and narrow your search. If you have fewer than 200 results, you can save your search.

Greater Mansfield CT Real Estate $200k - $300k

r=90-101
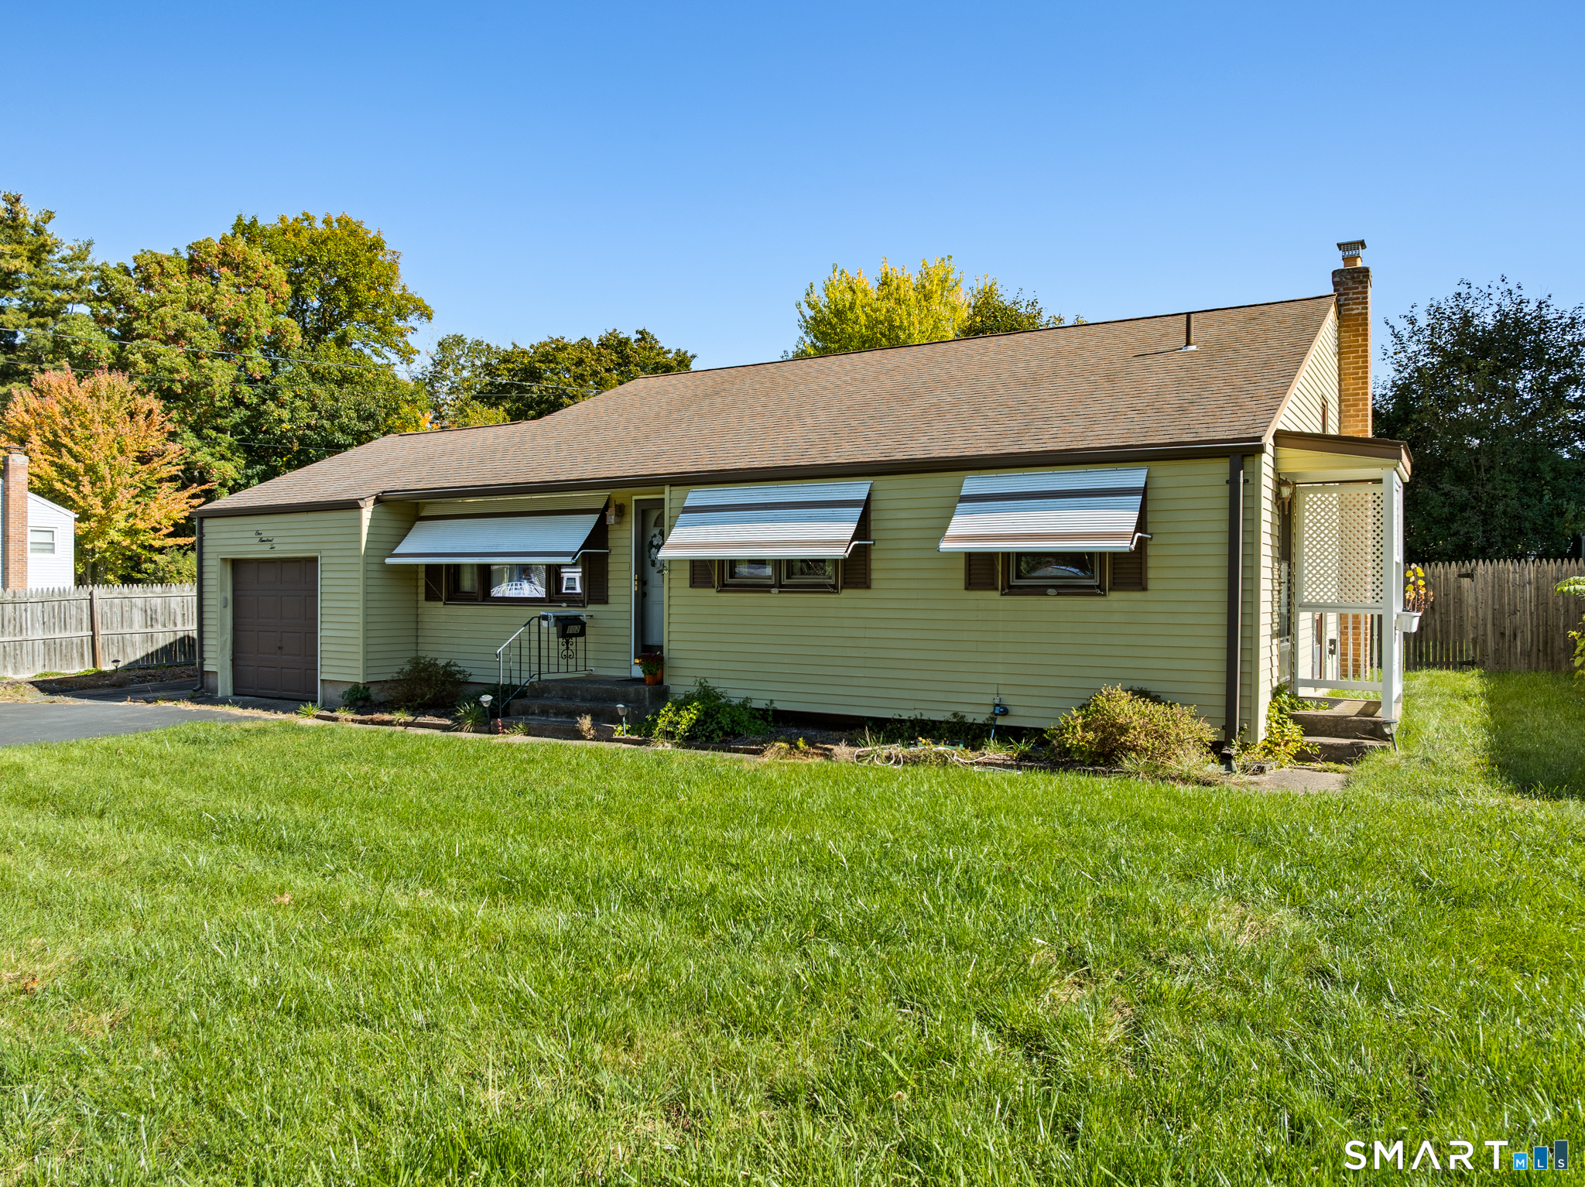
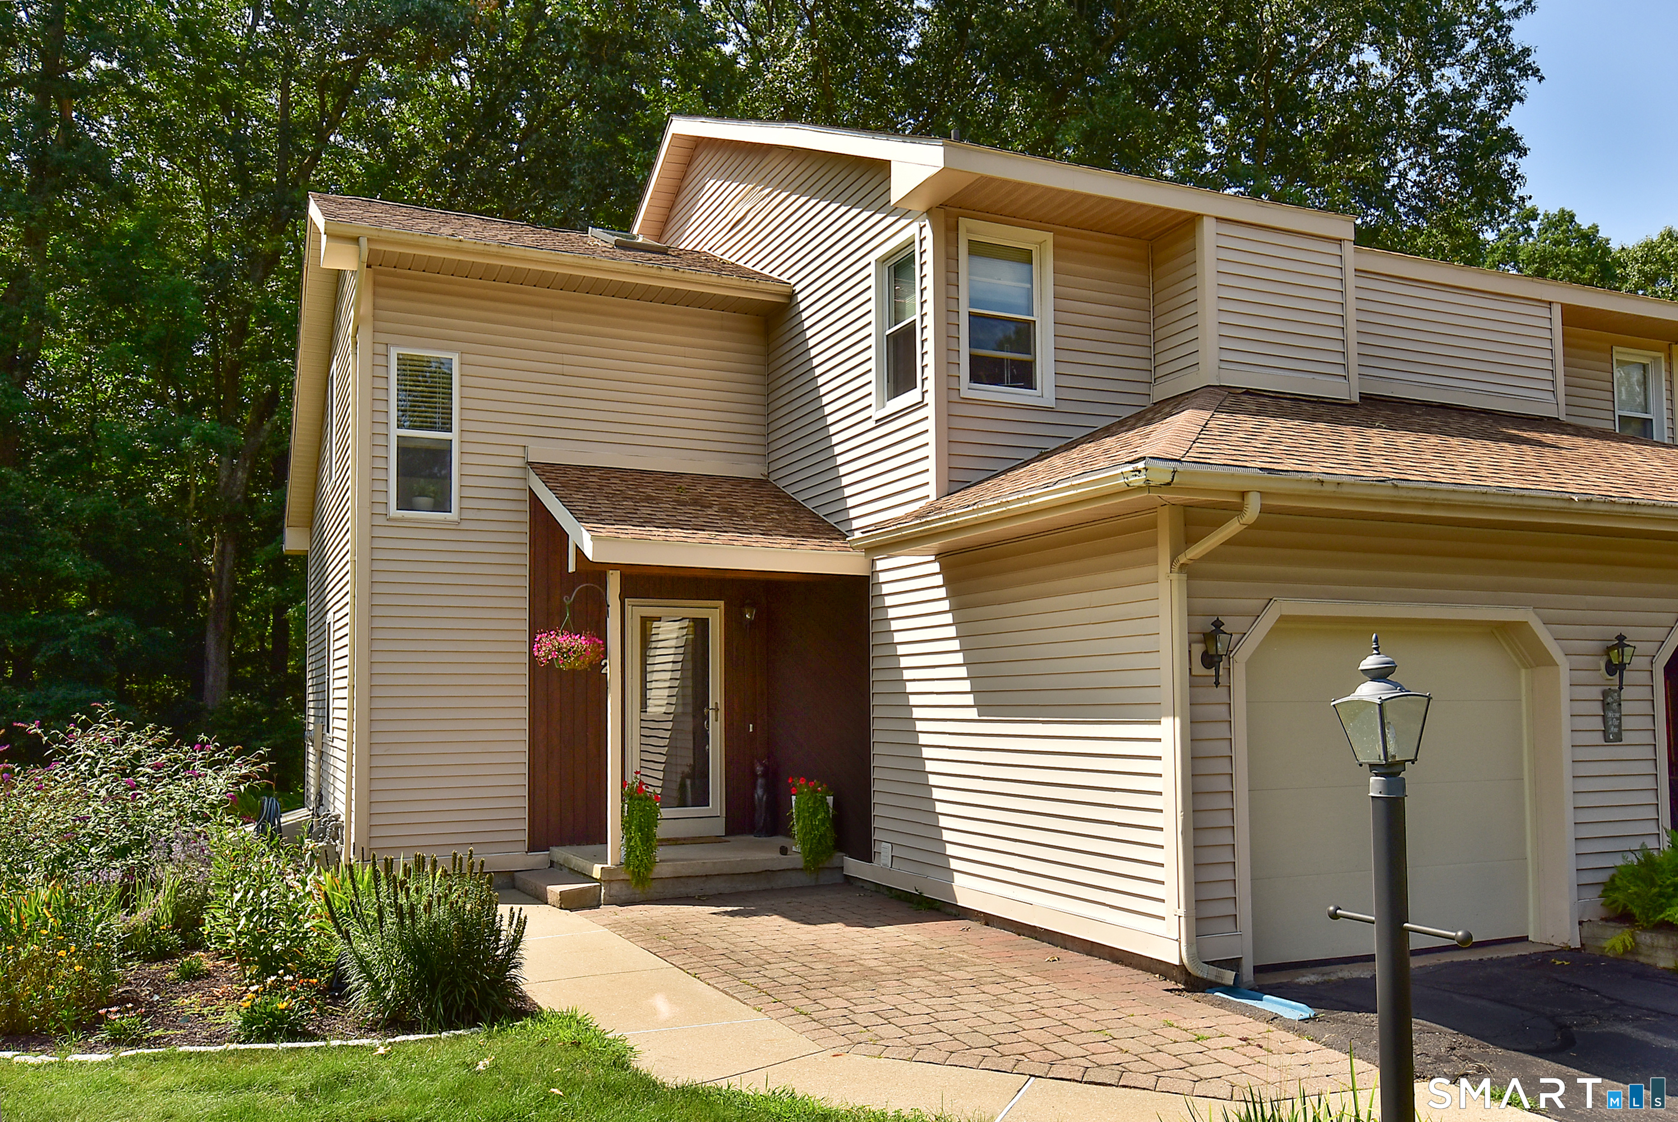
39 Geer Avenue Norwich CT 06360

Norwich, CT39 Geer Avenue

Price$299,900

Est. Mortgage: $/month

MLS Number 24185160

  • Single Family
  • Square Feet 1,589
  • Bedrooms 3
  • Bathroom 1
  • Year Built 1930

Beautiful Early Century Home w/ a Two Car Garage, 3 Bedrooms & 1 Bathroom plus a Partially Finished Lower Level w/an additional Full Bath! Check out our Virtual Reality Tour & Pics! Many Updates Throughout including a New Roof, Newer Hot Water Heater & Thermopane Windows. Terrific Front Porch, Gleaming Hardwoods, Formal Dining Room, Formal Living Room, Efficient Natural Gas Heat, Three Bedrooms, 2 Bathrooms, and a great yard in a convenient neighborhood location! Welcome FHA & VA Buyers! We are always here to help!

Listed by Bill Heenan of William Raveis Real Estate
$
$
%
$/month over payments
Federal 30-year interest rate: 6.65% last updated on Aug 20, 2026
* All Figures are estimates. Check with your bank or proposed mortgage company for actual interest rates.
This product uses the FRED® API but is not endorsed or certified by the Federal Reserve Bank of St. Louis.

Virtual TourSave FavoriteSchedule TourAsk A QuestionMore Details

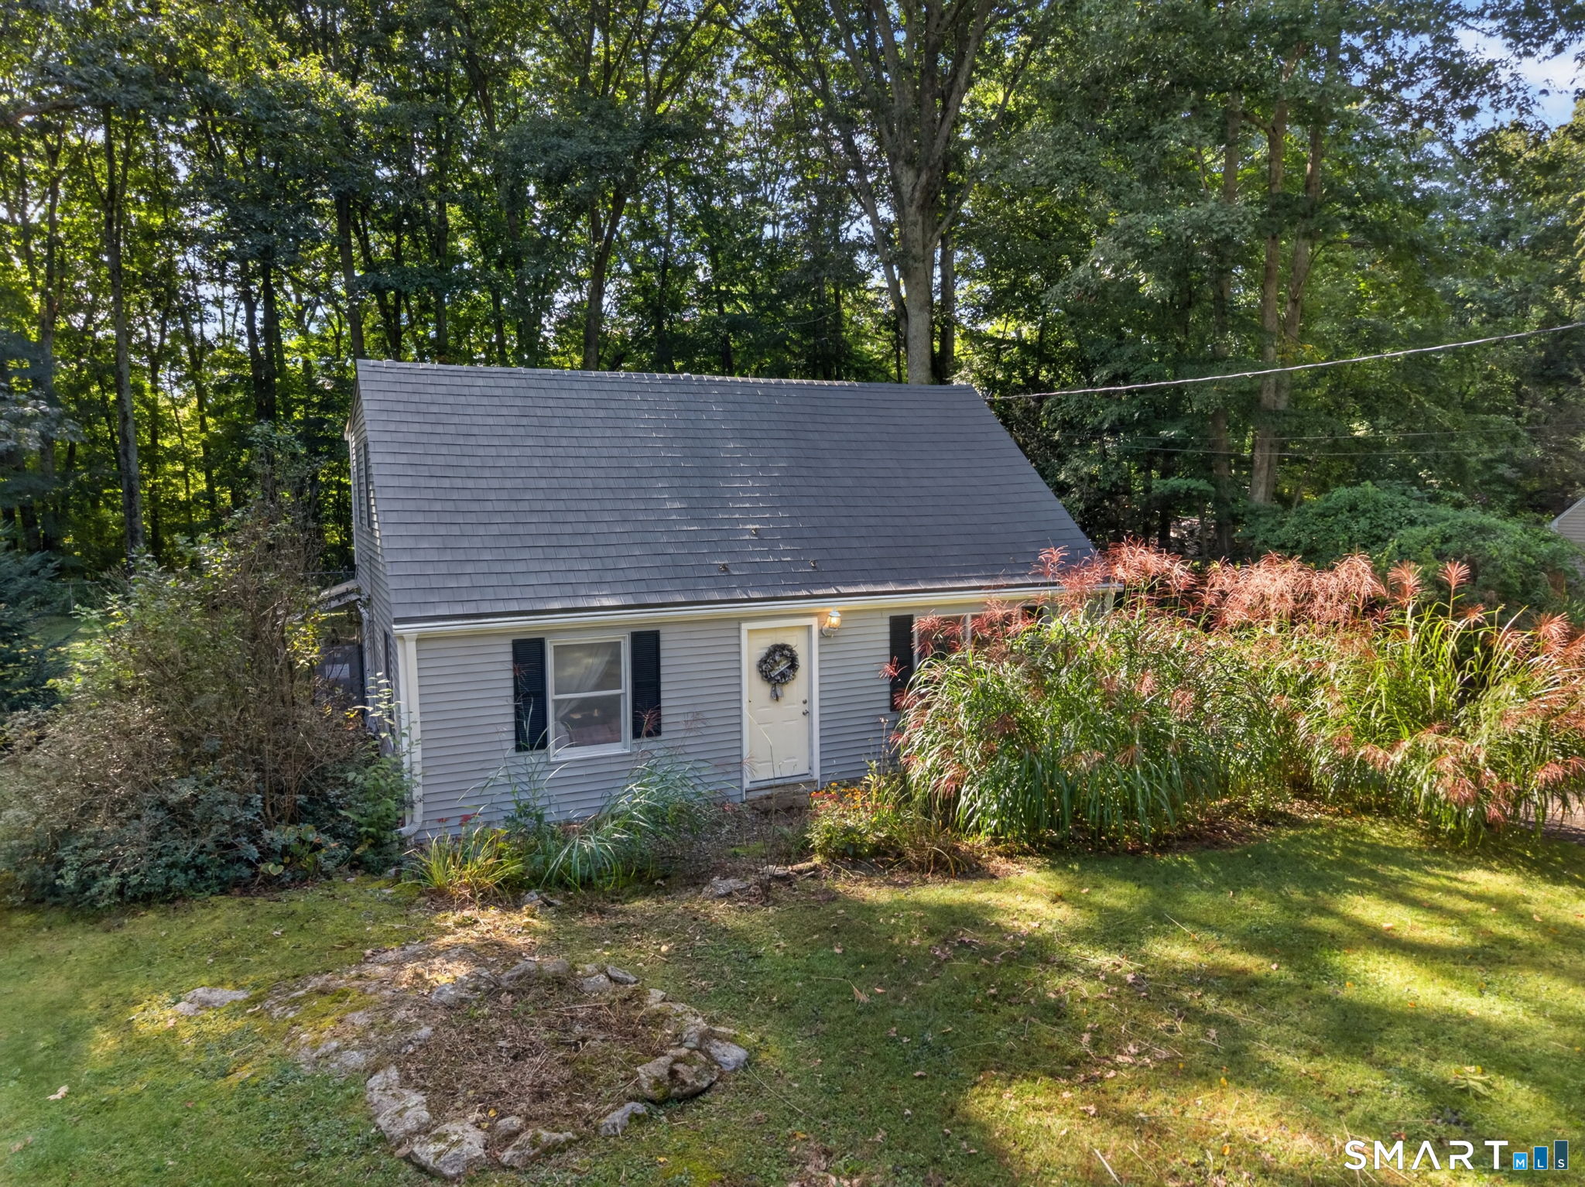
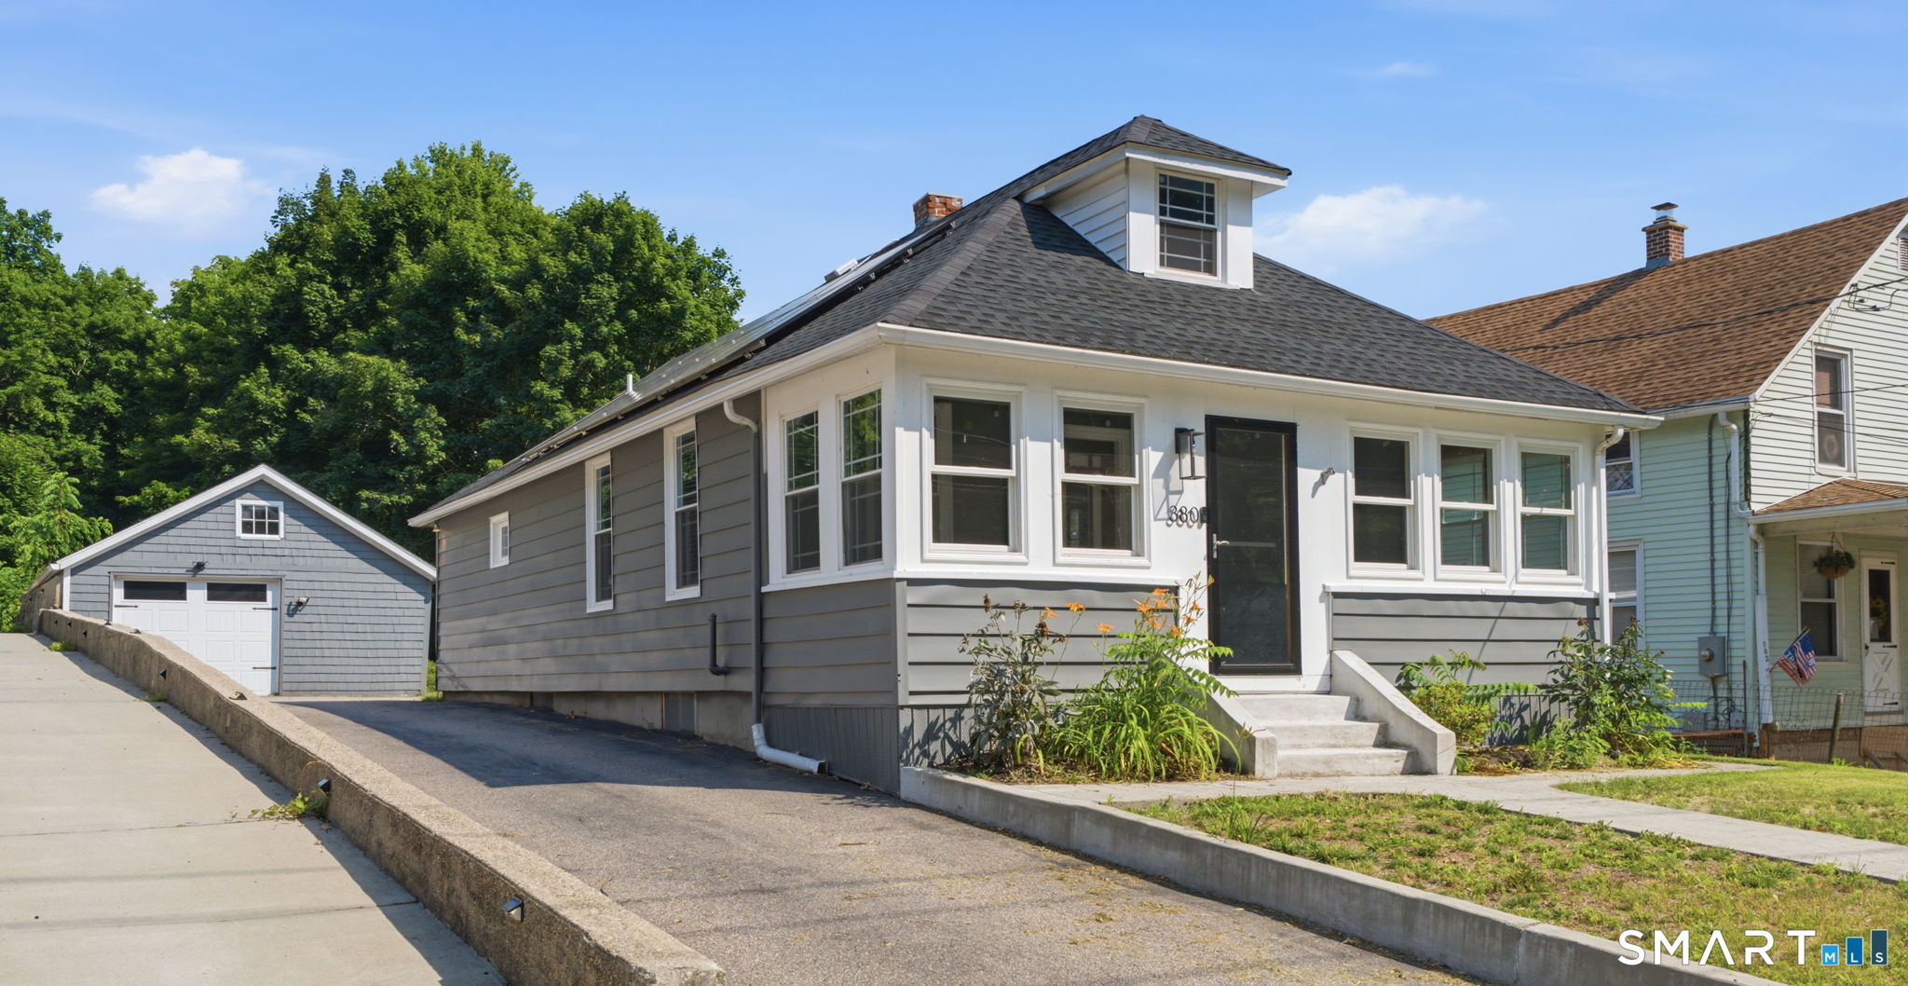
229 Palmer St Extension Norwich CT 06360

MLS Number 24195893

  • Single Family
  • Square Feet 1,187
  • Bedrooms 3
  • Bathroom 2
  • Year Built 2006

Welcome to 229 Palmer St Ext, this spacious 3-bedroom, 2-bath embankment Raised Ranch offers a flexible layout and plenty of possibilities. The main level features generously sized bedrooms, comfortable living spaces, and access to a private deck surrounded by mature greenery - an inviting spot for relaxing or entertaining. The finished lower level provides valuable additional space that may be used as a recreation room, home office, guest area, gym, or future in-law suite. Conveniently located near Foxwoods Resort Casino and Mohegan Sun, with access to shopping, dining, major routes, and local amenities. Whether you are searching for your first home or exploring an investment opportunity, this property offers space, versatility, and potential. Check out our VR/3D tour. We are always here to help!

Listed by Chris Maynard of William Raveis Real Estate
$
$
%
$/month over payments
Federal 30-year interest rate: 6.65% last updated on Aug 20, 2026
* All Figures are estimates. Check with your bank or proposed mortgage company for actual interest rates.
This product uses the FRED® API but is not endorsed or certified by the Federal Reserve Bank of St. Louis.

Virtual TourSave FavoriteSchedule TourAsk A QuestionMore Details

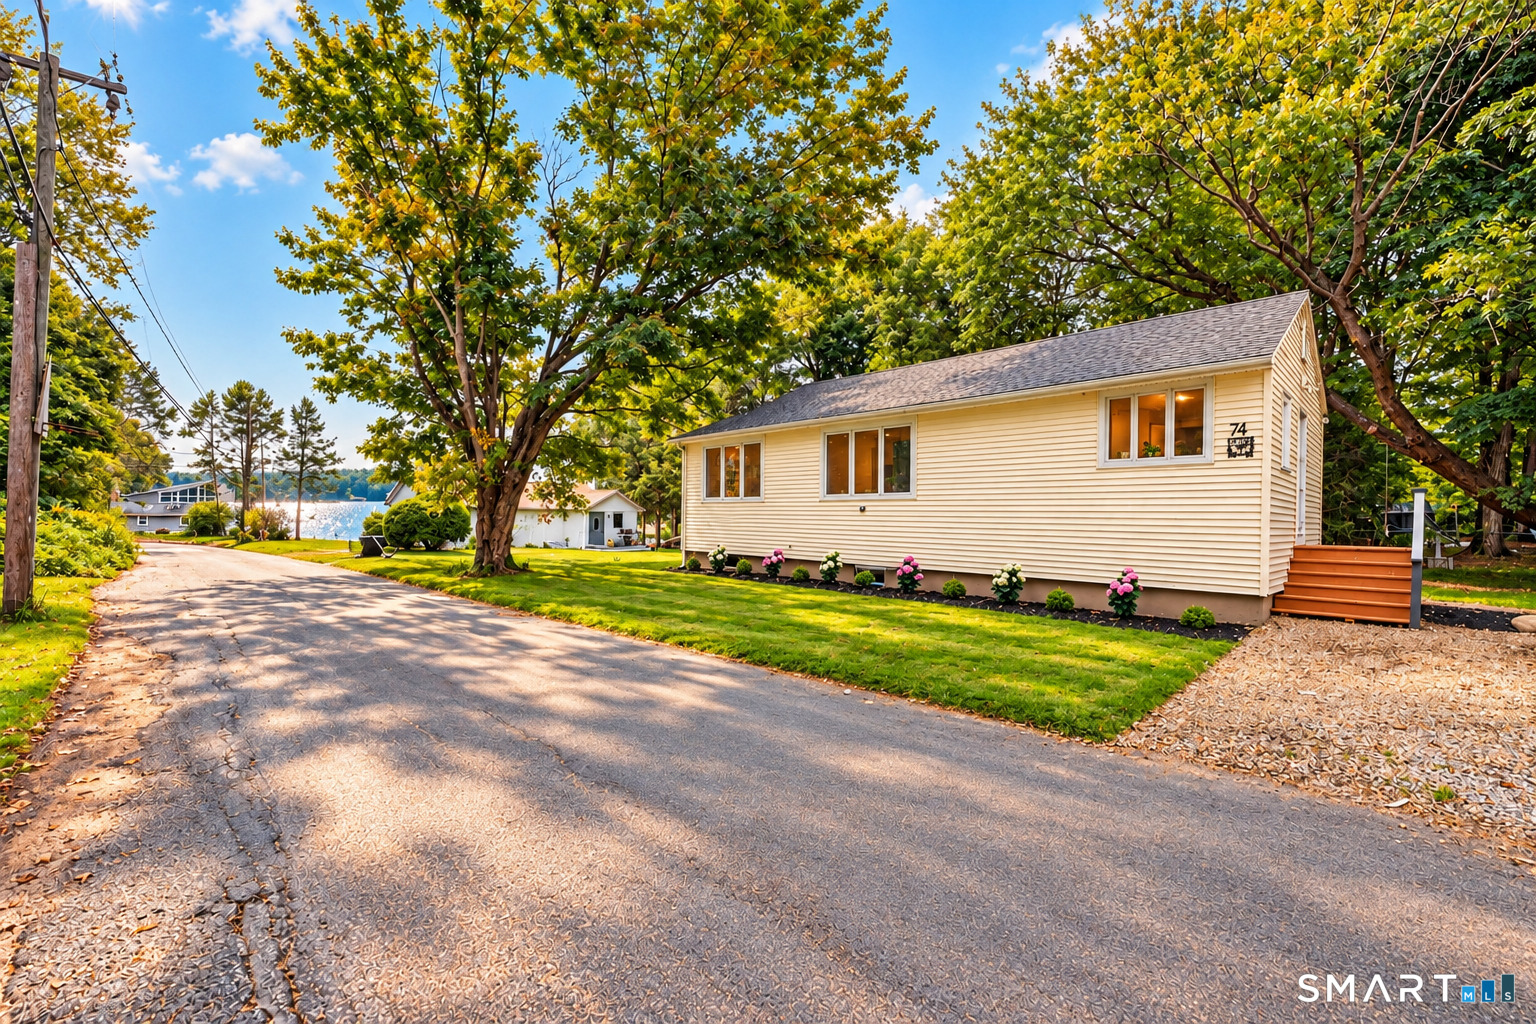
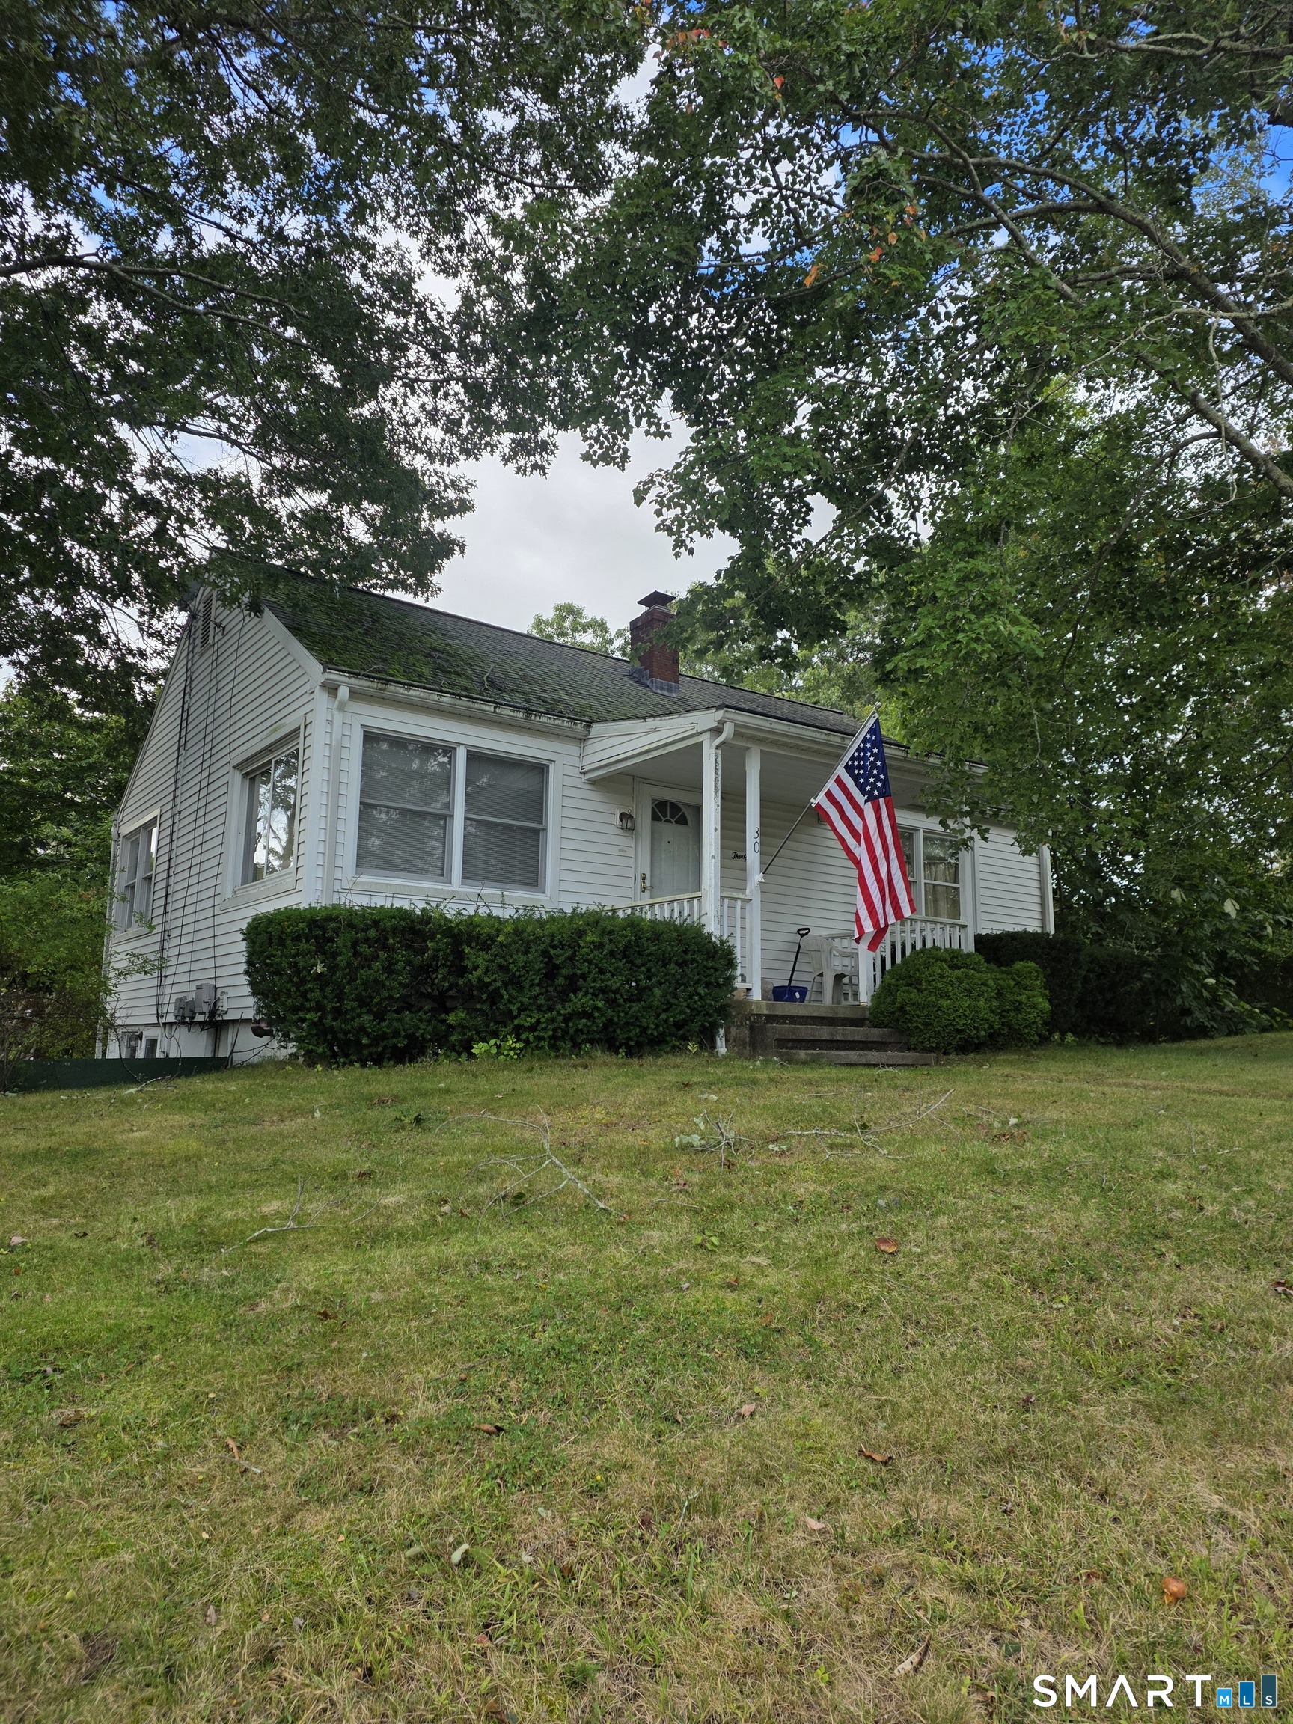
118 Route 2a Preston CT 06365

MLS Number 24198770

  • Single Family
  • Square Feet 1,175
  • Bedrooms 2
  • Bathroom 1
  • Year Built 1970

Rich with historic character and thoughtfully updated for today's living, this charming turn-key 1790 Preston home beautifully blends classic appeal with modern comfort. Featuring 2 bedrooms and 1 full bath, the home offers comfortable living spaces, an updated kitchen and bath, and an enclosed porch that provides additional flexible space to enjoy. Numerous updates over the years include a newer roof with skylights, updated windows, boiler, PEX plumbing, laminate flooring, and well expansion and maintenance, all while preserving the home's distinctive character. Outside, the property offers even more to appreciate, with a fenced yard featuring a chicken coop, established fruit and berry plantings including strawberries, blueberries, and a peach tree, along with a productive garden currently growing cucumbers and yellow squash. A paved driveway provides off-street parking, while the garage with electricity and heat offers additional storage, workspace, and functionality. Conveniently situated along Route 2A, the property is just a short drive from Mohegan Sun and Foxwoods Resort Casino, with easy access to major routes, shopping, dining, and local amenities. A unique opportunity to own a piece of Preston history that's ready to enjoy.

Listed by Chris Maynard of William Raveis Real Estate
$
$
%
$/month over payments
Federal 30-year interest rate: 6.65% last updated on Aug 20, 2026
* All Figures are estimates. Check with your bank or proposed mortgage company for actual interest rates.
This product uses the FRED® API but is not endorsed or certified by the Federal Reserve Bank of St. Louis.

Virtual TourSave FavoriteSchedule TourAsk A QuestionMore Details

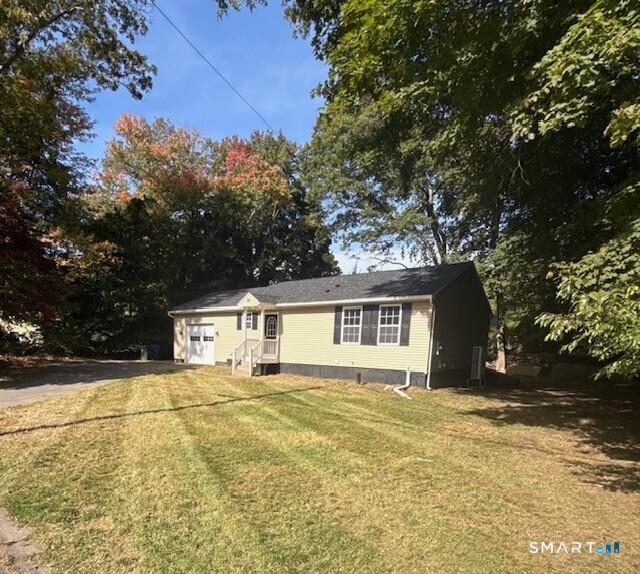
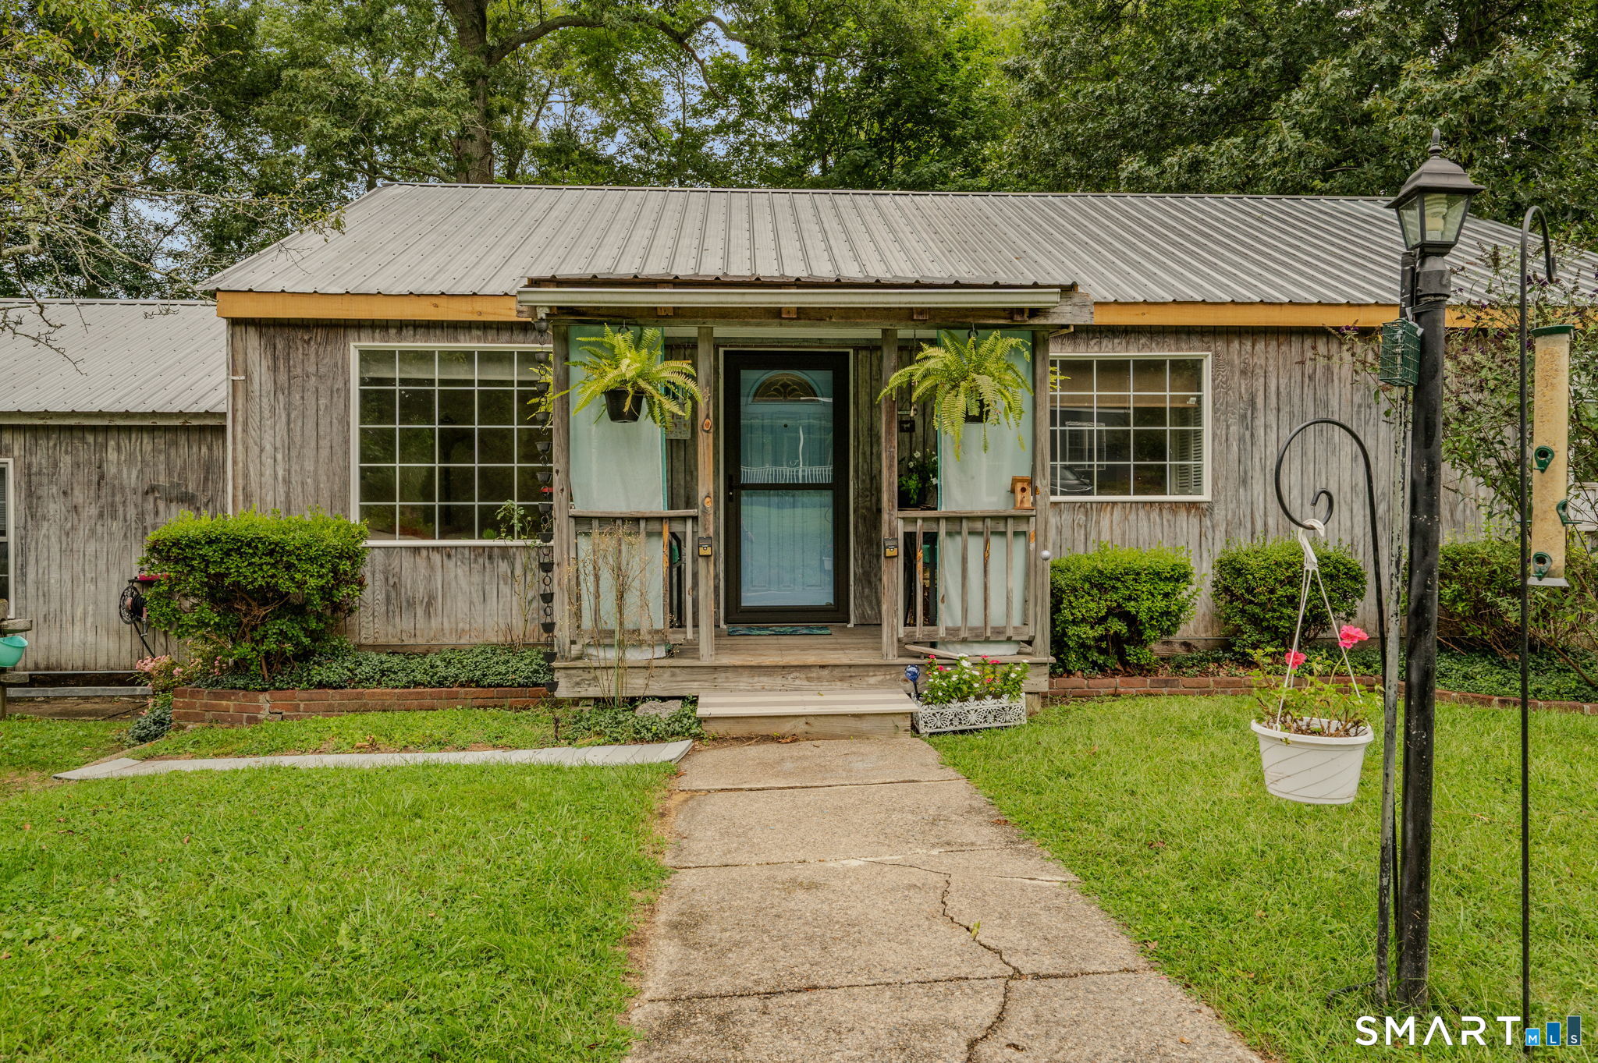
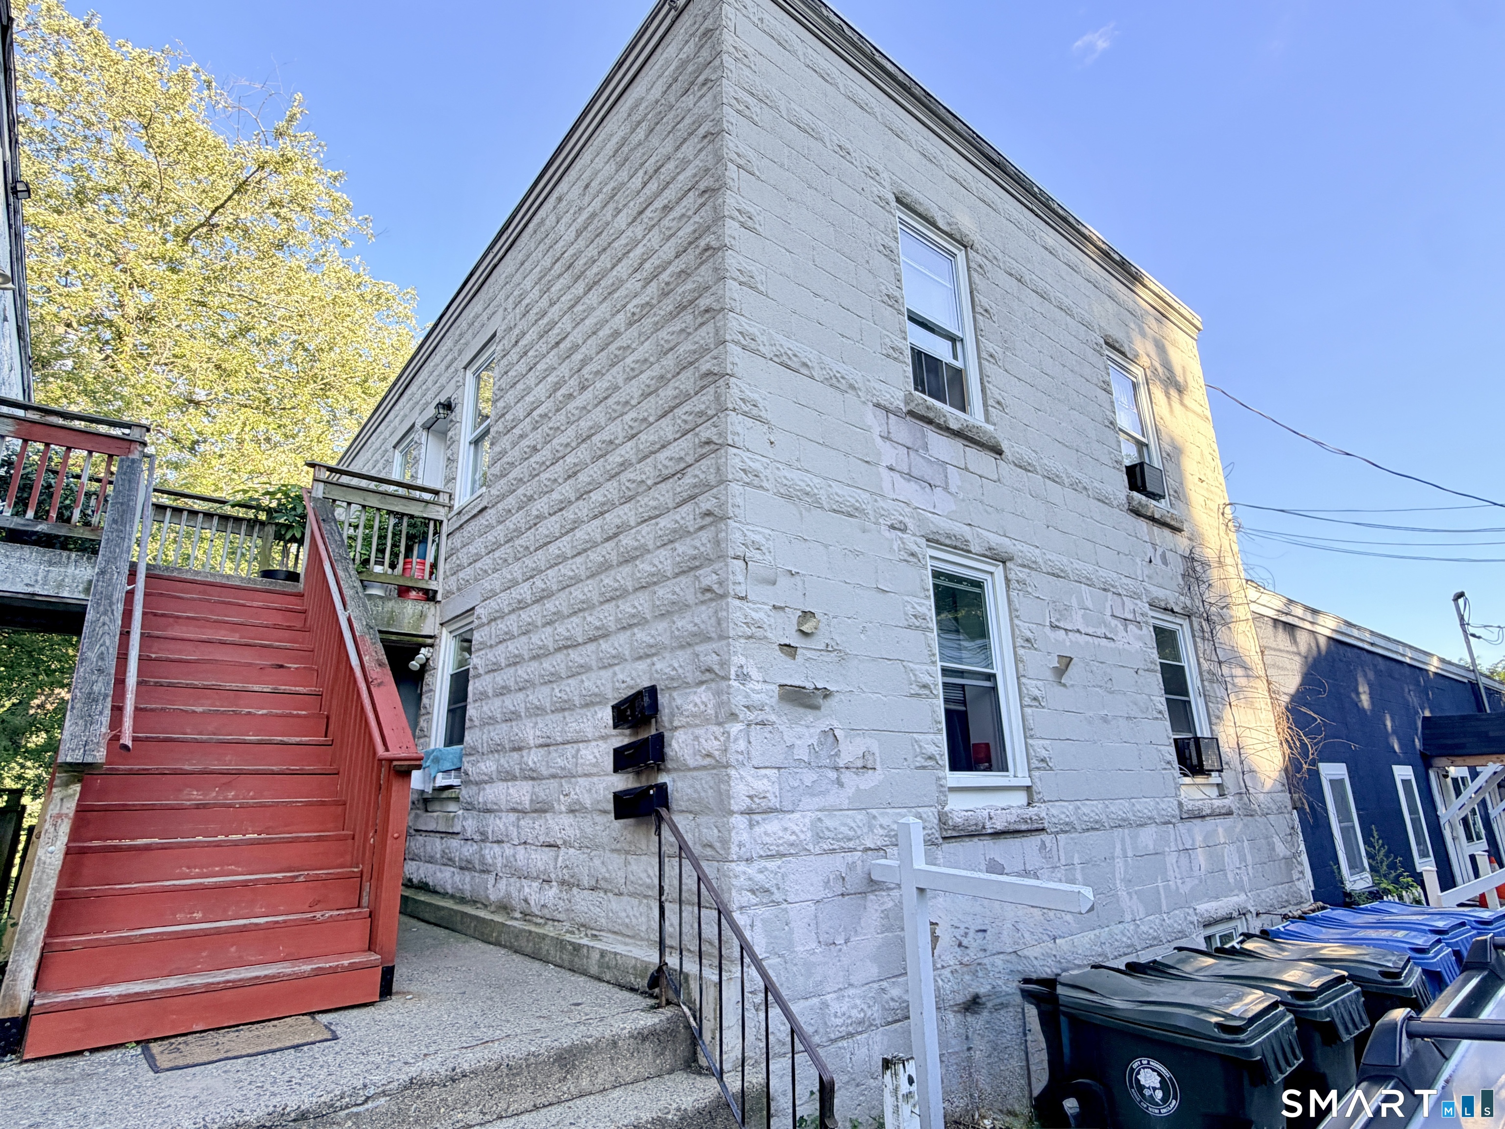
35 Lake Street Norwich CT 06360
Pending Continue to Show

MLS Number 24179669

  • Multi Family Multi-Family For Sale
  • Square Feet 2,856
  • Acreage 0.04
  • Bedrooms 9
  • Bathroom 3

Three-family, cash flowing, investment property in Norwich, built in 1910, with easy public utilities including public water and public sewer. Each of the three units offers separate utilities, 3 bedrooms and 1 full bath, creating a practical multifamily setup for investors or owner-occupants. Public utilities help simplify ownership and a convenient in-town location near downtown Norwich makes shopping, public transportation, and commuting a breeze. The rear of the property borders Franklin Park, offering nearby access to green space, playground, basketball court, and fields. A straightforward income-producing property with strong rental appeal and long-term upside.

Listed by Steph Rush of RE/MAX Legends

$
$
%
$/month over payments
Federal 30-year interest rate: 6.65% last updated on Aug 20, 2026
* All Figures are estimates. Check with your bank or proposed mortgage company for actual interest rates.
This product uses the FRED® API but is not endorsed or certified by the Federal Reserve Bank of St. Louis.

Save FavoriteSchedule TourAsk A QuestionMore Details

160 Oak Street Glastonbury CT 06033

MLS Number 24161819

  • Commercial
  • MLS Status Active
  • Year Built 1986
  • Bathroom 2
  • Square Feet 846

Located in highly desirable downtown Glastonbury, this is a rare opportunity to own two office condos being sold together. Ideal for investors or owner-occupants seeking flexibility and long-term value. These spacious, light-filled units offer an inviting professional environment with an abundance of natural light and generous open space layout, perfect for a variety of business uses. Each unit is equipped with separate utilities and efficient gas heat, providing convenience and cost control. Whether you choose to occupy one and lease the other, or maximize income potential by renting both, this unique package delivers versatility in a strong market where opportunities like this are limited. Don't miss your chance to secure two units in one of Connecticut's most sought-after towns.

Listed by Mimi Perrotti of Century 21 AllPoints Realty

$
$
%
$/month over payments
Federal 30-year interest rate: 6.65% last updated on Aug 20, 2026
* All Figures are estimates. Check with your bank or proposed mortgage company for actual interest rates.
This product uses the FRED® API but is not endorsed or certified by the Federal Reserve Bank of St. Louis.

Virtual TourSave FavoriteSchedule TourAsk A QuestionMore Details

160 Oak Street Glastonbury CT 06033

MLS Number 24179984

  • Commercial
  • MLS Status Active
  • Year Built 1986
  • Bathroom 2
  • Square Feet 846

Located in highly desirable downtown Glastonbury, this is a rare opportunity to own two office condos being sold together. Ideal for investors or owner-occupants seeking flexibility and long-term value. These spacious, light-filled units offer an inviting professional environment with an abundance of natural light and generous open space layout, perfect for a variety of business uses. Each unit is equipped with separate utilities and efficient gas heat, providing convenience and cost control. Whether you choose to occupy one and lease the other, or maximize income potential by renting both, this unique package delivers versatility in a strong market where opportunities like this are limited. Don't miss your chance to secure two units in one of Connecticut's most sought-after towns.

Listed by Mimi Perrotti of Century 21 AllPoints Realty

$
$
%
$/month over payments
Federal 30-year interest rate: 6.65% last updated on Aug 20, 2026
* All Figures are estimates. Check with your bank or proposed mortgage company for actual interest rates.
This product uses the FRED® API but is not endorsed or certified by the Federal Reserve Bank of St. Louis.

Virtual TourSave FavoriteSchedule TourAsk A QuestionMore Details

461 Bank Street New London CT 06320

New London, CT461 Bank Street

Price$299,000

Est. Mortgage: $/month

MLS Number 24177501

  • Condo
  • Bedrooms 1
  • Bathroom 1
  • Square Feet 827
  • Year Built 2010

Enjoy stylish downtown living in this well-maintained 1-bedroom, 1-bath condo in the desirable Harbour Towers community. Built in 2010, this inviting unit features hardwood flooring, radiant heat, central air, and a comfortable open layout. Residents enjoy elevator access, garage parking, and low-maintenance living in the heart of New London. Ideally located near waterfront dining, marinas, ferry access, shopping, coffee shops, entertainment, and major employers including Electric Boat and Pfizer. Convenient access to I-95, the train station, beaches, and coastal amenities offers the perfect blend of convenience and coastal living.

Listed by Chaz Koch of William Raveis Real Estate

$
$
%
$/month over payments
Federal 30-year interest rate: 6.65% last updated on Aug 20, 2026
* All Figures are estimates. Check with your bank or proposed mortgage company for actual interest rates.
This product uses the FRED® API but is not endorsed or certified by the Federal Reserve Bank of St. Louis.

Virtual TourSave FavoriteSchedule TourAsk A QuestionMore Details

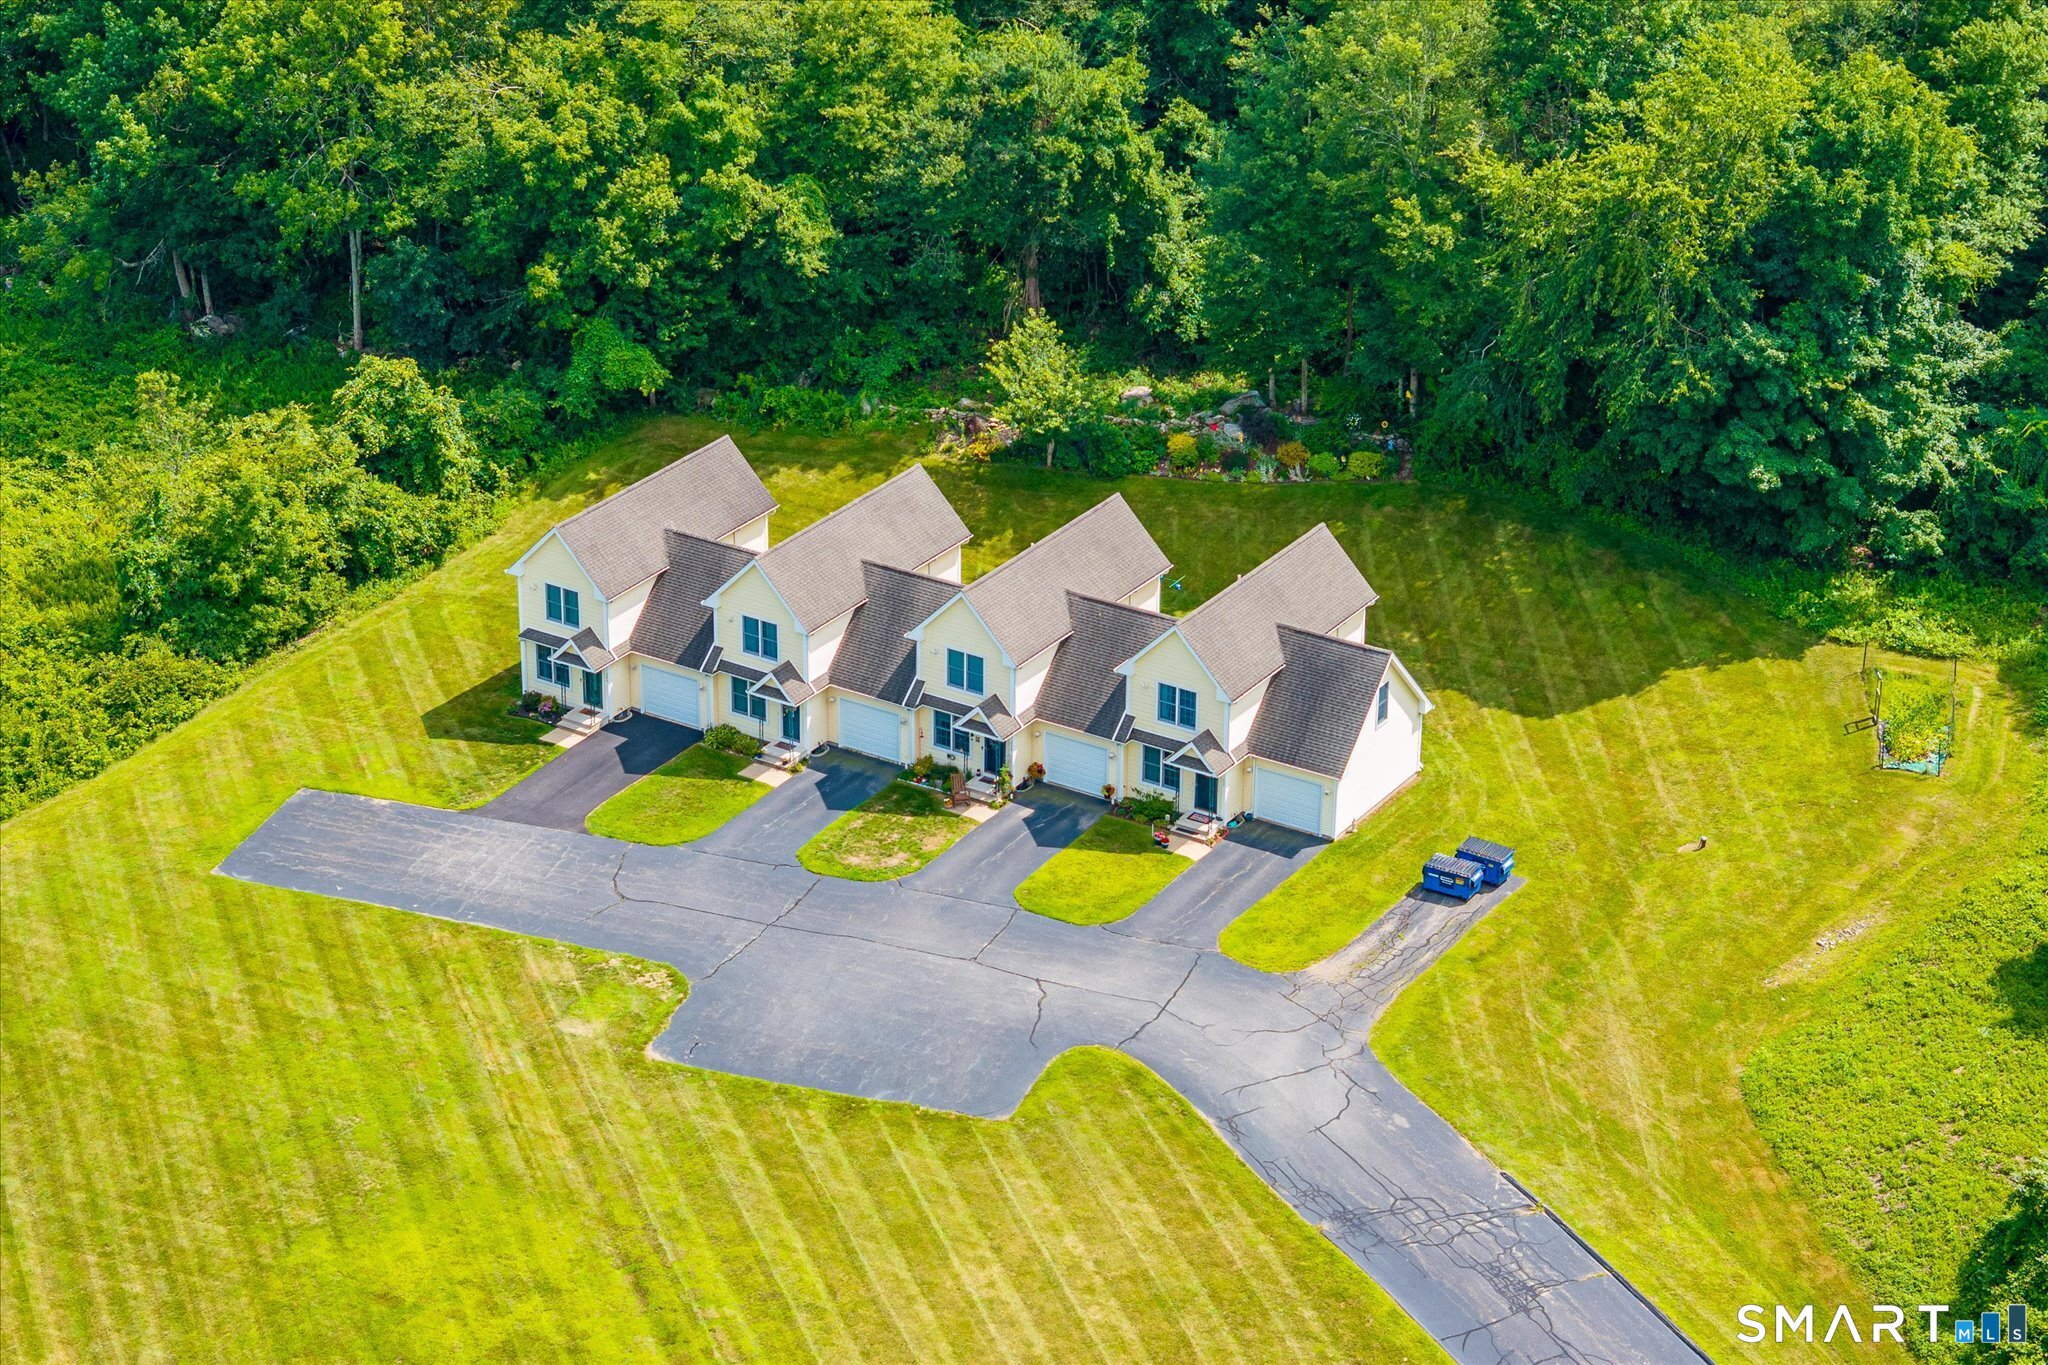
17 Parkwoods Drive Norwich CT 06360
Pending Continue to Show

MLS Number 24189839

  • Condo
  • Bedrooms 2
  • Bathroom 3
  • Square Feet 1,176
  • Year Built 2003

Rarely does a townhome this well maintained and nicely updated become available. This move in ready 2 bedroom, 2.5 bath home has been thoughtfully cared for and offers numerous improvements throughout. Recent updates include 1 year old air handlers and A/C compressors. The kitchen features stainless steel appliances, including a new electric range, a 3 year old refrigerator, an updated dishwasher, and a washer and dryer replaced within the last six years. The spacious living room is enhanced by custom built bookcases that provide both character and additional storage. A sliding glass door opens to a private patio, offering a comfortable outdoor retreat for morning coffee, al fresco dining, or relaxing with a good book. Both bedrooms feature en-suite bathrooms, with the primary suite offering a garden tub. Ample closet space can be found throughout the home, and the oversized one-car garage includes built-in shelving for extra storage. The oversized foyer entry also serves as a convenient mudroom off the garage. Enjoy easy, low-maintenance living in the professionally managed Parkwoods community, featuring beautifully maintained grounds and common areas. Conveniently located just minutes from I-395, Route 2, shopping, dining, and everyday conveniences, this move-in ready home is served by Norwich Public Utilities, providing electric, gas, water, and sewer through one municipal provider. Be sure to check out the virtual tour /video walkthrough to preview this wonderful ho

Listed by Allyson Cotton and Liz Squillacote of William Pitt Sotheby's Int'l

$
$
%
$/month over payments
Federal 30-year interest rate: 6.65% last updated on Aug 20, 2026
* All Figures are estimates. Check with your bank or proposed mortgage company for actual interest rates.
This product uses the FRED® API but is not endorsed or certified by the Federal Reserve Bank of St. Louis.

Virtual TourSave FavoriteSchedule TourAsk A QuestionMore Details

39 Selden Street Windham CT 06226

Windham, CT39 Selden Street

Price$299,000

Est. Mortgage: $/month

Active With Contract

MLS Number 24192959

  • Single Family
  • Square Feet 1,263
  • Bedrooms 3
  • Bathroom 1
  • Year Built 1950

Welcome home to this inviting ranch, offering the ease and convenience of one-level living just outside the city. Inside, you'll find hardwood floors, a freshly painted interior, a beautiful stone fireplace, and a bright sunroom with skylights the perfect place to relax year-round. Recent improvements include new flooring in the foyer, kitchen, and hallway, an updated bathroom, and a new water heater. The partially finished lower level provides additional living space and offers exciting potential for a future in-law setup. Outside, enjoy a level, landscaped, fully fenced backyard complete with an outdoor fireplace, ideal for entertaining or unwinding. Conveniently located near Routes 6, 32, and 66, with easy access to Hartford, New London, Worcester, Eastern Connecticut State University, and UConn. This comfortable and well-located home is ready for its next owner!

Listed by Cassie Ryniewicz of CR Premier Properties

$
$
%
$/month over payments
Federal 30-year interest rate: 6.65% last updated on Aug 20, 2026
* All Figures are estimates. Check with your bank or proposed mortgage company for actual interest rates.
This product uses the FRED® API but is not endorsed or certified by the Federal Reserve Bank of St. Louis.

Save FavoriteSchedule TourAsk A QuestionMore Details

158 Church Street Thompson CT 06277

Thompson, CT158 Church Street

Price$299,000

Est. Mortgage: $/month

Active With Contract

MLS Number 24177437

  • Single Family
  • Square Feet 1,818
  • Bedrooms 3
  • Bathroom 2
  • Year Built 1935

Welcome to your dream home, where comfort meets tranquility! Nestled on a sprawling 1/2 acre, this captivating house offers the perfect blend of modern living and natural beauty. Step inside to discover a bright and airy living room that invites you to relax and unwind. The open floor plan seamlessly connects the living area to the dining space, creating an ideal environment for family gatherings or entertaining guests. Each of the three bedrooms is designed for rest and rejuvenation. The primary suite features generous space and its own private full bathroom. While the additional bedrooms provide ample room for family or guests. Step outside to your expansive yard, an oasis perfect for outdoor adventures. Whether you're hosting summer BBQs, gardening, or simply enjoying a lazy afternoon in a hammock beneath the trees, this backyard offers endless possibilities.

Listed by Nick Baniukiewicz of LAER Realty Partners

$
$
%
$/month over payments
Federal 30-year interest rate: 6.65% last updated on Aug 20, 2026
* All Figures are estimates. Check with your bank or proposed mortgage company for actual interest rates.
This product uses the FRED® API but is not endorsed or certified by the Federal Reserve Bank of St. Louis.

Save FavoriteSchedule TourAsk A QuestionMore Details

20 Pine Street Waterford CT 06385

Waterford, CT20 Pine Street

Price$299,000

Est. Mortgage: $/month

MLS Number 24188425

  • Single Family
  • Square Feet 1,151
  • Bedrooms 3
  • Bathroom 1
  • Year Built 1948

Welcome to 20 Pine - where undeniable value meets move-in ready in a dynamic commuting location close to everything! Tucked away on a quiet cul-de-sac, this adorable home packs a punch with a surprising amount of versatility all on one level. Upon entry, you're greeted by a harmonious palette, updated LVT flooring, & a wonderful flooplan with great flow. The vaulted ceilinged living room is the perfect place to unwind & entertain (with space for a small dining area, if needed). The updated eat in kitchen features newer S/S appliances, gas cooking, and modern finishes. Beyond, a flex space serves as a great office or den. 3 well-sized bedrooms make this an ideal set-up for owner occupants, house hackers, or investors. The full bath has newer fixtures and beadboard accents. Outside, a tiered front yard has plenty of space for activities and features multiple gardening beds, a utility shed, and a cute patio for al fresco dining. Small rear deck is another place to enjoy the serene setting abutting town green space. Endless retail and dining options are within minutes. Easy access to 95 & Rt 1 - superb for General Dynamics / EB, Pfizer, Coast Guard & more. Short jaunt to fabulous Ocean Beach Park with its famous boardwalk and sandy shores. The perfect mix of suburban and coastal bliss awaits!

Listed by Mary E. Wisneski of Redfin Corporation

$
$
%
$/month over payments
Federal 30-year interest rate: 6.65% last updated on Aug 20, 2026
* All Figures are estimates. Check with your bank or proposed mortgage company for actual interest rates.
This product uses the FRED® API but is not endorsed or certified by the Federal Reserve Bank of St. Louis.

Virtual TourSave FavoriteSchedule TourAsk A QuestionMore Details

3 Stone Court Ledyard CT 06335

MLS Number 24194265

  • Single Family
  • Square Feet 1,523
  • Bedrooms 3
  • Bathroom 1
  • Year Built 1958

Opportunity awaits at this charming bungalow tucked away on a quiet cul-de-sac in Gales Ferry. Set on a beautifully situated lot with a private backyard, the property retains the character and warmth that made it so special, while offering the chance for its next owner to bring it back to life. The current owner began renovations, including wallpaper removal and basement updates, but the project was never completed. As a result, the home will require significant cosmetic work and finishing throughout. Beneath the unfinished surfaces lies a home with great bones, hardwood flooring, replacement windows, a newer roof, and the cozy feel of a secluded cottage. The backyard offers exceptional privacy and still showcases the framework of thoughtfully designed perennial gardens and mature landscaping that could be restored with some care. Whether you're an investor, renovator, or buyer looking to create a home with your own style and vision, this property presents an excellent opportunity to build equity in a desirable neighborhood. Being sold as-is, this is your chance to transform a diamond in the rough into something truly special.

Listed by Paula J. Turley of CR Premier Properties

$
$
%
$/month over payments
Federal 30-year interest rate: 6.65% last updated on Aug 20, 2026
* All Figures are estimates. Check with your bank or proposed mortgage company for actual interest rates.
This product uses the FRED® API but is not endorsed or certified by the Federal Reserve Bank of St. Louis.

Virtual TourSave FavoriteSchedule TourAsk A QuestionMore Details

The data relating to real estate for sale on this website appears in part through the SmartMLS Internet Data Exchange program, a voluntary cooperative exchange of property listing data between licensed real estate brokerage firms, and is provided by SmartMLS through a licensing agreement. Listing information is from various brokers who participate in the SmartMLS IDX program and not all listings may be visible on the site. The property information being provided on or through the website is for the personal, non-commercial use of consumers and such information may not be used for any purpose other than to identify prospective properties consumers may be interested in purchasing. Some properties which appear for sale on the website may no longer be available because they are for instance, under contract, sold or are no longer being offered for sale. Property information displayed is deemed reliable but is not guaranteed. Copyright 2026 SmartMLS, Inc.