and narrow your search. If you have fewer than 200 results, you can save your search.

Greater Mansfield CT Real Estate $200k - $300k

r=97-108
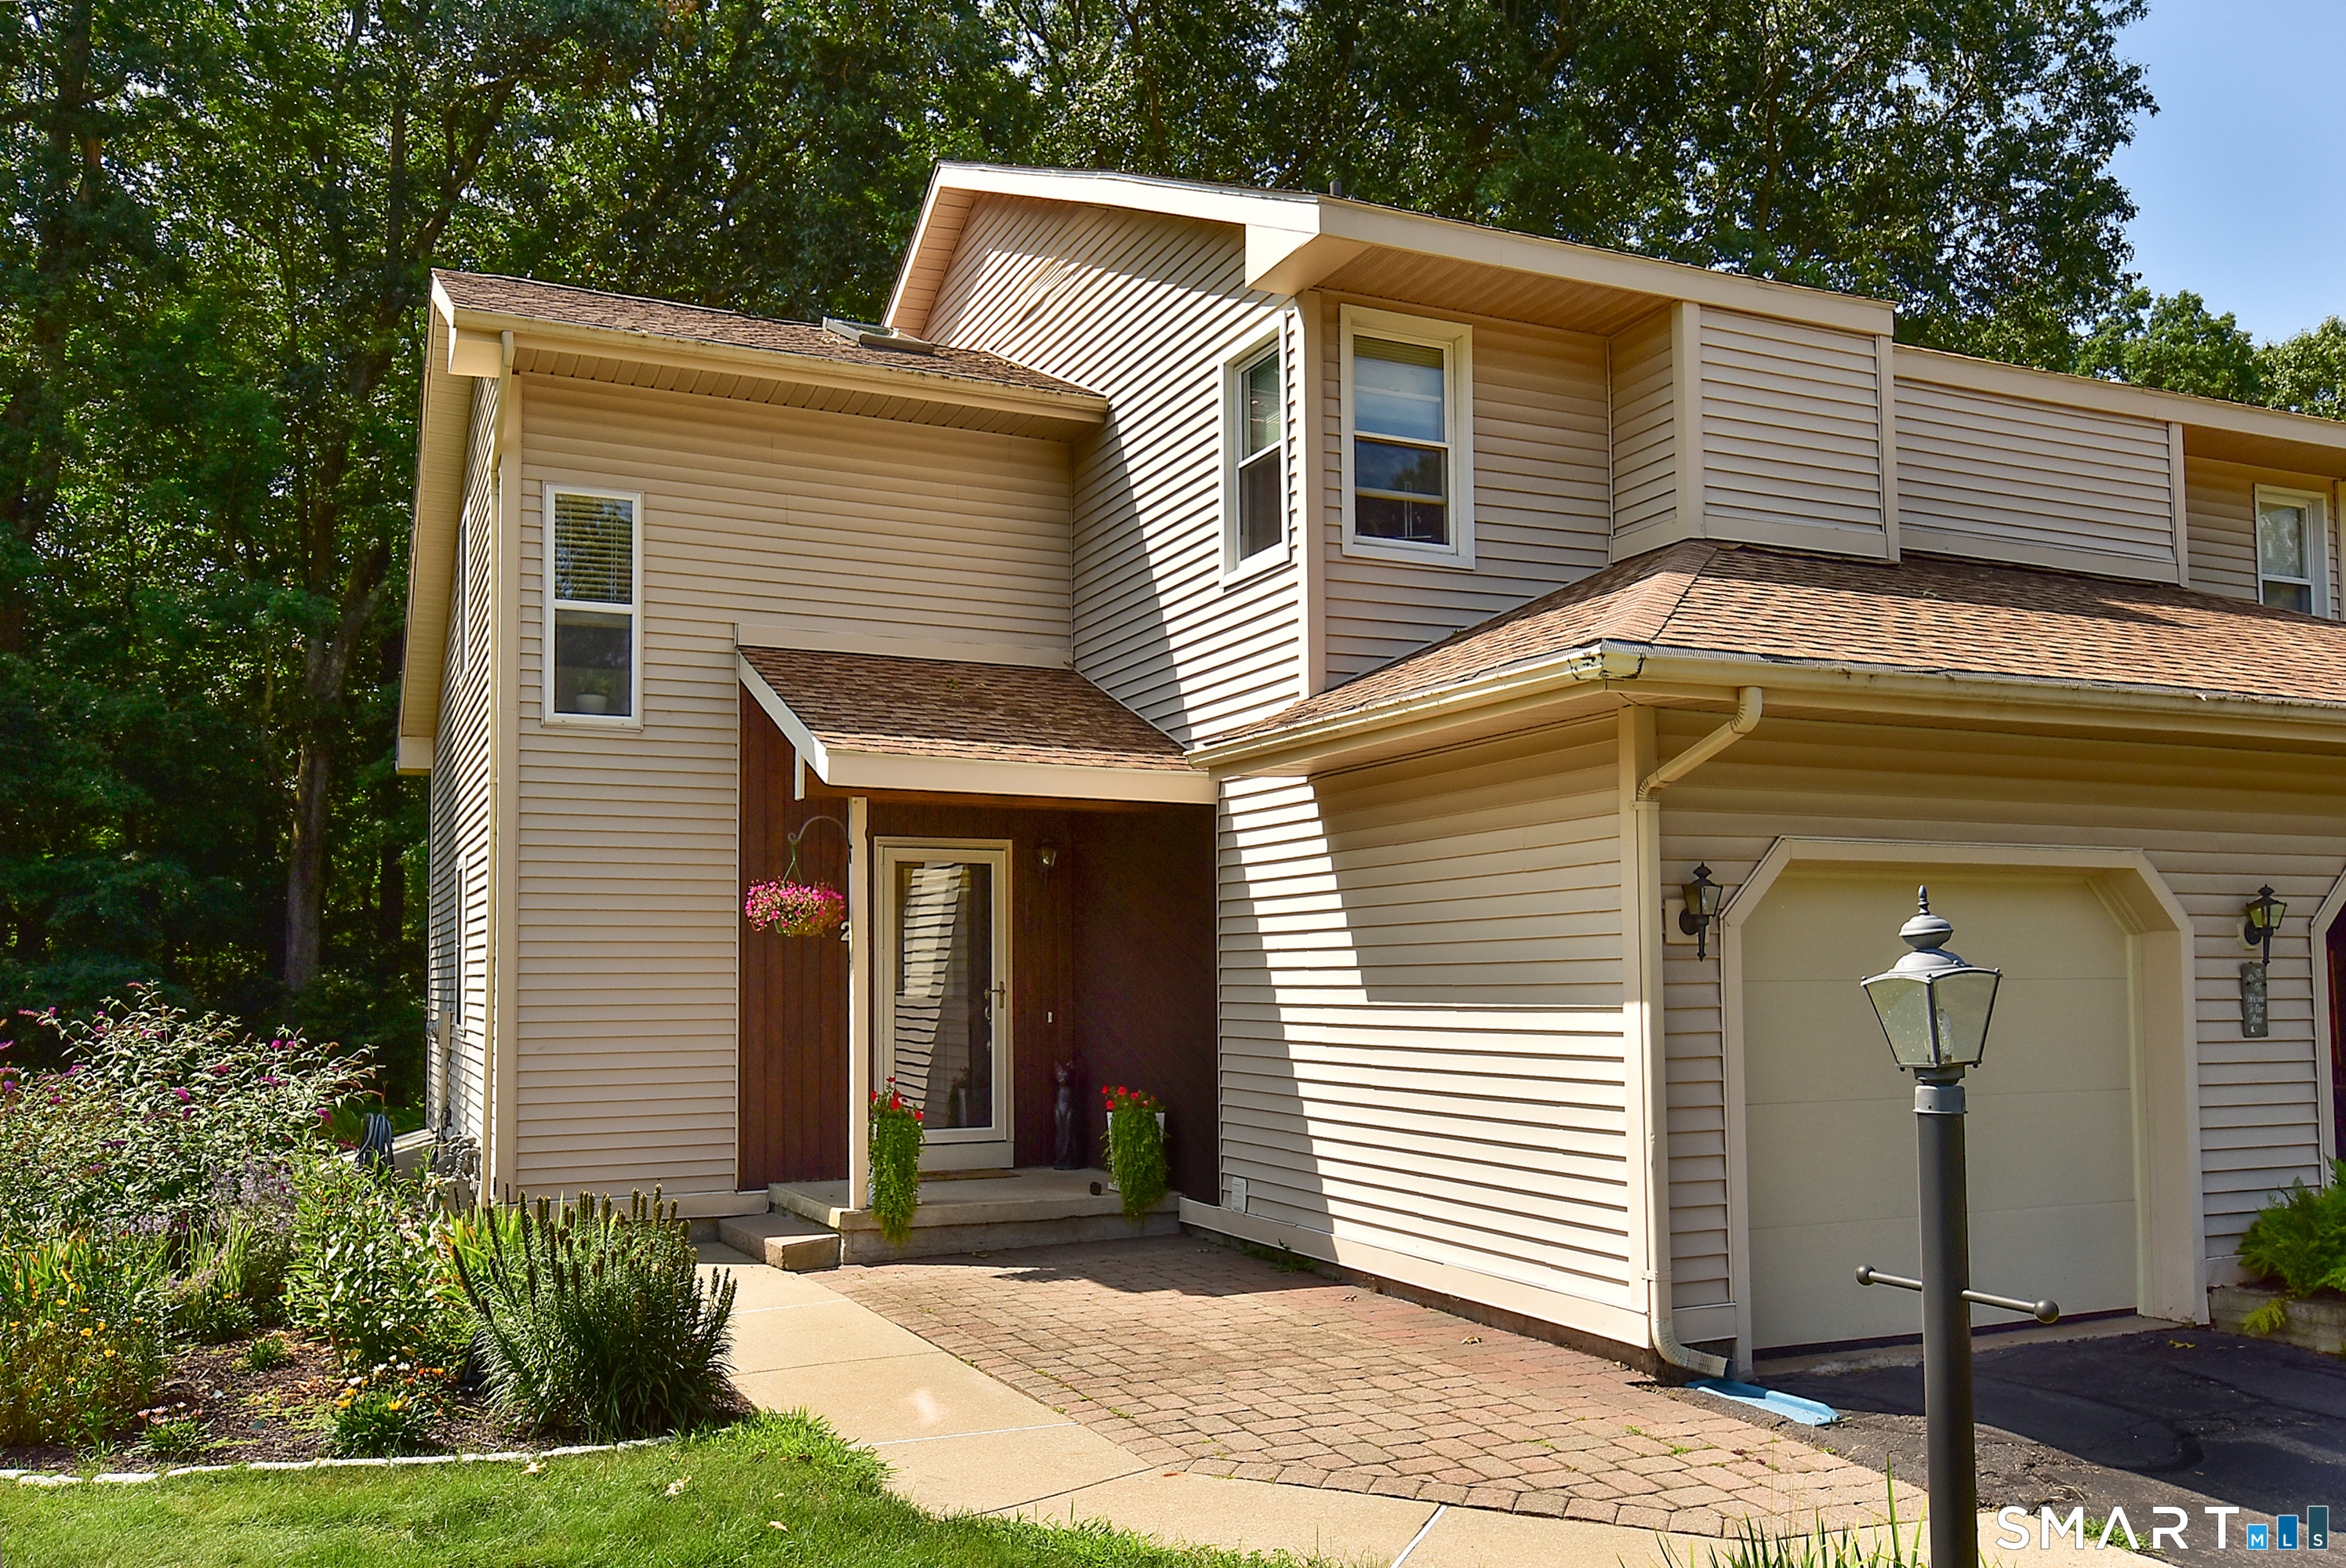
72 Wilson Lane Vernon CT 06066

Vernon, CT72 Wilson Lane

Price$298,500

Est. Mortgage: $/month

Pending Continue to Show

MLS Number 24198042

  • Condo
  • Bedrooms 2
  • Bathroom 2
  • Square Feet 1,201
  • Year Built 1987

Welcome home to this bright and inviting 2-bedroom, 1.5-bath unit located in a quiet, small complex on a peaceful cul-de-sac road, offering privacy and a serene setting. This home features an updated kitchen with beautiful granite countertops, updated bathrooms, and plenty of windows that fill the space with natural light. The spacious living room boasts a vaulted ceiling, creating an open and airy feel perfect for relaxing or entertaining. Additional features include an attached one-car garage and a partially finished basement offering flexible space for a home office, recreation room, gym, or additional storage. Step outside onto your private deck overlooking the woods-the perfect spot to enjoy your morning coffee, unwind at the end of the day, or simply take in the peaceful surroundings. Enjoy the added convenience of having the Rails-to-Trails just a short walk away, perfect for walking, running, biking, and enjoying the outdoors. With thoughtful updates, abundant natural light, additional living space, a private wooded backdrop, and a desirable cul-de-sac location, this home is truly a must-see!

Listed by Michelle Johnson of D.W. Fish Real Estate
$
$
%
$/month over payments
Federal 30-year interest rate: 7.4% last updated on Oct 15, 2026
* All Figures are estimates. Check with your bank or proposed mortgage company for actual interest rates.
This product uses the FRED® API but is not endorsed or certified by the Federal Reserve Bank of St. Louis.

Save FavoriteSchedule TourAsk A QuestionMore Details

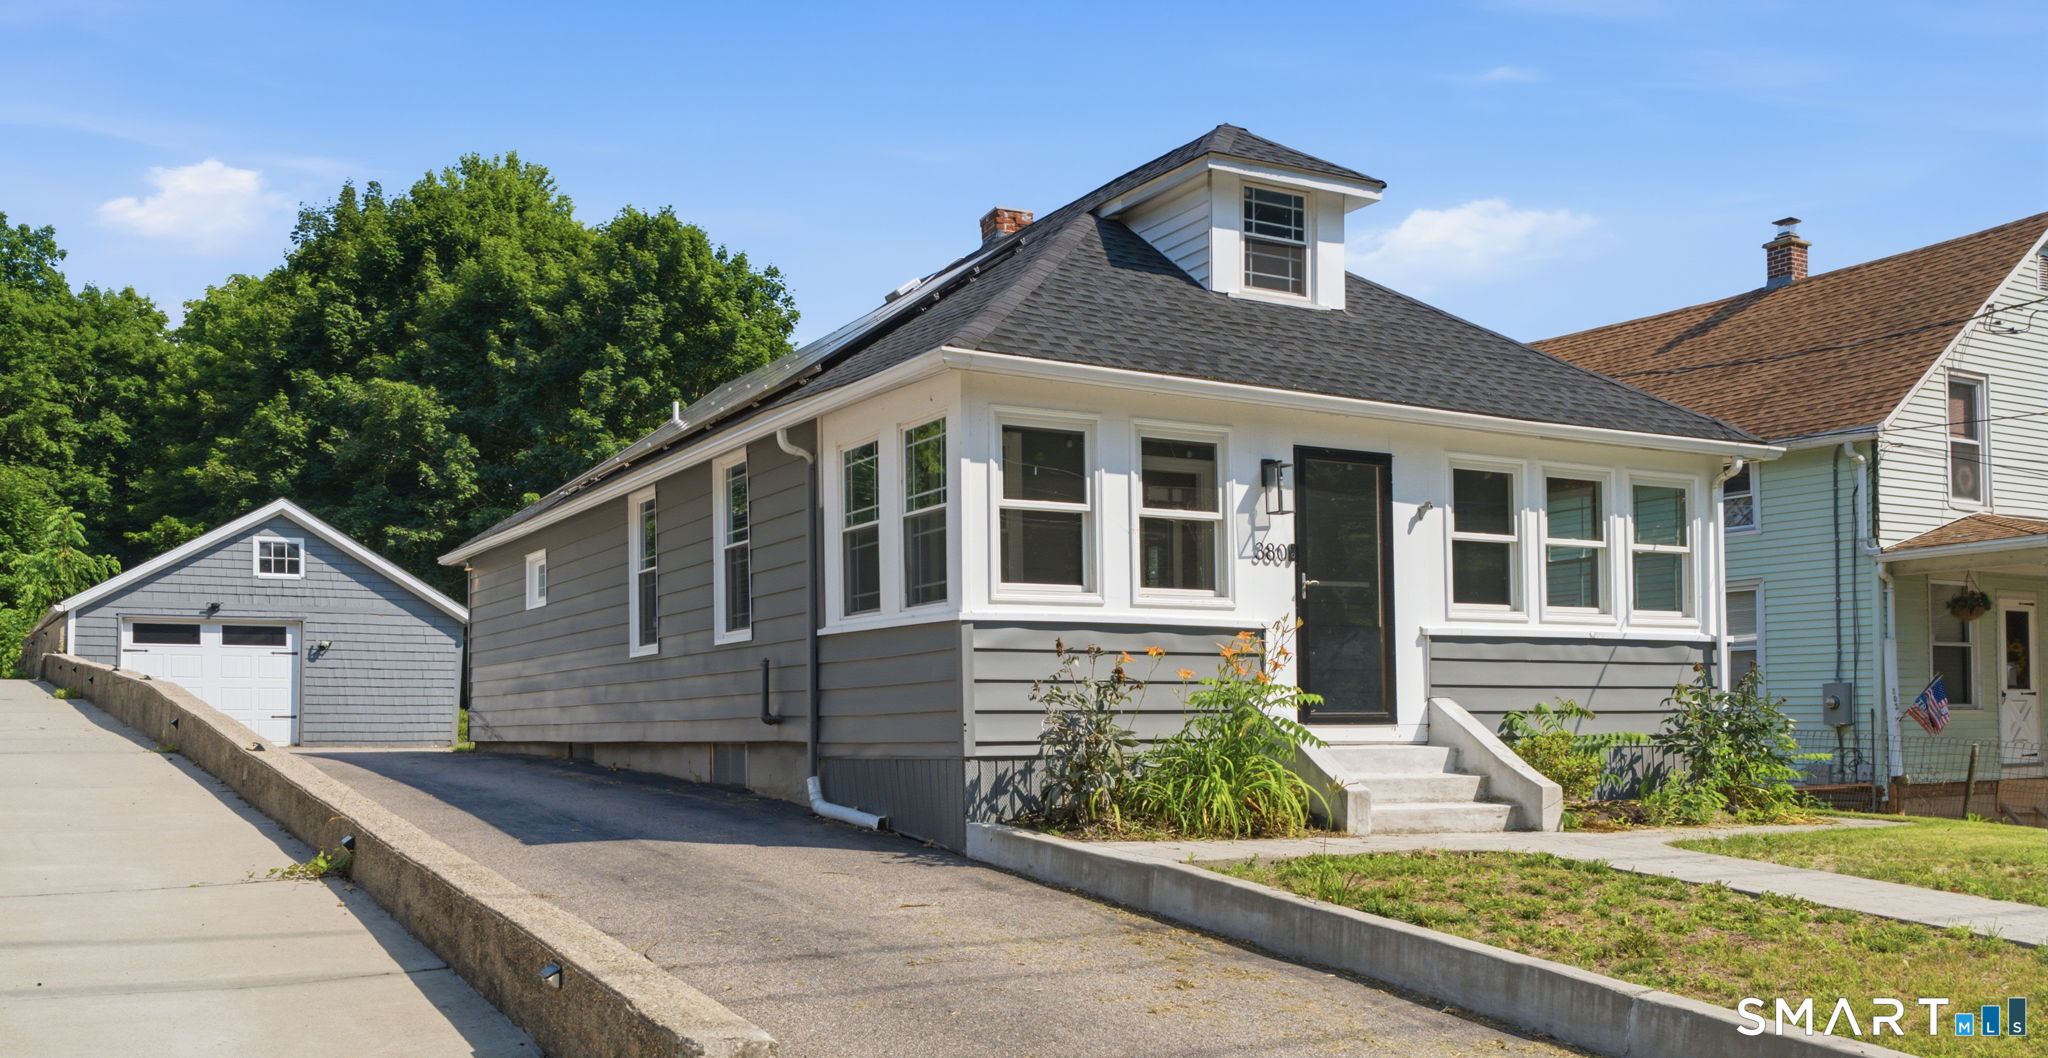
380 South Burnham Highway Lisbon CT 06351

Lisbon, CT380 South Burnham Highway

Price$298,000

Est. Mortgage: $/month

MLS Number 24188464

  • Single Family
  • Square Feet 1,033
  • Bedrooms 3
  • Bathroom 1
  • Year Built 1929

Welcome to 380 South Burnham Highway, Lisbon, CT-a beautifully renovated 3-bedroom, 1-bath bungalow that perfectly blends classic charm with modern updates and energy-conscious living. This move-in-ready home features a stylishly updated kitchen with modern finishes, abundant cabinetry, and functional workspace, making it ideal for everyday living and entertaining. The inviting interior offers a warm, comfortable layout with thoughtfully designed bedrooms and generous storage throughout. Recent renovations provide peace of mind while preserving the home's timeless character. Energy-efficient solar panels help reduce utility costs and support a more sustainable lifestyle. Whether you're a first-time homebuyer, downsizing, or searching for a turnkey property, this home offers exceptional value and comfort. Conveniently located near shopping, restaurants, schools, parks, and major commuter routes, this charming bungalow is ready for its next owner. Don't miss the opportunity to own a beautifully updated home that combines style, functionality, and eco-friendly living.

Listed by Jacek Mikolajczyk of Berkshire Hathaway NE Prop.

$
$
%
$/month over payments
Federal 30-year interest rate: 7.4% last updated on Oct 15, 2026
* All Figures are estimates. Check with your bank or proposed mortgage company for actual interest rates.
This product uses the FRED® API but is not endorsed or certified by the Federal Reserve Bank of St. Louis.

Save FavoriteSchedule TourAsk A QuestionMore Details

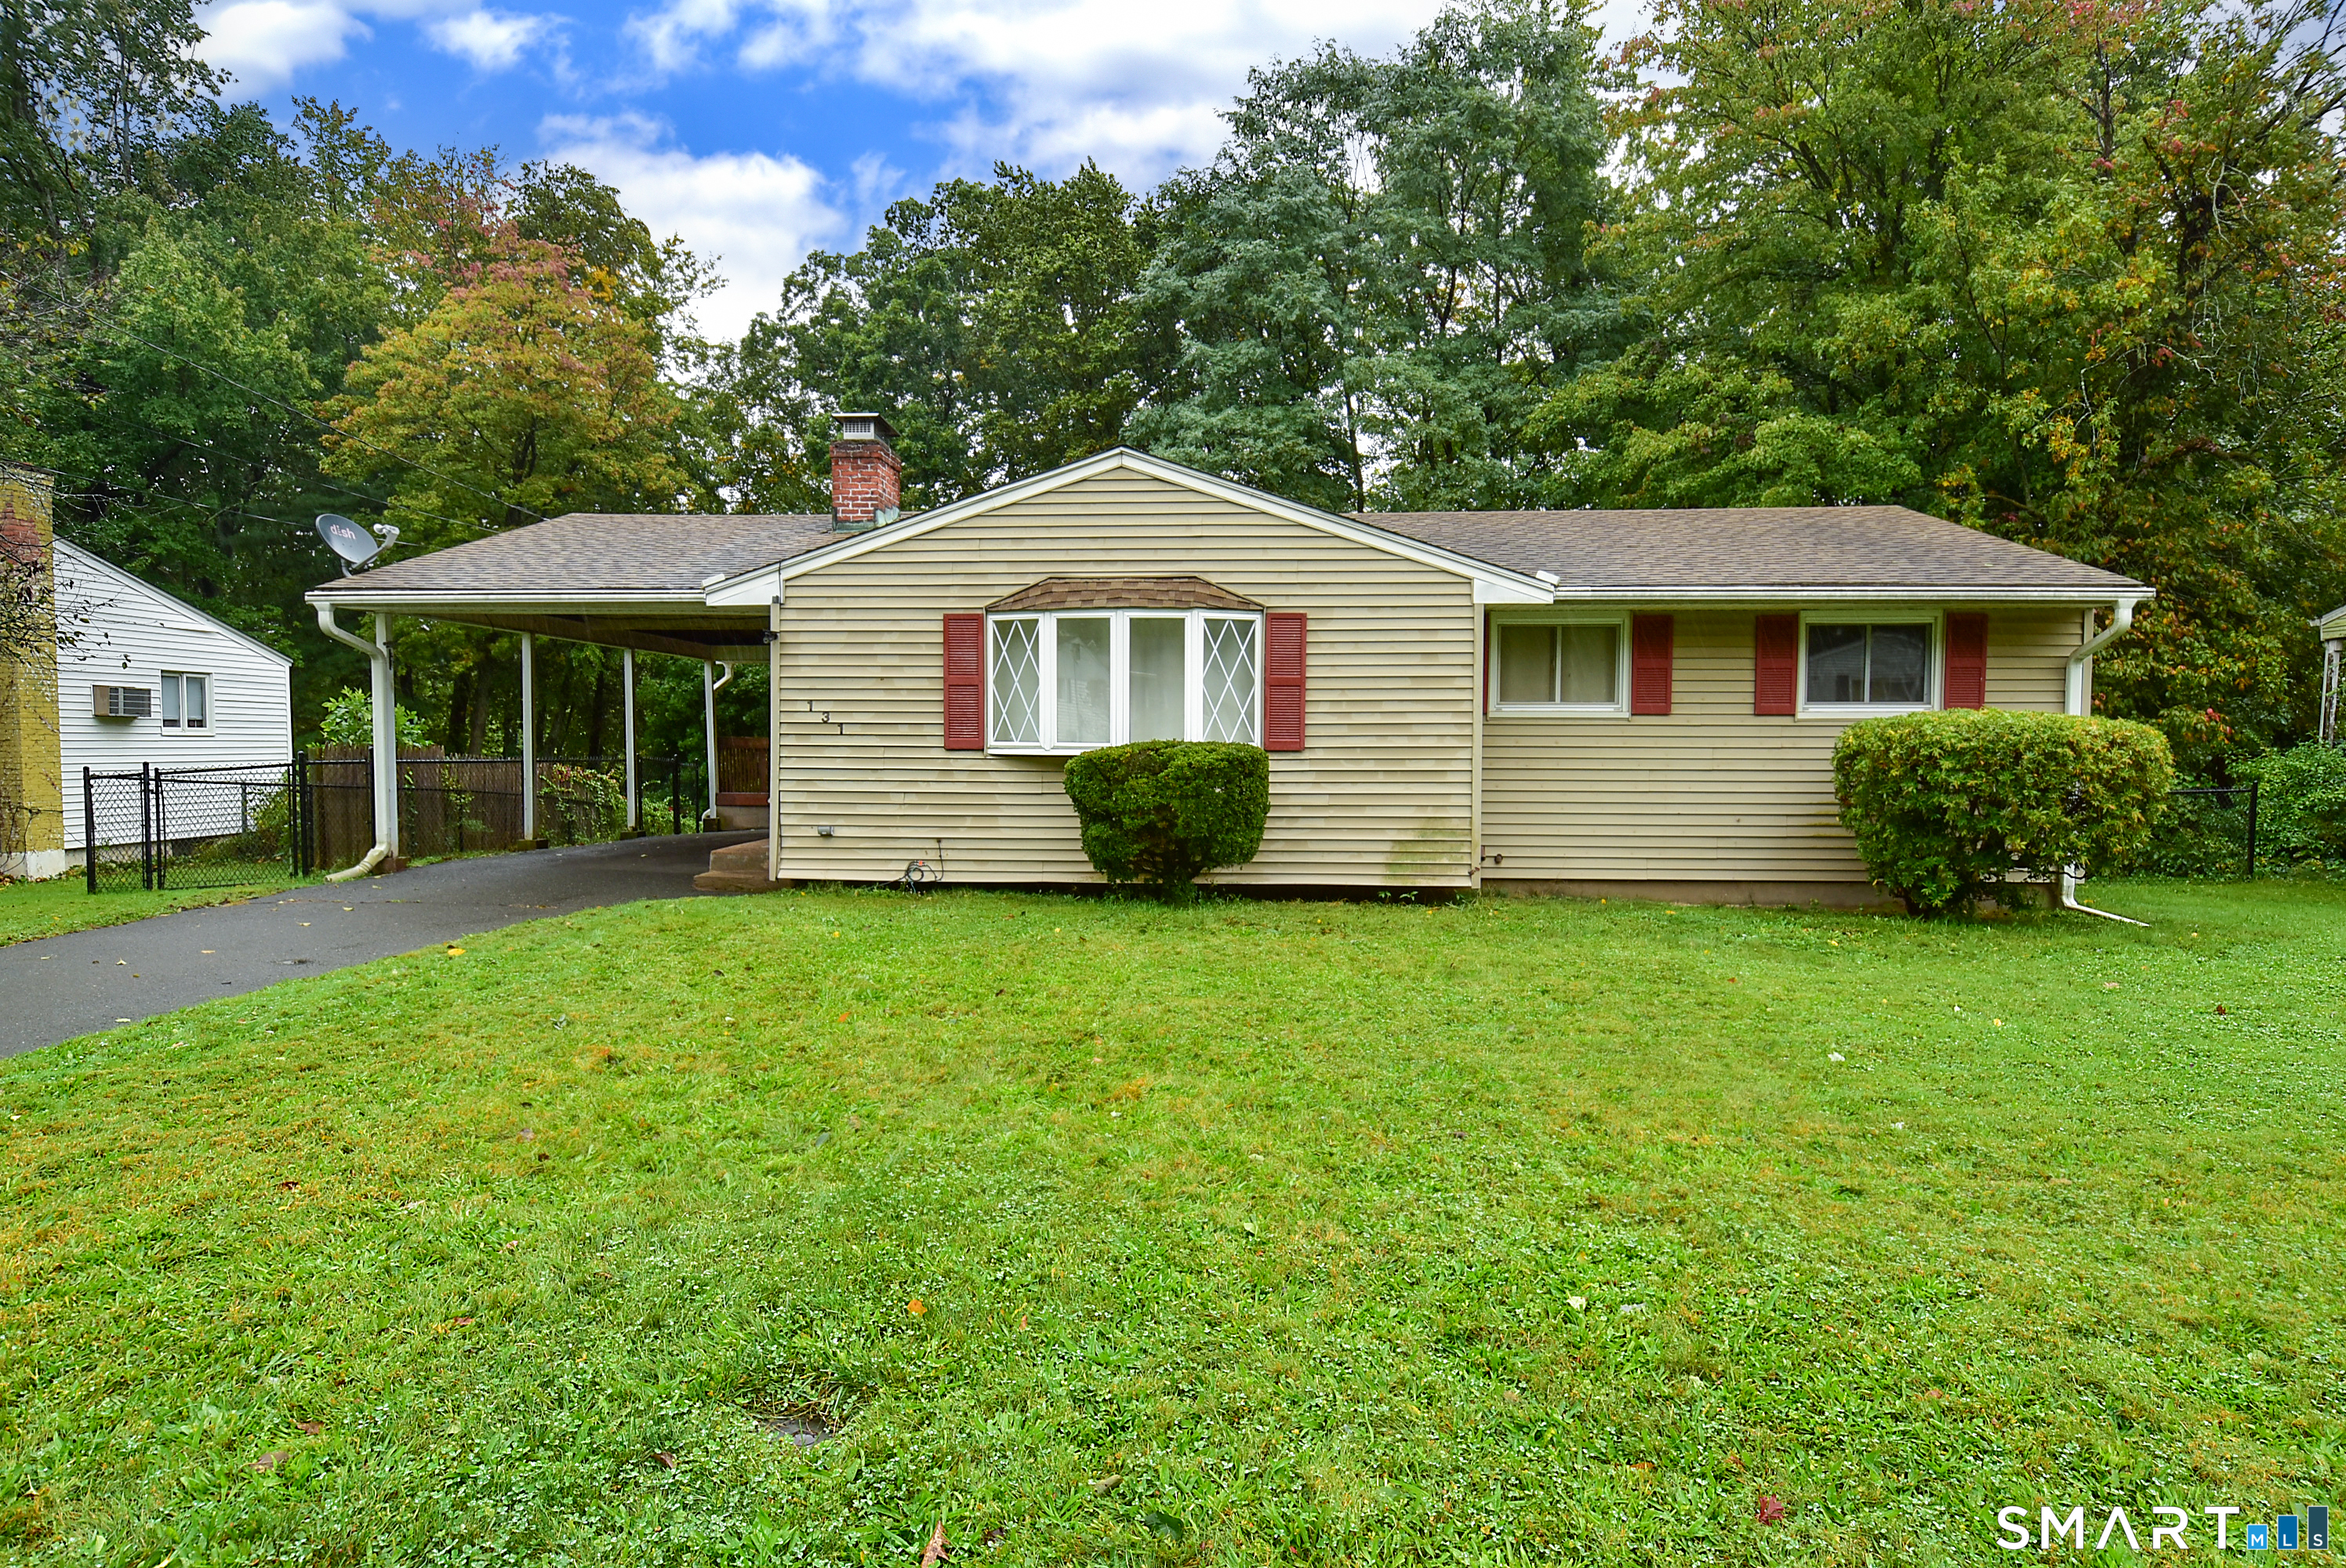
131 Christine Drive East Hartford CT 06108

MLS Number 24210874

  • Single Family
  • Square Feet 952
  • Bedrooms 2
  • Bathroom 1
  • Year Built 1959

Whether you're staring out or sizing down this Ranch home is a great opportunity. Lower level offers additional 600 +/_ sq. ft. of finished space. Updates to home make the effective year approx 1990. Fenced in yard, walk out basement that offers a lower level with finished room with tons of storage; great for family get togethers, crafters, or hobbist. Easy access to I-84, public park, and shopping. Don't miss this opportunity to own this lovely ranch home. Property is an Estate, subject to Probate Court Approval, no property disclosures. Being sold "as is".

Listed by Tricia A. Schuiten of Realty Connection

$
$
%
$/month over payments
Federal 30-year interest rate: 7.4% last updated on Oct 15, 2026
* All Figures are estimates. Check with your bank or proposed mortgage company for actual interest rates.
This product uses the FRED® API but is not endorsed or certified by the Federal Reserve Bank of St. Louis.

Save FavoriteSchedule TourAsk A QuestionMore Details

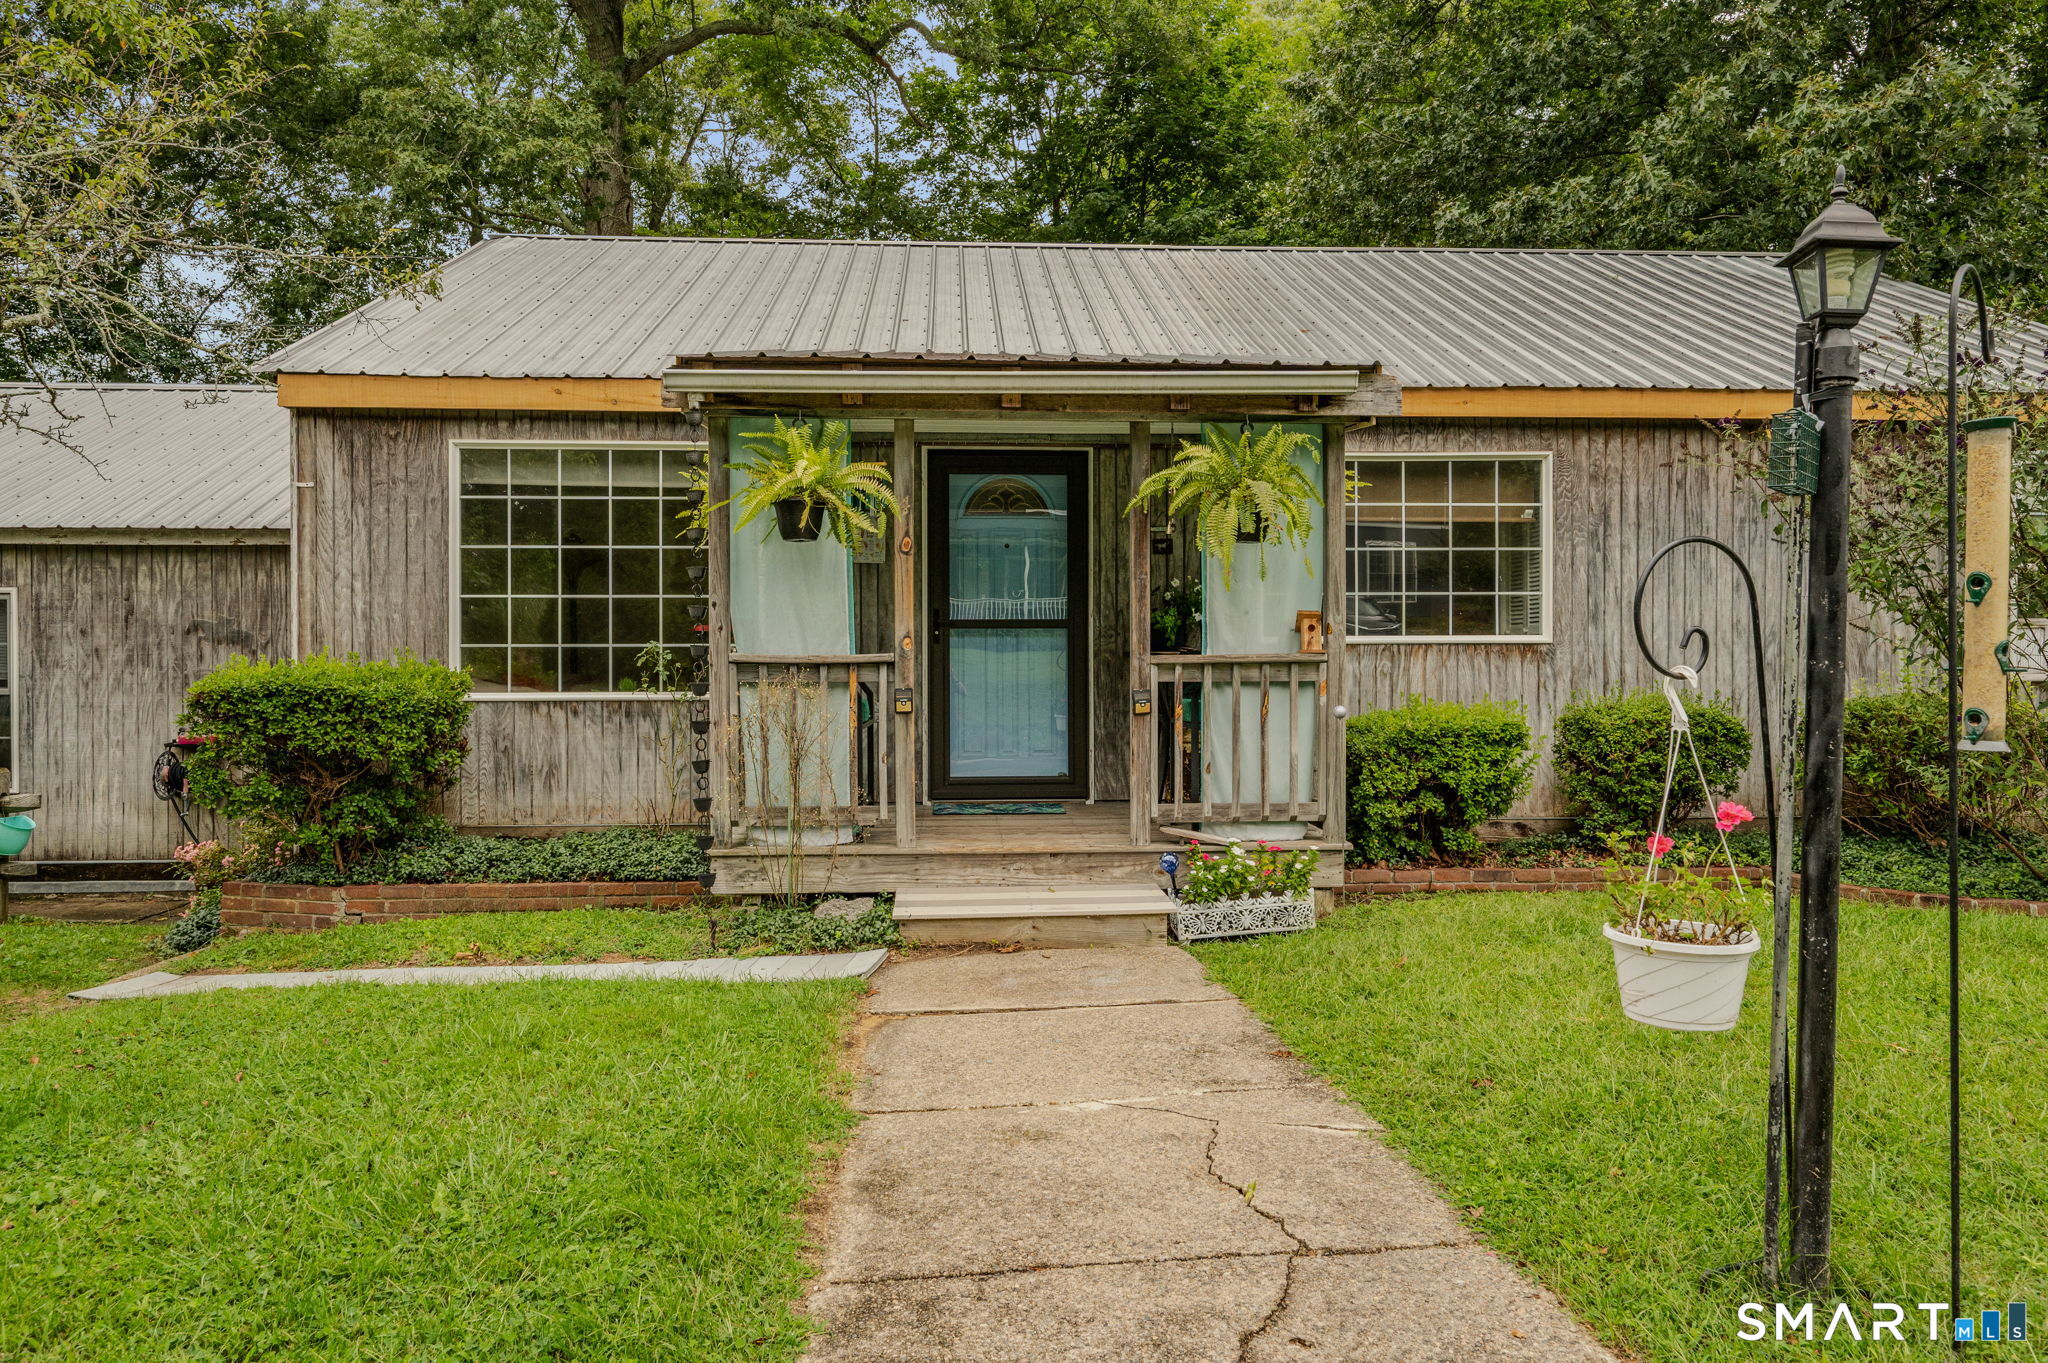
4 Marilyn Road Waterford CT 06385

Waterford, CT4 Marilyn Road

Price$295,000

Est. Mortgage: $/month

Active With Contract

MLS Number 24192070

  • Single Family
  • Square Feet 1,408
  • Bedrooms 3
  • Bathroom 2
  • Year Built 1952

Welcome to 4 Marilyn Road in Waterford! Offered for the first time by its original owner, this three-bedroom, two-bath ranch provides comfortable one-level living with hardwood floors throughout. Recent improvements include a durable metal roof installed approximately nine years ago and a brand-new gas-fired hot-water baseboard heating system. The property still offers opportunities for updating, making it an ideal choice for buyers ready to bring their ideas and create a home of their own. Outside, the yard is filled with mature plantings and colorful flowers, providing a lovely setting to enjoy from the open front porch. Conveniently located near Route 1, I-95 and I-395, with shopping and restaurants just a short walk or drive away. Bring your vision and discover the possibilities!

Listed by Marilyn Lusher of RE/MAX Legends

$
$
%
$/month over payments
Federal 30-year interest rate: 7.4% last updated on Oct 15, 2026
* All Figures are estimates. Check with your bank or proposed mortgage company for actual interest rates.
This product uses the FRED® API but is not endorsed or certified by the Federal Reserve Bank of St. Louis.

Save FavoriteSchedule TourAsk A QuestionMore Details

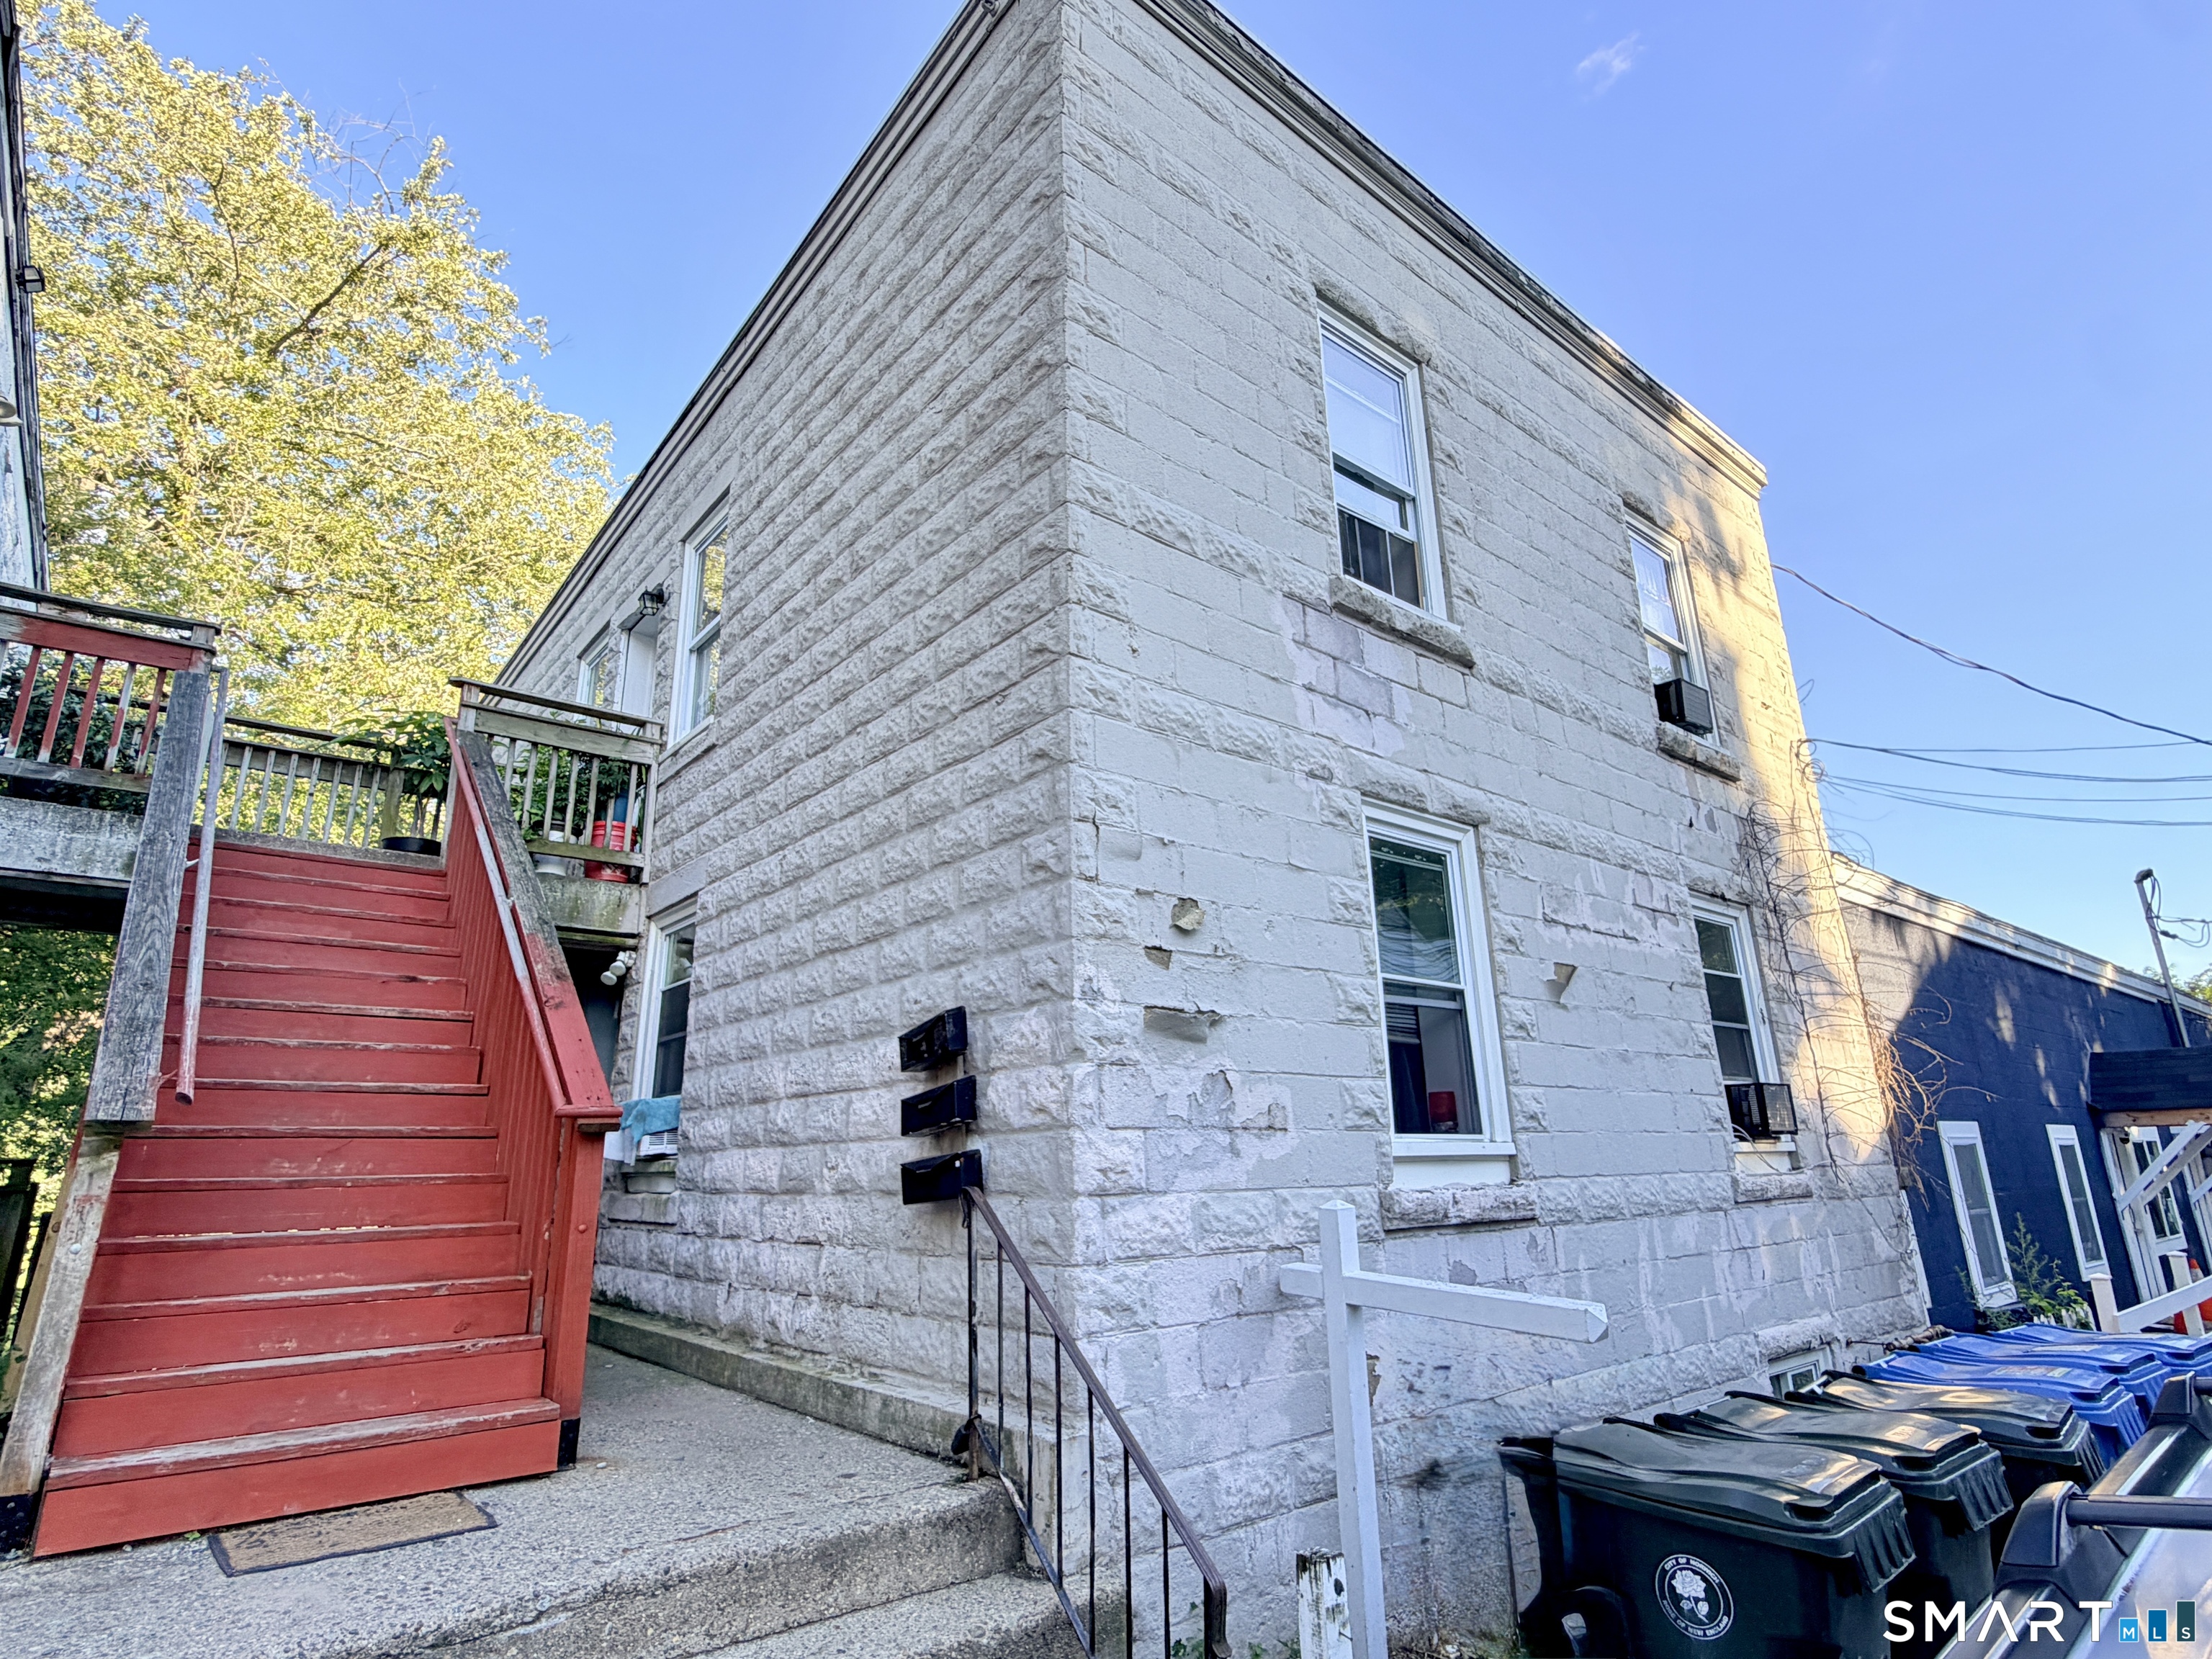
35 Lake Street Norwich CT 06360

MLS Number 24201871

  • Multi Family Multi-Family For Sale
  • Square Feet 2,448
  • Acreage 0.04
  • Bedrooms 9
  • Bathroom 3

Fresh opportunity for investors or owner-occupants! Built in 1910, this Norwich three-family offers three 2-bedroom, 1-bath units with practical layouts, strong rental appeal, and the benefit of easy public utilities, including public water and public sewer. The property is conveniently located near downtown Norwich, shopping, restaurants, public transportation, major routes, and local employers, making it an accessible option for tenants and owners alike. The rear of the property borders Franklin Park, adding nearby green space, recreation fields, a playground, and basketball courts just beyond the backyard. Whether you are looking to expand your portfolio or explore multifamily ownership, 35 Lake Street offers a solid opportunity in a central Norwich location.

Listed by Steph Rush of RE/MAX Legends

$
$
%
$/month over payments
Federal 30-year interest rate: 7.4% last updated on Oct 15, 2026
* All Figures are estimates. Check with your bank or proposed mortgage company for actual interest rates.
This product uses the FRED® API but is not endorsed or certified by the Federal Reserve Bank of St. Louis.

Save FavoriteSchedule TourAsk A QuestionMore Details

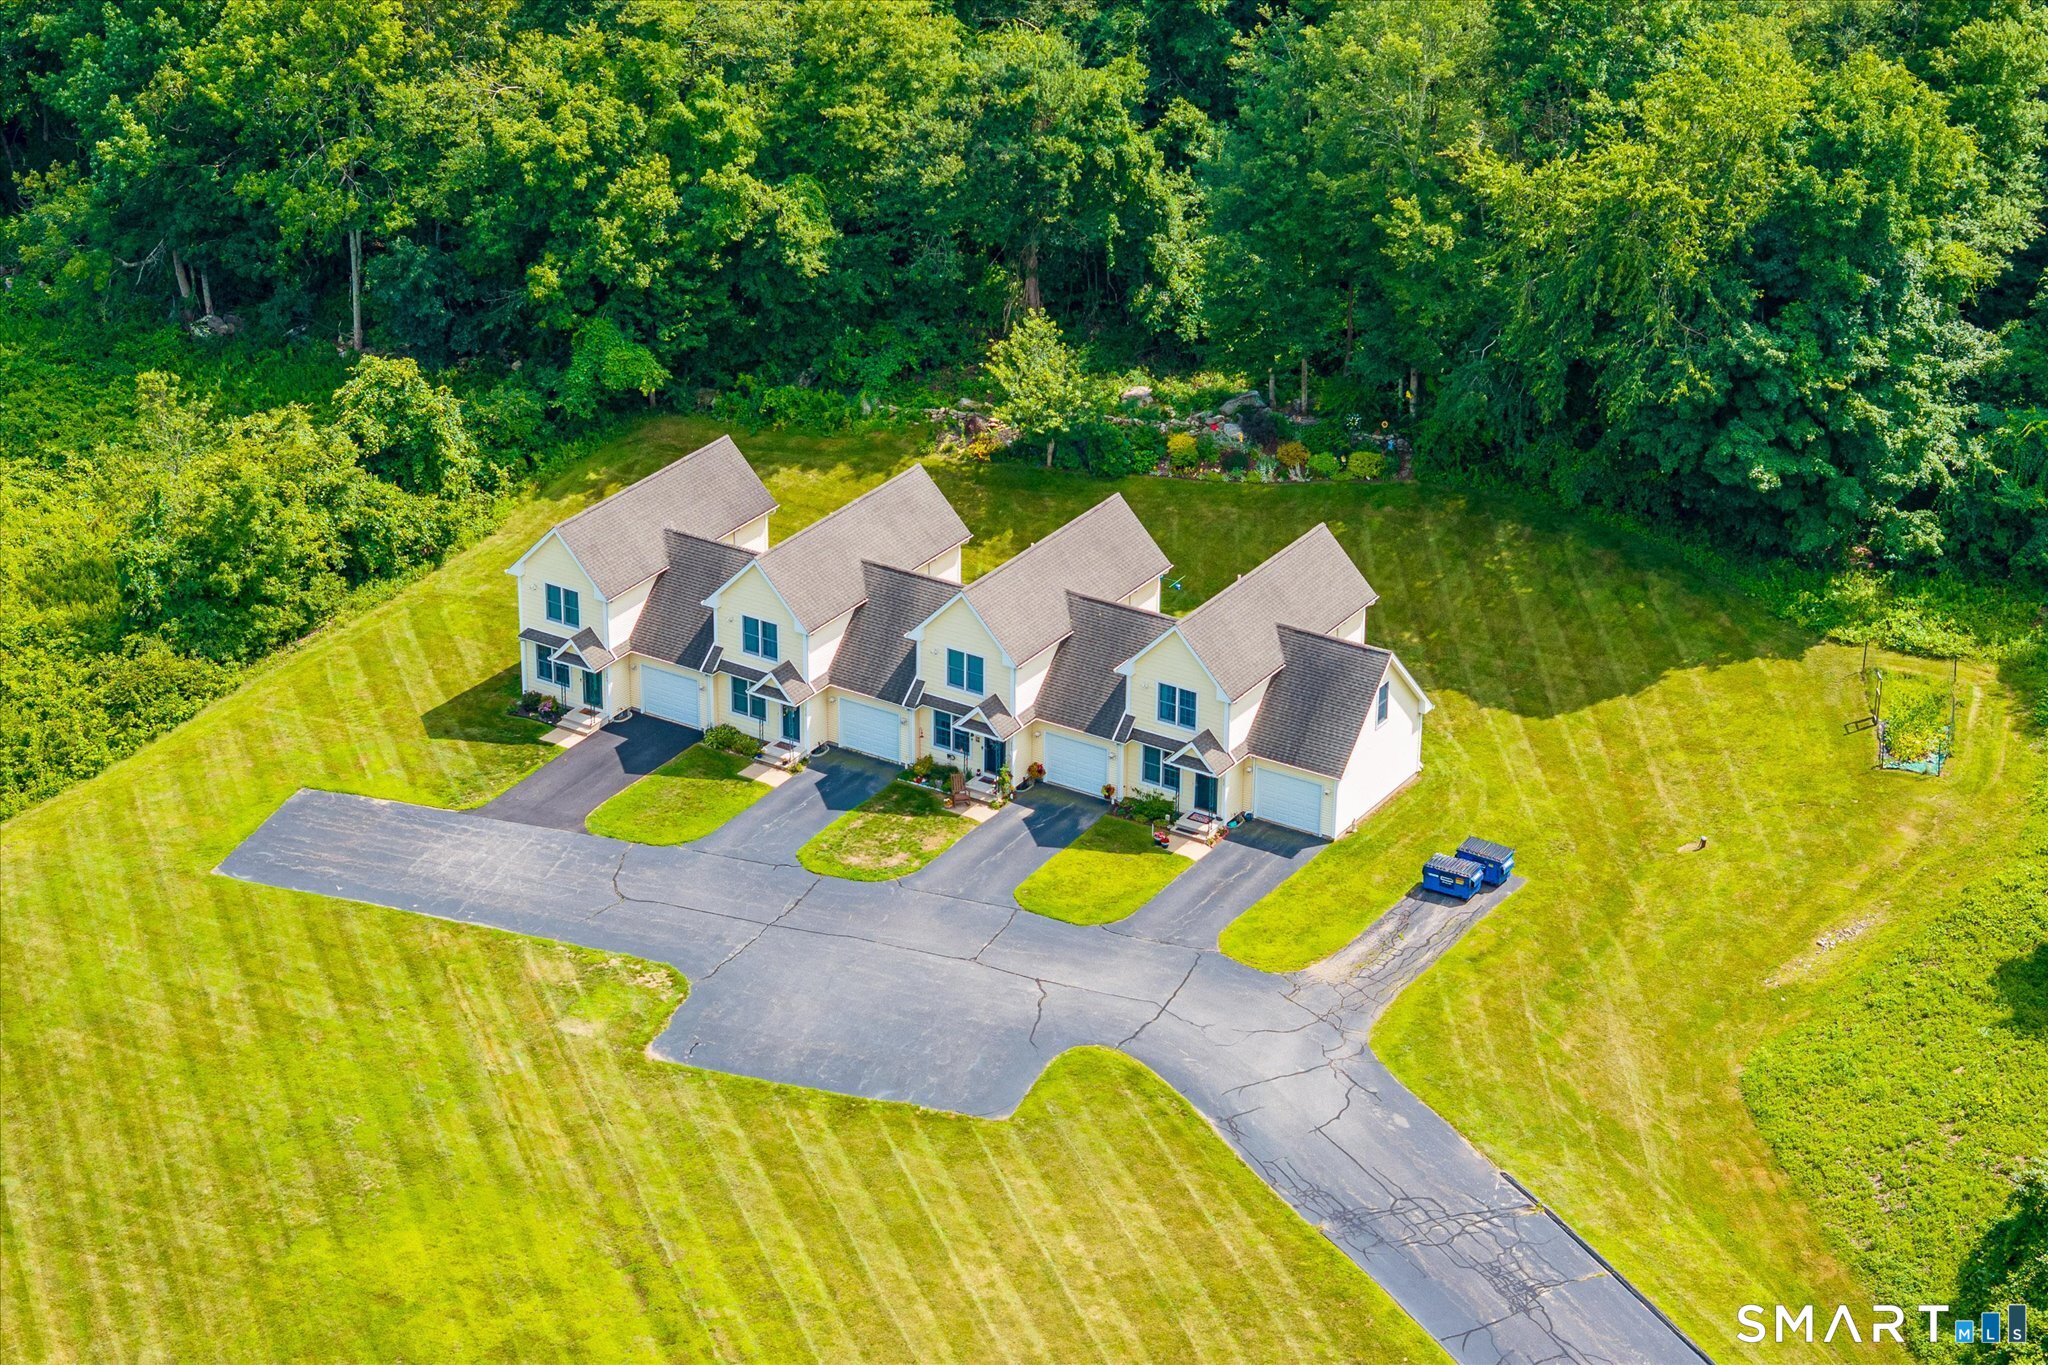
234 Killingly Road Pomfret CT 06259

Pomfret, CT234 Killingly Road

Price$295,000

Est. Mortgage: $/month

Pending Continue to Show

MLS Number 24199710

  • Condo
  • Bedrooms 2
  • Bathroom 2
  • Square Feet 1,181
  • Year Built 2003

A rare opportunity at The Cottages at Pomfret! This turnkey townhouse is full of charm and offers easy, comfortable living in a peaceful Pomfret setting. Step inside to a welcoming main level with a spacious living area, kitchen and dining space, all designed for an easy flow whether you're entertaining or simply relaxing at home. Just outside, an extended paver patio creates a lovely outdoor extension of the living space- perfect for morning coffee, summer dinners, a little gardening or unwinding at the end of the day. Upstairs, you'll find two comfortable bedrooms plus a surprisingly spacious additional room currently being used as a third bedroom, offering wonderful flexibility for guests, a home office, hobby space or whatever best suits your lifestyle. With 1.5 baths, central air, an attached garage and an unfinished basement providing plenty of additional storage, this home offers the right combination of comfort, practicality and versatility. Move-in ready and tucked within an established condominium community, this is your opportunity to enjoy low-maintenance townhouse living and all the charm of Pomfret.

Listed by Jennie Kesselman of Berkshire Hathaway NE Prop.

$
$
%
$/month over payments
Federal 30-year interest rate: 7.4% last updated on Oct 15, 2026
* All Figures are estimates. Check with your bank or proposed mortgage company for actual interest rates.
This product uses the FRED® API but is not endorsed or certified by the Federal Reserve Bank of St. Louis.

Save FavoriteSchedule TourAsk A QuestionMore Details

19 Knollwood Drive Canterbury CT 06331

Canterbury, CT19 Knollwood Drive

Price$295,000

Est. Mortgage: $/month

MLS Number 24074457

  • Land
  • Acreage 2.79
  • MLS Status Active
  • Other Amenities Waterfront

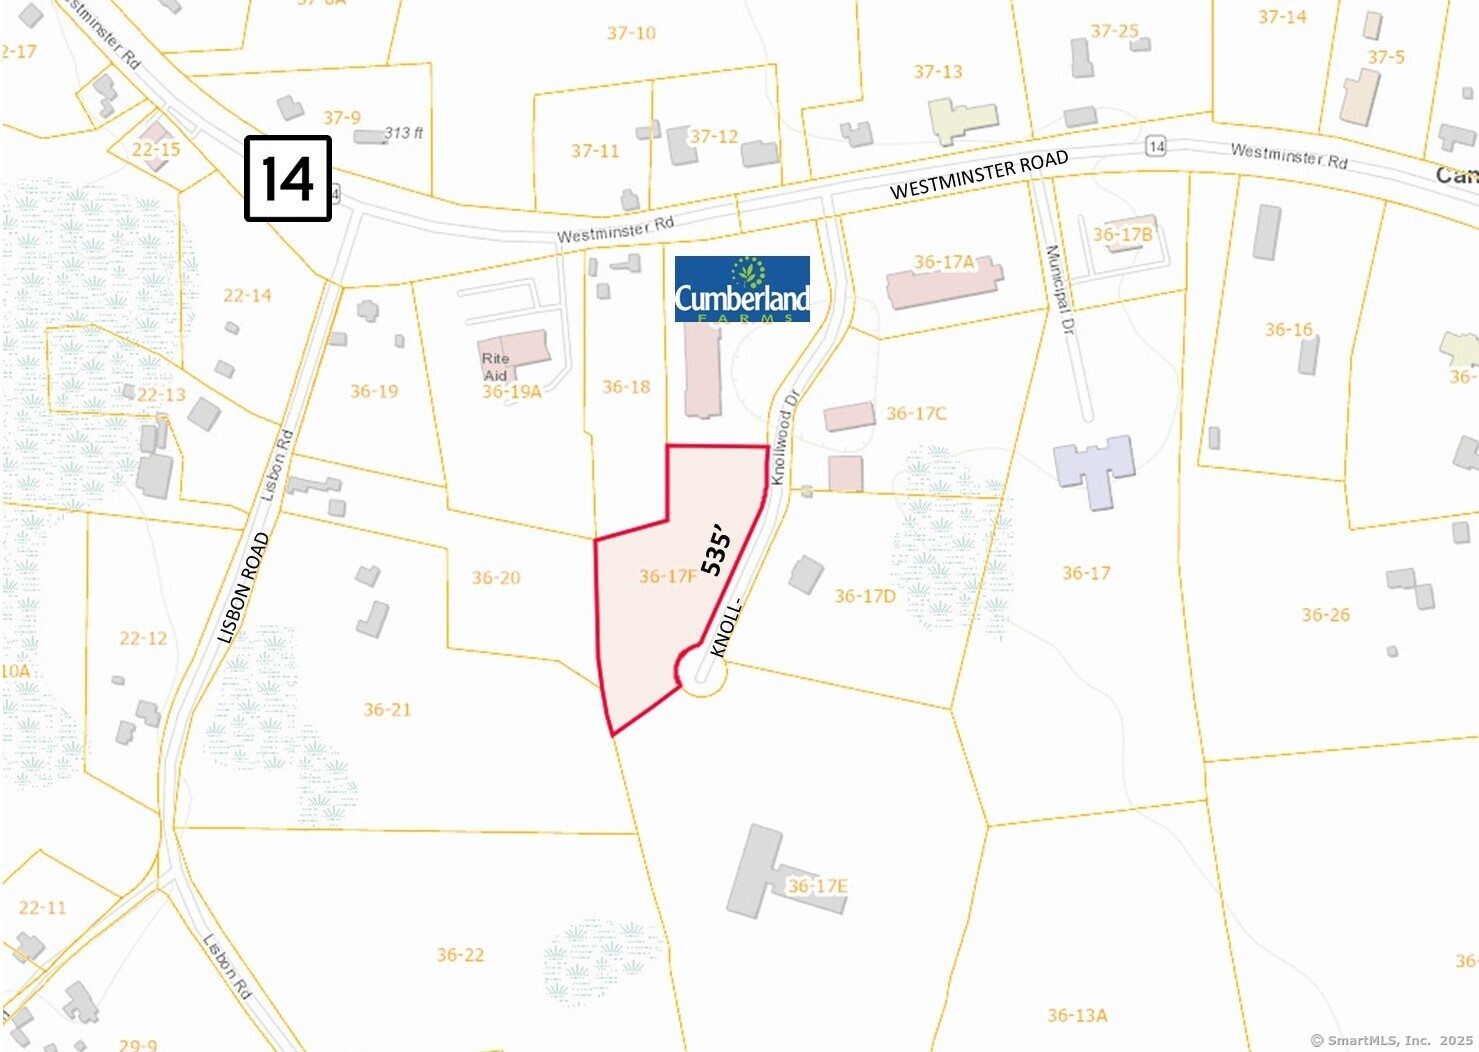
Level, lightly wooded commercial lot, next to retail plaza and Cumberland Farms. 2.79 acres. 535 ft of road frontage. Zone VC Village Commercial. Both Well and Septic needed. $295,000. PERMITTED USES: Retail, services, office, indoor recreation, motel, and much more. BY SPECIAL PERMIT: Church, school, museum, multi-use (mixed use).

Listed by Norman B. Peck of Signature Properties of N.E.

$
$
%
$/month over payments
Federal 30-year interest rate: 7.4% last updated on Oct 15, 2026
* All Figures are estimates. Check with your bank or proposed mortgage company for actual interest rates.
This product uses the FRED® API but is not endorsed or certified by the Federal Reserve Bank of St. Louis.

Save FavoriteSchedule TourAsk A QuestionMore Details

33 Horton Road Manchester CT 06042
Pending Continue to Show

MLS Number 24204913

  • Single Family
  • Square Feet 1,642
  • Bedrooms 4
  • Bathroom 2
  • Year Built 1941

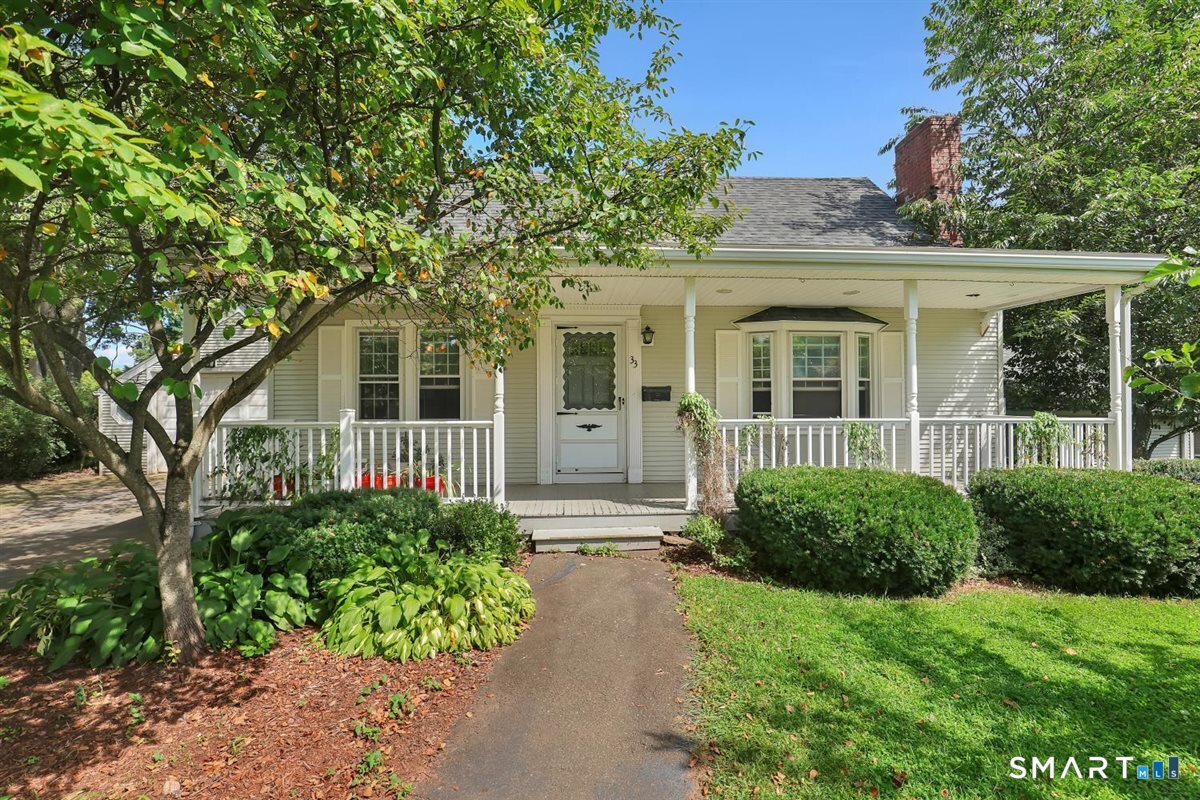
Cute 4 bedroom 1 and 1/2 half bath fully dormered cape in quiet tree lined neighborhood on .38 acre corner lot. This home has a great floorplan and a beautiful yard. First floor features an open kitchen and dining room, formal living room with fireplace and woodstove insert, first floor bedroom, full bath, and breezeway. Upstairs has large primary bedroom with built-ins, two additional bedrooms and a half bath. Partially finished basement and lots of storage. Updates include - new architectural roof, new furnace, new oil tank, 200 amp electrical service, and three attached garages. Outside has a front covered porch, back patio, lovely perennial plantings, garden area, and partial fence. With a little elbow grease this home will SHINE.

Listed by Liz A. Doll of William Raveis Real Estate

$
$
%
$/month over payments
Federal 30-year interest rate: 7.4% last updated on Oct 15, 2026
* All Figures are estimates. Check with your bank or proposed mortgage company for actual interest rates.
This product uses the FRED® API but is not endorsed or certified by the Federal Reserve Bank of St. Louis.

Save FavoriteSchedule TourAsk A QuestionMore Details

14 Tunxis Lane Windham CT 06226

Windham, CT14 Tunxis Lane

Price$295,000

Est. Mortgage: $/month

Pending Continue to Show

MLS Number 24203041

  • Single Family
  • Square Feet 804
  • Bedrooms 3
  • Bathroom 1
  • Year Built 1978

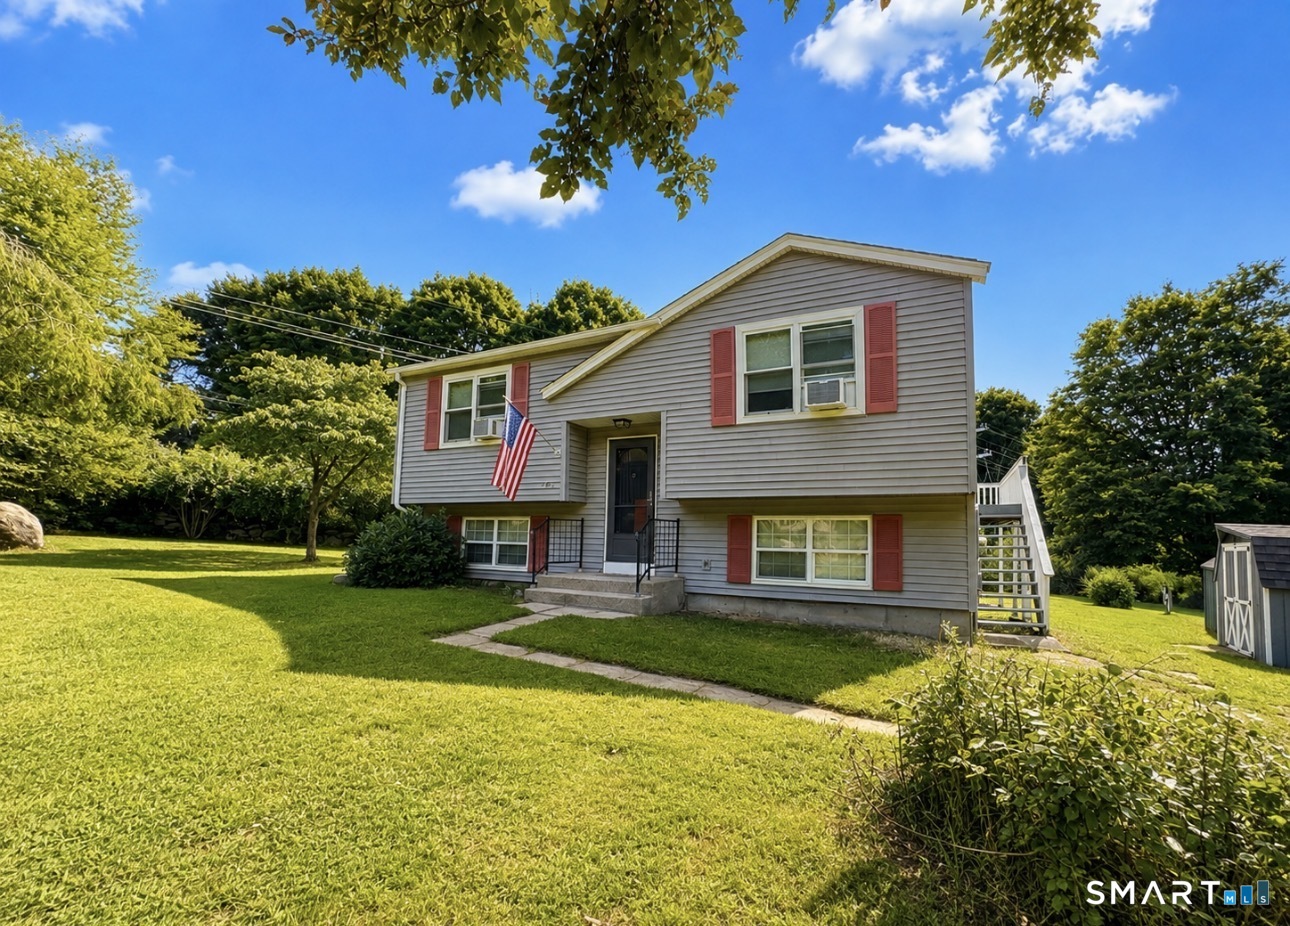
Welcome to 14 Tunxis Lane! This well-maintained 3-bedroom, 1-bathroom home is move-in ready and offers a wonderful opportunity for its next owner. Recent improvements include newer windows, a new front entry door, and refreshed landscaping, enhancing both curb appeal and functionality. Situated near a quiet cul-de-sac, the property offers a peaceful and private setting with a spacious back and side yard - a rare find in this area. The home has been thoughtfully maintained over the years and provides a comfortable layout with plenty of opportunity to personalize and make it your own. The lower level offers additional space and potential for a future second bathroom, providing an opportunity to expand the home's functionality and value. Whether you're a first-time buyer, downsizing, or simply looking for a well-cared-for home in a private setting, 14 Tunxis Lane is a rare opportunity you won't want to miss!

Listed by Justin Marino of Marino Realty LLC

$
$
%
$/month over payments
Federal 30-year interest rate: 7.4% last updated on Oct 15, 2026
* All Figures are estimates. Check with your bank or proposed mortgage company for actual interest rates.
This product uses the FRED® API but is not endorsed or certified by the Federal Reserve Bank of St. Louis.

Save FavoriteSchedule TourAsk A QuestionMore Details

779 Prospect Avenue West Hartford CT 06105
Pending Continue to Show

MLS Number 24187060

  • Condo
  • Bedrooms 2
  • Bathroom 2
  • Square Feet 1,509
  • Year Built 1968

Fantastic first-floor unit at Barclay Court offering the ease of one-level living in an exceptional West Hartford location. Just steps from Elizabeth Park's renowned Rose Garden and the Pond House Cafe, this spacious 1,509 square foot condominium combines comfort and convenience. The open floor plan features hardwood flooring throughout the living areas and bedrooms, with tile flooring in the kitchen. The spacious kitchen offers Corian countertops, abundant cabinet and counter space, gas cooking, and overlooks the dining and living rooms, making it ideal for everyday living and entertaining. High ceilings and oversized windows fill the home with natural light. The primary suite features generous closet space and a private bath with double sinks and a tub/shower combination. A well-sized guest bedroom includes a walk-in closet and is adjacent to the second full bath with a stall shower. The monthly HOA fee includes heat, hot water, central air, water, and sewer, leaving electricity as the only utility expense. Additional amenities include one reserved space in the heated underground garage and a shared laundry area. Enjoy easy access to West Hartford Center, Blue Back Square, Bishops Corner, and Downtown Hartford while living in one of the area's most desirable communities.

Listed by Evan L. Berman of William Raveis Real Estate

$
$
%
$/month over payments
Federal 30-year interest rate: 7.4% last updated on Oct 15, 2026
* All Figures are estimates. Check with your bank or proposed mortgage company for actual interest rates.
This product uses the FRED® API but is not endorsed or certified by the Federal Reserve Bank of St. Louis.

Save FavoriteSchedule TourAsk A QuestionMore Details

124 River Road Willington CT 06279

Willington, CT124 River Road

Price$290,900

Est. Mortgage: $/month

MLS Number 24175841

  • Single Family
  • Square Feet 2,883
  • Bedrooms 5
  • Bathroom 4
  • Year Built 1900

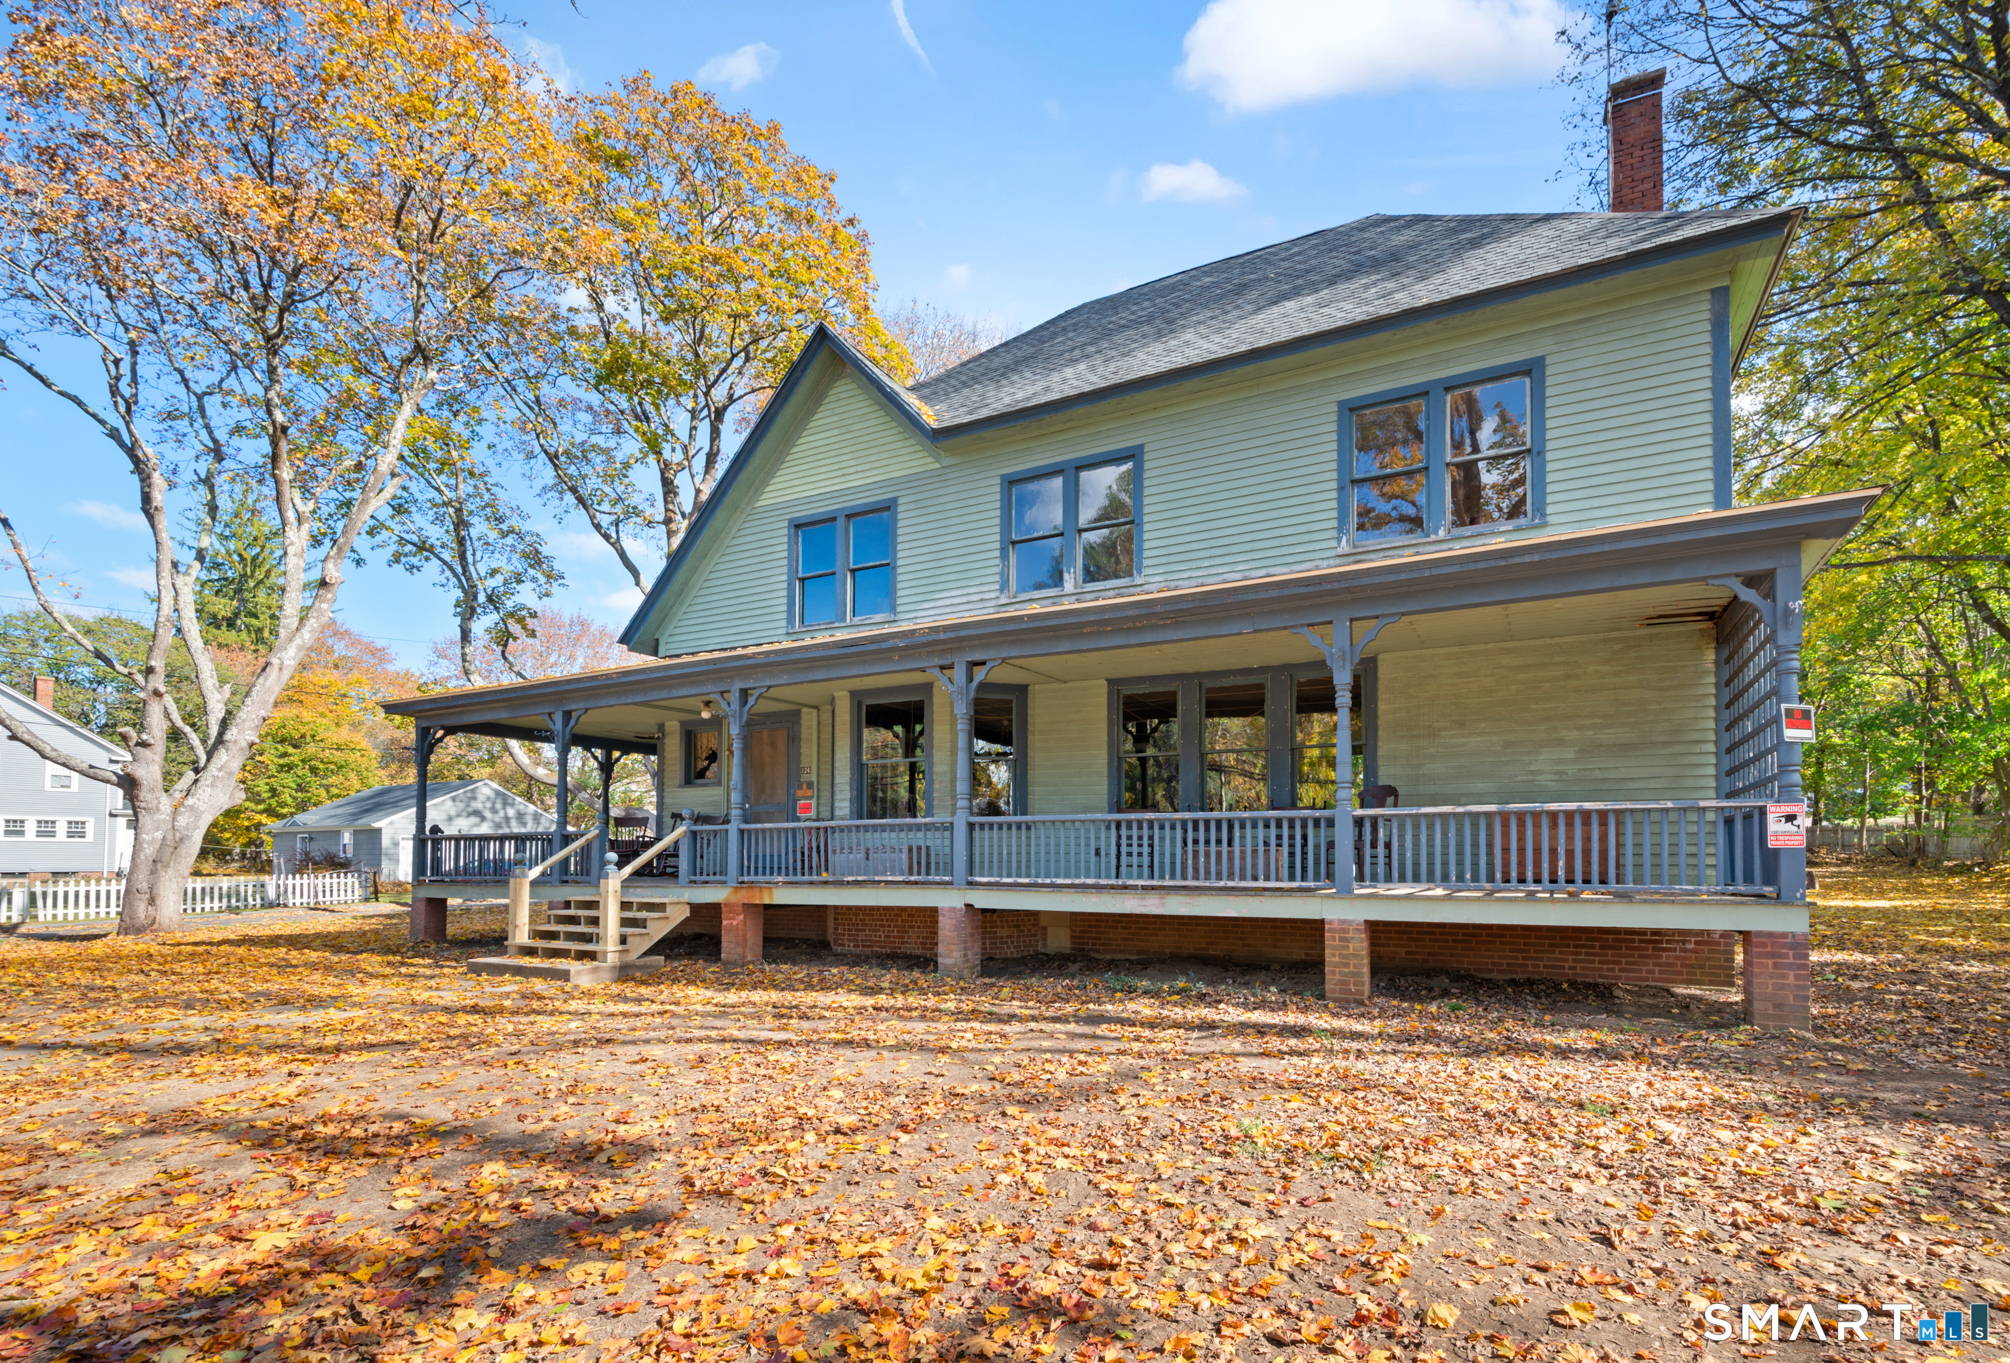
Lots Of Potential! Restoration Or Modernization. This Awe-Inspiring Victorian Has So Many Bygone Era Original Features It Would Be A One Of A Kind Restoration While Also Having Great Structure And Bones For A Full Modernization That Would Also Be Impressive. The Seller Intends To Leave / Include The Furniture, Antiques, Extra Fixtures, Contents Of The House. The Boiler And Steam Pipe Insulation Have Already Been Remove By Licensed Contractors. Documentation Attached In The MLS. There Is A Lot Of History And Story To This 125-Year Treasure Just Waiting To Be Polished Back To Glory. The Roof Is Newer A Few Years Ago The Final / Last Back Section Was Just Replaced. See MLS Attachments For More Property Information And History. ** Some Seller Financing Considered. ** Security Video Audio Is Present At The Property. Offers To Be In Writing With All Terms. Please Submit GHAR Contract With All Terms, Disclosures, Proof Of Funds Pre-Approval, In One(1) PDF File.

Listed by Robert Arute of Arute Realty Group LLC

$
$
%
$/month over payments
Federal 30-year interest rate: 7.4% last updated on Oct 15, 2026
* All Figures are estimates. Check with your bank or proposed mortgage company for actual interest rates.
This product uses the FRED® API but is not endorsed or certified by the Federal Reserve Bank of St. Louis.

Save FavoriteSchedule TourAsk A QuestionMore Details

171 Route 82 Montville CT 06370

Montville, CT171 Route 82, Oakdale

Price$290,900

Est. Mortgage: $/month

Active With Contract

MLS Number 24196601

  • Single Family
  • Square Feet 1,062
  • Bedrooms 2
  • Bathroom 1
  • Year Built 1937

Welcome home to this charming ranch, beautifully situated on a desirable partially fenced in lot. Don't miss the opportunity to make this move in ready property your home! Enjoy peaceful mornings or cozy seasonal evenings on the covered porch. The rear of the property offers plenty of space for outdoor living with a charming white picket fence that enhances its timeless New England appeal. Upon entering, you will fall in love with the natural light, hardwood floors, the spacious kitchen featuring stainless steel appliances, granite countertops, and a separate dining space. Recent improvements include a full renovation (2020), a new water heater (2024), a new water pump and filtration system (2023), and a roof that is less than ten years old. The property includes a large unfinished basement that contains a washer and dryer. The two-car detached garage is a bonus during snowy New England weather. It is equipped with a single garage door opener and a wired generator outlet, with generator included. It is located between route 11 and I-395, with easy access to the Casino's and major highways. Schedule your private showing today!

Listed by Jessy L. Nadeau of Creative Realty of CT LLC

$
$
%
$/month over payments
Federal 30-year interest rate: 7.4% last updated on Oct 15, 2026
* All Figures are estimates. Check with your bank or proposed mortgage company for actual interest rates.
This product uses the FRED® API but is not endorsed or certified by the Federal Reserve Bank of St. Louis.

Save FavoriteSchedule TourAsk A QuestionMore Details

The data relating to real estate for sale on this website appears in part through the SmartMLS Internet Data Exchange program, a voluntary cooperative exchange of property listing data between licensed real estate brokerage firms, and is provided by SmartMLS through a licensing agreement. Listing information is from various brokers who participate in the SmartMLS IDX program and not all listings may be visible on the site. The property information being provided on or through the website is for the personal, non-commercial use of consumers and such information may not be used for any purpose other than to identify prospective properties consumers may be interested in purchasing. Some properties which appear for sale on the website may no longer be available because they are for instance, under contract, sold or are no longer being offered for sale. Property information displayed is deemed reliable but is not guaranteed. Copyright 2026 SmartMLS, Inc.