ACT
![26 Phelps Street East Hartford CT 06108]()
Price$215,000
Est. Mortgage: $/month
MLS Number 24194624
- Multi Family Multi-Family For Sale
- Square Feet 1,331
- Acreage 0.14
- Bedrooms 2
- Bathroom 2
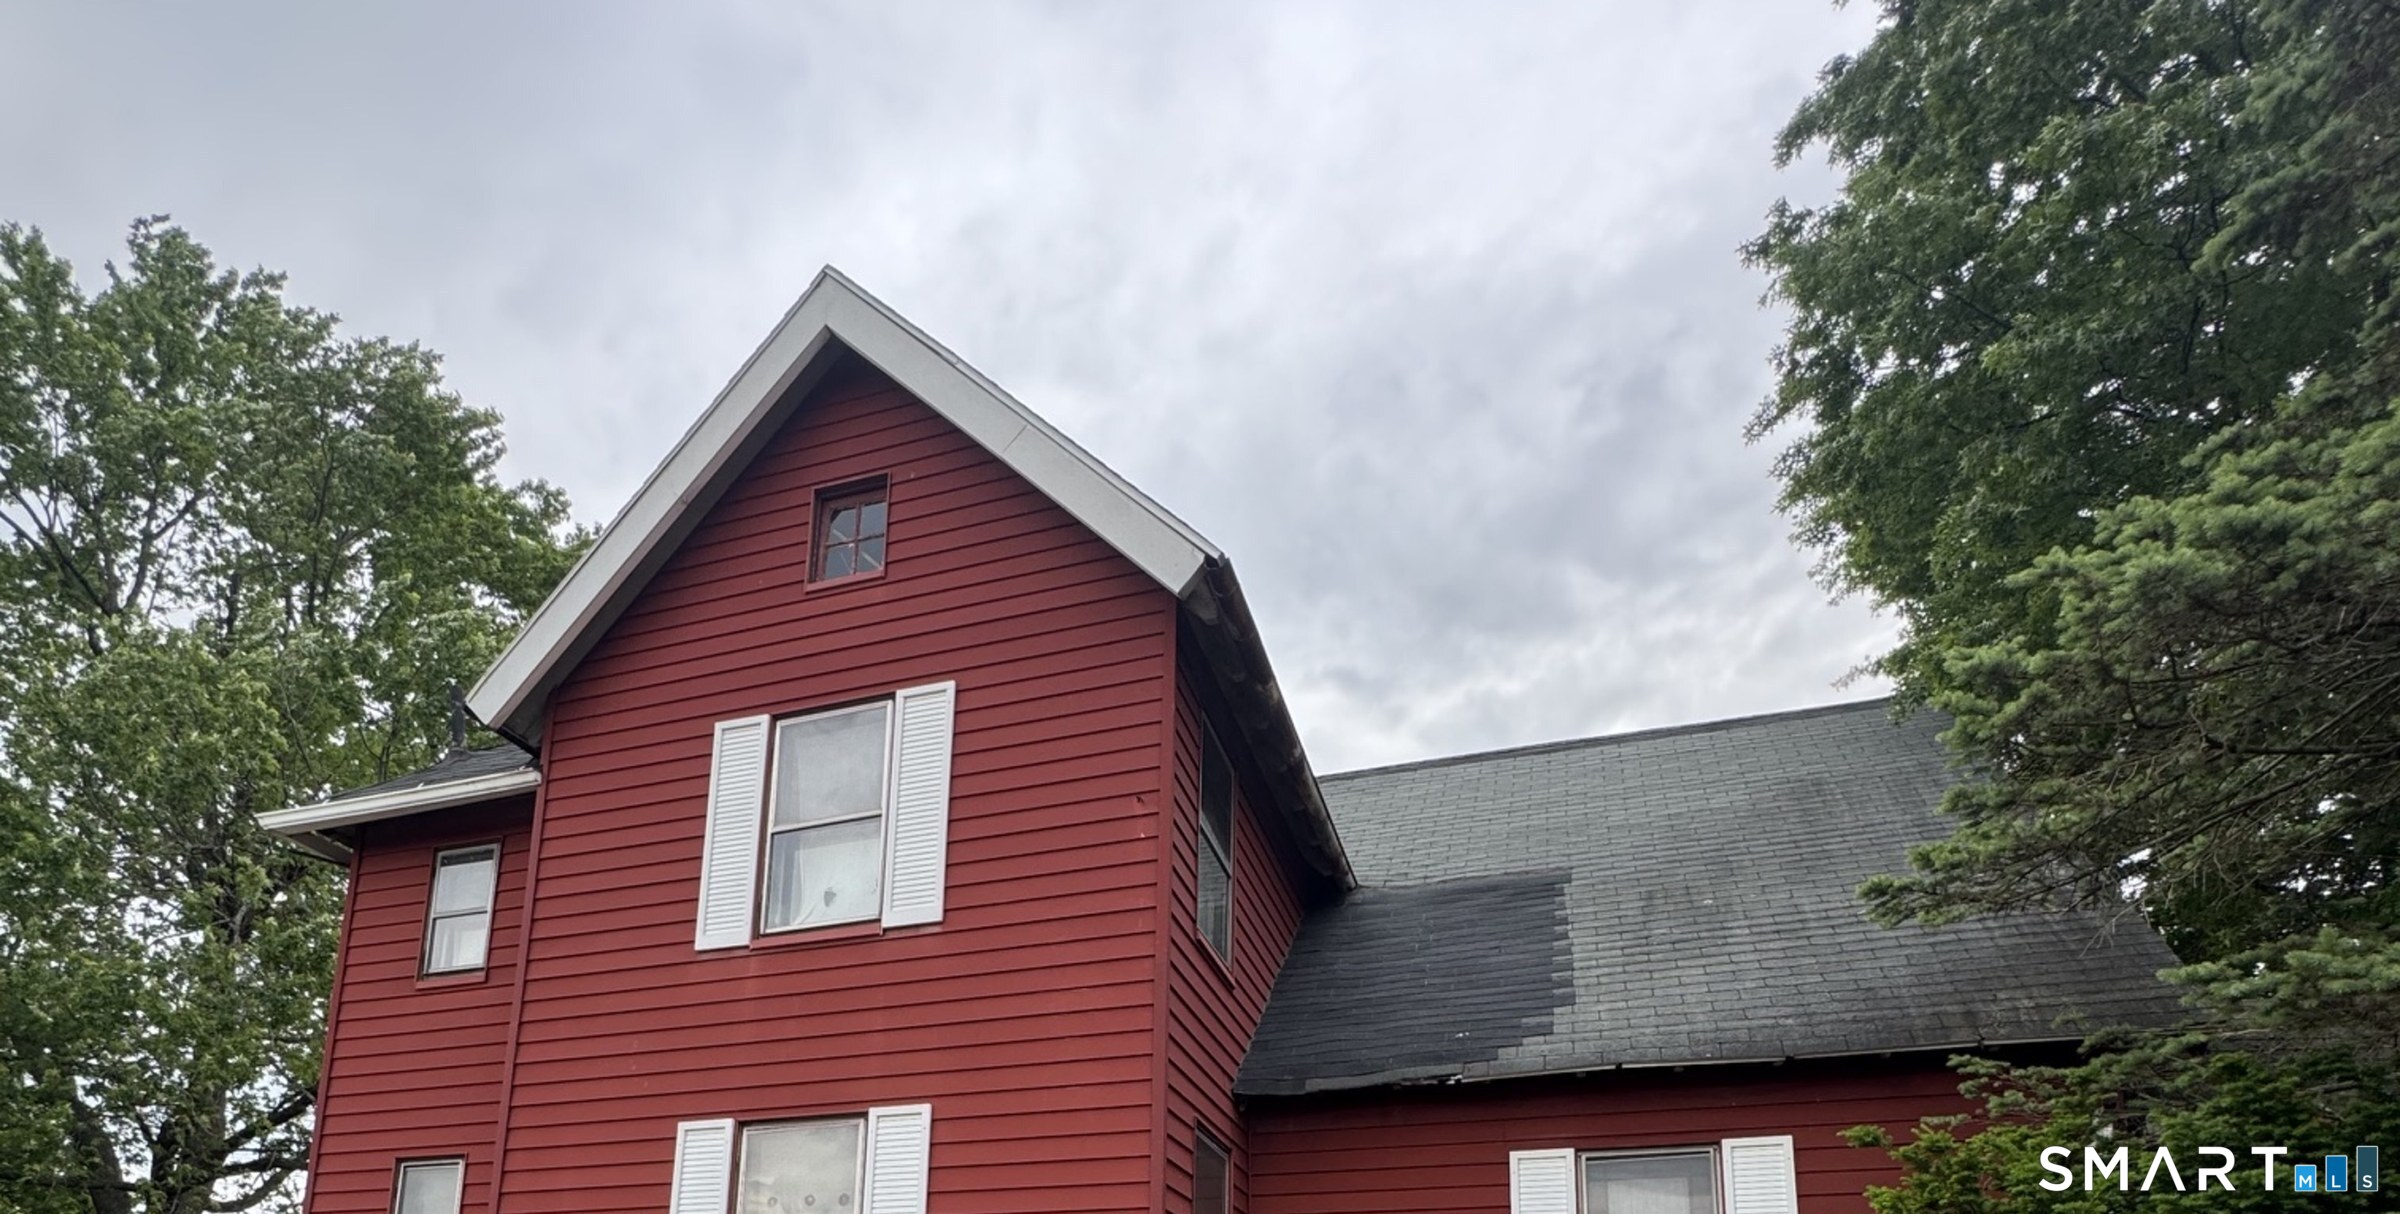
Attention investors and owner-occupants, here is your opportunity to own a well-positioned two-family property in East Hartford! 26 Phelps Street offers two separate one-bedroom, one-bath units, each featuring a functional eat-in kitchen layout that tenants appreciate for everyday living. With a combined 1,331 square feet, off-street parking, and natural gas heat, this property delivers the key fundamentals that make for a solid addition to any rental portfolio. Whether you're a seasoned investor or just getting started in real estate, this property presents a compelling opportunity to build equity in a convenient East Hartford location with easy access to major commuter routes, shopping, and employment centers. Property is being sold as-is and is subject to Probate Court approval. Buyers are encouraged to perform their due diligence accordingly. Schedule your showing today!
Listed by Robert Perriello of Century 21 AllPoints Realty
Save FavoriteSchedule TourAsk A QuestionMore Details
ACT
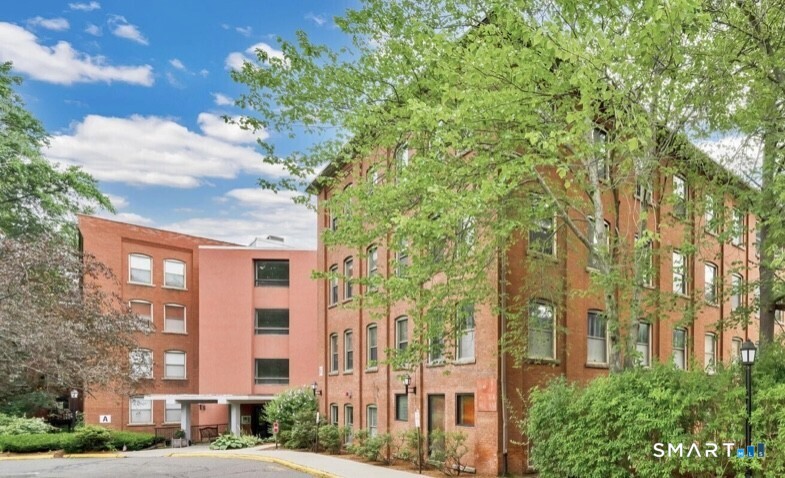
![292 Pequot Avenue New London CT 06320]()
Price$215,000
Est. Mortgage: $/month
MLS Number 24193962
- Condo
- Bedrooms 1
- Bathroom 1
- Square Feet 794
- Year Built 1961
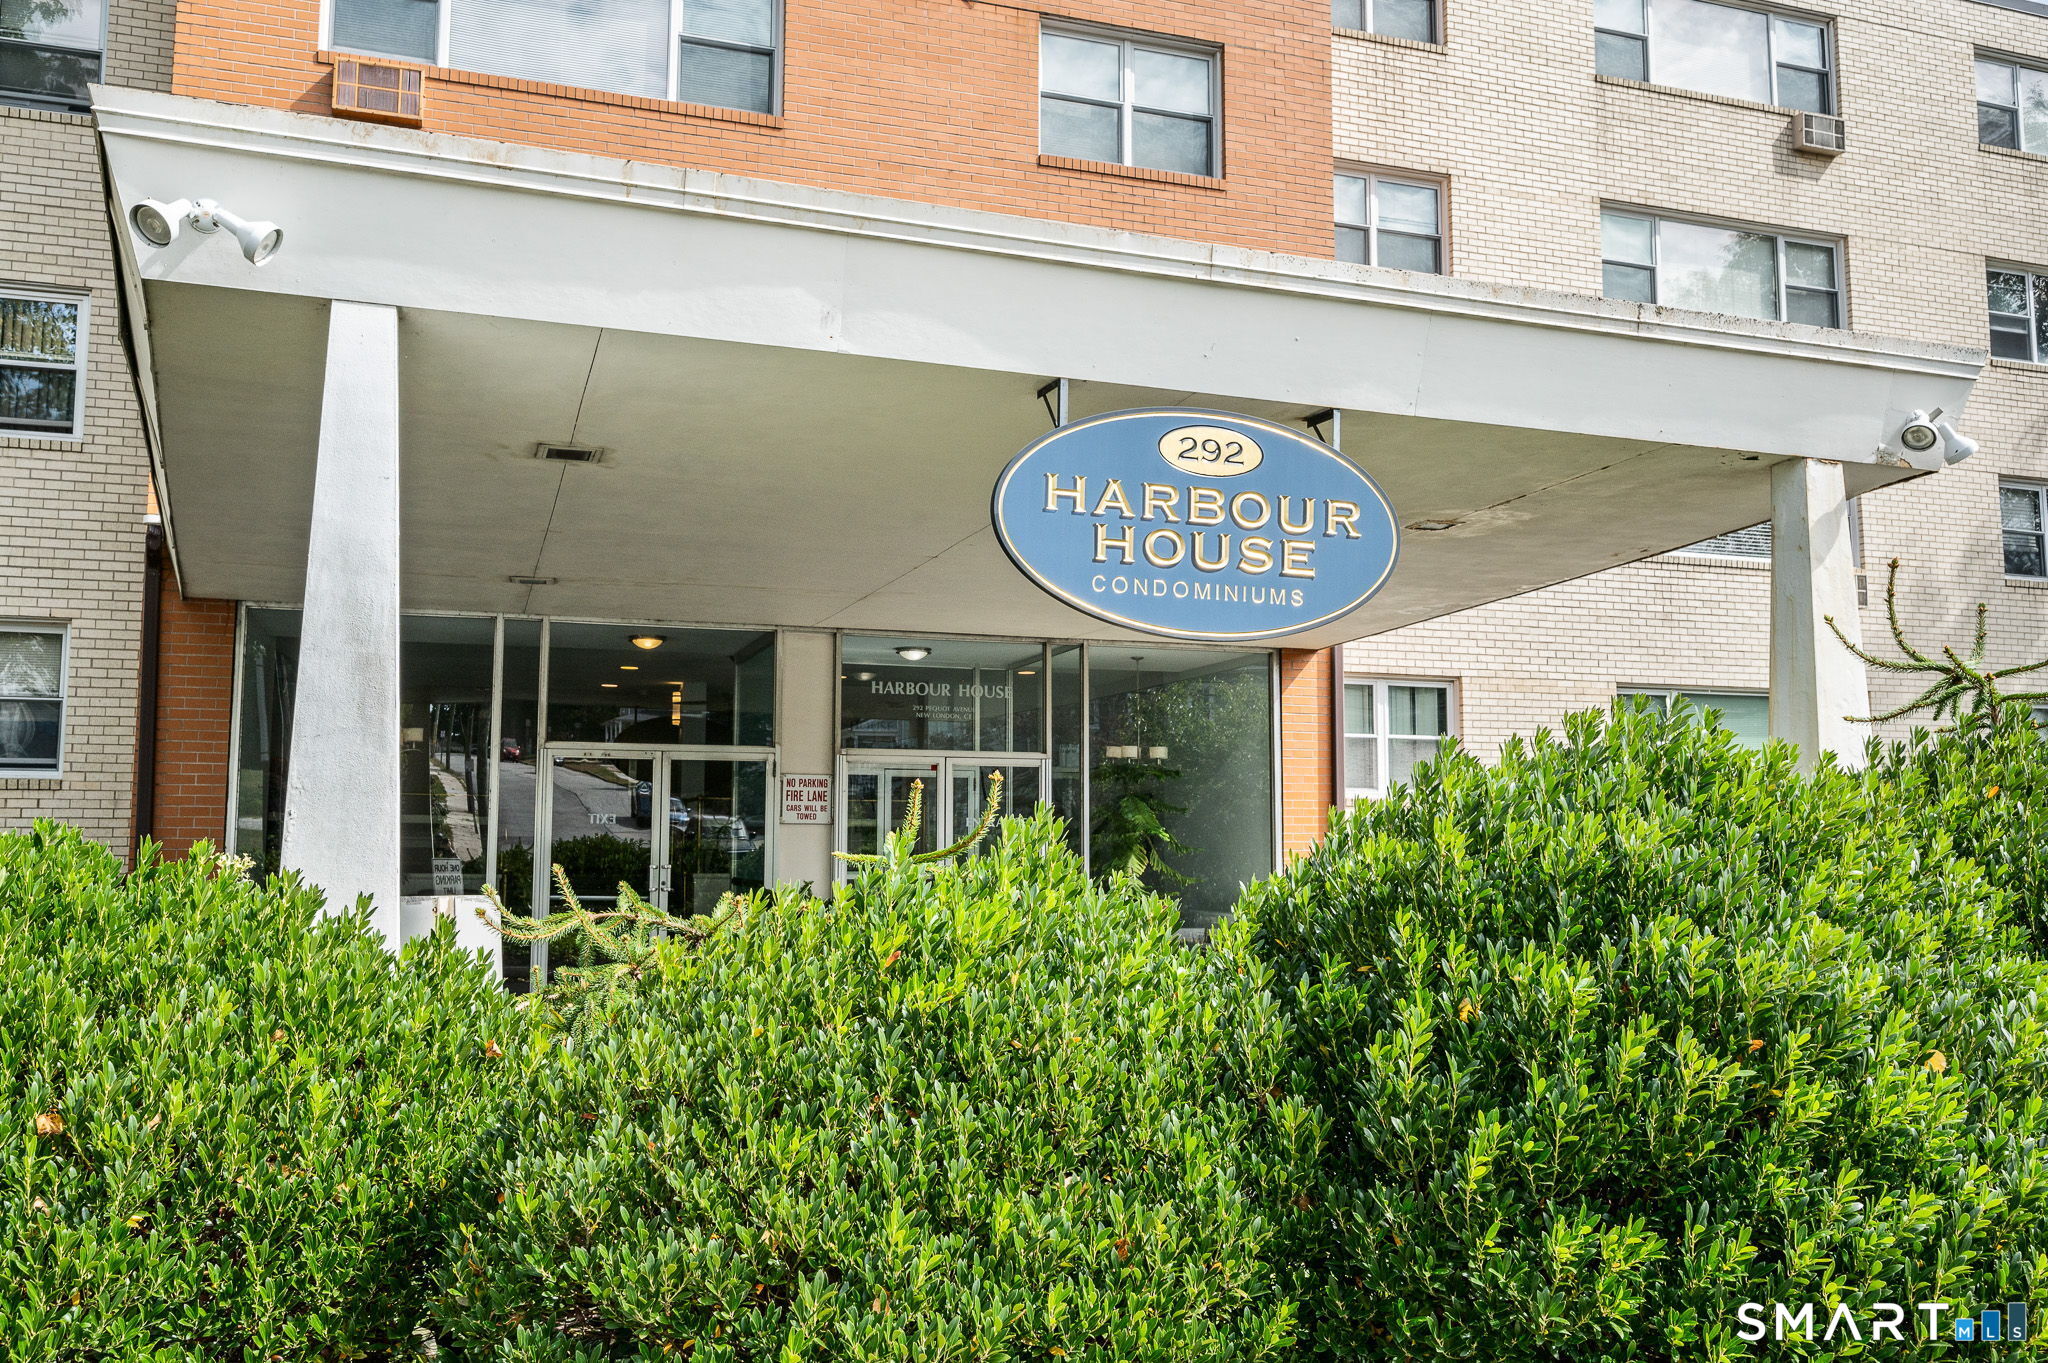
Harbour House is a waterfront condo complex! The Porte cochere for easy drop off and pick up leads into the welcoming refurbished lobby with easy access to elevators to all floors. This well cared for 2-bedroom street side end unit is on the second floor and has water views from both bedrooms. The galley kitchen was updated a few years ago and is fully applianced. Move in ready, ask about some furnishings. Additional storage space in the basement and a bike storage room is a plus. There is one assigned parking space and has additional parking as needed by availability or on street. Common elements include pool with deck overlooking the Thames River, dock slips on a first come basis and a laundry room in the basement that is professionally managed and maintained. Heat, water (including hot), sewer and grounds care are included in your monthly HOA fee. The special assessment included a new seawall, parking lot repair, new fencing and major brickwork done to exterior. Conveniently located near the popular waterside dining spots in New London. Sidewalks to allow for pleasant walks along scenic Pequot Avenue, which is just a short walk to EB New London facility and Yale's Lawrence & Memorial Hospital.
Listed by Marilyn Lusher of RE/MAX Legends
Save FavoriteSchedule TourAsk A QuestionMore Details
ACT
![29 Kathleen Drive Windham CT 06226]()
Price$215,000
Est. Mortgage: $/month
MLS Number 24199231
- Condo
- Bedrooms 2
- Bathroom 2
- Square Feet 998
- Year Built 1987
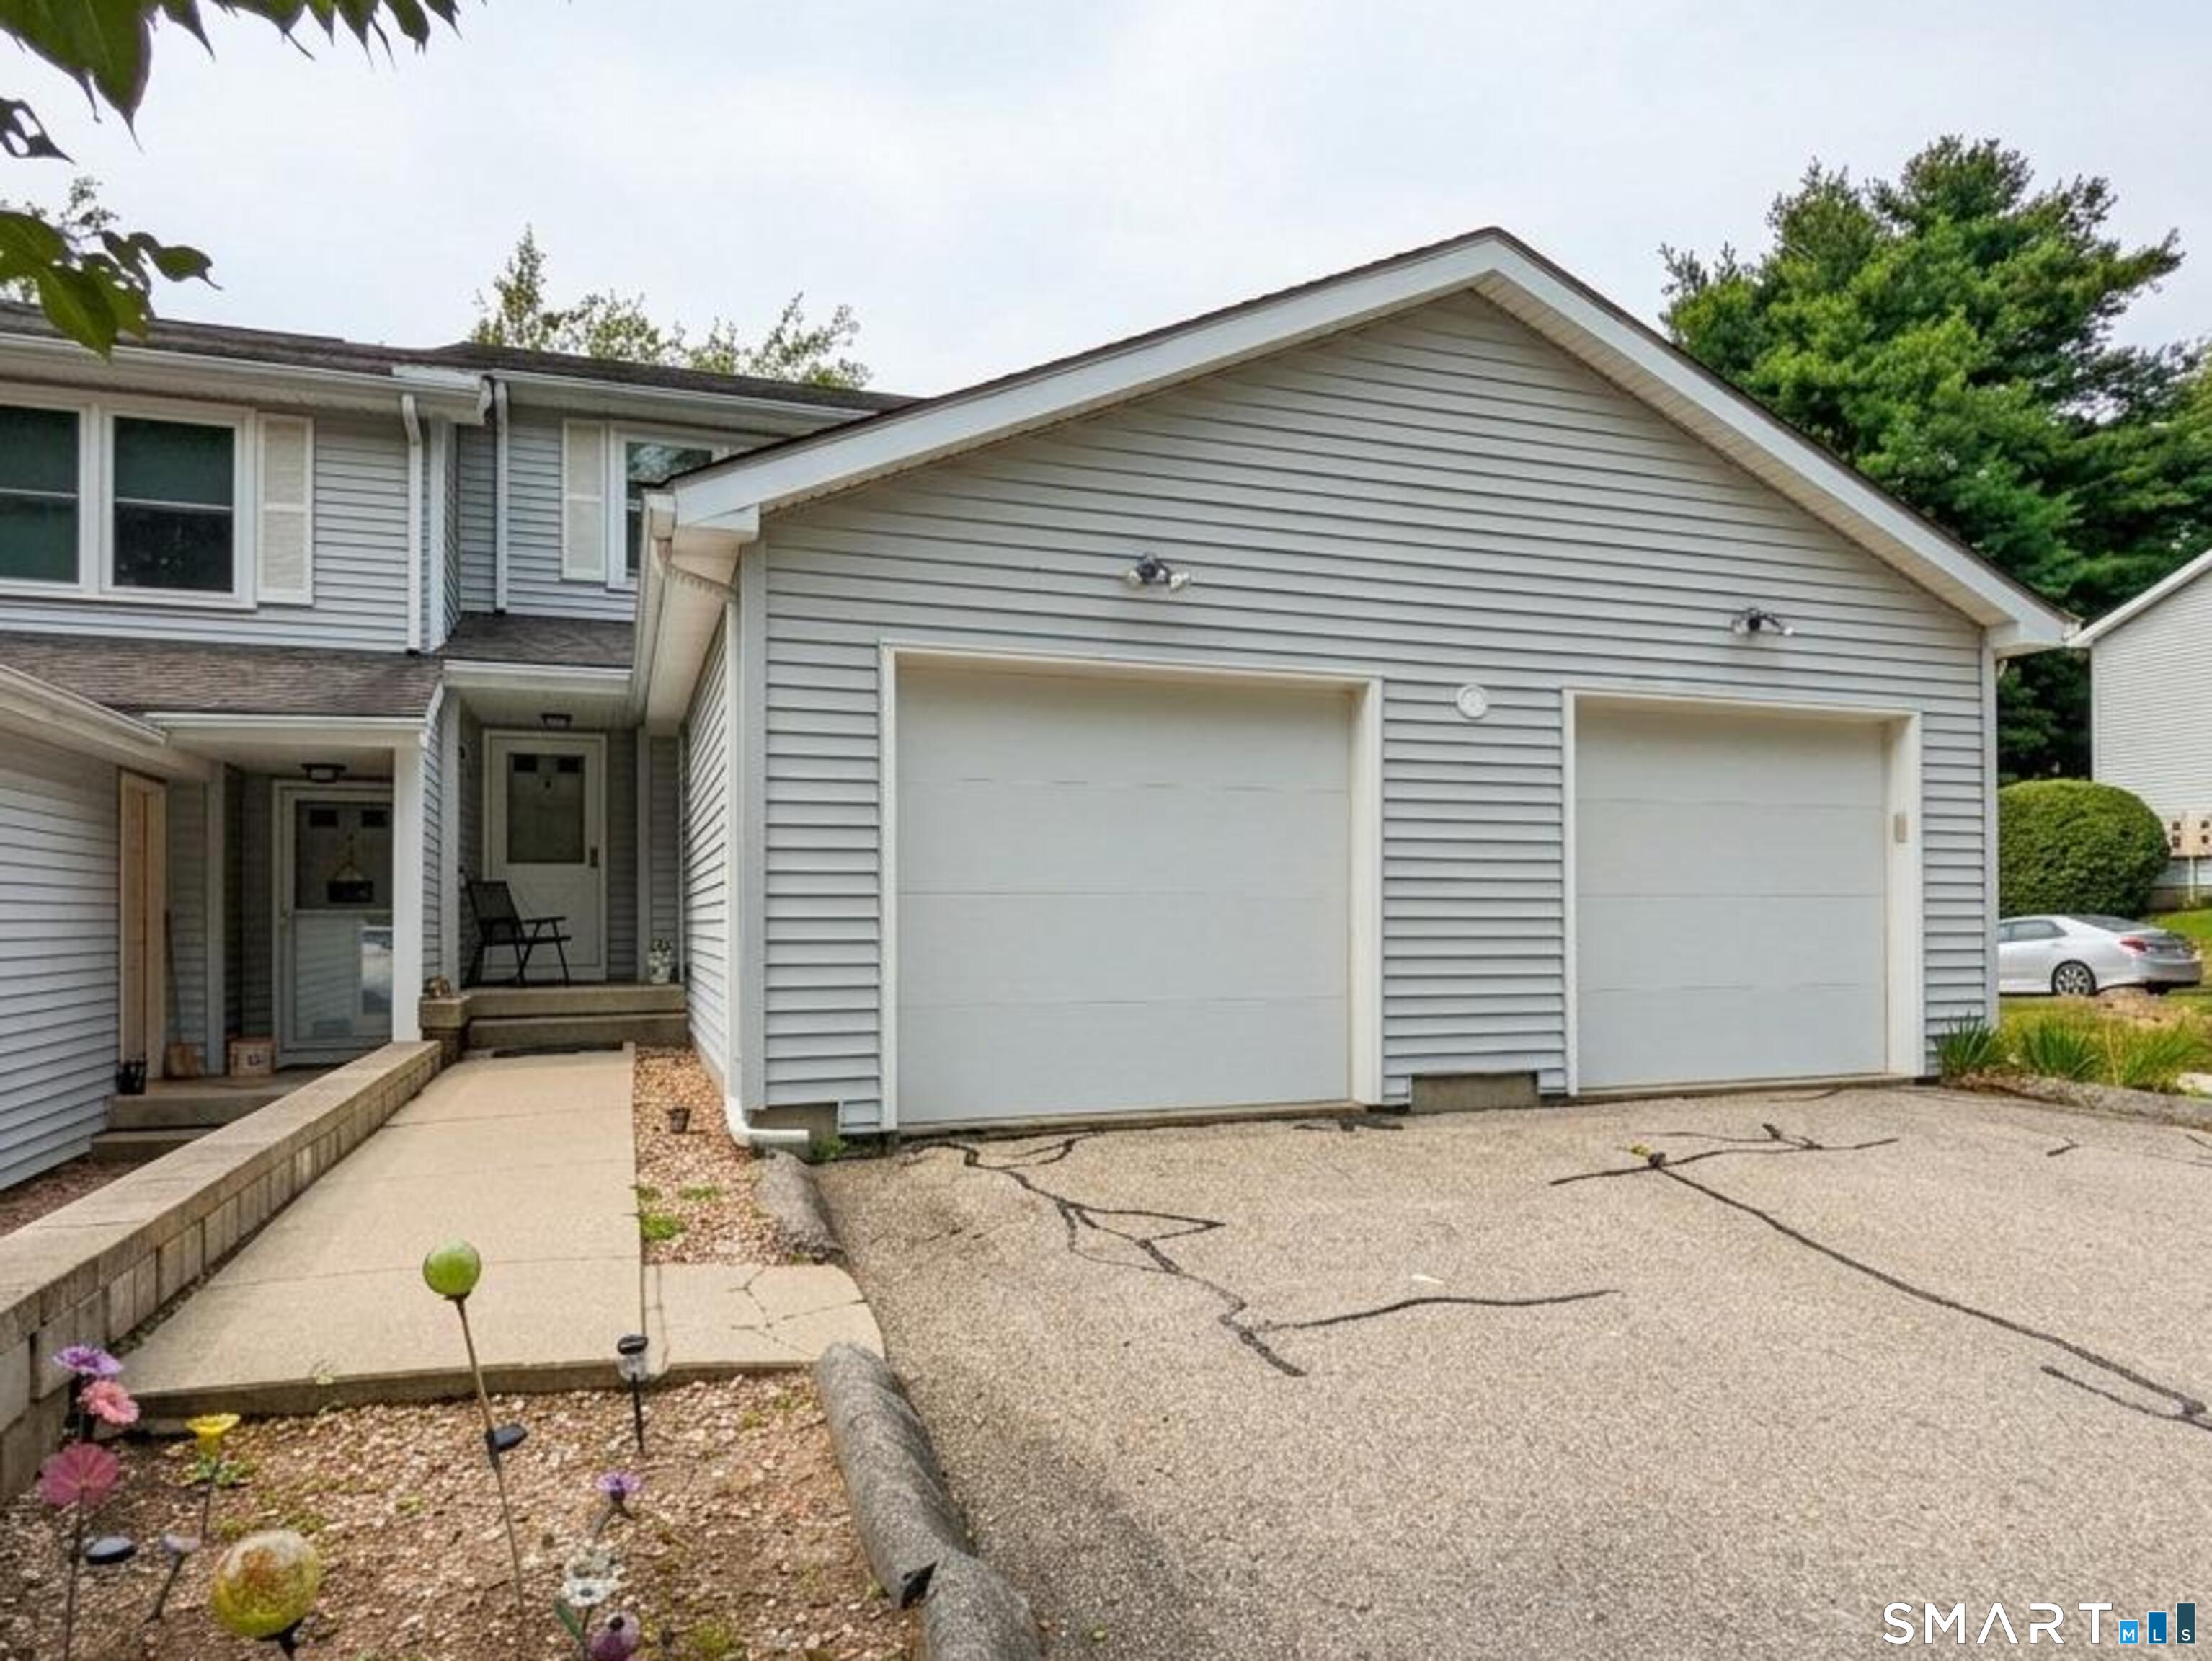
Welcome to this well maintained 2 bedroom, 1.5 bathroom condo in the peaceful Elm Tree Village community. With a living room that flows into the dining area, this home features a functional layout designed for easy living. The private deck is perfect for relaxing and enjoying the weather. There is also an attached garage and a basement offering ample storage space. Come add your touches and make it your own!
Listed by Shacara Cook of KW Legacy Partners
Save FavoriteSchedule TourAsk A QuestionMore Details
ACT
![68 Thermos Avenue Norwich CT 06360]()
Price$215,000
Est. Mortgage: $/month
MLS Number 24194481
- Condo
- Bedrooms 2
- Bathroom 2
- Square Feet 1,171
- Year Built 1989
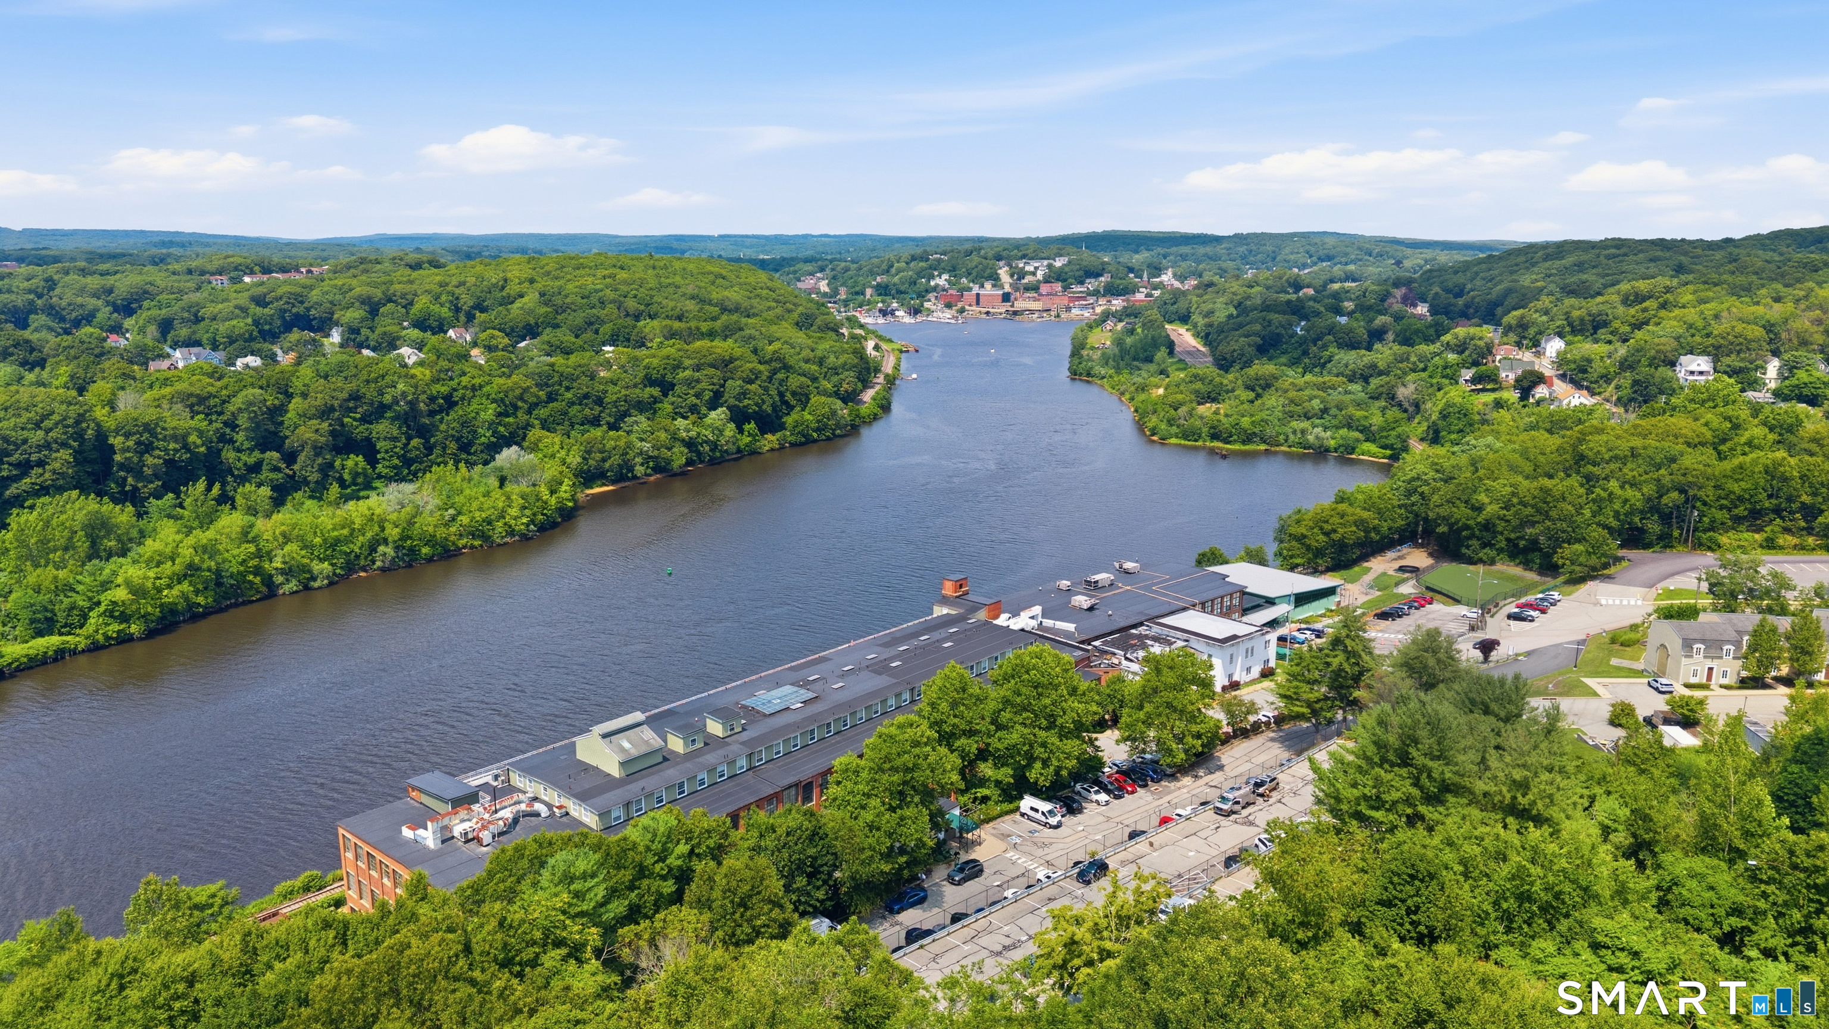
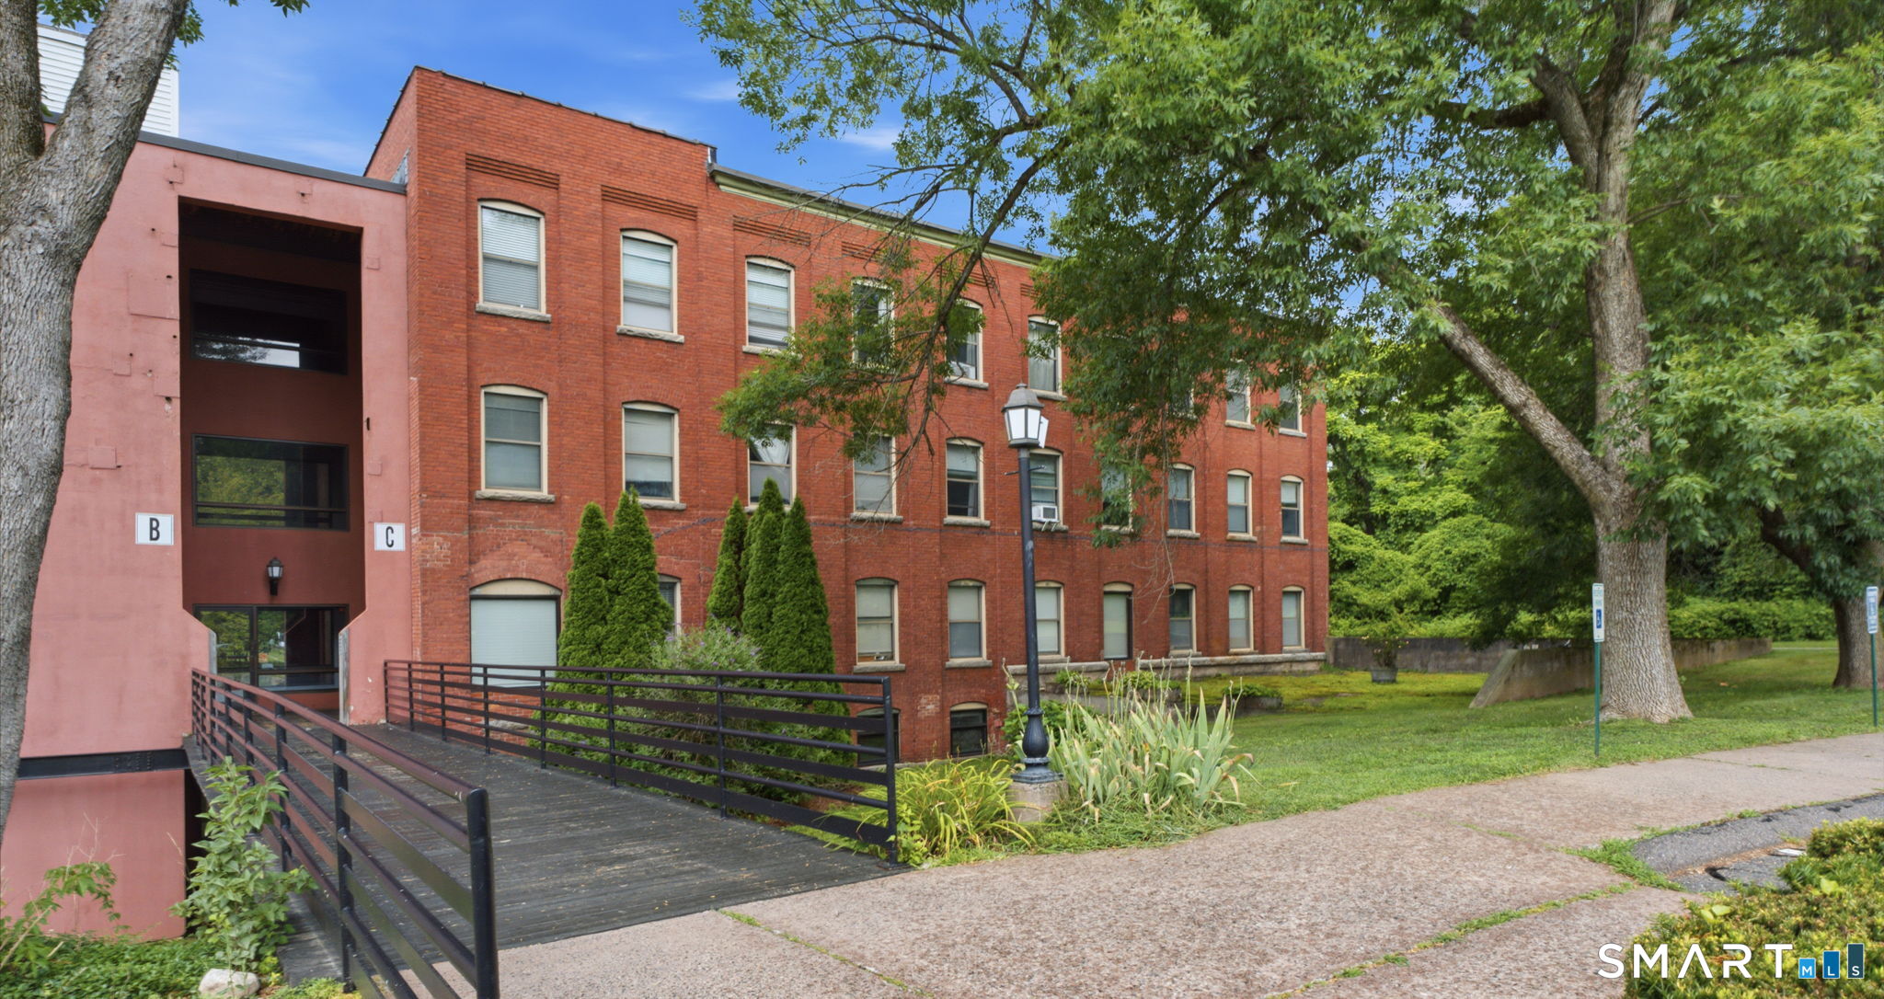
Industrial Charm Meets Waterfront Tranquility: Stunning 2-Story Loft. Step into history with this unique, two-level condominium nestled inside a beautifully restored historic factory. Located on the second floor, this unit perfectly blends industrial character with modern comfort. Remodeled kitchen w granite, new appliances and tiled backsplash. The Main Level: Features an open-concept living/dining space with dramatic factory windows. Main bedroom includes an updated full bathroom. 2nd bathroom has been updated. Laminate flooring on the lower level. Carpet on the stairs and upper level.
Listed by Joey Wills Iii of KW Legacy Partners
Save FavoriteSchedule TourAsk A QuestionMore Details
ACT
![115 Groveland Avenue Putnam CT 06260]()
Price$215,000
Est. Mortgage: $/month
MLS Number 24150989
- Land
- Acreage 1.34
- MLS Status Active
- Other Amenities Waterfront
- Zoning RES
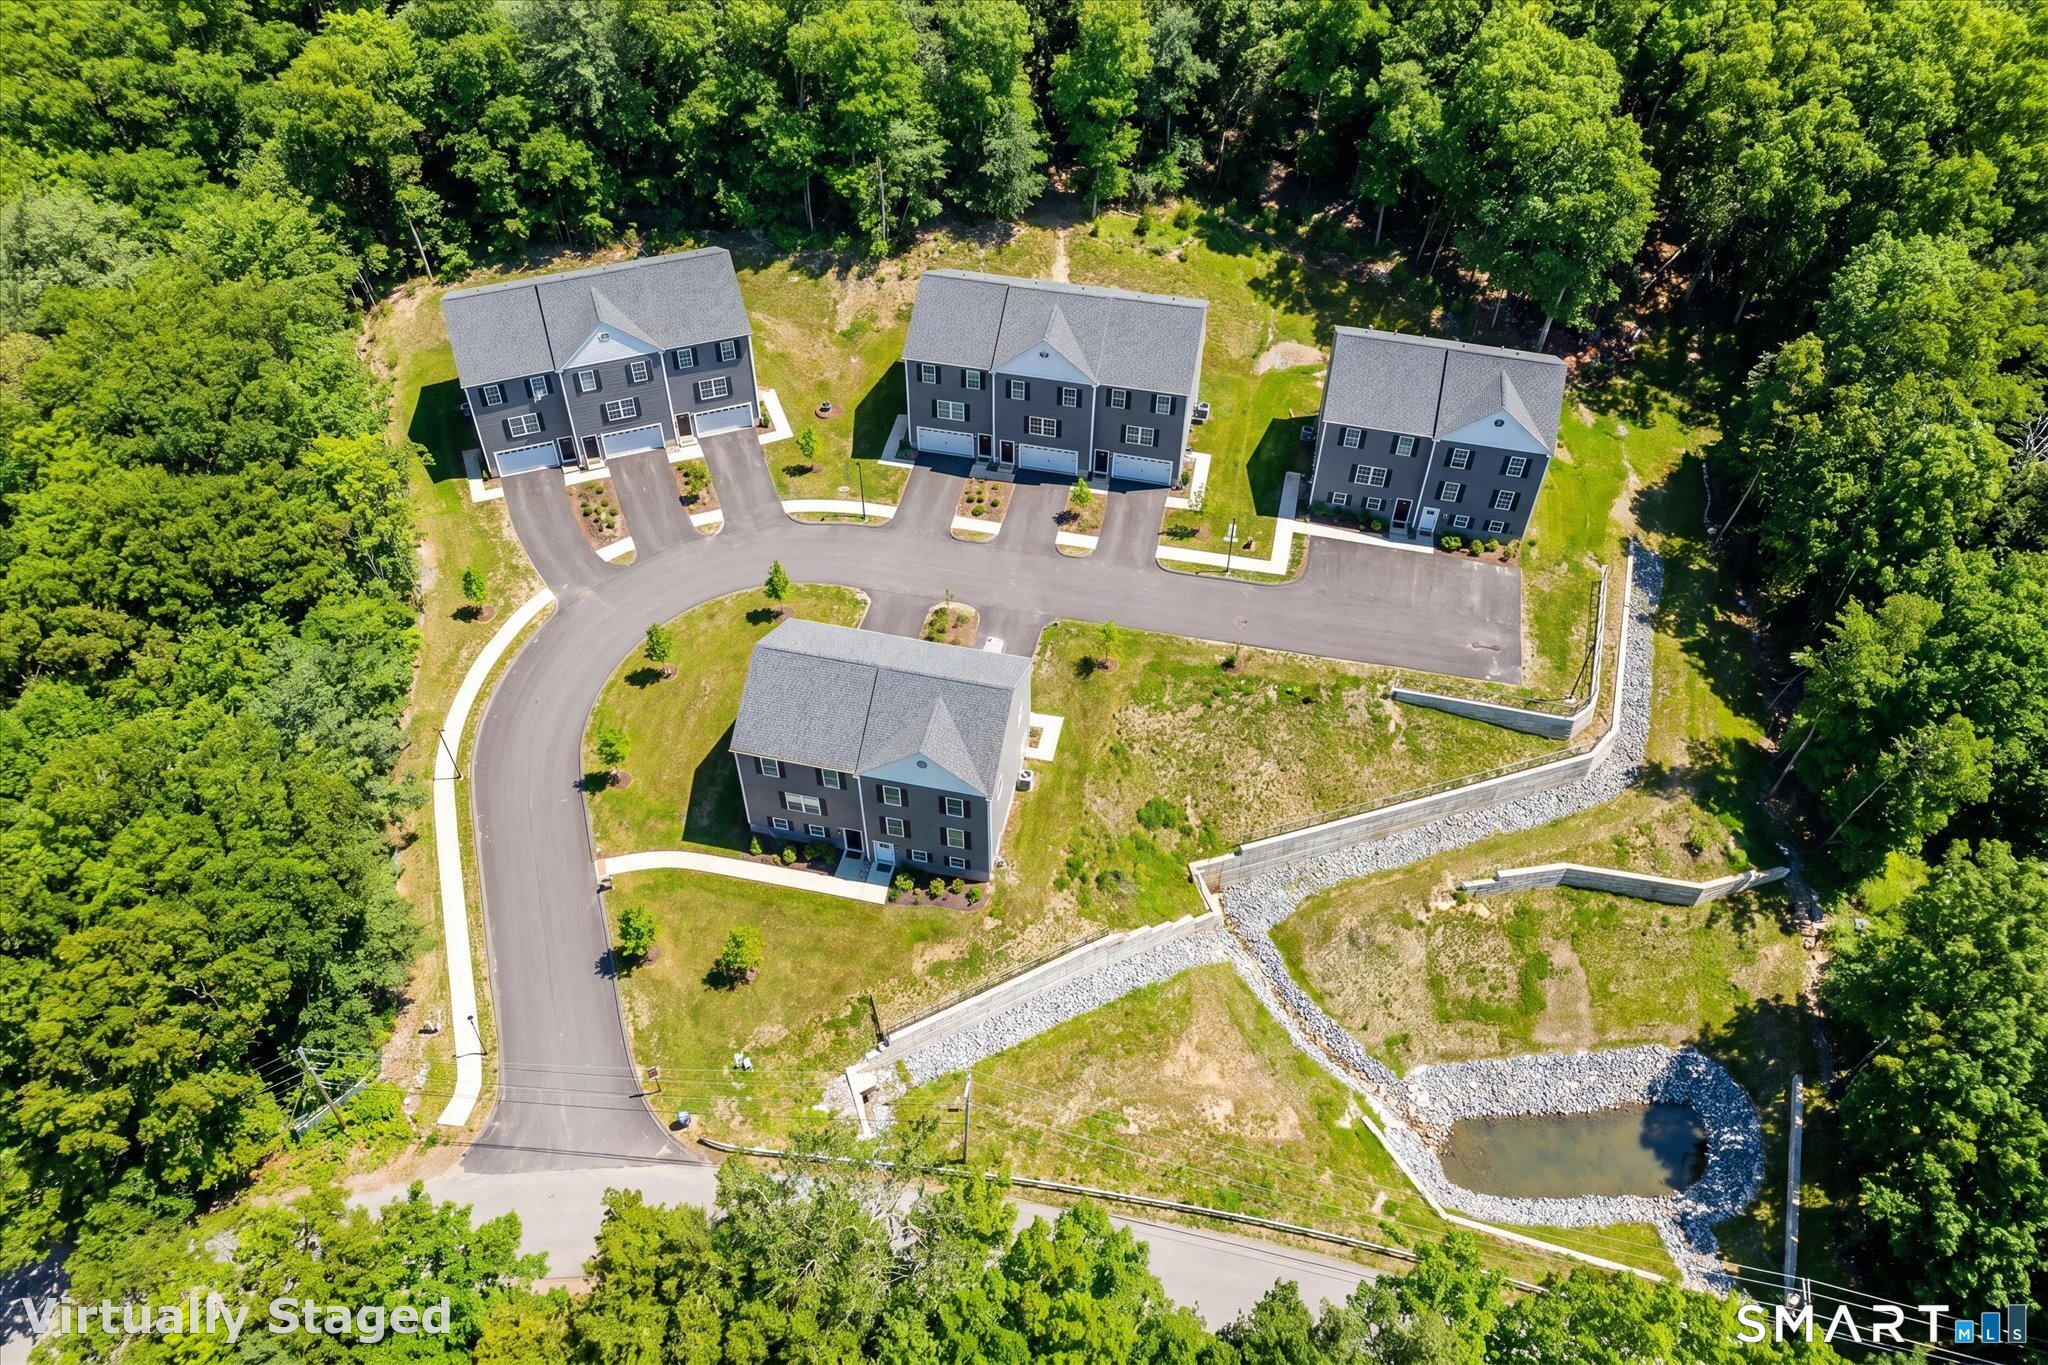
Development Opportunity! Town-approved condominium project with fully engineered plans available by request, set on a private lot with views. This offering conveys development rights only for an approved condominium complex consisting of two existing townhouses and approvals for eight additional units to be built. Prior approvals are in place with the Town, underground utilities are on site, and initial infrastructure work has been completed. Public water and sewer available, paved drive installed, condominium documents recorded, and unit building plans are available. This is an opportunity to own or develop a planned community in the northeast corner of Connecticut, with convenient proximity to both Rhode Island and Massachusetts. For the full package offering including land and existing units, please see MLS #24150988.
Listed by Jennie Kesselman of Berkshire Hathaway NE Prop.
Save FavoriteSchedule TourAsk A QuestionMore Details
ACT
![343 Neipsic Road Glastonbury CT 06033]()
Price$215,000
Est. Mortgage: $/month
MLS Number 24194495
- Land
- Acreage 1.31
- MLS Status Active
- Other Amenities Waterfront
- Zoning AA
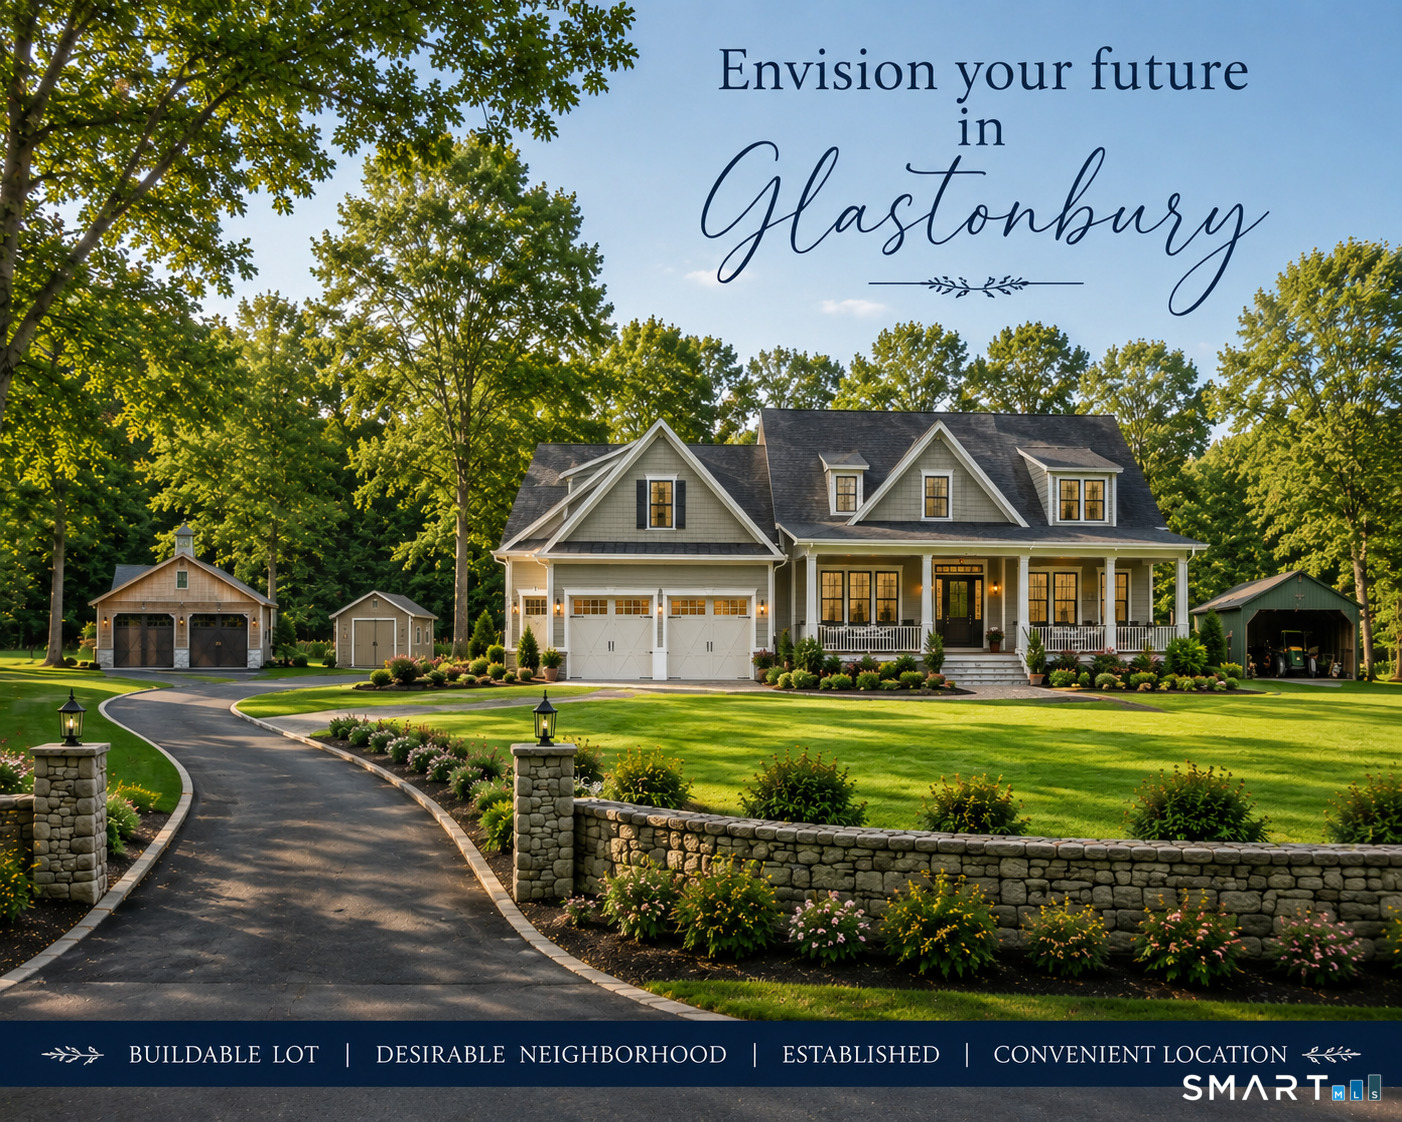
Beautiful level lot in town of glastonbury. 1.3 acres to build your dream home. Close to everything glastonbury has to offer with easy access to rt2! Prior house has been demolished and removed, out buildings and foundation will remain with sale. Anyone entering the property does so at their own risk. Please complete hold harmless form prior to entering the property. Buyer must do all necessary due diligence with town of glastonbury for any and all approvals and or restrictions.
Listed by Michael Finoia of Carl Guild & Associates
Save FavoriteSchedule TourAsk A QuestionMore Details
ACT
![1 George Street Norwich CT 06360]()
Price$214,925
Est. Mortgage: $/month
MLS Number 24128242
- Multi Family Multi-Family For Sale
- Square Feet 1,244
- Co List Office Name Five Stars Realty
- Acreage 0.15
- Bedrooms 3
Great investment or owner-occupied opportunity in the heart of Norwich. This two-family property at 1 George Street is 1,244 sq. ft. of living space with three bedrooms, two full baths, and seven total rooms across two units Built in 1915, the home features vinyl siding, hardwood floors, gas heat with hot water, and a partial basement for storage. The property sits on a 0.15-acre lot, providing manageable outdoor space. Included in the sale is the adjoining lot at 3 George Street, an additional 0.15 acres, for added expansion potential, extra yard space, or possible future development conduct with diligence. Together, the combined parcels provide approximately 0.30 acres in a convenient multifamily zone, close to downtown Norwich, public transportation, schools, and area amenities. A unique chance to own a versatile income-producing property with added land value.
Listed by Jayson G. Kemp and Maria Pirulli of Five Stars Realty
Save FavoriteSchedule TourAsk A QuestionMore Details
ACT
![222 Williams East Street Glastonbury CT 06033]()
Price$214,900
Est. Mortgage: $/month
MLS Number 24197804
- Condo
- Bedrooms 1
- Bathroom 1
- Square Feet 582
- Year Built 1890
Beautifully remodeled residence at the historic Soap Factory where timeless architectural character meets elevated modern living. Privately tucked into a quiet corner of the community, this sophisticated home offers a peaceful outlook over the pool and picturesque footbridge, accompanied by the tranquil sound of the waterfall. It's an unexpected sense of serenity, yet you're just moments from everything that makes Glastonbury so desirable. Step inside and experience the drama of soaring 10+ foot ceilings, exposed timber beams, and striking arched windows, creating an airy interior with unmistakable loft appeal. The spacious bedroom provides a calm retreat, while beautifully selected finishes throughout give the home a refined yet contemporary feel. The designer kitchen delivers, with Carrara marble countertops and backsplash, vintage-inspired faucet, stainless steel appliances and sophisticated details that blend classic elegance with modern convenience. Beautifully remodeled bathroom carries the same elevated aesthetic. Freshly painted and complemented by new custom blinds, this residence is polished and move-in ready. Beyond the residence, enjoy the ease of abundant parking and the well-maintained pool. The HOA includes heat, hot water and central air conditioning and secured building access. And the location is hard to beat. Major highways are easily accessible as are restaurants, boutiques, coffee shops and everyday conveniences. Historic charm. High-end design. Exception
Listed by Dawn E. Satagaj of William Raveis Real Estate
Save FavoriteSchedule TourAsk A QuestionMore Details
ACT
![43 Athol Street Killingly CT 06239]()
Price$214,900
Est. Mortgage: $/month
MLS Number 24199898
- Condo
- Bedrooms 2
- Bathroom 2
- Square Feet 1,052
- Year Built 1976
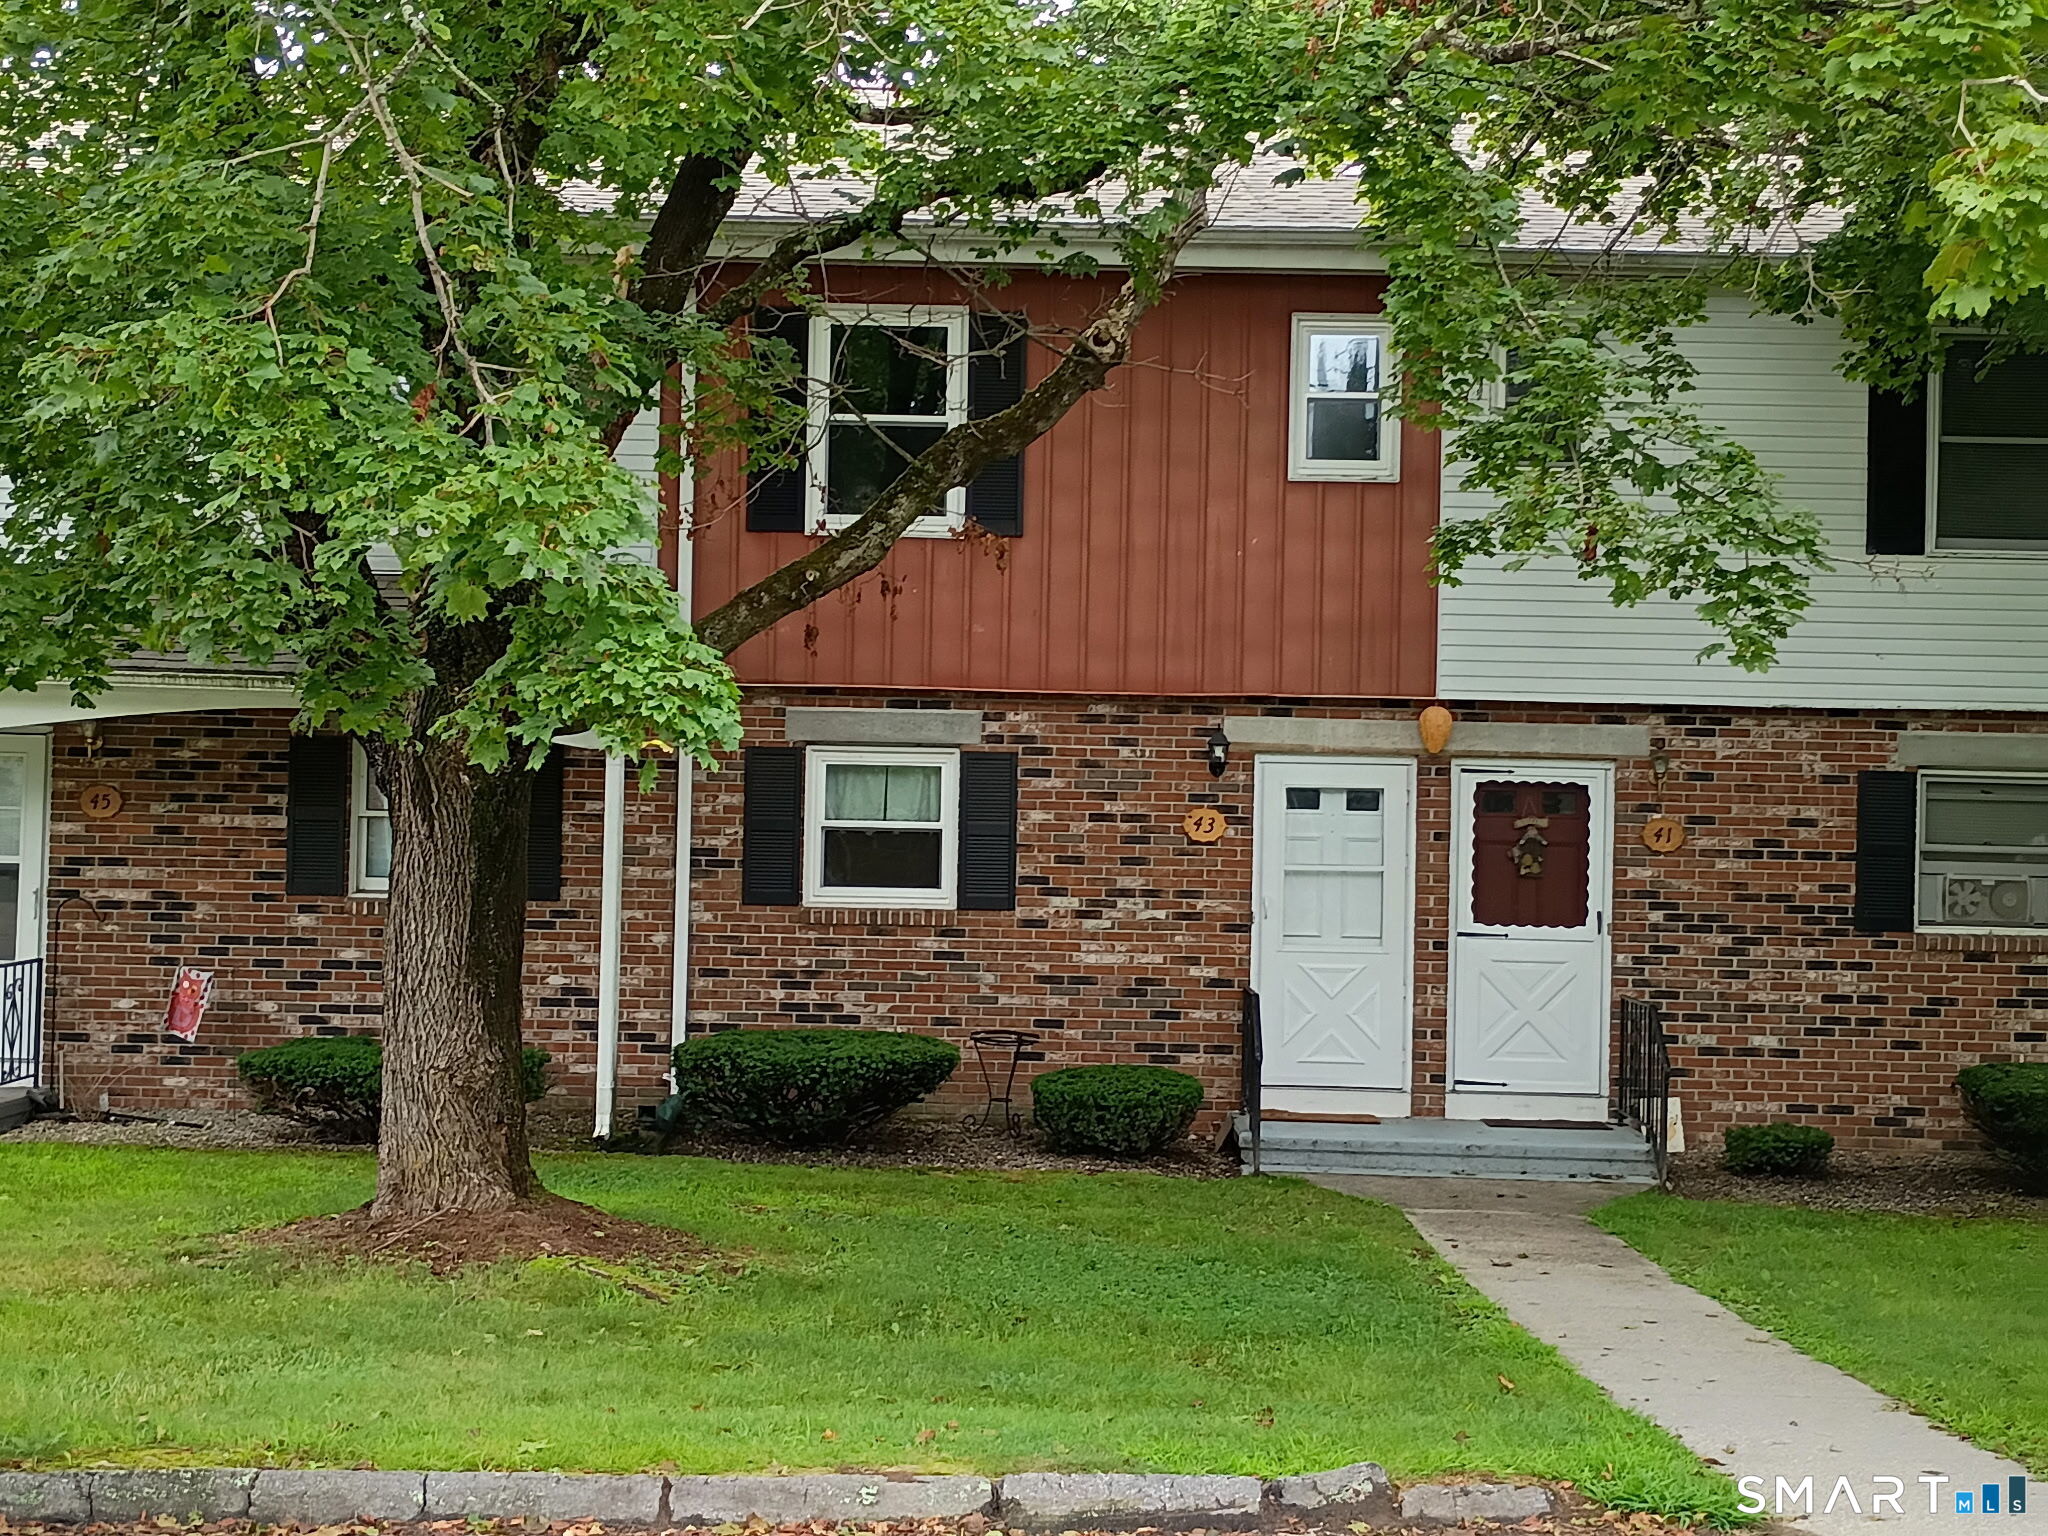
Here's your chance for home ownership for same cost as renting at this affordable townhouse place condo! Fully applianced kitchen with tile flooring, new windows, new carpeting and laminant floors, and new hot water heater. Walk out the slider to a nice private patio/garden area in the rear. Newly created family room on lower level. Conveniently located near town, shopping, and major commuter routes.
Listed by Richard M. Weiss of RE/MAX Bell Park Realty
Save FavoriteSchedule TourAsk A QuestionMore Details
AWC
![29 East Haddam Road Salem CT 06420]()
Active With ContractMLS Number 24159580
- Commercial
- MLS Status Under Contract
- Year Built 2017
- Square Feet 384
- Acreage 1.86
Commercial property with a building situated on a high traffic count road (Also known as Rt 82). TOWN APPROVED plans for well and septic are available. Map and Zoning Rules & Regulations available. Towm approved plans for an additional Full Bath are also available.
Listed by Linda Johnson-Hille of RE/MAX on the Bay
Save FavoriteSchedule TourAsk A QuestionMore Details
ACT
![44 Tolland Avenue Stafford CT 06076]()
Price$210,000
Est. Mortgage: $/month
MLS Number 24178098
- Condo
- Bedrooms 2
- Bathroom 2
- Square Feet 1,512
- Year Built 1989
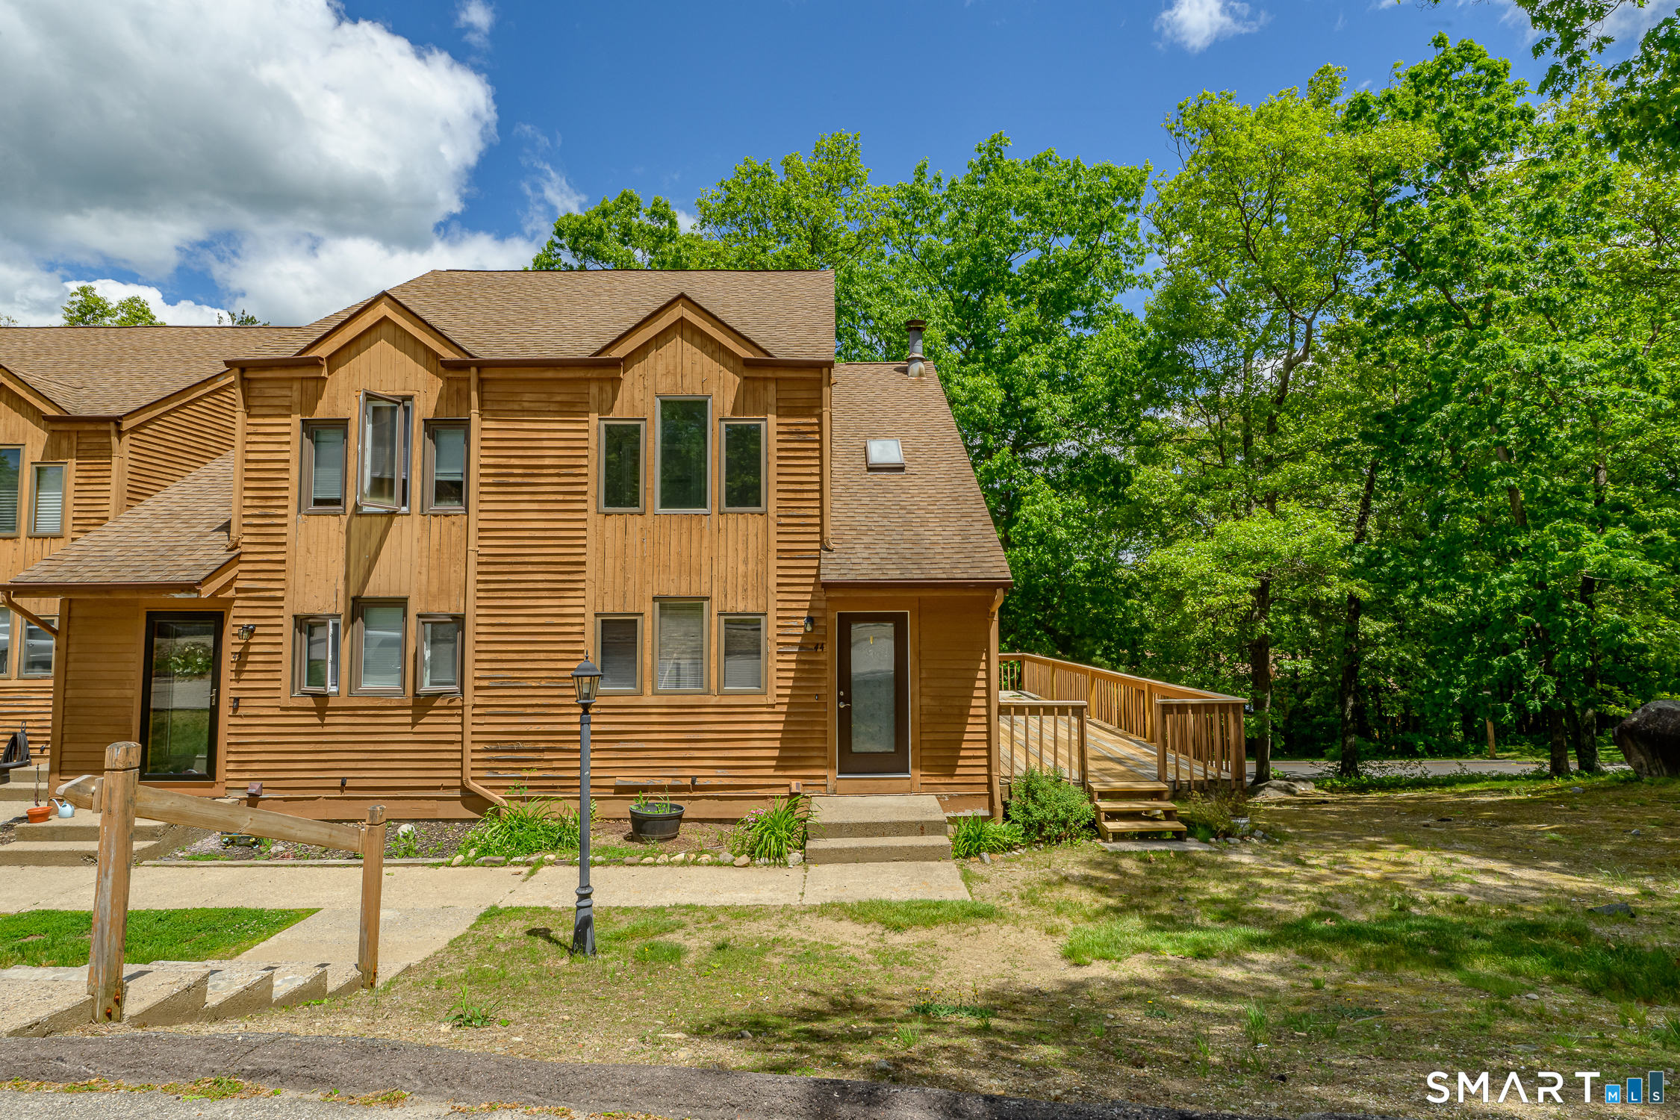
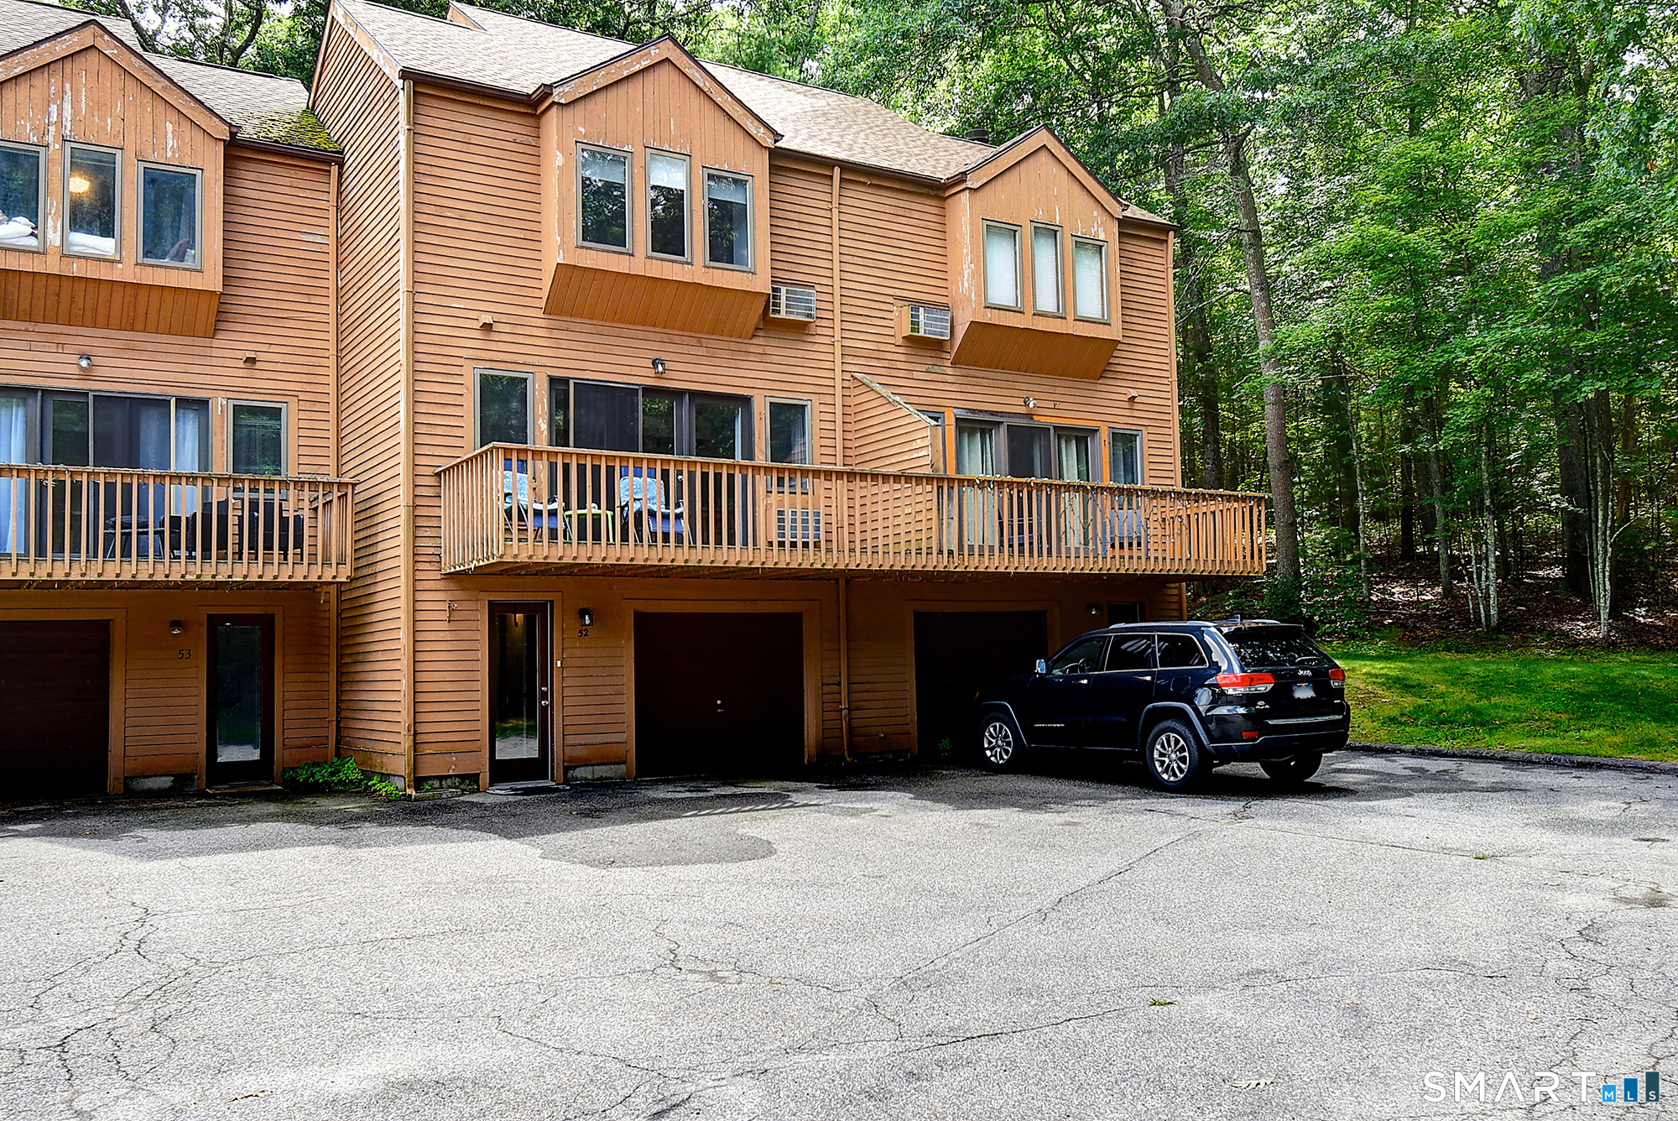
Enjoy maintenance-free living in this beautifully maintained end-unit townhouse at Forest Edge Condominiums. Featuring updates completed in recent years and lovingly cared for by its current owners, this move-in-ready home offers 2 bedrooms, 1.5 baths, and stylish finishes throughout. The kitchen features granite countertops, stainless steel appliances, and under-cabinet lighting, while luxury vinyl plank flooring enhances the main living areas. The living room includes the AC wall unit and opens to a large wraparound deck, ideal for entertaining, outdoor dining, or simply enjoying the peaceful surroundings. The spacious primary bedroom offers direct access to the full bath and features a large picture window. The partially finished lower level provides valuable additional space, perfect for a recreation room, home office, or gathering space. A walkout offers convenient access to the outdoors, while an unfinished section provides laundry space and additional storage. With its desirable end-unit location, thoughtful updates, and low-maintenance lifestyle, this move-in-ready condo is ready for its next owner to enjoy.
Listed by Tanya McDermott of Berkshire Hathaway NE Prop.
Save FavoriteSchedule TourAsk A QuestionMore Details
ACT
![29 Kathleen Drive Windham CT 06226]()
Price$210,000
Est. Mortgage: $/month
MLS Number 24190308
- Condo
- Bedrooms 2
- Bathroom 2
- Square Feet 998
- Year Built 1987
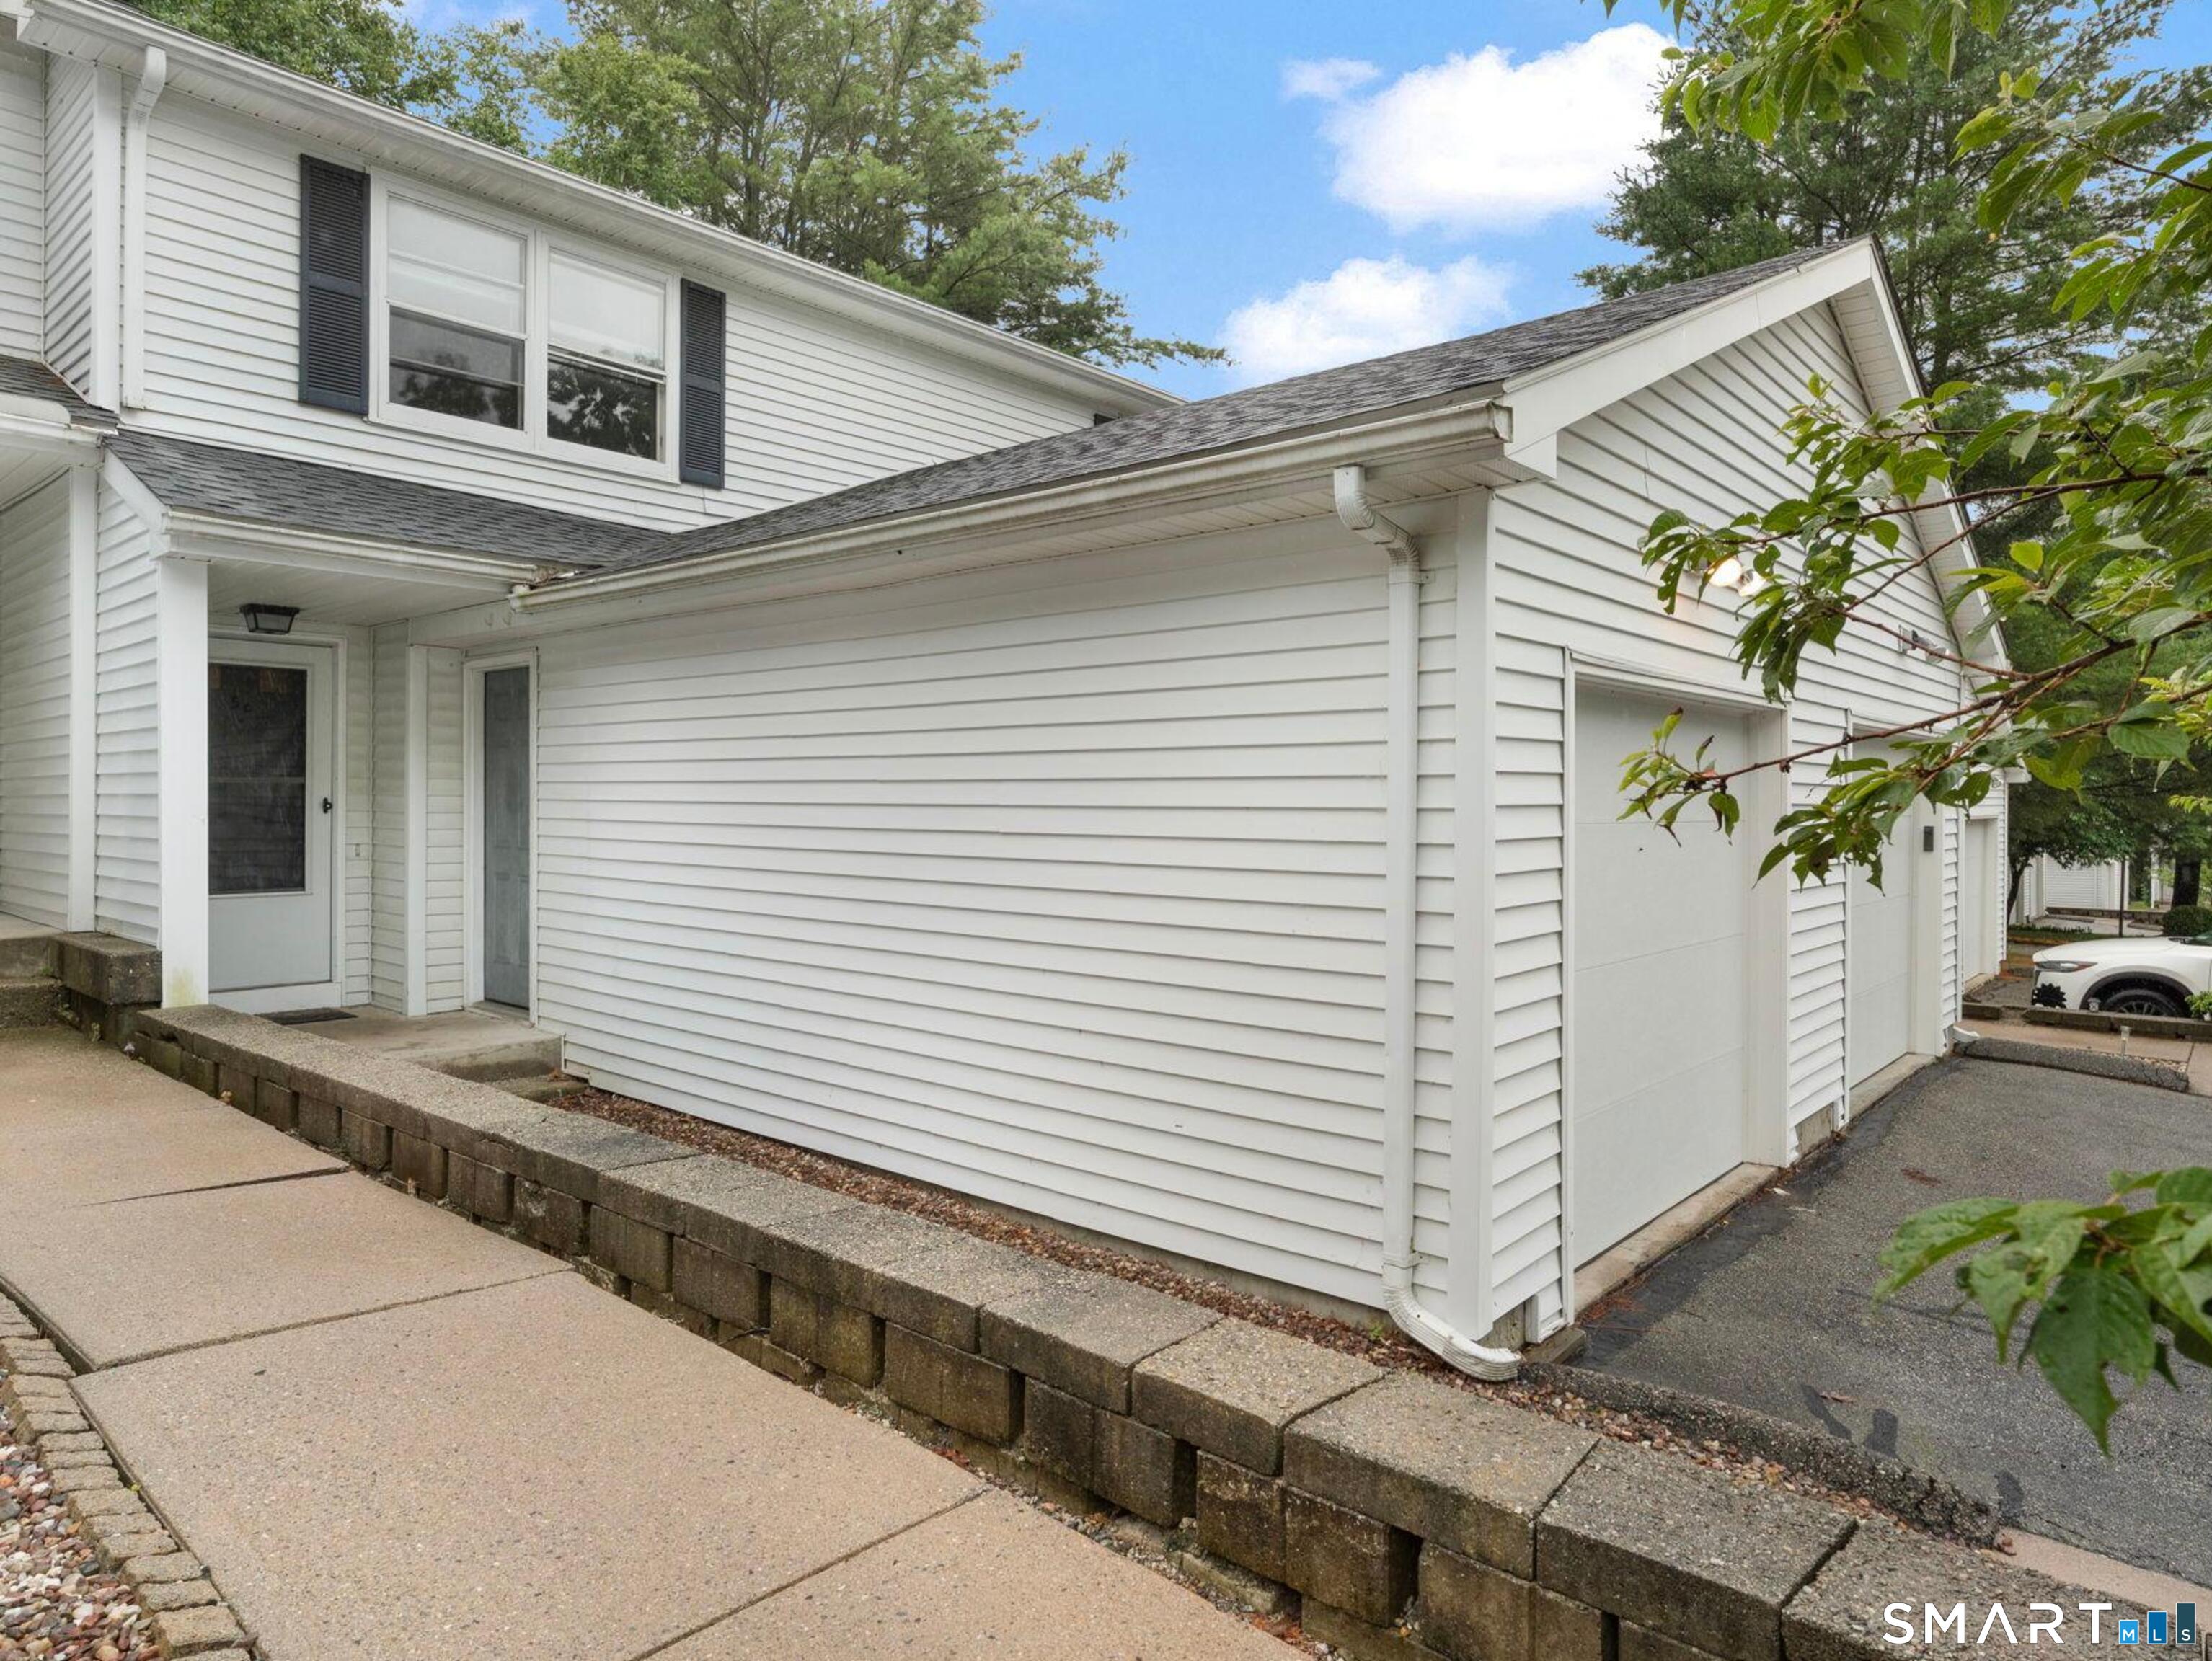
Move-in ready 2-bedroom, 1.5-bath townhouse-style condo offering comfortable, low-maintenance living in a desirable community. The main level features a spacious living room, a kitchen with updated appliances, designated dining area and a convenient half bath. Upstairs are two generously sized bedrooms and a full bathroom. The full basement provides abundant storage, washer and dryer hookups, and potential for additional finished living space. Major mechanical updates include a new heating system, central air conditioning, and water heater, all replaced within the past year. Additional highlights include an attached one-car garage, driveway parking for two vehicles, and access to community tennis courts. Conveniently located near shopping, restaurants, and major routes while offering a quiet residential setting. A great opportunity for owner-occupants or investors alike.
Listed by Brittany Kimlingen of First Choice Realty
Save FavoriteSchedule TourAsk A QuestionMore Details
ACT
![82 Longview Street Waterford CT 06385]()
Price$210,000
Est. Mortgage: $/month
MLS Number 24197933
- Condo
- Bedrooms 2
- Bathroom 1
- Square Feet 900
- Year Built 1988
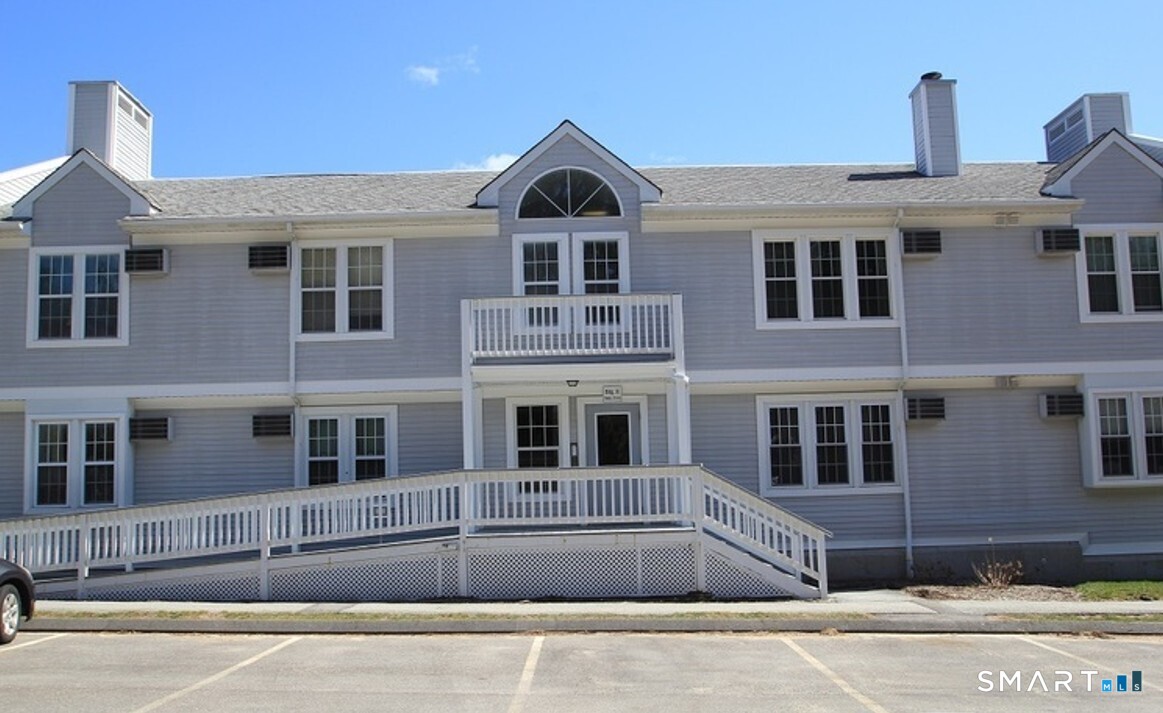
Welcome to this spacious 2-bedroom condo located in the desirable Longview Village community in Waterford, CT. Situated on the second floor, this 2-bedroom, 1-bath unit offers a comfortable and functional layout. The generous living area features a fireplace, ceiling fan, and multiple windows that provide plenty of natural light. The kitchen offers stainless steel appliances, ample cabinetry, generous counter space, and a pass-through opening overlooking the living area. Both bedrooms provide comfortable living space and closet storage. A full bathroom and convenient in-unit laundry complete the main living space. Additional storage is available in the dedicated basement storage area, providing valuable extra space. Conveniently located near shopping, restaurants, and major roadways, with easy access to I-95, Electric Boat, Pfizer, and UConn Avery Point. Enjoy low-maintenance condo living while being close to Waterford and all that the surrounding shoreline has to offer. Schedule your showing today!
Listed by Angela J. Korytkowski of RE/MAX Coast and Country
Save FavoriteSchedule TourAsk A QuestionMore Details
ACT
![27 Skylark Road Colchester CT 06415]()
Price$209,999
Est. Mortgage: $/month
MLS Number 24199850
- Single Family
- Square Feet 1,188
- Bedrooms 2
- Bathroom 2
- Year Built 2007
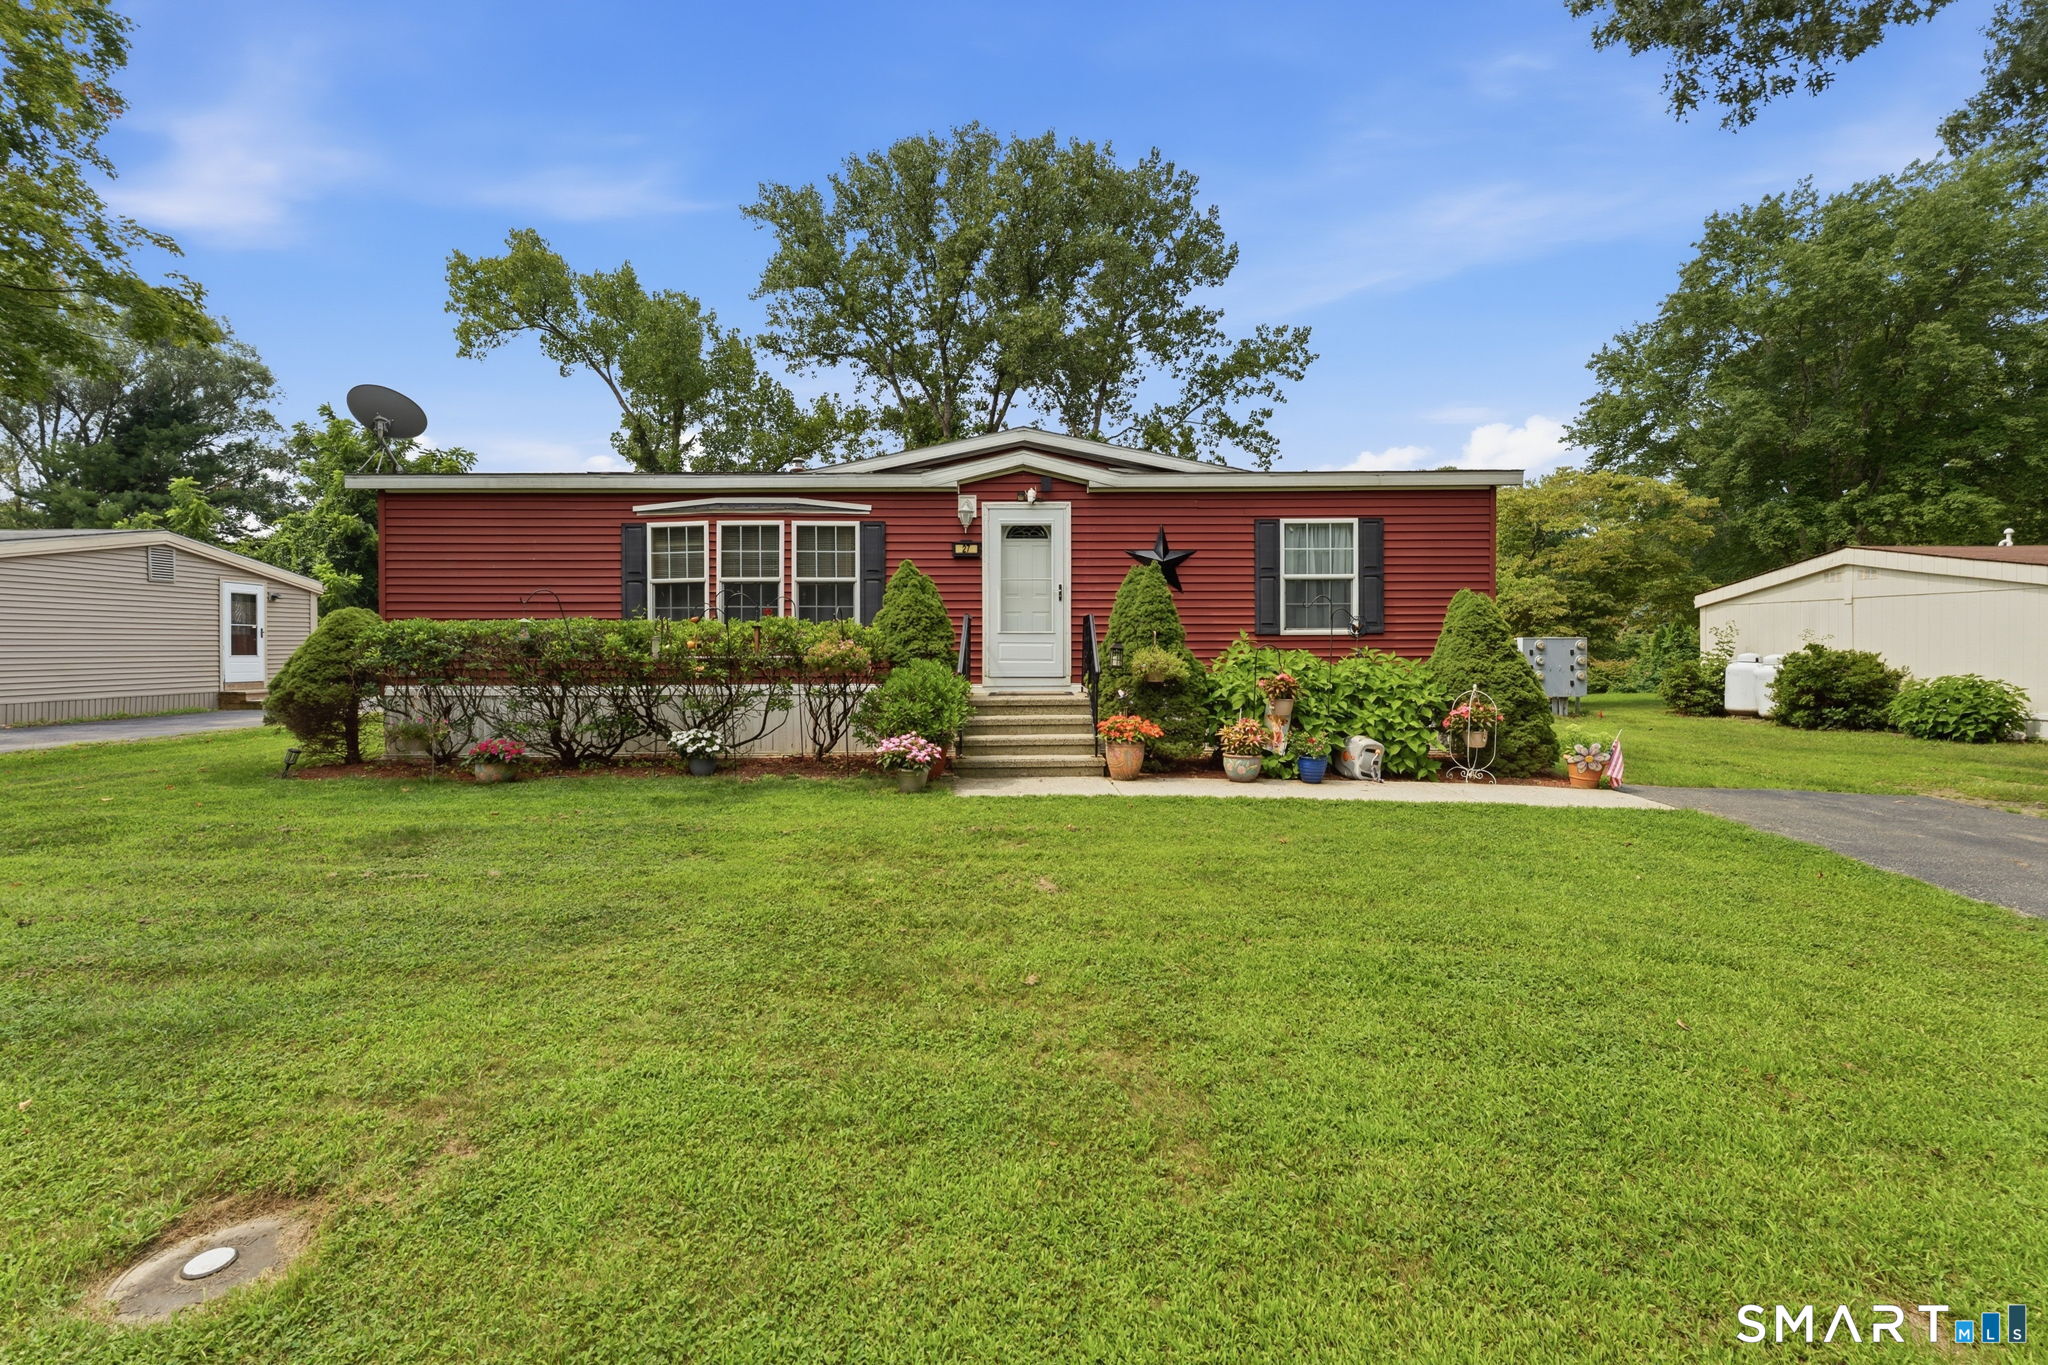
Welcome to easy, low-maintenance living in lovely Westchester Village, a desirable 55+ community! This beautifully remodeled two-bedroom, two-bath modular home is truly move-in ready. The fully renovated kitchen features new stainless-steel appliances and gorgeous dolomite natural-stone countertops. Additional improvements include fresh paint throughout, hardwood floors, new luxury vinyl tile flooring, recessed lighting, and a custom built-in wall unit in the living room with a stylish electric fireplace niche.The primary bedroom suite offers a spacious walk-in closet, new bathroom vanity, and updated shower. Outside, enjoy the newly replaced and freshly stained back deck, along with a new metal storage shed. Buyer is subject to park approval. Pets are welcome for an additional fee. Move right in and enjoy comfortable, carefree living! Located near all Colchester has to offer.. Winery and Brewry, Shopping, farmers market, RT 2, and I 395. Sale subject to seller finiding suitable housing and sucessfully closing on another home.
Listed by Rosemarie Smith of KW Legacy Partners
Save FavoriteSchedule TourAsk A QuestionMore Details
AWC
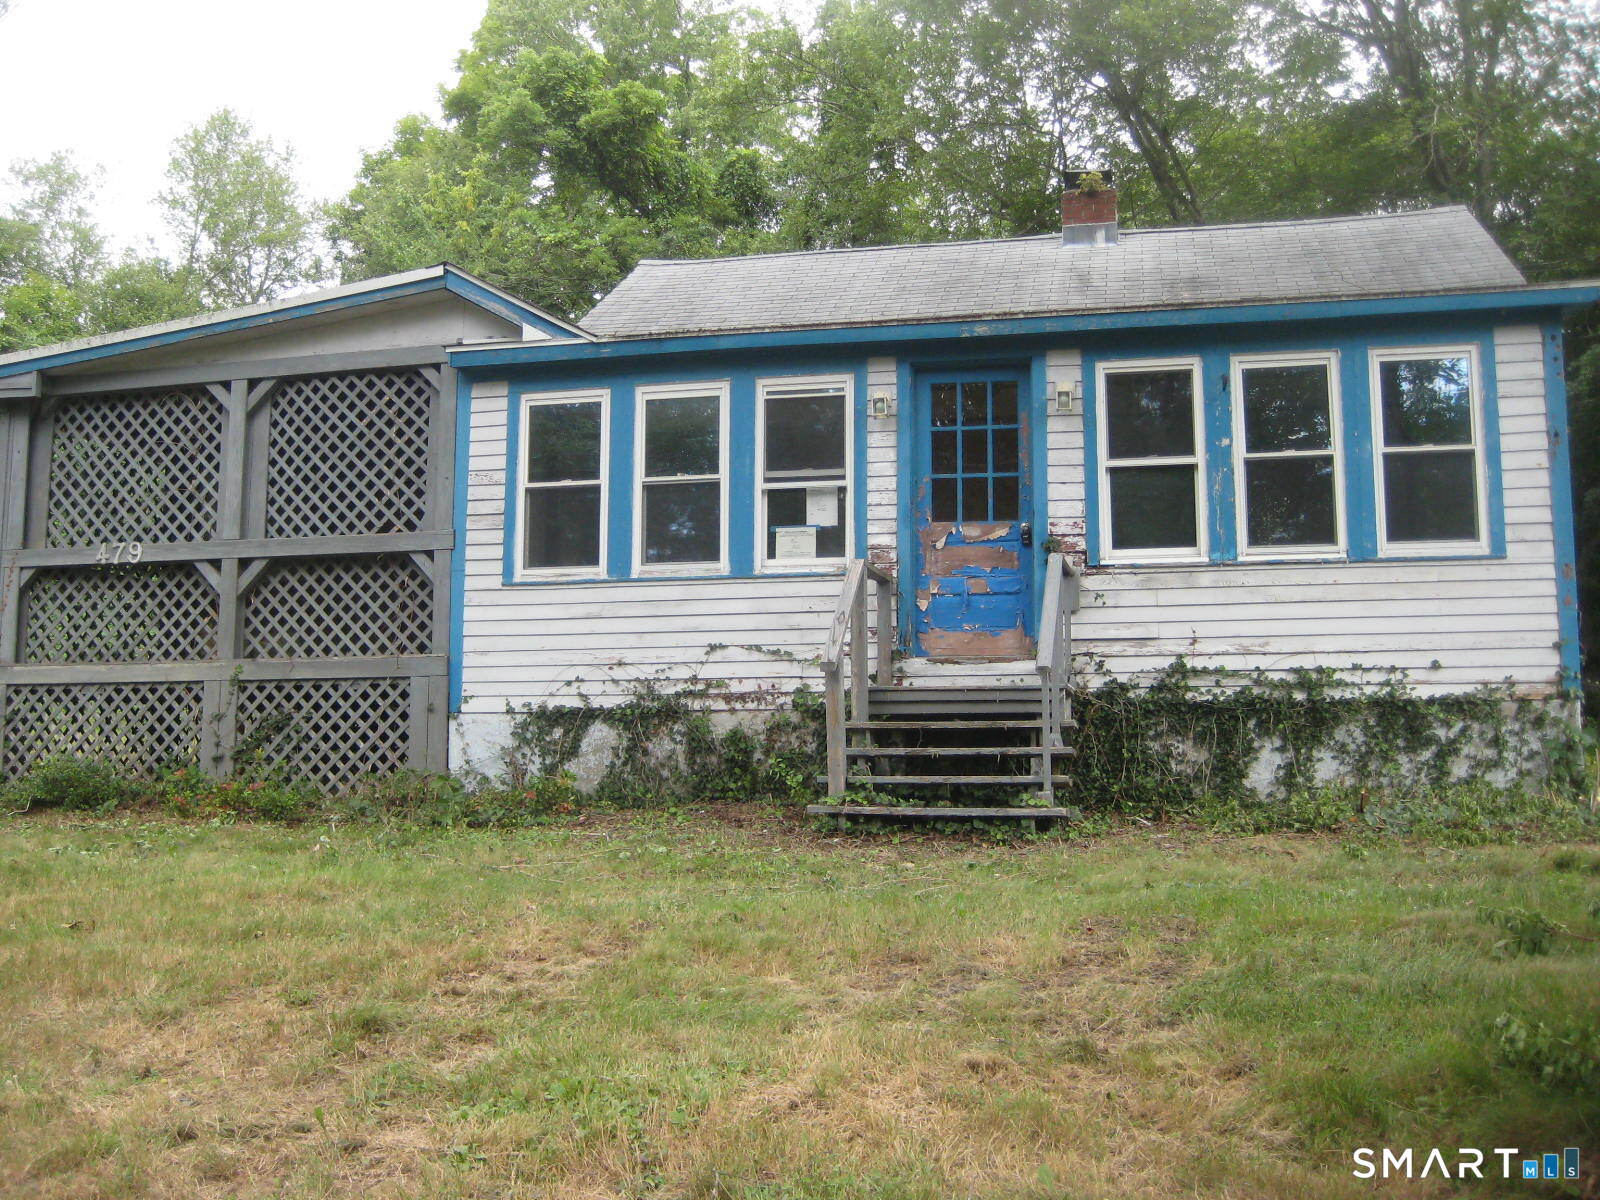
![479 South Canterbury Road Canterbury CT 06331]()
Price$205,000
Est. Mortgage: $/month
MLS Number 24195270
- Single Family
- Square Feet 856
- Bedrooms 2
- Bathroom 1
- Year Built 1940
Cozy 2-bedroom home with a warm and inviting living room featuring a wood stove. Enjoy the peaceful screened-in porch overlooking a private backyard, perfect for relaxing or entertaining. A great opportunity to make this home your own while adding your personal updates and improvements. Live in it as you renovate and build equity over time.
Listed by Lisa Sader of Aspen Realty Group
Save FavoriteSchedule TourAsk A QuestionMore Details
AWC
![222 Williams East Street Glastonbury CT 06033]()
Price$205,000
Est. Mortgage: $/month
MLS Number 24196193
- Condo
- Bedrooms 1
- Bathroom 1
- Square Feet 640
- Year Built 1890
Do not miss this exceptional opportunity to own a highly sought after second floor CORNER END UNIT in the iconic Soap Factory. One of the largest one bedroom units it is filled with natural light from the oversized windows and offers the perfect blend of historic charm and modern comfort. This inviting loft-inspired design showcases exposed brick walls, soaring wood ceilings, exposed beams and beautiful wood floors creating a warm and welcoming atmosphere. Tucked away from neighboring units this home offers privacy and tranquility while still being just steps from the elevator, laundry room and community's pool and patio area. The HOA offers outstanding value by covering heat, central air conditioning, hot water, trash removal, snow removal, landscaping, clubhouse and the beautifully maintained pool and patio with grilling areas. Ideally located in the heart of Glastonbury, you will enjoy the convenience of walking or biking to the town center where you will find an array of restaurants, coffee shops, parks, and community events. Come experience the perfect combination of historic charm, abundant natural light, privacy, and an unbeatable location! BONUS: New Boilers last year and CAC currently being replaced-SELLER HAS PAID ASSESSMENTS
Listed by Coreen L. Margnelli of Berkshire Hathaway NE Prop.
Save FavoriteSchedule TourAsk A QuestionMore Details
AWC
![51 Dell Avenue New London CT 06320]()
Price$205,000
Est. Mortgage: $/month
MLS Number 24182016
- Single Family
- Square Feet 908
- Bedrooms 1
- Bathroom 1
- Year Built 1950
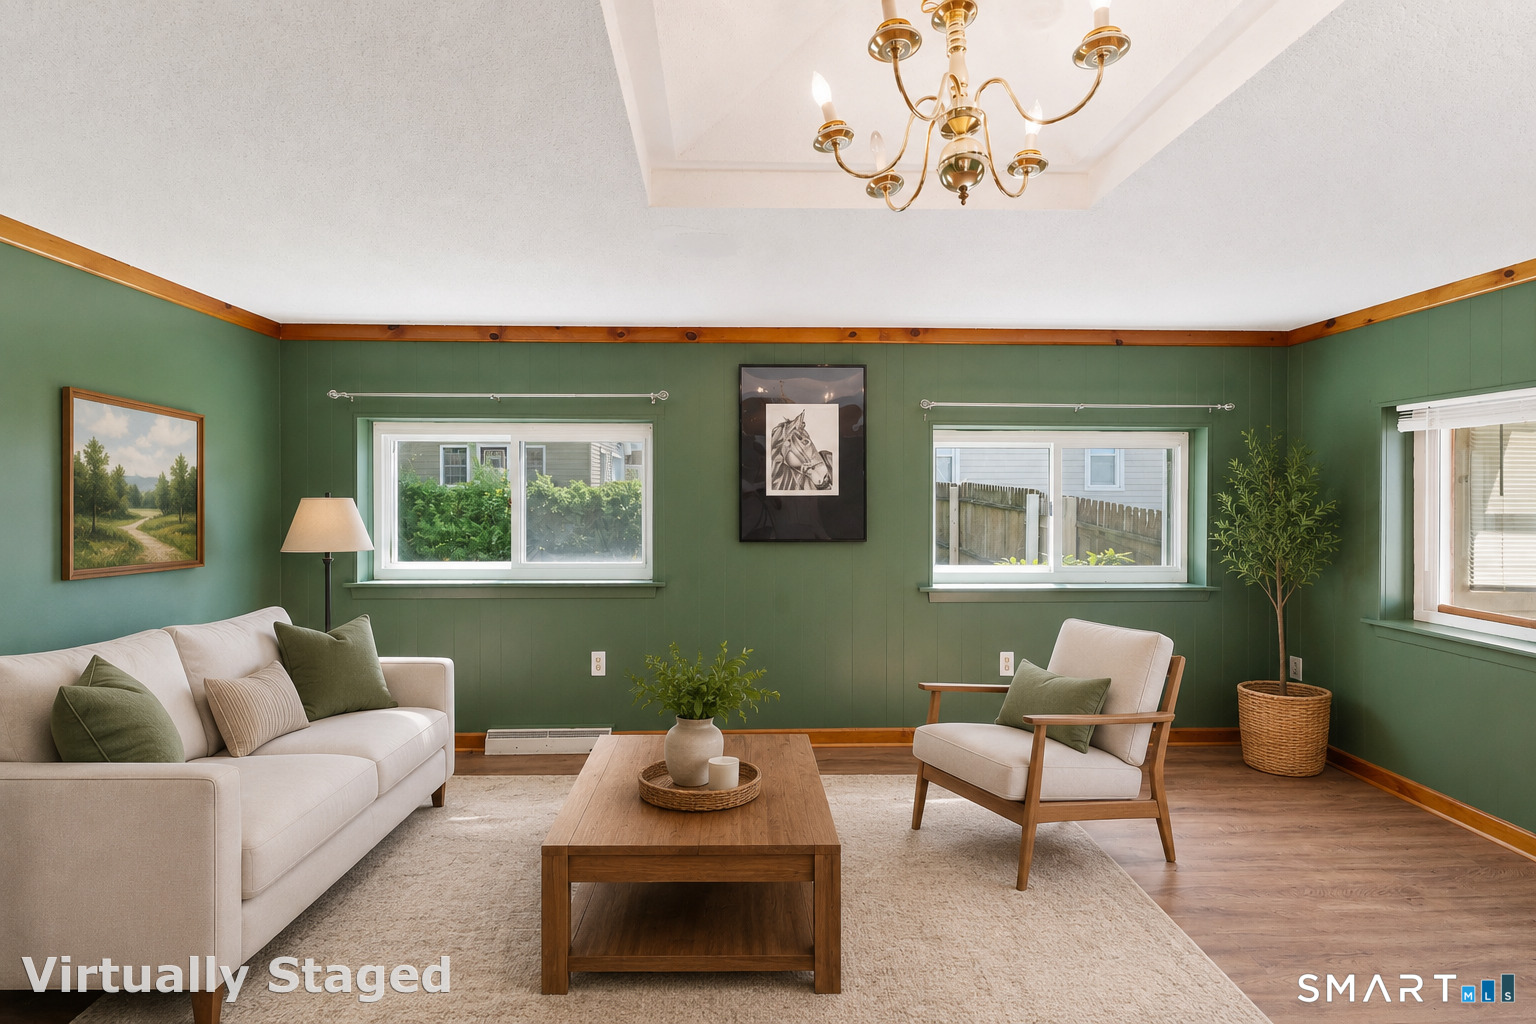
LOCATION, LOCATION, LOCATION! Just 2 miles from Ocean Beach and minutes to Lawrence + Memorial Hospital, this charming coastal cottage offers the perfect opportunity to enjoy shoreline living at an affordable price. Whether you're searching for a year-round home, weekend retreat, or investment opportunity, this property is full of potential. Inside, you'll find a spacious living room with a recessed ceiling and fresh paint, a generously sized bedroom. A flexible room ideal for a home office, pantry, hobby room, or extra storage off of the dining room. The enclosed breezeway adds additional functional space, while outside you'll appreciate the fenced backyard, storage shed with electricity, and newly installed accessibility ramp. The rear portion of the home features a newer roof for added peace of mind. Conveniently located near beaches, shopping, restaurants, downtown New London, entertainment, and major highways. Bring your ideas and make this coastal gem your own!
Listed by Cassie Ryniewicz and Chelsea Greene of CR Premier Properties
Save FavoriteSchedule TourAsk A QuestionMore Details
ACT
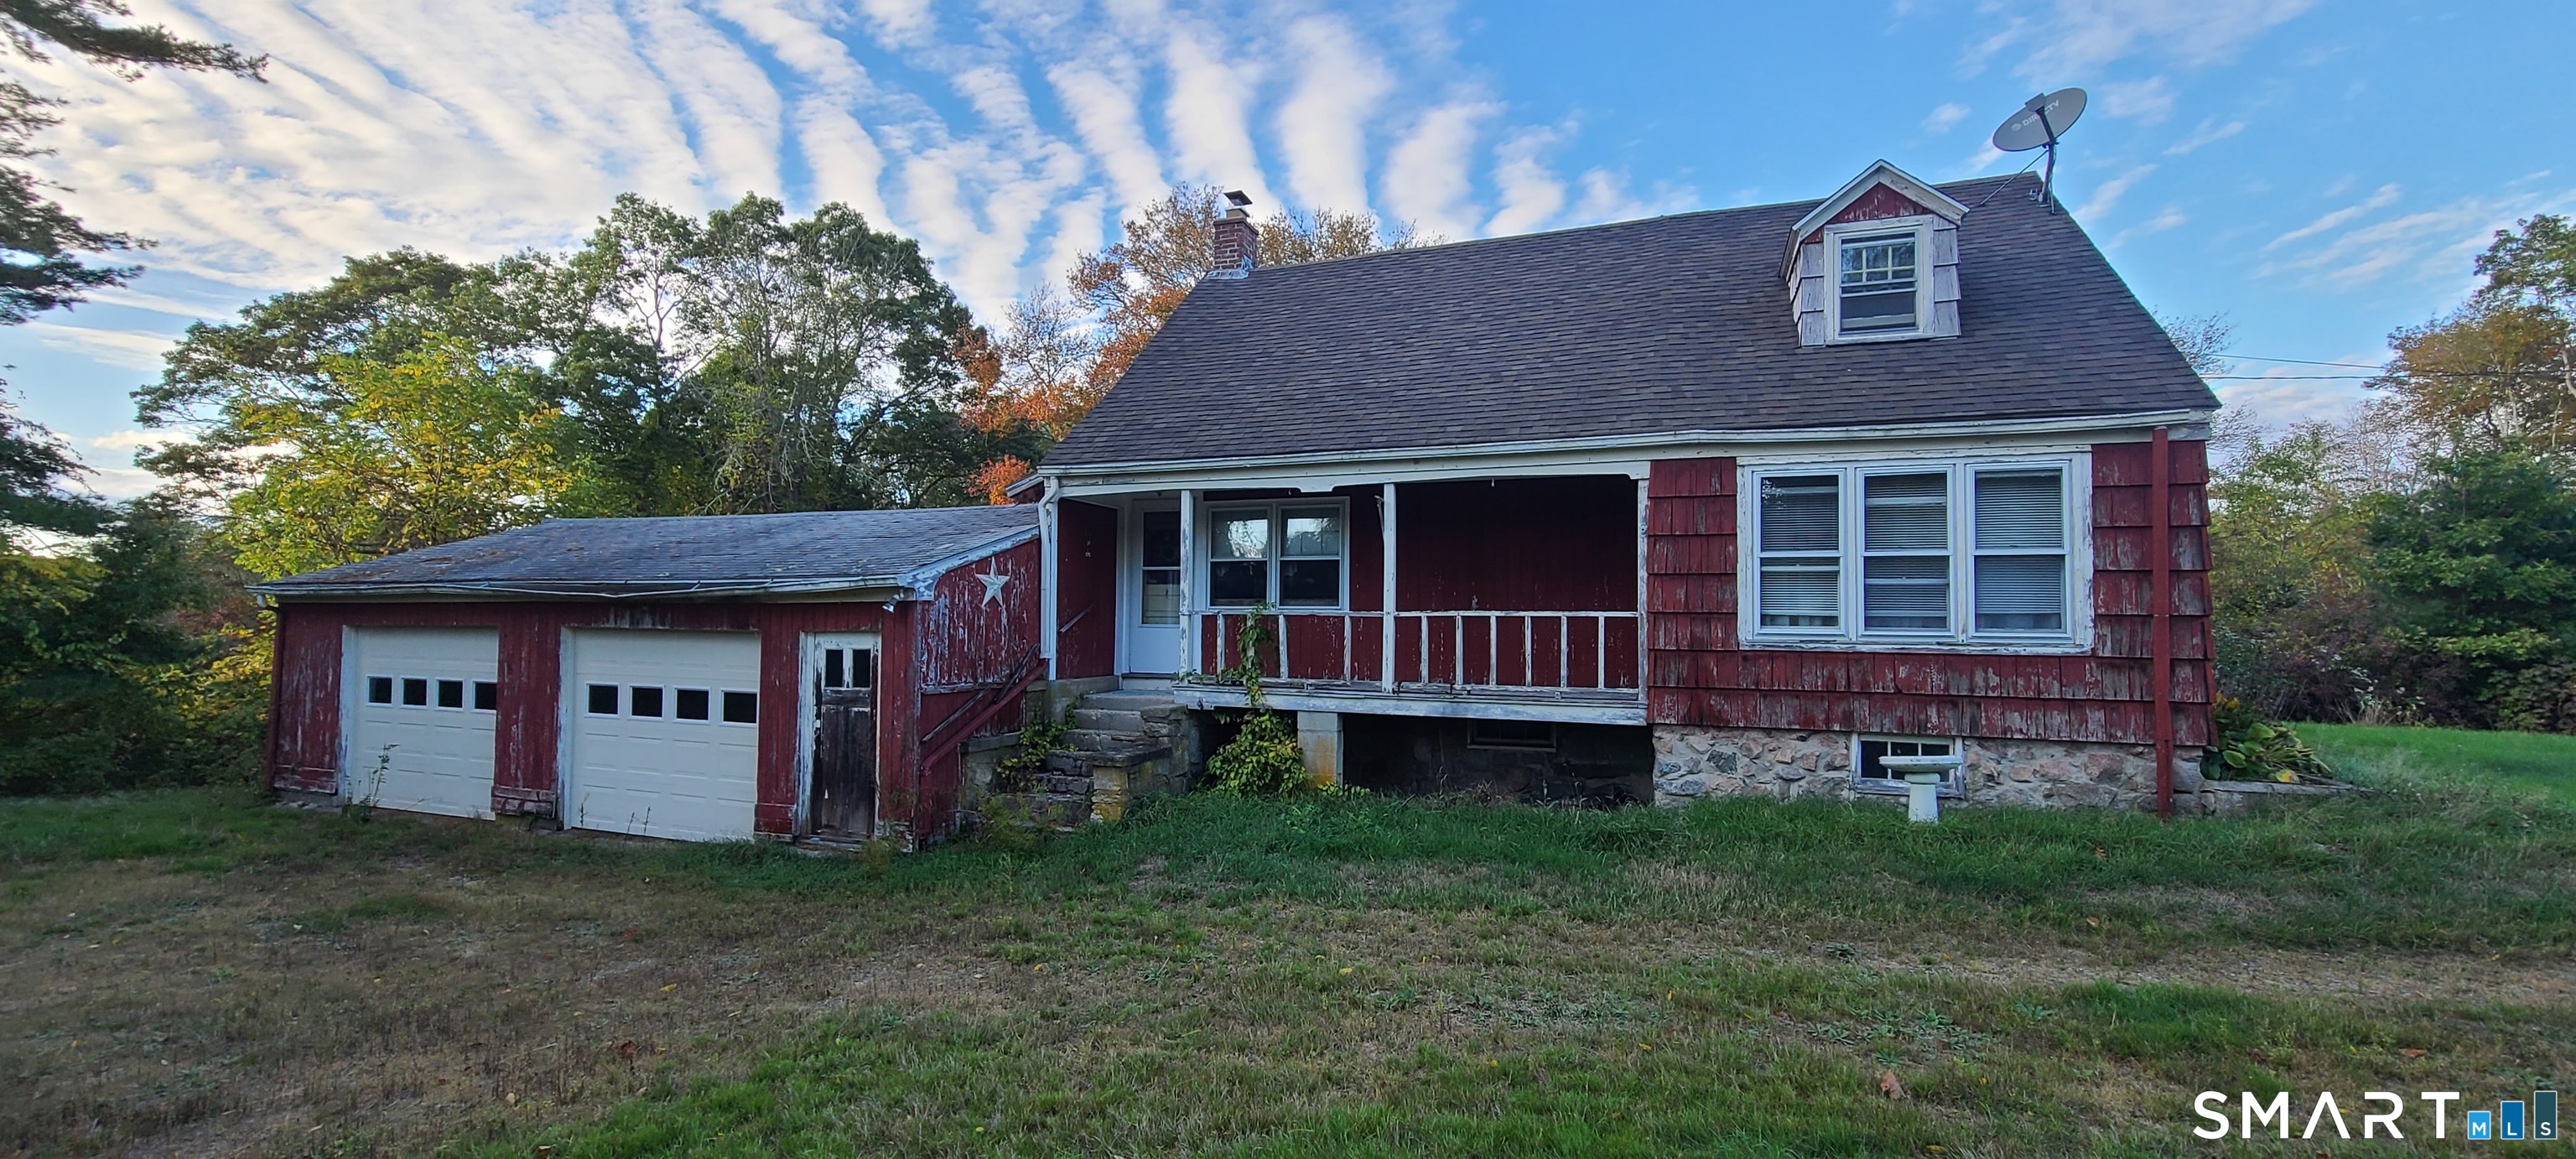
![459 Colonel Ledyard Highway Ledyard CT 06339]()
Price$204,900
Est. Mortgage: $/month
MLS Number 24156248
- Single Family
- Square Feet 1,109
- Bedrooms 1
- Bathroom 2
- Year Built 1895
Vintage cape on almost an acre offers good potential for a fearless DIY'er. Spacious attached garage. Convenient location, nice property may offer expansion possibilties. Sold "as-is".
Listed by Cher Iravani of Redevelopment Realty Group
Save FavoriteSchedule TourAsk A QuestionMore Details
ACT
![44 Tolland Avenue Stafford CT 06076]()
Price$204,900
Est. Mortgage: $/month
MLS Number 24198088
- Condo
- Bedrooms 2
- Bathroom 2
- Square Feet 1,144
- Year Built 1988
Welcome to this 2-bedroom condo located in the back of the complex, with a lightly wooded area behind the home. Filled with natural light and freshly painted throughout, this condo is bright and move-in ready. A one-car garage provides convenient parking and additional storage. A great opportunity for comfortable, low-maintenance living.
Listed by Suzanne Moulton of Berkshire Hathaway NE Prop.
Save FavoriteSchedule TourAsk A QuestionMore Details
ACT
![85 Wauregan Road Killingly CT 06387]()
Price$204,500
Est. Mortgage: $/month
MLS Number 24172614
- Single Family
- Square Feet 1,446
- Bedrooms 3
- Bathroom 2
- Year Built 1903
Check out this antique Cape just minutes from downtown Danielson! This home has 3 bedrooms located on the upper floor, with plenty of flexible space. The primary floor has many wonderful features including a large kitchen that opens up to the back deck, a full bath, and a dining space. Enjoy overlooking the yard from the enclosed deck! Plumbing did not hold positive air pressure at the time of winterization. This property may qualify for Seller Financing (Vendee). If property was built prior to 1978, Lead Based Paint Potentially Exists.
Listed by Ryan King of Aspen Realty Group
Save FavoriteSchedule TourAsk A QuestionMore Details
ACT
![35 South Main Street Brooklyn CT 06234]()
Price$200,000
Est. Mortgage: $/month
MLS Number 170625838
- Land
- Acreage 0.8
- MLS Status Active
- Other Amenities Waterfront
- Zoning PC
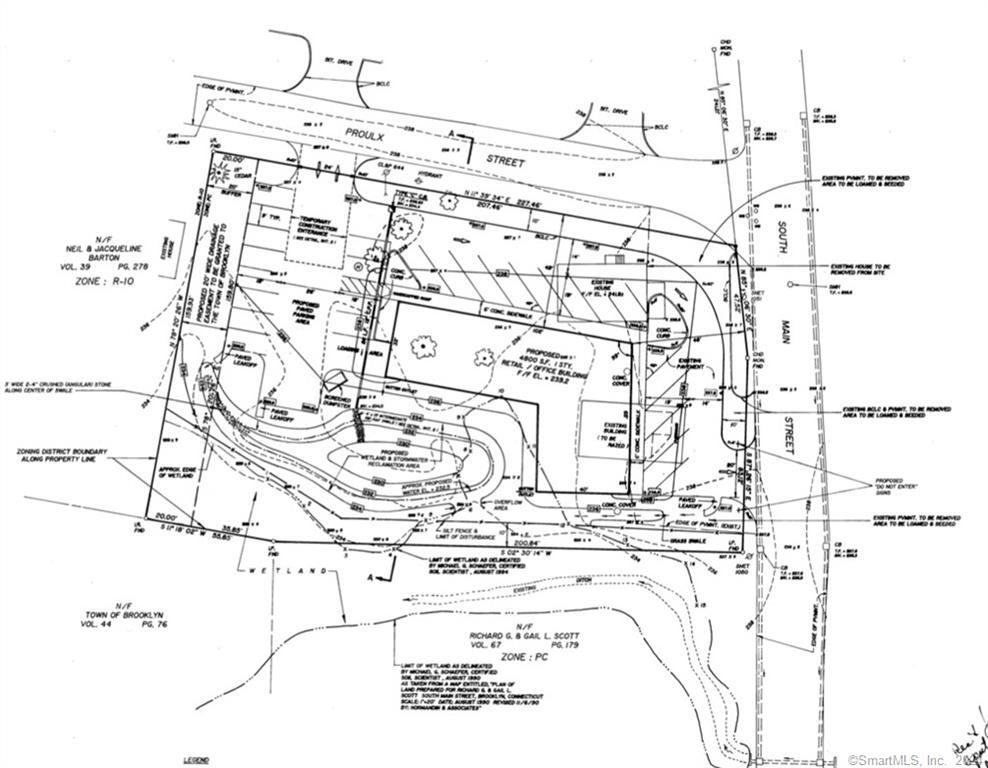
Bring your ideas for this commercial lot, centrally located in a high traffic area located right off route 6. Was previously approved for a 4800 sq.ft. retail/office building with two cutouts as an entrance/exit. Several options for commercial use such as retail shopping, office space, farmers market, restaurant, and more in the zoning regulations.
Listed by Andrew Kausch of Kazantzis Real Estate,LLC
Save FavoriteSchedule TourAsk A QuestionMore Details
ACT
![5 Norwich Road East Haddam CT 06423]()
MLS Number 24164935
- Commercial Business For Sale
- MLS Status Active
- Year Built 1900
- Acreage 0.11
- Other Amenities Garden
Located in the Historic East Haddam Village, this established wine & spirits business presents a turnkey opportunity with strong visibility and a beautifully built-out retail environment. Features include custom wood shelving with white birch accents, creating a warm, upscale atmosphere that attracts and retains customers. The layout is efficient, inviting, and ready for immediate continued operation. Ideally positioned near Goodspeed Opera House, The Gelston House, Devil's Hopyard State Park, and Gillette Castle State Park, and in close proximity to popular event destinations such as Smith Farm Gardens and The Riverhouse at Goodspeed Station, the business benefits from steady year-round traffic, including weddings, private events, and tourism. A rare opportunity for an owner-operator or investor to acquire a well-established business with immediate income potential.
Listed by Kayla Chasse of Compass Connecticut,LLC
Save FavoriteSchedule TourAsk A QuestionMore Details
ACT
![41 South Main Street Griswold CT 06351]()
Price$200,000
Est. Mortgage: $/month
MLS Number 24156462
- Condo
- Bedrooms 2
- Bathroom 2
- Square Feet 832
- Year Built 1987
Really nice 2 bedroom condo with one and half bath rooms, some updates have been done, updated windows and newer hot water heater. Granite counter tops, open floor plan with slider to deck to enjoy warm days to come, 832 for sq ft. A room in the basement is finished for extra space for office or den. Close to all amenties. Foxwoods casino, mohegan casino, golf range just minutes up the road, close to 395.
Listed by Laurie Hayes-Hagstrom of On The Move Realty,LLC
Save FavoriteSchedule TourAsk A QuestionMore Details
ACT
![40 Beech Street Norwich CT 06360]()
Price$200,000
Est. Mortgage: $/month
MLS Number 24149517
- Single Family
- Square Feet 1,080
- Bedrooms 2
- Bathroom 1
- Year Built 1953
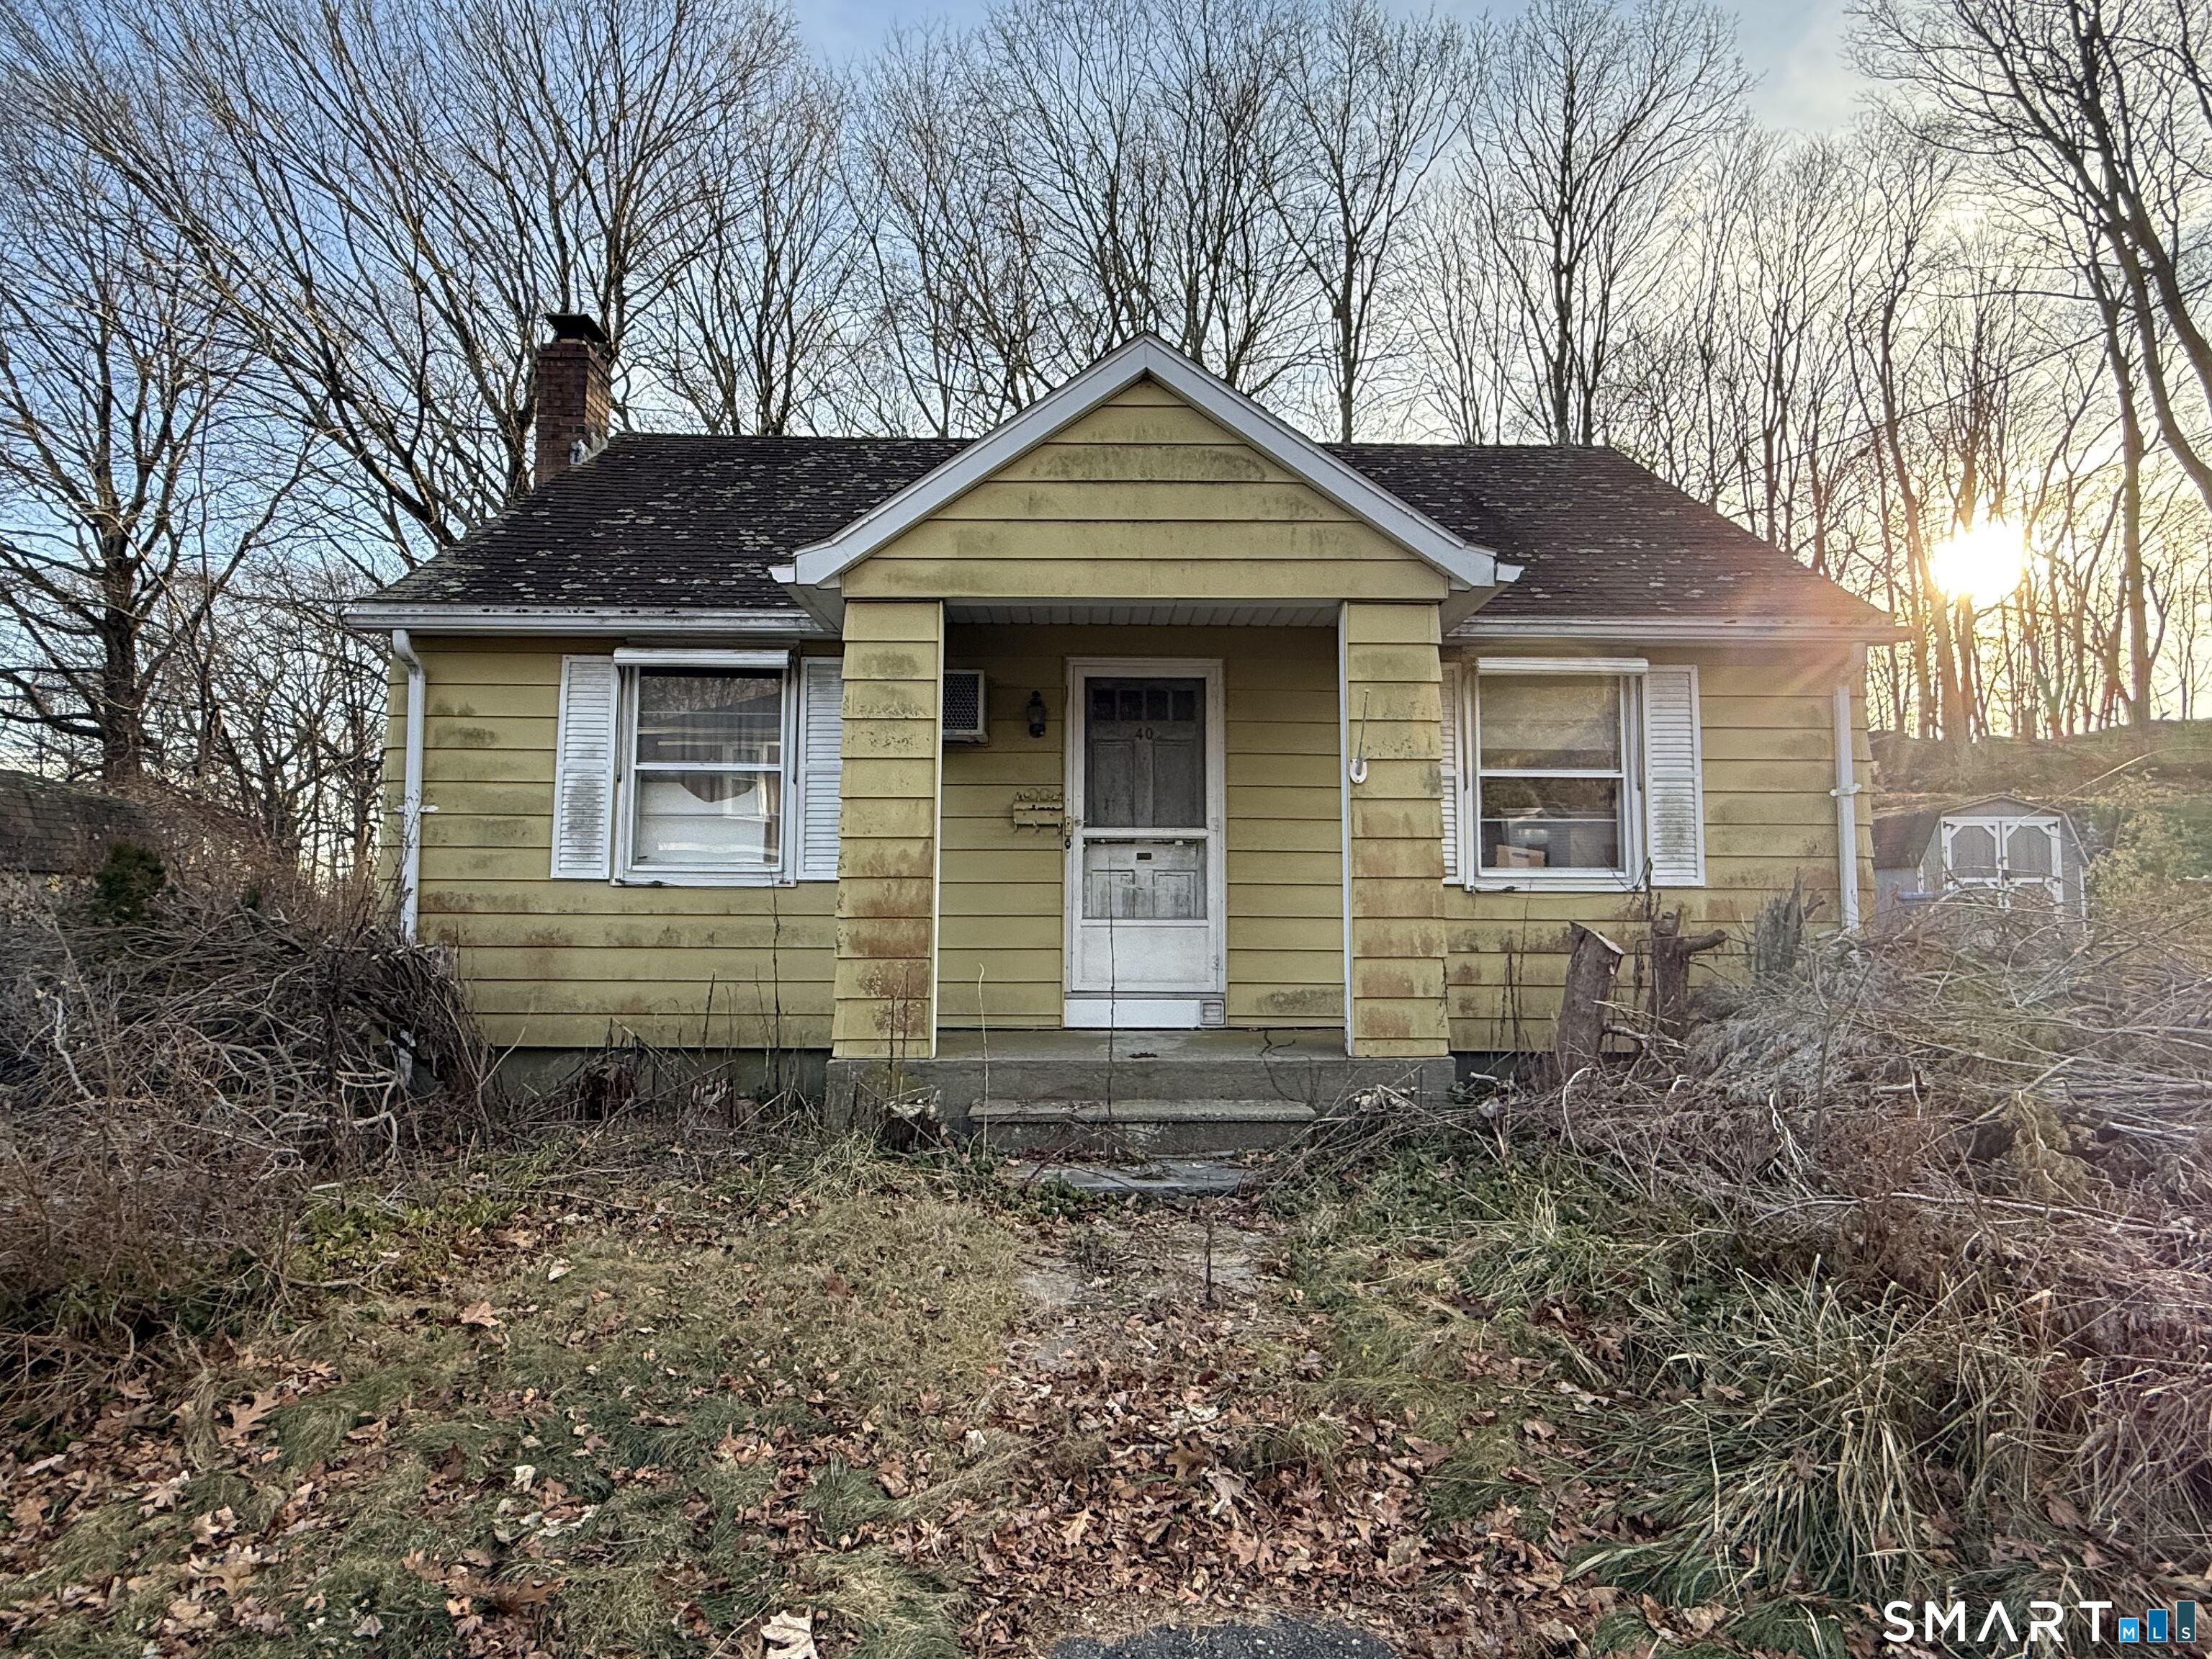
Cape style home with two bedrooms and one full bathroom. Kitchen and living room.
Listed by Mark Mermelstein of eXp Realty
Save FavoriteSchedule TourAsk A QuestionMore Details
ACT
![245 Old Monson Road Stafford CT 06076]()
Price$200,000
Est. Mortgage: $/month
MLS Number 24187665
- Single Family
- Square Feet 945
- Bedrooms 2
- Bathroom 1
- Year Built 1951

Welcome home to this charming ranch nestled on nearly an acre in the countryside of Stafford. Offering 945 square feet of living space, this home features two bedrooms, one full bathroom, and the ease of single-level living. Set on a spacious, level lot surrounded by trees, the property offers plenty of room to enjoy outdoor living, gardening, or future expansion while maintaining a sense of privacy. Conveniently located just minutes from Stafford Springs, local shopping, restaurants, schools, and major commuter routes, you'll enjoy the perfect combination of rural charm and everyday convenience. Don't miss this opportunity to make this cozy Stafford home your own.
Listed by Allan T. Andrews of Campbell-Keune Realty Inc
Save FavoriteSchedule TourAsk A QuestionMore Details




 The data relating to real estate for sale on this website appears in part through the SmartMLS Internet Data Exchange program, a voluntary cooperative exchange of property listing data between licensed real estate brokerage firms, and is provided by SmartMLS through a licensing agreement. Listing information is from various brokers who participate in the SmartMLS IDX program and not all listings may be visible on the site. The property information being provided on or through the website is for the personal, non-commercial use of consumers and such information may not be used for any purpose other than to identify prospective properties consumers may be interested in purchasing. Some properties which appear for sale on the website may no longer be available because they are for instance, under contract, sold or are no longer being offered for sale. Property information displayed is deemed reliable but is not guaranteed. Copyright 2026 SmartMLS, Inc.