and narrow your search. If you have fewer than 200 results, you can save your search.

Greater Mansfield CT Real Estate $200k - $300k

r=409-420
122 Rope Ferry Road Waterford CT 06385
Active With Contract

MLS Number 24203626

  • Single Family
  • Square Feet 1,344
  • Bedrooms 2
  • Bathroom 1
  • Year Built 1835

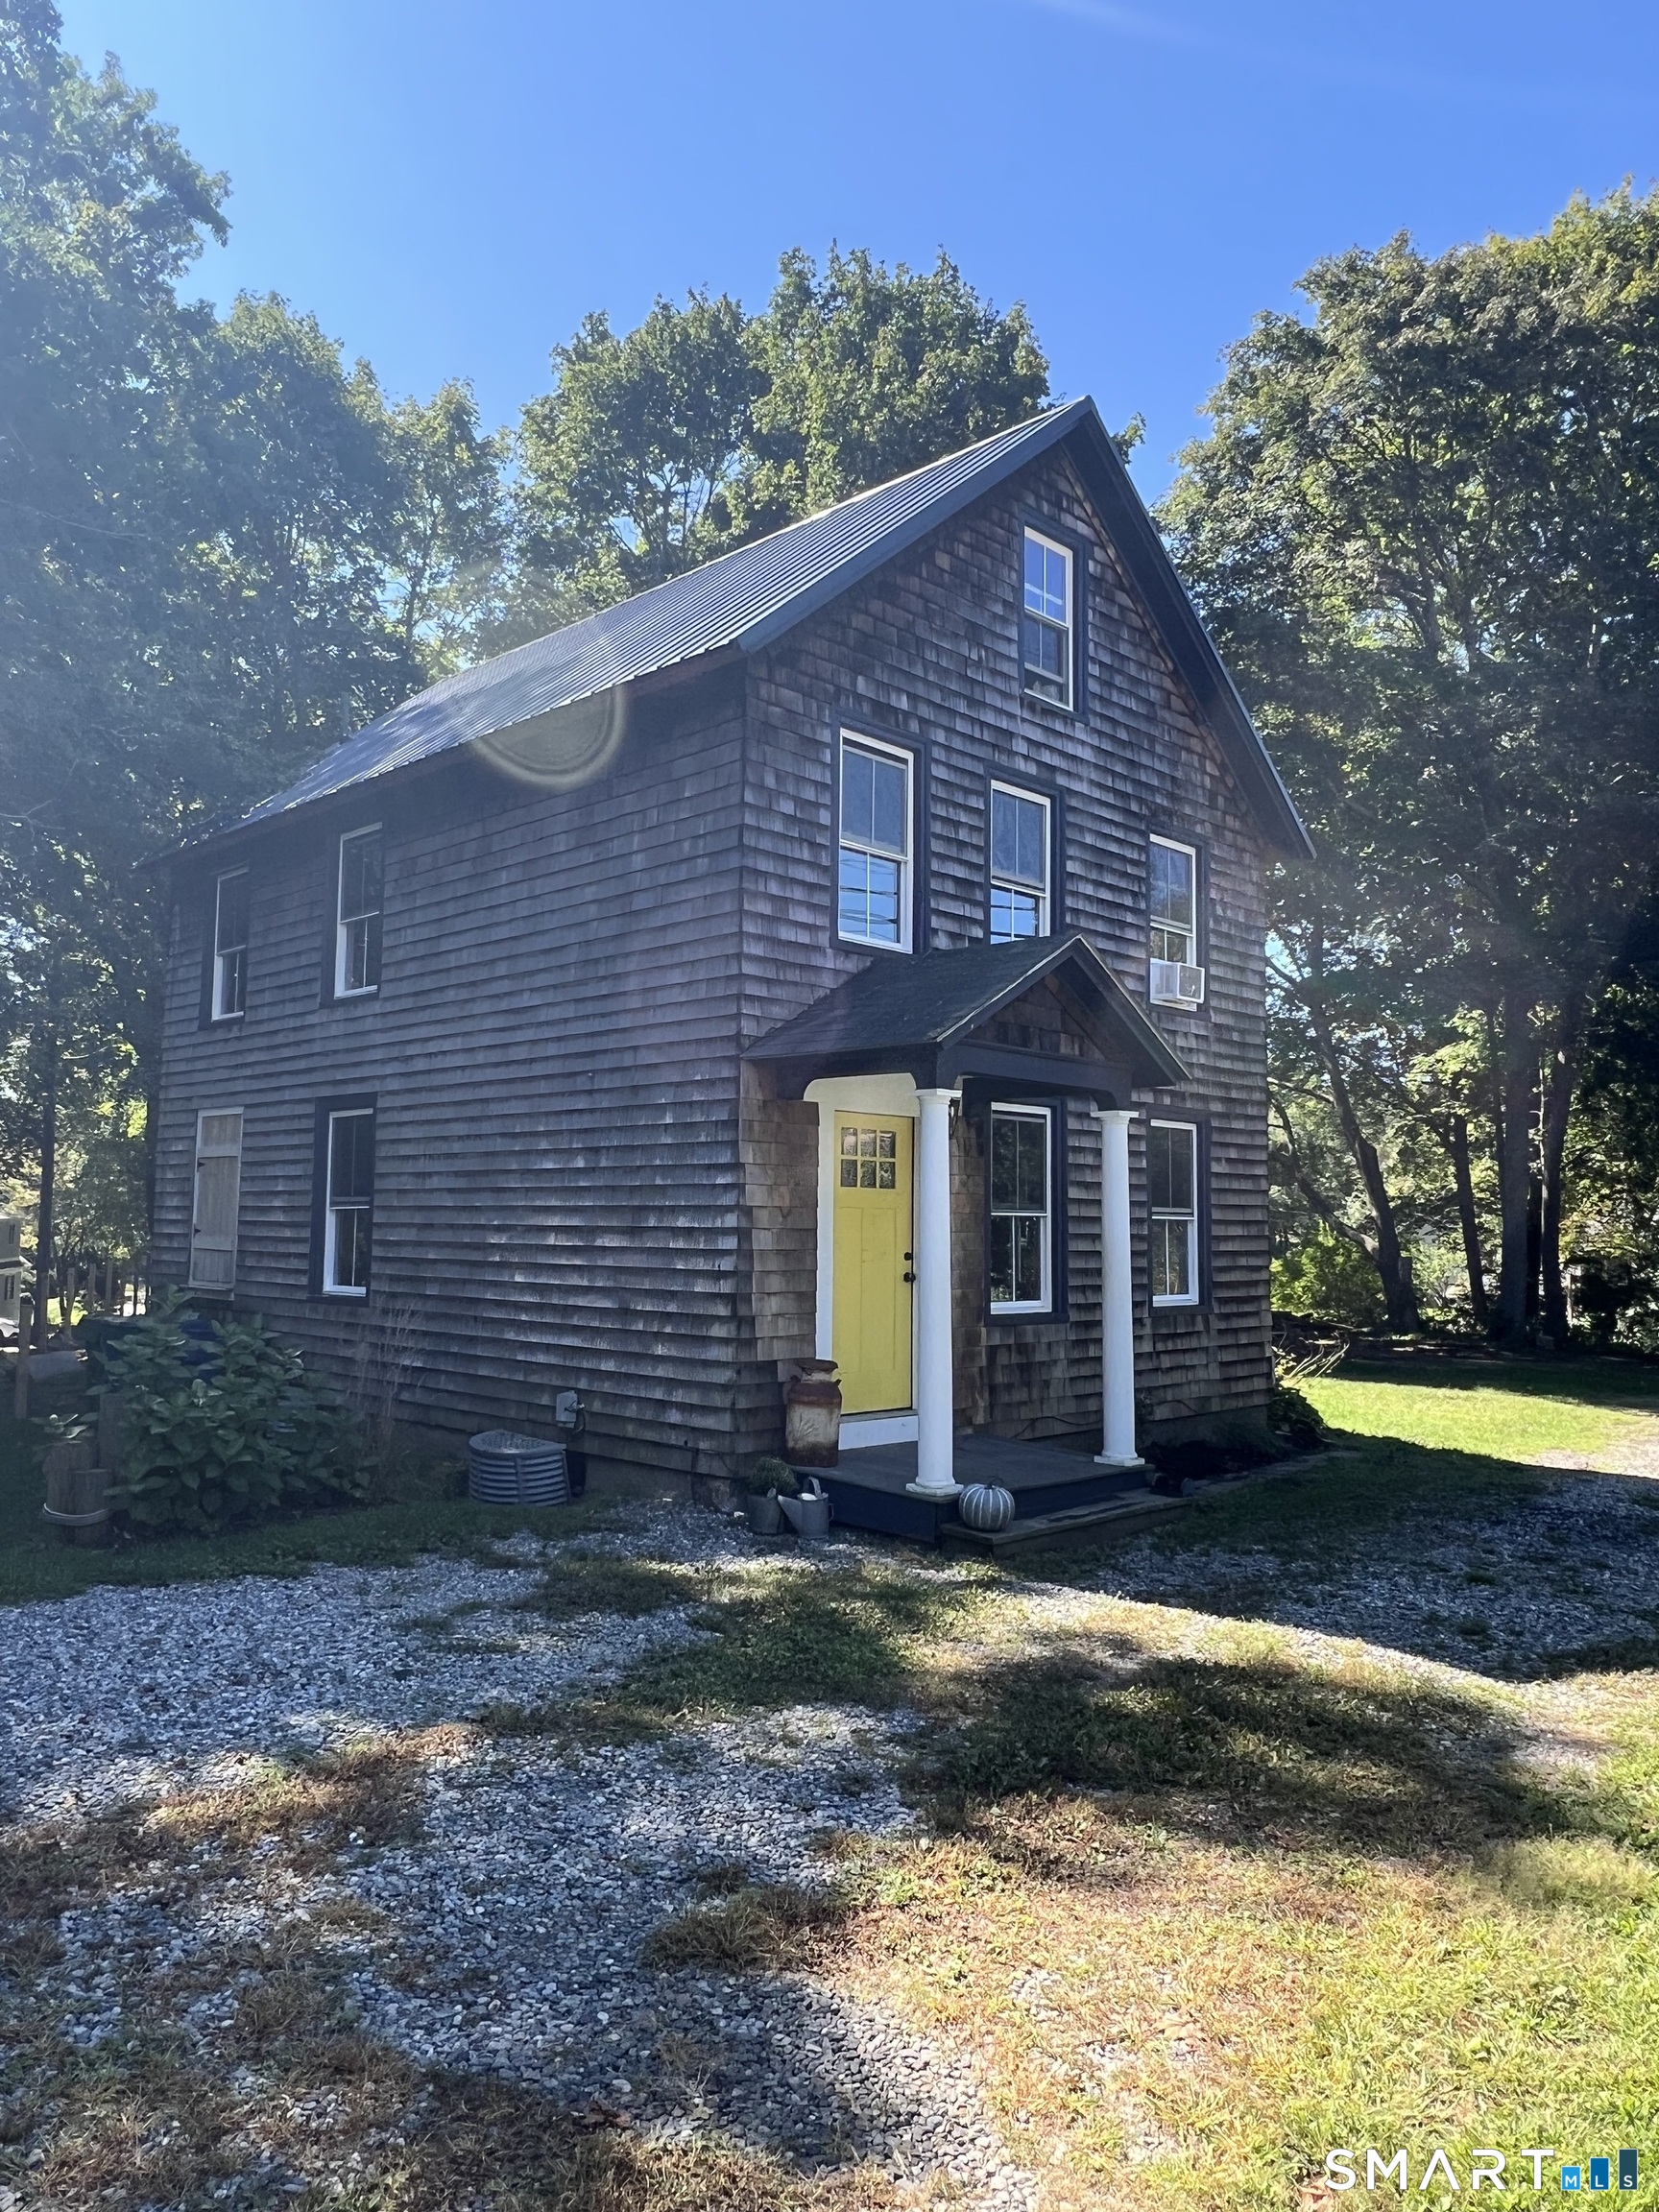
Own a home in the Jordan Village Historic District as listed in the National Register of Historic Places. The Edwards House was built in 1835 according to town records and would have been one of the first homes in the community overlooking Jordan Pond. It is a "well-preserved, two story, gable-ended, shingled, vernacular dwelling" as described in the National Register. Partially renovated, the house is waiting to be revived to her full potential. The property is listed under the Connecticut Historic Homes Rehabilitation Tax Credit website and qualifies for restoration tax credits. To participate, the house must be owner-occupied with "minimal changes to the defining characteristics of the building, its site and environment". The Waterford Historic Properties Commission requires that restoration reflects an awareness of the surrounding community and imposes a "hasty demolition" restriction that requires a 90 day review period. Highest & Best by Sunday 9/13 @ 3:00pm.

Listed by Thomas Switz and Jackson Switz of Switz Real Estate Associates
$
$
%
$/month over payments
Federal 30-year interest rate: 7.4% last updated on Oct 15, 2026
* All Figures are estimates. Check with your bank or proposed mortgage company for actual interest rates.
This product uses the FRED® API but is not endorsed or certified by the Federal Reserve Bank of St. Louis.

Save FavoriteSchedule TourAsk A QuestionMore Details

11 Fairwood Farms Drive West Hartford CT 06107
Active With Contract

MLS Number 24123720

  • Single Family
  • Square Feet 1,474
  • Bedrooms 3
  • Bathroom 1
  • Year Built 1954

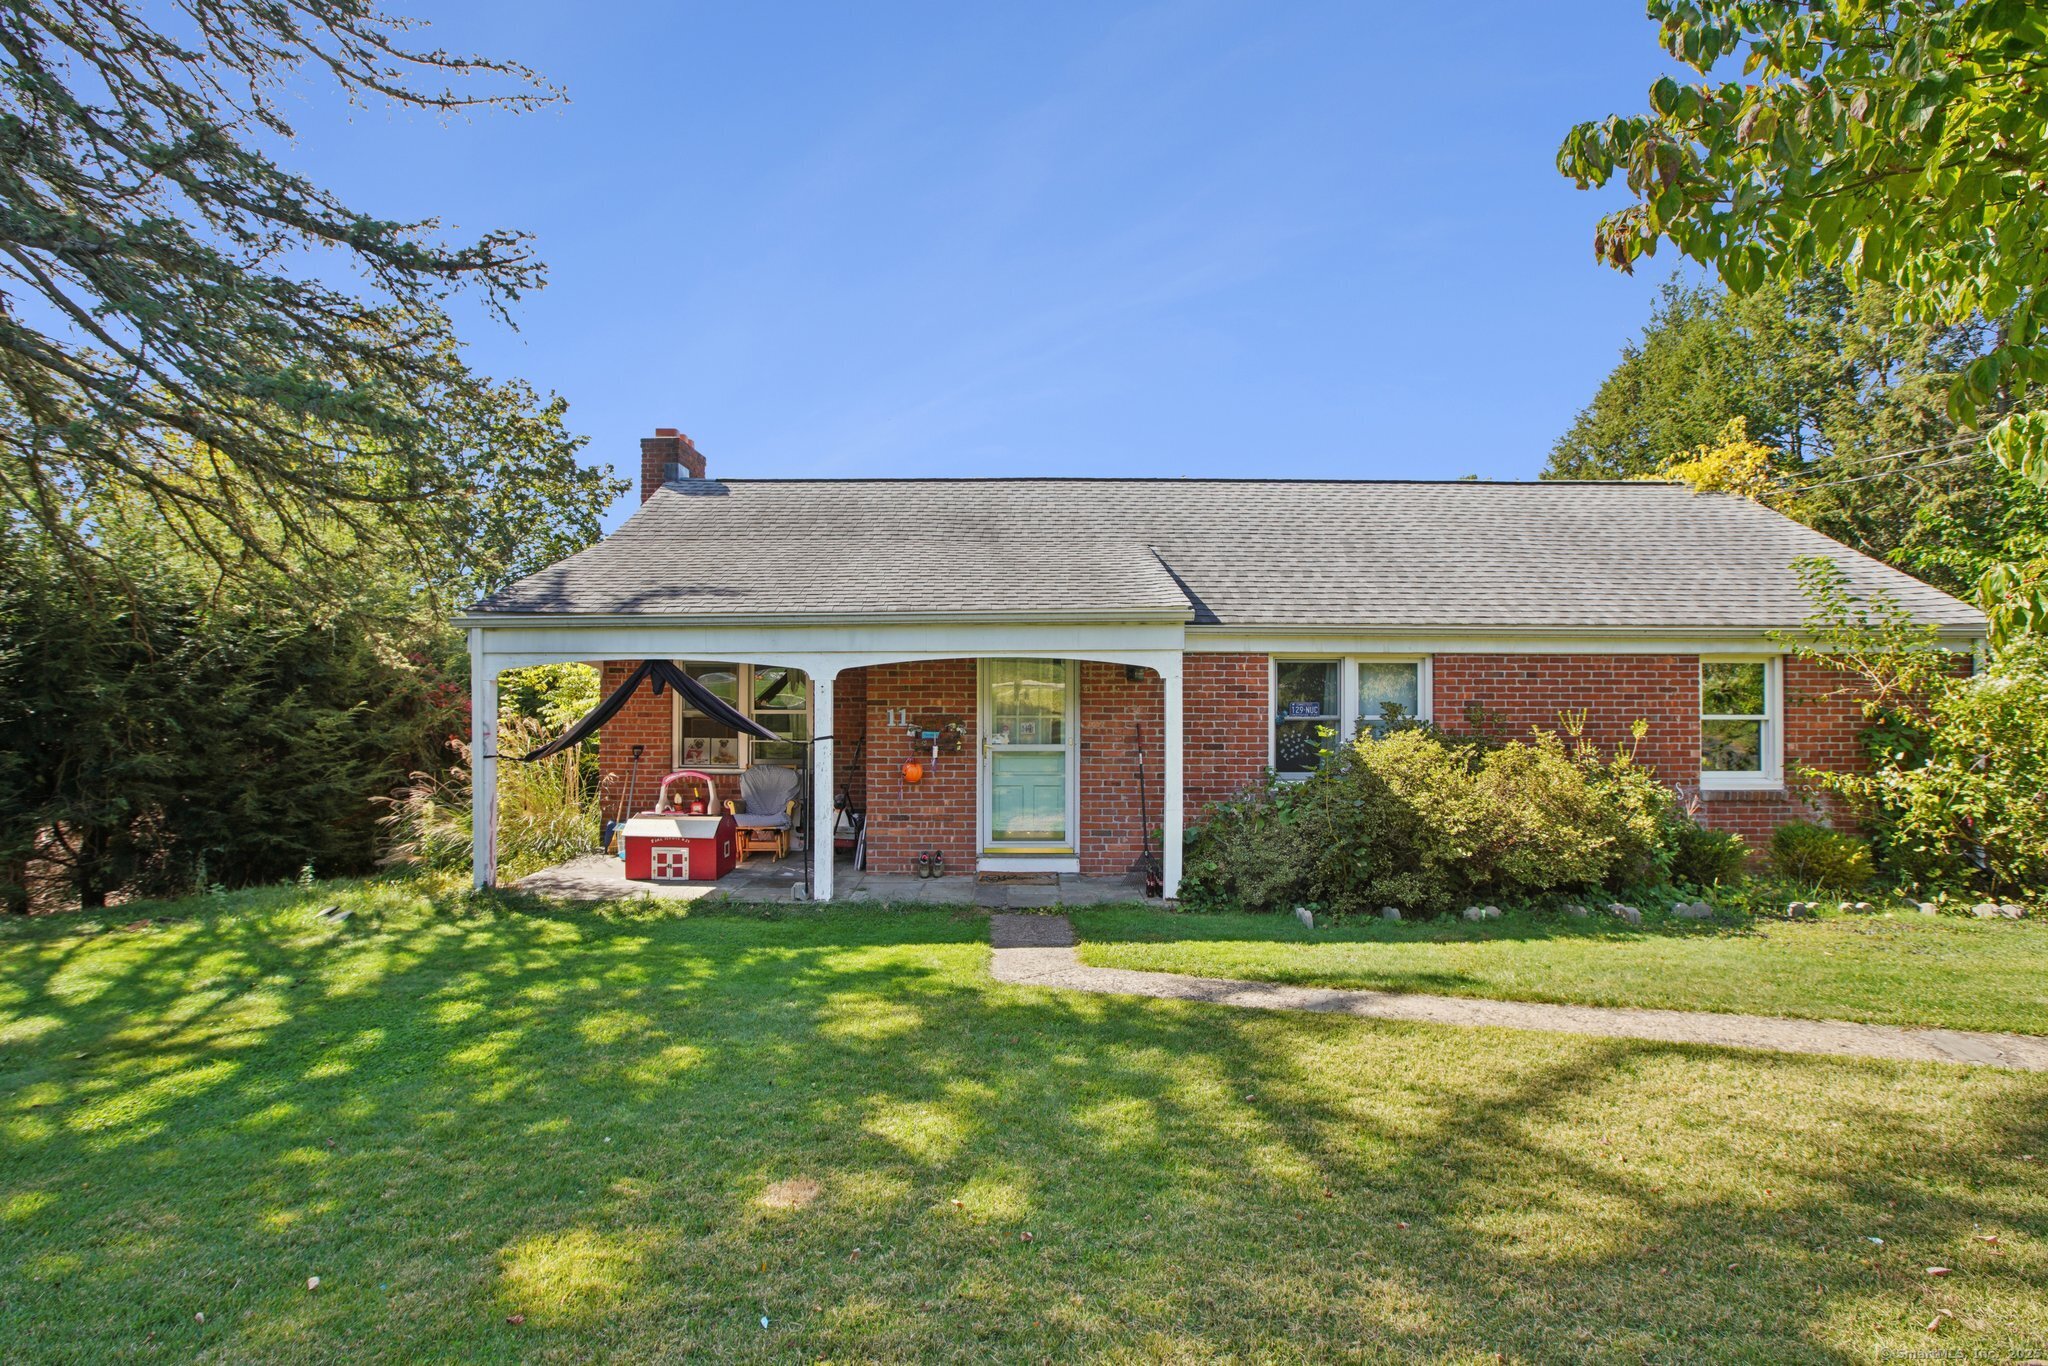
Nestled in one of West Hartford's most desirable neighborhoods, this 3-bedroom brick ranch offers timeless charm and endless potential. Step inside to find hardwood floors throughout, a sun-filled living room with fireplace, and sliders leading to a private deck-perfect for morning coffee or evening gatherings. The full walk-up attic provides excellent storage, while the lower level with a second fireplace and walkout opens directly to the backyard-ideal for a future family room, office, or guest suite. An attached two-car garage adds everyday convenience and value. Situated just minutes from West Hartford Center and Blue Back Square, you'll enjoy quick access to award-winning restaurants, shops, parks, and all the amenities that make West Hartford one of Connecticut's most sought-after communities. Whether you're a first-time buyer, downsizer, or investor, this home is a rare opportunity to customize and update a solid, well-located property to your taste. With its unbeatable location and classic layout, a little TLC will make this home truly shine - Please submit Highest and Best Offers by Monday 11/10 at 9:00AM

Listed by David Pilon of KW Legacy Partners

$
$
%
$/month over payments
Federal 30-year interest rate: 7.4% last updated on Oct 15, 2026
* All Figures are estimates. Check with your bank or proposed mortgage company for actual interest rates.
This product uses the FRED® API but is not endorsed or certified by the Federal Reserve Bank of St. Louis.

Save FavoriteSchedule TourAsk A QuestionMore Details

Commerce Drive Columbia CT 06237

Columbia, CTCommerce Drive

Price$225,000

Est. Mortgage: $/month

Pending Continue to Show

MLS Number 24192260

  • Land
  • Acreage 6.52
  • Other Amenities Waterfront
  • Zoning CM1

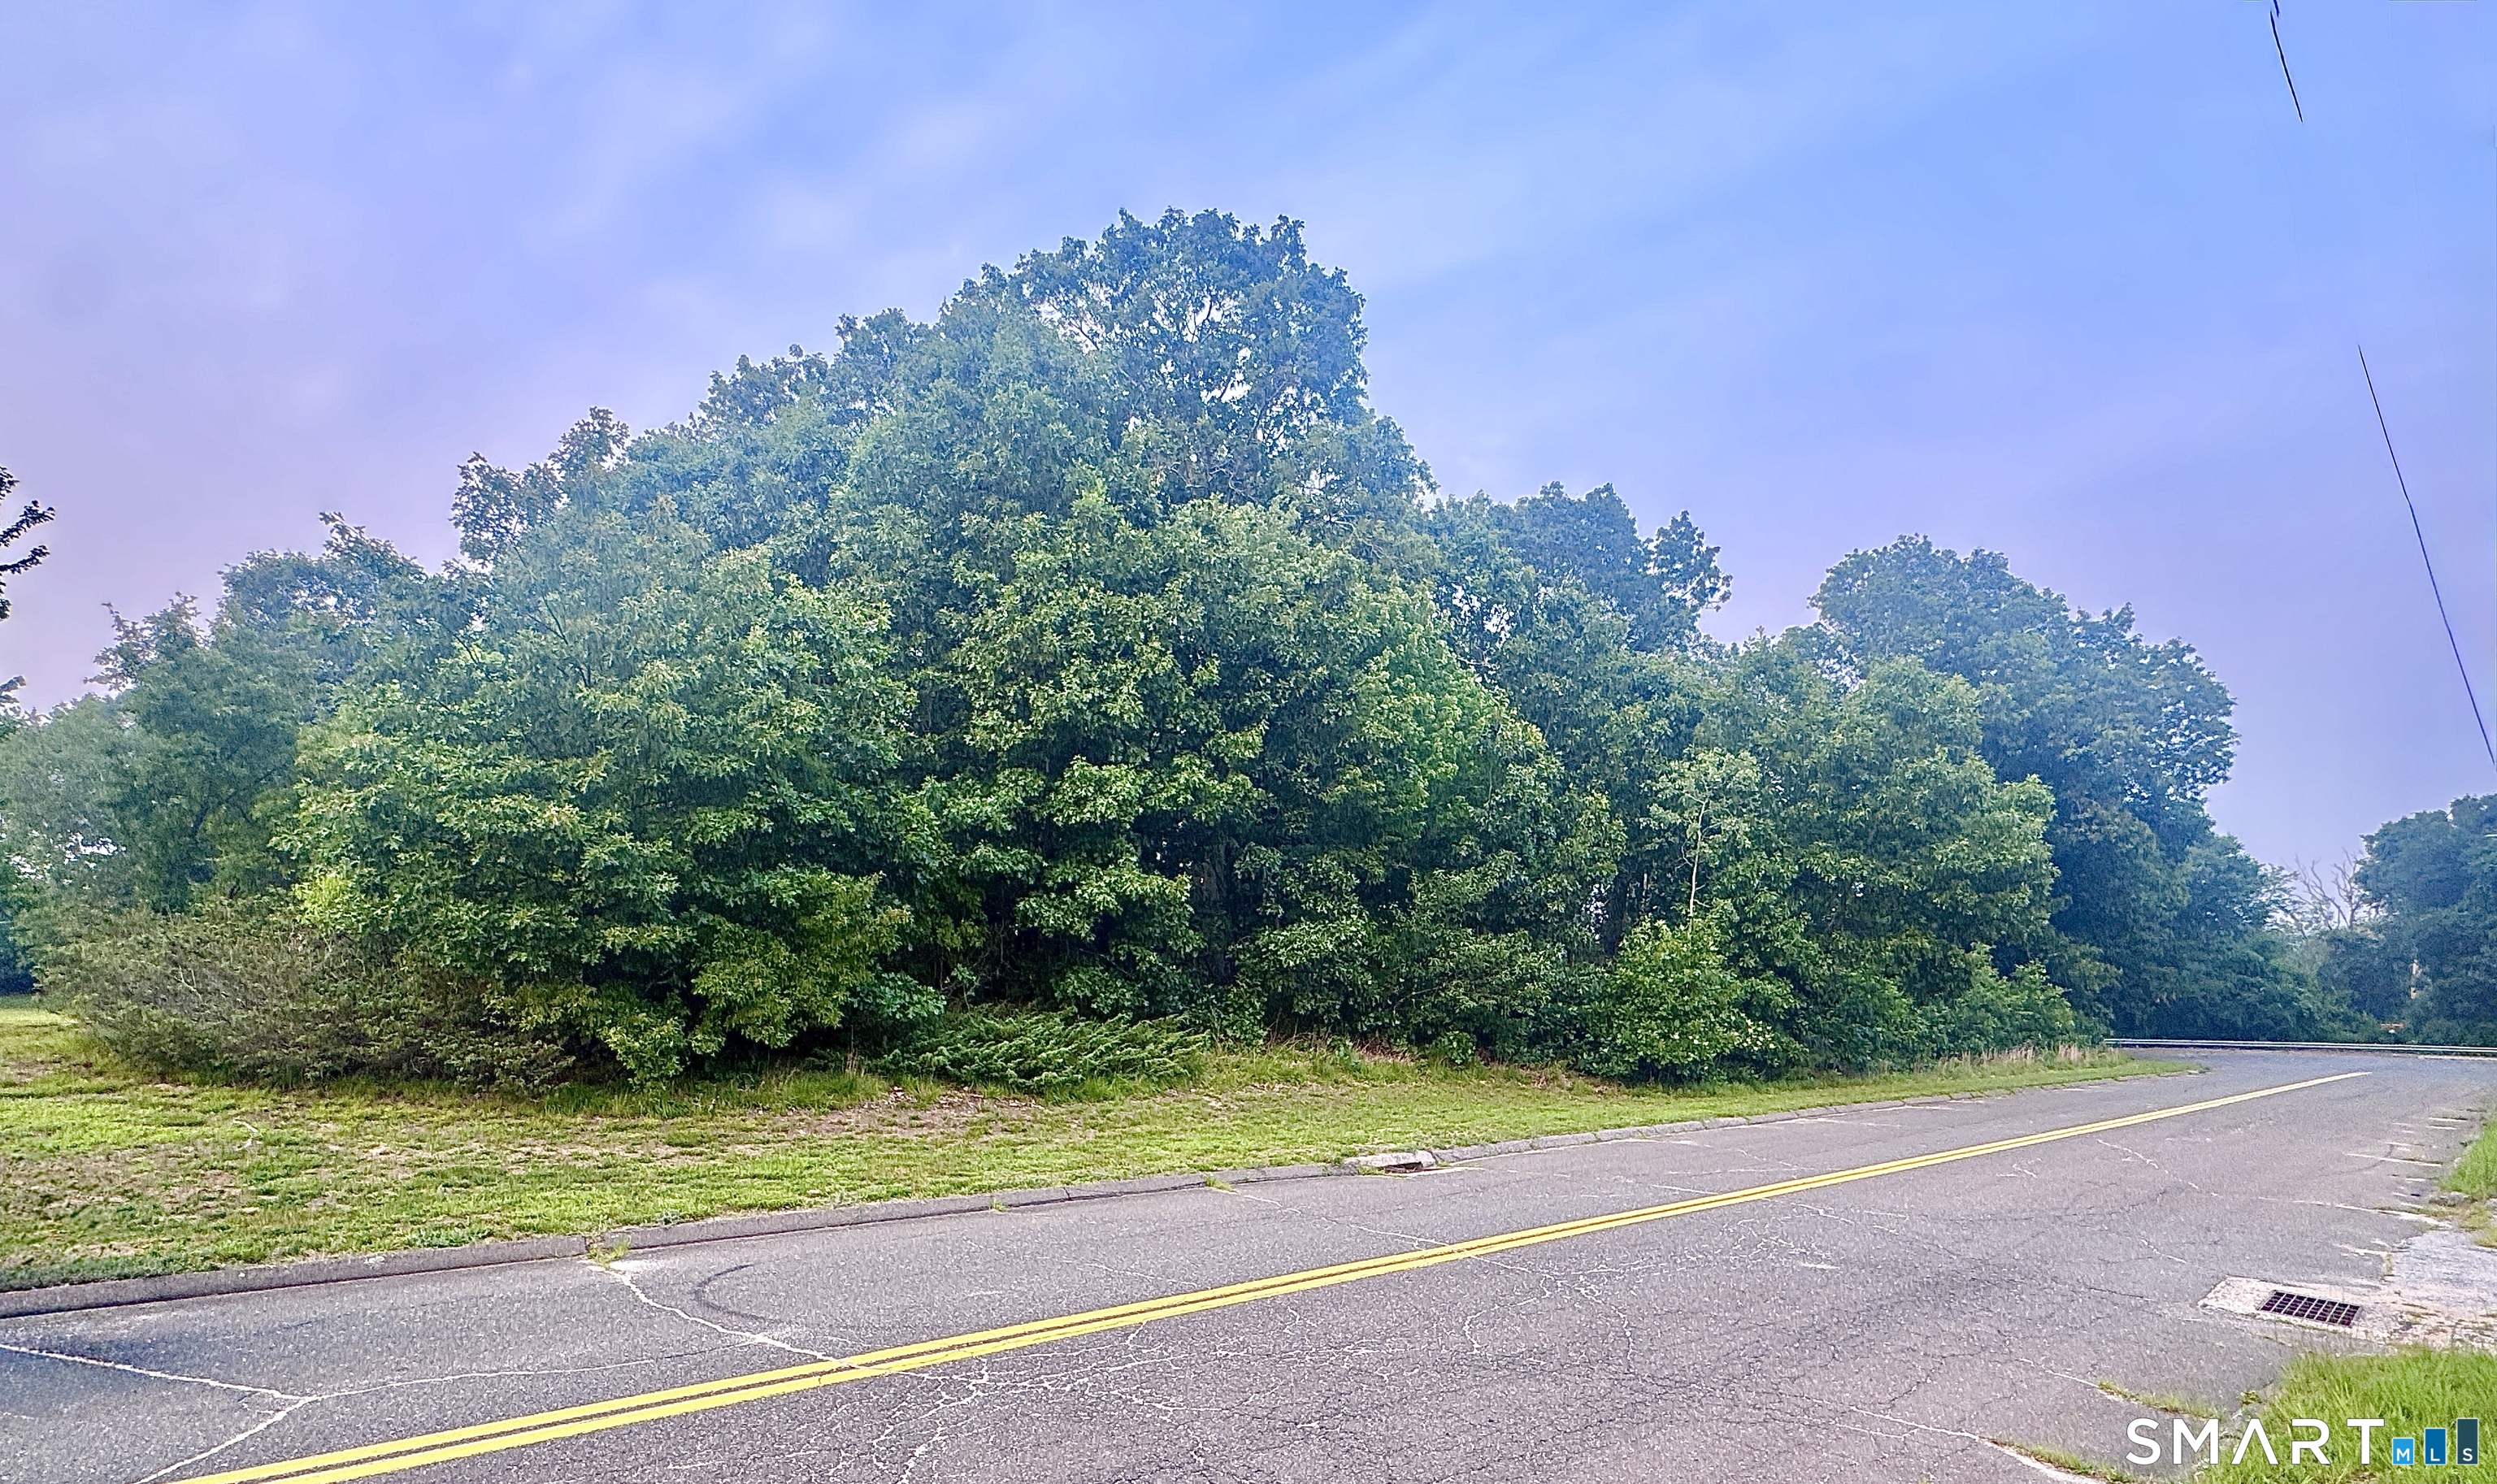
6+ acres of commercial land, ideally situated at the end of the cul-de-sac in an established manufacturing/commercial area. This large parcel offers opportunity for a wide variety of commercial uses, subject to local zoning regulations. Don't miss this rare opportunity to own the last remaining lots in this desirable location!

Listed by Tracy L. Doherty of Countryside Realty

$
$
%
$/month over payments
Federal 30-year interest rate: 7.4% last updated on Oct 15, 2026
* All Figures are estimates. Check with your bank or proposed mortgage company for actual interest rates.
This product uses the FRED® API but is not endorsed or certified by the Federal Reserve Bank of St. Louis.

Save FavoriteSchedule TourAsk A QuestionMore Details

24 Tatem Street Putnam CT 06260

Putnam, CT24 Tatem Street

Price$225,000

Est. Mortgage: $/month

Active With Contract

MLS Number 24202066

  • Single Family
  • Square Feet 1,367
  • Co List Office Name Riverview Realty,LLC
  • Bedrooms 3
  • Bathroom 1

Welcome to this inviting 4-bedroom, 2-bathroom home offering plenty of flexibility for a growing household. Situated on a 0.18-acre lot in the heart of Putnam, this property combines convenience with the charm of small-town living. Enjoy easy access to local schools, shopping, dining, and major routes for commuting. Inside, you'll find generous living spaces filled with natural light and plenty of potential to make the home your own. This property is ready for renovations and offers an excellent opportunity for a buyer/investor looking to add value and personalize a home to their liking. Seller is motivated-bring all offers! Property is being sold AS IS, WHERE IS. Cash, hard money, or conventional financing preferred!!

Listed by Nicholas Derby and Dale J. Bunn of Riverview Realty,LLC

$
$
%
$/month over payments
Federal 30-year interest rate: 7.4% last updated on Oct 15, 2026
* All Figures are estimates. Check with your bank or proposed mortgage company for actual interest rates.
This product uses the FRED® API but is not endorsed or certified by the Federal Reserve Bank of St. Louis.

Save FavoriteSchedule TourAsk A QuestionMore Details

Church Street Thompson CT 06277

Thompson, CTChurch Street

Price$225,000

Est. Mortgage: $/month

MLS Number 24209300

  • Land
  • Acreage 13.3
  • MLS Status Active
  • Other Amenities Waterfront
  • Zoning RRAD

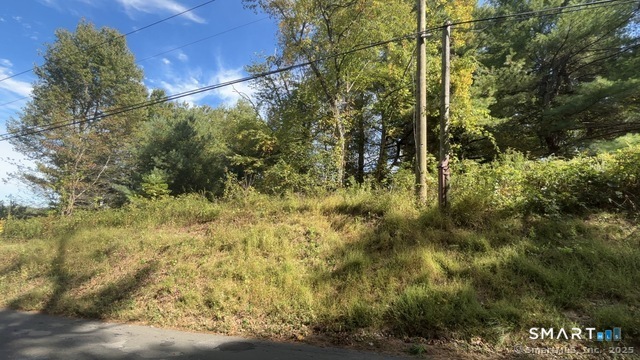
Picturesque lot with building site off the road. Ready to go with testing complete for a 5 bedroom home. Build your dream home!

Listed by Amy L. Brunet of Brunet and Company Real Estate

$
$
%
$/month over payments
Federal 30-year interest rate: 7.4% last updated on Oct 15, 2026
* All Figures are estimates. Check with your bank or proposed mortgage company for actual interest rates.
This product uses the FRED® API but is not endorsed or certified by the Federal Reserve Bank of St. Louis.

Save FavoriteSchedule TourAsk A QuestionMore Details

1 Abbott Road Ellington CT 06029

Ellington, CT1 Abbott Road

Price$225,000

Est. Mortgage: $/month

Active With Contract

MLS Number 24208532

  • Condo
  • Bedrooms 2
  • Bathroom 2
  • Square Feet 954
  • Year Built 1984

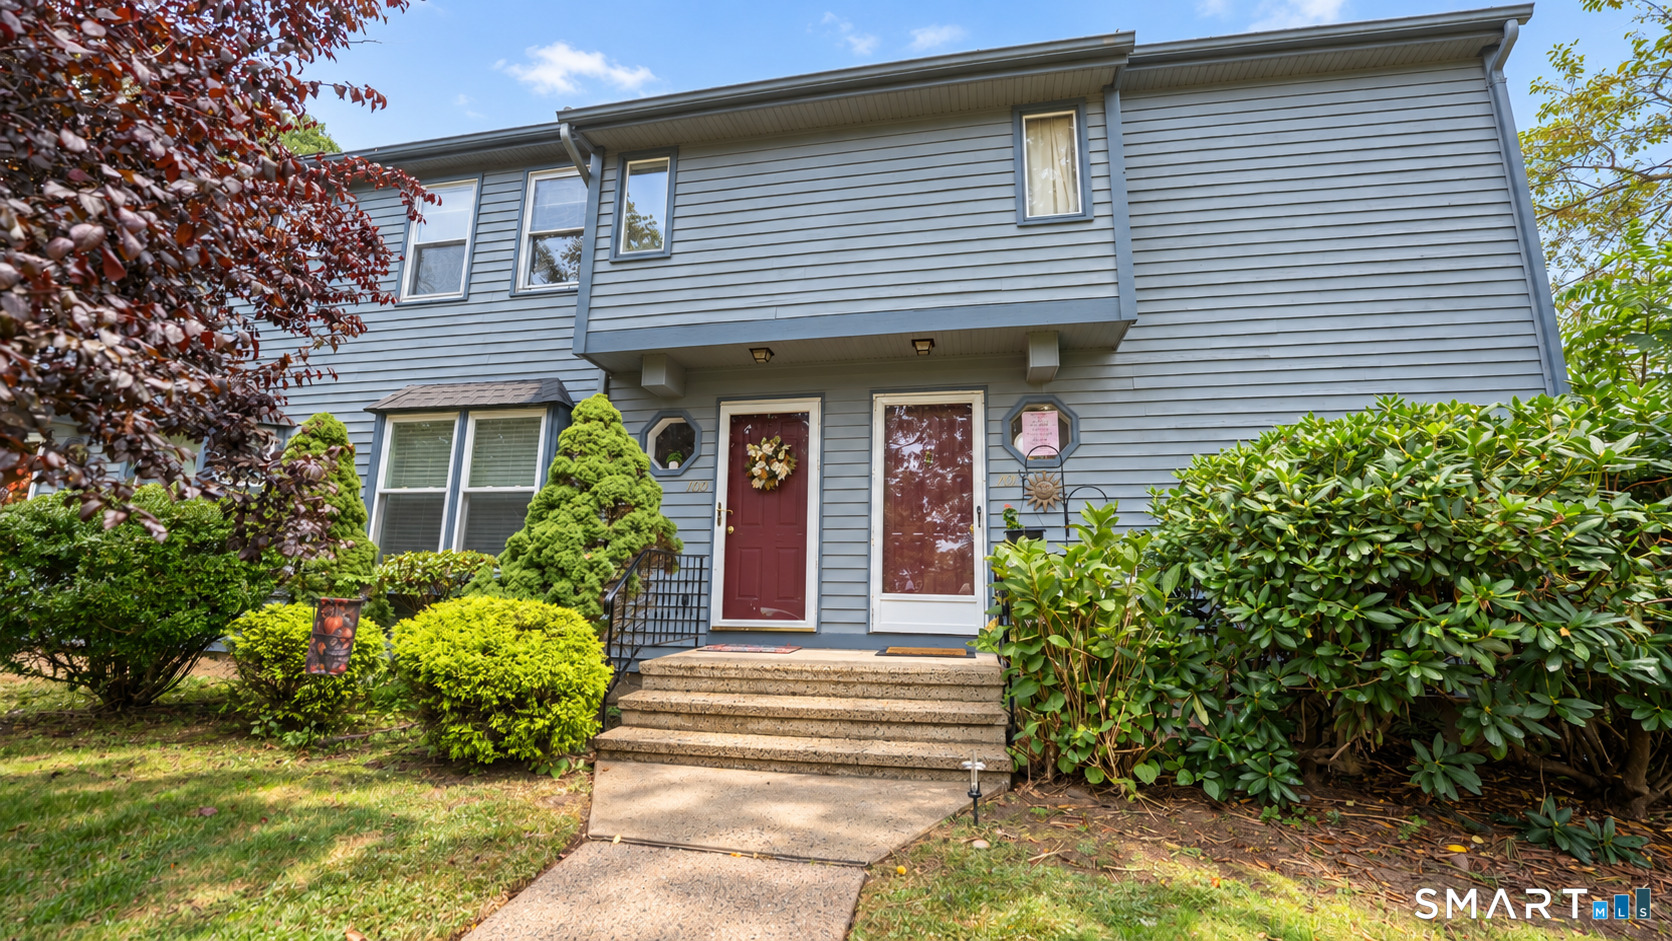
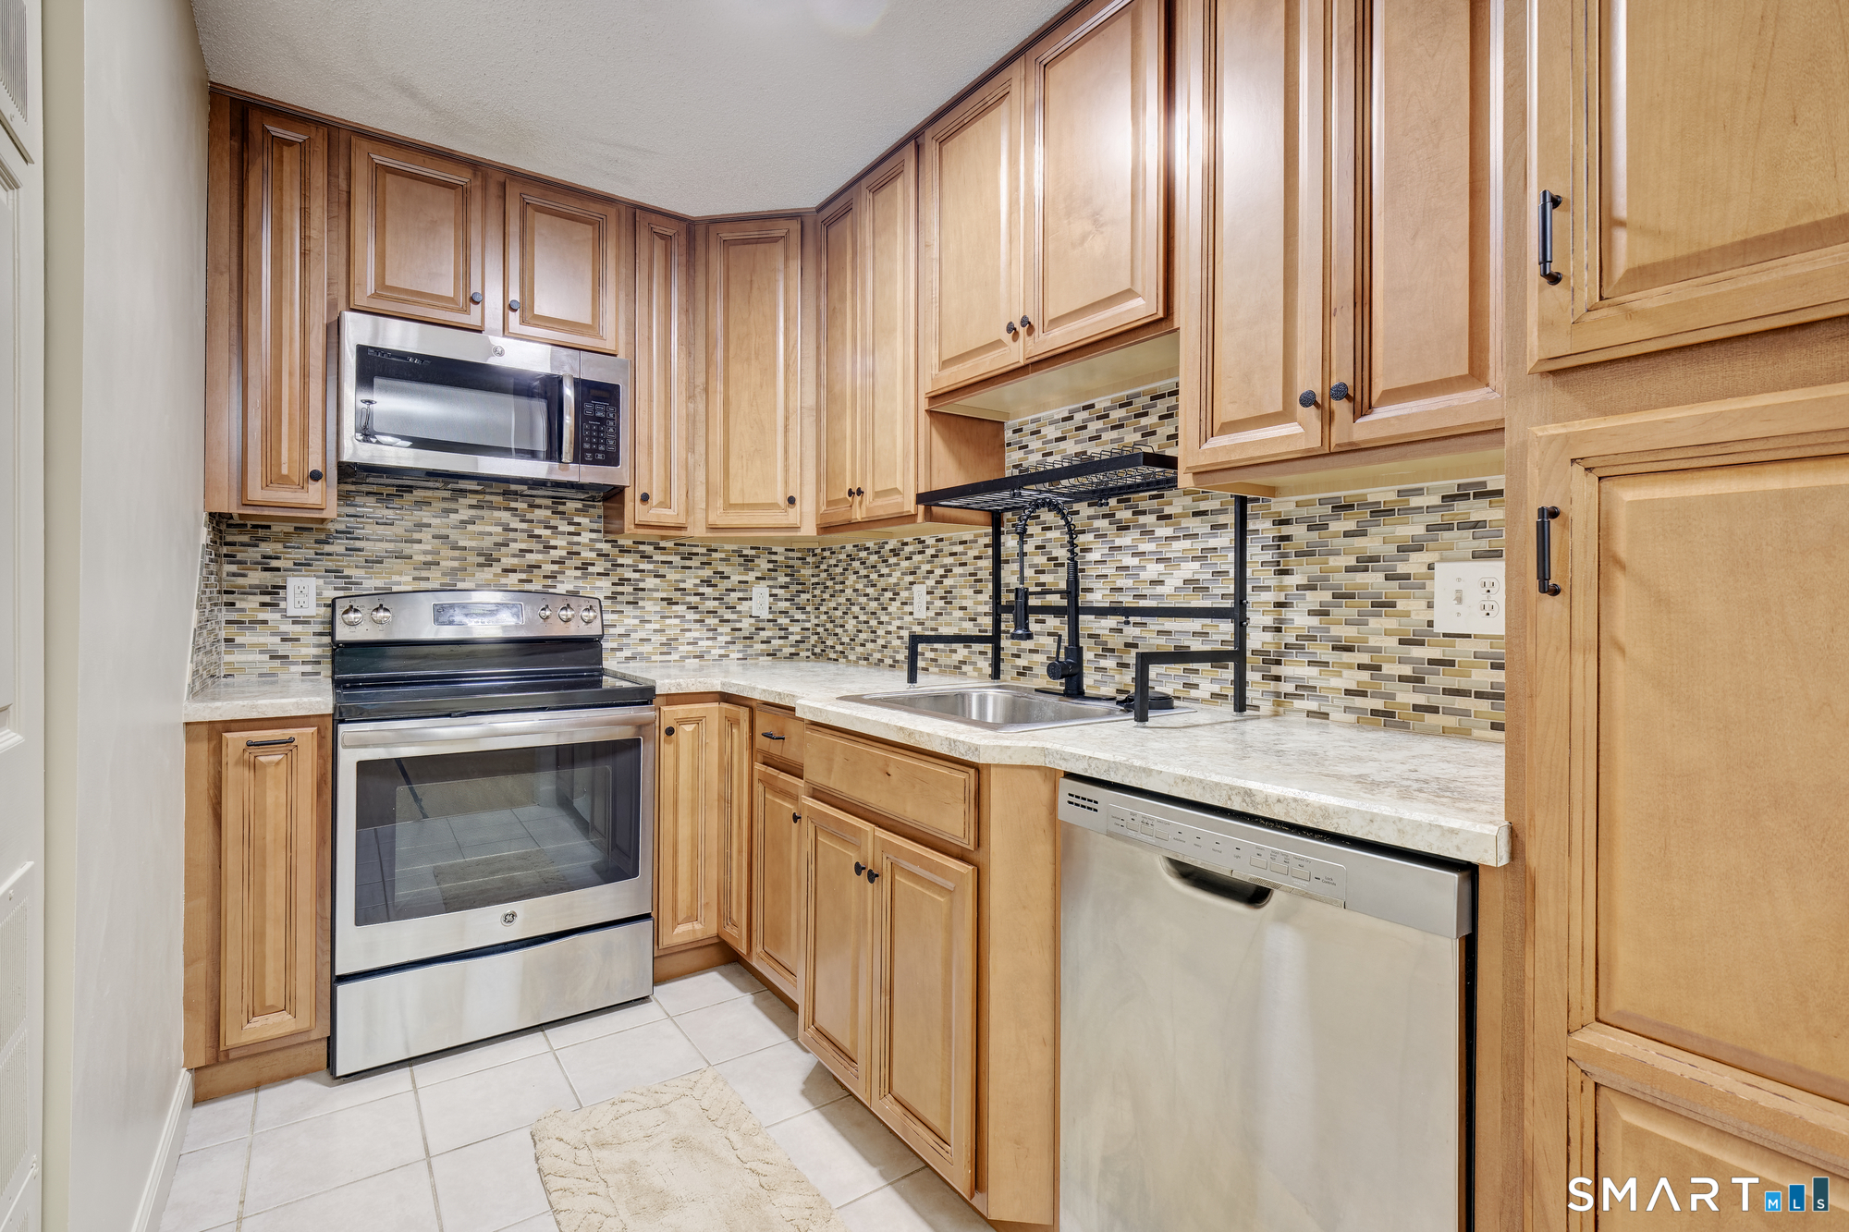
Rare find in Ellington Ridge! This spacious 2 Bedroom, 1.5 Bath Townhome has been freshly updated with brand new carpet and fresh paint throughout. Move right in and make it yours! The sun filled living room flows into a dining area and eat in kitchen complete with stainless steel appliances and ample cabinet storage. A convenient half bath completes the main level. Upstairs, two generously sized bedrooms, including one with a custom organized walk in closet and another with a built-in A/C unit. The finished lower level adds a versatile family room plus a separate laundry/utility room, offering flexible bonus space for a home office, gym, or media room. Step outside to your own private deck overlooking green lawn and mature trees, ideal for morning coffee or evening relaxing. Two Bedroom, 1.5 Bath units rarely come available in Ellington Ridge, and this home sits directly across the street from Windermere Elementary School. Schedule your showing before this one is gone!

Listed by Kyle Provost of William Raveis Real Estate

$
$
%
$/month over payments
Federal 30-year interest rate: 7.4% last updated on Oct 15, 2026
* All Figures are estimates. Check with your bank or proposed mortgage company for actual interest rates.
This product uses the FRED® API but is not endorsed or certified by the Federal Reserve Bank of St. Louis.

Save FavoriteSchedule TourAsk A QuestionMore Details

7 Bartlett Hollow Road Stafford CT 06076

Stafford, CT7 Bartlett Hollow Road

Price$225,000

Est. Mortgage: $/month

Active With Contract

MLS Number 24205679

  • Single Family
  • Square Feet 1,309
  • Bedrooms 2
  • Bathroom 2
  • Year Built 1750

Welcome to 7 Bartlett Hollow Road, set on a secluded 5.40-acre lot offering privacy and plenty of potential. Bring your vision to this 2-bedroom, 1.5-bath home featuring hardwood floors and a beautiful stone fireplace in the living room. The property also includes several outbuildings, providing additional space for storage, hobbies, gardens, fields or future possibilities. Enjoy a private setting that backs directly to Northern CT Land Trust property, adding to the natural surroundings and sense of privacy. Property is being sold AS-IS. No repairs will be made by the Seller. All remaining items to convey. Please do NOT go to OR on the property without an appointment.

Listed by Jordan N. Hosey Cosenza of Arute Realty Group LLC

$
$
%
$/month over payments
Federal 30-year interest rate: 7.4% last updated on Oct 15, 2026
* All Figures are estimates. Check with your bank or proposed mortgage company for actual interest rates.
This product uses the FRED® API but is not endorsed or certified by the Federal Reserve Bank of St. Louis.

Save FavoriteSchedule TourAsk A QuestionMore Details

54 Fremont Street New London CT 06320

MLS Number 24195968

  • Commercial
  • MLS Status Active
  • Year Built 1846
  • Square Feet 1,844
  • Acreage 0.13

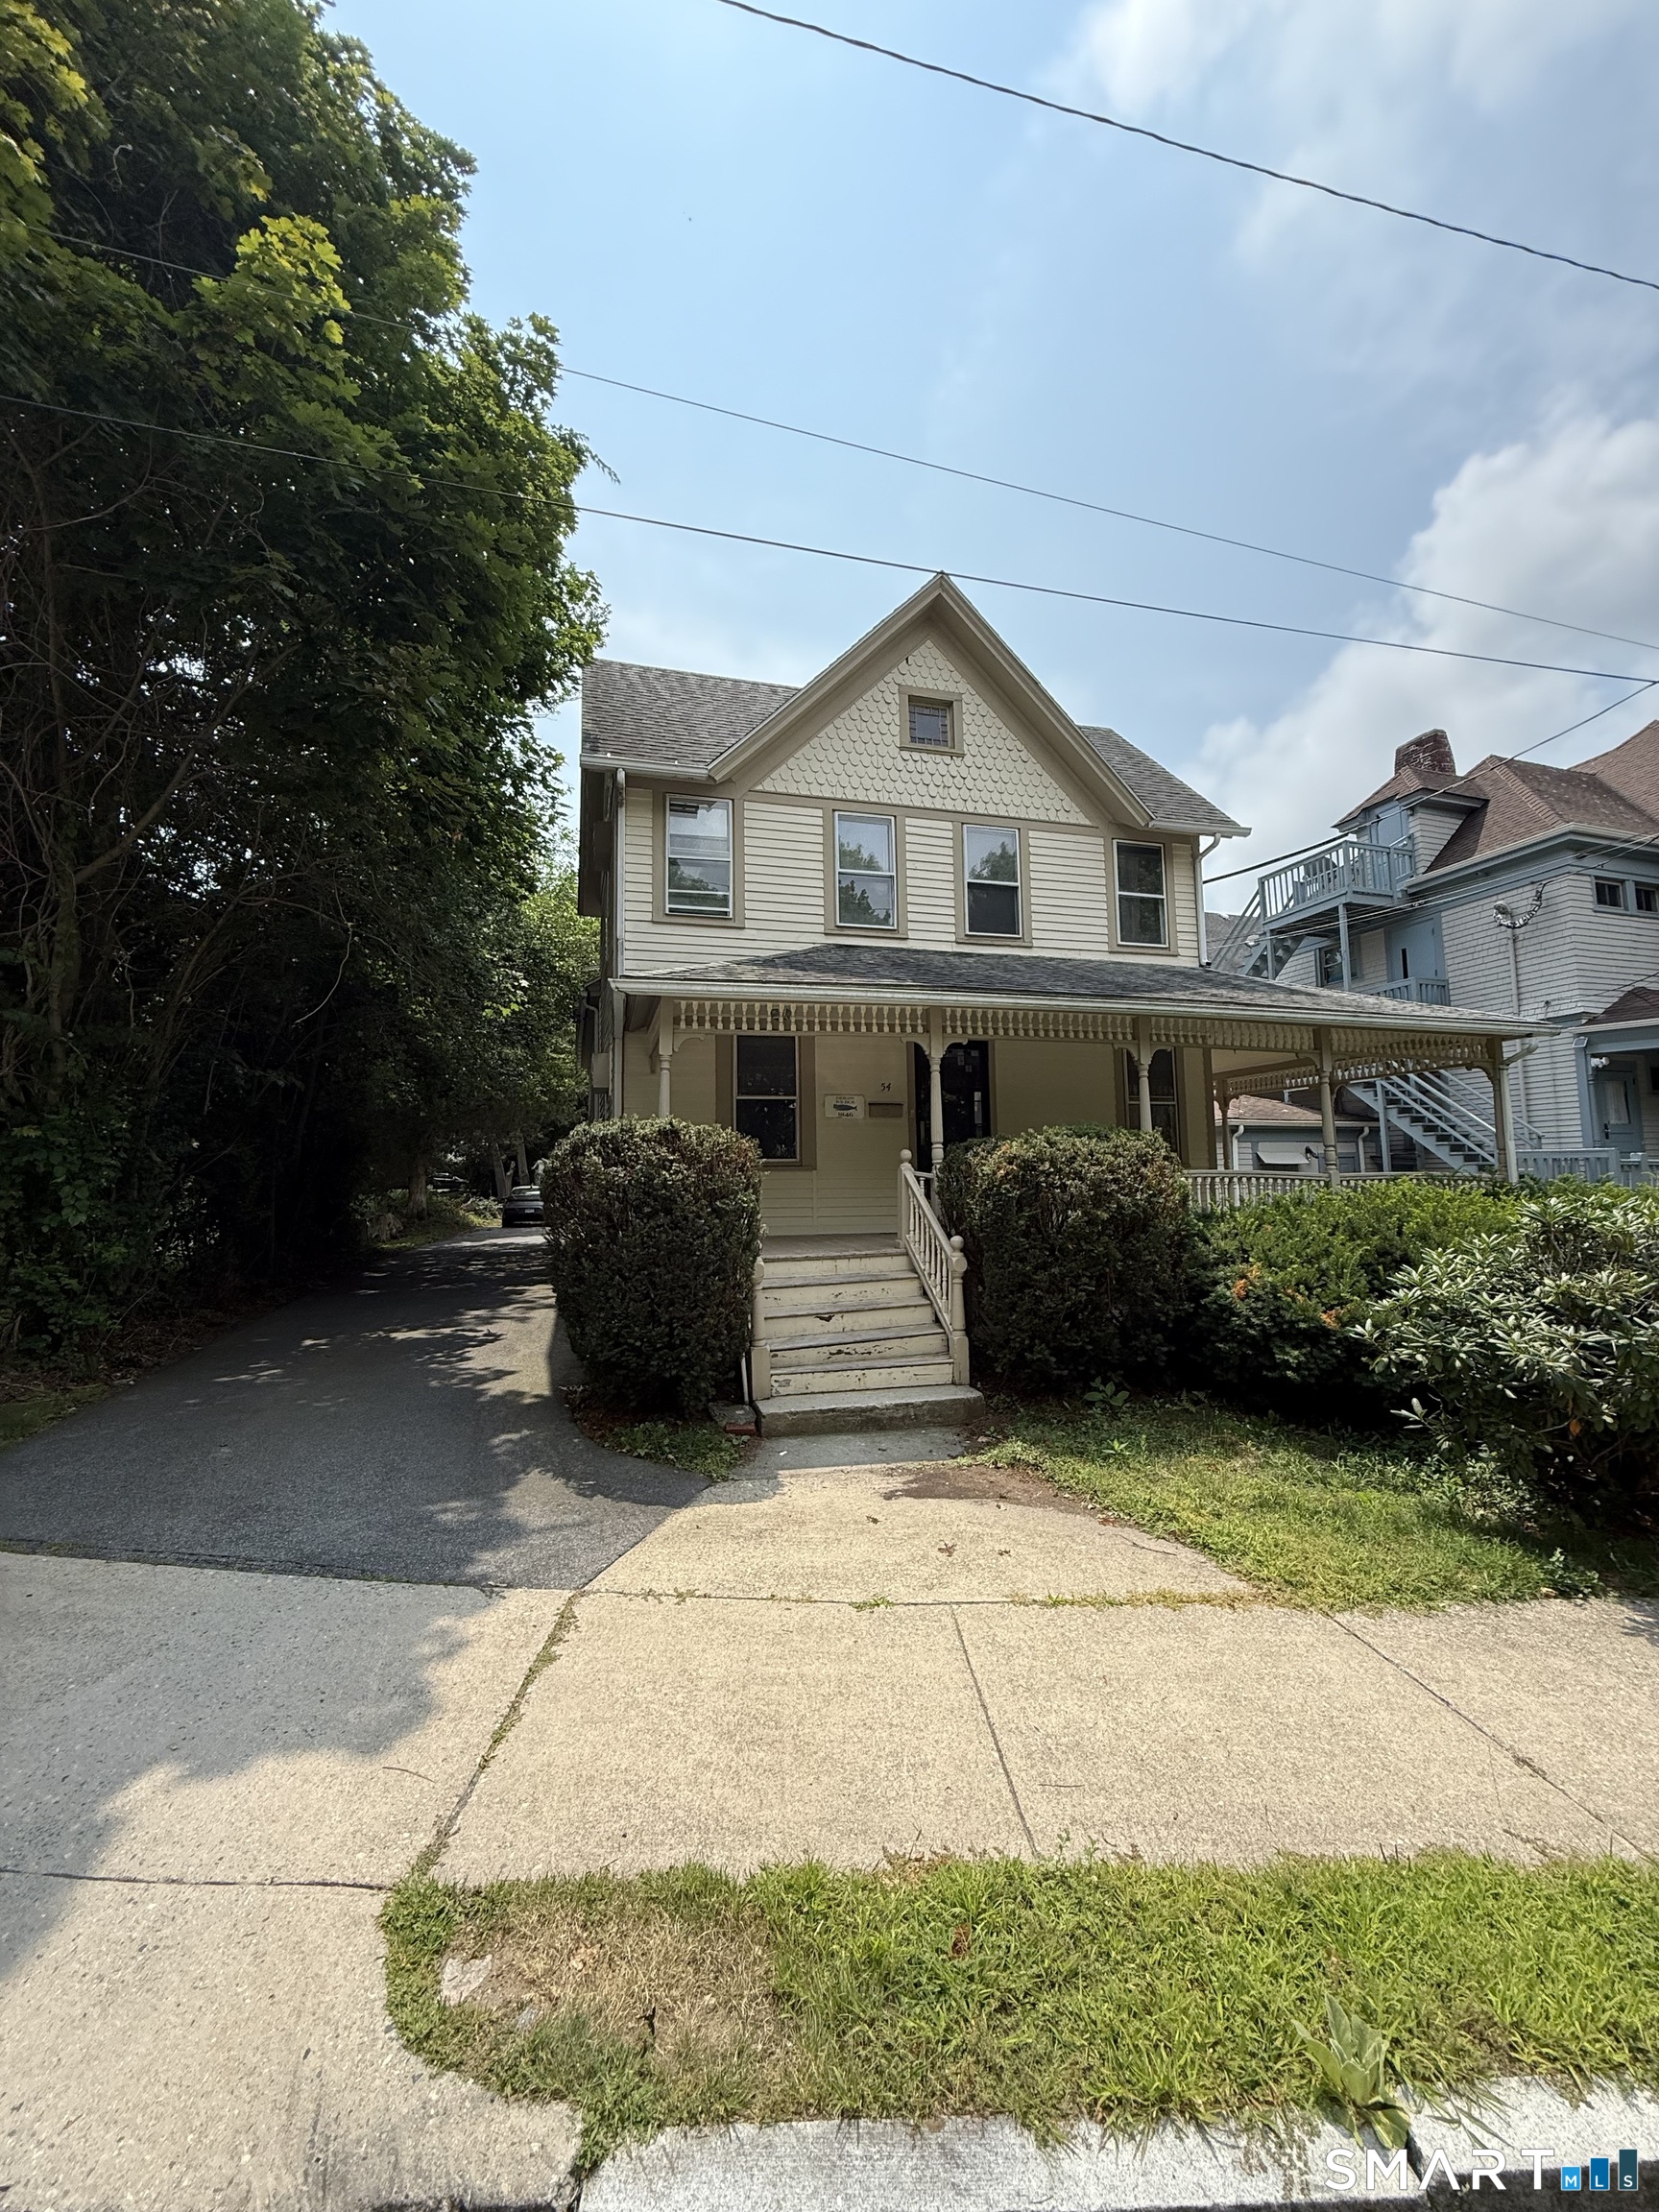
The building offers a flexible two-story layout with a full unfinished basement and covered porch and deck areas. The first floor includes an entry foyer, multiple rooms, a bathroom, and a living room; the second floor offers two additional well-proportioned rooms. The existing configuration readily supports continued commercial or office use, or adaptation to residential use, subject to applicable permits. Renovation ready - no lease-up risk or tenant transition for a purchasing owner-user. Rare small-format Victorian-era building (built 1846) with genuine period character: wraparound porch, gable roofline, and clapboard siding. R-4 zoning (Multifamily Office High Density District) supports a broad range of uses, including professional office and residential. Flexible two-story layout suited to professional office, small business, or live/work use. Minutes from I-95, downtown New London, and the Thames River waterfront, with strong car-friendly access. Not located in a mapped flood zone (Zone X, unshaded). Well-documented ownership history with chain of title traced to the property's original 1846 construction.

Listed by Gino Penasa of Seaport Real Estate Services

$
$
%
$/month over payments
Federal 30-year interest rate: 7.4% last updated on Oct 15, 2026
* All Figures are estimates. Check with your bank or proposed mortgage company for actual interest rates.
This product uses the FRED® API but is not endorsed or certified by the Federal Reserve Bank of St. Louis.

Save FavoriteSchedule TourAsk A QuestionMore Details

41 Crystal Lane Mansfield CT 06268

MLS Number 24214010

  • Condo
  • Bedrooms 2
  • Bathroom 2
  • Square Feet 952
  • Year Built 1987

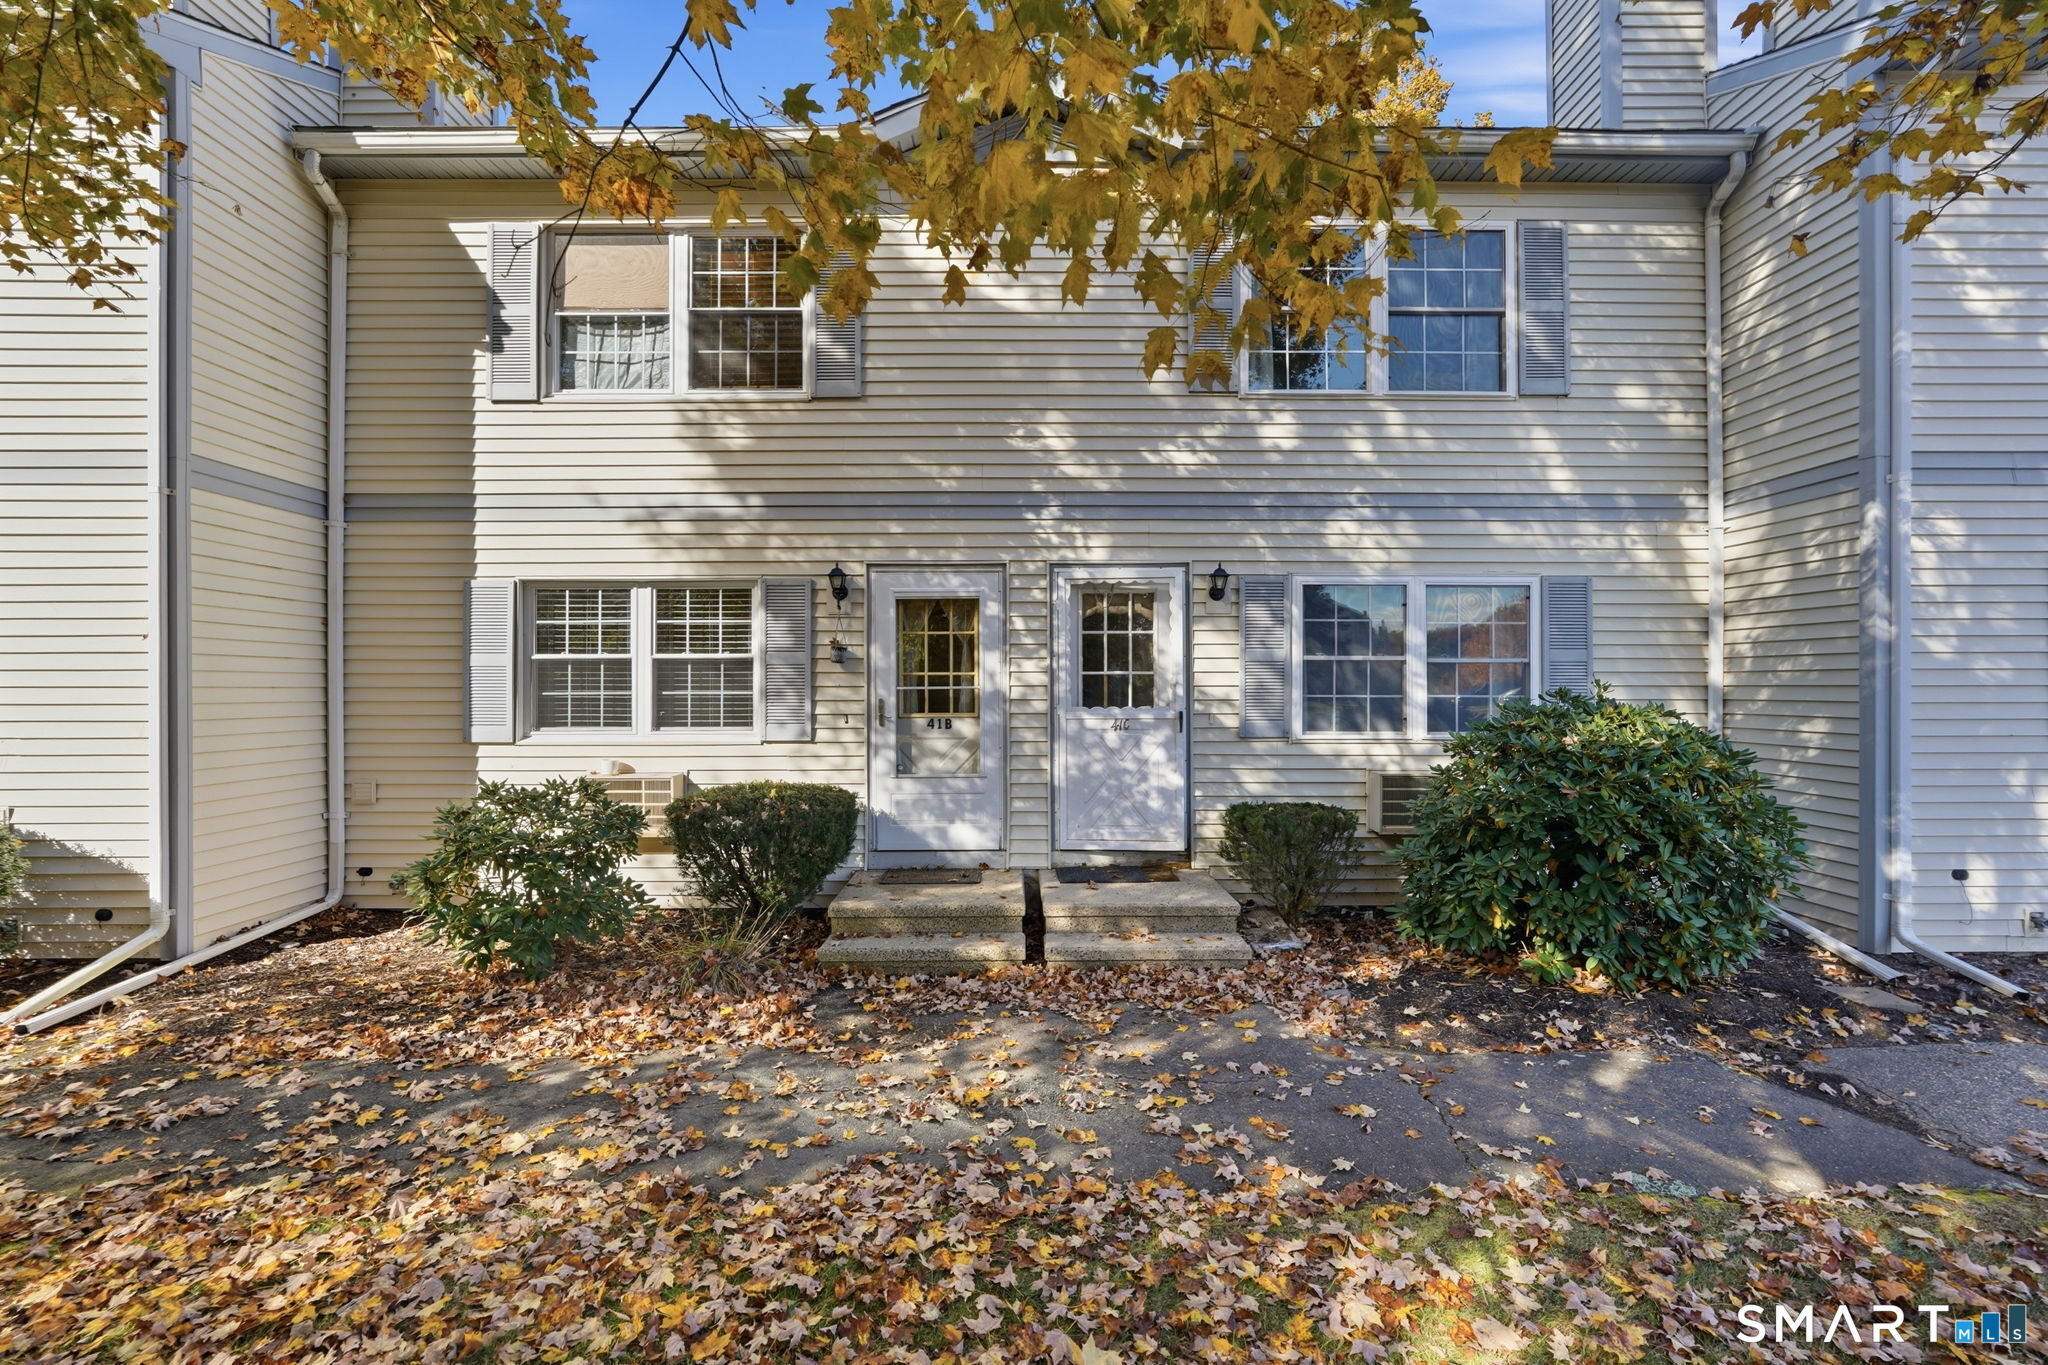
Affordable, move-in ready, and conveniently located near UConn, this 2-bedroom, 1.5-bath condo at Crystal Springs offers exceptional value and strong investment potential. Features include low-maintenance laminate flooring throughout, updated vinyl windows, and a newer slider leading to a private back deck that was recently painted. The full basement provides plenty of storage space and includes private laundry. Conveniently located just minutes from UConn, shopping, dining, and major commuter routes, this condo is perfect for owner-occupants, students, or investors seeking rental income.

Listed by Lindsey Niarhakos of RE/MAX One

$
$
%
$/month over payments
Federal 30-year interest rate: 7.4% last updated on Oct 15, 2026
* All Figures are estimates. Check with your bank or proposed mortgage company for actual interest rates.
This product uses the FRED® API but is not endorsed or certified by the Federal Reserve Bank of St. Louis.

Save FavoriteSchedule TourAsk A QuestionMore Details

38 North Main Street West Hartford CT 06107

MLS Number 24215104

  • Condo
  • Bedrooms 1
  • Bathroom 1
  • Square Feet 680
  • Year Built 1978

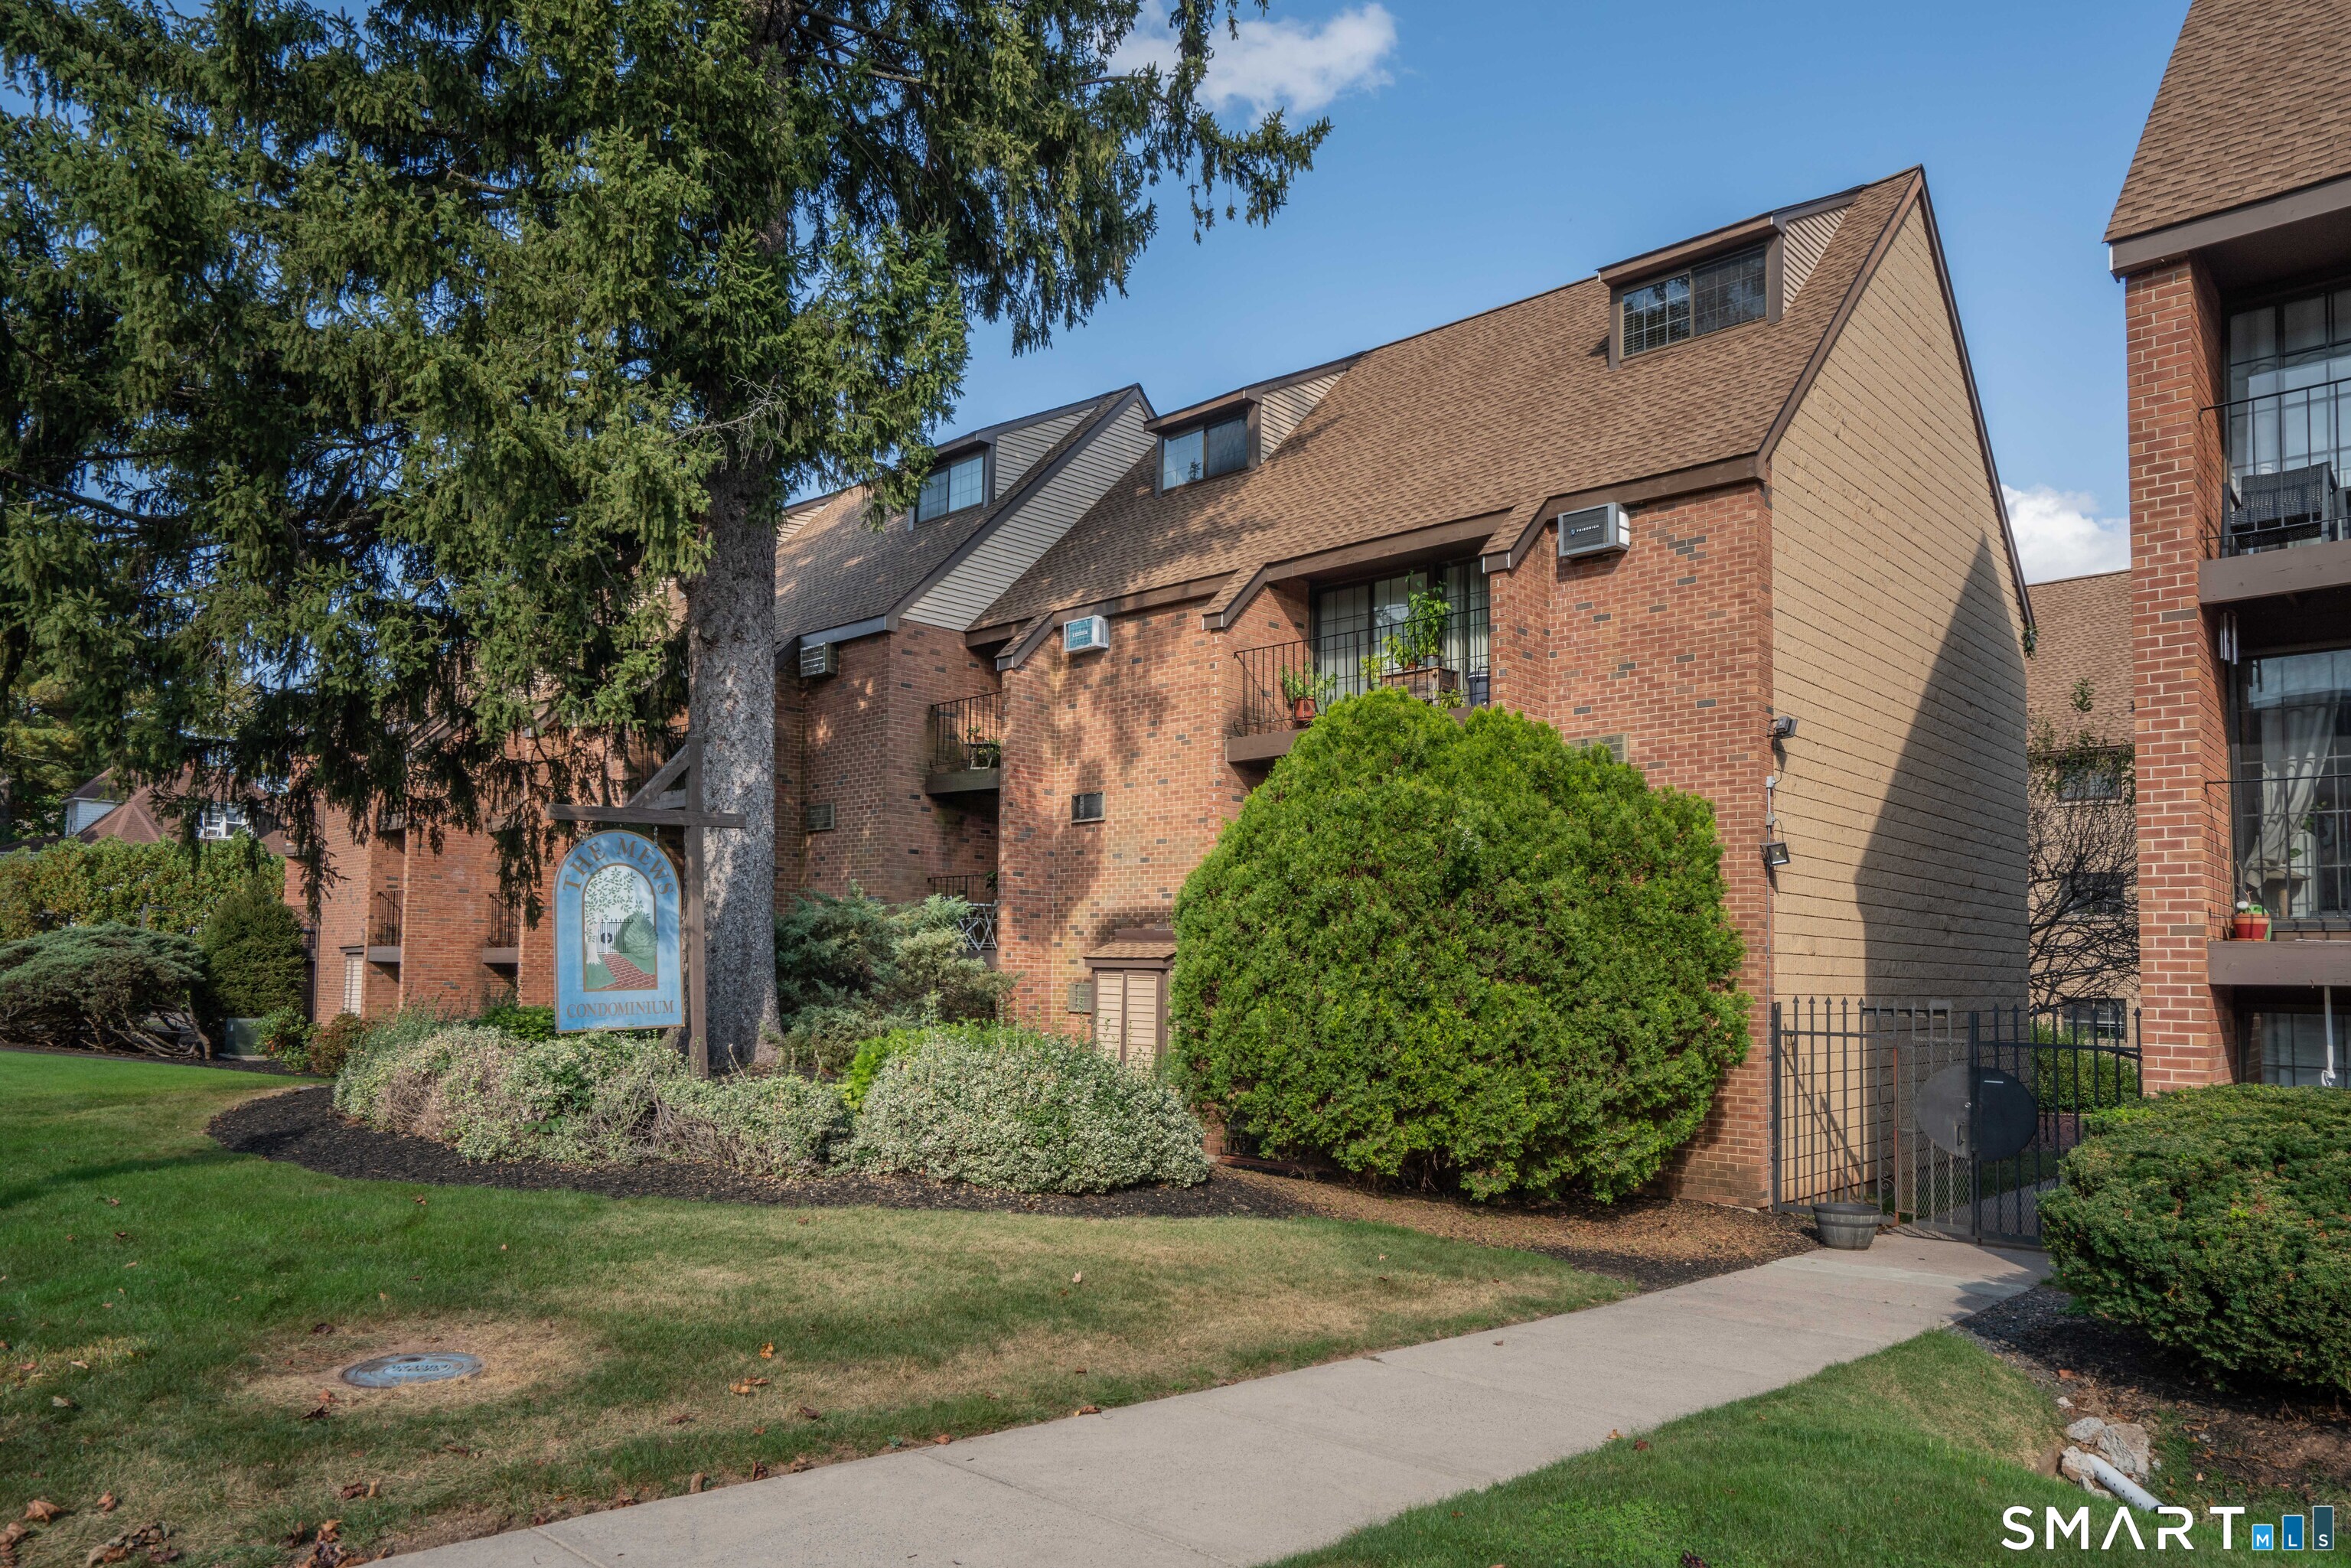
Welcome to 38 North Main, Unit #28 - Rare hardwood floors throughout, a one-of-one custom kitchen, and a desirable first-floor location set this condo apart at The Mews-just two blocks from West Hartford Center and Blue Back Square. Arguably the best kitchen in the complex, it features granite counters, tremendous workspace, and a distinctive crescent-shaped breakfast bar opening to the living and dining area. High-end wood cabinetry with decorative trim, soft-close cabinets, a wine rack, and newer stainless-steel appliances complete the space. Two sliders provide abundant natural light and front door provides access to a private/gated courtyard setting. Additional highlights include a spacious bedroom, updated bathroom vanity, mirror and lighting, fresh designer off-white paint, and space for an in-unit washer/dryer, subject to approvals. No elevator needed! Living here is a lifestyle choice: walk to dinner, meet friends for drinks, or browse the shops in the Center without taking the car. Reasonable utility bills, hot water included in HOA Fee, a location everyone wants to be, and an excellent rental history also makes this an ideal investment.

Listed by Anthony S. LaSala of LaSala Real Estate

$
$
%
$/month over payments
Federal 30-year interest rate: 7.4% last updated on Oct 15, 2026
* All Figures are estimates. Check with your bank or proposed mortgage company for actual interest rates.
This product uses the FRED® API but is not endorsed or certified by the Federal Reserve Bank of St. Louis.

Save FavoriteSchedule TourAsk A QuestionMore Details

142 Fog Plain Road Waterford CT 06385
Pending Continue to Show

MLS Number 24200111

  • Single Family
  • Square Feet 927
  • Bedrooms 2
  • Bathroom 1
  • Year Built 1890

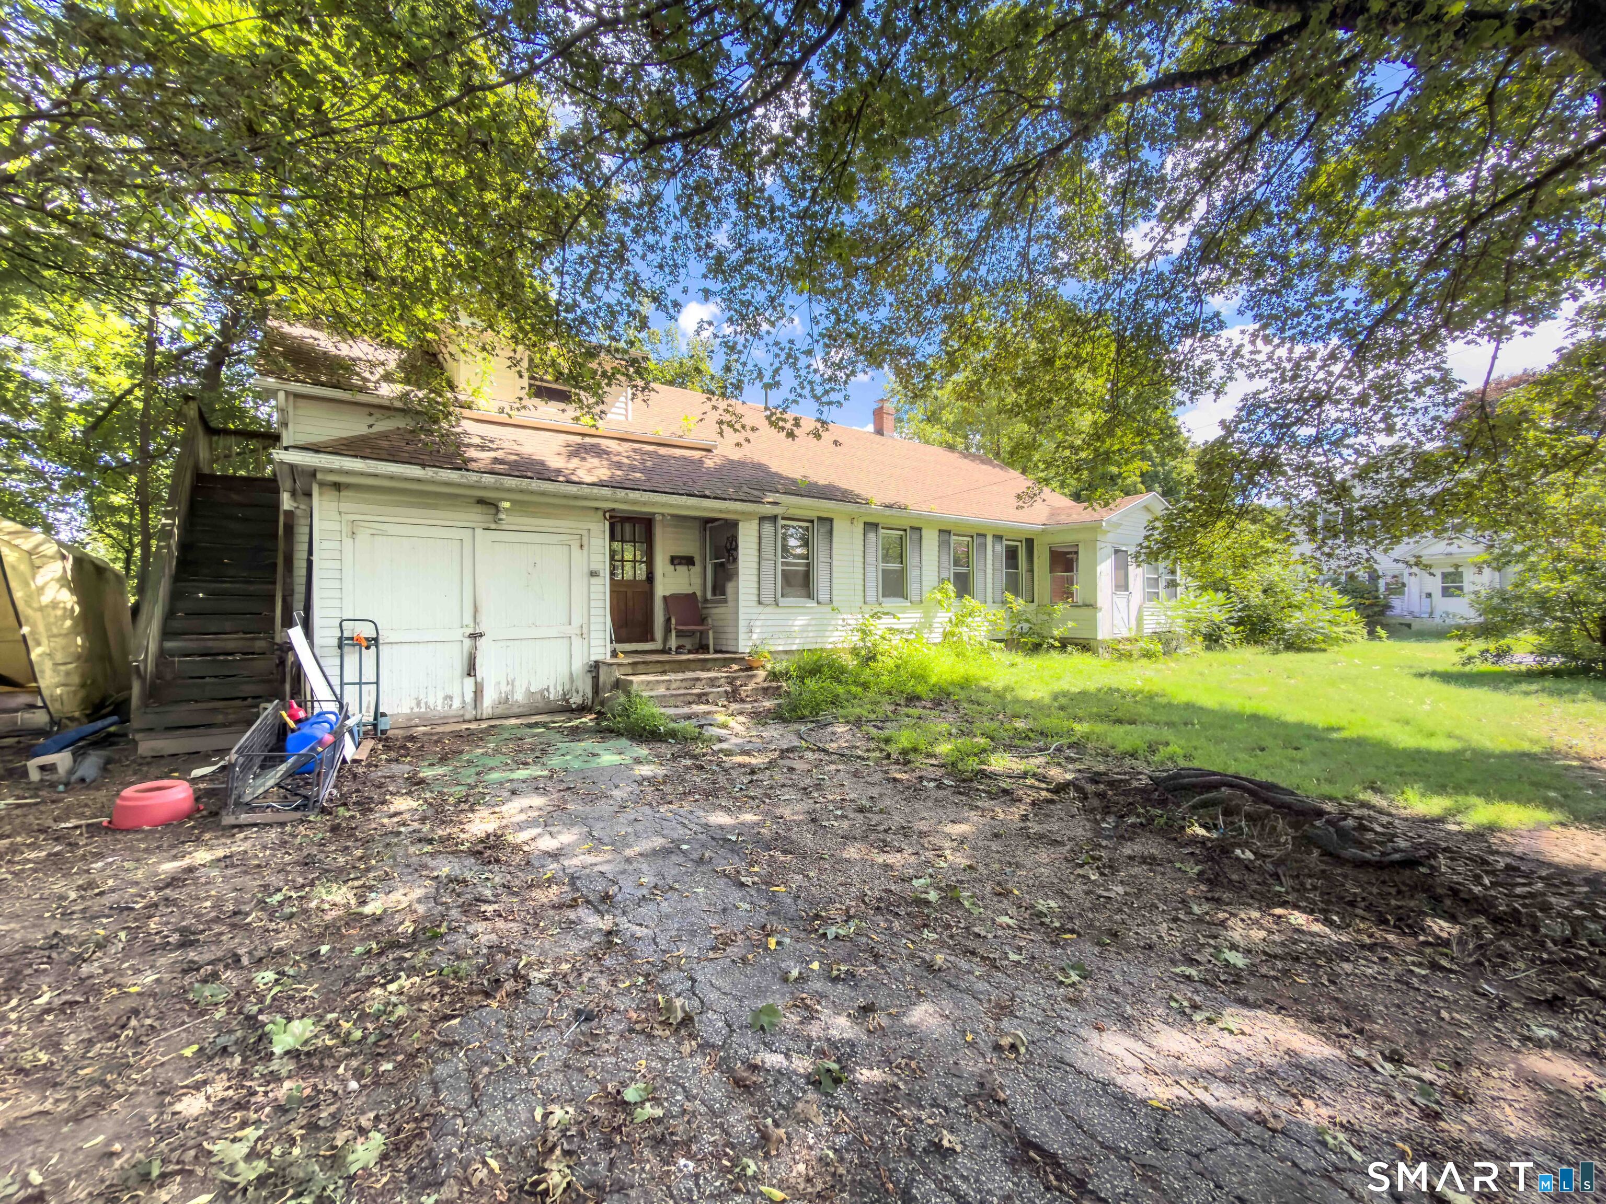
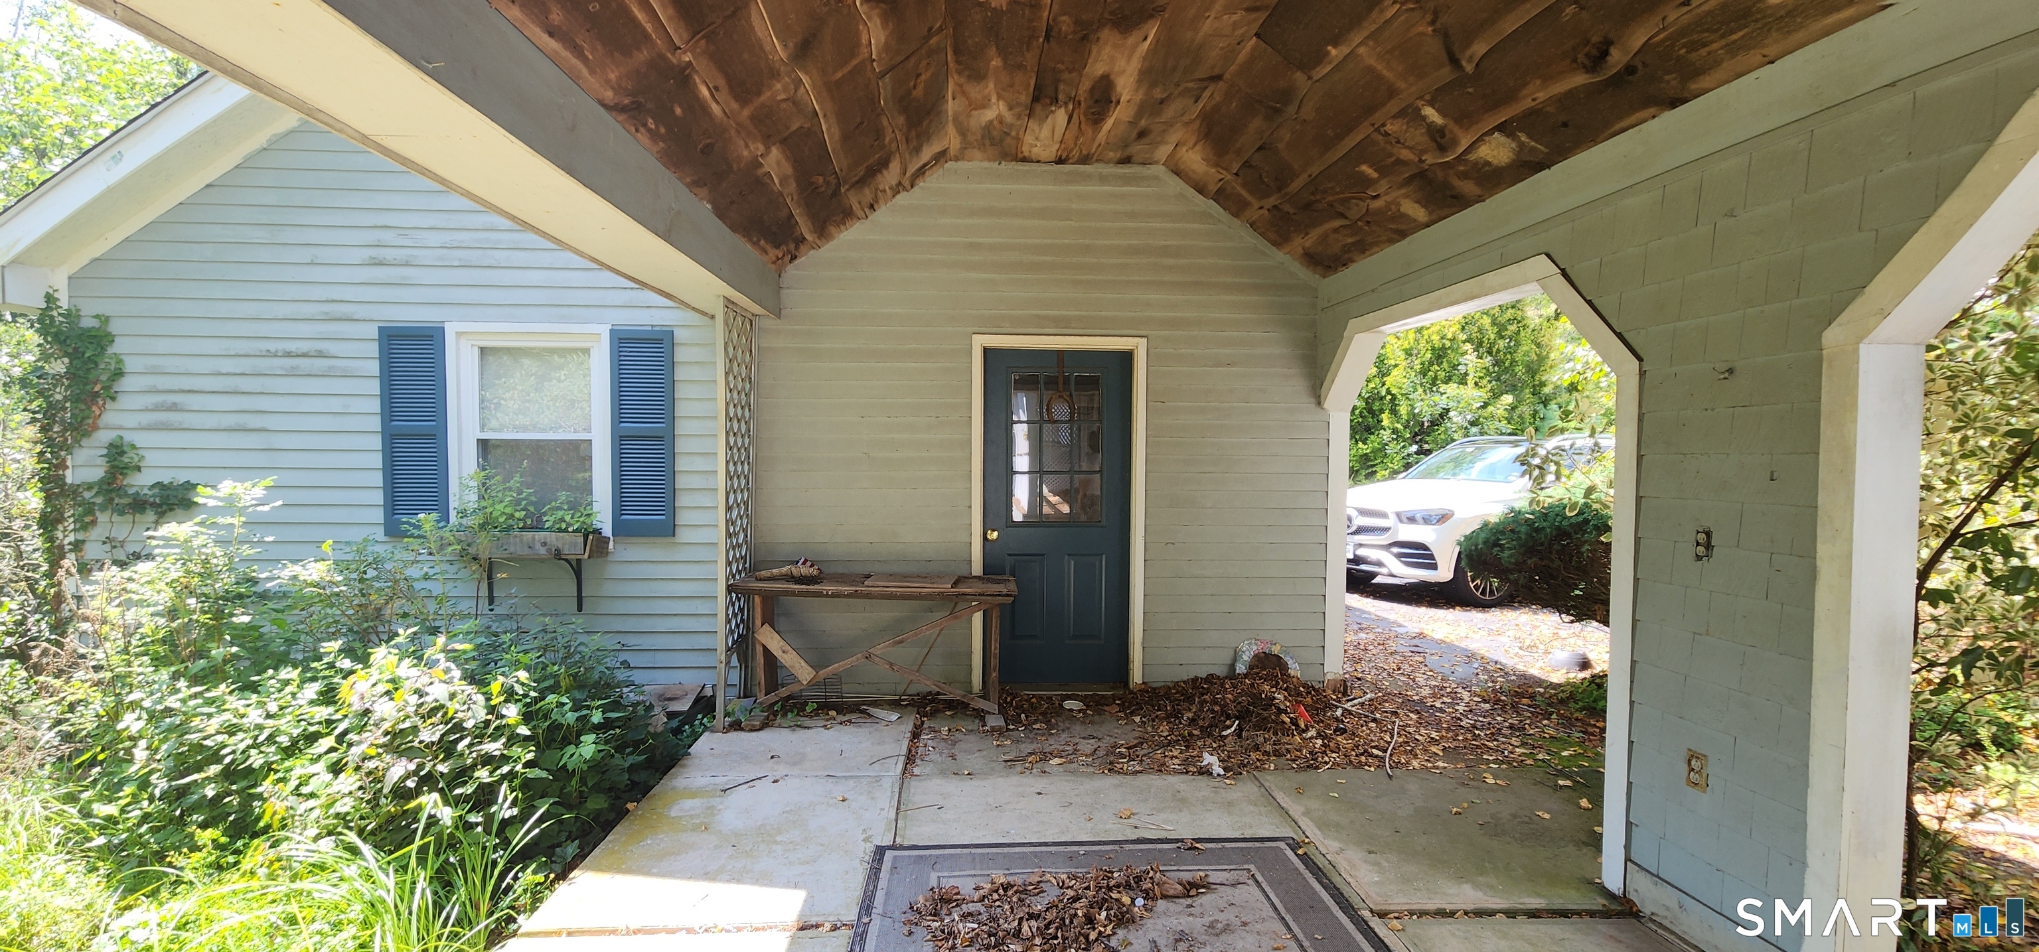
Built in 1890 and ready for its next chapter, this 2-3 bedroom farmhouse offers a wonderful opportunity for a buyer with vision-and perhaps a few tools! Situated on a .78-acre corner lot at Fog Plain Road and Boston Post Road, the home features an eat-in kitchen, living room, bedroom and full bath on the main level. Upstairs are two additional bedrooms, along with potential space for a second bathroom. A covered back porch connects to the breezeway and garage, creating a peaceful spot to relax and enjoy the private backyard. The oversized garage is a standout feature, offering two main-level bays, a walk-up loft, an additional lower-level garage bay and abundant storage-ideal for a workshop, hobbyist or car enthusiast. Bring your ideas and restore this charming farmhouse to its full potential. Property is being sold as-is.

Listed by Marilyn Lusher of RE/MAX Legends

$
$
%
$/month over payments
Federal 30-year interest rate: 7.4% last updated on Oct 15, 2026
* All Figures are estimates. Check with your bank or proposed mortgage company for actual interest rates.
This product uses the FRED® API but is not endorsed or certified by the Federal Reserve Bank of St. Louis.

Save FavoriteSchedule TourAsk A QuestionMore Details

193 Oakland Street Manchester CT 06042

Manchester, CT193 Oakland Street

Price$225,000

Est. Mortgage: $/month

MLS Number 24203326

  • Condo
  • Bedrooms 2
  • Bathroom 1
  • Square Feet 899
  • Year Built 1987

Small footprint, BIG perks! Welcome to this charming, move-in ready 2-bedroom condo in Manchester's Oak Grove Farms community. This second-floor, single-level home offers 899 sq. ft. of comfortable living with a BONUS that not every unit enjoys; a detached garage (identified as "L") conveniently located right next to the building! Ideal for keeping your vehicle protected from the elements while offering valuable extra storage space. And there's more! Freshly painted and cleaned carpets, this home is ready for you to unpack and settle in. The updated kitchen features attractive cabinetry, countertops and a full complement of appliances. And don't let the cozy footprint fool you; the primary bedroom has room for a king-size bed other furniture, while the second bedroom has accommodated a queen-size bed! The stylish bathroom adds personality with blue cabinetry, gold hardware, tile flooring and a tub/shower. But wait...there's more! Enjoy the convenience of in-unit laundry, natural gas heat, central air and your own private balcony. The community pool and tennis courts are nearby, while shopping, highways and public transportation are easily accessible. With a $315/month HOA fee and no current special assessment, this Manchester CT condo offers plenty to love. Come see for yourself!

Listed by Jamie R. Bell of Berkshire Hathaway NE Prop.

$
$
%
$/month over payments
Federal 30-year interest rate: 7.4% last updated on Oct 15, 2026
* All Figures are estimates. Check with your bank or proposed mortgage company for actual interest rates.
This product uses the FRED® API but is not endorsed or certified by the Federal Reserve Bank of St. Louis.

Save FavoriteSchedule TourAsk A QuestionMore Details

The data relating to real estate for sale on this website appears in part through the SmartMLS Internet Data Exchange program, a voluntary cooperative exchange of property listing data between licensed real estate brokerage firms, and is provided by SmartMLS through a licensing agreement. Listing information is from various brokers who participate in the SmartMLS IDX program and not all listings may be visible on the site. The property information being provided on or through the website is for the personal, non-commercial use of consumers and such information may not be used for any purpose other than to identify prospective properties consumers may be interested in purchasing. Some properties which appear for sale on the website may no longer be available because they are for instance, under contract, sold or are no longer being offered for sale. Property information displayed is deemed reliable but is not guaranteed. Copyright 2026 SmartMLS, Inc.