and narrow your search. If you have fewer than 200 results, you can save your search.

Greater Mansfield CT Real Estate $200k - $300k

r=429-440
94 Larrabee Street East Hartford CT 06108

East Hartford, CT94 Larrabee Street

Price$217,600

Est. Mortgage: $/month

Pending Continue to Show

MLS Number 24125323

  • Single Family
  • Square Feet 1,167
  • Bedrooms 2
  • Bathroom 2
  • Year Built 1900

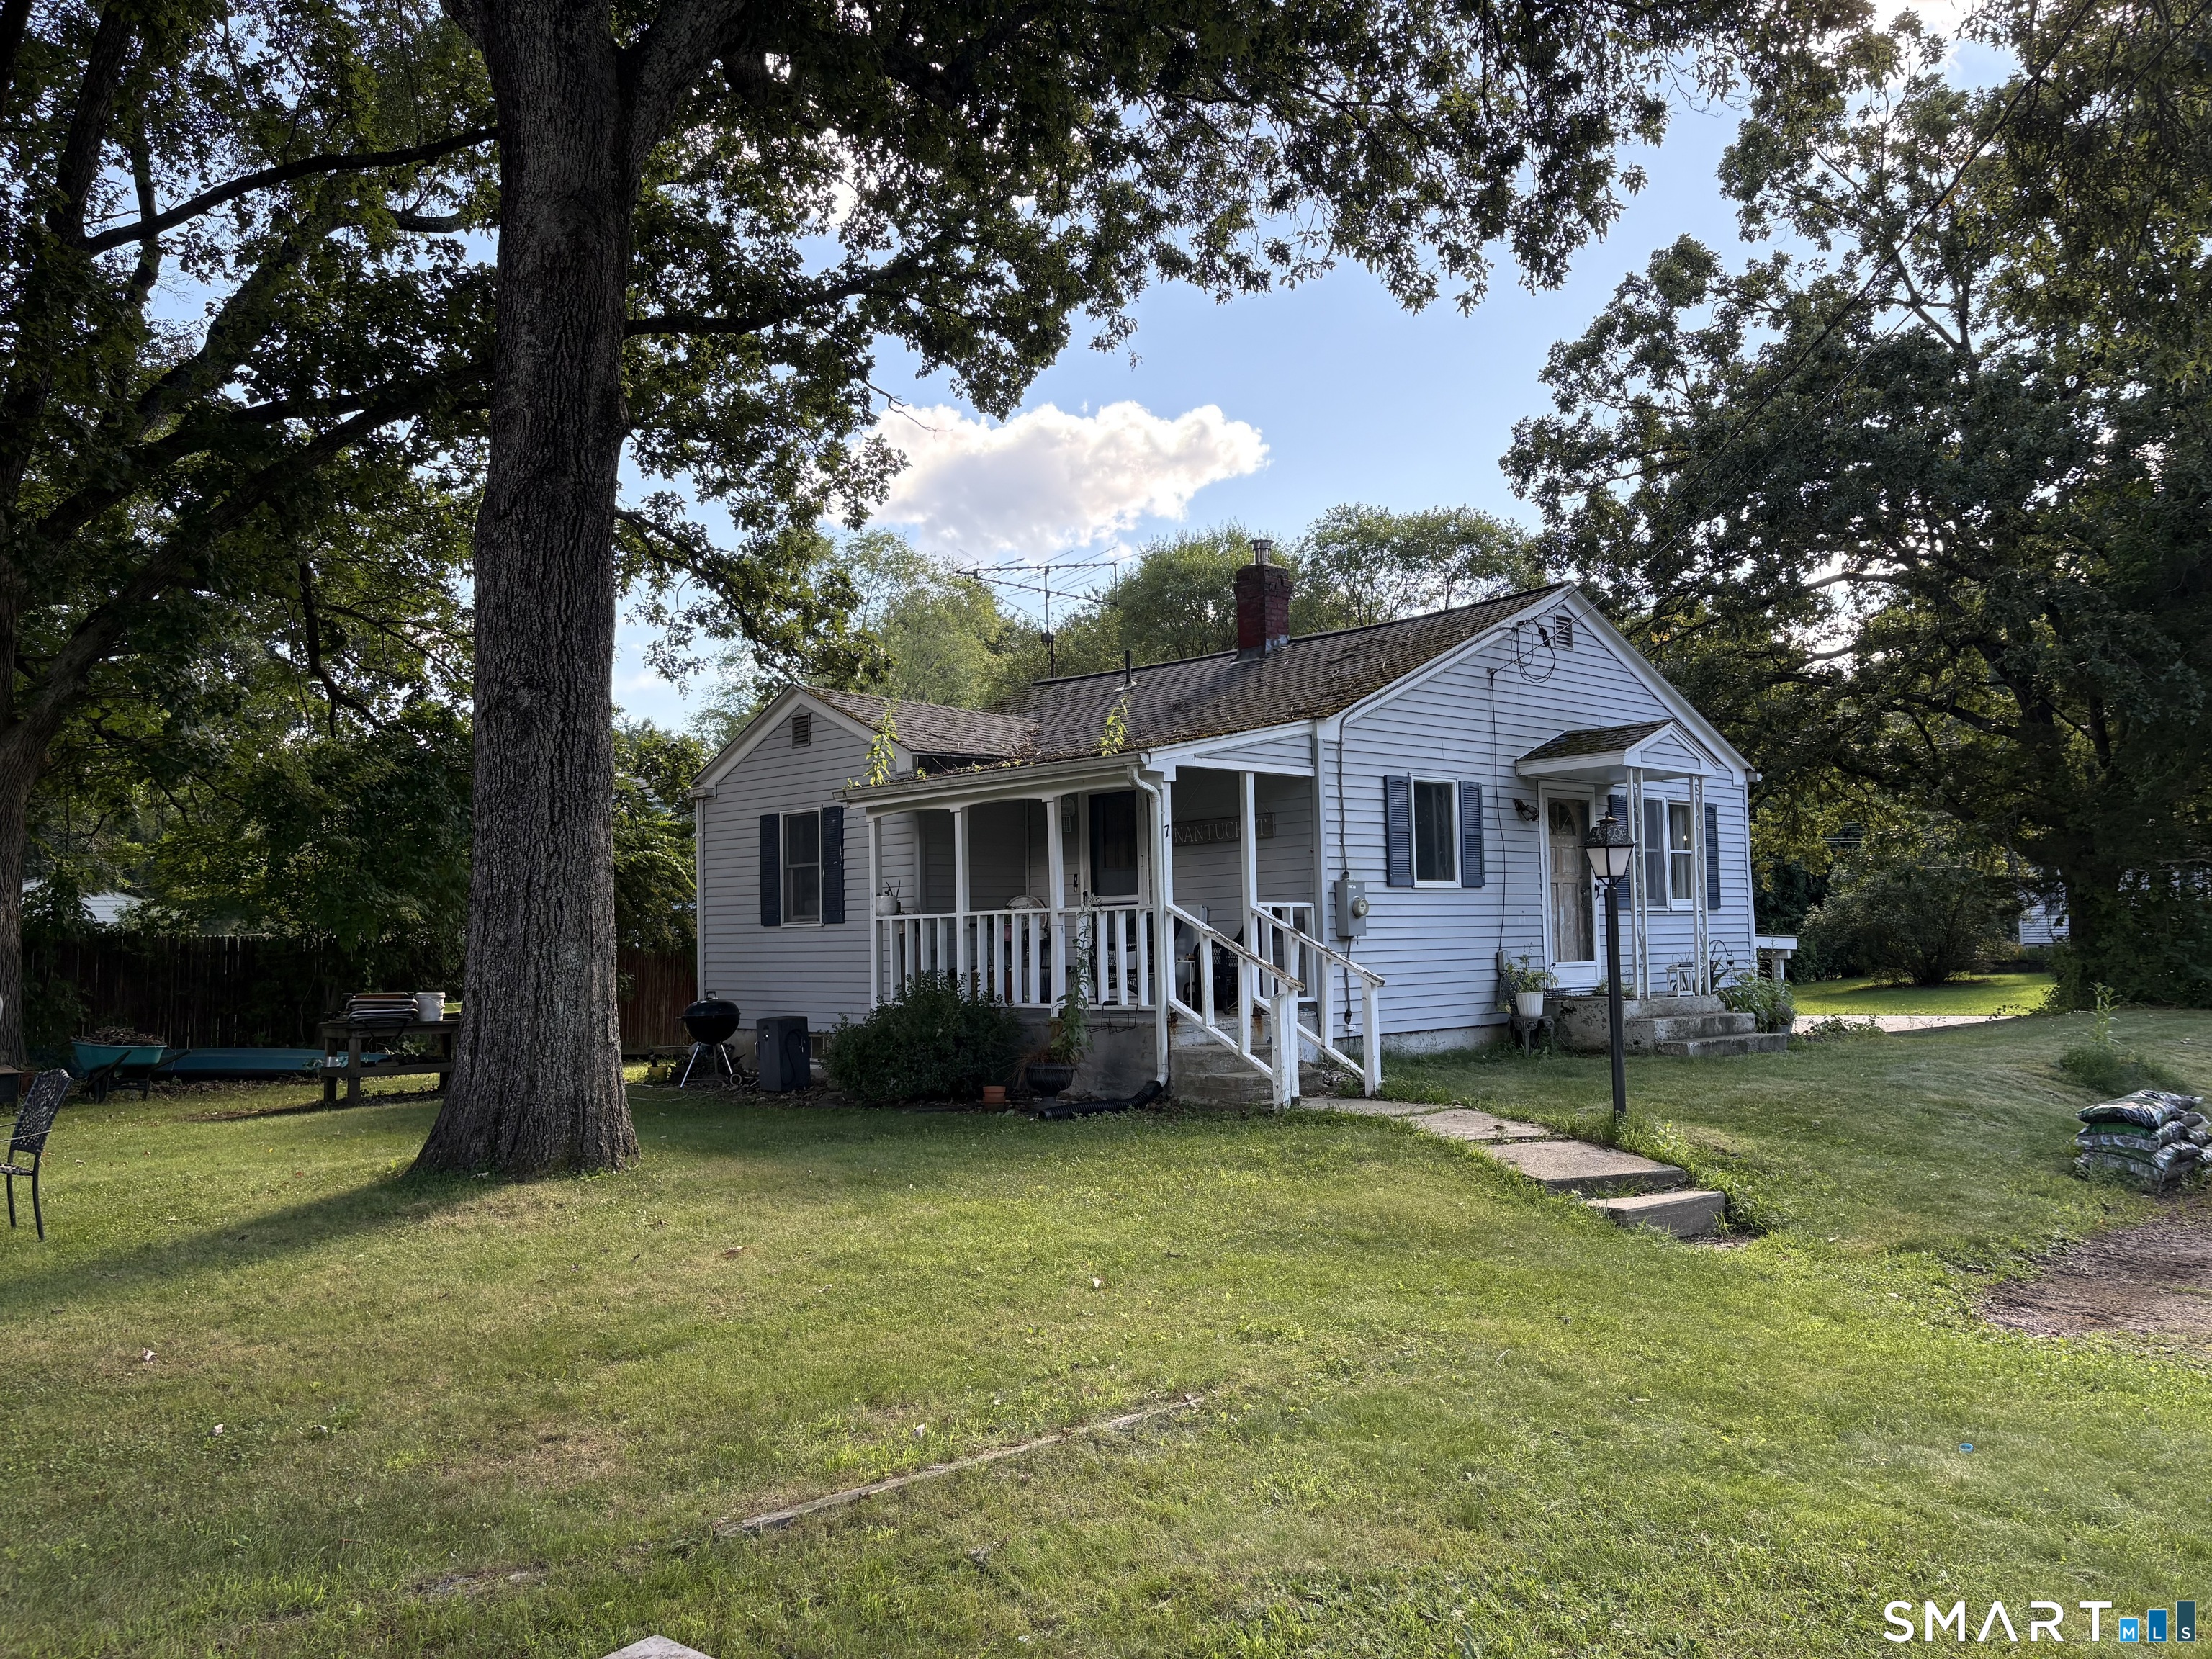
BACK ON THE MARKET AND PRICED FOR OPPORTUNITY! This inviting Colonial offers a unique chance for an eligible buyer to achieve homeownership at an affordable price. The updated pricing reflects the requirements and resale guidelines associated with the affordable housing land trust-not the condition or quality of the home. For a buyer who meets the program's affordable housing qualifications, this could be an exceptional opportunity to own a well-maintained home at a price point that is increasingly difficult to find. Inside, this inviting home features warm hardwood floors, 2 bedrooms, 1.5 baths, and a versatile main-level bonus room perfect for an office, playroom, or guest space. The bright living room flows into the dining area with direct access to the back deck, while the well-equipped kitchen offers ample cabinetry, a tiled backsplash, and modern appliances. Outside, enjoy the charming front porch, fenced-in backyard, peaceful wooded backdrop, and plenty of space for entertaining, pets, or gardening. Conveniently located near shopping, dining, parks, and major highways. Important Affordable Housing Information: The land is owned by an affordable housing land trust and is leased to the homeowner through a ground lease. Income, resale price, occupancy, and other program restrictions apply in order to preserve the home's affordability for future homeowners. Buyers must meet applicable affordable housing eligibility requirements.

Listed by Maria Rivera of eXp Realty

$
$
%
$/month over payments
Federal 30-year interest rate: 6.65% last updated on Aug 20, 2026
* All Figures are estimates. Check with your bank or proposed mortgage company for actual interest rates.
This product uses the FRED® API but is not endorsed or certified by the Federal Reserve Bank of St. Louis.

Save FavoriteSchedule TourAsk A QuestionMore Details

118 Windham Center Road Windham CT 06280

Windham, CT118 Windham Center Road

Price$215,000

Est. Mortgage: $/month

Pending Continue to Show

MLS Number 24190447

  • Single Family
  • Square Feet 2,423
  • Bedrooms 3
  • Bathroom 2
  • Year Built 1740

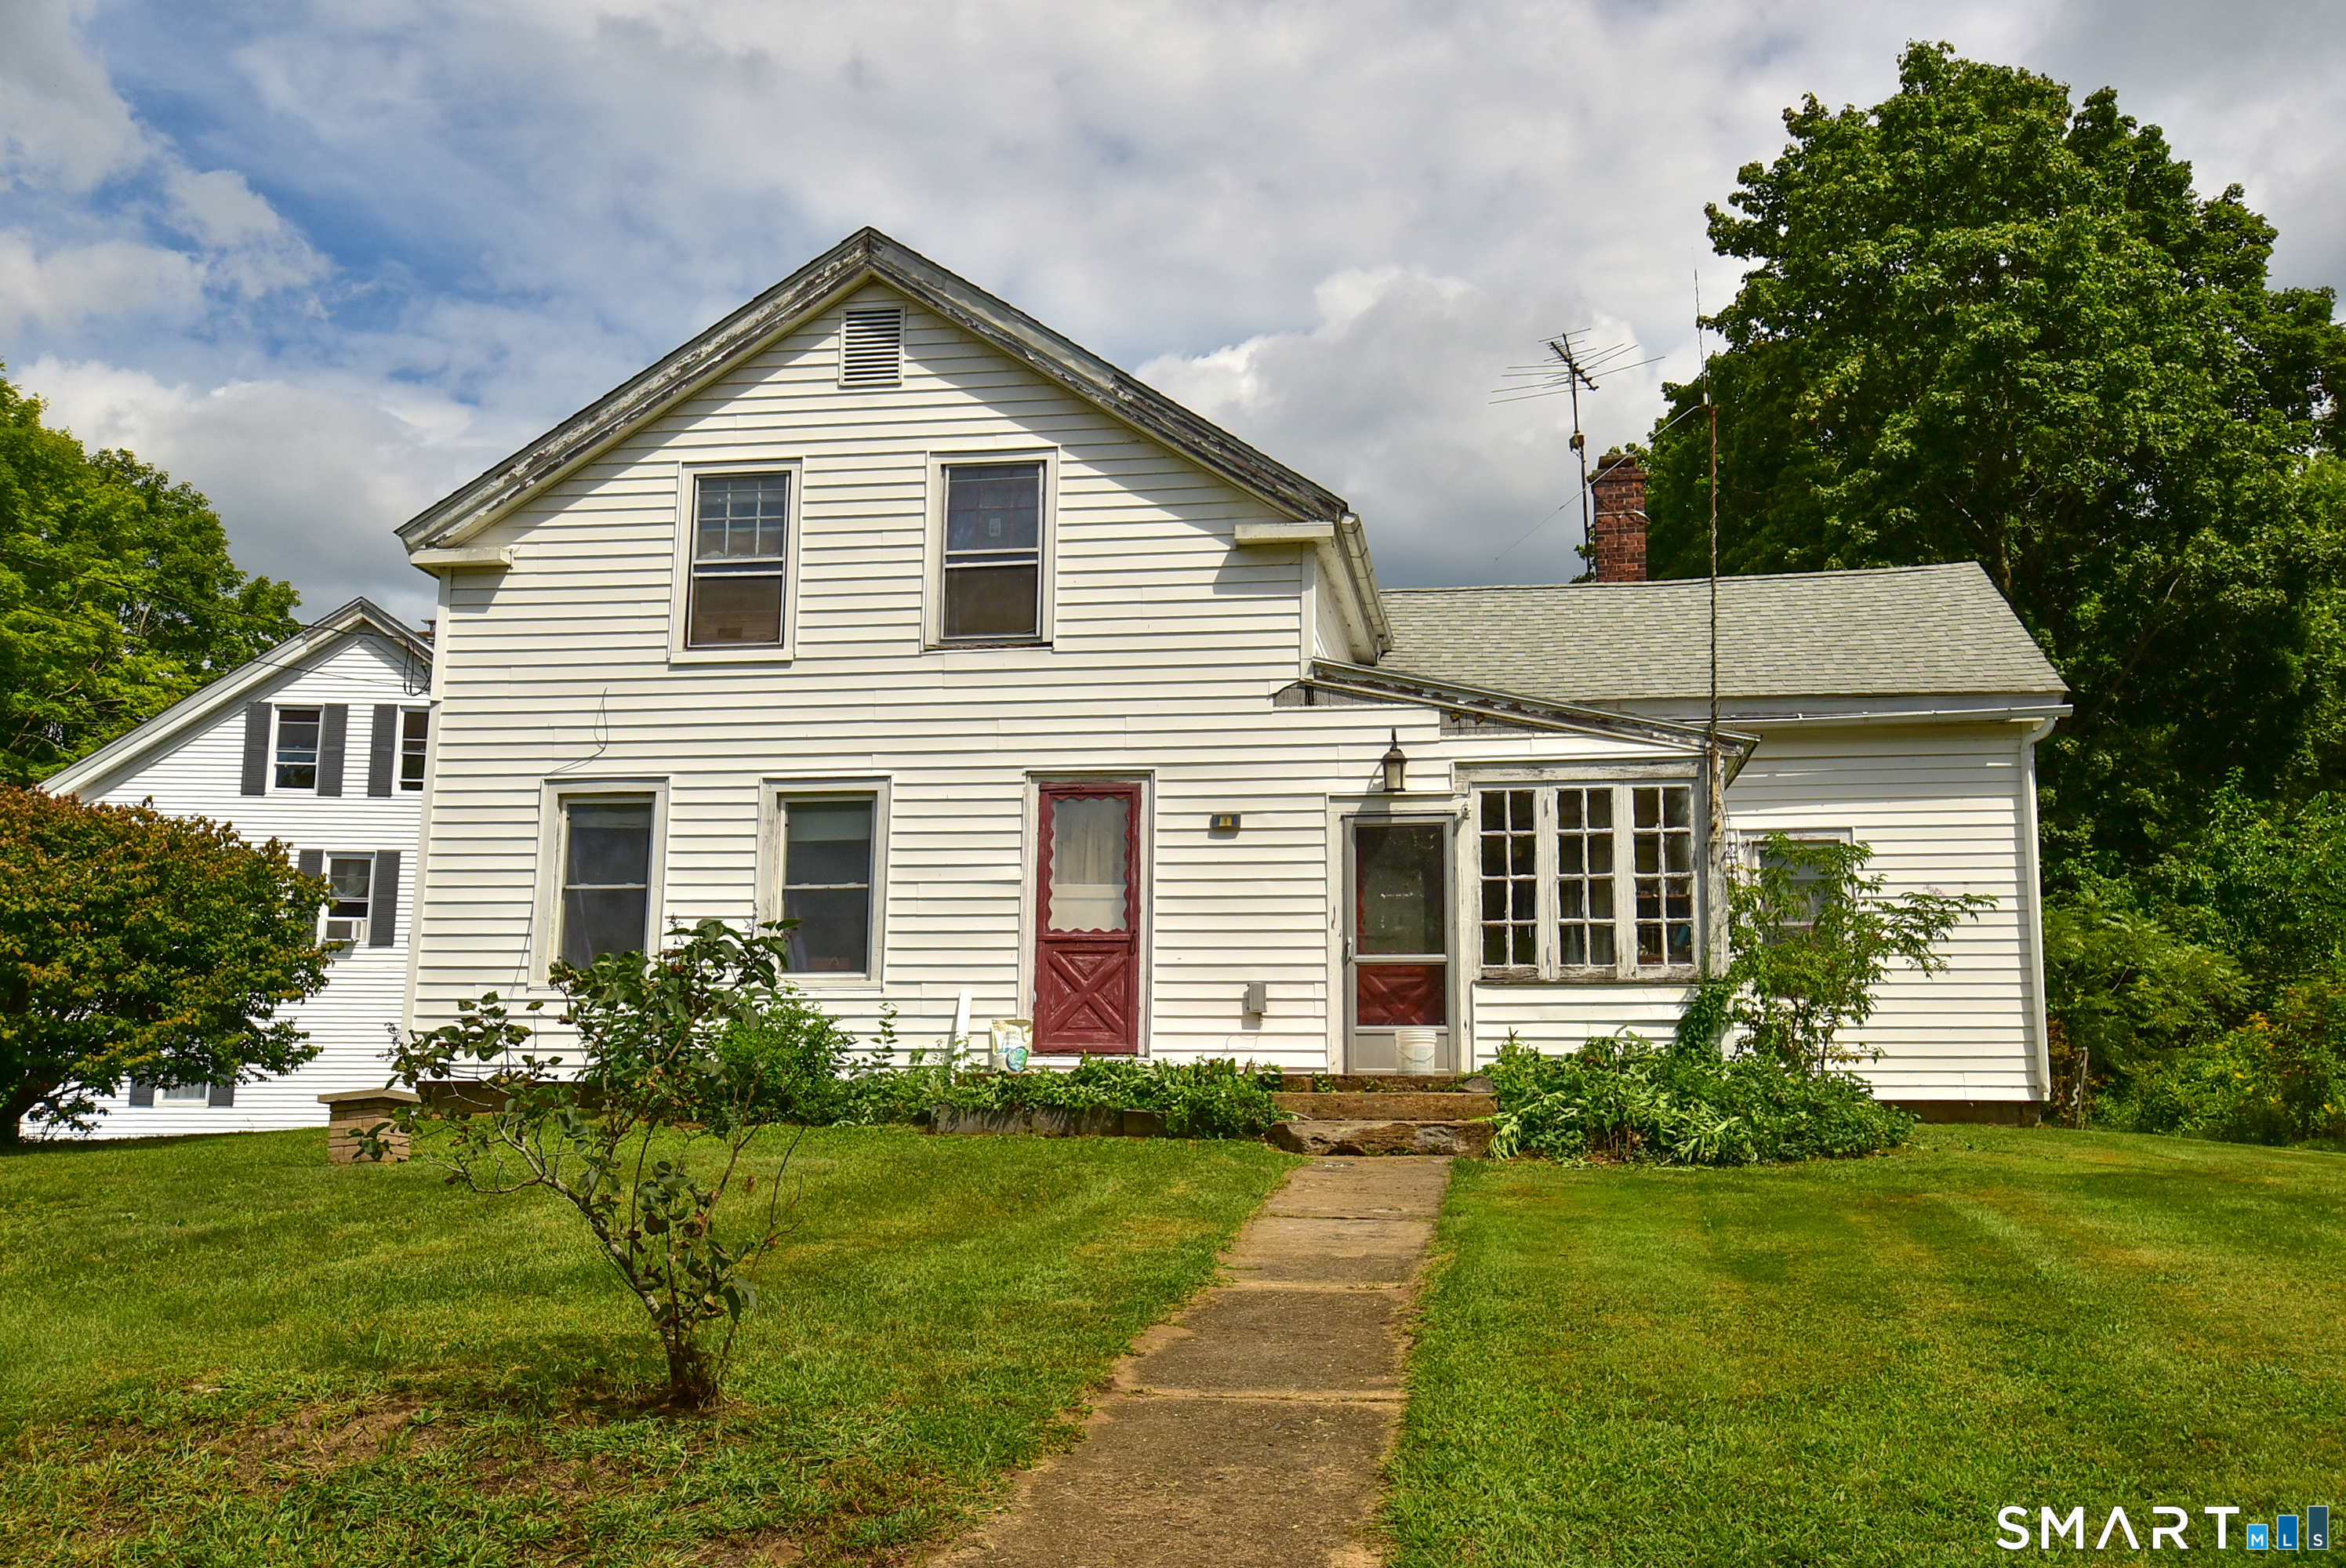
This home was built in 1740. Still has many original features yet it needs work. Should you be looking for spacious rooms, fireplace in LR and on each bedroom upstairs that work, then take a look at it. The kitchen is in the back ell. It is a huge kitchen with your open design in place. It has many crannies, closets, special nooks and really will charm you for its age. There are fireplaces in the bedrooms upstairs and in the living room that work. First floor has a bedroom on the North side of the house. So is you are ready for a challenge come and take a look. The grounds are lovely with two barns close to the house, pond behind the barns and level beautiful land. The large land parcel could very possibly be subdivided with another house lot to the southern side of the parcel. Stones walls adorn several areas in the property. Many possibilities. It is offered at a realistic price. Come and take a look. Limited showing times, please ask your agent. This property to be contracted with the seller finding suitable housing arrangements prior to closing. Property to be sold "as is". Inspections are welcomed for informational purposes only

Listed by Art Kostapapas of Weichert,REALTORS-Four Corners

$
$
%
$/month over payments
Federal 30-year interest rate: 6.65% last updated on Aug 20, 2026
* All Figures are estimates. Check with your bank or proposed mortgage company for actual interest rates.
This product uses the FRED® API but is not endorsed or certified by the Federal Reserve Bank of St. Louis.

Save FavoriteSchedule TourAsk A QuestionMore Details

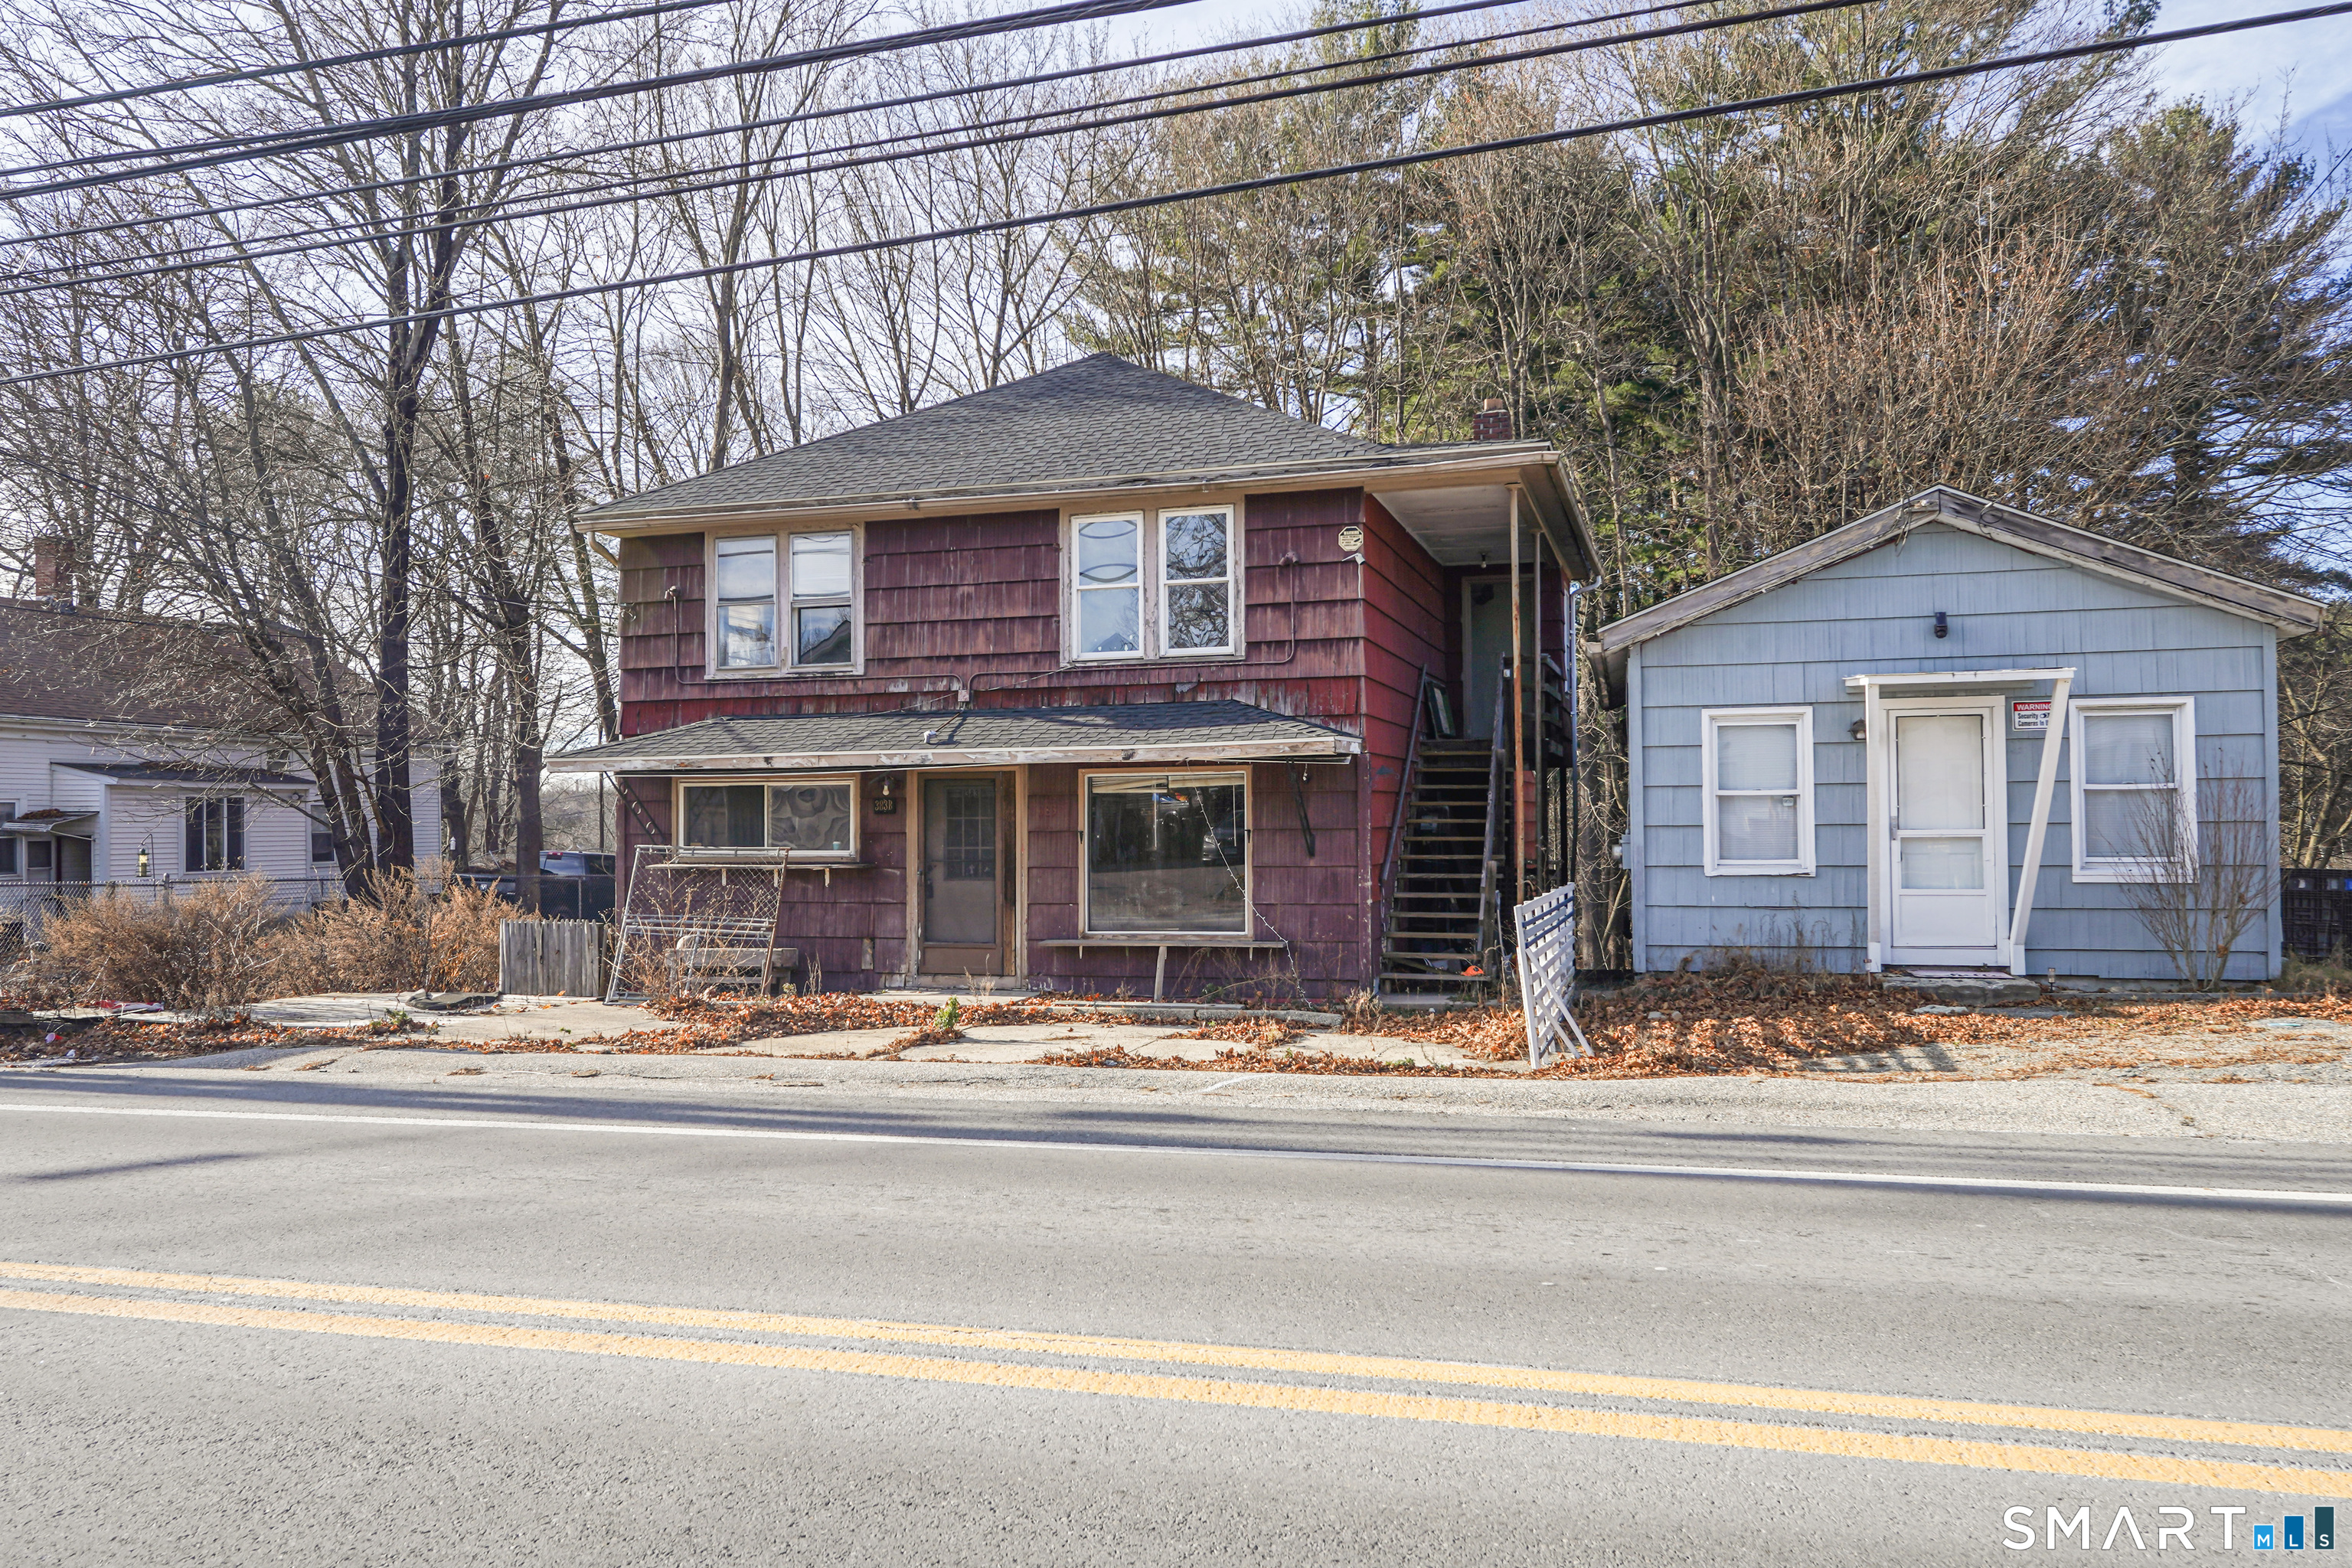
26 Phelps Street East Hartford CT 06108

East Hartford, CT26 Phelps Street

Price$215,000

Est. Mortgage: $/month

MLS Number 24194624

  • Multi Family Multi-Family For Sale
  • Square Feet 1,331
  • Acreage 0.14
  • Bedrooms 2
  • Bathroom 2

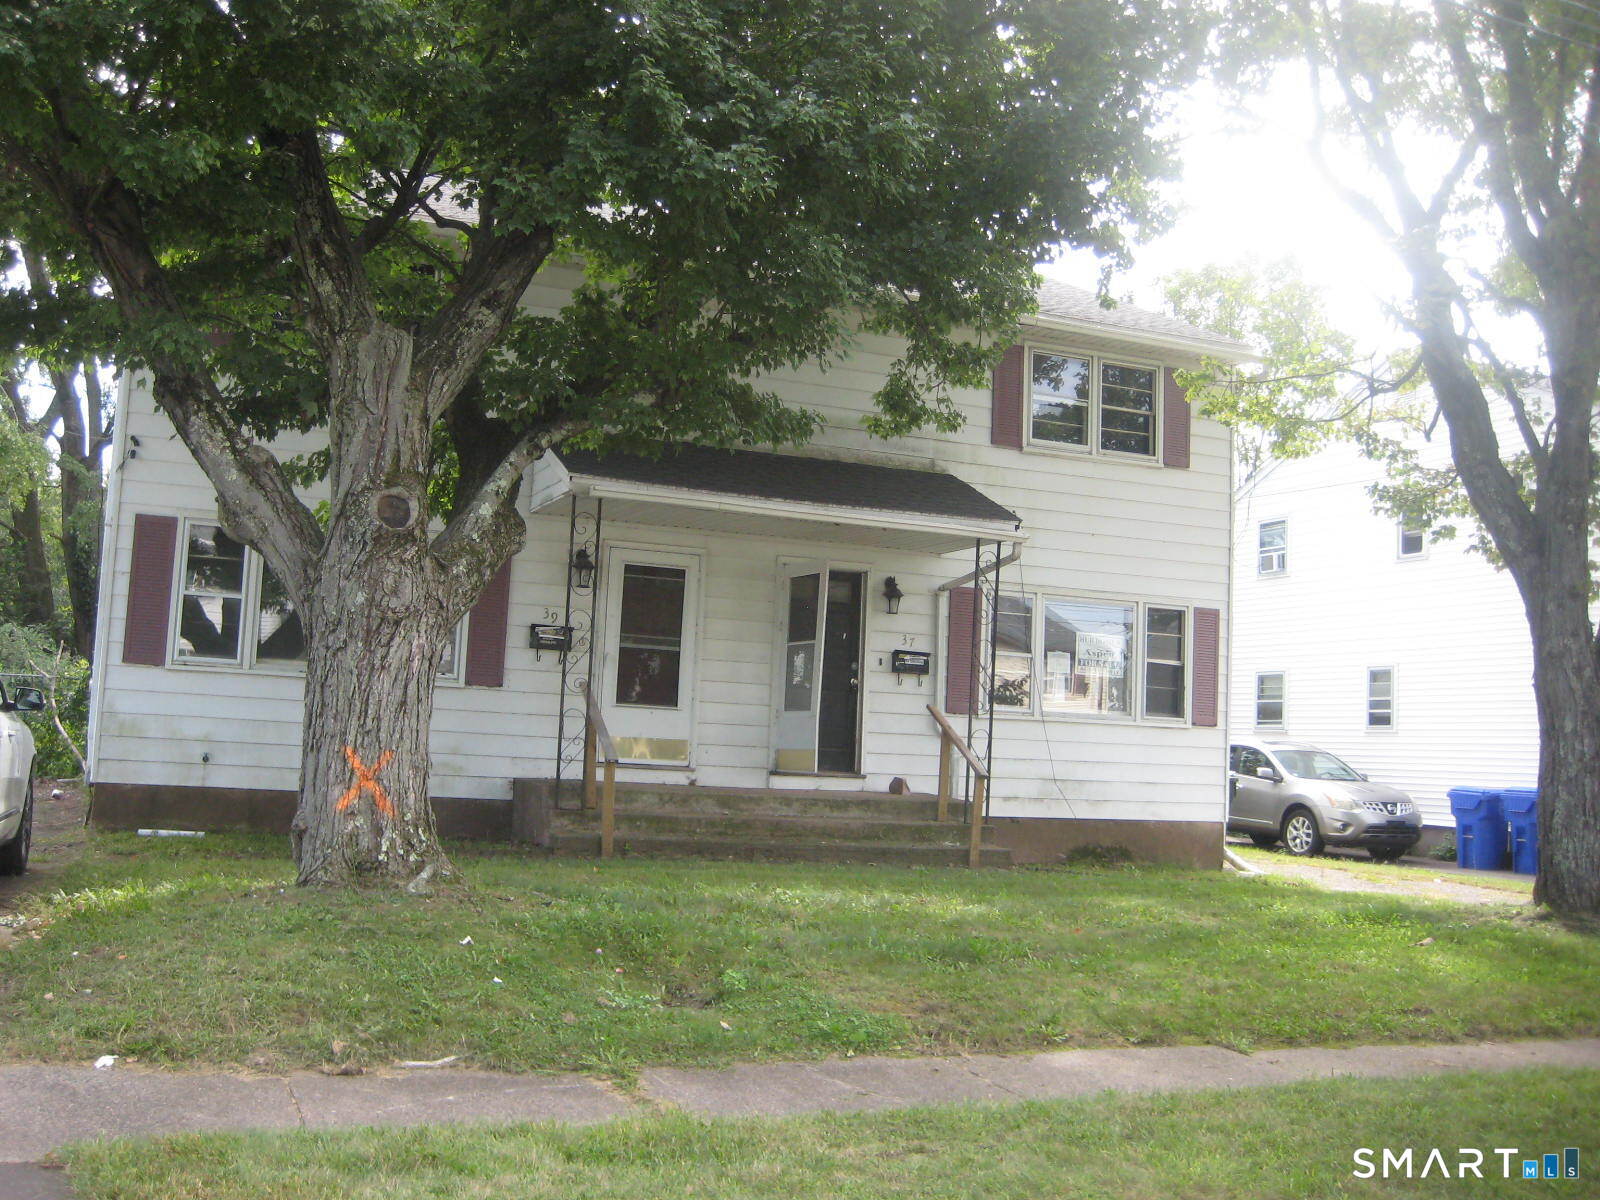
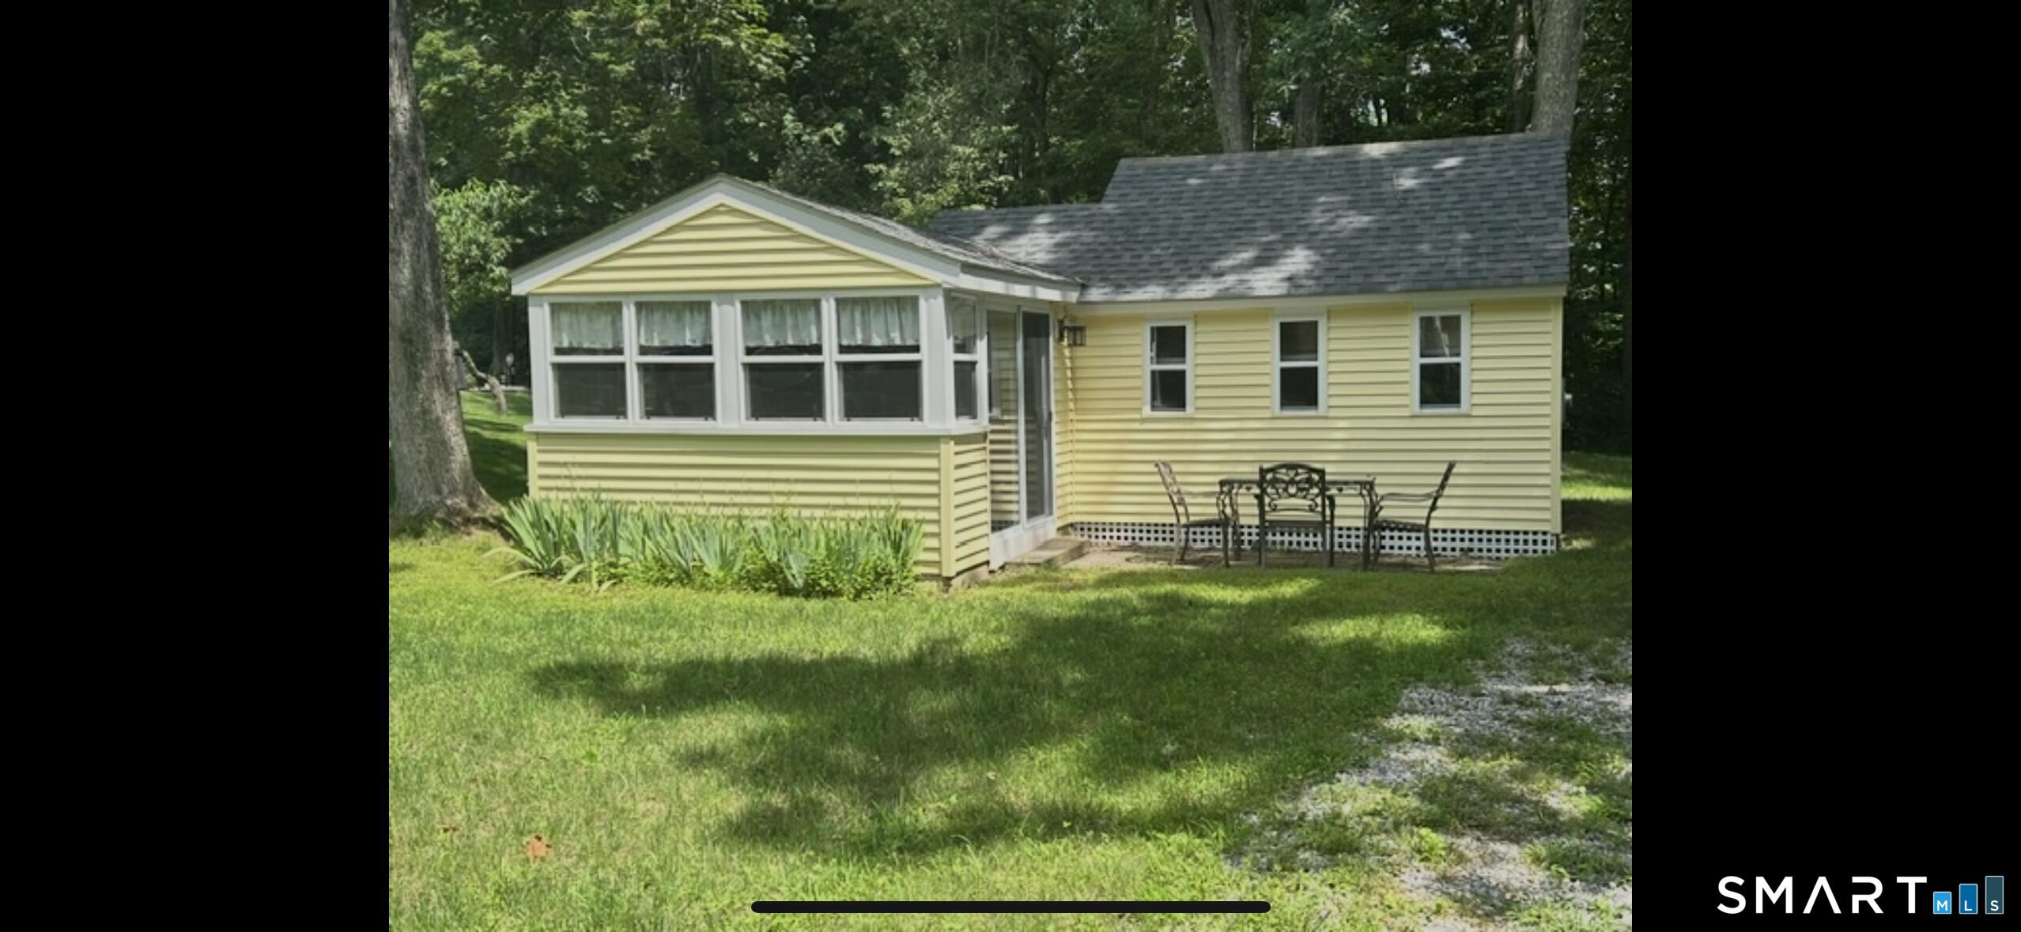
Attention investors and owner-occupants, here is your opportunity to own a well-positioned two-family property in East Hartford! 26 Phelps Street offers two separate one-bedroom, one-bath units, each featuring a functional eat-in kitchen layout that tenants appreciate for everyday living. With a combined 1,331 square feet, off-street parking, and natural gas heat, this property delivers the key fundamentals that make for a solid addition to any rental portfolio. Whether you're a seasoned investor or just getting started in real estate, this property presents a compelling opportunity to build equity in a convenient East Hartford location with easy access to major commuter routes, shopping, and employment centers. Property is being sold as-is and is subject to Probate Court approval. Buyers are encouraged to perform their due diligence accordingly. Schedule your showing today!

Listed by Robert Perriello of Century 21 AllPoints Realty
$
$
%
$/month over payments
Federal 30-year interest rate: 6.65% last updated on Aug 20, 2026
* All Figures are estimates. Check with your bank or proposed mortgage company for actual interest rates.
This product uses the FRED® API but is not endorsed or certified by the Federal Reserve Bank of St. Louis.

Save FavoriteSchedule TourAsk A QuestionMore Details

292 Pequot Avenue New London CT 06320

New London, CT292 Pequot Avenue

Price$215,000

Est. Mortgage: $/month

MLS Number 24193962

  • Condo
  • Bedrooms 1
  • Bathroom 1
  • Square Feet 794
  • Year Built 1961

Harbour House is a waterfront condo complex! The Porte cochere for easy drop off and pick up leads into the welcoming refurbished lobby with easy access to elevators to all floors. This well cared for 2-bedroom street side end unit is on the second floor and has water views from both bedrooms. The galley kitchen was updated a few years ago and is fully applianced. Move in ready, ask about some furnishings. Additional storage space in the basement and a bike storage room is a plus. There is one assigned parking space and has additional parking as needed by availability or on street. Common elements include pool with deck overlooking the Thames River, dock slips on a first come basis and a laundry room in the basement that is professionally managed and maintained. Heat, water (including hot), sewer and grounds care are included in your monthly HOA fee. The special assessment included a new seawall, parking lot repair, new fencing and major brickwork done to exterior. Conveniently located near the popular waterside dining spots in New London. Sidewalks to allow for pleasant walks along scenic Pequot Avenue, which is just a short walk to EB New London facility and Yale's Lawrence & Memorial Hospital.

Listed by Marilyn Lusher of RE/MAX Legends

$
$
%
$/month over payments
Federal 30-year interest rate: 6.65% last updated on Aug 20, 2026
* All Figures are estimates. Check with your bank or proposed mortgage company for actual interest rates.
This product uses the FRED® API but is not endorsed or certified by the Federal Reserve Bank of St. Louis.

Save FavoriteSchedule TourAsk A QuestionMore Details

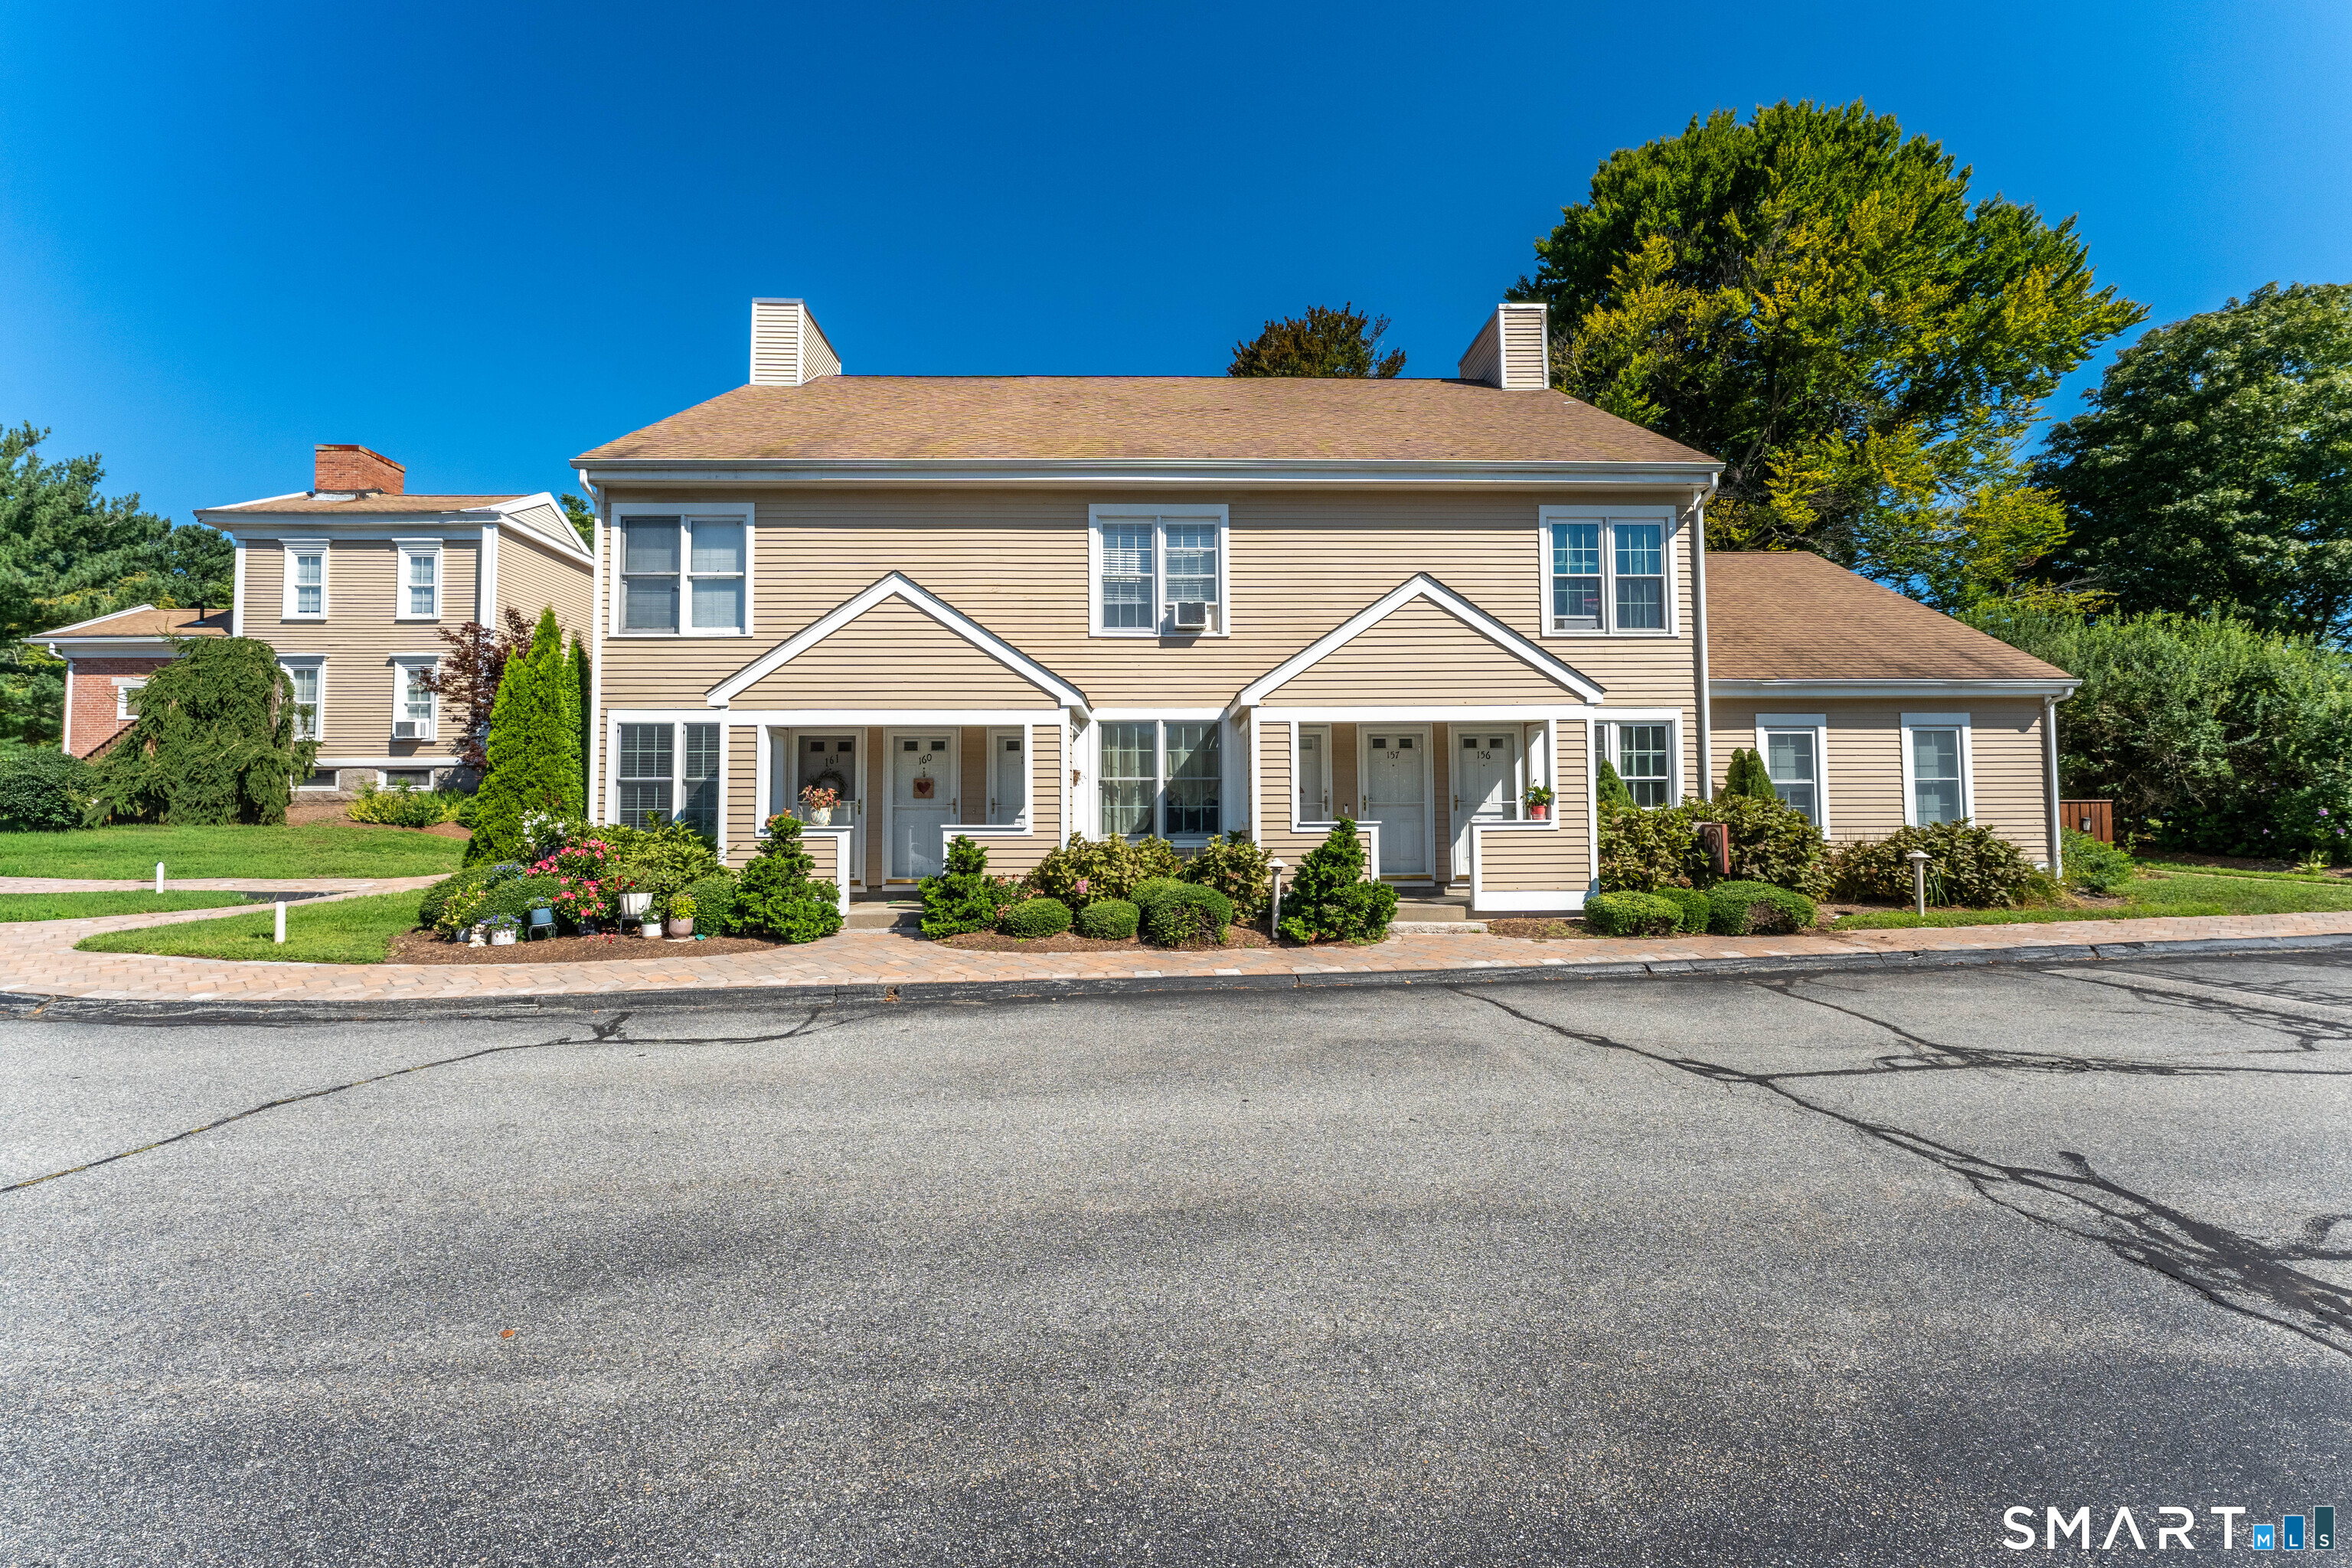
29 Kathleen Drive Windham CT 06226

MLS Number 24199231

  • Condo
  • Bedrooms 2
  • Bathroom 2
  • Square Feet 998
  • Year Built 1987

Welcome to this well maintained 2 bedroom, 1.5 bathroom condo in the peaceful Elm Tree Village community. With a living room that flows into the dining area, this home features a functional layout designed for easy living. The private deck is perfect for relaxing and enjoying the weather. There is also an attached garage and a basement offering ample storage space. Come add your touches and make it your own!

Listed by Shacara Cook of KW Legacy Partners

$
$
%
$/month over payments
Federal 30-year interest rate: 6.65% last updated on Aug 20, 2026
* All Figures are estimates. Check with your bank or proposed mortgage company for actual interest rates.
This product uses the FRED® API but is not endorsed or certified by the Federal Reserve Bank of St. Louis.

Save FavoriteSchedule TourAsk A QuestionMore Details

68 Thermos Avenue Norwich CT 06360

MLS Number 24194481

  • Condo
  • Bedrooms 2
  • Bathroom 2
  • Square Feet 1,171
  • Year Built 1989

Industrial Charm Meets Waterfront Tranquility: Stunning 2-Story Loft. Step into history with this unique, two-level condominium nestled inside a beautifully restored historic factory. Located on the second floor, this unit perfectly blends industrial character with modern comfort. Remodeled kitchen w granite, new appliances and tiled backsplash. The Main Level: Features an open-concept living/dining space with dramatic factory windows. Main bedroom includes an updated full bathroom. 2nd bathroom has been updated. Laminate flooring on the lower level. Carpet on the stairs and upper level.

Listed by Joey Wills Iii of KW Legacy Partners

$
$
%
$/month over payments
Federal 30-year interest rate: 6.65% last updated on Aug 20, 2026
* All Figures are estimates. Check with your bank or proposed mortgage company for actual interest rates.
This product uses the FRED® API but is not endorsed or certified by the Federal Reserve Bank of St. Louis.

Save FavoriteSchedule TourAsk A QuestionMore Details

115 Groveland Avenue Putnam CT 06260

Putnam, CT115 Groveland Avenue

Price$215,000

Est. Mortgage: $/month

MLS Number 24150989

  • Land
  • Acreage 1.34
  • MLS Status Active
  • Other Amenities Waterfront
  • Zoning RES

Development Opportunity! Town-approved condominium project with fully engineered plans available by request, set on a private lot with views. This offering conveys development rights only for an approved condominium complex consisting of two existing townhouses and approvals for eight additional units to be built. Prior approvals are in place with the Town, underground utilities are on site, and initial infrastructure work has been completed. Public water and sewer available, paved drive installed, condominium documents recorded, and unit building plans are available. This is an opportunity to own or develop a planned community in the northeast corner of Connecticut, with convenient proximity to both Rhode Island and Massachusetts. For the full package offering including land and existing units, please see MLS #24150988.

Listed by Jennie Kesselman of Berkshire Hathaway NE Prop.

$
$
%
$/month over payments
Federal 30-year interest rate: 6.65% last updated on Aug 20, 2026
* All Figures are estimates. Check with your bank or proposed mortgage company for actual interest rates.
This product uses the FRED® API but is not endorsed or certified by the Federal Reserve Bank of St. Louis.

Save FavoriteSchedule TourAsk A QuestionMore Details

343 Neipsic Road Glastonbury CT 06033

Glastonbury, CT343 Neipsic Road

Price$215,000

Est. Mortgage: $/month

MLS Number 24194495

  • Land
  • Acreage 1.31
  • MLS Status Active
  • Other Amenities Waterfront
  • Zoning AA

Beautiful level lot in town of glastonbury. 1.3 acres to build your dream home. Close to everything glastonbury has to offer with easy access to rt2! Prior house has been demolished and removed, out buildings and foundation will remain with sale. Anyone entering the property does so at their own risk. Please complete hold harmless form prior to entering the property. Buyer must do all necessary due diligence with town of glastonbury for any and all approvals and or restrictions.

Listed by Michael Finoia of Carl Guild & Associates

$
$
%
$/month over payments
Federal 30-year interest rate: 6.65% last updated on Aug 20, 2026
* All Figures are estimates. Check with your bank or proposed mortgage company for actual interest rates.
This product uses the FRED® API but is not endorsed or certified by the Federal Reserve Bank of St. Louis.

Save FavoriteSchedule TourAsk A QuestionMore Details

1 George Street Norwich CT 06360

Norwich, CT1 George Street

Price$214,925

Est. Mortgage: $/month

MLS Number 24128242

  • Multi Family Multi-Family For Sale
  • Square Feet 1,244
  • Co List Office Name Five Stars Realty
  • Acreage 0.15
  • Bedrooms 3

Great investment or owner-occupied opportunity in the heart of Norwich. This two-family property at 1 George Street is 1,244 sq. ft. of living space with three bedrooms, two full baths, and seven total rooms across two units Built in 1915, the home features vinyl siding, hardwood floors, gas heat with hot water, and a partial basement for storage. The property sits on a 0.15-acre lot, providing manageable outdoor space. Included in the sale is the adjoining lot at 3 George Street, an additional 0.15 acres, for added expansion potential, extra yard space, or possible future development conduct with diligence. Together, the combined parcels provide approximately 0.30 acres in a convenient multifamily zone, close to downtown Norwich, public transportation, schools, and area amenities. A unique chance to own a versatile income-producing property with added land value.

Listed by Jayson G. Kemp and Maria Pirulli of Five Stars Realty

$
$
%
$/month over payments
Federal 30-year interest rate: 6.65% last updated on Aug 20, 2026
* All Figures are estimates. Check with your bank or proposed mortgage company for actual interest rates.
This product uses the FRED® API but is not endorsed or certified by the Federal Reserve Bank of St. Louis.

Save FavoriteSchedule TourAsk A QuestionMore Details

222 Williams East Street Glastonbury CT 06033

MLS Number 24197804

  • Condo
  • Bedrooms 1
  • Bathroom 1
  • Square Feet 582
  • Year Built 1890

Beautifully remodeled residence at the historic Soap Factory where timeless architectural character meets elevated modern living. Privately tucked into a quiet corner of the community, this sophisticated home offers a peaceful outlook over the pool and picturesque footbridge, accompanied by the tranquil sound of the waterfall. It's an unexpected sense of serenity, yet you're just moments from everything that makes Glastonbury so desirable. Step inside and experience the drama of soaring 10+ foot ceilings, exposed timber beams, and striking arched windows, creating an airy interior with unmistakable loft appeal. The spacious bedroom provides a calm retreat, while beautifully selected finishes throughout give the home a refined yet contemporary feel. The designer kitchen delivers, with Carrara marble countertops and backsplash, vintage-inspired faucet, stainless steel appliances and sophisticated details that blend classic elegance with modern convenience. Beautifully remodeled bathroom carries the same elevated aesthetic. Freshly painted and complemented by new custom blinds, this residence is polished and move-in ready. Beyond the residence, enjoy the ease of abundant parking and the well-maintained pool. The HOA includes heat, hot water and central air conditioning and secured building access. And the location is hard to beat. Major highways are easily accessible as are restaurants, boutiques, coffee shops and everyday conveniences. Historic charm. High-end design. Exception

Listed by Dawn E. Satagaj of William Raveis Real Estate

$
$
%
$/month over payments
Federal 30-year interest rate: 6.65% last updated on Aug 20, 2026
* All Figures are estimates. Check with your bank or proposed mortgage company for actual interest rates.
This product uses the FRED® API but is not endorsed or certified by the Federal Reserve Bank of St. Louis.

Save FavoriteSchedule TourAsk A QuestionMore Details

43 Athol Street Killingly CT 06239

MLS Number 24199898

  • Condo
  • Bedrooms 2
  • Bathroom 2
  • Square Feet 1,052
  • Year Built 1976

Here's your chance for home ownership for same cost as renting at this affordable townhouse place condo! Fully applianced kitchen with tile flooring, new windows, new carpeting and laminant floors, and new hot water heater. Walk out the slider to a nice private patio/garden area in the rear. Newly created family room on lower level. Conveniently located near town, shopping, and major commuter routes.

Listed by Richard M. Weiss of RE/MAX Bell Park Realty

$
$
%
$/month over payments
Federal 30-year interest rate: 6.65% last updated on Aug 20, 2026
* All Figures are estimates. Check with your bank or proposed mortgage company for actual interest rates.
This product uses the FRED® API but is not endorsed or certified by the Federal Reserve Bank of St. Louis.

Save FavoriteSchedule TourAsk A QuestionMore Details

29 East Haddam Road Salem CT 06420
Active With Contract

MLS Number 24159580

  • Commercial
  • MLS Status Under Contract
  • Year Built 2017
  • Square Feet 384
  • Acreage 1.86

Commercial property with a building situated on a high traffic count road (Also known as Rt 82). TOWN APPROVED plans for well and septic are available. Map and Zoning Rules & Regulations available. Towm approved plans for an additional Full Bath are also available.

Listed by Linda Johnson-Hille of RE/MAX on the Bay

$
$
%
$/month over payments
Federal 30-year interest rate: 6.65% last updated on Aug 20, 2026
* All Figures are estimates. Check with your bank or proposed mortgage company for actual interest rates.
This product uses the FRED® API but is not endorsed or certified by the Federal Reserve Bank of St. Louis.

Save FavoriteSchedule TourAsk A QuestionMore Details

The data relating to real estate for sale on this website appears in part through the SmartMLS Internet Data Exchange program, a voluntary cooperative exchange of property listing data between licensed real estate brokerage firms, and is provided by SmartMLS through a licensing agreement. Listing information is from various brokers who participate in the SmartMLS IDX program and not all listings may be visible on the site. The property information being provided on or through the website is for the personal, non-commercial use of consumers and such information may not be used for any purpose other than to identify prospective properties consumers may be interested in purchasing. Some properties which appear for sale on the website may no longer be available because they are for instance, under contract, sold or are no longer being offered for sale. Property information displayed is deemed reliable but is not guaranteed. Copyright 2026 SmartMLS, Inc.