and narrow your search. If you have fewer than 200 results, you can save your search.

Greater Mansfield CT Real Estate $200k - $300k

r=421-432
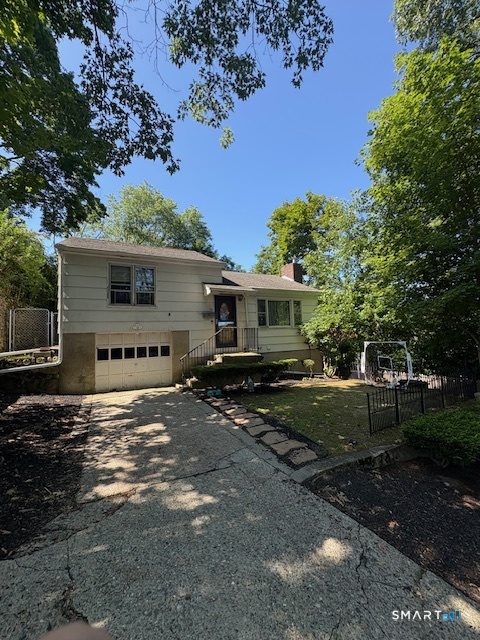
50 Crest Street New London CT 06320

New London, CT50 Crest Street

Price$225,000

Est. Mortgage: $/month

Pending Continue to Show

MLS Number 24194113

  • Single Family
  • Square Feet 792
  • Bedrooms 2
  • Bathroom 2
  • Year Built 1956

This charming 2-bedroom, 2-bathroom split-level home offers the perfect combination of comfort, functionality, and convenience. Featuring over 1,200 square feet of living space, this well-maintained home boasts a bright and inviting layout with spacious living areas, a cozy fireplace, and a finished lower-level family room with walk-out access to the yard-ideal for entertaining, a home office, or additional living space. The kitchen offers ample cabinet and counter space, while the generously sized bedrooms and two full bathrooms provide comfort for family and guests alike. The garage adds convenience and extra storage. Ideally located just minutes from I-95, downtown New London, local beaches, shopping, restaurants, Electric Boat, the U.S. Naval Submarine Base, Coast Guard Academy, and both Foxwoods and Mohegan Sun Casinos, this home offers easy access to everything southeastern Connecticut has to offer.

Listed by Tyler Witkowski of Northeast Property Group
$
$
%
$/month over payments
Federal 30-year interest rate: 7.4% last updated on Oct 15, 2026
* All Figures are estimates. Check with your bank or proposed mortgage company for actual interest rates.
This product uses the FRED® API but is not endorsed or certified by the Federal Reserve Bank of St. Louis.

Save FavoriteSchedule TourAsk A QuestionMore Details

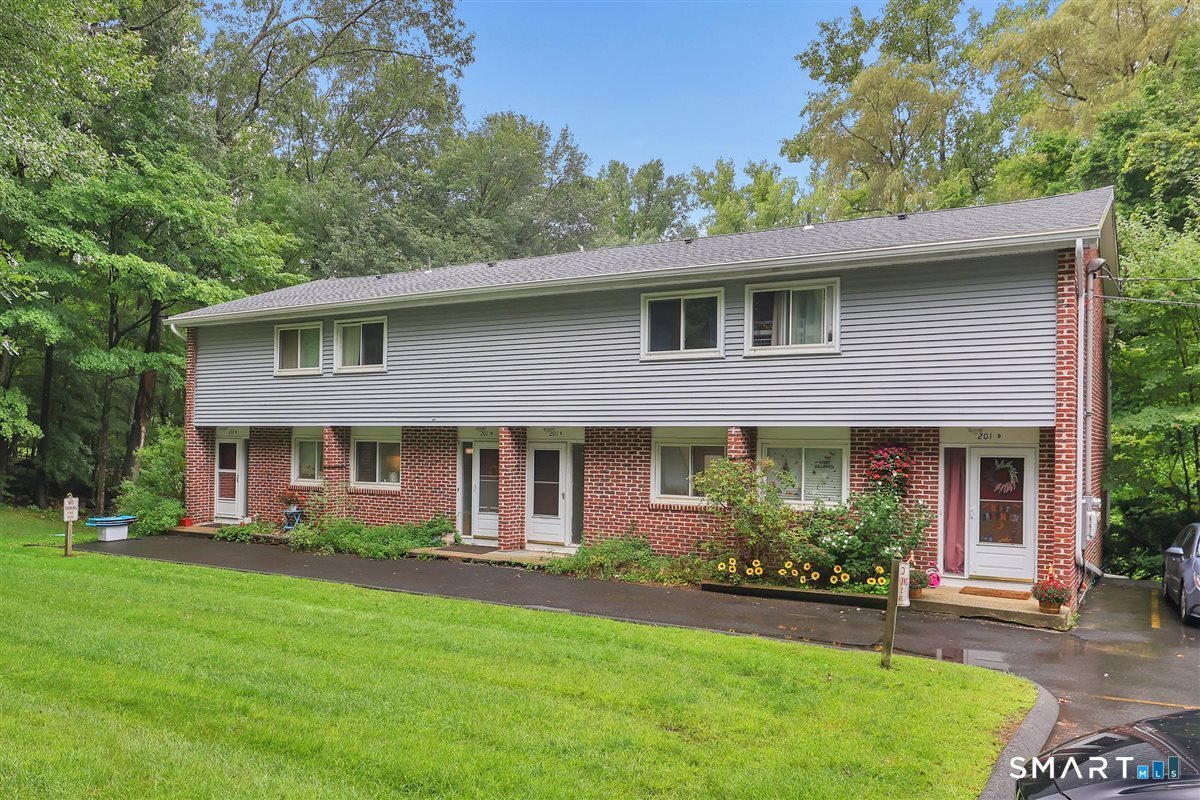
201 Baxter Road Mansfield CT 06268

Mansfield, CT201 Baxter Road

Price$224,900

Est. Mortgage: $/month

MLS Number 24204304

  • Condo
  • Bedrooms 2
  • Bathroom 2
  • Square Feet 1,376
  • Year Built 1966

rare available in ROCKRIDGE COMMUNITY, feature in two bedroom 1.5 bathroom with full walk out basement, the kitchen has been updated, the property close to uconn campus and easy to access to highway.

Listed by Xinsheng Zhang of Better Homes and Gardens Real Estate Executive Real Estate

$
$
%
$/month over payments
Federal 30-year interest rate: 7.4% last updated on Oct 15, 2026
* All Figures are estimates. Check with your bank or proposed mortgage company for actual interest rates.
This product uses the FRED® API but is not endorsed or certified by the Federal Reserve Bank of St. Louis.

Save FavoriteSchedule TourAsk A QuestionMore Details

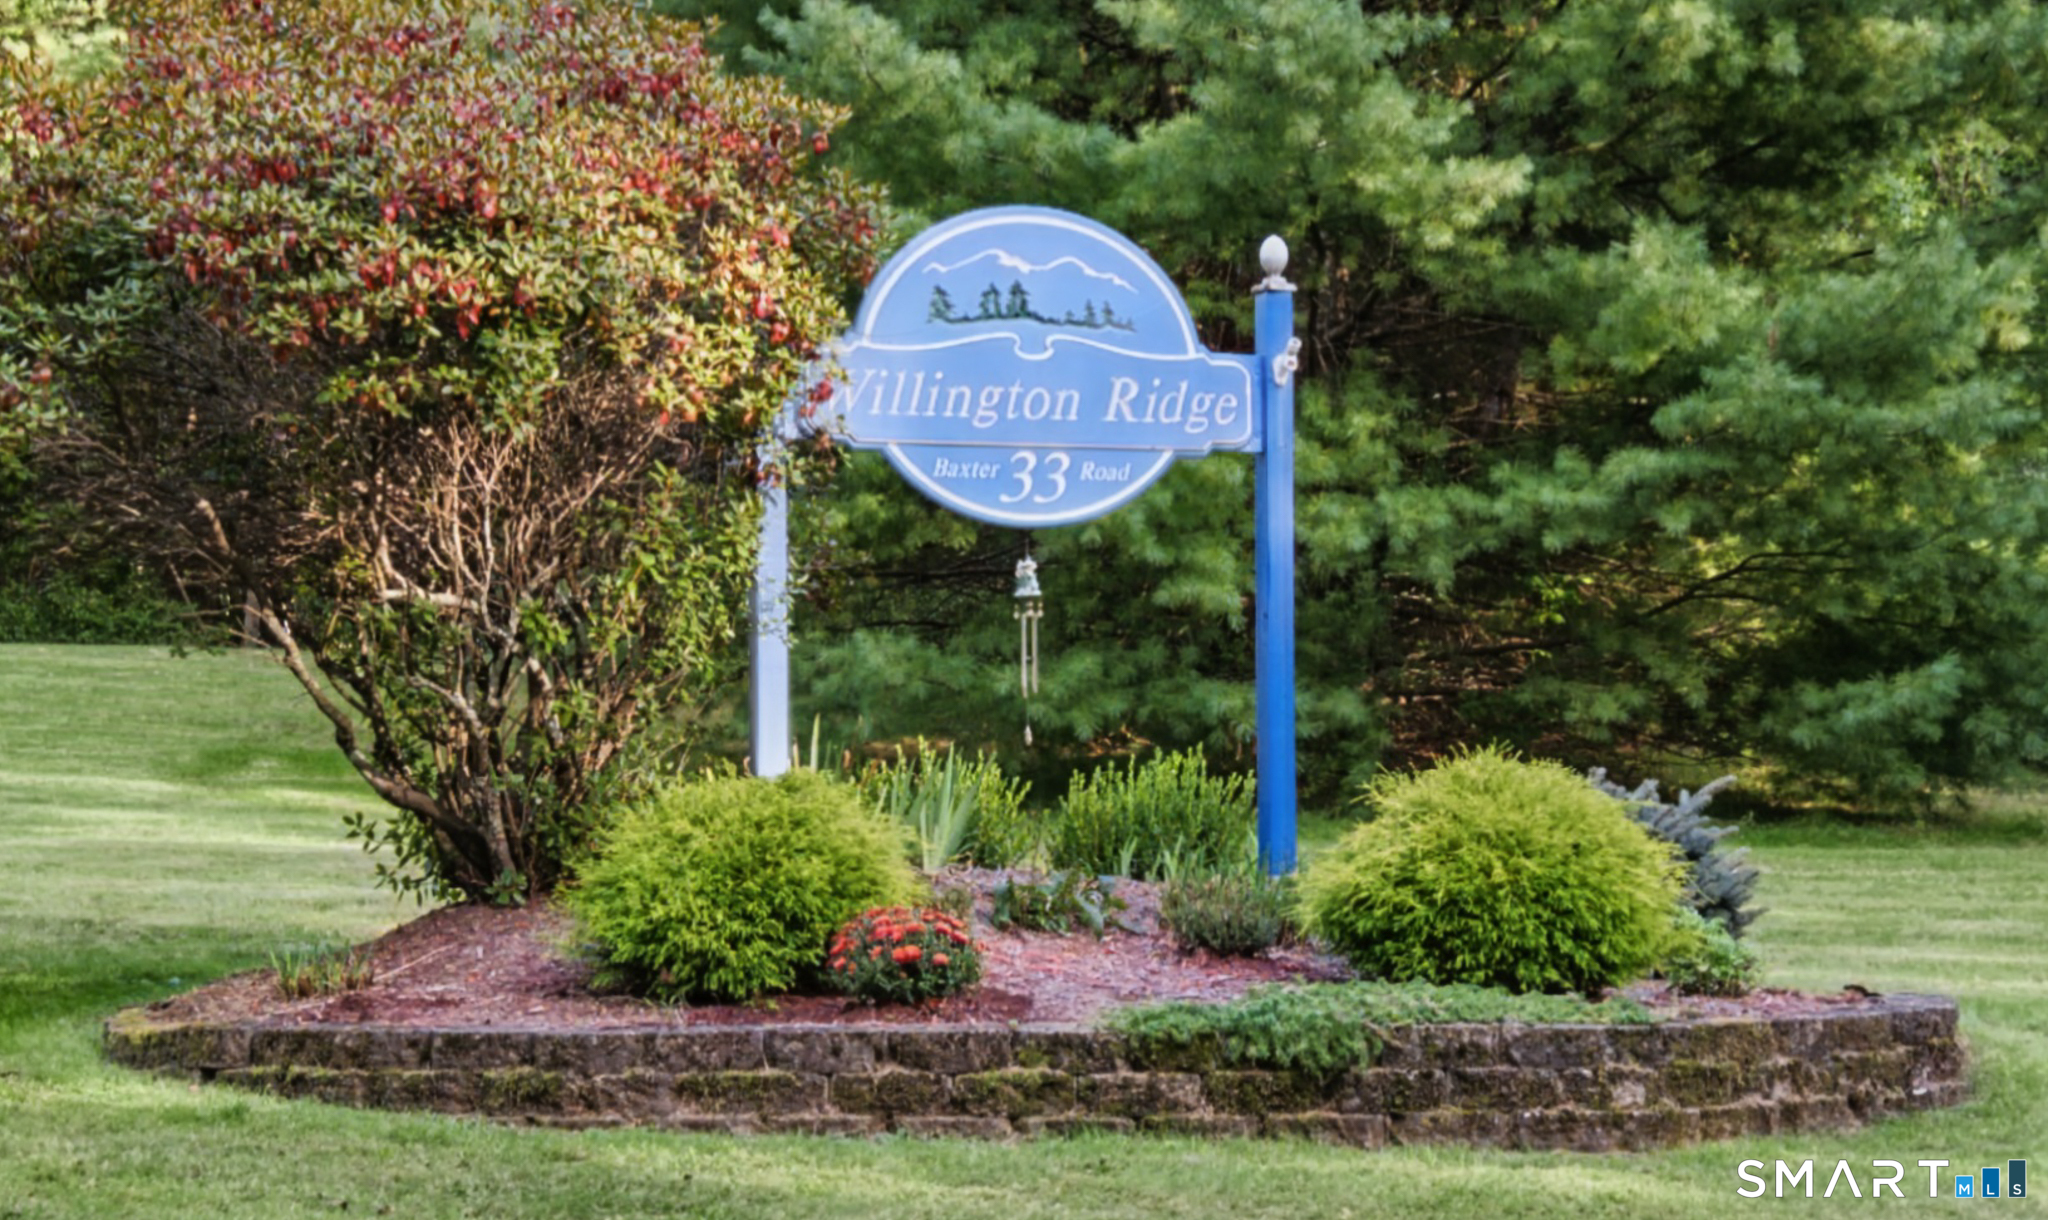
33 Baxter Road Willington CT 06279

Willington, CT33 Baxter Road

Price$224,900

Est. Mortgage: $/month

Active With Contract

MLS Number 24210085

  • Condo
  • Bedrooms 2
  • Bathroom 1
  • Square Feet 941
  • Year Built 1985

Seldom Available Willington Ridge Condo Close To UCONN And Those Shops, Restaurants, And Service. Many Updates Recently Done Inside And Out. New Lighting, New Paint Through Out, New Trim, New Washer Dryer Stack, New Dish Washer, New Bathroom Tile Floor, New Faucets New Plumbing Fixtures And Shut-Offs New Electrical Devices Switches & Outlets And More. The Foundation Was Replaced With Many Outside Updates And Improvements Part Of The Project. The Unfinished Lower Level Which Includes An Interior Access Garage Has Lots Of Potential As Ample Storage Or Additional Living Area, Rec-Room, Etc. Nice Quiet Location With A View From Your Living Room Or Rear Deck Of The Grassy Back Yard And Woods. Pets Are Allowed On Site Trash Service. ADDED VALUE! SPECIAL ASSESSMENTS FOR THIS UNIT HAVE BEEN PAID IN FULL. Please Make Offers Highest & Best On GHAR Contract With Disclosures Proof Of Funds PreApproval In One (1) PDF File.

Listed by Robert Arute of Arute Realty Group LLC

$
$
%
$/month over payments
Federal 30-year interest rate: 7.4% last updated on Oct 15, 2026
* All Figures are estimates. Check with your bank or proposed mortgage company for actual interest rates.
This product uses the FRED® API but is not endorsed or certified by the Federal Reserve Bank of St. Louis.

Save FavoriteSchedule TourAsk A QuestionMore Details

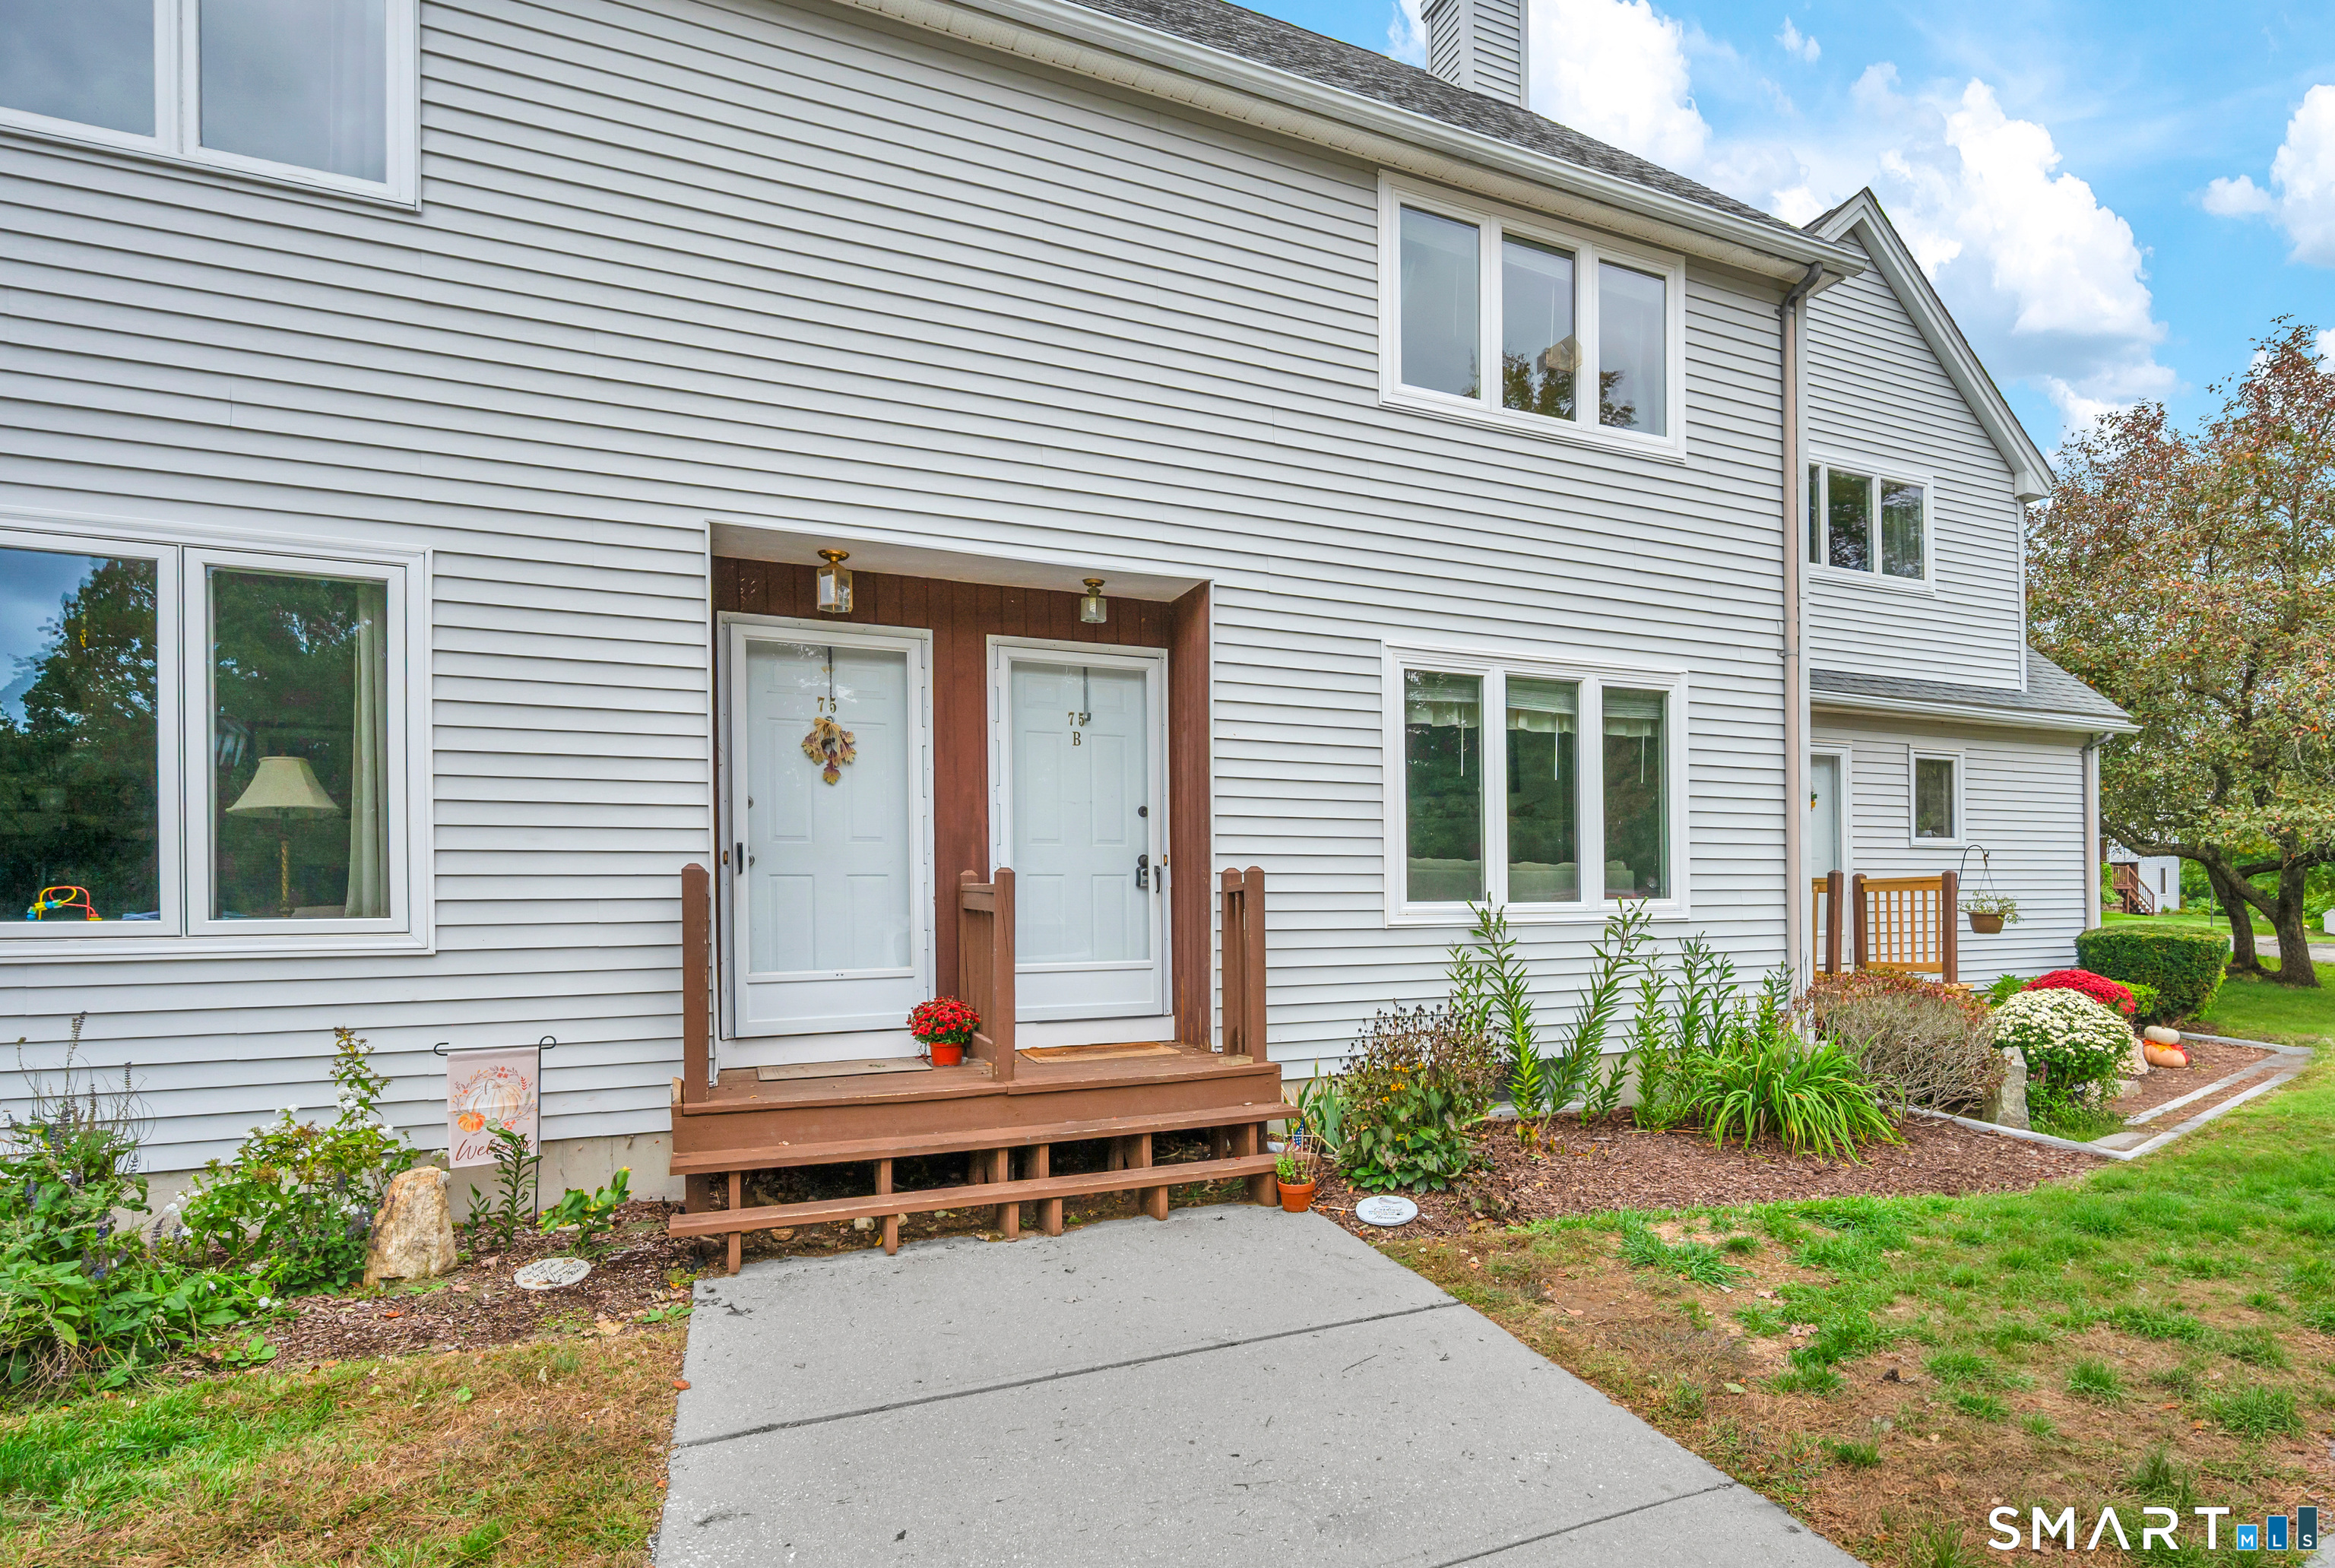
75 Eastbrook Heights Mansfield CT 06250

MLS Number 24209067

  • Condo
  • Bedrooms 2
  • Bathroom 2
  • Square Feet 1,406
  • Year Built 1992

Welcome to Eastbrook Condos, where updated interiors, spacious living, and everyday convenience come together in a great Mansfield location! This 2-bedroom, 1.5-bath condo offers 1,406 sq ft of comfortable living space, plus a partially finished lower level, providing plenty of room to spread out and make the home your own. The updated kitchen and bathrooms bring a fresh, modern touch to the home, combining style with everyday functionality. The dining area opens directly to a private deck, creating an inviting space for morning coffee, outdoor dining, or relaxing at the end of the day. Downstairs, the partially finished basement offers valuable flex space-perfect for a home gym, second living room, recreation area, home office, or whatever best fits your needs. Two assigned parking spaces add everyday convenience, while the $355/month HOA offers the benefits of condo living. Location is another standout, with Eastern Connecticut State University approximately 5 minutes away and UConn about 10 minutes away, plus convenient access to shopping, dining, recreation, and major routes. With updated living spaces, a versatile lower level, private outdoor space, and a convenient Mansfield location, this Eastbrook condo is ready to welcome its next owner!

Listed by Jason Boice of eXp Realty

$
$
%
$/month over payments
Federal 30-year interest rate: 7.4% last updated on Oct 15, 2026
* All Figures are estimates. Check with your bank or proposed mortgage company for actual interest rates.
This product uses the FRED® API but is not endorsed or certified by the Federal Reserve Bank of St. Louis.

Save FavoriteSchedule TourAsk A QuestionMore Details

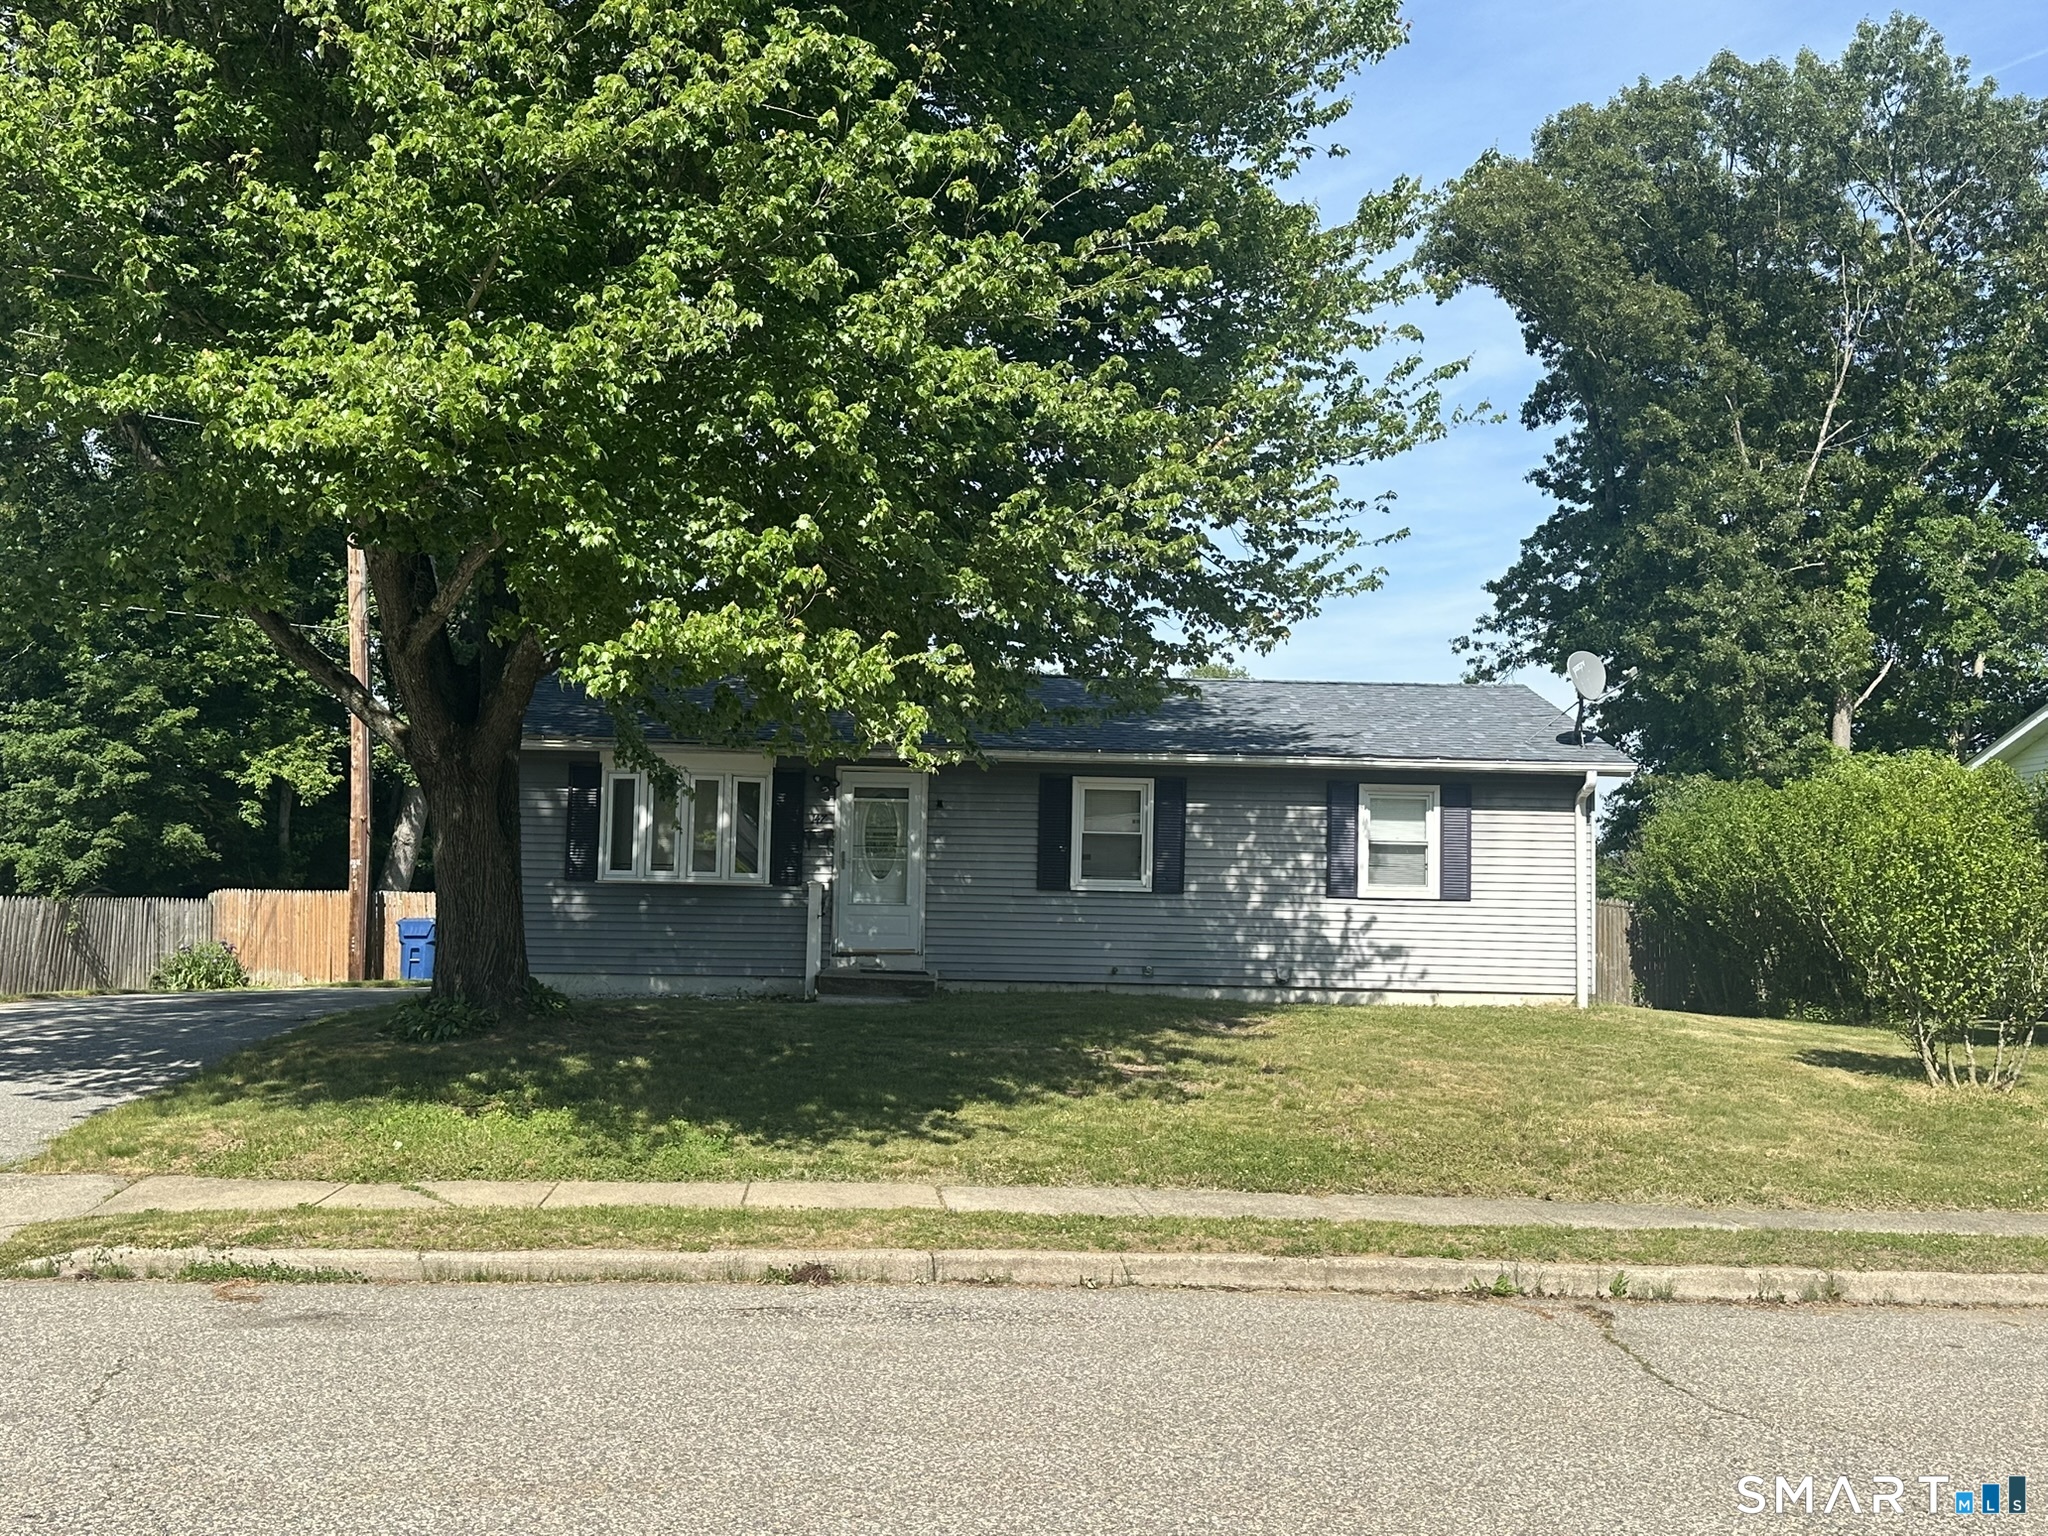
147 Orchard Hill Lane Windham CT 06226
Pending Continue to Show

MLS Number 24170683

  • Single Family
  • Square Feet 960
  • Bedrooms 3
  • Bathroom 1
  • Year Built 1971

Well-maintained 3-bedroom ranch located on a quiet dead-end street. This 960 sq. ft. home offers convenient one-level living with an eat-in kitchen, spacious living area, and a full unfinished basement providing ample storage and future potential. Situated on a level lot, the property features a fenced backyard, mature shade trees that enhance curb appeal, and a wooded backdrop beyond the rear fence for added privacy. Ample off-street parking. Lovingly cared for over many years and ready for its next owner to add their own updates and personal touches.

Listed by Heather Meehan and Frank Villazante of Meehan & Daughters Real Estate

$
$
%
$/month over payments
Federal 30-year interest rate: 7.4% last updated on Oct 15, 2026
* All Figures are estimates. Check with your bank or proposed mortgage company for actual interest rates.
This product uses the FRED® API but is not endorsed or certified by the Federal Reserve Bank of St. Louis.

Save FavoriteSchedule TourAsk A QuestionMore Details

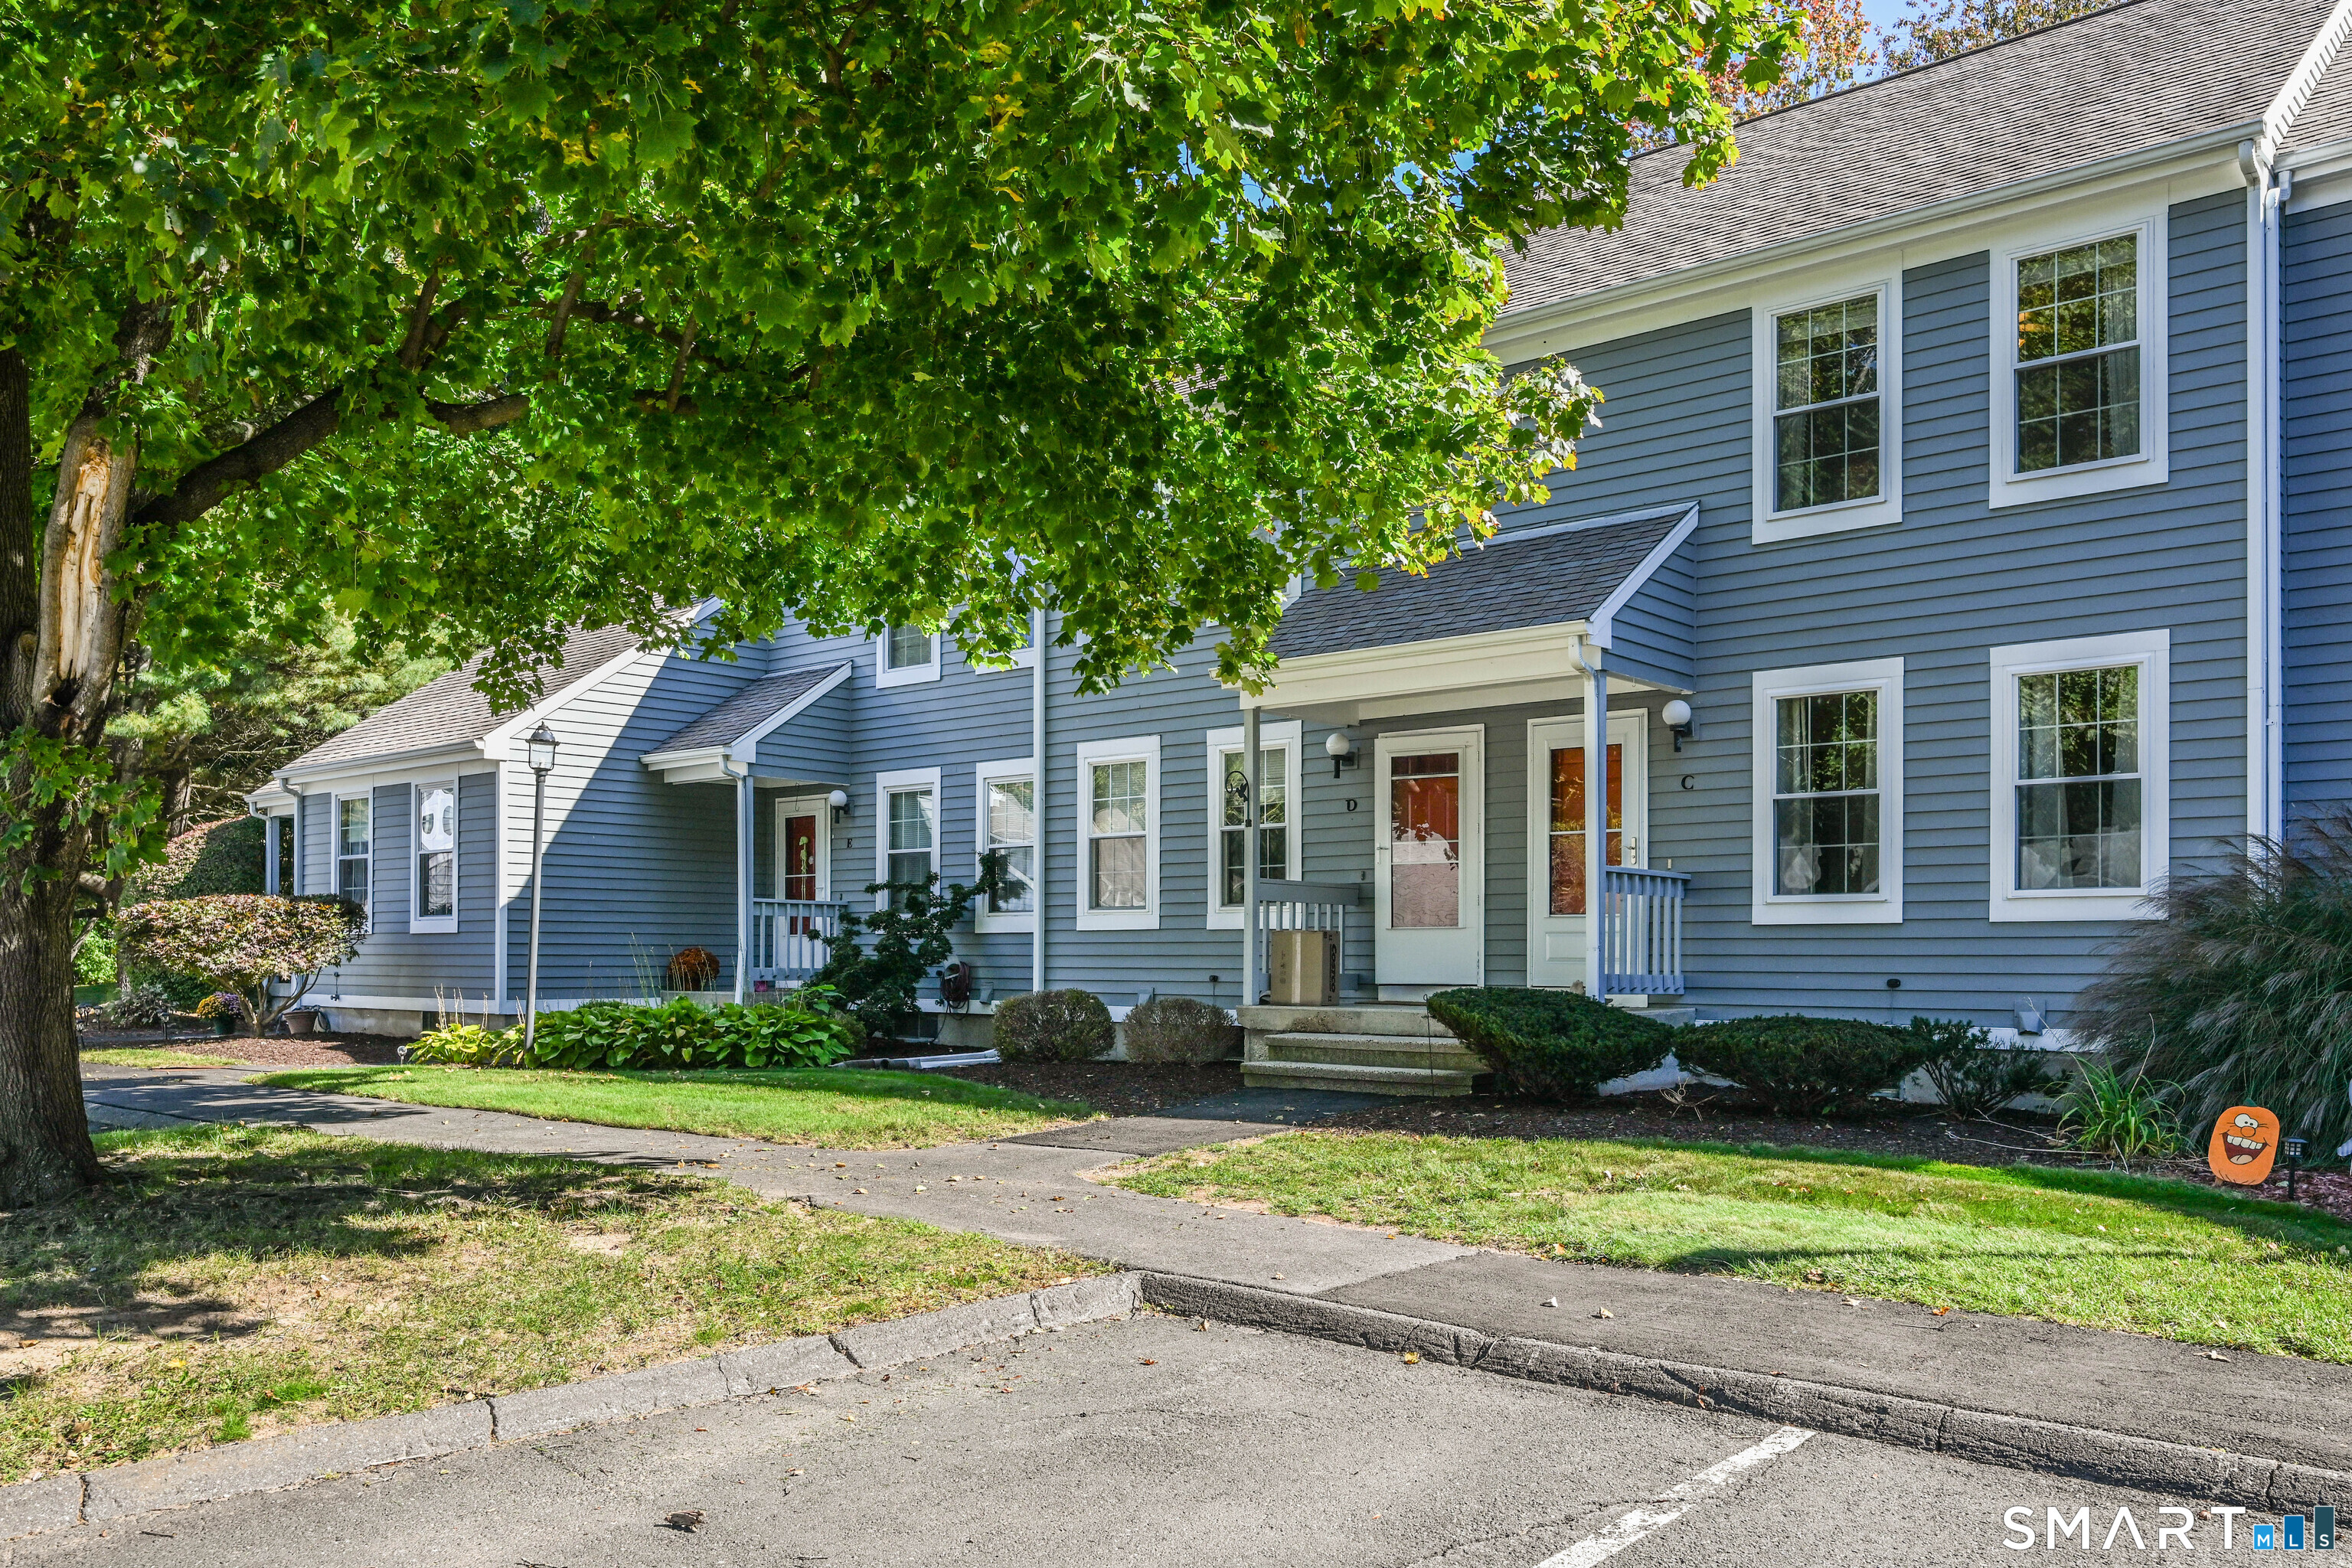
215 Oakland Street Manchester CT 06042

MLS Number 24213682

  • Condo
  • Bedrooms 2
  • Bathroom 2
  • Square Feet 1,445
  • Year Built 1987

Come home to a Townhouse that has it all in a complex that offers an inground pool with lounge area and tennis court ! This Gorgeous Home is fresh and truly move in condition. Walk right into the first floor, not stairs ! Spacious kitchen dining area, with country cottage feel and an atrium window for plants and extra sunlight, Sliders to wonderful deck overlooking lovely yard area, there is a front to back family room in lower level, new/newer heating/central air system, hot water heater, detached one car garage. Come see for yourself this unit has it all! Seller has received multiple offers, Seller requested HIGHEST AND BEST by monday Oct 19th at 12 noon

Listed by Mark A. Capsalors of Select Realty Associates,LLC

$
$
%
$/month over payments
Federal 30-year interest rate: 7.4% last updated on Oct 15, 2026
* All Figures are estimates. Check with your bank or proposed mortgage company for actual interest rates.
This product uses the FRED® API but is not endorsed or certified by the Federal Reserve Bank of St. Louis.

Save FavoriteSchedule TourAsk A QuestionMore Details

68 Thermos Avenue Norwich CT 06360

MLS Number 24213206

  • Condo
  • Bedrooms 2
  • Bathroom 2
  • Square Feet 1,322
  • Year Built 1989

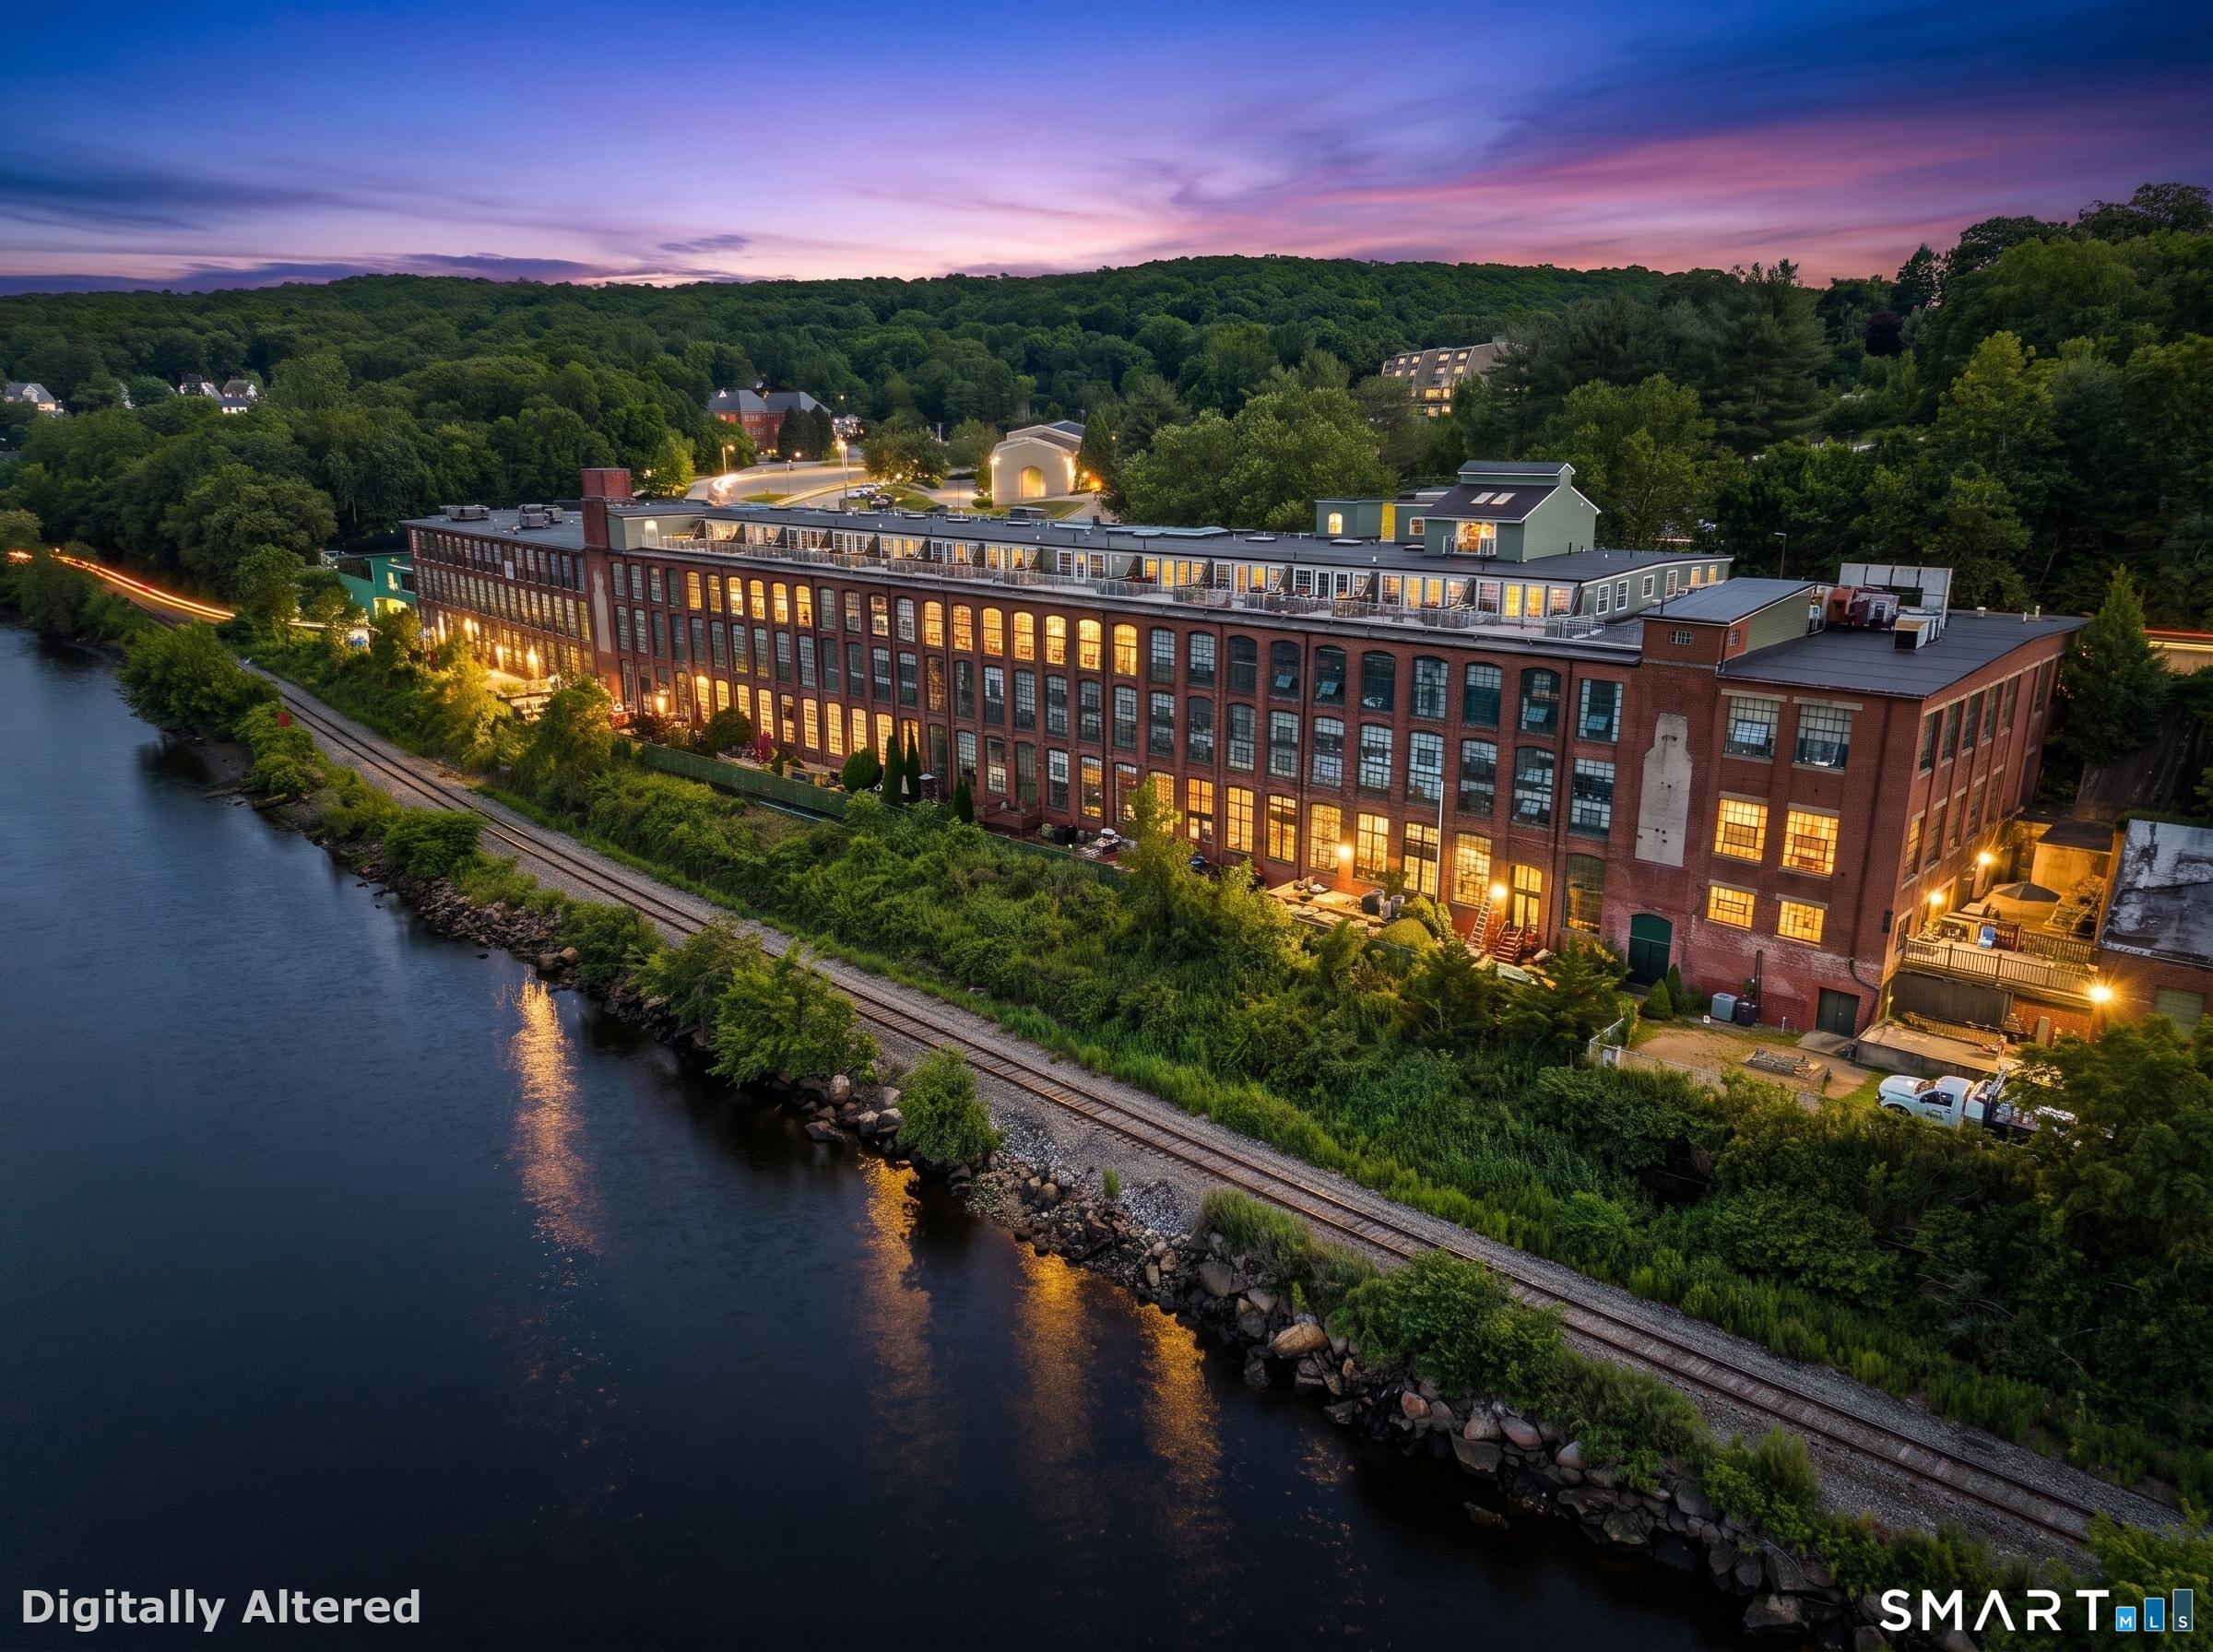
Not your typical condo! Discover a home with personality at Thermos on the Thames, where historic architecture, distinctive character, and beautiful Thames River views come together to create a truly unique living experience. Set within Norwich's former Thermos factory, this two-bedroom, additional separate office, two-bathroom condo offers 1,322 square feet of comfortable living space in a setting unlike anything you'll find in a traditional condominium community. Enjoy views of the Thames River while appreciating the building's striking brick exterior and industrial heritage. The spacious layout offers flexibility for everyday living, entertaining, or simply relaxing at home. Residents enjoy the convenience of elevator access, parking, and a professionally managed community, all within easy reach of downtown Norwich, local restaurants, shopping, and major commuting routes. Whether you're looking for your first home, a place to downsize, or something with a little more character, Unit 107C offers an appealing combination of space, history, and waterfront scenery. Experience condo living with a different perspective at Thermos on the Thames!

Listed by Steph Rush of RE/MAX Legends

$
$
%
$/month over payments
Federal 30-year interest rate: 7.4% last updated on Oct 15, 2026
* All Figures are estimates. Check with your bank or proposed mortgage company for actual interest rates.
This product uses the FRED® API but is not endorsed or certified by the Federal Reserve Bank of St. Louis.

Save FavoriteSchedule TourAsk A QuestionMore Details

17 Elijah Street Norwich CT 06360

Norwich, CT17 Elijah Street

Price$224,000

Est. Mortgage: $/month

Pending Continue to Show

MLS Number 24178914

  • Single Family
  • Square Feet 672
  • Bedrooms 2
  • Bathroom 1
  • Year Built 1958

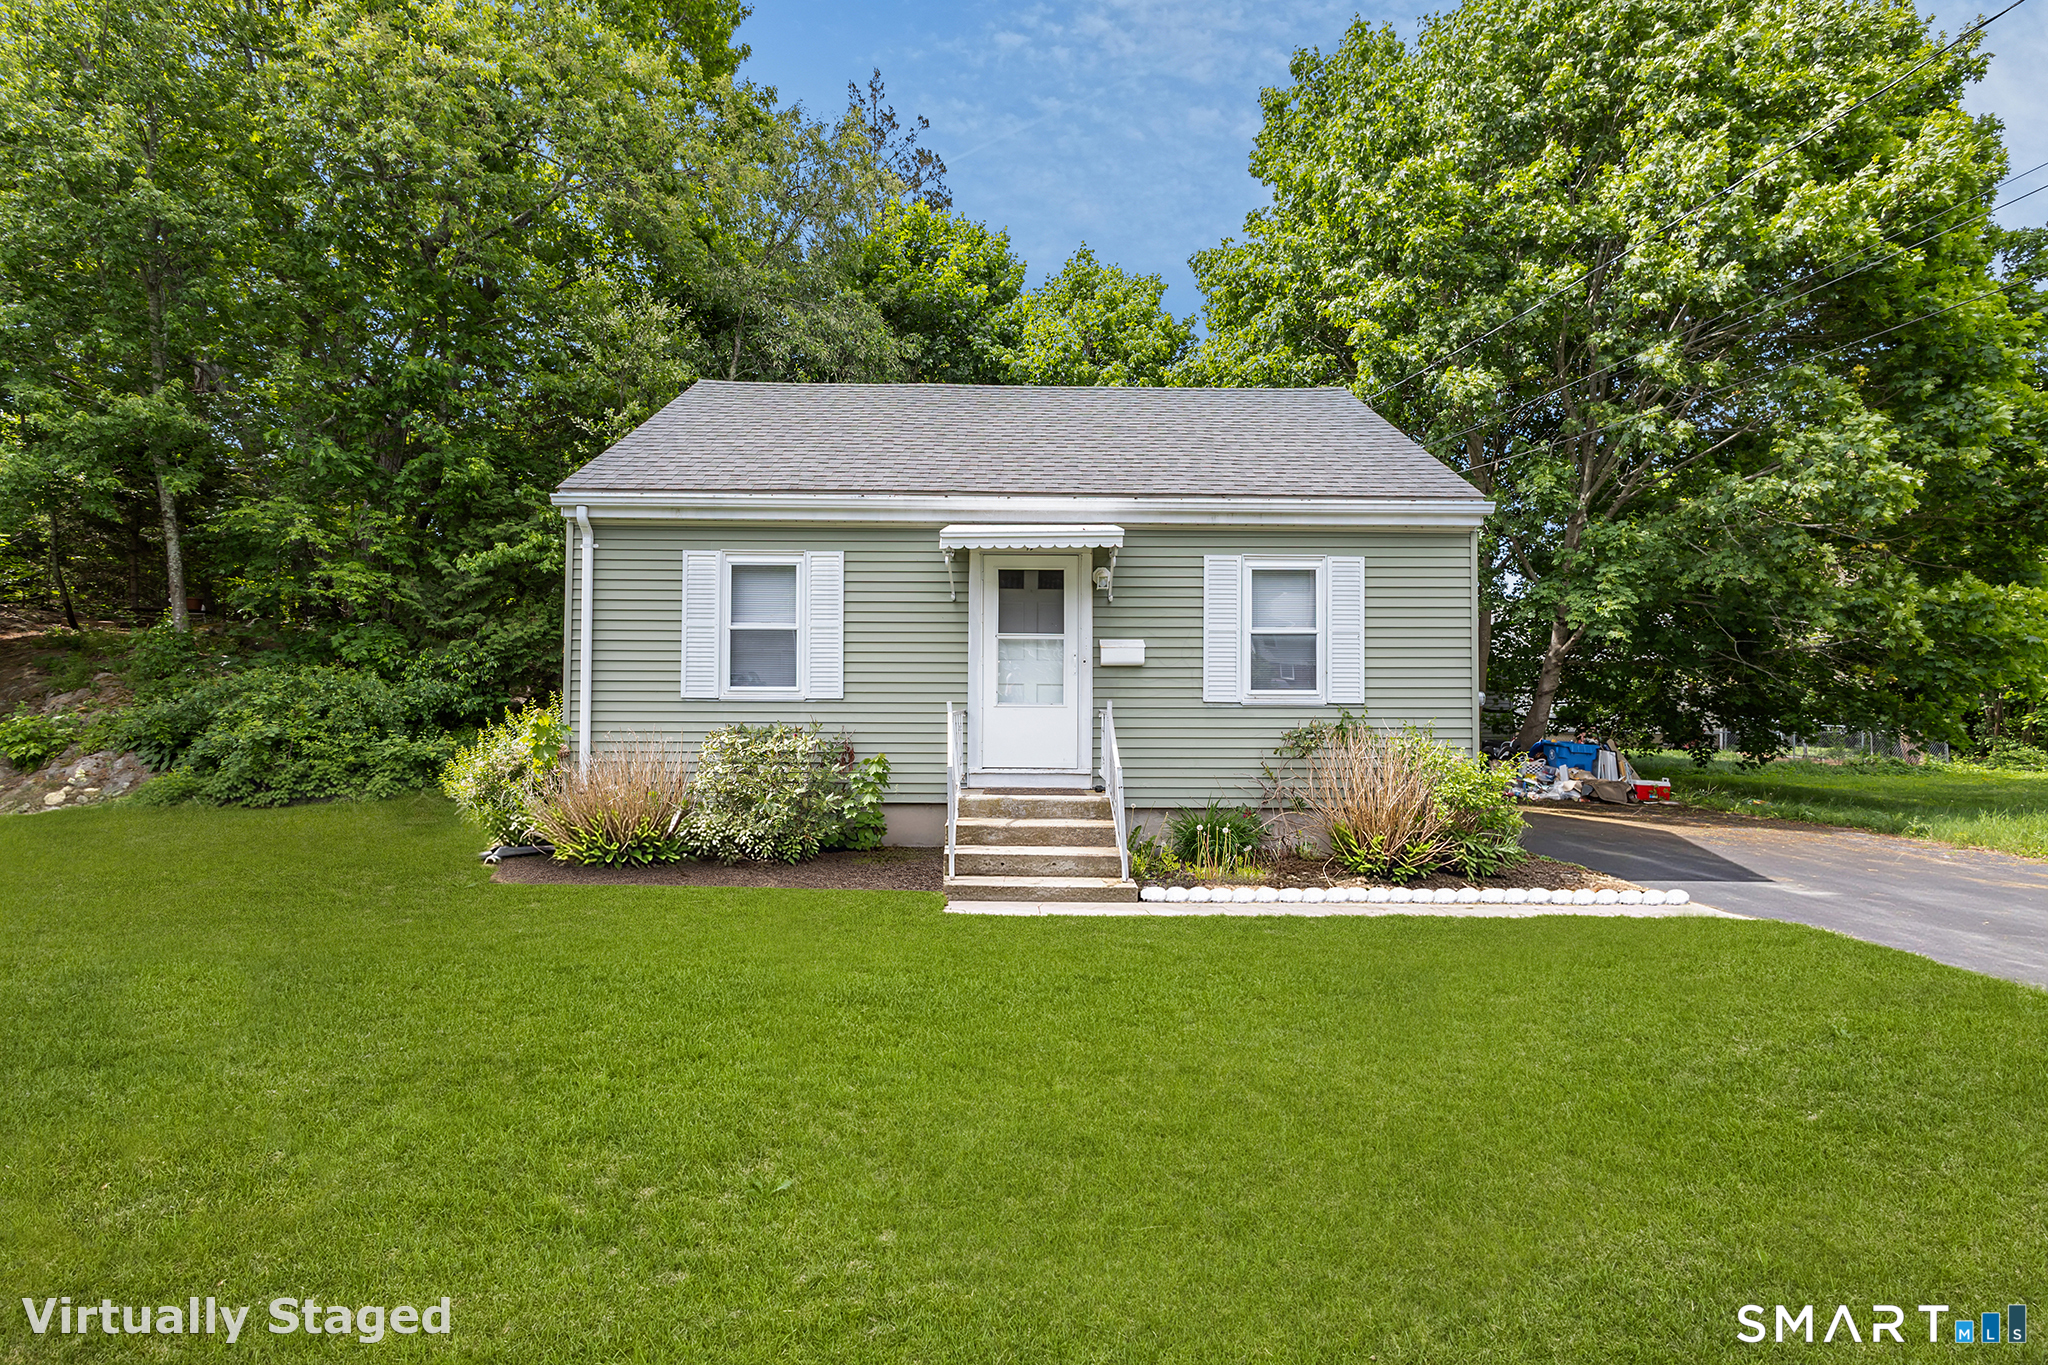
Welcome to 17 Elijah Street, a charming ranch-style home set on a generous .53-acre lot in Norwich. This 2-bedroom, 1-bath home offers 672 square feet of comfortable single-level living with an open, efficient layout that feels larger than expected. Don't let the square footage fool you the home has a natural flow from the kitchen into the cozy living room, creating a warm and functional space for everyday living. The kitchen features granite countertops, stainless steel appliances, and a gas range with hood, offering a nice blend of style and practicality. Two bedrooms, a full bath, and a small middle flex space provide additional versatility for a reading nook, office area, storage, or creative use. The home also features central air, attic space, a newer roof and septic, a newer hot water heater, and more. The basement is ready to be finished, creating excellent potential to add usable square footage and expand the living space. Outside, enjoy a nice, level yard with a wooded backyard for added privacy - perfect for gardening, entertaining, pets, or future outdoor improvements. With its manageable footprint, half-acre setting, and room to grow, 17 Elijah Street is a great option for first-time buyers, downsizers, or investors seeking a well-located property with strong potential in Norwich. A must-see! This property is being sold as is. Subject to short sale approval.

Listed by Jessica Cameron of Re/Max Results

$
$
%
$/month over payments
Federal 30-year interest rate: 7.4% last updated on Oct 15, 2026
* All Figures are estimates. Check with your bank or proposed mortgage company for actual interest rates.
This product uses the FRED® API but is not endorsed or certified by the Federal Reserve Bank of St. Louis.

Save FavoriteSchedule TourAsk A QuestionMore Details

1 Westchester Hills Colchester CT 06415
Pending Continue to Show

MLS Number 24211914

  • Condo
  • Bedrooms 2
  • Bathroom 2
  • Square Feet 1,166
  • Year Built 1970

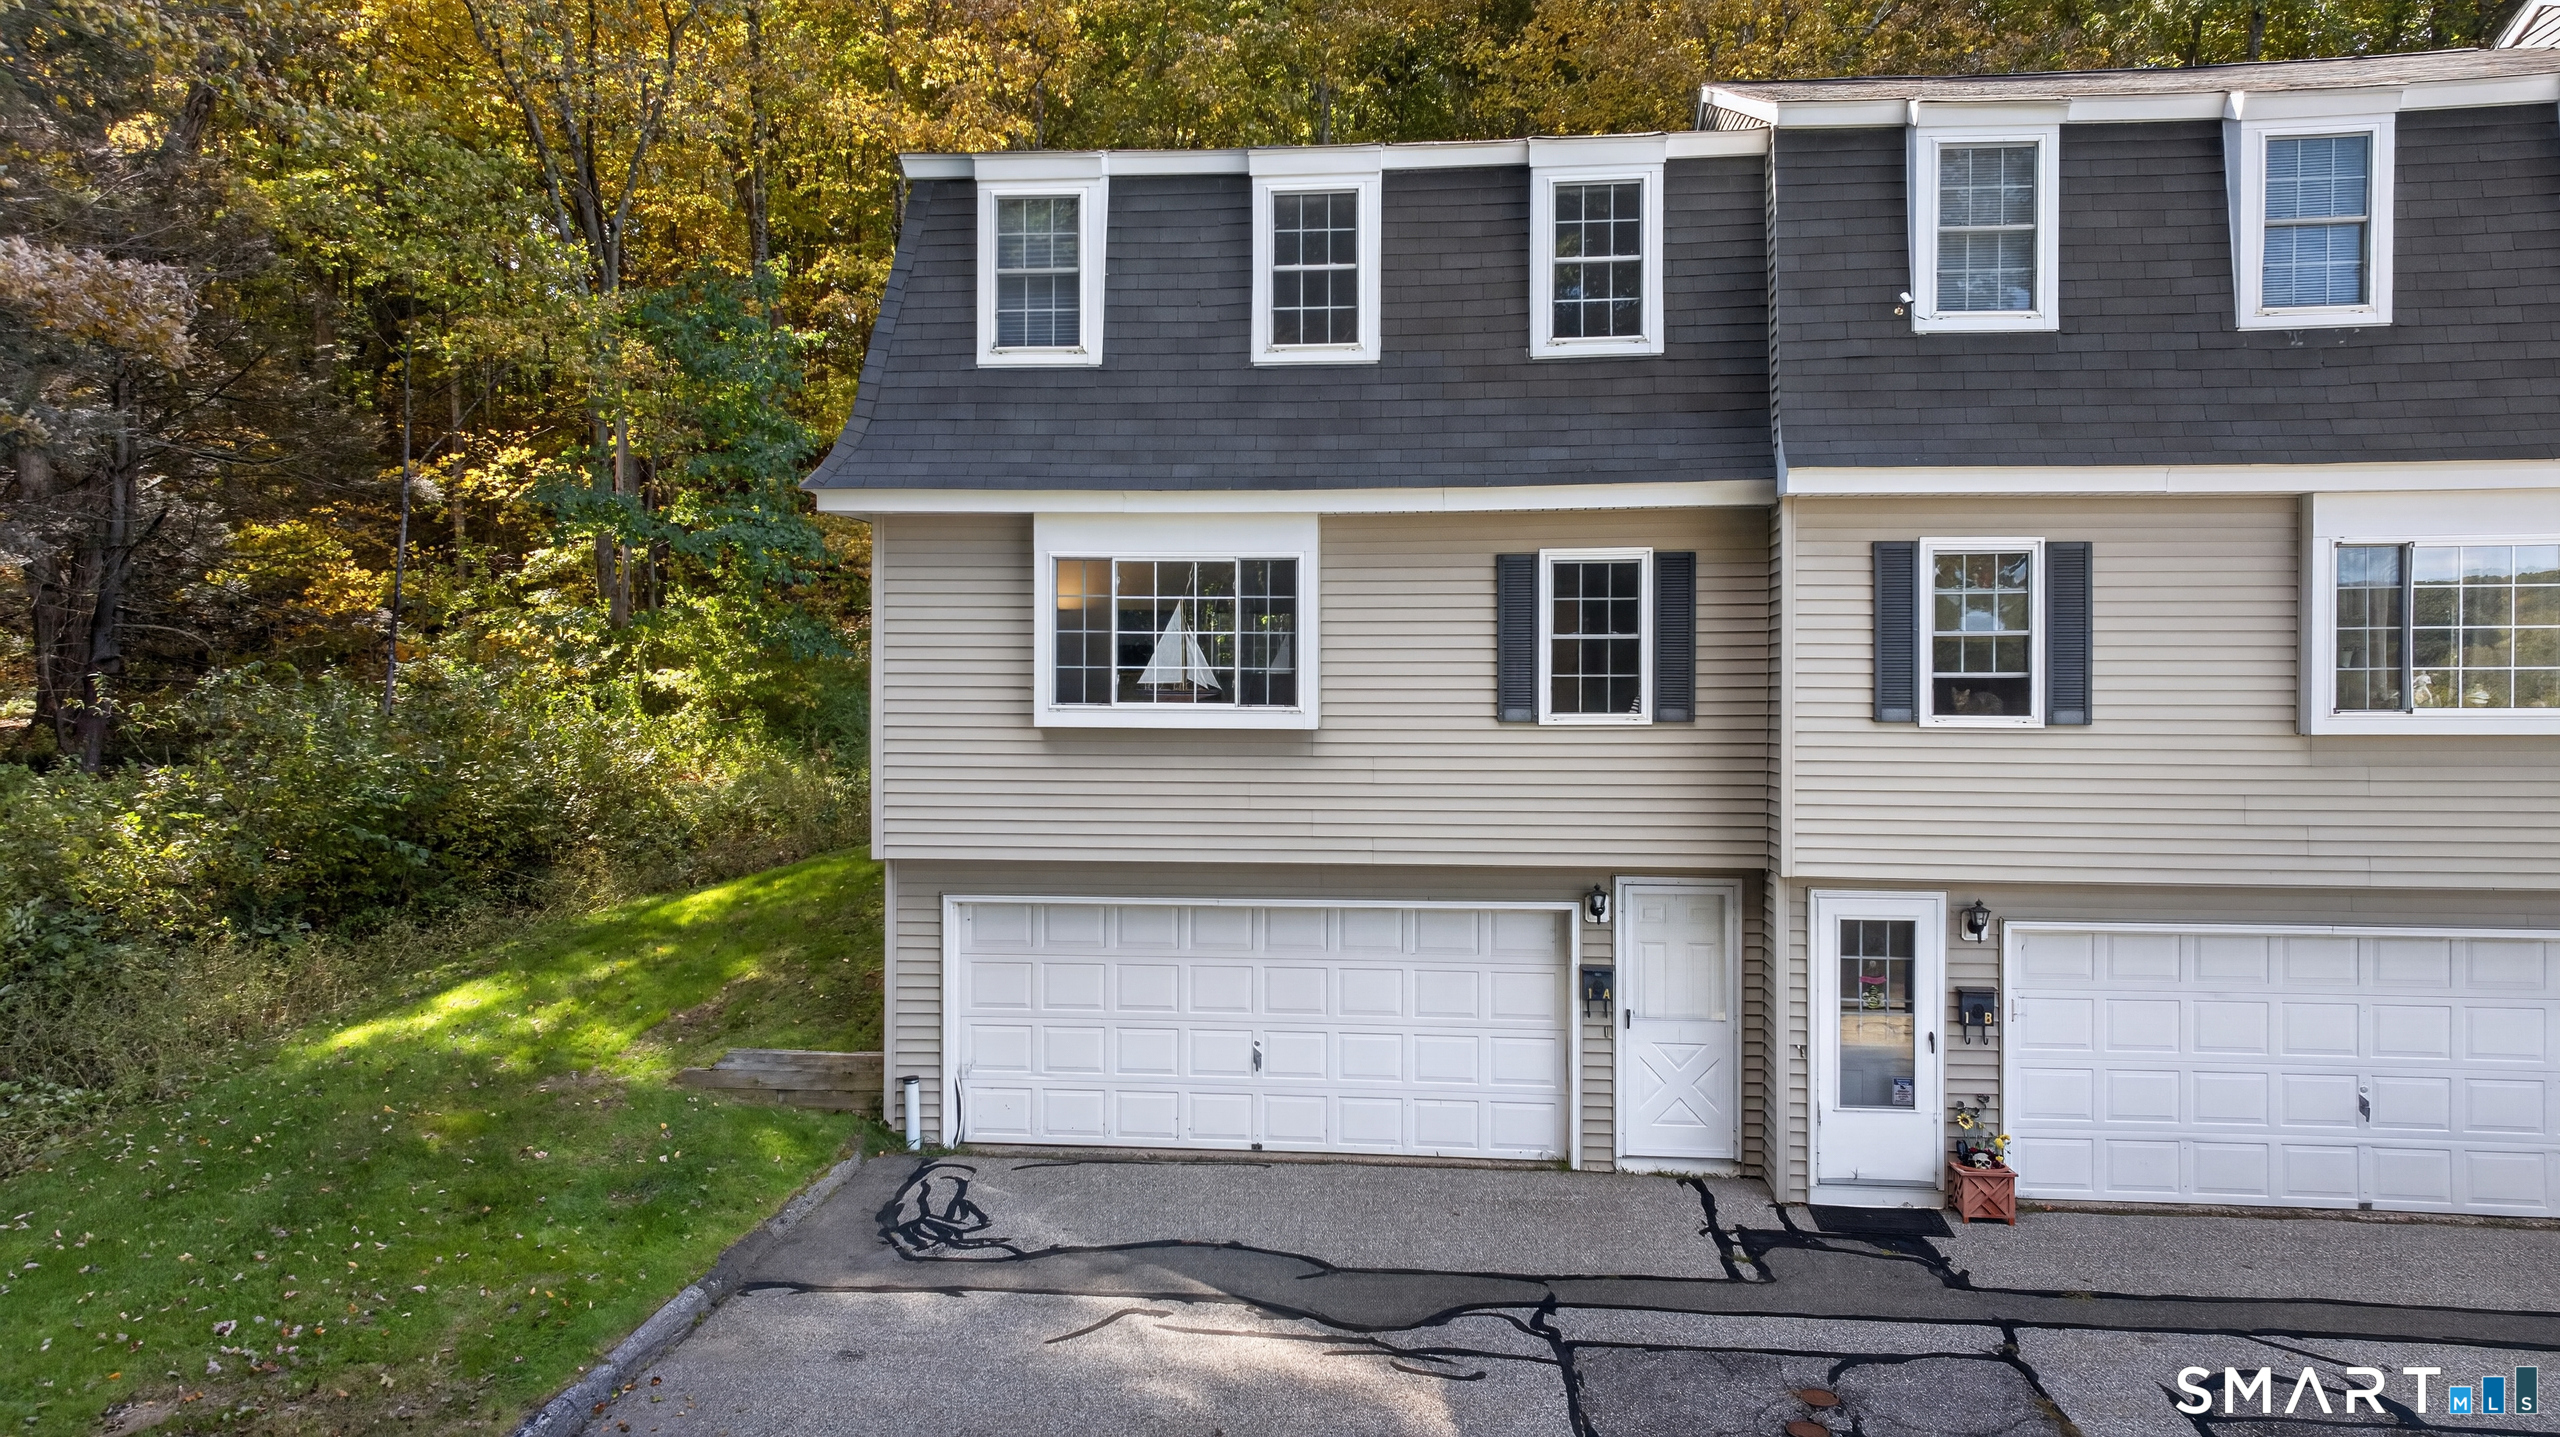
Welcome to this beautiful two-bedroom end-unit townhouse in one of Colchester's desirable condominium communities. Offering exceptional privacy, this home is surrounded by mature trees, gardens, and lawns with no neighboring buildings immediately beside or behind it. A spacious two-car garage provides cabinet storage and automatic door openers for added convenience. The main level features a bright, inviting eat-in kitchen with granite countertops, a large pantry, laundry closet and a slider leading to your private backyard patio - perfect for outdoor dining or relaxing in a peaceful setting. A convenient half bath and an expansive living room with a large picture window fill the space with natural light throughout the day. Upstairs, you'll find two generously sized bedrooms, each offering its own walk-in closet, along with a full bathroom. The community also offers an in-ground pool with clubhouse, children's play/picnic area and basketball hoop; providing a wonderful place to relax and enjoy the summer months. Conveniently located approximately one mile from Route 2 East and West, with easy access to golf courses, shopping, public recreation areas, and playgrounds. This exceptional end-unit townhouse offers space, privacy, convenience, and amenities - a wonderful opportunity to enjoy easy condominium living in a sought-after Colchester location.

Listed by James Kelly of William Raveis Real Estate

$
$
%
$/month over payments
Federal 30-year interest rate: 7.4% last updated on Oct 15, 2026
* All Figures are estimates. Check with your bank or proposed mortgage company for actual interest rates.
This product uses the FRED® API but is not endorsed or certified by the Federal Reserve Bank of St. Louis.

Virtual TourSave FavoriteSchedule TourAsk A QuestionMore Details

Tolland Turnpike Manchester CT 06042

MLS Number 24183912

  • Commercial Business For Sale
  • MLS Status Active

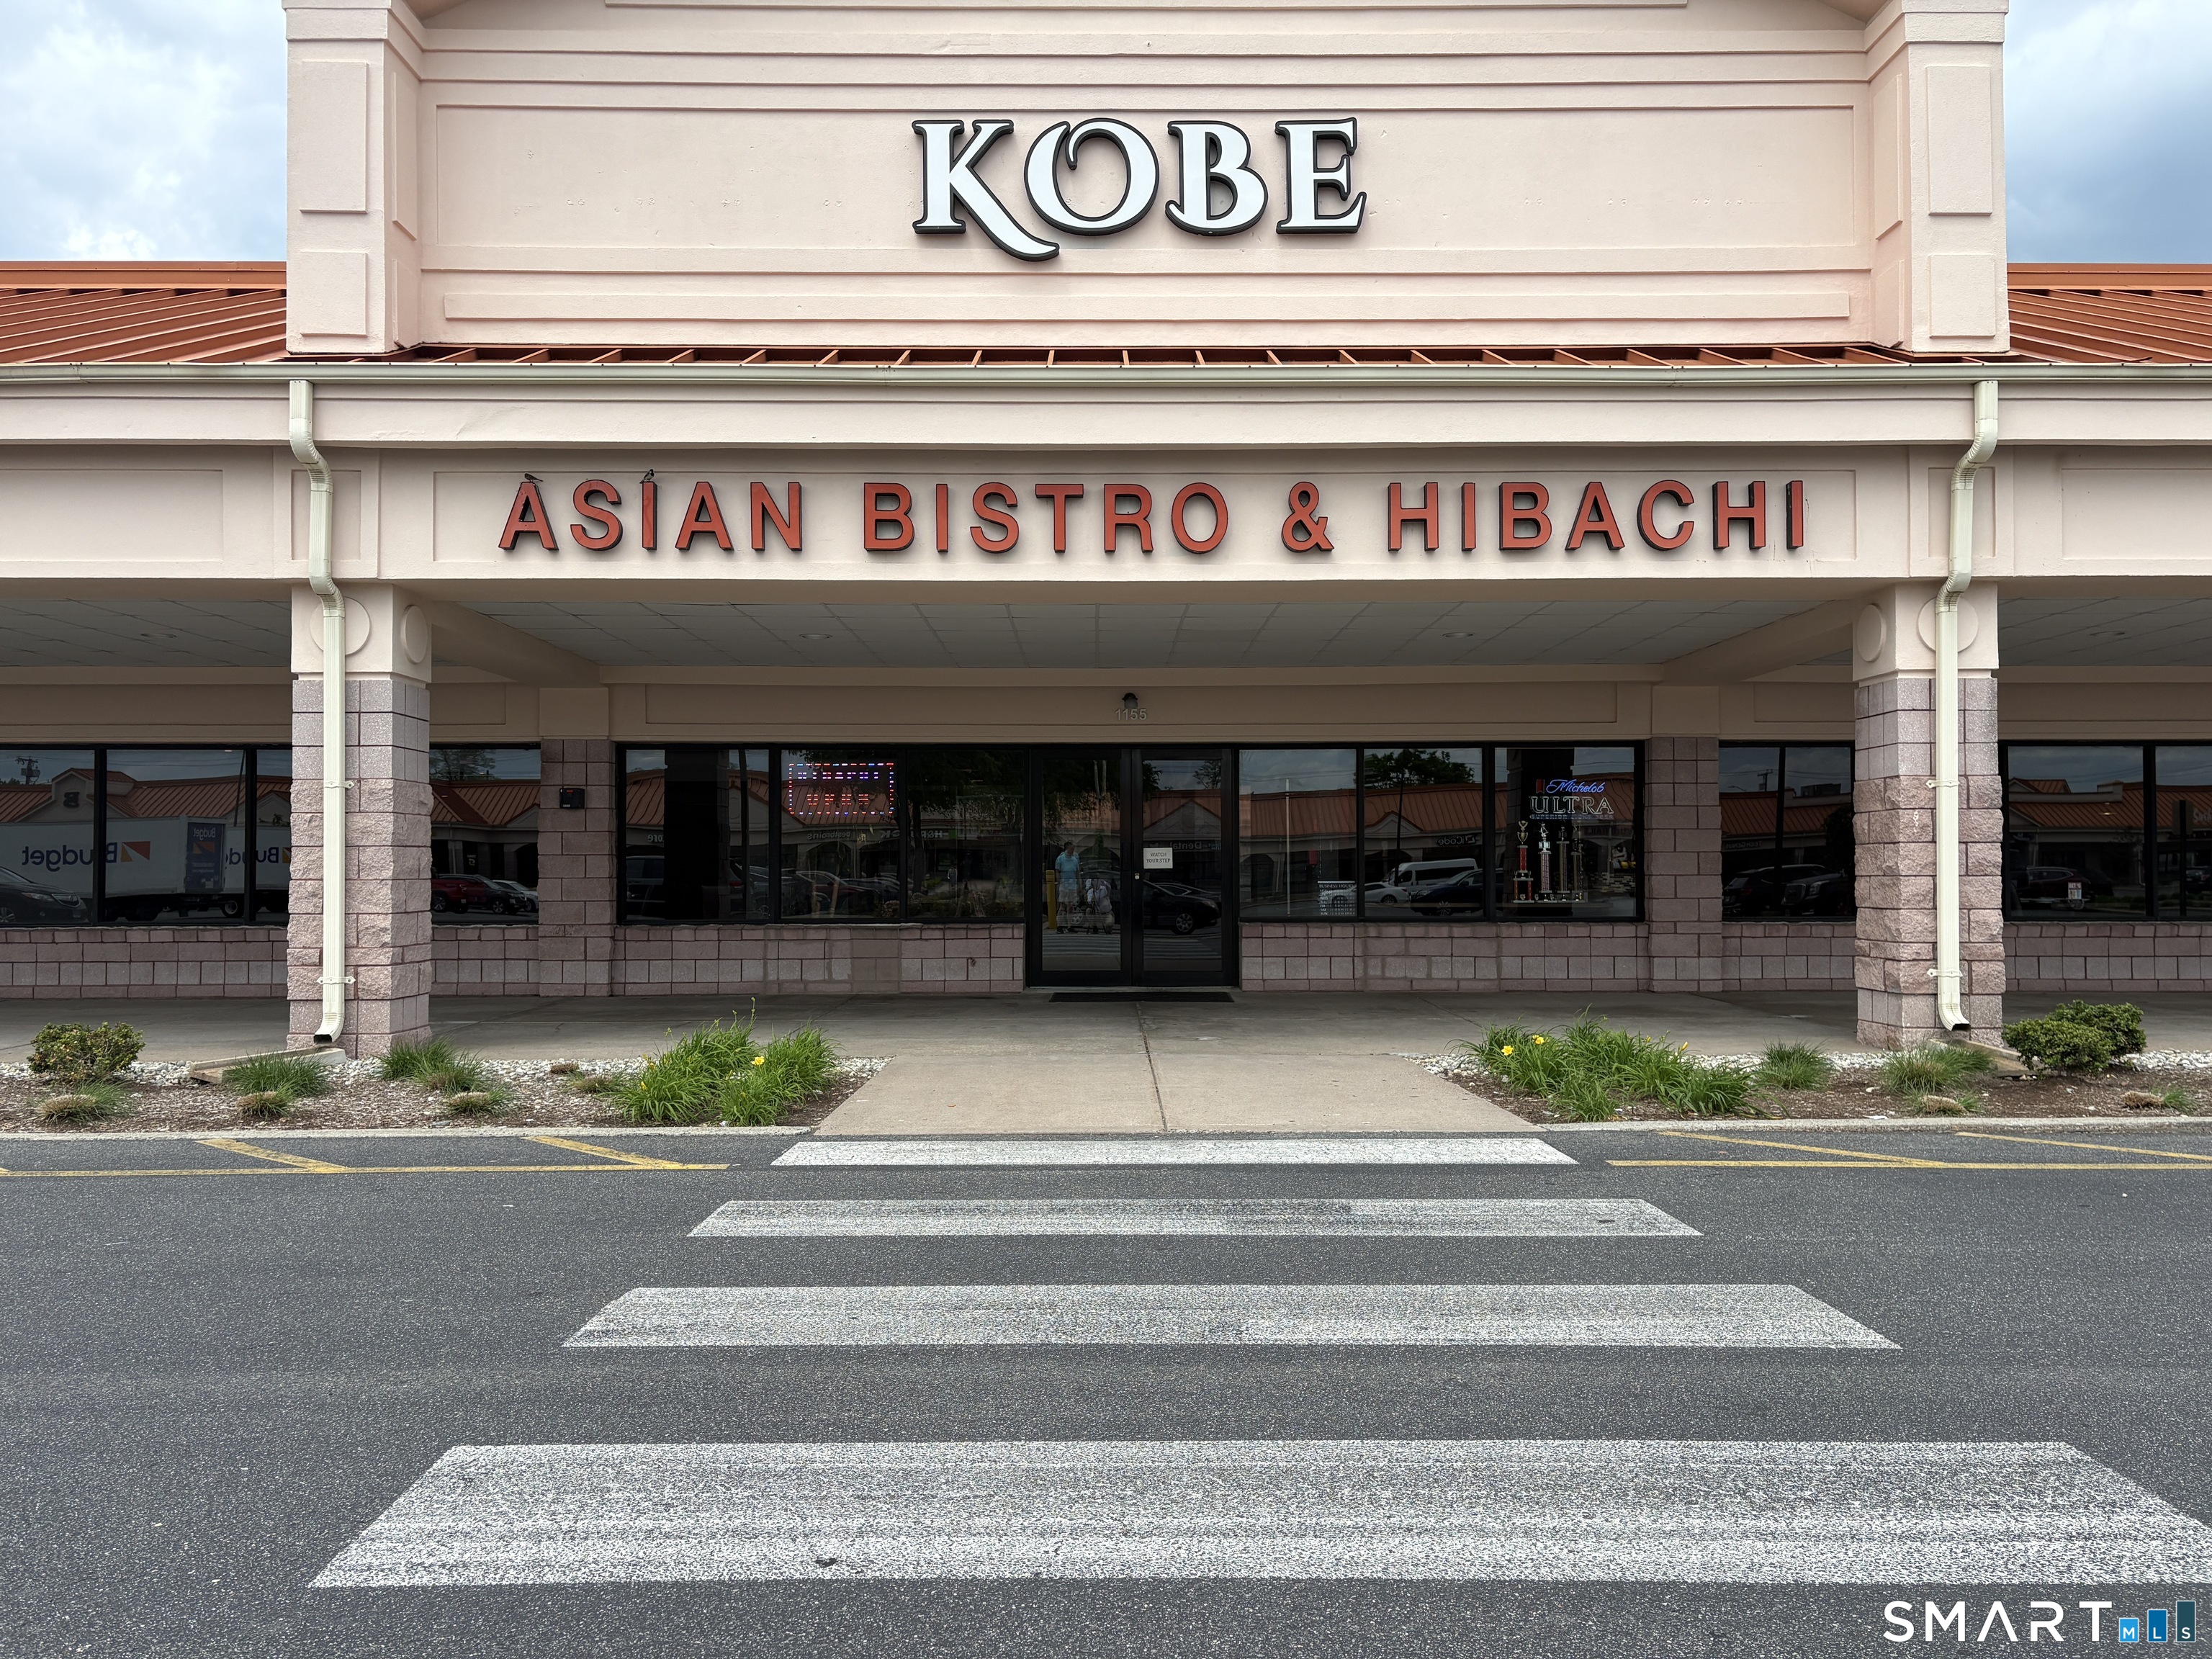
Rare opportunity to acquire the largest Japanese restaurant in Manchester, ideally located in the highly trafficked The Shoppes at Buckland Hills. This well-established restaurant features a modern design, spacious layout, and ample parking for customers and staff. The menu offers a diverse selection of authentic and vibrant interantional dining scene, Thai cuisine, including fresh sushi, hibachi grill specialties, and a full-service bar. The elegant, first-class dining atmosphere makes it a popular destination for family gatherings, birthday celebrations, company happy hours, holiday parties, and other special events. The restaurant's impressive size, attractive decor, strong location, and versatile dining spaces provide an outstanding opportunity for an owner-operator or investor seeking a turnkey business in a premier retail and entertainment destination. This is an excellent opportunity to own a highly visible and beautifully maintained restaurant in one of the area's most desirable commercial locations.

Listed by Michael Jiang of Century 21 AllPoints Realty

$
$
%
$/month over payments
Federal 30-year interest rate: 7.4% last updated on Oct 15, 2026
* All Figures are estimates. Check with your bank or proposed mortgage company for actual interest rates.
This product uses the FRED® API but is not endorsed or certified by the Federal Reserve Bank of St. Louis.

Save FavoriteSchedule TourAsk A QuestionMore Details

383 Putnam Pike Killingly CT 06241
Active With Contract

MLS Number 24189860

  • Multi Family Multi-Family For Sale
  • Square Feet 2,700
  • Acreage 0.13
  • Bedrooms 6
  • Bathroom 3

This listing is for 383 Putnam Pike Only - However, a single family (same owner) is available next door at 385 Putnam Pike, Dayville, CT New roof 2025! 1st Floor: 3BR/1.5BA (potential 4BR reconfiguration), forced hot air heat 2nd Floor: 3BR/1BA, hot water baseboard heat Large walkout basement with expansion potential Newer roof and some replacement windows Needs: flooring, plumbing, kitchen/bath updates, paint, cosmetics; possible HVAC LOCATION: Close to I-395, approx. 5 minutes to Putnam and 10 minutes to Killingly Commons. Large unit sizes offer excellent value-add opportunity. NOTES: Subject to professional inspection and due diligence. Strong cash flow or BRRRR candidate if inspection confirms numbers

Listed by Anthony Chabot of Chabot & Associates Real Estate

$
$
%
$/month over payments
Federal 30-year interest rate: 7.4% last updated on Oct 15, 2026
* All Figures are estimates. Check with your bank or proposed mortgage company for actual interest rates.
This product uses the FRED® API but is not endorsed or certified by the Federal Reserve Bank of St. Louis.

Save FavoriteSchedule TourAsk A QuestionMore Details

54 Rope Ferry Road Waterford CT 06385

MLS Number 24198361

  • Condo
  • Bedrooms 1
  • Bathroom 1
  • Square Feet 576
  • Year Built 1987

Welcome to this well-maintained end-unit townhouse at Rope Ferry Commons in Waterford! This inviting one-bedroom, one-bath home offers 576 square feet of comfortable single-level living, featuring a spacious living room, kitchen, bedroom, and ample closet space. Enjoy the convenience of assigned parking and access to community amenities including tennis courts and a basketball court. The community is pet-friendly, allowing up to two cats or two dogs under 50 pounds. The monthly association fee includes trash pickup and snow removal. Conveniently located near shopping, dining, and everyday amenities, this home offers an excellent opportunity for low-maintenance living in Waterford. Please note: There is no in-unit laundry. Laundry facilities are located in a common area in the basement. Buyers and agents are kindly asked not to take photos or videos of the property during showings. Thank you for your cooperation.

Listed by Tara Crossley of KEY Real Estate Services LLC

$
$
%
$/month over payments
Federal 30-year interest rate: 7.4% last updated on Oct 15, 2026
* All Figures are estimates. Check with your bank or proposed mortgage company for actual interest rates.
This product uses the FRED® API but is not endorsed or certified by the Federal Reserve Bank of St. Louis.

Save FavoriteSchedule TourAsk A QuestionMore Details

The data relating to real estate for sale on this website appears in part through the SmartMLS Internet Data Exchange program, a voluntary cooperative exchange of property listing data between licensed real estate brokerage firms, and is provided by SmartMLS through a licensing agreement. Listing information is from various brokers who participate in the SmartMLS IDX program and not all listings may be visible on the site. The property information being provided on or through the website is for the personal, non-commercial use of consumers and such information may not be used for any purpose other than to identify prospective properties consumers may be interested in purchasing. Some properties which appear for sale on the website may no longer be available because they are for instance, under contract, sold or are no longer being offered for sale. Property information displayed is deemed reliable but is not guaranteed. Copyright 2026 SmartMLS, Inc.