and narrow your search. If you have fewer than 200 results, you can save your search.

Greater Mansfield CT Real Estate $200k - $300k

r=419-430
34 Gardner Lake Heights Salem CT 06420

Salem, CT34 Gardner Lake Heights

Price$219,900

Est. Mortgage: $/month

MLS Number 24138440

  • Single Family
  • Square Feet 313
  • Bedrooms 1
  • Bathroom 1
  • Year Built 1948

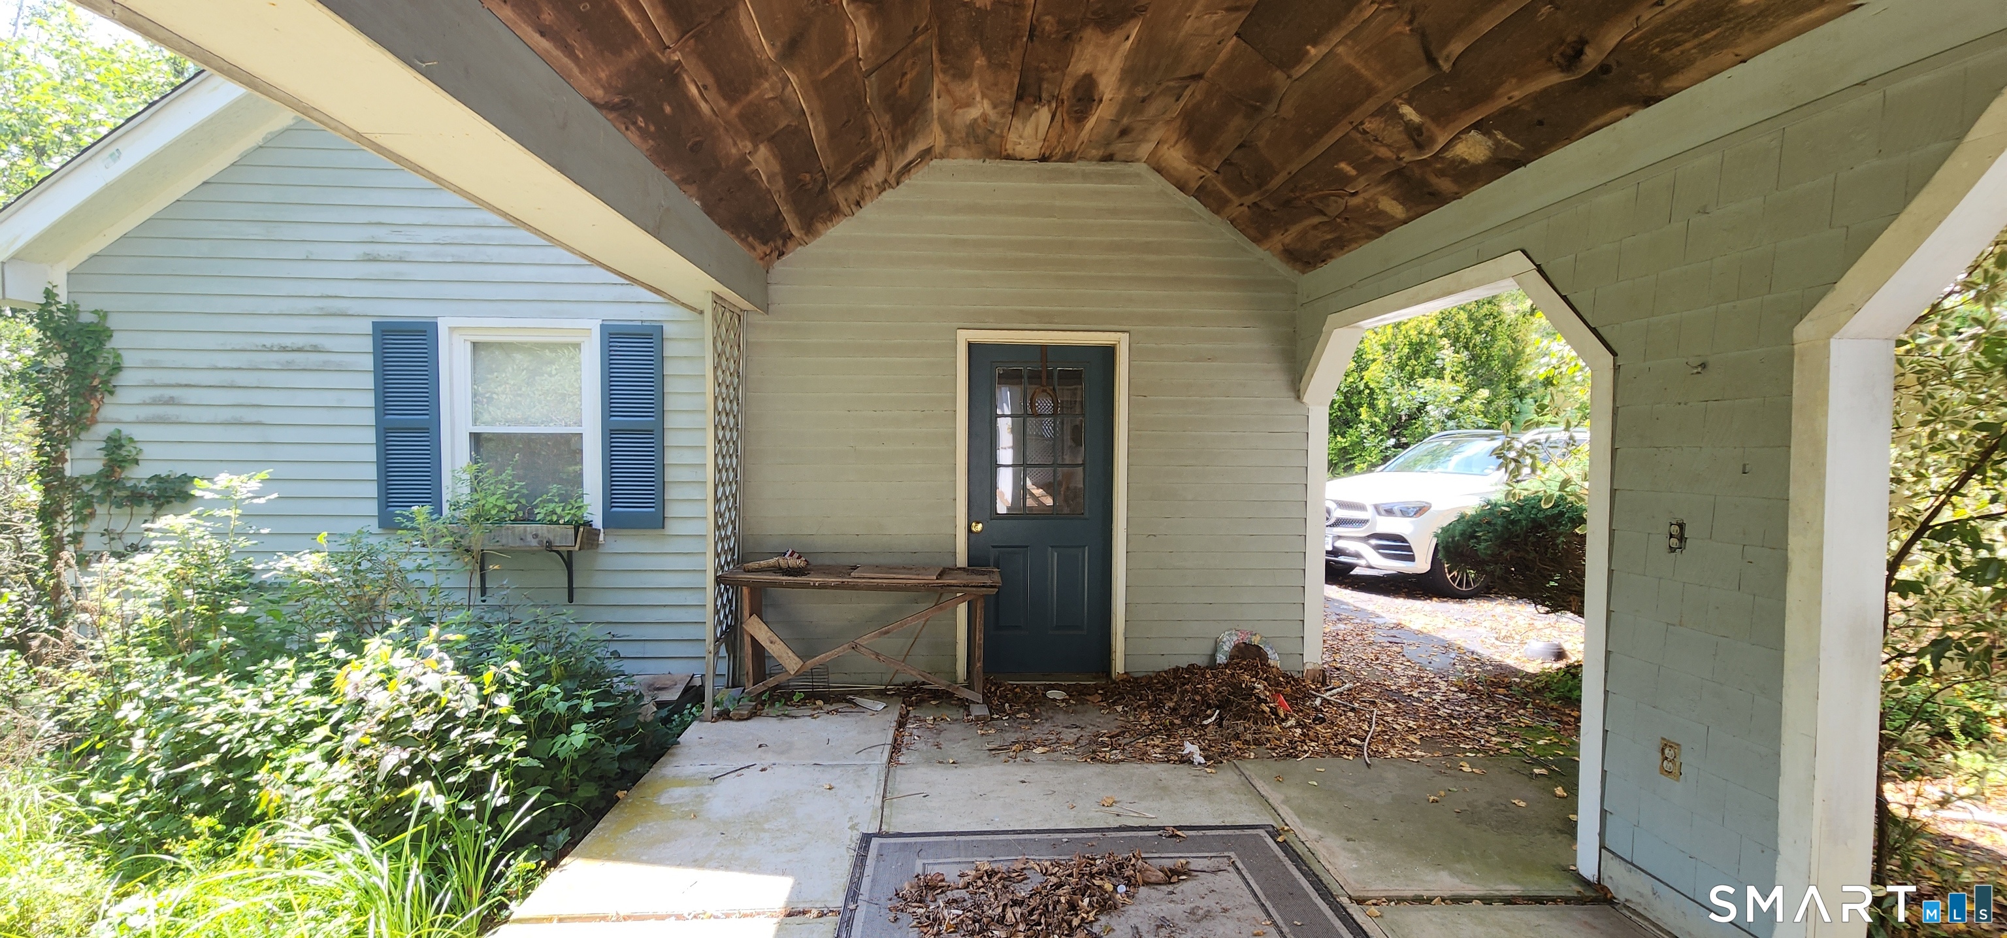
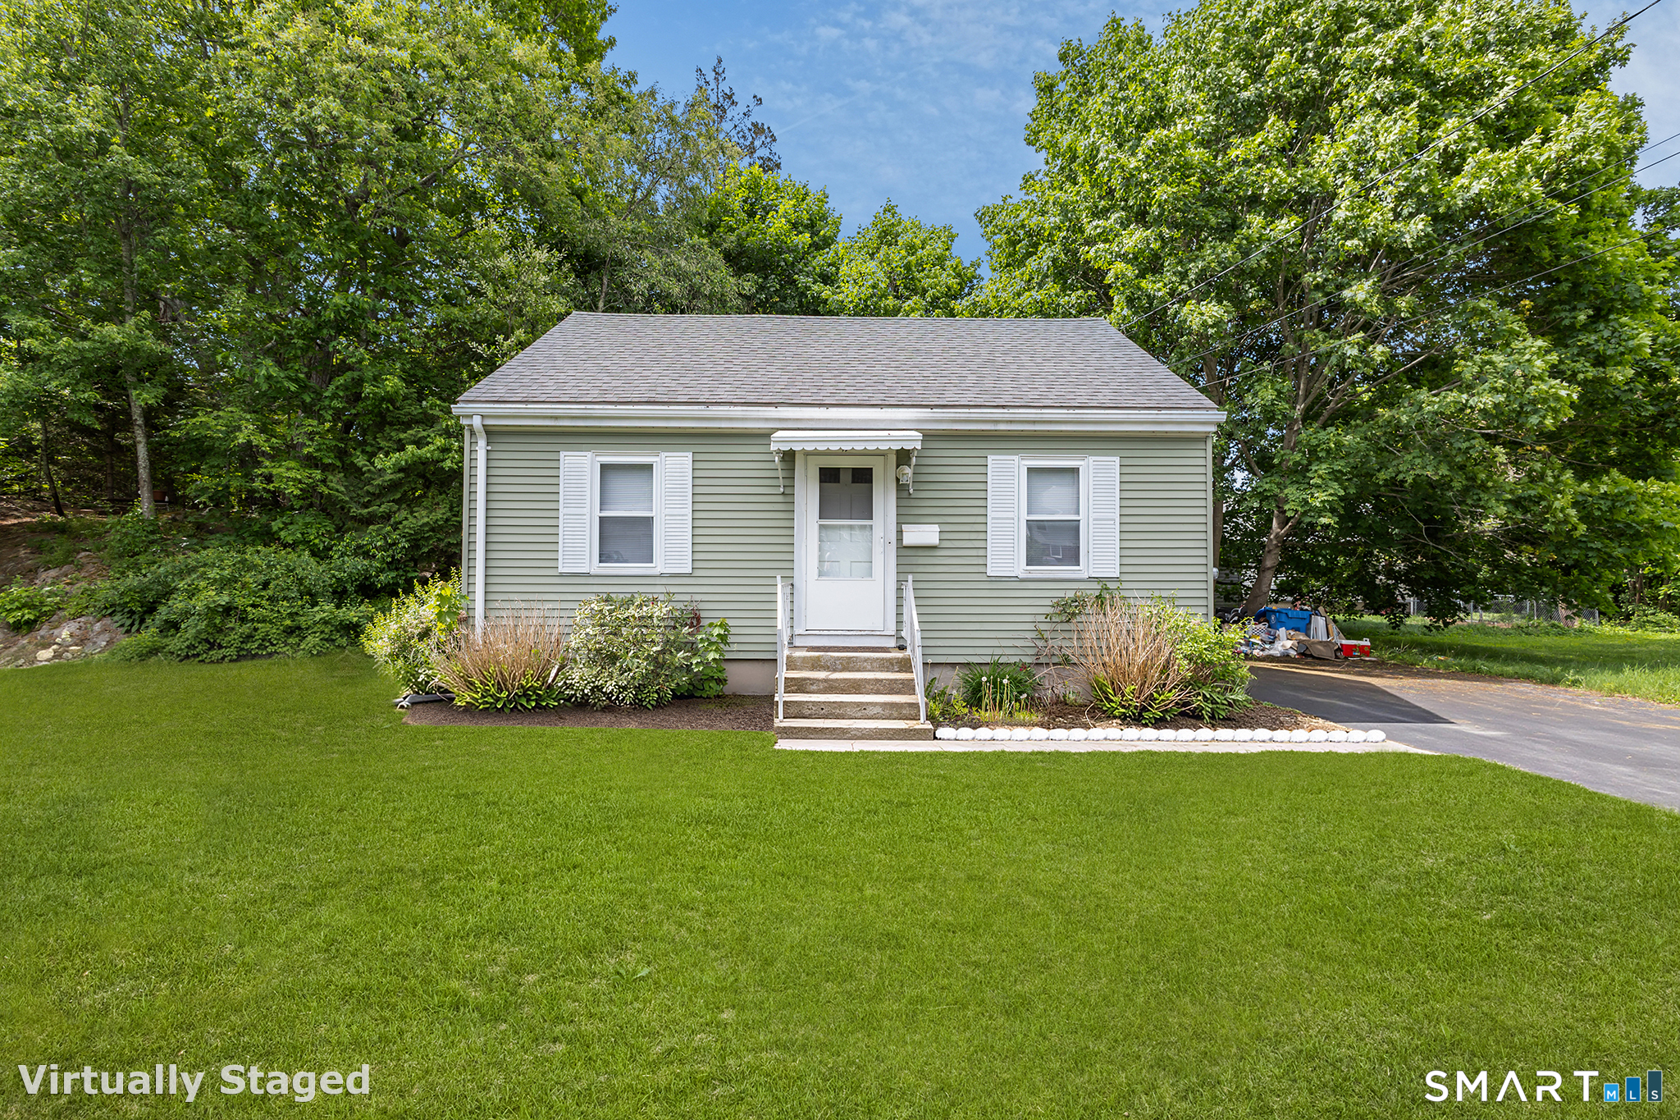
Discover your dream lakeside retreat with this charming 500 square foot seasonal cottage nestled in the serene setting of Gardner Lake. This property opens a peaceful getaway with its spacious layout and picturesque surroundings. Beautifully situated with a view of the lake and two minute stroll to the beach, this adorable home includes lake rights with a private beach, boat launch, and boat slip all to enjoy. The interior features ample living space which comfortably sleeps six and abundant natural light, creating a warm and inviting atmosphere. The exterior boasts a generous yard, appropriate for outdoor enjoyment. This move in ready, fully furnished, cozy home has a newly renovated bathroom, entryway, upgraded electric, electric heat, complete new plumbing, new well, septic system, siding, and roofing. Don't miss this wonderful opportunity to embrace tranquil living. With the new well and new septic system, no worries with this property . It's a great place for a lake living getaway. Experience all that lake life has to give.

Listed by Steven T. Koleno of Beycome of Connecticut

$
$
%
$/month over payments
Federal 30-year interest rate: 6.65% last updated on Aug 20, 2026
* All Figures are estimates. Check with your bank or proposed mortgage company for actual interest rates.
This product uses the FRED® API but is not endorsed or certified by the Federal Reserve Bank of St. Louis.

Save FavoriteSchedule TourAsk A QuestionMore Details

222 Williams East Street Glastonbury CT 06033
Active With Contract

MLS Number 24197828

  • Condo
  • Bedrooms 2
  • Bathroom 2
  • Square Feet 862
  • Year Built 1890

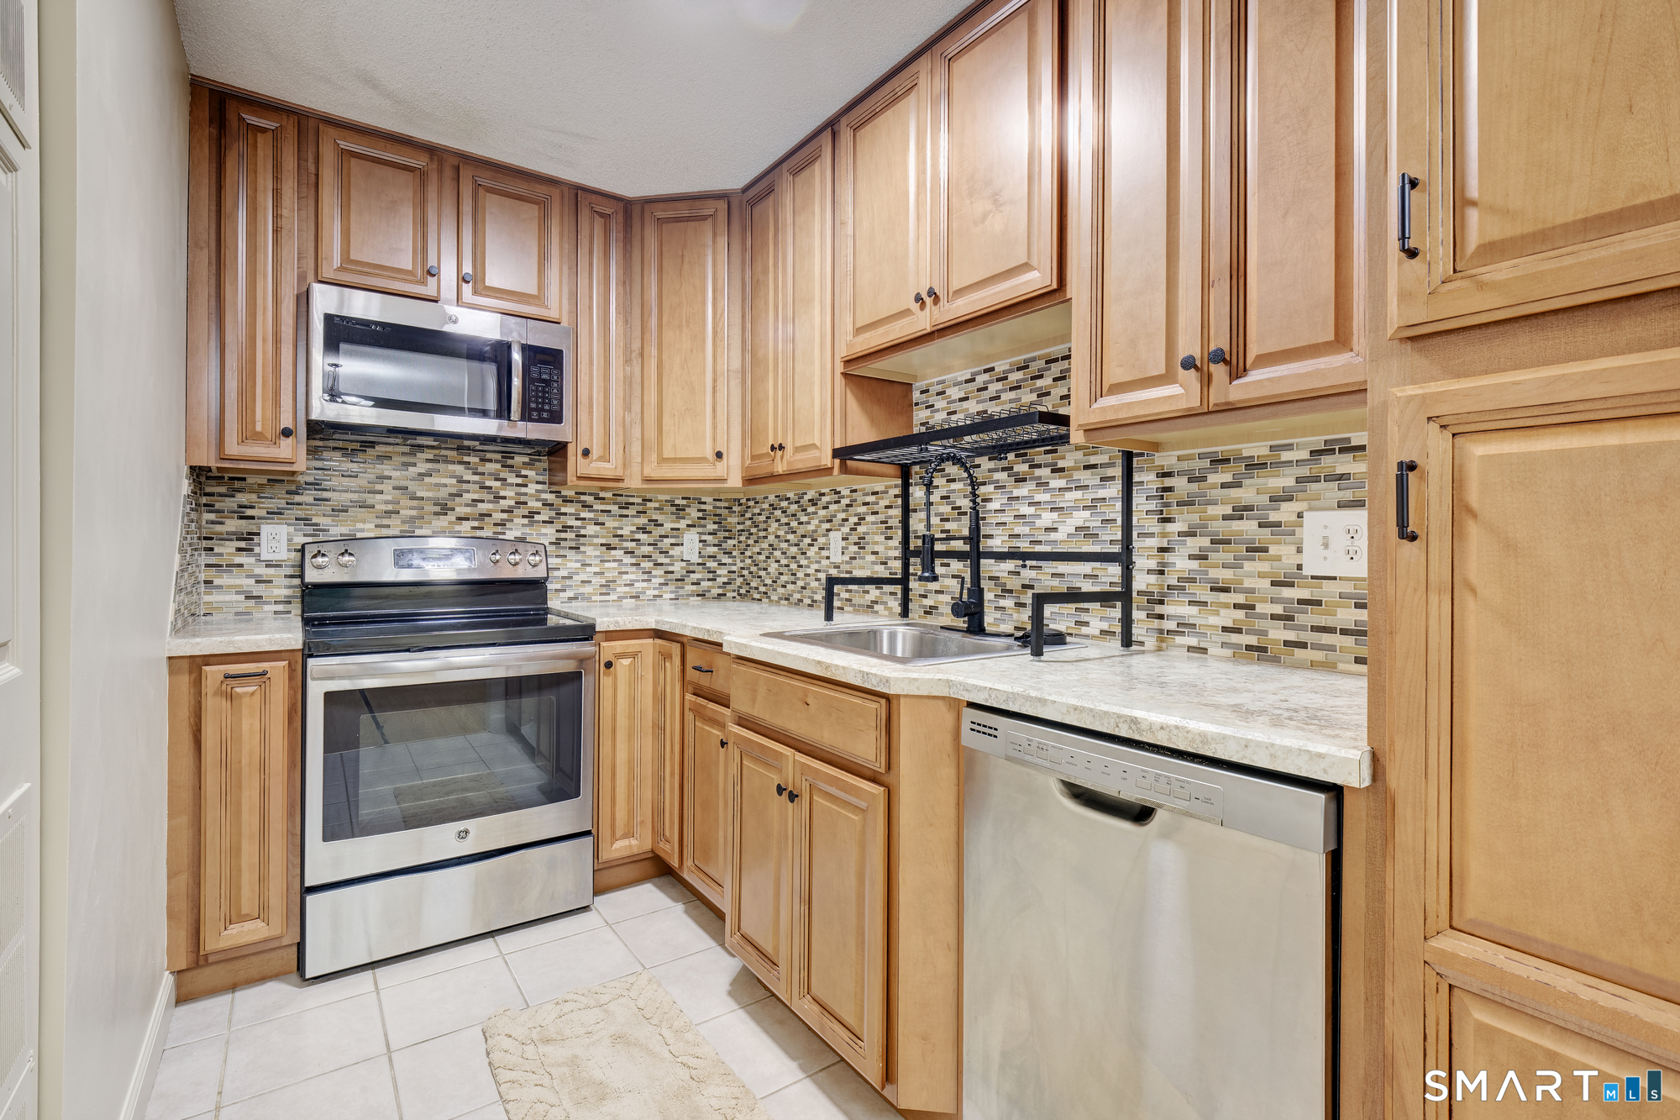
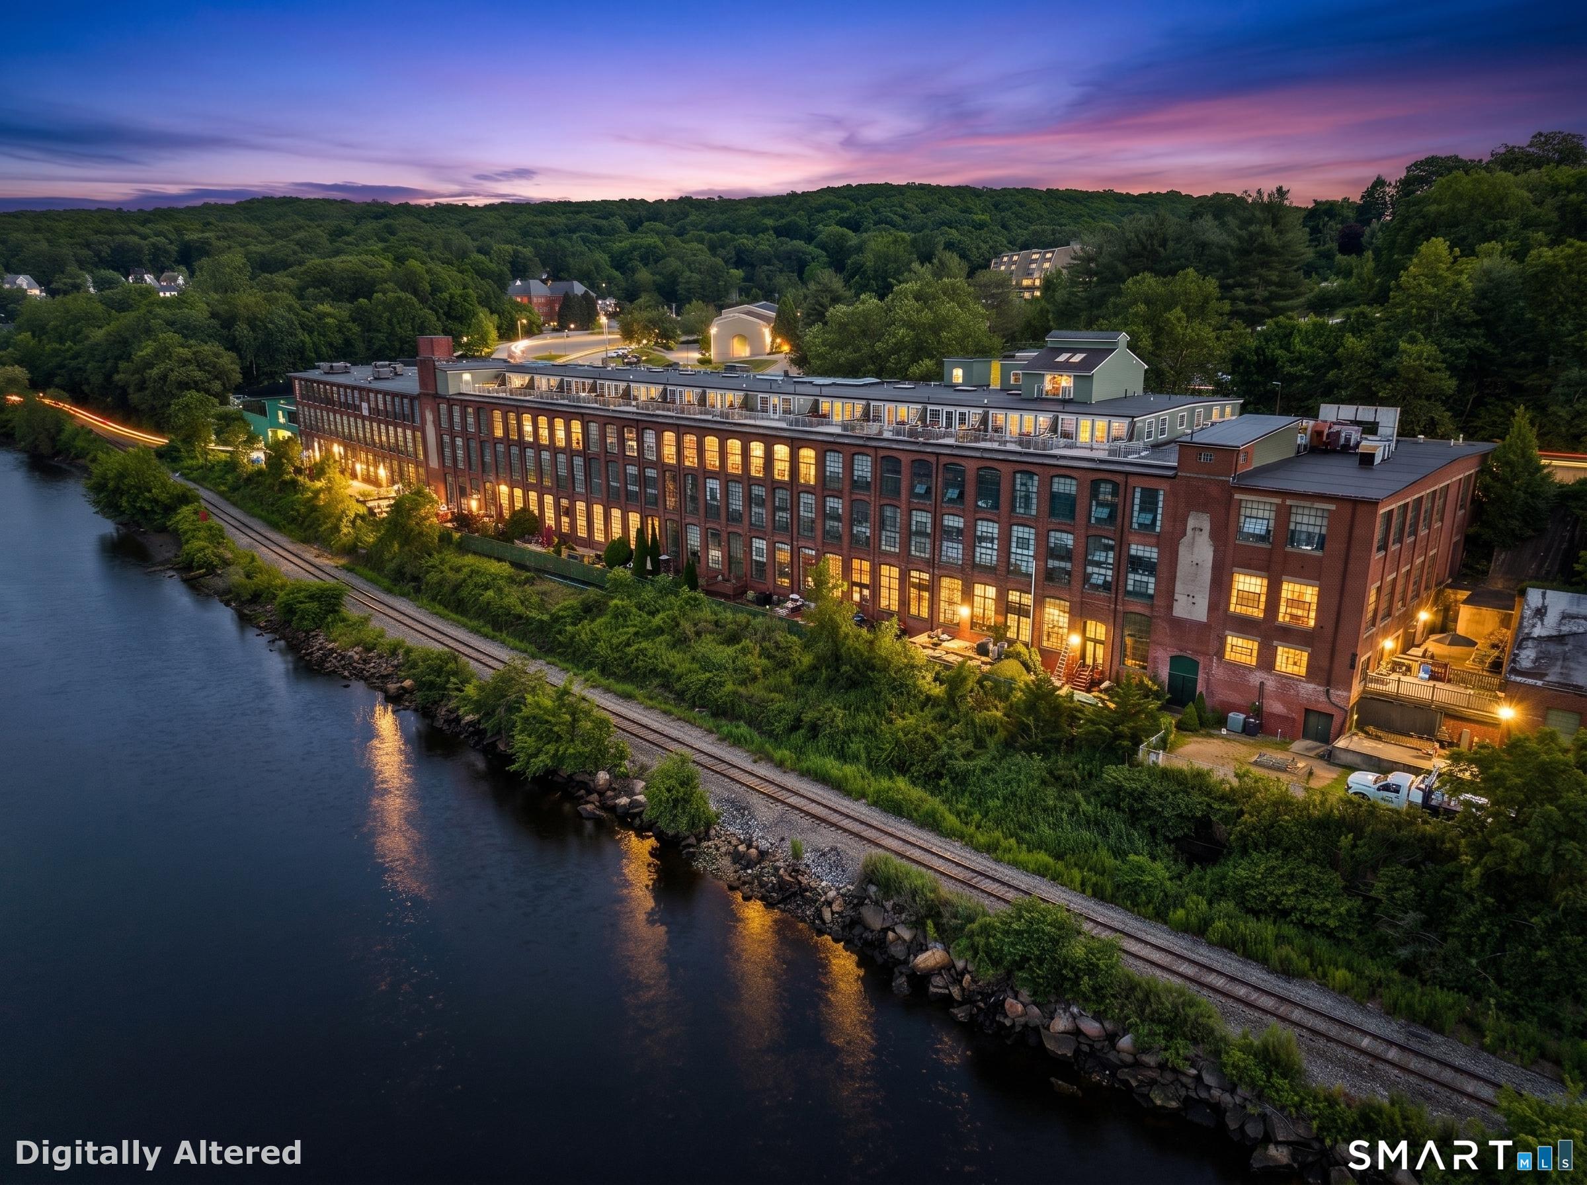
Welcome to The Soap Factory, where historic character meets comfortable condo living! This distinctive first-floor ranch-style unit offers 862 sq. ft. of living space with 2 bedrooms and 2 full bathrooms. Originally an old factory building and thoughtfully converted to condominiums in 1982, the property showcases incredible architectural character, including impressive 18-inch-thick brick walls and exposed wood beams that reflect its industrial past. The convenient single-level layout features a spacious living area, functional kitchen, and two comfortable bedrooms, making the unit ideal for easy everyday living. Enjoy the added convenience of first-floor accessibility with no need to navigate multiple levels. Outside, the community offers beautifully maintained grounds, inviting common areas, and an in-ground swimming pool-perfect for relaxing during the warmer months. The property's historic brick construction, unique setting, and charming factory details create an atmosphere you simply won't find in a typical condominium. A wonderful opportunity to own a piece of local history while enjoying the ease and amenities of condo living!

Listed by Amy P. Rio of Better Homes and Gardens Real Estate Executive Real Estate

$
$
%
$/month over payments
Federal 30-year interest rate: 6.65% last updated on Aug 20, 2026
* All Figures are estimates. Check with your bank or proposed mortgage company for actual interest rates.
This product uses the FRED® API but is not endorsed or certified by the Federal Reserve Bank of St. Louis.

Save FavoriteSchedule TourAsk A QuestionMore Details

1 Abbott Road Ellington CT 06029

Ellington, CT1 Abbott Road

Price$219,900

Est. Mortgage: $/month

Active With Contract

MLS Number 24195598

  • Condo
  • Bedrooms 1
  • Bathroom 2
  • Square Feet 760
  • Year Built 1985

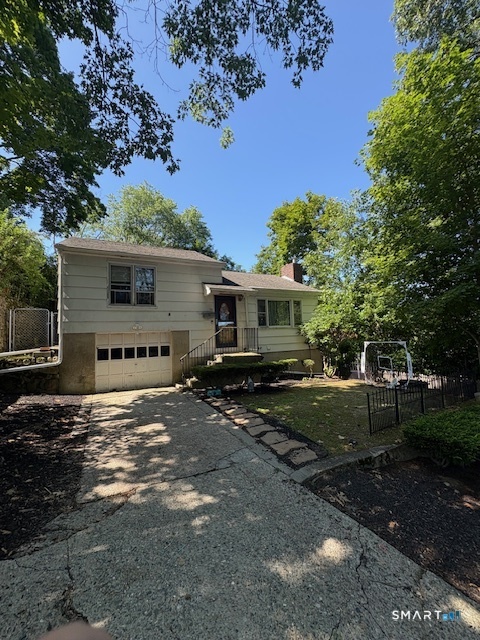
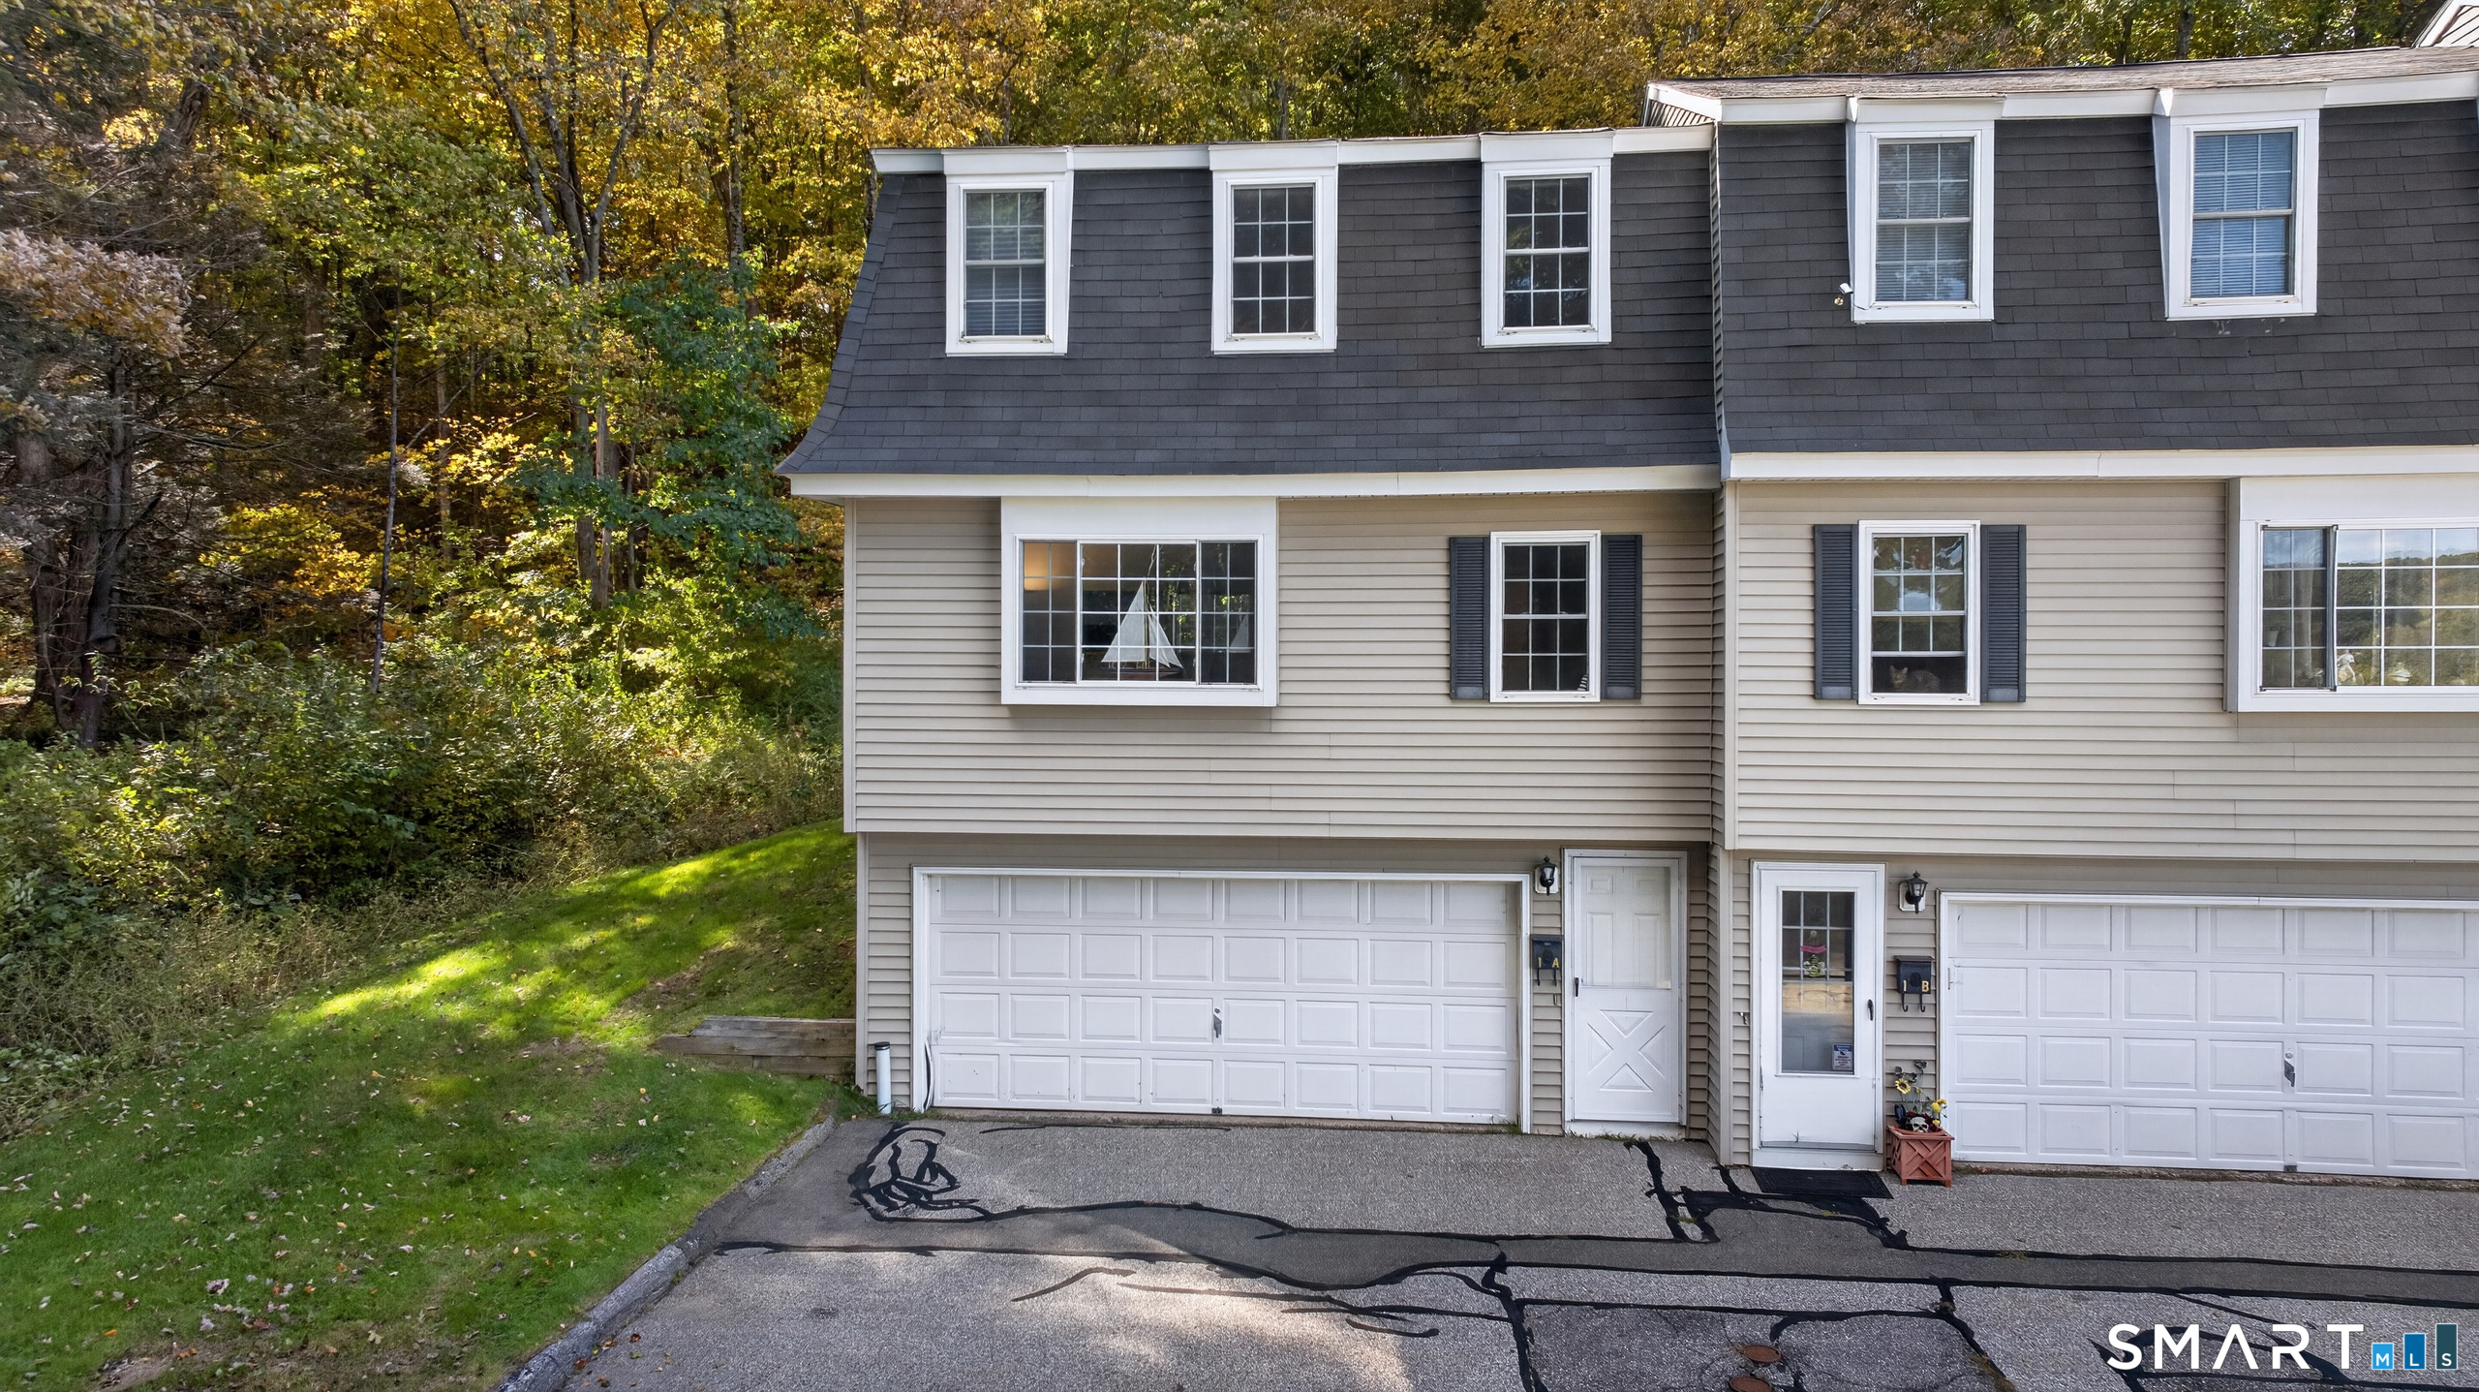
Here is your opportunity to enjoy quality living at the Ellington Ridge Condominium Community. This is a single bedroom, END UNIT townhouse featuring cathedral ceilings, hardwood floors, bay window and sliders to a private wood deck. Butcher block kitchen with brand new range and microwave. The refreshed half bath on the main floor is perfect for your guests. The upstairs Master Bedroom features a full bath, lighted ceiling fan and walk-in closet. This end unit provides an abundance of privacy. Once inside, you will quickly forget that you are in a condo community. Design a conversion of the dry, heated, unfinished basement to additional living space or simply enjoy the convenience of abundant storage. Ellington Ridge Condos are conveniently located to I-84 and are surrounded by every possible personal convenience. All exterior repairs to this building are under way including paint.

Listed by Jonathan McPartland of Coldwell Banker Realty

$
$
%
$/month over payments
Federal 30-year interest rate: 6.65% last updated on Aug 20, 2026
* All Figures are estimates. Check with your bank or proposed mortgage company for actual interest rates.
This product uses the FRED® API but is not endorsed or certified by the Federal Reserve Bank of St. Louis.

Save FavoriteSchedule TourAsk A QuestionMore Details

71 Sachem Drive Plainfield CT 06374

Plainfield, CT71 Sachem Drive

Price$219,900

Est. Mortgage: $/month

Active With Contract

MLS Number 24186172

  • Condo
  • Bedrooms 2
  • Bathroom 2
  • Square Feet 1,160
  • Year Built 2005

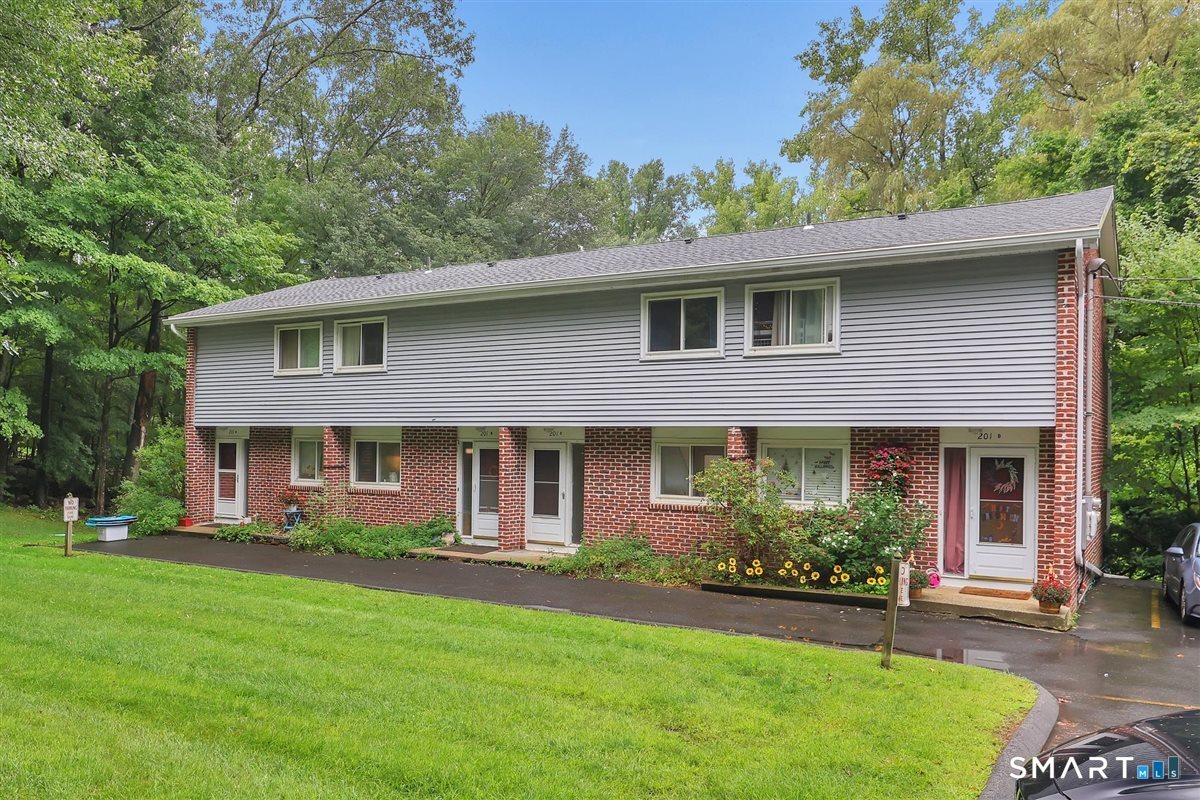
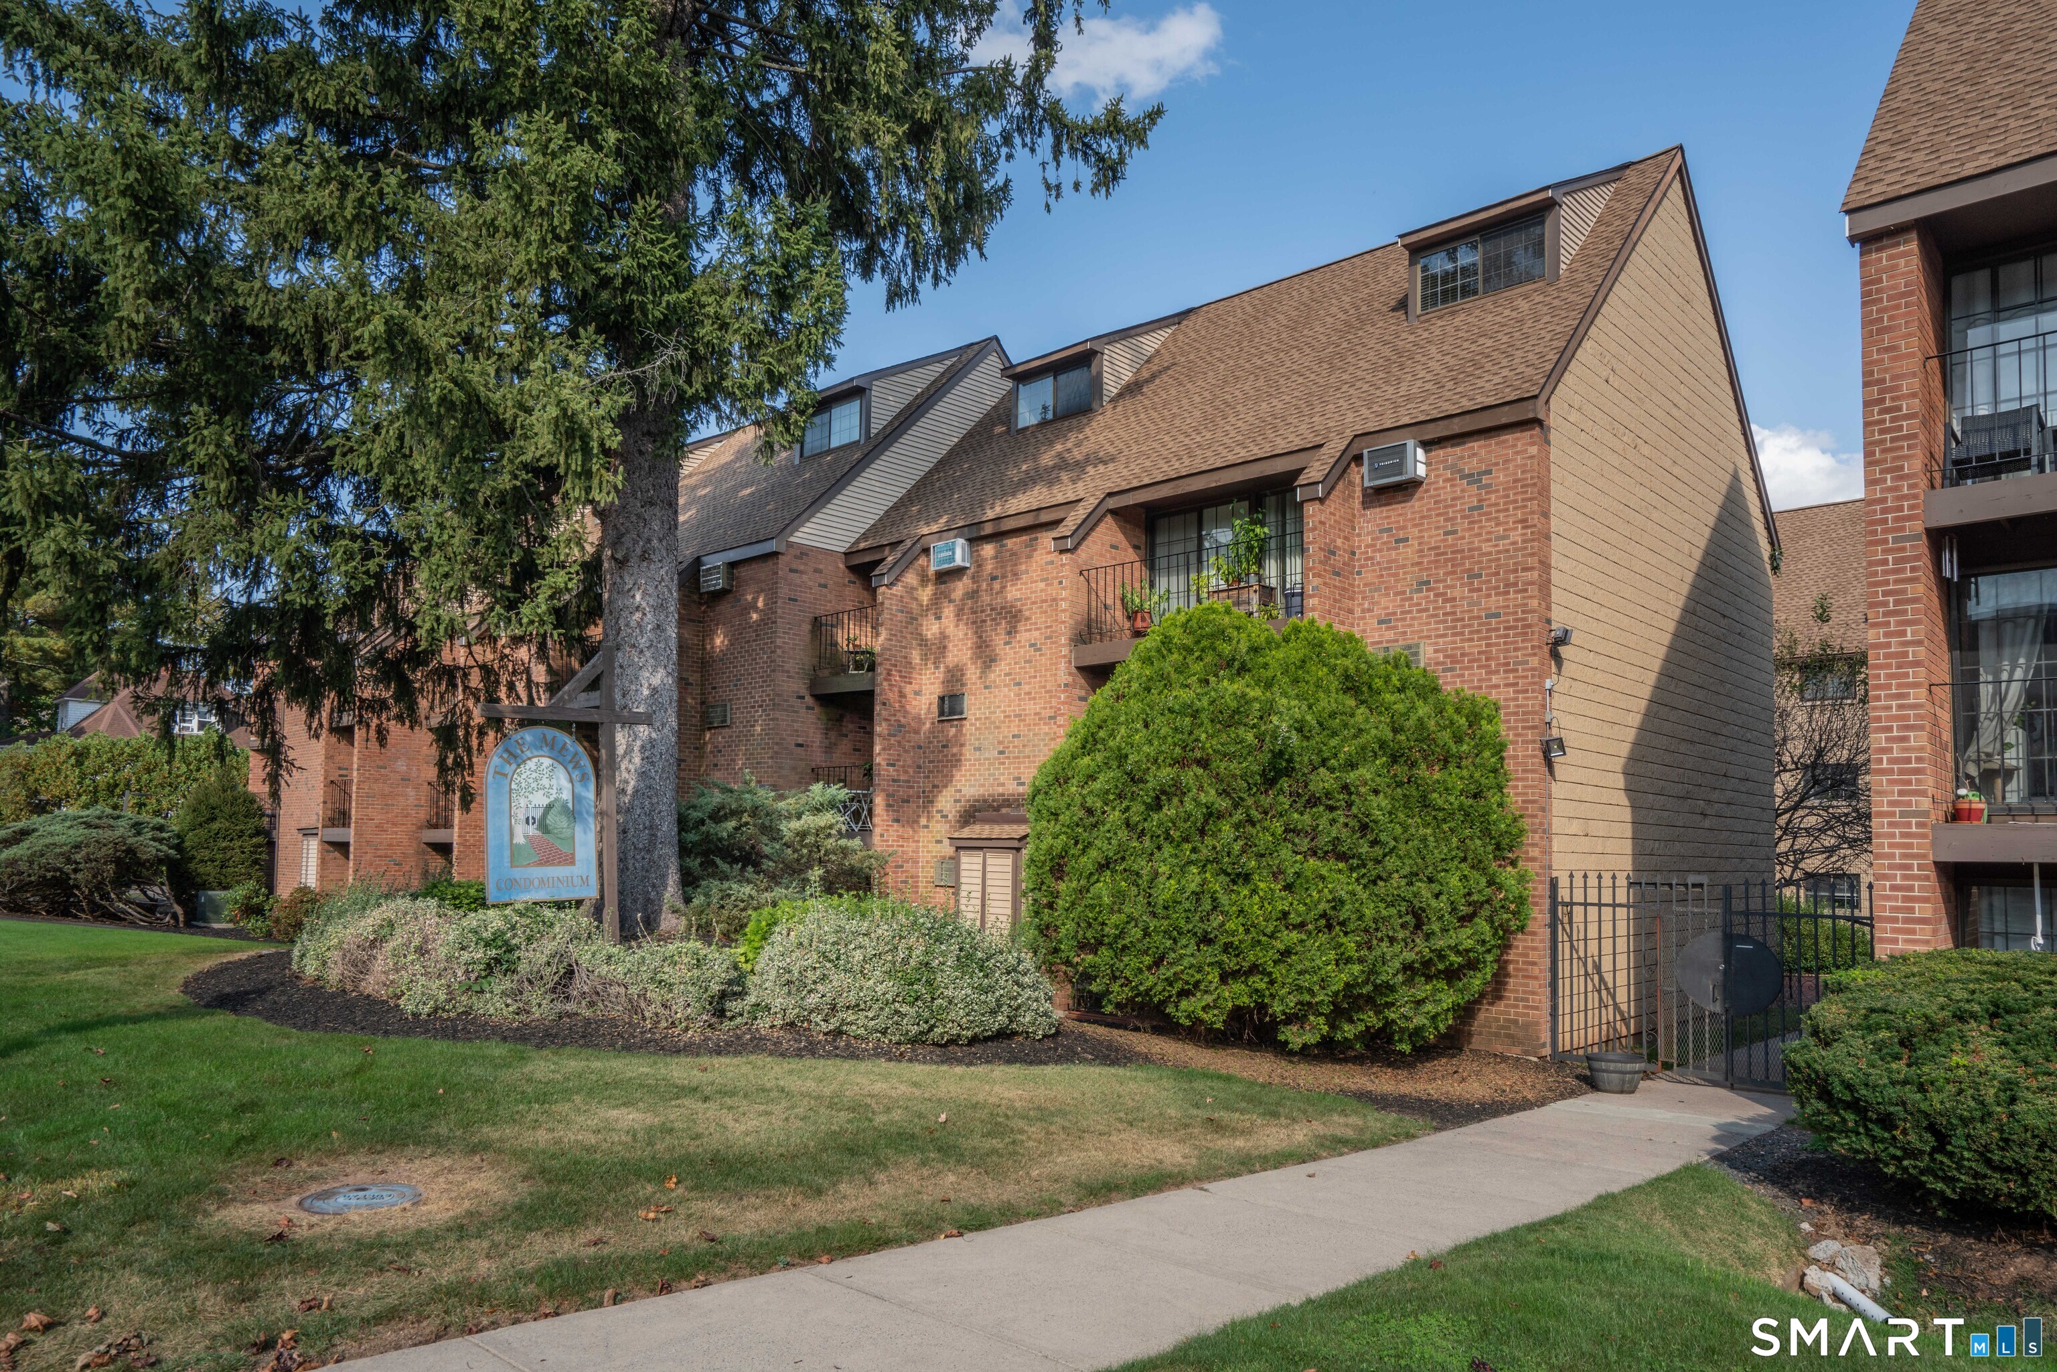
Welcome to this desirable single-floor end unit condo, ideally situated in a quiet, sidewalk lined, neighborhood. Set back from the road, park in your 2 designated parking spots right in front of the welcome landscaped entry. Enter into a bright spacious open concept living room, dining, and kitchen. Freshly painted vaulted ceilings give this unit an airy feel that lives larger than its footprint. With 2 bedrooms and 1 and a half baths, this unit is perfect for those seeking the ease and convenience of single level living. Convenient to 395.

Listed by Elizabeth L. Zimmer of Berkshire Hathaway NE Prop.

$
$
%
$/month over payments
Federal 30-year interest rate: 6.65% last updated on Aug 20, 2026
* All Figures are estimates. Check with your bank or proposed mortgage company for actual interest rates.
This product uses the FRED® API but is not endorsed or certified by the Federal Reserve Bank of St. Louis.

Save FavoriteSchedule TourAsk A QuestionMore Details

45 Main Street Plainfield CT 06374
Active With Contract

MLS Number 24199615

  • Condo
  • Bedrooms 2
  • Bathroom 2
  • Square Feet 1,100
  • Co List Office Name RE/MAX One

Natural light SHINING through this CORNER unit with 5 floor to ceiling windows! This complex sits on the Moosup River with gazebo and picnic tables to enjoy the view. EXPOSED beams and high ceilings throughout with newer flooring. Spacious living/ dining area with REMODELED kitchen w, butcher block counters, shelving and cabinets and appliances convey. Large primary bedroom with double closets, carpet next to a smaller bedroom or use as an office. 1/2 bath in hallway. Remodeled bathroom with sliding BARN door. Laundry room washer/ dryer included. City water, sewer, gas and LOW taxes! Close to 395 for easy commute

Listed by Christine Johnson and Christopher Harrington of RE/MAX One

$
$
%
$/month over payments
Federal 30-year interest rate: 6.65% last updated on Aug 20, 2026
* All Figures are estimates. Check with your bank or proposed mortgage company for actual interest rates.
This product uses the FRED® API but is not endorsed or certified by the Federal Reserve Bank of St. Louis.

Save FavoriteSchedule TourAsk A QuestionMore Details

129 Walnut Street Windham CT 06226

MLS Number 24159602

  • Single Family
  • Square Feet 1,078
  • Bedrooms 4
  • Bathroom 1
  • Year Built 1915

Charming Antique Colonial - Prime Windham Location Step back in time and experience the warmth and character of this classic 1915 Antique Colonial, beautifully situated on a desirable corner lot in Windham. This inviting home offers four spacious bedrooms and one full bath, along with a generously sized living room perfect for relaxing or entertaining. The bright eat-in kitchen provides a welcoming space for gatherings and everyday living. Enjoy peaceful mornings or cozy seasonal evenings in the sun-filled three-season room, complete with stairs leading directly out to the backyard. The property is surrounded by a charming white picket fence, enhancing its timeless New England appeal. A standout feature is the impressive two-story garage with access from two streets, offering exceptional convenience, storage, or potential workshop space. The full walk-out lower level adds additional functionality and flexibility. Ideally located close to local colleges, this property presents an excellent opportunity for investors, owner-occupants, or those seeking rental potential. Enjoy nearby delicious eateries, unique shops, and easy commuting access to surrounding towns and major routes. This is a truly charming and classic New England home that must be seen to be fully appreciated.

Listed by Lisa M. Therecka of Therecka & Associates LLC

$
$
%
$/month over payments
Federal 30-year interest rate: 6.65% last updated on Aug 20, 2026
* All Figures are estimates. Check with your bank or proposed mortgage company for actual interest rates.
This product uses the FRED® API but is not endorsed or certified by the Federal Reserve Bank of St. Louis.

Save FavoriteSchedule TourAsk A QuestionMore Details

64 Oxbow Drive Glastonbury CT 06033
Pending Continue to Show

MLS Number 24189545

  • Condo
  • Bedrooms 1
  • Bathroom 1
  • Square Feet 759
  • Year Built 1973

HEAT & WATER INCLUDED IN PRIME GLASTONBURY! Located in Glastonbury's desirable Addison neighborhood, this turn-key, second-floor unit at Hale Farms delivers total peace of mind with your heat, hot water, cold water, trash, and snow removal all covered by the HOA. Step inside to brand-new luxury vinyl plank flooring and an updated kitchen complete with quartz countertops, custom cabinetry, and stainless steel appliances. Walk right out your door to the Addison Bog Walk, or enjoy on-site pools, tennis courts, and basketball courts. Minutes from downtown dining, shopping, and major commuter routes-schedule your private tour today!

Listed by Wessam Ahmad of Real Broker CT,LLC

$
$
%
$/month over payments
Federal 30-year interest rate: 6.65% last updated on Aug 20, 2026
* All Figures are estimates. Check with your bank or proposed mortgage company for actual interest rates.
This product uses the FRED® API but is not endorsed or certified by the Federal Reserve Bank of St. Louis.

Save FavoriteSchedule TourAsk A QuestionMore Details

97 Shadow Lane West Hartford CT 06110

West Hartford, CT97 Shadow Lane

Price$219,000

Est. Mortgage: $/month

Pending Continue to Show

MLS Number 24198115

  • Condo
  • Bedrooms 2
  • Bathroom 2
  • Square Feet 966
  • Year Built 1961

Best condo deal in West Hartford! This rarely available townhouse at Colonial Village makes a great home or investment property! One of only 2 end unit townhouses in this complex, conveniently located near Wolcott Park, West Farms Mall, UConn Health Center, 1-84, Route 9 and just 3 miles from West Hartford Center and Blue Back Square. Enter into a large living room with hardwood floors and picture window that flows into the dining room with wood parquet flooring. The dining room opens to the newly renovated kitchen, featuring quartz counters, new wood cabinets, black appliances and a pantry closet. The 2 bedrooms are located upstairs and both have hardwood floors. The primary bedroom has a ceiling fan and storage galore in a deep walk-in closet and traditional double closet. The full bathroom has a tub/shower and a brand new quartz vanity and sink. The back door is just steps away from the reserved outdoor parking space and a 1-car garage is included in the sale. There is a large storage area in the basement which has direct access to the common laundry room. Heat, water and hot water are included in the monthly condo fee. This home features newer thermal windows and doors. Enjoy a peaceful neighborhood and well managed complex at Colonial Village!

Listed by Michael P. Antisdale of Coldwell Banker Realty

$
$
%
$/month over payments
Federal 30-year interest rate: 6.65% last updated on Aug 20, 2026
* All Figures are estimates. Check with your bank or proposed mortgage company for actual interest rates.
This product uses the FRED® API but is not endorsed or certified by the Federal Reserve Bank of St. Louis.

Save FavoriteSchedule TourAsk A QuestionMore Details

85 North Main Street East Hampton CT 06424

MLS Number 24200289

  • Condo
  • Bedrooms 2
  • Bathroom 2
  • Square Feet 1,003
  • Year Built 1985

Use showing time to schedule show and go. Lovely lakefront condominium in Edgemere II. First floor with open concept living and dining room with pass through to kitchen. Newer vinyl plank flooring installed in 2024. There is also a half bath for your convenience. Going up to the second and third floors you will find newer wall to wall carpet throughout (2024). The second floor includes 2 bedrooms and a full bathroom. Window screens on second floor have been replaced in the last two years. Convenient second floor laundry with washer/dryer included (purchased in 2025). The 3rd floor loft which could also be a 3rd bedroom, hallway, and 2nd floor smaller bedroom are newly painted (08/2026). All other rooms painted within the last 3 years. Access to private beach across from Edgemere property for Edgemere residents only. Enjoy summer living around the Lake with nearby restaurants and the beautiful Sears Park.

Listed by Christopher A. Menard of mygoodagent

$
$
%
$/month over payments
Federal 30-year interest rate: 6.65% last updated on Aug 20, 2026
* All Figures are estimates. Check with your bank or proposed mortgage company for actual interest rates.
This product uses the FRED® API but is not endorsed or certified by the Federal Reserve Bank of St. Louis.

Save FavoriteSchedule TourAsk A QuestionMore Details

29 Anton Road Mansfield CT 06268

Mansfield, CT29 Anton Road

Price$218,000

Est. Mortgage: $/month

Pending Continue to Show

MLS Number 24193590

  • Condo
  • Bedrooms 2
  • Bathroom 2
  • Square Feet 928
  • Co List Office Name RE/MAX RISE

Welcome to 29D Anton Road! This move in ready bright and cheery end unit offers 3 spacious levels of living space. Enjoy the flow of the kitchen passthrough into the dining area that then overlooks the living room. The finished basement with a full walk out is another large space that has so many possibilities. The outdoor living space will exceed you expectations beginning with a private deck overlooking lots of greenery and trees. But then you get to enjoy an outdoor in-ground community pool all summer! Any special assessments were paid for in full by the owner so all you have to do is move in!

Listed by Michael Albert and Christina Jacobi of RE/MAX RISE

$
$
%
$/month over payments
Federal 30-year interest rate: 6.65% last updated on Aug 20, 2026
* All Figures are estimates. Check with your bank or proposed mortgage company for actual interest rates.
This product uses the FRED® API but is not endorsed or certified by the Federal Reserve Bank of St. Louis.

Virtual TourSave FavoriteSchedule TourAsk A QuestionMore Details

94 Larrabee Street East Hartford CT 06108

East Hartford, CT94 Larrabee Street

Price$217,600

Est. Mortgage: $/month

Pending Continue to Show

MLS Number 24125323

  • Single Family
  • Square Feet 1,167
  • Bedrooms 2
  • Bathroom 2
  • Year Built 1900

BACK ON THE MARKET AND PRICED FOR OPPORTUNITY! This inviting Colonial offers a unique chance for an eligible buyer to achieve homeownership at an affordable price. The updated pricing reflects the requirements and resale guidelines associated with the affordable housing land trust-not the condition or quality of the home. For a buyer who meets the program's affordable housing qualifications, this could be an exceptional opportunity to own a well-maintained home at a price point that is increasingly difficult to find. Inside, this inviting home features warm hardwood floors, 2 bedrooms, 1.5 baths, and a versatile main-level bonus room perfect for an office, playroom, or guest space. The bright living room flows into the dining area with direct access to the back deck, while the well-equipped kitchen offers ample cabinetry, a tiled backsplash, and modern appliances. Outside, enjoy the charming front porch, fenced-in backyard, peaceful wooded backdrop, and plenty of space for entertaining, pets, or gardening. Conveniently located near shopping, dining, parks, and major highways. Important Affordable Housing Information: The land is owned by an affordable housing land trust and is leased to the homeowner through a ground lease. Income, resale price, occupancy, and other program restrictions apply in order to preserve the home's affordability for future homeowners. Buyers must meet applicable affordable housing eligibility requirements.

Listed by Maria Rivera of eXp Realty

$
$
%
$/month over payments
Federal 30-year interest rate: 6.65% last updated on Aug 20, 2026
* All Figures are estimates. Check with your bank or proposed mortgage company for actual interest rates.
This product uses the FRED® API but is not endorsed or certified by the Federal Reserve Bank of St. Louis.

Save FavoriteSchedule TourAsk A QuestionMore Details

118 Windham Center Road Windham CT 06280

Windham, CT118 Windham Center Road

Price$215,000

Est. Mortgage: $/month

Pending Continue to Show

MLS Number 24190447

  • Single Family
  • Square Feet 2,423
  • Bedrooms 3
  • Bathroom 2
  • Year Built 1740

This home was built in 1740. Still has many original features yet it needs work. Should you be looking for spacious rooms, fireplace in LR and on each bedroom upstairs that work, then take a look at it. The kitchen is in the back ell. It is a huge kitchen with your open design in place. It has many crannies, closets, special nooks and really will charm you for its age. There are fireplaces in the bedrooms upstairs and in the living room that work. First floor has a bedroom on the North side of the house. So is you are ready for a challenge come and take a look. The grounds are lovely with two barns close to the house, pond behind the barns and level beautiful land. The large land parcel could very possibly be subdivided with another house lot to the southern side of the parcel. Stones walls adorn several areas in the property. Many possibilities. It is offered at a realistic price. Come and take a look. Limited showing times, please ask your agent. This property to be contracted with the seller finding suitable housing arrangements prior to closing. Property to be sold "as is". Inspections are welcomed for informational purposes only

Listed by Art Kostapapas of Weichert,REALTORS-Four Corners

$
$
%
$/month over payments
Federal 30-year interest rate: 6.65% last updated on Aug 20, 2026
* All Figures are estimates. Check with your bank or proposed mortgage company for actual interest rates.
This product uses the FRED® API but is not endorsed or certified by the Federal Reserve Bank of St. Louis.

Save FavoriteSchedule TourAsk A QuestionMore Details

The data relating to real estate for sale on this website appears in part through the SmartMLS Internet Data Exchange program, a voluntary cooperative exchange of property listing data between licensed real estate brokerage firms, and is provided by SmartMLS through a licensing agreement. Listing information is from various brokers who participate in the SmartMLS IDX program and not all listings may be visible on the site. The property information being provided on or through the website is for the personal, non-commercial use of consumers and such information may not be used for any purpose other than to identify prospective properties consumers may be interested in purchasing. Some properties which appear for sale on the website may no longer be available because they are for instance, under contract, sold or are no longer being offered for sale. Property information displayed is deemed reliable but is not guaranteed. Copyright 2026 SmartMLS, Inc.