and narrow your search. If you have fewer than 200 results, you can save your search.

Greater Mansfield CT Real Estate $200k - $300k

r=414-425
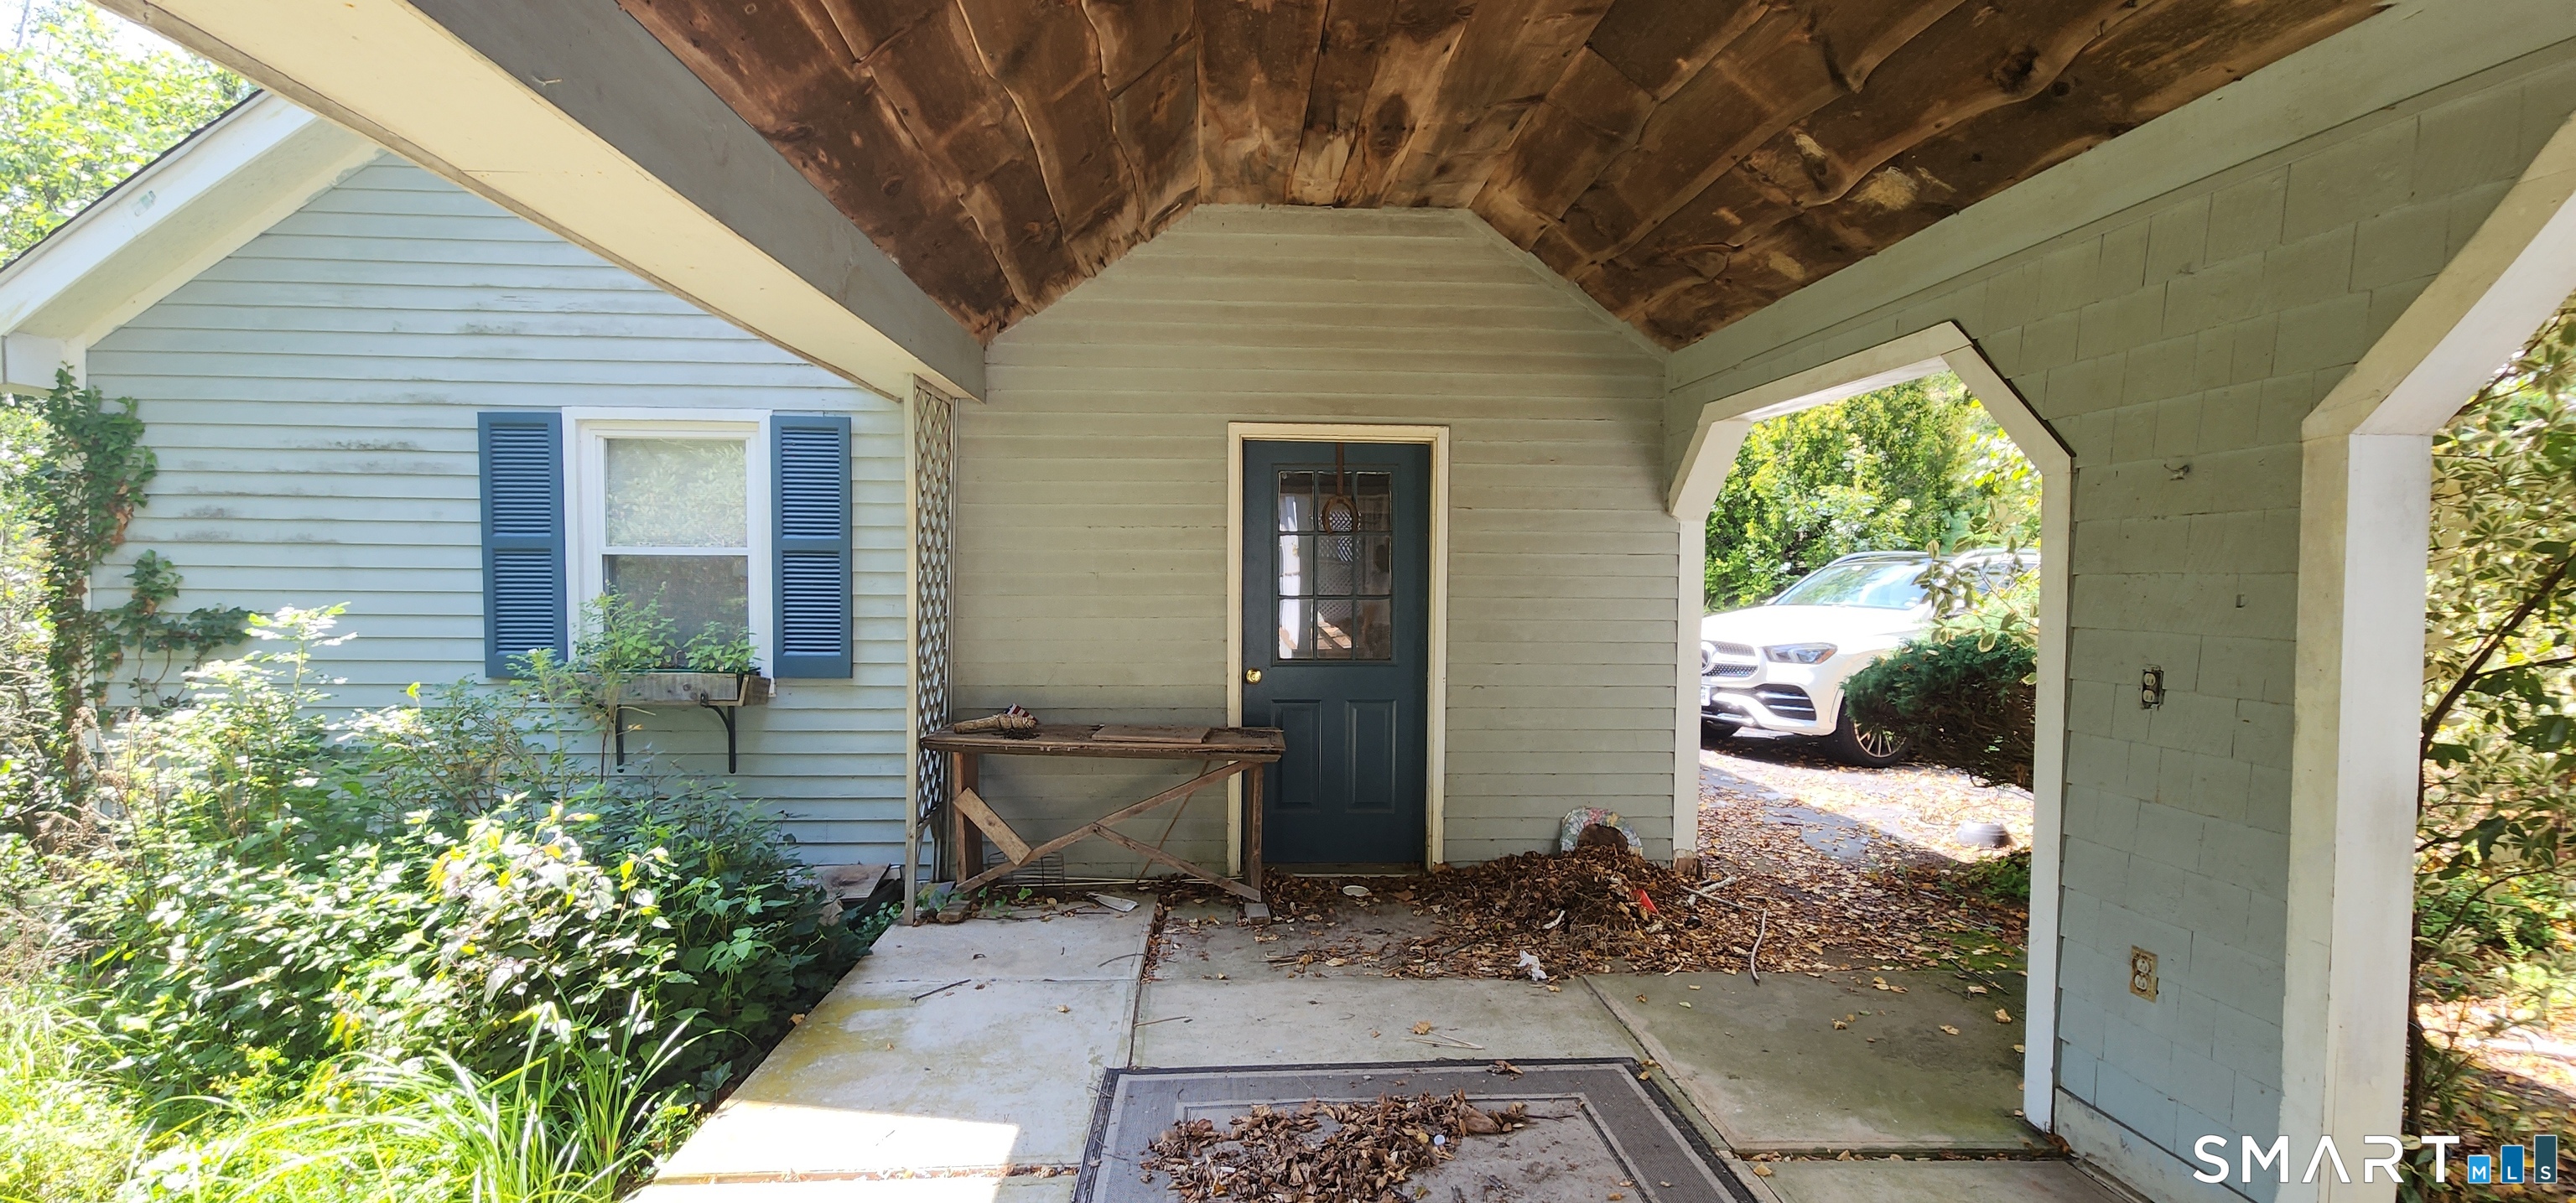
36 Hale St Extension Vernon CT 06066

Vernon, CT36 Hale St Extension

Price$220,000

Est. Mortgage: $/month

MLS Number 24201218

  • Single Family
  • Square Feet 1,459
  • Bedrooms 3
  • Bathroom 1
  • Year Built 1939

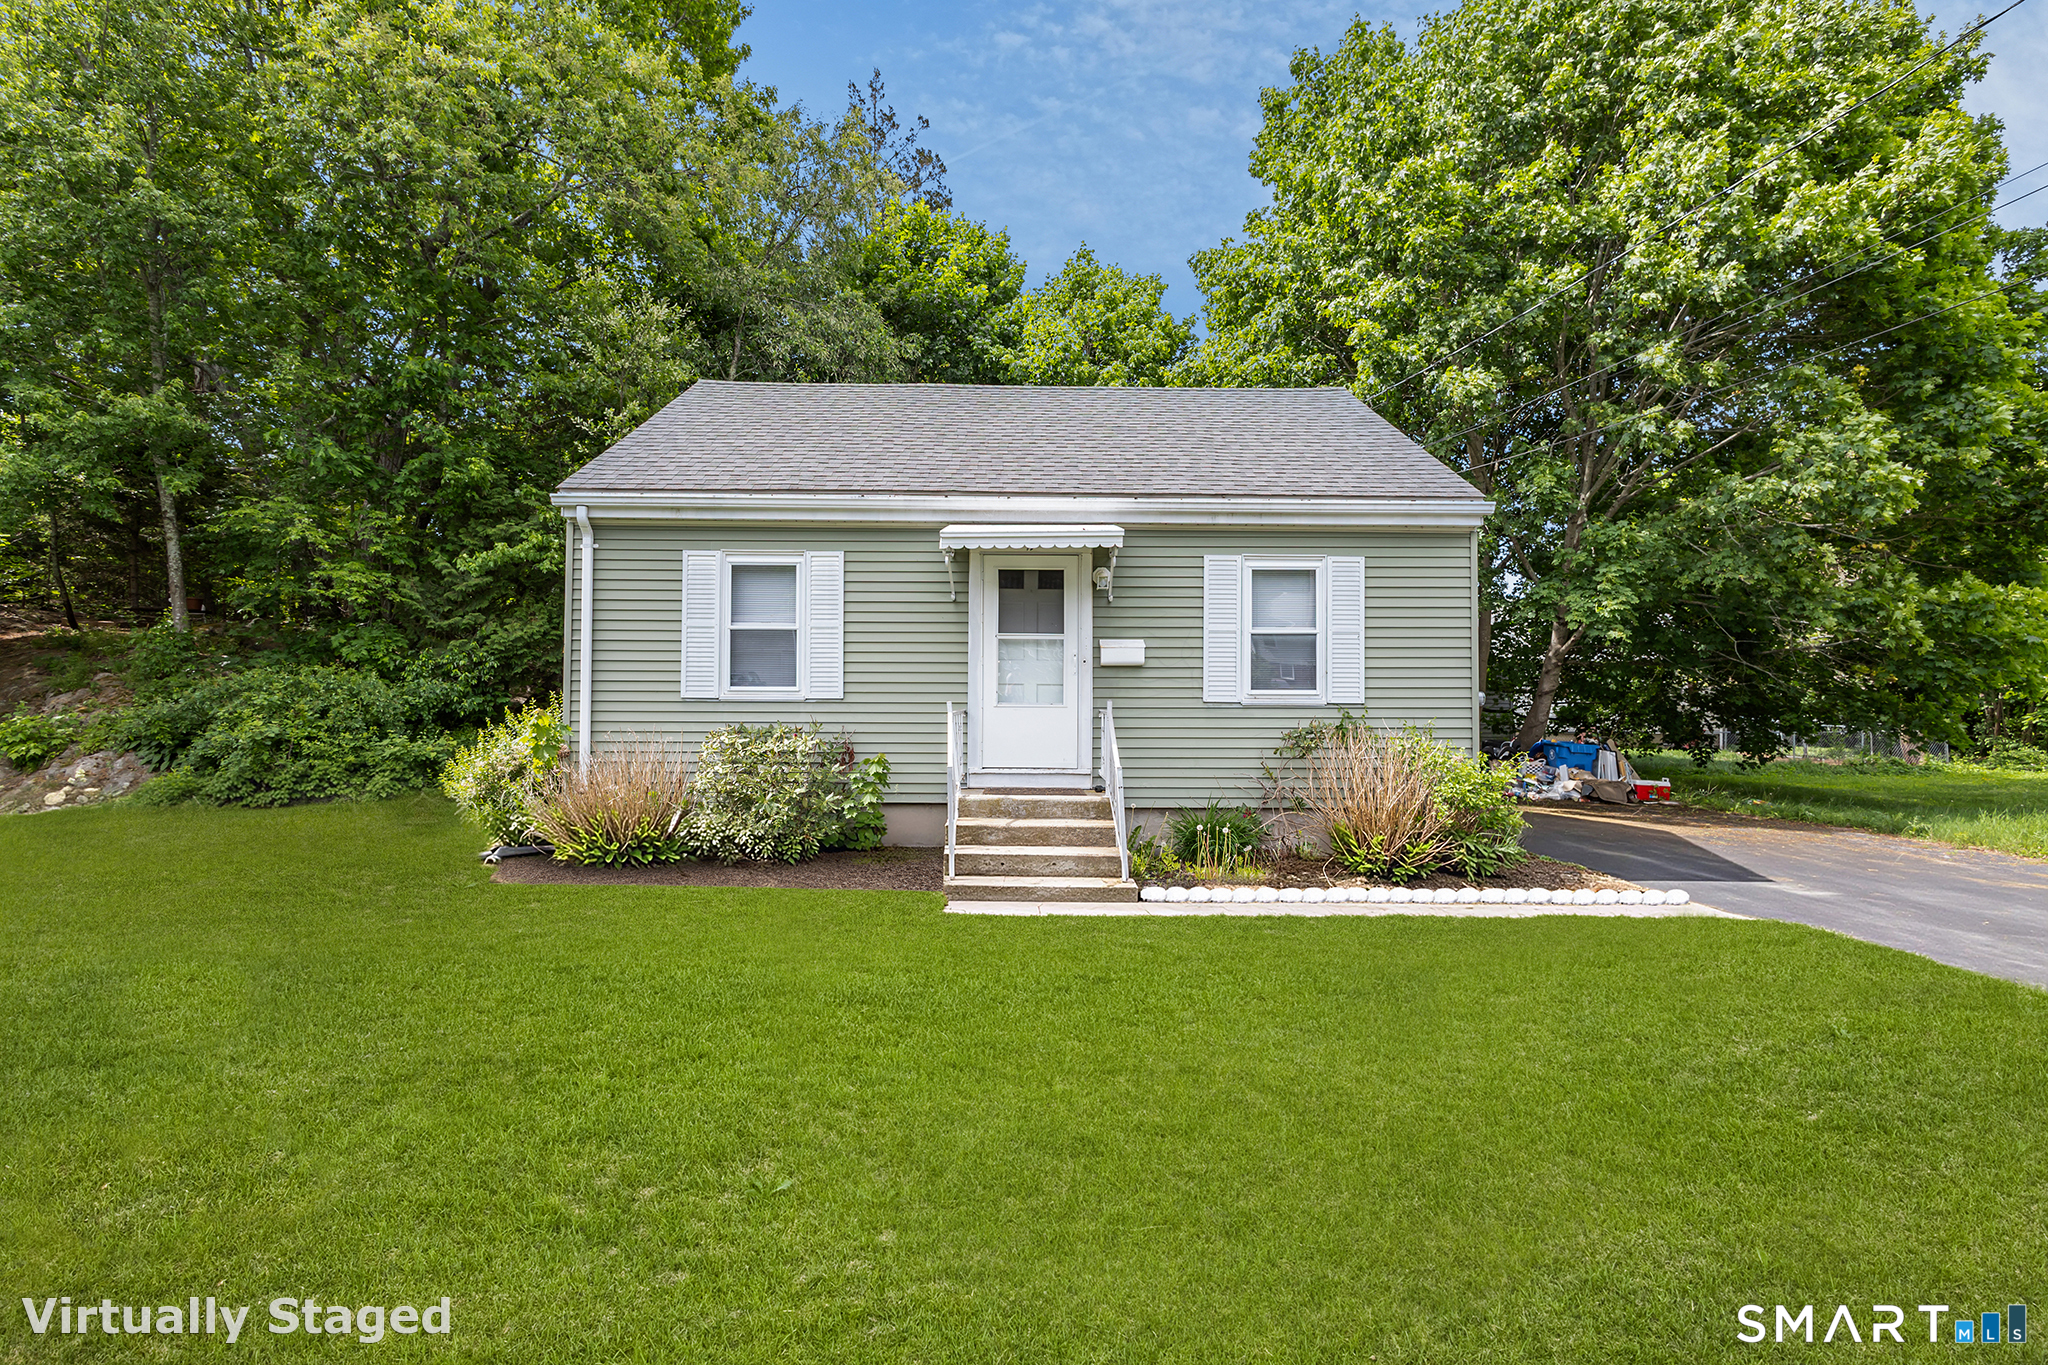
Cute bungalow in need of some TLC!! Three bedrooms with primary on main level. Heat and AC have been converted to mini splits in most rooms. Come make this home your own.

Listed by Jennifer Holt of Coldwell Banker Realty

$
$
%
$/month over payments
Federal 30-year interest rate: 6.65% last updated on Aug 20, 2026
* All Figures are estimates. Check with your bank or proposed mortgage company for actual interest rates.
This product uses the FRED® API but is not endorsed or certified by the Federal Reserve Bank of St. Louis.

Save FavoriteSchedule TourAsk A QuestionMore Details

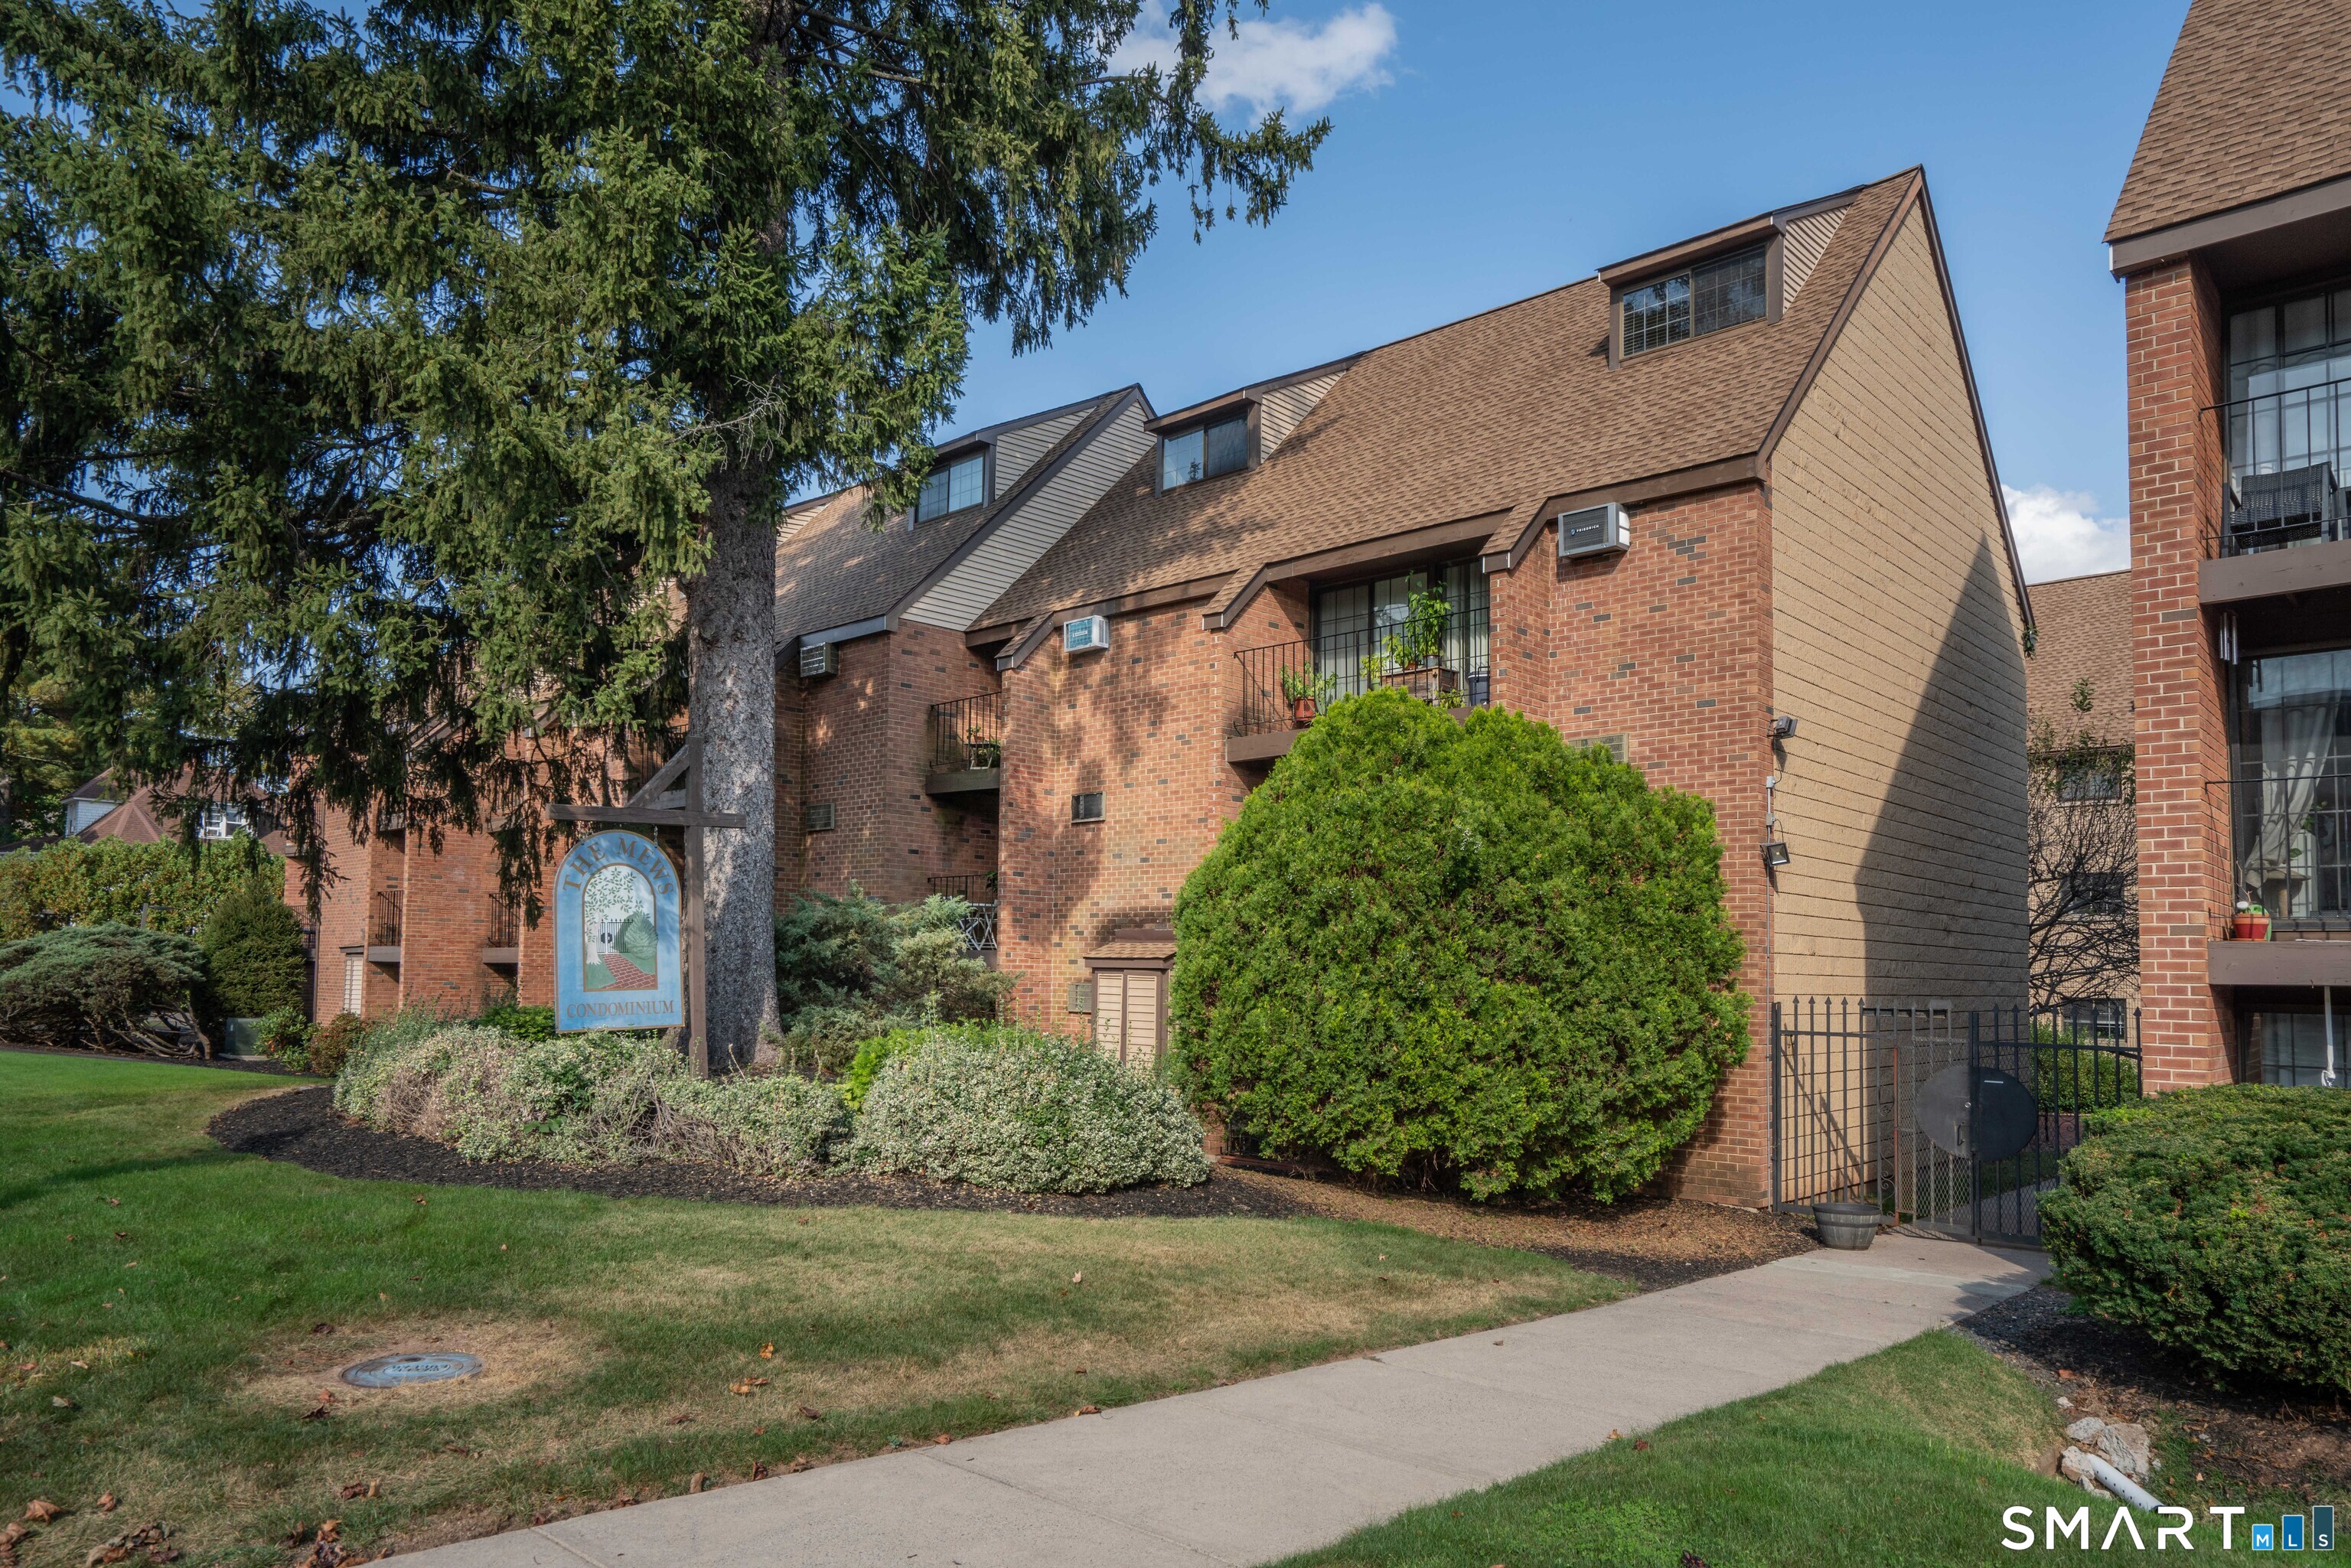
46 Tolland Green Tolland CT 06084

MLS Number 24107825

  • Commercial
  • MLS Status Active
  • Year Built 1810
  • Bathroom 1
  • Square Feet 2,175

Historic Circa 1810 Colonial with lots of charm and character, located on the Tolland Green in a super location with high traffic count. Features 2175 sq. ft. of space, great for retail gift shop/antiques, professional office, etc. Newly painted exterior. Newer roof. City water. Excellent opportunity to own this piece of local history in an excellent New England setting!

Listed by Joe Sciarra of D.W. Fish Real Estate

$
$
%
$/month over payments
Federal 30-year interest rate: 6.65% last updated on Aug 20, 2026
* All Figures are estimates. Check with your bank or proposed mortgage company for actual interest rates.
This product uses the FRED® API but is not endorsed or certified by the Federal Reserve Bank of St. Louis.

Save FavoriteSchedule TourAsk A QuestionMore Details

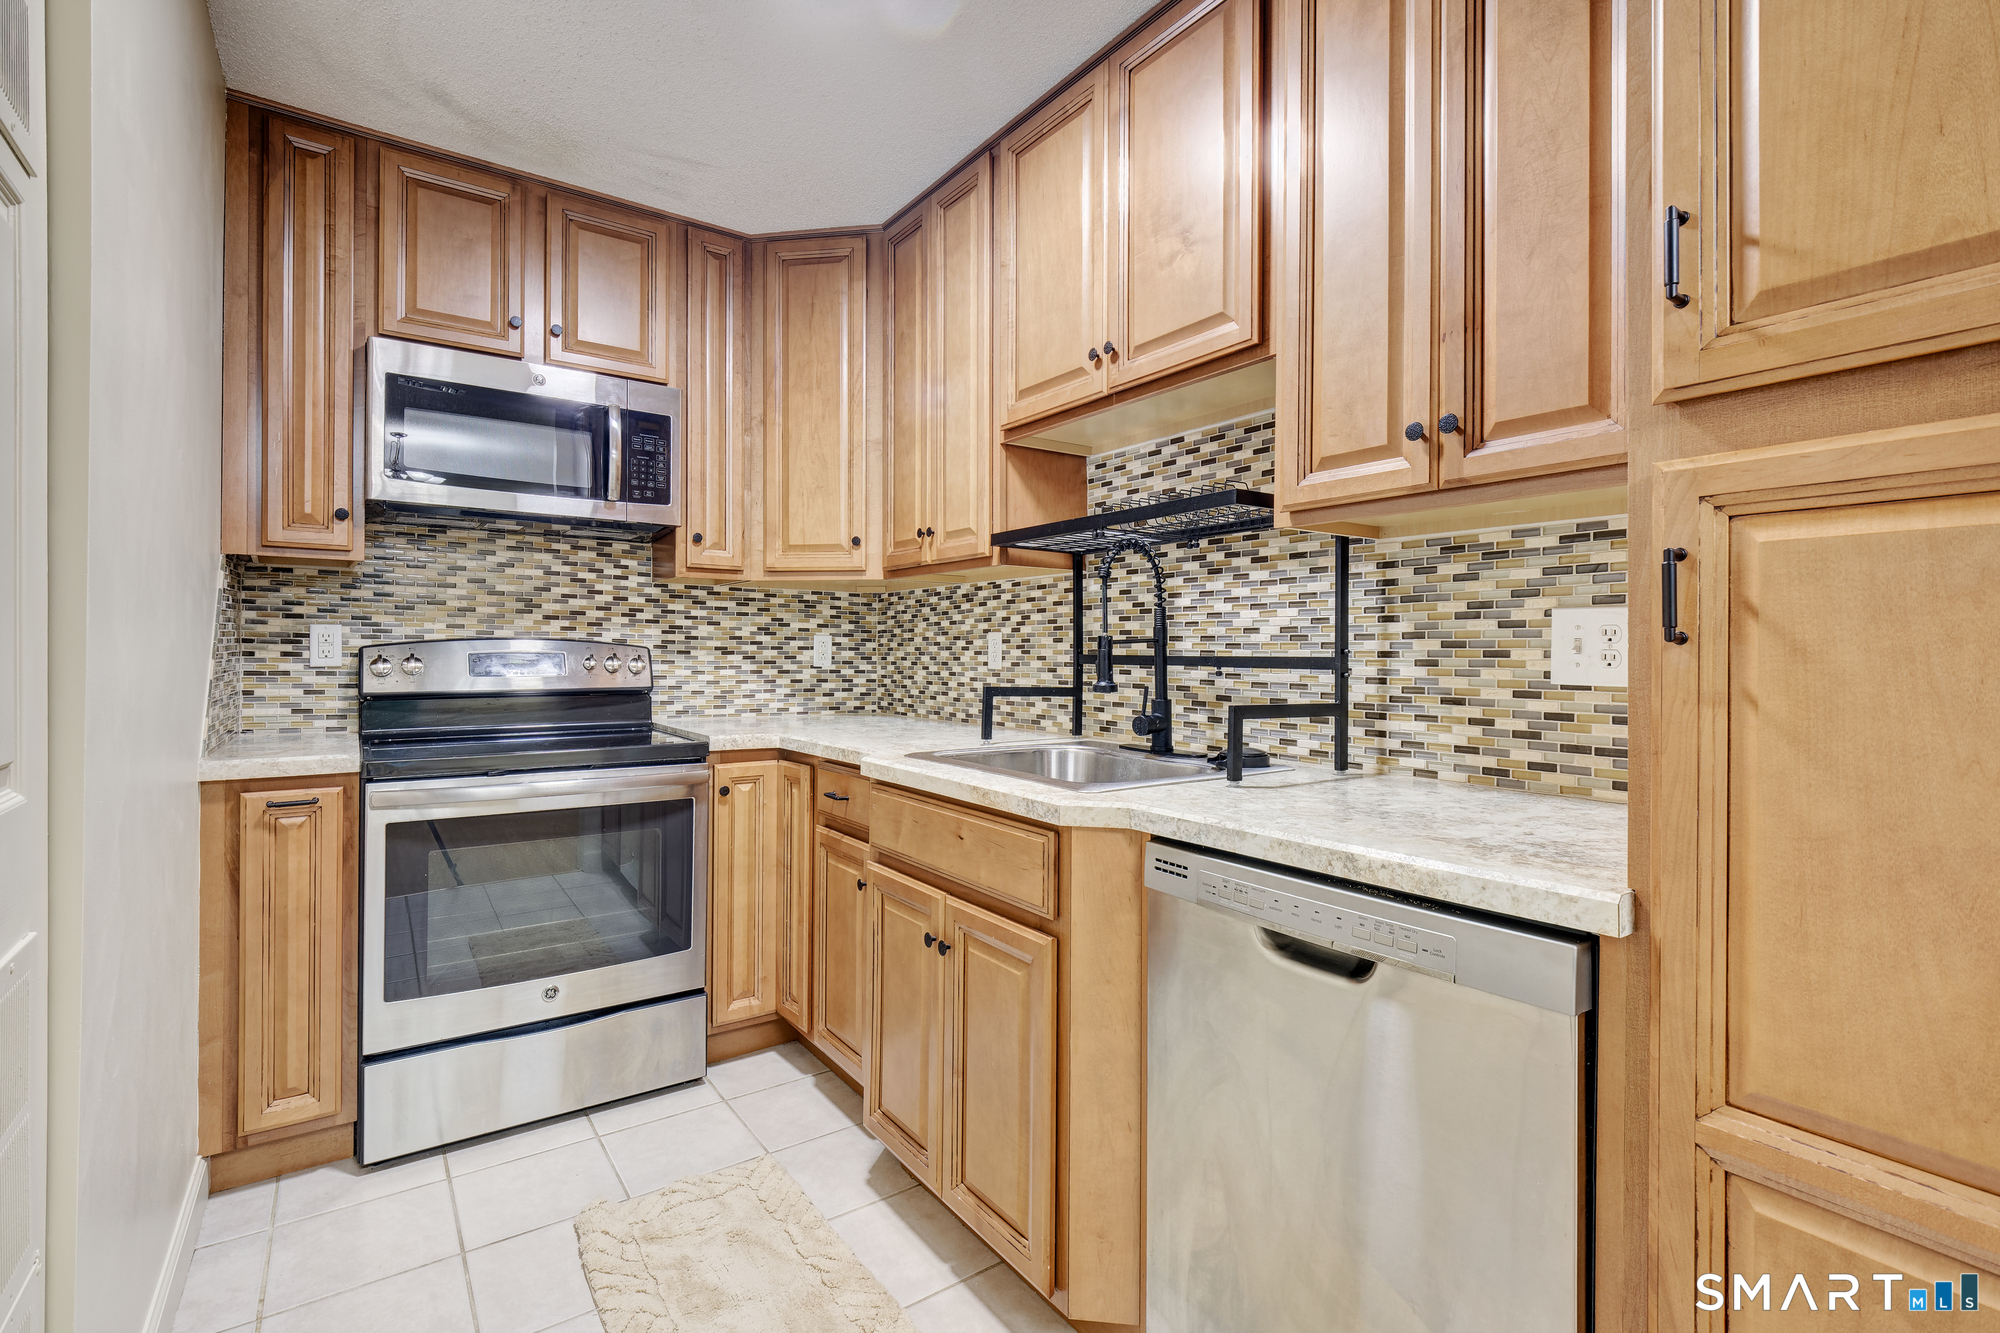
28 Ambassador Drive Manchester CT 06042
Active With Contract

MLS Number 24190766

  • Condo
  • Bedrooms 2
  • Bathroom 2
  • Square Feet 1,202
  • Year Built 1973

Ranch styled, end unit at the impeccably maintained Northfield Green Complex. This unit overlooks a beautiful rolling meadow, connected to Saulters Pond, hiking and recreational facilities. Interior features a great layout but requires some love and TLC. Large LR/DR area, eat in kitchen and 2 spacious bedrooms. The finished lower-level family room is great for entertaining and also features a 1/2 bath. Carport included. Beautiful pool area and clubhouse, as well as Tennis Courts and Basketball Courts.

Listed by Tom H. Ferguson of ERA Blanchard & Rossetto

$
$
%
$/month over payments
Federal 30-year interest rate: 6.65% last updated on Aug 20, 2026
* All Figures are estimates. Check with your bank or proposed mortgage company for actual interest rates.
This product uses the FRED® API but is not endorsed or certified by the Federal Reserve Bank of St. Louis.

Save FavoriteSchedule TourAsk A QuestionMore Details

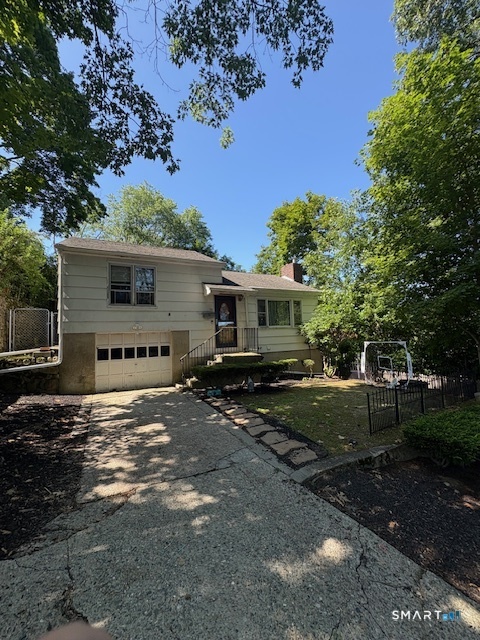
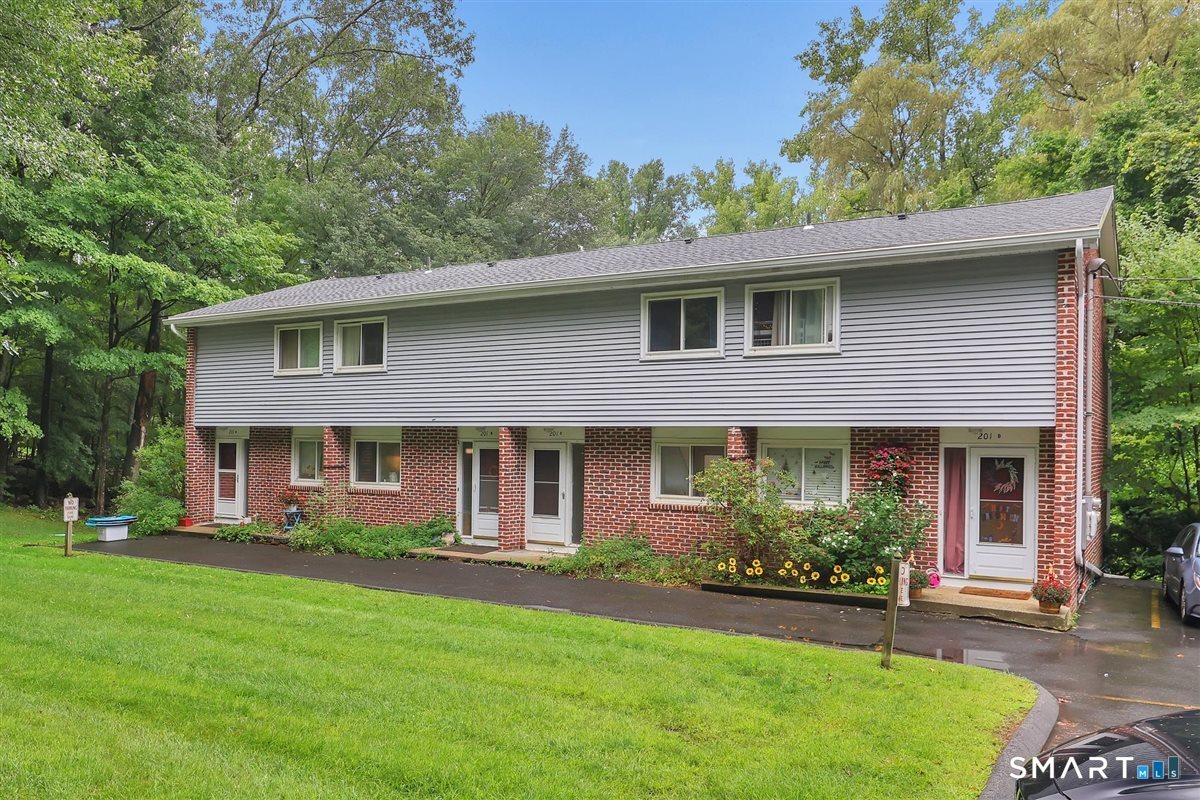
60 Old Town Road Vernon CT 06066

Vernon, CT60 Old Town Road

Price$219,900

Est. Mortgage: $/month

Active With Contract

MLS Number 24193086

  • Condo
  • Bedrooms 2
  • Bathroom 2
  • Square Feet 1,145
  • Year Built 1985

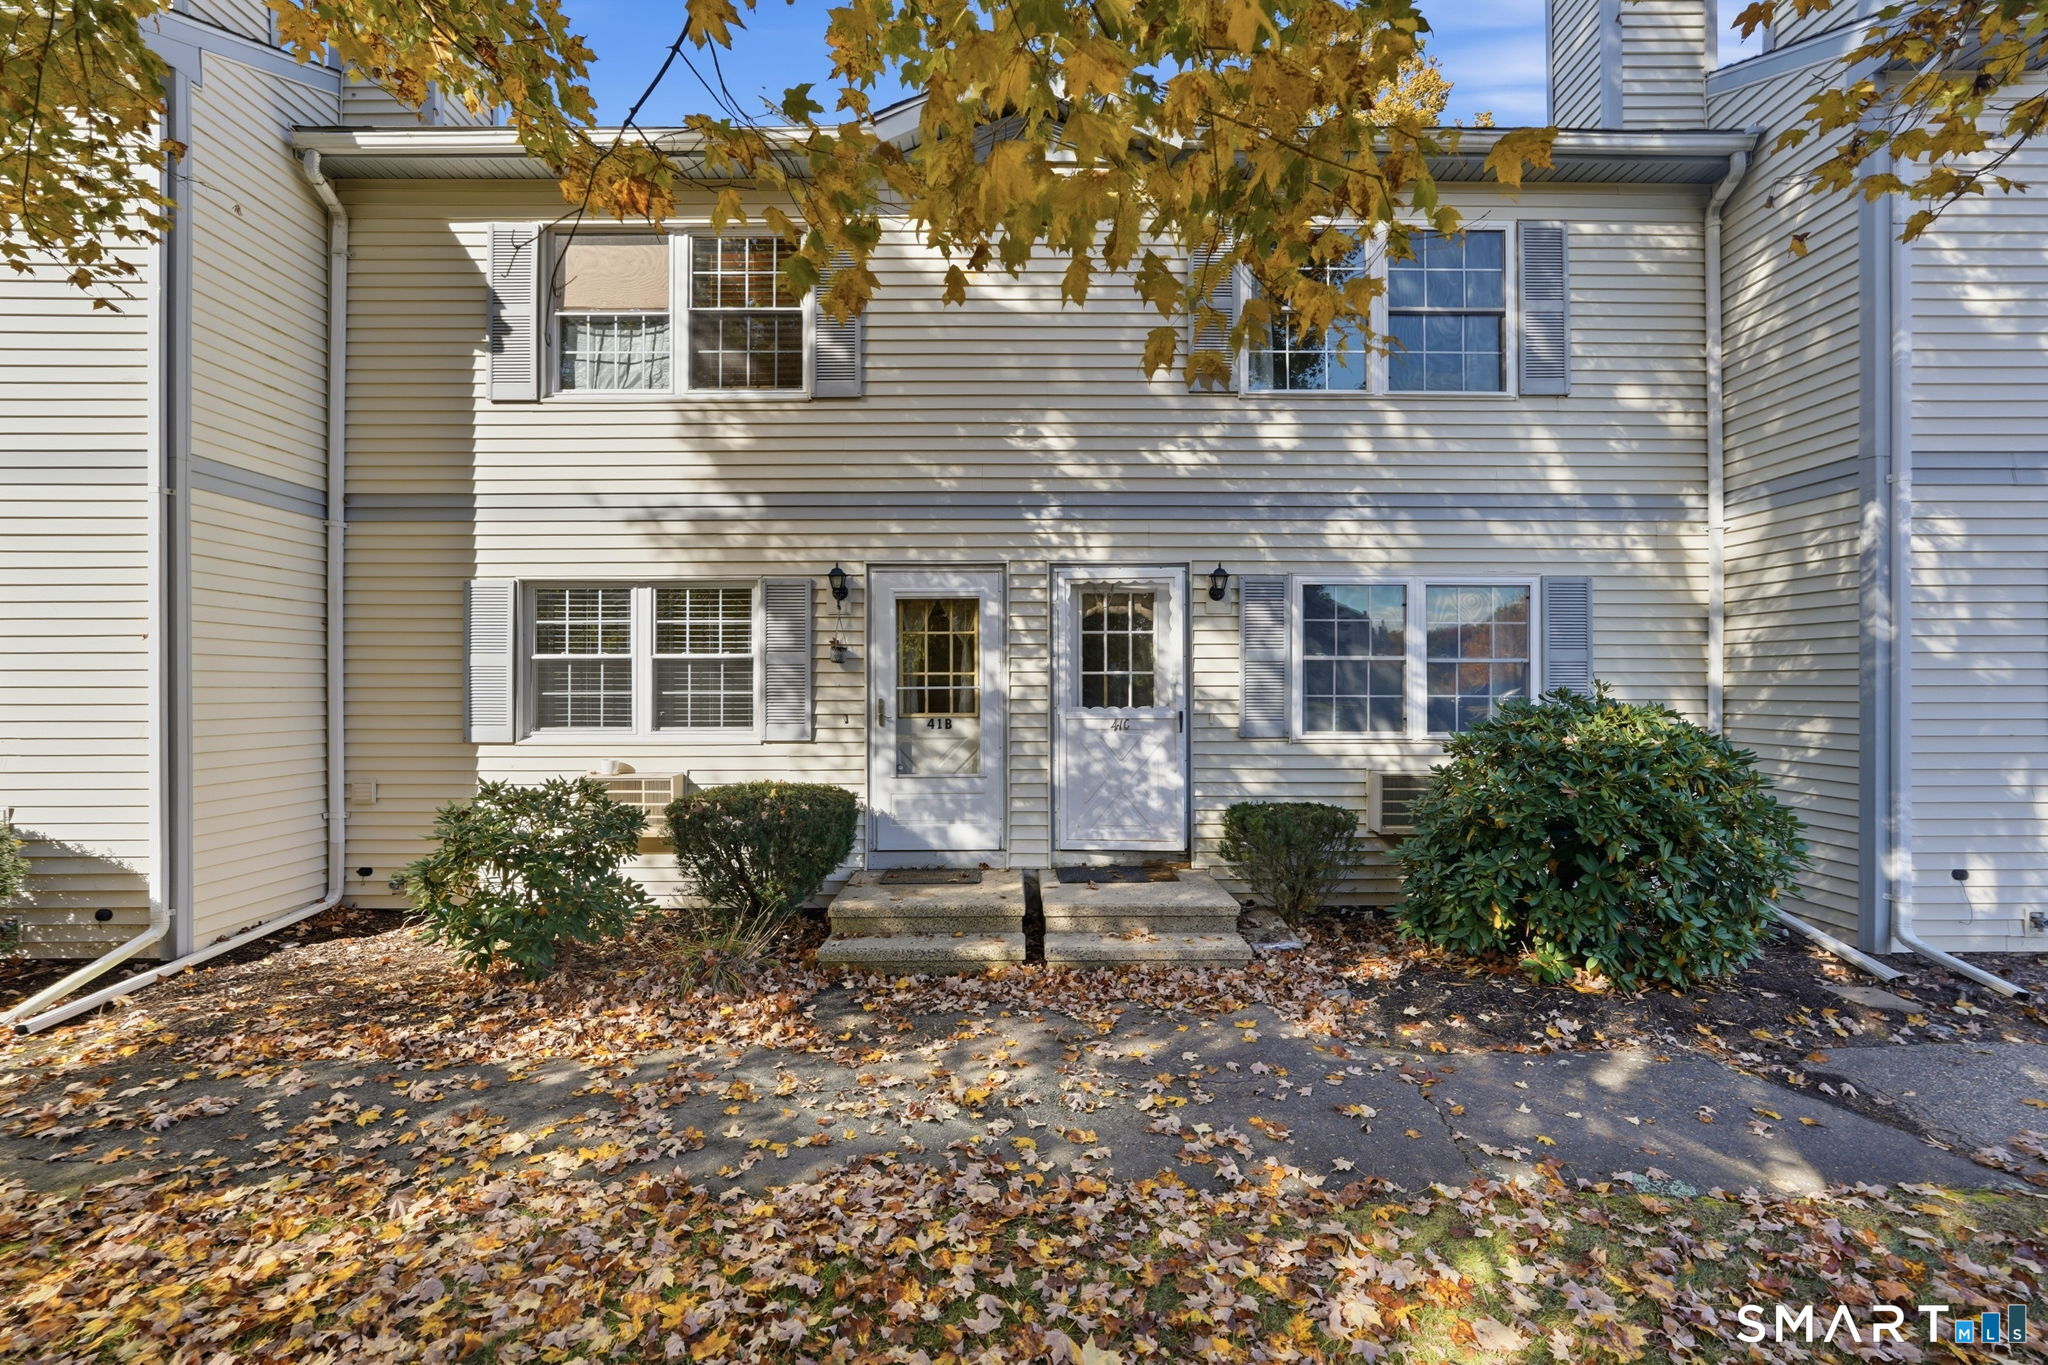
Brand-New Foundation! Welcome home to this 2-bedroom, 1.5-bath condo in Ryefield offering the perfect blend of comfort, convenience, and low maintenance living. The spacious living room provides an inviting setting for relaxing or entertaining, while the dining area flows seamlessly into the kitchen, creating an easy, open feel throughout the main level. A convenient half bath just off the kitchen adds practicality for everyday living. Upstairs, you'll find two generously sized bedrooms with ample closet space, along with a full bath. Additional highlights include in unit laundry, natural gas heat for year-round efficiency, and hardwood flooring that adds warmth and character. A newer rear deck offers a great spot for morning coffee or evening unwinding. The property also features additional basement space ideal for laundry, storage, or hobby needs. Located close to shopping, dining, and major commuter routes, this condo delivers both comfort and convenience in a desirable area. Property being sold "as is" "where is".

Listed by Kathleen L. Haugh of Berkshire Hathaway NE Prop.

$
$
%
$/month over payments
Federal 30-year interest rate: 6.65% last updated on Aug 20, 2026
* All Figures are estimates. Check with your bank or proposed mortgage company for actual interest rates.
This product uses the FRED® API but is not endorsed or certified by the Federal Reserve Bank of St. Louis.

Save FavoriteSchedule TourAsk A QuestionMore Details

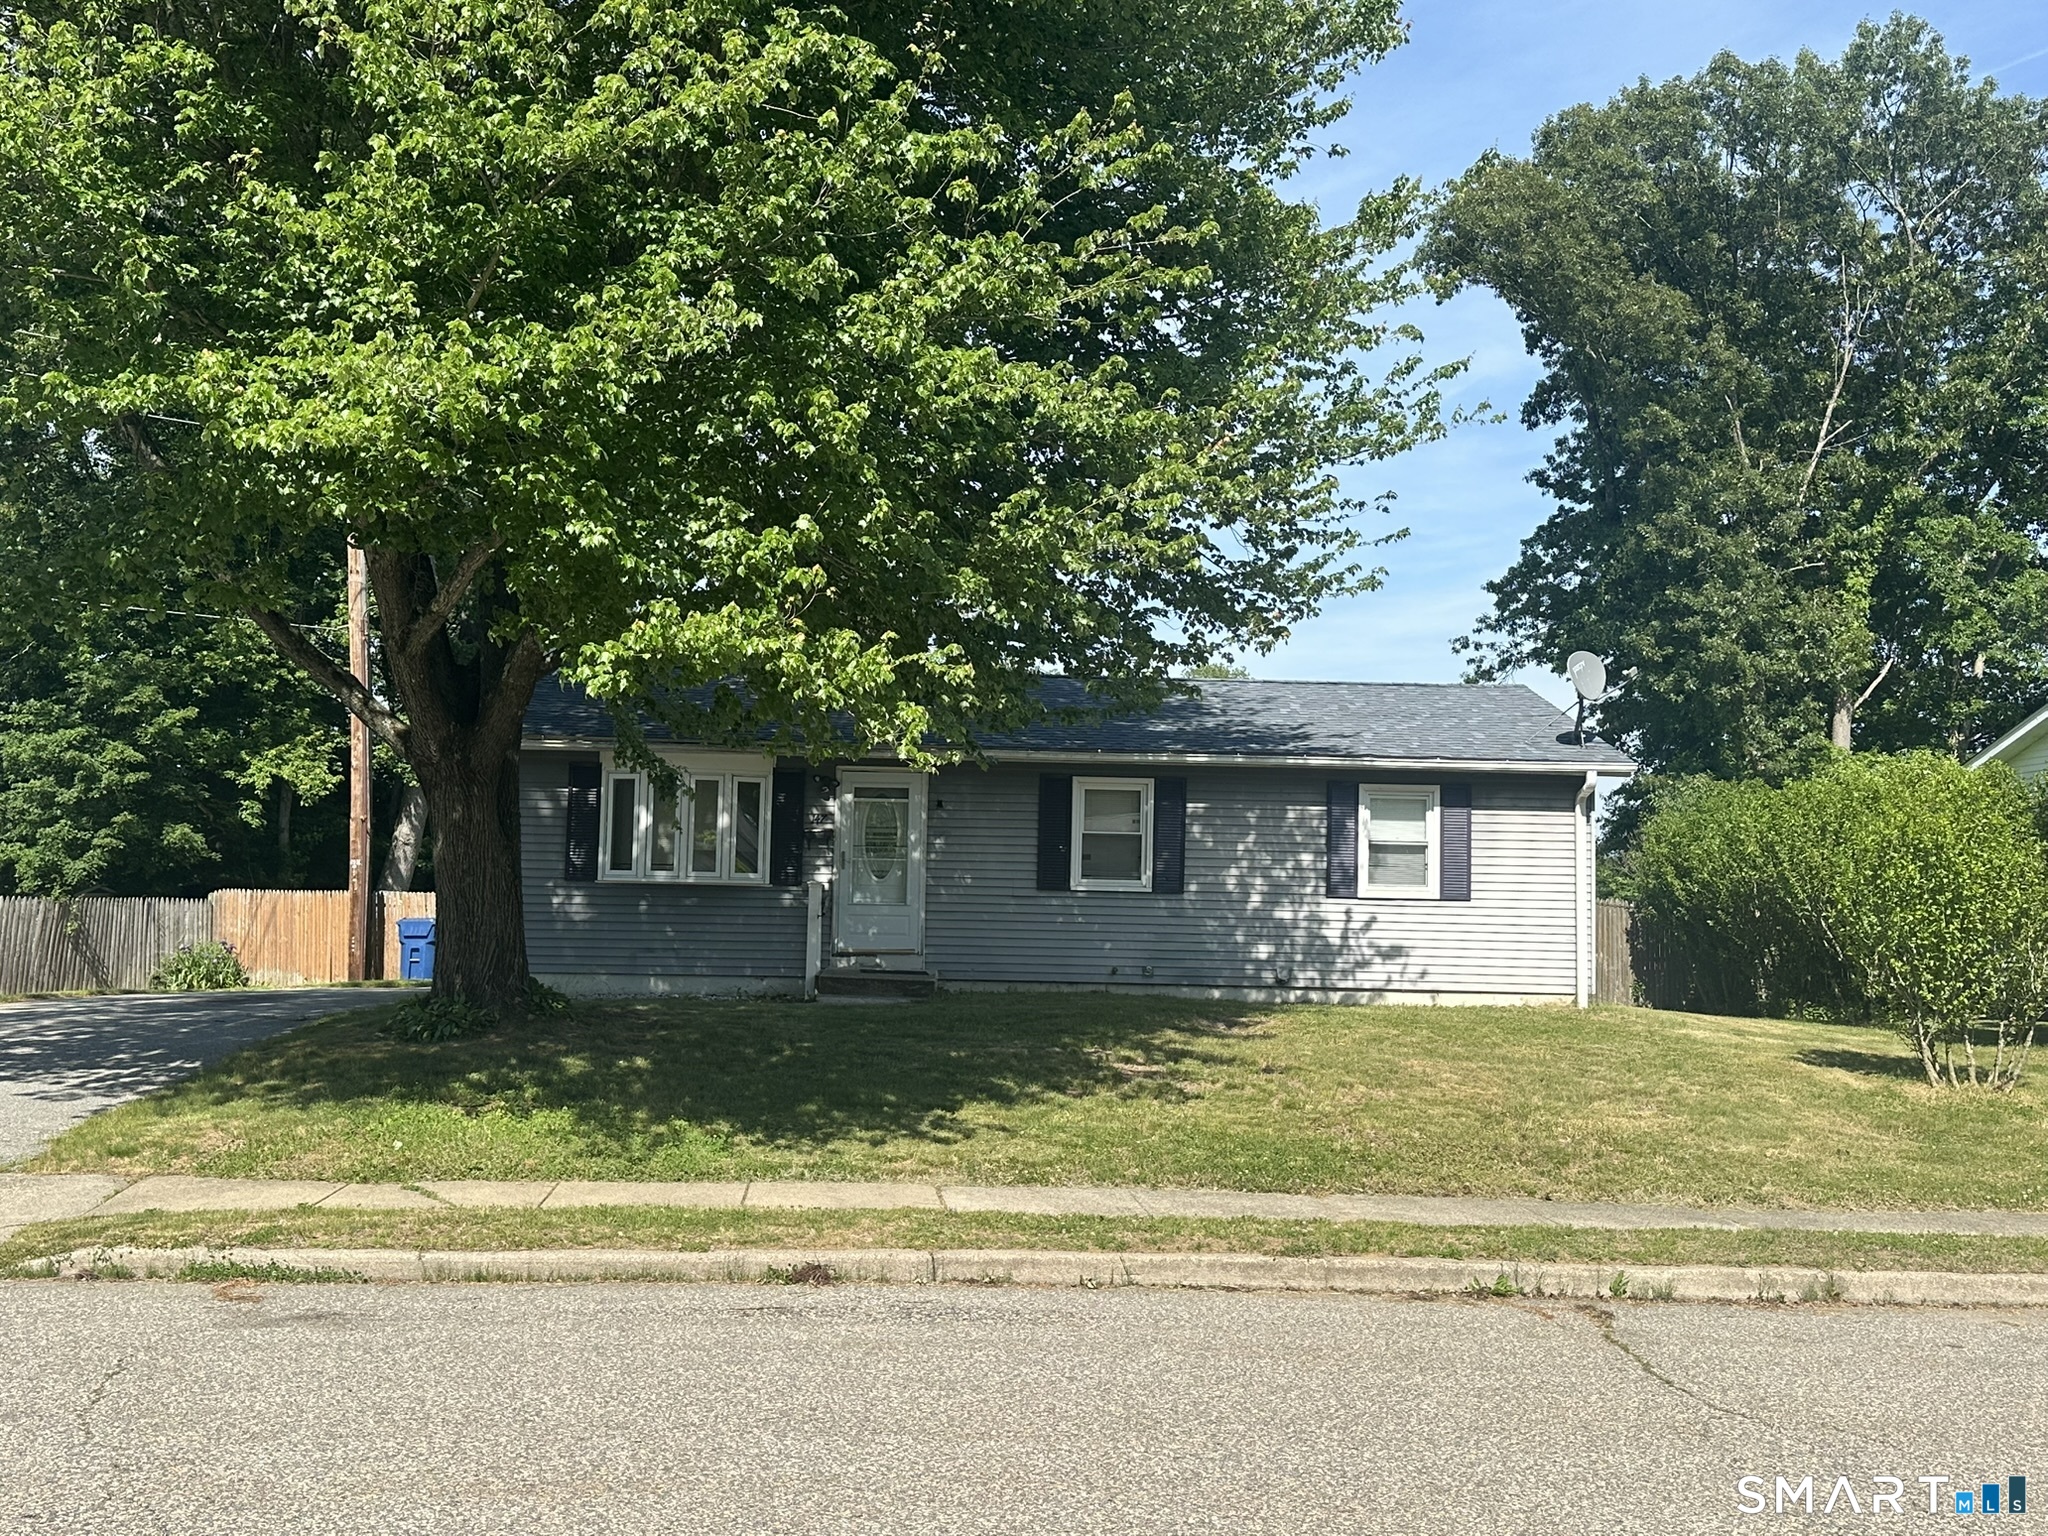
77 Brookline Drive East Hartford CT 06108

East Hartford, CT77 Brookline Drive

Price$219,900

Est. Mortgage: $/month

Pending Continue to Show

MLS Number 24175049

  • Single Family
  • Square Feet 1,221
  • Bedrooms 3
  • Bathroom 2
  • Year Built 1960

DEADLINE ~ HIGHEST & BEST 5/20 BY 12:00 PM. Opportunity awaits in this 3-bedroom, 1.1 bath home located in Sunset Hills. Featuring a 1 - car garage, walk out basement, and a fenced in backyard, this home offers solid potential for buyers looking to bring their vision and personal touches to life. A great chance to build equity and create a home you've been dreaming of in a convenient location!Access to Route 84, Route 2 , Route 291, shopping and restaurants . Home is an estate ~ sold as is / where is. Will not pass FHA/CHFA

Listed by Jody L. Smaglis of Coldwell Banker Realty

$
$
%
$/month over payments
Federal 30-year interest rate: 6.65% last updated on Aug 20, 2026
* All Figures are estimates. Check with your bank or proposed mortgage company for actual interest rates.
This product uses the FRED® API but is not endorsed or certified by the Federal Reserve Bank of St. Louis.

Save FavoriteSchedule TourAsk A QuestionMore Details

34 Gardner Lake Heights Salem CT 06420

Salem, CT34 Gardner Lake Heights

Price$219,900

Est. Mortgage: $/month

MLS Number 24138440

  • Single Family
  • Square Feet 313
  • Bedrooms 1
  • Bathroom 1
  • Year Built 1948

Discover your dream lakeside retreat with this charming 500 square foot seasonal cottage nestled in the serene setting of Gardner Lake. This property opens a peaceful getaway with its spacious layout and picturesque surroundings. Beautifully situated with a view of the lake and two minute stroll to the beach, this adorable home includes lake rights with a private beach, boat launch, and boat slip all to enjoy. The interior features ample living space which comfortably sleeps six and abundant natural light, creating a warm and inviting atmosphere. The exterior boasts a generous yard, appropriate for outdoor enjoyment. This move in ready, fully furnished, cozy home has a newly renovated bathroom, entryway, upgraded electric, electric heat, complete new plumbing, new well, septic system, siding, and roofing. Don't miss this wonderful opportunity to embrace tranquil living. With the new well and new septic system, no worries with this property . It's a great place for a lake living getaway. Experience all that lake life has to give.

Listed by Steven T. Koleno of Beycome of Connecticut

$
$
%
$/month over payments
Federal 30-year interest rate: 6.65% last updated on Aug 20, 2026
* All Figures are estimates. Check with your bank or proposed mortgage company for actual interest rates.
This product uses the FRED® API but is not endorsed or certified by the Federal Reserve Bank of St. Louis.

Save FavoriteSchedule TourAsk A QuestionMore Details

222 Williams East Street Glastonbury CT 06033
Active With Contract

MLS Number 24197828

  • Condo
  • Bedrooms 2
  • Bathroom 2
  • Square Feet 862
  • Year Built 1890

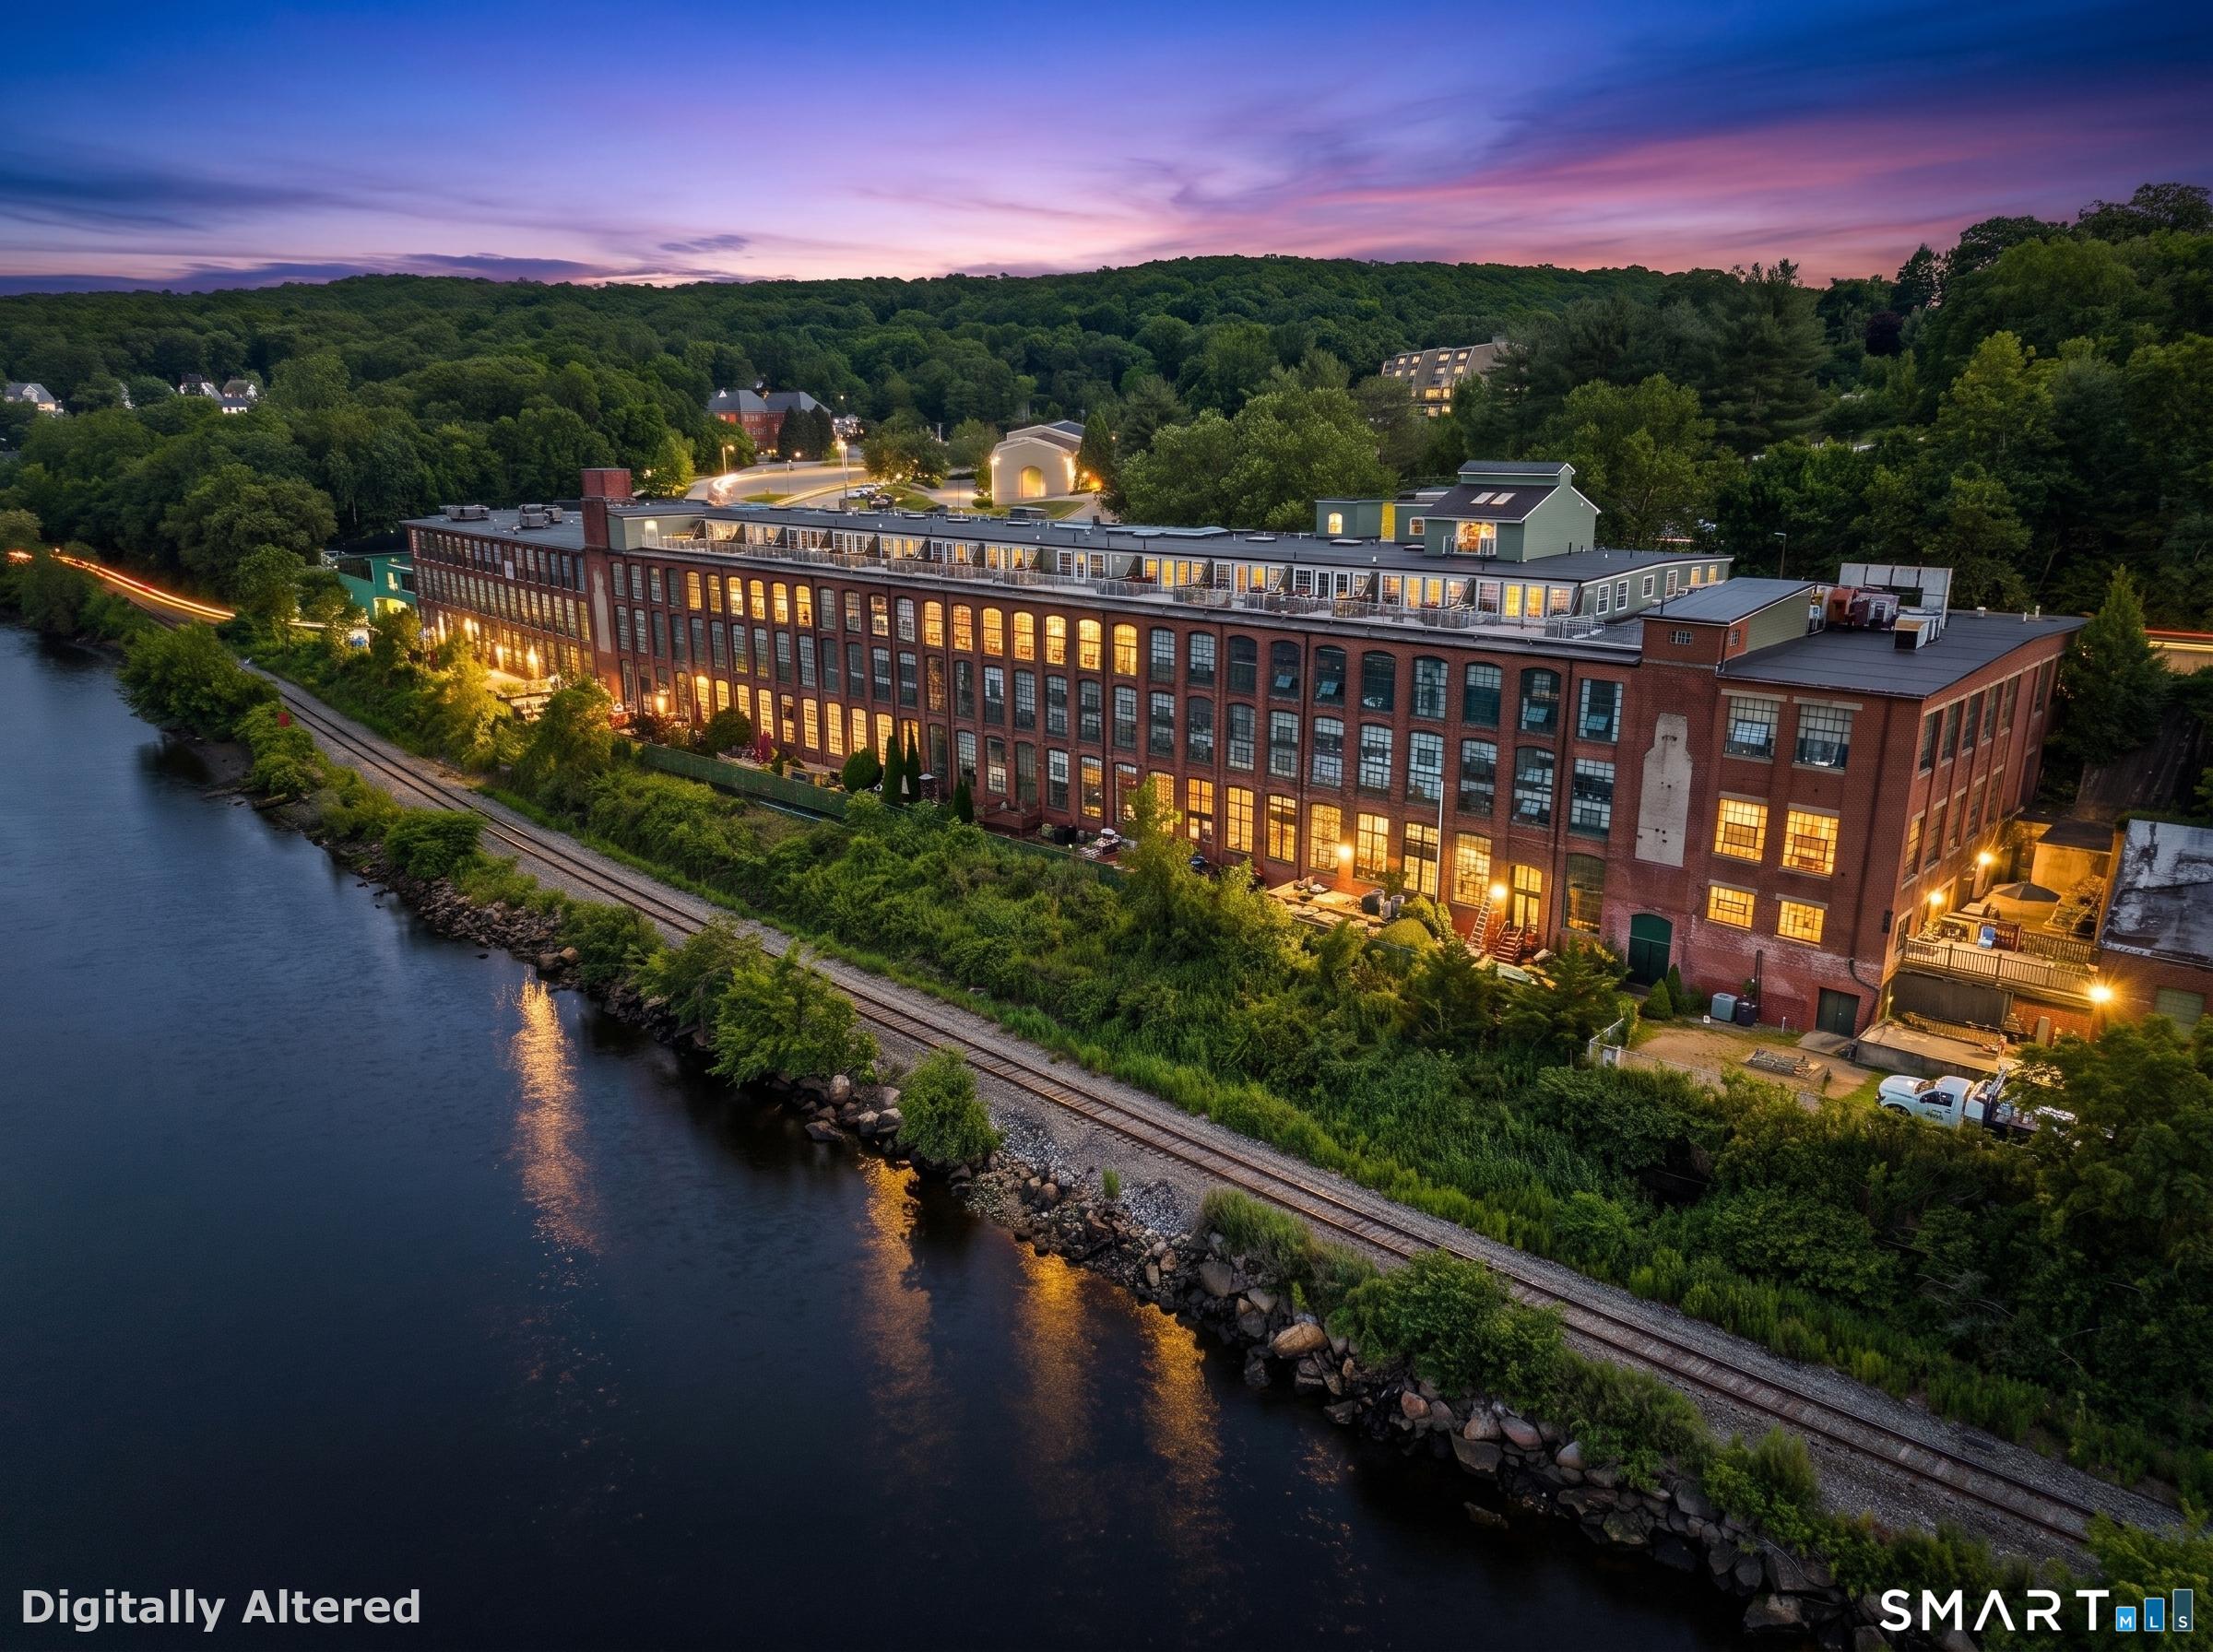
Welcome to The Soap Factory, where historic character meets comfortable condo living! This distinctive first-floor ranch-style unit offers 862 sq. ft. of living space with 2 bedrooms and 2 full bathrooms. Originally an old factory building and thoughtfully converted to condominiums in 1982, the property showcases incredible architectural character, including impressive 18-inch-thick brick walls and exposed wood beams that reflect its industrial past. The convenient single-level layout features a spacious living area, functional kitchen, and two comfortable bedrooms, making the unit ideal for easy everyday living. Enjoy the added convenience of first-floor accessibility with no need to navigate multiple levels. Outside, the community offers beautifully maintained grounds, inviting common areas, and an in-ground swimming pool-perfect for relaxing during the warmer months. The property's historic brick construction, unique setting, and charming factory details create an atmosphere you simply won't find in a typical condominium. A wonderful opportunity to own a piece of local history while enjoying the ease and amenities of condo living!

Listed by Amy P. Rio of Better Homes and Gardens Real Estate Executive Real Estate

$
$
%
$/month over payments
Federal 30-year interest rate: 6.65% last updated on Aug 20, 2026
* All Figures are estimates. Check with your bank or proposed mortgage company for actual interest rates.
This product uses the FRED® API but is not endorsed or certified by the Federal Reserve Bank of St. Louis.

Save FavoriteSchedule TourAsk A QuestionMore Details

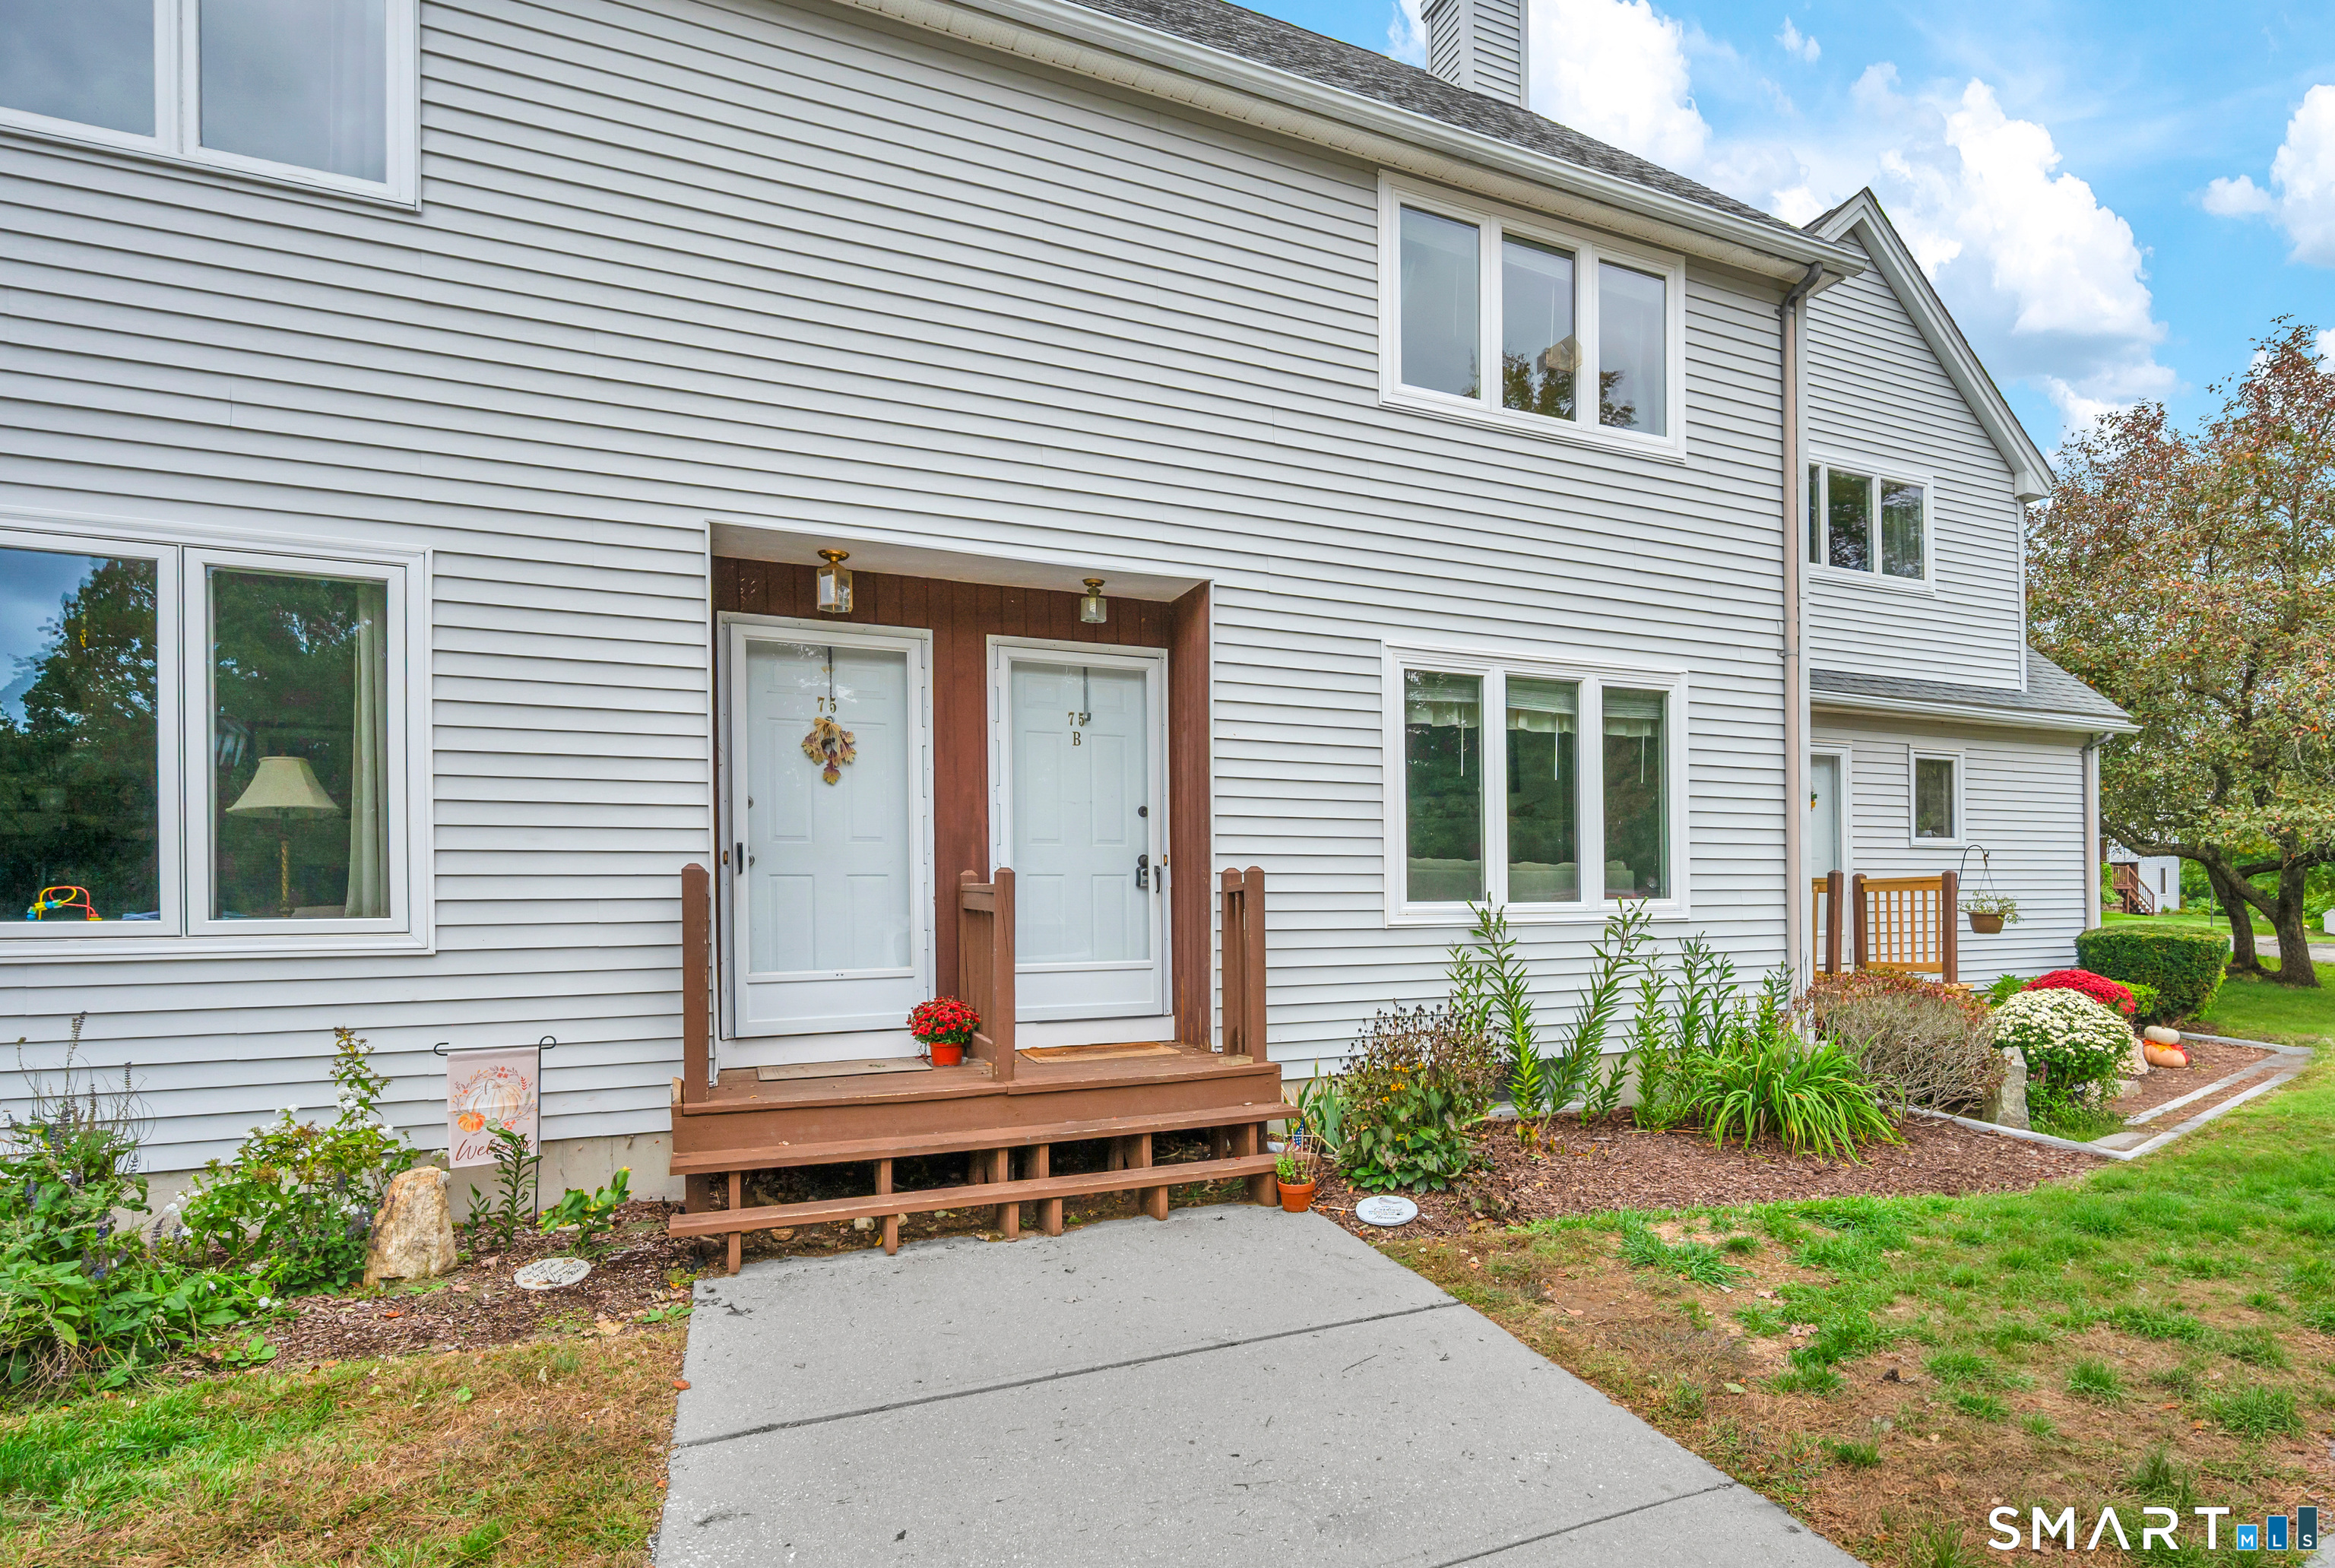
1 Abbott Road Ellington CT 06029

Ellington, CT1 Abbott Road

Price$219,900

Est. Mortgage: $/month

Active With Contract

MLS Number 24195598

  • Condo
  • Bedrooms 1
  • Bathroom 2
  • Square Feet 760
  • Year Built 1985

Here is your opportunity to enjoy quality living at the Ellington Ridge Condominium Community. This is a single bedroom, END UNIT townhouse featuring cathedral ceilings, hardwood floors, bay window and sliders to a private wood deck. Butcher block kitchen with brand new range and microwave. The refreshed half bath on the main floor is perfect for your guests. The upstairs Master Bedroom features a full bath, lighted ceiling fan and walk-in closet. This end unit provides an abundance of privacy. Once inside, you will quickly forget that you are in a condo community. Design a conversion of the dry, heated, unfinished basement to additional living space or simply enjoy the convenience of abundant storage. Ellington Ridge Condos are conveniently located to I-84 and are surrounded by every possible personal convenience. All exterior repairs to this building are under way including paint.

Listed by Jonathan McPartland of Coldwell Banker Realty

$
$
%
$/month over payments
Federal 30-year interest rate: 6.65% last updated on Aug 20, 2026
* All Figures are estimates. Check with your bank or proposed mortgage company for actual interest rates.
This product uses the FRED® API but is not endorsed or certified by the Federal Reserve Bank of St. Louis.

Save FavoriteSchedule TourAsk A QuestionMore Details

71 Sachem Drive Plainfield CT 06374

Plainfield, CT71 Sachem Drive

Price$219,900

Est. Mortgage: $/month

Active With Contract

MLS Number 24186172

  • Condo
  • Bedrooms 2
  • Bathroom 2
  • Square Feet 1,160
  • Year Built 2005

Welcome to this desirable single-floor end unit condo, ideally situated in a quiet, sidewalk lined, neighborhood. Set back from the road, park in your 2 designated parking spots right in front of the welcome landscaped entry. Enter into a bright spacious open concept living room, dining, and kitchen. Freshly painted vaulted ceilings give this unit an airy feel that lives larger than its footprint. With 2 bedrooms and 1 and a half baths, this unit is perfect for those seeking the ease and convenience of single level living. Convenient to 395.

Listed by Elizabeth L. Zimmer of Berkshire Hathaway NE Prop.

$
$
%
$/month over payments
Federal 30-year interest rate: 6.65% last updated on Aug 20, 2026
* All Figures are estimates. Check with your bank or proposed mortgage company for actual interest rates.
This product uses the FRED® API but is not endorsed or certified by the Federal Reserve Bank of St. Louis.

Save FavoriteSchedule TourAsk A QuestionMore Details

45 Main Street Plainfield CT 06374
Active With Contract

MLS Number 24199615

  • Condo
  • Bedrooms 2
  • Bathroom 2
  • Square Feet 1,100
  • Co List Office Name RE/MAX One

Natural light SHINING through this CORNER unit with 5 floor to ceiling windows! This complex sits on the Moosup River with gazebo and picnic tables to enjoy the view. EXPOSED beams and high ceilings throughout with newer flooring. Spacious living/ dining area with REMODELED kitchen w, butcher block counters, shelving and cabinets and appliances convey. Large primary bedroom with double closets, carpet next to a smaller bedroom or use as an office. 1/2 bath in hallway. Remodeled bathroom with sliding BARN door. Laundry room washer/ dryer included. City water, sewer, gas and LOW taxes! Close to 395 for easy commute

Listed by Christine Johnson and Christopher Harrington of RE/MAX One

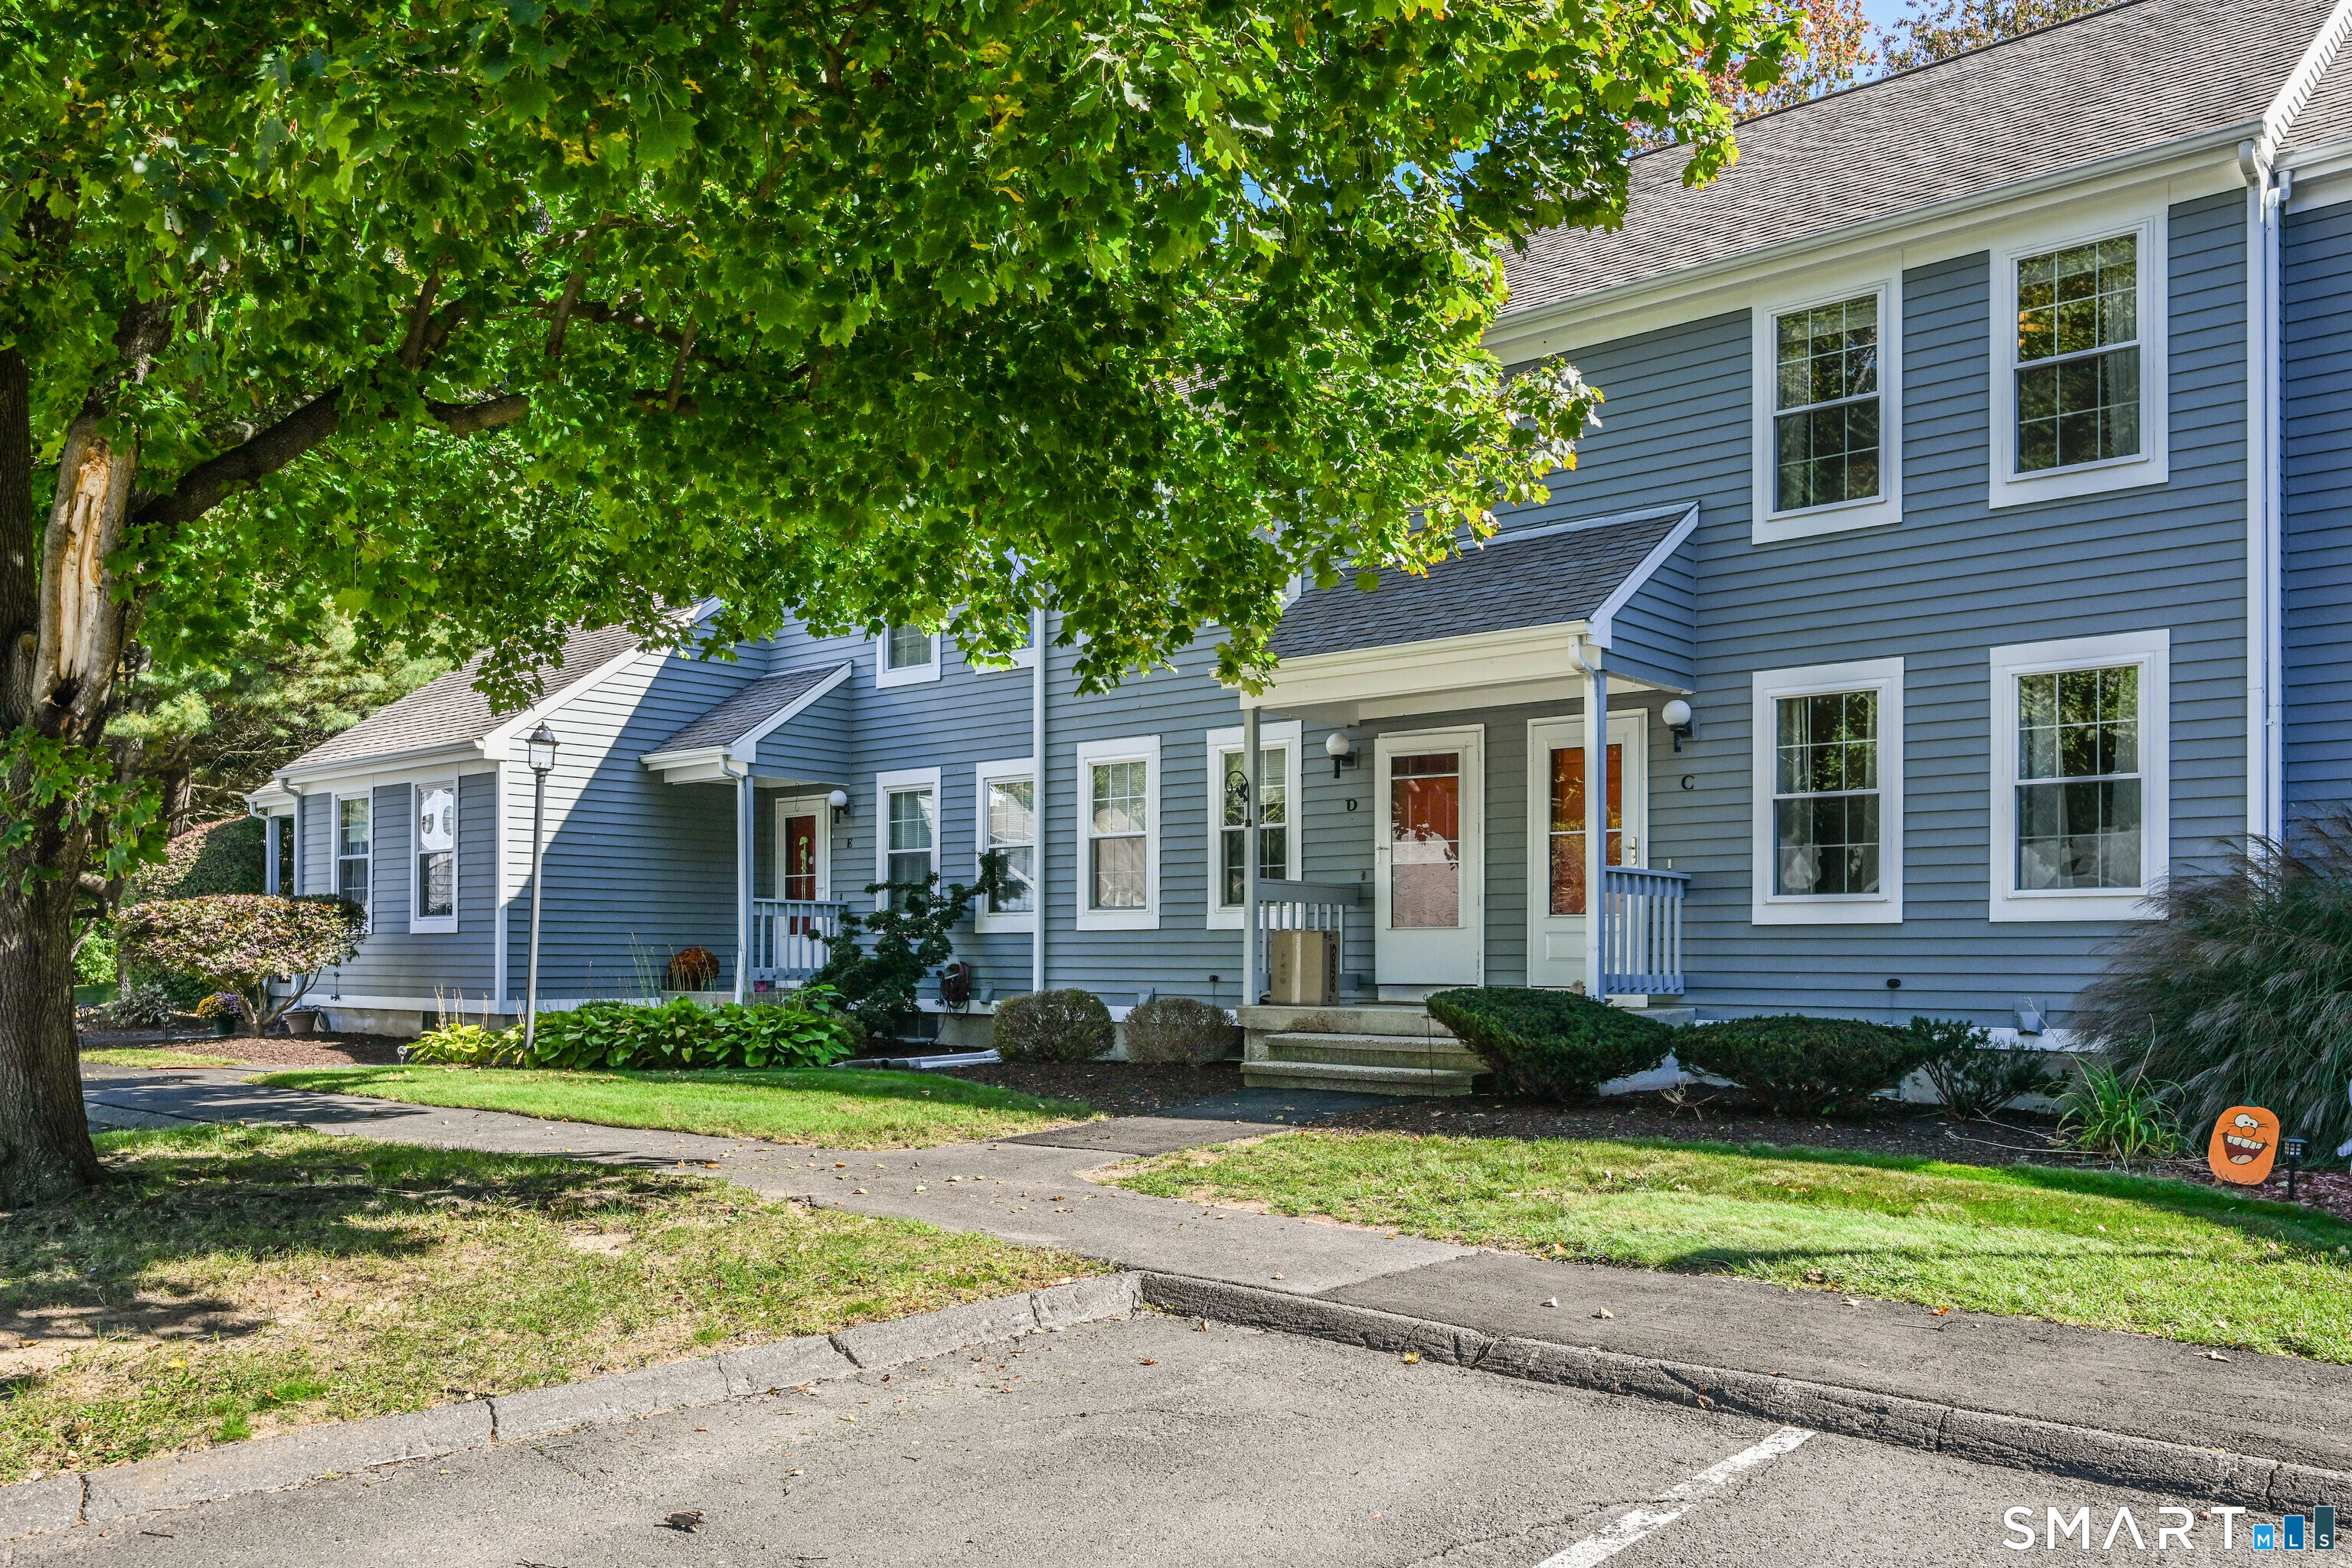
$
$
%
$/month over payments
Federal 30-year interest rate: 6.65% last updated on Aug 20, 2026
* All Figures are estimates. Check with your bank or proposed mortgage company for actual interest rates.
This product uses the FRED® API but is not endorsed or certified by the Federal Reserve Bank of St. Louis.

Save FavoriteSchedule TourAsk A QuestionMore Details

129 Walnut Street Windham CT 06226

MLS Number 24159602

  • Single Family
  • Square Feet 1,078
  • Bedrooms 4
  • Bathroom 1
  • Year Built 1915

Charming Antique Colonial - Prime Windham Location Step back in time and experience the warmth and character of this classic 1915 Antique Colonial, beautifully situated on a desirable corner lot in Windham. This inviting home offers four spacious bedrooms and one full bath, along with a generously sized living room perfect for relaxing or entertaining. The bright eat-in kitchen provides a welcoming space for gatherings and everyday living. Enjoy peaceful mornings or cozy seasonal evenings in the sun-filled three-season room, complete with stairs leading directly out to the backyard. The property is surrounded by a charming white picket fence, enhancing its timeless New England appeal. A standout feature is the impressive two-story garage with access from two streets, offering exceptional convenience, storage, or potential workshop space. The full walk-out lower level adds additional functionality and flexibility. Ideally located close to local colleges, this property presents an excellent opportunity for investors, owner-occupants, or those seeking rental potential. Enjoy nearby delicious eateries, unique shops, and easy commuting access to surrounding towns and major routes. This is a truly charming and classic New England home that must be seen to be fully appreciated.

Listed by Lisa M. Therecka of Therecka & Associates LLC

$
$
%
$/month over payments
Federal 30-year interest rate: 6.65% last updated on Aug 20, 2026
* All Figures are estimates. Check with your bank or proposed mortgage company for actual interest rates.
This product uses the FRED® API but is not endorsed or certified by the Federal Reserve Bank of St. Louis.

Save FavoriteSchedule TourAsk A QuestionMore Details

64 Oxbow Drive Glastonbury CT 06033
Pending Continue to Show

MLS Number 24189545

  • Condo
  • Bedrooms 1
  • Bathroom 1
  • Square Feet 759
  • Year Built 1973

HEAT & WATER INCLUDED IN PRIME GLASTONBURY! Located in Glastonbury's desirable Addison neighborhood, this turn-key, second-floor unit at Hale Farms delivers total peace of mind with your heat, hot water, cold water, trash, and snow removal all covered by the HOA. Step inside to brand-new luxury vinyl plank flooring and an updated kitchen complete with quartz countertops, custom cabinetry, and stainless steel appliances. Walk right out your door to the Addison Bog Walk, or enjoy on-site pools, tennis courts, and basketball courts. Minutes from downtown dining, shopping, and major commuter routes-schedule your private tour today!

Listed by Wessam Ahmad of Real Broker CT,LLC

$
$
%
$/month over payments
Federal 30-year interest rate: 6.65% last updated on Aug 20, 2026
* All Figures are estimates. Check with your bank or proposed mortgage company for actual interest rates.
This product uses the FRED® API but is not endorsed or certified by the Federal Reserve Bank of St. Louis.

Save FavoriteSchedule TourAsk A QuestionMore Details

The data relating to real estate for sale on this website appears in part through the SmartMLS Internet Data Exchange program, a voluntary cooperative exchange of property listing data between licensed real estate brokerage firms, and is provided by SmartMLS through a licensing agreement. Listing information is from various brokers who participate in the SmartMLS IDX program and not all listings may be visible on the site. The property information being provided on or through the website is for the personal, non-commercial use of consumers and such information may not be used for any purpose other than to identify prospective properties consumers may be interested in purchasing. Some properties which appear for sale on the website may no longer be available because they are for instance, under contract, sold or are no longer being offered for sale. Property information displayed is deemed reliable but is not guaranteed. Copyright 2026 SmartMLS, Inc.