and narrow your search. If you have fewer than 200 results, you can save your search.

Greater Mansfield CT Real Estate $200k - $300k

r=407-418
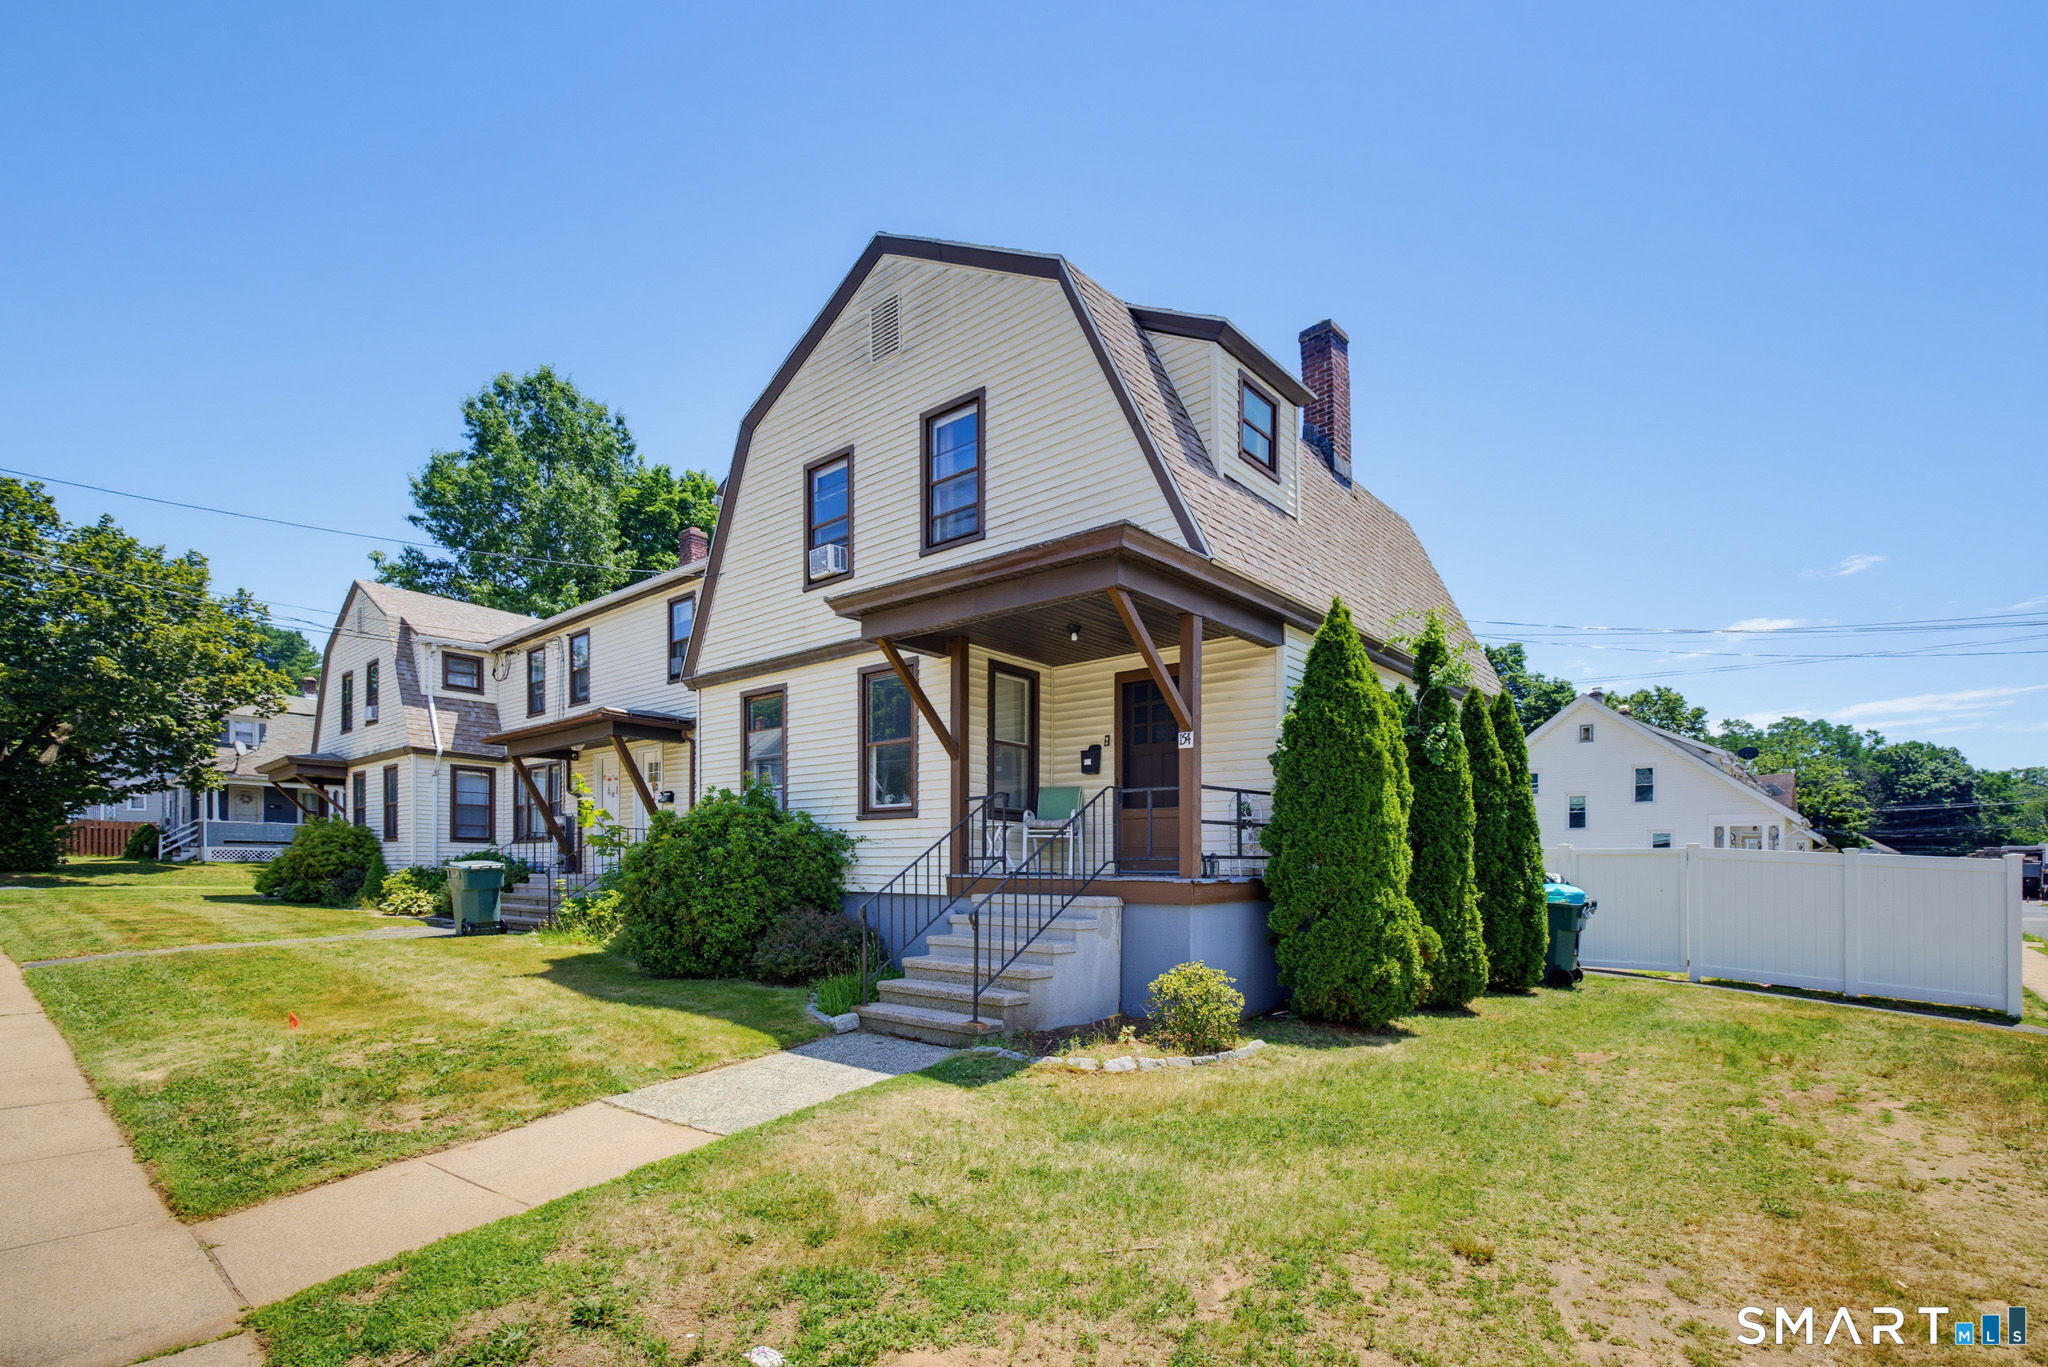
17 Elijah Street Norwich CT 06360

Norwich, CT17 Elijah Street

Price$224,000

Est. Mortgage: $/month

MLS Number 24178914

  • Single Family
  • Square Feet 672
  • Bedrooms 2
  • Bathroom 1
  • Year Built 1958

Welcome to 17 Elijah Street, a charming ranch-style home set on a generous .53-acre lot in Norwich. This 2-bedroom, 1-bath home offers 672 square feet of comfortable single-level living with an open, efficient layout that feels larger than expected. Don't let the square footage fool you the home has a natural flow from the kitchen into the cozy living room, creating a warm and functional space for everyday living. The kitchen features granite countertops, stainless steel appliances, and a gas range with hood, offering a nice blend of style and practicality. Two bedrooms, a full bath, and a small middle flex space provide additional versatility for a reading nook, office area, storage, or creative use. The home also features central air, attic space, a newer roof and septic, a newer hot water heater, and more. The basement is ready to be finished, creating excellent potential to add usable square footage and expand the living space. Outside, enjoy a nice, level yard with a wooded backyard for added privacy - perfect for gardening, entertaining, pets, or future outdoor improvements. With its manageable footprint, half-acre setting, and room to grow, 17 Elijah Street is a great option for first-time buyers, downsizers, or investors seeking a well-located property with strong potential in Norwich. A must-see! This property is being sold as is. Subject to short sale approval.

Listed by Jessica Cameron of Re/Max Results

$
$
%
$/month over payments
Federal 30-year interest rate: 6.65% last updated on Aug 20, 2026
* All Figures are estimates. Check with your bank or proposed mortgage company for actual interest rates.
This product uses the FRED® API but is not endorsed or certified by the Federal Reserve Bank of St. Louis.

Save FavoriteSchedule TourAsk A QuestionMore Details
310 Boston Post Road Waterford CT 06385

Waterford, CT310 Boston Post Road

Price$222,500

Est. Mortgage: $/month

Active With Contract

MLS Number 24190935

  • Condo
  • Bedrooms 1
  • Bathroom 1
  • Square Feet 799
  • Co List Office Name eXp Realty

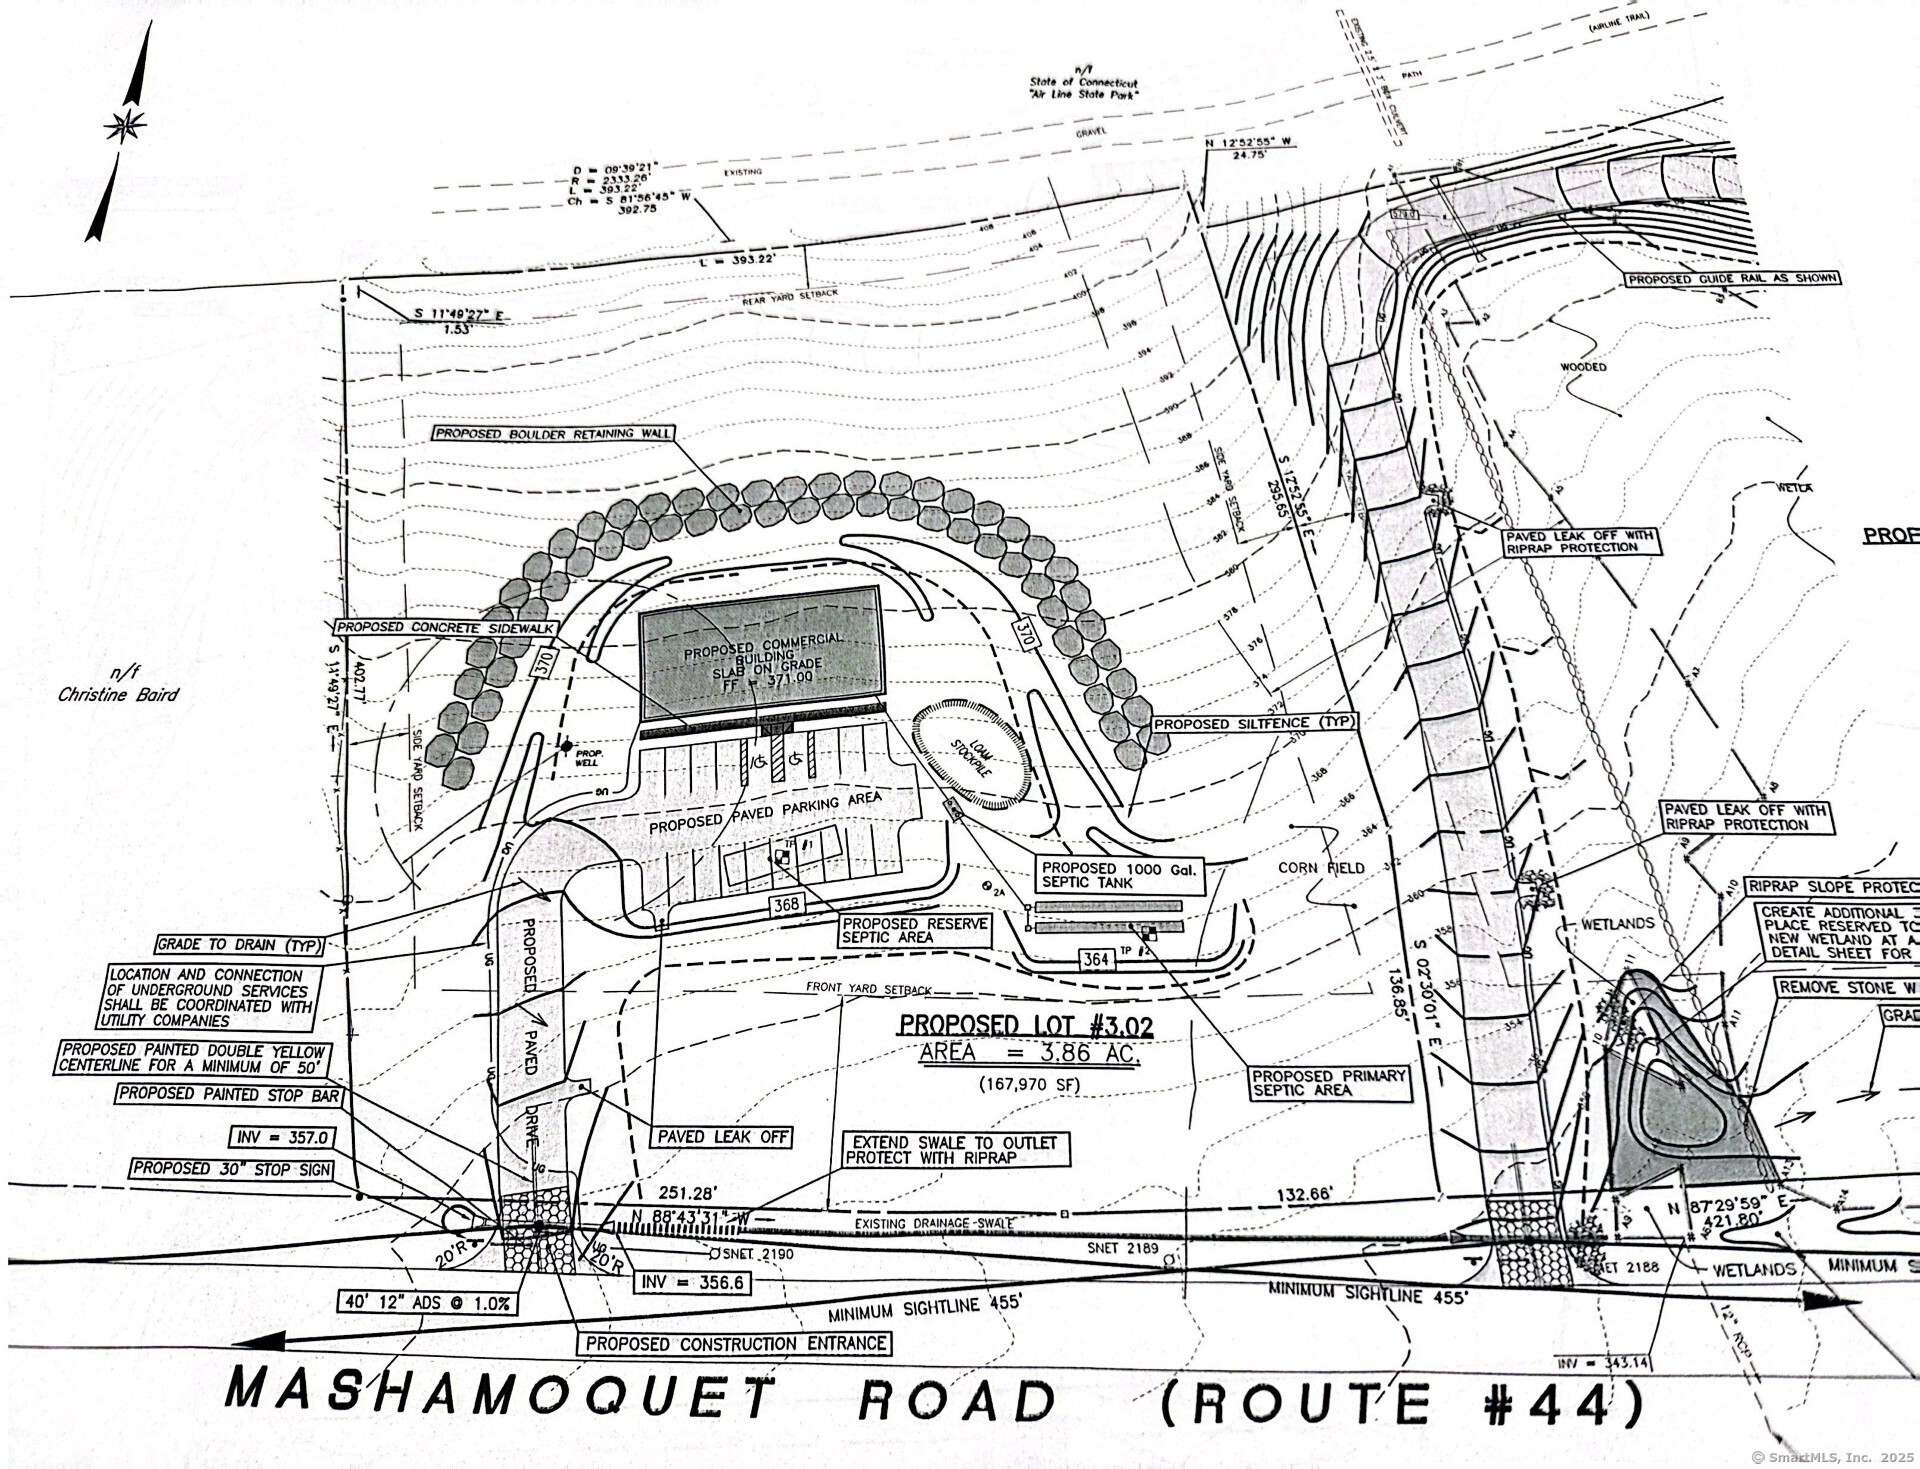
Immaculate 1-Bedroom Condo in the Heart of Waterford! Welcome home to 310 Boston Post Road, #124, Waterford, CT-a spacious, beautifully maintained second-floor condominium offering comfort, convenience, and an unbeatable location. This large 1-bedroom, 1-bath condo is move-in ready and has been recently painted, featuring beautiful parquet flooring throughout and a bright, inviting layout. The fully appointed kitchen boasts stainless steel appliances, making meal preparation both stylish and convenient. The generous bedroom offers a large walk-in closet, while the full bath features dual access from both the bedroom and the living area, providing added convenience for both residents and guests. An in-unit washer and dryer complete this comfortable living space. Step through the sliding doors from the living room onto your private deck, the perfect spot to enjoy your morning coffee or unwind at the end of the day. Just steps away, you'll find the beautifully maintained in-ground swimming pool, making it easy to enjoy resort-style amenities all summer long. Additional features include assigned off-street parking and a private storage closet. Ideally located in the charming shoreline town of Waterford, you're just minutes from shopping, restaurants, major employers, beautiful beaches, scenic state parks, and convenient access to I-95, I-395, Amtrak rail service, and ferries to Block Island and Long Island.

Listed by Stephanie Hughes and Jami Montanari of eXp Realty

$
$
%
$/month over payments
Federal 30-year interest rate: 6.65% last updated on Aug 20, 2026
* All Figures are estimates. Check with your bank or proposed mortgage company for actual interest rates.
This product uses the FRED® API but is not endorsed or certified by the Federal Reserve Bank of St. Louis.

Save FavoriteSchedule TourAsk A QuestionMore Details
Tolland Turnpike Manchester CT 06042

MLS Number 24183912

  • Commercial Business For Sale
  • MLS Status Active

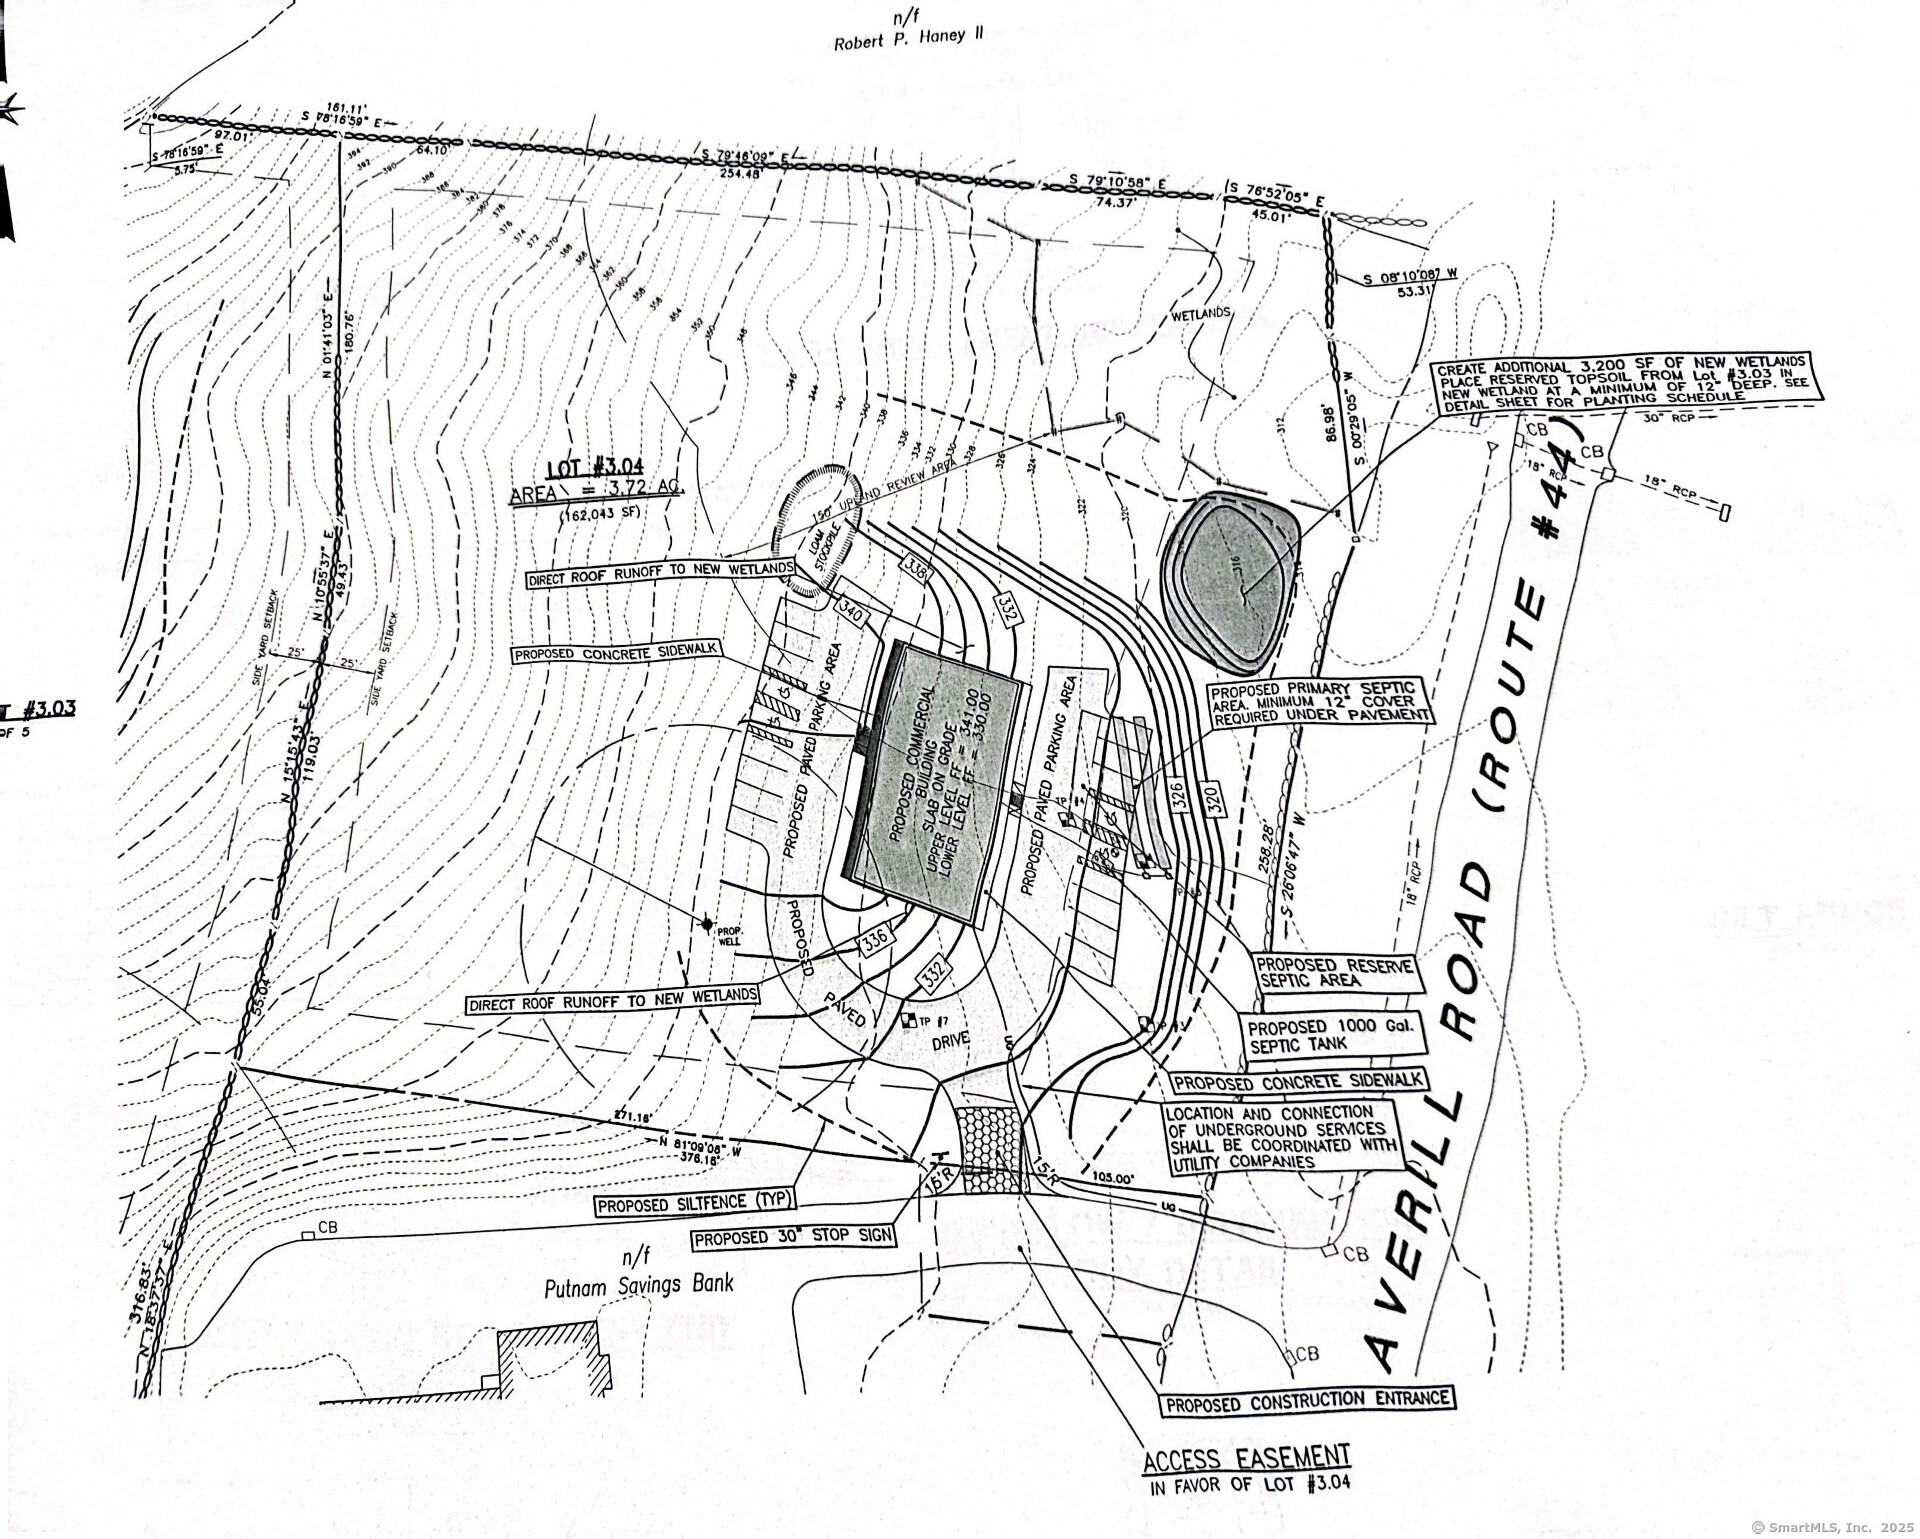
Rare opportunity to acquire the largest Japanese restaurant in Manchester, ideally located in the highly trafficked The Shoppes at Buckland Hills. This well-established restaurant features a modern design, spacious layout, and ample parking for customers and staff. The menu offers a diverse selection of authentic and vibrant interantional dining scene, Thai cuisine, including fresh sushi, hibachi grill specialties, and a full-service bar. The elegant, first-class dining atmosphere makes it a popular destination for family gatherings, birthday celebrations, company happy hours, holiday parties, and other special events. The restaurant's impressive size, attractive decor, strong location, and versatile dining spaces provide an outstanding opportunity for an owner-operator or investor seeking a turnkey business in a premier retail and entertainment destination. This is an excellent opportunity to own a highly visible and beautifully maintained restaurant in one of the area's most desirable commercial locations.

Listed by Michael Jiang of Century 21 AllPoints Realty

$
$
%
$/month over payments
Federal 30-year interest rate: 6.65% last updated on Aug 20, 2026
* All Figures are estimates. Check with your bank or proposed mortgage company for actual interest rates.
This product uses the FRED® API but is not endorsed or certified by the Federal Reserve Bank of St. Louis.

Save FavoriteSchedule TourAsk A QuestionMore Details
68 Thermos Avenue Norwich CT 06360
Active With Contract

MLS Number 24192792

  • Condo
  • Bedrooms 2
  • Bathroom 2
  • Square Feet 1,171
  • Year Built 1989

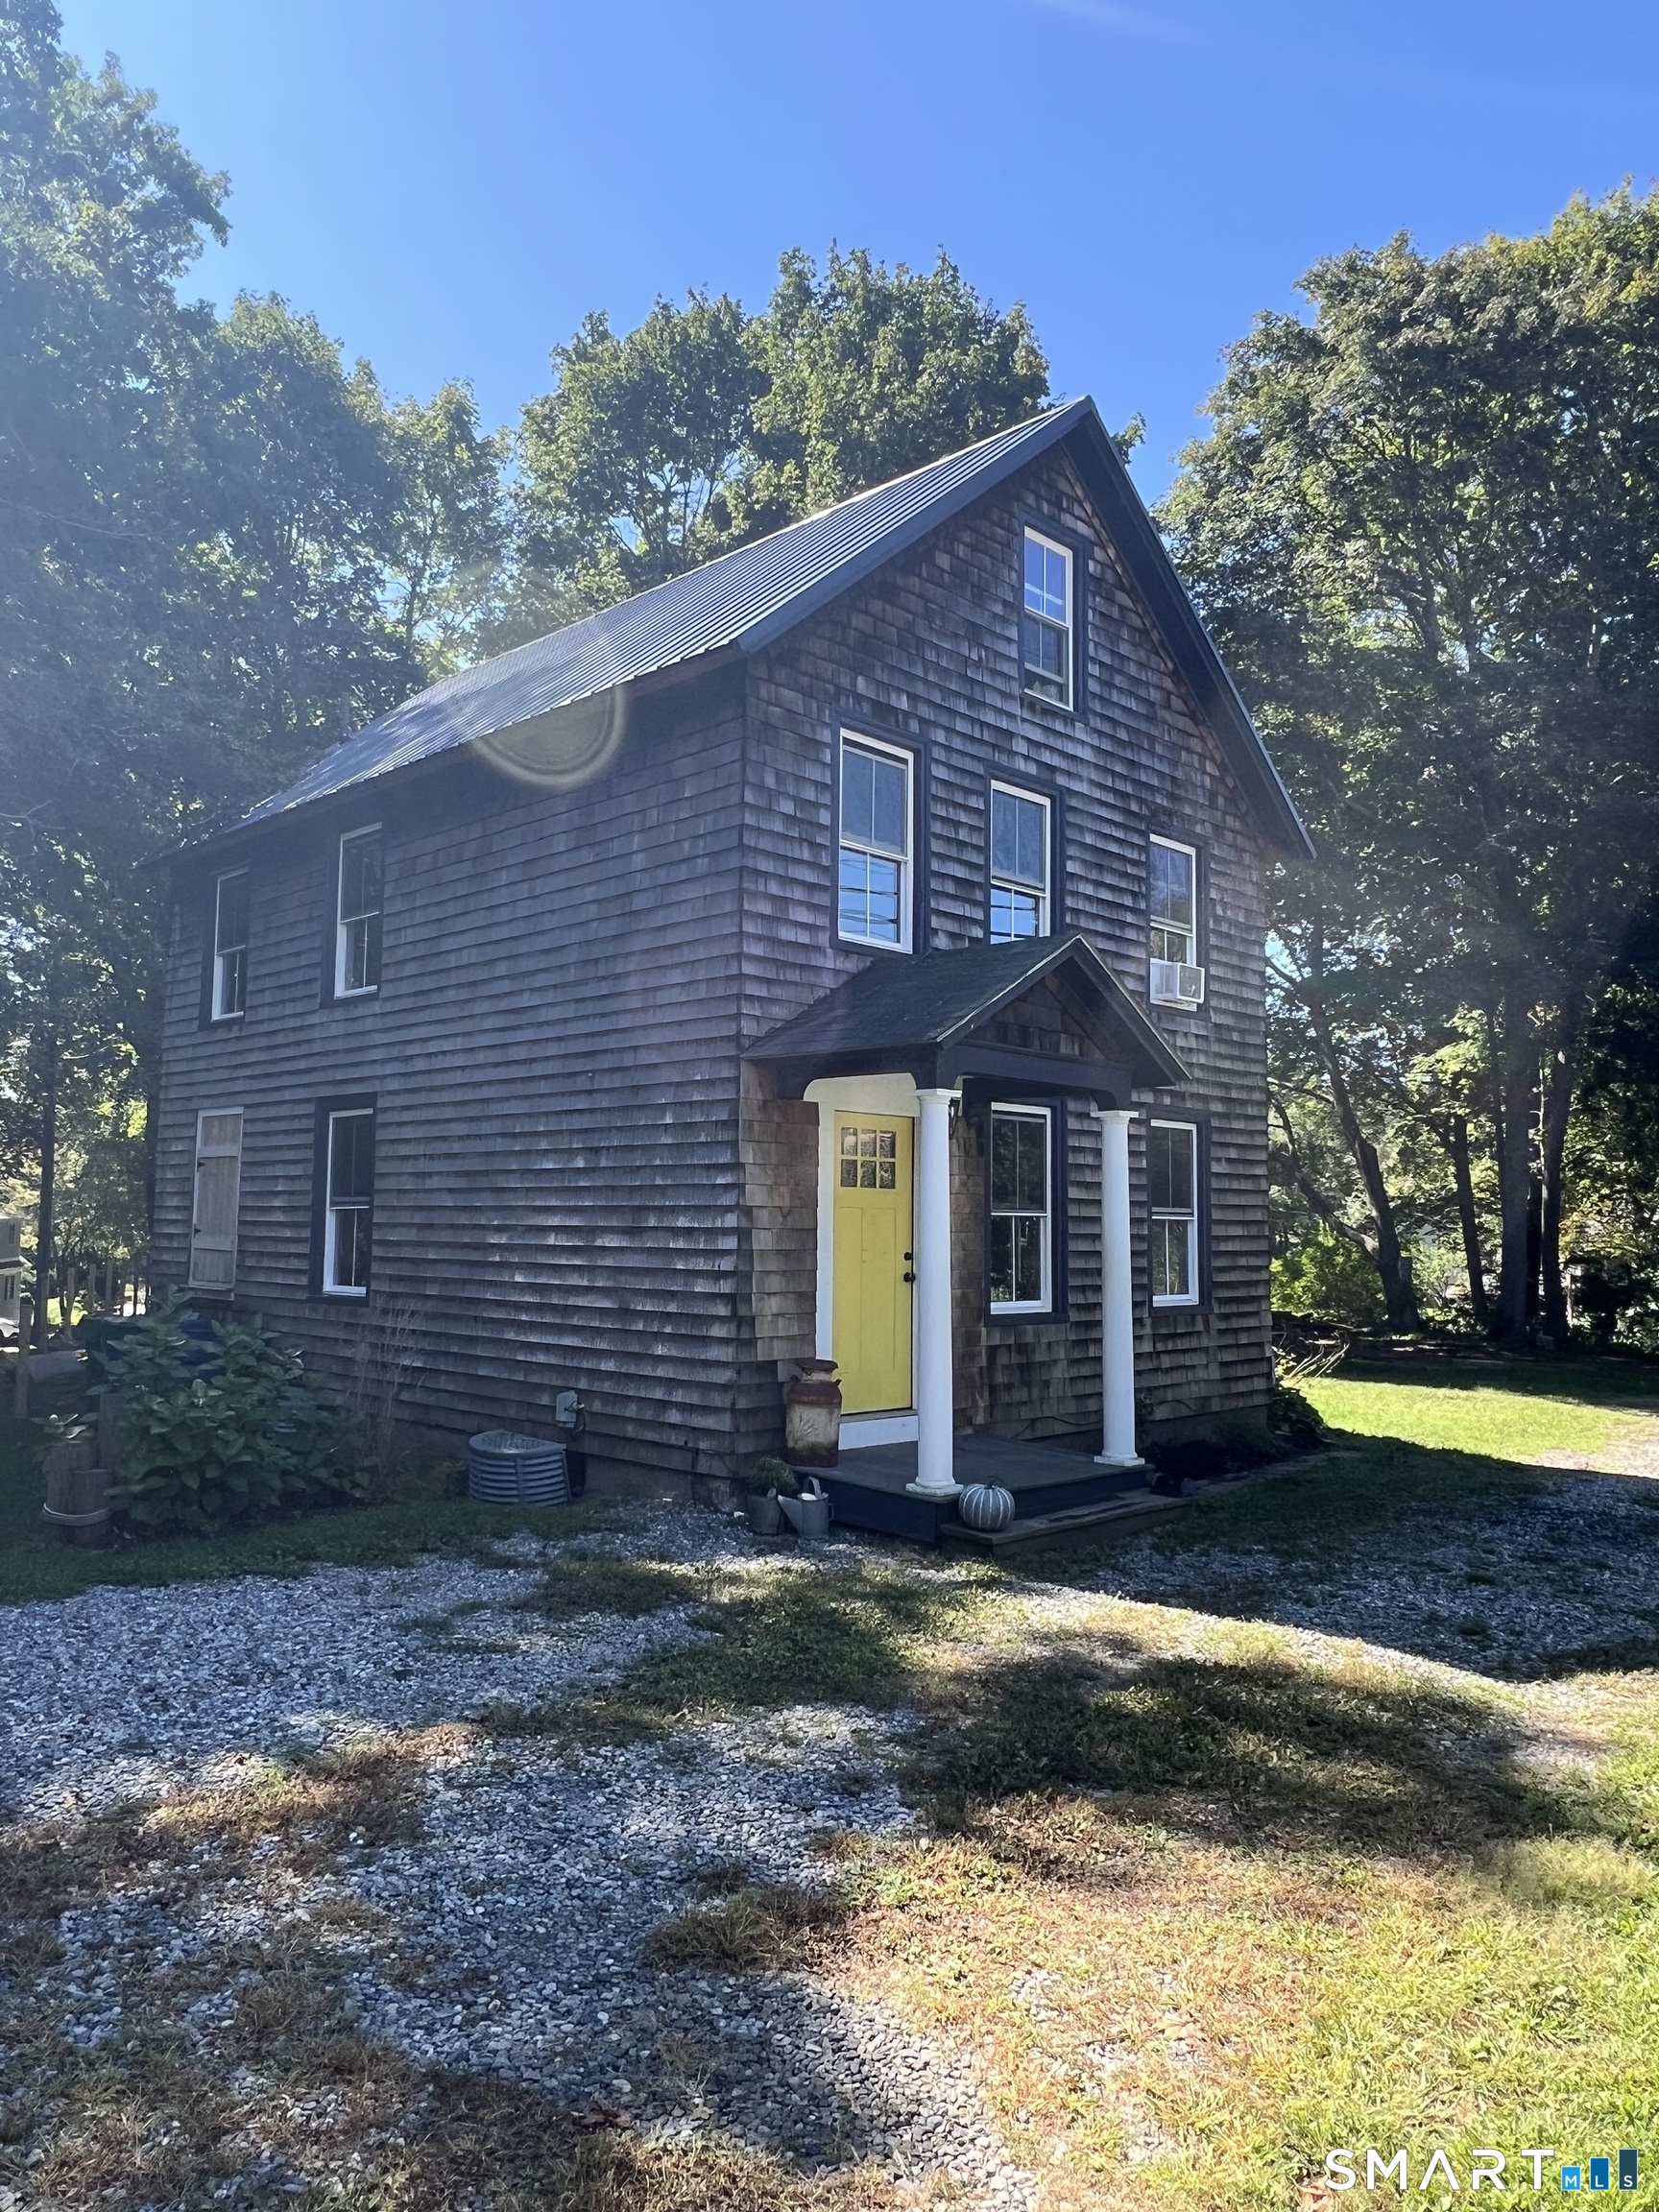
Welcome Home! Scenic views of the Thames River year round. Located on the second floor, this unit has 2 levels. First floor has a Galley kitchen laminated white countertops, stainless steel sink and wood flooring. Living room/Dining room combo has the large factory windows, high ceilings and wood flooring. Utility room has washer and dryer, Walk upstairs to Master bedroom with full bath. Imagine waking up to views of the river. 2nd bedroom is also carpeted with tall ceilings and large windows. Full bath on the second level. Once a factory converted to apartments. It has an elevator, lobby that displays the history of the building.

Listed by Heidi Cordray of Asset Real Estate

$
$
%
$/month over payments
Federal 30-year interest rate: 6.65% last updated on Aug 20, 2026
* All Figures are estimates. Check with your bank or proposed mortgage company for actual interest rates.
This product uses the FRED® API but is not endorsed or certified by the Federal Reserve Bank of St. Louis.

Save FavoriteSchedule TourAsk A QuestionMore Details
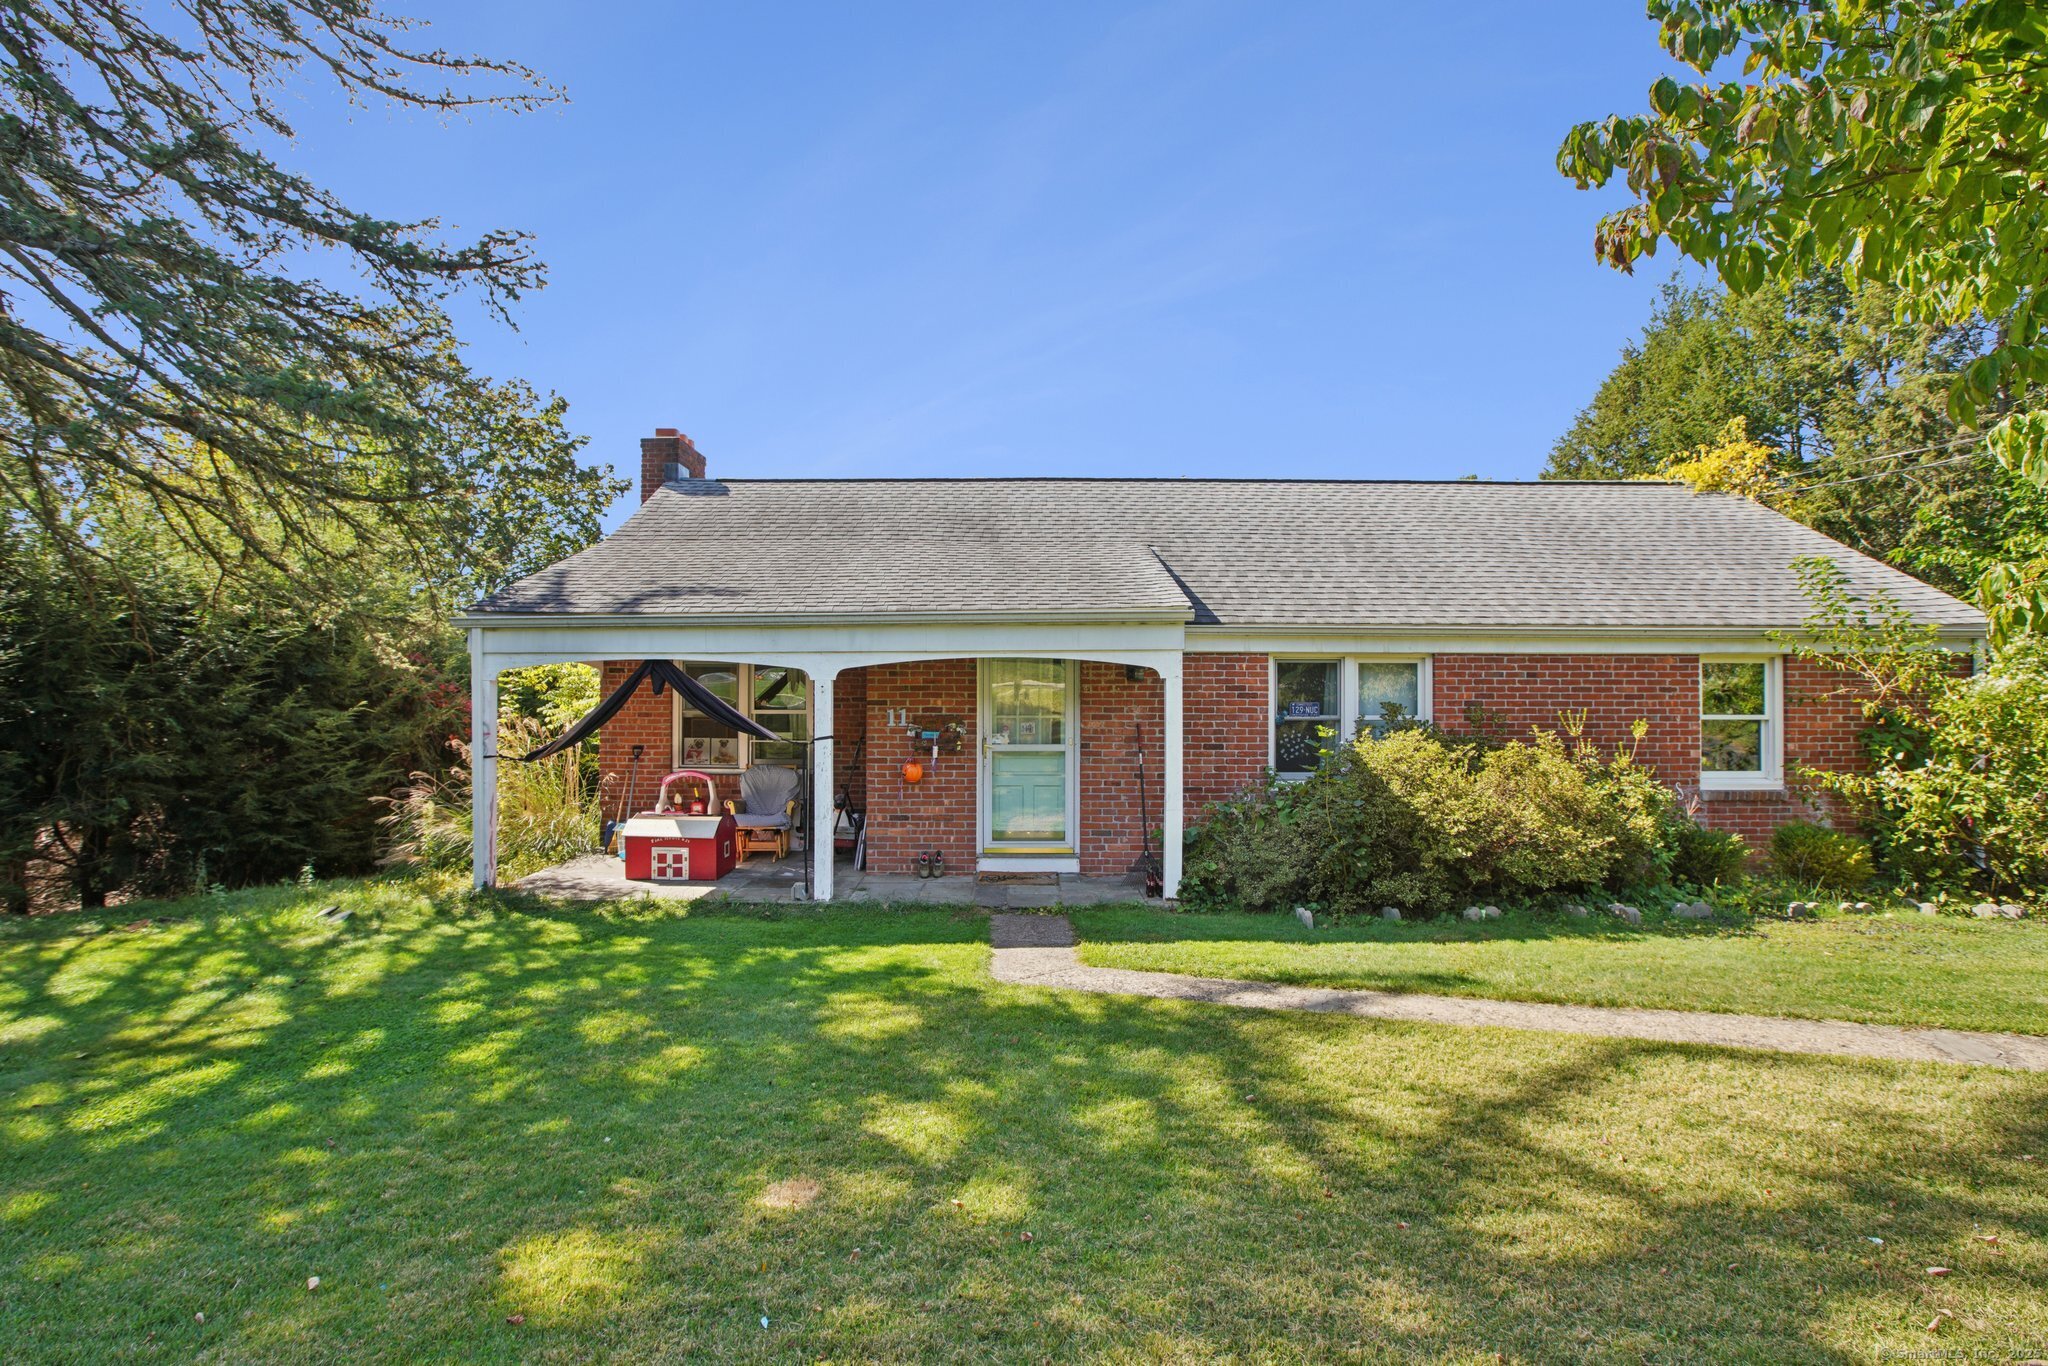
37 Spring View Lane Windham CT 06226
Pending Continue to Show

MLS Number 24180411

  • Single Family
  • Square Feet 960
  • Bedrooms 3
  • Bathroom 1
  • Year Built 1971

Opportunity awaits at this ranch-style home tucked away on a cul-de-sac in a convenient Willimantic location. Ready for renovation and personal updates, this property offers excellent potential for investors, contractors, or buyers looking to build sweat equity. The functional floor plan features a comfortable living area, three bedrooms, one full bath, and a layout that provides flexibility for a variety of needs and design ideas. The full basement offers abundant storage space. Situated on a level lot, the outdoor space provides room for gardening, recreation, or future improvements. The cul-de-sac setting helps limit through traffic while maintaining convenient access to nearby amenities. Located just minutes from downtown Willimantic, you'll enjoy easy access to local dining, shopping, entertainment, community events, and everyday services. Eastern Connecticut State University is nearby, while the University of Connecticut is approximately 15 minutes away. Commuters will appreciate the convenient access to Route 6 and connections to surrounding towns. Whether you're searching for your next renovation project, an investment opportunity, or a property to personalize and make your own, this home offers a solid starting point and plenty of potential. Estate sale. Property is being sold in as-is condition.

Listed by Sue Esposito of Home Selling Team

$
$
%
$/month over payments
Federal 30-year interest rate: 6.65% last updated on Aug 20, 2026
* All Figures are estimates. Check with your bank or proposed mortgage company for actual interest rates.
This product uses the FRED® API but is not endorsed or certified by the Federal Reserve Bank of St. Louis.

Virtual TourSave FavoriteSchedule TourAsk A QuestionMore Details
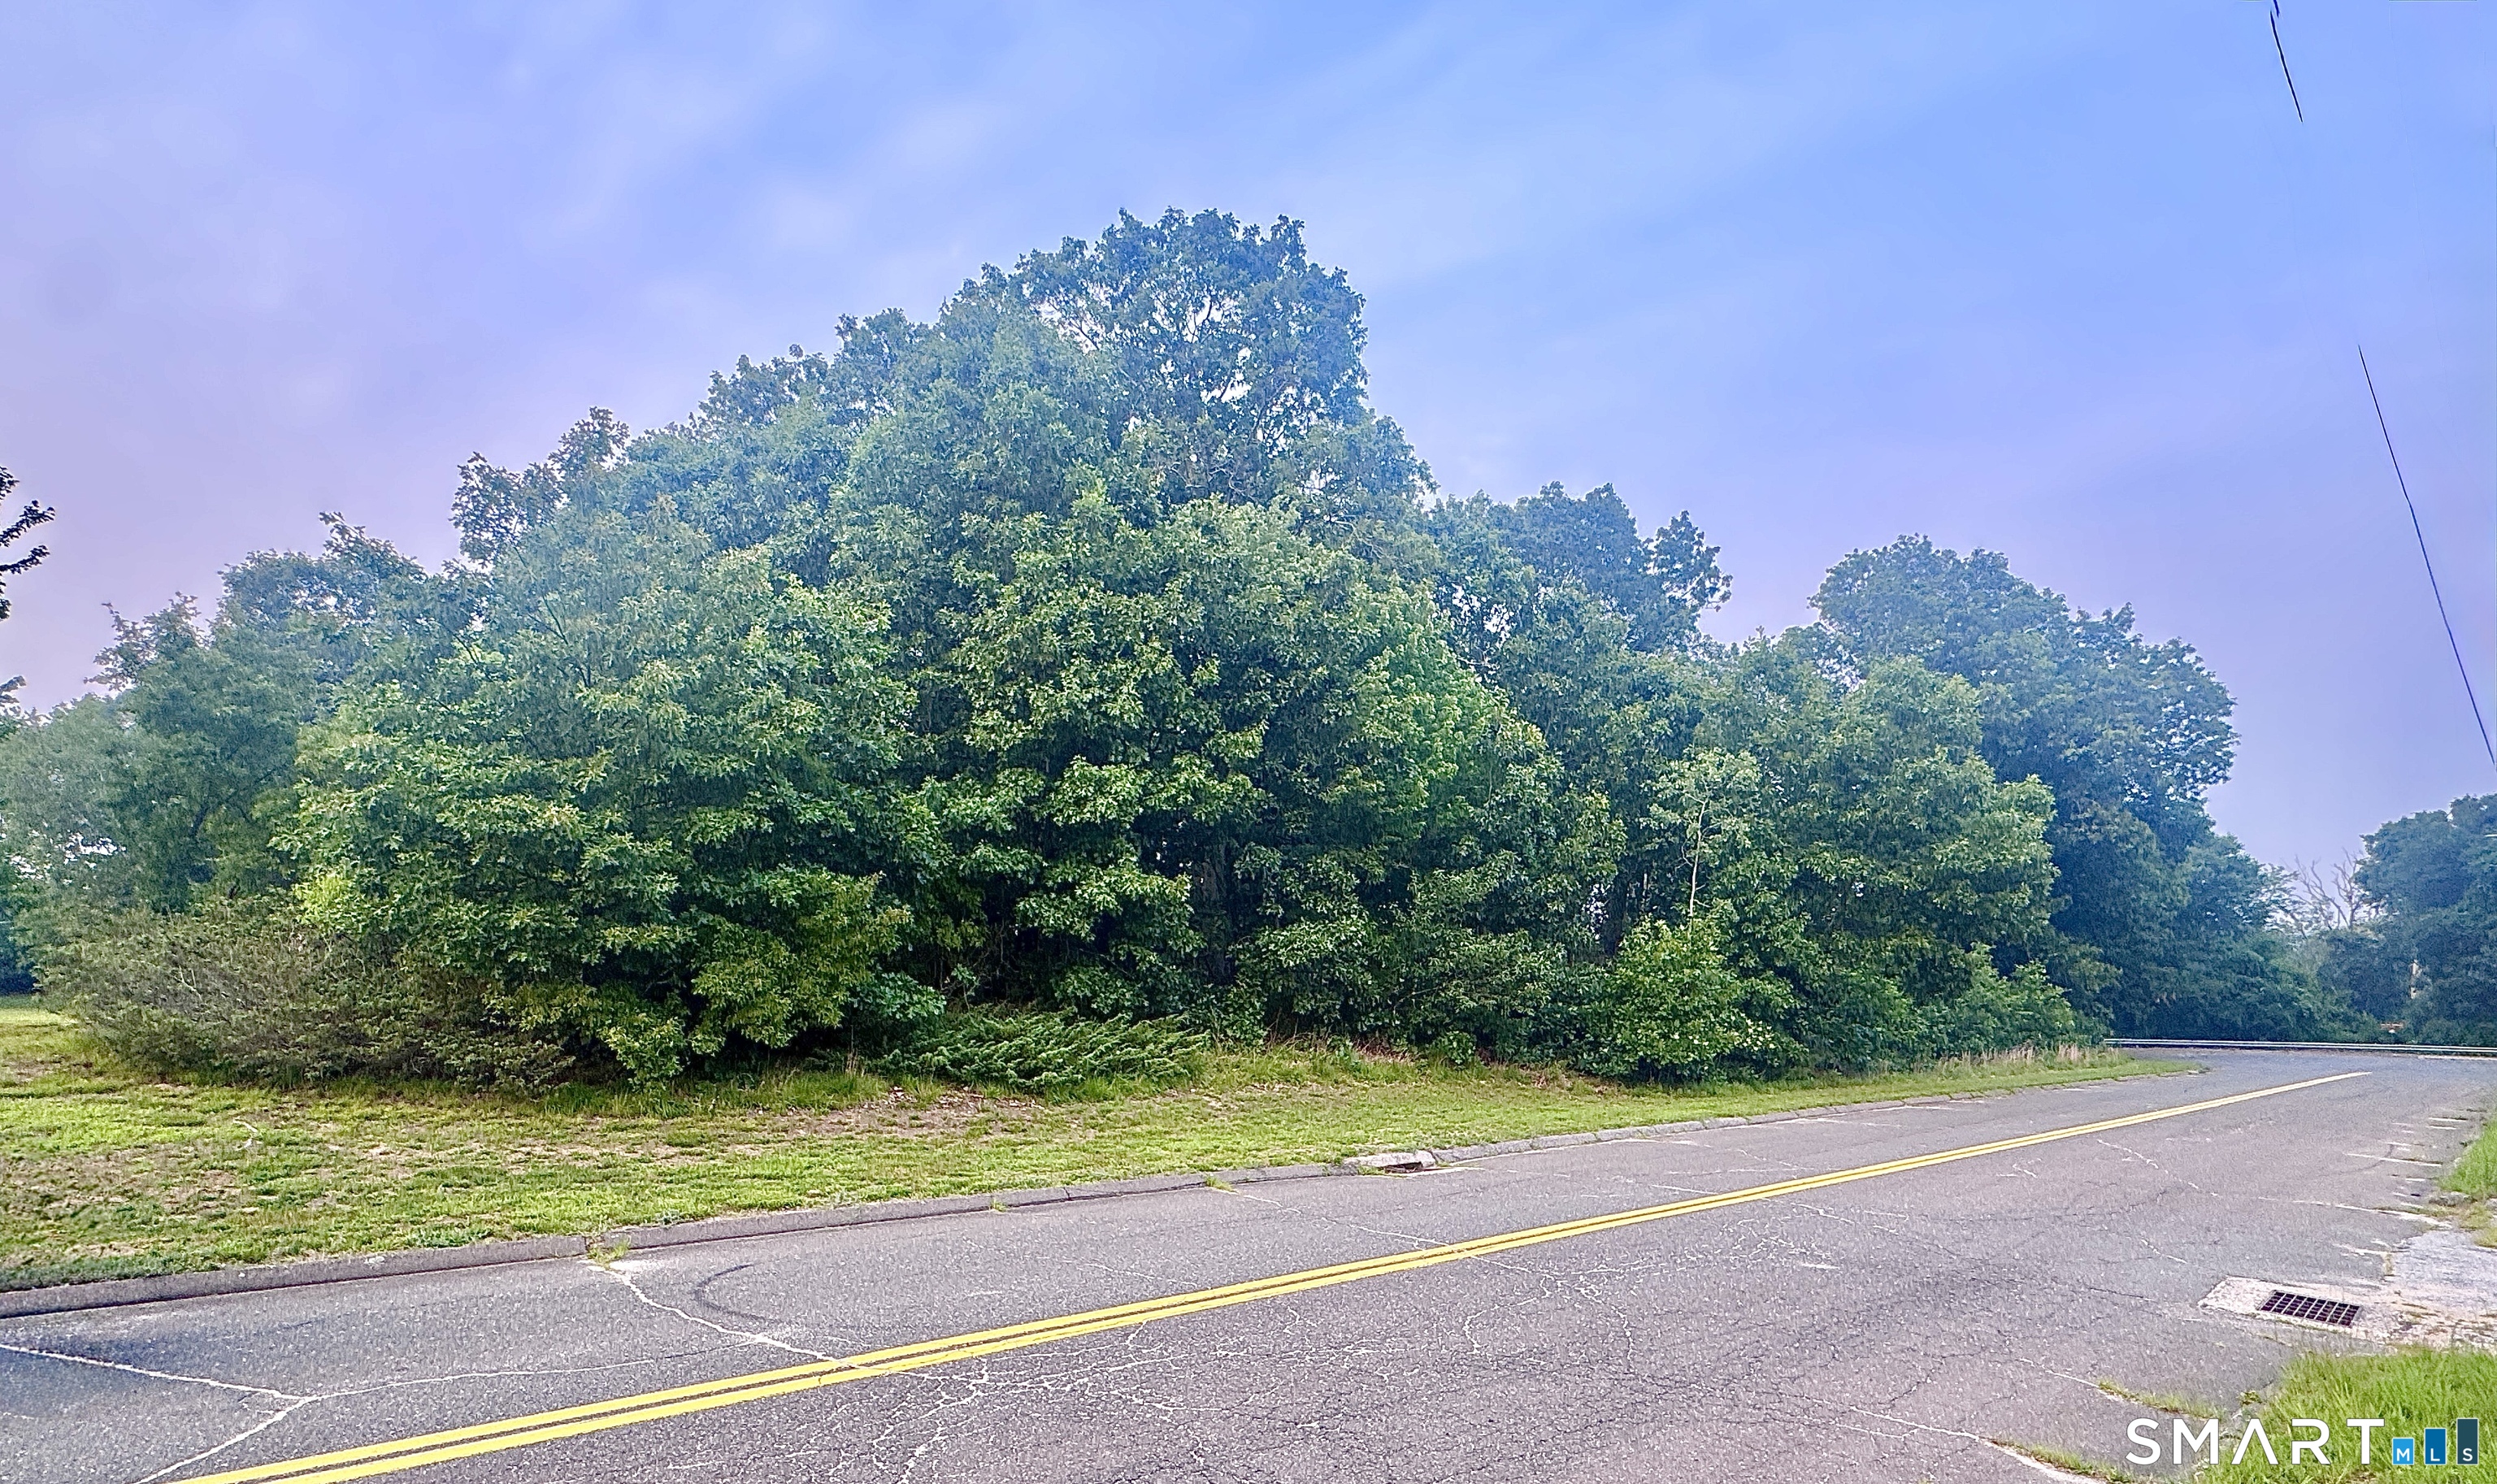
383 Putnam Pike Killingly CT 06241

MLS Number 24189860

  • Multi Family Multi-Family For Sale
  • Square Feet 2,700
  • Acreage 0.13
  • Bedrooms 6
  • Bathroom 3

This listing is for 383 Putnam Pike Only - However, a single family (same owner) is available next door at 385 Putnam Pike, Dayville, CT New roof 2025! 1st Floor: 3BR/1.5BA (potential 4BR reconfiguration), forced hot air heat 2nd Floor: 3BR/1BA, hot water baseboard heat Large walkout basement with expansion potential Newer roof and some replacement windows Needs: flooring, plumbing, kitchen/bath updates, paint, cosmetics; possible HVAC LOCATION: Close to I-395, approx. 5 minutes to Putnam and 10 minutes to Killingly Commons. Large unit sizes offer excellent value-add opportunity. NOTES: Subject to professional inspection and due diligence. Strong cash flow or BRRRR candidate if inspection confirms numbers

Listed by Anthony Chabot of Chabot & Associates Real Estate

$
$
%
$/month over payments
Federal 30-year interest rate: 6.65% last updated on Aug 20, 2026
* All Figures are estimates. Check with your bank or proposed mortgage company for actual interest rates.
This product uses the FRED® API but is not endorsed or certified by the Federal Reserve Bank of St. Louis.

Save FavoriteSchedule TourAsk A QuestionMore Details
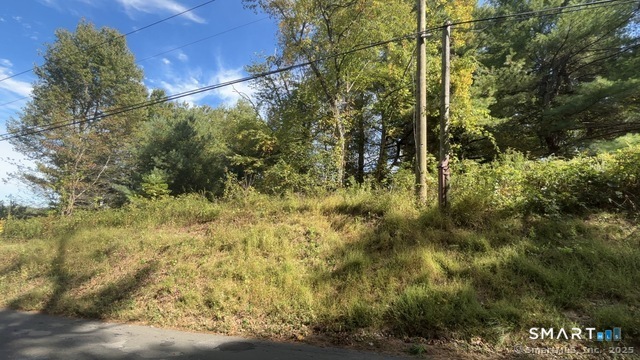
39 Wadsworth Street East Hartford CT 06118
Pending Continue to Show

MLS Number 24187572

  • Single Family
  • Square Feet 1,648
  • Bedrooms 3
  • Bathroom 1
  • Year Built 1940

Welcome to 39 Wadsworth, a charming Cape-style home built in 1940. Set on an expansive 0.42-acre lot, the property offers ample space for outdoor entertaining, gardening, recreation, and future possibilities. It is conveniently located with easy access to shopping, dining, parks, schools, and major commuter routes. Whether you're a first-time homebuyer, looking to downsize, or searching for an investment opportunity, 39 Wadsworth Street is a wonderful place to come home to. This is an Estate Sale - Sold As-Is **Continue to show. Pending Termination of original contract details***

Listed by Maria A. Sanchez and Catherine Negron of De Los Angeles Realty Group,LLC

$
$
%
$/month over payments
Federal 30-year interest rate: 6.65% last updated on Aug 20, 2026
* All Figures are estimates. Check with your bank or proposed mortgage company for actual interest rates.
This product uses the FRED® API but is not endorsed or certified by the Federal Reserve Bank of St. Louis.

Save FavoriteSchedule TourAsk A QuestionMore Details
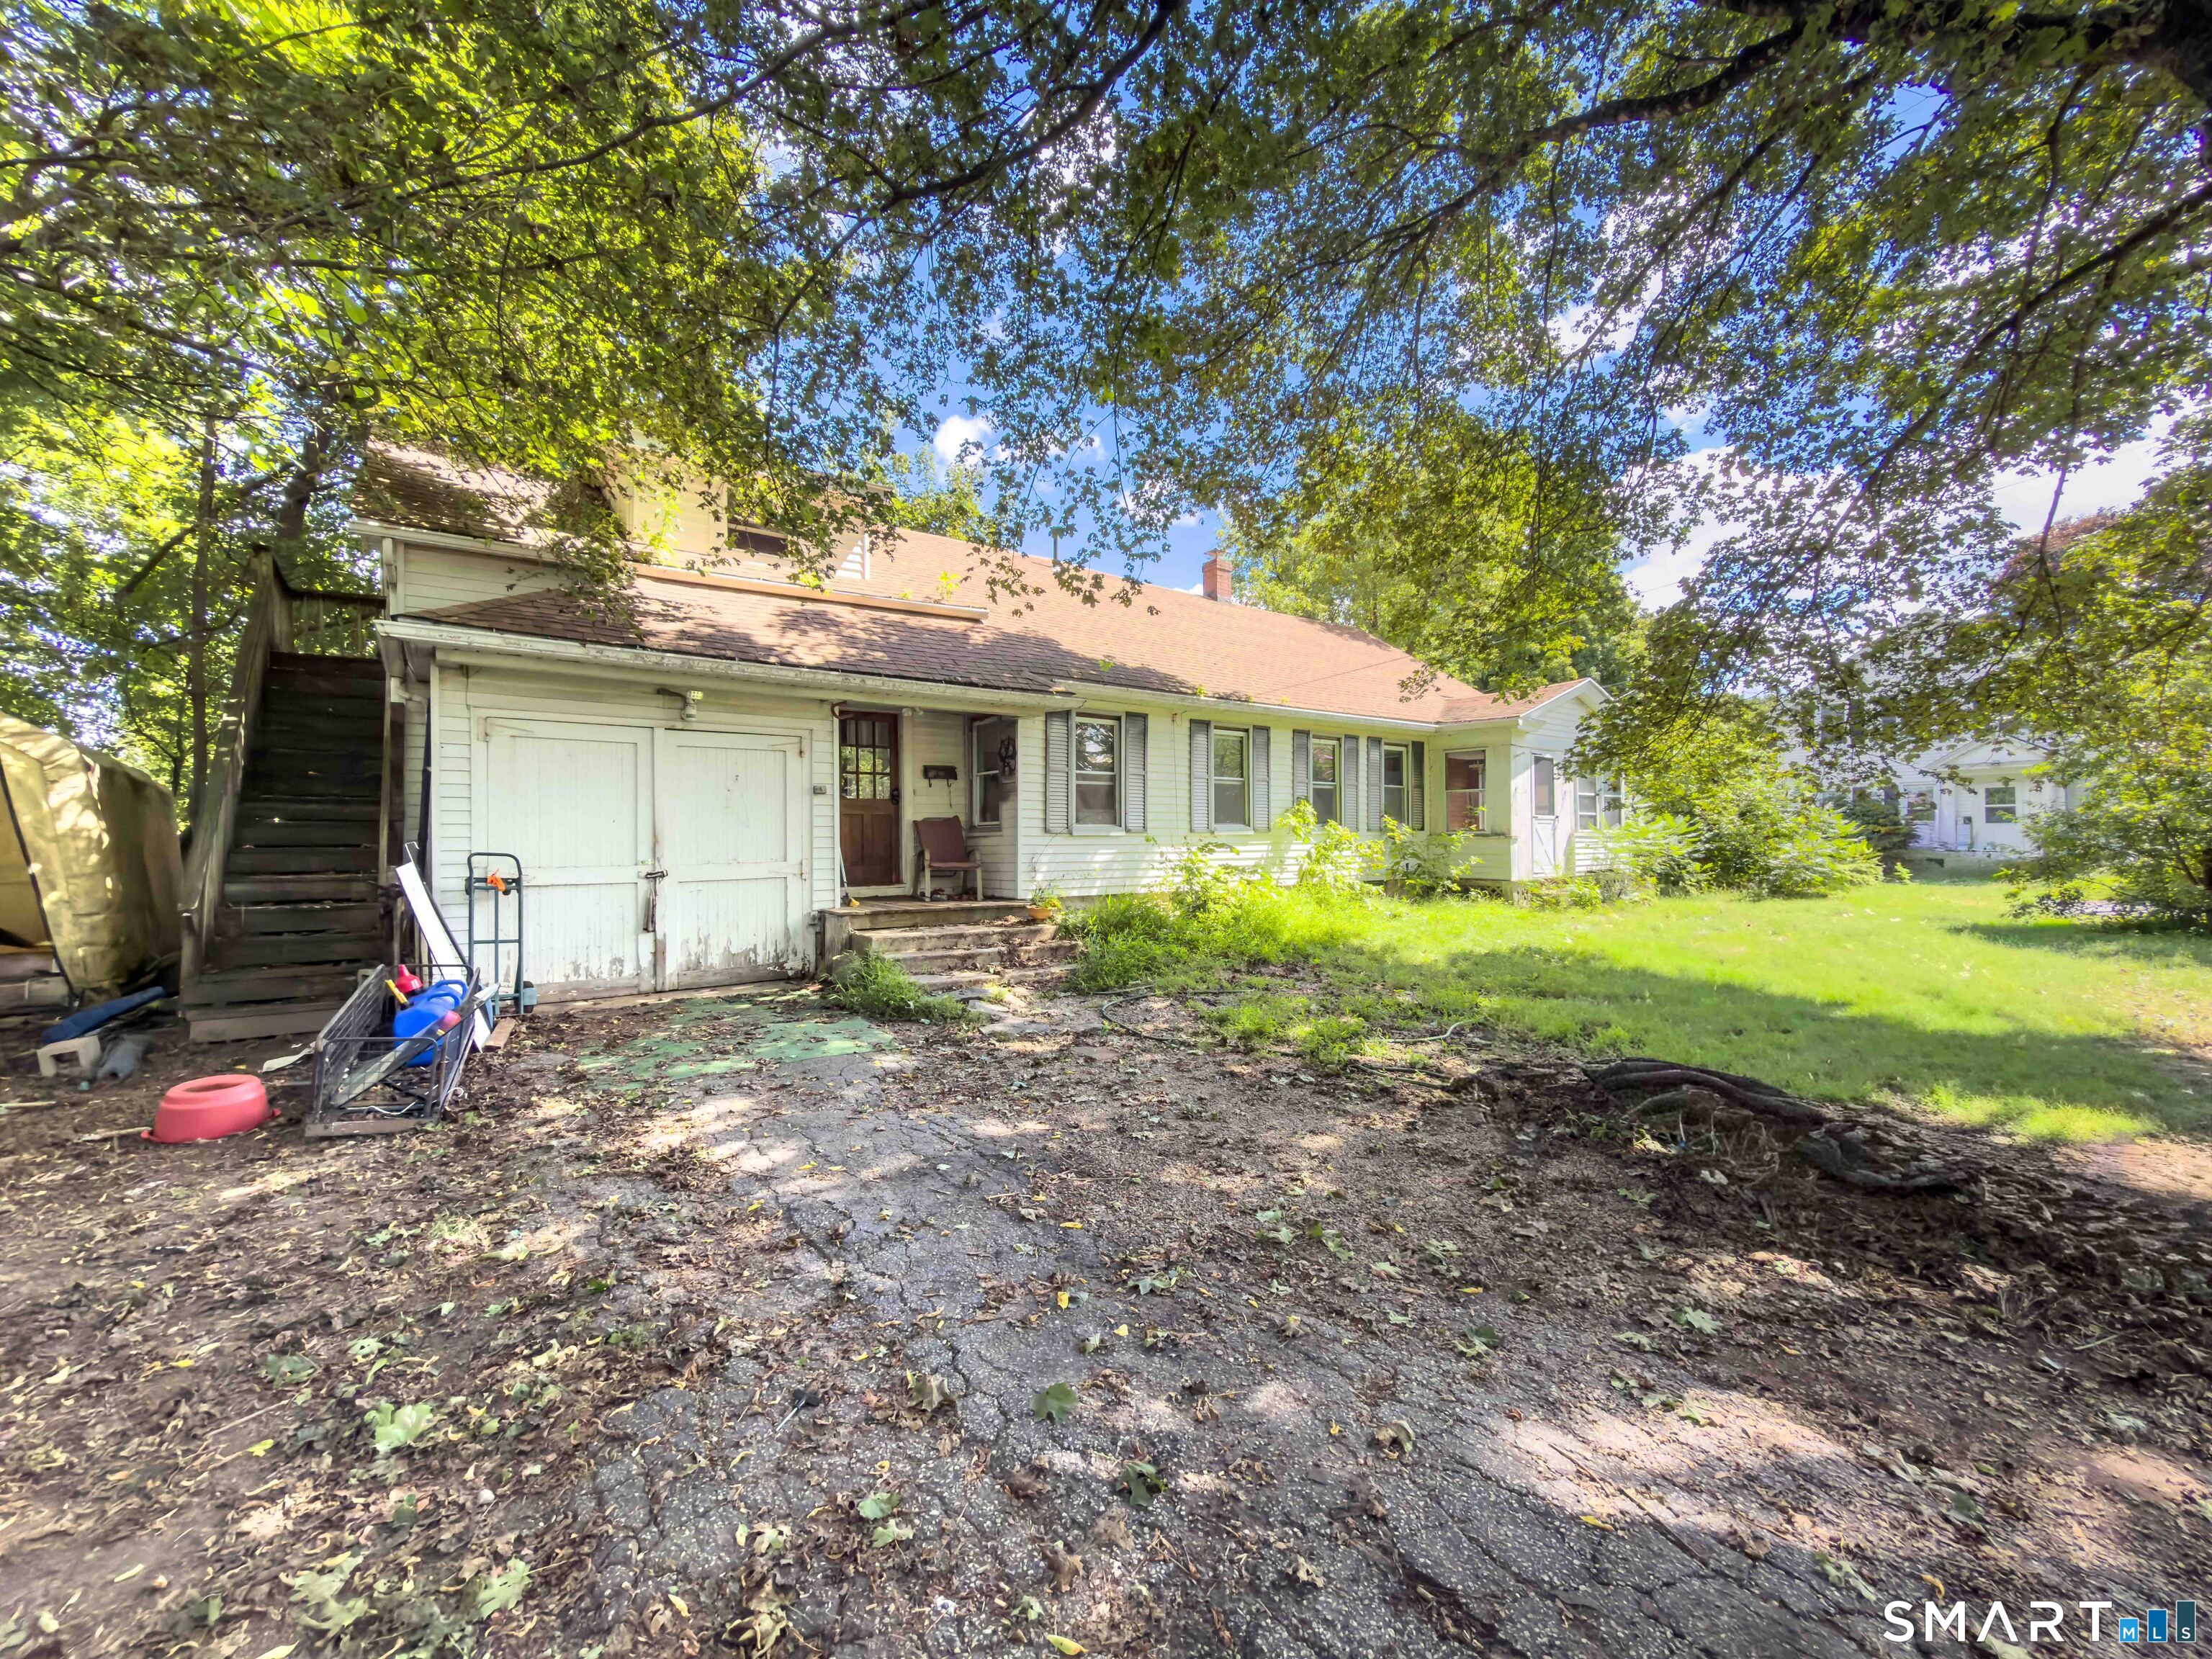
56 Ireland Drive Coventry CT 06238

Coventry, CT56 Ireland Drive

Price$220,000

Est. Mortgage: $/month

MLS Number 24195675

  • Single Family
  • Square Feet 858
  • Bedrooms 2
  • Bathroom 1
  • Year Built 1940

This quintessential 2 Bedroom, 1 Bath lake home, in Coventry Lake's Actors Colony Lake Association, is being sold with 2 additional lots for a total of 0.28 ac. Many upgrades and improvements have been made to this home, so you can relax and start living the lake life! UCONN and ECSU are just a few miles away! Coventry Village, restaurants, gym and other shops are also nearby. New flooring was installed in both bedrooms 2026. An 8x10 addition to the house for laundry, storage and mechanicals was built in 2020. Other upgrades include the remodeled kitchen, bathroom, water treatment system, support beams and floor joists, whole house insulation, driveway and walkway, chimney repair and capping (this work is in progress), 40 gal hot water heater 2022, well pump 2025, new flooring in dining room and living room 2022, thermostats and lighting updated and so much more! In recent years the sellers have invested over $71,000 in improvements- a list of this work is attached to the listing. In addition to all of that, this adorable home has a terrific yard for those who like to garden, play yard games, have a bon fire or just relax in a large level yard. There's plenty of parking for you, your family and friends. If you want a taste of the "lake life," you'll enjoy being part of Actors Colony Lake Association with a private beach on Coventry Lake where you can kayak, swim, paddle board, boat, jet ski, fish and ice skate! This is a super cute home for a GREAT PRICE!

Listed by Cheri Trudon of ERA Blanchard & Rossetto

$
$
%
$/month over payments
Federal 30-year interest rate: 6.65% last updated on Aug 20, 2026
* All Figures are estimates. Check with your bank or proposed mortgage company for actual interest rates.
This product uses the FRED® API but is not endorsed or certified by the Federal Reserve Bank of St. Louis.

Save FavoriteSchedule TourAsk A QuestionMore Details
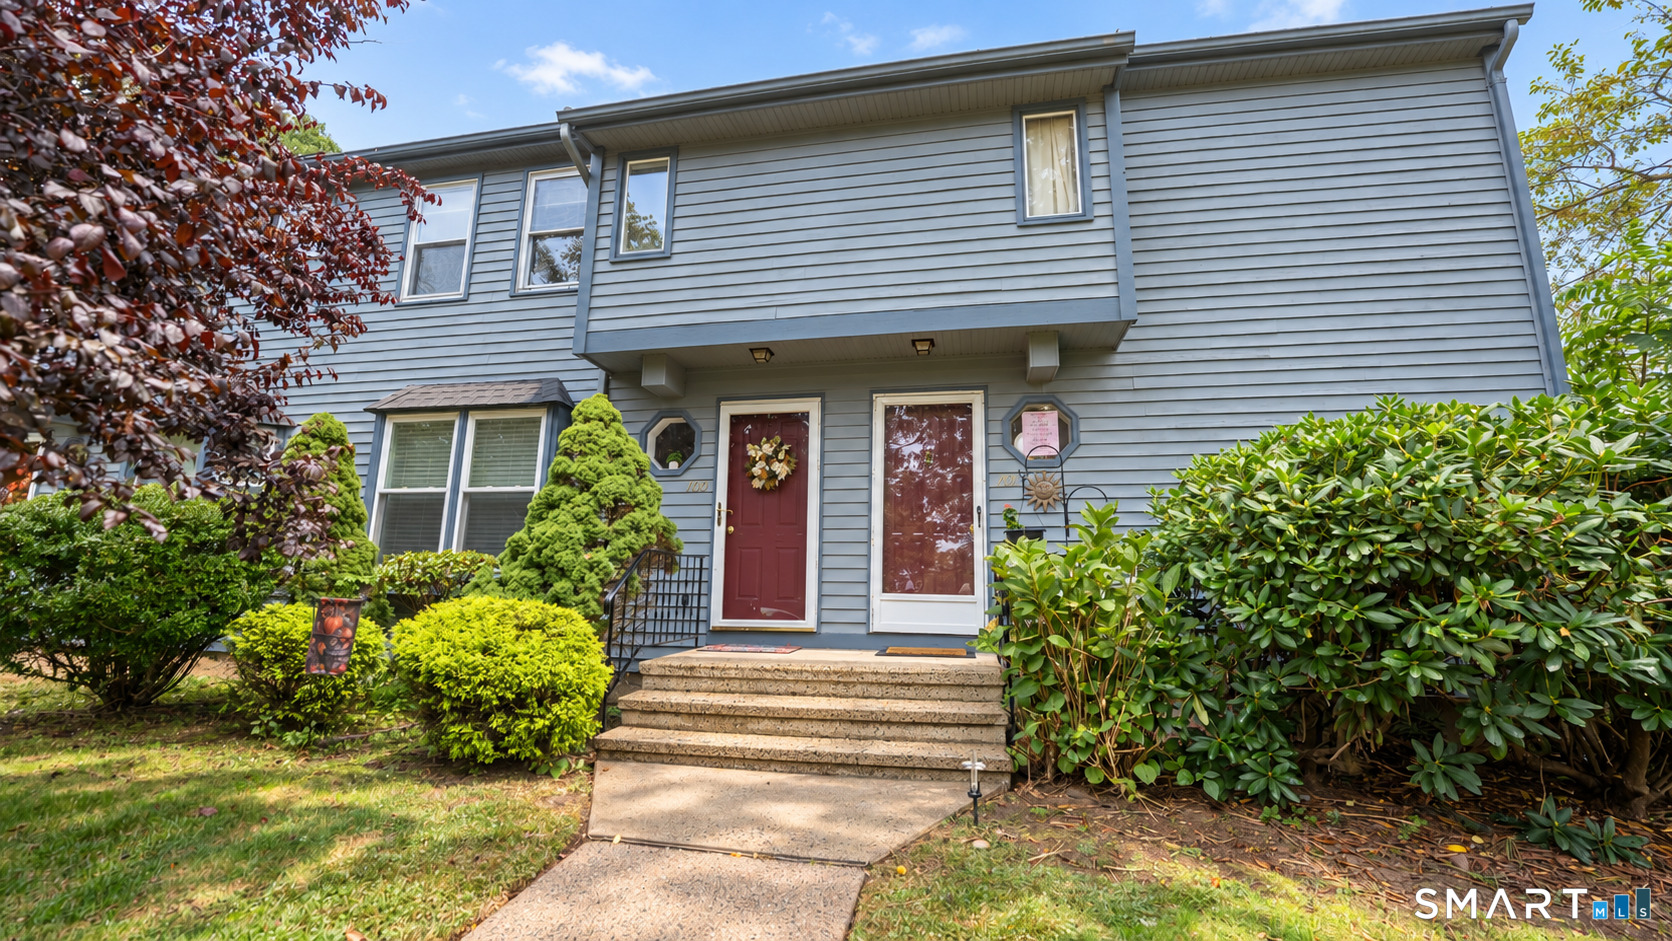
46 Tolland Green Tolland CT 06084

MLS Number 24107825

  • Commercial
  • MLS Status Active
  • Year Built 1810
  • Bathroom 1
  • Square Feet 2,175

Historic Circa 1810 Colonial with lots of charm and character, located on the Tolland Green in a super location with high traffic count. Features 2175 sq. ft. of space, great for retail gift shop/antiques, professional office, etc. Newly painted exterior. Newer roof. City water. Excellent opportunity to own this piece of local history in an excellent New England setting!

Listed by Joe Sciarra of D.W. Fish Real Estate

$
$
%
$/month over payments
Federal 30-year interest rate: 6.65% last updated on Aug 20, 2026
* All Figures are estimates. Check with your bank or proposed mortgage company for actual interest rates.
This product uses the FRED® API but is not endorsed or certified by the Federal Reserve Bank of St. Louis.

Save FavoriteSchedule TourAsk A QuestionMore Details

28 Ambassador Drive Manchester CT 06042
Active With Contract

MLS Number 24190766

  • Condo
  • Bedrooms 2
  • Bathroom 2
  • Square Feet 1,202
  • Year Built 1973

Ranch styled, end unit at the impeccably maintained Northfield Green Complex. This unit overlooks a beautiful rolling meadow, connected to Saulters Pond, hiking and recreational facilities. Interior features a great layout but requires some love and TLC. Large LR/DR area, eat in kitchen and 2 spacious bedrooms. The finished lower-level family room is great for entertaining and also features a 1/2 bath. Carport included. Beautiful pool area and clubhouse, as well as Tennis Courts and Basketball Courts.

Listed by Tom H. Ferguson of ERA Blanchard & Rossetto

$
$
%
$/month over payments
Federal 30-year interest rate: 6.65% last updated on Aug 20, 2026
* All Figures are estimates. Check with your bank or proposed mortgage company for actual interest rates.
This product uses the FRED® API but is not endorsed or certified by the Federal Reserve Bank of St. Louis.

Save FavoriteSchedule TourAsk A QuestionMore Details
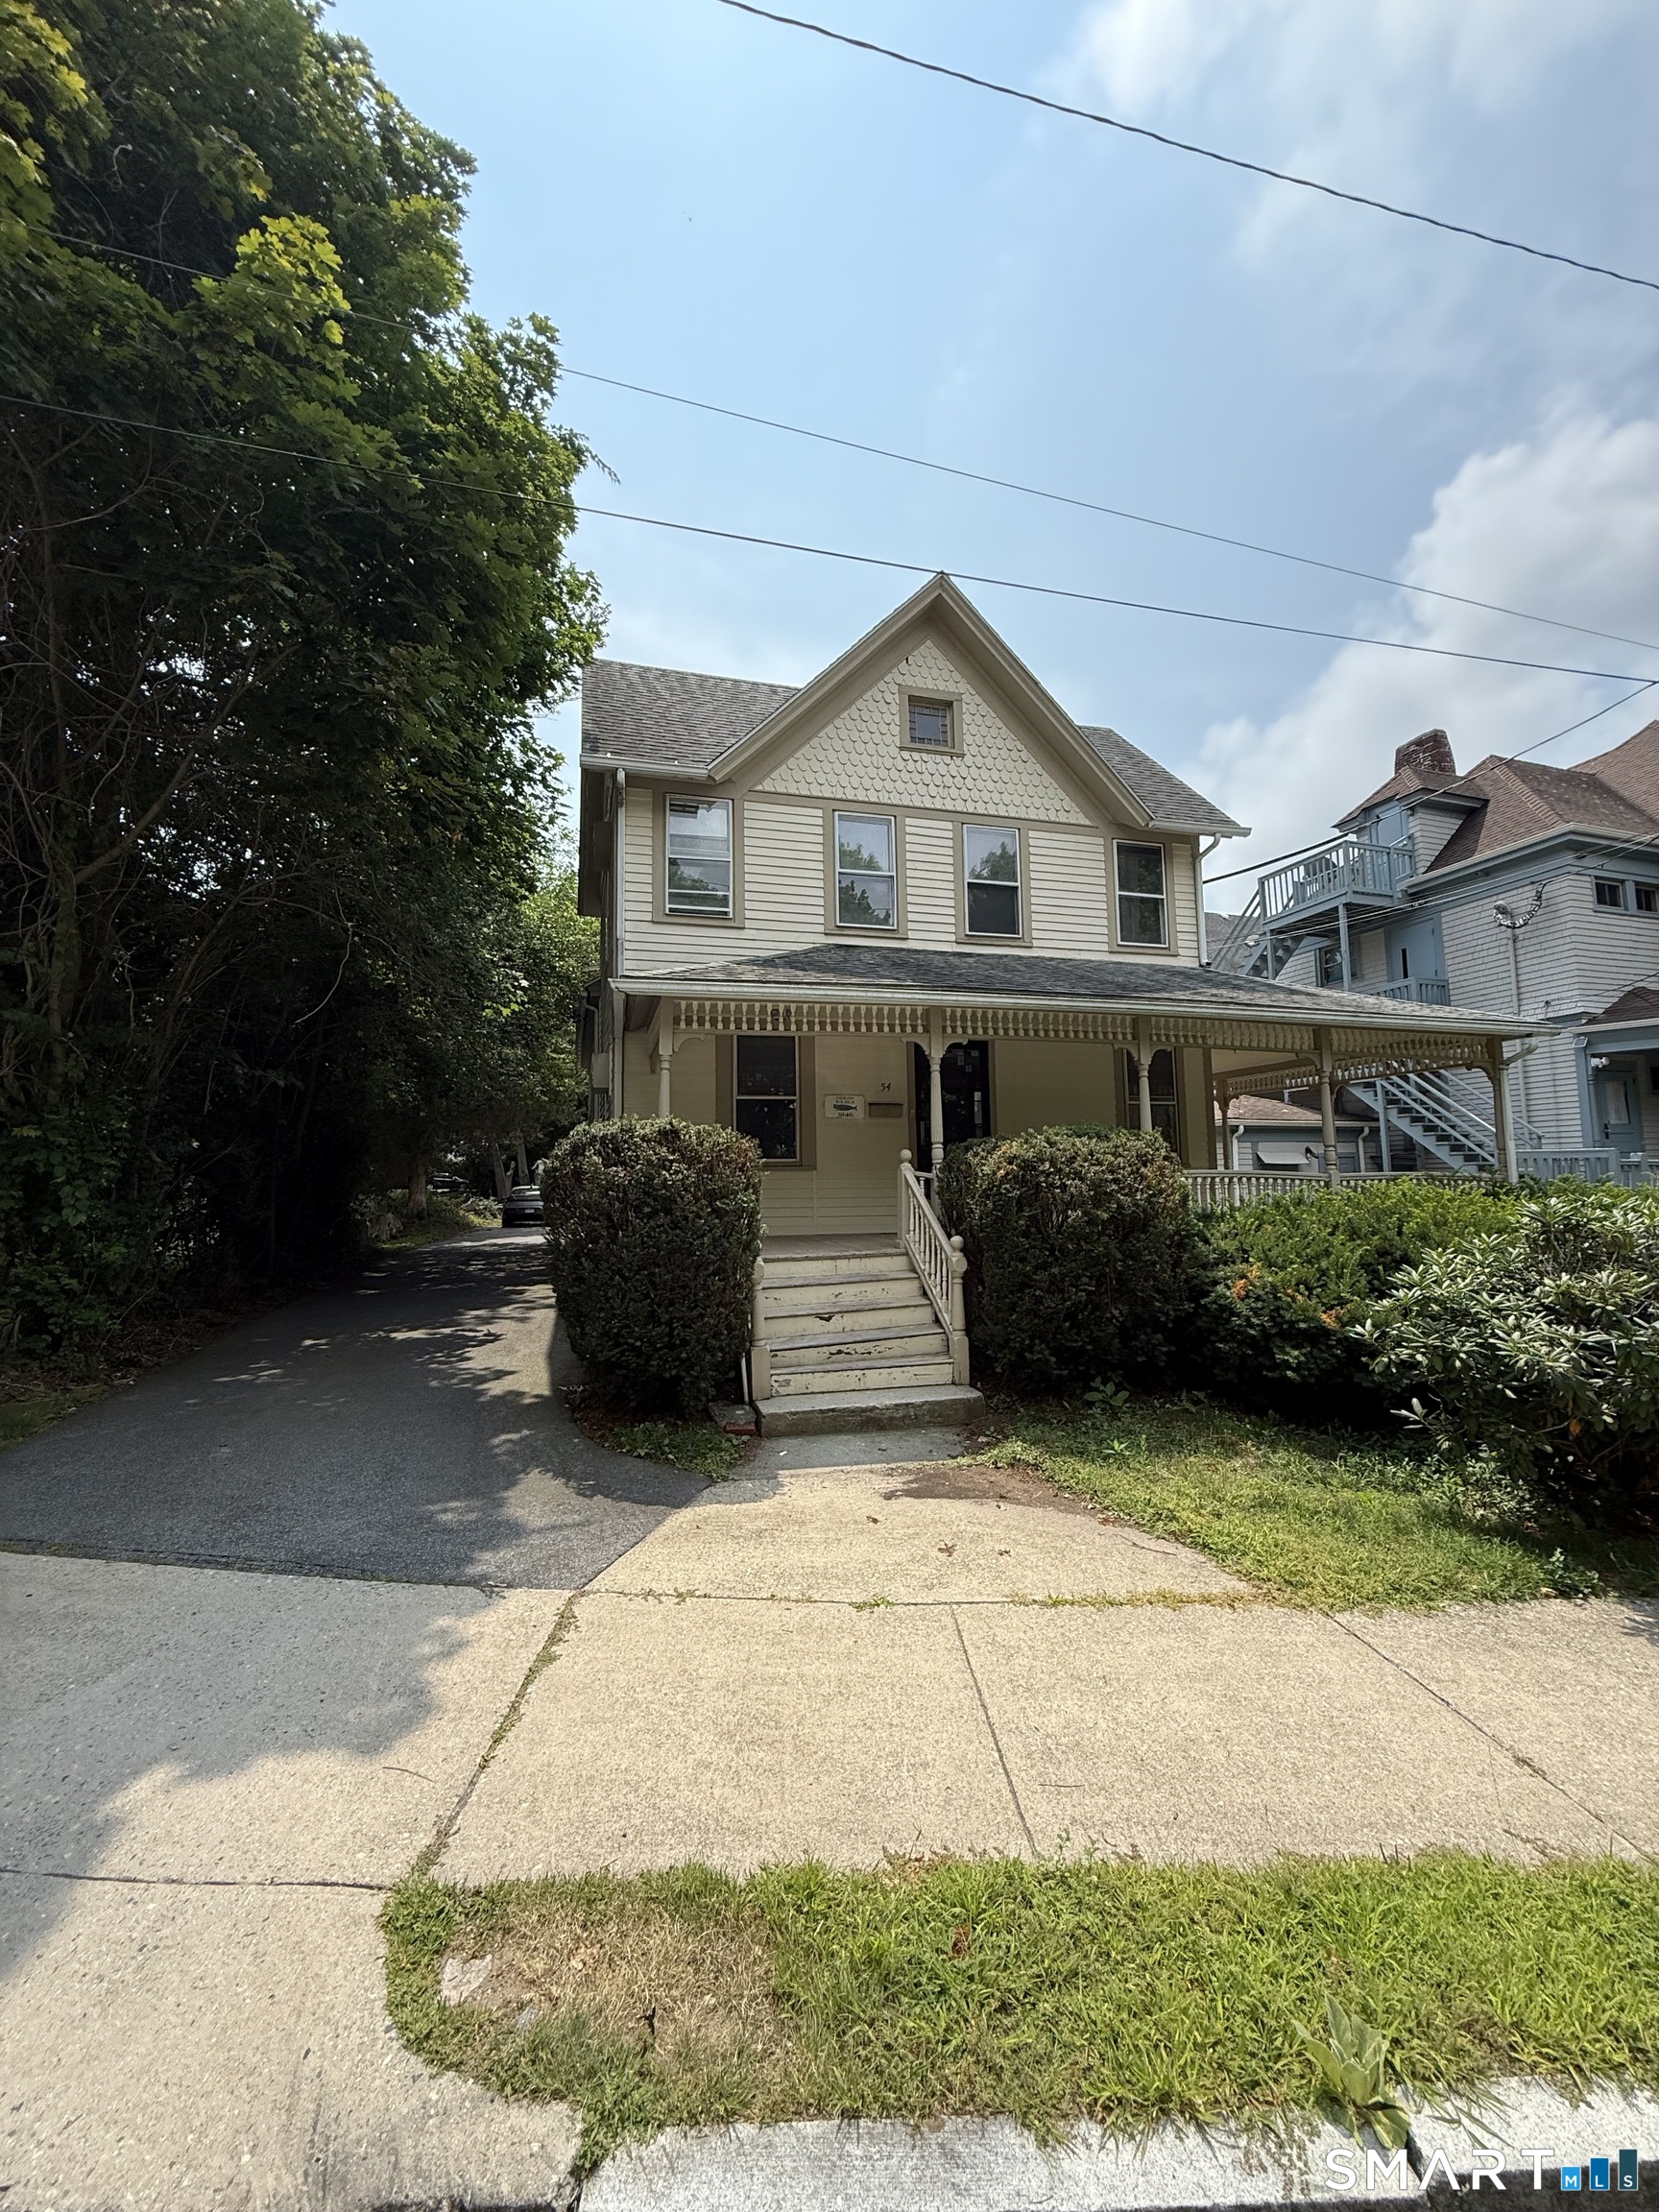
60 Old Town Road Vernon CT 06066

Vernon, CT60 Old Town Road

Price$219,900

Est. Mortgage: $/month

Active With Contract

MLS Number 24193086

  • Condo
  • Bedrooms 2
  • Bathroom 2
  • Square Feet 1,145
  • Year Built 1985

Brand-New Foundation! Welcome home to this 2-bedroom, 1.5-bath condo in Ryefield offering the perfect blend of comfort, convenience, and low maintenance living. The spacious living room provides an inviting setting for relaxing or entertaining, while the dining area flows seamlessly into the kitchen, creating an easy, open feel throughout the main level. A convenient half bath just off the kitchen adds practicality for everyday living. Upstairs, you'll find two generously sized bedrooms with ample closet space, along with a full bath. Additional highlights include in unit laundry, natural gas heat for year-round efficiency, and hardwood flooring that adds warmth and character. A newer rear deck offers a great spot for morning coffee or evening unwinding. The property also features additional basement space ideal for laundry, storage, or hobby needs. Located close to shopping, dining, and major commuter routes, this condo delivers both comfort and convenience in a desirable area. Property being sold "as is" "where is".

Listed by Kathleen L. Haugh of Berkshire Hathaway NE Prop.

$
$
%
$/month over payments
Federal 30-year interest rate: 6.65% last updated on Aug 20, 2026
* All Figures are estimates. Check with your bank or proposed mortgage company for actual interest rates.
This product uses the FRED® API but is not endorsed or certified by the Federal Reserve Bank of St. Louis.

Save FavoriteSchedule TourAsk A QuestionMore Details
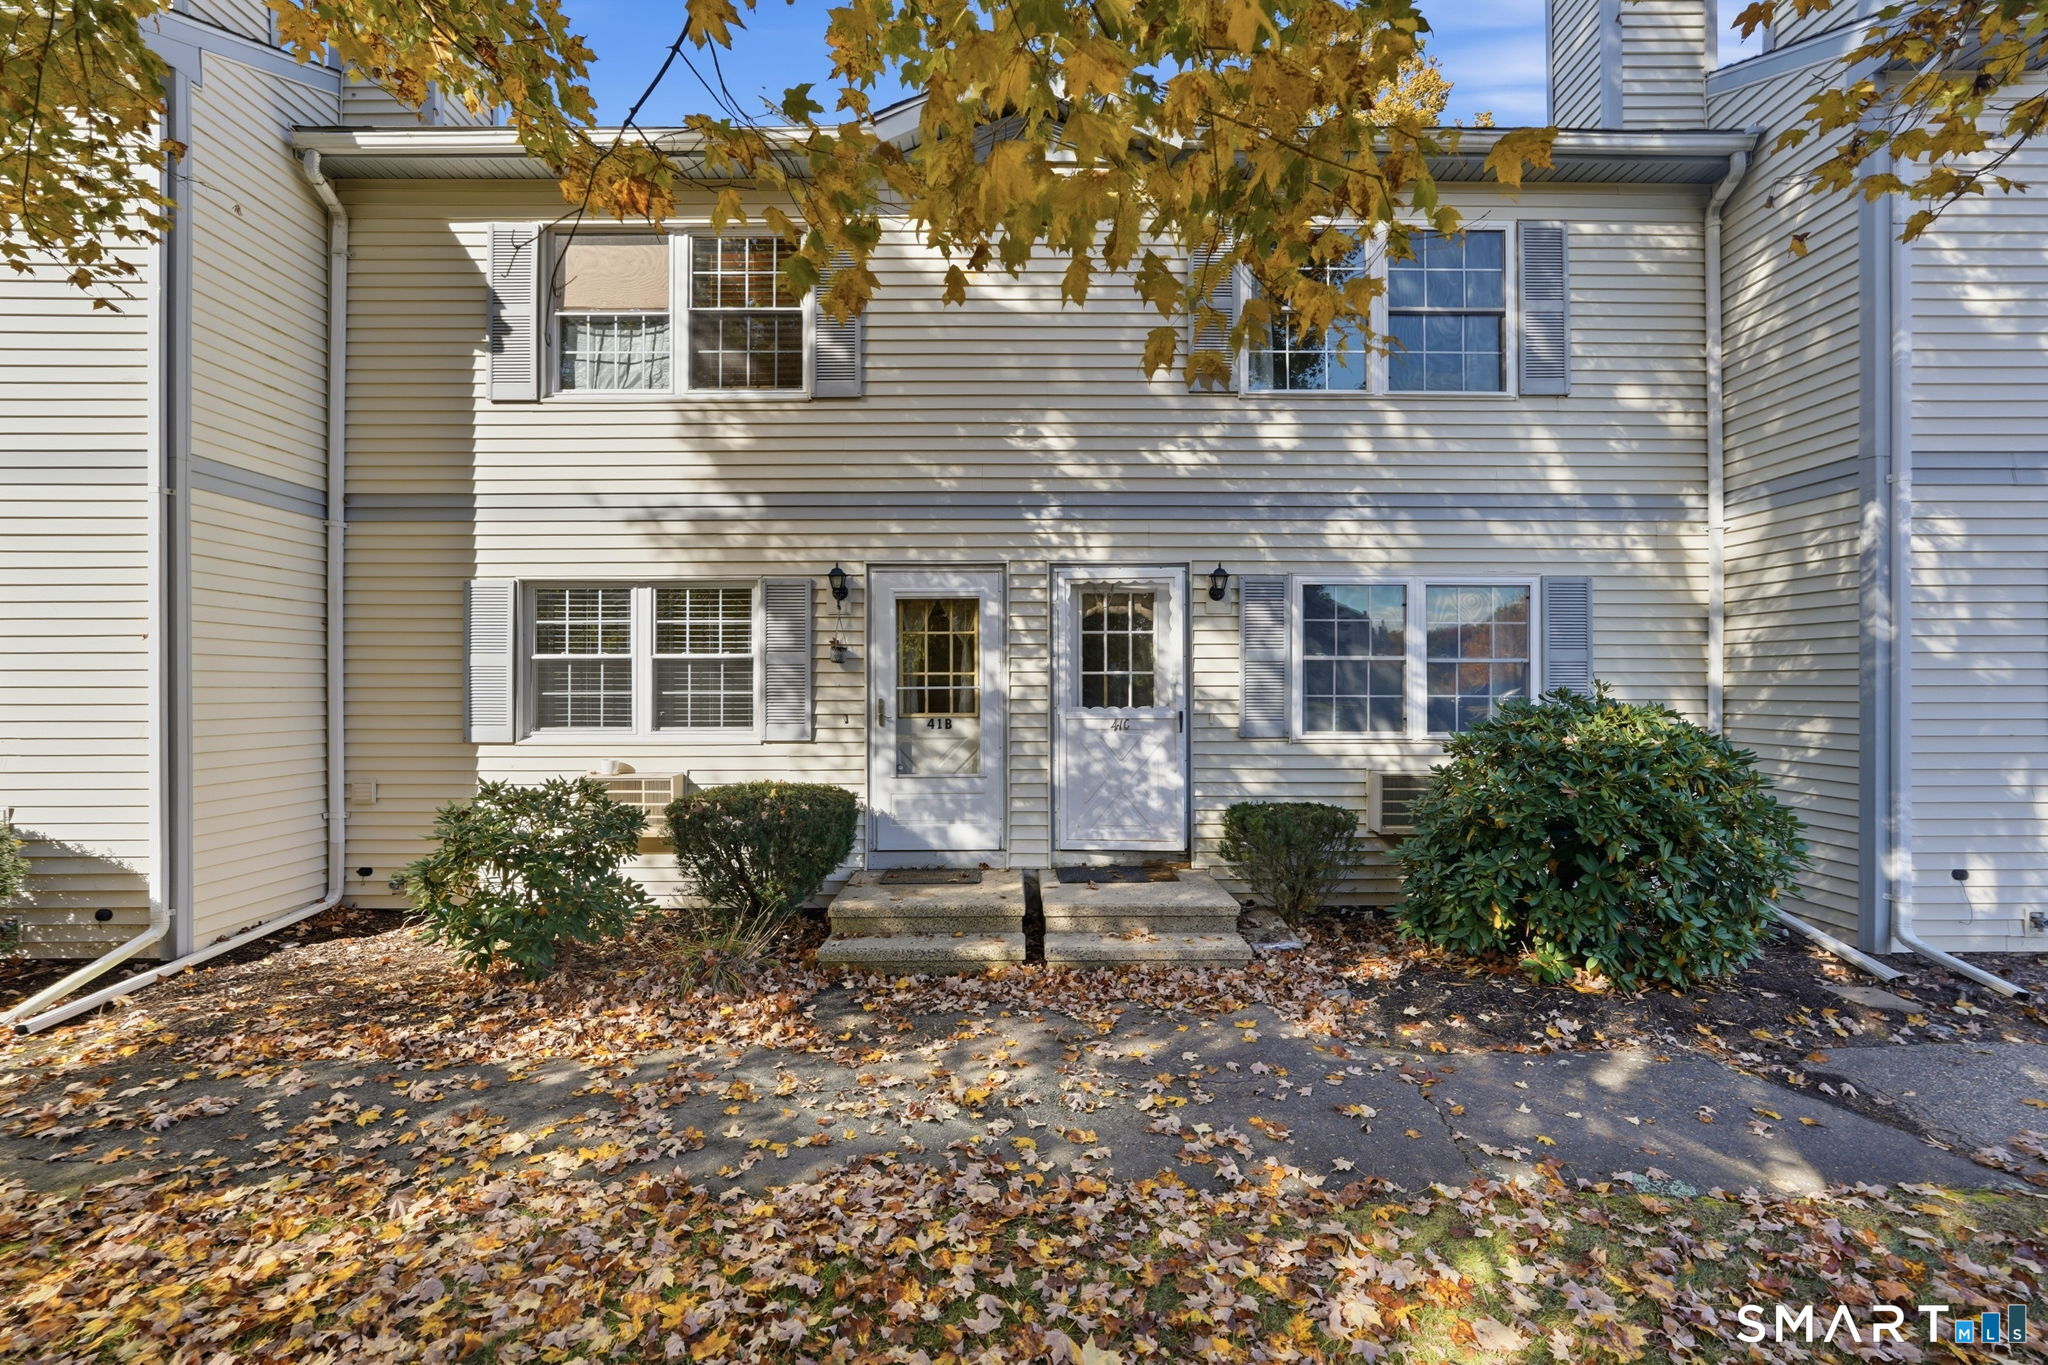
77 Brookline Drive East Hartford CT 06108

East Hartford, CT77 Brookline Drive

Price$219,900

Est. Mortgage: $/month

Pending Continue to Show

MLS Number 24175049

  • Single Family
  • Square Feet 1,221
  • Bedrooms 3
  • Bathroom 2
  • Year Built 1960

DEADLINE ~ HIGHEST & BEST 5/20 BY 12:00 PM. Opportunity awaits in this 3-bedroom, 1.1 bath home located in Sunset Hills. Featuring a 1 - car garage, walk out basement, and a fenced in backyard, this home offers solid potential for buyers looking to bring their vision and personal touches to life. A great chance to build equity and create a home you've been dreaming of in a convenient location!Access to Route 84, Route 2 , Route 291, shopping and restaurants . Home is an estate ~ sold as is / where is. Will not pass FHA/CHFA

Listed by Jody L. Smaglis of Coldwell Banker Realty

$
$
%
$/month over payments
Federal 30-year interest rate: 6.65% last updated on Aug 20, 2026
* All Figures are estimates. Check with your bank or proposed mortgage company for actual interest rates.
This product uses the FRED® API but is not endorsed or certified by the Federal Reserve Bank of St. Louis.

Save FavoriteSchedule TourAsk A QuestionMore Details

The data relating to real estate for sale on this website appears in part through the SmartMLS Internet Data Exchange program, a voluntary cooperative exchange of property listing data between licensed real estate brokerage firms, and is provided by SmartMLS through a licensing agreement. Listing information is from various brokers who participate in the SmartMLS IDX program and not all listings may be visible on the site. The property information being provided on or through the website is for the personal, non-commercial use of consumers and such information may not be used for any purpose other than to identify prospective properties consumers may be interested in purchasing. Some properties which appear for sale on the website may no longer be available because they are for instance, under contract, sold or are no longer being offered for sale. Property information displayed is deemed reliable but is not guaranteed. Copyright 2026 SmartMLS, Inc.