and narrow your search. If you have fewer than 200 results, you can save your search.

Greater Mansfield CT Real Estate $200k - $300k

r=308-319
369 Bidwell Street Manchester CT 06040
Active With Contract

MLS Number 24187804

  • Single Family
  • Square Feet 1,372
  • Bedrooms 3
  • Bathroom 2
  • Year Built 1960

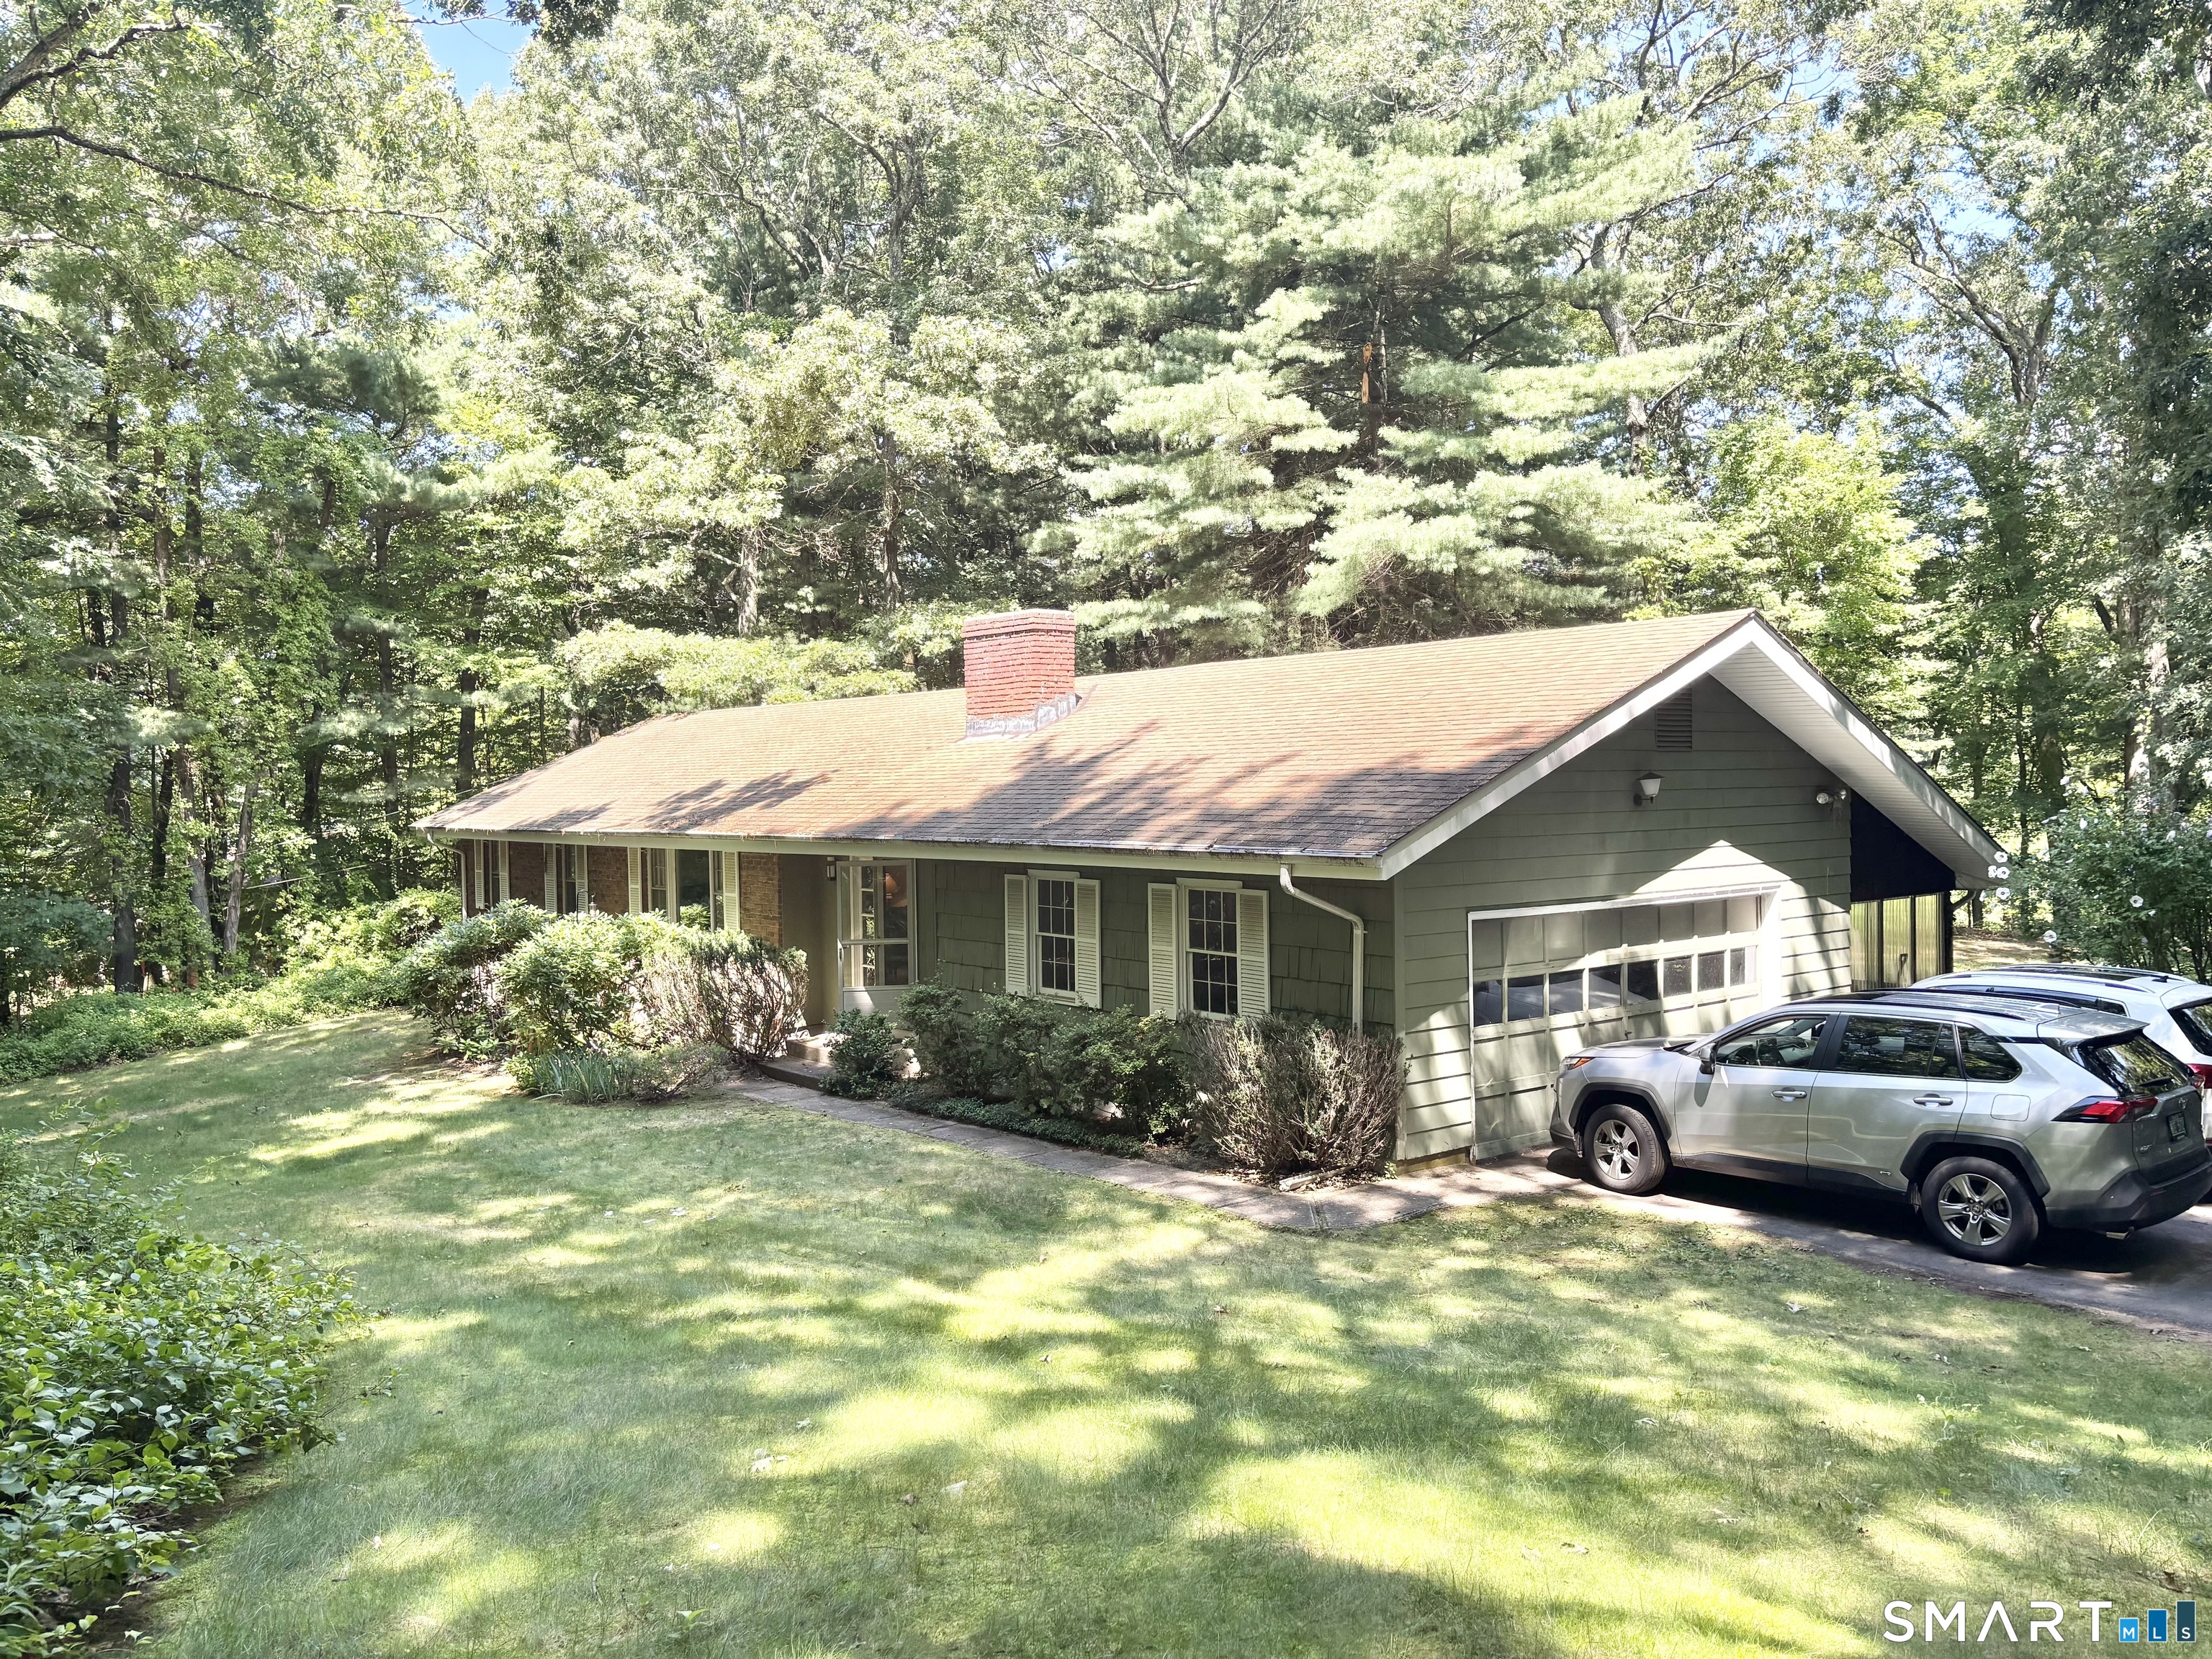
Welcome home to this classic Colonial offering timeless charm and endless potential. Nestled on a spacious lot surrounded by mature trees, this home features a traditional layout with bright, sun-filled living spaces and plenty of room to make it your own. The main level offers an open living and dining area highlighted by a cozy brick fireplace, creating the perfect gathering space for family and friends. The adjoining kitchen provides ample cabinet space and a functional layout ready for your personal updates and design ideas. Upstairs, you'll find comfortable bedrooms with natural light and flexibility for a home office, or guest space. Outside, enjoy a generous yard with room for gardening, entertaining, or simply relaxing in a peaceful setting. Conveniently located near local shopping, dining, schools, and major commuter routes. Come out and view this home today!

Listed by Vincent L. Diana of William Raveis Real Estate

$
$
%
$/month over payments
Federal 30-year interest rate: 6.65% last updated on Aug 20, 2026
* All Figures are estimates. Check with your bank or proposed mortgage company for actual interest rates.
This product uses the FRED® API but is not endorsed or certified by the Federal Reserve Bank of St. Louis.

Save FavoriteSchedule TourAsk A QuestionMore Details

162 West Road Marlborough CT 06447

Marlborough, CT162 West Road

Price$249,900

Est. Mortgage: $/month

Active With Contract

MLS Number 24192404

  • Single Family
  • Square Feet 1,612
  • Bedrooms 4
  • Bathroom 2
  • Year Built 1977

***Highest/Best OFFERS are requested by July 27 at 4 p.m.*** Spacious 4-bedroom, 2-bath home set on a beautiful, private lot of more than an acre in desirable Marlborough. Surrounded by mature trees, this property offers a peaceful setting with plenty of room to enjoy the outdoors, entertain, garden, or even add a future pool. The flexible floor plan provides generous living space, making it easy to accommodate today's lifestyle. This home is ready for its next chapter and offers an excellent opportunity for buyers to update and personalize while building equity. With great bones, a fantastic lot, and endless potential, a little vision and TLC will make this property truly shine. Conveniently located near schools, shopping, parks, and commuter routes. Property is being sold As Is.

Listed by Mary Milewski of Berkshire Hathaway NE Prop.

$
$
%
$/month over payments
Federal 30-year interest rate: 6.65% last updated on Aug 20, 2026
* All Figures are estimates. Check with your bank or proposed mortgage company for actual interest rates.
This product uses the FRED® API but is not endorsed or certified by the Federal Reserve Bank of St. Louis.

Save FavoriteSchedule TourAsk A QuestionMore Details

68 Corning Road Norwich CT 06360

MLS Number 24176365

  • Land
  • Acreage 1.96
  • MLS Status Active
  • Other Amenities Waterfront
  • Zoning MF

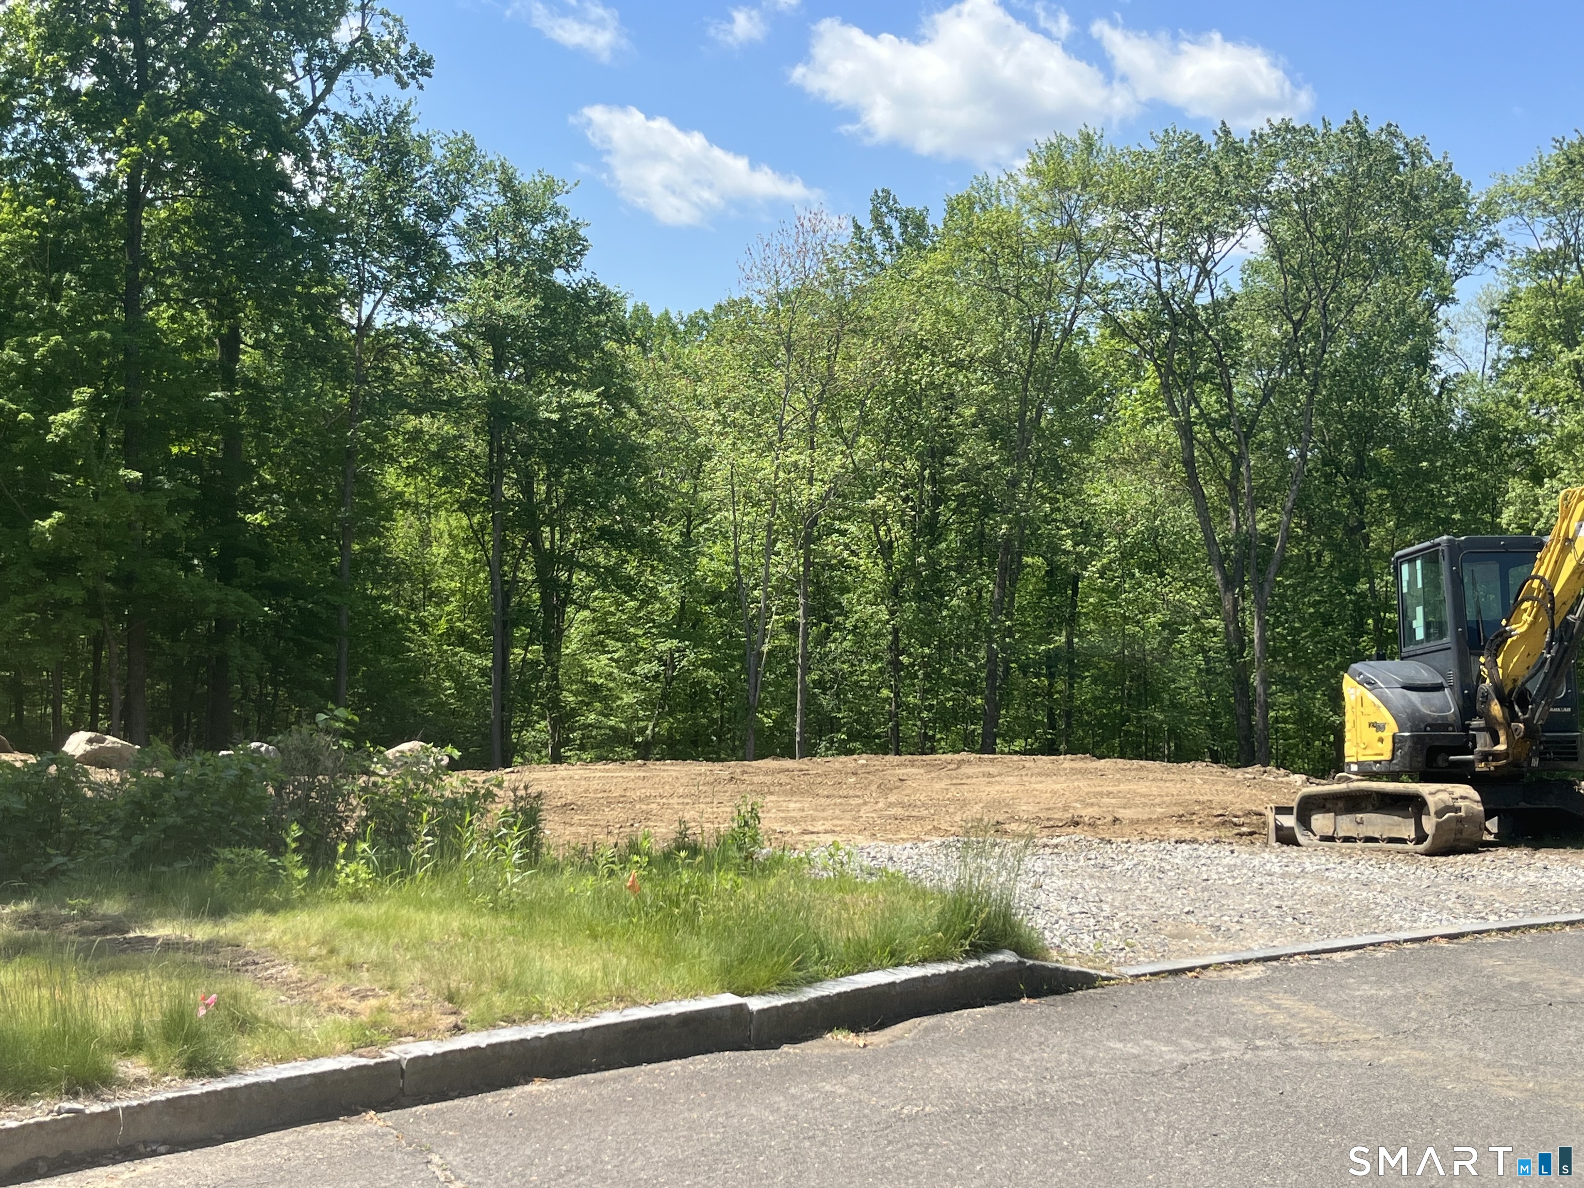
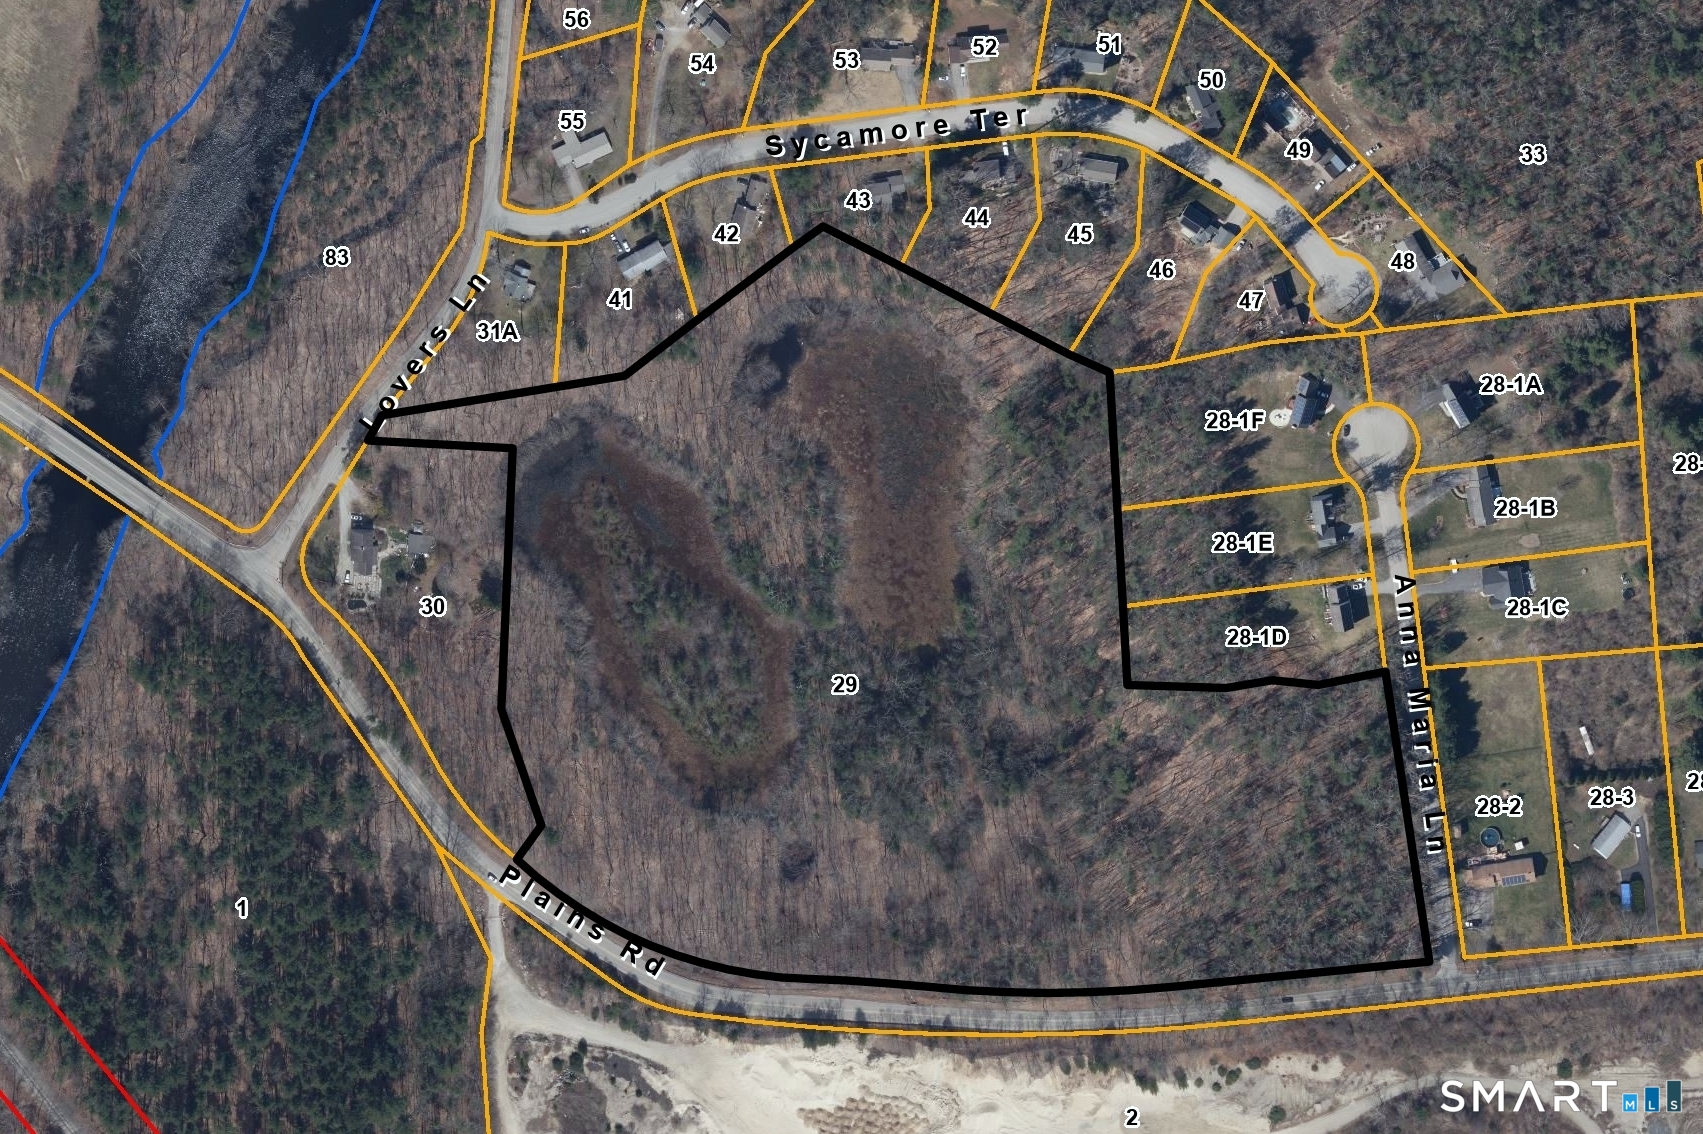
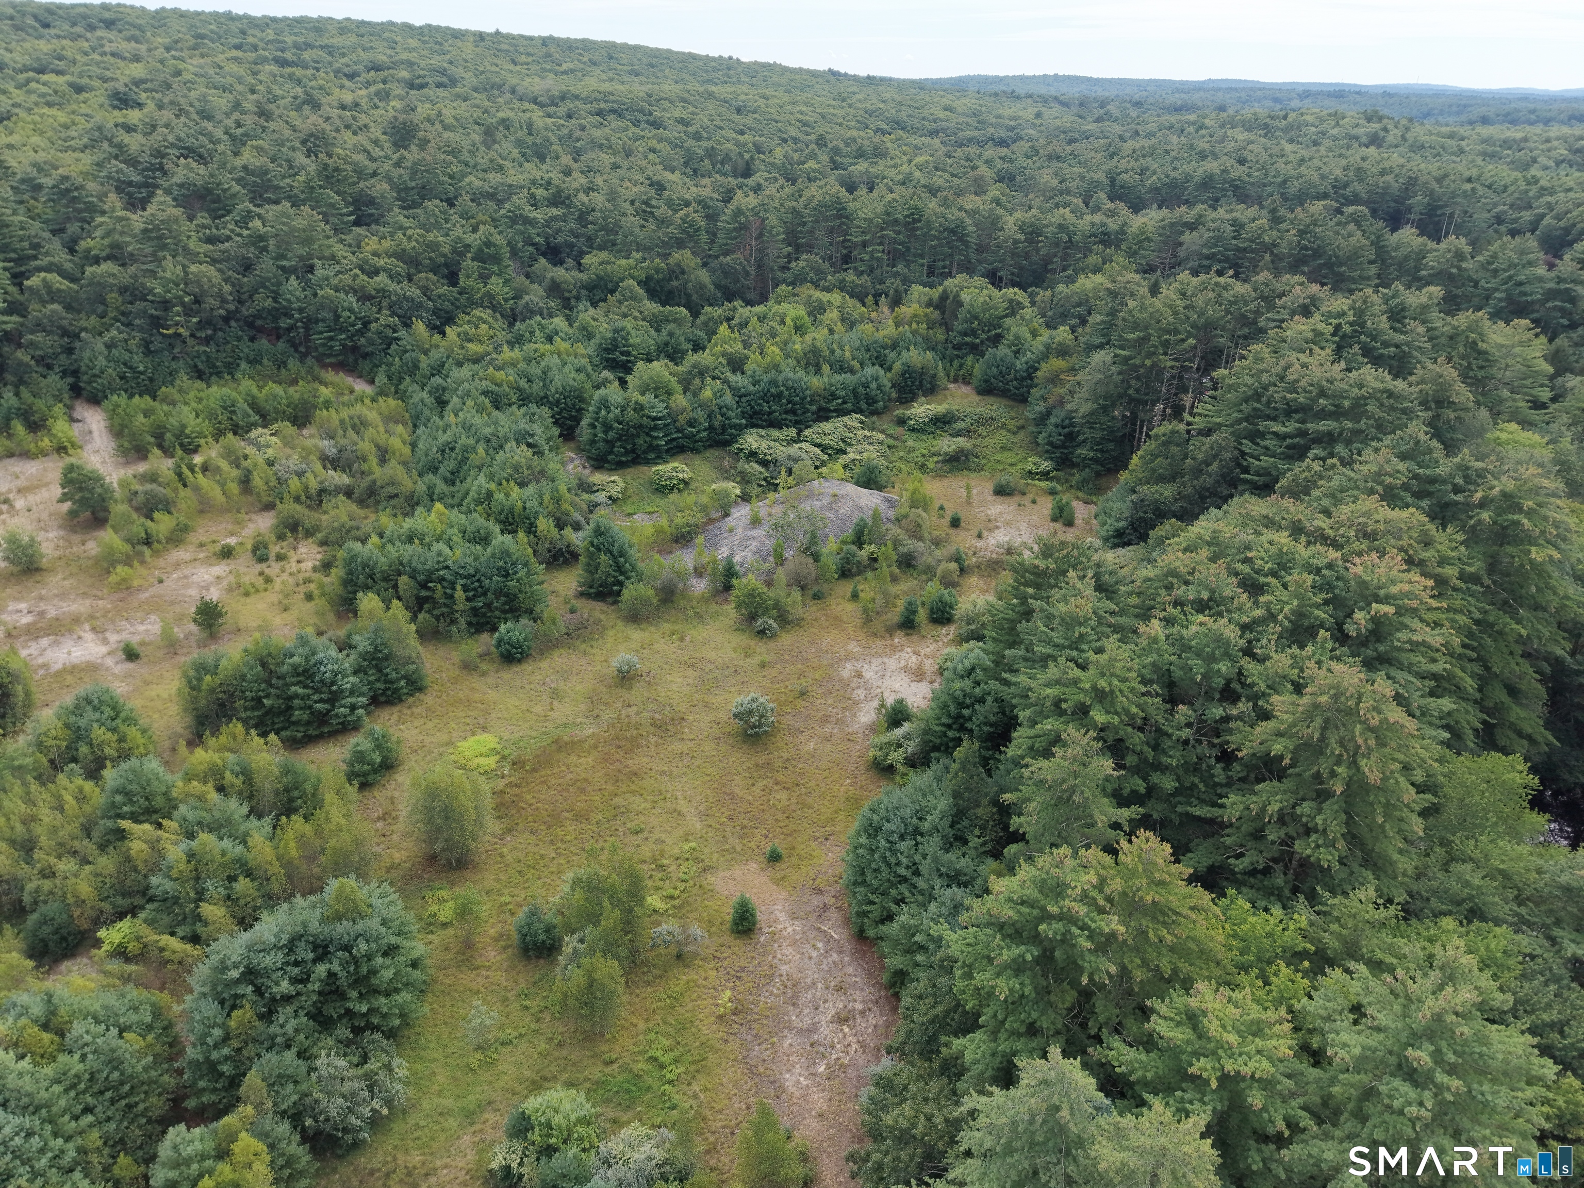
Two combined lots/parcels (68 + 84 Corning Rd, Norwich) totaling 3.87 acres offer a rare development opportunity in a high-visibility location with strong daily traffic and convenient access to downtown. Previously planned for a new condominium development, this property is zoned Multifamily and offers public utility availability, creating strong potential for investors, builders, and developers looking for their next project. The site's size, zoning, and location provide flexibility for a range of multifamily possibilities, subject to approvals. With proximity to shopping, restaurants, major routes, and downtown amenities, this is a strategic opportunity in an established area with strong demand for housing. Bring your vision and explore the potential of this prime development site.

Listed by Chris Maynard of William Raveis Real Estate

$
$
%
$/month over payments
Federal 30-year interest rate: 6.65% last updated on Aug 20, 2026
* All Figures are estimates. Check with your bank or proposed mortgage company for actual interest rates.
This product uses the FRED® API but is not endorsed or certified by the Federal Reserve Bank of St. Louis.

Save FavoriteSchedule TourAsk A QuestionMore Details

84 Corning Road Norwich CT 06360

MLS Number 24176403

  • Land
  • Acreage 1.91
  • MLS Status Active
  • Other Amenities Waterfront
  • Zoning MF

Two combined lots/parcels (68 + 84 Corning Rd, Norwich) totaling 3.87 acres offer a rare development opportunity in a high-visibility location with strong daily traffic and convenient access to downtown. Previously planned for a new condominium development, this property is zoned Multifamily and offers public utility availability, creating strong potential for investors, builders, and developers looking for their next project. The site's size, zoning, and location provide flexibility for a range of multifamily possibilities, subject to approvals. With proximity to shopping, restaurants, major routes, and downtown amenities, this is a strategic opportunity in an established area with strong demand for housing. Bring your vision and explore the potential of this prime development site.

Listed by Chris Maynard of William Raveis Real Estate

$
$
%
$/month over payments
Federal 30-year interest rate: 6.65% last updated on Aug 20, 2026
* All Figures are estimates. Check with your bank or proposed mortgage company for actual interest rates.
This product uses the FRED® API but is not endorsed or certified by the Federal Reserve Bank of St. Louis.

Save FavoriteSchedule TourAsk A QuestionMore Details

11 Cliff Road Ledyard CT 06339

Ledyard, CT11 Cliff Road

Price$249,900

Est. Mortgage: $/month

MLS Number 24180345

  • Single Family
  • Square Feet 1,232
  • Bedrooms 2
  • Bathroom 2
  • Year Built 2010

Price Adjustment because this adorable home hasn't has enough visitors through yet! Welcome to 11 Cliff Road in Ledyard, located in the desirable Stone Gate 55+ community. This well-maintained home offers easy one-level living with an open floor plan and cathedral ceilings that create a bright, spacious feel throughout the main living area. The generous sized center island is the focal point of the living area and is great for entertaining. The primary bedroom features a private bath, while central air provides year-round comfort. The washer & dryer will remain for your convenience. An oversized one-car garage offers plenty of room for parking, storage, and additional overhead storage space. Enjoy relaxing on the gorgeous covered front porch surrounded by beautiful perennial gardens and flowering trees that provide seasonal color and charm. Residents also enjoy access to a lovely clubhouse, perfect for social gatherings and community activities. Subject to Park Owner approval.

Listed by Carol Christiansen of RE/MAX Realty Group

$
$
%
$/month over payments
Federal 30-year interest rate: 6.65% last updated on Aug 20, 2026
* All Figures are estimates. Check with your bank or proposed mortgage company for actual interest rates.
This product uses the FRED® API but is not endorsed or certified by the Federal Reserve Bank of St. Louis.

Save FavoriteSchedule TourAsk A QuestionMore Details

1 West Boulevard East Hampton CT 06424
Pending Continue to Show

MLS Number 24181020

  • Single Family
  • Square Feet 564
  • Bedrooms 2
  • Bathroom 1
  • Year Built 1939

Enjoy Life at the Lake! Move right into this adorable year-round 2-bedroom, 1-bath ranch just a short walk to Lake Pocotopaug! The bright, open floor plan features a comfortable living room/dining room combination that lives larger than its footprint. Step out to the large deck overlooking the back yard, complete with a handy storage shed - the perfect spot to unwind after a day at the shore. Recent updates mean true peace of mind: newer roof (2024), a new well pump and plumbing, a new water heater (2026), and new carpet throughout (2026) are already done for you. Enjoy everything lake living offers. Conveniently located for quick access to Hartford, Middletown, or the shoreline!

Listed by Alexander Ugarte of William Raveis Real Estate

$
$
%
$/month over payments
Federal 30-year interest rate: 6.65% last updated on Aug 20, 2026
* All Figures are estimates. Check with your bank or proposed mortgage company for actual interest rates.
This product uses the FRED® API but is not endorsed or certified by the Federal Reserve Bank of St. Louis.

Save FavoriteSchedule TourAsk A QuestionMore Details

782 Hopeville Road Griswold CT 06351

Griswold, CT782 Hopeville Road

Price$249,900

Est. Mortgage: $/month

Active With Contract

MLS Number 24192825

  • Single Family
  • Square Feet 1,618
  • Bedrooms 3
  • Bathroom 1
  • Year Built 1971

Unique property! BONUS, this home has an enormous separate garage/workshop with 3 phase electricity. That alone is worth seeing! This Raised Ranch offers three bedrooms with one bath. A partially finished rec room adds to the functionally of this home. The main living space has a large eat-in kitchen with adjoining family room. This home will require some TLC but the possibilities are endless! Make this home your own and incorporate your personalized design choices. The yard is open and flat, and it leads directly to the oversized garage. There are two attached sections. The first is 24 x 24 with large built-in workbenches, heating and cooling and 8 ft garage door. The second attached section measures 28 x 29 and has oversized 10 ft garage door. Perfect for use as a workshop, garage, or extra storage! This home is being sold "as is" and is subject to probate approval. Book your appointment today!

Listed by Brenda Engel of Kazantzis Real Estate,LLC

$
$
%
$/month over payments
Federal 30-year interest rate: 6.65% last updated on Aug 20, 2026
* All Figures are estimates. Check with your bank or proposed mortgage company for actual interest rates.
This product uses the FRED® API but is not endorsed or certified by the Federal Reserve Bank of St. Louis.

Save FavoriteSchedule TourAsk A QuestionMore Details

134 South Highland Street West Hartford CT 06119
Pending Continue to Show

MLS Number 24191243

  • Condo
  • Bedrooms 2
  • Bathroom 1
  • Square Feet 1,134
  • Year Built 1989

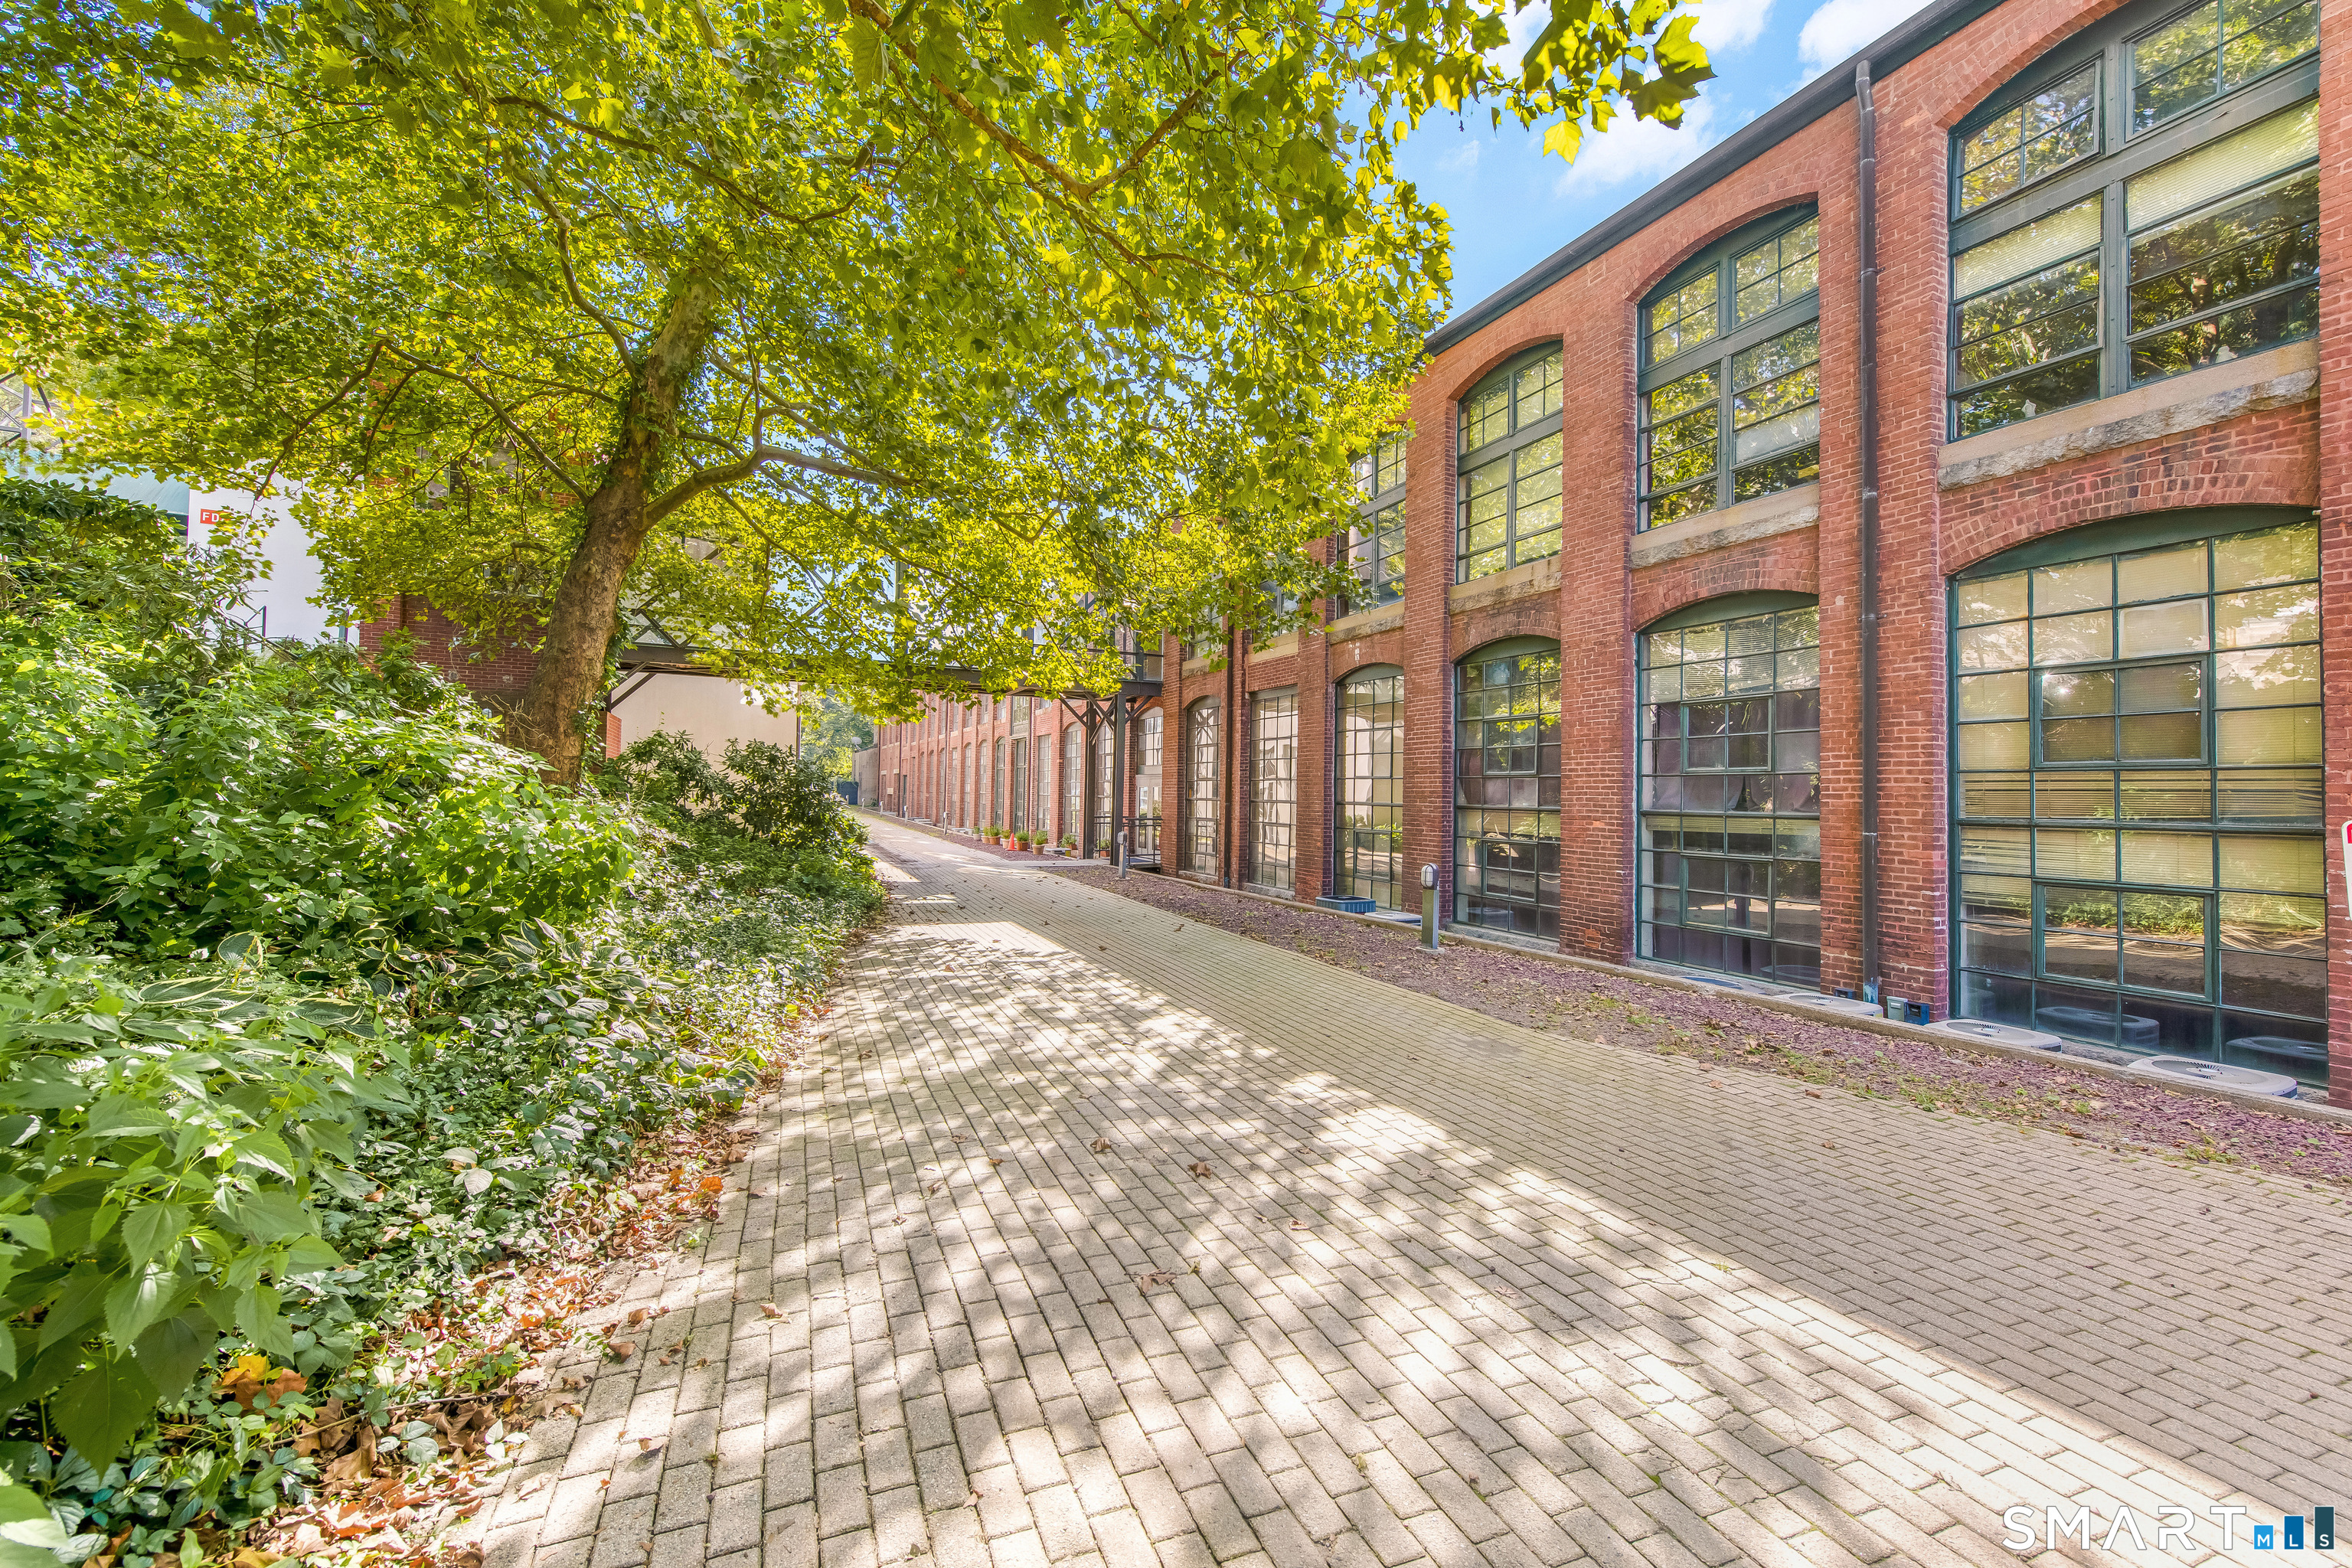
Rarely available! 134 S Highland Street is a lovingly maintained 2 bedroom, 1 bathroom condo on the second floor of a beautifully converted three-family building, offering over 1,100 square feet of comfortable living space in one of the most sought-after communities in Connecticut. This home has been cared for by the same owner for decades, and it shows in every detail. This home has so much to offer and features beautiful hardwood floor throughout, abundant natural light and convenient in-unit laundry. Updates have been done thoughtfully including recently painted kitchen cabinets & marble countertops. A newer hot water heater, furnace and central air are already in place, and a brand new roof is on the way with the special assessment fully paid off by the seller. Natural gas utilities and a low monthly HOA fee keep other costs to a minimum. Step outside and you have everything West Hartford has to offer. The shops and restaurants of West Hartford Center, Blue Back Square, Elizabeth Park, top-rated schools at every level, and easy access to downtown Hartford and beyond. Don't miss this rare opportunity and schedule your showing today!

Listed by Mark James Given of Berkshire Hathaway NE Prop.

$
$
%
$/month over payments
Federal 30-year interest rate: 6.65% last updated on Aug 20, 2026
* All Figures are estimates. Check with your bank or proposed mortgage company for actual interest rates.
This product uses the FRED® API but is not endorsed or certified by the Federal Reserve Bank of St. Louis.

Save FavoriteSchedule TourAsk A QuestionMore Details

2 School Street Norwich CT 06360

Norwich, CT2 School Street

Price$249,900

Est. Mortgage: $/month

Active With Contract

MLS Number 24194190

  • Single Family
  • Square Feet 1,008
  • Bedrooms 3
  • Bathroom 2
  • Year Built 1964

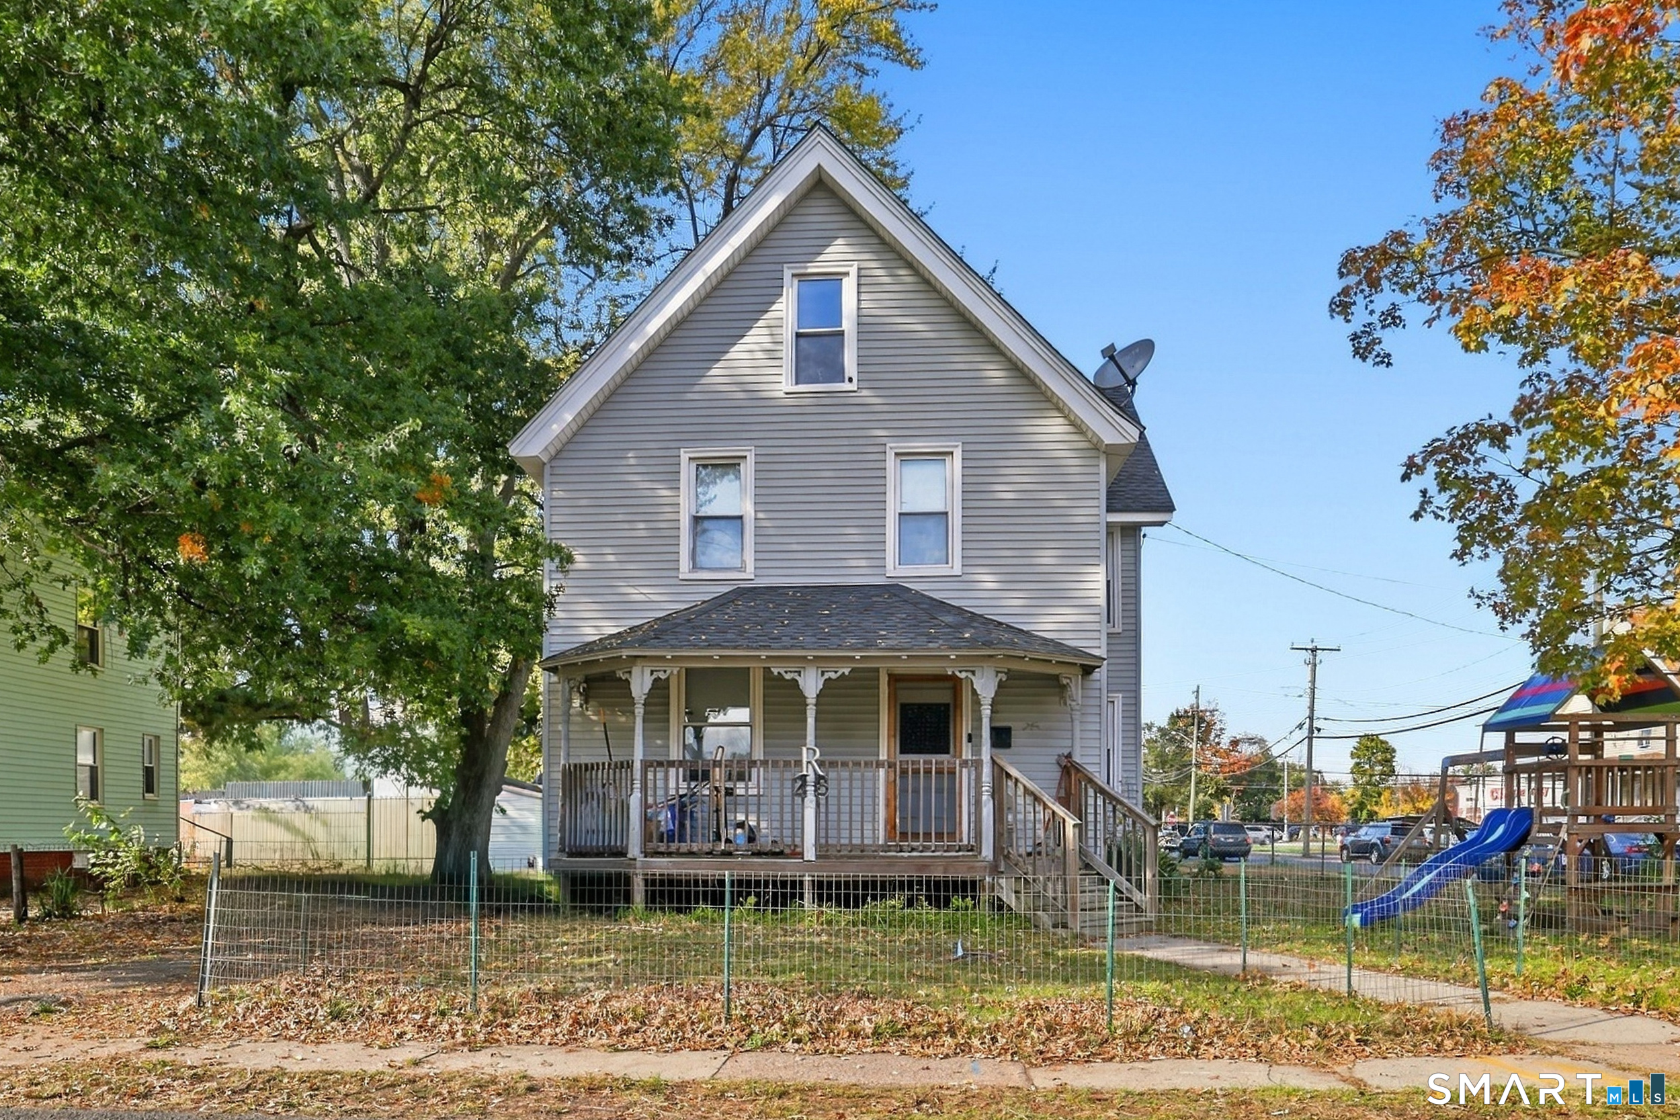
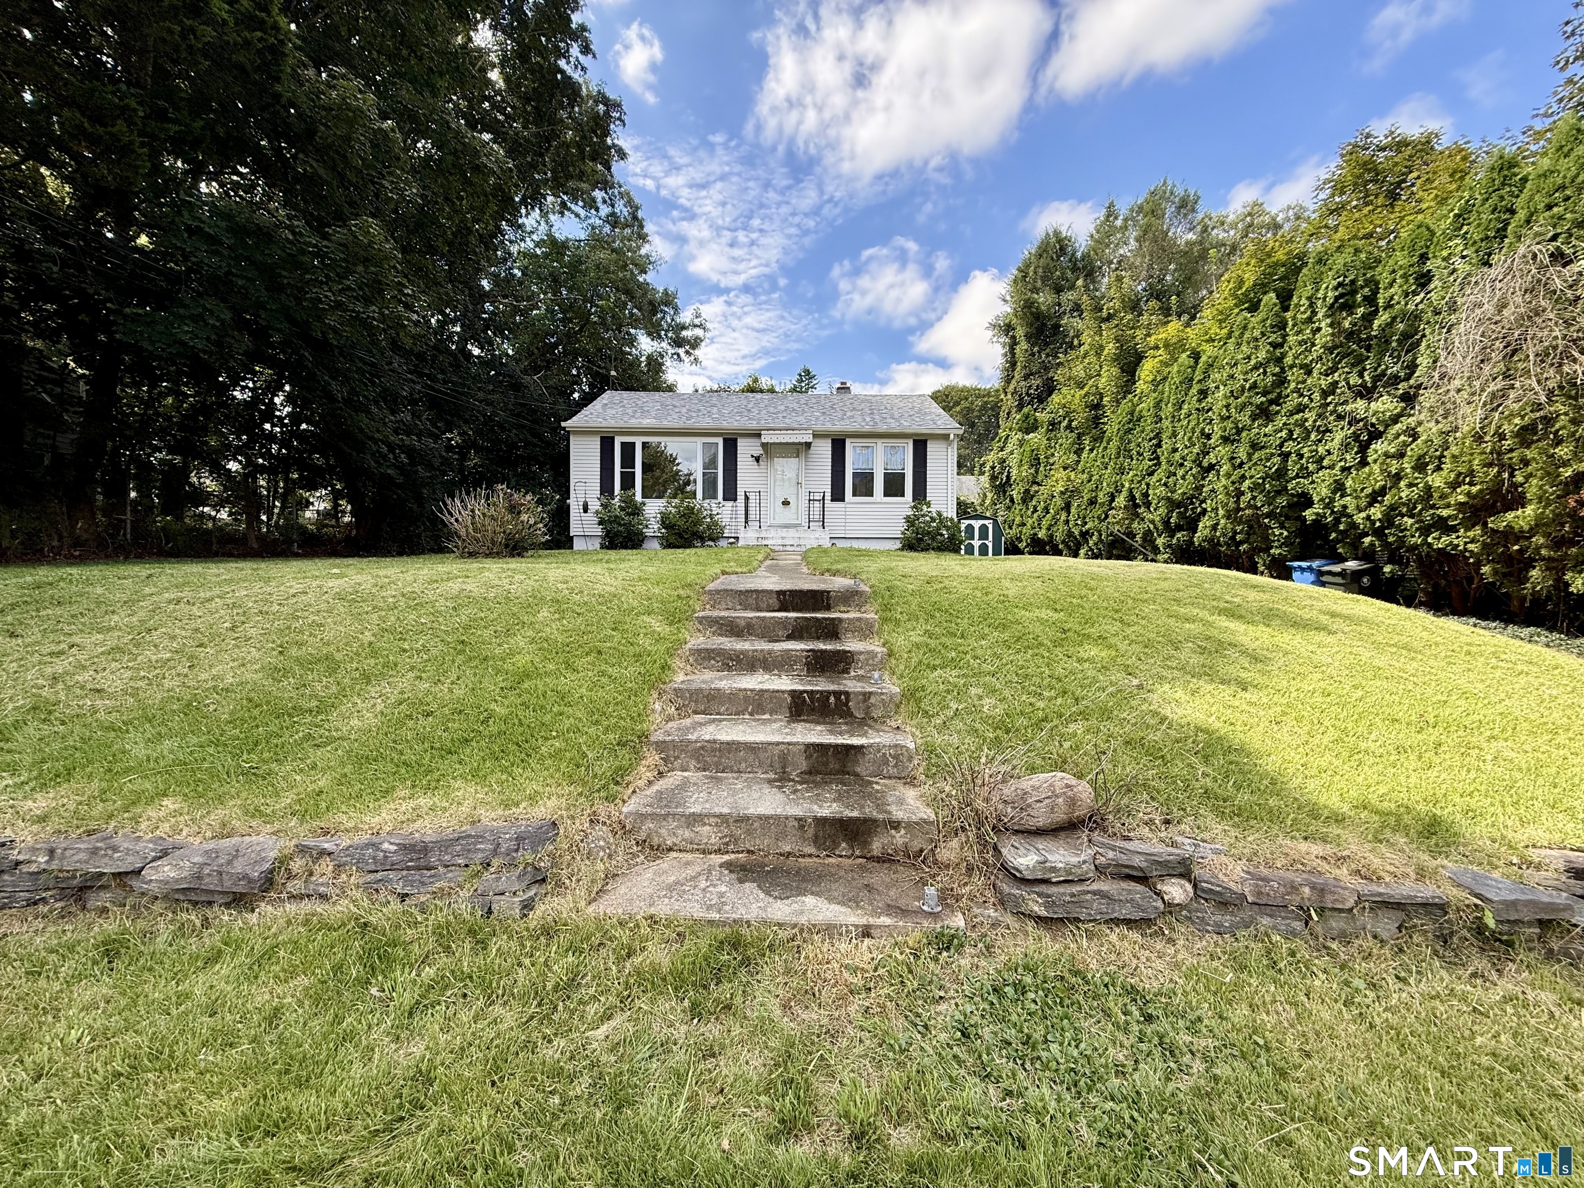
Well-priced and full of potential, this 3-bedroom, 2-full-bath Ranch is set on a spacious 0.74-acre lot in a peaceful setting. The inviting floor plan features wood flooring, a generously sized kitchen, and comfortable living spaces perfect for everyday living. The full lower level offers abundant storage with the opportunity to create additional finished living space to suit your needs. Tucked away from the main roads for added privacy, yet conveniently located just minutes from Downtown Norwich, Route 2, and the casinos. Don't miss this fantastic opportunity-schedule your showing today before it's gone!

Listed by Kristen E. Merrill of Countryside Realty

$
$
%
$/month over payments
Federal 30-year interest rate: 6.65% last updated on Aug 20, 2026
* All Figures are estimates. Check with your bank or proposed mortgage company for actual interest rates.
This product uses the FRED® API but is not endorsed or certified by the Federal Reserve Bank of St. Louis.

Save FavoriteSchedule TourAsk A QuestionMore Details

8 Georgiana Street New London CT 06320

New London, CT8 Georgiana Street

Price$249,900

Est. Mortgage: $/month

Pending Continue to Show

MLS Number 24189896

  • Single Family
  • Square Feet 1,082
  • Bedrooms 2
  • Bathroom 2
  • Year Built 1936

Welcome to this charming 2-bedroom, 1.5-bathroom Cape style home offering a cozy and functional layout in New London. Step inside to find a welcoming living room defined by classic hardwood flooring, an overhead ceiling fan, and a traditional fireplace that serves as the perfect focal point for chilly evenings. The main floor features a compact, pristine kitchen equipped with ample cabinetry for all your storage needs. Right beside the kitchen, a separate dining room provides an ideal setup for hosting intimate dinners or enjoying daily meals, and a office space, which comes complete with convenient built-in storage drawers. Upstairs, two comfortable bedrooms feature warm hardwood floors and a peaceful atmosphere, creating perfect private retreats. Outside, the property features a lovely level yard that provides wonderful potential for gardening, pets, or outdoor relaxation. Perfectly positioned on a quiet corner lot, this home offers incredible coastal convenience. You are just minutes away from the vibrant downtown New London historic waterfront, filled with eclectic shops, local galleries, and unique dining spots along Bank Street. Enjoy quick access to beautiful outdoor recreation at Ocean Beach Park, Fort Trumbull State Park, and the Connecticut College Arboretum. With close proximity to the Amtrak station!

Listed by Michael Hvizdo of Coldwell Banker Realty

$
$
%
$/month over payments
Federal 30-year interest rate: 6.65% last updated on Aug 20, 2026
* All Figures are estimates. Check with your bank or proposed mortgage company for actual interest rates.
This product uses the FRED® API but is not endorsed or certified by the Federal Reserve Bank of St. Louis.

Virtual TourSave FavoriteSchedule TourAsk A QuestionMore Details

63 School Street Killingly CT 06239

Killingly, CT63 School Street

Price$249,900

Est. Mortgage: $/month

Active With Contract

MLS Number 24192732

  • Multi Family Multi-Family For Sale
  • Square Feet 1,536
  • Acreage 0.16
  • Bedrooms 4
  • Bathroom 2

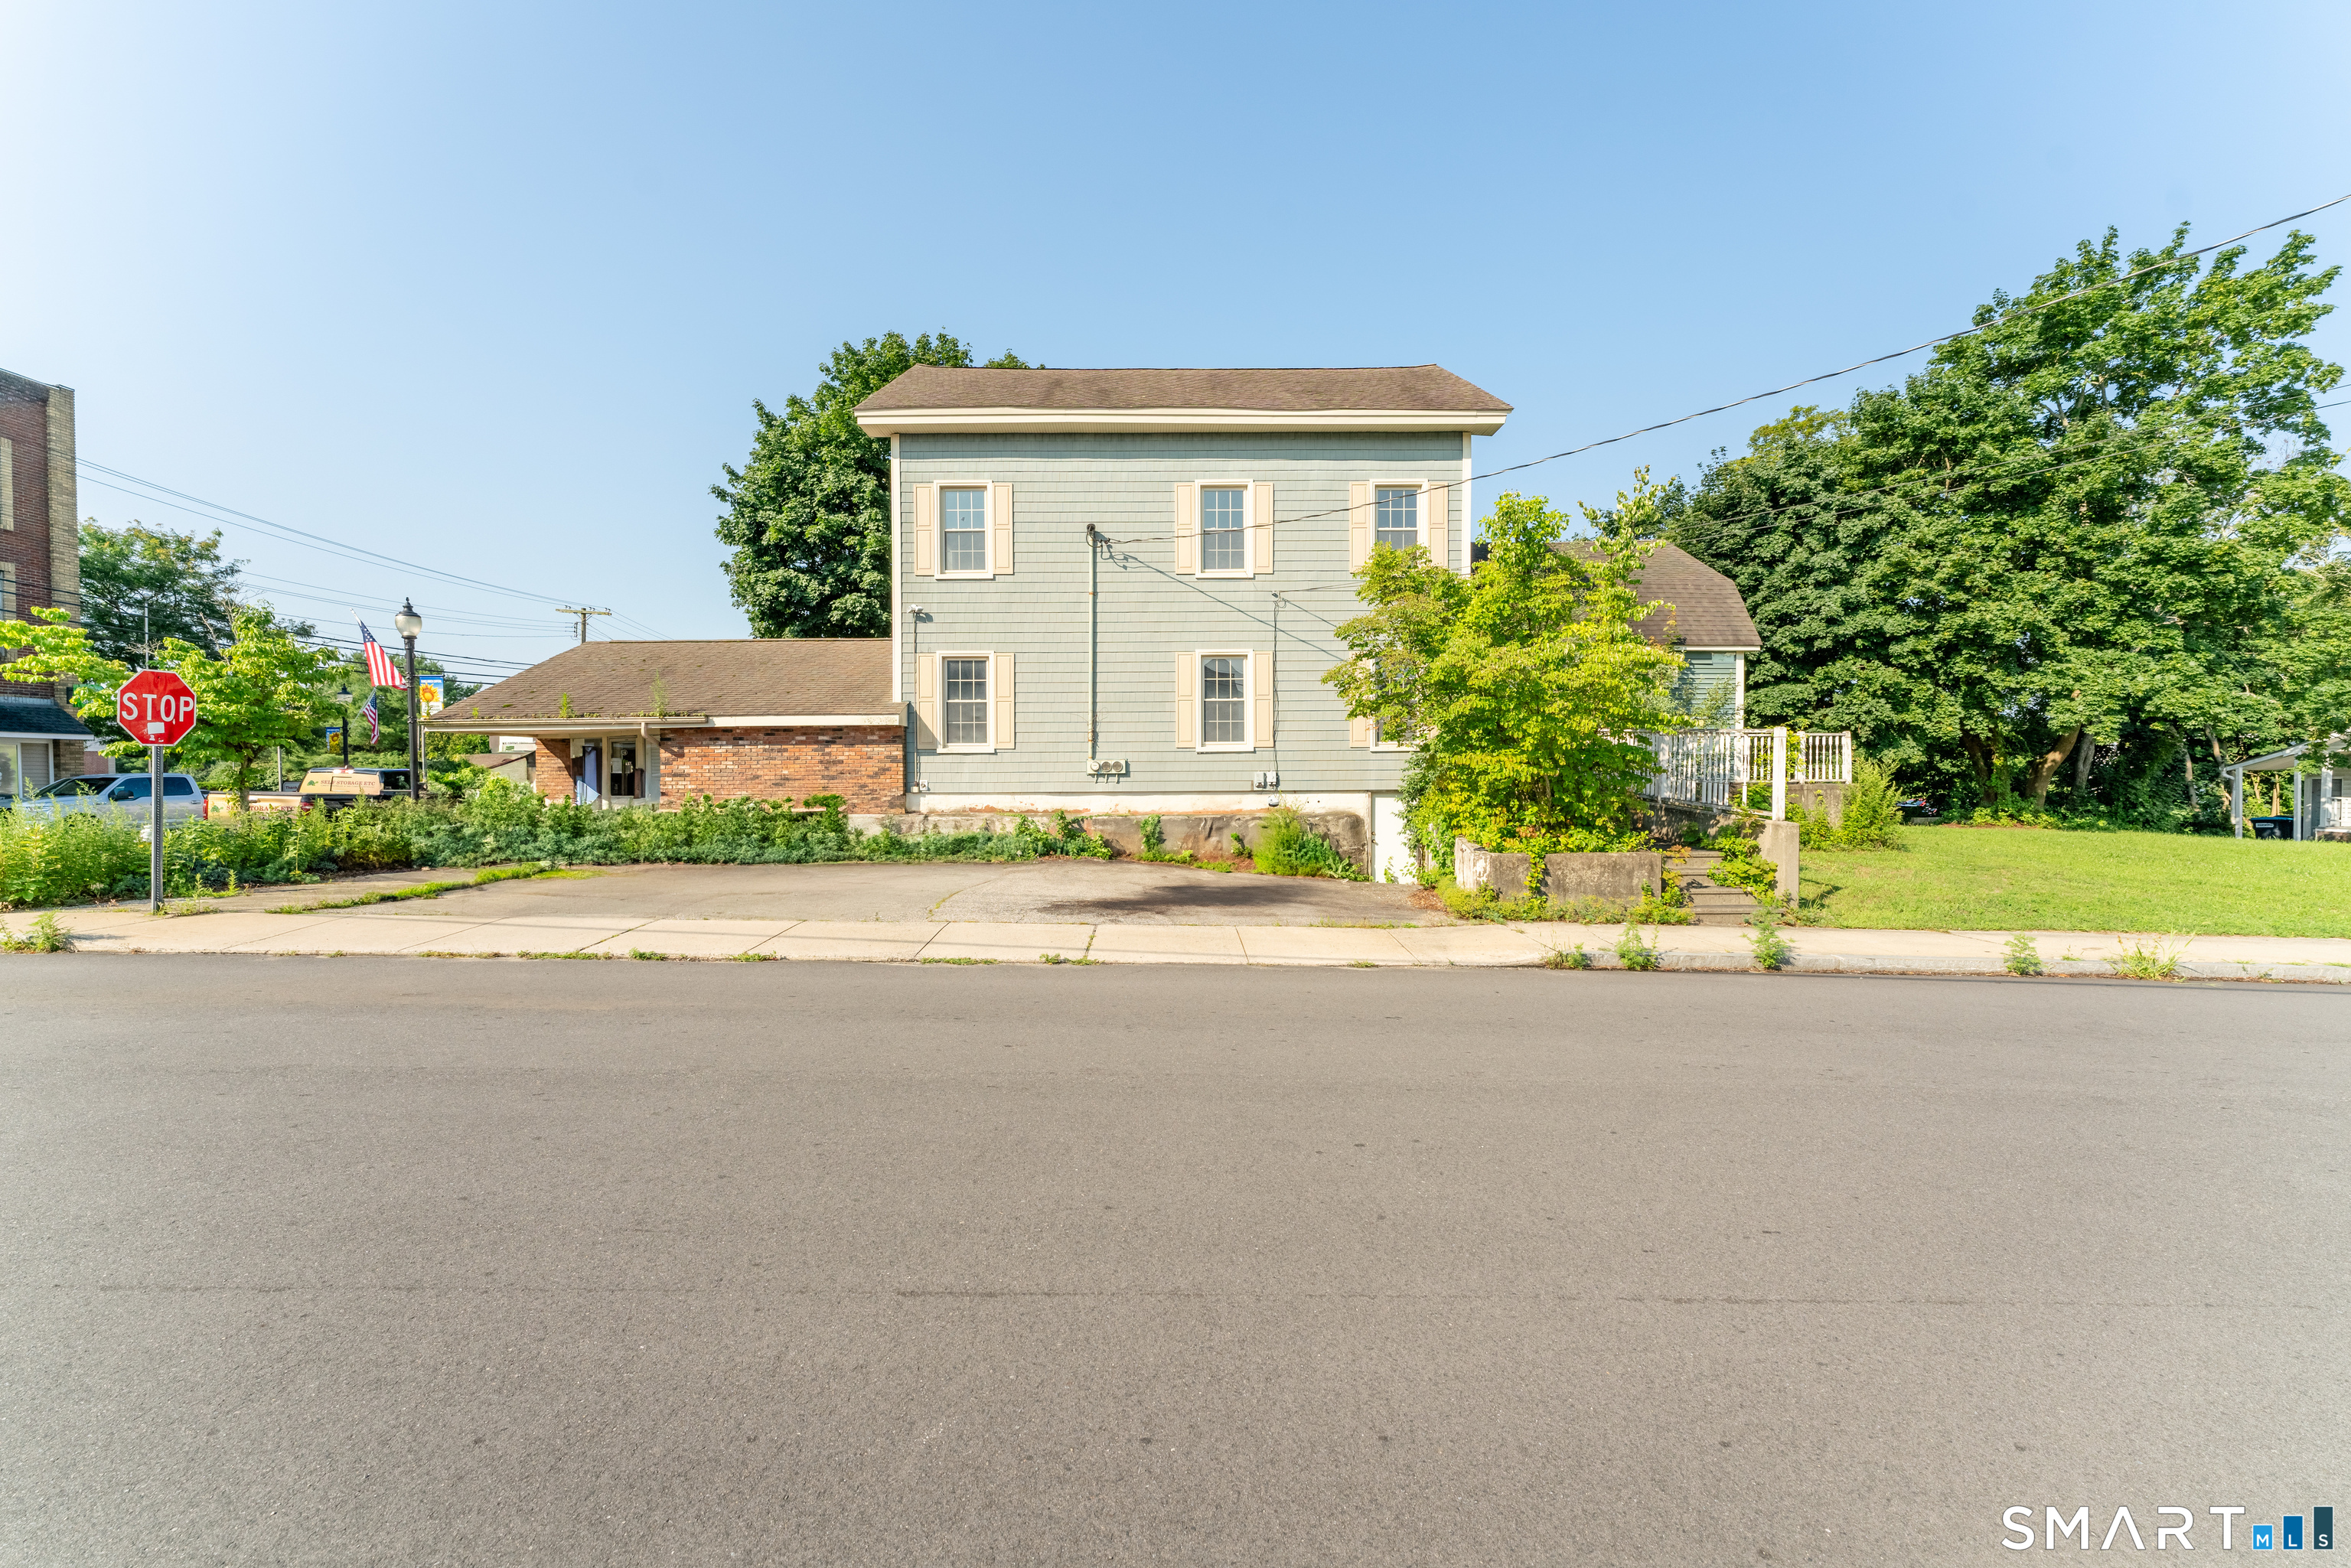
Opportunity awaits with this two-family home located in a neighborhood setting with convenient access to downtown, shopping, restaurants, and major routes. Whether you're looking to expand your investment portfolio or occupy one unit while generating rental income from the other, this property offers excellent flexibility. Let the rental income help offset your mortgage while building equity. Each unit features separate utilities, providing added convenience for both owners and tenants. The second-floor apartment has its own private exterior entrance for added privacy. Additional highlights include off-street parking, a newer roof, and a layout well-suited for long-term rental or owner-occupied living. Don't miss this versatile multi-family opportunity!

Listed by Krystal Delorge of Carl Guild & Associates

$
$
%
$/month over payments
Federal 30-year interest rate: 6.65% last updated on Aug 20, 2026
* All Figures are estimates. Check with your bank or proposed mortgage company for actual interest rates.
This product uses the FRED® API but is not endorsed or certified by the Federal Reserve Bank of St. Louis.

Save FavoriteSchedule TourAsk A QuestionMore Details

9 Hickory Street Norwich CT 06360

Norwich, CT9 Hickory Street

Price$249,900

Est. Mortgage: $/month

Pending Continue to Show

MLS Number 24184621

  • Single Family
  • Square Feet 1,188
  • Bedrooms 4
  • Bathroom 1
  • Year Built 1875

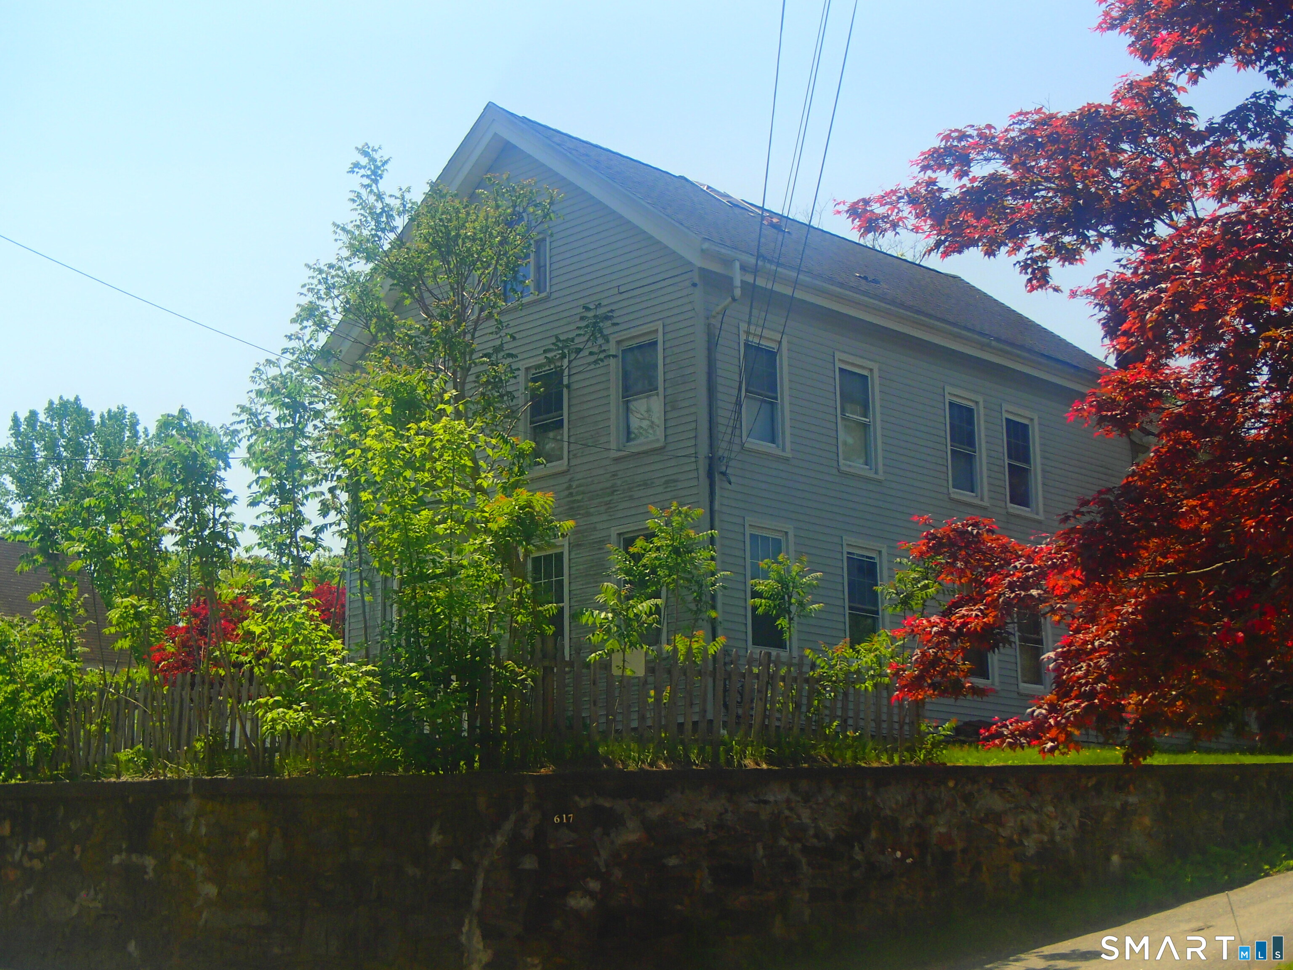
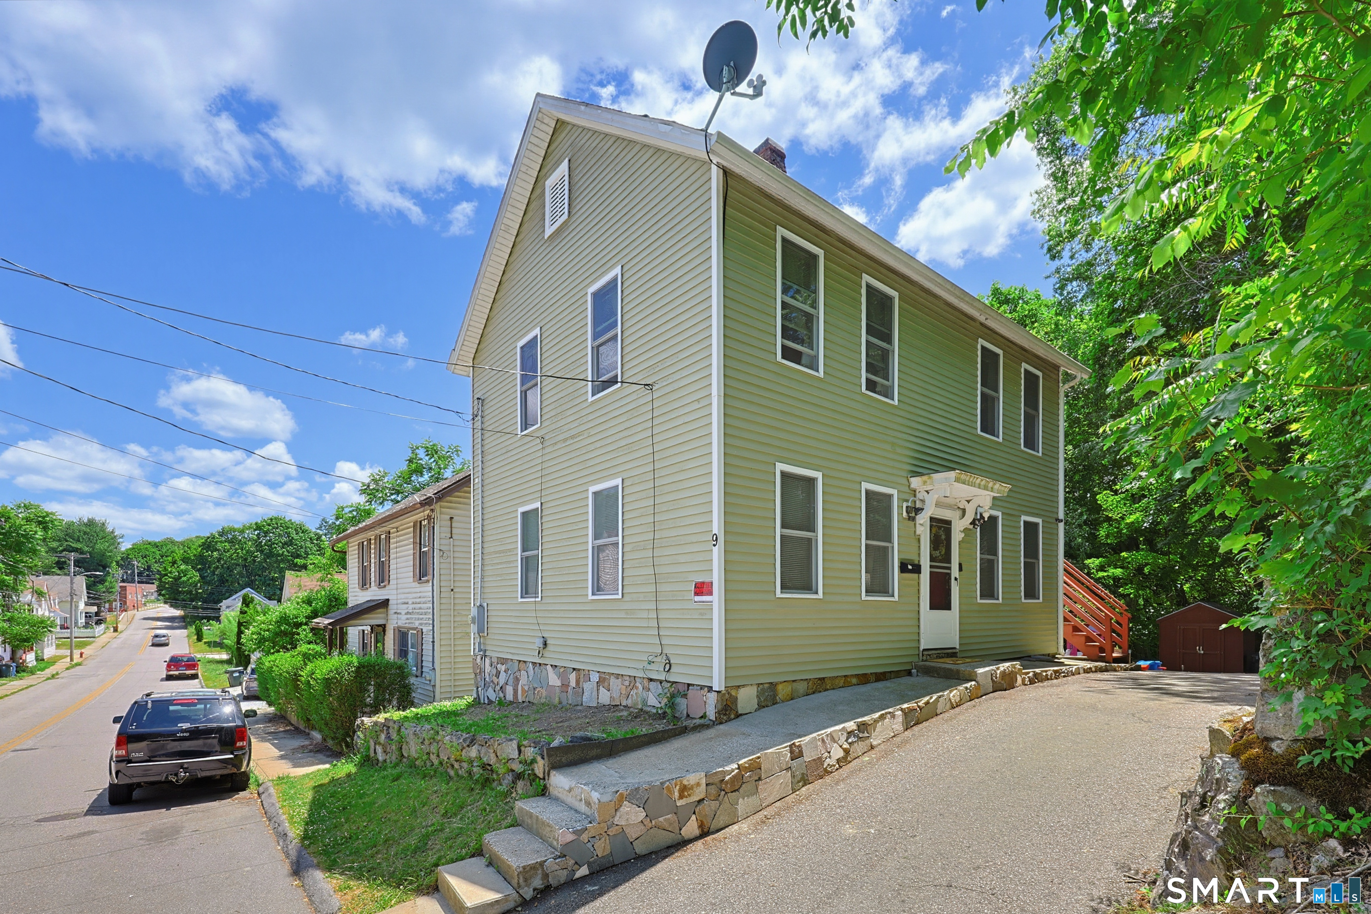
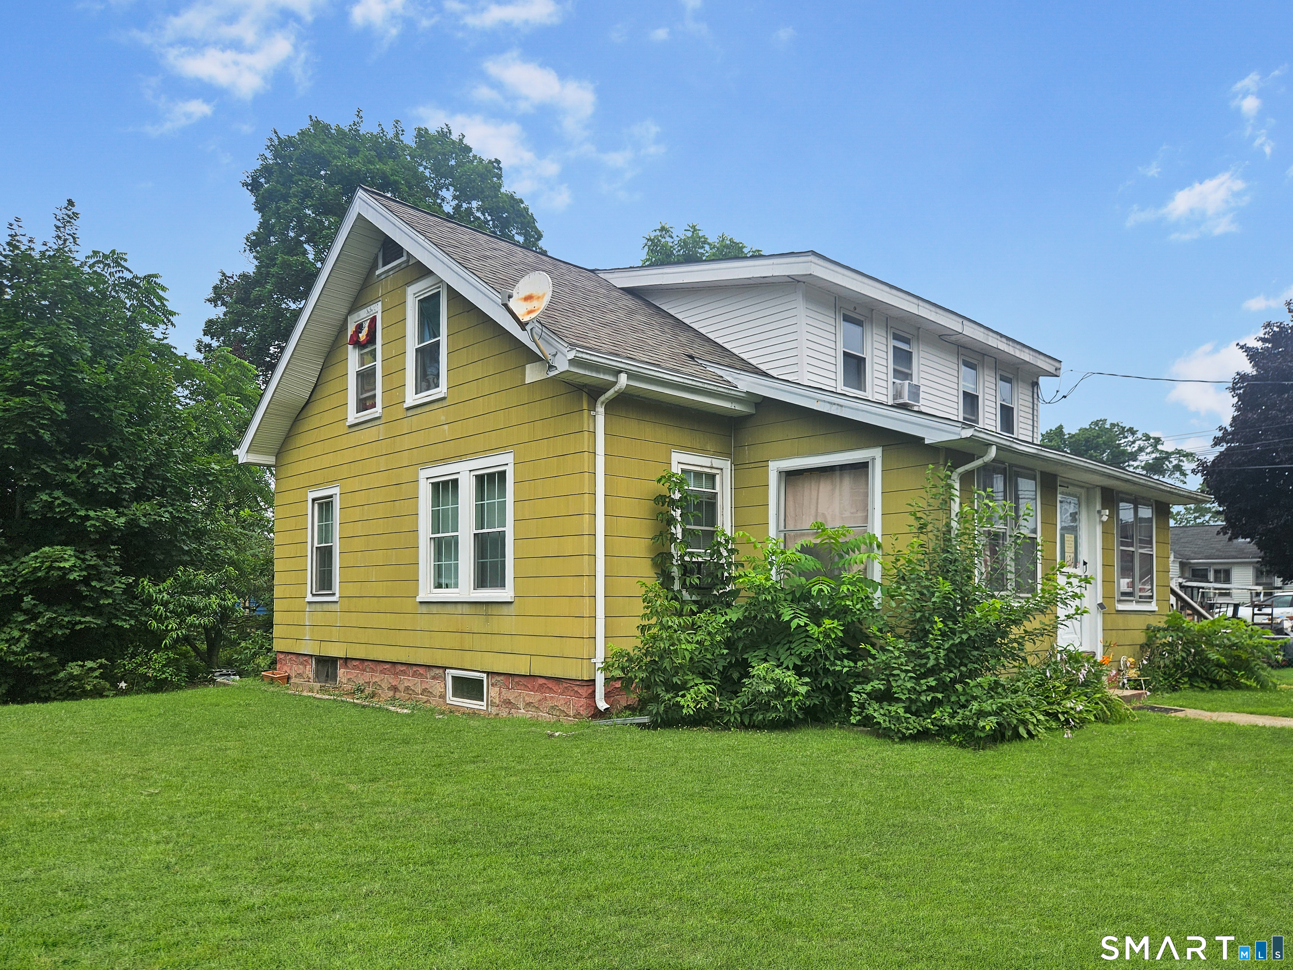
Welcome home to this beautifully renovated 4-bedroom, 1-bath residence offering the perfect blend of classic charm and modern updates. Originally built in 1875, this well-maintained home has been extensively renovated, featuring energy-efficient replacement windows, vinyl siding, a high-efficiency natural gas furnace, and a stylishly updated kitchen and bathroom. Inside, you'll find a bright and inviting layout with four spacious bedrooms, comfortable living areas, and approximately 1,188 square feet of living space. The renovated kitchen provides modern functionality, while the updated bath adds contemporary appeal. Outside, enjoy the convenience of a paved driveway with off-street parking and a manageable lot that is easy to maintain. Located within walking distance of Mohegan Park, where you can enjoy Spaulding Pond, scenic walking trails, and the beach. The home is also conveniently close to major highways, casinos, shopping, dining, and entertainment options. Whether you're a first-time homebuyer, growing family, or investor seeking a move-in-ready property, this charming Norwich home offers exceptional value and comfort in a convenient location.

Listed by Jennifer A. Jones of Coldwell Banker Realty

$
$
%
$/month over payments
Federal 30-year interest rate: 6.65% last updated on Aug 20, 2026
* All Figures are estimates. Check with your bank or proposed mortgage company for actual interest rates.
This product uses the FRED® API but is not endorsed or certified by the Federal Reserve Bank of St. Louis.

Save FavoriteSchedule TourAsk A QuestionMore Details

The data relating to real estate for sale on this website appears in part through the SmartMLS Internet Data Exchange program, a voluntary cooperative exchange of property listing data between licensed real estate brokerage firms, and is provided by SmartMLS through a licensing agreement. Listing information is from various brokers who participate in the SmartMLS IDX program and not all listings may be visible on the site. The property information being provided on or through the website is for the personal, non-commercial use of consumers and such information may not be used for any purpose other than to identify prospective properties consumers may be interested in purchasing. Some properties which appear for sale on the website may no longer be available because they are for instance, under contract, sold or are no longer being offered for sale. Property information displayed is deemed reliable but is not guaranteed. Copyright 2026 SmartMLS, Inc.