and narrow your search. If you have fewer than 200 results, you can save your search.

Greater Mansfield CT Real Estate $200k - $300k

r=289-300
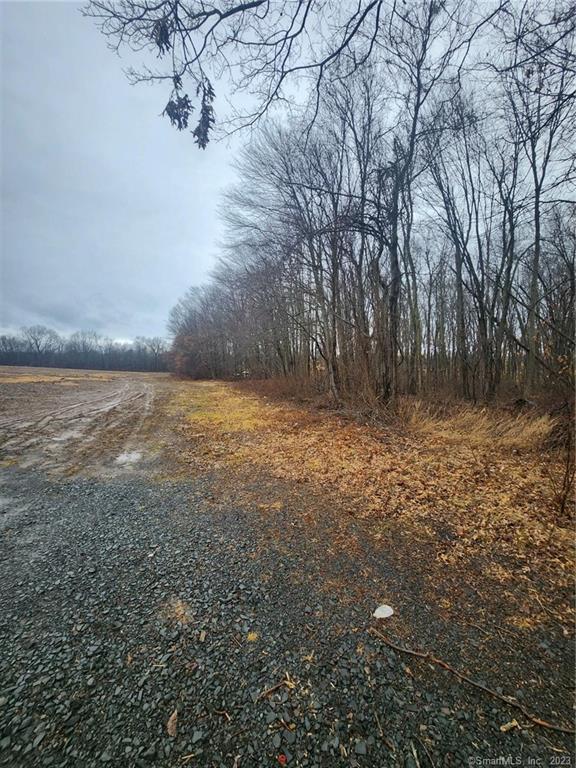
76 Dayton Road Waterford CT 06385

Waterford, CT76 Dayton Road

Price$254,000

Est. Mortgage: $/month

MLS Number 24173545

  • Land
  • Acreage 13.16
  • MLS Status Active
  • Other Amenities Waterfront
  • Zoning R-40

76 Dayton Road offers a rare opportunity to own approximately 13 acres in desirable Waterford. Tucked within an established residential area, this private wooded parcel provides the perfect setting for a custom estate, private retreat or potential future development opportunities with town approval. The property features an existing entrance location from Dayton Road and public water and electricity available at the street, and offers a beautiful natural setting with rolling topography, mature trees, and wetland buffers that enhance the privacy and character of the land. Conveniently located near Waterford Commons, beaches, restaurants, major employers including Electric Boat and Pfizer, and easy access to I-95, I-395, Route 32, and Route 85. Waterford's shoreline location places you halfway between Boston and New York City while still offering the charm and tranquility of southeastern Connecticut living. Whether you are looking to build your dream home now or secure land for the future, this is a unique opportunity to purchase a substantial parcel with valuable groundwork already in place.

Listed by Kiki Sydnor of Choice Realty
$
$
%
$/month over payments
Federal 30-year interest rate: 7.4% last updated on Oct 15, 2026
* All Figures are estimates. Check with your bank or proposed mortgage company for actual interest rates.
This product uses the FRED® API but is not endorsed or certified by the Federal Reserve Bank of St. Louis.

Save FavoriteSchedule TourAsk A QuestionMore Details

17 Lakeside Drive Ledyard CT 06339
Active With Contract

MLS Number 24210385

  • Condo
  • Bedrooms 2
  • Bathroom 3
  • Square Feet 1,200
  • Year Built 1971

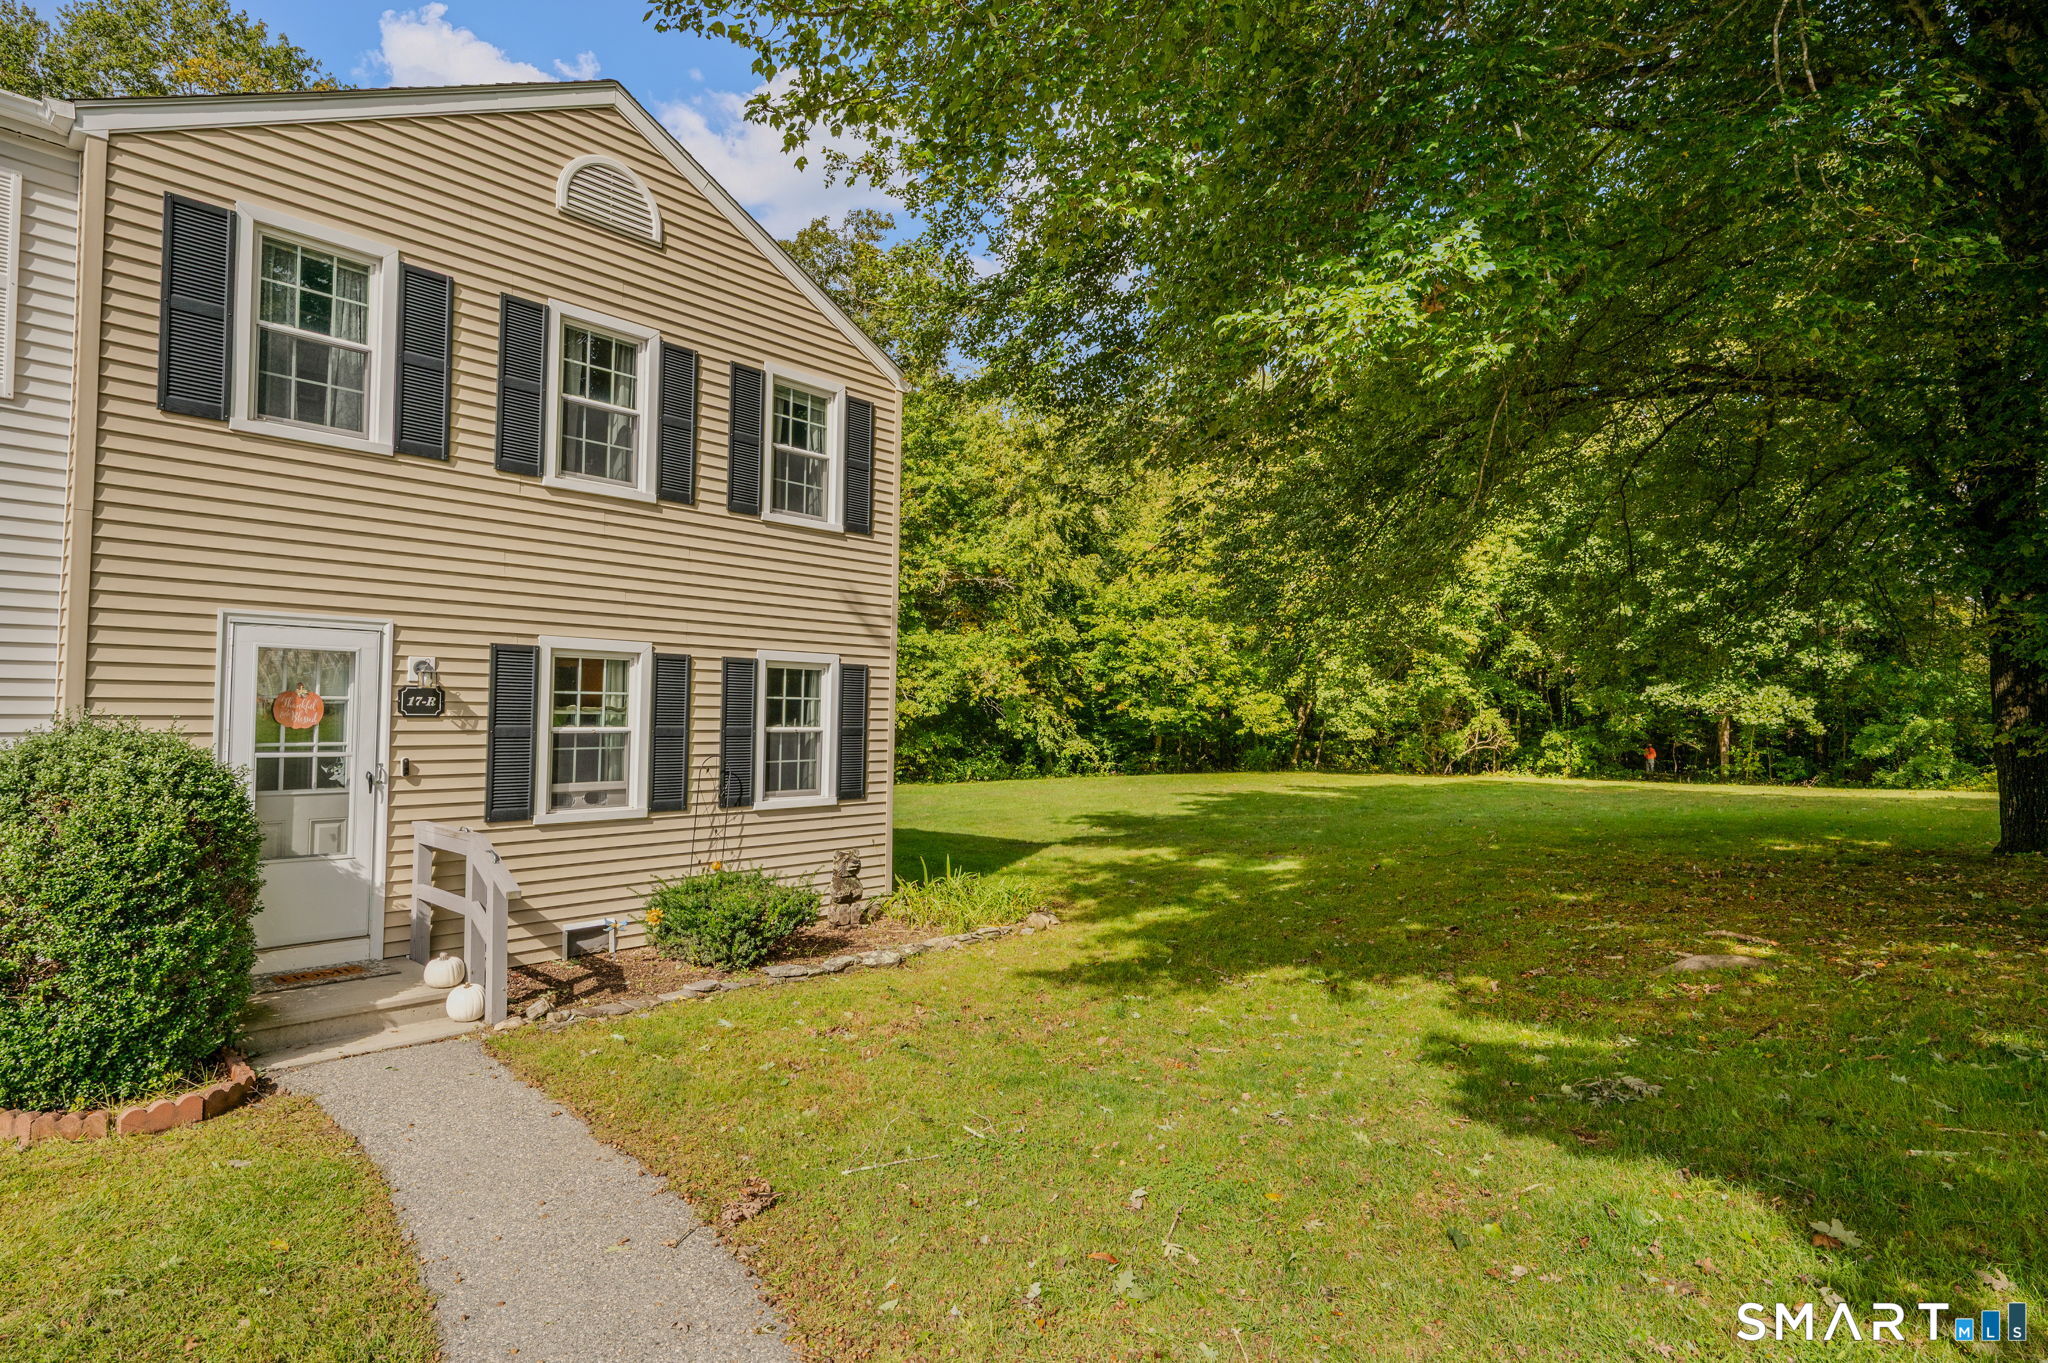
RARELY AVAILABLE END-UNIT WITH 2 FULL BATHS + 1 HALF BATH! This beautifully updated 2-bedroom, 2.5-bath condo offers approximately 1,200 sq. ft. of living space and a setting that is truly hard to replicate. Positioned at the end of the building, this unit overlooks the woods rather than neighboring buildings and enjoys a large open field directly alongside it, creating an added sense of privacy and space. Inside, the home has been thoughtfully updated with a completely remodeled kitchen, newer front door, and rear slider replaced in 2021. The primary bedroom features a walk-in closet. One of the standout features is the 2 full bathrooms plus a half bath-a rare configuration compared with the typical 1 full bath and 1 half bath found in other units. The rear slider opens to a large, fully fenced concrete patio with a spacious shed featuring newer siding and a newer roof. A chairlift is currently in place and included with the property. Enjoy the community amenities including an in-ground pool, clubhouse, playground, and basketball courts. With its private end-unit location, wooded surroundings, open-field setting, extensive updates, private outdoor space, and exceptionally rare three-bath configuration, this condo offers a combination of features that make it a standout opportunity in Lakeside.

Listed by Hanna Swanson of Real Broker CT,LLC

$
$
%
$/month over payments
Federal 30-year interest rate: 7.4% last updated on Oct 15, 2026
* All Figures are estimates. Check with your bank or proposed mortgage company for actual interest rates.
This product uses the FRED® API but is not endorsed or certified by the Federal Reserve Bank of St. Louis.

Save FavoriteSchedule TourAsk A QuestionMore Details

01 South Grand Suffield CT 06026
Active With Contract

MLS Number 170551039

  • Land
  • Acreage 9.45
  • MLS Status Under Contract
  • Other Amenities Waterfront
  • Zoning P45

Great property and area with no wetlands once cleared would make a great lot. Great spot for 1 house or a few more.

Listed by Fred Maloon of Coldwell Banker Realty

$
$
%
$/month over payments
Federal 30-year interest rate: 7.4% last updated on Oct 15, 2026
* All Figures are estimates. Check with your bank or proposed mortgage company for actual interest rates.
This product uses the FRED® API but is not endorsed or certified by the Federal Reserve Bank of St. Louis.

Save FavoriteSchedule TourAsk A QuestionMore Details

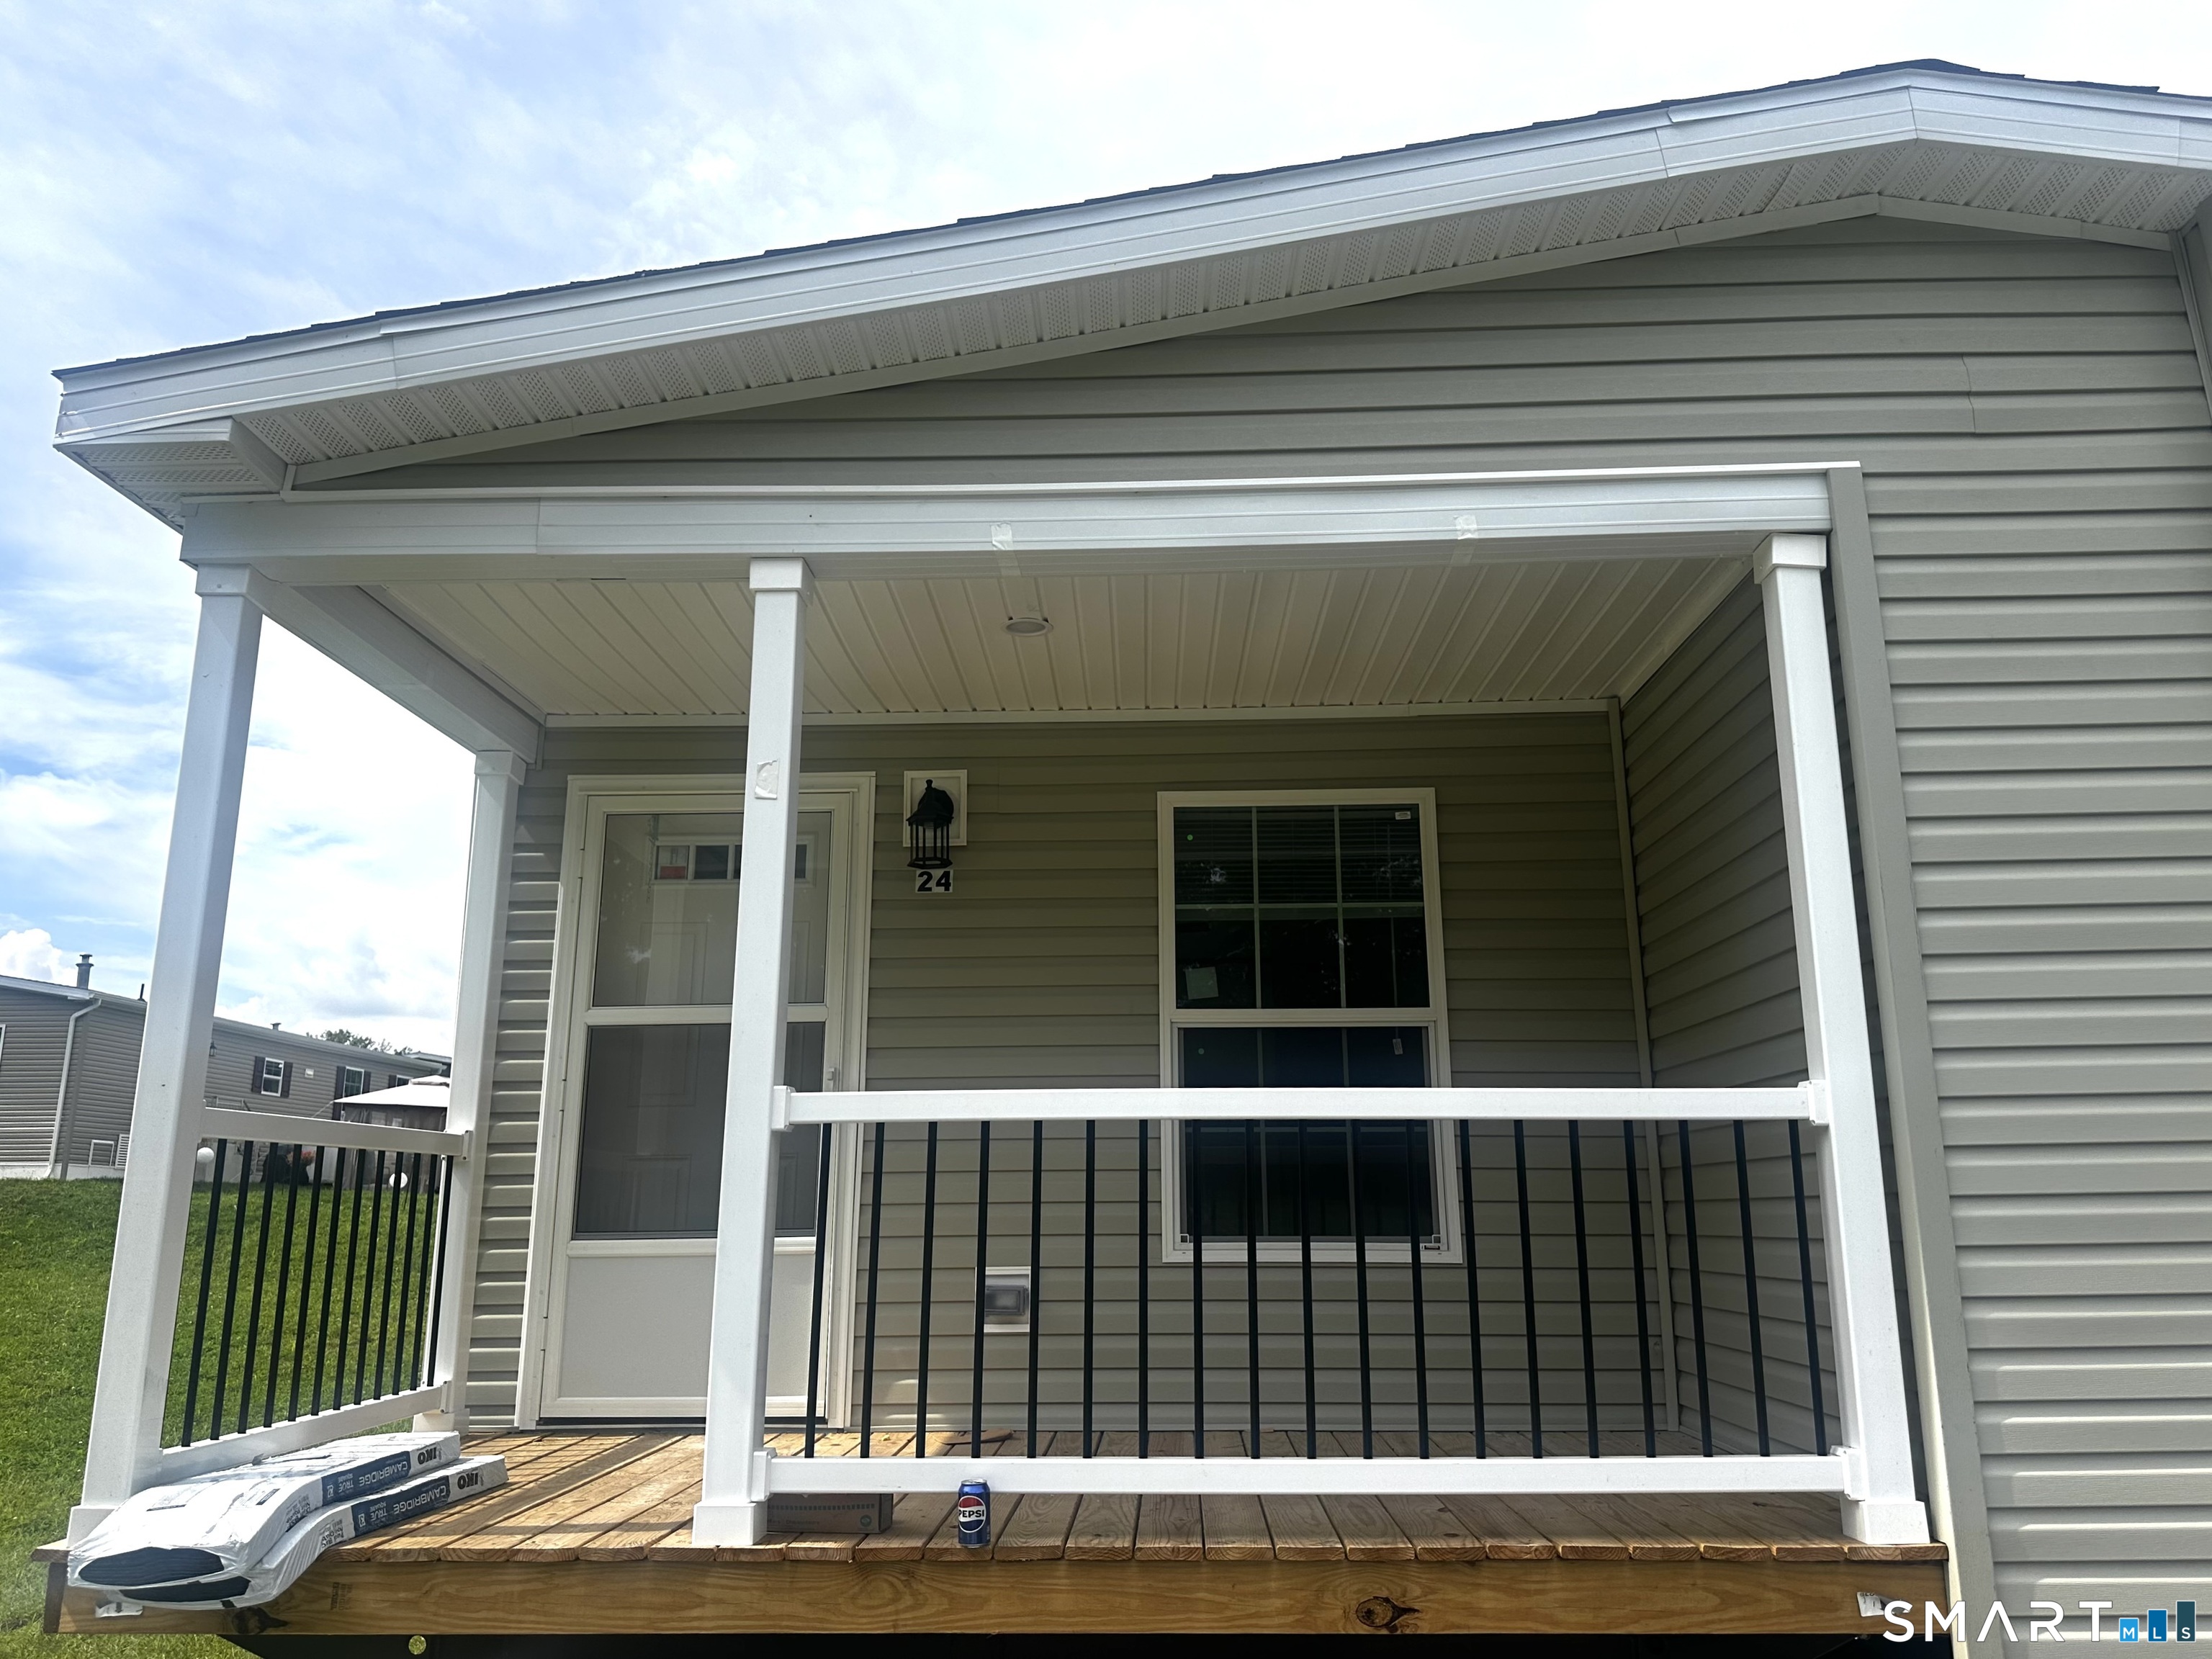
24 Boulder Way Ledyard CT 06339

Ledyard, CT24 Boulder Way

Price$250,000

Est. Mortgage: $/month

MLS Number 24201944

  • Single Family
  • Square Feet 1,280
  • Bedrooms 3
  • Bathroom 2
  • Year Built 2026

Brand-new 2026-built 3BR/2BA home in desirable Stonegate Village, a 55+ community! This 1,280 sq ft residence offers an open, bright layout with modern finishes throughout. Kitchen features ample cabinet/counter space, ideal for everyday living or entertaining. Primary suite includes ensuite bath; 2 additional bedrooms offer flexibility for guests or home office. Covered porch/deck for outdoor enjoyment. Community amenities may include clubhouse and social activities. Move-in ready!

Listed by Heather W. Gianacoplos of Compass Connecticut,LLC

$
$
%
$/month over payments
Federal 30-year interest rate: 7.4% last updated on Oct 15, 2026
* All Figures are estimates. Check with your bank or proposed mortgage company for actual interest rates.
This product uses the FRED® API but is not endorsed or certified by the Federal Reserve Bank of St. Louis.

Save FavoriteSchedule TourAsk A QuestionMore Details

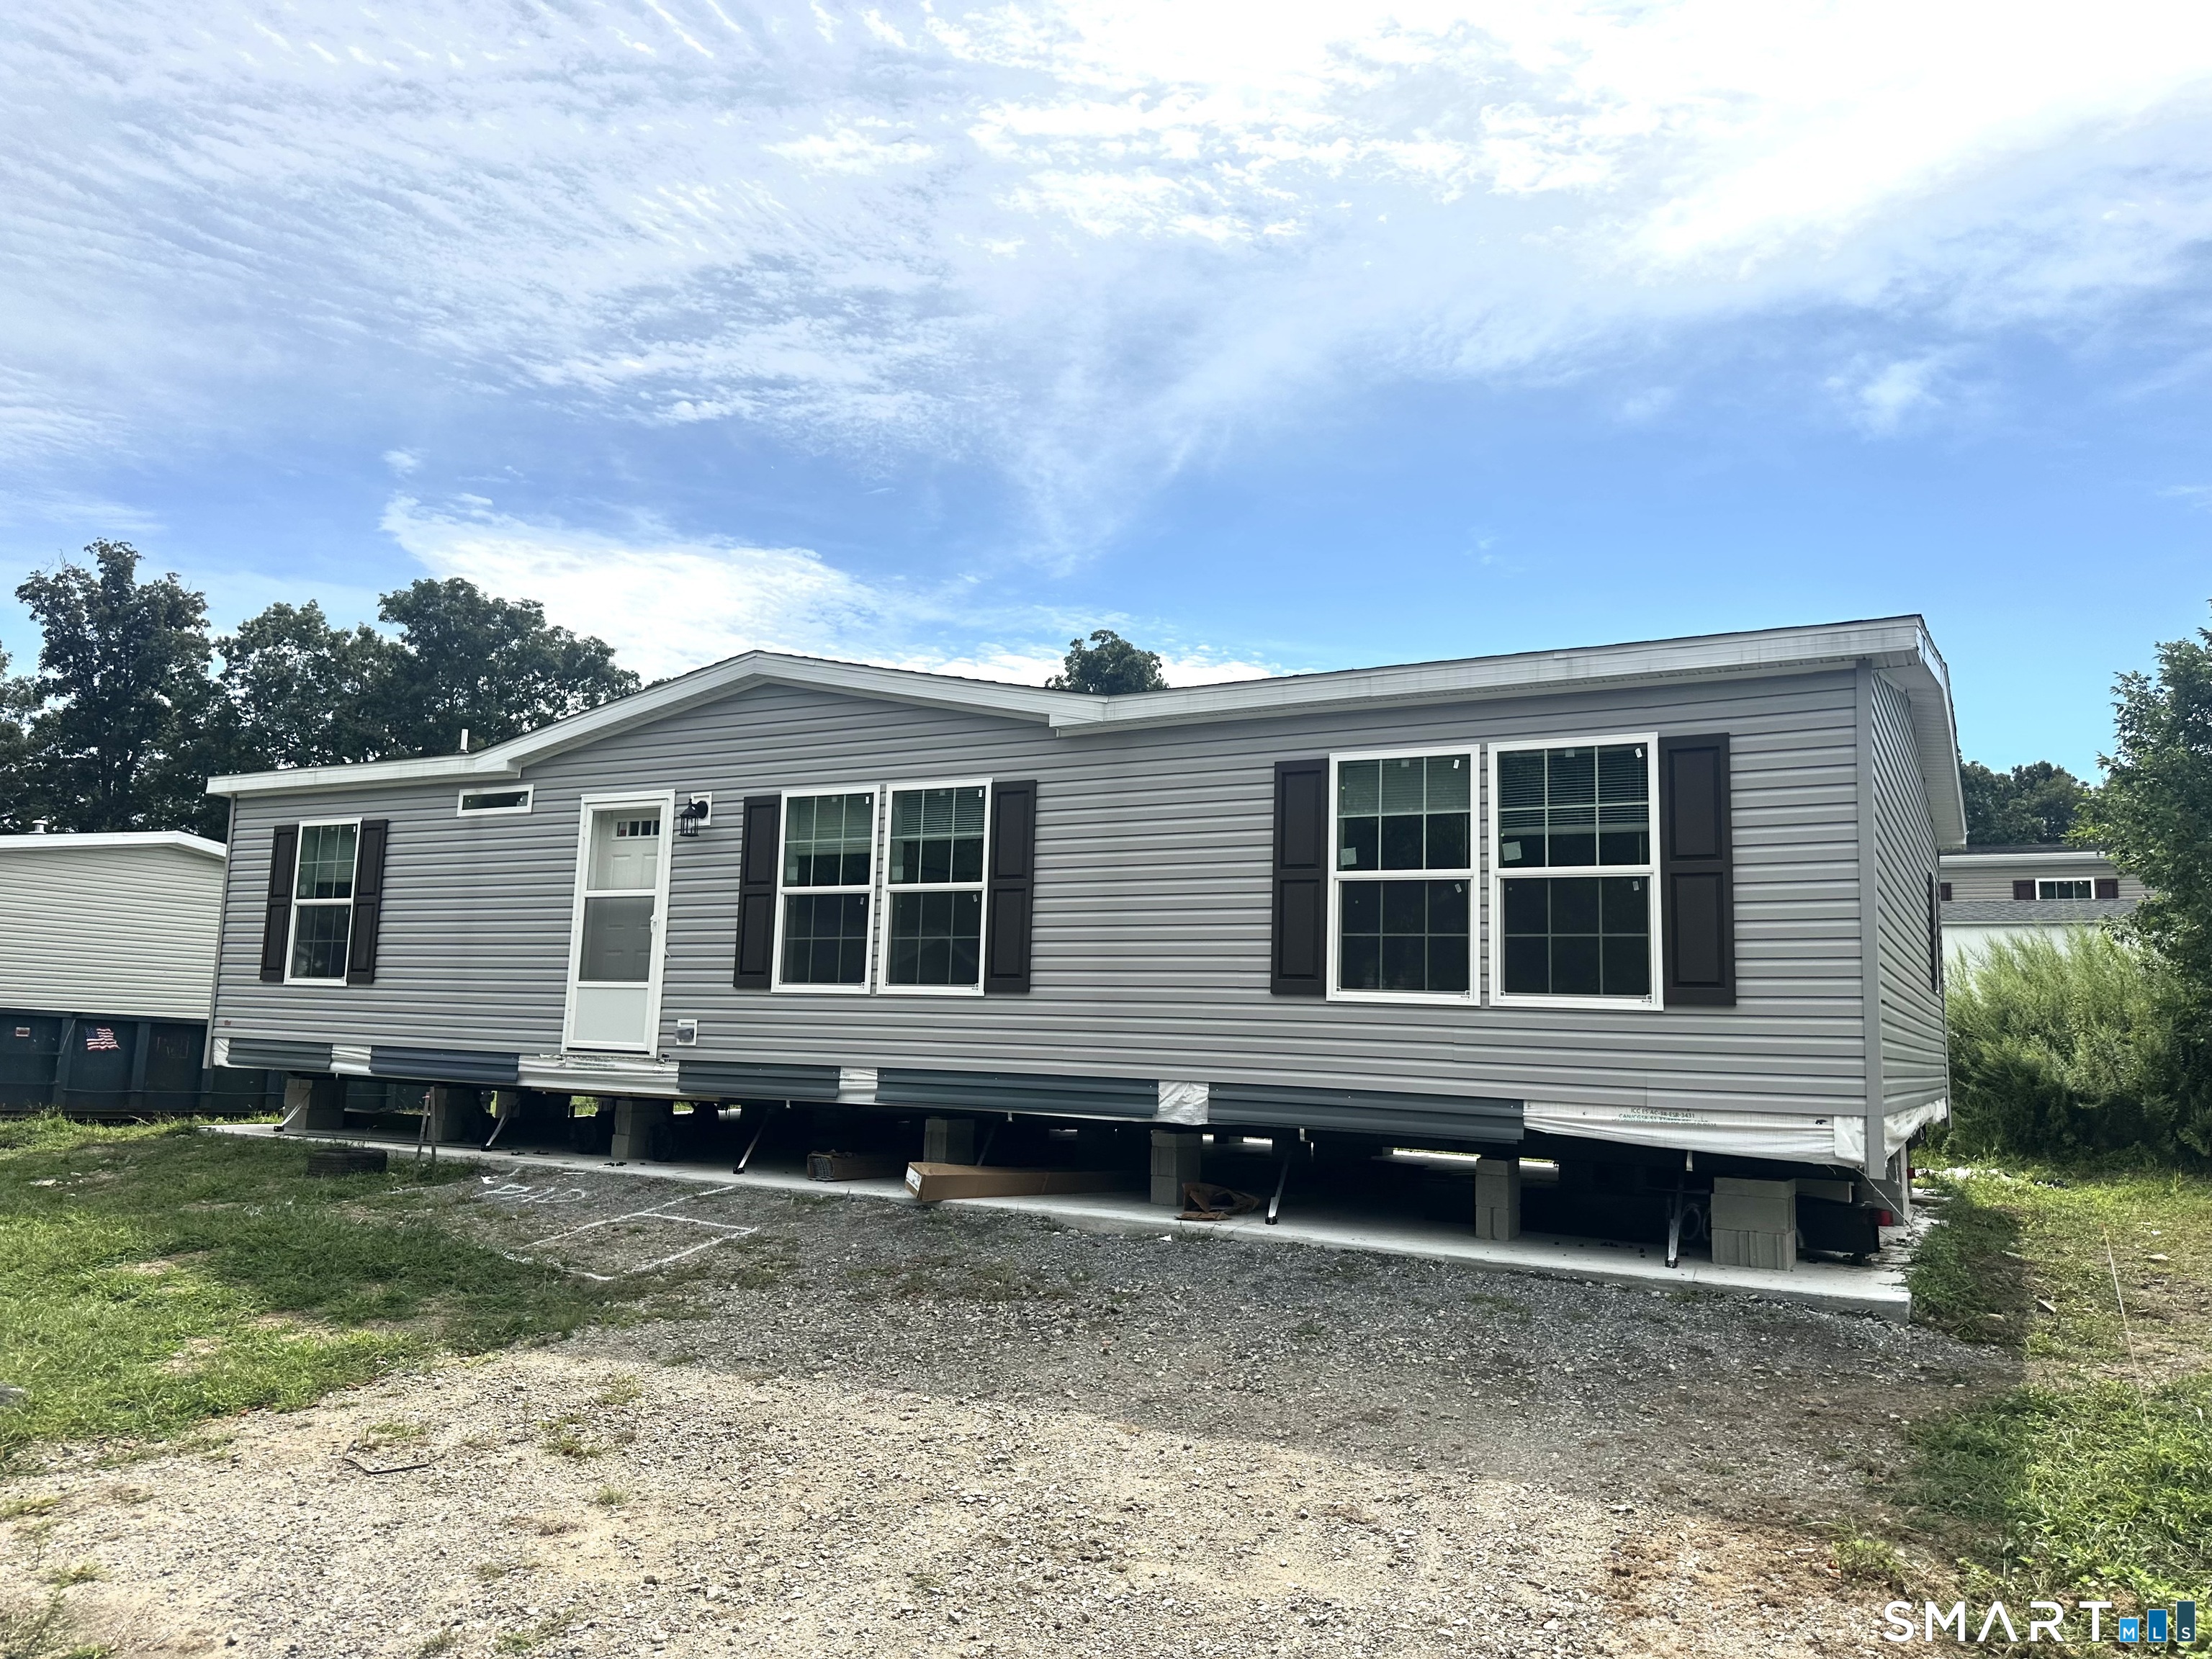
19 Cliff Road Ledyard CT 06339

Ledyard, CT19 Cliff Road

Price$250,000

Est. Mortgage: $/month

MLS Number 24202013

  • Single Family
  • Square Feet 1,280
  • Bedrooms 3
  • Bathroom 2
  • Year Built 2026

Brand-new 2026-built 3BR/2BA home in desirable Stonegate Village, a 55+ community! This 1,280 sq ft residence offers an open, bright layout with modern finishes throughout. Kitchen features ample cabinet/counter space, ideal for everyday living or entertaining. Primary suite includes ensuite bath; 2 additional bedrooms offer flexibility for guests or home office. Community amenities may include clubhouse and social activities. Move-in ready!

Listed by Heather W. Gianacoplos of Compass Connecticut,LLC

$
$
%
$/month over payments
Federal 30-year interest rate: 7.4% last updated on Oct 15, 2026
* All Figures are estimates. Check with your bank or proposed mortgage company for actual interest rates.
This product uses the FRED® API but is not endorsed or certified by the Federal Reserve Bank of St. Louis.

Save FavoriteSchedule TourAsk A QuestionMore Details

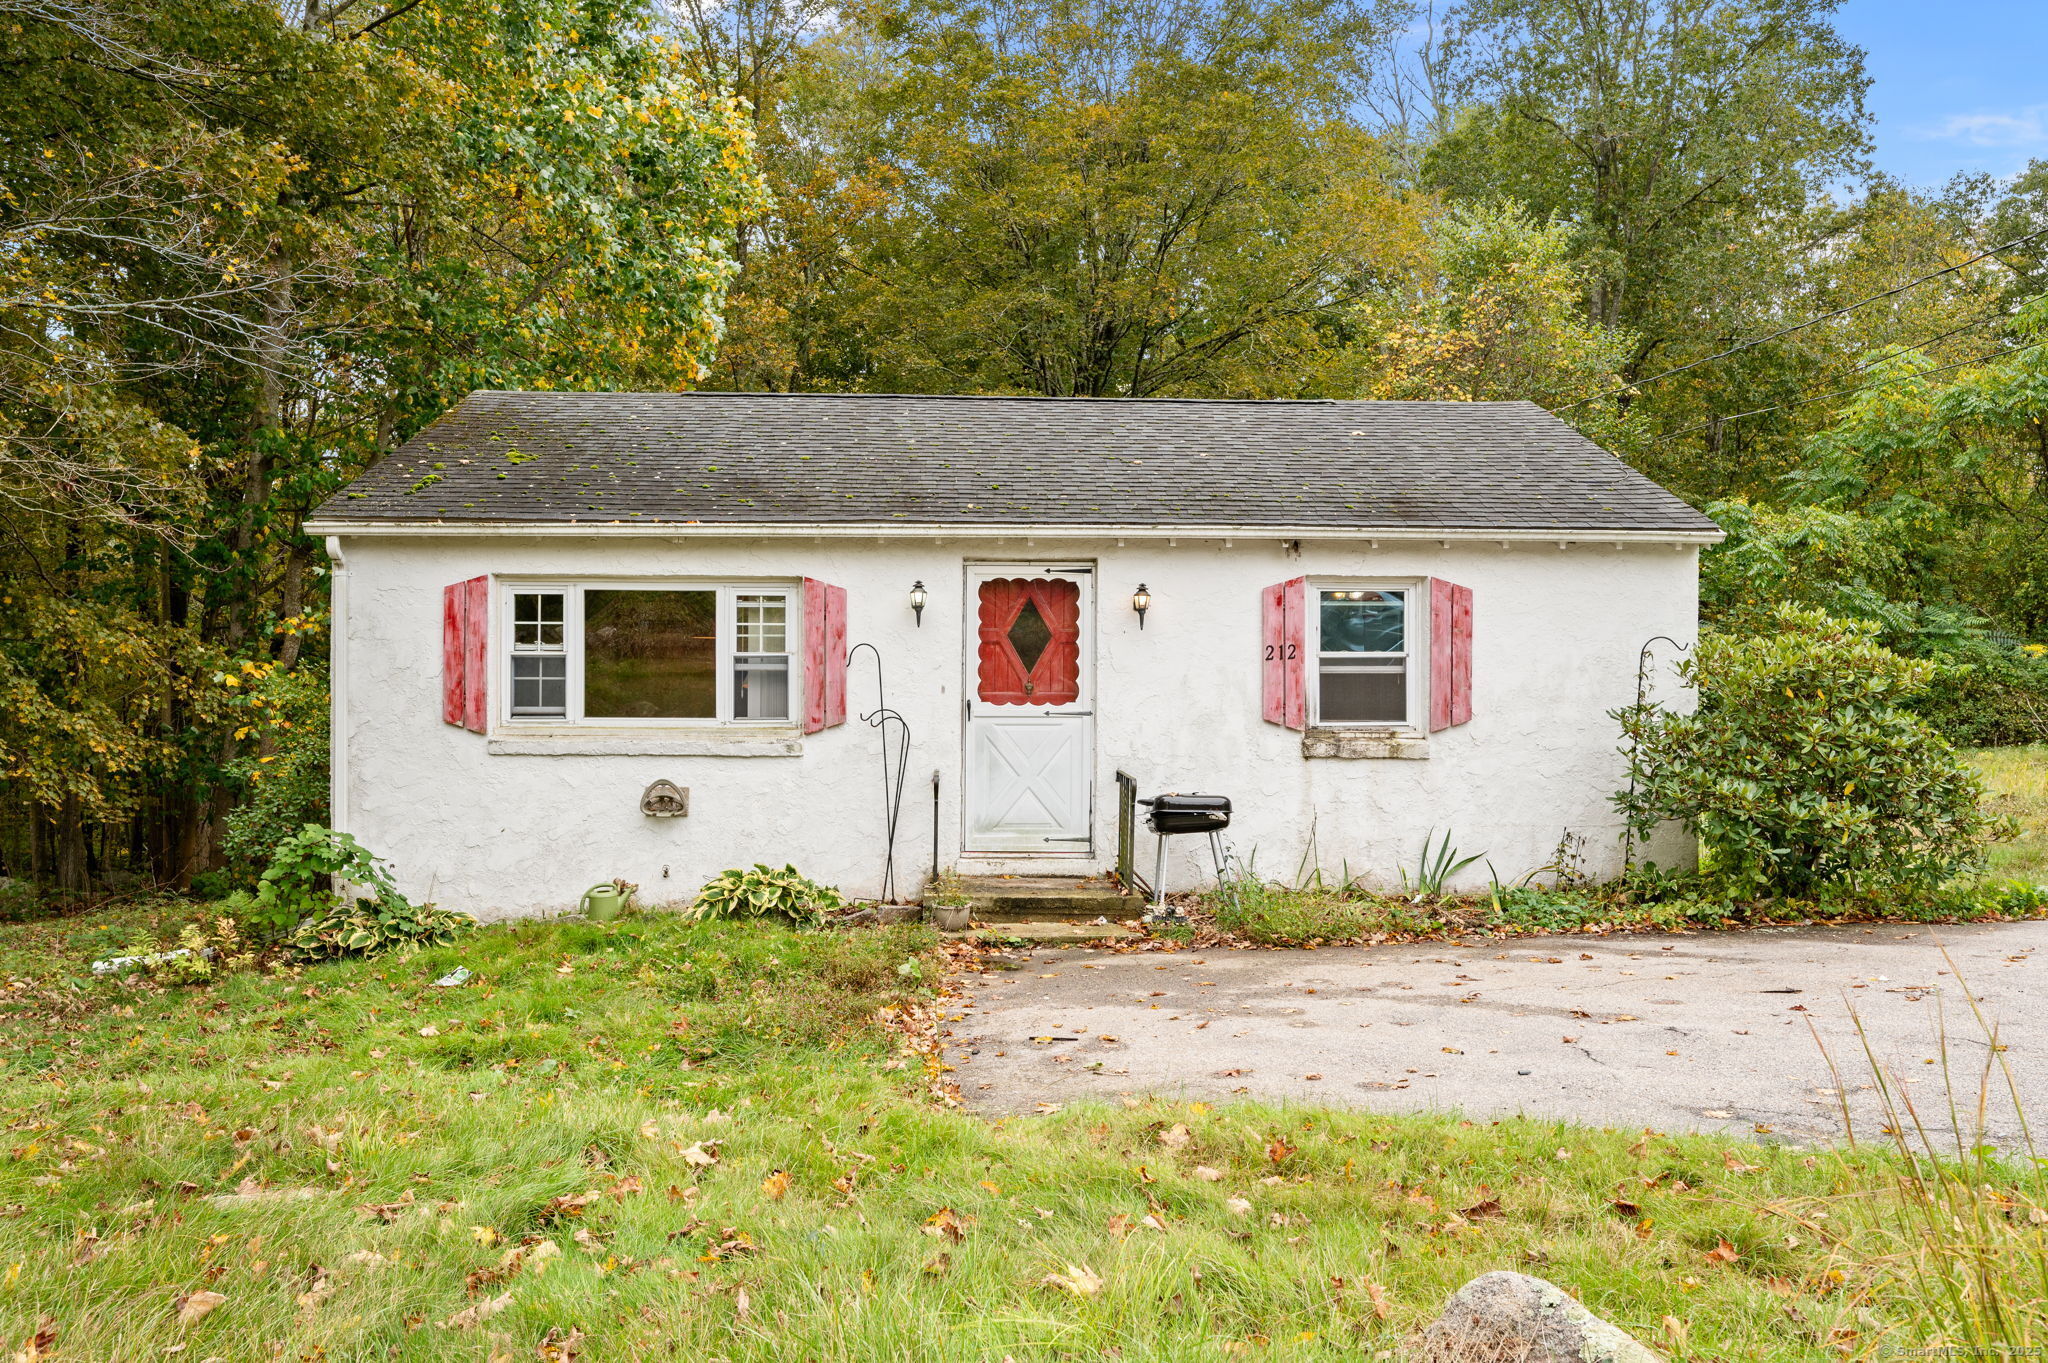
210 Butlertown Road Waterford CT 06385

Waterford, CT210 Butlertown Road

Price$250,000

Est. Mortgage: $/month

Pending Continue to Show

MLS Number 24132451

  • Single Family
  • Square Feet 768
  • Bedrooms 2
  • Bathroom 1
  • Year Built 1960

Charming Ranch with Endless Potential in Waterford, CT! Bring your vision and unlock the potential of this cozy 2-bedroom, 1-bath single-story ranch, ideally situated on a spacious 0.79-acre lot in desirable Waterford. Offering 768 square feet of living space, this home is perfect for those looking to down size and add their own touch, investors, or anyone looking to customize a home to their taste. Inside, you'll find a functional layout with good natural light and solid bones-ready for cosmetic updates to truly make it shine. The living area offers a great starting point for your renovation ideas, while the two bedrooms provide comfortable private spaces. Outside, enjoy the peace and privacy of nearly an acre of land. Located in a quiet residential area with easy access to local schools, shopping, beaches, and highways, this property combines convenience with the opportunity to create real value. With some TLC, this home could be a hidden gem. Don't miss your chance to own in one of Southeastern Connecticut's sought-after communities at an affordable price point. This home is being sold in AS-IS Condition. Schedule your showing today!

Listed by Miles A. LaFemina of Drawbridge Realty

$
$
%
$/month over payments
Federal 30-year interest rate: 7.4% last updated on Oct 15, 2026
* All Figures are estimates. Check with your bank or proposed mortgage company for actual interest rates.
This product uses the FRED® API but is not endorsed or certified by the Federal Reserve Bank of St. Louis.

Save FavoriteSchedule TourAsk A QuestionMore Details

176 Newberry Road South Windsor CT 06074

South Windsor, CT176 Newberry Road

Price$250,000

Est. Mortgage: $/month

Pending Continue to Show

MLS Number 24159327

  • Single Family
  • Square Feet 1,120
  • Bedrooms 3
  • Bathroom 1
  • Year Built 1912

This classic Colonial is full of character, original charm, and incredible potential for the right buyer. Featuring hardwood floors, rich natural woodwork, and timeless architectural details, this home offers a rare opportunity to restore and reimagine a piece of New England history. The spacious living room is filled with natural light and provides a welcoming space for gathering, while the generously sized eat in kitchen offers ample cabinet space and endless possibilities for renovation and customization. Upstairs, you'll find three comfortable bedrooms and a full bath, providing flexibility for family, guests, or a home office. Original craftsmanship and warm wood accents throughout the home create a distinctive atmosphere. Outside, the lightly wooded yard offers space for gardening, outdoor enjoyment, or future enhancements, while a storage shed & detached garage provide additional room for tools and equipment. This property does require updating and repairs and is ideally suited for investors, contractors, renovators, or buyers looking to bring their vision to life. Conveniently located close to shopping, schools, parks, and major commuter routes, this is a fantastic opportunity to transform a classic Colonial into something truly special.

Listed by Daniel Raposo of KW Legacy Partners

$
$
%
$/month over payments
Federal 30-year interest rate: 7.4% last updated on Oct 15, 2026
* All Figures are estimates. Check with your bank or proposed mortgage company for actual interest rates.
This product uses the FRED® API but is not endorsed or certified by the Federal Reserve Bank of St. Louis.

Save FavoriteSchedule TourAsk A QuestionMore Details

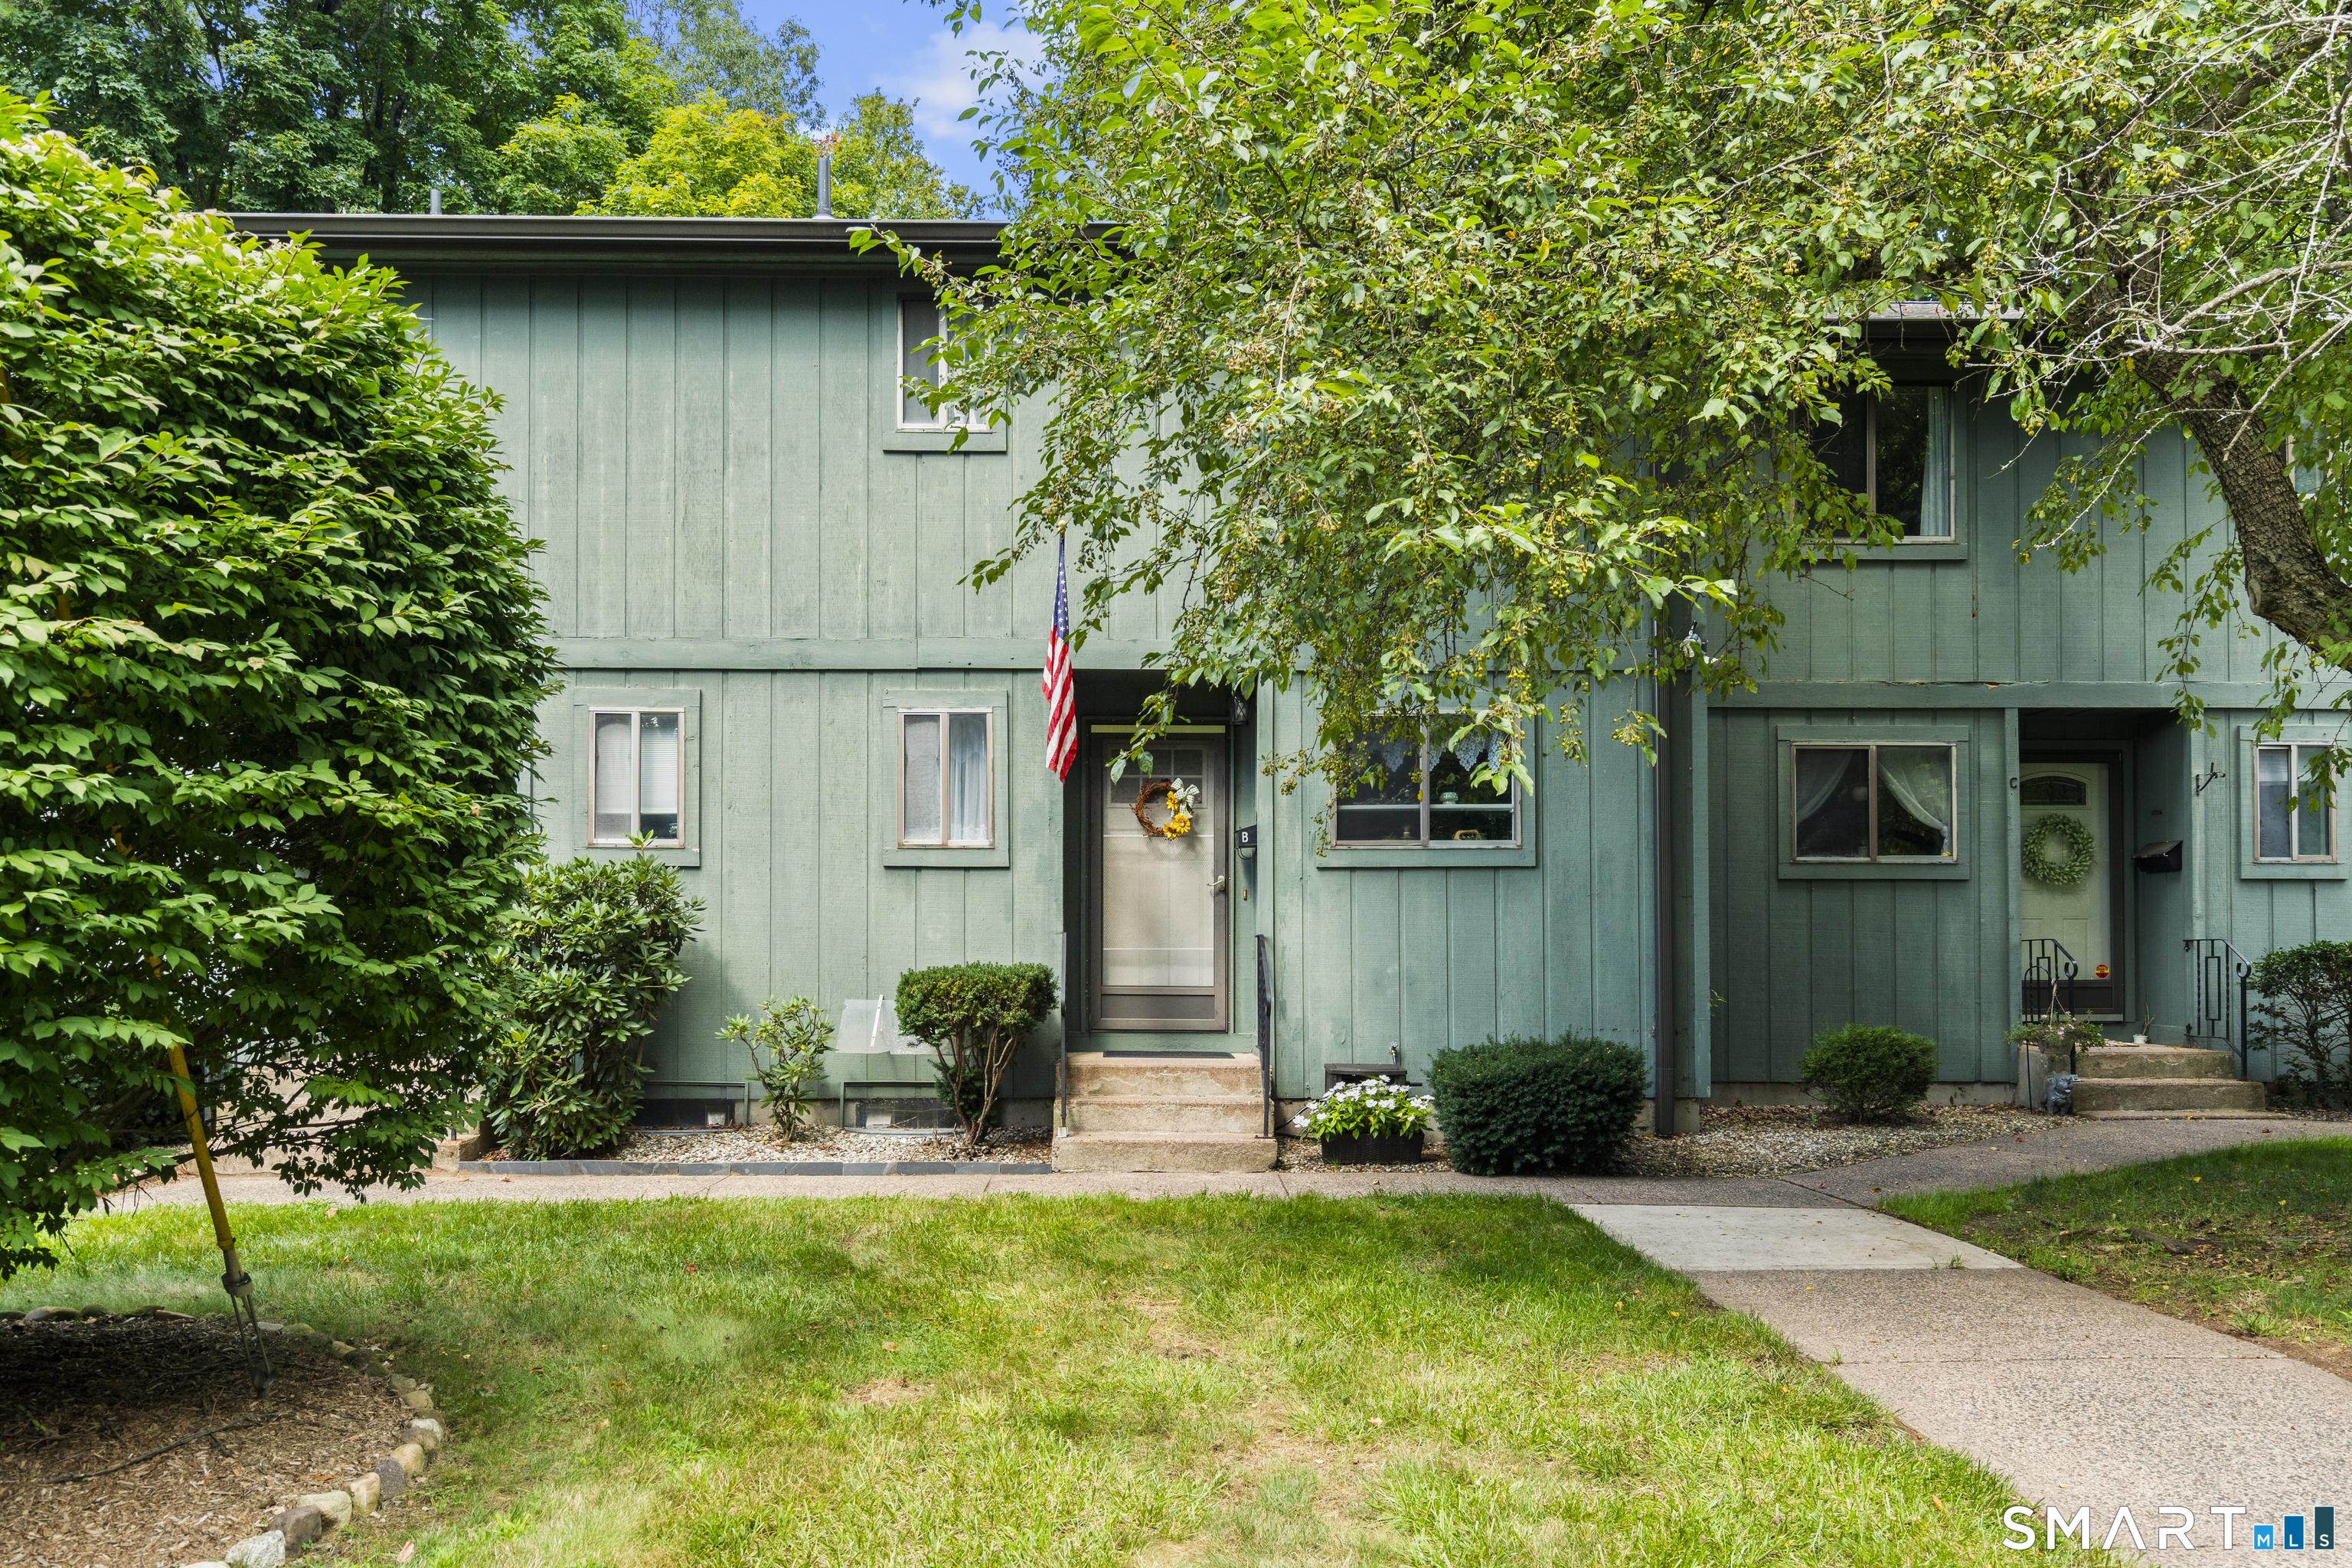
128 Highland Street Manchester CT 06040
Pending Continue to Show

MLS Number 24205366

  • Condo
  • Bedrooms 2
  • Bathroom 2
  • Square Feet 1,108
  • Year Built 1972

Welcome home to this bright and inviting 2-bedroom, 1.5-bathroom condo where comfortable living meets wonderful outdoor space. With an HOA fee that INCLUDES BOTH HEAT AND HOT WATER, this home combines convenience with excellent value. The main level welcomes you with an open, light-filled layout that makes everyday living and entertaining feel effortless. The kitchen flows seamlessly into the dining and living areas, while glass doors bring in an abundance of natural light and lead directly to a large deck, patio and garden area. Enjoy your own space for gardening, outdoor dining, entertaining or simply spending time in the fresh air. Upstairs, you'll find two generously sized bedrooms with ample closet space and a full bathroom. The partially finished lower level adds even more usable space, with room for a home office, recreation area, hobbies, or additional storage. A laundry hookup and workshop area add practicality and versatility, while two assigned parking spaces are conveniently located just outside the unit. The location makes daily errands easy, with shopping, dining, services, and everyday amenities nearby. The unit is situated in a low-traffic location with no through traffic, essentially at the end of the street, adding to the appeal of the setting. Easy access to I-384 makes commuting/travel convenient, while the nearby Charter Oak Green provides miles of paved trails for nature lovers. Experience how easily this Manchester condo fits into your next chapter!

Listed by Brittany Kimlingen of First Choice Realty

$
$
%
$/month over payments
Federal 30-year interest rate: 7.4% last updated on Oct 15, 2026
* All Figures are estimates. Check with your bank or proposed mortgage company for actual interest rates.
This product uses the FRED® API but is not endorsed or certified by the Federal Reserve Bank of St. Louis.

Save FavoriteSchedule TourAsk A QuestionMore Details

36 Upper Road Stafford CT 06076

Stafford, CT36 Upper Road

Price$250,000

Est. Mortgage: $/month

Active With Contract

MLS Number 24193516

  • Multi Family Multi-Family For Sale
  • Square Feet 2,355
  • Acreage 15.4
  • Bedrooms 5
  • Bathroom 4

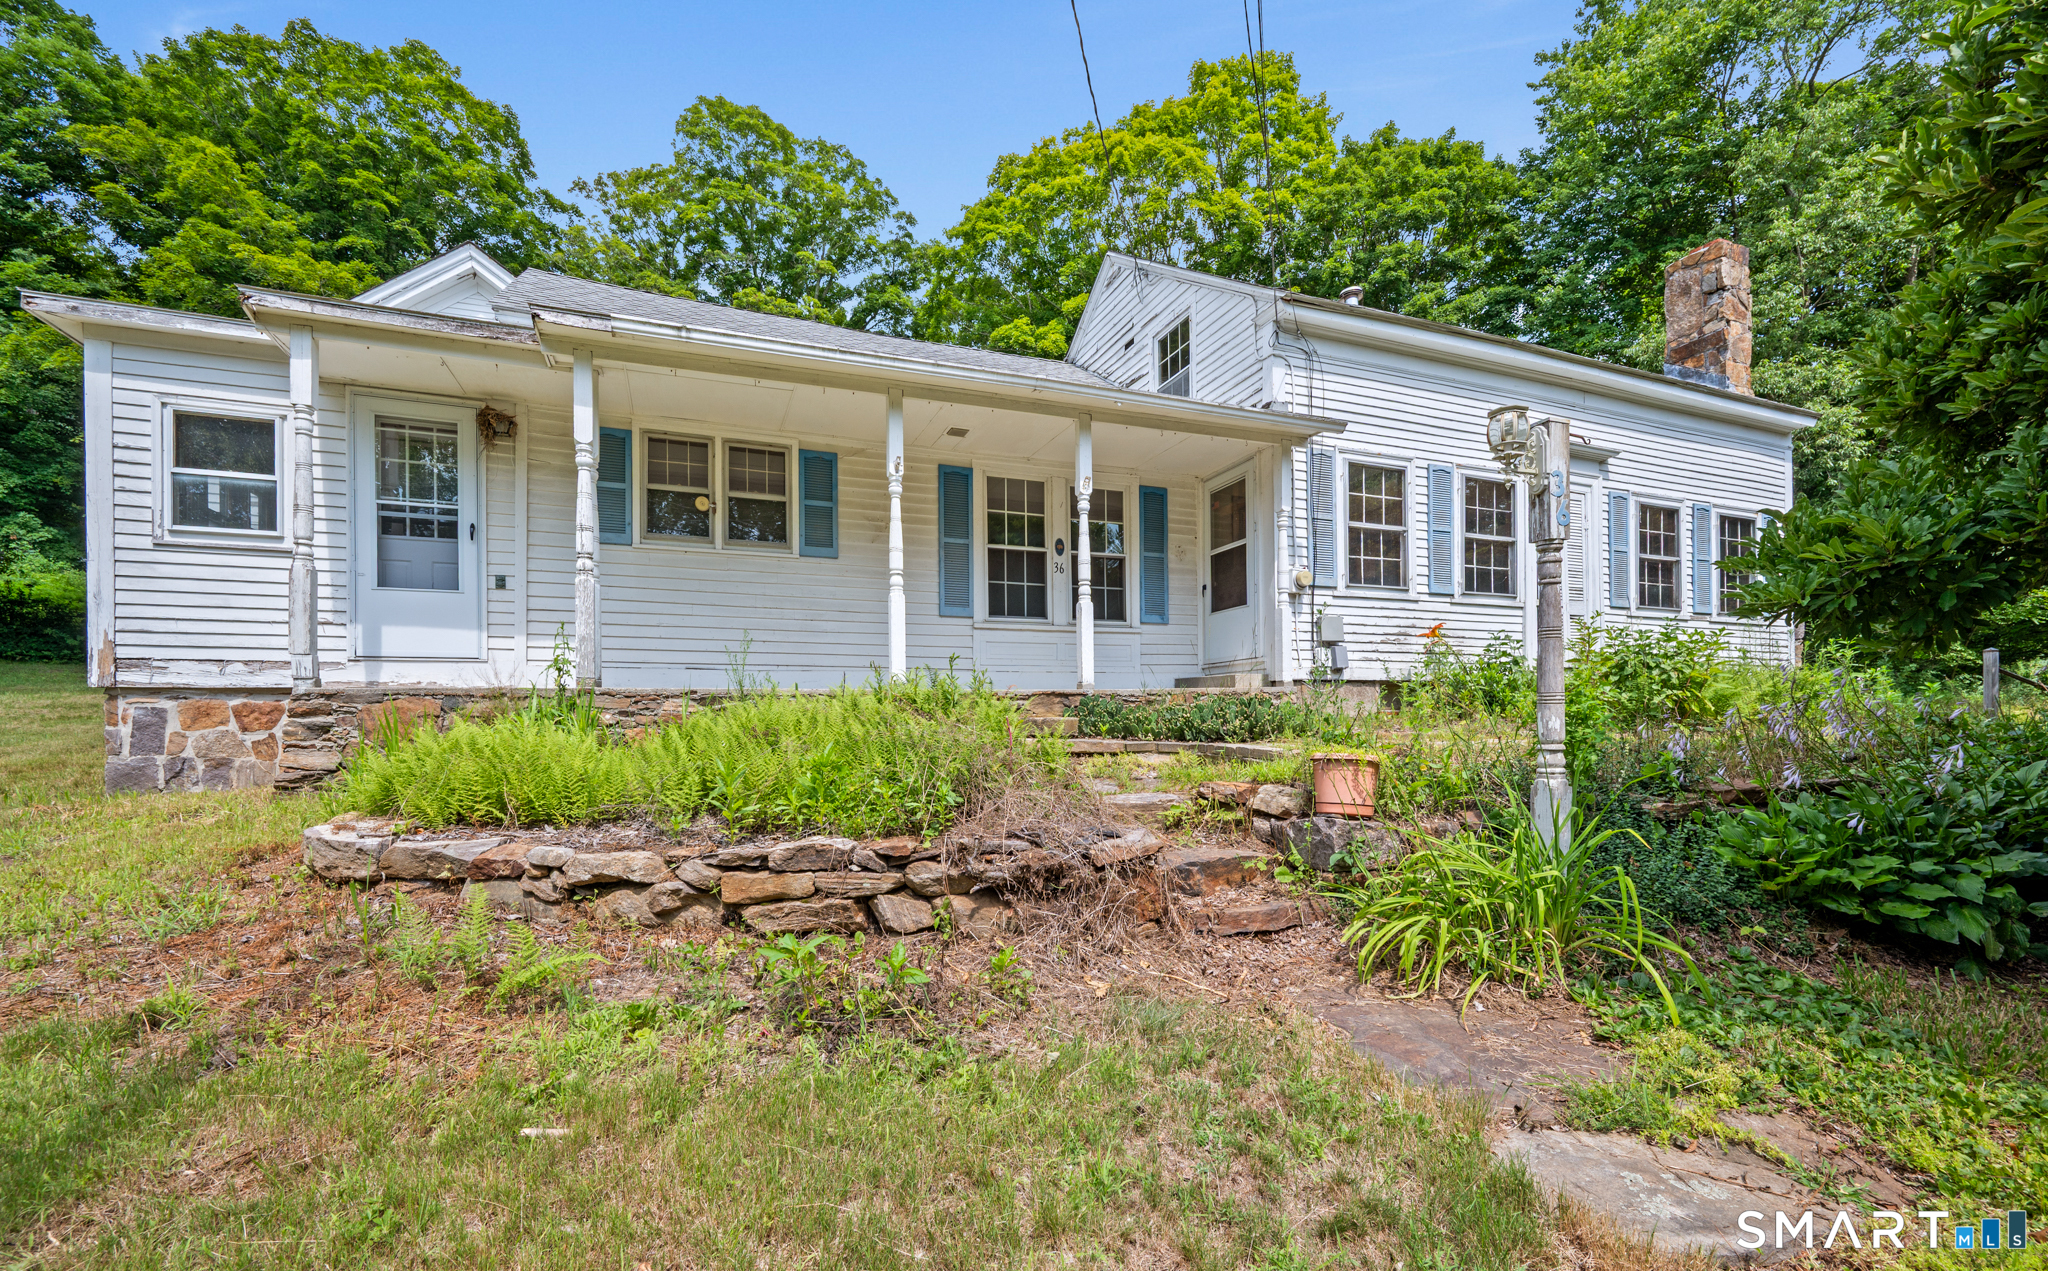
= = Highest & Best Offer Deadline Noon 12:00PM Thursday 08/06 = = Two Family On 15.4-Acres! With A Pond! No Septic To Worry About, Connected To Public Sewer And Private Well. Lots Of Potential In This Property With A Nice Mix Of Yard, Rock Walls, Field Area, Pond And Woods. The Barn And Outbuildings Are Deteriorated, Should Be Taken Down. Although The Home Has Been Lived In Up Until Recently, It Needs Extensive Work / Renovation. Being Sold As-Is Including All Remaining Personal Property Present. No Gov. Financing Considered. CASH Offers Given Preference. Offers Must Be Submitted In Writing Including All Terms. Please Submit On GHAR Contract With Proof Of Funds In One (1) Single PDF File. Please Include * Subject To Probate Court Approval * = = Highest & Best Offer Deadline Of Noon 12:00PM Thursday 08/06 = =

Listed by Robert Arute of Arute Realty Group LLC

$
$
%
$/month over payments
Federal 30-year interest rate: 7.4% last updated on Oct 15, 2026
* All Figures are estimates. Check with your bank or proposed mortgage company for actual interest rates.
This product uses the FRED® API but is not endorsed or certified by the Federal Reserve Bank of St. Louis.

Save FavoriteSchedule TourAsk A QuestionMore Details

57 Wilkinson Street Putnam CT 06260

Putnam, CT57 Wilkinson Street

Price$250,000

Est. Mortgage: $/month

MLS Number 24193499

  • Multi Family Multi-Family For Sale
  • Square Feet 2,469
  • Acreage 0.26
  • Bedrooms 6
  • Bathroom 2

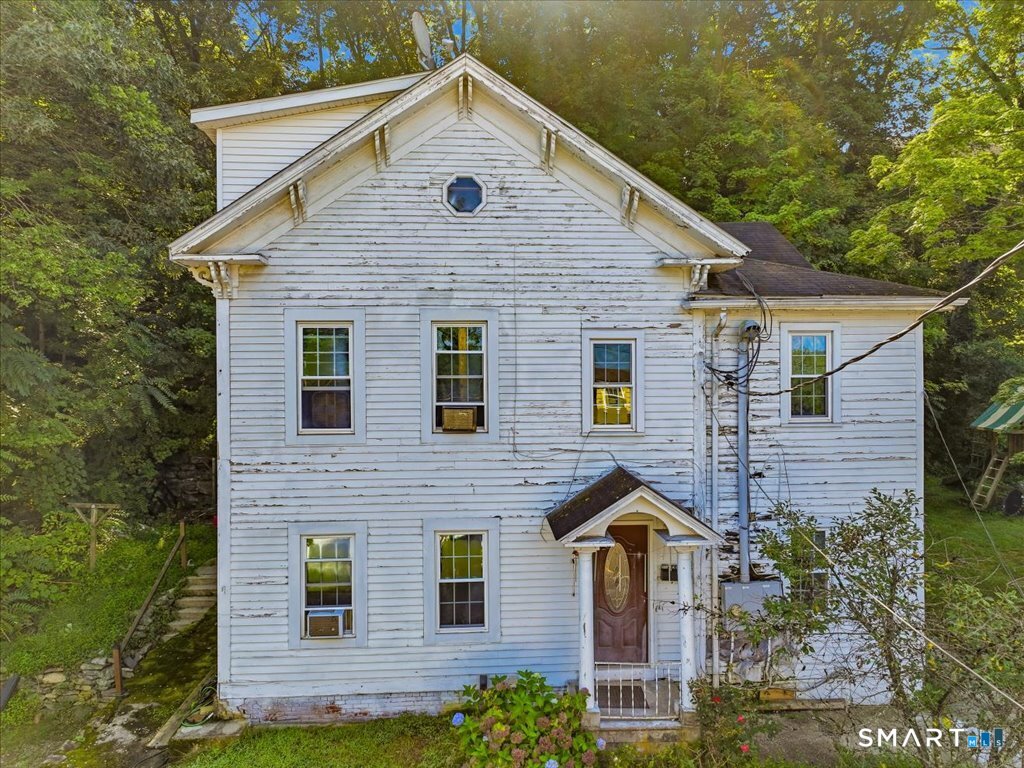
This two-family property offers solid bones and strong potential. Each unit provides a functional layout with 3 bedrooms and ample space including finished walk-up attic. Home has been used as a single family for the last 20 year's second floor kitchen needs to be reinstated. Ideal for investors, contractors, or owner occupants looking to build equity, this home needs work but delivers a great opportunity to create long-term value. Conveniently located in the heart of Putnam near local amenities and major routes, this property is a chance to transform a multi-unit home into a reliable income producing asset.

Listed by Kristen Anderson of RE/MAX One

$
$
%
$/month over payments
Federal 30-year interest rate: 7.4% last updated on Oct 15, 2026
* All Figures are estimates. Check with your bank or proposed mortgage company for actual interest rates.
This product uses the FRED® API but is not endorsed or certified by the Federal Reserve Bank of St. Louis.

Save FavoriteSchedule TourAsk A QuestionMore Details

66 Willieb Street Glastonbury CT 06033

Glastonbury, CT66 Willieb Street

Price$250,000

Est. Mortgage: $/month

Active With Contract

MLS Number 24207095

  • Condo
  • Bedrooms 2
  • Bathroom 1
  • Square Feet 906
  • Year Built 1967

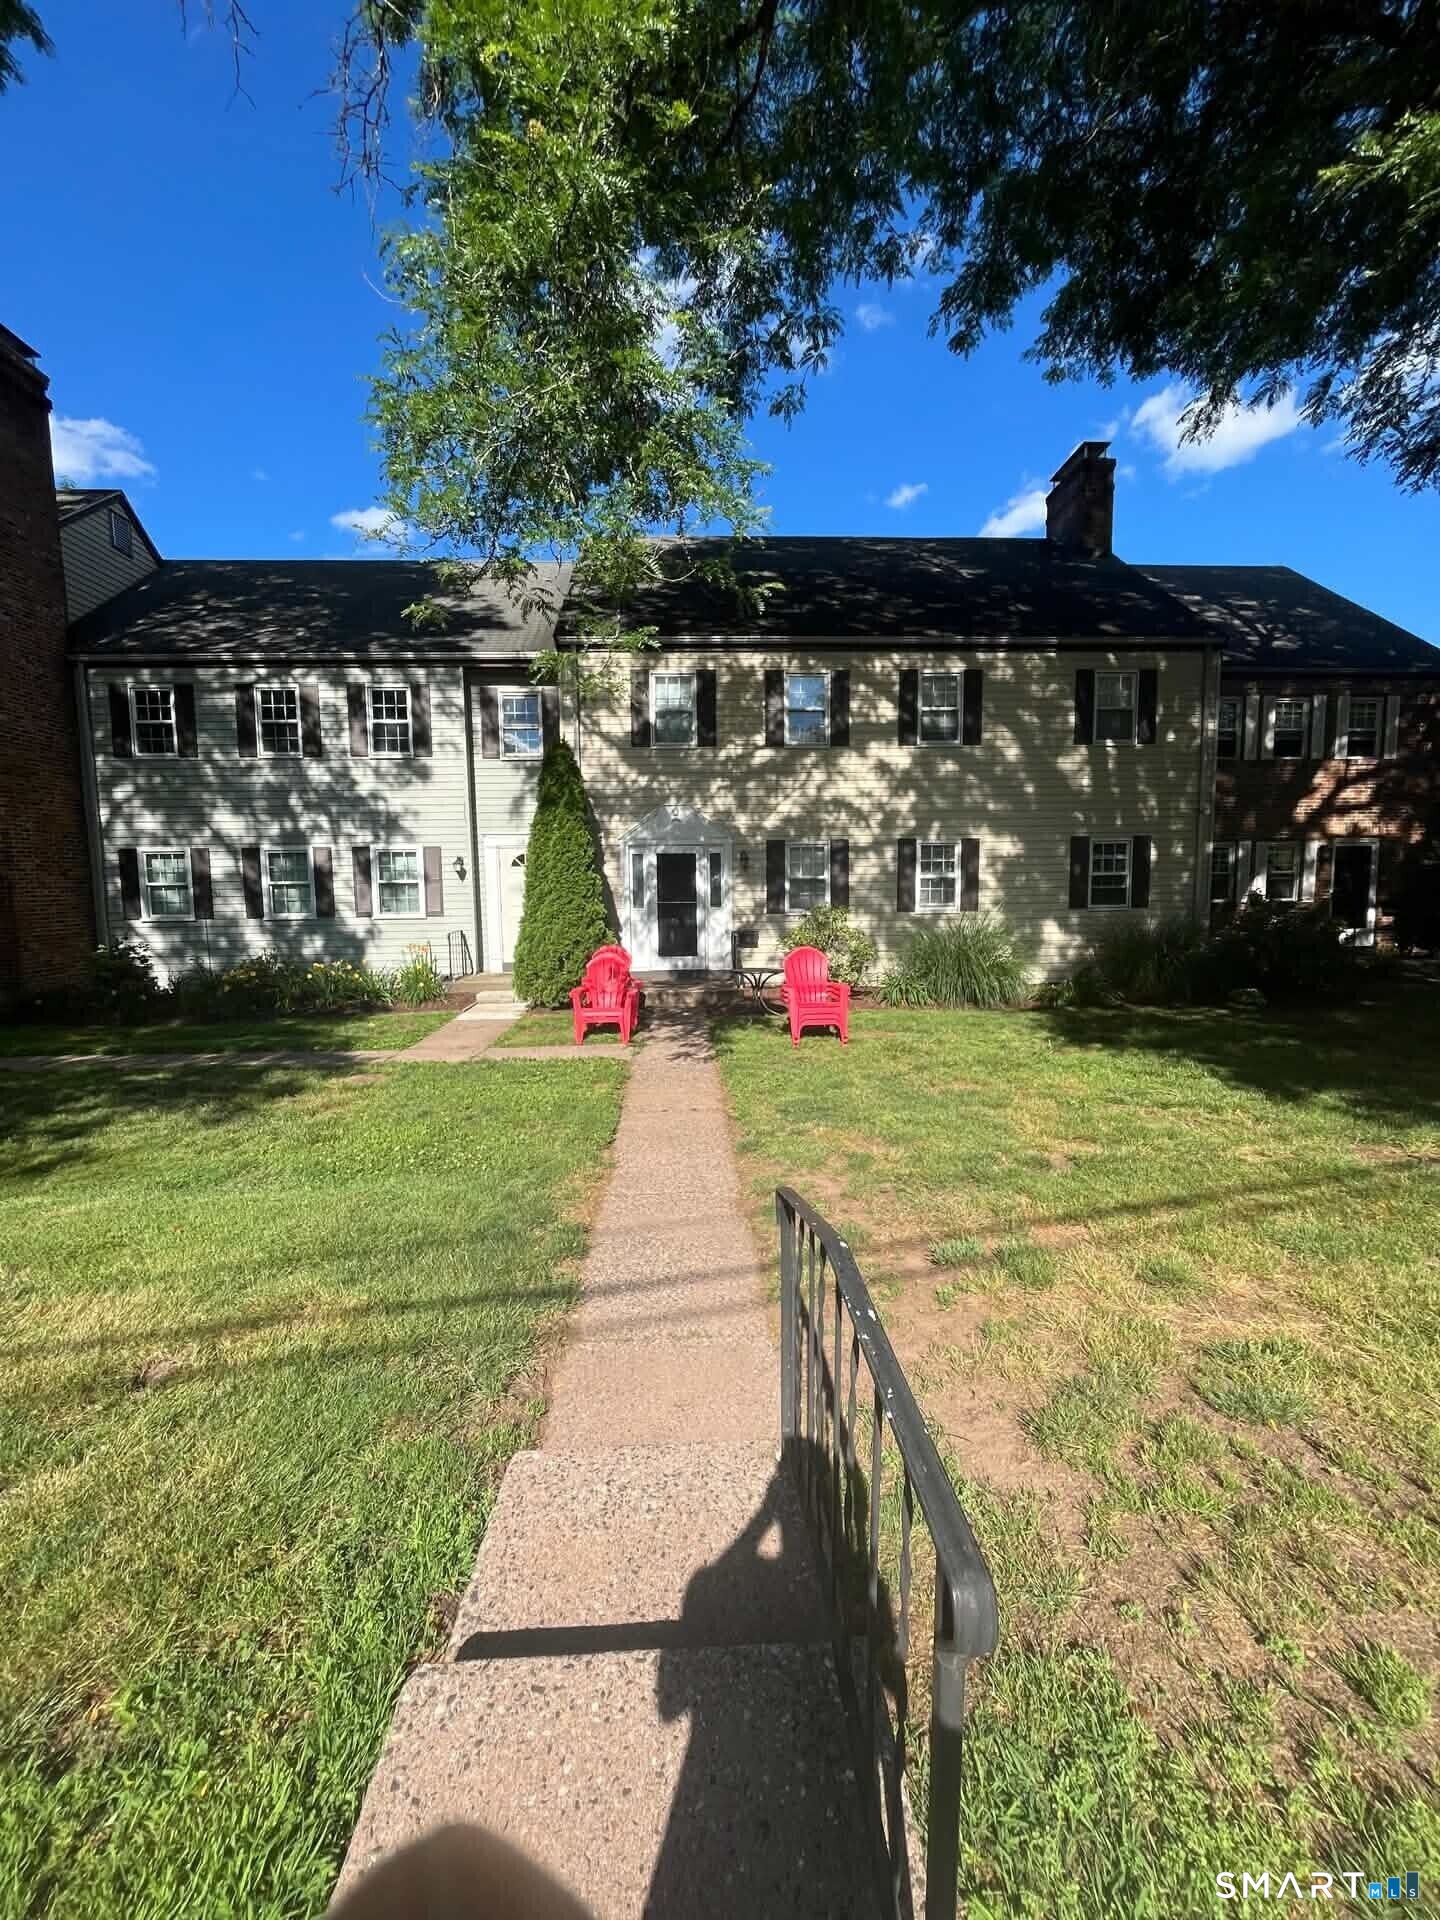
Welcome to 66 Willieb Street, FIRST FLOOR, Enter through the front door and experience a Ranch style living, newer hardwood flooring in living room and dining area, built in shelves in Livingroom, central air in 2018, and newer bathroom shower tiles. This lovely cozy unit is move in ready. Very close to the highway, shopping centers, restaurants, coffee, ice cream, gyms, groceries, medical facilities, veterinarians for your furry friends and yes pets are allowed! Central air for these hot summer days and HOA INCLUDES heat and hot water. Enjoy your coffee, tea, or a meal on the back balcony deck, and the convenience of a 1 car garage which means no cleaning off the snow and the peace of mind that your personal property is safe. Come check out this 2 bedroom 1 bath condo! Now vacant, Rugs professionally cleaned, and motivated seller!

Listed by Liz D. Luciano of Better Homes and Gardens Real Estate Executive Real Estate

$
$
%
$/month over payments
Federal 30-year interest rate: 7.4% last updated on Oct 15, 2026
* All Figures are estimates. Check with your bank or proposed mortgage company for actual interest rates.
This product uses the FRED® API but is not endorsed or certified by the Federal Reserve Bank of St. Louis.

Save FavoriteSchedule TourAsk A QuestionMore Details

37 Mcdermott Avenue Windham CT 06226
Active With Contract

MLS Number 24210539

  • Single Family
  • Square Feet 1,008
  • Bedrooms 3
  • Bathroom 2
  • Year Built 1962

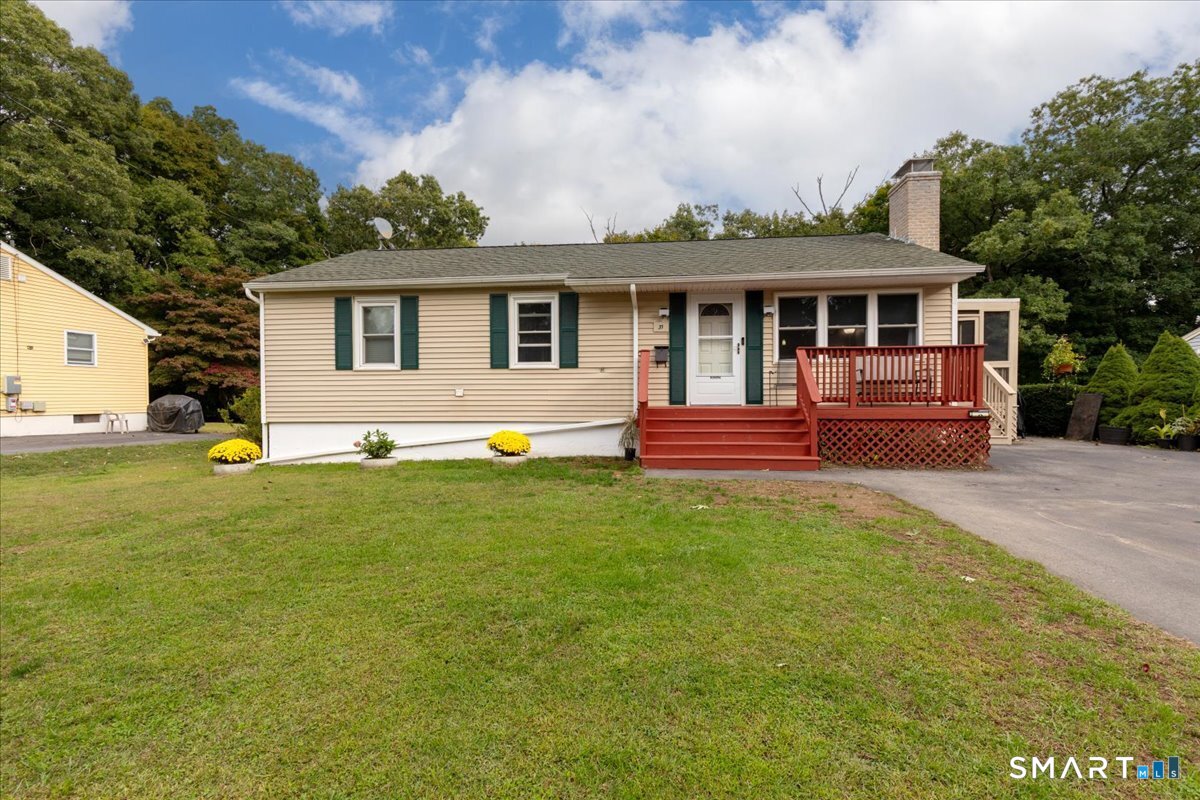
Welcome to this charming 3-bedroom ranch offering convenient single-floor living in a quiet, established neighborhood. Bright, open rooms and ample storage add to the comfort of this home. Enjoy the beautiful new enclosed porch, perfect for relaxing or entertaining year-round. The large, open yard offers plenty of space for gardening, games, BBQs, or simply relaxing. The basement provides abundant storage, potential for future finished space, and a convenient walkout to a covered patio. Recent Updates include a repaved double-wide driveway, newer appliances, a chimney rebuilt in 2020, and a furnace and oil tank replaced in 2019. Solar adds energy efficiency and savings potential. Conveniently located near shopping, dining, UCONN, Eastern CT State University, Electric Boat, and the nearby casinos, with easy access for commuters. Schedule your private tour today!

Listed by Amber Jones of KW Legacy Partners

$
$
%
$/month over payments
Federal 30-year interest rate: 7.4% last updated on Oct 15, 2026
* All Figures are estimates. Check with your bank or proposed mortgage company for actual interest rates.
This product uses the FRED® API but is not endorsed or certified by the Federal Reserve Bank of St. Louis.

Virtual TourSave FavoriteSchedule TourAsk A QuestionMore Details

The data relating to real estate for sale on this website appears in part through the SmartMLS Internet Data Exchange program, a voluntary cooperative exchange of property listing data between licensed real estate brokerage firms, and is provided by SmartMLS through a licensing agreement. Listing information is from various brokers who participate in the SmartMLS IDX program and not all listings may be visible on the site. The property information being provided on or through the website is for the personal, non-commercial use of consumers and such information may not be used for any purpose other than to identify prospective properties consumers may be interested in purchasing. Some properties which appear for sale on the website may no longer be available because they are for instance, under contract, sold or are no longer being offered for sale. Property information displayed is deemed reliable but is not guaranteed. Copyright 2026 SmartMLS, Inc.