and narrow your search. If you have fewer than 200 results, you can save your search.

Greater Mansfield CT Real Estate $200k - $300k

r=288-299
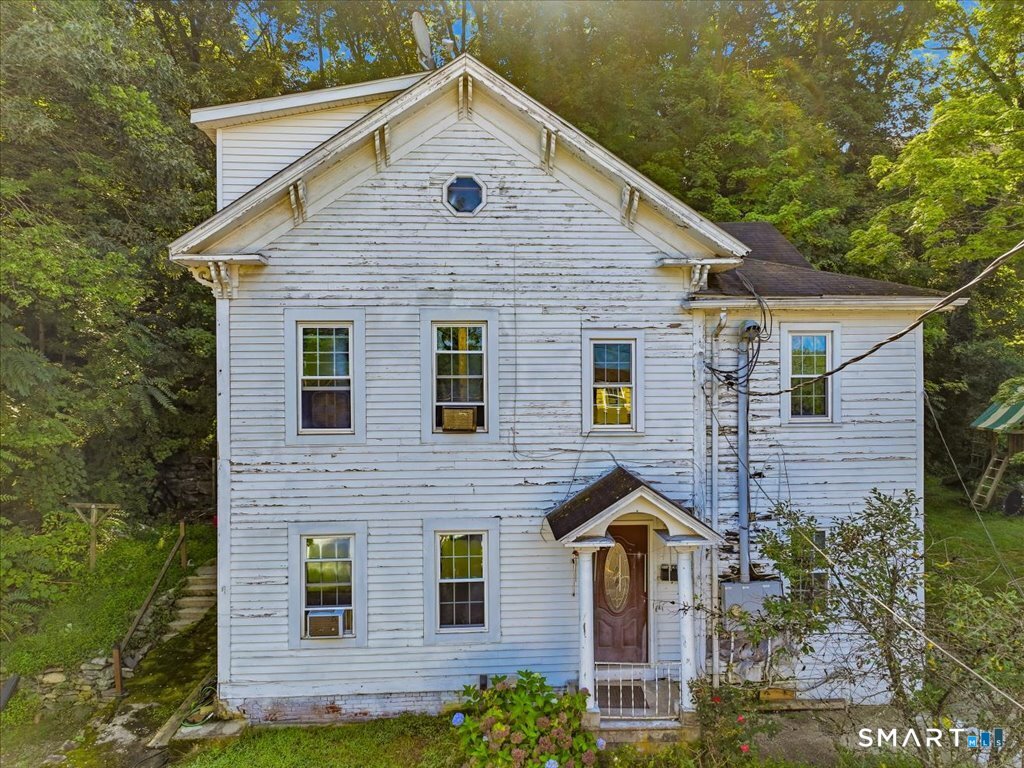
205 Crystal Avenue New London CT 06320

New London, CT205 Crystal Avenue

Price$250,000

Est. Mortgage: $/month

Pending Continue to Show

MLS Number 24190831

  • Multi Family Multi-Family For Sale
  • Square Feet 2,272
  • Acreage 0.16
  • Bedrooms 8
  • Bathroom 3

Investors, take notice! Your next renovation, BRRRR, house-hack, or long-term hold could be waiting at 205 Crystal Ave, New London. This three-family offers tremendous value-add potential with 6 bedrooms, 3 full baths, well over 2,200 square feet of living space, and the potential for even more. Featuring large units, hardwood floors throughout, solid bones, natural gas, and both on-street and off-street parking, this property provides an excellent foundation for your next investment. The right renovation could unlock strong after-repair value, increase rental income, and build long-term equity. Conveniently located near the U.S. Coast Guard Academy, Connecticut College, Electric Boat, and the U.S. Submarine Base, it's well-positioned to attract long-term tenants. Based on your renovation plan and rental strategy, this is a property investor should seriously entertain, with the potential to produce double-digit returns and, if renovation costs, financing, operating expenses, and rental income align as projected, the possibility of achieving a 10-12% cap rate. Bring your vision and bring 205 Crystal Ave. back to life.

Listed by Stephano Stravoravdis of Real Broker CT,LLC

$
$
%
$/month over payments
Federal 30-year interest rate: 6.65% last updated on Aug 20, 2026
* All Figures are estimates. Check with your bank or proposed mortgage company for actual interest rates.
This product uses the FRED® API but is not endorsed or certified by the Federal Reserve Bank of St. Louis.

Save FavoriteSchedule TourAsk A QuestionMore Details

27 August Drive Brooklyn CT 06234

Brooklyn, CT27 August Drive

Price$250,000

Est. Mortgage: $/month

Active With Contract

MLS Number 24193108

  • Single Family
  • Square Feet 1,352
  • Bedrooms 3
  • Bathroom 2
  • Year Built 1999

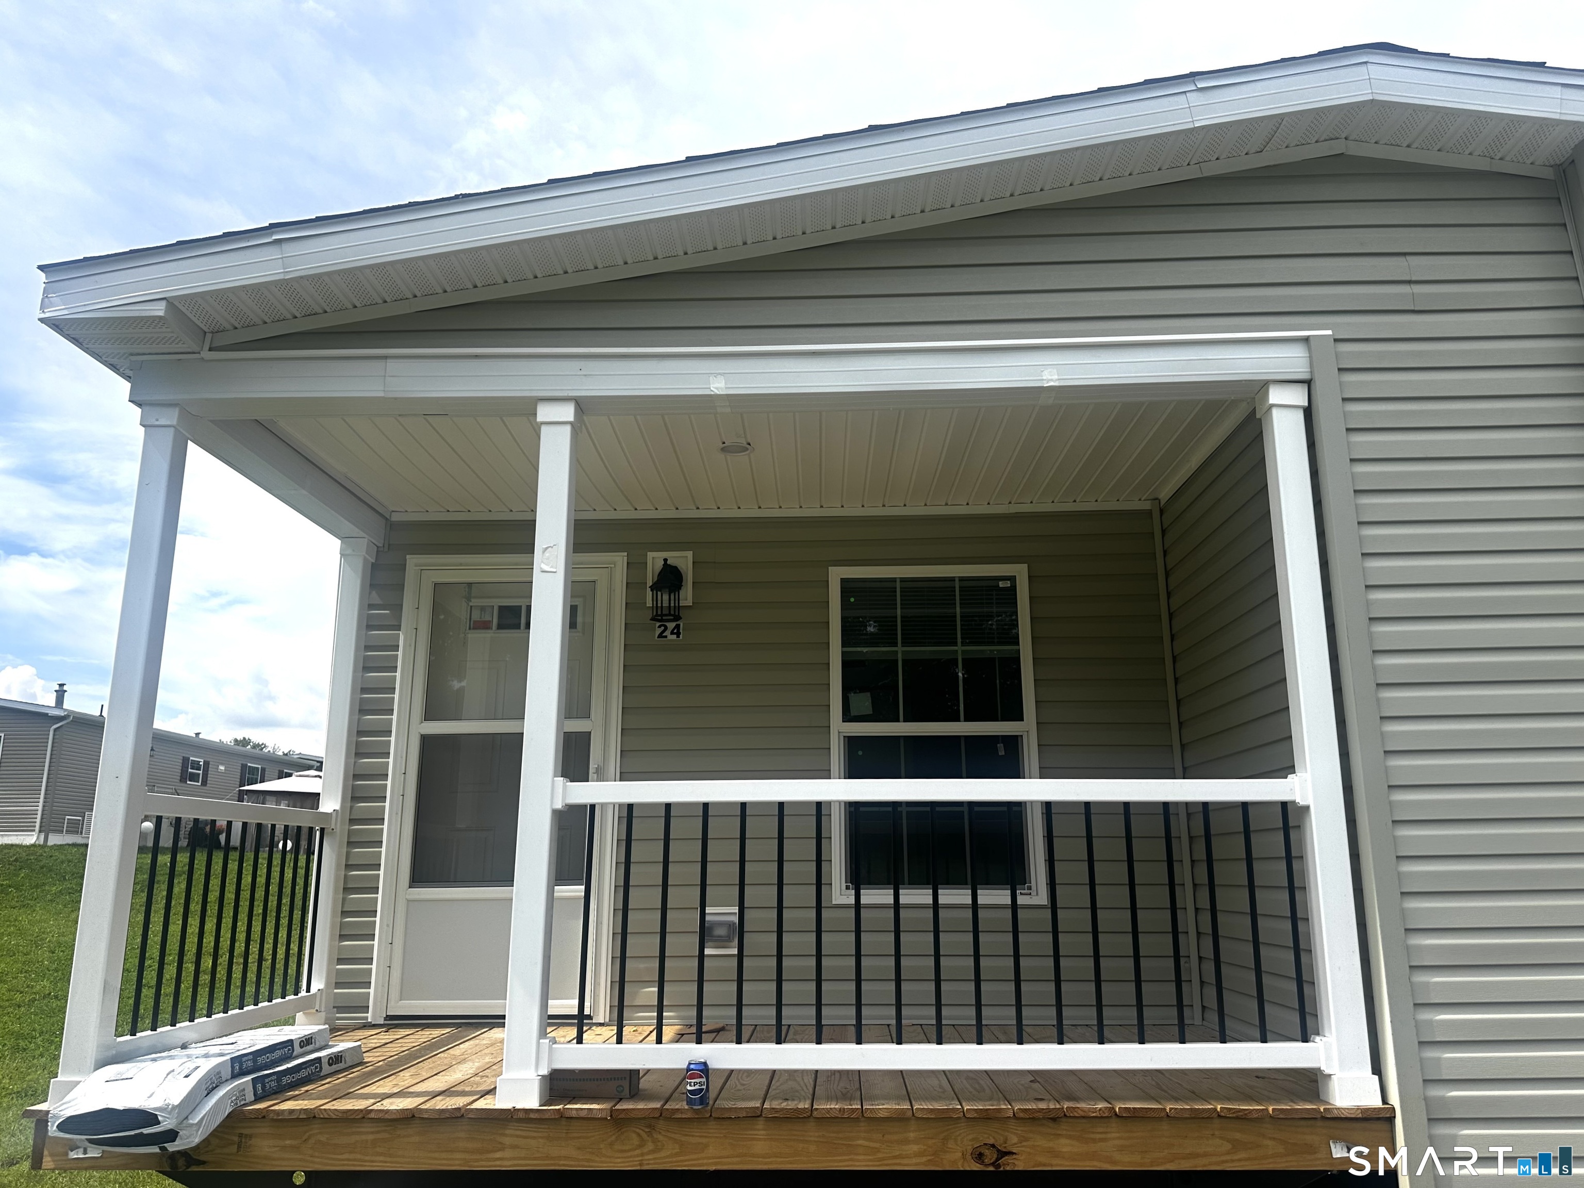
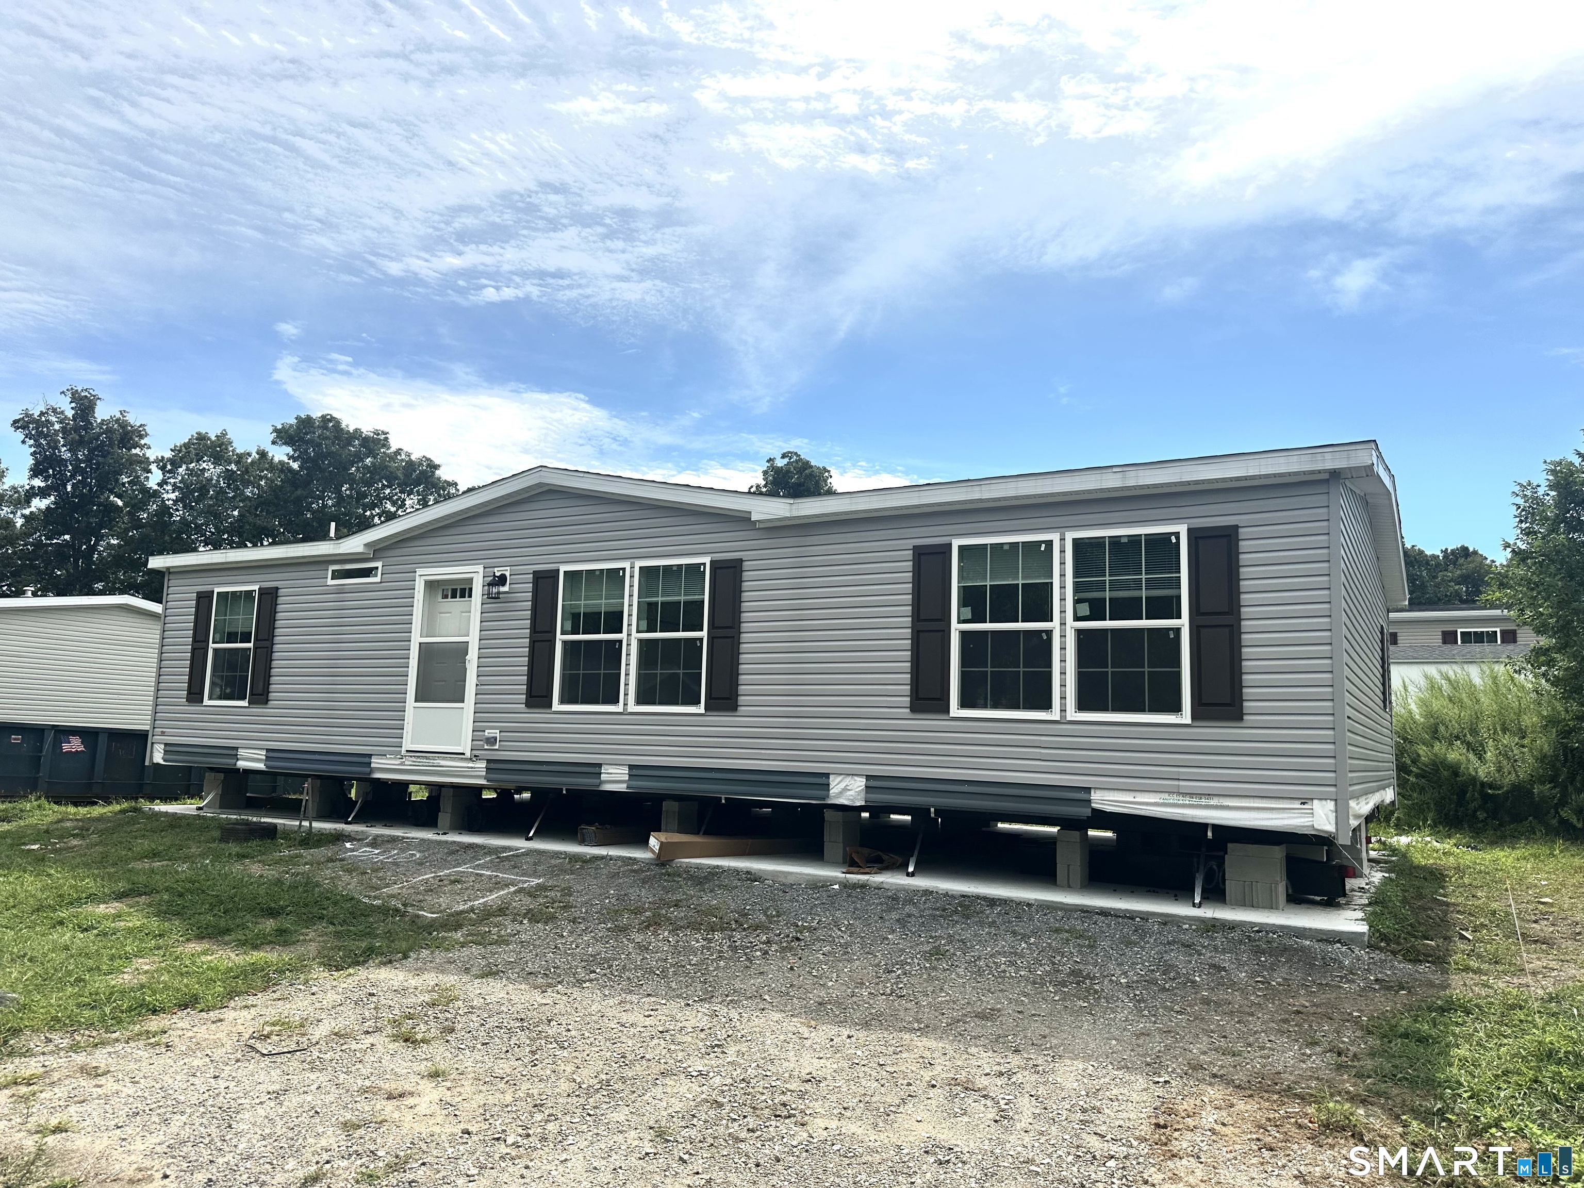
Move right into this tastefully updated 3-bedroom, 2-bath Mobile Home featuring a private primary suite with a walk-in closet and updated bath. Both bathrooms have been refreshed with new vanities, flooring, and toilets. Enjoy new flooring in the kitchen and living room, freshly painted kitchen cabinets, all new interior doors and trim, a designated dining area, and a bright living room with a vaulted ceiling and beautiful wood accent wall. Step outside to a newly redone back deck overlooking a peaceful backyard, perfect for relaxing or entertaining. The property also includes a chicken coop, shed, screened gazebo, and a barn with power, creating the perfect blend of charm and functionality. Enjoy the tranquility from both the front and back yard.* Highest & best deadline Sunday 7/26 at 11am **

Listed by Skyla Gagnon of RE/MAX Bell Park Realty

$
$
%
$/month over payments
Federal 30-year interest rate: 6.65% last updated on Aug 20, 2026
* All Figures are estimates. Check with your bank or proposed mortgage company for actual interest rates.
This product uses the FRED® API but is not endorsed or certified by the Federal Reserve Bank of St. Louis.

Save FavoriteSchedule TourAsk A QuestionMore Details

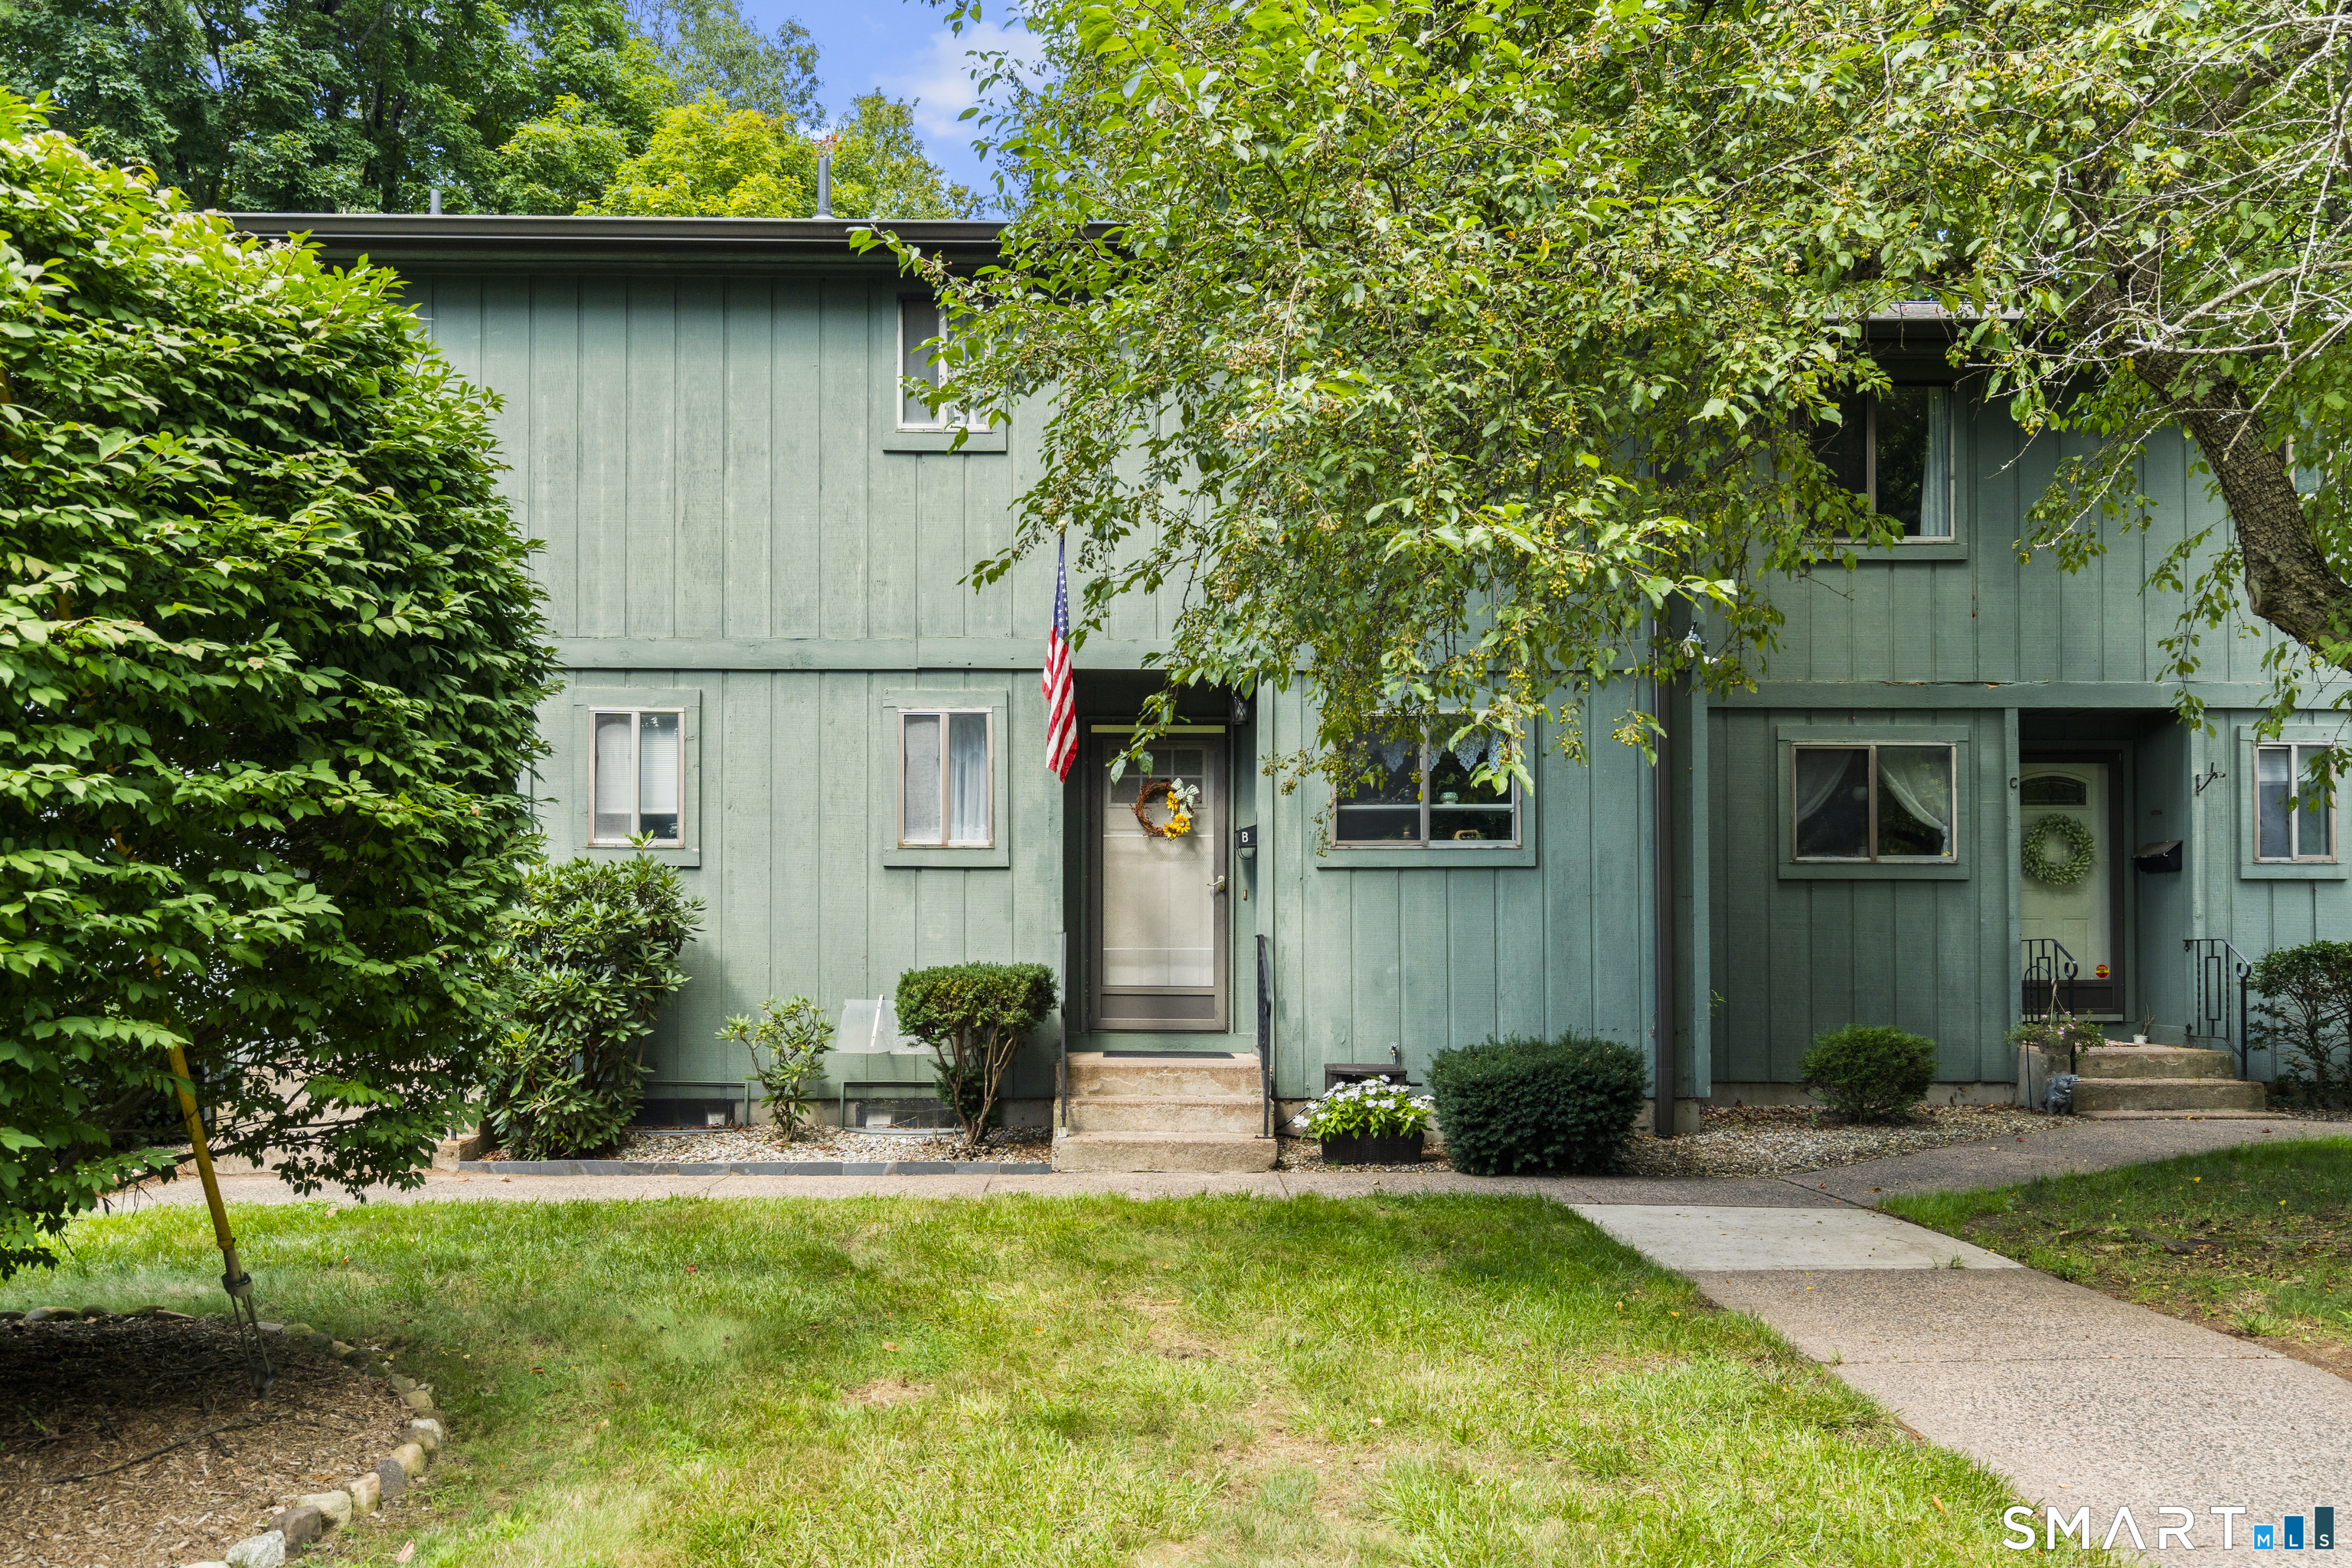
527 West Thames Street Norwich CT 06360
Pending Continue to Show

MLS Number 24194646

  • Condo
  • Bedrooms 2
  • Bathroom 3
  • Square Feet 1,176
  • Year Built 2004

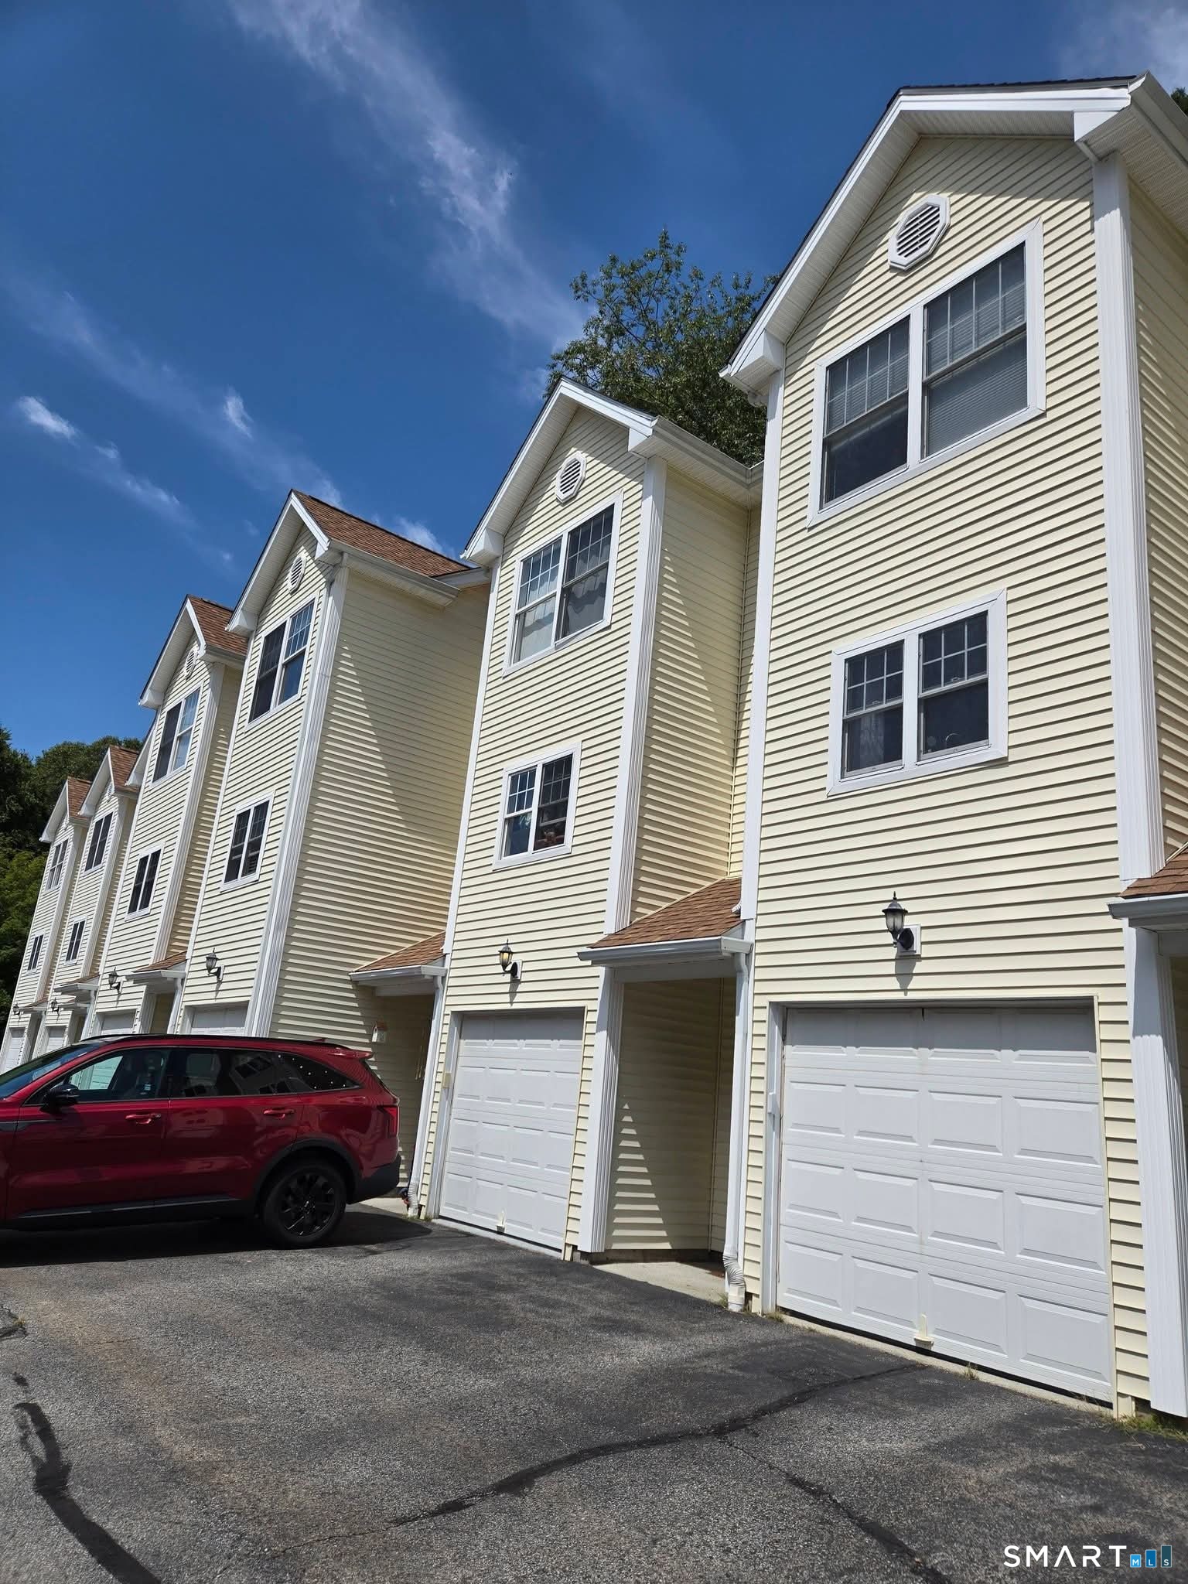
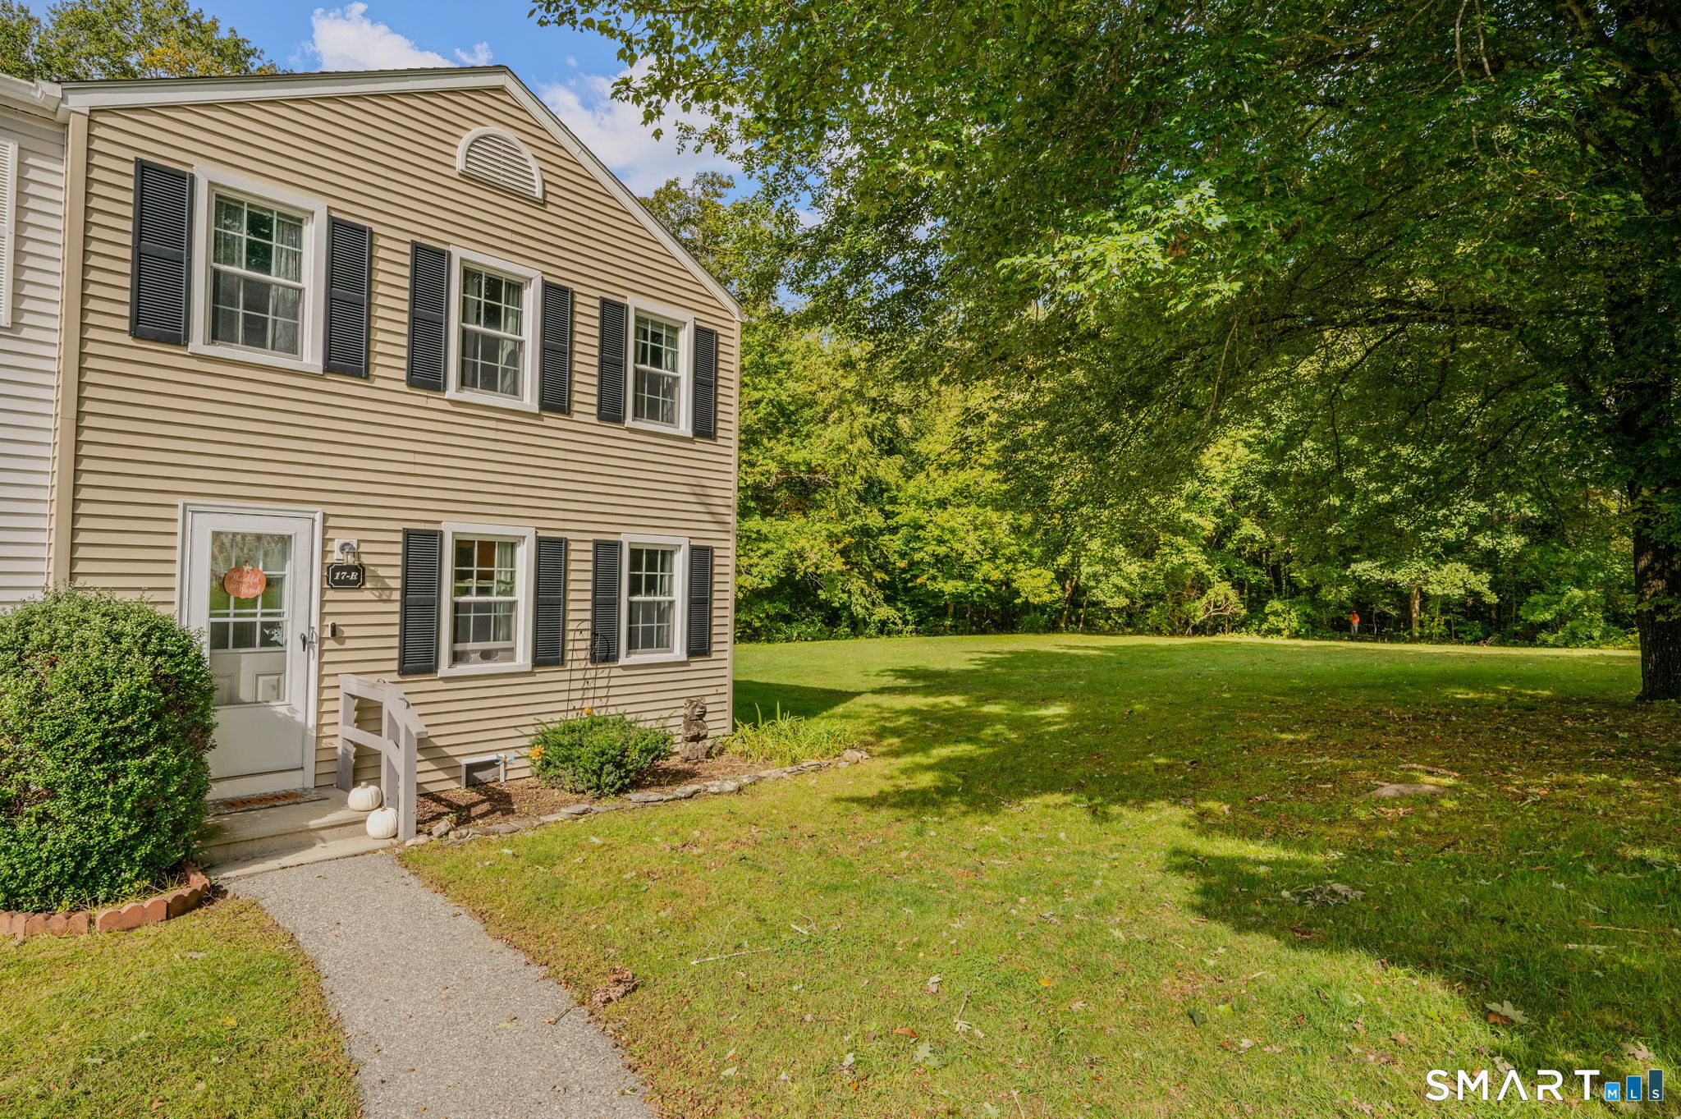
Welcome to this well-maintained townhouse-style end-unit condo in the desirable Uncas Condominiums. This bright home offers an open and functional floor plan with central air, an attached garage, and comfortable living spaces throughout. The main level features a spacious living area and a kitchen with ample cabinet and counter space, including an updated countertop installed by the current owners. Upstairs, you'll find two generously sized bedrooms and a full bathroom. The third level features carpeting that was replaced by the current owners, adding to the home's well-maintained appeal. A separate laundry room, conveniently located behind the garage, provides additional storage, and the washer and dryer convey with the sale. Enjoy low-maintenance living with an HOA that includes grounds maintenance, snow removal, trash pickup, and professional property management. Conveniently located just minutes from shopping, dining, Mohegan Sun, the Thames River, and major highways, this home offers easy access to everyday amenities and commuting routes. Ideal for first-time homebuyers, those looking to downsize, or investors seeking a move-in-ready property.

Listed by Lixiu Lin of Keller Williams Realty Leading Edge

$
$
%
$/month over payments
Federal 30-year interest rate: 6.65% last updated on Aug 20, 2026
* All Figures are estimates. Check with your bank or proposed mortgage company for actual interest rates.
This product uses the FRED® API but is not endorsed or certified by the Federal Reserve Bank of St. Louis.

Virtual TourSave FavoriteSchedule TourAsk A QuestionMore Details

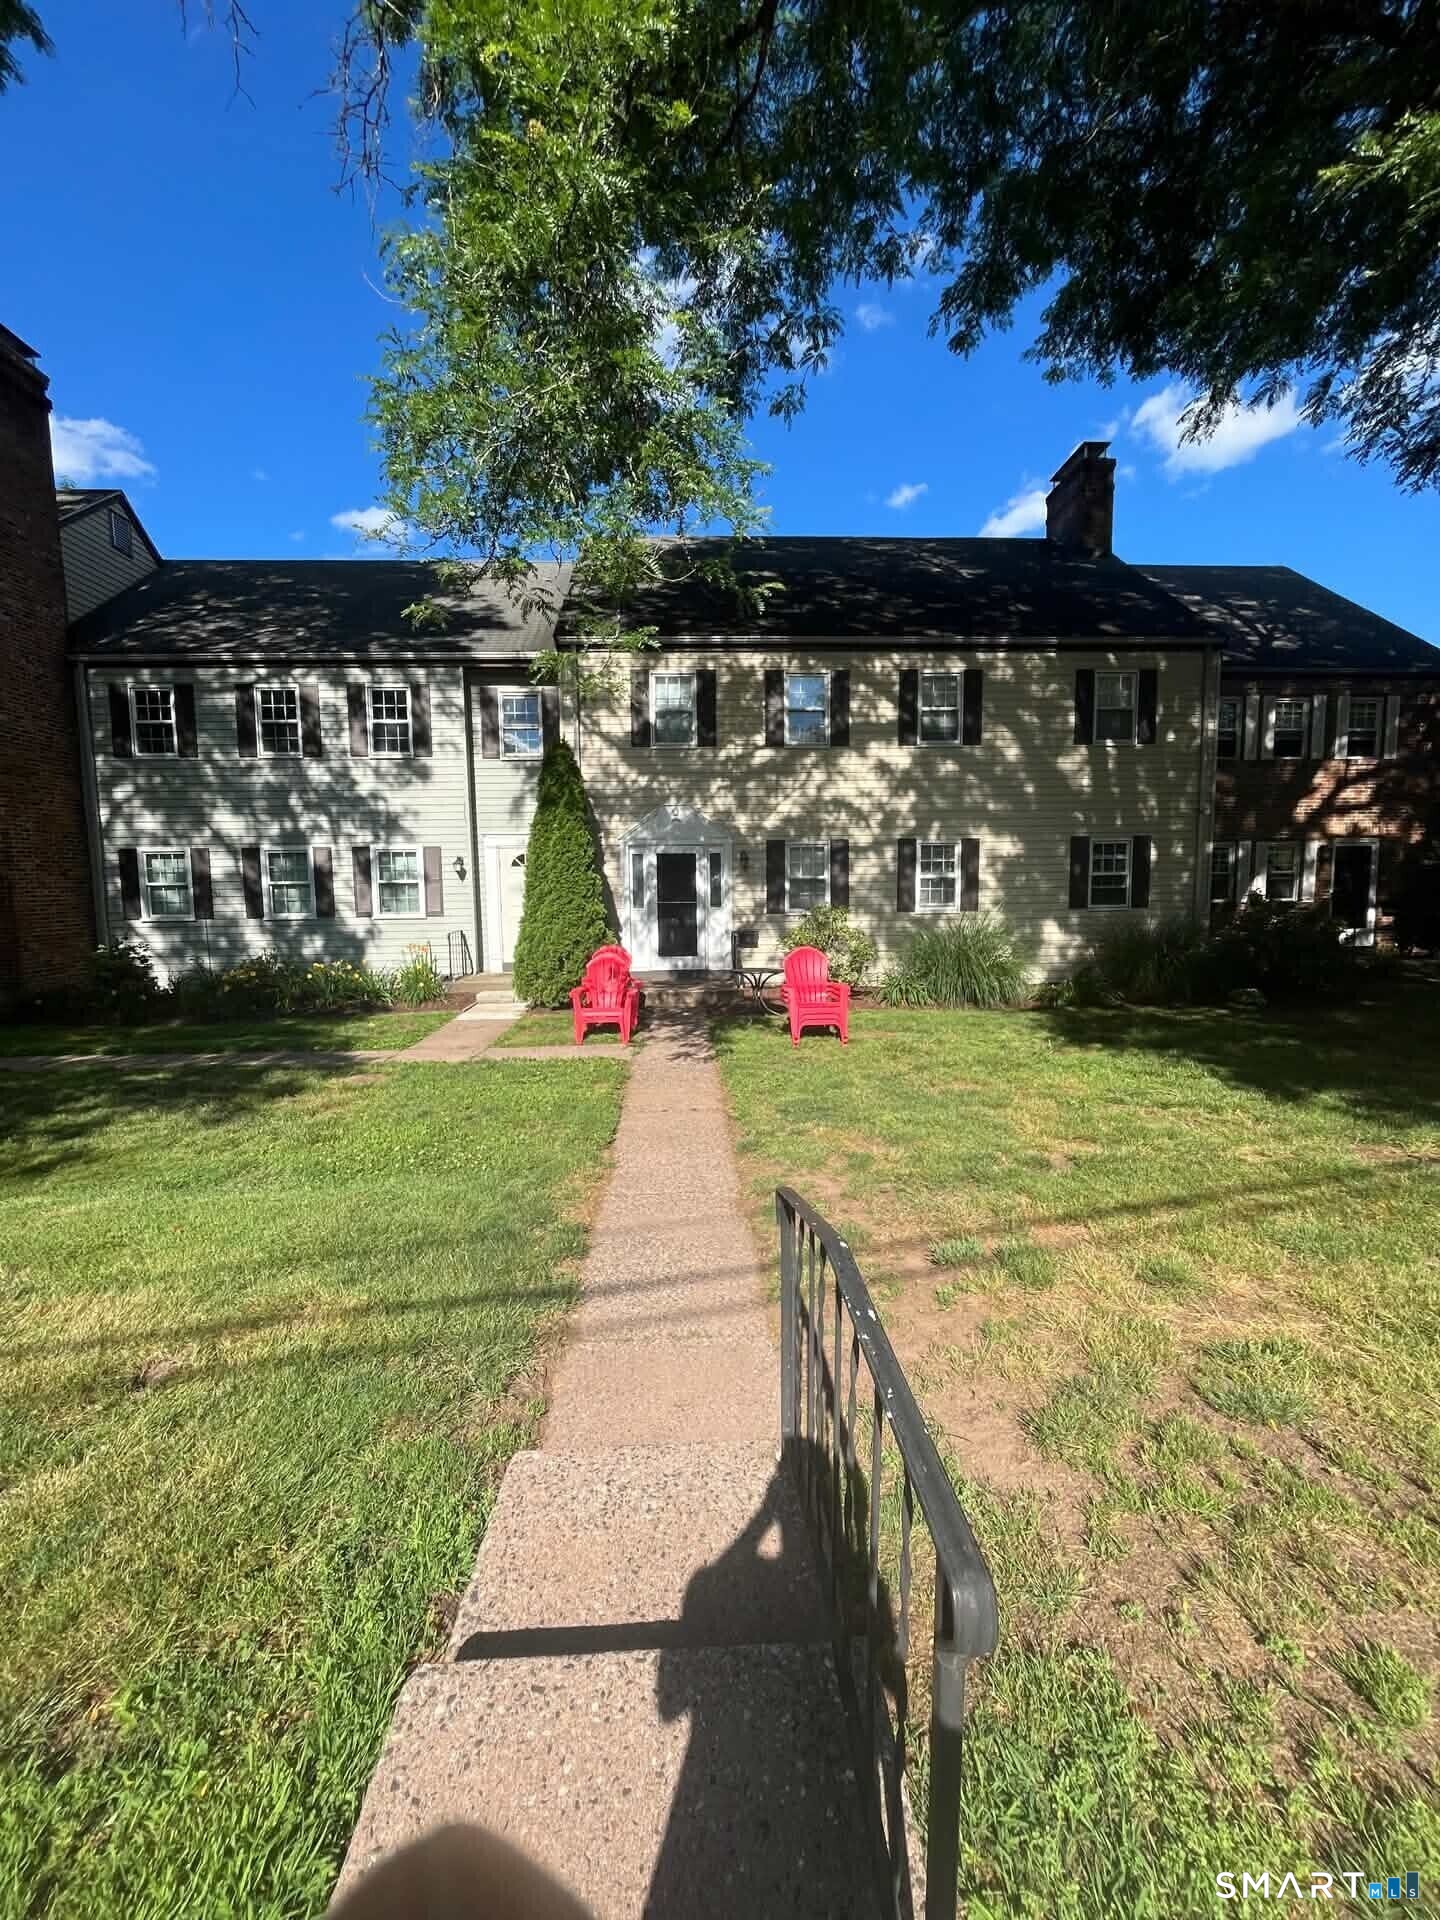
527 West Thames Street Norwich CT 06360

Norwich, CT527 West Thames Street

Price$250,000

Est. Mortgage: $/month

Pending Continue to Show

MLS Number 24176761

  • Condo
  • Bedrooms 2
  • Bathroom 3
  • Square Feet 1,176
  • Year Built 2004

Beautiful well maintained 2 Bedroom, 2.5 bathroom, 1 bay attached garage home with tons of recent upgrades including: ceiling fans, refrigerator, stove top/oven, dishwasher, sink vanity in both restrooms, kitchen sink, disposal, and counters to just list a few items. This unit is also close to both guest parking locations and snow removal parking! Each spacious bedroom has it's own full bathroom! Do you need more conveniences? This property is tucked away but close to shopping centers, golf courses, both casinos, bus routes, basketball courts, and health clubs. Do not miss out on the wonderful opportunity! Great for personal use or as an investment property! Book your private showing today! Back on Market Due to Buyer getting cold feet.

Listed by Jimmy Banh of RE/MAX One

$
$
%
$/month over payments
Federal 30-year interest rate: 6.65% last updated on Aug 20, 2026
* All Figures are estimates. Check with your bank or proposed mortgage company for actual interest rates.
This product uses the FRED® API but is not endorsed or certified by the Federal Reserve Bank of St. Louis.

Save FavoriteSchedule TourAsk A QuestionMore Details

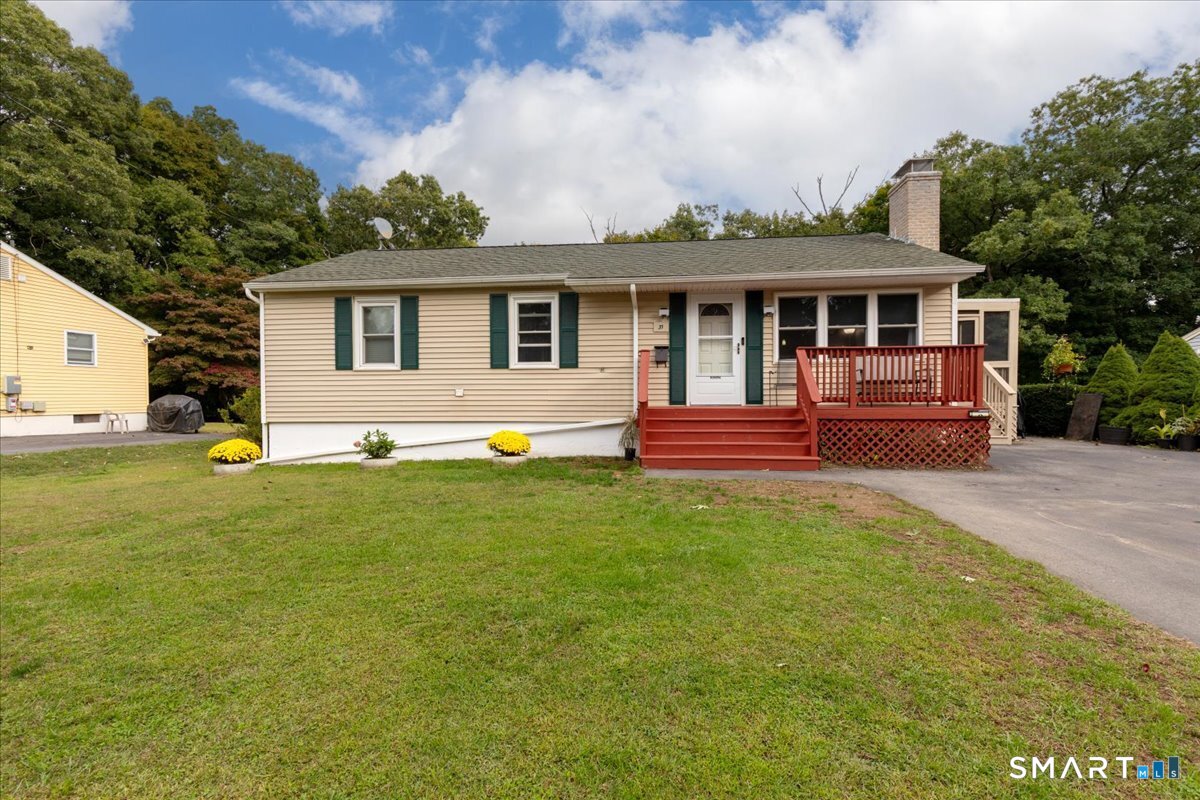
176 Newberry Road South Windsor CT 06074

South Windsor, CT176 Newberry Road

Price$250,000

Est. Mortgage: $/month

Pending Continue to Show

MLS Number 24159327

  • Single Family
  • Square Feet 1,120
  • Bedrooms 3
  • Bathroom 1
  • Year Built 1912

This classic Colonial is full of character, original charm, and incredible potential for the right buyer. Featuring hardwood floors, rich natural woodwork, and timeless architectural details, this home offers a rare opportunity to restore and reimagine a piece of New England history. The spacious living room is filled with natural light and provides a welcoming space for gathering, while the generously sized eat in kitchen offers ample cabinet space and endless possibilities for renovation and customization. Upstairs, you'll find three comfortable bedrooms and a full bath, providing flexibility for family, guests, or a home office. Original craftsmanship and warm wood accents throughout the home create a distinctive atmosphere. Outside, the lightly wooded yard offers space for gardening, outdoor enjoyment, or future enhancements, while a storage shed & detached garage provide additional room for tools and equipment. This property does require updating and repairs and is ideally suited for investors, contractors, renovators, or buyers looking to bring their vision to life. Conveniently located close to shopping, schools, parks, and major commuter routes, this is a fantastic opportunity to transform a classic Colonial into something truly special.

Listed by Daniel Raposo of KW Legacy Partners

$
$
%
$/month over payments
Federal 30-year interest rate: 6.65% last updated on Aug 20, 2026
* All Figures are estimates. Check with your bank or proposed mortgage company for actual interest rates.
This product uses the FRED® API but is not endorsed or certified by the Federal Reserve Bank of St. Louis.

Save FavoriteSchedule TourAsk A QuestionMore Details

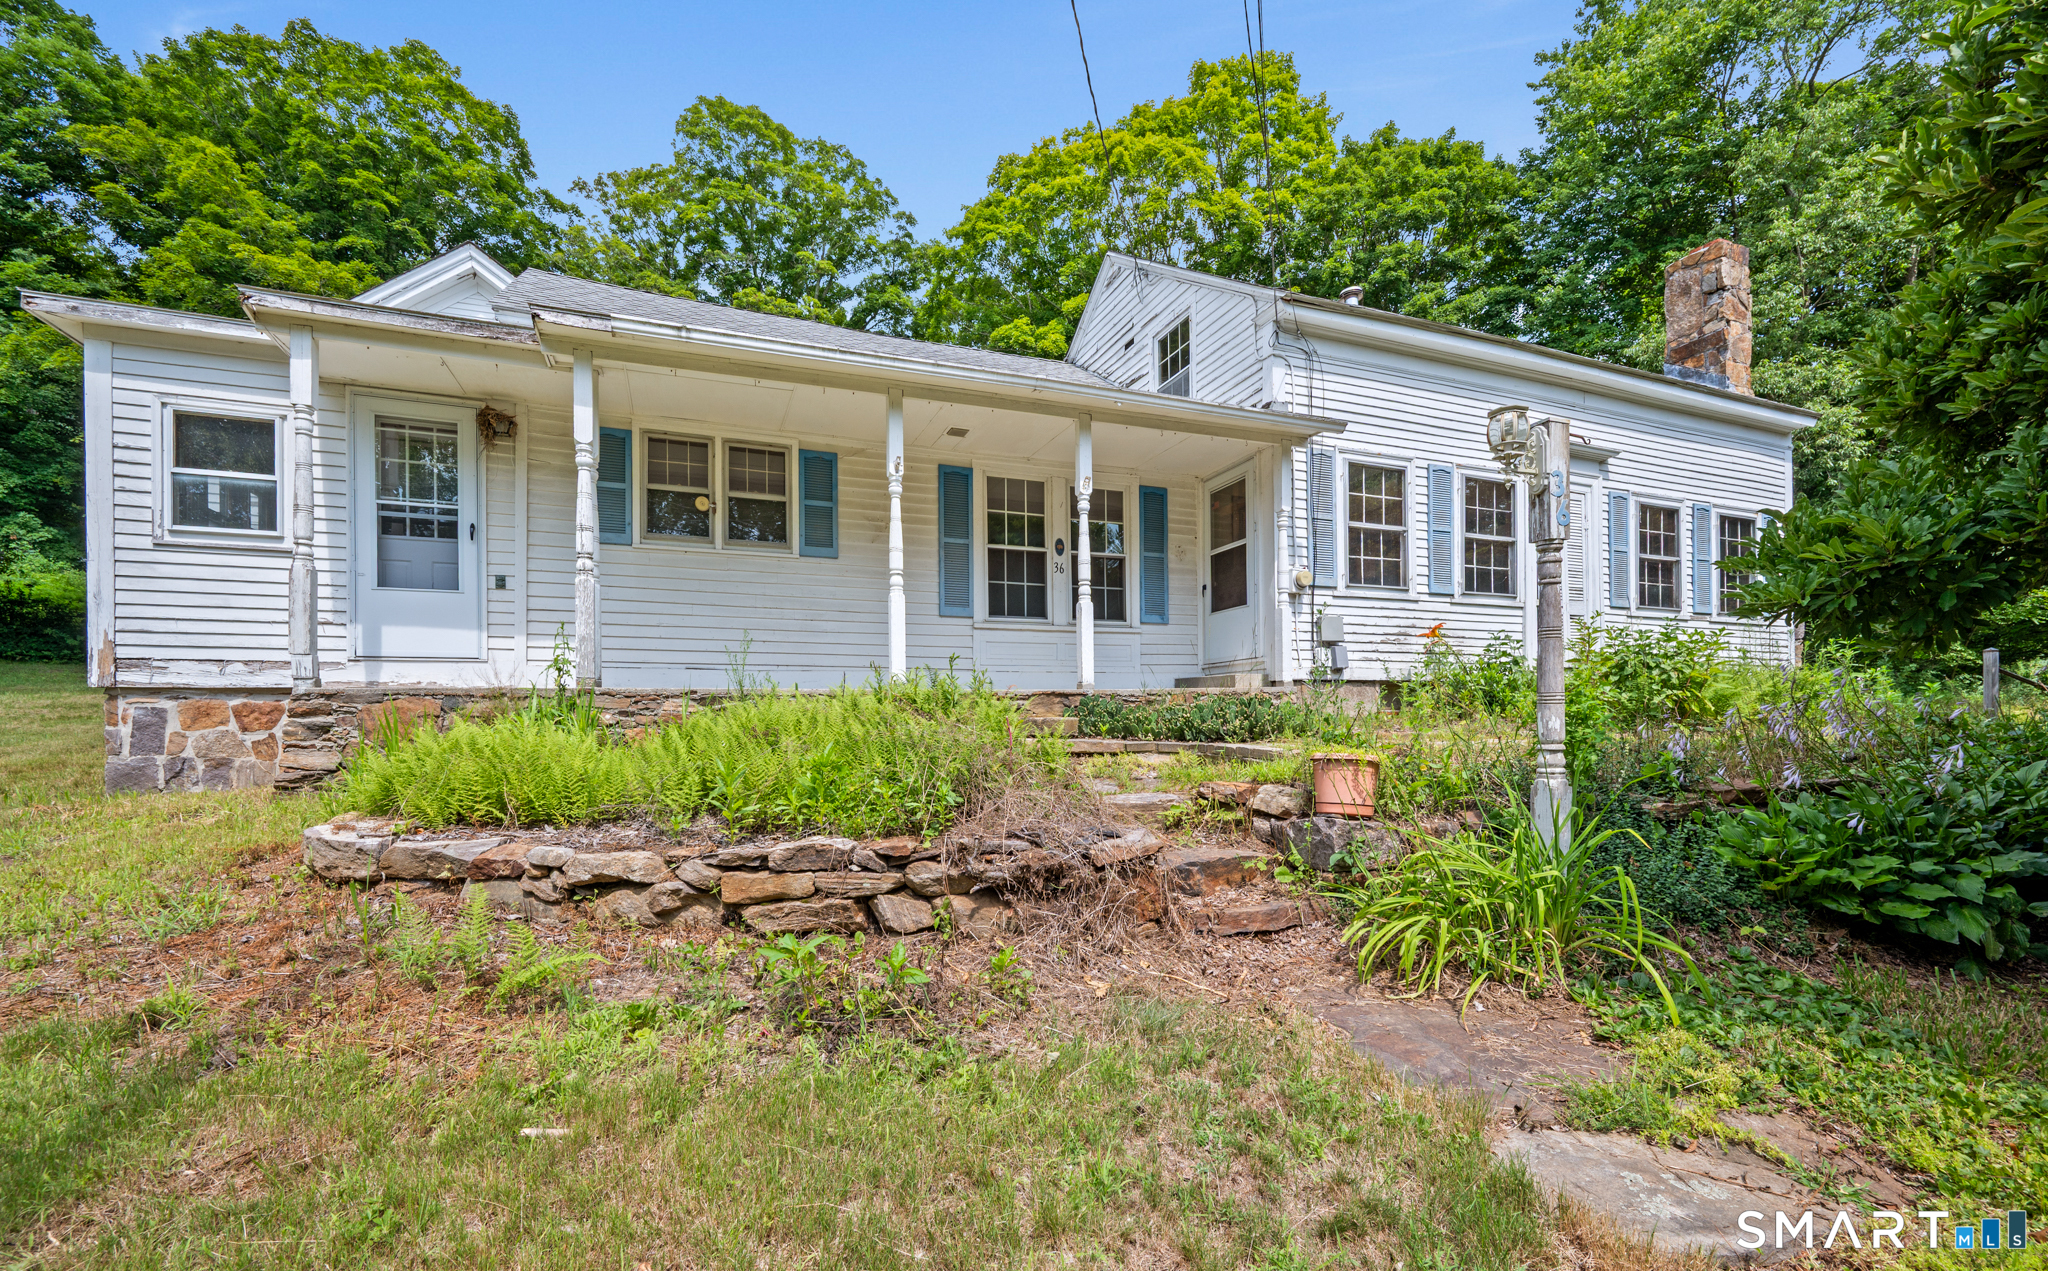
36 Upper Road Stafford CT 06076

Stafford, CT36 Upper Road

Price$250,000

Est. Mortgage: $/month

Active With Contract

MLS Number 24193516

  • Multi Family Multi-Family For Sale
  • Square Feet 2,355
  • Acreage 15.4
  • Bedrooms 5
  • Bathroom 4

= = Highest & Best Offer Deadline Noon 12:00PM Thursday 08/06 = = Two Family On 15.4-Acres! With A Pond! No Septic To Worry About, Connected To Public Sewer And Private Well. Lots Of Potential In This Property With A Nice Mix Of Yard, Rock Walls, Field Area, Pond And Woods. The Barn And Outbuildings Are Deteriorated, Should Be Taken Down. Although The Home Has Been Lived In Up Until Recently, It Needs Extensive Work / Renovation. Being Sold As-Is Including All Remaining Personal Property Present. No Gov. Financing Considered. CASH Offers Given Preference. Offers Must Be Submitted In Writing Including All Terms. Please Submit On GHAR Contract With Proof Of Funds In One (1) Single PDF File. Please Include * Subject To Probate Court Approval * = = Highest & Best Offer Deadline Of Noon 12:00PM Thursday 08/06 = =

Listed by Robert Arute of Arute Realty Group LLC

$
$
%
$/month over payments
Federal 30-year interest rate: 6.65% last updated on Aug 20, 2026
* All Figures are estimates. Check with your bank or proposed mortgage company for actual interest rates.
This product uses the FRED® API but is not endorsed or certified by the Federal Reserve Bank of St. Louis.

Save FavoriteSchedule TourAsk A QuestionMore Details

16 Breaults Lane Thompson CT 06277

MLS Number 24194151

  • Single Family
  • Square Feet 1,136
  • Bedrooms 2
  • Bathroom 1
  • Year Built 1968

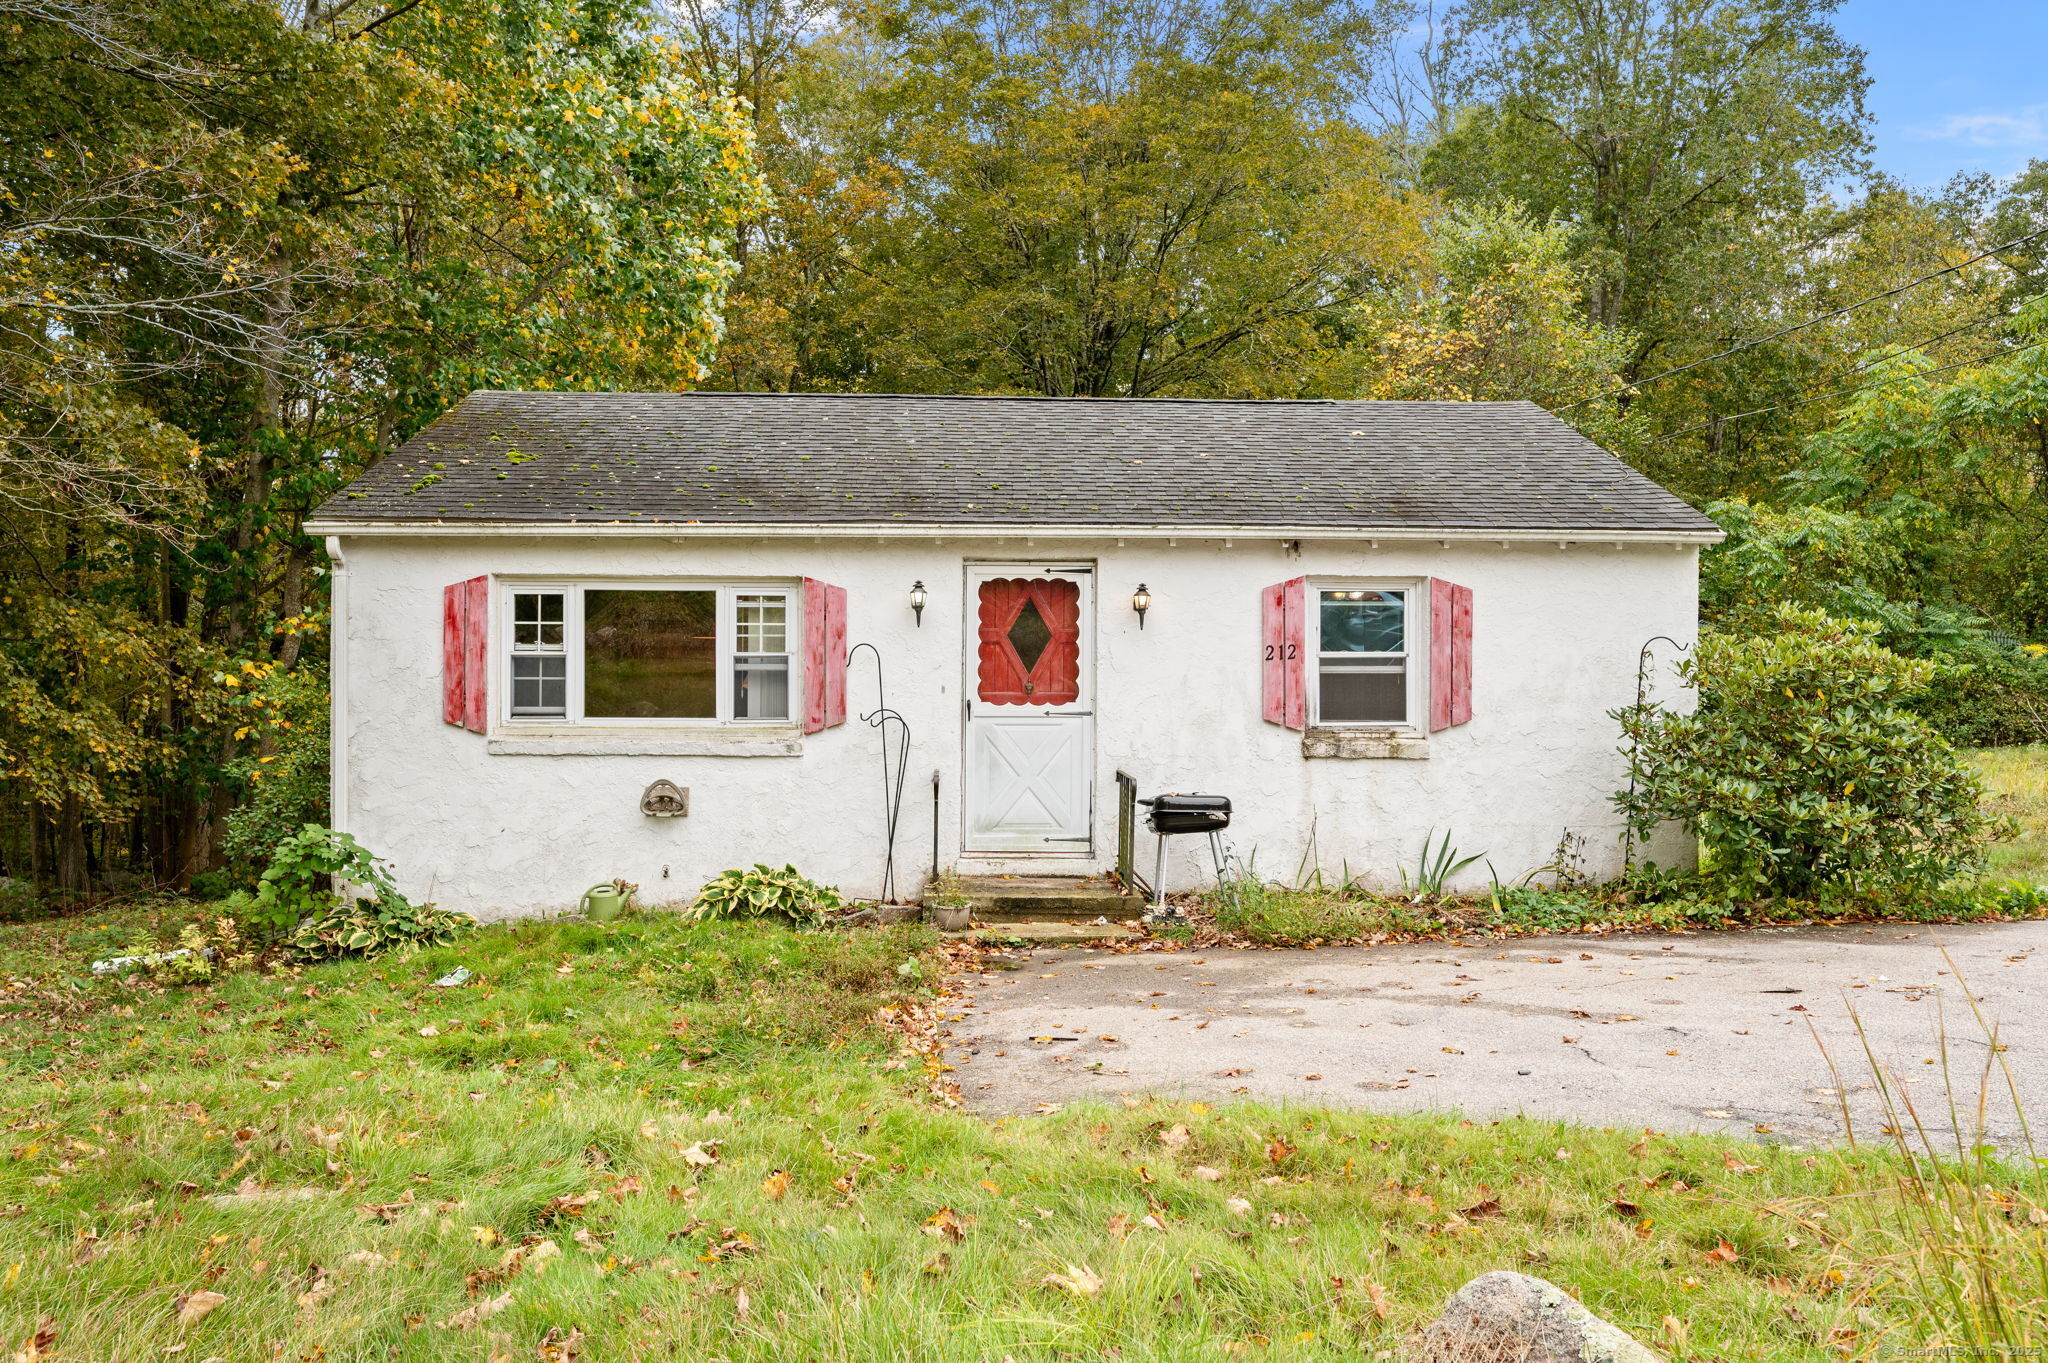
Calling all investors, contractors, and ambitious renovators! Enjoy a rare opportunity just moments from beautiful Quaddick Lake with a seasonal water view, deeded right-of-way access to the lake, and close proximity to Quaddick State Park for boating, fishing, swimming, hiking, and year-round recreation. The property features a 2-bedroom, 1-bath main home and a detached 1-car garage with an upstairs accessory dwelling unit, offering additional flexibility and potential (buyer to perform due diligence regarding permitted uses). Inside, you'll find a nostalgic time capsule featuring warm wood cabinetry, vintage wallpaper, retro finishes, and a bright dining room surrounded by windows. Rich with character and ready for its next chapter, this property presents an exceptional opportunity to restore, renovate, or reimagine. Sold strictly as-is, the property requires significant renovation throughout and should be considered a substantial rehabilitation project.

Listed by Kara A. Mazzola of First Choice Realty

$
$
%
$/month over payments
Federal 30-year interest rate: 6.65% last updated on Aug 20, 2026
* All Figures are estimates. Check with your bank or proposed mortgage company for actual interest rates.
This product uses the FRED® API but is not endorsed or certified by the Federal Reserve Bank of St. Louis.

Save FavoriteSchedule TourAsk A QuestionMore Details

126 Hebron Road Bolton CT 06043

Bolton, CT126 Hebron Road

Price$250,000

Est. Mortgage: $/month

Active With Contract

MLS Number 24140042

  • Land
  • Acreage 35.75
  • MLS Status Under Contract
  • Other Amenities Waterfront
  • Zoning R-1

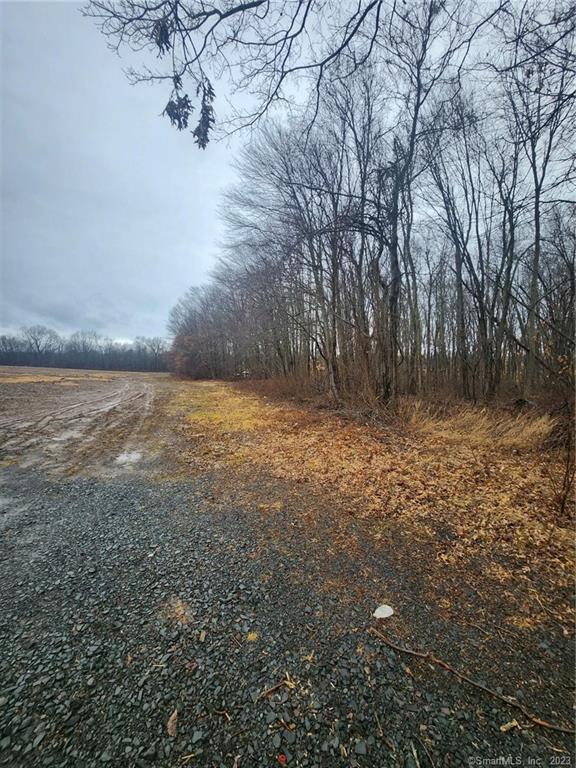
This spacious parcel offers a blank canvas in a peaceful, scenic setting. The land features a level layout with great potential. Conveniently located near major routes and local amenities, it combines small-town charm with easy access to Hartford and surrounding areas.

Listed by Amy P. Rio of Better Homes and Gardens Real Estate Executive Real Estate

$
$
%
$/month over payments
Federal 30-year interest rate: 6.65% last updated on Aug 20, 2026
* All Figures are estimates. Check with your bank or proposed mortgage company for actual interest rates.
This product uses the FRED® API but is not endorsed or certified by the Federal Reserve Bank of St. Louis.

Save FavoriteSchedule TourAsk A QuestionMore Details

19 Cady Street Killingly CT 06239

Killingly, CT19 Cady Street

Price$250,000

Est. Mortgage: $/month

Pending Continue to Show

MLS Number 24196295

  • Multi Family Multi-Family For Sale
  • Square Feet 1,200
  • Acreage 0.69
  • Bedrooms 3
  • Bathroom 2

*** BEST AND FINAL DUE 8/9 @ 8PM *** investment or owner-occupant opportunity in Killingly! Whether you are looking to expand your portfolio with instant cash flow or occupy one unit while letting the tenant help cover your mortgage, this well-maintained, character-filled, multi-family home provides the perfect footprint. Current first-floor tenant holds an active lease through February 2027. The second floor tenant in process of moving out. Detached 4-car garage adds to income potential, with 2 bays already rented. Please make every effort to attend on 8/8 11a-1p as this is the best opportunity to view the full property.

Listed by Alison Anton of RE/MAX One

$
$
%
$/month over payments
Federal 30-year interest rate: 6.65% last updated on Aug 20, 2026
* All Figures are estimates. Check with your bank or proposed mortgage company for actual interest rates.
This product uses the FRED® API but is not endorsed or certified by the Federal Reserve Bank of St. Louis.

Save FavoriteSchedule TourAsk A QuestionMore Details

119 Quercus Avenue Windham CT 06226

Windham, CT119 Quercus Avenue

Price$250,000

Est. Mortgage: $/month

Active With Contract

MLS Number 24152527

  • Single Family
  • Square Feet 1,160
  • Bedrooms 3
  • Bathroom 2
  • Year Built 1890

Tucked into The Oaks, one of Willimantic's most beloved neighborhoods, this 1890s Cape Cod is a home that feels instantly welcoming. Built by the Willimantic Linen Company, it reflects a simpler time, beginning with a covered front porch and a thoughtfully scaled interior that feels comfortable and inviting. The 1,160 square foot home offers three bedrooms and a cozy living room featuring the home's original central fireplace, a natural gathering spot on cooler New England days. Hardwood flooring runs through much of the home, while select areas feature original wide plank floors secured with square nails, authentic details that add warmth and character. Out back, a deck overlooks a sweet, manageable yard that is easy to enjoy and easy to care for. A detached one car garage and an additional shed provide practical storage. Set along tree lined streets surrounded by charming Victorian style cottages, this home offers a wonderful opportunity to settle into a neighborhood with real history and a strong sense of peace. Property to be sold in as-is condition.

Listed by Kristen Kaskela of Berkshire Hathaway NE Prop.

$
$
%
$/month over payments
Federal 30-year interest rate: 6.65% last updated on Aug 20, 2026
* All Figures are estimates. Check with your bank or proposed mortgage company for actual interest rates.
This product uses the FRED® API but is not endorsed or certified by the Federal Reserve Bank of St. Louis.

Save FavoriteSchedule TourAsk A QuestionMore Details

175 West Stafford Road Stafford CT 06076

MLS Number 24171353

  • Single Family
  • Square Feet 1,799
  • Bedrooms 3
  • Bathroom 3
  • Year Built 1915

Welcome to 175 West Stafford road! Experience country living at it's finest in this beautifully updated 3 bedroom, 3 bath farmhouse/cape. This compact yet spacious home offers lots of surprises including a barn, garden area, patio and fire pit. Step inside and see the newly remodeled kitchen and baths, all done within the past five years. Ready for immediate occupancy!

Listed by Kathy Geryk of Coldwell Banker Realty

$
$
%
$/month over payments
Federal 30-year interest rate: 6.65% last updated on Aug 20, 2026
* All Figures are estimates. Check with your bank or proposed mortgage company for actual interest rates.
This product uses the FRED® API but is not endorsed or certified by the Federal Reserve Bank of St. Louis.

Virtual TourSave FavoriteSchedule TourAsk A QuestionMore Details

15 Green Hill Drive Bolton CT 06043

Bolton, CT15 Green Hill Drive

Price$250,000

Est. Mortgage: $/month

Active With Contract

MLS Number 24197685

  • Single Family
  • Square Feet 2,444
  • Bedrooms 5
  • Bathroom 3
  • Year Built 1973

INCREDIBLE OPPORTUNITY TO BRING THIS HOME BACK TO LIFE! Tucked away on a peaceful, private cul-de-sac lot, this quality-built U&R High Ranch offers tremendous potential in a fantastic Bolton location- close to local farm stands, Route 384, and Bolton schools. Built in 1973, the home is filled with character and warmth, including an open-concept living and dining area with a beautiful fieldstone fireplace, vaulted ceiling, and sliders leading out to the deck. With **5 bedrooms total-3 upstairs and 2 on the lower level-**there is plenty of room to create something special. The lower level offers a spacious family room with abundant natural light and the flexibility for a full in-law apartment, guest space, home office, or separate living area. Roof is around 15 years old. Boiler and indirect water heaters are both new in 2022. Very nicely painted exterior. This home does need renovation, but the layout, setting, and potential are all here. Bring your vision and transform this home into something truly incredible.

Listed by Julie Corrado of Coldwell Banker Realty

$
$
%
$/month over payments
Federal 30-year interest rate: 6.65% last updated on Aug 20, 2026
* All Figures are estimates. Check with your bank or proposed mortgage company for actual interest rates.
This product uses the FRED® API but is not endorsed or certified by the Federal Reserve Bank of St. Louis.

Save FavoriteSchedule TourAsk A QuestionMore Details

The data relating to real estate for sale on this website appears in part through the SmartMLS Internet Data Exchange program, a voluntary cooperative exchange of property listing data between licensed real estate brokerage firms, and is provided by SmartMLS through a licensing agreement. Listing information is from various brokers who participate in the SmartMLS IDX program and not all listings may be visible on the site. The property information being provided on or through the website is for the personal, non-commercial use of consumers and such information may not be used for any purpose other than to identify prospective properties consumers may be interested in purchasing. Some properties which appear for sale on the website may no longer be available because they are for instance, under contract, sold or are no longer being offered for sale. Property information displayed is deemed reliable but is not guaranteed. Copyright 2026 SmartMLS, Inc.