and narrow your search. If you have fewer than 200 results, you can save your search.

Greater Mansfield CT Real Estate $200k - $300k

r=227-238
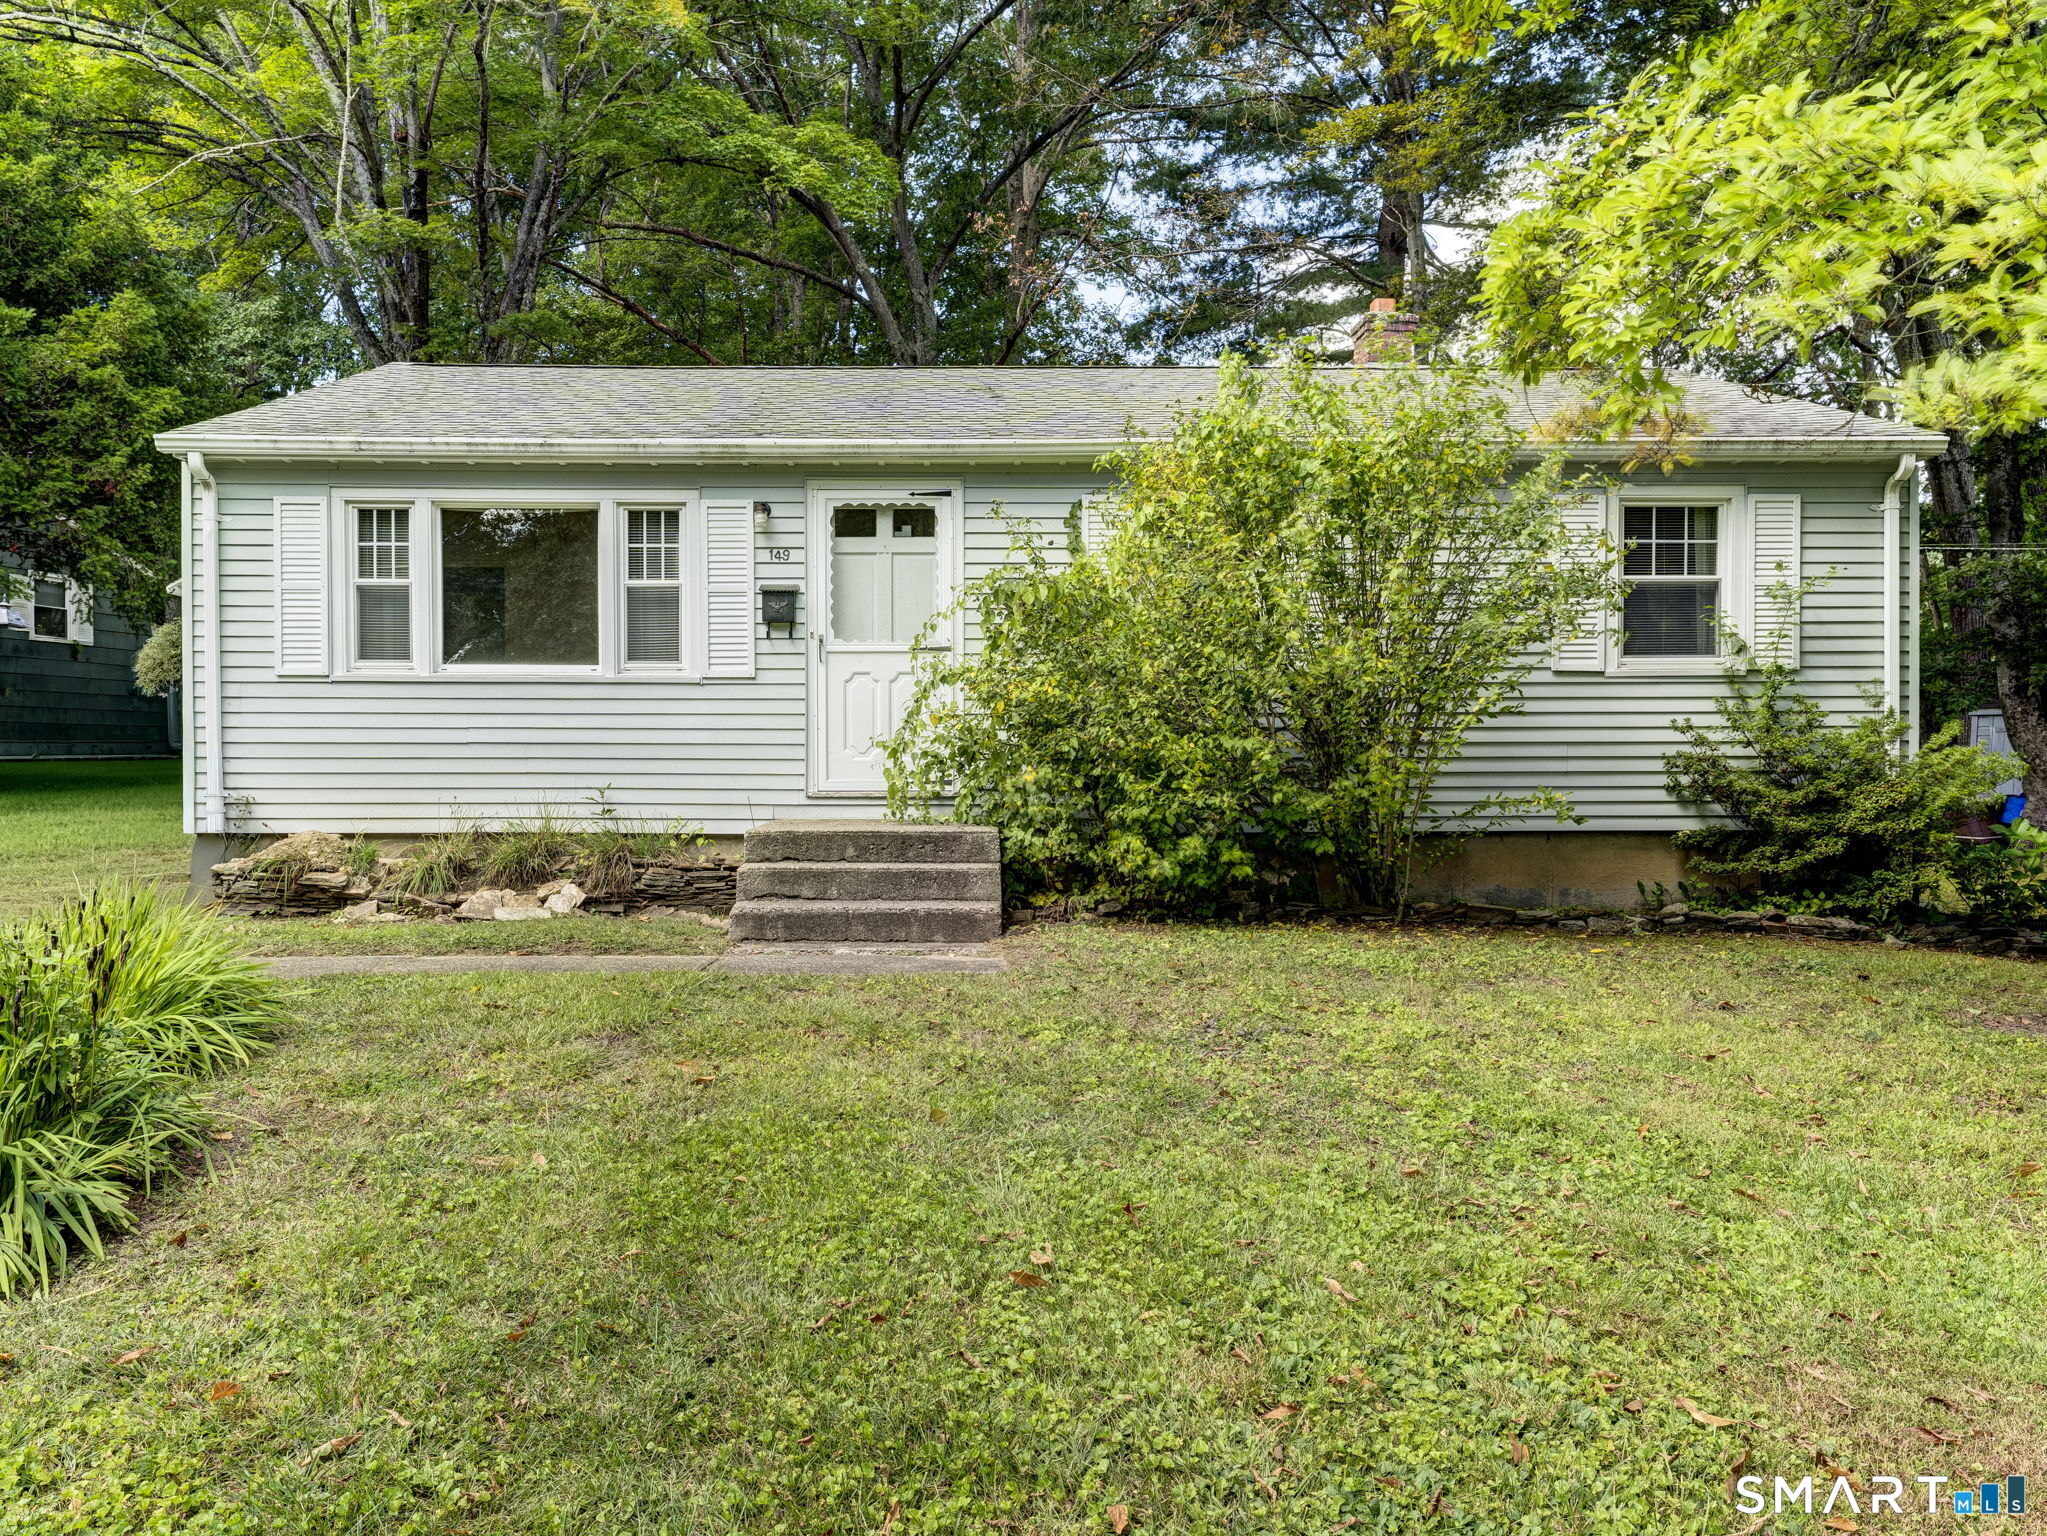
1008 Windham Road Windham CT 06266

MLS Number 24190067

  • Single Family
  • Square Feet 2,340
  • Bedrooms 5
  • Bathroom 2
  • Year Built 1950

Do you need an IN-LAW apartment? A Home business? May even be a possible 2 family. It's Possible with this home. Check the Town Hall for all possibilities. VERY LARGE single-family home with 5 bedrooms and 1 1/2 bathrooms. Nice yard, HUGE Dining room, Large Kitchen, a dramatic entrance to the second level!!! Two separate decks, bay windows with lots of natural light. Property needs some work, but the elbow grease will make you TONS of equity. Come look and make an offer!!!

Listed by Victoria Schroeder of Kazantzis Real Estate,LLC

$
$
%
$/month over payments
Federal 30-year interest rate: 6.65% last updated on Aug 20, 2026
* All Figures are estimates. Check with your bank or proposed mortgage company for actual interest rates.
This product uses the FRED® API but is not endorsed or certified by the Federal Reserve Bank of St. Louis.

Save FavoriteSchedule TourAsk A QuestionMore Details

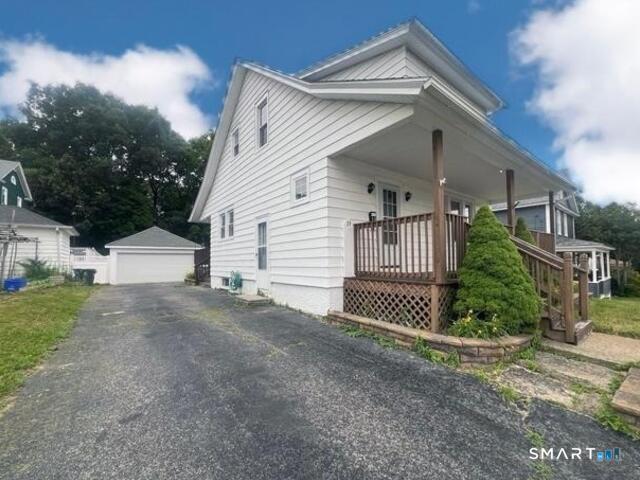
27 Columbus Street East Hartford CT 06108
Active With Contract

MLS Number 24193812

  • Single Family
  • Square Feet 900
  • Bedrooms 2
  • Bathroom 2
  • Year Built 1954

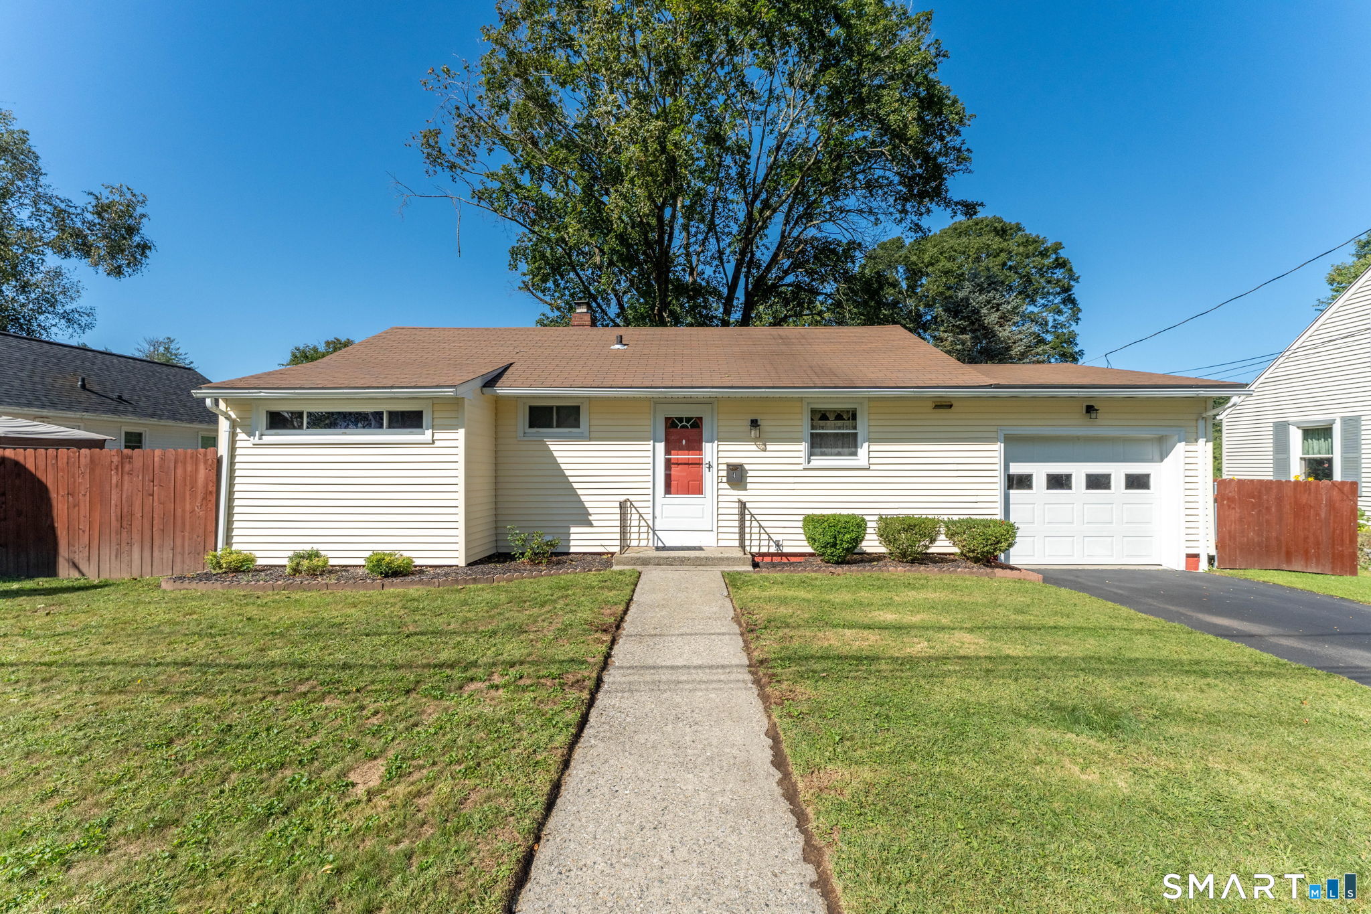
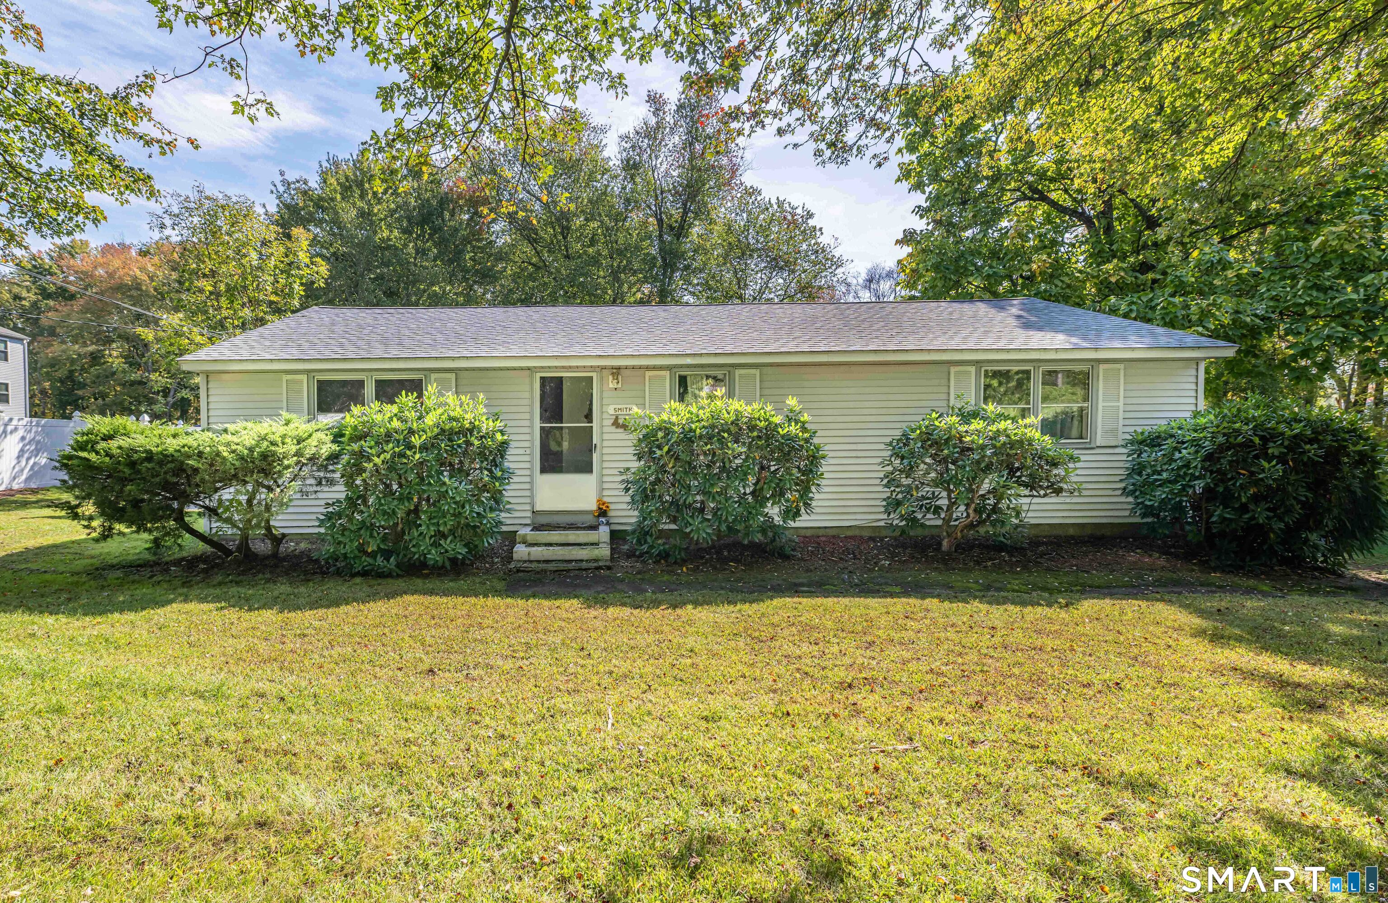
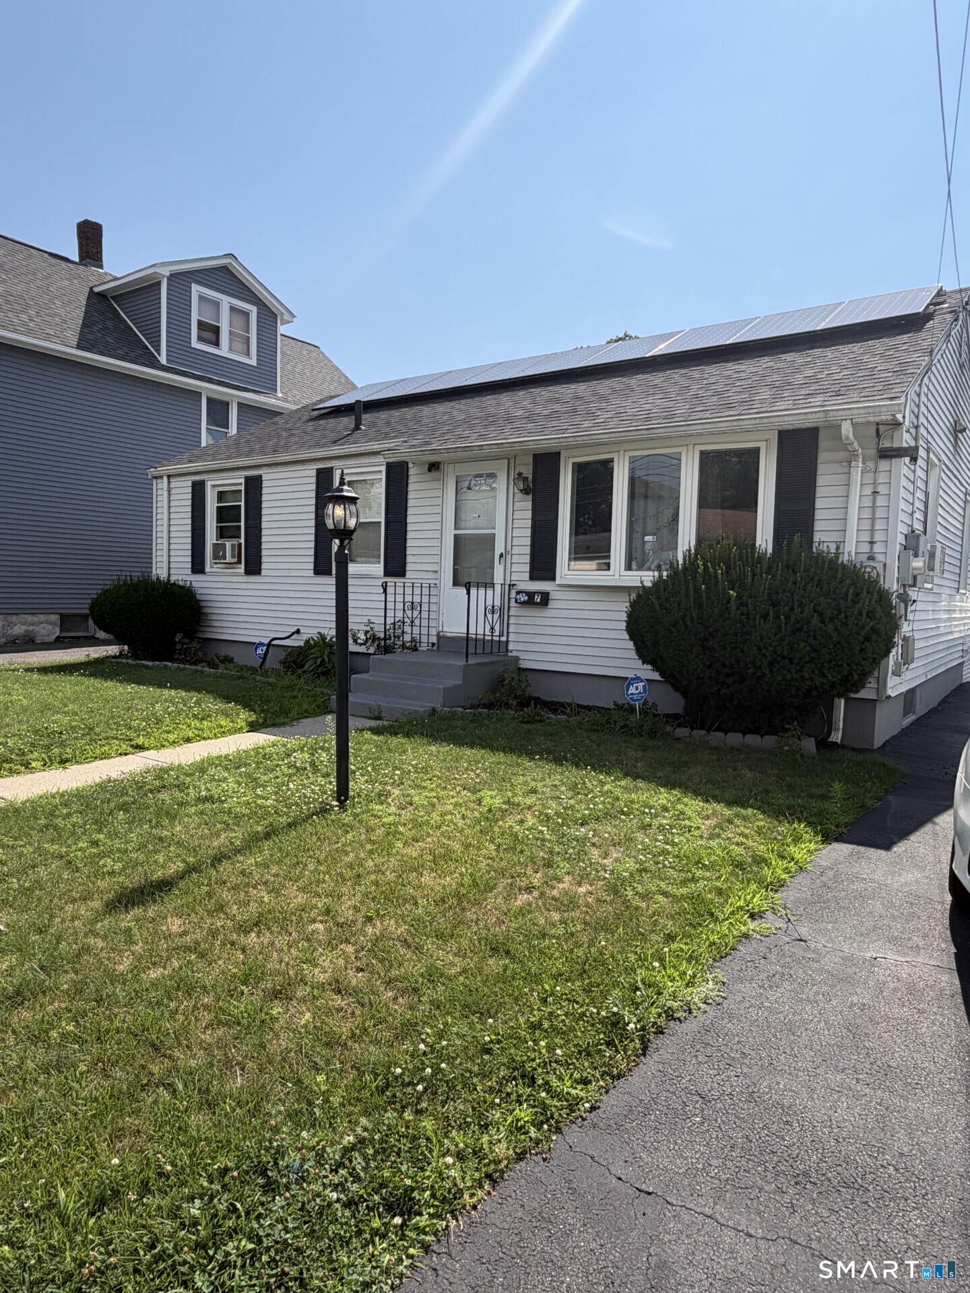
Fantastic opportunity you will not want to miss! The perfect combination of quality and comfort in this charming ranch style home with a total of three bedrooms and two full baths. Updated kitchen with updated stainless steel appliances and ample cabinetry. The finished lower level provides remarkable flexibility with a family room, bedroom and full bath for added living space or an in-law setup. Level backyard with plenty of room for outdoor enjoyment. Relax under the gazebo to entertain family and friends. Oversized detached garage providing plenty of room for storage, hobbies or workshop. Schedule your showing today!

Listed by Antoinette V. Gooley of Coldwell Banker Realty

$
$
%
$/month over payments
Federal 30-year interest rate: 6.65% last updated on Aug 20, 2026
* All Figures are estimates. Check with your bank or proposed mortgage company for actual interest rates.
This product uses the FRED® API but is not endorsed or certified by the Federal Reserve Bank of St. Louis.

Save FavoriteSchedule TourAsk A QuestionMore Details

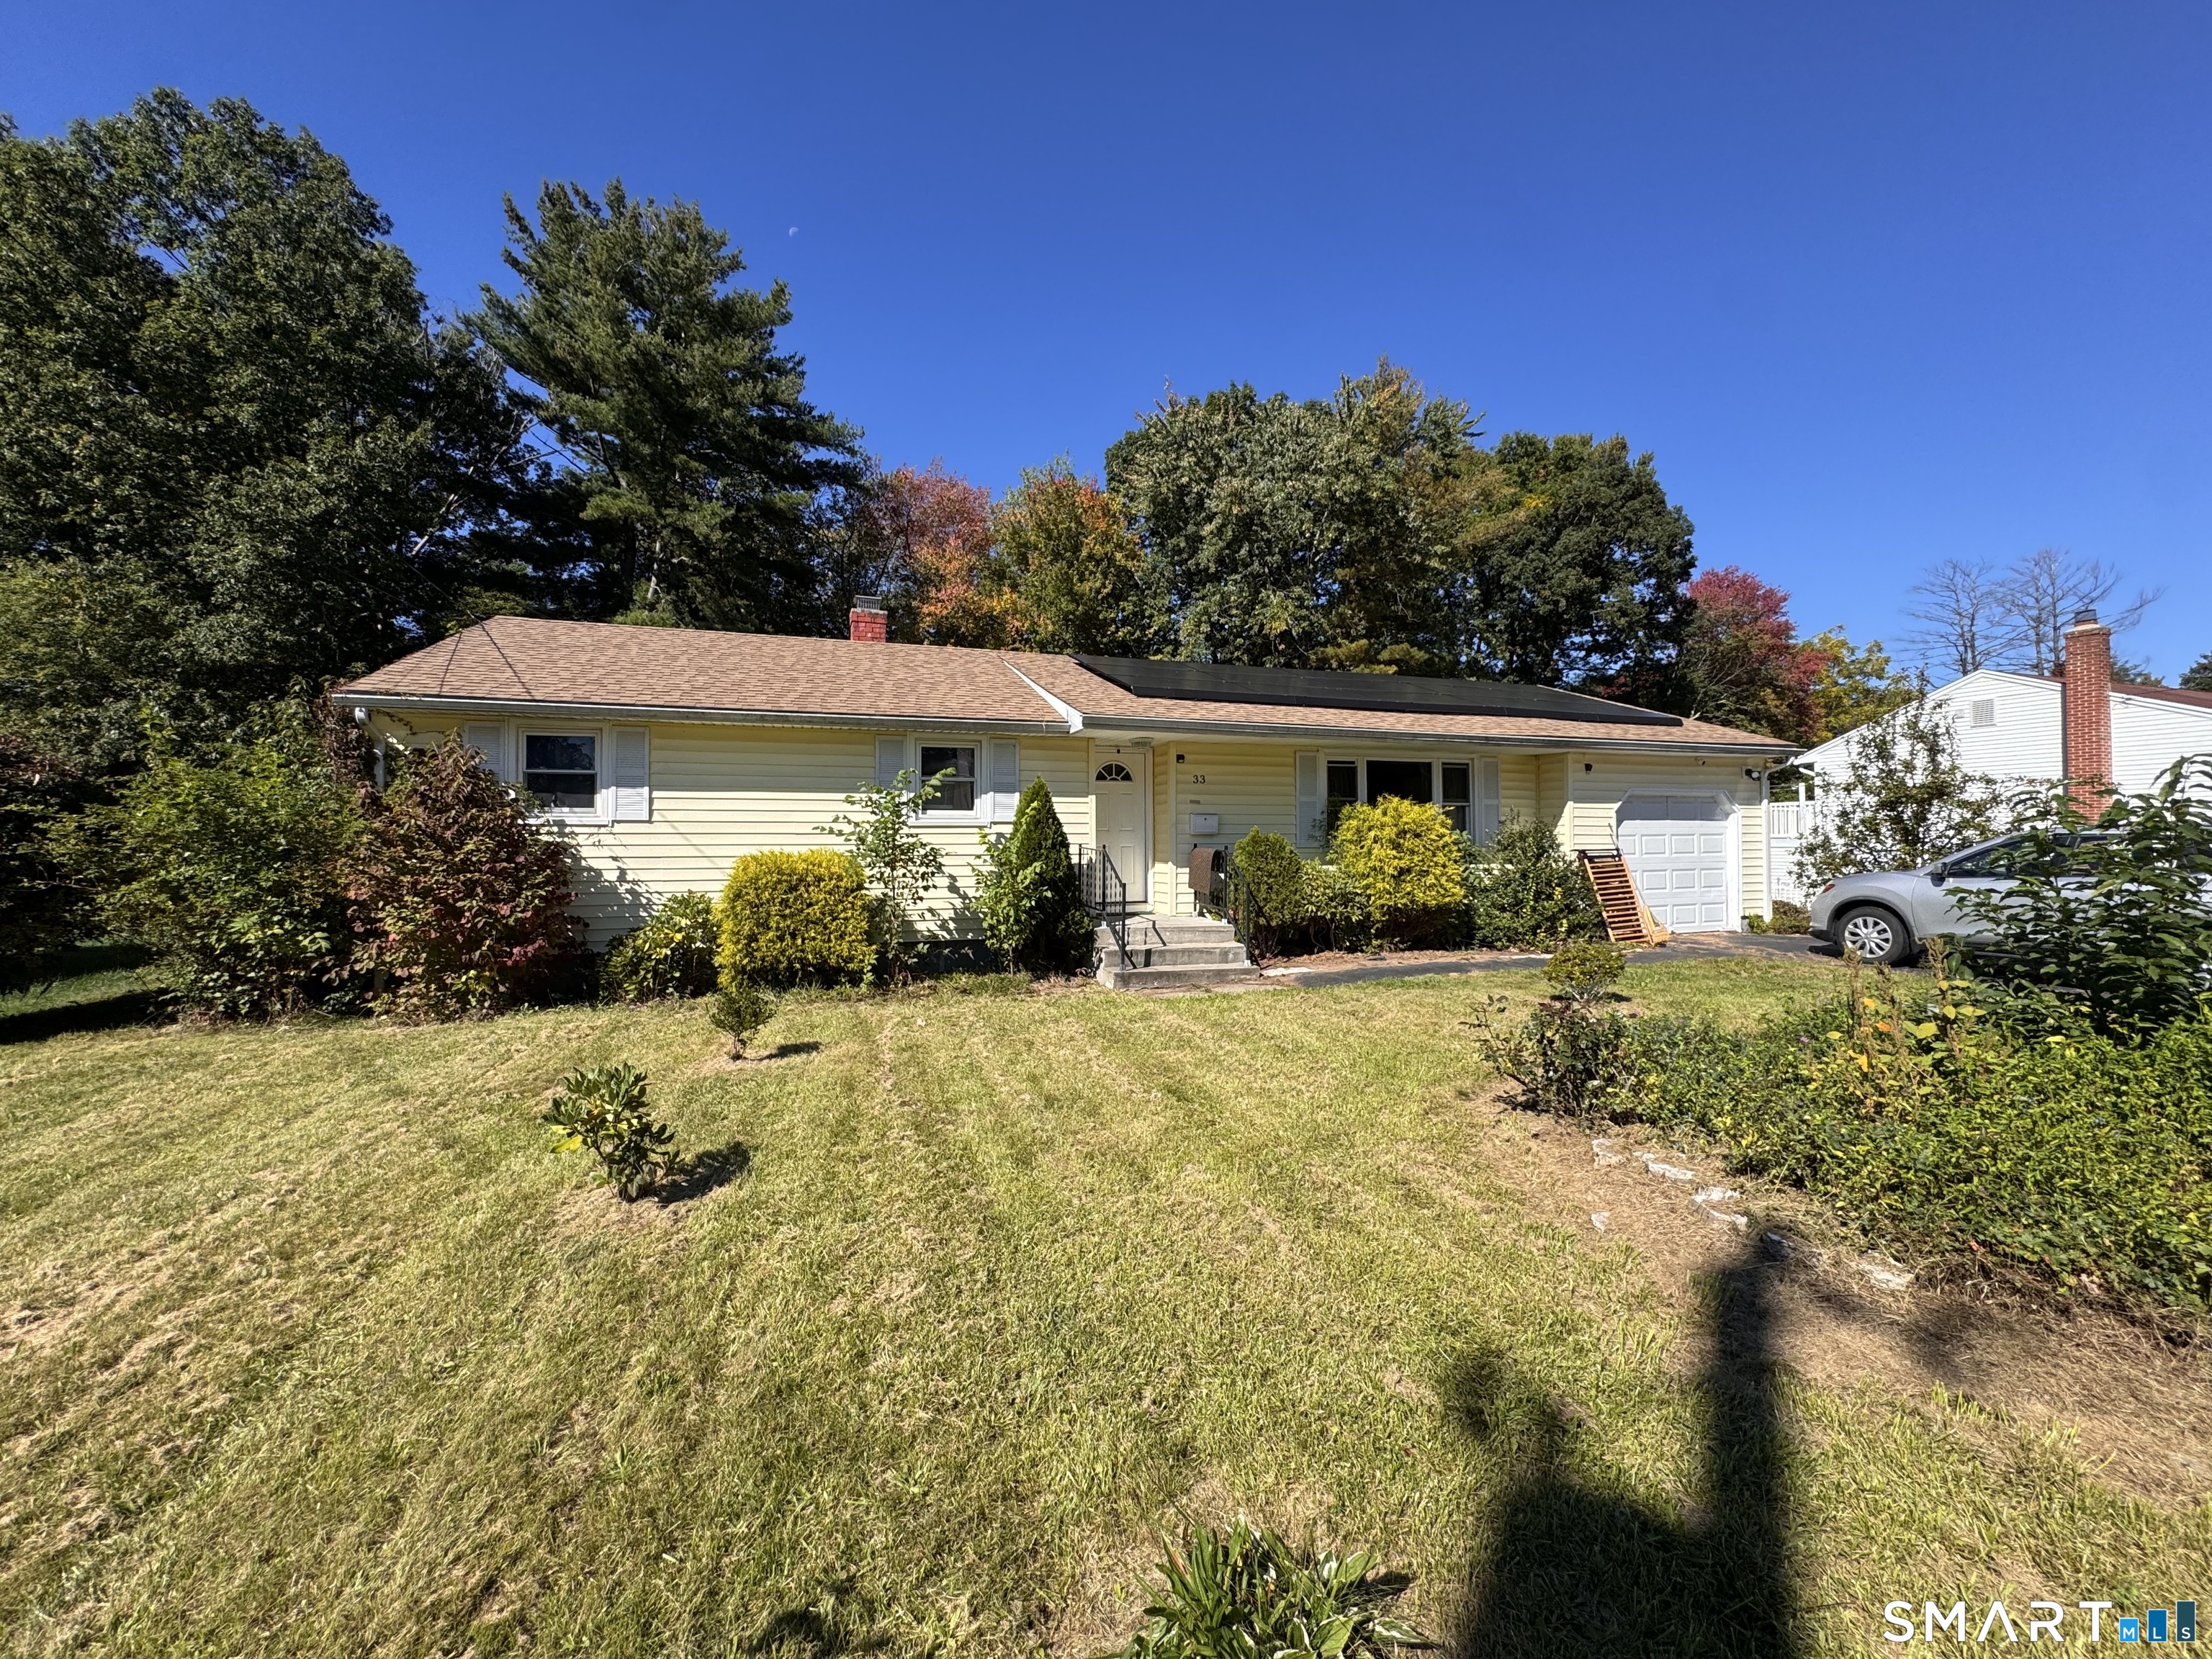
18 Converse Street Stafford CT 06076
Pending Continue to Show

MLS Number 24193076

  • Single Family
  • Square Feet 1,596
  • Bedrooms 4
  • Bathroom 2
  • Year Built 1923

This 1923 Conventional-style home offers a strong restoration opportunity with solid bones, generous room sizes, and classic character ready to be brought forward. Inside, the home features 4 bedrooms, 1,596 square feet, a large kitchen for a home of this age, and an attached pantry that adds useful storage and prep space. Two enclosed front porches extend the living space for 3-season enjoyment and offer flexible areas for morning coffee, plants, reading, or sitting space. The walk-up attic is easy to access for storage and may offer future finishing potential, subject to verification and any required approvals. Recent exterior work includes new front retaining walls and a new driveway, adding value to the property's curbside approach. The roof is 20+ years old, has been chemically washed. The tiered backyard includes a chicken coop in need of repair and space for outdoor improvement. Property is being sold AS-IS and has visible cosmetic projects, making it well suited for buyers looking for a home with sturdy bones and room to restore its original appeal near downtown in an established neighborhood. *Sale subject to release of leans from probate court.

Listed by Jade LaBella of Berkshire Hathaway NE Prop.

$
$
%
$/month over payments
Federal 30-year interest rate: 6.65% last updated on Aug 20, 2026
* All Figures are estimates. Check with your bank or proposed mortgage company for actual interest rates.
This product uses the FRED® API but is not endorsed or certified by the Federal Reserve Bank of St. Louis.

Save FavoriteSchedule TourAsk A QuestionMore Details

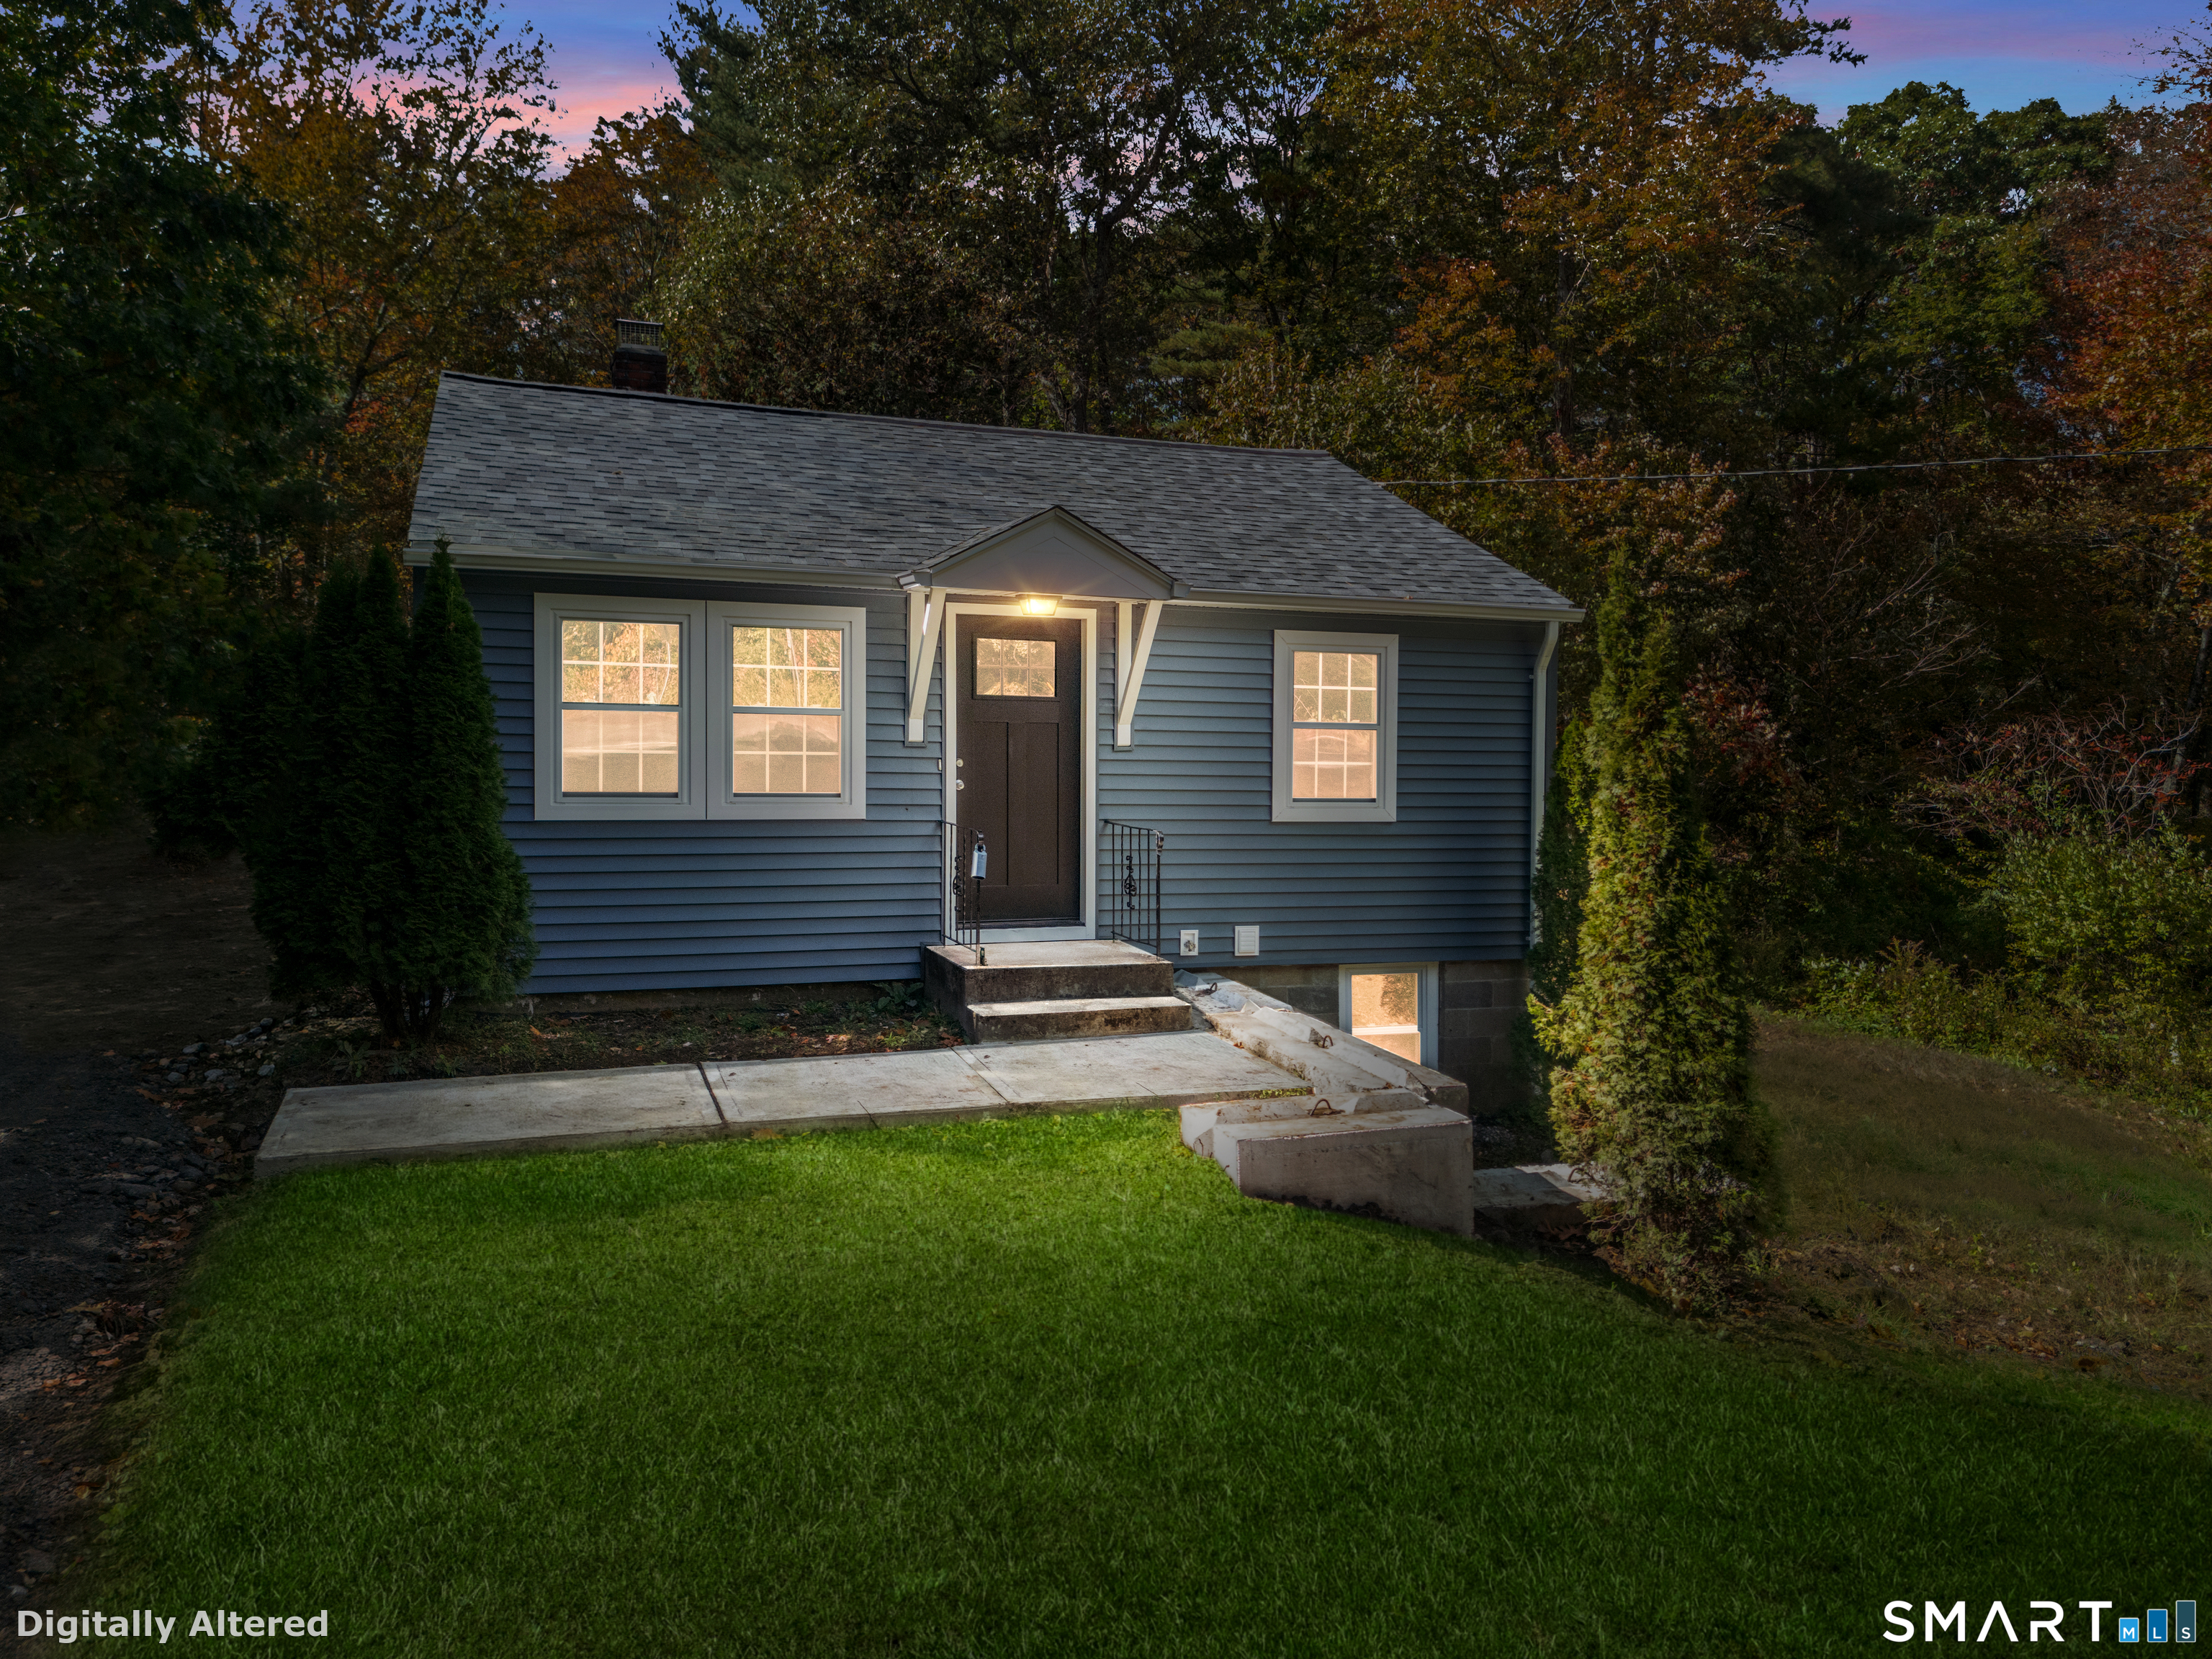
119 Winding Lane East Hartford CT 06118

East Hartford, CT119 Winding Lane

Price$269,000

Est. Mortgage: $/month

Pending Continue to Show

MLS Number 24199018

  • Single Family
  • Square Feet 1,104
  • Bedrooms 4
  • Bathroom 1
  • Year Built 1942

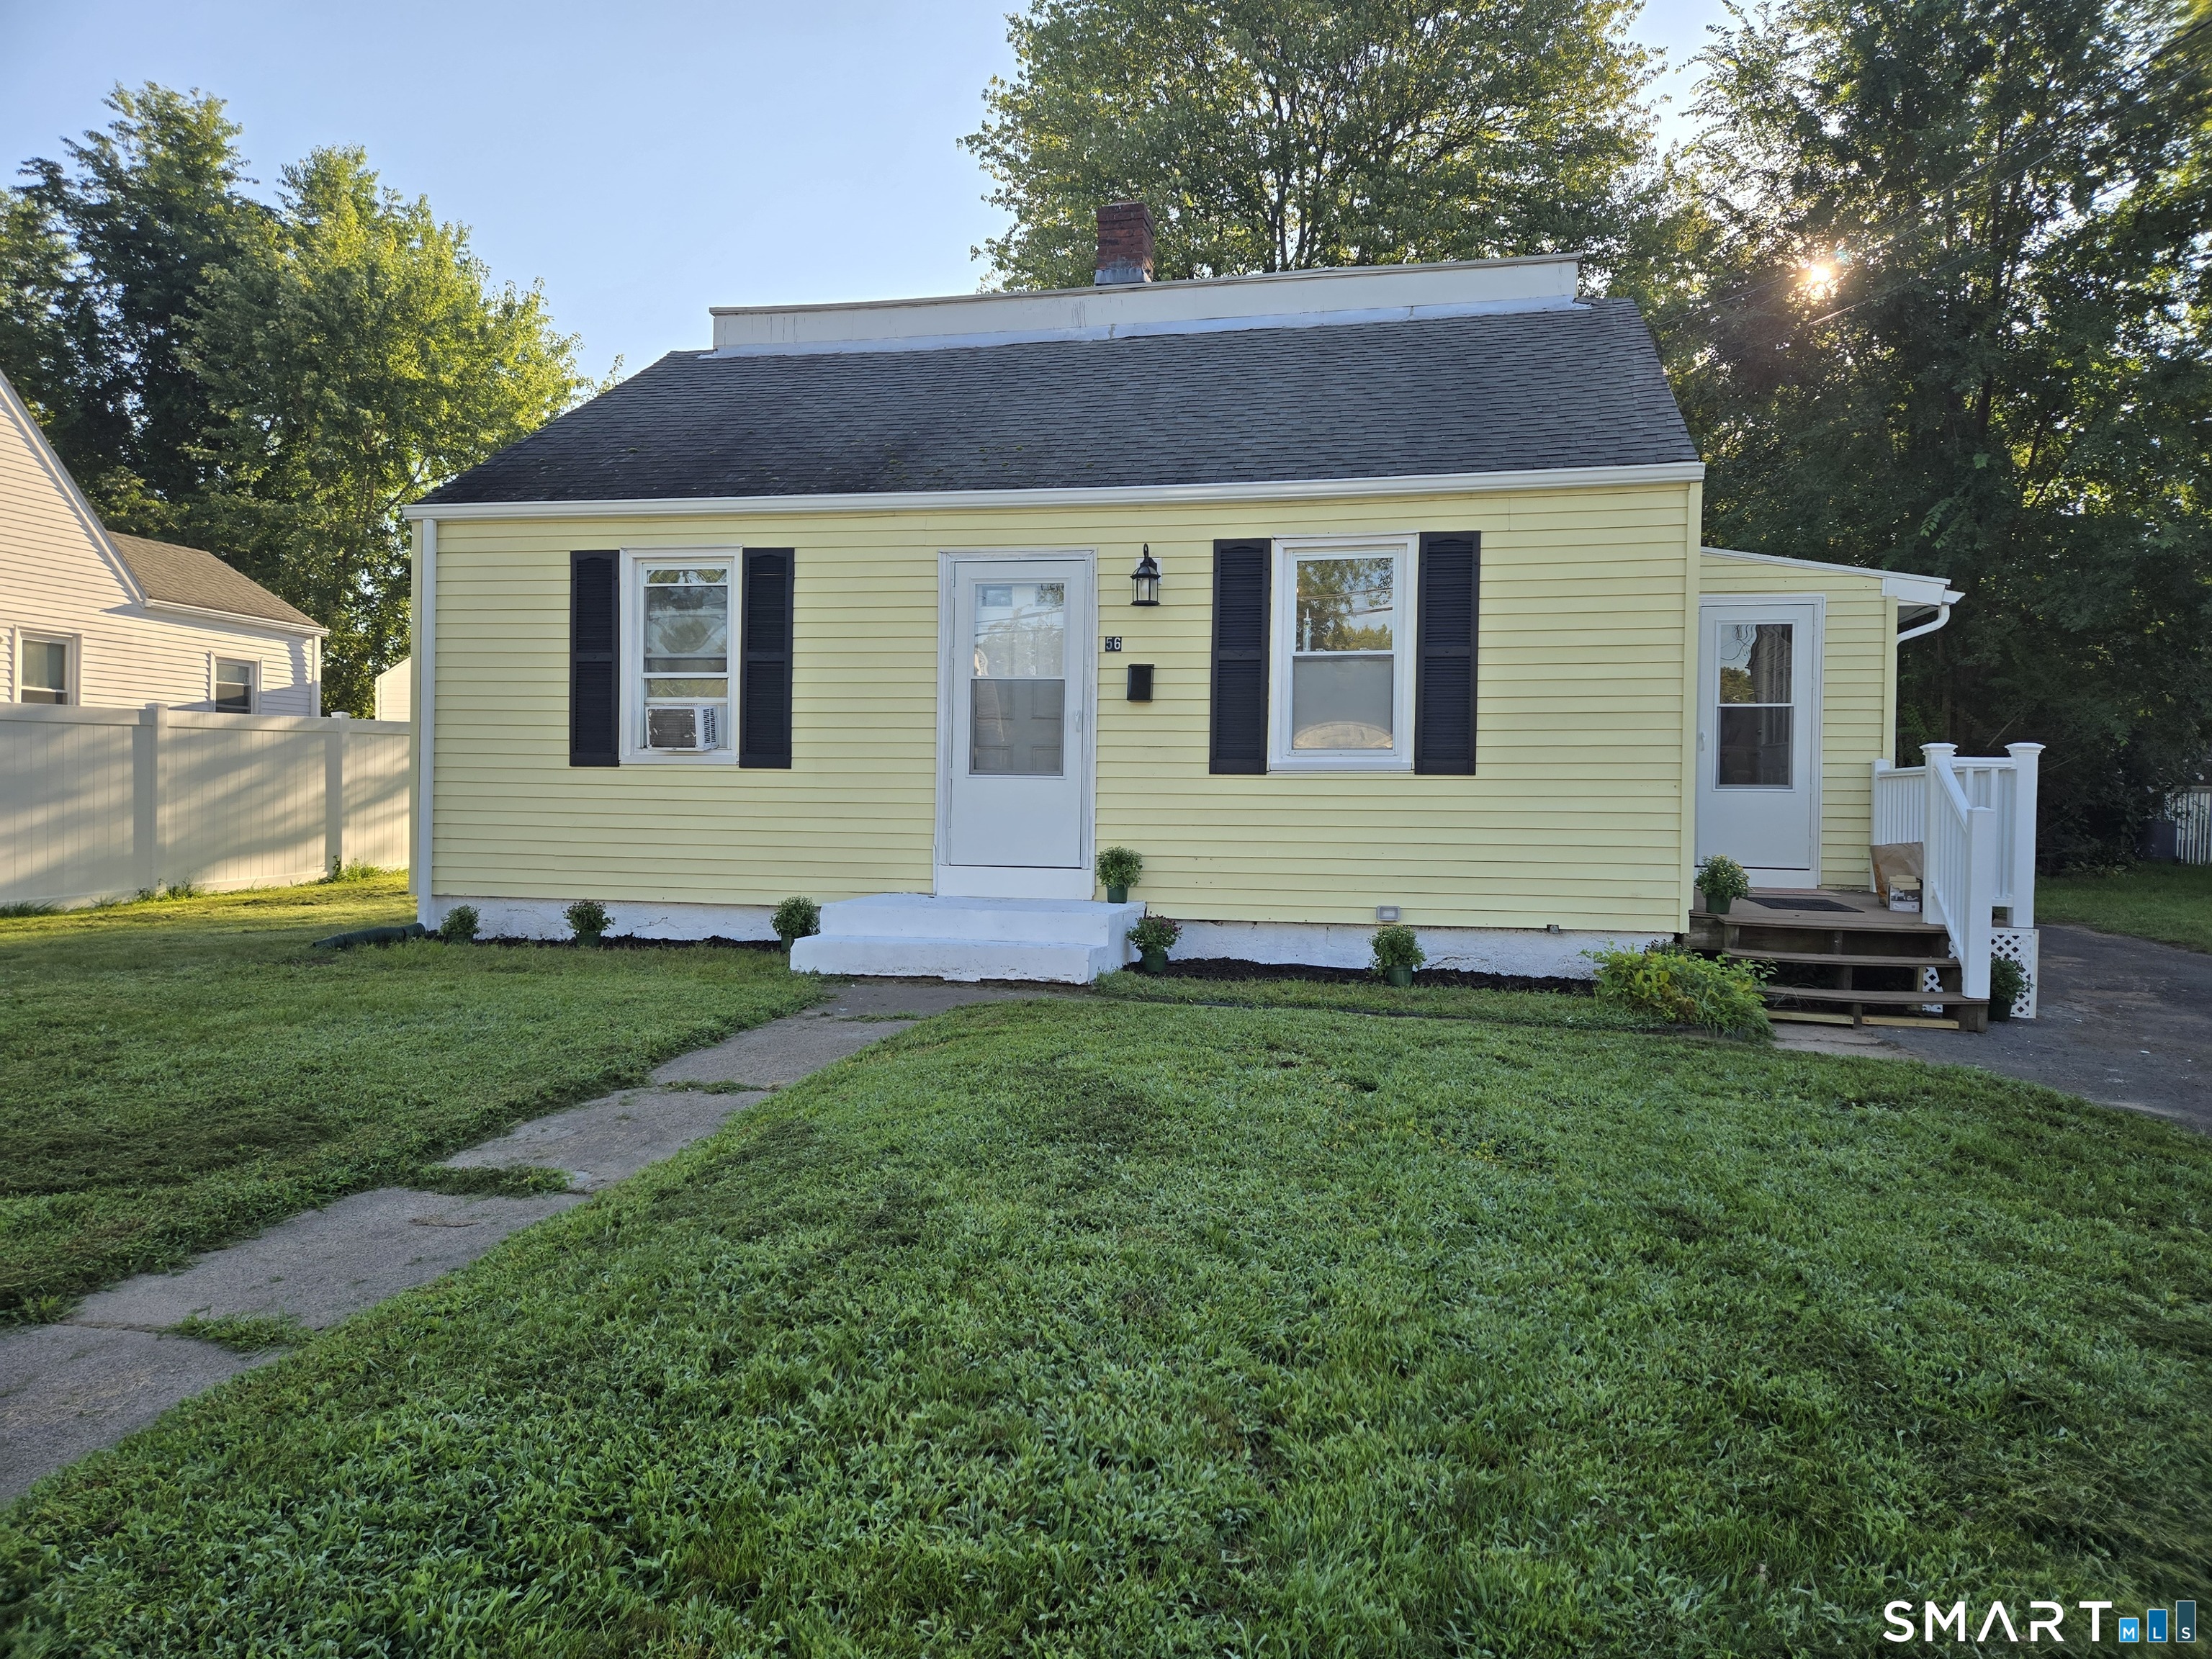
*HIGHEST AND BEST 8/18 2PM* Welcome home to 119 Winding Lane! This completely updated, turn-key 4-bedroom, 1-bath home offers move-in-ready living just minutes from Glastonbury shopping, dining, and major highways. Inside, enjoy fresh paint, brand-new Luxury Vinyl Tile (LVT) flooring, and plush new carpet. The main level features a sprawling First-Floor Primary Suite-created by combining two rooms into an oversized retreat with large closets! The kitchen boasts granite countertops, modern sink, and stainless steel appliances, complemented by central air throughout. Step outside to your private, fully fenced backyard oasis featuring a cozy fire pit, a spacious covered patio perfect for outdoor dining, and two large sheds for all your storage needs. Zero projects left-just turn the key and enjoy!

Listed by Jacob Wint of William Pitt Sotheby's Int'l

$
$
%
$/month over payments
Federal 30-year interest rate: 6.65% last updated on Aug 20, 2026
* All Figures are estimates. Check with your bank or proposed mortgage company for actual interest rates.
This product uses the FRED® API but is not endorsed or certified by the Federal Reserve Bank of St. Louis.

Save FavoriteSchedule TourAsk A QuestionMore Details

2 Johnnie Court Ledyard CT 06339

Ledyard, CT2 Johnnie Court

Price$269,000

Est. Mortgage: $/month

Active With Contract

MLS Number 24189898

  • Single Family
  • Square Feet 1,632
  • Bedrooms 3
  • Bathroom 1
  • Year Built 1960

Great house quiet street close to water.

Listed by Kyle O'hehir of Constitution Realty,LLC

$
$
%
$/month over payments
Federal 30-year interest rate: 6.65% last updated on Aug 20, 2026
* All Figures are estimates. Check with your bank or proposed mortgage company for actual interest rates.
This product uses the FRED® API but is not endorsed or certified by the Federal Reserve Bank of St. Louis.

Save FavoriteSchedule TourAsk A QuestionMore Details

77 Taftville Occum Road Norwich CT 06360
Active With Contract

MLS Number 24176649

  • Multi Family Multi-Family For Sale
  • Square Feet 1,518
  • Acreage 0.12
  • Bedrooms 4
  • Bathroom 2

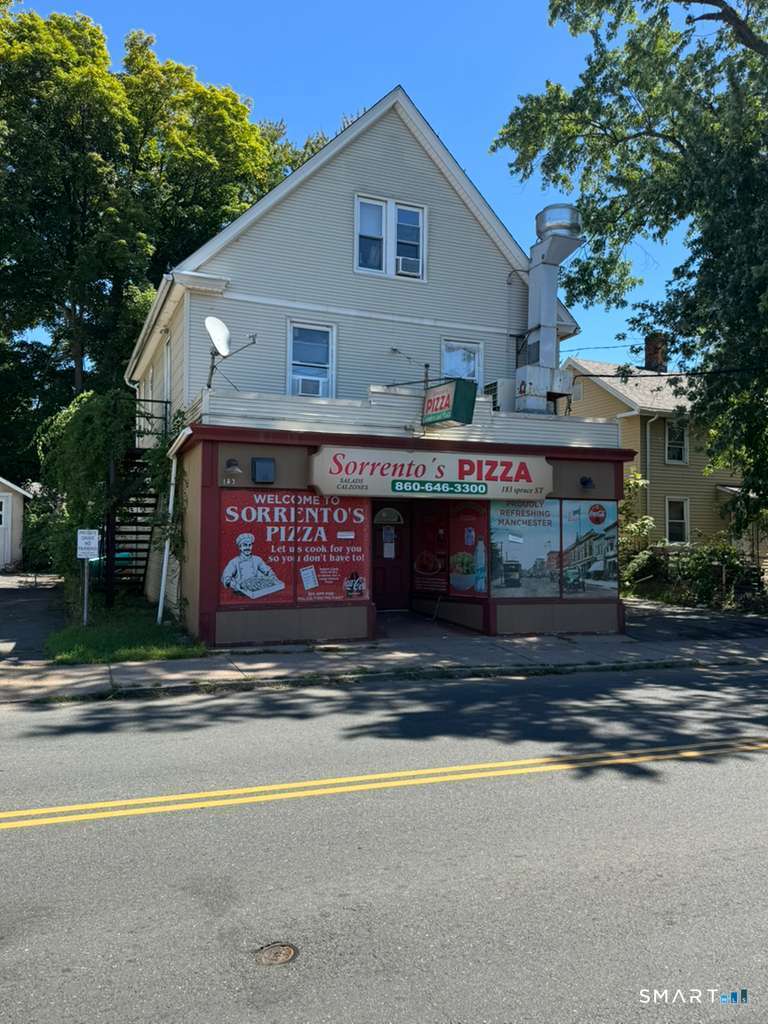
Discover a solid investment with this 2-unit multi-family home in the emerging Occum neighborhood. Built in 1911, the property offers 1,518 square feet with 4 bedrooms and 2 bathrooms, perfect for rental income or owner-occupancy. Conveniently located near I-395 (Exit 18), commuting is easy. Local schools include John M. Moriarty School, Kelly Middle School, and Norwich Free Academy. Shopping is just minutes away at Norwichtown Commons, Salem Plaza, and Backus Great Plains Plaza. Nearby dining includes Occum Pizza, and both Mohegan Sun and Foxwoods casinos are a short drive away. Occum Park, a $2.7 million riverfront redevelopment, is right around the corner and serves as a catalyst for neighborhood growth. Additional recreation includes Mohegan Park and the Veterans Memorial Rose Garden. Make an appointment to view this propoerty wont last.

Listed by Ivy Ong of William Raveis Real Estate

$
$
%
$/month over payments
Federal 30-year interest rate: 6.65% last updated on Aug 20, 2026
* All Figures are estimates. Check with your bank or proposed mortgage company for actual interest rates.
This product uses the FRED® API but is not endorsed or certified by the Federal Reserve Bank of St. Louis.

Save FavoriteSchedule TourAsk A QuestionMore Details

960 Norwich Road Plainfield CT 06374

MLS Number 24163683

  • Commercial
  • MLS Status Active
  • Year Built 1950
  • Bathroom 1
  • Square Feet 1,496

TURNKEY AUTO SALES & SERVICE ON ROUTE 12 - 10,200 cars/day past the door, 60+ vehicle paved lot, 0.3 mi from I-395 Exit 28. Equipment conveys: 2 vehicle lifts, tire machine, air compressor, waste-oil tank & security system - operate day one, or seller removes it all at his expense for a clean shell. 1,496 SF reinforced-concrete building with finished concrete floors, overhead door, and 200 SF office. Flexible CI zoning supports 25+ uses: auto repair, used-car sales, tire/body shop, detailing, towing, contractor or fleet base, fabrication, equipment rental and more. ENVIRONMENTAL: Connecticut's Transfer Act sunset on 3/1/2026 - this sale requires NO Transfer Act filing and no certifying party (PA 25-6), a major change for auto-use properties. I-395 Enterprise Corridor location: Amazon last-mile and ULINE's 1.25M SF facility within 1 mile; the neighboring auto businesses stay consistently busy. Dealer-license roadmap (Town Certificate of Approval of Location + DMV K-7) available for serious buyers. Showings by appointment.

Listed by Robbie G. Santos of RE/MAX One

$
$
%
$/month over payments
Federal 30-year interest rate: 6.65% last updated on Aug 20, 2026
* All Figures are estimates. Check with your bank or proposed mortgage company for actual interest rates.
This product uses the FRED® API but is not endorsed or certified by the Federal Reserve Bank of St. Louis.

Save FavoriteSchedule TourAsk A QuestionMore Details

512 Pleasant Street Windham CT 06226
Pending Continue to Show

MLS Number 24192863

  • Single Family
  • Square Feet 1,140
  • Bedrooms 3
  • Bathroom 1
  • Year Built 1952

Welcome to 512 Pleasant Street, a move-in ready single-family home offering comfort, convenience, and modern updates. The beautifully updated kitchen serves as the heart of the home, featuring stylish finishes and a functional layout that's perfect for everyday living and entertaining. This well-maintained property is ready for its next owner to move right in and enjoy. With inviting living spaces, a practical floor plan, and a location convenient to shopping, restaurants, parks, and Eastern Connecticut State University, this home is an excellent opportunity for first-time buyers, downsizers, or anyone looking for low-maintenance living in the heart of Willimantic. Upgrades include new fuse box, sump pump, french drain, furnace, oil tank, roof, central air and HVAC system. Remodeled Kitchen and bathroom Don't miss your chance to own this charming home that combines updated features with move-in ready appeal.

Listed by Sondra A. Reid of Home Selling Team

$
$
%
$/month over payments
Federal 30-year interest rate: 6.65% last updated on Aug 20, 2026
* All Figures are estimates. Check with your bank or proposed mortgage company for actual interest rates.
This product uses the FRED® API but is not endorsed or certified by the Federal Reserve Bank of St. Louis.

Save FavoriteSchedule TourAsk A QuestionMore Details

60 Old Town Road Vernon CT 06066

Vernon, CT60 Old Town Road

Price$265,000

Est. Mortgage: $/month

MLS Number 24196947

  • Single Family
  • Square Feet 1,100
  • Bedrooms 2
  • Bathroom 2
  • Year Built 1983

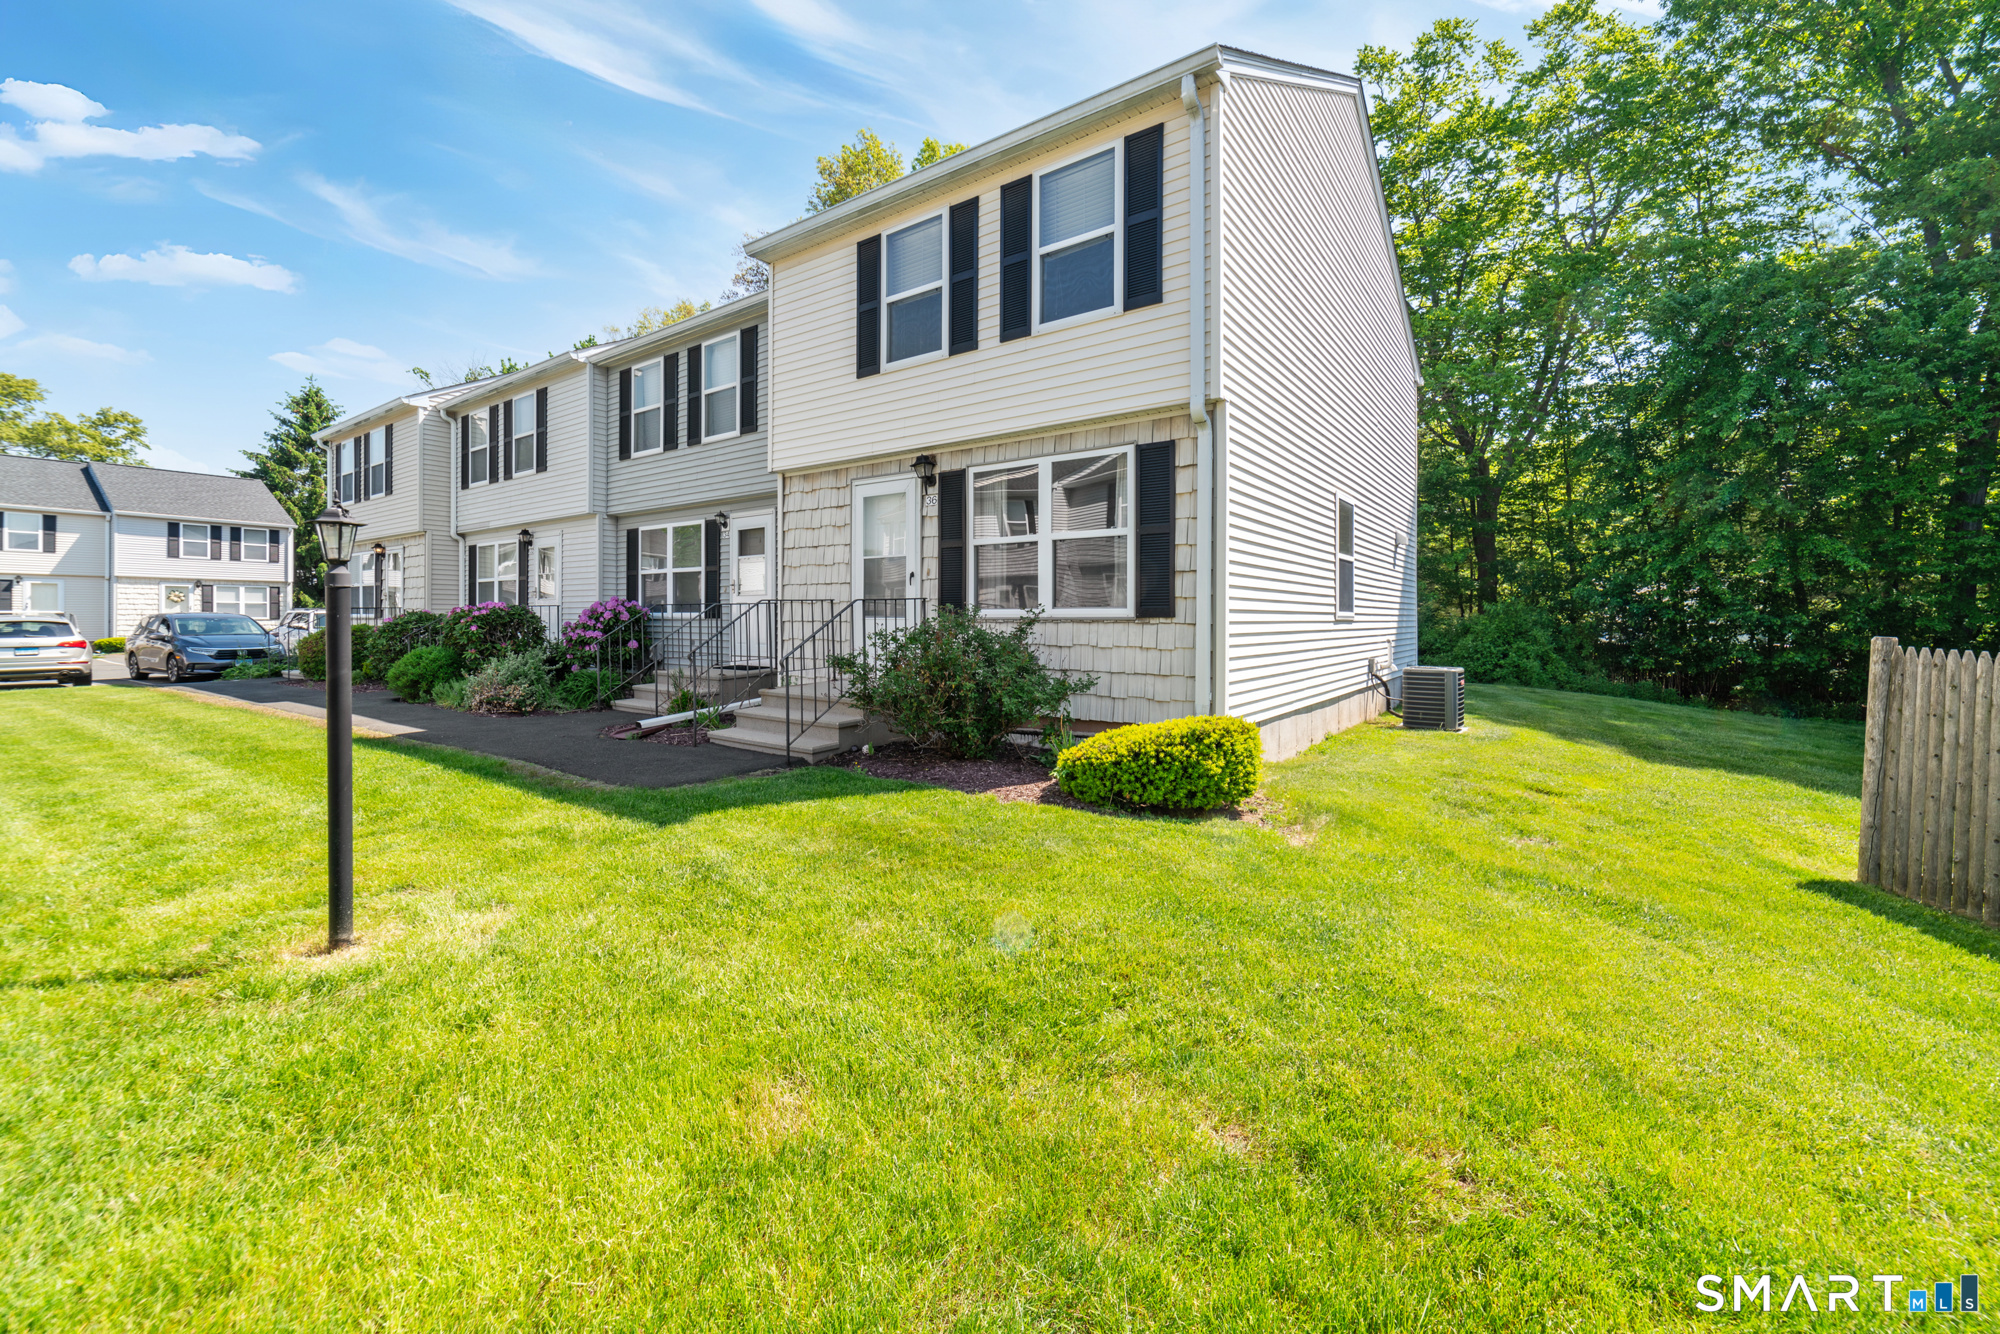
Turnkey townhouse in one of Vernon's most desirable communities! This move-in-ready home offers 2 bedrooms, 1.5 bathrooms, and an attached garage, making it an excellent choice for homeowners or investors alike. The inviting living room features premium flooring and abundant natural light, creating a warm and elegant atmosphere. The updated kitchen is equipped with newer cabinets, modern appliances, and ample storage, blending style and functionality. Both bedrooms feature updated flooring, while the energy-efficient natural gas boiler and newer hot water heater provide comfort and peace of mind. Conveniently located near shopping, restaurants, parks, and major highways for an easy commute. Nothing to do but bring your furniture and start enjoying your new home!

Listed by Himanshu Singh of Singh Realty

$
$
%
$/month over payments
Federal 30-year interest rate: 6.65% last updated on Aug 20, 2026
* All Figures are estimates. Check with your bank or proposed mortgage company for actual interest rates.
This product uses the FRED® API but is not endorsed or certified by the Federal Reserve Bank of St. Louis.

Save FavoriteSchedule TourAsk A QuestionMore Details

28 Armstrong Road Coventry CT 06238

Coventry, CT28 Armstrong Road

Price$265,000

Est. Mortgage: $/month

MLS Number 24192215

  • Condo
  • Bedrooms 2
  • Bathroom 2
  • Square Feet 1,224
  • Year Built 2010

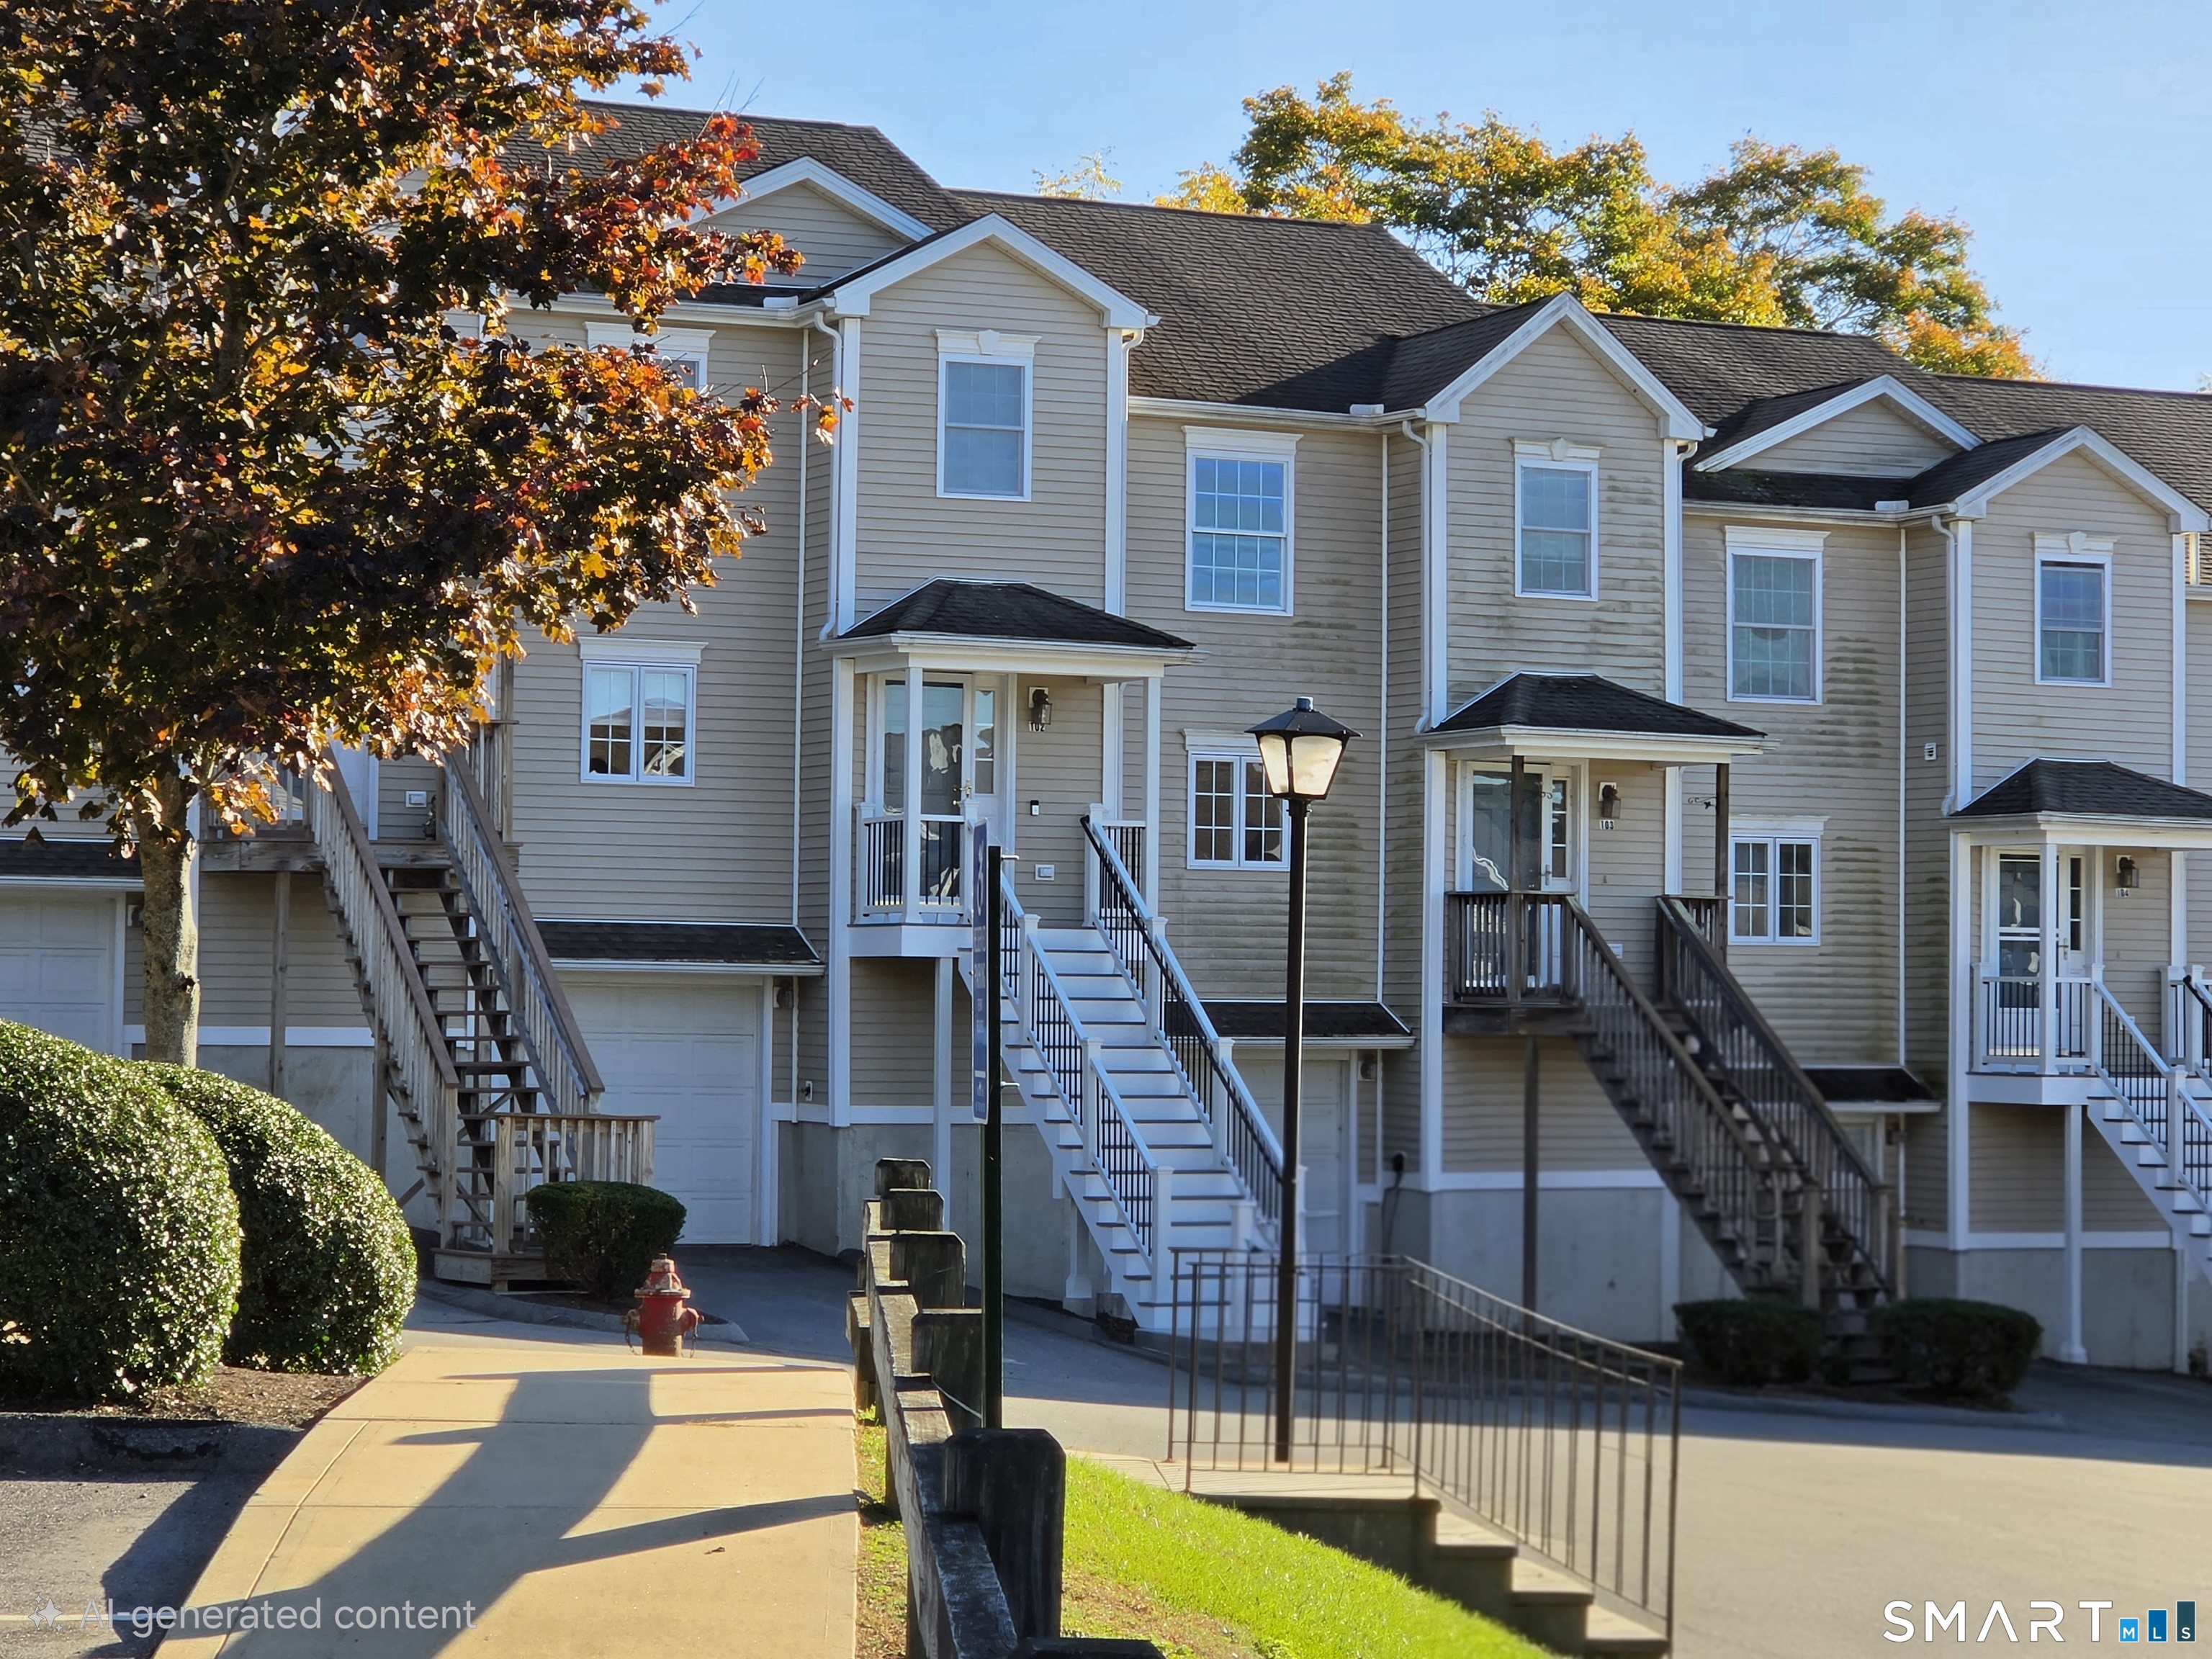
Coventry's Kenyon Falls in Coventry Village is just minutes to UCONN and ECSU! This 2 Bedroom, 1.5 bath townhome has an open floor plan that was designed create living spaces that flow into one another. Sunlight flows through the kitchen windows in the morning and the living room sliders during the day! Hardwood flooring on the main level seamlessly connect the living room, dining area and Kitchen. The gas log fireplace, which will take the chill out of the air in the spring and fall, adds a warm cozy feeling in the winter. Central Air will keep you cool in the summer. Stainless steel appliances, granite counter tops and a breakfast bar are the highlights of the kitchen. A half bath with tile floor completes the main level. On the upper level you'll find the primary bedroom with views of the brook, a full bath, bedroom 2 and the washer and dryer. The babbling brook that runs below the deck can be heard from the living room and the primary bedroom when windows are open. The deck is good sized and looks out at the waterfall which feeds the brook. The conservation land on the other side of the brook is where you're likely to see deer, fox, birds and other wildlife. The walking path along the pond leads to a bridge over the waterfall that leads to the wooded area. In addition to assigned parking for owners, there is designated parking for guests. Pet policy is set by HOA.

Listed by Cheri Trudon of ERA Blanchard & Rossetto

$
$
%
$/month over payments
Federal 30-year interest rate: 6.65% last updated on Aug 20, 2026
* All Figures are estimates. Check with your bank or proposed mortgage company for actual interest rates.
This product uses the FRED® API but is not endorsed or certified by the Federal Reserve Bank of St. Louis.

Save FavoriteSchedule TourAsk A QuestionMore Details

51 Arnold Way West Hartford CT 06119

West Hartford, CT51 Arnold Way

Price$265,000

Est. Mortgage: $/month

MLS Number 24193120

  • Condo
  • Bedrooms 2
  • Bathroom 1
  • Square Feet 896
  • Year Built 1949

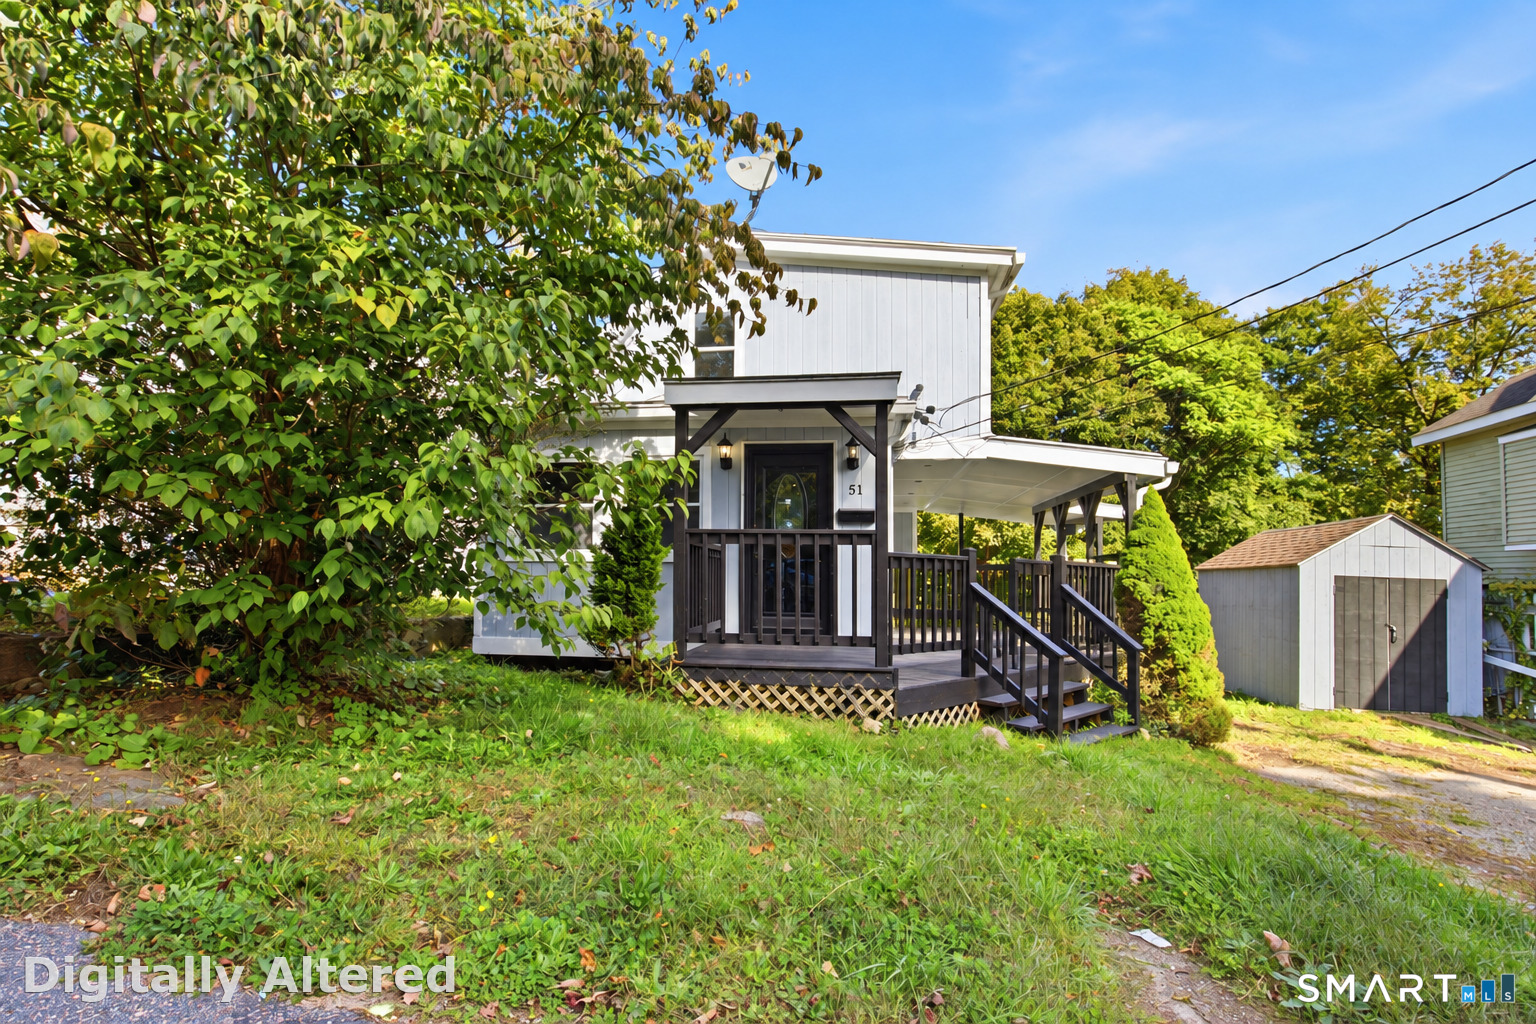
Why rent when you can own this affordable sought after option walking distance to vibrant West Hartford Center and Blue Back Square. All within the vicinity of luxury, entertainment, restaurants and shops. Truly desireable and unbeatable lifestyle of the new condos being built, at a fraction of the cost. Also a intelligent investment!! Move in condition 2 bedroom townhouse with open concept with updated kitchen including new piping inside walls to cpvc, stainless appliances, granite counter tops, updated bath,hardwood floors. off street parking, storage, and laundry on shared lower level. Skip paying the rising rents and invest in a home that offers value and location! No need to sacrifice location or quality.

Listed by David J. Lemkuil of Shimkus,Murphy & Lemkuil

$
$
%
$/month over payments
Federal 30-year interest rate: 6.65% last updated on Aug 20, 2026
* All Figures are estimates. Check with your bank or proposed mortgage company for actual interest rates.
This product uses the FRED® API but is not endorsed or certified by the Federal Reserve Bank of St. Louis.

Save FavoriteSchedule TourAsk A QuestionMore Details

81 East Pattagansett Road East Lyme CT 06357
Active With Contract

MLS Number 24192056

  • Condo
  • Bedrooms 2
  • Bathroom 1
  • Square Feet 931
  • Year Built 1968

Welcome to this charming 2-bedroom, 1-bath townhouse offering a bright, open floor plan designed for comfortable living. The spacious living and dining area features hardwood flooring and a sliding glass door that opens to a private deck overlooking a peaceful, wooded setting-perfect for relaxing or entertaining. The upper level offers two generously sized bedrooms with wall-to-wall carpeting and a full bath. The fully applianced kitchen provides ample cabinet and counter space for everyday convenience. The finished, heated lower level adds valuable living space with a large family room featuring wall-to-wall carpeting, along with washer and dryer hookups. Located in a highly desirable complex just minutes from downtown Niantic, you'll enjoy easy access to the scenic boardwalk, beautiful beaches, restaurants, shops, and all the coastal attractions the area has to offer. Whether you're a first-time homebuyer or looking to downsize, this home offers the perfect blend of comfort, convenience, and coastal charm.

Listed by Marilyn Lusher of RE/MAX Legends

$
$
%
$/month over payments
Federal 30-year interest rate: 6.65% last updated on Aug 20, 2026
* All Figures are estimates. Check with your bank or proposed mortgage company for actual interest rates.
This product uses the FRED® API but is not endorsed or certified by the Federal Reserve Bank of St. Louis.

Save FavoriteSchedule TourAsk A QuestionMore Details

The data relating to real estate for sale on this website appears in part through the SmartMLS Internet Data Exchange program, a voluntary cooperative exchange of property listing data between licensed real estate brokerage firms, and is provided by SmartMLS through a licensing agreement. Listing information is from various brokers who participate in the SmartMLS IDX program and not all listings may be visible on the site. The property information being provided on or through the website is for the personal, non-commercial use of consumers and such information may not be used for any purpose other than to identify prospective properties consumers may be interested in purchasing. Some properties which appear for sale on the website may no longer be available because they are for instance, under contract, sold or are no longer being offered for sale. Property information displayed is deemed reliable but is not guaranteed. Copyright 2026 SmartMLS, Inc.