and narrow your search. If you have fewer than 200 results, you can save your search.

Greater Mansfield CT Real Estate $200k - $300k

r=205-216
15 Hickey Drive Stonington CT 06379

Stonington, CT15 Hickey Drive

Price$275,000

Est. Mortgage: $/month

MLS Number 24213889

  • Land
  • Acreage 0.36
  • MLS Status Active
  • Other Amenities Waterfront
  • Zoning CS-5

Oppurtunity awaits at 15 Hickey Drive. Situated in the Pawcatuck section of Stonington. This approximatley .035-acre commercial lot offers an oppurtunity to investors, developers, or business owners looking to establish a presence in a well established commercial area. Conveniently located near the Liberty Street / Route 2 retail corridor.

Listed by Shon Campbell of Shon Campbell,Broker

$
$
%
$/month over payments
Federal 30-year interest rate: 7.4% last updated on Oct 15, 2026
* All Figures are estimates. Check with your bank or proposed mortgage company for actual interest rates.
This product uses the FRED® API but is not endorsed or certified by the Federal Reserve Bank of St. Louis.

Save FavoriteSchedule TourAsk A QuestionMore Details

54 Rope Ferry Road Waterford CT 06385
Active With Contract

MLS Number 24210649

  • Condo
  • Bedrooms 2
  • Bathroom 3
  • Square Feet 1,341
  • Year Built 1983

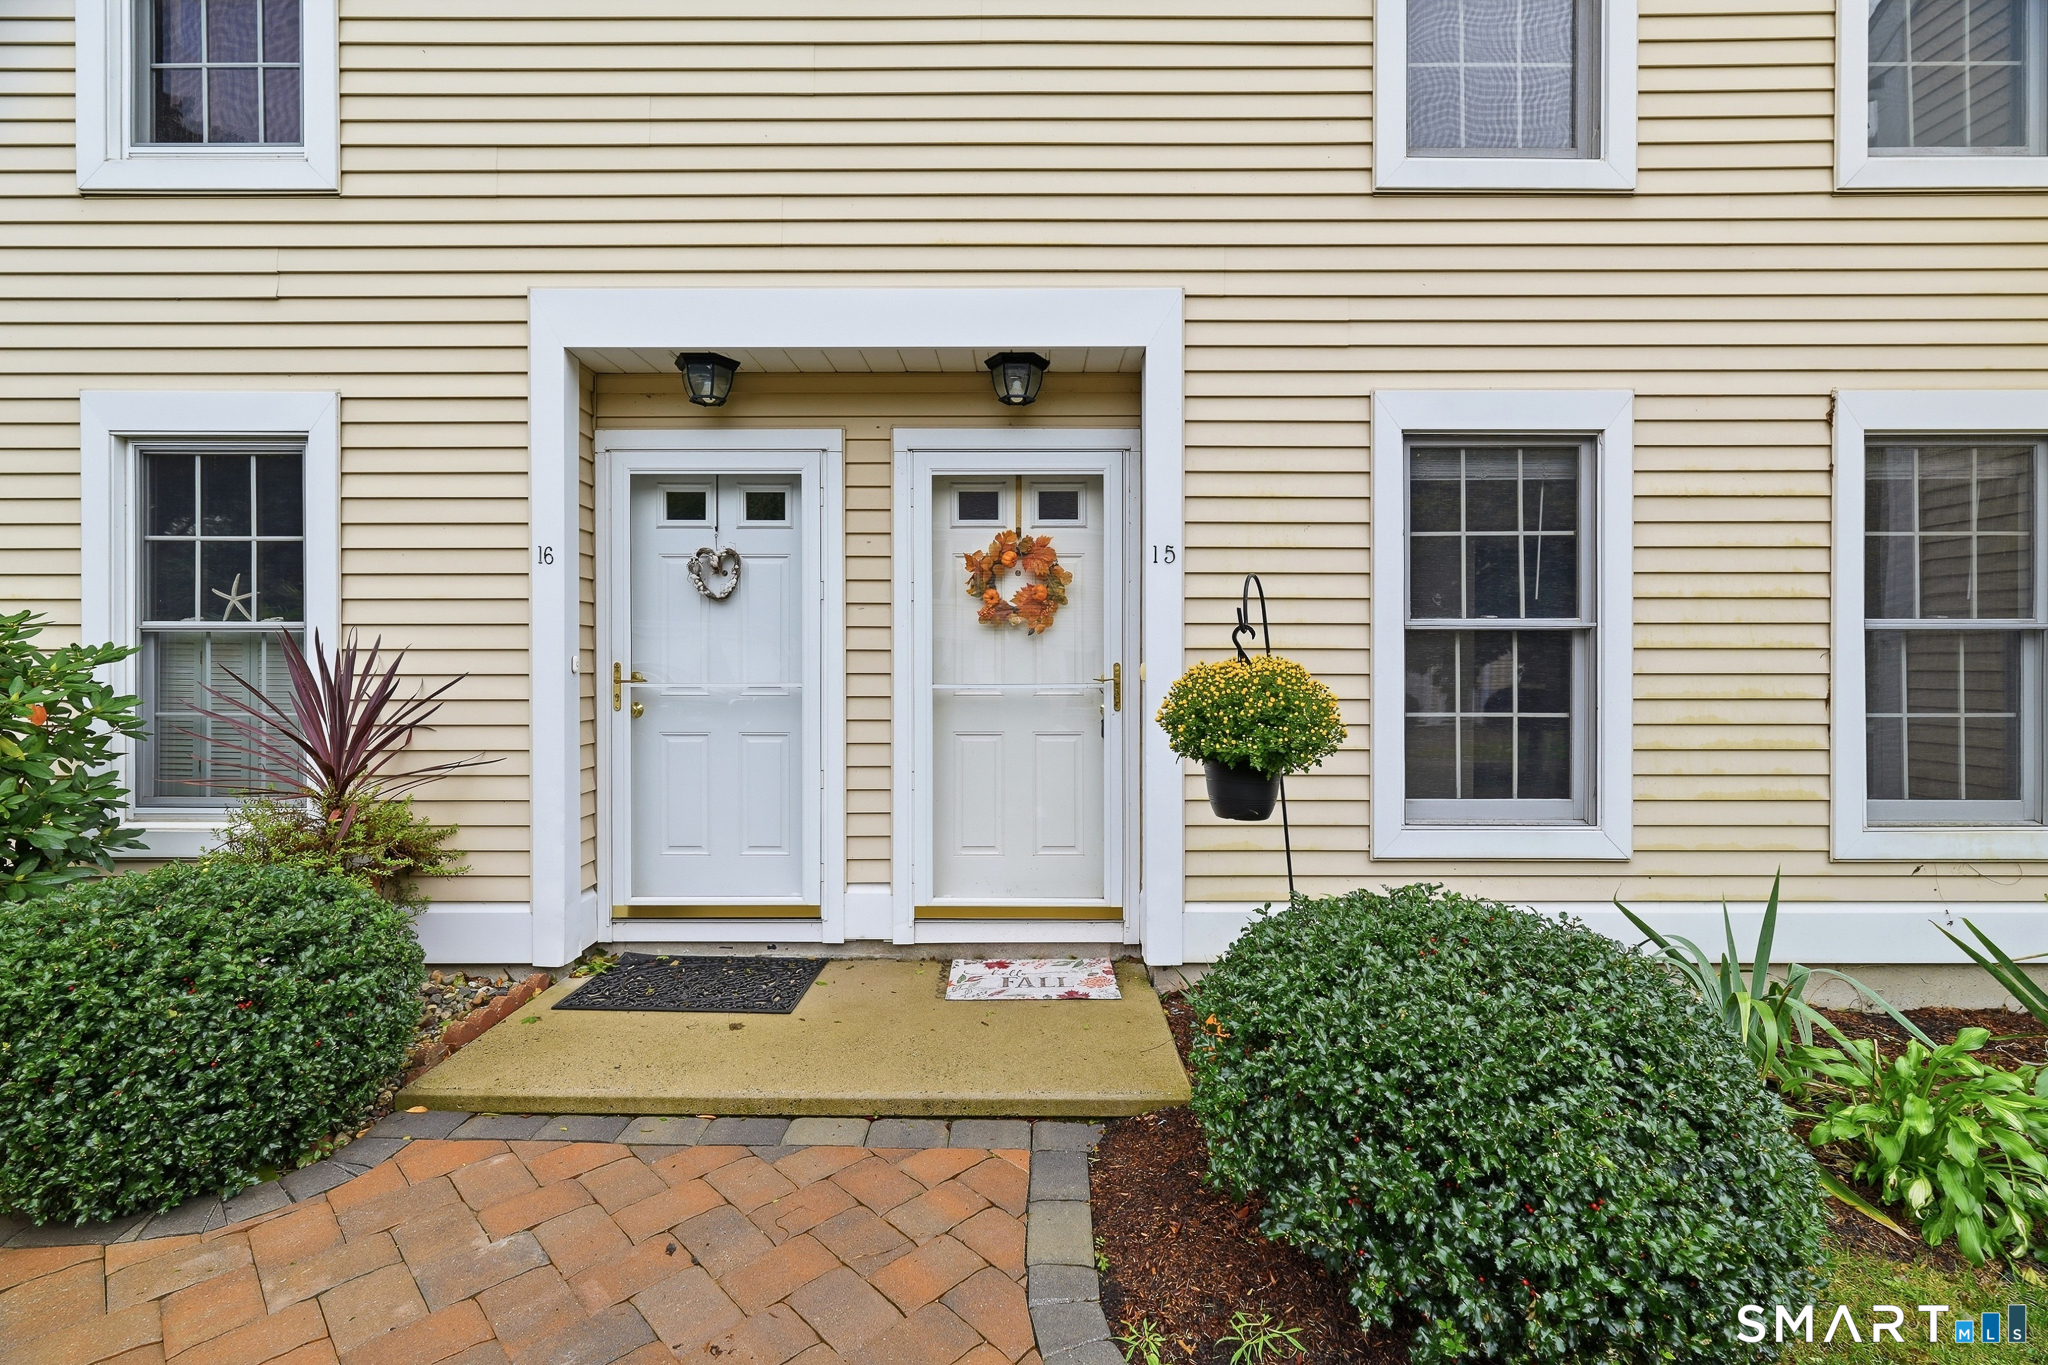
Welcome to 54 Rope Ferry Rd, Unit A15 in Waterford! This 2 bedroom, 2.5 bath townhouse condo offers a spacious and functional layout, featuring a large living room, a designated dining room, and generously sized bedrooms. A walk-up attic/loft room provides flexible space for a home office, hobby area, or additional storage. In-unit laundry adds everyday convenience, and the back deck overlooks the tennis courts, a great spot to relax outdoors. Assigned parking is located right outside the front door of the unit. The complex is approved for Conventional, FHA, and VA financing. Don't miss this one!

Listed by Madelyn Pope of RE/MAX One

$
$
%
$/month over payments
Federal 30-year interest rate: 7.4% last updated on Oct 15, 2026
* All Figures are estimates. Check with your bank or proposed mortgage company for actual interest rates.
This product uses the FRED® API but is not endorsed or certified by the Federal Reserve Bank of St. Louis.

Virtual TourSave FavoriteSchedule TourAsk A QuestionMore Details

73 Hartl Drive Vernon CT 06066

Vernon, CT73 Hartl Drive

Price$275,000

Est. Mortgage: $/month

Pending Continue to Show

MLS Number 24212122

  • Single Family
  • Square Feet 1,002
  • Bedrooms 3
  • Bathroom 1
  • Year Built 1958

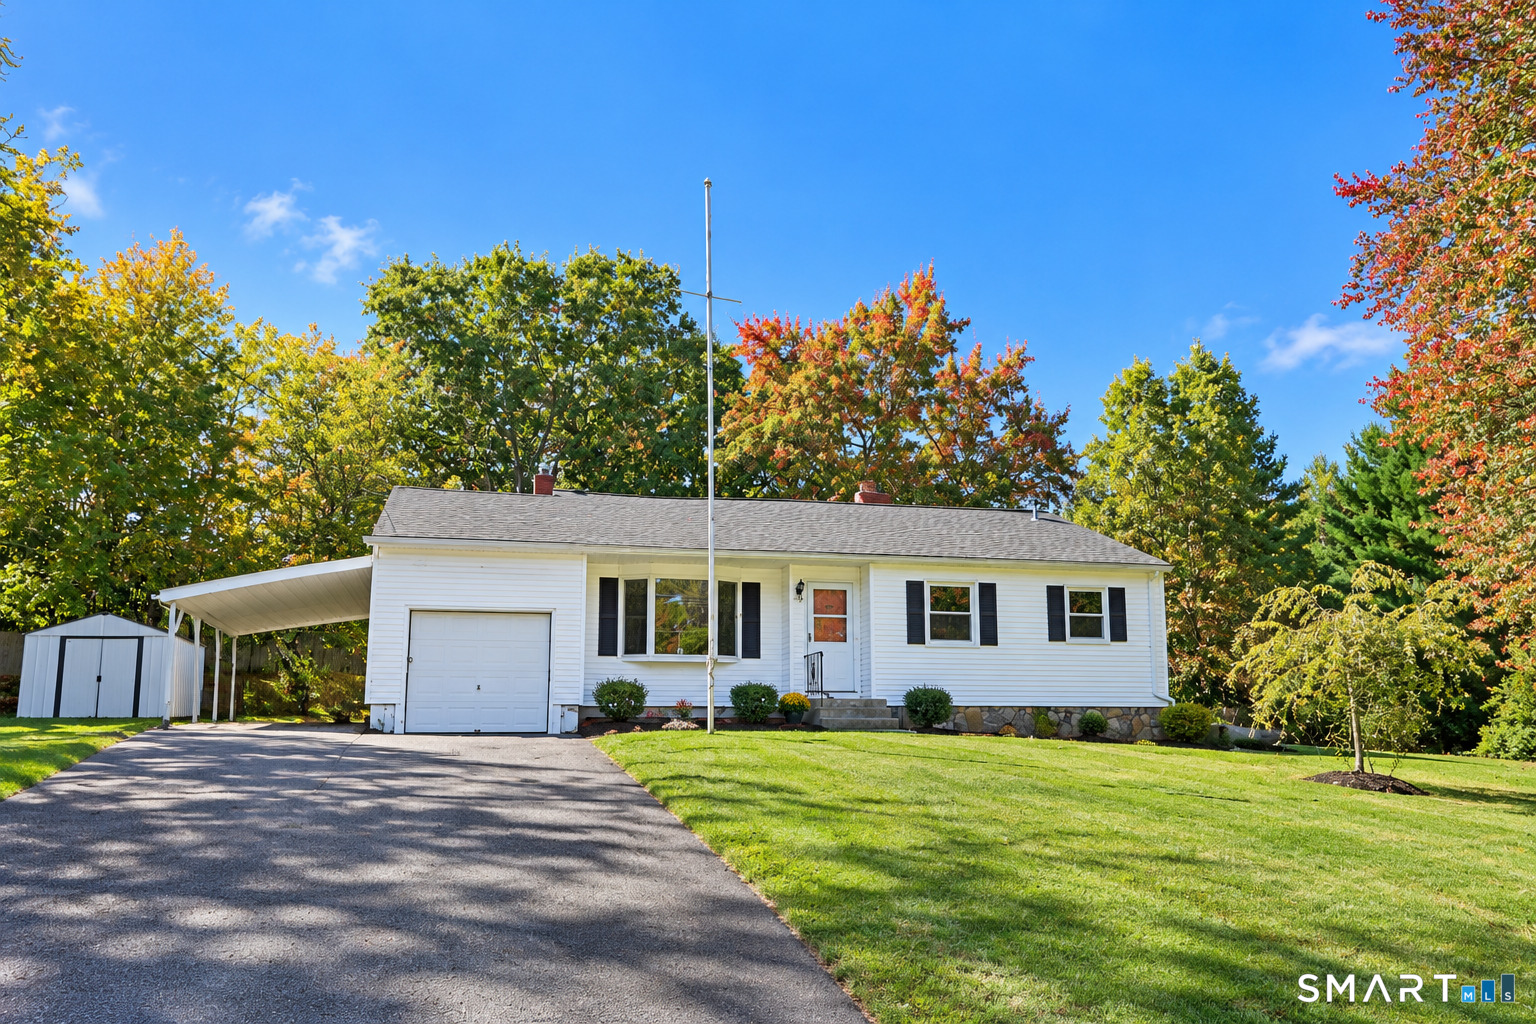
Welcome Home! Discover the comfort and convenience of easy one-level living in this inviting 3-bedroom, 1-bath ranch, offering a wonderful opportunity to make it your own! Hardwood floors throughout and a comfortable, flowing floor plan create a warm and welcoming atmosphere. Enjoy the comfort of central air conditioning and efficient gas heat, along with the added benefits of solar panels. Step outside to a beautiful backyard, perfect for relaxing, entertaining, or simply enjoying the outdoors. The lower level features a pellet stove and offers endless possibilities for additional living space, a recreation room, home office, or hobby area. With so much potential and room to add your personal touches, this home is ready for its next chapter. Bring your vision and make it yours!

Listed by Tammy Powling of Showcase Realty,Inc.

$
$
%
$/month over payments
Federal 30-year interest rate: 7.4% last updated on Oct 15, 2026
* All Figures are estimates. Check with your bank or proposed mortgage company for actual interest rates.
This product uses the FRED® API but is not endorsed or certified by the Federal Reserve Bank of St. Louis.

Save FavoriteSchedule TourAsk A QuestionMore Details

11 Hunt Street Norwich CT 06360

Norwich, CT11 Hunt Street

Price$275,000

Est. Mortgage: $/month

Pending Continue to Show

MLS Number 24199073

  • Single Family
  • Square Feet 1,661
  • Bedrooms 3
  • Bathroom 1
  • Year Built 1938

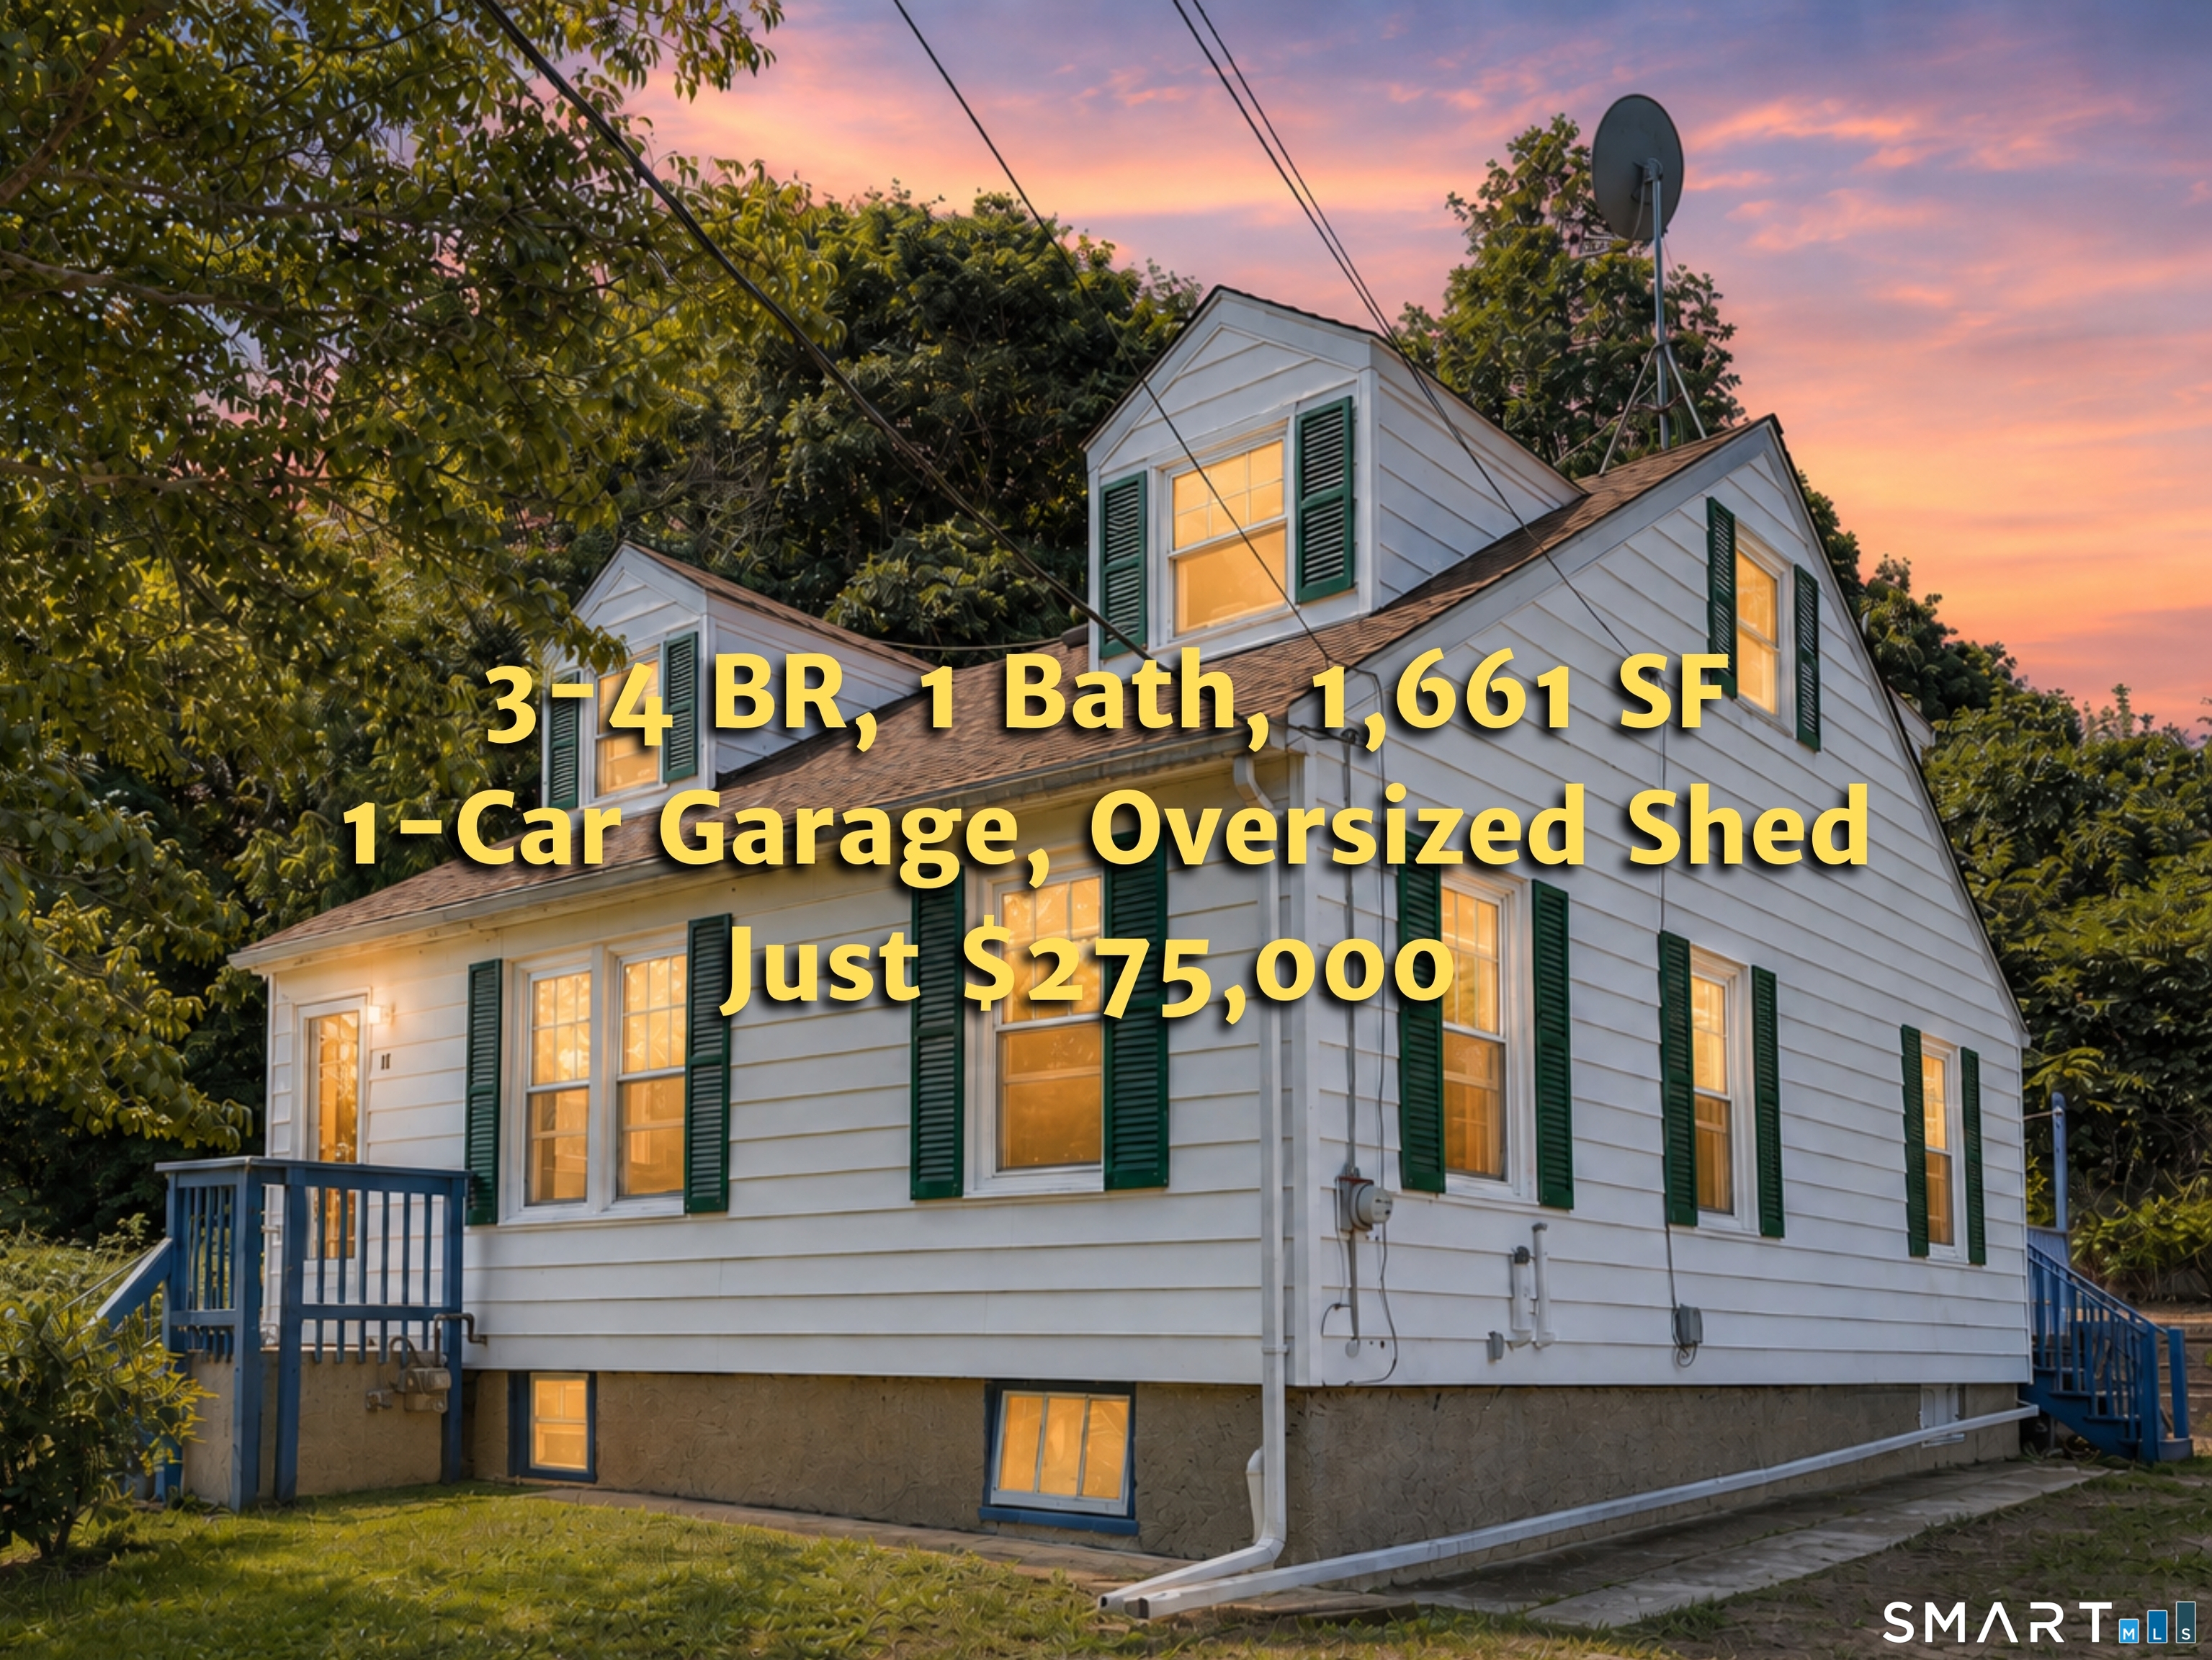
Take a 3D Tour OR Enjoy a Video Walkthrough 24/7! This 1938 Cape offers a flexible 3-4 BR layout on 0.52 acres at the end of a cul-de-sac, with city water & city sewer plus a detached 1-car garage. The first floor features a Primary BR, Full Bath, Living Room, Kitchen & Dining Room that can easily serve as BR4 or Office, if needed. Upstairs are BR2 & BR3, creating a practical layout with bedroom space on both levels. Oil-fired BBHW heat serves the first floor, while the second-floor bedrooms have electric baseboard heat. The unfinished basement provides additional storage and includes a convenient Half Bath. Available for immediate occupancy. Schedule your private showing today!

Listed by Gregory E. Hanner of Garden Realty

$
$
%
$/month over payments
Federal 30-year interest rate: 7.4% last updated on Oct 15, 2026
* All Figures are estimates. Check with your bank or proposed mortgage company for actual interest rates.
This product uses the FRED® API but is not endorsed or certified by the Federal Reserve Bank of St. Louis.

Virtual TourSave FavoriteSchedule TourAsk A QuestionMore Details

86 Otrobando Avenue Norwich CT 06360

Norwich, CT86 Otrobando Avenue

Price$275,000

Est. Mortgage: $/month

Active With Contract

MLS Number 24213216

  • Condo
  • Bedrooms 3
  • Bathroom 3
  • Square Feet 1,410
  • Year Built 2007

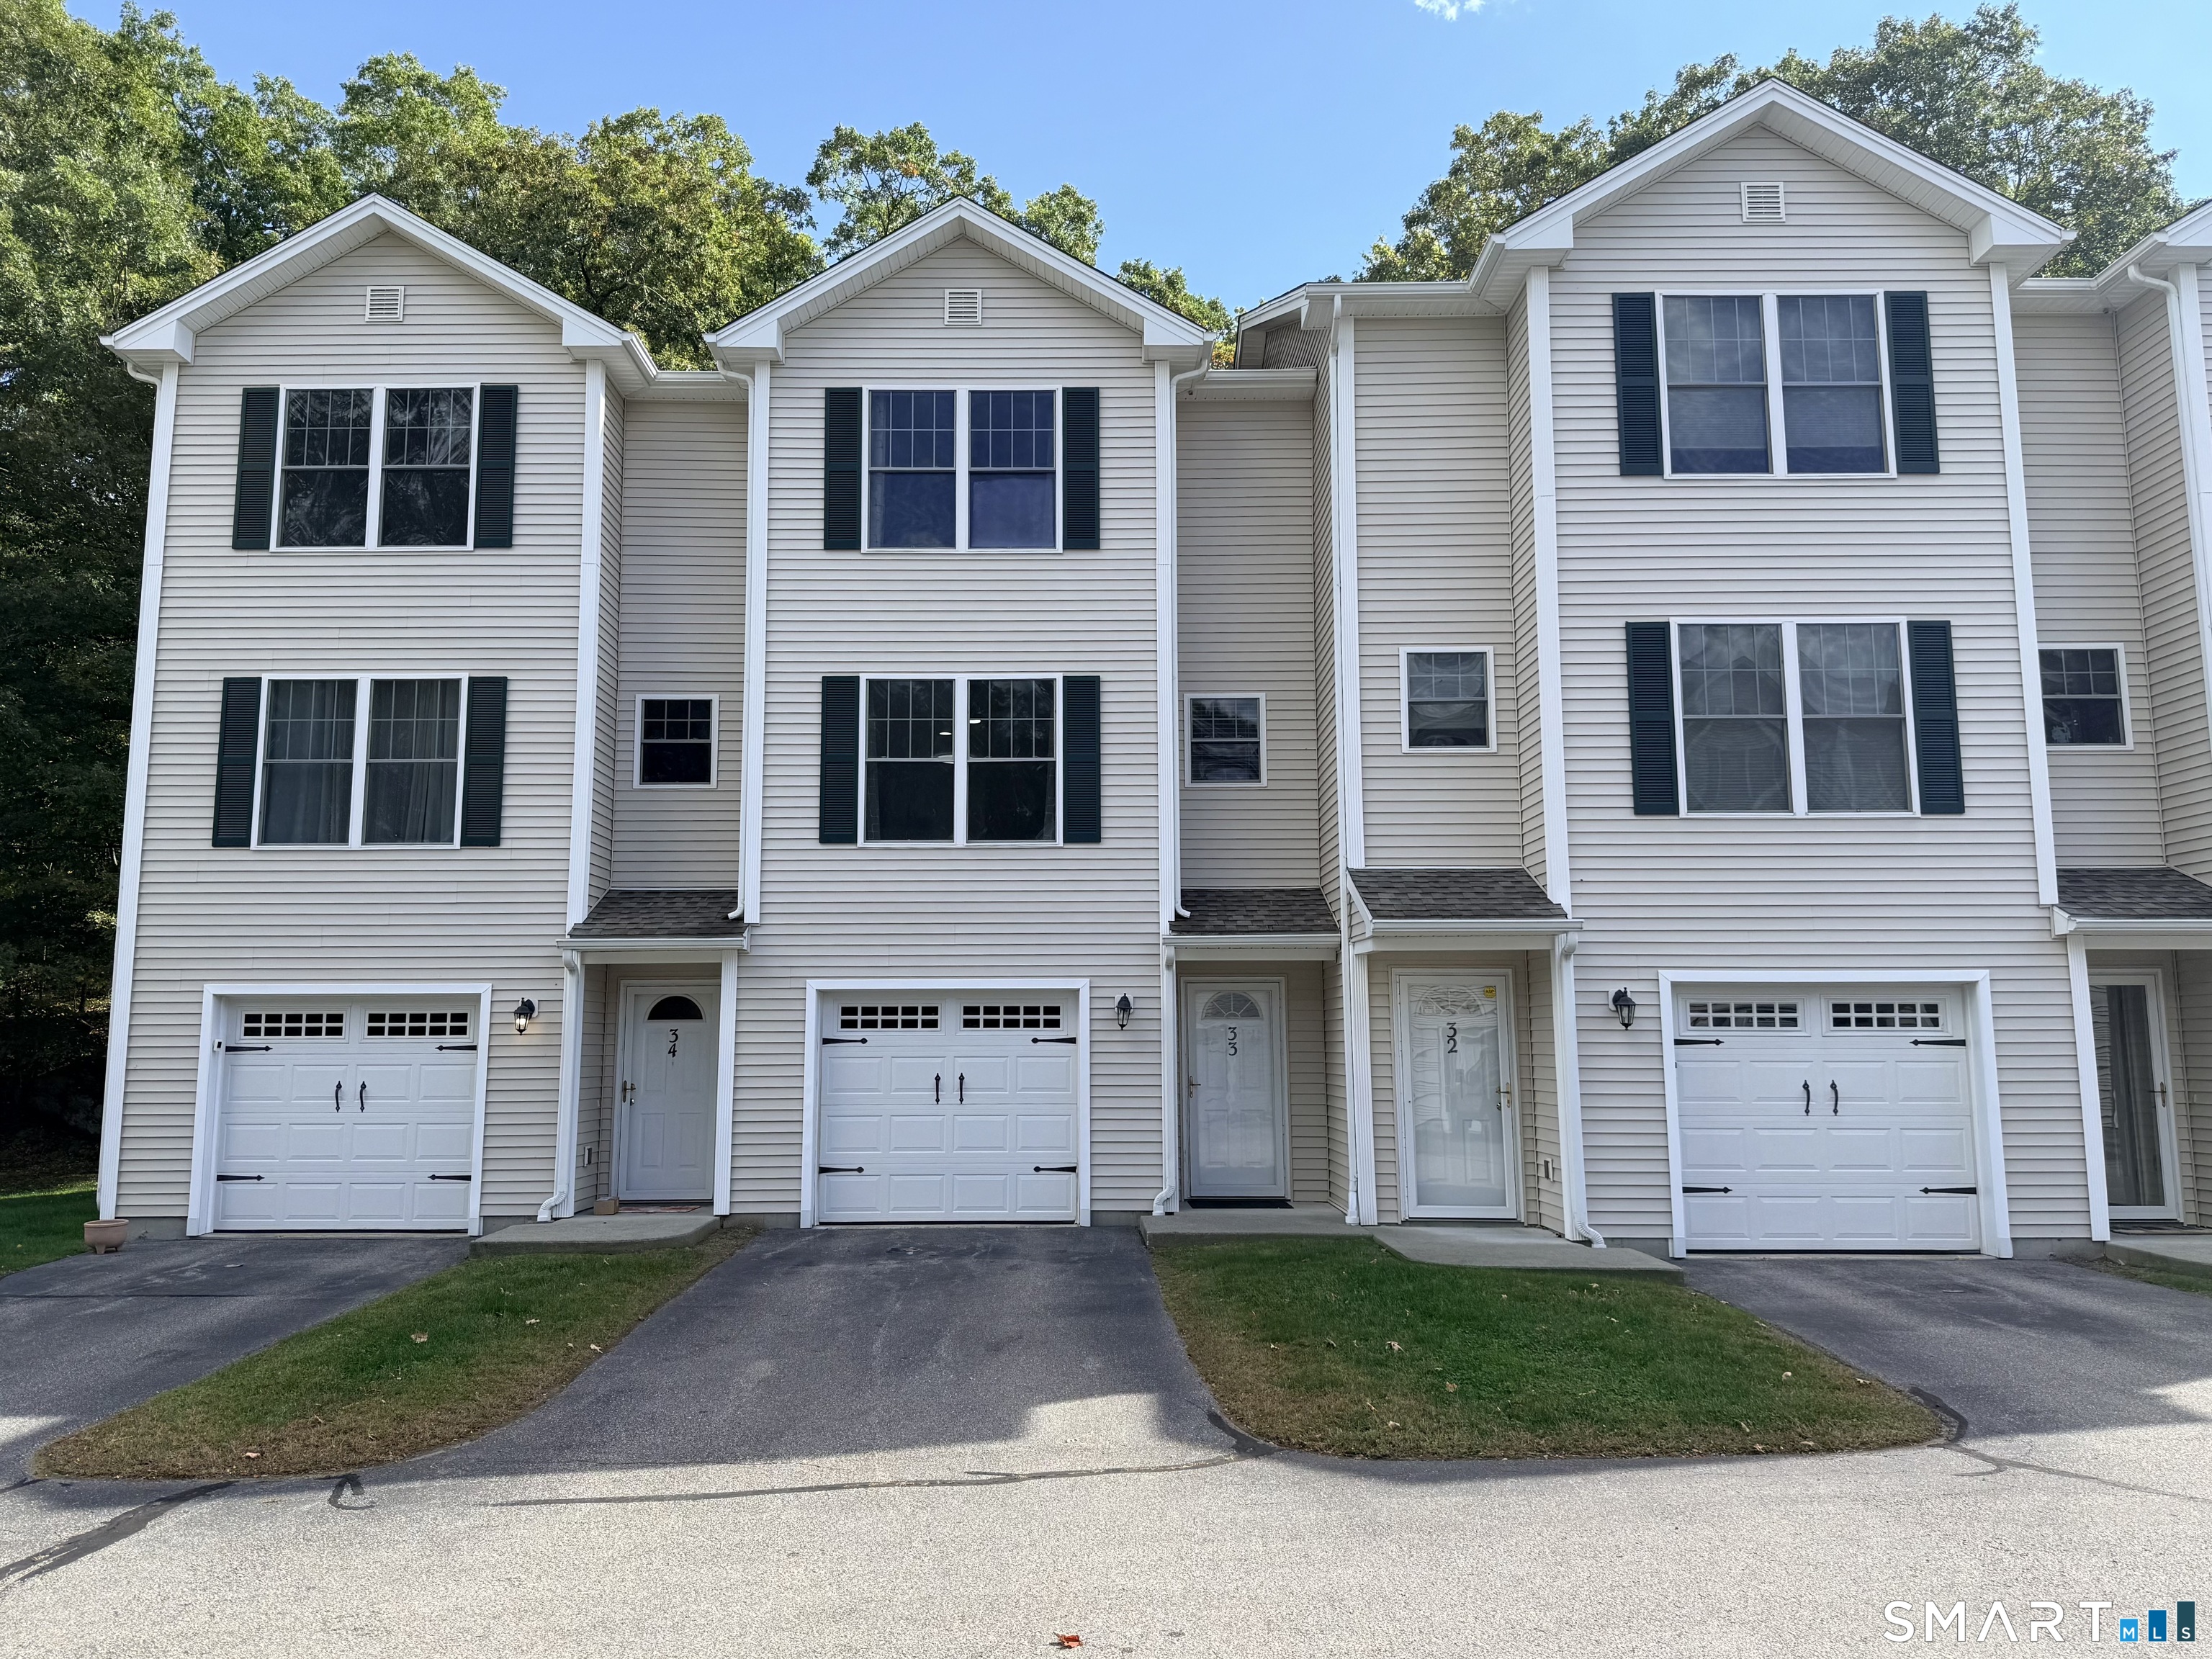
Welcome to modern, maintenance-free living in this stunningly updated 3-bedroom, 2.5-bathroom, 2 car tandem bay garage townhouse condo! Spanning a generous 1,410 square feet, this home features a seamless open floor plan that is perfect for both daily living and effortless entertaining. No detail has been overlooked in the recent transformation. Step inside to discover gorgeous new flooring flowing consistently throughout the entire home, including the beautifully refreshed bathrooms. The gourmet heart of the home is a completely upgraded kitchen boasting premium new cabinets, gleaming quartz countertops, and a full suite of stainless steel appliances. Situated in an unbeatable, ultra-convenient location, you are just steps away from premium shopping, dining, world-class casinos, and major commuting routes. This turnkey gem offers the perfect blend of luxury and lifestyle-schedule your tour today before it's gone!

Listed by Daniel Deojay and Jessica S. Deojay of RE/MAX Bell Park Realty

$
$
%
$/month over payments
Federal 30-year interest rate: 7.4% last updated on Oct 15, 2026
* All Figures are estimates. Check with your bank or proposed mortgage company for actual interest rates.
This product uses the FRED® API but is not endorsed or certified by the Federal Reserve Bank of St. Louis.

Save FavoriteSchedule TourAsk A QuestionMore Details

468 Main Street East Lyme CT 06357

MLS Number 24208765

  • Condo
  • Bedrooms 1
  • Bathroom 1
  • Square Feet 534
  • Year Built 1999

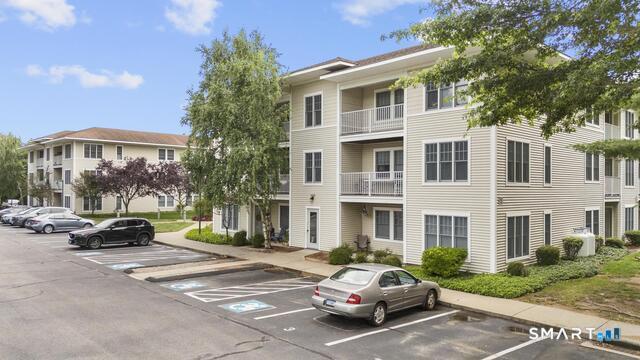
Bright, top-floor 1-bedroom, 1-bath home at Bay Point Condos, 468 Main Street in Niantic. Originally built as an apartment community and fully converted to condominium ownership, with Certificates of Occupancy recently issued by the building department. This third-floor residence offers a premier finish, an open living and dining area, and a well-appointed kitchen. In-unit washer/dryer hookups can be added - inquire for details. Community features include a landscaped central courtyard and on-site surface parking. Minutes from Niantic village, area marinas, and the Long Island Sound shoreline.

Listed by Justin Sudol of Alpha Capital Realty,LLC

$
$
%
$/month over payments
Federal 30-year interest rate: 7.4% last updated on Oct 15, 2026
* All Figures are estimates. Check with your bank or proposed mortgage company for actual interest rates.
This product uses the FRED® API but is not endorsed or certified by the Federal Reserve Bank of St. Louis.

Save FavoriteSchedule TourAsk A QuestionMore Details

85 Amherst Street Wethersfield CT 06109

Wethersfield, CT85 Amherst Street

Price$274,900

Est. Mortgage: $/month

Active With Contract

MLS Number 24205937

  • Single Family
  • Square Feet 1,008
  • Bedrooms 2
  • Bathroom 1
  • Year Built 1921

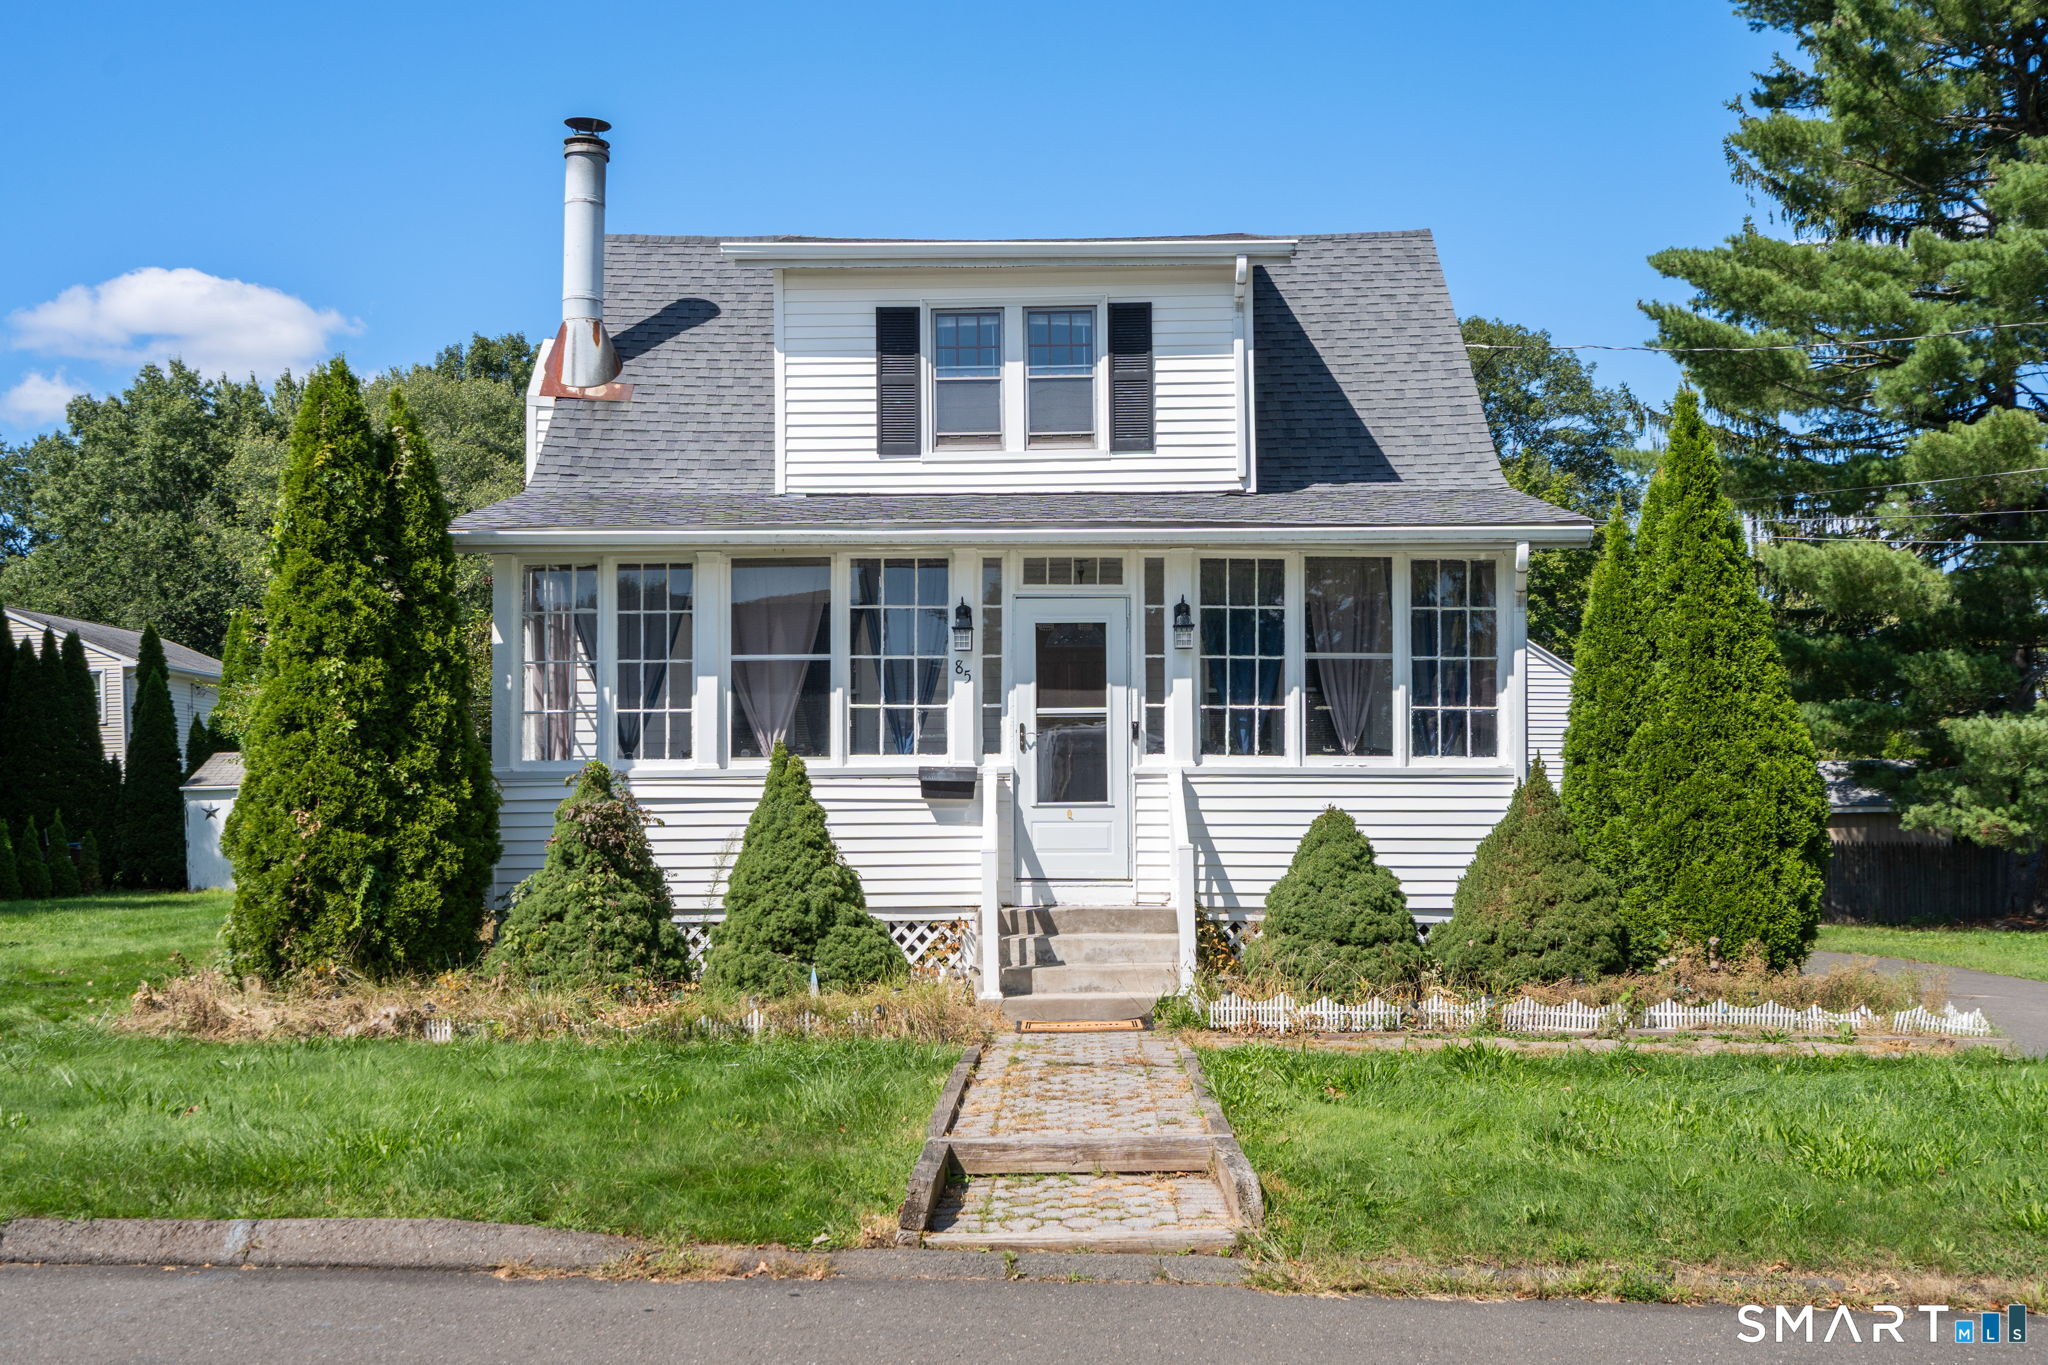
Welcome to 85 Amherst Street, a charming Cape Cod Bungalow on one of Wethersfield's most desirable streets. This 2 bedroom, 1 bath home sits on a huge, flat, incredibly usable lot that's hard to find this close to town. Whether you're dreaming of a garden, a play area, or just wide-open outdoor space, this yard delivers. Inside, you'll find gleaming hardwood floors throughout, a bright eat-in kitchen with breakfast bar seating, a cozy dining room anchored by a fireplace, and a main-floor laundry setup for everyday convenience. Two comfortable bedrooms upstairs each feature ceiling fans, and the full bath showcases a striking blue glass-tile shower surround and modern vessel sink. Step out back to a spacious deck overlooking the sprawling, flat backyard - perfect for entertaining, play, or future landscaping projects. A detached 2-car garage adds valuable storage and parking. Lovingly maintained and move-in ready, this home offers a great opportunity to add your own personal touches in a fantastic location.

Listed by Jessica Judson of Coldwell Banker Realty

$
$
%
$/month over payments
Federal 30-year interest rate: 7.4% last updated on Oct 15, 2026
* All Figures are estimates. Check with your bank or proposed mortgage company for actual interest rates.
This product uses the FRED® API but is not endorsed or certified by the Federal Reserve Bank of St. Louis.

Virtual TourSave FavoriteSchedule TourAsk A QuestionMore Details

327 Laurel Hill Avenue Norwich CT 06360

MLS Number 24043656

  • Commercial
  • MLS Status Active
  • Year Built 1900
  • Square Feet 9,272
  • Acreage 0.7

Two story 9,272 square foot masonry and brick building that was at one time a school, and most recently a restaurant. Handicap access, plenty of paved parking. There appears to be approximately 44 parking spaces. Located in an NC (Neighborhood Commercial) Zone there are a number of uses are possible including restaurant with bar, hotel, apartments, mixed use, offices, to name some. It is in an Enterprise Zone offering some good tax benefits as well as an Opportunity Zone. Property is being purchased in "as is" condition. Seller will make no additional repairs or upgrades. Buyer is to do their own due diligence regarding condition of this property. Subject to Probate Court Approval. Estate of Guibert Peralte.

Listed by Ron Bates of Signature Properties of N.E.

$
$
%
$/month over payments
Federal 30-year interest rate: 7.4% last updated on Oct 15, 2026
* All Figures are estimates. Check with your bank or proposed mortgage company for actual interest rates.
This product uses the FRED® API but is not endorsed or certified by the Federal Reserve Bank of St. Louis.

Save FavoriteSchedule TourAsk A QuestionMore Details

303 Cooper Hill Street Manchester CT 06040

MLS Number 24207991

  • Single Family
  • Square Feet 1,152
  • Bedrooms 3
  • Bathroom 1
  • Year Built 1941

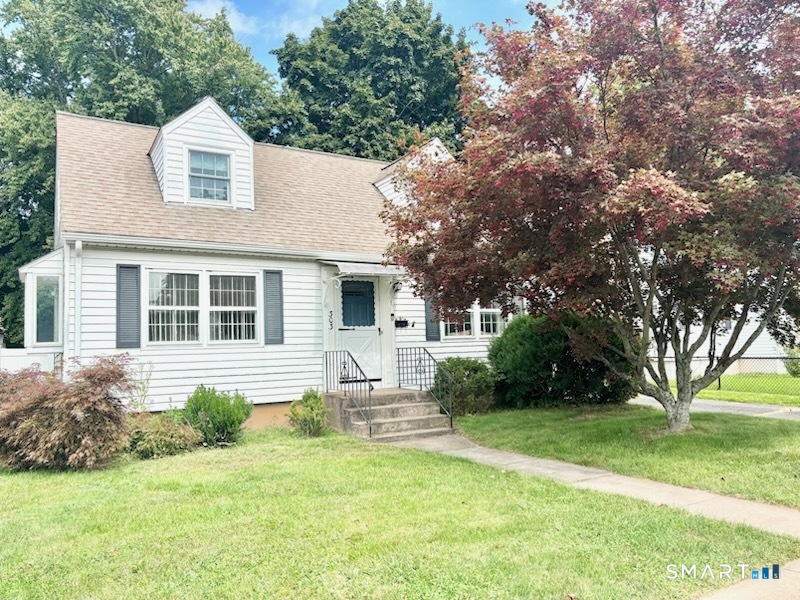
Welcome home to this charming 3-bedroom, 1-bath Cape offering comfortable living spaces and plenty of outdoor room to enjoy. Hardwood flooring runs through most of the home, adding warmth and character throughout. The inviting living room features a classic fireplace, while the kitchen offers ample cabinet and workspace. Three bedrooms provide flexibility for guestroom or a home office. Outside, the large yard offers plenty of space for gardening, entertaining, recreation, or simply relaxing. A wonderful opportunity to make this well-loved home your own!

Listed by Vincent L. Diana of William Raveis Real Estate

$
$
%
$/month over payments
Federal 30-year interest rate: 7.4% last updated on Oct 15, 2026
* All Figures are estimates. Check with your bank or proposed mortgage company for actual interest rates.
This product uses the FRED® API but is not endorsed or certified by the Federal Reserve Bank of St. Louis.

Save FavoriteSchedule TourAsk A QuestionMore Details

38 Hope Street East Lyme CT 06357
Pending Continue to Show

MLS Number 24202682

  • Condo
  • Bedrooms 2
  • Bathroom 2
  • Square Feet 918
  • Year Built 2015

**WORKFORCE HOME UNIT INCOME APPLY** Coastal living in the heart of Niantic! Welcome to Seaside Village, a secure-access condo complex situated just two blocks from the beach. This bright 2-bedroom, 2-bathroom unit features an open-concept kitchen, dining, and living area, perfect for everyday living and entertaining. The kitchen offers stainless steel appliances, and a brand-new dishwasher, while tall bay windows fill the living room with natural light. The primary suite includes a private full bathroom and walk-in closet. Recent updates throughout the home include new flooring, ceiling fans, central air conditioning (recently serviced), and a tankless hot water heater that is less than 3 years old. Additional features include Thermopane windows, extra-wide doorways, and an in-unit washer and dryer. Enjoy effortless, low-maintenance living with an HOA that covers snow removal and grounds maintenance. Within the private complex, residents have access to kayak and paddleboard storage right on Dodge Pond, as well as peaceful garden paths and a community gazebo. Outside the grounds, enjoy walking trails, biking, and an active coastal lifestyle. You are within easy walking distance to beaches, the famous Niantic Boardwalk, local shops, restaurants, bakeries, a movie theater, and waterfront attractions. Applicants must qualify based on income for this Workforce 80 percent unit. Household income limits apply: 1 occupant = $62,664; 2 occupants = $71,616; 3 occupants = $80,568

Listed by Lisa Burns of KW Legacy Partners
$
$
%
$/month over payments
Federal 30-year interest rate: 7.4% last updated on Oct 15, 2026
* All Figures are estimates. Check with your bank or proposed mortgage company for actual interest rates.
This product uses the FRED® API but is not endorsed or certified by the Federal Reserve Bank of St. Louis.

Save FavoriteSchedule TourAsk A QuestionMore Details

48 Park Avenue East Hartford CT 06108

East Hartford, CT48 Park Avenue

Price$274,000

Est. Mortgage: $/month

MLS Number 24203607

  • Single Family
  • Square Feet 1,196
  • Bedrooms 3
  • Bathroom 1
  • Year Built 1954

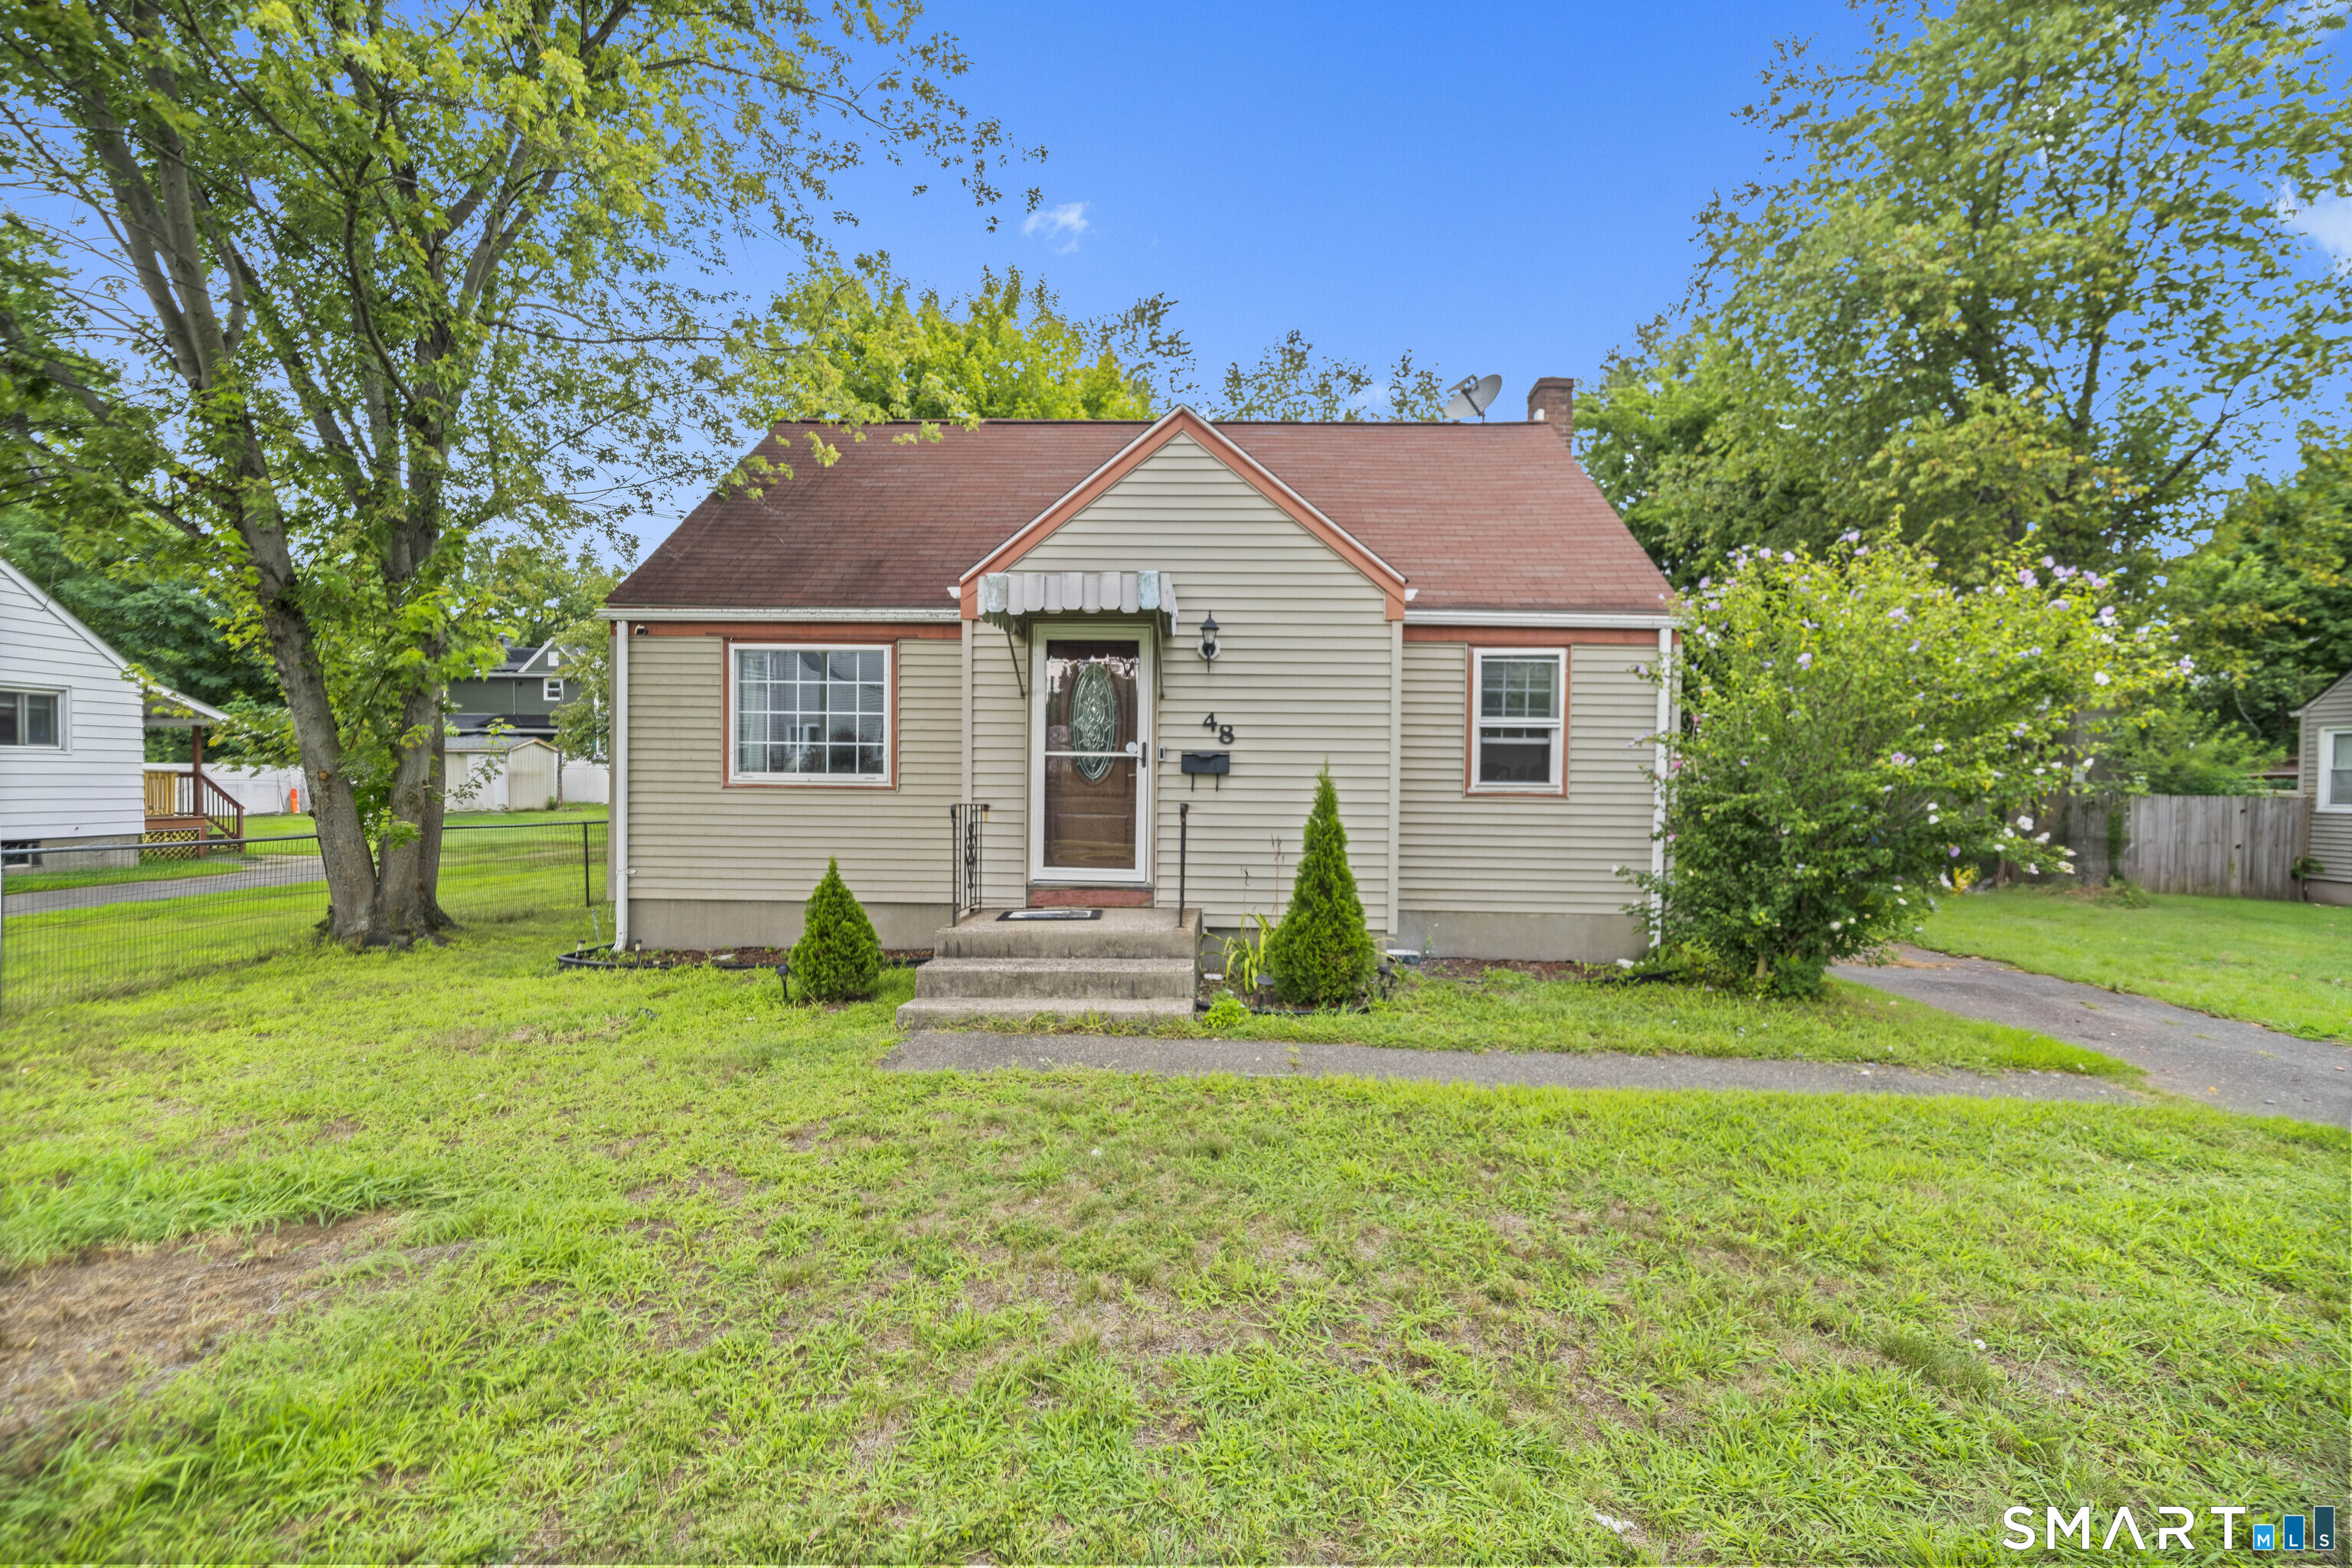
BACK ON THE MARKET! No fault of the home, buyer's financing fell through. Welcome to 48 Park Avenue! This beautiful Cape style home offers 3 bedrooms and 1 full bath with a comfortable, well designed layout and many updates throughout. The main level features a spacious living room, dining room, updated kitchen with an additional dining area, and an open-concept feel with modern LED lighting. The primary bedroom is conveniently located on the first floor, with two additional bedrooms upstairs. The updated bathroom adds a fresh, modern touch. The home also features a furnace approximately 5 years old and a newer 80-gallon hot water tank, approximately 2 years old. The full unfinished basement offers plenty of possibilities, create a recreation room, family room, TV area, home gym, or simply enjoy the additional storage space. Outside, enjoy the oversized deck overlooking a fenced backyard, perfect for relaxing, entertaining, or enjoying the outdoors. With a nice front yard, great outdoor space, an updated interior, and a practical layout, this home is ready for its new owner. Property is being sold As-Is. Back on the market because the buyer's financing fell through, not because of the house. Don't miss your second chance, schedule your showing today!

Listed by Angela Espinoza of CT Homes Real Estate

$
$
%
$/month over payments
Federal 30-year interest rate: 7.4% last updated on Oct 15, 2026
* All Figures are estimates. Check with your bank or proposed mortgage company for actual interest rates.
This product uses the FRED® API but is not endorsed or certified by the Federal Reserve Bank of St. Louis.

Save FavoriteSchedule TourAsk A QuestionMore Details

33 Dailey Circle Vernon CT 06066

Vernon, CT33 Dailey Circle

Price$274,000

Est. Mortgage: $/month

Active With Contract

MLS Number 24211847

  • Single Family
  • Square Feet 1,116
  • Bedrooms 3
  • Bathroom 1
  • Year Built 1956

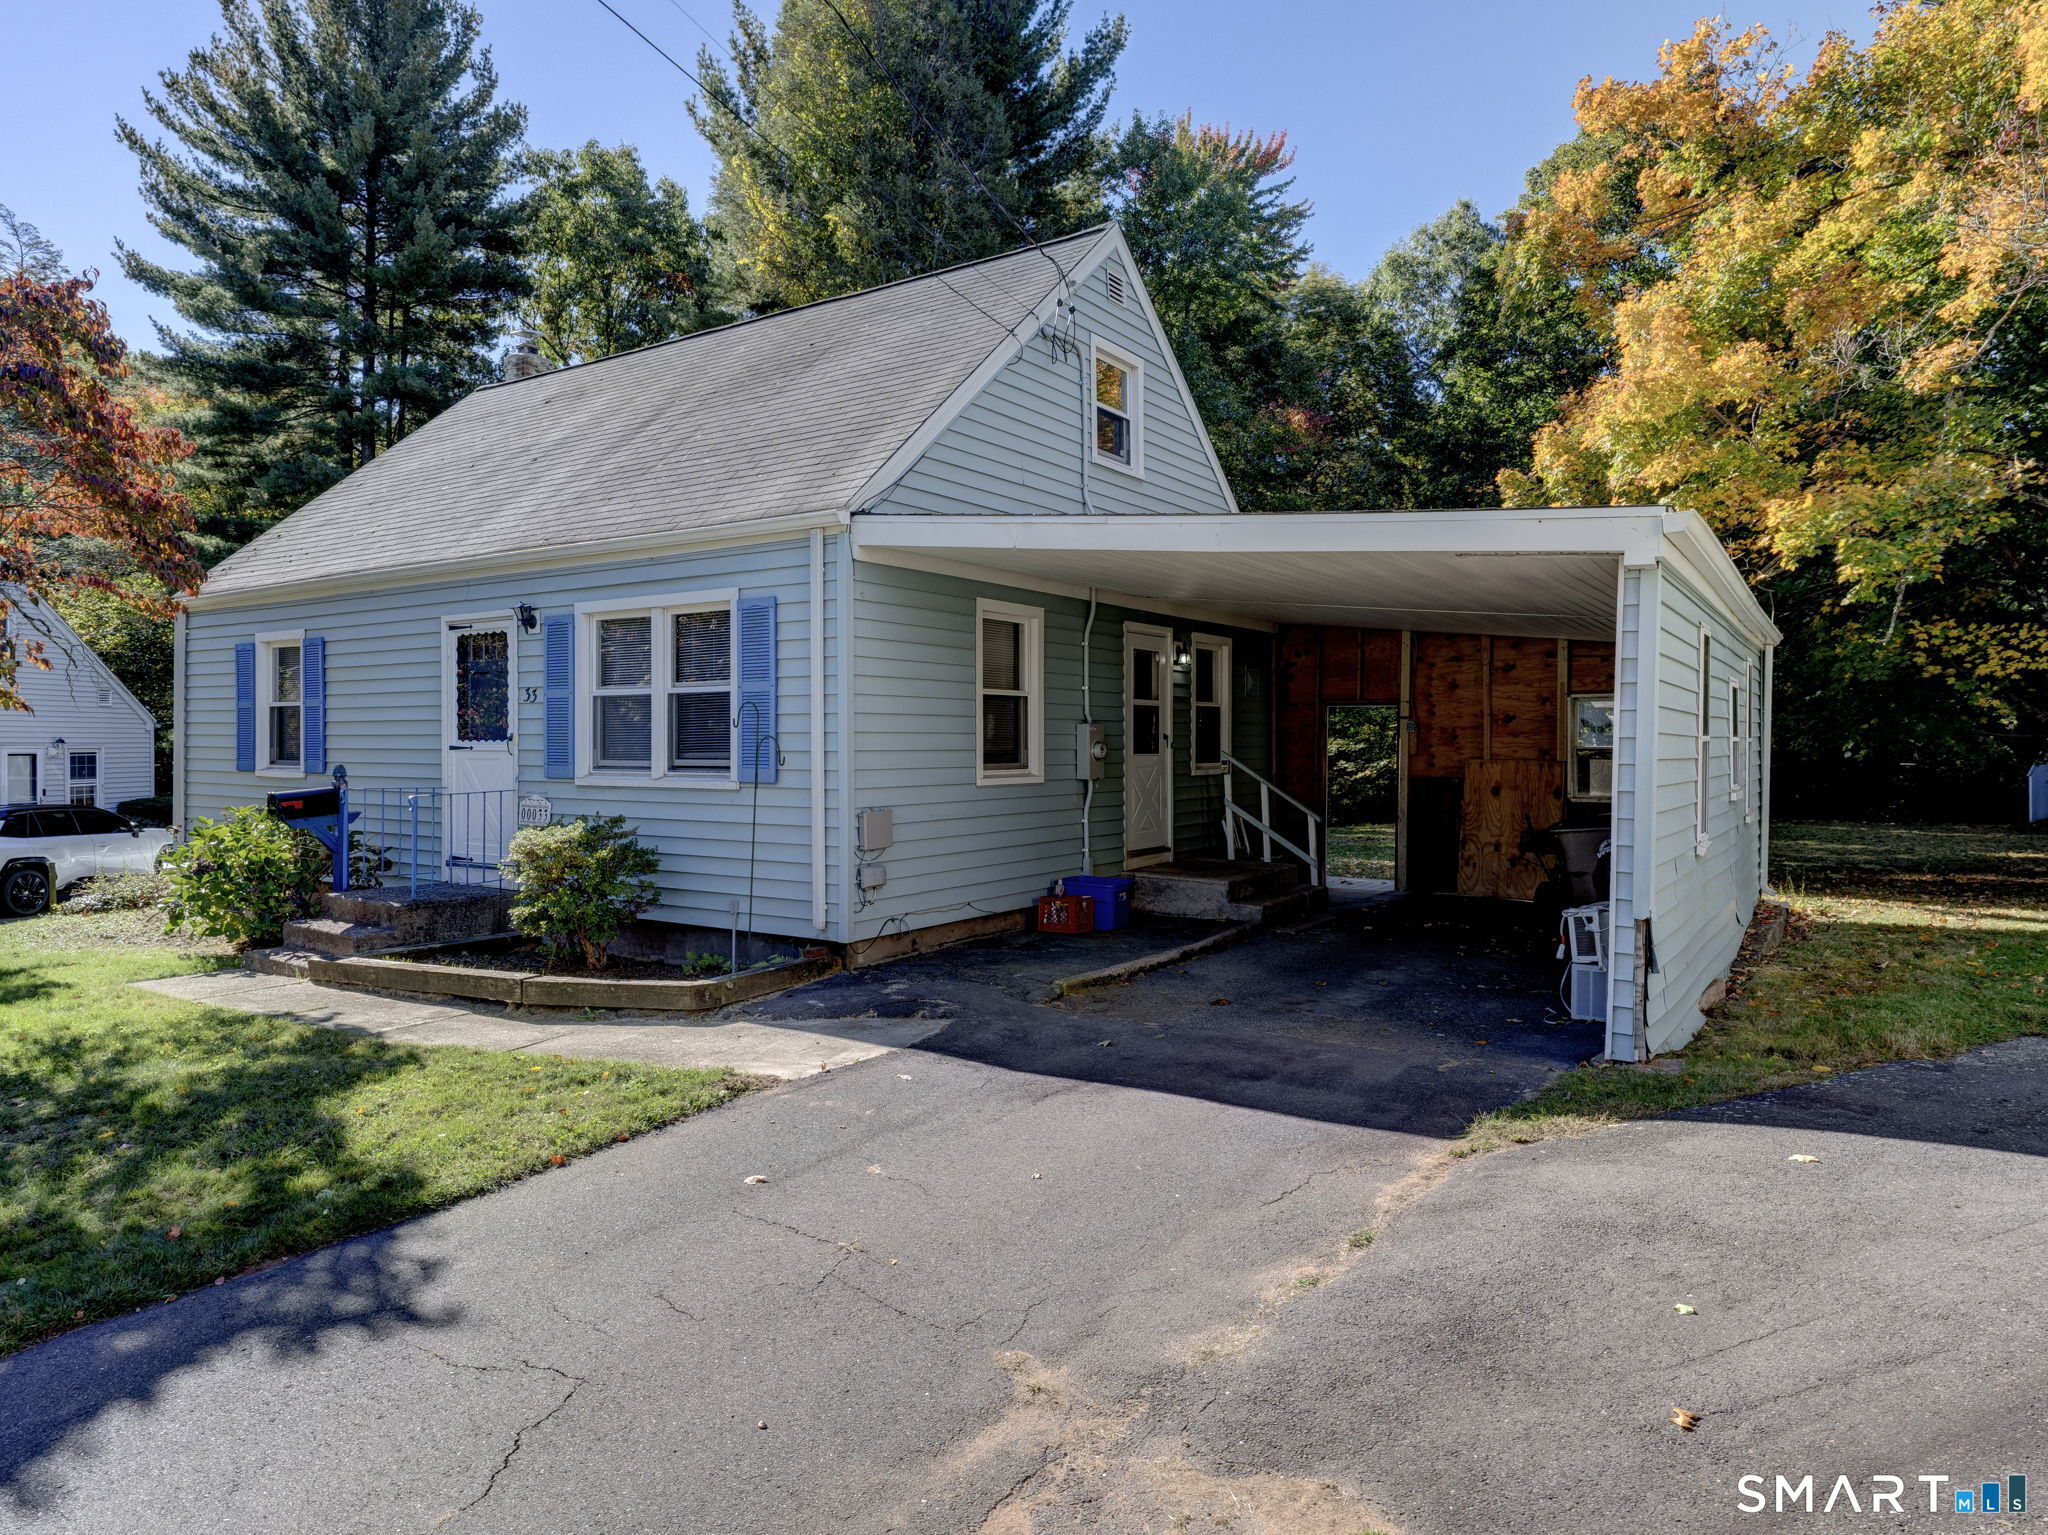
Welcome to 33 Dailey Road! Cute 3 bed, 1 bath Cape on a quiet street. The first floor features an eat-in kitchen, a large sunny living room, 2 bedrooms and a full bath. Upstairs you'll find a bonus area with built-ins and sitting room and 3rd bedroom beyond. Outside, the backyard offers a spacious, private retreat with a large composite deck. An attached carport and extra parking area finish off the exterior. Mechanicals include recently upgraded electrical service, a newer water heater and well maintained boiler. Second floor in need of cosmetic repairs. Conveniently located close to everything Vernon and Rockville have to offer but tucked away in a small neighborhood setting.

Listed by Kathy Holland of KW Legacy Partners

$
$
%
$/month over payments
Federal 30-year interest rate: 7.4% last updated on Oct 15, 2026
* All Figures are estimates. Check with your bank or proposed mortgage company for actual interest rates.
This product uses the FRED® API but is not endorsed or certified by the Federal Reserve Bank of St. Louis.

Save FavoriteSchedule TourAsk A QuestionMore Details

The data relating to real estate for sale on this website appears in part through the SmartMLS Internet Data Exchange program, a voluntary cooperative exchange of property listing data between licensed real estate brokerage firms, and is provided by SmartMLS through a licensing agreement. Listing information is from various brokers who participate in the SmartMLS IDX program and not all listings may be visible on the site. The property information being provided on or through the website is for the personal, non-commercial use of consumers and such information may not be used for any purpose other than to identify prospective properties consumers may be interested in purchasing. Some properties which appear for sale on the website may no longer be available because they are for instance, under contract, sold or are no longer being offered for sale. Property information displayed is deemed reliable but is not guaranteed. Copyright 2026 SmartMLS, Inc.