and narrow your search. If you have fewer than 200 results, you can save your search.

Greater Mansfield CT Real Estate $200k - $300k

r=224-235
17 Spruce Street Vernon CT 06066

MLS Number 24167626

  • Single Family
  • Square Feet 1,078
  • Bedrooms 3
  • Bathroom 2
  • Year Built 1925

Welcome to 17 Spruce Street, a charming home tucked away on a quiet dead-end street in Vernon. This cozy property offers an efficient layout, classic character, and an opportunity for homeownership at an affordable price point. Conveniently located near Henry Park, shopping, restaurants, schools, and commuter routes, you'll enjoy easy access to everyday amenities while still having a neighborhood feel. Whether you're looking for your first home, downsizing, or seeking an investment opportunity, this property offers great potential and value in today's market.

Listed by Dianna Sleis of Coldwell Banker Realty

$
$
%
$/month over payments
Federal 30-year interest rate: 7.4% last updated on Oct 15, 2026
* All Figures are estimates. Check with your bank or proposed mortgage company for actual interest rates.
This product uses the FRED® API but is not endorsed or certified by the Federal Reserve Bank of St. Louis.

Save FavoriteSchedule TourAsk A QuestionMore Details

81 East Pattagansett Road East Lyme CT 06357

MLS Number 24214396

  • Condo
  • Bedrooms 2
  • Bathroom 1
  • Square Feet 931
  • Year Built 1968

Looking for the perfect combination of coastal living, convenience and comfort? This charming 2-bedroom townhouse in the heart of downtown Niantic offers the lifestyle you've been waiting for! Imagine leaving your car at home and strolling to your favorite restaurants, shops, the beautiful Niantic Boardwalk and nearby beaches. This inviting home offers hardwood floors throughout, a spacious living room and dining area, and a fully applianced kitchen with plenty of cabinet space. The updated full bath adds a fresh touch, while a slider from the dining area leads to your own private deck and fenced backyard area overlooking a peaceful, wooded setting. The lower level provides additional space for storage, hobbies or other uses, along with a washer and dryer. Centrally located between New York and Boston, this townhouse is ideal for year-round living or a weekend getaway. Enjoy the charm of seaside living with just about everything Niantic has to offer right at your doorstep. Don't miss this opportunity to make it your own!

Listed by Marilyn Lusher of RE/MAX Legends

$
$
%
$/month over payments
Federal 30-year interest rate: 7.4% last updated on Oct 15, 2026
* All Figures are estimates. Check with your bank or proposed mortgage company for actual interest rates.
This product uses the FRED® API but is not endorsed or certified by the Federal Reserve Bank of St. Louis.

Save FavoriteSchedule TourAsk A QuestionMore Details

280-C Killingly Road Pomfret CT 06259

MLS Number 24214366

  • Single Family
  • Square Feet 2,752
  • Bedrooms 3
  • Bathroom 2
  • Year Built 1998

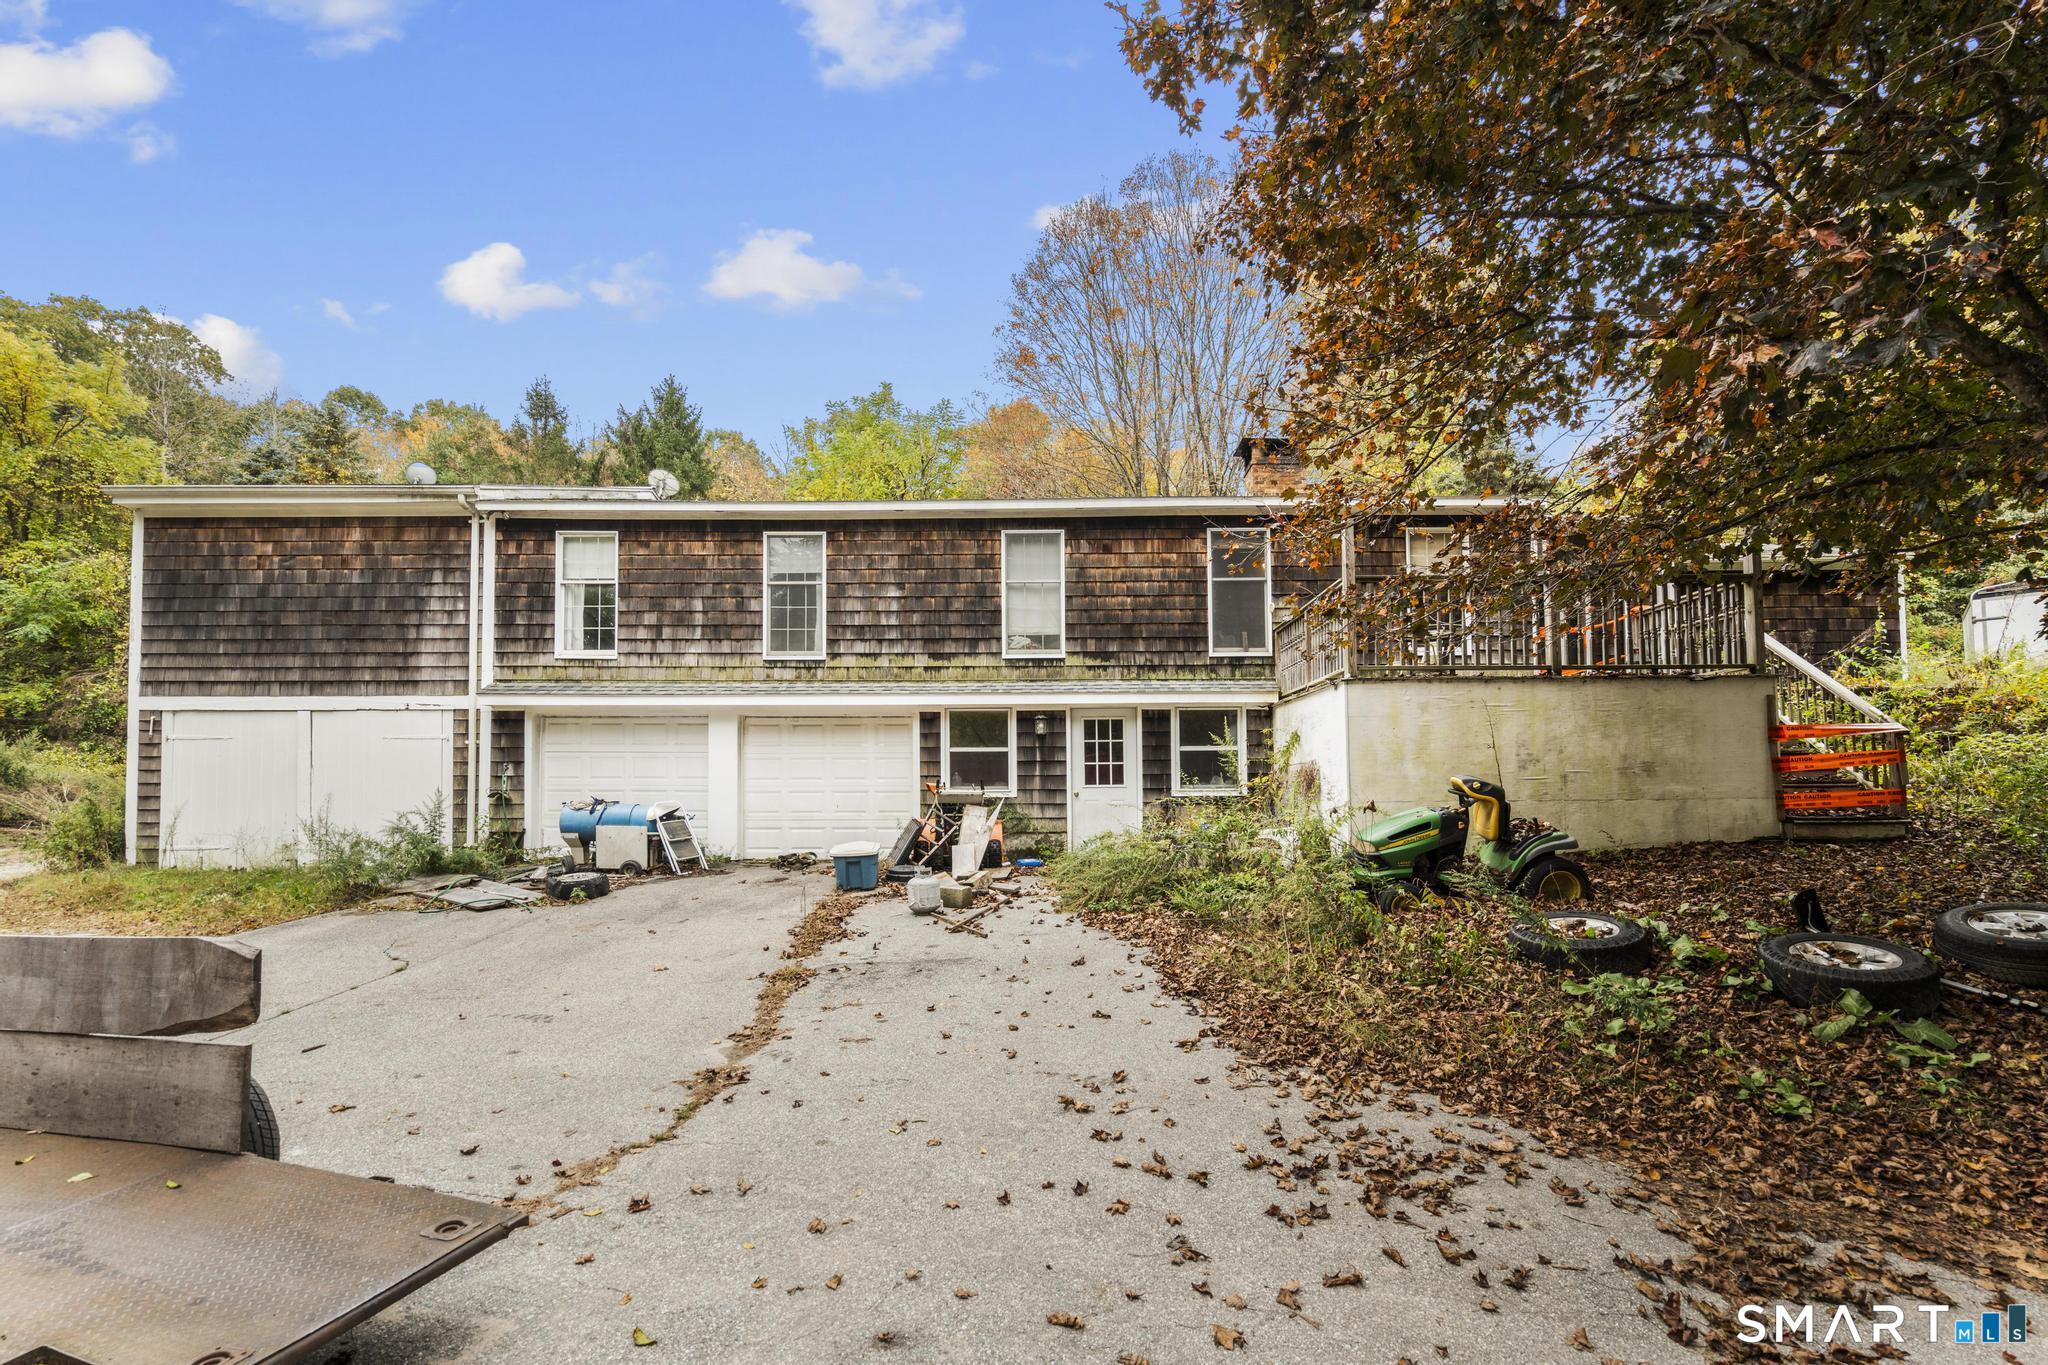
AGENTS: PLEASE LOOK AT PRIVATE REMARKS ||| Opportunity awaits at 280C Killingly Road in desirable Pomfret Center! This property presents an excellent value-add opportunity for investors, renovators, or buyers looking to build equity through improvements. With plenty of potential to make it your own, this property offers a chance to capitalize on its location and unlock additional value. Situated in the charming town of Pomfret, known for its picturesque New England countryside, scenic roads, and peaceful rural atmosphere, the property offers a wonderful balance of privacy and accessibility. The property is currently tenant-occupied, with the tenant in the process of vacating. Please allow a minimum of 24 hours' notice for all showing requests to accommodate the tenant's schedule. Bring your vision and explore the possibilities this property has to offer! Agents- read private remarks, third party contract owner, Seca CT LLC, sale dependent upon the contract owner's ability to take title

Listed by Kostas B. Travisano and Joseph Caslin of Sailpoint Property Group

$
$
%
$/month over payments
Federal 30-year interest rate: 7.4% last updated on Oct 15, 2026
* All Figures are estimates. Check with your bank or proposed mortgage company for actual interest rates.
This product uses the FRED® API but is not endorsed or certified by the Federal Reserve Bank of St. Louis.

Save FavoriteSchedule TourAsk A QuestionMore Details

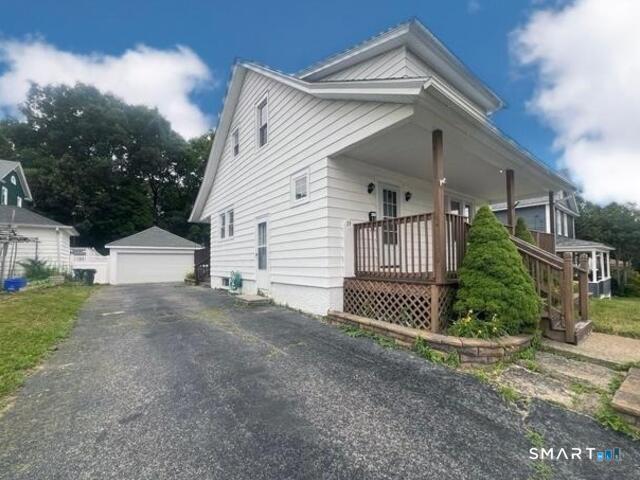
51 North Cliff Street Norwich CT 06360

Norwich, CT51 North Cliff Street

Price$269,925

Est. Mortgage: $/month

MLS Number 24212024

  • Single Family
  • Square Feet 1,053
  • Bedrooms 2
  • Bathroom 2
  • Year Built 1966

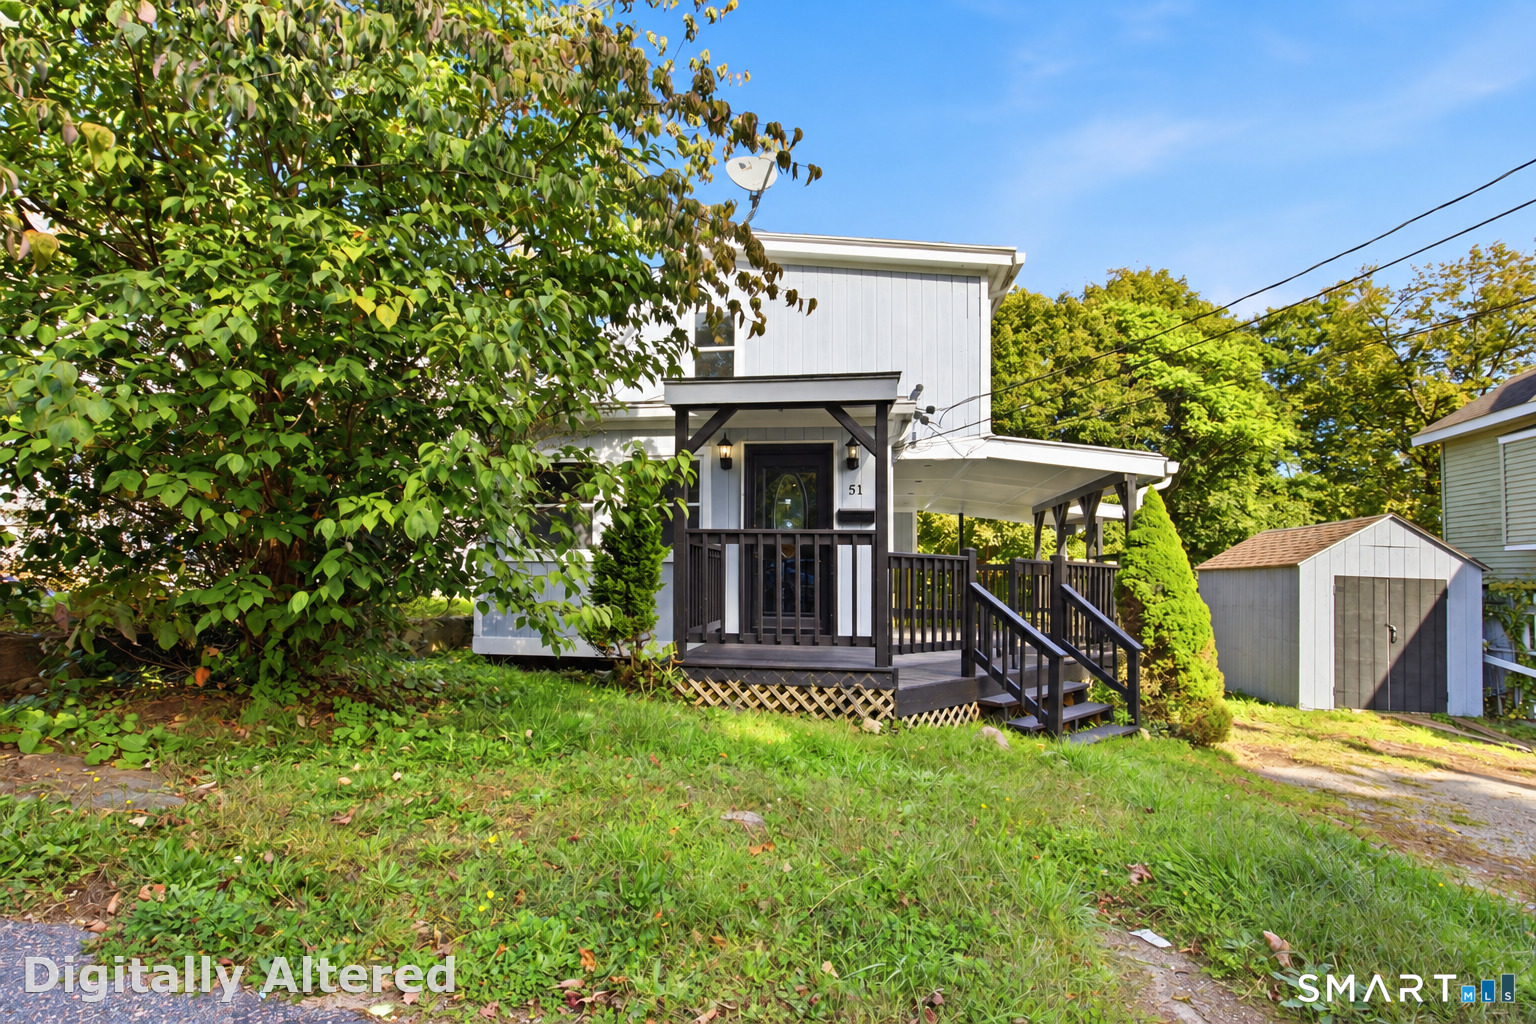
Welcome home to this beautifully renovated single-family residence, thoughtfully updated from top to bottom and completely move-in ready. Step inside to a fresh, modern interior featuring a brand-new kitchen, beautifully renovated bathrooms, new flooring throughout, fresh paint, and stylish finishes that create a bright and inviting atmosphere. The new kitchen offers a clean, contemporary design with updated cabinetry, countertops, and fixtures, providing a functional and attractive space for everyday living and entertaining. The newly renovated bathrooms feature modern finishes and fixtures, while the new flooring throughout gives the entire home a cohesive, polished feel. One of the home's standout features is the beautiful wrap-around porch, offering the perfect place to enjoy your morning coffee, relax at the end of the day, or entertain family and friends. With extensive renovations already completed, this turnkey home allows its next owner to simply move in and enjoy. Combining modern updates with welcoming charm and character, this beautifully renovated property is ready for its next chapter. Schedule your private showing today!

Listed by Maria Pirulli of Five Stars Realty

$
$
%
$/month over payments
Federal 30-year interest rate: 7.4% last updated on Oct 15, 2026
* All Figures are estimates. Check with your bank or proposed mortgage company for actual interest rates.
This product uses the FRED® API but is not endorsed or certified by the Federal Reserve Bank of St. Louis.

Save FavoriteSchedule TourAsk A QuestionMore Details

36 Meadowrue Drive Glastonbury CT 06033

MLS Number 24187441

  • Condo
  • Bedrooms 2
  • Bathroom 2
  • Square Feet 1,152
  • Year Built 1997

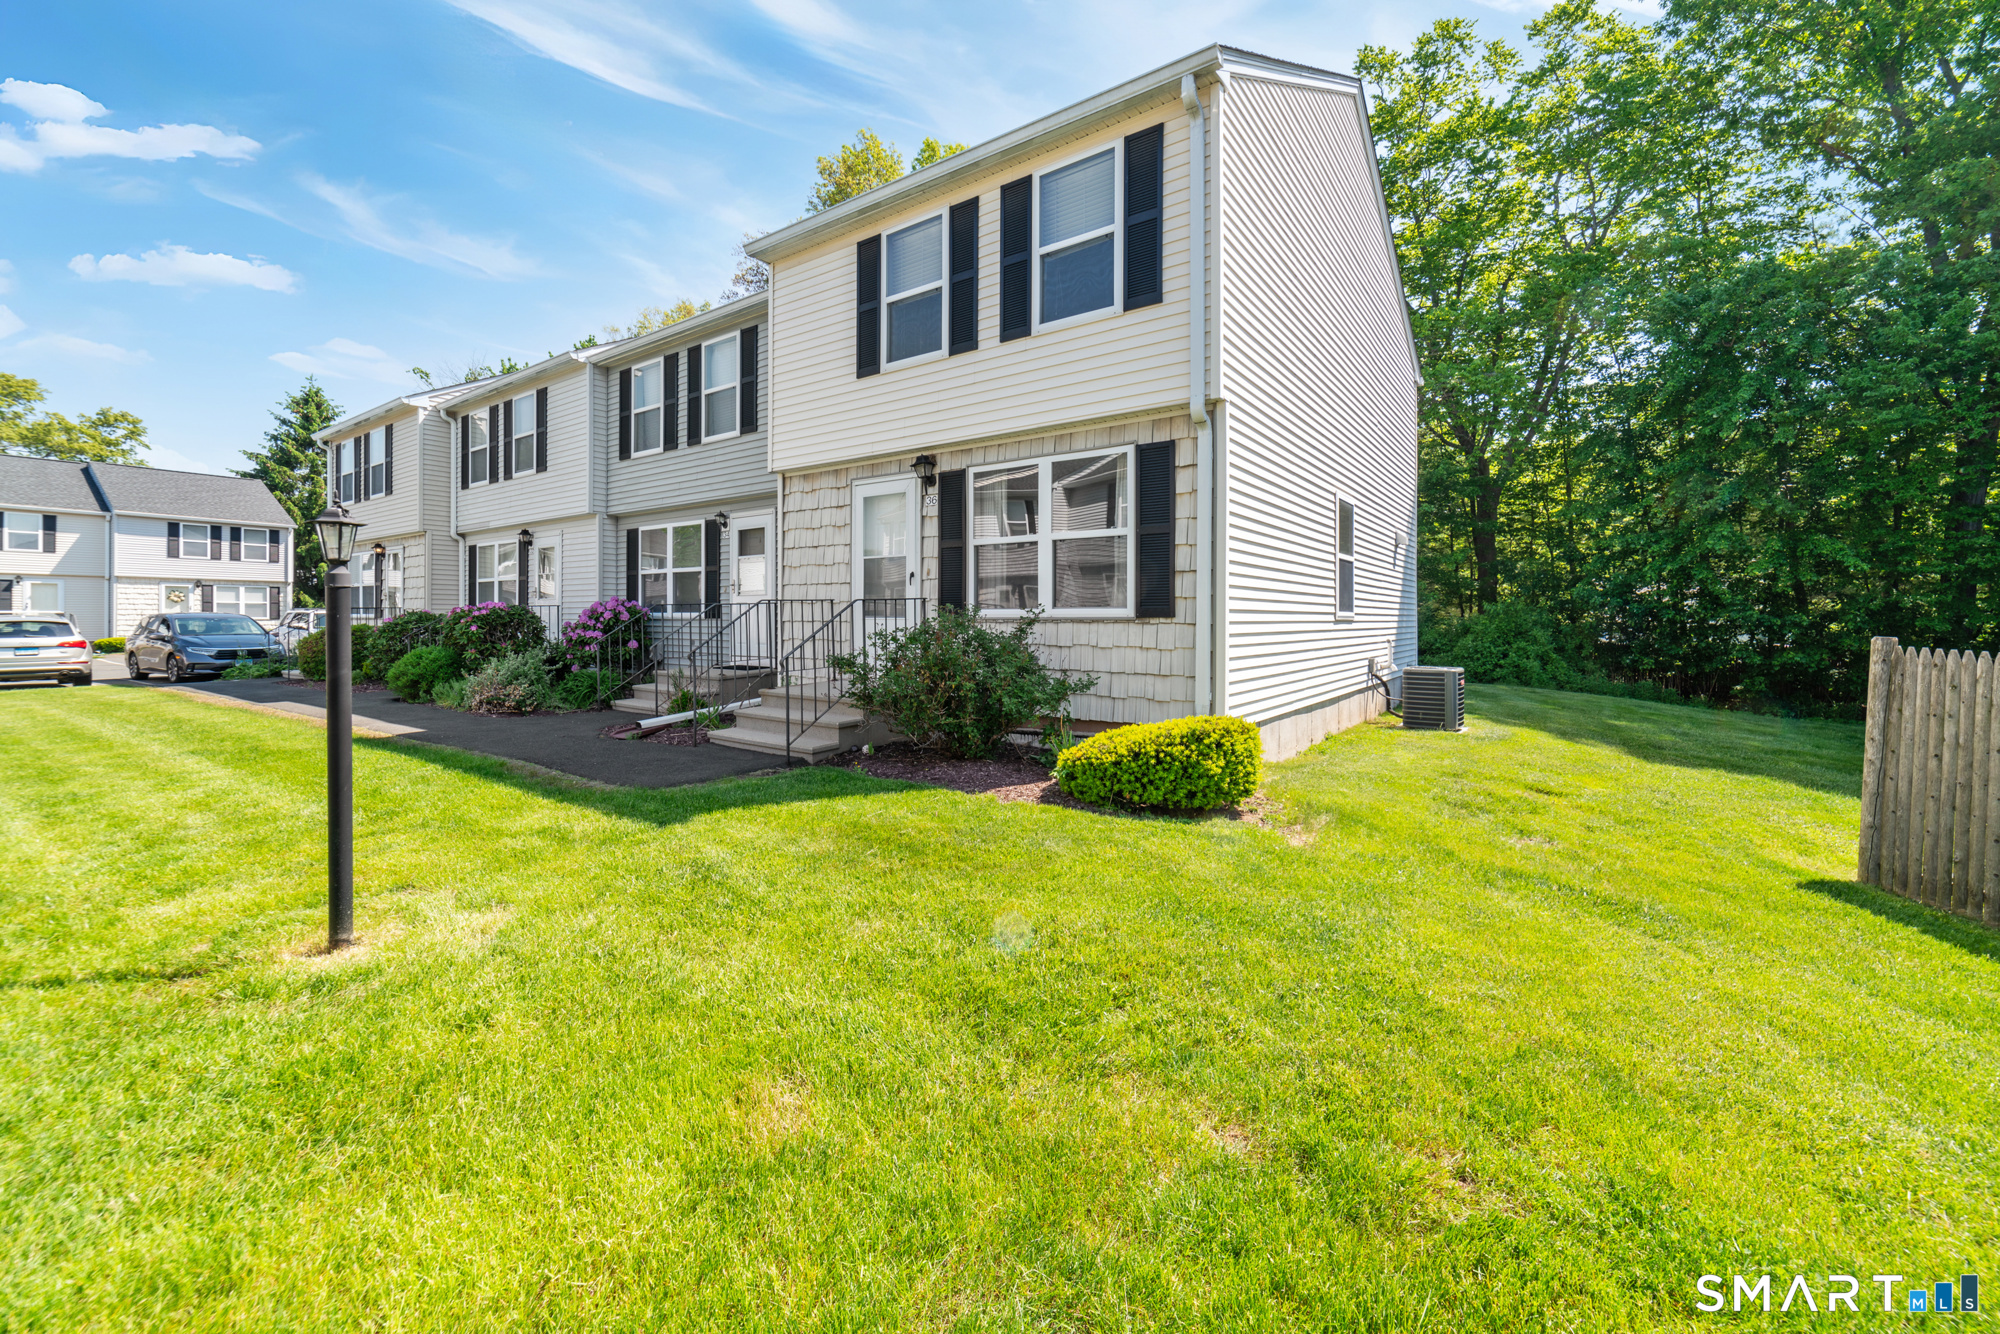
Move-in ready and extensively updated, this beautifully refreshed condo offers a clean, modern feel throughout. Freshly painted with all-new flooring, the home features new recessed lighting in the living room, kitchen, hallways, basement, and both bedrooms, creating a bright and inviting atmosphere. The open-concept main level seamlessly connects the kitchen, dining, and living areas, making it ideal for everyday living and entertaining. The kitchen features stainless steel appliances, while a new storm door adds curb appeal and energy efficiency. Major updates include a newer furnace, central air condenser, water heater, and a roof approximately seven years old. The upper level offers a full bath, the main level includes a convenient half bath, and finished lower level provides additional living space.

Listed by Eric Toth of Vision Real Estate

$
$
%
$/month over payments
Federal 30-year interest rate: 7.4% last updated on Oct 15, 2026
* All Figures are estimates. Check with your bank or proposed mortgage company for actual interest rates.
This product uses the FRED® API but is not endorsed or certified by the Federal Reserve Bank of St. Louis.

Save FavoriteSchedule TourAsk A QuestionMore Details

183 Spruce Street Manchester CT 06040

MLS Number 24205962

  • Multi Family Multi-Family For Sale
  • Square Feet 1,586
  • Acreage 0.08
  • Bedrooms 4
  • Bathroom 2

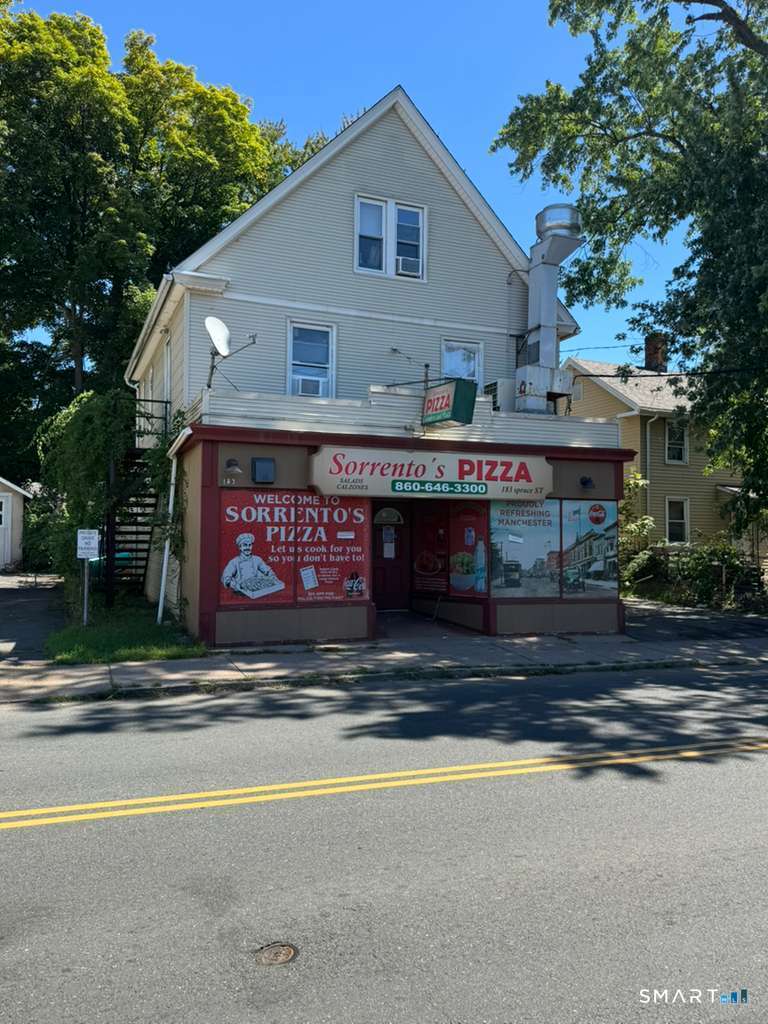
Prime commercial opportunity in the heart of busy Manchester! Long-established, well-known restaurant location with excellent visibility and lots of walk-in and vehicle traffic. Property includes a commercial unit on the first floor and a 4-bedroom apartment on the second floor, currently rented month-to-month. Restaurant is currently closed. Property is being sold as-is and would benefit from some updating, maintenance, and general cleanup, offering a great opportunity for a new owner to add value. Commercially zoned and conveniently located near Charter Oak Park, shopping, restaurants, public transportation, and major roadways. Great opportunity for an owner-operator or investor.

Listed by Monayem Qureshi of Eagle Eye Realty PLLC

$
$
%
$/month over payments
Federal 30-year interest rate: 7.4% last updated on Oct 15, 2026
* All Figures are estimates. Check with your bank or proposed mortgage company for actual interest rates.
This product uses the FRED® API but is not endorsed or certified by the Federal Reserve Bank of St. Louis.

Save FavoriteSchedule TourAsk A QuestionMore Details

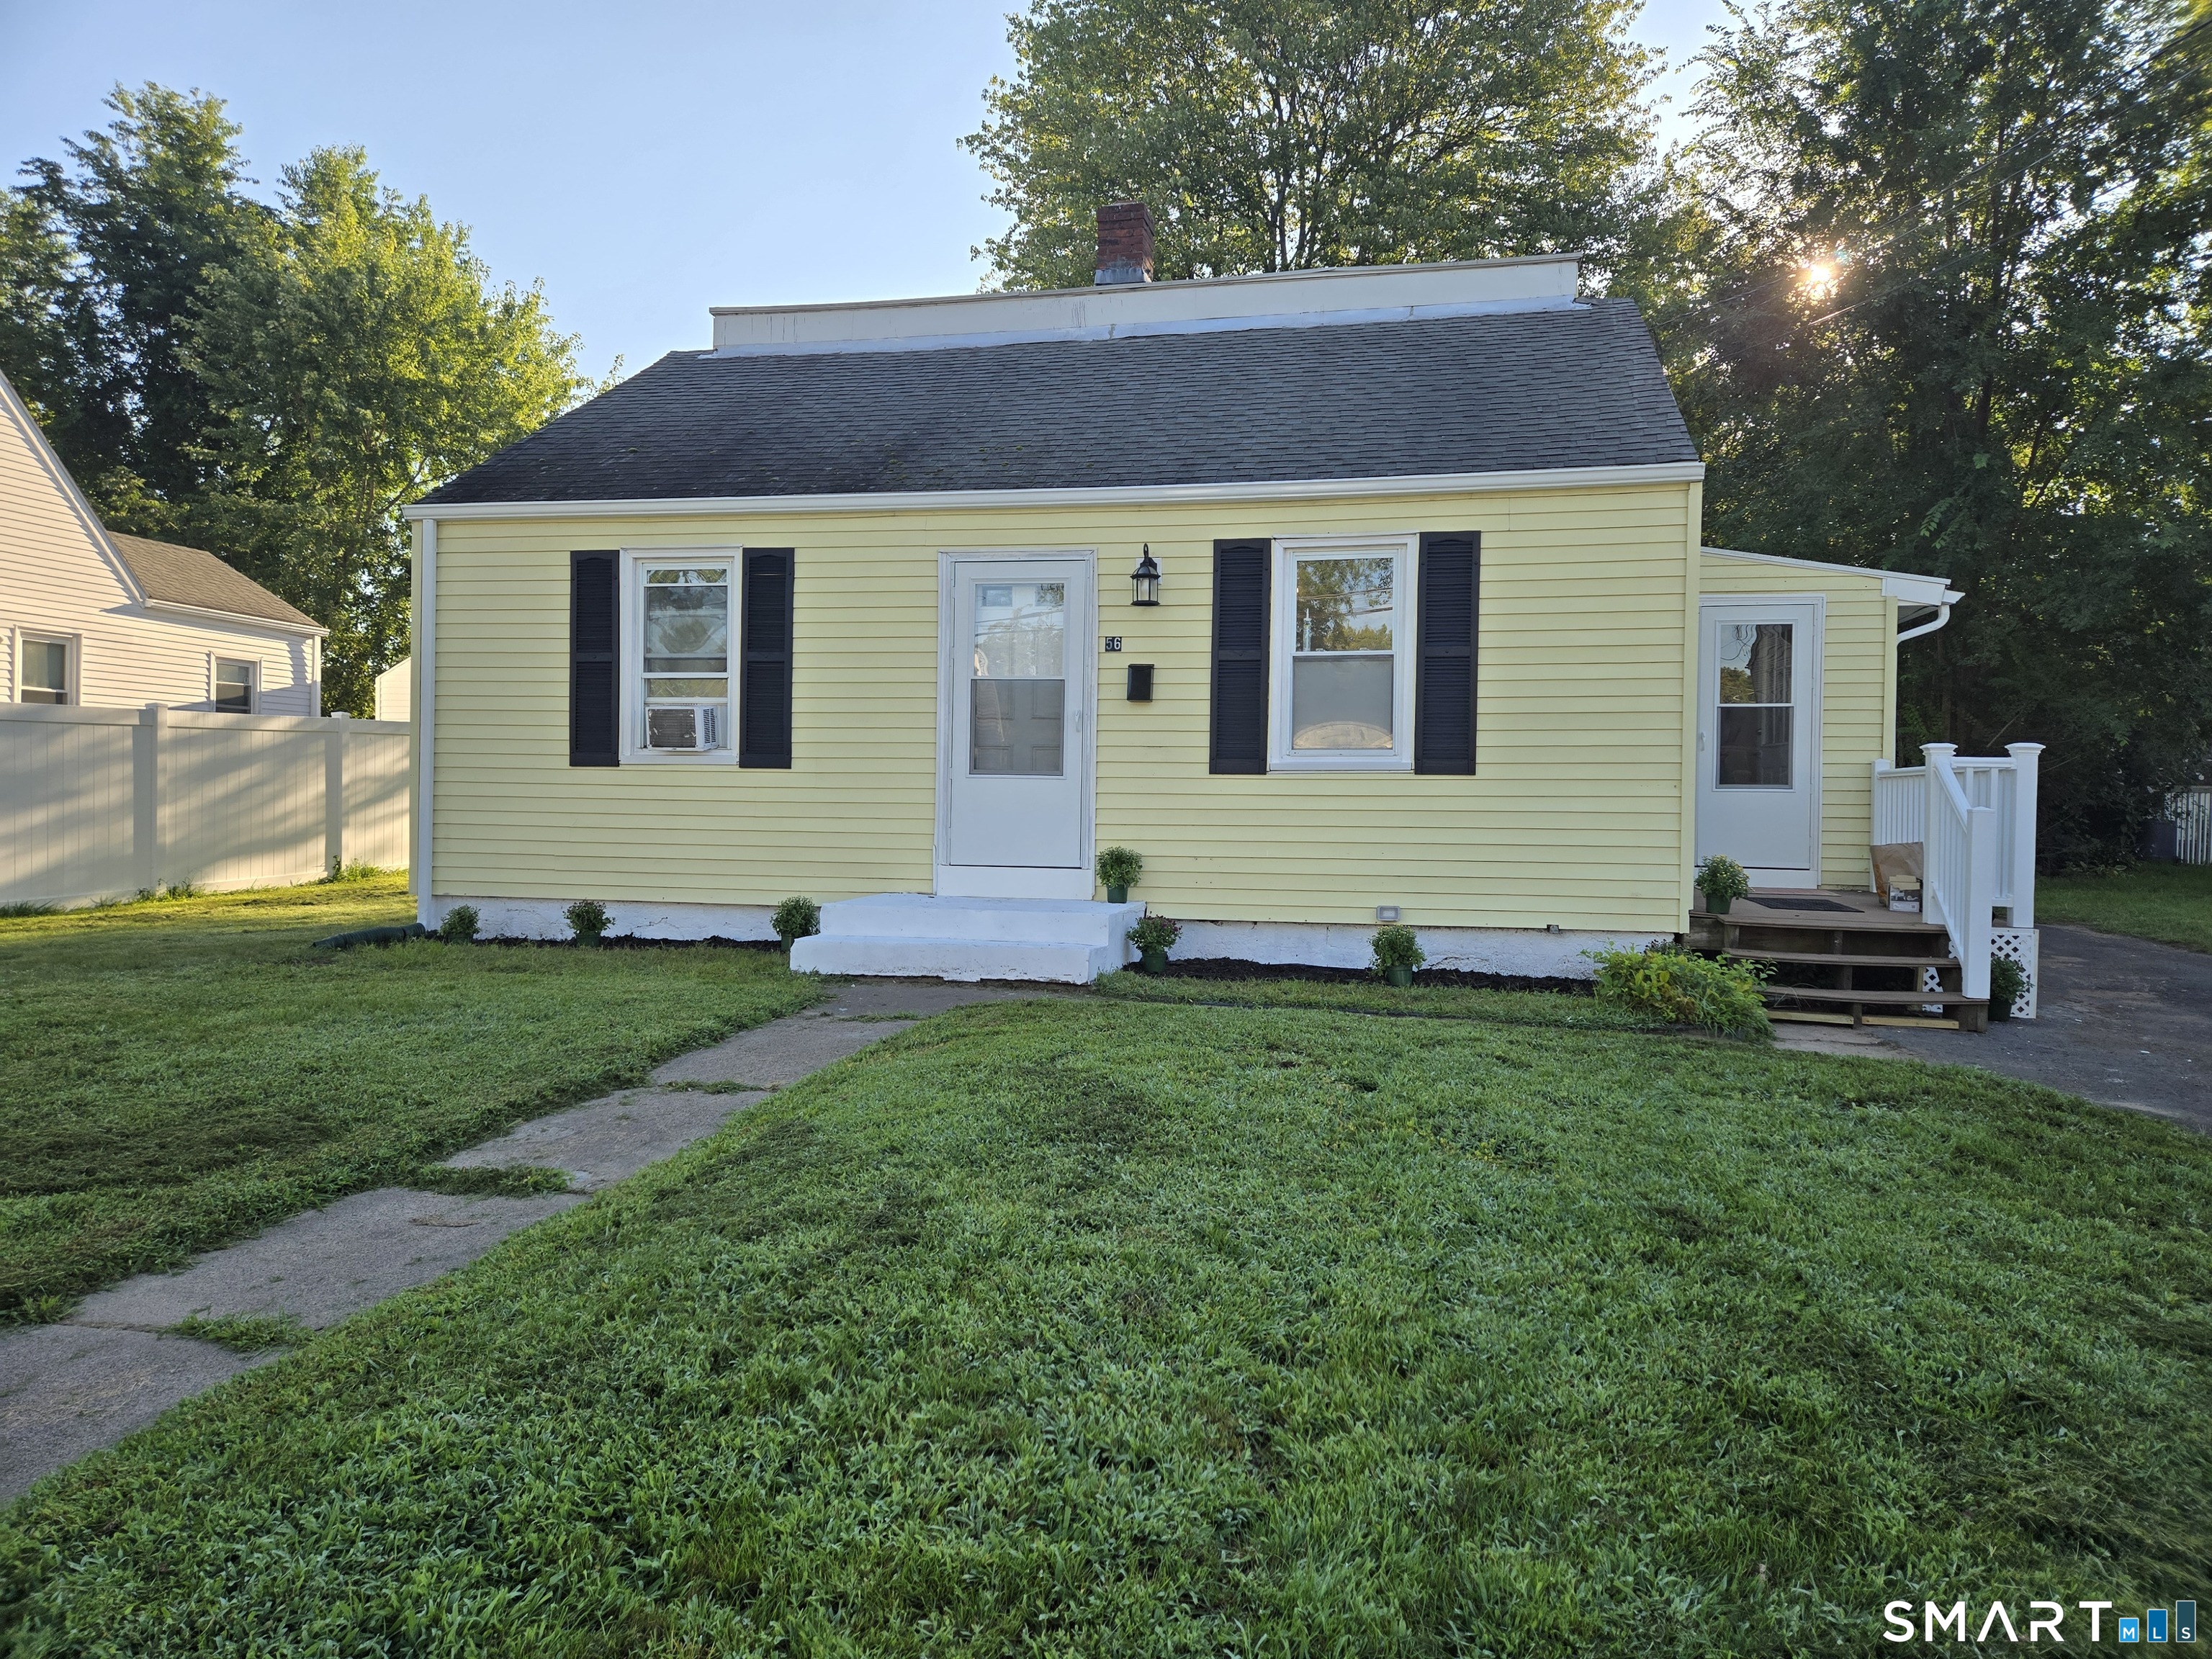
56 Washington Avenue East Hartford CT 06118
Pending Continue to Show

MLS Number 24201441

  • Single Family
  • Square Feet 1,248
  • Bedrooms 3
  • Bathroom 1
  • Year Built 1942

Beautifully updated 3-bedroom Dormered Cape Cod combining modern updates with classic warmth, ideally situated on the East Hartford/Glastonbury line. Interior Highlights: Fully Renovated featuring Sleek Granite Countertops, All-New Stainless Steel Appliances and Modern Lighting, and New Flooring. Main Level Living: Includes a Bright, Spacious Living Room Designed for Entertaining, a Dining Room, and a Full Remodeled Bathroom. Flexible Layout: First-floor bedroom doubles as a convenient home office. Convenient main-level washer/dryer hookups. Upper Level: Two additional bright and airy bedrooms. Key Features & Updates: Brand-New Flooring and Fresh, Modern Paint throughout, Updated interior lighting, Fully Remodeled Main Bath, New Gutters. Kitchen Walk-out Leading Directly to a Deck area and Quiet Backyard with a Shed for Storage. All the Duct Work is in for easy Installation of Central Air. Crawl Space Basement stores all the mechanics with access through a hatch and has a concrete floor and so much room for Storage. Close to all Area Amenities.

Listed by Maria C. Parker of Eagle Eye Realty PLLC

$
$
%
$/month over payments
Federal 30-year interest rate: 7.4% last updated on Oct 15, 2026
* All Figures are estimates. Check with your bank or proposed mortgage company for actual interest rates.
This product uses the FRED® API but is not endorsed or certified by the Federal Reserve Bank of St. Louis.

Save FavoriteSchedule TourAsk A QuestionMore Details

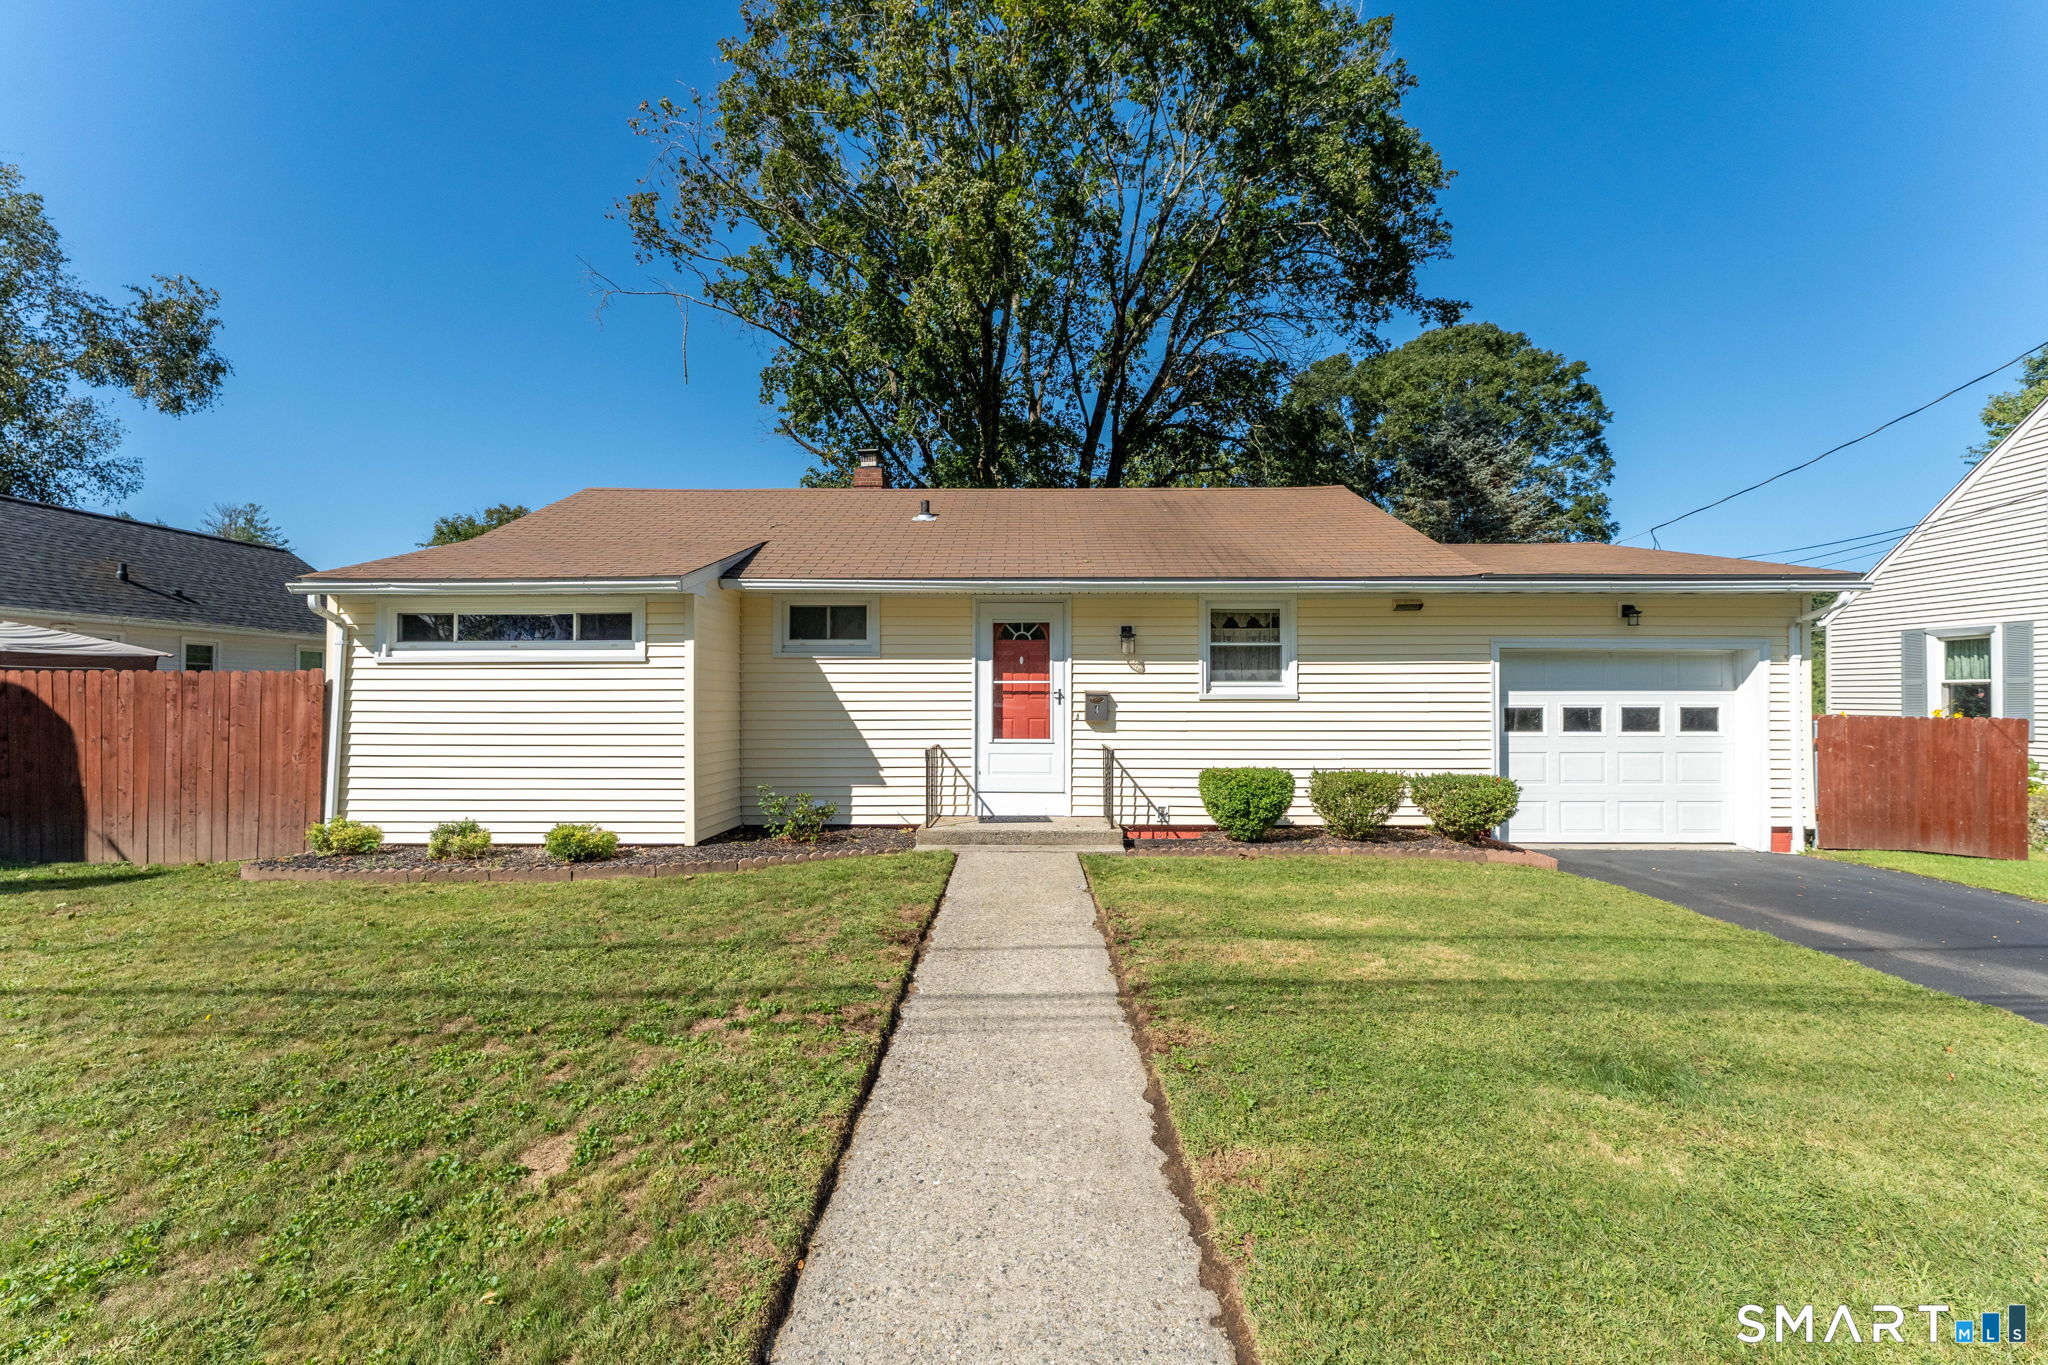
4 Meditz Court Norwich CT 06360
Pending Continue to Show

MLS Number 24208737

  • Single Family
  • Square Feet 1,200
  • Bedrooms 2
  • Bathroom 1
  • Year Built 1953

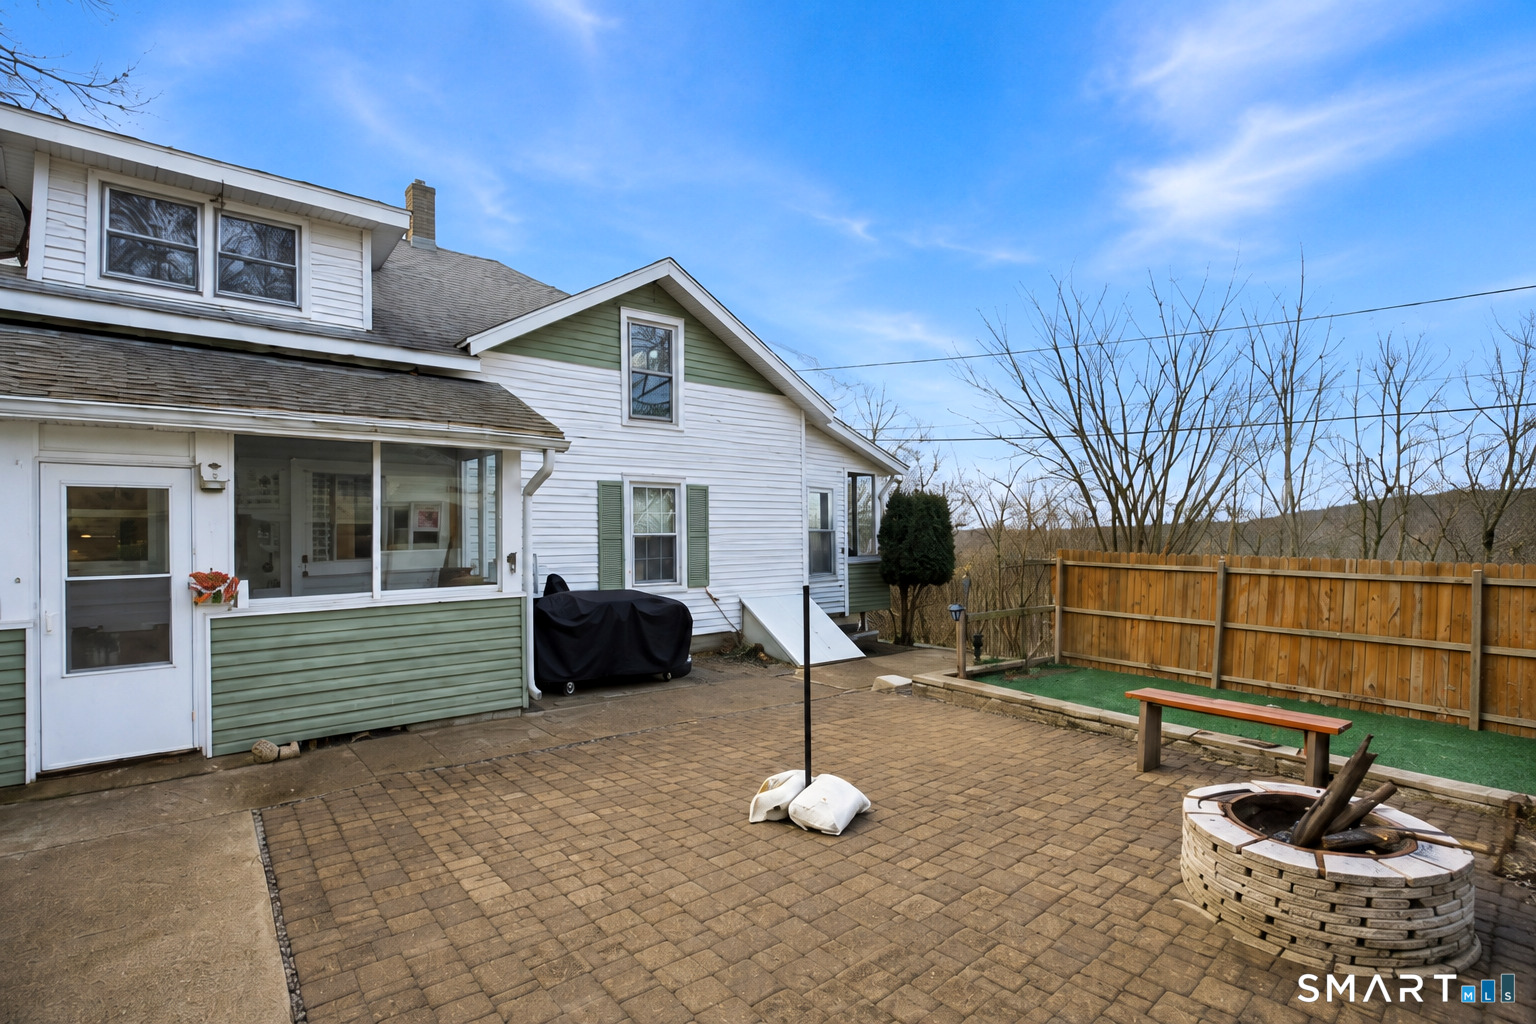
*Multiple Offers - Offer deadline 5 PM Mon 9/28/26* Welcome to 4 Meditz Court, a well-maintained 2-bedroom, 1-bath ranch offering comfortable one-level living plus a finished lower level for even more usable space. The updated kitchen features white cabinetry, granite-style countertops, and a copper tile backsplash, while the recently renovated bathroom brings a fresh, updated feel. The seller has also upgraded the lighting fixtures throughout, including convenient automatic lighting. Downstairs, the finished basement offers two versatile spaces-one featuring an electric fireplace and built-in shelving, perfect for a family room or media space, and another with custom shelving and a mirrored closet, ideal for a home office, gym, hobby room, or additional storage. Outside, enjoy a private fenced-in backyard surrounded by mature trees with a stone fire pit for relaxing or entertaining, plus the convenience of a 1-car attached garage. Conveniently located near Backus Hospital, shopping, dining, and I-395, with easy access to southeastern Connecticut's major employment centers, including General Dynamics Electric Boat, Naval Submarine Base New London, and the U.S. Coast Guard Academy. Move-in ready with recent updates, finished bonus space, an attached garage, and a great backyard-4 Meditz Court packs a lot into one property.

Listed by Kristopher J. Tramont of Real Broker CT,LLC

$
$
%
$/month over payments
Federal 30-year interest rate: 7.4% last updated on Oct 15, 2026
* All Figures are estimates. Check with your bank or proposed mortgage company for actual interest rates.
This product uses the FRED® API but is not endorsed or certified by the Federal Reserve Bank of St. Louis.

Virtual TourSave FavoriteSchedule TourAsk A QuestionMore Details

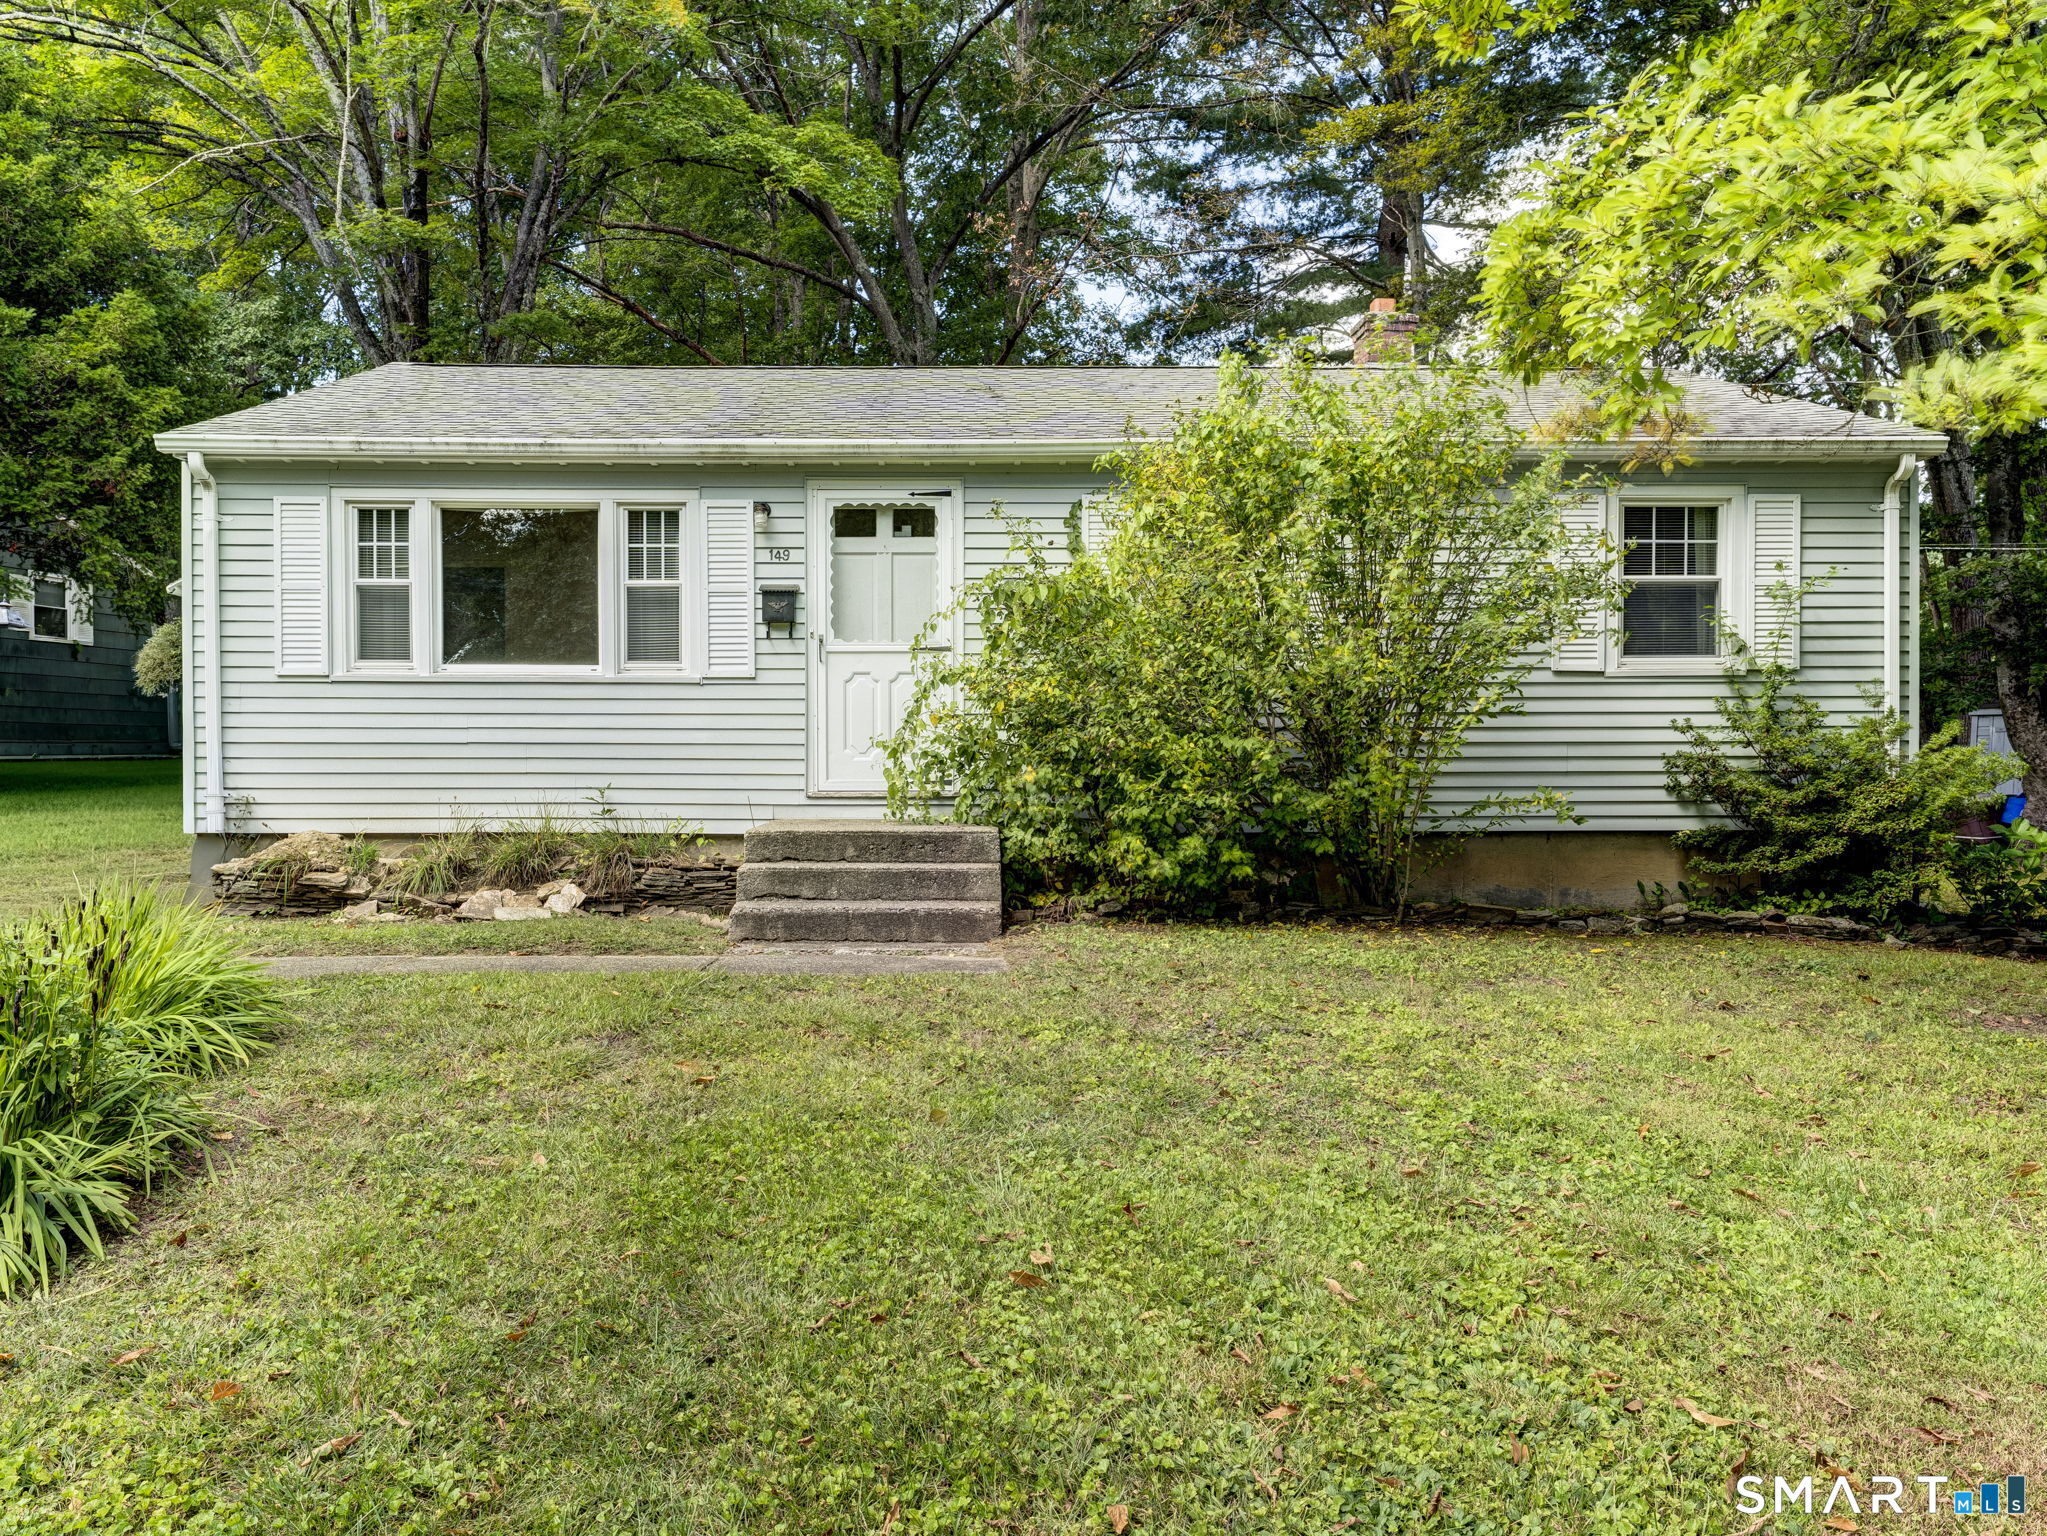
149 Lauter Avenue Windham CT 06226
Pending Continue to Show

MLS Number 24210071

  • Single Family
  • Square Feet 912
  • Bedrooms 3
  • Bathroom 1
  • Year Built 1956

Solid one level home, updated windows, vinyl siding, upgraded to natural gas heat, hardwood floors, potential to finish the basement, utility shed on the lot, all set on a beautiful corner lot off of a quiet cul-du-sac. (note: Town records show the address as Lauter Ave, the street sign is labeled Phillip Lauter Ave.) Oil tank in basement is no longer used, offered with the tank as-is.

Listed by Rick Nassiff of KW Legacy Partners

$
$
%
$/month over payments
Federal 30-year interest rate: 7.4% last updated on Oct 15, 2026
* All Figures are estimates. Check with your bank or proposed mortgage company for actual interest rates.
This product uses the FRED® API but is not endorsed or certified by the Federal Reserve Bank of St. Louis.

Virtual TourSave FavoriteSchedule TourAsk A QuestionMore Details

39 Geer Avenue Norwich CT 06360

Norwich, CT39 Geer Avenue

Price$269,900

Est. Mortgage: $/month

MLS Number 24209595

  • Single Family
  • Square Feet 1,600
  • Bedrooms 3
  • Bathroom 2
  • Year Built 1930

Incredible Price!! Beautiful Early Century Home w/ a Two Car Garage, 3 Bedrooms & 1 Bathroom plus a Partially Finished Lower Level w/an additional Full Bath! Check out our Virtual Reality Tour & Pics! Many Updates Throughout including a New Roof, Newer Hot Water Heater & Thermopane Windows. Terrific Front Porch, Gleaming Hardwoods, Formal Dining Room, Formal Living Room, Efficient Natural Gas Heat, Three Bedrooms, 2 Bathrooms, and a great yard in a convenient neighborhood location! We are always here to help!

Listed by Bill Heenan of William Raveis Real Estate

$
$
%
$/month over payments
Federal 30-year interest rate: 7.4% last updated on Oct 15, 2026
* All Figures are estimates. Check with your bank or proposed mortgage company for actual interest rates.
This product uses the FRED® API but is not endorsed or certified by the Federal Reserve Bank of St. Louis.

Virtual TourSave FavoriteSchedule TourAsk A QuestionMore Details

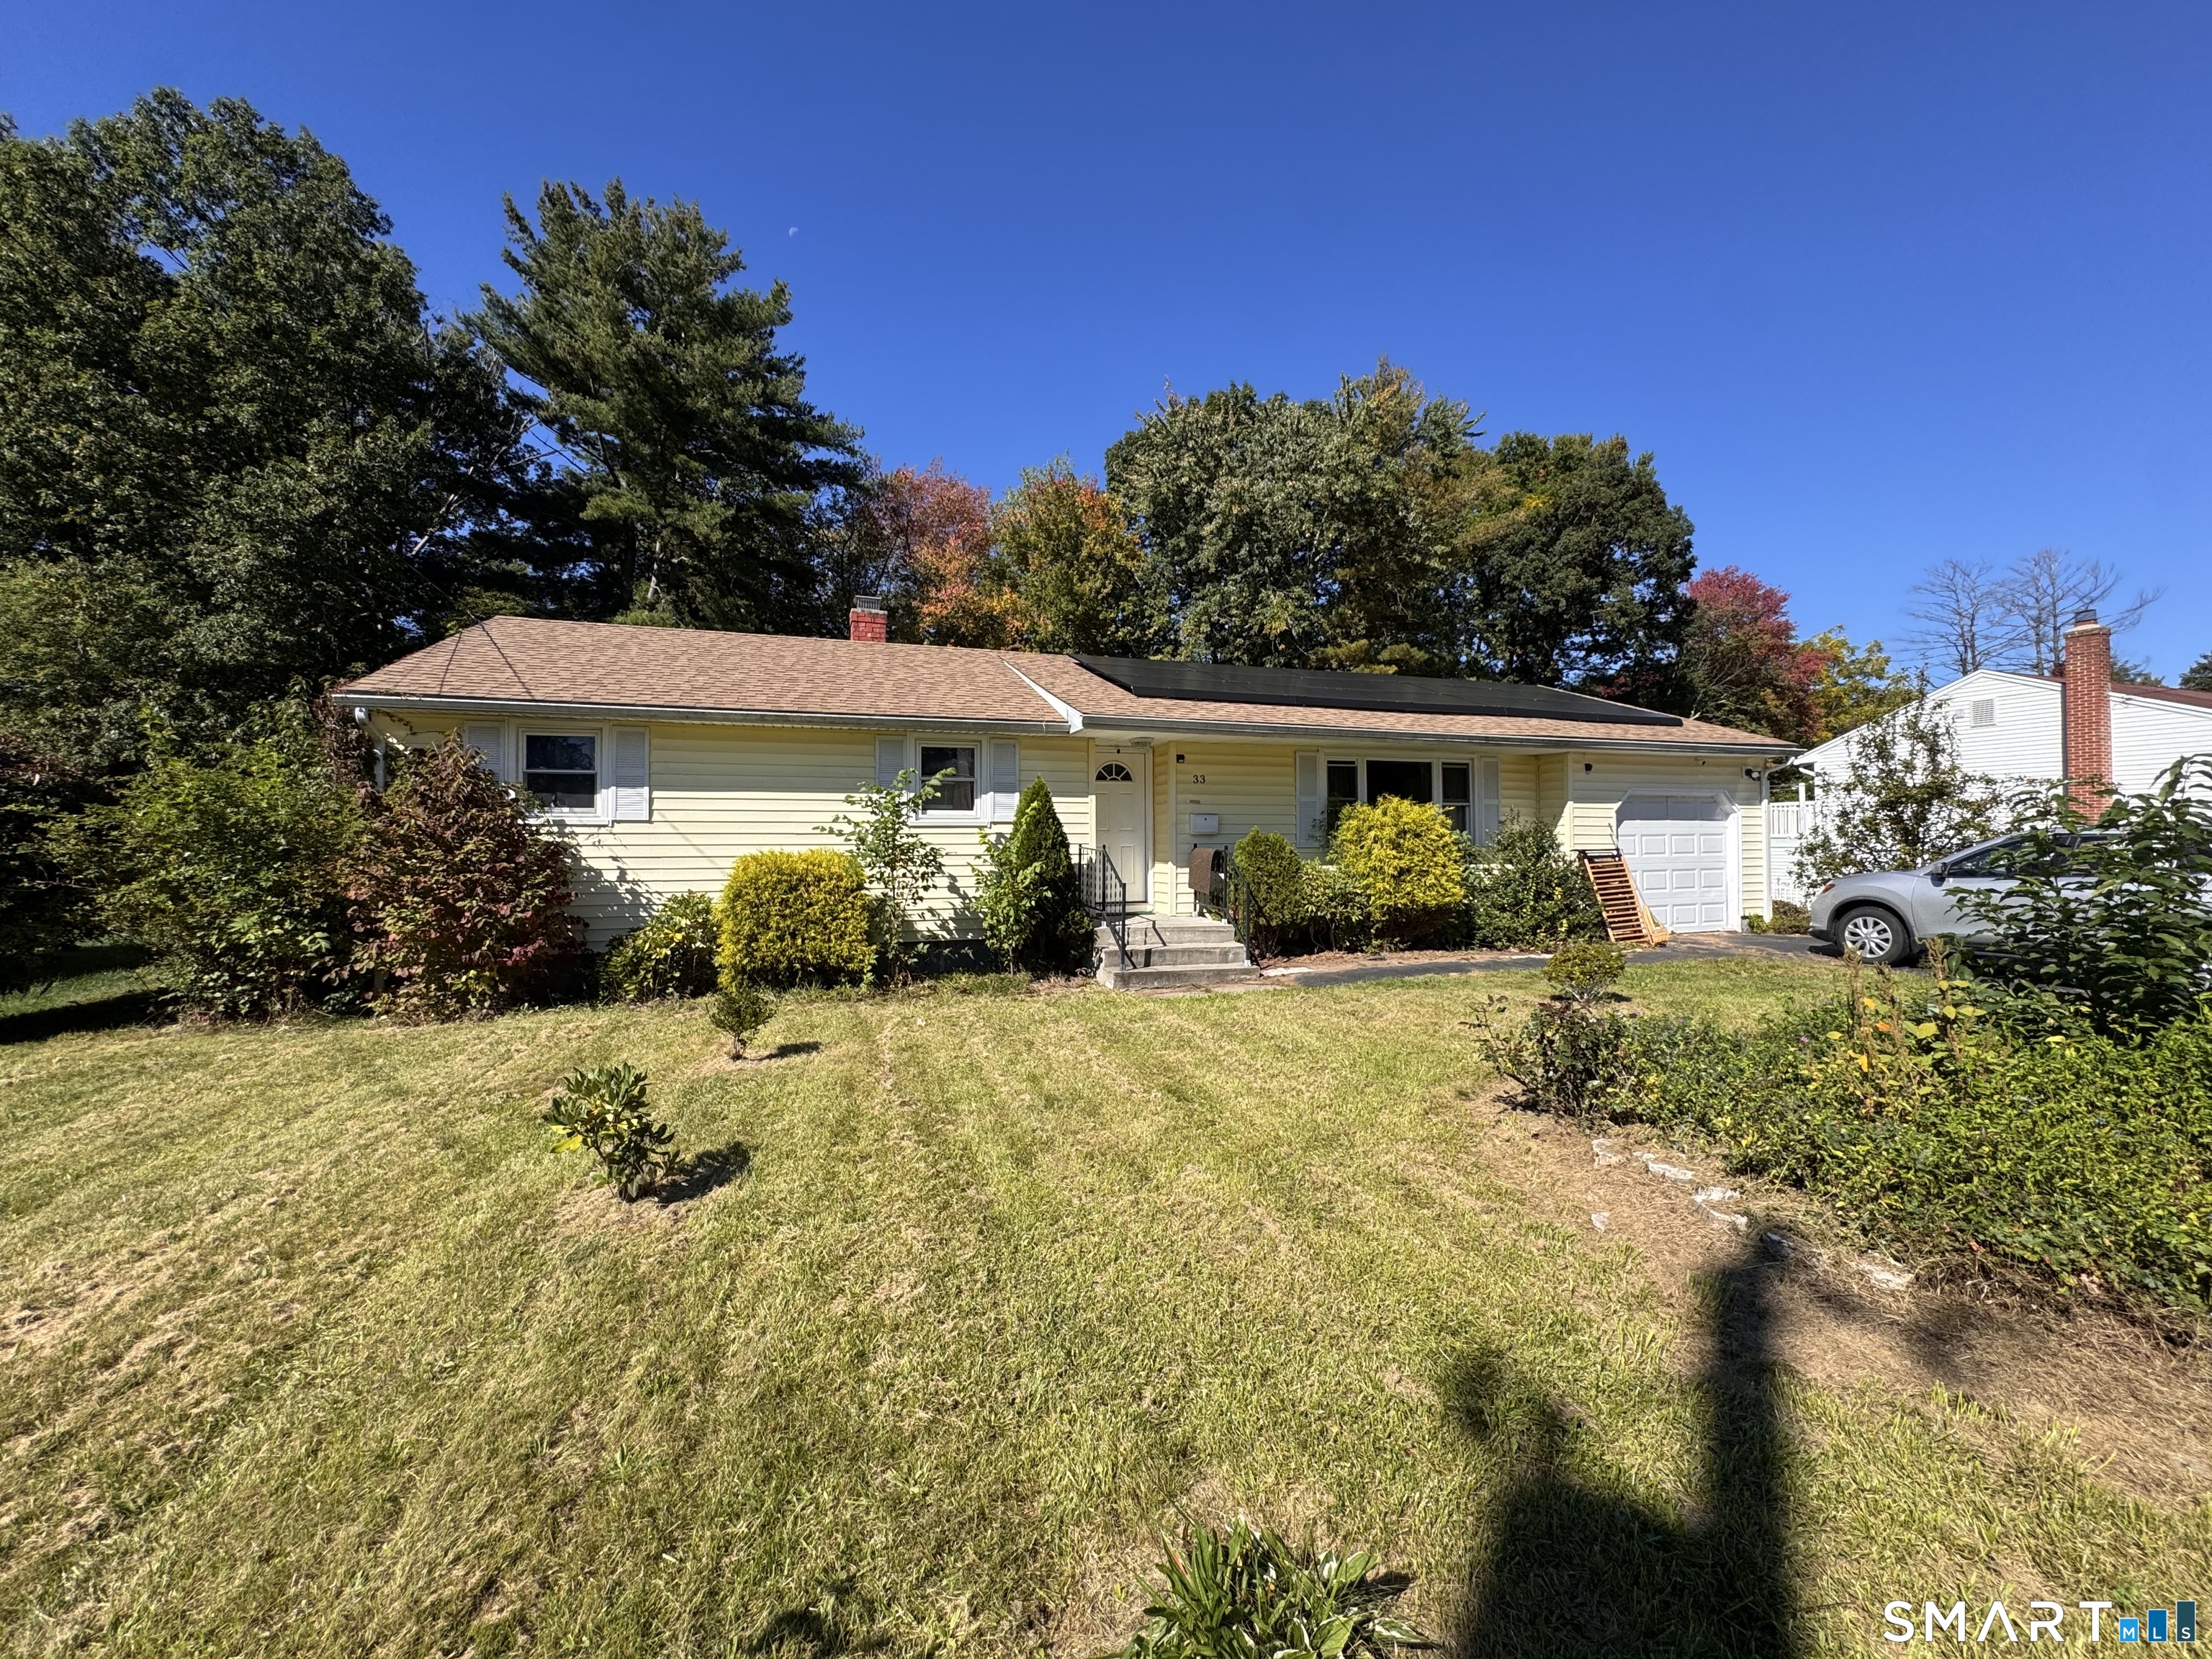
33 Hilton Drive East Hartford CT 06118

East Hartford, CT33 Hilton Drive

Price$269,900

Est. Mortgage: $/month

MLS Number 24212130

  • Single Family
  • Square Feet 1,242
  • Bedrooms 3
  • Bathroom 2
  • Year Built 1964

Welcome to 33 Hilton Drive in East Hartford! This 3-bedroom, 1.5-bath home offers a great opportunity to add your own personal touches and make it shine. Featuring a functional layout, comfortable living spaces, and a 1-car garage, the home provides a solid foundation with only minor cosmetic updates needed to bring out its full potential. Solar panels provide added assistance with electric costs and may offer additional value to the next owner. Conveniently located near shopping, dining, highways, and area amenities. Property is being marketed as part of a novation/contract-owner transaction. Sale is dependent upon the contract owner's ability to take title. Listing agent/brokerage represents the contract owner/principal and does not represent the current owner of record. Buyers and buyer's agents are encouraged to perform their own due diligence regarding the transaction structure, property condition, solar agreement/system, and all information provided.

Listed by Michael J. Johnson of Lock and Key Realty,Inc

$
$
%
$/month over payments
Federal 30-year interest rate: 7.4% last updated on Oct 15, 2026
* All Figures are estimates. Check with your bank or proposed mortgage company for actual interest rates.
This product uses the FRED® API but is not endorsed or certified by the Federal Reserve Bank of St. Louis.

Save FavoriteSchedule TourAsk A QuestionMore Details

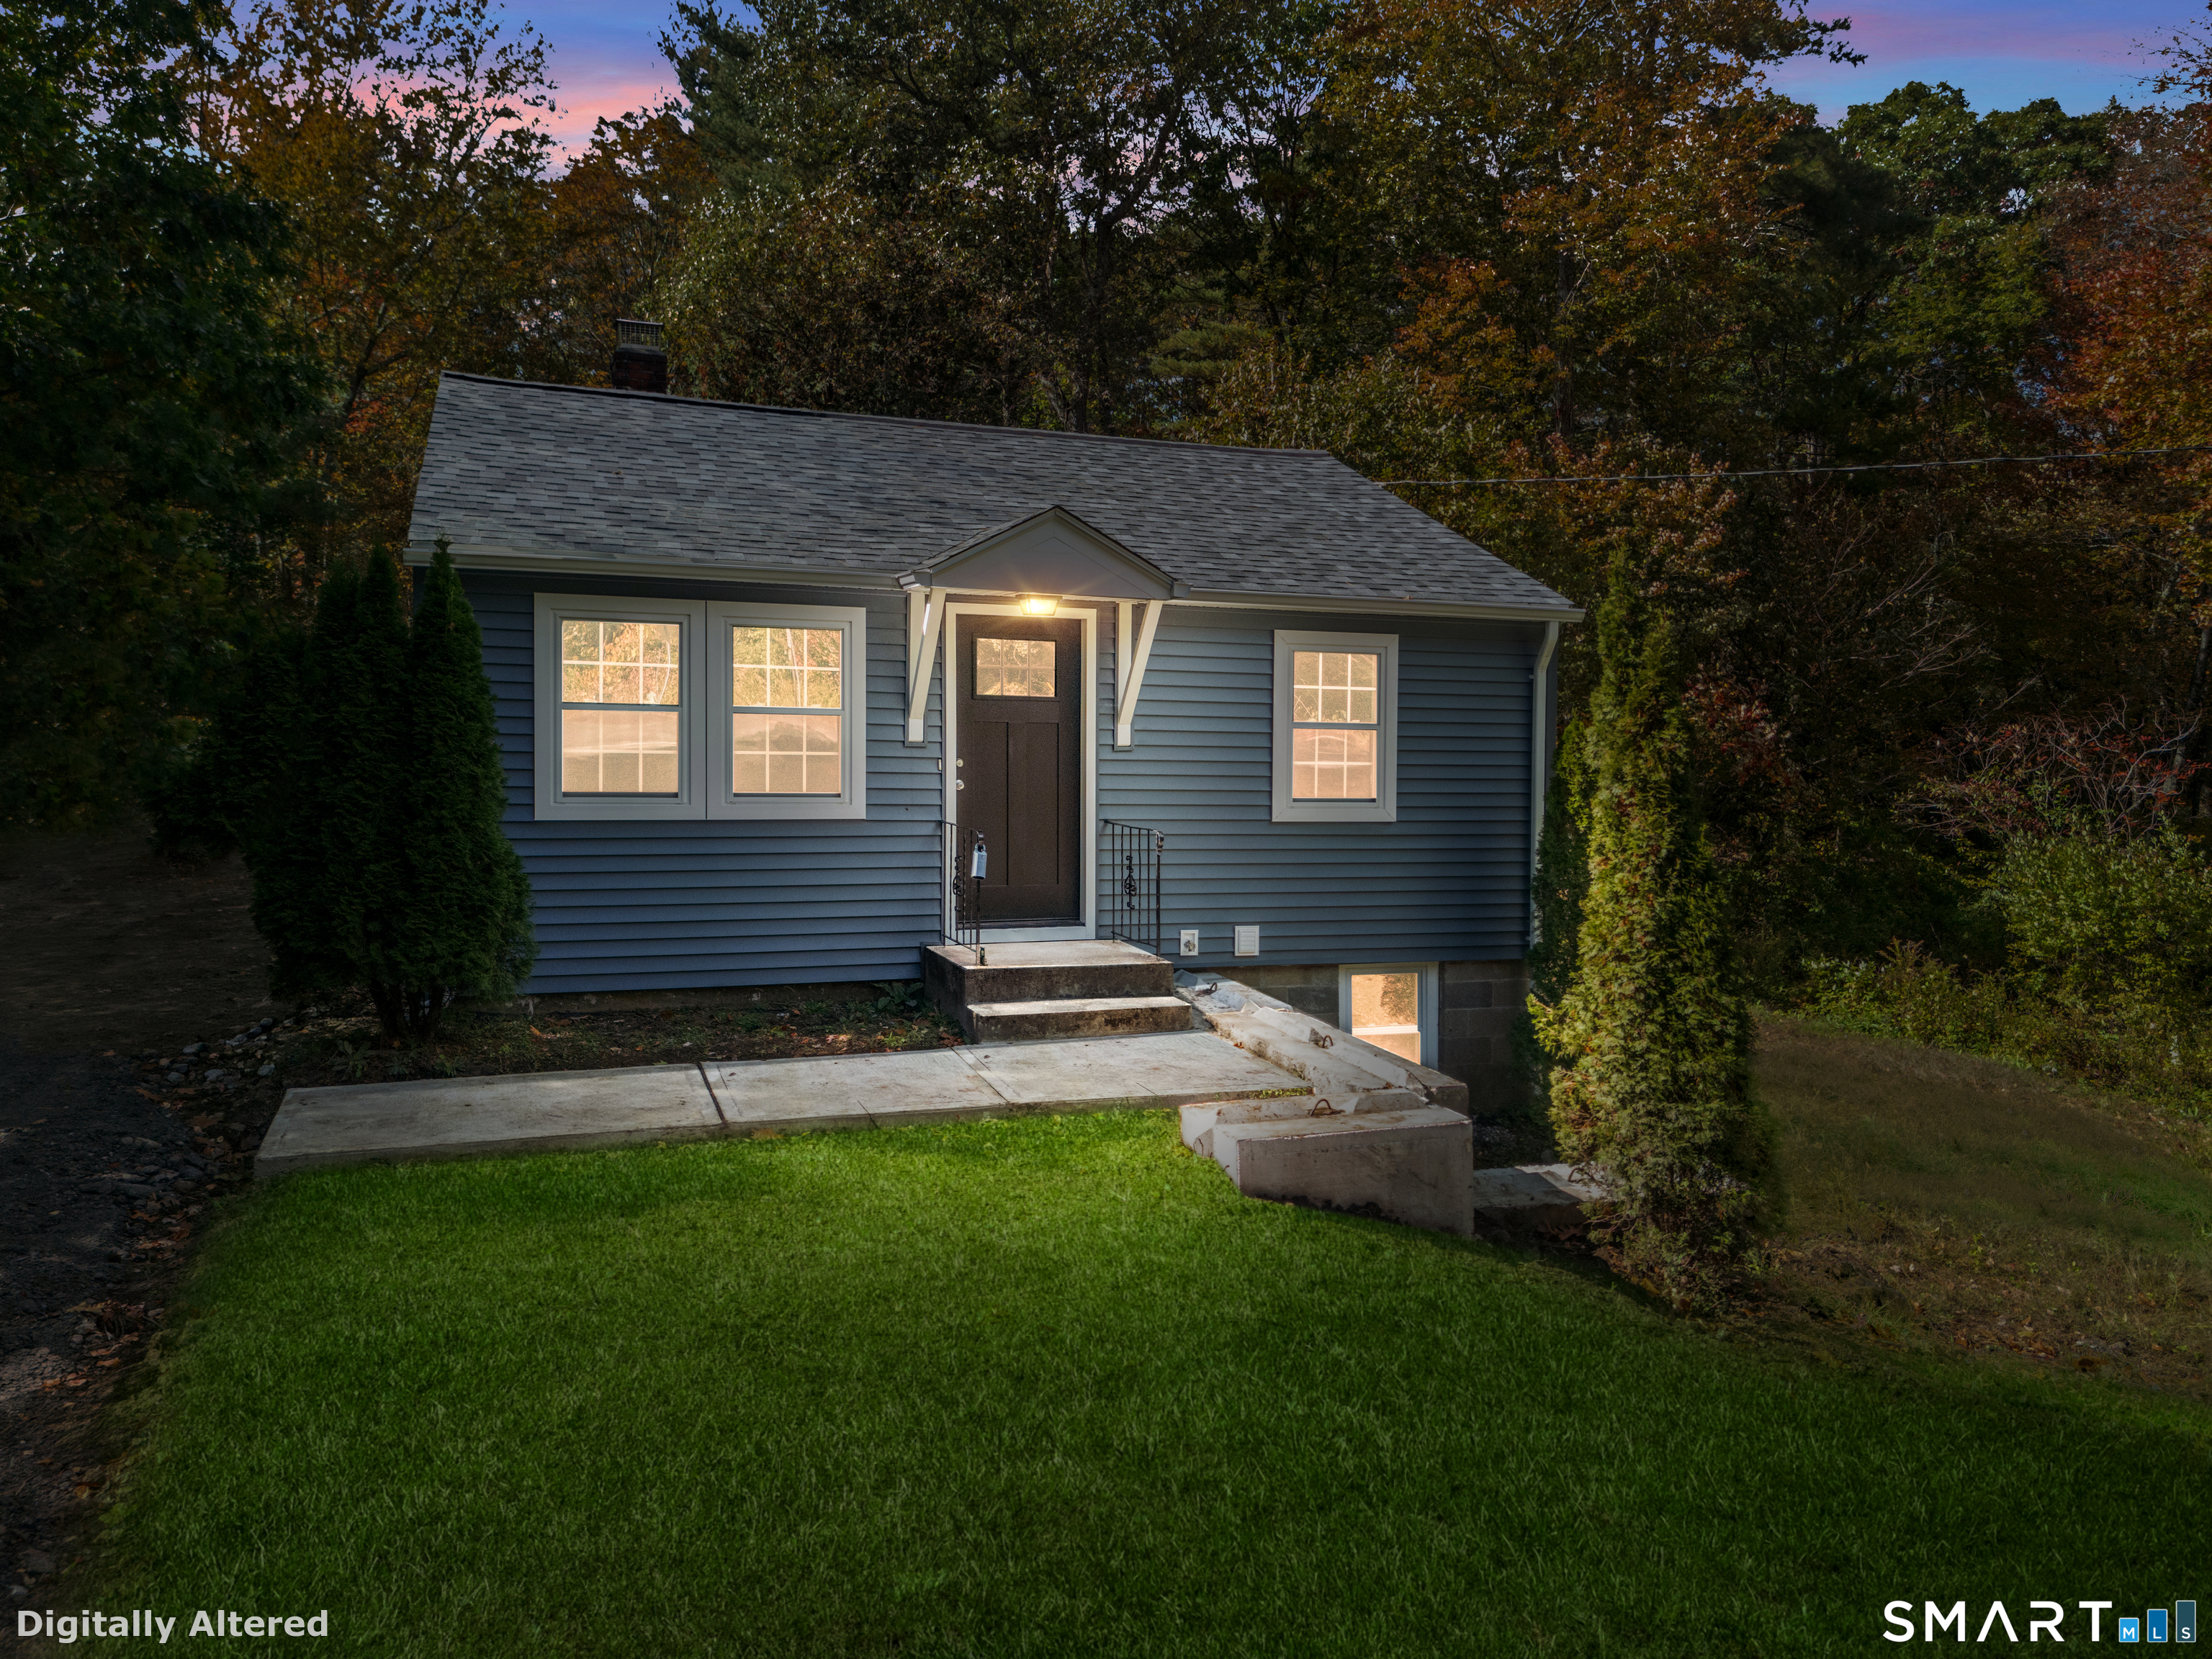
280 Monson Road Stafford CT 06076

Stafford, CT280 Monson Road

Price$269,900

Est. Mortgage: $/month

MLS Number 24213340

  • Single Family
  • Square Feet 600
  • Bedrooms 1
  • Bathroom 1
  • Year Built 1959

Welcome to 280 Monson Road in Stafford Springs! If you're looking for a move-in-ready home where the hard work has already been done, look no further! This beautifully rehabilitated one-bedroom, one-bathroom home has undergone an extensive transformation, offering the perfect combination of modern updates and comfortable living. Step inside to discover a brand-new kitchen featuring new cabinetry, creating a fresh and inviting space for everyday living. But the improvements go far beyond what meets the eye! Major upgrades include a brand-new roof, new windows, new plumbing, new water heater, and new well pump, providing added peace of mind for the next owner. Even better, the renovation work was completed through the town's permitting process. Whether you're a first-time homebuyer, looking to downsize, or searching for a low-maintenance property, this home offers an excellent opportunity to enjoy updated living without taking on a major renovation project. Don't miss your chance to make this beautifully transformed property your own. Schedule your private showing today!

Listed by Reza Abbassi of New Door Realty

$
$
%
$/month over payments
Federal 30-year interest rate: 7.4% last updated on Oct 15, 2026
* All Figures are estimates. Check with your bank or proposed mortgage company for actual interest rates.
This product uses the FRED® API but is not endorsed or certified by the Federal Reserve Bank of St. Louis.

Save FavoriteSchedule TourAsk A QuestionMore Details

The data relating to real estate for sale on this website appears in part through the SmartMLS Internet Data Exchange program, a voluntary cooperative exchange of property listing data between licensed real estate brokerage firms, and is provided by SmartMLS through a licensing agreement. Listing information is from various brokers who participate in the SmartMLS IDX program and not all listings may be visible on the site. The property information being provided on or through the website is for the personal, non-commercial use of consumers and such information may not be used for any purpose other than to identify prospective properties consumers may be interested in purchasing. Some properties which appear for sale on the website may no longer be available because they are for instance, under contract, sold or are no longer being offered for sale. Property information displayed is deemed reliable but is not guaranteed. Copyright 2026 SmartMLS, Inc.