and narrow your search. If you have fewer than 200 results, you can save your search.

Greater Mansfield CT Real Estate $200k - $300k

r=215-226
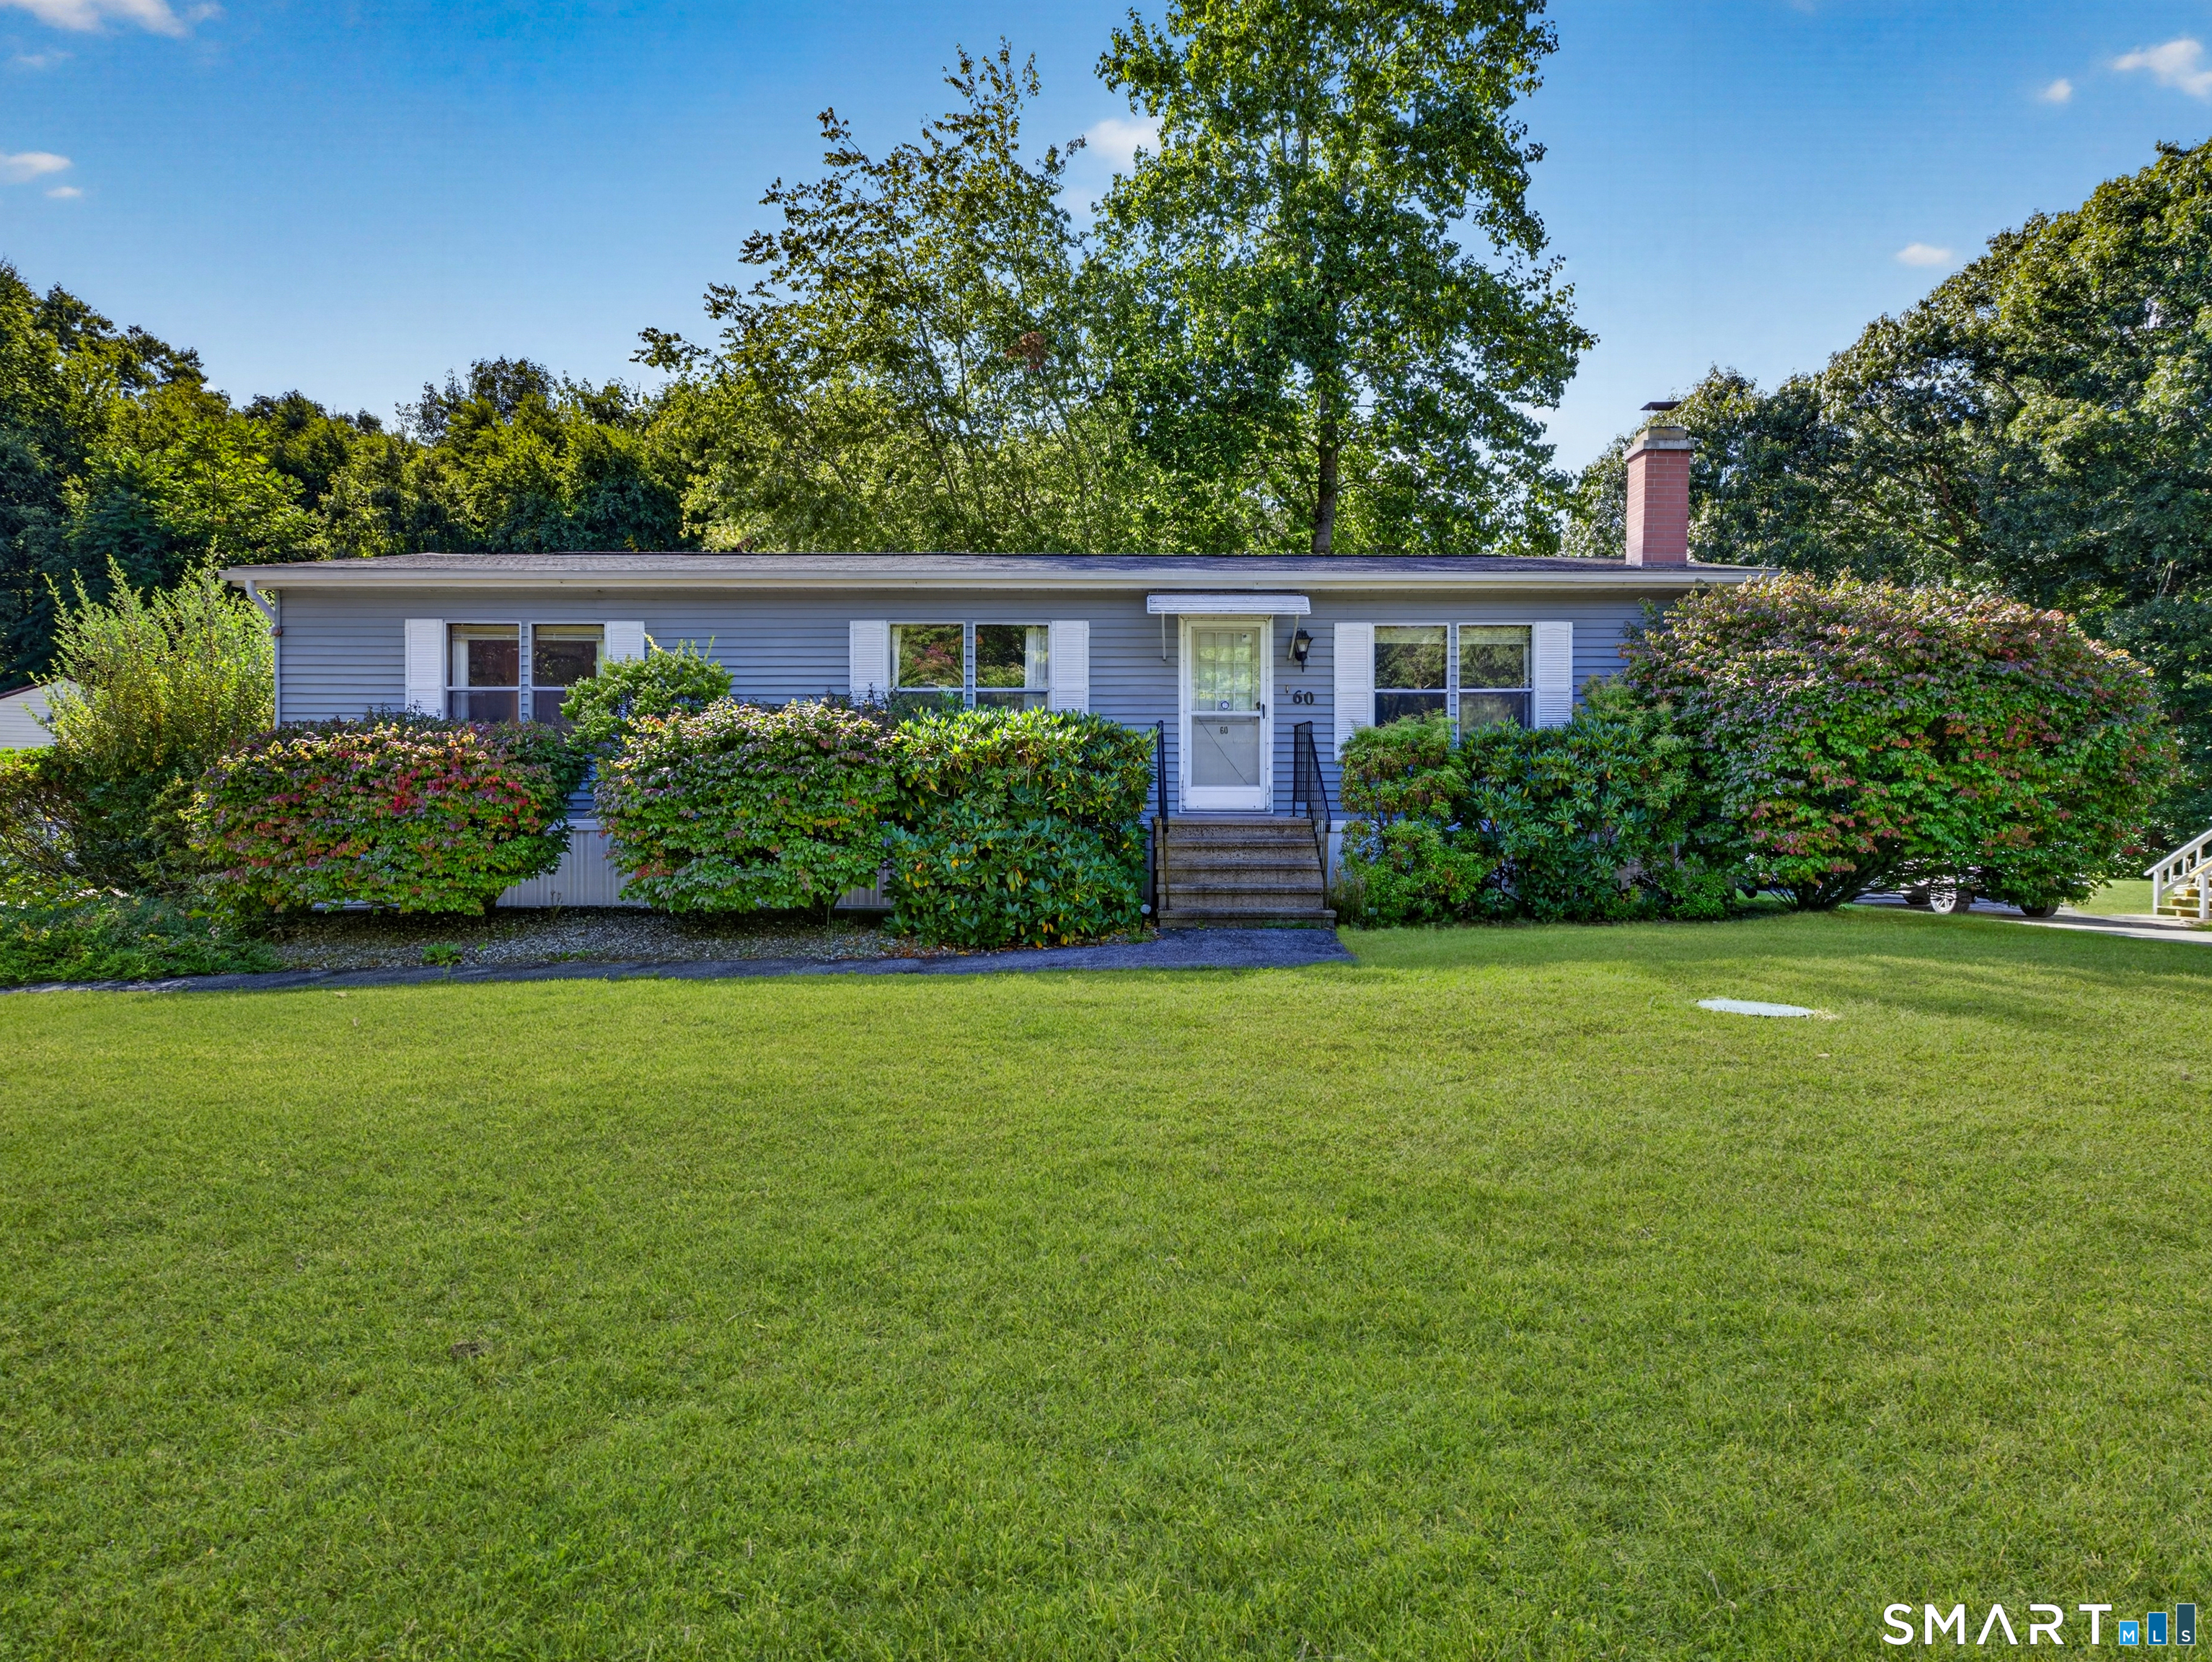
2671 Main Street Coventry CT 06238
Active With Contract

MLS Number 24180410

  • Single Family
  • Square Feet 1,020
  • Bedrooms 2
  • Bathroom 1
  • Year Built 1950

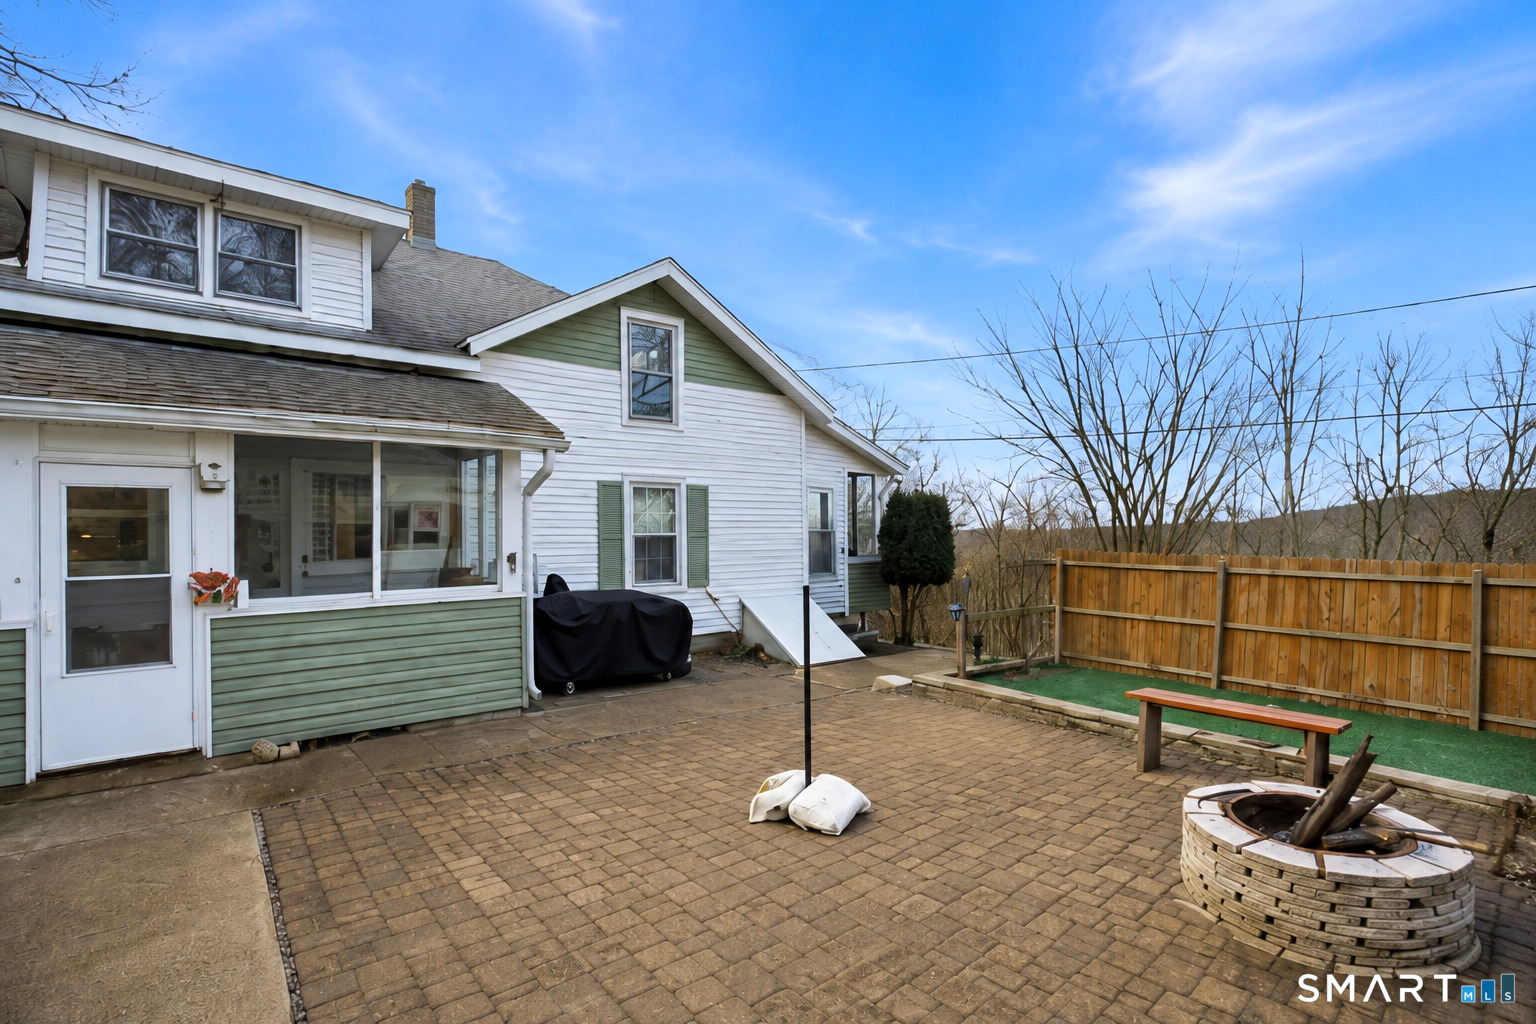
Lovely ranch home located in Coventry. This home offers single level living with 2 bedrooms, 1 full bath galley kitchen, dining room and living room. Walk out to your year round finished enclosed porch with tongue and groove ceiling. Enjoy your deck and large back yard with storage shed. Two car garage, tankless water heater, laundry room off of the kitchen. Part of the Waterfront Heights Lake Association offering private beach access. So much more, come see this home today.

Listed by Dan Loring of Keller Williams Realty North Central

$
$
%
$/month over payments
Federal 30-year interest rate: 6.65% last updated on Aug 20, 2026
* All Figures are estimates. Check with your bank or proposed mortgage company for actual interest rates.
This product uses the FRED® API but is not endorsed or certified by the Federal Reserve Bank of St. Louis.

Virtual TourSave FavoriteSchedule TourAsk A QuestionMore Details

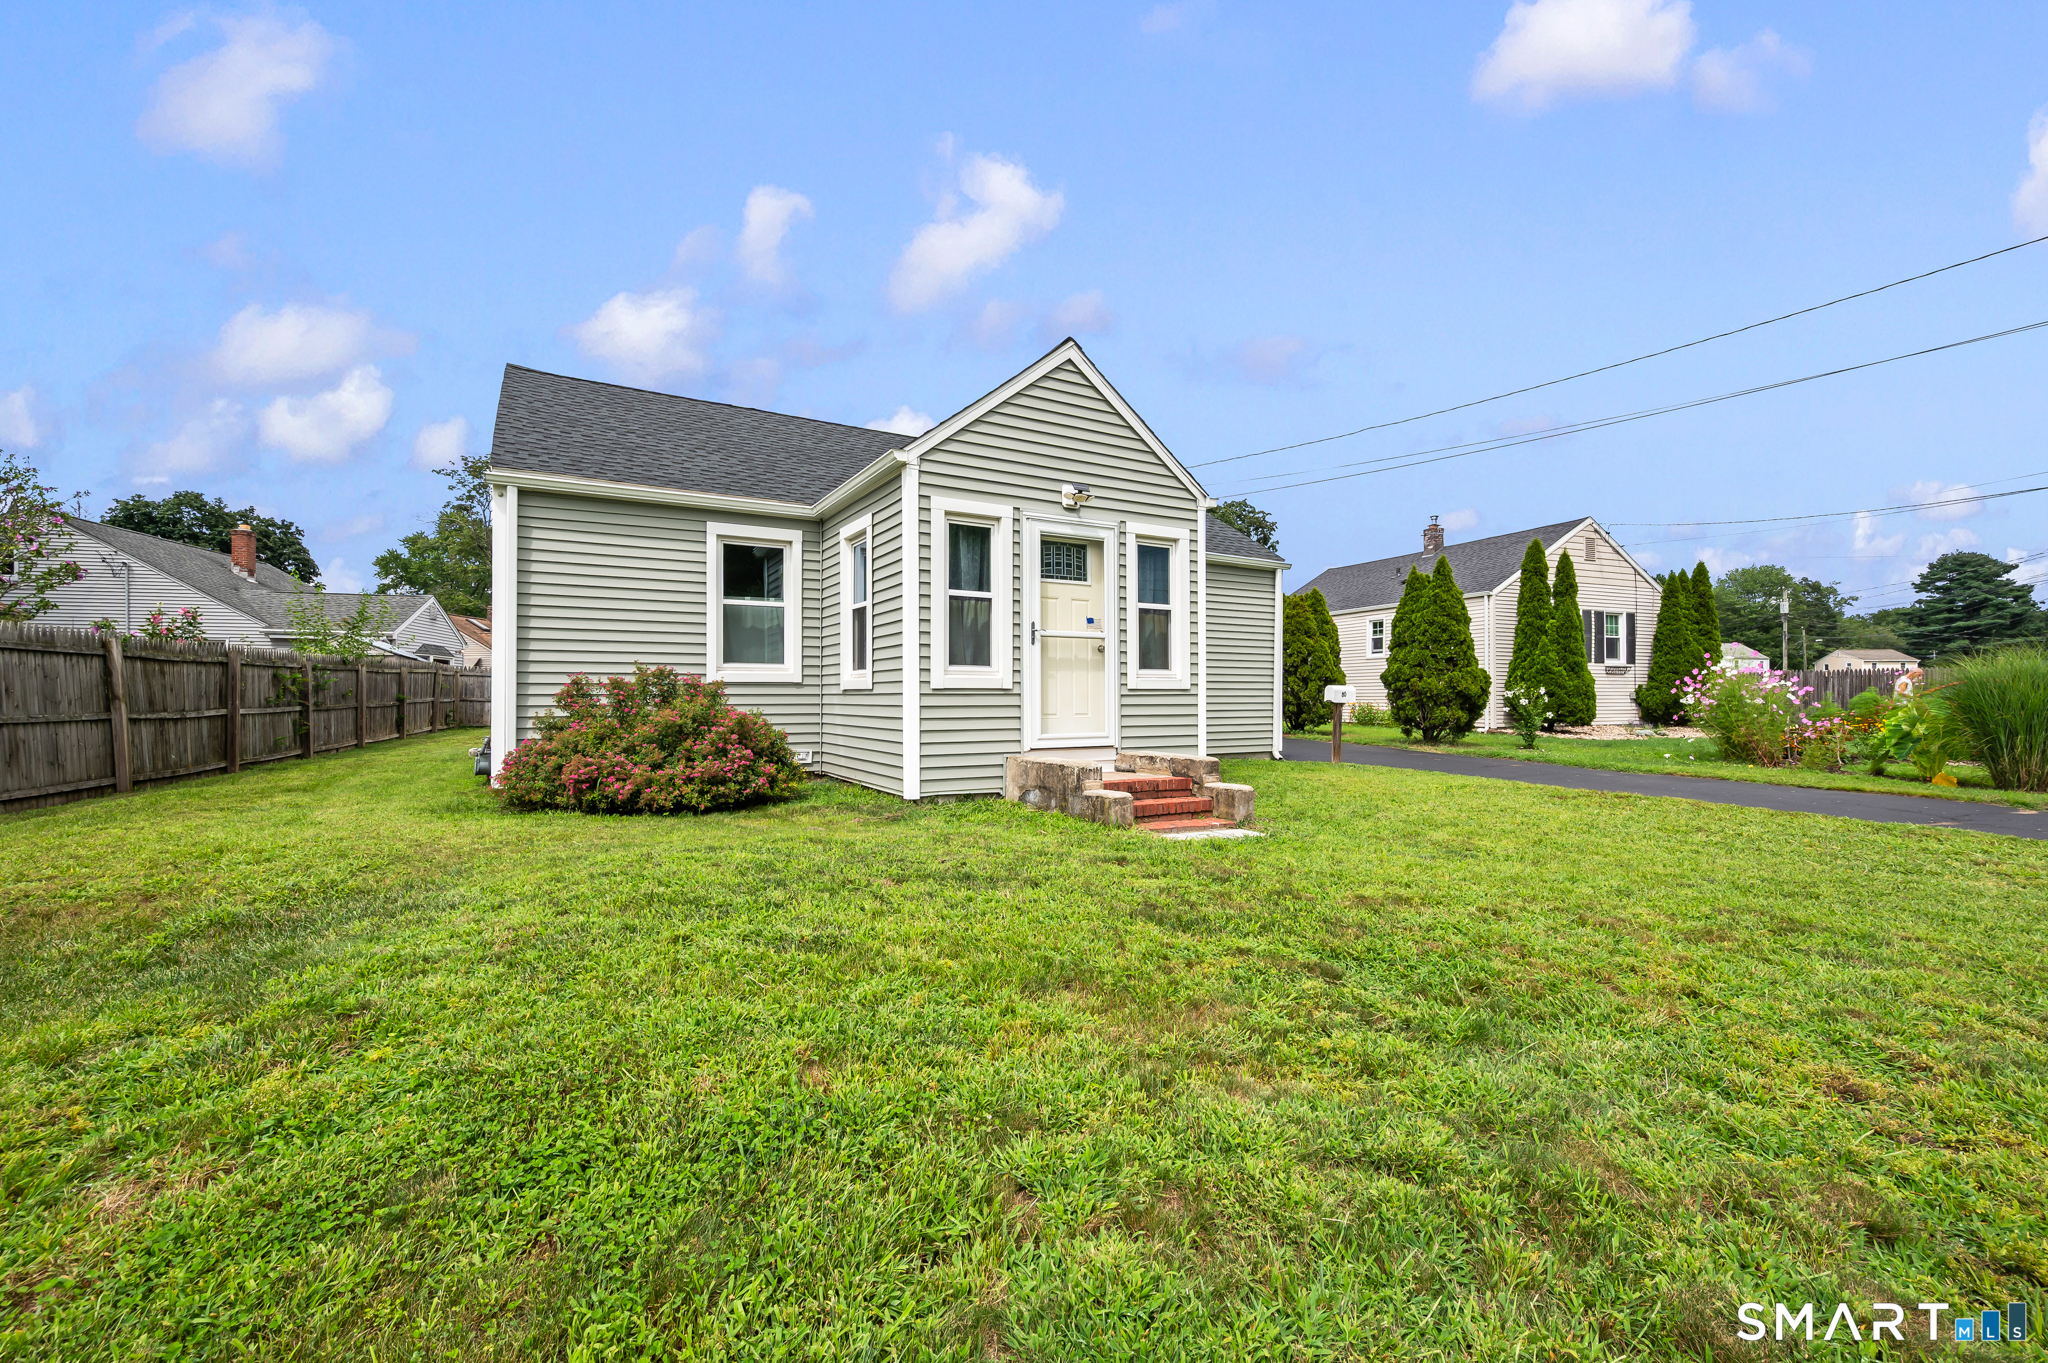
81 River Road Preston CT 06365

Preston, CT81 River Road

Price$270,000

Est. Mortgage: $/month

MLS Number 24193854

  • Single Family
  • Square Feet 960
  • Bedrooms 3
  • Bathroom 1
  • Year Built 1962

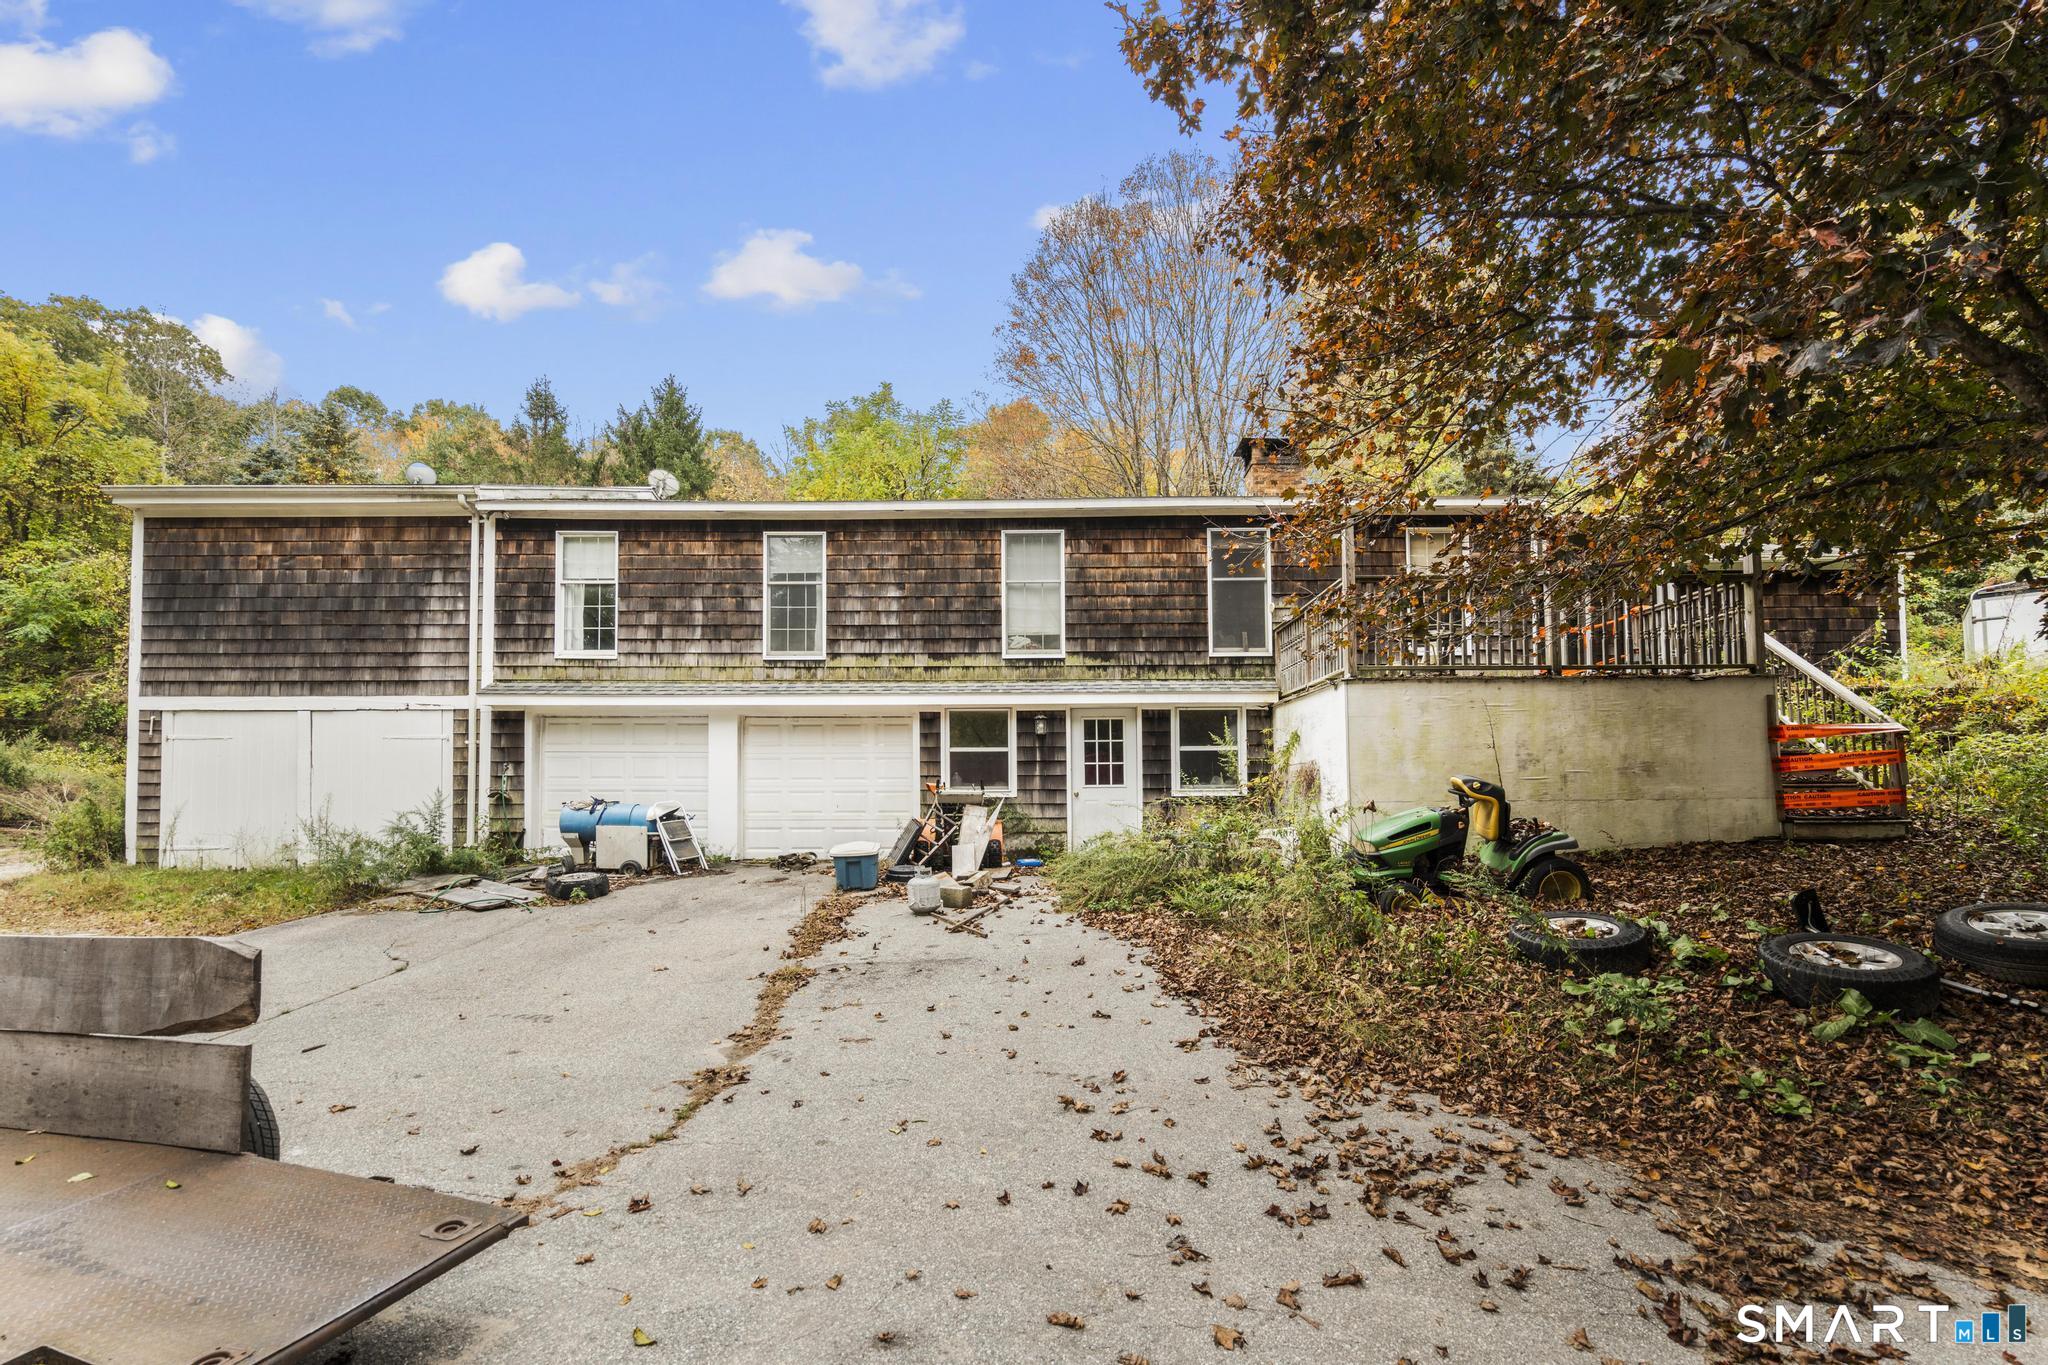
Beautiful River Road in Preston is one of the most desirable street in town. Starting with the good stuff.. The home feature central air, 200 amp electric, thermophane windows and hardwood floors. The exterior feature a newer roof, vinyl siding and a yard with multiple shade trees. Now for the challenge.. The interior needs significant renovations in all areas. The septic system needs replacement. A considerable concession on price has been built in. This home is either a cash purchase or a renovation loan to bring it to its full potential and create instant equity. A great opportunity in a special location.

Listed by Leo Chomen and Monica Obuchowski of Signature Properties of N.E.

$
$
%
$/month over payments
Federal 30-year interest rate: 6.65% last updated on Aug 20, 2026
* All Figures are estimates. Check with your bank or proposed mortgage company for actual interest rates.
This product uses the FRED® API but is not endorsed or certified by the Federal Reserve Bank of St. Louis.

Save FavoriteSchedule TourAsk A QuestionMore Details

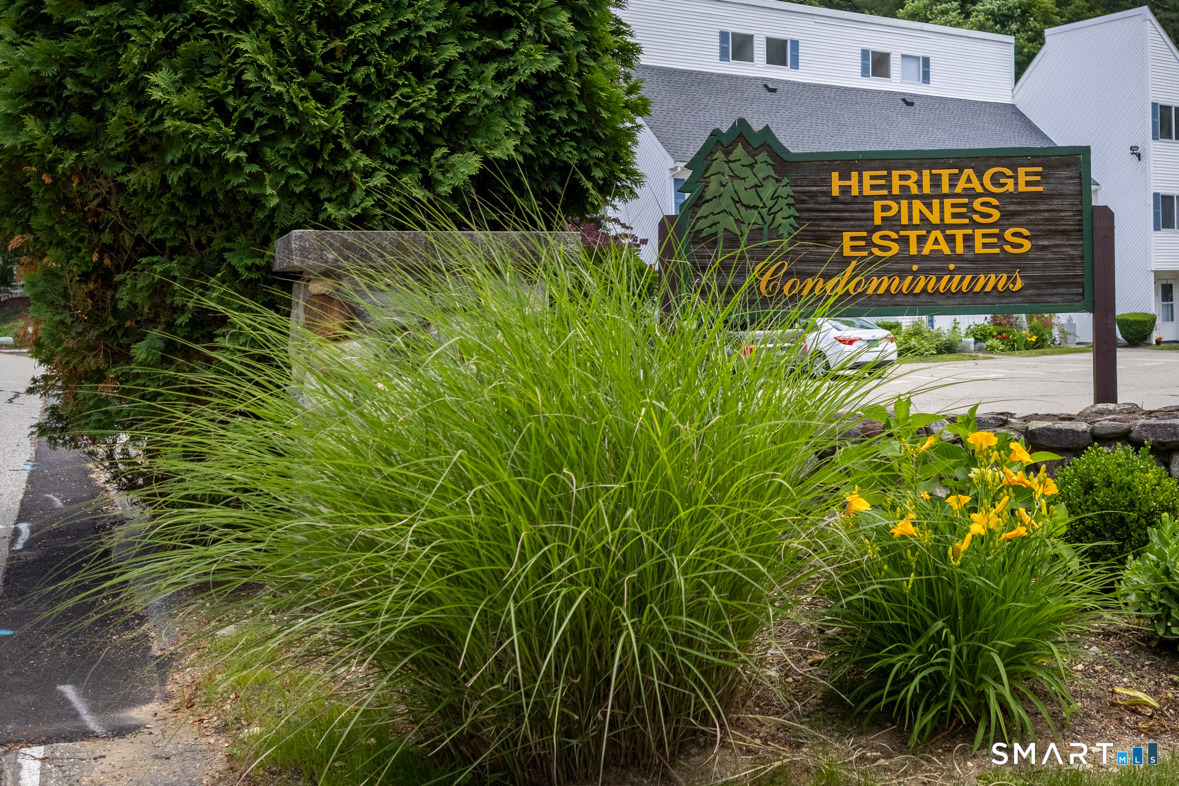
17 Oak Forest Drive Manchester CT 06040
Active With Contract

MLS Number 24197859

  • Condo
  • Bedrooms 2
  • Bathroom 1
  • Square Feet 1,010
  • Year Built 1986

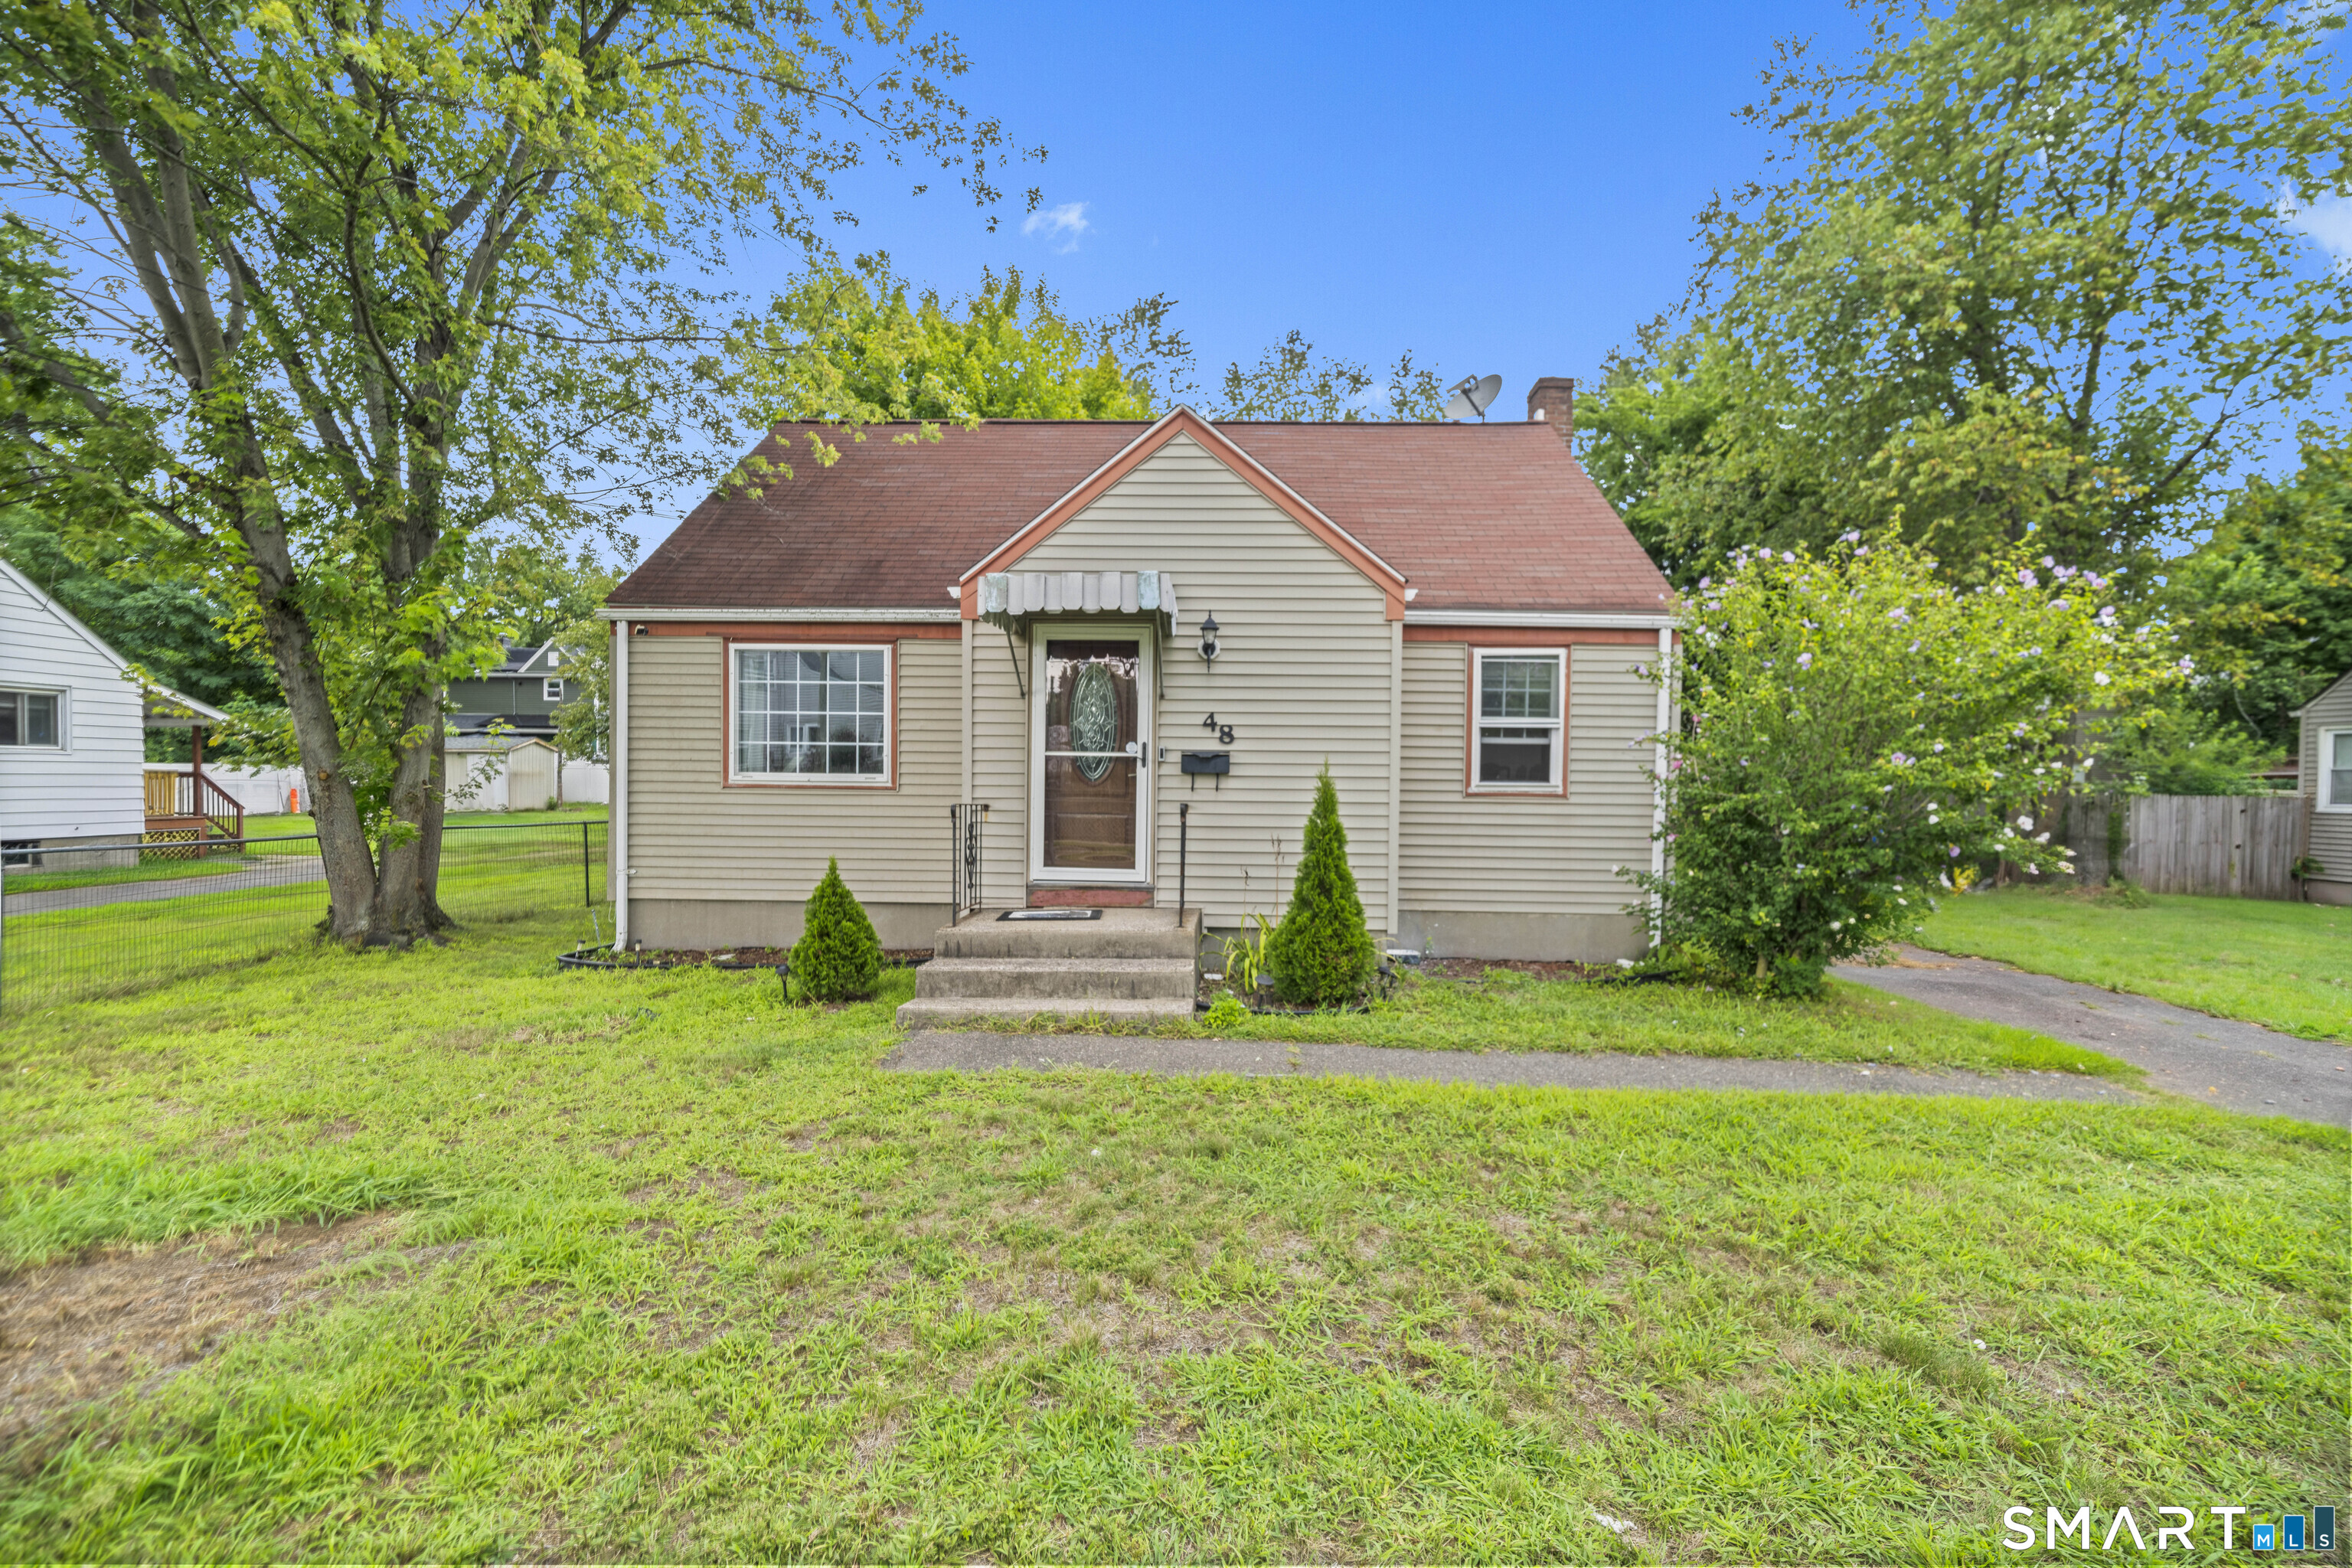
Welcome to 17 Oak Forest Drive, Unit 5, offering comfortable and convenient one-floor living in Manchester! This inviting 2-bedroom, 1-bath home features a functional layout designed for easy everyday living. Enjoy the convenience of main-level laundry with no need to navigate stairs. A bright sunroom provides additional space to relax with your morning coffee, unwind with a good book, or simply enjoy the changing seasons. Both bedrooms offer comfortable living space, while the single-level floor plan makes the home easy to maintain. Conveniently located near shopping, dining, highways, and area amenities, this home offers a wonderful combination of comfort, convenience, and low-maintenance living. Whether you're looking to downsize, purchase your first home, or simply enjoy the ease of single-level living, 17 Oak Forest Drive, Unit 5 is ready to welcome you home!

Listed by Tamara Carlson of Berkshire Hathaway NE Prop.

$
$
%
$/month over payments
Federal 30-year interest rate: 6.65% last updated on Aug 20, 2026
* All Figures are estimates. Check with your bank or proposed mortgage company for actual interest rates.
This product uses the FRED® API but is not endorsed or certified by the Federal Reserve Bank of St. Louis.

Save FavoriteSchedule TourAsk A QuestionMore Details

37 Rock Street Norwich CT 06360

Norwich, CT37 Rock Street

Price$270,000

Est. Mortgage: $/month

MLS Number 24190825

  • Single Family
  • Square Feet 1,714
  • Bedrooms 3
  • Bathroom 2
  • Year Built 2004

Rare to find a 3-4-bedroom, 3 full-bathroom, spacious Cape Cod-style home built in 2004. The 3rd bathroom was added in 2005. The building dept. had the permit, and it was clear. The main level has 1 bedroom and 1 full bathroom. The upper level has 3 bedrooms and 1 full bathroom. The basement is partially finished with the 3rd bathroom and a lot of storage areas. Close to many amenities, college, restaurants, farmstand, golf course, shopping, and both casinos. Easy access to the highway. The sellers have lots of stuff. But they will move everything out before the closing.

Listed by Helen Yu of Coldwell Banker Realty

$
$
%
$/month over payments
Federal 30-year interest rate: 6.65% last updated on Aug 20, 2026
* All Figures are estimates. Check with your bank or proposed mortgage company for actual interest rates.
This product uses the FRED® API but is not endorsed or certified by the Federal Reserve Bank of St. Louis.

Save FavoriteSchedule TourAsk A QuestionMore Details

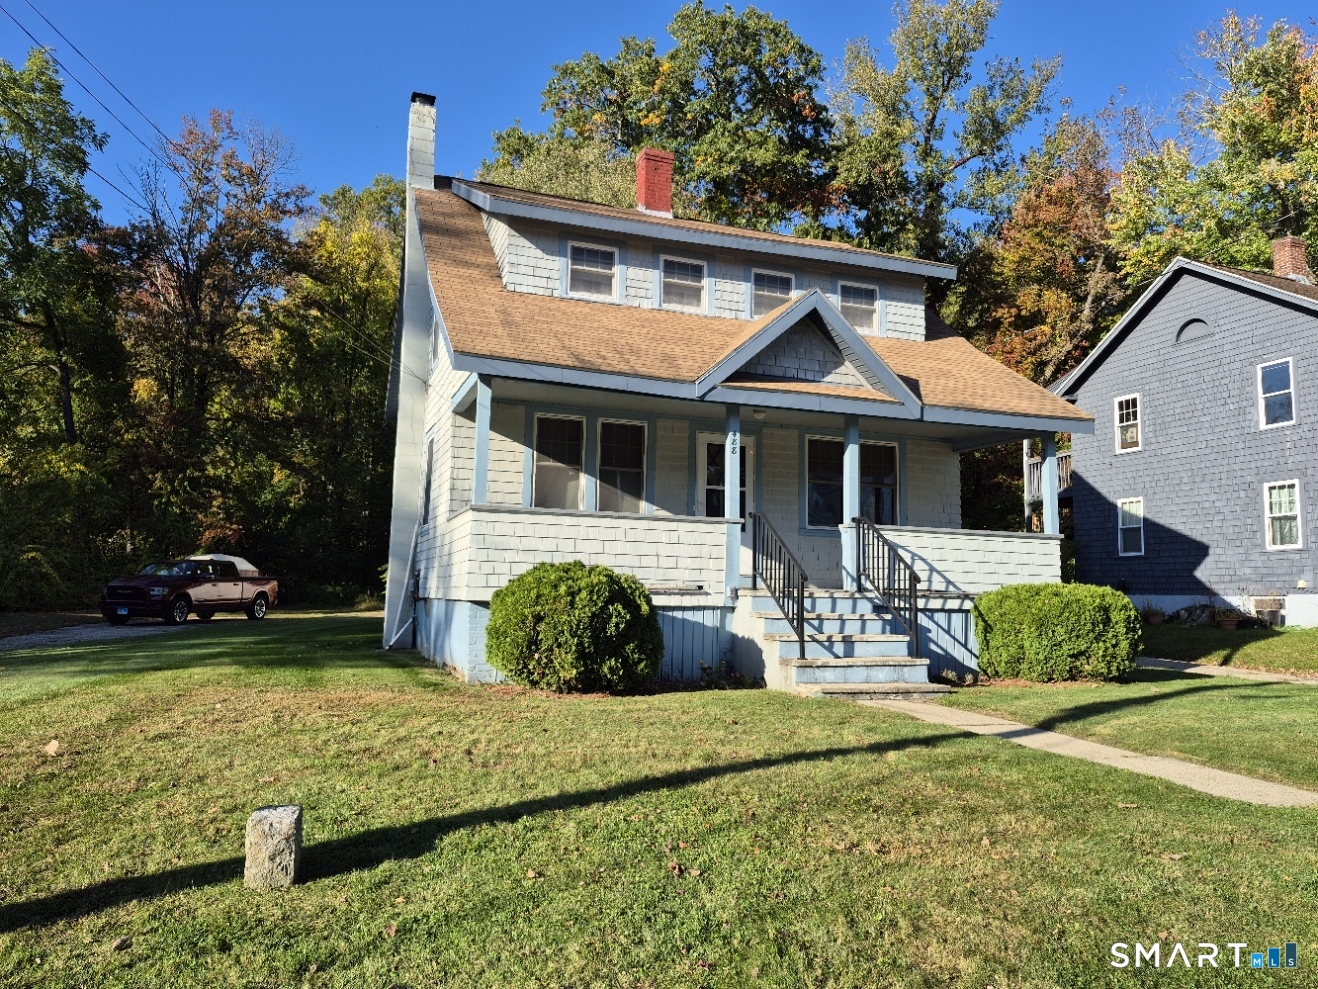
9 Hammond Street Putnam CT 06260
Active With Contract

MLS Number 24193116

  • Single Family
  • Square Feet 1,836
  • Bedrooms 3
  • Bathroom 2
  • Year Built 1900

Welcome to this charming 3-bedroom, 2-bath Colonial offering 1,836 square feet of living space. Filled with character and potential, this home is ready for its next owner to make it their own. Whether you're looking for a primary residence or a great investment opportunity, this property offers endless possibilities. Conveniently located near downtown Putnam, you'll enjoy easy access to local restaurants, shopping, parks, and other everyday amenities. With public water and public sewer, the home offers added convenience and strong appeal for both homeowners and investors alike.

Listed by Kayla Morin of First Choice Realty

$
$
%
$/month over payments
Federal 30-year interest rate: 6.65% last updated on Aug 20, 2026
* All Figures are estimates. Check with your bank or proposed mortgage company for actual interest rates.
This product uses the FRED® API but is not endorsed or certified by the Federal Reserve Bank of St. Louis.

Save FavoriteSchedule TourAsk A QuestionMore Details

112 Vauxhall Street New London CT 06320

New London, CT112 Vauxhall Street

Price$270,000

Est. Mortgage: $/month

MLS Number 24200682

  • Single Family
  • Square Feet 1,596
  • Bedrooms 3
  • Bathroom 2
  • Year Built 1900

Welcome home to this character-filled colonial featuring 3 bedrooms, 1.5 bathrooms, and 1,596 sq ft of living space on a level lot. Inside, you'll find gleaming hardwood floors, a brick-faced fireplace, elegant arched doorways, and built-in features that give this home its distinctive charm. All three generously sized bedrooms and the full bathroom are conveniently located on the upper level. Step outside to an expansive, partially covered wooden deck - ideal for summer barbecues or a quiet morning coffee - plus a storage shed offering extra space or workshop potential. Enjoy an unbeatable location just minutes from Shennecossett Golf Course, the Thames River, and a variety of local dining options. Don't miss this opportunity - schedule your showing today! The property is subject to a 3 day first look period.

Listed by John Oliveri of Property Works New England

$
$
%
$/month over payments
Federal 30-year interest rate: 6.65% last updated on Aug 20, 2026
* All Figures are estimates. Check with your bank or proposed mortgage company for actual interest rates.
This product uses the FRED® API but is not endorsed or certified by the Federal Reserve Bank of St. Louis.

Save FavoriteSchedule TourAsk A QuestionMore Details

142 Wilkinson Street Putnam CT 06260
Active With Contract

MLS Number 24190972

  • Single Family
  • Square Feet 1,175
  • Bedrooms 3
  • Bathroom 1
  • Year Built 1973

Seller requests highest & best offers in by 4pm on Saturday 8/22/26. Currently one offer received. Investors/Fix & Flippers - Take Notice ! Looking for a home with solid bones, a convenient location, and room to make it your own? This 3-bedroom, 1-bath ranch is tucked away in a residential neighborhood while still being just a short walk to the shops, restaurants, and charm of downtown Putnam. Inside, you'll find a welcoming fireplace anchoring the living room, an open kitchen and dining area that's perfect for everyday living and entertaining, a convenient enclosed mudroom, and a partially finished lower level offering extra space for a family room, home office, or hobby area. The attached 2-car garage adds everyday convenience, while the home's dated cosmetics-including classic paneling and shag carpeting-offer the perfect opportunity to update and build instant equity. This is your chance to create the home you've always wanted. NOTE: structural integrity of rear deck questionable - not accessible due to safety issue. PROPERTY TO BE SOLD IN AS IS CONDITION - SELLER WILL DO NO REPAIRS

Listed by Rachael L. Johnston of Johnston & Associates Real Estate,LLC

$
$
%
$/month over payments
Federal 30-year interest rate: 6.65% last updated on Aug 20, 2026
* All Figures are estimates. Check with your bank or proposed mortgage company for actual interest rates.
This product uses the FRED® API but is not endorsed or certified by the Federal Reserve Bank of St. Louis.

Save FavoriteSchedule TourAsk A QuestionMore Details

415 Brewer Street East Hartford CT 06118

East Hartford, CT415 Brewer Street

Price$269,900

Est. Mortgage: $/month

Active With Contract

MLS Number 24167952

  • Single Family
  • Square Feet 1,368
  • Bedrooms 3
  • Bathroom 2
  • Year Built 1952

Highest and best by Monday, 12. A decision will be made Monday afternoon. Welcome to one of East Hartford's finest! This beautifully maintained ranch-style home offers 3 spacious bedrooms and 1.5 bathrooms, designed with both comfort and functionality in mind. The generous living and dining rooms create the perfect setting for entertaining family and friends, while the large bedrooms provide a peaceful retreat. Stunning hardwood floors flow throughout the home, adding warmth and timeless character to every room. Additional highlights include newer windows and gas heating system, central air conditioning, a 2-car attached garage, shed. Enclosed porch and large patio as well. Conveniently located with easy access to shopping centers, major highways and Glastonbury. Come view this home today!

Listed by Eli Joseph of eXp Realty

$
$
%
$/month over payments
Federal 30-year interest rate: 6.65% last updated on Aug 20, 2026
* All Figures are estimates. Check with your bank or proposed mortgage company for actual interest rates.
This product uses the FRED® API but is not endorsed or certified by the Federal Reserve Bank of St. Louis.

Save FavoriteSchedule TourAsk A QuestionMore Details

36 Meadowrue Drive Glastonbury CT 06033

MLS Number 24187441

  • Condo
  • Bedrooms 2
  • Bathroom 2
  • Square Feet 1,152
  • Year Built 1997

Move-in ready and extensively updated, this beautifully refreshed condo offers a clean, modern feel throughout. Freshly painted with all-new flooring, the home features new recessed lighting in the living room, kitchen, hallways, basement, and both bedrooms, creating a bright and inviting atmosphere. The open-concept main level seamlessly connects the kitchen, dining, and living areas, making it ideal for everyday living and entertaining. The kitchen features stainless steel appliances, while a new storm door adds curb appeal and energy efficiency. Major updates include a newer furnace, central air condenser, water heater, and a roof approximately seven years old. The upper level offers a full bath, the main level includes a convenient half bath, and finished lower level provides additional living space.

Listed by Eric Toth of Vision Real Estate

$
$
%
$/month over payments
Federal 30-year interest rate: 6.65% last updated on Aug 20, 2026
* All Figures are estimates. Check with your bank or proposed mortgage company for actual interest rates.
This product uses the FRED® API but is not endorsed or certified by the Federal Reserve Bank of St. Louis.

Save FavoriteSchedule TourAsk A QuestionMore Details

41 Hilltop Drive Windham CT 06256
Active With Contract

MLS Number 24190954

  • Condo
  • Bedrooms 2
  • Bathroom 2
  • Square Feet 1,220
  • Year Built 2001

Welcome to Oak Forest Village! This well-maintained 2-bedroom, 2-bath detached condo offers comfortable one-level living in a quiet, well-kept community and is ready for a new owner. The main floor features a bright living room, dining area, and a kitchen with center island seating, all filled with natural light. Enjoy the private deck overlooking a peaceful wooded setting, perfect for relaxing and enjoying the outdoors. The attached garage provides added convenience, and the detached design offers the feel of a single-family home with the benefits of condo living. The walk-out lower level offers abundant storage space and room for a workshop, home gym, or other uses. Move right in and make it your own. Conveniently located near UConn, ECSU, Windham Hospital, shopping, dining, golf courses, and the Airline State Park Trail. Property is being sold AS-IS.

Listed by Katherine Hernandez Lantigua of KW Legacy Partners

$
$
%
$/month over payments
Federal 30-year interest rate: 6.65% last updated on Aug 20, 2026
* All Figures are estimates. Check with your bank or proposed mortgage company for actual interest rates.
This product uses the FRED® API but is not endorsed or certified by the Federal Reserve Bank of St. Louis.

Save FavoriteSchedule TourAsk A QuestionMore Details

21-23 Pulaski Street Griswold CT 06351
Active With Contract

MLS Number 24186334

  • Multi Family Multi-Family For Sale
  • Square Feet 2,352
  • Acreage 0.22
  • Bedrooms 6
  • Bathroom 3

Multifamily, just waiting for you to come and make it your own, 3 bedrooms on each side, one side has one bathroom and other side has 1.5 baths, needs some tlc, has enclosed porch, some rooms have hardwood floors, 2 car detached garage, handicap ramp in back of home, each unit has own utilities. Paved driveway. Nice level yard with loads of charm. Close to 395, Foxwoods Casino, Mohegan Casino, Subbase, Golfing range, parks. Come and see today.

Listed by Laurie Hayes-Hagstrom of On The Move Realty,LLC

$
$
%
$/month over payments
Federal 30-year interest rate: 6.65% last updated on Aug 20, 2026
* All Figures are estimates. Check with your bank or proposed mortgage company for actual interest rates.
This product uses the FRED® API but is not endorsed or certified by the Federal Reserve Bank of St. Louis.

Save FavoriteSchedule TourAsk A QuestionMore Details

62 Essex Street Manchester CT 06040

Manchester, CT62 Essex Street

Price$269,000

Est. Mortgage: $/month

Pending Continue to Show

MLS Number 24187156

  • Single Family
  • Square Feet 998
  • Bedrooms 2
  • Bathroom 1
  • Year Built 1942

Welcome Home! This meticulous 2 bedroom, 1 bathroom ranch offers a seamless blend of easy, low maintenance living and outdoor enjoyment! Step inside to discover a sunlit living space featuring brand new luxury vinyl flooring that runs throughout the home. The eat in kitchen is perfect for morning coffee and evening meals. Both bedrooms provide restful retreats with ample closet space for your storage needs, with one bedroom freshly painted. The lower level expands your living options significantly, boasting a versatile family room that is ideal for movie nights, a home office, and endless possibilities. Central air will keep you cool all summer long! Step outside to your private outdoor oasis. A fenced backyard (3/4 fenced) featuring a level lot, a spacious stamped concrete patio perfect for summer barbecues, and a handy storage shed. Situated in a highly convenient Manchester location, this home places you just minutes away from local parks, the Manchester Public Library, and a variety of neighborhood shops and cafes. Enjoy quick, easy access to public transit, major commuting routes, and the premier shopping and dining destinations at The Shoppes at Buckland Hills and Evergreen Walk. This turnkey home is ready for you to move right in!

Listed by Lauren Iraeta of KW Legacy Partners

$
$
%
$/month over payments
Federal 30-year interest rate: 6.65% last updated on Aug 20, 2026
* All Figures are estimates. Check with your bank or proposed mortgage company for actual interest rates.
This product uses the FRED® API but is not endorsed or certified by the Federal Reserve Bank of St. Louis.

Save FavoriteSchedule TourAsk A QuestionMore Details

The data relating to real estate for sale on this website appears in part through the SmartMLS Internet Data Exchange program, a voluntary cooperative exchange of property listing data between licensed real estate brokerage firms, and is provided by SmartMLS through a licensing agreement. Listing information is from various brokers who participate in the SmartMLS IDX program and not all listings may be visible on the site. The property information being provided on or through the website is for the personal, non-commercial use of consumers and such information may not be used for any purpose other than to identify prospective properties consumers may be interested in purchasing. Some properties which appear for sale on the website may no longer be available because they are for instance, under contract, sold or are no longer being offered for sale. Property information displayed is deemed reliable but is not guaranteed. Copyright 2026 SmartMLS, Inc.