and narrow your search. If you have fewer than 200 results, you can save your search.

Greater Mansfield CT Real Estate $200k - $300k

r=193-204
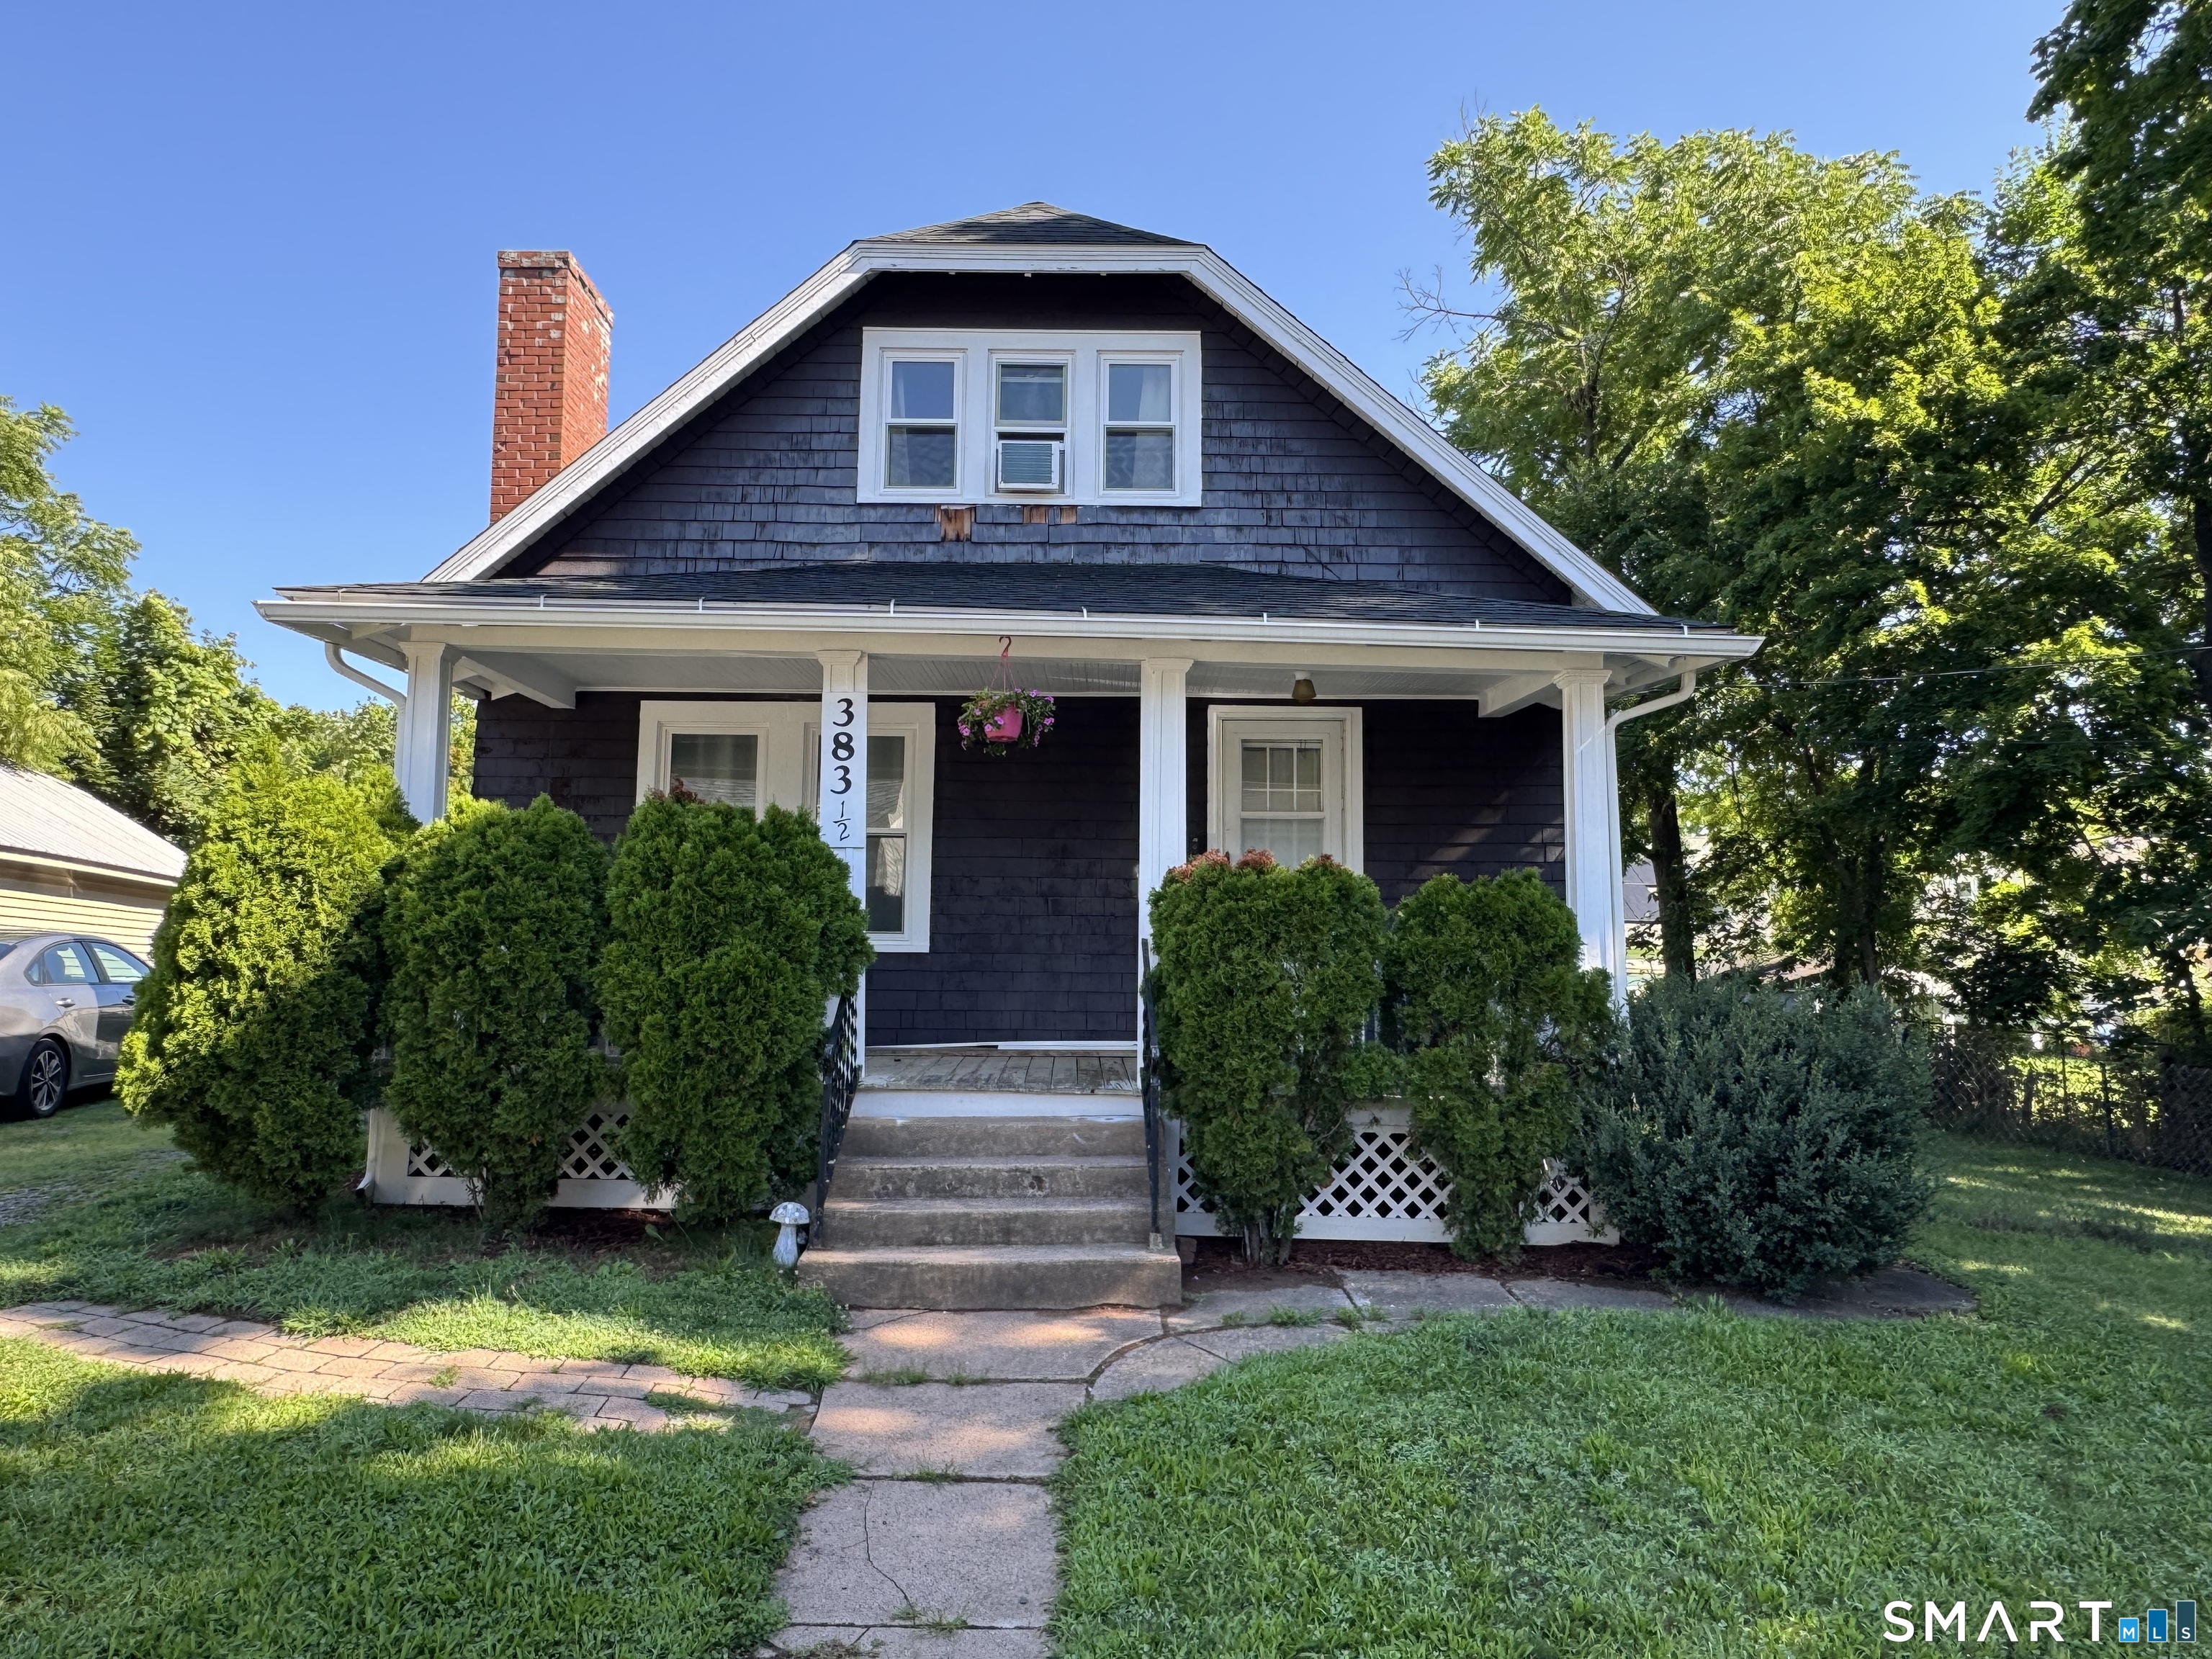
286 Bloomfield Avenue West Hartford CT 06117
Active With Contract

MLS Number 24187867

  • Single Family
  • Square Feet 1,337
  • Bedrooms 2
  • Bathroom 2
  • Year Built 1869

Opportunity knocks in West Hartford! This is your chance to own in a desirable pocket of larger, higher-priced homes. Whether you're looking to renovate or invest, this property offers incredible potential to add value with your own updates. Featuring 2-3 bedrooms, 1.5 baths, 1 car garage, central air and a new roof, this home offers a solid foundation with plenty of opportunity. The sun porch provides additional living space, perfect for relaxing or enjoying the changing seasons. Outside, you'll find a spacious fenced side yard offering plenty of room for gardening, outdoor entertaining or simply enjoying the outdoors. One of the property's standout features is the peaceful backyard setting. A deck overlooking the tranquil stream creates a private retreat where you can enjoy the soothing sounds of the water, sip your morning coffee or unwind in the evening surrounded by nature. It's a rare combination of serenity and convenience. Conveniently located near shopping, restaurants, parks, schools, and major commuter routes. Home is being sold As-Is. A wonderful opportunity to build equity in the desirable town of West Hartford.

Listed by Josie Kamansky of eXp Realty

$
$
%
$/month over payments
Federal 30-year interest rate: 6.65% last updated on Aug 20, 2026
* All Figures are estimates. Check with your bank or proposed mortgage company for actual interest rates.
This product uses the FRED® API but is not endorsed or certified by the Federal Reserve Bank of St. Louis.

Save FavoriteSchedule TourAsk A QuestionMore Details

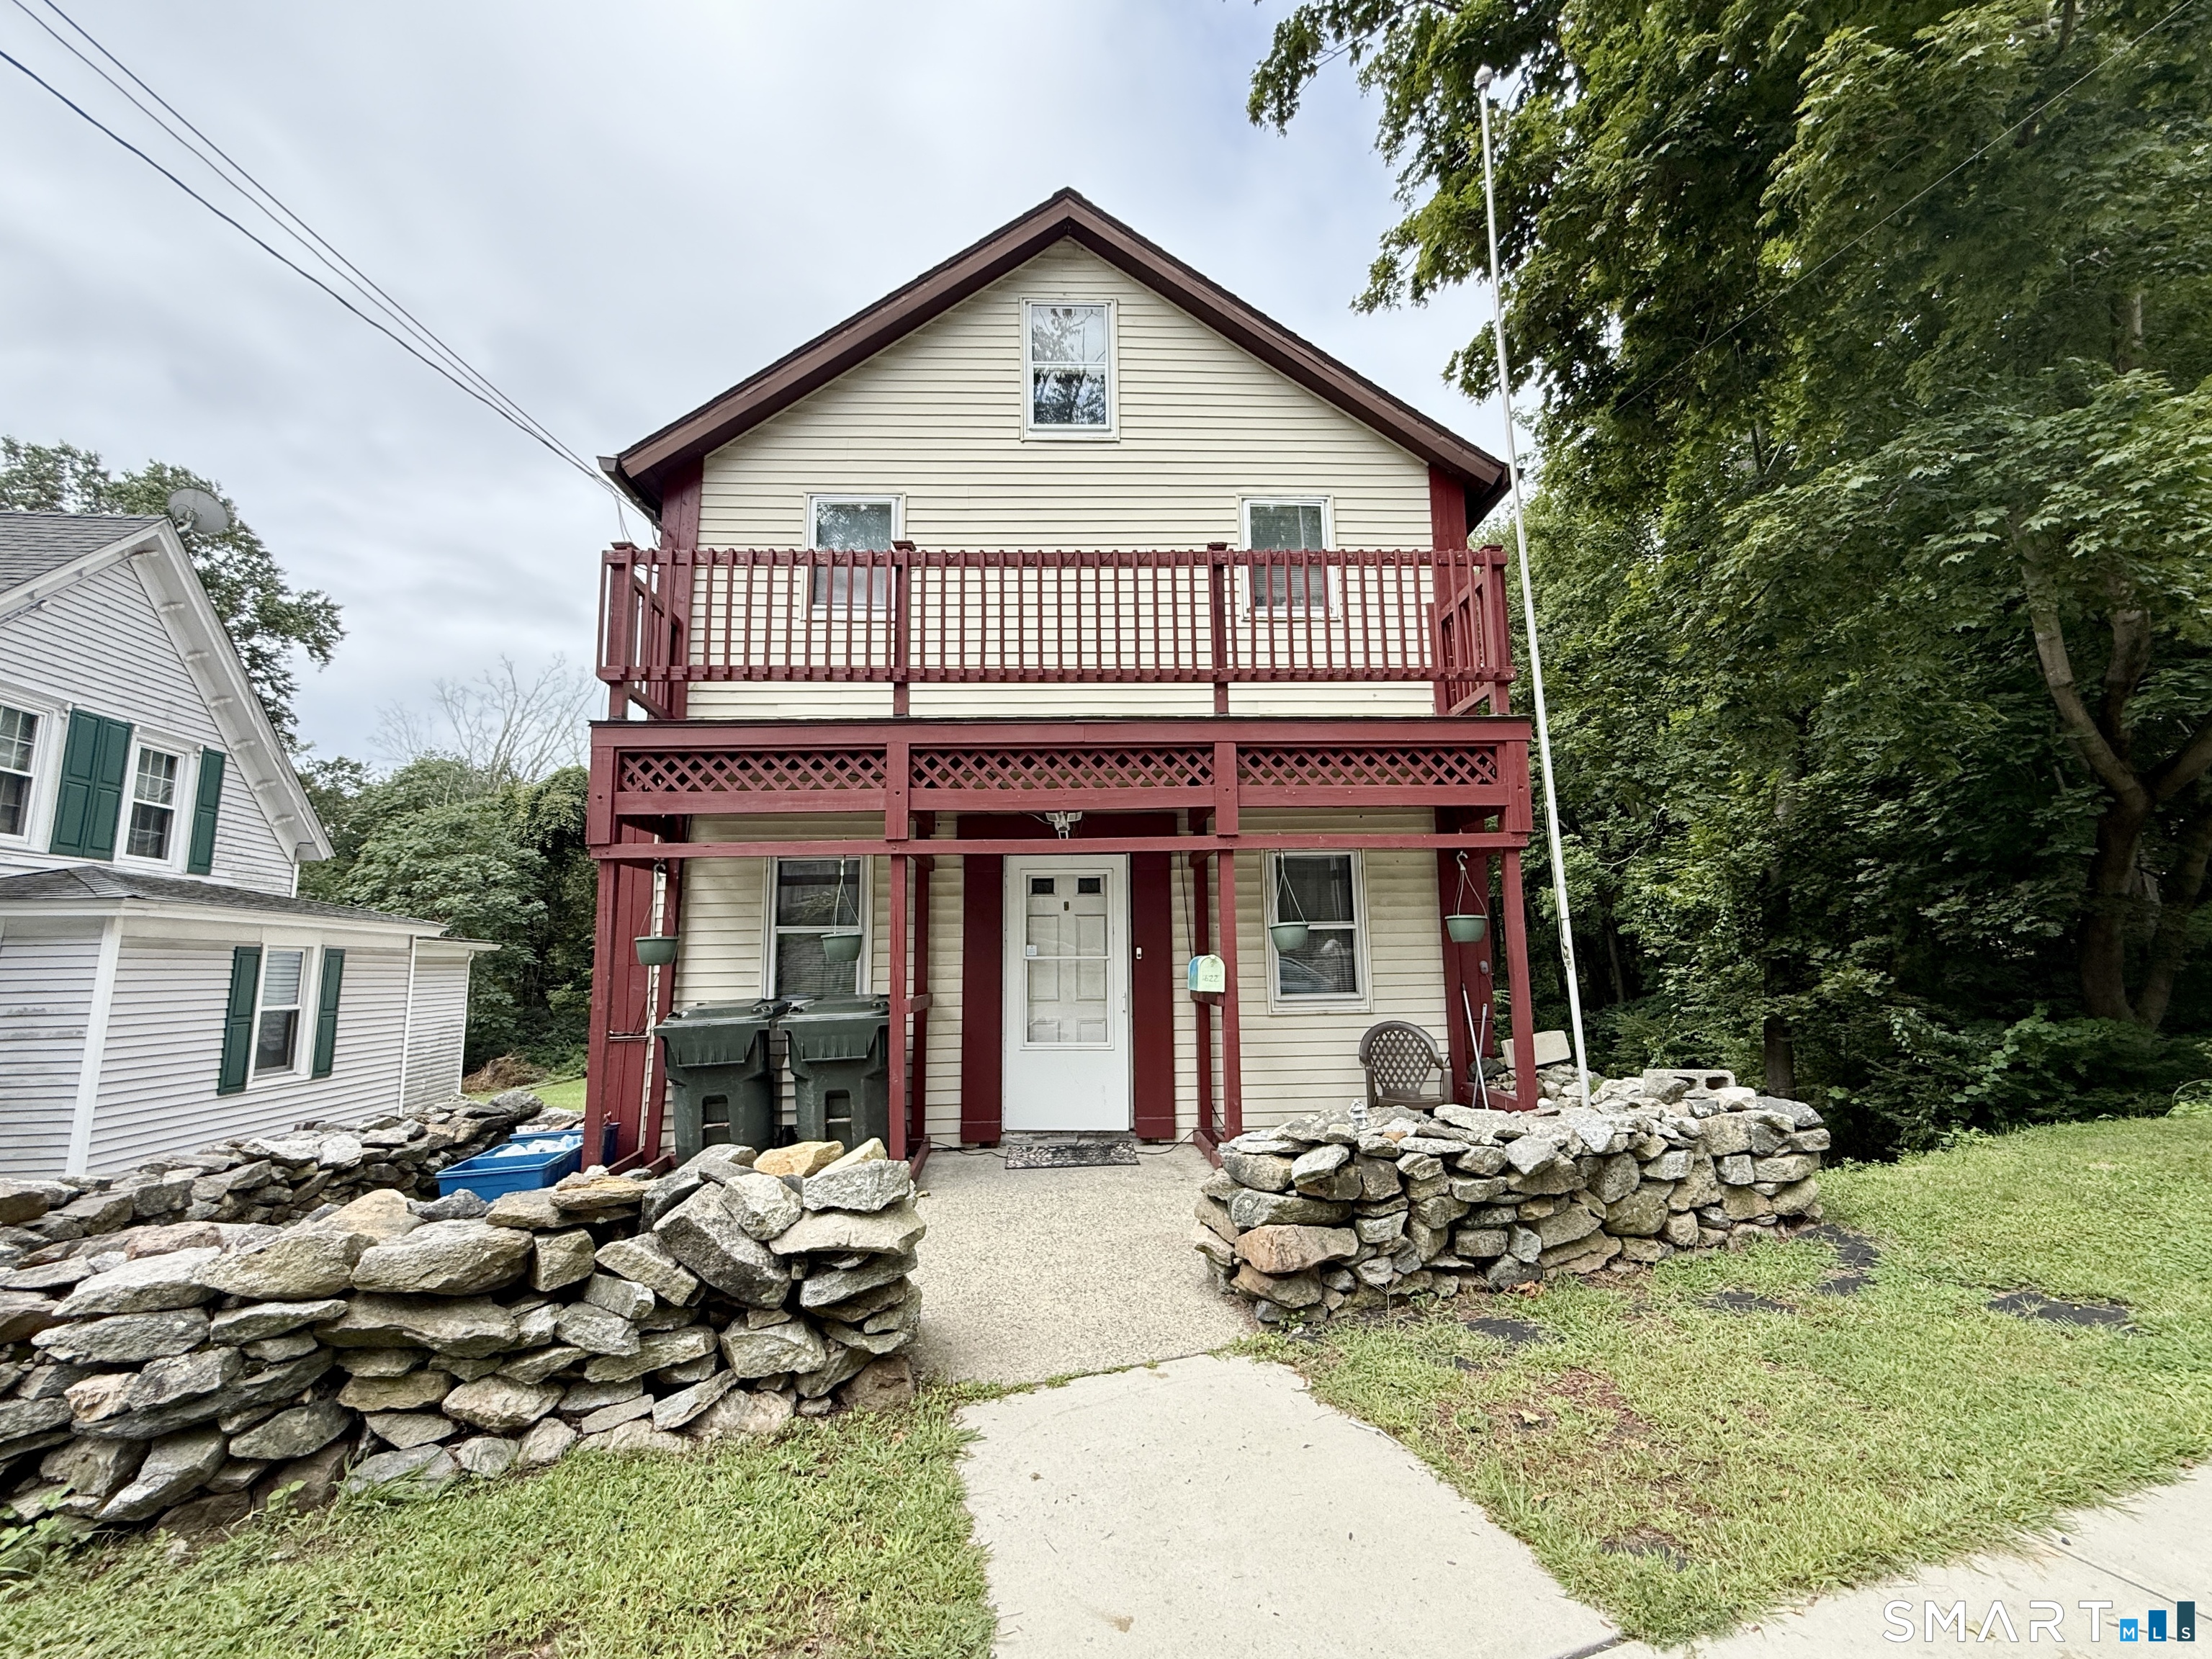
378 Hartford Road Manchester CT 06040

MLS Number 24154467

  • Commercial Business For Sale
  • MLS Status Active
  • Year Built 1938
  • Acreage 0.32
  • Other Amenities Basement, Fireplace

Turnkey opportunity to own The thriving Hartford Road Cafe, a profitable, long established fully operational restaurant business. Features include a full-service bar, two fireplaces, spacious indoor seating, and a large three-season patio for outdoor dining and events. Prime Manchester location with easy access to I-384, I-84 and I-91 and ample on-site parking. Building has been well maintained with updated mechanicals and central air. Sale includes the business, furniture, fixtures, equipment, and decor for immediate operation. Private 2nd level offers a 3/4 bathroom, Private office and additional storage.Basement provides extensive storage and essential equipment. Financials available to qualified buyers.

Listed by Dale J. Bunn of Riverview Realty,LLC

$
$
%
$/month over payments
Federal 30-year interest rate: 6.65% last updated on Aug 20, 2026
* All Figures are estimates. Check with your bank or proposed mortgage company for actual interest rates.
This product uses the FRED® API but is not endorsed or certified by the Federal Reserve Bank of St. Louis.

Save FavoriteSchedule TourAsk A QuestionMore Details

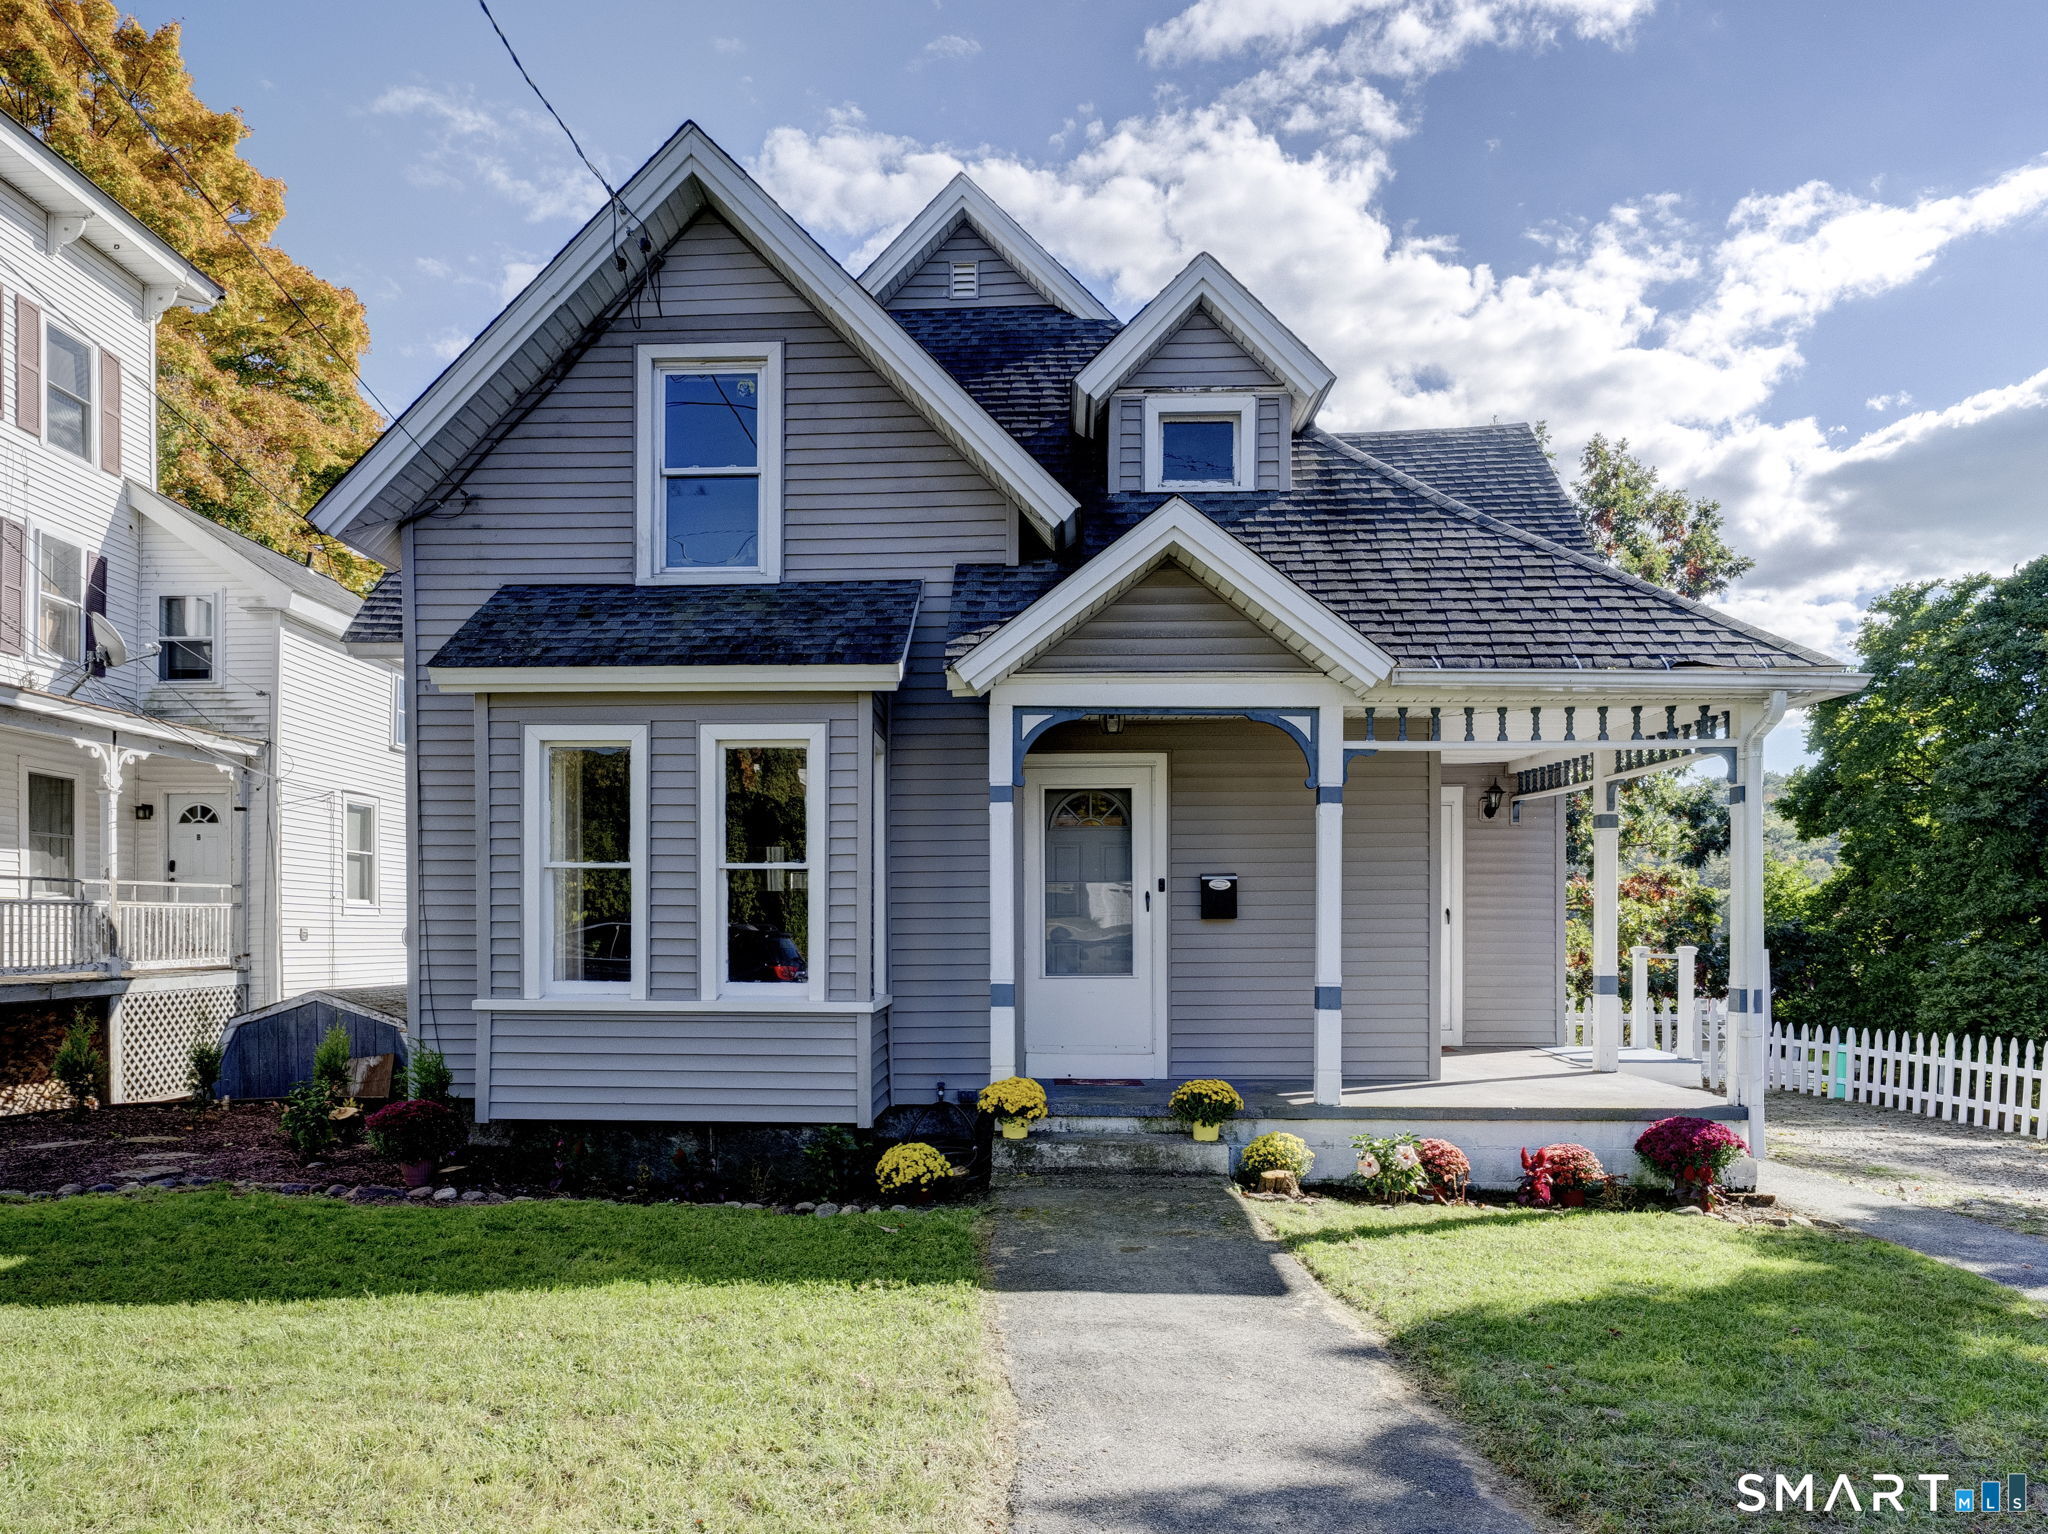
15 Jones Court Norwich CT 06360
Active With Contract

MLS Number 24195295

  • Single Family
  • Square Feet 1,142
  • Bedrooms 2
  • Bathroom 1
  • Year Built 1959

Conveniently located on a quiet street, this well-maintained 2-bedroom, 1-bath ranch offers comfortable one-level living. The bright living room features hardwood floors, while the spacious eat-in kitchen provides ample cabinet and dining space. An updated full bathroom completes the main level. The level backyard includes a garden area, fire pit, and above-ground pool, offering plenty of space to enjoy the outdoors. A large detached two-car garage provides excellent storage and workspace. The full unfinished basement includes a large cedar closet, pet wash station, and additional storage. Natural gas and forced-air heating add to the home's efficiency and comfort. A great opportunity for buyers looking for a move-in ready home to make their own.

Listed by Nassim Saad of RE/MAX on the Bay

$
$
%
$/month over payments
Federal 30-year interest rate: 6.65% last updated on Aug 20, 2026
* All Figures are estimates. Check with your bank or proposed mortgage company for actual interest rates.
This product uses the FRED® API but is not endorsed or certified by the Federal Reserve Bank of St. Louis.

Save FavoriteSchedule TourAsk A QuestionMore Details

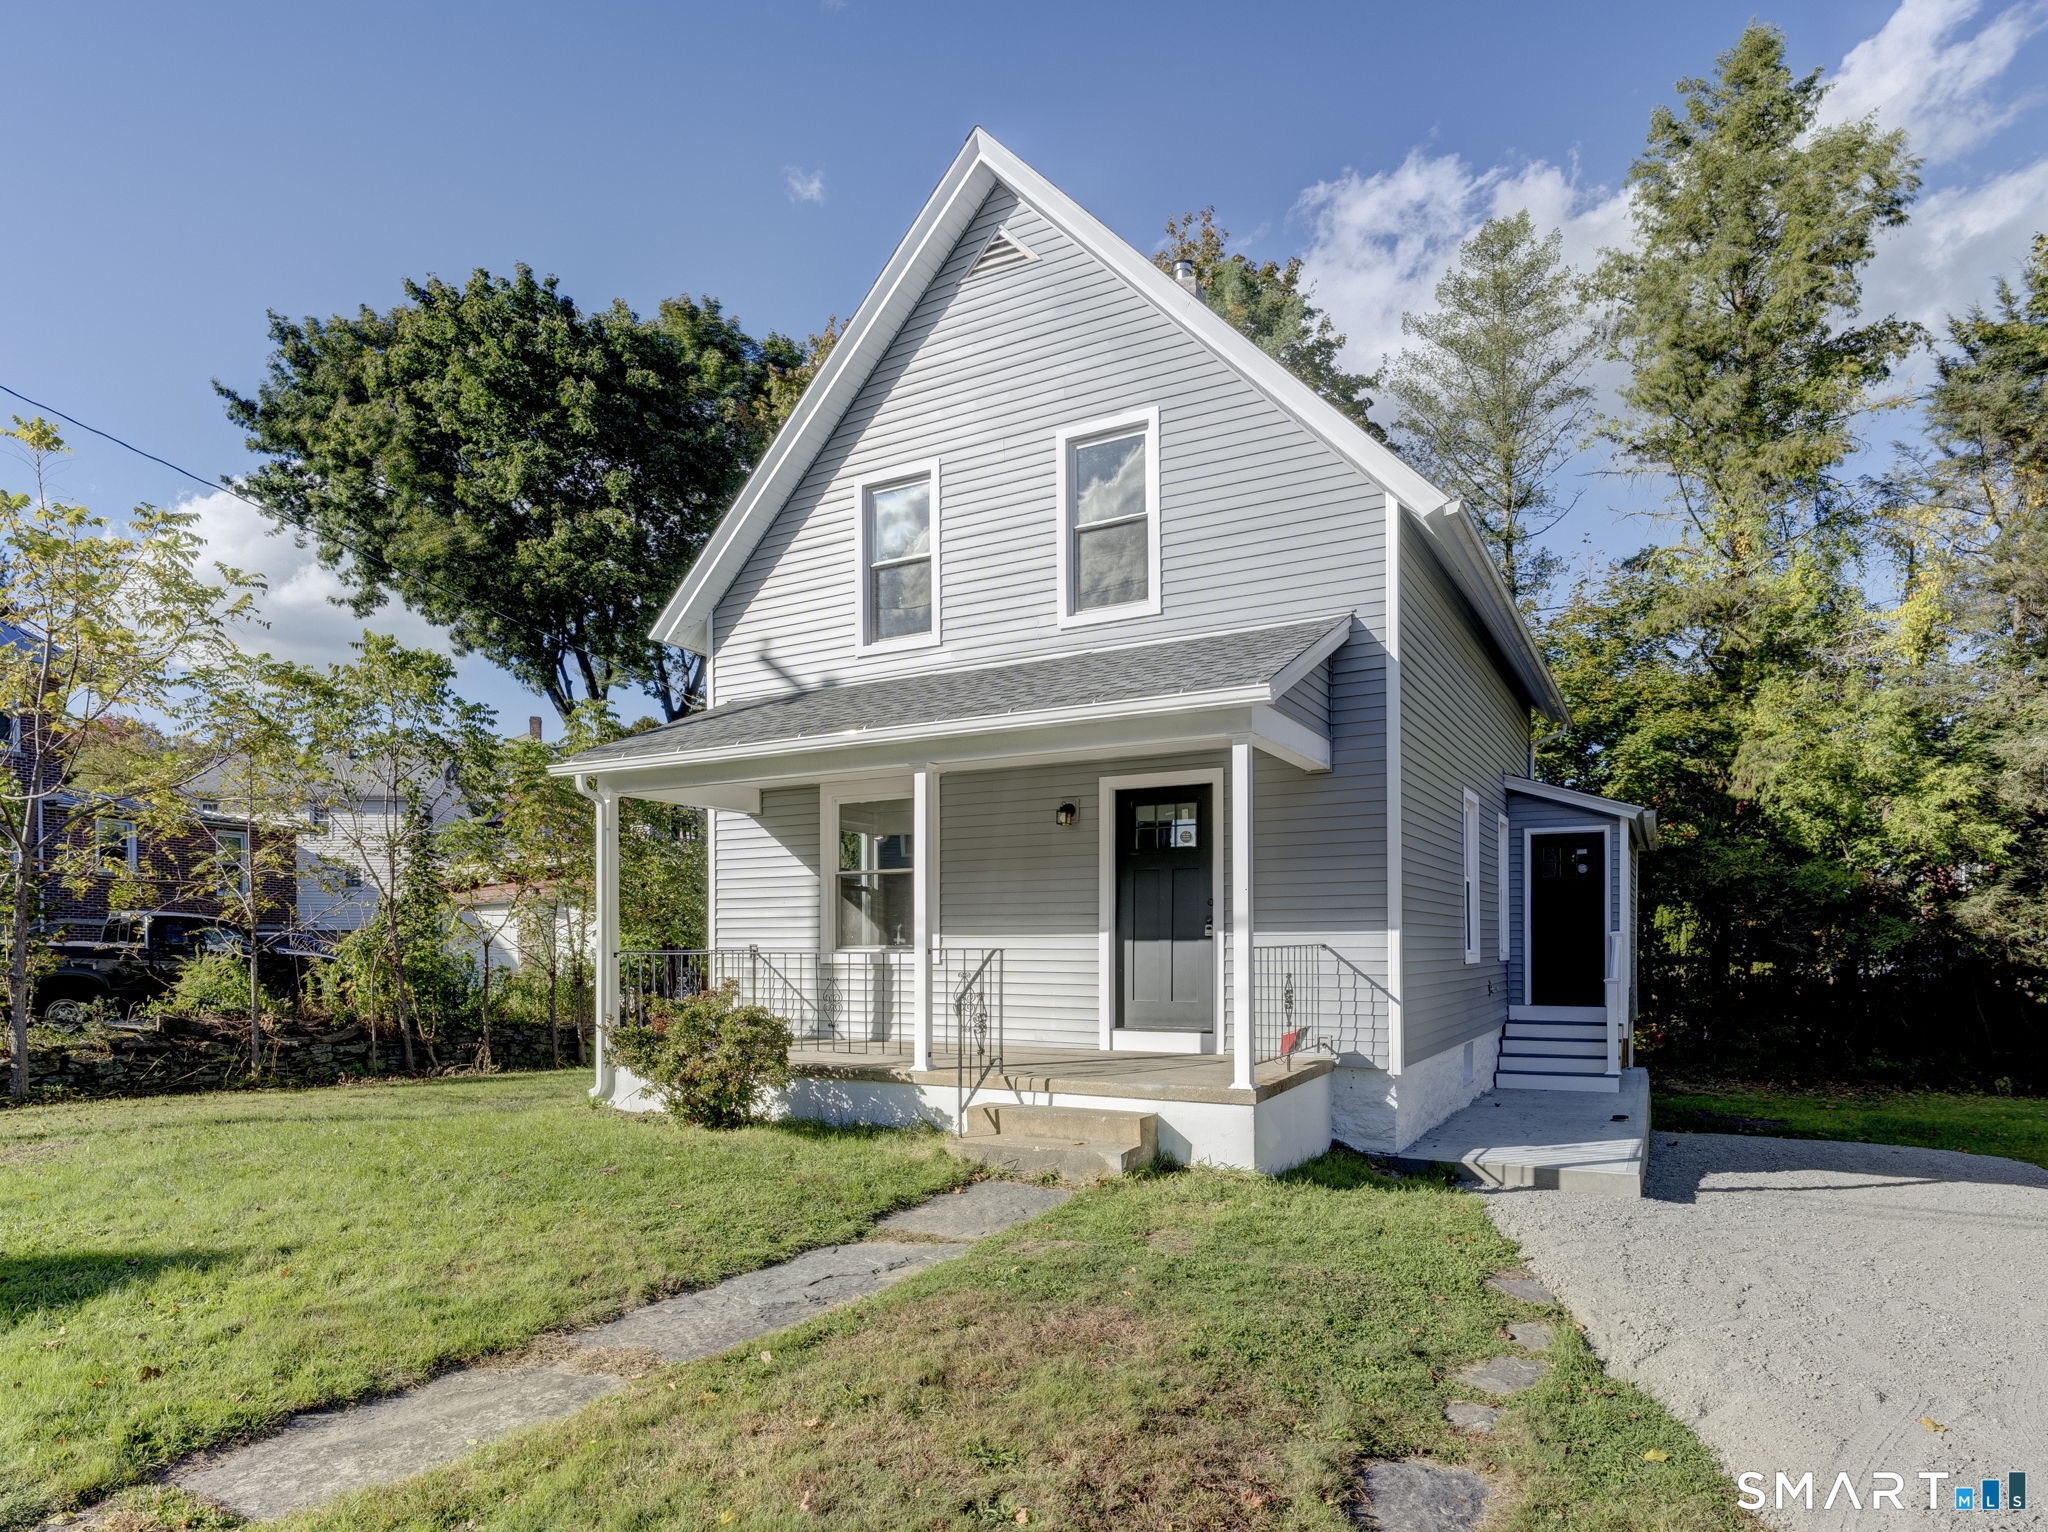
259 Church Street Putnam CT 06260

Putnam, CT259 Church Street

Price$275,000

Est. Mortgage: $/month

Active With Contract

MLS Number 24156434

  • Single Family
  • Square Feet 1,344
  • Bedrooms 3
  • Bathroom 1
  • Year Built 1938

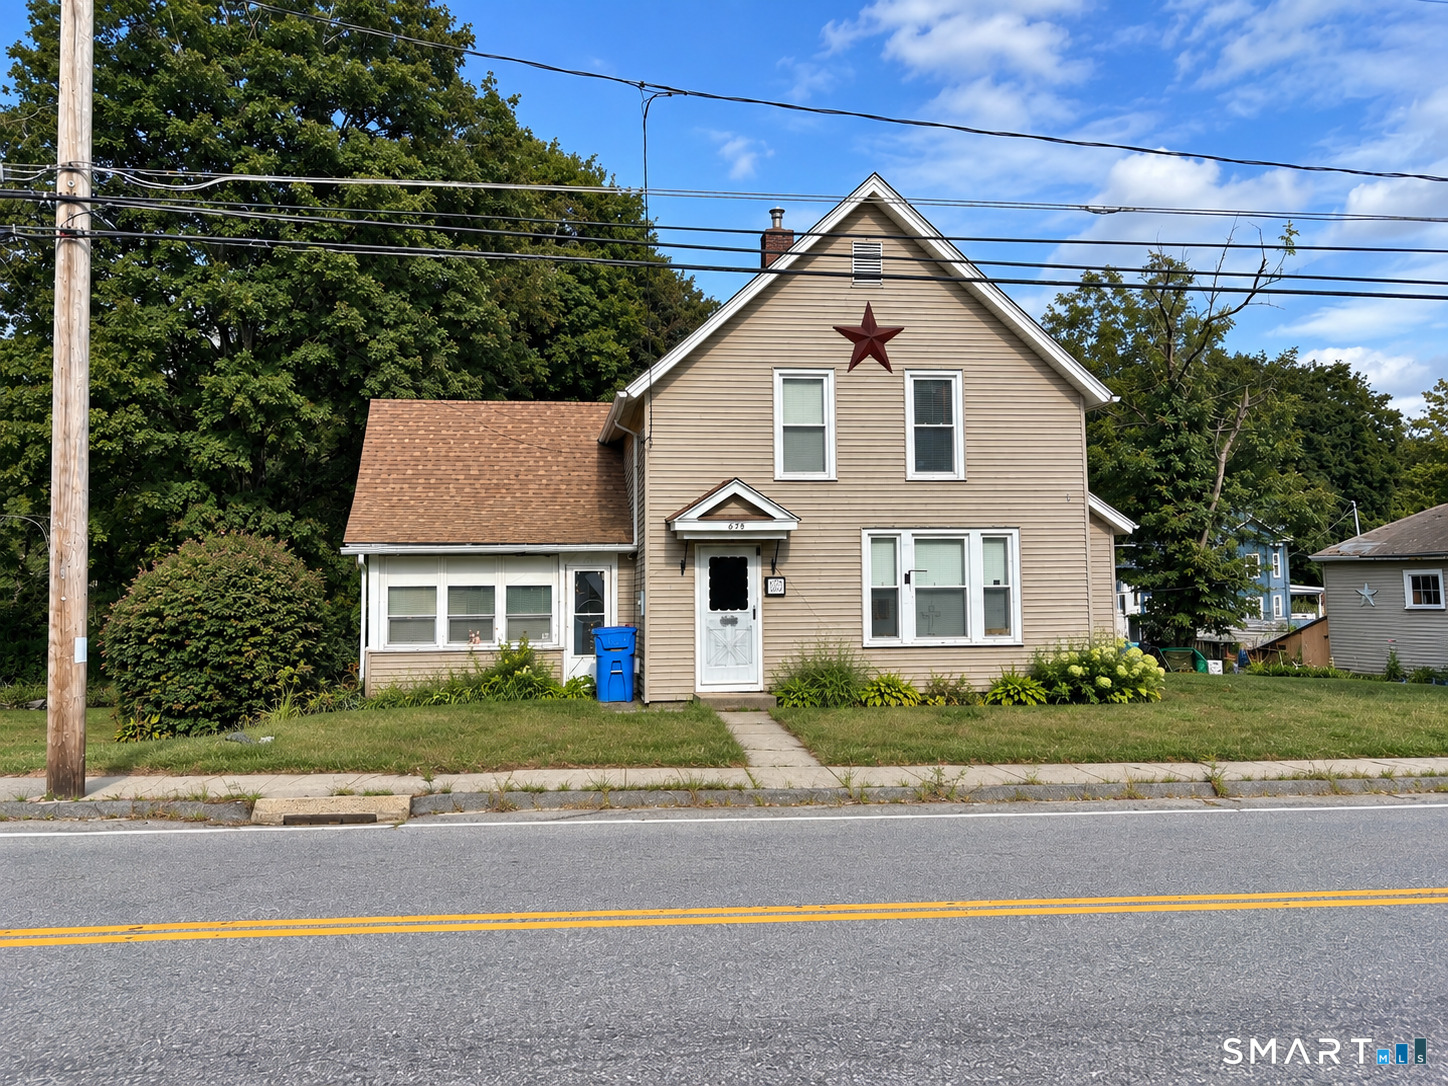
Recently refreshed and priced aggressively for a fast sale, this move-in ready property is an incredible opportunity for both homeowners and investors. The home features light updates throughout, offering a clean, functional space while still leaving room to add value over time. Inside, you'll find a practical layout with comfortable living areas, updated finishes, and plenty of natural light. Whether you're looking for an affordable primary residence or a strong rental/flip candidate, this property delivers flexibility and upside. Situated in a convenient location near downtown Putnam, shopping, dining, and major routes, the home combines accessibility with long-term potential. Priced below market to generate immediate interest - submit your highest and best. Opportunities like this don't last.

Listed by Marco Epifani of The Hive Real Estate LLC

$
$
%
$/month over payments
Federal 30-year interest rate: 6.65% last updated on Aug 20, 2026
* All Figures are estimates. Check with your bank or proposed mortgage company for actual interest rates.
This product uses the FRED® API but is not endorsed or certified by the Federal Reserve Bank of St. Louis.

Save FavoriteSchedule TourAsk A QuestionMore Details

95 Wildwood Road East Haddam CT 06415

MLS Number 24186135

  • Single Family
  • Square Feet 764
  • Bedrooms 2
  • Bathroom 1
  • Year Built 1948

This charming 1948 seasonal cottage at Lake Hayward is full of character and timeless appeal. Offering 2/3 bedrooms, hardwood floors, a vintage-style kitchen, and a beautiful fieldstone fireplace, this inviting cottage is the perfect place to relax and enjoy lake living. Enjoy captivating lake views from the spacious 29x8 screened porch, providing an additional 240 square feet of seasonal living space not reflected on the town card. Outside, the terraced backyard and wraparound deck offer plenty of room for relaxing or entertaining family and friends. As a member of the Lake Hayward Owners Association, you'll enjoy access to four beaches for swimming, boating, and fishing, along with tennis courts, pickleball, and summer activities at the pavilion. This is a rare opportunity to own a classic Lake Hayward cottage and create memories for years to come. Schedule your showing today!

Listed by Carolyn Kress of Berkshire Hathaway NE Prop.

$
$
%
$/month over payments
Federal 30-year interest rate: 6.65% last updated on Aug 20, 2026
* All Figures are estimates. Check with your bank or proposed mortgage company for actual interest rates.
This product uses the FRED® API but is not endorsed or certified by the Federal Reserve Bank of St. Louis.

Save FavoriteSchedule TourAsk A QuestionMore Details

245 Knollwood Drive Glastonbury CT 06033

Glastonbury, CT245 Knollwood Drive

Price$275,000

Est. Mortgage: $/month

MLS Number 24198496

  • Land
  • Acreage 2.08
  • MLS Status Active
  • Other Amenities Waterfront
  • Zoning RR

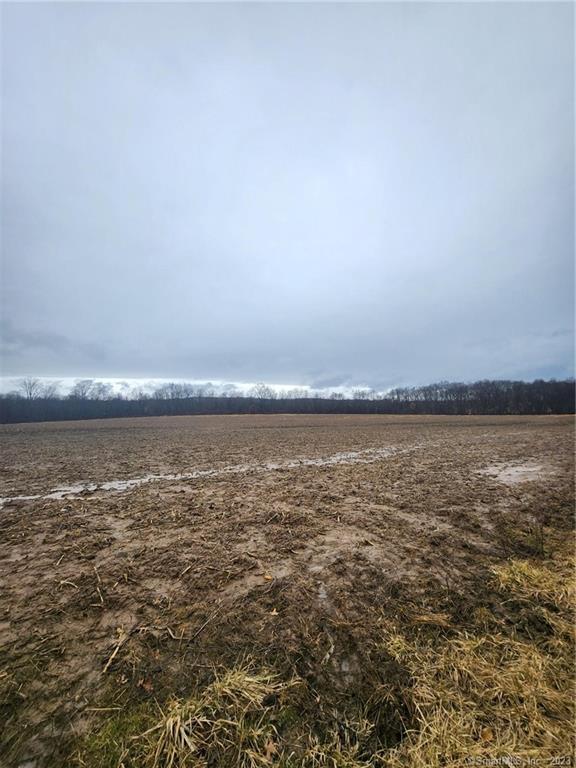
Ready to build your DREAM HOME? This 2.08 acre approved building lot situated on a wonderful cul-de-sac location of upscale homes is a perfect choice. With a naturally set backdrop of ledge, this lot has privacy in a neighborhood setting for a wonderful community feel. It is conveniently located less than 1 mile from grocery, pharmacy and a park. You'll be able to access Rte 2, I384 and I84 within minutes to get to your favorite spots, Manchester malls, UCONN and more. This combination of seclusion and proximity to convenience, is the perfect spot to create your forever home and build memories of a lifetime.

Listed by Kadji Anderson and Oksana J. Charla of Berkshire Hathaway NE Prop.

$
$
%
$/month over payments
Federal 30-year interest rate: 6.65% last updated on Aug 20, 2026
* All Figures are estimates. Check with your bank or proposed mortgage company for actual interest rates.
This product uses the FRED® API but is not endorsed or certified by the Federal Reserve Bank of St. Louis.

Save FavoriteSchedule TourAsk A QuestionMore Details

15 Warren Street New London CT 06320

New London, CT15 Warren Street

Price$275,000

Est. Mortgage: $/month

Active With Contract

MLS Number 24185916

  • Single Family
  • Square Feet 2,112
  • Bedrooms 3
  • Bathroom 2
  • Year Built 1928

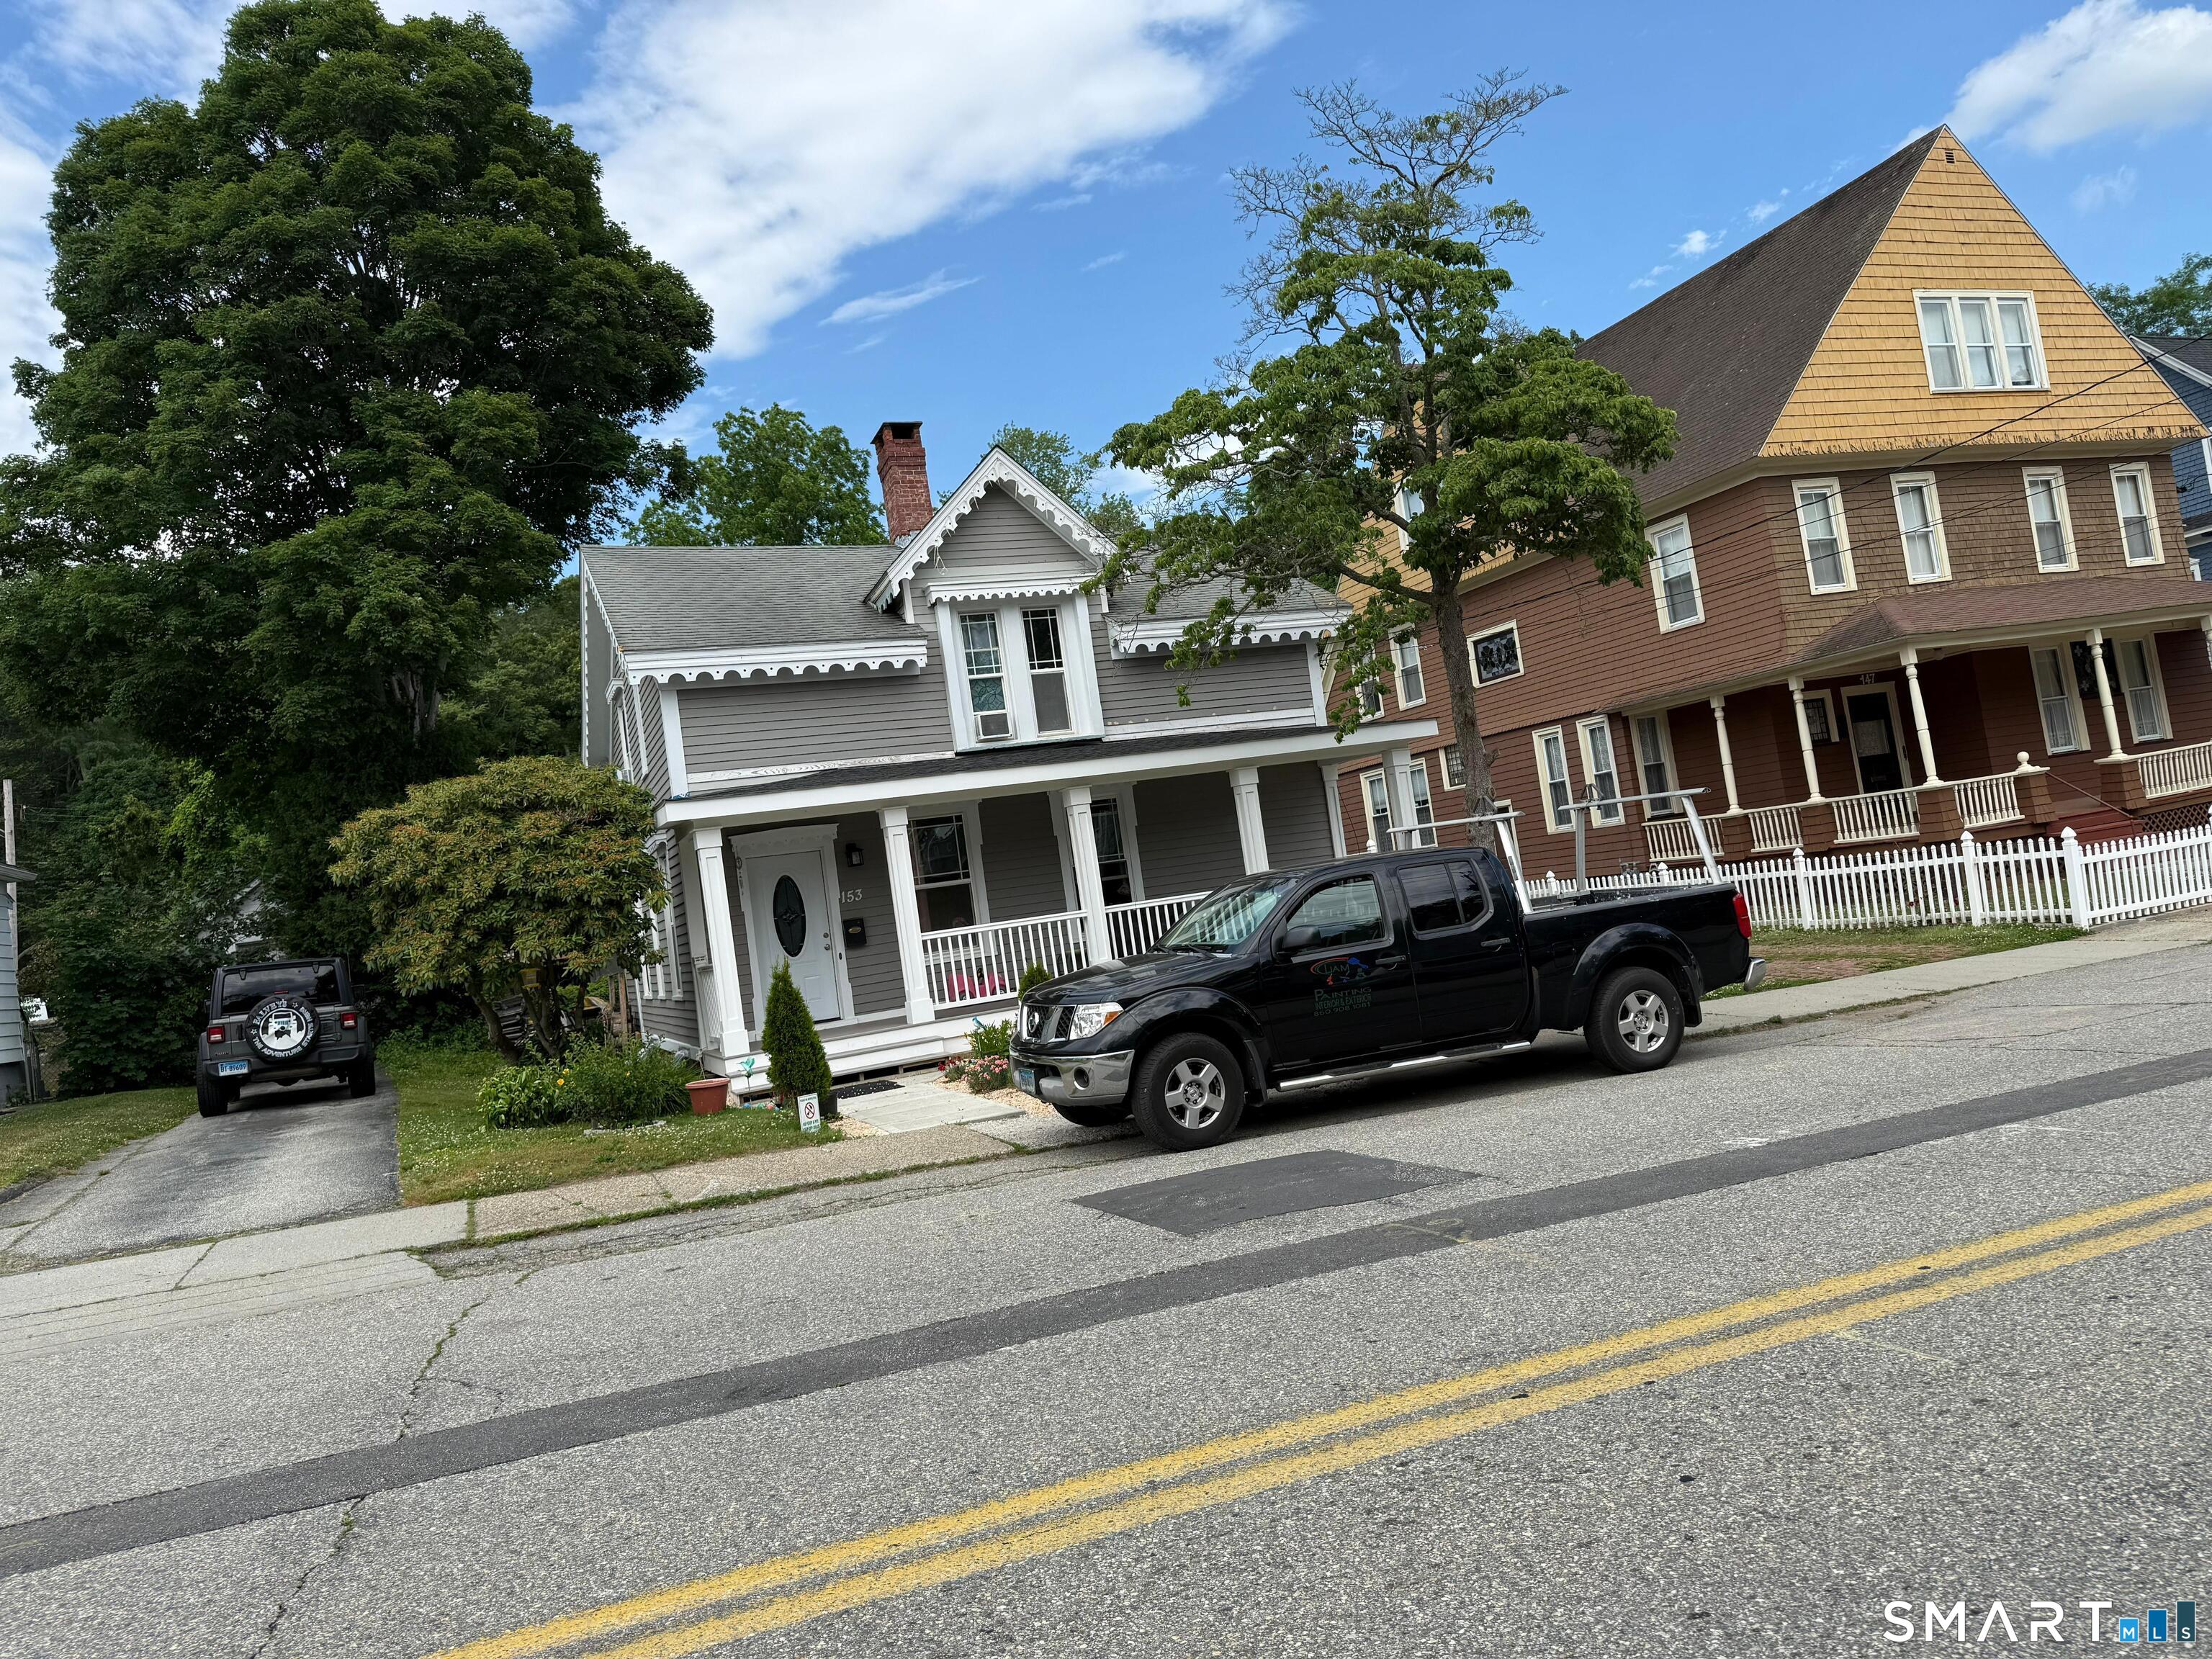
Chalet style Cape Cod situated on large half acre lot with detached 2 car garage and above ground pool. 1st floor primary bedroom suite. The property needs work but has a brand new roof. With a little sweat equity, this home can shine.

Listed by Joe Simmons of Coldwell Banker Realty

$
$
%
$/month over payments
Federal 30-year interest rate: 6.65% last updated on Aug 20, 2026
* All Figures are estimates. Check with your bank or proposed mortgage company for actual interest rates.
This product uses the FRED® API but is not endorsed or certified by the Federal Reserve Bank of St. Louis.

Save FavoriteSchedule TourAsk A QuestionMore Details

264 Charter Oak Street Manchester CT 06040
Pending Continue to Show

MLS Number 24189294

  • Single Family
  • Square Feet 1,344
  • Bedrooms 3
  • Bathroom 2
  • Year Built 1872

Welcome to 264 Charter Oak Street, Manchester, CT, a charming 3-bedroom, 2-full-bath home, filled with gleaming hardwood floors and natural light throughout. The large kitchen is a true delight, featuring butcher block countertops and stainless-steel appliances, flowing seamlessly into the formal dining area, complete with French doors leading to the expansive back deck, perfect for summer entertaining and backyard BBQs! A fully renovated full bathroom is also conveniently located off the kitchen. The spacious living room impresses with a beautiful tray ceiling, and a flexible home office space completes the main level, ideal as an office, playroom, or an additional living area. Head upstairs to find three generously sized bedrooms, each offering comfortable retreats with closet space and plenty of natural light. A full bathroom completes the upper level. The home is finished with durable vinyl siding, natural gas, thermopane windows, 200amp electrical and sits just a short distance from Manchester's charming downtown, with local restaurants, shops, and coffee shops nearby. Don't miss this one, schedule your showing today!

Listed by Stephanie Salerno of Coldwell Banker Realty

$
$
%
$/month over payments
Federal 30-year interest rate: 6.65% last updated on Aug 20, 2026
* All Figures are estimates. Check with your bank or proposed mortgage company for actual interest rates.
This product uses the FRED® API but is not endorsed or certified by the Federal Reserve Bank of St. Louis.

Save FavoriteSchedule TourAsk A QuestionMore Details

107 Marjorie Lane Manchester CT 06042

Manchester, CT107 Marjorie Lane

Price$275,000

Est. Mortgage: $/month

Active With Contract

MLS Number 24192752

  • Condo
  • Bedrooms 2
  • Bathroom 2
  • Square Feet 1,618
  • Year Built 2002

Very rare FHA approved 2 bedroom 1.5 bathroom unit in the extremely desireable Forest Pond community! This inviting home features an open-concept main level with a spacious living room that flows effortlessly onto the first of two private decks-perfect for grilling, relaxing. Upstairs, you'll find two generously sized bedrooms with excellent closet space and full bath. Convenient second-floor laundry, located right next to the primary bedroom, adds ease to everyday living. The primay bedroom features a second floor balcony that is the perfect location to enjoy your morning coffee or midnight stargazing. The basement provides flexible additional space-ideal for a den, home office, guest area, craft studio or workout room. Additional highlights include assigned parking and tree-lined surroundings within a quiet, FHA-approved community close to shopping, dining, highways, and nature trails. Offering the perfect blend of comfort, convenience, and serenity, this home is waiting for its next owner.

Listed by Deb Jaffe of Eagle Eye Realty PLLC

$
$
%
$/month over payments
Federal 30-year interest rate: 6.65% last updated on Aug 20, 2026
* All Figures are estimates. Check with your bank or proposed mortgage company for actual interest rates.
This product uses the FRED® API but is not endorsed or certified by the Federal Reserve Bank of St. Louis.

Save FavoriteSchedule TourAsk A QuestionMore Details

604 Whetstone Mills Killingly CT 06241

Killingly, CT604 Whetstone Mills

Price$275,000

Est. Mortgage: $/month

MLS Number 24165775

  • Condo
  • Bedrooms 2
  • Bathroom 2
  • Square Feet 1,230
  • Year Built 1989

Whether you are a first-time buyer, downsizing or looking for low maintenance living this condo is ideal. Escape to tranquility in this beautiful 2 bedroom 1230 sqft condo nestled in a serene forest surrounded setting. Inside the spacious living room welcomes you with a cozy fireplace ideal for chilly evenings. The primary bedroom is a true retreat featuring an elegant Palladian window that fills the space with ample natural light. The thoughtfully designed layout offers both functionality and charm. Enjoy the perfect blend of nature and comfort with peaceful wooded views. All newer carpet and freshly painted. Oversized 2 car garage gives you plenty of storage space. Close to RI line.

Listed by Kathy Rickey of Signature Properties of N.E.

$
$
%
$/month over payments
Federal 30-year interest rate: 6.65% last updated on Aug 20, 2026
* All Figures are estimates. Check with your bank or proposed mortgage company for actual interest rates.
This product uses the FRED® API but is not endorsed or certified by the Federal Reserve Bank of St. Louis.

Save FavoriteSchedule TourAsk A QuestionMore Details

222 Dunham Street Norwich CT 06360

MLS Number 24198408

  • Single Family
  • Square Feet 1,257
  • Bedrooms 2
  • Bathroom 1
  • Year Built 1951

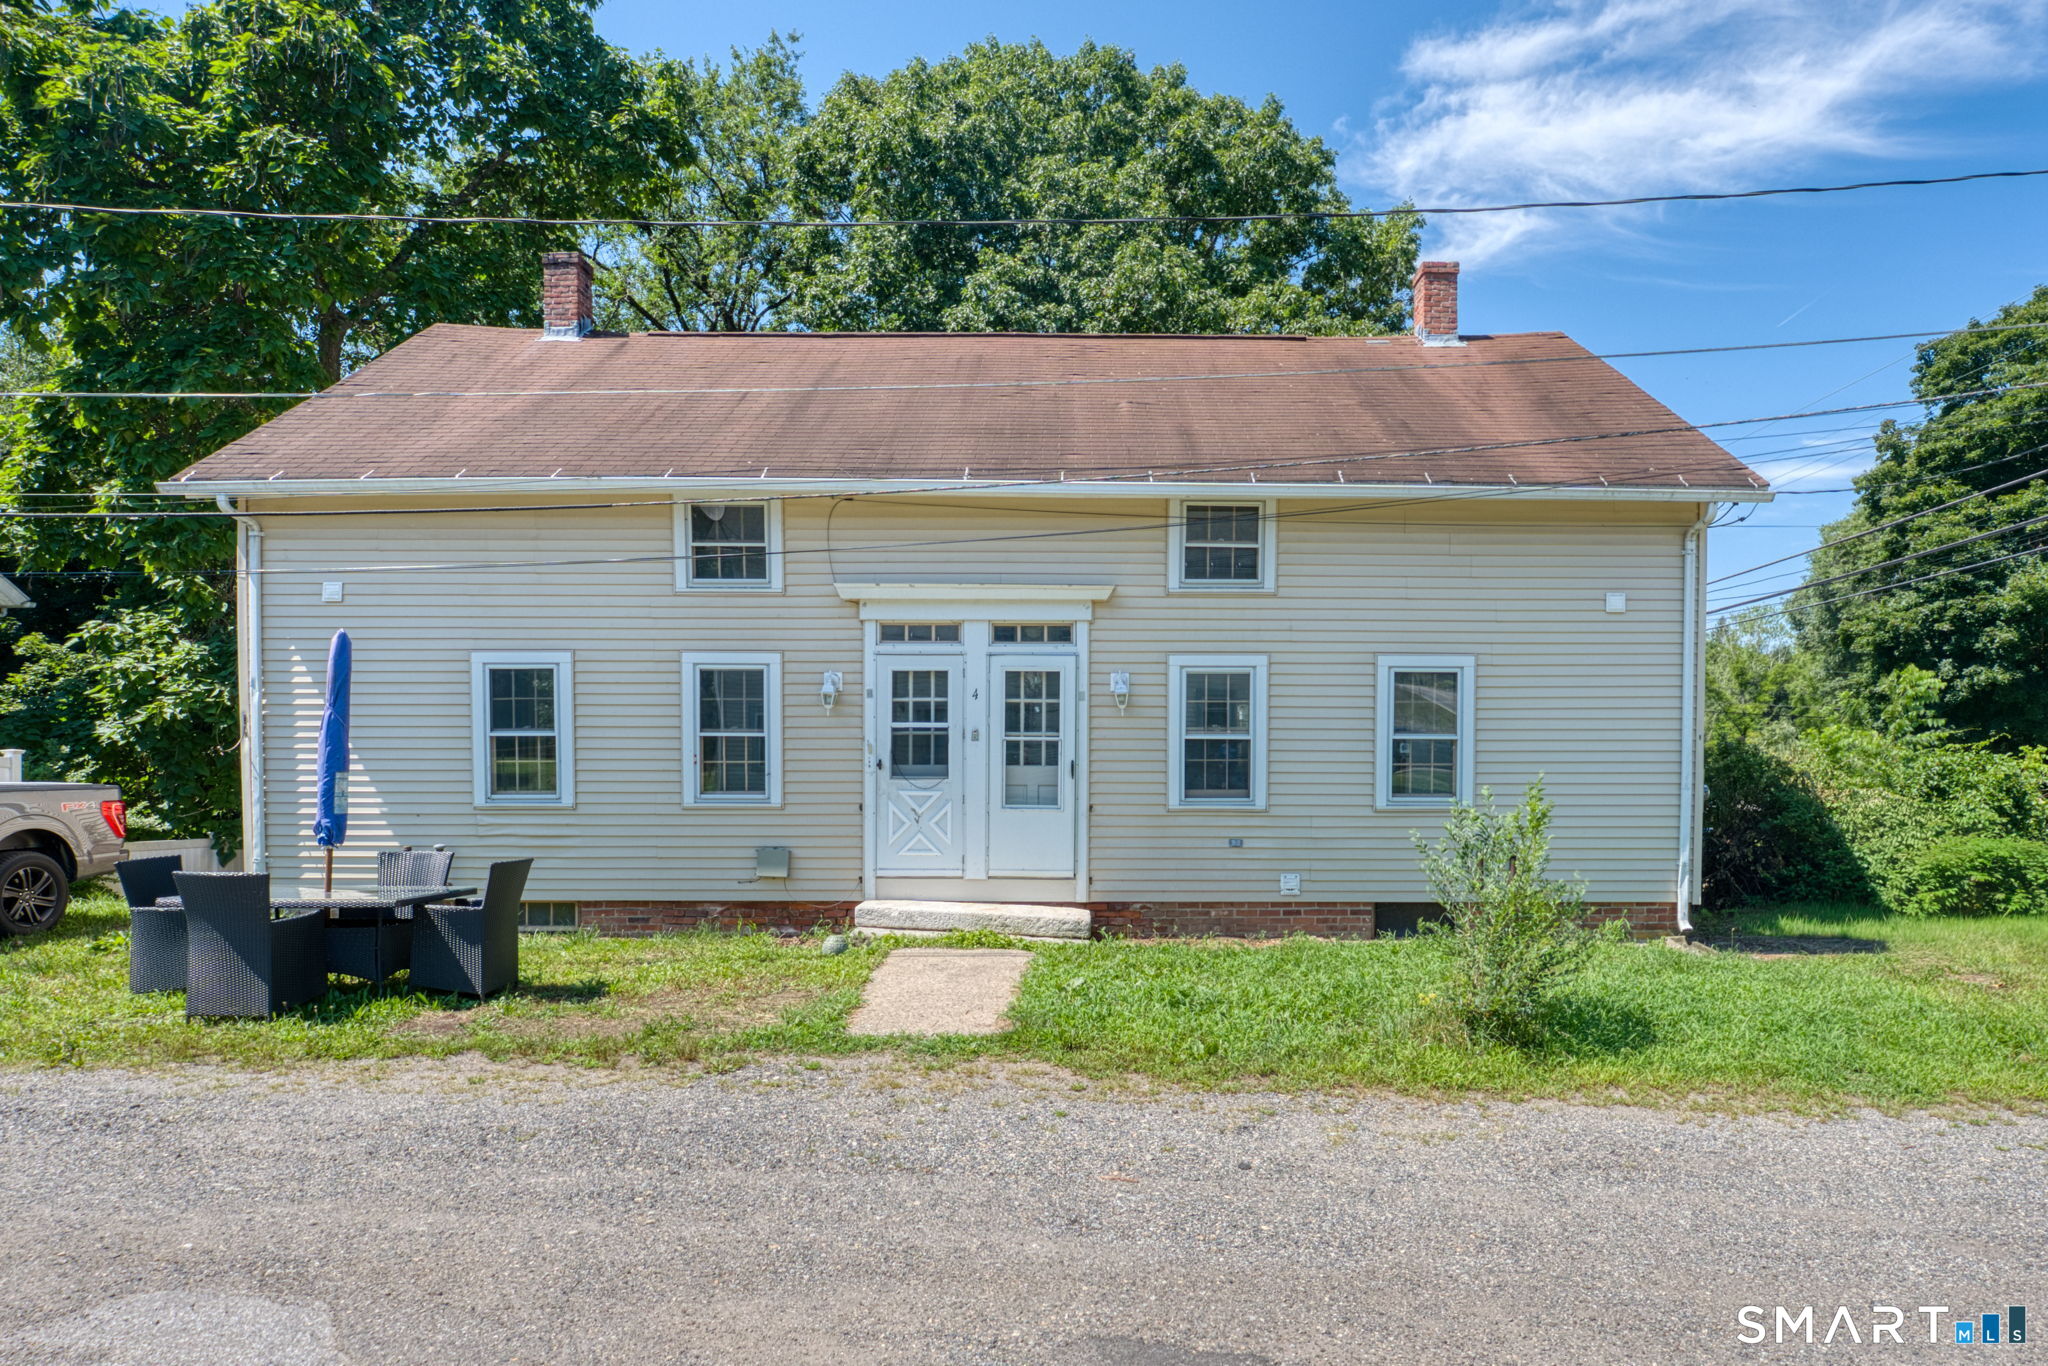
Welcome home to this charming ranch, ideally situated in a convenient location on over half an acre! Lovingly owned by the same family since it was built, this well maintained home is ready for its next chapter. Inside, you'll find 2 comfortable bedrooms, 1 updated full bath, and a beautifully updated kitchen. Looking for additional space? The unfinished upper level offers exciting potential to expand and create additional bedrooms, a home office, bonus room, or whatever best suits your needs. Major updates provide added peace of mind, including a new roof and newer furnace. City water and sewer add to the ease of ownership, making this a truly move in ready opportunity. Enjoy the privacy and space of the generous yard while still being just minutes from shopping, dining, casinos, major highways, and everyday conveniences. Whether you're looking for your first home, downsizing, or simply want a home with room to grow, this one checks all the boxes. Nothing to do but move in and make it your own! Property is being sold *as is*

Listed by Natascia Klimas of William Pitt Sotheby's Int'l

$
$
%
$/month over payments
Federal 30-year interest rate: 6.65% last updated on Aug 20, 2026
* All Figures are estimates. Check with your bank or proposed mortgage company for actual interest rates.
This product uses the FRED® API but is not endorsed or certified by the Federal Reserve Bank of St. Louis.

Save FavoriteSchedule TourAsk A QuestionMore Details

12 Arbutus Street East Hartford CT 06108

East Hartford, CT12 Arbutus Street

Price$275,000

Est. Mortgage: $/month

Pending Continue to Show

MLS Number 24188252

  • Single Family
  • Square Feet 1,234
  • Bedrooms 3
  • Bathroom 2
  • Year Built 1956

Bring your ideas and finishing touches to this charming 3-bedroom, 2-full-bath Cape Cod in a convenient East Hartford location. This home features an eat-in kitchen with tile flooring, all appliances included, and direct access to a deck overlooking the fenced backyard. Hardwood floors run throughout the first floor, which includes a comfortable living room, dining room, one bedroom, and a full bathroom. Upstairs, you'll find two additional bedrooms and a second full bathroom, providing a practical and functional layout. Additional features include thermopane windows, a full walk-out basement with a laundry area, a detached 2-car garage, a fenced backyard, and a roof with plenty of life remaining. If you're looking for a home with solid bones and the opportunity to add your own updates and personal style, this East Hartford Cape is ready for its next chapter.

Listed by Melissa Kiehl of KW Legacy Partners

$
$
%
$/month over payments
Federal 30-year interest rate: 6.65% last updated on Aug 20, 2026
* All Figures are estimates. Check with your bank or proposed mortgage company for actual interest rates.
This product uses the FRED® API but is not endorsed or certified by the Federal Reserve Bank of St. Louis.

Save FavoriteSchedule TourAsk A QuestionMore Details

The data relating to real estate for sale on this website appears in part through the SmartMLS Internet Data Exchange program, a voluntary cooperative exchange of property listing data between licensed real estate brokerage firms, and is provided by SmartMLS through a licensing agreement. Listing information is from various brokers who participate in the SmartMLS IDX program and not all listings may be visible on the site. The property information being provided on or through the website is for the personal, non-commercial use of consumers and such information may not be used for any purpose other than to identify prospective properties consumers may be interested in purchasing. Some properties which appear for sale on the website may no longer be available because they are for instance, under contract, sold or are no longer being offered for sale. Property information displayed is deemed reliable but is not guaranteed. Copyright 2026 SmartMLS, Inc.