and narrow your search. If you have fewer than 200 results, you can save your search.

Greater Mansfield CT Real Estate $200k - $300k

r=213-224
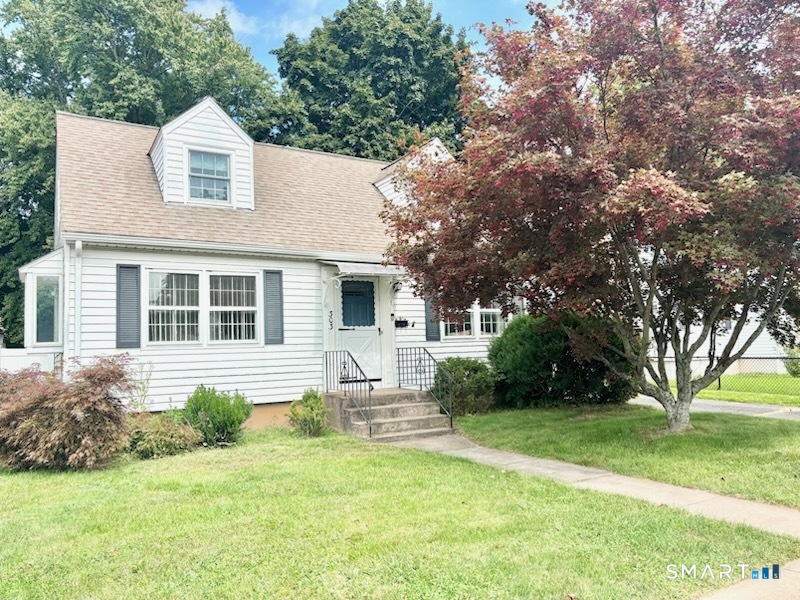
303 Cooper Hill Street Manchester CT 06040

MLS Number 24207991

  • Single Family
  • Square Feet 1,152
  • Bedrooms 3
  • Bathroom 1
  • Year Built 1941

Welcome home to this charming 3-bedroom, 1-bath Cape offering comfortable living spaces and plenty of outdoor room to enjoy. Hardwood flooring runs through most of the home, adding warmth and character throughout. The inviting living room features a classic fireplace, while the kitchen offers ample cabinet and workspace. Three bedrooms provide flexibility for guestroom or a home office. Outside, the large yard offers plenty of space for gardening, entertaining, recreation, or simply relaxing. A wonderful opportunity to make this well-loved home your own!

Listed by Vincent L. Diana of William Raveis Real Estate

$
$
%
$/month over payments
Federal 30-year interest rate: 7.4% last updated on Oct 15, 2026
* All Figures are estimates. Check with your bank or proposed mortgage company for actual interest rates.
This product uses the FRED® API but is not endorsed or certified by the Federal Reserve Bank of St. Louis.

Save FavoriteSchedule TourAsk A QuestionMore Details

38 Hope Street East Lyme CT 06357
Pending Continue to Show

MLS Number 24202682

  • Condo
  • Bedrooms 2
  • Bathroom 2
  • Square Feet 918
  • Year Built 2015

**WORKFORCE HOME UNIT INCOME APPLY** Coastal living in the heart of Niantic! Welcome to Seaside Village, a secure-access condo complex situated just two blocks from the beach. This bright 2-bedroom, 2-bathroom unit features an open-concept kitchen, dining, and living area, perfect for everyday living and entertaining. The kitchen offers stainless steel appliances, and a brand-new dishwasher, while tall bay windows fill the living room with natural light. The primary suite includes a private full bathroom and walk-in closet. Recent updates throughout the home include new flooring, ceiling fans, central air conditioning (recently serviced), and a tankless hot water heater that is less than 3 years old. Additional features include Thermopane windows, extra-wide doorways, and an in-unit washer and dryer. Enjoy effortless, low-maintenance living with an HOA that covers snow removal and grounds maintenance. Within the private complex, residents have access to kayak and paddleboard storage right on Dodge Pond, as well as peaceful garden paths and a community gazebo. Outside the grounds, enjoy walking trails, biking, and an active coastal lifestyle. You are within easy walking distance to beaches, the famous Niantic Boardwalk, local shops, restaurants, bakeries, a movie theater, and waterfront attractions. Applicants must qualify based on income for this Workforce 80 percent unit. Household income limits apply: 1 occupant = $62,664; 2 occupants = $71,616; 3 occupants = $80,568

Listed by Lisa Burns of KW Legacy Partners

$
$
%
$/month over payments
Federal 30-year interest rate: 7.4% last updated on Oct 15, 2026
* All Figures are estimates. Check with your bank or proposed mortgage company for actual interest rates.
This product uses the FRED® API but is not endorsed or certified by the Federal Reserve Bank of St. Louis.

Save FavoriteSchedule TourAsk A QuestionMore Details

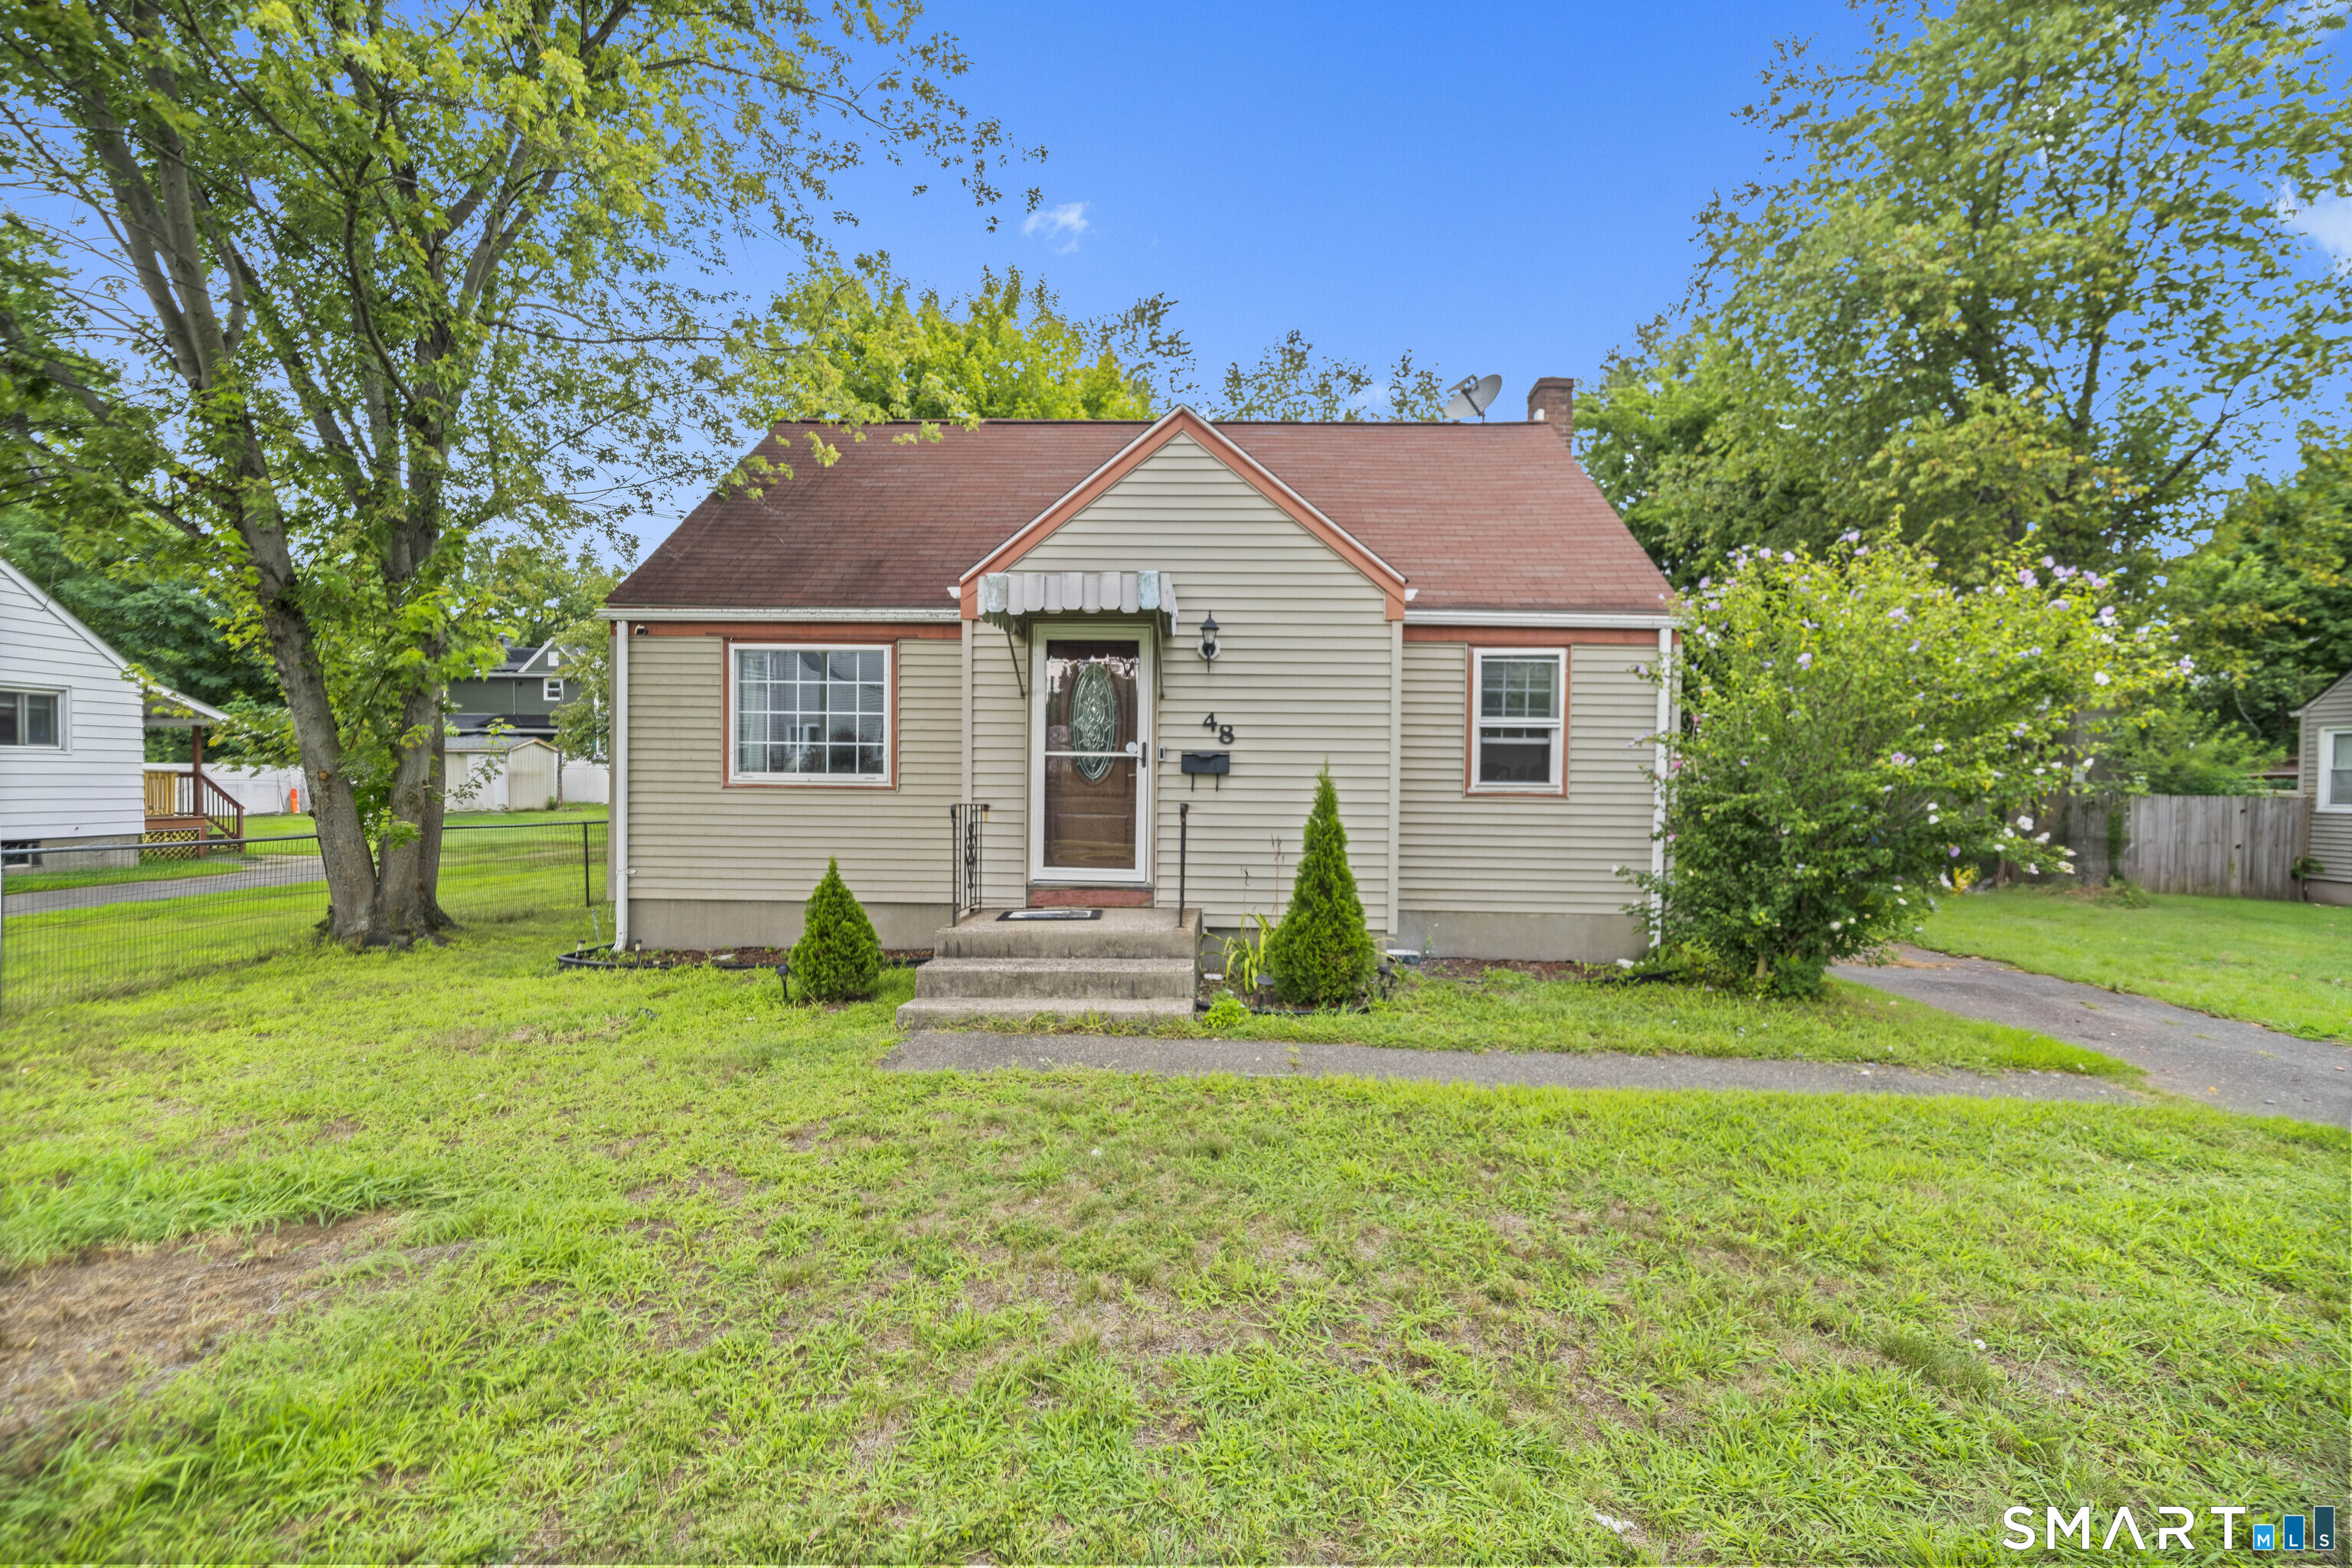
48 Park Avenue East Hartford CT 06108

East Hartford, CT48 Park Avenue

Price$274,000

Est. Mortgage: $/month

MLS Number 24203607

  • Single Family
  • Square Feet 1,196
  • Bedrooms 3
  • Bathroom 1
  • Year Built 1954

BACK ON THE MARKET! No fault of the home, buyer's financing fell through. Welcome to 48 Park Avenue! This beautiful Cape style home offers 3 bedrooms and 1 full bath with a comfortable, well designed layout and many updates throughout. The main level features a spacious living room, dining room, updated kitchen with an additional dining area, and an open-concept feel with modern LED lighting. The primary bedroom is conveniently located on the first floor, with two additional bedrooms upstairs. The updated bathroom adds a fresh, modern touch. The home also features a furnace approximately 5 years old and a newer 80-gallon hot water tank, approximately 2 years old. The full unfinished basement offers plenty of possibilities, create a recreation room, family room, TV area, home gym, or simply enjoy the additional storage space. Outside, enjoy the oversized deck overlooking a fenced backyard, perfect for relaxing, entertaining, or enjoying the outdoors. With a nice front yard, great outdoor space, an updated interior, and a practical layout, this home is ready for its new owner. Property is being sold As-Is. Back on the market because the buyer's financing fell through, not because of the house. Don't miss your second chance, schedule your showing today!

Listed by Angela Espinoza of CT Homes Real Estate

$
$
%
$/month over payments
Federal 30-year interest rate: 7.4% last updated on Oct 15, 2026
* All Figures are estimates. Check with your bank or proposed mortgage company for actual interest rates.
This product uses the FRED® API but is not endorsed or certified by the Federal Reserve Bank of St. Louis.

Save FavoriteSchedule TourAsk A QuestionMore Details

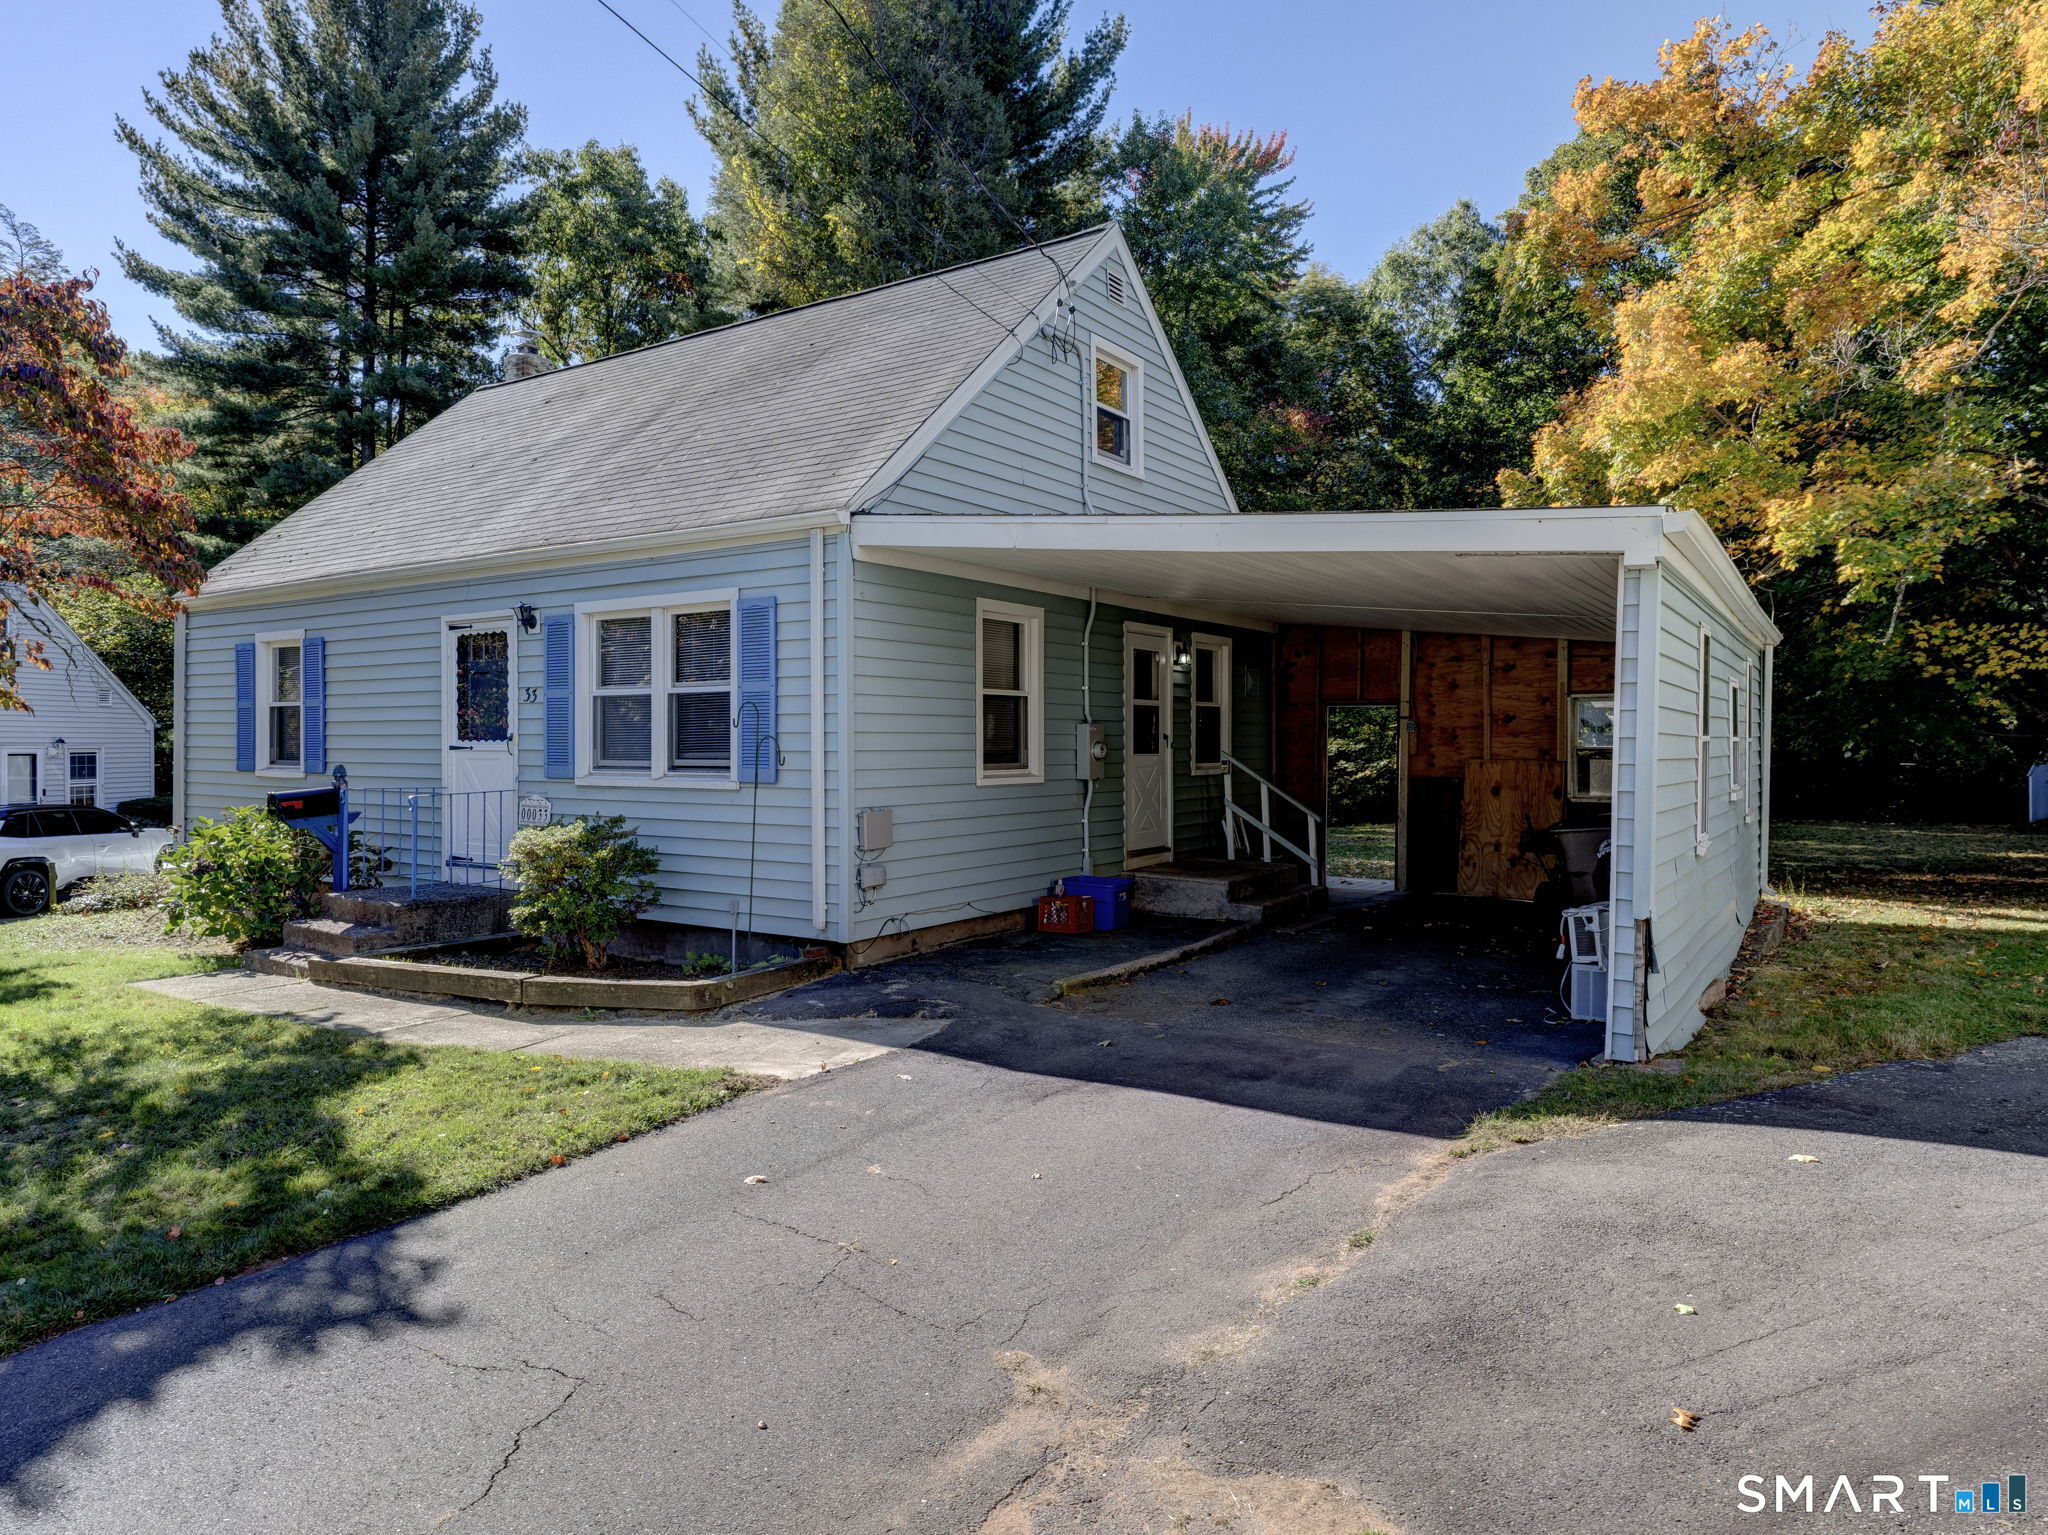
33 Dailey Circle Vernon CT 06066

Vernon, CT33 Dailey Circle

Price$274,000

Est. Mortgage: $/month

Active With Contract

MLS Number 24211847

  • Single Family
  • Square Feet 1,116
  • Bedrooms 3
  • Bathroom 1
  • Year Built 1956

Welcome to 33 Dailey Road! Cute 3 bed, 1 bath Cape on a quiet street. The first floor features an eat-in kitchen, a large sunny living room, 2 bedrooms and a full bath. Upstairs you'll find a bonus area with built-ins and sitting room and 3rd bedroom beyond. Outside, the backyard offers a spacious, private retreat with a large composite deck. An attached carport and extra parking area finish off the exterior. Mechanicals include recently upgraded electrical service, a newer water heater and well maintained boiler. Second floor in need of cosmetic repairs. Conveniently located close to everything Vernon and Rockville have to offer but tucked away in a small neighborhood setting.

Listed by Kathy Holland of KW Legacy Partners

$
$
%
$/month over payments
Federal 30-year interest rate: 7.4% last updated on Oct 15, 2026
* All Figures are estimates. Check with your bank or proposed mortgage company for actual interest rates.
This product uses the FRED® API but is not endorsed or certified by the Federal Reserve Bank of St. Louis.

Save FavoriteSchedule TourAsk A QuestionMore Details

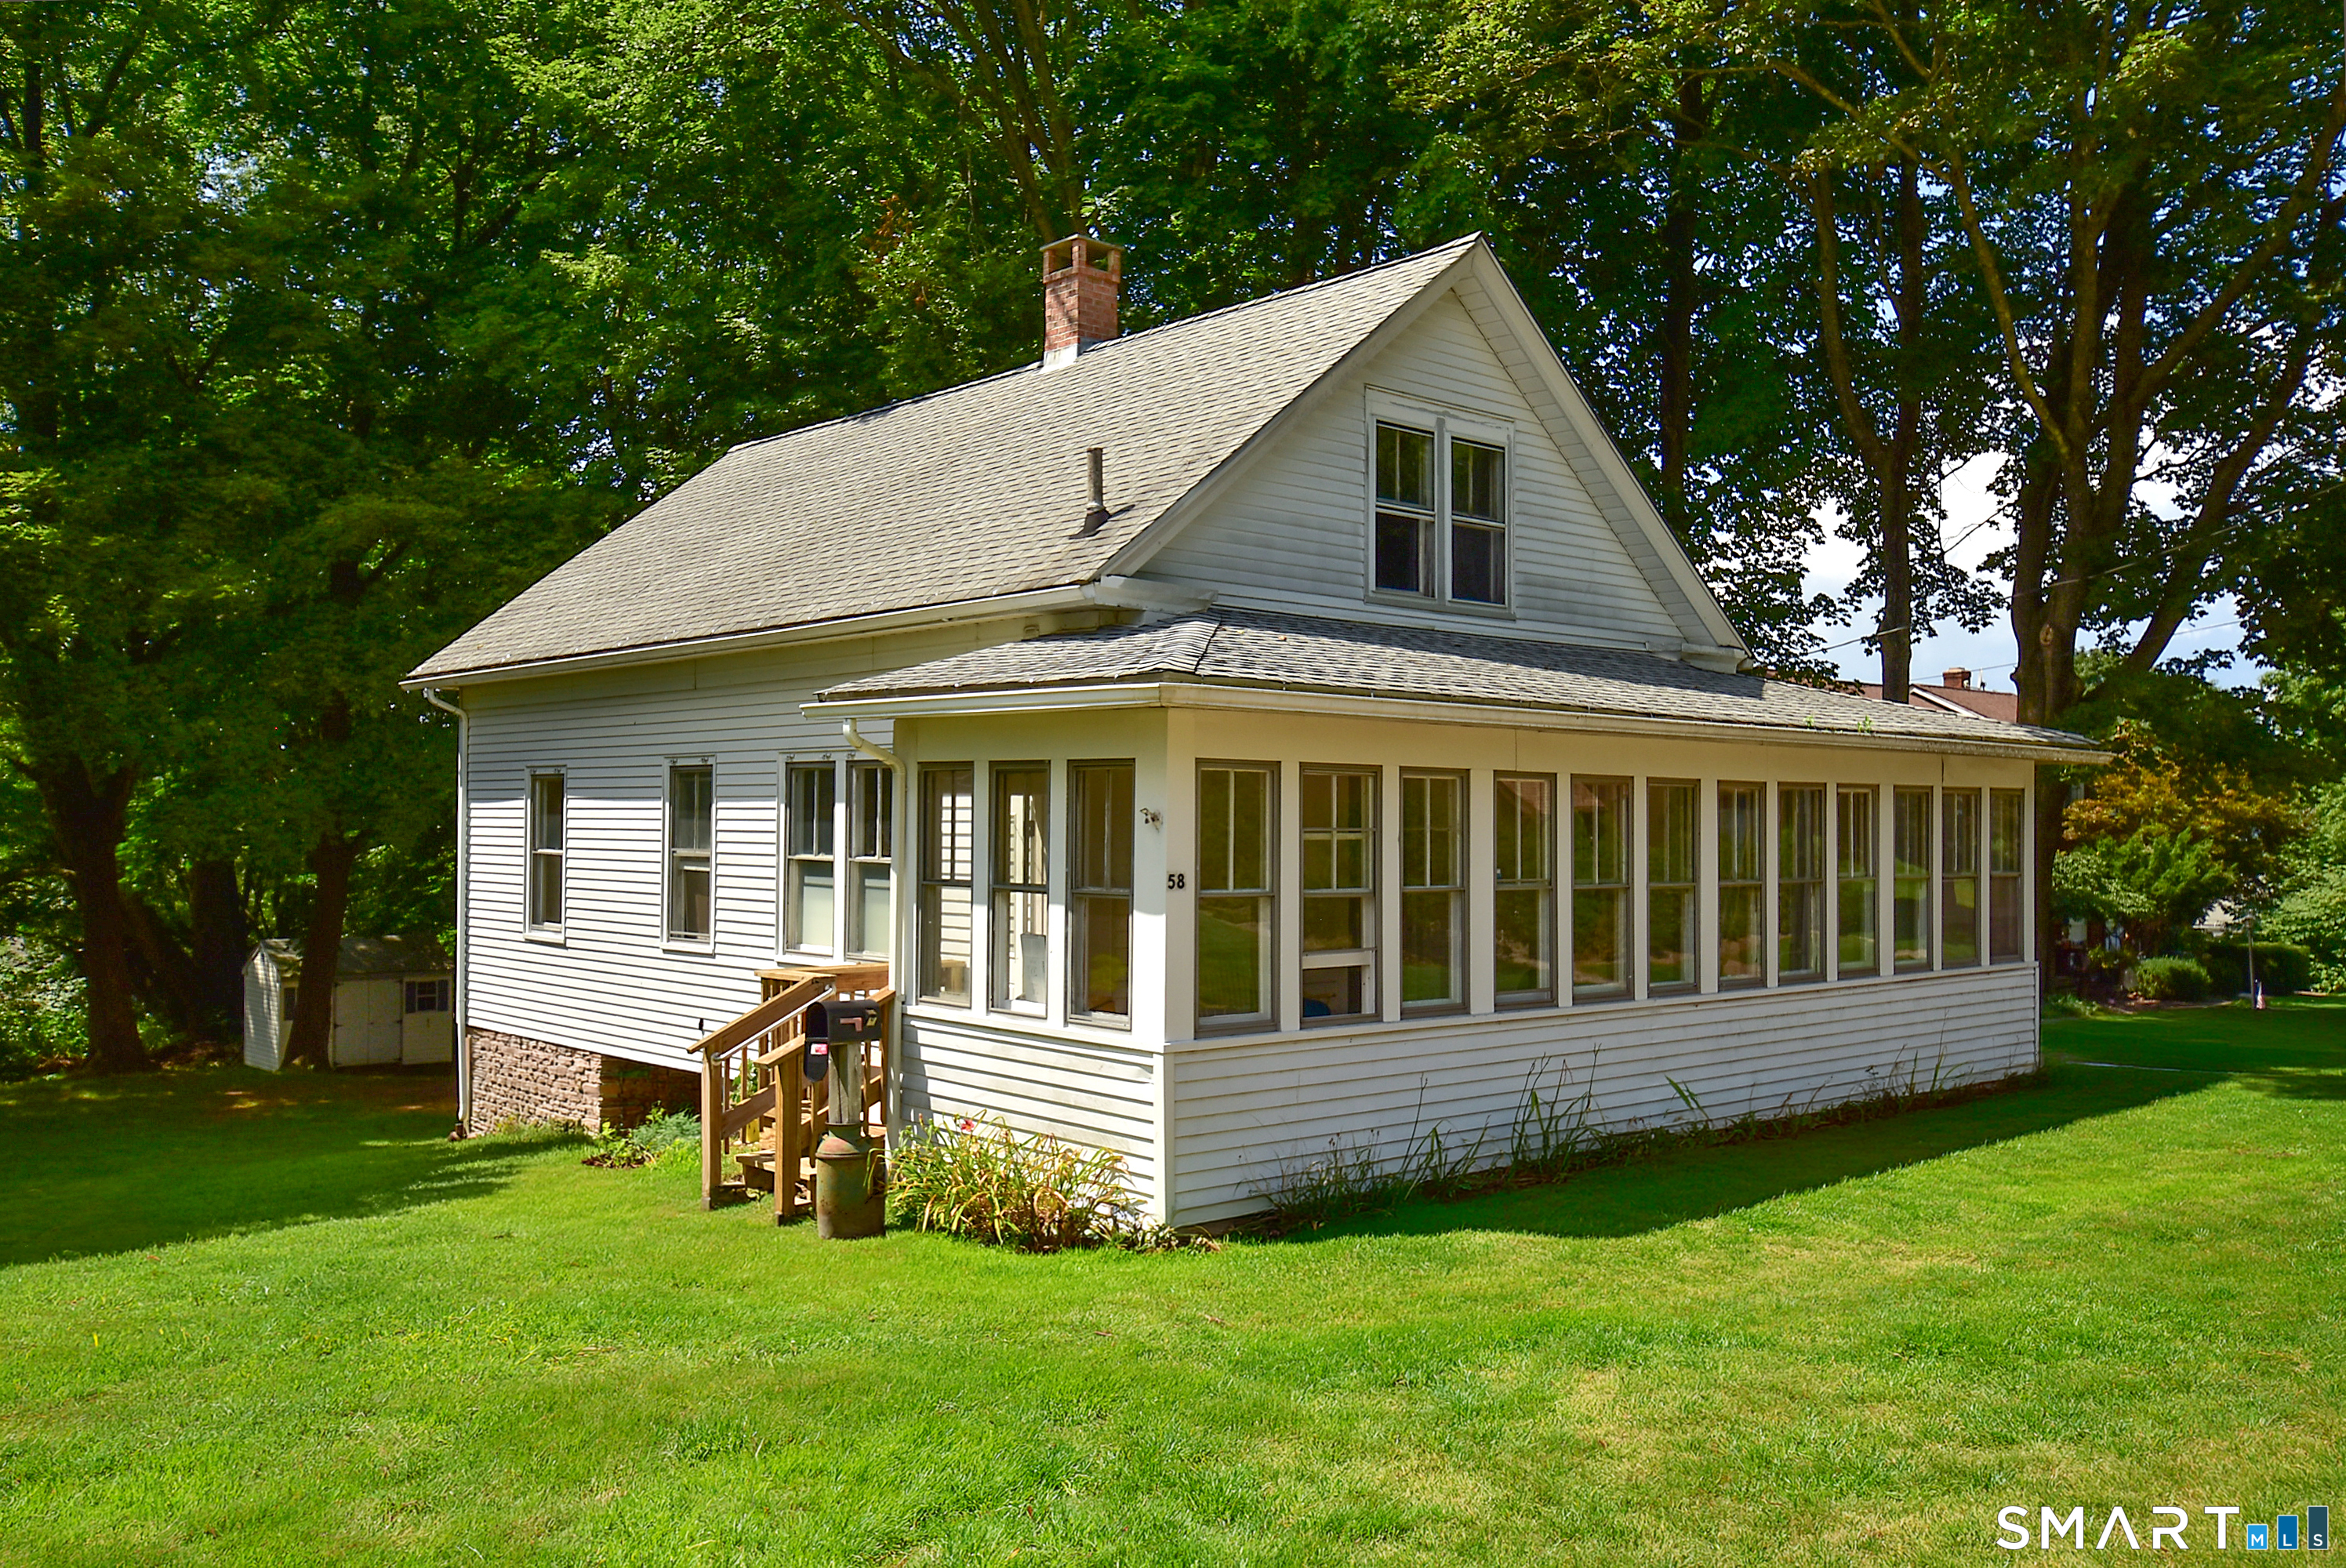
58 Thomas Street Vernon CT 06066
Pending Continue to Show

MLS Number 24188495

  • Single Family
  • Square Feet 1,242
  • Bedrooms 2
  • Bathroom 1
  • Year Built 1900

Beautifully renovated 100% turn-key and move-in ready with a pristine clean bill of health. Generous 2-bedroom, one-level living on nearly half an acre, just steps from one of Vernon's favorite parks. Step inside and immediately appreciate the impressive 10-foot ceilings that create an open, airy feel throughout the home. The renovations have already been done for you, including a brand-new eat-in kitchen, new full bath, new flooring, stainless steel appliances, and a new washer and dryer. One of the home's most charming features is the enclosed front porch spanning the entire width of the house-an inviting space to enjoy your morning coffee, unwind with a book, or gather with friends and family. A walk-out basement provides laundry, storage, and utility access, while a surprisingly spacious attic offers abundant additional storage and plenty of potential. Outside, the nearly half-acre lot gives you room to garden, entertain, play, or simply enjoy having your own outdoor space. Plenty of additional space with the adjacent town park, you'll enjoy easy access to a community pool, basketball courts, tennis/pickleball courts, baseball fields, and the iconic Vernon Tower. No HOA fees to worry about. Commuters will appreciate convenient access to I-84.

Listed by Amy J. Page of D.W. Fish Real Estate

$
$
%
$/month over payments
Federal 30-year interest rate: 7.4% last updated on Oct 15, 2026
* All Figures are estimates. Check with your bank or proposed mortgage company for actual interest rates.
This product uses the FRED® API but is not endorsed or certified by the Federal Reserve Bank of St. Louis.

Save FavoriteSchedule TourAsk A QuestionMore Details

37 Rock Street Norwich CT 06360

Norwich, CT37 Rock Street

Price$270,000

Est. Mortgage: $/month

Active With Contract

MLS Number 24190825

  • Single Family
  • Square Feet 1,714
  • Bedrooms 3
  • Bathroom 2
  • Year Built 2004

Rare to find a 3-4-bedroom, 3 full-bathroom, spacious Cape Cod-style home built in 2004. The 3rd bathroom was added in 2005. The building dept. had the permit, and it was clear. The main level has 1 bedroom and 1 full bathroom. The upper level has 3 bedrooms and 1 full bathroom. The basement is partially finished with the 3rd bathroom and a lot of storage areas. Close to many amenities, college, restaurants, farmstand, golf course, shopping, and both casinos. Easy access to the highway. The sellers have lots of stuff. But they will move everything out before the closing.

Listed by Helen Yu of Coldwell Banker Realty

$
$
%
$/month over payments
Federal 30-year interest rate: 7.4% last updated on Oct 15, 2026
* All Figures are estimates. Check with your bank or proposed mortgage company for actual interest rates.
This product uses the FRED® API but is not endorsed or certified by the Federal Reserve Bank of St. Louis.

Save FavoriteSchedule TourAsk A QuestionMore Details

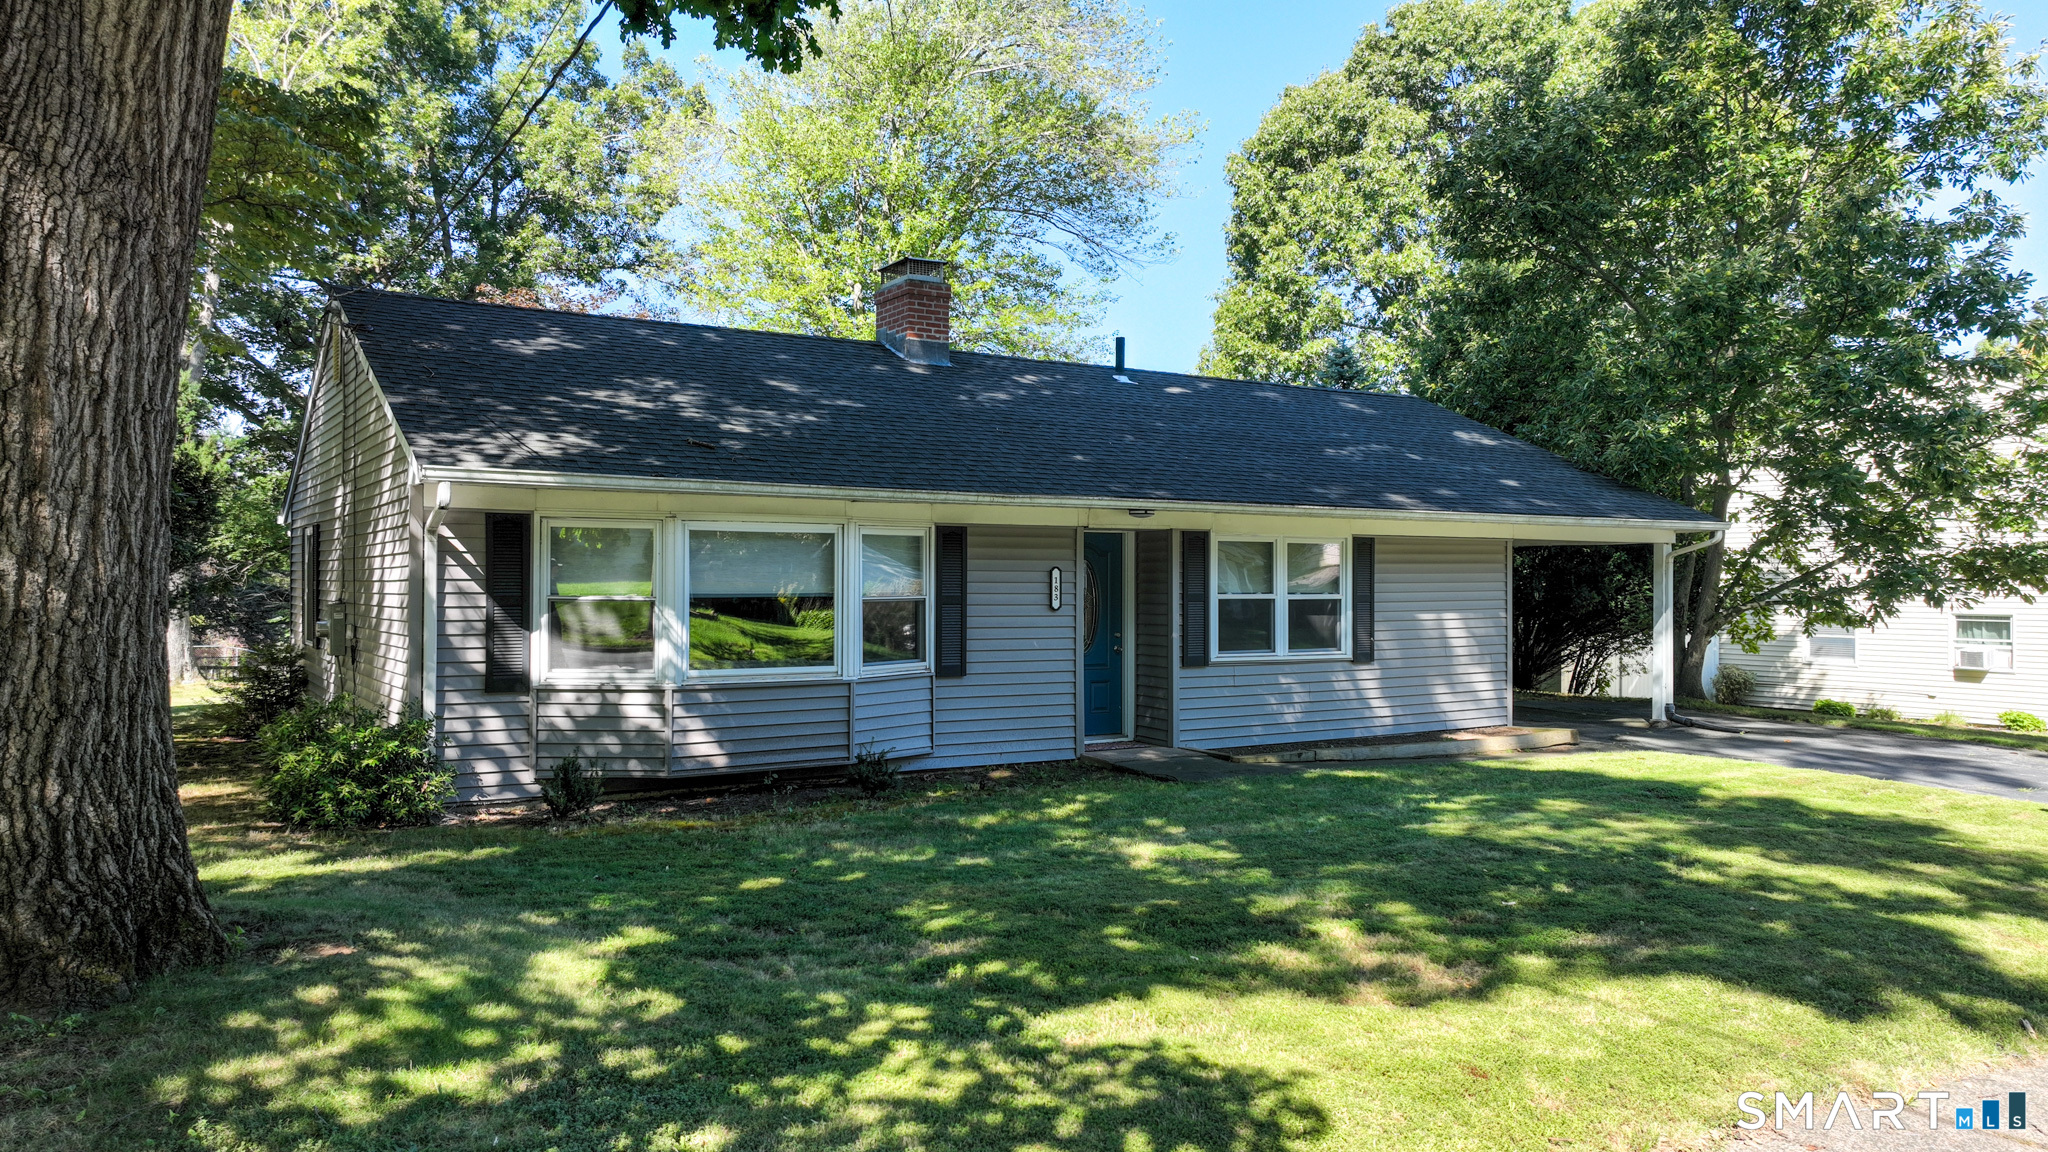
183 Westerly Terrace East Hartford CT 06118
Active With Contract

MLS Number 24202758

  • Single Family
  • Square Feet 1,058
  • Bedrooms 2
  • Bathroom 1
  • Year Built 1954

Beautifully remodeled ranch offering 2 bedrooms and 1 full bath. The eat-in kitchen opens to the living room, creating a bright and inviting space for everyday living and entertaining. Enjoy stainless steel appliances, oil heat, hot water and radiant flooring for added comfort. A gas-lighted fireplace serves as a stunning focal point in the center of the home. Both bedrooms feature spacious closets and a versatile bonus room provides additional living space and leads directly out to the deck area - perfect for relaxing or entertaining outdoors.

Listed by Anna Planeta of Berkshire Hathaway NE Prop.

$
$
%
$/month over payments
Federal 30-year interest rate: 7.4% last updated on Oct 15, 2026
* All Figures are estimates. Check with your bank or proposed mortgage company for actual interest rates.
This product uses the FRED® API but is not endorsed or certified by the Federal Reserve Bank of St. Louis.

Virtual TourSave FavoriteSchedule TourAsk A QuestionMore Details

67 Perry Street Putnam CT 06260

Putnam, CT67 Perry Street

Price$270,000

Est. Mortgage: $/month

MLS Number 24209356

  • Condo
  • Bedrooms 2
  • Bathroom 2
  • Square Feet 1,000
  • Year Built 1989

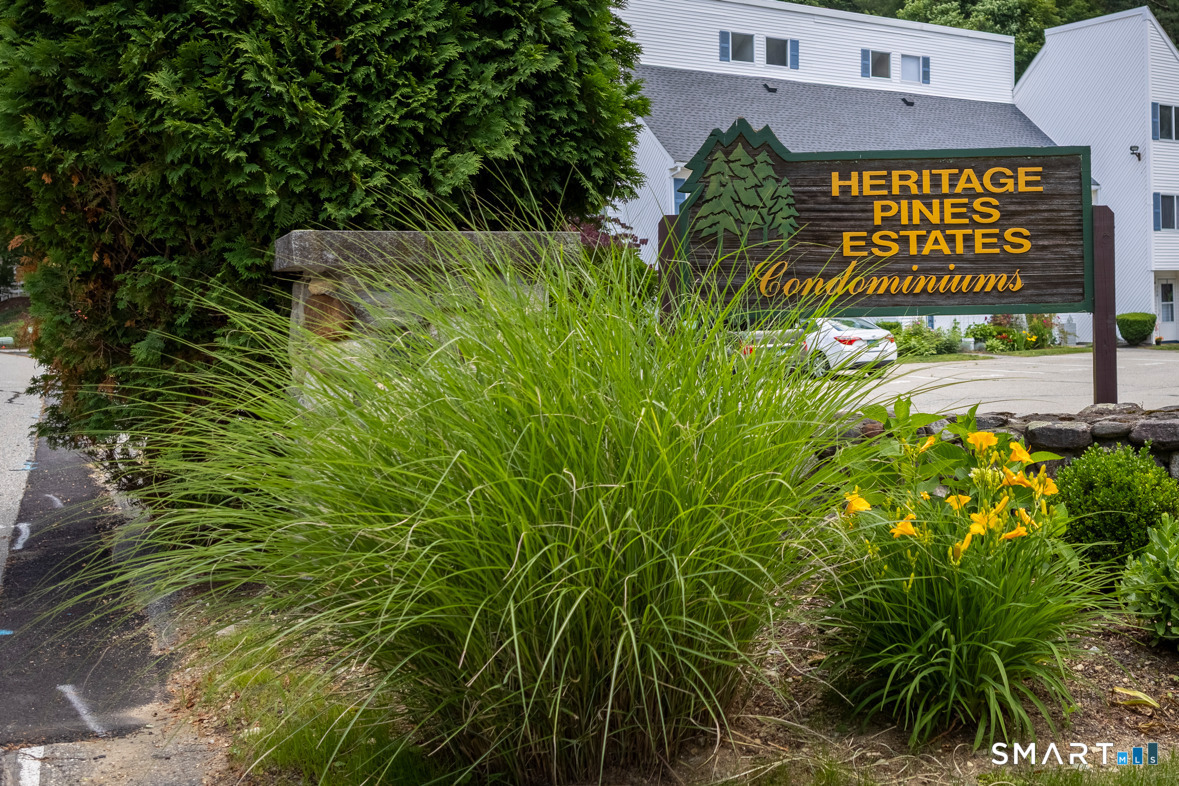
Welcome to Heritage Pines Estates, where comfort, convenience, & low-maintenance living come together in this extensively renovated 2-bedroom, 2-full-bath condo. Nearly every aspect of this unit has been thoughtfully crafted, with an emphasis on quality workmanship & attention to detail. The renovations include new cabinetry, granite countertops, backsplash, stainless steel appliances, sinks and vanities, updated light fixtures, new flooring, new interior doors, new windows, and professional painting throughout. Thoughtful finishing touches, including a shiplap accent wall and custom shelving, add character and showcase the attention to detail carried throughout the renovation. A new washer and dryer and new hot water tank complete the improvements. The result is a beautifully finished home where the work has already been done, just move in and enjoy. Professionally managed Heritage Pines Estates offers the ease of condo living with two assigned parking spaces and an HOA that includes snow removal, lawn care, trash pickup, and access to the clubhouse. Centrally located near shopping, dining, entertainment, medical facilities, I-395 and Route 44, plus an easy commute to RI & MA. Just minutes from downtown Putnam and its popular restaurants, shops, and local attractions. HOA Fee: $353/month, Pet-friendly with restrictions.

Listed by Paige Hennequin of Berkshire Hathaway NE Prop.

$
$
%
$/month over payments
Federal 30-year interest rate: 7.4% last updated on Oct 15, 2026
* All Figures are estimates. Check with your bank or proposed mortgage company for actual interest rates.
This product uses the FRED® API but is not endorsed or certified by the Federal Reserve Bank of St. Louis.

Save FavoriteSchedule TourAsk A QuestionMore Details

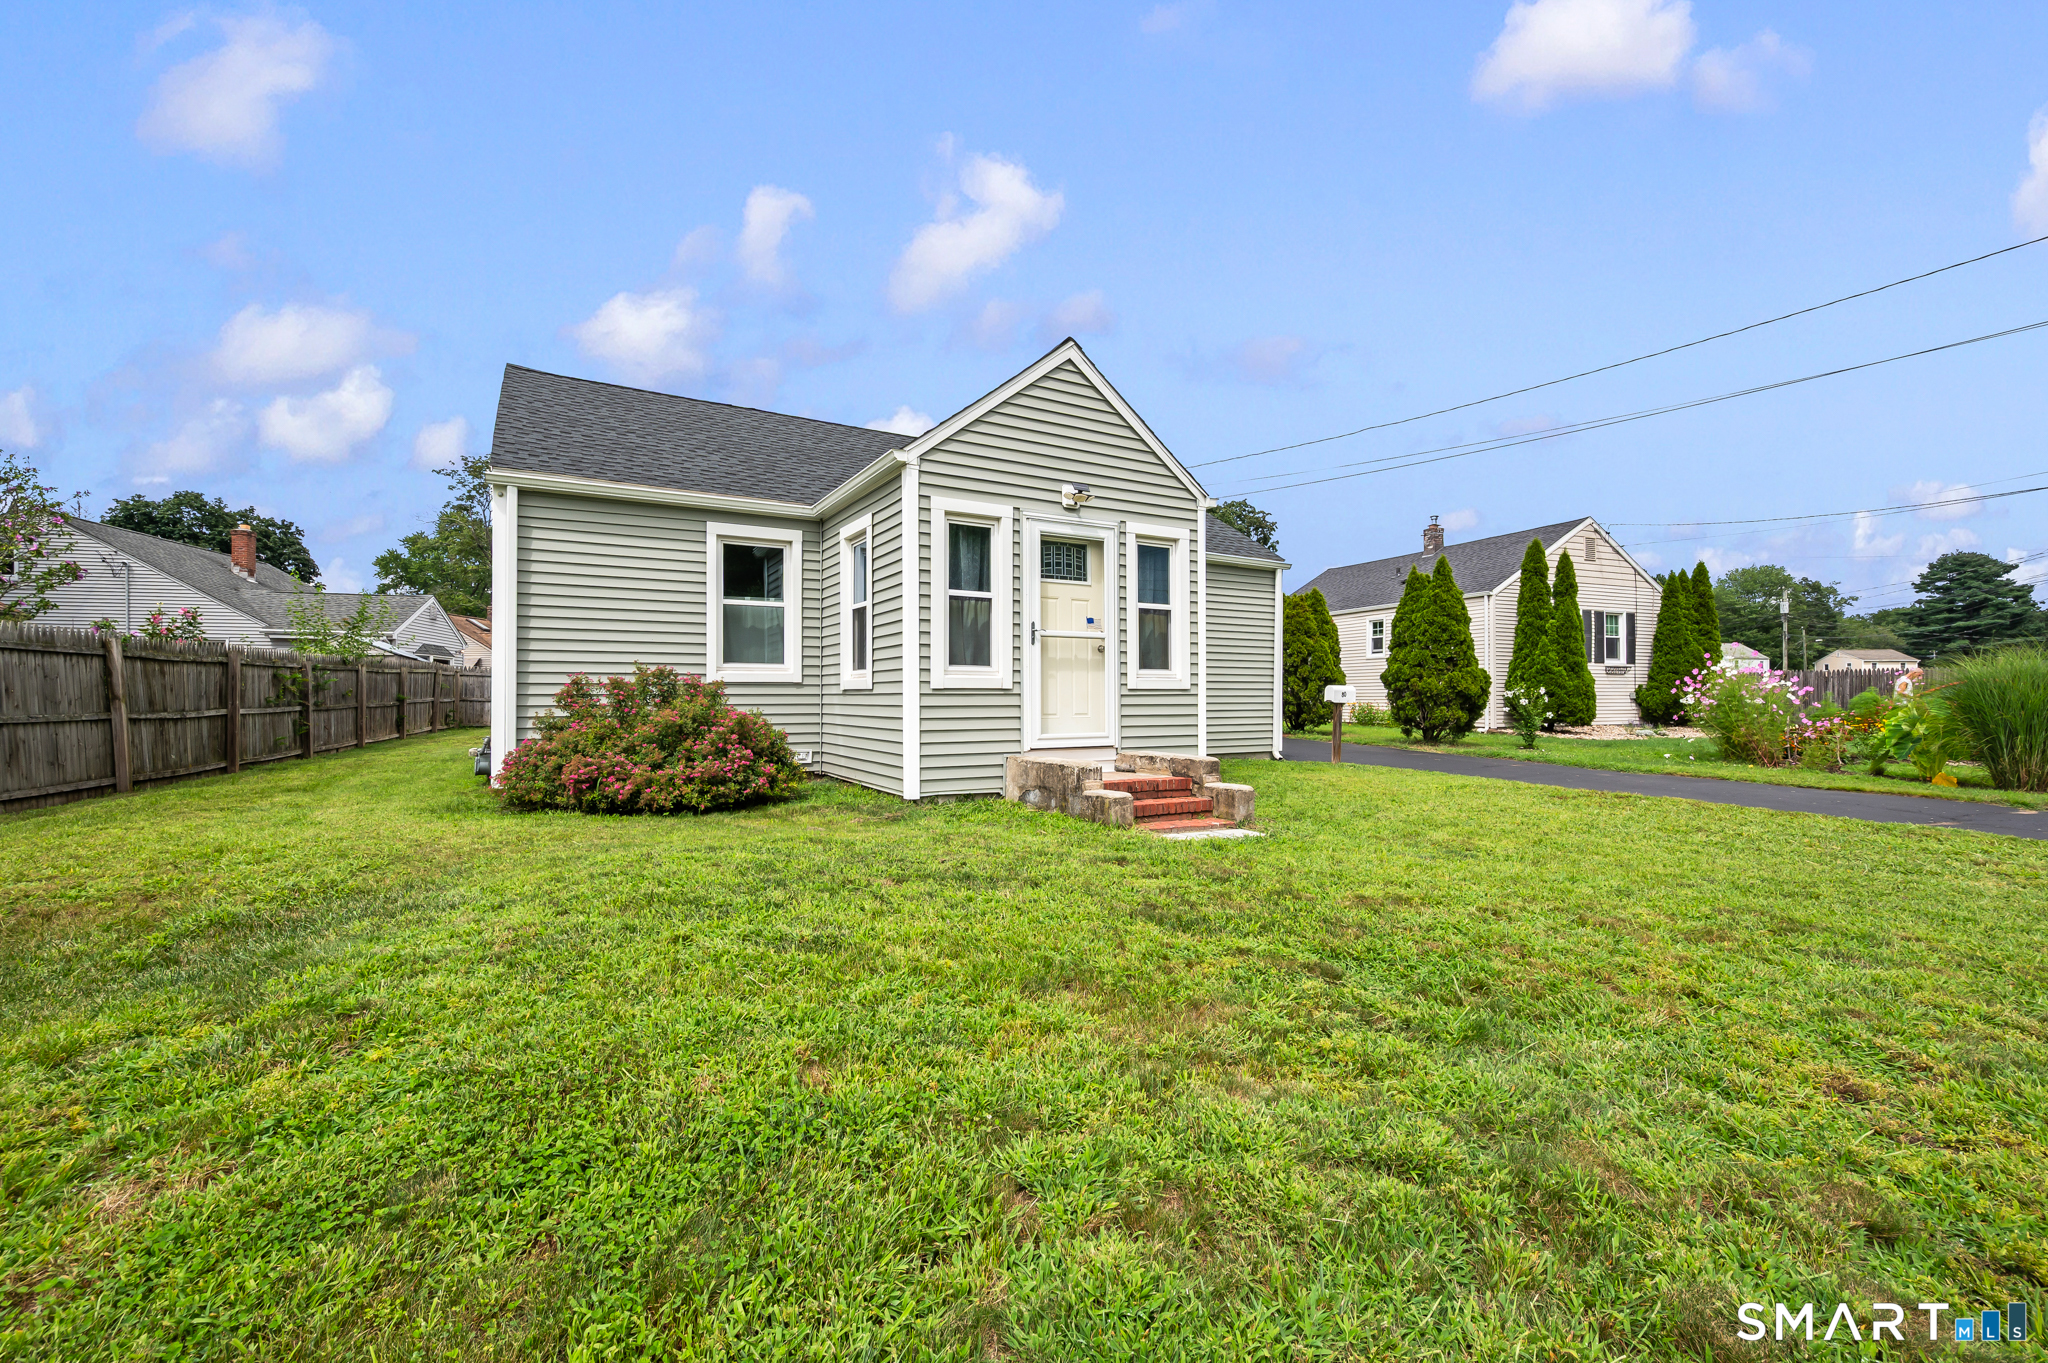
80 Suffolk Drive East Hartford CT 06118

East Hartford, CT80 Suffolk Drive

Price$270,000

Est. Mortgage: $/month

MLS Number 24201729

  • Single Family
  • Square Feet 768
  • Bedrooms 2
  • Bathroom 1
  • Year Built 1941

Welcome to this lovingly maintained 2-bedroom, 1-bath ranch in East Hartford, cared for by the same owner for the past 24 years. This home offers numerous updates and thoughtful improvements, making it a wonderful opportunity for a first-time buyer, downsizer, or anyone looking for a well-maintained home in a convenient location. Recent improvements include a new water heater, updated plumbing, updated electrical service to 100 amps, and a resealed driveway in 2026. In 2022, the home received a new roof, new siding, all new windows, a new front door and back door, and a renovated, insulated enclosed front porch/foyer. The kitchen door was replaced in 2017. The inviting enclosed side porch provides a comfortable space to enjoy throughout the seasons and leads into the eat-in kitchen, complete with a pantry for additional storage. The kitchen flows naturally into the living room and spacious foyer. Down the hallway are two bedrooms and a full bath. Outside, a detached one-car garage provides convenient parking, storage, or additional workspace. Located just around the corner from the Route 2 entrance, with easy access both east and west, this home offers convenient connections to destinations throughout Connecticut. Move-in ready with many major updates already completed, this well-cared-for ranch is ready for its next chapter!

Listed by Wendy Dietz of Berkshire Hathaway NE Prop.

$
$
%
$/month over payments
Federal 30-year interest rate: 7.4% last updated on Oct 15, 2026
* All Figures are estimates. Check with your bank or proposed mortgage company for actual interest rates.
This product uses the FRED® API but is not endorsed or certified by the Federal Reserve Bank of St. Louis.

Save FavoriteSchedule TourAsk A QuestionMore Details

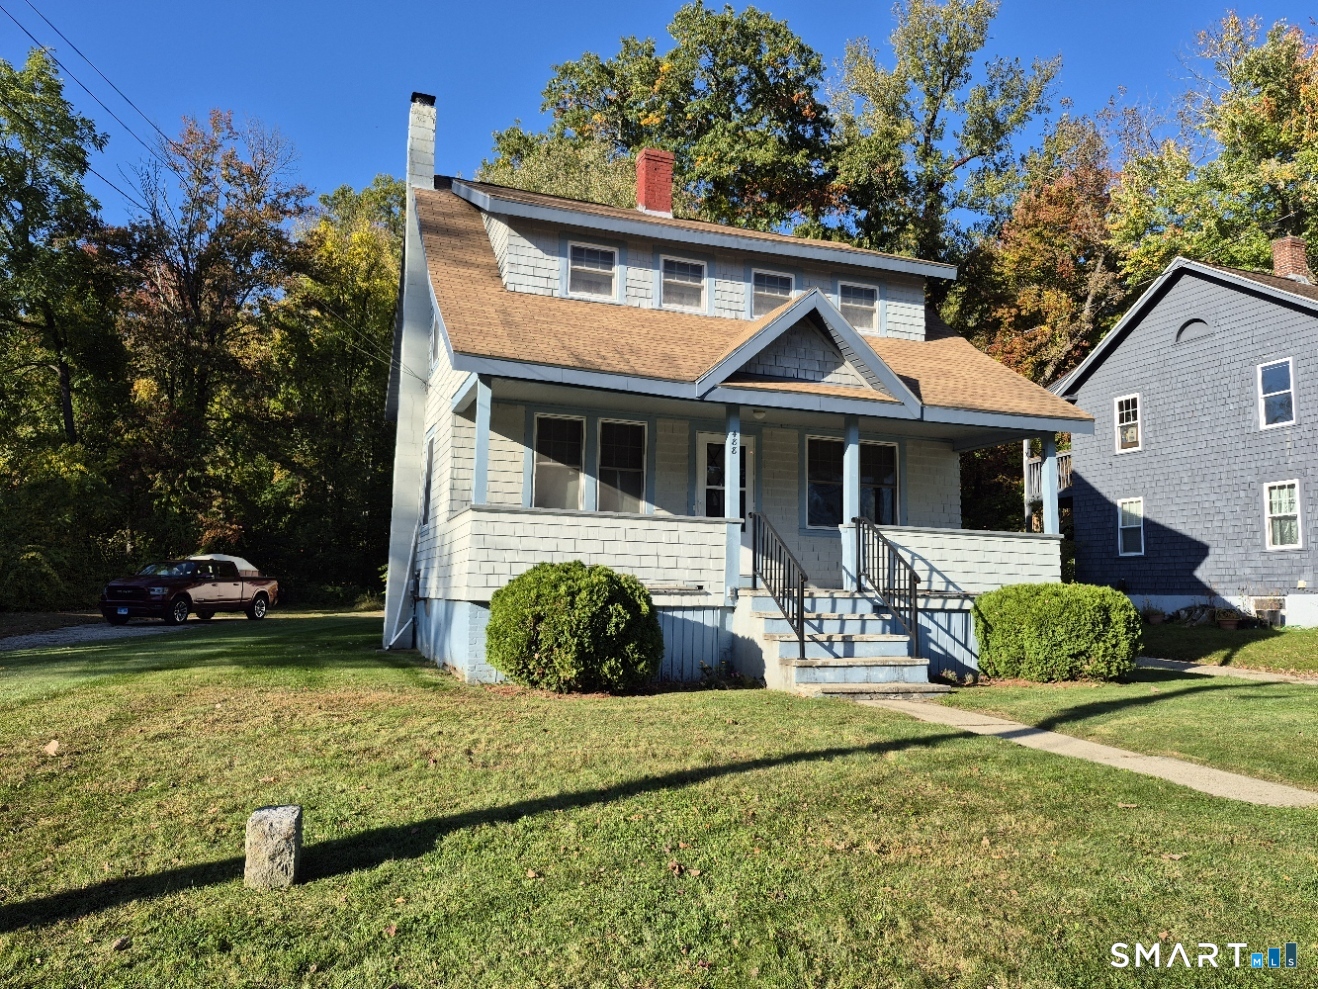
488 School Street Putnam CT 06260

MLS Number 24213143

  • Single Family
  • Square Feet 1,154
  • Bedrooms 3
  • Bathroom 2
  • Year Built 1930

Opportunity awaits at 488 School Street in Putnam! Built in 1930, this home offers 6 rooms, including 3 bedrooms and 1.5 baths, set on a .41-acre lot. Features include a detached one-car garage, full unfinished basement, mudroom, and a woodstove that can provide an alternative heat source and help offset today's high heating costs. While the home is dated and would benefit from cosmetic updates, it remains livable and move-in ready, offering buyers the chance to make improvements over time and add their own personal touches. The exterior has areas of peeling paint that will need attention and may limit financing options, so buyers should consult with their lender regarding property condition requirements. Whether you're looking for your first home, a renovation project, or an opportunity to build equity, this property offers potential in a convenient Putnam location. Bring your ideas and explore the possibilities! Being Sold in "AS-IS" condition.

Listed by Kevin Brignole of Spaulding Realty Group,LLC

$
$
%
$/month over payments
Federal 30-year interest rate: 7.4% last updated on Oct 15, 2026
* All Figures are estimates. Check with your bank or proposed mortgage company for actual interest rates.
This product uses the FRED® API but is not endorsed or certified by the Federal Reserve Bank of St. Louis.

Save FavoriteSchedule TourAsk A QuestionMore Details

17 Spruce Street Vernon CT 06066

MLS Number 24167626

  • Single Family
  • Square Feet 1,078
  • Bedrooms 3
  • Bathroom 2
  • Year Built 1925

Welcome to 17 Spruce Street, a charming home tucked away on a quiet dead-end street in Vernon. This cozy property offers an efficient layout, classic character, and an opportunity for homeownership at an affordable price point. Conveniently located near Henry Park, shopping, restaurants, schools, and commuter routes, you'll enjoy easy access to everyday amenities while still having a neighborhood feel. Whether you're looking for your first home, downsizing, or seeking an investment opportunity, this property offers great potential and value in today's market.

Listed by Dianna Sleis of Coldwell Banker Realty

$
$
%
$/month over payments
Federal 30-year interest rate: 7.4% last updated on Oct 15, 2026
* All Figures are estimates. Check with your bank or proposed mortgage company for actual interest rates.
This product uses the FRED® API but is not endorsed or certified by the Federal Reserve Bank of St. Louis.

Save FavoriteSchedule TourAsk A QuestionMore Details

81 East Pattagansett Road East Lyme CT 06357

MLS Number 24214396

  • Condo
  • Bedrooms 2
  • Bathroom 1
  • Square Feet 931
  • Year Built 1968

Looking for the perfect combination of coastal living, convenience and comfort? This charming 2-bedroom townhouse in the heart of downtown Niantic offers the lifestyle you've been waiting for! Imagine leaving your car at home and strolling to your favorite restaurants, shops, the beautiful Niantic Boardwalk and nearby beaches. This inviting home offers hardwood floors throughout, a spacious living room and dining area, and a fully applianced kitchen with plenty of cabinet space. The updated full bath adds a fresh touch, while a slider from the dining area leads to your own private deck and fenced backyard area overlooking a peaceful, wooded setting. The lower level provides additional space for storage, hobbies or other uses, along with a washer and dryer. Centrally located between New York and Boston, this townhouse is ideal for year-round living or a weekend getaway. Enjoy the charm of seaside living with just about everything Niantic has to offer right at your doorstep. Don't miss this opportunity to make it your own!

Listed by Marilyn Lusher of RE/MAX Legends

$
$
%
$/month over payments
Federal 30-year interest rate: 7.4% last updated on Oct 15, 2026
* All Figures are estimates. Check with your bank or proposed mortgage company for actual interest rates.
This product uses the FRED® API but is not endorsed or certified by the Federal Reserve Bank of St. Louis.

Save FavoriteSchedule TourAsk A QuestionMore Details

The data relating to real estate for sale on this website appears in part through the SmartMLS Internet Data Exchange program, a voluntary cooperative exchange of property listing data between licensed real estate brokerage firms, and is provided by SmartMLS through a licensing agreement. Listing information is from various brokers who participate in the SmartMLS IDX program and not all listings may be visible on the site. The property information being provided on or through the website is for the personal, non-commercial use of consumers and such information may not be used for any purpose other than to identify prospective properties consumers may be interested in purchasing. Some properties which appear for sale on the website may no longer be available because they are for instance, under contract, sold or are no longer being offered for sale. Property information displayed is deemed reliable but is not guaranteed. Copyright 2026 SmartMLS, Inc.