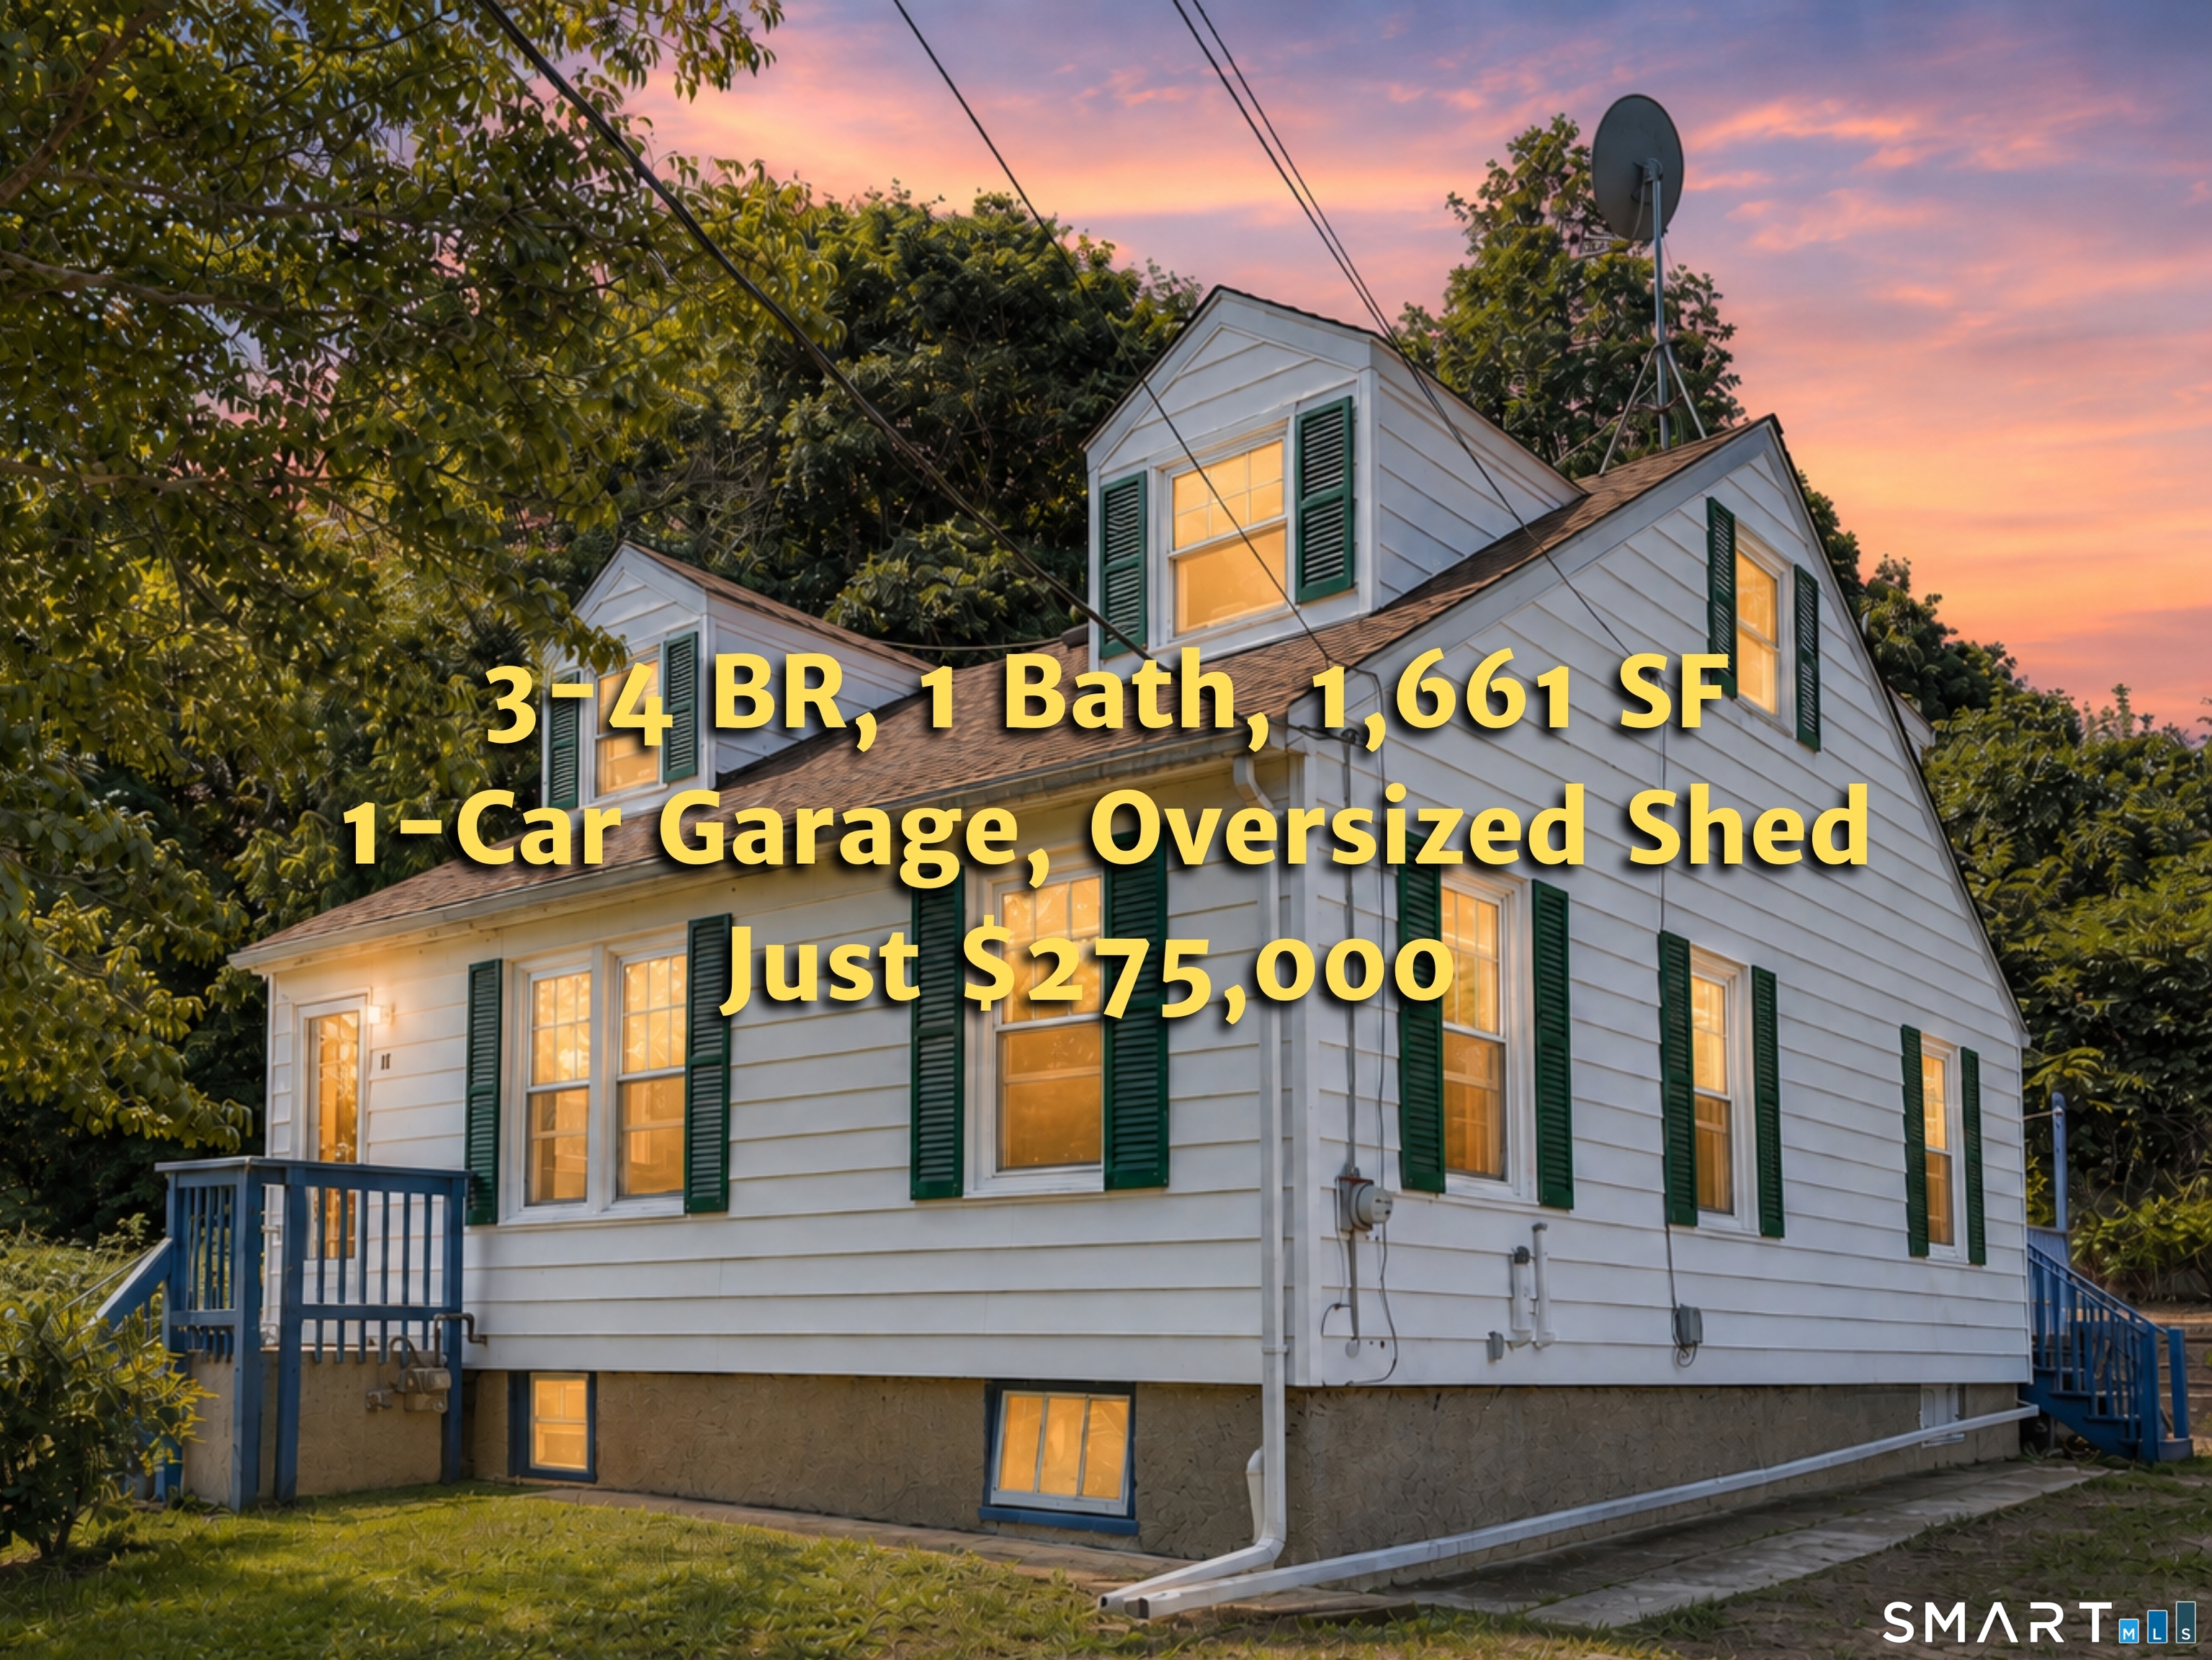
and narrow your search. If you have fewer than 200 results, you can save your search.

Greater Mansfield CT Real Estate $200k - $300k

r=210-221
59 Oxoboxo Cross Road Montville CT 06370
Active With Contract

MLS Number 24191963

  • Single Family
  • Square Feet 960
  • Bedrooms 2
  • Bathroom 1
  • Year Built 1970

Opportunity awaits at 59 Oxoboxo Cross Road in Montville! This 2-bedroom, 1-bath ranch is the perfect choice for buyers looking to add their own personal touches and build instant equity. While the home could benefit from some cosmetic updates and TLC, the major improvements have already been completed, including- well pump(2018) radon mitigation (2014), septic system & leaching field (2014), roof, & gutters (2022) electrical upgrade 200-amp service & generator hookup (2025) and furnace/oil tank (2023), providing peace of mind for years to come. Enjoy lake rights and the convenience of a rear access road with additional parking. The private backyard offers a peaceful setting for relaxing, entertaining, or enjoying nature. Whether you're a first-time homebuyer, investor, or someone looking for a weekend retreat, this property offers tremendous potential in a desirable location. Bring your vision and make this home your own!

Listed by Kristin A Davis of Berkshire Hathaway NE Prop.

$
$
%
$/month over payments
Federal 30-year interest rate: 6.65% last updated on Aug 20, 2026
* All Figures are estimates. Check with your bank or proposed mortgage company for actual interest rates.
This product uses the FRED® API but is not endorsed or certified by the Federal Reserve Bank of St. Louis.

Save FavoriteSchedule TourAsk A QuestionMore Details
15 Raymond Street East Hartford CT 06118
Active With Contract

MLS Number 24198022

  • Single Family
  • Square Feet 1,112
  • Bedrooms 3
  • Bathroom 1
  • Year Built 1957

Enjoy the ease and convenience of single-level living in this charming, move-in ready 3-bedroom ranch, ideally located on a quiet dead end street near the Glastonbury line. The home offers a comfortable, well-designed layout with central air, main-level laundry, and a finished basement that provides additional flexible space for a home office, recreation area, or entertaining. Step outside and enjoy the large deck- perfect for grilling, entertaining guests, or relaxing on a warm summer evening. The deck overlooks a flat, landscaped yard complete with a spacious shed, offering plenty of room for outdoor activities and storage. Recent updates include a newer water heater and a brand-new shed roof. The location truly offers the best of both worlds-a peaceful, residential setting, while remaining within walking distance of shopping, dining, and bus routes. Centrally located with easy access to Routes 2, 84, and 91, the home is ideally positioned for commuters, making daily travel and connections throughout Connecticut remarkably convenient. From its versatile living space and convenient location to its inviting outdoor areas, 15 Raymond St checks all the boxes-a home you'll want to see for yourself!

Listed by Kerry McLaughlin of William Raveis Real Estate

$
$
%
$/month over payments
Federal 30-year interest rate: 6.65% last updated on Aug 20, 2026
* All Figures are estimates. Check with your bank or proposed mortgage company for actual interest rates.
This product uses the FRED® API but is not endorsed or certified by the Federal Reserve Bank of St. Louis.

Save FavoriteSchedule TourAsk A QuestionMore Details
27 Gamache Lane Windham CT 06256
Active With Contract

MLS Number 24193997

  • Single Family
  • Square Feet 1,648
  • Bedrooms 4
  • Bathroom 2
  • Year Built 1960

Offered for the first time in 24 years and loaded with high-ticket updates, this spacious 1648 ft.2 Cape Cod offers four bedrooms, two full baths, and is set on a private .61 acre lot in a small neighborhood! Over the past 12 years, the seller performed substantial updates including a new metal roof, installed a new central air system with new ductwork, converted from oil to propane, added a high efficiency propane furnace and on-demand water heater, updated 200 AMP electrical, plus a new well pump and retention tank! You can add your personal touch throughout the interior and enjoy everything this Home has to offer! The main level offers a spacious eat-in kitchen with large pantry and access to the side deck, living room with HW floors and abundant natural light, bedroom with HW floors, super convenient full bath and separate 8'5" by 9'7" laundry room! Upstairs find three spacious bedrooms, including the primary with his and her closets, and a shared full bath! Other updates include newer windows (2005 - 2010), septic system (1989) and new Well (1985). The walkout portion of the lower level used to house a wood stove and was set up as a 350 ft.2 rec room, while the basement is great for storage. The yard has lots of possibilities and comes with 2 storage sheds! Centrally located minutes from shopping, restaurants, golf, parks, trails, and farms, while ECSU is 10 minutes away, and UConn Storrs is 15 minutes!

Listed by Jim Burnett of Eagle Eye Realty PLLC

$
$
%
$/month over payments
Federal 30-year interest rate: 6.65% last updated on Aug 20, 2026
* All Figures are estimates. Check with your bank or proposed mortgage company for actual interest rates.
This product uses the FRED® API but is not endorsed or certified by the Federal Reserve Bank of St. Louis.

Save FavoriteSchedule TourAsk A QuestionMore Details
15 Curran Street Norwich CT 06360

Norwich, CT15 Curran Street

Price$274,000

Est. Mortgage: $/month

Pending Continue to Show

MLS Number 24187548

  • Single Family
  • Square Feet 912
  • Bedrooms 2
  • Bathroom 1
  • Year Built 1923

Welcome to easy, one-level living in this beautifully updated 2-bedroom, 1-bath ranch located in a convenient Norwich neighborhood. The open-concept layout is bright and inviting, featuring luxury vinyl plank flooring throughout the main living areas for a modern look with exceptional durability. The updated kitchen offers granite countertops, stainless steel appliances, a large island with plenty of seating, abundant cabinetry, and a stylish range hood, making it the true heart of the home. The renovated bathroom features a tiled walk-in shower and granite vanity, while two generously sized bedrooms and main-level laundry add to the home's everyday convenience. Outside, you'll find a detached garage, off-street parking, and a level yard perfect for relaxing or entertaining. Ideally situated with easy access to I-395, this home is approximately 20-25 minutes from General Dynamics Electric Boat and the Naval Submarine Base in Groton, as well as Mohegan Sun and Foxwoods, making it an excellent option for first-time buyers, downsizers, or anyone looking to be close to some of southeastern Connecticut's largest employers and attractions.

Listed by Kristopher J. Tramont of Real Broker CT,LLC

$
$
%
$/month over payments
Federal 30-year interest rate: 6.65% last updated on Aug 20, 2026
* All Figures are estimates. Check with your bank or proposed mortgage company for actual interest rates.
This product uses the FRED® API but is not endorsed or certified by the Federal Reserve Bank of St. Louis.

Virtual TourSave FavoriteSchedule TourAsk A QuestionMore Details
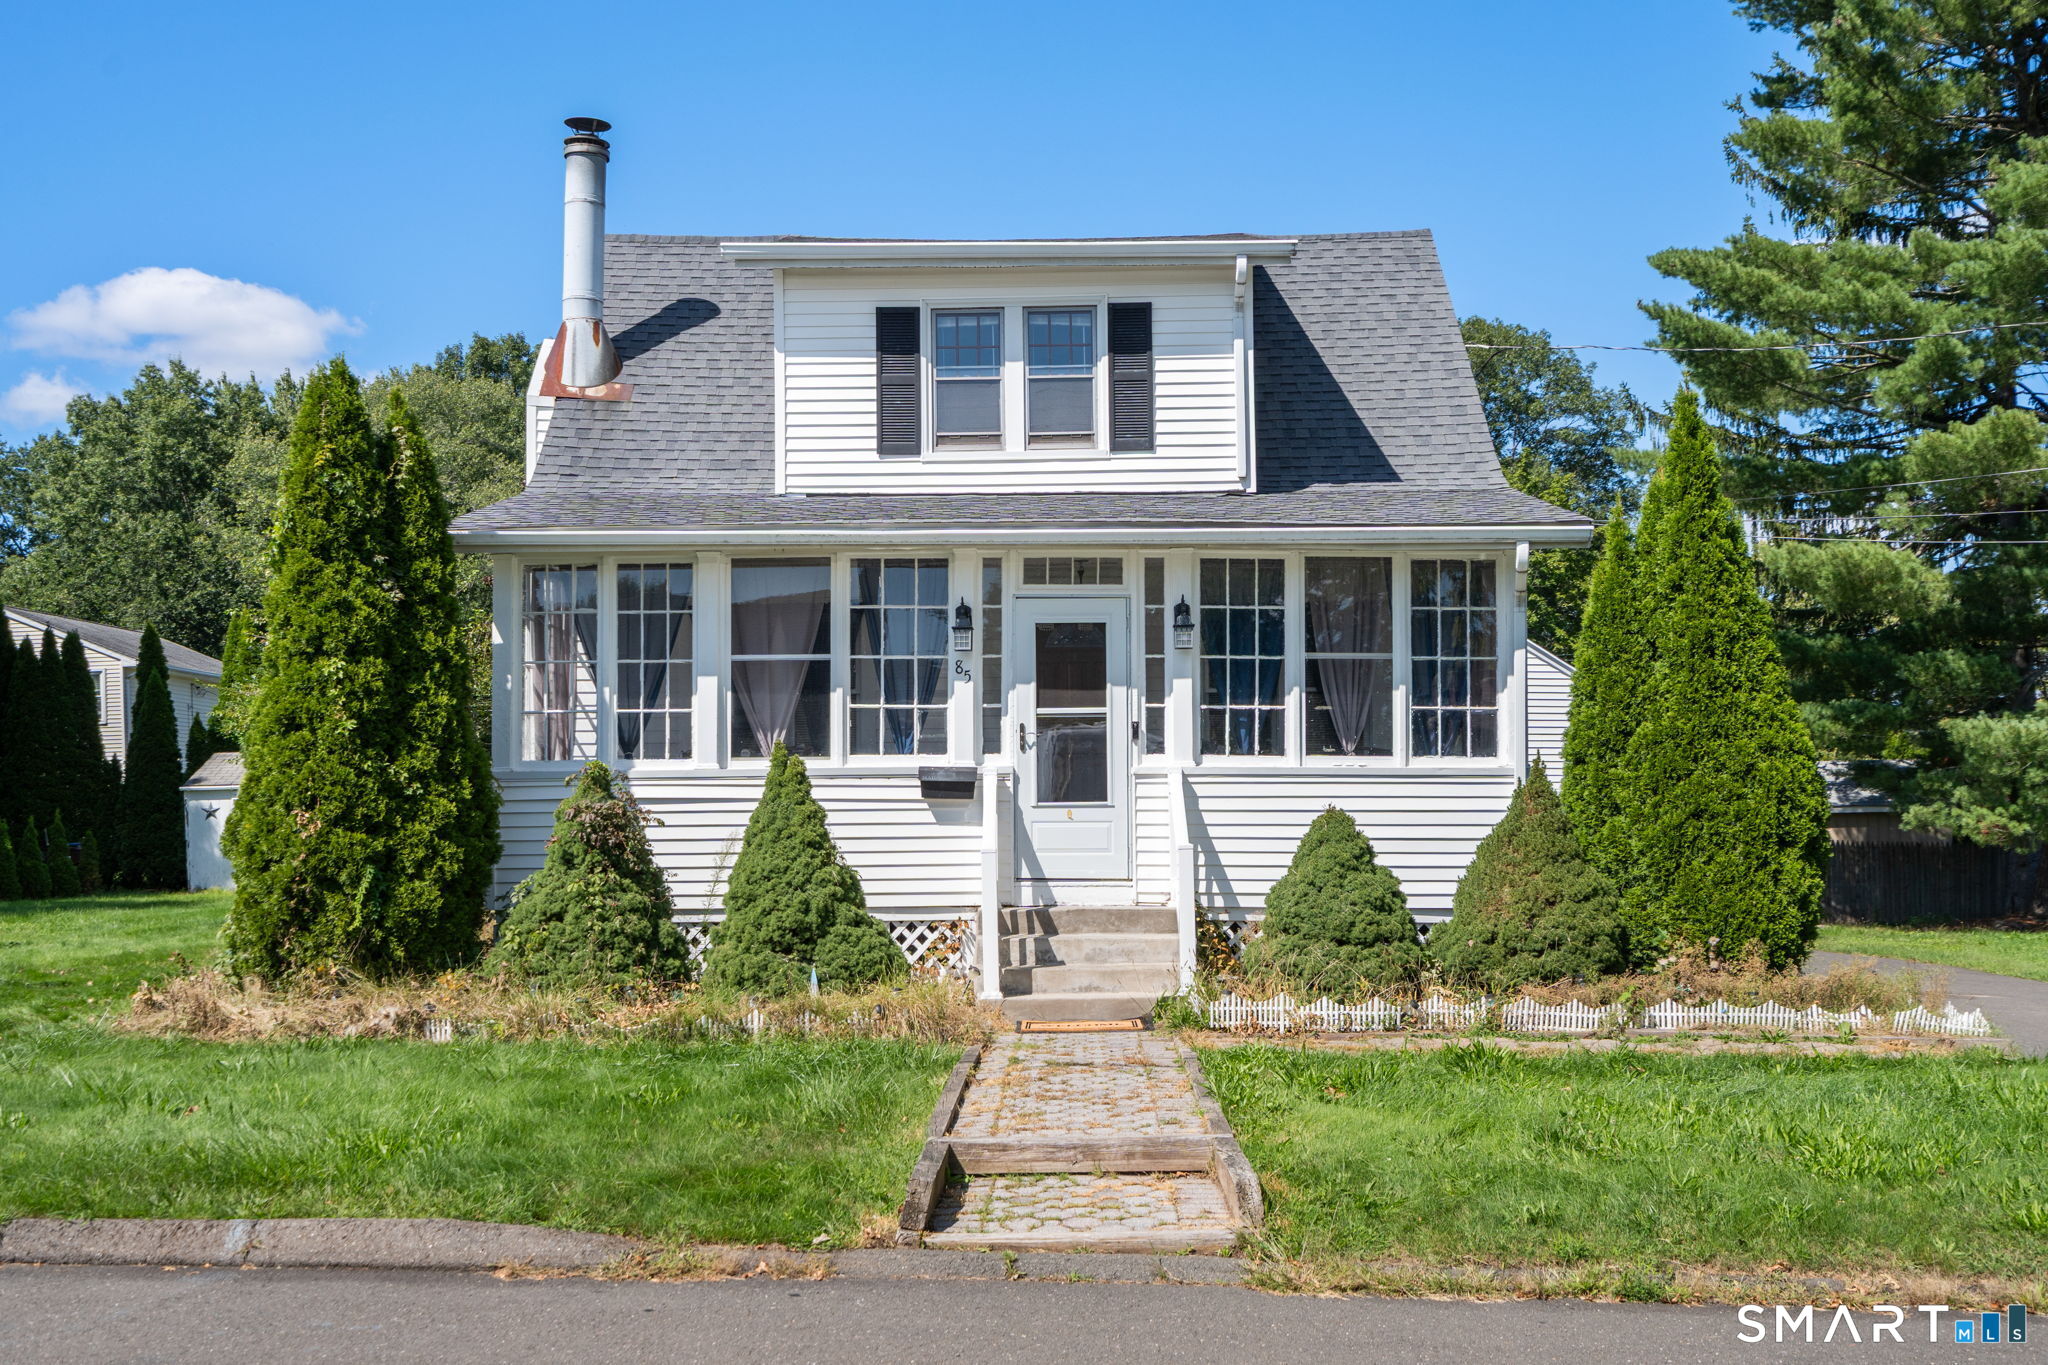
2671 Main Street Coventry CT 06238
Active With Contract

MLS Number 24180410

  • Single Family
  • Square Feet 1,020
  • Bedrooms 2
  • Bathroom 1
  • Year Built 1950

Lovely ranch home located in Coventry. This home offers single level living with 2 bedrooms, 1 full bath galley kitchen, dining room and living room. Walk out to your year round finished enclosed porch with tongue and groove ceiling. Enjoy your deck and large back yard with storage shed. Two car garage, tankless water heater, laundry room off of the kitchen. Part of the Waterfront Heights Lake Association offering private beach access. So much more, come see this home today.

Listed by Dan Loring of Keller Williams Realty North Central

$
$
%
$/month over payments
Federal 30-year interest rate: 6.65% last updated on Aug 20, 2026
* All Figures are estimates. Check with your bank or proposed mortgage company for actual interest rates.
This product uses the FRED® API but is not endorsed or certified by the Federal Reserve Bank of St. Louis.

Virtual TourSave FavoriteSchedule TourAsk A QuestionMore Details
81 River Road Preston CT 06365

Preston, CT81 River Road

Price$270,000

Est. Mortgage: $/month

MLS Number 24193854

  • Single Family
  • Square Feet 960
  • Bedrooms 3
  • Bathroom 1
  • Year Built 1962

Beautiful River Road in Preston is one of the most desirable street in town. Starting with the good stuff.. The home feature central air, 200 amp electric, thermophane windows and hardwood floors. The exterior feature a newer roof, vinyl siding and a yard with multiple shade trees. Now for the challenge.. The interior needs significant renovations in all areas. The septic system needs replacement. A considerable concession on price has been built in. This home is either a cash purchase or a renovation loan to bring it to its full potential and create instant equity. A great opportunity in a special location.

Listed by Leo Chomen and Monica Obuchowski of Signature Properties of N.E.

$
$
%
$/month over payments
Federal 30-year interest rate: 6.65% last updated on Aug 20, 2026
* All Figures are estimates. Check with your bank or proposed mortgage company for actual interest rates.
This product uses the FRED® API but is not endorsed or certified by the Federal Reserve Bank of St. Louis.

Save FavoriteSchedule TourAsk A QuestionMore Details
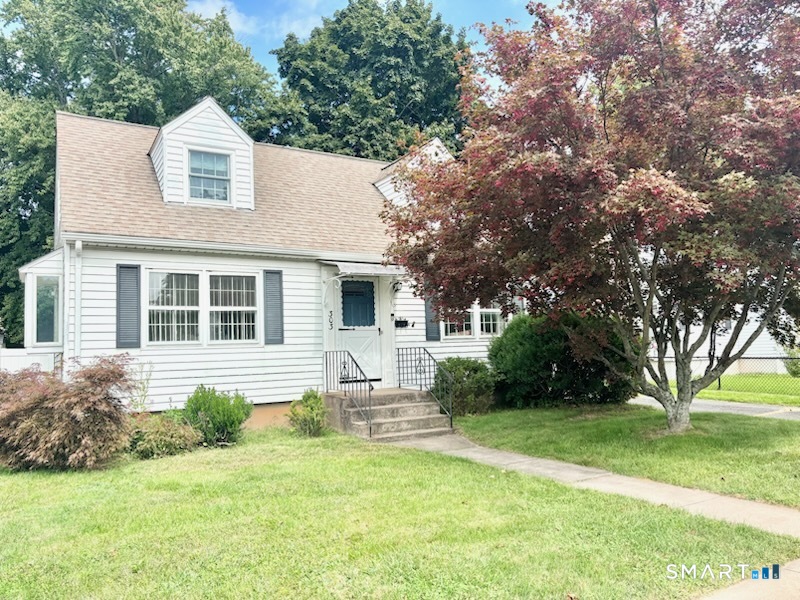
17 Oak Forest Drive Manchester CT 06040
Active With Contract

MLS Number 24197859

  • Condo
  • Bedrooms 2
  • Bathroom 1
  • Square Feet 1,010
  • Year Built 1986

Welcome to 17 Oak Forest Drive, Unit 5, offering comfortable and convenient one-floor living in Manchester! This inviting 2-bedroom, 1-bath home features a functional layout designed for easy everyday living. Enjoy the convenience of main-level laundry with no need to navigate stairs. A bright sunroom provides additional space to relax with your morning coffee, unwind with a good book, or simply enjoy the changing seasons. Both bedrooms offer comfortable living space, while the single-level floor plan makes the home easy to maintain. Conveniently located near shopping, dining, highways, and area amenities, this home offers a wonderful combination of comfort, convenience, and low-maintenance living. Whether you're looking to downsize, purchase your first home, or simply enjoy the ease of single-level living, 17 Oak Forest Drive, Unit 5 is ready to welcome you home!

Listed by Tamara Carlson of Berkshire Hathaway NE Prop.

$
$
%
$/month over payments
Federal 30-year interest rate: 6.65% last updated on Aug 20, 2026
* All Figures are estimates. Check with your bank or proposed mortgage company for actual interest rates.
This product uses the FRED® API but is not endorsed or certified by the Federal Reserve Bank of St. Louis.

Save FavoriteSchedule TourAsk A QuestionMore Details

37 Rock Street Norwich CT 06360

Norwich, CT37 Rock Street

Price$270,000

Est. Mortgage: $/month

MLS Number 24190825

  • Single Family
  • Square Feet 1,714
  • Bedrooms 3
  • Bathroom 2
  • Year Built 2004

Rare to find a 3-4-bedroom, 3 full-bathroom, spacious Cape Cod-style home built in 2004. The 3rd bathroom was added in 2005. The building dept. had the permit, and it was clear. The main level has 1 bedroom and 1 full bathroom. The upper level has 3 bedrooms and 1 full bathroom. The basement is partially finished with the 3rd bathroom and a lot of storage areas. Close to many amenities, college, restaurants, farmstand, golf course, shopping, and both casinos. Easy access to the highway. The sellers have lots of stuff. But they will move everything out before the closing.

Listed by Helen Yu of Coldwell Banker Realty

$
$
%
$/month over payments
Federal 30-year interest rate: 6.65% last updated on Aug 20, 2026
* All Figures are estimates. Check with your bank or proposed mortgage company for actual interest rates.
This product uses the FRED® API but is not endorsed or certified by the Federal Reserve Bank of St. Louis.

Save FavoriteSchedule TourAsk A QuestionMore Details
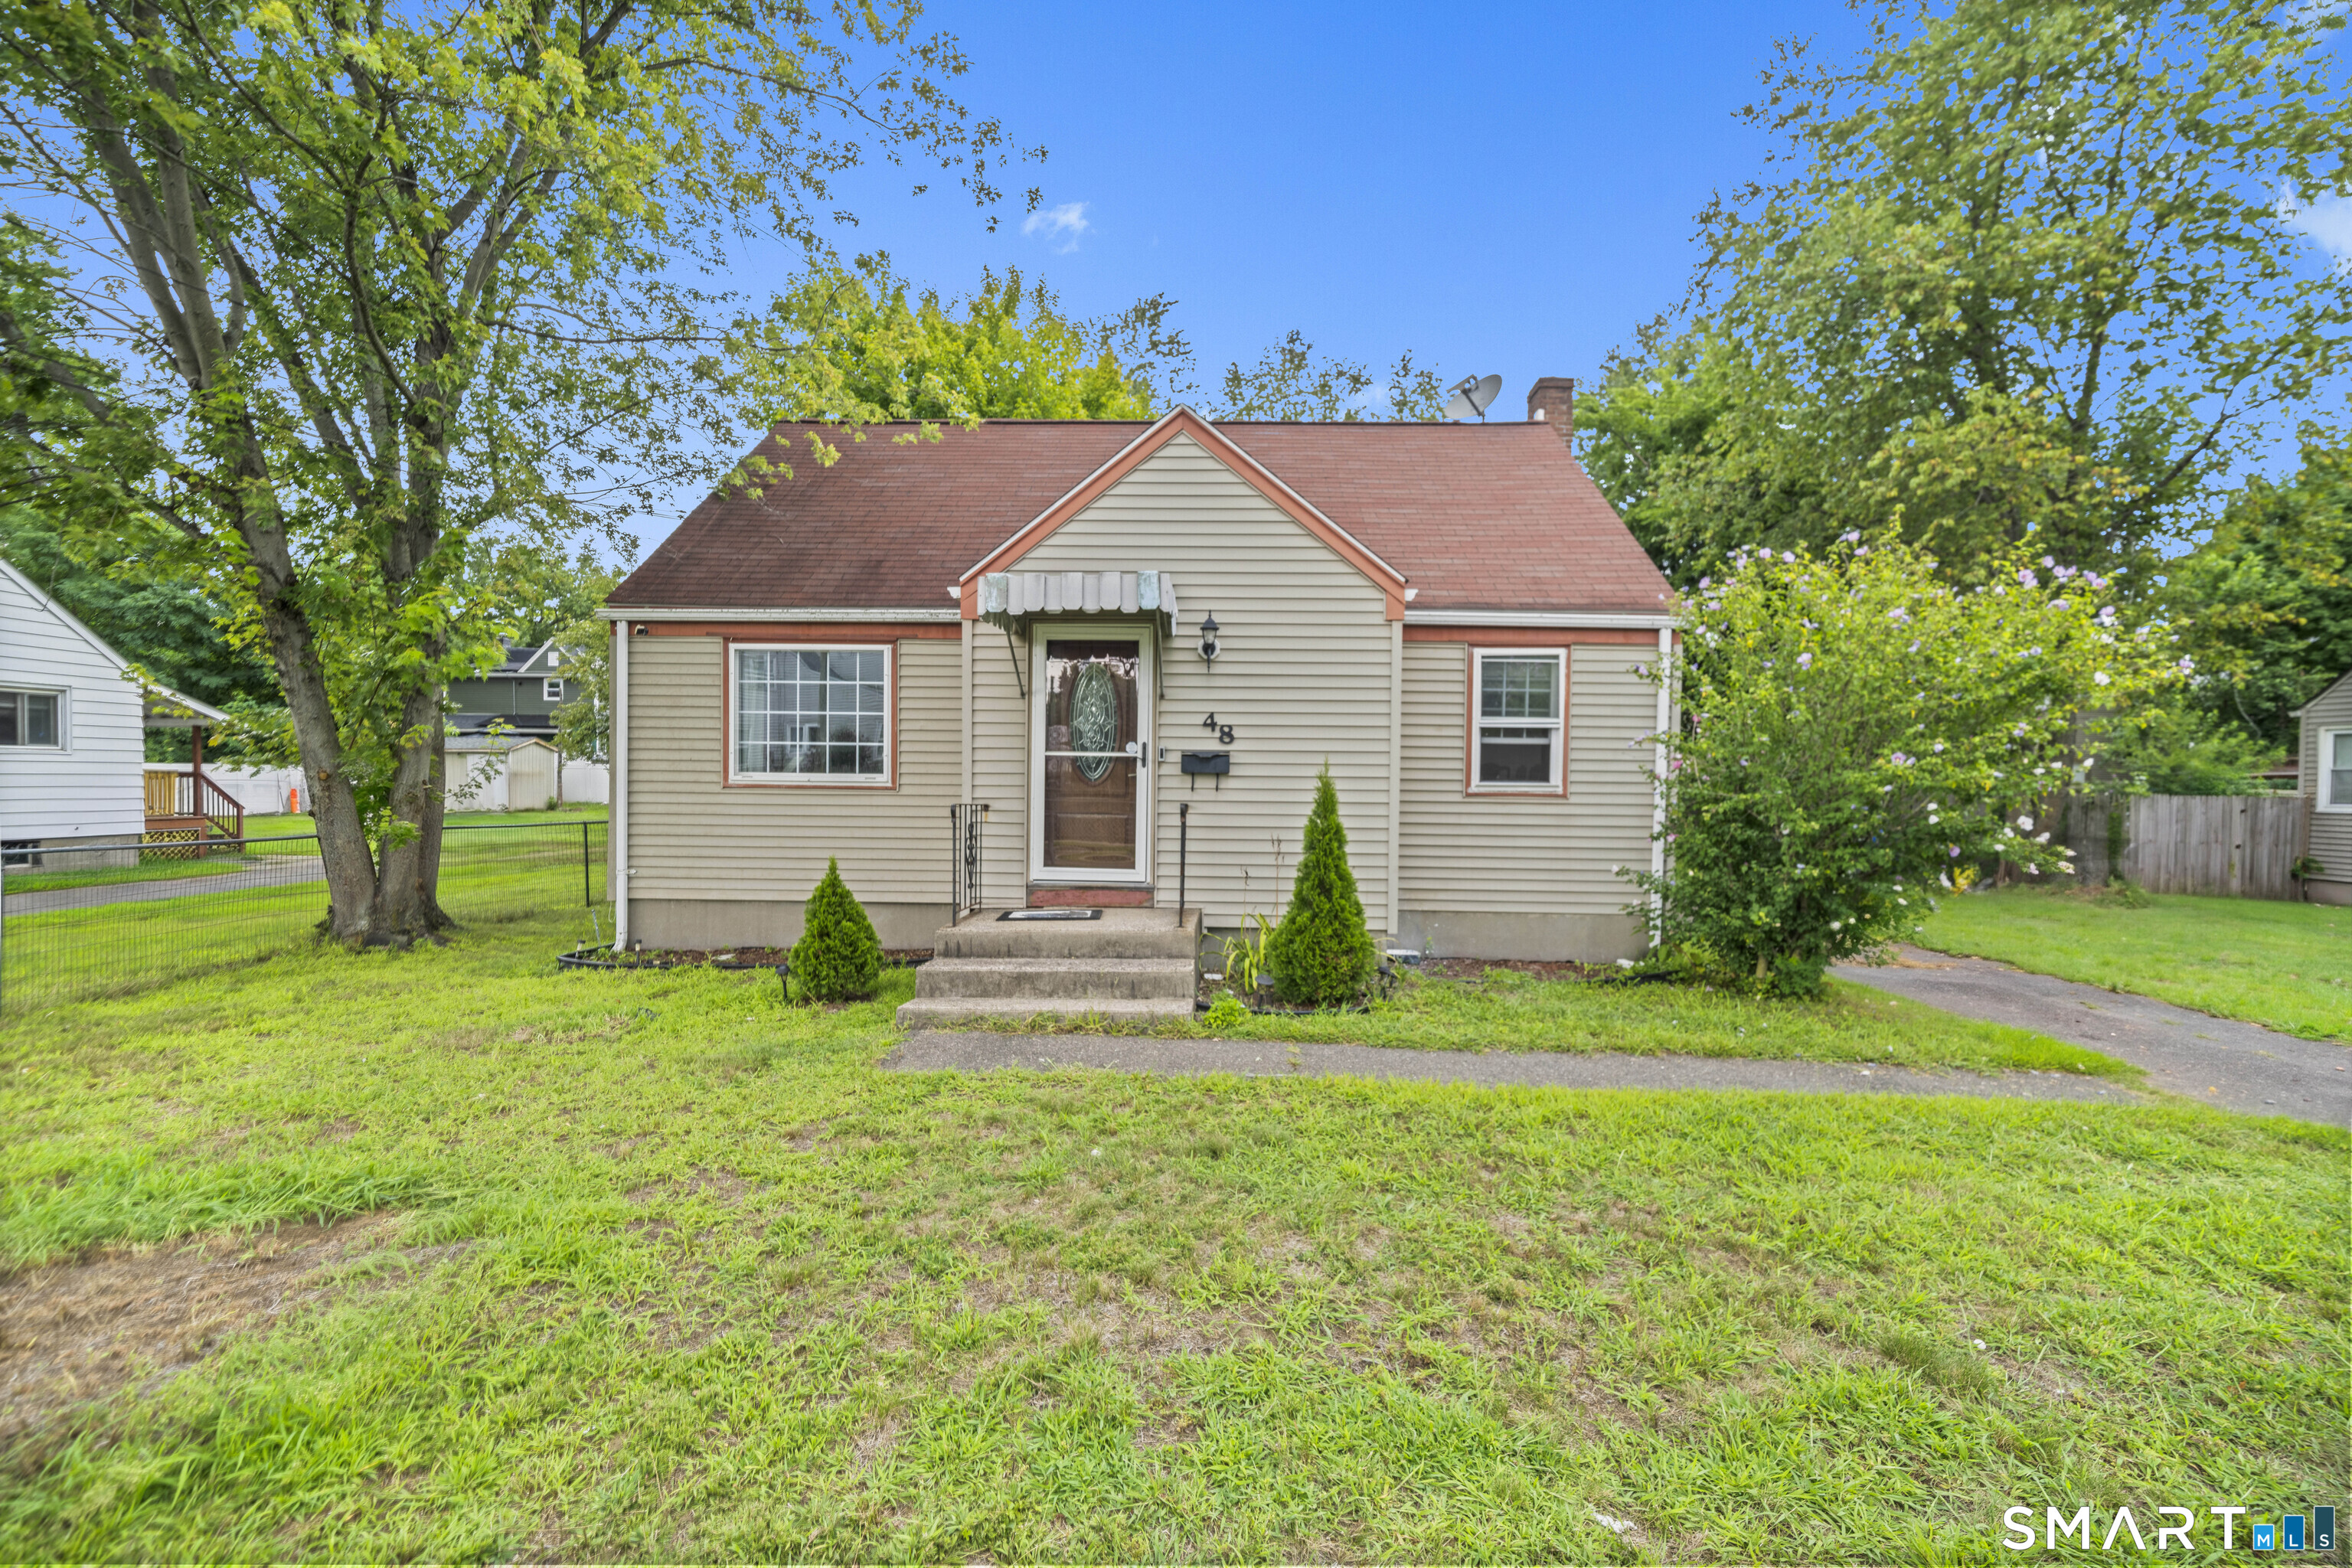
9 Hammond Street Putnam CT 06260
Active With Contract

MLS Number 24193116

  • Single Family
  • Square Feet 1,836
  • Bedrooms 3
  • Bathroom 2
  • Year Built 1900

Welcome to this charming 3-bedroom, 2-bath Colonial offering 1,836 square feet of living space. Filled with character and potential, this home is ready for its next owner to make it their own. Whether you're looking for a primary residence or a great investment opportunity, this property offers endless possibilities. Conveniently located near downtown Putnam, you'll enjoy easy access to local restaurants, shopping, parks, and other everyday amenities. With public water and public sewer, the home offers added convenience and strong appeal for both homeowners and investors alike.

Listed by Kayla Morin of First Choice Realty

$
$
%
$/month over payments
Federal 30-year interest rate: 6.65% last updated on Aug 20, 2026
* All Figures are estimates. Check with your bank or proposed mortgage company for actual interest rates.
This product uses the FRED® API but is not endorsed or certified by the Federal Reserve Bank of St. Louis.

Save FavoriteSchedule TourAsk A QuestionMore Details
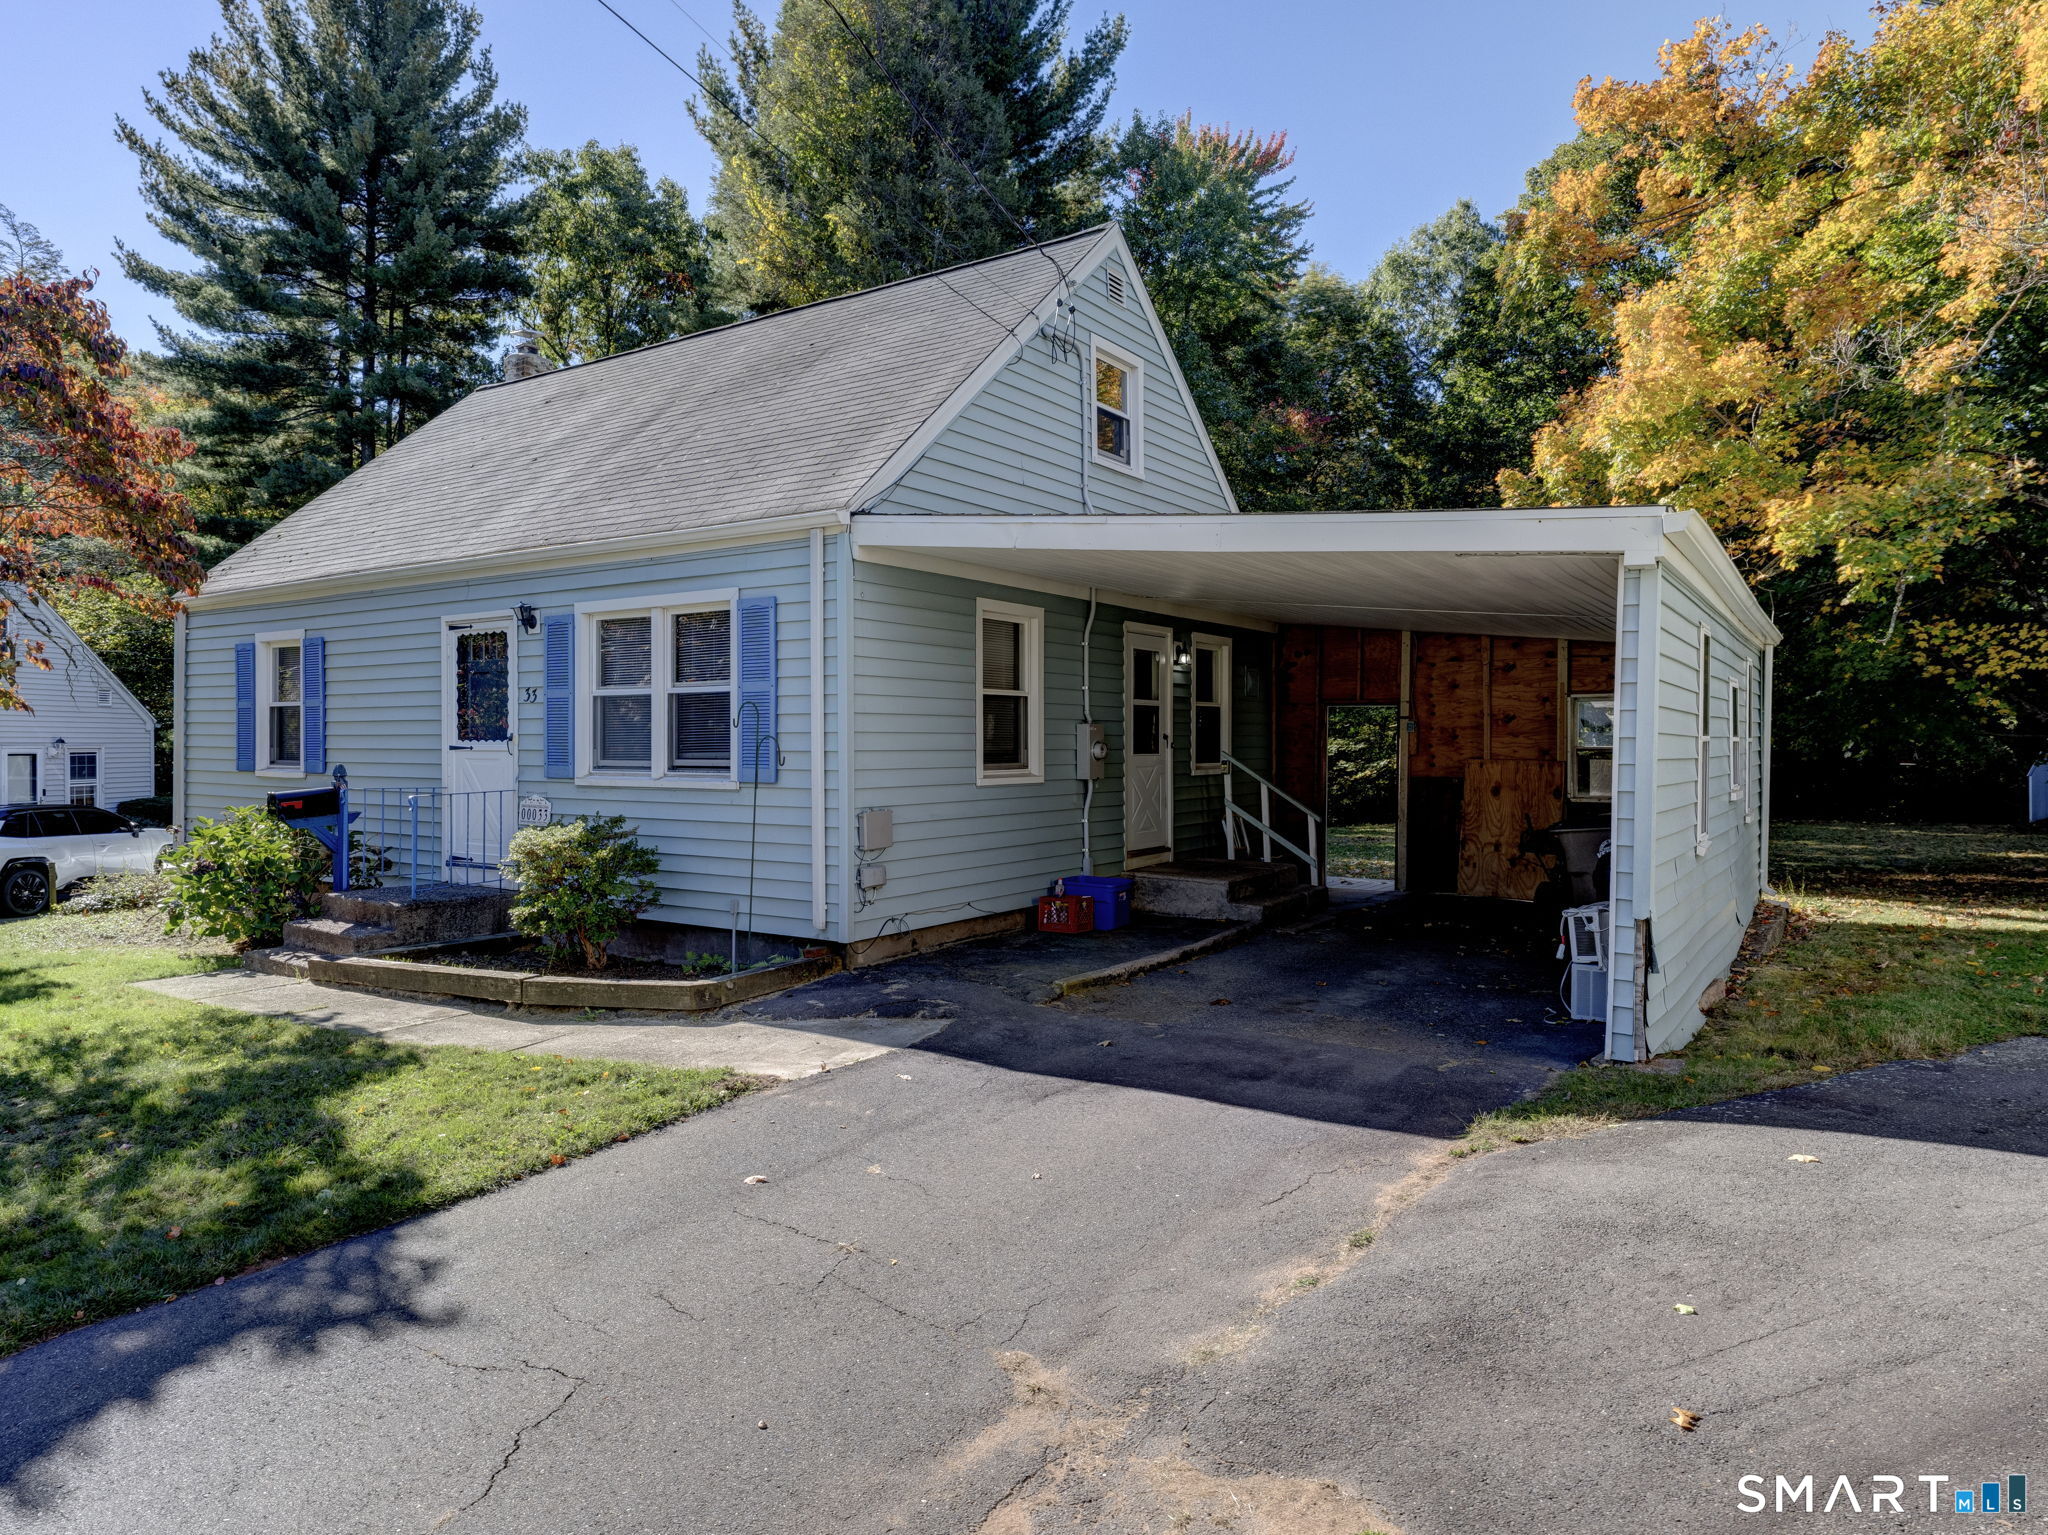
112 Vauxhall Street New London CT 06320

New London, CT112 Vauxhall Street

Price$270,000

Est. Mortgage: $/month

MLS Number 24200682

  • Single Family
  • Square Feet 1,596
  • Bedrooms 3
  • Bathroom 2
  • Year Built 1900

Welcome home to this character-filled colonial featuring 3 bedrooms, 1.5 bathrooms, and 1,596 sq ft of living space on a level lot. Inside, you'll find gleaming hardwood floors, a brick-faced fireplace, elegant arched doorways, and built-in features that give this home its distinctive charm. All three generously sized bedrooms and the full bathroom are conveniently located on the upper level. Step outside to an expansive, partially covered wooden deck - ideal for summer barbecues or a quiet morning coffee - plus a storage shed offering extra space or workshop potential. Enjoy an unbeatable location just minutes from Shennecossett Golf Course, the Thames River, and a variety of local dining options. Don't miss this opportunity - schedule your showing today! The property is subject to a 3 day first look period.

Listed by John Oliveri of Property Works New England

$
$
%
$/month over payments
Federal 30-year interest rate: 6.65% last updated on Aug 20, 2026
* All Figures are estimates. Check with your bank or proposed mortgage company for actual interest rates.
This product uses the FRED® API but is not endorsed or certified by the Federal Reserve Bank of St. Louis.

Save FavoriteSchedule TourAsk A QuestionMore Details
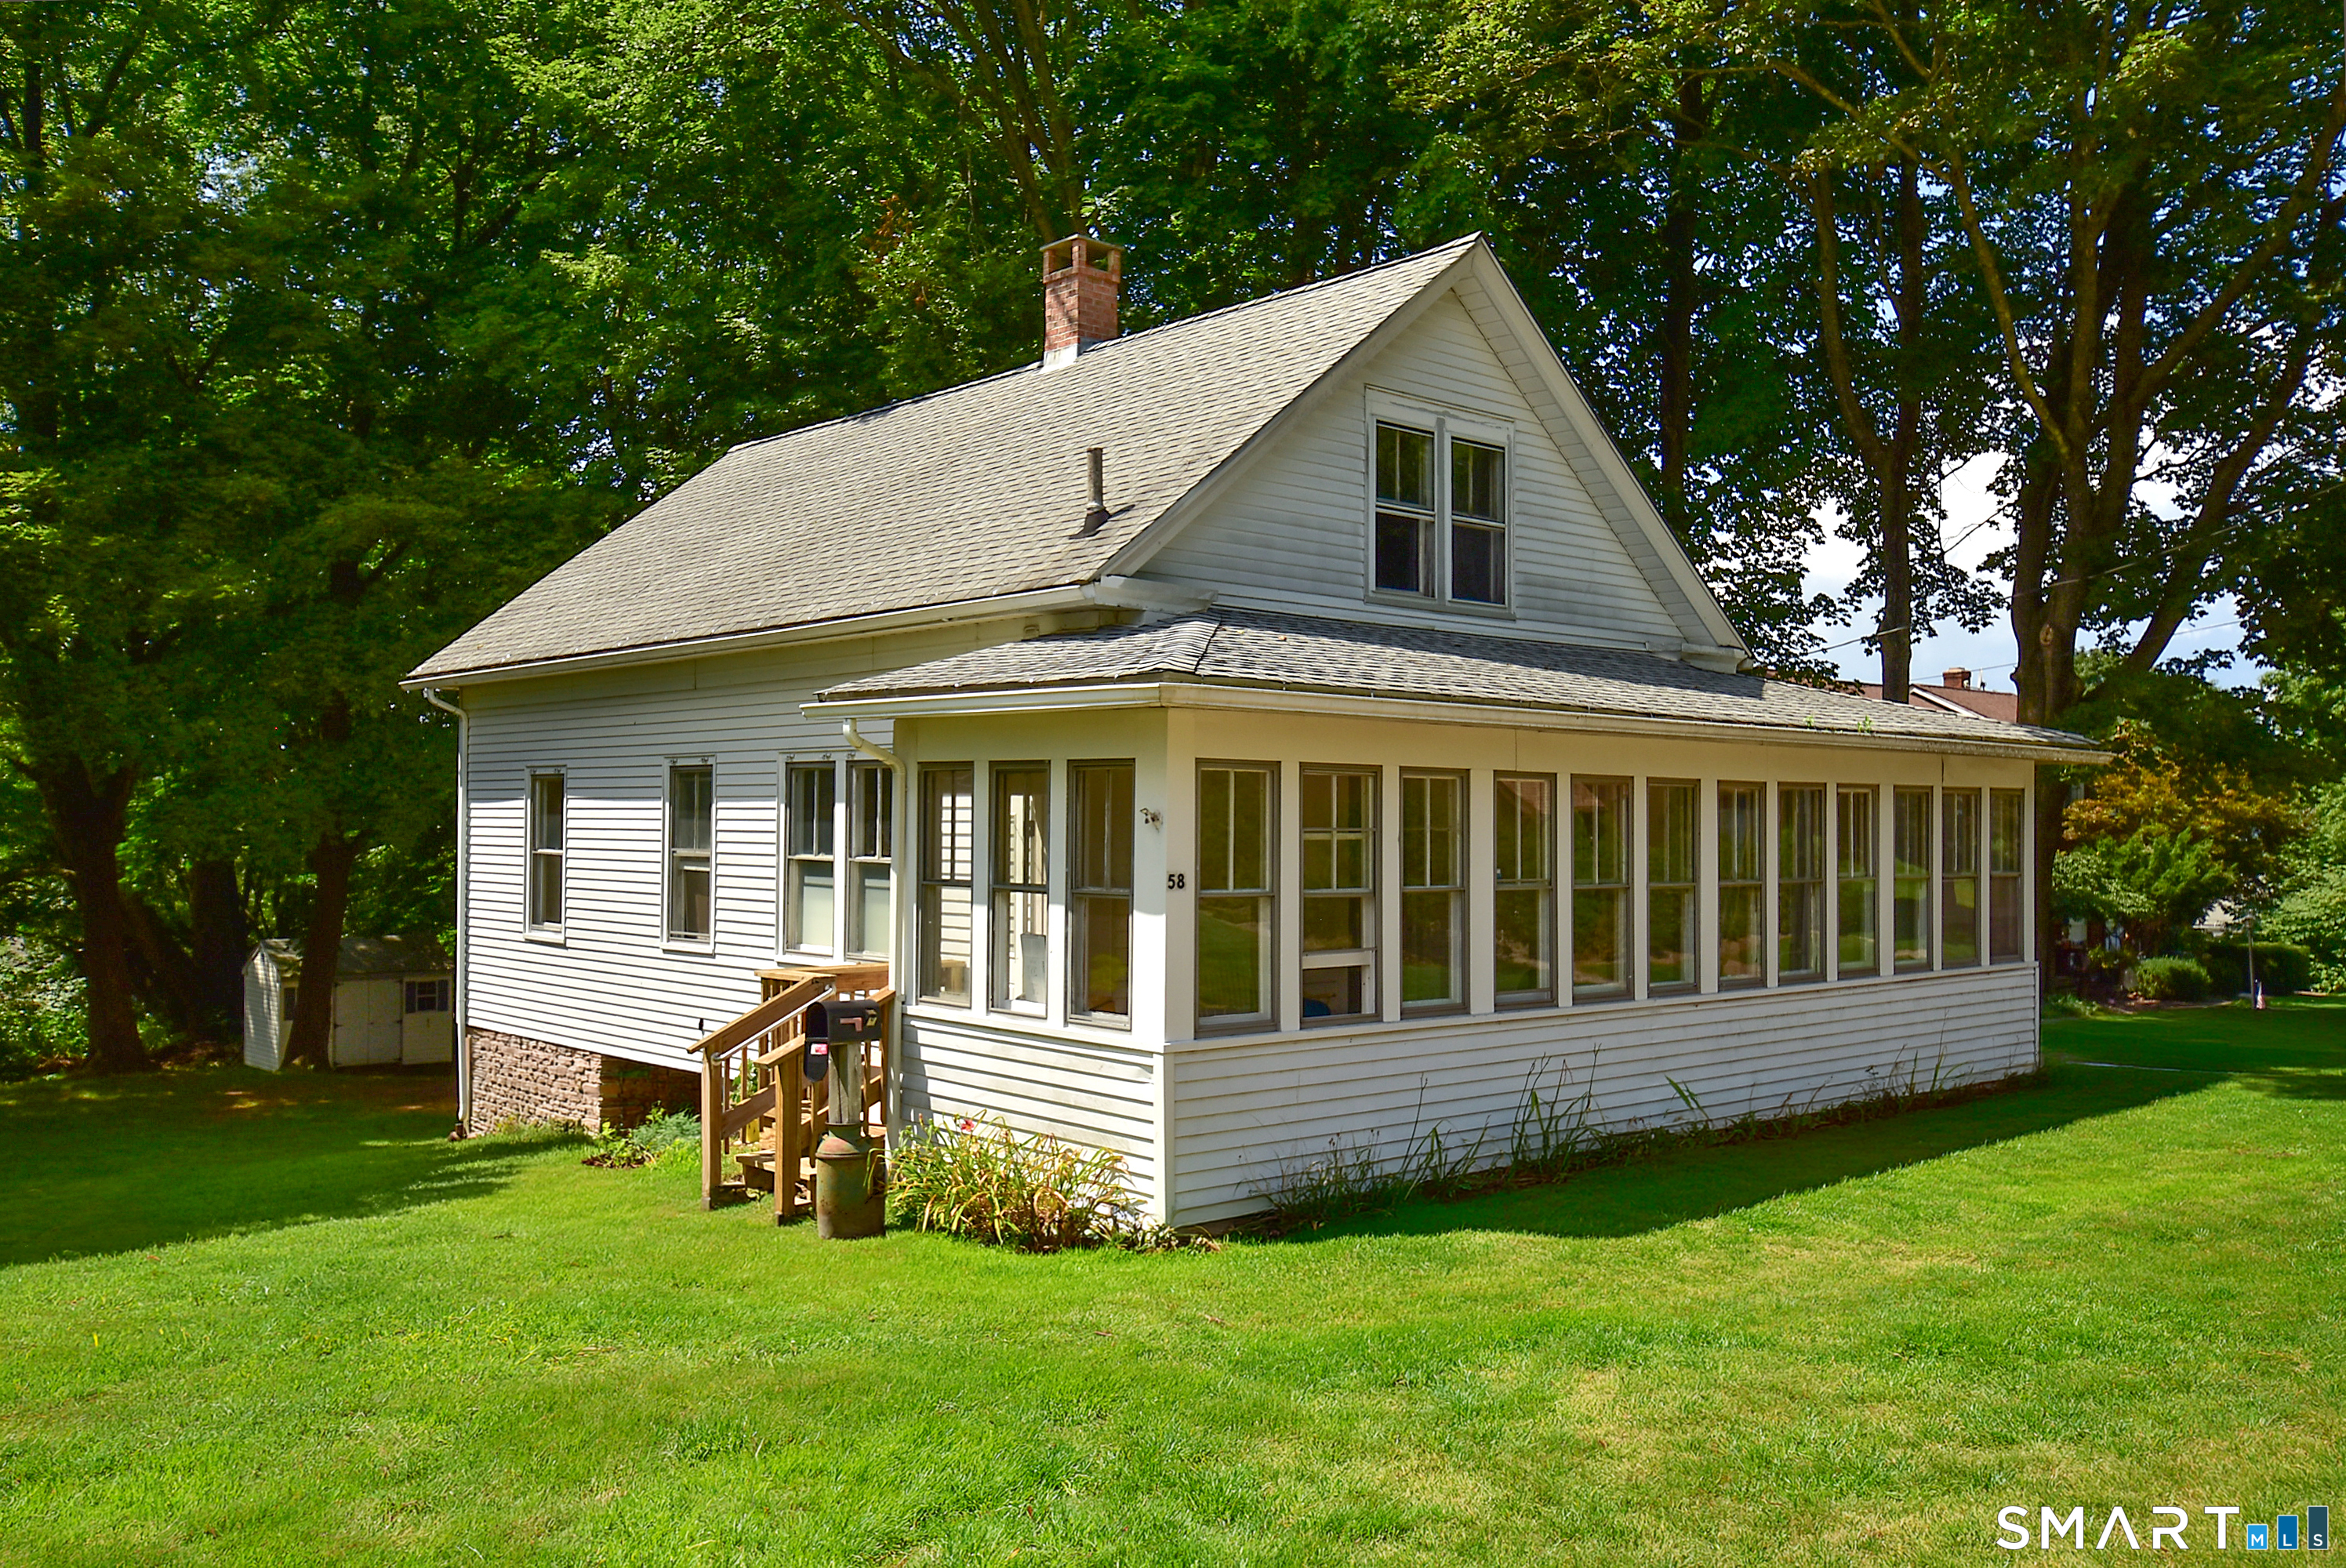
142 Wilkinson Street Putnam CT 06260
Active With Contract

MLS Number 24190972

  • Single Family
  • Square Feet 1,175
  • Bedrooms 3
  • Bathroom 1
  • Year Built 1973

Seller requests highest & best offers in by 4pm on Saturday 8/22/26. Currently one offer received. Investors/Fix & Flippers - Take Notice ! Looking for a home with solid bones, a convenient location, and room to make it your own? This 3-bedroom, 1-bath ranch is tucked away in a residential neighborhood while still being just a short walk to the shops, restaurants, and charm of downtown Putnam. Inside, you'll find a welcoming fireplace anchoring the living room, an open kitchen and dining area that's perfect for everyday living and entertaining, a convenient enclosed mudroom, and a partially finished lower level offering extra space for a family room, home office, or hobby area. The attached 2-car garage adds everyday convenience, while the home's dated cosmetics-including classic paneling and shag carpeting-offer the perfect opportunity to update and build instant equity. This is your chance to create the home you've always wanted. NOTE: structural integrity of rear deck questionable - not accessible due to safety issue. PROPERTY TO BE SOLD IN AS IS CONDITION - SELLER WILL DO NO REPAIRS

Listed by Rachael L. Johnston of Johnston & Associates Real Estate,LLC

$
$
%
$/month over payments
Federal 30-year interest rate: 6.65% last updated on Aug 20, 2026
* All Figures are estimates. Check with your bank or proposed mortgage company for actual interest rates.
This product uses the FRED® API but is not endorsed or certified by the Federal Reserve Bank of St. Louis.

Save FavoriteSchedule TourAsk A QuestionMore Details
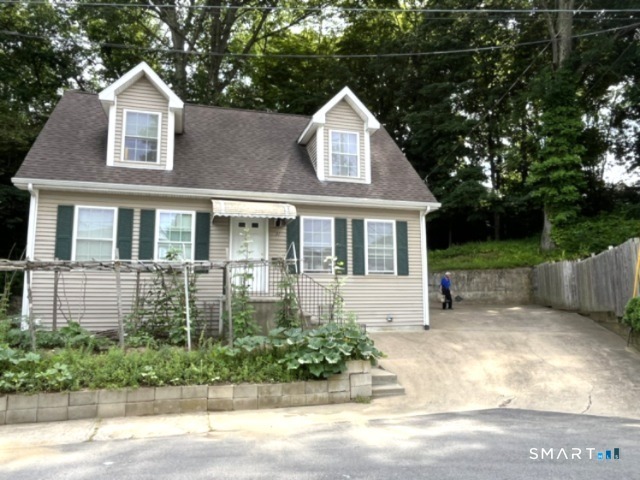
415 Brewer Street East Hartford CT 06118

East Hartford, CT415 Brewer Street

Price$269,900

Est. Mortgage: $/month

Active With Contract

MLS Number 24167952

  • Single Family
  • Square Feet 1,368
  • Bedrooms 3
  • Bathroom 2
  • Year Built 1952

Highest and best by Monday, 12. A decision will be made Monday afternoon. Welcome to one of East Hartford's finest! This beautifully maintained ranch-style home offers 3 spacious bedrooms and 1.5 bathrooms, designed with both comfort and functionality in mind. The generous living and dining rooms create the perfect setting for entertaining family and friends, while the large bedrooms provide a peaceful retreat. Stunning hardwood floors flow throughout the home, adding warmth and timeless character to every room. Additional highlights include newer windows and gas heating system, central air conditioning, a 2-car attached garage, shed. Enclosed porch and large patio as well. Conveniently located with easy access to shopping centers, major highways and Glastonbury. Come view this home today!

Listed by Eli Joseph of eXp Realty

$
$
%
$/month over payments
Federal 30-year interest rate: 6.65% last updated on Aug 20, 2026
* All Figures are estimates. Check with your bank or proposed mortgage company for actual interest rates.
This product uses the FRED® API but is not endorsed or certified by the Federal Reserve Bank of St. Louis.

Save FavoriteSchedule TourAsk A QuestionMore Details

The data relating to real estate for sale on this website appears in part through the SmartMLS Internet Data Exchange program, a voluntary cooperative exchange of property listing data between licensed real estate brokerage firms, and is provided by SmartMLS through a licensing agreement. Listing information is from various brokers who participate in the SmartMLS IDX program and not all listings may be visible on the site. The property information being provided on or through the website is for the personal, non-commercial use of consumers and such information may not be used for any purpose other than to identify prospective properties consumers may be interested in purchasing. Some properties which appear for sale on the website may no longer be available because they are for instance, under contract, sold or are no longer being offered for sale. Property information displayed is deemed reliable but is not guaranteed. Copyright 2026 SmartMLS, Inc.