and narrow your search. If you have fewer than 200 results, you can save your search.

Greater Mansfield CT Real Estate $200k - $300k

r=117-128
61 South Main Street Griswold CT 06351
Open House

MLS Number 24214878

  • Condo
  • Next Open House: Sun 10/25 10:00 am. to 11:30 am.
  • Bedrooms 2
  • Bathroom 3
  • Square Feet 1,511

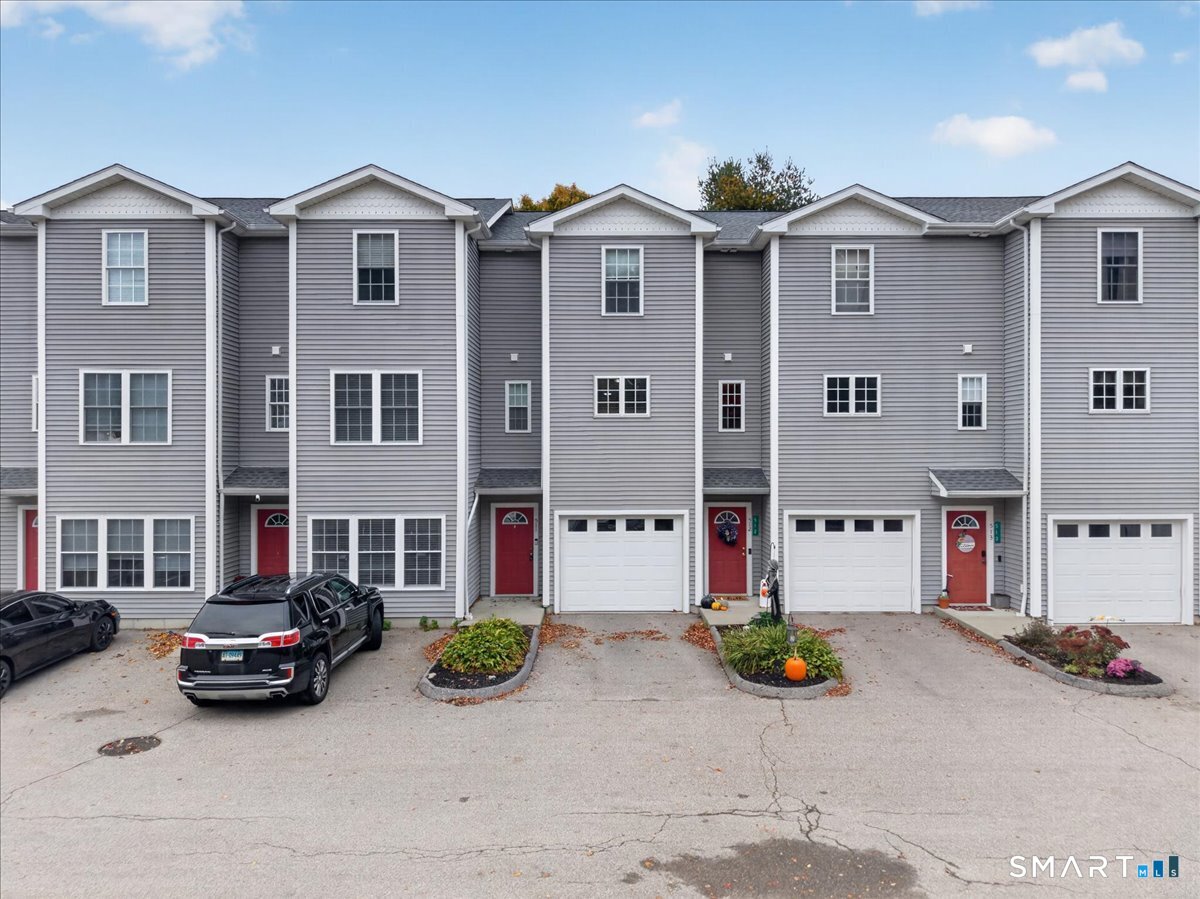
Welcome to River Run Condos, a waterfront community offering comfort and convenience! This 2-bedroom, 2.5-bath condo features a finished lower level with sliding doors to a walk-out area, providing flexible space for a home office, recreation room, or additional living area. Conveniently located near shopping, I-395, Mohegan Sun, and Foxwoods Resort Casino. Come explore the possibilities and make this condo your own-schedule your showing today!

Listed by Ann Rochester of Choice Realty
$
$
%
$/month over payments
Federal 30-year interest rate: 7.4% last updated on Oct 15, 2026
* All Figures are estimates. Check with your bank or proposed mortgage company for actual interest rates.
This product uses the FRED® API but is not endorsed or certified by the Federal Reserve Bank of St. Louis.

Save FavoriteSchedule TourAsk A QuestionMore Details

468 Main Street East Lyme CT 06357

East Lyme, CT468 Main Street

Price$289,999

Est. Mortgage: $/month

Active With Contract

MLS Number 24172541

  • Condo
  • Bedrooms 1
  • Bathroom 1
  • Square Feet 634
  • Year Built 1999

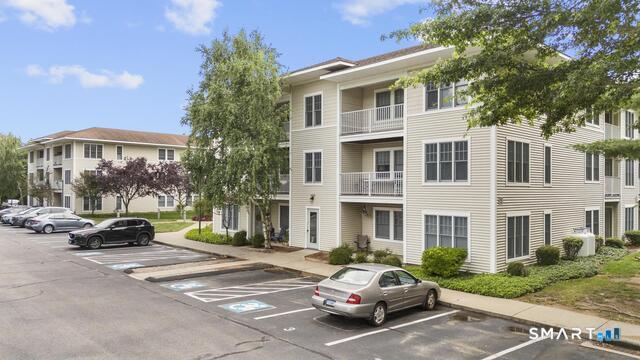
Welcome to Bay Point Condominiums - one of East Lyme's premier elevator-access condo communities. Unit 207 at 468 Main Street offers 634 sq ft of fully renovated, move-in ready living in the heart of Niantic. This bright 1-bedroom, 1-bath unit features an updated kitchen with new cabinetry and stainless appliances, a completely remodeled bathroom with modern finishes, and new LVP flooring throughout. Elevator access, on-site management, and an HOA that covers water, sewer, and exterior maintenance make this true lock-and-leave living. Steps to the Niantic Bay Boardwalk, beaches, and waterfront dining. Whether you're looking for a year-round home, a shoreline retreat, or a low-maintenance investment property, Unit 207 delivers - at one of the most accessible price points in coastal Connecticut.

Listed by Justin Sudol of Alpha Capital Realty,LLC

$
$
%
$/month over payments
Federal 30-year interest rate: 7.4% last updated on Oct 15, 2026
* All Figures are estimates. Check with your bank or proposed mortgage company for actual interest rates.
This product uses the FRED® API but is not endorsed or certified by the Federal Reserve Bank of St. Louis.

Save FavoriteSchedule TourAsk A QuestionMore Details

182 North Elm Street Manchester CT 06042

Manchester, CT182 North Elm Street

Price$289,999

Est. Mortgage: $/month

MLS Number 24213911

  • Single Family
  • Square Feet 1,223
  • Bedrooms 2
  • Bathroom 2
  • Year Built 1900

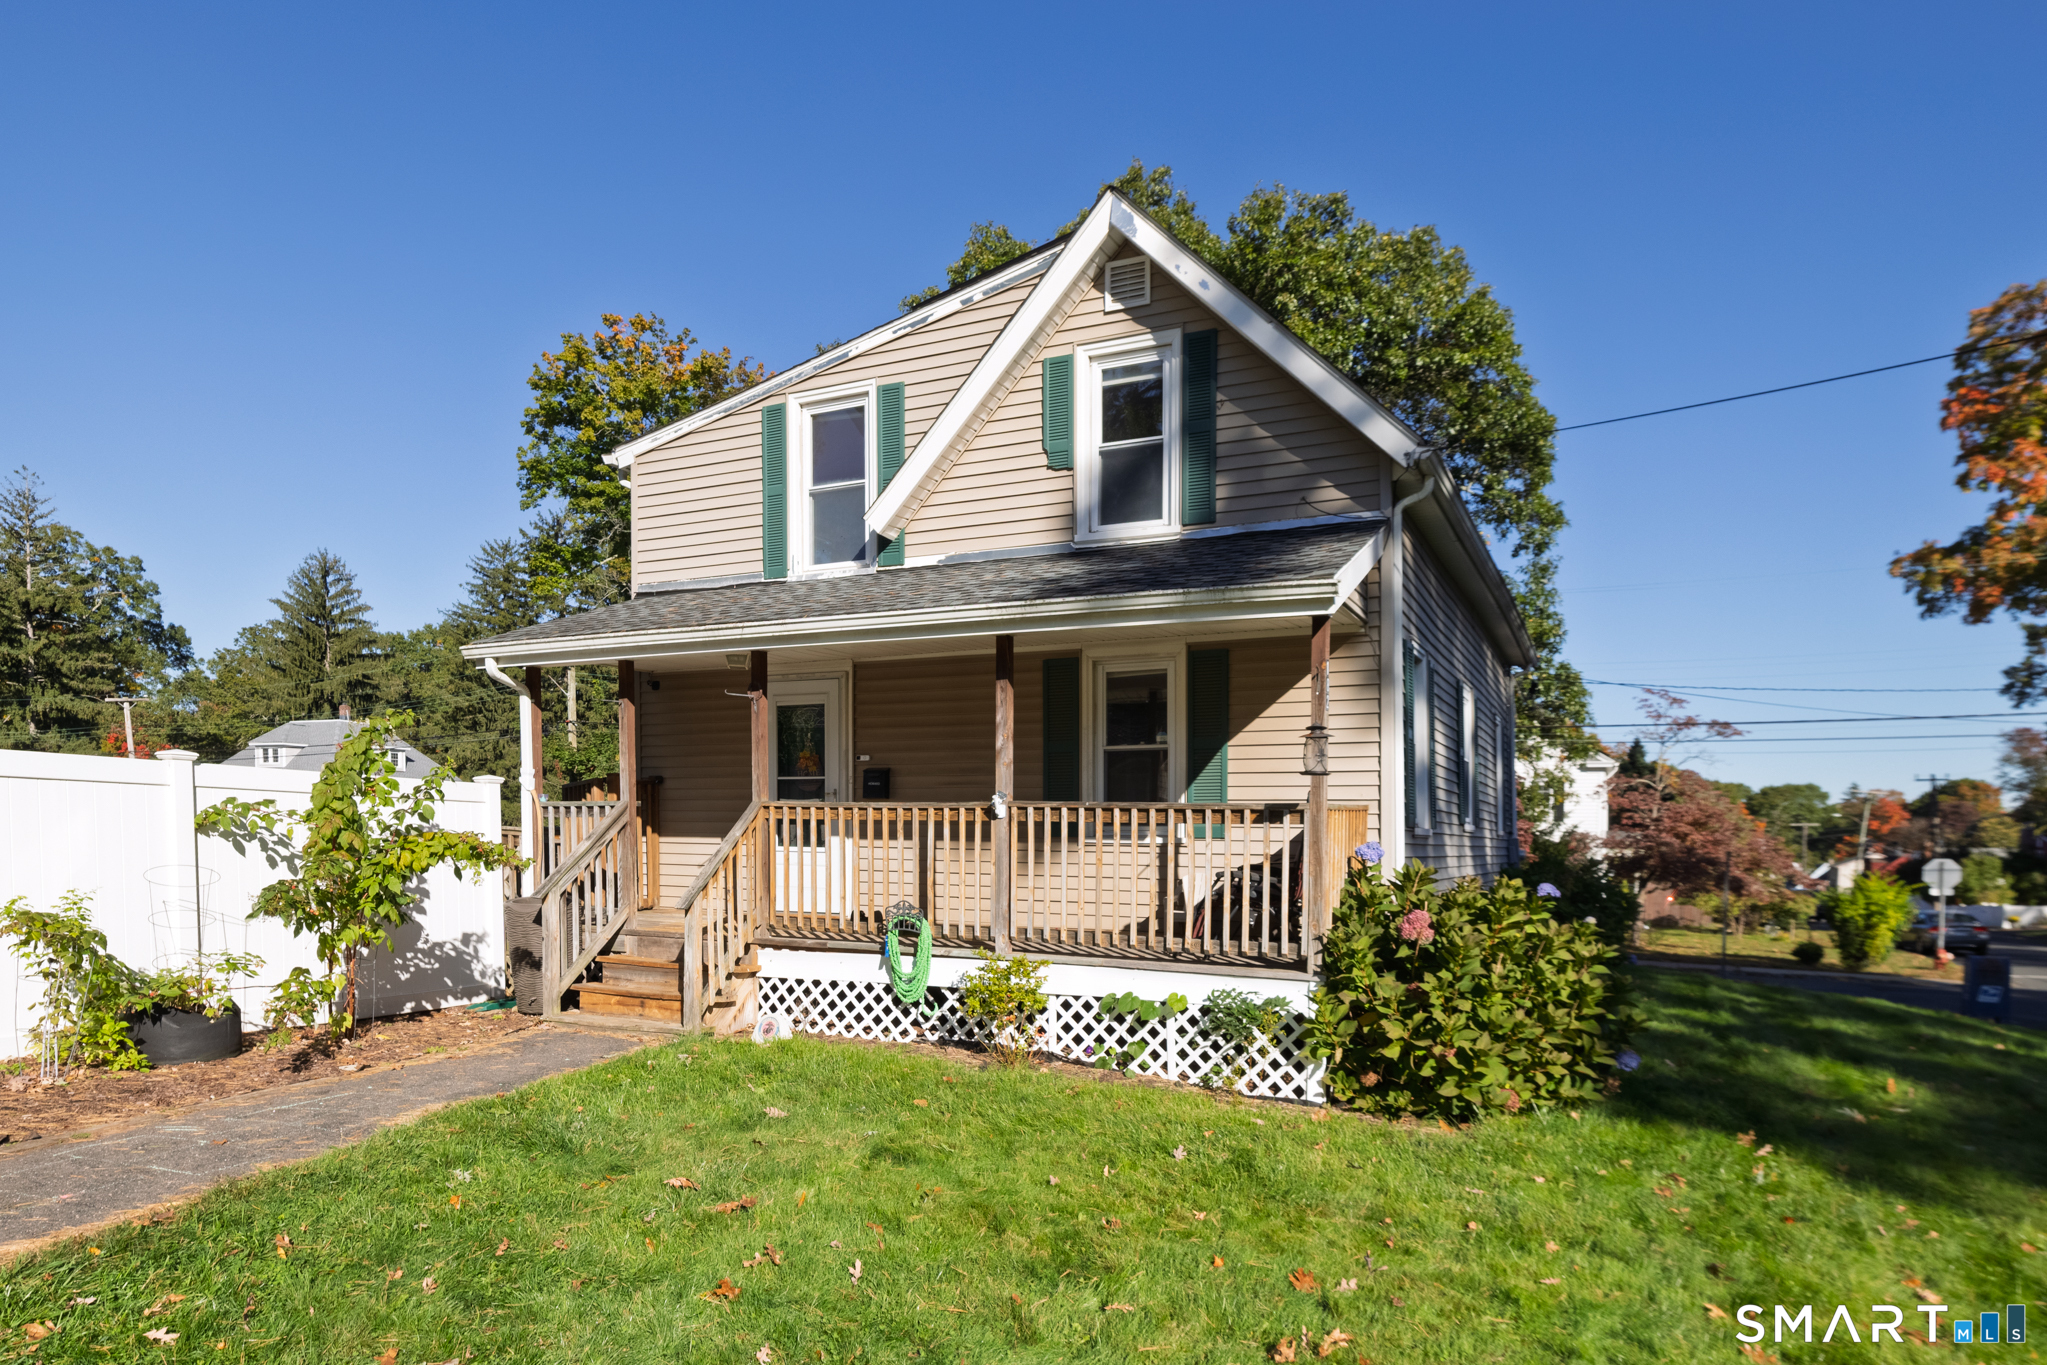
Welcome to this adorable colonial full of character and charm! 182 N. Elm St is a 2 bed, 1.5 bath home that is settled in a quiet, highly walkable neighborhood. Enjoy a large driveway, a newly built detached single garage, a shed, a large wraparound deck, apple trees, and space for entertaining, play and animals. This home has been tastefully updated, including a new electrical system, newer roof with solar, new partial fence, and new appliances! Located in the heart of Manchester in a walkable distance from the local schools, hospital, shops, and emergency services. Property also cross listed for rent: MLS # 24213932

Listed by Sarah B. Johnson of Berkshire Hathaway NE Prop.

$
$
%
$/month over payments
Federal 30-year interest rate: 7.4% last updated on Oct 15, 2026
* All Figures are estimates. Check with your bank or proposed mortgage company for actual interest rates.
This product uses the FRED® API but is not endorsed or certified by the Federal Reserve Bank of St. Louis.

Save FavoriteSchedule TourAsk A QuestionMore Details

110 Terwilleger Road Killingly CT 06239
Active With Contract

MLS Number 24203073

  • Single Family
  • Square Feet 1,040
  • Bedrooms 3
  • Bathroom 2
  • Year Built 1971

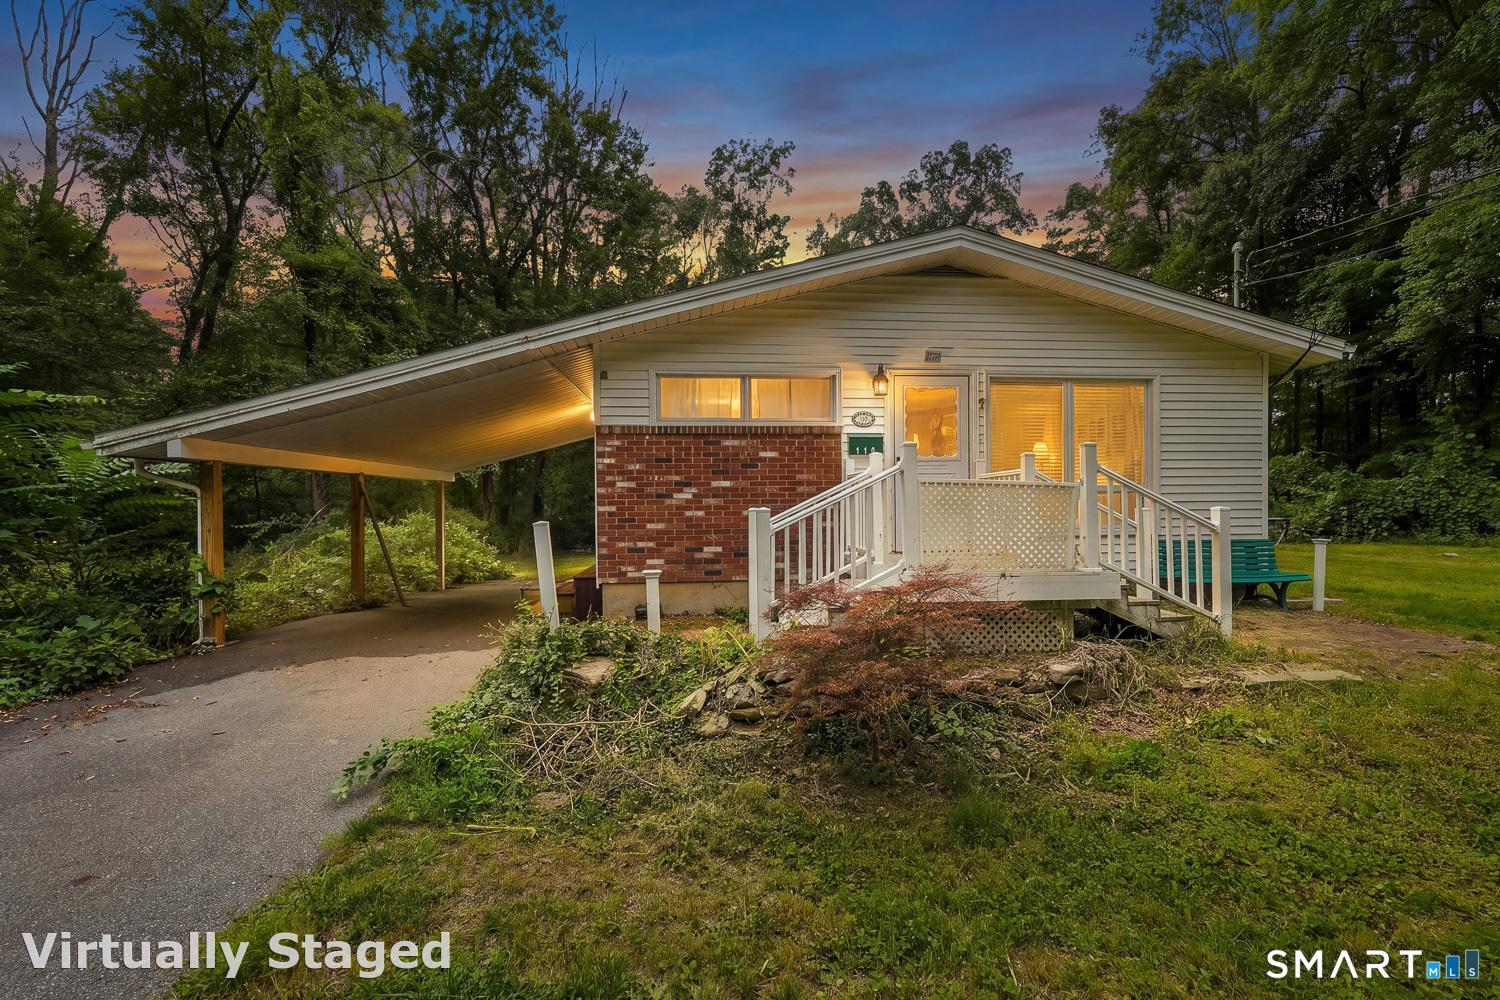
Country Ranch on 2.3 Acres | Bring Your Vision 3-bed, 1.5-bath 1971 ranch on 2.3 level acres along a classic New England country road in Killingly. Stone walls, mature trees, paved parking, carport, fire pit, and a shed. Newer roof. Well and septic. Full dry basement with newer panel, electric water heater, and oil tank. The house is solid and simple - one-floor living ready for a handy buyer to make it their own. Original windows, kitchen, floors, and finishes need updating. Priced so you can put your own work into it and still have the land and setting that are hard to find. As-is. Easy commute: about 35 minutes to Worcester, 35 minutes to Providence, 1 hour to Hartford, and about 1 hour 25 minutes to Boston.

Listed by Anthony Chabot of Chabot & Associates Real Estate

$
$
%
$/month over payments
Federal 30-year interest rate: 7.4% last updated on Oct 15, 2026
* All Figures are estimates. Check with your bank or proposed mortgage company for actual interest rates.
This product uses the FRED® API but is not endorsed or certified by the Federal Reserve Bank of St. Louis.

Save FavoriteSchedule TourAsk A QuestionMore Details

33 Woodstock Meadows Woodstock CT 06281
Pending Continue to Show

MLS Number 24198944

  • Condo
  • Bedrooms 2
  • Bathroom 2
  • Square Feet 1,368
  • Year Built 1985

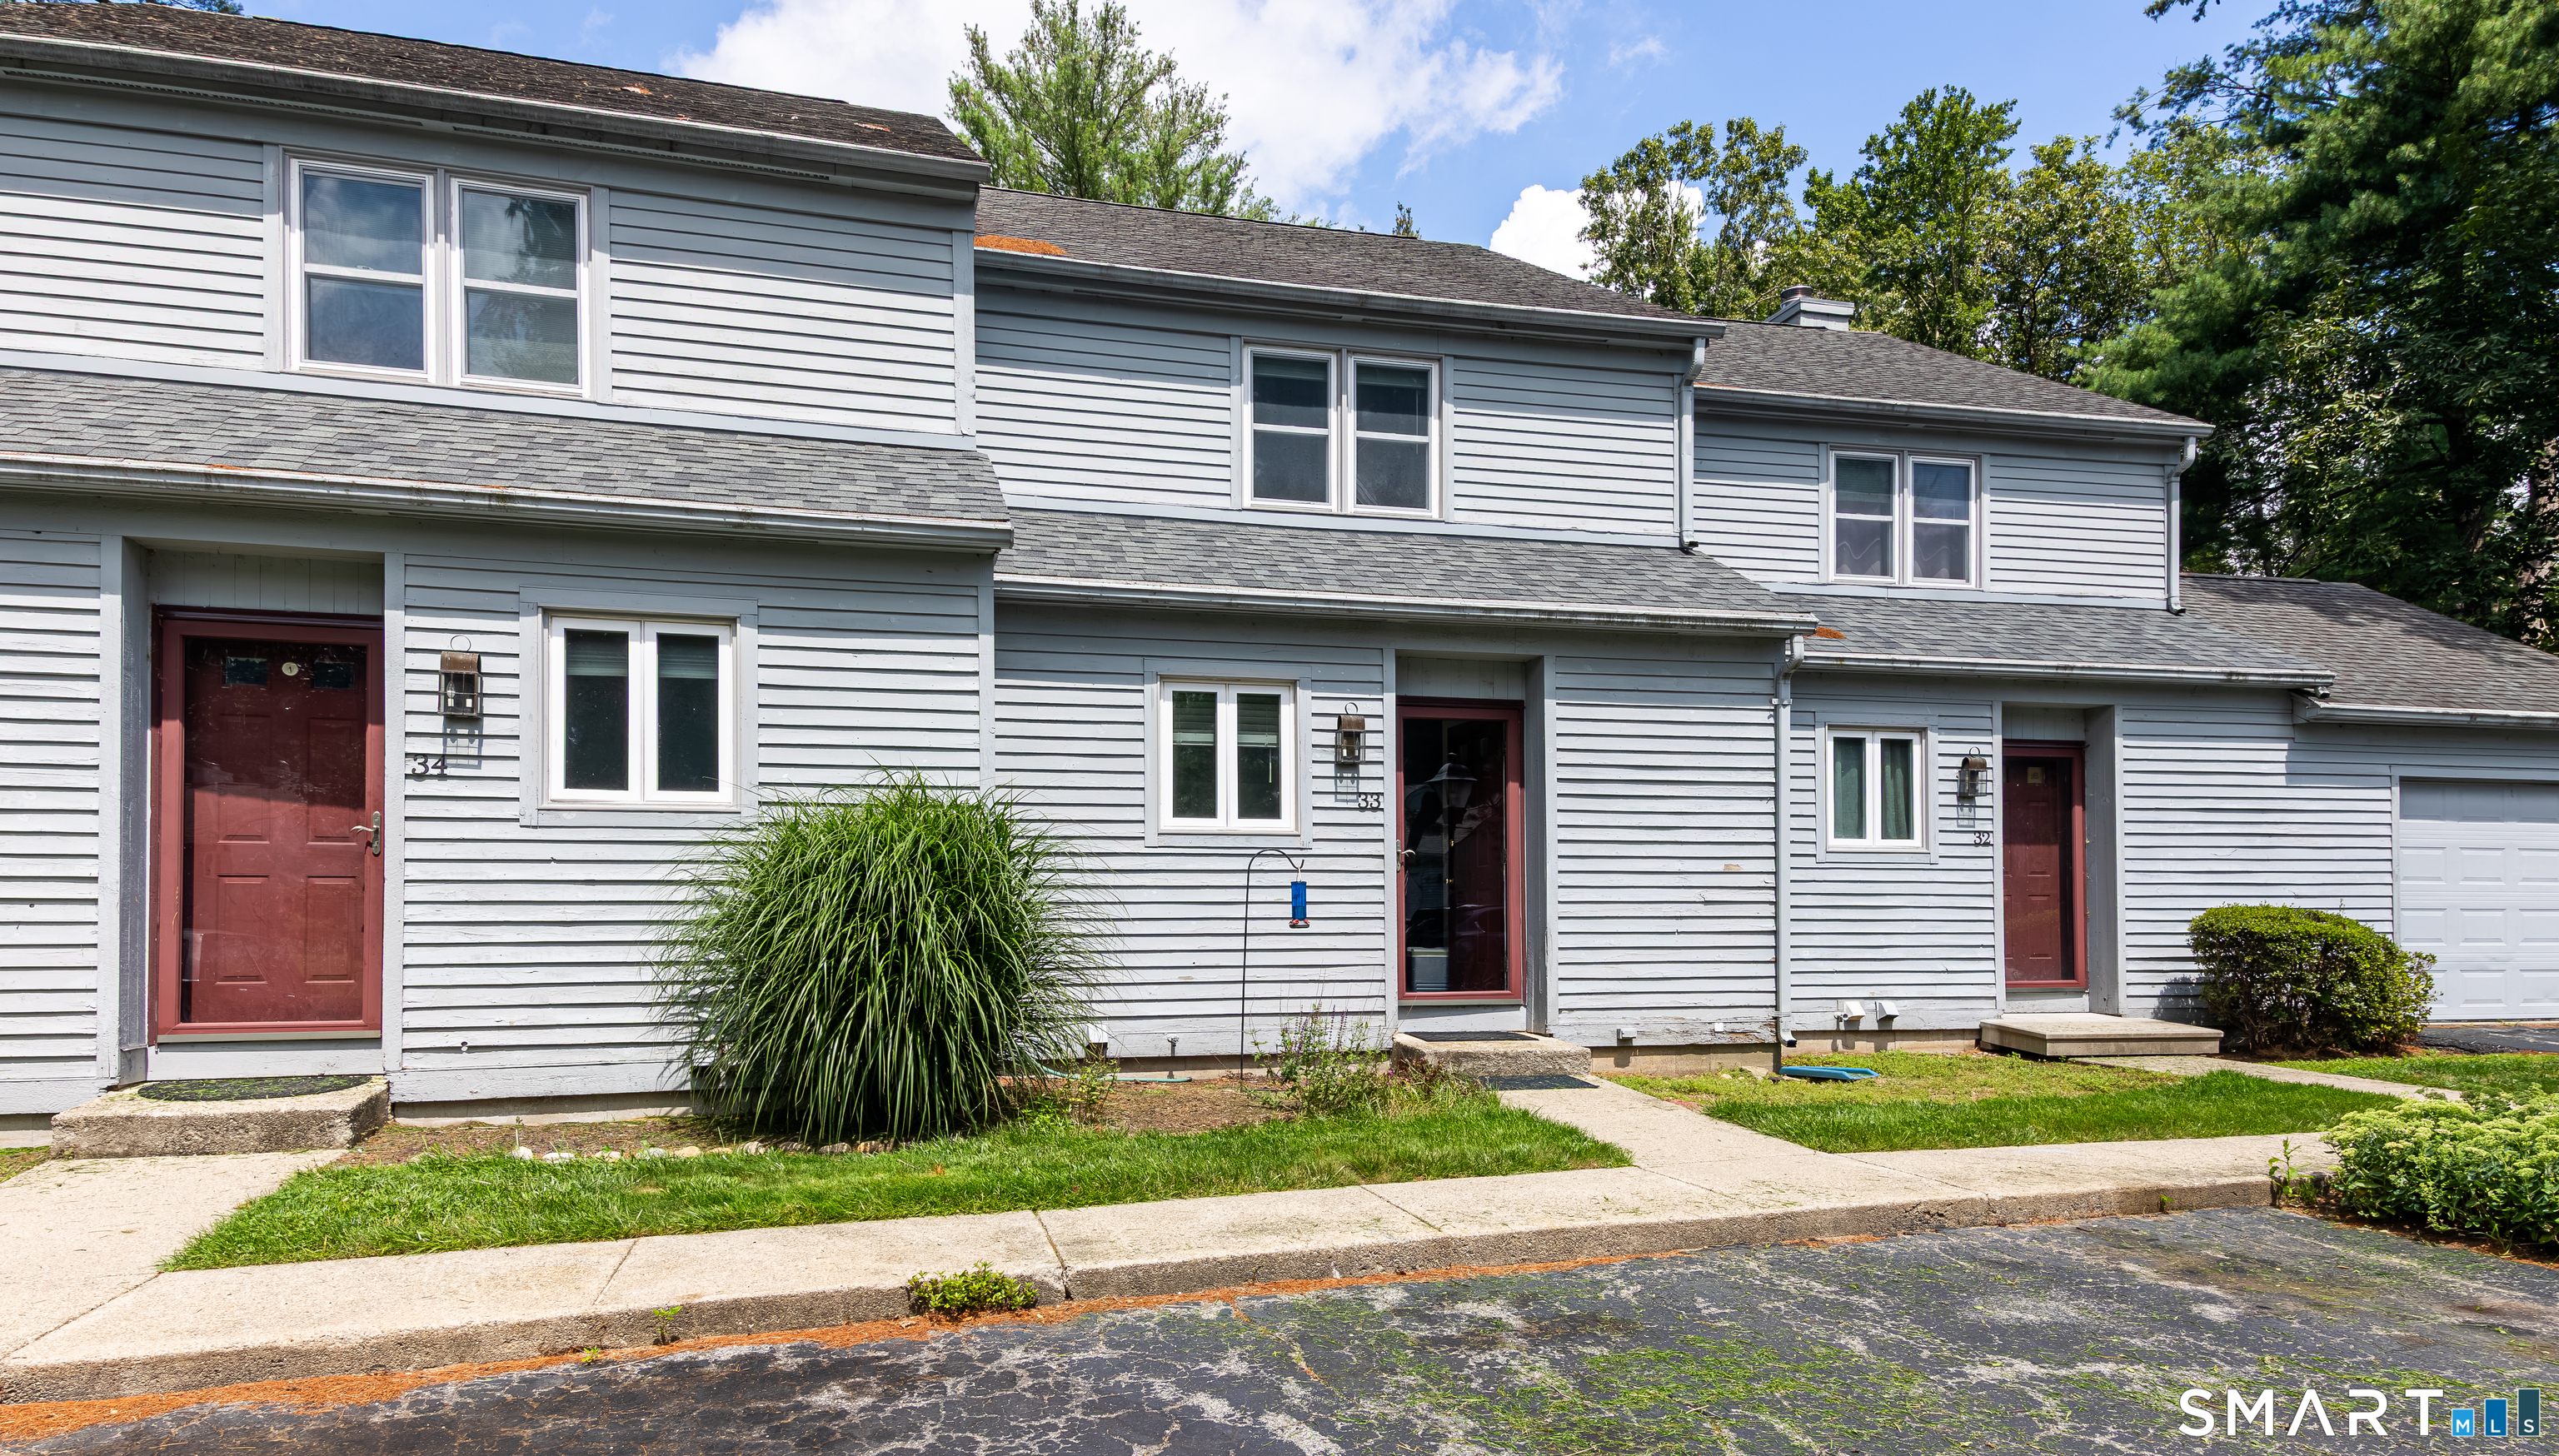
Charming Woodstock countryside condo privately set off the road with beautiful meadow views and a peaceful, natural setting. This inviting home offers easy, low-maintenance living with the exterior upkeep, lawn care, and snow removal handled by the association. The first floor features hardwood flooring, a spacious living room with a wood-burning fireplace and slate hearth, and a dining area conveniently located off the kitchen. A newer sliding door leads from the living room to the deck, creating an ideal spot to relax and enjoy the tranquil surroundings. Upstairs are two comfortable bedrooms, including the primary bedroom with double closets, with a full bath conveniently situated between them. There's plenty of storage with an additional large closet in the hallway. The finished lower level adds valuable living space with a cozy family room/den, carpeting, a large closet, and a slider leading to a patio and small fenced area. The lower level also includes a utility/laundry area with washer and dryer, utility tub, hot water heater, and a workshop area. Windows were replaced in 2009. Enjoy the best of the Woodstock countryside with nearby walking trails, Roseland Park, restaurants and Woodstock Golf Course. The condo association allows up to two pets. An appealing opportunity for those seeking an affordable home in a private setting without the maintenance responsibilities of a single-family property.

Listed by Maribeth Marzeotti of Lamacchia Realty

$
$
%
$/month over payments
Federal 30-year interest rate: 7.4% last updated on Oct 15, 2026
* All Figures are estimates. Check with your bank or proposed mortgage company for actual interest rates.
This product uses the FRED® API but is not endorsed or certified by the Federal Reserve Bank of St. Louis.

Save FavoriteSchedule TourAsk A QuestionMore Details

87 Taftville Occum Road Norwich CT 06360

Norwich, CT87 Taftville Occum Road

Price$289,900

Est. Mortgage: $/month

Active With Contract

MLS Number 24203139

  • Single Family
  • Square Feet 1,150
  • Bedrooms 3
  • Bathroom 2
  • Year Built 1900

Welcome home to this move-in-ready 3-bedroom, 1.5 bath property offering original charm, practical updates, and easy access to the highway, shopping, dining, and everyday conveniences. On the main level, you're greeted with a spacious living area, followed by a charming kitchen and a full bathroom. Following the beautiful staircase to the upper level, the unique layout provides plenty of flexibility-enjoy the spacious primary bedroom as it is, or reimagine the space to create an additional bedroom, home office, or recreation area. Low-maintenance flooring and included appliances make settling in simple. Outside, the welcoming front porch offers a comfortable place to relax, while the fully fenced, level yard provides excellent space for entertaining, gardening, pets, or play. With its versatile floor plan and convenient location, this home is ready for its next chapter. With plenty of parking, this home will be sure to welcome everyone home.

Listed by Amy Therrien of The Neighborhood Realty Group

$
$
%
$/month over payments
Federal 30-year interest rate: 7.4% last updated on Oct 15, 2026
* All Figures are estimates. Check with your bank or proposed mortgage company for actual interest rates.
This product uses the FRED® API but is not endorsed or certified by the Federal Reserve Bank of St. Louis.

Save FavoriteSchedule TourAsk A QuestionMore Details

41 Ashland Street Windham CT 06226
Active With Contract

MLS Number 24202429

  • Single Family
  • Square Feet 1,715
  • Bedrooms 4
  • Bathroom 2
  • Year Built 1915

AT THE REQUEST OF THE SELLERS ALL HIGHEST AND BEST OFFERS TO BE SUBMITTED BY MONDAY SEPTEMBER 7, 2026 AT 8PM THANK YOU TO ALL WHO HAVE SHOWN THE PROPERTY AND HAVE SUBMITTED OFFERS Rare find kind of property! This property is complete with many incredible features. First Cape style home is 4 beds and 1.5 baths. Carpeted living room, first floor bedroom with a secondary bedroom that is currently being used as laundry room. Two additional rooms upstairs. Updated Galley style kitchen with granite countertops and plenty of cabinet space. Smaller eatin or informal dining area which leads into great room that looks out over the back yard. Oversized two car garage with lots of room for storage. All the mechanicals are updated including new furnace, electric hot water heater and oil tank. This home is equipped with a propane whole house generator. Your completely fenced in back yard is home to a screened in gazebo, a carefree detached garage, a storage shed and an unbelievable two story barn which has electric and insulated on lower level (WAIT until you see this barn!! Possible make it an ADU or second living space. THIS IS THE ONE YOU HAVE BEEN LOOKING FOR!!!! Priced to be VERY COMPETETIVE. Just a short walk to park springs or a little bit longer walk to center of town.

Listed by Christopher F. Grant of Christopher F. Grant Broker

$
$
%
$/month over payments
Federal 30-year interest rate: 7.4% last updated on Oct 15, 2026
* All Figures are estimates. Check with your bank or proposed mortgage company for actual interest rates.
This product uses the FRED® API but is not endorsed or certified by the Federal Reserve Bank of St. Louis.

Virtual TourSave FavoriteSchedule TourAsk A QuestionMore Details

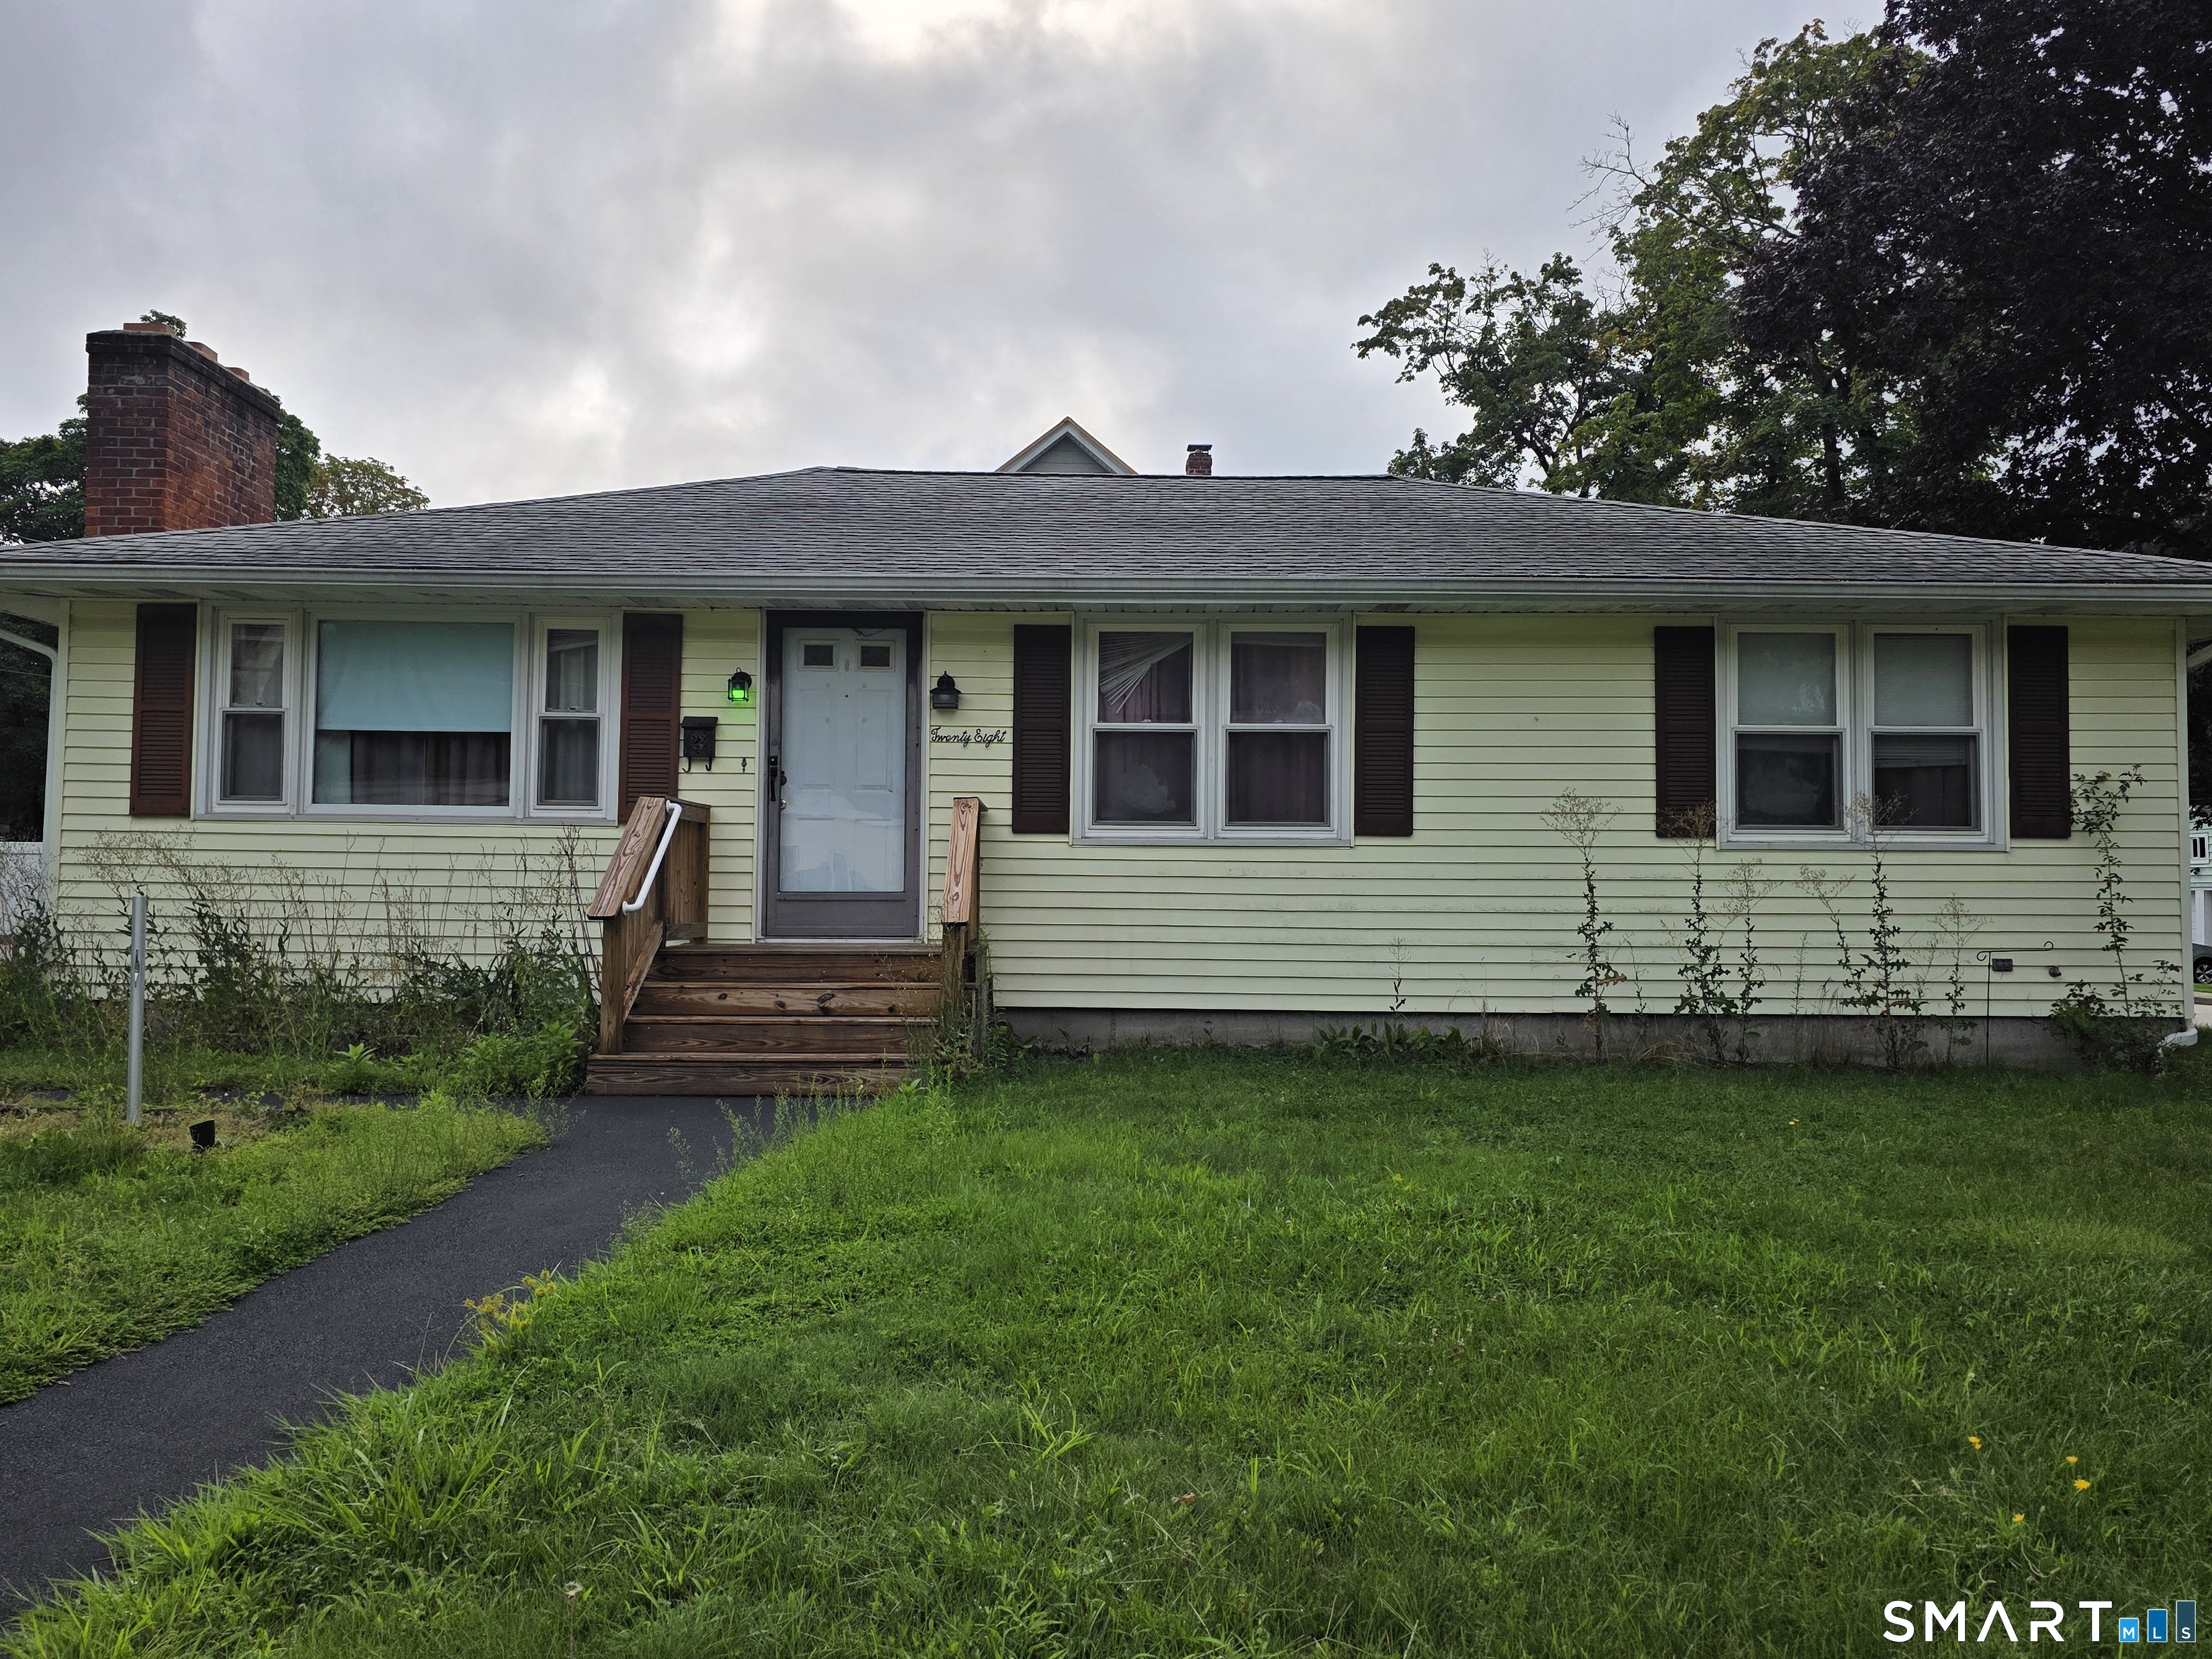
28 Daggett Street Plainfield CT 06354
Active With Contract

MLS Number 24198984

  • Single Family
  • Square Feet 1,092
  • Bedrooms 3
  • Bathroom 1
  • Year Built 1964

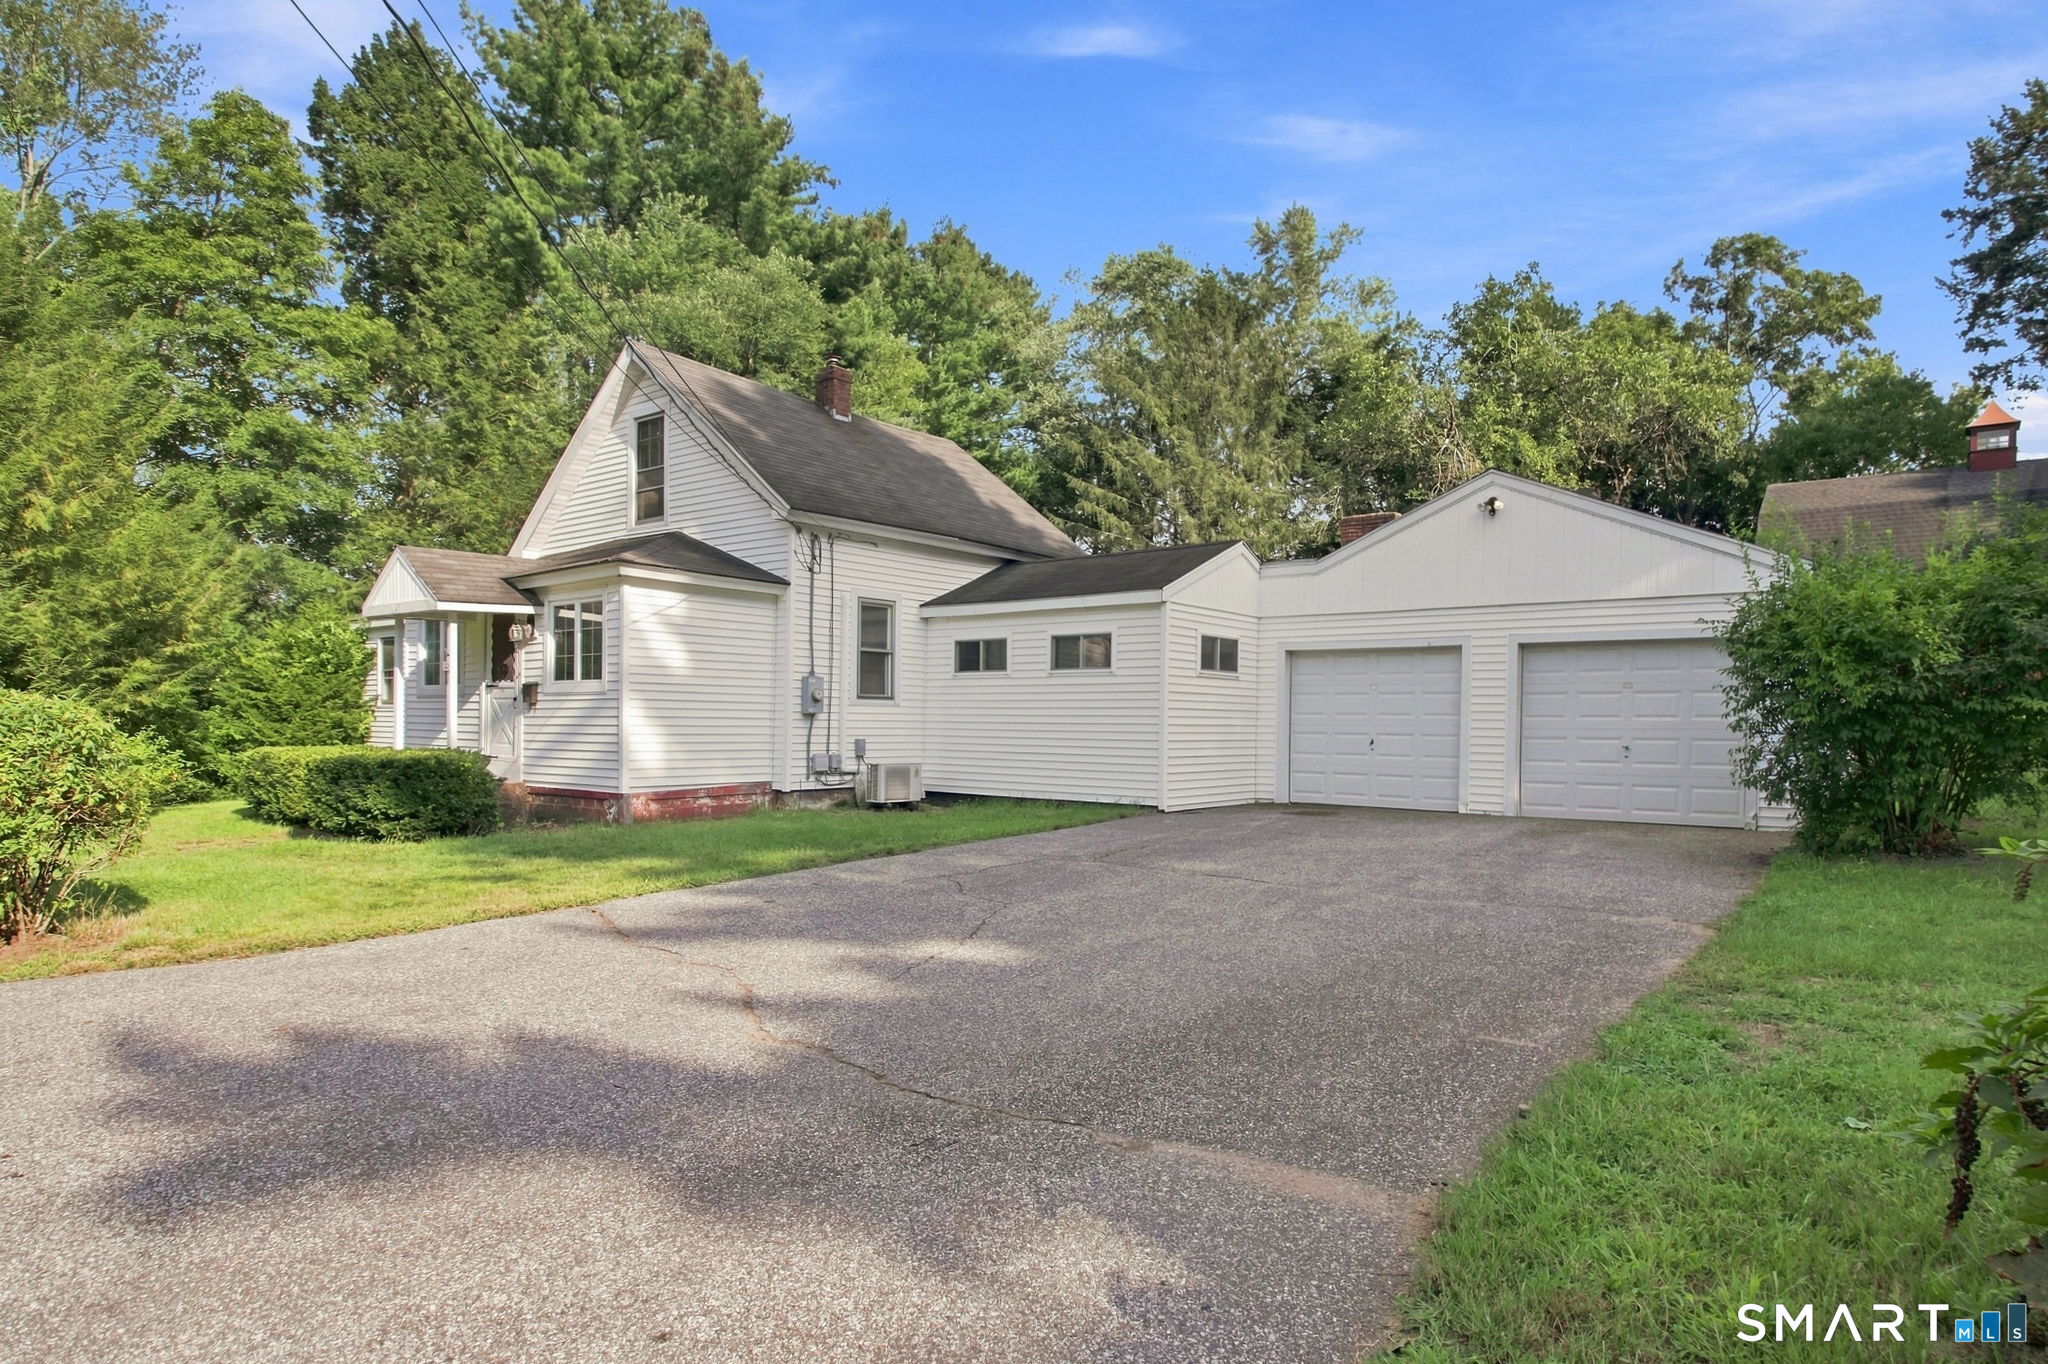
"First-floor living at its best! This charming 3-bedroom home features beautiful hardwood floors, a cozy fireplace for those cool New England evenings, and a whole-house generator to keep you comfortable when the power goes out. Situated on a desirable corner lot, the property also offers a paved driveway, storage shed, and convenient access to I-395. A wonderful opportunity for comfortable and convenient living in a great location."

Listed by Laurie Hayes-Hagstrom of On The Move Realty,LLC

$
$
%
$/month over payments
Federal 30-year interest rate: 7.4% last updated on Oct 15, 2026
* All Figures are estimates. Check with your bank or proposed mortgage company for actual interest rates.
This product uses the FRED® API but is not endorsed or certified by the Federal Reserve Bank of St. Louis.

Save FavoriteSchedule TourAsk A QuestionMore Details

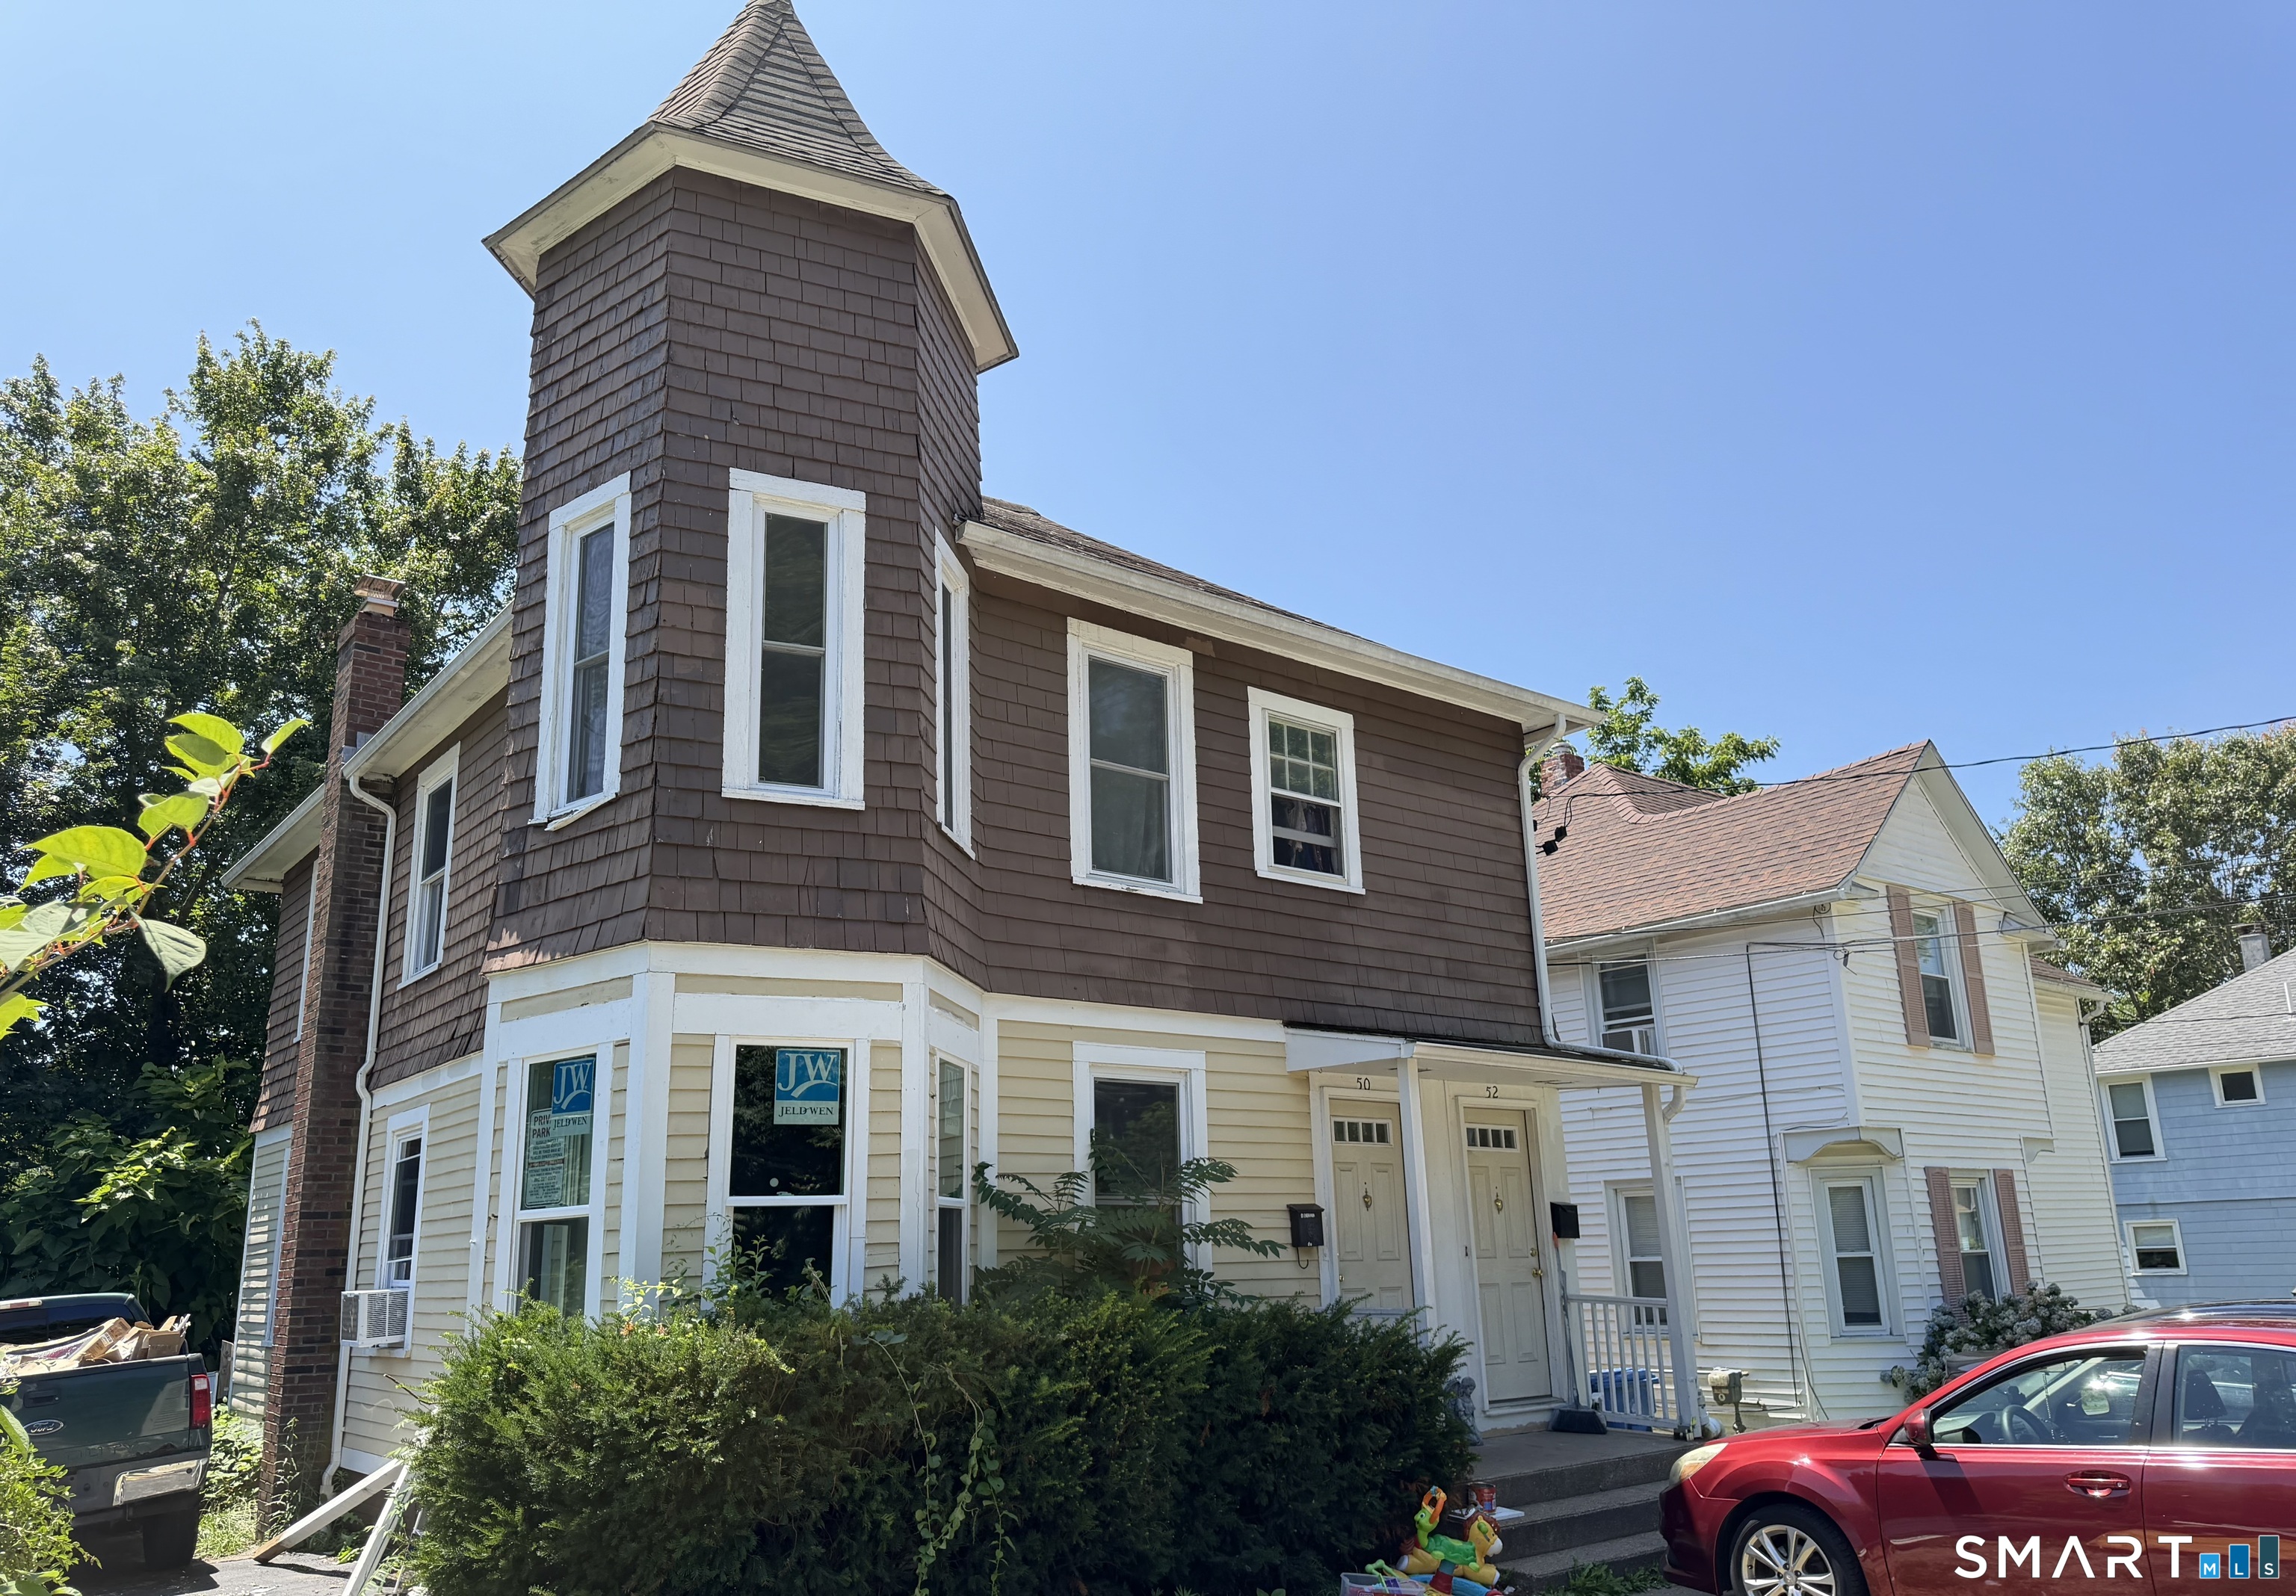
50-52 Dunham Street Norwich CT 06360

Norwich, CT50-52 Dunham Street

Price$289,900

Est. Mortgage: $/month

MLS Number 24194087

  • Multi Family Multi-Family For Sale
  • Square Feet 1,454
  • Acreage 0.08
  • Bedrooms 4
  • Bathroom 2

Welcome to 50 Dunham Street in Norwich, a beautifully updated two-family property offering an excellent opportunity for investors or anyone looking to expand their real estate portfolio. This property produces strong cash flow and has been thoughtfully renovated with numerous recent upgrades throughout. Improvements include new windows, new doors, fresh interior paint, new flooring, updated cabinetry, new countertops, newer refrigerators and stoves, and updated tile bathrooms. A shared washer and dryer are conveniently located in the basement for added convenience. Don't miss this investment opportunity with modern updates and excellent income potential. 3D Virtual Tour coming soon.

Listed by Daniel Hernandez of CLMA Realty

$
$
%
$/month over payments
Federal 30-year interest rate: 7.4% last updated on Oct 15, 2026
* All Figures are estimates. Check with your bank or proposed mortgage company for actual interest rates.
This product uses the FRED® API but is not endorsed or certified by the Federal Reserve Bank of St. Louis.

Save FavoriteSchedule TourAsk A QuestionMore Details

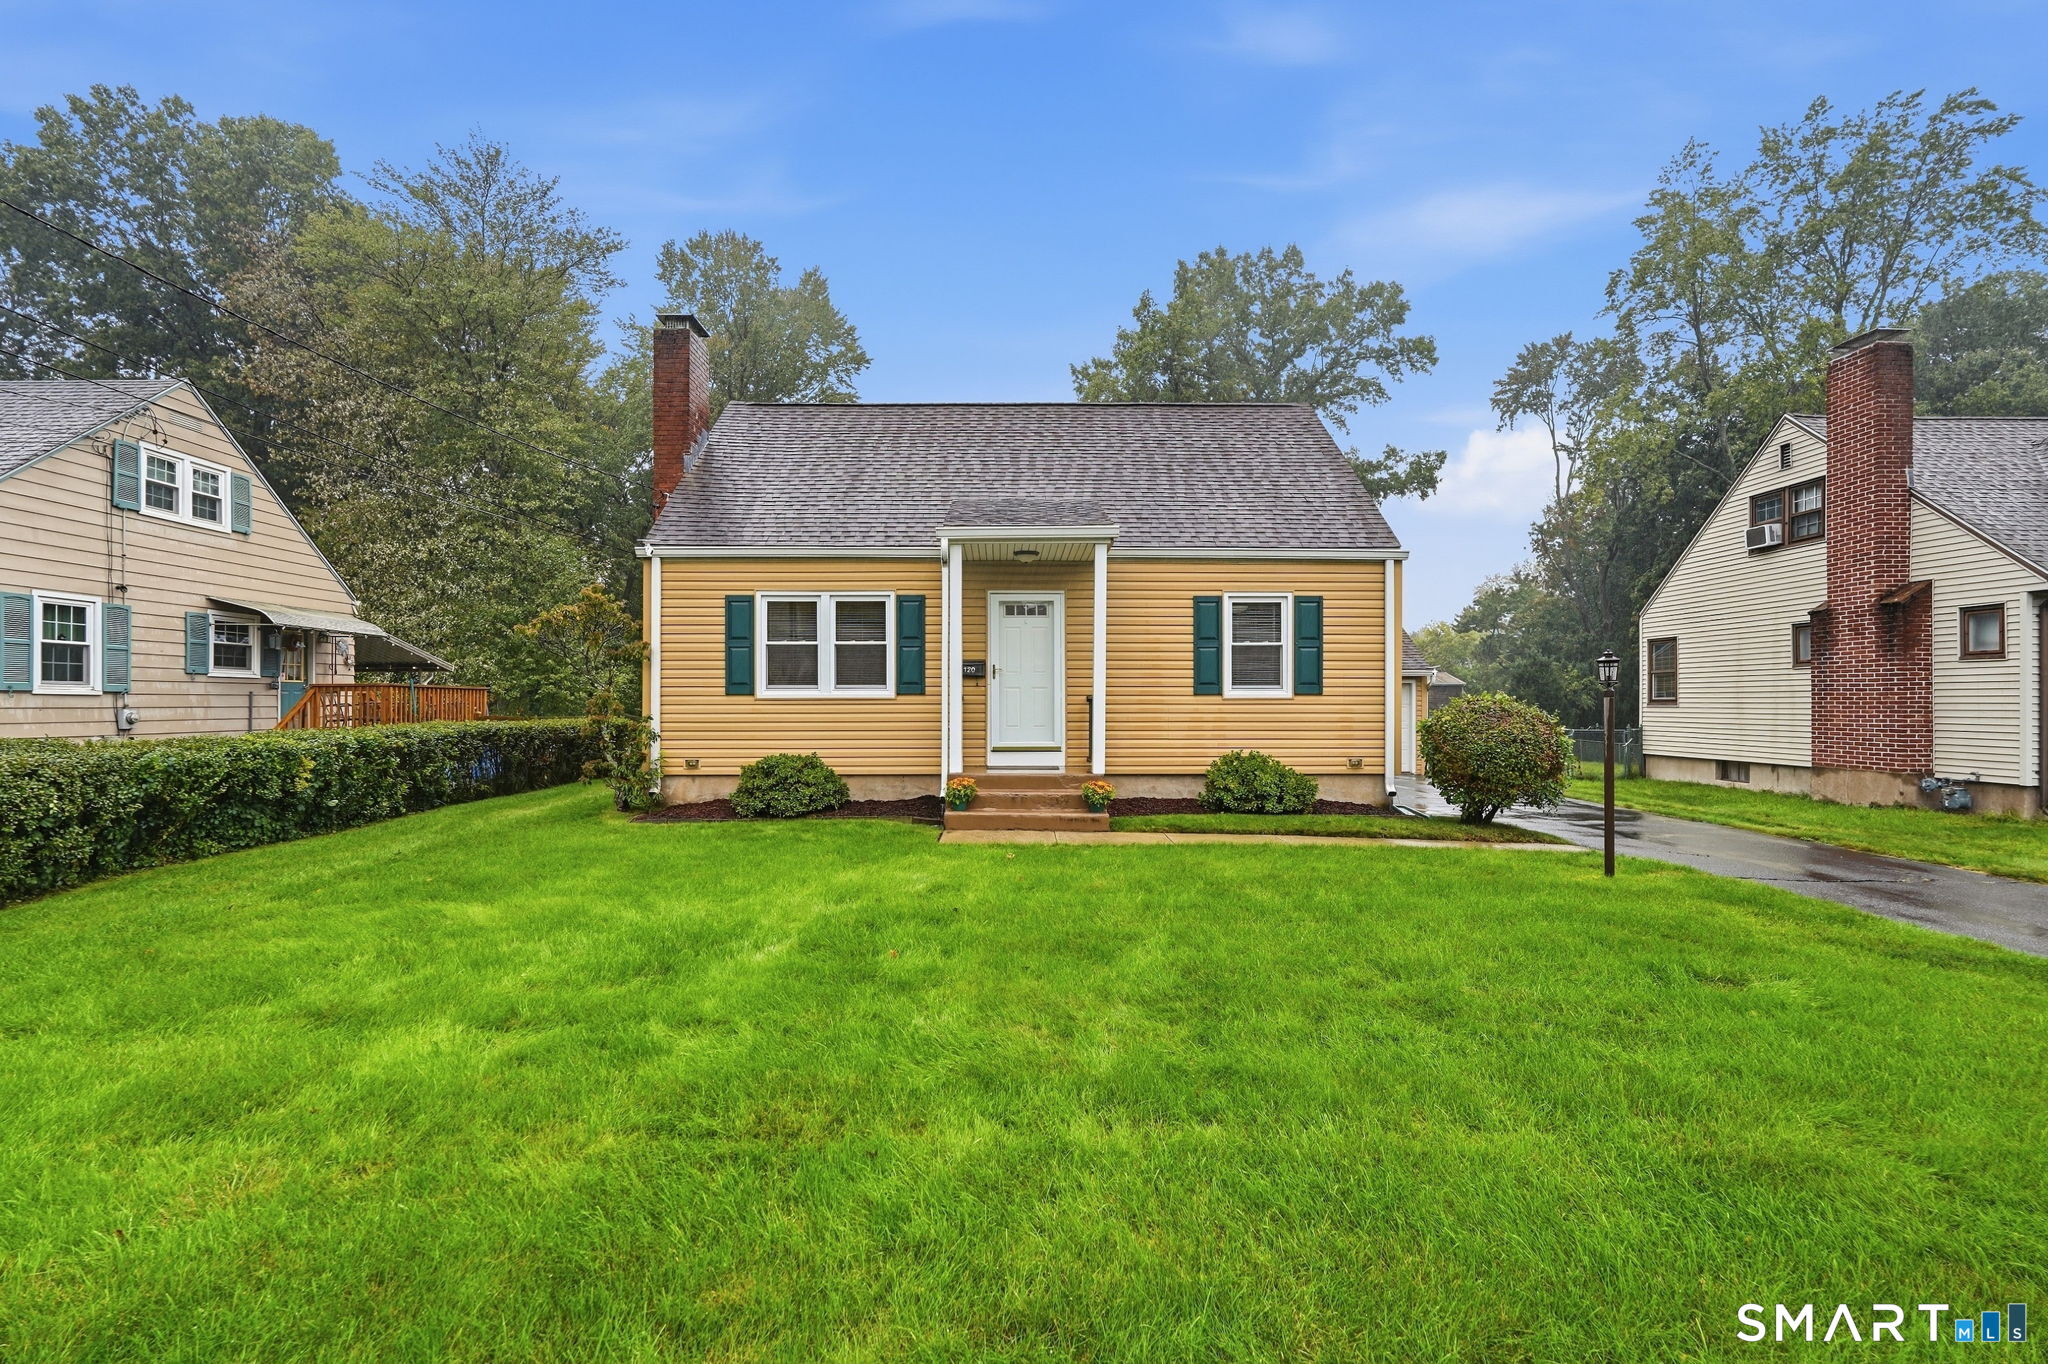
120 White Street Manchester CT 06042
Active With Contract

MLS Number 24210287

  • Single Family
  • Square Feet 1,152
  • Bedrooms 3
  • Bathroom 1
  • Year Built 1950

Welcome to this charming 3-bedroom, 1-bath Cape nestled in Manchester's desirable Bowers neighborhood! Featuring inviting curb appeal and a detached 1-car garage, this home offers a wonderful blend of character and practicality. Inside, you'll find a stylish kitchen with stainless steel appliances that brings a fresh feel to the heart of the home. Major updates include central air conditioning and a water heater, both replaced in 2022, offering added peace of mind. There's also potential for adding a 1/2 bath in the second level. Whether you're purchasing your first home or looking to downsize into something more manageable, this inviting property is full of potential. Enjoy convenient access to downtown Manchester's many amenities, including parks, restaurants, the library, and major highways I-84 and I-384. A wonderful opportunity to enjoy homeownership in an established Manchester neighborhood!

Listed by Jessamyn Davila of Coldwell Banker Realty

$
$
%
$/month over payments
Federal 30-year interest rate: 7.4% last updated on Oct 15, 2026
* All Figures are estimates. Check with your bank or proposed mortgage company for actual interest rates.
This product uses the FRED® API but is not endorsed or certified by the Federal Reserve Bank of St. Louis.

Save FavoriteSchedule TourAsk A QuestionMore Details

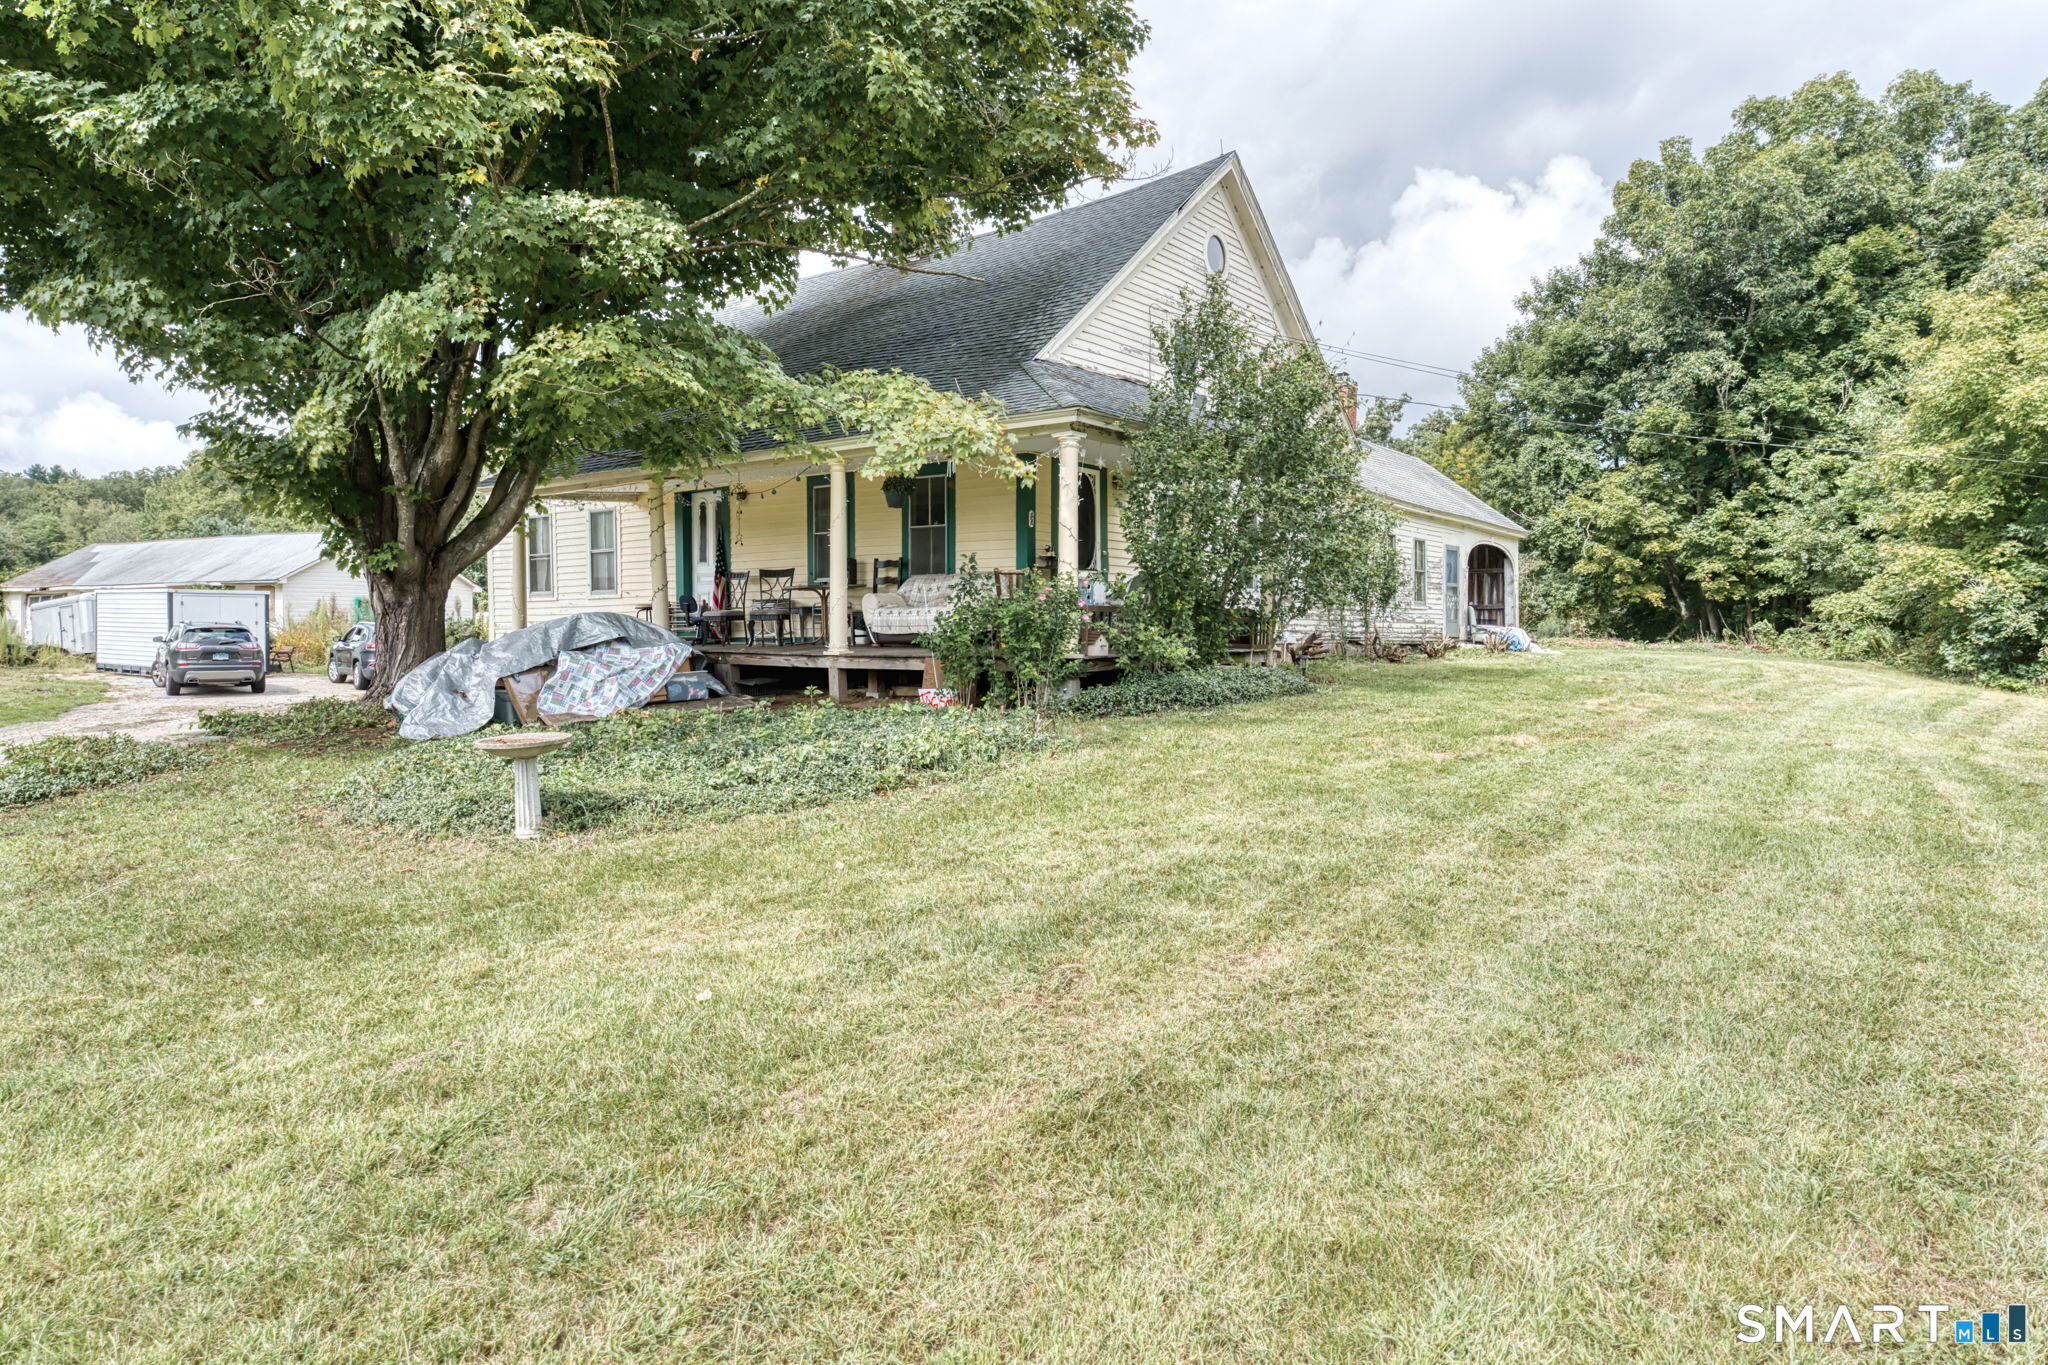
138 Mount Hope Road Mansfield CT 06250

MLS Number 24212839

  • Single Family
  • Square Feet 2,000
  • Bedrooms 4
  • Bathroom 1
  • Year Built 1860

A unique opportunity to own a piece of historic Mount Hope Farm! This property has been in the same family since 1927, once part of a substantial farm encompassing approximately 180 acres. Today, the 3.68-acre setting offers a character-filled antique farmhouse surrounded by mature trees, open lawn, wonderful gardening areas and a meandering brook. Enjoy meadow and farm views across Mount Hope Road from the rocking-chair wraparound porch, or walk across nearby Warrenville Road/Route 89 to the Mount Hope River for fishing and swimming. For buyers dreaming of a hobby farm or homestead, Mansfield zoning permits livestock and poultry subject to Town requirements, creating possibilities for horses, goats, chickens and more. The farmhouse has great bones and original character, with a newer roof and hot water heater, attached woodshed and one-car garage under with easy basement access. Repairs and improvements are needed, but many of the larger anticipated projects have already been investigated and/or priced. A large garage/barn offers additional utility but requires substantial work. Offered as-is; buyers to perform their own inspections and due diligence. A special opportunity to bring a longtime Mansfield farmstead into its next chapter.

Listed by Brian P. McCarthy of Home Selling Team

$
$
%
$/month over payments
Federal 30-year interest rate: 7.4% last updated on Oct 15, 2026
* All Figures are estimates. Check with your bank or proposed mortgage company for actual interest rates.
This product uses the FRED® API but is not endorsed or certified by the Federal Reserve Bank of St. Louis.

Save FavoriteSchedule TourAsk A QuestionMore Details

8 Independence Drive Marlborough CT 06447

MLS Number 24172620

  • Commercial
  • MLS Status Active
  • Year Built 1977
  • Bathroom 1
  • Square Feet 1,215

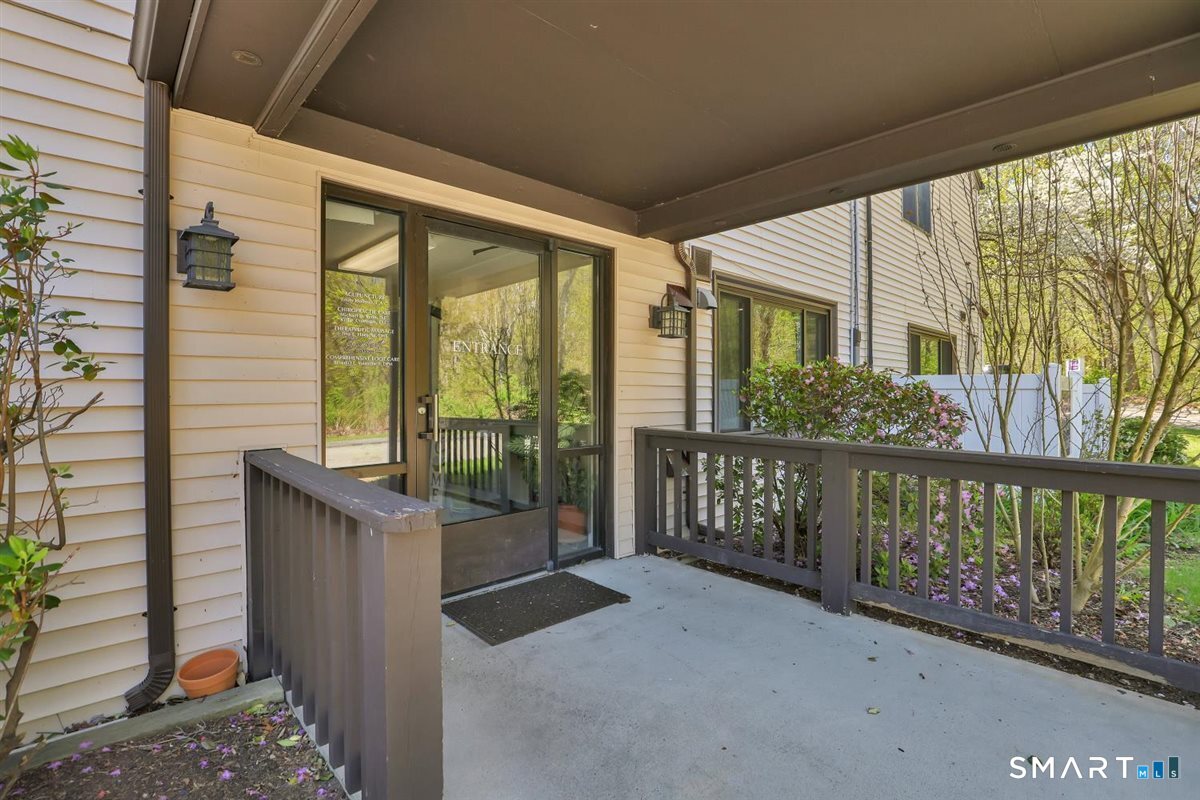
Buy in the path of progress!! Marlborough, CT is growing RAPIDLY. Imagine your medical practice, expand your current practice or professional business right here in the heart of Marlborough CT. This office condo offers a lobby, receptionist space, 4 exam rooms, a private restroom, and private office. Located off Route 66, this property offers seamless connectivity to surrounding business hubs including Glastonbury, Hebron, Colchester, and East Hampton. The location provides excellent regional access while maintaining a professional, low-traffic environment ideal for client-facing businesses. Marlborough continues to see strong demand from healthcare providers, therapists, accountants, attorneys, and boutique service firms looking to serve the growing residential base in the surrounding towns. Population growth, development trends, and demographic data all point to incredible opportunity here.

Listed by Robyn Letourneau of Berkshire Hathaway NE Prop.

$
$
%
$/month over payments
Federal 30-year interest rate: 7.4% last updated on Oct 15, 2026
* All Figures are estimates. Check with your bank or proposed mortgage company for actual interest rates.
This product uses the FRED® API but is not endorsed or certified by the Federal Reserve Bank of St. Louis.

Save FavoriteSchedule TourAsk A QuestionMore Details

The data relating to real estate for sale on this website appears in part through the SmartMLS Internet Data Exchange program, a voluntary cooperative exchange of property listing data between licensed real estate brokerage firms, and is provided by SmartMLS through a licensing agreement. Listing information is from various brokers who participate in the SmartMLS IDX program and not all listings may be visible on the site. The property information being provided on or through the website is for the personal, non-commercial use of consumers and such information may not be used for any purpose other than to identify prospective properties consumers may be interested in purchasing. Some properties which appear for sale on the website may no longer be available because they are for instance, under contract, sold or are no longer being offered for sale. Property information displayed is deemed reliable but is not guaranteed. Copyright 2026 SmartMLS, Inc.