and narrow your search. If you have fewer than 200 results, you can save your search.

Greater Mansfield CT Real Estate $200k - $300k

r=114-125
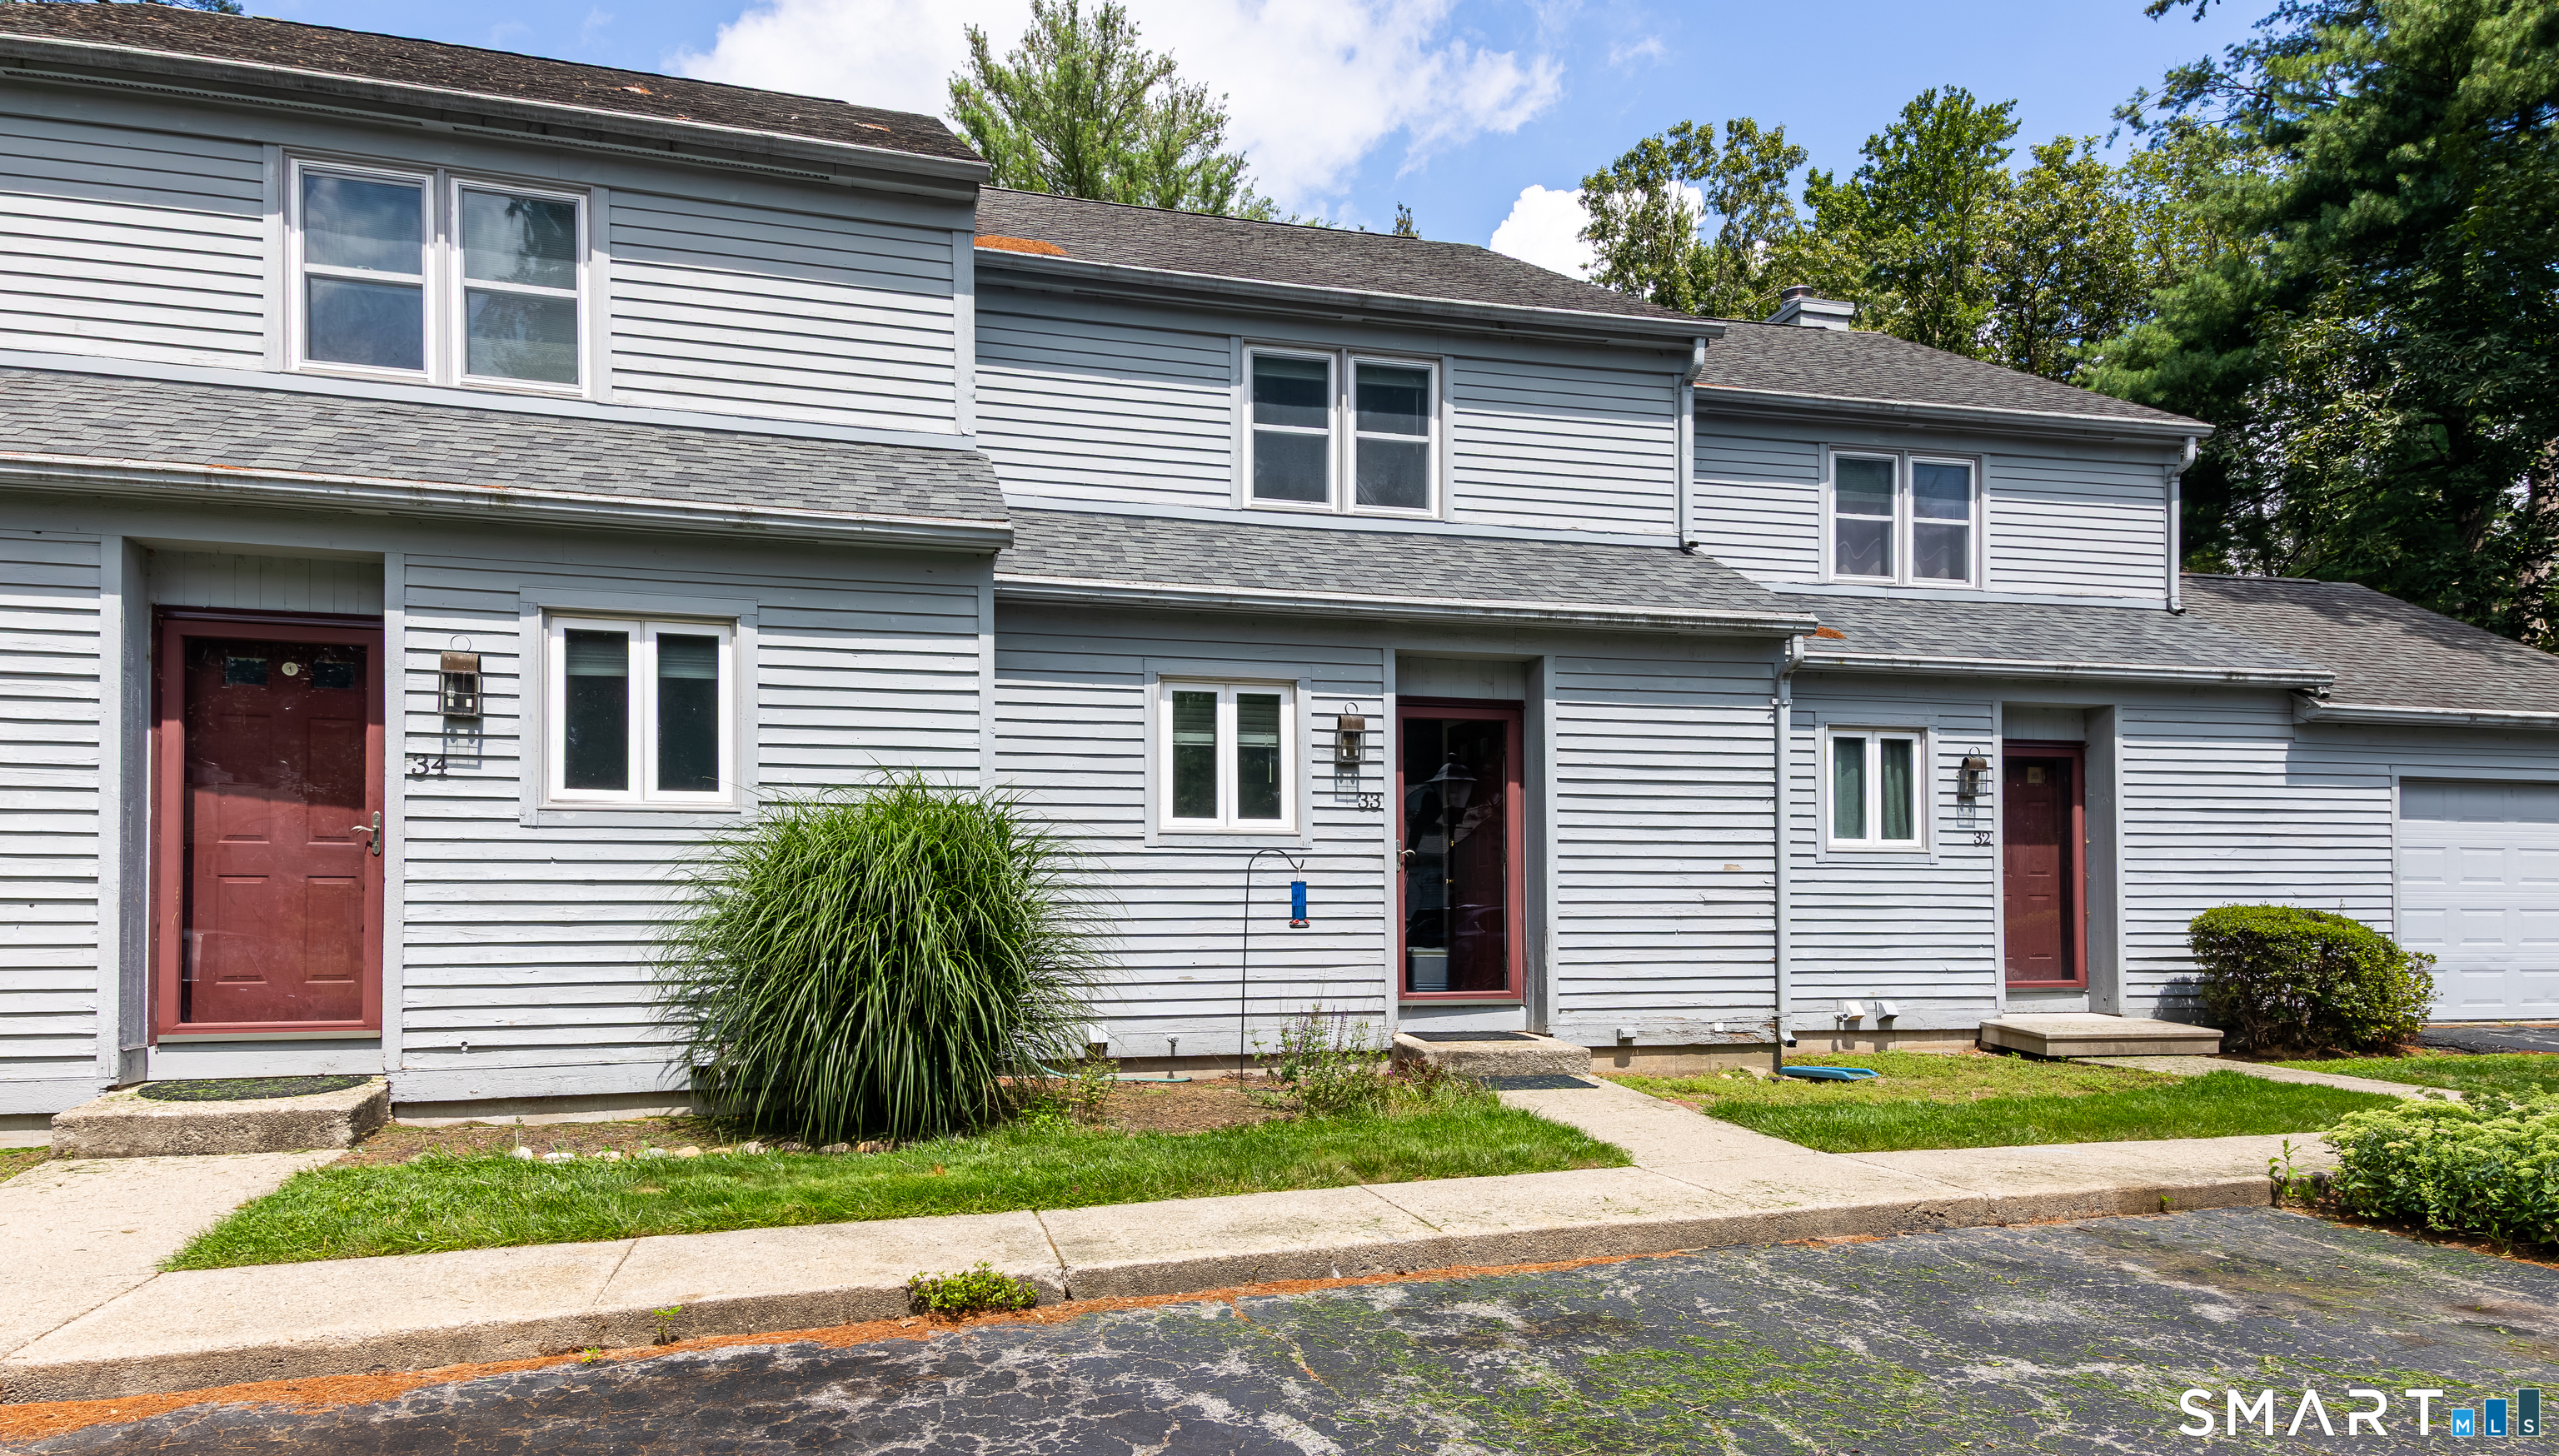
72 Wilson Lane Vernon CT 06066

Vernon, CT72 Wilson Lane

Price$298,500

Est. Mortgage: $/month

MLS Number 24198045

  • Condo
  • Bedrooms 2
  • Bathroom 2
  • Square Feet 1,201
  • Year Built 1987

Welcome home to this bright and inviting 2-bedroom, 1.5-bath unit located in a quiet, small complex offering a peaceful and private setting. This well-maintained home features an updated kitchen with beautiful granite countertops, along with updated bathrooms and plenty of windows that fill the home with natural light. The spacious living room boasts a vaulted ceiling, creating an open and airy feel that is perfect for relaxing or entertaining. Additional features include an attached one-car garage and a partially finished basement offering flexible space for a home office, recreation room, gym, or additional storage. Step outside onto your private deck overlooking the woods-the perfect spot to enjoy your morning coffee, unwind at the end of the day, or simply take in the peaceful surroundings. With thoughtful updates, abundant natural light, additional living space, and a serene wooded backdrop, this home is truly move-in ready and a must-see!

Listed by Michelle Johnson of D.W. Fish Real Estate

$
$
%
$/month over payments
Federal 30-year interest rate: 6.65% last updated on Aug 20, 2026
* All Figures are estimates. Check with your bank or proposed mortgage company for actual interest rates.
This product uses the FRED® API but is not endorsed or certified by the Federal Reserve Bank of St. Louis.

Save FavoriteSchedule TourAsk A QuestionMore Details

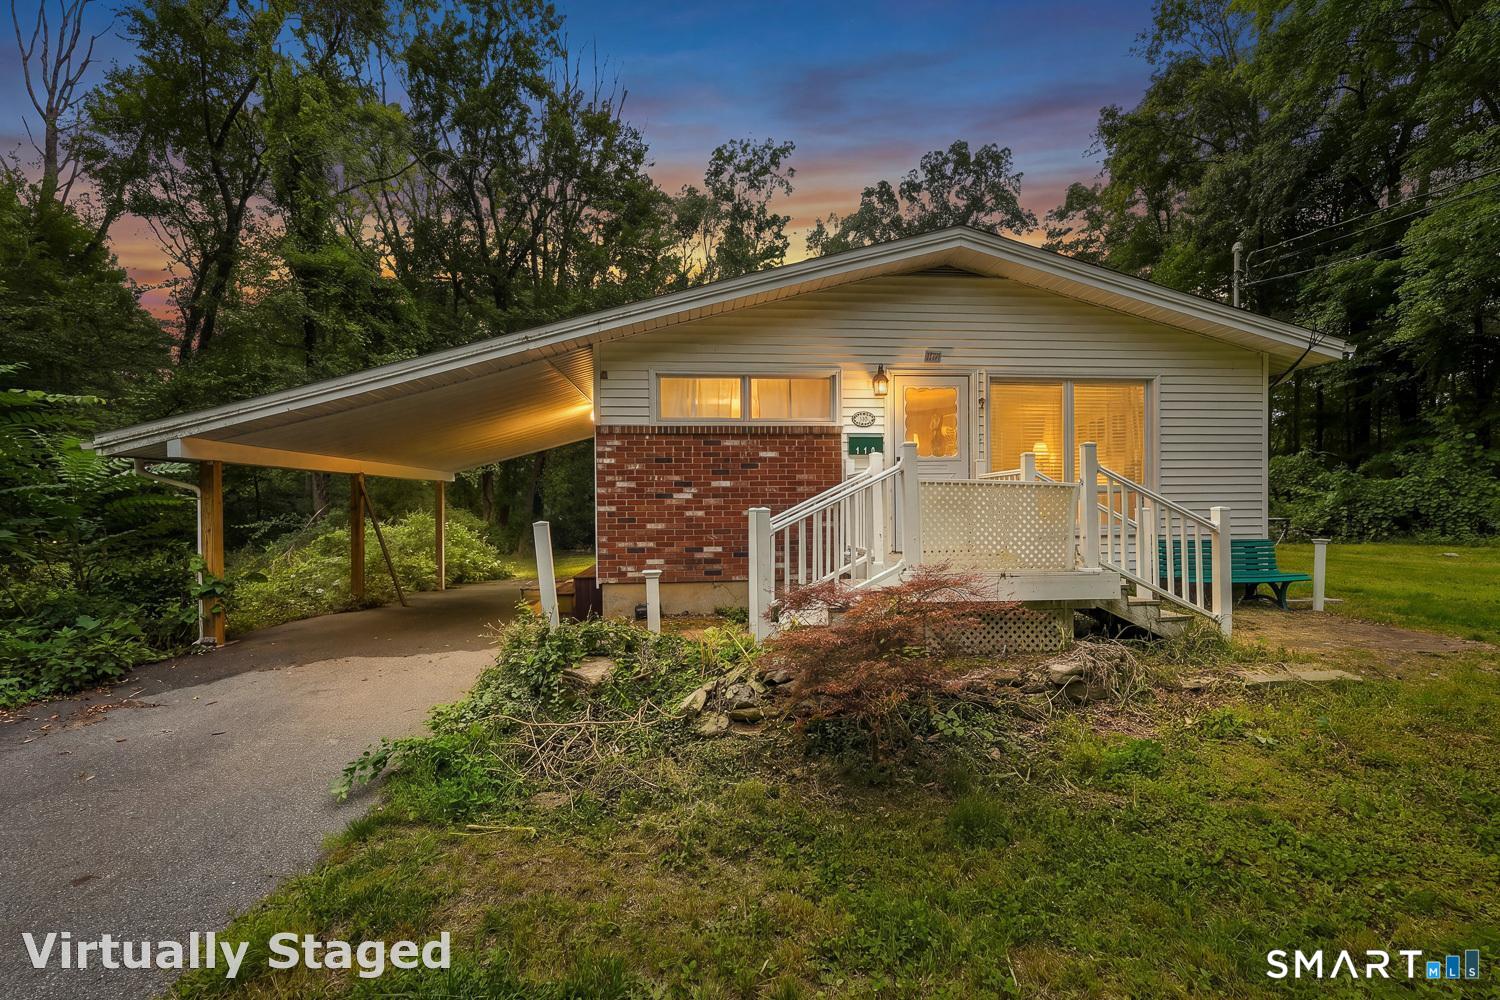
8 Mill Cove Road Ledyard CT 06335
Pending Continue to Show

MLS Number 24190139

  • Single Family
  • Square Feet 864
  • Bedrooms 2
  • Bathroom 1
  • Year Built 1956

Now available at 8 Mill Cove Rd., Gales Ferry, CT, this charming two-bedroom, one-bath home offers over 800 square feet of living space and the opportunity to enjoy year-round views of the Thames River without the expense of condo living or association fees. Featuring hardwood floors throughout, a newer boiler providing comfortable steam heat, and a flat backyard on a quiet cul-de-sac, this home is full of potential and ready to be brought back to life. The next owner can make the hardwood floors shine again and add their own personal touch to create a space they can truly call home. Launch your kayak just steps from the property, stroll to the nearby waterfront park, and experience the charm of the quaint Gales Ferry Village neighborhood. Conveniently located just minutes from shopping and everyday amenities, approximately 15 minutes to New London and East Lyme, 20 minutes to downtown Mystic, and about 15 minutes to Mohegan Sun and 20 minutes to Foxwoods, this location offers the perfect balance of privacy, recreation, and accessibility. If you've been searching for a quiet, quaint place to call home while enjoying the beauty of the Thames River and all that southeastern Connecticut has to offer, come take a look at this wonderful opportunity at 8 Mill Cove Rd.

Listed by Stephano Stravoravdis of Real Broker CT,LLC

$
$
%
$/month over payments
Federal 30-year interest rate: 6.65% last updated on Aug 20, 2026
* All Figures are estimates. Check with your bank or proposed mortgage company for actual interest rates.
This product uses the FRED® API but is not endorsed or certified by the Federal Reserve Bank of St. Louis.

Save FavoriteSchedule TourAsk A QuestionMore Details

19 Burton Avenue Norwich CT 06360

Norwich, CT19 Burton Avenue

Price$297,900

Est. Mortgage: $/month

Pending Continue to Show

MLS Number 24190889

  • Single Family
  • Square Feet 903
  • Bedrooms 2
  • Bathroom 1
  • Year Built 1945

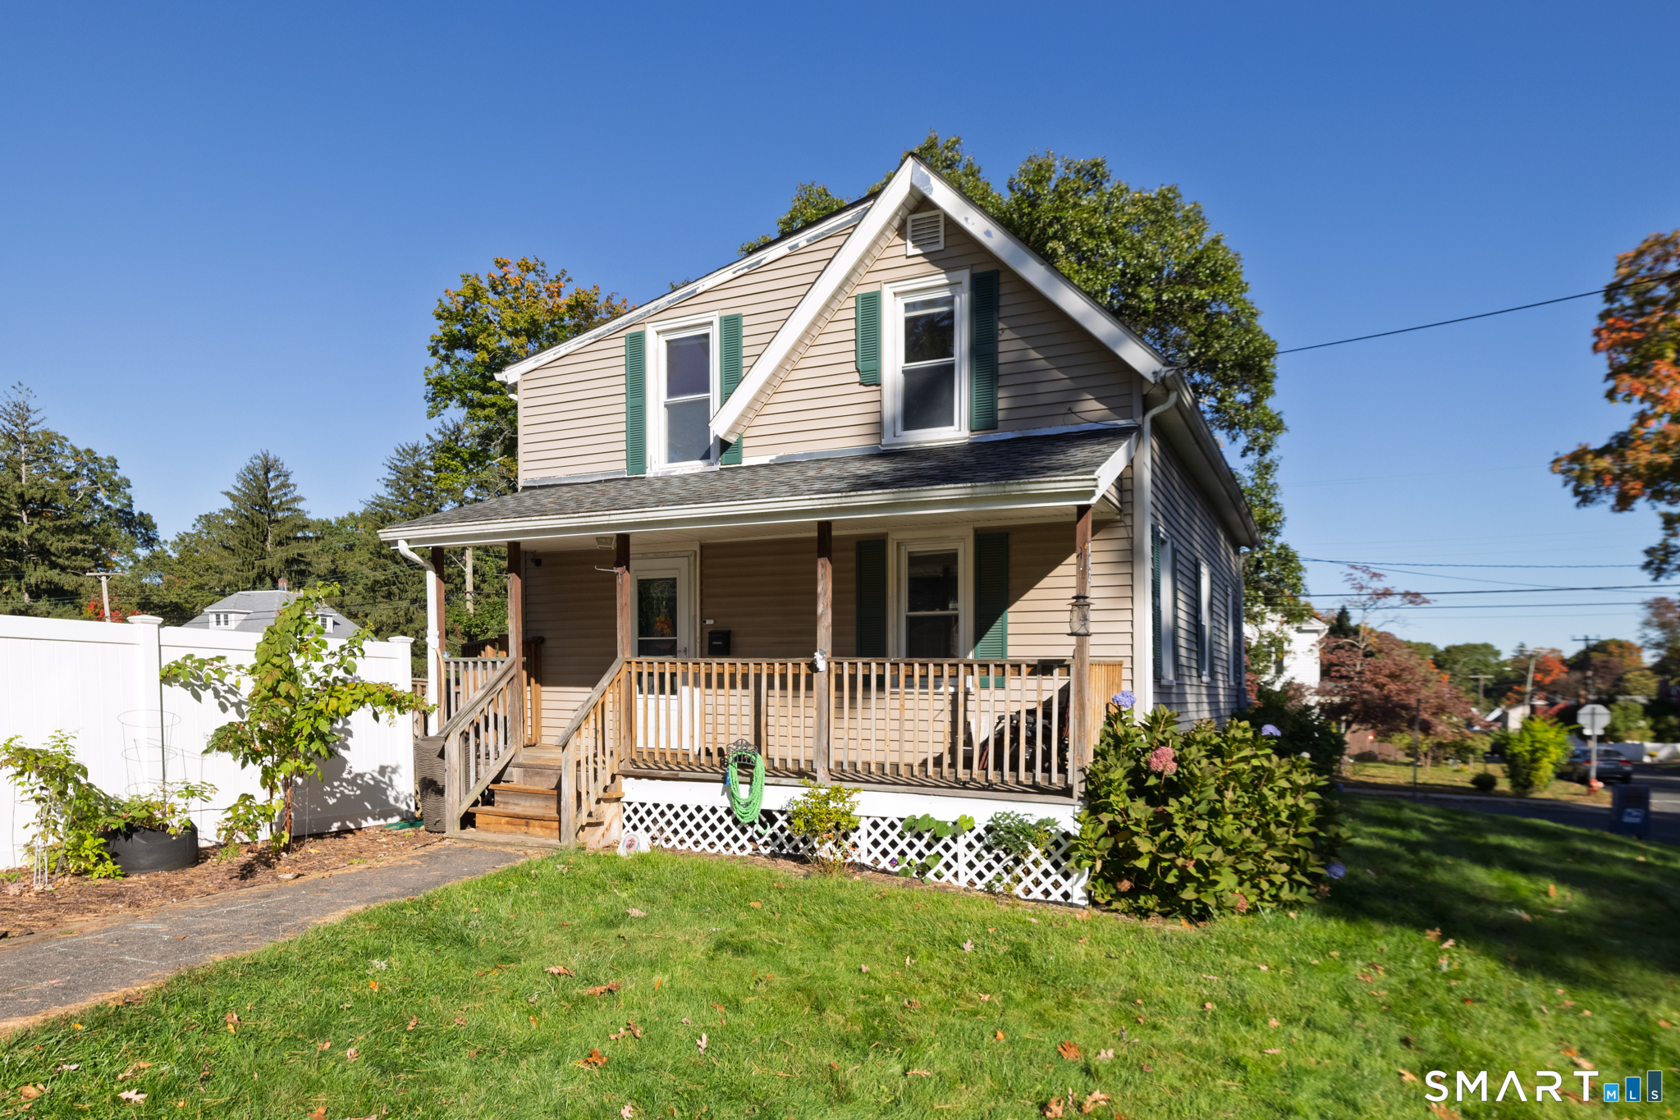
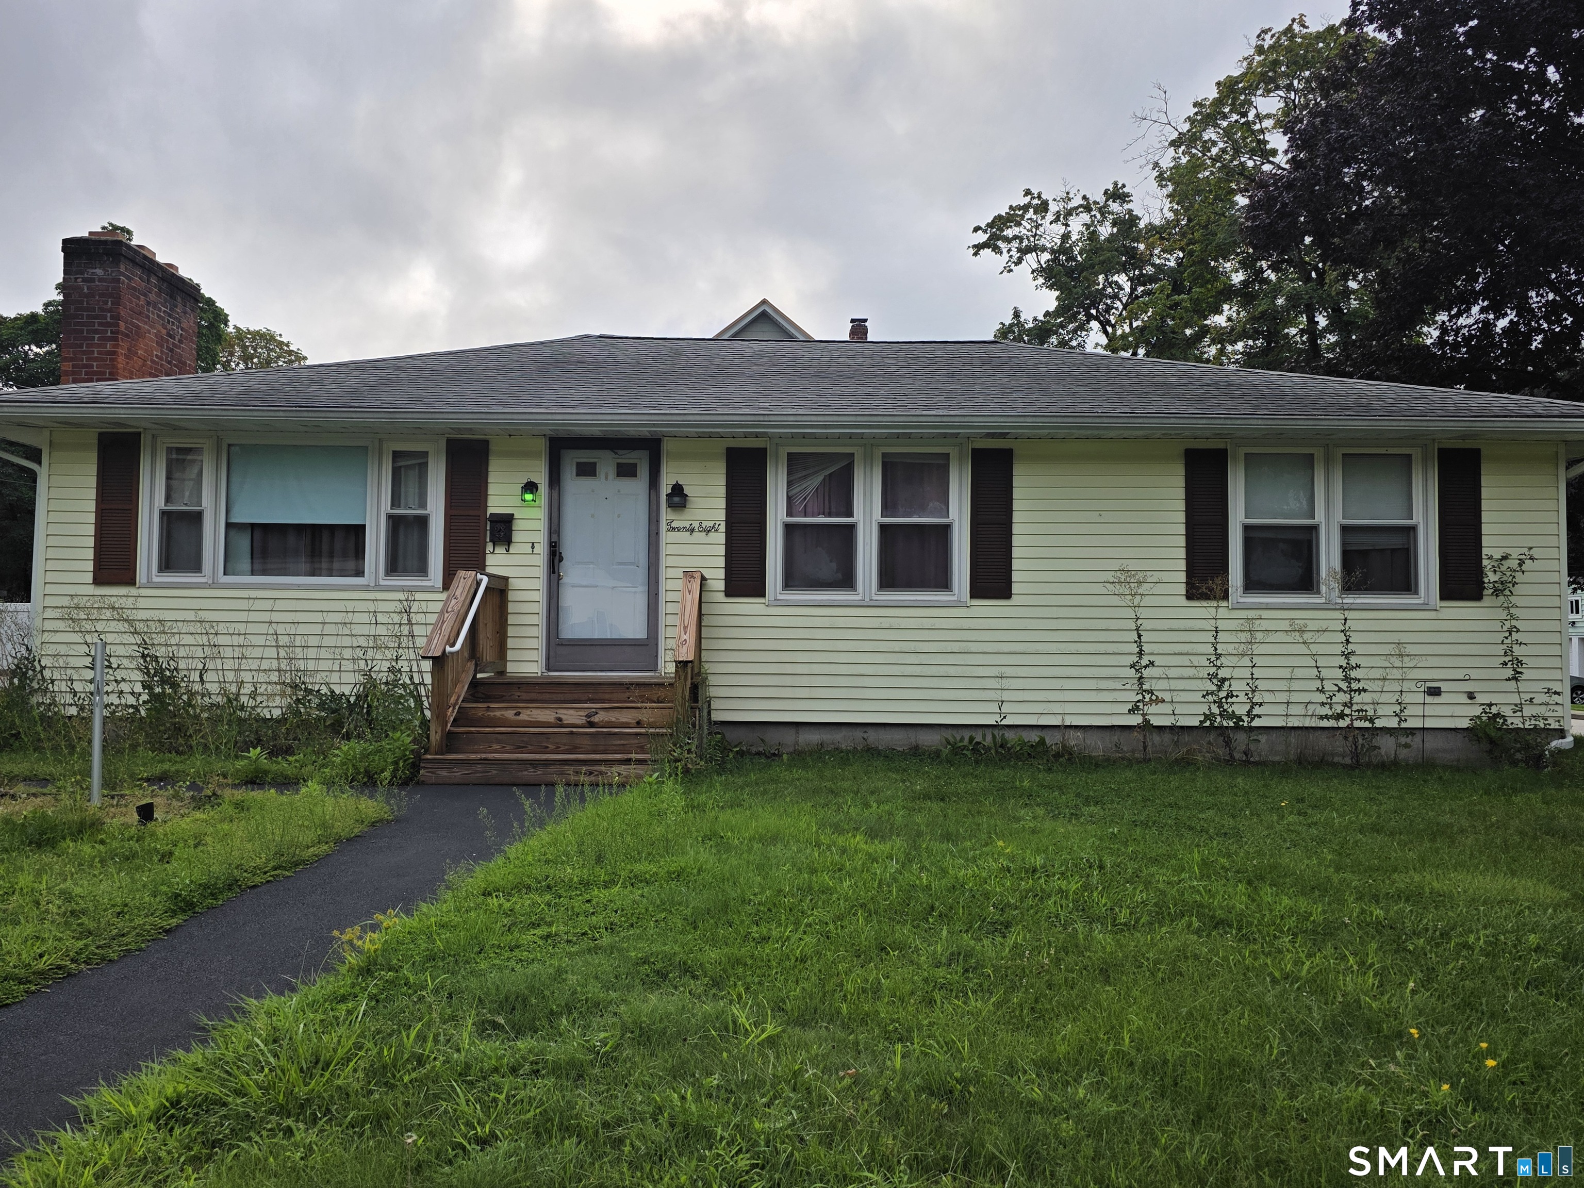
Welcome Home! This beautiful ranch offers the ease of one-level living and a warm, inviting atmosphere, located on a quiet dead-end street. The stunning stone wall that welcomes you at first sight adds classic New England charm and serves as a beautiful focal point. Situated on a spacious level lot with beautifully maintained gardens, the outdoor setting is ideal for relaxing and simply enjoying nature. Inside, you'll find plenty of natural sunlight thanks to big, beautiful bay windows. Hardwood floors throughout are complemented by beautiful neutral tile in the remodeled kitchen. The kitchen features granite countertops, a double sink, abundant cabinetry, and two large pantries, offering both style and functionality. The updated bathroom includes a luxurious jetted tub and newer fixtures, making this home truly move-in ready. Additional updates include a Weil-McLain boiler, a new indirect hot water heater, and a 500-gallon oil tank, providing added value and peace of mind. A mini-split air conditioner will keep you cool on those summer days! Whether you're relaxing indoors or enjoying the expansive backyard, this home offers the perfect combination of comfort, style, and convenience. Don't miss the opportunity to make this adorable and well-maintained ranch your new home! *Subject to Seller closing on home of choice*.

Listed by Shanyelle L. Young and Nancy Lumpkin of S Young Realty & Associates LL

$
$
%
$/month over payments
Federal 30-year interest rate: 6.65% last updated on Aug 20, 2026
* All Figures are estimates. Check with your bank or proposed mortgage company for actual interest rates.
This product uses the FRED® API but is not endorsed or certified by the Federal Reserve Bank of St. Louis.

Save FavoriteSchedule TourAsk A QuestionMore Details

320 Maple Avenue Montville CT 06382
Active With Contract

MLS Number 24010171

  • Land
  • Acreage 55.85
  • MLS Status Under Contract
  • Other Amenities Golf, Waterfront
  • Zoning R40

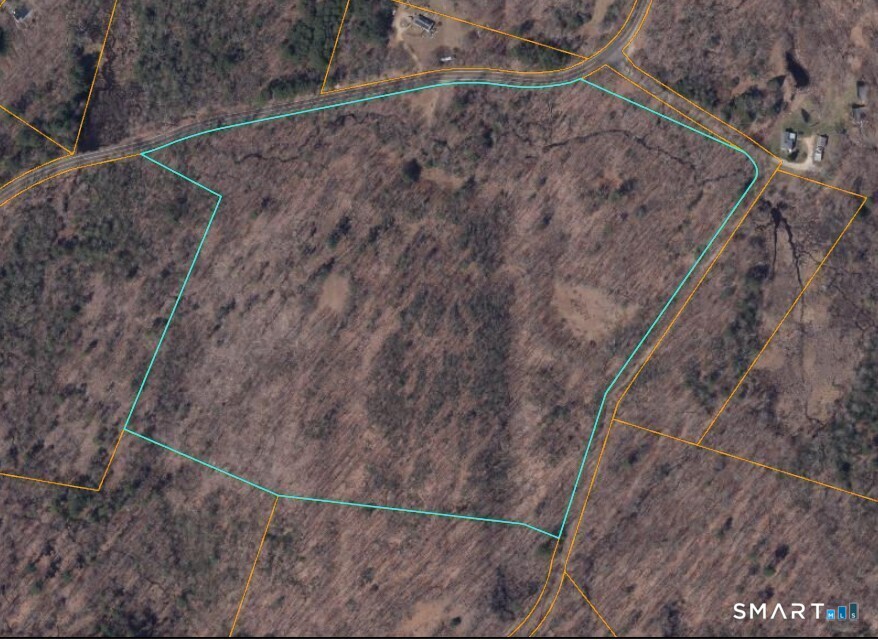
Rare opportunity to own approximately 55 acres in a peaceful rural setting while still being conveniently close to major highways, businesses, and everyday amenities. This expansive property offers exciting potential for developers, investors, or those seeking the perfect setting for a private family compound with a possible shared driveway concept, all tucked away for added privacy. Owner has received a Certificate of Registration related to the breached dam located at the lower portion of the property. Wetlands delineation has already been completed. Public sewer is available. Buyers are responsible for conducting their own due diligence regarding land use, approvals, and development possibilities. Please do not walk the property without being accompanied by a licensed real estate agent.

Listed by Susan I. Russ of CENTURY 21 Shutters & Sails

$
$
%
$/month over payments
Federal 30-year interest rate: 6.65% last updated on Aug 20, 2026
* All Figures are estimates. Check with your bank or proposed mortgage company for actual interest rates.
This product uses the FRED® API but is not endorsed or certified by the Federal Reserve Bank of St. Louis.

Save FavoriteSchedule TourAsk A QuestionMore Details

15 Highland Street West Hartford CT 06119

West Hartford, CT15 Highland Street

Price$297,000

Est. Mortgage: $/month

MLS Number 24198114

  • Condo
  • Bedrooms 2
  • Bathroom 2
  • Square Feet 1,284
  • Year Built 1988

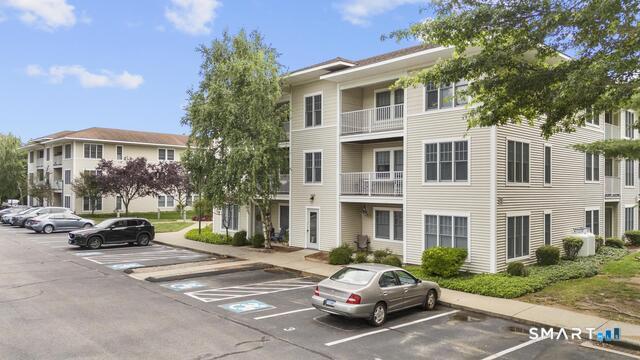
Welcome to Copper Beech! This bright and spacious third-floor end unit offers 2 bedrooms, 2 full bathrooms, and a comfortable open layout in a convenient West Hartford location. Large windows fill the main living space with natural light, while the end-unit location provides an added sense of privacy. The updated, fully applianced kitchen flows into the generous living area, creating an easy setup for both everyday living and entertaining. The primary living spaces are complemented by two updated full bathrooms and the convenience of in-unit laundry. Additional basement storage gives you extra room without sacrificing living space, and one assigned covered parking space keeps parking simple year-round. Copper Beech offers elevator access and a convenient location close to West Hartford's shopping, dining, parks, and everyday amenities, with Elizabeth Park just minutes away. Ready for its next owner, Unit 302 is an excellent opportunity to enjoy the convenience of condominium living without giving up space, storage, or parking. Come see what makes this third-floor end unit stand out!

Listed by Lance Camby of Robert C White & Company LLC

$
$
%
$/month over payments
Federal 30-year interest rate: 6.65% last updated on Aug 20, 2026
* All Figures are estimates. Check with your bank or proposed mortgage company for actual interest rates.
This product uses the FRED® API but is not endorsed or certified by the Federal Reserve Bank of St. Louis.

Save FavoriteSchedule TourAsk A QuestionMore Details

153 Mckinley Avenue Norwich CT 06360
Pending Continue to Show

MLS Number 24183790

  • Single Family
  • Square Feet 1,452
  • Bedrooms 3
  • Bathroom 2
  • Year Built 1830

Step into 153 McKinley Ave and feel the warmth the moment you walk through the door. This beautifully caredfor home shines with pride of ownership, offering thoughtful updates throughout and a comforting sense of "this is the one." Sunfilled rooms, modern touches, and a layout that simply feels right make it easy to imagine life here-morning coffee in a bright kitchen, cozy evenings in inviting living spaces, and weekends enjoying your own peaceful corner of Norwich. With its excellent condition and movein readiness, this home is ready to welcome its next chapter.

Listed by Miguel Afanador of Mikasa Realty Group,Inc.

$
$
%
$/month over payments
Federal 30-year interest rate: 6.65% last updated on Aug 20, 2026
* All Figures are estimates. Check with your bank or proposed mortgage company for actual interest rates.
This product uses the FRED® API but is not endorsed or certified by the Federal Reserve Bank of St. Louis.

Save FavoriteSchedule TourAsk A QuestionMore Details

190 South Thames Street Norwich CT 06360

Norwich, CT190 South Thames Street

Price$295,500

Est. Mortgage: $/month

Active With Contract

MLS Number 24184844

  • Condo
  • Bedrooms 2
  • Bathroom 3
  • Square Feet 1,266
  • Year Built 2010

Waterview's on the Thames! Two-bedroom condo with gleaming hardwood floors throughout with open floor plan. Fresh paint in every room in this Mariner's Landing condo. This middle unit has living/dining room combo with corner gas fireplace, granite counters in the kitchen and partial bathroom on the main level. Slider leading to deck with magnificent city views of downtown Norwich and the marina. The upper level has laundry with stackable washer & dryer, full bathroom for the second bedroom, and the main bedroom with private deck for quiet moments. Walk in closet and en-suite bathroom. You can practically feel the water splashing your toes when you're walking your pup to the dog park. Generous size two car garage is the basement.

Listed by Leigh Zeeman of CENTURY 21 Shutters & Sails

$
$
%
$/month over payments
Federal 30-year interest rate: 6.65% last updated on Aug 20, 2026
* All Figures are estimates. Check with your bank or proposed mortgage company for actual interest rates.
This product uses the FRED® API but is not endorsed or certified by the Federal Reserve Bank of St. Louis.

Save FavoriteSchedule TourAsk A QuestionMore Details

609 Norwich Road Plainfield CT 06374

Plainfield, CT609 Norwich Road

Price$295,000

Est. Mortgage: $/month

MLS Number 24184676

  • Single Family
  • Square Feet 2,820
  • Bedrooms 4
  • Bathroom 3
  • Year Built 1929

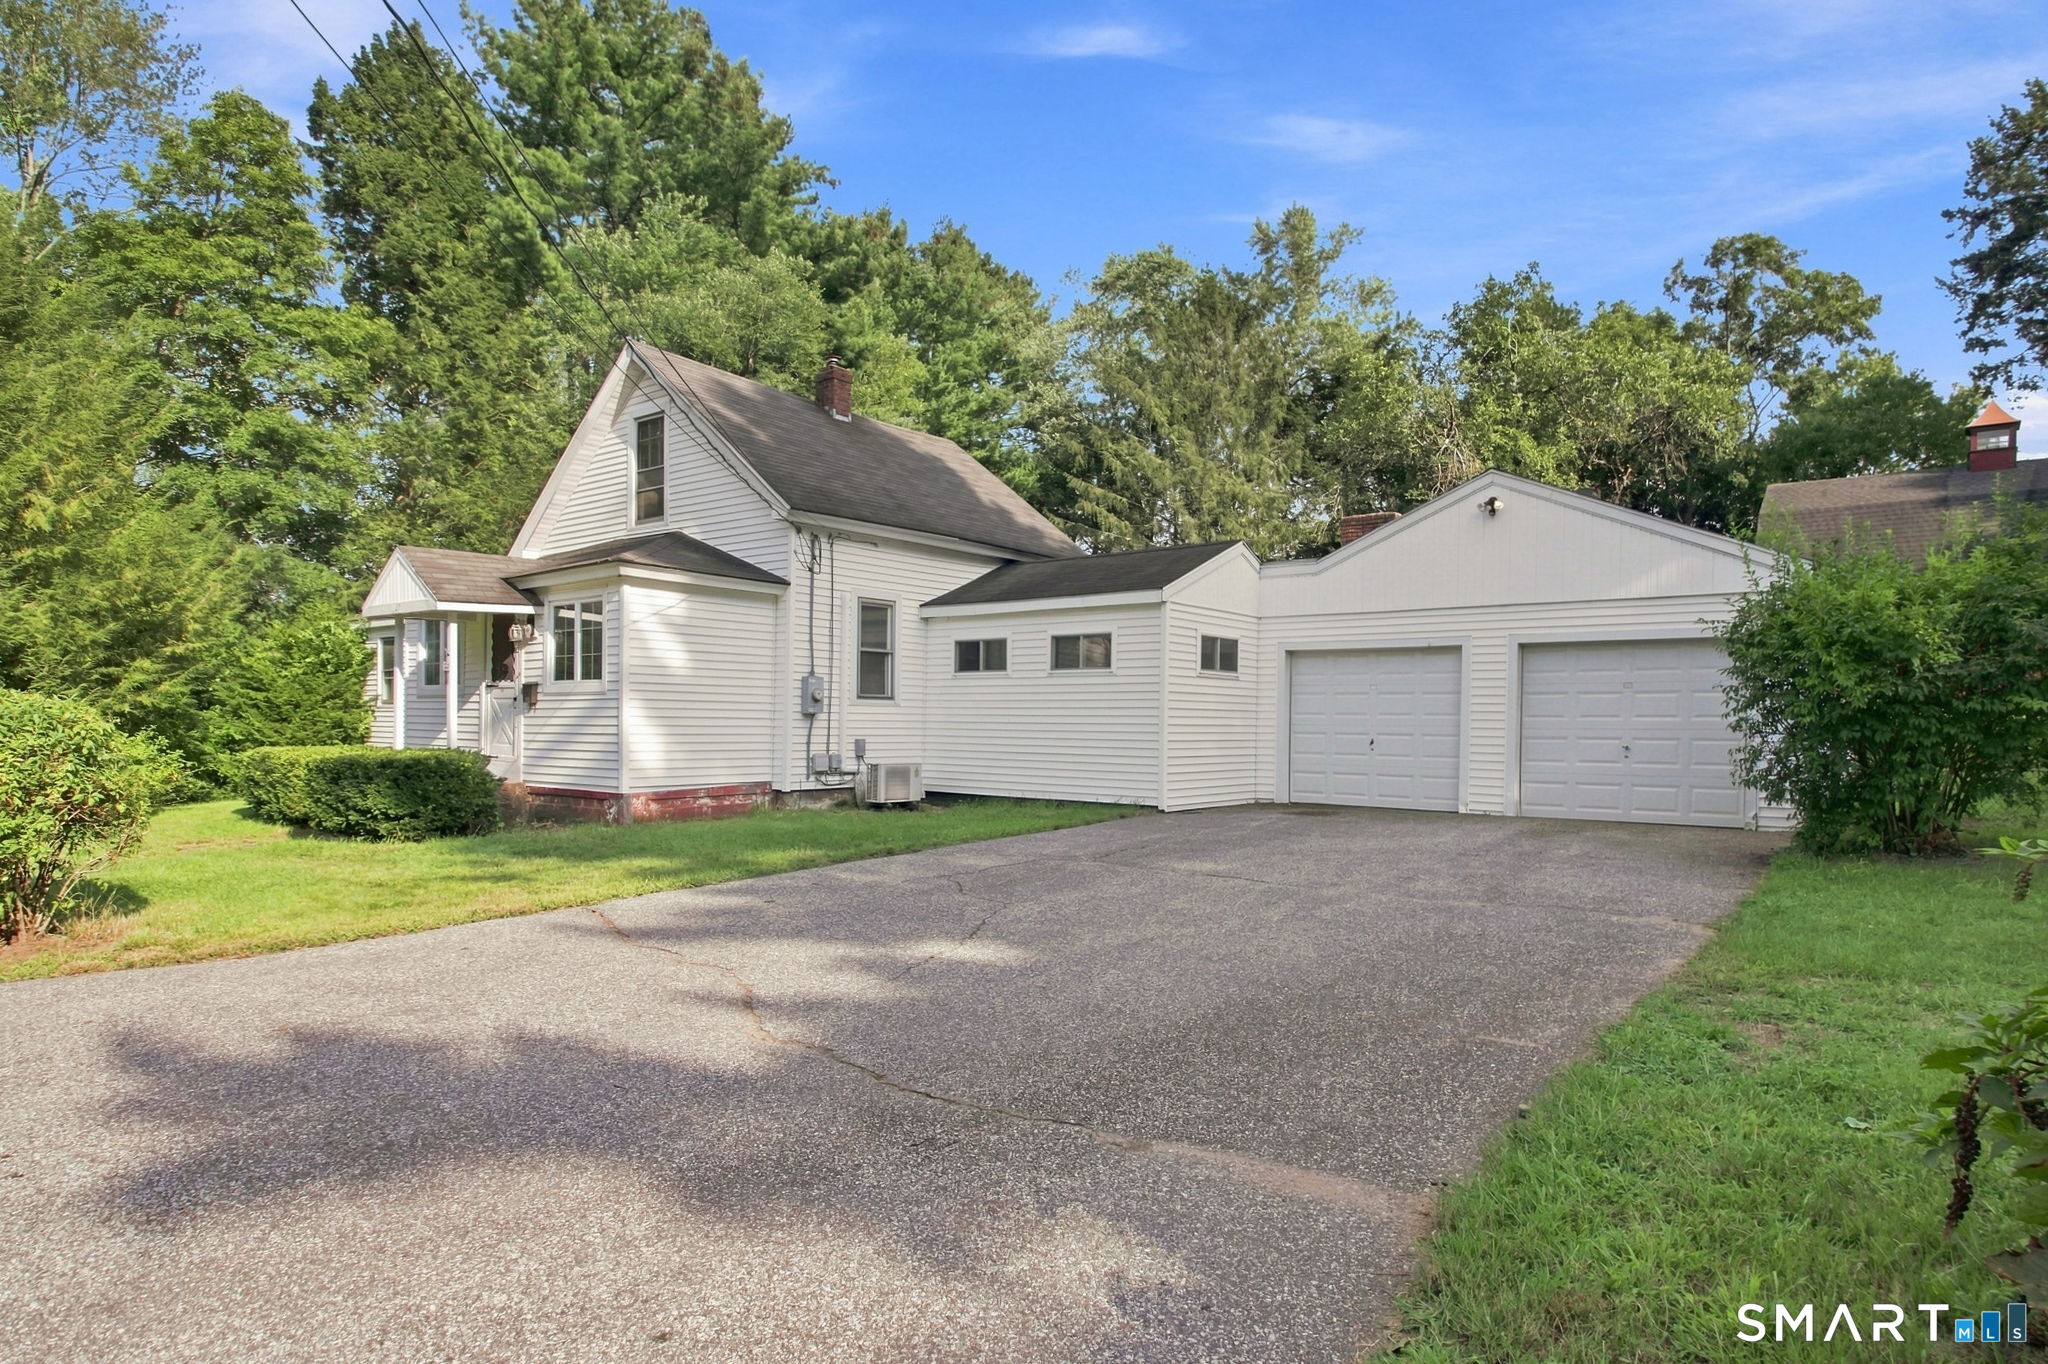
Welcome to 609 Norwich Road, Plainfield-a spacious and unique contemporary home offering approximately 2,800 square feet of living space. This property features 4 bedrooms, 2.5 bathrooms, and a stunning addition highlighted by a dramatic floor-to-ceiling fieldstone fireplace, cathedral ceilings, and walls of windows that flood the space with natural light. The flexible floor plan includes a private office, spacious primary suite, three additional bedrooms, hardwood floors, a three-season porch, detached one-car garage, and a full basement with high ceilings. The addition offers excellent potential for multigenerational living or a private guest suite. This home requires updating, repairs, and deferred maintenance throughout, making it ideal for investors, contractors, or buyers looking to build equity through renovation. The property is being sold strictly as-is, where-is. The furnace and central air conditioning serving the addition are not operational and will require replacement. With its generous square footage, distinctive architectural features, and versatile layout, this property presents an outstanding opportunity to customize a home with exceptional character and space. Seller is motivated and has priced the property accordingly. Conveniently located near shopping, dining, and major routes. Bring your vision and unlock this home's full potential!

Listed by Nutan P. Pawar of DreamHomes Realty LLC

$
$
%
$/month over payments
Federal 30-year interest rate: 6.65% last updated on Aug 20, 2026
* All Figures are estimates. Check with your bank or proposed mortgage company for actual interest rates.
This product uses the FRED® API but is not endorsed or certified by the Federal Reserve Bank of St. Louis.

Save FavoriteSchedule TourAsk A QuestionMore Details

480 North Main Street Plainfield CT 06354
Active With Contract

MLS Number 24190512

  • Single Family
  • Square Feet 1,075
  • Bedrooms 4
  • Bathroom 1
  • Year Built 1984

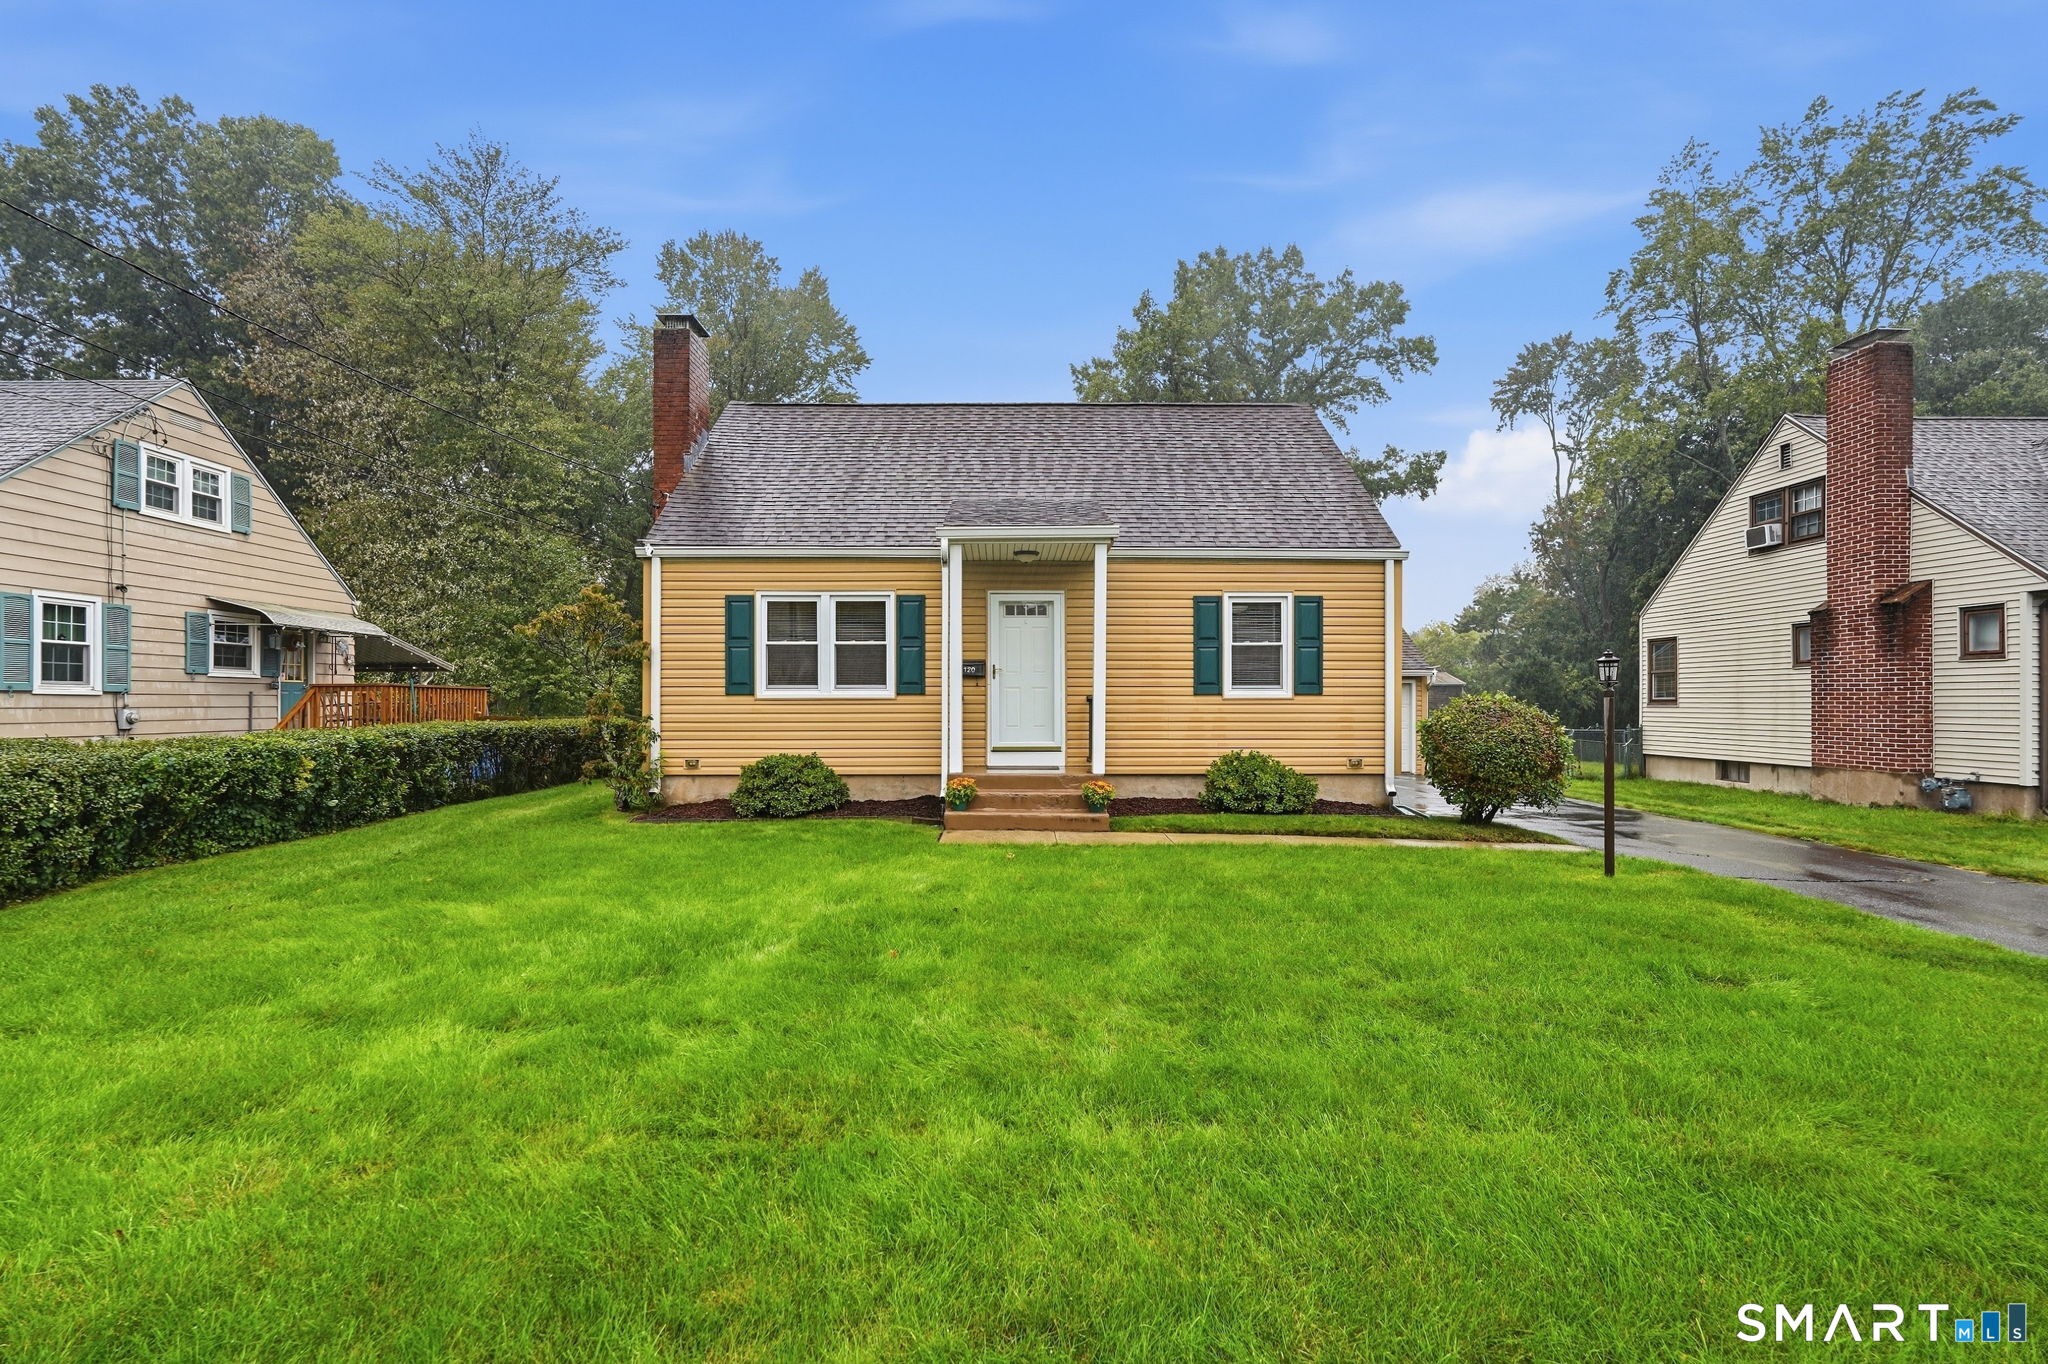
Charming Cape offering 4 bedrooms and 1 full bath in a convenient location. Freshly installed carpet in all bedrooms adds a clean, updated feel, while the freshly painted back deck overlooks the fenced backyard-perfect for relaxing, entertaining, or pets. A finished room in the basement provides flexible space for a family room, home office, playroom, or gym. Additional updates include a well pump replaced in 2020. A wonderful opportunity to make this home your own!

Listed by Skyla Gagnon of RE/MAX Bell Park Realty

$
$
%
$/month over payments
Federal 30-year interest rate: 6.65% last updated on Aug 20, 2026
* All Figures are estimates. Check with your bank or proposed mortgage company for actual interest rates.
This product uses the FRED® API but is not endorsed or certified by the Federal Reserve Bank of St. Louis.

Save FavoriteSchedule TourAsk A QuestionMore Details

11 Hunt Street Norwich CT 06360

Norwich, CT11 Hunt Street

Price$295,000

Est. Mortgage: $/month

MLS Number 24199073

  • Single Family
  • Square Feet 1,661
  • Bedrooms 3
  • Bathroom 1
  • Year Built 1938

Take a 3D Tour OR Enjoy a Video Walkthrough 24/7! This 1938 Cape offers a flexible 3-4 BR layout on 0.52 acres at the end of a cul-de-sac, with city water & city sewer plus a detached 1-car garage. The first floor features a Primary BR, Full Bath, Living Room, Kitchen & Dining Room that can easily serve as BR4 or Office, if needed. Upstairs are BR2 & BR3, creating a practical layout with bedroom space on both levels. Oil-fired BBHW heat serves the first floor, while the second-floor bedrooms have electric baseboard heat. The unfinished basement provides additional storage and includes a convenient Half Bath. Available for immediate occupancy. Schedule your private showing today!

Listed by Gregory E. Hanner of Garden Realty

$
$
%
$/month over payments
Federal 30-year interest rate: 6.65% last updated on Aug 20, 2026
* All Figures are estimates. Check with your bank or proposed mortgage company for actual interest rates.
This product uses the FRED® API but is not endorsed or certified by the Federal Reserve Bank of St. Louis.

Virtual TourSave FavoriteSchedule TourAsk A QuestionMore Details

19 Knollwood Drive Canterbury CT 06331

Canterbury, CT19 Knollwood Drive

Price$295,000

Est. Mortgage: $/month

MLS Number 24074457

  • Land
  • Acreage 2.79
  • MLS Status Active
  • Other Amenities Waterfront

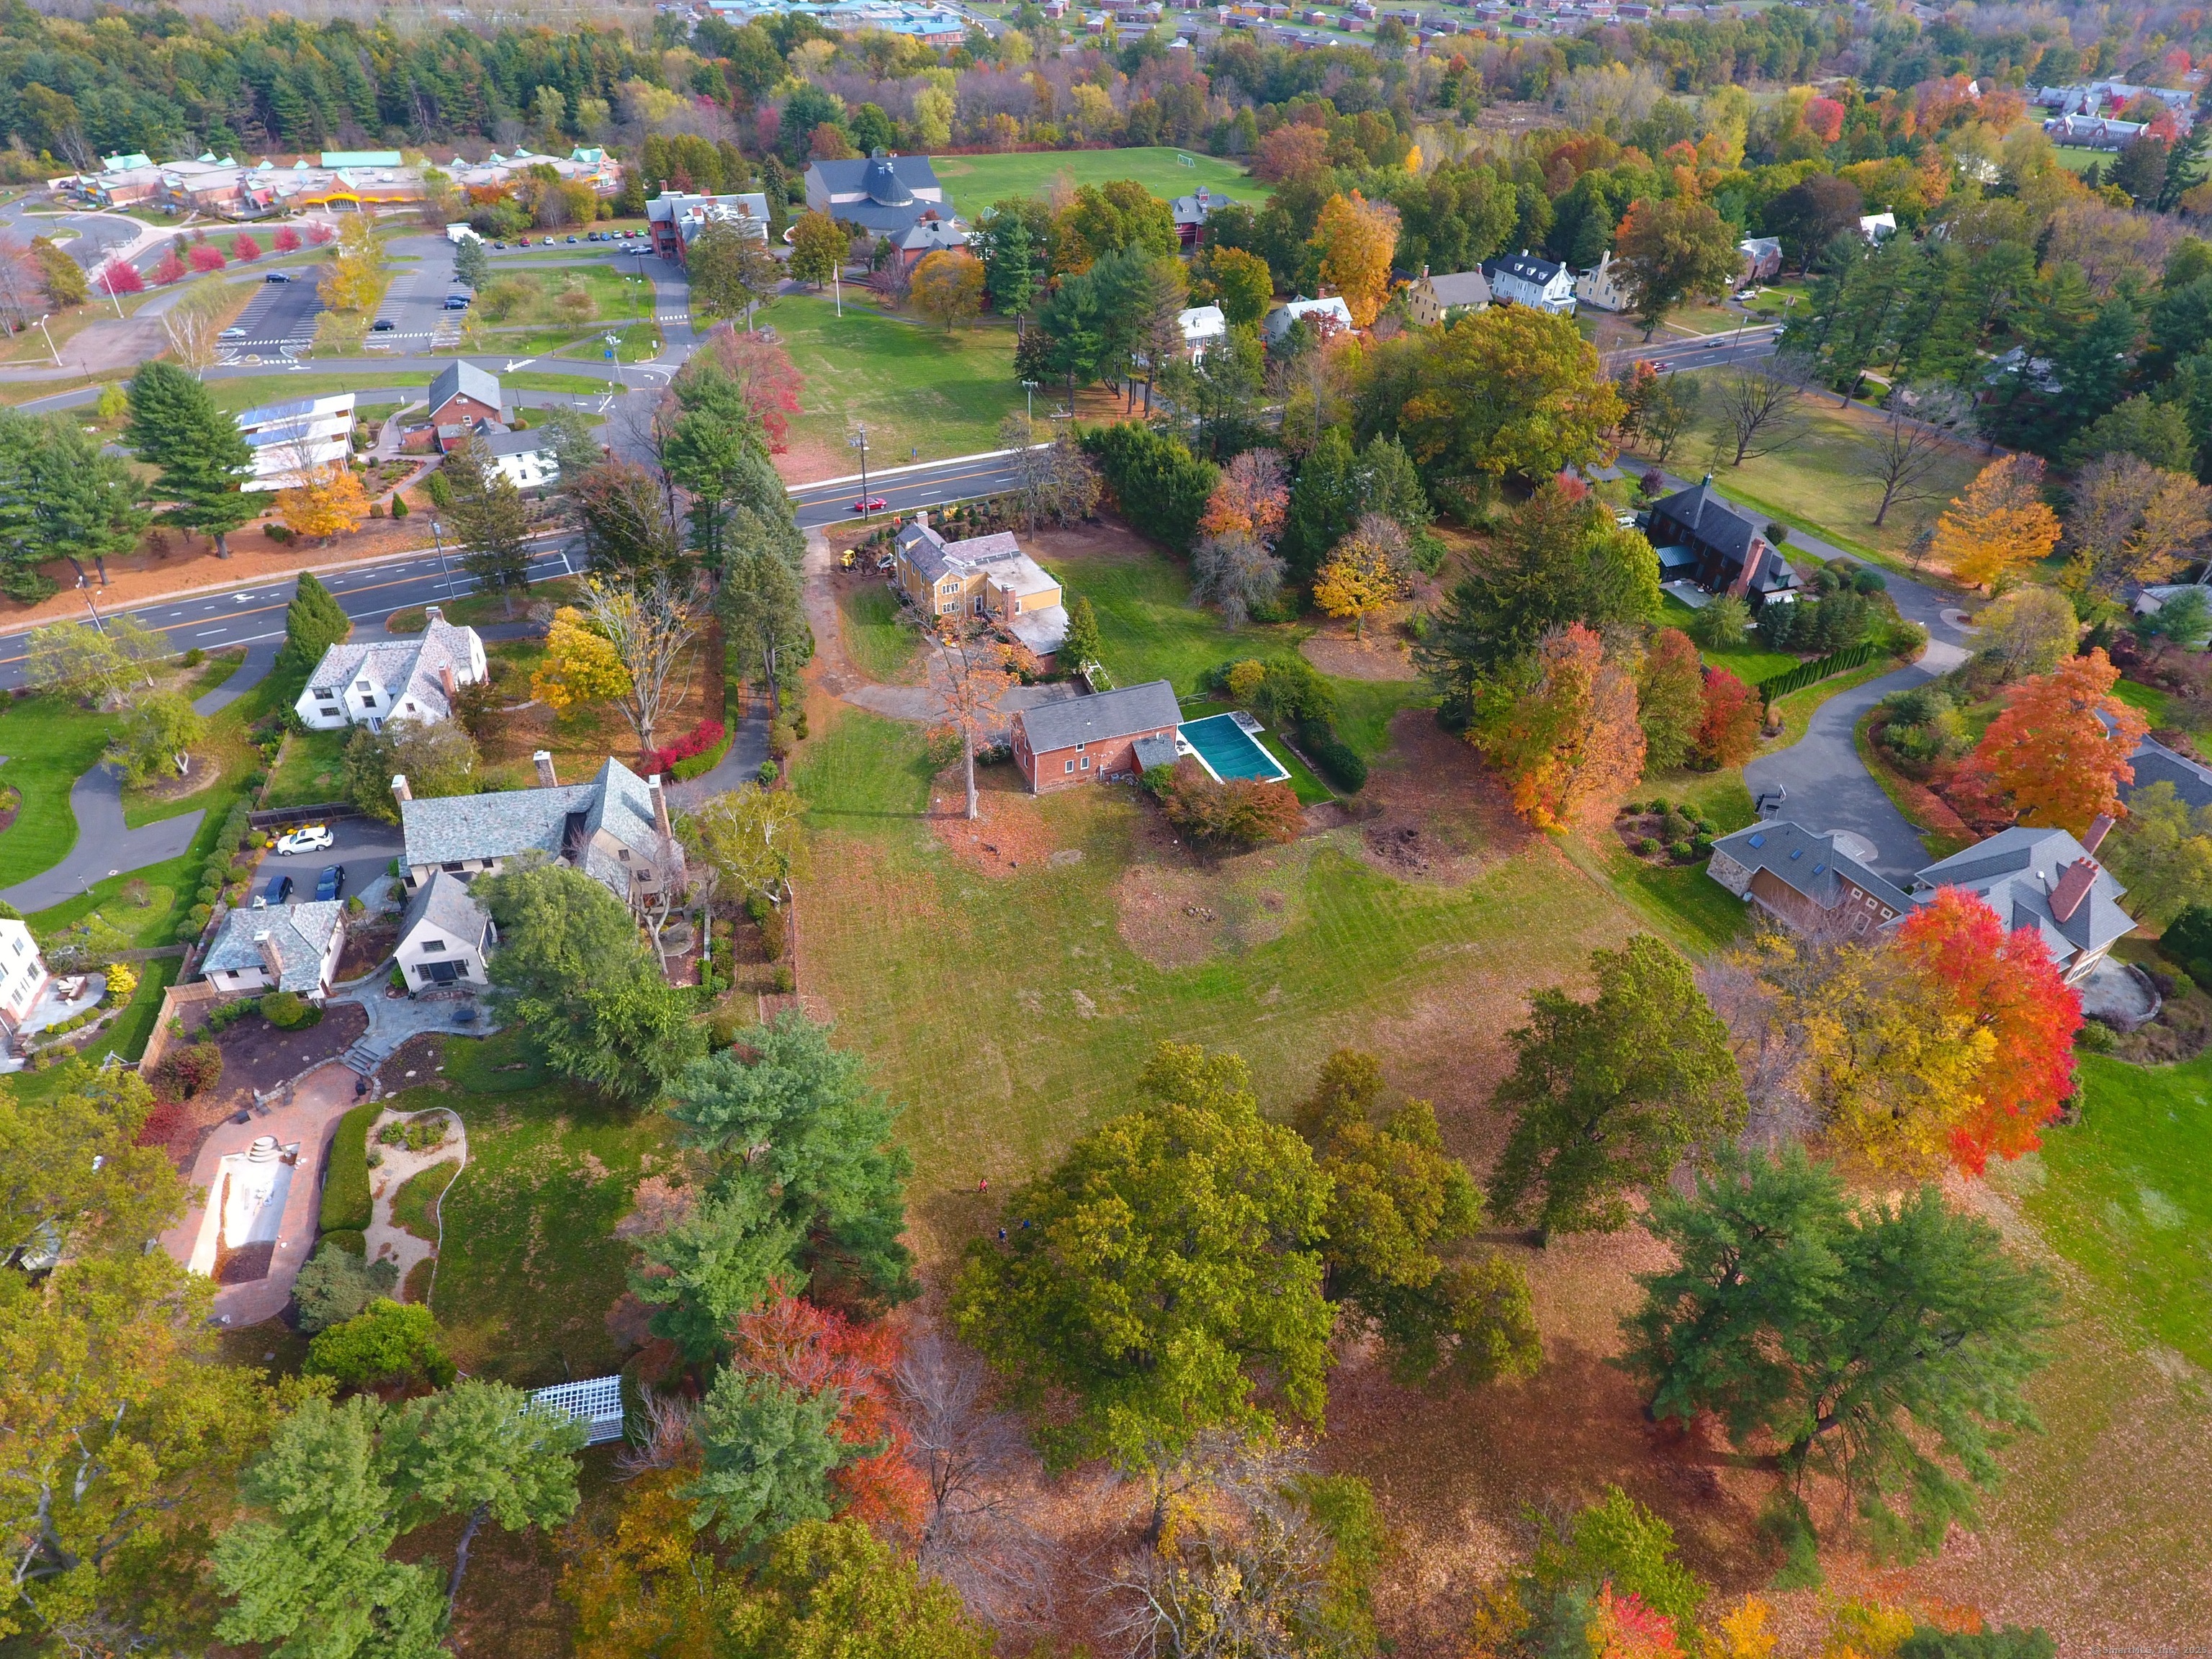
Level, lightly wooded commercial lot, next to retail plaza and Cumberland Farms. 2.79 acres. 535' road frontage. Zone VC Village Commercial. Both Well and Septic needed. $295,000. PERMITTED USES: Retail, Services, Office, Indoor Recreation, Motel... BY SPECIAL PERMIT: Church, School, Museum, Multi-use (mixed use)...

Listed by Norman B. Peck of Signature Properties of N.E.

$
$
%
$/month over payments
Federal 30-year interest rate: 6.65% last updated on Aug 20, 2026
* All Figures are estimates. Check with your bank or proposed mortgage company for actual interest rates.
This product uses the FRED® API but is not endorsed or certified by the Federal Reserve Bank of St. Louis.

Save FavoriteSchedule TourAsk A QuestionMore Details

234 Killingly Road Pomfret CT 06259

Pomfret, CT234 Killingly Road

Price$295,000

Est. Mortgage: $/month

MLS Number 24199710

  • Condo
  • Bedrooms 2
  • Bathroom 2
  • Square Feet 1,181
  • Year Built 2003

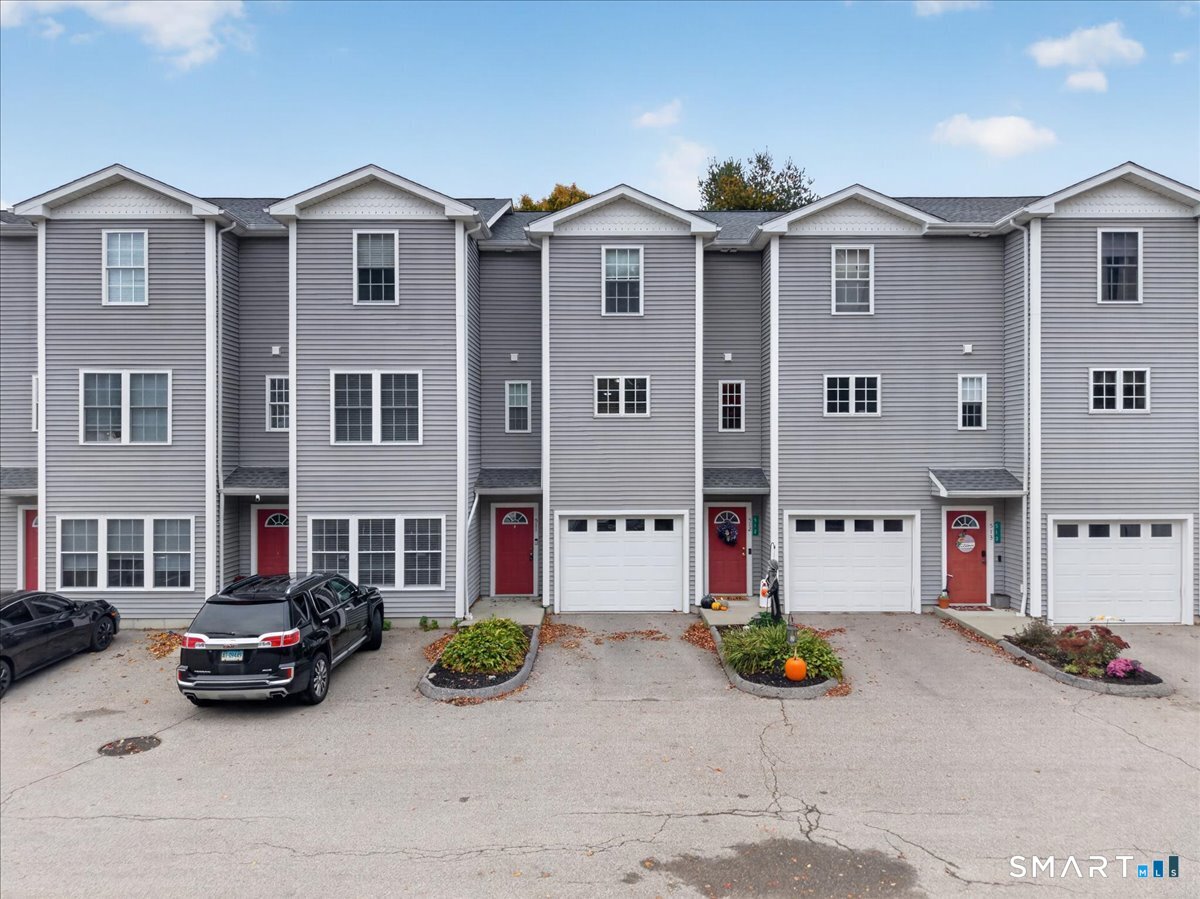
A rare opportunity at The Cottages at Pomfret! This turnkey townhouse is full of charm and offers easy, comfortable living in a peaceful Pomfret setting. Step inside to a welcoming main level with a spacious living area, kitchen and dining space, all designed for an easy flow whether you're entertaining or simply relaxing at home. Just outside, an extended paver patio creates a lovely outdoor extension of the living space- perfect for morning coffee, summer dinners, a little gardening or unwinding at the end of the day. Upstairs, you'll find two comfortable bedrooms plus a surprisingly spacious additional room currently being used as a third bedroom, offering wonderful flexibility for guests, a home office, hobby space or whatever best suits your lifestyle. With 1.5 baths, central air, an attached garage and an unfinished basement providing plenty of additional storage, this home offers the right combination of comfort, practicality and versatility. Move-in ready and tucked within an established condominium community, this is your opportunity to enjoy low-maintenance townhouse living and all the charm of Pomfret.

Listed by Jennie Kesselman of Berkshire Hathaway NE Prop.

$
$
%
$/month over payments
Federal 30-year interest rate: 6.65% last updated on Aug 20, 2026
* All Figures are estimates. Check with your bank or proposed mortgage company for actual interest rates.
This product uses the FRED® API but is not endorsed or certified by the Federal Reserve Bank of St. Louis.

Save FavoriteSchedule TourAsk A QuestionMore Details

The data relating to real estate for sale on this website appears in part through the SmartMLS Internet Data Exchange program, a voluntary cooperative exchange of property listing data between licensed real estate brokerage firms, and is provided by SmartMLS through a licensing agreement. Listing information is from various brokers who participate in the SmartMLS IDX program and not all listings may be visible on the site. The property information being provided on or through the website is for the personal, non-commercial use of consumers and such information may not be used for any purpose other than to identify prospective properties consumers may be interested in purchasing. Some properties which appear for sale on the website may no longer be available because they are for instance, under contract, sold or are no longer being offered for sale. Property information displayed is deemed reliable but is not guaranteed. Copyright 2026 SmartMLS, Inc.