Local Listings

r=1-25
312 Merrow Road Tolland CT 06084

Tolland, CT312 Merrow Road

Price$2,200,000

Est. Mortgage: $/month

MLS Number 24142381

  • Land
  • Acreage 30.87
  • MLS Status Active
  • Other Amenities Waterfront
  • Zoning TCZ

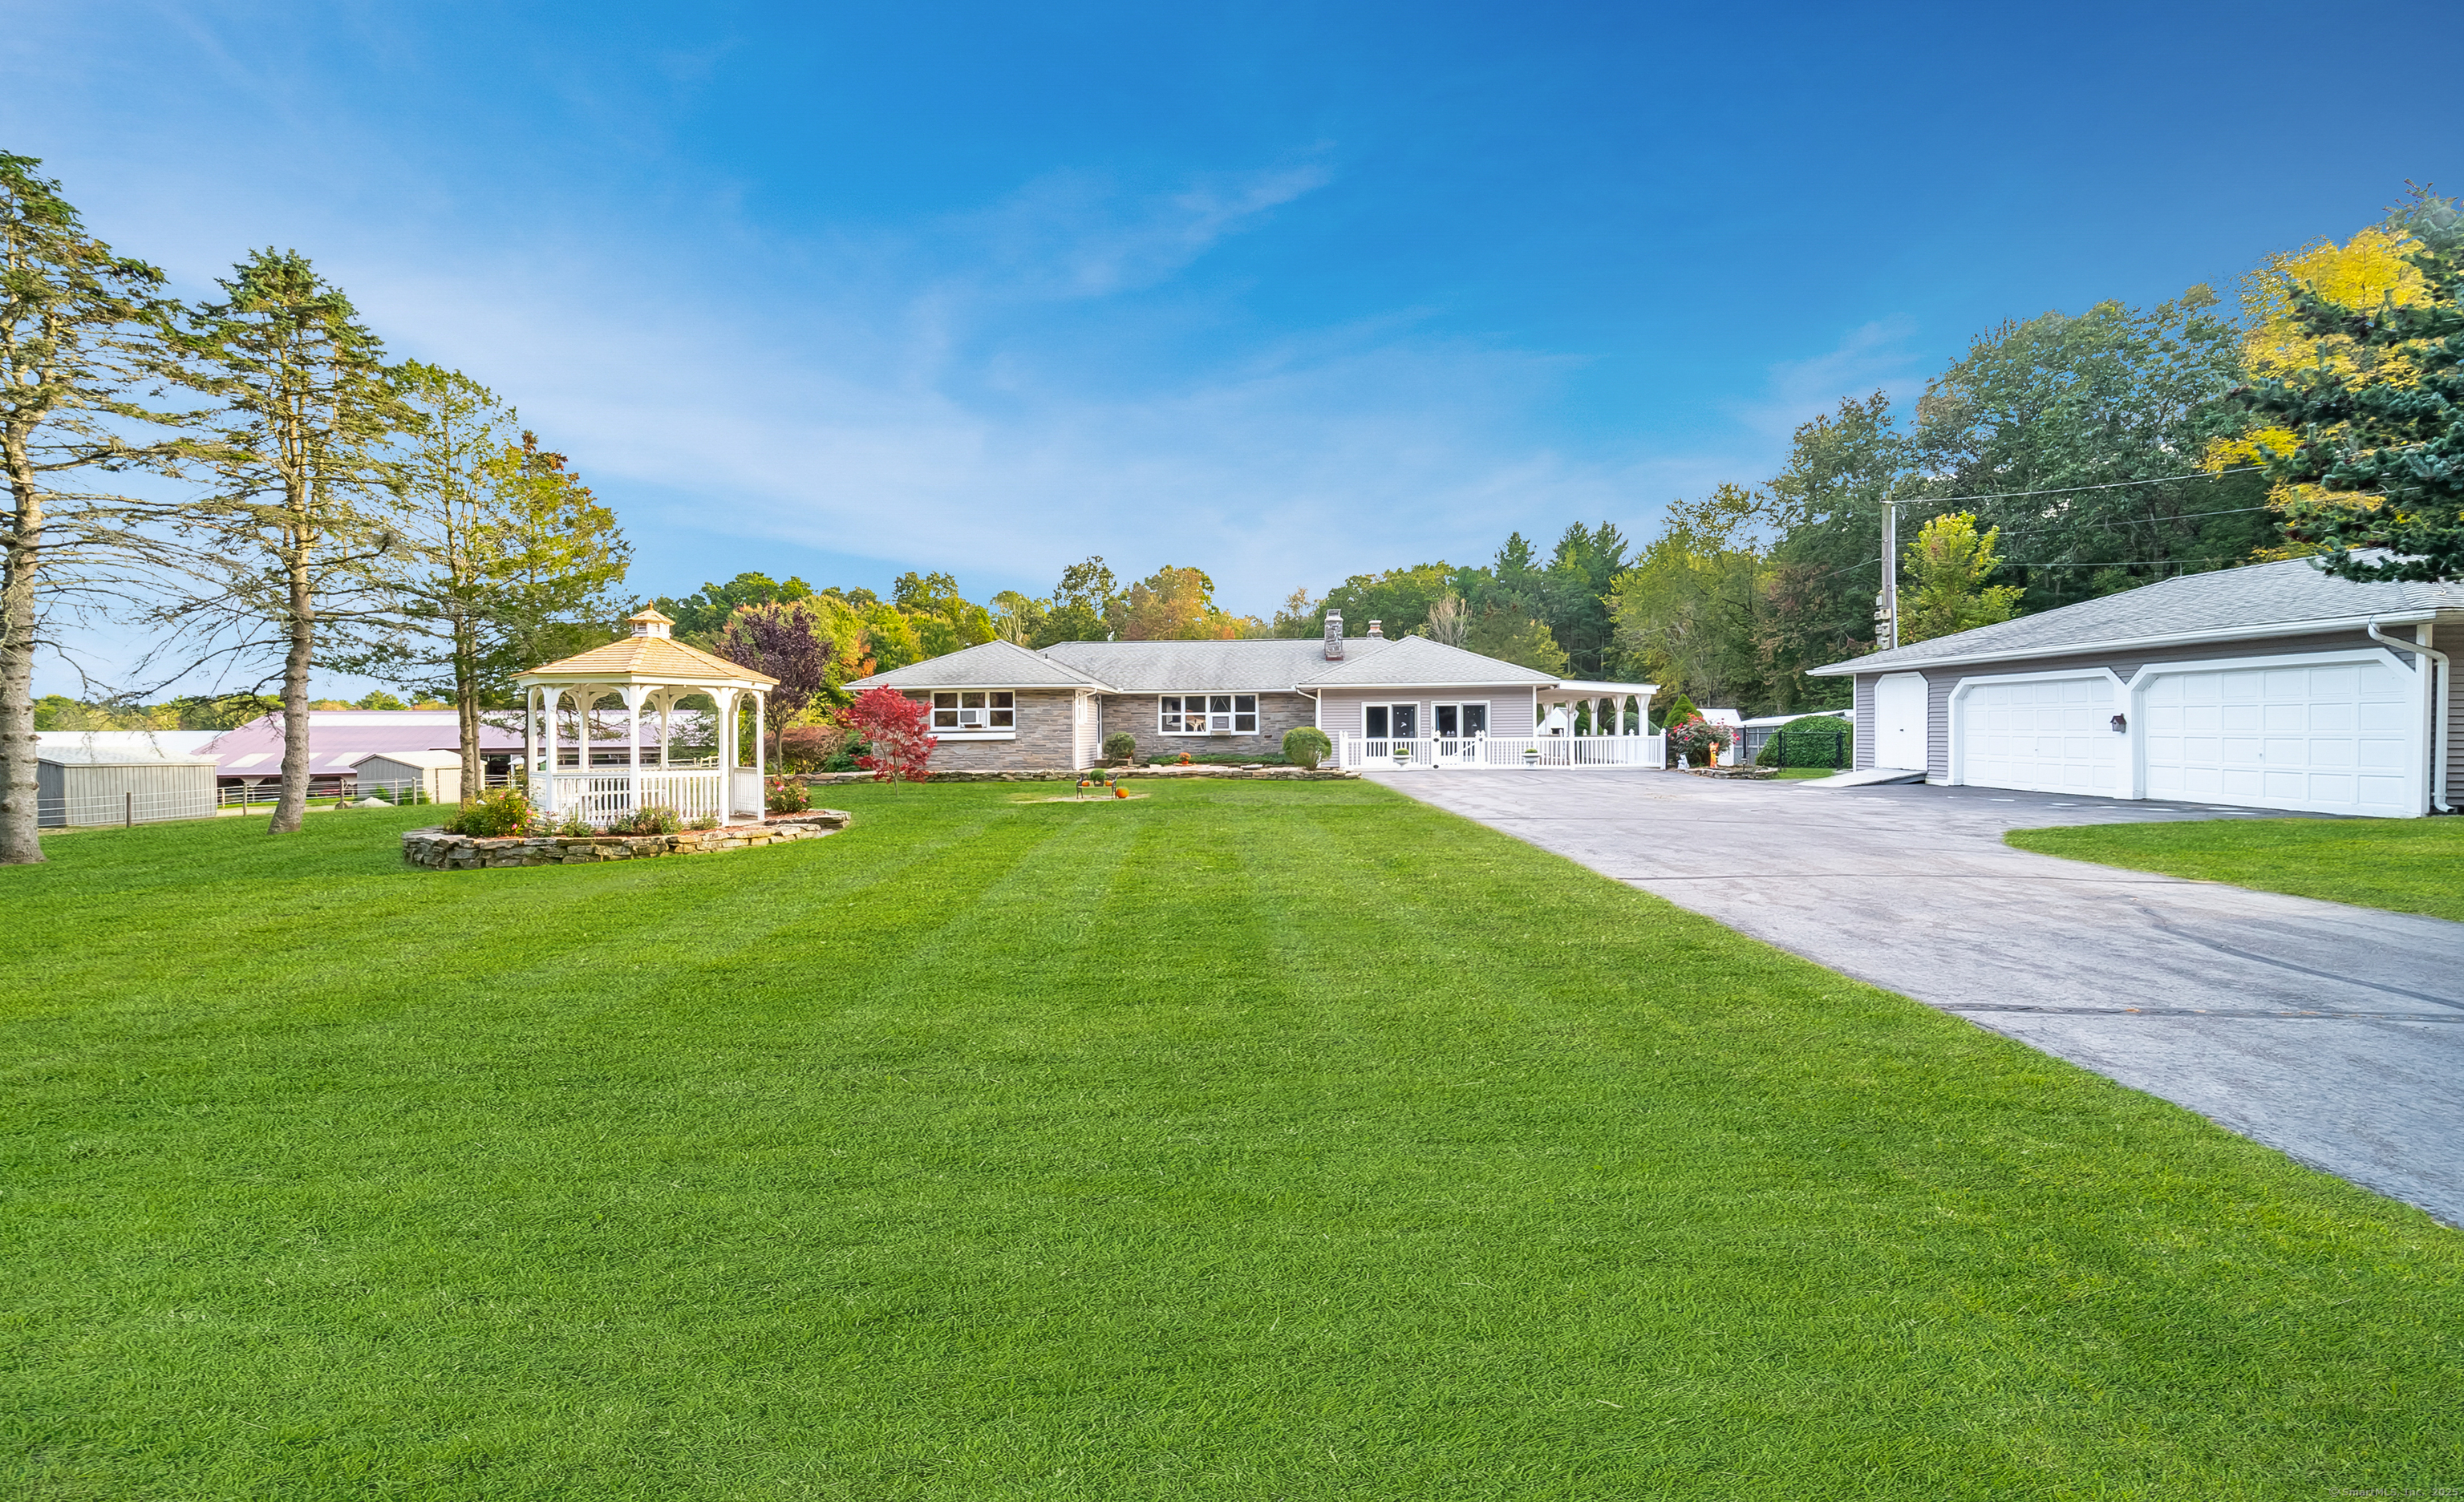
Commercially Zoned Land for Sale Offering nearly 1,000 feet of road frontage and exposure to traffic counts exceeding 10,000 cars per day, this 30 + acre parcel located just minutes from the I-84 on/off ramps and only 6 miles from the University of Connecticut. Its prime position along Route 195-the main access to UCONN-makes it a great opportunity for a wide range of uses. Located within the Tolland Technology Campus Zone (TCZ), available sewer and water access at the street . potential development Permitted uses -by Site Plan or Special Permit) include: Retail,Hospitality,Commercial Office,Commercial Laboratory and R Residential or Mixed-Use Development; Institutional; Public and Recreational; and Agriculture . High-visibility, and close to major highways, shopping, and dining, opportunity for investors, corporations, developers , potential offices, labs, research facilities, technology centers, or other commercial opportunities .

Listed by Thomas Simjian of Keller Williams Coastal

$
$
%
$/month over payments
Federal 30-year interest rate: 6.58% last updated on Jul 23, 2026
* All Figures are estimates. Check with your bank or proposed mortgage company for actual interest rates.
This product uses the FRED® API but is not endorsed or certified by the Federal Reserve Bank of St. Louis.

Save FavoriteSchedule TourAsk A QuestionMore Details

317 Bebbington Road Ashford CT 06278

Ashford, CT317 Bebbington Road

Price$1,995,000

Est. Mortgage: $/month

MLS Number 24186879

  • Land
  • Acreage 153.1
  • MLS Status Active
  • Other Amenities Waterfront
  • Waterfront

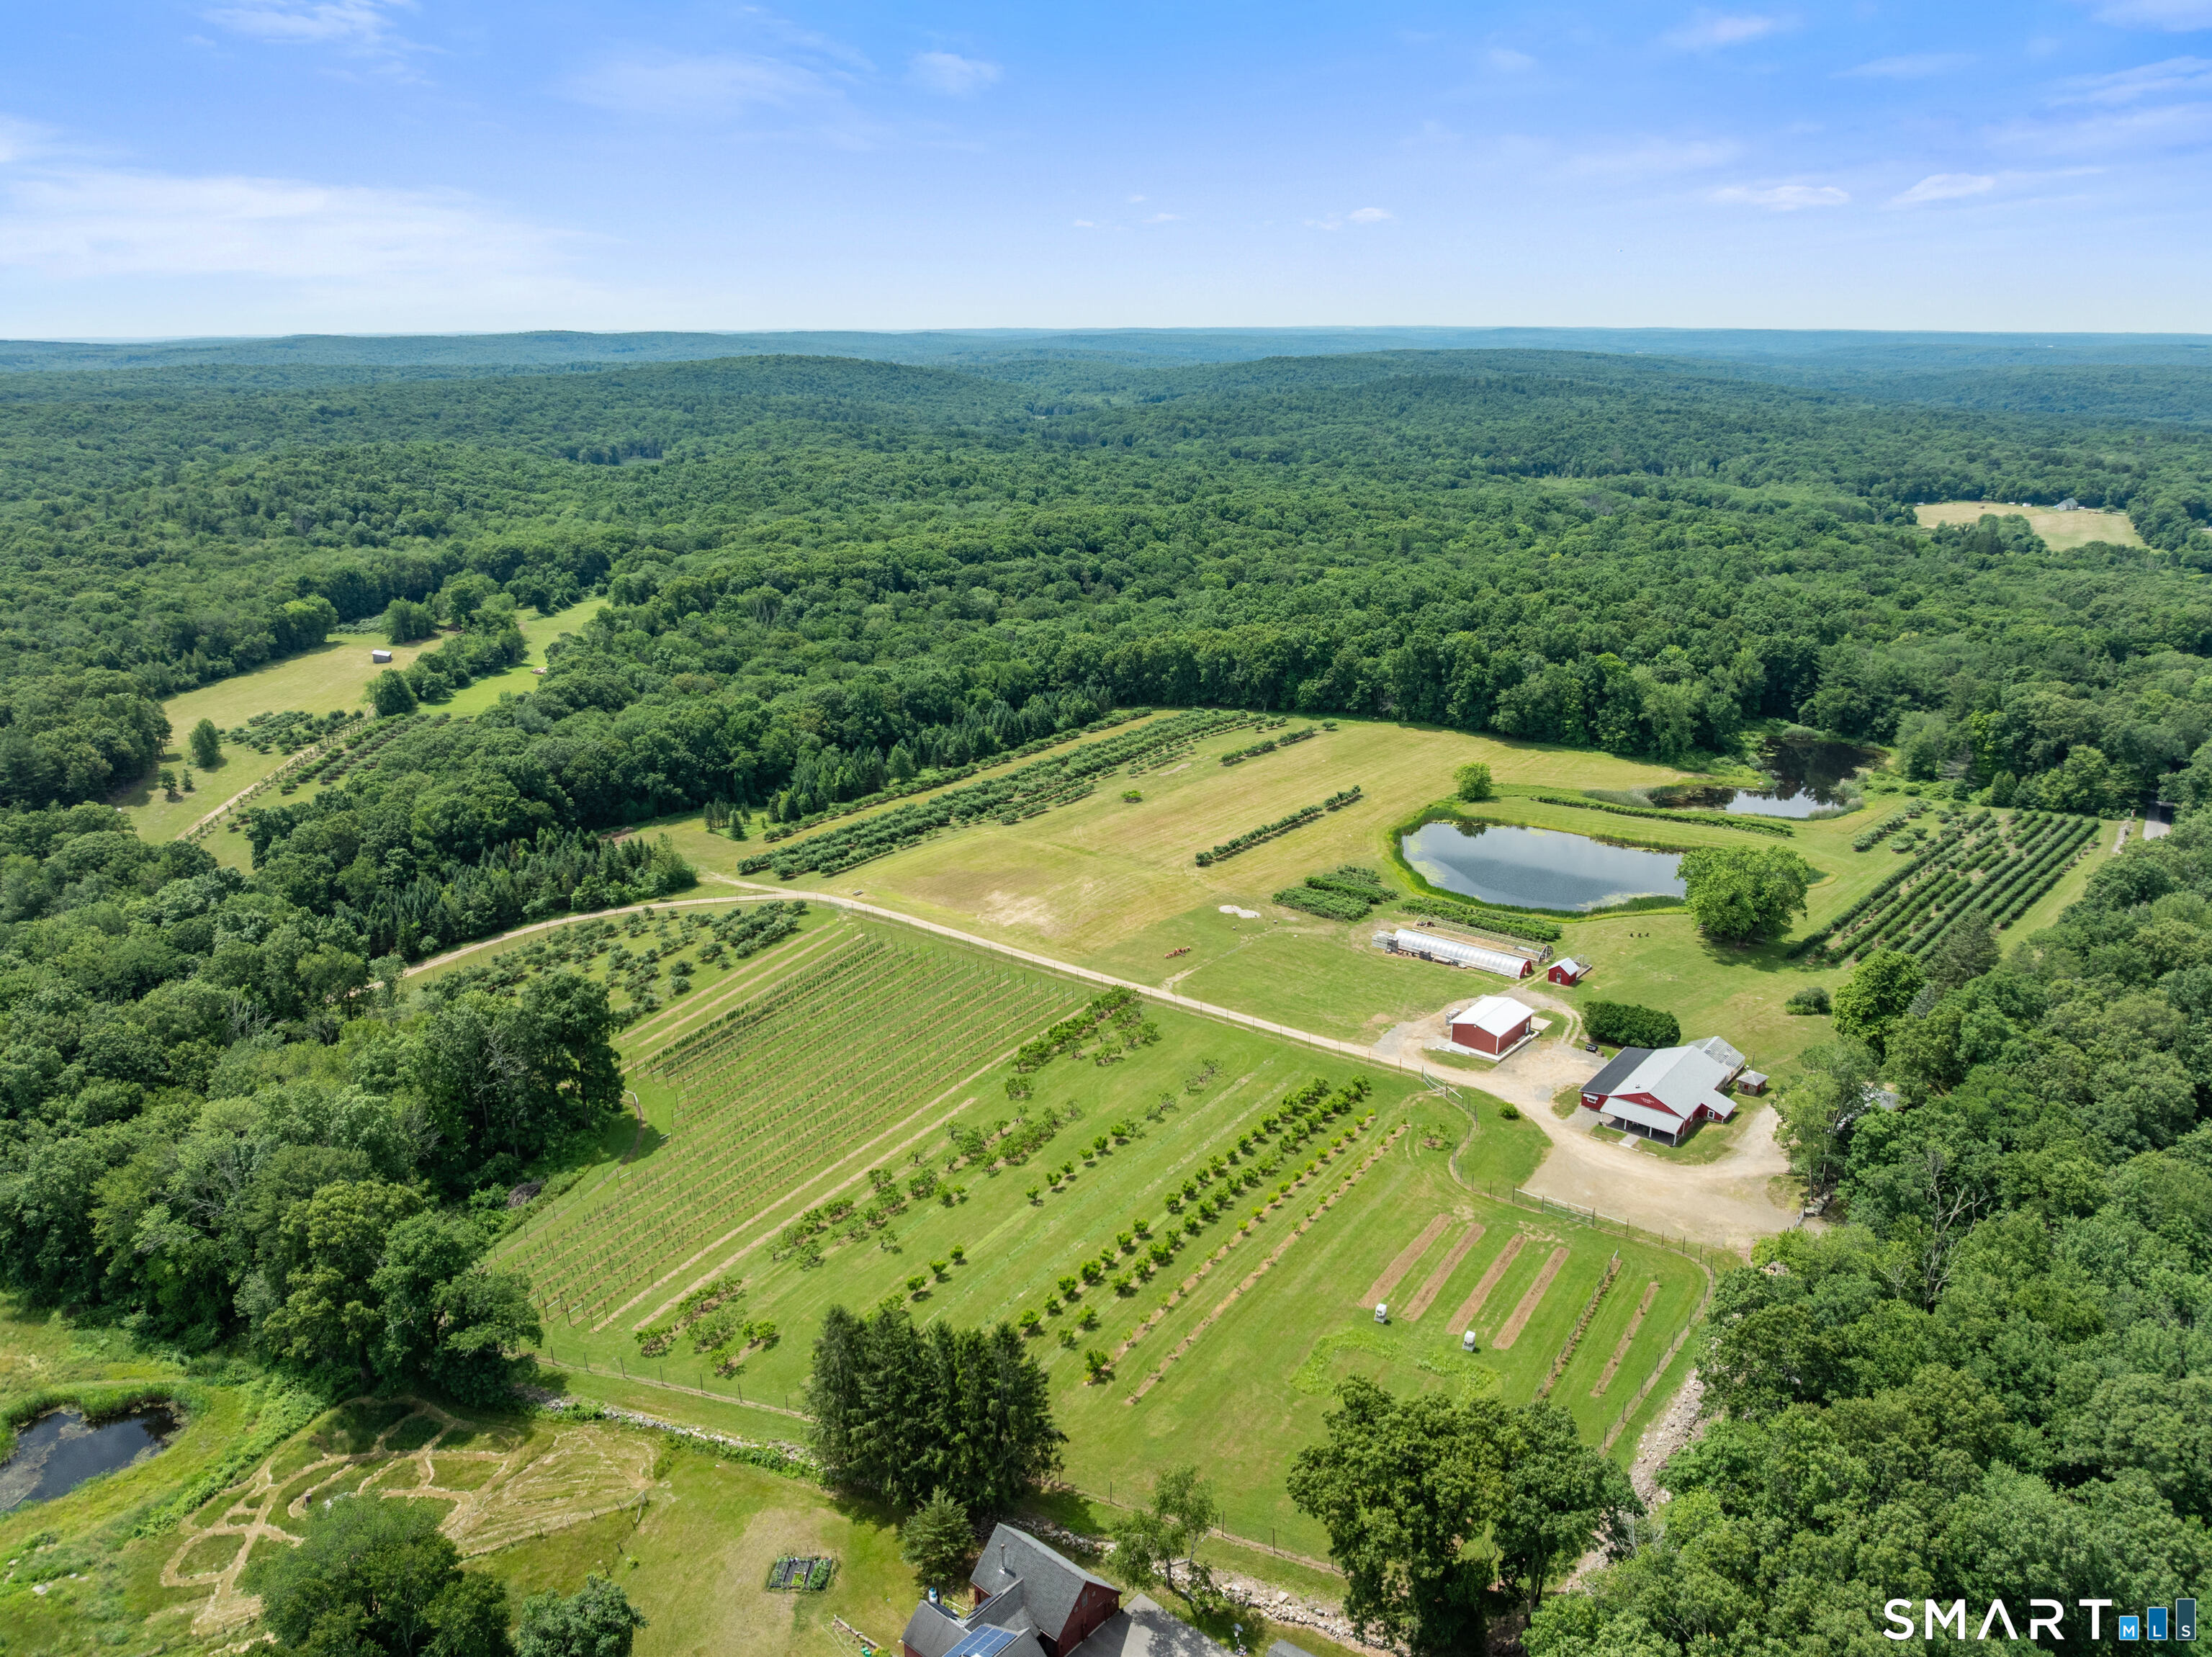
CROOKES ORCHARD - A LEGACY FARM OF EXTRAORDINARY BEAUTY AND OPPORTUNITY! One of Northeast Connecticut's most beloved agricultural destinations, presents an exceptionally rare opportunity to acquire 153 contiguous acres of working orchard, farmland, & scenic countryside. The property encompasses approximately 32 acres of improved cropland w/sprawling hay fields, picturesque ponds, & Bebbington Brook winding through the landscape, all abutting State Forest & Joshua's Trust protected land. More than 6,000 fruit trees, including 1,200 newly planted, yield 28 heirloom varieties of apples, peaches, & Asian pears. Carefully maintained orchard rows are supported by irrigation systems, while approximately 7 acres are enclosed by new 8-foot deer fencing w/3 double gates. A vibrant dahlia field further enhances the property's beauty & seasonal appeal. At the heart of the farm is the beautifully remodeled 3,601 SF retail farm store, long celebrated for its "Pick Your Own" traditions & broad assortment of locally grown & produced goods. Recent improvements include a turnkey commercial bakery, 2 walk-in coolers, updated office & restroom facilities, new HVAC, new roofs, partially replaced siding, new exterior doors, stone patios, and freshly painted exteriors. An attached glass greenhouse & additional hoop houses significantly extend the growing season. ***CONTINUE READING***

Listed by Kiara C. Rusconi of William Raveis Real Estate

$
$
%
$/month over payments
Federal 30-year interest rate: 6.58% last updated on Jul 23, 2026
* All Figures are estimates. Check with your bank or proposed mortgage company for actual interest rates.
This product uses the FRED® API but is not endorsed or certified by the Federal Reserve Bank of St. Louis.

Save FavoriteSchedule TourAsk A QuestionMore Details

Tolland Stage Road Tolland CT 06084

Tolland, CTTolland Stage Road

Price$1,550,000

Est. Mortgage: $/month

MLS Number 24101836

  • Land
  • Acreage 83.12
  • MLS Status Active
  • Other Amenities Waterfront
  • Zoning RDD

Exceptional Opportunity!! Incredible potential to fully develop over 80 acres of raw land with easy access to interstate 84. Fantastic possibility awaits you on this large level lot zoned Residential Design District which encourages a flexible site design that covers many options from single family homes to village type cluster housing. Expand your options with special permit uses which include senior housing, assisted living facility, a private school, nonprofit club or take advantage of the natural landscape for a sporting club, campground or resort, just to name a few. (See Section 5.1 - 5.2 attached for more details) Use your imagination, so many options available for an investor or real estate developer. Ideally located with 1,200 feet of frontage on Tolland Stage Road/Route 74 and additional access on Buff Cap Road only minutes to local amenities and attractions, easy commute to Boston in under 90 minutes. Some wetlands which enhance the beauty of the property. This parcel of land is a true gem, visit today for more details and information.

Listed by Elaine AbouAkar of CENTURY 21 AllPoints Realty

$
$
%
$/month over payments
Federal 30-year interest rate: 6.58% last updated on Jul 23, 2026
* All Figures are estimates. Check with your bank or proposed mortgage company for actual interest rates.
This product uses the FRED® API but is not endorsed or certified by the Federal Reserve Bank of St. Louis.

Save FavoriteSchedule TourAsk A QuestionMore Details

00 Tolland Stage Road Tolland CT 06084

Tolland, CT00 Tolland Stage Road

Price$1,550,000

Est. Mortgage: $/month

MLS Number 24052420

  • Land
  • Acreage 83.12
  • MLS Status Active
  • Other Amenities Waterfront
  • Zoning RDD

Exceptional Opportunity!! Incredible potential to fully develop over 80 acres of raw land with easy access to interstate 84. Fantastic possibility awaits you on this large level lot zoned Residential Design District which encourages a flexible site design that covers many options from single family homes to village type cluster housing. Expand your options with special permit uses which include senior housing, assisted living facility, a private school, nonprofit club or take advantage of the natural landscape for a sporting club, campground or resort, just to name a few. (See Section 5.1 - 5.2 attached for more details) Use your imagination, so many options available for an investor or real estate developer. Ideally located with 1,200 feet of frontage on Tolland Stage Road/Route 74 and additional access on Buff Cap Road only minutes to local amenities and attractions, easy commute to Boston in under 90 minutes. Some wetlands which enhance the beauty of the property. This parcel of land is a true gem, visit today for more details and information.

Listed by Elaine AbouAkar of CENTURY 21 AllPoints Realty

$
$
%
$/month over payments
Federal 30-year interest rate: 6.58% last updated on Jul 23, 2026
* All Figures are estimates. Check with your bank or proposed mortgage company for actual interest rates.
This product uses the FRED® API but is not endorsed or certified by the Federal Reserve Bank of St. Louis.

Save FavoriteSchedule TourAsk A QuestionMore Details

145 Edgewater Drive Coventry CT 06238
Pending Continue to Show

MLS Number 24193221

  • Single Family
  • Square Feet 2,416
  • Bedrooms 3
  • Bathroom 3
  • Year Built 2020

This modern direct waterfront lake house at 145 Edgewater Drive, nestled on a cul-de-sac along the shores of Coventry Lake, invites you to embrace a lifestyle of effortless elegance. Completed in 2020, the home captures breathtaking water views from nearly every angle, filling the interior with natural light and a sense of tranquility. Inside, the thoughtfully designed open floor plan creates a seamless flow between the main gathering spaces, making it ideal for both quiet moments and lively entertaining. A striking floating staircase adds architectural interest, while expansive windows frame the ever-changing waterfront scenery from nearly every vantage point. The kitchen features an oversized island and a wet bar, perfect for entertaining or casual everyday use. The main level also includes a full bathroom with a walk-in shower, adding convenience and functionality. Sophisticated yet inviting, the home's interior creates an atmosphere that encourages you to slow down and savor the beauty of lakeside living. Upstairs, the primary suite features a luxurious en-suite bath and opens onto its own private deck, creating a peaceful retreat where you can begin each day with coffee and the soothing sounds of nature. Two additional bedrooms and a full bathroom provide ample space for family, guests, or a flexible home office. With 2,416 square feet, the home strikes a refined balance between spaciousness and comfort.

Listed by Curt Clemens Jr. of Century 21 Clemens Group

$
$
%
$/month over payments
Federal 30-year interest rate: 6.58% last updated on Jul 23, 2026
* All Figures are estimates. Check with your bank or proposed mortgage company for actual interest rates.
This product uses the FRED® API but is not endorsed or certified by the Federal Reserve Bank of St. Louis.

Save FavoriteSchedule TourAsk A QuestionMore Details

111 Depot Road Mansfield CT 06268
Pending Continue to Show

MLS Number 24165432

  • Multi Family Multi-Family For Sale
  • Square Feet 5,084
  • Co List Office Name RbRE,LLC
  • Acreage 15.84
  • Bedrooms 11

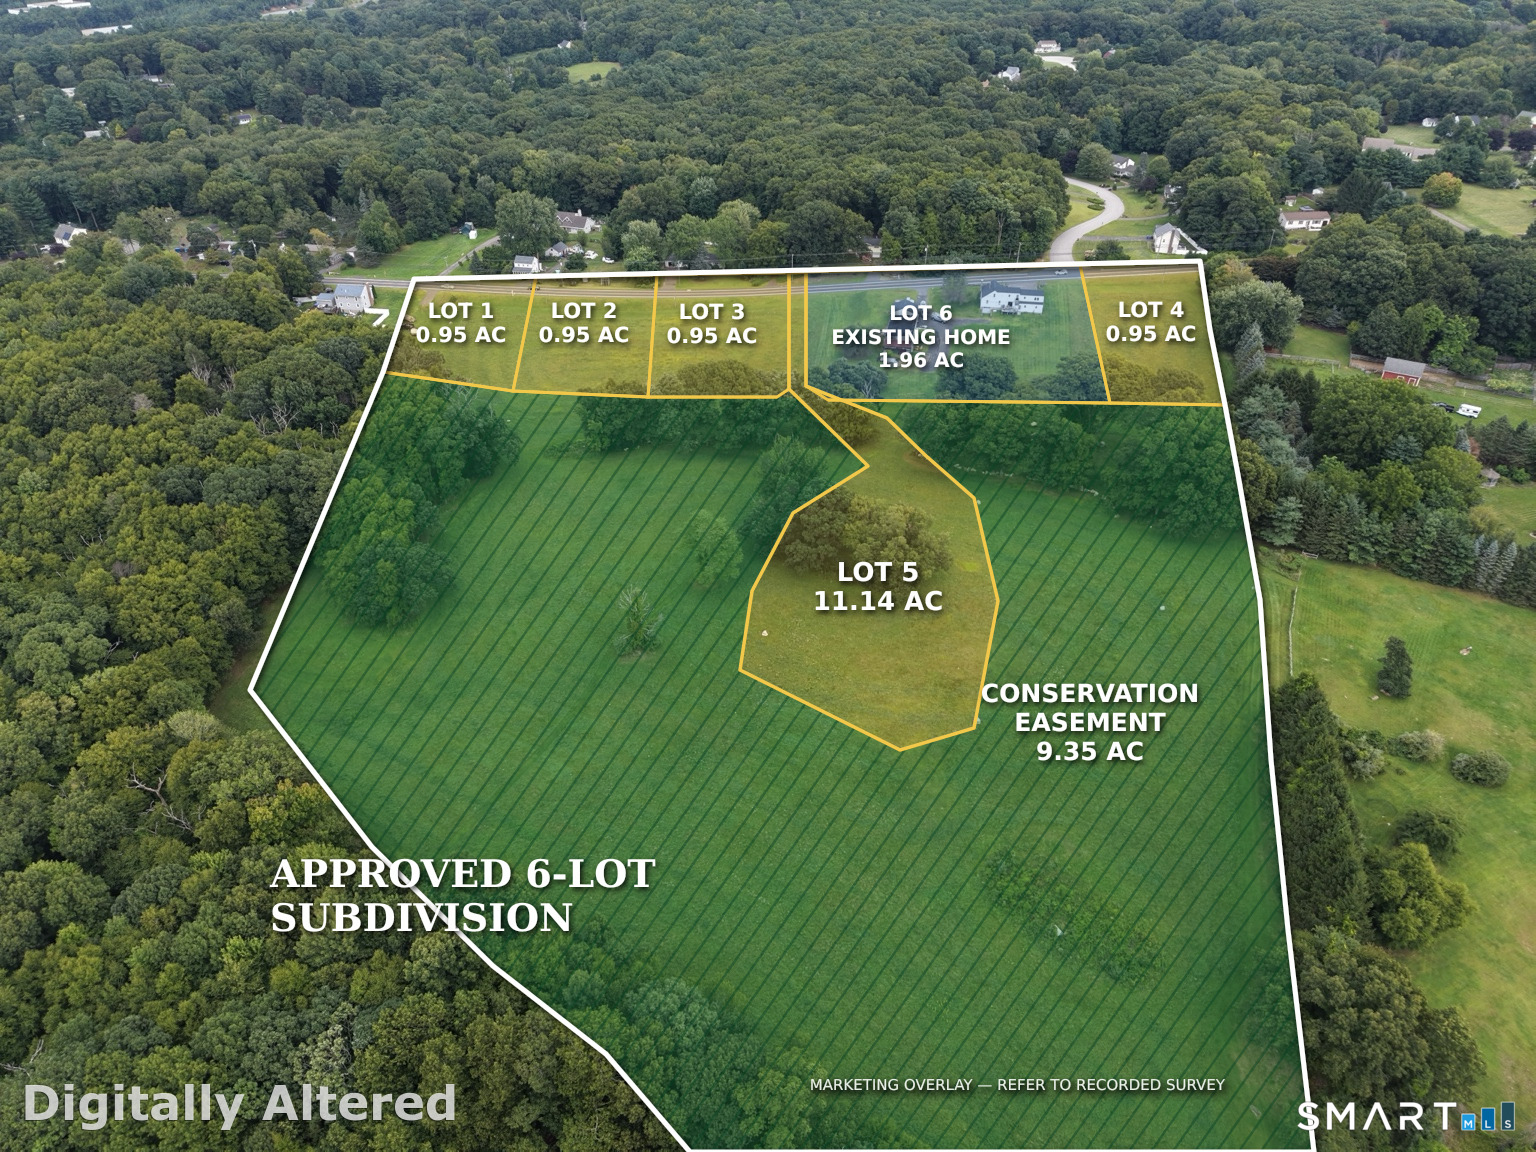
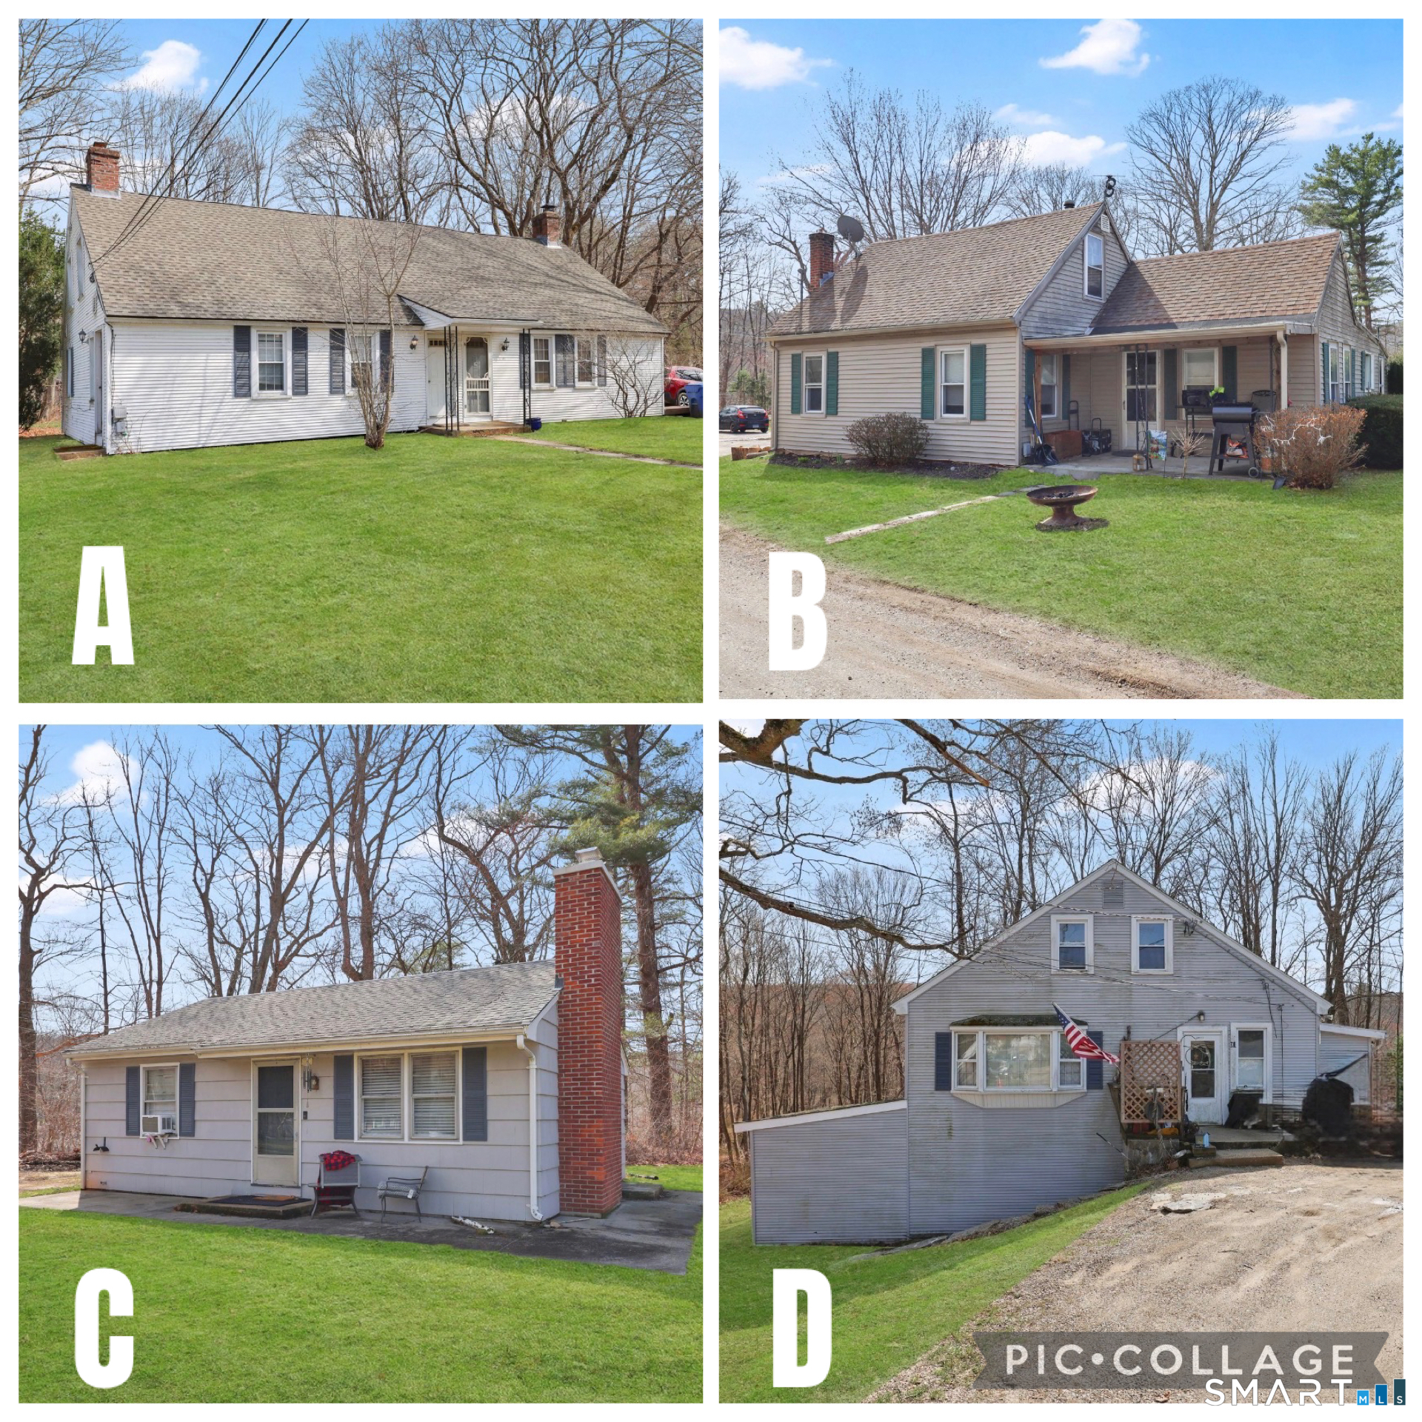
Unique opportunity rarely available. 4-home Portfolio with 6 rental units all on one lot plus 11.2 acres of excess land located in Mansfield Depot. All located on a private road. 1- Duplex, 2- Single Family units and 1 2-family unit PLUS 11.2 acres of excess land . All sold as 1 package. All units are fully rented mostly with long term renters. All current.

Listed by Roberta G. Cardinal and Susan C. Ouellet of RbRE,LLC

$
$
%
$/month over payments
Federal 30-year interest rate: 6.58% last updated on Jul 23, 2026
* All Figures are estimates. Check with your bank or proposed mortgage company for actual interest rates.
This product uses the FRED® API but is not endorsed or certified by the Federal Reserve Bank of St. Louis.

Save FavoriteSchedule TourAsk A QuestionMore Details

34 Maxfelix Drive Mansfield CT 06268

Mansfield, CT34 Maxfelix Drive, Storrs

Price$1,200,000

Est. Mortgage: $/month

MLS Number 24176355

  • Single Family
  • Square Feet 8,840
  • Bedrooms 5
  • Bathroom 7
  • Year Built 2005

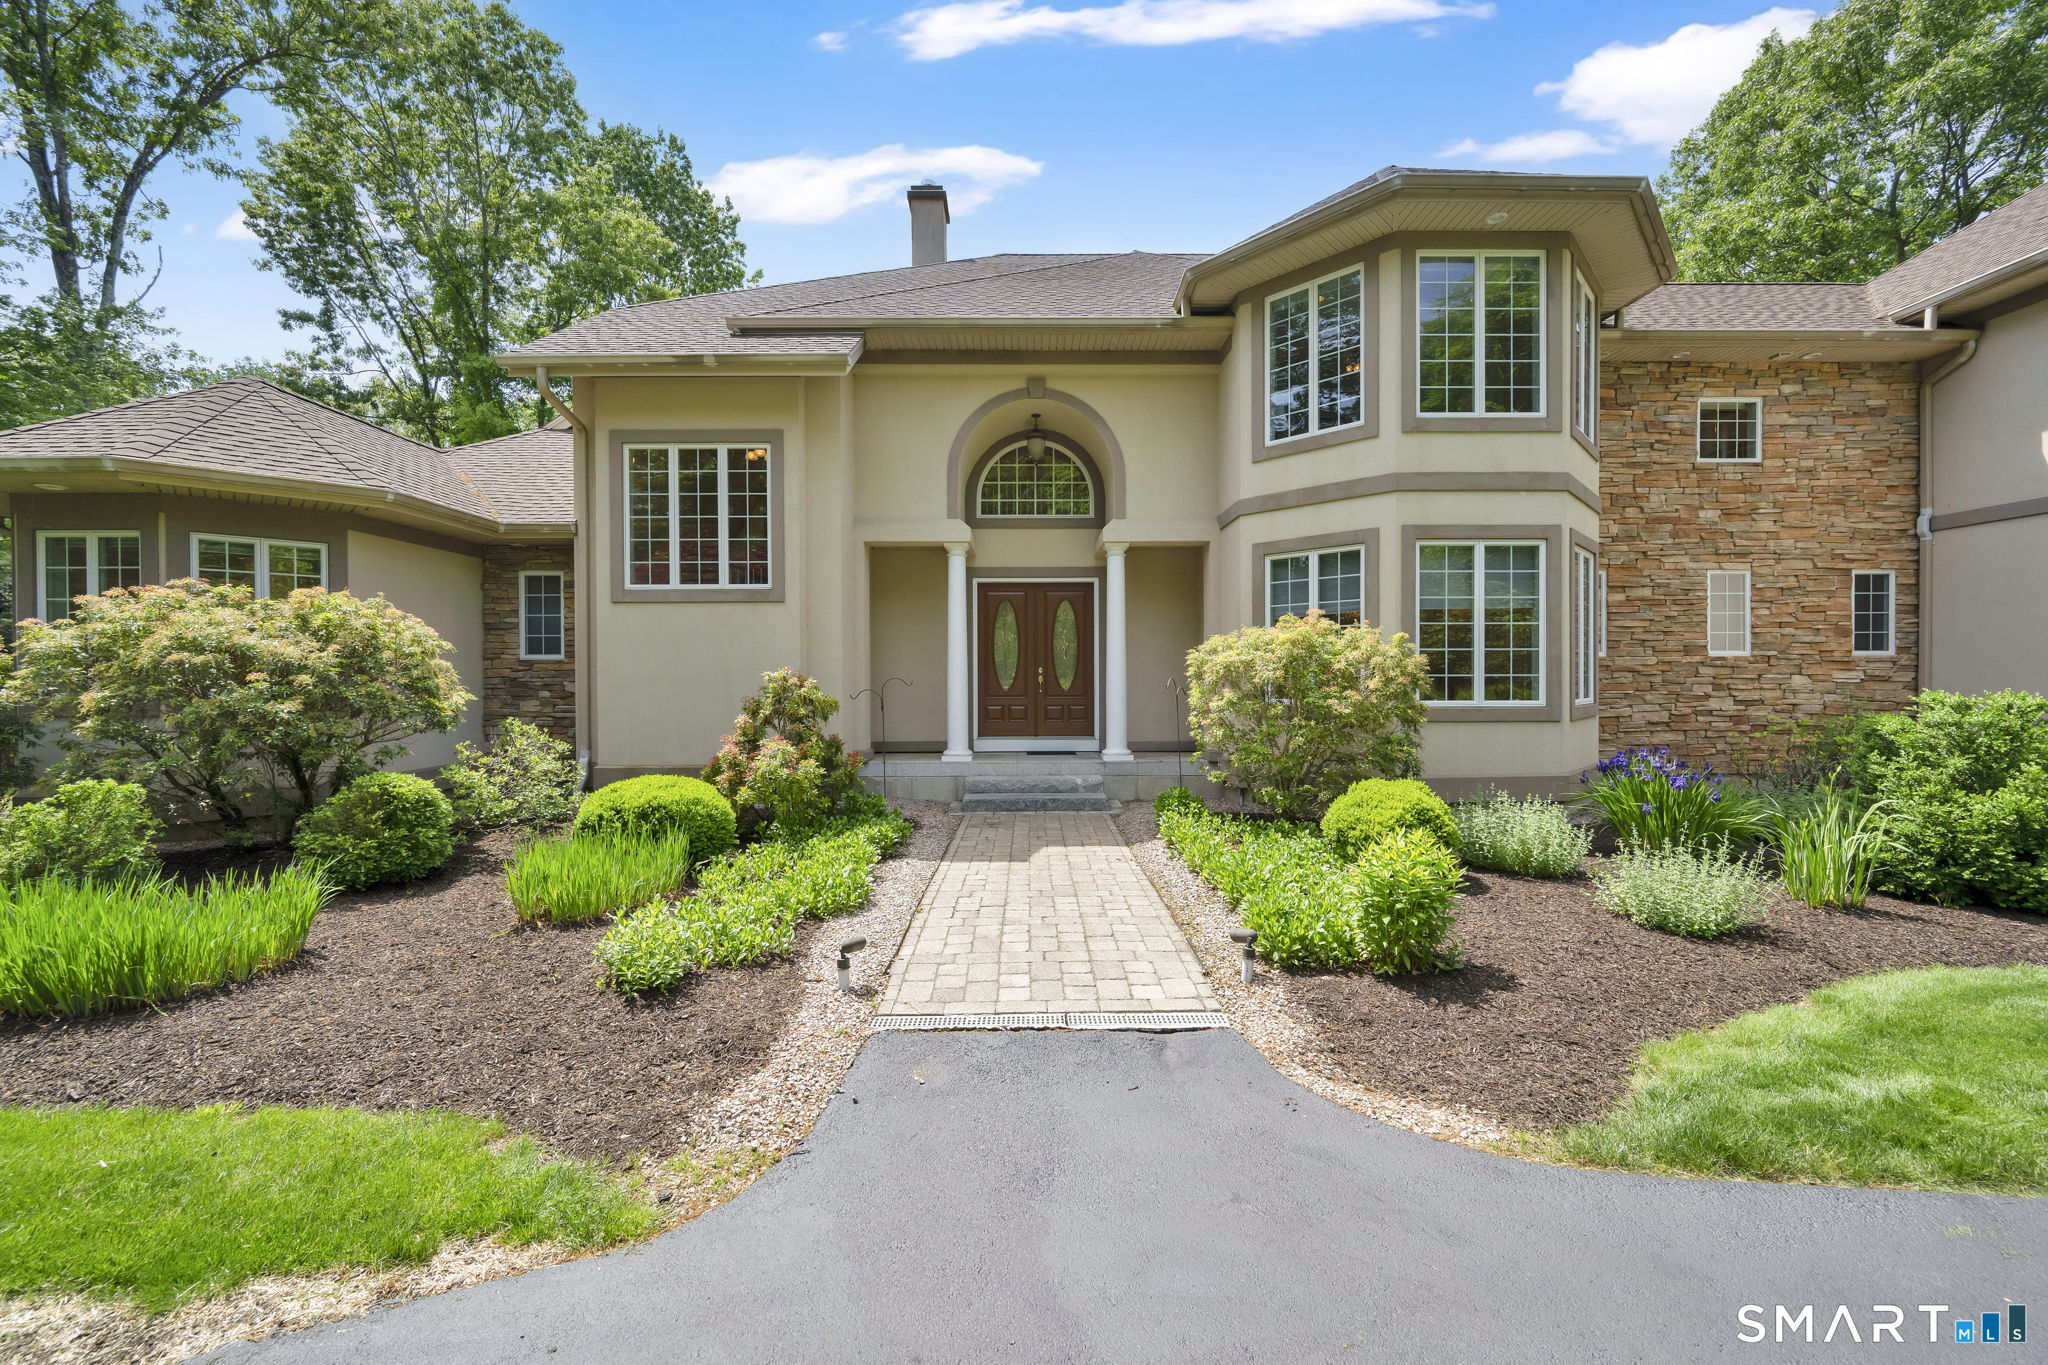
Do you love to entertain, prefer quiet moments of relaxation, or simply appreciate the luxury of abundant space? This custom built, 6,427 sq ft residence offers exceptional flexibility, comfort, and elegance throughout. A grand marble foyer welcomes you into the home, introducing the elegant formal living room where striking atrium windows, a gas fireplace, and sliders with direct access to the large patio create an inviting setting for both everyday living and special occasions. A dramatic chandelier adds warmth and sophistication, with the added convenience of a switch-operated lowering mechanism for easy cleaning and maintenance. This space flows seamlessly into the formal dining room, perfectly proportioned for memorable gatherings. Just beyond, the well-equipped kitchen features an island, generous cabinetry, and a bright eat in nook with sliders leading to the expansive deck that spans the length of the home-ideal for outdoor dining and entertaining and enjoying the private setting. The kitchen opens to the impressive family room, anchored by a stunning stone gas fireplace and custom built ins, creating a warm and welcoming center of the home. The main level primary suite is a private retreat unto itself, thoughtfully designed for comfort and convenience. It offers two large walk in closets, a spa like bath with a jacuzzi tub and tiled shower, plus an additional walk in closet for exceptional storage.

Listed by Cynthia A. Muska of Coldwell Banker Realty

$
$
%
$/month over payments
Federal 30-year interest rate: 6.58% last updated on Jul 23, 2026
* All Figures are estimates. Check with your bank or proposed mortgage company for actual interest rates.
This product uses the FRED® API but is not endorsed or certified by the Federal Reserve Bank of St. Louis.

Virtual TourSave FavoriteSchedule TourAsk A QuestionMore Details

98 Ladd Road Tolland CT 06084

Tolland, CT98 Ladd Road

Price$1,199,999

Est. Mortgage: $/month

MLS Number 24181653

  • Single Family
  • Square Feet 3,911
  • Bedrooms 5
  • Bathroom 5
  • Year Built 2022

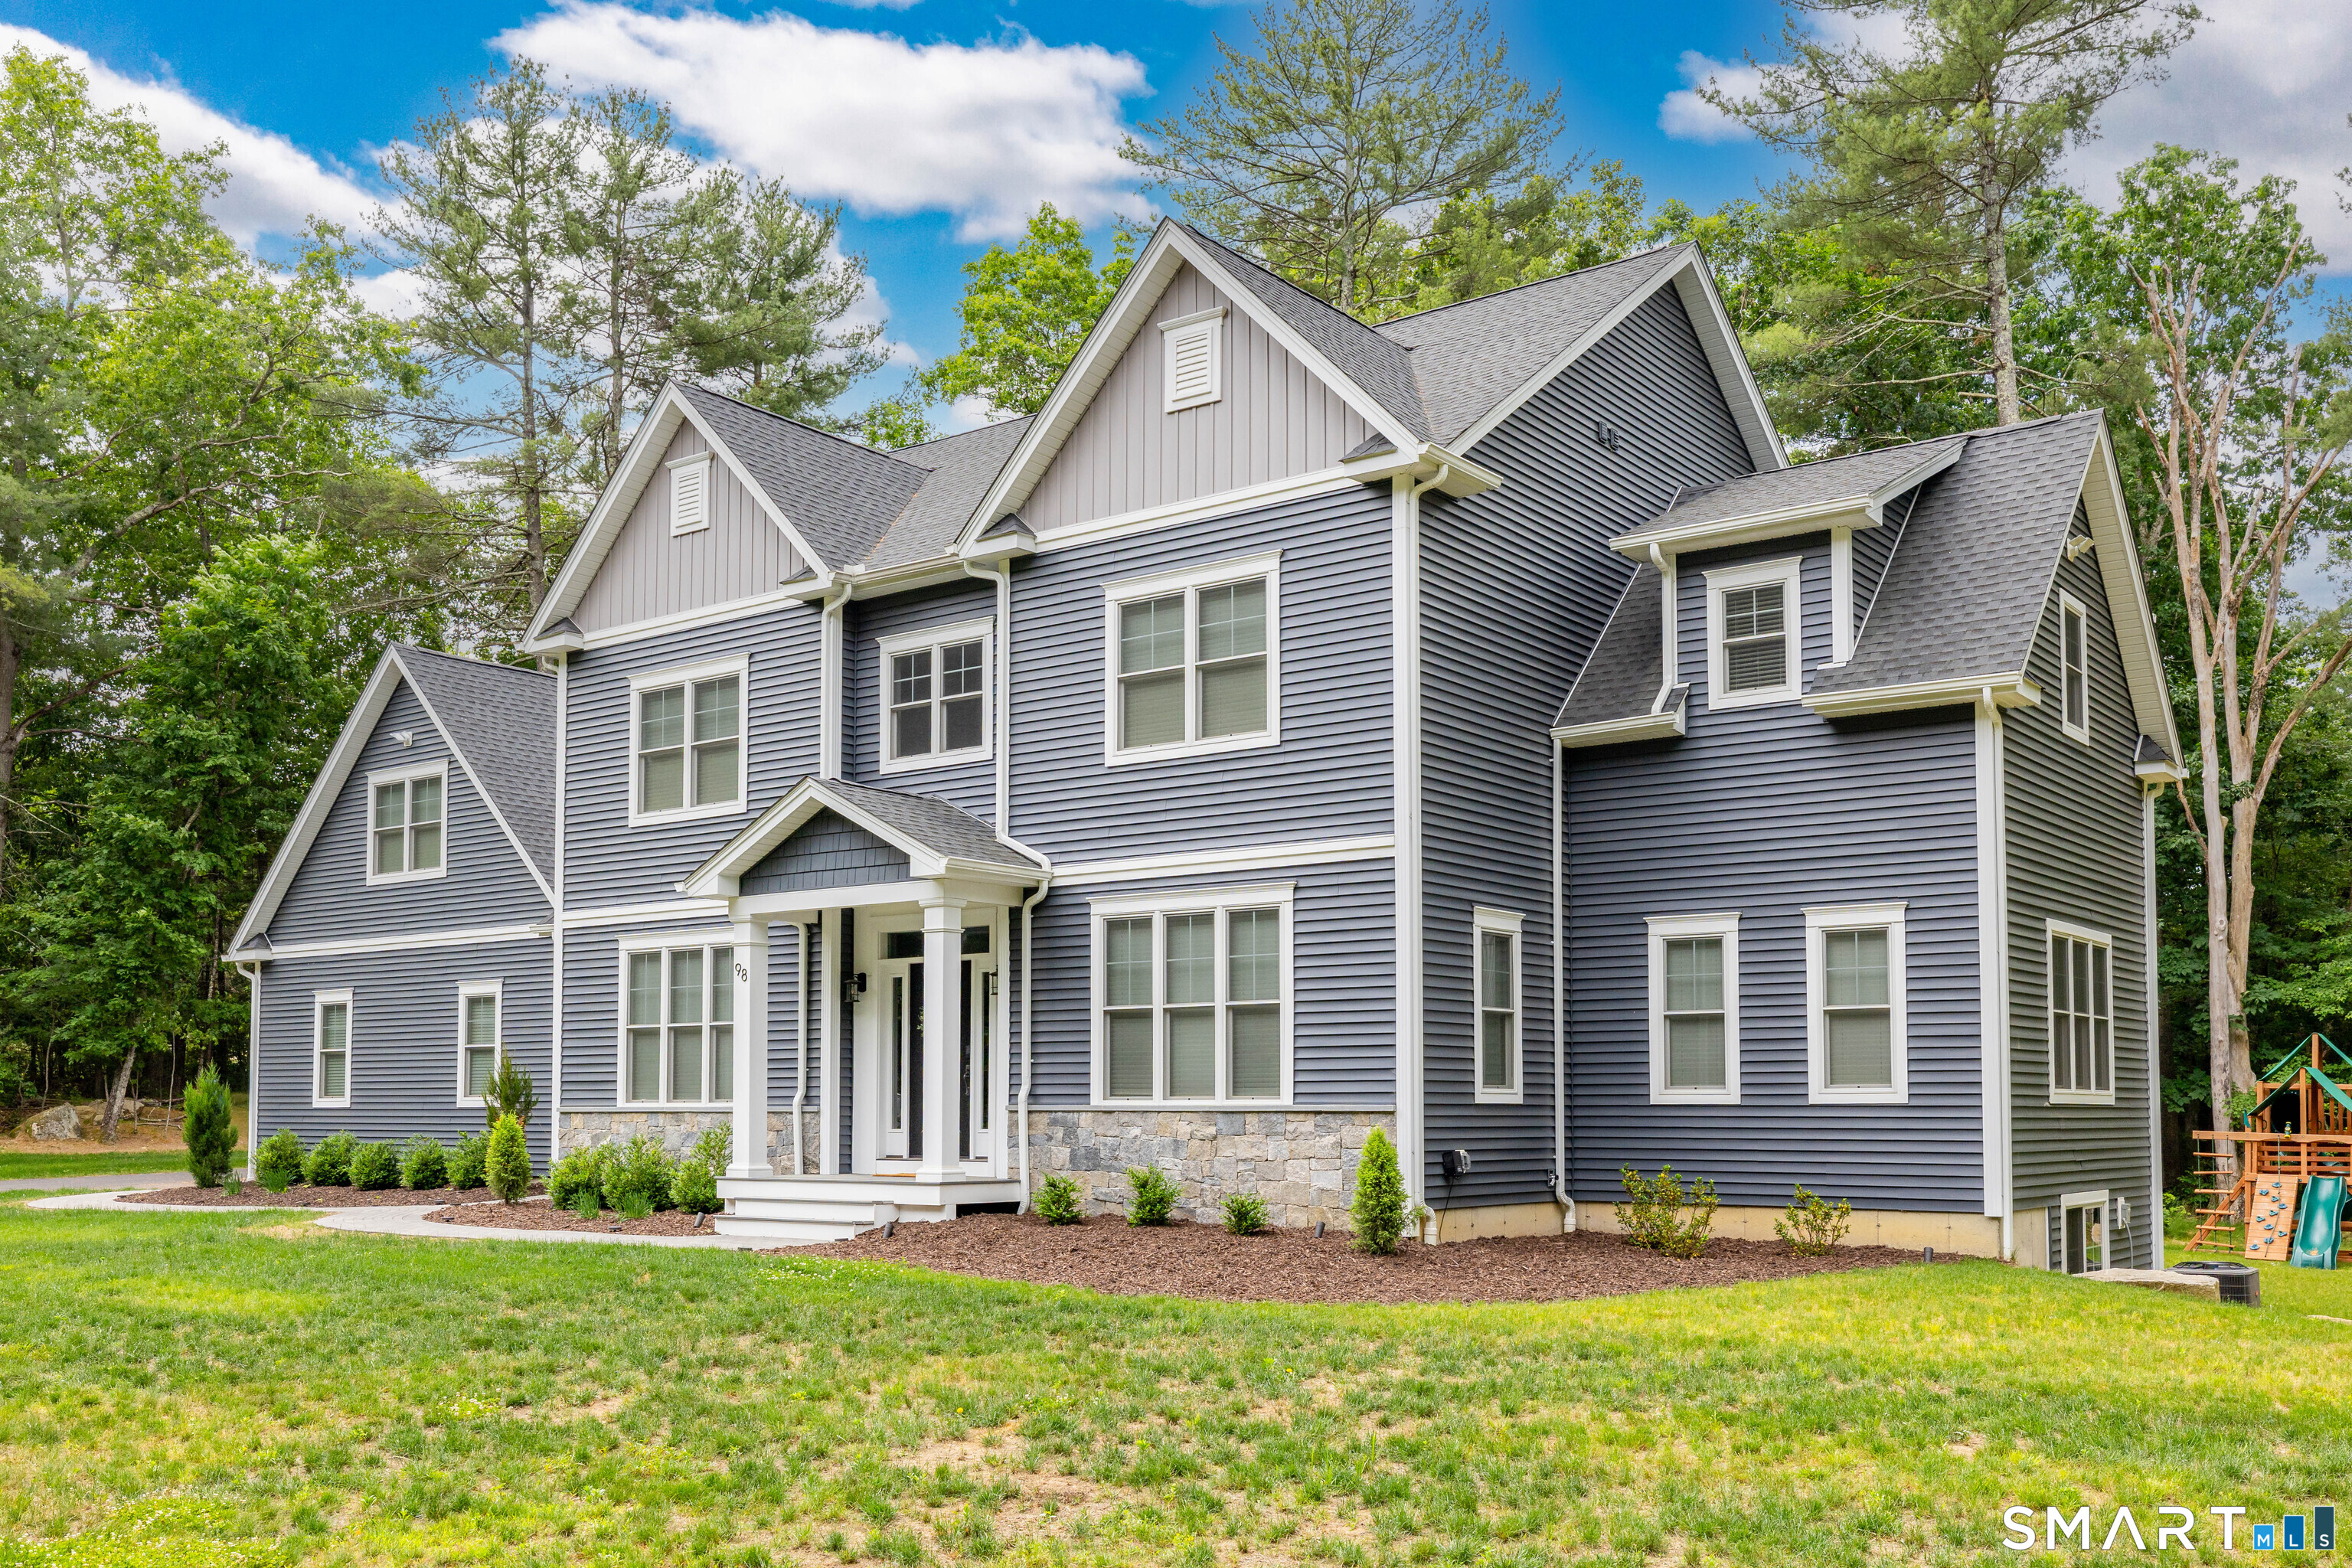
Prepare to experience the Classic luxury & exceptional appeal of 98 Ladd Rd in Tolland CT at Owl Ridge by Nordic Builders. Built in 2022, this magnificent home on 3.61 scenic acres shows like new construction. 3911 sq.ft. of pristine living area incl. 5 Bdrms (2 en suites), 4 full bths, 1 half-bath & 3-car att. garage. 9' ceilings thru out entire home. The well designed floor plan creates versatility of usage on both levels w/hardwood flrs thru-out. Impressive chef's kitchen is bright & exquisite w/high-end cabinetry, features, finishes & fantastic walk-in pantry. Oversized kitchen island serves as a breakfast bar. Comfortable dining area is perfect to gather together for good eats. Exquisite coffered ceiling adorns kitchen & family room. This area is designed w/a 5' lineal gas fireplace w/tile surround & built-ins, offering functionality, warmth & comfort. 1st floor has a superb private office, living & dining room rms, mudroom, half bath & welcoming entry foyer. Upstairs, primary suite has luxurious bath w/sparkling, tiled walk-in shower & separate soaking tub. Extra room serves as en suite w/its own bath. Upper level has 3 add'l bedrms & 3rd full bth. Add'l premium features incl hide-a-hose CVAC, blt-in prewired TV boxes, adjustable lighting, custom closets & covered rear porch w/ T & G plank ceiling. 3-car att garage is heated for year-round use. Backyard & grounds are gorgeous & private. Close to the UCONN campus, you will love coming Home to 98 Ladd Road!

Listed by Bea Goddard and Mirella L. D'Antonio of William Raveis Real Estate

$
$
%
$/month over payments
Federal 30-year interest rate: 6.58% last updated on Jul 23, 2026
* All Figures are estimates. Check with your bank or proposed mortgage company for actual interest rates.
This product uses the FRED® API but is not endorsed or certified by the Federal Reserve Bank of St. Louis.

Save FavoriteSchedule TourAsk A QuestionMore Details

Lot 35 Wyllys Farm Road Mansfield CT 06250

MLS Number 24128807

  • Single Family
  • Square Feet 2,782
  • Bedrooms 4
  • Bathroom 3
  • Year Built 2026

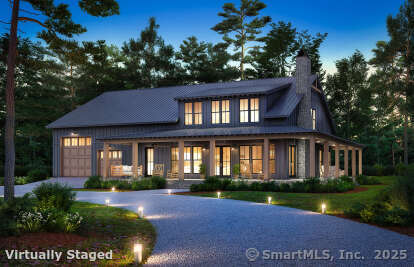
Live the dream in your very own Barndominium! This proposed, expansive home offers the perfect blend of rustic charm and modern comfort. Featuring soaring ceilings-approximately 20 feet high-in the main living area, a luxurious first-floor primary suite, and space for up to 6 indoor parking spots, it's designed for those who crave both style and function. Whether you're looking for room to store your toys, vehicles, or hobbies, or simply want a one-of-a-kind living experience with open-concept flair, this Barndominium delivers the ultimate lifestyle.

Listed by Rick Nassiff of KW Legacy Partners

$
$
%
$/month over payments
Federal 30-year interest rate: 6.58% last updated on Jul 23, 2026
* All Figures are estimates. Check with your bank or proposed mortgage company for actual interest rates.
This product uses the FRED® API but is not endorsed or certified by the Federal Reserve Bank of St. Louis.

Save FavoriteSchedule TourAsk A QuestionMore Details

96 Spak Road Willington CT 06279

Willington, CT96 Spak Road

Price$950,000

Est. Mortgage: $/month

MLS Number 24169472

  • Single Family
  • Square Feet 4,358
  • Bedrooms 3
  • Bathroom 4
  • Year Built 1990

125.39-ACRE COUNTRYSIDE RETREAT w/EXPANSIVE RANCH HOME NESTLED AMONG WOODLANDS & FIELDS. A rare opportunity to own a substantial estate where natural beauty, privacy, & functionality converge. Defined by over 10 acres of cleared fields, farmland, stone walls, & a serene brook, the property is ideally suited for equestrian pursuits, agriculture, or those seeking an immersive experience w/the outdoors. With subdivision potential, this is an attractive opportunity for builders, developers, & investors alike. A long, paved approach introduces a sprawling 4,358sf residence w/open floor plan. The Living Room is highlighted by vaulted ceilings, hardwood floors, wall of windows, & wood stove set upon fieldstone hearth. The kitchen features a generous breakfast bar, center island w/granite counter, double ovens, & gas cooktop. Separate dedicated Dining Room. The Great Room, a 2016 addition, is an impressive chalet-style lounge w/radiant heated LVT floor, full wet bar w/granite countertops, sink, wine cooler, center island seating, & rich cabinetry. Striking floor-to-ceiling wood-burning fireplace is a commanding focal point. French doors open to stone patio w/built-in firepit. Primary Bedroom Suite w/access to deck, ensuite full bath, & walk-in closet. 2 additional bedrooms share another full bath. ***CONTINUED***

Listed by Kiara C. Rusconi of William Raveis Real Estate

$
$
%
$/month over payments
Federal 30-year interest rate: 6.58% last updated on Jul 23, 2026
* All Figures are estimates. Check with your bank or proposed mortgage company for actual interest rates.
This product uses the FRED® API but is not endorsed or certified by the Federal Reserve Bank of St. Louis.

Save FavoriteSchedule TourAsk A QuestionMore Details

Jared Sparks Road Willington CT 06279

Willington, CTJared Sparks Road

Price$950,000

Est. Mortgage: $/month

MLS Number 24105839

  • Land
  • Acreage 164.75
  • MLS Status Active
  • Waterfront
  • Zoning R-80

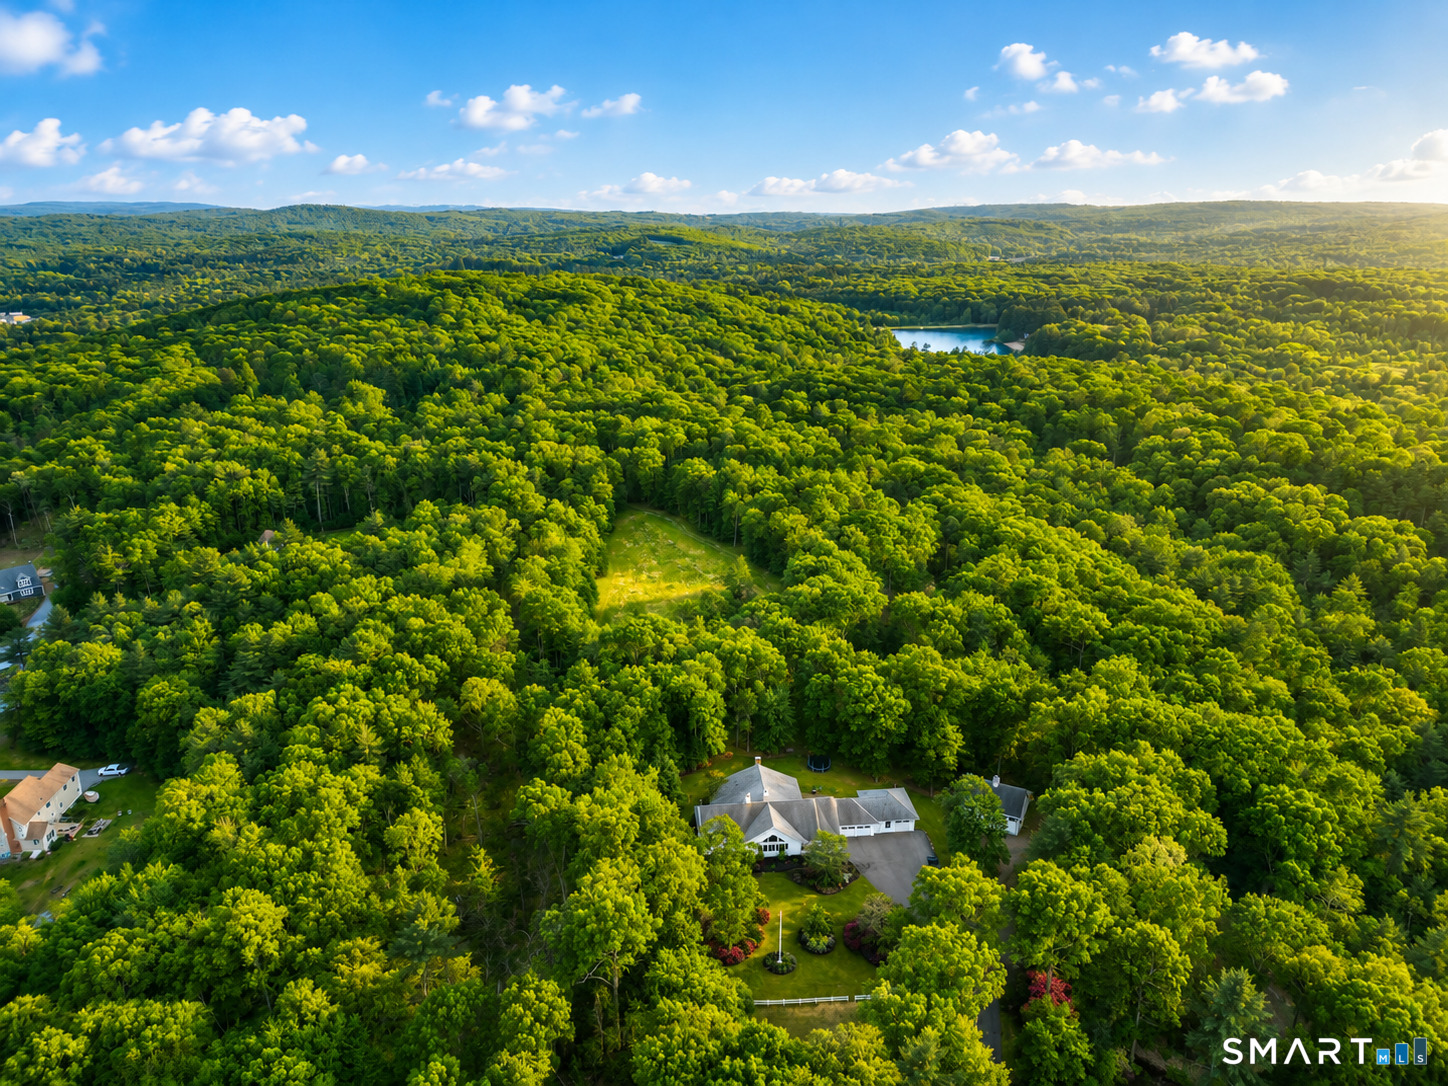
164+/- tranquil acres on two adjoining parcels of mature evergreen and hardwood forest with hiking, horseback riding, or ATV trails throughout. Some wetlands, brooks, and a pond provide habitat for aquatic wildlife, while woodlands support deer, turkeys, and smaller mammals. Rolling hills, stone walls, an old stone foundation, and natural rocky outcroppings add interest to the property. Land is currently under a forest management plan, with some tree harvesting completed. Parcels have frontage on Jared Sparks Rd. and Cosgvrove Rd. Agent related

Listed by Liz A. Doll of William Raveis Real Estate

$
$
%
$/month over payments
Federal 30-year interest rate: 6.58% last updated on Jul 23, 2026
* All Figures are estimates. Check with your bank or proposed mortgage company for actual interest rates.
This product uses the FRED® API but is not endorsed or certified by the Federal Reserve Bank of St. Louis.

Save FavoriteSchedule TourAsk A QuestionMore Details

39 Josephine Way Tolland CT 06084

Tolland, CT39 Josephine Way

Price$890,000

Est. Mortgage: $/month

MLS Number 24082535

  • Single Family
  • Square Feet 4,615
  • Bedrooms 4
  • Bathroom 4
  • Year Built 2026

Welcome to your "New Construction" home - almost complete and ready for you! This stunning 3,300+ sq ft colonial residence is situated on 1.7 acres in a picturesque & desirable subdivision, featuring 4 BR/3.5 baths. The new construction's 1st floor offers multiple entry points, including a beautiful mudroom w/bench seating & hooks, plus a front entry leading to a private den & formal dining area. The home has two (2) elegant oak staircases w/colonial railings & spindles, providing access to the 2nd floor. The 1st floor showcases all oak hardwood flooring, with an open floor plan that boasts recessed lighting in the family room, which seamlessly opens up to a patio through a rear slider and flows into the kitchen. The kitchen is a chef's dream, featuring three large skylights above the sink area, 42" upper shaker white cabinetry, a 7' blue island that seats 4, high-grade quartz countertops, stainless steel appliances including a hood, & a generously sized butler's pantry. The 2nd floor comprises 4 BRs, including a guest suite w/full bath & walk-in closet. The primary suite is a true retreat, featuring two walk-in closets, recessed lighting, a tray ceiling, & an additional area perfect for a study. The primary bath offers separate his/hers vanities, a soaking tub, & fully tiled shower. The basement is filled with natural light, thanks to strategically placed windows, & is ready to be finished into multiple rooms, with plumbing prepped for an additional full bathroom.

Listed by Ravi Prakash Srivastava and Harry Finer of William Raveis Real Estate

$
$
%
$/month over payments
Federal 30-year interest rate: 6.58% last updated on Jul 23, 2026
* All Figures are estimates. Check with your bank or proposed mortgage company for actual interest rates.
This product uses the FRED® API but is not endorsed or certified by the Federal Reserve Bank of St. Louis.

Virtual TourSave FavoriteSchedule TourAsk A QuestionMore Details

254 Beaver Hill Road Windham CT 06256

MLS Number 24174325

  • Single Family
  • Square Feet 1,808
  • Bedrooms 3
  • Bathroom 2
  • Year Built 2004

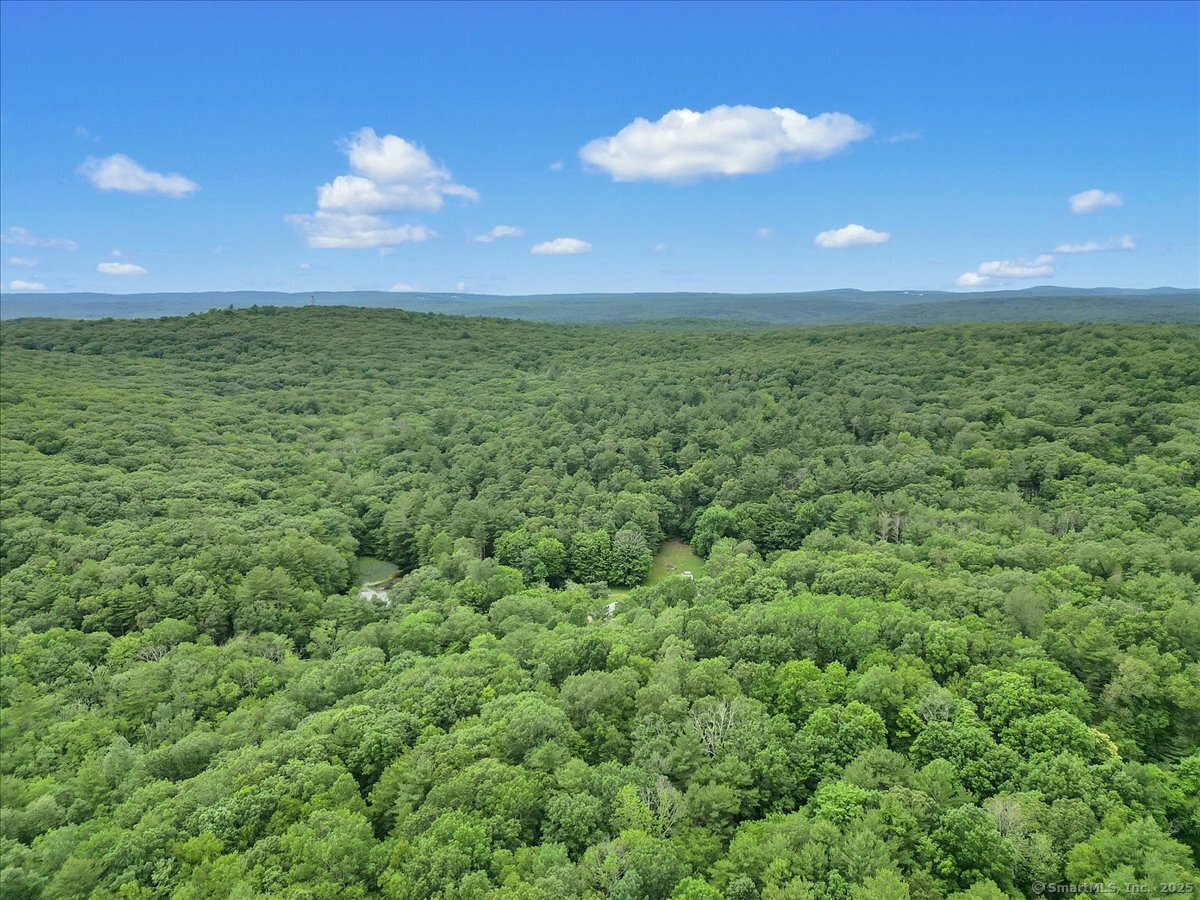
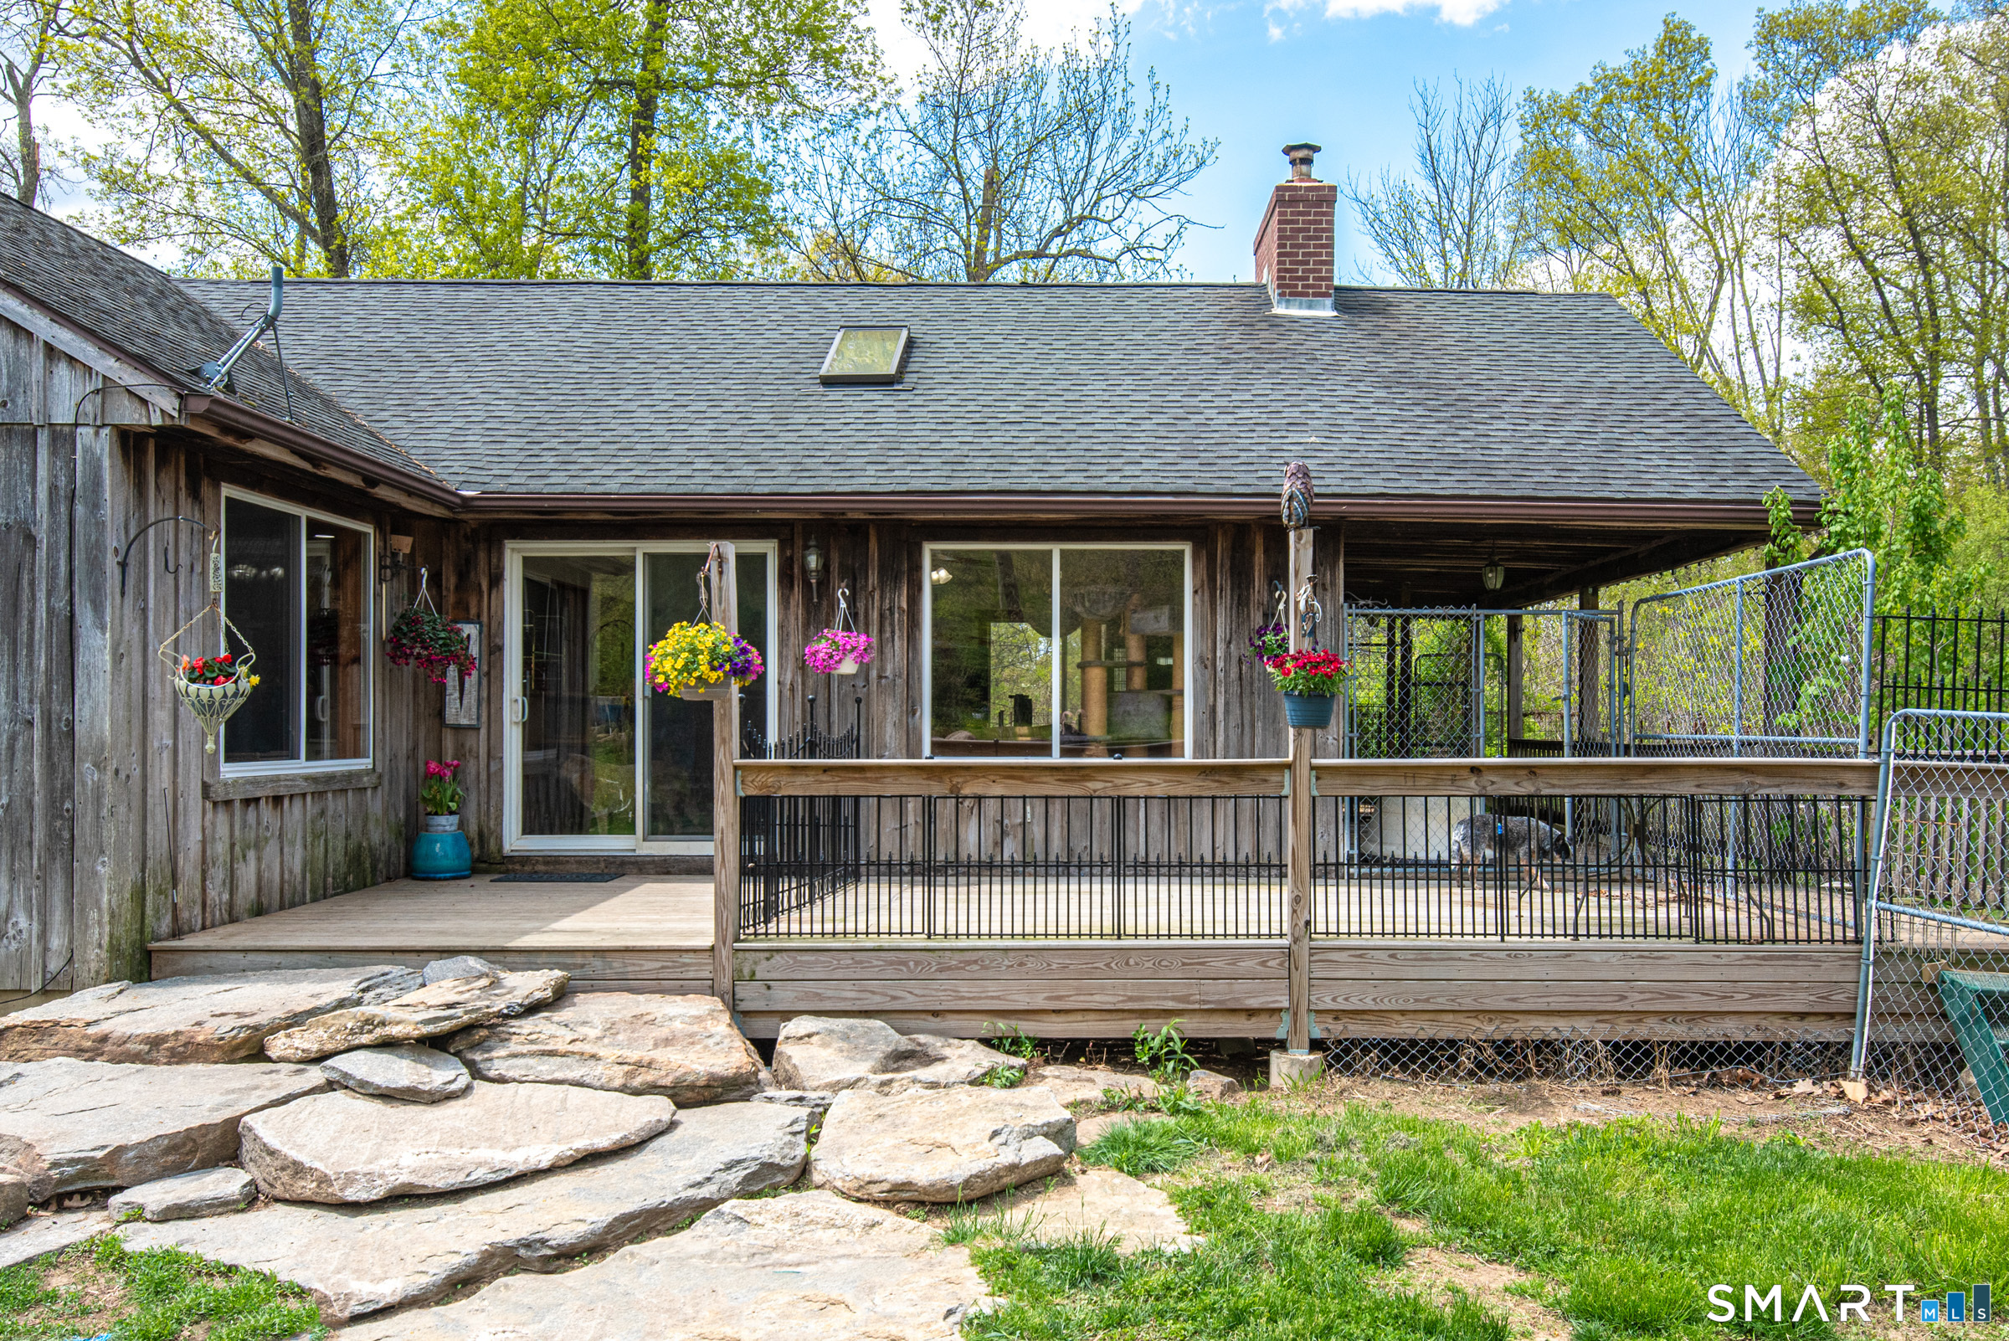
Hidden Acres is a rare opportunity to own 70+ secluded acres where rustic charm, craftsmanship, and modern functionality come together. Tucked away in a private setting, this extraordinary farm features a 14,400-square-foot equestrian facility with a 12-stall barn and indoor riding arena, ideal for horse enthusiasts, trainers, or those seeking a premier recreational property. A heated 1,920-square-foot garage with 400 amp service offers exceptional versatility for workshops, equipment storage, or business operations. The thoughtfully crafted custom-built 1,808-square-foot, three-bedroom home blends comfort with rustic character, featuring stunning trim details and rich oak hardwood floors milled from timber harvested directly from the land. Completing this one-of-a-kind retreat is a dock-diving pool for dogs, adding a fun and unique amenity for pet lovers. Hidden Acres is a truly special property where rustic living, privacy, and purpose unite.

Listed by Lori A. Vogel of William Raveis Real Estate

$
$
%
$/month over payments
Federal 30-year interest rate: 6.58% last updated on Jul 23, 2026
* All Figures are estimates. Check with your bank or proposed mortgage company for actual interest rates.
This product uses the FRED® API but is not endorsed or certified by the Federal Reserve Bank of St. Louis.

Save FavoriteSchedule TourAsk A QuestionMore Details

Lot 103 South Street Extension Coventry CT 06238

MLS Number 24171898

  • Single Family
  • Square Feet 2,600
  • Bedrooms 3
  • Bathroom 3
  • Year Built 2026

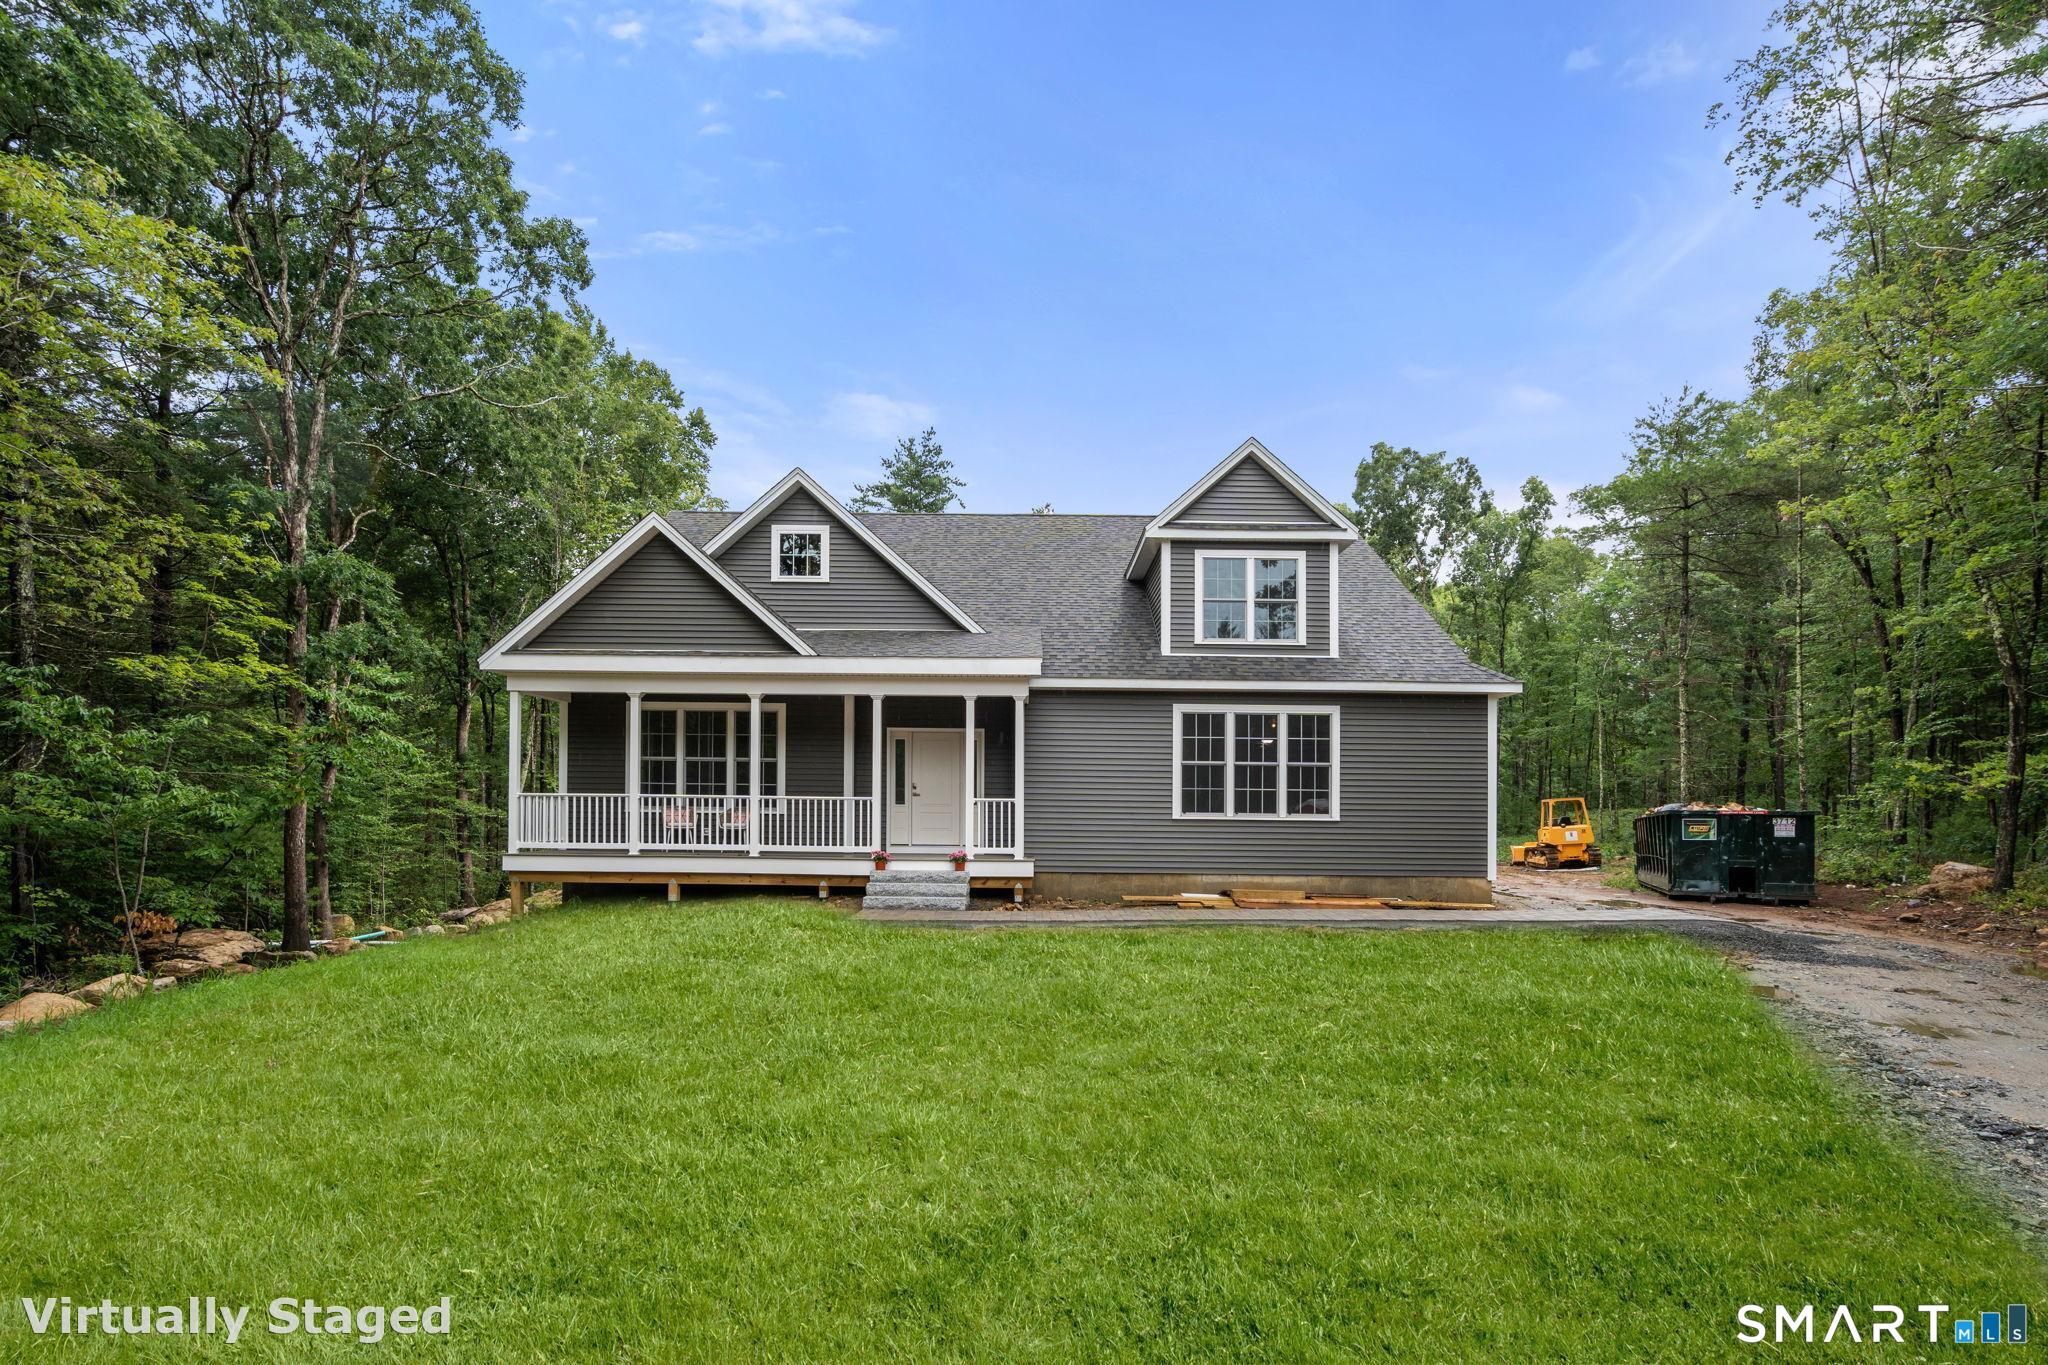
Welcome to YOUR sprawling ranch DREAM HOME offering the perfect blend of modern comfort and timeless New England charm. With over 2,600 sq. ft. of single-level living, this home is thoughtfully designed for today's lifestyle, featuring spacious bedrooms, a private primary suite with a spa-like bath, and three car garage because you NEED that extra bay. The open-concept layout flows seamlessly from the natural light filled family room to the gourmet quartz countertop appointed gourmet kitchen boasting Energy Star appliances. Built with efficiency at the forefront, this home also includes the highest performance heating, cooling, and energy-saving features that keep utility costs low without sacrificing style. Set on a peaceful country road, surrounded by brand new homes, you'll enjoy the nature filled setting while still being just minutes from Coventry Lake, hiking trails, parks and the shops and restaurants of downtown Mansfield. Commuters will appreciate the easy access to highways, and minimal traffic. Whether entertaining in your open-concept kitchen, relaxing on your sunlit porch, or taking in the natural beauty around you, this home delivers the best luxury oasis eco-friendly living in a tranquil country setting.

Listed by Robyn Letourneau of Berkshire Hathaway NE Prop.

$
$
%
$/month over payments
Federal 30-year interest rate: 6.58% last updated on Jul 23, 2026
* All Figures are estimates. Check with your bank or proposed mortgage company for actual interest rates.
This product uses the FRED® API but is not endorsed or certified by the Federal Reserve Bank of St. Louis.

Save FavoriteSchedule TourAsk A QuestionMore Details

21 Josephine Way Tolland CT 06084

Tolland, CT21 Josephine Way

Price$849,900

Est. Mortgage: $/month

MLS Number 24147829

  • Single Family
  • Square Feet 2,793
  • Bedrooms 4
  • Bathroom 4
  • Year Built 2026

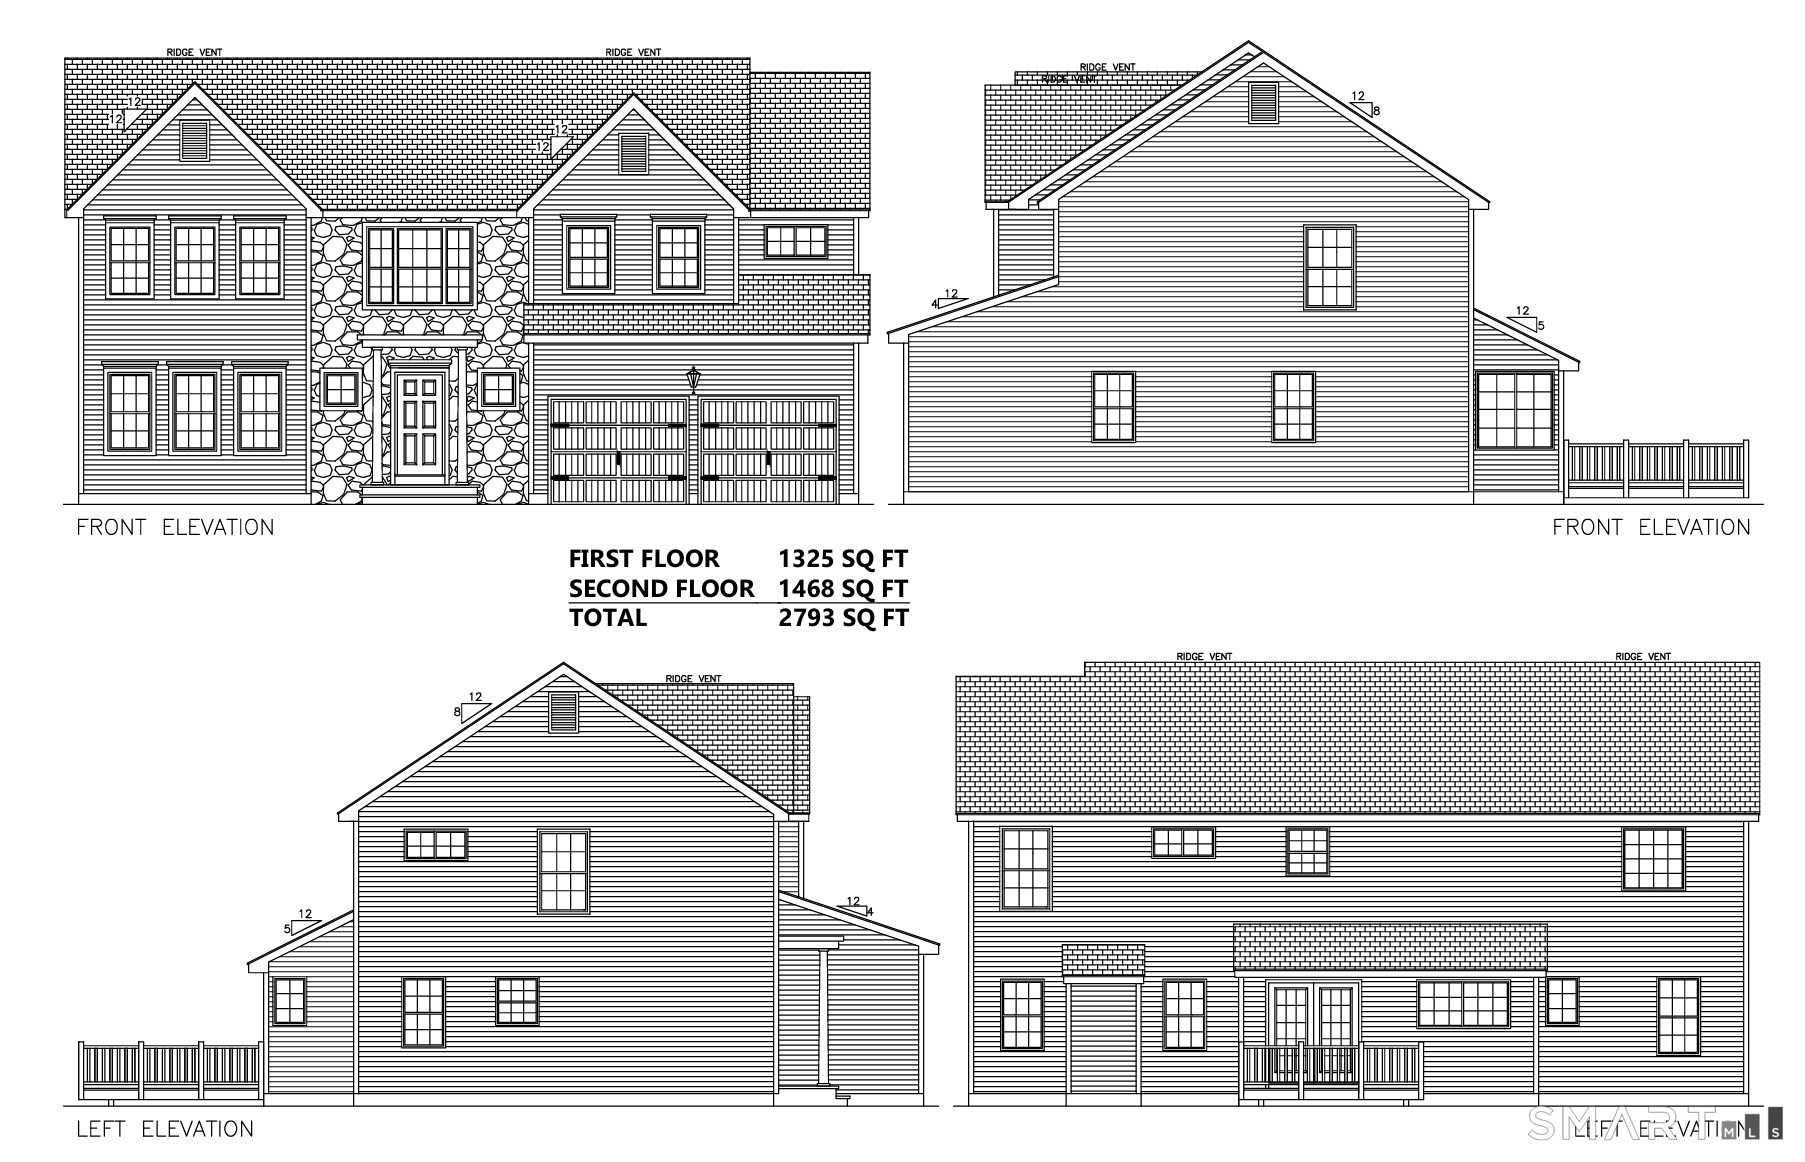
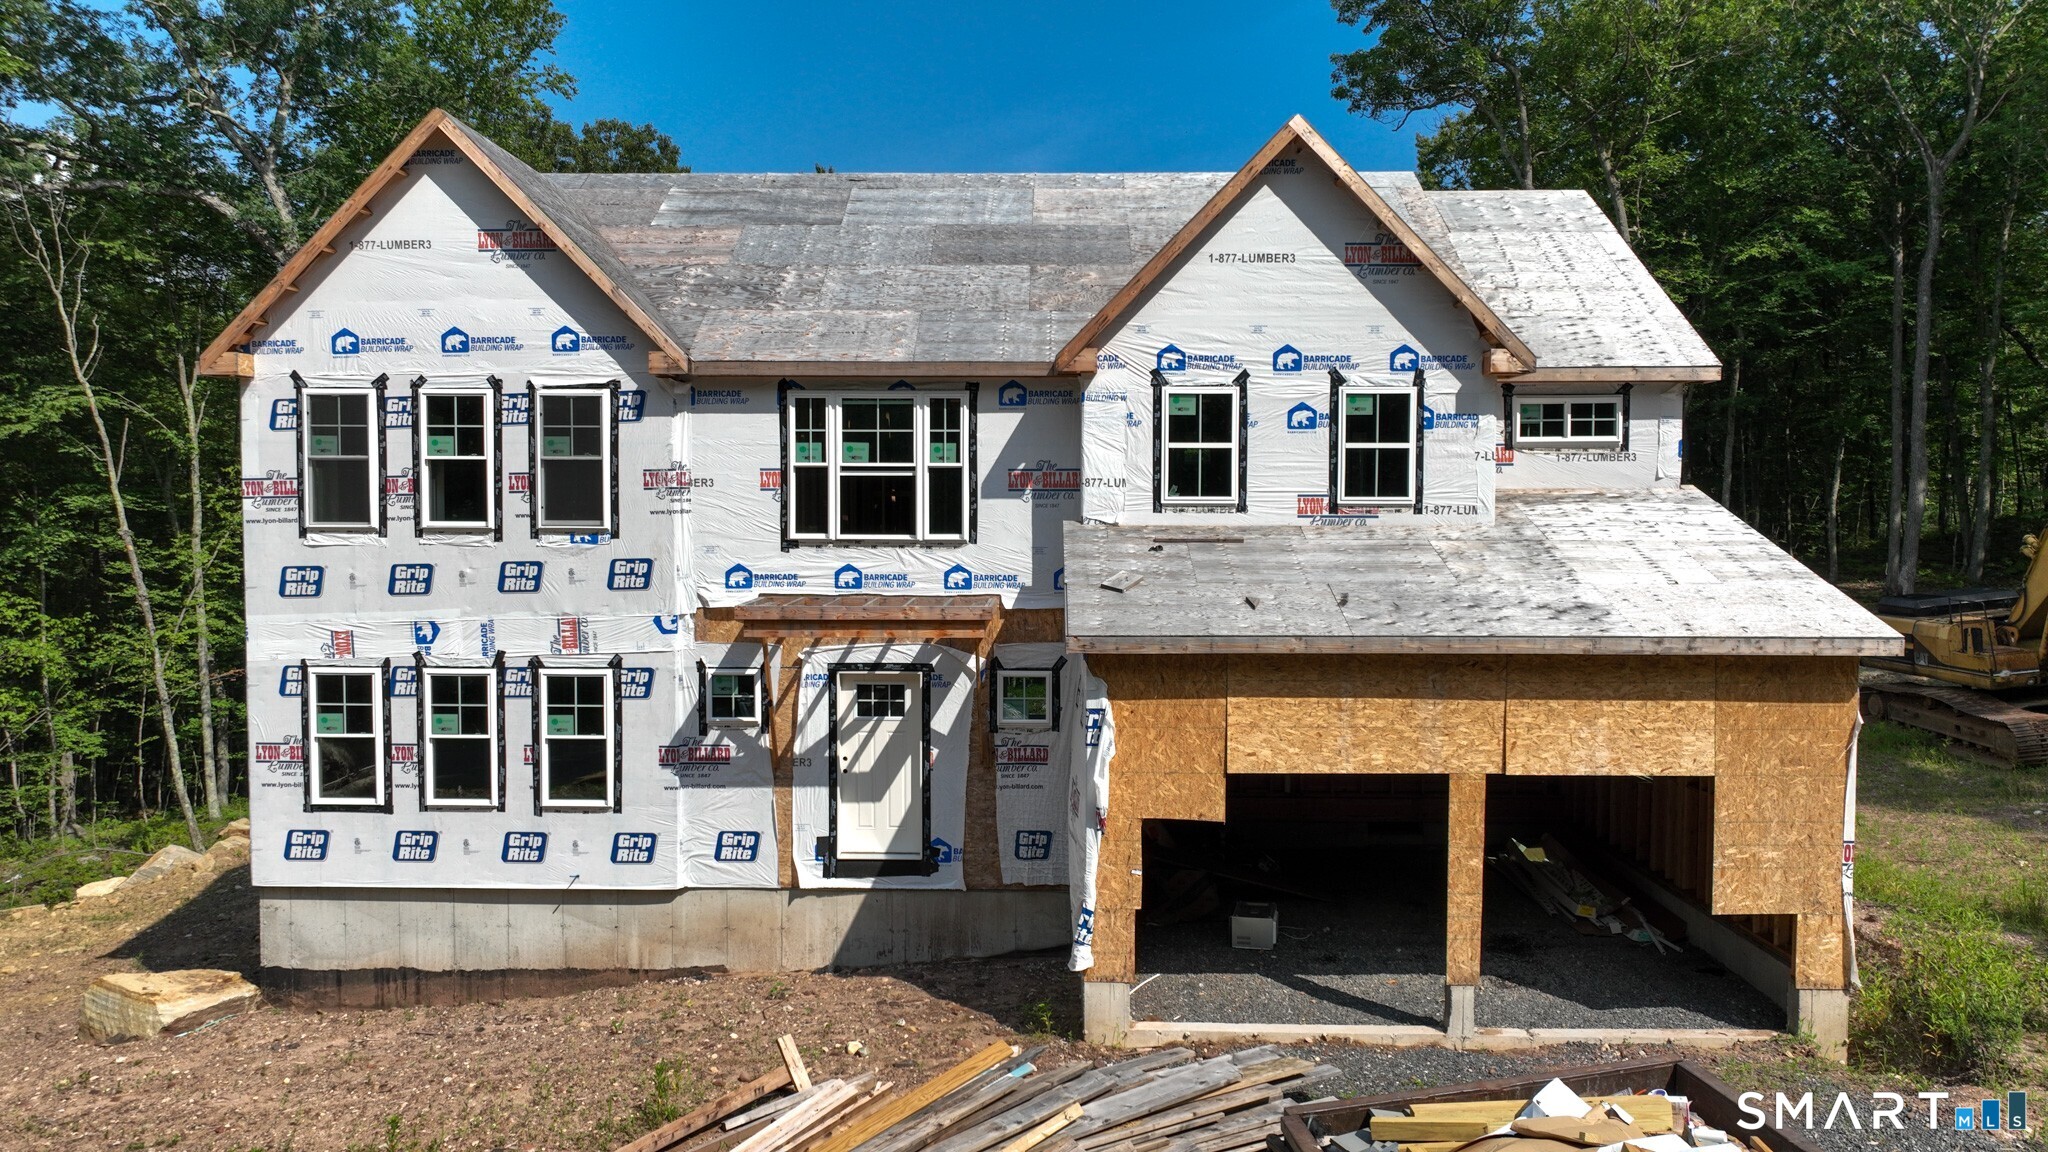
Welcome to your "New Construction" home - Foundation is complete and ready for you! This stunning 2,793 sq ft above-grade and 1000+ sq ft basement colonial residence is situated on 1.48 acres in a picturesque & desirable subdivision, featuring 4 bedrooms and 3.5 bathrooms. The new construction's 1st floor offers multiple entry points, including a beautiful mudroom, plus a front entry leading to a private den & formal dining area. The 1st floor showcases all oak hardwood flooring, with an open floor plan that boasts recessed lighting in the family room, which seamlessly opens up to a patio through a rear slider and flows into the kitchen. The kitchen is a chef's dream, featuring three large skylights above the sink area, 42" upper shaker white cabinetry, a 7' blue island that seats 4, high-grade quartz countertops, stainless steel appliances including a hood, & a generously sized butler's pantry. The 2nd floor comprises 4 BRs, including a guest suite w/full bath & a walk-in closet. The primary suite is a true retreat, featuring two walk-in closets, recessed lighting, a tray ceiling, & an additional area perfect for a study. The primary bath offers separate his/hers vanities, a soaking tub, & fully tiled shower. The basement is filled with natural light, thanks to strategically placed windows, & is ready to be finished into multiple rooms, with plumbing prepped for an additional full bathroom.

Listed by Ravi Prakash Srivastava of William Raveis Real Estate

$
$
%
$/month over payments
Federal 30-year interest rate: 6.58% last updated on Jul 23, 2026
* All Figures are estimates. Check with your bank or proposed mortgage company for actual interest rates.
This product uses the FRED® API but is not endorsed or certified by the Federal Reserve Bank of St. Louis.

Save FavoriteSchedule TourAsk A QuestionMore Details

33 Josephine Way Tolland CT 06084

Tolland, CT33 Josephine Way

Price$849,900

Est. Mortgage: $/month

MLS Number 24099033

  • Single Family
  • Square Feet 2,793
  • Bedrooms 4
  • Bathroom 4
  • Year Built 2025

Welcome to your "New Construction" home - Foundation is complete and ready for you! This stunning 2,793 sq ft above-grade and 1000+ sq ft basement colonial residence is situated on 1.48 acres in a picturesque & desirable subdivision, featuring 4 bedrooms and 3.5 bathrooms. The new construction's 1st floor offers multiple entry points, including a beautiful mudroom, plus a front entry leading to a private den & formal dining area. The 1st floor showcases all oak hardwood flooring, with an open floor plan that boasts recessed lighting in the family room, which seamlessly opens up to a patio through a rear slider and flows into the kitchen. The kitchen is a chef's dream, featuring three large skylights above the sink area, 42" upper shaker white cabinetry, a 7' blue island that seats 4, high-grade quartz countertops, stainless steel appliances including a hood, & a generously sized butler's pantry. The 2nd floor comprises 4 BRs, including a guest suite w/full bath & a walk-in closet. The primary suite is a true retreat, featuring two walk-in closets, recessed lighting, a tray ceiling, & an additional area perfect for a study. The primary bath offers separate his/hers vanities, a soaking tub, & fully tiled shower. The basement is filled with natural light, thanks to strategically placed windows, & is ready to be finished into multiple rooms, with plumbing prepped for an additional full bathroom.

Listed by Ravi Prakash Srivastava and Harry Finer of William Raveis Real Estate

$
$
%
$/month over payments
Federal 30-year interest rate: 6.58% last updated on Jul 23, 2026
* All Figures are estimates. Check with your bank or proposed mortgage company for actual interest rates.
This product uses the FRED® API but is not endorsed or certified by the Federal Reserve Bank of St. Louis.

Save FavoriteSchedule TourAsk A QuestionMore Details

Lot 1 Neville Street Coventry CT 06238

MLS Number 24189253

  • Single Family
  • Square Feet 2,744
  • Bedrooms 4
  • Bathroom 3
  • Year Built 2026

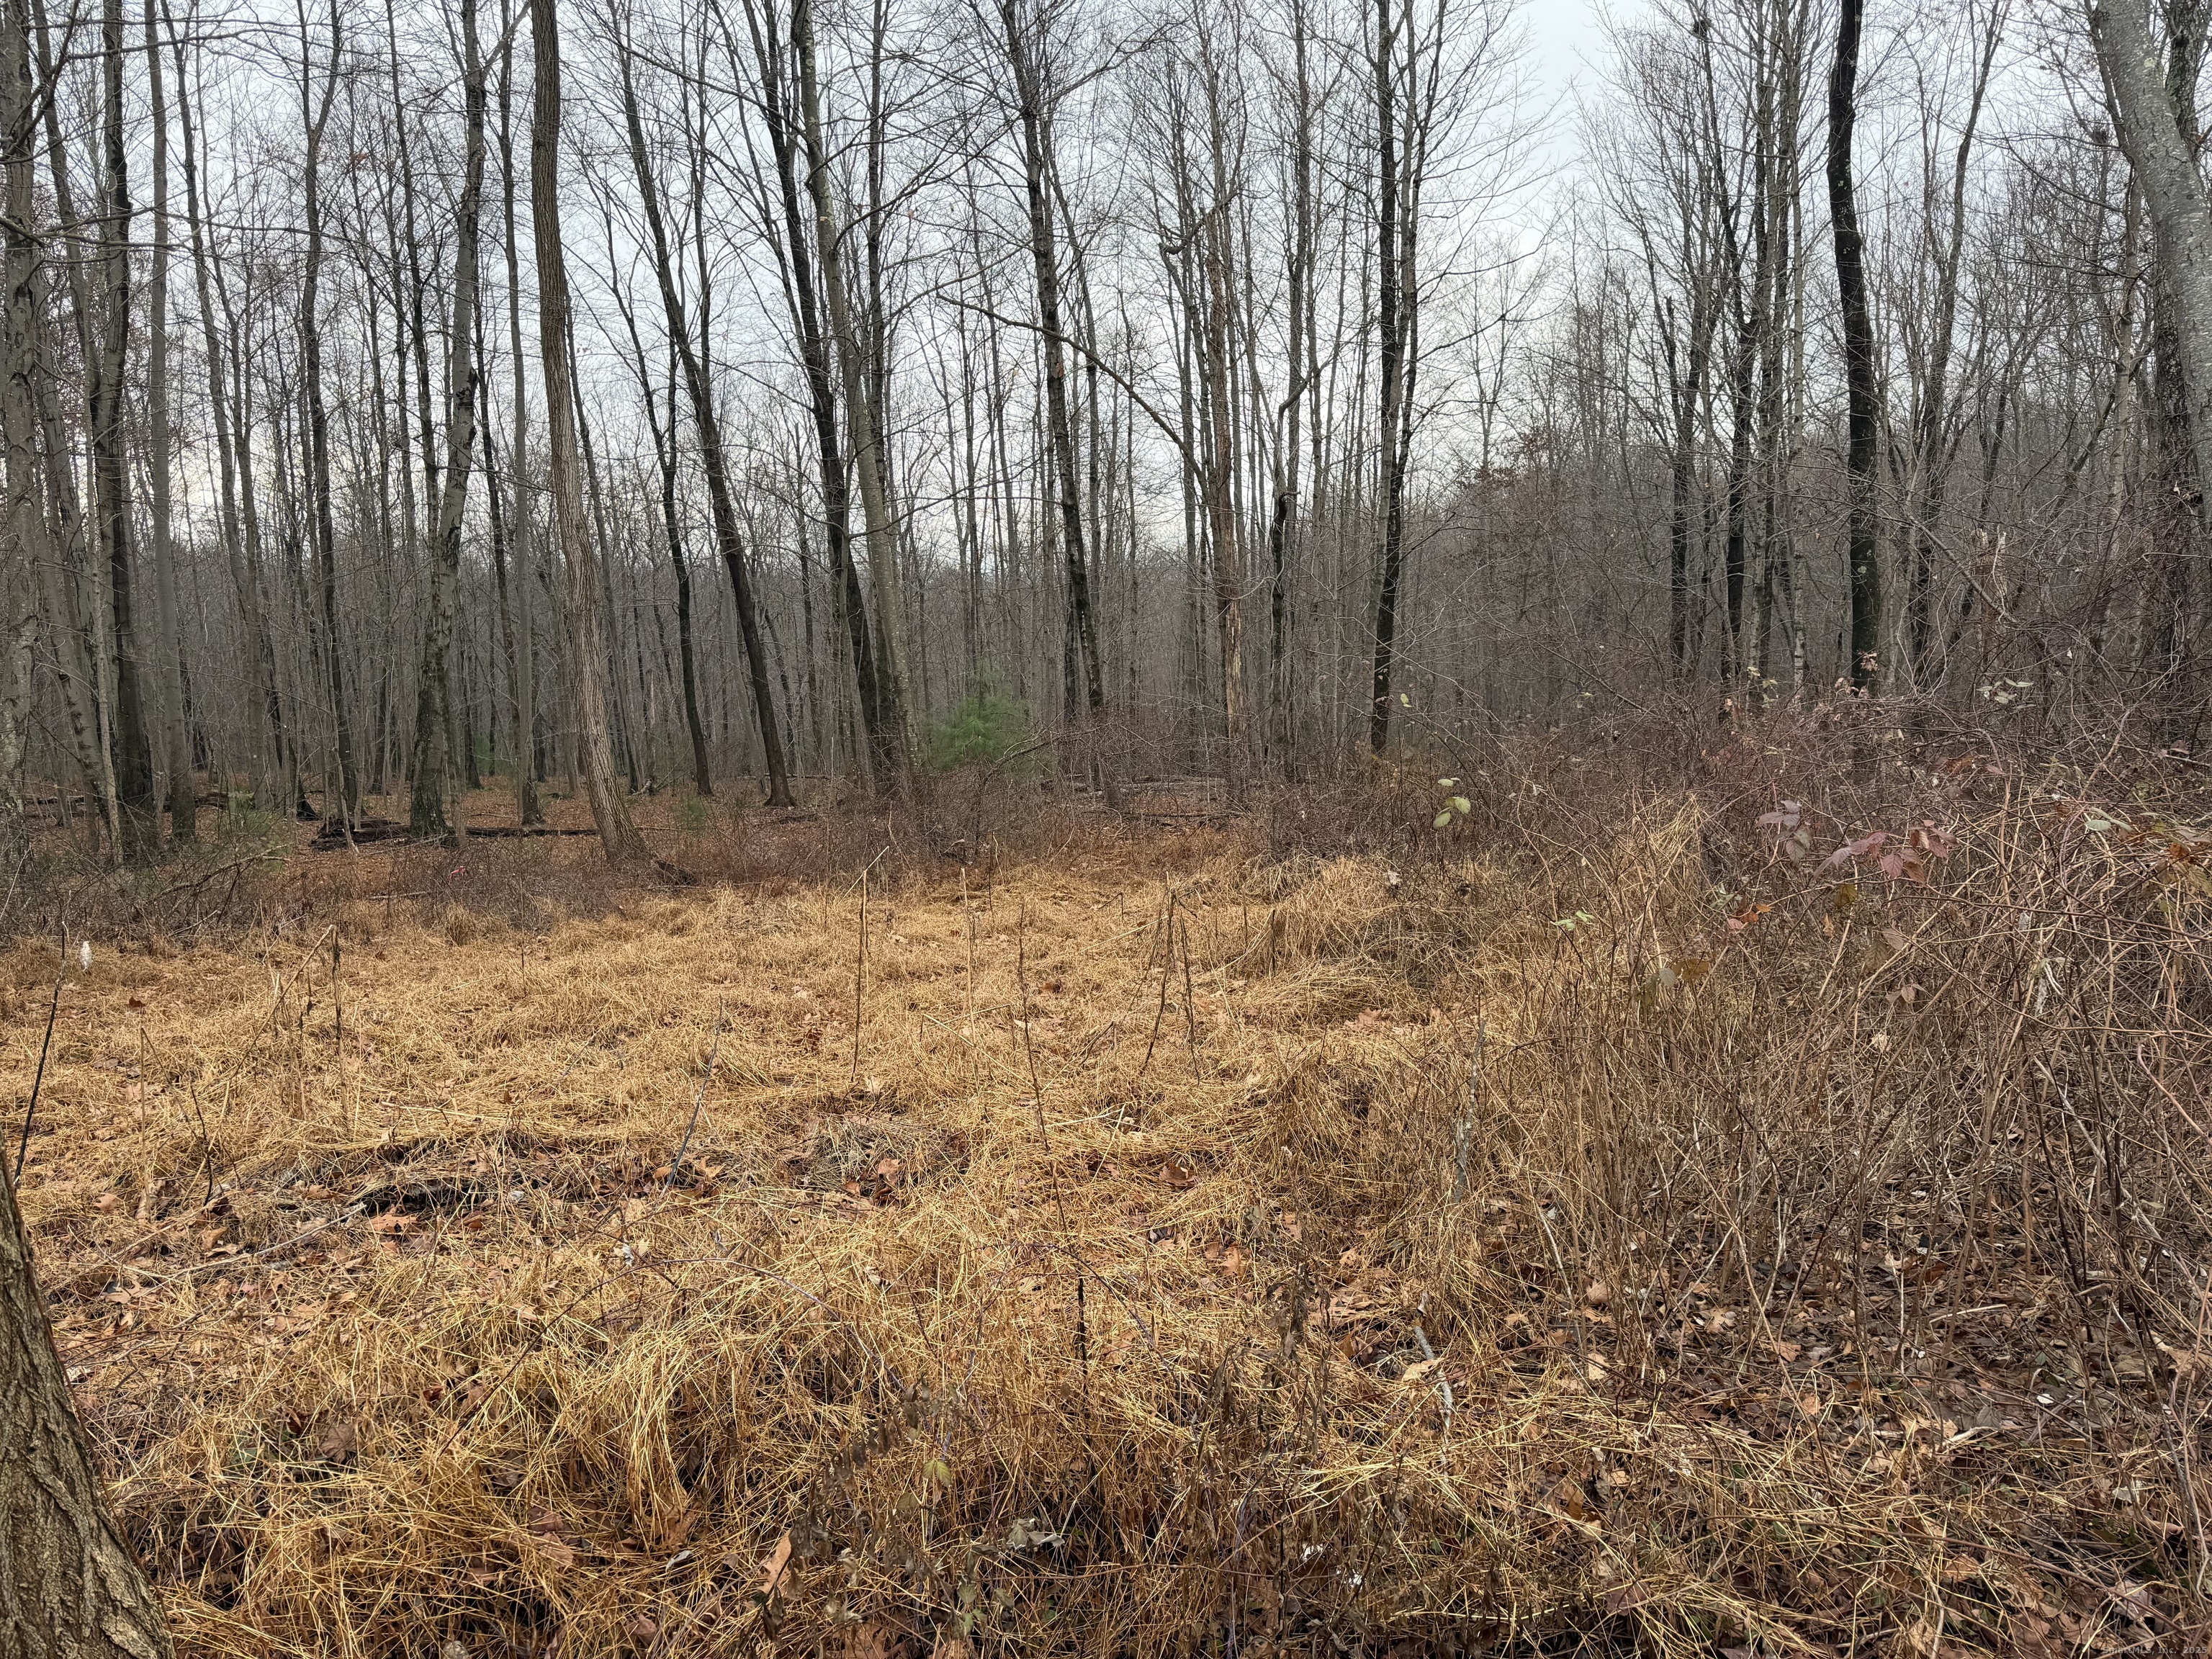
Discover the opportunity to build your dream home in one of the area's most desirable established cul-de-sac neighborhoods. This spectacular to-be-built 2,744-square-foot Colonial, expertly crafted by the renowned S R Blanchard, combines timeless design, exceptional quality, and modern luxury. Thoughtfully designed for today's lifestyle, this 4-bedroom, 2.5-bath home features an open-concept floor plan with 9-foot ceilings and hardwood floors throughout the main level. At the heart of the home is a stunning gourmet kitchen with granite countertops, a spacious center island with breakfast bar, and seamless flow into the expansive great room, where a gas fireplace creates a warm and inviting gathering space. A private first-floor office offers the perfect work-from-home retreat, while the mudroom, laundry room, and stylish half bath add everyday convenience. The second level is highlighted by an impressive primary suite featuring a generous walk-in closet and a spa-inspired private bath. Three additional bedrooms and a beautifully appointed full bath provide comfortable accommodations for family and guests. Outside, enjoy the charm of a covered front porch with stamped concrete, a spacious rear deck, and a level, private backyard perfect for outdoor entertaining or quiet relaxation. A three-car attached garage offers exceptional space for vehicles, storage, and hobbies. This is a rare opportunity to build a custom home with one of the area's most respected builders!

Listed by Pam Moriarty of Coldwell Banker Realty
$
$
%
$/month over payments
Federal 30-year interest rate: 6.58% last updated on Jul 23, 2026
* All Figures are estimates. Check with your bank or proposed mortgage company for actual interest rates.
This product uses the FRED® API but is not endorsed or certified by the Federal Reserve Bank of St. Louis.

Save FavoriteSchedule TourAsk A QuestionMore Details

253 Brick Top Road Windham CT 06280

MLS Number 24140956

  • Land
  • Acreage 56.4
  • MLS Status Active
  • Other Amenities Golf, Waterfront
  • Zoning R2

64+/- acres on Route 14, the largest parcel available in Willimantic with access to public water and sewer. Three parcels sell together, 253 Brick Top 56.40 acres, 303R Brick Top 5.75 acres, 267 Brick Top 1.64 acres. Allowed uses: schools, museums, clubs, daycare, nursing homes, camping areas, private clubs and recreational facilities, commercial kennels, boarding facilities Several existing structures in varying condition, value is in the land

Listed by David Mieczynski of National Realty Advisors LLC

$
$
%
$/month over payments
Federal 30-year interest rate: 6.58% last updated on Jul 23, 2026
* All Figures are estimates. Check with your bank or proposed mortgage company for actual interest rates.
This product uses the FRED® API but is not endorsed or certified by the Federal Reserve Bank of St. Louis.

Save FavoriteSchedule TourAsk A QuestionMore Details

111A Browns Bridge Road Tolland CT 06084

Tolland, CT111A Browns Bridge Road

Price$799,900

Est. Mortgage: $/month

Pending Continue to Show

MLS Number 24184508

  • Single Family
  • Square Feet 3,499
  • Bedrooms 4
  • Bathroom 3
  • Year Built 2018

Welcome to your personal oasis at 111A Browns Bridge Rd! This stunning contemporary, oversized cape home has been meticulously maintained and shows pride of ownership and attention to detail throughout. Privacy and serenity abound in this 9.06 acre home with 3,500 sq ft of open floor plan and a fully decked-out outdoor living/entertaining space with an amazing patio, oversized bar with electricity, beautiful, large pergola, covered front and back porch, and a large fire pit area. With 4 bedrooms, 2.5 baths, 2 car garage as well as a massive bonus space above the garage, a laundry room and 2 office spaces, this home allows for flexible living and freedom of space. Gorgeous hardwood floors throughout, wrought-iron railings, and vaulted ceilings provide the perfect blend of modern and classic charm. Open kitchen with custom grey shaker cabinetry, subway tile backsplash, granite counters, stainless steel appliances and custom wood bar is a cook's dream. 4 spacious bedrooms including a large primary suite with attached en-suite bath with soaker tub and walk-in closet with custom shelving. The vaulted ceilings in the living room and 2nd fl bonus room provide a light and bright feeling throughout the home. Built in 2018, this 8 year old home offers central and forced air hydro heat system, water softener and filtration systems, and all updated mechanicals throughout. Nothing to do but move in! Don't miss out and book your showing today!

Listed by David Brooke of eXp Realty

$
$
%
$/month over payments
Federal 30-year interest rate: 6.58% last updated on Jul 23, 2026
* All Figures are estimates. Check with your bank or proposed mortgage company for actual interest rates.
This product uses the FRED® API but is not endorsed or certified by the Federal Reserve Bank of St. Louis.

Save FavoriteSchedule TourAsk A QuestionMore Details

Lot 2 Neville Street Coventry CT 06238

MLS Number 24185385

  • Single Family
  • Square Feet 2,809
  • Bedrooms 4
  • Bathroom 3
  • Year Built 2026

Welcome to Neville Street, a quiet cul-de-sac nestled in an established neighborhood. This to-be-built 2,809-square-foot Colonial offers a thoughtfully designed open-concept floor plan with exceptional craftsmanship and quality finishes throughout. The main level features 9-foot ceilings, hardwood floors, granite countertops, and an inviting layout designed for today's lifestyle. The spacious kitchen, complete with a center island, flows seamlessly into the expansive great room with a cozy gas fireplace-perfect for everyday living and entertaining. A private home office, bright sunroom, welcoming mudroom, and convenient half bath complete the first floor. Upstairs, the expansive primary suite offers two walk-in closets and a luxurious en-suite bath. Two additional bedrooms, a full bath, and a generous bonus room provide flexible space for a fourth bedroom, playroom, media room, or recreation room. Enjoy outdoor living on the level homesite with a charming front porch and private 19' x 12' rear deck, ideal for relaxing or entertaining family and friends. There's still time to personalize cabinetry, countertops, flooring, and other finishes to create a home that's uniquely yours. Why settle for someone else's vision when you can create your own? If you've been searching for the perfect home but haven't found exactly what you're looking for, this is your opportunity to build and personalize a beautiful new home tailored to your lifestyle.

Listed by Pam Moriarty of Coldwell Banker Realty
$
$
%
$/month over payments
Federal 30-year interest rate: 6.58% last updated on Jul 23, 2026
* All Figures are estimates. Check with your bank or proposed mortgage company for actual interest rates.
This product uses the FRED® API but is not endorsed or certified by the Federal Reserve Bank of St. Louis.

Save FavoriteSchedule TourAsk A QuestionMore Details

28 Cemetery Road Willington CT 06279

Willington, CT28 Cemetery Road

Price$799,900

Est. Mortgage: $/month

Open House

MLS Number 24169300

  • Single Family
  • Next Open House: Sun 08/2 12:00 pm. to 2:00 pm.
  • Square Feet 3,305
  • Bedrooms 5
  • Bathroom 2

MAJOR PRICE IMPROVEMENT - Staged pictures to allow buyers to see the potential. Chance to own an exceptional 29-acre property in Willington. Subdividable land, Buildable land, while the current owners have not pursued subdivision, the possibilities remain for the next owner of this remarkable parcel. Set alongside an established equestrian facility, or see updated picture and build your own! Amazing grass meadows and classic stone walls. The ranch-style residence needs updating, look at the staged pictures to see what paint can do! Generous living space with multiple bedrooms and baths, inviting family rooms, white wash the fireplaces! Laundry on two levels! Updates include hardwood flooring, a newer roof, upgraded 200-amp electrical service, a new 330-gallon oil tank, and a Generac generator. Outdoor living see pictures, just add furniture around in-ground pool and gazebo. Four garage bays, multiple outbuildings, and even a charming "chicken coop hotel." Equestrian enthusiasts will appreciate the three-stall barn, just add fencing (see staged picture)! Has hay and tack storage, water, electricity, and dual-door stalls opening to areas suitable for future paddocks. This property presents a unique blend of substantial acreage, existing amenities, and future potential-an opportunity not to be missed.

Listed by Brittany O'Hara and Linda B. O'Hara of William Raveis Real Estate

$
$
%
$/month over payments
Federal 30-year interest rate: 6.58% last updated on Jul 23, 2026
* All Figures are estimates. Check with your bank or proposed mortgage company for actual interest rates.
This product uses the FRED® API but is not endorsed or certified by the Federal Reserve Bank of St. Louis.

Save FavoriteSchedule TourAsk A QuestionMore Details

41 Wolf Hill Road Coventry CT 06238

Coventry, CT41 Wolf Hill Road

Price$789,900

Est. Mortgage: $/month

MLS Number 24186087

  • Single Family
  • Square Feet 2,625
  • Bedrooms 4
  • Bathroom 3
  • Year Built 2026

TO BE BUILT by Mannarino Builders located in the prestigious Grant Hill Estates. Go under deposit now and make all of the selections your own. Choose your kitchen, bathrooms, flooring, cabinetry, countertops, fixtures, colors, and finishes to create a home that perfectly reflects your personal style and preferences. Presonalize every detail and make this home uniquely your own. This 2,625 sq ft Colonial featuring 4 bedrooms, 3 full baths, and a 2 car garage. The heart of the home boasts an open floor plan ideal for modern living. The gourmet kitchen is outfitted with custom cabinetry, stainless steel appliances, tiled backsplash, quartz countertops, and a walk-in pantry, flows seamlessly into the dining area and family room, where a gas fireplace creates an inviting atmosphere. Step through the sliders onto a maintenance-free 16'X12' deck, perfect for entertaining or relaxing, all while enjoying views of a private, wooded backyard. The main floor also includes a versatile flex room-ideal as the 4th bedroom, guest space, or in-law suite-with access to a full bathroom. A formal dining room features elegant wainscoting, and a separate living room/study provides flexibility for today's lifestyle needs. Throughout the main floor, you'll find gleaming hardwood floors and 9-foot ceilings.

Listed by Eileen M. Mannarino of Berkshire Hathaway NE Prop.

$
$
%
$/month over payments
Federal 30-year interest rate: 6.58% last updated on Jul 23, 2026
* All Figures are estimates. Check with your bank or proposed mortgage company for actual interest rates.
This product uses the FRED® API but is not endorsed or certified by the Federal Reserve Bank of St. Louis.

Save FavoriteSchedule TourAsk A QuestionMore Details

Lot 106 South Street Extension Coventry CT 06238

MLS Number 24171884

  • Single Family
  • Square Feet 2,862
  • Bedrooms 3
  • Bathroom 3
  • Year Built 2026

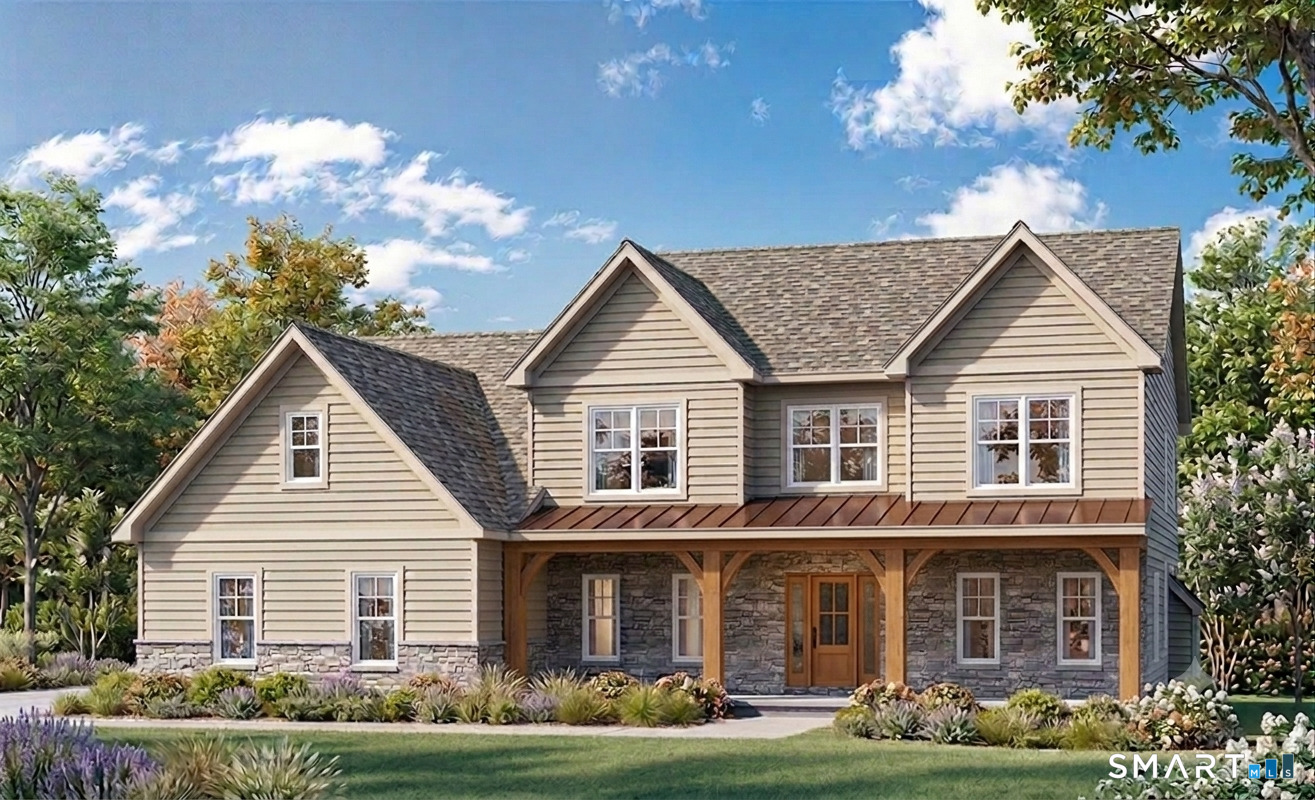
Welcome to Coventry's hidden gem, where generous lot sizes provide the perfect blend of privacy and possibility. Luxury is within reach here. Tucked away on quiet rolling landscape you'll enjoy the peace of country living while still having plenty of space for gardening, outdoor entertaining, and for pets to roam freely. Picture warm summer nights on the patio, backyard barbecues with friends, and the natural beauty right outside your door. BRAND NEW homes here are not cookie cutter, they are custom. This small subdivision is perfect for private, outdoor enthusiast lifestyle! Imagine open-concept living, low maintenance materials, high quality yet functional space, and beautiful outdoor features. THIS is where your forever home begins. THIS is where you grow, thrive, relax and reconnect with nature. Move right into the home of your dreams. Ask about delivery timeline. Some variations to the original floor plan, and design may be possible. Digital renderings to show general concepts.

Listed by Robyn Letourneau of Berkshire Hathaway NE Prop.

$
$
%
$/month over payments
Federal 30-year interest rate: 6.58% last updated on Jul 23, 2026
* All Figures are estimates. Check with your bank or proposed mortgage company for actual interest rates.
This product uses the FRED® API but is not endorsed or certified by the Federal Reserve Bank of St. Louis.

Save FavoriteSchedule TourAsk A QuestionMore Details

60 Ladd Road Tolland CT 06084

Tolland, CT60 Ladd Road

Price$760,000

Est. Mortgage: $/month

Pending Continue to Show

MLS Number 24183148

  • Single Family
  • Square Feet 2,513
  • Bedrooms 4
  • Bathroom 4
  • Year Built 2024

Move right into this newer home completed in 2025 nestled in a beautiful Tolland subdivision. The impressive kitchen has abundant storage, coffee bar, stylish accent cabinetry, undercabinet and incabinet lighting, quartz countertops, center island & standout walk-in pantry.The kitchen flows into a spacious family room anchored by a cozy gas fireplace. From there, step onto the 20' x 12' deck-perfect to enjoy the peaceful setting backing directly to 33 acres of dedicated open space or sip morning coffee on the front porch. The main level also includes a versatile room ideal for a formal dining room, home office, or flex space. Upstairs, you'll find four well-appointed bedrooms, all featuring hardwood flooring, along with a conveniently located laundry room. The sun-filled primary suite offers a dedicated office nook, a large walk-in closet, and an additional secondary closet. The luxurious en-suite bath includes dual vanities, a tiled shower, and a private water closet.Two secondary bedrooms share a Jack-and-Jill bathroom, while the fourth bedroom enjoys its own private bath and spacious walk-in closet. The walkout basement offers tremendous potential to maximize future finished living space including rough in for future bathroom. A substantial exterior 12'x24' Barnyard shed provides outstanding additional storage or room for outdoor equipment. Blending modern style and everyday functionality this exceptional home delivers the benefits of newer construction!

Listed by Elizabeth Koiva of Nordic Builders Realty

$
$
%
$/month over payments
Federal 30-year interest rate: 6.58% last updated on Jul 23, 2026
* All Figures are estimates. Check with your bank or proposed mortgage company for actual interest rates.
This product uses the FRED® API but is not endorsed or certified by the Federal Reserve Bank of St. Louis.

Save FavoriteSchedule TourAsk A QuestionMore Details

27 Quail Run Road Mansfield CT 06268

MLS Number 24184909

  • Single Family
  • Square Feet 4,157
  • Bedrooms 4
  • Bathroom 4
  • Year Built 2002

Tucked away on a quiet cul-de-sac just minutes from UConn and ECSU, this exceptional 4-bedroom, 2 full and 2 half bath Colonial offers over 4,000 square feet of finished living space on 1.49 private acres. A striking stone-accented entrance welcomes you inside, where hardwood floors, soaring ceilings, abundant natural light, and thoughtfully designed living spaces create the perfect balance of comfort and functionality. The updated kitchen features granite countertops, maple cabinetry, recessed lighting, and a center island, opening seamlessly to the main living areas and oversized deck. Step outside and discover a backyard retreat unlike any other. The expansive deck is anchored by an impressive 8' x 16' swim spa, perfect for exercise,relaxation,entertaining, or simply unwinding after a long day. Upstairs, you'll find four generously sized bedrooms, including a spacious primary suite with walk-in closet and private bath. The true showstopper awaits downstairs. The fully finished lower level transforms this home into a private entertainment and wellness destination, featuring a luxury home theater with tiered seating and professional sound system, dedicated fitness room complete with sauna, billiards and game area, dry bar, and flexible recreation space rarely found in homes at this price point. Additional highlights include a two-car garage, central air, 3 zone heating, leaf guard gutters, motorized foyer shade, and countless upgrades throughout.

Listed by Julia Cordos of eXp Realty

$
$
%
$/month over payments
Federal 30-year interest rate: 6.58% last updated on Jul 23, 2026
* All Figures are estimates. Check with your bank or proposed mortgage company for actual interest rates.
This product uses the FRED® API but is not endorsed or certified by the Federal Reserve Bank of St. Louis.

Virtual TourSave FavoriteSchedule TourAsk A QuestionMore Details

The data relating to real estate for sale on this website appears in part through the SmartMLS Internet Data Exchange program, a voluntary cooperative exchange of property listing data between licensed real estate brokerage firms, and is provided by SmartMLS through a licensing agreement. Listing information is from various brokers who participate in the SmartMLS IDX program and not all listings may be visible on the site. The property information being provided on or through the website is for the personal, non-commercial use of consumers and such information may not be used for any purpose other than to identify prospective properties consumers may be interested in purchasing. Some properties which appear for sale on the website may no longer be available because they are for instance, under contract, sold or are no longer being offered for sale. Property information displayed is deemed reliable but is not guaranteed. Copyright 2026 SmartMLS, Inc.