and narrow your search. If you have fewer than 200 results, you can save your search.

Greater Mansfield CT Real Estate $500k +

r=99-110
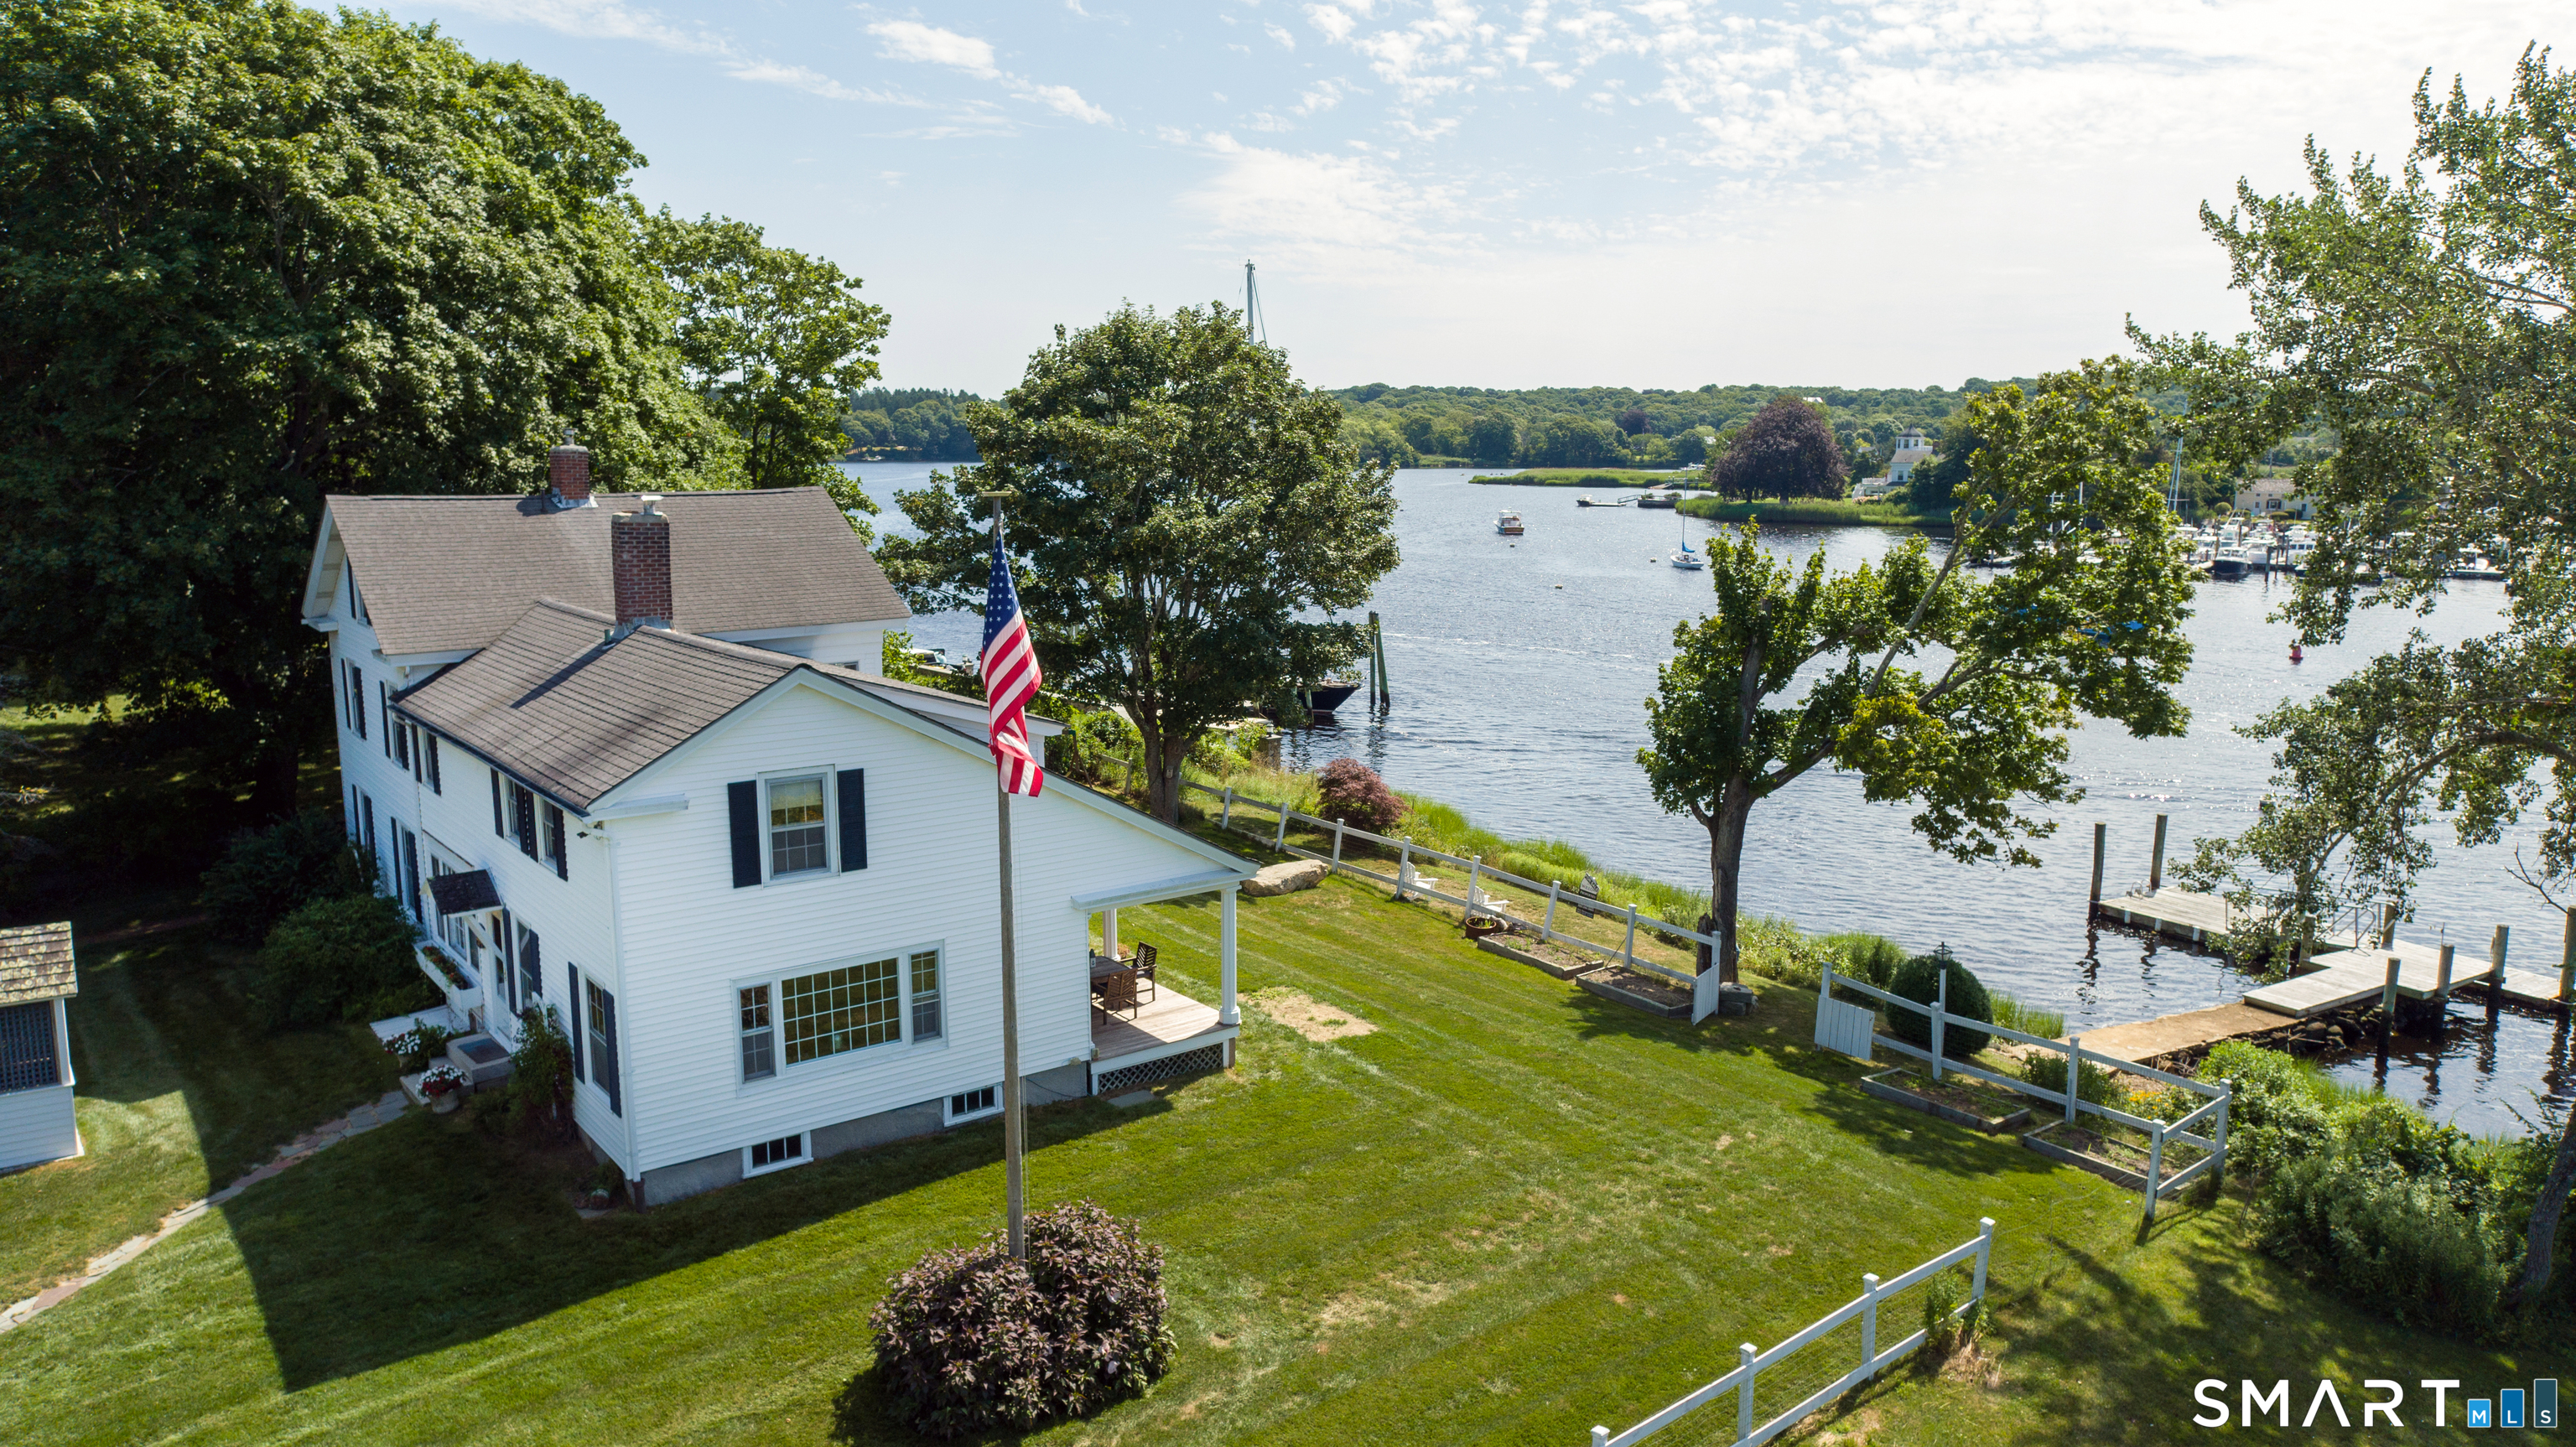
65 Trumbull Highway Lebanon CT 06249

MLS Number 24135276

  • Land
  • Acreage 168.4
  • MLS Status Active
  • Subdivision Pleasant Valley Farm
  • Waterfront

One of the most beautiful farms in Connecticut. Ten Mile river runs thru the property plus small brook and 3+/- acre pond large area of cultivated land leased to area farmer, some stonewalls, grass pasture etc. Ideal for Equestrian Estate, working farm, subdivision or High End Adult Housing Development (this would require certain zoning text changes or additions to permit this type of development. The farm is teeming with all sorts of wildlife ideal for very exclusive game club.

Listed by Derek Greene of Derek Greene

$
$
%
$/month over payments
Federal 30-year interest rate: 6.66% last updated on Aug 27, 2026
* All Figures are estimates. Check with your bank or proposed mortgage company for actual interest rates.
This product uses the FRED® API but is not endorsed or certified by the Federal Reserve Bank of St. Louis.

Save FavoriteSchedule TourAsk A QuestionMore Details
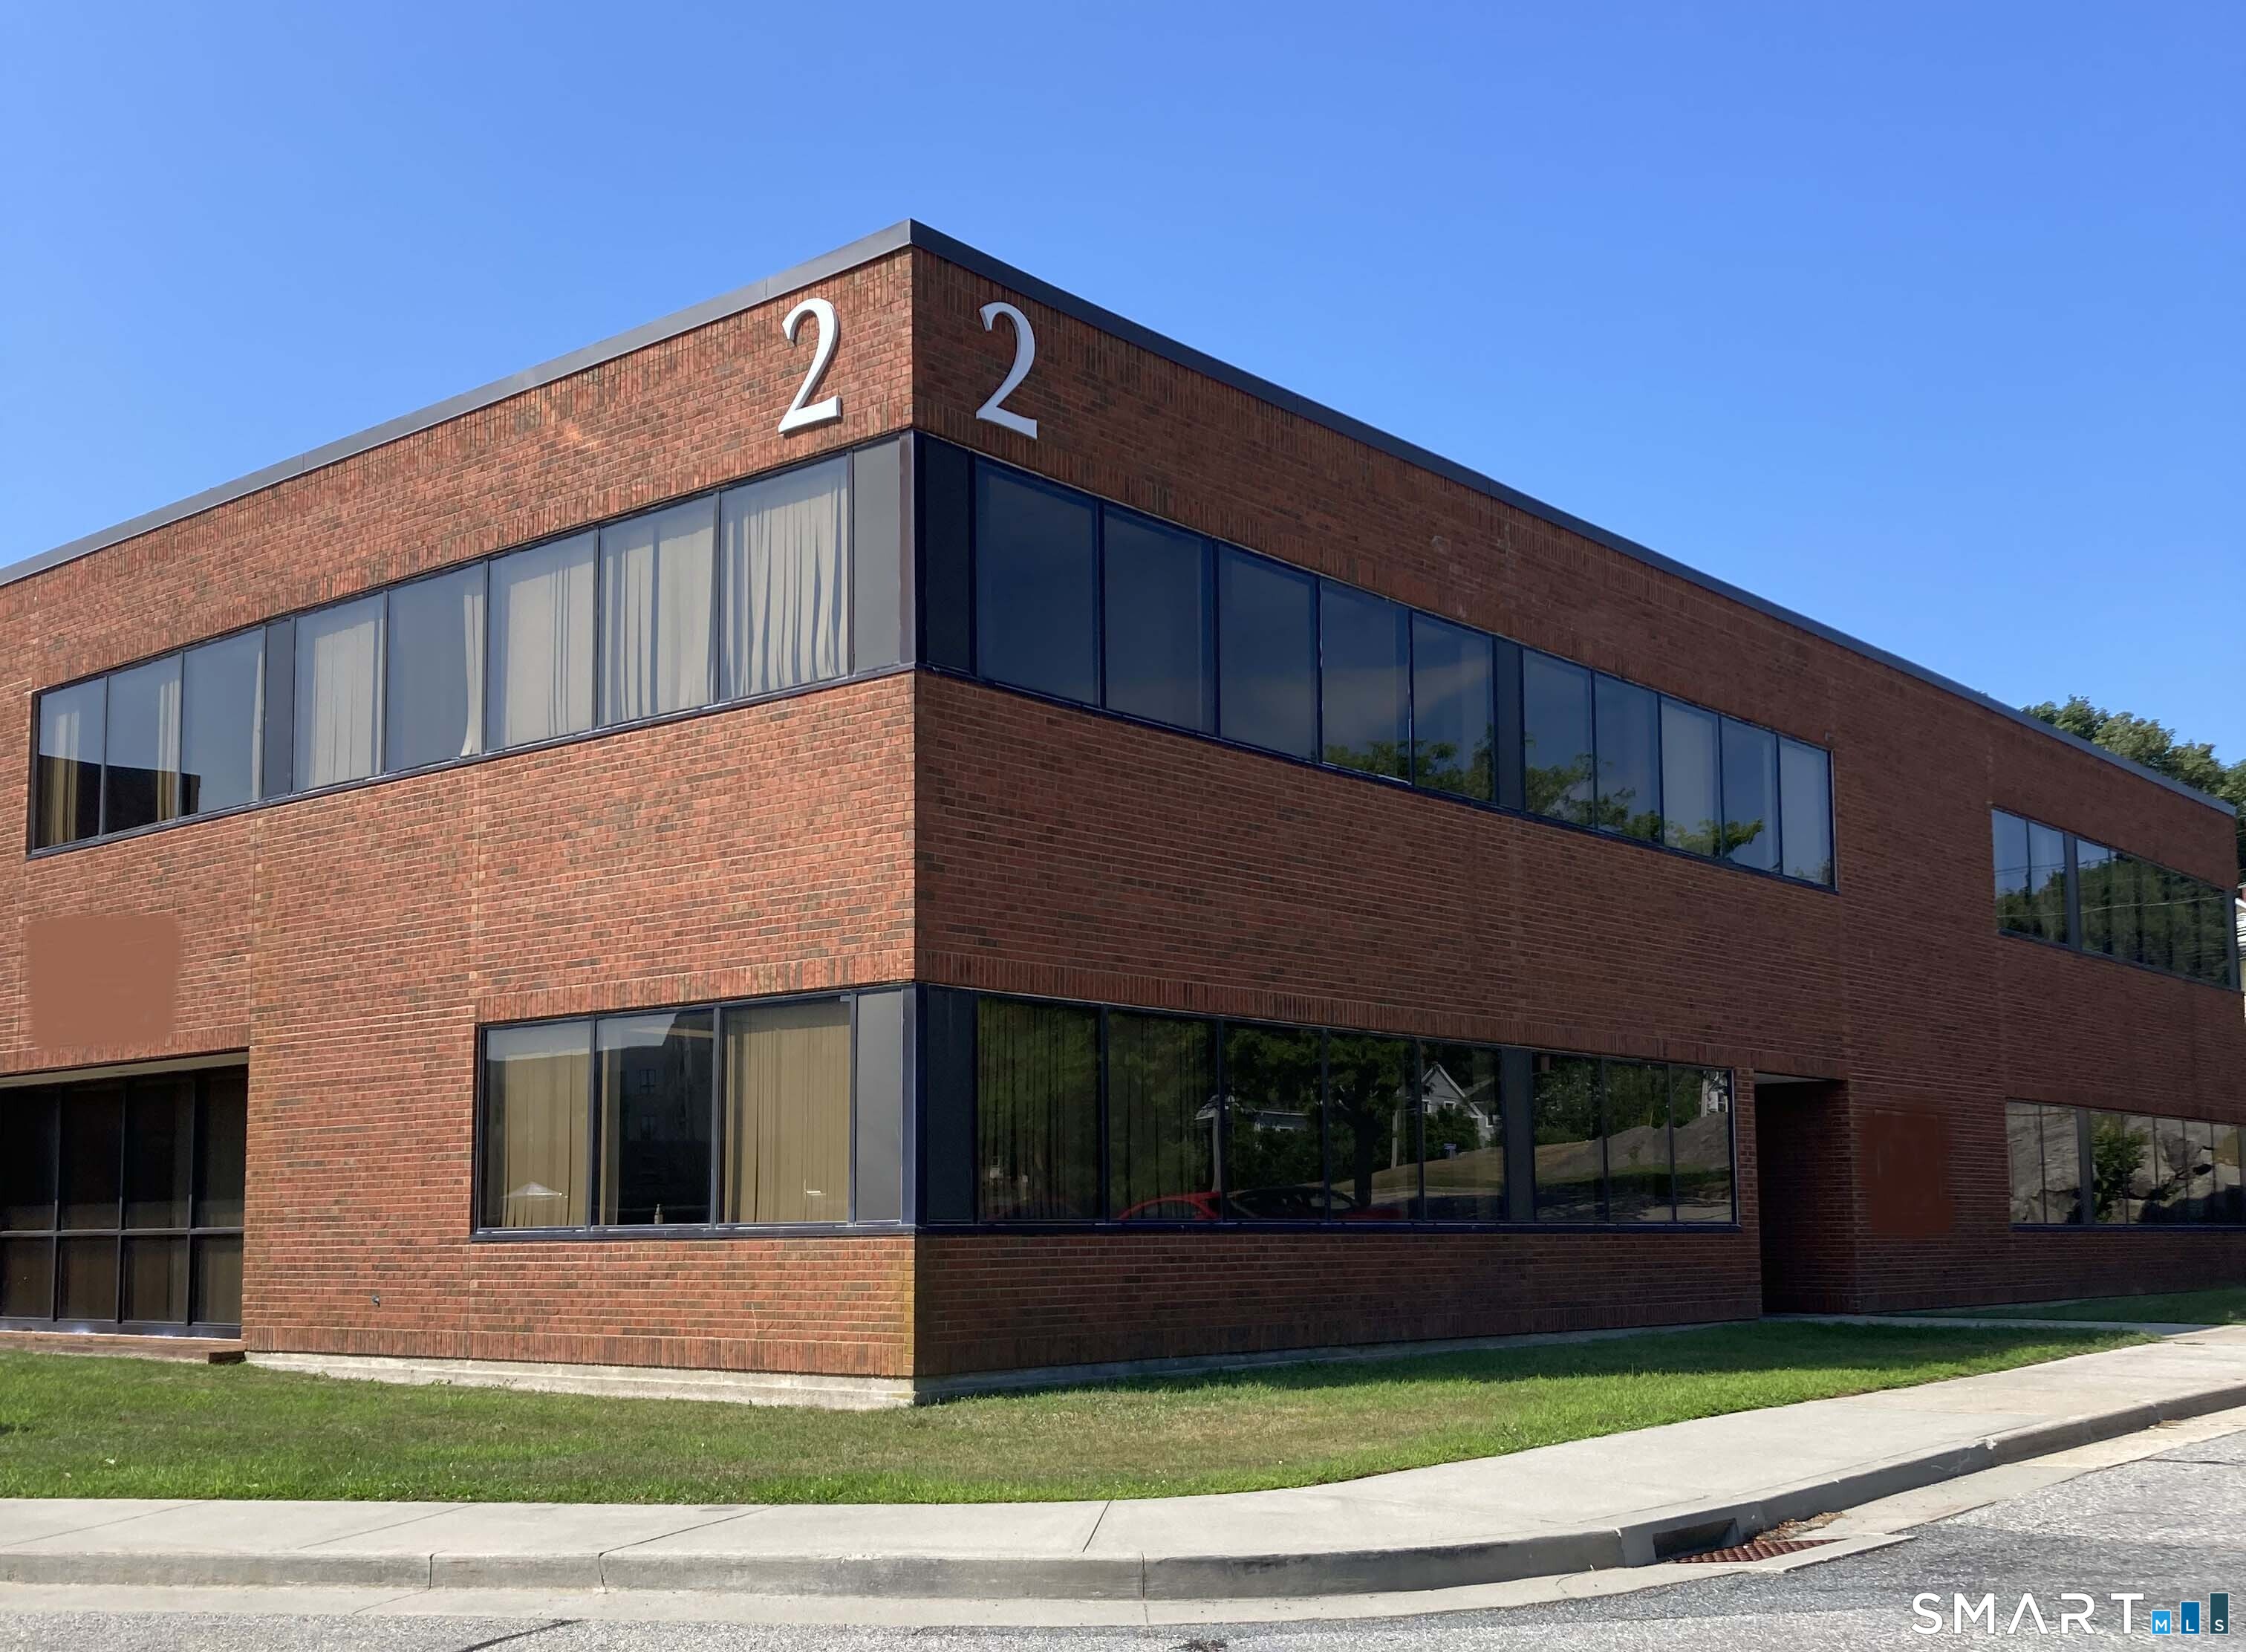
929 Pequot Avenue New London CT 06320

New London, CT929 Pequot Avenue

Price$1,995,000

Est. Mortgage: $/month

MLS Number 24189852

  • Single Family
  • Square Feet 3,350
  • Bedrooms 4
  • Bathroom 6
  • Year Built 1988

Framed by views of Long Island Sound, this extraordinary coastal residence has been thoughtfully reimagined to offer an unparalleled blend of timeless elegance, exceptional craftsmanship, and sophisticated waterfront living. Renovated with impeccable craftsmanship and high end finishes throughout, the open concept floor plan is designed for sophisticated entertaining and comfortable everyday living, with walls of windows capturing spectacular water views. The chef's kitchen showcases custom cabinetry, premium appliances, expansive workspaces, and an oversized island that flows seamlessly into the living area, anchored by a striking stone fireplace. The luxurious primary suite is a private retreat featuring tranquil water views and a spa inspired ensuite with elegant marble flooring and premium finishes. Three additional bedrooms provide exceptional accommodations, including one with a private ensuite bath, while a potential fifth bedroom or finished walkout lower level offers flexibility for guests, a home office, fitness room, or in-law suite. Outdoor living is designed for every season with a spacious Trex deck overlooking Long Island Sound, an expansive paver patio, fully equipped outdoor kitchen, custom fire pit, and inviting spaces for entertaining. Ideally situated along New London's scenic shoreline this move in ready home offers the perfect combination of modern luxury.

Listed by Tammy J. Tinnerello of William Pitt Sotheby's Int'l

$
$
%
$/month over payments
Federal 30-year interest rate: 6.66% last updated on Aug 27, 2026
* All Figures are estimates. Check with your bank or proposed mortgage company for actual interest rates.
This product uses the FRED® API but is not endorsed or certified by the Federal Reserve Bank of St. Louis.

Virtual TourSave FavoriteSchedule TourAsk A QuestionMore Details
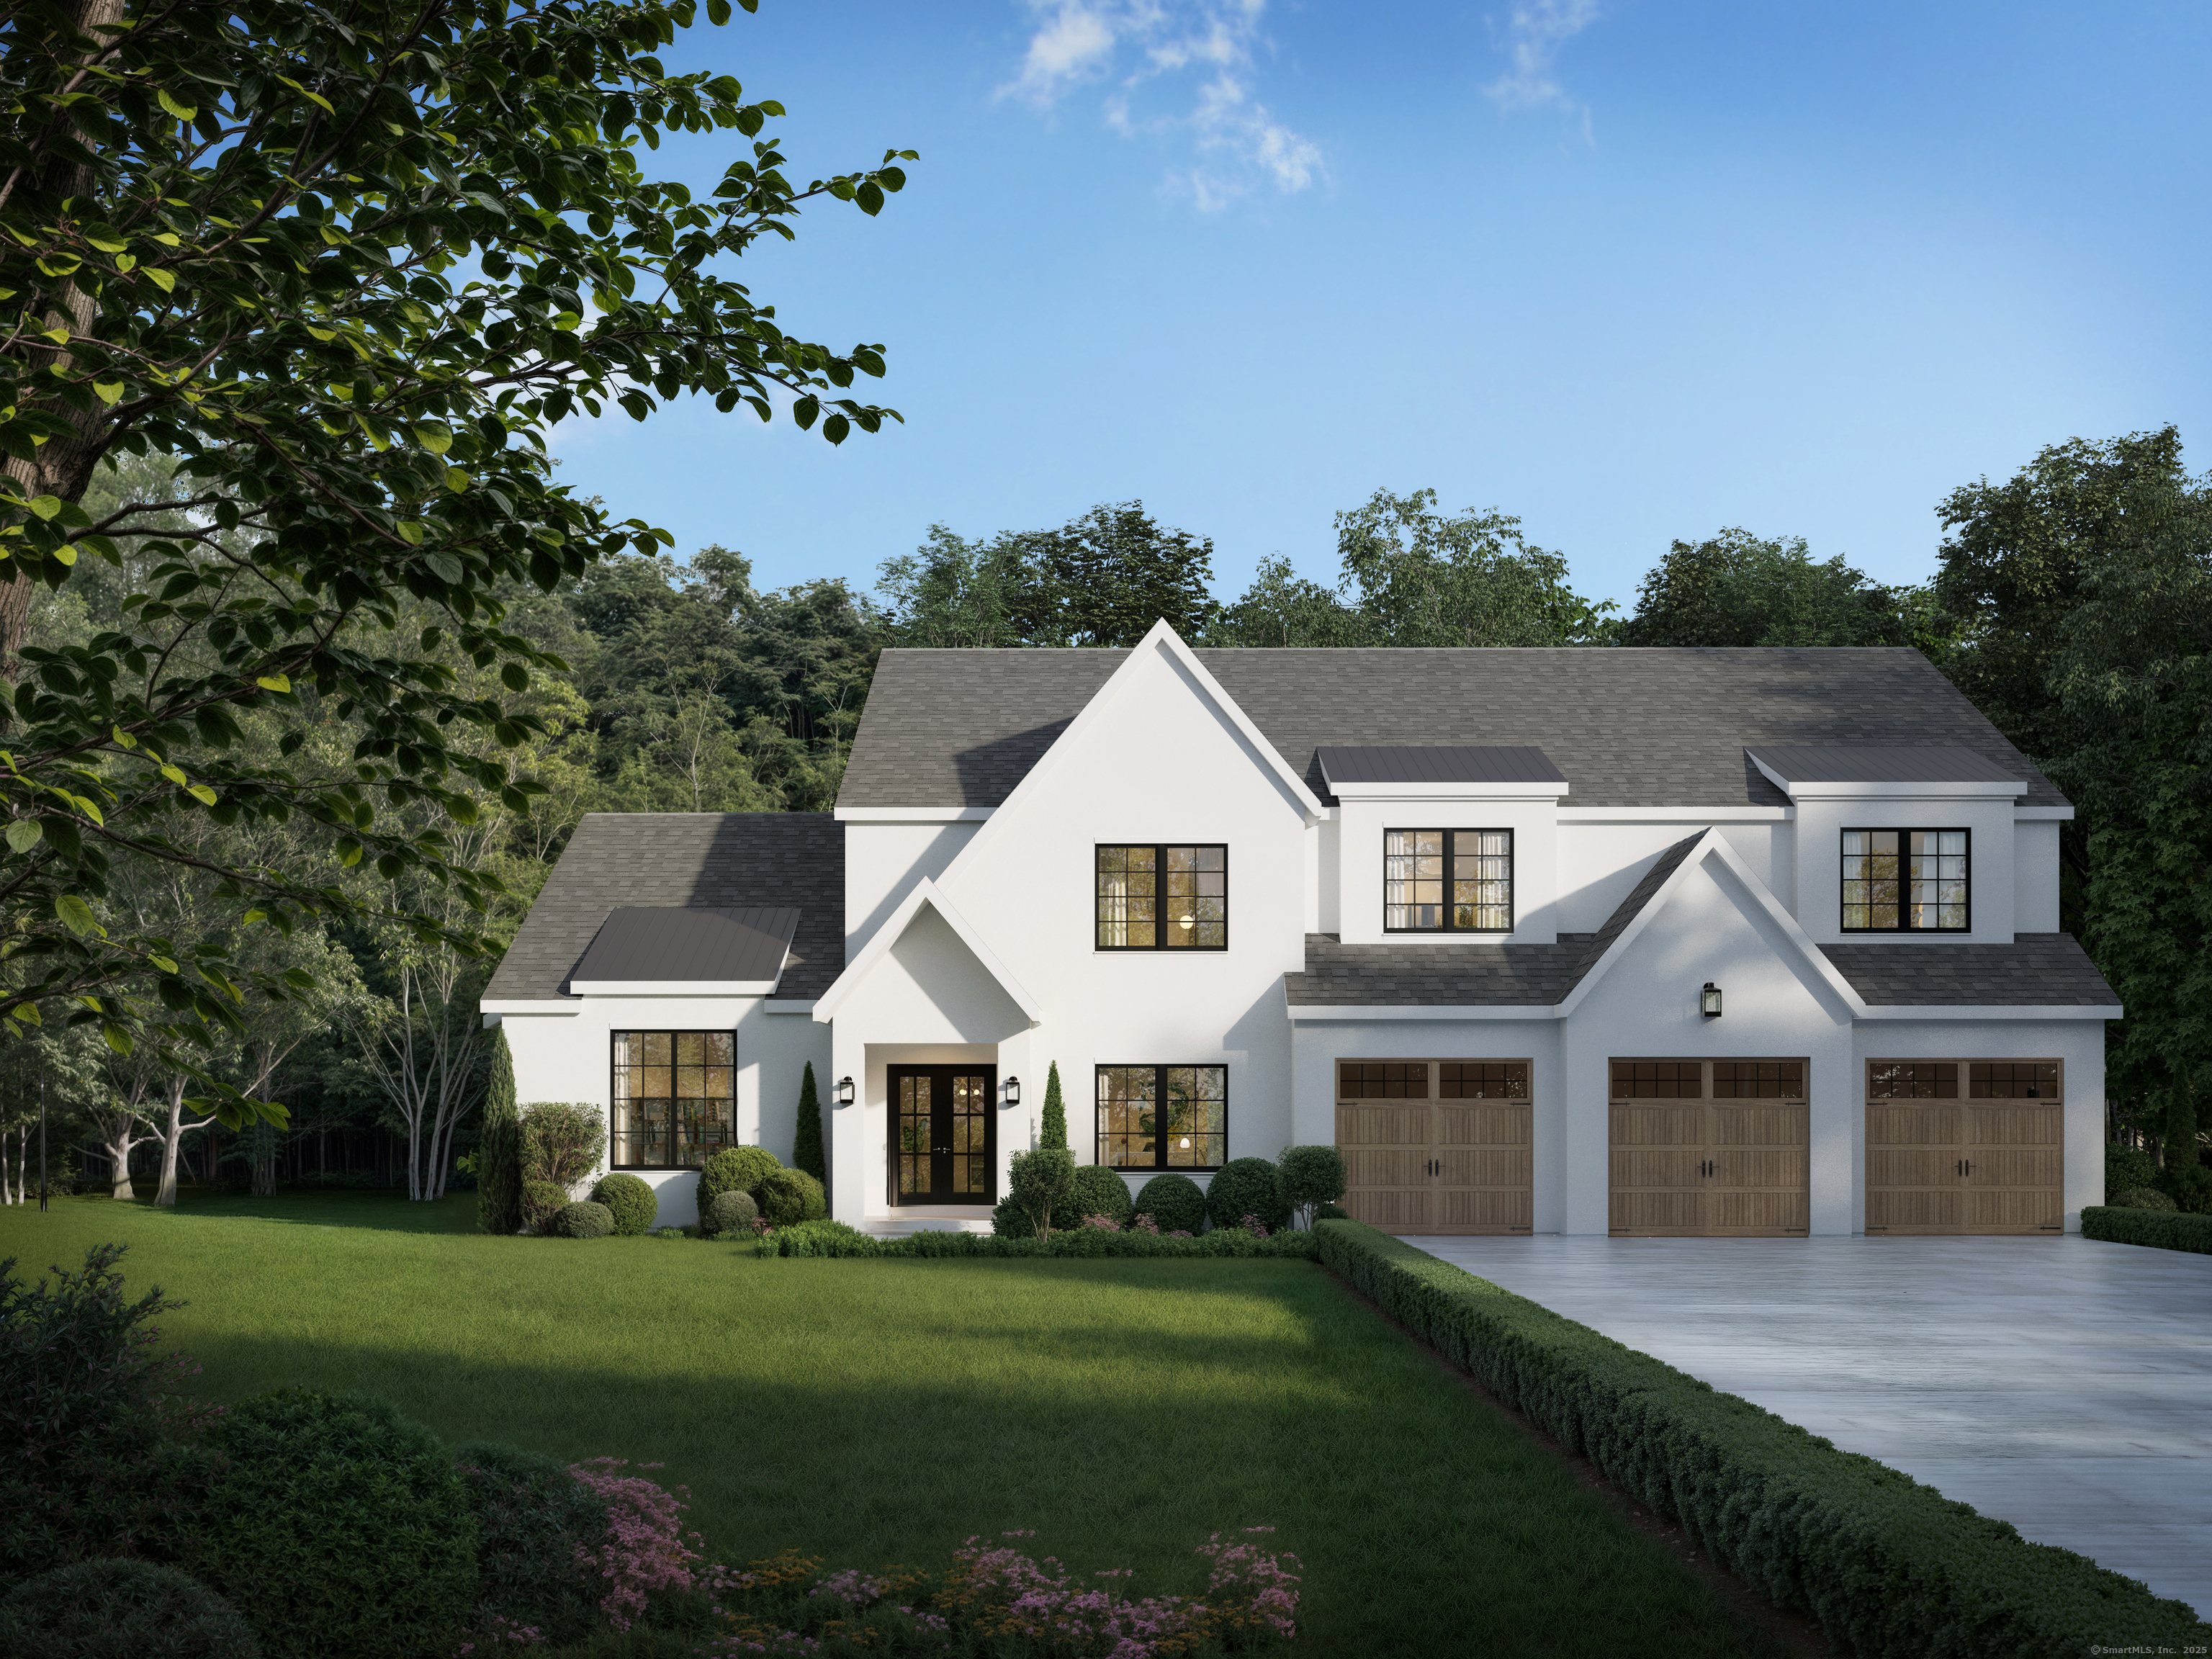
317 Bebbington Road Ashford CT 06278

Ashford, CT317 Bebbington Road

Price$1,995,000

Est. Mortgage: $/month

MLS Number 24186879

  • Land
  • Acreage 153.1
  • MLS Status Active
  • Other Amenities Waterfront
  • Waterfront

CROOKES ORCHARD - A LEGACY FARM OF EXTRAORDINARY BEAUTY AND OPPORTUNITY! One of Northeast Connecticut's most beloved agricultural destinations, presents an exceptionally rare opportunity to acquire 153 contiguous acres of working orchard, farmland, & scenic countryside. The property encompasses approximately 32 acres of improved cropland w/sprawling hay fields, picturesque ponds, & Bebbington Brook winding through the landscape, all abutting State Forest & Joshua's Trust protected land. More than 6,000 fruit trees, including 1,200 newly planted, yield 28 heirloom varieties of apples, peaches, & Asian pears. Carefully maintained orchard rows are supported by irrigation systems, while approximately 7 acres are enclosed by new 8-foot deer fencing w/3 double gates. A vibrant dahlia field further enhances the property's beauty & seasonal appeal. At the heart of the farm is the beautifully remodeled 3,601 SF retail farm store, long celebrated for its "Pick Your Own" traditions & broad assortment of locally grown & produced goods. Recent improvements include a turnkey commercial bakery, 2 walk-in coolers, updated office & restroom facilities, new HVAC, new roofs, partially replaced siding, new exterior doors, stone patios, and freshly painted exteriors. An attached glass greenhouse & additional hoop houses significantly extend the growing season. ***CONTINUE READING***

Listed by Kiara C. Rusconi of William Raveis Real Estate

$
$
%
$/month over payments
Federal 30-year interest rate: 6.66% last updated on Aug 27, 2026
* All Figures are estimates. Check with your bank or proposed mortgage company for actual interest rates.
This product uses the FRED® API but is not endorsed or certified by the Federal Reserve Bank of St. Louis.

Save FavoriteSchedule TourAsk A QuestionMore Details
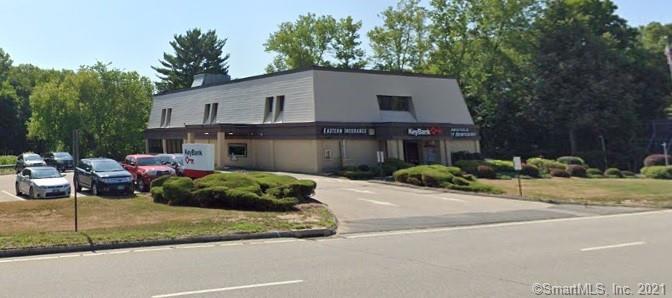
317 Bebbington Road Ashford CT 06278

MLS Number 24186838

  • Commercial
  • MLS Status Active
  • Year Built 1968
  • Bathroom 1
  • Square Feet 3,601

CROOKES ORCHARD - A LEGACY FARM OF EXTRAORDINARY BEAUTY AND OPPORTUNITY! One of Northeast Connecticut's most beloved agricultural destinations, presents an exceptionally rare opportunity to acquire 153 contiguous acres of working orchard, farmland, and scenic countryside. The property encompasses approximately 32 acres of improved cropland w/sprawling hay fields, picturesque ponds, & Bebbington Brook winding through the landscape, all abutting State Forest & Joshua's Trust protected land. More than 6,000 fruit trees, including 1,200 newly planted, yield 28 heirloom varieties of apples, peaches, & Asian pears. Carefully maintained orchard rows are supported by irrigation systems, while approximately 7 acres are enclosed by new 8-foot deer fencing w/3 double gates. A vibrant dahlia field further enhances the property's beauty & seasonal appeal. At the heart of the farm is the beautifully remodeled 3,601 SF retail farm store, long celebrated for its "Pick Your Own" traditions & broad assortment of locally grown & produced goods. Recent improvements include a turnkey commercial bakery, 2 walk-in coolers, updated office & restroom facilities, new HVAC, new roofs, partially replaced siding, new exterior doors, stone patios, and freshly painted exteriors. An attached glass greenhouse & additional hoop houses significantly extend the growing season. ***CONTINUE READING***

Listed by Kiara C. Rusconi of William Raveis Real Estate

$
$
%
$/month over payments
Federal 30-year interest rate: 6.66% last updated on Aug 27, 2026
* All Figures are estimates. Check with your bank or proposed mortgage company for actual interest rates.
This product uses the FRED® API but is not endorsed or certified by the Federal Reserve Bank of St. Louis.

Save FavoriteSchedule TourAsk A QuestionMore Details

158 West Quasset Road Woodstock CT 06281

Woodstock, CT158 West Quasset Road

Price$1,995,000

Est. Mortgage: $/month

MLS Number 24180508

  • Single Family
  • Square Feet 3,723
  • Bedrooms 4
  • Bathroom 4
  • Year Built 1989

Extraordinary Waterfront Estate. Set on an exceptional 5.5-acre private lot with 265 feet of shoreline frontage, this completely rebuilt luxury residence offers a rare opportunity to own one of Woodstock's premier lakefront properties. Arrive via a long, newly paved private driveway that winds through a tranquil setting before revealing this stunning waterfront retreat. Offering 3,971 square feet, 4 bedrooms, and 4 bathrooms, the home was rebuilt from the ground up with next level quality and craftsmanship. Designed for both elegant entertaining and everyday enjoyment, the layout includes a formal dining room, spacious family room, custom mudroom, and a beautiful living room with propane fireplace overlooking Quasset Lake. The showpiece kitchen is truly one-of-a-kind, featuring handcrafted cabinetry by a New York artisan cabinet maker, thick quartzite countertops, premium built-in appliances, and a dramatic tray ceiling with custom white oak detailing. Luxury finishes continue throughout with veneer plaster walls, custom white oak vanities, a professionally designed primary closet, handmade laundry room cabinetry, and architectural flangeless LED lighting seamlessly integrated into the wood ceilings. Built with 2x6 construction, engineered floor systems, 2x12 roof rafters, red cedar siding and trim, central air, all-new heating and cooling systems, underground 400-amp service, and an automatic whole-house generator. Step outside and embrace the ultimate lake lifestyle.

Listed by Skyla Gagnon of RE/MAX Bell Park Realty

$
$
%
$/month over payments
Federal 30-year interest rate: 6.66% last updated on Aug 27, 2026
* All Figures are estimates. Check with your bank or proposed mortgage company for actual interest rates.
This product uses the FRED® API but is not endorsed or certified by the Federal Reserve Bank of St. Louis.

Save FavoriteSchedule TourAsk A QuestionMore Details
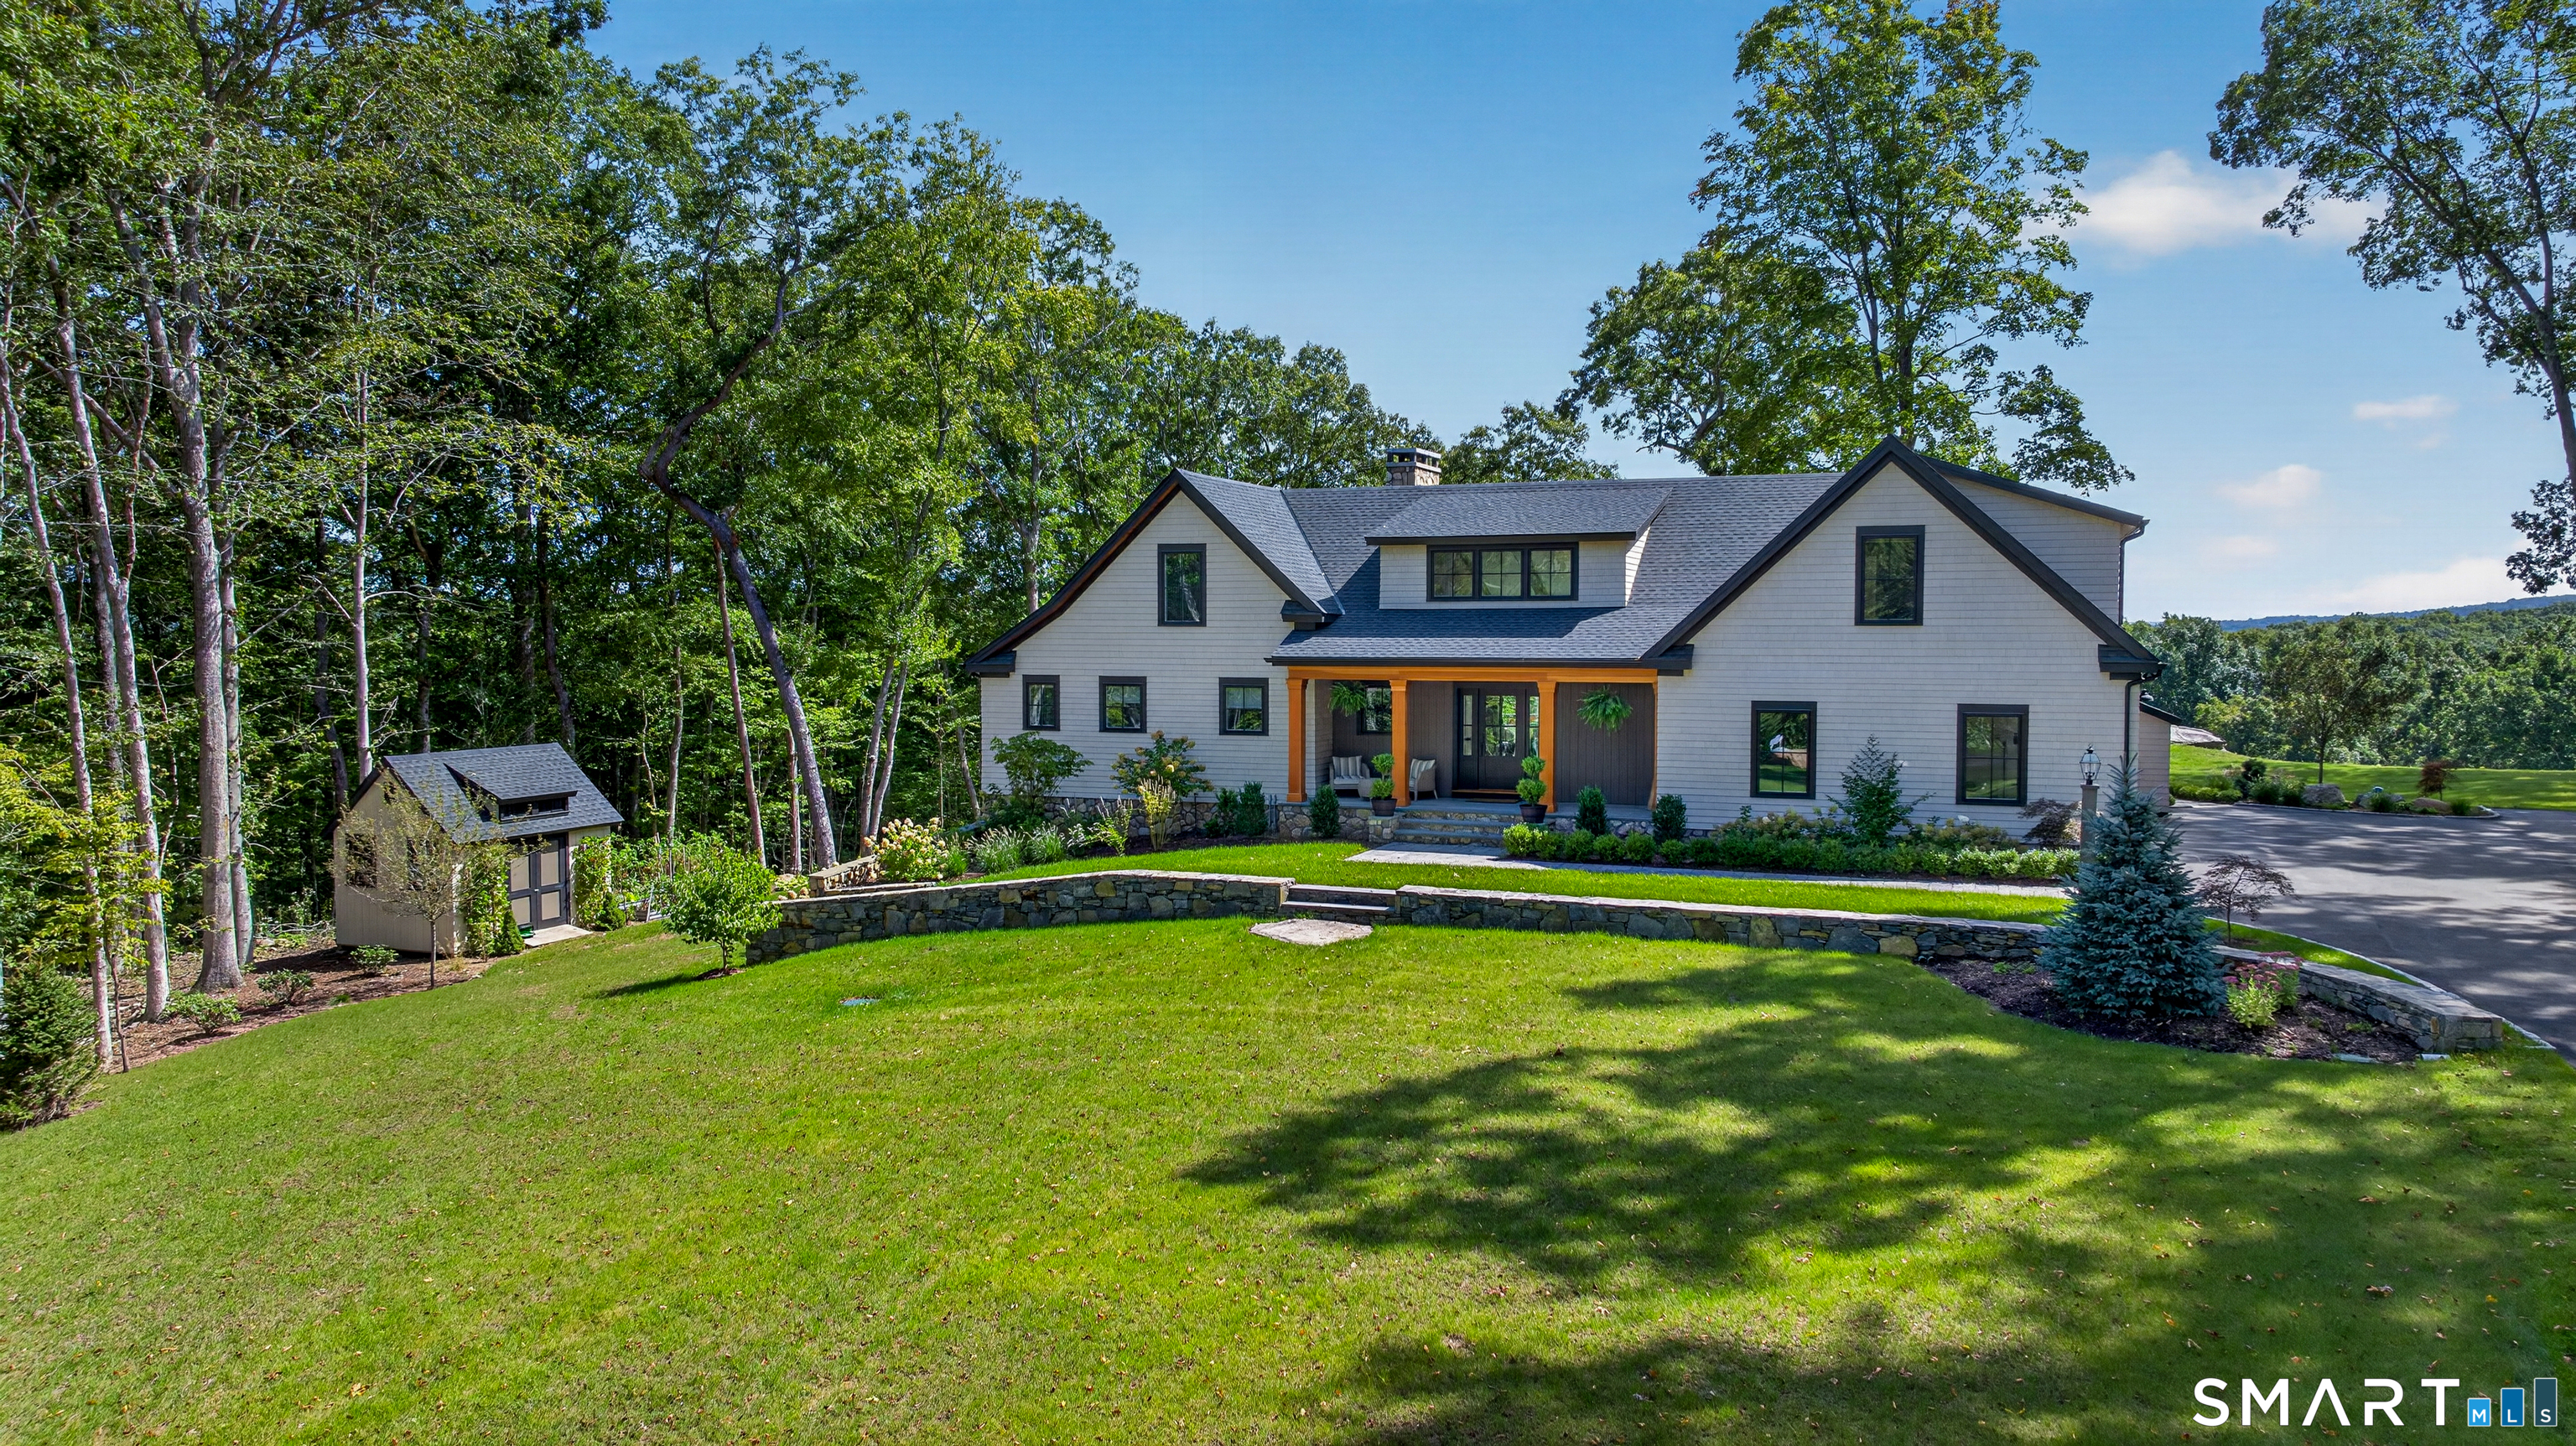
5 Viewpoint Lane Ellington CT 06029

Ellington, CT5 Viewpoint Lane

Price$1,990,000

Est. Mortgage: $/month

MLS Number 24198591

  • Single Family
  • Square Feet 12,196
  • Bedrooms 5
  • Bathroom 7
  • Year Built 2003

Welcome to Viewpoint -an architectural masterpiece blending classic Nantucket shingle-style elegance with unparalleled privacy on a bucolic 24 gated acres. Approached via a gated sweeping drive and a grand porte-cochere, this spectacular 12,000+ sq. ft. estate spans four extraordinary levels, offering breathtaking lake views and private trail access directly to the water. Outside, lush & manicured lawns frame the home - while a Brand New Roof offers peace of mind for the next stewards. Inside, impeccable craftsmanship defines every room, showcased by exquisite millwork, bespoke trim, and a seamless flow between the formal living and dining rooms. The main level is designed for both grand entertaining and daily life, featuring a handsome billiards room, and a chef's kitchen equipped with top-tier appliances and a comprehensive butler's pantry. An elevator seamlessly services the first, second, and lower levels. There is a family room that can function as a living/dining room for more casual living. There is a large mudroom, complete with a half bath and sub-zero fridge. The attached 4 car garage is also heated, features central vac, lighting and can hold up to 5 cars. There is a large coat closet for entertaining large groups, as well as a larger formal half bath. Upstairs, retire to the expansive primary suite-a true sanctuary featuring a lavish en-suite bath, a dedicated dressing room, and a massive walk-in closet.

Listed by Jonathan Archer of William Raveis Real Estate

$
$
%
$/month over payments
Federal 30-year interest rate: 6.66% last updated on Aug 27, 2026
* All Figures are estimates. Check with your bank or proposed mortgage company for actual interest rates.
This product uses the FRED® API but is not endorsed or certified by the Federal Reserve Bank of St. Louis.

Save FavoriteSchedule TourAsk A QuestionMore Details
22 Bittersweet Hill Somers CT 06071

Somers, CT22 Bittersweet Hill

Price$1,975,000

Est. Mortgage: $/month

Active With Contract

MLS Number 24185625

  • Single Family
  • Square Feet 4,221
  • Bedrooms 4
  • Bathroom 4
  • Year Built 2000

REFINED COUNTRY ESTATE WITH EQUESTRIAN APPEAL ON 6.17 ACRES INCLUDING APPROVED BUILDING LOT! Tucked away at the end of a private cul-de-sac & surrounded by protected conservation land, open farmland, & an established horse farm, this exceptional estate offers a rare combination of luxury living, solitude, and exquisite equestrian facilities. This offering is inclusive of 2 parcels - a meticulously maintained custom colonial & a separately approved 2.01-acre building lot w/utilities already in place, creating outstanding potential for future expansion, guest accommodations, multigenerational living, or investment. Built in 2000 as the builder's personal residence, the 4,194sf home showcases timeless craftsmanship & thoughtful design throughout. Intentional east-to-west orientation w/an inviting covered front porch making for a warm welcome & perfect perch to enjoy the peaceful surroundings. A dramatic 2-story foyer opens to elegant living spaces accented by hardwood flooring, elevated millwork, & abundant natural light. The main level features a private office w/built-ins & granite-topped workstations, formal dining room w/dry bar, & a stunning chef's kitchen appointed w/9' center island, GE Monogram appliances, walk-in pantry, & porcelain countertops & backsplash. The kitchen opens seamlessly to the living room w/stone hearth wood-burning fireplace & adjoining sunroom overlooking the pool, gardens, barn & pastures beyond. ***CONTINUE READING***

Listed by Kiara C. Rusconi of William Raveis Real Estate

$
$
%
$/month over payments
Federal 30-year interest rate: 6.66% last updated on Aug 27, 2026
* All Figures are estimates. Check with your bank or proposed mortgage company for actual interest rates.
This product uses the FRED® API but is not endorsed or certified by the Federal Reserve Bank of St. Louis.

Save FavoriteSchedule TourAsk A QuestionMore Details

82 Ledyard Road West Hartford CT 06117

West Hartford, CT82 Ledyard Road

Price$1,975,000

Est. Mortgage: $/month

MLS Number 24189420

  • Single Family
  • Square Feet 6,344
  • Bedrooms 6
  • Bathroom 8
  • Year Built 1973

Perfectly positioned alongside the Hartford Golf Club, 82 Ledyard Road is a remarkable custom-built residence that seamlessly blends luxury, comfort, and versatility. Thoughtfully designed with exceptional craftsmanship and timeless appeal, this expansive home offers a flexible floor plan tailored to today's modern lifestyle. Elegant living spaces unfold throughout the home, anchored by a dramatic family room that serves as the heart of the residence. Bathed in natural light and designed for effortless entertaining. The kitchen, dining room and living room have direct access to one of the decks that overlooks the golf course, creating exceptional spaces for al fresco dining, morning coffee, or evening gatherings. The chef's kitchen is equally impressive, featuring abundant workspace and storage, a generous dining area, and seamless connectivity to the family room through a gracious wet bar and coffee bar. A rare offering, the home provides the convenience of one-level living while accommodating a variety of lifestyle needs. The main level has a luxurious primary suite featuring a spacious walk-in closet, steam shower, jacuzzi tub, and a private sitting room with views of the golf course. The main level also has a handsome home office, an expansive sunroom, and two powder rooms. The second floor offers four generously sized bedrooms, including two with en-suite baths and two connected by a Jack-and-Jill bath.

Listed by Paula Fahy Ostop of William Raveis Real Estate

$
$
%
$/month over payments
Federal 30-year interest rate: 6.66% last updated on Aug 27, 2026
* All Figures are estimates. Check with your bank or proposed mortgage company for actual interest rates.
This product uses the FRED® API but is not endorsed or certified by the Federal Reserve Bank of St. Louis.

Save FavoriteSchedule TourAsk A QuestionMore Details
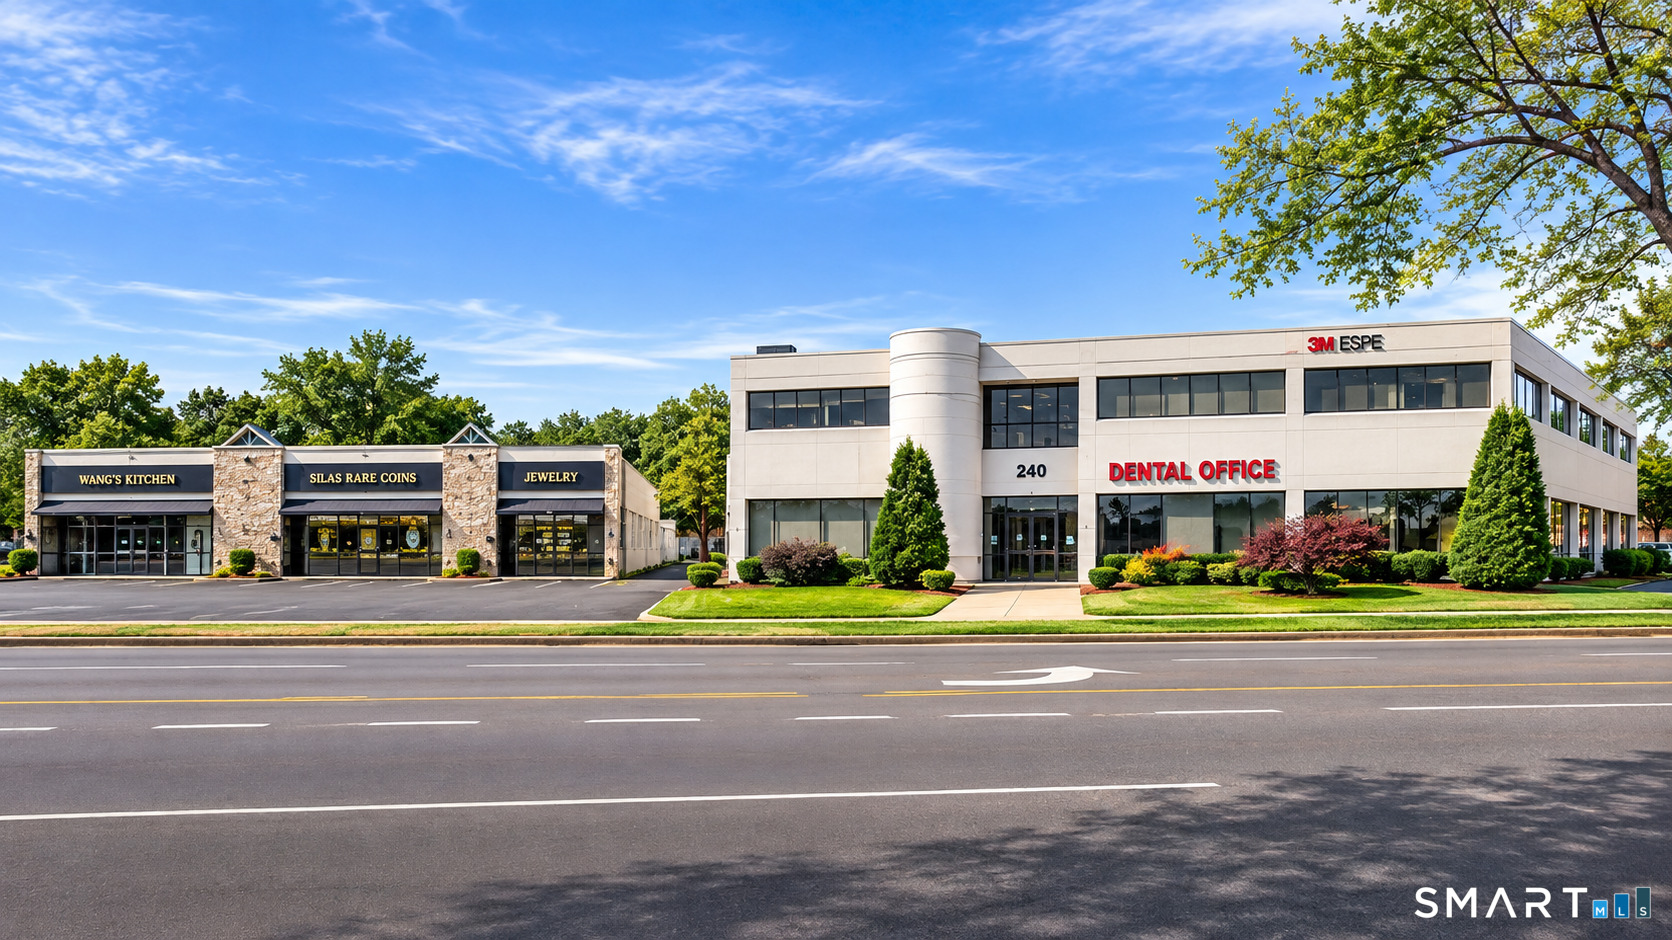
94 Hubbard Hill Road Killingly CT 06239

MLS Number 24163655

  • Land
  • Acreage 58.76
  • MLS Status Active
  • Other Amenities Waterfront
  • Zoning RD

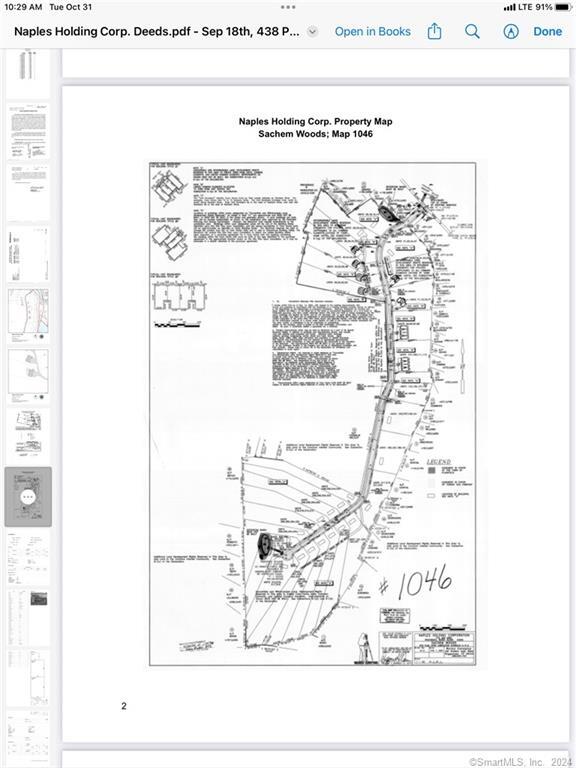
This established quarry offers a prime opportunity to acquire a profitable and permitted operation in the high-demand world of tan stone which is the most versatile material in the aggregate and masonry world. Because it's a neutral earthy tone, it blends seamlessly into both natural landscapes and modern architectural designs. Slabs, Thin Wall, and Wall Stone are just an example of the products mined from this quarry. It is equipped to handle large-scale projects and become a productive aspect of a company's granite quarry opportunities. Minutes from Rt 395, the quarry is easily accessible. Site tours can be scheduled at your convenience. Development may be an option. You will need to do your due diligence.

Listed by Jill B. Pilgrim of William Pitt Sotheby's Int'l

$
$
%
$/month over payments
Federal 30-year interest rate: 6.66% last updated on Aug 27, 2026
* All Figures are estimates. Check with your bank or proposed mortgage company for actual interest rates.
This product uses the FRED® API but is not endorsed or certified by the Federal Reserve Bank of St. Louis.

Save FavoriteSchedule TourAsk A QuestionMore Details
32 Money Point Road Stonington CT 06355
Pending Continue to Show

MLS Number 24176769

  • Single Family
  • Square Feet 2,899
  • Bedrooms 6
  • Bathroom 3
  • Year Built 1937

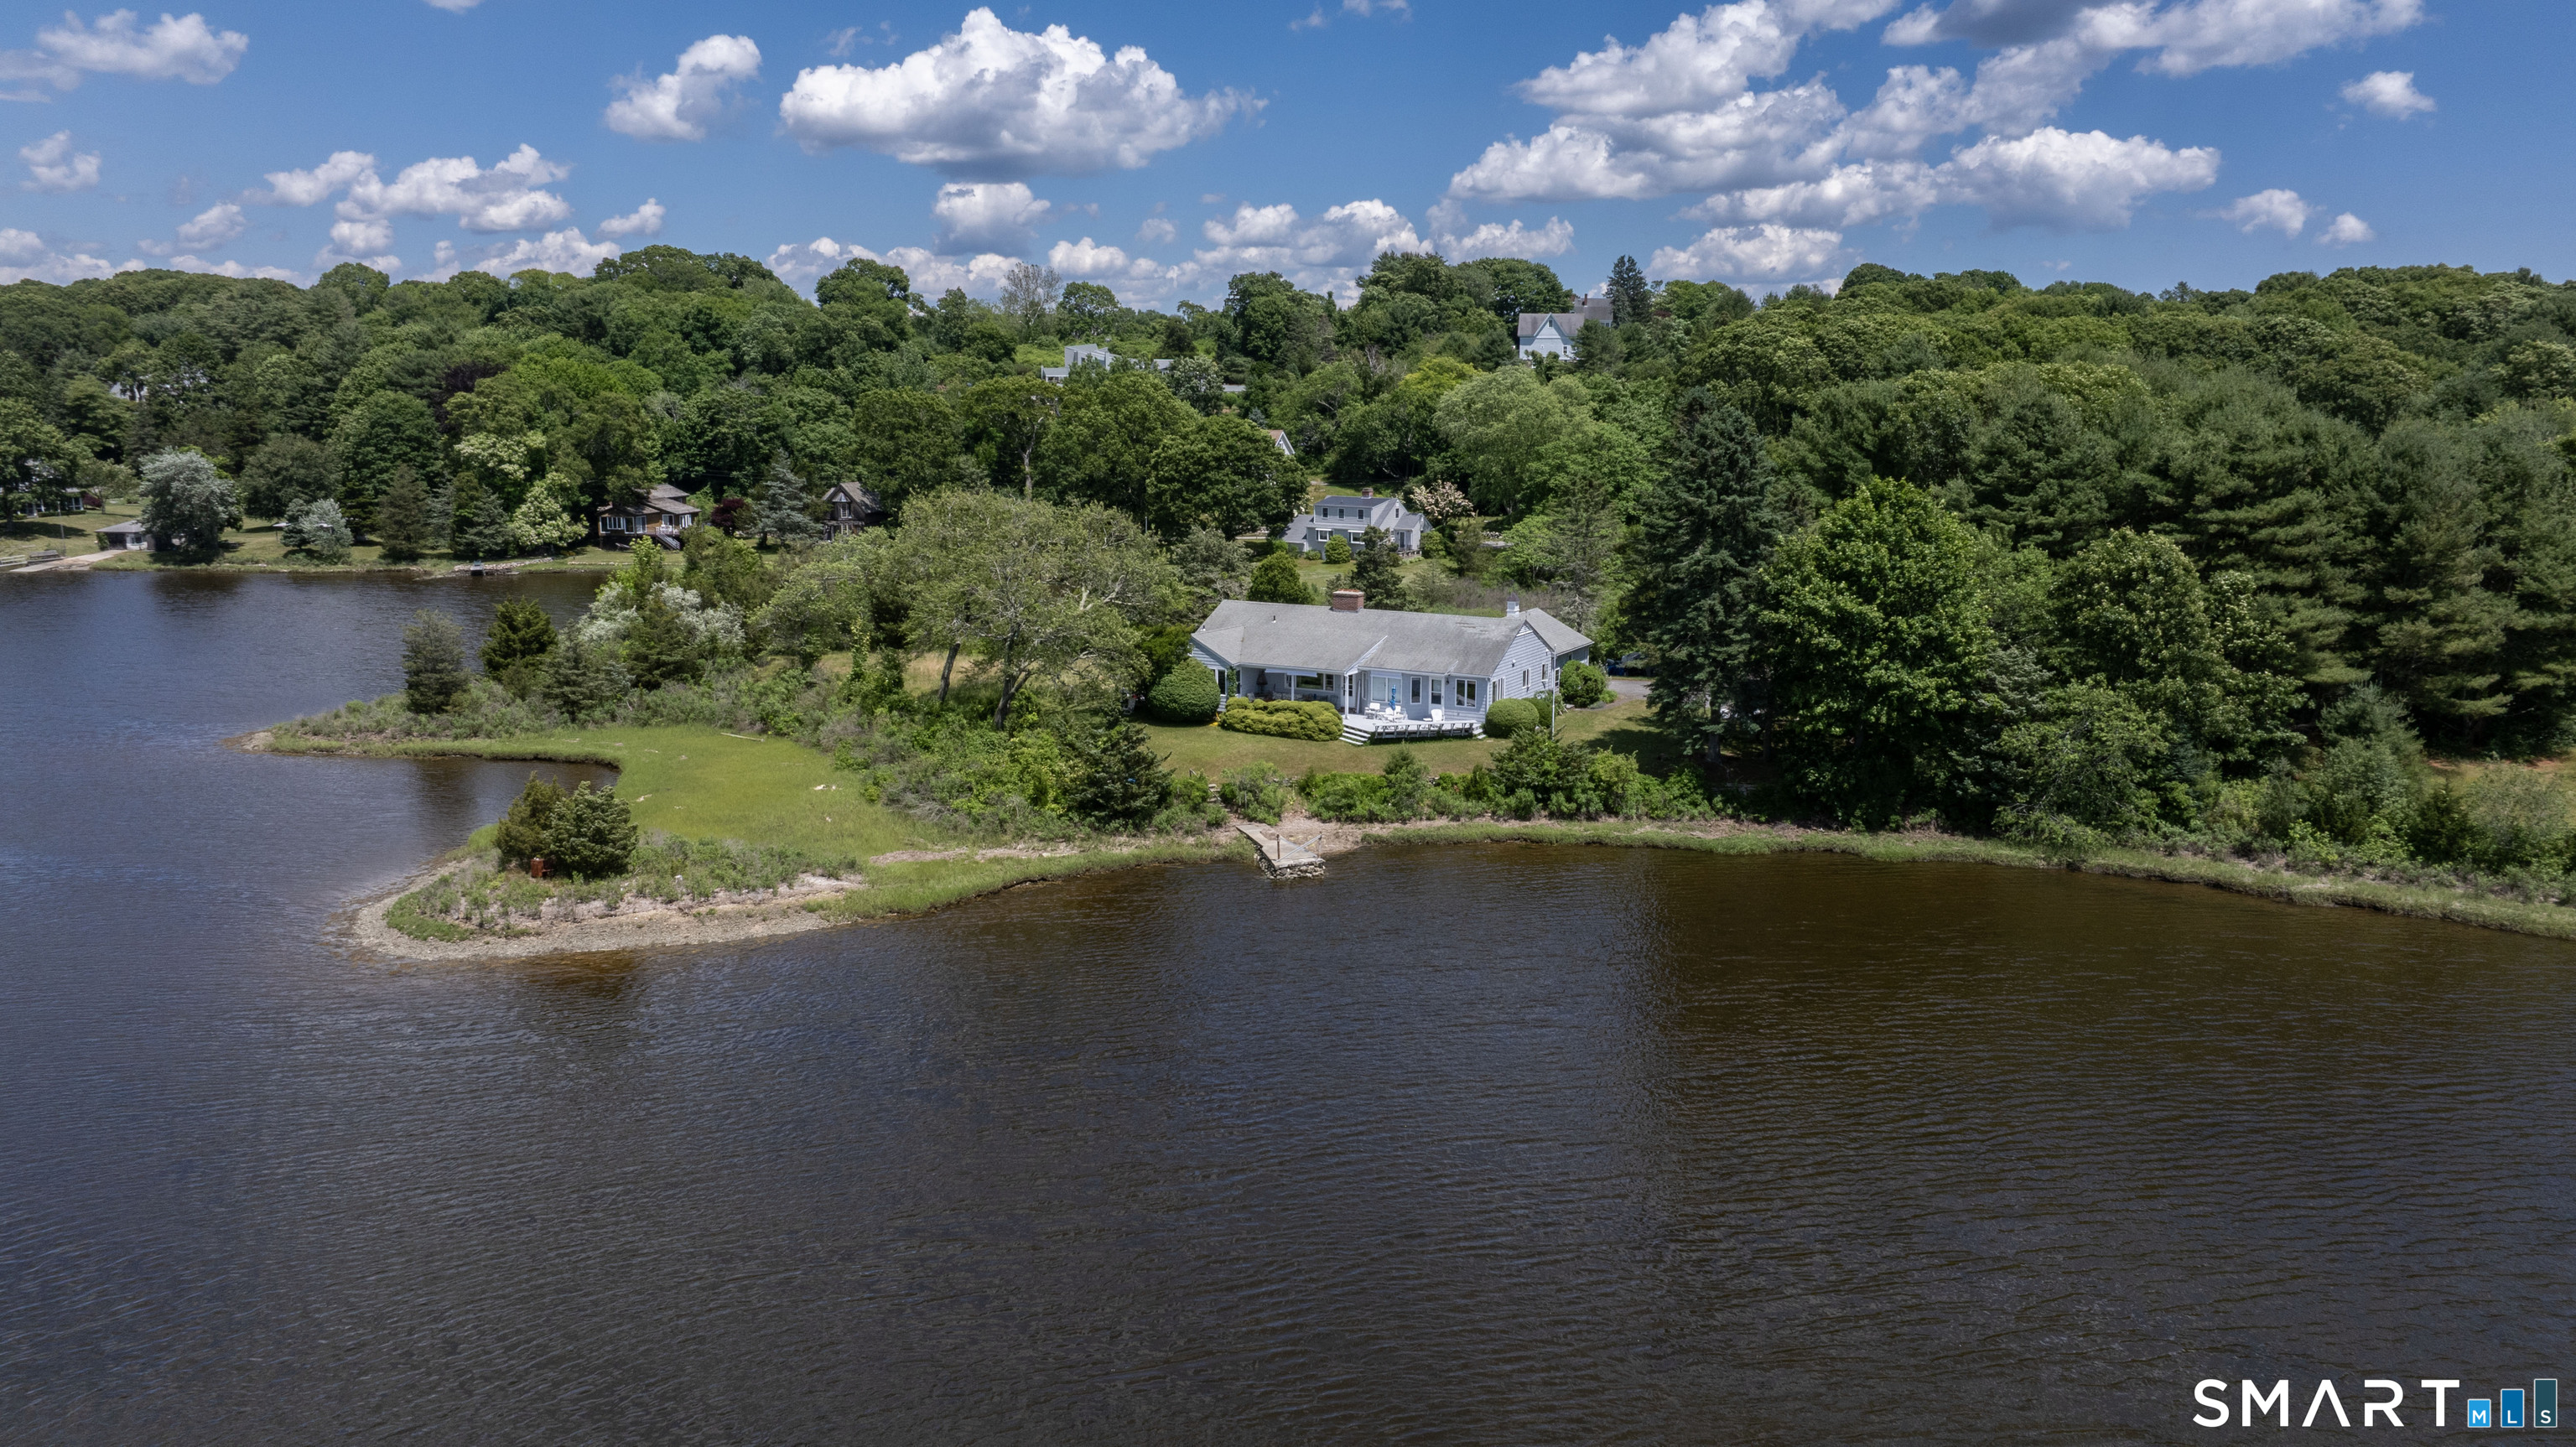
Perched high above the shoreline with commanding panoramic views from the Mystic River to Fisher's Island Sound, this exceptional waterfront residence offers the perfect blend of timeless coastal elegance and modern comfort. Designed for effortless living, the home features a first-floor primary suite, sun-filled living and dining rooms that open to an expansive stone terrace, and an updated chef's kitchen with custom cherry cabinetry, granite countertops, a Viking range, and wine cooler. Upstairs, six versatile rooms and two full baths provide abundant space for guests, home offices, or multi-generational living. Enjoy a picturesque lower lawn, classic boathouse with electricity, tranquil salt pond, and owned marsh frontage with direct access to 19 feet of waterfront.

Listed by Jon Arruda of William Pitt Sotheby's Int'l

$
$
%
$/month over payments
Federal 30-year interest rate: 6.66% last updated on Aug 27, 2026
* All Figures are estimates. Check with your bank or proposed mortgage company for actual interest rates.
This product uses the FRED® API but is not endorsed or certified by the Federal Reserve Bank of St. Louis.

Save FavoriteSchedule TourAsk A QuestionMore Details
67 Prospect Avenue West Hartford CT 06106

MLS Number 24166242

  • Commercial
  • MLS Status Active
  • Year Built 1989
  • Square Feet 20,358
  • Acreage 0.63

Positioned on the Hartford/West Hartford line, 67 Prospect Avenue offers a rare opportunity to acquire a 20,000+ square foot Class B office asset in one of Central Connecticut's most accessible and desirable business corridors. With strong fundamentals, on-site parking, elevator and proximity to major economic hubs, this property is ideal for both investors and owner-users seeking scale, visibility, and long-term upside. The property's highlights include: 60 on-site parking spaces (strong parking ratio for the area), strategic location on the West Hartford / Hartford line, location that is minutes to Downtown Hartford, West Hartford Center, and Blue Back Square, immediate access to I-84, Route 9, and I-91, flexible layout suitable for multi-tenant or single-user occupancy, is ideal for professional services, medical office, or institutional users, and strong regional demographics and workforce access. This biggest draw is the opportunity for value-add potential through lease-up or repositioning.

Listed by Rachael Cisz and Elizabeth Barnum of Serhant Connecticut,LLC

$
$
%
$/month over payments
Federal 30-year interest rate: 6.66% last updated on Aug 27, 2026
* All Figures are estimates. Check with your bank or proposed mortgage company for actual interest rates.
This product uses the FRED® API but is not endorsed or certified by the Federal Reserve Bank of St. Louis.

Save FavoriteSchedule TourAsk A QuestionMore Details
21 Rushleigh Road West Hartford CT 06117

West Hartford, CT21 Rushleigh Road

Price$1,897,300

Est. Mortgage: $/month

Active With Contract

MLS Number 24107265

  • Single Family
  • Square Feet 6,400
  • Bedrooms 5
  • Bathroom 5
  • Year Built 2026

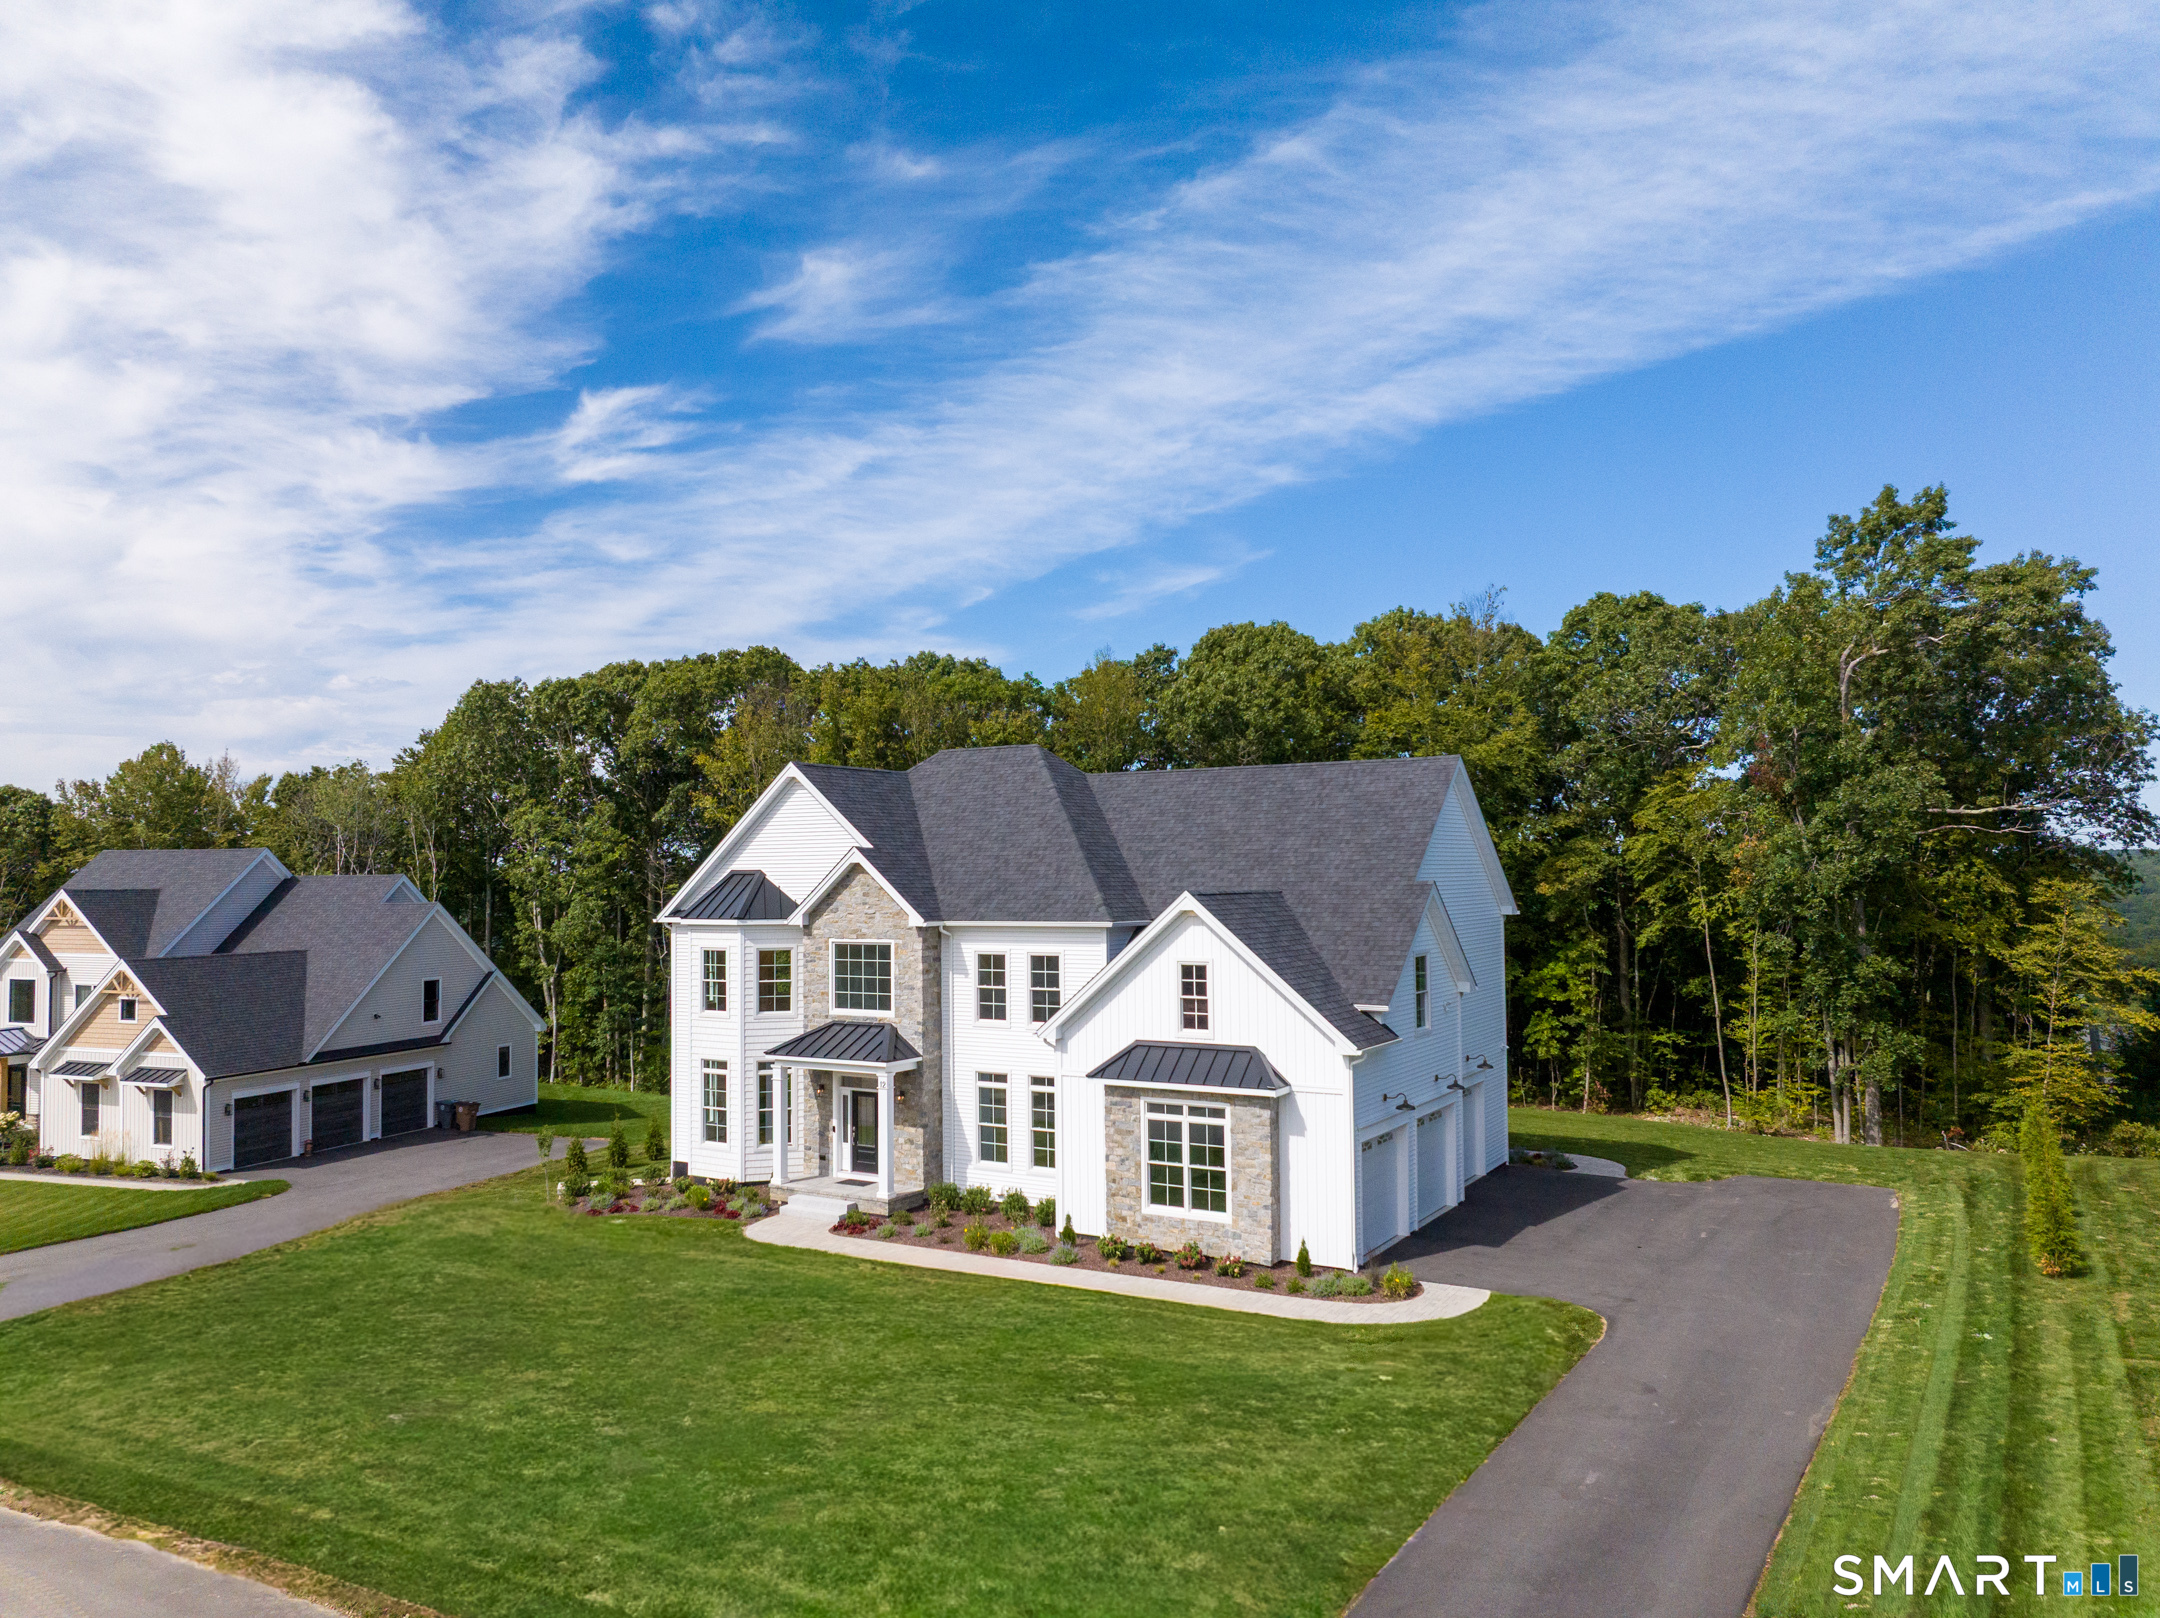
Introducing the epitome of modern luxury living at 21 Rushleigh Road, West Hartford. This newly constructed masterpiece boasts an impressive aprox 5,000 square feet of sophisticated living space, complemented by an additional 1,400 square feet in the finished lower level. With 5 generously sized bedrooms and 4.5 elegant bathrooms this home is designed to cater to the most discerning tastes. Upon entering, you are greeted by a welcoming foyer that seamlessly transitions into an open floor plan where natural light floods through expansive windows, illuminating the high-end finishes and meticulous attention to detail. The gourmet kitchen, equipped with state-of-the-art appliances, is a chef's dream, while the adjoining living spaces provide the perfect backdrop for entertaining and relaxation. The primary bedroom suite includes a well-appointed bathroom and generous walk in closet space. Four additional bedrooms a secondary Laundry Room area are to be found on the second floor. The lower level presents a multitude of possibilities for entertainment, fitness, or additional living quarters, further enhancing the home's appeal. Outside, the property's grounds promise a tranquil retreat creating a serene outdoor environment. Located in the prestigious West Hartford neighborhood, this home is a true testament to luxury and craftsmanship. Don't miss the opportunity to own this unparalleled residence.

Listed by Monika R. Pietras of William Pitt Sotheby's Int'l

$
$
%
$/month over payments
Federal 30-year interest rate: 6.66% last updated on Aug 27, 2026
* All Figures are estimates. Check with your bank or proposed mortgage company for actual interest rates.
This product uses the FRED® API but is not endorsed or certified by the Federal Reserve Bank of St. Louis.

Save FavoriteSchedule TourAsk A QuestionMore Details

The data relating to real estate for sale on this website appears in part through the SmartMLS Internet Data Exchange program, a voluntary cooperative exchange of property listing data between licensed real estate brokerage firms, and is provided by SmartMLS through a licensing agreement. Listing information is from various brokers who participate in the SmartMLS IDX program and not all listings may be visible on the site. The property information being provided on or through the website is for the personal, non-commercial use of consumers and such information may not be used for any purpose other than to identify prospective properties consumers may be interested in purchasing. Some properties which appear for sale on the website may no longer be available because they are for instance, under contract, sold or are no longer being offered for sale. Property information displayed is deemed reliable but is not guaranteed. Copyright 2026 SmartMLS, Inc.