and narrow your search. If you have fewer than 200 results, you can save your search.

Greater Mansfield CT Real Estate $500k +

r=959-970
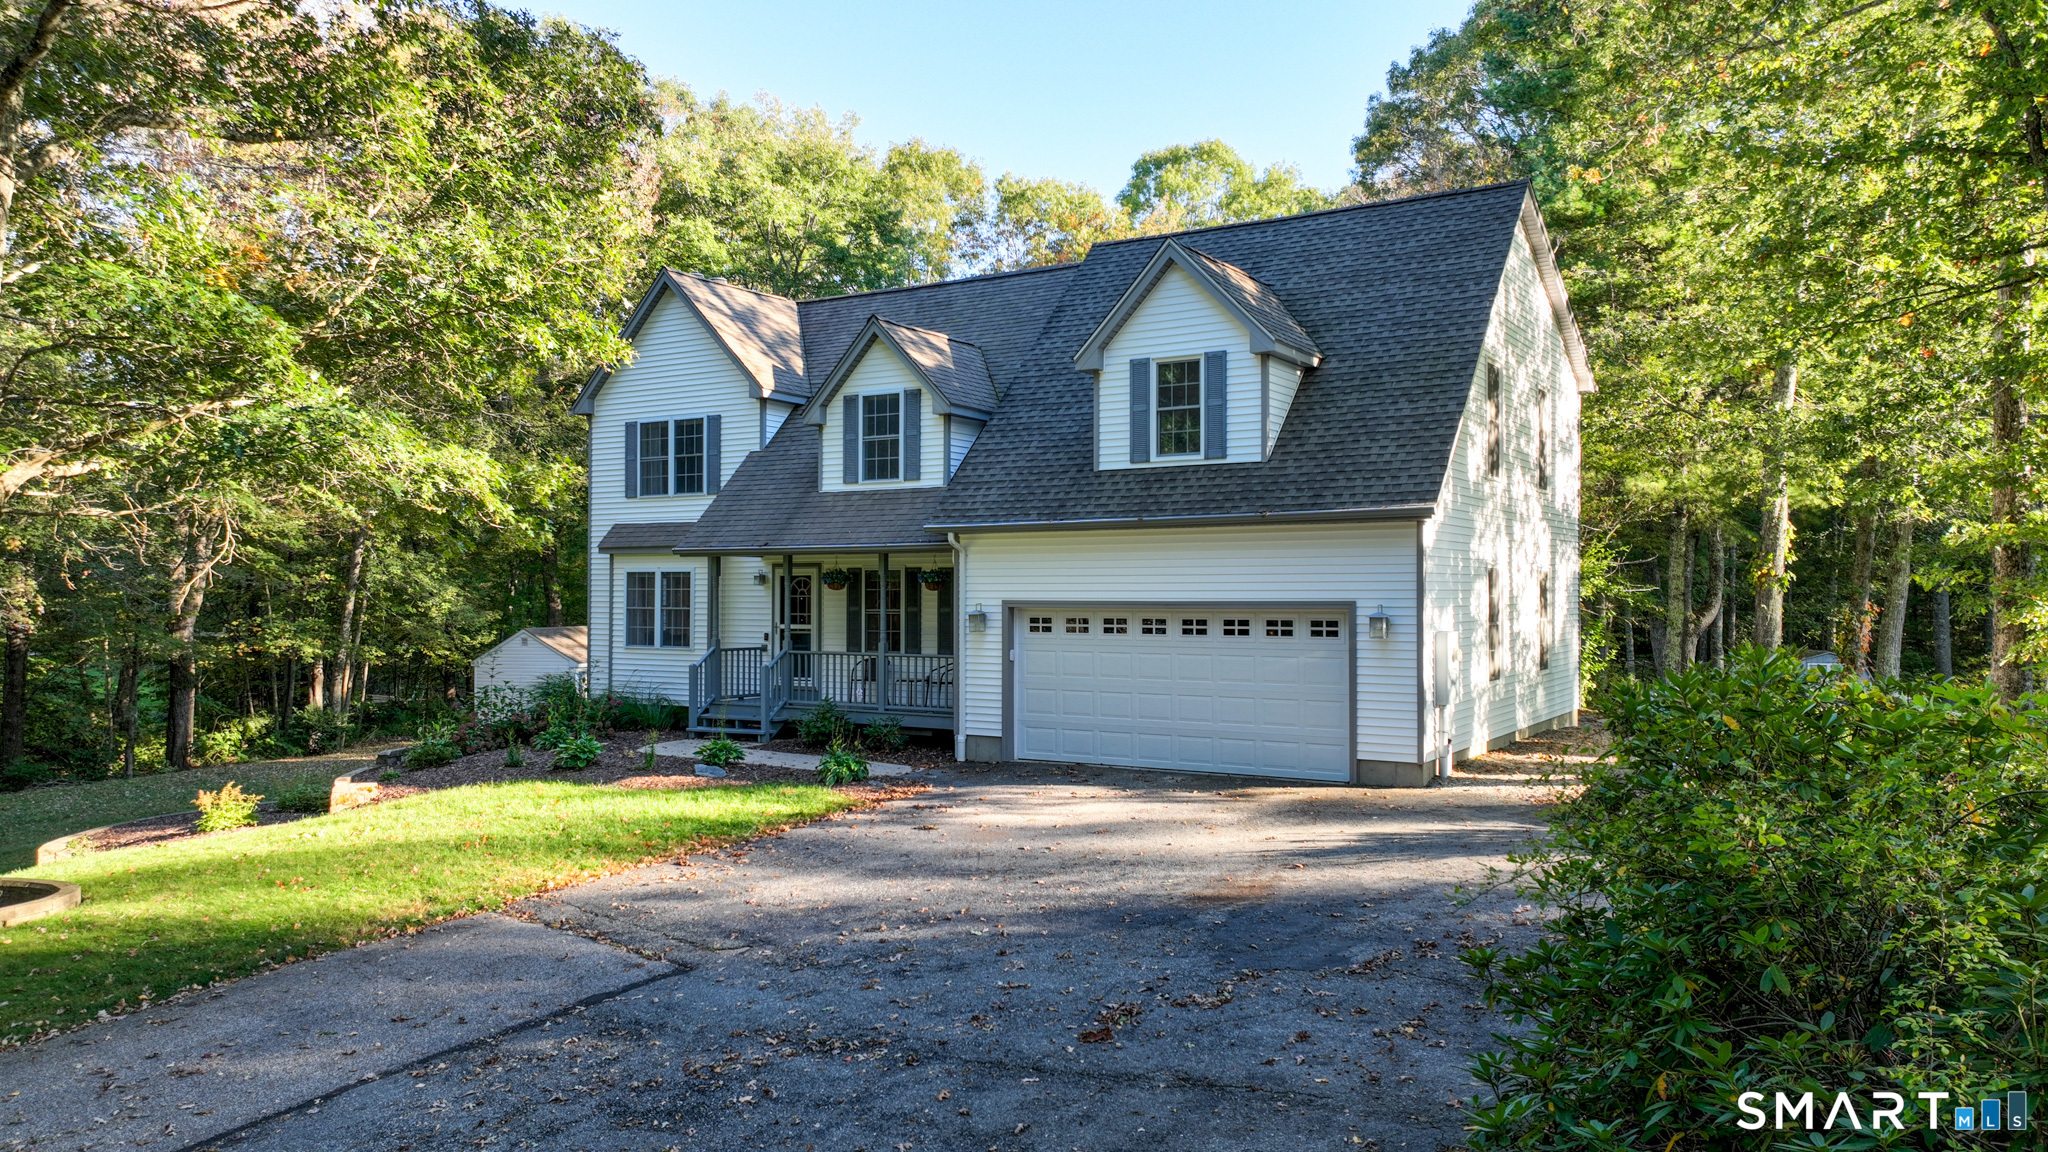
82 Ference Road Ashford CT 06278

Ashford, CT82 Ference Road

Price$569,900

Est. Mortgage: $/month

MLS Number 24197223

  • Single Family
  • Square Feet 1,700
  • Bedrooms 3
  • Bathroom 3
  • Year Built 2026

Stunning Traditional Colonial To Be Built in Ashford Meadow Estates, Ashfords Newest 6 lot subdivision featuring picturesque land in Eastern CT's quiet corner. Elegant Classic New England features interior designers dream! This functional floor plan with a 9-foot ceiling option will shine with abundant natural light throughout this spacious living space. The custom kitchen design includes quality cabinets Quartz counters & a large dinette space. A great room with a fireplace sets the tone for that New England home of your dreams. To finish out the first floor the front room/home office would look great with a glass French Door style option. Upstairs is host to the spacious primary suite with private en-suite bathroom. Two additional bedrooms Enjoy all that nature has to offer, the lot is breathtaking overlooking serene wooded surroundings, perfect for relaxing or entertaining. Enjoy a peaceful rural setting while remaining conveniently close to major highway i84 just 5 miles away, Lake Chaffee close by and the Uconn campus just 13 miles away.

Listed by Mark T. Massaro of Coldwell Banker Realty

$
$
%
$/month over payments
Federal 30-year interest rate: 6.65% last updated on Aug 20, 2026
* All Figures are estimates. Check with your bank or proposed mortgage company for actual interest rates.
This product uses the FRED® API but is not endorsed or certified by the Federal Reserve Bank of St. Louis.

Save FavoriteSchedule TourAsk A QuestionMore Details

40 Windmill Road Ellington CT 06029

Ellington, CT40 Windmill Road

Price$569,900

Est. Mortgage: $/month

Active With Contract

MLS Number 24192758

  • Single Family
  • Square Feet 2,275
  • Bedrooms 4
  • Bathroom 3
  • Year Built 1987

Beautifully maintained 2,275-square-foot Colonial offering 4 bedrooms, 2.1 bathrooms, and the perfect blend of comfort, style, and outdoor living! Gleaming hardwood floors flow throughout much of the main level, featuring a spacious formal living room, dining room, and a separate family room with a cozy fireplace and sliding doors leading to the expansive deck. The beautifully updated eat-in kitchen is the heart of the home, showcasing painted cabinetry, gorgeous marble countertops, stainless steel appliances, decorative tile backsplash, beverage refrigerator, and abundant workspace. A convenient first-floor laundry room with a half bath completes the main level. Upstairs, the spacious primary suite features a beautifully updated private bathroom, while three additional generously sized bedrooms and an updated full bathroom provide plenty of space for family and guests. Step outside to your own private staycation! The backyard is designed for entertaining with an expansive deck, sparkling inground pool, and beautifully landscaped, private yard. Additional features include a two-car attached garage, new roof, c/vac and a large unfinished basement ready for future expansion. This move-in ready home offers spacious living, thoughtful updates, and an incredible backyard oasis you'll enjoy for years to come.

Listed by Pam Moriarty of Coldwell Banker Realty

$
$
%
$/month over payments
Federal 30-year interest rate: 6.65% last updated on Aug 20, 2026
* All Figures are estimates. Check with your bank or proposed mortgage company for actual interest rates.
This product uses the FRED® API but is not endorsed or certified by the Federal Reserve Bank of St. Louis.

Save FavoriteSchedule TourAsk A QuestionMore Details

24 Round Hill Road Manchester CT 06040
Pending Continue to Show

MLS Number 24193062

  • Single Family
  • Square Feet 3,235
  • Bedrooms 5
  • Bathroom 3
  • Year Built 2004

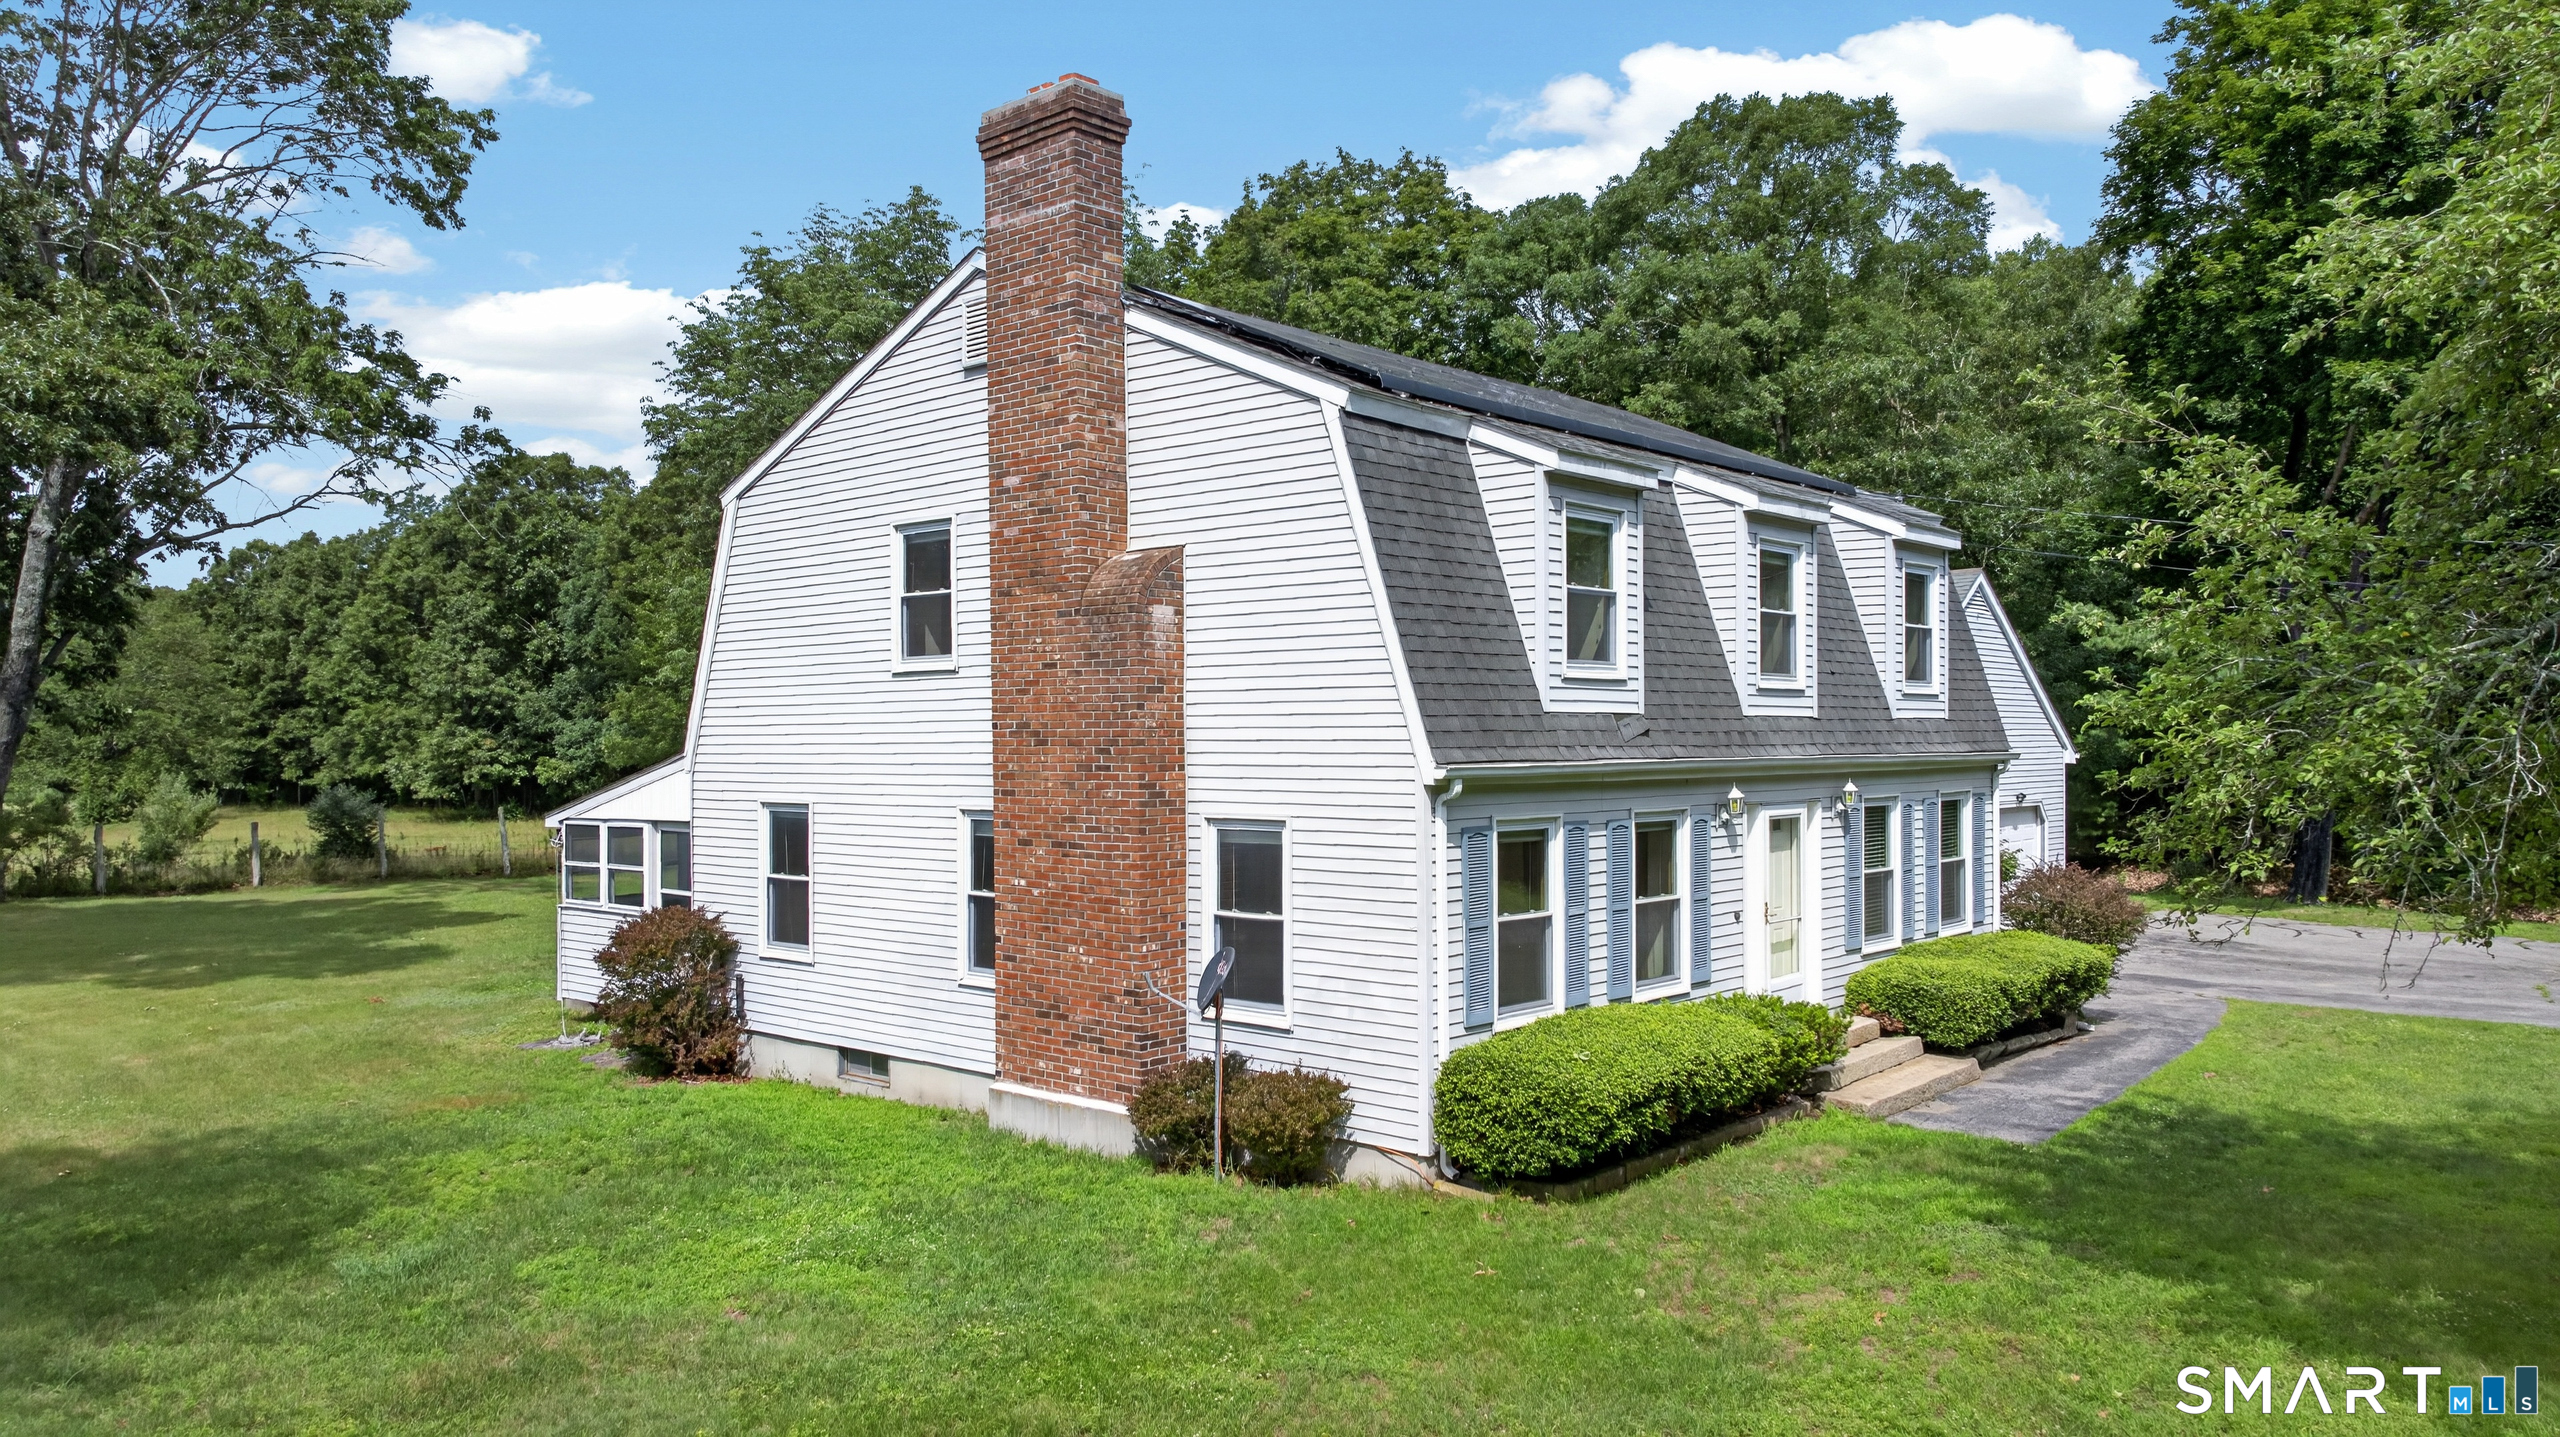
Stop looking-your search ends here! Welcome to this spacious home in Manchester's highly sought-after Keeney area, offering over 3,000 square feet of living space and set back from the road for added privacy. The heart of the home features a kitchen with stainless steel appliances that flows seamlessly into a large family room with custom built-in shelving, creating the perfect space for everyday living and entertaining. Above the attached garage, you'll find a versatile grand room that can serve as a fifth bedroom, home office, playroom, or guest suite. Step outside and enjoy your own backyard retreat! The property includes a basketball court, pergola, Twin Eagles gas grill, and a pool with waterfall feature that was operational until recently, offering incredible potential for outdoor enjoyment. A partially fenced yard provides plenty of space for recreation, pets, or gardening. The partially finished lower level adds even more living space with a pool table and an additional room, ideal for a game room, gym, or hobby area. Stay comfortable year-round with central air conditioning. Conveniently located just minutes from Manchester Community College, I-384, shopping, dining, and local amenities, this home combines space, privacy, and endless possibilities. Home is being sold AS IS.

Listed by Maura Alarcon of William Raveis Real Estate

$
$
%
$/month over payments
Federal 30-year interest rate: 6.65% last updated on Aug 20, 2026
* All Figures are estimates. Check with your bank or proposed mortgage company for actual interest rates.
This product uses the FRED® API but is not endorsed or certified by the Federal Reserve Bank of St. Louis.

Save FavoriteSchedule TourAsk A QuestionMore Details

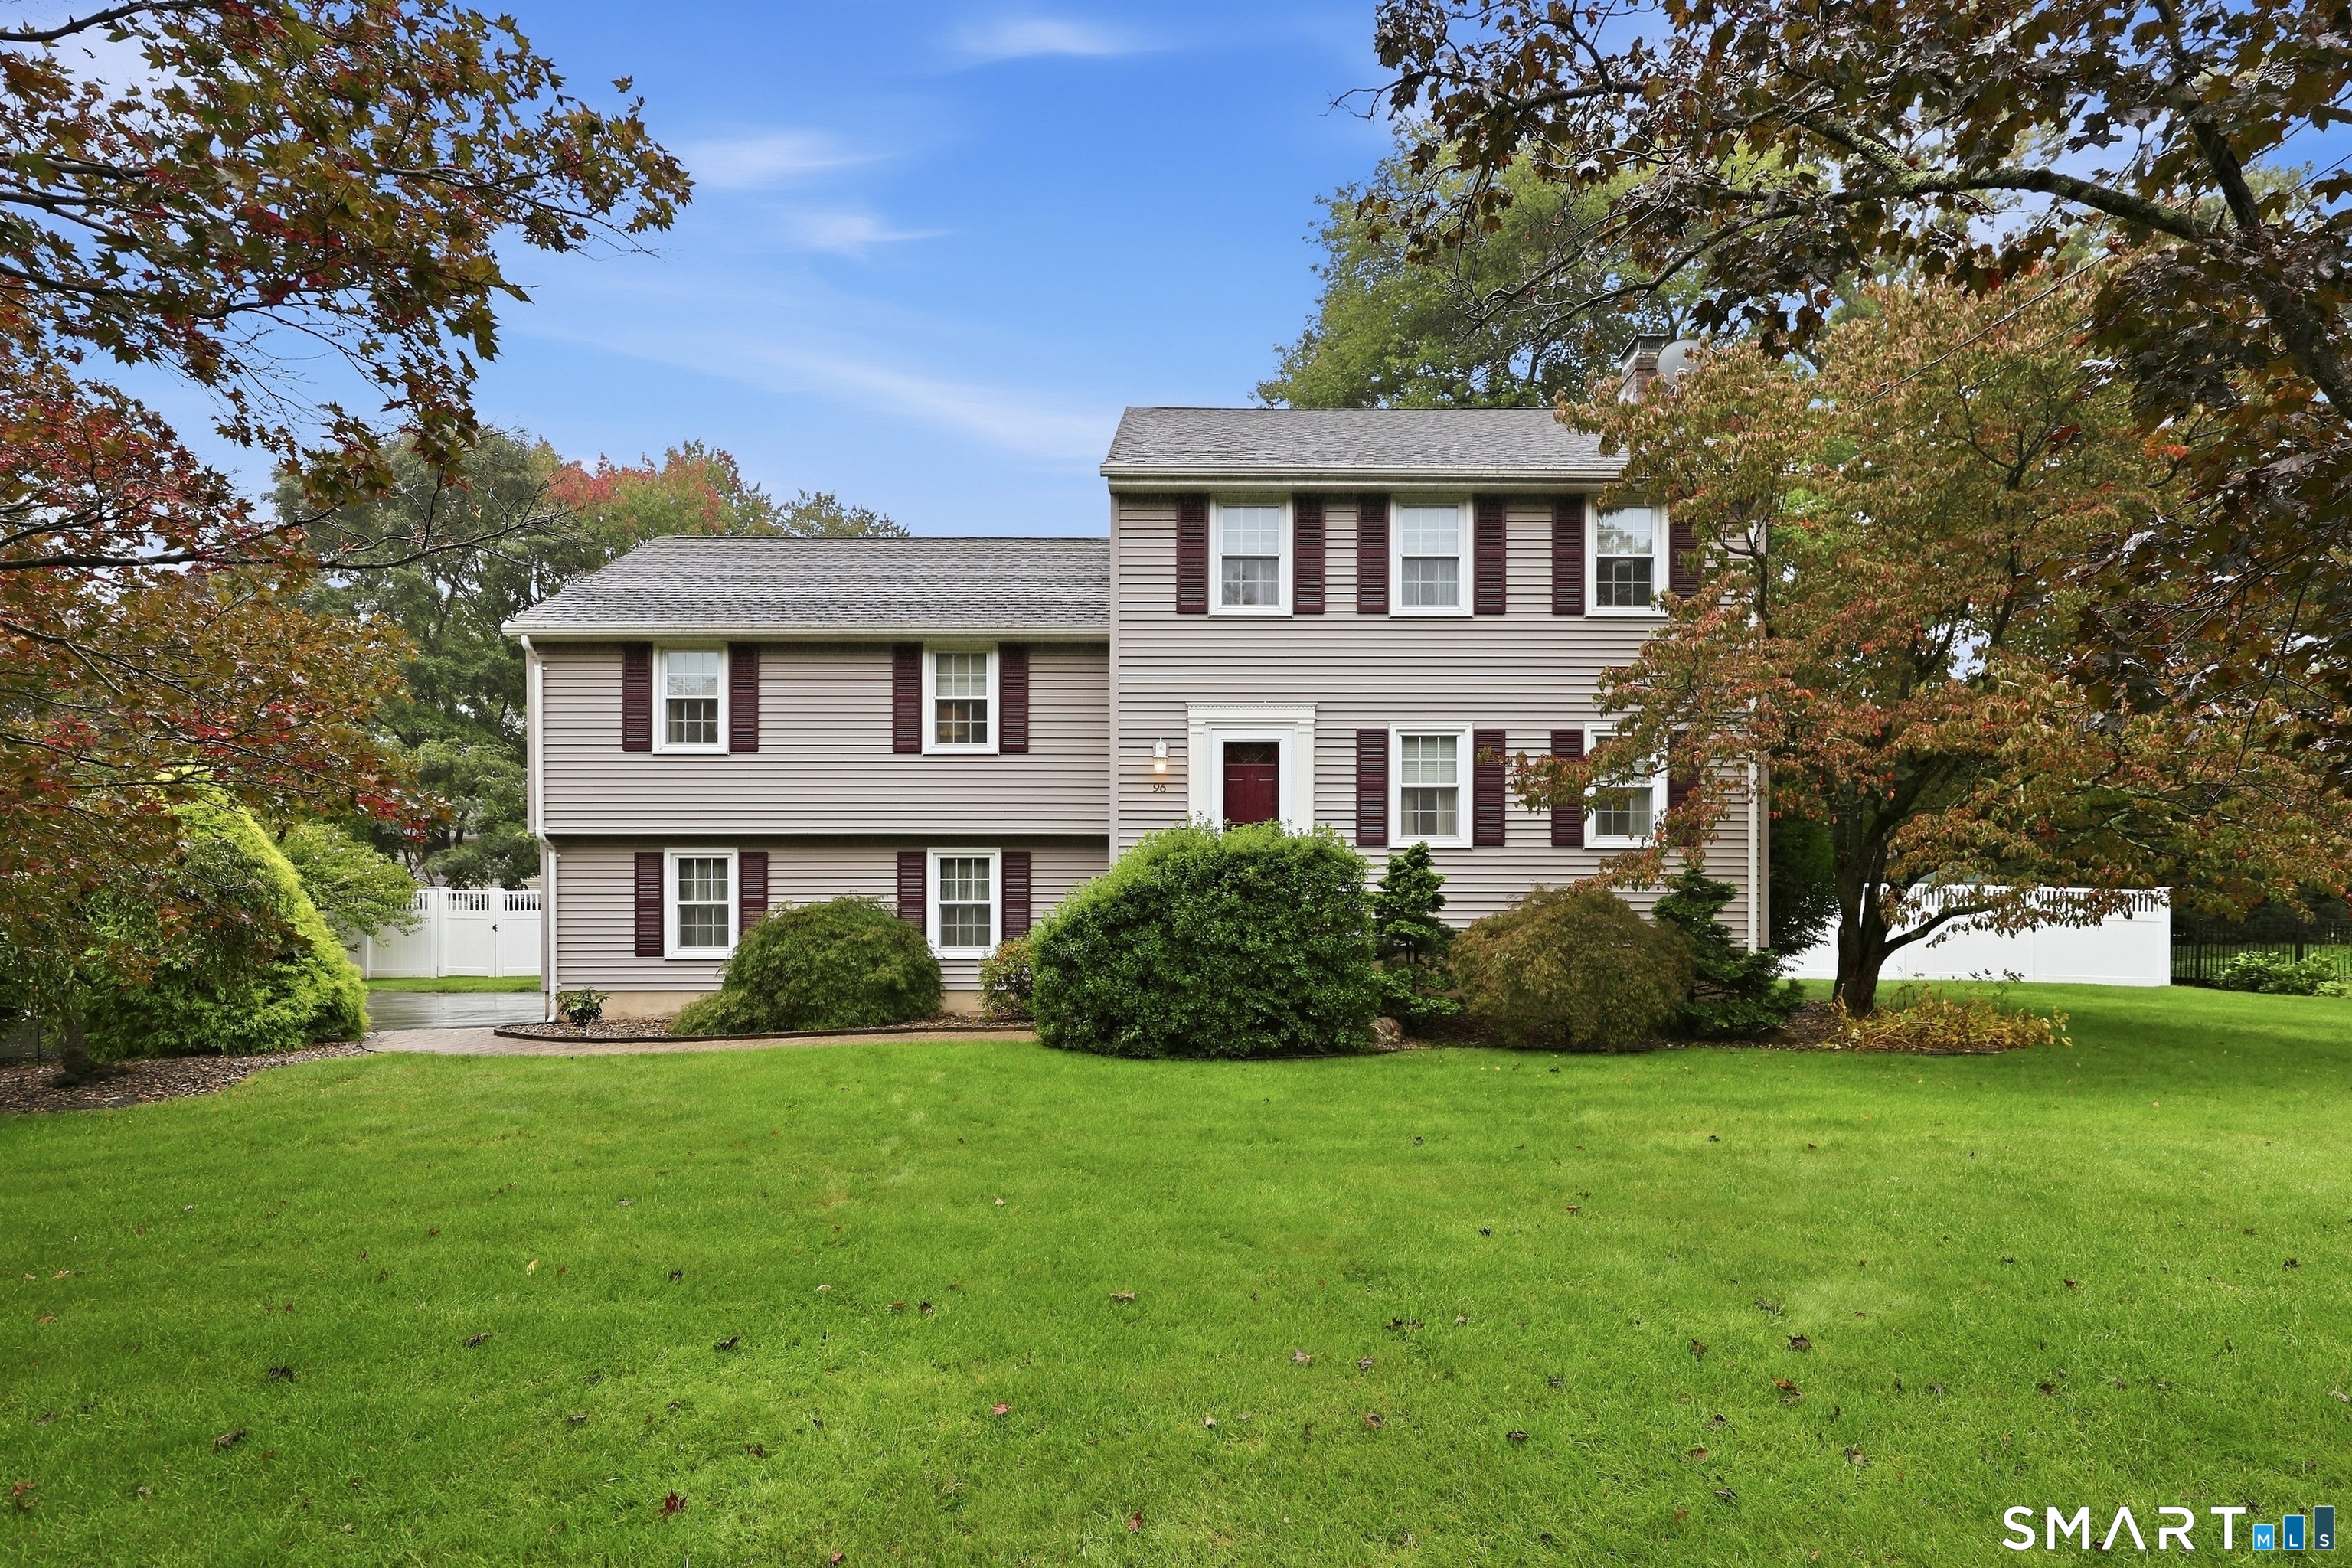
64 Parker Road Somers CT 06071

Somers, CT64 Parker Road

Price$569,000

Est. Mortgage: $/month

Active With Contract

MLS Number 24177158

  • Single Family
  • Square Feet 2,632
  • Bedrooms 5
  • Bathroom 3
  • Year Built 1962

Tucked at the edge of the woods on just over an acre, this gracious 5-bedroom colonial feels like a private retreat-quiet, welcoming, and thoughtfully designed for the rhythm of everyday living. A covered front porch sets the tone, while inside, soaring ceilings, rich hardwood floors, detailed millwork, and natural light create spaces that feel both expansive and warm. At the heart of the home, the eat-in kitchen blends function and charm with an apron-front sink, 5-burner gas cooktop with exterior-vented hood, wall oven, French door refrigerator, and a Dutch door opening directly to the patio and peaceful backyard beyond. Outside, a Klotter Farms pergola and adjacent hot tub create an inviting setting for slow mornings, summer dinners, or evenings under the stars. The dramatic living room-with its striking ceiling height, built-ins, and wood-burning fireplace-offers the perfect balance of grandeur and comfort. A formal dining room, family room with fireplace, sunroom with gas stove, first-floor bedroom, and laundry add flexibility and ease to the main level. Upstairs, the serene primary suite features hardwood floors, generous closets, ceiling fan, and an ensuite bath, while three additional bedrooms and a full bath provide room for family, guests, or work-from-home needs. Private, spacious, and effortlessly livable, this is a home designed for both gathering and retreat.

Listed by Margie W. Berg and Anita B. Taylor of William Raveis Real Estate

$
$
%
$/month over payments
Federal 30-year interest rate: 6.65% last updated on Aug 20, 2026
* All Figures are estimates. Check with your bank or proposed mortgage company for actual interest rates.
This product uses the FRED® API but is not endorsed or certified by the Federal Reserve Bank of St. Louis.

Virtual TourSave FavoriteSchedule TourAsk A QuestionMore Details

295 Wolcott Hill Road Wethersfield CT 06109
Pending Continue to Show

MLS Number 24183879

  • Single Family
  • Square Feet 3,776
  • Bedrooms 5
  • Bathroom 3
  • Year Built 1922

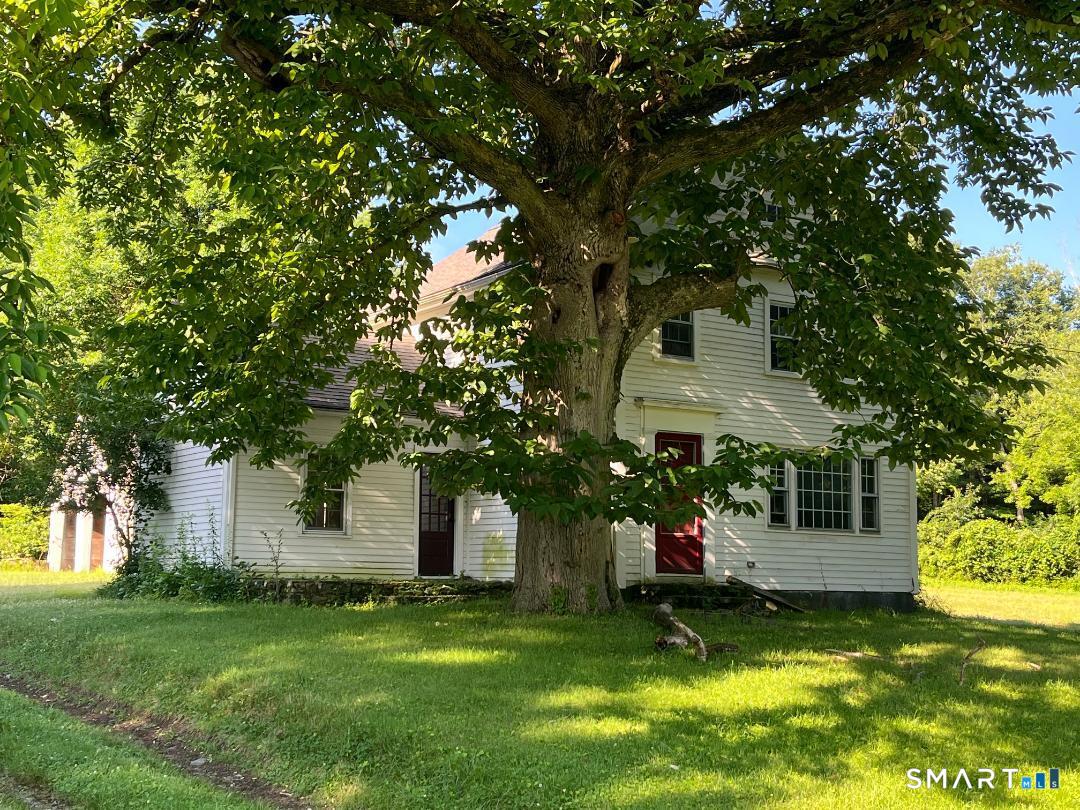
This 100-year-old Colonial preserves its historic charm with a grand front porch, original woodwork, unique tilework, and high ceilings. With over 3700 square feet, the main floor features a formal living room, a dining room to fit the biggest table ever, a kitchen with modern appliances, and an expansive family room. The back of the house leads to a back yard oasis with a two-tiered deck and screened-in porch, huge shed/chicken coop, a tree fort and .83 acres of private back yard space. This home also features three distinct wood-burning fireplaces. The upper levels offer four hardwood-floored bedrooms and a versatile attic primed for conversion into a primary suite, while a private side entrance accesses a flexible, guest suite with one bedroom, living, bedroom and plumbed but gutted kitchen. Complete with extensive recent updates-including central air, mini-splits, refinished hardwood flooring, a newer roof and freshly painted exterior, blown insulation, new gas line for kitchen and a renovated main-floor bath -this home is ideally located near local schools, highways, and historic Old Wethersfield.

Listed by Colleen Mattatall of Century 21 Clemens Group

$
$
%
$/month over payments
Federal 30-year interest rate: 6.65% last updated on Aug 20, 2026
* All Figures are estimates. Check with your bank or proposed mortgage company for actual interest rates.
This product uses the FRED® API but is not endorsed or certified by the Federal Reserve Bank of St. Louis.

Save FavoriteSchedule TourAsk A QuestionMore Details

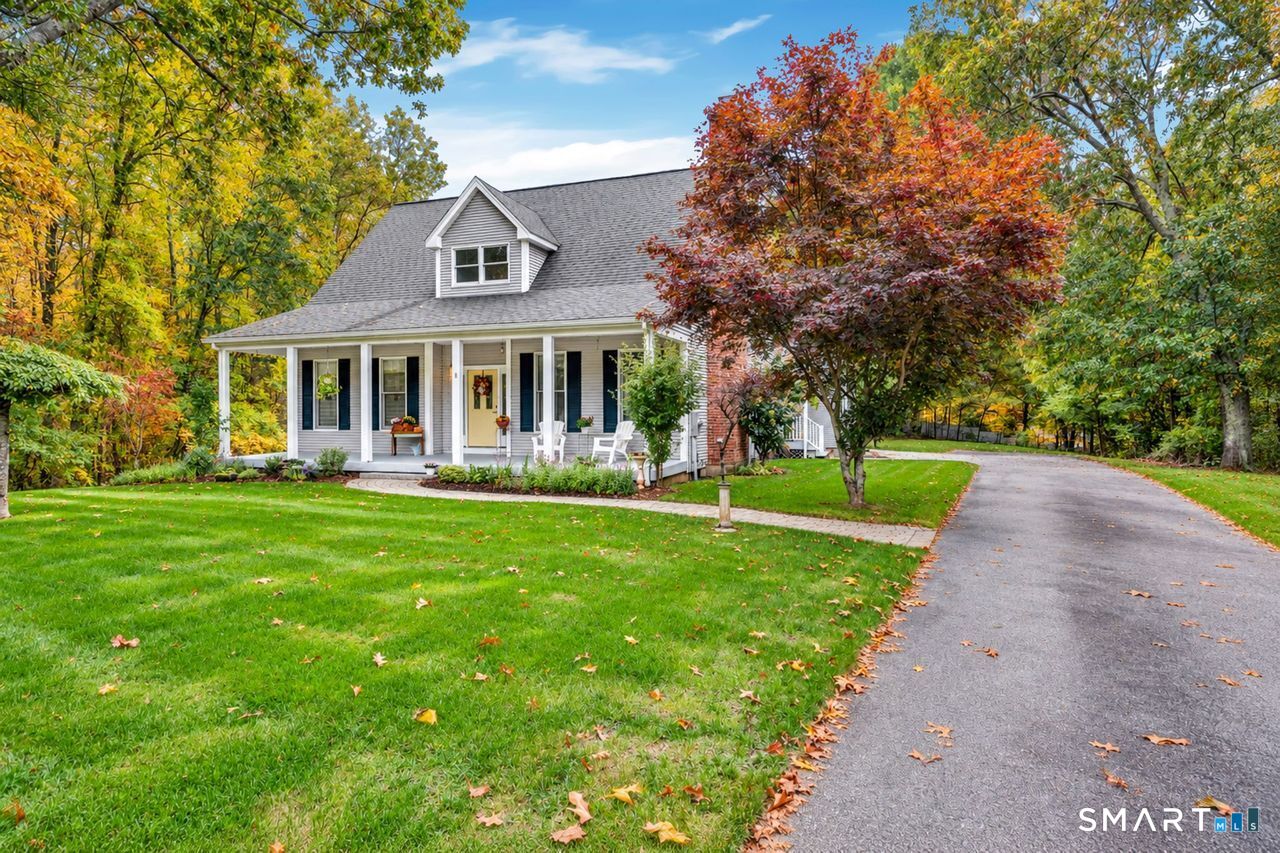
75 Millstream Road Hebron CT 06231

MLS Number 24189092

  • Single Family
  • Square Feet 3,246
  • Bedrooms 3
  • Bathroom 4
  • Year Built 1972

Welcome to this beautifully maintained and extensively updated 3-bedroom, 3.5-bath home offering timeless charm, modern upgrades, and exceptional comfort. The inviting exterior features gorgeous new vinyl siding and a covered front porch, perfect for relaxing outdoors. Inside, this expanded Cape offers a spacious layout with an open kitchen featuring newer stainless-steel appliances and a convenient eat-in area. The adjoining formal dining room, perfect for entertaining, flows into a stunning cathedral-ceiling living area with floor-to-ceiling windows, providing beautiful views of every season. A cozy front den with a fireplace provides additional living space and the first-floor additional living area with exterior access and a private full bath offers excellent potential as an in-law suite or flexible guest space. Upstairs you'll find three spacious bedrooms, a loft, and abundant storage/closet space. Major updates provide exceptional peace of mind, including a new roof (2025), siding/gutters/gutter guards (2025), new oil tank (2022), boiler (2023), hot water system (2023), professionally rebuilt chimneys (2024), updated lighting, fresh interior paint, generator hook-up, a custom pest prevention system (2022), and radon filtration system (2022). With generous living spaces, thoughtful improvements, and major systems already updated, this move-in-ready home offers the perfect blend of character and contemporary living. Don't miss this exceptional opportunity

Listed by Sarah Fox of Berkshire Hathaway NE Prop.

$
$
%
$/month over payments
Federal 30-year interest rate: 6.65% last updated on Aug 20, 2026
* All Figures are estimates. Check with your bank or proposed mortgage company for actual interest rates.
This product uses the FRED® API but is not endorsed or certified by the Federal Reserve Bank of St. Louis.

Virtual TourSave FavoriteSchedule TourAsk A QuestionMore Details

33 Deer Ridge Road Stonington CT 06378

MLS Number 24162087

  • Single Family
  • Square Feet 1,990
  • Bedrooms 3
  • Bathroom 2
  • Year Built 1990

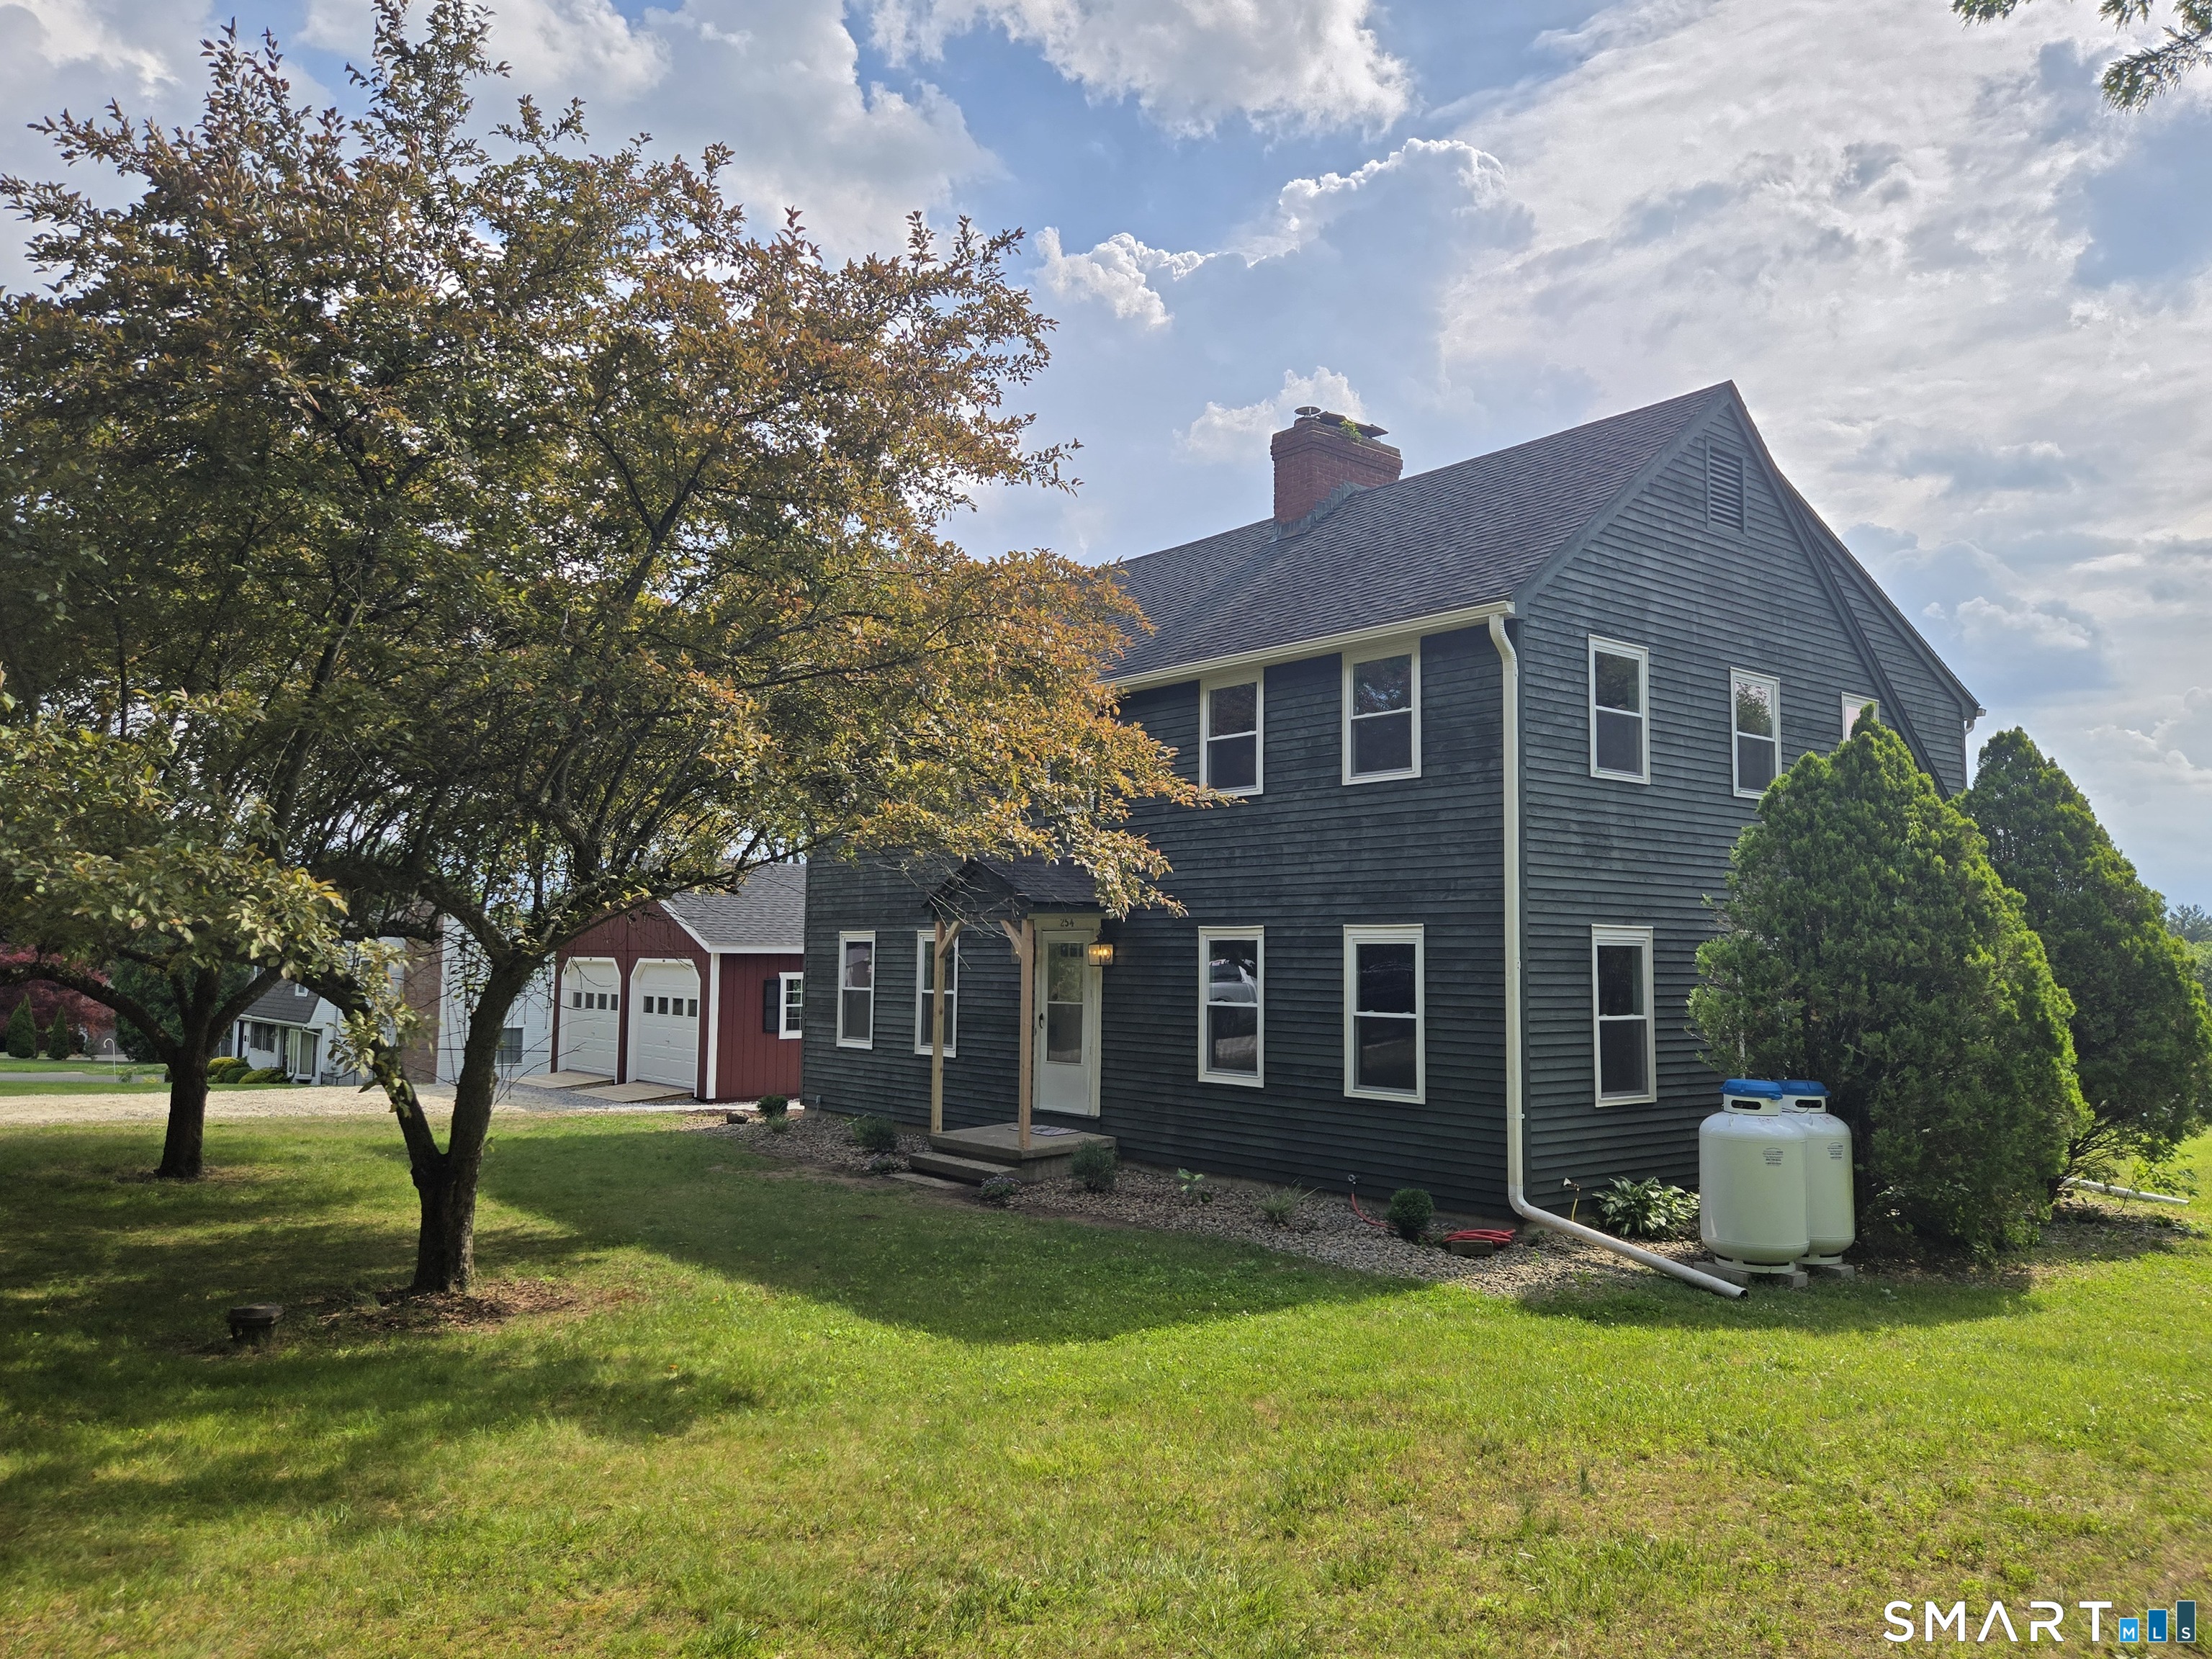
Welcome to 33 Deer Ridge Road. Recently updated 3-Bedroom (Easily converted to 5), 2-Bath 1-Car Garage home is situated on a private lot. An inviting open-concept layout. Downstairs you can find an additional space that can be used for lounging or can be easily made into two additional bedrooms. Settled on a private 1.87 acre lot, the yard is a blank canvas of possibilities. Ready to transform into your dream oasis. Conveniently located close to 95, and just a short drive to the charming coastal town of Mystic. Don't miss the opportunity to make 33 Deer Ridge home. This home is back on the market after the buyers home did not sell.

Listed by Megan N. Broneill of REMAX Revolution

$
$
%
$/month over payments
Federal 30-year interest rate: 6.65% last updated on Aug 20, 2026
* All Figures are estimates. Check with your bank or proposed mortgage company for actual interest rates.
This product uses the FRED® API but is not endorsed or certified by the Federal Reserve Bank of St. Louis.

Save FavoriteSchedule TourAsk A QuestionMore Details

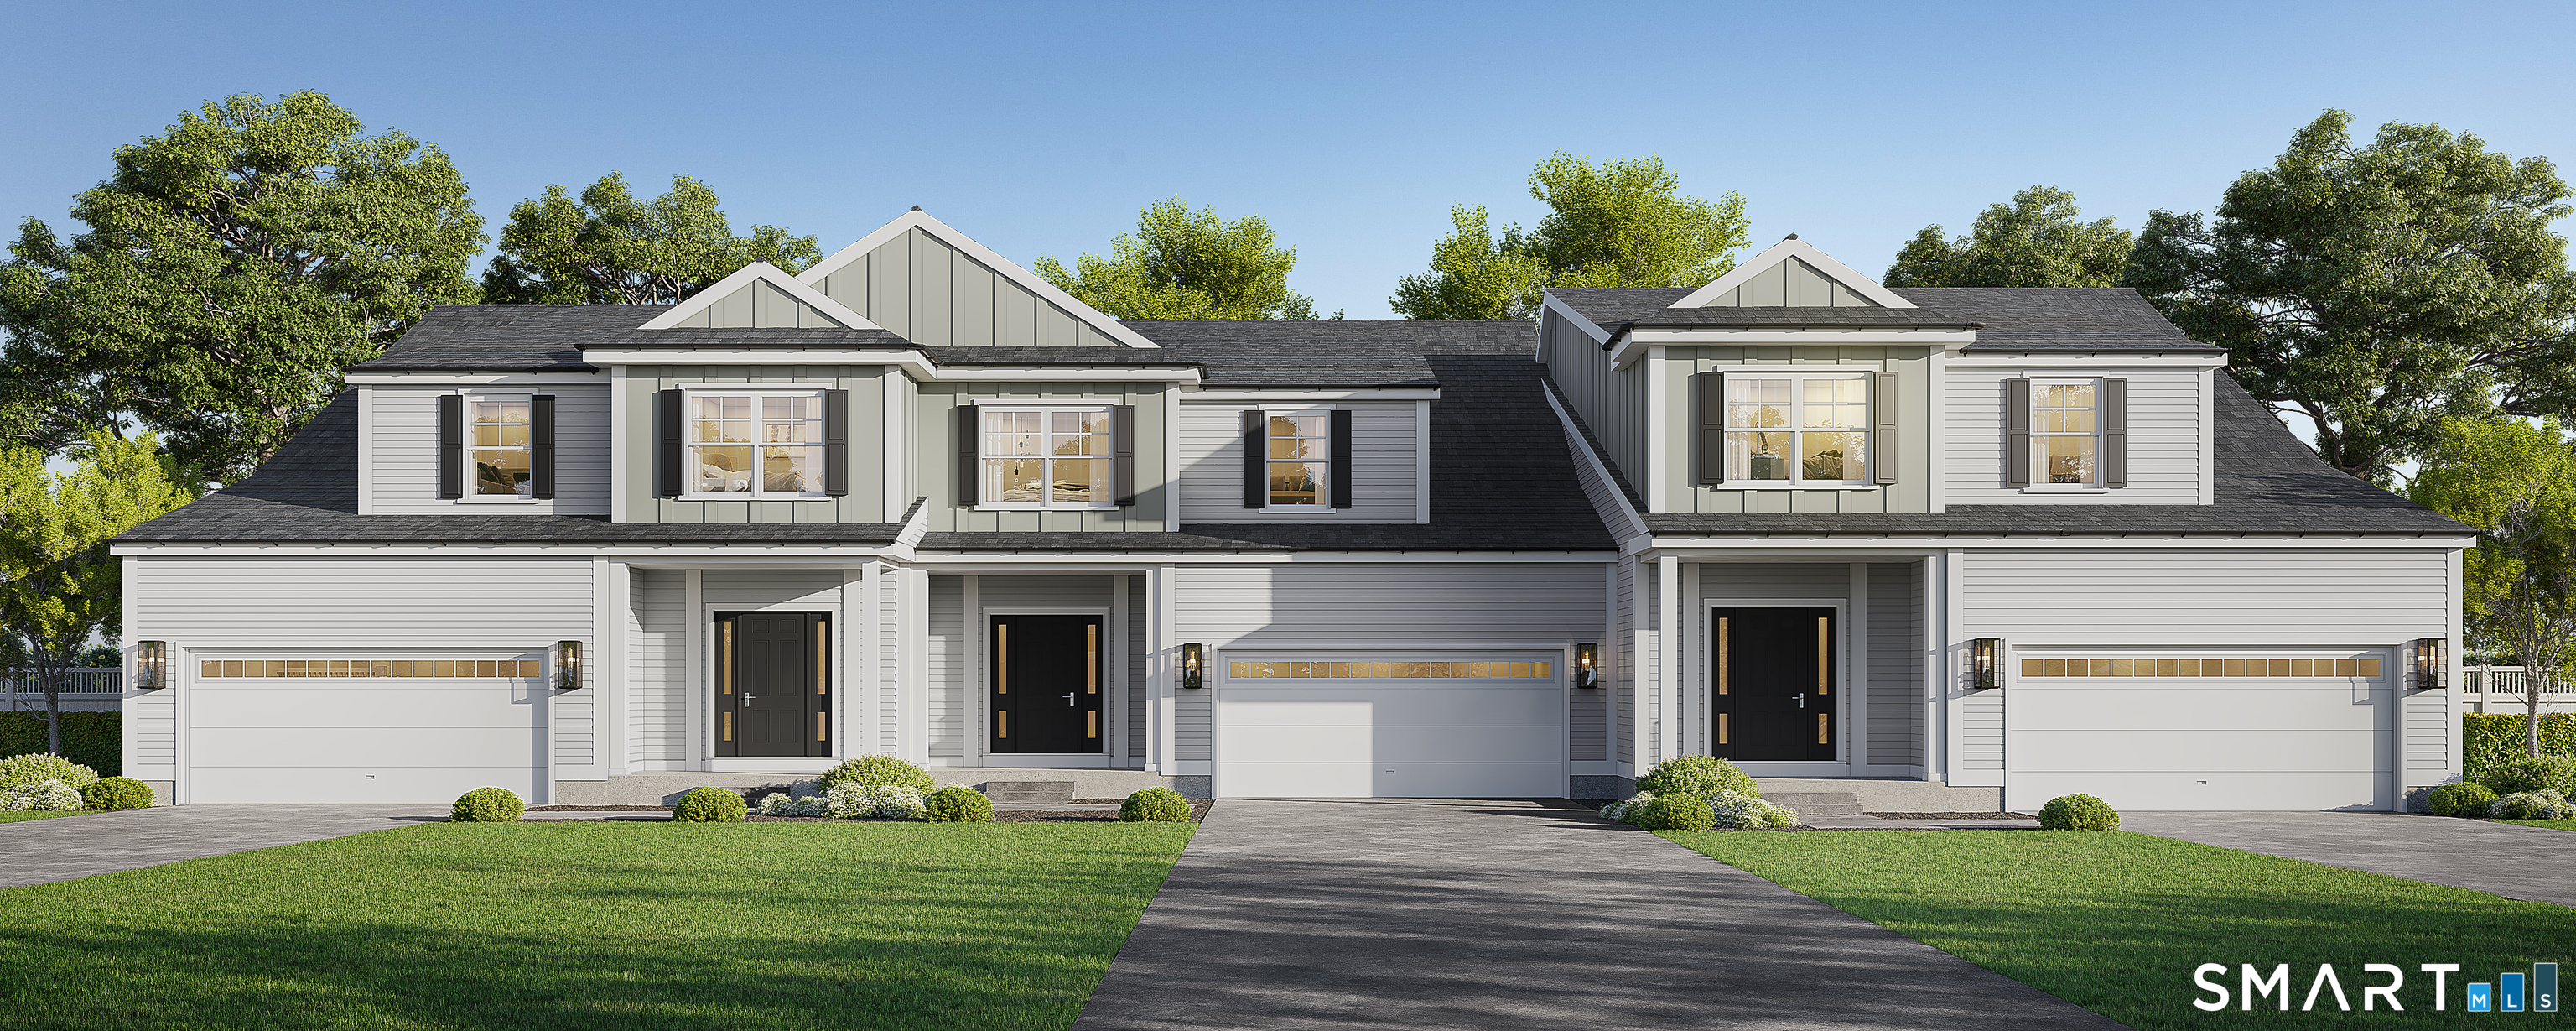
North Benson Road Middlebury CT 06762

Middlebury, CTNorth Benson Road

Price$568,564

Est. Mortgage: $/month

Active With Contract

MLS Number 24116892

  • Condo
  • Bedrooms 3
  • Bathroom 3
  • Square Feet 2,206
  • Year Built 2026

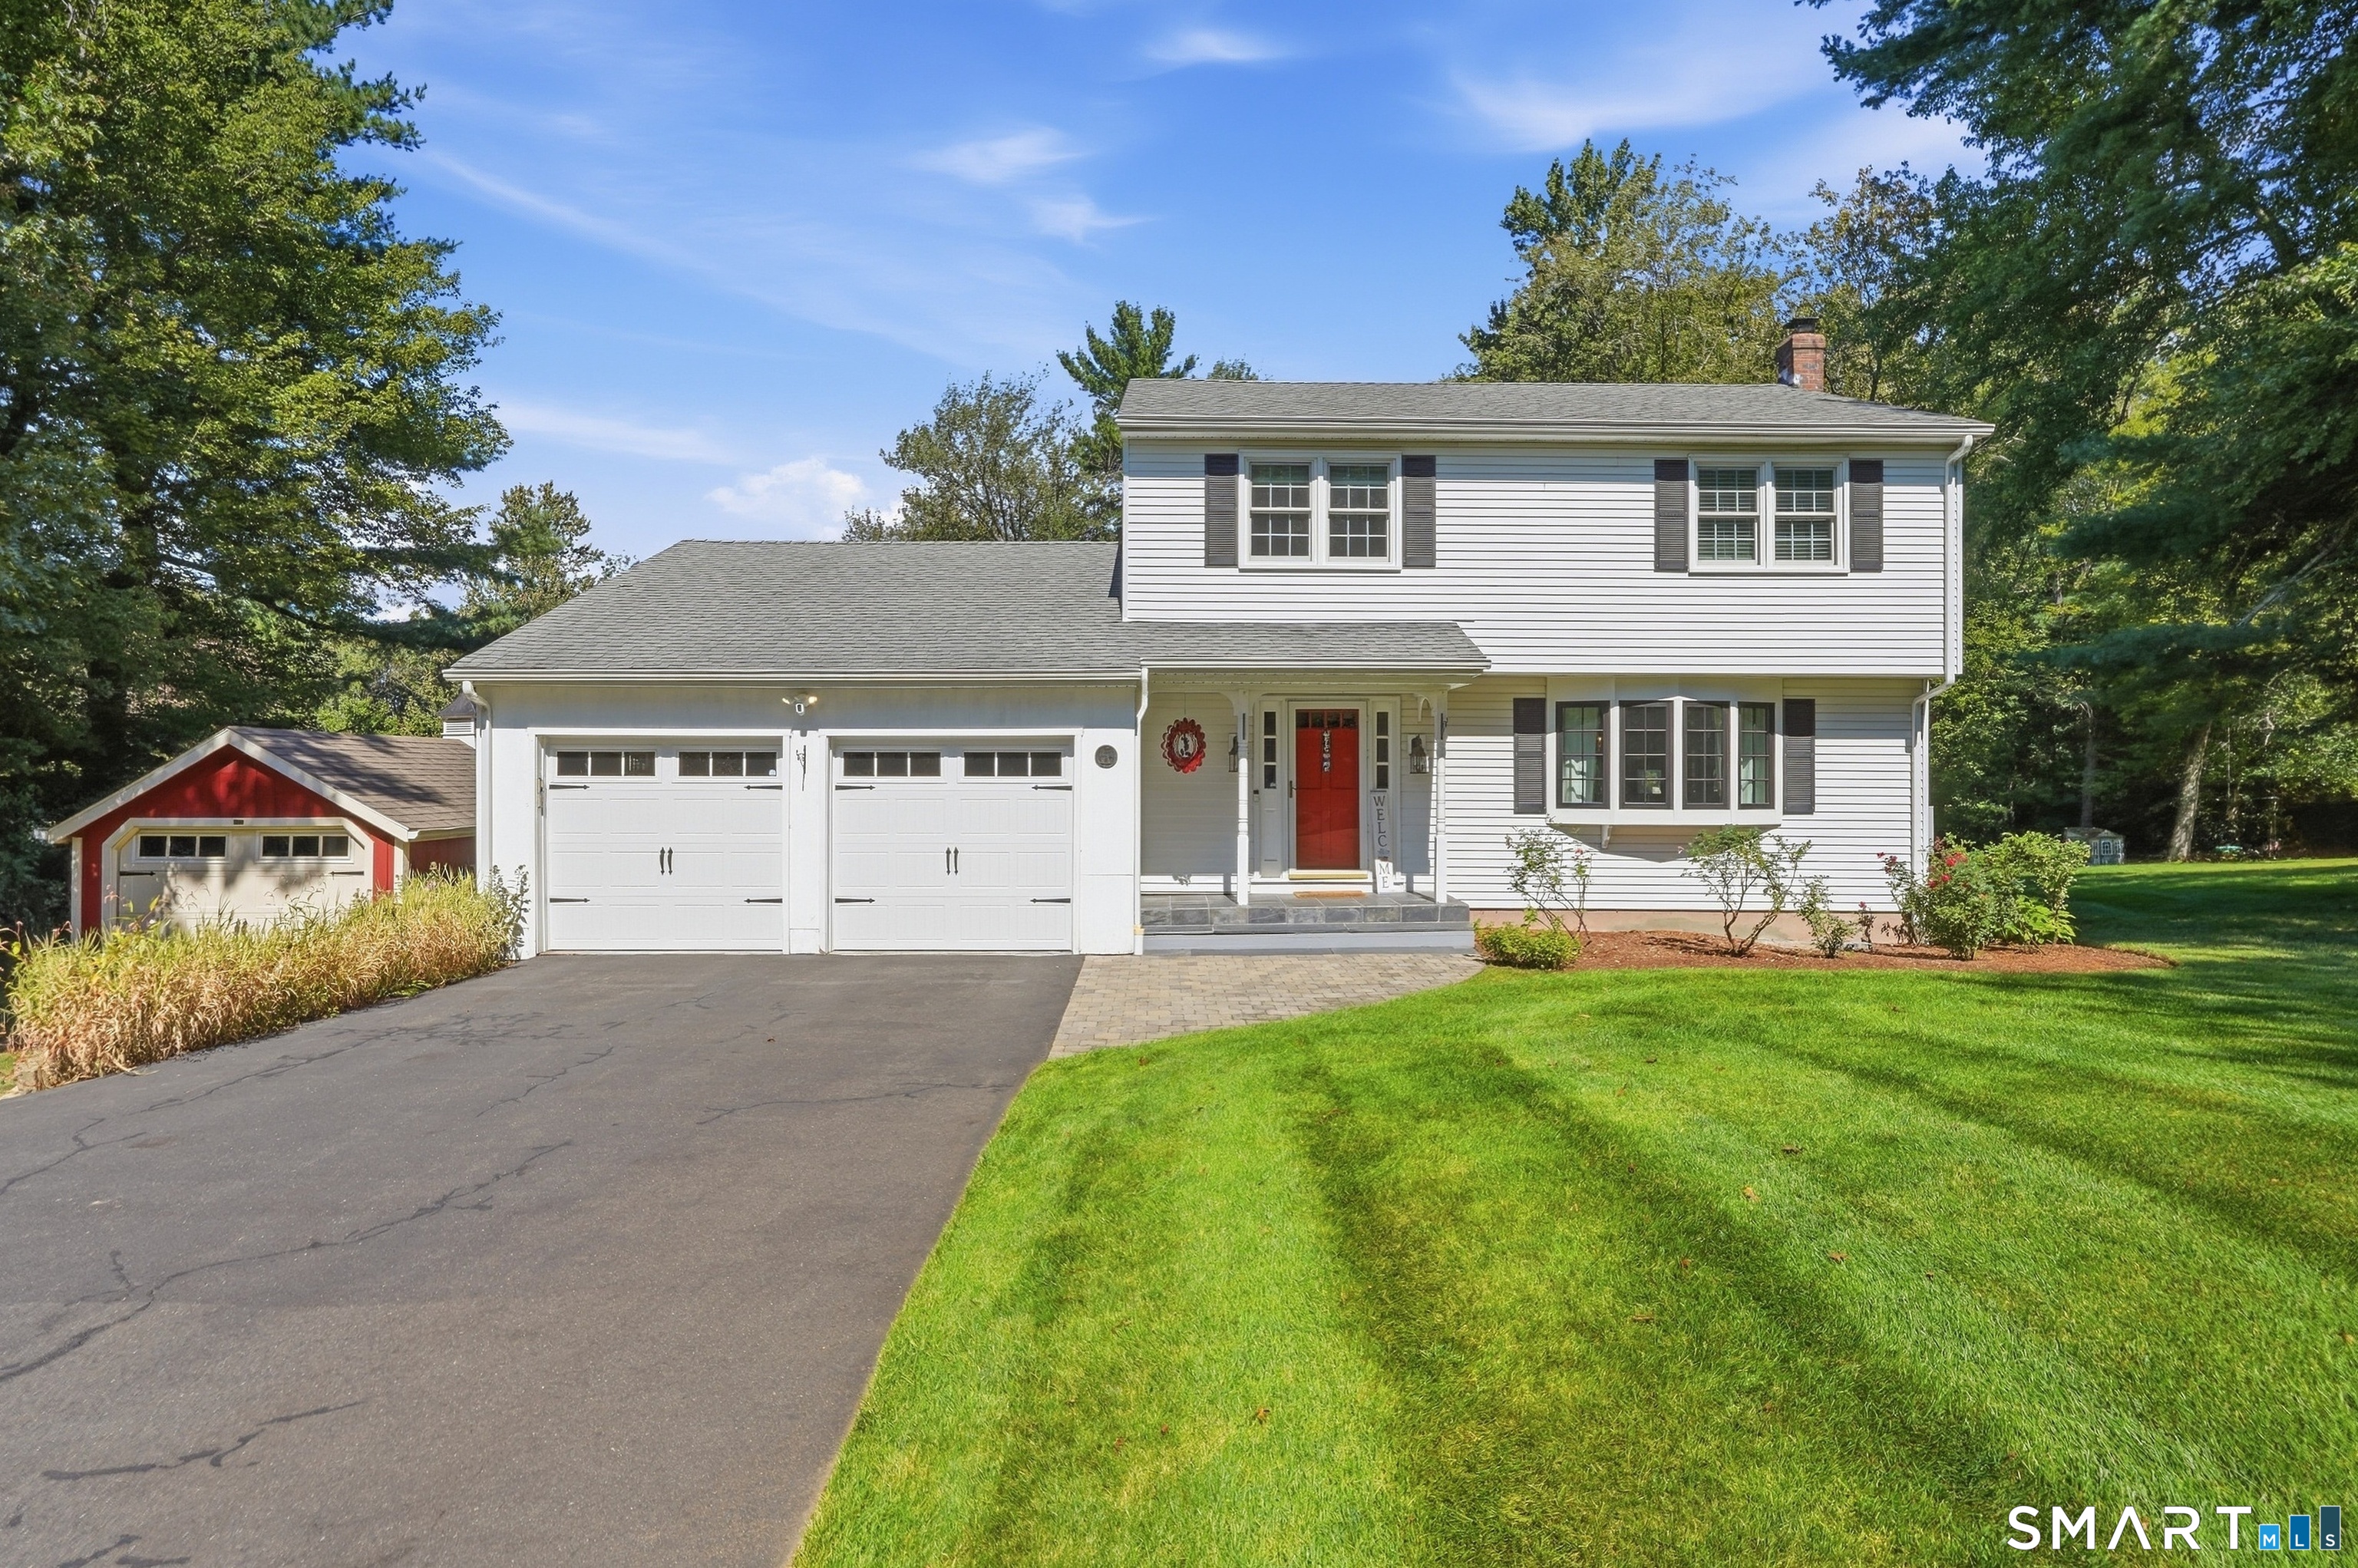
An address that elevates your lifestyle - Aberdeen Estates at Benson Woods is a premier 55+ Adult Community located in the charming town of Middlebury. This under construction neighborhood will be comprised of 32 attached townhomes across 11 buildings offering a two-story design and unique details crafted just for adults over 55. Experience effortless living in beautifully appointed attached townhomes offering 1,950 SF of living space, 3 bedrooms, 2.5 baths, featuring a first floor primary bedroom suite, grand vaulted open living and dining spaces, beautifully designed kitchen and baths, a full basement, 2 car attached garage, backyard patio, natural gas, and option to finish the second level bonus room. While situated in a quaint historic community, Aberdeen Estates offers the best of both worlds, being within minutes of fine restaurants, parks and rec, health facilities, shopping, and easy access to Interstate-84. Model unit coming July 2025. A Planned Unit Development (PUD). Developed by Newport Realty Group. Agent related.

Listed by Renee Lovley of Century 21 AllPoints Realty
$
$
%
$/month over payments
Federal 30-year interest rate: 6.65% last updated on Aug 20, 2026
* All Figures are estimates. Check with your bank or proposed mortgage company for actual interest rates.
This product uses the FRED® API but is not endorsed or certified by the Federal Reserve Bank of St. Louis.

Save FavoriteSchedule TourAsk A QuestionMore Details

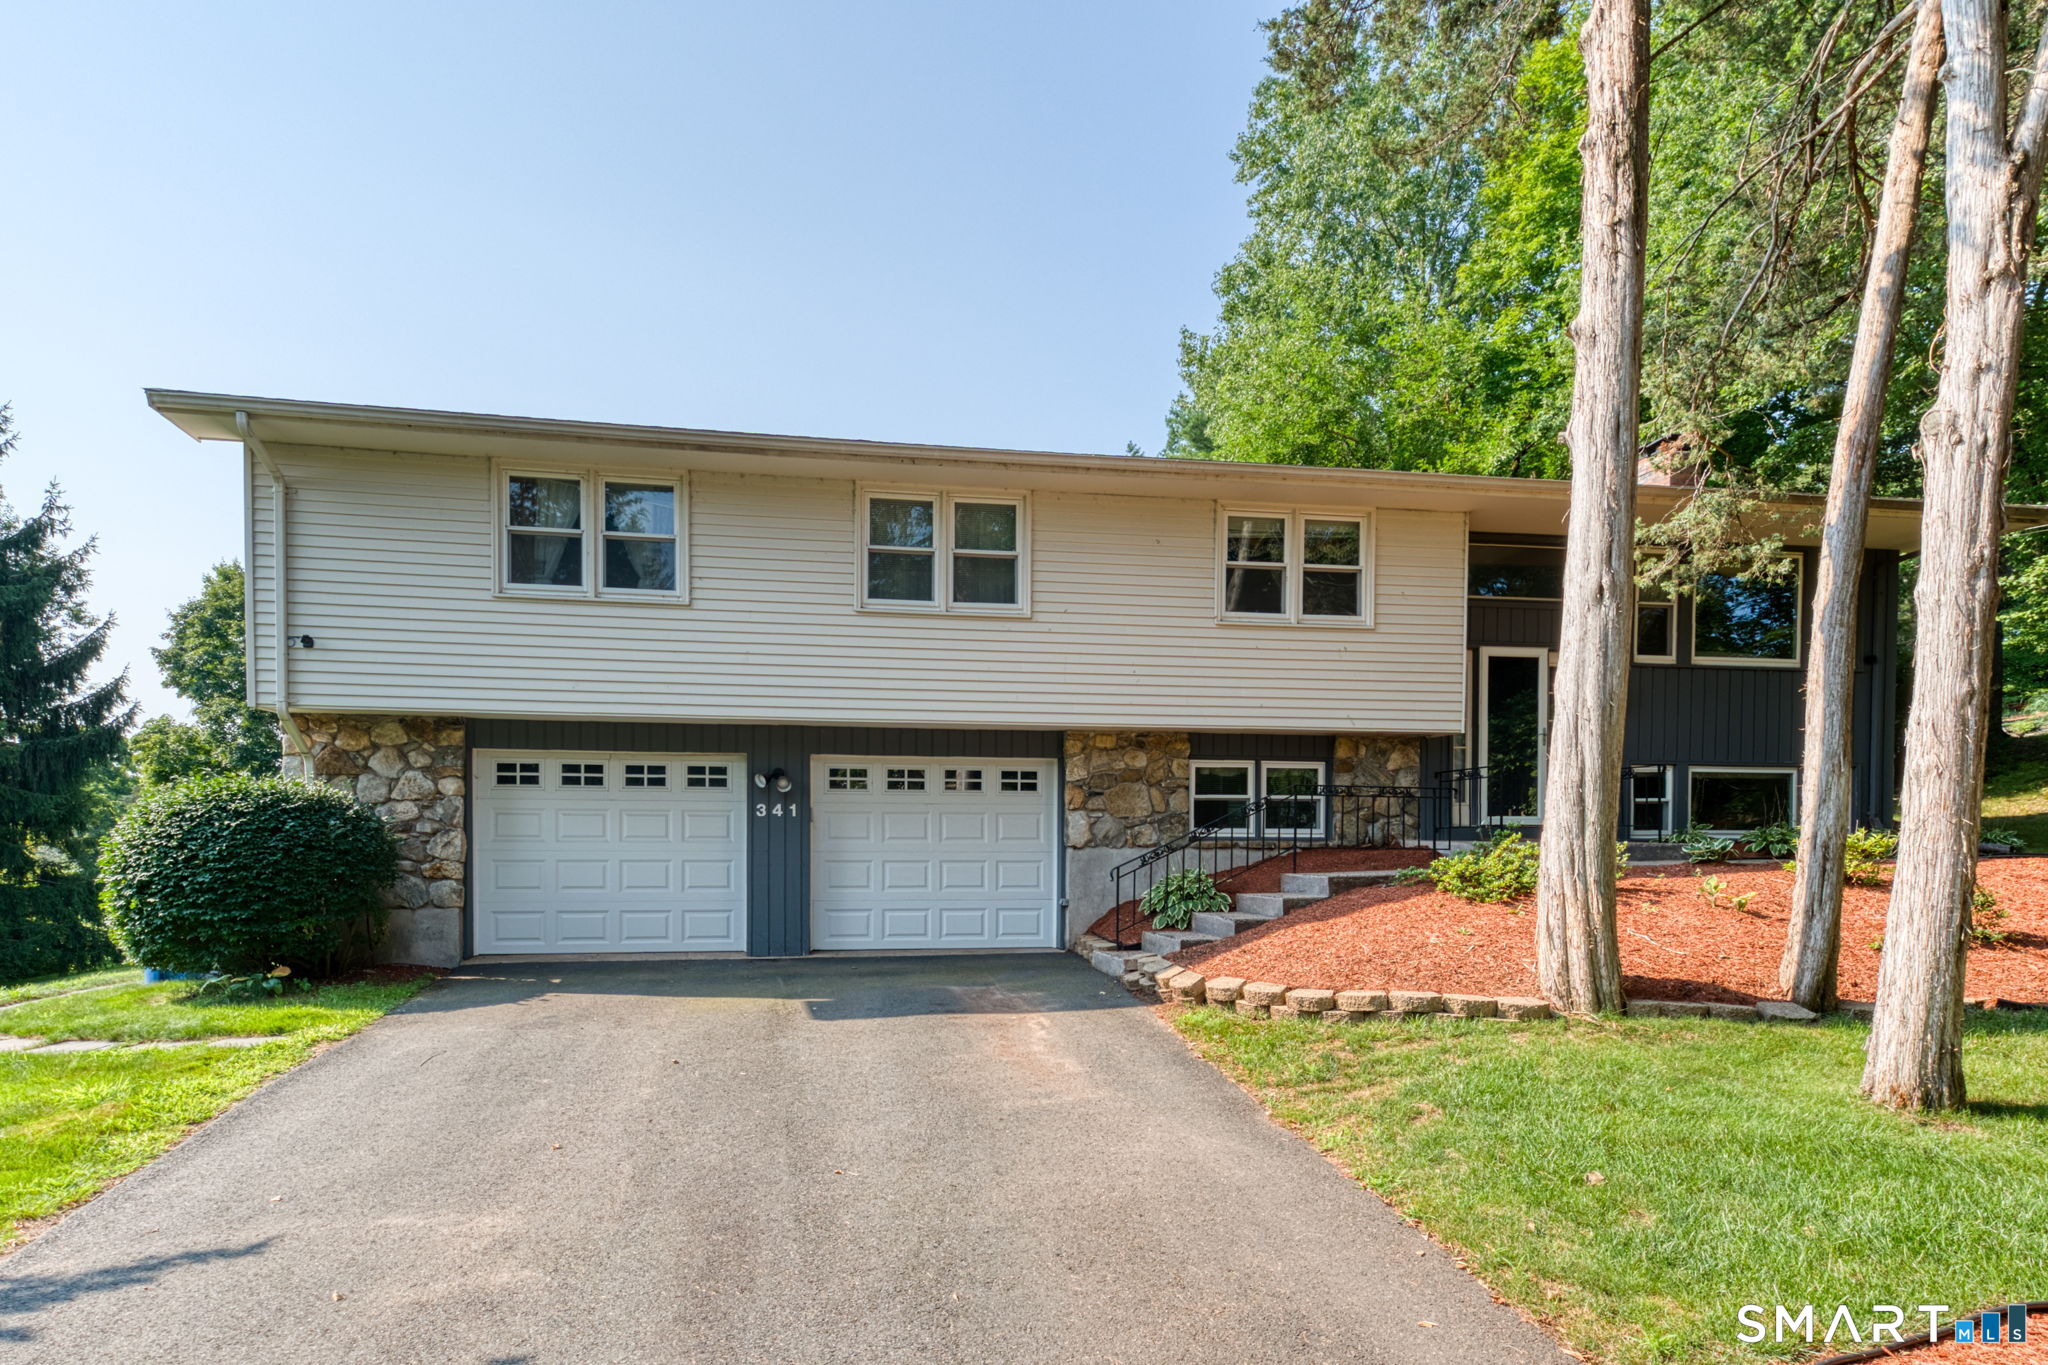
341 Kennedy Road Manchester CT 06042

Manchester, CT341 Kennedy Road

Price$568,000

Est. Mortgage: $/month

Pending Continue to Show

MLS Number 24197973

  • Single Family
  • Square Feet 2,256
  • Bedrooms 4
  • Bathroom 3
  • Year Built 1972

Welcome to your own peaceful oasis at 341 Kennedy Road! Set on approximately 0.83 acres, this inviting 4 bedroom, 2.5 bath home offers space, character, and beautiful indoor-outdoor living. The open concept layout features an extended kitchen with granite countertops and island, along with beautiful views of the lightly wooded surroundings. A cozy fireplace adds warmth and ambiance to the living space. Step outside and enjoy your private retreat, where an extended deck overlooks the pool and serene wooded setting. It's the perfect spot for morning coffee, outdoor dining, entertaining, or taking in a beautiful sunrise or sunset. The pool area features a new liner and refreshed pavement, while recent updates include new windows, a newer roof, and recently serviced central air. With a full basement, two car garage, lush mature landscaping, and plenty of room to gather, relax, and enjoy the outdoors, this is a home that makes staying in feel like a getaway.

Listed by Alanna Burwell and Carlos Hudson of Hudson Home Services LLC

$
$
%
$/month over payments
Federal 30-year interest rate: 6.65% last updated on Aug 20, 2026
* All Figures are estimates. Check with your bank or proposed mortgage company for actual interest rates.
This product uses the FRED® API but is not endorsed or certified by the Federal Reserve Bank of St. Louis.

Save FavoriteSchedule TourAsk A QuestionMore Details

33 Coit Lane Norwich CT 06360

MLS Number 24190002

  • Single Family
  • Square Feet 3,196
  • Bedrooms 4
  • Bathroom 3
  • Year Built 1937

Elegant and spacious, this Georgian Colonial Revival is located in historic Norwichtown on a quiet, one-way street. This home is a rare, 1937 pre-war bespoke masterpiece designed by Royal Barry Wills Associates, with the original blueprints archived in Boston. The residence showcases signature details from the iconic oversized chimney to the extended fireplace mantle, and authentic bathrooms in immaculate condition. This property graciously hosts a sophisticated layout anchored by a grand foyer and central staircase. The main level features a deep, living room with an oversized wood-burning fireplace and a formal dining room, defined by crown molding and custom built-ins, a bright eat-in kitchen with large breakfast nook, full bath with stall shower and a cozy, fireplaced den with access to the outdoor, screened sunroom. On the upper level, a primary bedroom with en-suite bath awaits, joined by three, generous bedrooms, a full bath with soaking tub and a dedicated laundry area conveniently integrated. Versatility defines the home, from the flex room with secondary back stair above the two-car garage, adorned with custom side-hinge doors, to the walk-up, finished heated attic level, and expansive 1,200 sq. ft. basement. Set on a pristine, level acre with mature landscaping and stone walls, this historic gem offers modern updates with a newly installed septic system (2022), HW tank, heating system and plumbing (2023). To add CAIR would be an easy tie into existing ductwork.

Listed by Jodie M. Maro of William Pitt Sotheby's International Realty

$
$
%
$/month over payments
Federal 30-year interest rate: 6.65% last updated on Aug 20, 2026
* All Figures are estimates. Check with your bank or proposed mortgage company for actual interest rates.
This product uses the FRED® API but is not endorsed or certified by the Federal Reserve Bank of St. Louis.

Save FavoriteSchedule TourAsk A QuestionMore Details

162 Nutmeg Drive Somers CT 06071

Somers, CT162 Nutmeg Drive

Price$565,000

Est. Mortgage: $/month

Active With Contract

MLS Number 24183114

  • Condo
  • Bedrooms 2
  • Bathroom 2
  • Square Feet 1,930
  • Year Built 2008

Somers Village Stonington II Ranch. Open floor plan with extended Gourmet Kitchen features GE Cafe 6 burner stove, granite Counters and single bowl sink, overlooking Living Room with gas fireplace and French door leading to back patio. Formal Dining Room. Split Bedroom plan with Primary suite, extended walk in closet and Full Bath. Guest Bedroom and Guest Bath on the opposite side of the home. 12x20 terrazzo patio and garden area. Propane hookup for your grill on the patio. Central vac with outlet in the 2 car garage. Hardwood and tile throughout, triple windows in all rear rooms. Well maintained and move in ready. Take the time to visit.

Listed by Cheryl Alaimo of Chestnut Oak Associates

$
$
%
$/month over payments
Federal 30-year interest rate: 6.65% last updated on Aug 20, 2026
* All Figures are estimates. Check with your bank or proposed mortgage company for actual interest rates.
This product uses the FRED® API but is not endorsed or certified by the Federal Reserve Bank of St. Louis.

Save FavoriteSchedule TourAsk A QuestionMore Details

31 Gooseberry Drive Suffield CT 06078

Suffield, CT31 Gooseberry Drive

Price$565,000

Est. Mortgage: $/month

Active With Contract

MLS Number 24180484

  • Condo
  • Bedrooms 2
  • Bathroom 2
  • Square Feet 2,001
  • Year Built 2006

Beautifully updated stand-alone ranch in a sought-after 55+ community. Offering over 2,000 square feet of bright, single-level living space, this well maintained home features a fabulous open-concept floor plan perfectly suited for all stages of life.A spacious living and dining area boasts a gas fireplace and opens to a charming three-season sunroom and outdoor deck-perfect for grilling.The custom eat-in kitchen features maple cabinetry, granite countertops, and backsplash, a cooktop, wall oven, and generous pantry space. Stainless steel appliances include a refrigerator and microwave (2026), disposal (2025), dishwasher (2022), and washer and dryer(2019). The primary suite offers a remodeled en-suite bath with heated floors, double vanities, a walk in shower, and a custom walk-in closet with built-ins. An additional closet has been added to the primary bedroom for enhanced storage.A second bedroom, remodeled guest bath, and versatile office/den provide flexibility for guests, hobbies, or a home office.Additional highlights include natural gas heat, central air conditioning, first-floor laundry, 9-foot and vaulted ceilings, a new central vacuum system, a new convertible storm door, and a huge unfinished basement with exceptional storage and future finishing potential.The entire interior was professionally painted in 2021,including a custom faux-finished accent wall in the entry. An easy walk to the center of town & close to shopping, restaurants and the airport

Listed by Robin E. Zatony of Dowd Realty Group,Inc.

$
$
%
$/month over payments
Federal 30-year interest rate: 6.65% last updated on Aug 20, 2026
* All Figures are estimates. Check with your bank or proposed mortgage company for actual interest rates.
This product uses the FRED® API but is not endorsed or certified by the Federal Reserve Bank of St. Louis.

Save FavoriteSchedule TourAsk A QuestionMore Details

The data relating to real estate for sale on this website appears in part through the SmartMLS Internet Data Exchange program, a voluntary cooperative exchange of property listing data between licensed real estate brokerage firms, and is provided by SmartMLS through a licensing agreement. Listing information is from various brokers who participate in the SmartMLS IDX program and not all listings may be visible on the site. The property information being provided on or through the website is for the personal, non-commercial use of consumers and such information may not be used for any purpose other than to identify prospective properties consumers may be interested in purchasing. Some properties which appear for sale on the website may no longer be available because they are for instance, under contract, sold or are no longer being offered for sale. Property information displayed is deemed reliable but is not guaranteed. Copyright 2026 SmartMLS, Inc.