and narrow your search. If you have fewer than 200 results, you can save your search.

Greater Mansfield CT Real Estate $500k +

r=948-959
8 Pond View Road Bolton CT 06043

MLS Number 24193878

  • Single Family
  • Square Feet 3,479
  • Bedrooms 3
  • Bathroom 3
  • Year Built 1988

Some homes simply have a presence, and this is one of them. Defined by soaring ceilings, dramatic architectural lines, and walls of natural light, this distinctive residence offers nearly 3,500 square feet of thoughtfully designed living space with deeded access to Tinker Pond for kayaking, fishing, swimming, and endless summer enjoyment. From the moment you enter, a spectacular floor-to-ceiling granite two-sided fireplace creates an unforgettable focal point, seamlessly connecting the formal living room and expansive family room beneath dramatic vaulted ceilings - the volume of space is makes the home feel expansive and rich with light. The spacious eat-in kitchen is designed for entertaining with an oversized island, abundant cabinetry, and generous prep space that flows effortlessly to the family room and expansive rear deck overlooking a private, level backyard surrounded by mature trees. A versatile main-level flex room is ideal as a home office or potential fourth bedroom. Upstairs, the primary suite offers a spa-inspired bath and adjoining flex space perfect for a nursery, fitness room, dressing room, or second office. Two additional bedrooms are generously sized, while the walkout lower level offers space for a gym, recreation room, storage, or future expansion. Minutes from Glastonbury, Route 384, shopping, dining, and everyday conveniences, this home is perfect for buyers seeking architectural character, natural light, and exceptional lifestyle.

Listed by Linda A. Edelwich of William Raveis Real Estate

$
$
%
$/month over payments
Federal 30-year interest rate: 6.65% last updated on Aug 20, 2026
* All Figures are estimates. Check with your bank or proposed mortgage company for actual interest rates.
This product uses the FRED® API but is not endorsed or certified by the Federal Reserve Bank of St. Louis.

Save FavoriteSchedule TourAsk A QuestionMore Details
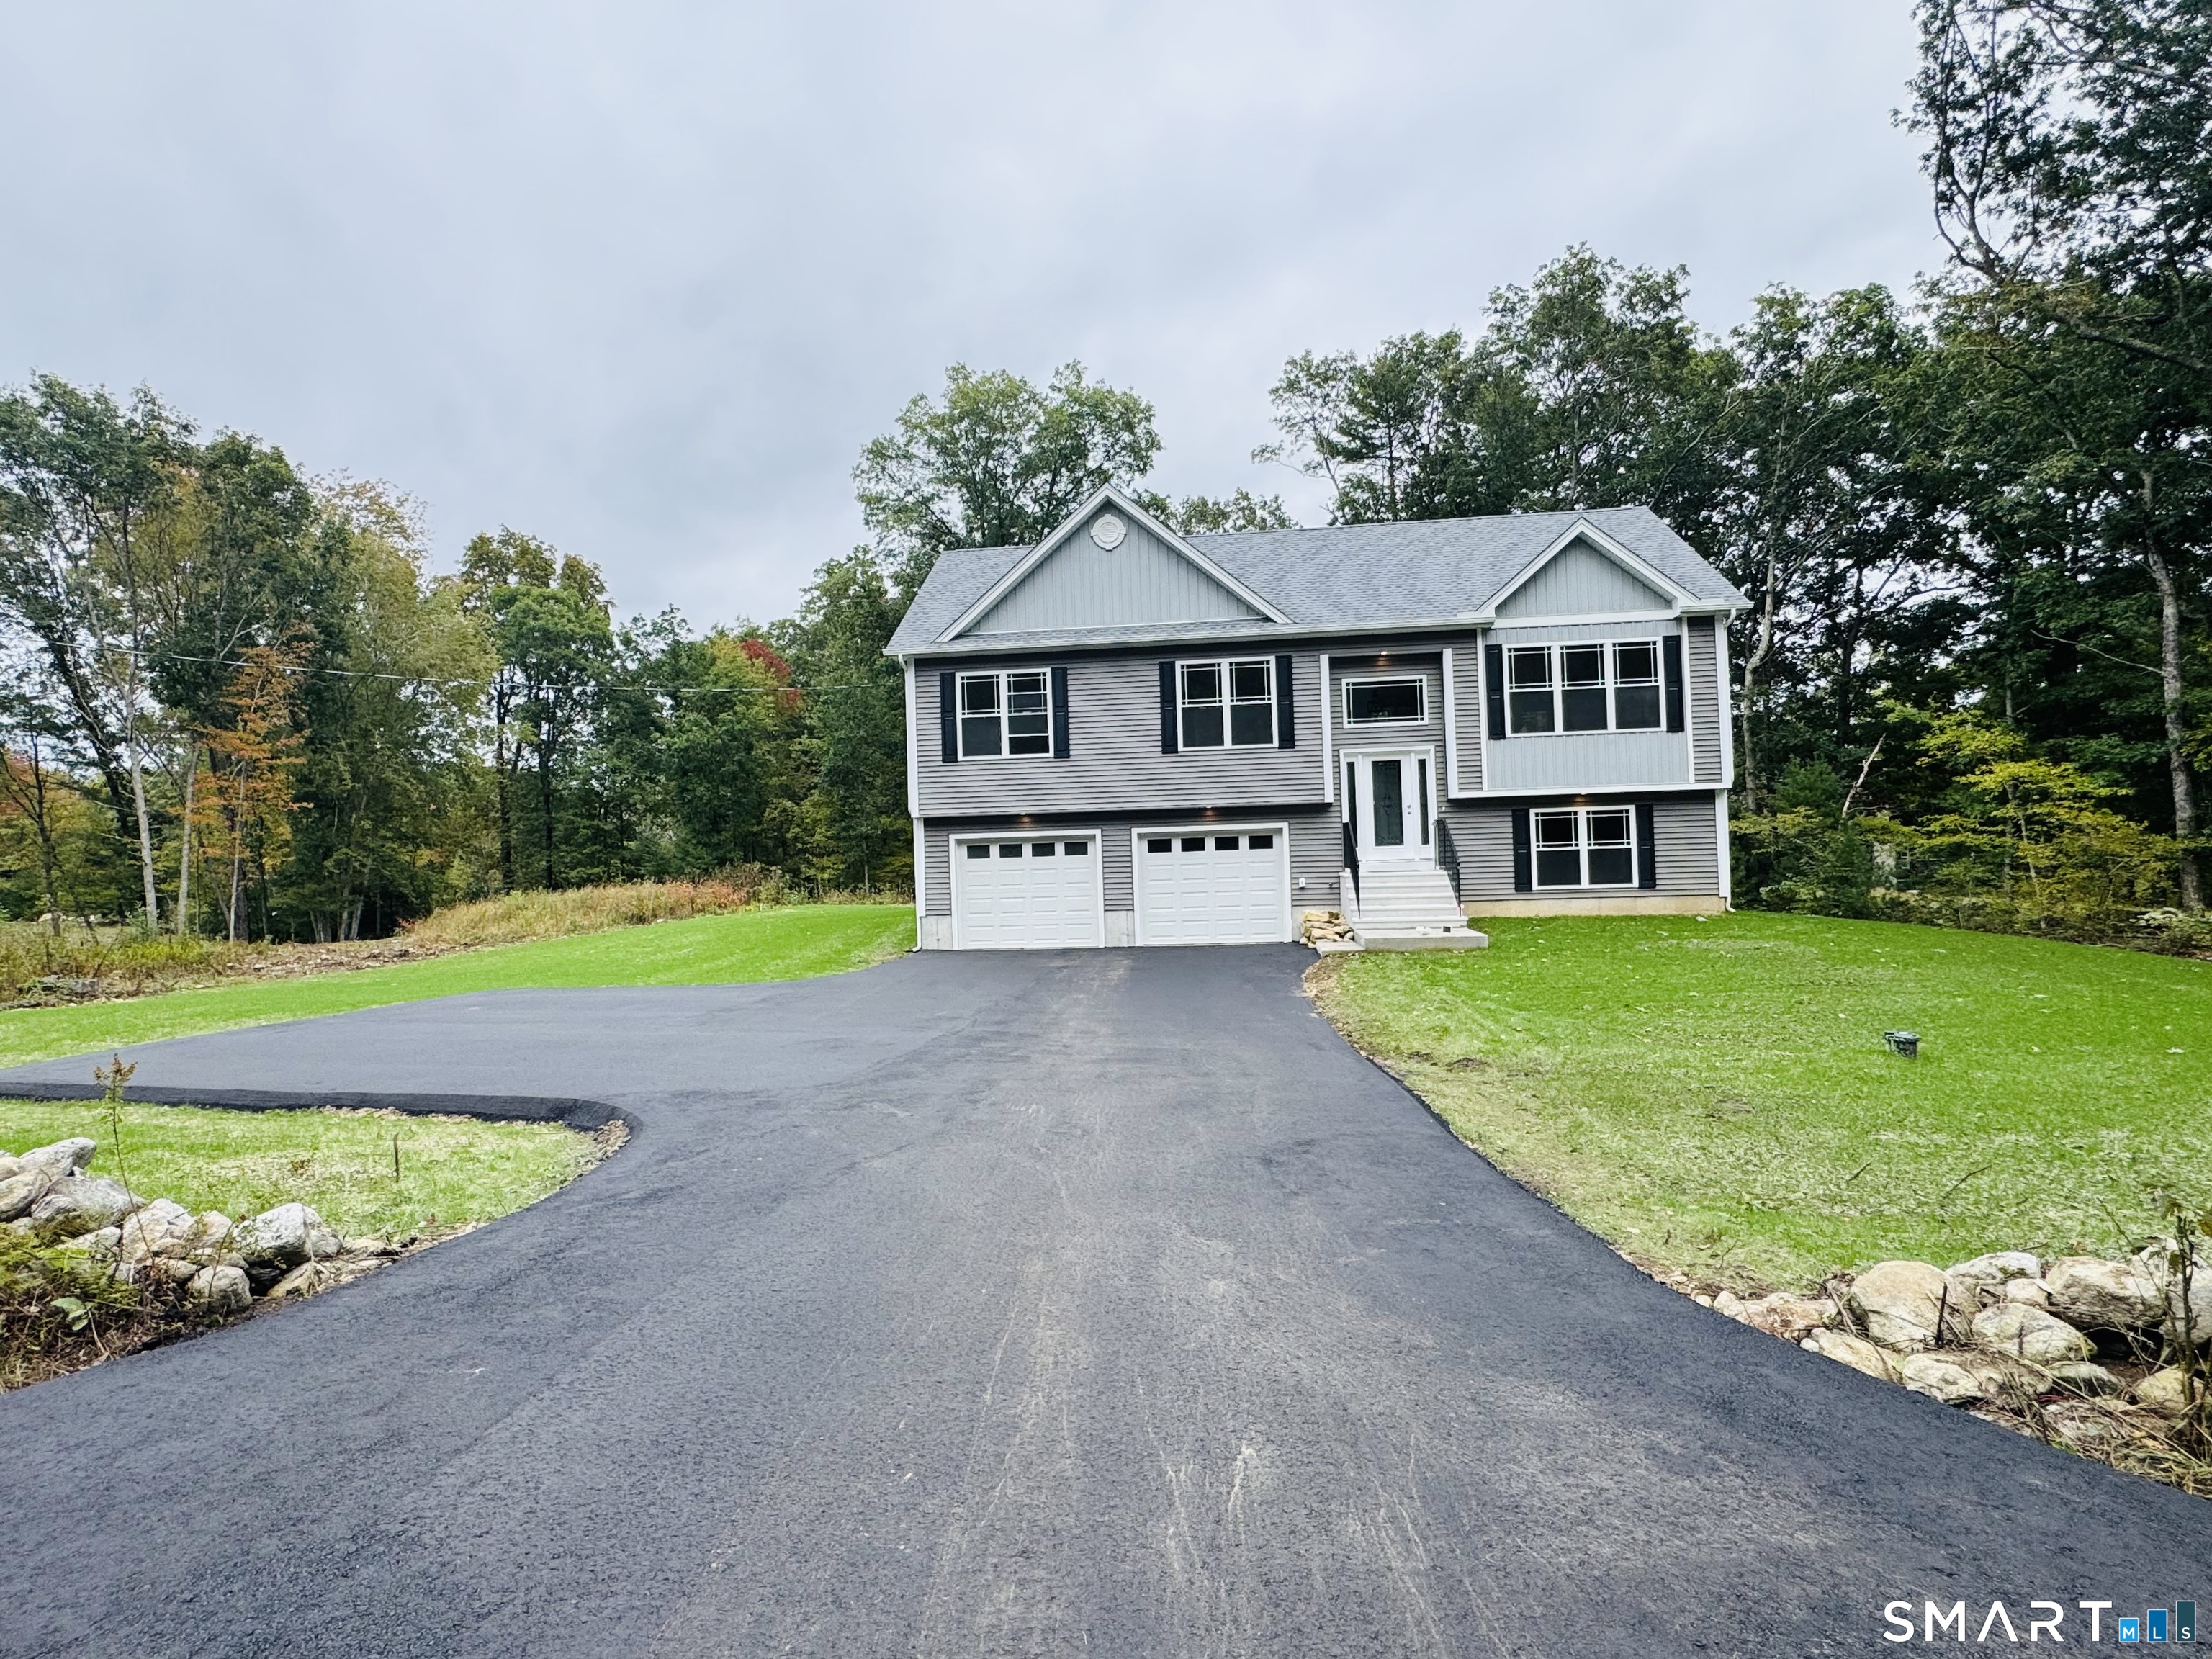
447 Pumpkin Hill Road Ledyard CT 06339

MLS Number 24196892

  • Single Family
  • Square Feet 2,556
  • Bedrooms 4
  • Bathroom 3
  • Year Built 1979

Welcome home to 447 Pumpkin Hill Road that is a gem of a property! This well cared for house is looking for some new owners to make it into a home! With almost 2600 sq feet of living space, boasting 4 bedrooms and 2 1/2 baths to allow for plenty of space for everyone! Not to mention the 3 acres with a potential subdividable lot or make your own giant garden! And wait, there is more with the 2 car garage with the workshop behind it for the at home. This house has it all except for new owners! Come and see for yourself!!

Listed by John Edmond of William Raveis Real Estate

$
$
%
$/month over payments
Federal 30-year interest rate: 6.65% last updated on Aug 20, 2026
* All Figures are estimates. Check with your bank or proposed mortgage company for actual interest rates.
This product uses the FRED® API but is not endorsed or certified by the Federal Reserve Bank of St. Louis.

Save FavoriteSchedule TourAsk A QuestionMore Details
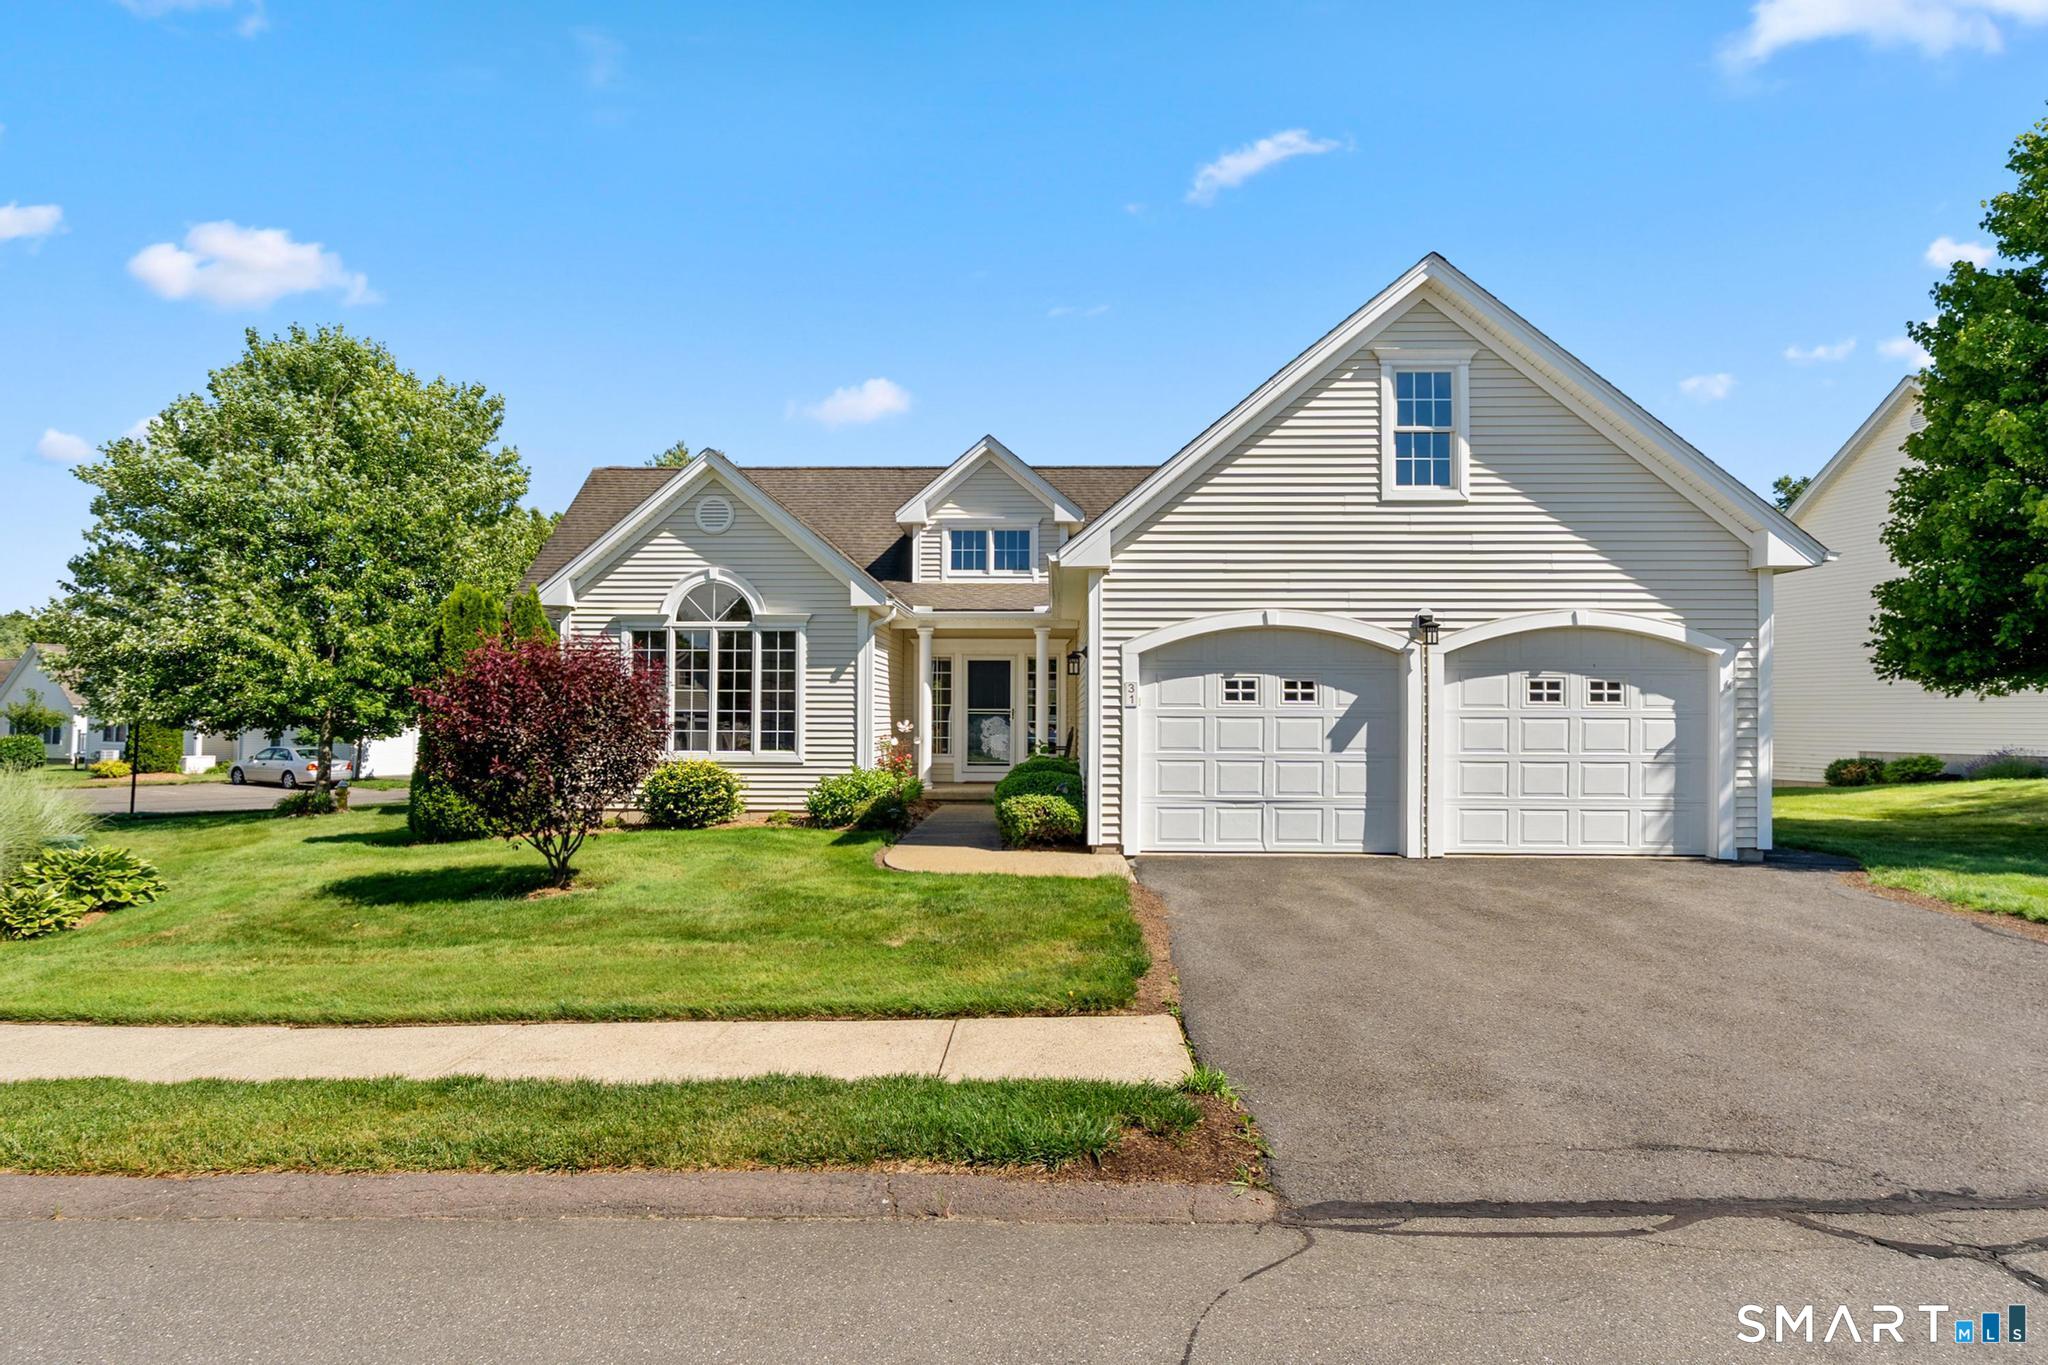
North Benson Road Middlebury CT 06762

Middlebury, CTNorth Benson Road

Price$573,584

Est. Mortgage: $/month

Active With Contract

MLS Number 24138018

  • Condo
  • Bedrooms 3
  • Bathroom 3
  • Square Feet 2,206
  • Year Built 2026

Last remaining unit! An address that elevates your lifestyle - Aberdeen Estates at Benson Woods is a premier 55+ Adult Community located in the charming town of Middlebury. This under construction neighborhood will be comprised of 32 attached townhomes across 11 buildings offering a two-story design and unique details crafted just for adults over 55. Experience effortless living in beautifully appointed attached townhomes offering 1,950 SF of living space, 3 bedrooms, 2.5 baths, featuring a first floor primary bedroom suite, grand vaulted open living and dining spaces, beautifully designed kitchen and baths, a full basement, 2 car attached garage, backyard patio, natural gas, and option to finish the second level bonus room. While situated in a quaint historic community, Aberdeen Estates offers the best of both worlds, being within minutes of fine restaurants, parks and rec, health facilities, shopping, and easy access to Interstate-84. Model unit coming July 2025. A Planned Unit Development (PUD). Developed by Newport Realty Group. Agent related.

Listed by Renee Lovley of Century 21 AllPoints Realty

$
$
%
$/month over payments
Federal 30-year interest rate: 6.65% last updated on Aug 20, 2026
* All Figures are estimates. Check with your bank or proposed mortgage company for actual interest rates.
This product uses the FRED® API but is not endorsed or certified by the Federal Reserve Bank of St. Louis.

Save FavoriteSchedule TourAsk A QuestionMore Details

North Benson Road Middlebury CT 06762

Middlebury, CTNorth Benson Road

Price$573,572

Est. Mortgage: $/month

Active With Contract

MLS Number 24177098

  • Condo
  • Bedrooms 3
  • Bathroom 3
  • Square Feet 2,206
  • Year Built 2026

An address that elevates your lifestyle - Aberdeen Estates at Benson Woods is a premier 55+ Adult Community located in the charming town of Middlebury. This under construction neighborhood will be comprised of 32 attached townhomes across 11 buildings offering a two-story design and unique details crafted just for adults over 55. Experience effortless living in beautifully appointed attached townhomes offering 1,950 SF of living space, 3 bedrooms, 2.5 baths, featuring a first floor primary bedroom suite, grand vaulted open living and dining spaces, beautifully designed kitchen and baths, a full basement, 2 car attached garage, backyard patio, natural gas, and option to finish the second level bonus room. While situated in a quaint historic community, Aberdeen Estates offers the best of both worlds, being within minutes of fine restaurants, parks and rec, health facilities, shopping, and easy access to Interstate-84. Unit 55 is an End Unit. Phase 1 occupancy starting Summer 2025. Model unit coming soon! A Planned Unit Development (PUD) - Built by Lovley Development, Inc. / Developed by Newport Realty Group. Agent related.

Listed by Renee Lovley of Century 21 AllPoints Realty

$
$
%
$/month over payments
Federal 30-year interest rate: 6.65% last updated on Aug 20, 2026
* All Figures are estimates. Check with your bank or proposed mortgage company for actual interest rates.
This product uses the FRED® API but is not endorsed or certified by the Federal Reserve Bank of St. Louis.

Save FavoriteSchedule TourAsk A QuestionMore Details
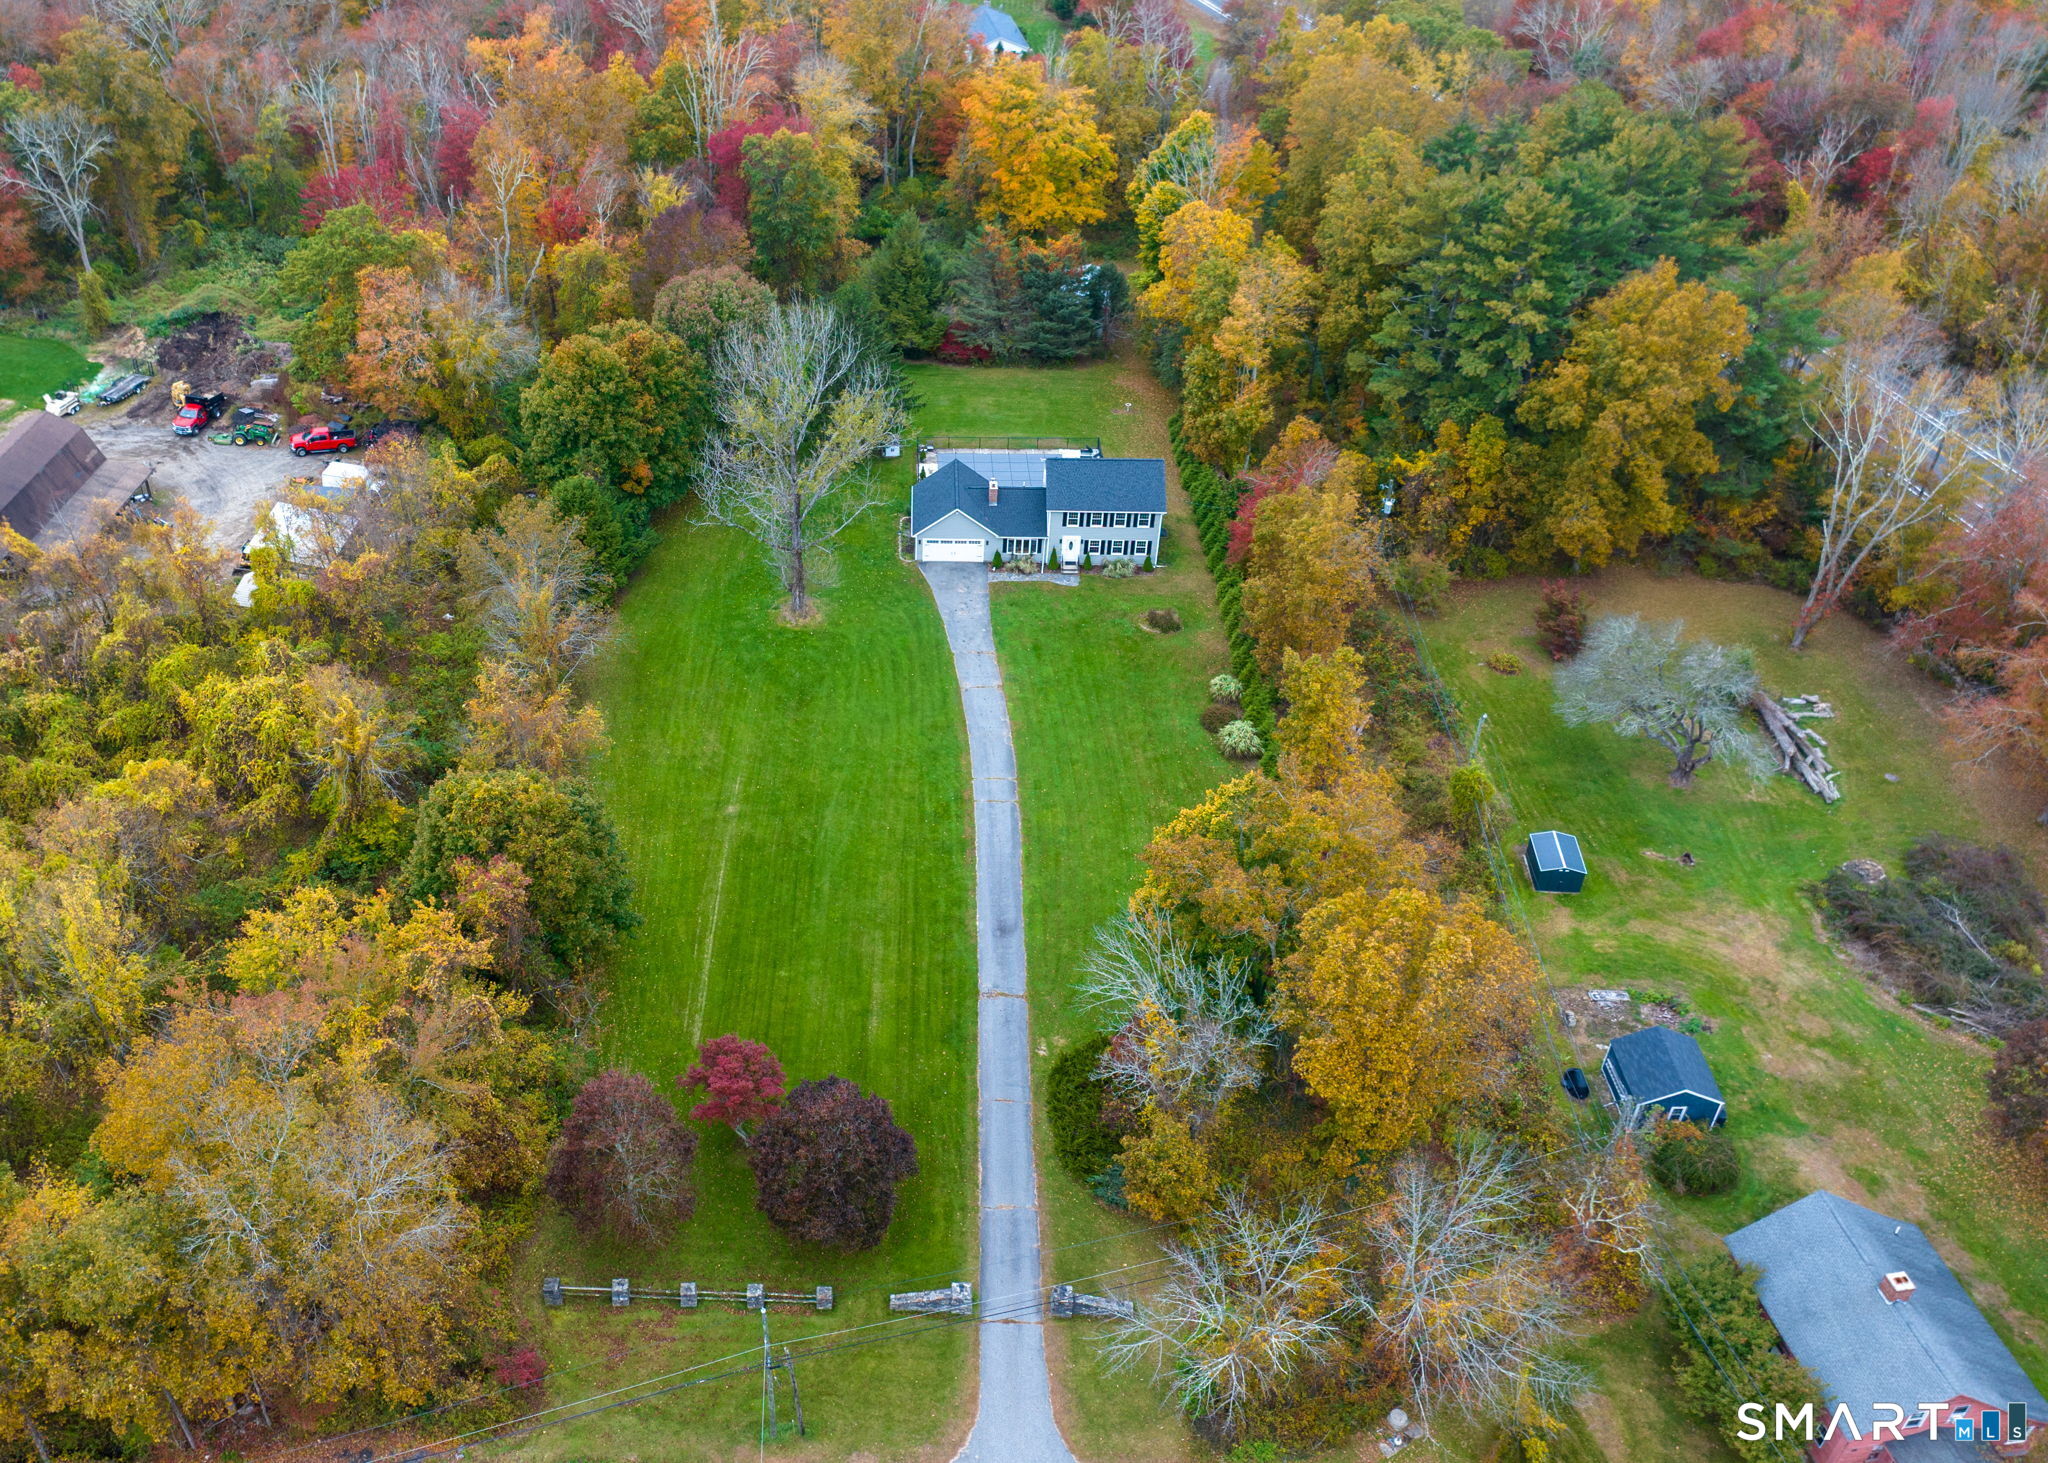
North Benson Road Middlebury CT 06762

Middlebury, CTNorth Benson Road

Price$572,000

Est. Mortgage: $/month

Active With Contract

MLS Number 24186103

  • Condo
  • Bedrooms 3
  • Bathroom 3
  • Square Feet 2,206
  • Year Built 2026

An address that elevates your lifestyle - Aberdeen Estates at Benson Woods is a premier 55+ Adult Community located in the charming town of Middlebury. This under construction neighborhood will be comprised of 32 attached townhomes across 11 buildings offering a two-story design and unique details crafted just for adults over 55. Experience effortless living in beautifully appointed attached townhomes offering 1,950 SF of living space, 3 bedrooms, 2.5 baths, featuring a first floor primary bedroom suite, grand vaulted open living and dining spaces, beautifully designed kitchen and baths, a full basement, 2 car attached garage, backyard patio, natural gas, and option to finish the second level bonus room. While situated in a quaint historic community, Aberdeen Estates offers the best of both worlds, being within minutes of fine restaurants, parks and rec, health facilities, shopping, and easy access to Interstate-84. Phase 1 occupancy starting Summer 2025. Model unit coming soon! A Planned Unit Development (PUD) - Built by Lovley Development, Inc. / Developed by Newport Realty Group. Agent related.

Listed by Renee Lovley of Century 21 AllPoints Realty

$
$
%
$/month over payments
Federal 30-year interest rate: 6.65% last updated on Aug 20, 2026
* All Figures are estimates. Check with your bank or proposed mortgage company for actual interest rates.
This product uses the FRED® API but is not endorsed or certified by the Federal Reserve Bank of St. Louis.

Save FavoriteSchedule TourAsk A QuestionMore Details

North Benson Road Middlebury CT 06762

Middlebury, CTNorth Benson Road

Price$570,600

Est. Mortgage: $/month

Active With Contract

MLS Number 24191375

  • Condo
  • Bedrooms 3
  • Bathroom 3
  • Square Feet 2,349
  • Year Built 2026

An address that elevates your lifestyle - Aberdeen Estates at Benson Woods is a premier 55+ Adult Community located in the charming town of Middlebury. This under construction neighborhood will be comprised of 32 attached townhomes across 11 buildings offering a two-story design and unique details crafted just for adults over 55. Experience effortless living in beautifully appointed attached townhomes offering 1,950 SF of living space, 3 bedrooms, 2.5 baths, featuring a first floor primary bedroom suite, grand vaulted open living and dining spaces, beautifully designed kitchen and baths, a full basement, 2 car attached garage, backyard patio, natural gas, and option to finish the second level bonus room. While situated in a quaint historic community, Aberdeen Estates offers the best of both worlds, being within minutes of fine restaurants, parks and rec, health facilities, shopping, and easy access to Interstate-84. Model unit coming July 2025. A Planned Unit Development (PUD). Developed by Newport Realty Group. Agent related.

Listed by Renee Lovley of Century 21 AllPoints Realty

$
$
%
$/month over payments
Federal 30-year interest rate: 6.65% last updated on Aug 20, 2026
* All Figures are estimates. Check with your bank or proposed mortgage company for actual interest rates.
This product uses the FRED® API but is not endorsed or certified by the Federal Reserve Bank of St. Louis.

Save FavoriteSchedule TourAsk A QuestionMore Details
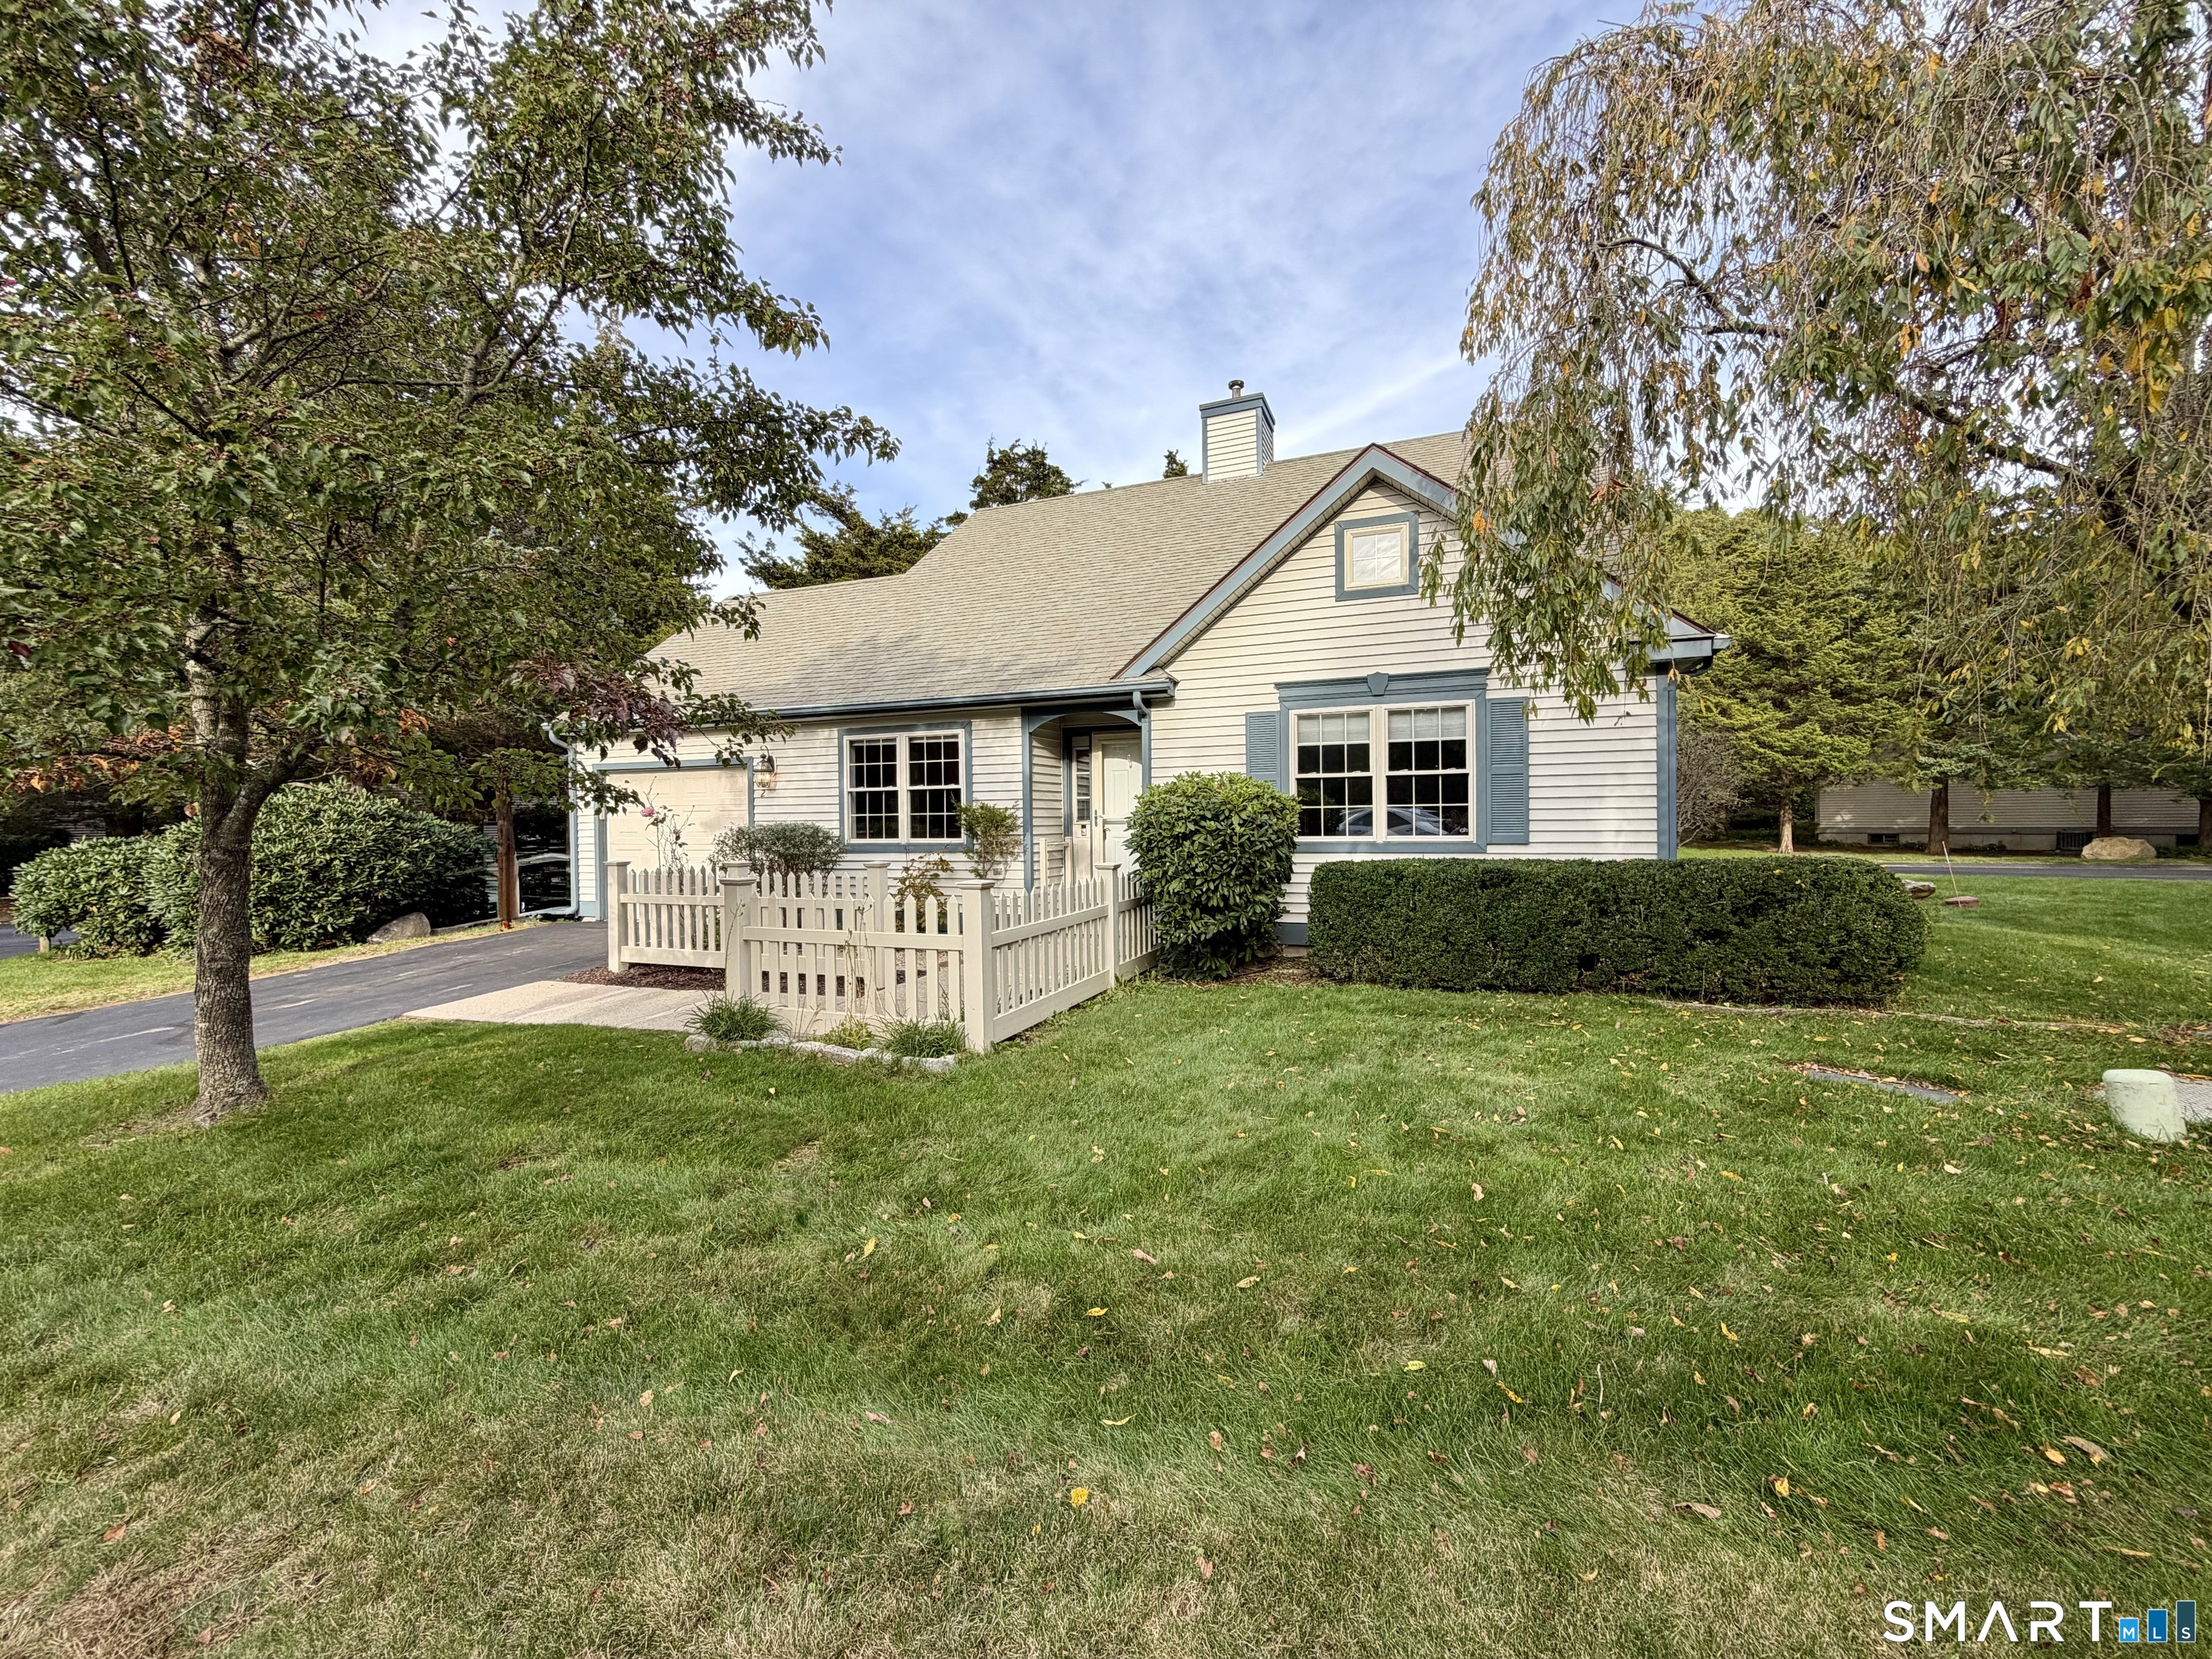
346 Salem Turnpike Norwich CT 06360

MLS Number 24188807

  • Commercial
  • MLS Status Active
  • Year Built 2026
  • Square Feet 387,684
  • Acreage 8.9

8.9 acres of commercial land off of I-395. Great location- See MLS ID 24186755 RC ZONING- Multiple uses- office, building, restaurant, retail, mixed use, & many more

Listed by Fationa Meco of Houlihan Lawrence WD

$
$
%
$/month over payments
Federal 30-year interest rate: 6.65% last updated on Aug 20, 2026
* All Figures are estimates. Check with your bank or proposed mortgage company for actual interest rates.
This product uses the FRED® API but is not endorsed or certified by the Federal Reserve Bank of St. Louis.

Save FavoriteSchedule TourAsk A QuestionMore Details
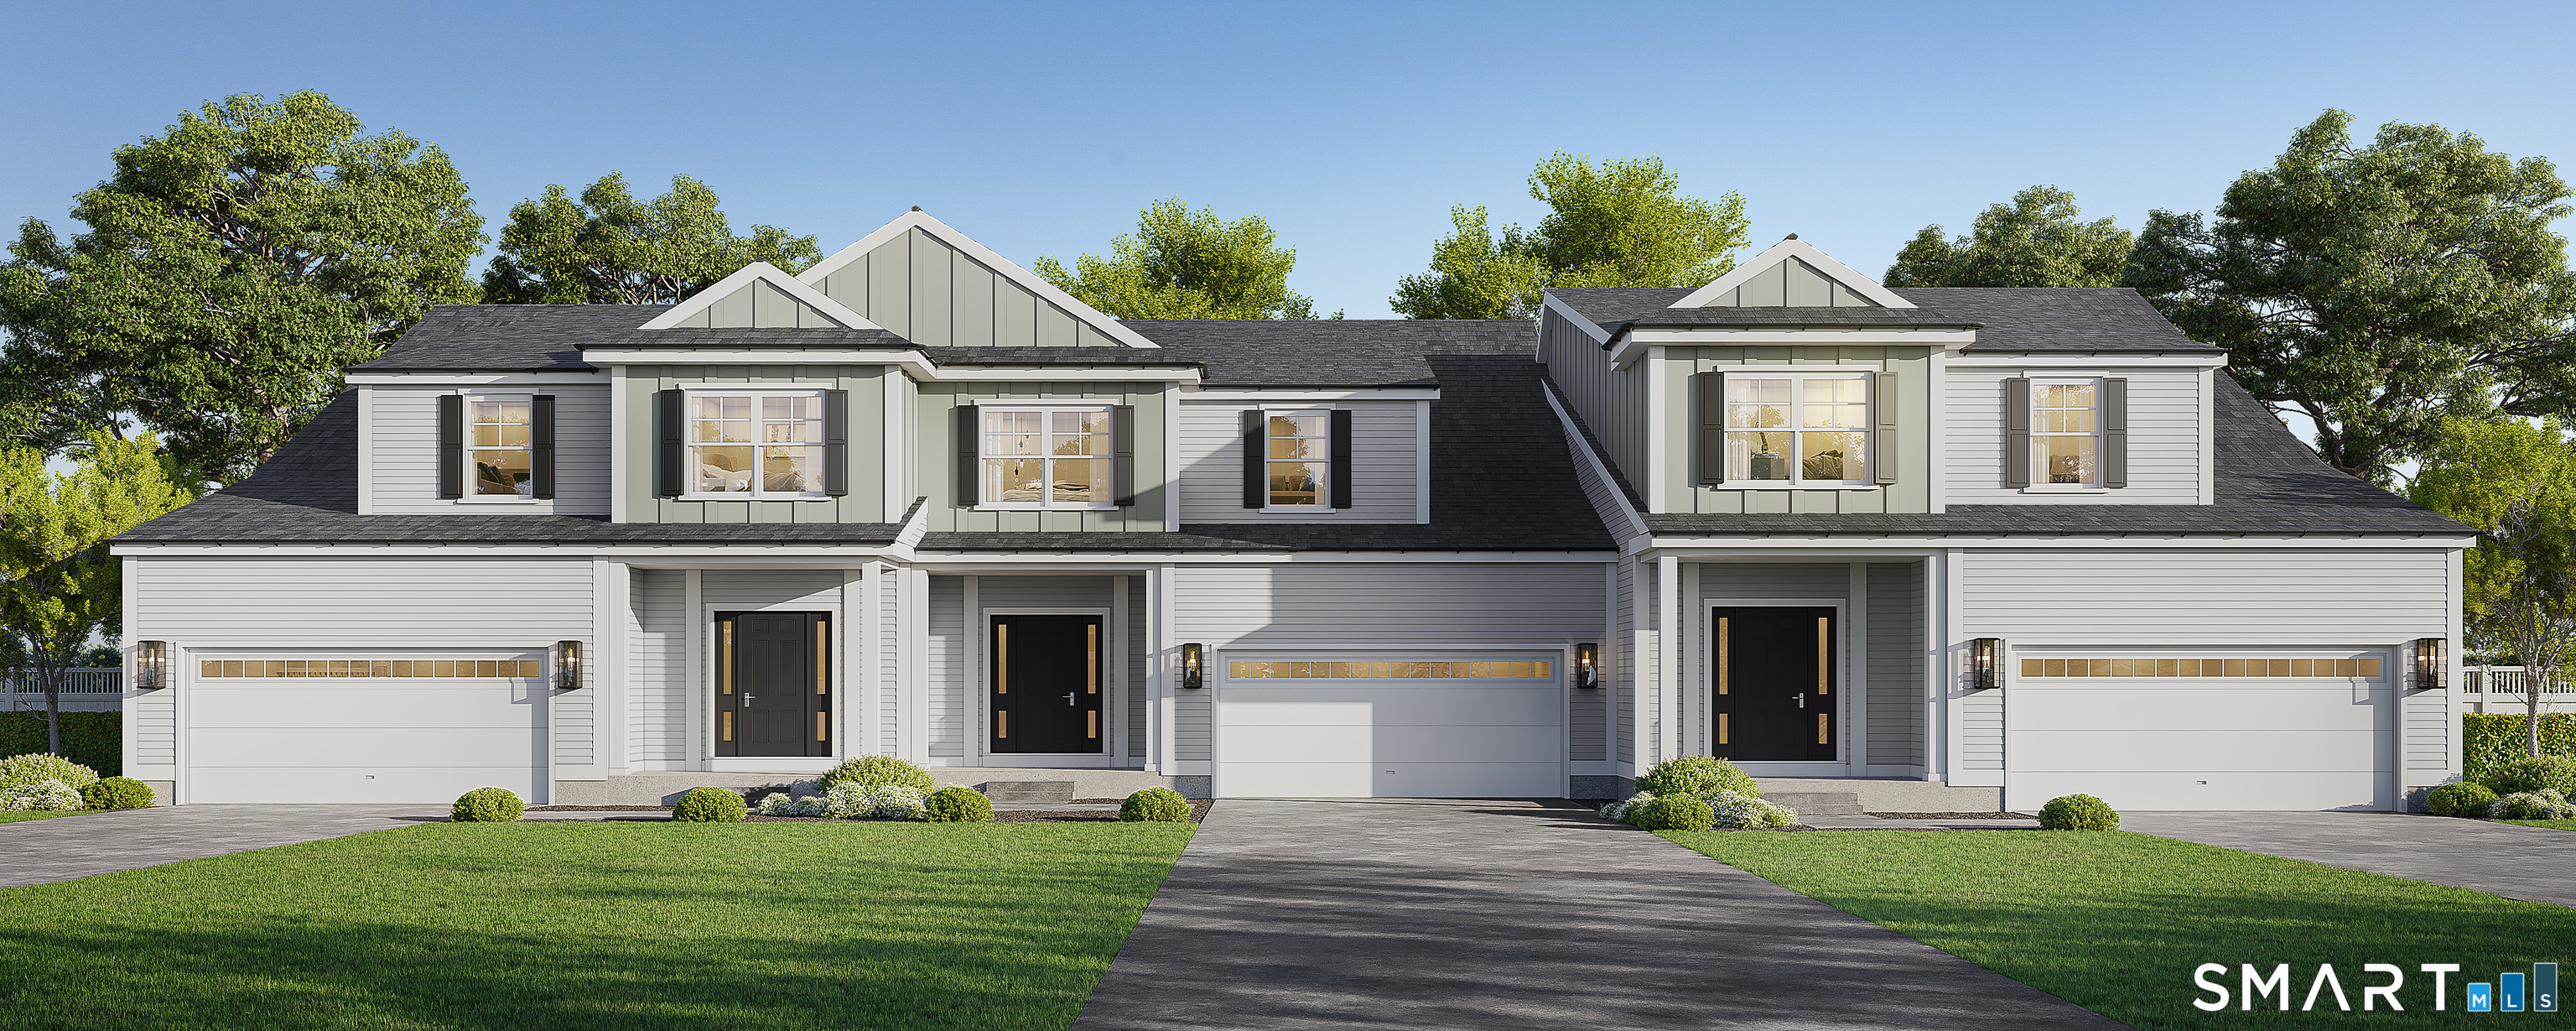
346 Salem Turnpike Norwich CT 06360

Norwich, CT346 Salem Turnpike

Price$570,000

Est. Mortgage: $/month

MLS Number 24186755

  • Land
  • Acreage 8.9
  • MLS Status Active
  • Other Amenities Golf, Waterfront
  • Zoning RC

Opportunity to acquire 8.9 acres of prime commercial land along highly traveled Route 82. Ideally located just minutes from I-395 and surrounded by major retailers, restaurants, medical facilities, and established businesses, this exceptional property offers outstanding visibility and outstanding development potential. Use the Goldmine Brook as a natural buffer to enhance a variety of concepts, including mixed-use development, congregate living, medical offices, retail, restaurants, and professional office space. This offering presents the opportunity to create multiple income-producing uses on a single property. 360 feet of road frontage- 25 being in Bozrah. Previously approved for an office building & restaurant.

Listed by Fationa Meco of Houlihan Lawrence WD

$
$
%
$/month over payments
Federal 30-year interest rate: 6.65% last updated on Aug 20, 2026
* All Figures are estimates. Check with your bank or proposed mortgage company for actual interest rates.
This product uses the FRED® API but is not endorsed or certified by the Federal Reserve Bank of St. Louis.

Save FavoriteSchedule TourAsk A QuestionMore Details
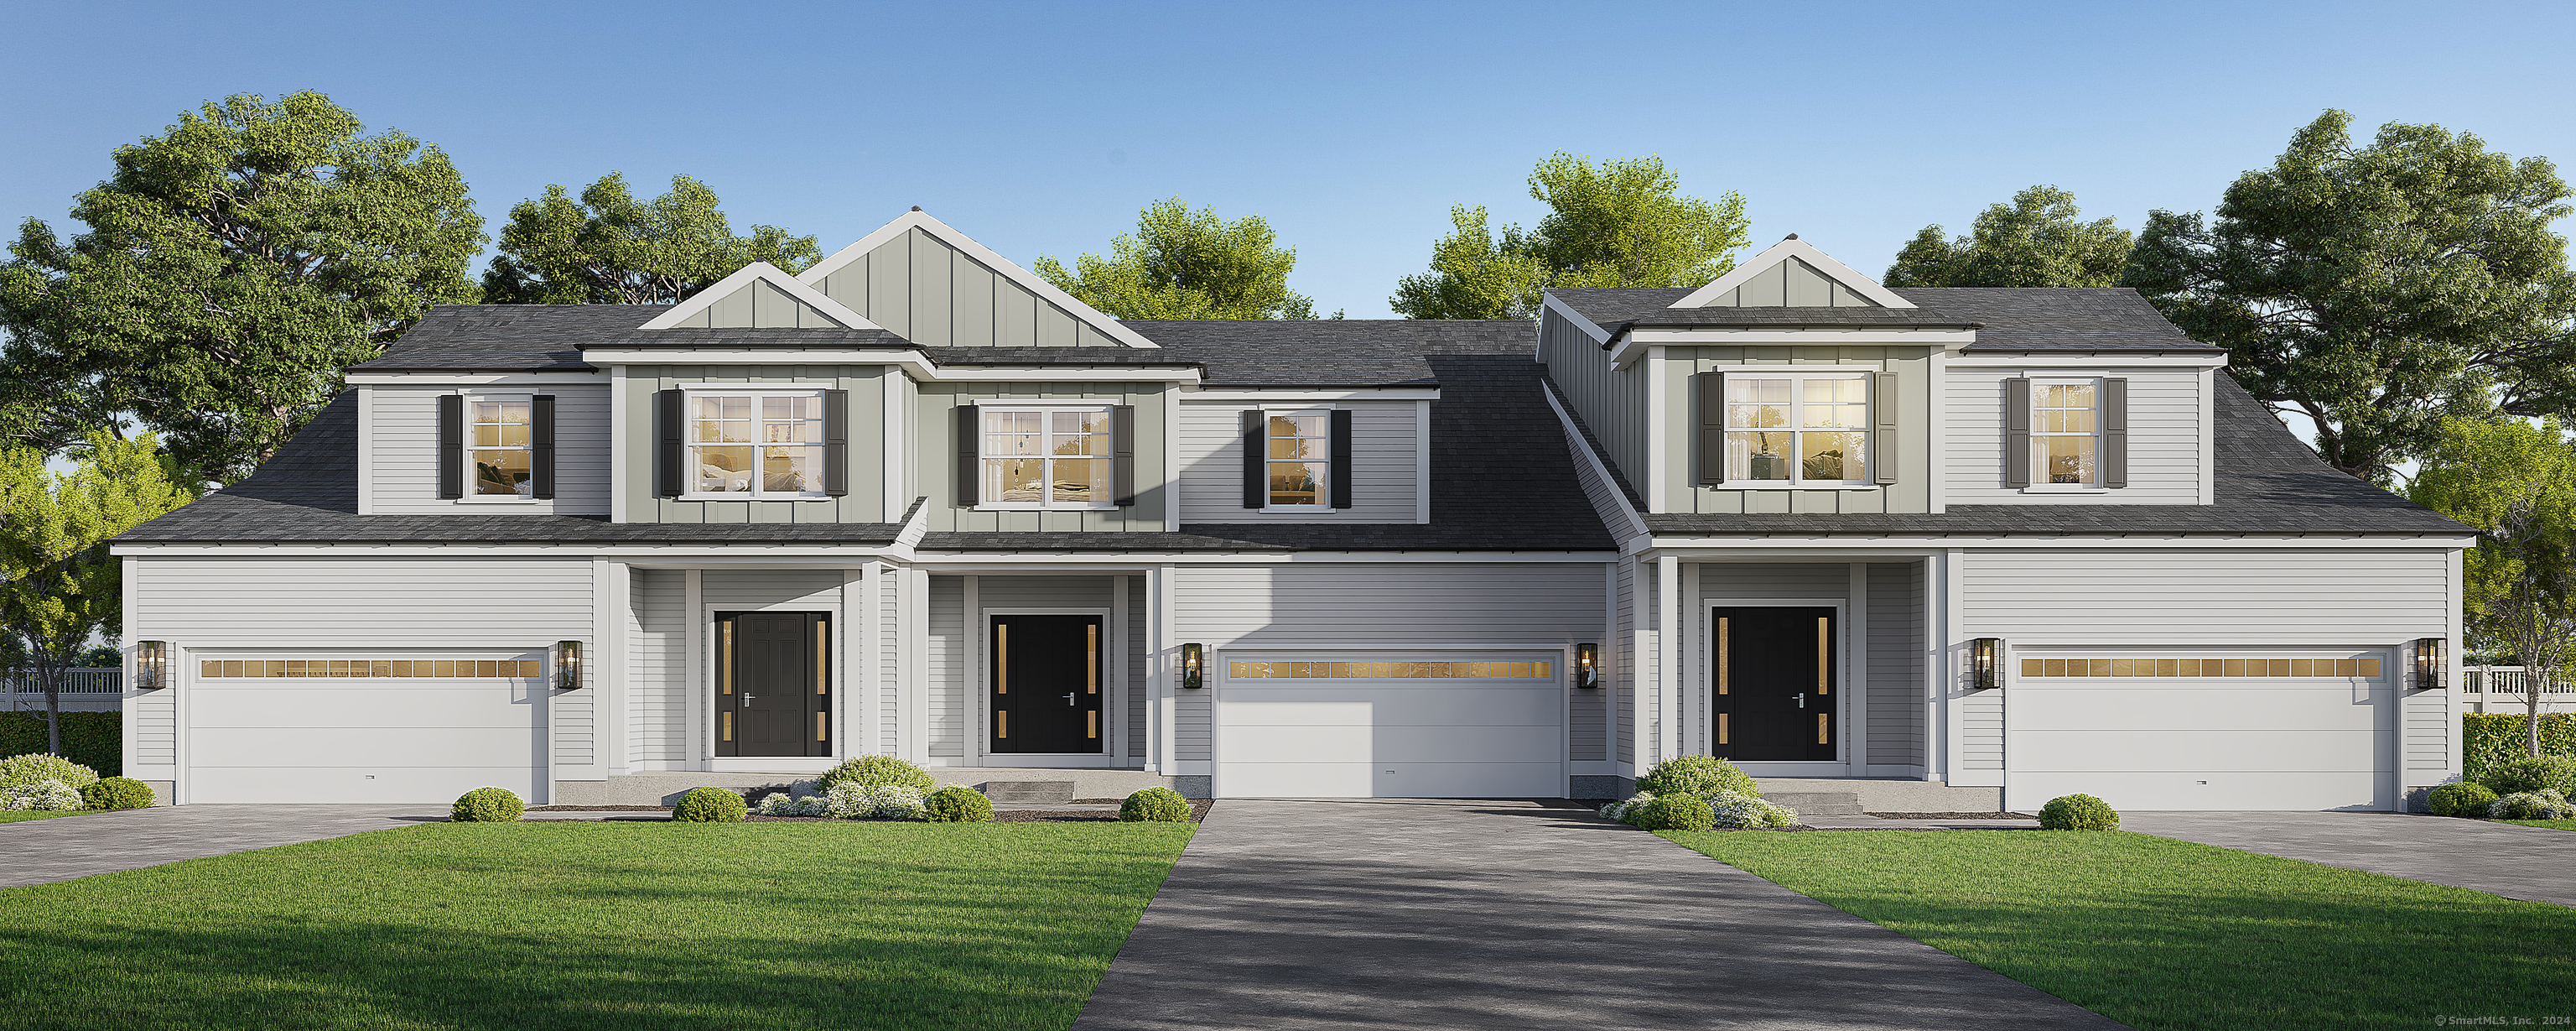
1 Mulberry Lane East Lyme CT 06357
Active With Contract

MLS Number 24190175

  • Condo
  • Bedrooms 4
  • Bathroom 3
  • Square Feet 2,421
  • Year Built 2004

Situated on a quiet cul-de-sac, this classic cape backs up to a wooded area for extra privacy, and the location affords easy access to both nearby Niantic and the I-95 corridor. It features a charming Acadian-style covered porch at the front of the house, a perfect spot for relaxing with your morning coffee or an evening cocktail. Inside you'll find a light and bright interior with an eat-in modern kitchen complete with stainless steel appliances, granite countertops, and ample storage space, and also a handy pass-through to the large dining and living room area. A separate sun/sitting room leads out to the backyard patio and professionally landscaped grounds. There are also two bedrooms on the first floor, including a primary bedroom with generous closets and an ensuite bath, a laundry, and a powder room. Upstairs are two more spacious bedrooms and another full bathroom. There is a full unfinished basement and a two-bay, two car garage. This picture perfect home is in move-in ready condition and won't last long.

Listed by Susan A. Malan of William Pitt Sotheby's Int'l

$
$
%
$/month over payments
Federal 30-year interest rate: 6.65% last updated on Aug 20, 2026
* All Figures are estimates. Check with your bank or proposed mortgage company for actual interest rates.
This product uses the FRED® API but is not endorsed or certified by the Federal Reserve Bank of St. Louis.

Save FavoriteSchedule TourAsk A QuestionMore Details
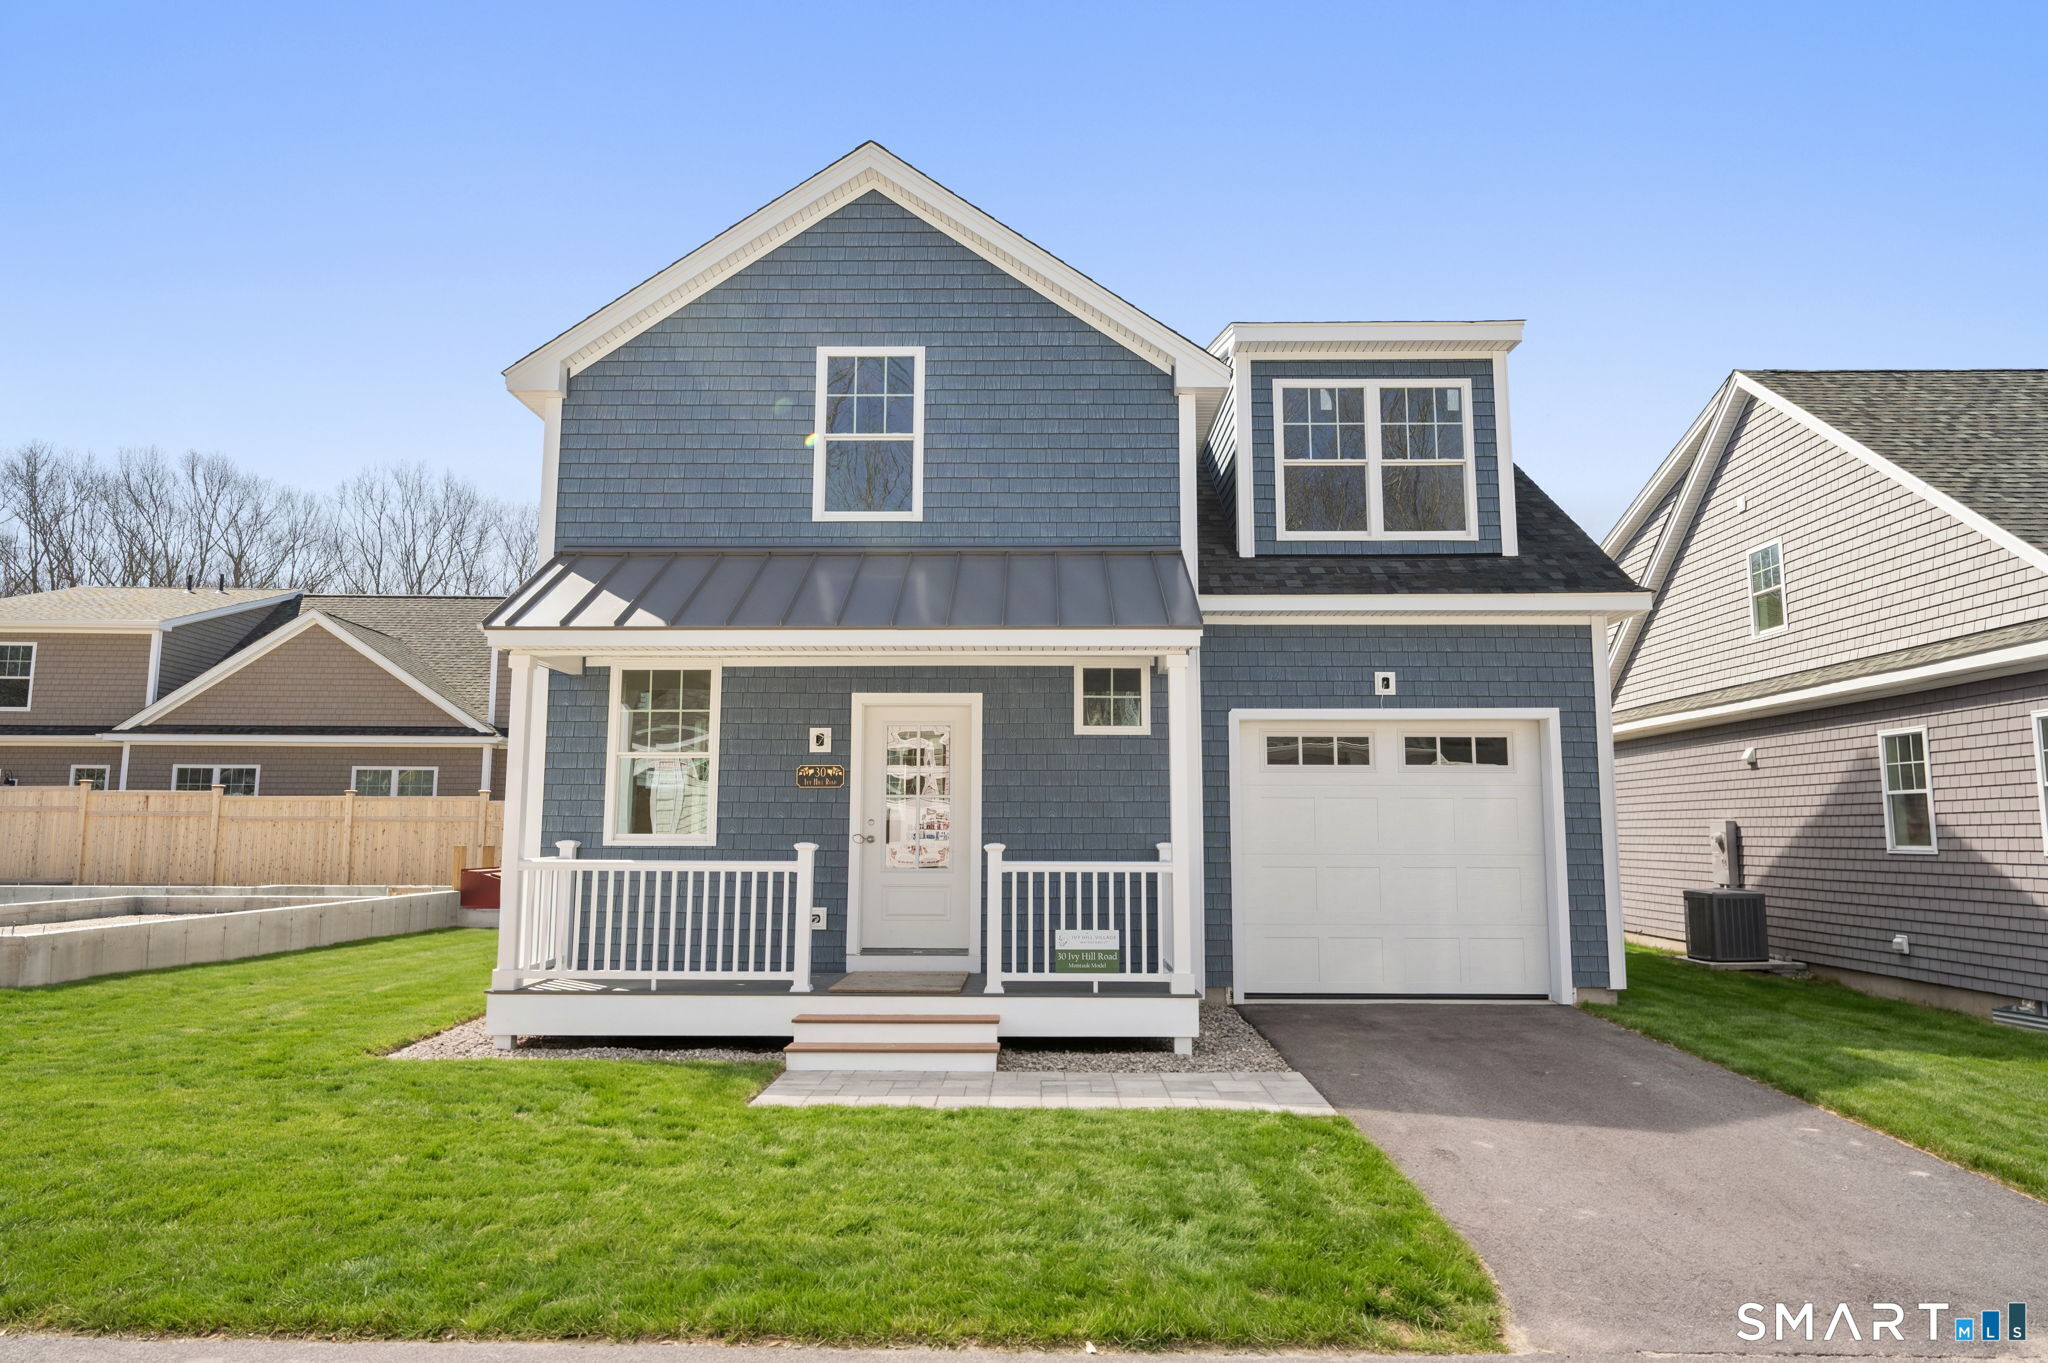
19 Mihaliak Rd Extension Willington CT 06279
Pending Continue to Show

MLS Number 24194175

  • Single Family
  • Square Feet 2,044
  • Bedrooms 4
  • Bathroom 4
  • Year Built 2006

Welcome to this spacious and beautifully designed 4 bedroom,3.5 bath home, perfectly situated on 2.45 picturesque acres in a peaceful rural setting. Standout features of this home are 2 primary suites, kitchen with quartz counter tops, island, and stainless steel appliances. Hardwood floors on main level, stairs and primary suite upstairs. Open concept on main level with vaulted ceilings in great room and a pellet stove. There is a whole house generator and 5 mini splits. Don't forget to see the beautiful finished office/tv room in the basement with a stone wall. The 2 other bedrooms upstairs have new carpeting and lots of closet space. Whether you're looking for a peaceful country retreat or a spacious home with room to grow, this property offers the perfect balance of modern comfort and rural charm. There have been so many upgrades to this home in the past few years so please see attached list of all upgrades. Schedule your appointment today! Professional photos will be added on Friday.

Listed by Angela Caruso of Better Homes and Gardens Real Estate Executive Real Estate

$
$
%
$/month over payments
Federal 30-year interest rate: 6.65% last updated on Aug 20, 2026
* All Figures are estimates. Check with your bank or proposed mortgage company for actual interest rates.
This product uses the FRED® API but is not endorsed or certified by the Federal Reserve Bank of St. Louis.

Save FavoriteSchedule TourAsk A QuestionMore Details
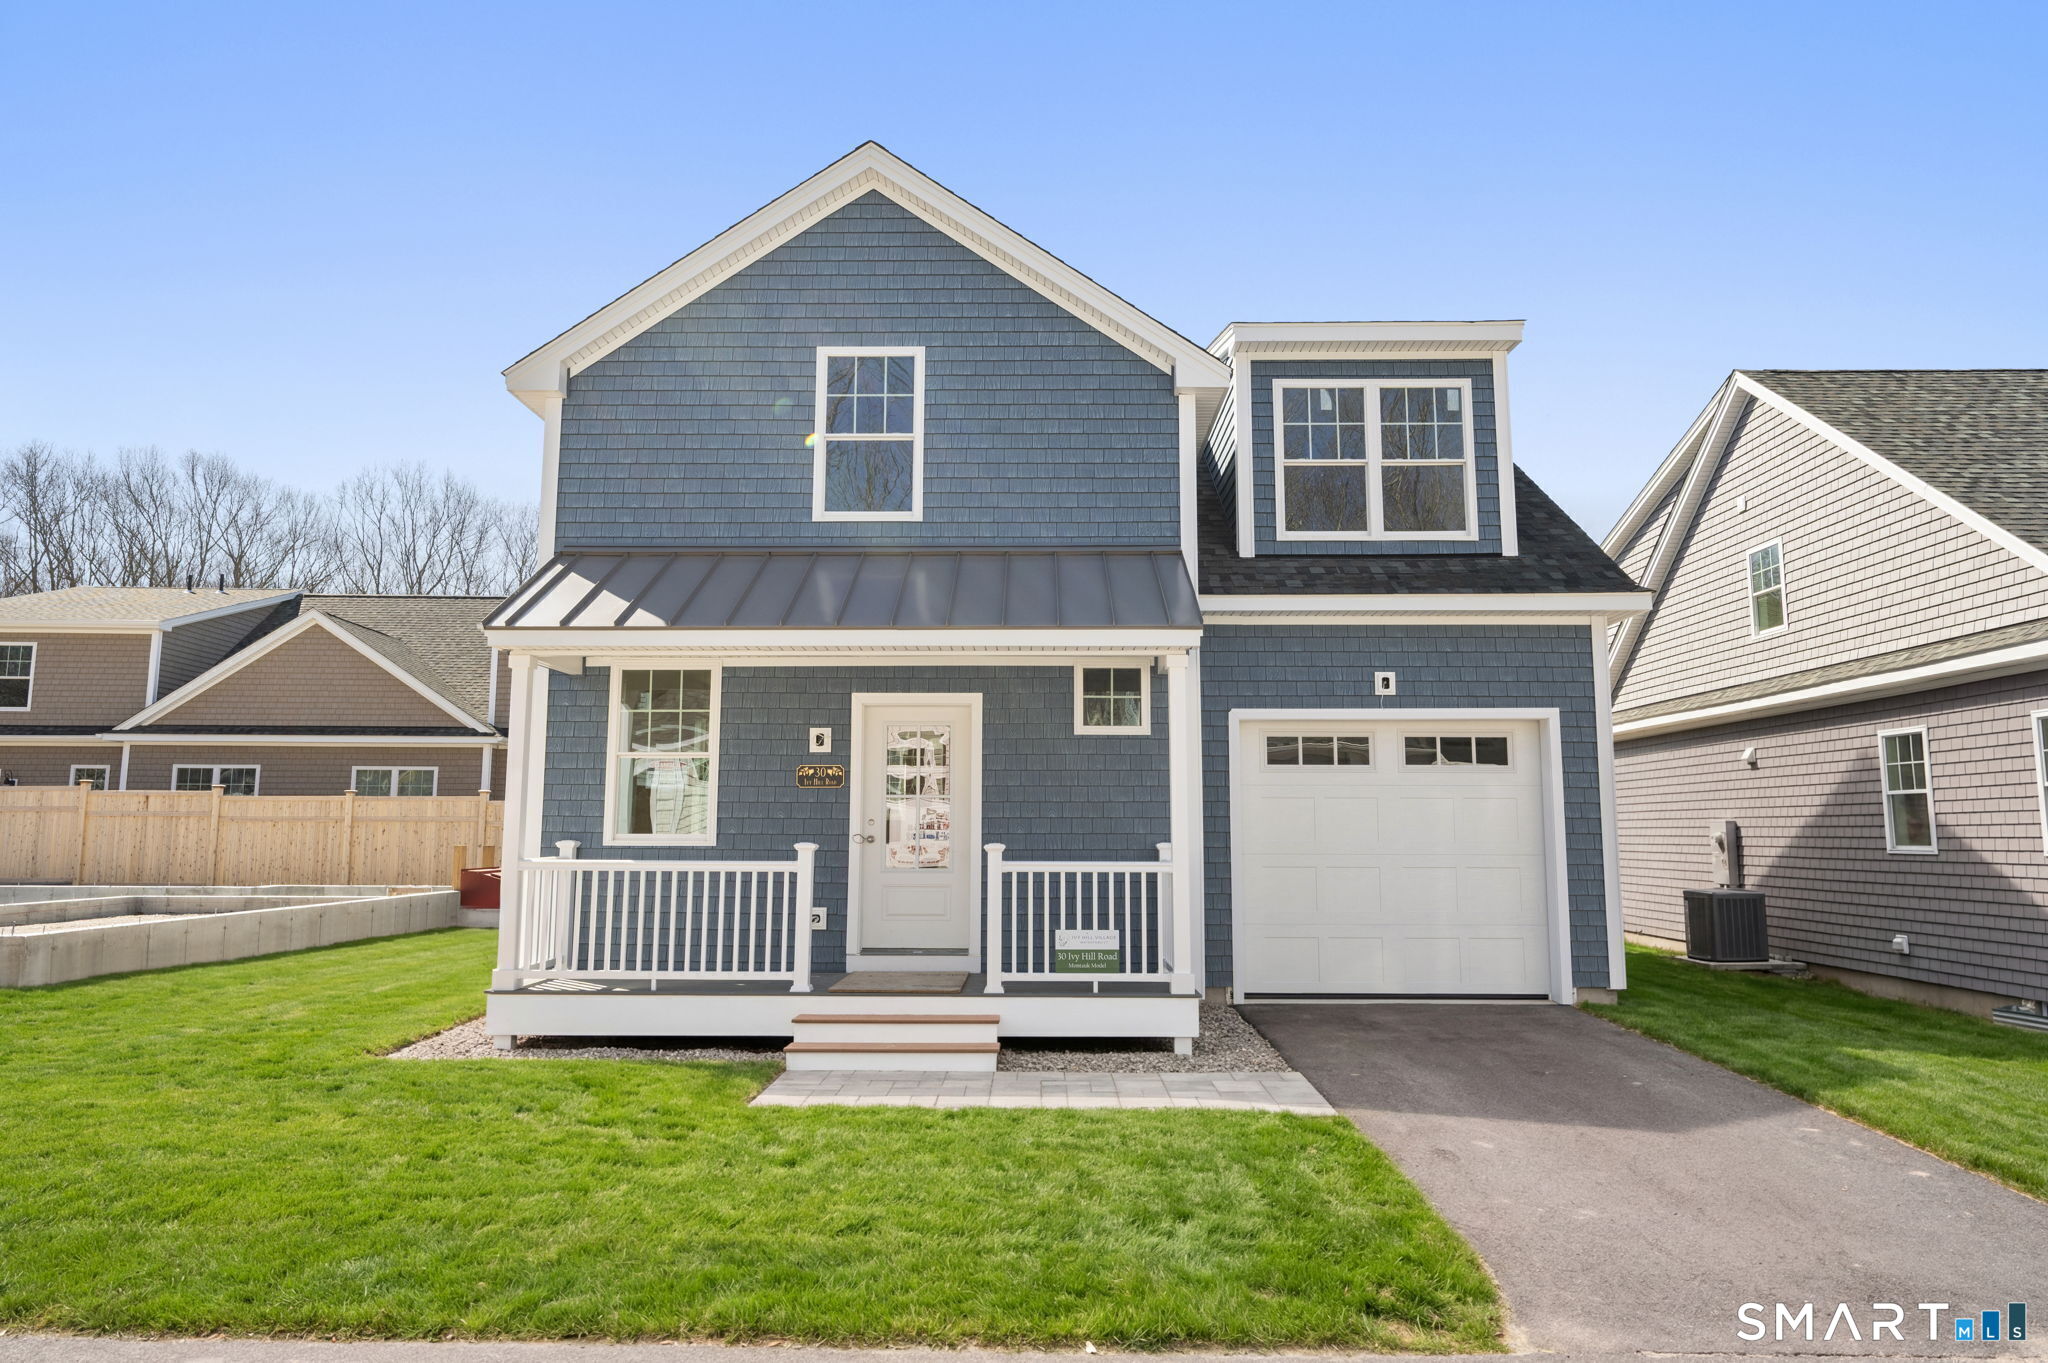
69 Ray Hill Road East Haddam CT 06423

East Haddam, CT69 Ray Hill Road

Price$569,900

Est. Mortgage: $/month

Pending Continue to Show

MLS Number 24191371

  • Single Family
  • Square Feet 2,808
  • Bedrooms 3
  • Bathroom 2
  • Year Built 1988

Distinctive, private, and filled with character, this stunning A-frame post-and-beam home is set on 2.21 lightly wooded acres in beautiful East Haddam. From the moment you arrive, the dramatic architecture, circular driveway, mature landscaping, and peaceful setting make this property stand apart. Inside, soaring cathedral ceilings, exposed beams, walls of windows, and warm wood details create an inviting atmosphere throughout. The impressive great room is anchored by a floor-to-ceiling fieldstone fireplace with wood stove and flows seamlessly into the dining area and kitchen, creating a wonderful layout for everyday living and entertaining. A built-in home office adds function without sacrificing living space. Two bedrooms and a renovated full bath are located on the main level, while the upper level is dedicated to a private primary retreat featuring skylights, abundant closet space, and a stunning spa-like renovated full bath. The finished lower level provides substantial additional living space with endless possibilities for a family room, gym, recreation space, or guests. Outdoor living is just as impressive, with a spacious Trex deck surrounded by nature and an enclosed porch with hot tub for year-round enjoyment. The property also features a two-car attached garage, barn with electricity, RV/boat parking, shed, and ample open space with potential for hobby farming, gardening, or simply enjoying the privacy of your own acreage

Listed by Kelley Vanacore of Century 21 AllPoints Realty

$
$
%
$/month over payments
Federal 30-year interest rate: 6.65% last updated on Aug 20, 2026
* All Figures are estimates. Check with your bank or proposed mortgage company for actual interest rates.
This product uses the FRED® API but is not endorsed or certified by the Federal Reserve Bank of St. Louis.

Save FavoriteSchedule TourAsk A QuestionMore Details

82 Ference Road Ashford CT 06278

Ashford, CT82 Ference Road

Price$569,900

Est. Mortgage: $/month

MLS Number 24197223

  • Single Family
  • Square Feet 1,700
  • Bedrooms 3
  • Bathroom 3
  • Year Built 2026

Stunning Traditional Colonial To Be Built in Ashford Meadow Estates, Ashfords Newest 6 lot subdivision featuring picturesque land in Eastern CT's quiet corner. Elegant Classic New England features interior designers dream! This functional floor plan with a 9-foot ceiling option will shine with abundant natural light throughout this spacious living space. The custom kitchen design includes quality cabinets Quartz counters & a large dinette space. A great room with a fireplace sets the tone for that New England home of your dreams. To finish out the first floor the front room/home office would look great with a glass French Door style option. Upstairs is host to the spacious primary suite with private en-suite bathroom. Two additional bedrooms Enjoy all that nature has to offer, the lot is breathtaking overlooking serene wooded surroundings, perfect for relaxing or entertaining. Enjoy a peaceful rural setting while remaining conveniently close to major highway i84 just 5 miles away, Lake Chaffee close by and the Uconn campus just 13 miles away.

Listed by Mark T. Massaro of Coldwell Banker Realty

$
$
%
$/month over payments
Federal 30-year interest rate: 6.65% last updated on Aug 20, 2026
* All Figures are estimates. Check with your bank or proposed mortgage company for actual interest rates.
This product uses the FRED® API but is not endorsed or certified by the Federal Reserve Bank of St. Louis.

Save FavoriteSchedule TourAsk A QuestionMore Details

The data relating to real estate for sale on this website appears in part through the SmartMLS Internet Data Exchange program, a voluntary cooperative exchange of property listing data between licensed real estate brokerage firms, and is provided by SmartMLS through a licensing agreement. Listing information is from various brokers who participate in the SmartMLS IDX program and not all listings may be visible on the site. The property information being provided on or through the website is for the personal, non-commercial use of consumers and such information may not be used for any purpose other than to identify prospective properties consumers may be interested in purchasing. Some properties which appear for sale on the website may no longer be available because they are for instance, under contract, sold or are no longer being offered for sale. Property information displayed is deemed reliable but is not guaranteed. Copyright 2026 SmartMLS, Inc.