and narrow your search. If you have fewer than 200 results, you can save your search.

Greater Mansfield CT Real Estate $500k +

r=941-952
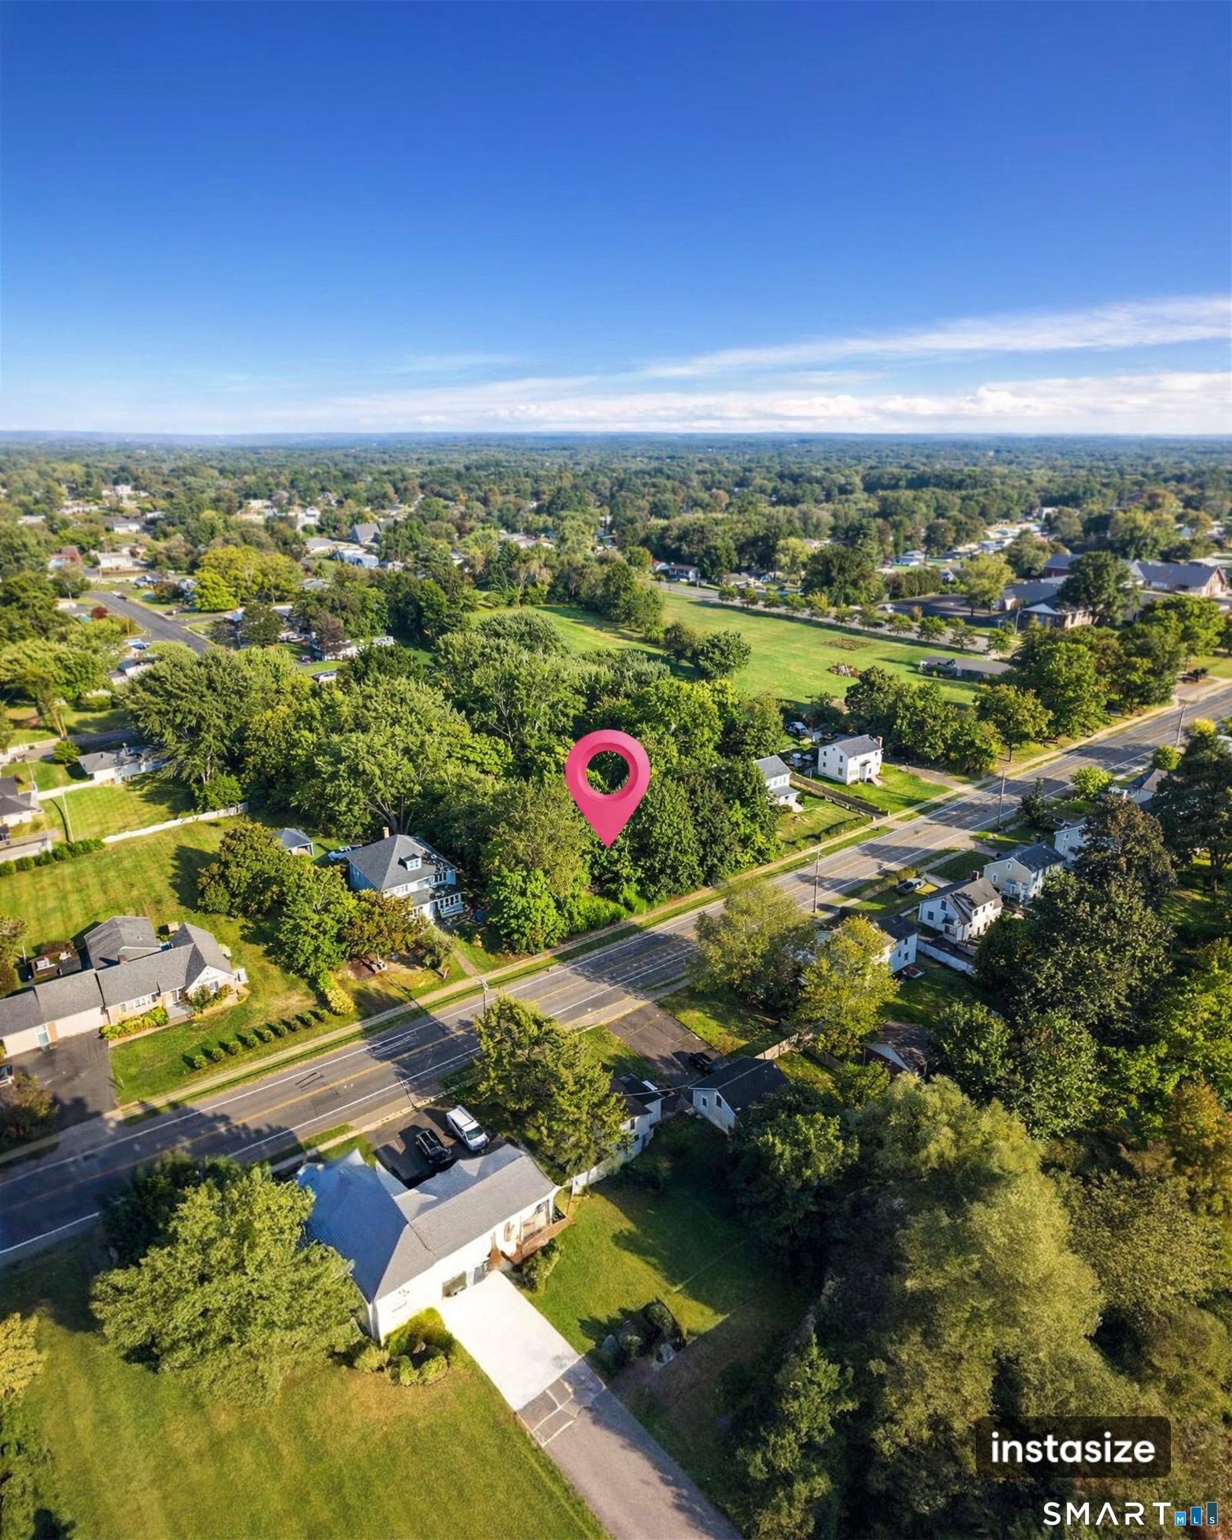
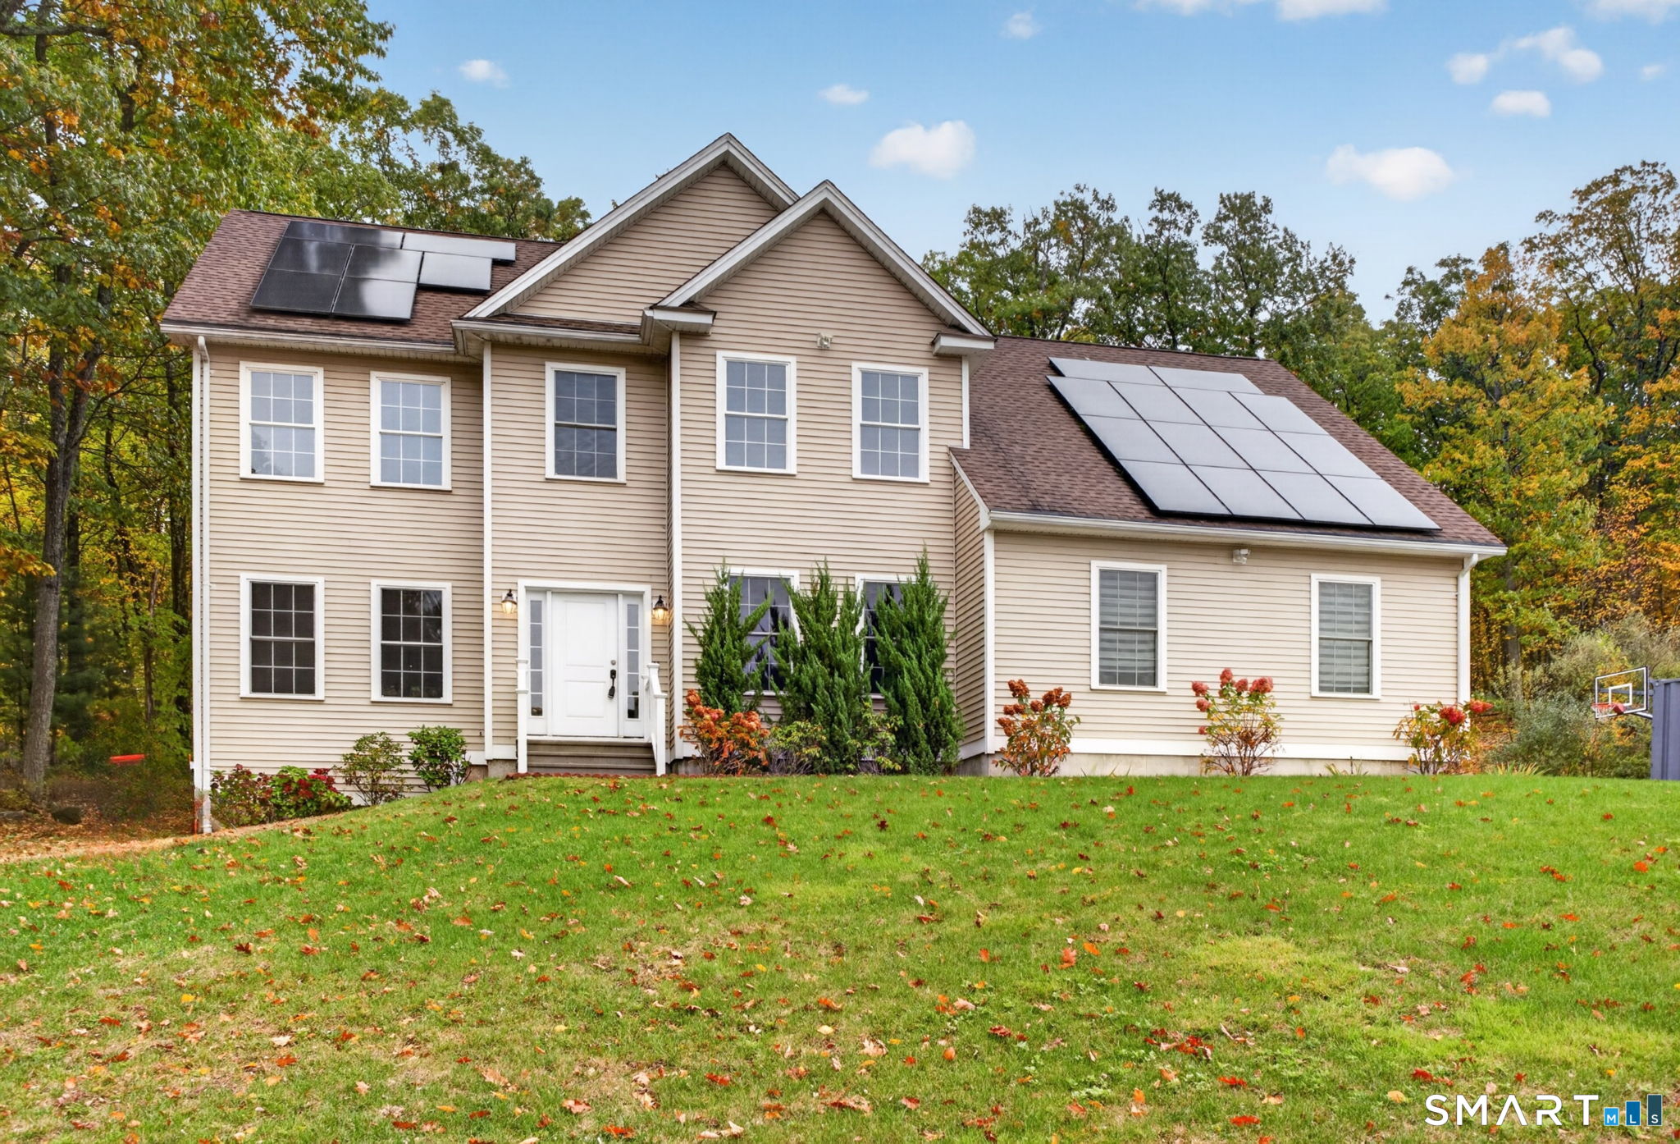
79 High Ledge Circle Manchester CT 06040

MLS Number 24215335

  • Single Family
  • Square Feet 4,310
  • Bedrooms 4
  • Bathroom 4
  • Year Built 2013

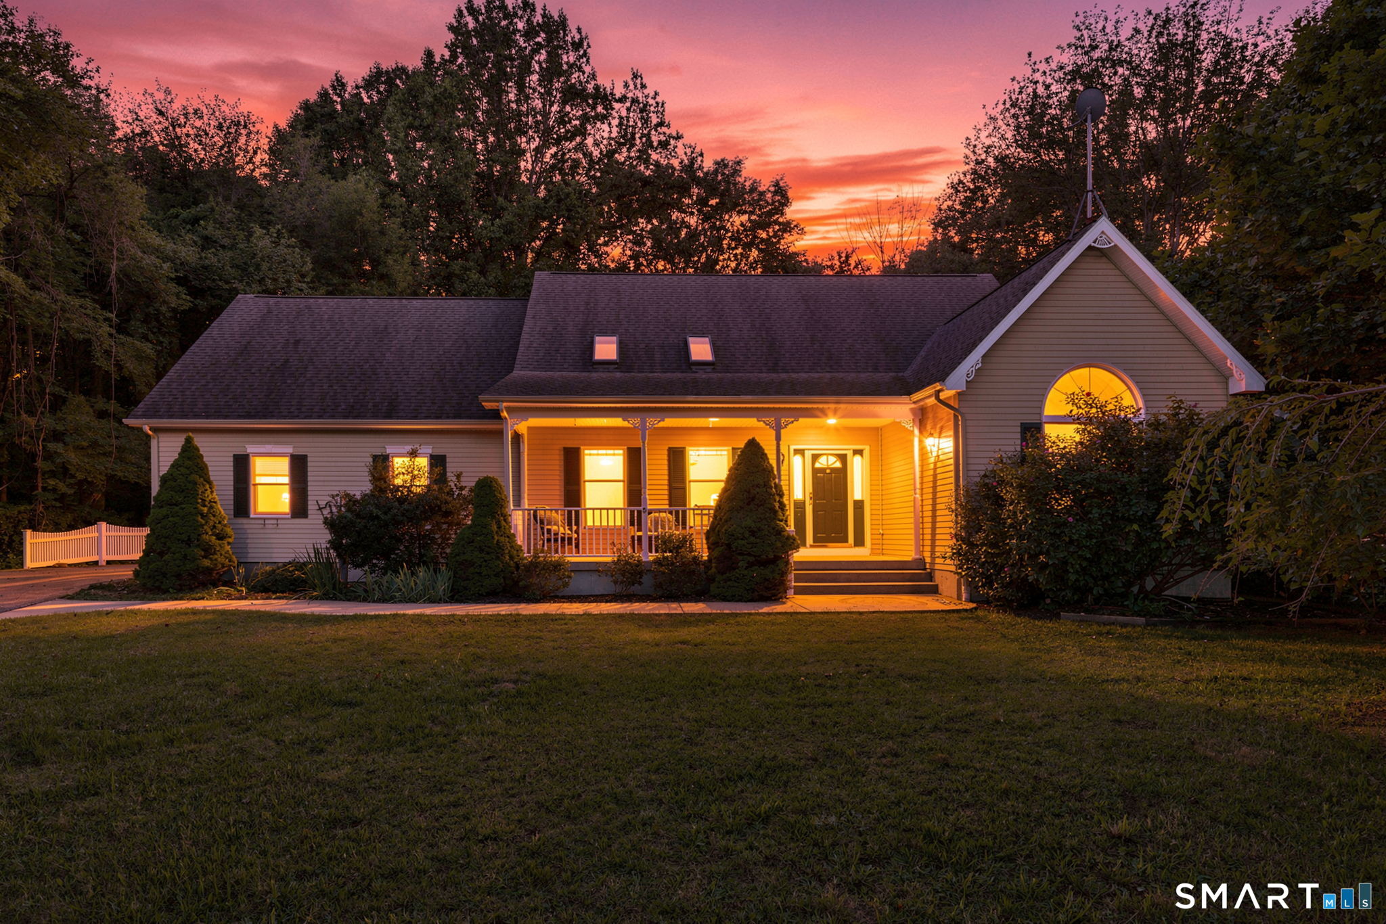
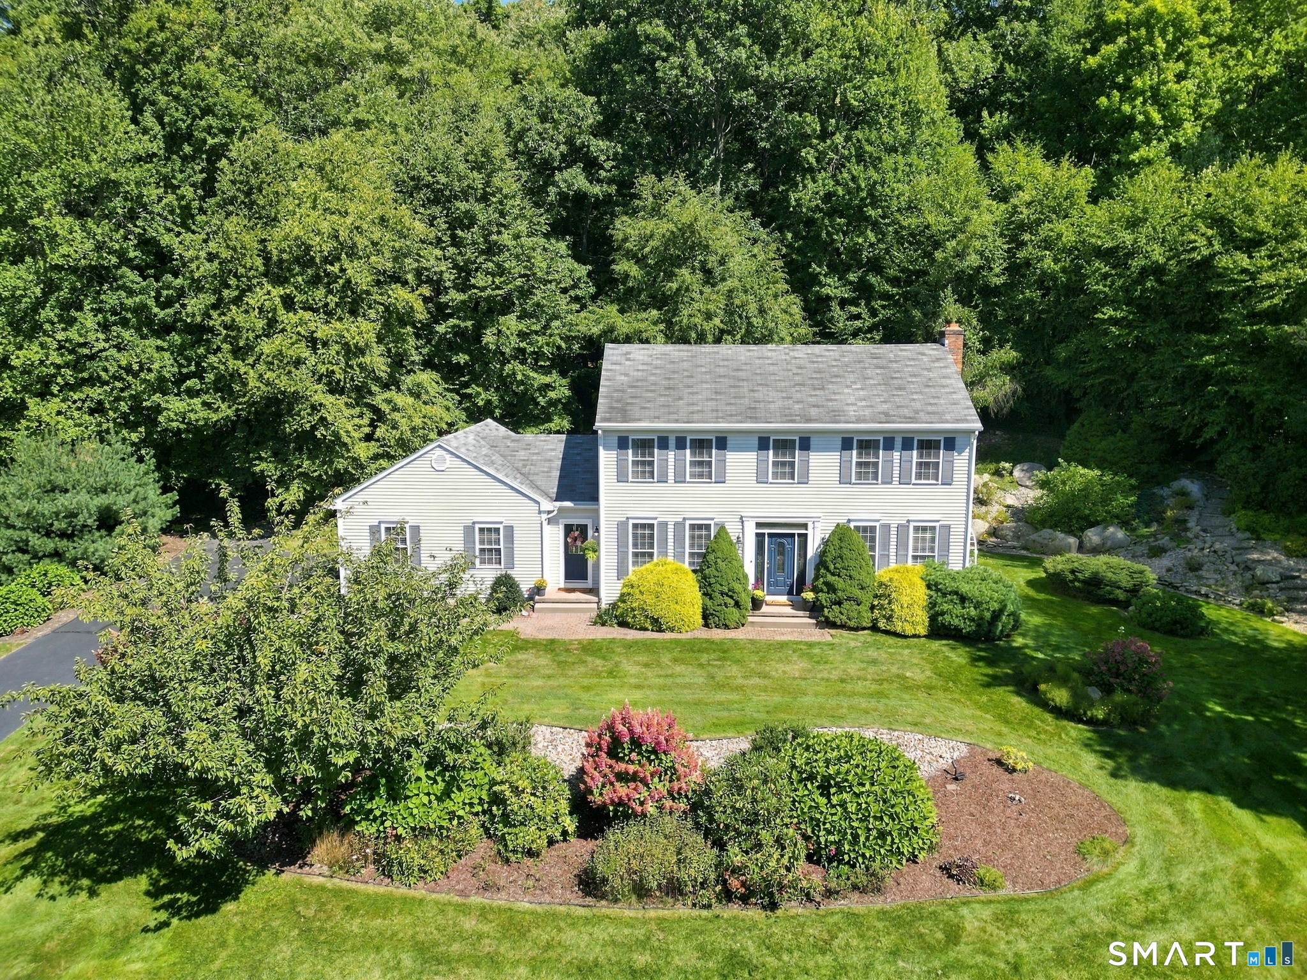
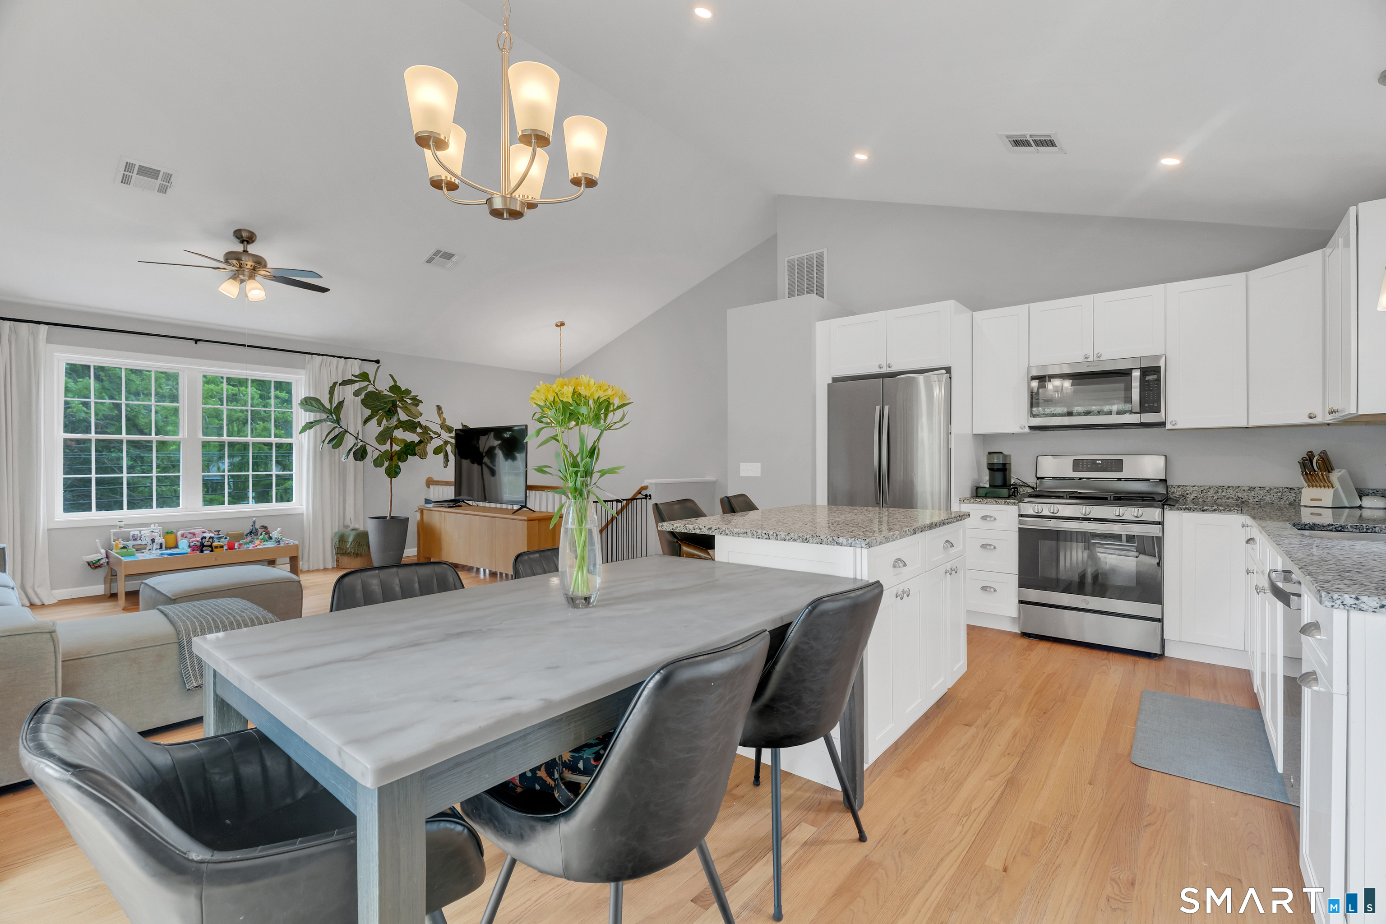
An island kitchen and fireside family room open through sliding doors to a paver patio, creating a seamless connection to the lawn and wooded backdrop. This 2013 Colonial on 0.60 acres in Manchester's Highland Park area offers four upper-level bedrooms, a main-level office and 3,040 sq. ft. of above-grade living space. Hardwood floors run through the main and upper-level living areas, complemented by a formal dining room and separate sitting room. The kitchen features a center island and stainless-steel appliances, while the family room is anchored by a gas fireplace and broad windows. Upstairs, the primary suite includes a private full bath and walk-in closet; three additional bedrooms share a hallway full bath. The finished lower level adds 1,270 sq. ft. of separately reported space with recreation and bonus rooms, a full bath, and a kitchen area with center island, sink, cabinetry and range hood. Additional features include a main-level half bath, two laundry locations, central air, propane hot-air heat, an attached two-car garage, private well, public sewer and no HOA.

Listed by Doree Lecaros of Big Dreams Realty
$
$
%
$/month over payments
Federal 30-year interest rate: 7.4% last updated on Oct 15, 2026
* All Figures are estimates. Check with your bank or proposed mortgage company for actual interest rates.
This product uses the FRED® API but is not endorsed or certified by the Federal Reserve Bank of St. Louis.

Save FavoriteSchedule TourAsk A QuestionMore Details

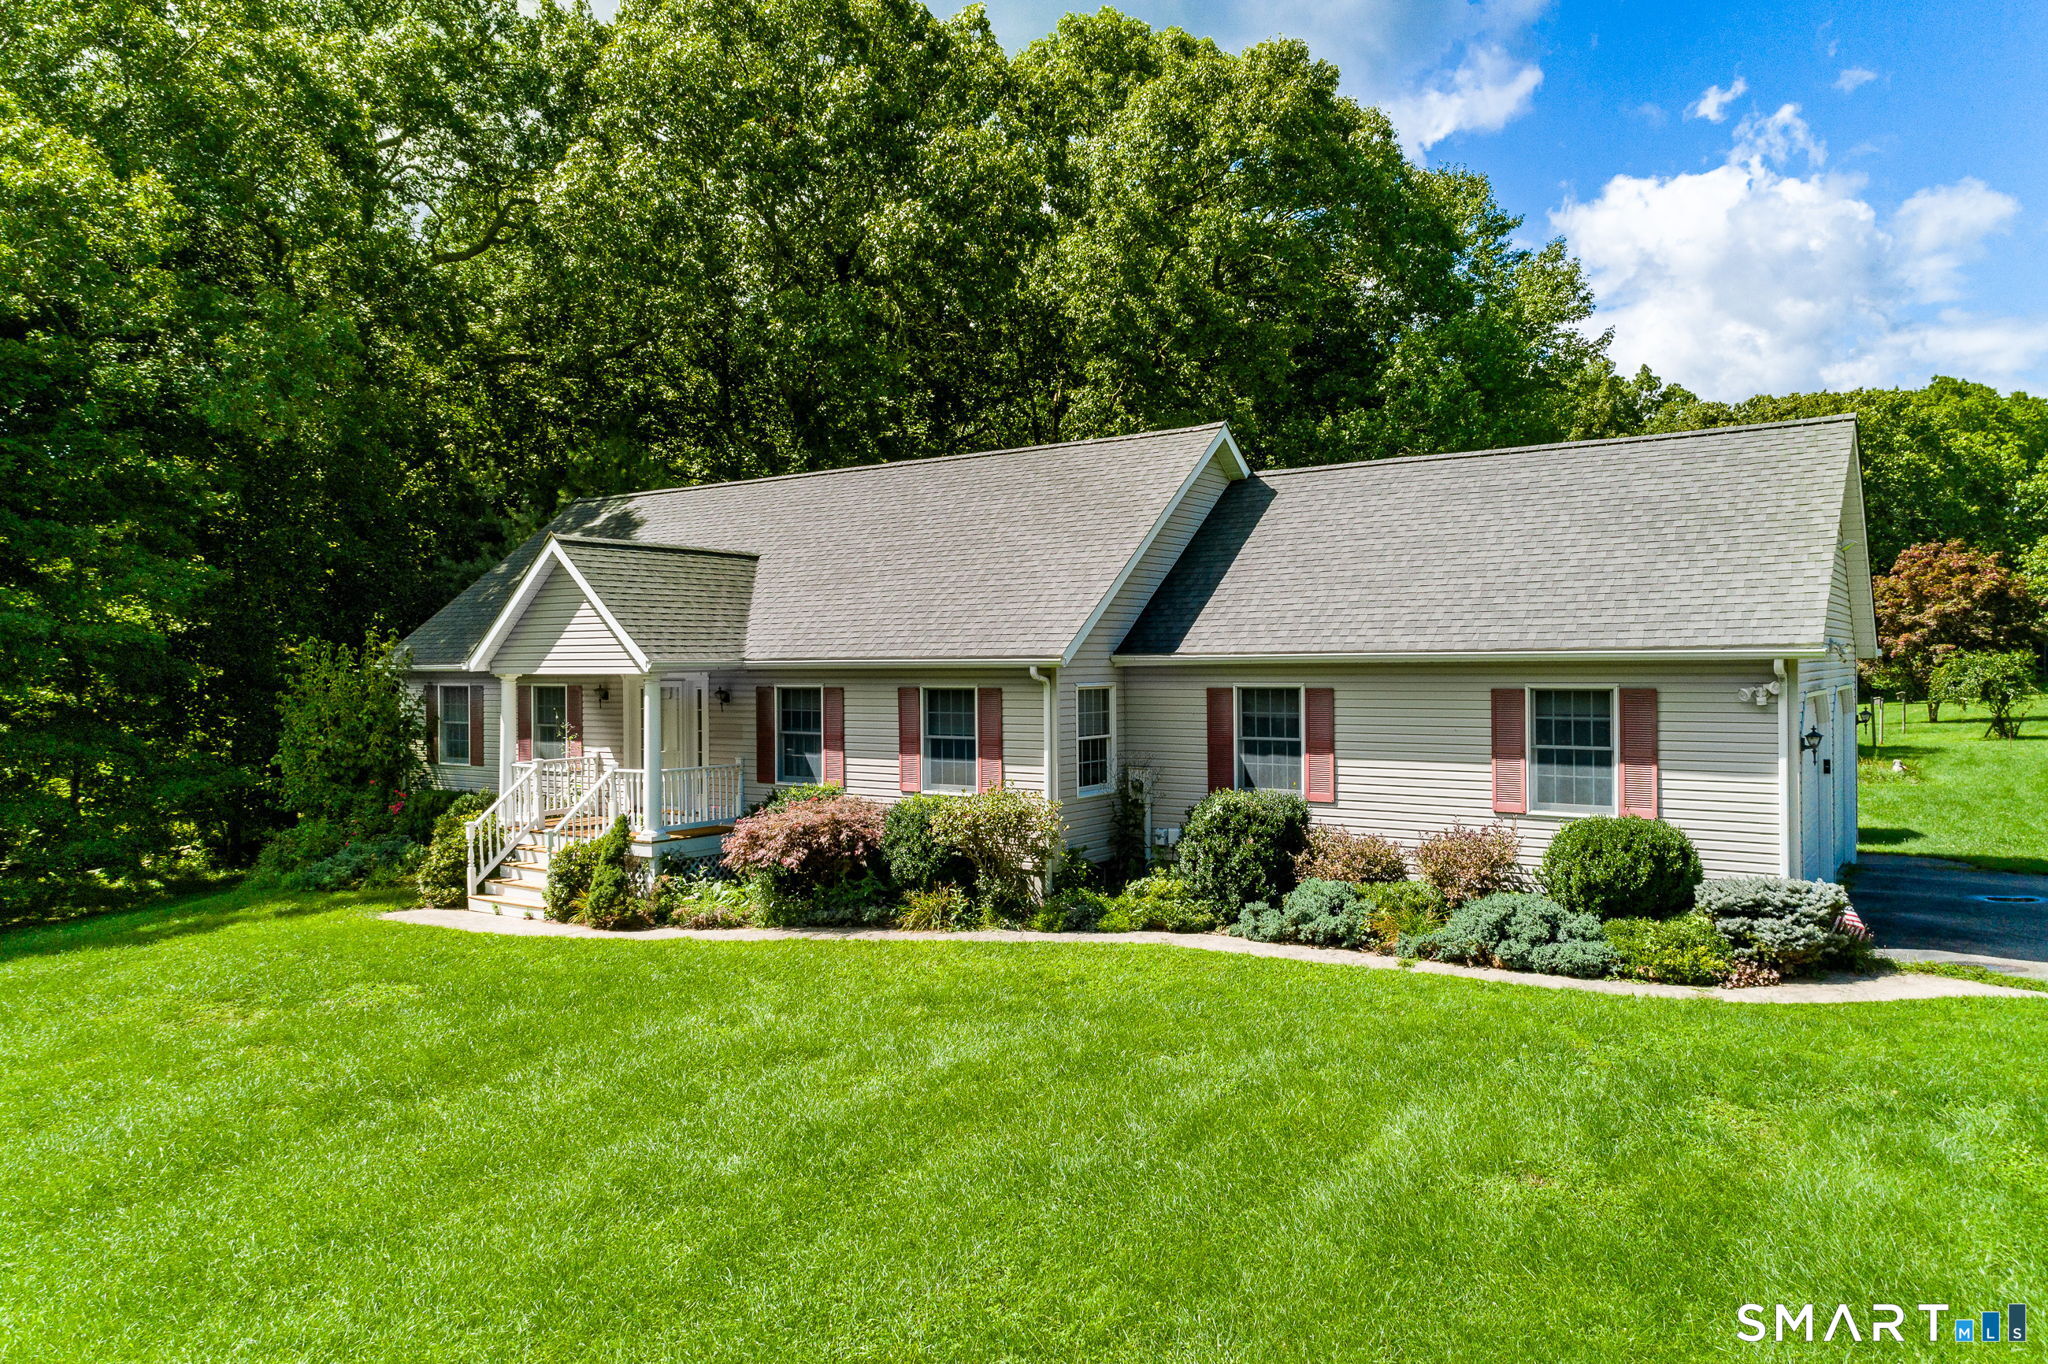
113 Hemlock Valley Road East Haddam CT 06423
Active With Contract

MLS Number 24201427

  • Single Family
  • Square Feet 2,094
  • Bedrooms 3
  • Bathroom 2
  • Year Built 2000

Welcome to 113 Hemlock Valley Road, a beautiful Ranch-style home offering easy one-level living on nearly 3 private, level acres in picturesque East Haddam. If you've been searching for space, privacy, and a home that's truly move-in ready, this one checks a lot of boxes! Step inside and you'll immediately appreciate the bright, open floor plan that's perfect for family time and entertaining. The spacious primary suite is a true retreat, featuring a large walk-in closet and plenty of room to relax and unwind. One of the highlights of the home is the large enclosed four-season room, providing wonderful additional living space and opening to an expansive deck that's perfect for outdoor dining, entertaining, or simply enjoying the peaceful surroundings. Outside, nearly 3 level acres provide endless possibilities for gardening, recreation, pets, gatherings, or just enjoying your own private slice of the Connecticut countryside. The home is in excellent mechanical and structural condition, highlighted by a brand-new roof, offering tremendous peace of mind for its next owners. With the convenience of single-floor living, an open and comfortable layout, beautiful outdoor spaces, and a terrific East Haddam location, 113 Hemlock Valley Road is a special property. Schedule your private showing today!

Listed by Kevin D. Rockoff of Rockoff Realty

$
$
%
$/month over payments
Federal 30-year interest rate: 7.4% last updated on Oct 15, 2026
* All Figures are estimates. Check with your bank or proposed mortgage company for actual interest rates.
This product uses the FRED® API but is not endorsed or certified by the Federal Reserve Bank of St. Louis.

Save FavoriteSchedule TourAsk A QuestionMore Details

41 Forsyth Road Montville CT 06370
Active With Contract

MLS Number 24201155

  • Single Family
  • Square Feet 2,516
  • Bedrooms 3
  • Bathroom 3
  • Year Built 2003

Some homes simply have more room to live well, and 41 Forsyth Road delivers with impressive scale, inviting spaces, and a main-level primary suite designed as a true retreat. The kitchen offers abundant cabinetry and a farmhouse sink beneath an oversized backyard-facing window, while the adjoining dining area opens to an expansive deck and fenced yard. The impressive living room features soaring cathedral ceilings, a propane fireplace, and an open second-floor walkway that adds architectural character. Just off this space, the private primary suite features vaulted ceilings, oversized windows, a walk-in closet, and spa-inspired bath with freestanding soaking tub, double vanity, and glass-enclosed shower with built-in bench. A separate room with bookcases and a bay window offers a refined option for an office, media room, or creative space. Main-level laundry and an oversized two-car garage add everyday ease. Upstairs, two additional bedrooms and a full bath are joined by a substantial bonus room ready for a game room, gym, office, or second living area. The basement provides impressive storage, a built-in workbench, and potential for future finished space. Recent updates include fresh kitchen paint and new upstairs carpeting. A covered front porch welcomes you home, with Camp Oakdale, Gardner Lake, and Mohegan Sun's dining and entertainment within easy reach. Spacious yet warm, this home offers character, versatility, and room for what's next.

Listed by DJ J. Dube of RE/MAX Right Choice

$
$
%
$/month over payments
Federal 30-year interest rate: 7.4% last updated on Oct 15, 2026
* All Figures are estimates. Check with your bank or proposed mortgage company for actual interest rates.
This product uses the FRED® API but is not endorsed or certified by the Federal Reserve Bank of St. Louis.

Save FavoriteSchedule TourAsk A QuestionMore Details

121 Amanda Drive Manchester CT 06040

Manchester, CT121 Amanda Drive

Price$569,000

Est. Mortgage: $/month

Active With Contract

MLS Number 24204941

  • Single Family
  • Square Feet 2,538
  • Bedrooms 3
  • Bathroom 3
  • Year Built 2000

Beautiful move in ready home in a quiet neighborhood setting on a cul de sac street! Gorgeous curb appeal with well manicured yard and landscaping. Front foyer is welcoming and leads to an open first floor featuring large front to back living room with gas fireplace and large windows. The eat-in kitchen features granite countertops, and custom maple cabinets. A large triple window over the kitchen sink area provides a lovely view of the backyard landscaping! The kitchen opens to a formal dining area with chair rail and crown molding. The kitchen dinette opens to a lovely sunroom with glass sliding doors for year round enjoyment. A newly added porch for additional 3 season entertainment. The side/garage entry features tile, half bath and walk in panty. Upstairs the Primary Suite features a vaulted ceiling, two walk-in closets, spacious bathroom with double sinks, large tub, stall shower and linen closet. Two additional bedrooms, full bath and laundry complete the upper floor. Lower Level has additional finished area for office/gym/rec room use with the convenience of a second refrigerator. Tons of storage and shelving as well! A phenomenal yard and location, close to Shenipsit trails that also connect to the popular Case Mountain. Easy commute to Hartford, Storrs, shopping, restaurants. Enjoy the country feel with all the modern conveniences .

Listed by Pamela L. Horvath of Sentry Real Estate

$
$
%
$/month over payments
Federal 30-year interest rate: 7.4% last updated on Oct 15, 2026
* All Figures are estimates. Check with your bank or proposed mortgage company for actual interest rates.
This product uses the FRED® API but is not endorsed or certified by the Federal Reserve Bank of St. Louis.

Virtual TourSave FavoriteSchedule TourAsk A QuestionMore Details

2 Hawthorne Lane East Lyme CT 06357

East Lyme, CT2 Hawthorne Lane

Price$569,000

Est. Mortgage: $/month

Open House

MLS Number 24211390

  • Single Family
  • Next Open House: Sun 10/25 1:00 pm. to 3:00 pm.
  • Square Feet 2,432
  • Bedrooms 3
  • Bathroom 3

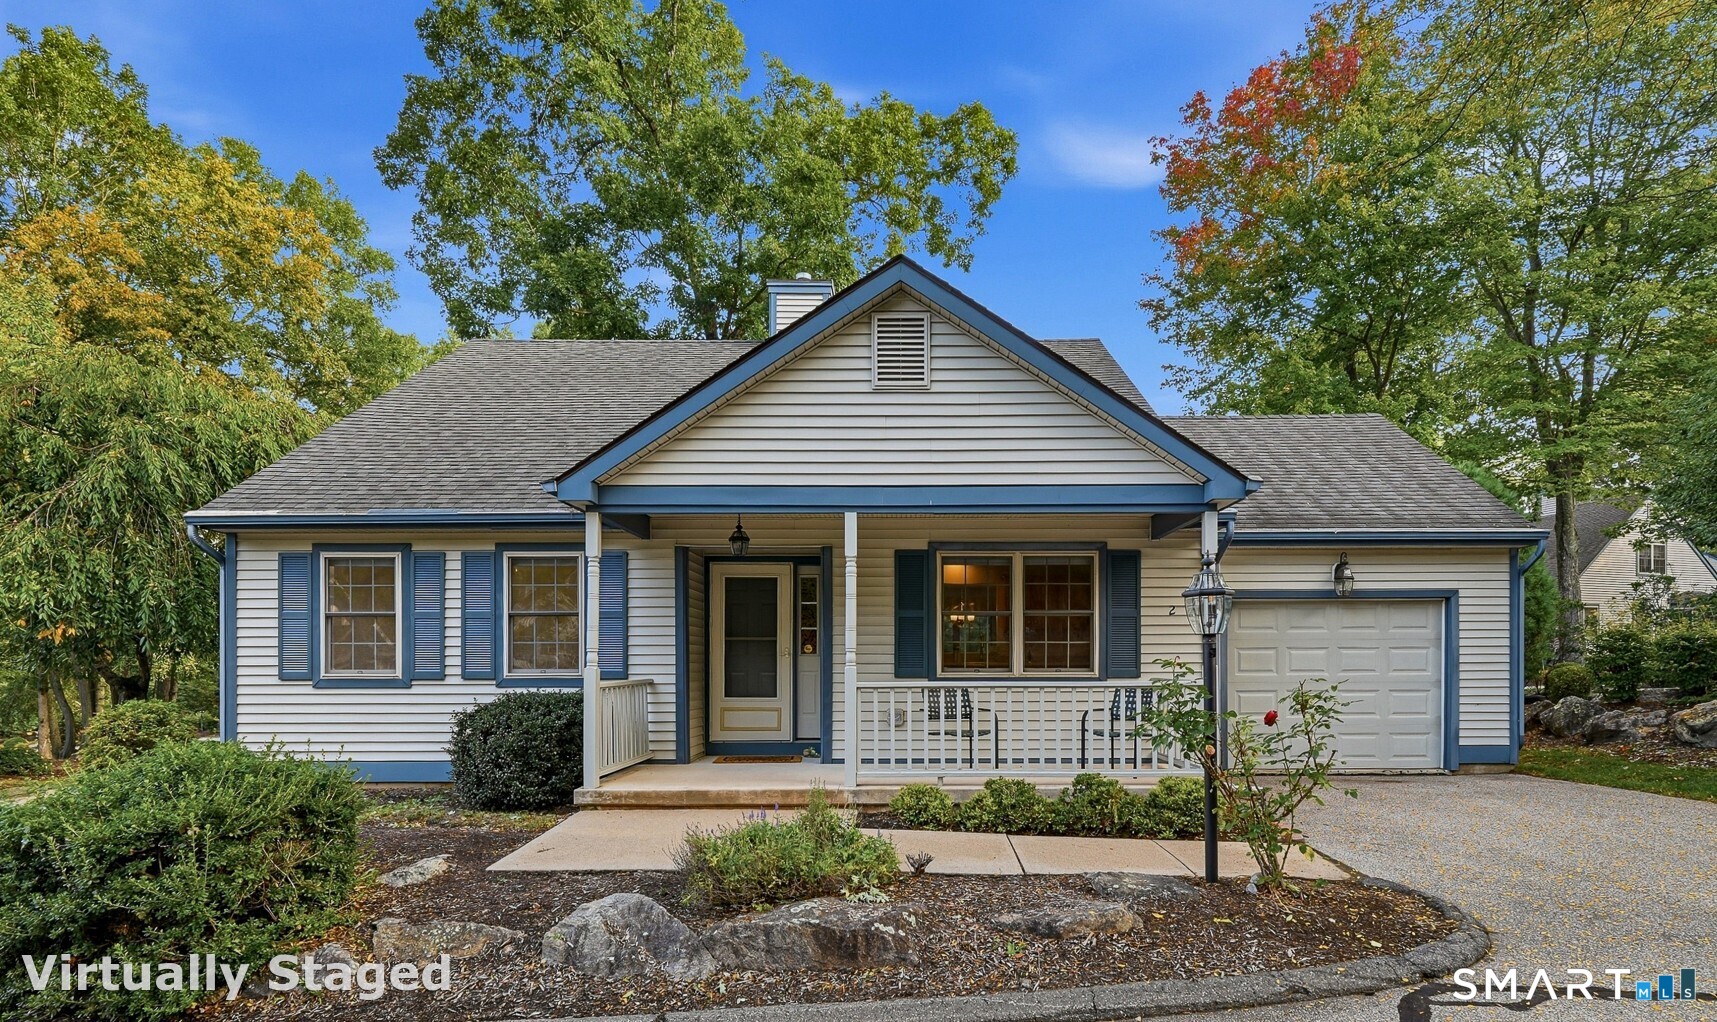
Welcome to this south-facing, sun filled home offering space, comfort, and easy living. This spacious 2400+ square foot, 3-bedroom, 2.5-bath residence is one of the largest homes in the community, with thoughtful updates throughout. The eat-in kitchen features new stainless appliances and opens to a generous living/dining area and four-season sunroom with direct access to the patio. The main level includes a primary bedroom with ensuite bath and a second bedroom with built-ins, ideal as a home office. Laundry is found on the main level. Oak flooring has been added to the first-floor bedrooms and all main level floors are refinished. Upstairs, a large hardwood-floored den and third bedroom with ensuite bath create comfortable guest quarters when needed. A large basement provides exceptional storage. There is an attached garage and adjacent guest parking. Recent improvements include a new propane boiler and central air conditioning (2026), hot water heater (2024), new smoke/CO detectors, updated main level faucets, and new primary, one- piece loo. The association maintains the grounds, roads, exterior insurance, siding, roofing and mechanicals. One dog is permitted, subject to size restrictions. Enjoy easy access to downtown Niantic restaurants, boutiques, the boardwalk and beautiful beaches. Chapman Woods is a 94-home, active adult community that maintains grounds, roads, mechanicals and exteriors affording you time to enjoy more of what you love!

Listed by Nancy Mesham of Coldwell Banker Realty

$
$
%
$/month over payments
Federal 30-year interest rate: 7.4% last updated on Oct 15, 2026
* All Figures are estimates. Check with your bank or proposed mortgage company for actual interest rates.
This product uses the FRED® API but is not endorsed or certified by the Federal Reserve Bank of St. Louis.

Save FavoriteSchedule TourAsk A QuestionMore Details

North Benson Road Middlebury CT 06762

Middlebury, CTNorth Benson Road

Price$568,564

Est. Mortgage: $/month

Active With Contract

MLS Number 24116892

  • Condo
  • Bedrooms 3
  • Bathroom 3
  • Square Feet 2,206
  • Year Built 2026

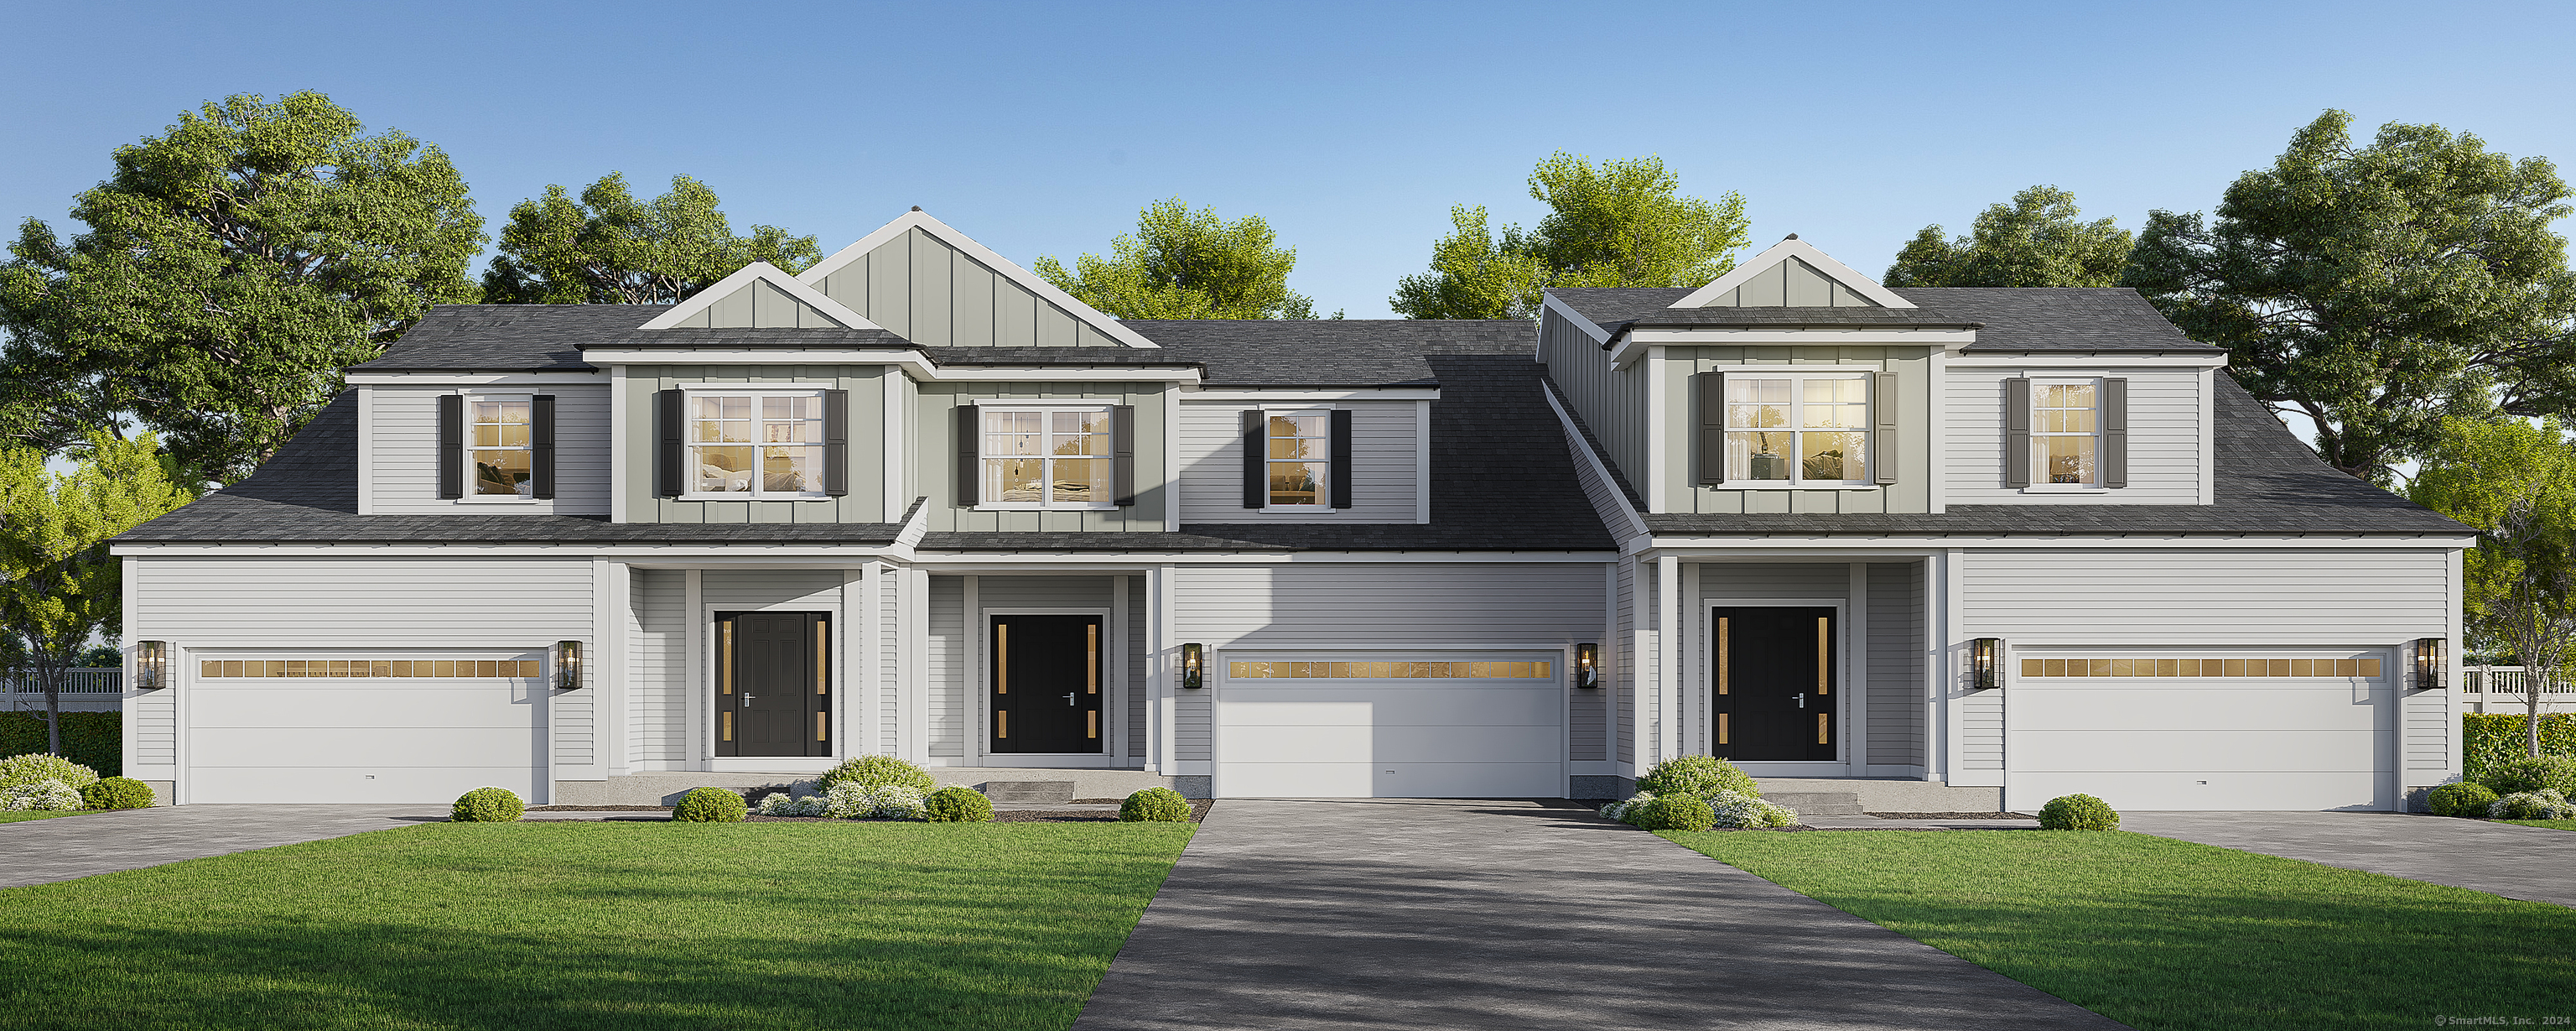
An address that elevates your lifestyle - Aberdeen Estates at Benson Woods is a premier 55+ Adult Community located in the charming town of Middlebury. This under construction neighborhood will be comprised of 32 attached townhomes across 11 buildings offering a two-story design and unique details crafted just for adults over 55. Experience effortless living in beautifully appointed attached townhomes offering 1,950 SF of living space, 3 bedrooms, 2.5 baths, featuring a first floor primary bedroom suite, grand vaulted open living and dining spaces, beautifully designed kitchen and baths, a full basement, 2 car attached garage, backyard patio, natural gas, and option to finish the second level bonus room. While situated in a quaint historic community, Aberdeen Estates offers the best of both worlds, being within minutes of fine restaurants, parks and rec, health facilities, shopping, and easy access to Interstate-84. Model unit coming July 2025. A Planned Unit Development (PUD). Developed by Newport Realty Group. Agent related.

Listed by Renee Lovley of Century 21 AllPoints Realty

$
$
%
$/month over payments
Federal 30-year interest rate: 7.4% last updated on Oct 15, 2026
* All Figures are estimates. Check with your bank or proposed mortgage company for actual interest rates.
This product uses the FRED® API but is not endorsed or certified by the Federal Reserve Bank of St. Louis.

Save FavoriteSchedule TourAsk A QuestionMore Details

105 A East Pattagansett Road East Lyme CT 06357
Pending Continue to Show

MLS Number 24193462

  • Single Family
  • Square Feet 1,988
  • Bedrooms 4
  • Bathroom 3
  • Year Built 2023

OPEN HOUSE IS CANCELLED TODAY 10/4/26 !!!!NEARLY NEW NIANTIC GEM,BUILT IN 2023! NOW IS YOUR OPPORTUNITY TO OWN THIS 4 BEDROOM CONTEMPORARY RAISED RANCH , 3 FULL BATH, 2 CAR ATTACHED GARAGE WITH CENTRAL AIR CONDITIONING! Not only was it built just a few years ago, but the one time owner occupants have thoughtfully and generously improved and upgraded their outdoor space!! Step out onto your large professionally paved back patio for party or play! Outdoors transforms in the evening to a cozy, relaxing space perfect for entertaining that truly elevates your lifestyle in every season! East Lyme town beaches, downtown Niantic, boardwalk ,restaurants and shops are just steps away too!! This open concept floor plan with vaulted ceilings and hardwood floors in the upper living area and kitchen, SS appliances, granite counter tops, center island, and gas cooking w/ slider to side deck makes life easy! Two of the 4 bedrooms have Primary Bedroom flexibility for upper or lower level preference which is unique! The 2nd primary BR is also ideal for playroom, guest space, Family room/Den-you decide!! Town water and sewer, lovingly landscaped exterior with flat grassy yard with fence and another paved patio too!! YES, THATS 2 PATIOS AND A DECK! A terrific option that is MOVE IN READY ,offering exceptional value!! Retain value with location and the AWARD WINNING EAST LYME SCHOOL SYSTEM!Schedule your showing today!!

Listed by Lisa Bernard of Coldwell Banker Realty

$
$
%
$/month over payments
Federal 30-year interest rate: 7.4% last updated on Oct 15, 2026
* All Figures are estimates. Check with your bank or proposed mortgage company for actual interest rates.
This product uses the FRED® API but is not endorsed or certified by the Federal Reserve Bank of St. Louis.

Save FavoriteSchedule TourAsk A QuestionMore Details

362 Forbes Street East Hartford CT 06118

East Hartford, CT362 Forbes Street

Price$565,000

Est. Mortgage: $/month

MLS Number 24164480

  • Single Family
  • Square Feet 1,860
  • Bedrooms 3
  • Bathroom 3
  • Year Built 2026

Imagine YOUR Home, but BRAND NEW!! This to-be-built home is the one you've been waiting for...Plenty of space for all your needs, in gorgeous finishes, all set in a prime location with lovely outdoor living space, and plenty of storage. Now is your chance to buy NEW instead of fitting into the older generation homes, with MORE safety and energy features and ZERO updates needed. This is the turn key dream, open layout for entertaining, two car garage, high ceilings, and the lowest possible maintenance. Let's make your forever home dreams come true!!

Listed by Robyn Letourneau of Berkshire Hathaway NE Prop.

$
$
%
$/month over payments
Federal 30-year interest rate: 7.4% last updated on Oct 15, 2026
* All Figures are estimates. Check with your bank or proposed mortgage company for actual interest rates.
This product uses the FRED® API but is not endorsed or certified by the Federal Reserve Bank of St. Louis.

Save FavoriteSchedule TourAsk A QuestionMore Details

18 Giovanni Drive Waterford CT 06385

Waterford, CT18 Giovanni Drive

Price$565,000

Est. Mortgage: $/month

Pending Continue to Show

MLS Number 24205630

  • Single Family
  • Square Feet 2,032
  • Bedrooms 3
  • Bathroom 2
  • Year Built 2000

Well maintained and spacious 2,032 sq. ft. ranch offering 3 bedrooms and 2 full baths with an open floor plan ideal for everyday living and entertaining. It features hardwood floors throughout, a bright combination living and dining room, a comfortable family room, and an updated eat-in kitchen with abundant cabinetry, a center island, and plenty of storage. The primary bedroom suite includes a walk-in closet and private full bath with double sinks, a Jacuzzi whirlpool tub and a separate stall shower. The two additional bedrooms have ample closet space. Enjoy outdoor living on the deck, perfect for relaxing or hosting guests. Complete with generous living space and an oversized 2-car garage, this home boasts the convenience, comfort, and functionality of one-level living at its best. It offers a neighborhood setting with open space, and is ideally located for an easy commute to General Dynamic, the Navy Base, Pfizer, and the Coast Guard Academy. As a bonus, enjoy nearby shopping, restaurants, beaches, boardwalk, Harkness Park, and theaters.

Listed by Laura Frisch of Coldwell Banker Realty

$
$
%
$/month over payments
Federal 30-year interest rate: 7.4% last updated on Oct 15, 2026
* All Figures are estimates. Check with your bank or proposed mortgage company for actual interest rates.
This product uses the FRED® API but is not endorsed or certified by the Federal Reserve Bank of St. Louis.

Virtual TourSave FavoriteSchedule TourAsk A QuestionMore Details

874 Brook Road Hampton CT 06427

Hampton, CT874 Brook Road

Price$565,000

Est. Mortgage: $/month

MLS Number 24207219

  • Single Family
  • Square Feet 1,800
  • Bedrooms 3
  • Bathroom 2
  • Year Built 2026

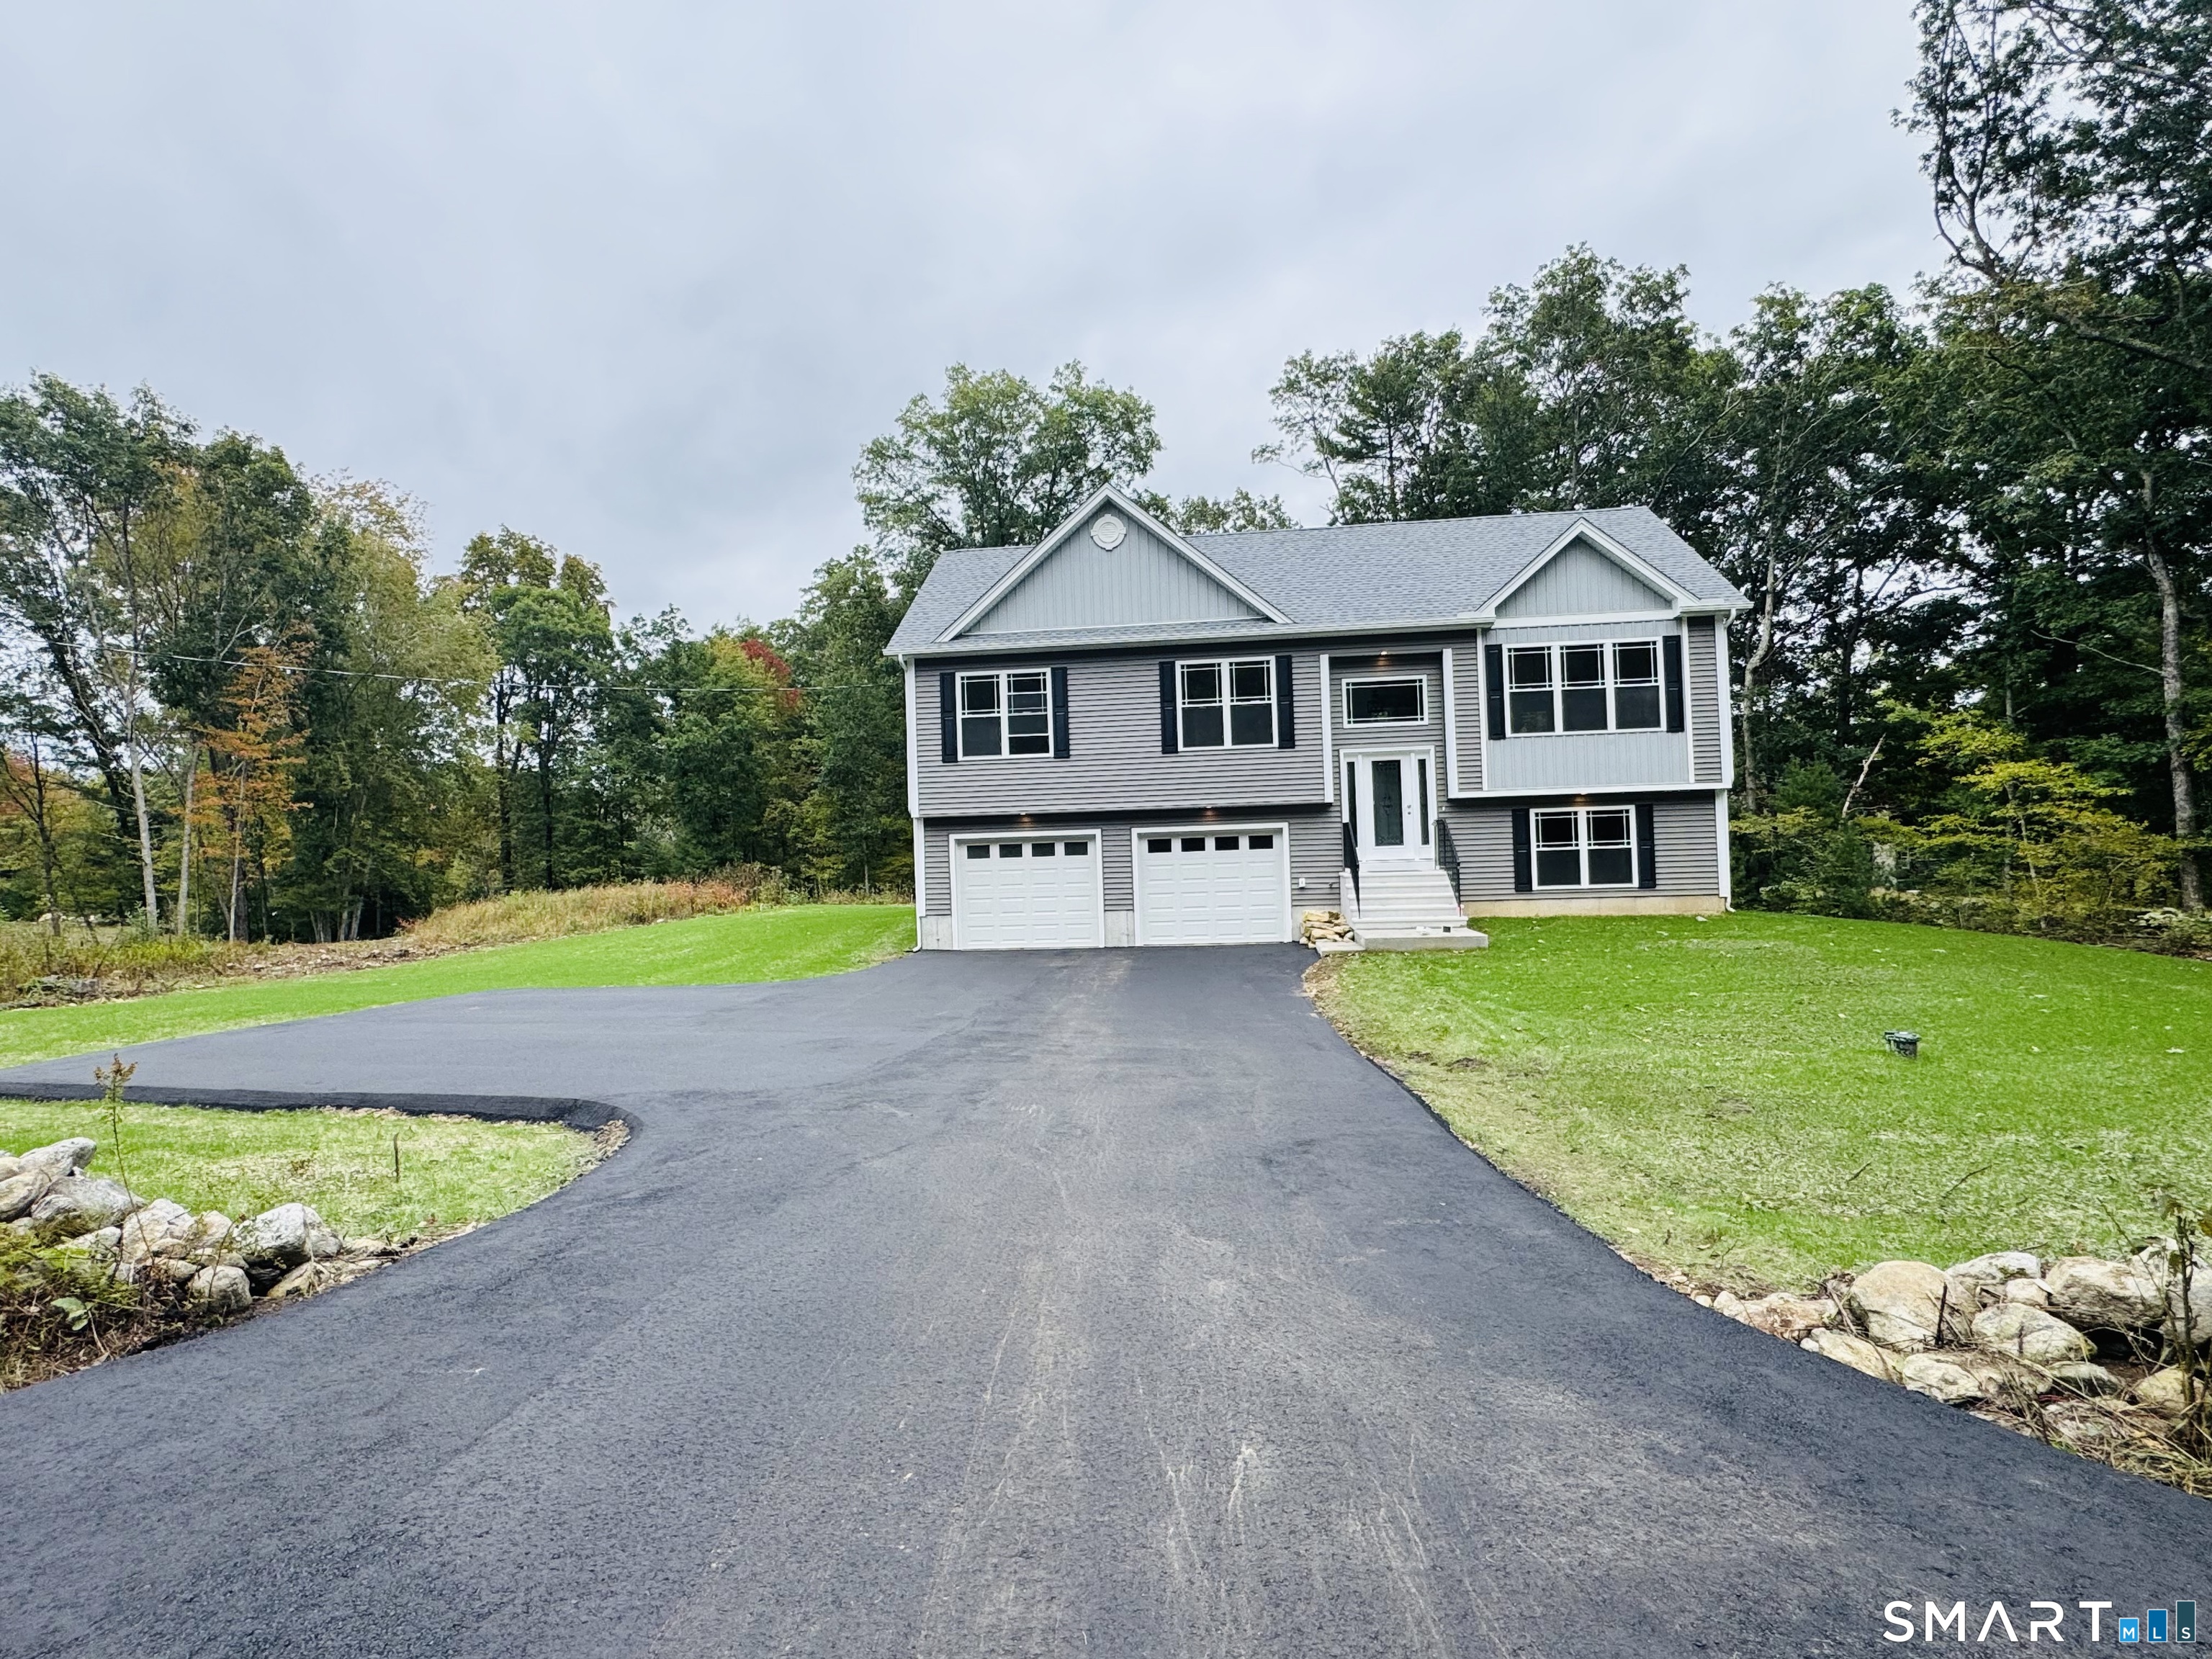
STUNNING 2026 new construction home on almost 2 ACRES. Showcasing open concept living with functional bright kitchen QUARTZ counters and island, stainless appliances, modern lighting and vaulted ceiling. CUSTOM craftsmanship throughout. 16 x 16 trex DECK ($15,000) overlooking back yard. Primary bedroom has a VAULTED ceiling, primary bathroom TILED shower, tiled flooring and GRANITE vanity. Upgraded Hardwood floors throughout offering warm aesthetics and durability. 2 additional bedrooms and a full bathroom in hallway w/ wainscoting. Finished walkout lower level for extra living space w/ a laundry room. Modern amenities and energy efficient with Peace of mind having a builders warranty. (***CAMERA/AUDIO present*** WILL GO ANY FINANCING-HOME IS COMPLETED! MOVE right in!!

Listed by Christine Johnson of RE/MAX One

$
$
%
$/month over payments
Federal 30-year interest rate: 7.4% last updated on Oct 15, 2026
* All Figures are estimates. Check with your bank or proposed mortgage company for actual interest rates.
This product uses the FRED® API but is not endorsed or certified by the Federal Reserve Bank of St. Louis.

Save FavoriteSchedule TourAsk A QuestionMore Details

31 Gooseberry Drive Suffield CT 06078

Suffield, CT31 Gooseberry Drive

Price$565,000

Est. Mortgage: $/month

Active With Contract

MLS Number 24180484

  • Condo
  • Bedrooms 2
  • Bathroom 2
  • Square Feet 2,001
  • Year Built 2006

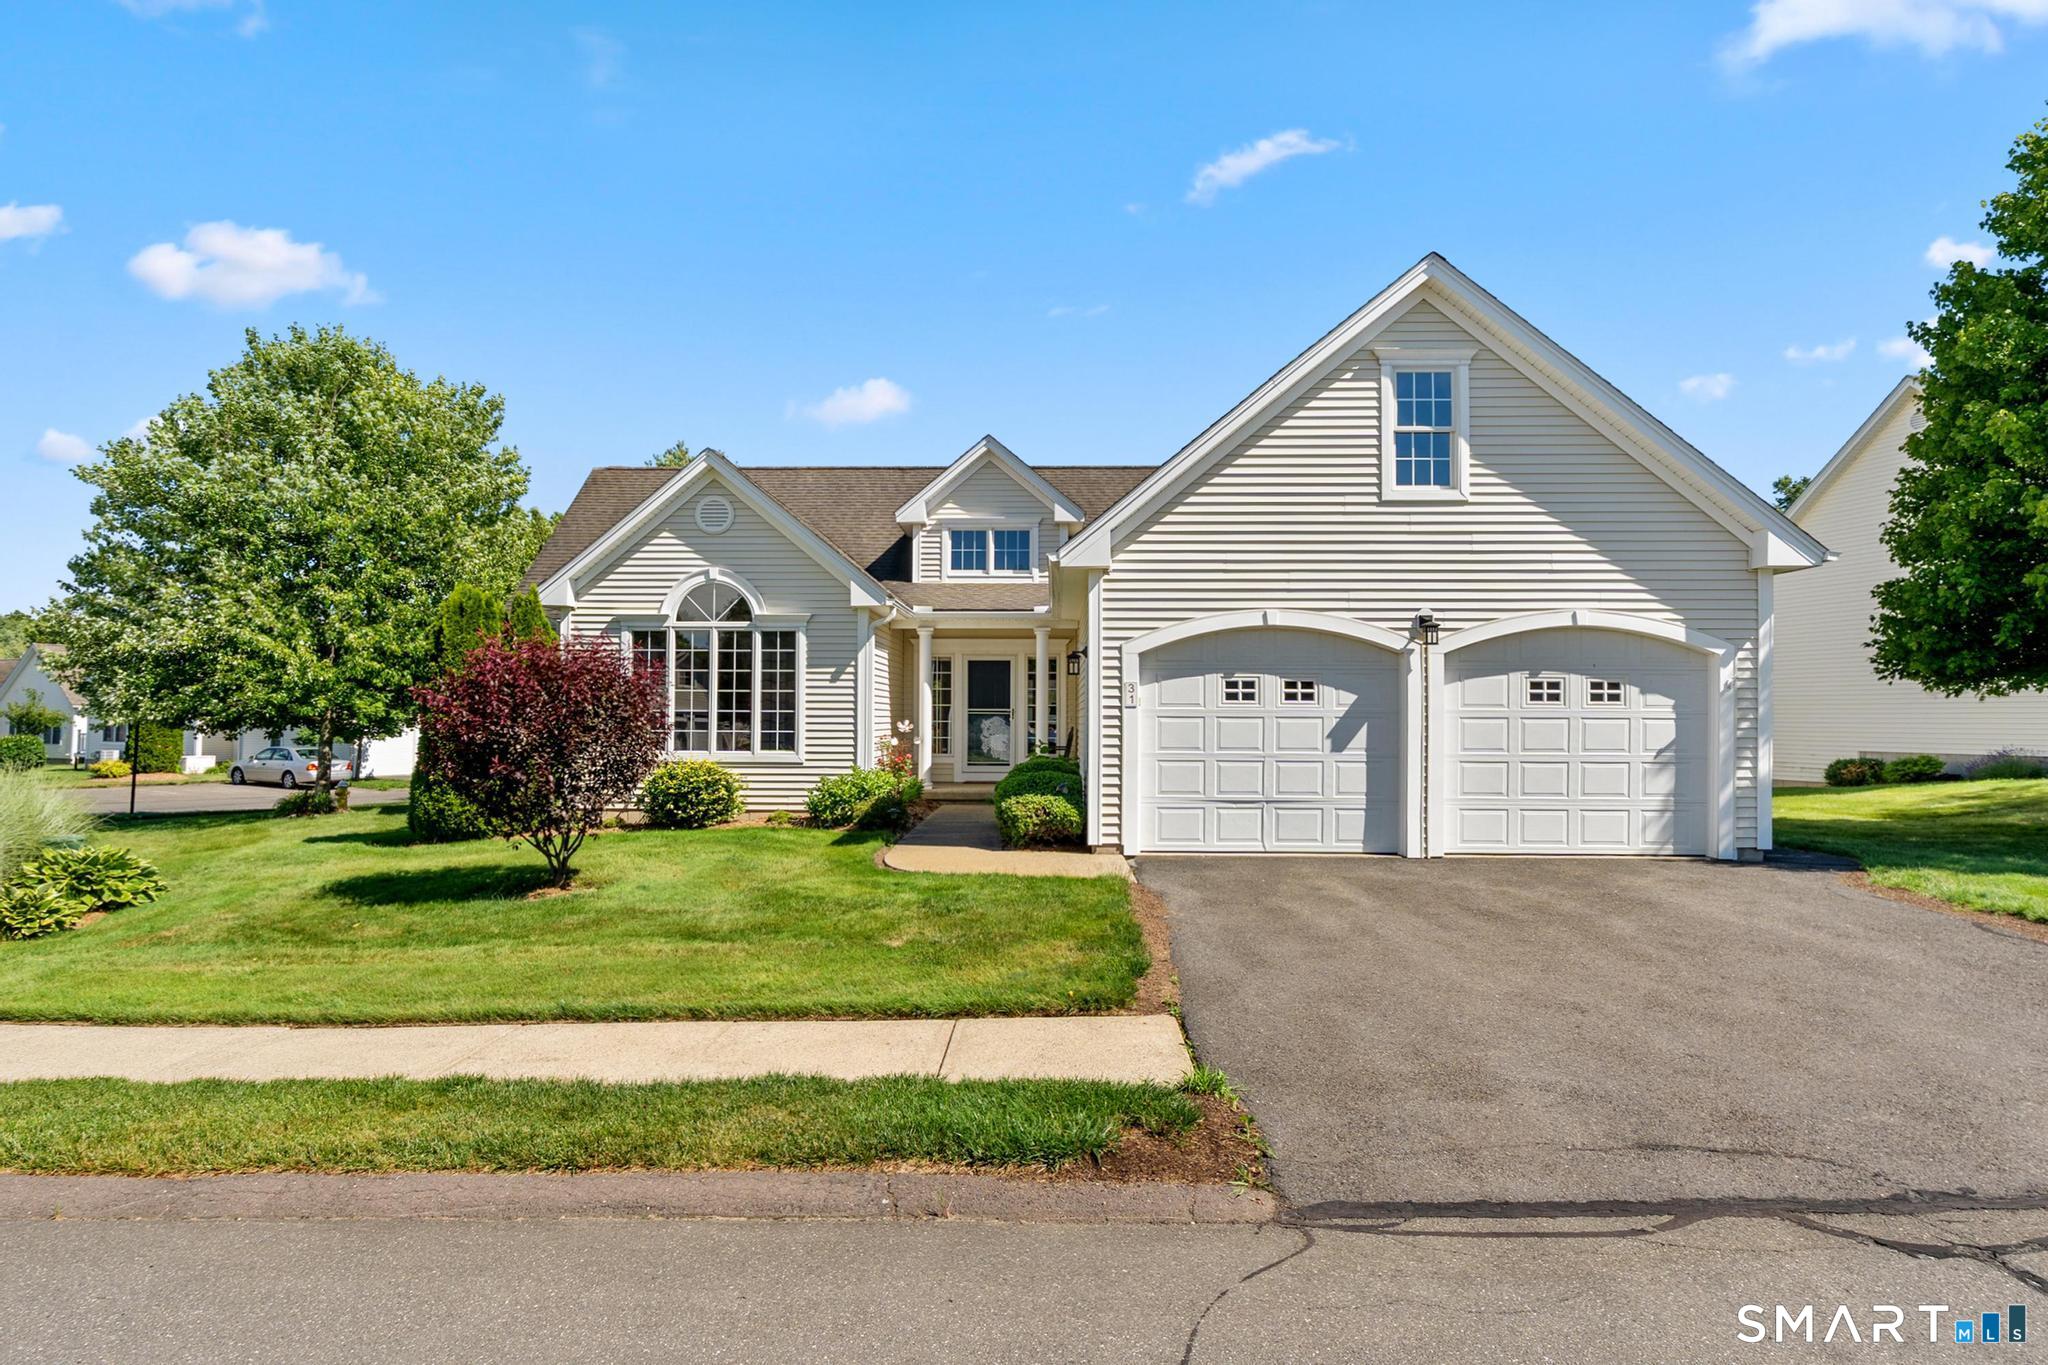
Beautifully updated stand-alone ranch in a sought-after 55+ community. Offering over 2,000 square feet of bright, single-level living space, this well maintained home features a fabulous open-concept floor plan perfectly suited for all stages of life.A spacious living and dining area boasts a gas fireplace and opens to a charming three-season sunroom and outdoor deck-perfect for grilling.The custom eat-in kitchen features maple cabinetry, granite countertops, and backsplash, a cooktop, wall oven, and generous pantry space. Stainless steel appliances include a refrigerator and microwave (2026), disposal (2025), dishwasher (2022), and washer and dryer(2019). The primary suite offers a remodeled en-suite bath with heated floors, double vanities, a walk in shower, and a custom walk-in closet with built-ins. An additional closet has been added to the primary bedroom for enhanced storage.A second bedroom, remodeled guest bath, and versatile office/den provide flexibility for guests, hobbies, or a home office.Additional highlights include natural gas heat, central air conditioning, first-floor laundry, 9-foot and vaulted ceilings, a new central vacuum system, a new convertible storm door, and a huge unfinished basement with exceptional storage and future finishing potential.The entire interior was professionally painted in 2021,including a custom faux-finished accent wall in the entry. An easy walk to the center of town & close to shopping, restaurants and the airport

Listed by Robin E. Zatony of Dowd Realty Group,Inc.

$
$
%
$/month over payments
Federal 30-year interest rate: 7.4% last updated on Oct 15, 2026
* All Figures are estimates. Check with your bank or proposed mortgage company for actual interest rates.
This product uses the FRED® API but is not endorsed or certified by the Federal Reserve Bank of St. Louis.

Save FavoriteSchedule TourAsk A QuestionMore Details

1015 North Road Killingly CT 06239

MLS Number 24202735

  • Single Family
  • Square Feet 2,430
  • Bedrooms 3
  • Bathroom 2
  • Year Built 1850

Timeless New England character, generous living spaces, and exceptional versatility come together in this historic home. Set on approximately 1.2 acres, this distinctive 1850 Colonial offers nearly 2,400 square feet of living space along with a detached carriage house that adds another dimension of possibilities to this unique property. Step inside and discover the warmth and character of a classic Georgian colonial. Generously proportioned living and dining rooms provide an inviting backdrop for everyday living and entertaining, while hardwood flooring enhances the home's historic appeal. The kitchen is appointed with granite countertops and stainless steel appliances, creating a comfortable gathering space with a blend of traditional charm and modern convenience. A flexible room on the main level, paired with access to a full bath, offers options for an office, guest room, den, or potential first-floor bedroom. Upstairs, three well-sized bedrooms provide comfortable retreats, accompanied by a second full bath and conveniently located laundry. Updated roof, windows and central air are thoughtful enhancements One of the property's most distinctive features is the detached carriage house. Previously utilized as in-law or guest space and equipped with its own electric meter and heating system, this versatile building offers exciting potential. Additional workshop and loft storage. Outdoor patio and stunning front porch lends endless enjoyment. A true showpiece of a home!

Listed by Amy L. Brunet of Brunet and Company Real Estate

$
$
%
$/month over payments
Federal 30-year interest rate: 7.4% last updated on Oct 15, 2026
* All Figures are estimates. Check with your bank or proposed mortgage company for actual interest rates.
This product uses the FRED® API but is not endorsed or certified by the Federal Reserve Bank of St. Louis.

Save FavoriteSchedule TourAsk A QuestionMore Details

The data relating to real estate for sale on this website appears in part through the SmartMLS Internet Data Exchange program, a voluntary cooperative exchange of property listing data between licensed real estate brokerage firms, and is provided by SmartMLS through a licensing agreement. Listing information is from various brokers who participate in the SmartMLS IDX program and not all listings may be visible on the site. The property information being provided on or through the website is for the personal, non-commercial use of consumers and such information may not be used for any purpose other than to identify prospective properties consumers may be interested in purchasing. Some properties which appear for sale on the website may no longer be available because they are for instance, under contract, sold or are no longer being offered for sale. Property information displayed is deemed reliable but is not guaranteed. Copyright 2026 SmartMLS, Inc.