and narrow your search. If you have fewer than 200 results, you can save your search.

Greater Mansfield CT Real Estate $500k +

r=924-935
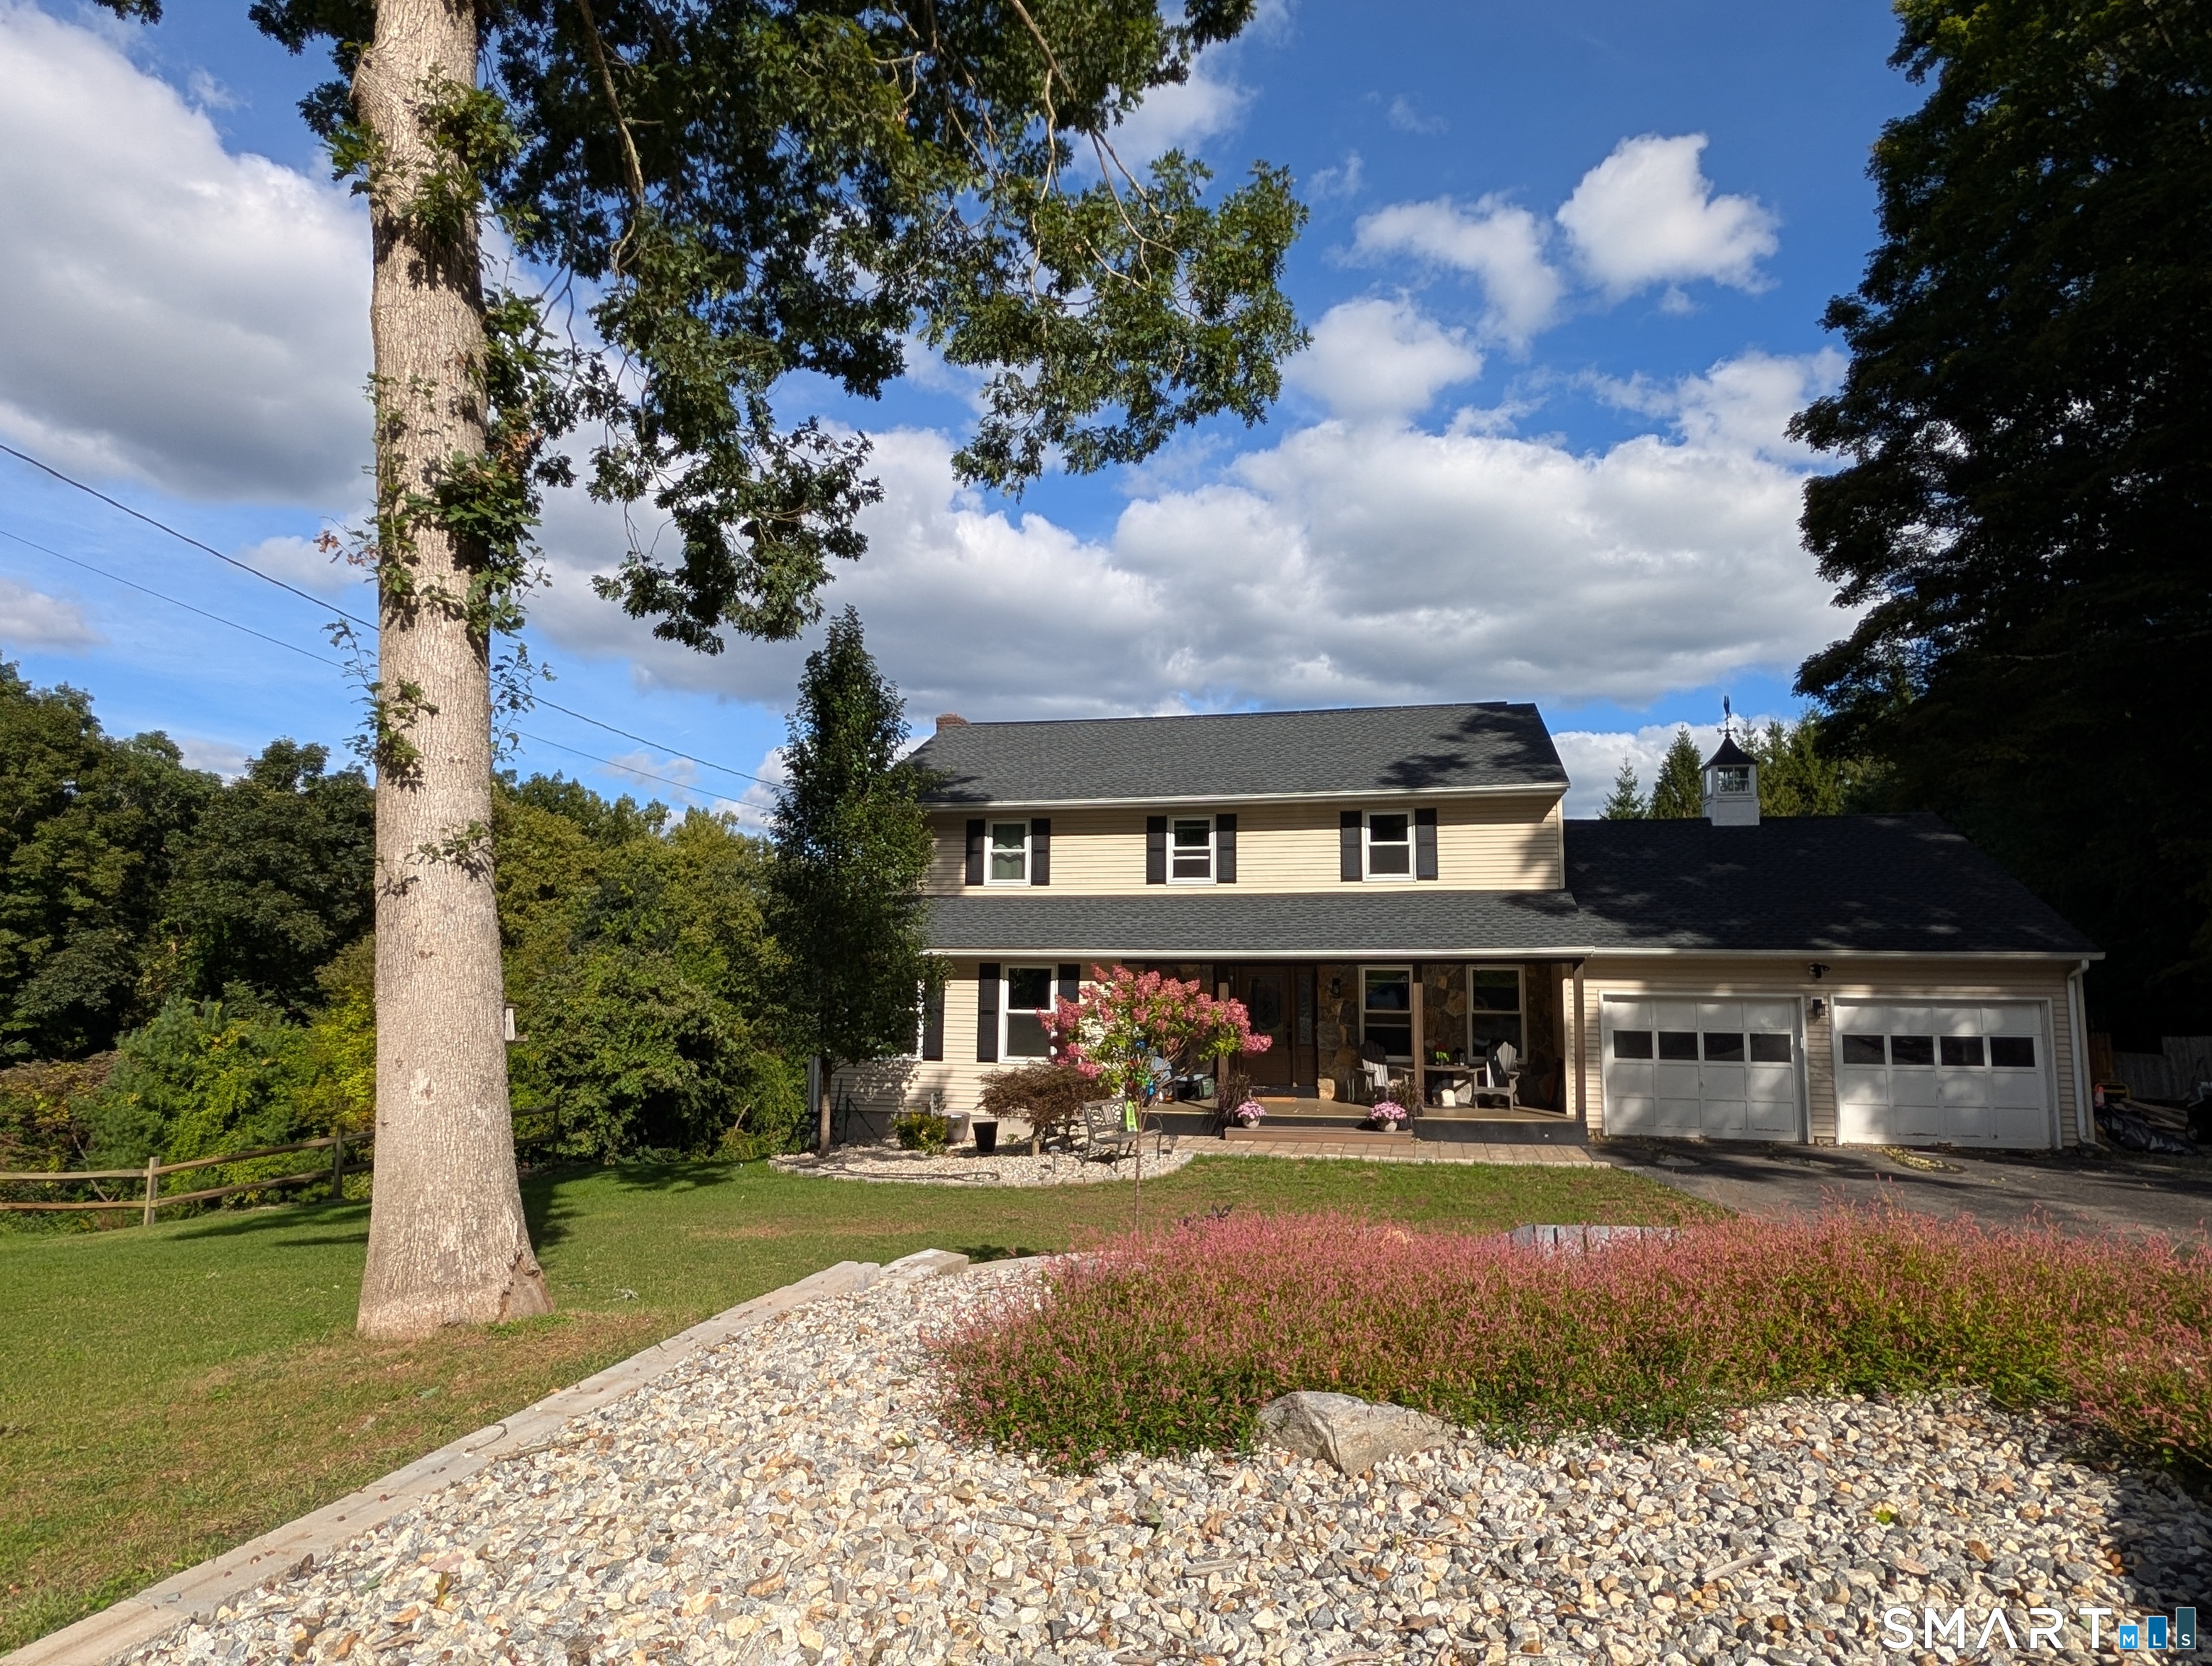
122 Antrim Road Coventry CT 06238
Pending Continue to Show

MLS Number 24209519

  • Single Family
  • Square Feet 3,471
  • Bedrooms 3
  • Bathroom 4
  • Year Built 1988

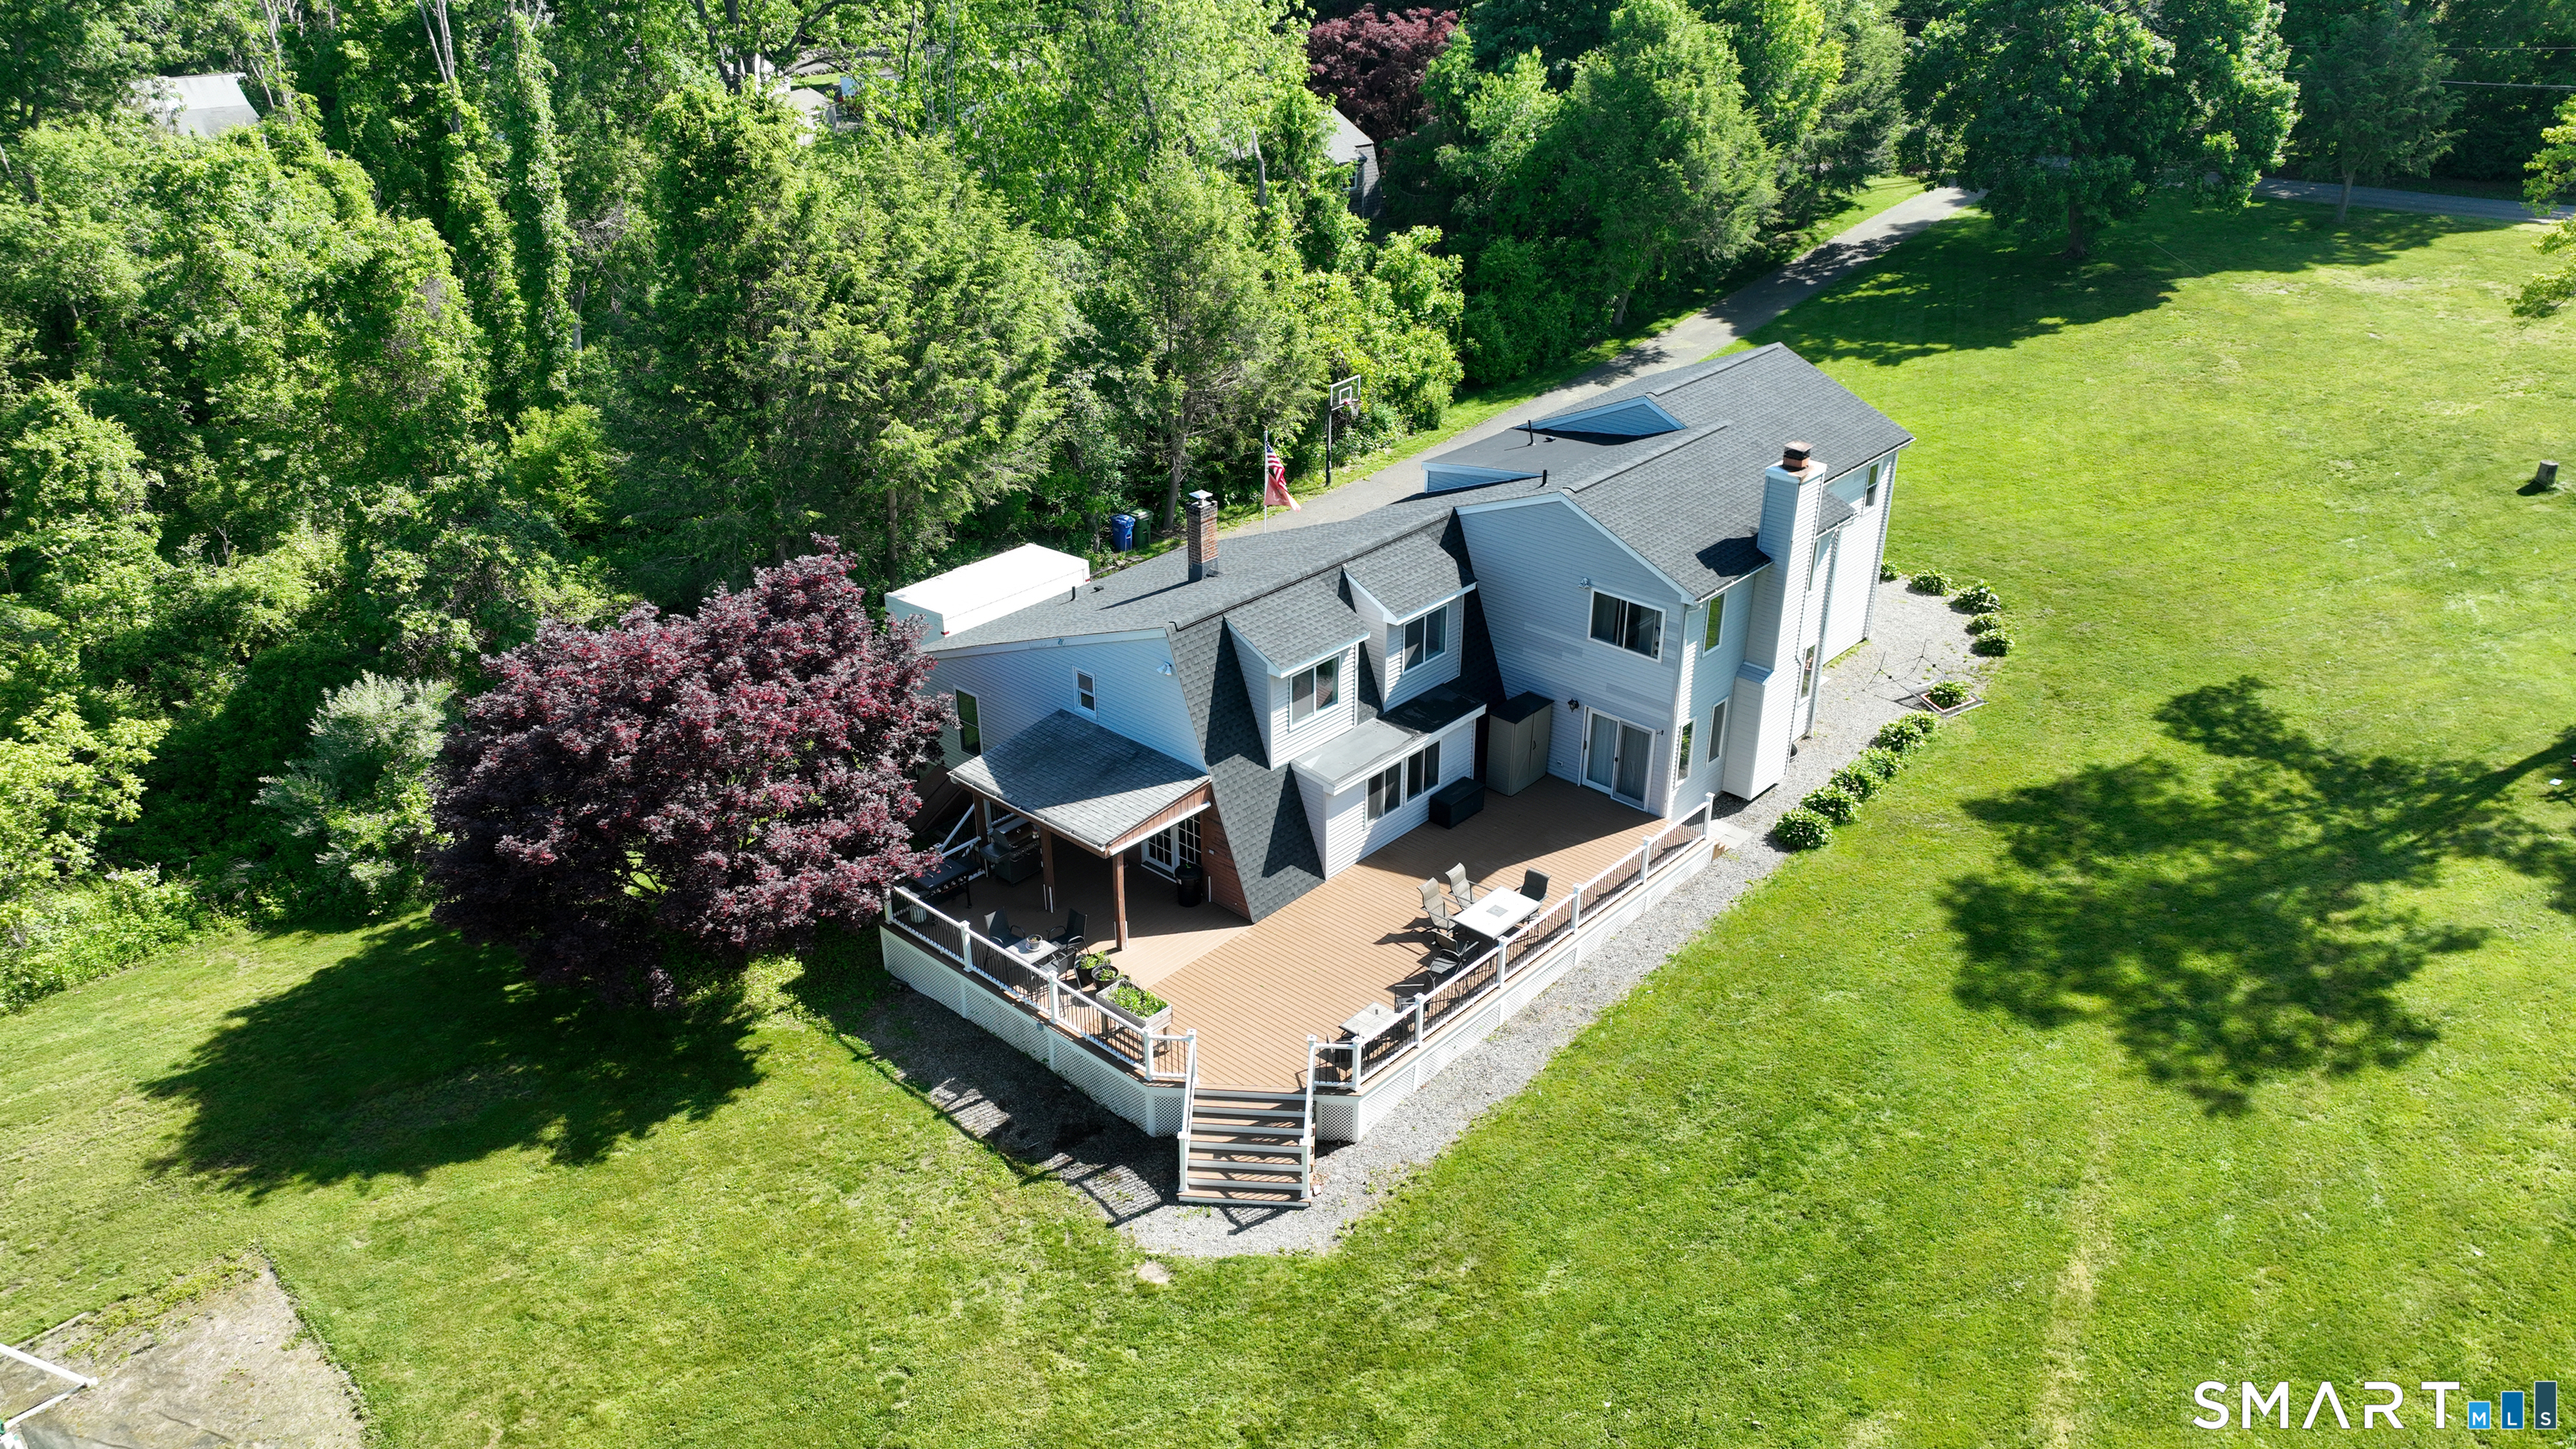
PRICE REDUCTION!! Looking for the perfect home with room to live, relax, and entertain? This spacious colonial has it all with over 3400 sq feet of living space with potential in-law suite in the lower level. The large kitchen features granite counters with raised breakfast bar, SS appliances, tile flooring, & pantry closet. The eat-in area offers sliders leading to the deck overlooking the yard. A formal dining room w/ hardwood floors adds elegance for gatherings & holidays. The expansive family room off the kitchen boasts a beautiful stone fireplace. French doors open to a versatile living room offering unlimited potential, family room, playroom, home office, library... bring your ideas. Upstairs, retreat to your own spa like primary suite complete with vaulted ceiling, jetted tub in the bedroom, full bath, and sliders to a romantic private balcony. Two additional large bedrooms and another full bath complete the upper level. 1/2 bath & laundry are conveniently located off the kitchen mudroom area. Need more space, the finished lower level could be an in-law or teen suite. This is a great space for entertaining with a game room, workout area, full bath, and your own home bar. Sliders off the game room lead directly to the backyard, making indoor-outdoor entertaining effortless. This home truly offers everything-comfort, space, versatility, and convenience-just 20 minutes to Hartford and 5 minutes to UCONN.

Listed by Nancy Thurnauer of ERA Blanchard & Rossetto
$
$
%
$/month over payments
Federal 30-year interest rate: 7.4% last updated on Oct 15, 2026
* All Figures are estimates. Check with your bank or proposed mortgage company for actual interest rates.
This product uses the FRED® API but is not endorsed or certified by the Federal Reserve Bank of St. Louis.

Save FavoriteSchedule TourAsk A QuestionMore Details

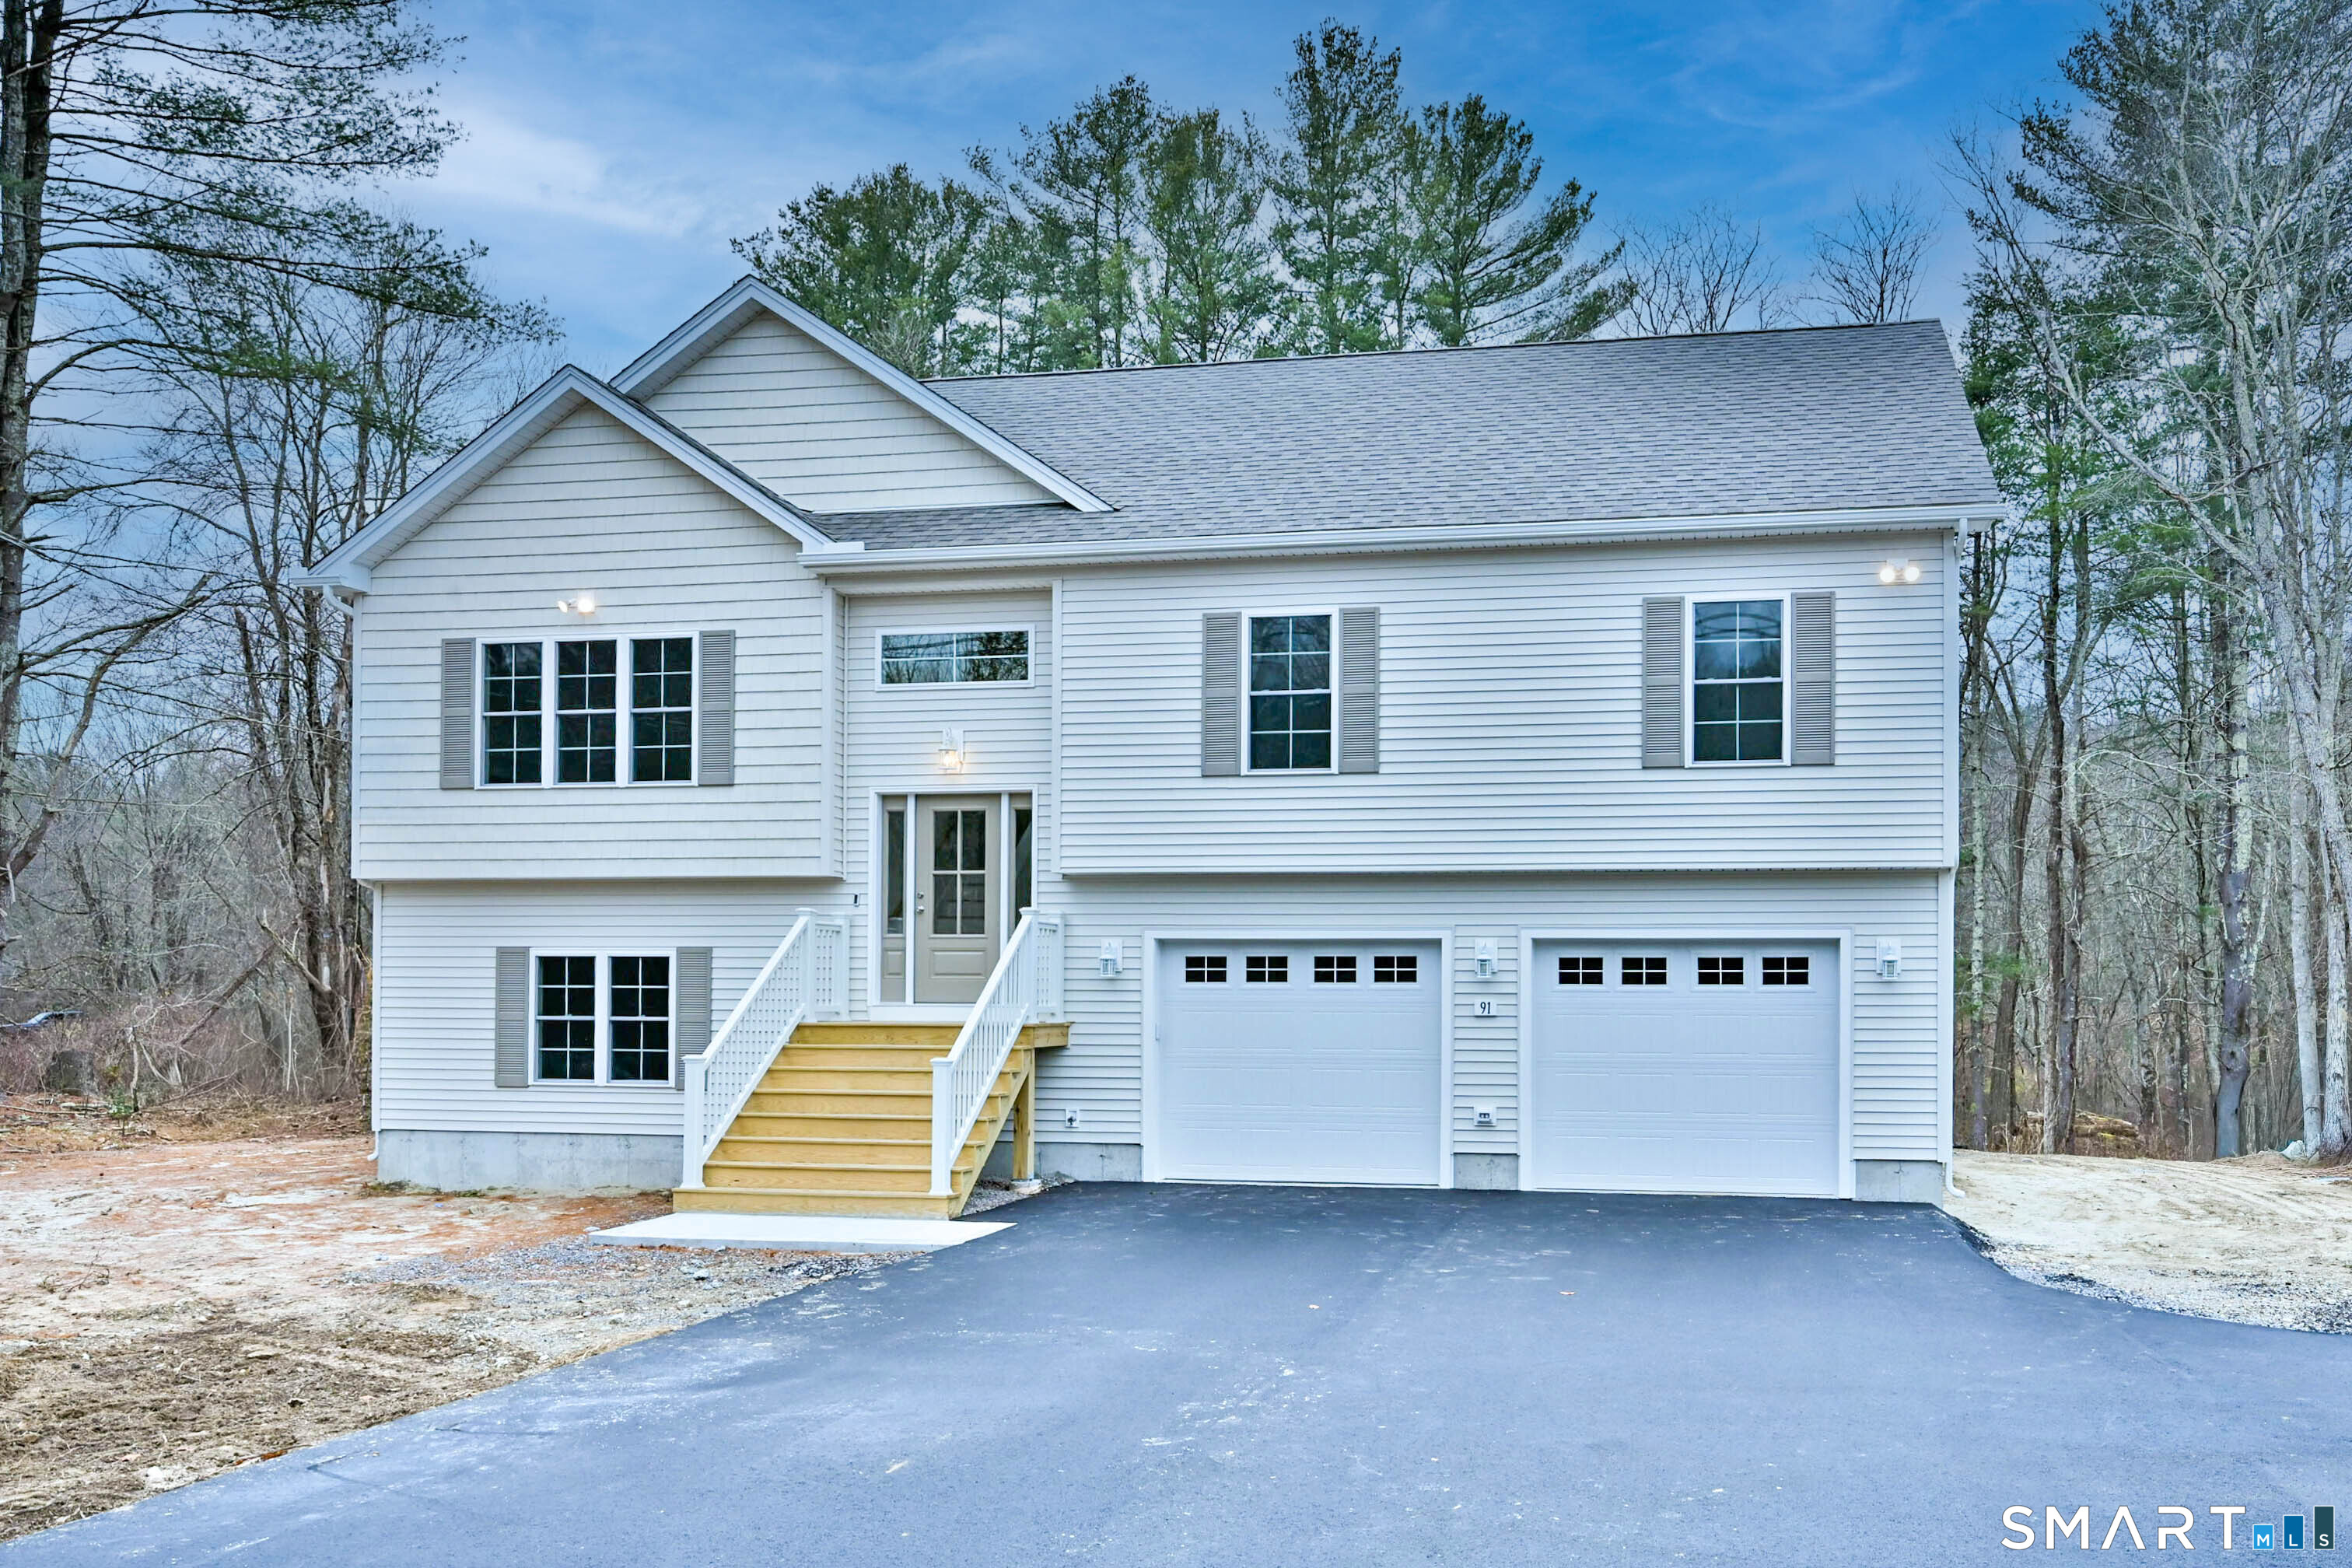
187 Thompson Road Thompson CT 06277

Thompson, CT187 Thompson Road

Price$574,900

Est. Mortgage: $/month

MLS Number 24191390

  • Single Family
  • Square Feet 2,119
  • Bedrooms 3
  • Bathroom 3
  • Year Built 2026

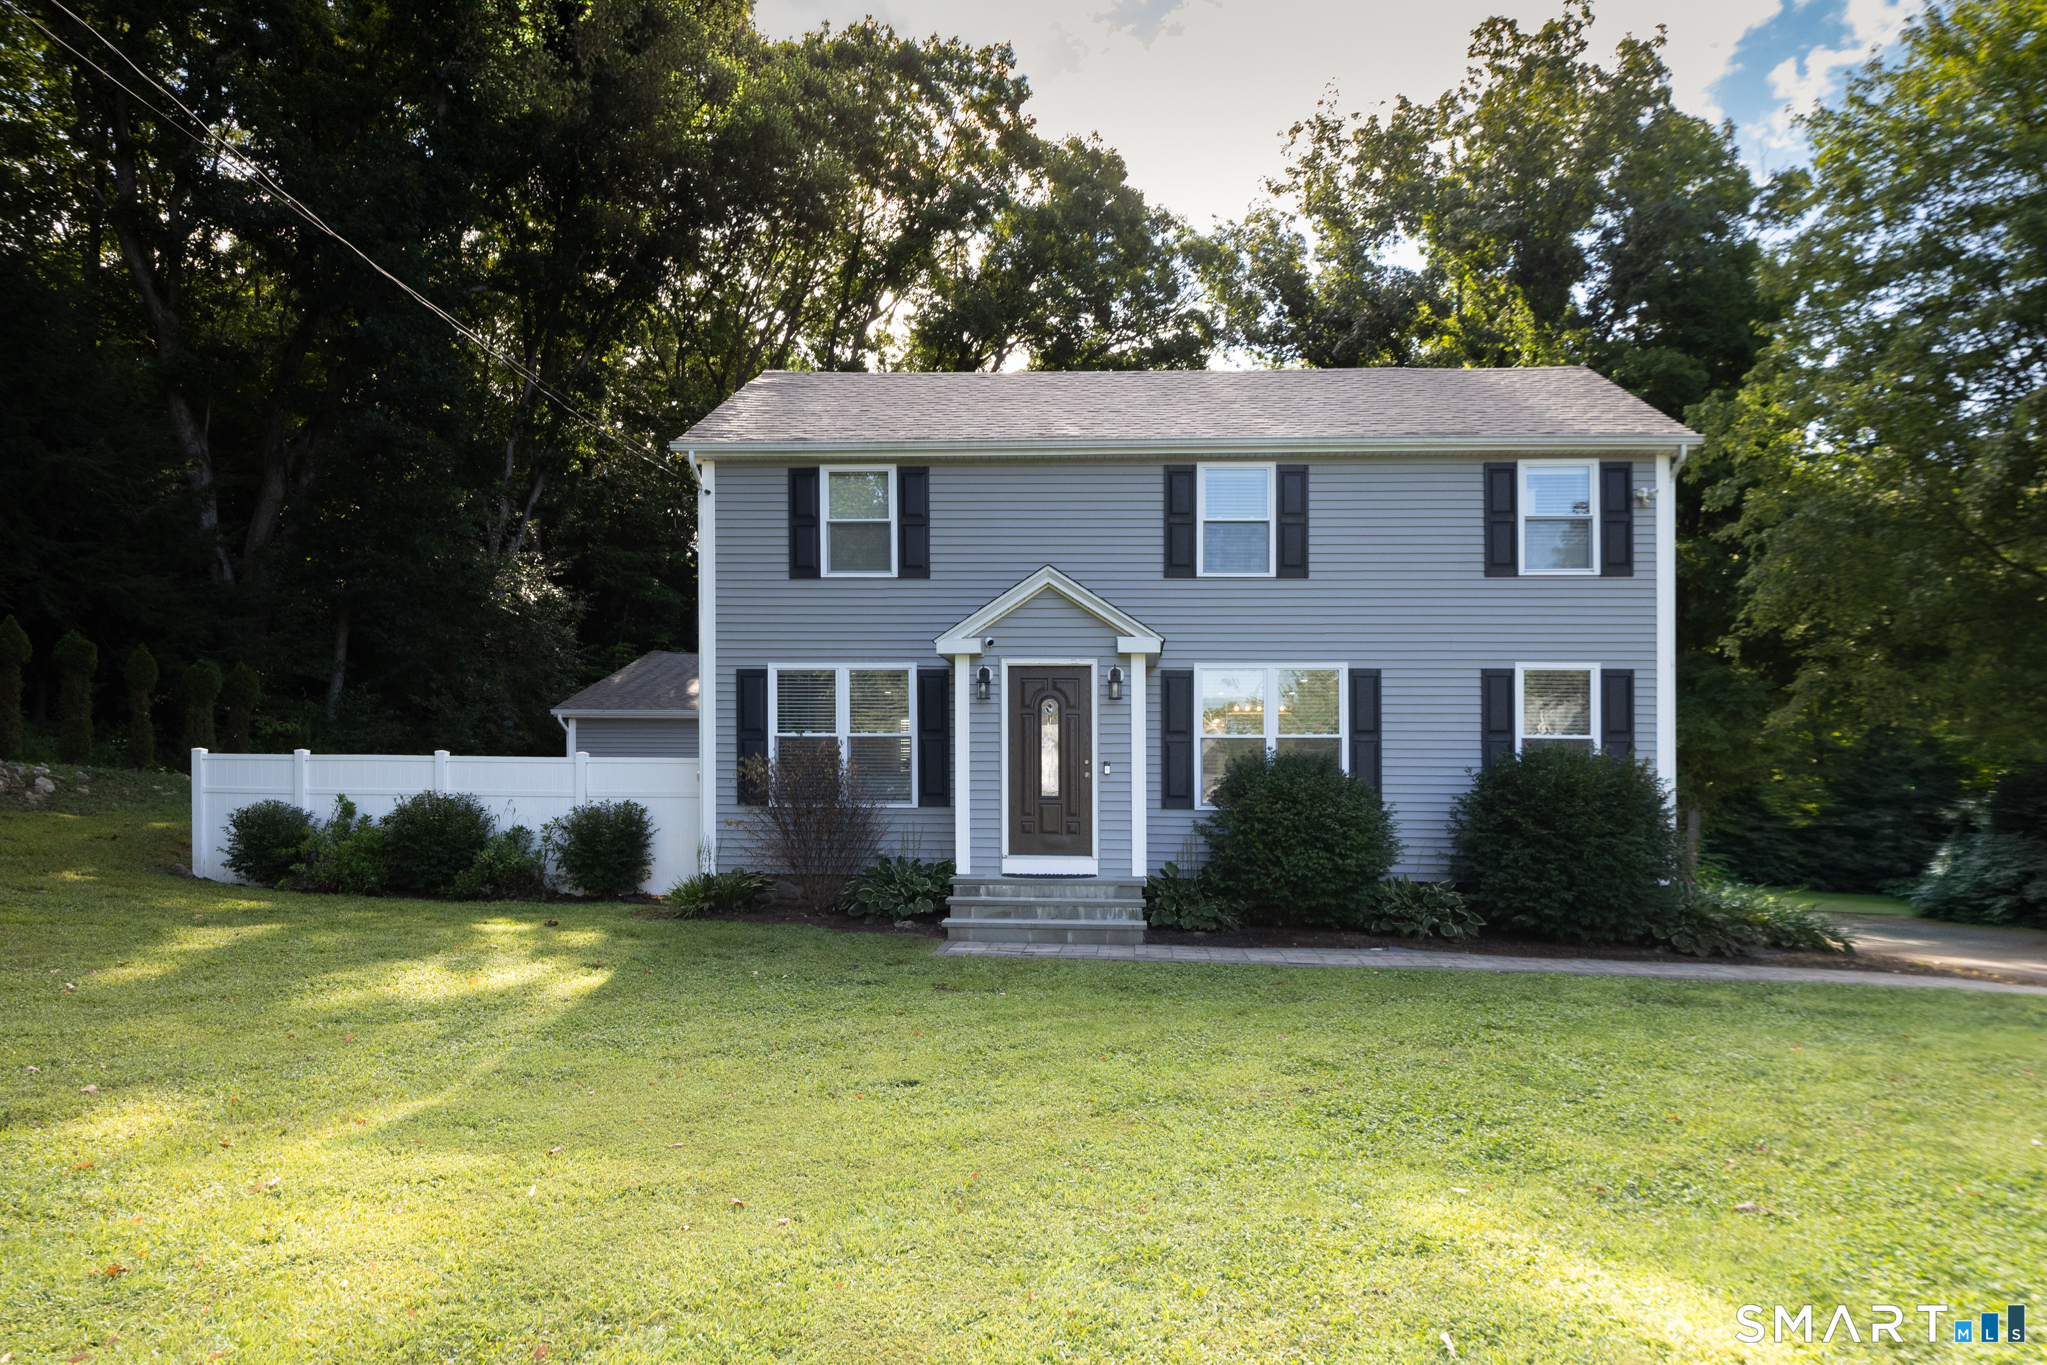
Located in Thompson, CT, this 2,119 SF, 3-bedroom, 2.5-bath Raised Ranch offers the perfect blend of new construction, comfort, and convenience. Just about 20 minutes from Worcester and within commuting distance to Boston, Providence and Hartford, this home is an ideal opportunity for buyers looking for space, style, and accessibility. The main level features an open-concept living room, dining area, and kitchen with vaulted ceilings that create a bright, spacious feel. The kitchen will include beautiful granite countertops, with selections still available from the builder's options, allowing you to add your personal touch before completion. The home offers three bedrooms, including a primary suite with a full bath and walk-in closet. The on grade lower level provides a generously sized family room, separate laundry room, and half bath, offering flexible space for entertaining, working from home, or everyday living. Energy-efficient heat pumps provide heating and cooling for year-round comfort. Outside, enjoy a two-car garage and oversized deck, perfect for relaxing or entertaining. Construction is underway with anticipated delivery towards the end of the year. Photos are from a previous similar build with the same layout; final construction, finishes, and details may vary.

Listed by Jared Meehan of RE/MAX Bell Park Realty

$
$
%
$/month over payments
Federal 30-year interest rate: 7.4% last updated on Oct 15, 2026
* All Figures are estimates. Check with your bank or proposed mortgage company for actual interest rates.
This product uses the FRED® API but is not endorsed or certified by the Federal Reserve Bank of St. Louis.

Virtual TourSave FavoriteSchedule TourAsk A QuestionMore Details

159 Bear Swamp Road East Hampton CT 06424

East Hampton, CT159 Bear Swamp Road

Price$574,900

Est. Mortgage: $/month

MLS Number 24202081

  • Single Family
  • Square Feet 2,989
  • Bedrooms 5
  • Bathroom 3
  • Year Built 1985

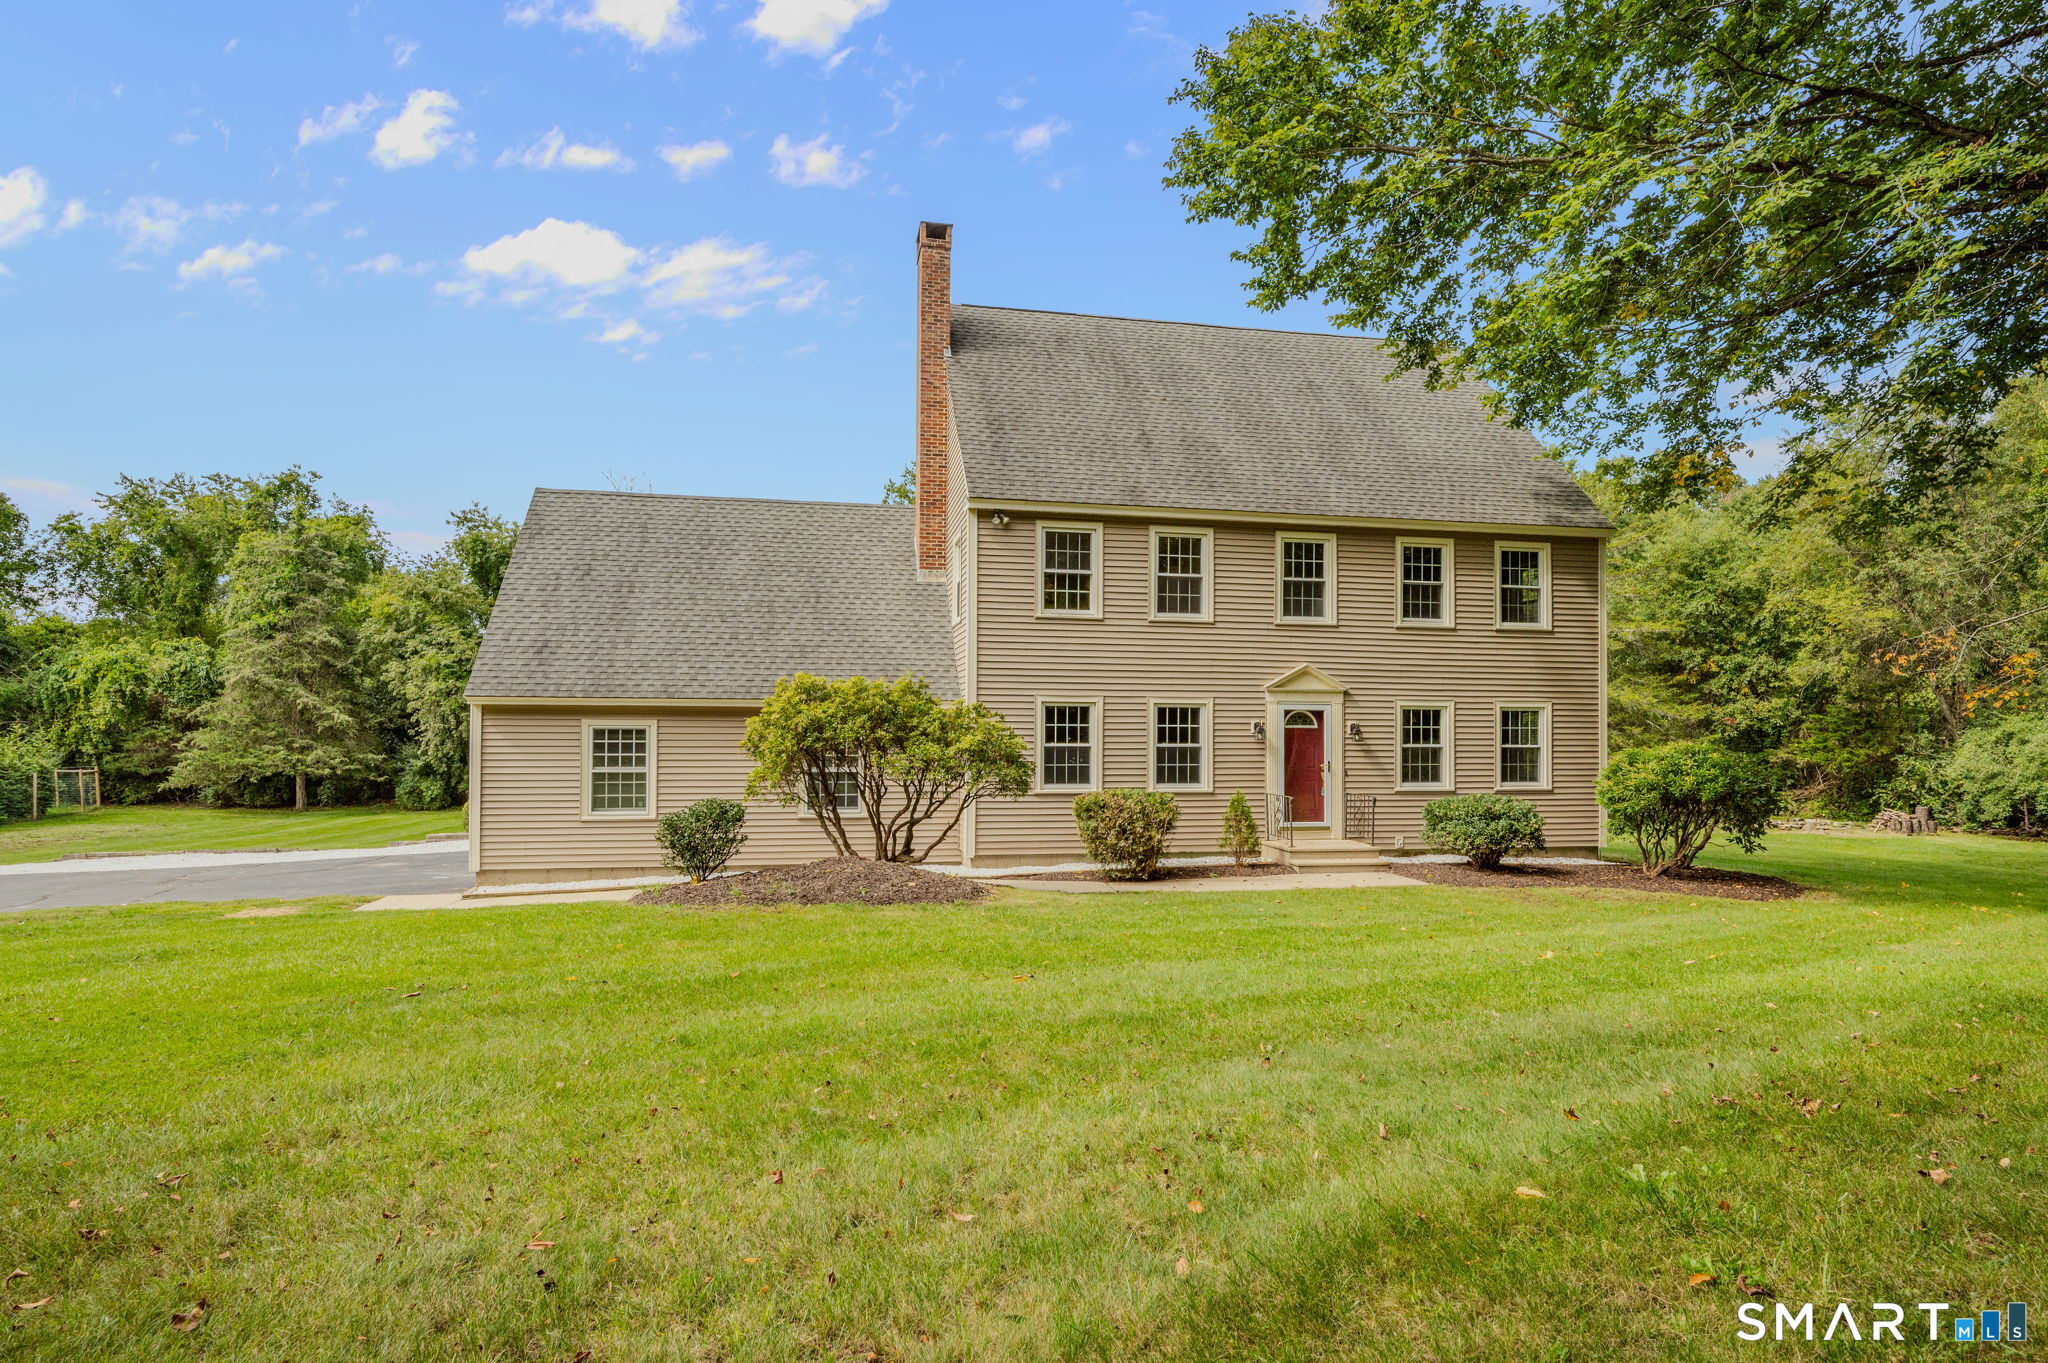
Escape to your own private country retreat at 159 Bear Swamp Road! Available immediately! Set well back from the road on 2.73 secluded, wooded acres, this one of a kind contemporary offers over 3,000 square feet of flexible living space surrounded by nature. Featuring 5 bedrooms and 3 full baths, the unique and versatile layout provides endless possibilities for additional bedrooms, home offices, hobby rooms, guest quarters, or multigenerational living. Enjoy the peaceful setting from the expansive deck overlooking the large, level yard-perfect for entertaining, relaxing, and outdoor activities. A standout feature is the impressive 24' x 48' two-story detached barn with electricity and its own separate driveway, offering exceptional potential for a workshop, storage, home gym, equipment, recreational vehicles, or all your favorite toys. The usable acreage may also appeal to those seeking space for horses. Additional highlights include a 2-car attached garage and wood and pellet stoves for added comfort and efficiency. A rare opportunity to enjoy privacy, acreage, versatility, and country living-all while remaining conveniently close to town. Available immediately-move right in and make it your own!

Listed by Carl J. Guild of Carl Guild & Associates

$
$
%
$/month over payments
Federal 30-year interest rate: 7.4% last updated on Oct 15, 2026
* All Figures are estimates. Check with your bank or proposed mortgage company for actual interest rates.
This product uses the FRED® API but is not endorsed or certified by the Federal Reserve Bank of St. Louis.

Virtual TourSave FavoriteSchedule TourAsk A QuestionMore Details

58 Shadduck Road Middlebury CT 06762

Middlebury, CT58 Shadduck Road

Price$574,900

Est. Mortgage: $/month

Pending Continue to Show

MLS Number 24203901

  • Single Family
  • Square Feet 2,360
  • Bedrooms 3
  • Bathroom 3
  • Year Built 1934

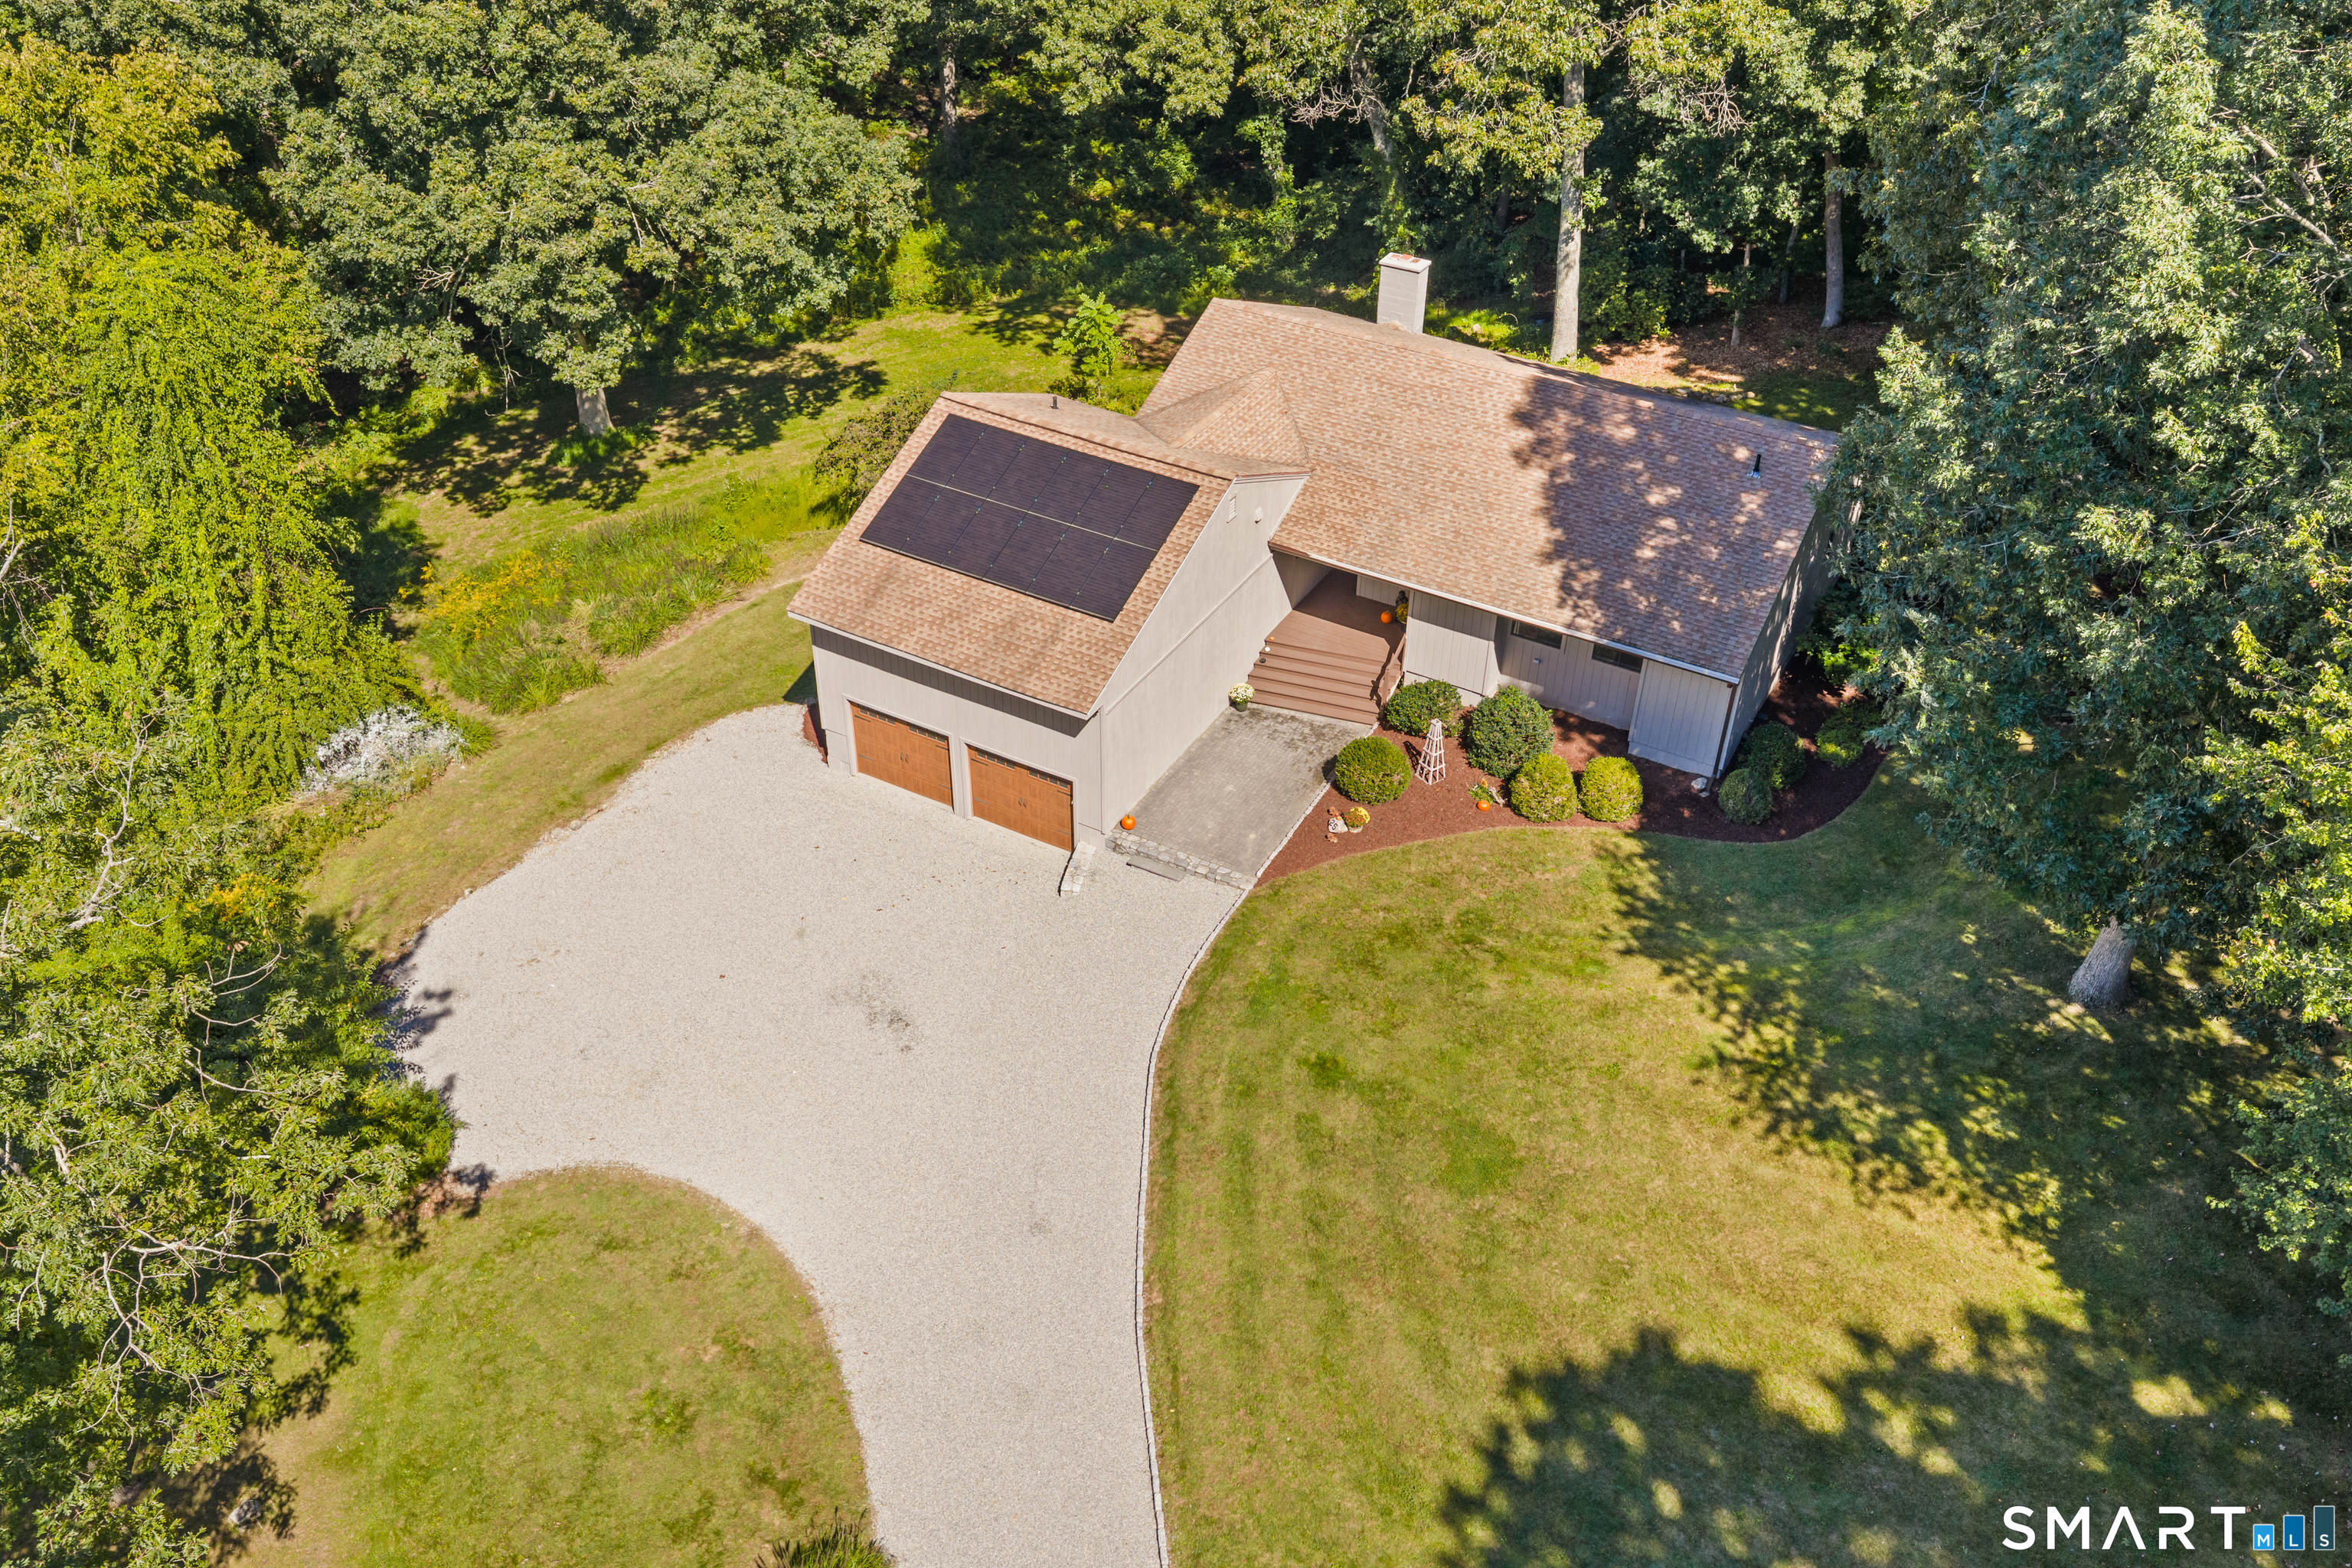
Welcome to 58 Shadduck Road, a renovated Colonial in one of Middlebury's most desirable locations. This move-in-ready home seamlessly blends timeless charm with modern updates, featuring gleaming hardwood floors and a bright open-concept layout. The main level offers a spacious living room with sliders to a large patio, a dining room, a sun-filled kitchen with center island, and a versatile office or sitting area. The second-floor primary suite serves as a private retreat with a luxurious en-suite bath and walk-in closet. Two additional bedrooms and a full bath complete the upper level. Extensive improvements include a newer roof, windows, siding, driveway, electrical, plumbing, central air, propane heating, generator-ready setup, and updated mechanicals. The full basement provides abundant storage. A rare highlight is the detached 3-car garage, offering endless possibilities for car enthusiasts, hobbyists, or additional living space. With its generous footprint and utilities, it presents an excellent opportunity for a future in-law suite, guest quarters, home office, or workshop. A newer storage shed provides additional space. Situated on a picturesque, level lot bordered by mature trees and a charming brook, the property features a private patio perfect for entertaining. Conveniently located just minutes from Middlebury's town center, shopping, restaurants, major highways, and Routes 8 and I-84, this exceptional home combines privacy, flexibility, and convenience.

Listed by David Smith of Showcase Realty,Inc.

$
$
%
$/month over payments
Federal 30-year interest rate: 7.4% last updated on Oct 15, 2026
* All Figures are estimates. Check with your bank or proposed mortgage company for actual interest rates.
This product uses the FRED® API but is not endorsed or certified by the Federal Reserve Bank of St. Louis.

Save FavoriteSchedule TourAsk A QuestionMore Details

147 Krug Road Preston CT 06365

Preston, CT147 Krug Road

Price$574,900

Est. Mortgage: $/month

Pending Continue to Show

MLS Number 24193703

  • Single Family
  • Square Feet 2,660
  • Bedrooms 4
  • Bathroom 3
  • Year Built 1987

This traditional four-bedroom, 2.5-bath Colonial sits on a beautiful 1.52-acre lot and features a spacious eat-in kitchen with granite counters, a center island, and an open layout flowing into the sunroom with cathedral ceilings, a formal living room with a wood-burning masonry fireplace, formal dining room, first-floor laundry, a primary suite with a walk-in closet and full bath, three additional spacious bedrooms upstairs, and a partially finished basement. The full basement has a CT Basement System to keep it dry. The home also has a two-car garage, a patio/deck with a pergola, and a flat yard for everyone to enjoy. Conveniently located minutes from I-395, casinos, Electric Boat & the Subase.

Listed by Adam Mancini of Ann McBride Real Estate

$
$
%
$/month over payments
Federal 30-year interest rate: 7.4% last updated on Oct 15, 2026
* All Figures are estimates. Check with your bank or proposed mortgage company for actual interest rates.
This product uses the FRED® API but is not endorsed or certified by the Federal Reserve Bank of St. Louis.

Virtual TourSave FavoriteSchedule TourAsk A QuestionMore Details

27 Millstone Drive Marlborough CT 06447

Marlborough, CT27 Millstone Drive

Price$574,900

Est. Mortgage: $/month

MLS Number 24208105

  • Single Family
  • Square Feet 2,448
  • Bedrooms 3
  • Bathroom 2
  • Year Built 1979

Welcome to one floor living-an exceptional Marlborough residence where sophisticated design, quality finishes and thoughtful functionality come together beautifully. From the moment you arrive, the wide front porch and impressive entry create a memorable first impression and set the tone for what awaits inside. The kitchen is simply stunning-beautifully designed to please even the most discerning taste, with generous workspace, an inviting eating area and adjoining dining space. Direct access to the two-car garage makes bringing in groceries effortless. The garage itself is exceptional, featuring impressive high ceilings with plenty of room for larger vehicles, trucks and additional storage. The living room offers a warm and inviting gathering space with direct access to the deck overlooking the private backyard-perfect for morning coffee, outdoor dining or simply enjoying the peaceful surroundings. Throughout the home, an abundance of closets and storage provides the functionality today's buyers appreciate. Both bathrooms have been beautifully finished with sophisticated selections and attention to detail. The lower level adds another dimension to the home, featuring gorgeous wide-plank hardwood flooring, built-ins and direct access to the side yard-an ideal setting for a family room, home office, recreation space or guest area. Adding even more value, the solar panels have been paid in full by the seller, allowing the new owner to enjoy the benefit of low energy costs.

Listed by Agnes Nawrocki of William Raveis Real Estate

$
$
%
$/month over payments
Federal 30-year interest rate: 7.4% last updated on Oct 15, 2026
* All Figures are estimates. Check with your bank or proposed mortgage company for actual interest rates.
This product uses the FRED® API but is not endorsed or certified by the Federal Reserve Bank of St. Louis.

Save FavoriteSchedule TourAsk A QuestionMore Details

54 Westford Road Eastford CT 06242

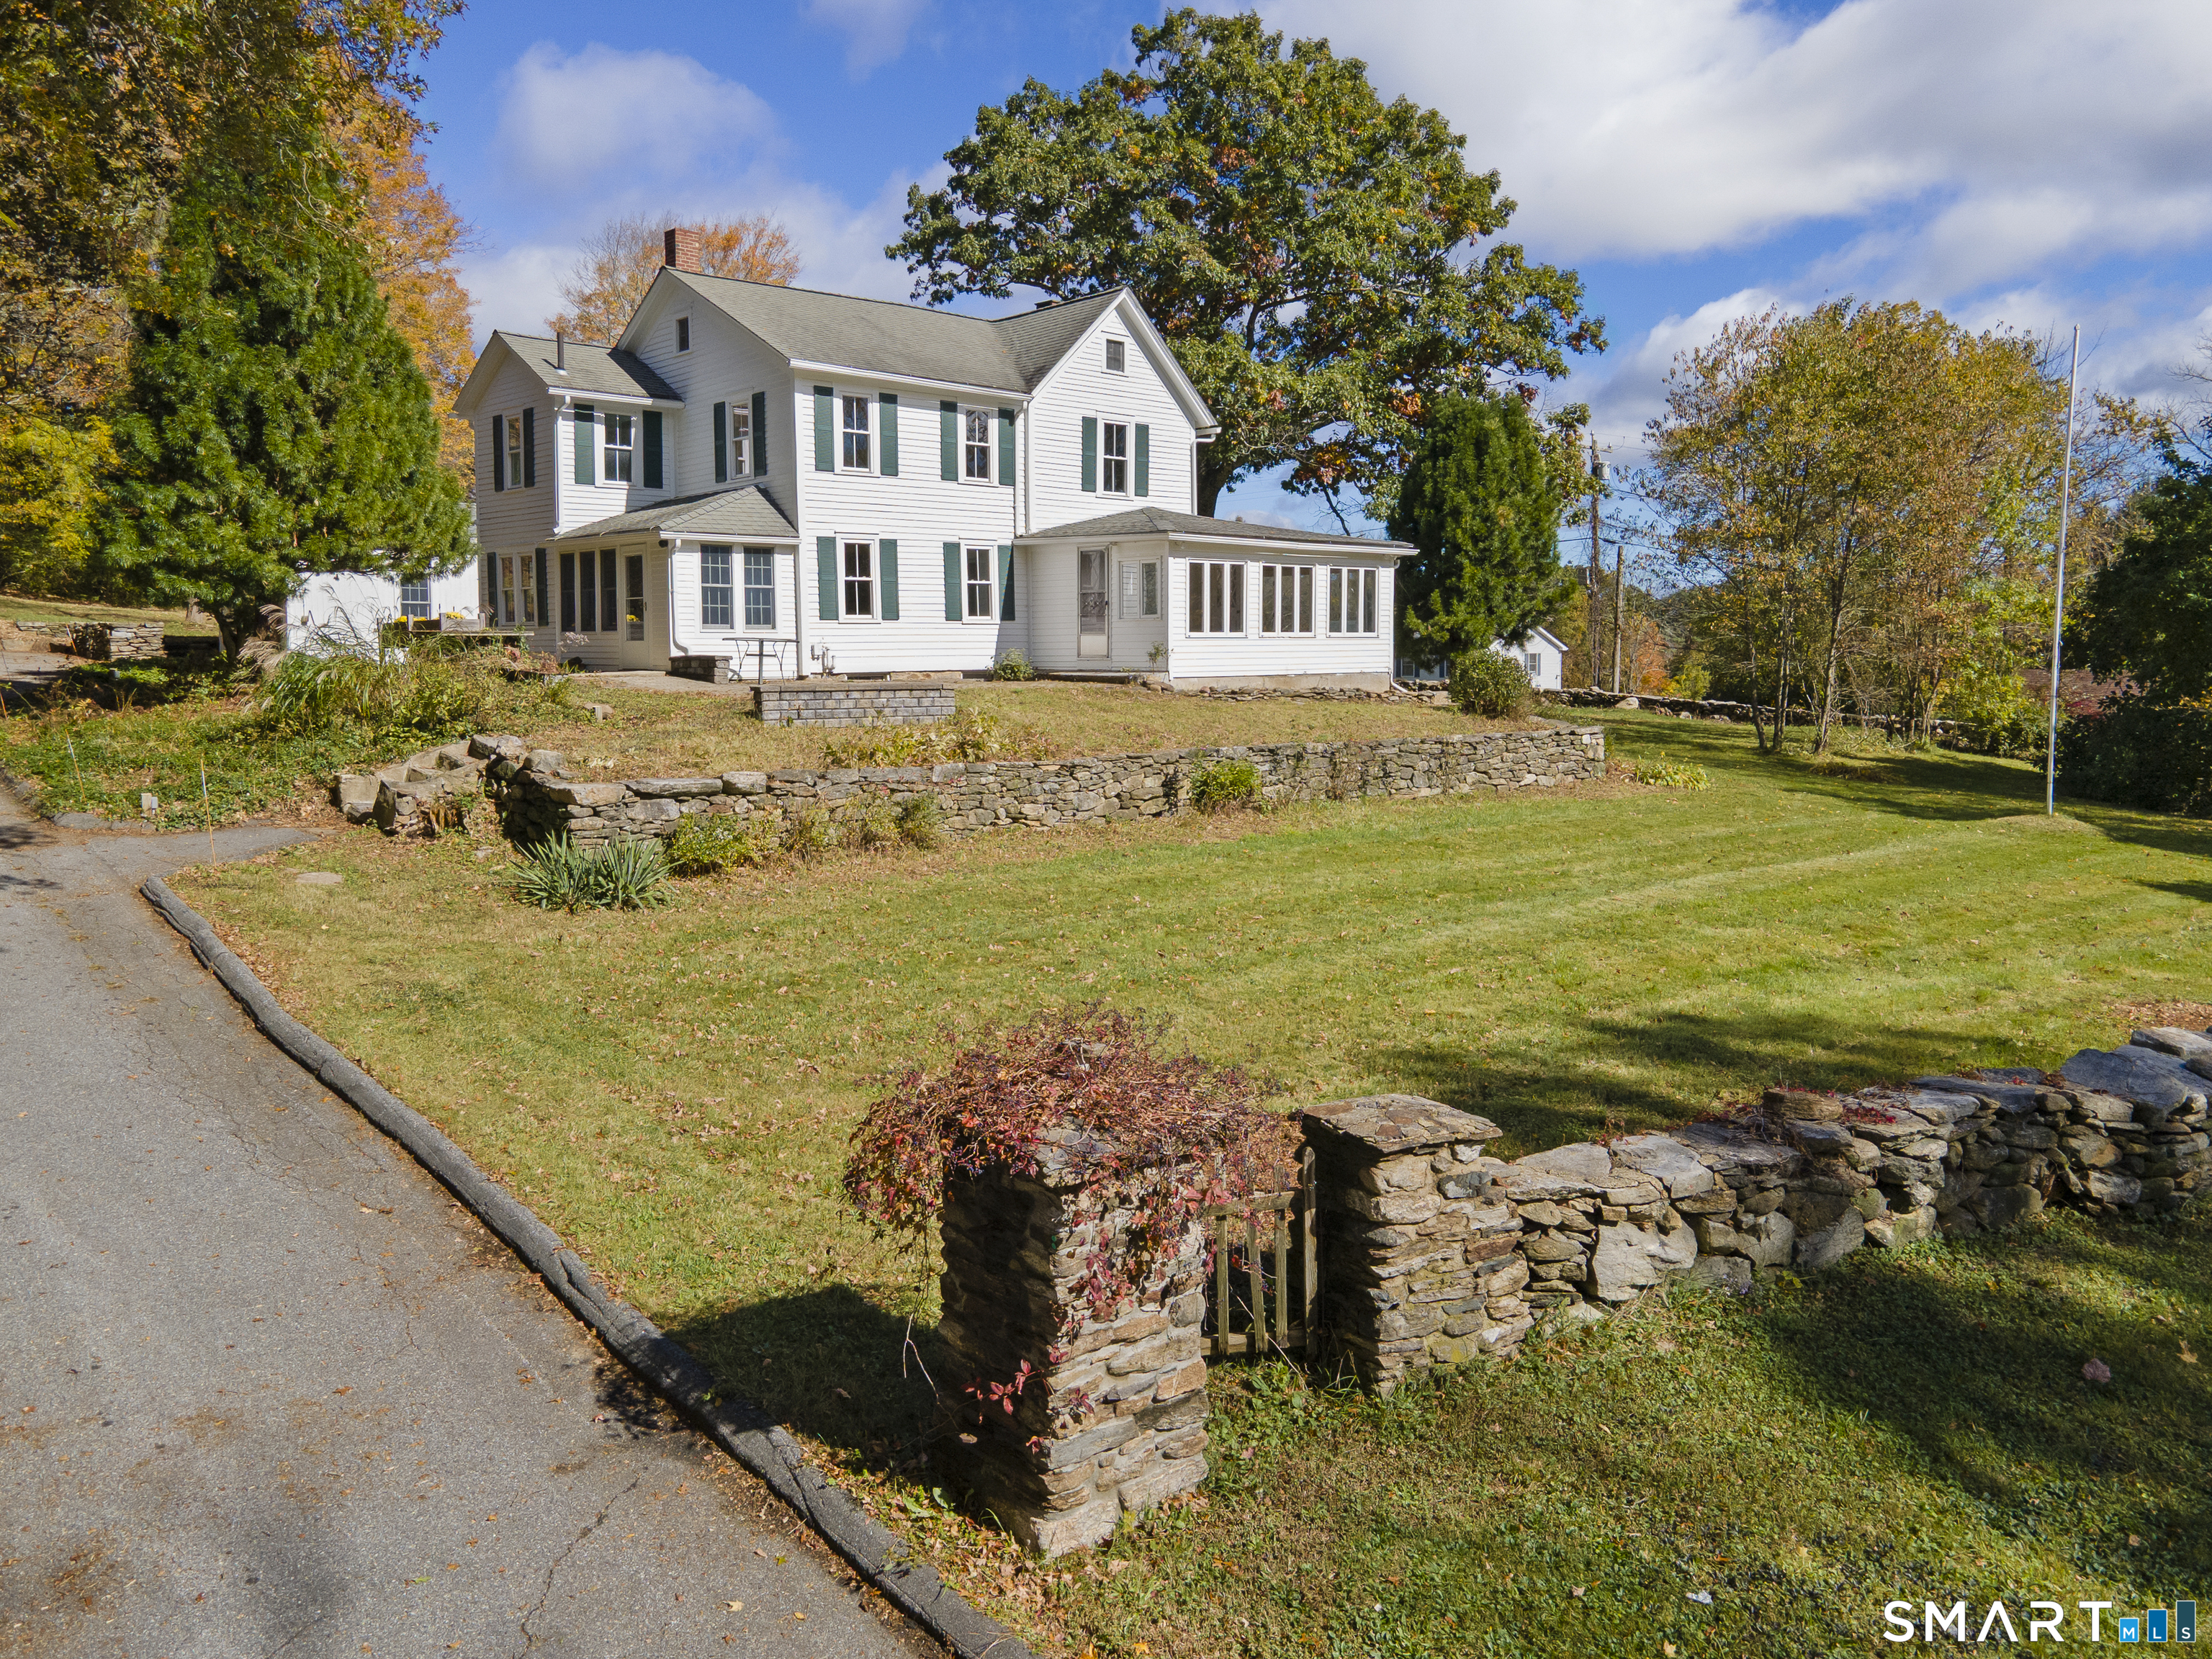
Eastford, CT54 Westford Road

Price$574,900

Est. Mortgage: $/month

MLS Number 24212900

  • Single Family
  • Square Feet 2,532
  • Bedrooms 3
  • Bathroom 2
  • Year Built 1900

Step onto this property and you are immediately taken with its beauty. Mature landscaping filled with ornamental and native trees including 1000's of spring bulbs, summer lilies, and other perennials surrounded by the stone walls that characterize so much of New England charm. This 1900's home has been carefully updated to highlight its character and history with all the conveniences we have learned to love. The entry way welcomes you with vintage cherry floors, The kitchen has been completely remodeled with new cabinets, quartz countertops, and new appliances. The back ell consists of a walk-in pantry, an oversized mud room with laundry and new 3/4 bath as well as an office with private entrance on the first floor. Spacious Dining room, featuring Washington fir floors is right off the kitchen. The large living room with fireplace, is open to sunroom/family room with ample space for you to spread out and enjoy entertaining. A beautiful staircase leads to three bedrooms, all with wood flooring and remodeled full bathroom. There are possibilities for an in-law suite with not too much effort. Refinished plaster walls and fresh paint throughout. Almost 4 acres gives you room to spread your wings. Open field, perfect for grazing your animals. Concrete pad, ready for your new garage or barn. Most windows replaced; roof on the ell of the house is brand new. Mechanicals are up to date. Ready to for you to move right in!

Listed by Amy Vinal of Pine Knoll Real Estate

$
$
%
$/month over payments
Federal 30-year interest rate: 7.4% last updated on Oct 15, 2026
* All Figures are estimates. Check with your bank or proposed mortgage company for actual interest rates.
This product uses the FRED® API but is not endorsed or certified by the Federal Reserve Bank of St. Louis.

Save FavoriteSchedule TourAsk A QuestionMore Details

19 Hayes Avenue Ellington CT 06029

Ellington, CT19 Hayes Avenue

Price$574,500

Est. Mortgage: $/month

MLS Number 24214130

  • Single Family
  • Square Feet 2,392
  • Bedrooms 4
  • Bathroom 4
  • Year Built 1964

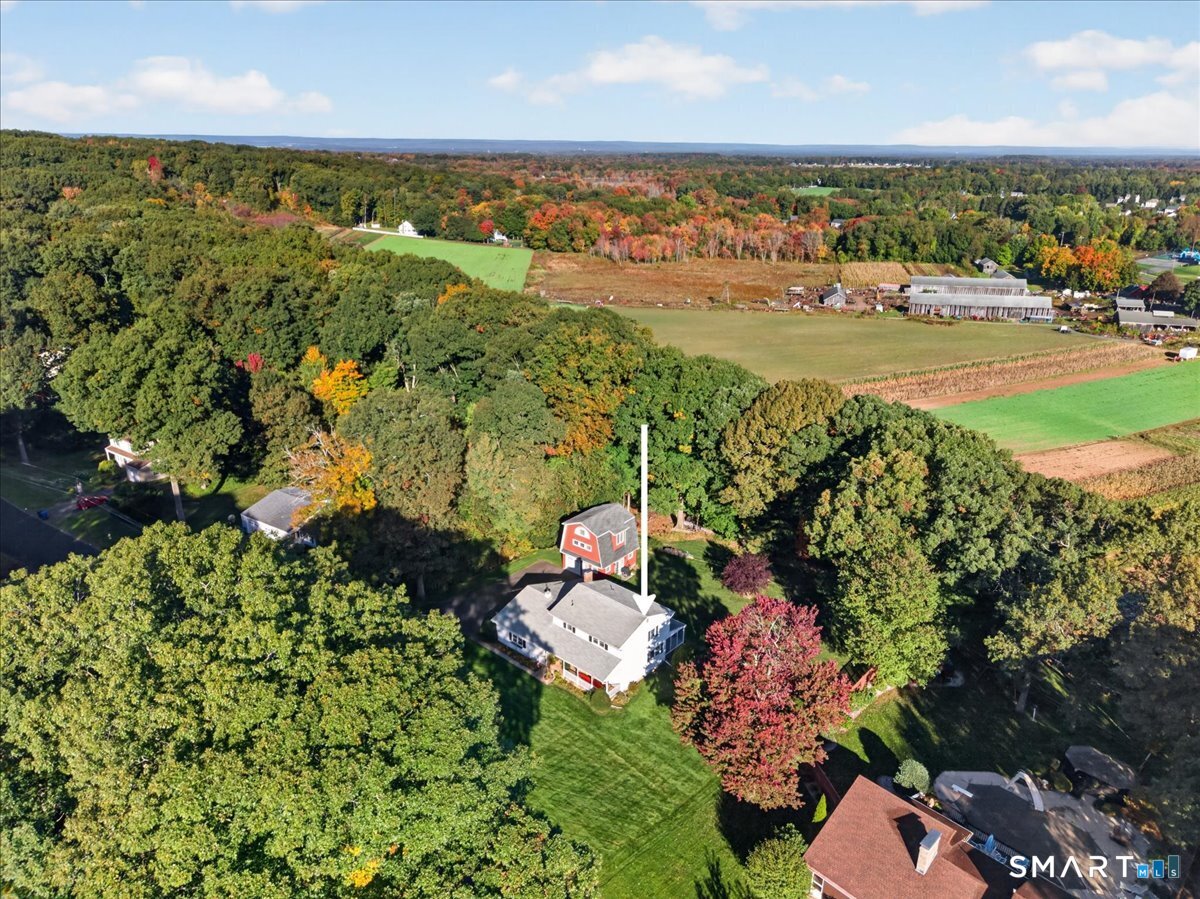
A truly unique opportunity in Ellington! Situated on a beautifully landscaped, level lot along a quiet street bordering a beautiful farm, this charming 4-bedroom, 3-full-bath, 1-half-bath Colonial offers 2,392 square feet of livable space and an exceptional combination of comfortable living and versatility, highlighted by an impressive detached red barn-style accessory building that sets this property apart. The main residence features hardwood floors throughout, central air conditioning, and a spacious, functional layout. A welcoming covered front porch leads into a comfortable living room, formal dining room, and generously sized eat-in kitchen with ample cabinetry and counter space. A cozy den featuring a beautiful stone fireplace with wood stove provides additional living space just off the attached two-car garage. Two separate three-season porches offer peaceful settings to enjoy the outdoors, while a convenient half bath completes the main level. Upstairs are four bedrooms, including a spacious primary suite with a private full bathroom upgraded in 2019, along with an additional full bathroom upgraded in 2021. The beautifully maintained grounds offer privacy and feature mature trees, manicured lawns, and an expansive, level backyard.

Listed by Stephano Stravoravdis of Real Broker CT,LLC

$
$
%
$/month over payments
Federal 30-year interest rate: 7.4% last updated on Oct 15, 2026
* All Figures are estimates. Check with your bank or proposed mortgage company for actual interest rates.
This product uses the FRED® API but is not endorsed or certified by the Federal Reserve Bank of St. Louis.

Save FavoriteSchedule TourAsk A QuestionMore Details

North Benson Road Middlebury CT 06762

Middlebury, CTNorth Benson Road

Price$573,584

Est. Mortgage: $/month

Active With Contract

MLS Number 24138018

  • Condo
  • Bedrooms 3
  • Bathroom 3
  • Square Feet 2,206
  • Year Built 2026

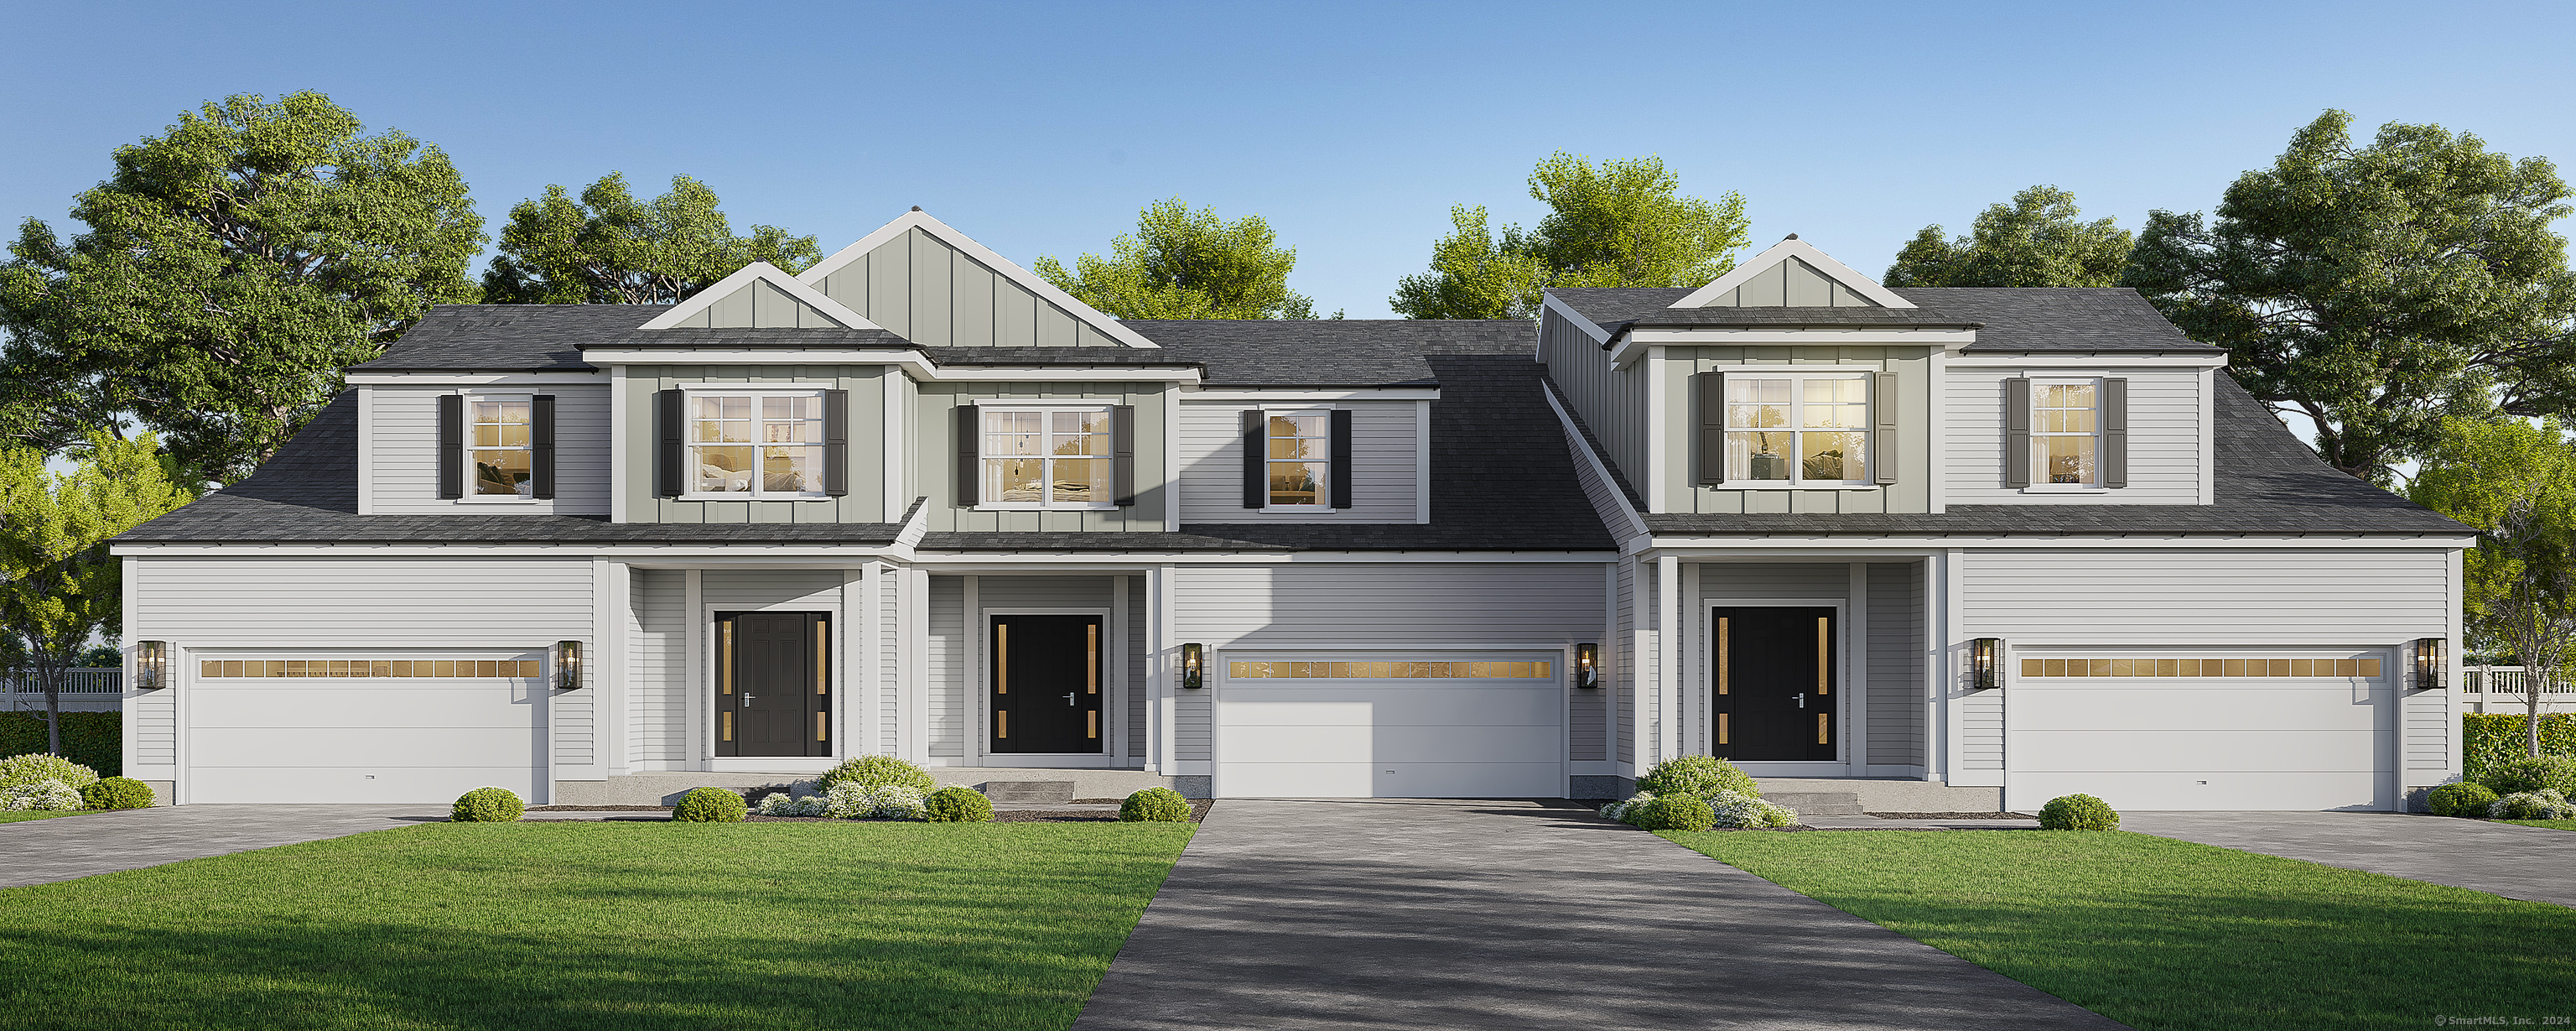
Last remaining unit! An address that elevates your lifestyle - Aberdeen Estates at Benson Woods is a premier 55+ Adult Community located in the charming town of Middlebury. This under construction neighborhood will be comprised of 32 attached townhomes across 11 buildings offering a two-story design and unique details crafted just for adults over 55. Experience effortless living in beautifully appointed attached townhomes offering 1,950 SF of living space, 3 bedrooms, 2.5 baths, featuring a first floor primary bedroom suite, grand vaulted open living and dining spaces, beautifully designed kitchen and baths, a full basement, 2 car attached garage, backyard patio, natural gas, and option to finish the second level bonus room. While situated in a quaint historic community, Aberdeen Estates offers the best of both worlds, being within minutes of fine restaurants, parks and rec, health facilities, shopping, and easy access to Interstate-84. Model unit coming July 2025. A Planned Unit Development (PUD). Developed by Newport Realty Group. Agent related.

Listed by Renee Lovley of Century 21 AllPoints Realty

$
$
%
$/month over payments
Federal 30-year interest rate: 7.4% last updated on Oct 15, 2026
* All Figures are estimates. Check with your bank or proposed mortgage company for actual interest rates.
This product uses the FRED® API but is not endorsed or certified by the Federal Reserve Bank of St. Louis.

Save FavoriteSchedule TourAsk A QuestionMore Details

North Benson Road Middlebury CT 06762

Middlebury, CTNorth Benson Road

Price$572,000

Est. Mortgage: $/month

Active With Contract

MLS Number 24186103

  • Condo
  • Bedrooms 3
  • Bathroom 3
  • Square Feet 2,206
  • Year Built 2026

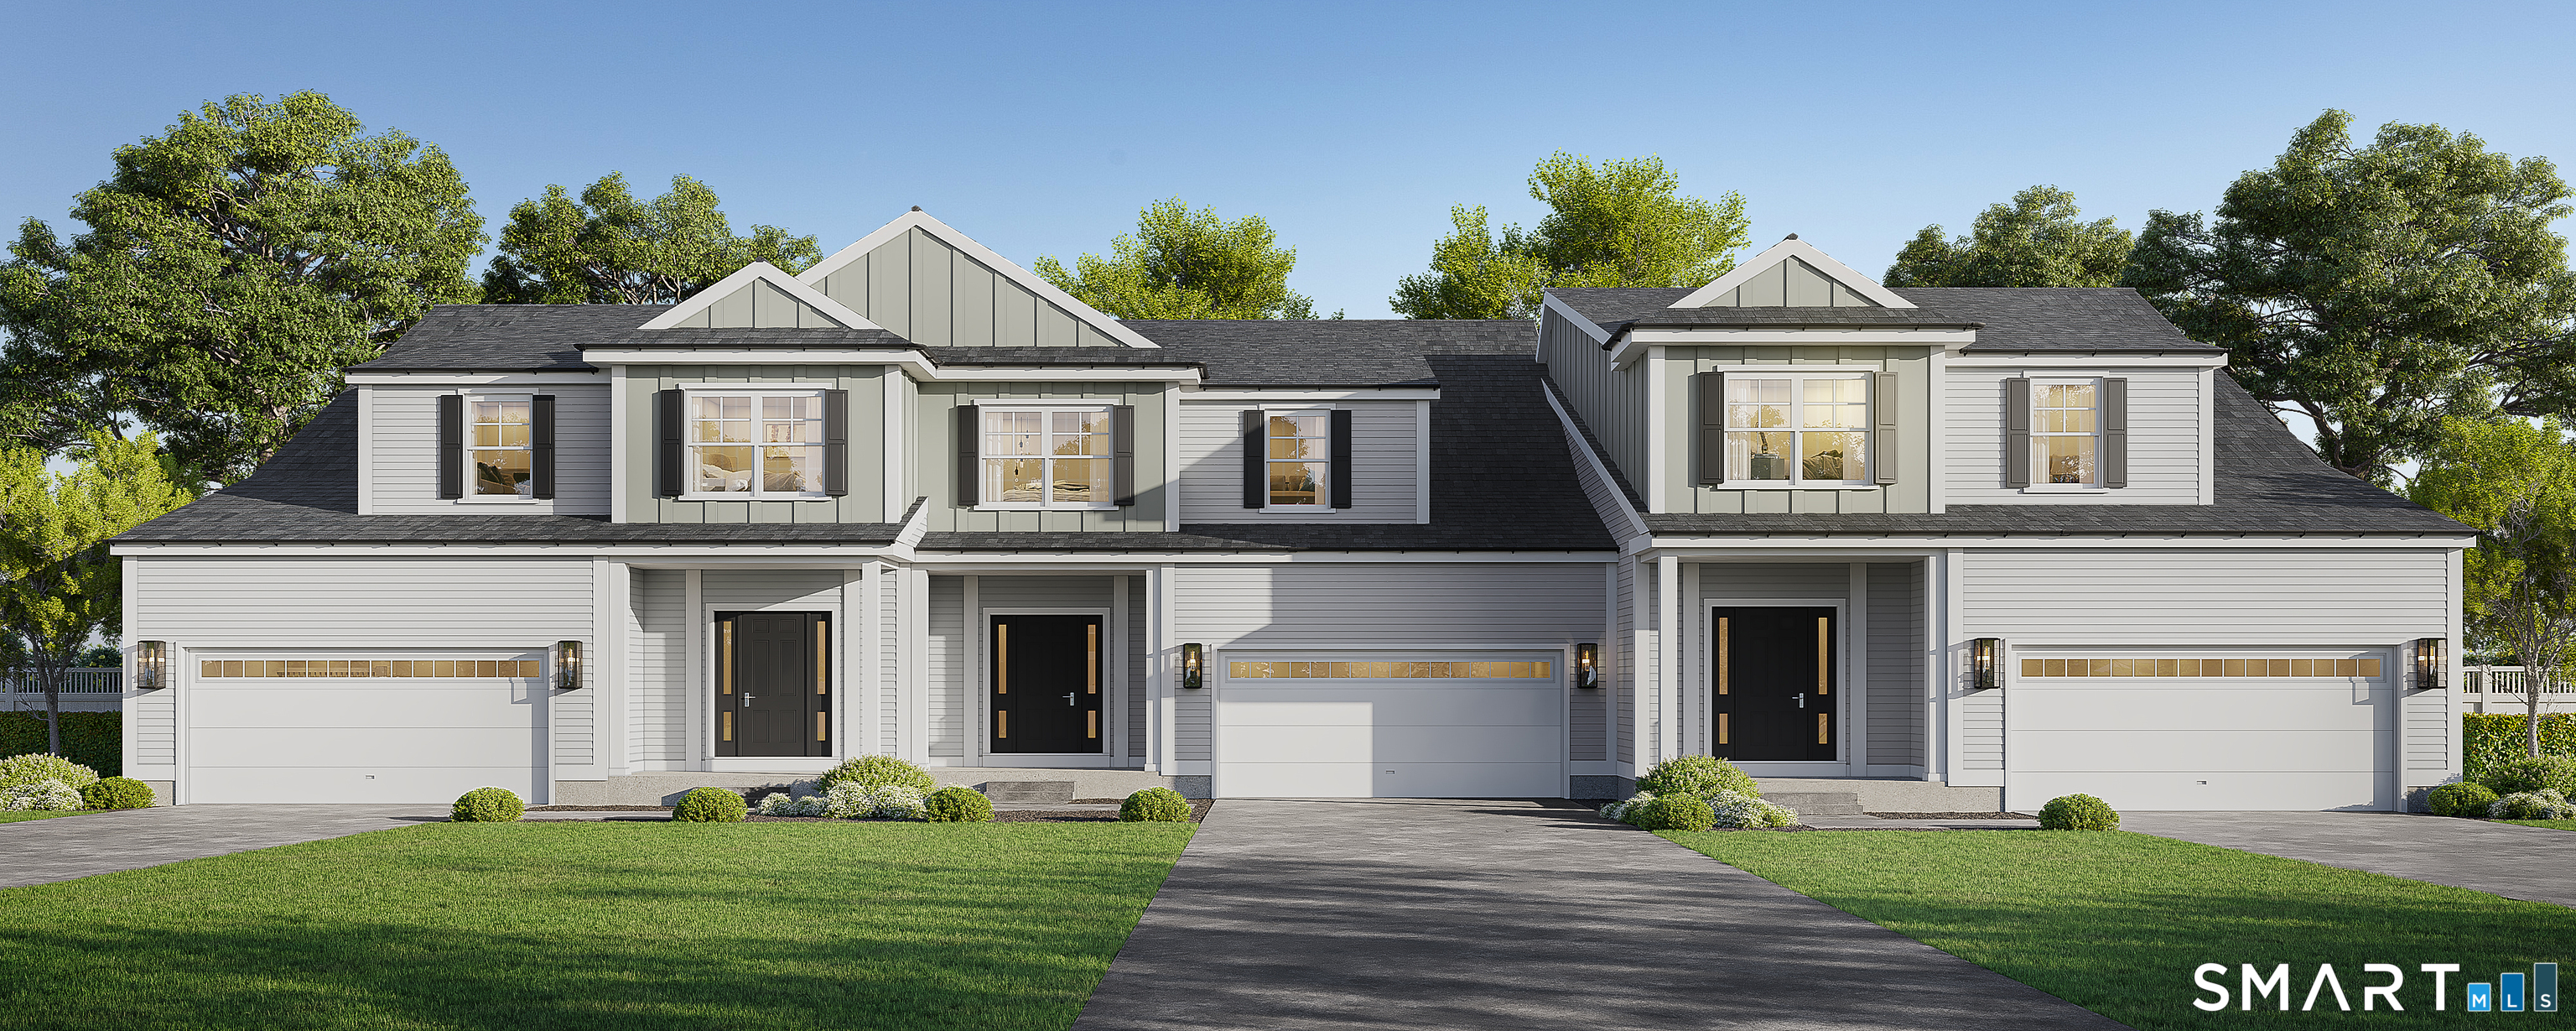
An address that elevates your lifestyle - Aberdeen Estates at Benson Woods is a premier 55+ Adult Community located in the charming town of Middlebury. This under construction neighborhood will be comprised of 32 attached townhomes across 11 buildings offering a two-story design and unique details crafted just for adults over 55. Experience effortless living in beautifully appointed attached townhomes offering 1,950 SF of living space, 3 bedrooms, 2.5 baths, featuring a first floor primary bedroom suite, grand vaulted open living and dining spaces, beautifully designed kitchen and baths, a full basement, 2 car attached garage, backyard patio, natural gas, and option to finish the second level bonus room. While situated in a quaint historic community, Aberdeen Estates offers the best of both worlds, being within minutes of fine restaurants, parks and rec, health facilities, shopping, and easy access to Interstate-84. Phase 1 occupancy starting Summer 2025. Model unit coming soon! A Planned Unit Development (PUD) - Built by Lovley Development, Inc. / Developed by Newport Realty Group. Agent related.

Listed by Renee Lovley of Century 21 AllPoints Realty

$
$
%
$/month over payments
Federal 30-year interest rate: 7.4% last updated on Oct 15, 2026
* All Figures are estimates. Check with your bank or proposed mortgage company for actual interest rates.
This product uses the FRED® API but is not endorsed or certified by the Federal Reserve Bank of St. Louis.

Save FavoriteSchedule TourAsk A QuestionMore Details

North Benson Road Middlebury CT 06762

Middlebury, CTNorth Benson Road

Price$570,600

Est. Mortgage: $/month

Active With Contract

MLS Number 24191375

  • Condo
  • Bedrooms 3
  • Bathroom 3
  • Square Feet 2,349
  • Year Built 2026

An address that elevates your lifestyle - Aberdeen Estates at Benson Woods is a premier 55+ Adult Community located in the charming town of Middlebury. This under construction neighborhood will be comprised of 32 attached townhomes across 11 buildings offering a two-story design and unique details crafted just for adults over 55. Experience effortless living in beautifully appointed attached townhomes offering 1,950 SF of living space, 3 bedrooms, 2.5 baths, featuring a first floor primary bedroom suite, grand vaulted open living and dining spaces, beautifully designed kitchen and baths, a full basement, 2 car attached garage, backyard patio, natural gas, and option to finish the second level bonus room. While situated in a quaint historic community, Aberdeen Estates offers the best of both worlds, being within minutes of fine restaurants, parks and rec, health facilities, shopping, and easy access to Interstate-84. Model unit coming July 2025. A Planned Unit Development (PUD). Developed by Newport Realty Group. Agent related.

Listed by Renee Lovley of Century 21 AllPoints Realty

$
$
%
$/month over payments
Federal 30-year interest rate: 7.4% last updated on Oct 15, 2026
* All Figures are estimates. Check with your bank or proposed mortgage company for actual interest rates.
This product uses the FRED® API but is not endorsed or certified by the Federal Reserve Bank of St. Louis.

Save FavoriteSchedule TourAsk A QuestionMore Details

346 Salem Turnpike Norwich CT 06360

MLS Number 24188807

  • Commercial
  • MLS Status Active
  • Year Built 2026
  • Square Feet 387,684
  • Acreage 8.9

8.9 acres of commercial land off of I-395. Great location- See MLS ID 24186755 RC ZONING- Multiple uses- office, building, restaurant, retail, mixed use, & many more

Listed by Fationa Meco of Houlihan Lawrence WD

$
$
%
$/month over payments
Federal 30-year interest rate: 7.4% last updated on Oct 15, 2026
* All Figures are estimates. Check with your bank or proposed mortgage company for actual interest rates.
This product uses the FRED® API but is not endorsed or certified by the Federal Reserve Bank of St. Louis.

Save FavoriteSchedule TourAsk A QuestionMore Details

The data relating to real estate for sale on this website appears in part through the SmartMLS Internet Data Exchange program, a voluntary cooperative exchange of property listing data between licensed real estate brokerage firms, and is provided by SmartMLS through a licensing agreement. Listing information is from various brokers who participate in the SmartMLS IDX program and not all listings may be visible on the site. The property information being provided on or through the website is for the personal, non-commercial use of consumers and such information may not be used for any purpose other than to identify prospective properties consumers may be interested in purchasing. Some properties which appear for sale on the website may no longer be available because they are for instance, under contract, sold or are no longer being offered for sale. Property information displayed is deemed reliable but is not guaranteed. Copyright 2026 SmartMLS, Inc.