and narrow your search. If you have fewer than 200 results, you can save your search.

Greater Mansfield CT Real Estate $500k +

r=92-103
1170 Ellington Road South Windsor CT 06074

MLS Number 24177394

  • Commercial
  • MLS Status Active
  • Year Built 1955
  • Square Feet 11,692
  • Acreage 1.5

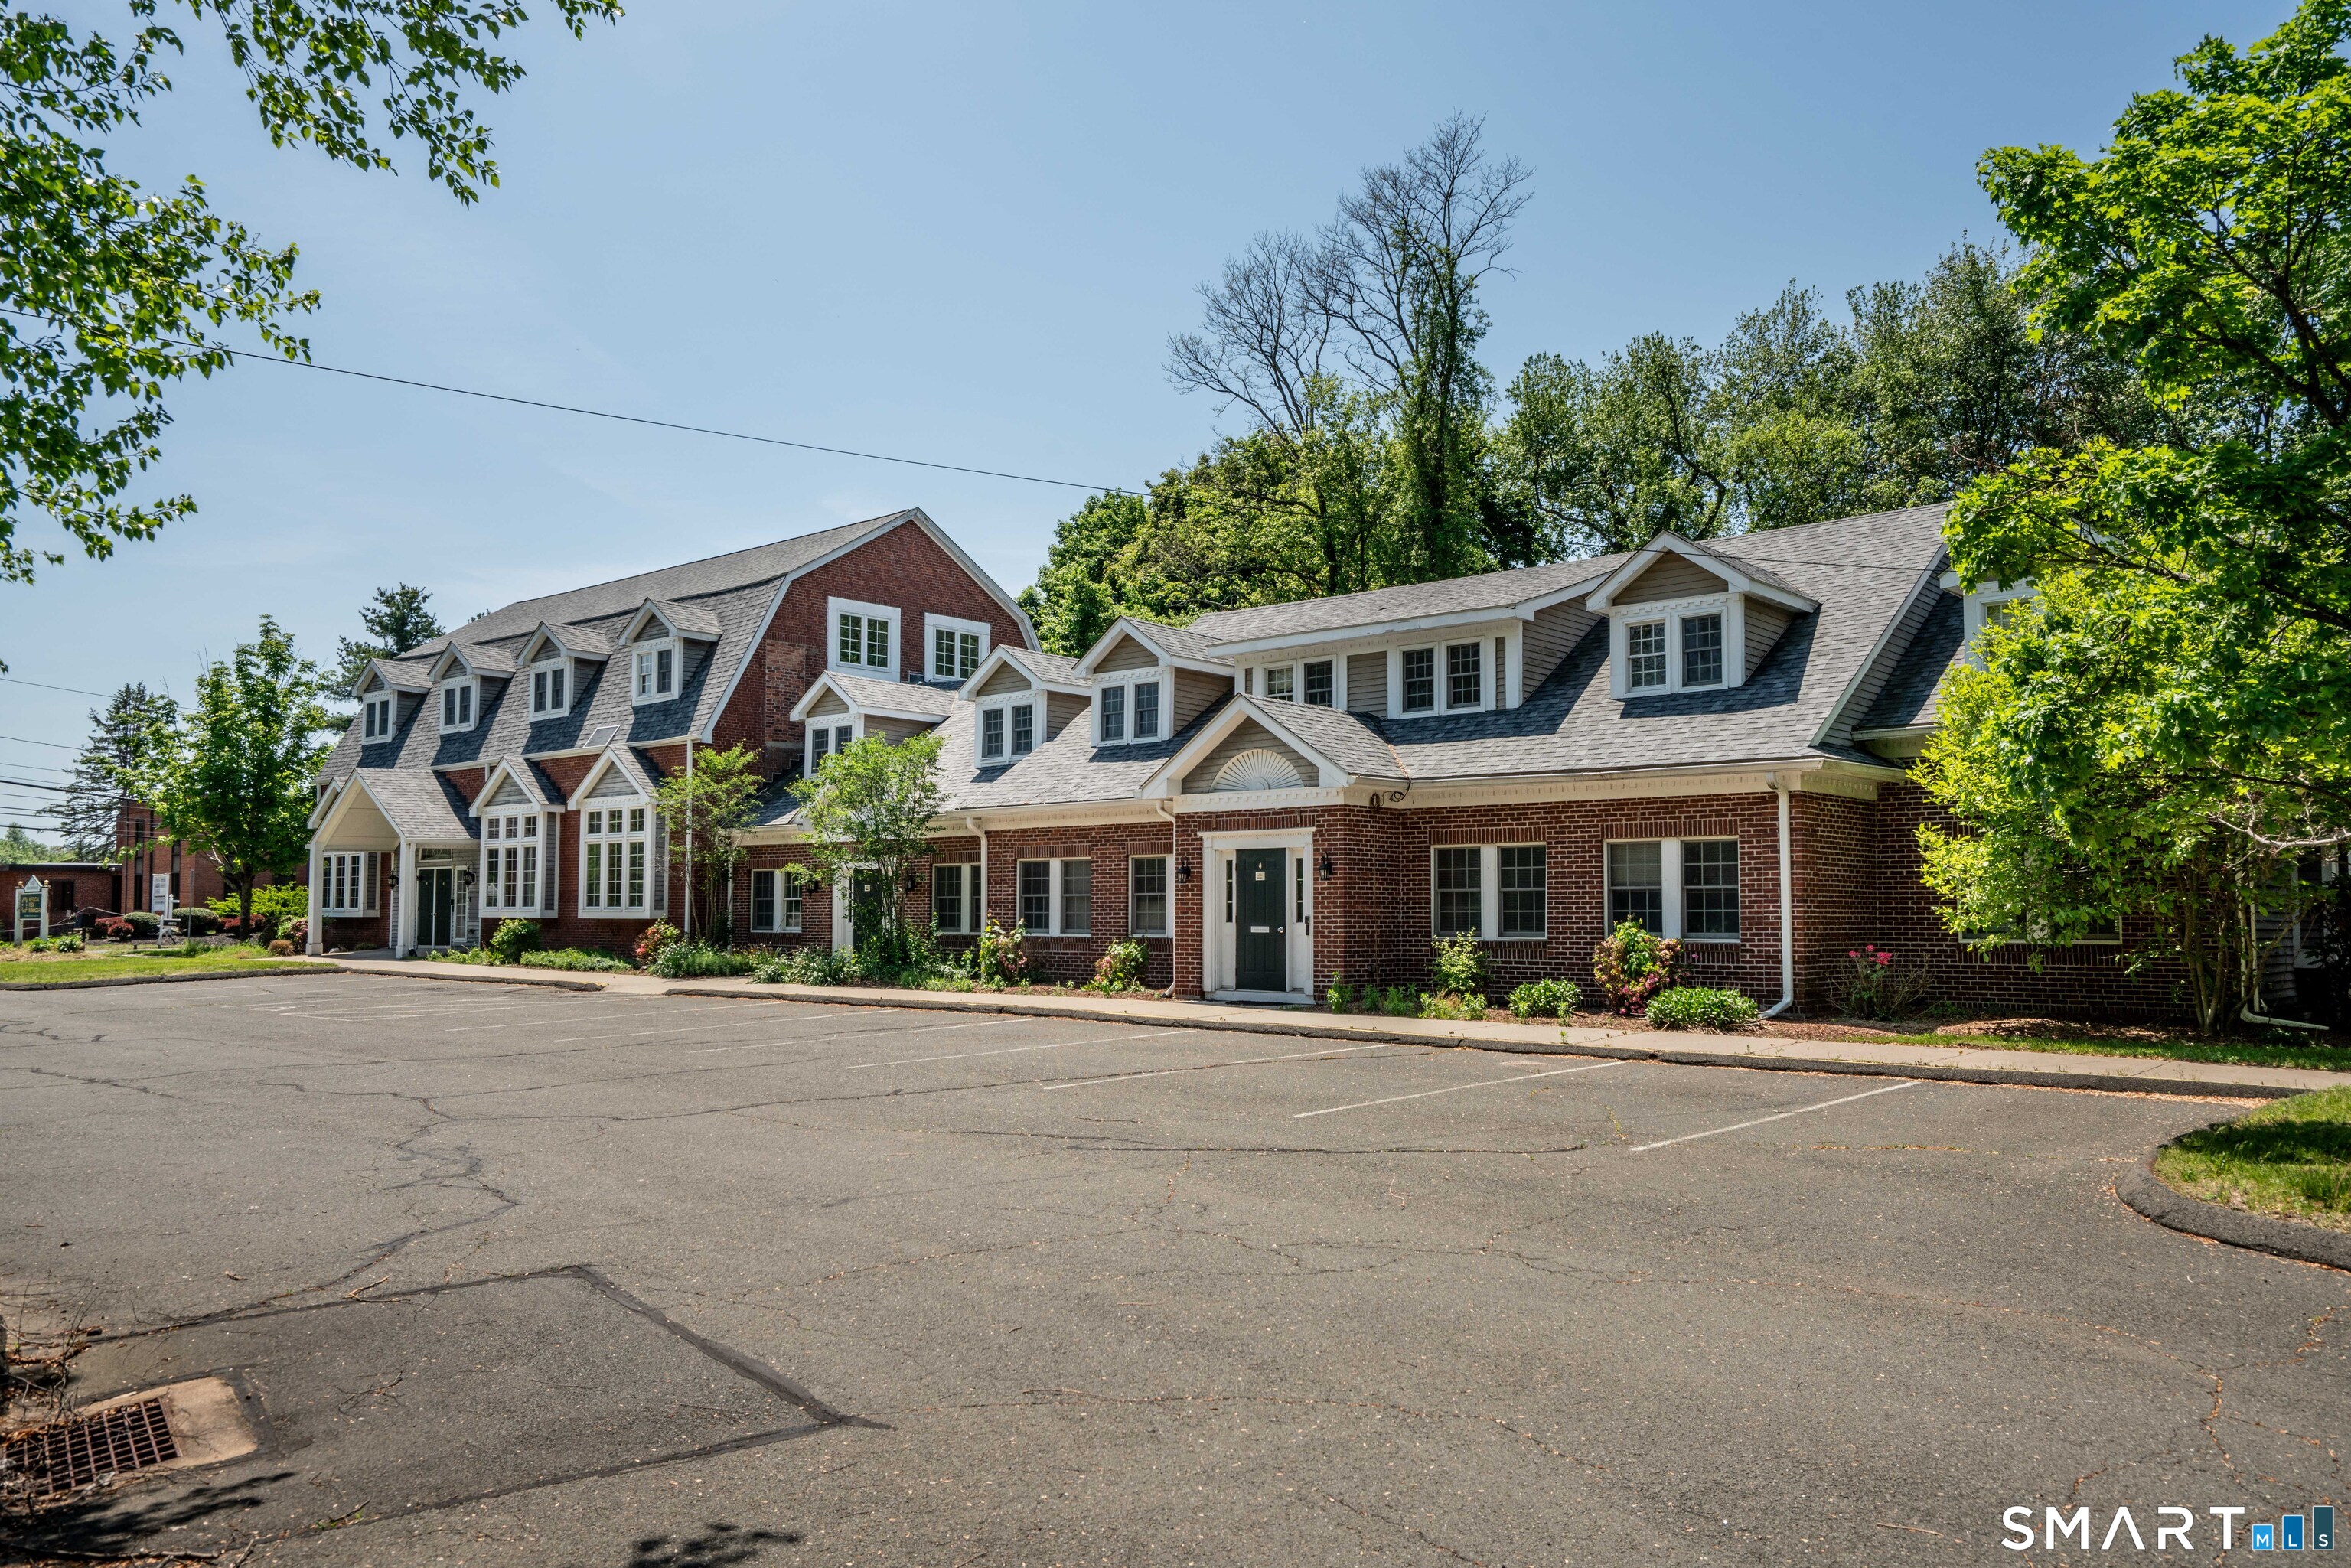
Welcome to 1170 Ellington Rd - this architecturally distinctive Gambrel-style office building sits on a beautifully landscaped site in an established South Windsor corridor! Red brick, white dormers, and a gabled front entry give the property great curb appeal. Two stories of well-maintained Class B office space sit behind a generous parking lot with frontage on Ellington Road, proximate to I-291, I-84, and Bradley International Airport. A portion of the building (~51%), well-suited for a variety of educational, social services, and professional uses, is in the process of being leased to the South Windsor Board of Education - a creditworthy municipal anchor. The remainder is remarkably configurable: open spans that can be carved into smaller professional suites or kept as larger spaces. That flexibility opens the door to an unusually wide range of uses - a private school, early-childhood center, or district administrative offices; a cluster of medical, therapy, or counseling practices; a fitness, dance, or yoga studio; a martial arts academy; a worship space; or a polished headquarters office for an operator working within the region's logistics corridor. South Windsor itself is among the most affluent and stable towns in the Hartford metro - strong schools, professional demographics, and consistent recognition as one of the region's best places to live. A rare opportunity to own a distinctive building with in-place income and plenty of options!

Listed by Lisa Cozzi of Century 21 AllPoints Realty

$
$
%
$/month over payments
Federal 30-year interest rate: 7.4% last updated on Oct 15, 2026
* All Figures are estimates. Check with your bank or proposed mortgage company for actual interest rates.
This product uses the FRED® API but is not endorsed or certified by the Federal Reserve Bank of St. Louis.

Save FavoriteSchedule TourAsk A QuestionMore Details

19 Colton Road East Lyme CT 06333

MLS Number 24163520

  • Commercial
  • MLS Status Active
  • Year Built 1985
  • Bathroom 1
  • Square Feet 2,850

Location! Right off the I-95 on/off Ramp, You will find an Exceptional Commercial Property. Located at the end of a cul-de-sac, in an Industrial park setting. This property is 10.48 Acres and has a 2,850 sq. ft. pre-fab metal building, with 450 sq. ft of office space, including a bathroom, a 2,400 sq. ft warehouse with a mezzanine and 2 large loading docks at grade level, offering many possibilities. Most recently, it operated as a Pipe Company warehouse/office and a material yard. Currently there are 2 acres completely fenced in, with a locking gate and plenty of room to expand. With easy highway access, there's many possibilities, subject to approvals.

Listed by Colleen E. Block of Barile Realty Group

$
$
%
$/month over payments
Federal 30-year interest rate: 7.4% last updated on Oct 15, 2026
* All Figures are estimates. Check with your bank or proposed mortgage company for actual interest rates.
This product uses the FRED® API but is not endorsed or certified by the Federal Reserve Bank of St. Louis.

Save FavoriteSchedule TourAsk A QuestionMore Details

33 Sycamore Road West Hartford CT 06117

West Hartford, CT33 Sycamore Road

Price$1,999,000

Est. Mortgage: $/month

MLS Number 24196079

  • Single Family
  • Square Feet 5,211
  • Bedrooms 7
  • Bathroom 5
  • Year Built 1917

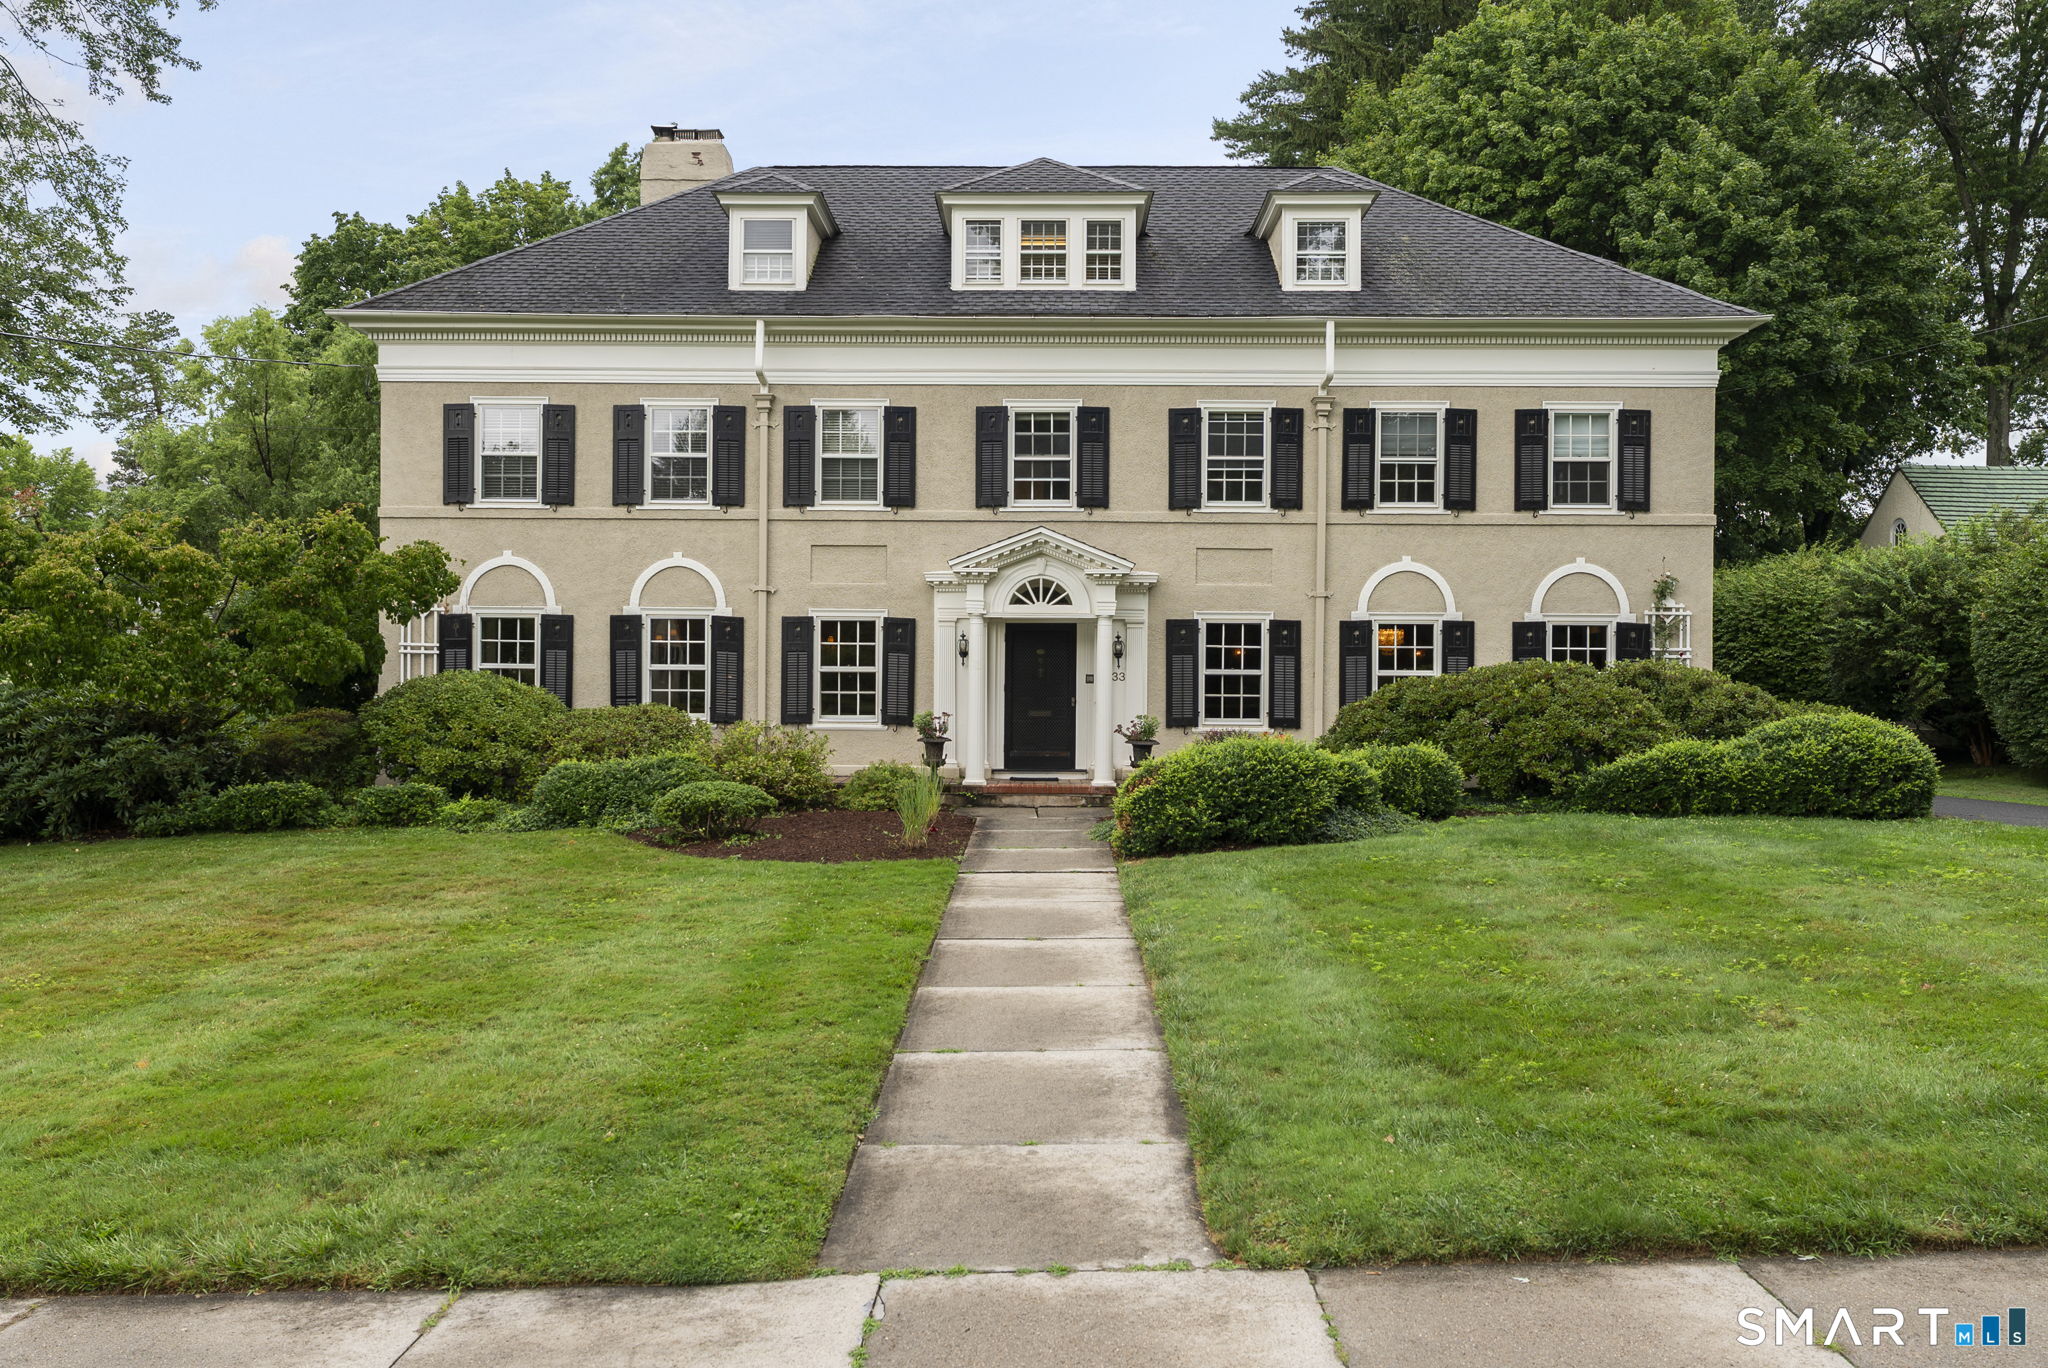
Set on nearly an acre of beautifully landscaped grounds with a private pool, this stately residence seamlessly blends timeless architecture with modern updates in one of West Hartford's most sought-after neighborhoods, just steps from Elizabeth Park. From the moment you step into the gracious foyer, you'll be captivated by soaring ceilings, exquisite architectural details, and the home's remarkable sense of scale. A stunning double staircase creates a dramatic first impression, flanked by an elegant formal dining room and a gracious living room-an ideal setting for welcoming guests and entertaining. At the heart of the home is a beautifully updated kitchen that combines style and function. With quartz countertops, a large island, a pantry, and a dry bar, the room flows effortlessly into the dining room. A warm and inviting family room features a wood-burning fireplace, custom built-ins, and walls of bookshelves. Just beyond, a sun-filled sunroom opens to a bluestone patio overlooking the beautifully landscaped pool, thoughtfully positioned to create a peaceful and private outdoor retreat. Designed for today's lifestyle, the home also offers a spacious mudroom, providing exceptional everyday convenience. Upstairs, the luxurious primary suite is a true sanctuary, complete with a generous bedroom, a private office or dressing room, and a spa-like atmosphere.

Listed by Paula Fahy Ostop of William Raveis Real Estate

$
$
%
$/month over payments
Federal 30-year interest rate: 7.4% last updated on Oct 15, 2026
* All Figures are estimates. Check with your bank or proposed mortgage company for actual interest rates.
This product uses the FRED® API but is not endorsed or certified by the Federal Reserve Bank of St. Louis.

Save FavoriteSchedule TourAsk A QuestionMore Details

16 Bittersweet Way Stonington CT 06378

Stonington, CT16 Bittersweet Way

Price$1,998,000

Est. Mortgage: $/month

MLS Number 24209635

  • Single Family
  • Square Feet 2,364
  • Bedrooms 3
  • Bathroom 3
  • Year Built 2026

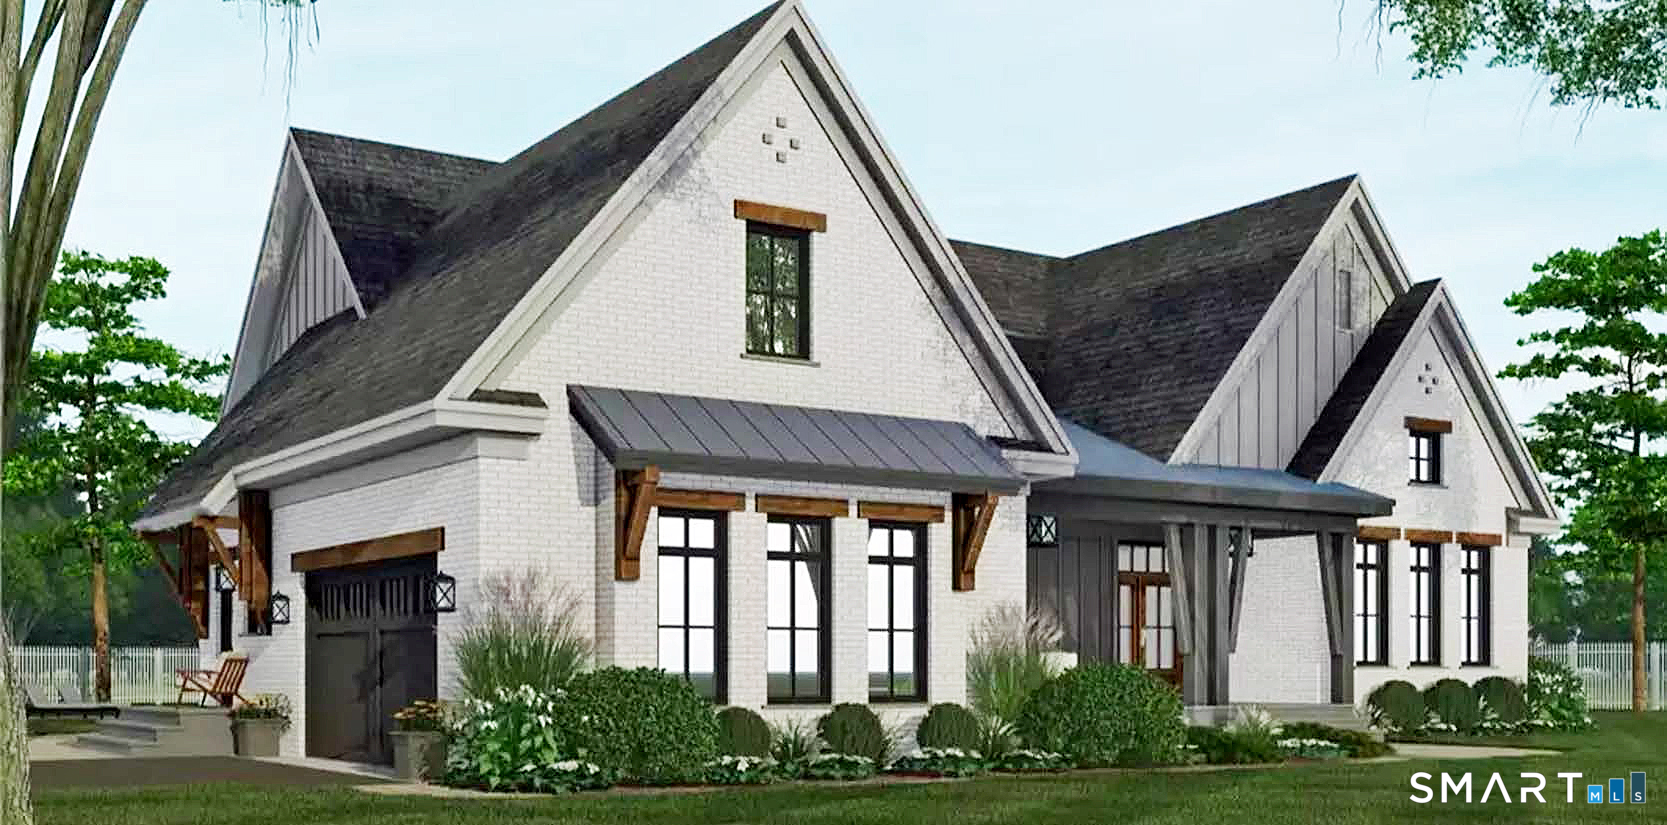
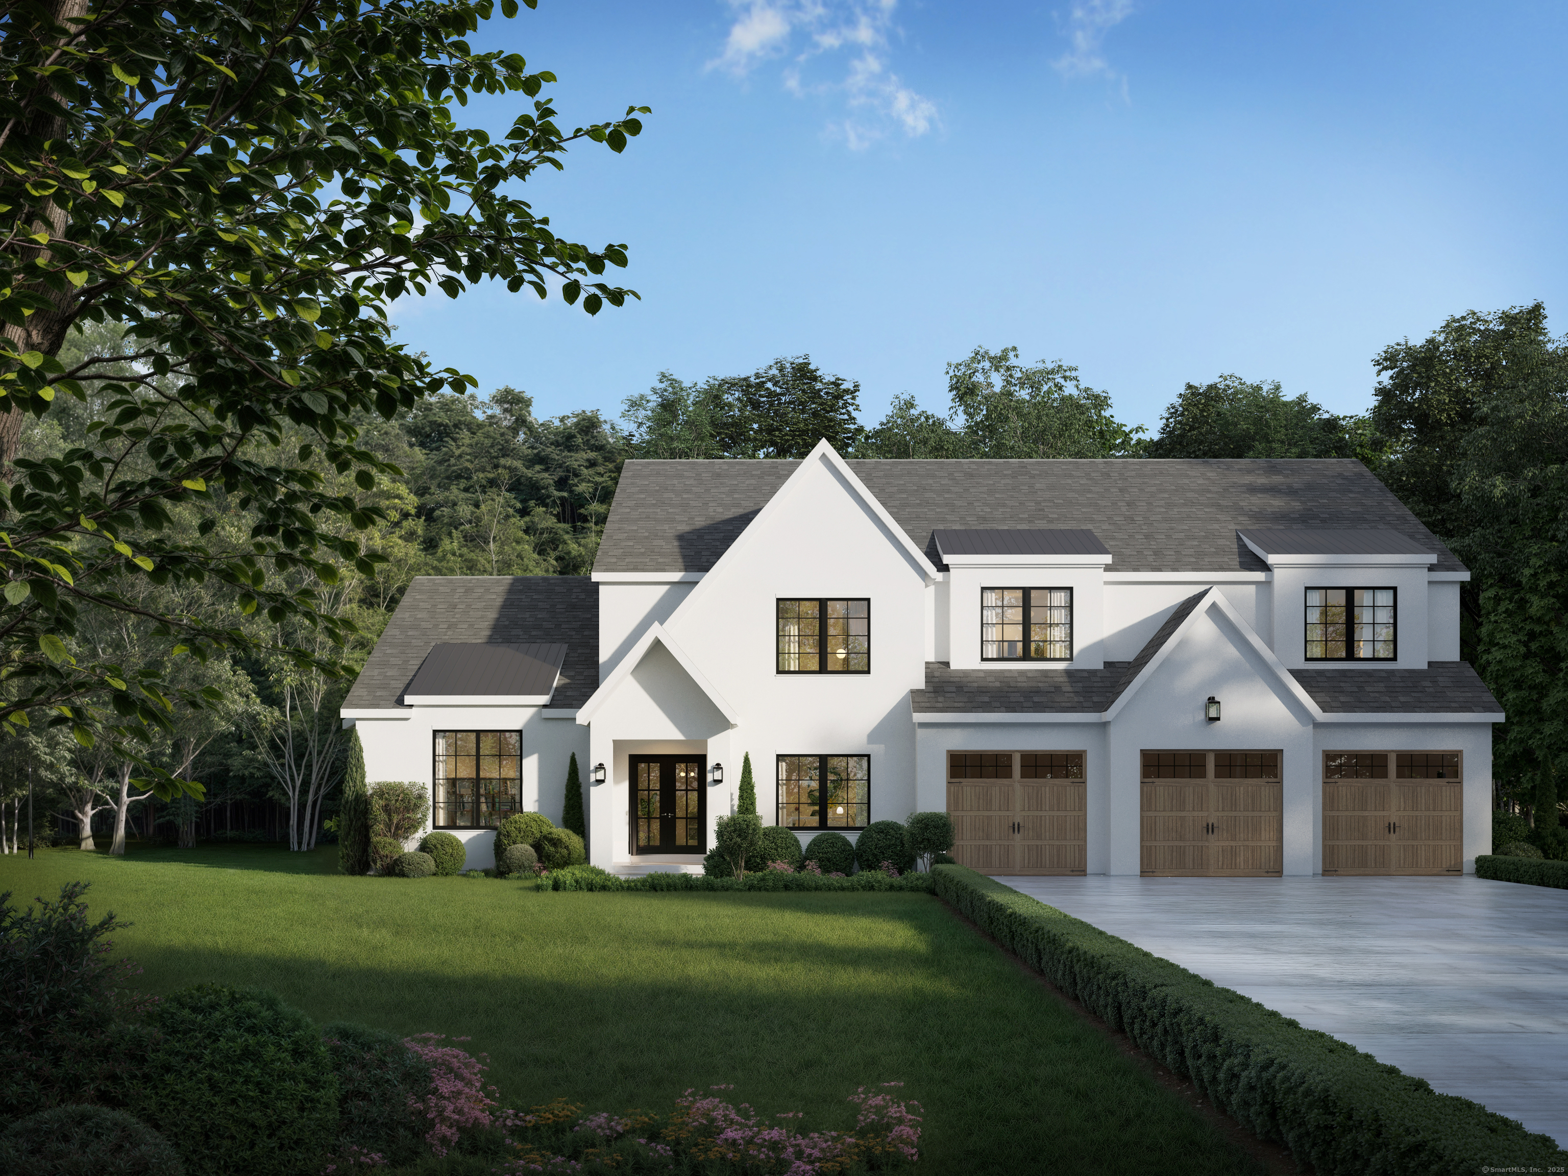
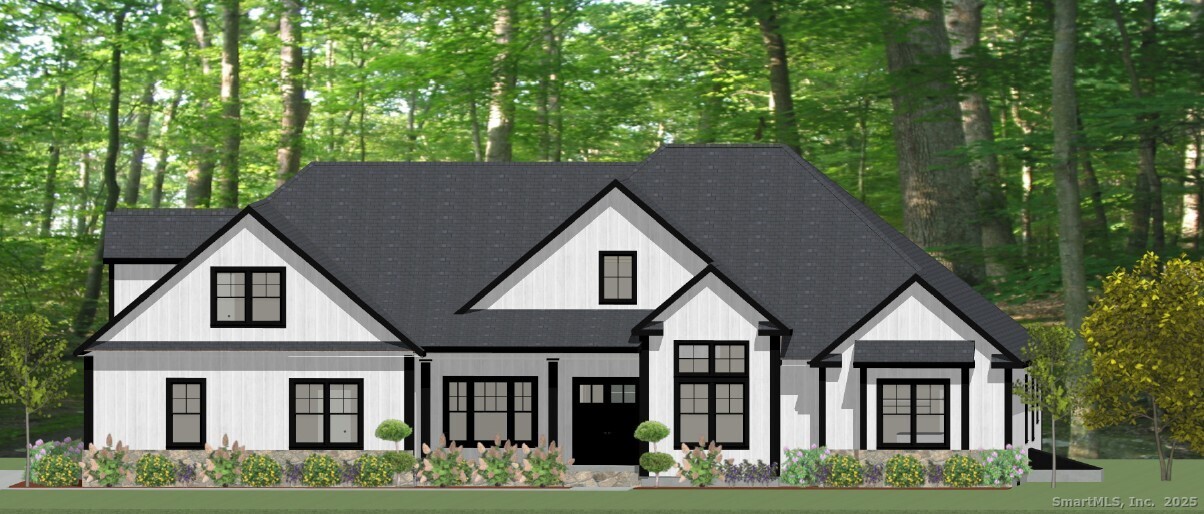
THE SILVERLEAF MANOR-MODERN FARMHOUSE 2530 SQ. FT. 3BEDROOMS 2.5 BATHS HOME & HOMESITE.- OFFERED FROM $1,998,000. The Silverleaf Manor is a beautifully designed modern farmhouse combining timeless New England character with an open, comfortable floor plan featuring approximately 2,564 square feet of heated living space, this home offers a first -floor primary suite, open -concept kitchen and great room, first-floor laundry, 10-foot main-level ceilings and thoughtfully designed indoor and outdoor living spaces. This home is being offered as a customizable home and homesite package allowing buyers to personalize the design fit to their lifestyle. Available options may include an additional garage bay, finished bonus room above the garage, upgraded primary bath, expanded porches and outdoor living areas, custom cabinetry and millwork, upgraded appliances and finishes and other architectural or interior enhancements. The advertised starting price is based on the specific base home and homesite package. Photographs, renderings, video and floor plans are intended to illustrate the design and possibilities of the home and may depict optional features, upgraded or finishes that are not included in the base price. Reagan Homes will work directly with buyer to customize the floor plan, specifications, finishes and available options. Final pricing will be established based upon the buyer's selections, plan modifications, site conditions and final specifications.

Listed by Judith Caracausa of William Pitt Sotheby's Int'l

$
$
%
$/month over payments
Federal 30-year interest rate: 7.4% last updated on Oct 15, 2026
* All Figures are estimates. Check with your bank or proposed mortgage company for actual interest rates.
This product uses the FRED® API but is not endorsed or certified by the Federal Reserve Bank of St. Louis.

Save FavoriteSchedule TourAsk A QuestionMore Details

65 Trumbull Highway Lebanon CT 06249

MLS Number 24135276

  • Land
  • Acreage 168.4
  • MLS Status Active
  • Subdivision Pleasant Valley Farm
  • Waterfront

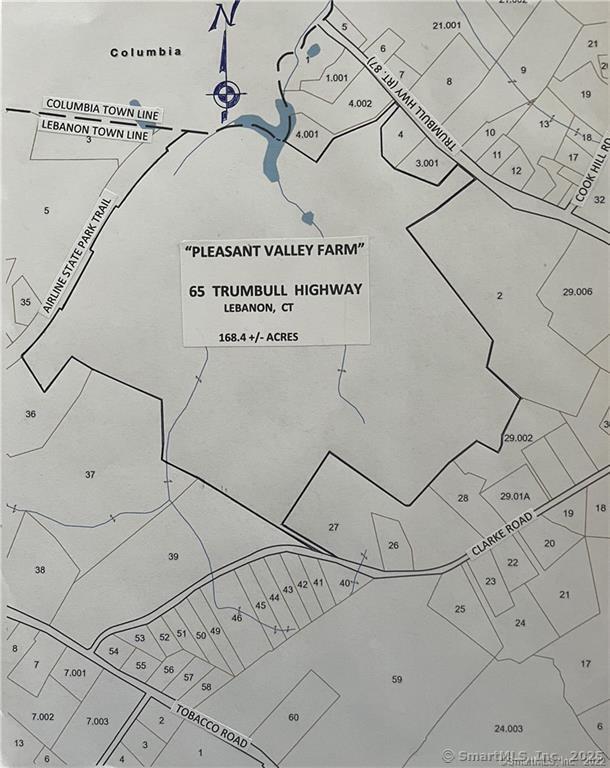
One of the most beautiful farms in Connecticut. Ten Mile river runs thru the property plus small brook and 3+/- acre pond large area of cultivated land leased to area farmer, some stonewalls, grass pasture etc. Ideal for Equestrian Estate, working farm, subdivision or High End Adult Housing Development (this would require certain zoning text changes or additions to permit this type of development. The farm is teeming with all sorts of wildlife ideal for very exclusive game club.

Listed by Derek Greene of Derek Greene

$
$
%
$/month over payments
Federal 30-year interest rate: 7.4% last updated on Oct 15, 2026
* All Figures are estimates. Check with your bank or proposed mortgage company for actual interest rates.
This product uses the FRED® API but is not endorsed or certified by the Federal Reserve Bank of St. Louis.

Save FavoriteSchedule TourAsk A QuestionMore Details

158 West Quasset Road Woodstock CT 06281

Woodstock, CT158 West Quasset Road

Price$1,995,000

Est. Mortgage: $/month

MLS Number 24180508

  • Single Family
  • Square Feet 3,723
  • Bedrooms 4
  • Bathroom 4
  • Year Built 1989

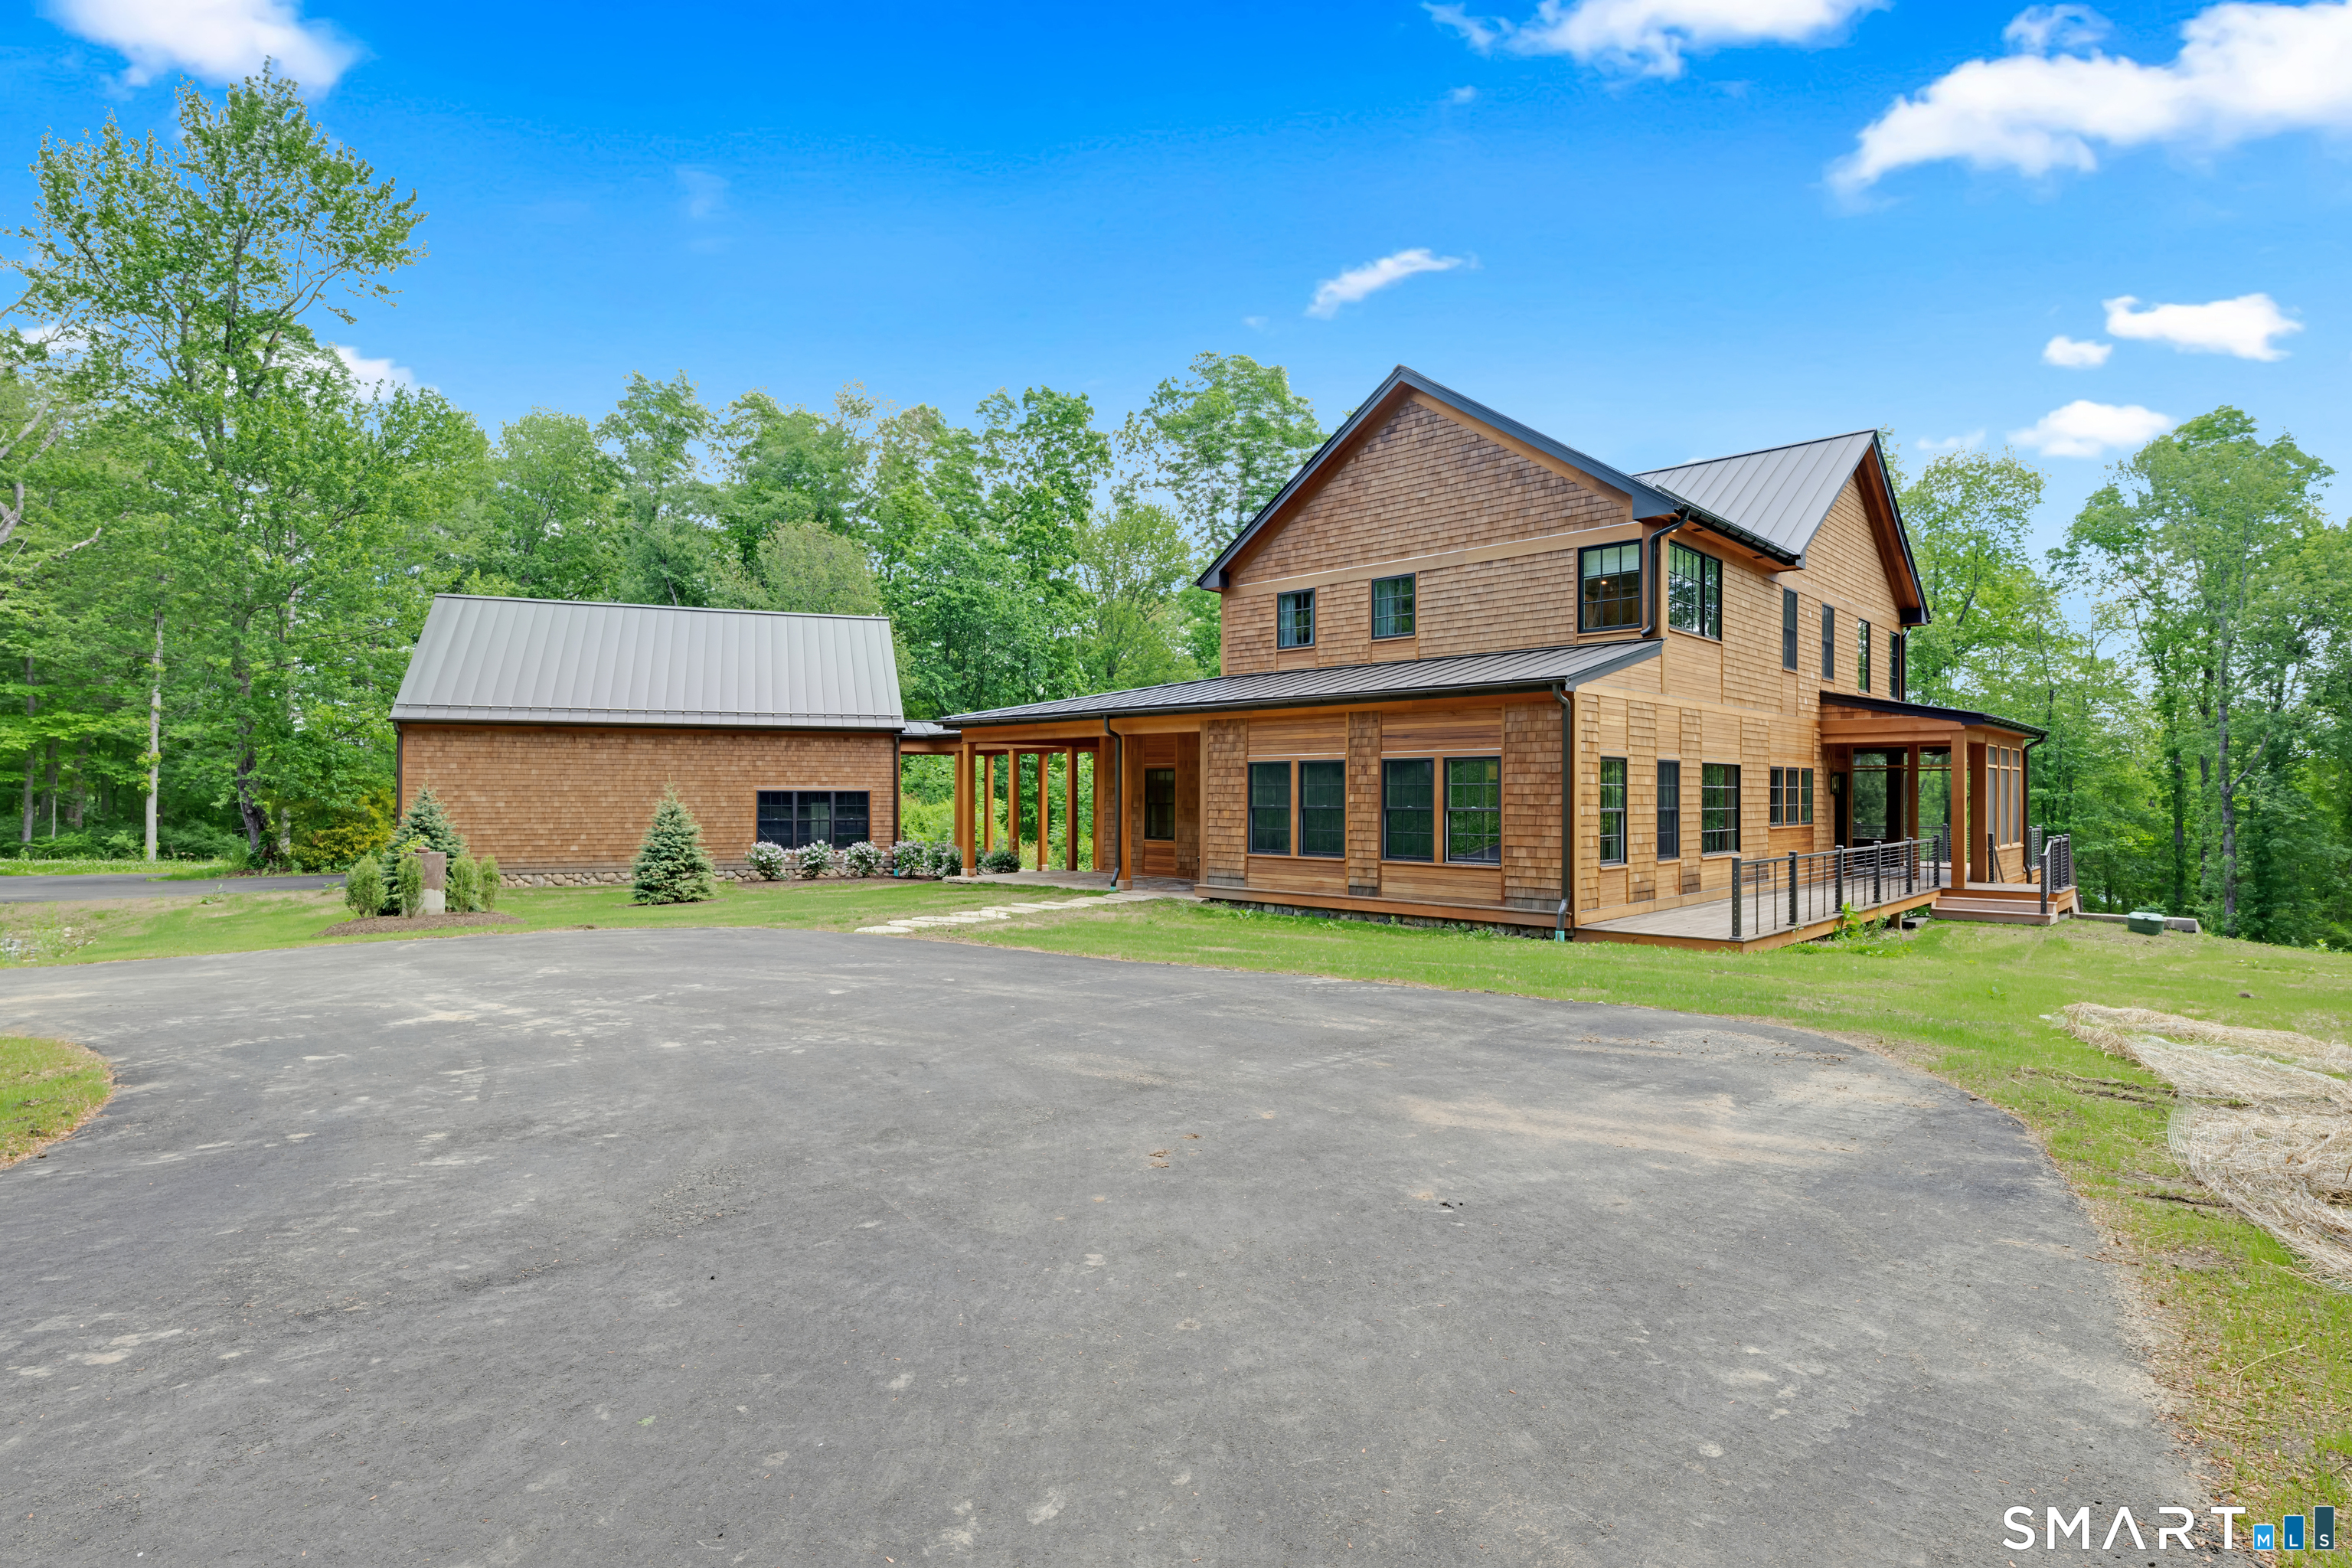
Extraordinary Waterfront Estate. Set on an exceptional 5.5-acre private lot with 265 feet of shoreline frontage, this completely rebuilt luxury residence offers a rare opportunity to own one of Woodstock's premier lakefront properties. Arrive via a long, newly paved private driveway that winds through a tranquil setting before revealing this stunning waterfront retreat. Offering 3,971 square feet, 4 bedrooms, and 4 bathrooms, the home was rebuilt from the ground up with next level quality and craftsmanship. Designed for both elegant entertaining and everyday enjoyment, the layout includes a formal dining room, spacious family room, custom mudroom, and a beautiful living room with propane fireplace overlooking Quasset Lake. The showpiece kitchen is truly one-of-a-kind, featuring handcrafted cabinetry by a New York artisan cabinet maker, thick quartzite countertops, premium built-in appliances, and a dramatic tray ceiling with custom white oak detailing. Luxury finishes continue throughout with veneer plaster walls, custom white oak vanities, a professionally designed primary closet, handmade laundry room cabinetry, and architectural flangeless LED lighting seamlessly integrated into the wood ceilings. Built with 2x6 construction, engineered floor systems, 2x12 roof rafters, red cedar siding and trim, central air, all-new heating and cooling systems, underground 400-amp service, and an automatic whole-house generator. Step outside and embrace the ultimate lake lifestyle.

Listed by Skyla Gagnon of RE/MAX Bell Park Realty

$
$
%
$/month over payments
Federal 30-year interest rate: 7.4% last updated on Oct 15, 2026
* All Figures are estimates. Check with your bank or proposed mortgage company for actual interest rates.
This product uses the FRED® API but is not endorsed or certified by the Federal Reserve Bank of St. Louis.

Save FavoriteSchedule TourAsk A QuestionMore Details

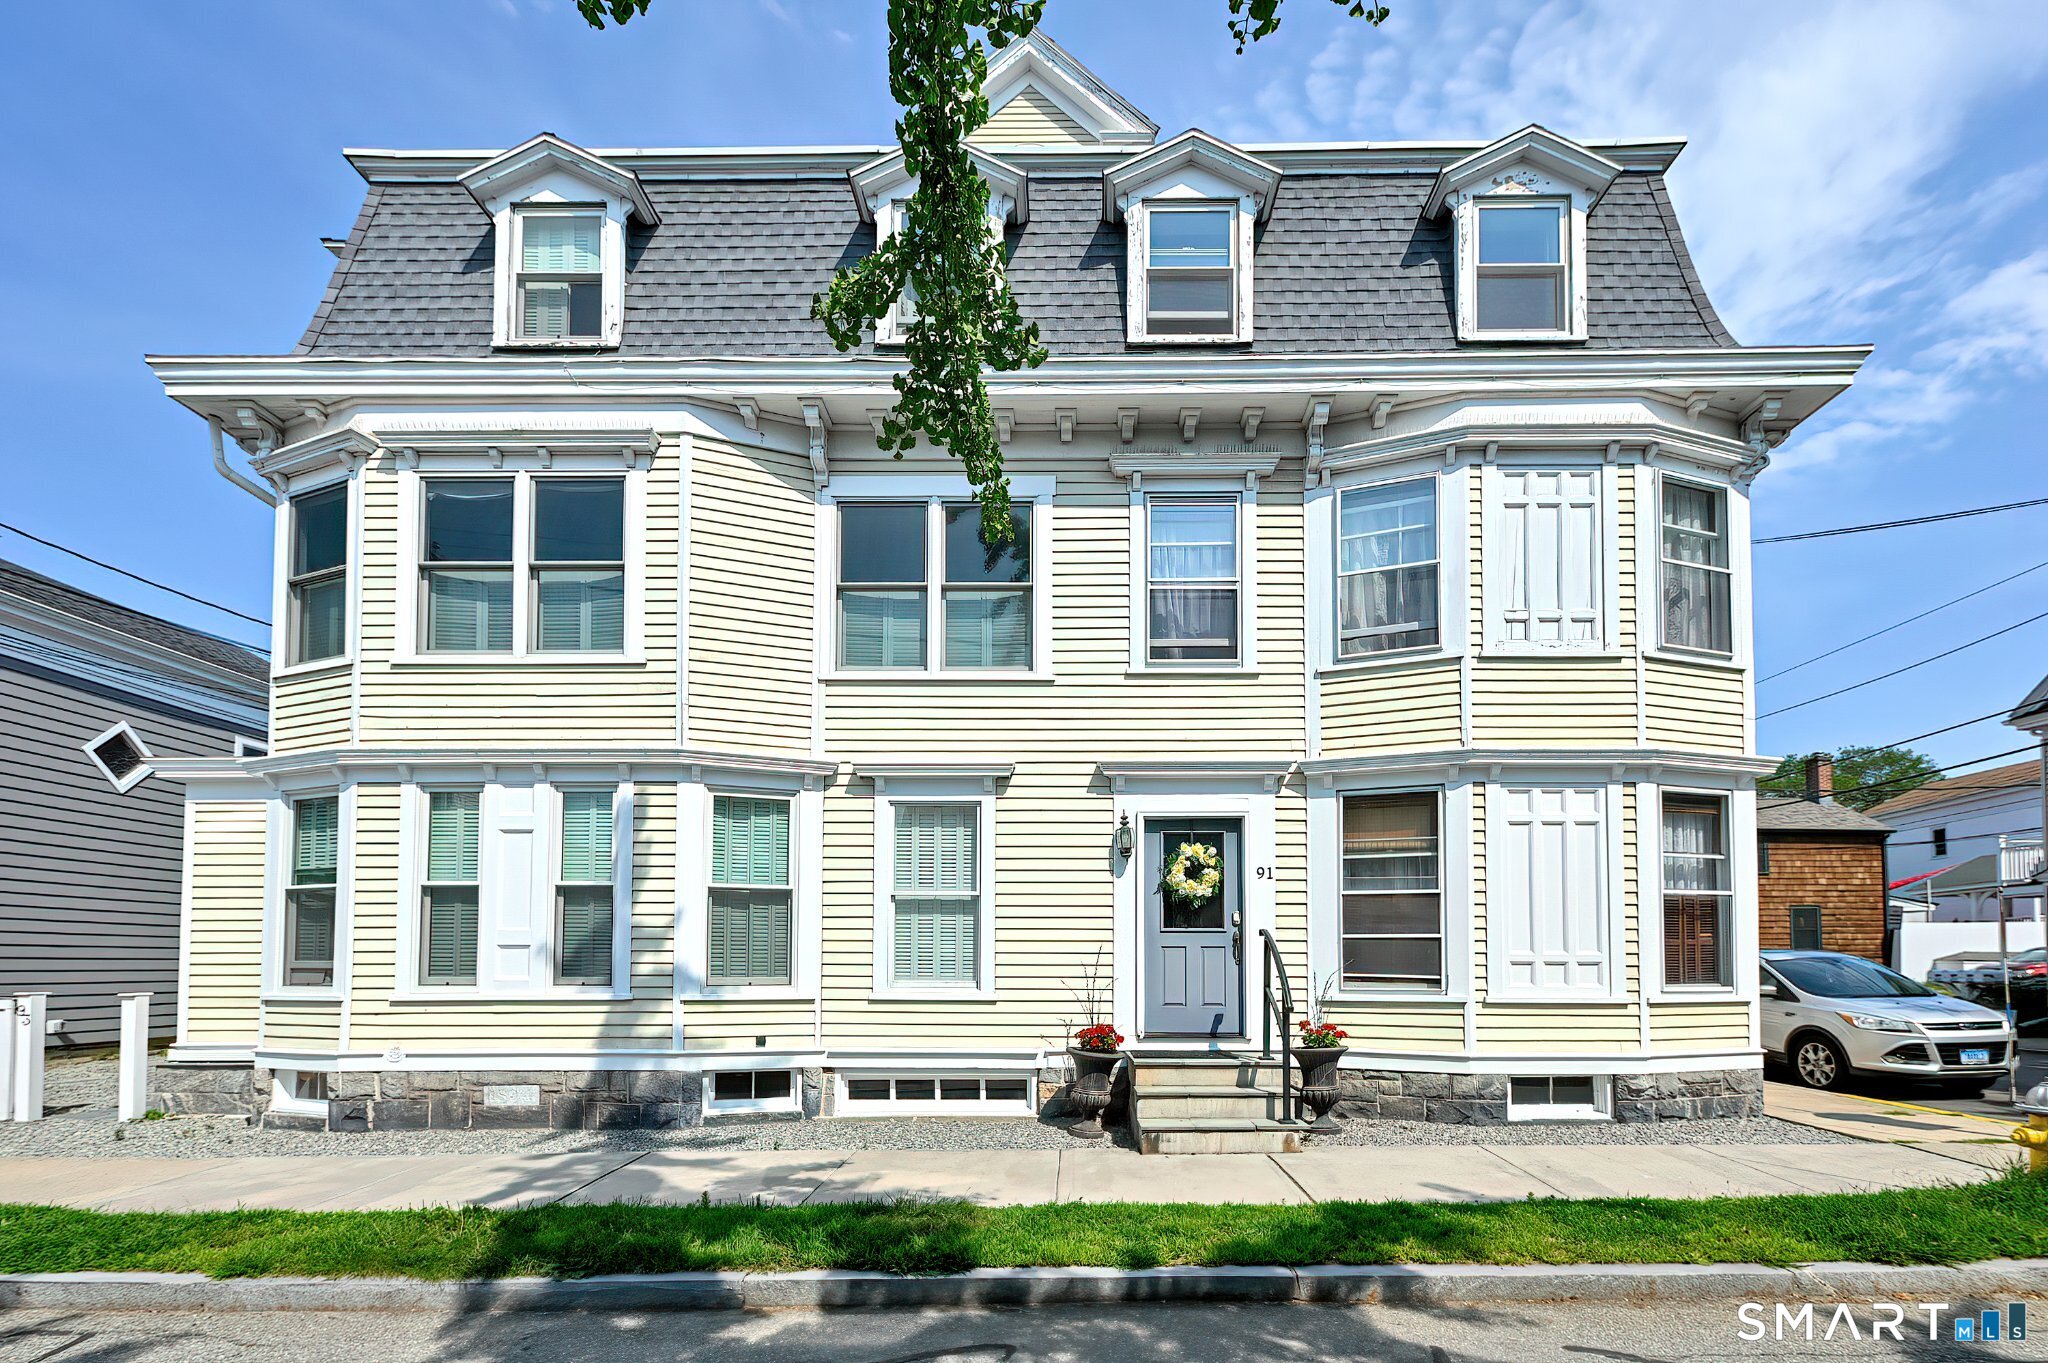
91 Water Street Stonington CT 06378

MLS Number 24213415

  • Multi Family Multi-Family For Sale
  • Square Feet 4,639
  • Acreage 0.11
  • Bedrooms 6
  • Bathroom 6

Historic charm, beautiful water views, and the versatility of three residences come together at 91-93 Water Street in the heart of Stonington Borough. Offered in its entirety, this distinctive Victorian property presents an appealing opportunity for a home with additional rental income, space for extended family, or a coastal investment. The impressive primary residence offers over 3,500 square feet across three levels, with period character and generous spaces for living and entertaining. A spacious slate patio provides an inviting setting for outdoor dining and relaxing, with a nearby kitchenette adding convenience. The cupola offers sweeping water views toward Fishers Island and Watch Hill-a memorable place for morning coffee or enjoying the changing coastal light. A garage and off-street parking bring everyday ease to village living. Two additional residences add flexibility, while shops, restaurants, and marinas are an easy stroll away. With its expansive primary residence, beautiful water views, spacious patio, and garage, this three-unit property offers a distinctive opportunity to enjoy Stonington's coastal lifestyle.

Listed by Jorge Zea of Jorge A. Zea

$
$
%
$/month over payments
Federal 30-year interest rate: 7.4% last updated on Oct 15, 2026
* All Figures are estimates. Check with your bank or proposed mortgage company for actual interest rates.
This product uses the FRED® API but is not endorsed or certified by the Federal Reserve Bank of St. Louis.

Save FavoriteSchedule TourAsk A QuestionMore Details

417 River Road Stonington CT 06379

MLS Number 24211069

  • Single Family
  • Square Feet 2,870
  • Co List Office Name Willow Properties
  • Bedrooms 5
  • Bathroom 3

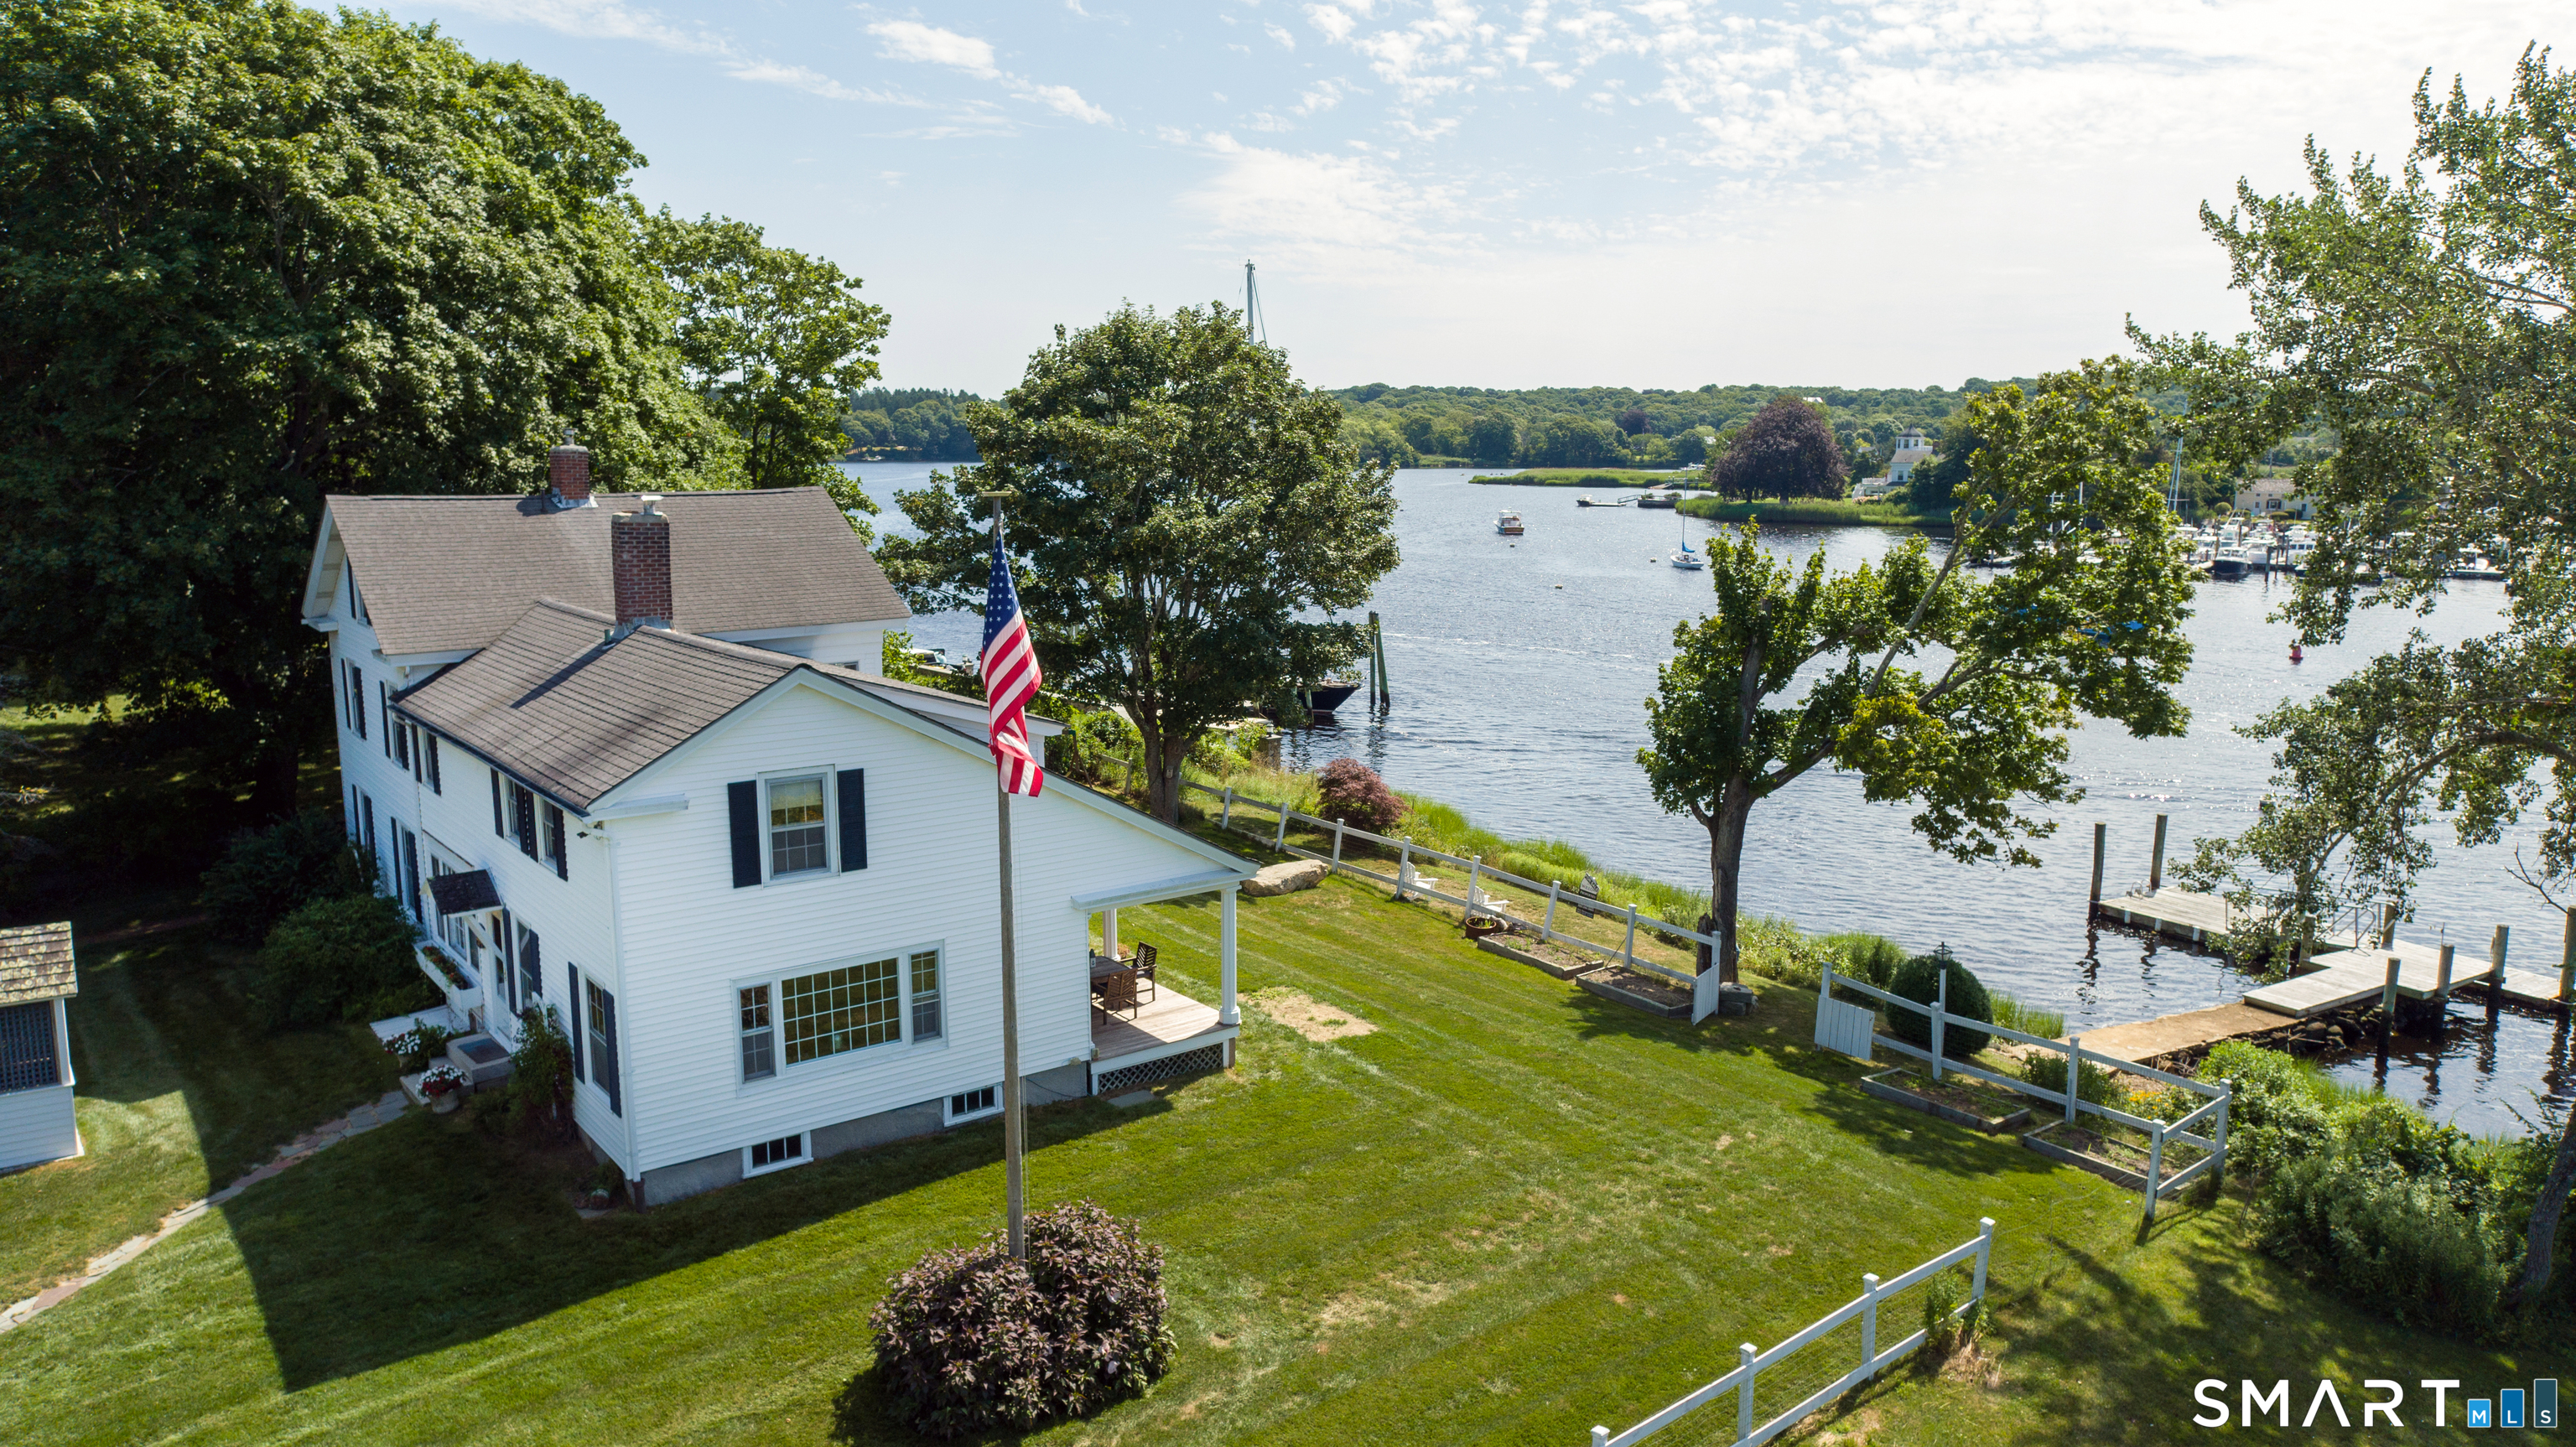
A WATERFRONT LOCATION THAT IS TRULY HARD TO REPLICATE. Set along the Pawcatuck River in Stonington, this distinctive 1864 riverfront property offers a rare combination of privacy, history, sweeping water views and direct boating access. Included in the sale is an additional .33-acre parcel on the opposite side of the road; a rare and valuable bonus that expands the sense of space and possibility. Held by the same family since 1912, the home enjoys an exceptional setting where the river becomes part of everyday life. From the waterside deck, watch boats pass toward Little Narragansett Bay while taking in ever-changing views and coastal breezes. A private, deep-water dock provides direct access to the Pawcatuck River and the open waters beyond. From your own backyard, set out for Fishers Island, Block Island, Montauk or a day along the Connecticut and Rhode Island shoreline. Inside, the home retains the character of its 19th-century origins, with comfortable gathering spaces and water views from nearly every room. The primary bedroom enjoys distant views of Napatree Point, while additional rooms overlook the river toward Westerly, RI. Loved through generations, the home is ready for its next chapter. The additional .33-acre parcel across the street further distinguishes this unique offering and adds flexibility and potential rarely found in a waterfront property. Don't miss the virtual tour that captures the beauty of the location!

Listed by Erika Rossetto and Ann Bergendahl of Willow Properties

$
$
%
$/month over payments
Federal 30-year interest rate: 7.4% last updated on Oct 15, 2026
* All Figures are estimates. Check with your bank or proposed mortgage company for actual interest rates.
This product uses the FRED® API but is not endorsed or certified by the Federal Reserve Bank of St. Louis.

Virtual TourSave FavoriteSchedule TourAsk A QuestionMore Details

2 Shaws Cove New London CT 06320

MLS Number 24195384

  • Commercial
  • MLS Status Active
  • Year Built 1988
  • Square Feet 31,366
  • Acreage 2.58

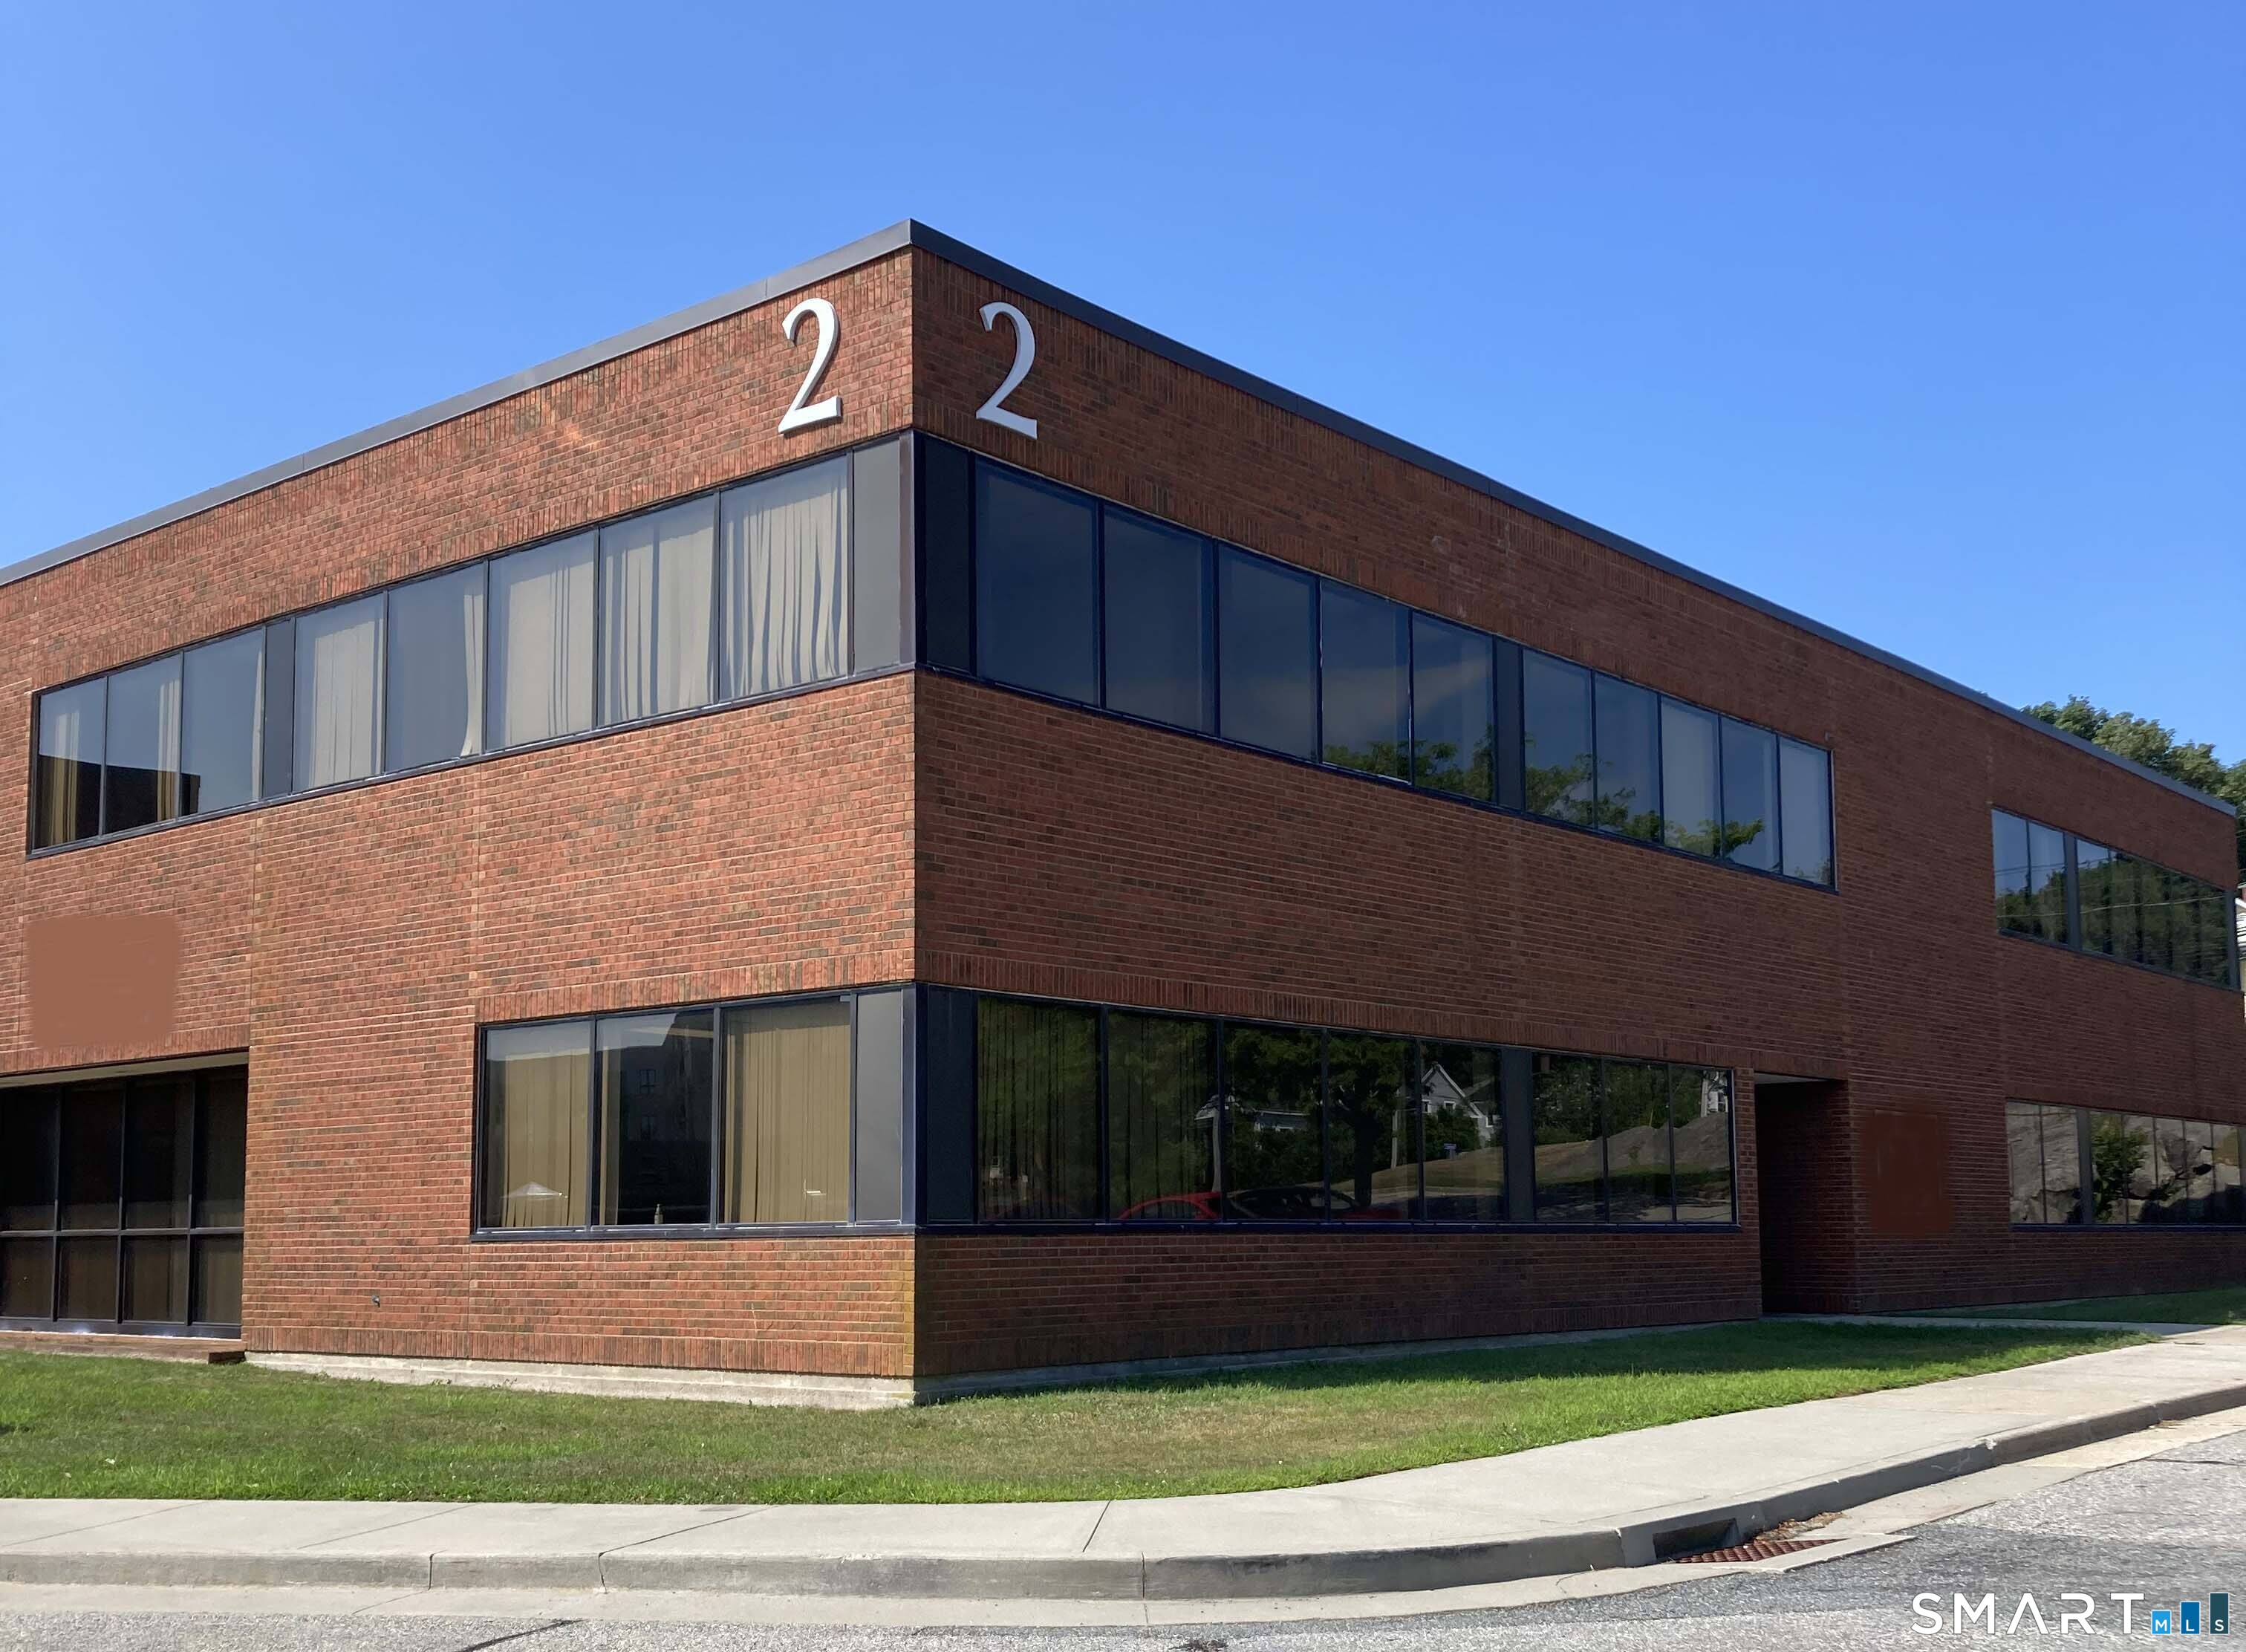
This attractive two-story office building offers 31,366 SF of flexible floor plan. Ideal for a corporate headquarters, medical practice, educational or government use. Built in 1988, it is ADA accessible to all floors. It is in a professional business park setting with access to I-95, downtown New London, Electric Boat, Lawrence & Memorial Hospital, restaurants, shops and the city's vibrant waterfront district.

Listed by Constance Howard and Susan Howard Cihocki of U.S. Properties Real Estate Services,LLC

$
$
%
$/month over payments
Federal 30-year interest rate: 7.4% last updated on Oct 15, 2026
* All Figures are estimates. Check with your bank or proposed mortgage company for actual interest rates.
This product uses the FRED® API but is not endorsed or certified by the Federal Reserve Bank of St. Louis.

Save FavoriteSchedule TourAsk A QuestionMore Details

21 Rushleigh Road West Hartford CT 06117

West Hartford, CT21 Rushleigh Road

Price$1,897,300

Est. Mortgage: $/month

Active With Contract

MLS Number 24107265

  • Single Family
  • Square Feet 6,400
  • Bedrooms 5
  • Bathroom 5
  • Year Built 2026

Introducing the epitome of modern luxury living at 21 Rushleigh Road, West Hartford. This newly constructed masterpiece boasts an impressive aprox 5,000 square feet of sophisticated living space, complemented by an additional 1,400 square feet in the finished lower level. With 5 generously sized bedrooms and 4.5 elegant bathrooms this home is designed to cater to the most discerning tastes. Upon entering, you are greeted by a welcoming foyer that seamlessly transitions into an open floor plan where natural light floods through expansive windows, illuminating the high-end finishes and meticulous attention to detail. The gourmet kitchen, equipped with state-of-the-art appliances, is a chef's dream, while the adjoining living spaces provide the perfect backdrop for entertaining and relaxation. The primary bedroom suite includes a well-appointed bathroom and generous walk in closet space. Four additional bedrooms a secondary Laundry Room area are to be found on the second floor. The lower level presents a multitude of possibilities for entertainment, fitness, or additional living quarters, further enhancing the home's appeal. Outside, the property's grounds promise a tranquil retreat creating a serene outdoor environment. Located in the prestigious West Hartford neighborhood, this home is a true testament to luxury and craftsmanship. Don't miss the opportunity to own this unparalleled residence.

Listed by Monika R. Pietras of William Pitt Sotheby's Int'l

$
$
%
$/month over payments
Federal 30-year interest rate: 7.4% last updated on Oct 15, 2026
* All Figures are estimates. Check with your bank or proposed mortgage company for actual interest rates.
This product uses the FRED® API but is not endorsed or certified by the Federal Reserve Bank of St. Louis.

Save FavoriteSchedule TourAsk A QuestionMore Details

6 Storrs Road Mansfield CT 06250

MLS Number 170365405

  • Commercial
  • MLS Status Active
  • Year Built 1975
  • Square Feet 15,408
  • Acreage 0.5

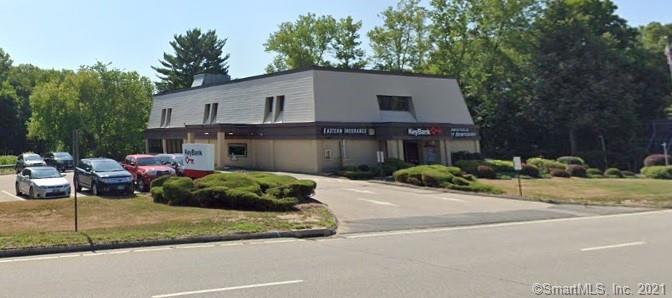
NNN Key Bank investment opportunity. Value Added Opportunity with a vacant unit and tenants paying below market rent. Great location on Route 195, near East Brook Mall, Natchaug Hospital, and Windham Hosptial. Nearby Eastern Connecticut State University and the University of Connecticut.

Listed by David Mieczynski of National Realty Advisors LLC

$
$
%
$/month over payments
Federal 30-year interest rate: 7.4% last updated on Oct 15, 2026
* All Figures are estimates. Check with your bank or proposed mortgage company for actual interest rates.
This product uses the FRED® API but is not endorsed or certified by the Federal Reserve Bank of St. Louis.

Save FavoriteSchedule TourAsk A QuestionMore Details

53 Shanaghans Road East Haddam CT 06423

MLS Number 24140199

  • Single Family
  • Square Feet 6,517
  • Bedrooms 5
  • Bathroom 5
  • Year Built 2026

Experience luxury and privacy in this new construction estate set on 3.24 secluded acres in East Haddam, surrounded by protected open space. Offering over 6,000 sq ft, this custom home combines refined craftsmanship with modern comfort. The layout includes 5 bedrooms, 4.5 baths, and 3 fireplaces, creating warm, inviting spaces perfect for both everyday living and elegant entertaining. A chef's kitchen with premium cabinetry and stone counters opens to expansive living and dining areas flooded with natural light and serene wooded views. The first-class primary suite features a spa-inspired bath and generous walk-in closets. Additional flexible rooms allow for a home office, media space, or library, and high-end finishes elevate every detail throughout the home. The property provides ample room for future outdoor enhancements such as a pool, patio, or gardens, offering endless possibilities for creating your ideal retreat. This rare setting delivers unmatched tranquility while remaining close to local amenities and attractions. Multiple house plans, layouts, and architectural styles are available, allowing buyers to tailor the design to their needs. Builder can customize finishes, square footage, and features to create a truly personalized luxury estate. A premier opportunity to build your dream home in one of Connecticut's most scenic and private locations

Listed by Wesley B. Jenks of Jenks Realty

$
$
%
$/month over payments
Federal 30-year interest rate: 7.4% last updated on Oct 15, 2026
* All Figures are estimates. Check with your bank or proposed mortgage company for actual interest rates.
This product uses the FRED® API but is not endorsed or certified by the Federal Reserve Bank of St. Louis.

Save FavoriteSchedule TourAsk A QuestionMore Details

The data relating to real estate for sale on this website appears in part through the SmartMLS Internet Data Exchange program, a voluntary cooperative exchange of property listing data between licensed real estate brokerage firms, and is provided by SmartMLS through a licensing agreement. Listing information is from various brokers who participate in the SmartMLS IDX program and not all listings may be visible on the site. The property information being provided on or through the website is for the personal, non-commercial use of consumers and such information may not be used for any purpose other than to identify prospective properties consumers may be interested in purchasing. Some properties which appear for sale on the website may no longer be available because they are for instance, under contract, sold or are no longer being offered for sale. Property information displayed is deemed reliable but is not guaranteed. Copyright 2026 SmartMLS, Inc.