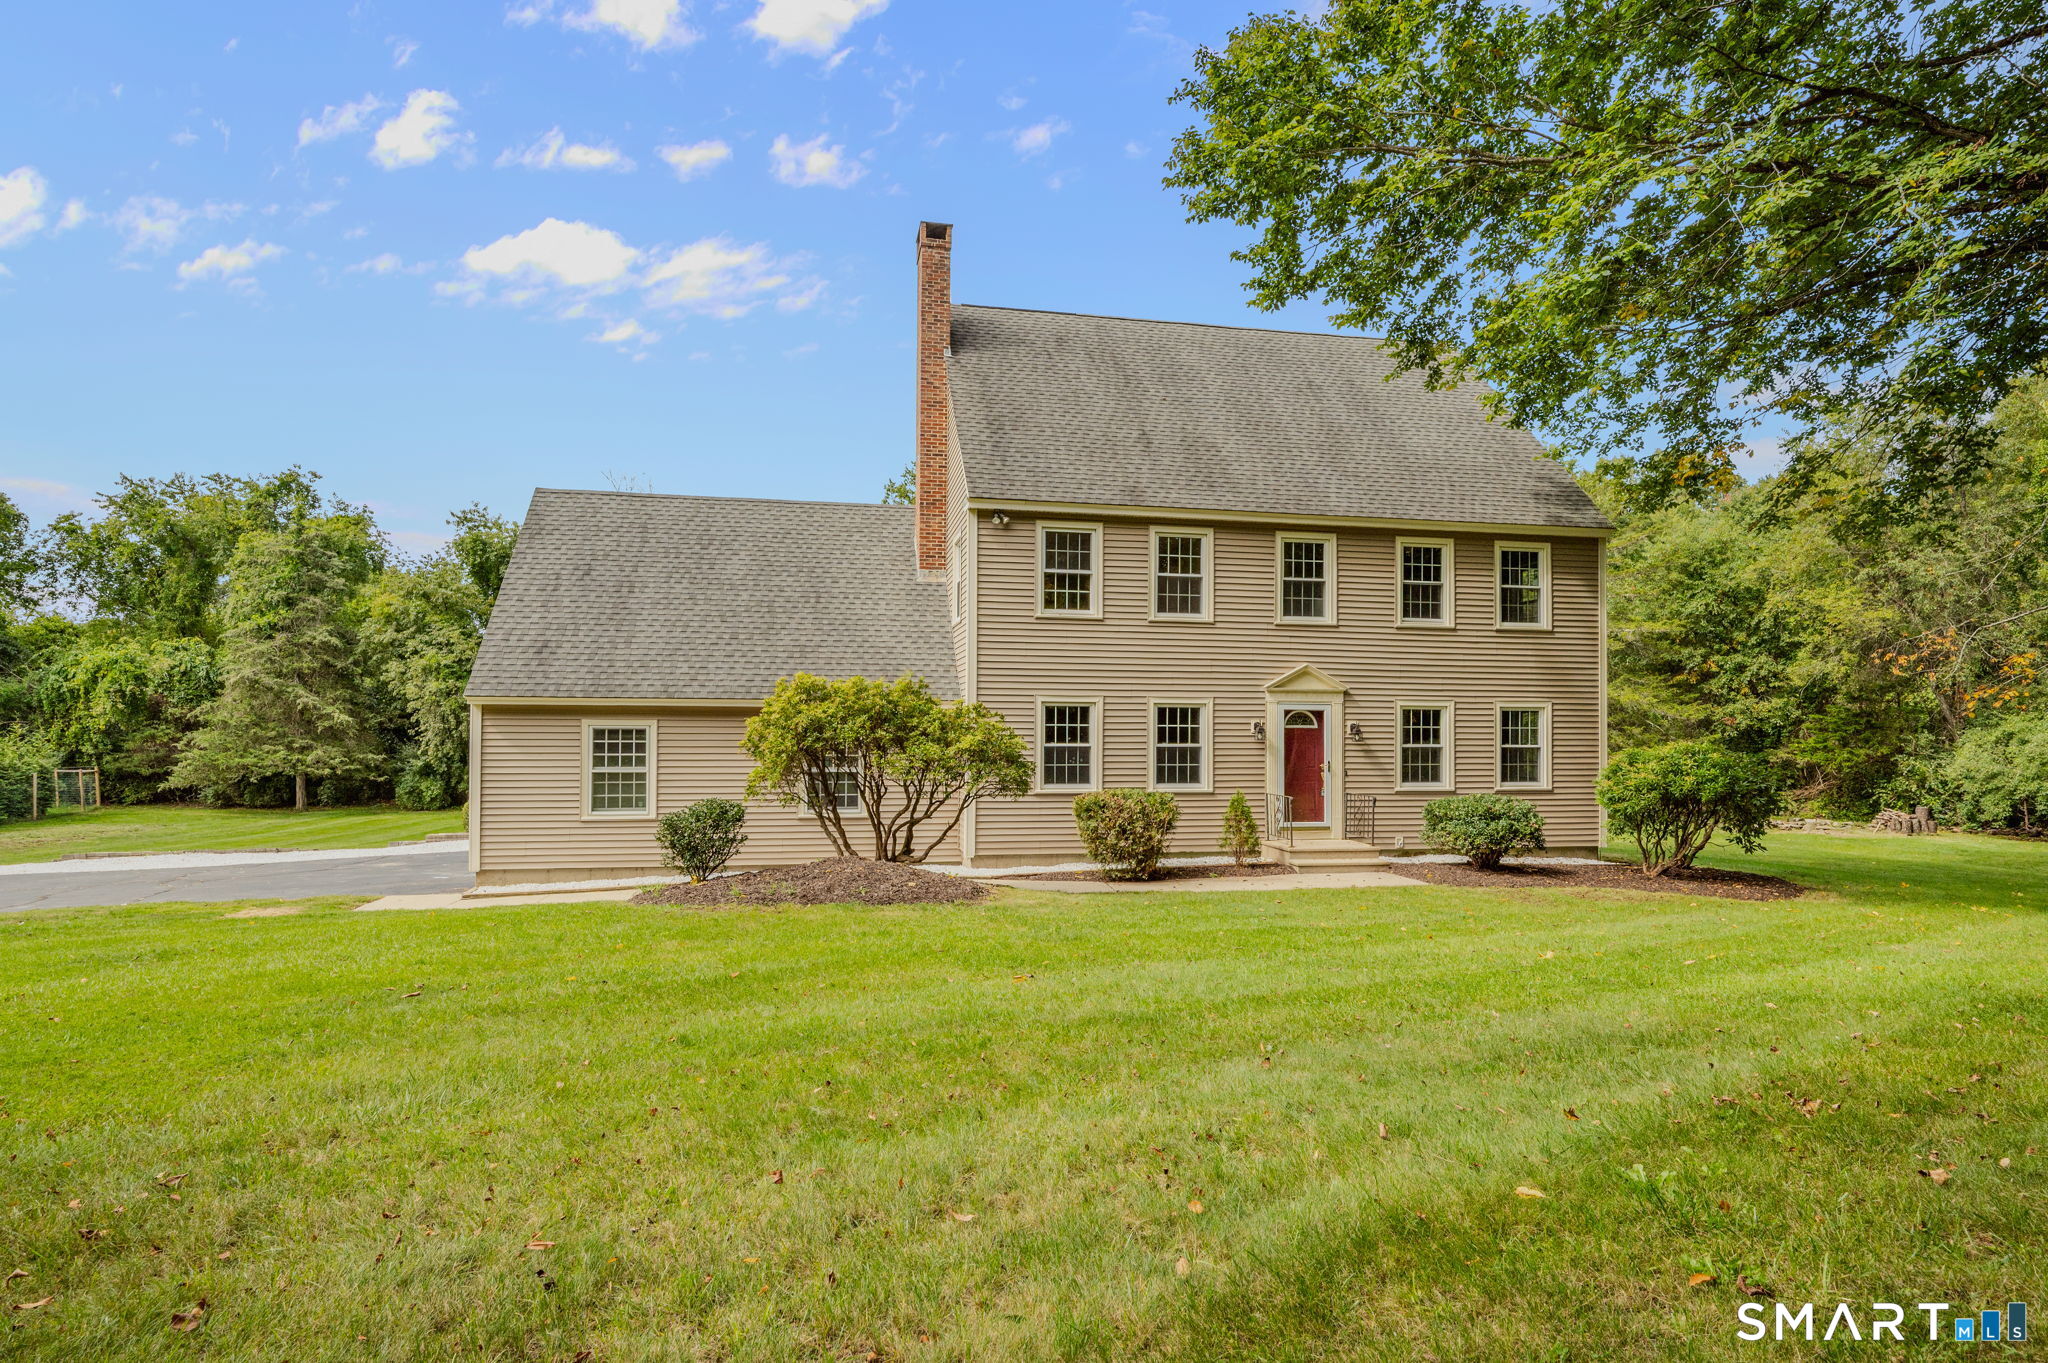
Manchester, CT0 Line #3 Street
Price$579,780
Est. Mortgage: $/month
MLS Number 24008112
- Single Family
- Square Feet 1,867
- Bedrooms 3
- Bathroom 2
- Year Built 2025
Lot
Listed by Nicola DeLuca of eXp Realty
Login and narrow your search. If you have fewer than 200 results, you can save your search.
Price$579,780
Est. Mortgage: $/month
MLS Number 24008112
Lot
Listed by Nicola DeLuca of eXp Realty
Price$579,000
Est. Mortgage: $/month
MLS Number 24195764
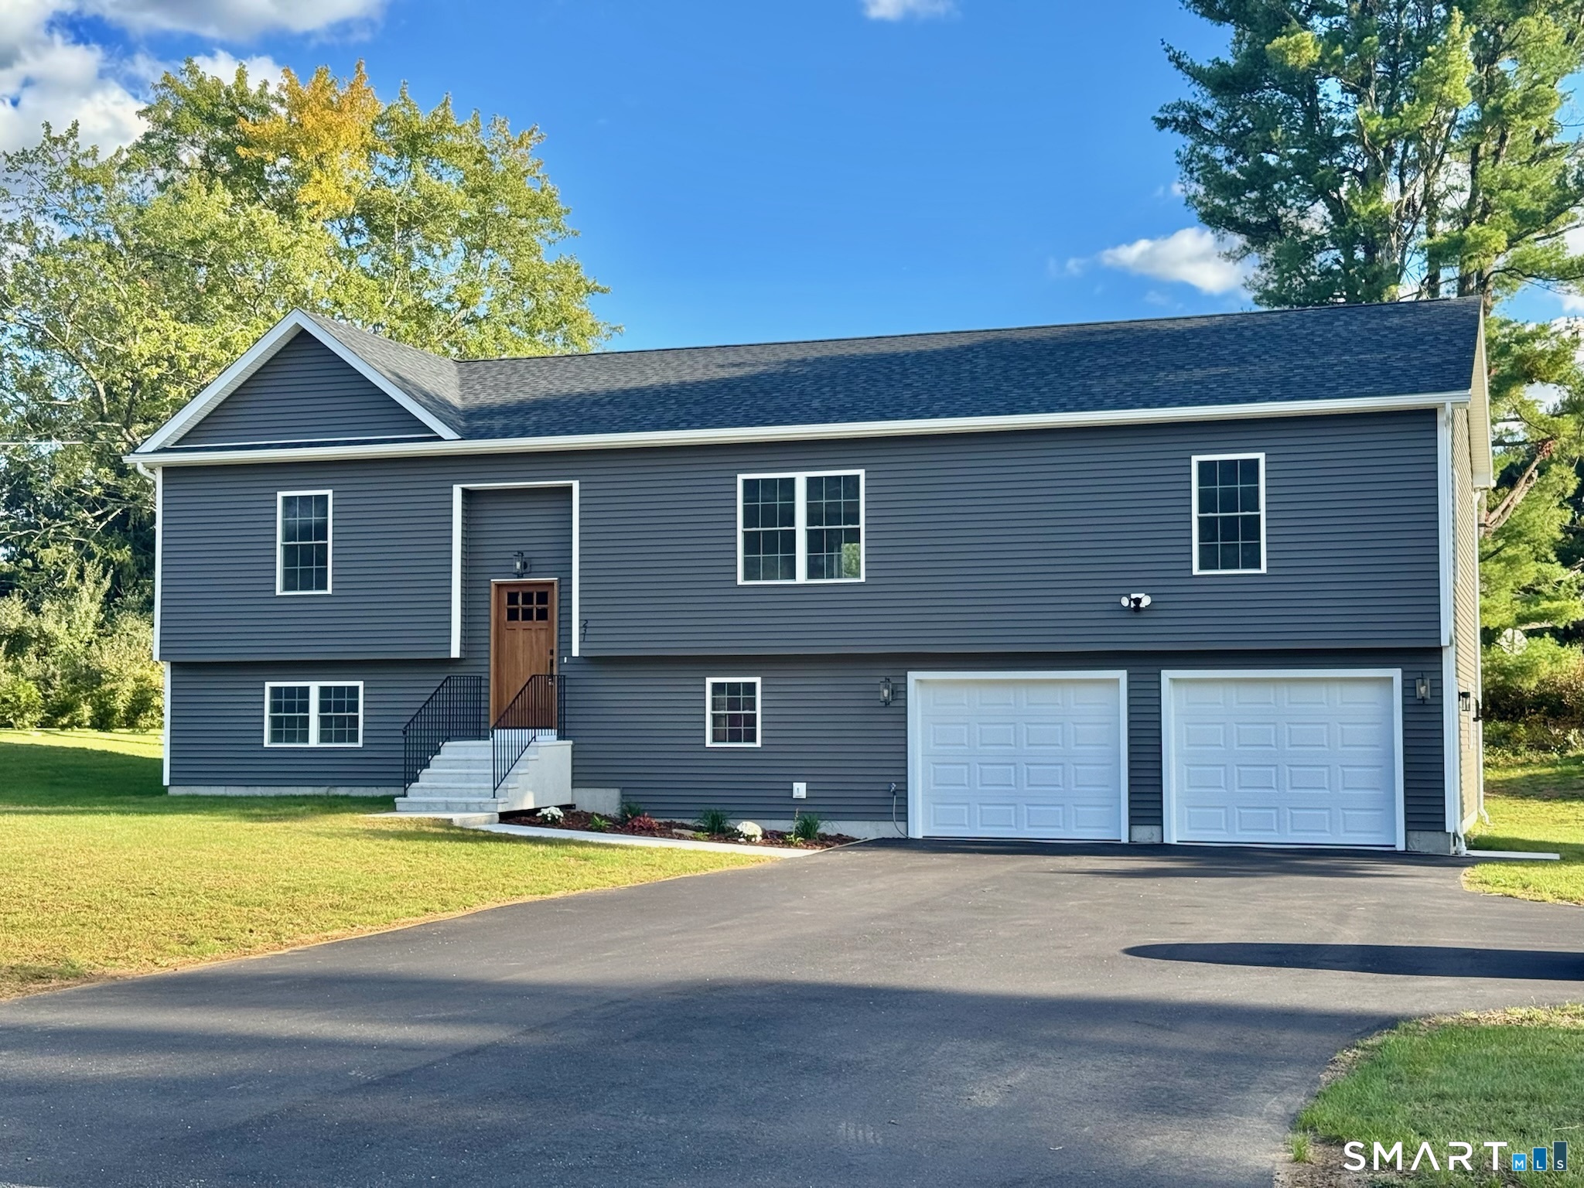
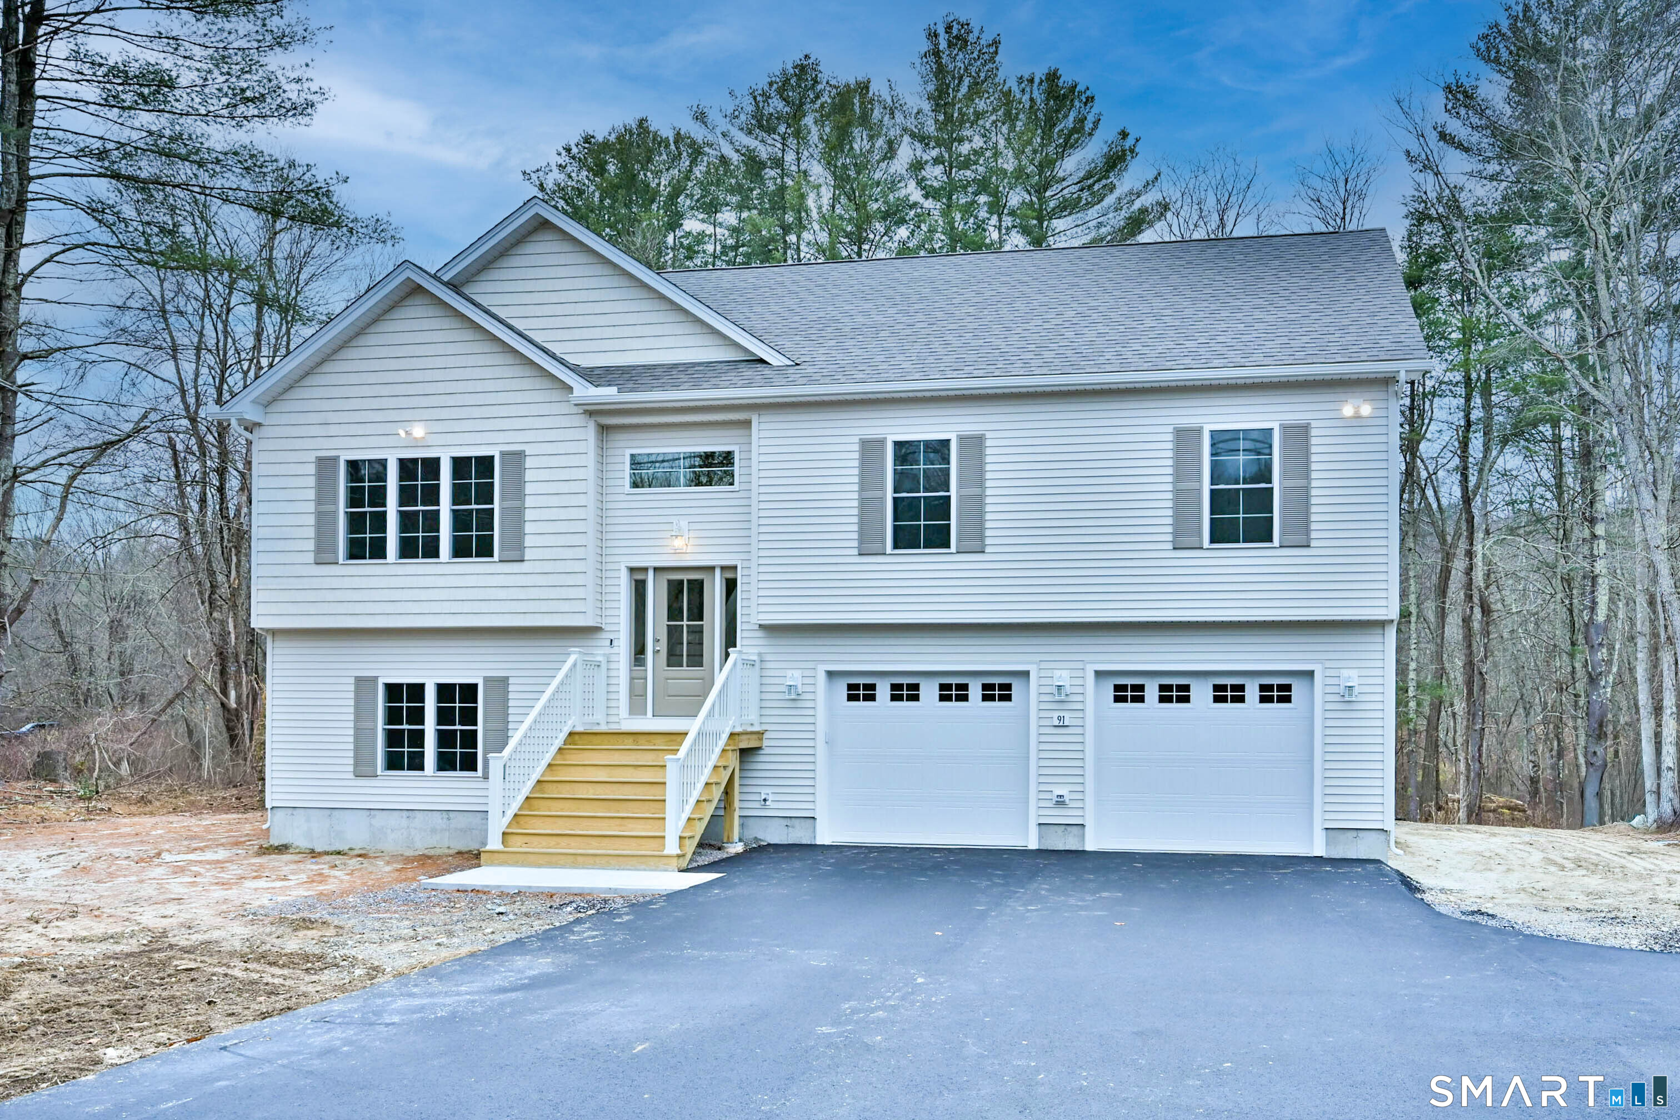
Stunning 2-Year-Young Contemporary Cape on 2+ Private Acres! Welcome to 89 Lisbon Road, a masterfully crafted home where every single detail was carefully considered. Built just two years ago, this pristine property offers the perfect blend of modern luxury, energy efficiency, and peaceful country living in beautiful Canterbury, CT. The 1332sqft upper level is ideal for spacious, open-concept living with adjoining kitchen, dining room, and living room. This space includes a Harmon Pellet Stove included for those cold winter days. Down the hall you will find a primary suite with full bath, 2 additional bedrooms and a 2nd full bath. Need even more room? The 552sqft fully finished lower level is perfect for a rec room, gym, guest space, or add another bedroom! Huge attached 2-car garage with room for vehicles and all your gear. Enjoy a freshly painted wrap-around deck, perfect for outdoor entertaining, morning coffee, or enjoying the quiet nature views. Equipped with a whole-house generator to ensure you are never left in the dark. 30-yr Architectural Shingle roof for decades of peace of mind. 400-gallon propane tank is leased. This turnkey home looks and feels brand new without the wait of new construction. Schedule your private showing today to experience the impeccable craftsmanship firsthand! Schedule a showing today, you won't be disappointed!
Listed by Alison Anton of RE/MAX One
Price$579,000
Est. Mortgage: $/month
MLS Number 24198620
Set on nearly 4 private acres, 21 Linkkila Lane offers the space, flexibility, and peaceful setting that make country living feel special. Start your morning with coffee on the deck while taking in the surrounding landscape and watching the horses at the neighboring horse farm. Inside, this beautifully updated log home strikes the perfect balance between cozy character and clean, modern updates. An abundance of natural light keeps the home feeling bright and airy, while wide plank floors add warmth and charm throughout. A gorgeous brick fireplace anchors the living room, creating an inviting gathering space. The main house features 3 spacious bedrooms, 3 full bathrooms, an extensively renovated kitchen, updated baths, new windows throughout, and a spacious walk-in pantry. Screened-in porches along the back offer additional space to relax and enjoy the peaceful surroundings. A separate in-law suite adds even more versatility with its own kitchen, 2 bedrooms, full bathroom, and separate utilities. Recent improvements include 2 updated kitchens, 4 renovated full bathrooms, new windows in 2025, 2 new water heaters, and refinished decks in 2026. A partially finished basement provides additional usable space and storage. Conveniently located near local schools, UConn, Eastern Connecticut State University, and surrounding towns, this home offers a unique combination of privacy, character, modern comfort, and flexible living.
Listed by Amanda Polansky of RE/MAX Coast and Country
Price$575,000
MLS Number 170176547
This prime location listing is for a total of 5.55 acres in 3 parcels of ~560 ft of frontage on Spencer St and over 13,000 vehicles per day (according to CT DOT), which must be sold as one package. #363 Olcott St. is .45 acre and is vacant land, #365 Olcott St. is .23 acre and has a residential home on site, #11 Spencer St. is 4.87 acres and has a small 810 sf retail building and a residential home on site. All tenants on month to month leases. See attached info. High traffic area with easy access to Interstate Highways - 384 or 84. There is a traffic signal at this corner - Olcott and Spencer. PLEASE NOTE THE OWNERS ARE WORKING WITH THE TOWN AND THERE IS AGREEMENT TO ABANDON OLCOTT STREET WEST WHICH WILL MAKE THE TOTAL ACREAGE APPROXIMATELY 6 ACRES AND ALL 3 PARCELS WILL BE CONTIGUOUS. Property has excellent potential for commercial or business development due to General Business Zone. There is a need for housing in Manchester and an approval for elderly housing is a possible option.
Listed by Dick S. Borden of Borden-Lombardi Realty,LLC
Price$575,000
Est. Mortgage: $/month
MLS Number 170298631
This prime location listing is for a total of 5.55 acres in 3 parcels of ~560 ft of frontage on Spencer St and over 13,000 vehicles per day (according to CT DOT), which must be sold as one package. #363 Olcott St. is .45 acre parcel, #365 Olcott St. is .23 acre and has a residential home on site, #11 Spencer St. is 4.87 acres and has a small 810 sf retail building and a residential home on site. All tenants on month to month leases. See attached info. High traffic area with easy access to Interstate Highways - 384 or 84. There is a traffic signal at this corner - Olcott and Spencer. PLEASE NOTE THE OWNERS ARE WORKING WITH THE tOWN AND THERE IS AGREEMENT TO ABANDON OLCOTT STREET WEST WHICH WILL MAKE ALL 3 PARCELS CONTIGUOUS BRINGING TOTAL ACREAGE TO APPROX. 6 ACRES. Property has excellent potential for commercial or business development due to General Business Zone. There is a need for housing in Manchester and an approval for housing is a possible option.
Listed by Dick S. Borden of Borden-Lombardi Realty,LLC
Price$575,000
Est. Mortgage: $/month
MLS Number 24185994
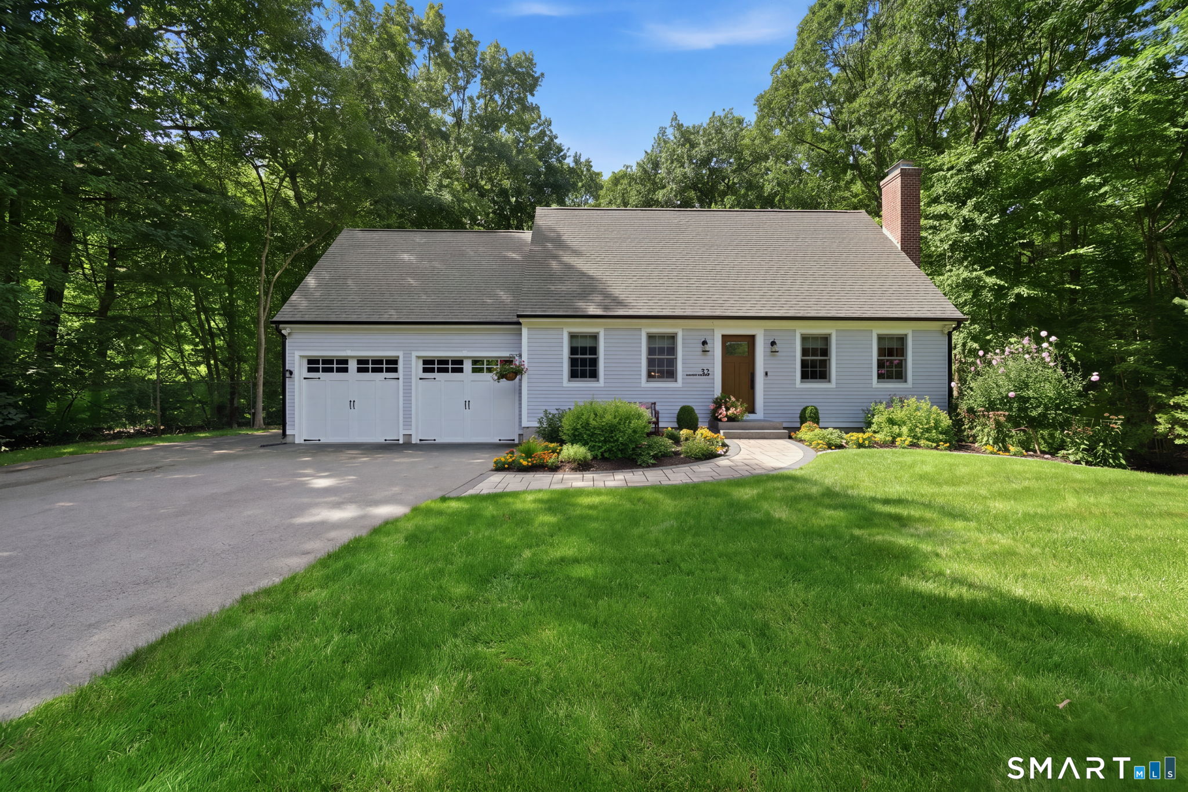
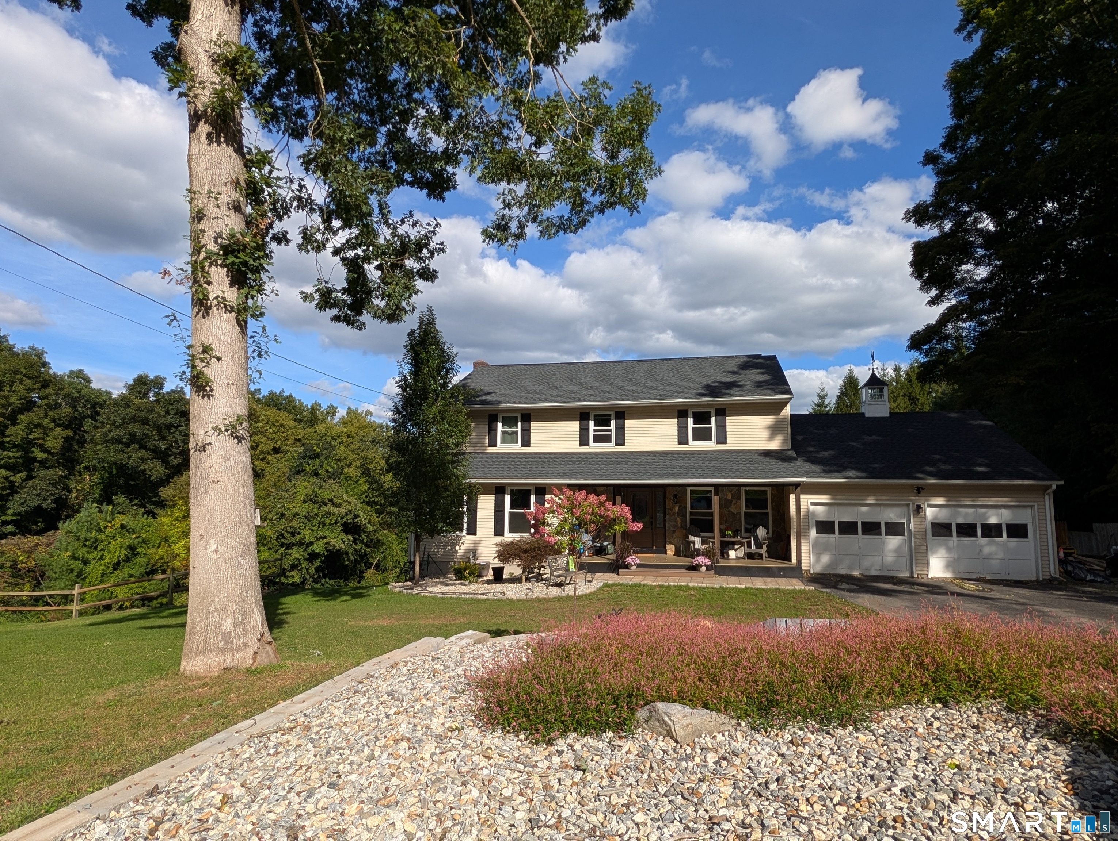
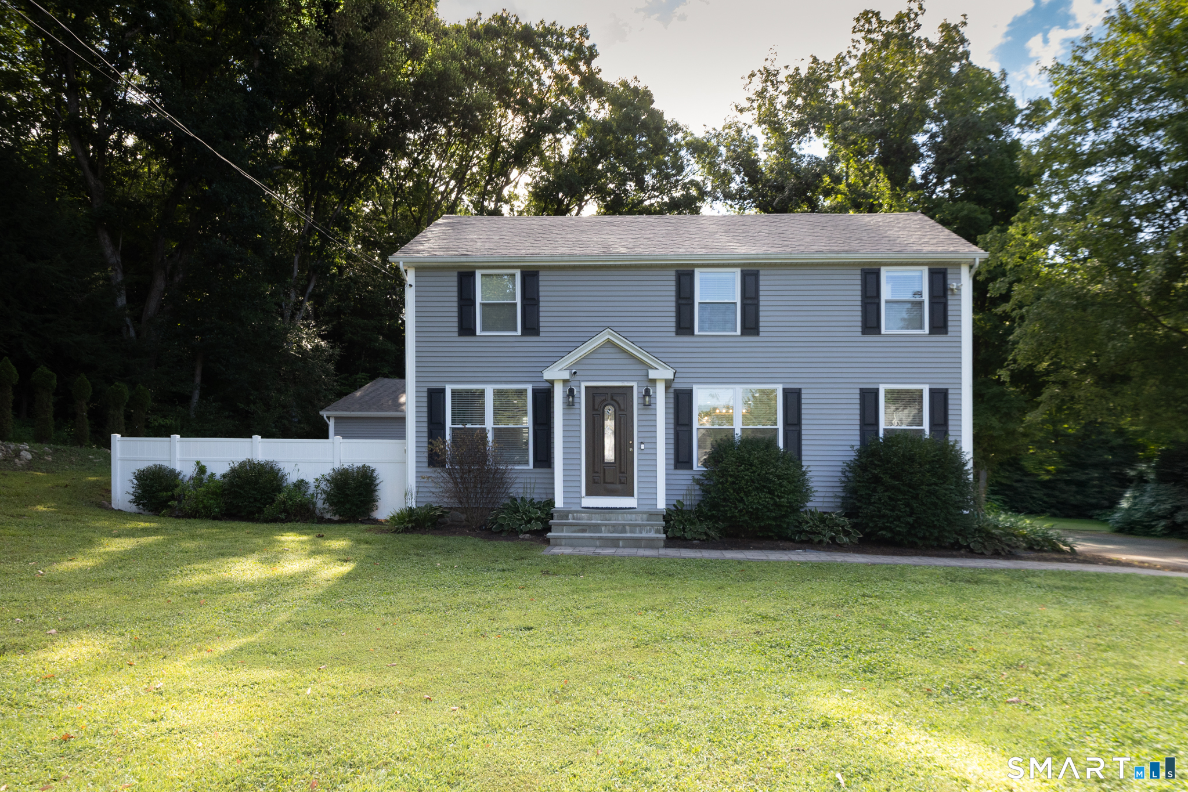
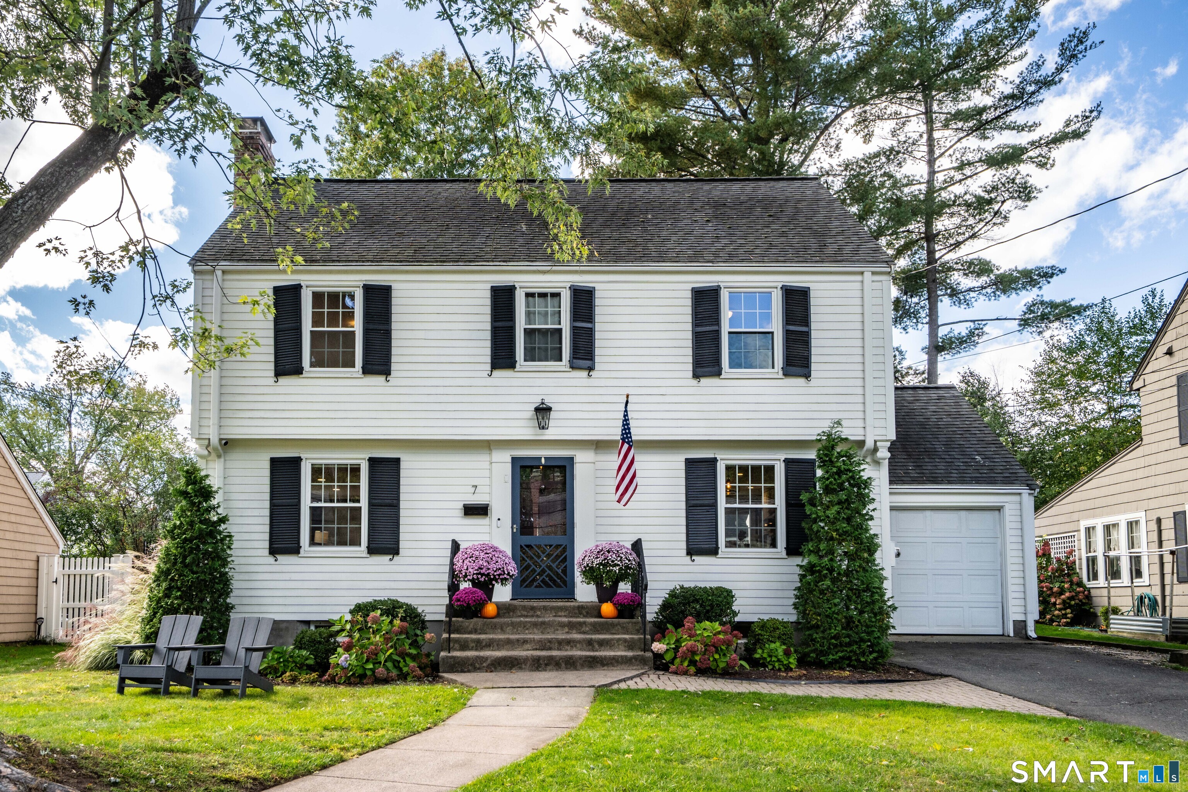
Terrific and classic Colonial that leaves little to be desired! This 3-bedroom, 2 full bath home impresses from the moment you arrive, with its meticulously maintained yard and beautiful paver front walkway. Step inside and you'll immediately appreciate the spacious living room, featuring a wood-burning fireplace, a large picture window overlooking the front yard, and hardwood floors that extend throughout most of the home. The formal dining room offers plenty of space for entertaining, with ample room for seating and furniture placement. It flows seamlessly into both the inviting family room and the eat-in kitchen. The family room is truly a standout space, featuring cathedral ceilings and a slider leading to the rear deck and fully fenced, park-like backyard. The eat-in kitchen offers abundant cabinet and counter space, including a center island with seating. Timeless white cabinetry and stainless-steel appliances complete the space. The first floor is rounded out by an updated full bath and a convenient mudroom area. Upstairs, you'll find three generously sized bedrooms and another full bath that was recently renovated. The bathroom is beautifully finished with a chic subway-tiled shower and granite-topped vanity. Additional highlights include central air, a newer roof and driveway, and an attached one-car garage. A must see!
Listed by Tony Buccheri of Berkshire Hathaway NE Prop.
Price$575,000
Est. Mortgage: $/month
MLS Number 24177819
Location, Location, Location! Endless possibilities await you in this charming Center Hall Colonial. Located on a quiet cul-de-sac set on a beautiful 1-acre lot. This home offers 4 bedrooms, 2 full baths, and 2 half baths. The first floor features a formal dining room and living room each w/bay windows providing bright sunlight. An inviting family room showcases hardwood floors, a fabulous floor-to-ceiling fieldstone fireplace with a bluestone raised hearth, custom cabinetry, and sliders leading to a new deck. The eat-in kitchen offers hardwood floors, white tile countertops and backsplashes. A convenient first-floor half bath with enclosed laundry and a mudroom with tile flooring and three storage closets provide functionality. The attached two-car garage easily accommodates two SUVs. Upstairs are four bedrooms, including a primary en suite with full bath featuring double sinks and a Jacuzzi tub. A second full bath and linen closet complete the upper level. The lower level offers additional living space with a finished recreation room, wet bar, half bath, office, cedar closet, utility sink, and extra washer/dryer hookups. A large unfinished room provides excellent storage space. A large bonus room over the garage, accessed by an exterior staircase, offers endless possibilities for a studio, workshop, home office, or hobby room.
Listed by Lois S. Siegal of Berkshire Hathaway NE Prop.
Price$575,000
Est. Mortgage: $/month
MLS Number 24196051
Welcome home to this spacious and move-in ready 4-bedroom, 2.1-bath Colonial offering 2,900 sq. ft. of comfortable living space, perfectly situated on a 1.43-acre cul-de-sac lot. The bright eat-in kitchen features a brand-new laminate floor, pantry closet, slider to the Trex deck, and opens to the formal dining room with beautifully refinished hardwood floors, making it ideal for everyday living and entertaining. Just off the kitchen, the inviting family room offers a gas insert fireplace and brand-new carpeting, while the adjacent living room also features new carpeting, providing plenty of space to relax. A convenient first-floor laundry room and half bath complete the main level. Upstairs, you'll find four generously sized bedrooms, including a spacious primary suite with a walk-in closet and private full bath. Two additional bedrooms also feature walk-in closets and ceiling fans, and three of the bedrooms have brand-new carpeting. Additional amenities include central air, a full basement offering abundant storage or future expansion possibilities, a two-car garage, and a Kloter Farms shed. This well-maintained home is ready for its next owner.
Listed by Kathleen M. Sitek of Berkshire Hathaway NE Prop.
Virtual TourSave FavoriteSchedule TourAsk A QuestionMore Details
Price$575,000
Est. Mortgage: $/month
MLS Number 24163034
"The Chatham," a newly constructed 3-bedroom, 2-bath, 1,575 sq ft single-family home in Ivy Hill Village, a private, low-maintenance Nantucket-style community on Great Neck Road in Waterford. This versatile floor plan offers a desirable first-floor primary bedroom with an adjacent full bath, along with two additional bedrooms and a full bath on the upper level. Designed for both everyday living and entertaining, the Chatham features a dedicated dining area and a thoughtfully designed U-shaped kitchen with ample counter space and natural flow. Quality finishes are showcased throughout, including hardwood floors, 9-foot ceilings, quartz countertops, premium cabinetry, tile finishes, central air, a propane furnace, an attached garage, and a private patio. Buyers can select from a variety of upgrades and customization options to personalize their home. Ivy Hill Village consists of 40 charming residences with a low HOA covering road and grounds maintenance, as well as snow removal including driveways. Homeowners enjoy use of the surrounding land for recreation and gardening. Ideally located just minutes from beaches, marinas, restaurants, and local attractions including Harkness Memorial Park, the Eugene O'Neill Theater, Seaside Park, and Waterford Beach. Built by Adams Builders, a respected father-and-son team known for quality construction and exceptional value.
Listed by Kimberly R. Petersen of Coldwell Banker Realty ((860) 550-1772), John Huhn of Coldwell Banker Realty
Price$575,000
Est. Mortgage: $/month
MLS Number 24166790
"The Chatham," a newly constructed 3-bedroom, 2-bath, 1,575 sq ft single-family home in Ivy Hill Village, a private, low-maintenance Nantucket-style community on Great Neck Road in Waterford. This versatile floor plan offers a desirable first-floor primary bedroom with an adjacent full bath, along with two additional bedrooms and a full bath on the upper level. Designed for both everyday living and entertaining, the Chatham features a dedicated dining area and a thoughtfully designed U-shaped kitchen with ample counter space and natural flow. Quality finishes are showcased throughout, including hardwood floors, 9-foot ceilings, quartz countertops, premium cabinetry, tile finishes, central air, a propane furnace, an attached garage, and a private patio. Buyers can select from a variety of upgrades and customization options to personalize their home. Ivy Hill Village consists of 40 charming residences with a low HOA covering road and grounds maintenance, as well as snow removal including driveways. Homeowners enjoy use of the surrounding land for recreation and gardening. Ideally located just minutes from beaches, marinas, restaurants, and local attractions including Harkness Memorial Park, the Eugene O'Neill Theater, Seaside Park, and Waterford Beach. Built by Adams Builders, a respected father-and-son team known for quality construction and exceptional value.
Listed by Kimberly R. Petersen of Coldwell Banker Realty ((860) 550-1772), John Huhn of Coldwell Banker Realty
Price$575,000
Est. Mortgage: $/month
MLS Number 24192047
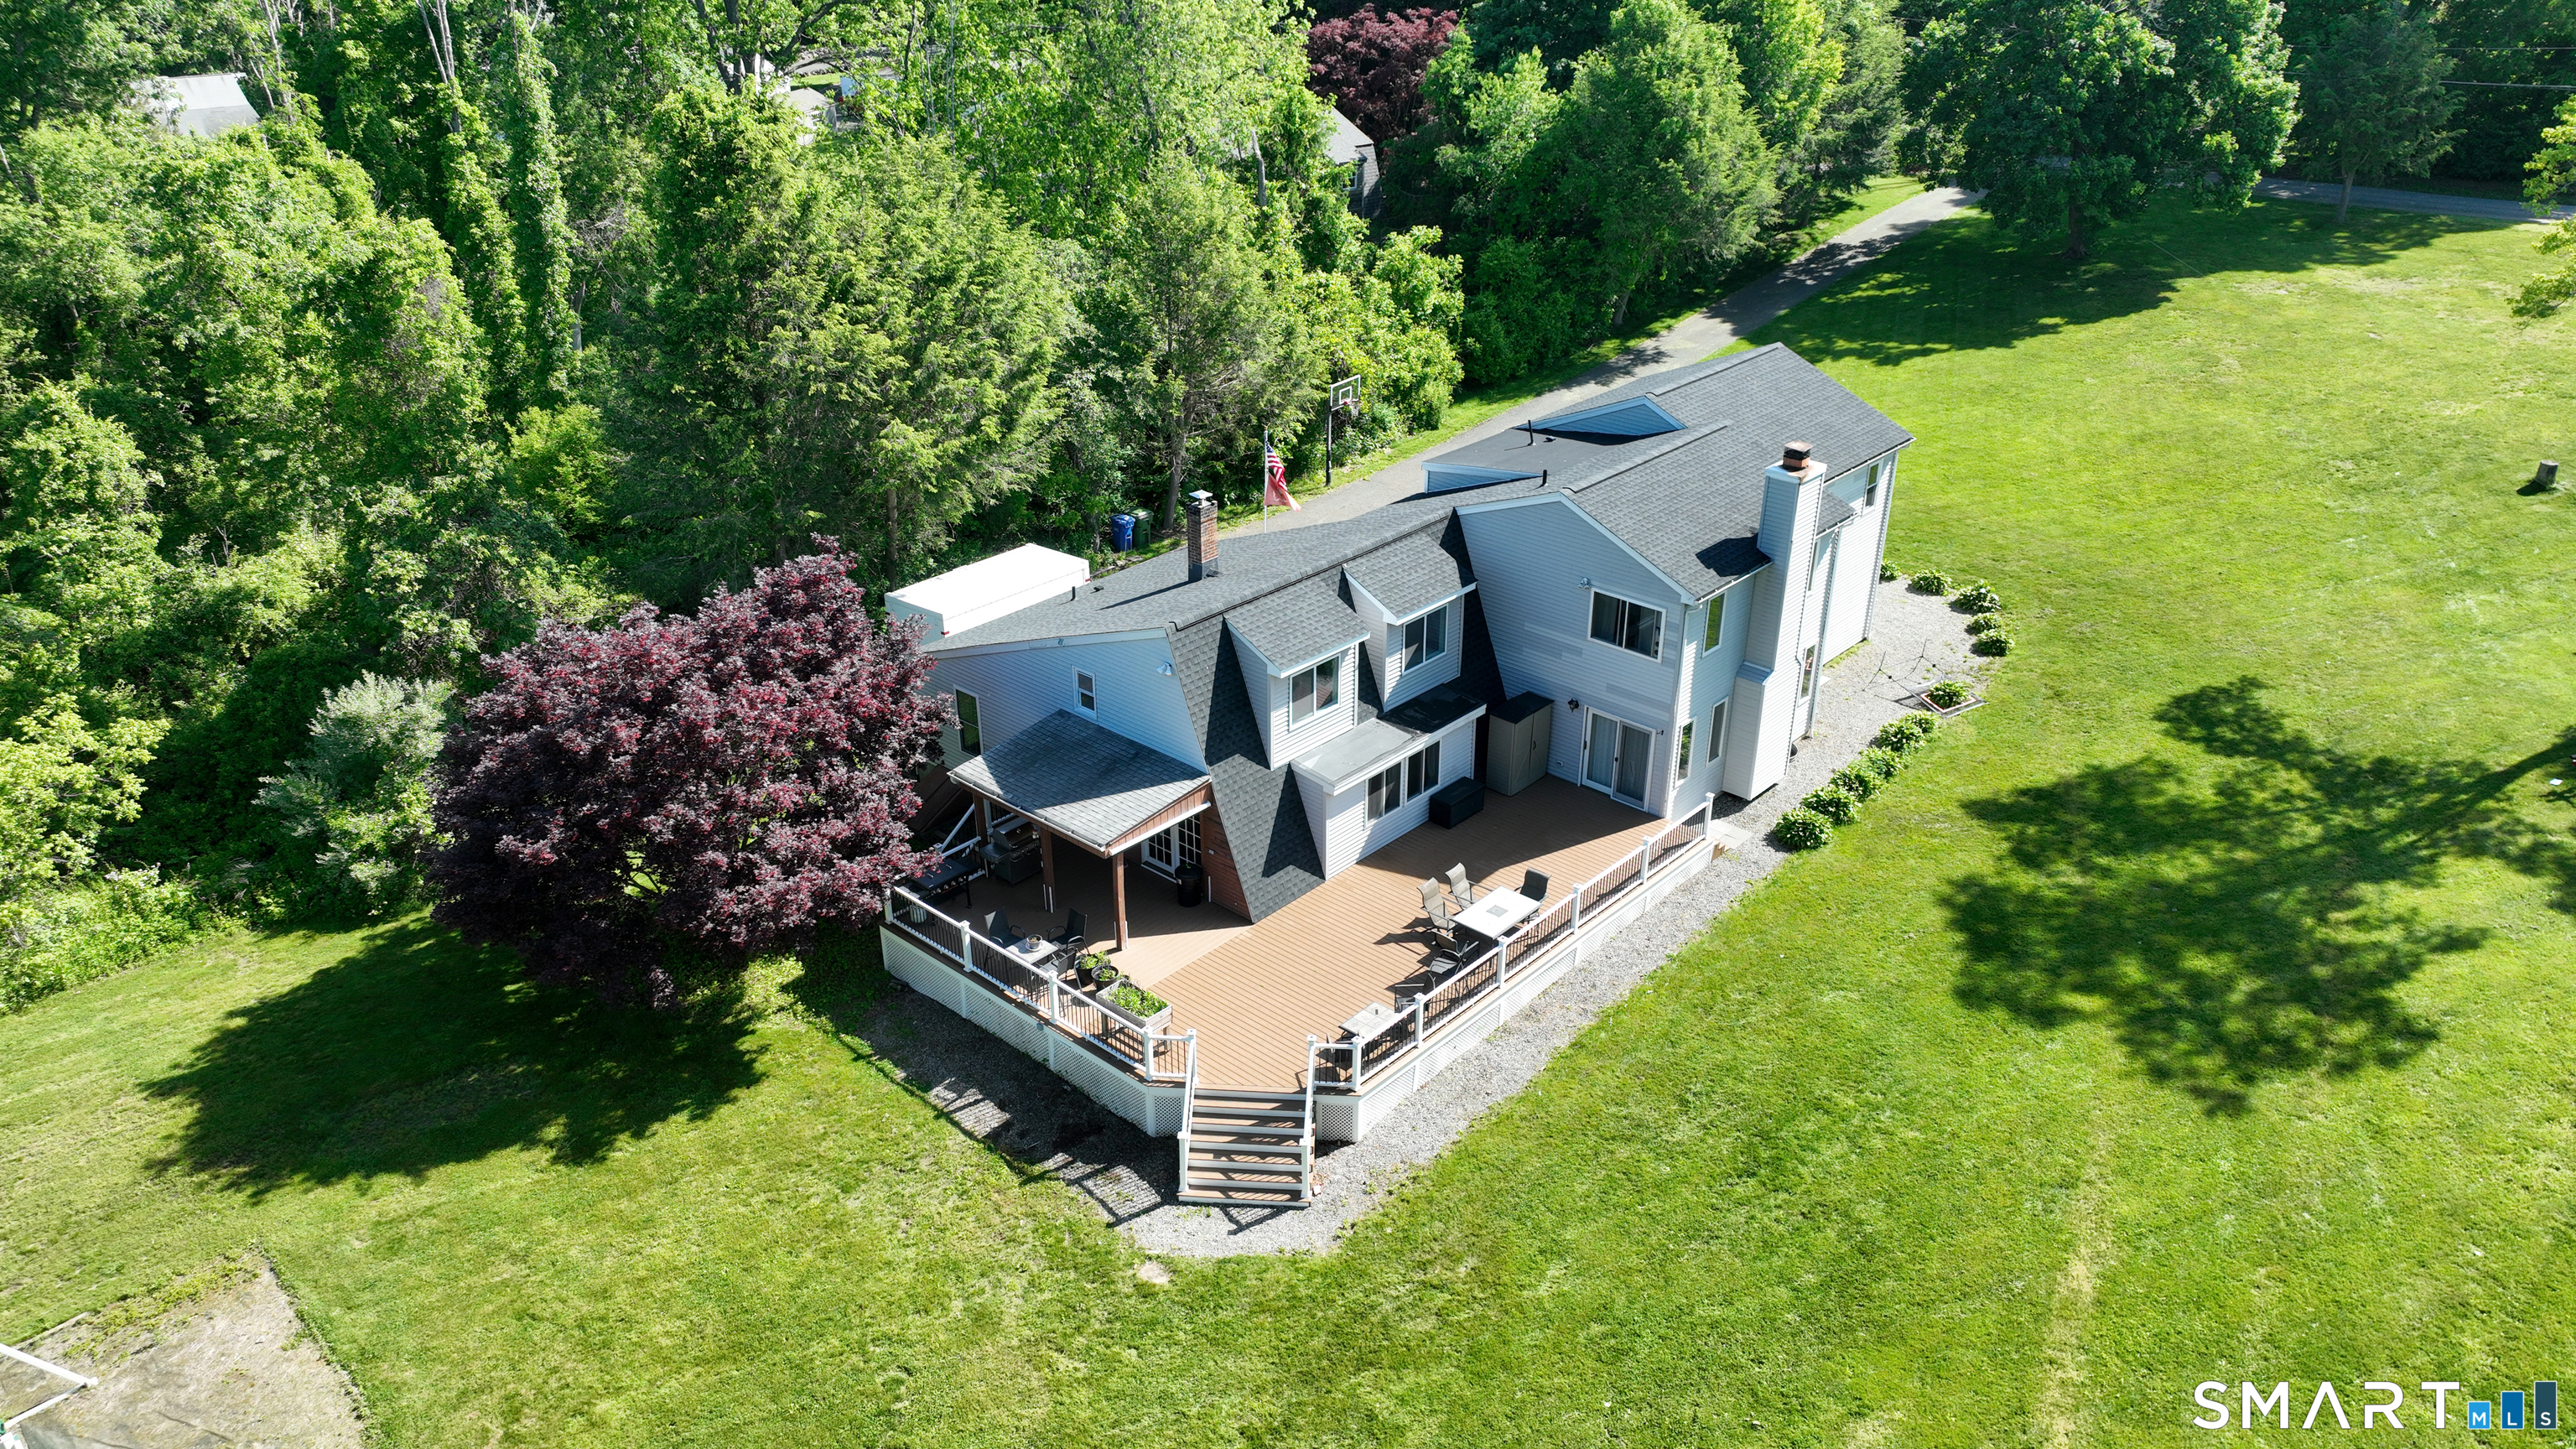
Welcome to this beautiful, private retreat at 15 Woodland Drive in Stafford, CT. This inviting 4-bedroom, 3-bathroom home offers comfortable living and stunning natural surroundings on a peaceful wooded lot. Freshly painted with all new windows, it features a bright, open-concept layout with warm hardwood floors and high ceilings. The spacious living room boasts a striking brick fireplace, dramatic cathedral ceilings with exposed beams, and large glass doors opening to the backyard oasis. The kitchen is a cook's delight with rich wood cabinetry, a large granite island, stainless steel appliances, and abundant natural light. Upstairs, the primary suite includes an en-suite bathroom and generous walk-in closet. Three additional bedrooms offer flexible space for family, guests, or a home office. Outside, enjoy a serene park-like backyard with a lush lawn, expansive vinyl deck with Trex Signature composite railings, and a picturesque pond featuring an active water fountain and vinyl dock. Mature trees provide privacy, while established blueberry bushes add charm. A Kloter Farms 12x24 shed offers great storage. Additional features include a two-car garage, solar panels, and move-in ready details throughout. Whether seeking a family home or tranquil escape, 15 Woodland Drive delivers.
Listed by Kerri Mullen and Kirsten Deorsey of CR Premier Properties
Price$575,000
Est. Mortgage: $/month
MLS Number 24190906
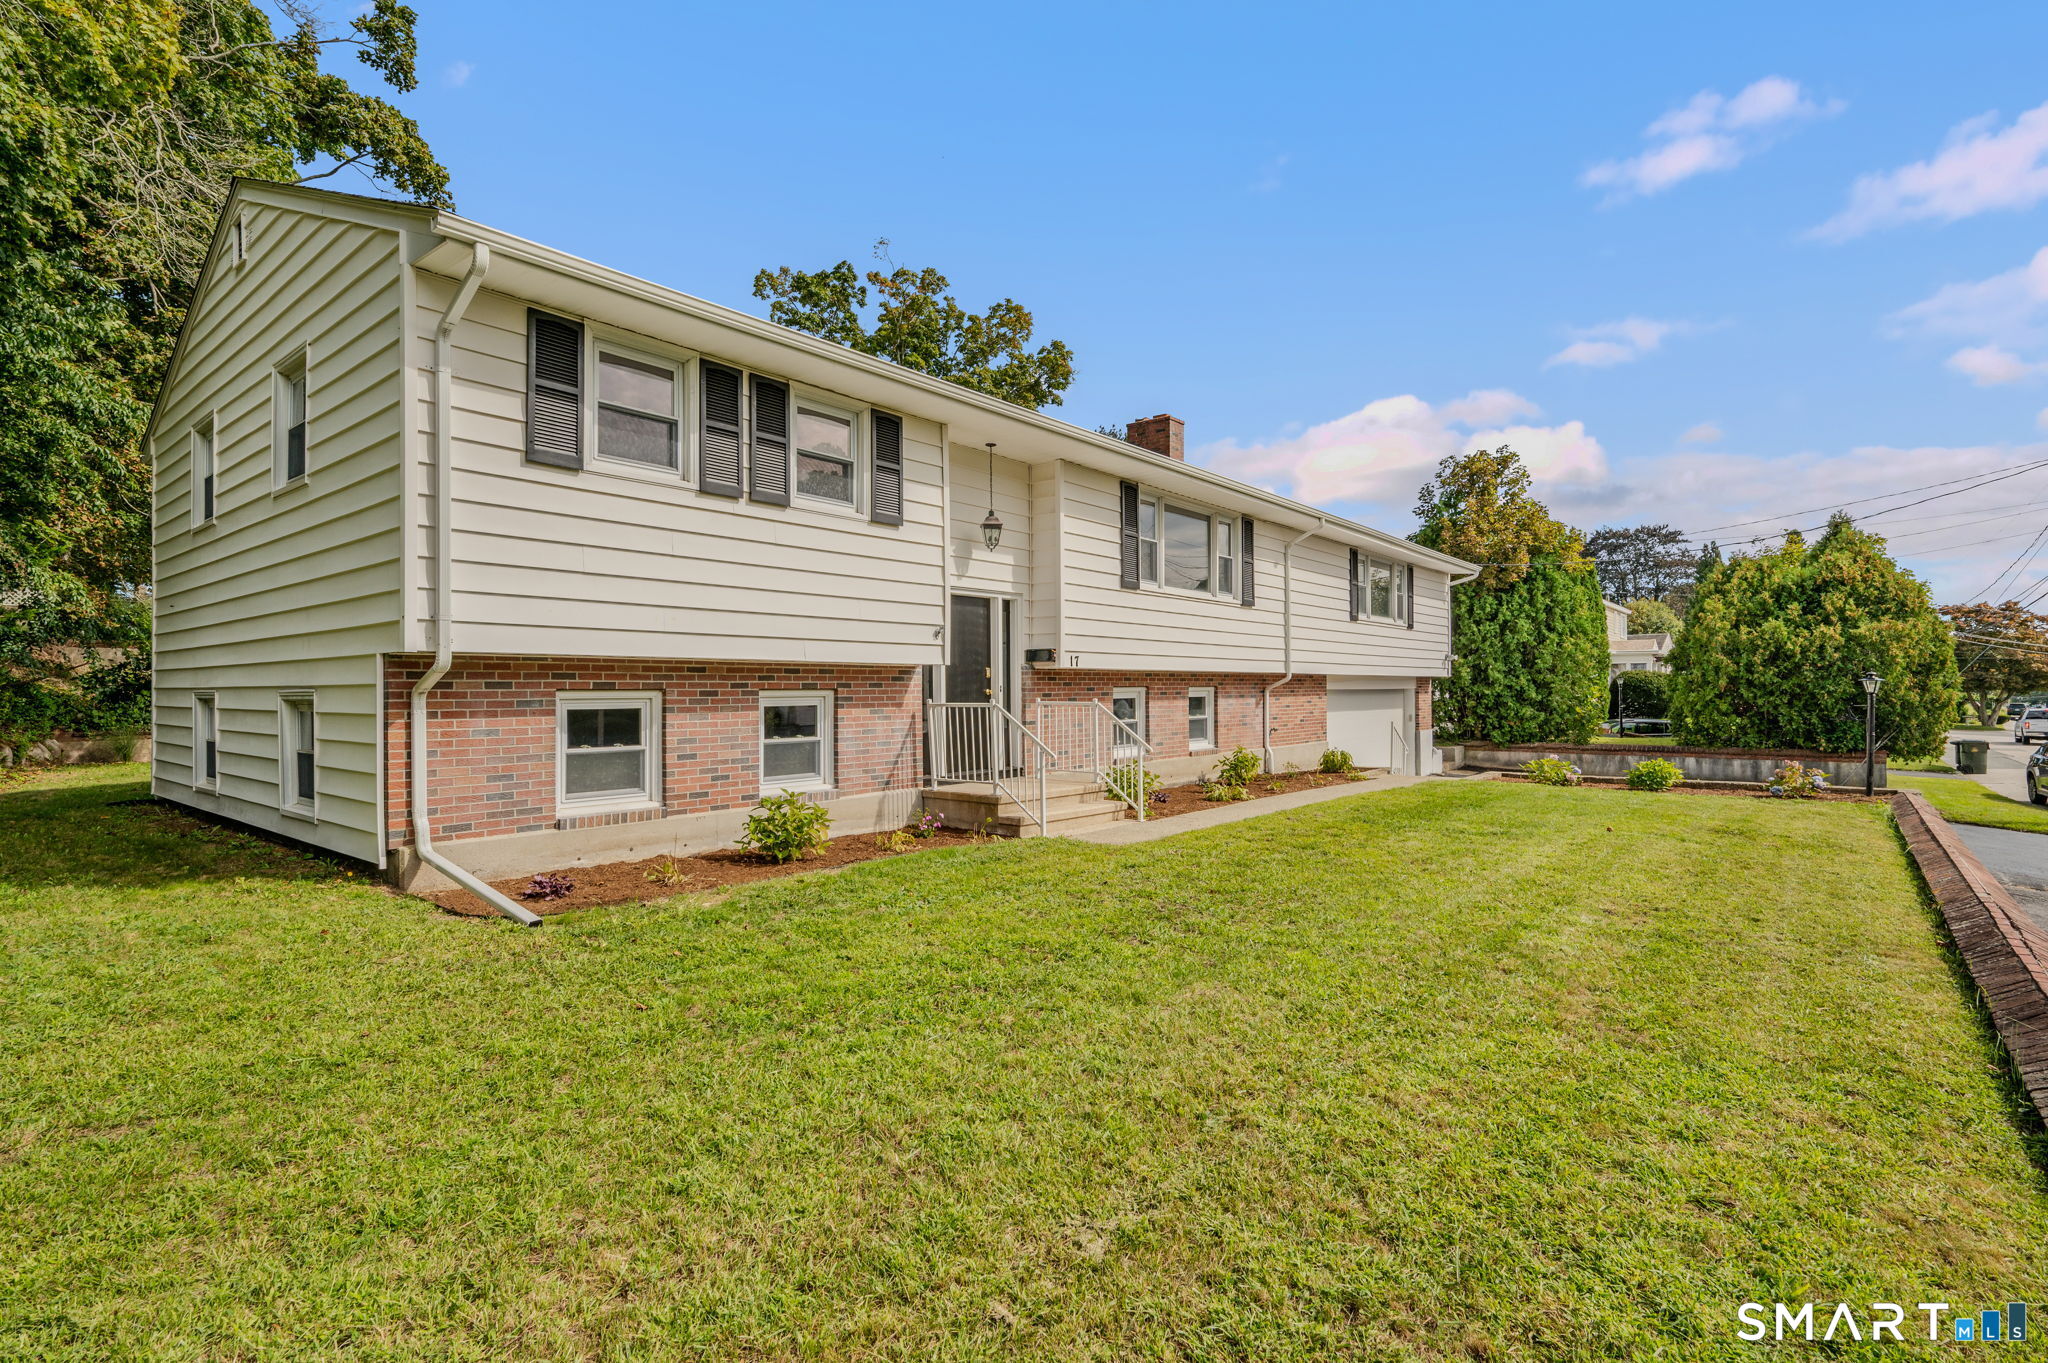
Tucked into Middlebury's desirable Three Mile Hill neighborhood, this beautifully maintained split-level blends everyday comfort with tasteful, modern updates throughout. A welcoming foyer opens to an expansive, light-filled living room anchored by one of the home's two floor-to-ceiling fireplaces - a warm focal point for gatherings large and small. Just off the living space, the generous eat-in kitchen showcases updated stainless steel appliances and flows through sliding glass doors to a spacious back deck, an effortless setting for morning coffee, summer grilling, or weekend entertaining. Upstairs, two well-proportioned bedrooms provide a quiet retreat, served by two full baths newly remodeled with a clean, contemporary finish. The primary is located on its own level and provides all the area you ever wished for. Additional highlights include the convenience of city water and city sewer, recessed lighting throughout, and thoughtful updates that make this home genuinely move-in ready. All of this in one of Middlebury's most established neighborhoods, with quick access to Route 64 and I-84 for an easy commute toward Waterbury, Southbury, and beyond, plus shopping, dining, and everyday amenities close at hand. A rare opportunity to own a turnkey home in a location that truly delivers. Schedule your private showing today. Porch is now painted black.
Listed by Wayne C. Watt Jr. of THE CONNECTICUT AGENCY LLC
The data relating to real estate for sale on this website appears in part through the SmartMLS Internet Data Exchange program, a voluntary cooperative exchange of property listing data between licensed real estate brokerage firms, and is provided by SmartMLS through a licensing agreement. Listing information is from various brokers who participate in the SmartMLS IDX program and not all listings may be visible on the site. The property information being provided on or through the website is for the personal, non-commercial use of consumers and such information may not be used for any purpose other than to identify prospective properties consumers may be interested in purchasing. Some properties which appear for sale on the website may no longer be available because they are for instance, under contract, sold or are no longer being offered for sale. Property information displayed is deemed reliable but is not guaranteed. Copyright 2026 SmartMLS, Inc.