and narrow your search. If you have fewer than 200 results, you can save your search.

Greater Mansfield CT Real Estate $500k +

r=909-920
763 North Street Suffield CT 06078

Suffield, CT763 North Street

Price$584,900

Est. Mortgage: $/month

Active With Contract

MLS Number 24178279

  • Single Family
  • Square Feet 4,079
  • Bedrooms 3
  • Bathroom 3
  • Year Built 1958

Nestled in the charming town of Suffield, this inviting ranch style home offers a perfect blend of classic curb appeal and modern comfort. With over 2200 square feet of living space and 3 acres of cleared level land, the sunset views that accompany this property are second to none. The main floor of this home consists of 3 generously sized bedrooms including an oversized primary bedroom with an en-suite bathroom and walk-in closet. The main floor is complete with an updated kitchen, huge dining room perfect for entertaining and holiday get-togethers, freshly painted living room and a sun-room equipped with heating and cooling for the perfect space to relax and unwind. The generously sized and partially finished basement has countless options for the next owner to make their own. Outside, you will find a rarely available 4 car garage, an oversized driveway providing plenty of parking space for family or guests, above ground swimming pool and storage shed. The fenced in rear yard equipped with sprinkler system and brand new fenced-in dog kennel makes this property an animal lovers dream. Conveniently located with easy access to local amenities, parks, golf courses, private schools, walking trails, etc. Don't miss your chance to see and experience this property yourself.

Listed by Ryan Rea of Berkshire Hathaway NE Prop.

$
$
%
$/month over payments
Federal 30-year interest rate: 6.65% last updated on Aug 20, 2026
* All Figures are estimates. Check with your bank or proposed mortgage company for actual interest rates.
This product uses the FRED® API but is not endorsed or certified by the Federal Reserve Bank of St. Louis.

Save FavoriteSchedule TourAsk A QuestionMore Details

369 Thompson Road Thompson CT 06277

Thompson, CT369 Thompson Road

Price$584,900

Est. Mortgage: $/month

MLS Number 24200678

  • Single Family
  • Square Feet 2,944
  • Bedrooms 4
  • Bathroom 4
  • Year Built 1814

Step into the Quiet Corner's storied past at this beautifully renovated 1814 Greek Revival and Italianate farmhouse, set on nearly an acre in the heart of the Thompson Hill Historic District, a 550-acre National Register district anchored by the town green. This 4-bedroom, 3.5-bath antique colonial blends original detail with modern comfort, including a grand entry staircase, two fireplace-warmed sitting rooms, a formal dining room, and an eat-in kitchen with stainless appliances that walks out to a private deck. A main-floor bedroom and half bath add flexibility. Upstairs, three bedrooms, two with private ensuites, and a bonus parlor. Outside, a spacious 30x40, two-story, three-bay barn with a workshop opens up real possibilities, from a car enthusiast, hobbyist, extra storage or even a home-based venture. Anyone interested in a B&B, event space, or short-term rental use should confirm zoning with the Town of Thompson. The location is a true draw: minutes from Lord Thompson Manor, a 1918 historic wedding estate, the William Mason House, and ANYA, an acclaimed fine dining destination that draws visitors from across New England. For those who want small-town history, architectural character, and a genuine sense of place, this is a rare opportunity.

Listed by Shiloh Therrien and Pamela L. Therrien of The Neighborhood Realty Group

$
$
%
$/month over payments
Federal 30-year interest rate: 6.65% last updated on Aug 20, 2026
* All Figures are estimates. Check with your bank or proposed mortgage company for actual interest rates.
This product uses the FRED® API but is not endorsed or certified by the Federal Reserve Bank of St. Louis.

Virtual TourSave FavoriteSchedule TourAsk A QuestionMore Details

328 Shetucket Turnpike Voluntown CT 06384

Voluntown, CT328 Shetucket Turnpike

Price$584,900

Est. Mortgage: $/month

Pending Continue to Show

MLS Number 24193548

  • Single Family
  • Square Feet 1,651
  • Bedrooms 3
  • Bathroom 2
  • Year Built 2001

Tucked within four private, tranquil acres, this charming rustic log home offers a true sanctuary. Step inside to an expansive main living room featuring soaring cathedral ceilings, exposed beams, and a magnificent focal-point stone fireplace. The open flow leads directly to the dining room and an adjacent covered outdoor deck - the perfect spot to relax, entertain, or unwind while taking in the serene natural surroundings. The main level includes a fully applianced kitchen paired with a generously sized laundry room/mudroom for maximum convenience, along with two comfortable bedrooms and a full bath. Upstairs, the private upper-level primary suite serves as a peaceful retreat, complete with ample closet space, a dedicated home office loft, and a private balcony overlooking the expansive grounds. Need extra space? The walk-out lower level offers endless opportunity to finish out a home gym, recreation space, or family room. Enjoy absolute privacy without compromising on location-situated just minutes from the Rhode Island border, the Connecticut shoreline, and historic Mystic Country.

Listed by Dave Thomas of William Pitt Sotheby's Int'l

$
$
%
$/month over payments
Federal 30-year interest rate: 6.65% last updated on Aug 20, 2026
* All Figures are estimates. Check with your bank or proposed mortgage company for actual interest rates.
This product uses the FRED® API but is not endorsed or certified by the Federal Reserve Bank of St. Louis.

Save FavoriteSchedule TourAsk A QuestionMore Details

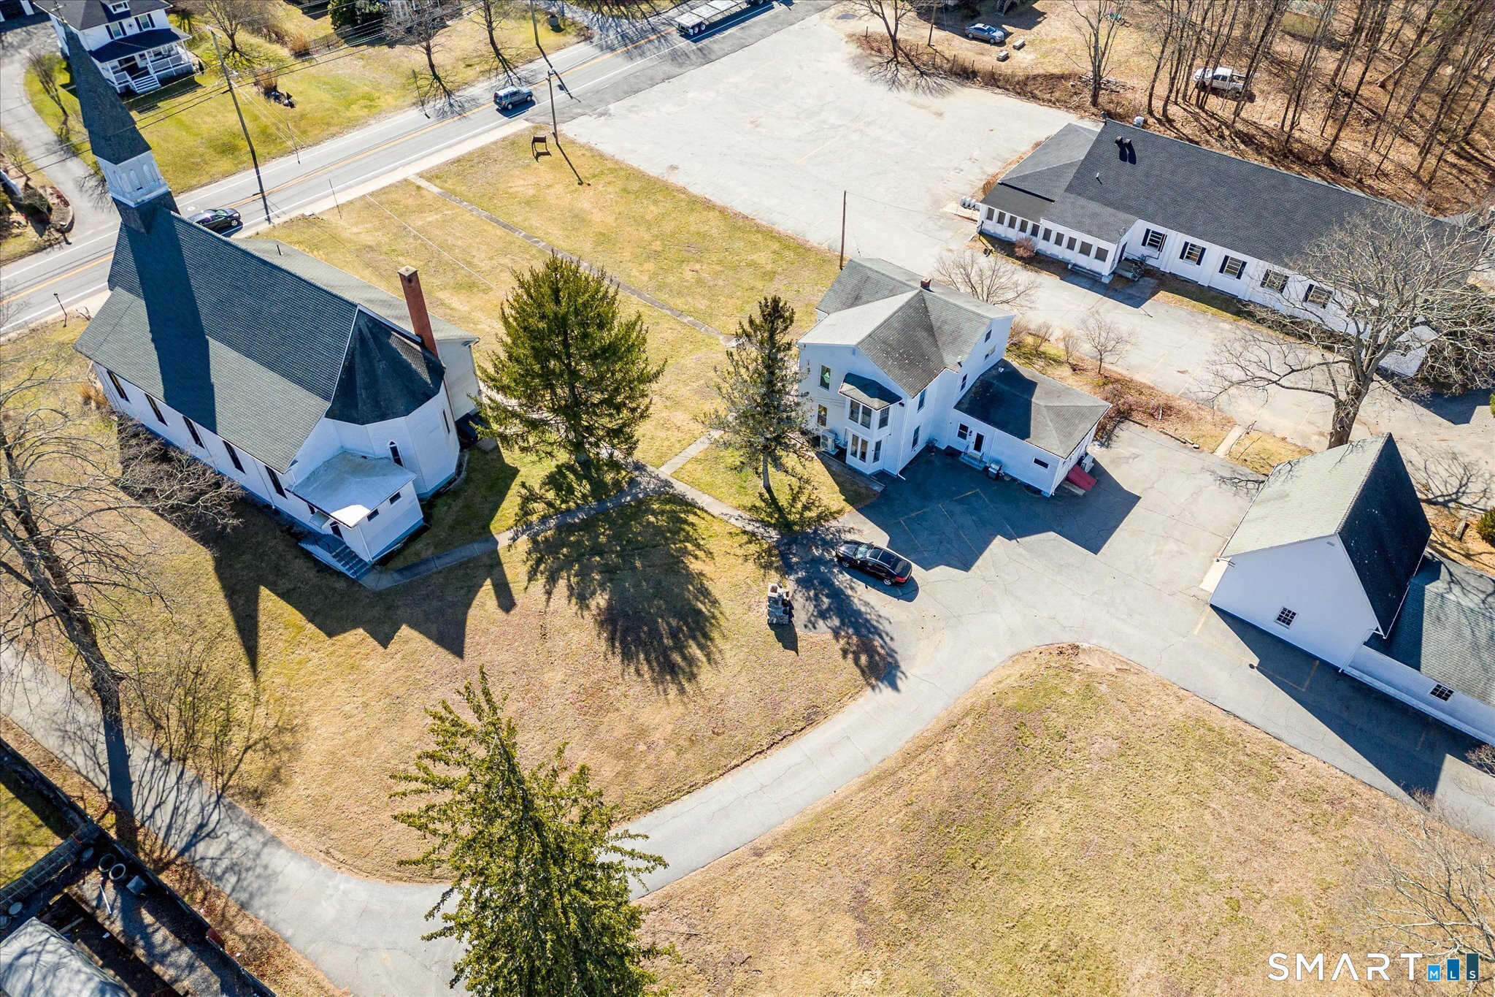
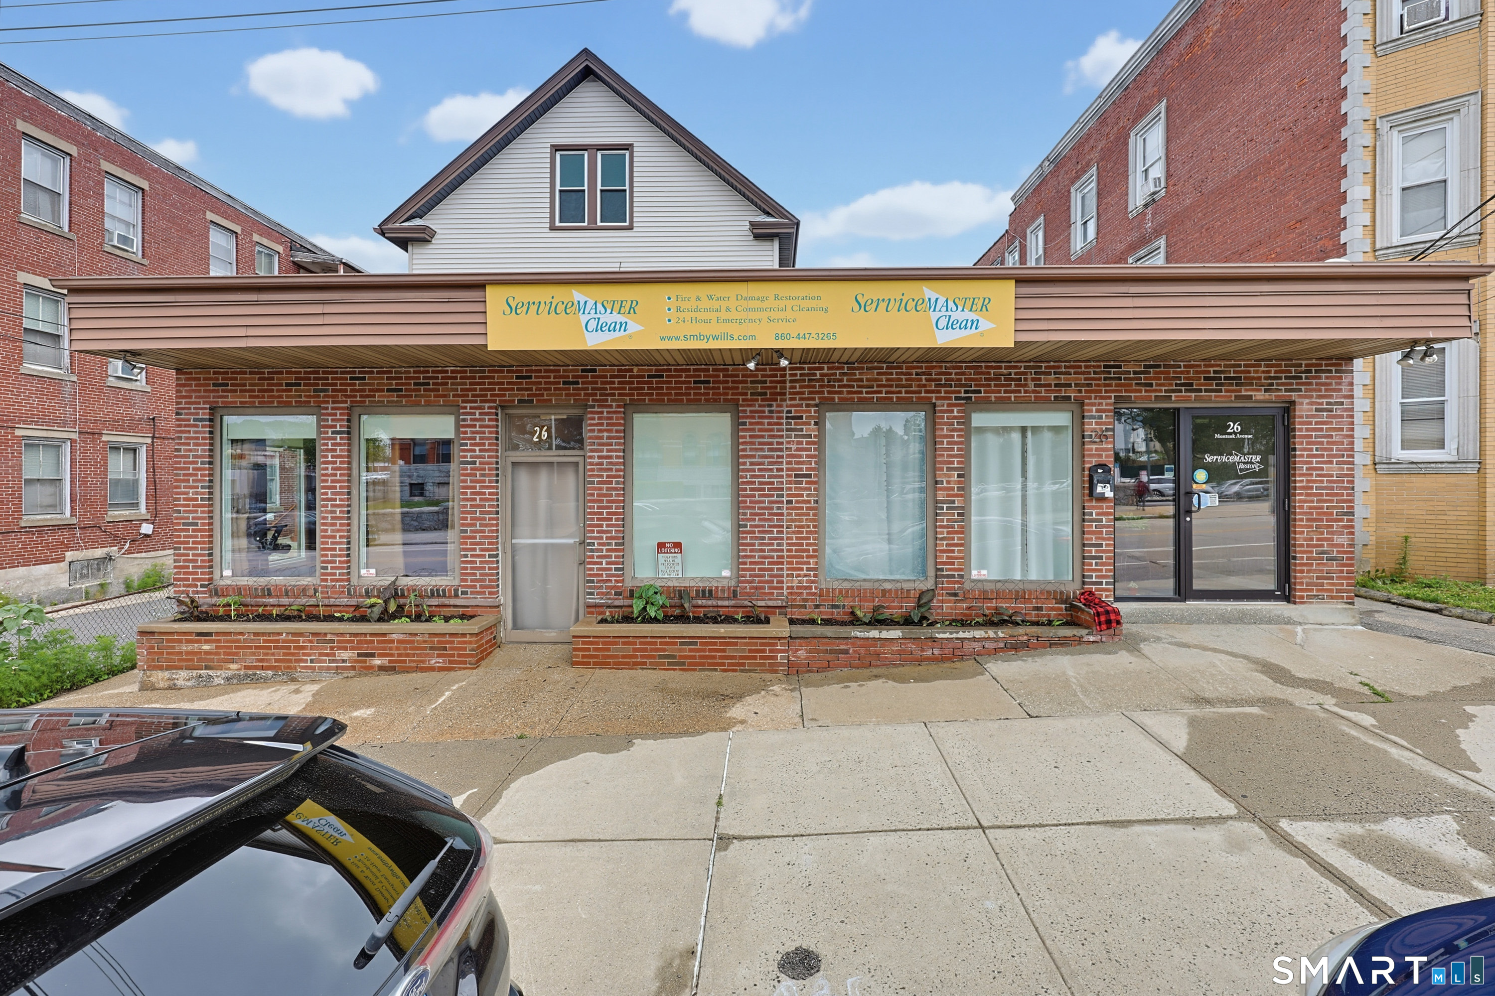
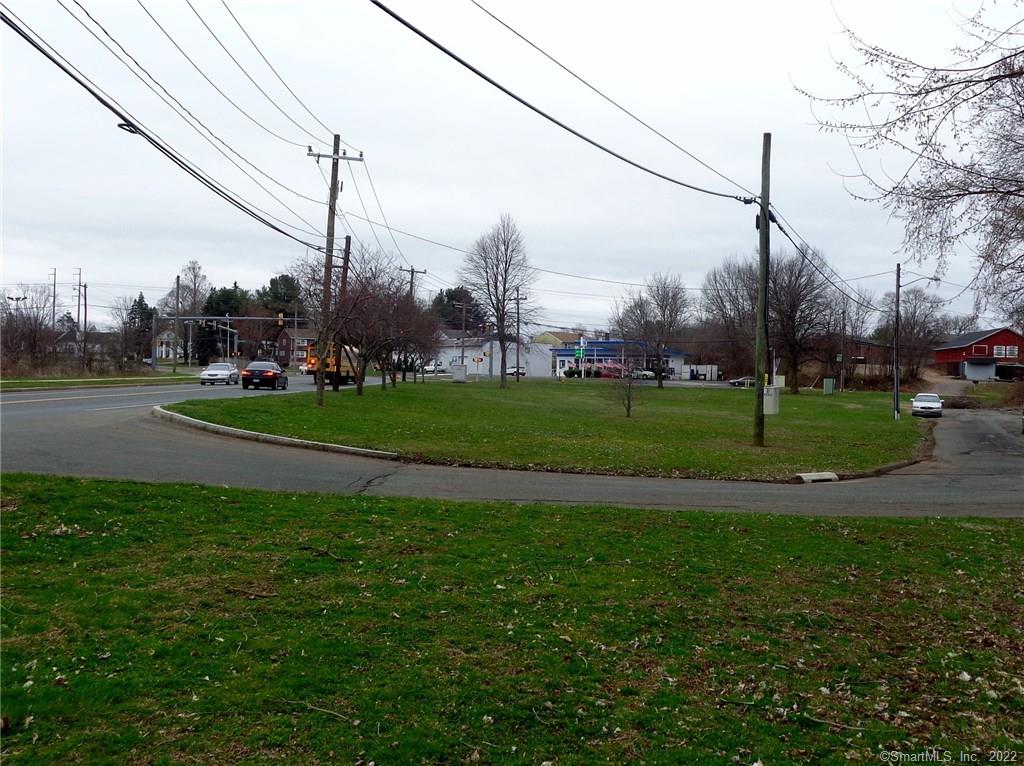
664 Route 6 Andover CT 06232

MLS Number 24165065

  • Commercial
  • MLS Status Active
  • Year Built 1955
  • Bathroom 3
  • Square Feet 1,660

NEW BUSINESS? NEW DEVELOPMENT? Position your business or investment in the heart of Eastern Connecticut with this highly visible commercial property located at 664 Route 6 in Andover, CT. Strategically situated along one of the region's primary east-west corridors, this site offers exceptional exposure, 13k daily traffic counts, and seamless connectivity to Columbia, Coventry, Hebron, Marlborough, and Manchester-making it ideal for a wide range of commercial uses.This versatile property presents a rare opportunity for retail, mixed-use development, professional office, medical use, or service-based businesses seeking visibility and accessibility in a growing Central Connecticut market. Route 6 is a well-traveled commuter and commercial artery, providing consistent traffic flow and strong demographic support from surrounding residential communities.

Listed by Robyn Letourneau of Berkshire Hathaway NE Prop.

$
$
%
$/month over payments
Federal 30-year interest rate: 6.65% last updated on Aug 20, 2026
* All Figures are estimates. Check with your bank or proposed mortgage company for actual interest rates.
This product uses the FRED® API but is not endorsed or certified by the Federal Reserve Bank of St. Louis.

Save FavoriteSchedule TourAsk A QuestionMore Details

47 Cindy Drive Coventry CT 06238

Coventry, CT47 Cindy Drive

Price$580,000

Est. Mortgage: $/month

Pending Continue to Show

MLS Number 24188331

  • Single Family
  • Square Feet 2,483
  • Bedrooms 4
  • Bathroom 3
  • Year Built 2004

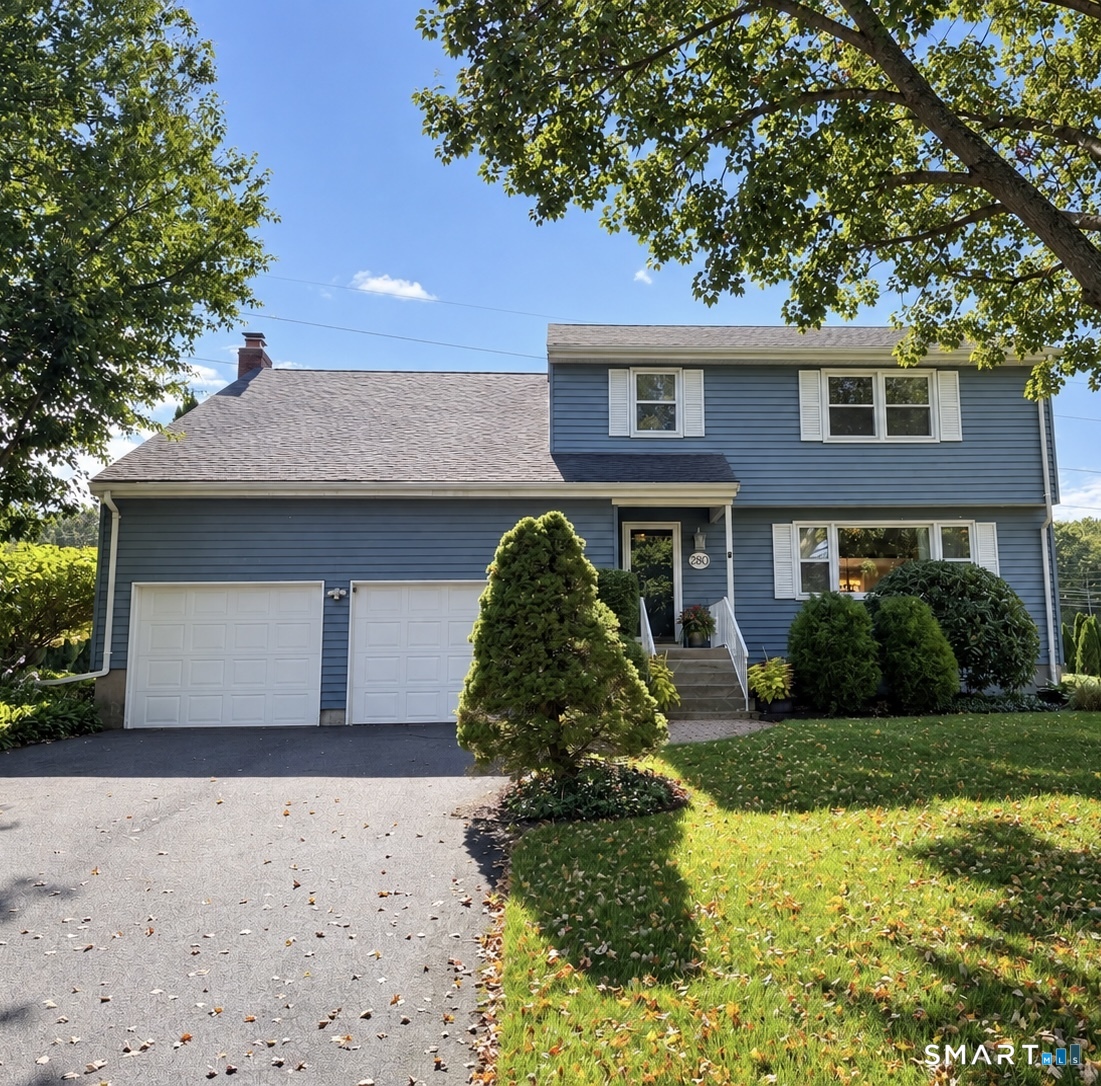
Welcome to this beautifully maintained 4-bedroom, 2.5-bath Colonial offering timeless charm, thoughtful updates, and exceptional space for everyday living and entertaining. Featuring a two-car garage, 9-foot ceilings throughout the first floor, and an impressive 12-foot garage ceiling, this spacious home is ready for its next owner. The interior was painted in 2024 and showcases updated bathrooms (September 2024), new flooring in the primary bedroom and an additional bedroom (November 2025), and a custom primary closet system installed in November 2025. Additional highlights include a Vermont Castings LP fireplace insert in the living room, central vacuum system, hard-wired ADT security system, and a new well pump (November 2025). Step outside to your own private backyard retreat featuring an extra-large above-ground pool, fully operational and last opened for the 2025 summer season-perfect for relaxing, entertaining, or making lasting memories with family and friends. Combining quality updates, generous living space, and desirable amenities, this move-in-ready Colonial is a wonderful place to call home.

Listed by Alexandria Kebalo of RE/MAX One

$
$
%
$/month over payments
Federal 30-year interest rate: 6.65% last updated on Aug 20, 2026
* All Figures are estimates. Check with your bank or proposed mortgage company for actual interest rates.
This product uses the FRED® API but is not endorsed or certified by the Federal Reserve Bank of St. Louis.

Save FavoriteSchedule TourAsk A QuestionMore Details

319 Old Stafford Road Tolland CT 06084

Tolland, CT319 Old Stafford Road

Price$580,000

Est. Mortgage: $/month

MLS Number 24200675

  • Single Family
  • Square Feet 2,400
  • Bedrooms 3
  • Bathroom 3
  • Year Built 2026

Home is completed and ready for occupancy! Brand new 3 bedroom, 2 1/2 bath raised ranch with a luxurious aesthetic throughout, including hardwood floors, quartz countertops, delicate chandeliers, and gorgeous accents. The main level features kitchen, dining area and living room open to each other, with expansive cathedral ceiling for a great place to gather. Retreat to the primary bedroom with full bath and walk-in-closet. Additional living area in the walkout lower level with large rec room and half bath/laundry room. Gas heat and central A/C. 3.78 acre PRIVATE setting, you can envelope yourself in nature or relax on the deck. Nice lot!

Listed by Todd Hany of Sentry Real Estate

$
$
%
$/month over payments
Federal 30-year interest rate: 6.65% last updated on Aug 20, 2026
* All Figures are estimates. Check with your bank or proposed mortgage company for actual interest rates.
This product uses the FRED® API but is not endorsed or certified by the Federal Reserve Bank of St. Louis.

Save FavoriteSchedule TourAsk A QuestionMore Details

25 Marty's Way Ledyard CT 06335

Ledyard, CT25 Marty's Way

Price$579,900

Est. Mortgage: $/month

Pending Continue to Show

MLS Number 24141501

  • Single Family
  • Square Feet 1,885
  • Bedrooms 3
  • Bathroom 3
  • Year Built 2025

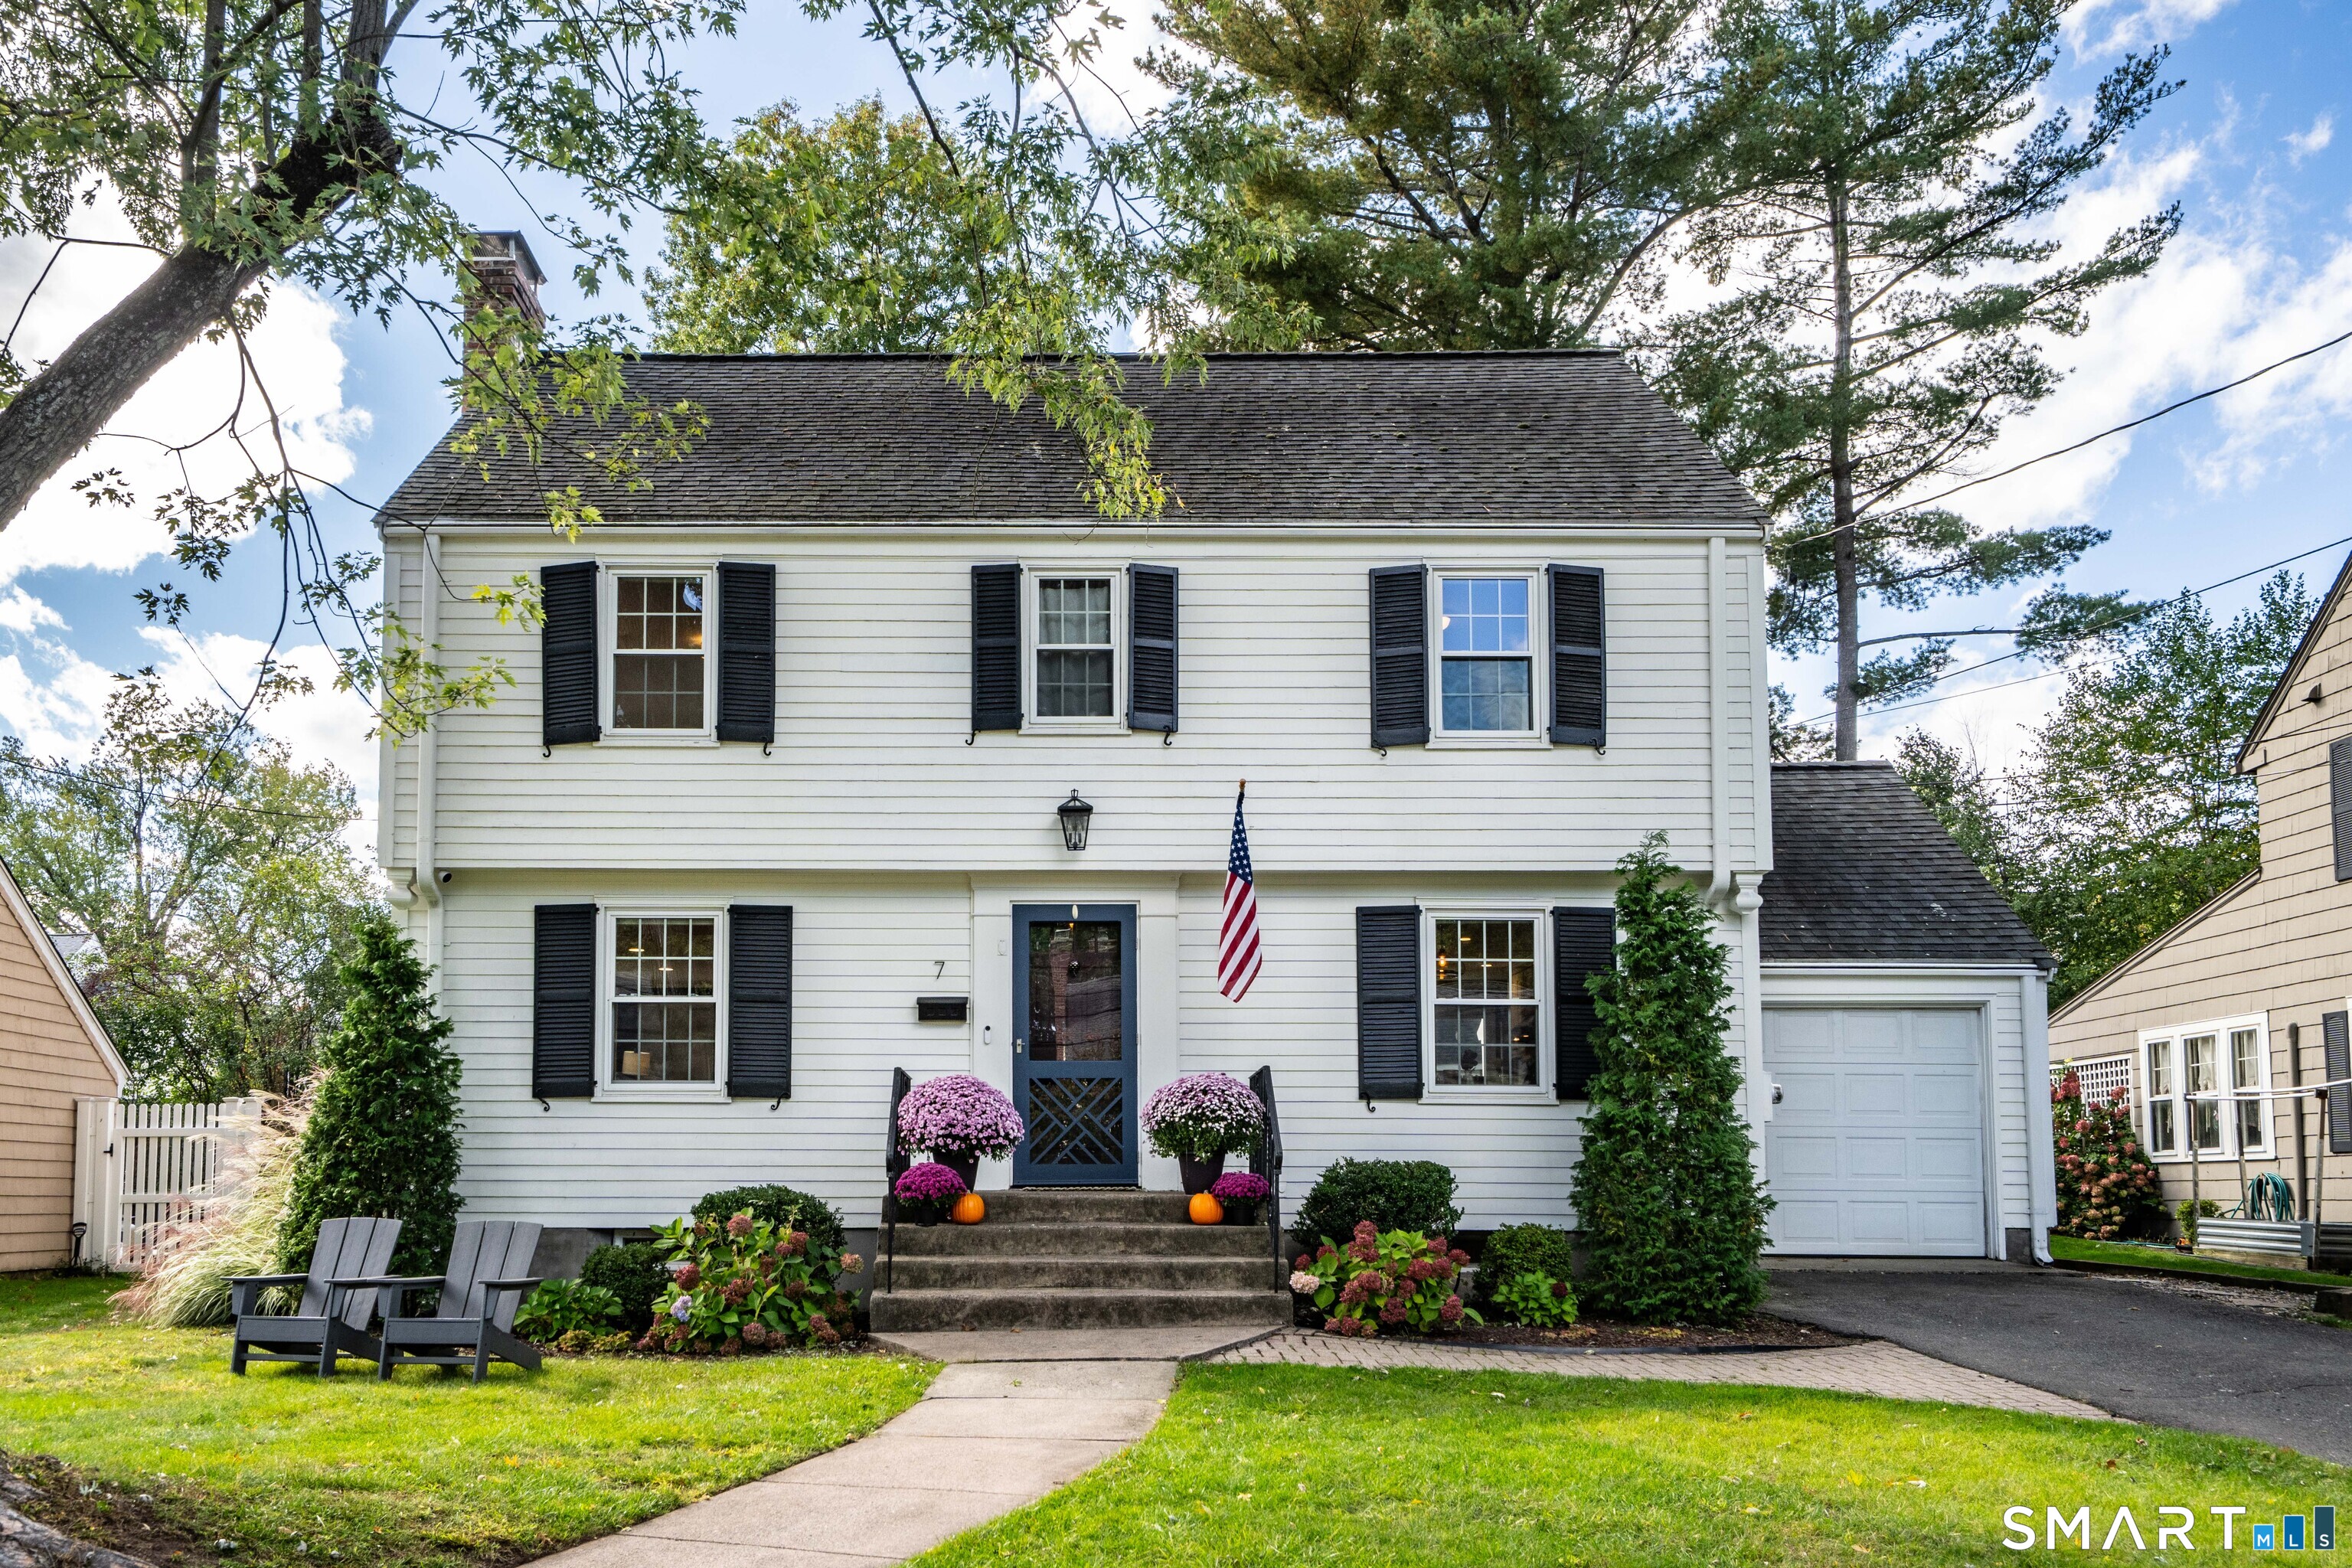
This stunning home has all the modern design elements you are looking for! The 3-bedroom colonial has an awesome custom kitchen. There's a large family room and an open floor plan. There are hardwood floors on the first level. Upstairs you'll find a large primary bedroom with master bath and walk-in closet. There are two additional bedrooms on this level! The package price includes carpet in the bedrooms and tile in the baths. Mt. Kineo Builders, LLC has more than 24 years of experience designing and building the highest quality homes. Price includes paved driveway, sidewalks, an attached 2-car garage & central air conditioning. There are several homes under construction nearby (sold) that you can visit in person to see the fit and finish of these beautiful homes. Learn more today! Neighborhood abuts open space/hiking trails too!

Listed by Brenda Engel of Kazantzis Real Estate,LLC

$
$
%
$/month over payments
Federal 30-year interest rate: 6.65% last updated on Aug 20, 2026
* All Figures are estimates. Check with your bank or proposed mortgage company for actual interest rates.
This product uses the FRED® API but is not endorsed or certified by the Federal Reserve Bank of St. Louis.

Save FavoriteSchedule TourAsk A QuestionMore Details

Lot 4 Bluebird Lane Brooklyn CT 06234
Active With Contract

MLS Number 24157300

  • Single Family
  • Square Feet 1,650
  • Bedrooms 3
  • Bathroom 2
  • Year Built 2026

SIMILAR TO BE BUILT - *173 RT-205 Brooklyn CT* will get you close to subdivision. Brooklyn's FINEST subdivision now offers this one of a kind RANCH style home. The luxurious build is like no other, high end products are used throughout. Attention to detail through each step, put together by local luxury builder. Approximately 1650 square foot ranch is now here. 3 bed, 2 baths, MAIN floor laundry! The heart of the home is where you will find the living/dining area, creating a grand feel. 3/4" RED OAK hardwood flooring! A kitchen that will leave you in aw, GRANITE OR QUARTZ choice for main counters. HIGH efficiency windows, doors, insulation, heating/cooling system to lower your energy costs all year! Come take a tour today **WOODSTOCK ACADEMY is a school of choice for Brooklyn residents.

Listed by Mark Tetreault II of RE/MAX Bell Park Realty

$
$
%
$/month over payments
Federal 30-year interest rate: 6.65% last updated on Aug 20, 2026
* All Figures are estimates. Check with your bank or proposed mortgage company for actual interest rates.
This product uses the FRED® API but is not endorsed or certified by the Federal Reserve Bank of St. Louis.

Save FavoriteSchedule TourAsk A QuestionMore Details

16 Abbey Road Ledyard CT 06339

Ledyard, CT16 Abbey Road

Price$579,900

Est. Mortgage: $/month

Pending Continue to Show

MLS Number 24159780

  • Single Family
  • Square Feet 1,872
  • Bedrooms 4
  • Bathroom 3
  • Year Built 2026

Similar to be built! This 4-bedroom colonial will feature a custom kitchen with a gorgeous center island. The kitchen opens to a large family room. Upstairs you'll find a large primary bedroom with a bath en suite and large walk-in closet. There are two additional bedrooms are on this level and a guest bath too! The package price includes carpet in the bedrooms & tile in the baths. Buyers can obtain a construction mortgage with as little as 5 percent down. Ask about local financing opportunities. Buyers can pick their siding, paint colors, carpets, cabinets, tile flooring and even their granite countertops. The builder has more than 24 years of experience designing and building the highest quality homes. Price includes paved driveway, attached 2-car garage & central air conditioning. Don't miss this opportunity to be part of a vibrant and growing community. Enjoy the convenience of nearby schools, restaurants, and shopping. Ledyard is close to the beautiful CT & RI shoreline! Several of the area's largest employers are only minutes away including Mohegan Sun, Foxwoods, Sub Base, Electric Boat and Pfizer. Many other plans & lots are available. There are several homes under construction nearby (sold) that you can visit in person to see the fit and finish of these beautiful homes. Reach out today to learn more! Shown with optional black covered entryway. Mt. Kineo Builders has other lots and home designs. Learn more today!

Listed by Brenda Engel of Kazantzis Real Estate,LLC

$
$
%
$/month over payments
Federal 30-year interest rate: 6.65% last updated on Aug 20, 2026
* All Figures are estimates. Check with your bank or proposed mortgage company for actual interest rates.
This product uses the FRED® API but is not endorsed or certified by the Federal Reserve Bank of St. Louis.

Save FavoriteSchedule TourAsk A QuestionMore Details

305 Fox Road Putnam CT 06260

Putnam, CT305 Fox Road, East Putnam

Price$579,900

Est. Mortgage: $/month

Active With Contract

MLS Number 24193202

  • Single Family
  • Square Feet 2,327
  • Bedrooms 3
  • Bathroom 2
  • Year Built 1998

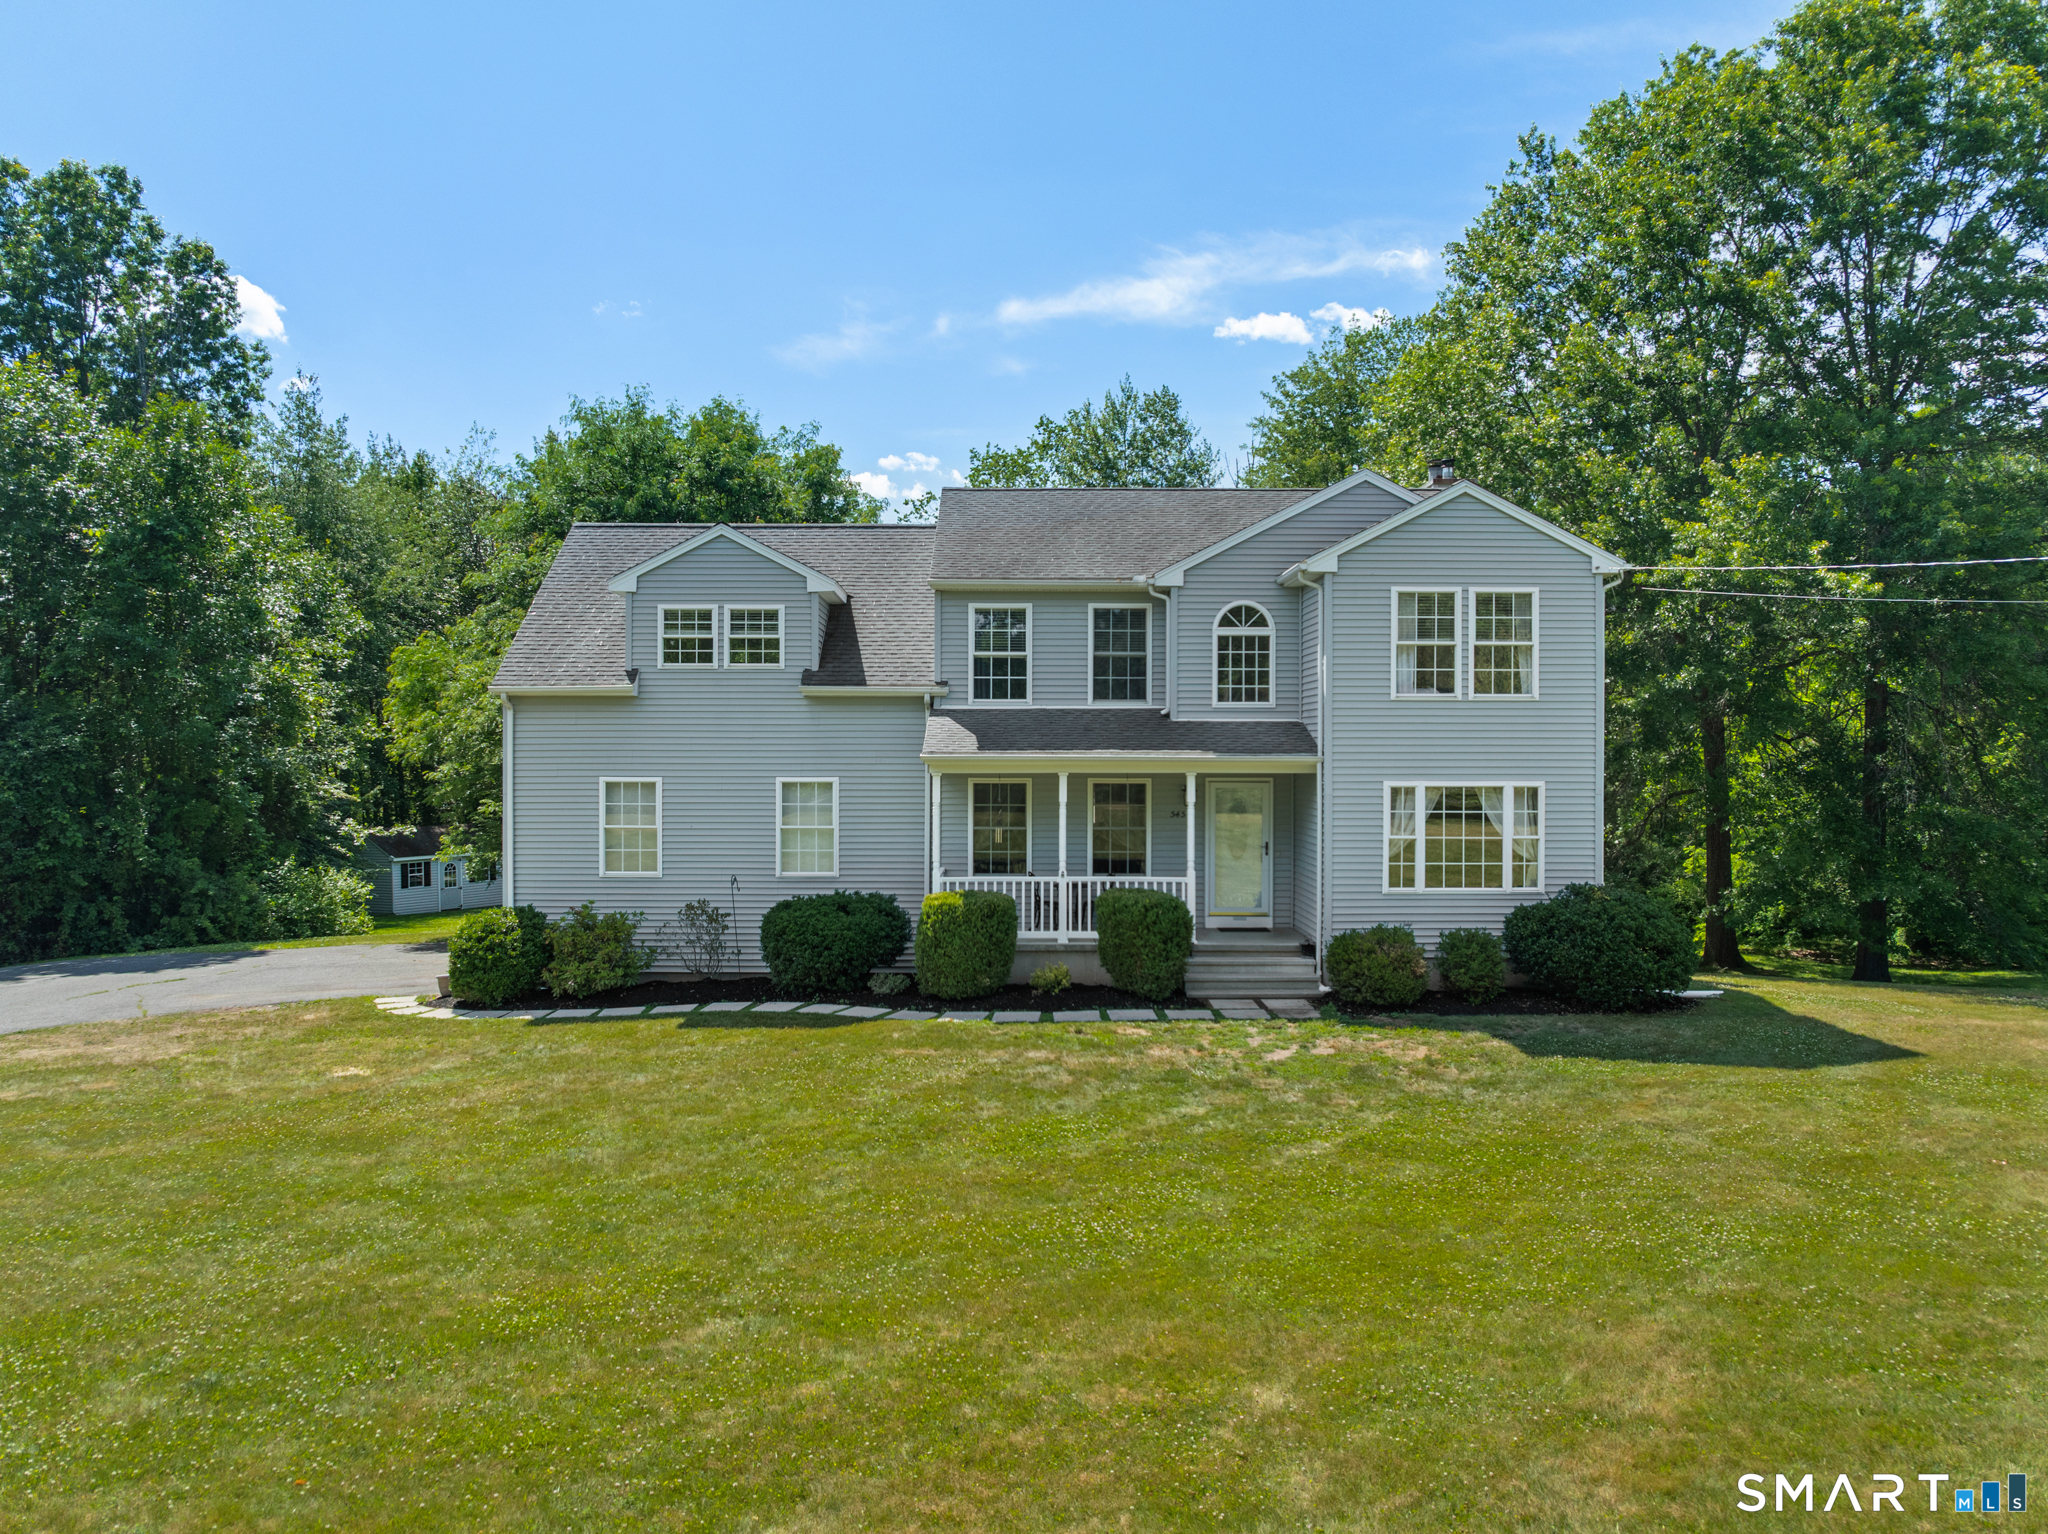
Pristine 1998 Contemporary Cape, situated on 4.62 private and peaceful acres. Built to modern standards, pairing turn-of-the-millennium construction efficiency with a rare, spacious acreage footprint. Modern kitchen features granite countertops, eat-in and island seating, and access to a newly remodeled (2023) Wolf composite deck. The high-quality deck material contains no wood fillers, making it virtually moisture-proof and perfect for outdoor living. Beautiful open floor plan connects the kitchen to a vaulted, beamed, living room, complete with a cozy wood-burning fireplace and abundant natural light from the two-story dormers. Bedrooms & Loft are ideal for both single-level living, with three spacious bedrooms located on the first floor, and a generous loft overlooking the entire lower level, perfect as an office or reading room. The primary bedroom features a walk-in closet and en suite bathroom, fully remodeled in 2023. The second bathroom was remodeled in 2025. A generous lower level is finished with carpeted flooring, includes a full bar, with plenty of space for a den or home gym. Heated by a premium Buderus boiler installed in 2009 and controlled NEST Programmable Thermostats. Outside, your home is guarded by security and Ring Cameras. The easy-to-care-for, spacious level yard abuts a private, treed perimeter. Updates include a new roof and siding (2017, 2018), updated drainage, stonework, and entrance walkway pavers (2019, recently re-sanded

Listed by Debra A. Burns of Berkshire Hathaway NE Prop.

$
$
%
$/month over payments
Federal 30-year interest rate: 6.65% last updated on Aug 20, 2026
* All Figures are estimates. Check with your bank or proposed mortgage company for actual interest rates.
This product uses the FRED® API but is not endorsed or certified by the Federal Reserve Bank of St. Louis.

Virtual TourSave FavoriteSchedule TourAsk A QuestionMore Details

322 Carriage Drive Glastonbury CT 06033

Glastonbury, CT322 Carriage Drive

Price$579,900

Est. Mortgage: $/month

Active With Contract

MLS Number 24196224

  • Single Family
  • Square Feet 1,880
  • Bedrooms 3
  • Bathroom 3
  • Year Built 1977

Welcome home to CARRIAGE DRIVE! This well maintained 3-bedroom, 1880 SF ranch is located at the end of a quiet street in the very popular Buttonball neighborhood. The large level lot backs up to town-owned land and offers a private, tranquil setting. You will adore the cozy double-sided fireplace that can be enjoyed in the living & family room areas. The home features hardwood floors, a newer roof, central air, central vac, ample storage space, a large heated sunroom, first floor laundry/mud room, lawn sprinkler sprinkler system and has public utilities. Outside of house has recently been painted and previous owner had it wired for a generator. The oversized basement is immaculate and can be finished for additional living space. Walking distance to Buttonball Lane Elementary, Hubbard Green, Glastonbury High School, and just a short drive to Glastonbury Center for great shops & restaurants. Can't beat this location!

Listed by Donna J. Higley of Coldwell Banker Realty

$
$
%
$/month over payments
Federal 30-year interest rate: 6.65% last updated on Aug 20, 2026
* All Figures are estimates. Check with your bank or proposed mortgage company for actual interest rates.
This product uses the FRED® API but is not endorsed or certified by the Federal Reserve Bank of St. Louis.

Save FavoriteSchedule TourAsk A QuestionMore Details

23 Pepperbush Drive Hebron CT 06231

MLS Number 24193809

  • Single Family
  • Square Feet 2,192
  • Bedrooms 4
  • Bathroom 3
  • Year Built 1999

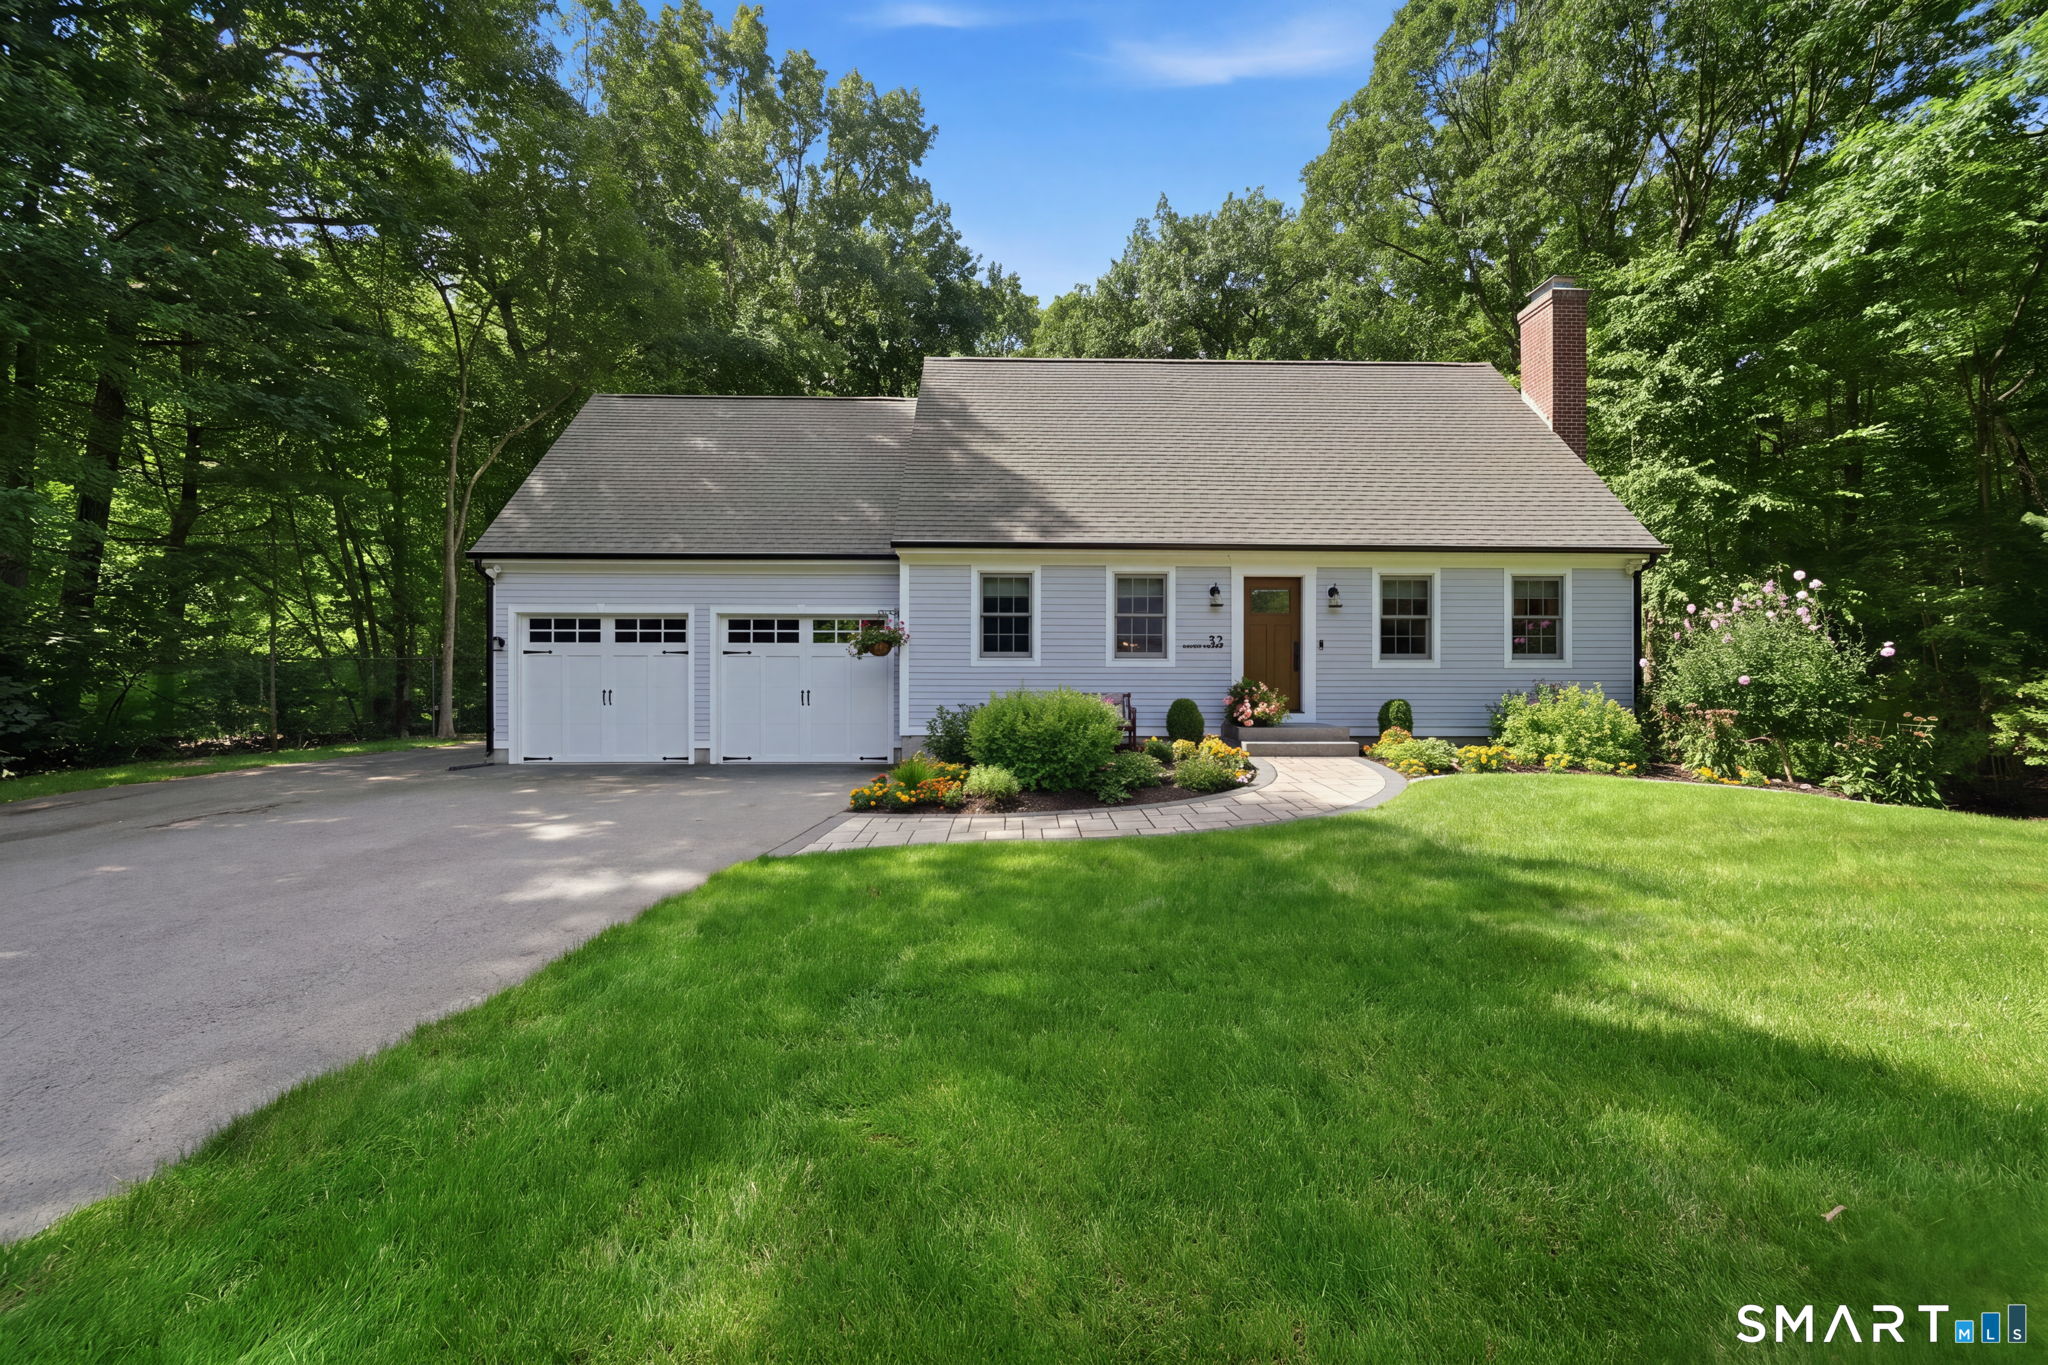
This dynamic oversized New England Cape at 23 Pepperbush Drive in Hebron, Connecticut, is beautifully situated on 1.42 acres of level land on a quiet cul-de-sac in a highly sought-after neighborhood. This exceptional property offers outstanding curb appeal, including a very appealing front porch, and a private, expansive backyard ideal for recreation and entertaining. Inside, hardwood floors and abundant natural light enhance a thoughtfully designed layout. The updated kitchen is both stylish and functional, featuring a propane cooktop, double wall ovens, wine refrigerator, and ample prep space. A partially finished basement adds versatility for a home office, gym, or recreation area. The upper level includes a spacious primary suite with a large en suite bath, walk-in closet, and the convenience of second-floor laundry. Recent upgrades include a newer furnace, central AC, roof, and a septic system serviced in May 2026. Additional features include central vacuum, generator hookup, a two-car attached garage with endless possibilities, and a storage shed.

Listed by Stephano Stravoravdis of Real Broker CT,LLC

$
$
%
$/month over payments
Federal 30-year interest rate: 6.65% last updated on Aug 20, 2026
* All Figures are estimates. Check with your bank or proposed mortgage company for actual interest rates.
This product uses the FRED® API but is not endorsed or certified by the Federal Reserve Bank of St. Louis.

Save FavoriteSchedule TourAsk A QuestionMore Details

The data relating to real estate for sale on this website appears in part through the SmartMLS Internet Data Exchange program, a voluntary cooperative exchange of property listing data between licensed real estate brokerage firms, and is provided by SmartMLS through a licensing agreement. Listing information is from various brokers who participate in the SmartMLS IDX program and not all listings may be visible on the site. The property information being provided on or through the website is for the personal, non-commercial use of consumers and such information may not be used for any purpose other than to identify prospective properties consumers may be interested in purchasing. Some properties which appear for sale on the website may no longer be available because they are for instance, under contract, sold or are no longer being offered for sale. Property information displayed is deemed reliable but is not guaranteed. Copyright 2026 SmartMLS, Inc.