and narrow your search. If you have fewer than 200 results, you can save your search.

Greater Mansfield CT Real Estate $500k +

r=902-913
201 Chesterfield Road Montville CT 06370

MLS Number 24202202

  • Single Family
  • Square Feet 1,707
  • Bedrooms 3
  • Bathroom 2
  • Year Built 2026

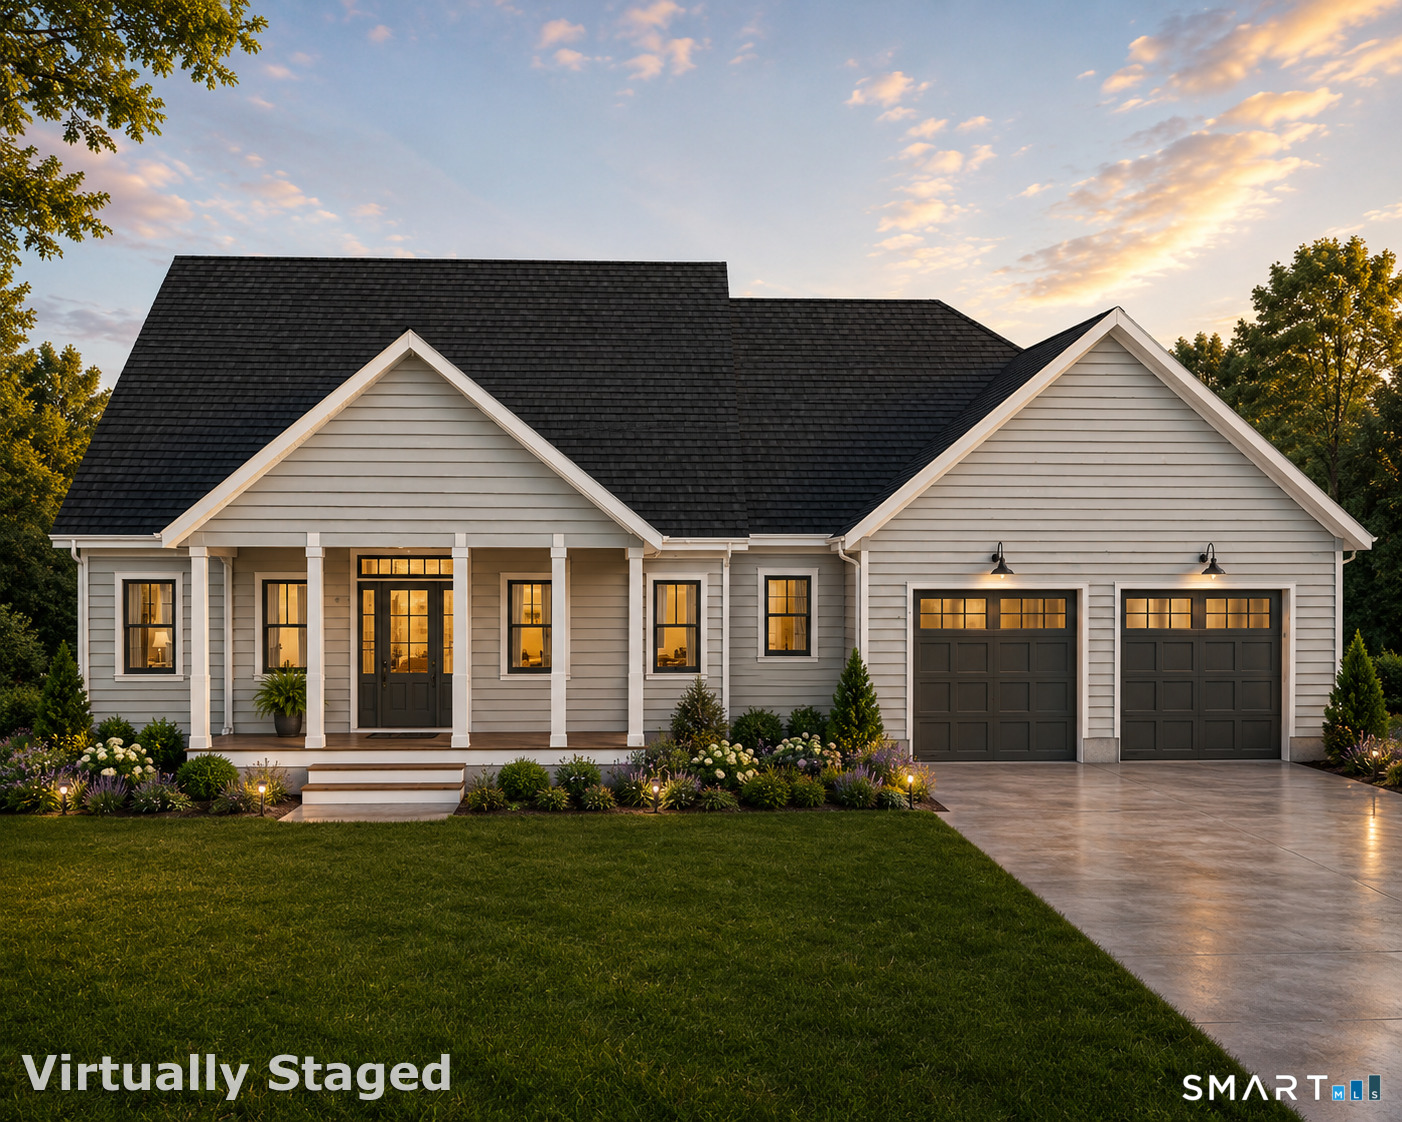
Experience brand-new, single-level living at 201 Chesterfield Road. Set on an approved 1.84-acre lot, this thoughtfully designed New England-style ranch offers approximately 1,701 square feet, three bedrooms, 2.5 baths, and an attached two-car garage. The open-concept layout brings the kitchen, dining area, and family room together to create a bright and welcoming space for everyday living and entertaining. The kitchen features a generous center island and walk-in pantry, while a separate laundry room and conveniently located powder room add everyday functionality. The spacious primary suite provides a private retreat with a large walk-in closet and full bath featuring double vanities. Two additional bedrooms and a second full bathroom offer comfortable accommodations for guests, family members, or a home office. Classic gables, a covered entry, and contrasting exterior details give the home timeless New England curb appeal. Well water is available with public sewer available in the street, offering the space and privacy of a substantial homesite with the convenience of public sewer. Conveniently located near schools, shopping, recreation, and major routes, this is an exciting opportunity to build a comfortable, efficient home designed entirely on one level. Home is to be built. Renderings and plans are representative; final features and specifications are subject to the builder's construction agreement.

Listed by Danielle Pellerin of PMI Southeast CT
$
$
%
$/month over payments
Federal 30-year interest rate: 7.4% last updated on Oct 15, 2026
* All Figures are estimates. Check with your bank or proposed mortgage company for actual interest rates.
This product uses the FRED® API but is not endorsed or certified by the Federal Reserve Bank of St. Louis.

Save FavoriteSchedule TourAsk A QuestionMore Details

757 Shewville Road Ledyard CT 06339

MLS Number 24206816

  • Single Family
  • Square Feet 1,900
  • Bedrooms 4
  • Bathroom 3
  • Year Built 1973

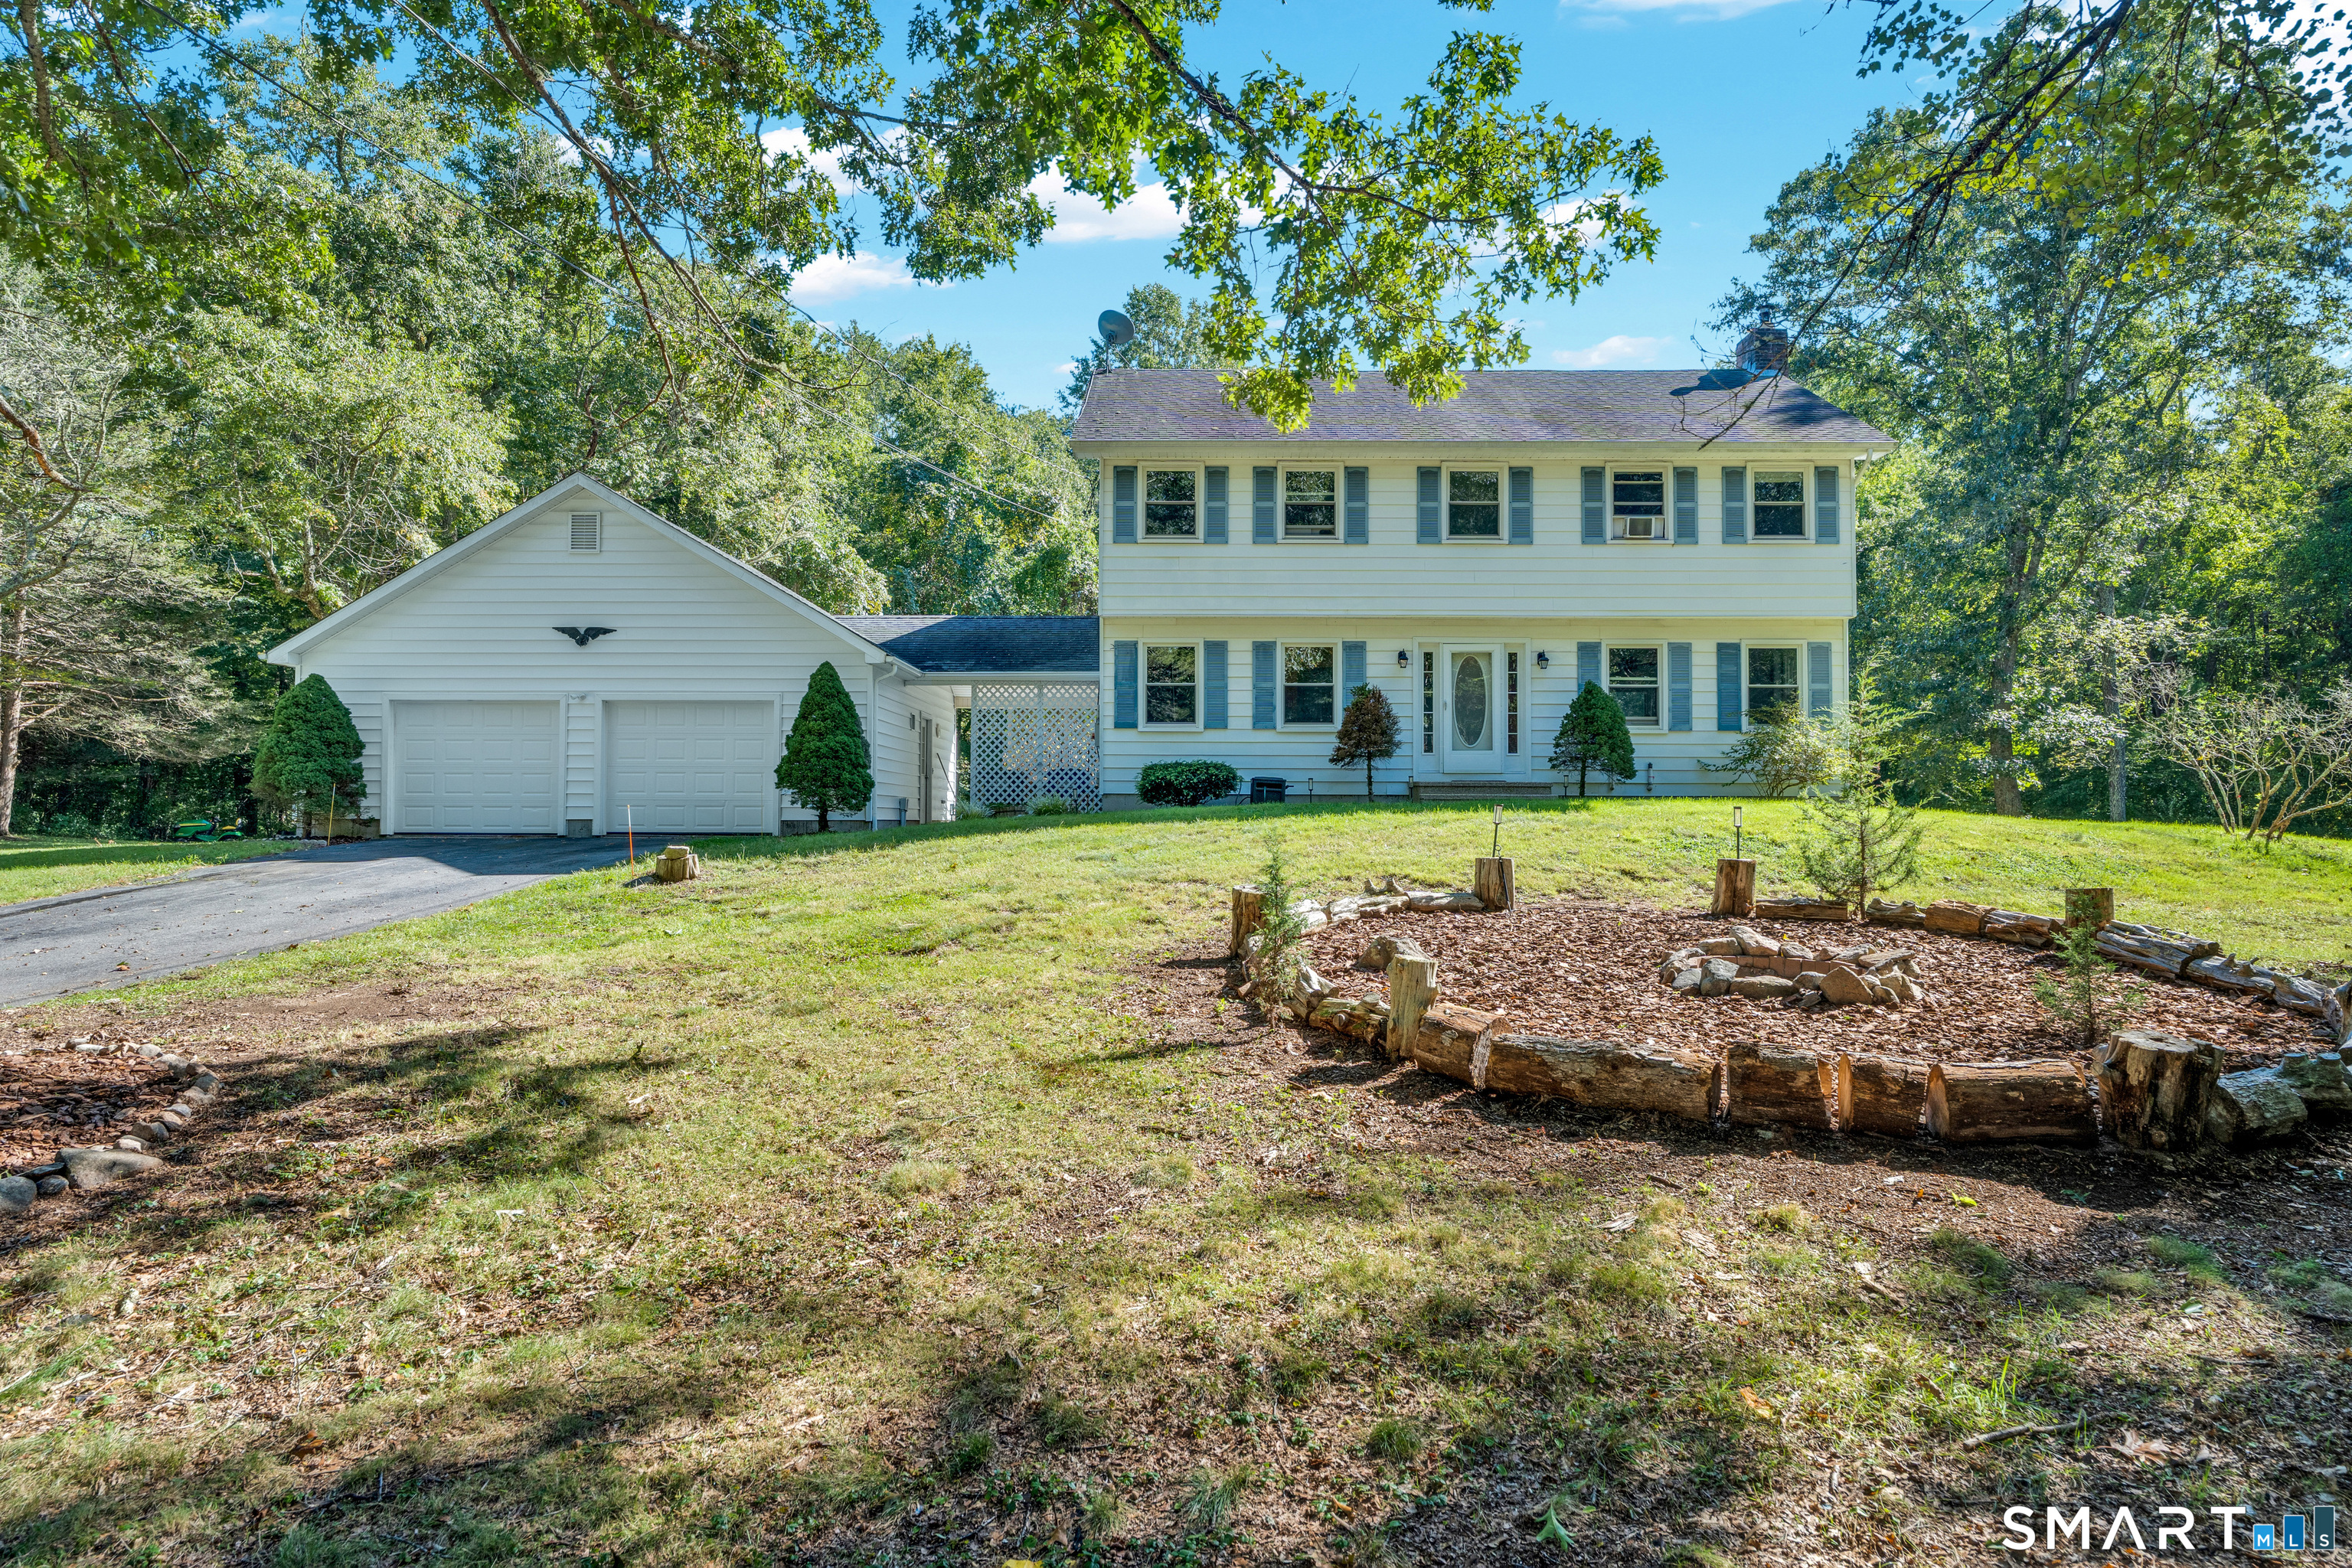
Privacy, space and over 7 acres to call your own! Tucked away from the road at the end of a long driveway, this 4 bedroom Colonial features 1900 square feet, 2 1/2 baths, a 2 car garage, and a comfortable, traditional floor plan with plenty of room to spread out. Enjoy nearby hiking and recreation, Foxwoods Resort Casino, area vineyards, and all that Mystic and the Connecticut shoreline has to offer. Easy access to General Dynamics Electric Boat in Groton and other major employers makes this an ideal combination of peaceful country living and everyday convenience.

Listed by Allison J. J. Hughes and Christine Kreiseder-Hendley of William Raveis Real Estate

$
$
%
$/month over payments
Federal 30-year interest rate: 7.4% last updated on Oct 15, 2026
* All Figures are estimates. Check with your bank or proposed mortgage company for actual interest rates.
This product uses the FRED® API but is not endorsed or certified by the Federal Reserve Bank of St. Louis.

Save FavoriteSchedule TourAsk A QuestionMore Details

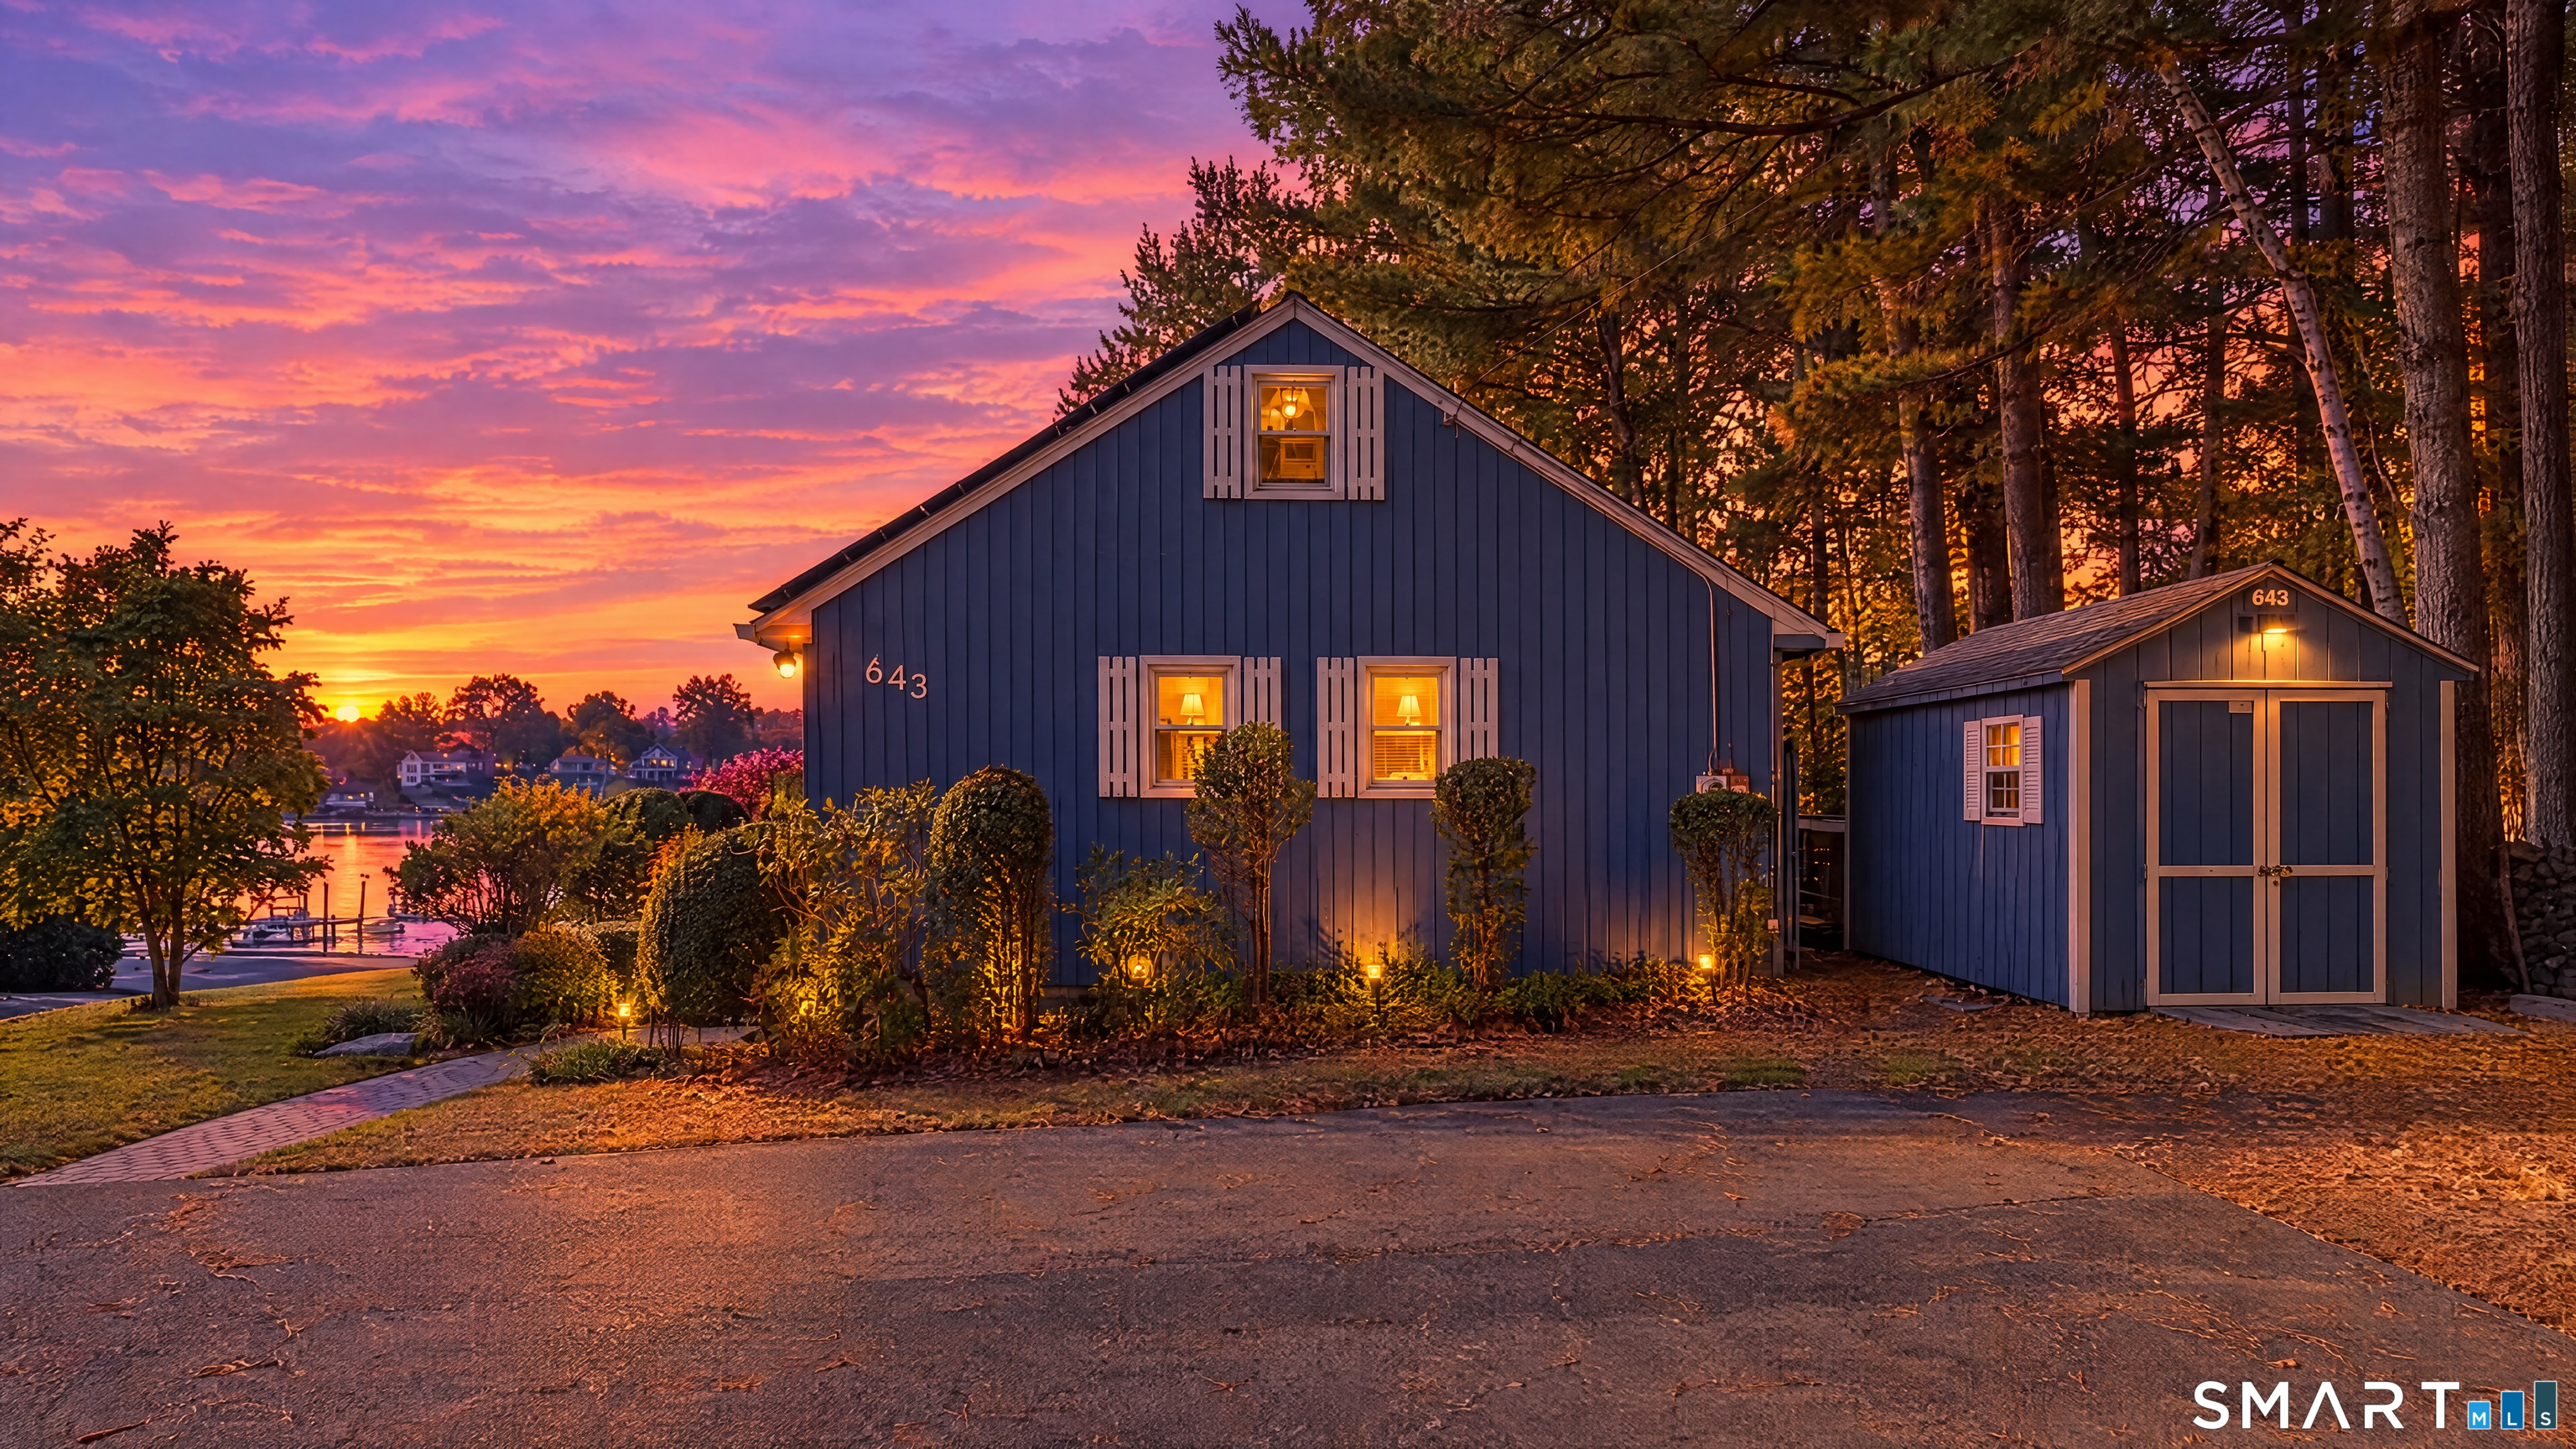
643 Forest Road Suffield CT 06093
Open House

MLS Number 24215416

  • Single Family
  • Next Open House: Sat 10/24 11:00 am. to 1:00 pm.
  • Square Feet 1,456
  • Bedrooms 2
  • Bathroom 1

The lake life is calling. This is your moment to answer. Set directly on Lake Congamond in Suffield, 643 Forest Road delivers the lifestyle buyers dream about. Morning coffee overlooking the water, afternoons launching from your own dock, and evenings entertaining on a large deck as waves lap at the shoreline. This 2-bedroom, 1-bath ranch makes the waterfront the main event, with a partially finished walkout basement and wet bar adding space to unwind after a day on the boat. Whether you're hosting friends or enjoying a quiet moment by the water, this is a place to make every season memorable. Make it yours. Schedule your private showing today before someone else beats you to the water's edge.

Listed by Jesse Marinak of Serhant Connecticut,LLC

$
$
%
$/month over payments
Federal 30-year interest rate: 7.4% last updated on Oct 15, 2026
* All Figures are estimates. Check with your bank or proposed mortgage company for actual interest rates.
This product uses the FRED® API but is not endorsed or certified by the Federal Reserve Bank of St. Louis.

Save FavoriteSchedule TourAsk A QuestionMore Details

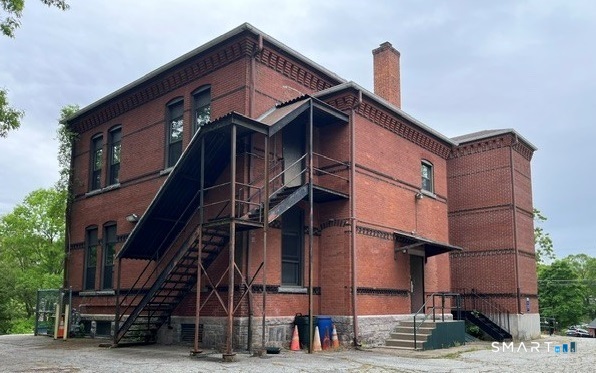
47 Crescent Street Windham CT 06226

MLS Number 24212010

  • Commercial
  • MLS Status Active
  • Year Built 1950
  • Square Feet 4,928
  • Acreage 0.91

New Roof (2011), Natural Gas Heat (Converted 2012), New Chimney Liner (2012). City Water, Sewer & Gas. Town owned. They will rezone for you depending on your use.

Listed by Ron Lyman and Maxwell Lyman of Lyman Real Estate

$
$
%
$/month over payments
Federal 30-year interest rate: 7.4% last updated on Oct 15, 2026
* All Figures are estimates. Check with your bank or proposed mortgage company for actual interest rates.
This product uses the FRED® API but is not endorsed or certified by the Federal Reserve Bank of St. Louis.

Save FavoriteSchedule TourAsk A QuestionMore Details

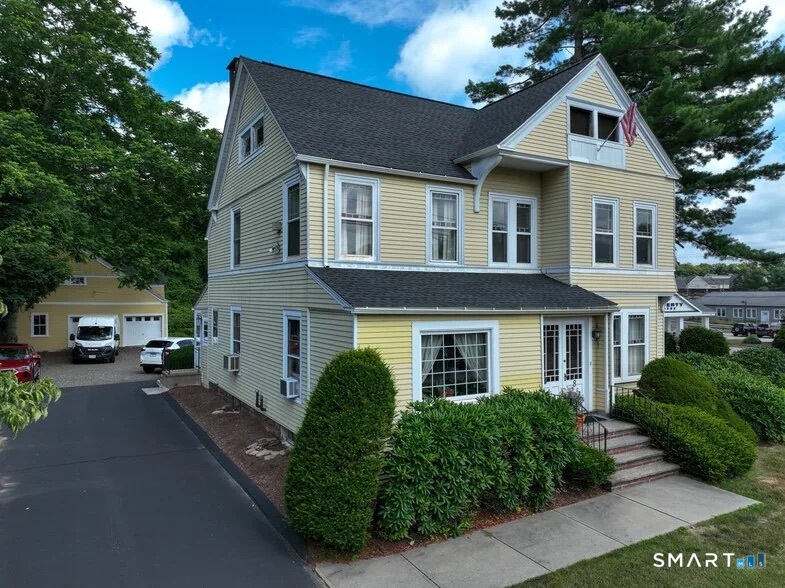
8 West High Street East Hampton CT 06424

MLS Number 24148541

  • Commercial
  • MLS Status Active
  • Year Built 1885
  • Bathroom 2
  • Square Feet 2,306

Located at 8 West High Street (Route 66), East Hampton, CT, this 1.06 acre property features a 2,300 SF, three-story professional office building rich in original 1885 architecture and historic charm. High ceilings, period details, and character you simply cannot recreate today. The building is fully turnkey for office use, making it ideal for an established professional user looking to expand or relocate. The current occupants are relocating-not closing and will continue servicing their clients during the transition. A large unfinished attic provides clear upside for additional usable square footage, whether for expanded office, creative workspace, or storage. Beyond its current office configuration, the property offers long-term flexibility. There is opportunity to renovate and reposition, and the building may be suitable for conversion to a single-family or duplex residence, subject to zoning approvals. This creates optionality for investors or owner-users looking to unlock additional value.

Listed by Matthew J. Halprin of New England Retail Properties

$
$
%
$/month over payments
Federal 30-year interest rate: 7.4% last updated on Oct 15, 2026
* All Figures are estimates. Check with your bank or proposed mortgage company for actual interest rates.
This product uses the FRED® API but is not endorsed or certified by the Federal Reserve Bank of St. Louis.

Save FavoriteSchedule TourAsk A QuestionMore Details

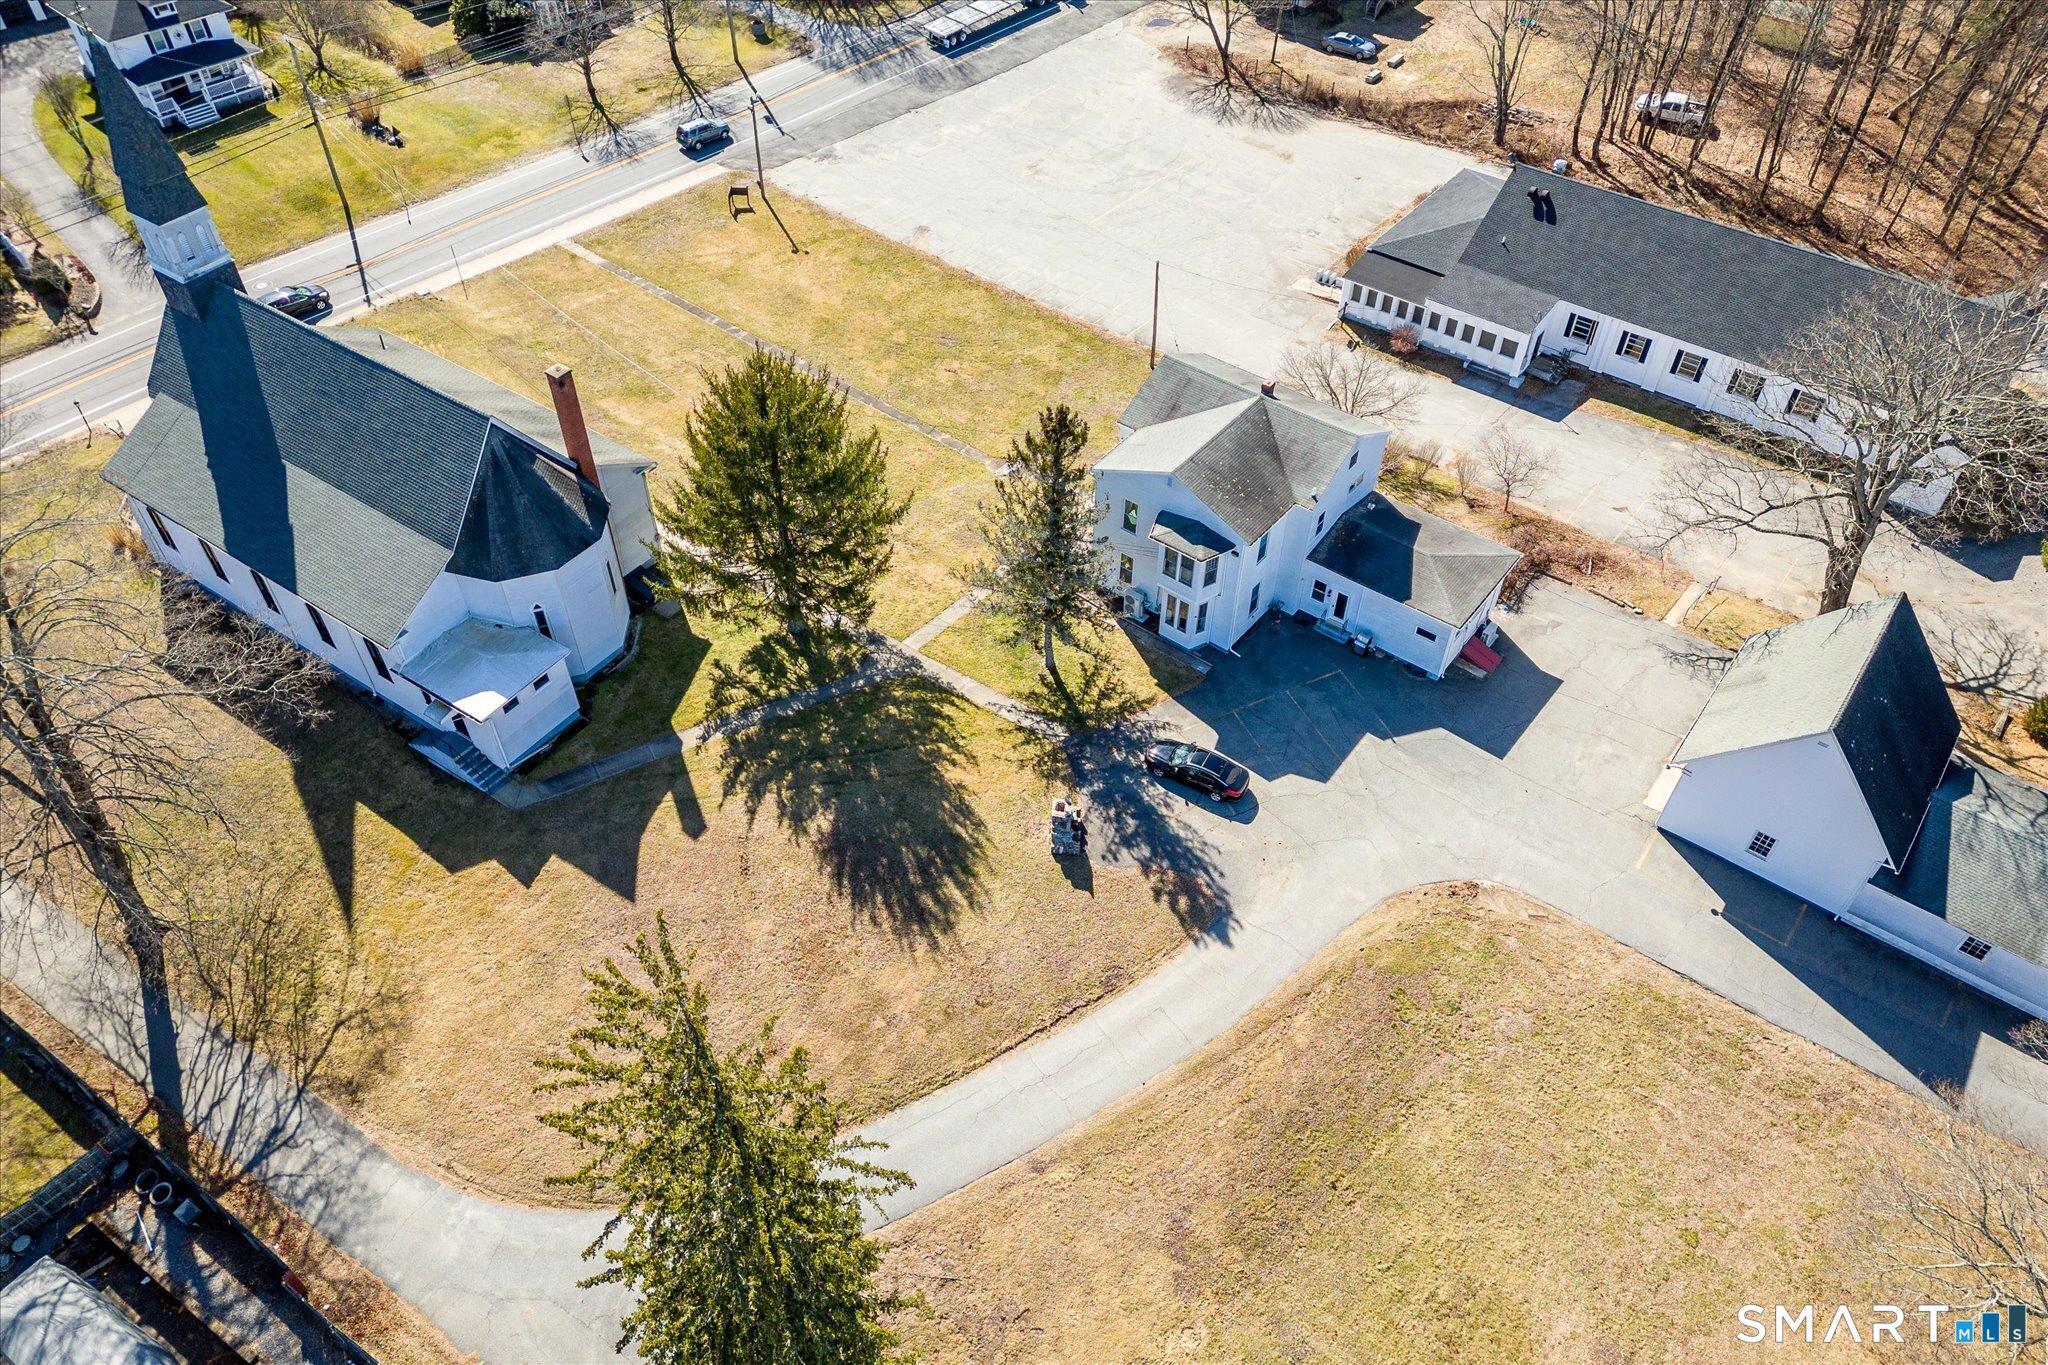
350 Hartford Pike Killingly CT 06241

MLS Number 24186226

  • Single Family
  • Square Feet 3,100
  • Bedrooms 4
  • Bathroom 3
  • Year Built 1882

Live in this lovely house. 4-5 bedrooms 2.5 bathrooms. Eat-in kitchen, formal living room and formal dining room, first floor office, family room and laundry room. Most rooms have tin ceilings. The second floor is 4 bedrooms and 2 full bathrooms. Have your business in the former church...3300 sq ft with a balcony and a half bathroom. Handicap accessible. You could have your business on the first floor of the house and live on the second floor or you have an amazing 2 story barn....lots of options. All of this is on 1.58 acres. Subject to the recording of the new map, deed and easements.

Listed by Mark S. Benard of Brunet and Company Real Estate

$
$
%
$/month over payments
Federal 30-year interest rate: 7.4% last updated on Oct 15, 2026
* All Figures are estimates. Check with your bank or proposed mortgage company for actual interest rates.
This product uses the FRED® API but is not endorsed or certified by the Federal Reserve Bank of St. Louis.

Save FavoriteSchedule TourAsk A QuestionMore Details

24 Montauk Avenue New London CT 06320

MLS Number 24189437

  • Commercial
  • MLS Status Active
  • Year Built 1930
  • Bathroom 2
  • Square Feet 7,110

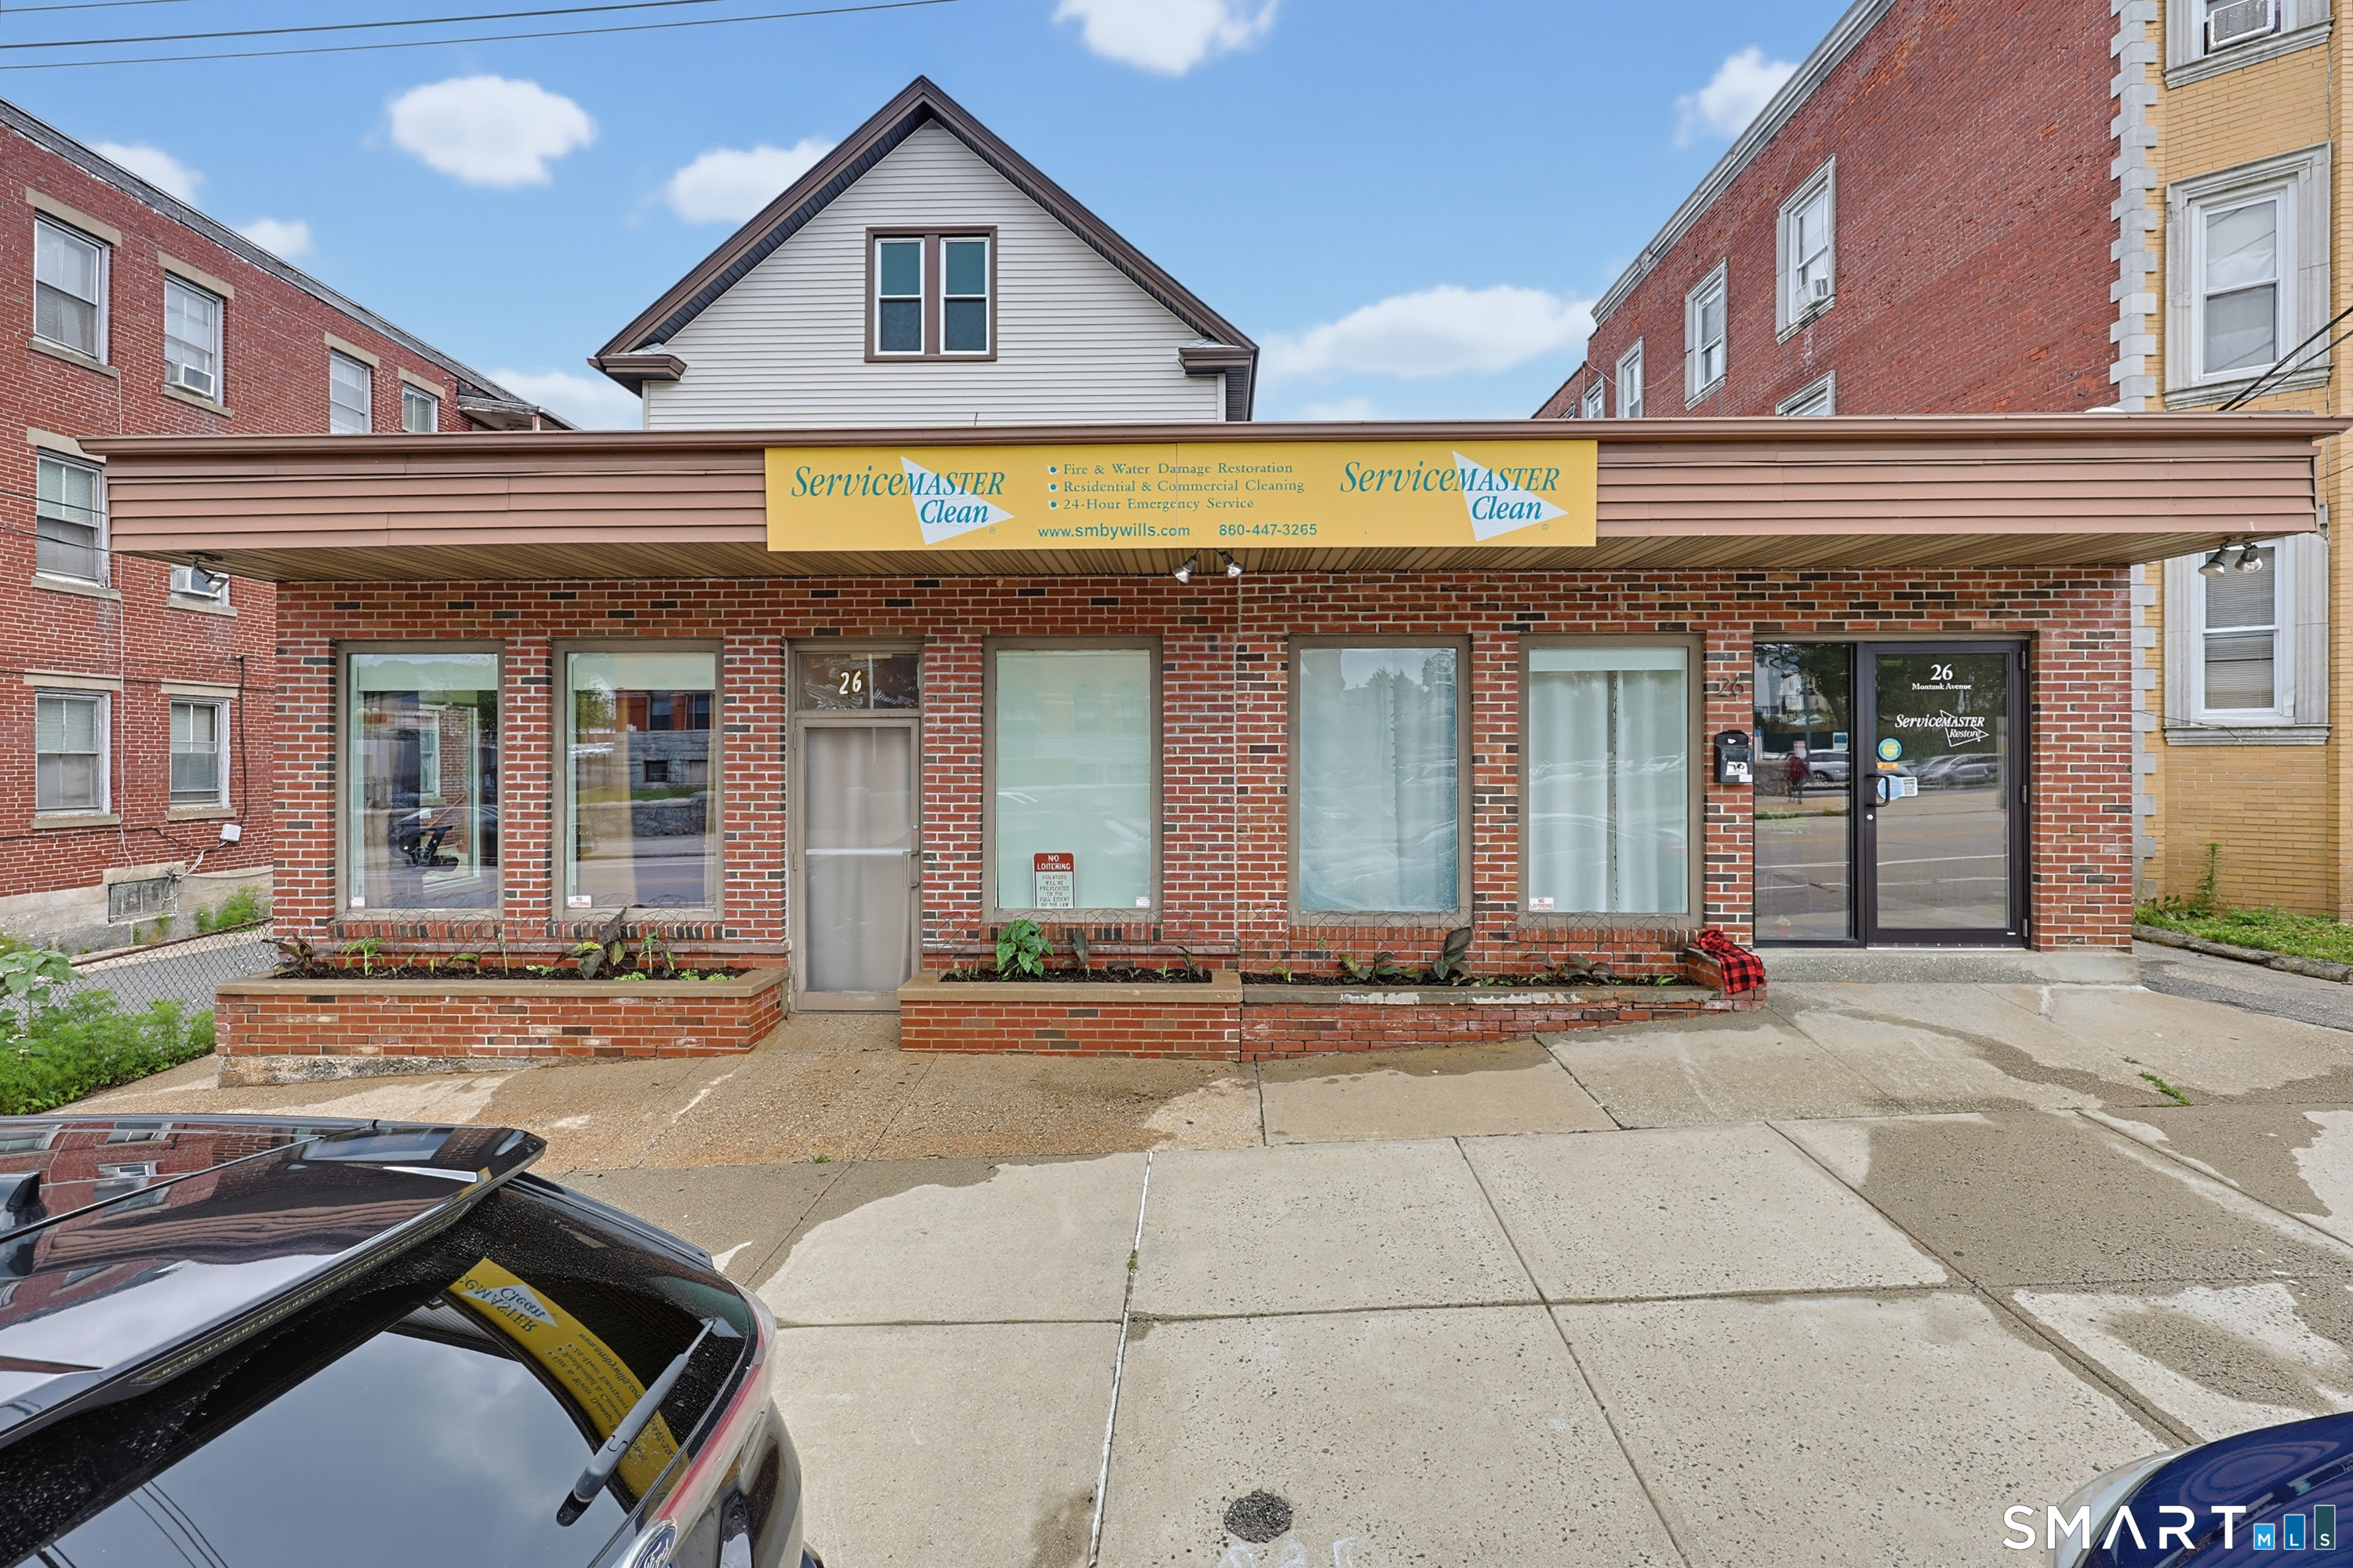
Located on Montauk Avenue in New London, 24 Montauk Ave is a three-story mixed-use building anchored by ServiceMaster, a long- term commercial tenant occupying the ground- floor office/warehouse space and the second- floor unit. The property includes a private parking lot with gated, secured parking for commercial vehicles, and separate private entrances for the residential units above. INVESTMENT OVERVIEW: -Stabilized NNN Income: ServiceMaster occupies the ground floor and Unit 1 under a triple-net lease at $5,500/month ($66,000/yr). -Immediate Upside: The third-floor unit (709 SF, t rue 2BR/1BA) is in good, rent ready condition - an immediate lease-up opportunity. -Flexible Second Unit: Unit 1 (914 SF) is currently utilized by ServiceMaster as additional office space, with the under lying layout offering residential conversion potential for a future owner. -Functional Flex Space: Ground floor includes 2,415 SF of finished office/ reception space plus 3,072 SF of warehouse across three bays, suited to service, trade, or light industrial users. -Secure, Dedicated Parking: Private lot with gated, secured parking for commercial vehicles. -Zoning: C-1 General Commercial District - mixed commercial / residential use is a recognized permitted use for pre-1983 structures. -Built: 1930, with classic New London architectural character. Public Utilities: Connected to public water/sewer.

Listed by Jennifer Ferri and Kyle Schrader of Berkshire Hathaway NE Prop.

$
$
%
$/month over payments
Federal 30-year interest rate: 7.4% last updated on Oct 15, 2026
* All Figures are estimates. Check with your bank or proposed mortgage company for actual interest rates.
This product uses the FRED® API but is not endorsed or certified by the Federal Reserve Bank of St. Louis.

Save FavoriteSchedule TourAsk A QuestionMore Details

11 Spencer & 363,365 Olcott Street Manchester CT 06042
Active With Contract

MLS Number 170176547

  • Commercial
  • MLS Status Under Contract
  • Year Built 1936
  • Bathroom 3
  • Square Feet 4,063

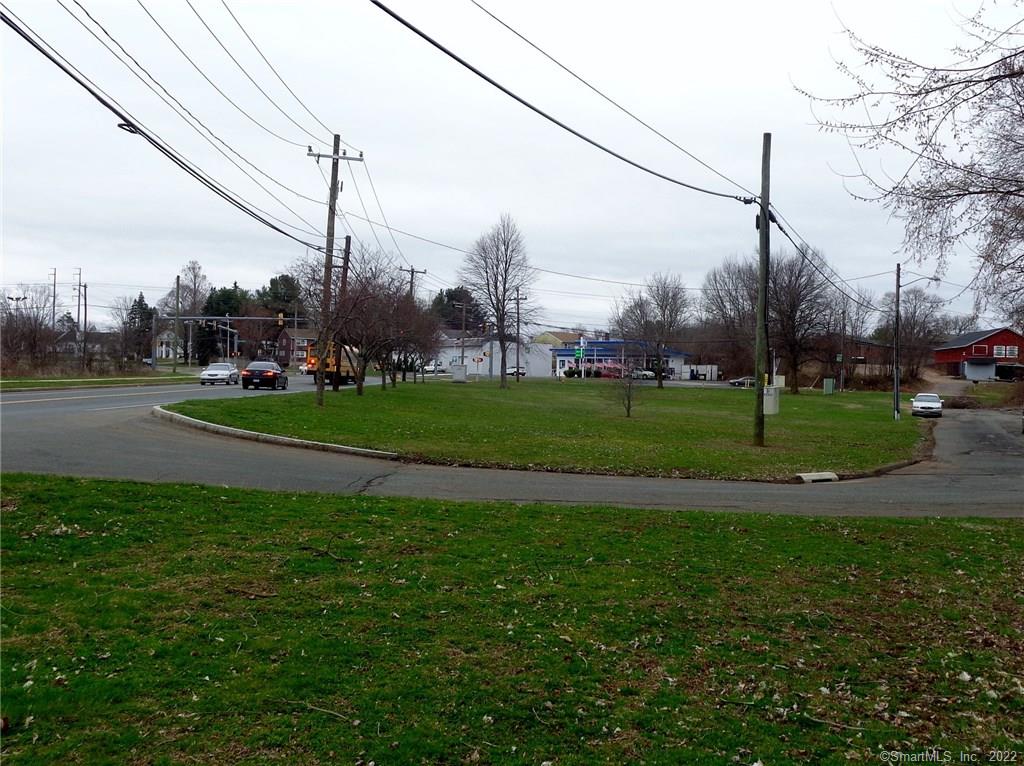
This prime location listing is for a total of 5.55 acres in 3 parcels of ~560 ft of frontage on Spencer St and over 13,000 vehicles per day (according to CT DOT), which must be sold as one package. #363 Olcott St. is .45 acre and is vacant land, #365 Olcott St. is .23 acre and has a residential home on site, #11 Spencer St. is 4.87 acres and has a small 810 sf retail building and a residential home on site. All tenants on month to month leases. See attached info. High traffic area with easy access to Interstate Highways - 384 or 84. There is a traffic signal at this corner - Olcott and Spencer. PLEASE NOTE THE OWNERS ARE WORKING WITH THE TOWN AND THERE IS AGREEMENT TO ABANDON OLCOTT STREET WEST WHICH WILL MAKE THE TOTAL ACREAGE APPROXIMATELY 6 ACRES AND ALL 3 PARCELS WILL BE CONTIGUOUS. Property has excellent potential for commercial or business development due to General Business Zone. There is a need for housing in Manchester and an approval for elderly housing is a possible option.

Listed by Dick S. Borden of Borden-Lombardi Realty,LLC

$
$
%
$/month over payments
Federal 30-year interest rate: 7.4% last updated on Oct 15, 2026
* All Figures are estimates. Check with your bank or proposed mortgage company for actual interest rates.
This product uses the FRED® API but is not endorsed or certified by the Federal Reserve Bank of St. Louis.

Save FavoriteSchedule TourAsk A QuestionMore Details

11 Spencer & 363,365 Olcott Street Manchester CT 06042
Active With Contract

MLS Number 170298631

  • Land
  • Acreage 5.55
  • MLS Status Under Contract
  • Other Amenities Waterfront
  • Zoning General Business

This prime location listing is for a total of 5.55 acres in 3 parcels of ~560 ft of frontage on Spencer St and over 13,000 vehicles per day (according to CT DOT), which must be sold as one package. #363 Olcott St. is .45 acre parcel, #365 Olcott St. is .23 acre and has a residential home on site, #11 Spencer St. is 4.87 acres and has a small 810 sf retail building and a residential home on site. All tenants on month to month leases. See attached info. High traffic area with easy access to Interstate Highways - 384 or 84. There is a traffic signal at this corner - Olcott and Spencer. PLEASE NOTE THE OWNERS ARE WORKING WITH THE tOWN AND THERE IS AGREEMENT TO ABANDON OLCOTT STREET WEST WHICH WILL MAKE ALL 3 PARCELS CONTIGUOUS BRINGING TOTAL ACREAGE TO APPROX. 6 ACRES. Property has excellent potential for commercial or business development due to General Business Zone. There is a need for housing in Manchester and an approval for housing is a possible option.

Listed by Dick S. Borden of Borden-Lombardi Realty,LLC

$
$
%
$/month over payments
Federal 30-year interest rate: 7.4% last updated on Oct 15, 2026
* All Figures are estimates. Check with your bank or proposed mortgage company for actual interest rates.
This product uses the FRED® API but is not endorsed or certified by the Federal Reserve Bank of St. Louis.

Save FavoriteSchedule TourAsk A QuestionMore Details

217 Penn Drive West Hartford CT 06119

West Hartford, CT217 Penn Drive

Price$575,000

Est. Mortgage: $/month

Active With Contract

MLS Number 24205214

  • Single Family
  • Square Feet 1,811
  • Bedrooms 3
  • Bathroom 2
  • Year Built 1939

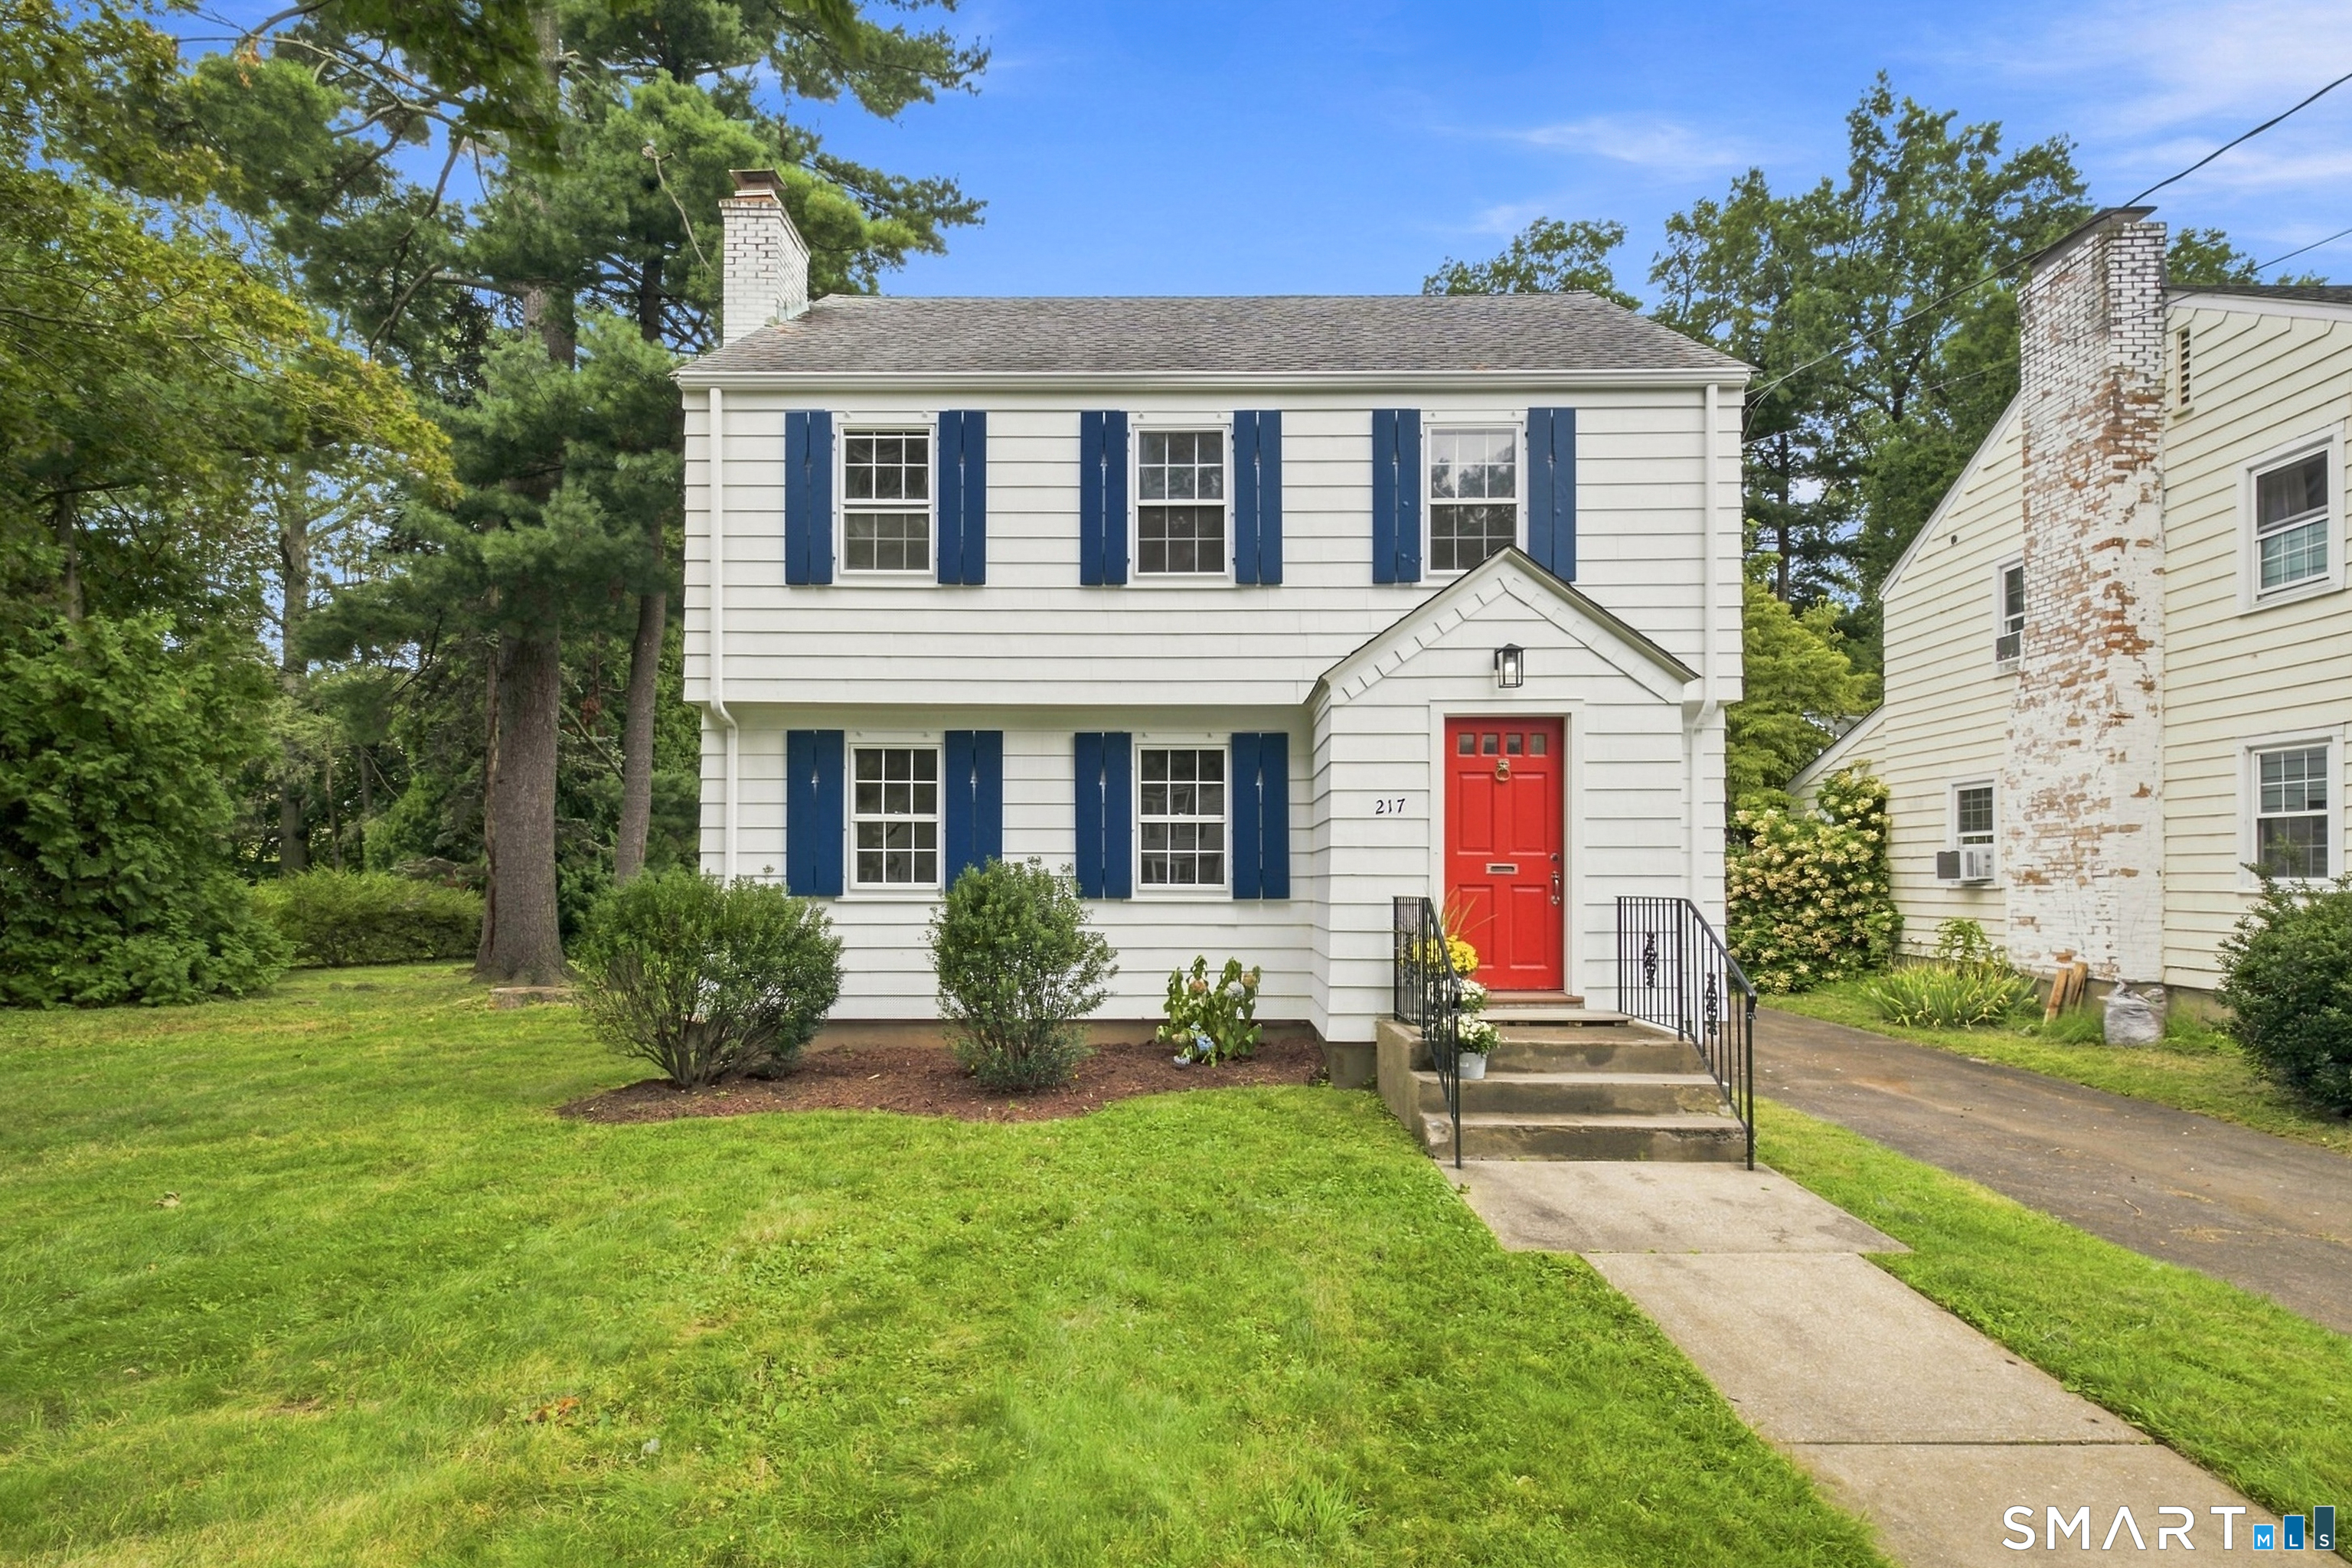
Welcome to this totally renovated 3-bedroom, 1.5-bathroom Colonial, ideally located in West Hartford's sought-after Morley Elementary School district. Updated throughout, this move-in-ready home combines classic charm with modern amenities. The first floor features a large formal living room with wood-burning fireplace, recessed lighting and refinished hardwood floors. The beautifully renovated kitchen offers white shaker cabinetry, new stainless-steel appliances and a large peninsula island that opens to the dining room. A spacious rear family room provides additional living space and direct access to the backyard, while an updated powder room completes the first floor. Upstairs are three generously sized bedrooms and a renovated full bathroom. Additional highlights include refinished hardwood floors throughout, new HVAC with gas heat and central air, new 200-amp electrical service, fresh interior and exterior paint, an oversized lot with a large level yard, and a detached one-car garage. Conveniently located near schools, shopping, dining, parks and all that West Hartford has to offer!

Listed by Kevin J. Eagan of Berkshire Hathaway NE Prop.

$
$
%
$/month over payments
Federal 30-year interest rate: 7.4% last updated on Oct 15, 2026
* All Figures are estimates. Check with your bank or proposed mortgage company for actual interest rates.
This product uses the FRED® API but is not endorsed or certified by the Federal Reserve Bank of St. Louis.

Save FavoriteSchedule TourAsk A QuestionMore Details

545 South Stone Street Suffield CT 06093

MLS Number 24186167

  • Single Family
  • Square Feet 2,256
  • Bedrooms 3
  • Bathroom 3
  • Year Built 2004

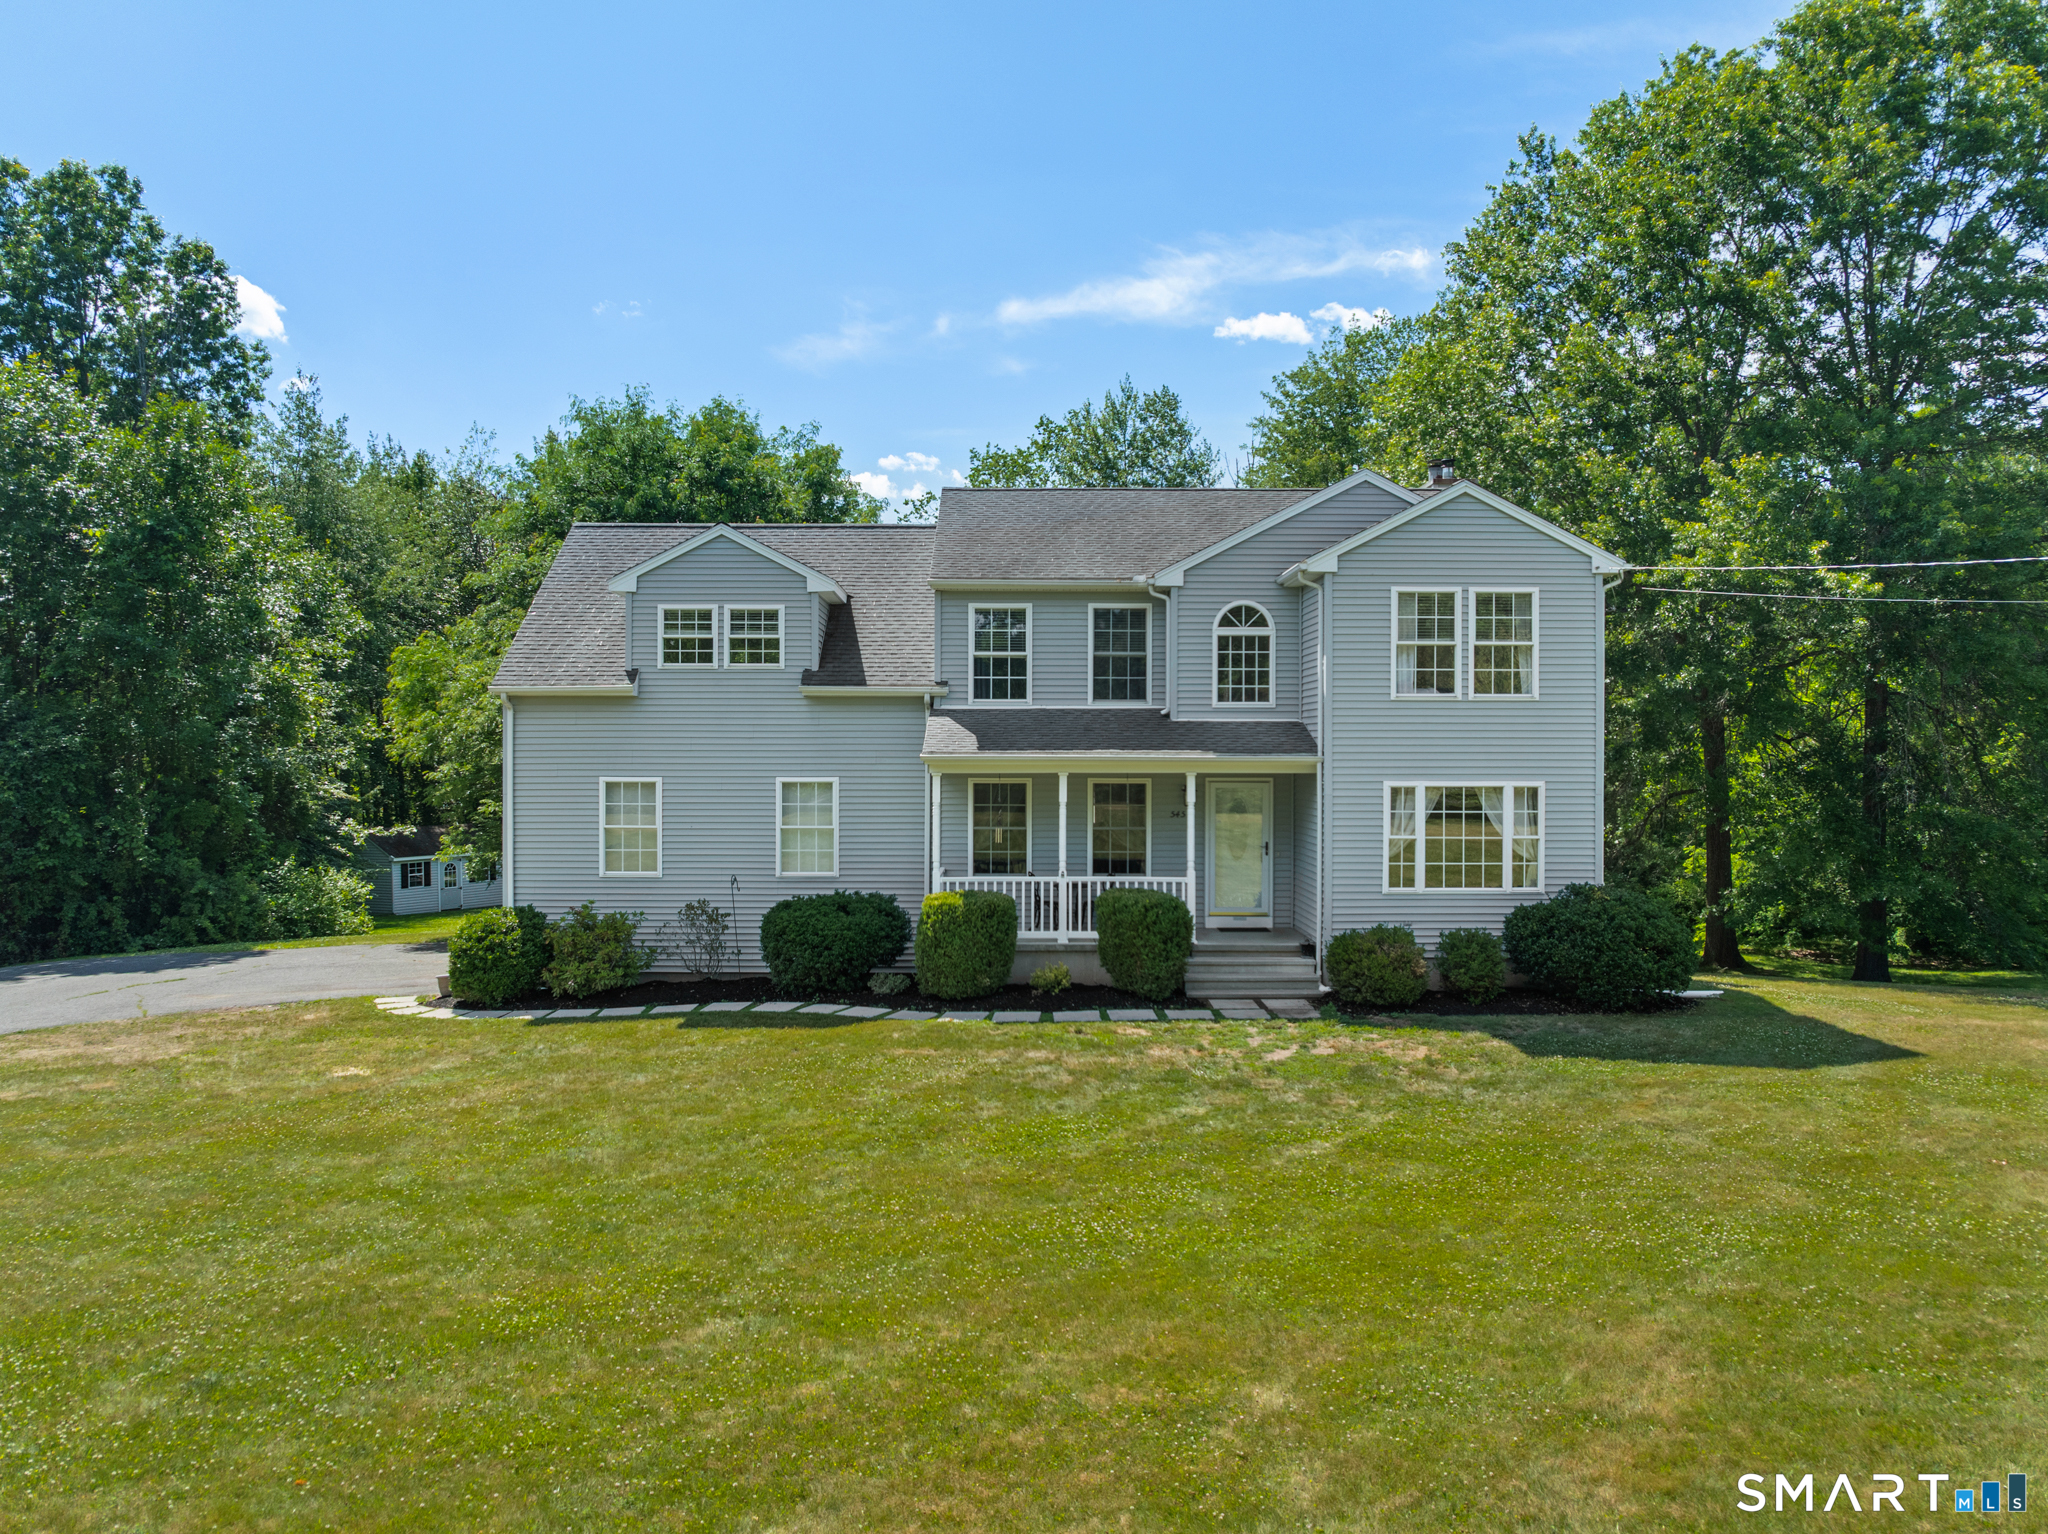
Nestled on nearly 3 private acres in West Suffield, this beautifully maintained Colonial offers the perfect blend of comfort, space, and outdoor living. Surrounded by mature landscaping, the property provides a peaceful setting while remaining close to local amenities. Inside, the bright open floor plan is ideal for everyday living and entertaining. The updated kitchen with Corian counters flows seamlessly into the dining area and inviting family room with a cozy fireplace. Gleaming hardwood floors add warmth throughout the main living spaces. Enjoy the maintenance-free composite deck (2018) overlooking the private in-ground pool. The second floor features a convenient laundry room and a spacious bonus room ideal for a game room, office, bedroom, or gym. The primary suite includes a walk-in closet and whirlpool bath, while two additional bedrooms complete the upper level. A remodeled finished room with fresh paint and new LVP flooring (2026) adds flexible living space. Additional highlights include a walkout lower level with expansion potential, central air, and an oversized two-car garage. Outside, enjoy the in-ground pool, stamped concrete patio, wrought-iron fence, welcoming front porch, and expansive yard. Conveniently located just minutes from the Massachusetts border, Bradley International Airport, golf courses, parks, and Suffield Center.

Listed by Jessica C. Starr of Starr Team at LPT Realty

$
$
%
$/month over payments
Federal 30-year interest rate: 7.4% last updated on Oct 15, 2026
* All Figures are estimates. Check with your bank or proposed mortgage company for actual interest rates.
This product uses the FRED® API but is not endorsed or certified by the Federal Reserve Bank of St. Louis.

Save FavoriteSchedule TourAsk A QuestionMore Details

280 East Opal Drive Glastonbury CT 06033

Glastonbury, CT280 East Opal Drive

Price$575,000

Est. Mortgage: $/month

MLS Number 24207919

  • Single Family
  • Square Feet 3,201
  • Bedrooms 4
  • Bathroom 4
  • Year Built 1986

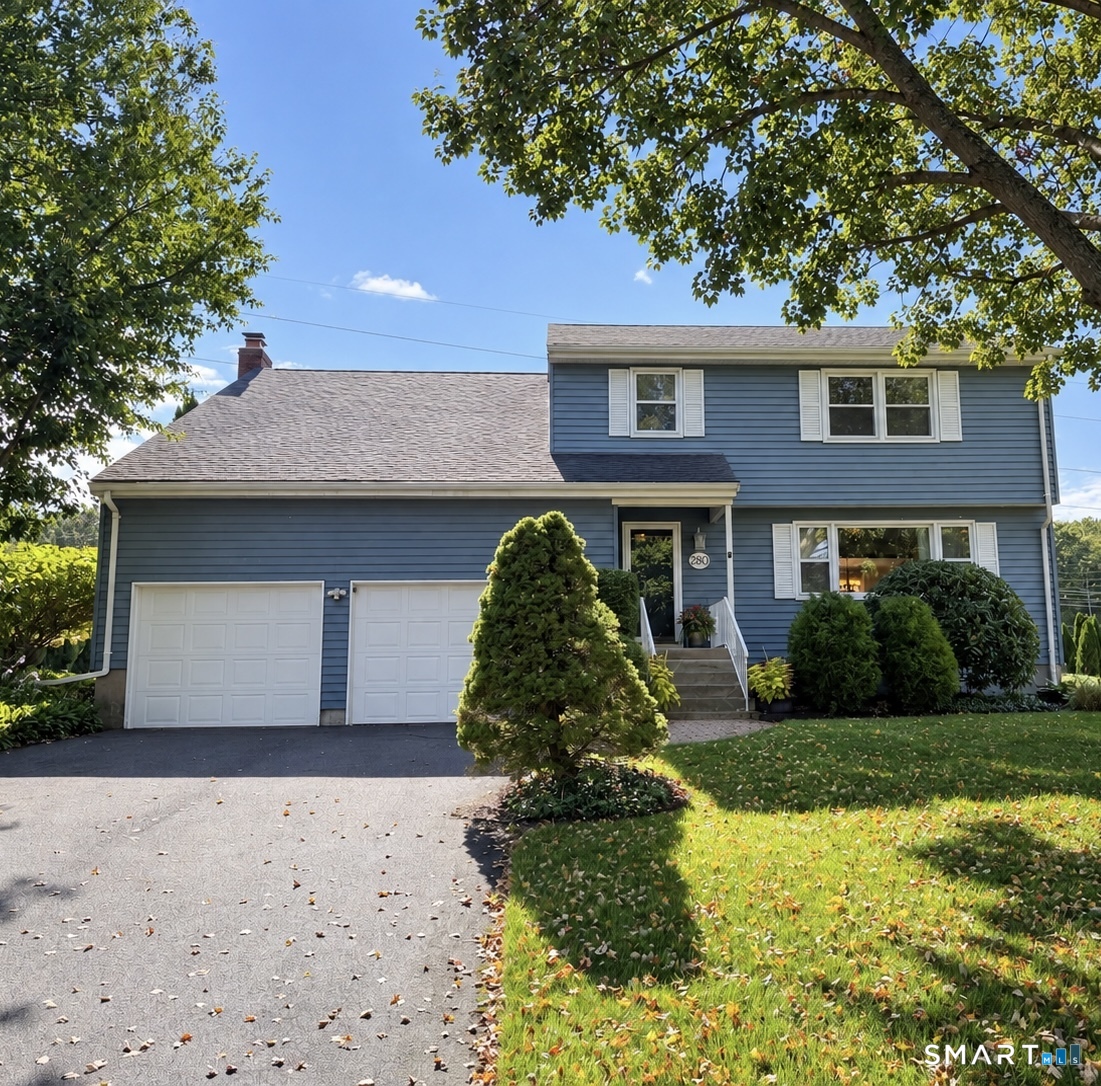
Space, privacy, and a desirable cul-de-sac location come together in this spacious 4-bedroom, 3.1-bath home in the popular Addison neighborhood. The main level features newer hardwood flooring throughout, an updated kitchen renovated in 2016, formal living and dining rooms, and a welcoming family room with fireplace-providing plenty of space for both everyday living and entertaining. Upstairs, the oversized primary suite offers a private full bath, generous closet space, and ample room for a sitting or dressing area. Three additional spacious bedrooms provide flexibility for family, guests, or a home office. The large finished lower level, featuring new flooring and a full bath, adds valuable living space and can easily serve as a recreation room, home office, gym, media room, or guest area. Outside, enjoy a large, private backyard and deck with plenty of room for entertaining, play, or relaxing. New garage doors add to the home's recent improvements. With generous room sizes, multiple living areas, a private outdoor setting, and versatile finished space, this home offers the comfort, flexibility, and privacy you've been looking for-all in a sought-after neighborhood and cul-de-sac setting.

Listed by Kimberly A. Tripp of William Raveis Real Estate

$
$
%
$/month over payments
Federal 30-year interest rate: 7.4% last updated on Oct 15, 2026
* All Figures are estimates. Check with your bank or proposed mortgage company for actual interest rates.
This product uses the FRED® API but is not endorsed or certified by the Federal Reserve Bank of St. Louis.

Save FavoriteSchedule TourAsk A QuestionMore Details

The data relating to real estate for sale on this website appears in part through the SmartMLS Internet Data Exchange program, a voluntary cooperative exchange of property listing data between licensed real estate brokerage firms, and is provided by SmartMLS through a licensing agreement. Listing information is from various brokers who participate in the SmartMLS IDX program and not all listings may be visible on the site. The property information being provided on or through the website is for the personal, non-commercial use of consumers and such information may not be used for any purpose other than to identify prospective properties consumers may be interested in purchasing. Some properties which appear for sale on the website may no longer be available because they are for instance, under contract, sold or are no longer being offered for sale. Property information displayed is deemed reliable but is not guaranteed. Copyright 2026 SmartMLS, Inc.