and narrow your search. If you have fewer than 200 results, you can save your search.

Greater Mansfield CT Real Estate $500k +

r=897-908
264 Trumbull Highway Lebanon CT 06249

Lebanon, CT264 Trumbull Highway

Price$589,900

Est. Mortgage: $/month

MLS Number 24199692

  • Single Family
  • Square Feet 2,656
  • Bedrooms 5
  • Bathroom 3
  • Year Built 2001

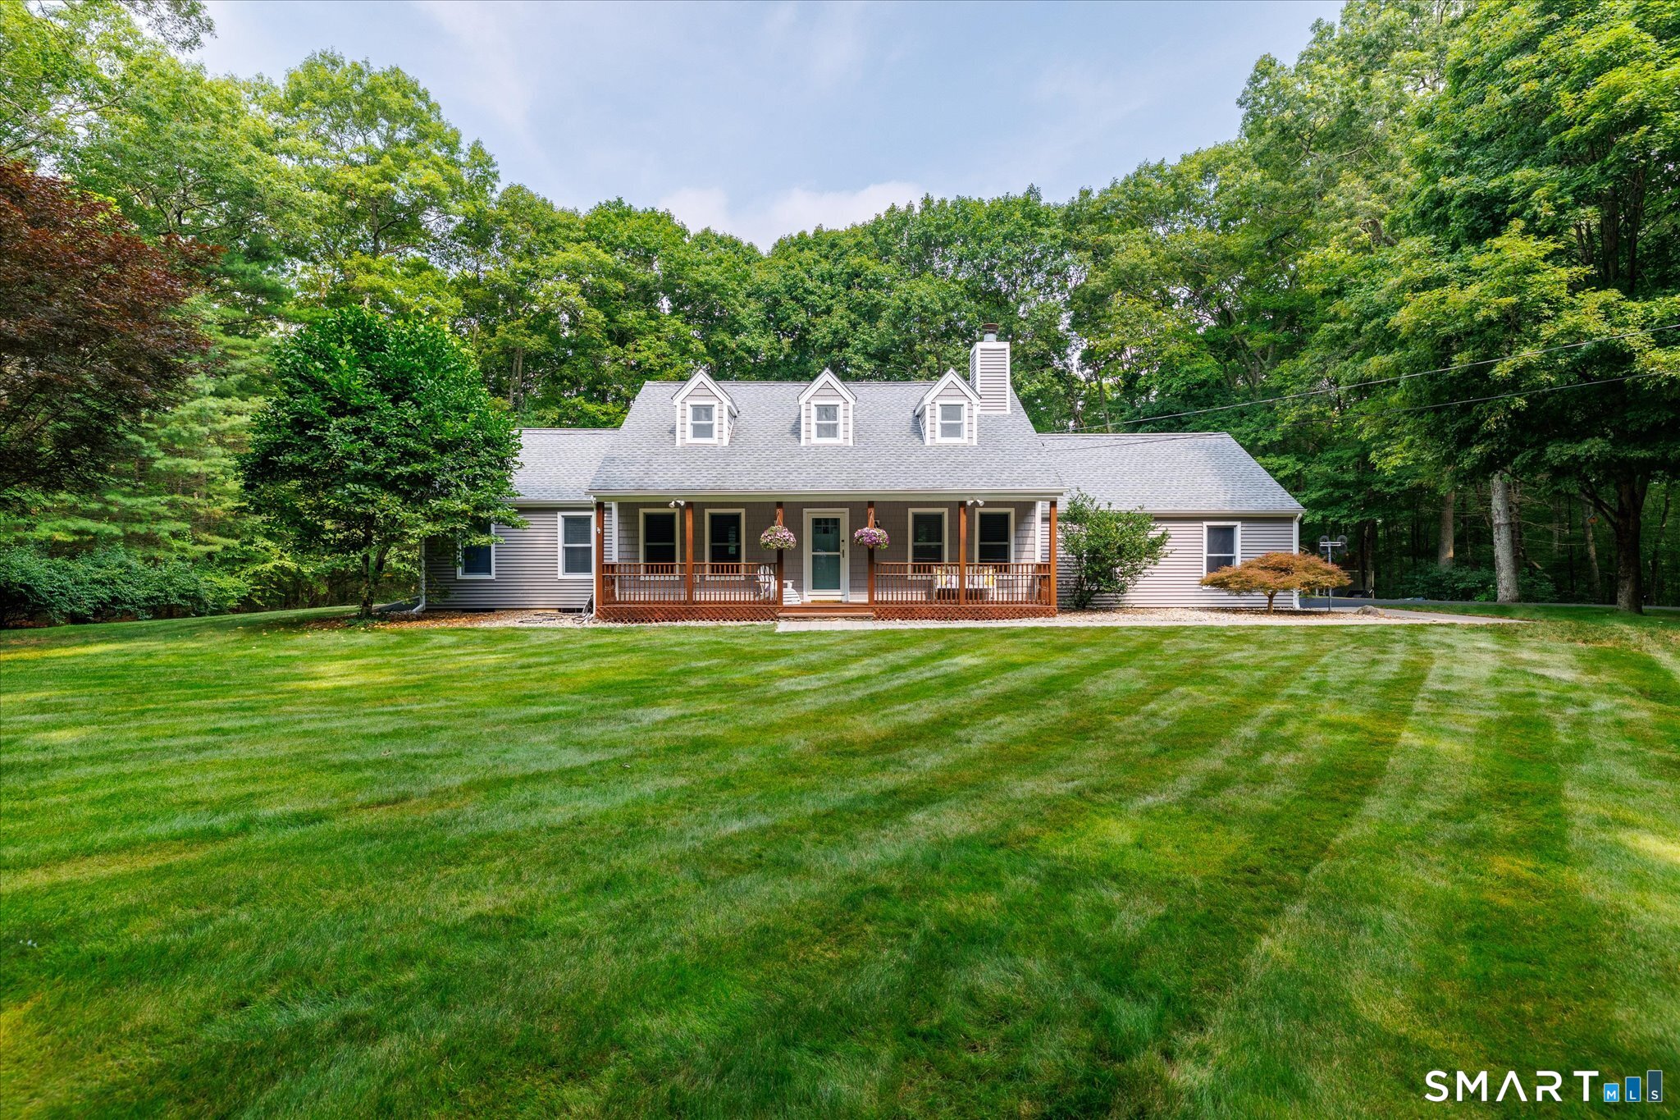
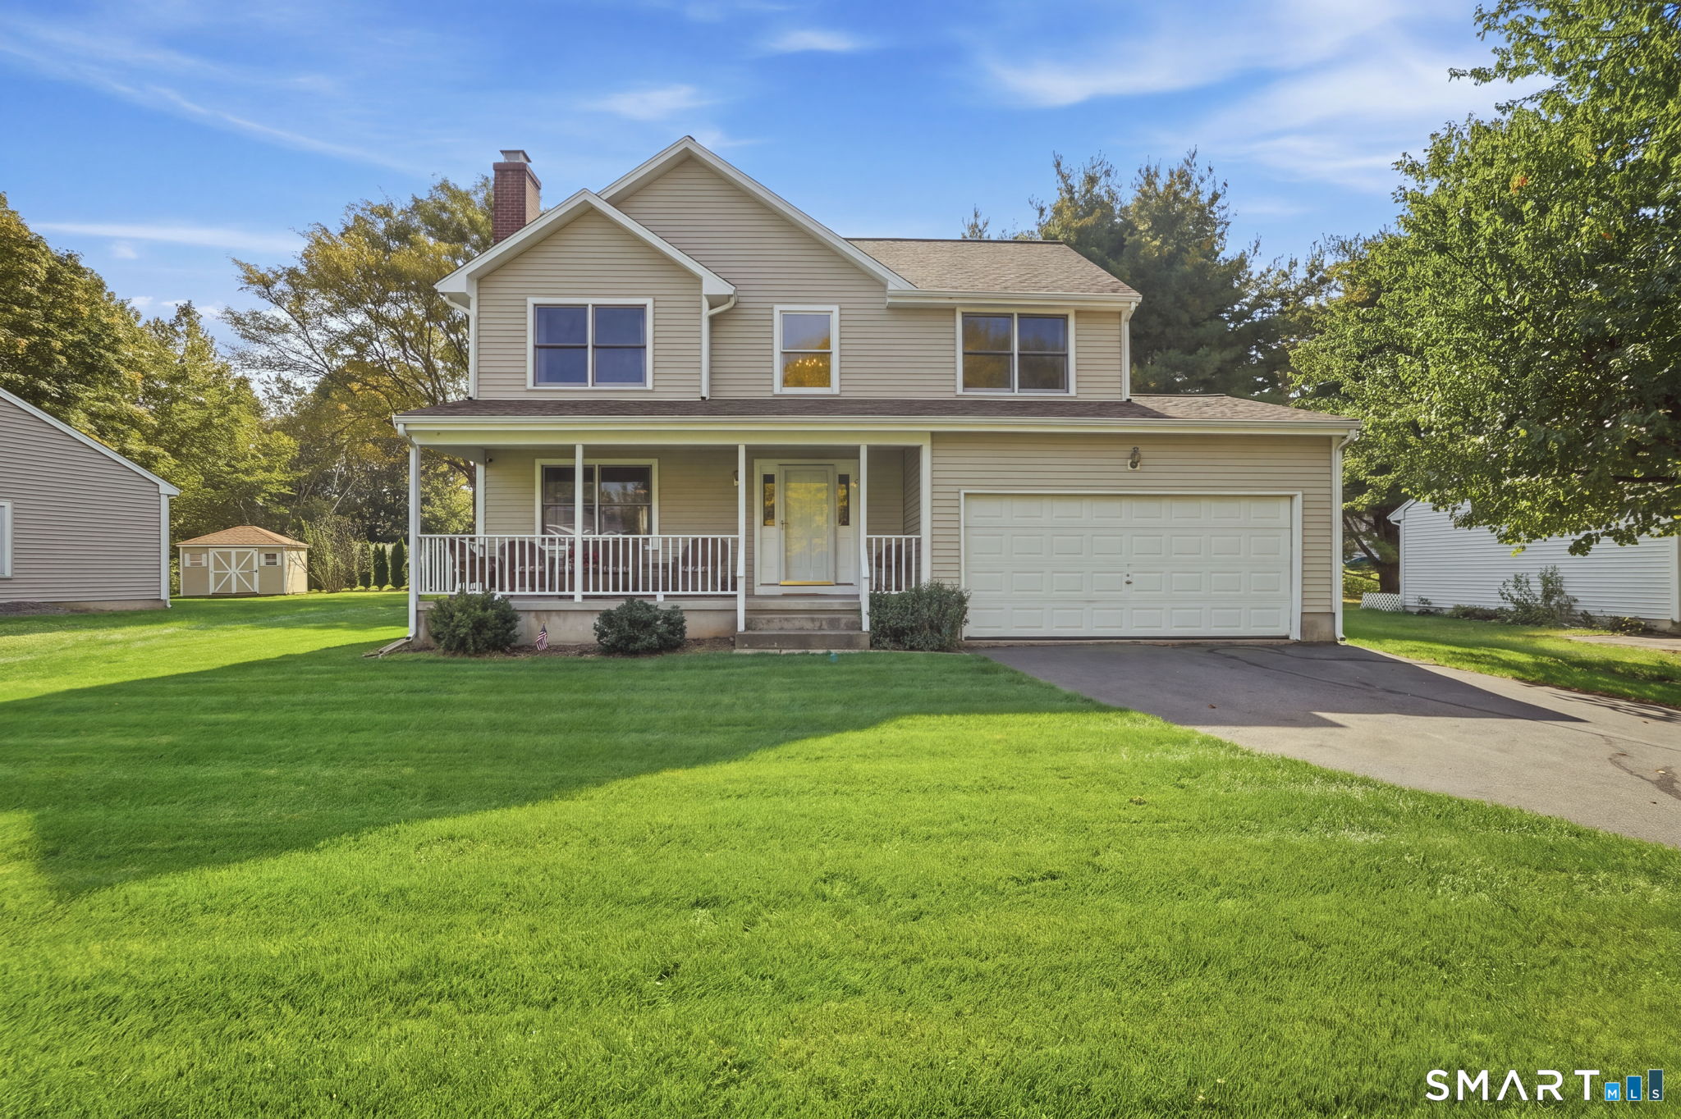
Welcome to 264 Trumbull Highway in Lebanon, where space, privacy, and comfort come together on 3.27 acres to create your own private oasis. Offering approximately 2,656 square feet of living space, this spacious home features 5 bedrooms, with one currently being used as a home office, and 2.5 bathrooms. The primary bedroom is exceptionally spacious, offering endless possibilities to create the perfect private retreat, sitting area, or additional workspace. The home has been newly painted and features newer windows, updated kitchen appliances, and a new well water tank installed in 2025. Step outside and enjoy a brand-new swimming pool installed this summer, surrounded by the privacy and tranquility of over three acres. The freshly painted deck provides the perfect setting for outdoor dining, entertaining, or relaxing by the pool. A two-car garage provides additional parking and storage. If privacy and room to enjoy the outdoors are at the top of your list, this Lebanon property offers the space and setting to truly feel like your own private oasis, while still providing a spacious and versatile interior ready to make your own.

Listed by Jessica Lopez of Our Home Realty Advisors

$
$
%
$/month over payments
Federal 30-year interest rate: 6.65% last updated on Aug 20, 2026
* All Figures are estimates. Check with your bank or proposed mortgage company for actual interest rates.
This product uses the FRED® API but is not endorsed or certified by the Federal Reserve Bank of St. Louis.

Save FavoriteSchedule TourAsk A QuestionMore Details

107 Country Lane Hebron CT 06248

Hebron, CT107 Country Lane

Price$589,900

Est. Mortgage: $/month

Active With Contract

MLS Number 24171009

  • Single Family
  • Square Feet 2,776
  • Bedrooms 3
  • Bathroom 3
  • Year Built 1998

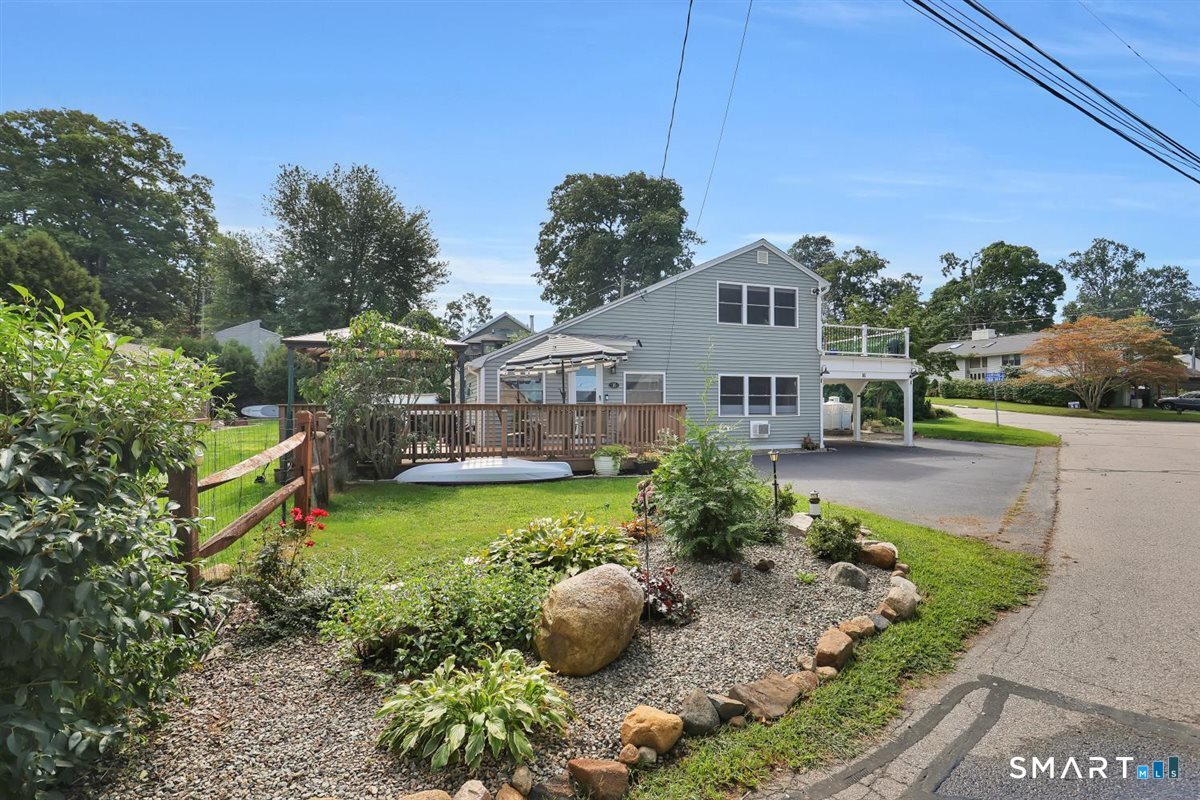
Welcome to this stunning colonial nestled in a lovely Hebron neighborhood at 107 Country Lane. This home truly has it all, offering natural light throughout and hardwood floors on the main level. The well-appointed kitchen features granite countertops, stainless steel appliances, a center island, ample cabinetry, and a charming breakfast nook with views of the backyard. It flows seamlessly into the dining room with bay window, a living room with recessed lighting and cozy gas fireplace, and a family room with sliders leading out to the back deck. A convenient half bath completes the main floor. Upstairs, the spacious primary suite impresses with vaulted ceilings, a walk-in closet, and a beautifully remodeled spa-like bath. Two additional bedrooms, a versatile bonus room perfect as a playroom, home office, or potential 4th bedroom with convenient in-closet laundry, and a full hall bath round out the upper level. The serene backyard retreat features a deck, patio, and firepit area, ideal for relaxing or entertaining. Additional highlights include a 2-car attached garage, central air, central vac, generator hookup, and low-maintenance vinyl siding. This move-in ready home checks every box. Schedule your private showing today before it is gone!

Listed by Stephanie Salerno and Kevin Hull of Coldwell Banker Realty

$
$
%
$/month over payments
Federal 30-year interest rate: 6.65% last updated on Aug 20, 2026
* All Figures are estimates. Check with your bank or proposed mortgage company for actual interest rates.
This product uses the FRED® API but is not endorsed or certified by the Federal Reserve Bank of St. Louis.

Save FavoriteSchedule TourAsk A QuestionMore Details

54 Heatherwood Drive Colchester CT 06415

Colchester, CT54 Heatherwood Drive

Price$589,000

Est. Mortgage: $/month

MLS Number 24194827

  • Single Family
  • Square Feet 2,297
  • Bedrooms 4
  • Bathroom 4
  • Year Built 1987

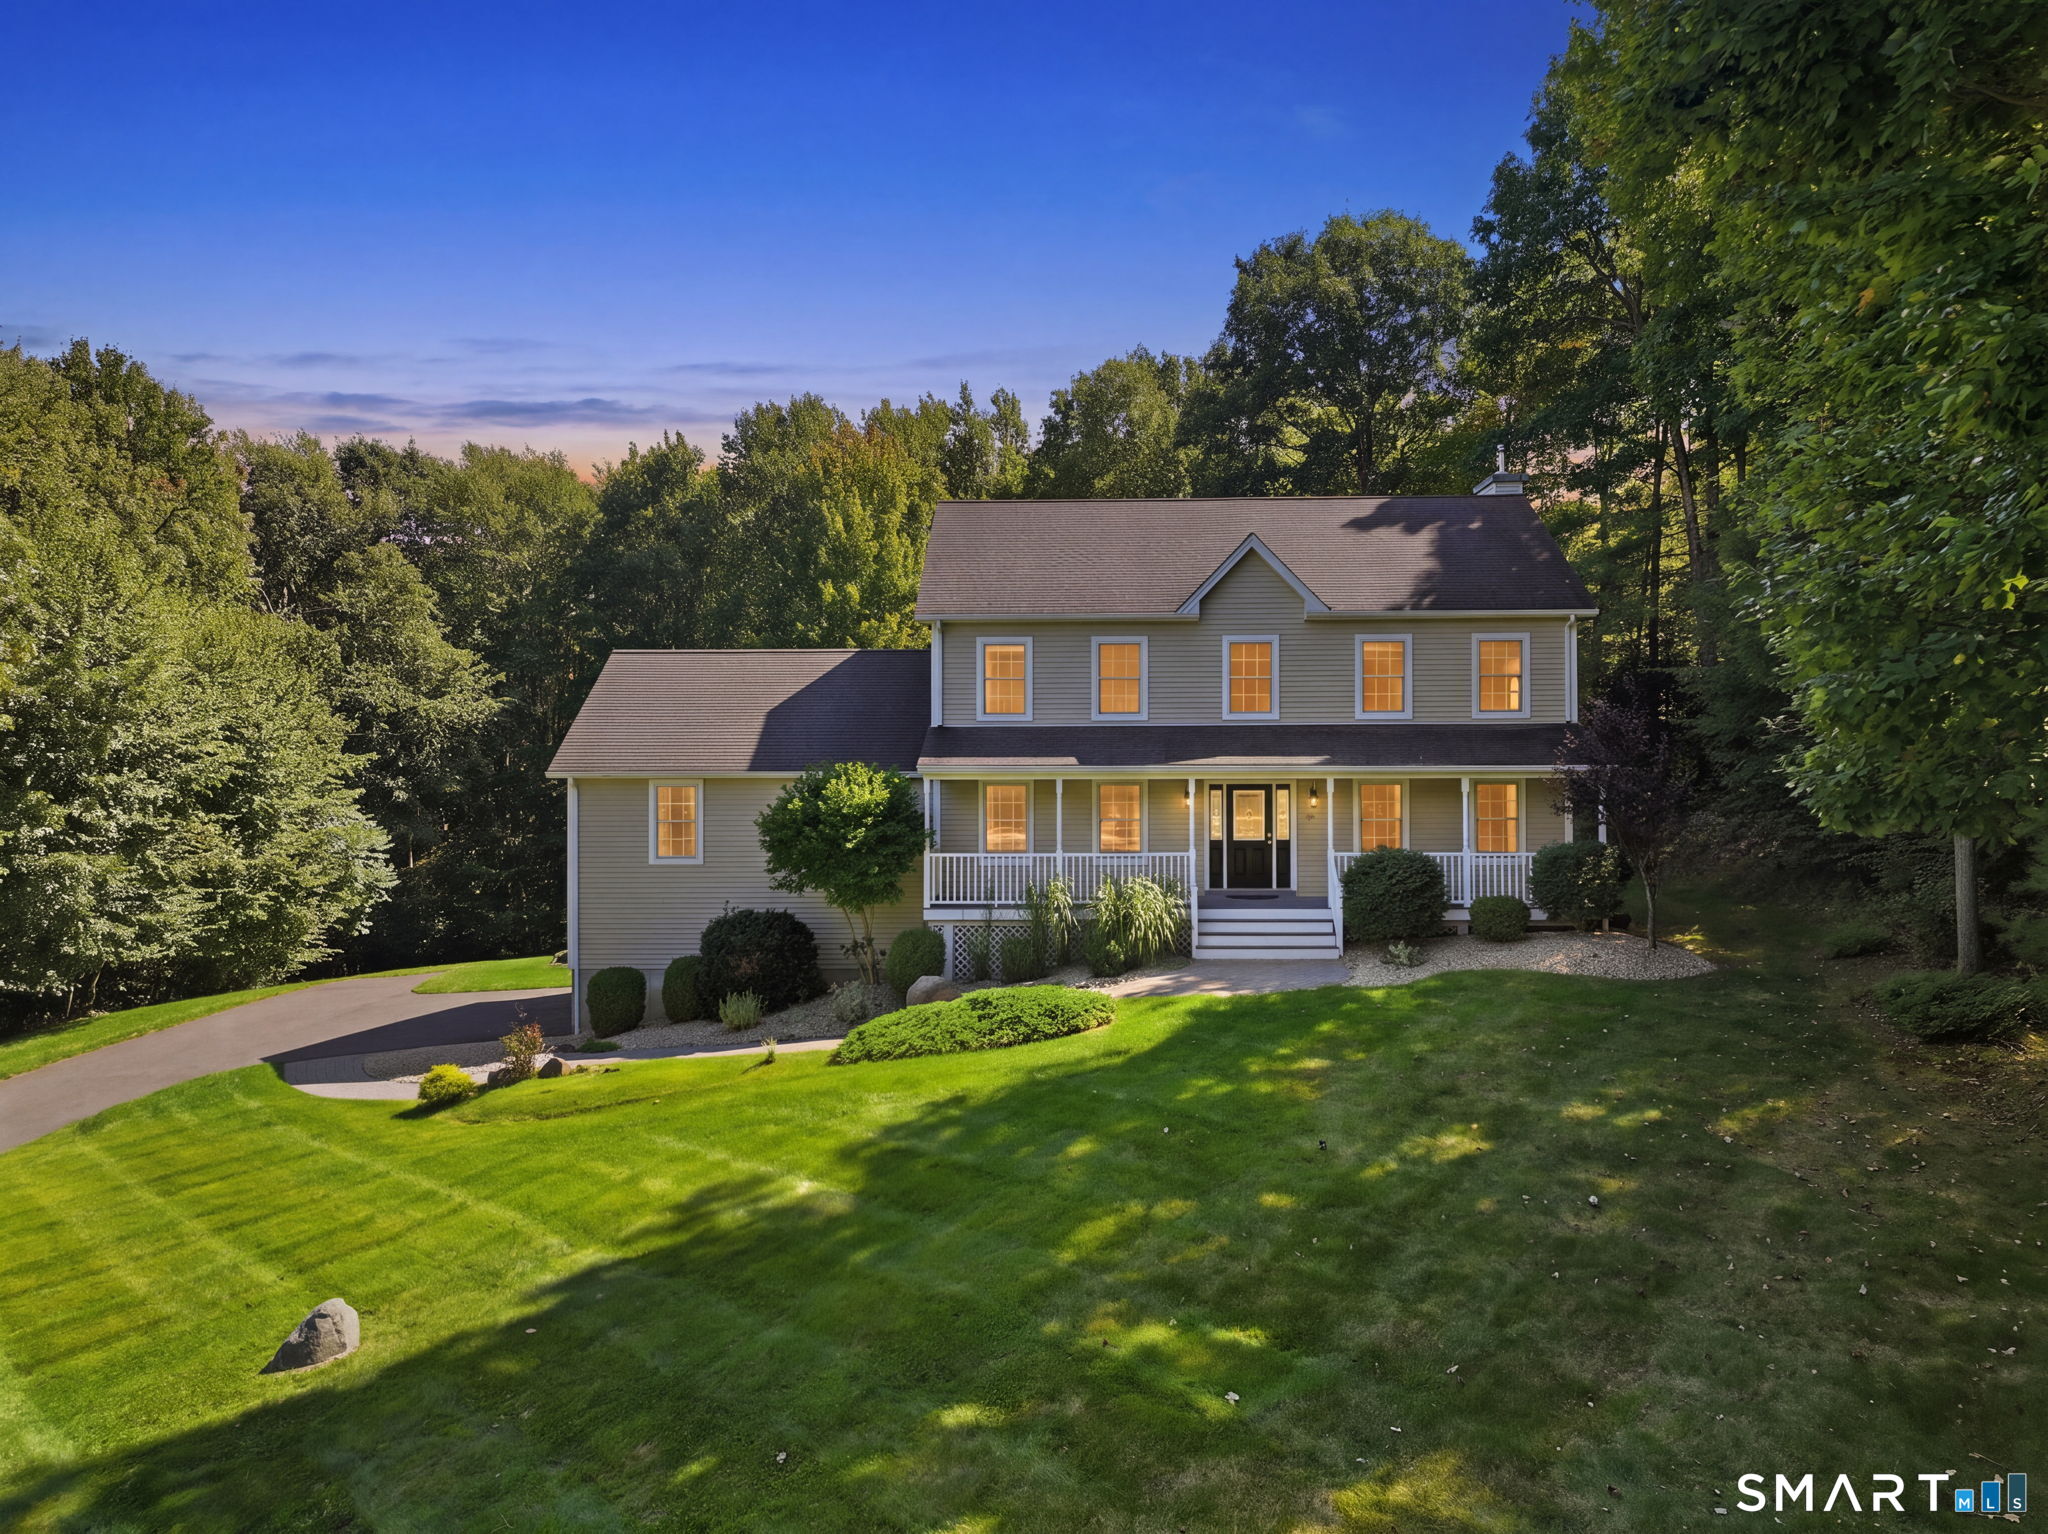
Welcome to 54 Heatherwood, where thoughtful renovations and exceptional location come together, just moments from the town center. Sited in a neighborhood known for evening strolls and bike rides, meticulous updates and maintenance abound. Step into a newly tiled entry and on to a granite-topped kitchen with stainless steel appliances offering great workspace and opening to the great room anchored by a stunning brick fireplace. There is a formal dining room and living room with a second fireplace. Find four bedrooms, 2.5 updated baths and stunning hardwood floors flowing throughout. Generous closets and a walk-up attic offer amazing storage. The finished lower level adds 852 SF of versatile space not included in the total, along with a half bath, ideal for a fitness, media or playroom. The laundry is located here. Atrium doors lead to a spacious Trex deck overlooking the backyard. Enter the garden gate to a stunning landscape with a custom pergola, fire pit, and mature perennials attract butterflies and songbirds through the seasons. A level backyard and storage shed complete the setting. Enjoy the charm of Colchester's picturesque town green, convenient shopping, including Stop & Shop, and an ideal location less than 25 minutes to Hartford and New London/Groton.

Listed by Nancy Mesham of Coldwell Banker Realty

$
$
%
$/month over payments
Federal 30-year interest rate: 6.65% last updated on Aug 20, 2026
* All Figures are estimates. Check with your bank or proposed mortgage company for actual interest rates.
This product uses the FRED® API but is not endorsed or certified by the Federal Reserve Bank of St. Louis.

Save FavoriteSchedule TourAsk A QuestionMore Details

3120 Phelps Road Suffield CT 06093

MLS Number 24196643

  • Single Family
  • Square Feet 1,520
  • Bedrooms 2
  • Bathroom 2
  • Year Built 2024

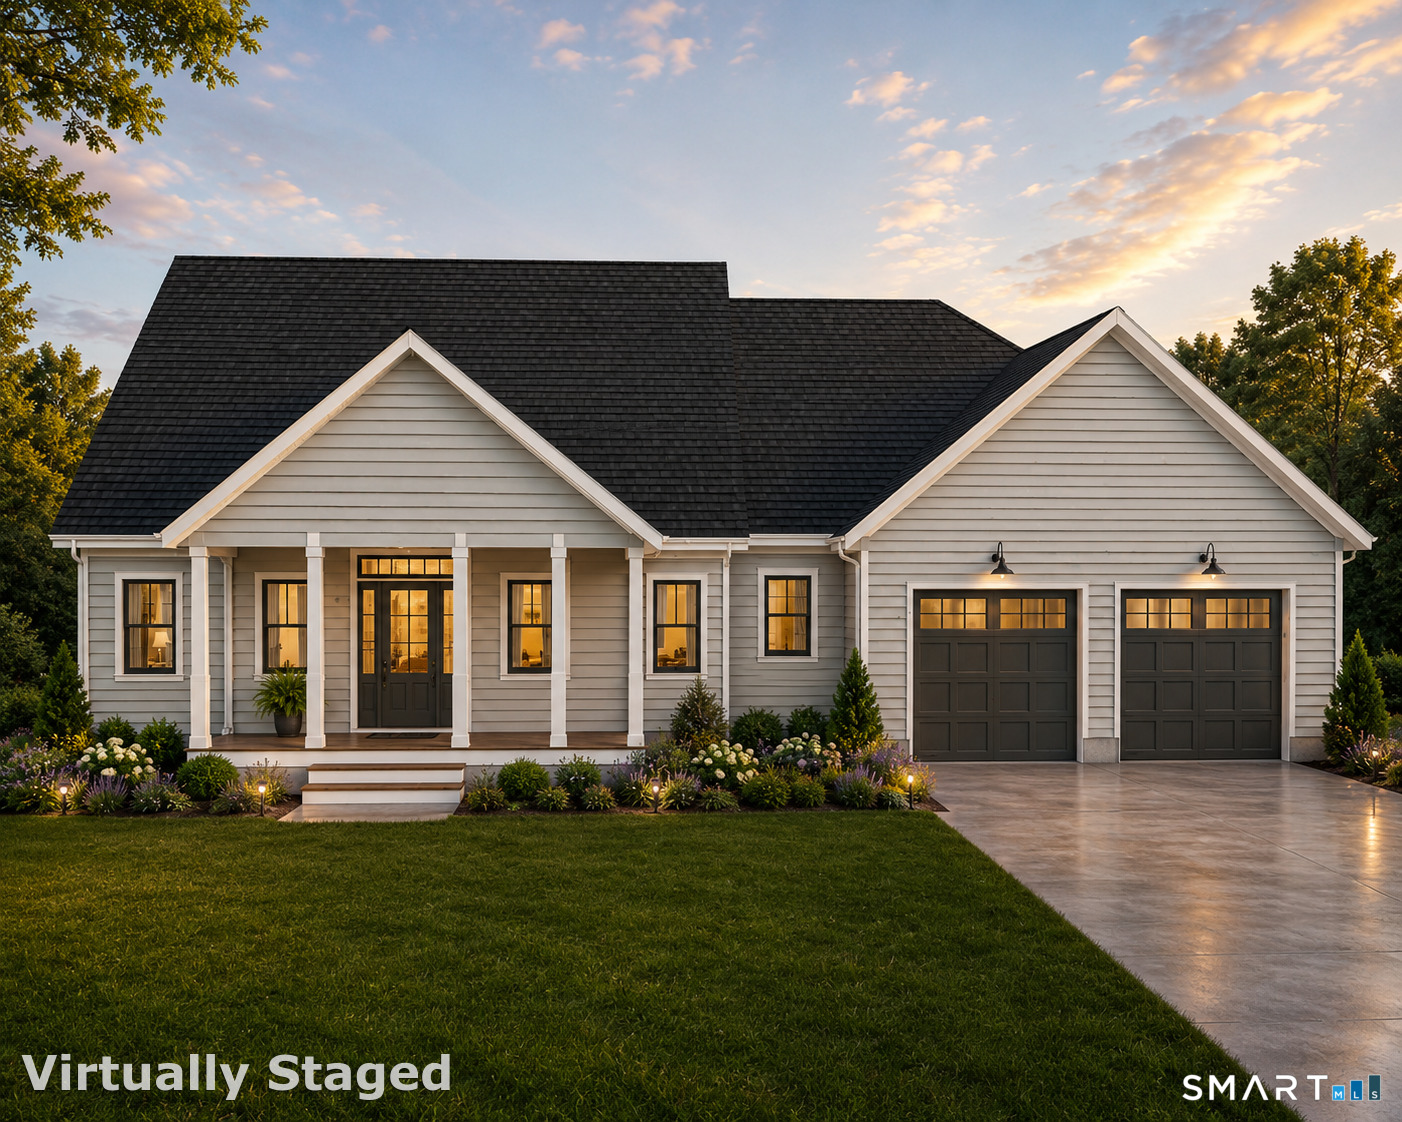
Luxury living meets the ultimate garage retreat. This custom built 2024 home features 5 heated, fully insulated garage bays complete with single & double-post hydraulic vehicle lifts, gas heat, a Level 2 EV charger, & exceptional workspace. Additional flex room ideal for a future bedroom, home office, or guest space. Thoughtfully set back at the end of a scenic driveway, the home offers breathtaking mountain views, unforgettable sunsets, exceptional privacy, & craftsmanship rarely found in new construction. Built as the sellers' forever home, no expense was spared, & future expansion is already in place with a 1,500-gallon septic system engineered for 5 bedrooms. Oversized Pella fiberglass Thermopane windows & expansive sliding glass doors flood the home with natural light while showcasing panoramic mountain views from nearly every room. The open-concept floor plan centers around a spectacular chef's kitchen featuring a commercial-grade Viking gas range, quartz countertops, a custom oversized island, coffee & wine bar, premium finishes, & high-end appliances. Rich hardwood floors lead to a luxurious primary suite with vaulted ceilings, 2 oversized walk-in closets, & a custom spa bath with radiant heated floors. An oversized TimberTech deck overlooks the peaceful surroundings, while quality construction includes a Superior Walls insulated foundation, VFD well pump, extensive underground drainage system, energy-efficient mini splits, propane service, & a

Listed by Apryl White of Coldwell Banker Realty

$
$
%
$/month over payments
Federal 30-year interest rate: 6.65% last updated on Aug 20, 2026
* All Figures are estimates. Check with your bank or proposed mortgage company for actual interest rates.
This product uses the FRED® API but is not endorsed or certified by the Federal Reserve Bank of St. Louis.

Save FavoriteSchedule TourAsk A QuestionMore Details

40 Seckar Road Willington CT 06279

Willington, CT40 Seckar Road

Price$589,000

Est. Mortgage: $/month

Active With Contract

MLS Number 24183248

  • Single Family
  • Square Feet 1,432
  • Co List Office Name KW Legacy Partners
  • Bedrooms 3
  • Bathroom 1

For those who've always dreamed of owning their very own homestead, this is it! This beautiful 30.17-acre property features three ponds (two stocked with fish), a hay field, a 36' x 60' horse barn, a roadside farm stand with cottage store, and so much more. The comfortable 3-bedroom, 1-bath ranch home includes an impressive front porch - perfect for enjoying summer evenings in the shade. Huge rear deck with built-in bar and seating, great for entertaining! Sunroom/Office addition with its own front patio and rear deck! Bonus: Say goodbye to high energy bills! A new solar system was installed in 2025 and is included with the property (owned, not leased!). Over 900 ft of Frontage on Tolland Turnpike (Rte 74). Potential lower-level in-law with own entrance.

Listed by Eric Kelly of KW Legacy Partners ((860) 416-7157), Brenda Bourne of KW Legacy Partners

$
$
%
$/month over payments
Federal 30-year interest rate: 6.65% last updated on Aug 20, 2026
* All Figures are estimates. Check with your bank or proposed mortgage company for actual interest rates.
This product uses the FRED® API but is not endorsed or certified by the Federal Reserve Bank of St. Louis.

Save FavoriteSchedule TourAsk A QuestionMore Details

1 Finn Lane Plainfield CT 06374

Plainfield, CT1 Finn Lane

Price$585,000

Est. Mortgage: $/month

MLS Number 24189725

  • Single Family
  • Square Feet 1,768
  • Bedrooms 3
  • Bathroom 3
  • Year Built 2012

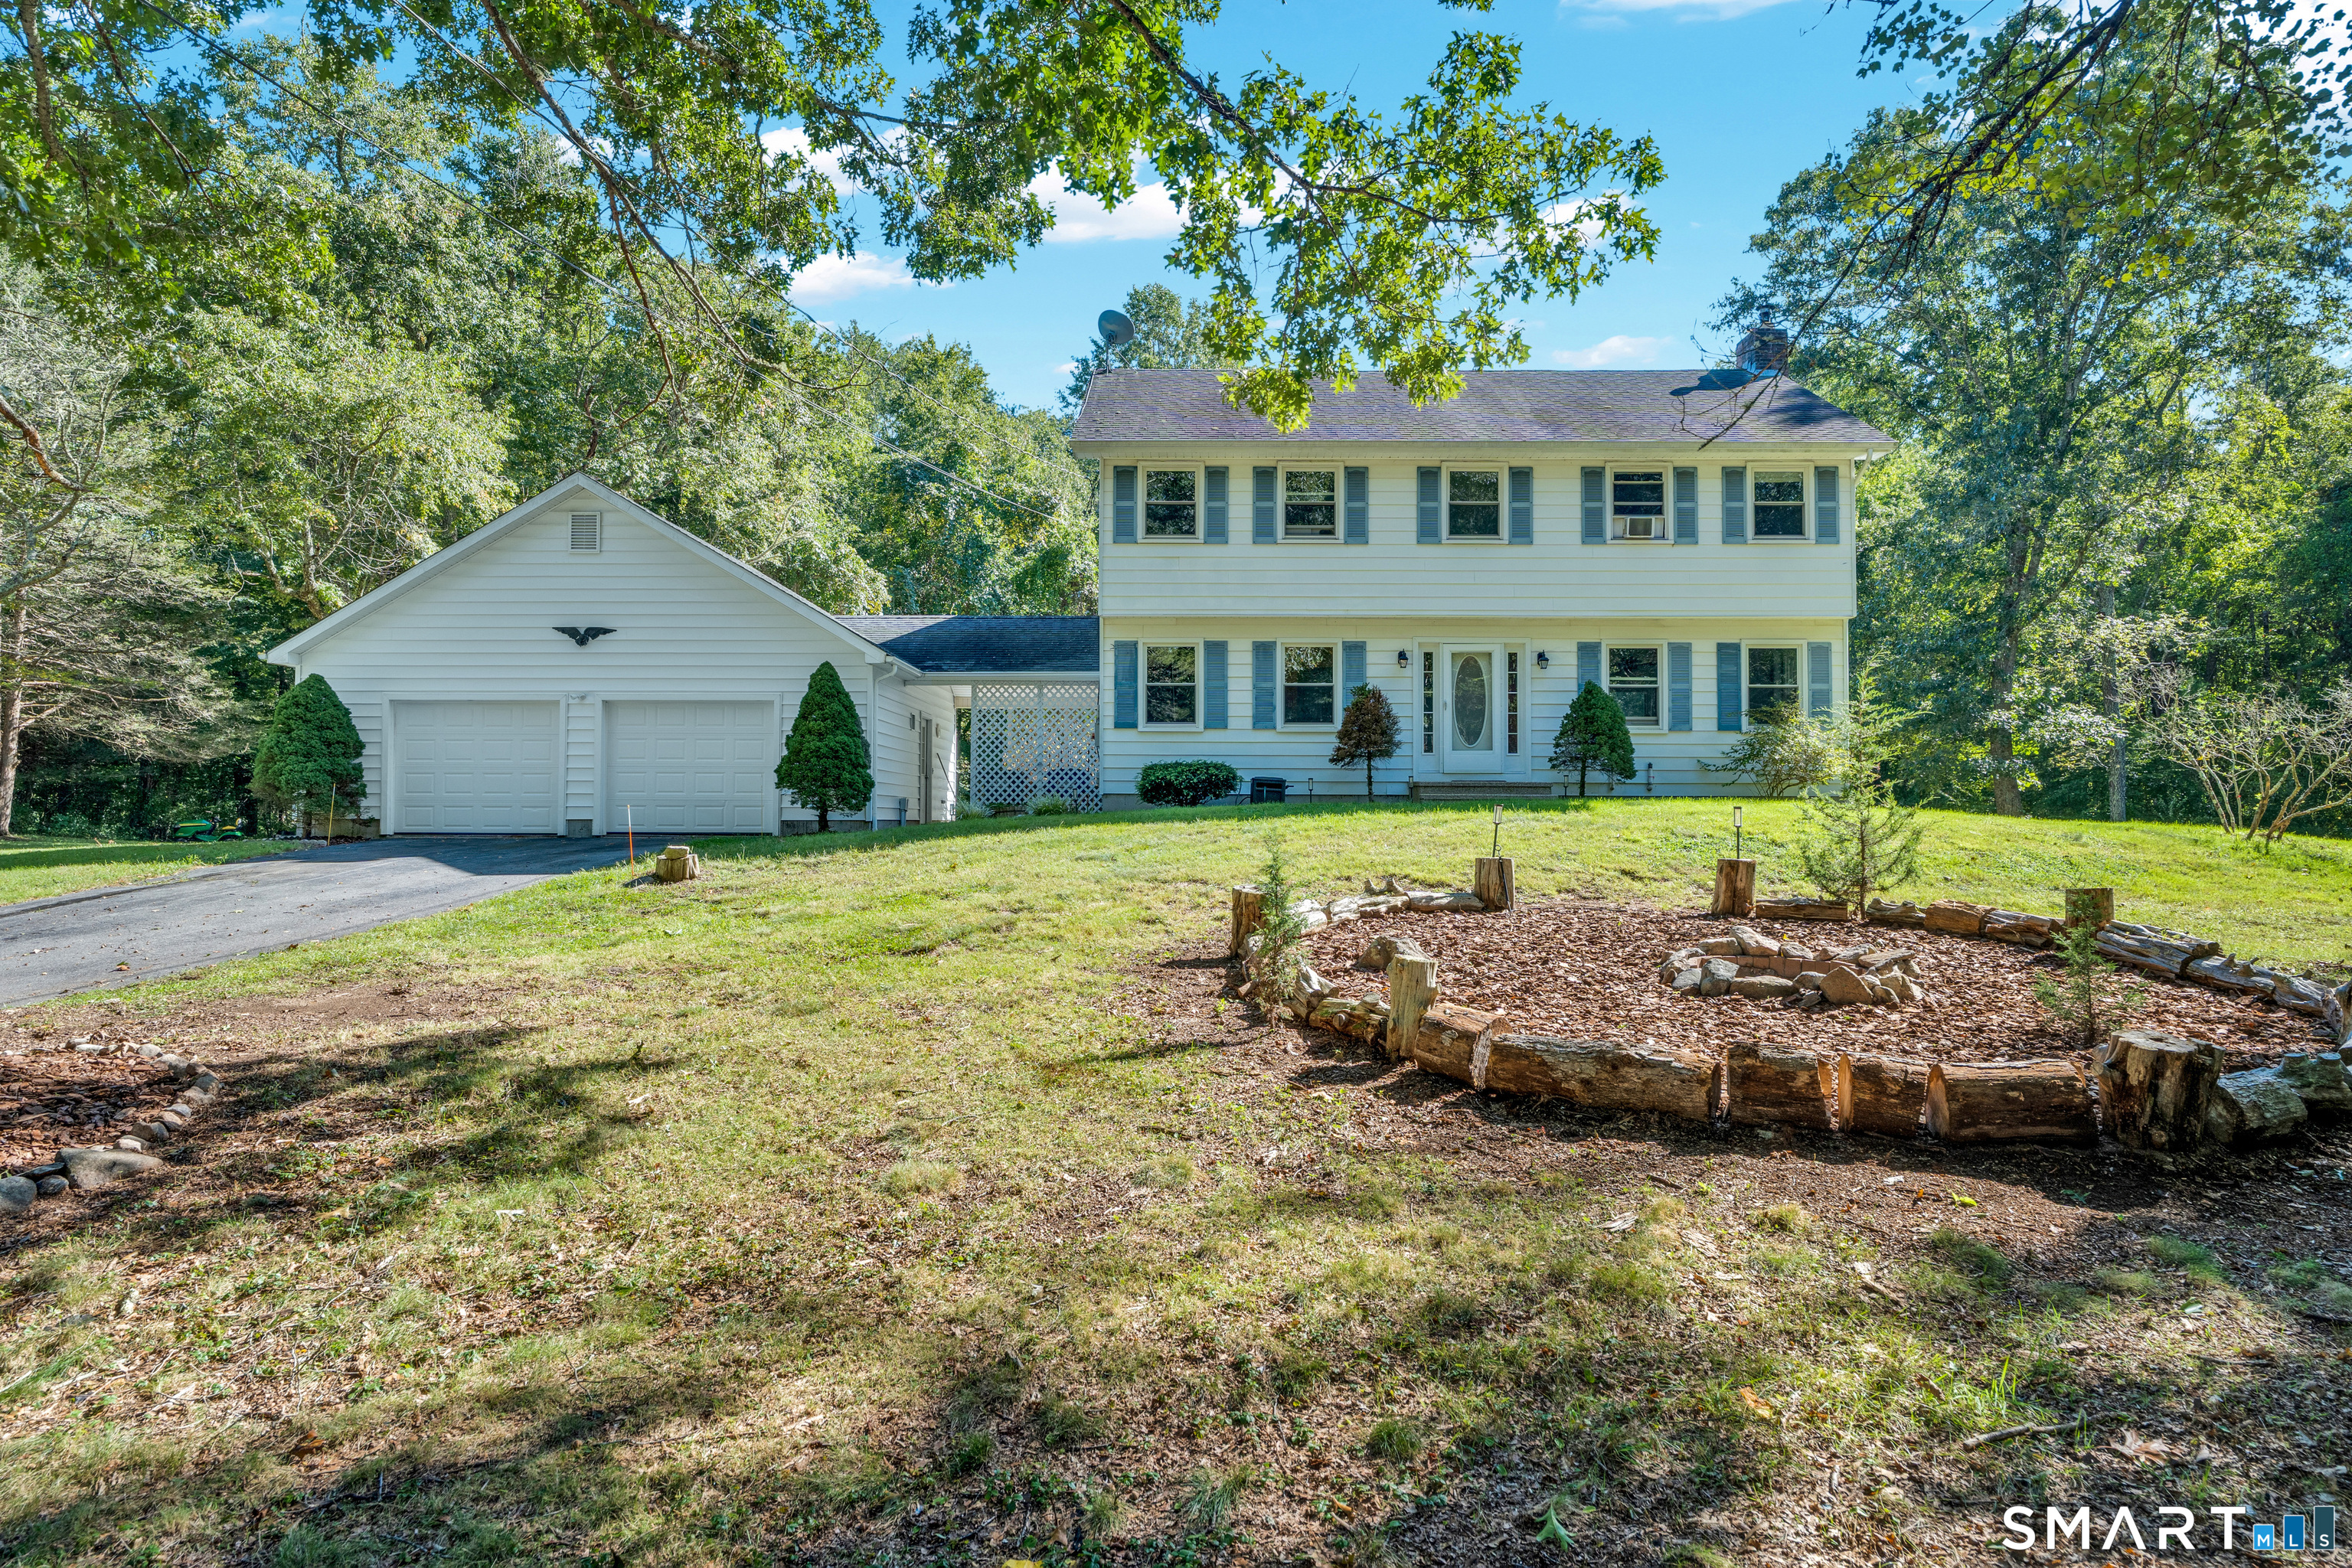
Welcome home to this charming colonial nestled on a spacious beautifully maintained lot. Offering timeless curb appeal and plenty of room to spread out. Step outside to enjoy the expansive backyard perfect for entertaining, gardening, outdoor games or simply relaxing. Large unfinished room over garage offers more living space. This home has been lovingly cared for and is just waiting for you.

Listed by Robin L. Keator of Compass Connecticut,LLC

$
$
%
$/month over payments
Federal 30-year interest rate: 6.65% last updated on Aug 20, 2026
* All Figures are estimates. Check with your bank or proposed mortgage company for actual interest rates.
This product uses the FRED® API but is not endorsed or certified by the Federal Reserve Bank of St. Louis.

Save FavoriteSchedule TourAsk A QuestionMore Details

66 Artillery Road Middlebury CT 06762

Middlebury, CT66 Artillery Road

Price$585,000

Est. Mortgage: $/month

MLS Number 24164662

  • Single Family
  • Square Feet 2,691
  • Bedrooms 4
  • Bathroom 4
  • Year Built 1804

Circa 1803 "Todt Farm," is a historically significant center hall Colonial set on 1.06 picturesque acres overlooking and adjacent to Fenn Pond. This 11-room home offers 2,691 sq ft with 4 bedrooms and 3.1 baths. Rich with authentic vintage details including wide board floors, 7 fireplaces, horizontal board paneling, built-ins, and classic 12-over-12 windows and front and rear stairwells. The charming sunroom opens to a stone patio, ideal for enjoying the serene setting of mature trees, gardens, stone walls and rolling and level lawns. The property is surrounded by Middlebury Land Trust land, including the preserved Brookdale farm across the street. Additional features include an attached 2-bay garage and a 20kW Generac generator.Pool is being sold "as-is." Middlebury offers an extensive variety of outdoor enjoyment such as the Middlebury Rec Area, Quassy Amusement Park, Lake Quassapaug, the 4.5 paved Greenway walking trail, Meadowview Park and the John Largay Preserve. Come take a look!

Listed by Maria Taylor of Klemm Real Estate Inc ((203) 578-0397), Claudine McHugh of Klemm Real Estate Inc

$
$
%
$/month over payments
Federal 30-year interest rate: 6.65% last updated on Aug 20, 2026
* All Figures are estimates. Check with your bank or proposed mortgage company for actual interest rates.
This product uses the FRED® API but is not endorsed or certified by the Federal Reserve Bank of St. Louis.

Save FavoriteSchedule TourAsk A QuestionMore Details

289 Young Street East Hampton CT 06424

East Hampton, CT289 Young Street

Price$585,000

Est. Mortgage: $/month

Pending Continue to Show

MLS Number 24142752

  • Single Family
  • Square Feet 2,600
  • Bedrooms 4
  • Bathroom 3
  • Year Built 2026

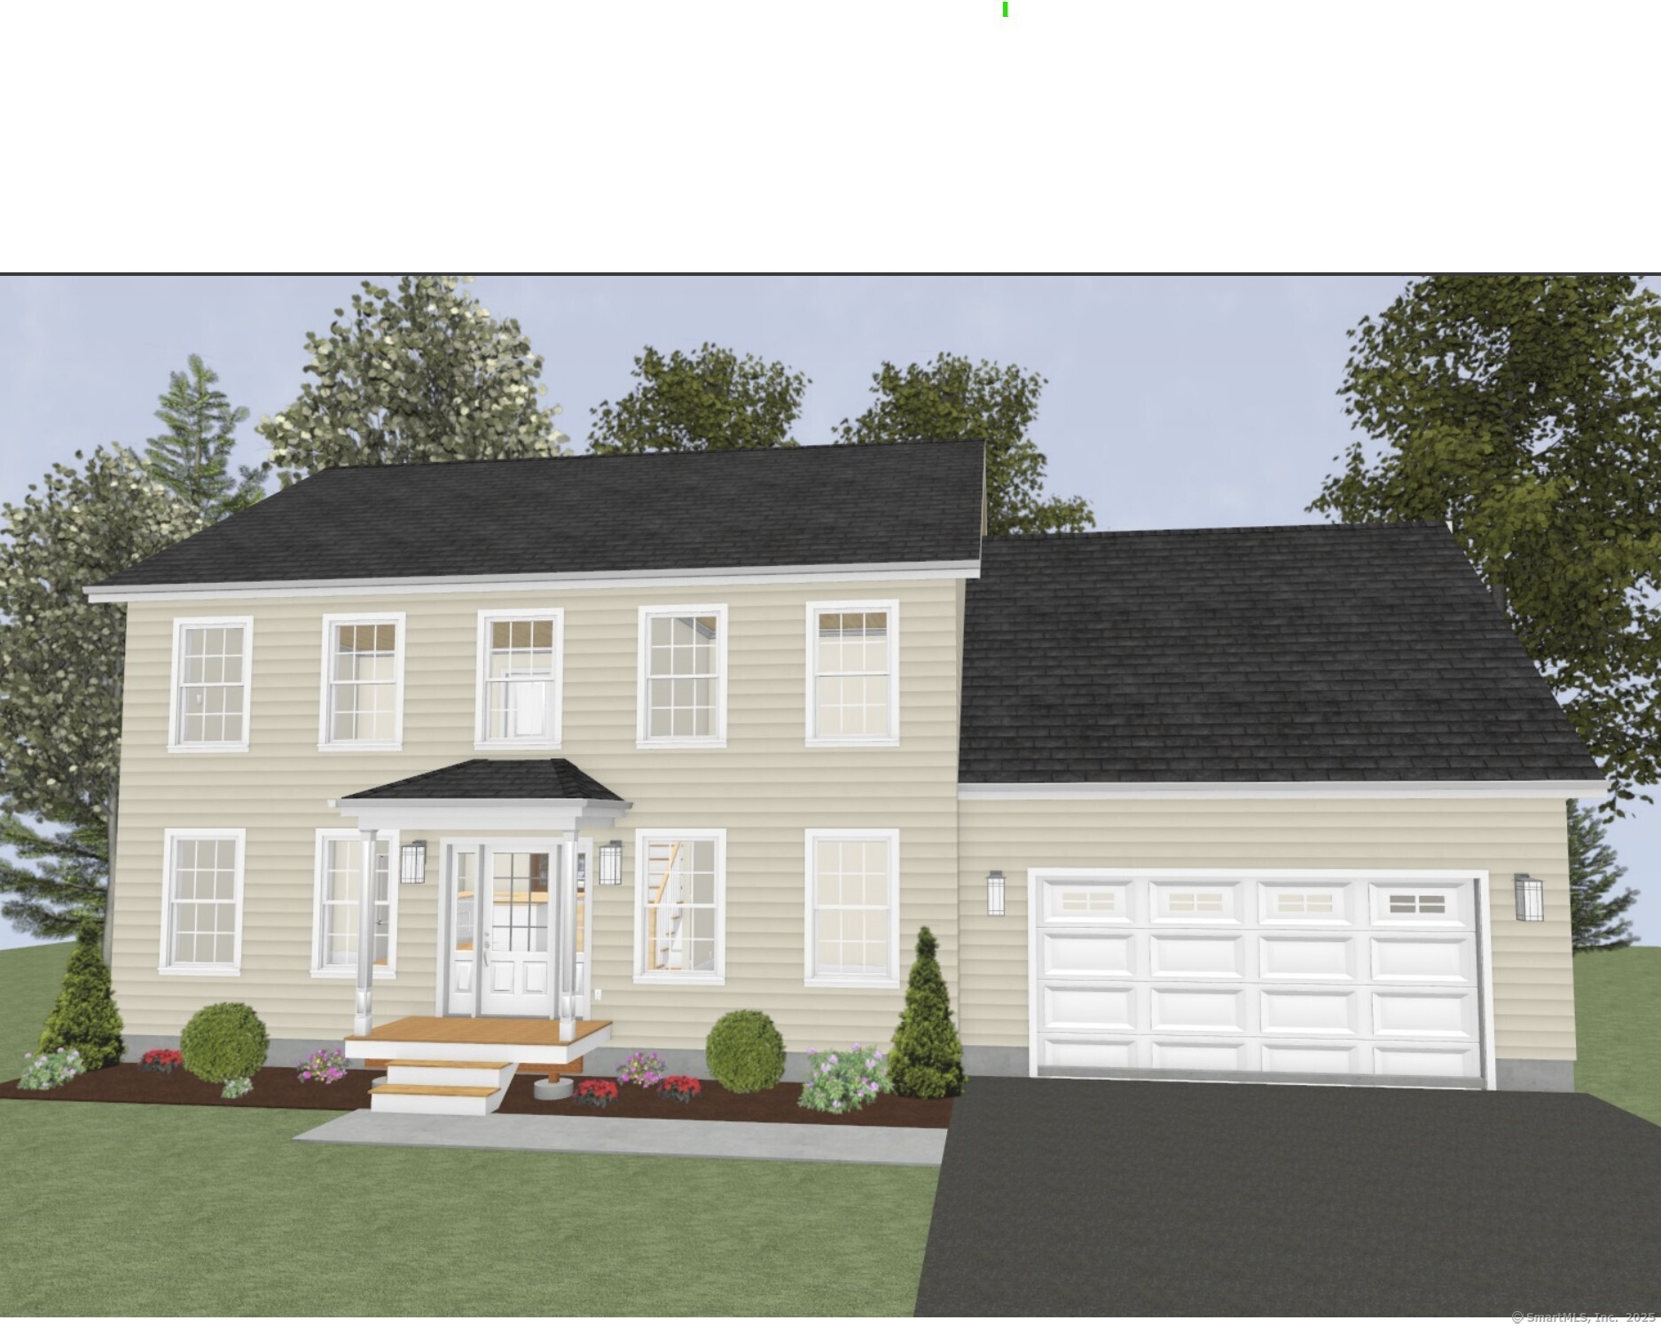
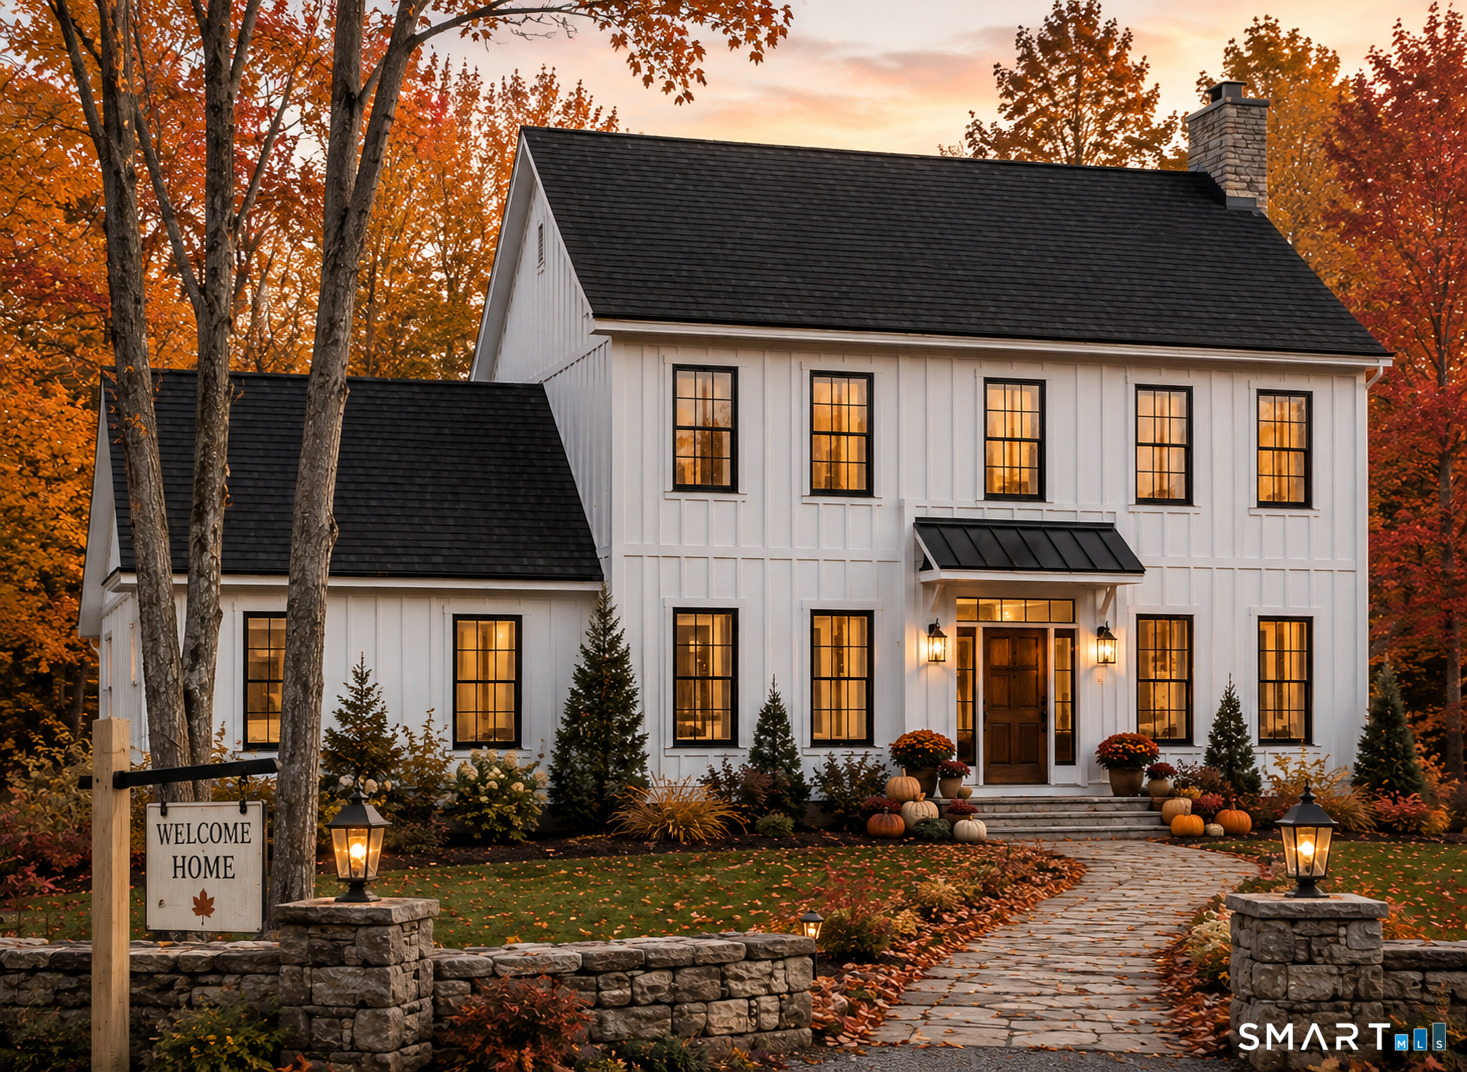
Brand new home being constructed now- on great private lot. This home is will be situated on about 2 acres of sprawling space. Colonial style home with over 2500 sq ft of space featuring 4 bedrooms, 3 baths and open bright modern concept. Home features combination kitchen and dining layout with 9' ceilings and center island with large slider to exterior & lightly wooded private yard . Well designed family room and floor plan offers 4 large bedrooms and full bath on one side of home and a primary en-suite on other side of home making floor plan scaled correctly. Other misc features include a 3 car garage, plenty of storage and ability to customize. Home will take 8-10 months to construct. Please note - photos of the home shown are of same home builder recently built. This home is a to be built home and individual color choices will be selected by buyer.

Listed by Nikki M. Defrancesco of Coldwell Banker Realty

$
$
%
$/month over payments
Federal 30-year interest rate: 6.65% last updated on Aug 20, 2026
* All Figures are estimates. Check with your bank or proposed mortgage company for actual interest rates.
This product uses the FRED® API but is not endorsed or certified by the Federal Reserve Bank of St. Louis.

Save FavoriteSchedule TourAsk A QuestionMore Details

117 Brookmoor Road West Hartford CT 06107

West Hartford, CT117 Brookmoor Road

Price$585,000

Est. Mortgage: $/month

Active With Contract

MLS Number 24198561

  • Single Family
  • Square Feet 2,274
  • Bedrooms 3
  • Bathroom 3
  • Year Built 1963

Don't miss this exciting opportunity to claim your home in West Hartford. 117 Brookmoor Rd is a breath of fresh air and abundant with natural light. Upon arriving you'll have plenty of room to park between the deep, two-bay, under-house garage, and the sizeable driveway. You can make your way inside up the memorable cut stone stair case, beset on either side by landscaping opportunities. Upon walking through the front door you'll immediately see the first of several reasons why this home is great for entertaining guests, as the living room greets you with vaulted ceilings and wide windows illuminating the viewing wall, tastefully accented by wainscoting. The open-concept of the living room invites you up the platform step directly to the main dining area creating a cohesive group area in the front of the home. As you proceed through you will find the laundry and updated half bath lining one end of the building, you may notice the ample storage space in the laundry room/pantry combination to thoughtfully make your household tasks more convenient. Just off the dining room you'll find the beautifully laid out eat-in kitchen, with up-to-date stainless steel appliances, stone countertops, and a unique accent brick wall that gives the home some character that's hard to find anywhere else.

Listed by Mateusz Mikunda of Complete Real Estate

$
$
%
$/month over payments
Federal 30-year interest rate: 6.65% last updated on Aug 20, 2026
* All Figures are estimates. Check with your bank or proposed mortgage company for actual interest rates.
This product uses the FRED® API but is not endorsed or certified by the Federal Reserve Bank of St. Louis.

Save FavoriteSchedule TourAsk A QuestionMore Details

36 Highridge Road Middlebury CT 06762

Middlebury, CT36 Highridge Road

Price$585,000

Est. Mortgage: $/month

Active With Contract

MLS Number 24163482

  • Condo
  • Bedrooms 3
  • Bathroom 3
  • Square Feet 1,997
  • Year Built 2018

Welcome to 36 Highridge Road, a beautifully maintained home in one of Middlebury's most desirable neighborhoods. Built in 2018 and lovingly cared for by its original and only owner, this property offers the perfect blend of modern construction, thoughtful upgrades, and low-maintenance living. Step inside to find a thoughtfully designed interior enhanced with upgraded molding, elegant cabinetry, and high-end appliances that elevate both style and functionality. The inviting living space is truly a showstopper, featuring soaring 30-foot ceilings and a stunning fireplace that creates a warm yet dramatic focal point-perfect for both relaxing and entertaining. Nestled on a highly sought-after cul-de-sac, this home offers both privacy and a true sense of community. Beyond the home itself, residents enjoy access to exceptional, fully loaded amenities including a beautiful clubhouse, resort-style pool, playground, tennis courts, and both indoor and outdoor basketball courts-perfect for an active and social lifestyle. This is a rare opportunity to own a newer construction home with premium upgrades in a prime location-don't miss it! Sale is contingent on seller finding suitable housing.

Listed by John Pistorino of RE/MAX RISE

$
$
%
$/month over payments
Federal 30-year interest rate: 6.65% last updated on Aug 20, 2026
* All Figures are estimates. Check with your bank or proposed mortgage company for actual interest rates.
This product uses the FRED® API but is not endorsed or certified by the Federal Reserve Bank of St. Louis.

Save FavoriteSchedule TourAsk A QuestionMore Details

6 Huntington Drive Somers CT 06071

Somers, CT6 Huntington Drive

Price$585,000

Est. Mortgage: $/month

MLS Number 24185682

  • Single Family
  • Square Feet 3,418
  • Bedrooms 4
  • Bathroom 3
  • Year Built 1979

Love the charm of an antique home but not the upkeep? You'll appreciate the architectural details and character throughout this home. Perched on a beautiful hill in one of Somers' most picturesque neighborhoods, this 4-bedroom, 3 bath home is set on 3.62 acres. Wide plank hardwood floors, two fireplaces, and thoughtful architectural details make this home stand out. The updated kitchen with a granite island opens to the living room. A formal dining room, formal living room, and 192-square-foot screened porch complete the main level. Upstairs, the primary suite includes two walk-in closets and an updated bathroom with a tiled walk-in shower. Three additional bedrooms and another full bath provide plenty of space for family and guests. A third full bath and laundry area are conveniently located on the main level. The finished lower level includes a bar area and an additional bedroom or office. A Buderus boiler and 2-car detached garage add flexibility for hobbies, storage, or vehicles. Enjoy peaceful country living with the convenience of being just minutes from shopping, restaurants, and located in one of Connecticut's most charming towns!

Listed by Trisha White of Rosehaven Real Estate,LLC

$
$
%
$/month over payments
Federal 30-year interest rate: 6.65% last updated on Aug 20, 2026
* All Figures are estimates. Check with your bank or proposed mortgage company for actual interest rates.
This product uses the FRED® API but is not endorsed or certified by the Federal Reserve Bank of St. Louis.

Virtual TourSave FavoriteSchedule TourAsk A QuestionMore Details

763 North Street Suffield CT 06078

Suffield, CT763 North Street

Price$584,900

Est. Mortgage: $/month

Active With Contract

MLS Number 24178279

  • Single Family
  • Square Feet 4,079
  • Bedrooms 3
  • Bathroom 3
  • Year Built 1958

Nestled in the charming town of Suffield, this inviting ranch style home offers a perfect blend of classic curb appeal and modern comfort. With over 2200 square feet of living space and 3 acres of cleared level land, the sunset views that accompany this property are second to none. The main floor of this home consists of 3 generously sized bedrooms including an oversized primary bedroom with an en-suite bathroom and walk-in closet. The main floor is complete with an updated kitchen, huge dining room perfect for entertaining and holiday get-togethers, freshly painted living room and a sun-room equipped with heating and cooling for the perfect space to relax and unwind. The generously sized and partially finished basement has countless options for the next owner to make their own. Outside, you will find a rarely available 4 car garage, an oversized driveway providing plenty of parking space for family or guests, above ground swimming pool and storage shed. The fenced in rear yard equipped with sprinkler system and brand new fenced-in dog kennel makes this property an animal lovers dream. Conveniently located with easy access to local amenities, parks, golf courses, private schools, walking trails, etc. Don't miss your chance to see and experience this property yourself.

Listed by Ryan Rea of Berkshire Hathaway NE Prop.

$
$
%
$/month over payments
Federal 30-year interest rate: 6.65% last updated on Aug 20, 2026
* All Figures are estimates. Check with your bank or proposed mortgage company for actual interest rates.
This product uses the FRED® API but is not endorsed or certified by the Federal Reserve Bank of St. Louis.

Save FavoriteSchedule TourAsk A QuestionMore Details

The data relating to real estate for sale on this website appears in part through the SmartMLS Internet Data Exchange program, a voluntary cooperative exchange of property listing data between licensed real estate brokerage firms, and is provided by SmartMLS through a licensing agreement. Listing information is from various brokers who participate in the SmartMLS IDX program and not all listings may be visible on the site. The property information being provided on or through the website is for the personal, non-commercial use of consumers and such information may not be used for any purpose other than to identify prospective properties consumers may be interested in purchasing. Some properties which appear for sale on the website may no longer be available because they are for instance, under contract, sold or are no longer being offered for sale. Property information displayed is deemed reliable but is not guaranteed. Copyright 2026 SmartMLS, Inc.