and narrow your search. If you have fewer than 200 results, you can save your search.

Greater Mansfield CT Real Estate $500k +

r=87-98
13 West Parkway Plainfield CT 06374

MLS Number 24161940

  • Commercial
  • MLS Status Active
  • Year Built 2006
  • Square Feet 15,000
  • Acreage 2.13

Prime opportunity to own a custom-built 15,000 square foot commercial/industrial facility located within the highly desirable Plainfield Industrial Park. This versatile property offers a flexible layout ideal for manufacturing, distribution, contractor operations, light assembly, or flex office/warehouse users. The building features ADA-compliant office space including seven private offices, reception area, conference room, and employee lounge. Approximately 7,500 square feet of warehouse space is complemented by central air conditioning and 18-25 foot clear span ceiling heights, creating an efficient environment for a wide range of industrial or operational needs. Constructed with 5-6 inch reinforced concrete floors and polished concrete finishes, the warehouse area is designed for durability and heavy-duty use. The building includes six (6) 14-foot overhead doors, allowing for efficient loading and operational flexibility. Additional building features include radiant heated floors, hydro-air heating system, oil-water separator, and a surveillance security system, supporting a variety of industrial and contractor uses while providing added operational security. The exterior offers 12 on-site parking spaces, irrigation, and rear private storage, creating a functional and professional setting for employees and daily operations. Strategically located just 0.5 miles from Interstate 395, the property provides excellent accessibility for trucking and regional distribution.

Listed by Androula Kazantzis of Kazantzis Real Estate,LLC

$
$
%
$/month over payments
Federal 30-year interest rate: 6.66% last updated on Aug 27, 2026
* All Figures are estimates. Check with your bank or proposed mortgage company for actual interest rates.
This product uses the FRED® API but is not endorsed or certified by the Federal Reserve Bank of St. Louis.

Save FavoriteSchedule TourAsk A QuestionMore Details

312 Merrow Road Tolland CT 06084

Tolland, CT312 Merrow Road

Price$2,200,000

Est. Mortgage: $/month

MLS Number 24142381

  • Land
  • Acreage 30.87
  • MLS Status Active
  • Other Amenities Waterfront
  • Zoning TCZ

Commercially Zoned Land for Sale Offering nearly 1,000 feet of road frontage and exposure to traffic counts exceeding 10,000 cars per day, this 30 + acre parcel located just minutes from the I-84 on/off ramps and only 6 miles from the University of Connecticut. Its prime position along Route 195-the main access to UCONN-makes it a great opportunity for a wide range of uses. Located within the Tolland Technology Campus Zone (TCZ), available sewer and water access at the street . potential development Permitted uses -by Site Plan or Special Permit) include: Retail,Hospitality,Commercial Office,Commercial Laboratory and R Residential or Mixed-Use Development; Institutional; Public and Recreational; and Agriculture . High-visibility, and close to major highways, shopping, and dining, opportunity for investors, corporations, developers , potential offices, labs, research facilities, technology centers, or other commercial opportunities .

Listed by Thomas Simjian of Keller Williams Coastal

$
$
%
$/month over payments
Federal 30-year interest rate: 6.66% last updated on Aug 27, 2026
* All Figures are estimates. Check with your bank or proposed mortgage company for actual interest rates.
This product uses the FRED® API but is not endorsed or certified by the Federal Reserve Bank of St. Louis.

Save FavoriteSchedule TourAsk A QuestionMore Details

106 West Broad Street Stonington CT 06379

MLS Number 24192961

  • Commercial
  • MLS Status Active
  • Year Built 1959
  • Square Feet 19,092
  • Acreage 1.02

Rare opportunity to own this commercial property with great visibility on high traffic street on the CT/RI border. 2 buildings on site. One 19,092 SF commercial building with 6 overhead doors, 20' high ceilings, service department, reception, office and second story for storage. Currently Valenti Autos. A 1,920 SF building with 2 overhead doors. Being sold with 8 Chase Street, a 0.23 parcel of land for a total of 1.25 acres. Approximately 100 parking spaces. Environmentally clean. 200 Amp, 3 Phase Power. Excellent opportunity for investors, owner-user, or developers seeking a strategic location near the CT/RI border and close proximity to I-95.

Listed by Constance Howard and Susan Howard Cihocki of U.S. Properties Real Estate Services,LLC

$
$
%
$/month over payments
Federal 30-year interest rate: 6.66% last updated on Aug 27, 2026
* All Figures are estimates. Check with your bank or proposed mortgage company for actual interest rates.
This product uses the FRED® API but is not endorsed or certified by the Federal Reserve Bank of St. Louis.

Save FavoriteSchedule TourAsk A QuestionMore Details

97 River Road Stonington CT 06379

Stonington, CT97 River Road, Pawcatuck

Price$2,200,000

Est. Mortgage: $/month

MLS Number 24185755

  • Single Family
  • Square Feet 2,265
  • Bedrooms 3
  • Bathroom 3
  • Year Built 1955

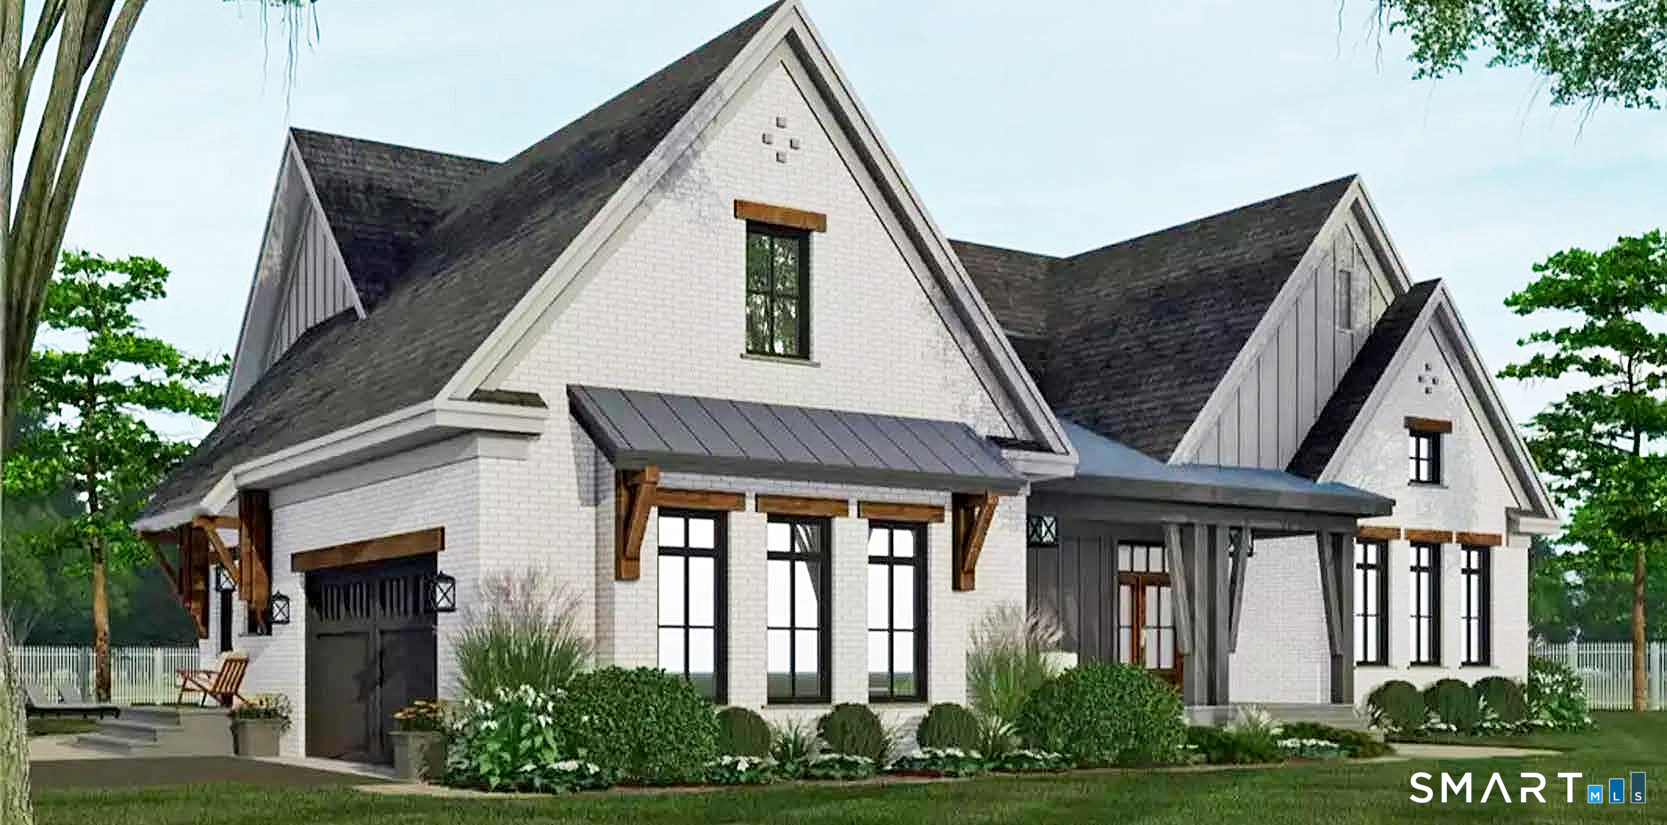
Water views from every room. This stunning 1955 craftsman cape on a corner, waterfront lot has panoramic river views and its own beautiful Brazilian hardwood dock. Cruise into Watch Hill by boat in minutes or pull up to Napatree for a beach day and forget about the traffic. This 3 bedroom, 3 bathroom well appointed home has been meticulously renovated and is ready to go for its next owner. Make this one yours before it's too late!

Listed by Jeff S. Valentine of William Pitt Sotheby's Int'l
$
$
%
$/month over payments
Federal 30-year interest rate: 6.66% last updated on Aug 27, 2026
* All Figures are estimates. Check with your bank or proposed mortgage company for actual interest rates.
This product uses the FRED® API but is not endorsed or certified by the Federal Reserve Bank of St. Louis.

Save FavoriteSchedule TourAsk A QuestionMore Details

397 White Deer Rock Road Middlebury CT 06762

Middlebury, CT397 White Deer Rock Road

Price$2,195,000

Est. Mortgage: $/month

Pending Continue to Show

MLS Number 24169624

  • Single Family
  • Square Feet 3,863
  • Bedrooms 3
  • Bathroom 3
  • Year Built 2008

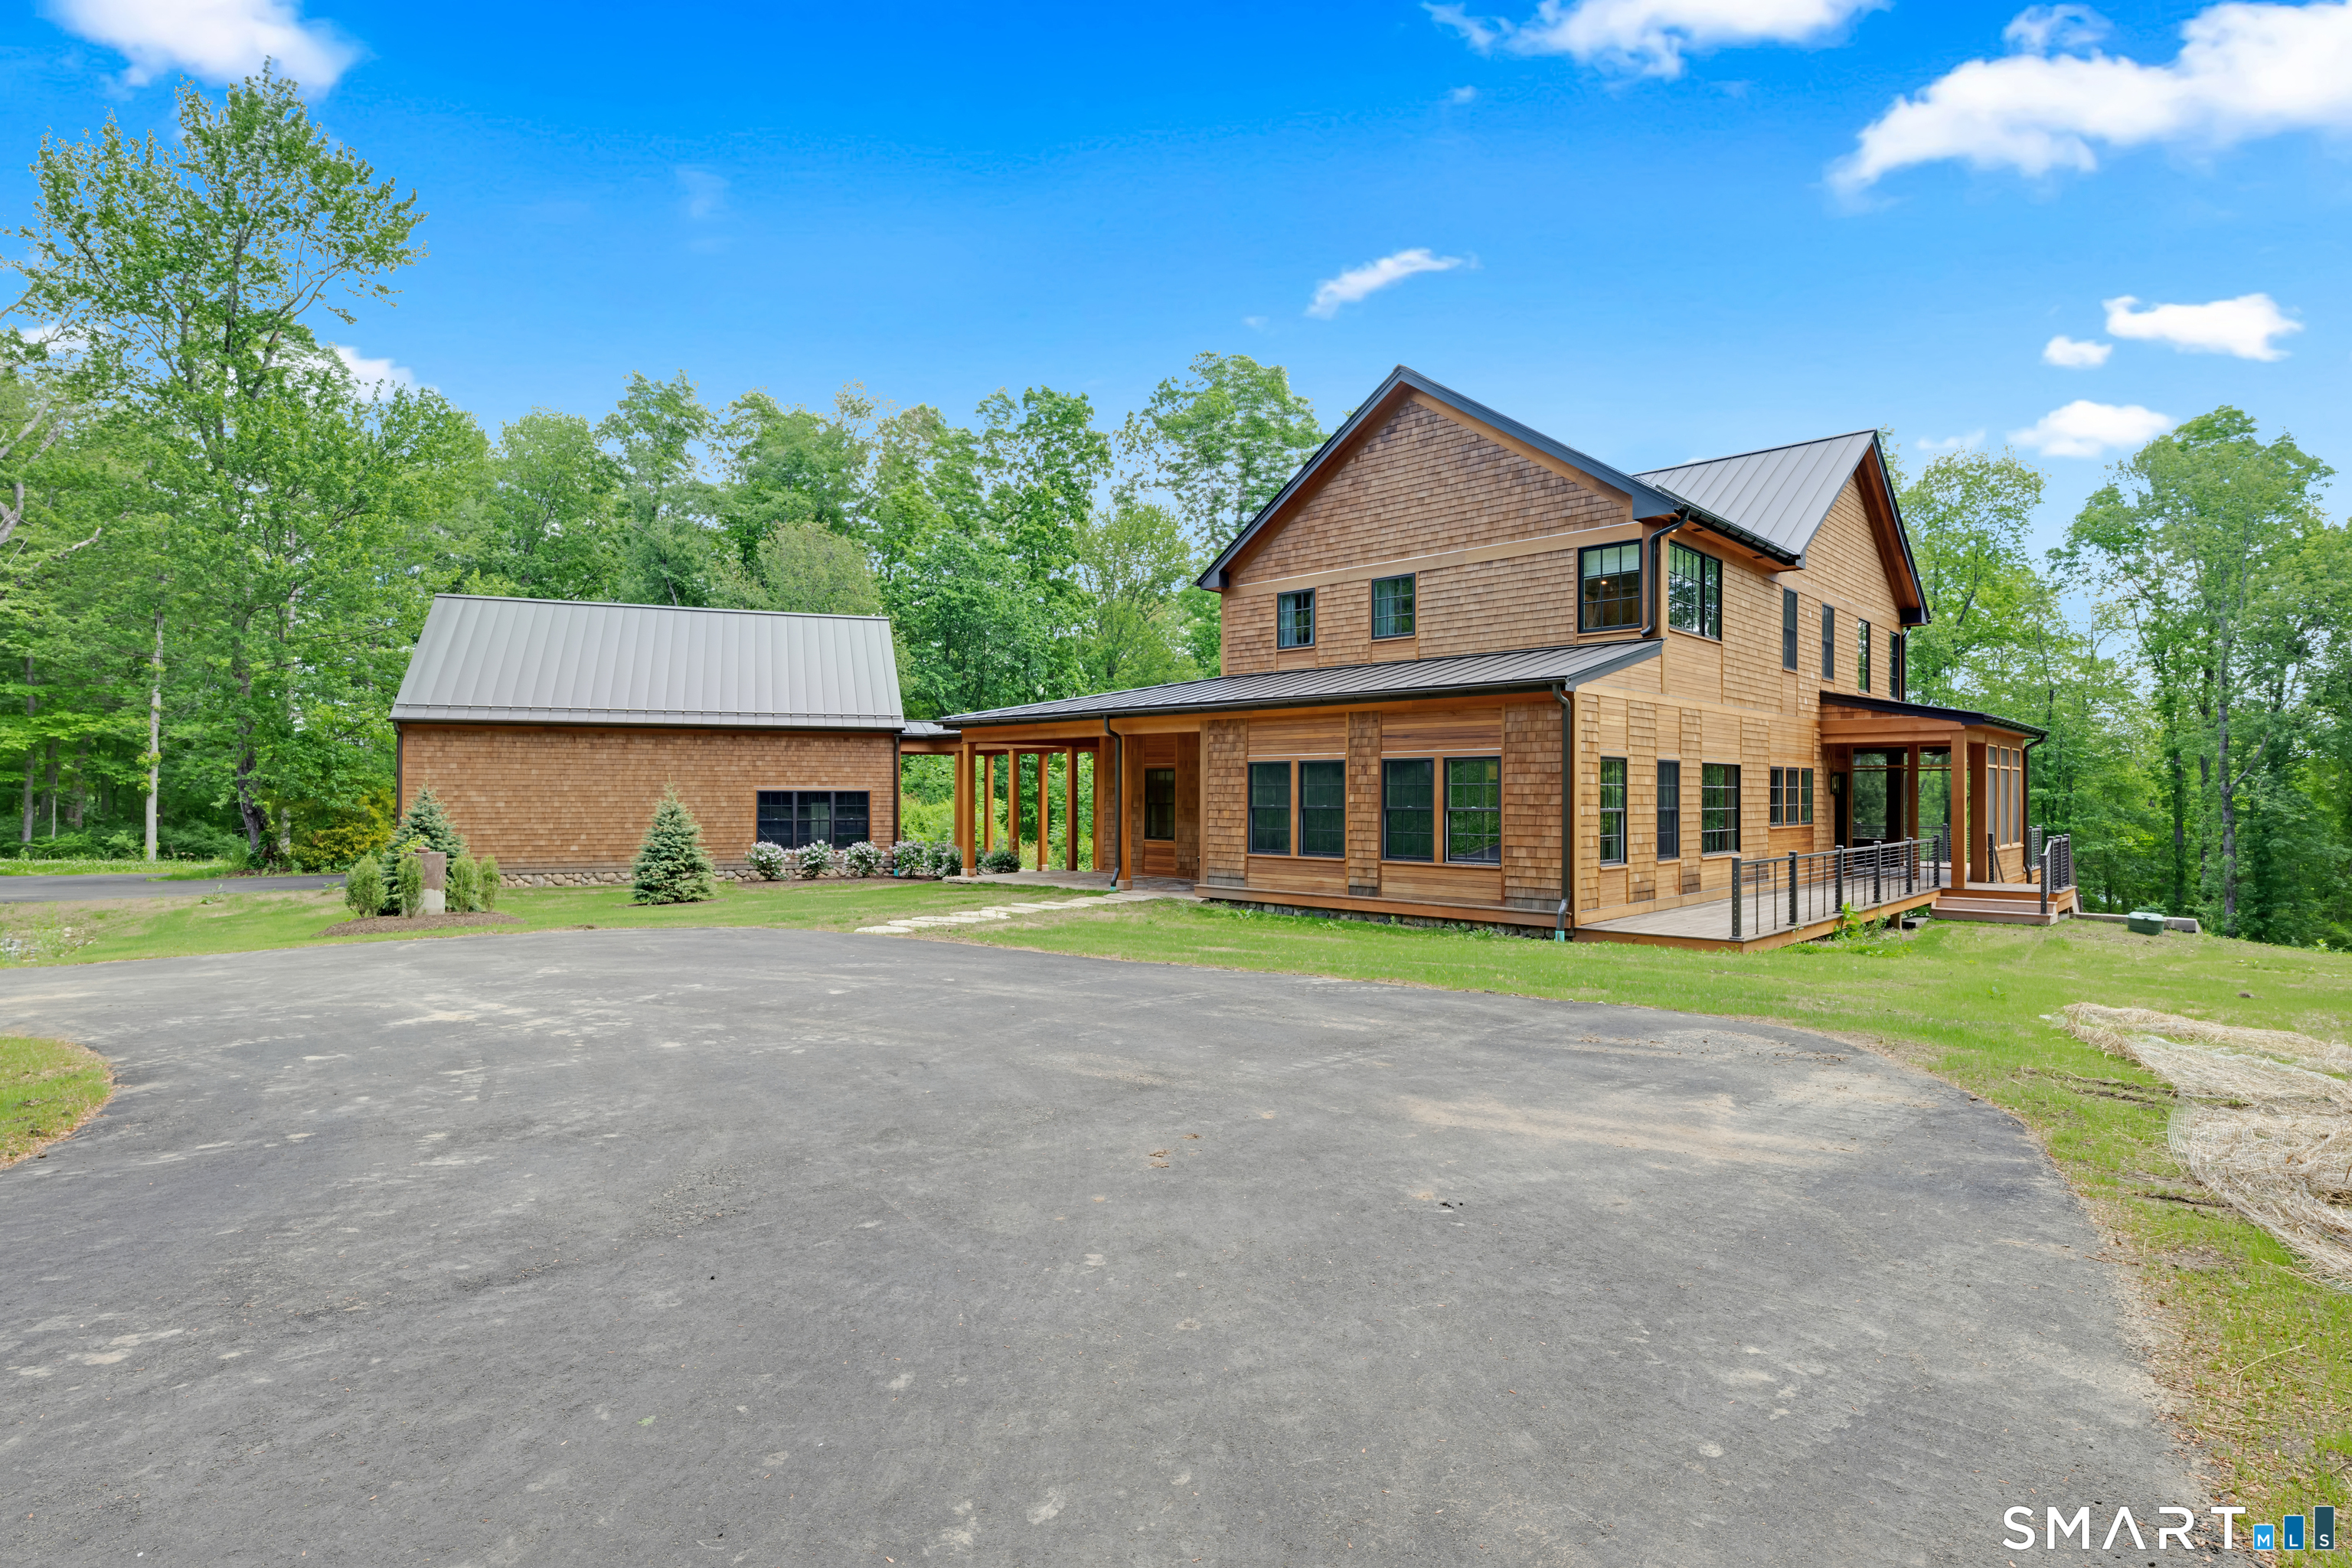
Tucked along Big Cove on Lake Quassapaug, this custom architect designed Arts & Crafts bungalow is privately set on 14.85 serene acres with a path to your own cove frontage. Thoughtfully designed with the current owner's many updates and improvements and timeless materials, the home features a living room with a stone fireplace crafted from the property, a well-appointed kitchen with Custom Point cabinetry, honed granite, Wolf and Bosch appliances, and a Sub-Zero refrigerator, all opening to terraces, gardens, and a conservatory. The main-level primary suite offers two walk-in closets, a full bath, and terrace access. Upstairs includes a family room, office nook, two bedrooms, and full bath. Additional highlights include quarter-sawn white oak floors, 9' ceilings, radiant heat (kitchen, conservatory, baths), a walk-out lower-level heated recreation space, wine room and gym, plus Viessmann mechanicals and Unico A/C (5 zones). Outbuildings include two garages --one heated and cooled with epoxy floors, an equipment barn with greenhouse, and potting and wood sheds. Gated drive, magnificent stone outdoor fireplace and shower, electric awnings, and buried cistern irrigation complete this turnkey offering. Rarely does a property balance artistry, privacy, and livability so gracefully. This is a place to slow down, to gather, and to stay.

Listed by Peter Klemm and Maria Taylor of Klemm Real Estate Inc

$
$
%
$/month over payments
Federal 30-year interest rate: 6.66% last updated on Aug 27, 2026
* All Figures are estimates. Check with your bank or proposed mortgage company for actual interest rates.
This product uses the FRED® API but is not endorsed or certified by the Federal Reserve Bank of St. Louis.

Save FavoriteSchedule TourAsk A QuestionMore Details

333 Breakneck Hill Road Killingly CT 06241

Killingly, CT333 Breakneck Hill Road

Price$2,195,000

Est. Mortgage: $/month

MLS Number 24149275

  • Land
  • Acreage 216
  • MLS Status Active
  • Other Amenities Waterfront
  • Zoning RD

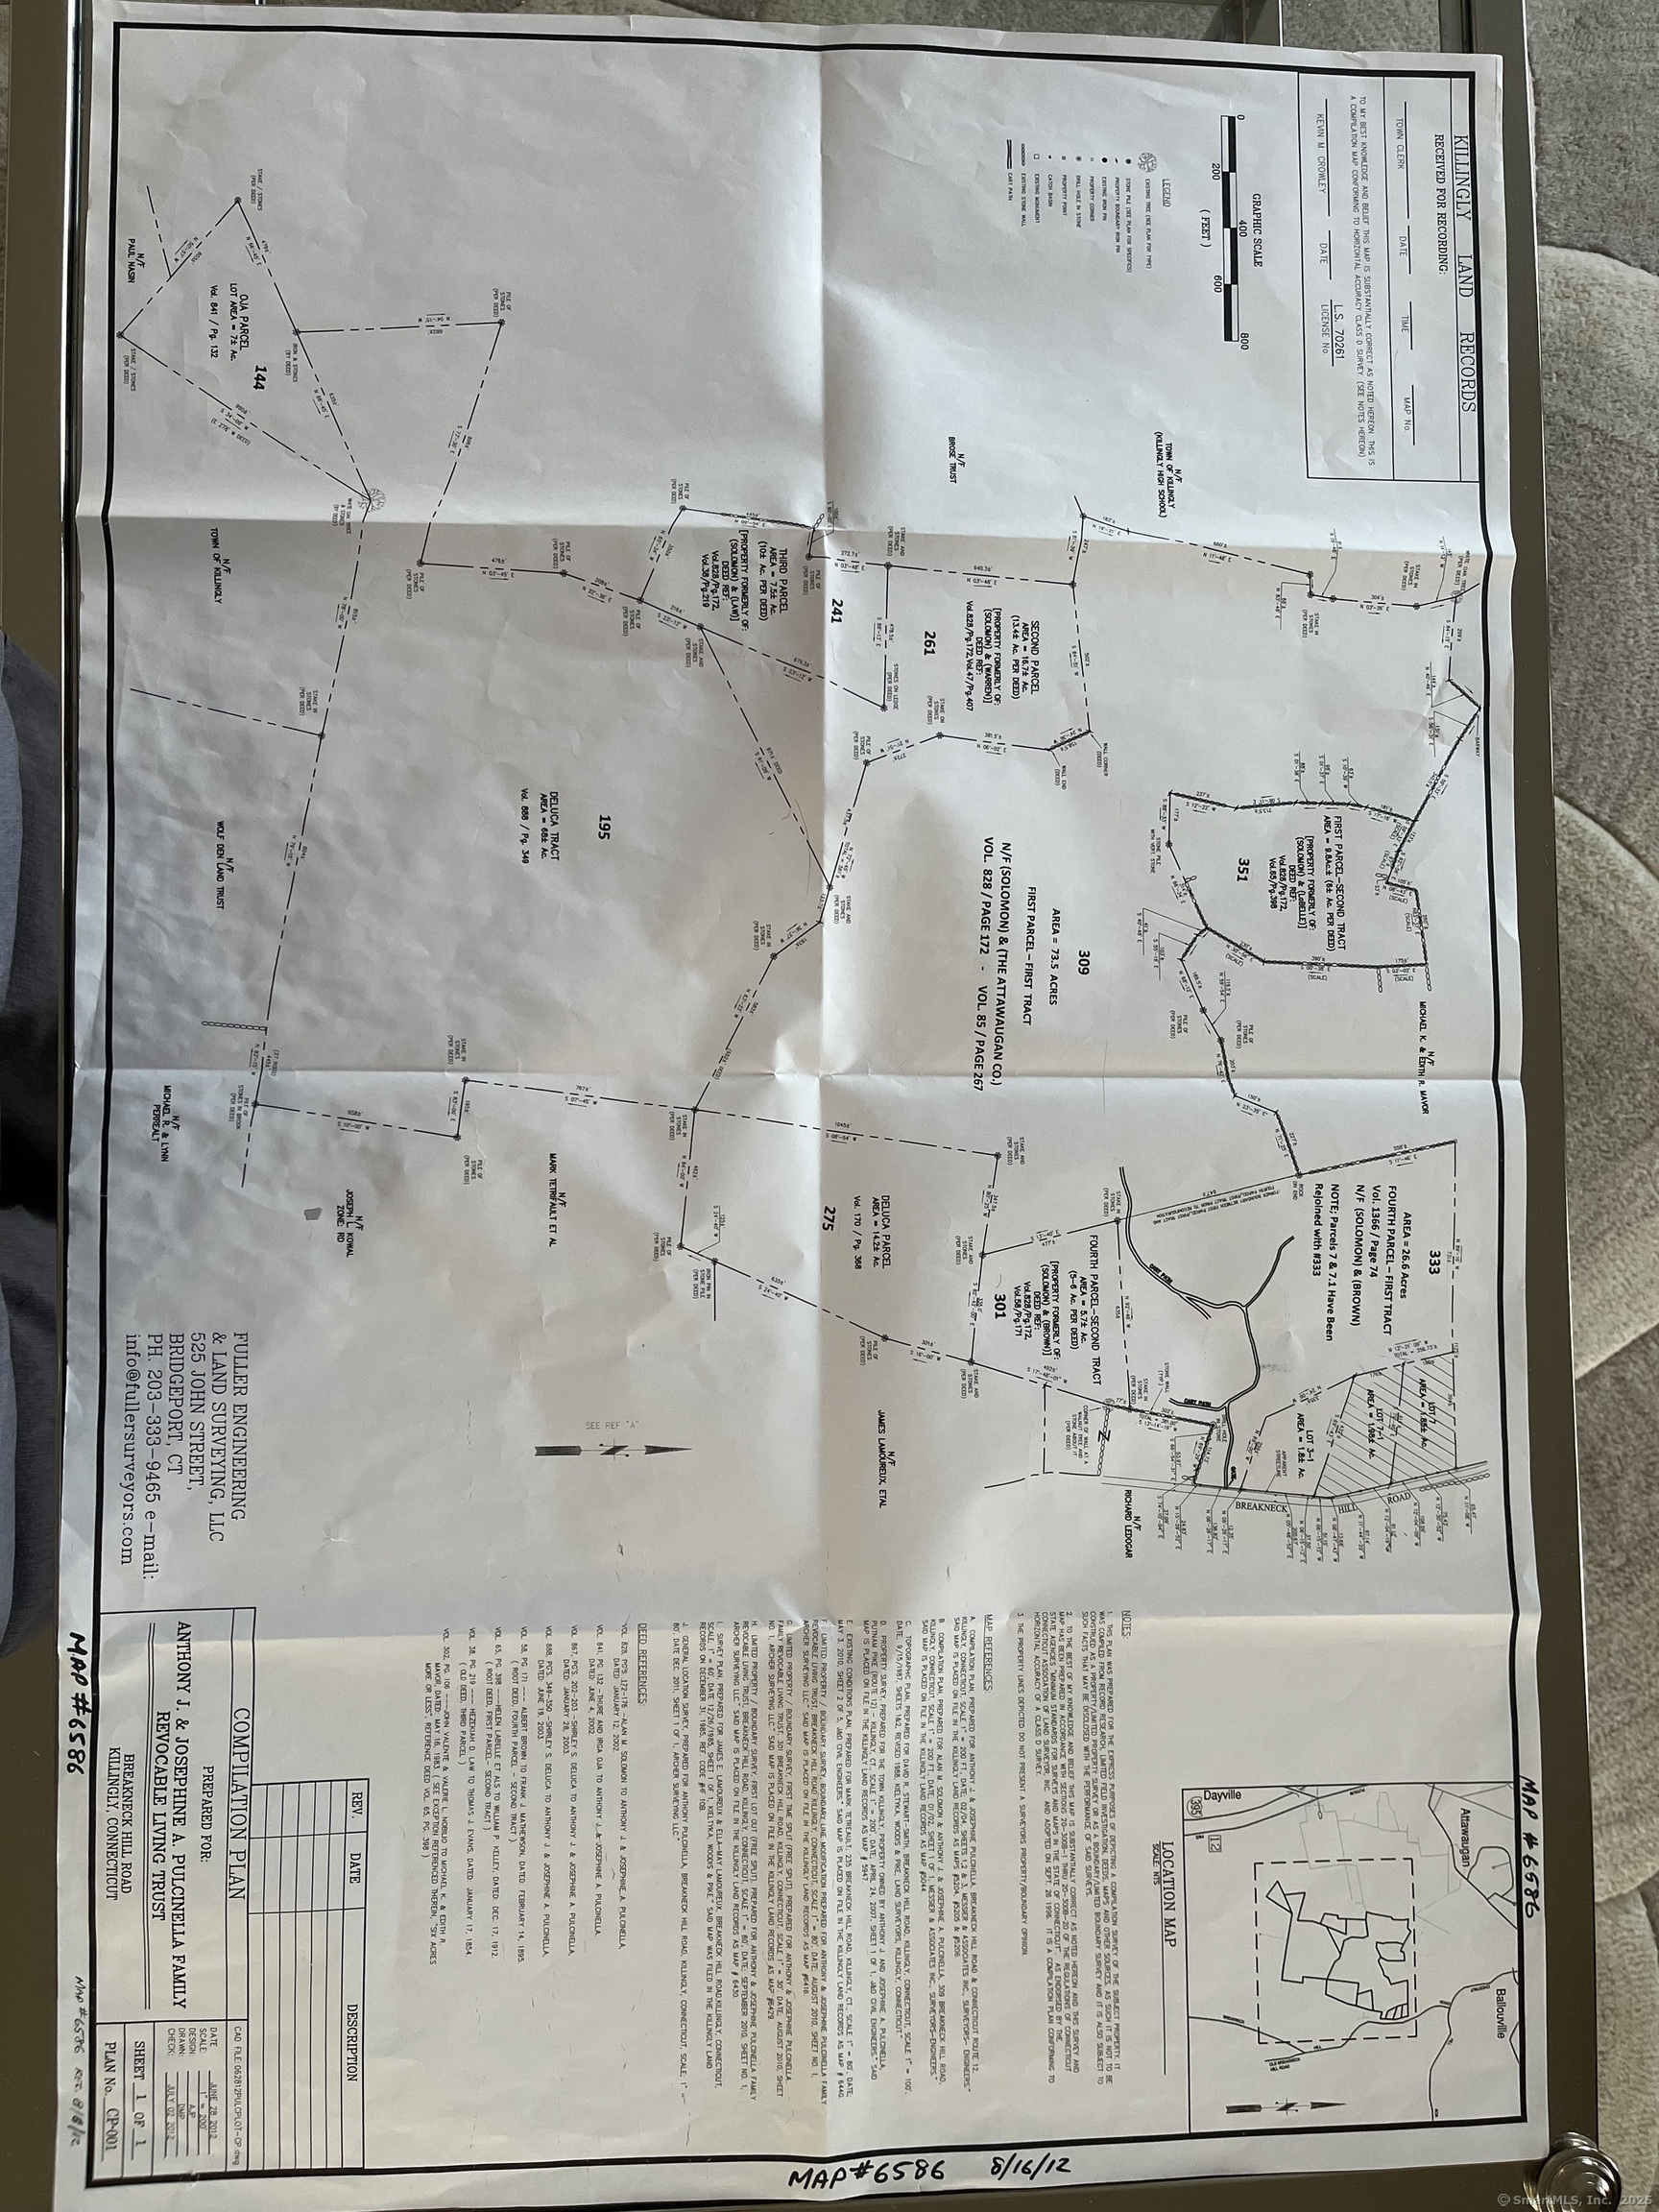
216+/- acre tract of absolutely gorgeous woodland with some fields, small stream, some wetlands, pine & hardwood forests, apple and chestnut trees, hiking and vehicle and Quad trails, Whole tract currently consists of 8 separate contiguous parcels of land with 650+/- feet of road frontage, this property is very sub-dividable, first parcel had a 9 lot sub-division, entitled: "Fawn Ridge" completely approved by the Killingly P&Z Commission approximately 17 years ago. This large tract of land is teeming with wildlife. Ideal for family compound, equestrian estate or for large upper bracket homes for the persons that wants a lot of elbow room, a rare find and must see property.

Listed by Derek Greene of Derek Greene

$
$
%
$/month over payments
Federal 30-year interest rate: 6.66% last updated on Aug 27, 2026
* All Figures are estimates. Check with your bank or proposed mortgage company for actual interest rates.
This product uses the FRED® API but is not endorsed or certified by the Federal Reserve Bank of St. Louis.

Save FavoriteSchedule TourAsk A QuestionMore Details

6 Kingfisher Way Stonington CT 06378

Stonington, CT6 Kingfisher Way

Price$2,195,000

Est. Mortgage: $/month

Active With Contract

MLS Number 24189568

  • Single Family
  • Square Feet 3,500
  • Bedrooms 4
  • Bathroom 4
  • Year Built 2026

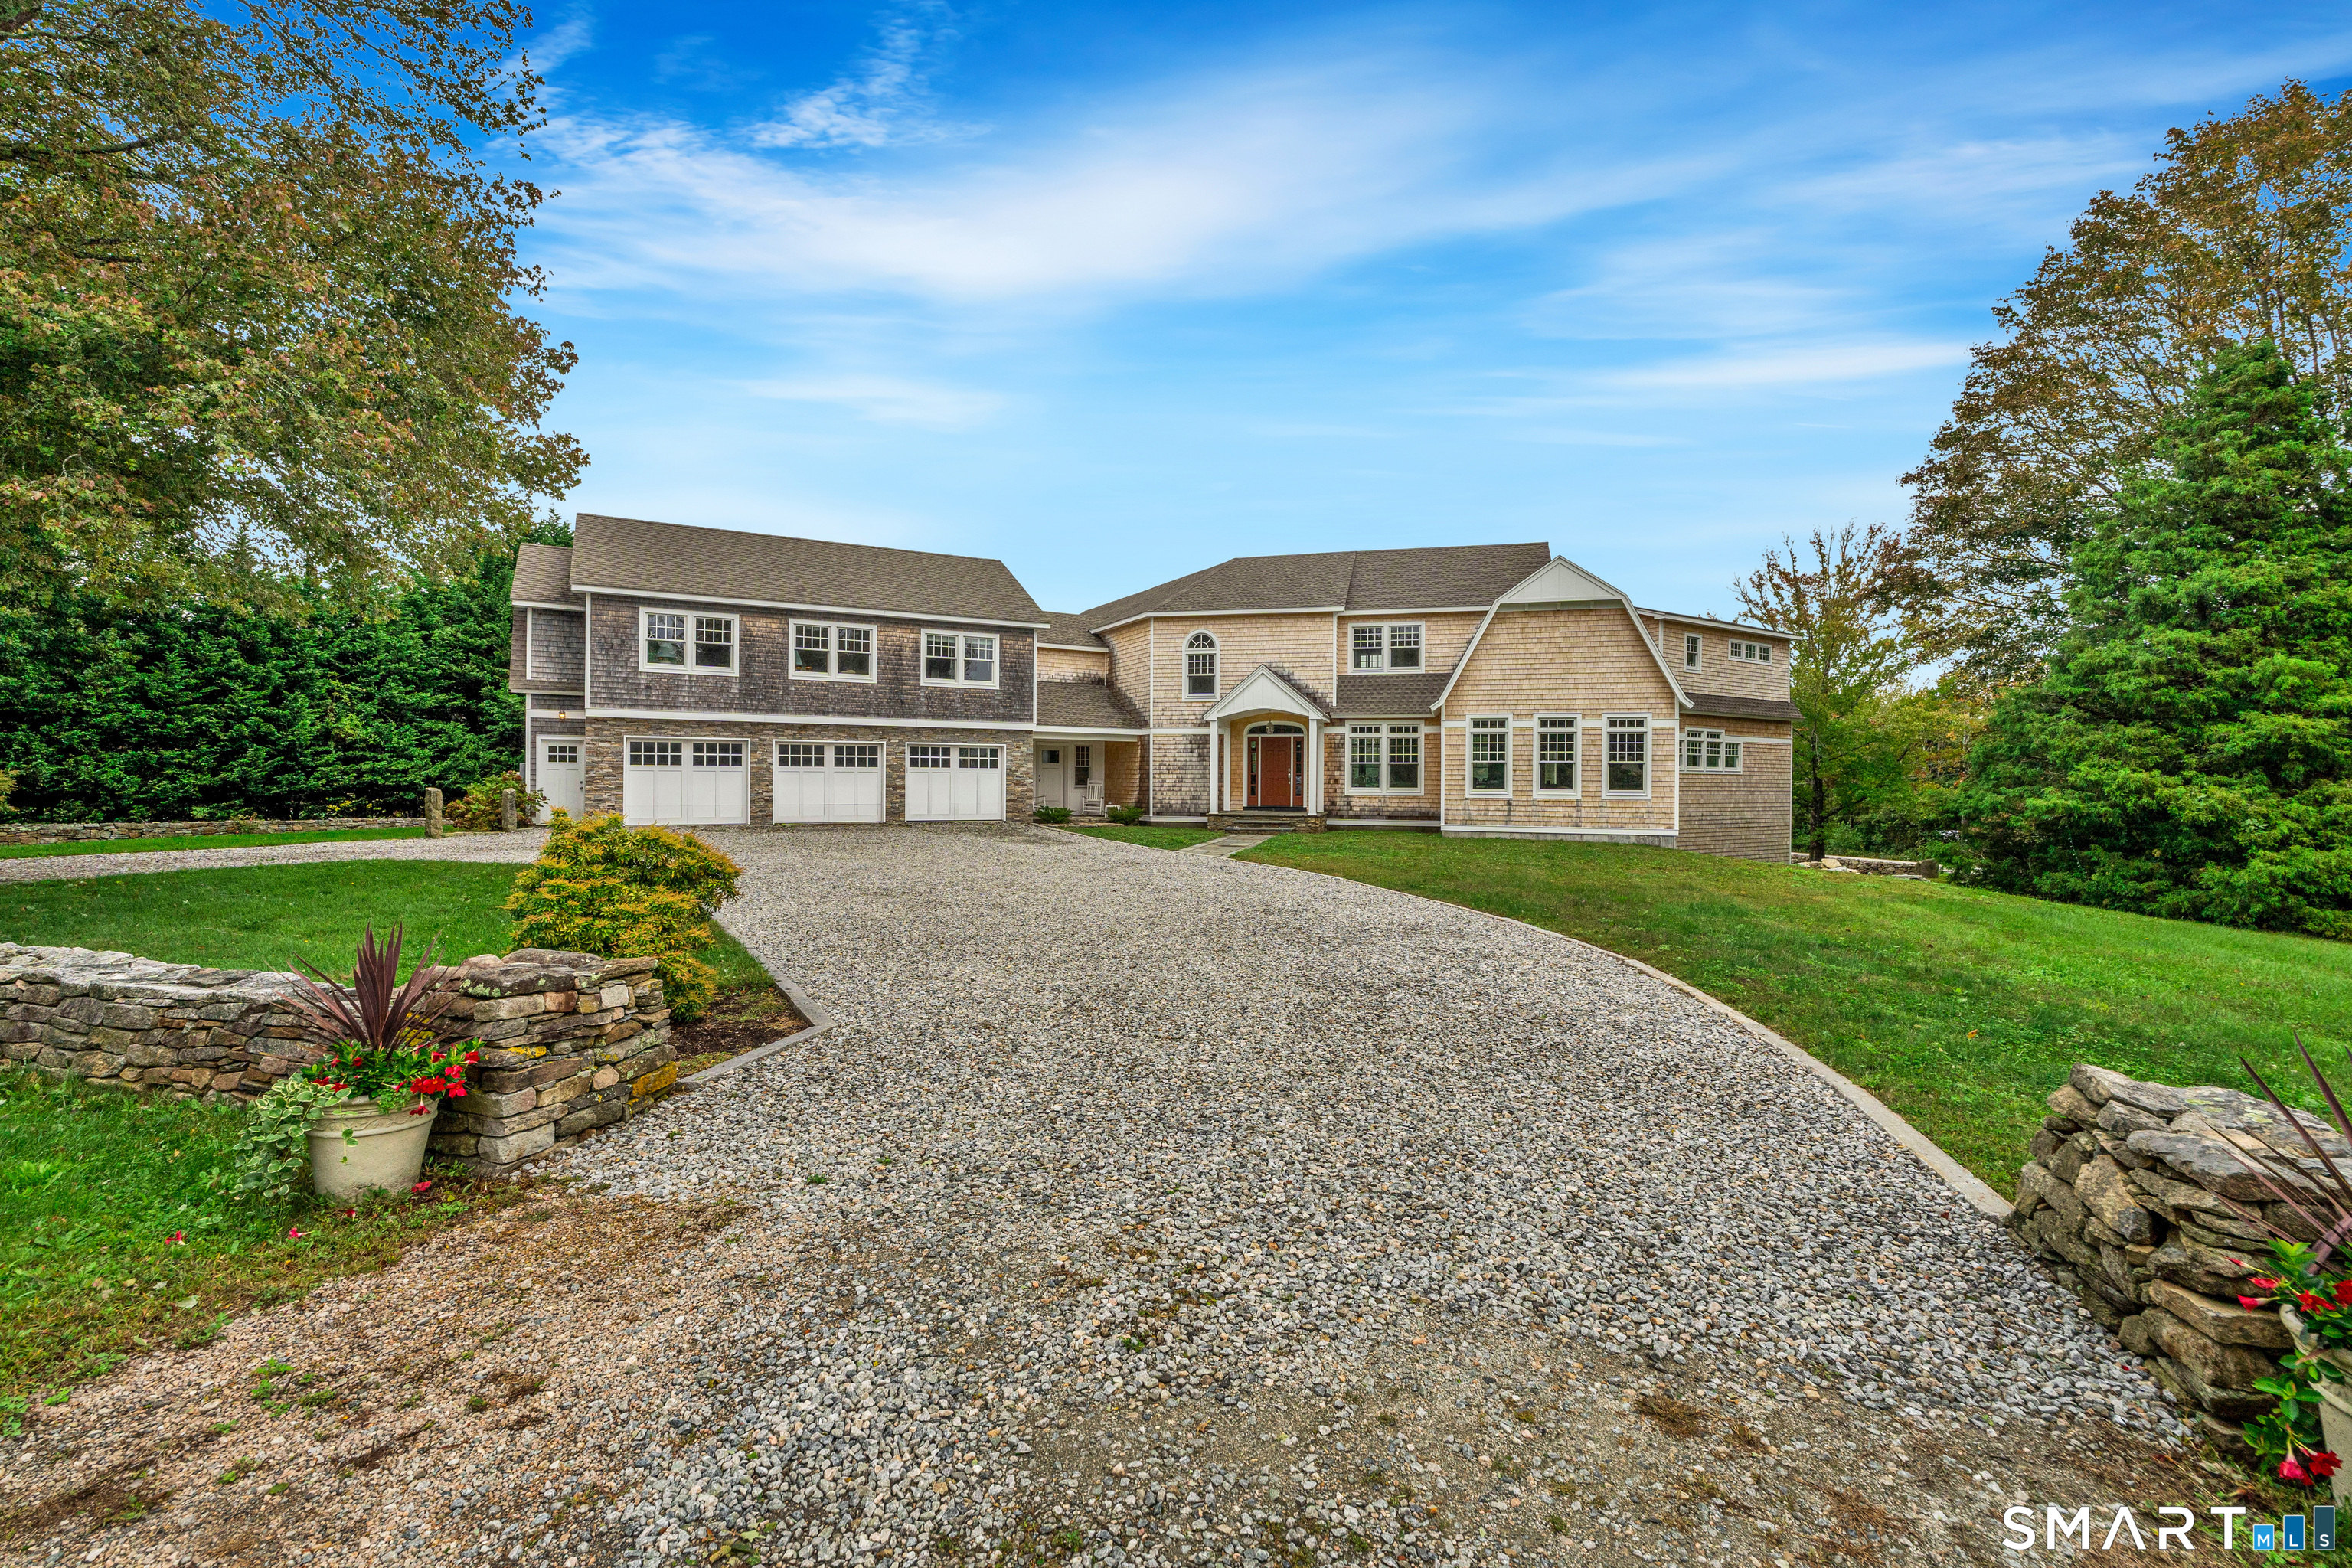
Set within the private enclave of Masons Estates, this soon to be constructed Newport-style residence offers a rare combination few can claim: architectural distinction, an heirloom setting, and a footstep from the water. Positioned moments from the storied gates of the Mason's Island Yacht Club and a short stroll to the shops, galleries, and waterfront dining of downtown Mystic, this is not a home built for a season, but for generations. Hand-detailed shake siding beneath graceful gambrel rooflines, soaring ceilings, and a first-floor primary suite designed for effortless one-level living. The heart of the home, an open-concept great room and chef's kitchen flow seamlessly to the outdoors through a wall of accordion-style doors, blurring the line between gathering and gardens. A butler's pantry with bar sink and a generous walk-in pantry support entertaining at any scale, while a dedicated playroom offers space for life to unfold. Craftsmanship this thoughtful, on an address this RARE, doesn't come along often. Imagine your future here on Mason's Island.

Listed by Robyn Letourneau of Berkshire Hathaway NE Prop.

$
$
%
$/month over payments
Federal 30-year interest rate: 6.66% last updated on Aug 27, 2026
* All Figures are estimates. Check with your bank or proposed mortgage company for actual interest rates.
This product uses the FRED® API but is not endorsed or certified by the Federal Reserve Bank of St. Louis.

Save FavoriteSchedule TourAsk A QuestionMore Details

12 Masonic Street New London CT 06320

MLS Number 24164071

  • Commercial
  • MLS Status Active
  • Year Built 1885
  • Square Feet 20,948
  • Acreage 0.14

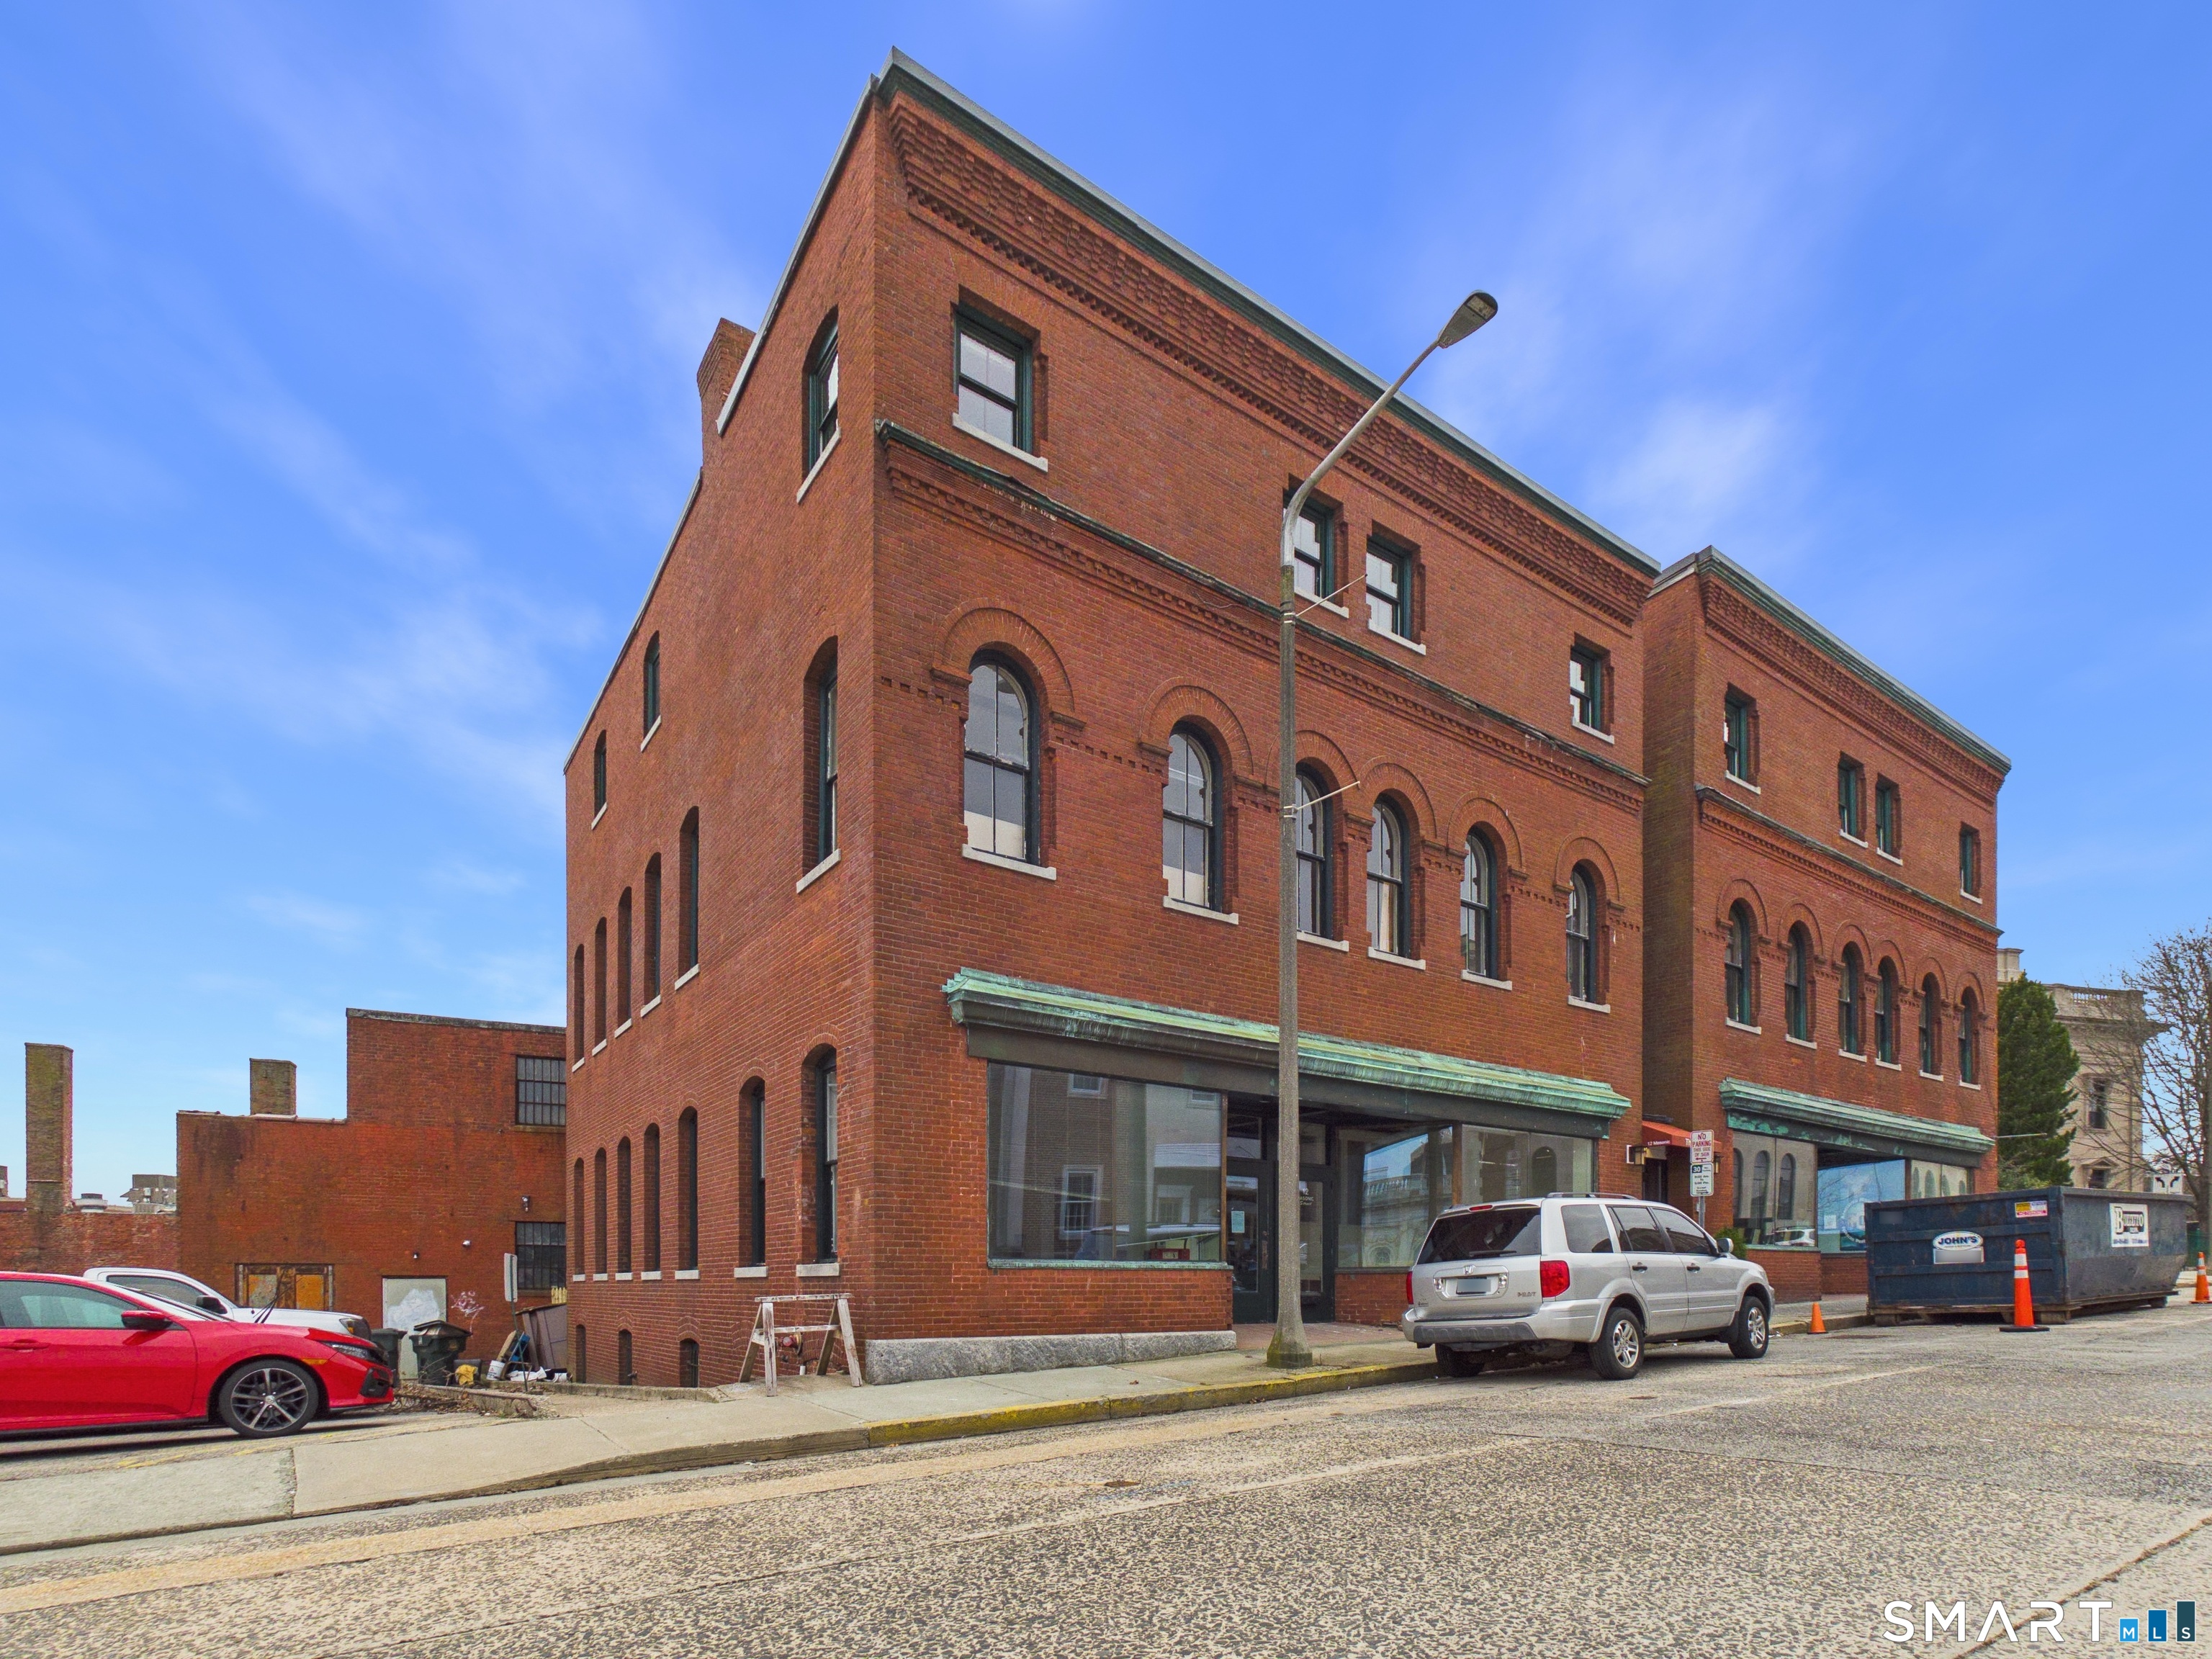
Mixed-use commercial and residential building available in downtown New London. 12 Masonic Street comprises first-floor retail/office space along with upper-level office suites and four beautiful, recently converted apartments. Many mechanical and cosmetic upgrades have been recently completed. The property is centrally located near City Hall and across the street from The Eastern CT Chamber of Commerce. Within eyeshot is the Amtrak/CTrail Shore Line East train station, as well as the Block Island, Fishers Island, and Cross Sound ferries. Just two blocks in the opposite direction sits the New London landmark, the Garde Arts Center, along with the historic New London Public Library. The upper floors feature incredible views of the Thames River and surrounding areas. Connecticut College and the U.S. Coast Guard Academy are both approximately a five-minute drive away, while UConn's Avery Point campus is about 12 minutes away. 12 Masonic Street is an incredible investment opportunity in the heart of a rapidly growing city, with easy access to New York, Long Island, Hartford, Providence, and major Eastern Connecticut employers and institutions.

Listed by Paul Bongiorni of Pioneer CRE

$
$
%
$/month over payments
Federal 30-year interest rate: 6.66% last updated on Aug 27, 2026
* All Figures are estimates. Check with your bank or proposed mortgage company for actual interest rates.
This product uses the FRED® API but is not endorsed or certified by the Federal Reserve Bank of St. Louis.

Save FavoriteSchedule TourAsk A QuestionMore Details

848 Route 171 Route Woodstock CT 06281

MLS Number 24074696

  • Commercial
  • MLS Status Active
  • Year Built 1999
  • Bathroom 6
  • Square Feet 11,783

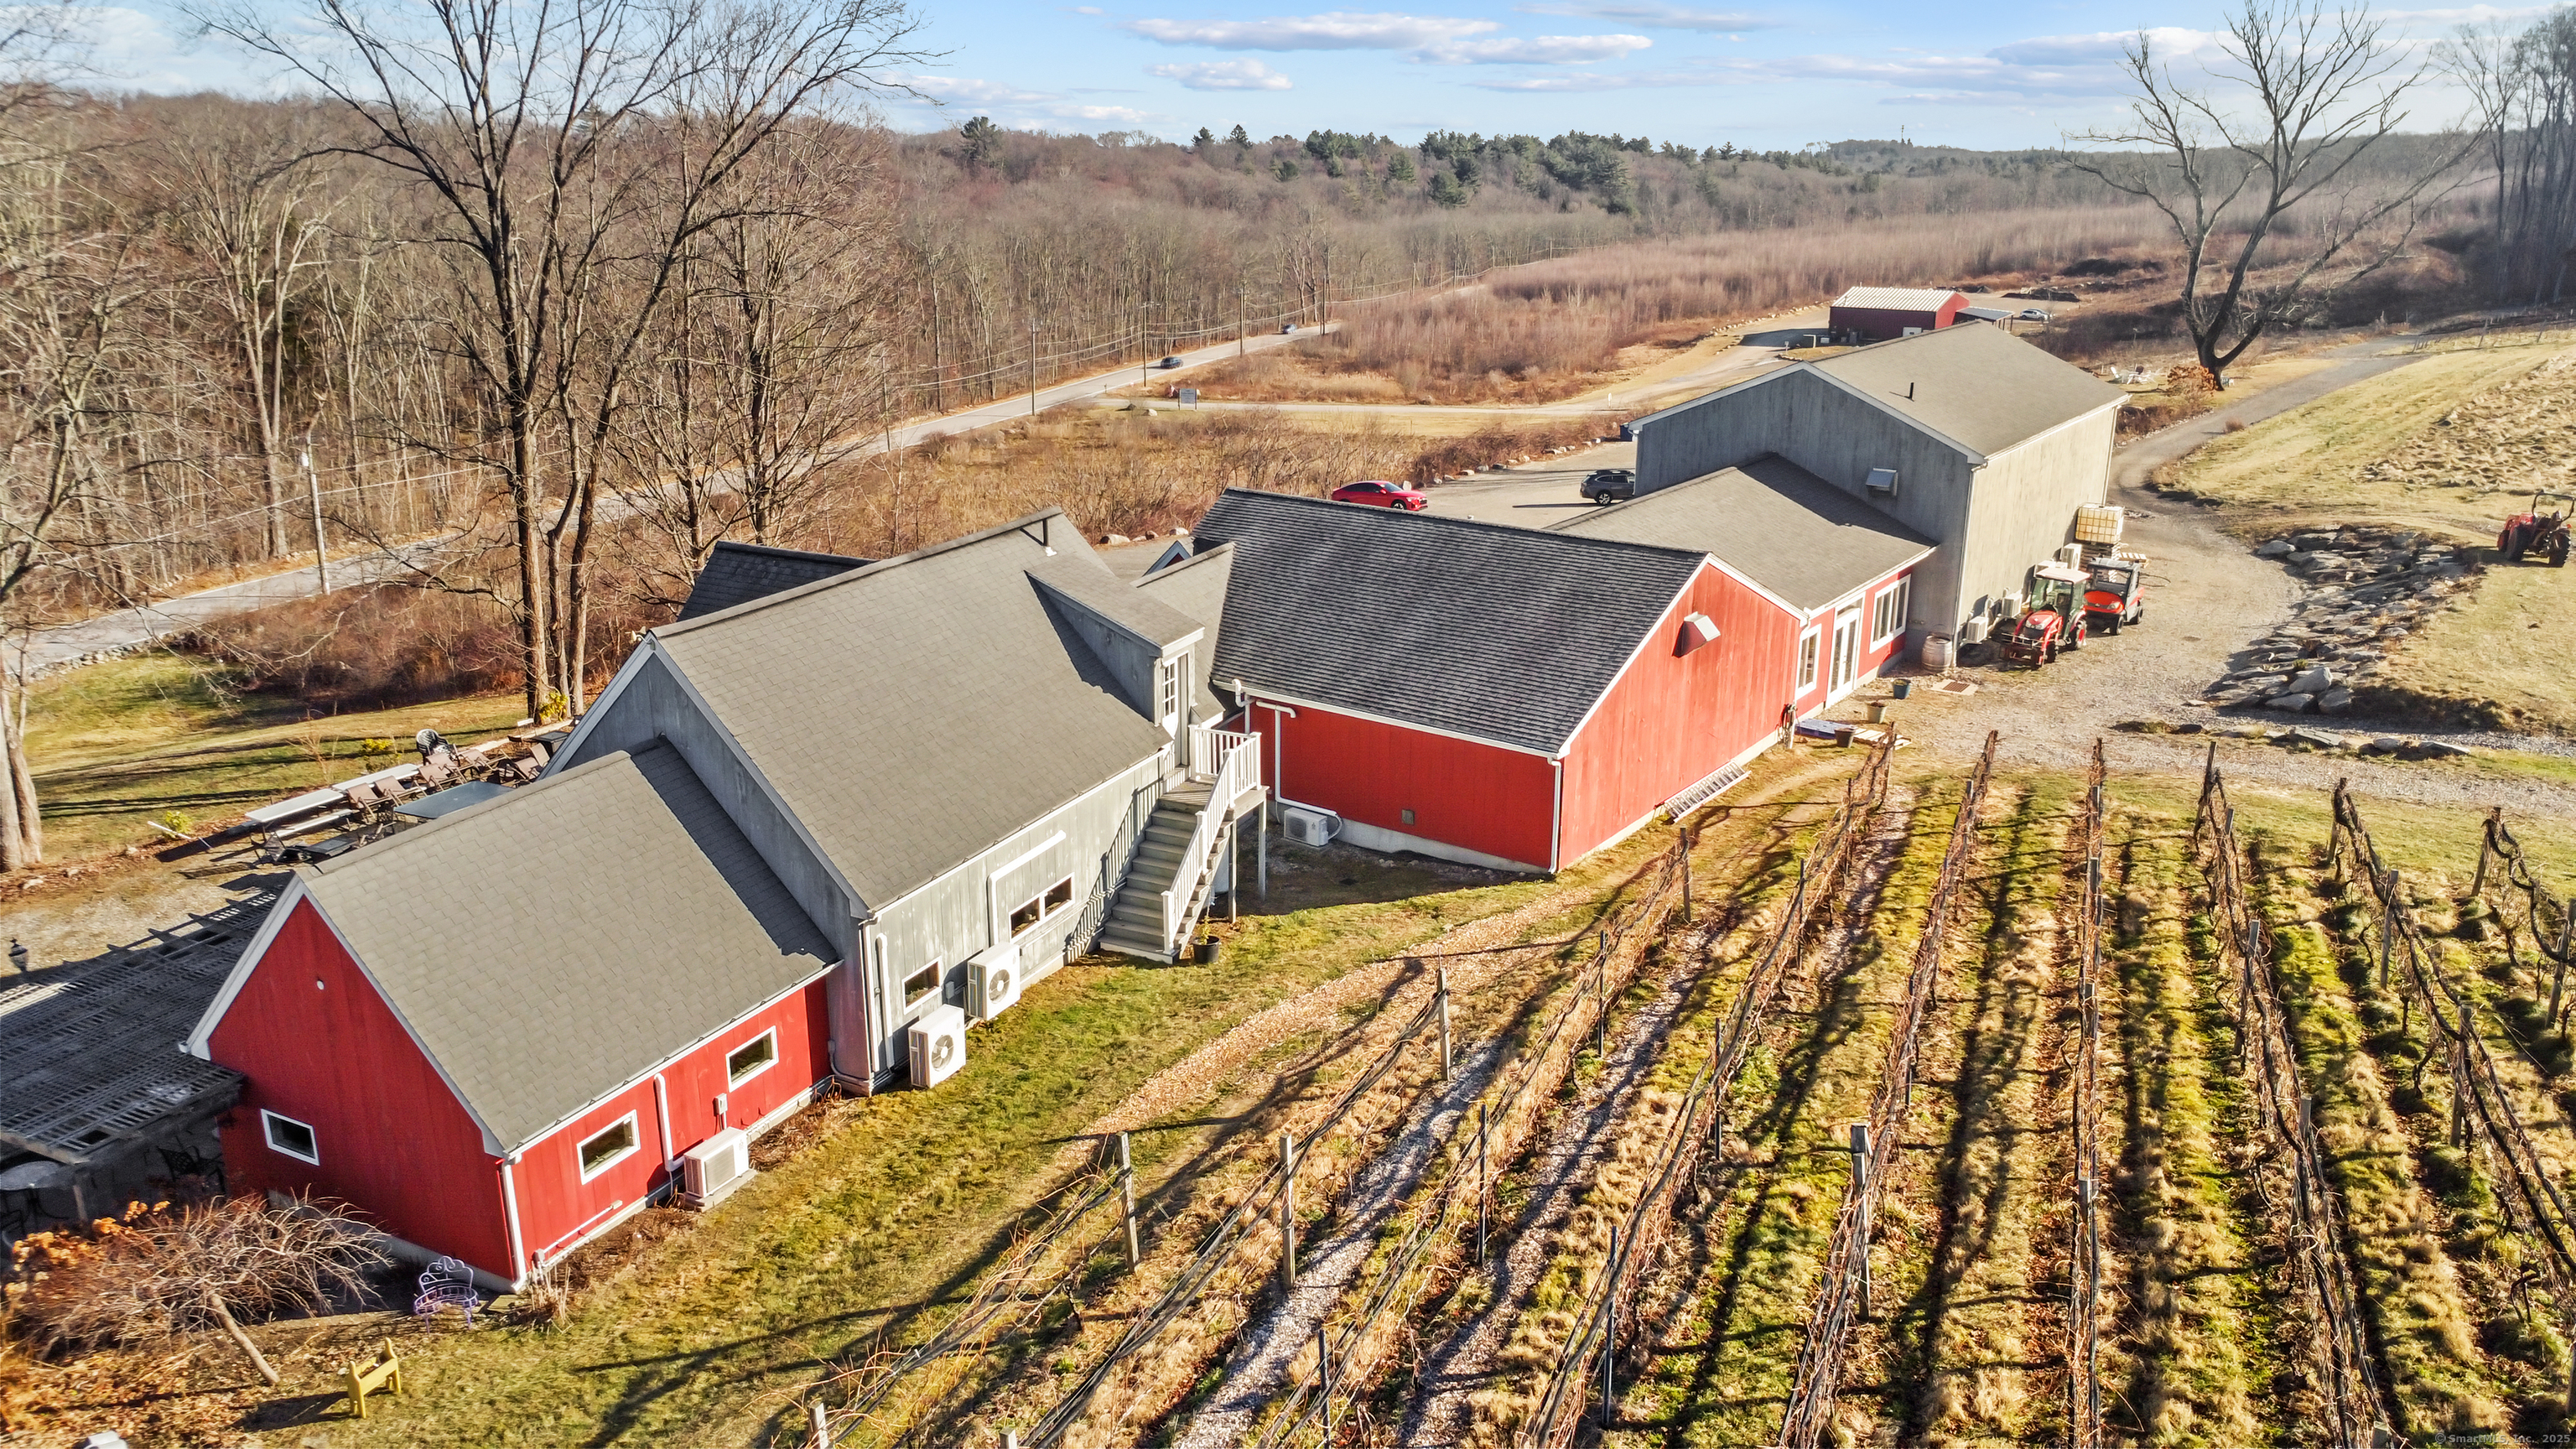
Taylor Brooke Vineyard, Winery, Brewery, and Residence presents a rare opportunity to acquire 43 picturesque acres in Woodstock, Connecticut. This offering includes three distinct structures: a 7,122 GSF winery with a state-of-the-art wine-making facility layout, tasting pavilion, retail space, and cocktail bar; a 5,884 GSF brewery featuring a beer production facility layout, commercial kitchen, taproom, retail space, and outdoor patio; and a 2400 SF custom-built grand Cape residence. The sale encompasses (Real Estate Only) the vineyard(5.19 Acres of mature vines), winery, brewery, residence offered at $2,100,000. In addition to the Real Estate offering the business assets offering includes all equipment and furnishings $569,007 a current Product inventory. product recipes, wholesale distribution network, brand rights, goodwill and 80 hours of transitional operational consulting $230,993. Total turn-key offering with Real Estate, Business assets, product inventory and transitional consulting $2,900,000.

Listed by Michael J. Collins of Berkshire Hathaway NE Prop.

$
$
%
$/month over payments
Federal 30-year interest rate: 6.66% last updated on Aug 27, 2026
* All Figures are estimates. Check with your bank or proposed mortgage company for actual interest rates.
This product uses the FRED® API but is not endorsed or certified by the Federal Reserve Bank of St. Louis.

Save FavoriteSchedule TourAsk A QuestionMore Details

1170 Ellington Road South Windsor CT 06074

MLS Number 24177394

  • Commercial
  • MLS Status Active
  • Year Built 1955
  • Square Feet 11,692
  • Acreage 1.5

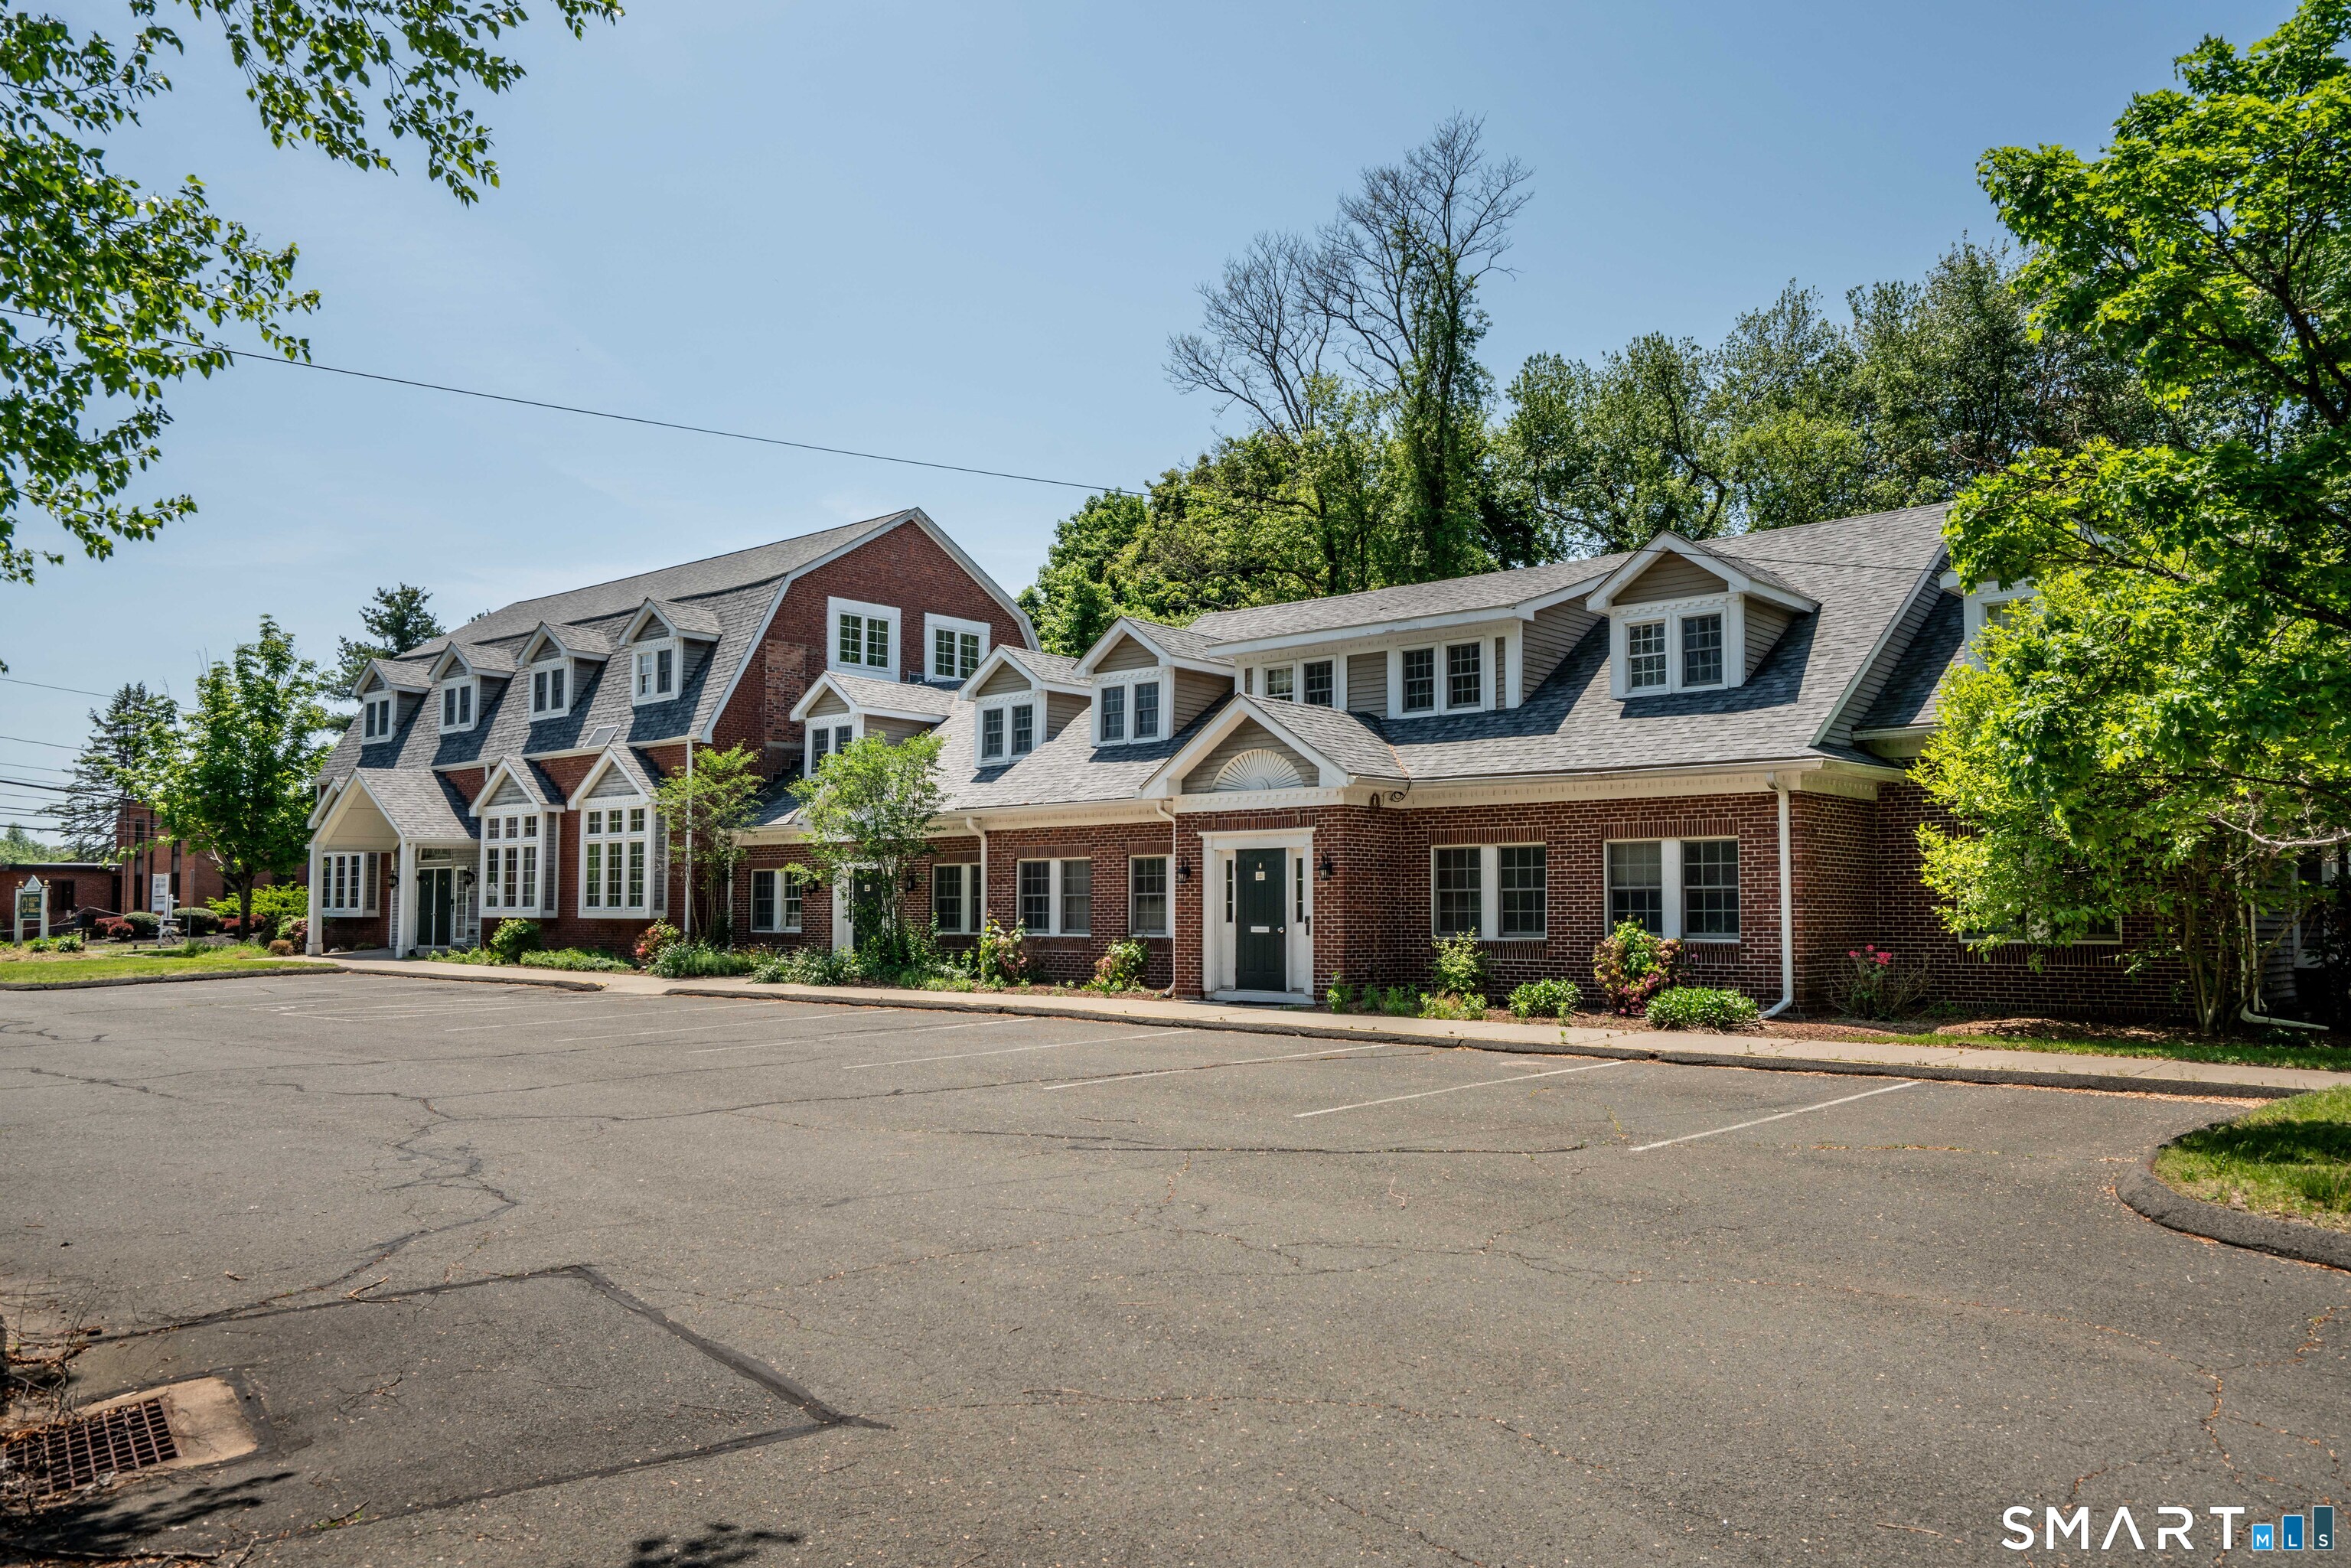
Welcome to 1170 Ellington Rd - this architecturally distinctive Gambrel-style office building sits on a beautifully landscaped site in an established South Windsor corridor! Red brick, white dormers, and a gabled front entry give the property great curb appeal. Two stories of well-maintained Class B office space sit behind a generous parking lot with frontage on Ellington Road, proximate to I-291, I-84, and Bradley International Airport. A portion of the building (~51%), well-suited for a variety of educational, social services, and professional uses, is in the process of being leased to the South Windsor Board of Education - a creditworthy municipal anchor. The remainder is remarkably configurable: open spans that can be carved into smaller professional suites or kept as larger spaces. That flexibility opens the door to an unusually wide range of uses - a private school, early-childhood center, or district administrative offices; a cluster of medical, therapy, or counseling practices; a fitness, dance, or yoga studio; a martial arts academy; a worship space; or a polished headquarters office for an operator working within the region's logistics corridor. South Windsor itself is among the most affluent and stable towns in the Hartford metro - strong schools, professional demographics, and consistent recognition as one of the region's best places to live. A rare opportunity to own a distinctive building with in-place income and plenty of options!

Listed by Lisa Cozzi of Century 21 AllPoints Realty

$
$
%
$/month over payments
Federal 30-year interest rate: 6.66% last updated on Aug 27, 2026
* All Figures are estimates. Check with your bank or proposed mortgage company for actual interest rates.
This product uses the FRED® API but is not endorsed or certified by the Federal Reserve Bank of St. Louis.

Save FavoriteSchedule TourAsk A QuestionMore Details

19 Colton Road East Lyme CT 06333

MLS Number 24163520

  • Commercial
  • MLS Status Active
  • Year Built 1985
  • Bathroom 1
  • Square Feet 2,850

Location! Right off the I-95 on/off Ramp, You will find an Exceptional Commercial Property. Located at the end of a cul-de-sac, in an Industrial park setting. This property is 10.48 Acres and has a 2,850 sq. ft. pre-fab metal building, with 450 sq. ft of office space, including a bathroom, a 2,400 sq. ft warehouse with a mezzanine and 2 large loading docks at grade level, offering many possibilities. Most recently, it operated as a Pipe Company warehouse/office and a material yard. Currently there are 2 acres completely fenced in, with a locking gate and plenty of room to expand. With easy highway access, there's many possibilities, subject to approvals.

Listed by Colleen E. Block of Barile Realty Group

$
$
%
$/month over payments
Federal 30-year interest rate: 6.66% last updated on Aug 27, 2026
* All Figures are estimates. Check with your bank or proposed mortgage company for actual interest rates.
This product uses the FRED® API but is not endorsed or certified by the Federal Reserve Bank of St. Louis.

Save FavoriteSchedule TourAsk A QuestionMore Details

33 Sycamore Road West Hartford CT 06117

West Hartford, CT33 Sycamore Road

Price$1,999,000

Est. Mortgage: $/month

MLS Number 24196079

  • Single Family
  • Square Feet 5,211
  • Bedrooms 7
  • Bathroom 5
  • Year Built 1917

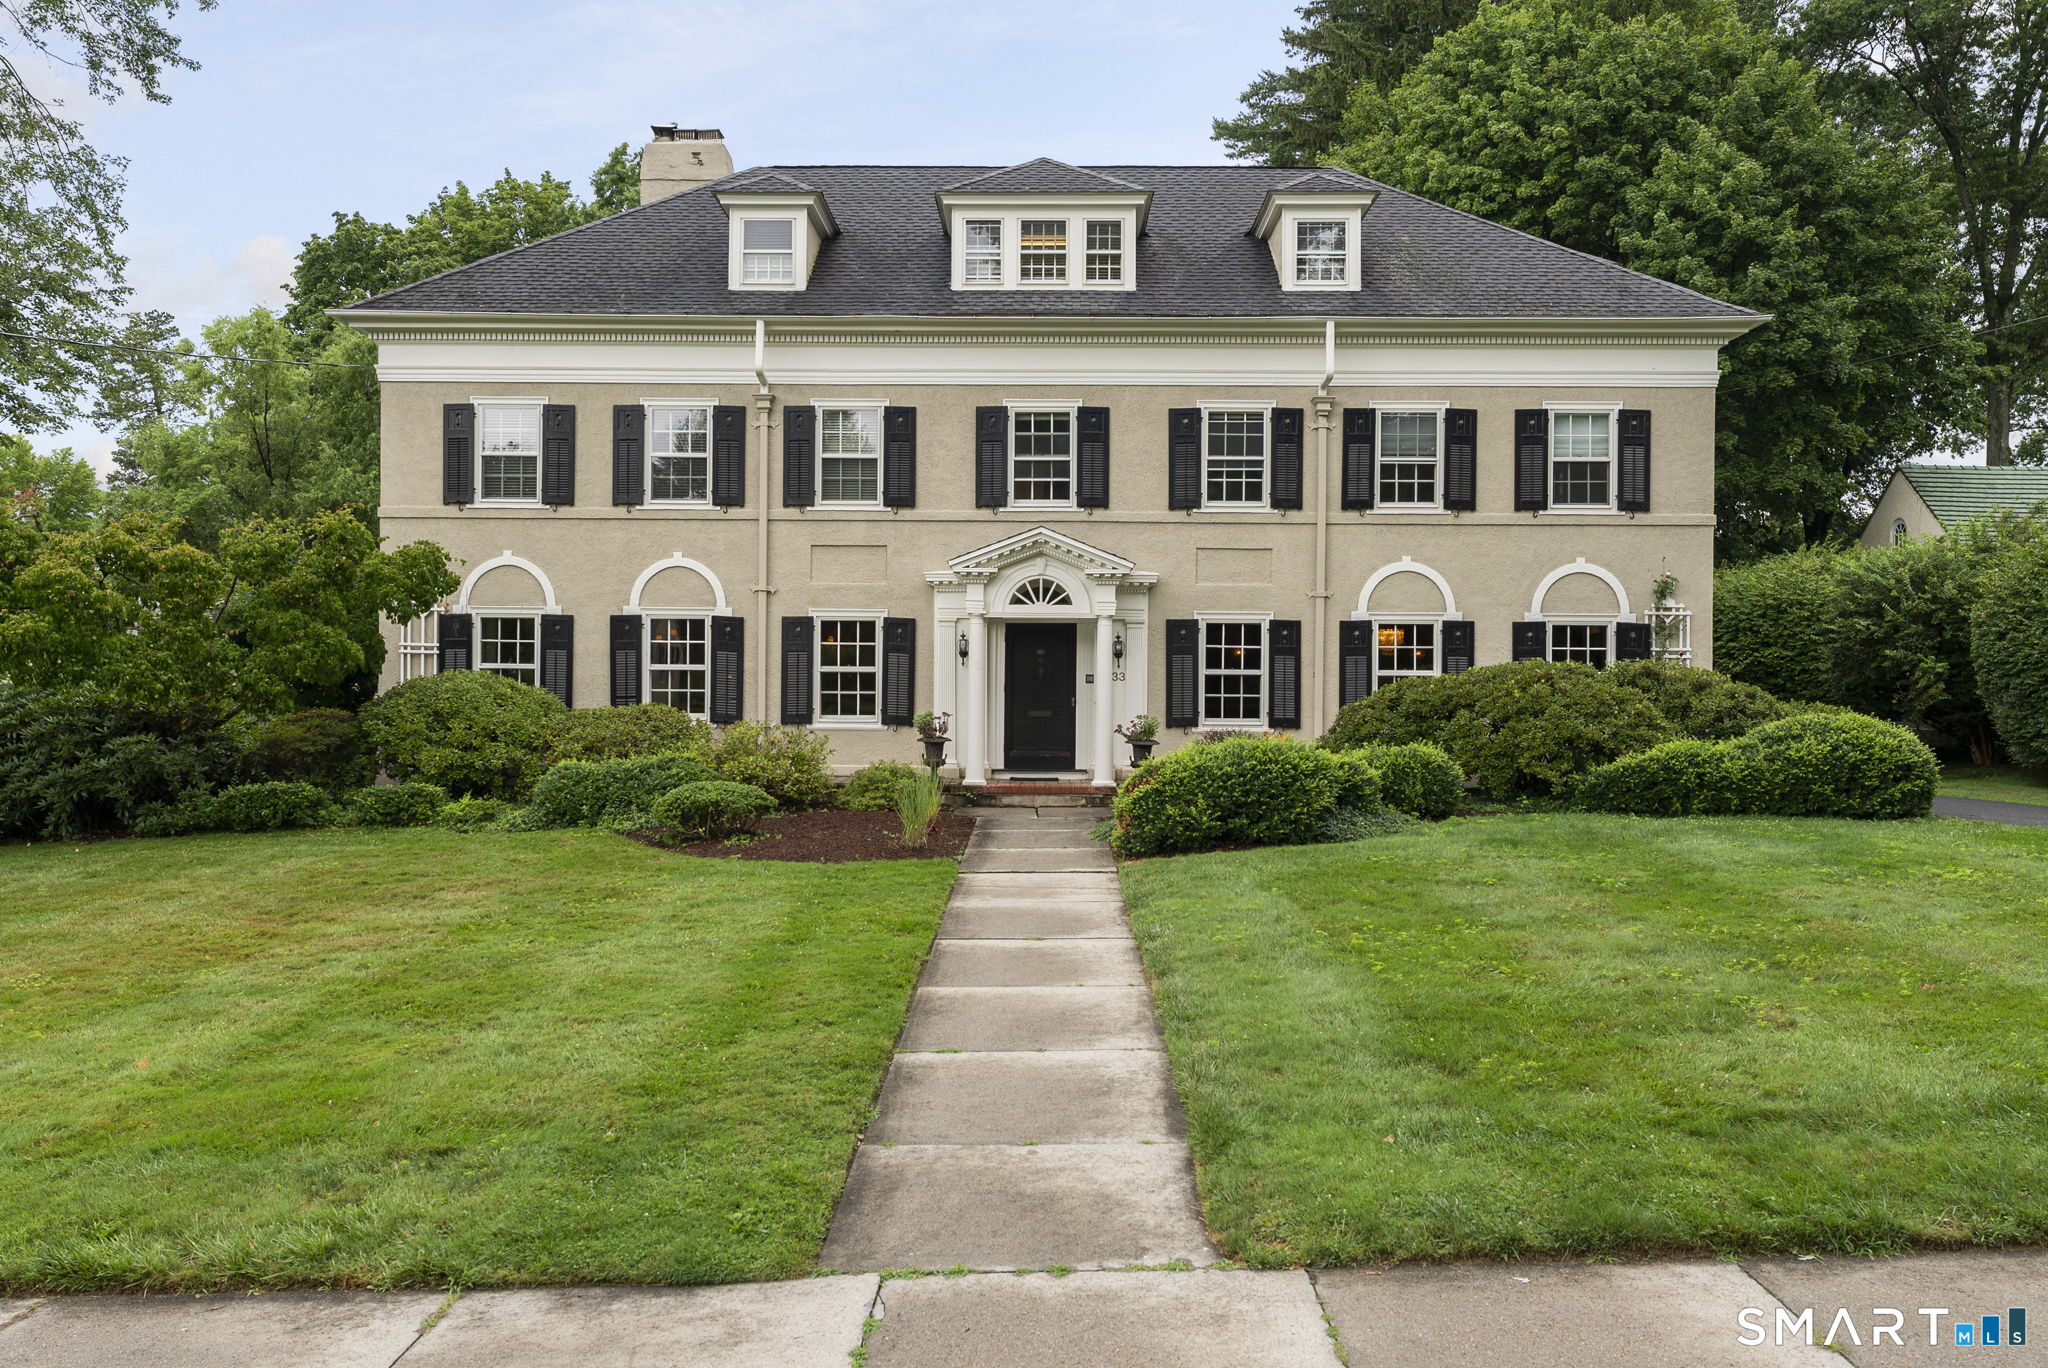
Set on nearly an acre of beautifully landscaped grounds with a private pool, this stately residence seamlessly blends timeless architecture with modern updates in one of West Hartford's most sought-after neighborhoods, just steps from Elizabeth Park. From the moment you step into the gracious foyer, you'll be captivated by soaring ceilings, exquisite architectural details, and the home's remarkable sense of scale. A stunning double staircase creates a dramatic first impression, flanked by an elegant formal dining room and a gracious living room-an ideal setting for welcoming guests and entertaining. At the heart of the home is a beautifully updated kitchen that combines style and function. With quartz countertops, a large island, a pantry, and a dry bar, the room flows effortlessly into the dining room. A warm and inviting family room features a wood-burning fireplace, custom built-ins, and walls of bookshelves. Just beyond, a sun-filled sunroom opens to a bluestone patio overlooking the beautifully landscaped pool, thoughtfully positioned to create a peaceful and private outdoor retreat. Designed for today's lifestyle, the home also offers a spacious mudroom, providing exceptional everyday convenience. Upstairs, the luxurious primary suite is a true sanctuary, complete with a generous bedroom, a private office or dressing room, and a spa-like atmosphere.

Listed by Paula Fahy Ostop of William Raveis Real Estate

$
$
%
$/month over payments
Federal 30-year interest rate: 6.66% last updated on Aug 27, 2026
* All Figures are estimates. Check with your bank or proposed mortgage company for actual interest rates.
This product uses the FRED® API but is not endorsed or certified by the Federal Reserve Bank of St. Louis.

Save FavoriteSchedule TourAsk A QuestionMore Details

The data relating to real estate for sale on this website appears in part through the SmartMLS Internet Data Exchange program, a voluntary cooperative exchange of property listing data between licensed real estate brokerage firms, and is provided by SmartMLS through a licensing agreement. Listing information is from various brokers who participate in the SmartMLS IDX program and not all listings may be visible on the site. The property information being provided on or through the website is for the personal, non-commercial use of consumers and such information may not be used for any purpose other than to identify prospective properties consumers may be interested in purchasing. Some properties which appear for sale on the website may no longer be available because they are for instance, under contract, sold or are no longer being offered for sale. Property information displayed is deemed reliable but is not guaranteed. Copyright 2026 SmartMLS, Inc.