and narrow your search. If you have fewer than 200 results, you can save your search.

Greater Mansfield CT Real Estate $500k +

r=830-841
56 Belvedere Drive Tolland CT 06084

Tolland, CT56 Belvedere Drive

Price$599,900

Est. Mortgage: $/month

Pending Continue to Show

MLS Number 24204699

  • Condo
  • Bedrooms 3
  • Bathroom 3
  • Square Feet 2,196
  • Year Built 2022

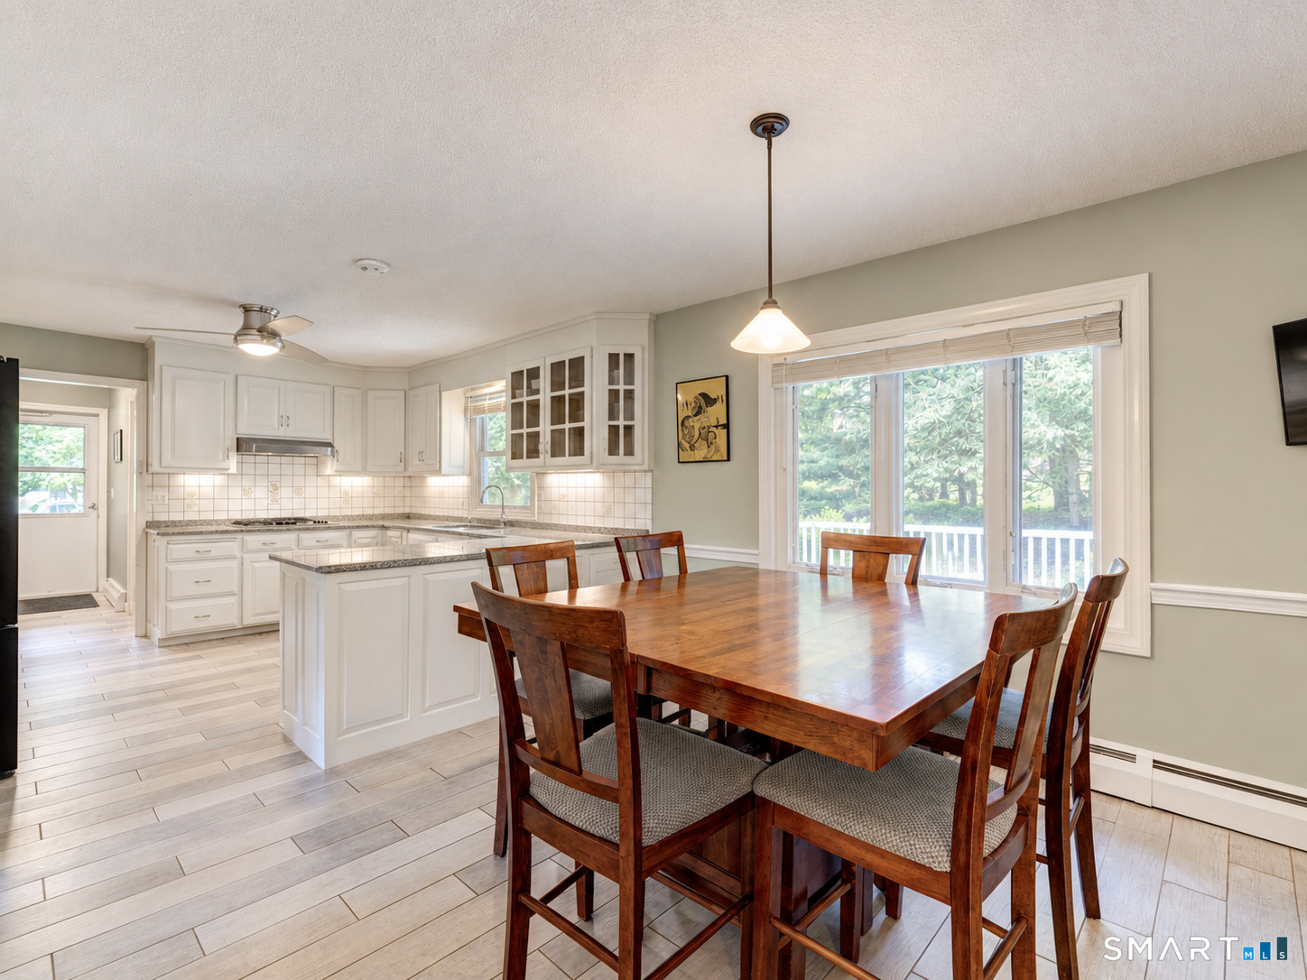
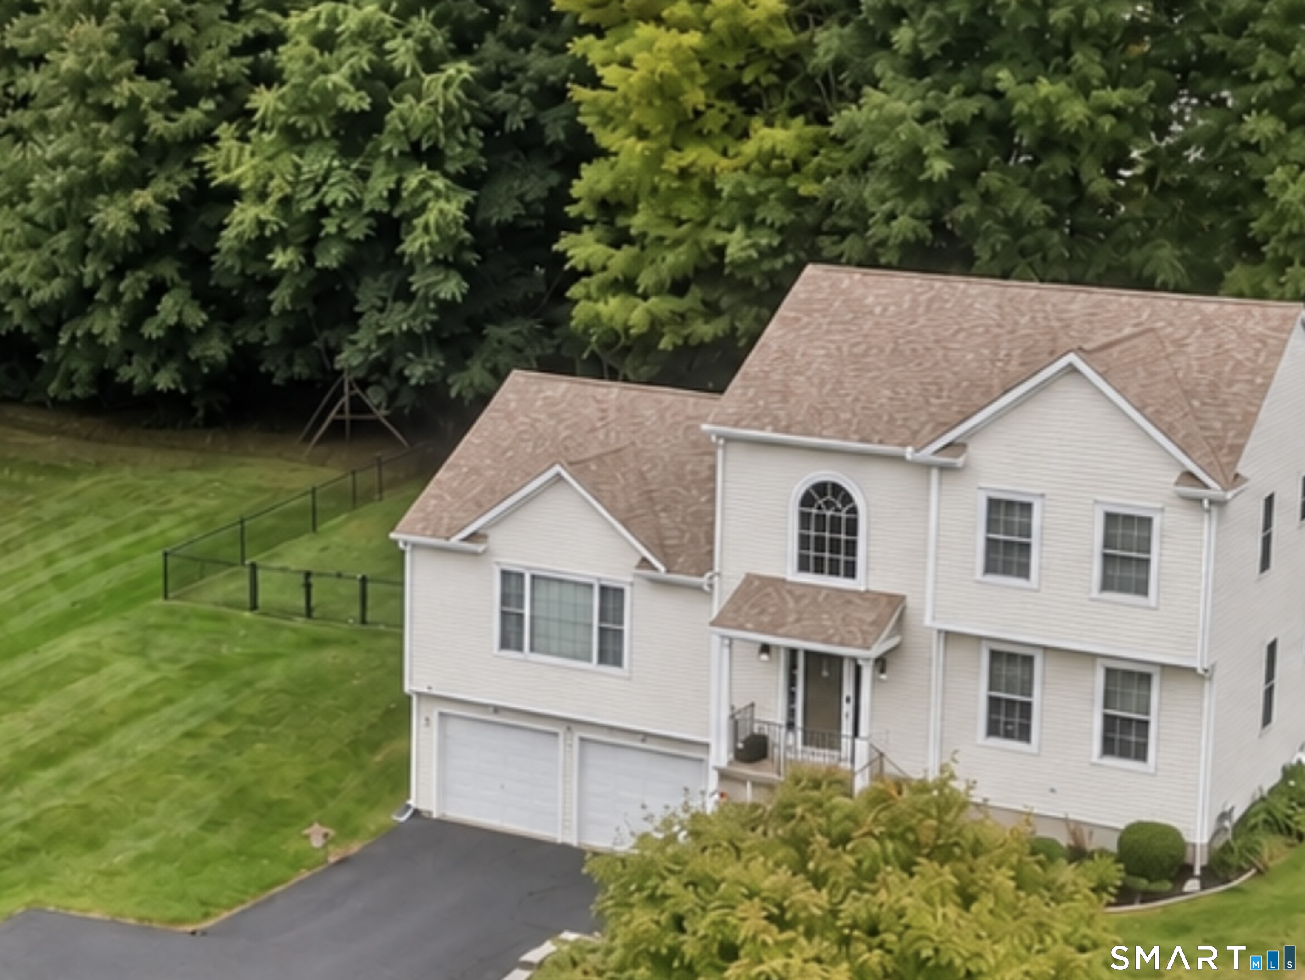
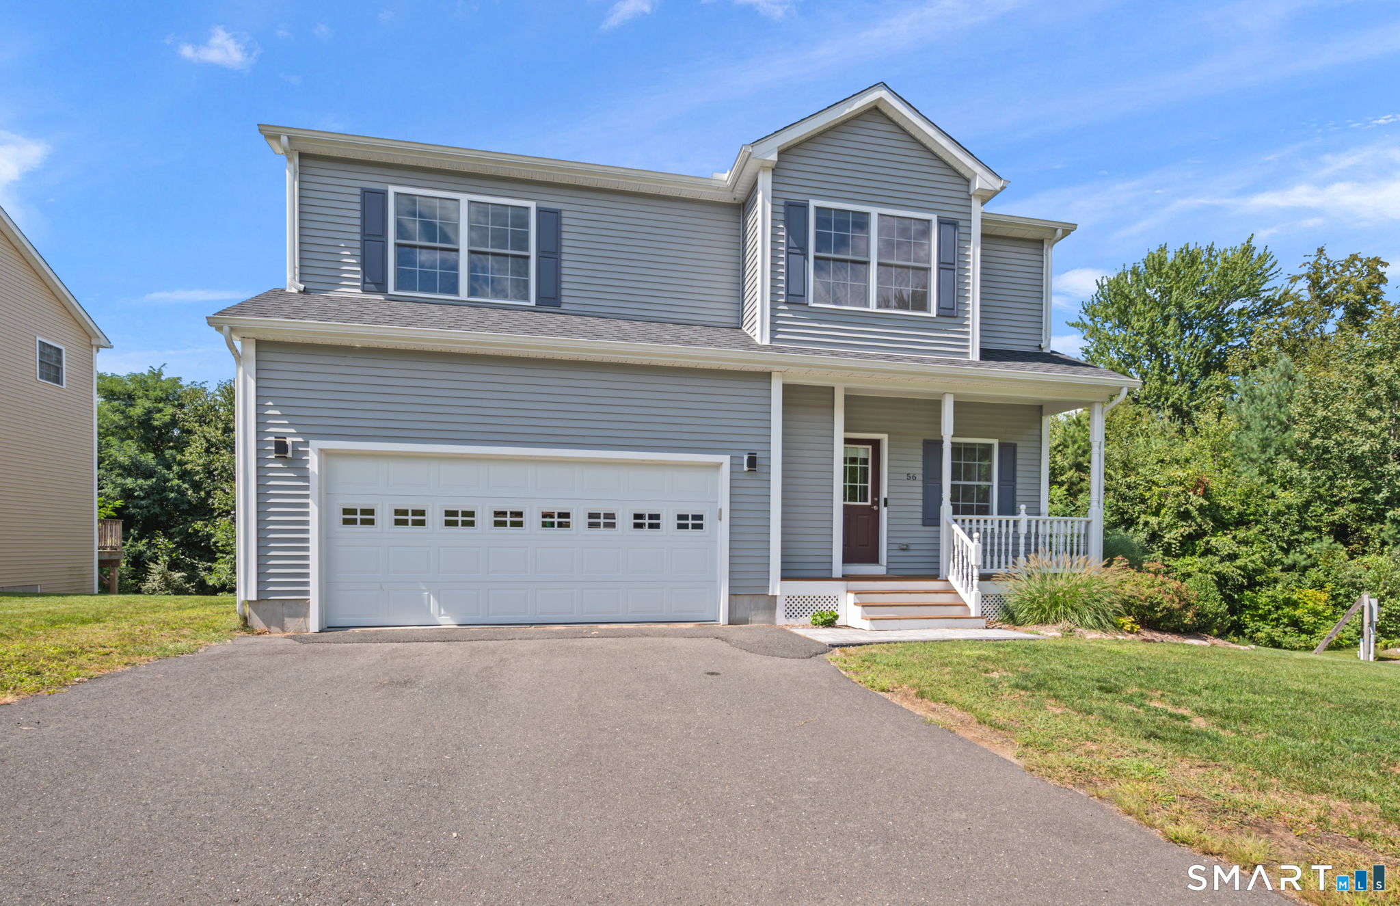
Welcome to 56 Belvedere Drive located in sought after Tolland, CT Beautifully sited in the development backing up to woods, this stunning Colonial, less than 4 years young, features a customized floorplan and top-tier upgrades throughout. With 3 bedrooms, 2.5 baths, and 2,196 sq ft, this home is truly move-in ready. The open floorplan centers on a chef-inspired kitchen with upgraded cabinetry, a 9.5-ft quartz center island, and Bosch appliances, including a double oven and built-in drawer-style microwave. Upstairs bathrooms feature upgraded tile showers, and the full walk-out lower level adds valuable extra living space. Enjoy the covered front porch, rear deck, and patio overlooking the private wooded backdrop. Extras include an attached 2-car garage with EV car charger already installed, thermopane windows, highly efficient natural gas heat, tankless water heater, and central air. This home also features public water and sewer for simplicity and piece of mind. Extremely affordable HOA dues are just $129/month and include snow removal and lawn care - low-maintenance living at its best. Conveniently located near I-84, you're approximately 82 miles to Boston and 130 miles to NYC, with an easy commute to UConn and Hartford. Nearby shopping experiences with everything you can imagine. Don't miss this exceptional home!

Listed by Kalani R. Ladd of KW Legacy Partners
$
$
%
$/month over payments
Federal 30-year interest rate: 7.4% last updated on Oct 15, 2026
* All Figures are estimates. Check with your bank or proposed mortgage company for actual interest rates.
This product uses the FRED® API but is not endorsed or certified by the Federal Reserve Bank of St. Louis.

Save FavoriteSchedule TourAsk A QuestionMore Details

25 Old Turnpike Road Mansfield CT 06268

MLS Number 24196341

  • Single Family
  • Square Feet 2,560
  • Bedrooms 3
  • Bathroom 4
  • Year Built 2013

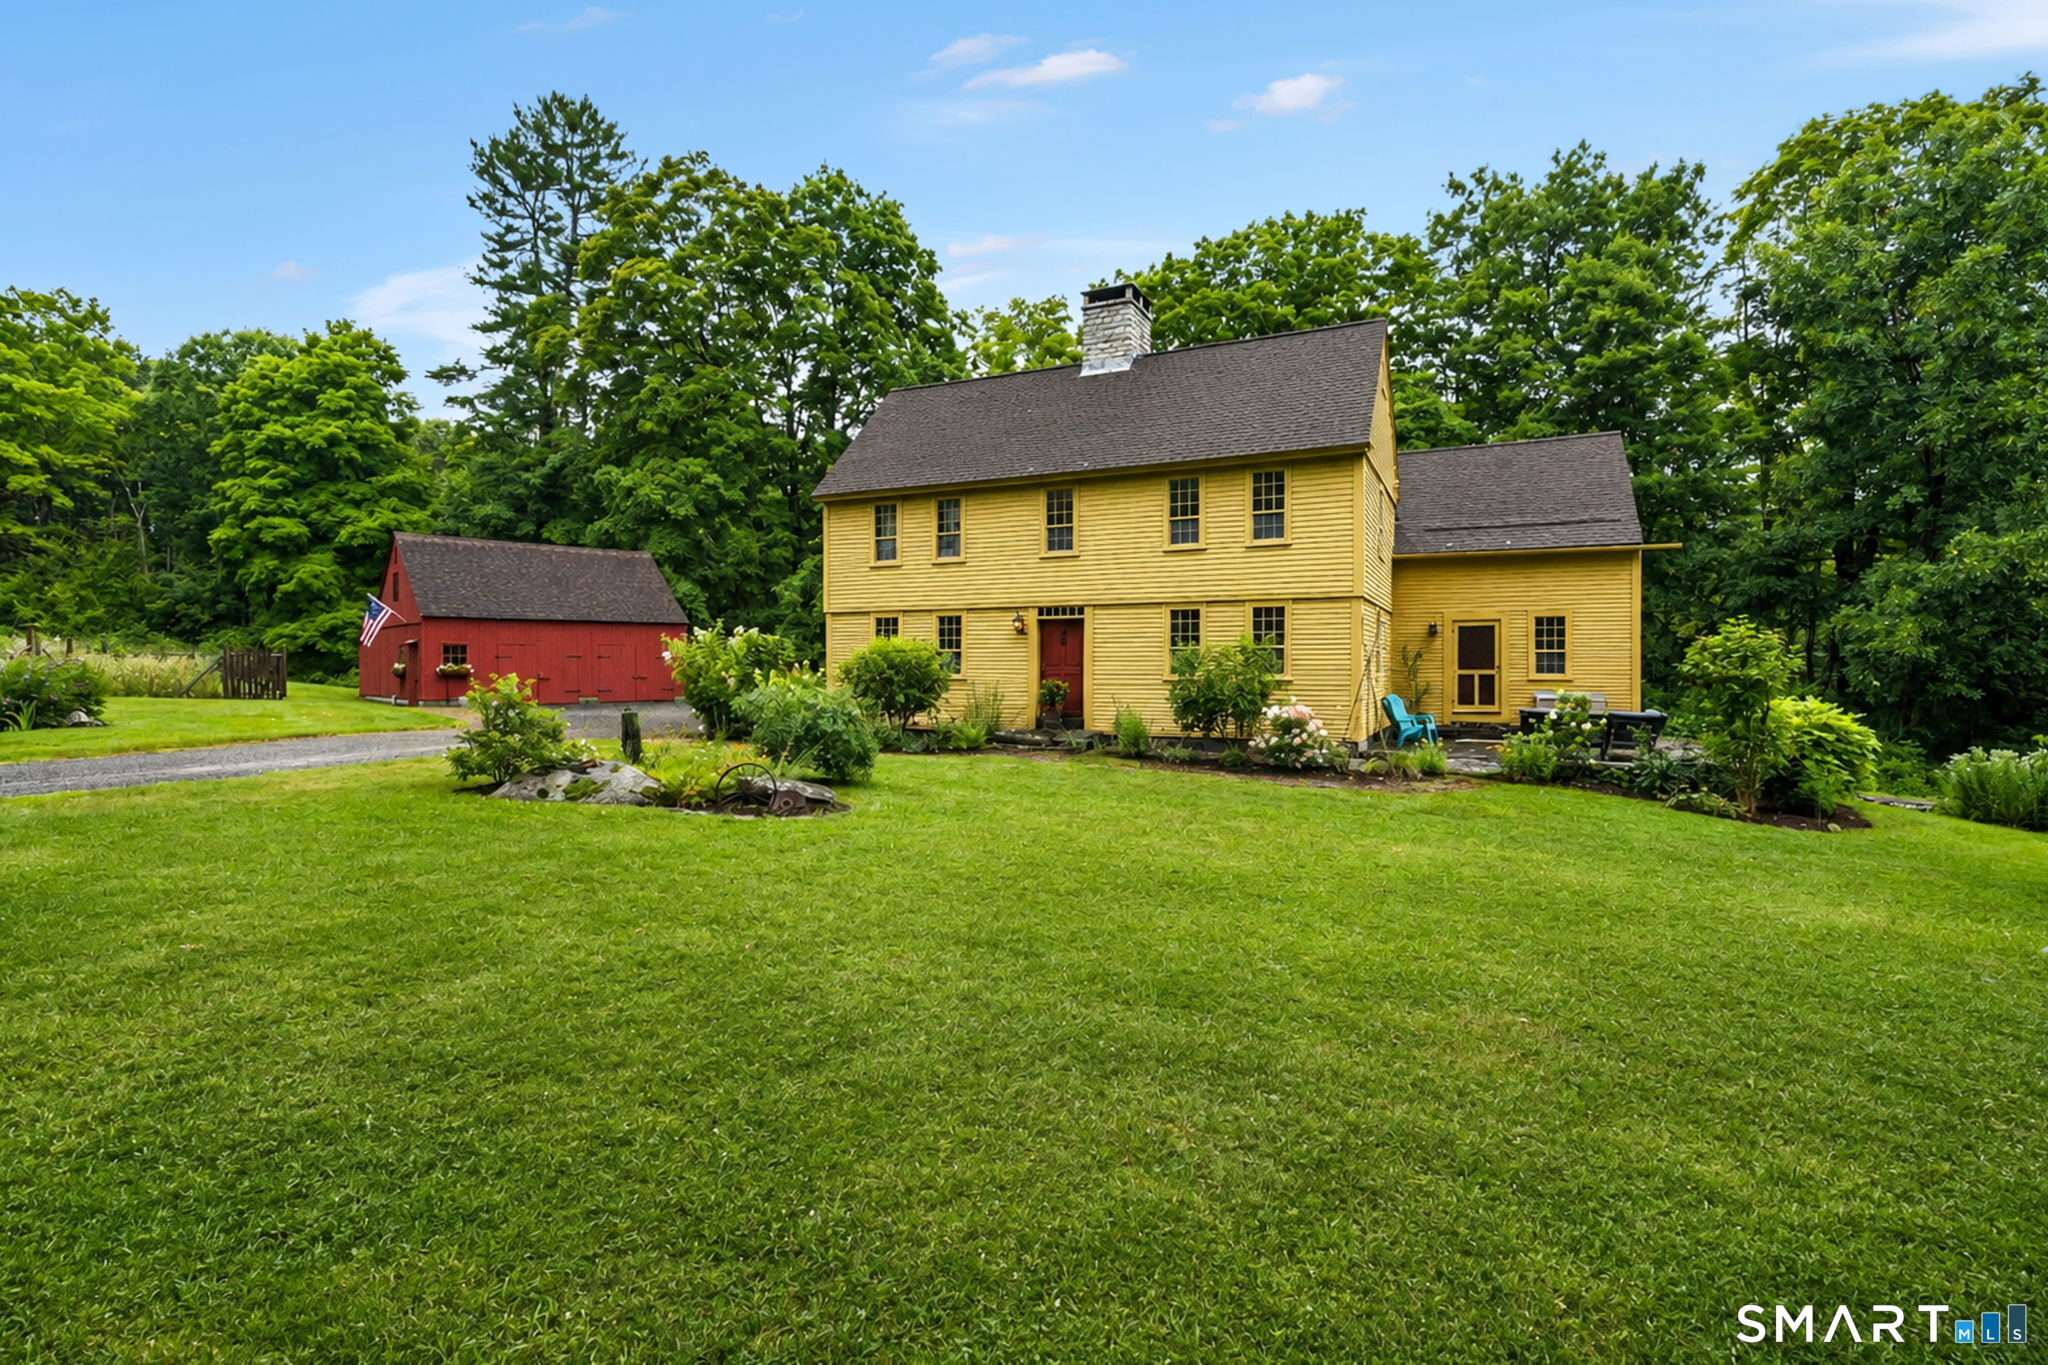
A rare blend of historic charm and modern craftsmanship, the beloved "Ash House" offers an exceptional living experience along one of Mansfield's designated scenic roadways. Originally built circa 1732, the saltbox colonial was meticulously dismantled, preserved, and rebuilt on its current 2.5 acre setting. Completed in 2013, this "new antique home" honors its heritage while providing the comfort, efficiency, and longevity of a thoughtfully engineered modern build. Inside, the home showcases original wide pine floorboards, antique doors and hardware, plaster walls, period wood moldings and a built-in corner hutch. At its heart is a striking central chimney with 4 working fireplaces, including one with a Hearthstone woodstove and a traditional "beehive" bake oven. The kitchen was designed with a minimalist, period appropriate aesthetic and features exposed beams, a cast iron farm sink, matching wood hutches for storage, and direct access to the stone patio for outdoor dining. The first floor also includes a dining room, living room, family room, office, and a full bath with laundry. The second story of the main house offers two bedrooms, each with an ensuite full bath. One bedroom includes a working fireplace and access to the walk-up attic, providing a third level of storage or potential future expansion. Above the kitchen from a back staircase, a private third bedroom suite features a vaulted ceiling with exposed beams, a romantic clawfoot tub, and a separate shower.

Listed by Lindsey Niarhakos of RE/MAX One

$
$
%
$/month over payments
Federal 30-year interest rate: 7.4% last updated on Oct 15, 2026
* All Figures are estimates. Check with your bank or proposed mortgage company for actual interest rates.
This product uses the FRED® API but is not endorsed or certified by the Federal Reserve Bank of St. Louis.

Virtual TourSave FavoriteSchedule TourAsk A QuestionMore Details

33 State Street Wethersfield CT 06109
Active With Contract

MLS Number 24209661

  • Single Family
  • Square Feet 1,550
  • Bedrooms 3
  • Bathroom 2
  • Year Built 1930

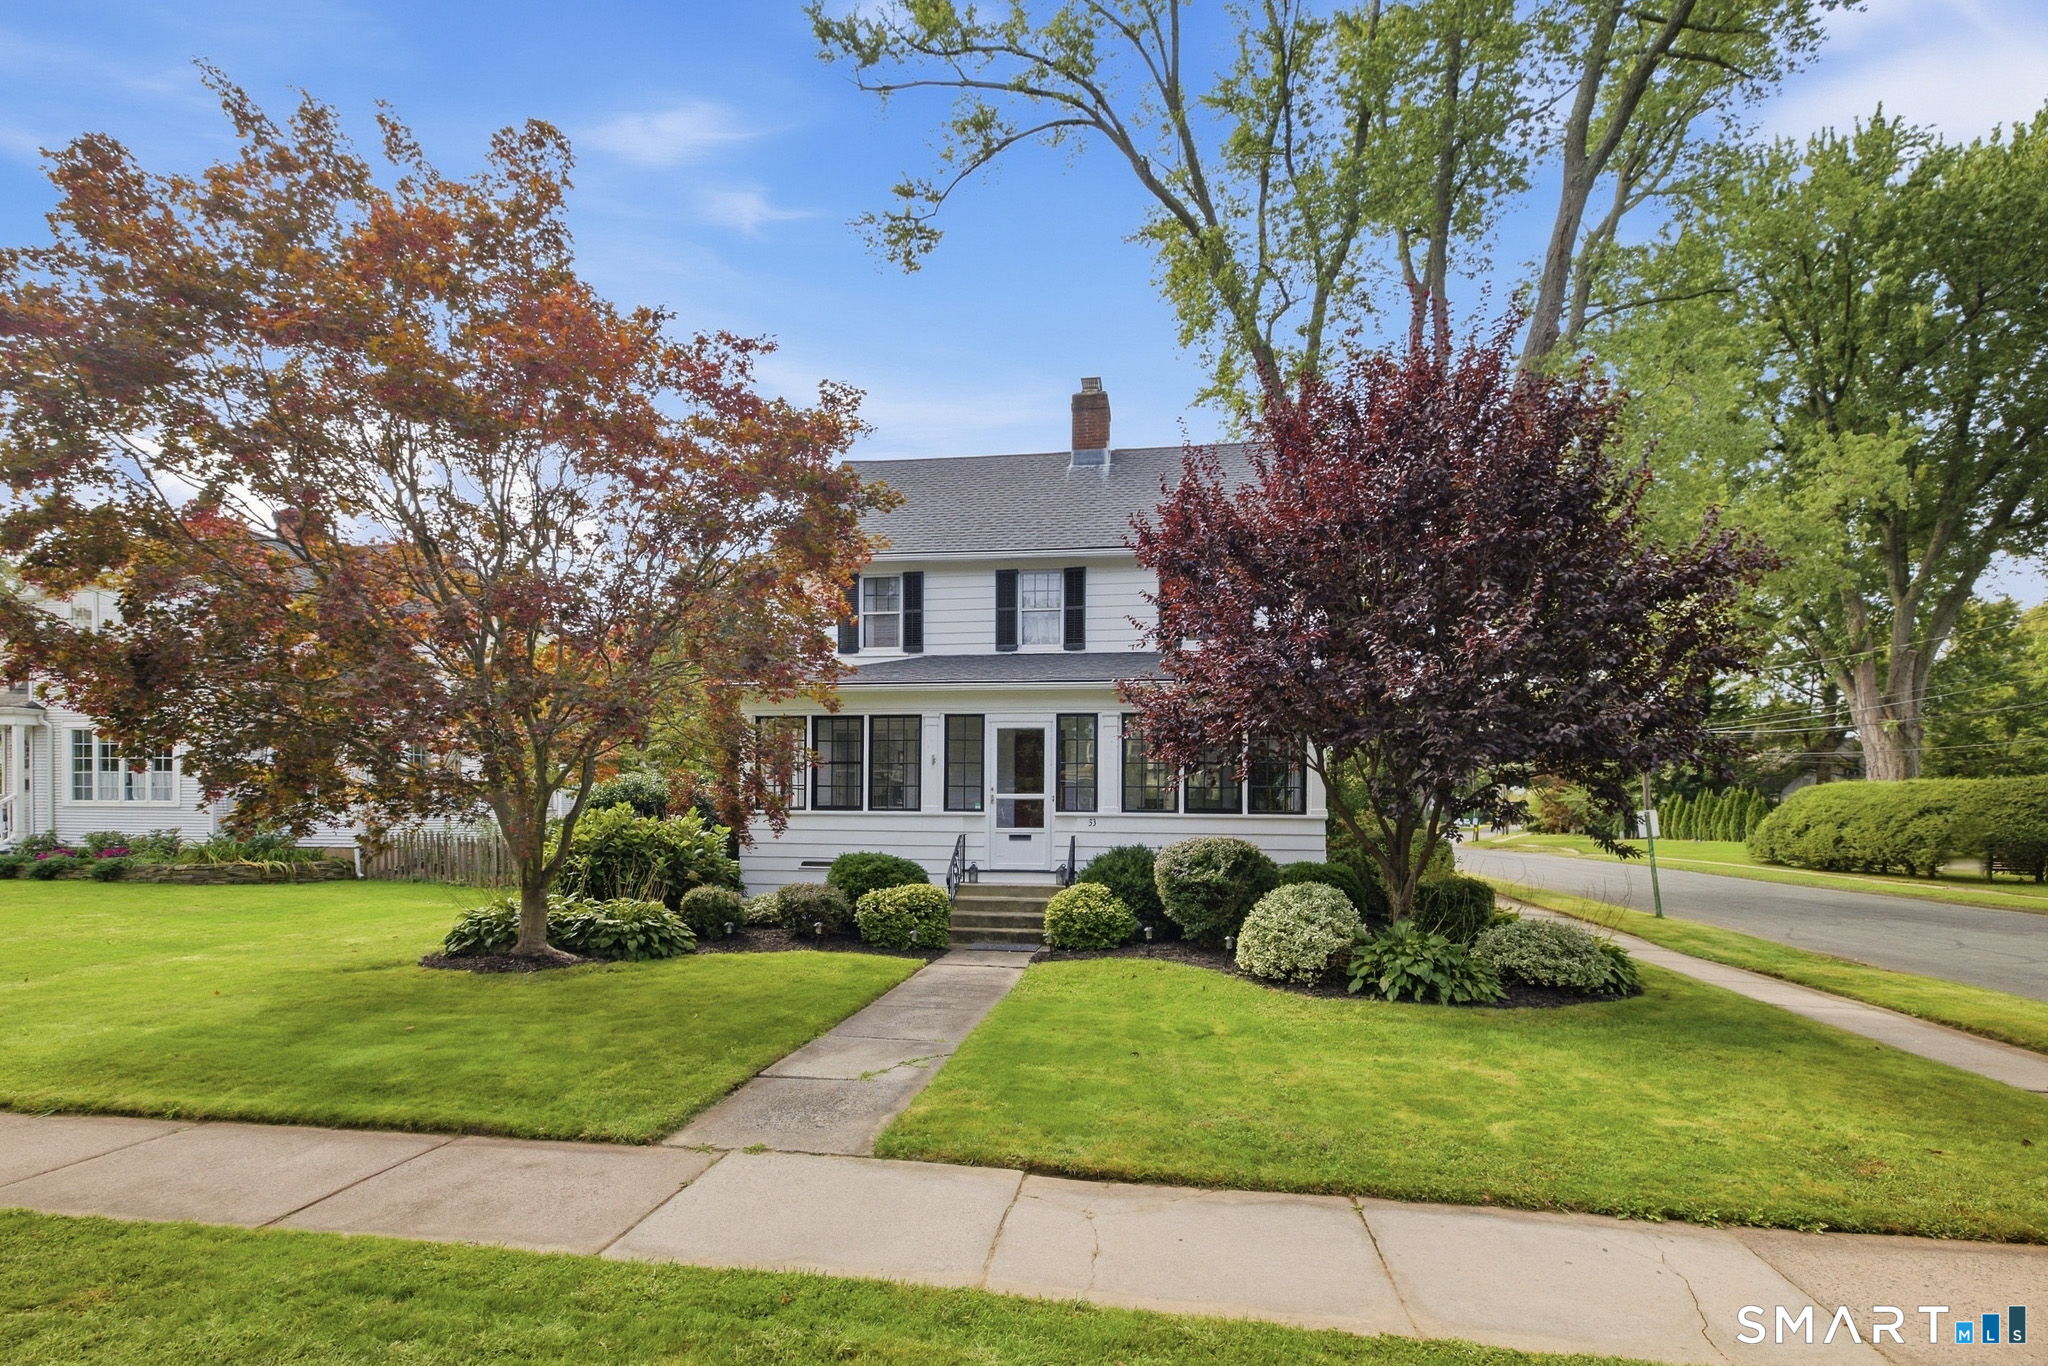
Welcome home to this charming, lovingly maintained Colonial in the heart of Old Wethersfield! Beautifully updated while retaining its timeless character, this home offers the perfect blend of classic charm and modern convenience. Recent improvements include a new roof, newer windows, new porch, a beautifully renovated kitchen w/ newer appliances, and fresh interior and exterior paint. The stunning kitchen features quartz countertops, a stylish backsplash, and a gas stove. Natural light pours throughout the home, creating a bright and inviting atmosphere. Additional highlights include gleaming hardwood floors, a wood-burning fireplace with a newer stainless steel liner, gas heat, central vacuum, walk-in closets, and inviting three-season porches both in the front and rear of the home. Outside, enjoy beautifully landscaped grounds and the convenience of a two-car garage. The spacious attic offers abundant storage or exciting potential for additional finished living space. With its extensive updates, charming architectural details, and desirable Wethersfield location, walking distance to Main Street's, coffee / ice cream shops, & restaurants, this home is one you won't want to miss. Schedule your private showing today!

Listed by James P. Didato of Berkshire Hathaway NE Prop.

$
$
%
$/month over payments
Federal 30-year interest rate: 7.4% last updated on Oct 15, 2026
* All Figures are estimates. Check with your bank or proposed mortgage company for actual interest rates.
This product uses the FRED® API but is not endorsed or certified by the Federal Reserve Bank of St. Louis.

Save FavoriteSchedule TourAsk A QuestionMore Details

204 Maple Street Wethersfield CT 06109

Wethersfield, CT204 Maple Street

Price$599,900

Est. Mortgage: $/month

MLS Number 24211781

  • Single Family
  • Square Feet 2,870
  • Bedrooms 3
  • Bathroom 2
  • Year Built 1770

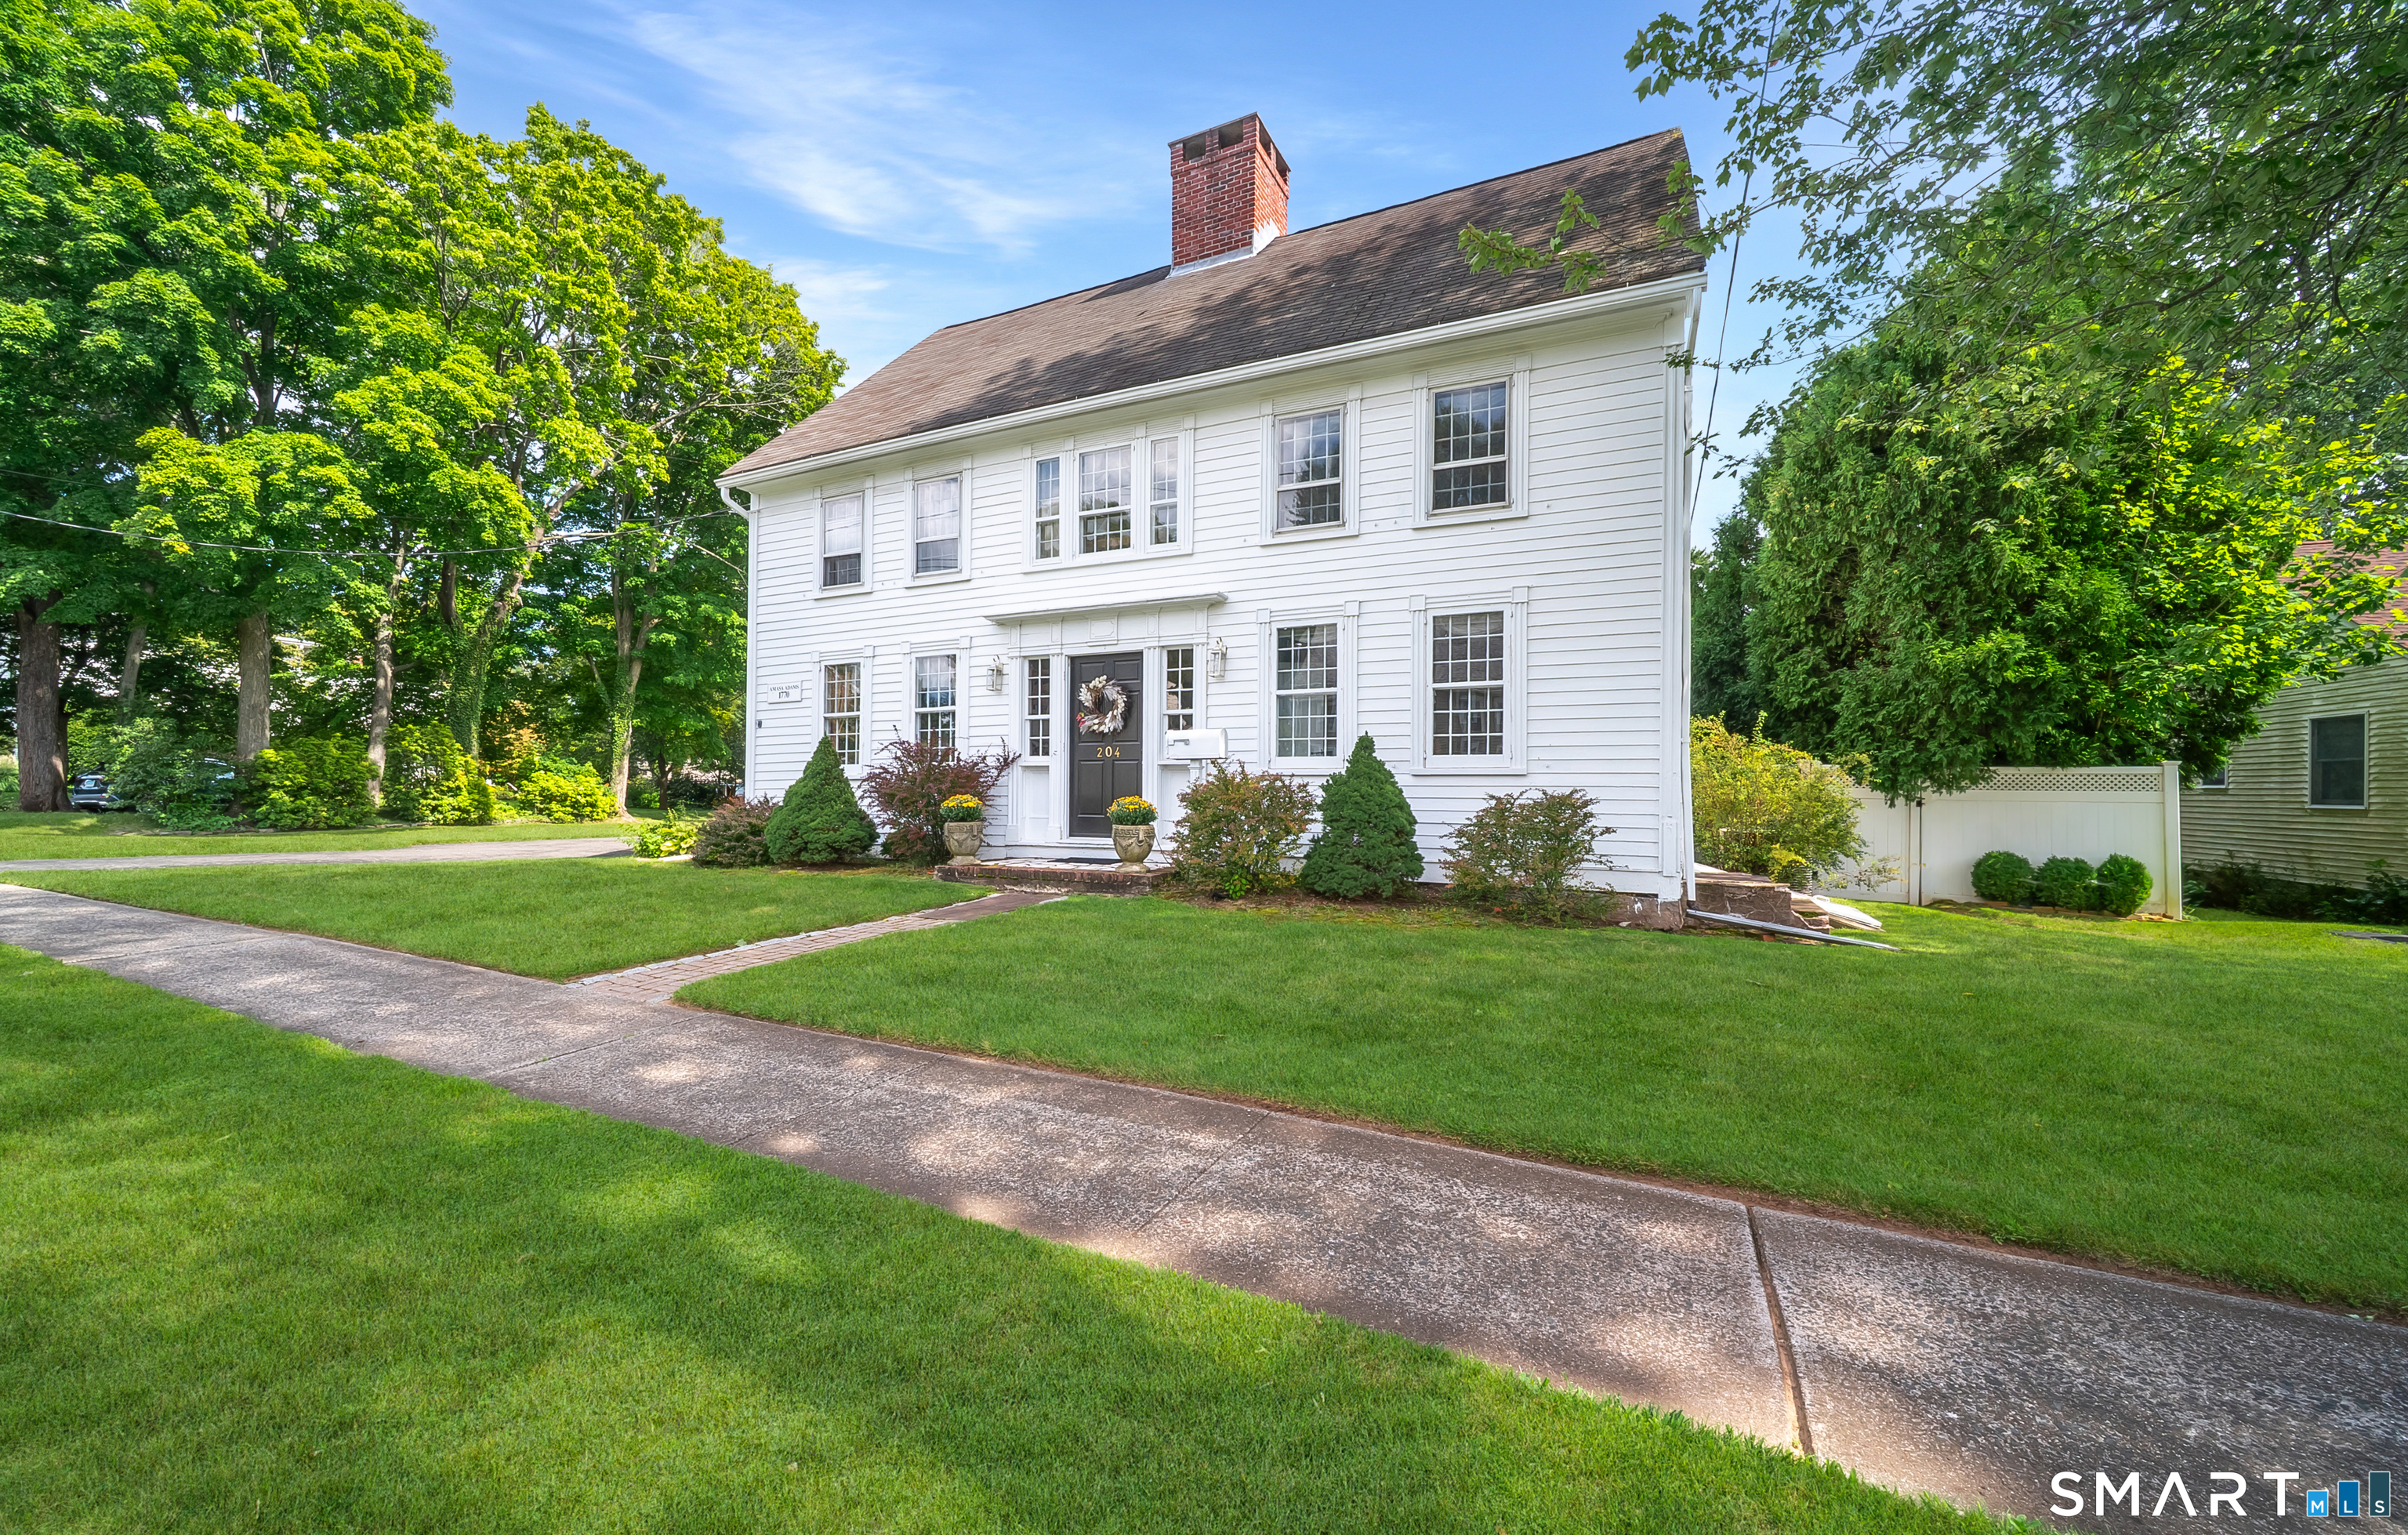
SPECTACULAR!!! Beautifully appointed 1770 antique colonial MASTERPIECE! All the updates and conveniences of today's living intertwined with the beauty, charm and character of the period of yesteryear! Set on a lush .65 acre level, fenced in lot with beautiful grounds surrounding a gorgeous patio leading to a built-in pool... Add a carriage house to the grounds to add an additional 300 square feet of living space.. think in-law, au pair, etc. Updated kitchen with high-end appliances, corian countertops and gorgeous cabinetry. Butler's pantry for extra space. Extra special gathering space kitchen! The original sunroom was converted into a 4 season great room with 3 walls of windows looking out onto the grounds... vaulted, tray ceiling ... keeping room, library and dining room all have working fireplaces... 2 have gas inserts. The entire home is filled with many original wide board flooring. Both full baths have been updated and renovated. 3 good sized bedrooms, possible 4th walk-through bedroom. Natural gas, central air, exterior was recently painted, new garage doors... this is an absolute beauty!!!

Listed by Tamara E. Varney of William Raveis Real Estate

$
$
%
$/month over payments
Federal 30-year interest rate: 7.4% last updated on Oct 15, 2026
* All Figures are estimates. Check with your bank or proposed mortgage company for actual interest rates.
This product uses the FRED® API but is not endorsed or certified by the Federal Reserve Bank of St. Louis.

Save FavoriteSchedule TourAsk A QuestionMore Details

873 Main Street Manchester CT 06040
Pending Continue to Show

MLS Number 24208980

  • Commercial
  • Year Built 1897
  • Square Feet 16,000
  • Acreage 0.21
  • Other Amenities Basement

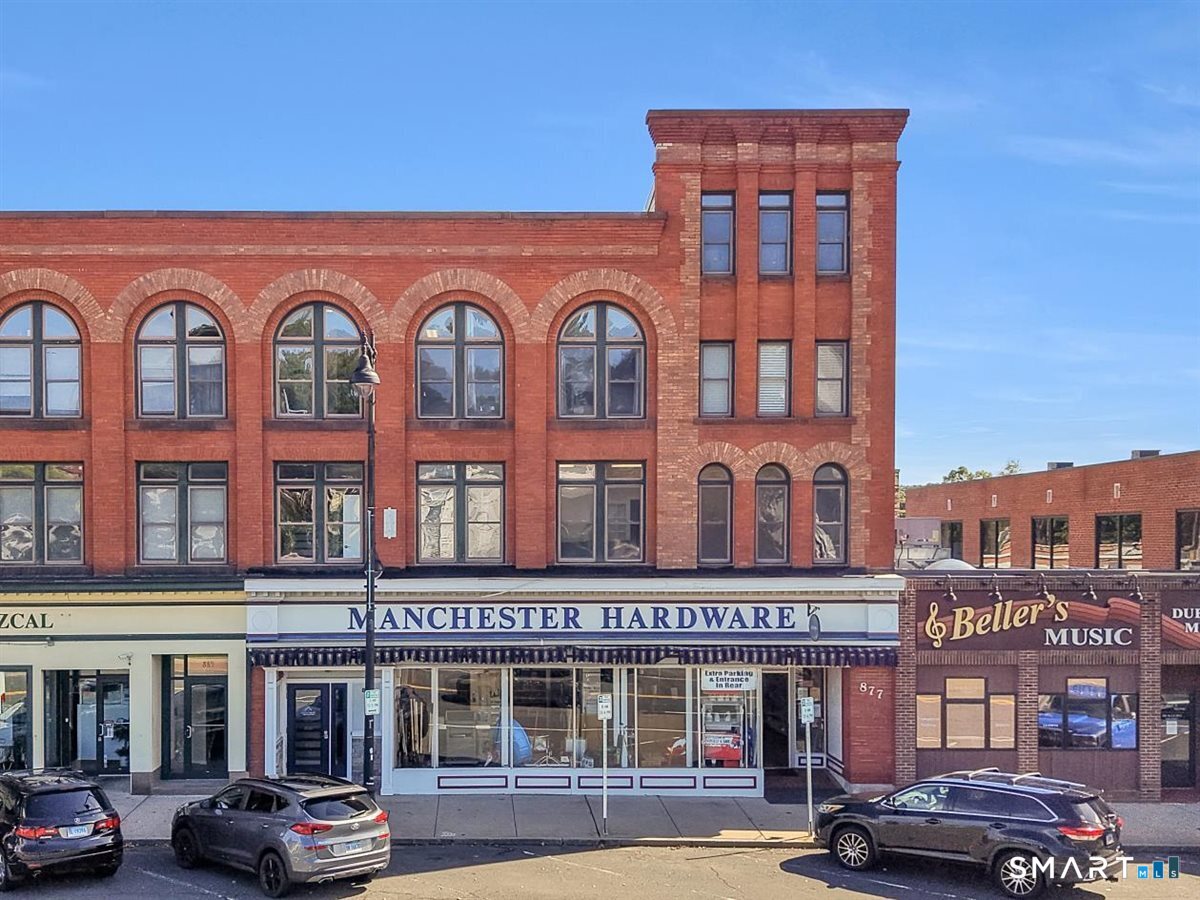
Own a piece of Manchester HISTORY! Built c. 1895 this mixed-use building was part of the original Orford Hall Hotel. Over the years it has housed many different businesses and employed scores of Manchester's residents. The gorgeous Romanesque Revival facade remains intact, with contrasting brick arches and a four-story tower. The second and third floors were completely remodeled in the past 10 years and have an active tenant. The first floor and lower level with walkout onto Purnell Place has been home to Manchester Hardware for over 100 years. The over 16,000 square feet include two addresses: 873 Main Street, which is the fully modernized two-story business with conference rooms, private offices, kitchen, and GORGEOUS views of downtown. And 877 Main Street with historic storefront, offices, basement warehouse, and storage. Separate 4 bay garage on Purnell Place side is also part of this property.

Listed by Liz A. Doll of William Raveis Real Estate

$
$
%
$/month over payments
Federal 30-year interest rate: 7.4% last updated on Oct 15, 2026
* All Figures are estimates. Check with your bank or proposed mortgage company for actual interest rates.
This product uses the FRED® API but is not endorsed or certified by the Federal Reserve Bank of St. Louis.

Save FavoriteSchedule TourAsk A QuestionMore Details

133 Lake Hayward Road Colchester CT 06415

Colchester, CT133 Lake Hayward Road

Price$599,900

Est. Mortgage: $/month

MLS Number 24171152

  • Multi Family Multi-Family For Sale
  • Square Feet 2,462
  • Acreage 25
  • Bedrooms 4
  • Bathroom 3

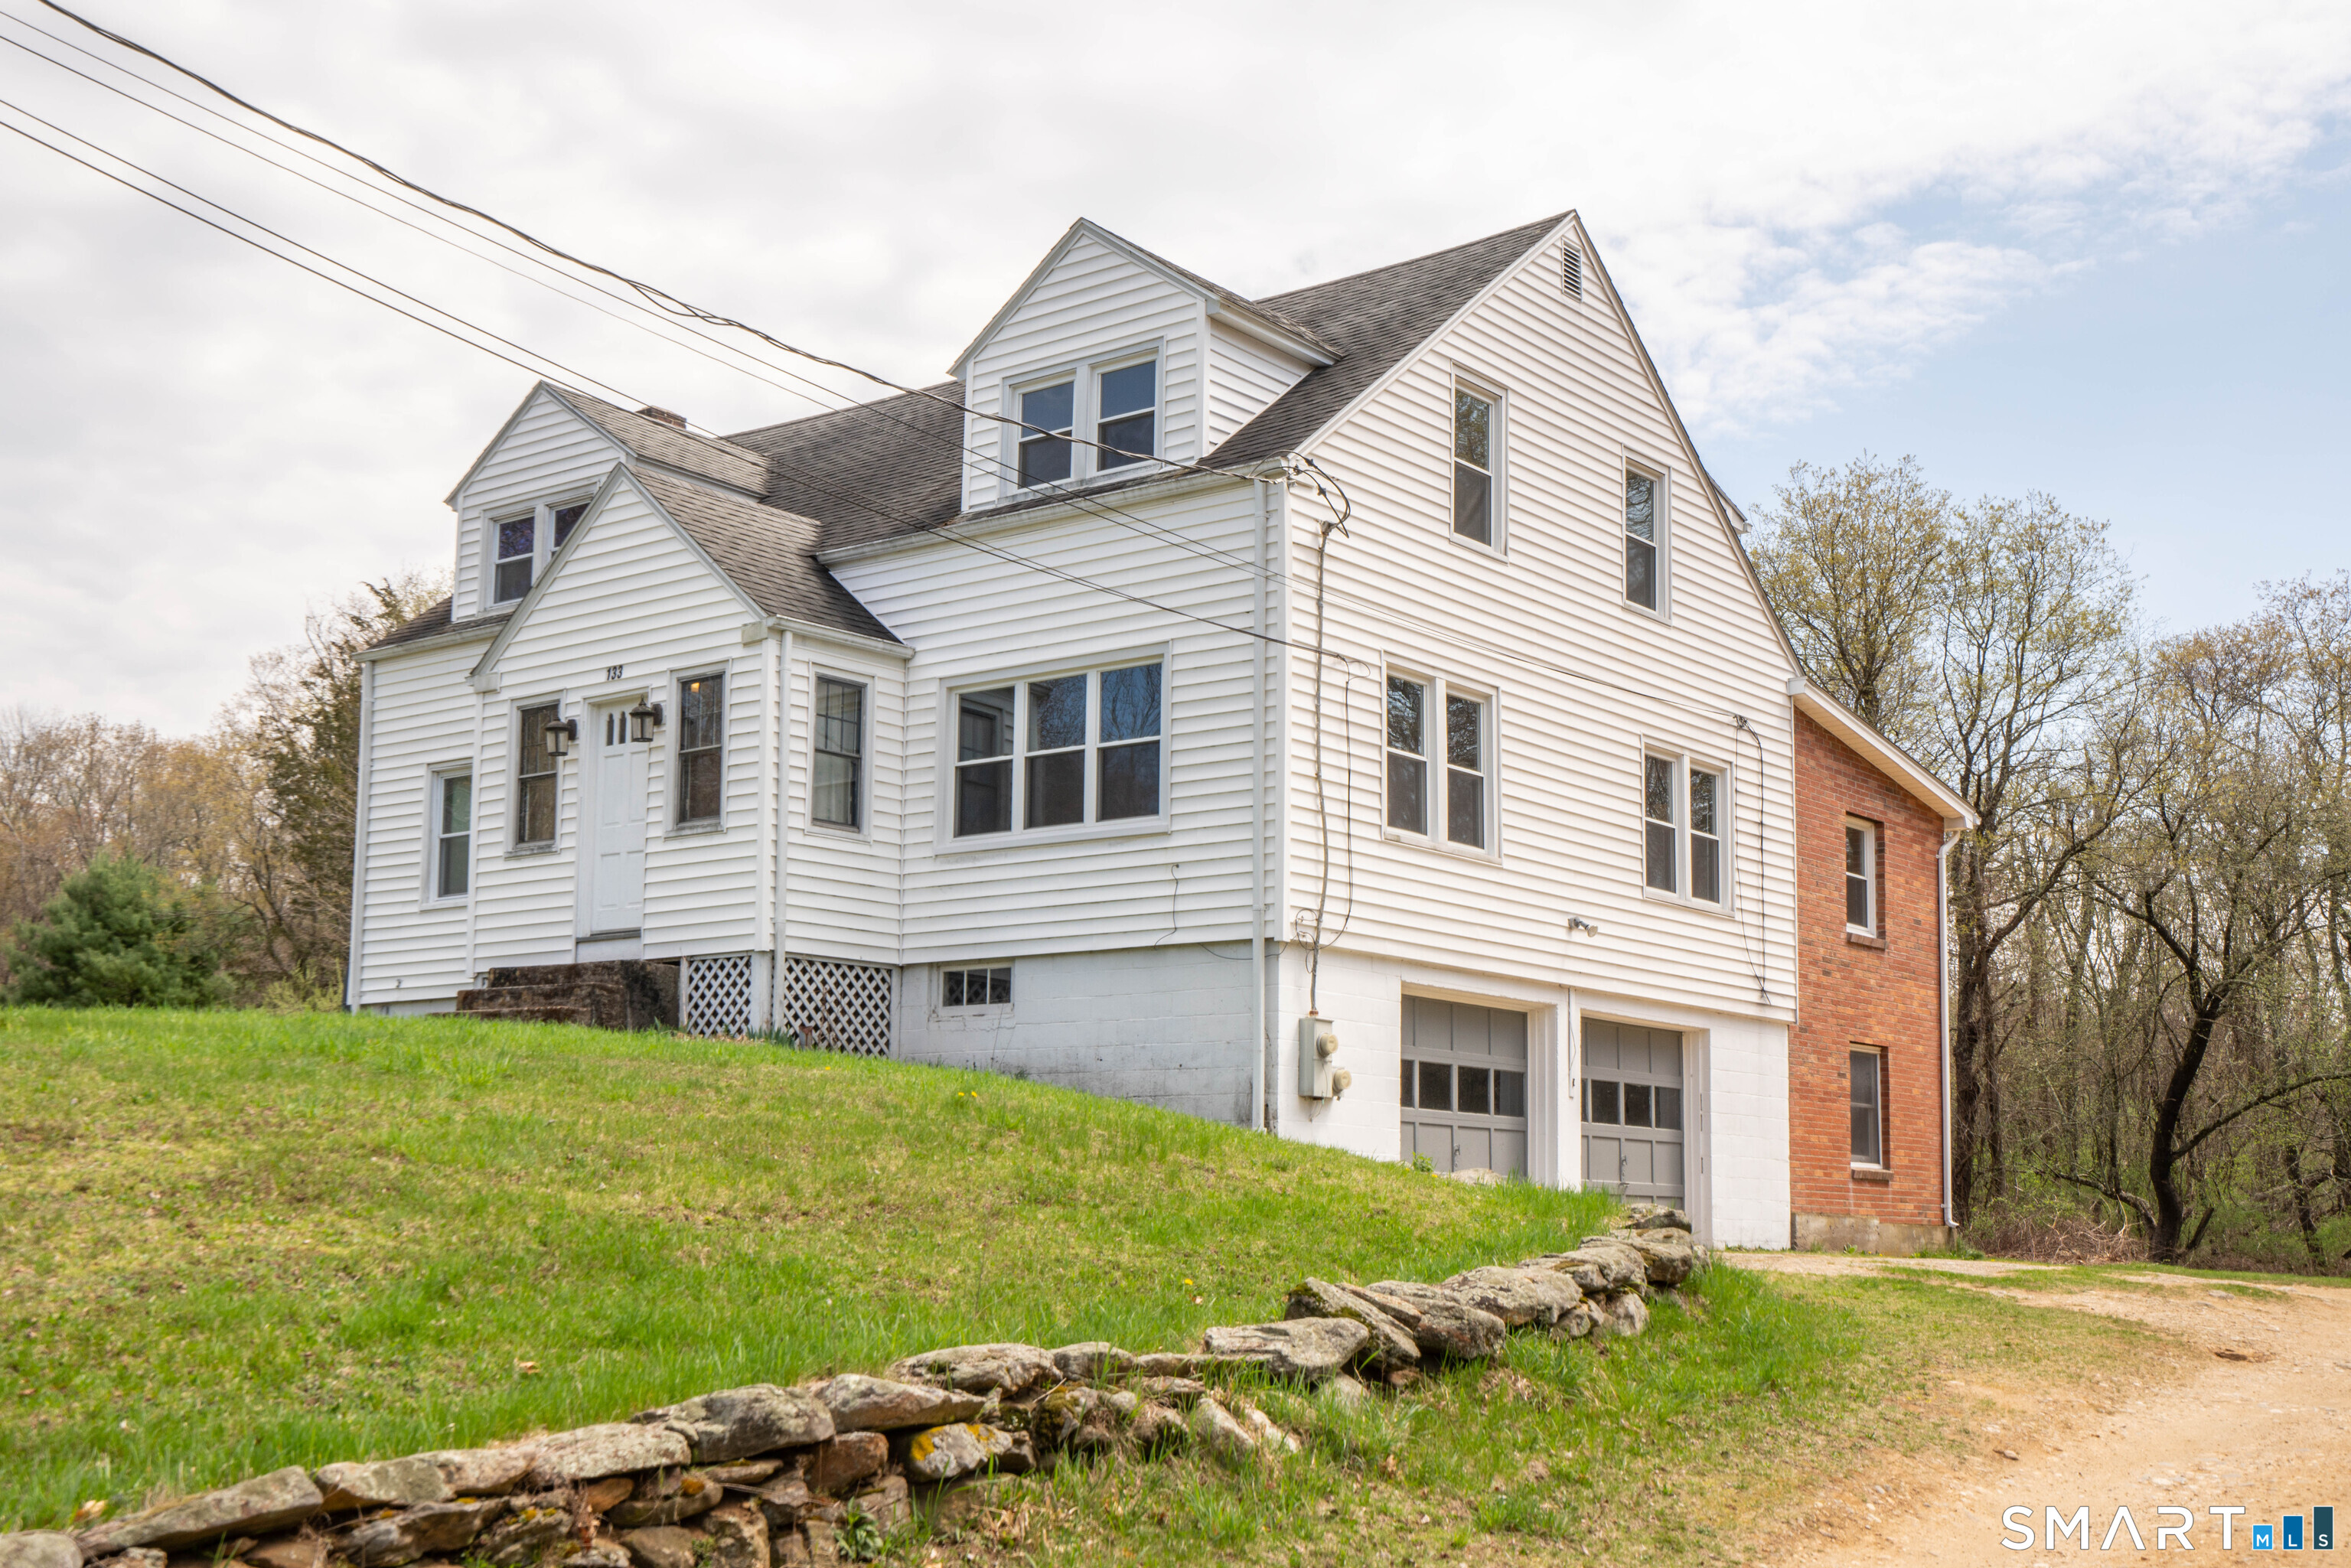
Set on a rare and expansive 25 acre parcel this well-maintained two-family duplex featuring a 2-bedroom, 1.5-bath unit on one side and a 2-bedroom, 1-bath unit on the other. Each unit includes its own one-car garage, along with separate washer and dryer setups for added convenience. The property is serviced by a private well and septic system. This property offers exceptional potential and flexibility. Whether you're looking to build your dream home, develop multiple residences, or establish a farm, the possibilities are truly remarkable. Large parcels like this are increasingly hard to find, making this a unique opportunity. With its generous acreage, the property is also ideal for an estate setting-offering ample space for a main residence, guest house, pool, expansive lawns, and wooded buffer areas for added privacy. THIS HOUSE IS EASILY CONVERTED BACK TO A 4-BEDROOM SINGLE FAMILY WITH A ONE BEDROOM UNIT.One of the owners is a licensed real estate agent.

Listed by Jay W. Madigan of Berkshire Hathaway NE Prop.

$
$
%
$/month over payments
Federal 30-year interest rate: 7.4% last updated on Oct 15, 2026
* All Figures are estimates. Check with your bank or proposed mortgage company for actual interest rates.
This product uses the FRED® API but is not endorsed or certified by the Federal Reserve Bank of St. Louis.

Save FavoriteSchedule TourAsk A QuestionMore Details

133 Lake Hayward Road Colchester CT 06415

Colchester, CT133 Lake Hayward Road

Price$599,900

Est. Mortgage: $/month

MLS Number 24191404

  • Land
  • Acreage 25
  • MLS Status Active
  • Other Amenities Waterfront
  • Zoning FD

A beautiful piece of property including approx 25 acres. This property currently has a 2462 sq foot multi-family house on it however the possibilities are endless regarding the use of this property. See MLS #24171152. One of the owners is a licensed real estate agent.

Listed by Jay W. Madigan of Berkshire Hathaway NE Prop.

$
$
%
$/month over payments
Federal 30-year interest rate: 7.4% last updated on Oct 15, 2026
* All Figures are estimates. Check with your bank or proposed mortgage company for actual interest rates.
This product uses the FRED® API but is not endorsed or certified by the Federal Reserve Bank of St. Louis.

Save FavoriteSchedule TourAsk A QuestionMore Details

20 Christine Lane South Windsor CT 06074

South Windsor, CT20 Christine Lane

Price$599,900

Est. Mortgage: $/month

MLS Number 24207895

  • Single Family
  • Square Feet 2,986
  • Co List Office Name Rainbow Realty
  • Bedrooms 4
  • Bathroom 3

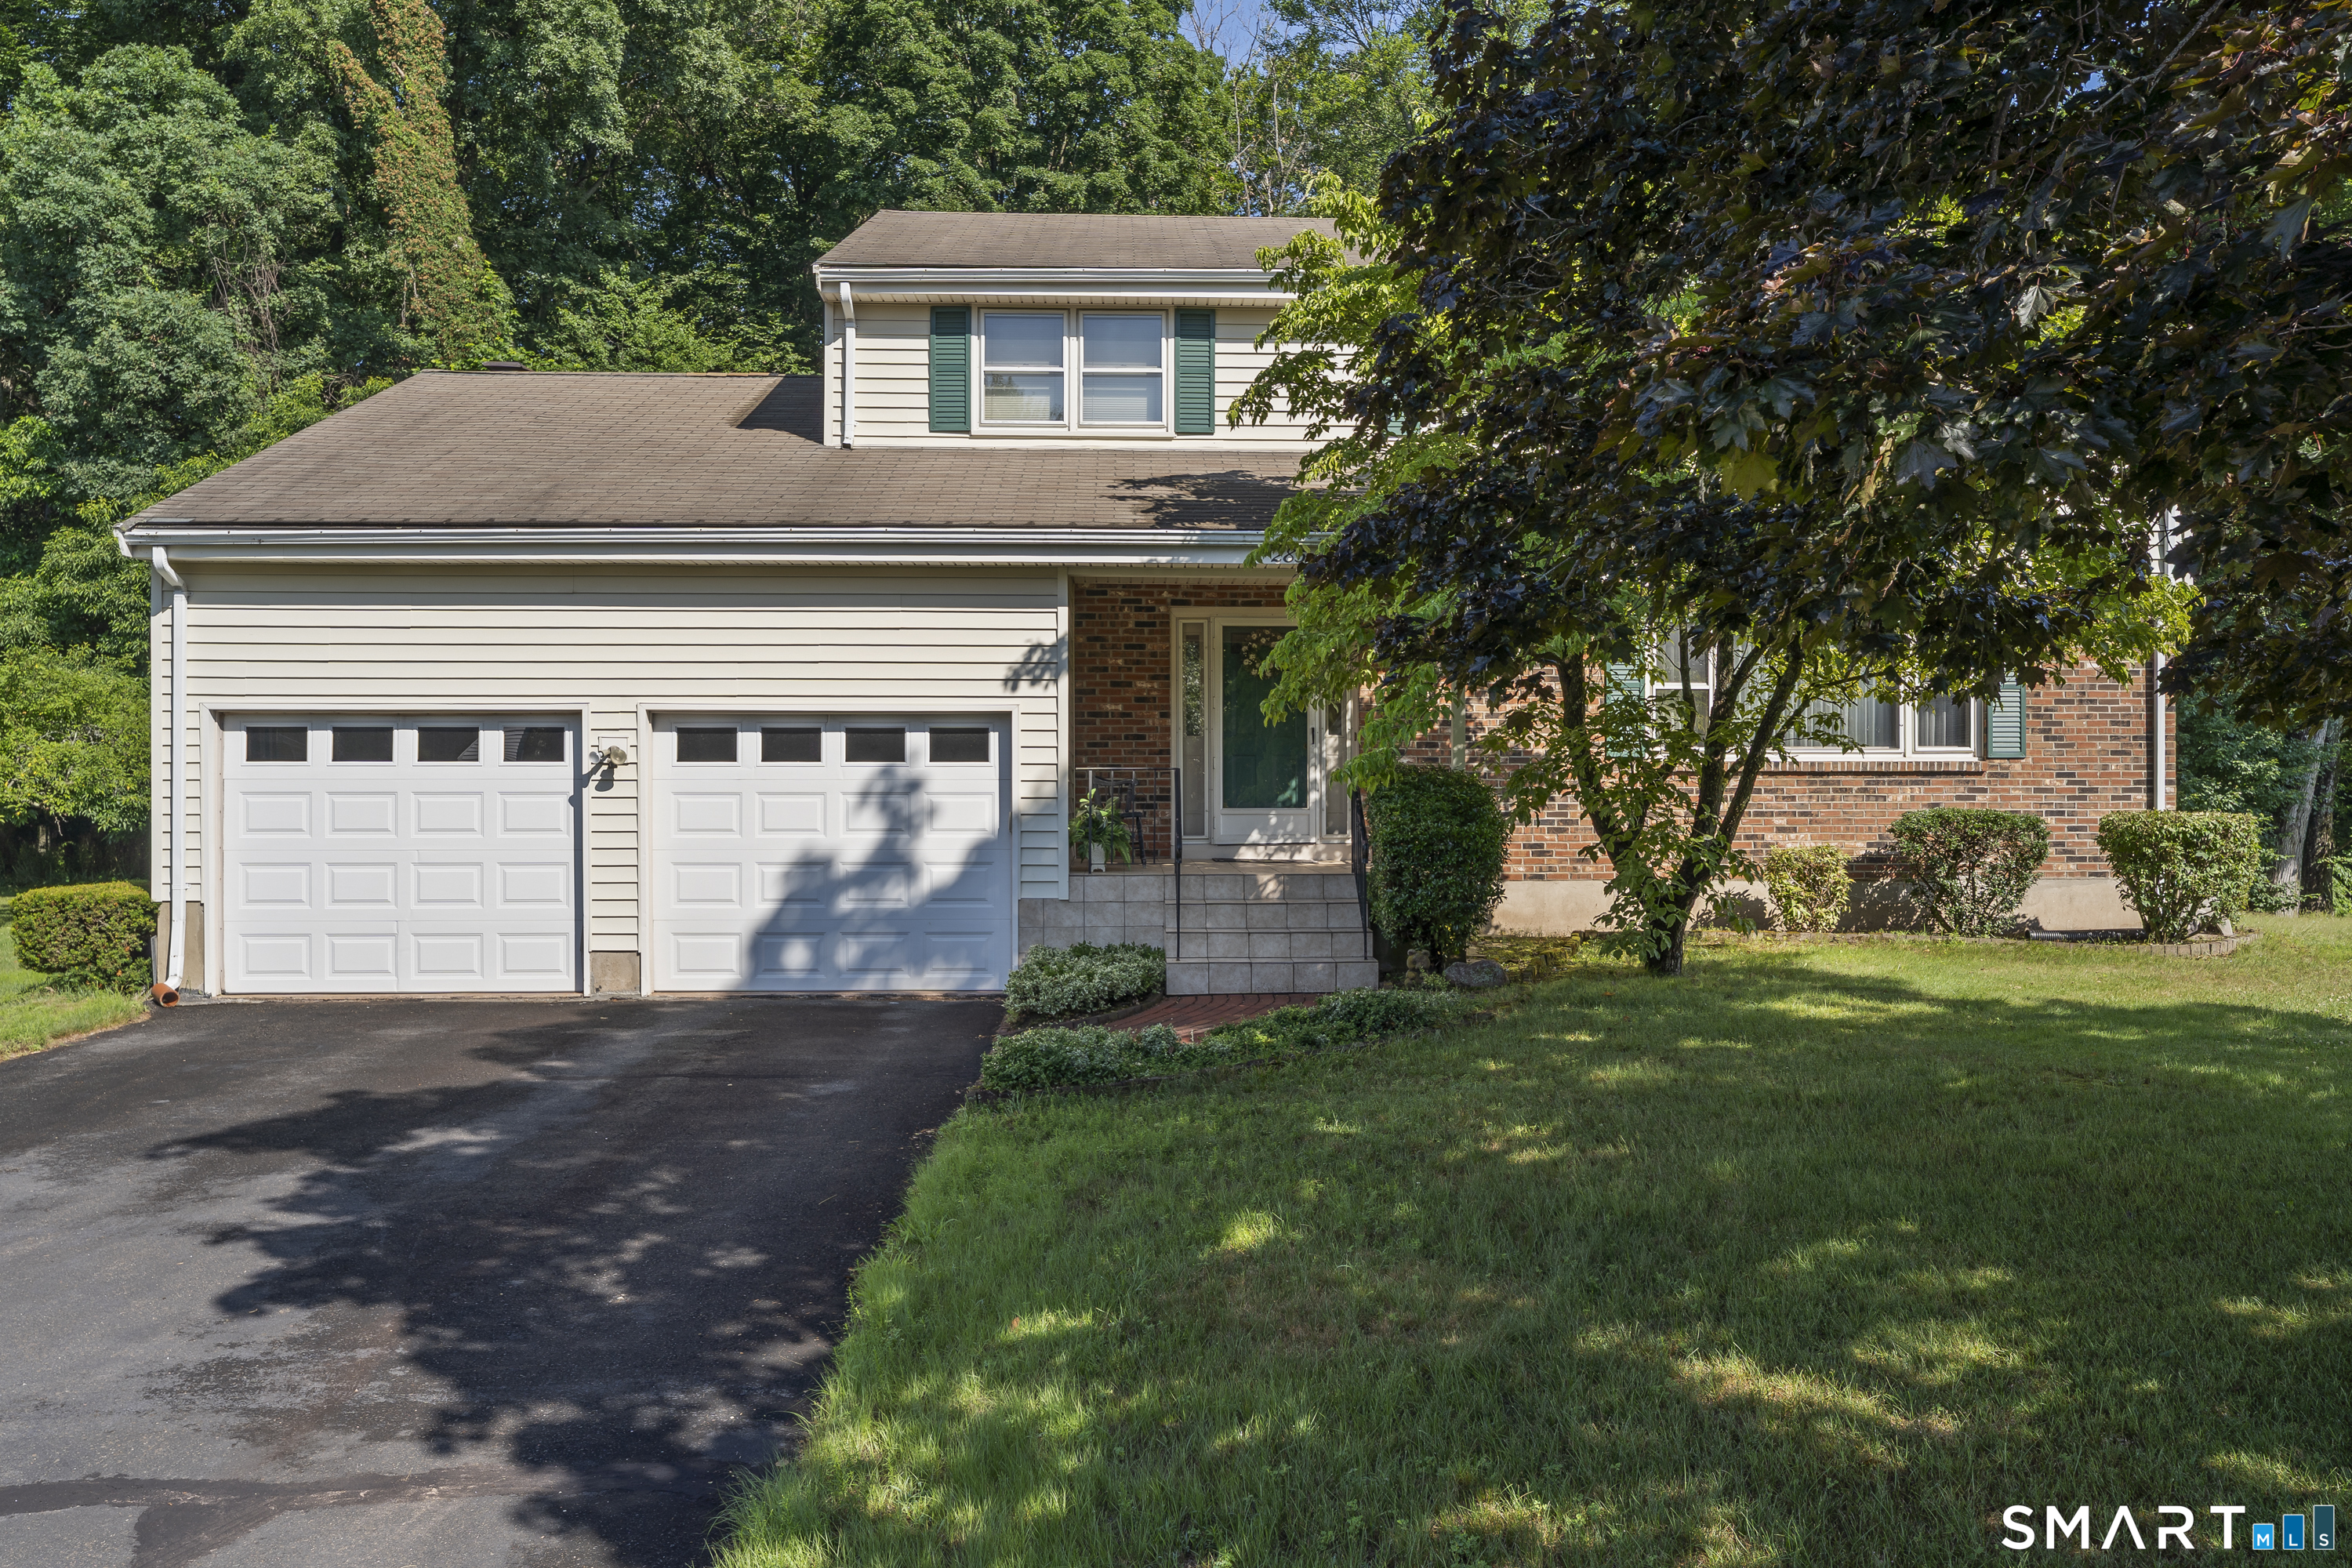
WELCOME HOME! This beautiful, spacious 4-bedroom, 2.5-bath colonial home offering approximately 2,986 square feet of living space on a 0.69-acre lot located in the established Rosemary Lane/Berle Road area of South Winsor. The generously proportioned rooms are a standout, including a large family room with fireplace, spacious bedrooms, and a comfortable primary suite. An enclosed porch provides versatile additional space for a home office, sitting area, or year-round enjoyment, while the partially finished basement offers even more room to use as you choose. Recent improvements include a new roof, new well tank, 200-amp electrical service, water softener, and two central air-conditioning units, including one new unit. Outside, enjoy Trex decking, a two-car garage, and a spacious private lot. A well-maintained, substantial home with the space, updates, and flexibility today's buyers are looking for.

Listed by Katrina Pratt and Johnette Crawford of Rainbow Realty

$
$
%
$/month over payments
Federal 30-year interest rate: 7.4% last updated on Oct 15, 2026
* All Figures are estimates. Check with your bank or proposed mortgage company for actual interest rates.
This product uses the FRED® API but is not endorsed or certified by the Federal Reserve Bank of St. Louis.

Save FavoriteSchedule TourAsk A QuestionMore Details

314 Briarwood Drive Manchester CT 06040

MLS Number 24211392

  • Single Family
  • Square Feet 2,252
  • Bedrooms 4
  • Bathroom 3
  • Year Built 2004

Elegant Four-Bedroom Colonial with Beautifully Designed Living Spaces! Welcome to this well maintained,four-bedroom Colonial,where timeless architectural details and comfortable living come together in an inviting and sophisticated setting.A striking two-story foyer creates a light,airy first impression and introduces the thoughtfully designed floor plan. The spacious living room is highlighted by a gorgeous Palladian window, gleaming hardwood floors, and a warm gas fireplace that creates an inviting focal point. The living and dining rooms flow seamlessly together, offering an elegant setting for both everyday living and entertaining. The well-appointed kitchen features a convenient dining area, generous amount of cabinetry and appliances that will convey with the home.Sliding glass doors provide easy access to a lovely private deck, extending the living space outdoors and overlooking the fully fenced backyard-ideal for relaxing, entertaining, or enjoying outdoor gatherings. The main level offers the added luxury of a spacious primary bedroom suite, complete with a private full bathroom featuring both a soaking tub and separate shower. This desirable first-floor bedroom provides comfort and convenience while offering the flexibility of one-level living. A lovely staircase rises from the impressive foyer to the upper level, where three additional generously sized bedrooms await. Each bedroom features carpeting, while a 2nd full bathroom conveniently serves the upper

Listed by Fran C. Rokicki of Fran Rokicki Realty,LLC

$
$
%
$/month over payments
Federal 30-year interest rate: 7.4% last updated on Oct 15, 2026
* All Figures are estimates. Check with your bank or proposed mortgage company for actual interest rates.
This product uses the FRED® API but is not endorsed or certified by the Federal Reserve Bank of St. Louis.

Save FavoriteSchedule TourAsk A QuestionMore Details

285 Long Hill Drive Glastonbury CT 06033

Glastonbury, CT285 Long Hill Drive

Price$599,900

Est. Mortgage: $/month

MLS Number 24190052

  • Single Family
  • Square Feet 2,210
  • Bedrooms 4
  • Bathroom 3
  • Year Built 1984

Welcome home to this spacious 4 bedroom colonial offering comfort and functionality. Enjoy the convenience of public utilities, natural gas heat, newer water heater, central air, ceiling fans throughout, a whole-house attic fan, and three mini-split systems that provide efficient, zoned heating and cooling. The kitchen offers stainless appliances, granite countertops, a tile backsplash, and a walk-in pantry. The formal dining room opens to the expansive living room and features hardwood flooring creating an inviting atmosphere for entertaining guests. Relax in the separate family room, complete with custom built-in cabinetry, a cozy gas fireplace, and a ceiling fan. From here, step outside to the deck with built-in bench seating-perfect for enjoying your private backyard. The first floor also offers a half bath with laundry area. Upstairs, you'll find four generously sized bedrooms with newer flooring throughout. The spacious primary suite includes dual closets and a private full bath. One of the additional bedrooms features a bonus room that offers endless possibilities as a home office, playroom or fitness room. The finished lower level provides additional living space along with a separate workshop and ample shelving for storage. Situated on a private and level .41-acre lot, this home offers plenty of backyard space with a peaceful setting. This home is ready for its next owners to move in and enjoy.

Listed by Yola Feery and Sheila J. Young of Berkshire Hathaway NE Prop.

$
$
%
$/month over payments
Federal 30-year interest rate: 7.4% last updated on Oct 15, 2026
* All Figures are estimates. Check with your bank or proposed mortgage company for actual interest rates.
This product uses the FRED® API but is not endorsed or certified by the Federal Reserve Bank of St. Louis.

Save FavoriteSchedule TourAsk A QuestionMore Details

215 Bulkeley Hill Road Colchester CT 06415

MLS Number 24213492

  • Single Family
  • Square Feet 1,678
  • Bedrooms 3
  • Bathroom 2
  • Year Built 1991

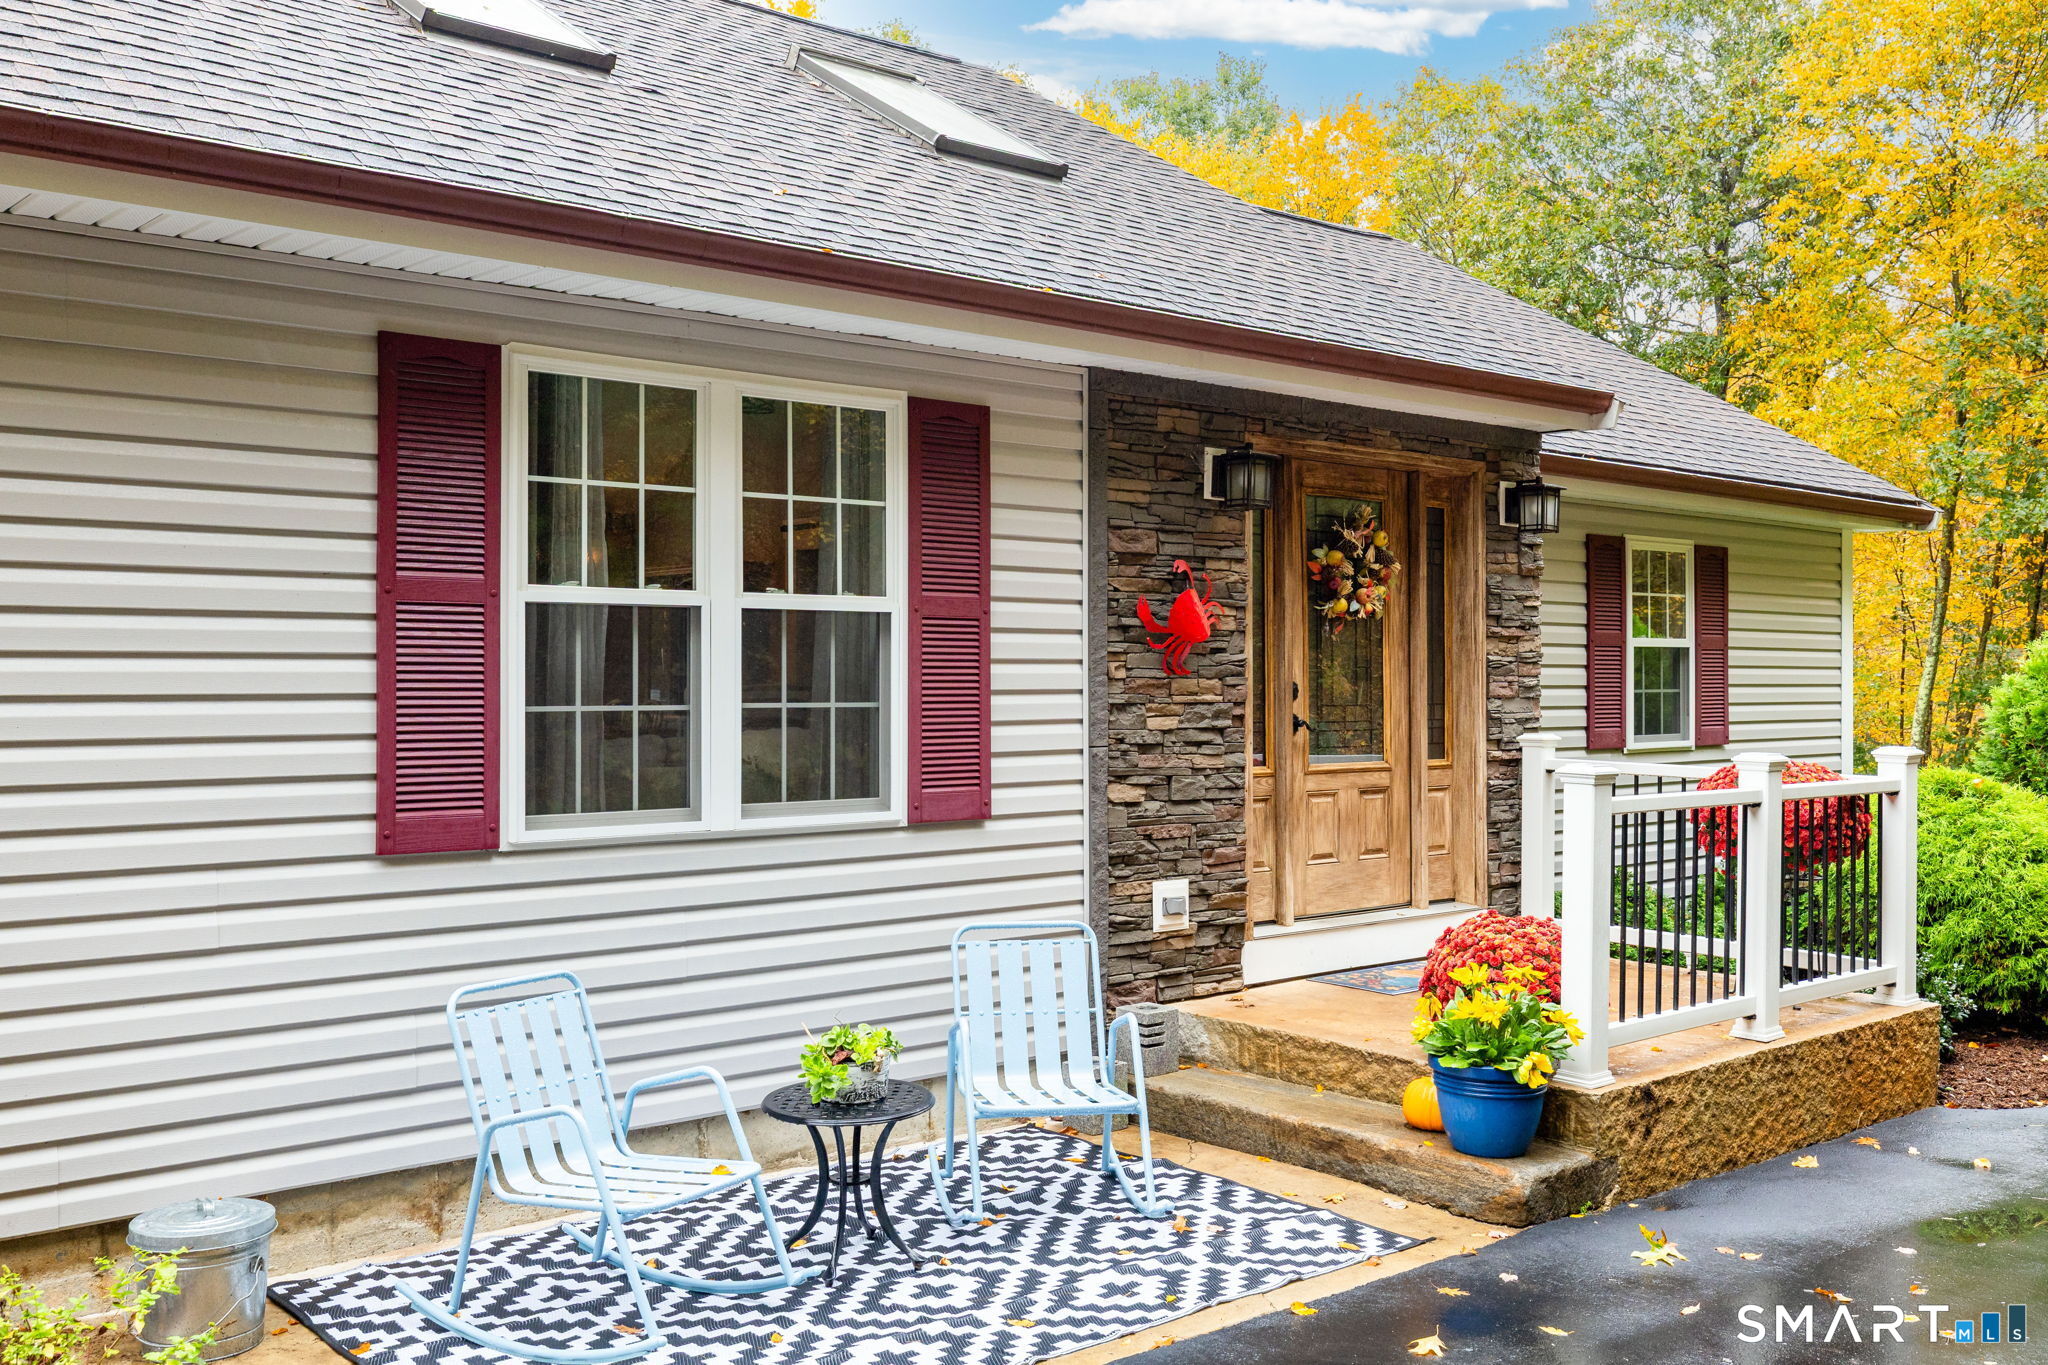
Private 18-Acre Retreat with Trails, Wildlife & Country Living! Enjoy peaceful country living on nearly 18 acres, located across the street from Colchester Land Trust! This inviting 3-bedroom, 2-full-bath ranch offers an open feel with vaulted cathedral ceilings & skylights. The updated kitchen features granite countertops, soft-close cabinetry, and stainless steel appliances, flowing into the living area with beautiful hickory floors & a fireplace with insert. The private primary bedroom features pine flooring and its own full bathroom. Sliding doors lead to the newly painted back deck overlooking the expansive acreage. The finished walk-out lower level has a pellet stove & storage. Wood-burning & propane heating system. Oversized two-car garage. Outdoor enthusiasts, hobby farmers & animal lovers will appreciate all this property has to offer! Enjoy established trails for ATV riding & outdoor recreation, a scenic pond and brook, and level areas suitable for animals. Water and electricity are already available in the backyard for potential future barns or other outbuildings (buyer to verify permitted uses). With Colchester Land Trust directly across the street, you'll appreciate the protected open space. Numerous improvements include siding & windows updated in 2017, a rebuilt deck in 2019, new garage doors in 2022 & new gutter guards. Whether you're looking for a private country retreat, room for animals, or space to enjoy the outdoors, this property offers it all

Listed by Sherry Borgeson of Berkshire Hathaway NE Prop.

$
$
%
$/month over payments
Federal 30-year interest rate: 7.4% last updated on Oct 15, 2026
* All Figures are estimates. Check with your bank or proposed mortgage company for actual interest rates.
This product uses the FRED® API but is not endorsed or certified by the Federal Reserve Bank of St. Louis.

Save FavoriteSchedule TourAsk A QuestionMore Details

7 Amidon Drive Ashford CT 06278

Ashford, CT7 Amidon Drive

Price$599,900

Est. Mortgage: $/month

MLS Number 24208918

  • Single Family
  • Square Feet 1,372
  • Bedrooms 3
  • Bathroom 2
  • Year Built 1950

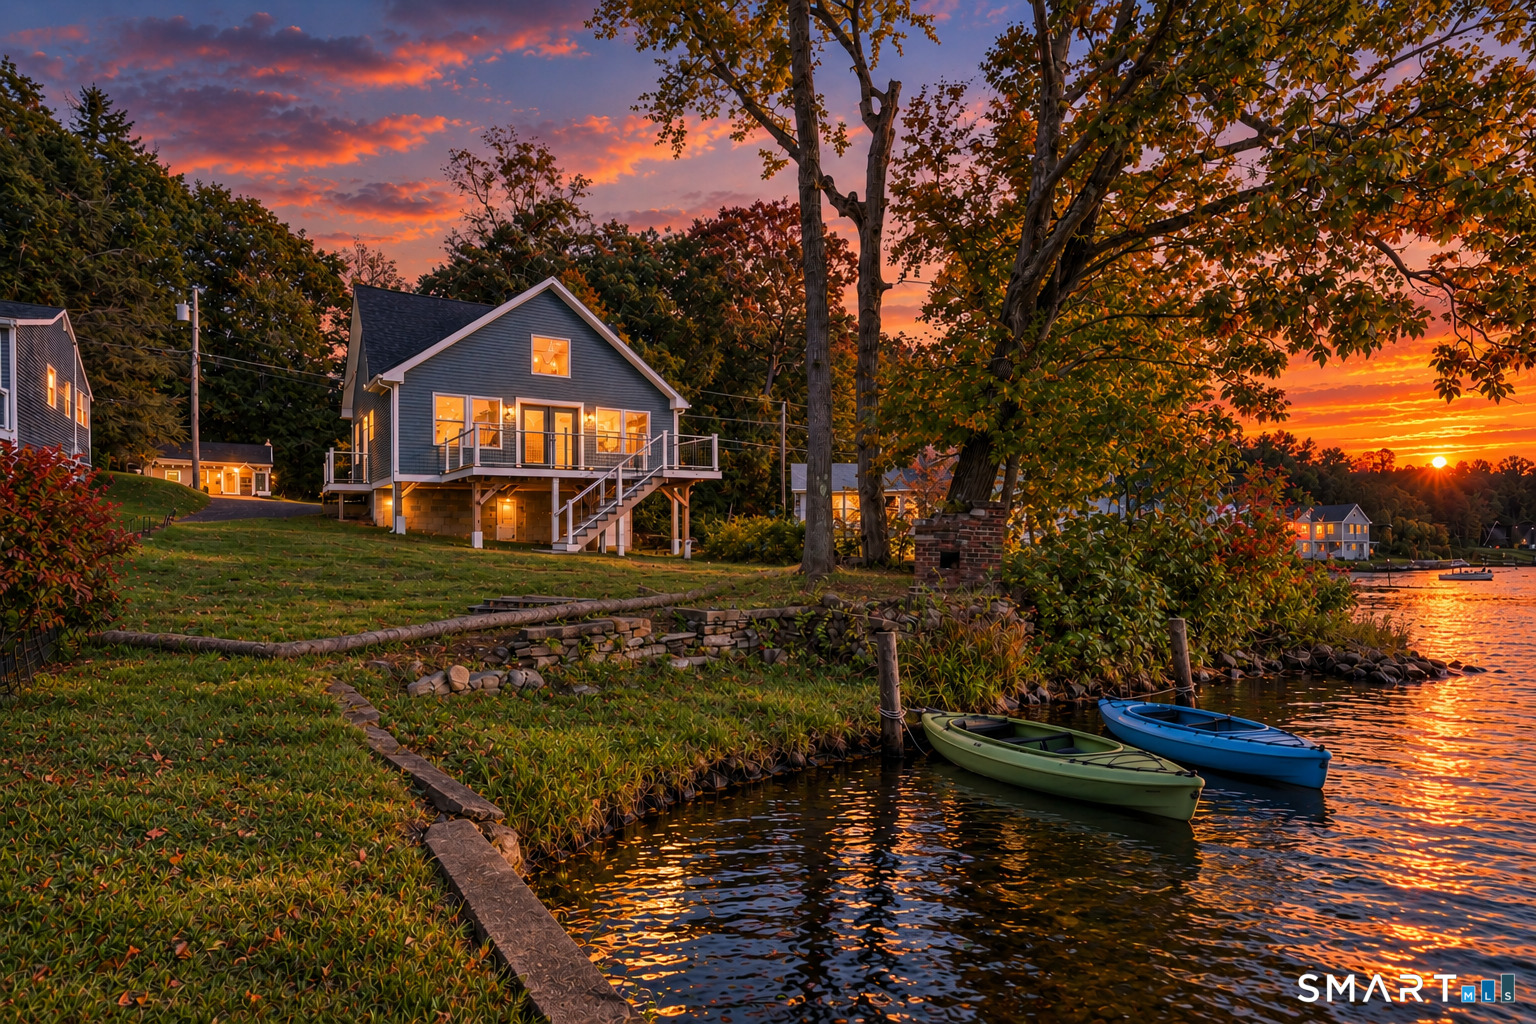
LAKE LIFE AWAITS!! This stunning like-new home has been fully renovated to include 2 full beds and baths, with a 3rd loft style flex room which can be used for a bedroom or added living space. This home features soaring ceilings, incredible waterfront views and an open concept kitchen with OVERSIZED island. The thoughtfully designed lake house could be the ideal getaway, or used for investment. You will LOVE the sunsets and cozy nights on the large trex deck looking over the tranquil lake. Within minutes from the highway making this an ideal destination or full time lifestyle! The house was fully restored from a shell and has high energy efficiency, electric heat and mini split systems for clean air flow, and low maintenance. Set on a private road with charming New England views at all seasons, you wont want to miss this one!!

Listed by Robyn Letourneau of Berkshire Hathaway NE Prop.

$
$
%
$/month over payments
Federal 30-year interest rate: 7.4% last updated on Oct 15, 2026
* All Figures are estimates. Check with your bank or proposed mortgage company for actual interest rates.
This product uses the FRED® API but is not endorsed or certified by the Federal Reserve Bank of St. Louis.

Save FavoriteSchedule TourAsk A QuestionMore Details

The data relating to real estate for sale on this website appears in part through the SmartMLS Internet Data Exchange program, a voluntary cooperative exchange of property listing data between licensed real estate brokerage firms, and is provided by SmartMLS through a licensing agreement. Listing information is from various brokers who participate in the SmartMLS IDX program and not all listings may be visible on the site. The property information being provided on or through the website is for the personal, non-commercial use of consumers and such information may not be used for any purpose other than to identify prospective properties consumers may be interested in purchasing. Some properties which appear for sale on the website may no longer be available because they are for instance, under contract, sold or are no longer being offered for sale. Property information displayed is deemed reliable but is not guaranteed. Copyright 2026 SmartMLS, Inc.