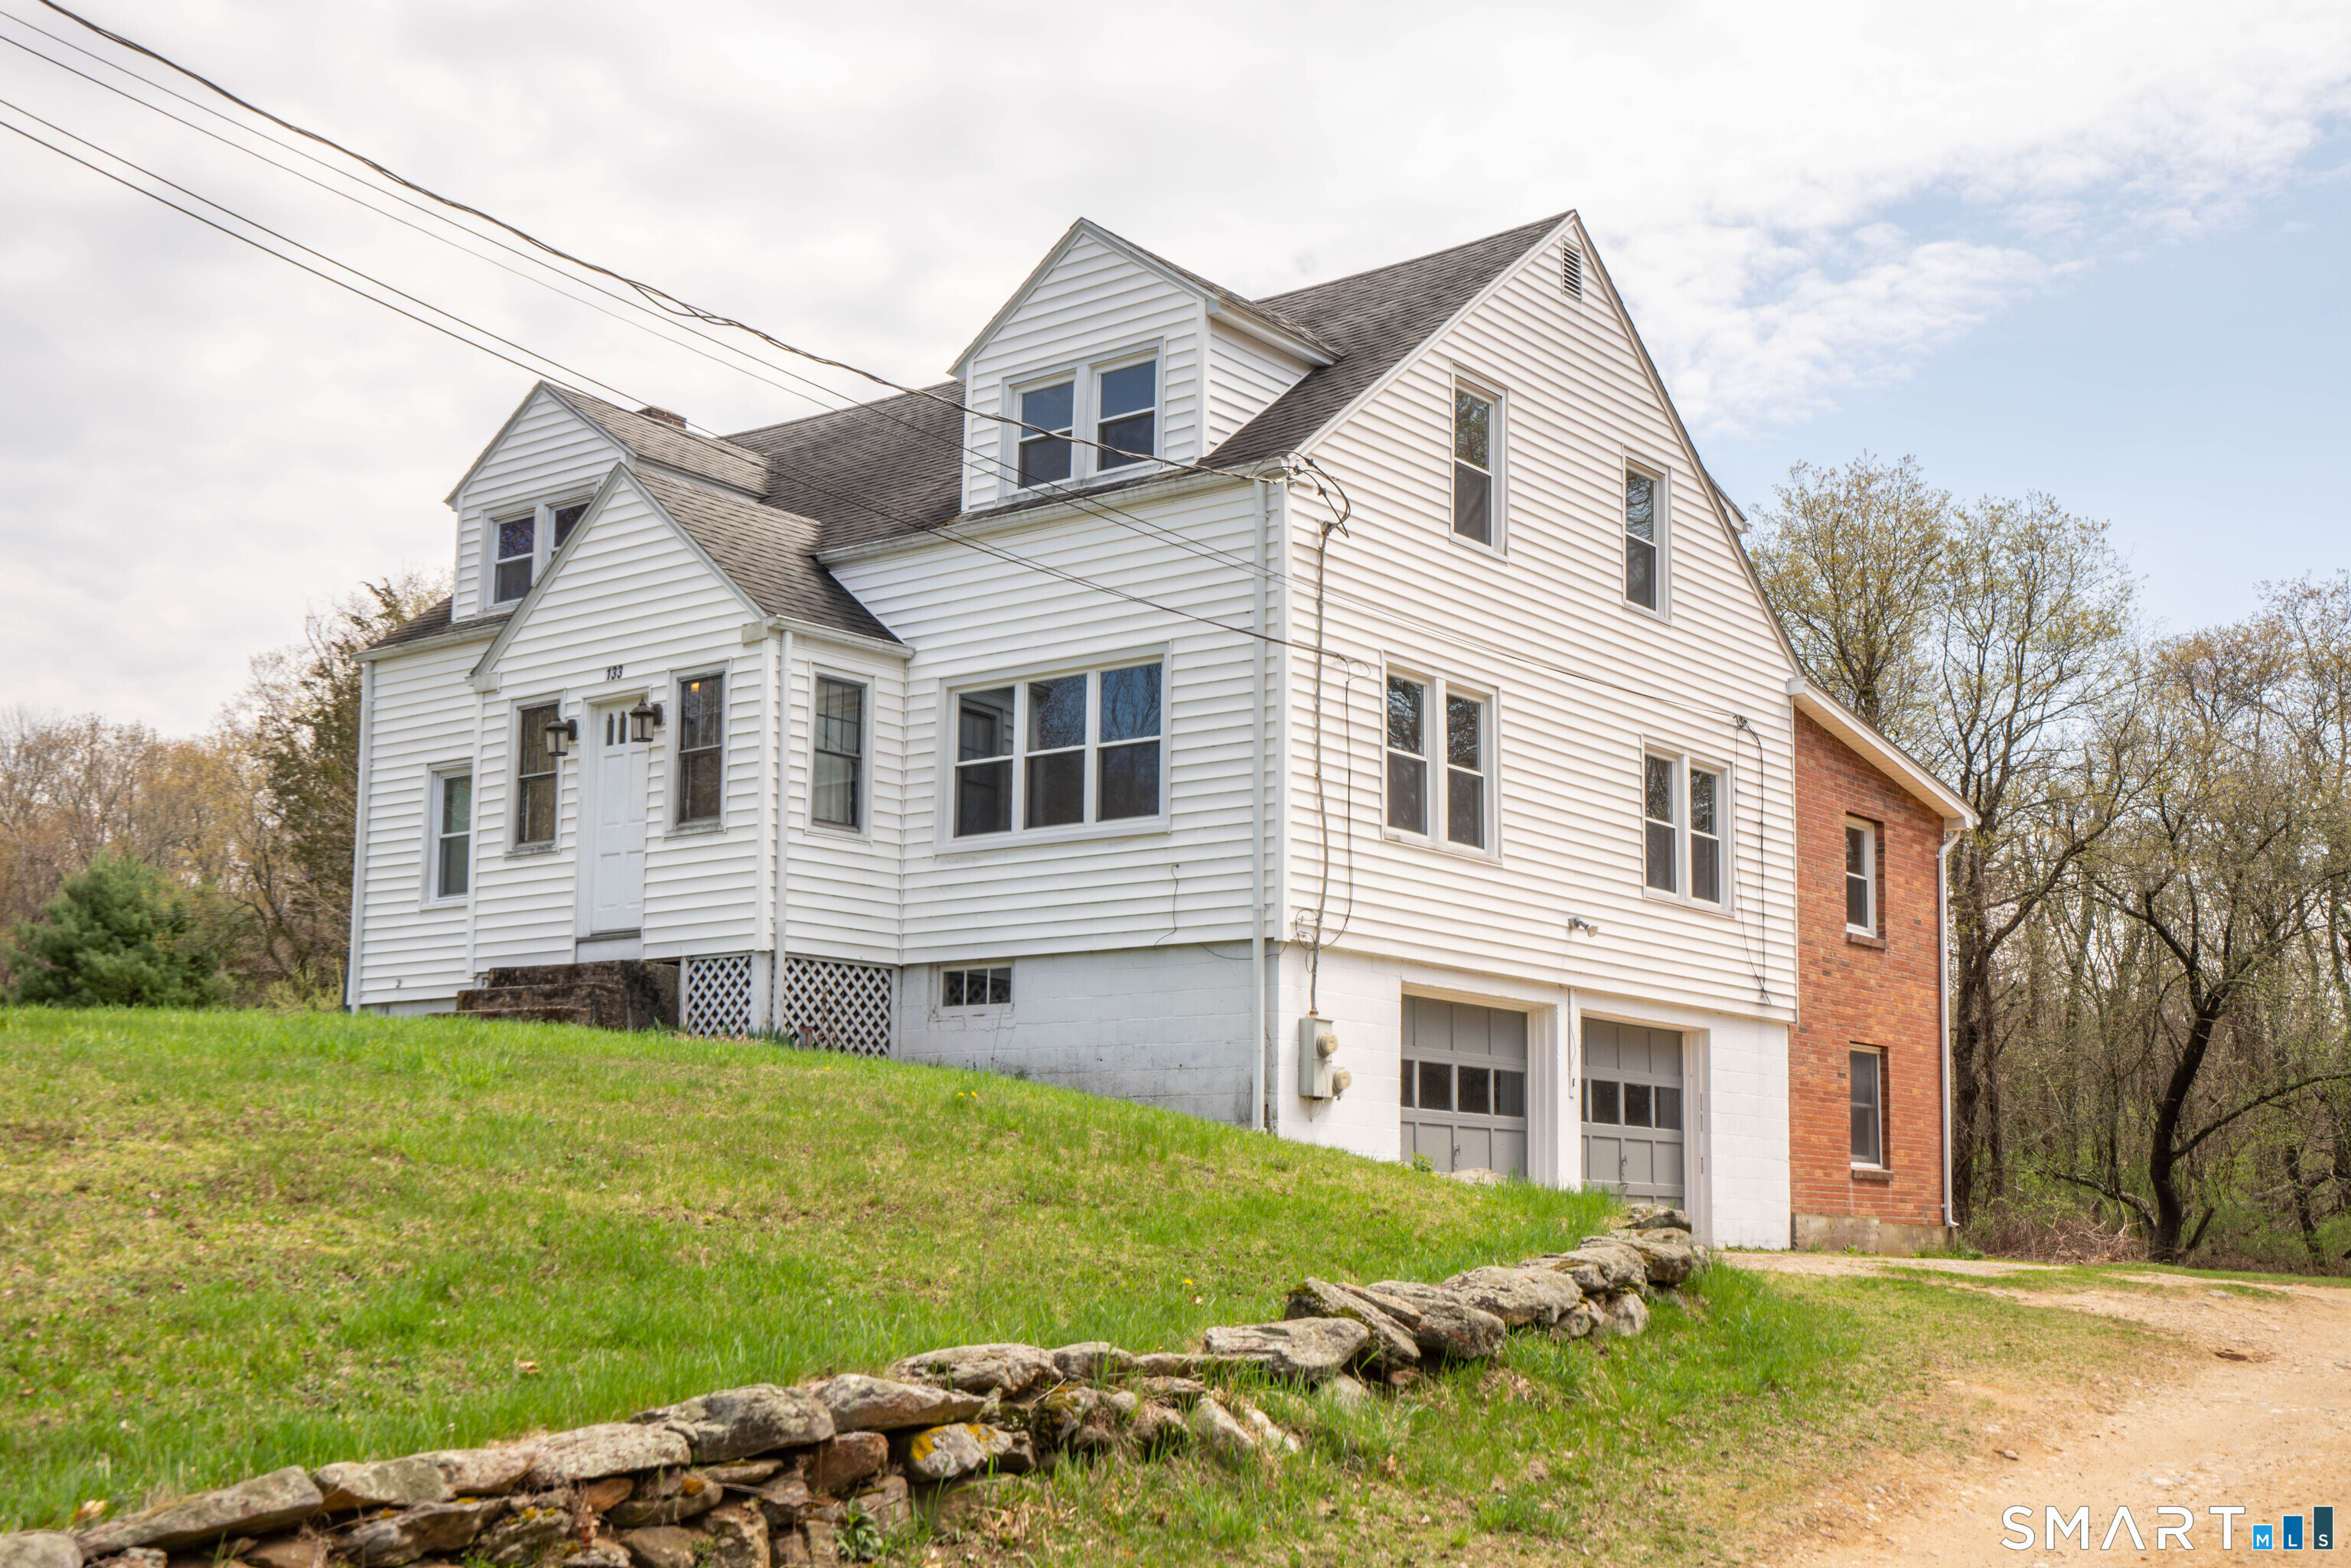
and narrow your search. If you have fewer than 200 results, you can save your search.

Greater Mansfield CT Real Estate $500k +

r=827-838
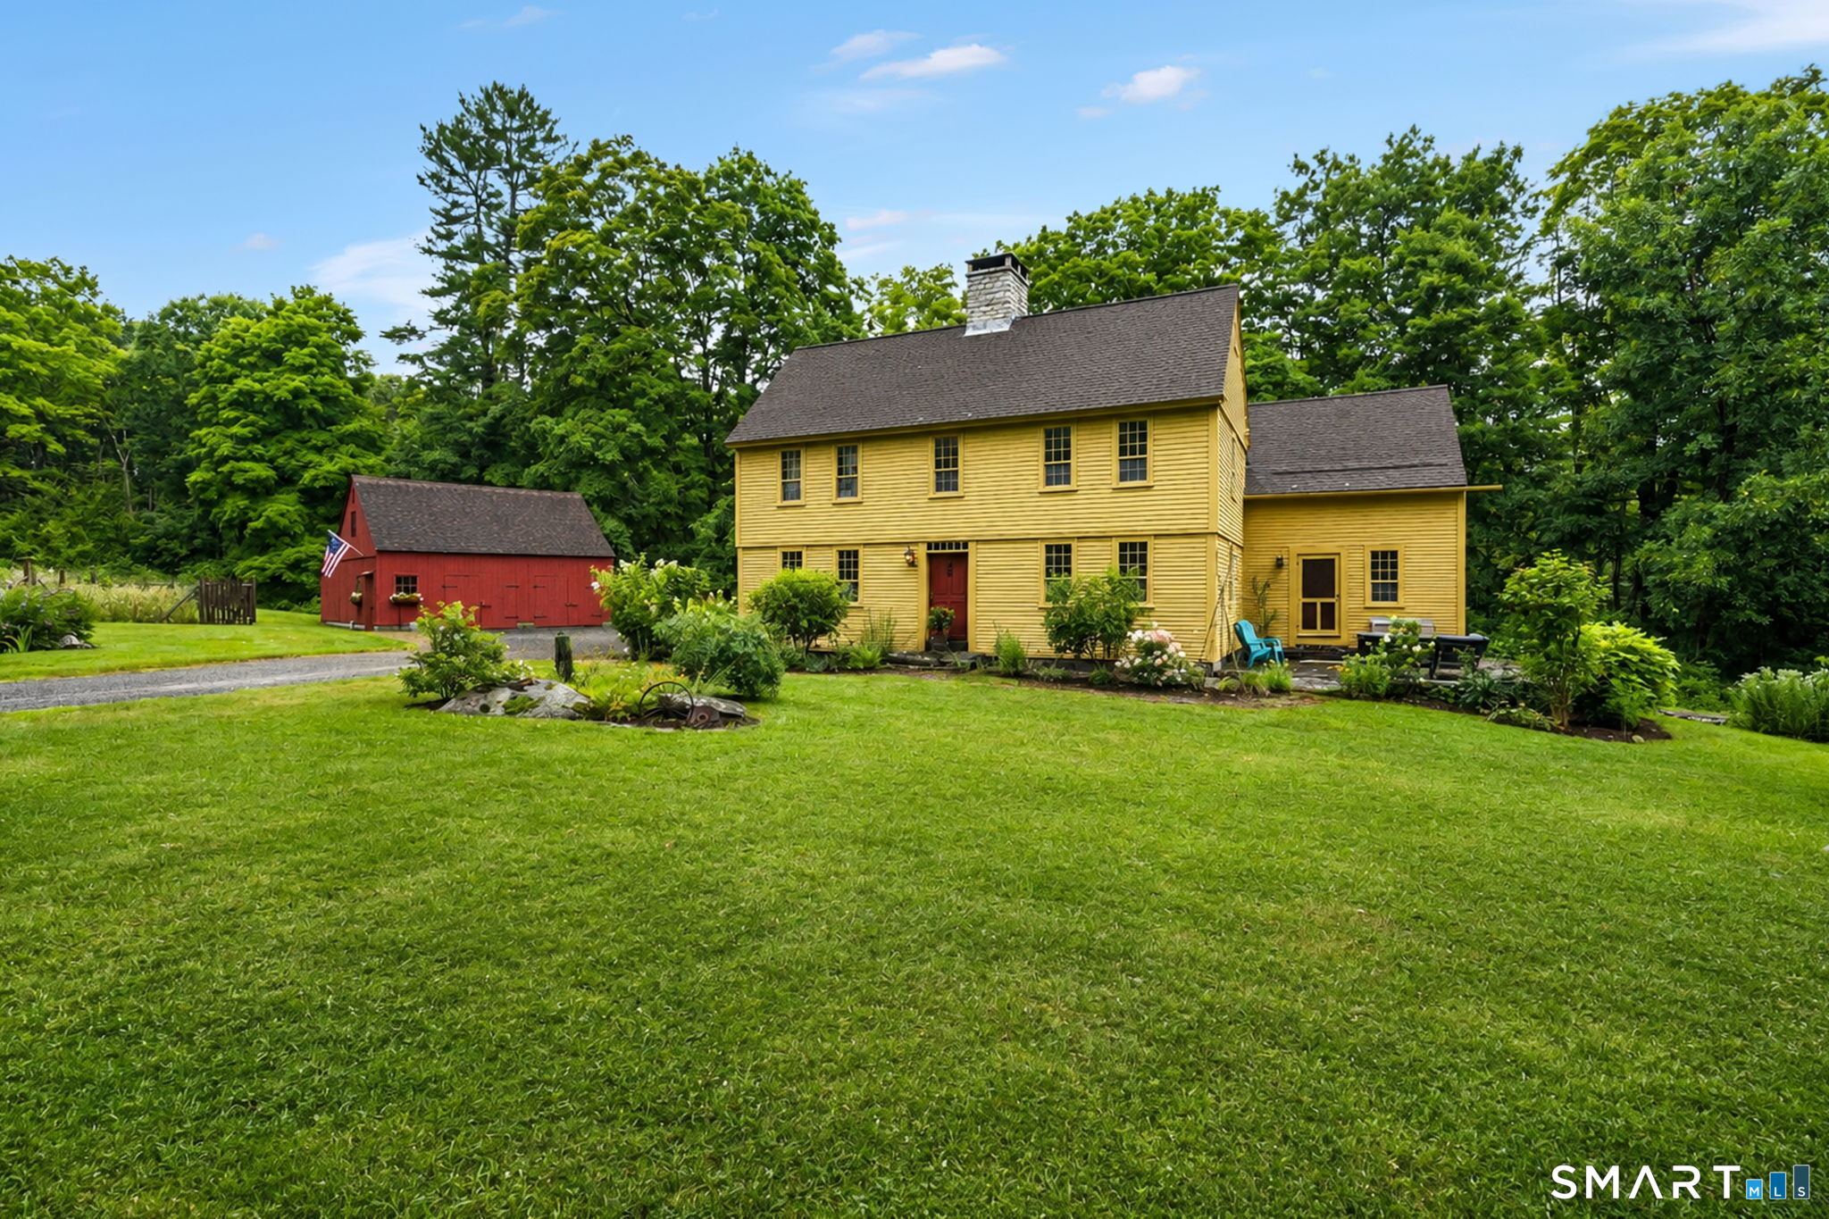
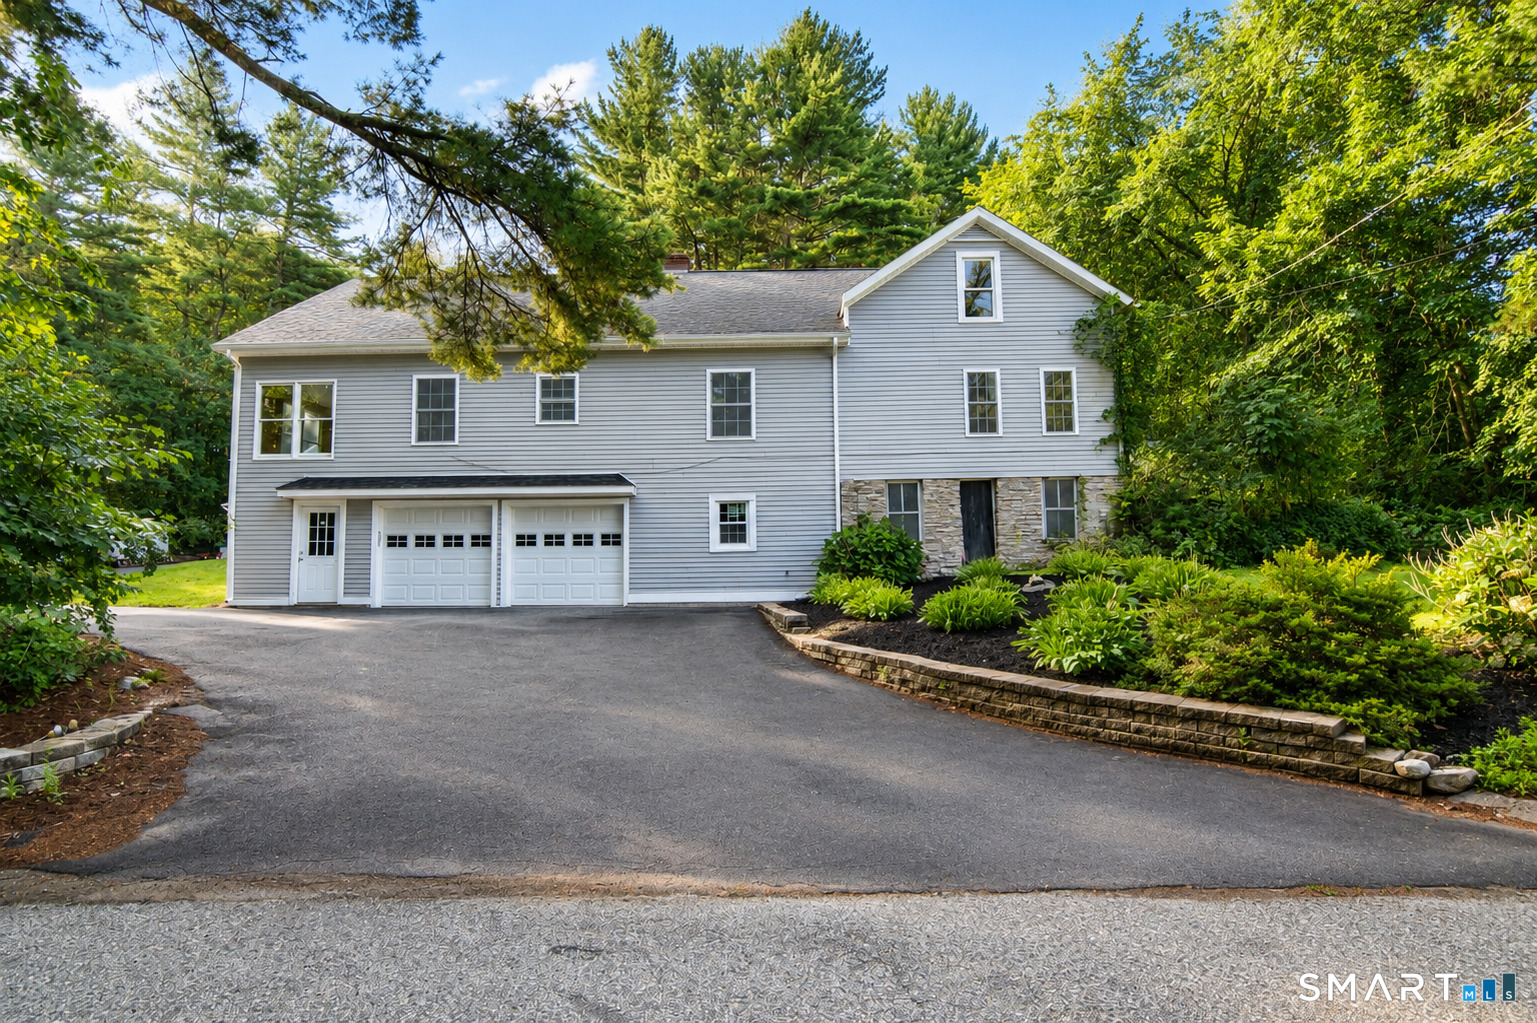
12 Diggins Court South Windsor CT 06074

South Windsor, CT12 Diggins Court

Price$599,900

Est. Mortgage: $/month

Pending Continue to Show

MLS Number 24191223

  • Single Family
  • Square Feet 3,016
  • Bedrooms 3
  • Bathroom 4
  • Year Built 1995

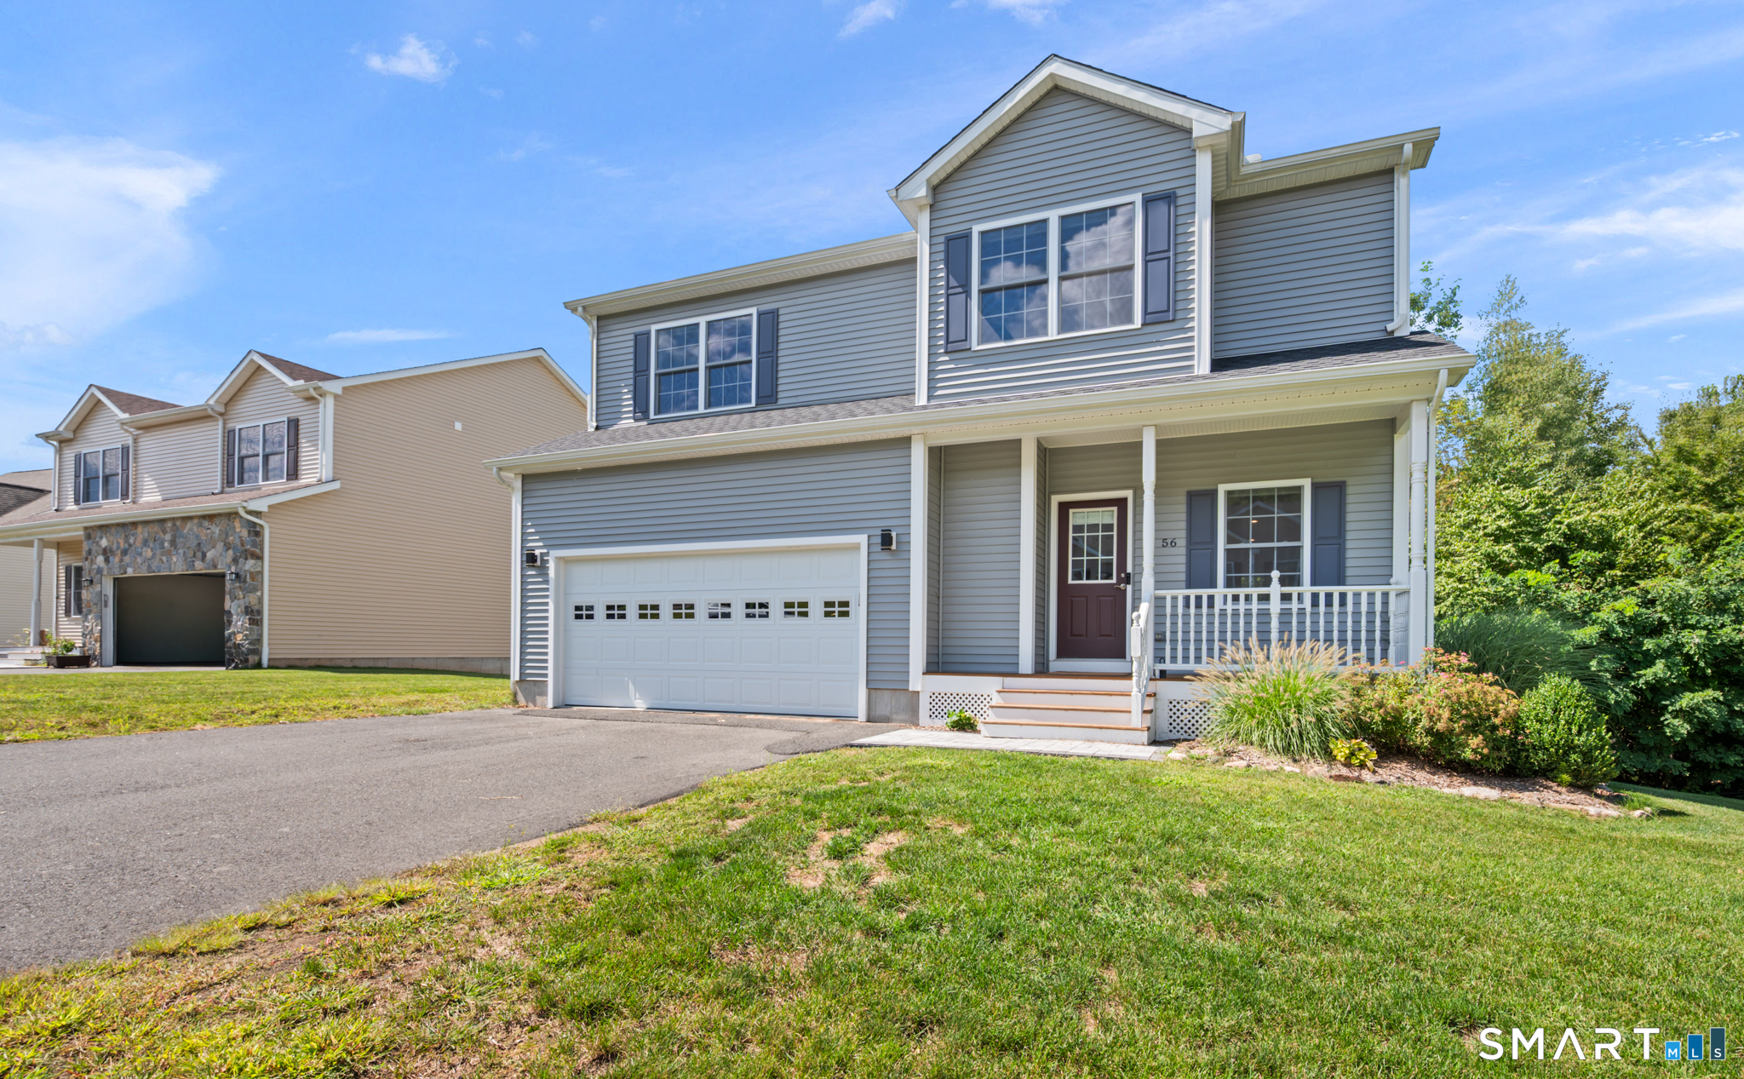
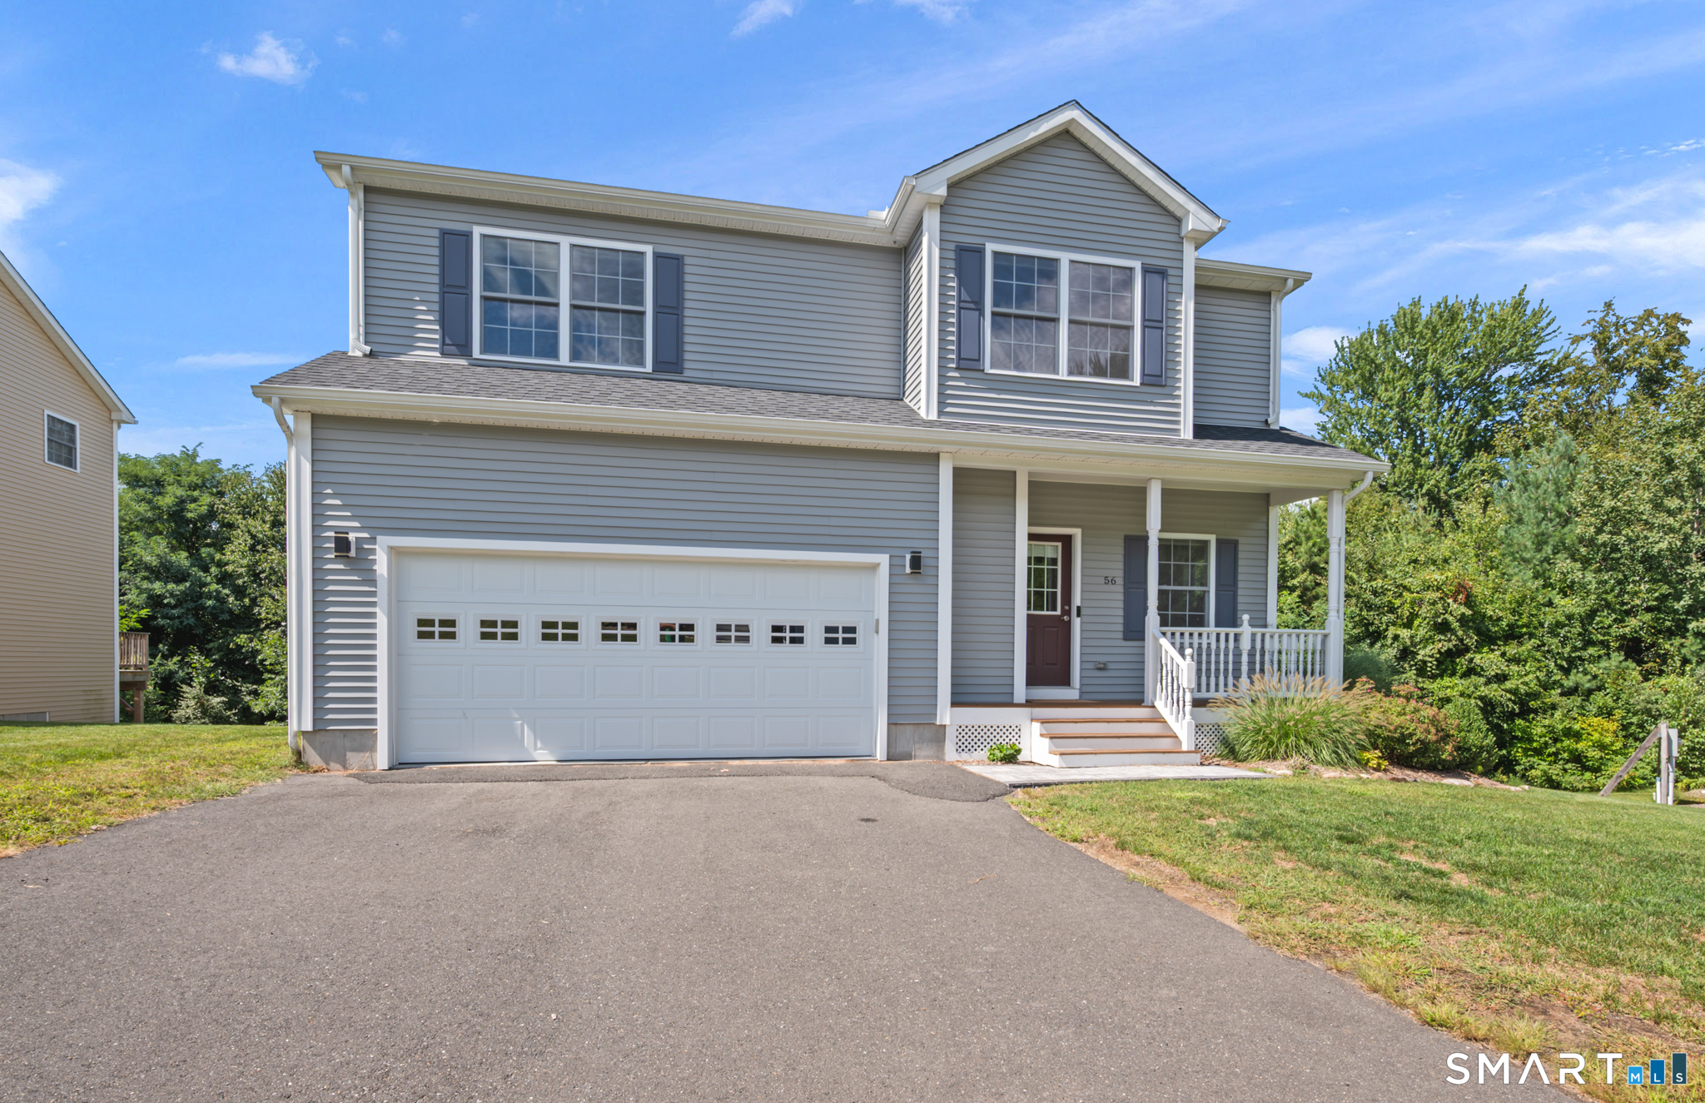
Rarely Available! MOVE-IN READY 3 bedroom freestanding colonial home with 2 full and 2 half baths with 2 car attached garage at sought after REDFIELD PUD community. ONE OF THE LARGEST HOME LAYOUTS AND BEST YARDS IN THE NEIGHBORHOOD! Open, bright, inviting and VERSATILE layout. Dramatic 2 story, sun-filled living room. Eat-in tiled kitchen with white cabinets and granite counters opens to the family room with vaulted ceiling as well as to the impressive 4 season sunroom. Upper level includes primary bedroom suite with walk-in closet and full bathroom. Two additional bedrooms, full bath, and loft complete the second floor. Extensive recessed lighting and hardwood floors throughout. Partially finished lower level offers approx 650 sq ft with additional half bath (approx 3000 total sq ft of living space in the home). Updated vinyl thermopane windows and newer architectural roof (2022). All public utilities with Bosch natural gas heat furnace and tankless HW heater (2019), central air system (2022), and city sewer/water. Heated garage with epoxy floor. Tranquil cul-de-sac setting within expansive neighborhood but extremely convenient and just minutes to Evergreen Walk, Buckland Mall, Costco, Whole Foods, Club Studio, and I-84 or I-291. Located in popular ORCHARD HILL ELEMENTARY SCHOOL DISTRICT.

Listed by James Knurek of Coldwell Banker Realty

$
$
%
$/month over payments
Federal 30-year interest rate: 6.65% last updated on Aug 20, 2026
* All Figures are estimates. Check with your bank or proposed mortgage company for actual interest rates.
This product uses the FRED® API but is not endorsed or certified by the Federal Reserve Bank of St. Louis.

Save FavoriteSchedule TourAsk A QuestionMore Details

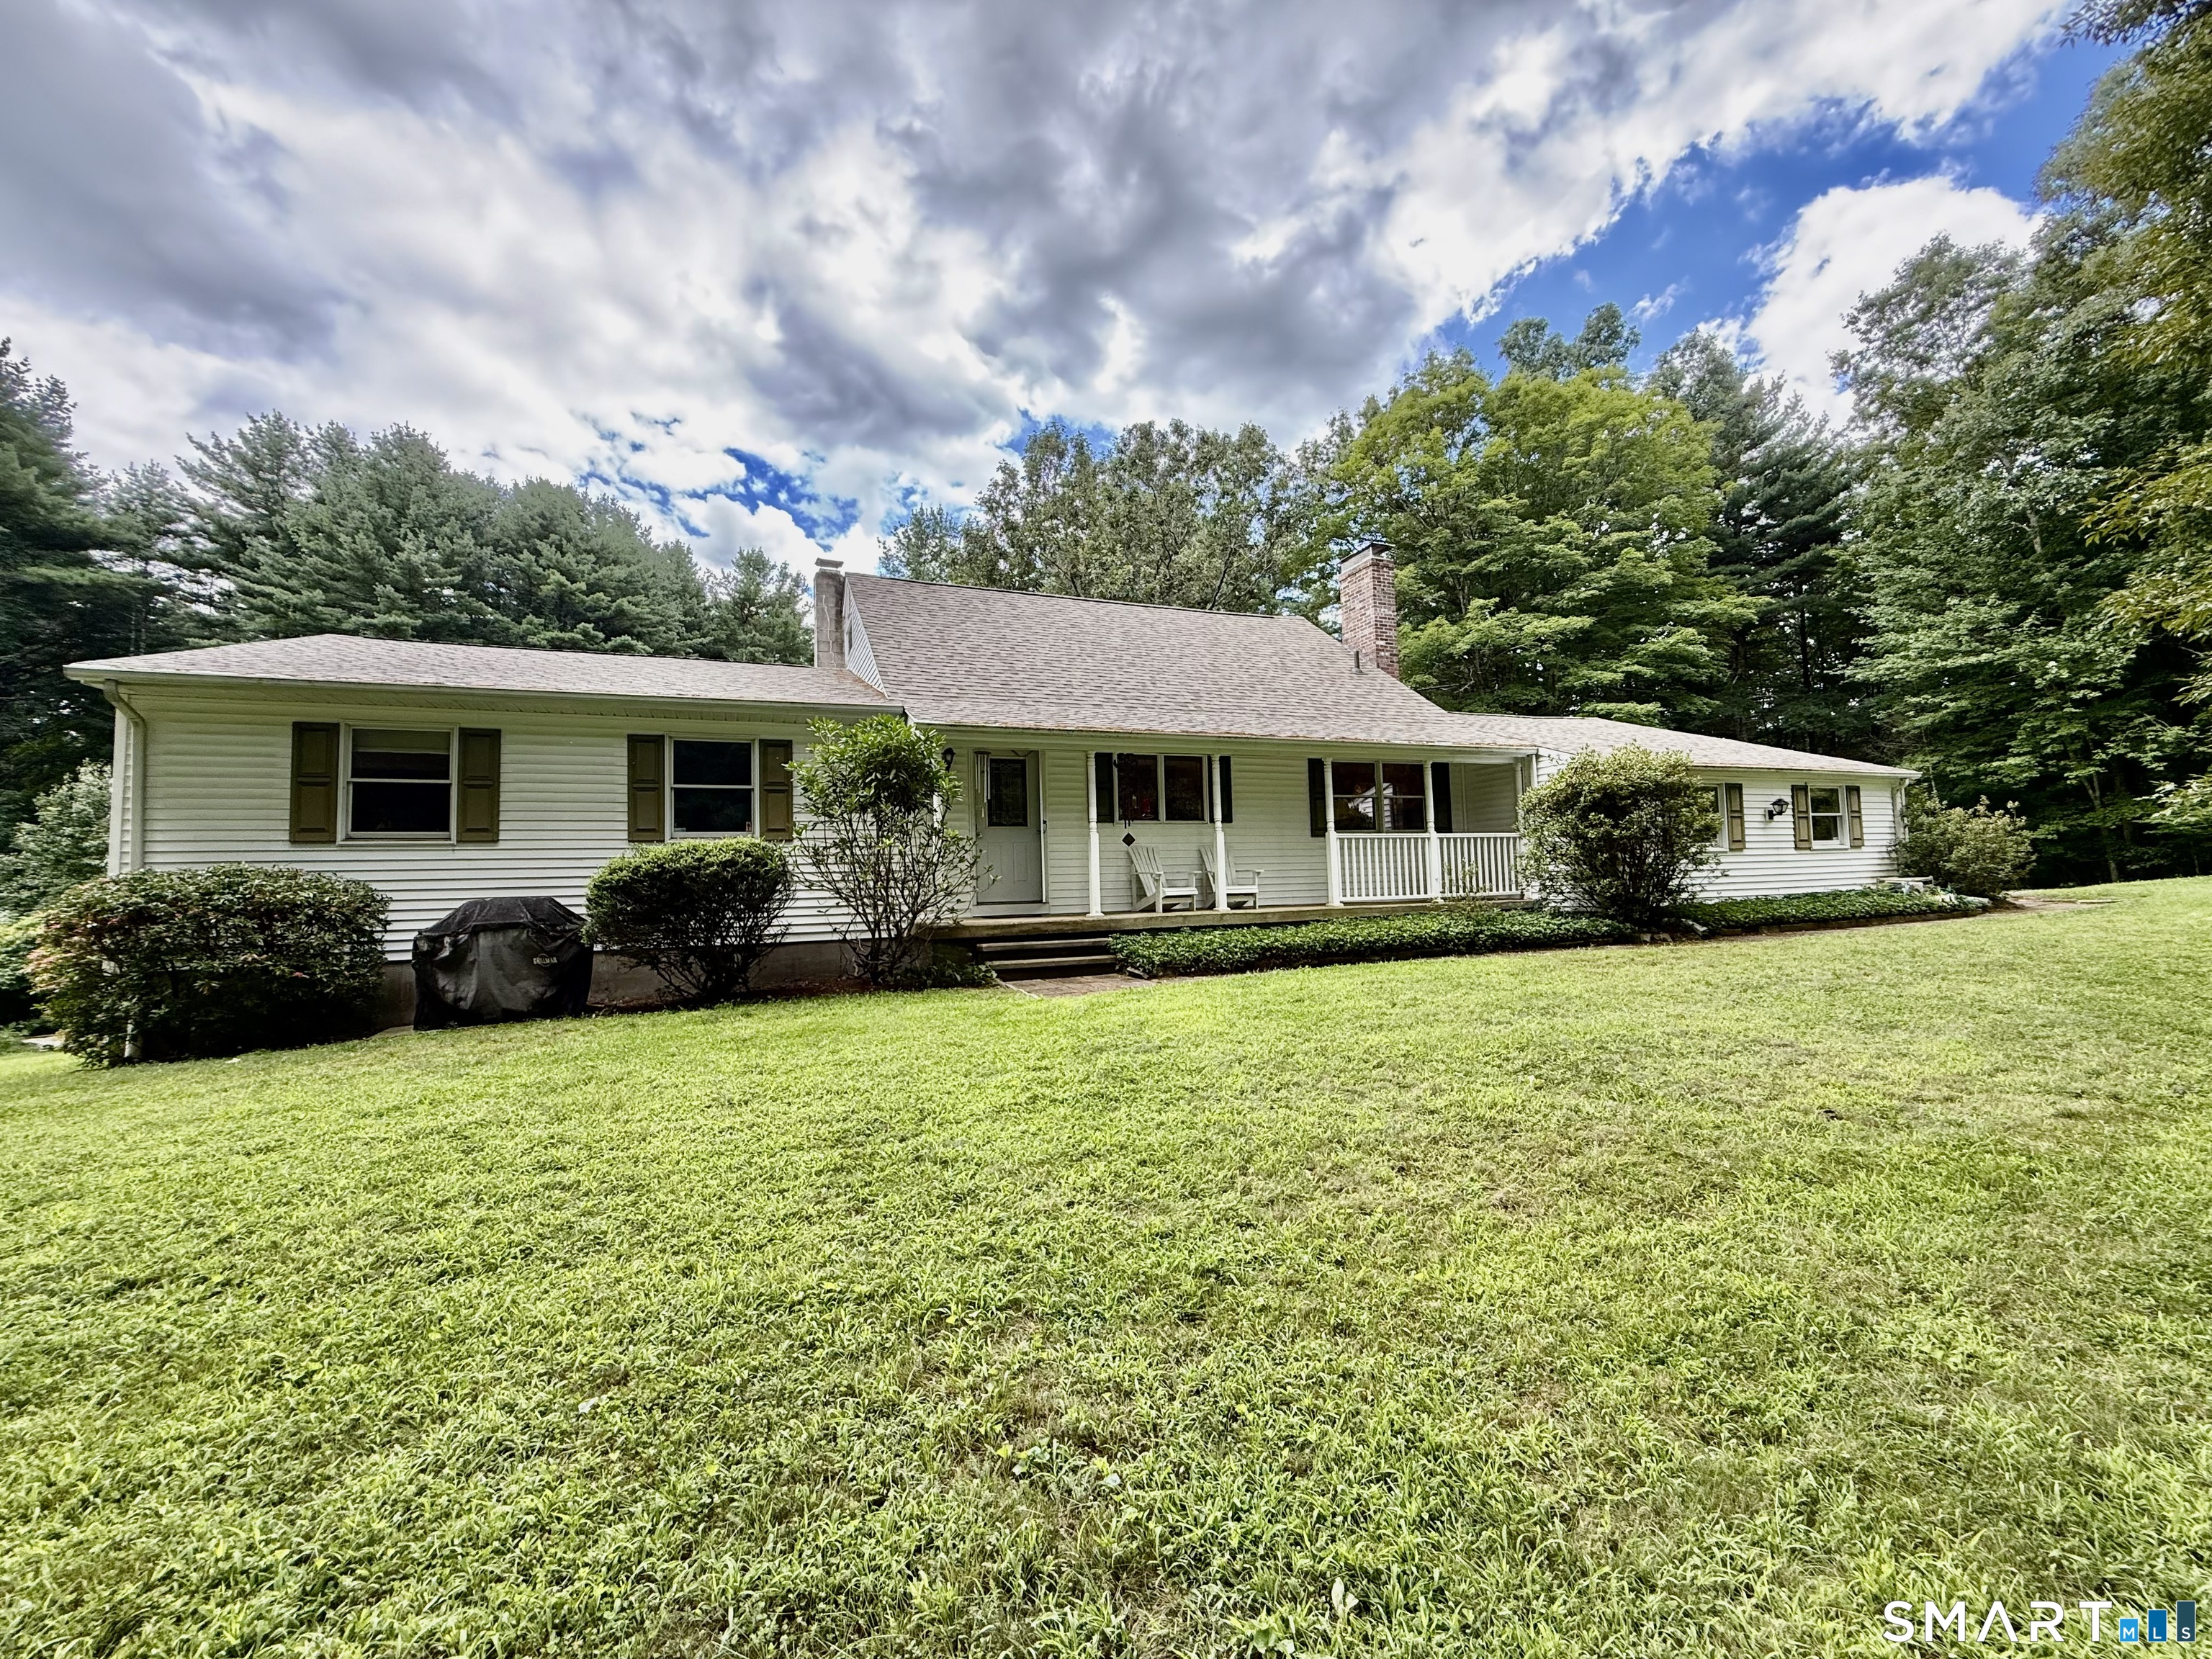
58 Hi Lea Farm Road Colchester CT 06415

Colchester, CT58 Hi Lea Farm Road

Price$599,900

Est. Mortgage: $/month

Active With Contract

MLS Number 24197218

  • Single Family
  • Square Feet 2,088
  • Bedrooms 3
  • Bathroom 3
  • Year Built 1992

It is uncommon to have this level of privacy and space and also be in a cute, quiet neighborhood. 58 Hi Lea Farm Rd offers 5 acres of wooded land set back from the road, 3 large bedroom, 2.5 baths, large rooms, ample ceiling height, a beautiful 3 season room, fencing around the yard for pets, central air conditioning, and much more! Close to Lake Hayward, Route(s) 2 and 9. Come see this one before it's gone!

Listed by Jeff S. Valentine and Courtney Farrell of William Pitt Sotheby's Int'l

$
$
%
$/month over payments
Federal 30-year interest rate: 6.65% last updated on Aug 20, 2026
* All Figures are estimates. Check with your bank or proposed mortgage company for actual interest rates.
This product uses the FRED® API but is not endorsed or certified by the Federal Reserve Bank of St. Louis.

Save FavoriteSchedule TourAsk A QuestionMore Details

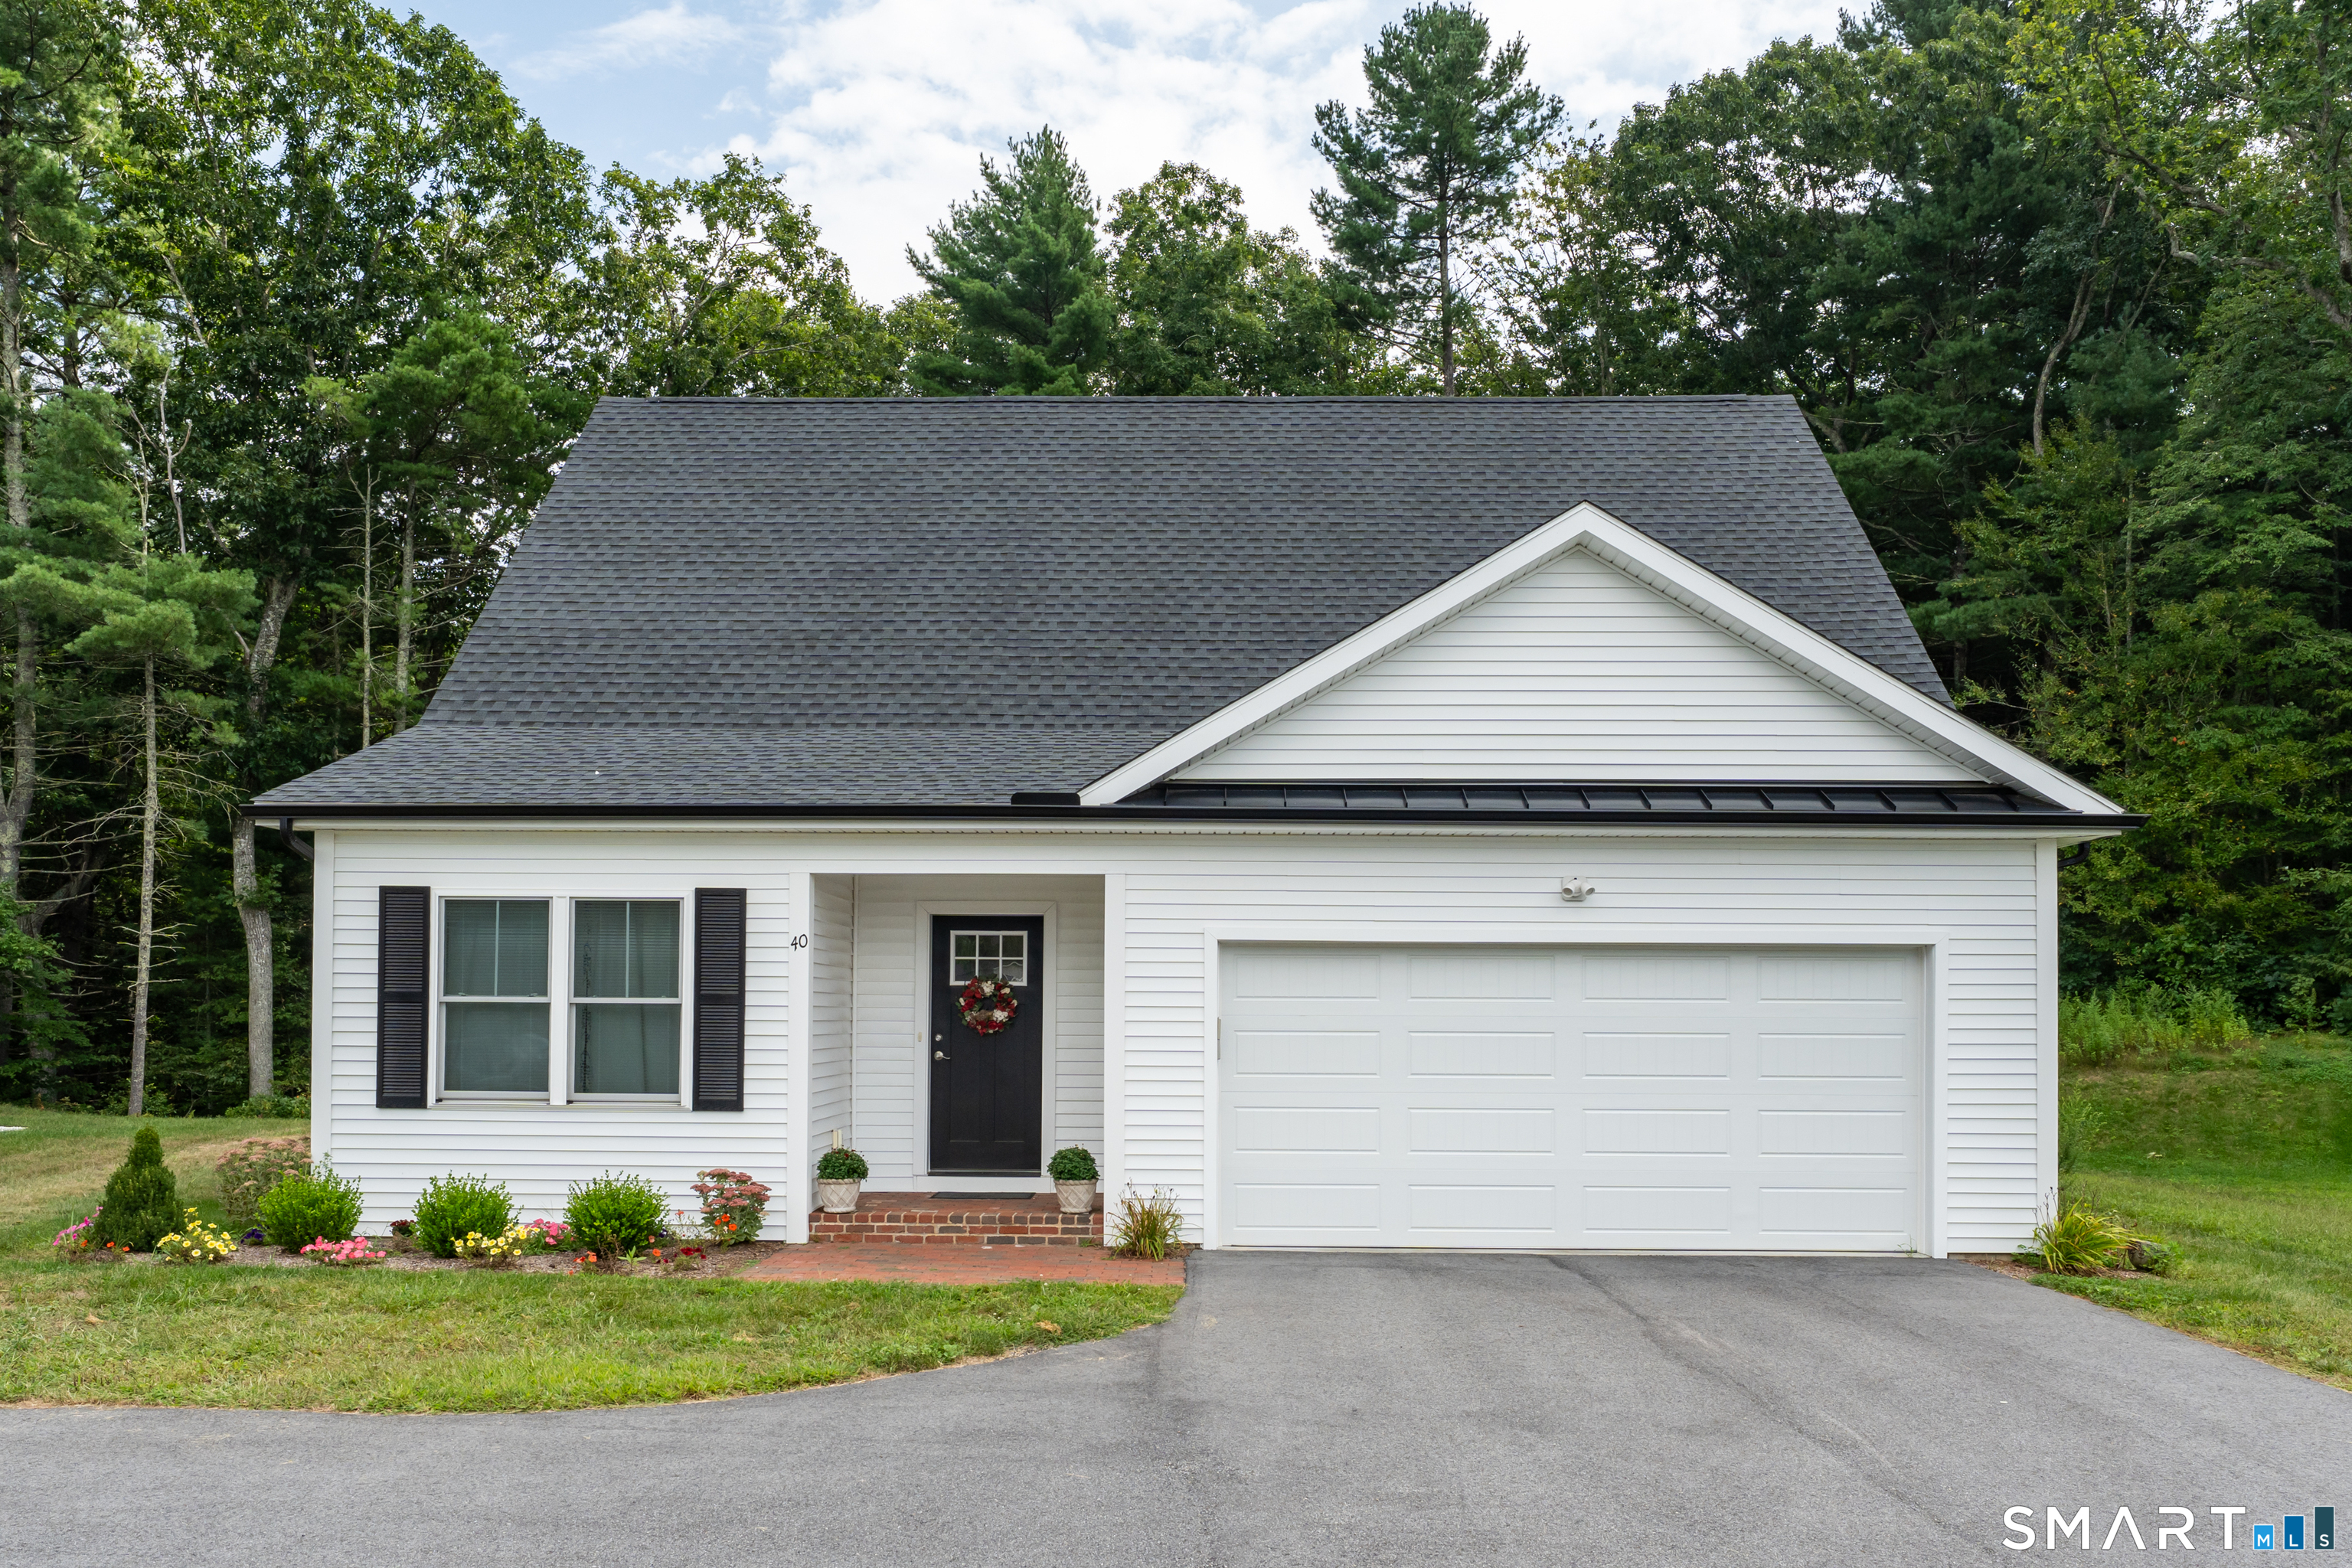
14 Abbey Road Ledyard CT 06339

Ledyard, CT14 Abbey Road

Price$599,900

Est. Mortgage: $/month

Pending Continue to Show

MLS Number 24101925

  • Single Family
  • Square Feet 1,859
  • Bedrooms 3
  • Bathroom 2
  • Year Built 2025

Discover this beautiful new construction ranch home which showcases quality craftsmanship with timeless, old-world charm. This home features an inviting open floor plan, perfect for modern living and entertaining. It has 9-foot ceilings, and the custom kitchen boasts elegant granite countertops, ample cabinetry, and thoughtful design, ideal for cooking and gathering. The spacious master bedroom suite includes an en suite bath for ultimate comfort and relaxation and large walk-in closet. With 3 bedrooms and 2 full baths, this home has generous space for families or guests. Located in a desirable neighborhood on a large, private lot, you'll enjoy both convenience and tranquility. Built with unmatched attention to detail, this home is a testament to superior construction and enduring style. Don't miss this opportunity to own a meticulously crafted home that combines style, functionality, and comfort. Built by Mt. Kineo Builders, LLC with over 24 years of experience crafting the highest quality homes. Other lots and home designs are available!

Listed by Brenda Engel of Kazantzis Real Estate,LLC

$
$
%
$/month over payments
Federal 30-year interest rate: 6.65% last updated on Aug 20, 2026
* All Figures are estimates. Check with your bank or proposed mortgage company for actual interest rates.
This product uses the FRED® API but is not endorsed or certified by the Federal Reserve Bank of St. Louis.

Save FavoriteSchedule TourAsk A QuestionMore Details

64 Red Top Drive West Hartford CT 06110

West Hartford, CT64 Red Top Drive

Price$599,900

Est. Mortgage: $/month

MLS Number 24189047

  • Single Family
  • Square Feet 2,131
  • Bedrooms 3
  • Bathroom 3
  • Year Built 1960

NEW PRICE! Now offered at $599,900! Beautifully renovated Cape offering 3 bedrooms, 2.5 baths, and 2,131 square feet of thoughtfully updated living space in a desirable West Hartford neighborhood. The heart of the home is the stunning kitchen featuring white shaker cabinetry, quartz countertops, stainless steel appliances, and stylish black accents, opening to a bright family room with vaulted ceilings and direct access to a brand-new deck-perfect for everyday living and entertaining. The first-floor primary suite provides a private retreat with a beautifully renovated ensuite bath and custom barn door. Upstairs are two generously sized bedrooms, a fully renovated full bath, and convenient second-floor laundry. Additional highlights include a new gas furnace, new driveway, updated bathrooms, a spacious formal living room, dining room with custom built-ins, and beautiful modern finishes throughout. Enjoy a move-in-ready home with nothing left to do but unpack and enjoy. Conveniently located minutes from West Hartford Center, Blue Back Square, Westfarms, parks, restaurants, shopping, and major highways. Schedule your private showing today!

Listed by Mike Trinh of Naples Realty Group,LLC

$
$
%
$/month over payments
Federal 30-year interest rate: 6.65% last updated on Aug 20, 2026
* All Figures are estimates. Check with your bank or proposed mortgage company for actual interest rates.
This product uses the FRED® API but is not endorsed or certified by the Federal Reserve Bank of St. Louis.

Save FavoriteSchedule TourAsk A QuestionMore Details

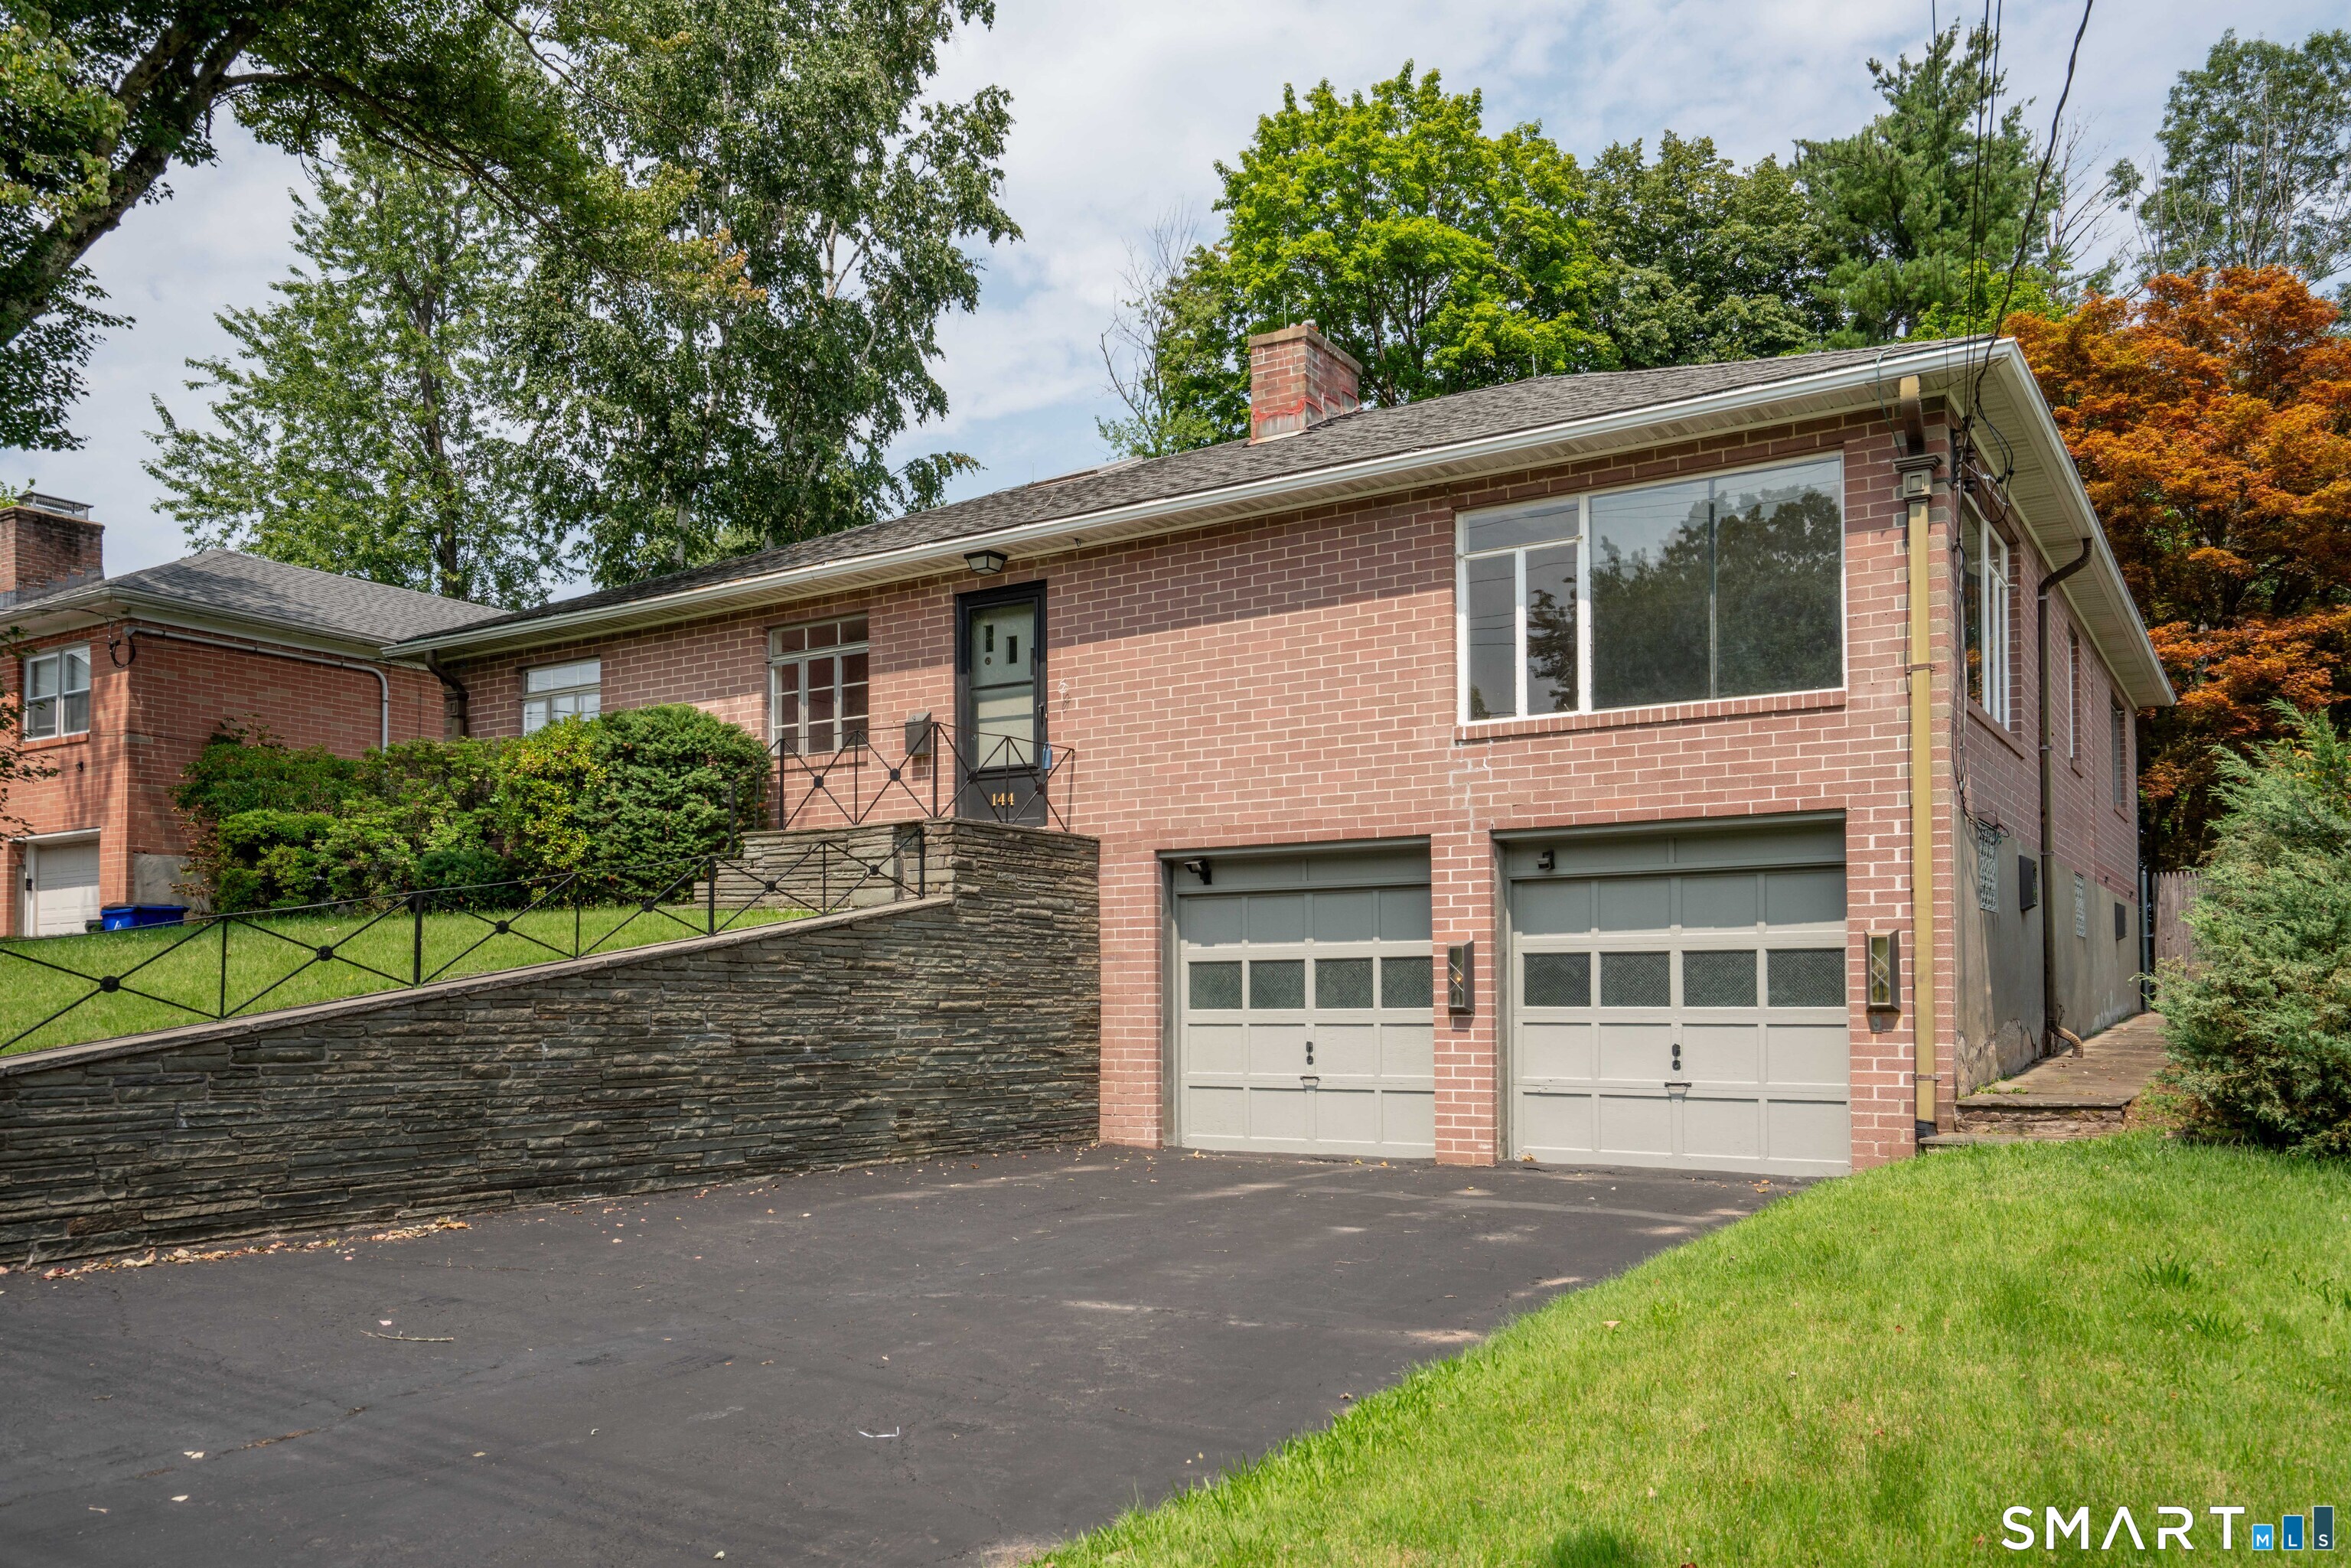
144 Haynes Road West Hartford CT 06117

West Hartford, CT144 Haynes Road

Price$599,900

Est. Mortgage: $/month

MLS Number 24194560

  • Single Family
  • Square Feet 2,305
  • Bedrooms 3
  • Bathroom 3
  • Year Built 1948

Welcome home to this custom built brick ranch. Upon entering this spacious residence, you can appreciate the quality that has gone into making this property more than just a house. Entertain in the oversized living room full of natural light and a versatile floor plan. The formal Dining Room boasts exquisite ceiling detail with moulding detail. Enjoy cooking in the completely updated white kitchen with multiple stoves, dishwashers, solid surfaces and a step down breakfast area overlooking the beautifully landscaped back yard. Slate walls in foyer and hallway add charm and warmth to your entrance. Additional three bedrooms down the hall feature built in closets allowing for lots of storage, including a skylight in Primary Bedroom. Additional three season sun porch/den off the primary bedroom could be a great study/office. Add the partially finished basement includes an additional 600+ square feet. Showings start August 5, 2026.

Listed by Mark J. Merin of Berkshire Hathaway NE Prop.

$
$
%
$/month over payments
Federal 30-year interest rate: 6.65% last updated on Aug 20, 2026
* All Figures are estimates. Check with your bank or proposed mortgage company for actual interest rates.
This product uses the FRED® API but is not endorsed or certified by the Federal Reserve Bank of St. Louis.

Save FavoriteSchedule TourAsk A QuestionMore Details

39 Jordan Lane Colchester CT 06415

Colchester, CT39 Jordan Lane

Price$599,900

Est. Mortgage: $/month

MLS Number 24197004

  • Single Family
  • Square Feet 2,500
  • Bedrooms 3
  • Bathroom 3
  • Year Built 2022

BETTER THAN NEW. Just three years young, this lovely 3 br. 2.5 bth colonial home is located at the end of a quiet cul-de-sac just minutes from the entrance to Route 2 and easy commuting to Hartford and the Shoreline. The interior of this home still feels new with special features like beautiful, rich looking wide board luxury vinyl tile throughout the home, lovely shaker style white cabinetry in the kitchen, family room and living room, beautiful quartz counters in the spacious kitchen, crown molding in the main living areas and freshly painted walls throughout. A lovely sunroom adjacent to the kitchen/family room looks out over the extensive rear yard improvements including stone walls, pretty landscaping and a brand-new 8x10 tool shed. The property backs up to wooded open space adding to the sense of quiet privacy from the pretty patio. The many energy saving features built into the home include propane fired warm air furnace and central air conditioning, tons of insulation and newer appliances all contributing to low electrical and heating cost. Additional new construction features include a convenient second floor laundry, spacious closets, double sinks in the master bath, trendy LED lighted mirrors in all three baths and high internet speed availability. Property line is beyond privacy trees. This home has all the benefits of new construction plus a beautifully landscaped yard.

Listed by Maryalice H. Widness of Berkshire Hathaway NE Prop. ((860) 916-3209), Tracy Cooley of Berkshire Hathaway NE Prop.

$
$
%
$/month over payments
Federal 30-year interest rate: 6.65% last updated on Aug 20, 2026
* All Figures are estimates. Check with your bank or proposed mortgage company for actual interest rates.
This product uses the FRED® API but is not endorsed or certified by the Federal Reserve Bank of St. Louis.

Save FavoriteSchedule TourAsk A QuestionMore Details

7 Lantern Lane Wethersfield CT 06109
Active With Contract

MLS Number 24184930

  • Single Family
  • Square Feet 2,518
  • Bedrooms 4
  • Bathroom 4
  • Year Built 1965

Welcome to 7 Lantern Lane, a well-maintained Colonial nestled in one of Wethersfield's most desirable neighborhoods. Ideally located within walking distance to Highcrest School and just steps from the Wethersfield Country Club golf course, this home offers the perfect blend of comfort, space, and convenience. Inside, you'll find 4 bedrooms, 3 full bathrooms, and 1 half bath, with a thoughtful layout designed for both everyday living and entertaining. The spacious primary suite features its own private en suite bathroom, providing a comfortable retreat at the end of the day. The kitchen features a breakfast bar with an open view into the dining room, creating a warm and inviting gathering space. Just off the kitchen is a versatile mudroom/den, perfect for a family room, playroom, or additional living space. The living room is filled with natural light and offers plenty of room to relax or entertain. Adjacent to the living room is a private office that can easily serve as a guest bedroom, complete with its own attached full bathroom. Step outside to enjoy a beautifully landscaped backyard offering exceptional privacy. The screened-in porch provides the perfect place to unwind and enjoy the outdoors without the nuisance of insects. Whether you're taking an evening stroll, biking through the neighborhood, or simply relaxing at home, you'll appreciate the warmth and charm this sought-after location has to offer. Don't miss the opportunity to make 7 Lantern Lane your next home

Listed by Vincenzo Giarratana of Coldwell Banker Realty

$
$
%
$/month over payments
Federal 30-year interest rate: 6.65% last updated on Aug 20, 2026
* All Figures are estimates. Check with your bank or proposed mortgage company for actual interest rates.
This product uses the FRED® API but is not endorsed or certified by the Federal Reserve Bank of St. Louis.

Virtual TourSave FavoriteSchedule TourAsk A QuestionMore Details

432 Green Hollow Road Killingly CT 06239
Active With Contract

MLS Number 24186294

  • Single Family
  • Square Feet 1,987
  • Bedrooms 3
  • Bathroom 3
  • Year Built 2003

Don't miss out on the opportunity to own this beautiful ranch style house with cathedral ceilings, one level living featuring approx 2000 sq ft of living space, 3 bedrooms with a bonus room in basement, 2 full and 1 half baths and an inground saltwater pool! Set on 3.79 acres and privately tucked back from the road with a long well maintained asphalt driveway. The open-concept layout features a spacious kitchen with breakfast bar, dining area, and living room, and skylights creating the perfect space for everyday living and entertaining. The primary suite includes a walk-in closet and private full bath. Additional highlights include a sunroom, mudroom/laundry room, finished bonus room in the lower level, and an attached 2-car garage. Step outside to enjoy the inground pool surrounded by stamped concrete, offering a private backyard retreat. Conveniently located just minutes from I-395, shopping, restaurants, and other amenities.

Listed by Joseph Bonneau of eXp Realty

$
$
%
$/month over payments
Federal 30-year interest rate: 6.65% last updated on Aug 20, 2026
* All Figures are estimates. Check with your bank or proposed mortgage company for actual interest rates.
This product uses the FRED® API but is not endorsed or certified by the Federal Reserve Bank of St. Louis.

Save FavoriteSchedule TourAsk A QuestionMore Details

159 Bear Swamp Road East Hampton CT 06424

East Hampton, CT159 Bear Swamp Road

Price$599,900

Est. Mortgage: $/month

MLS Number 24179933

  • Single Family
  • Square Feet 2,989
  • Bedrooms 5
  • Bathroom 3
  • Year Built 1985

Welcome to 159 Bear Swamp Road, a truly one-of-a-kind country contemporary set on 2.73 private, wooded acres. Set well back from the road and surrounded by nature, this property offers a rare sense of seclusion and tranquility while still close to town! Offering over 3,000 square feet of living space, the home features 5 beds, 3 full baths, and a flexible floor plan that could easily accommodate additional bedrooms, home offices, hobby rooms, guest space, or multigenerational living. The unique layout provides endless possibilities for how the space can be used, making it ideal for those seeking versatility and room to grow. Outside, you'll find a huge deck overlooking the awesome yard, creating the perfect setting for entertaining, relaxing, or enjoying the privacy of the surrounding landscape. A detached 24' x 48' two-story barn with electricity and its own separate driveway provides exceptional space for storage, a workshop, home gym, recreational vehicles, equipment, or all your favorite toys! The level lot offers plenty of room for outdoor activities and may offer potential for those seeking a horse property. Additional features include a two-car attached garage, expansive yard space, and wood and pellet stoves that help keep the home comfortable and efficient throughout the colder months. Properties like this are hard to find, offering the perfect combination of privacy, flexibility, usable acreage, and country charm. Come check it out today!

Listed by Carl J. Guild of Carl Guild & Associates

$
$
%
$/month over payments
Federal 30-year interest rate: 6.65% last updated on Aug 20, 2026
* All Figures are estimates. Check with your bank or proposed mortgage company for actual interest rates.
This product uses the FRED® API but is not endorsed or certified by the Federal Reserve Bank of St. Louis.

Virtual TourSave FavoriteSchedule TourAsk A QuestionMore Details

9 West Road East Lyme CT 06357

MLS Number 24193003

  • Single Family
  • Square Feet 1,992
  • Bedrooms 3
  • Bathroom 2
  • Year Built 1950

Ample parking (3-4 off street spots), over-sized corner lot in Niantic Beach community. Nestled in Niantic's charming Oswegatchie Hills Club community in Saunder's Point near Three Belles Marina, 9 West Road offers the best of classic New England shoreline living. With an optional low-cost annual membership, residents can enjoy access to a private beach, tennis and basketball courts, playing fields, a golf course, waterfront fire dock, and a lively calendar of social and family-friendly events throughout the spring, summer, and fall. Set among beautiful gardens, this inviting 3-bedroom, 2-bath home offers flexible living space with the potential for a fourth bedroom, home office, or guest room. Enjoy quiet mornings on the small fenced patio, entertaining on the back deck, and plenty of storage for beach gear and outdoor equipment in two sheds. Major updates provide added peace of mind, including a new roof in 2025, new septic system in 2026, new oil tank in 2022, and a propane-fueled generator that is connected to the home and professionally maintained year-round.

Listed by Jodi B. Alberti of RE/MAX on the Bay

$
$
%
$/month over payments
Federal 30-year interest rate: 6.65% last updated on Aug 20, 2026
* All Figures are estimates. Check with your bank or proposed mortgage company for actual interest rates.
This product uses the FRED® API but is not endorsed or certified by the Federal Reserve Bank of St. Louis.

Save FavoriteSchedule TourAsk A QuestionMore Details

9 Englewood Avenue West Hartford CT 06110

MLS Number 24199459

  • Condo
  • Bedrooms 4
  • Bathroom 4
  • Square Feet 1,770
  • Year Built 2015

Discover upscale living at Englewood Landing in this spacious 4-bedroom, 3.5-bath luxury townhouse, thoughtfully designed with comfort, style, and convenience in mind. The heart of the home is a bright, open-concept living area filled with natural light, seamlessly flowing into a large eat-in kitchen that's perfect for both everyday living and entertaining. The kitchen is equipped with energy-efficient appliances, including a refrigerator, dishwasher, microwave, garbage disposal, and a newer stove. Two of the four generously sized bedrooms feature private en-suite bathrooms, offering added comfort and flexibility for family members or guests. Additional highlights include in-unit high-efficiency laundry, multi-zone central heating and air conditioning, and an on-demand hot water system for maximum efficiency. Parking is effortless with an oversized one-car garage and two additional driveway spaces. Step outside to enjoy a beautifully landscaped yard and a private patio just off the kitchen-ideal for relaxing, dining outdoors, or entertaining. Perfectly situated, Englewood Landing offers exceptional convenience with quick access to I-84, West Hartford Center, Blue Back Square, and the shops, restaurants, and amenities of Elmwood. Charter Oak International Academy is also within walking distance, making this an ideal location for a variety of lifestyles.

Listed by Akenmisire Musa of The Agency

$
$
%
$/month over payments
Federal 30-year interest rate: 6.65% last updated on Aug 20, 2026
* All Figures are estimates. Check with your bank or proposed mortgage company for actual interest rates.
This product uses the FRED® API but is not endorsed or certified by the Federal Reserve Bank of St. Louis.

Save FavoriteSchedule TourAsk A QuestionMore Details

79 High Ledge Circle Manchester CT 06040

MLS Number 24194408

  • Single Family
  • Square Feet 3,040
  • Bedrooms 4
  • Bathroom 4
  • Year Built 2013

Welcome to 79 High Ledge Circle, a beautifully maintained 4-bedroom, 3.5-bath Colonial set on 0.60 acres in Manchester's desirable Birch Mountain/Highland Park area. Built in 2013, this spacious home offers approximately 3,040 square feet of living space, hardwood flooring throughout many of the main living areas, 9-foot ceilings, and abundant natural light. The first floor features a formal dining room with elegant trim detail, a comfortable living room, a private office, and an inviting family room with a fireplace. The well-appointed kitchen offers granite countertops, a large center island, stainless steel appliances, generous cabinetry, and an adjoining dining area. Upstairs, the primary bedroom features a tray ceiling, walk-in closet, and private bath with a double-sink vanity. Three additional bedrooms, another full bath, and convenient laundry space complete the upper level. The finished lower level provides flexible space for recreation, a home gym, or extended living and includes a full bath and second kitchen area. Additional features include central air, propane heat, an attached two-car garage, landscaped grounds, private well, public sewer, and solar panels. Solar documentation is available in the MLS attachments. All appliances are included. Schedule your private showing today!

Listed by Doree Lecaros of Big Dreams Realty

$
$
%
$/month over payments
Federal 30-year interest rate: 6.65% last updated on Aug 20, 2026
* All Figures are estimates. Check with your bank or proposed mortgage company for actual interest rates.
This product uses the FRED® API but is not endorsed or certified by the Federal Reserve Bank of St. Louis.

Save FavoriteSchedule TourAsk A QuestionMore Details

The data relating to real estate for sale on this website appears in part through the SmartMLS Internet Data Exchange program, a voluntary cooperative exchange of property listing data between licensed real estate brokerage firms, and is provided by SmartMLS through a licensing agreement. Listing information is from various brokers who participate in the SmartMLS IDX program and not all listings may be visible on the site. The property information being provided on or through the website is for the personal, non-commercial use of consumers and such information may not be used for any purpose other than to identify prospective properties consumers may be interested in purchasing. Some properties which appear for sale on the website may no longer be available because they are for instance, under contract, sold or are no longer being offered for sale. Property information displayed is deemed reliable but is not guaranteed. Copyright 2026 SmartMLS, Inc.