and narrow your search. If you have fewer than 200 results, you can save your search.

Greater Mansfield CT Real Estate $500k +

r=718-729
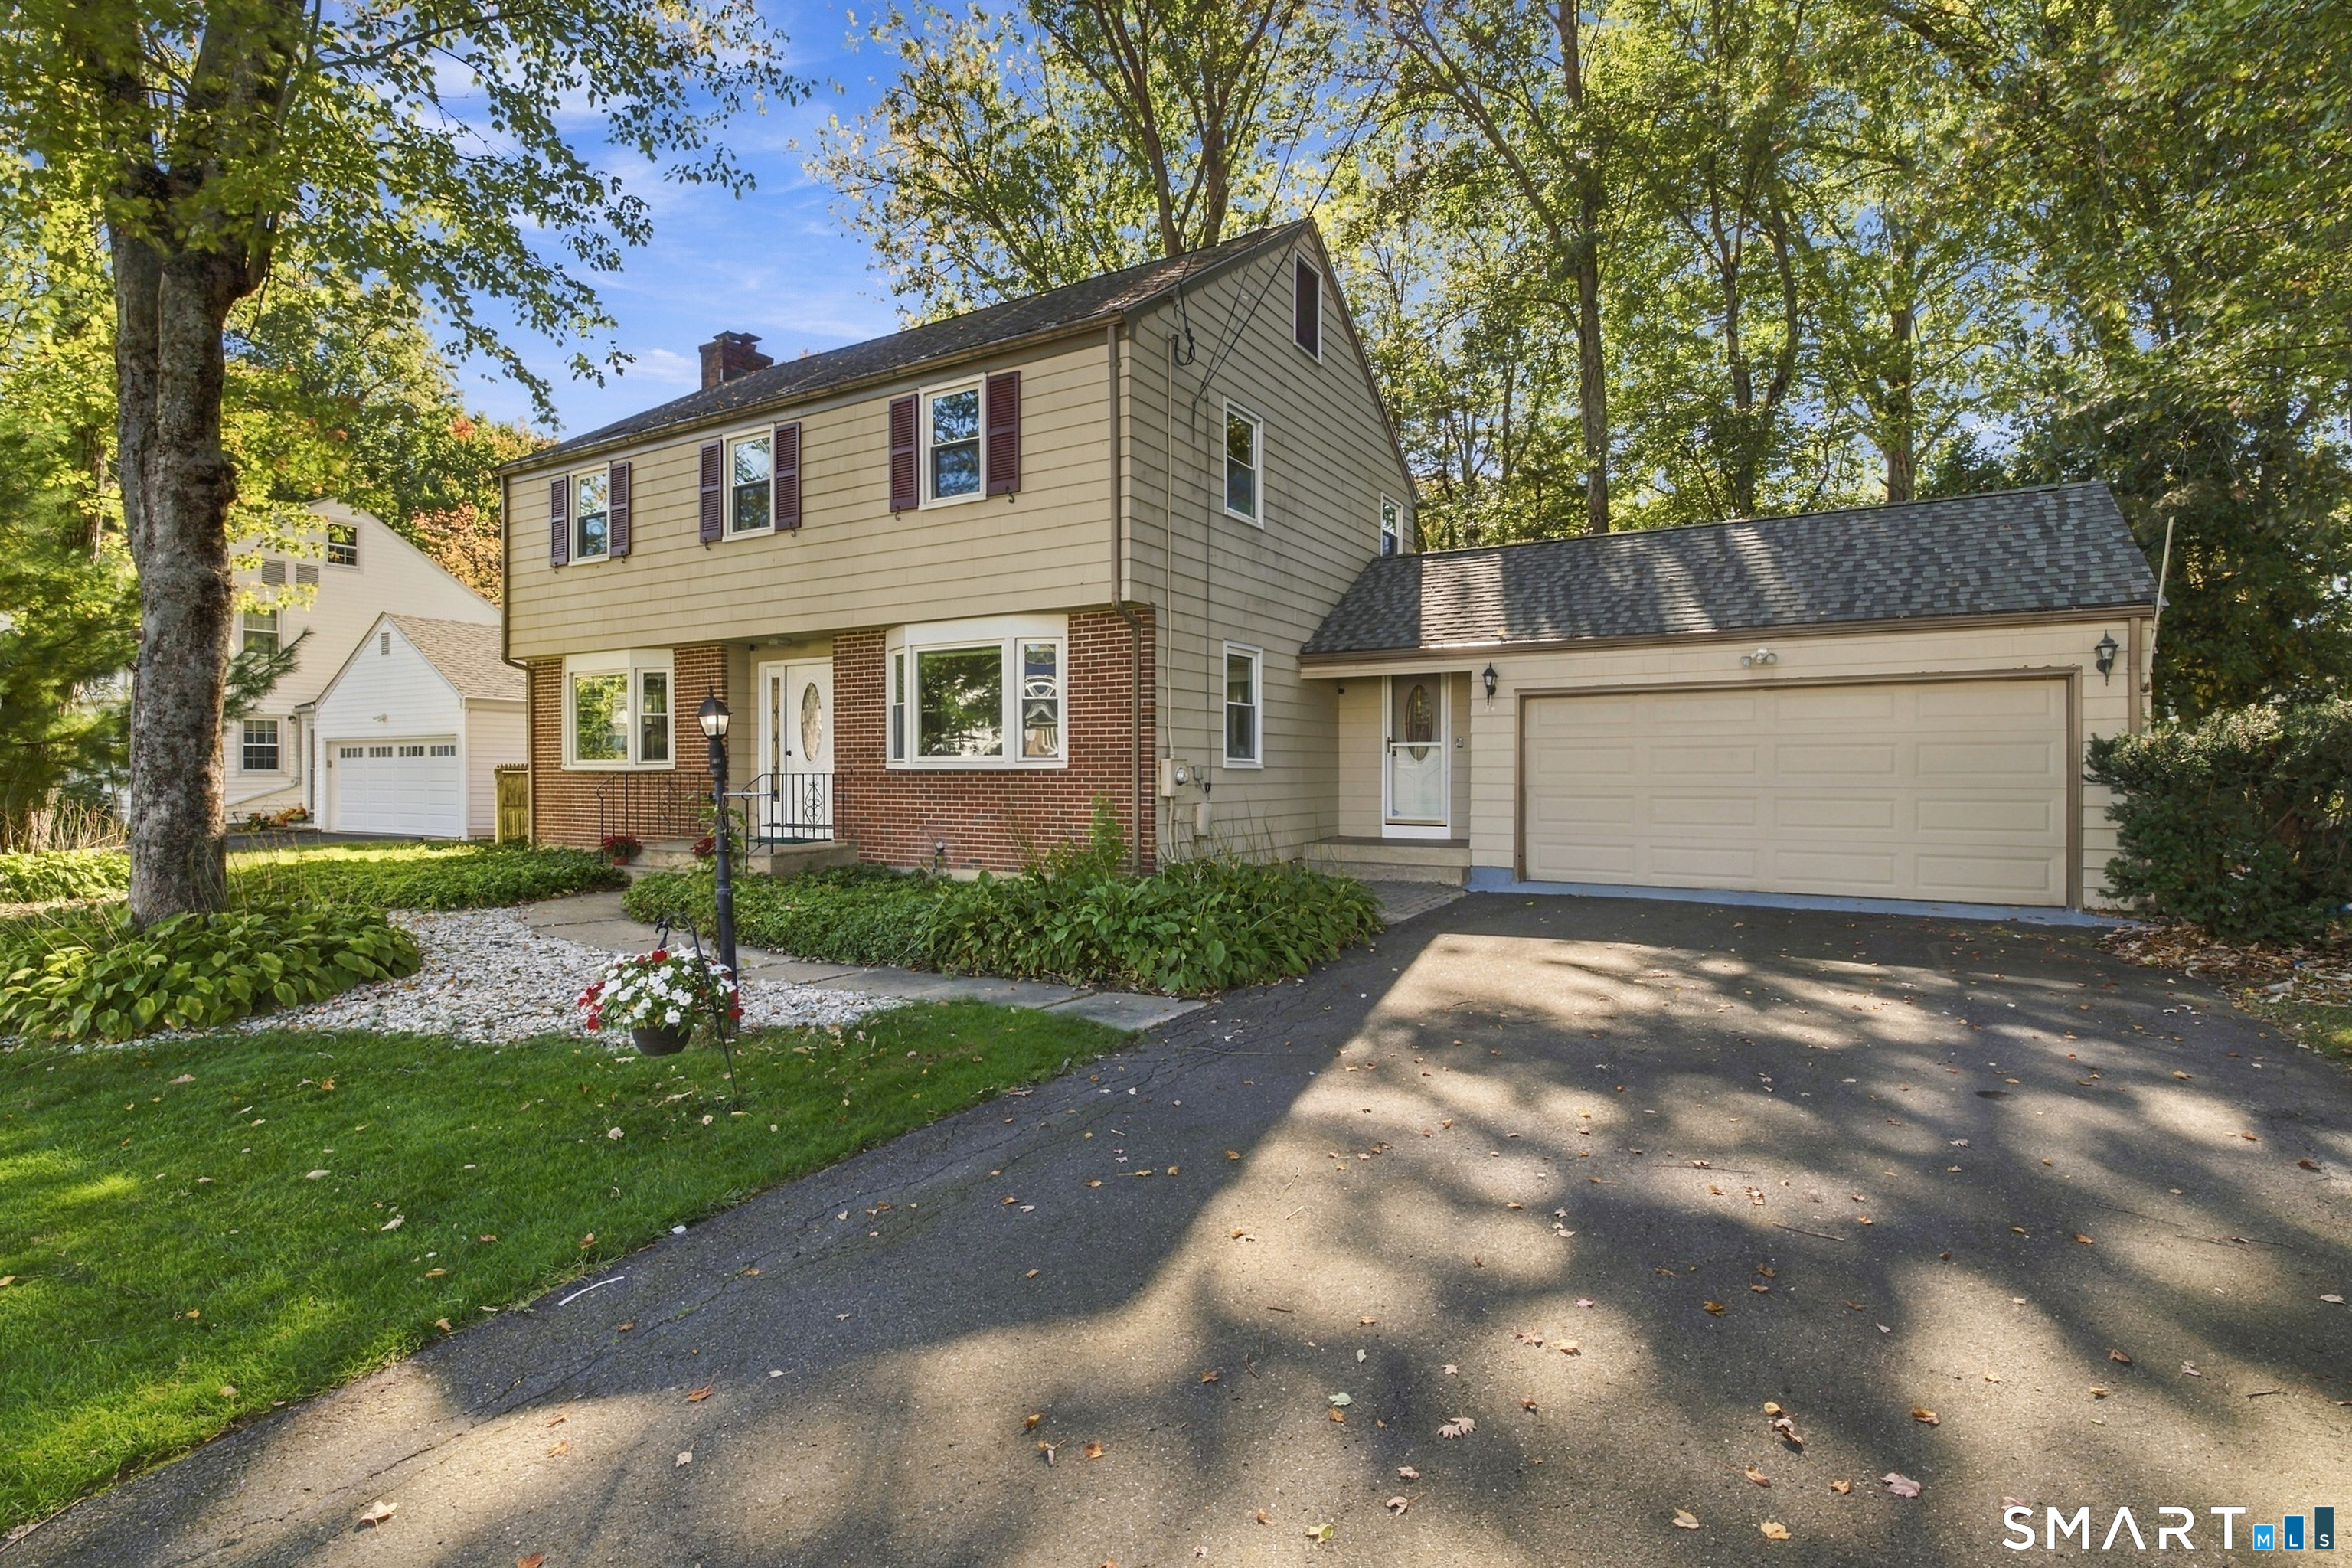
271 Forsyth Road Salem CT 06420

Salem, CT271 Forsyth Road

Price$649,900

Est. Mortgage: $/month

MLS Number 24199953

  • Single Family
  • Square Feet 2,556
  • Bedrooms 3
  • Bathroom 3
  • Year Built 2005

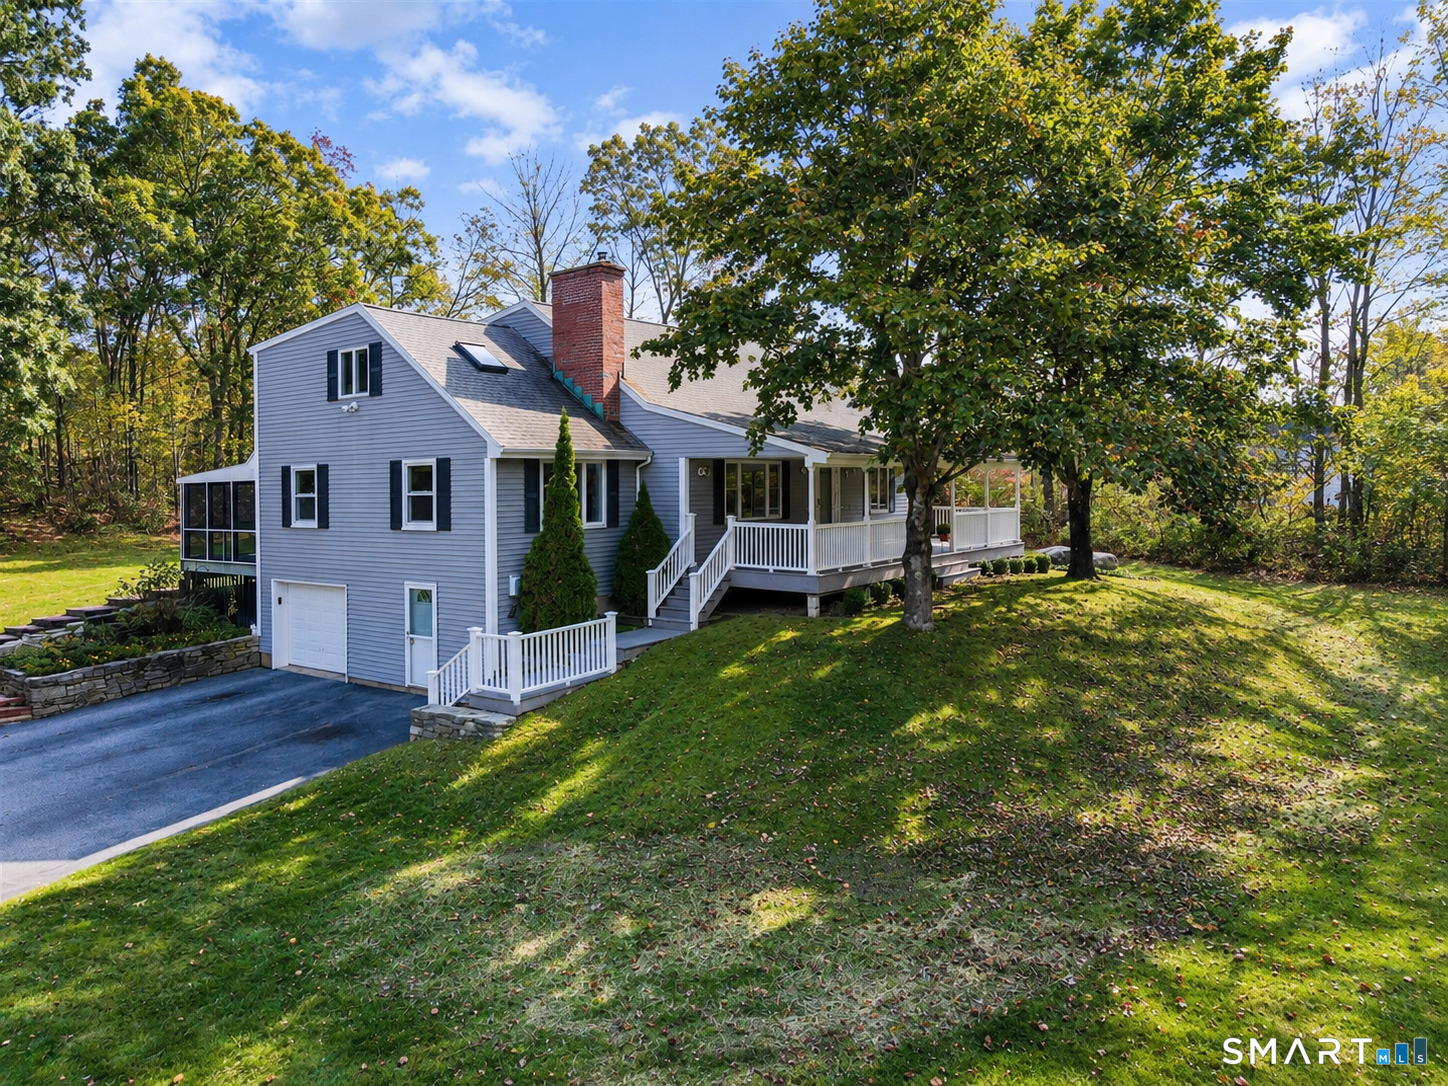
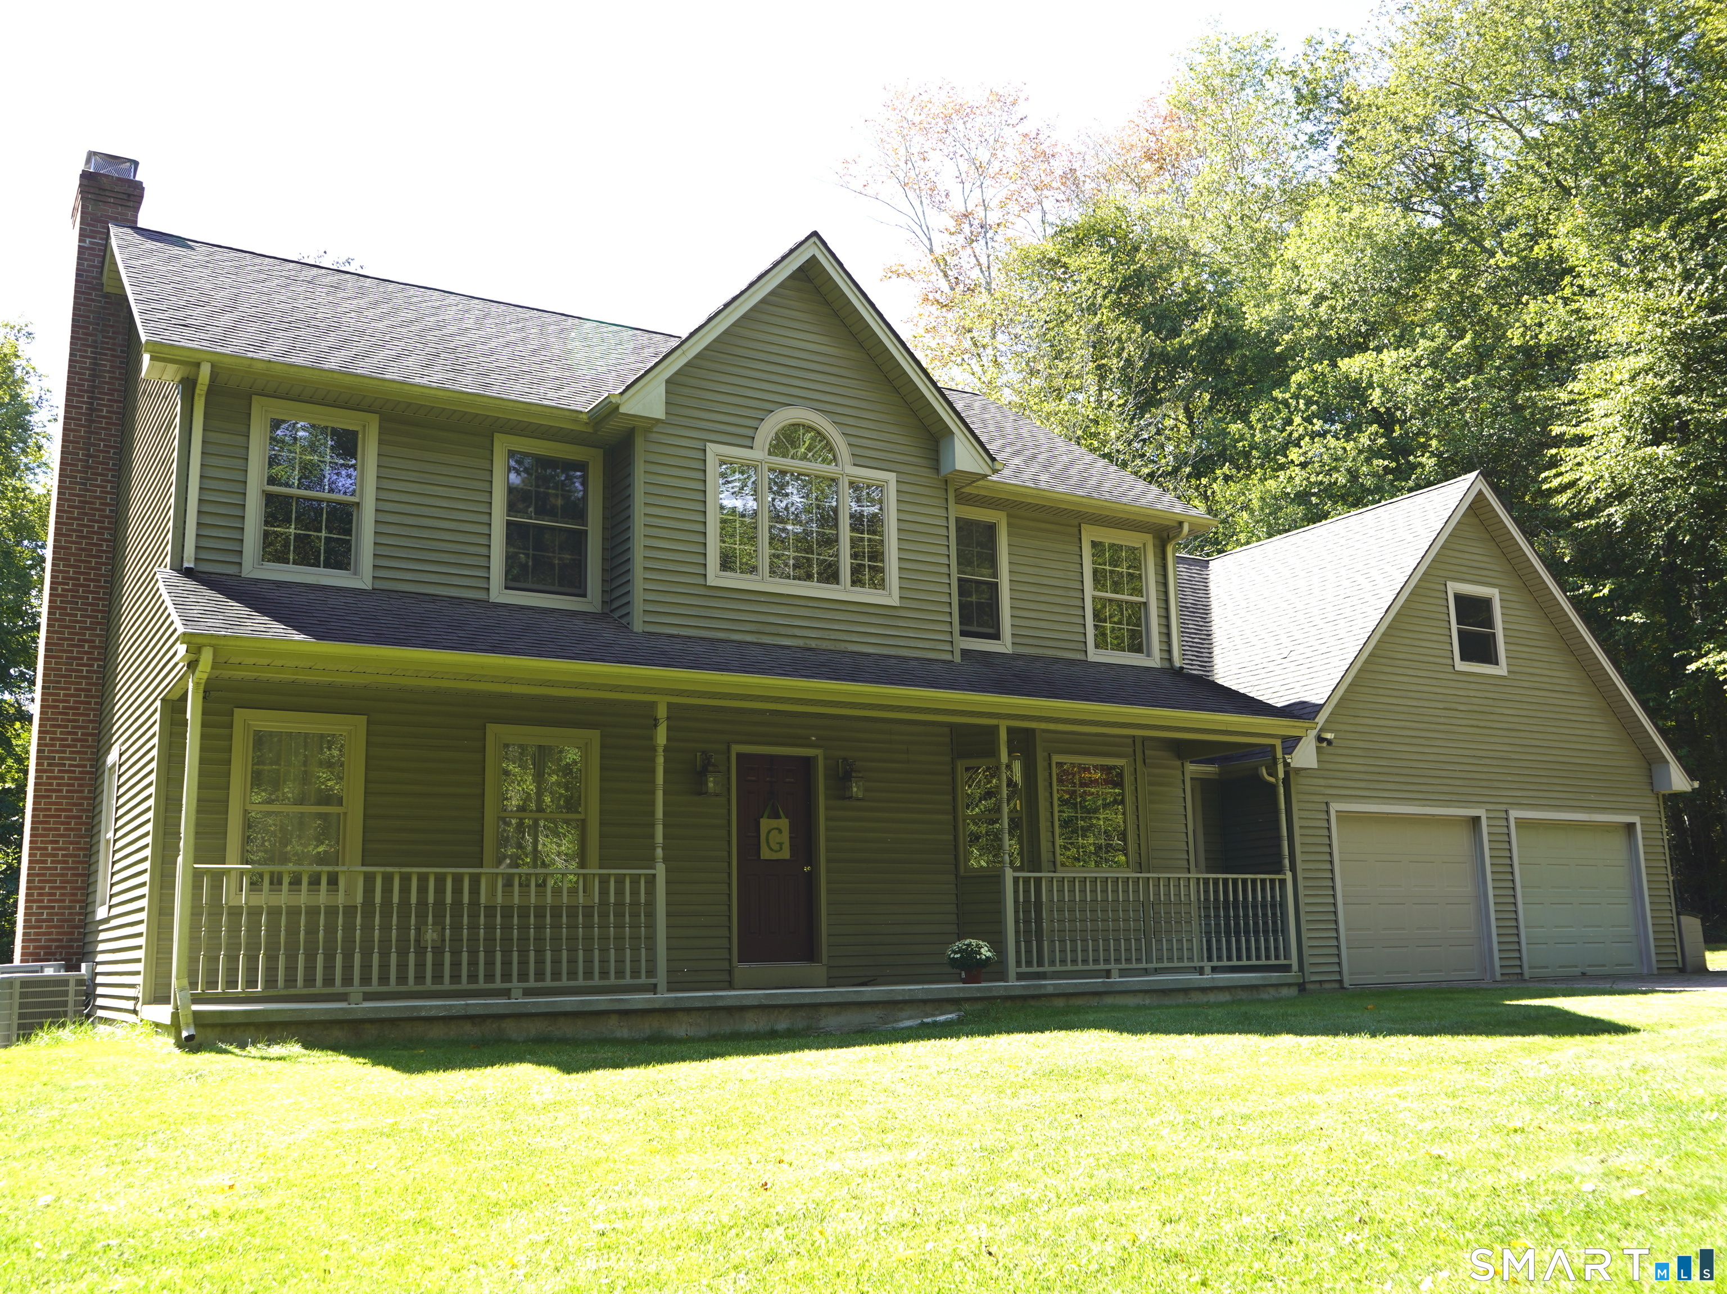
Welcome to 271 Forsyth Rd, a 2005 custom built Colonial tucked away in one of Salem's most desirable neighborhoods. This impressive 3 bedroom, 2.5 bath home offers 2,556 sqft of luxurious living space on 2.15 private acres. Step inside to a breathtaking open floor plan filled with natural light from oversized windows, 9 feet ceilings and gleaming hardwood floors. The expansive living room flows seamlessly into the dining area and custom kitchen, creating the perfect setting for everyday living and entertaining. The beautifully designed kitchen features granite countertops, a large center island, stainless steel appliances, dual sinks, abundant cabinetry, and an oversized pantry. A slider door opens to a massive Trex deck overlooking the private backyard. The main-level primary suite is a true retreat, complete with a walk-in closet and ensuite featuring jet tub, double sinks and granite countertops. A half bath with convenient main-level laundry completes the main floor. Upstairs, you'll find two bedrooms, full bath, and a sitting area with the potential to be converted into a 4th bedroom. Additional highlights include central air, professional landscaping, freshly painted, new flooring on second level, attached two-car garage, and a full basement offering exceptional storage and expansion possibilities. Enjoy custom luxury, privacy, and modern comfort. All within an easy commute to Pfizer, Electric Boat Sub Base, and other major employers. Schedule a tour today!

Listed by Michael H. Truong of eXp Realty

$
$
%
$/month over payments
Federal 30-year interest rate: 6.65% last updated on Aug 20, 2026
* All Figures are estimates. Check with your bank or proposed mortgage company for actual interest rates.
This product uses the FRED® API but is not endorsed or certified by the Federal Reserve Bank of St. Louis.

Virtual TourSave FavoriteSchedule TourAsk A QuestionMore Details

2 Ferncliff Drive West Hartford CT 06117

West Hartford, CT2 Ferncliff Drive

Price$649,900

Est. Mortgage: $/month

MLS Number 24181765

  • Single Family
  • Square Feet 2,688
  • Bedrooms 3
  • Bathroom 2
  • Year Built 2026

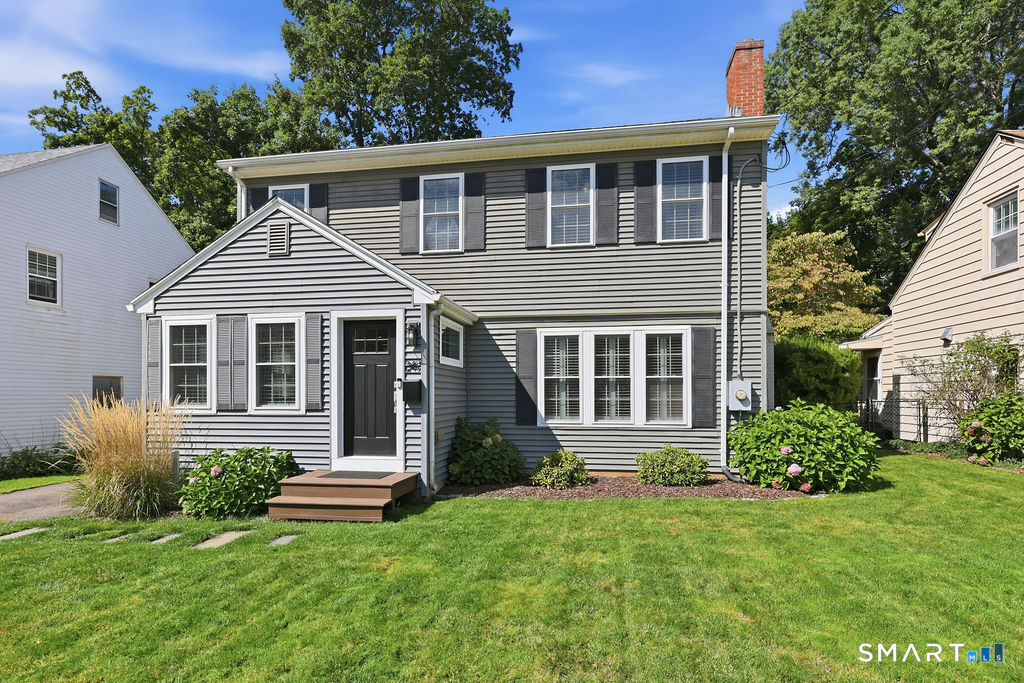
TO BE BUILT - FERNCLIFF MODERN RESIDENCE Welcome to a thoughtfully designed custom home currently under construction in one of West Hartford's most desirable neighborhoods. The foundation has been completed, providing a unique opportunity to secure this exceptional home early and potentially personalize select finishes and design elements. Situated on a private 1.19-acre lot, this energy-efficient residence is designed to offer approximately 2,160 square feet of finished living space with an additional unfinished lower level for future expansion. The open-concept floor plan blends modern design with practical living, featuring a spacious great room, designer kitchen with pantry, elegant dining area, and multiple outdoor living spaces. The upper level is planned to include a luxurious primary suite with walk-in closet and private bath, additional bedrooms, and well-appointed guest accommodations. The home also includes an attached garage, expansive decks, greenhouse, solar-ready infrastructure with battery backup capability, high-efficiency HVAC systems, and premium construction standards throughout. Built with today in mind, the Ferncliff Modern Residence combines energy efficiency, quality craftsmanship, and modern architectural design in a sought-after West Hartford location close to schools, shopping, dining, and major commuter routes. Property Highlights. Plan can be modified to fit your concept.

Listed by Steven Joseph of Coldwell Banker Realty

$
$
%
$/month over payments
Federal 30-year interest rate: 6.65% last updated on Aug 20, 2026
* All Figures are estimates. Check with your bank or proposed mortgage company for actual interest rates.
This product uses the FRED® API but is not endorsed or certified by the Federal Reserve Bank of St. Louis.

Save FavoriteSchedule TourAsk A QuestionMore Details

559 East Street Hebron CT 06248

Hebron, CT559 East Street, Gilead

Price$649,900

Est. Mortgage: $/month

Active With Contract

MLS Number 24193385

  • Single Family
  • Square Feet 2,022
  • Bedrooms 3
  • Bathroom 2
  • Year Built 1974

A rare opportunity to own 84 acres of privacy, natural beauty, and endless possibilities in Hebron! This unique property offers an incredible setting complete with a charming Christmas tree farm, private pond, barn, shed, and woodshed. With expansive acreage to explore, there is plenty of room for riding quads, outdoor recreation, hobbies, or simply enjoying the peace and privacy of your own surroundings. The 3-bedroom, 2-full-bath home features an updated kitchen with granite countertops and a versatile multi-purpose room just off the kitchen, that could serve as a first floor bedroom. The oversized primary bedroom offers additional flex space ideal for a sitting area, office, exercise space, or whatever best fits your needs. Enjoy the outdoors from the screened-in porch or relax and entertain on the patio while taking in the peaceful setting. An oil and wood-burning furnace provides heating options, while the multiple outbuildings offer valuable space for equipment, storage, and hobbies. More than a home, this is a truly special opportunity to own 84 acres in Hebron with exceptional privacy, versatility, and room to enjoy the outdoors.**HIGHEST AND BEST DUE BY TUESDAY, AUGUST 4TH AT 12 NOON**

Listed by Jason Boice of eXp Realty

$
$
%
$/month over payments
Federal 30-year interest rate: 6.65% last updated on Aug 20, 2026
* All Figures are estimates. Check with your bank or proposed mortgage company for actual interest rates.
This product uses the FRED® API but is not endorsed or certified by the Federal Reserve Bank of St. Louis.

Virtual TourSave FavoriteSchedule TourAsk A QuestionMore Details

168 North Farm Road Middlebury CT 06762

Middlebury, CT168 North Farm Road

Price$649,900

Est. Mortgage: $/month

MLS Number 24178550

  • Single Family
  • Square Feet 3,302
  • Bedrooms 4
  • Bathroom 4
  • Year Built 1981

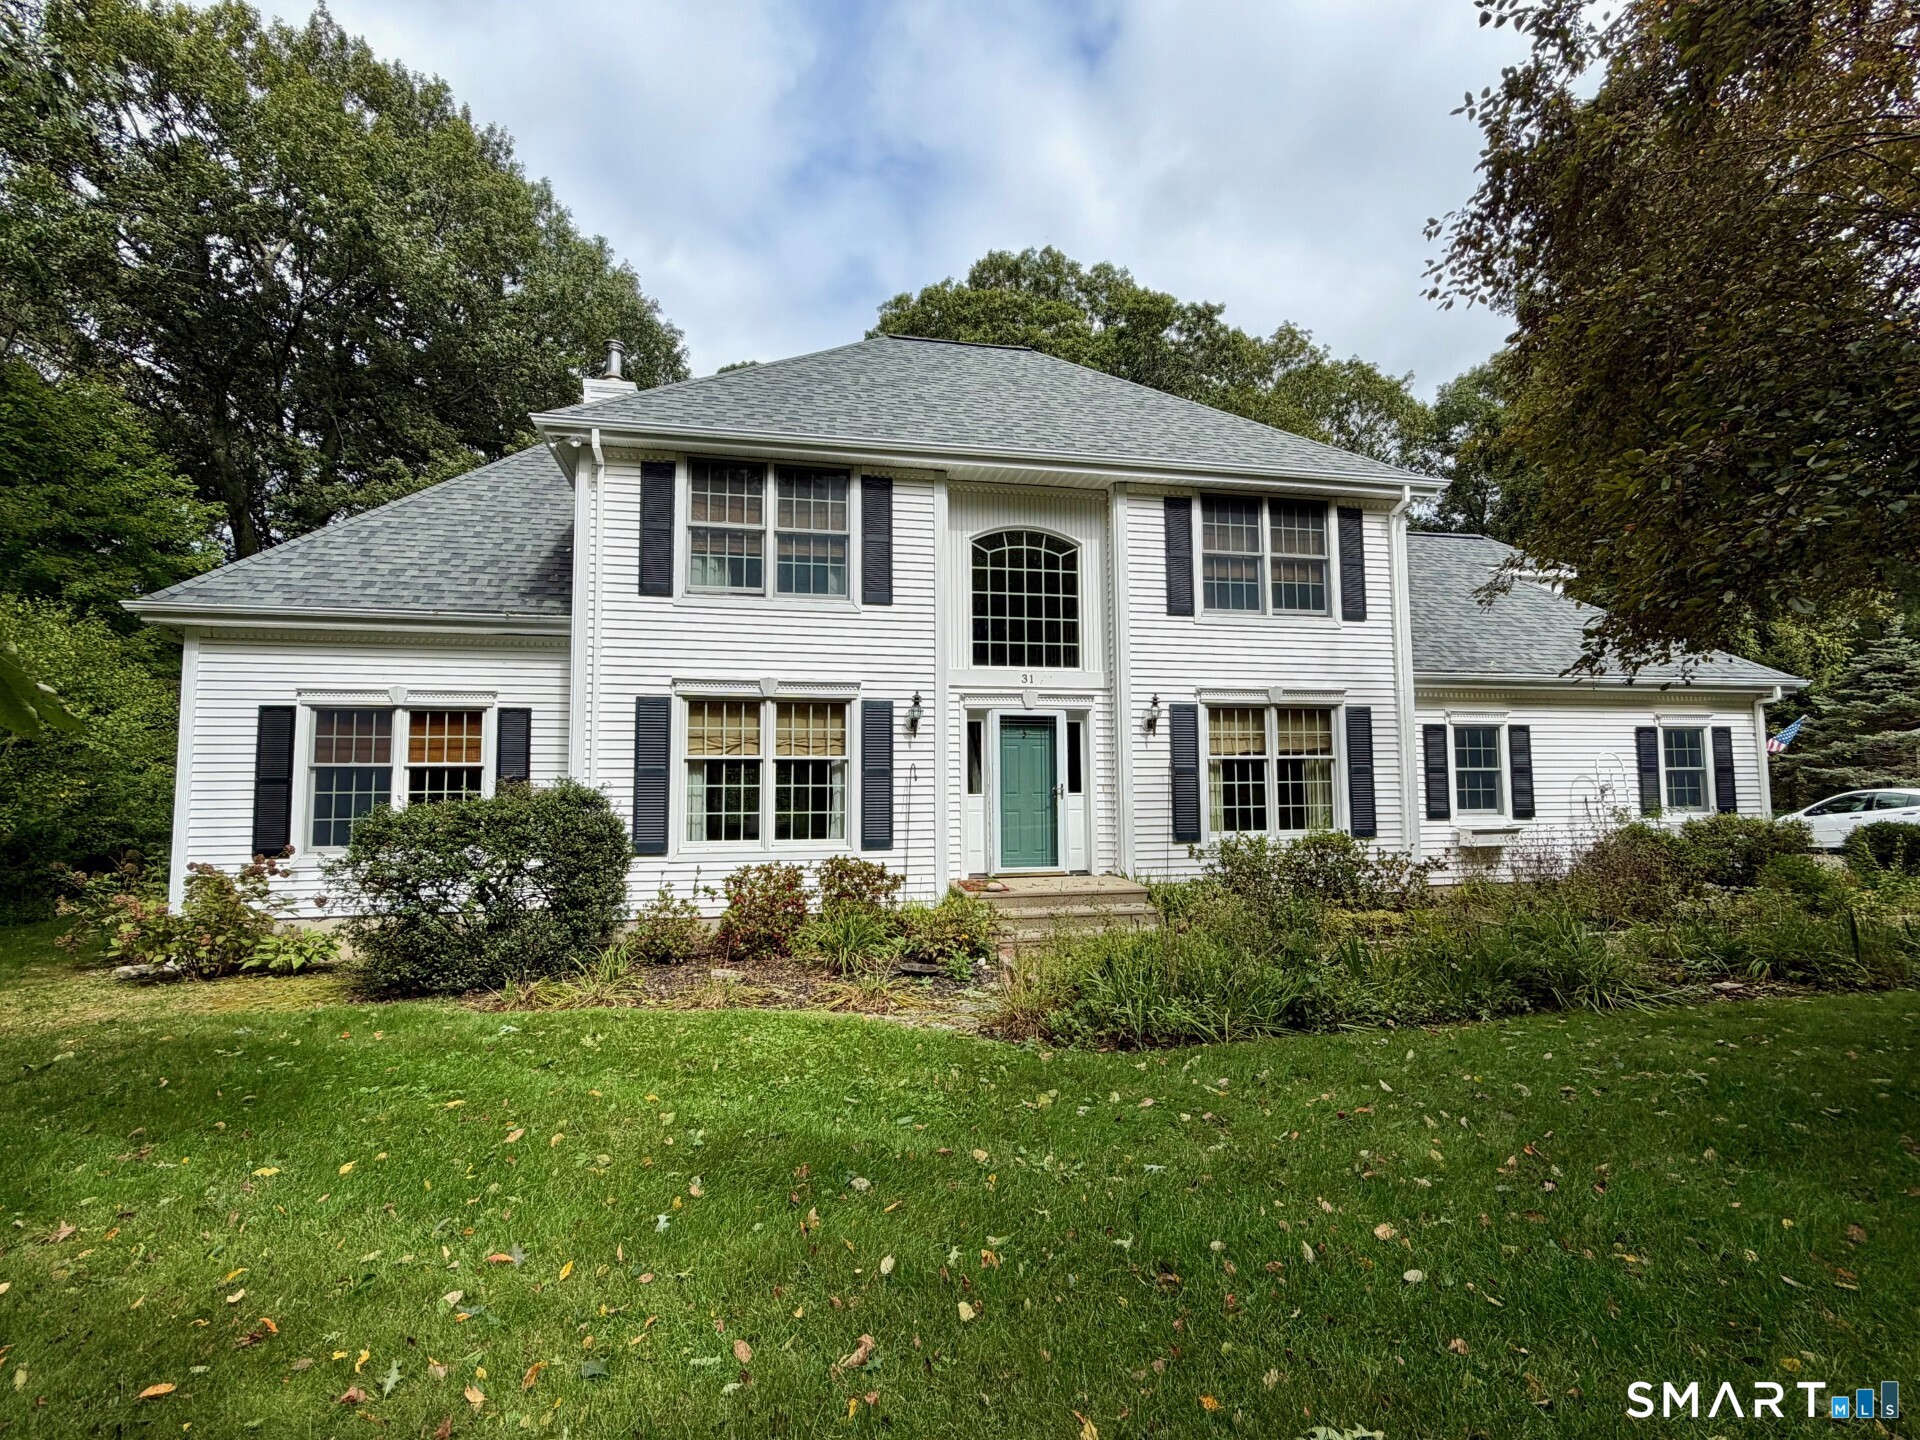
Nestled in the highly sought-after North Farm neighborhood, this exceptional 4BR, 3.5 bath Colonial is beautifully situated on 2.34 private acres offering the perfect blend of classic charm and comfortable living. A generous entry foyer welcomes you into a thoughtfully designed home featuring a formal living room with fireplace, elegant formal dining room and a spacious eat-in kitchen complete with pantry and breakfast bar. The inviting family room is the heart of the home, showcasing vaulted ceilings, exposed wood beams, wide plank hardwood floors and a dramatic floor-to ceiling fireplace. A dedicated study/office with built-in bookcases and a versatile bonus room provide flexible space for today's lifestyle needs. Outdoor living is equally impressive with double decks overlooking an expansive pool and serene backyard, ideal for entertaining and relaxing all summer long. This is a rare opportunity to own a beautiful property in one of the area's most desirable neighborhoods.

Listed by Karen Stanco of Showcase Realty,Inc.

$
$
%
$/month over payments
Federal 30-year interest rate: 6.65% last updated on Aug 20, 2026
* All Figures are estimates. Check with your bank or proposed mortgage company for actual interest rates.
This product uses the FRED® API but is not endorsed or certified by the Federal Reserve Bank of St. Louis.

Save FavoriteSchedule TourAsk A QuestionMore Details

25 Stony Ridge Road Norwich CT 06360
Active With Contract

MLS Number 24178977

  • Single Family
  • Square Feet 4,250
  • Bedrooms 3
  • Bathroom 5
  • Year Built 1985

Custom built prestigious english tudor located in the heart of desirable weber farm area. Admired by many this classy colonial has perfectly manicured perennials, a fabulous sparkling pool, cool gazebo and upscale backyard entertaining space for all! Step inside there are rooms galore.... The spacious eat-in-kitchen opens to the cozy great room. Formal dining room with built in hutches and wood floors flows into the fireplaced family room, living room and stylish sunroom. Second floor boasts a sprawling and sophisticated over 900 sq ft primary bedroom suite its a wow with a beautiful fireplace, office and full bath. 2 additional bedrooms and another full bath completes the upper floor. Wonderful lower level expansive rec room, separate guest room and full bath perfect for your mancave or teenager hangout. Newer septic tank, driveway, roof and more. City water and natural gas. This pristine home is a pleasure to show and not to be missed!

Listed by BJ Lee of William Raveis Real Estate

$
$
%
$/month over payments
Federal 30-year interest rate: 6.65% last updated on Aug 20, 2026
* All Figures are estimates. Check with your bank or proposed mortgage company for actual interest rates.
This product uses the FRED® API but is not endorsed or certified by the Federal Reserve Bank of St. Louis.

Save FavoriteSchedule TourAsk A QuestionMore Details

97 Main Street Vernon CT 06066

MLS Number 170464421

  • Commercial
  • MLS Status Active
  • Year Built 1880
  • Bathroom 9
  • Square Feet 13,475

97 Main St., Vernon, CT is the Historic Talcott Brothers Schoolhouse. Make this your own large historic home with private gymnasium or this property has potential for conversion to multifamily conversion (subject to zoning approval). 97 Main St. is located in the Talcottville Historic District which features a quaint village with minimal traffic. Walkable neighborhood with trail system. Retail & restaurants located nearby. 13,475 SF on +/- .68 acres New roof, sheathing & gutters Substantially all new windows Ample on-site parking availability Exceptional highway access - Interstate 84 Seller financing may be available to qualified persons Substantially all new custom windows by GreenMountain Repointed brickwork & chimney New 50 year guaranty GAF roof, full ice & water barrier New slate on Bell Tower New sheathing & gutters Asbestos removed - reports available Multiple water mains available Located in the Talcottville Historic District which features a quaint village with minimal traffic. Walkable neighborhood with trail system. Retail & restaurants located nearby. The exterior of the structure has been substantially restored with new roof, sheathing, gutters, and substantially all new windows. The interior has been substantially gutted to allow for new desired use.

Listed by Frank E. Amodio of Amodio & Co.

$
$
%
$/month over payments
Federal 30-year interest rate: 6.65% last updated on Aug 20, 2026
* All Figures are estimates. Check with your bank or proposed mortgage company for actual interest rates.
This product uses the FRED® API but is not endorsed or certified by the Federal Reserve Bank of St. Louis.

Save FavoriteSchedule TourAsk A QuestionMore Details

272 Horse Hill Road Ashford CT 06278

Ashford, CT272 Horse Hill Road

Price$649,000

Est. Mortgage: $/month

MLS Number 24187009

  • Single Family
  • Square Feet 2,634
  • Bedrooms 4
  • Bathroom 3
  • Year Built 1988

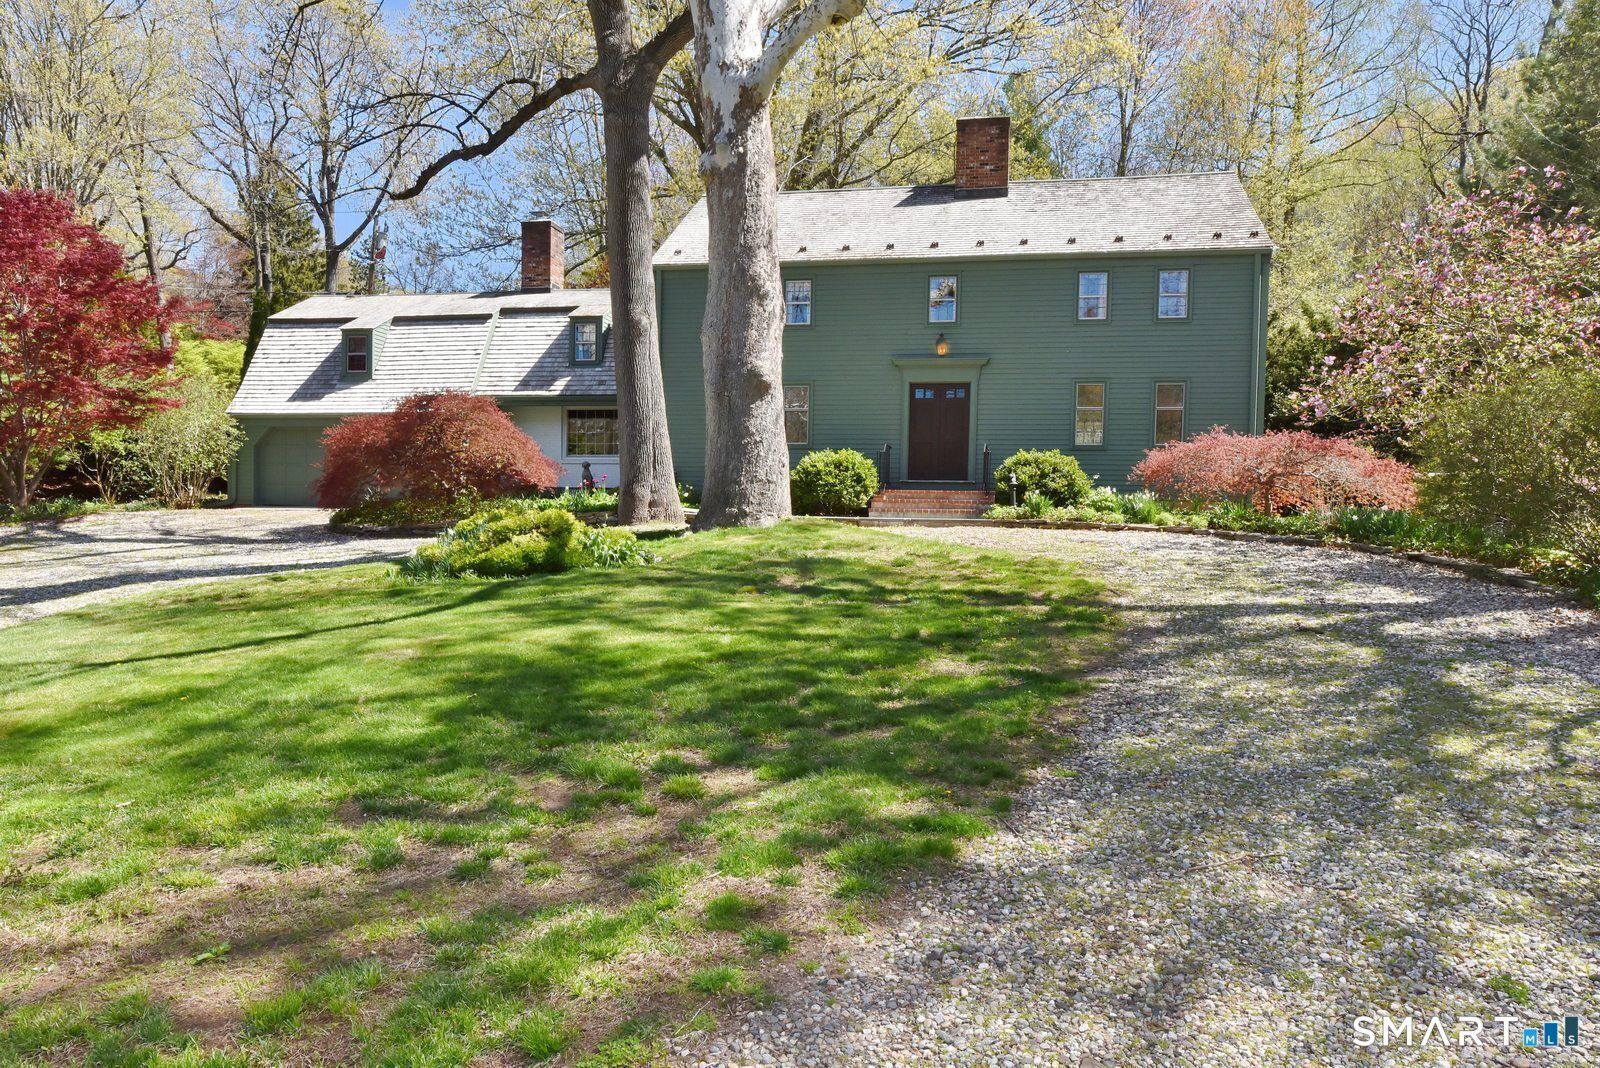
Nestled at the end of a long, winding driveway, this exquisite Colonial home offers timeless New England elegance on over three private, picturesque acres. Surrounded by classic stone walls, sprawling lawns, mature gardens, and inviting outdoor dining spaces, this exceptional property is a secluded retreat rich in historic details and charm. Inside, you'll find four spacious bedrooms with one on the main floor, two and one-half baths, wide-plank hardwood floors, and five fireplaces that create warmth and character in nearly every room. One-of-a-kind hand-painted wall murals and custom artisan details enhance this home's distinctive personality while honoring its antique Colonial aesthetic. Built in 1988 and expanded in 1995 it includes a full basement, abundant storage and modern systems. Every space reflects craftsmanship rarely found in today's market. Located in the historic town of Ashford in Northeast Connecticut's "Quiet Corner" this remarkable property offers the perfect balance of peaceful country living with convenient access to nearby amenities as well as the Connecticut shoreline, Massachusetts, and the beautiful Rhode Island beaches. A truly exceptional offering for those seeking privacy, authenticity, and refined New England living.

Listed by James Kelly of William Raveis Real Estate

$
$
%
$/month over payments
Federal 30-year interest rate: 6.65% last updated on Aug 20, 2026
* All Figures are estimates. Check with your bank or proposed mortgage company for actual interest rates.
This product uses the FRED® API but is not endorsed or certified by the Federal Reserve Bank of St. Louis.

Virtual TourSave FavoriteSchedule TourAsk A QuestionMore Details

37 Valerie Drive Bolton CT 06043

Bolton, CT37 Valerie Drive

Price$649,000

Est. Mortgage: $/month

Pending Continue to Show

MLS Number 24187472

  • Single Family
  • Square Feet 2,922
  • Bedrooms 4
  • Bathroom 3
  • Year Built 1988

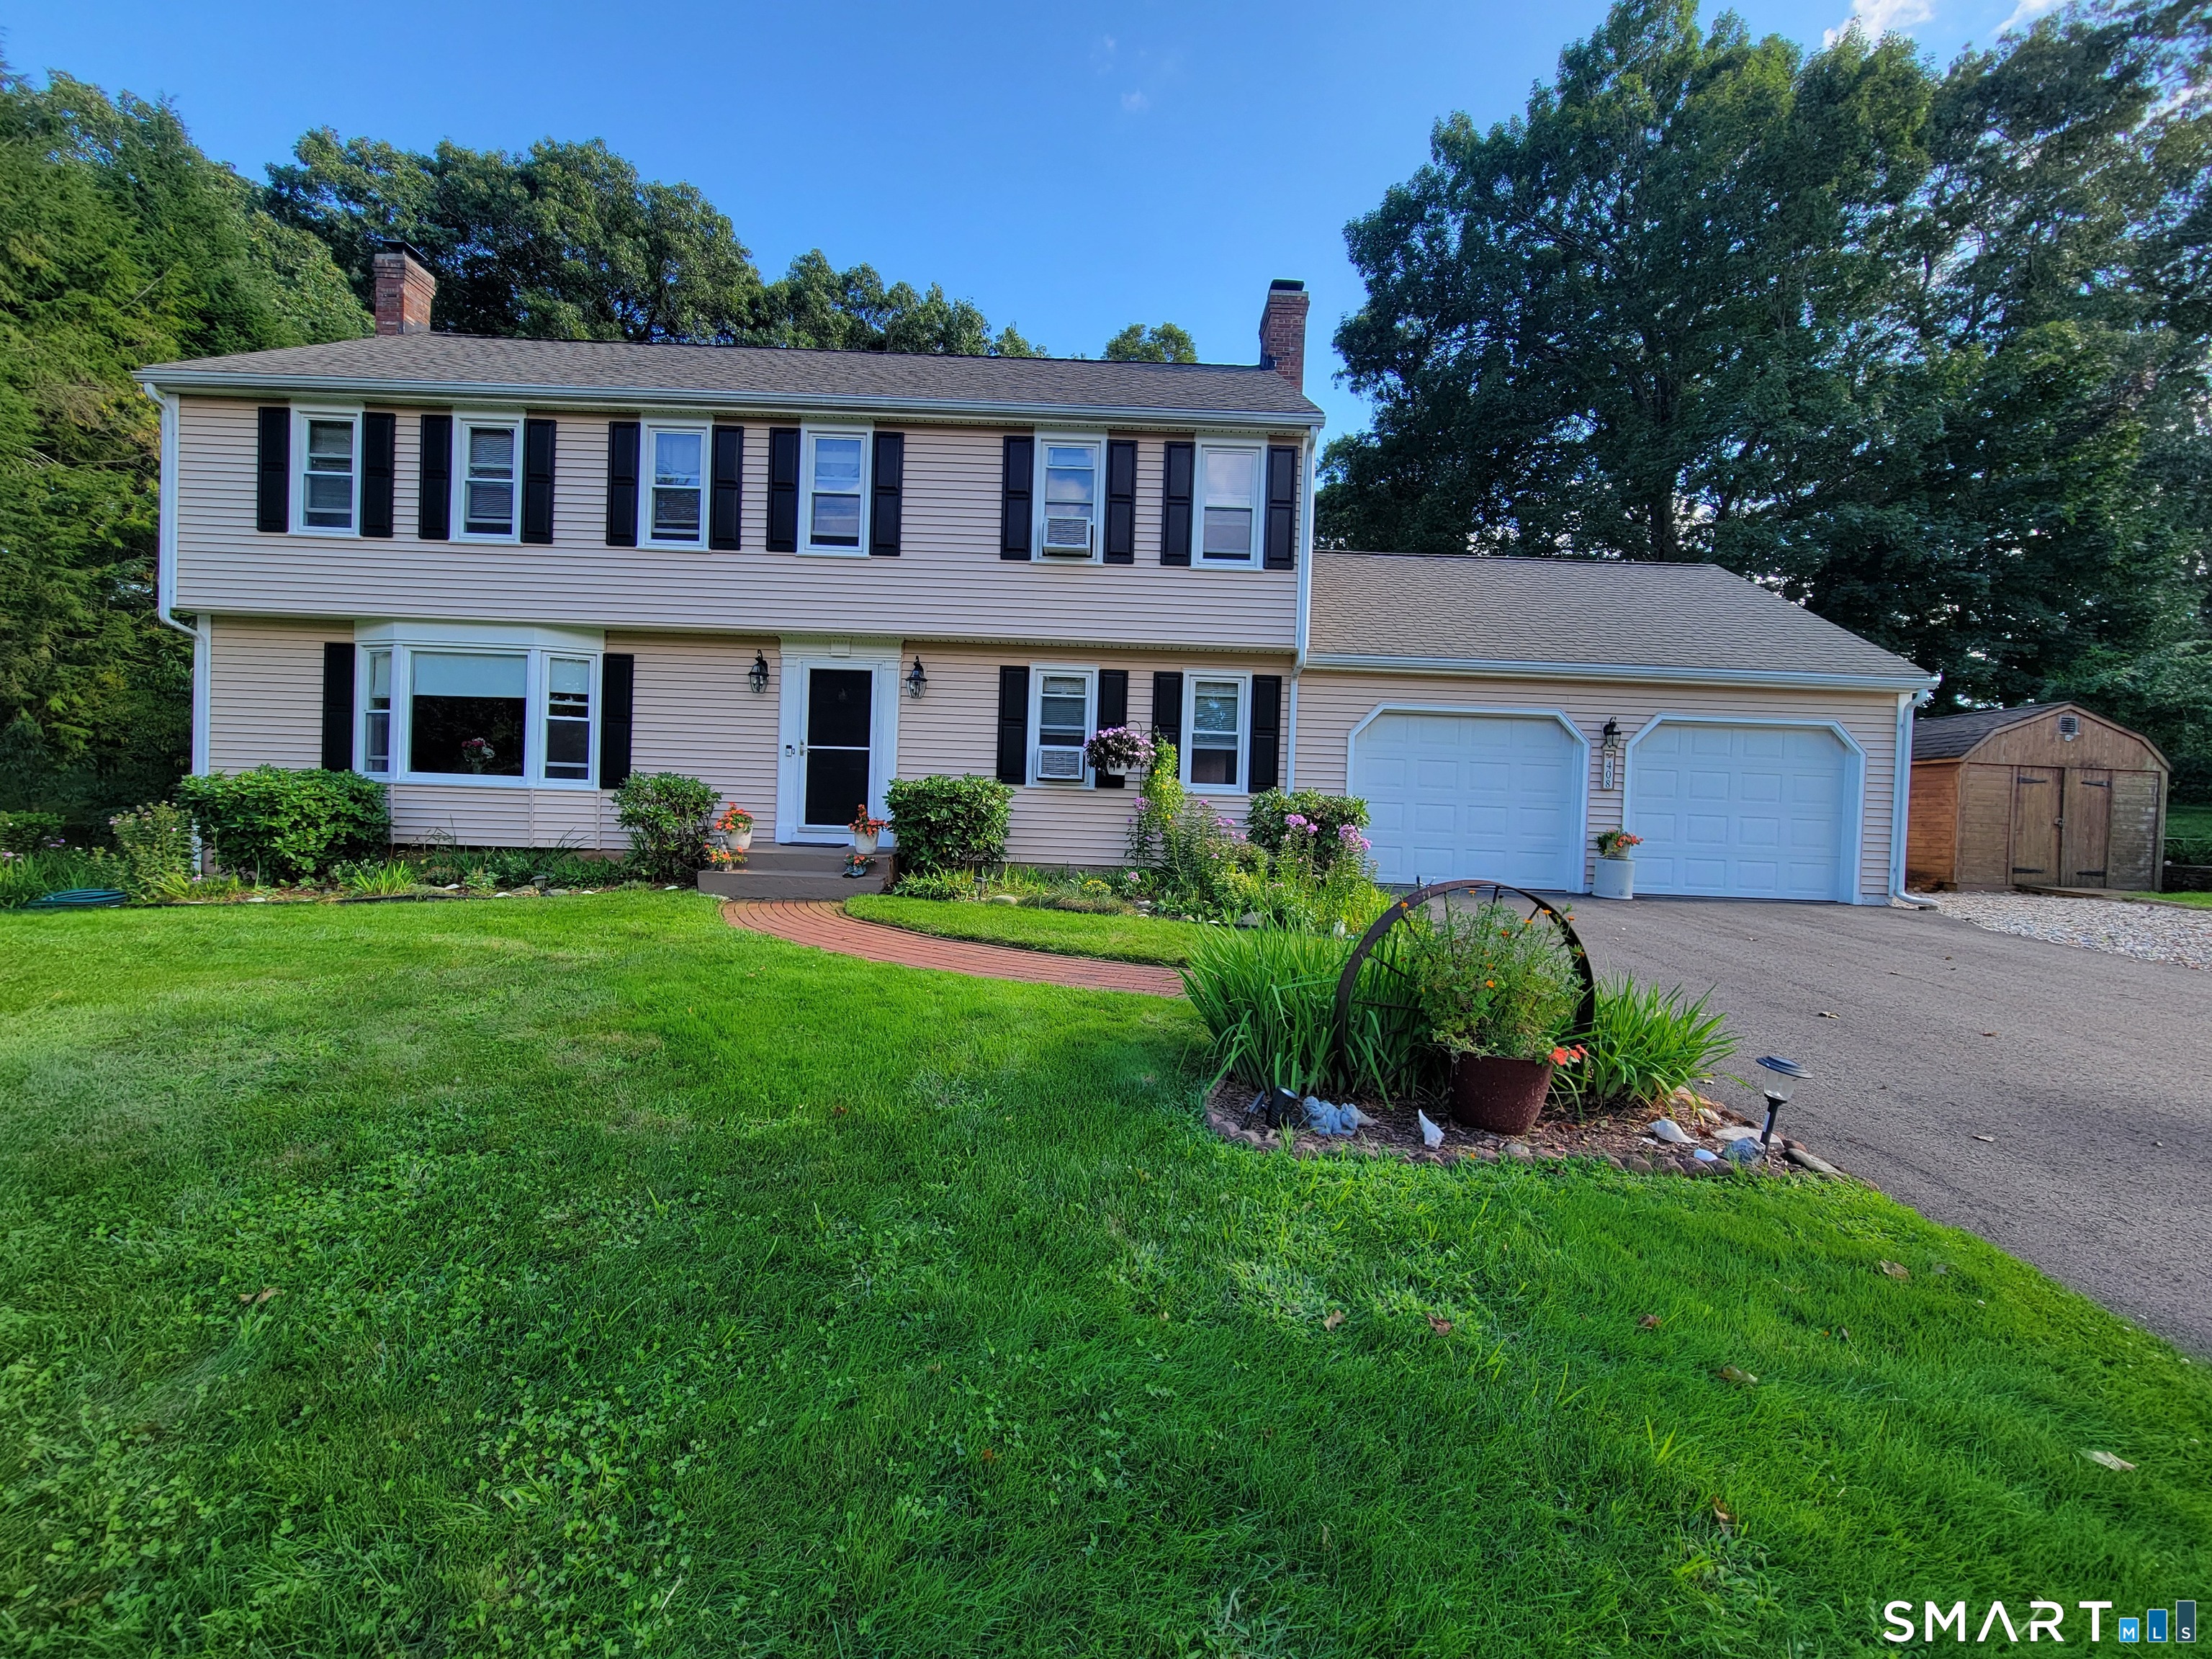
Welcome to 37 Valerie Drive, Bolton-a beautifully maintained 4-bedroom, 2.5-bath Colonial located at the end of a quiet cul-de-sac in one of Bolton's most sought-after neighborhoods. Set on nearly an acre of landscaped grounds, this home offers space, comfort, and privacy. The well designed layout features a spacious kitchen with new stainless steel appliances that opens to the dining area and cozy family room with a gas log fireplace, along with formal living and dining rooms ideal for entertaining. Upstairs, the expansive primary suite includes an additional gas log fireplace, a recently renovated ensuite bath, a walk-in closet and a bonus room - currently used as an office. Three additional bedrooms provide plenty of space for family or guests, while the recently updated second-floor laundry room and half bath, complete with a new washer, dryer, and skylight add style and convenience to everyday living. Enjoy outdoor living on the large deck overlooking the private backyard. The property also features an invisible pet fence, providing added peace of mind and a safe space for your furry family members. Additional highlights include a new central air conditioning system, a 3-car garage, generator hookup, and a full basement offering abundant storage and future finishing potential. Conveniently located near Bolton schools, parks, and commuter routes, this exceptional home combines peaceful living with everyday convenience.

Listed by Wendy Secore of Better Homes and Gardens Real Estate Executive Real Estate

$
$
%
$/month over payments
Federal 30-year interest rate: 6.65% last updated on Aug 20, 2026
* All Figures are estimates. Check with your bank or proposed mortgage company for actual interest rates.
This product uses the FRED® API but is not endorsed or certified by the Federal Reserve Bank of St. Louis.

Save FavoriteSchedule TourAsk A QuestionMore Details

Lot 14 Lakewood Road East Hampton CT 06424
Pending Continue to Show

MLS Number 24139324

  • Single Family
  • Square Feet 2,510
  • Bedrooms 3
  • Bathroom 3
  • Year Built 2026

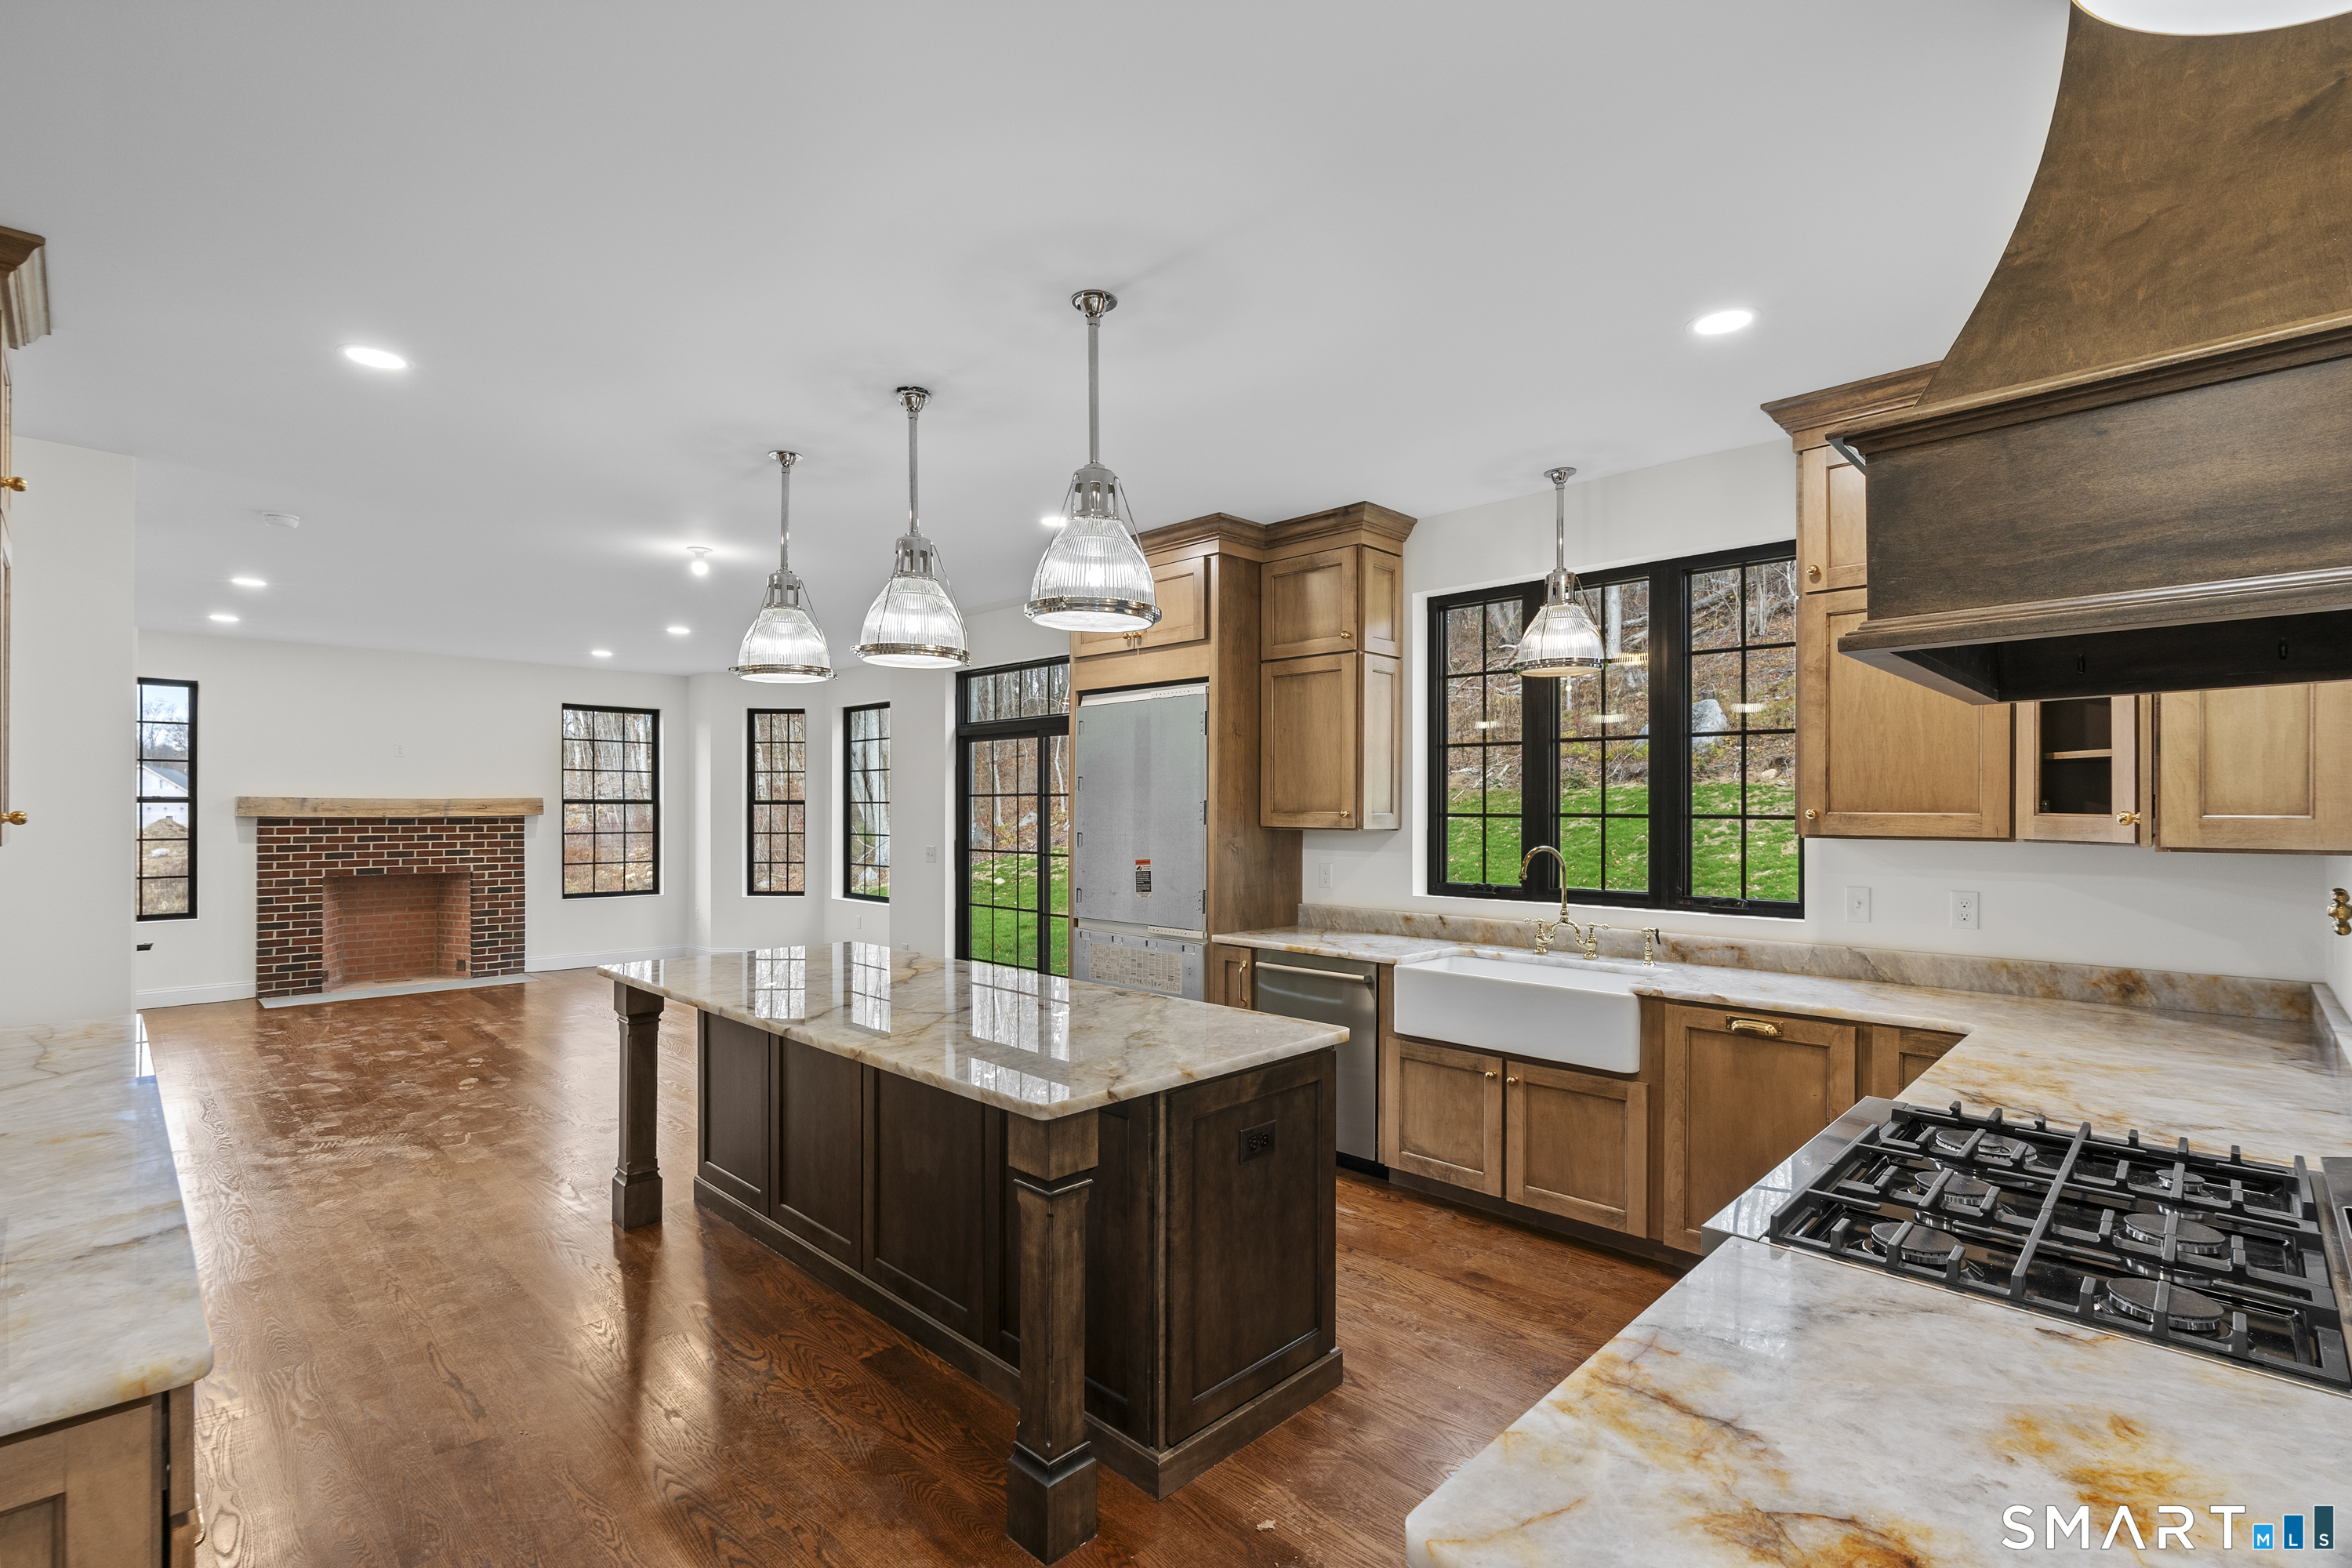
Final Chance in Lake Overlook Estates.A rare offering in this fully sold-out community - this new colonial will be custom built on a premium elevated .75 acre lot with stately curb appeal, a 3 car garage, and a floor plan curated for both function + luxury.This 3 bedroom colonial (with the option to convert to a 4 bedroom) features a custom-designed layout, oversized kitchen with large center island, high-end finishes, walk-in pantry, and grand windows framing serene woodland views. The second floor includes a spacious primary suite with full bath + walk-in closet, additional storage, and well-appointed guest bedrooms. Mudroom entry, expansive great room, and beautiful millwork throughout. Exceptional craftsmanship + thoughtful design from a reputable local builder.Photos shown are of a recently completed home by this same builder to showcase design, style & craftsmanship. Certain selections, upgrades, finishes, and features shown may be considered additional cost to buyer depending on final build + customization choices.Homes take approximately 9-13 months from contract. Multiple architectural designs to select from + 3 remaining lots available to build on. Shared driveway access (professionally engineered + approved) leads to private individual home sites. Just minutes to Lake Pocotopaug, town center, hiking, schools, dining + recreation. Quiet, nature, new construction, exclusivity - this is the last opportunity to secure a brand new home inside Lake Overlook Estates. Re

Listed by Nikki M. Defrancesco of Coldwell Banker Realty

$
$
%
$/month over payments
Federal 30-year interest rate: 6.65% last updated on Aug 20, 2026
* All Figures are estimates. Check with your bank or proposed mortgage company for actual interest rates.
This product uses the FRED® API but is not endorsed or certified by the Federal Reserve Bank of St. Louis.

Save FavoriteSchedule TourAsk A QuestionMore Details

83 Inchcliffe Drive Ledyard CT 06335

MLS Number 24197442

  • Multi Family Multi-Family For Sale
  • Square Feet 2,808
  • Acreage 1.04
  • Bedrooms 3
  • Bathroom 4

This three family was built in 2014 featuring an ADA compliant 1st floor unit equipped with high end finishes including granite countertops and hard wood flooring, complete with a high efficiency mini split. The second floor unit is subject to a deed restricted affordable housing program (8-30 G), with a max estimated rent of $1,400; however, all prospective buyers must perform their own due diligence regarding this program. All utilities including heat and hot water are electric powered and tenant paid. Private balconies for each unit overlook the charming pond in the rear of the property which is also walking distance to the Thames River and Erickson Park. NO FLOOD INSURANCE REQUIRED - buyer to verify.

Listed by Connor T. Wenchell of VC Property Group,LLC

$
$
%
$/month over payments
Federal 30-year interest rate: 6.65% last updated on Aug 20, 2026
* All Figures are estimates. Check with your bank or proposed mortgage company for actual interest rates.
This product uses the FRED® API but is not endorsed or certified by the Federal Reserve Bank of St. Louis.

Save FavoriteSchedule TourAsk A QuestionMore Details

223 Route 169 Woodstock CT 06281

Woodstock, CT223 Route 169

Price$649,000

Est. Mortgage: $/month

MLS Number 24200380

  • Multi Family Multi-Family For Sale
  • Square Feet 3,240
  • Acreage 0.3
  • Bedrooms 6
  • Bathroom 4

A rare investment opportunity located in beautiful Woodstock, CT! This 4 unit property has the opportunity to owner occupy as you gain wealth. These completely remodeled units feature stunning floors, tiled bathrooms, granite counters, and all have appliances. 2 bed/ 1 bed set up. Coin op laundry available. Close to Woodstock Academy and the Hyde School. Sits on a lovely parcel with plenty of parking. Nothing to do but turn the key to unlock this incredible potential!

Listed by Amy L. Brunet of Brunet and Company Real Estate

$
$
%
$/month over payments
Federal 30-year interest rate: 6.65% last updated on Aug 20, 2026
* All Figures are estimates. Check with your bank or proposed mortgage company for actual interest rates.
This product uses the FRED® API but is not endorsed or certified by the Federal Reserve Bank of St. Louis.

Save FavoriteSchedule TourAsk A QuestionMore Details

16 Freya Lane East Hampton CT 06424

East Hampton, CT16 Freya Lane

Price$647,900

Est. Mortgage: $/month

Pending Continue to Show

MLS Number 24071041

  • Single Family
  • Square Feet 2,691
  • Bedrooms 4
  • Bathroom 3
  • Year Built 2025

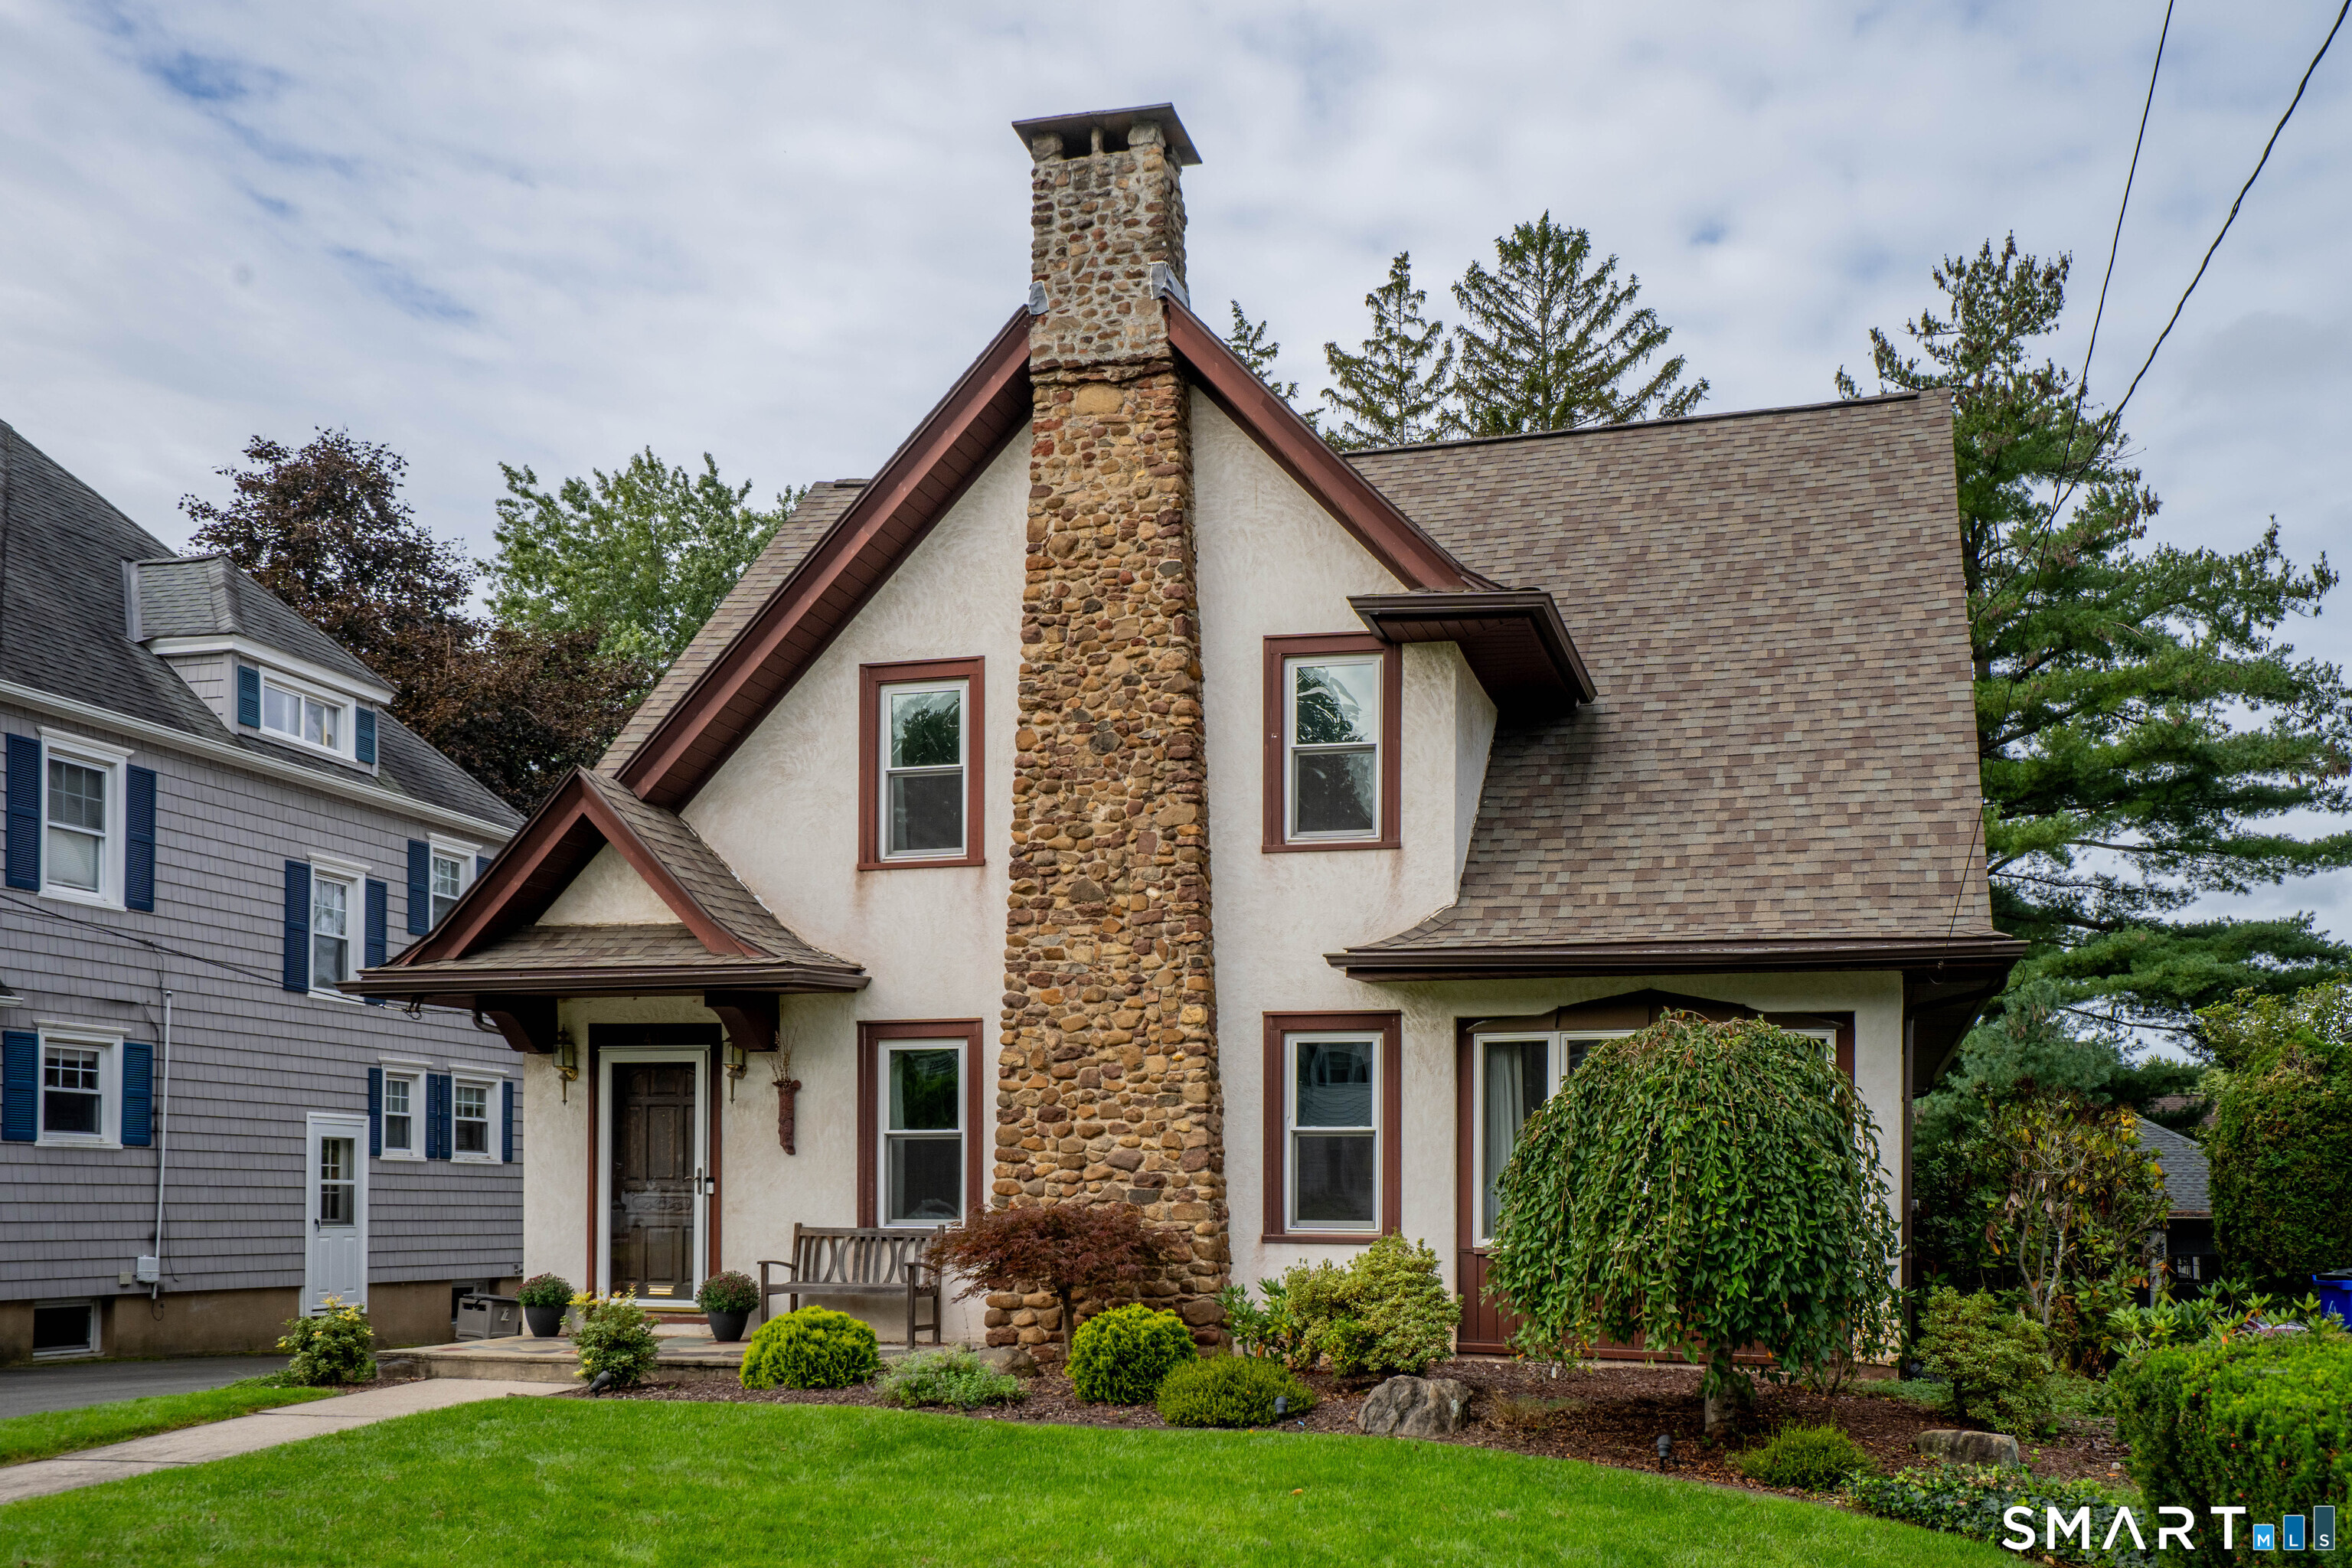
Lake Overlook Estates - an enclave of 12 homesites with stunning seasonal views of Lake Pocotopaug. Spectacular farmhouse plan at Overlook Lake Estates - The Georgetown! This charmer offers an amazing, large, open great room/family room and kitchen and a large dining room off the kitchen surrounded in glass for spectacular views, letting the outside in. You will enjoy a wonderful mudroom and office on the first floor. The upstairs of this abode is stunning with a large walk in laundry room, oversized bedrooms, two huge walk in primary closets and an oversized primary bath. All Yvon Beaudoin Builder, Inc homes come loaded with 9' ceilings, tile or hardwood, large moldings, beautiful raised panel cabinetry, granite throughout, oversized 5' master shower with custom floor to ceiling tiling, gas burning fireplace, pressure treated deck, dining room with tray ceiling, and crown moldings. Fantastic quality standard construction package! All homes come with exterior accents that include board and batten and cultured stone. Public sewer, public water. Choose your prime homesite today. Please do not go onto site. Road is under construction.

Listed by Mark A. Toledo of Berkshire Hathaway NE Prop.
$
$
%
$/month over payments
Federal 30-year interest rate: 6.65% last updated on Aug 20, 2026
* All Figures are estimates. Check with your bank or proposed mortgage company for actual interest rates.
This product uses the FRED® API but is not endorsed or certified by the Federal Reserve Bank of St. Louis.

Save FavoriteSchedule TourAsk A QuestionMore Details

The data relating to real estate for sale on this website appears in part through the SmartMLS Internet Data Exchange program, a voluntary cooperative exchange of property listing data between licensed real estate brokerage firms, and is provided by SmartMLS through a licensing agreement. Listing information is from various brokers who participate in the SmartMLS IDX program and not all listings may be visible on the site. The property information being provided on or through the website is for the personal, non-commercial use of consumers and such information may not be used for any purpose other than to identify prospective properties consumers may be interested in purchasing. Some properties which appear for sale on the website may no longer be available because they are for instance, under contract, sold or are no longer being offered for sale. Property information displayed is deemed reliable but is not guaranteed. Copyright 2026 SmartMLS, Inc.