and narrow your search. If you have fewer than 200 results, you can save your search.

Greater Mansfield CT Real Estate $500k +

r=715-726
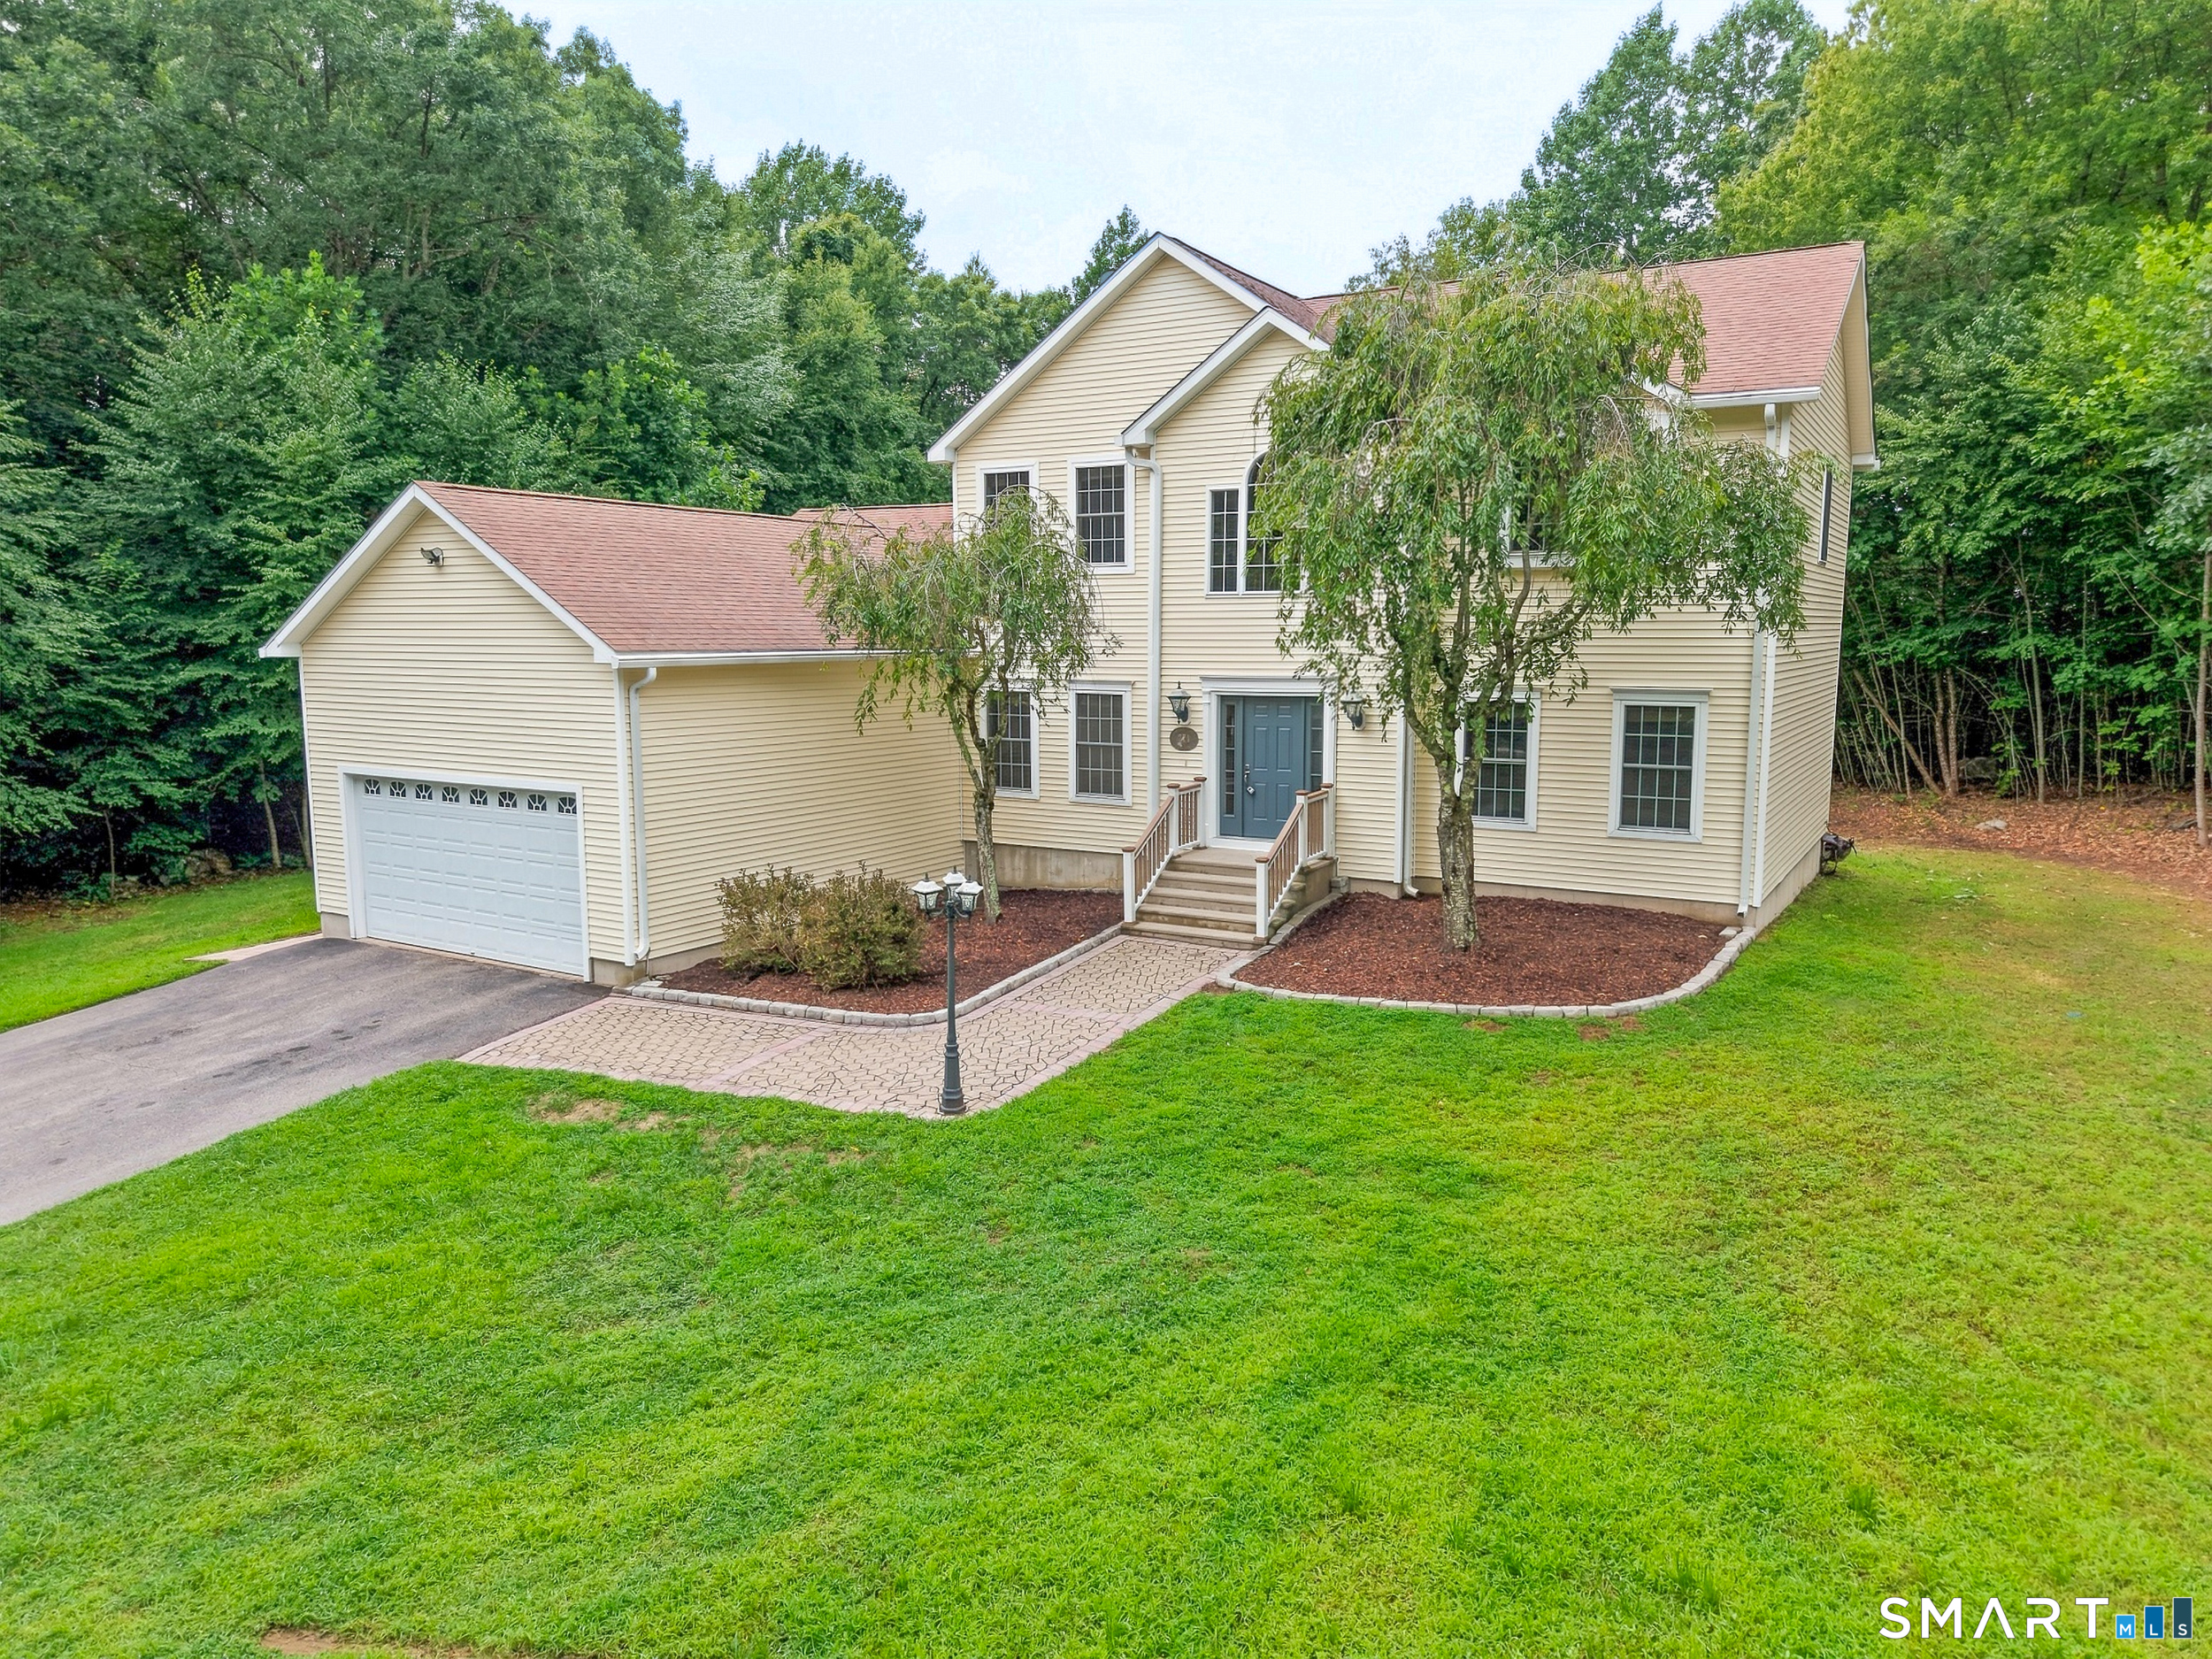
271 Forsyth Road Salem CT 06420

Salem, CT271 Forsyth Road

Price$649,900

Est. Mortgage: $/month

MLS Number 24199953

  • Single Family
  • Square Feet 2,556
  • Bedrooms 3
  • Bathroom 3
  • Year Built 2005

Welcome to 271 Forsyth Rd, a 2005 custom built Colonial tucked away in one of Salem's most desirable neighborhoods. This impressive 3 bedroom, 2.5 bath home offers 2,556 sqft of luxurious living space on 2.15 private acres. Step inside to a breathtaking open floor plan filled with natural light from oversized windows, 9 feet ceilings and gleaming hardwood floors. The expansive living room flows seamlessly into the dining area and custom kitchen, creating the perfect setting for everyday living and entertaining. The beautifully designed kitchen features granite countertops, a large center island, stainless steel appliances, dual sinks, abundant cabinetry, and an oversized pantry. A slider door opens to a massive Trex deck overlooking the private backyard. The main-level primary suite is a true retreat, complete with a walk-in closet and ensuite featuring jet tub, double sinks and granite countertops. A half bath with convenient main-level laundry completes the main floor. Upstairs, you'll find two bedrooms, full bath, and a sitting area with the potential to be converted into a 4th bedroom. Additional highlights include central air, professional landscaping, freshly painted, new flooring on second level, attached two-car garage, and a full basement offering exceptional storage and expansion possibilities. Enjoy custom luxury, privacy, and modern comfort. All within an easy commute to Pfizer, Electric Boat Sub Base, and other major employers. Schedule a tour today!

Listed by Michael H. Truong of eXp Realty

$
$
%
$/month over payments
Federal 30-year interest rate: 7.4% last updated on Oct 15, 2026
* All Figures are estimates. Check with your bank or proposed mortgage company for actual interest rates.
This product uses the FRED® API but is not endorsed or certified by the Federal Reserve Bank of St. Louis.

Virtual TourSave FavoriteSchedule TourAsk A QuestionMore Details
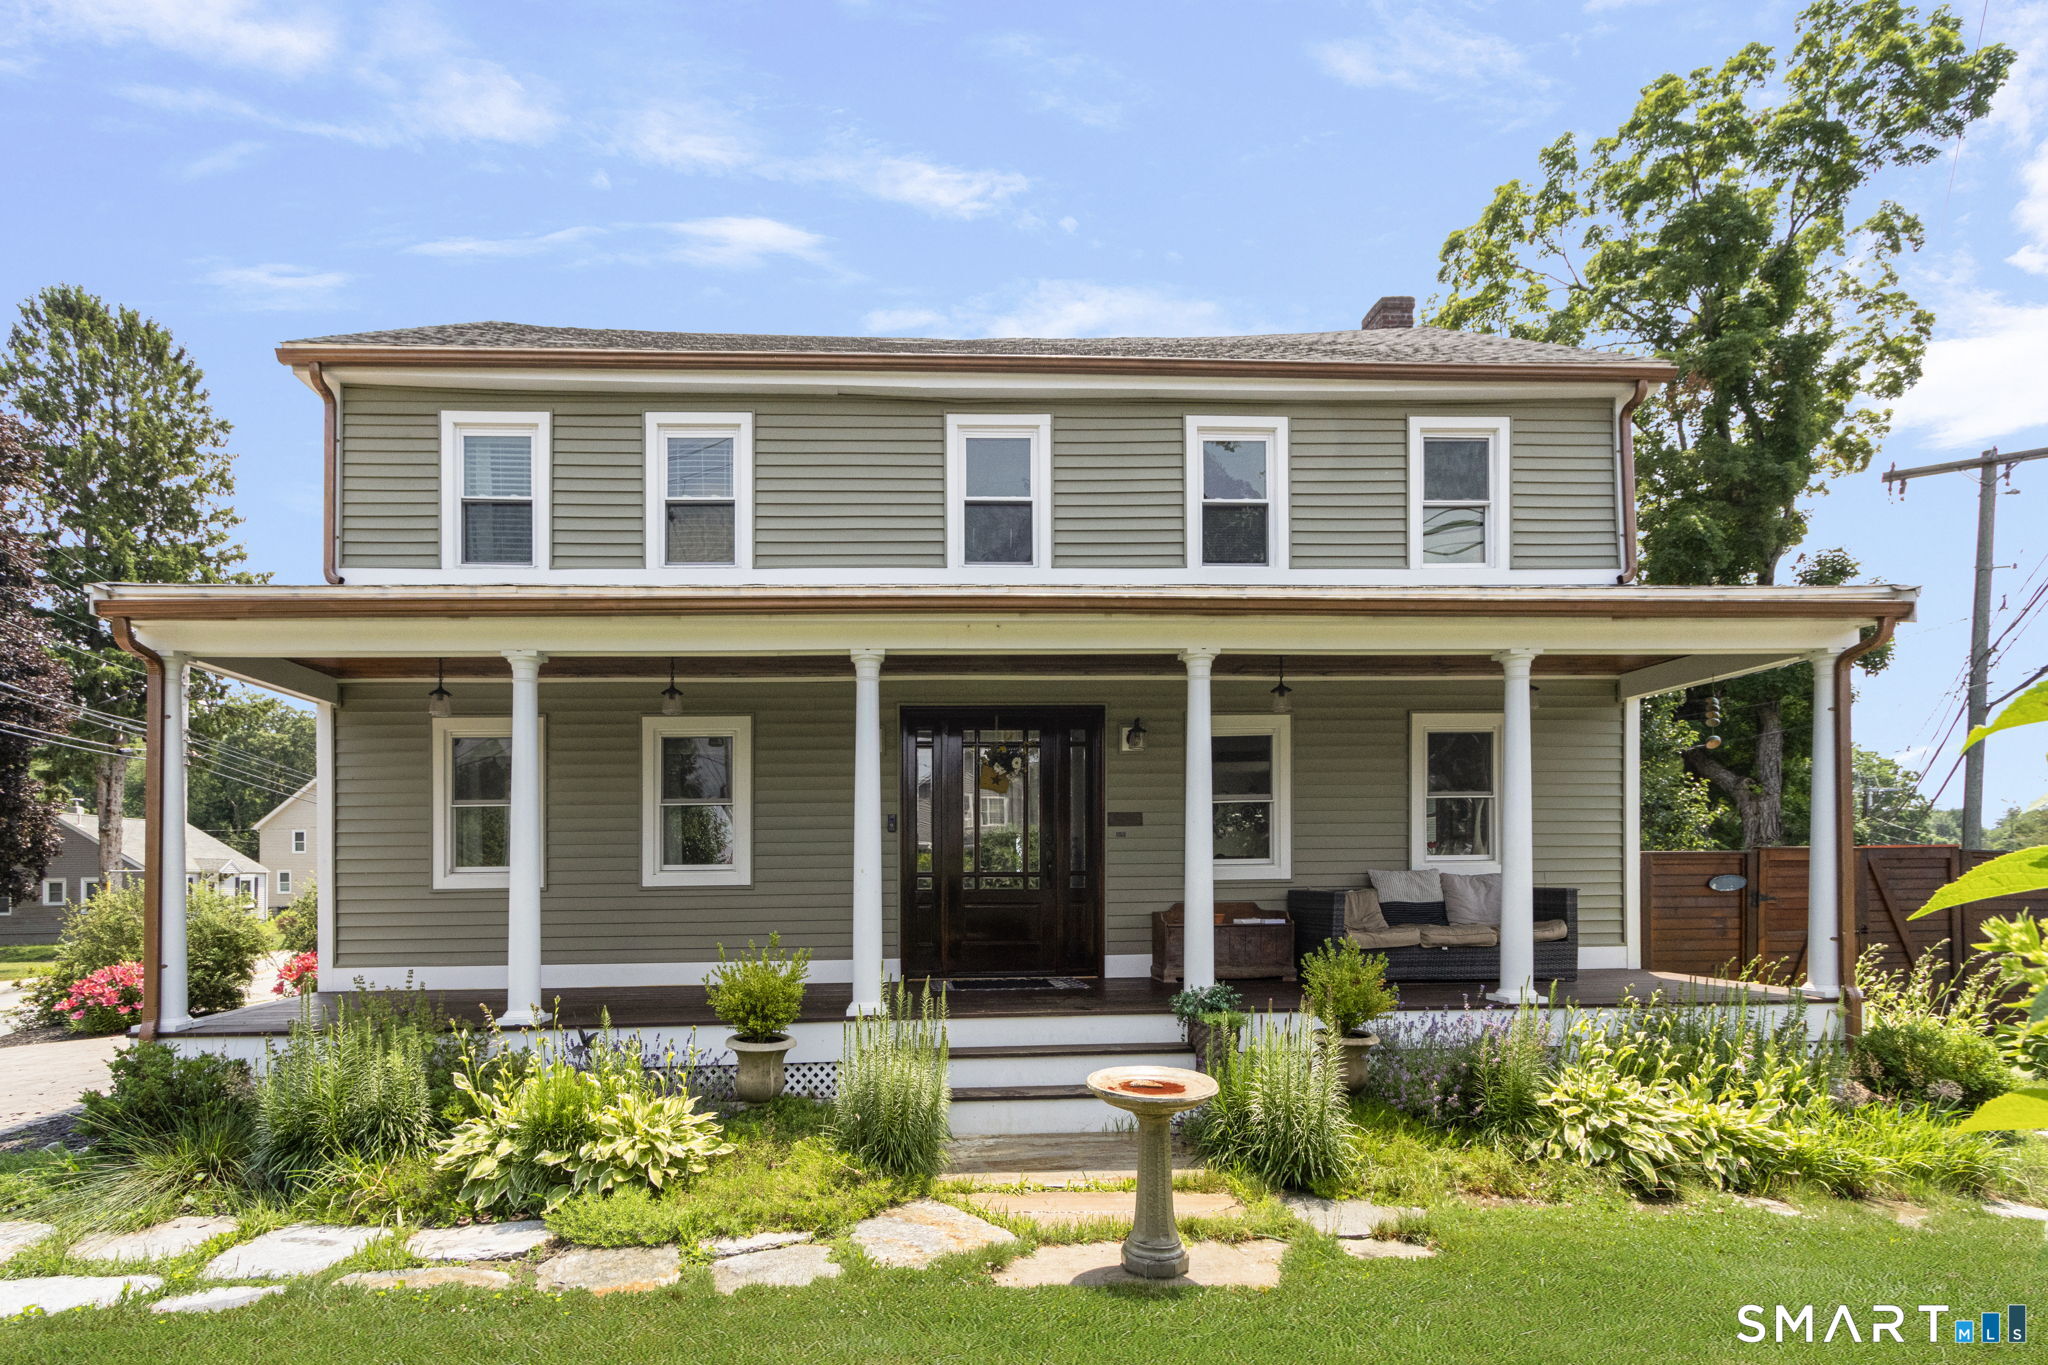
9 East Franklin Street Killingly CT 06239
Active With Contract

MLS Number 24181170

  • Multi Family Multi-Family For Sale
  • Square Feet 4,134
  • Acreage 0.21
  • Bedrooms 6
  • Bathroom 6

Welcome to 9 East Franklin St, where modern comfort meets thoughtful design in this beautifully rebuilt side by side two-family home. The owner's unit feels like a private retreat, offering 3 spacious bedrooms, 2 beautifully updated full baths with heated floors, a convenient half bath, and gleaming hardwood floors throughout. A new 2022 roof adds peace of mind along with the home being fully insulated which saves each month on utility costs. The show stopping stone patio complete with a built-in stove, refrigerator, and sink creates the perfect outdoor living space for entertaining or relaxing. The attached rental unit is equally inviting, featuring 2 bedrooms, 1.5 baths, and a well designed two-level layout ideal for tenants seeking comfort and privacy. This unit also includes its own small private yard area, giving tenants outdoor space that feels separate and exclusive. With the side-by-side configuration, both owner and tenant enjoy their own privacy, making the property feel more like two individual homes than a traditional multifamily. Both units benefit from forced hot air and central A/C, ensuring year-round climate control. This is more than a home-it's an opportunity to live comfortably while generating income in a beautifully updated property, with privacy preserved for both households.

Listed by Patrick C. Farley of Statewide Premier Prop. LLC

$
$
%
$/month over payments
Federal 30-year interest rate: 7.4% last updated on Oct 15, 2026
* All Figures are estimates. Check with your bank or proposed mortgage company for actual interest rates.
This product uses the FRED® API but is not endorsed or certified by the Federal Reserve Bank of St. Louis.

Save FavoriteSchedule TourAsk A QuestionMore Details
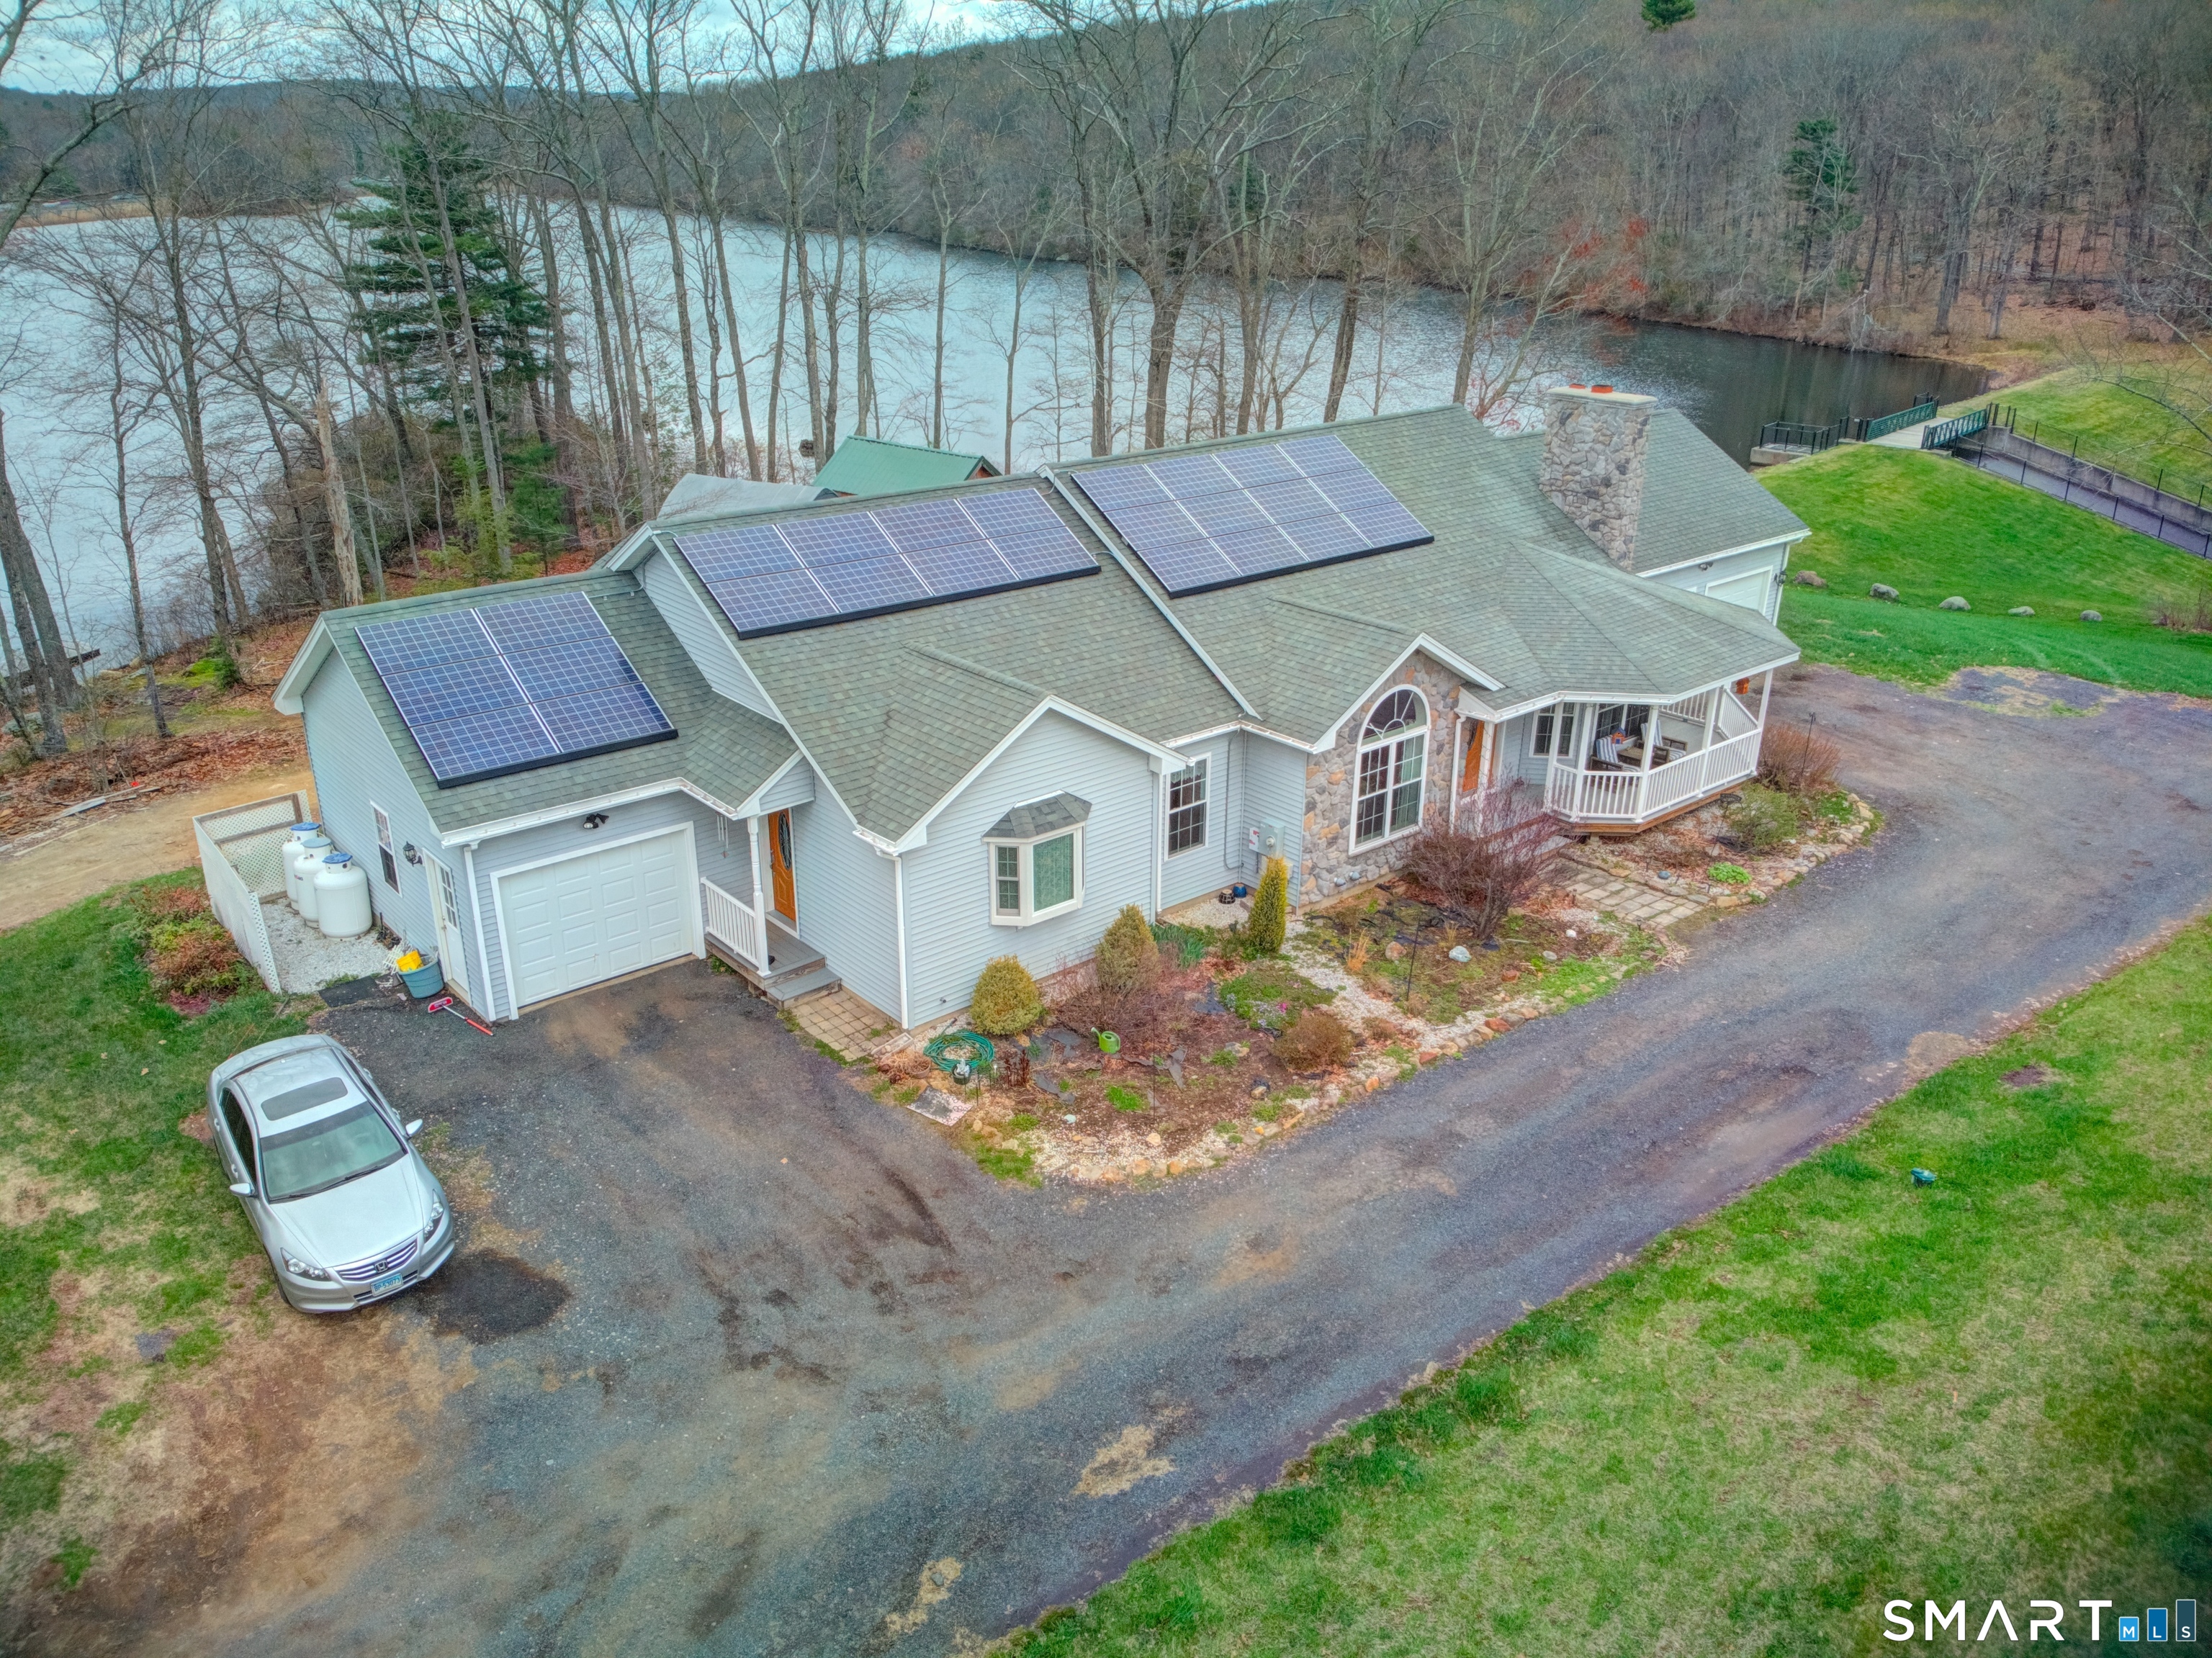
592 Ference Road Ashford CT 06278

Ashford, CT592 Ference Road

Price$649,900

Est. Mortgage: $/month

MLS Number 24163257

  • Single Family
  • Square Feet 4,324
  • Bedrooms 3
  • Bathroom 3
  • Year Built 2016

Rare opportunity to own a waterfront ranch with a legal in-law apartment set on over 3 private acres in the peaceful countryside of Ashford. Boasting over 800 feet of direct frontage on a state-owned pond with no other homes on the water, this property offers natural beauty, and a truly one-of-a-kind setting. The main home features a comfortable single-level layout filled with natural light, including a spacious living room with fireplace, an inviting dining area, and a functional kitchen ideal for everyday living and entertaining. Generous bedrooms and well-appointed baths complete the main level. The fully approved in-law apartment provides its own private entrance, kitchen, living area, bedroom, and bath-perfect for multi-generational living, guests, or potential rental income. A partially finished lower level adds valuable flex space for a home office, gym, or recreation room, along with additional storage. Step outside to enjoy serene water views, abundant wildlife, and the peace of having your own private stretch of shoreline-ideal for kayaking, fishing, or simply relaxing in nature. Conveniently located with easy access to Interstate 84 and just a short drive to University of Connecticut, this property combines seclusion with accessibility. A truly unique waterfront retreat offering privacy, versatility, and endless potential.

Listed by Gary B. Stevens of Ferrigno-Storrs,REALTORS LLC

$
$
%
$/month over payments
Federal 30-year interest rate: 7.4% last updated on Oct 15, 2026
* All Figures are estimates. Check with your bank or proposed mortgage company for actual interest rates.
This product uses the FRED® API but is not endorsed or certified by the Federal Reserve Bank of St. Louis.

Save FavoriteSchedule TourAsk A QuestionMore Details
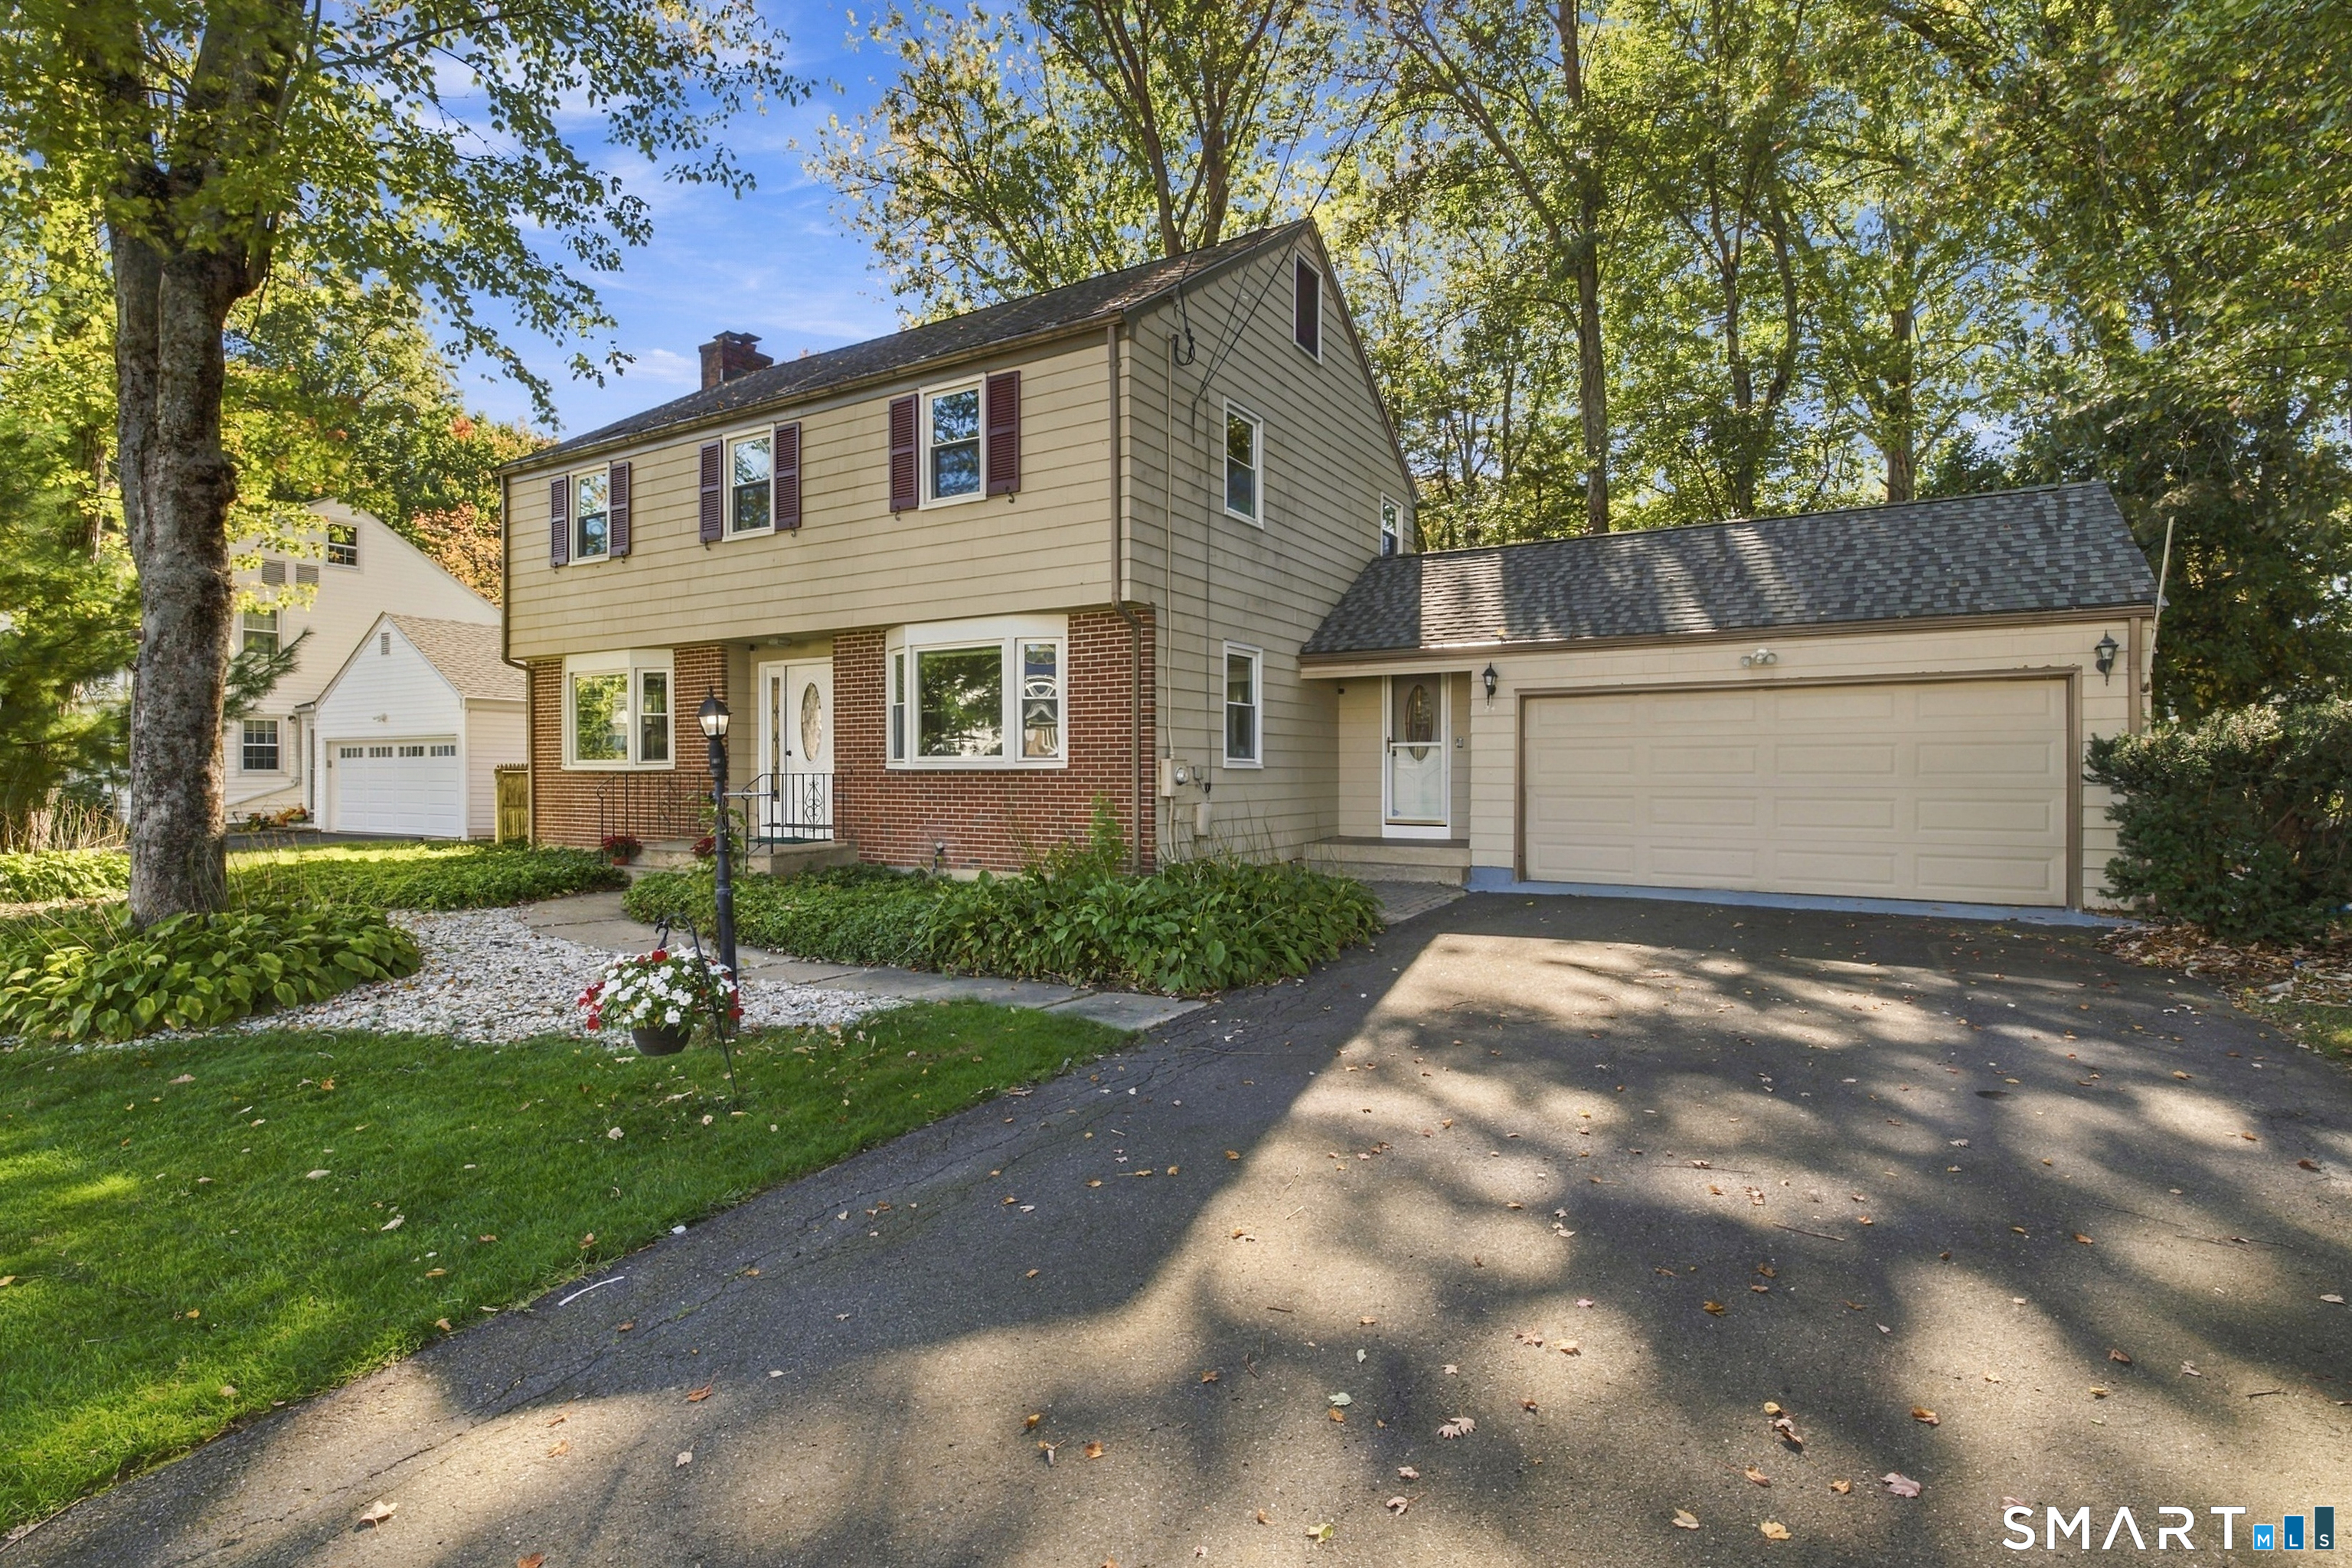
24 Stoneham Drive West Hartford CT 06117

West Hartford, CT24 Stoneham Drive

Price$649,900

Est. Mortgage: $/month

MLS Number 24213266

  • Single Family
  • Square Feet 2,513
  • Bedrooms 4
  • Bathroom 3
  • Year Built 1958

Welcome to this spacious center hall Colonial, offering 4 generously sized bedrooms, 2.5 baths, and a great layout for everyday living and entertaining. The main level features a large living room with a beautiful bay window overlooking the front yard and fireplace as the focal point of the room. The formal dining room is equally spacious, with another bay window that adds character and natural light. The updated eat-in kitchen is truly the heart of the home, featuring a huge island, abundant cabinetry, granite counters, double ovens, and induction cooking. There's plenty of space for a kitchen table, making it a great spot for entertaining. A main-level den offers the perfect space for a home office. A half bath and first-floor laundry hookups add convenience and complete the main level. Upstairs, you'll find four good-sized bedrooms, including a primary bedroom with its own full bath. An updated hall bath with stylish tile serves the remaining three bedrooms. The basement provides plenty of storage and there are closets galore in this home. Outside, the large, level backyard and deck offer a great setting for relaxing or gatherings. Central air and a two-car garage round out the home. Set in a desirable neighborhood and within walking distance to places of worship, this is a wonderful opportunity to enjoy a home with space, charm, and a great location!

Listed by Tony Buccheri and Jonathan Cohen of Berkshire Hathaway NE Prop.

$
$
%
$/month over payments
Federal 30-year interest rate: 7.4% last updated on Oct 15, 2026
* All Figures are estimates. Check with your bank or proposed mortgage company for actual interest rates.
This product uses the FRED® API but is not endorsed or certified by the Federal Reserve Bank of St. Louis.

Save FavoriteSchedule TourAsk A QuestionMore Details
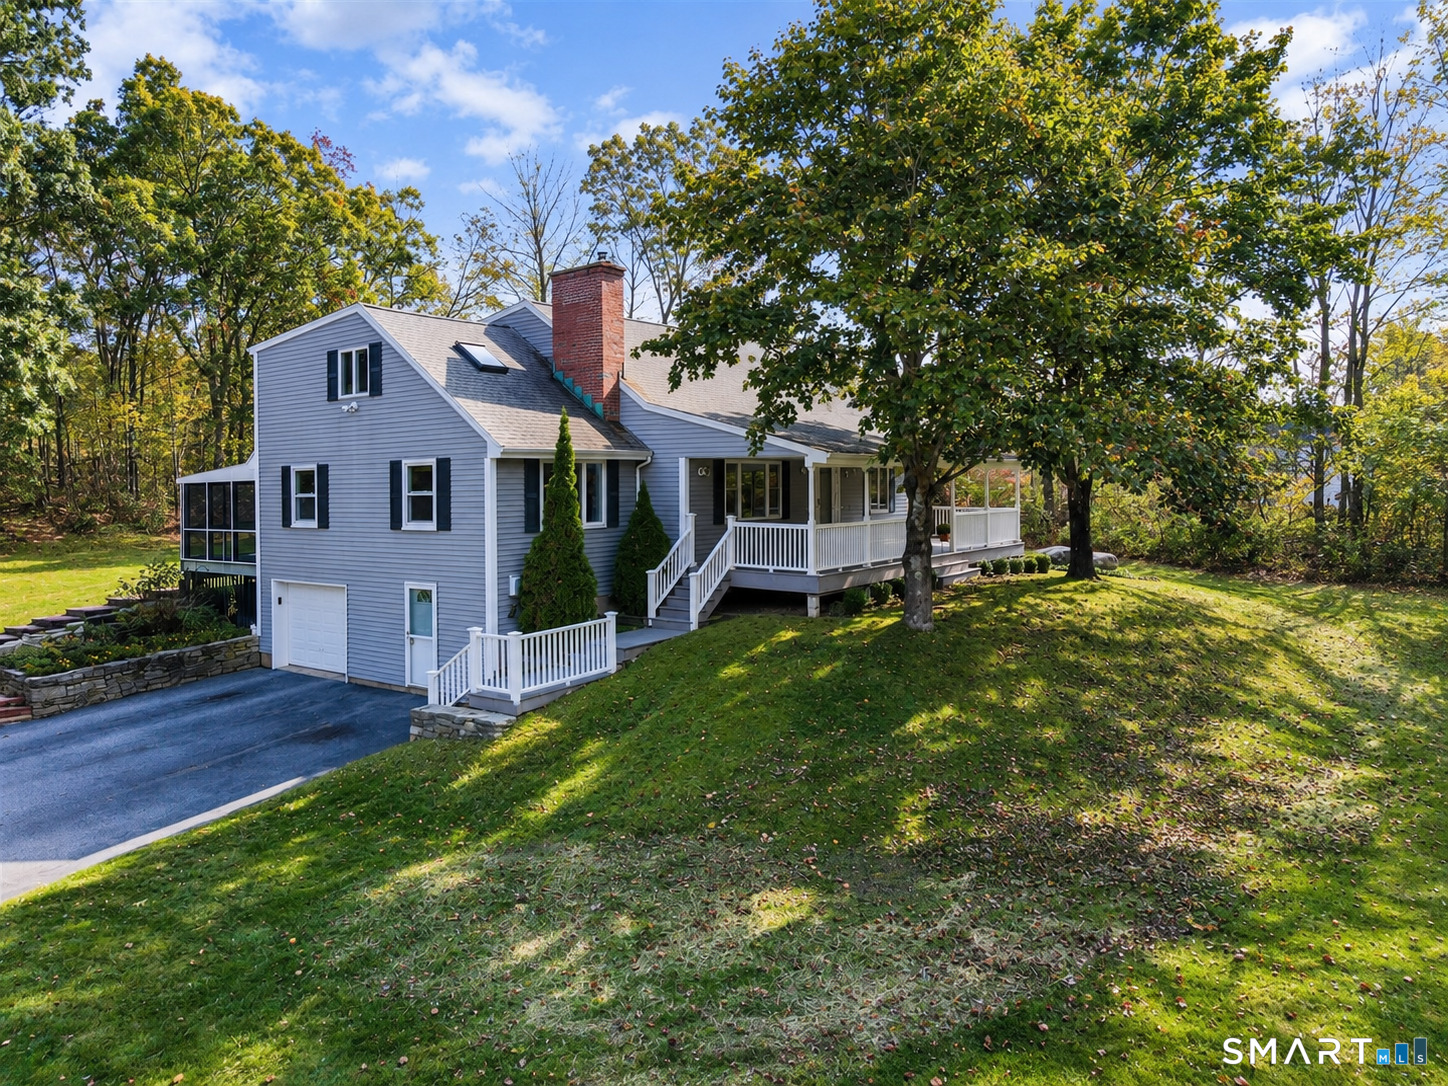
268 Woodland Street Glastonbury CT 06073

MLS Number 24205262

  • Single Family
  • Square Feet 2,411
  • Bedrooms 4
  • Bathroom 3
  • Year Built 1965

Welcome to 268 Woodland Street - Nestled in the scenic rolling hills of South Glastonbury, this expansive 4 BEDROOM CAPE sits privately on OVER AN ACRE, offering 2,400+ sq ft of living space & a 3 CAR GARAGE. Set back from the road, the home welcomes you with a charming FRONT PORCH. The light, bright and EXPANSIVE eat-in kitchen features a center island, stainless steel appliances, plenty of cabinet space & a beautiful bay window. The family room offers recessed lighting & an atrium door leading to your SECOND porch overlooking the private backyard. A good-sized living room with a fireplace insert adds to the home's inviting feel. Two bedrooms on the main floor share a full bath with a double vanity. Upstairs, you will find two more HUGE bedrooms, each with its own bathroom. The primary bedroom features an updated bathroom and a separate room perfect for a home office, reading nook or nursery. Enjoy year-round comfort with SEVEN (7) SPLIT UNITS throughout the home. Unfinished lower level offers great storage and a workshop area. Your private deck overlooks a PEACEFUL BACKYARD SETTING. Experience everything South Glastonbury is known for: farm stands, wineries, breweries, local eateries and hiking trails all nearby. Just 10 minutes to Glastonbury Center, 20 minutes to Downtown Hartford and 30 minutes to BDL Airport. A RARE OPPORTUNITY in a truly special setting...come take a look & fall in love!

Listed by Felix P. DuVerger of Berkshire Hathaway NE Prop.

$
$
%
$/month over payments
Federal 30-year interest rate: 7.4% last updated on Oct 15, 2026
* All Figures are estimates. Check with your bank or proposed mortgage company for actual interest rates.
This product uses the FRED® API but is not endorsed or certified by the Federal Reserve Bank of St. Louis.

Save FavoriteSchedule TourAsk A QuestionMore Details
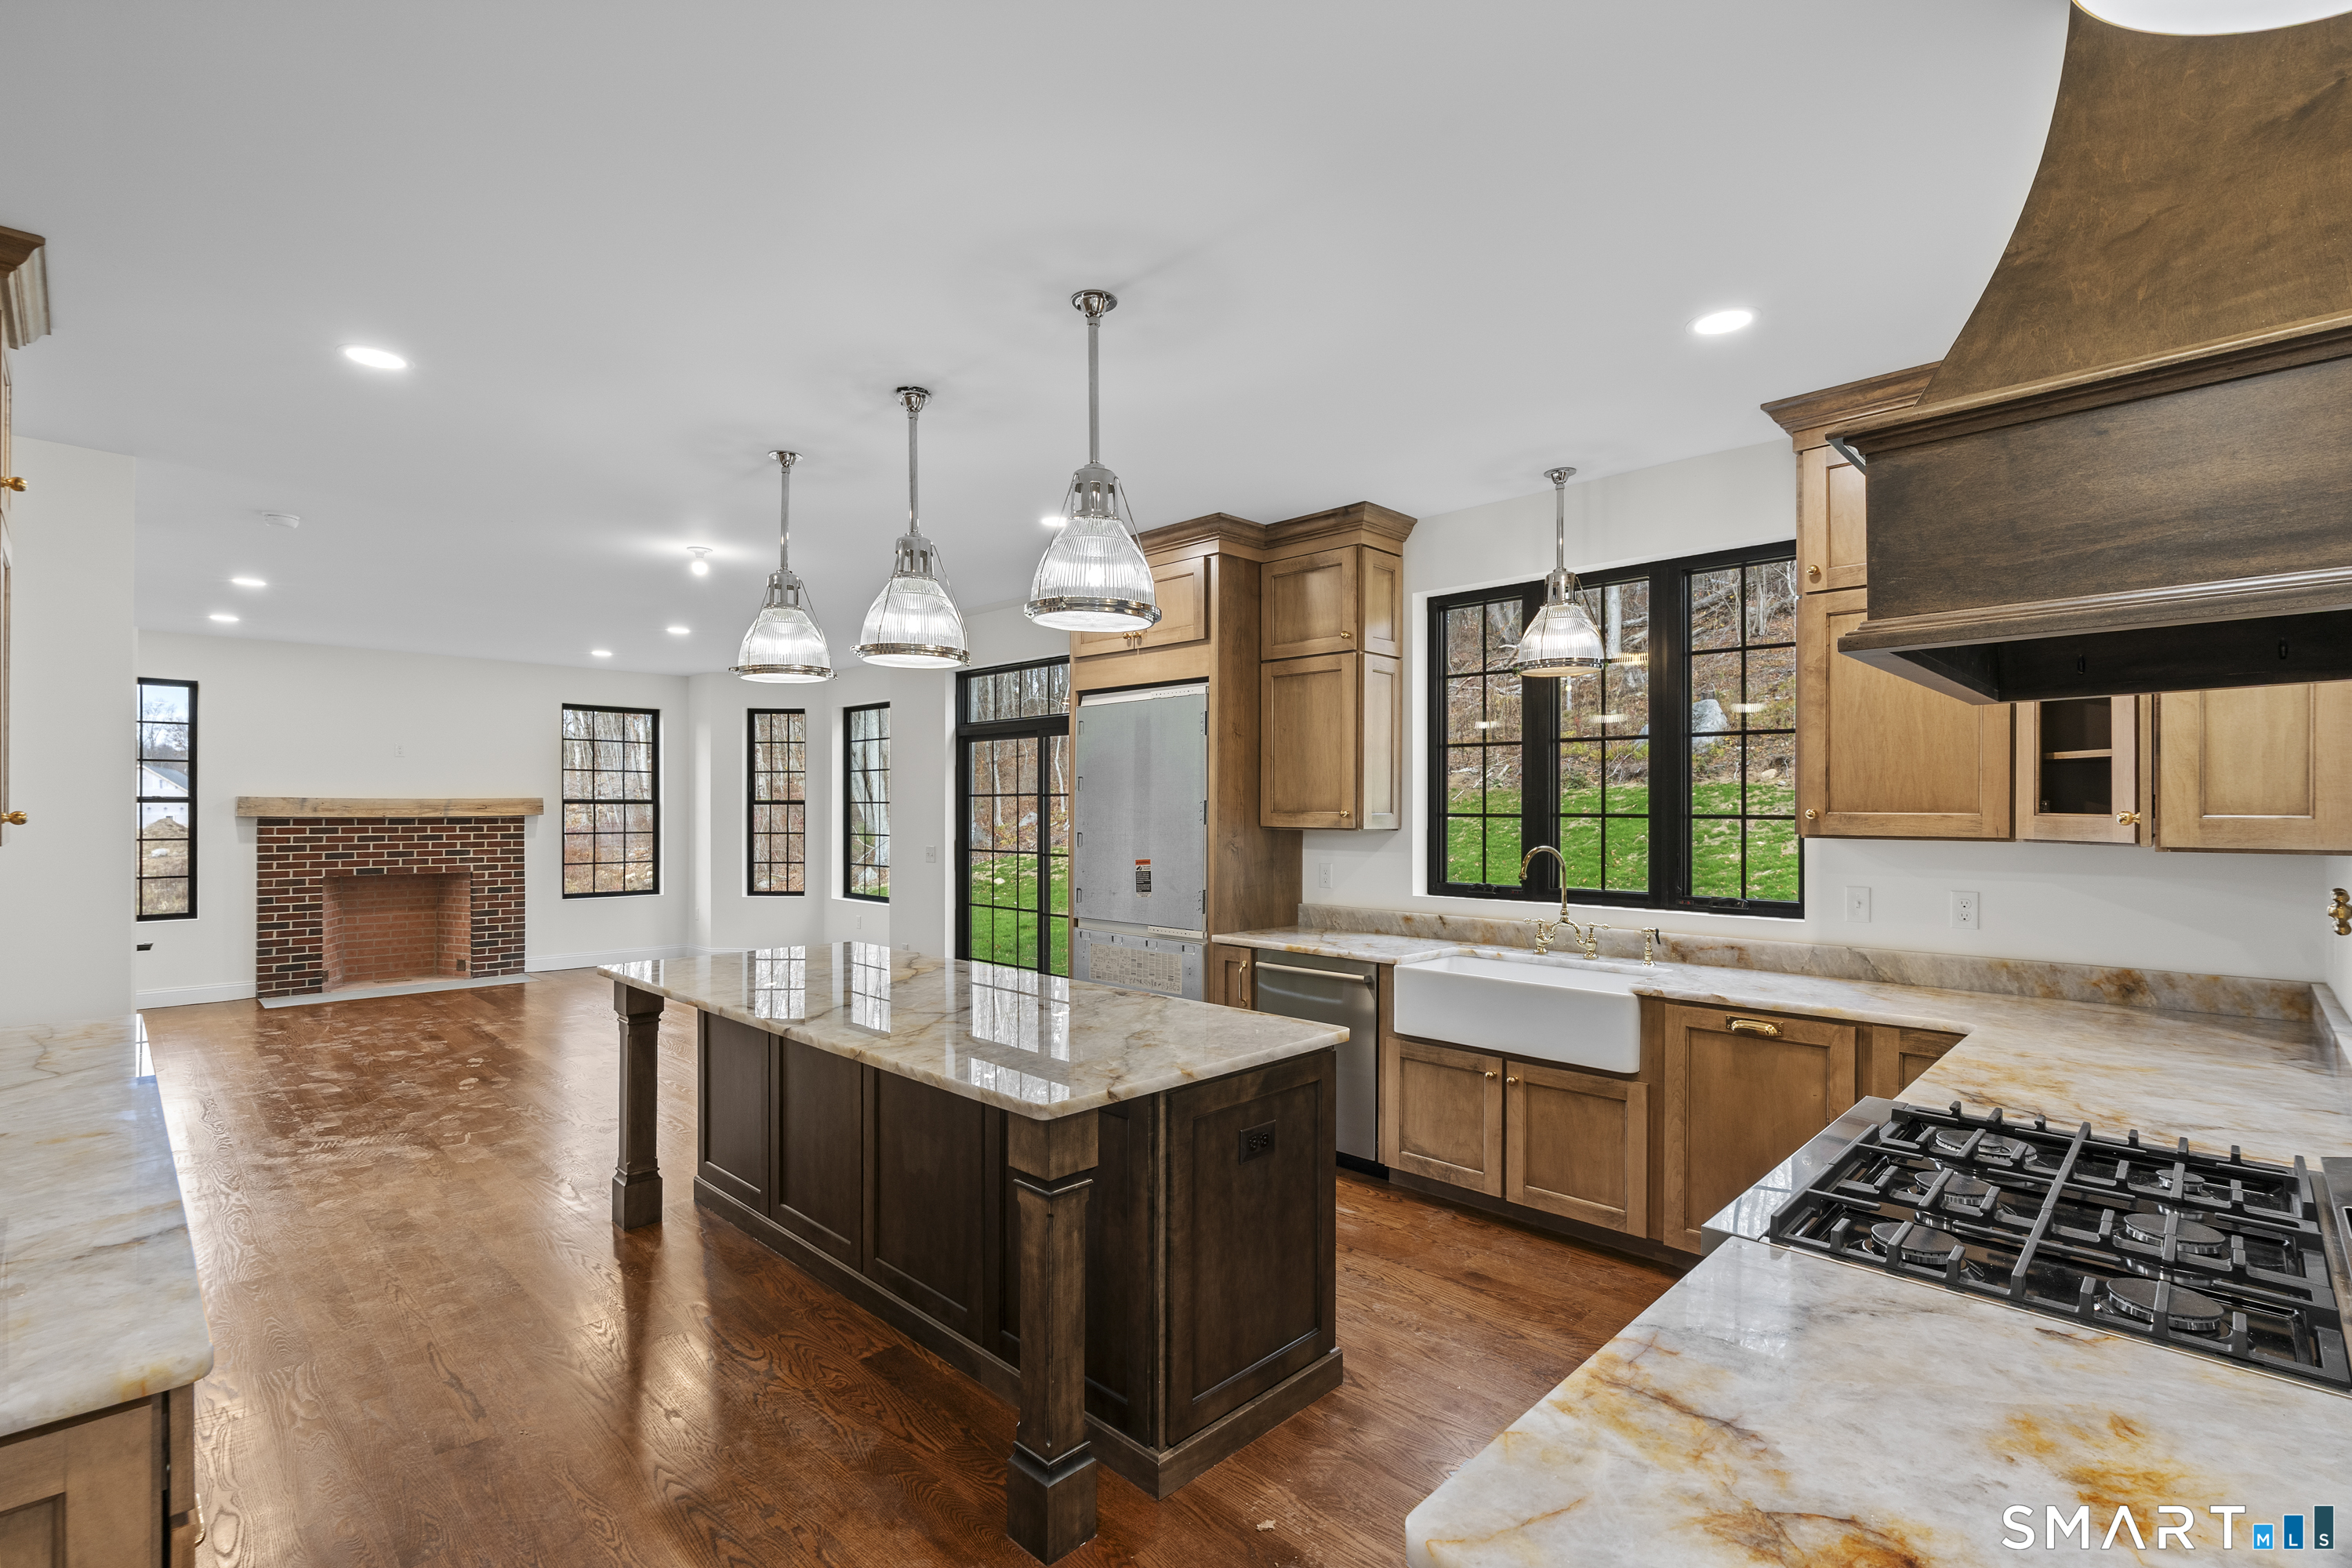
Lot 14 Lakewood Road East Hampton CT 06424
Active With Contract

MLS Number 24139324

  • Single Family
  • Square Feet 2,510
  • Bedrooms 3
  • Bathroom 3
  • Year Built 2026

Final Chance in Lake Overlook Estates.A rare offering in this fully sold-out community - this new colonial will be custom built on a premium elevated .75 acre lot with stately curb appeal, a 3 car garage, and a floor plan curated for both function + luxury.This 3 bedroom colonial (with the option to convert to a 4 bedroom) features a custom-designed layout, oversized kitchen with large center island, high-end finishes, walk-in pantry, and grand windows framing serene woodland views. The second floor includes a spacious primary suite with full bath + walk-in closet, additional storage, and well-appointed guest bedrooms. Mudroom entry, expansive great room, and beautiful millwork throughout. Exceptional craftsmanship + thoughtful design from a reputable local builder.Photos shown are of a recently completed home by this same builder to showcase design, style & craftsmanship. Certain selections, upgrades, finishes, and features shown may be considered additional cost to buyer depending on final build + customization choices.Homes take approximately 9-13 months from contract. Multiple architectural designs to select from + 3 remaining lots available to build on. Shared driveway access (professionally engineered + approved) leads to private individual home sites. Just minutes to Lake Pocotopaug, town center, hiking, schools, dining + recreation. Quiet, nature, new construction, exclusivity - this is the last opportunity to secure a brand new home inside Lake Overlook Estates. Re

Listed by Nikki M. Defrancesco of Coldwell Banker Realty

$
$
%
$/month over payments
Federal 30-year interest rate: 7.4% last updated on Oct 15, 2026
* All Figures are estimates. Check with your bank or proposed mortgage company for actual interest rates.
This product uses the FRED® API but is not endorsed or certified by the Federal Reserve Bank of St. Louis.

Save FavoriteSchedule TourAsk A QuestionMore Details
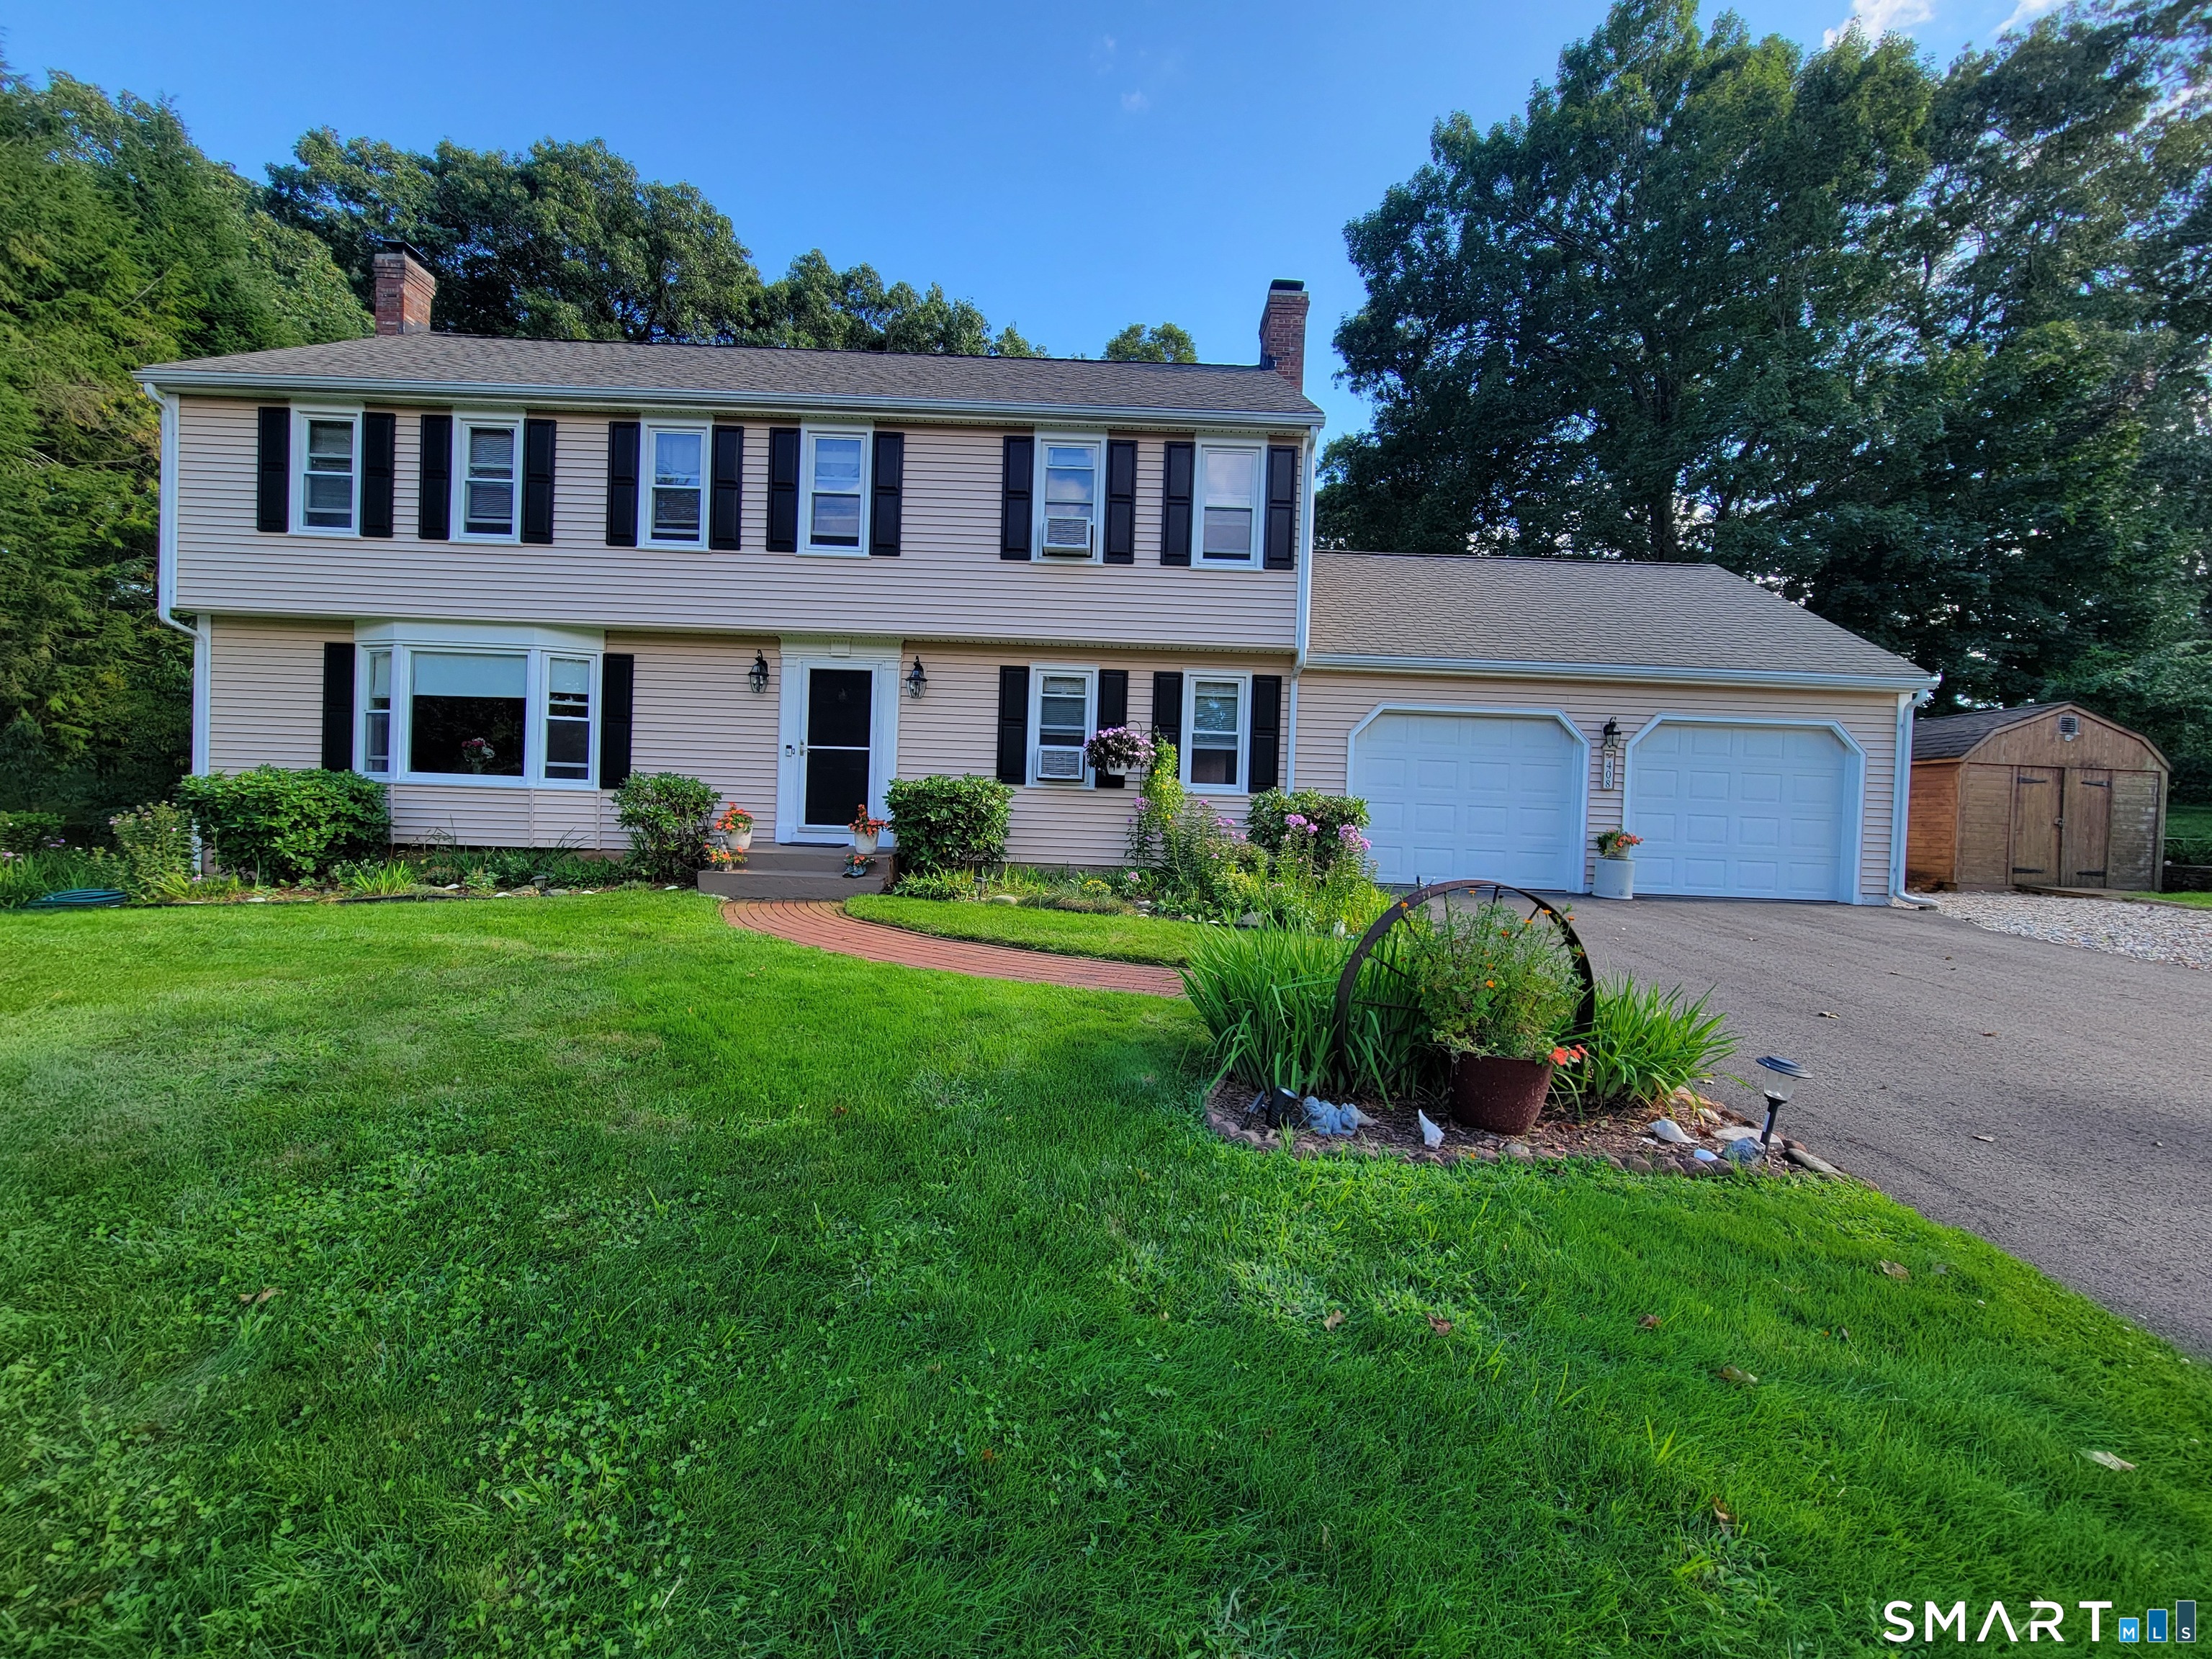
408 Olde Stage Road Glastonbury CT 06033

Glastonbury, CT408 Olde Stage Road

Price$649,000

Est. Mortgage: $/month

Pending Continue to Show

MLS Number 24205140

  • Single Family
  • Square Feet 2,851
  • Bedrooms 4
  • Bathroom 3
  • Year Built 1979

Prepare to fall for this beautiful 2,100-square foot Colonial close to all Glastonbury has to offer, while retaining peace and tranquility. It sits on .58 serene acres and has: four spacious bedrooms and two and a half bathrooms, large formal living room, sunny kitchen, dining room on the first floor and finished basement. There is a generous front to back family room with fire place with sliding doors to the back deck and peaceful back yard. Additional features include: large front yard to allow the home to be set back from the road; private back yard great for entertaining; attached two-car garage with ample area for a work space or storage; a detached shed for even more storage; and proximity to Rotary Fields and Glastonbury shopping, nightlife, and entertainment. Specifics: Oil-fueled 3-zone baseboard heat (however natural gas is available on the street), siding, roof and windows replaced 2001, furnace and chimneys repointed 2024, sprinkler system in place winterized for winter 2026, Generator- hookup (generator itself not included).

Listed by Melissa Traynor of Valerie Traynor Realty

$
$
%
$/month over payments
Federal 30-year interest rate: 7.4% last updated on Oct 15, 2026
* All Figures are estimates. Check with your bank or proposed mortgage company for actual interest rates.
This product uses the FRED® API but is not endorsed or certified by the Federal Reserve Bank of St. Louis.

Save FavoriteSchedule TourAsk A QuestionMore Details

1231 Main Street East Hartford CT 06108

MLS Number 24206457

  • Commercial
  • MLS Status Active
  • Year Built 1965
  • Bathroom 1
  • Acreage 0.43

Excellent commercial opportunity at **1231 Main Street, East Hartford!** This highly visible freestanding building offers approximately **2,301 SF on 0.43 acres with approximately 40 parking spaces**, providing excellent convenience for customers, employees, and clients. Located along busy **Main Street**, the property benefits from strong traffic exposure and great visibility-an ideal location to showcase and grow your business. The building features **gas heat and air conditioning** and offers flexibility for a variety of potential commercial uses, including retail, office, restaurant, professional services, and more. Conveniently located near **Burnside Avenue/Route 44** with easy access to **I-84 and I-291**, providing excellent connectivity to Hartford and surrounding communities. The property is also close to local businesses, restaurants, services, and recreational areas. With its **large parking area, prominent Main Street location, and strong accessibility**, this property presents an excellent opportunity for an owner-user, investor, or developer. **Potential for future residential development may also exist, subject to zoning and municipal approvals.** Bring your vision and explore the possibilities this property has to offer!

Listed by Guillermo A. Araujo of Five Stars Realty

$
$
%
$/month over payments
Federal 30-year interest rate: 7.4% last updated on Oct 15, 2026
* All Figures are estimates. Check with your bank or proposed mortgage company for actual interest rates.
This product uses the FRED® API but is not endorsed or certified by the Federal Reserve Bank of St. Louis.

Save FavoriteSchedule TourAsk A QuestionMore Details
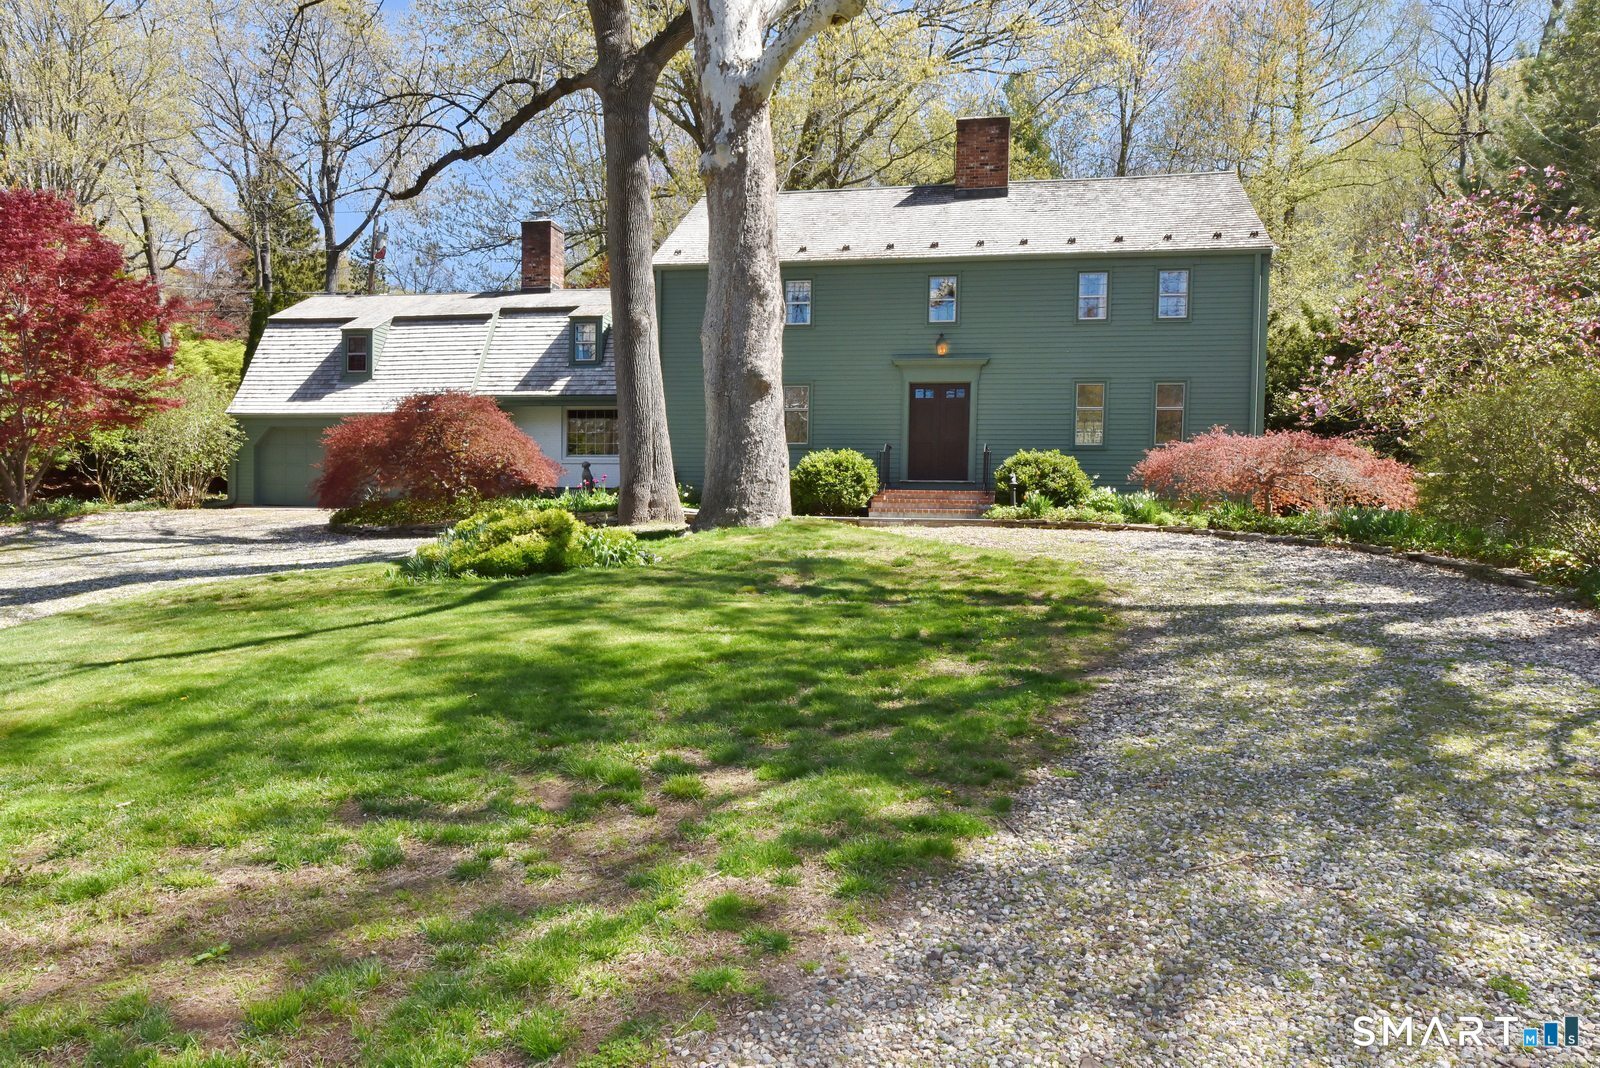
24 Coleman Road Glastonbury CT 06033

Glastonbury, CT24 Coleman Road

Price$649,000

Est. Mortgage: $/month

Active With Contract

MLS Number 24197214

  • Single Family
  • Square Feet 3,488
  • Bedrooms 4
  • Bathroom 4
  • Year Built 1955

Nestled in the heart of highly sought-after Glastonbury, this exceptional custom-designed Colonial reproduction beautifully blends timeless New England charm with modern comfort and exceptional craftsmanship. Set along a picturesque stretch of Coleman Road, a charming fenced-in entrance welcomes you to the property. Classic New England stone walls, professionally landscaped grounds, and a tranquil babbling brook bordering the property create a private and serene setting. Inside, the home captures the essence of classic architecture with custom millwork, hardwood floors throughout, four fireplaces, and an enduring sense of quality and craftsmanship. The spacious interior is designed for both everyday living and effortless entertaining. The large dining room provides an elegant setting for entertaining and gatherings, while the expansive sunroom offers a wonderful space to relax and enjoy the beauty of the surrounding grounds throughout the seasons. Four bedrooms feature custom built-ins, and ample closet space throughout the home provides exceptional storage. A convenient upstairs laundry room includes additional storage, adding functionality to the thoughtfully designed floor plan. A spacious bonus room over the garage offers versatile living space and convenient outdoor access, ideal for a home office, recreation room, or guest space.

Listed by Jim A. Harrington and Lea Poresky of Carl Guild & Associates

$
$
%
$/month over payments
Federal 30-year interest rate: 7.4% last updated on Oct 15, 2026
* All Figures are estimates. Check with your bank or proposed mortgage company for actual interest rates.
This product uses the FRED® API but is not endorsed or certified by the Federal Reserve Bank of St. Louis.

Save FavoriteSchedule TourAsk A QuestionMore Details
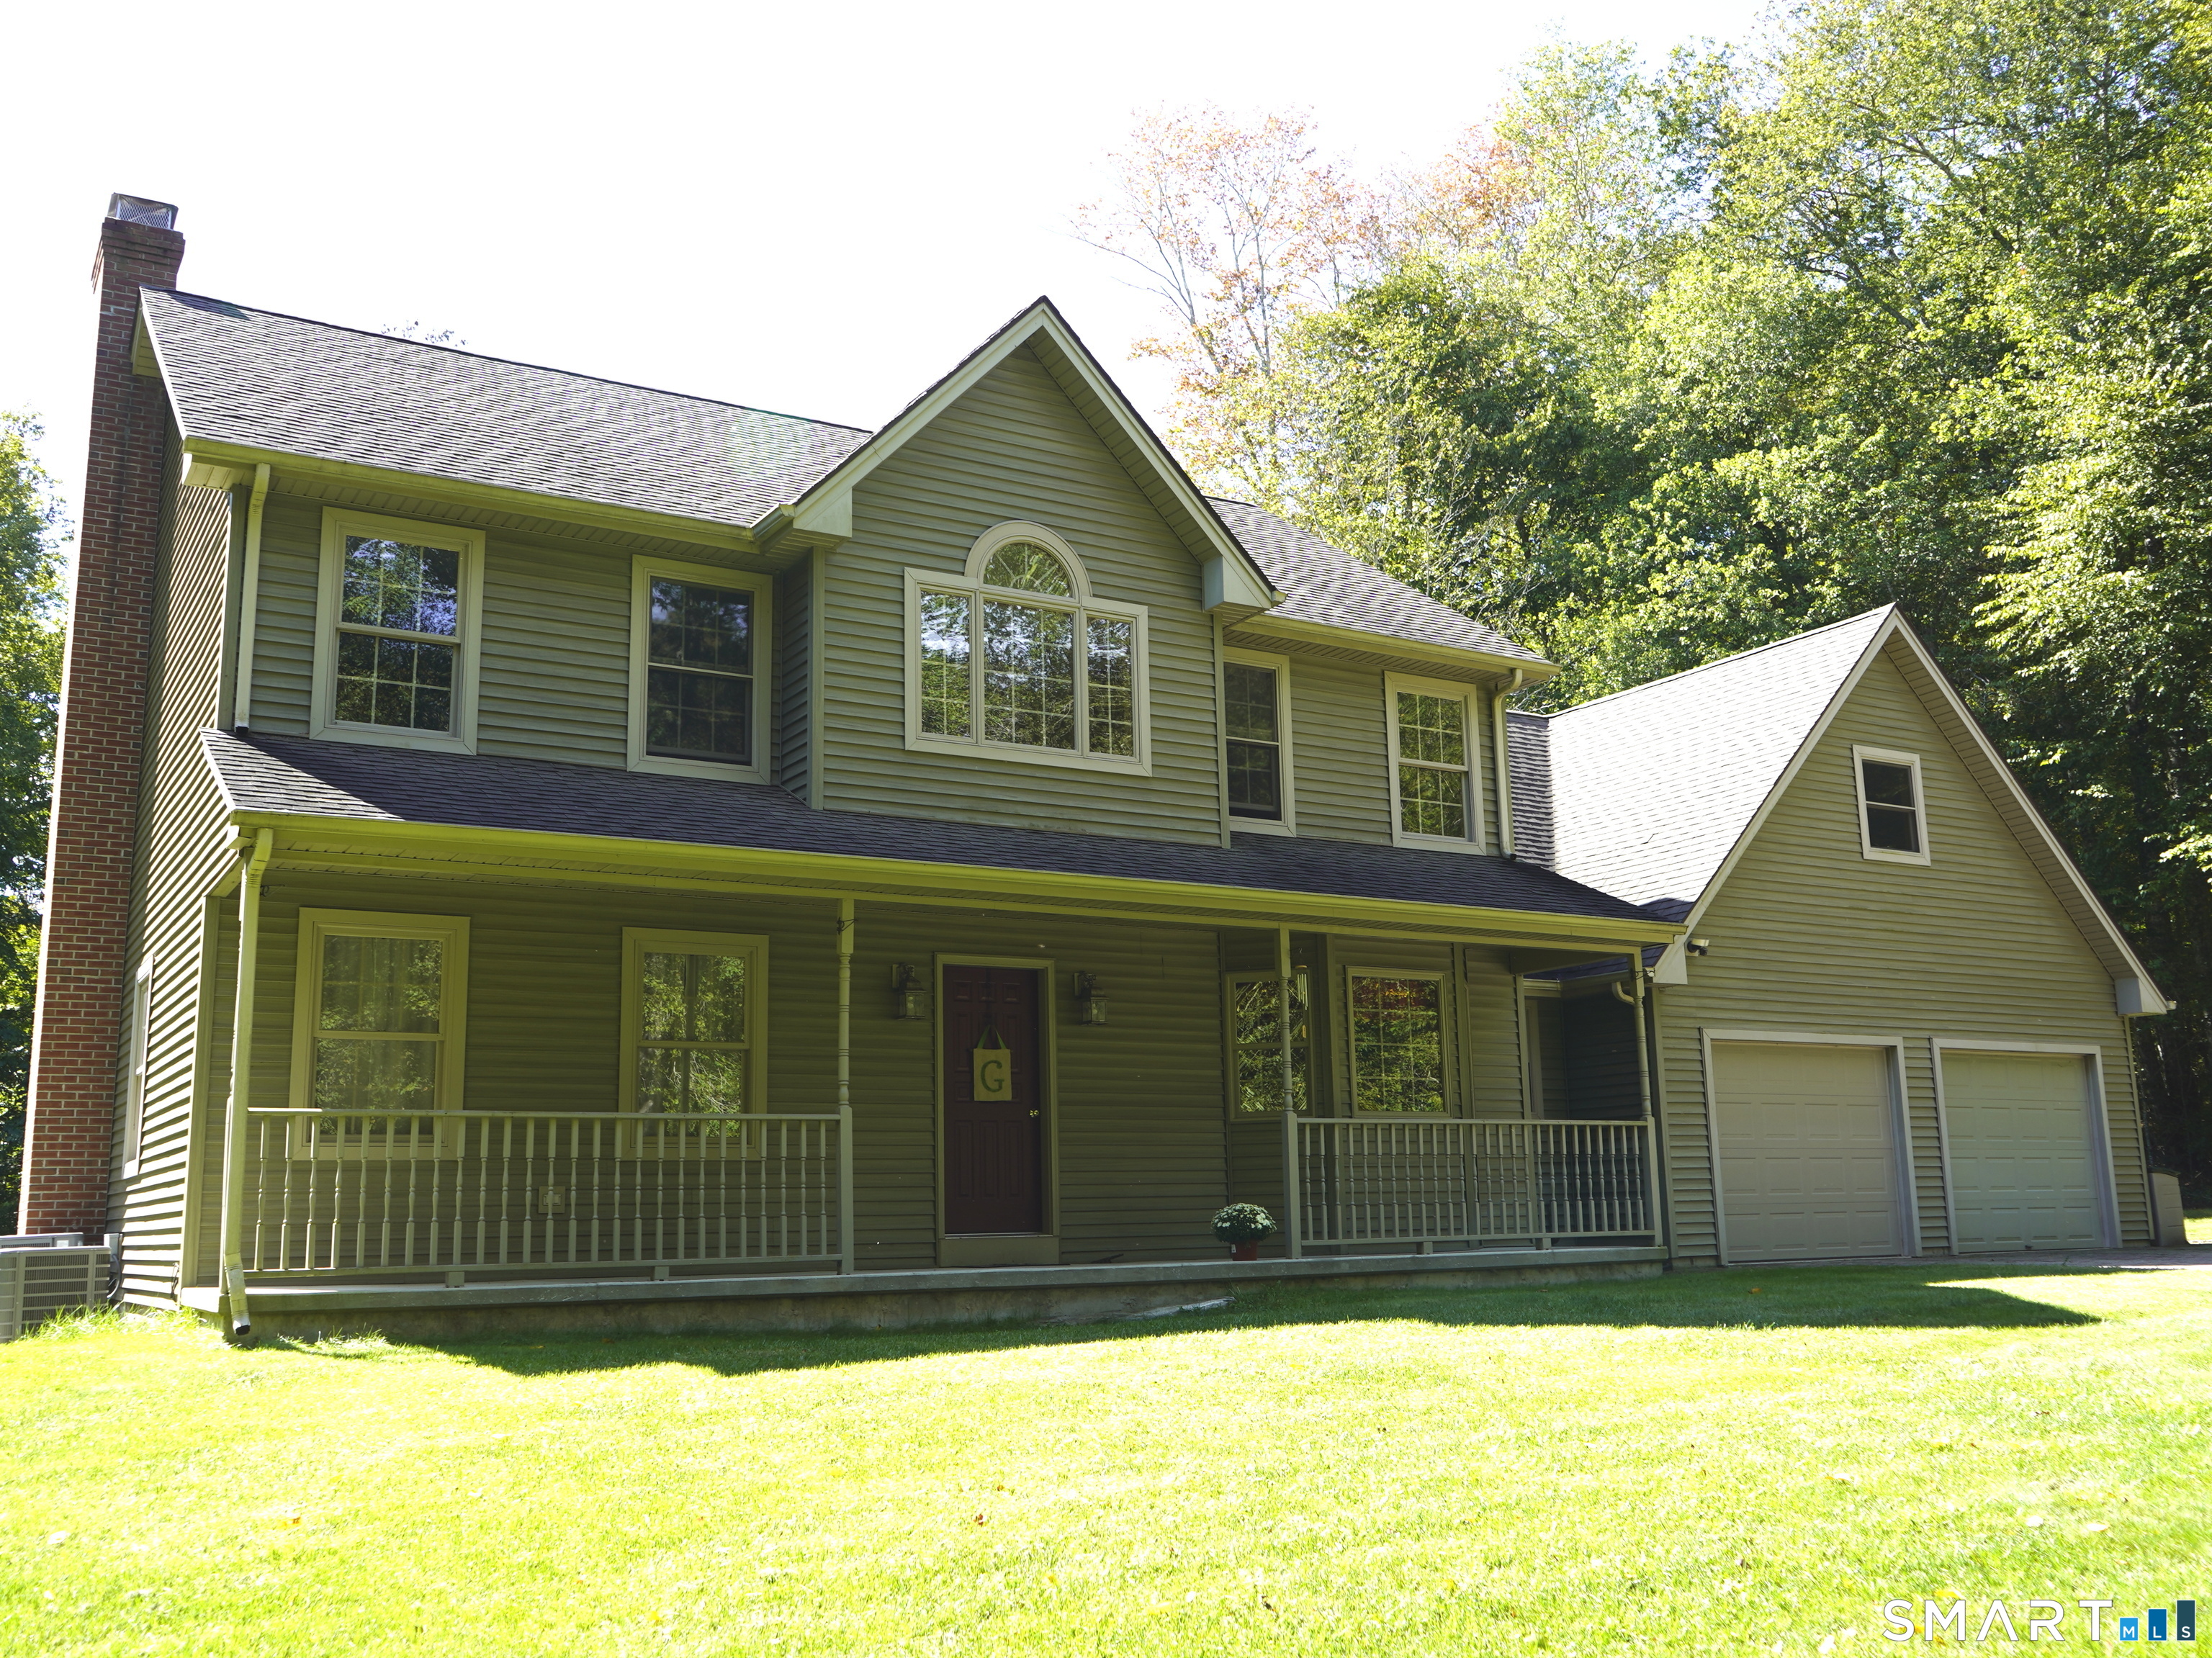
111 Corey Road Canterbury CT 06331

Canterbury, CT111 Corey Road

Price$649,000

Est. Mortgage: $/month

Pending Continue to Show

MLS Number 24209263

  • Single Family
  • Square Feet 2,607
  • Bedrooms 3
  • Bathroom 3
  • Year Built 2001

Privacy abounds at this impeccably maintained, custom-built Colonial nestled on over 20 private, wooded acres. Loving care shines through from the original owner of this 2001 gem, featuring a unique and thoughtful floor plan. The main level boasts gleaming hardwood floors, a bright and sunny eat-in kitchen with sliders to the rear deck, and distinct family and living rooms separated by beautiful glass French doors. Stay cozy this winter with the woodstove, perfectly positioned to lower your heating bills with a endless supply of firewood right from your own land! Upstairs, the primary suite offers a peaceful retreat with a private full bath and walk-in closet. Two additional bedrooms flank a shared landing, sitting just steps down the hall from a second full bath that conveniently houses the laundry. A clever hallway nook makes the perfect crafting corner or mini-library, leading into a gigantic bonus room-currently a fantastic billiards and gaming space with endless possibilities. Complete with central air, a classic front porch, a 2-car attached garage, and flexible Canterbury high school choices, this peaceful oasis is within walking distance to the Kinne Preserve hiking trails while remaining an easy commute to major highways. Schedule your private showing today!

Listed by Gina R. Wentworth of Lebanon Green Real Estate

$
$
%
$/month over payments
Federal 30-year interest rate: 7.4% last updated on Oct 15, 2026
* All Figures are estimates. Check with your bank or proposed mortgage company for actual interest rates.
This product uses the FRED® API but is not endorsed or certified by the Federal Reserve Bank of St. Louis.

Save FavoriteSchedule TourAsk A QuestionMore Details
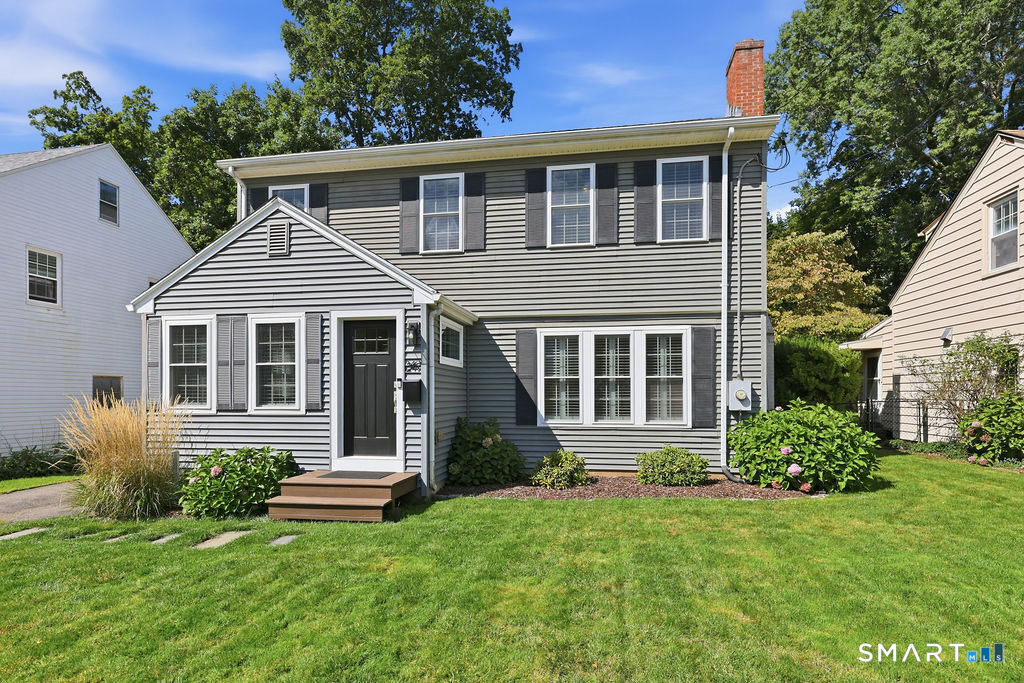
249 Griswold Drive West Hartford CT 06119

West Hartford, CT249 Griswold Drive

Price$649,000

Est. Mortgage: $/month

Pending Continue to Show

MLS Number 24210853

  • Single Family
  • Square Feet 2,021
  • Co List Office Name Tea Leaf Realty
  • Bedrooms 4
  • Bathroom 2

Welcome to 249 Griswold Dr. This beautifully remodeled Colonial combines timeless charm and extensive updates with a quiet neighborhood and an exceptional school system. Natural light fills the home, highlighting gorgeous hardwood floors throughout. The spacious living room features custom shutters, new windows, and wood burning fireplace. The sun drenched dining room flows into a stunning remodeled kitchen with luxurious Quartzite countertops, stainless-steel appliances, gas range, and updated farmhouse sink. The inviting family room features a reclaimed barn-wood gas fireplace, cathedral ceiling and access to the back deck. A first-floor bedroom offers flexibility as a guest room or office and is complemented by a completely remodeled full bath with beautiful Carrara marble. Upstairs you'll find three spacious bedrooms and full bath. The oversized primary bedroom features a spacious walk-in closet, that could be used as a WFH office. The large, level, fully fenced backyard offers mature greenery and privacy. Extensive improvements include new furnace, new hot water heater, HVAC, windows, electrical, plumbing, and more. Located in the highly sought-after West Hartford school district (Morley, King Philip, Hall), this move-in-ready home offers the ideal combination of location, quality and lifestyle. DO NOT MISS your chance to live in the heart of one of America's hottest housing markets! Zillow named the Greater Hartford area the #1 hottest U.S. housing market for 2026.

Listed by Rob Giuffria and Sophia Giuffria of Tea Leaf Realty

$
$
%
$/month over payments
Federal 30-year interest rate: 7.4% last updated on Oct 15, 2026
* All Figures are estimates. Check with your bank or proposed mortgage company for actual interest rates.
This product uses the FRED® API but is not endorsed or certified by the Federal Reserve Bank of St. Louis.

Save FavoriteSchedule TourAsk A QuestionMore Details

97 Main Street Vernon CT 06066

MLS Number 170464421

  • Commercial
  • MLS Status Active
  • Year Built 1880
  • Bathroom 9
  • Square Feet 13,475

97 Main St., Vernon, CT is the Historic Talcott Brothers Schoolhouse. Make this your own large historic home with private gymnasium or this property has potential for conversion to multifamily conversion (subject to zoning approval). 97 Main St. is located in the Talcottville Historic District which features a quaint village with minimal traffic. Walkable neighborhood with trail system. Retail & restaurants located nearby. 13,475 SF on +/- .68 acres New roof, sheathing & gutters Substantially all new windows Ample on-site parking availability Exceptional highway access - Interstate 84 Seller financing may be available to qualified persons Substantially all new custom windows by GreenMountain Repointed brickwork & chimney New 50 year guaranty GAF roof, full ice & water barrier New slate on Bell Tower New sheathing & gutters Asbestos removed - reports available Multiple water mains available Located in the Talcottville Historic District which features a quaint village with minimal traffic. Walkable neighborhood with trail system. Retail & restaurants located nearby. The exterior of the structure has been substantially restored with new roof, sheathing, gutters, and substantially all new windows. The interior has been substantially gutted to allow for new desired use.

Listed by Frank E. Amodio of Amodio & Co.

$
$
%
$/month over payments
Federal 30-year interest rate: 7.4% last updated on Oct 15, 2026
* All Figures are estimates. Check with your bank or proposed mortgage company for actual interest rates.
This product uses the FRED® API but is not endorsed or certified by the Federal Reserve Bank of St. Louis.

Save FavoriteSchedule TourAsk A QuestionMore Details

The data relating to real estate for sale on this website appears in part through the SmartMLS Internet Data Exchange program, a voluntary cooperative exchange of property listing data between licensed real estate brokerage firms, and is provided by SmartMLS through a licensing agreement. Listing information is from various brokers who participate in the SmartMLS IDX program and not all listings may be visible on the site. The property information being provided on or through the website is for the personal, non-commercial use of consumers and such information may not be used for any purpose other than to identify prospective properties consumers may be interested in purchasing. Some properties which appear for sale on the website may no longer be available because they are for instance, under contract, sold or are no longer being offered for sale. Property information displayed is deemed reliable but is not guaranteed. Copyright 2026 SmartMLS, Inc.