and narrow your search. If you have fewer than 200 results, you can save your search.

Greater Mansfield CT Real Estate $500k +

r=707-718
9 East Franklin Street Killingly CT 06239

MLS Number 24181170

  • Multi Family Multi-Family For Sale
  • Square Feet 4,134
  • Acreage 0.21
  • Bedrooms 6
  • Bathroom 6

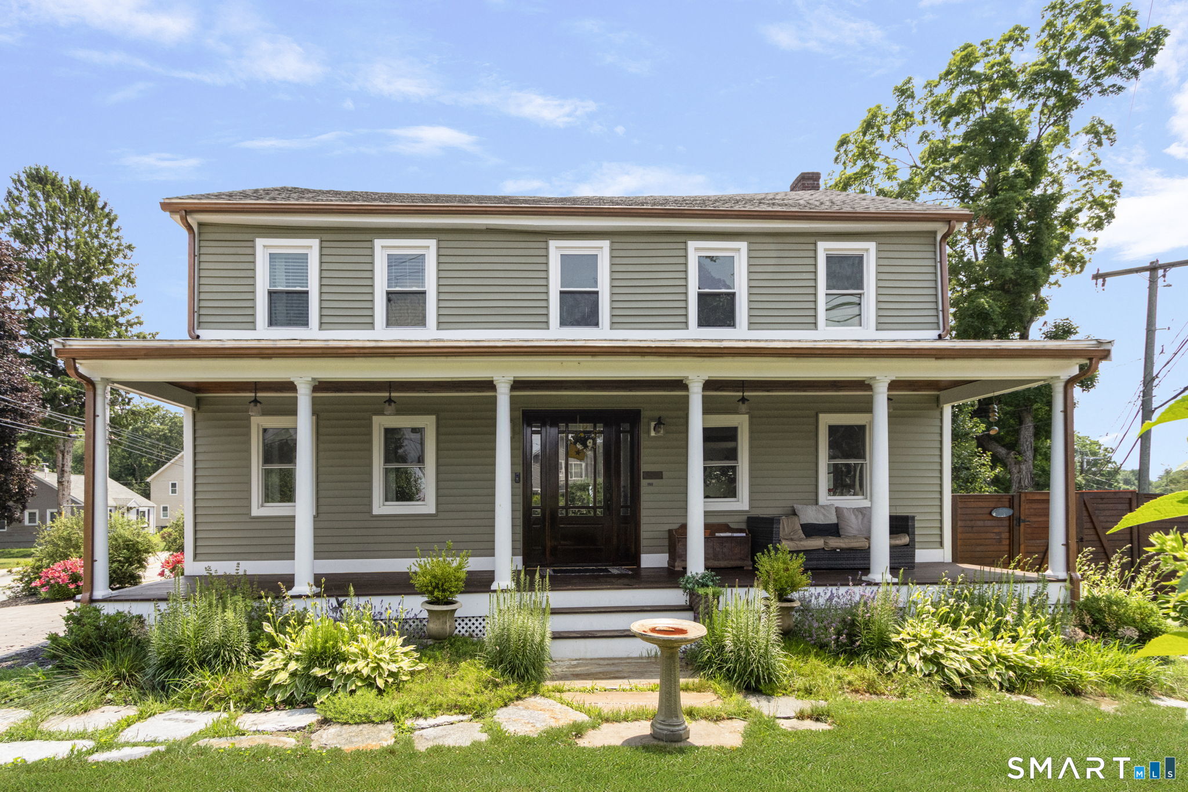
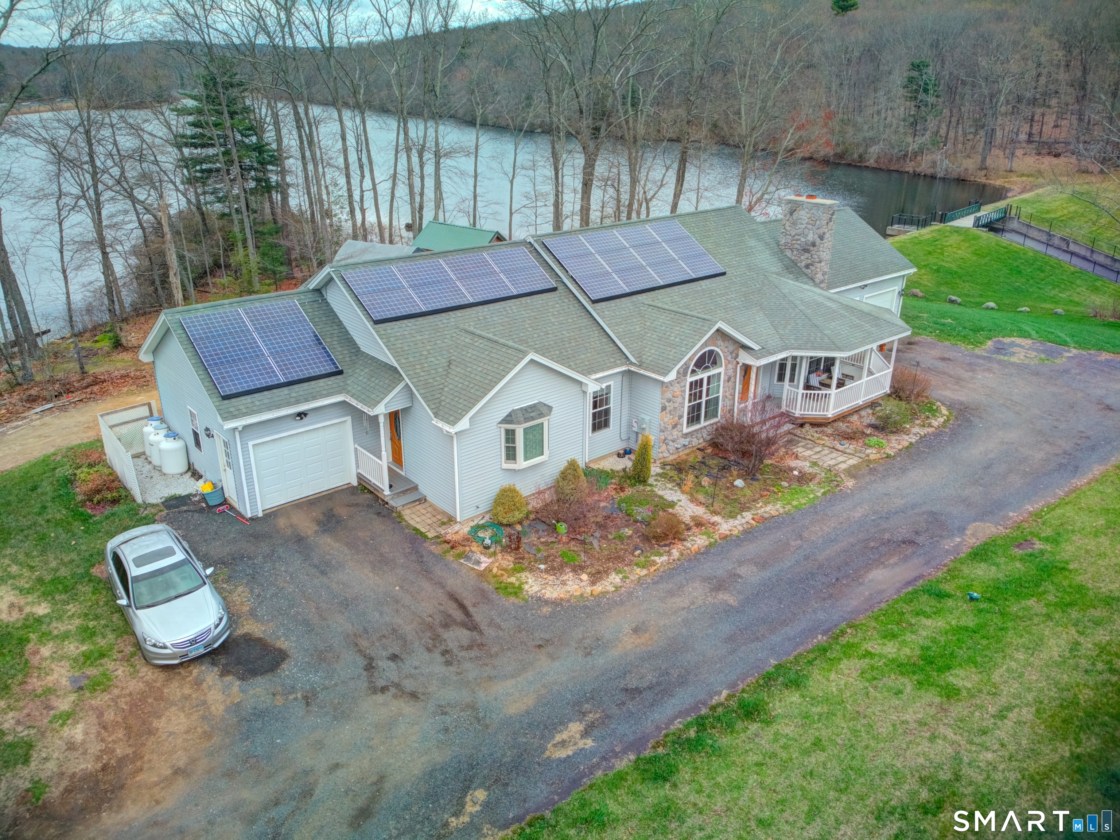
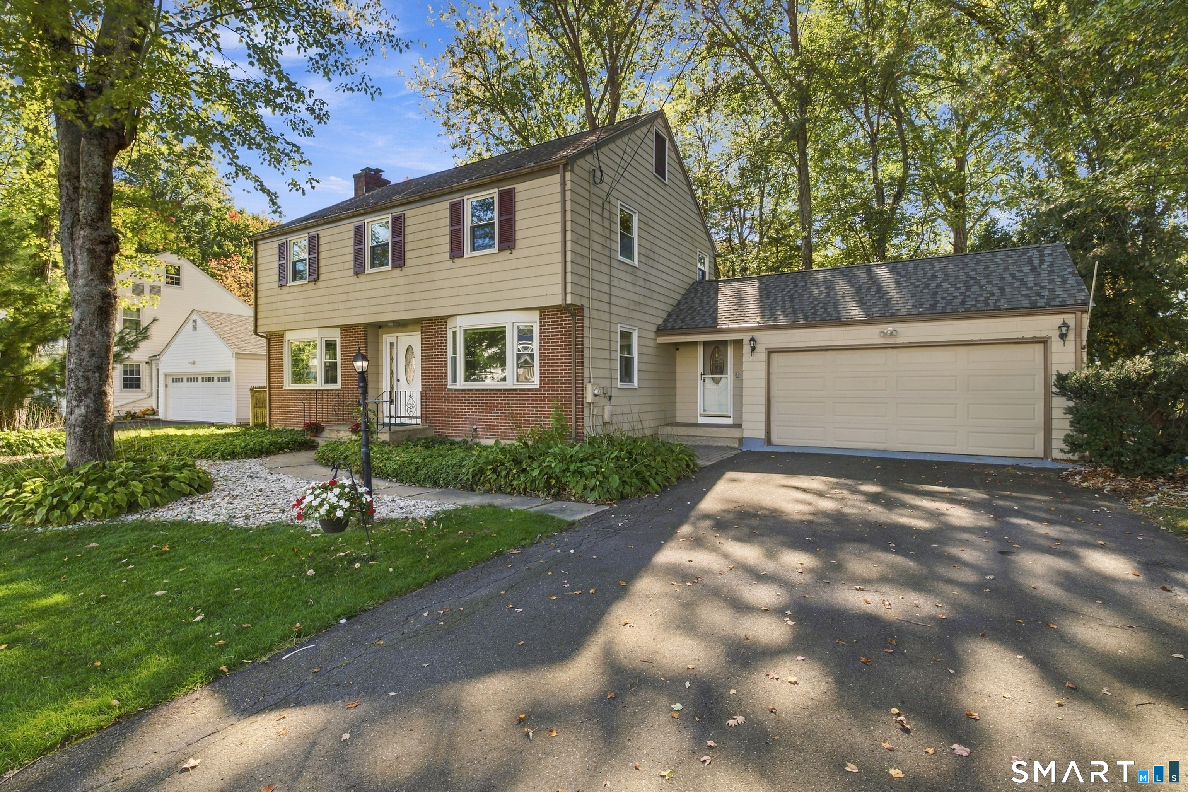
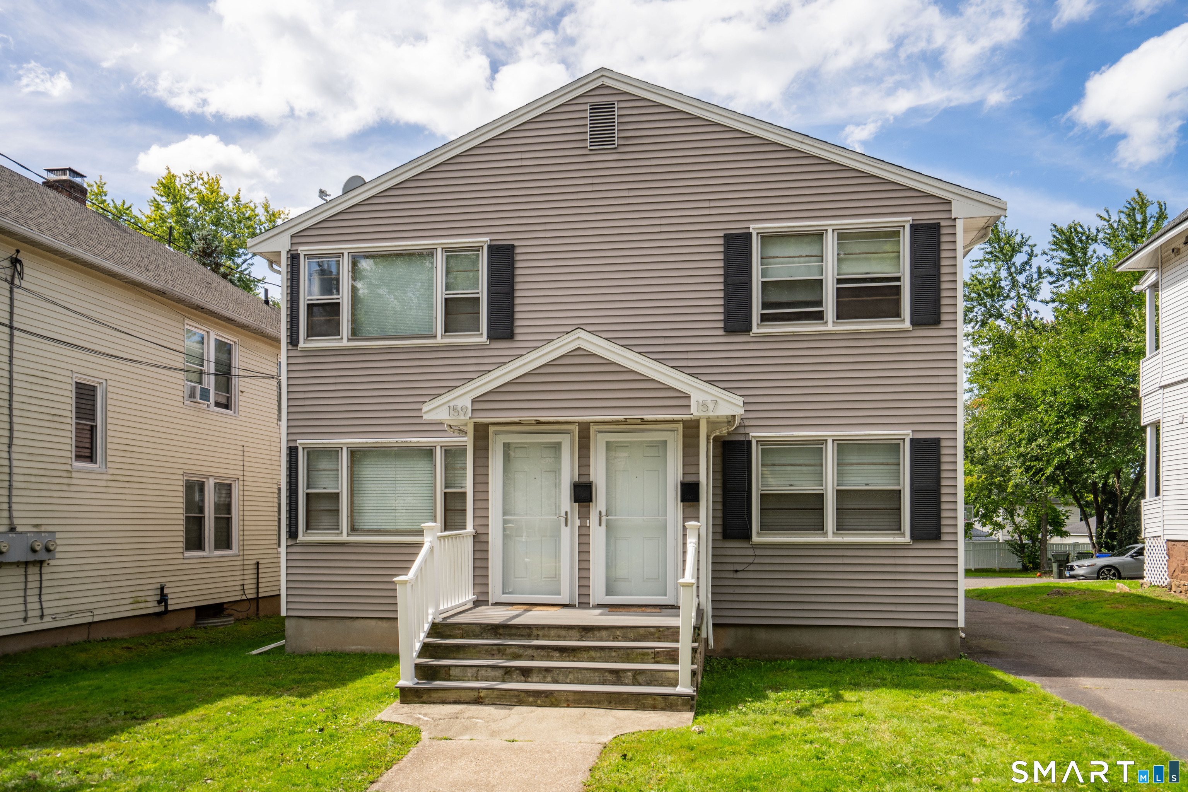
Welcome to 9 East Franklin St, where modern comfort meets thoughtful design in this beautifully rebuilt side by side two-family home. The owner's unit feels like a private retreat, offering 3 spacious bedrooms, 2 beautifully updated full baths with heated floors, a convenient half bath, and gleaming hardwood floors throughout. A new 2022 roof adds peace of mind along with the home being fully insulated which saves each month on utility costs. The show stopping stone patio complete with a built-in stove, refrigerator, and sink creates the perfect outdoor living space for entertaining or relaxing. The attached rental unit is equally inviting, featuring 2 bedrooms, 1.5 baths, and a well designed two-level layout ideal for tenants seeking comfort and privacy. This unit also includes its own small private yard area, giving tenants outdoor space that feels separate and exclusive. With the side-by-side configuration, both owner and tenant enjoy their own privacy, making the property feel more like two individual homes than a traditional multifamily. Both units benefit from forced hot air and central A/C, ensuring year-round climate control. This is more than a home-it's an opportunity to live comfortably while generating income in a beautifully updated property, with privacy preserved for both households.

Listed by Patrick C. Farley of Statewide Premier Prop. LLC

$
$
%
$/month over payments
Federal 30-year interest rate: 6.65% last updated on Aug 20, 2026
* All Figures are estimates. Check with your bank or proposed mortgage company for actual interest rates.
This product uses the FRED® API but is not endorsed or certified by the Federal Reserve Bank of St. Louis.

Save FavoriteSchedule TourAsk A QuestionMore Details

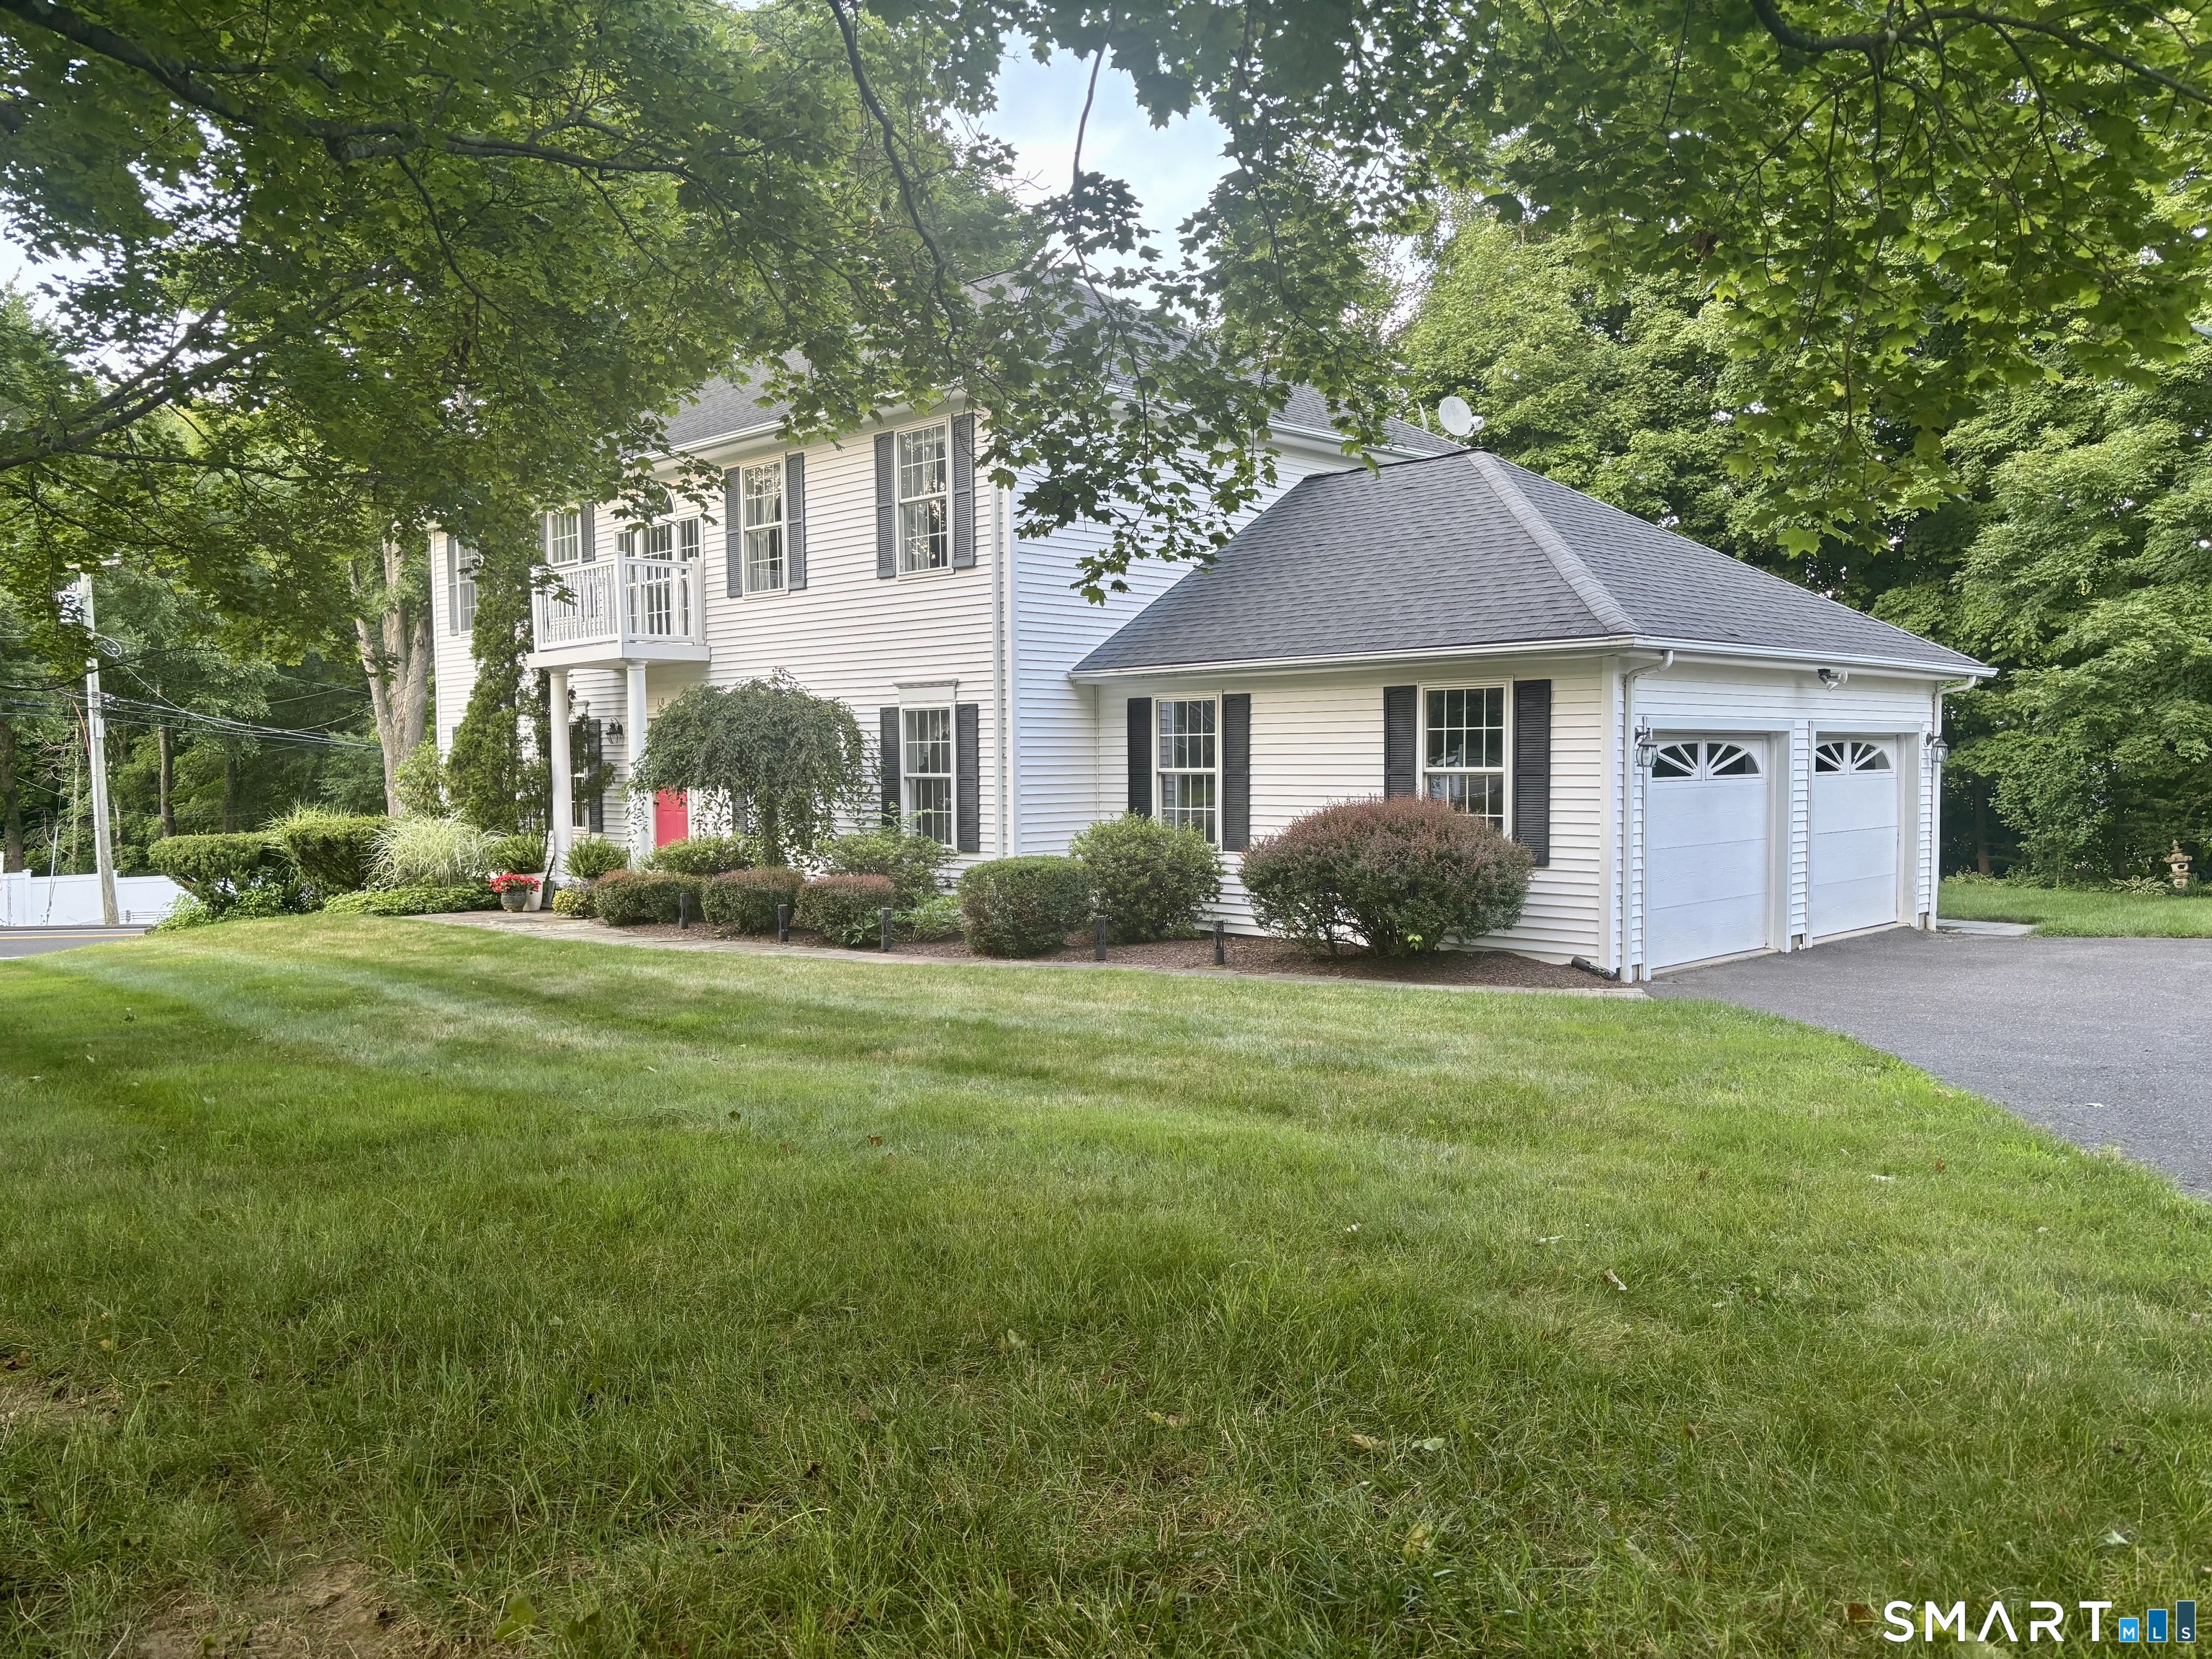
6 Azalea Lane Ellington CT 06029

Ellington, CT6 Azalea Lane

Price$649,900

Est. Mortgage: $/month

Active With Contract

MLS Number 24193445

  • Single Family
  • Square Feet 2,538
  • Bedrooms 4
  • Bathroom 3
  • Year Built 2005

Beautifully maintained 2005 Colonial offering 2,538 sq. ft. of living space with 4 bedrooms and 2.5 baths in a desirable neighborhood just minutes from Crystal Lake. A dramatic two-story foyer welcomes you into this thoughtfully designed home featuring hardwood floors throughout both the first and second levels and a freshly painted interior. The spacious kitchen is the heart of the home, complete with a farmhouse sink, gas cooktop, double wall ovens, breakfast bar, and slider to a new private deck. The kitchen opens seamlessly to the inviting family room with a brick fireplace and a second slider to the deck, creating an ideal space for everyday living and entertaining. A formal dining room, mudroom, first-floor laundry, and half bath complete the main level. Upstairs, the oversized primary suite offers a walk-in closet and a private bath with double vanities and a Jacuzzi tub. Three additional bedrooms provide flexible living space, including one with skylights that is perfect as a bonus room, home office, or playroom. A full hall bath completes the second floor. Set on a deep lot, this home offers privacy while being conveniently located near Crystal Lake and all the recreation the area has to offer. Move-in ready and waiting for its next owners!

Listed by Pam Moriarty of Coldwell Banker Realty

$
$
%
$/month over payments
Federal 30-year interest rate: 6.65% last updated on Aug 20, 2026
* All Figures are estimates. Check with your bank or proposed mortgage company for actual interest rates.
This product uses the FRED® API but is not endorsed or certified by the Federal Reserve Bank of St. Louis.

Save FavoriteSchedule TourAsk A QuestionMore Details

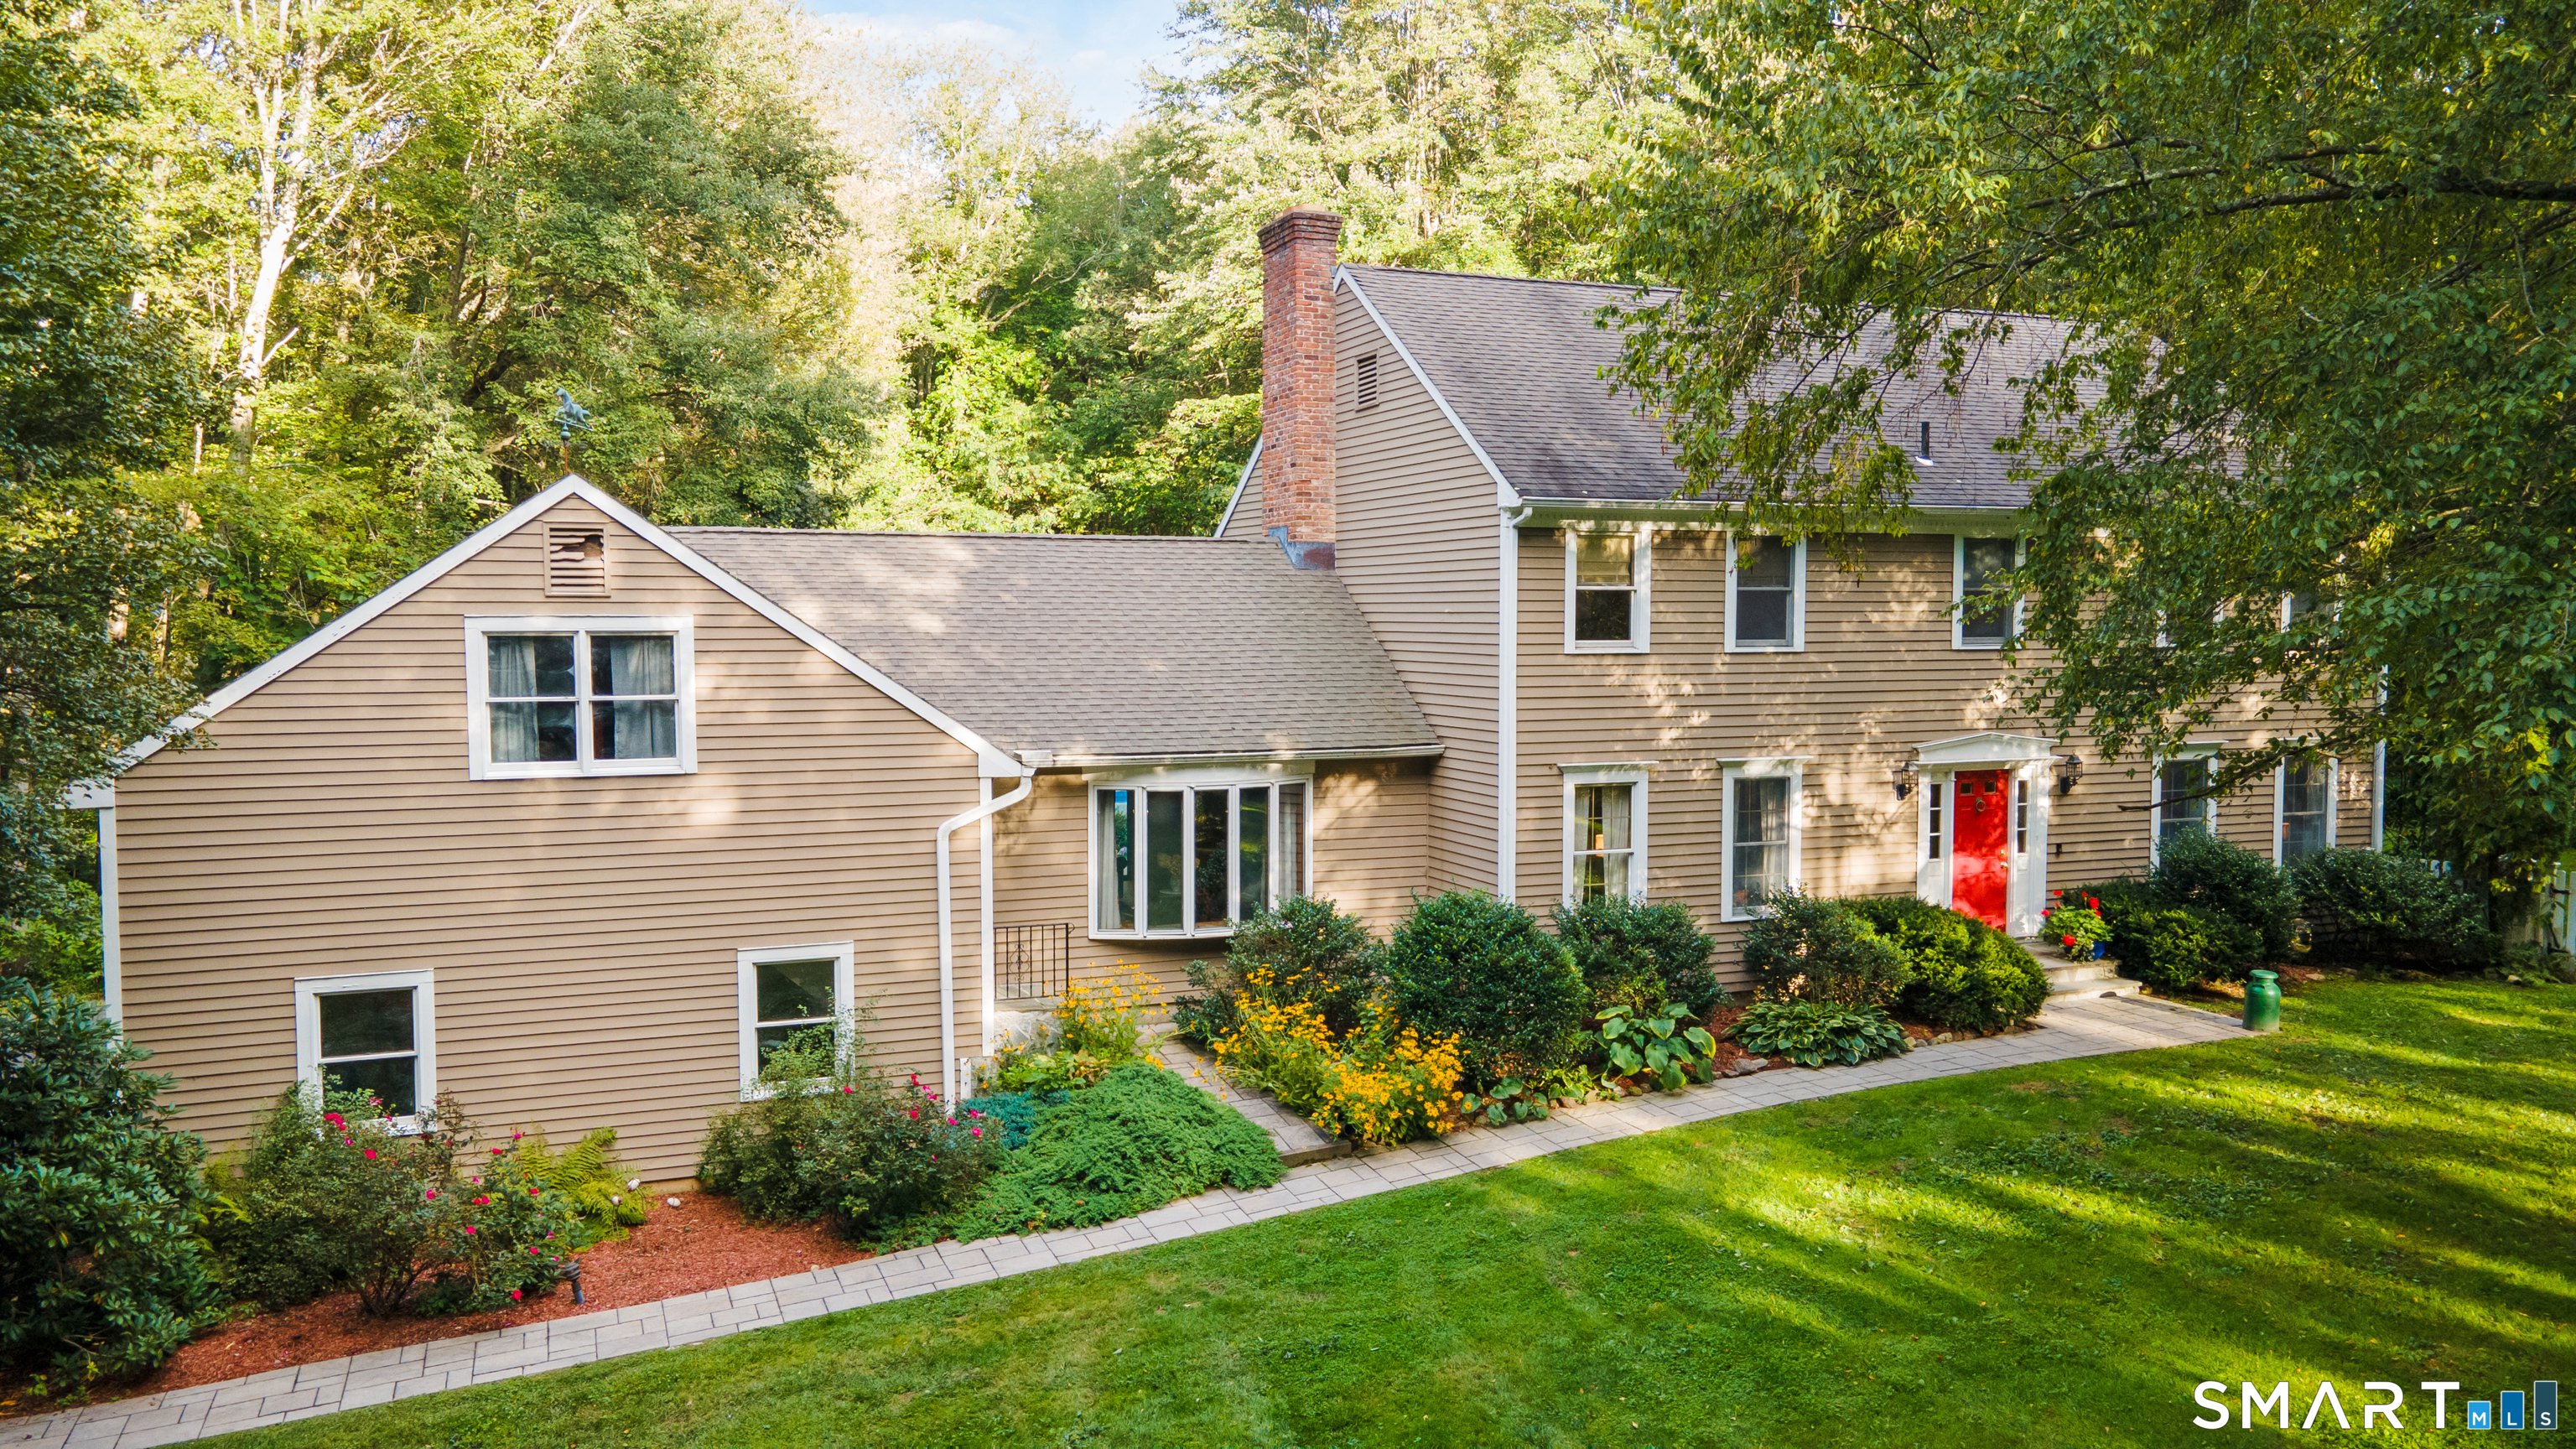
3 Rothe Lane Ellington CT 06029

Ellington, CT3 Rothe Lane

Price$649,900

Est. Mortgage: $/month

Active With Contract

MLS Number 24193450

  • Single Family
  • Square Feet 3,032
  • Bedrooms 5
  • Bathroom 3
  • Year Built 1996

Welcome to this spacious 2,876-square-foot Colonial offering five bedrooms, 2.5 bathrooms, and a thoughtfully designed floor plan in a highly desirable neighborhood. The heart of the home is the spectacular oversized Family room with a dramatic cathedral ceiling, creating an inviting space for relaxing and entertaining. The Kitchen features granite countertops, a center island with breakfast bar, a pantry, and an easy flow into the Dining room. The main level also includes a versatile first-floor bedroom, currently used as a home office, a separate Living room perfect for a quiet reading retreat, and a convenient mudroom with laundry and a half bathroom. Upstairs, the spacious Primary suite offers generous closet space and a beautifully remodeled en-suite bathroom. Three additional bedrooms and a full common bathroom complete the second floor. The partially finished lower level adds approximately 156 square feet of functional living space and is currently used as a mudroom and drop zone, with direct access from the garage. Outside, enjoy beautifully landscaped grounds featuring a composite deck, professionally designed patio, custom stone walls by Creative Exteriors, and a Barnyard storage shed. This exceptional home offers the perfect blend of space, comfort, and thoughtful updates, along with the convenience of public utilities and natural gas. Ideally situated near local public schools.

Listed by Pam Moriarty of Coldwell Banker Realty

$
$
%
$/month over payments
Federal 30-year interest rate: 6.65% last updated on Aug 20, 2026
* All Figures are estimates. Check with your bank or proposed mortgage company for actual interest rates.
This product uses the FRED® API but is not endorsed or certified by the Federal Reserve Bank of St. Louis.

Save FavoriteSchedule TourAsk A QuestionMore Details

105-A East Pattagansett Road East Lyme CT 06357

MLS Number 24193462

  • Single Family
  • Square Feet 1,988
  • Bedrooms 4
  • Bathroom 3
  • Year Built 2023

NEARLY NEW NIANTIC GEM,BUILT IN 2023! NOW IS YOUR OPPORTUNITY TO OWN THIS 4 BEDROOM CONTEMPORARY RAISED RANCH , 3 FULL BATH, 2 CAR ATTACHED GARAGE WITH CENTRAL AIR CONDITIONING! Not only was it built just a few years ago, but the one time owner occupants have thoughtfully and generously improved and upgraded their outdoor space!! Step out onto your large professionally paved back patio for party or play! Outdoors transforms in the evening to a cozy, relaxing space perfect for entertaining that truly elevates your lifestyle in every season! East Lyme town beaches, downtown Niantic, boardwalk ,restaurants and shops are just steps away too!! Of course, this is also the perfect time to secure this home and be a part of the EAST LYME SCHOOL SYSTEM! This open concept floor plan with vaulted ceilings and hardwood floors in the upper living area and kitchen, SS appliances, granite counter tops, center island, and gas cooking w/ slider to side deck makes life easy! Two of the 4 bedrooms have Primary Bedroom flexibility for upper or lower level preference which is unique! The 2nd primary BR is also ideal for playroom, guest space, Family room/Den-you decide!! Town water and sewer, lovingly landscaped exterior with flat grassy yard with fence and another paved patio too!! YES, THATS 2 PATIOS AND A DECK! A terrific option that is MOVE IN READY ,offering exceptional value!! Schedule your showing!!!

Listed by Lisa Bernard of Coldwell Banker Realty

$
$
%
$/month over payments
Federal 30-year interest rate: 6.65% last updated on Aug 20, 2026
* All Figures are estimates. Check with your bank or proposed mortgage company for actual interest rates.
This product uses the FRED® API but is not endorsed or certified by the Federal Reserve Bank of St. Louis.

Save FavoriteSchedule TourAsk A QuestionMore Details

32 Stonepost Road Glastonbury CT 06033

Glastonbury, CT32 Stonepost Road

Price$649,900

Est. Mortgage: $/month

Active With Contract

MLS Number 24198526

  • Single Family
  • Square Feet 2,858
  • Bedrooms 3
  • Bathroom 3
  • Year Built 1978

3 bedroom colonial in one of Glastonbury's most sought-after neighborhoods! Located in popular Farmcliff and Nayaug Elementary school district, this beautifully updated 3-bedroom, 2.1-bath home offers an ideal blend of style, space, and functionality. The updated kitchen features a spacious eat-in island, ample cabinetry, and plenty of natural light. A beautifully remodeled half bath adds to the home's thoughtful updates. The main level offers two living spaces plus a versatile sunroom that can easily adapt to a variety of uses-home office, playroom, sitting area, or additional entertaining space. Windows span the back of the home, filling the living spaces with natural light and providing a wonderful connection to the outdoors. Step outside to enjoy the expansive patio, perfect for entertaining or relaxing. Upstairs, the spacious primary suite features an updated ensuite bath with a walk-in shower and double vanity, along with an oversized walk-in closet. Two additional bedrooms share a beautifully renovated full bathroom. The finished lower level provides even more living and storage space, including a large mudroom with custom built-ins and a generously sized storage room. A two-car attached garage, stunning stonework throughout the outside of the property and professional landscaping complete this exceptional property. A wonderful opportunity to enjoy an updated home in one of Glastonbury's most desirable neighborhoods.

Listed by Taylor Mandell-Daly of Berkshire Hathaway NE Prop.

$
$
%
$/month over payments
Federal 30-year interest rate: 6.65% last updated on Aug 20, 2026
* All Figures are estimates. Check with your bank or proposed mortgage company for actual interest rates.
This product uses the FRED® API but is not endorsed or certified by the Federal Reserve Bank of St. Louis.

Save FavoriteSchedule TourAsk A QuestionMore Details

169 Woodward Road Brooklyn CT 06234

Brooklyn, CT169 Woodward Road

Price$649,900

Est. Mortgage: $/month

Pending Continue to Show

MLS Number 24196363

  • Single Family
  • Square Feet 3,735
  • Bedrooms 4
  • Bathroom 3
  • Year Built 1989

A rare blend of space, privacy, and character, this 4-bedroom, 2.5-bath Colonial is beautifully set on over 11 acres with mature trees, landscaped grounds, and a peaceful setting. From the moment you enter, the home makes an impression with a dramatic foyer featuring soaring 16 ft ceilings. The main level offers generous living spaces with hardwood floors, French doors, built-ins, fireplaces, and wonderful natural light from the many skylights throughout the home. The remodeled kitchen is a true centerpiece, featuring quartz counters, a large island, porcelain tile flooring, pantry space, and plenty of room for cooking, gathering, and entertaining. French doors from the kitchen, dining room, and family room lead to an incredible 1,500 sq ft wood deck overlooking the private backyard. The family room adds even more character with vaulted ceilings, exposed beams, skylight, wet bar, fireplace, and hardwood flooring. Upstairs, the massive primary suite features vaulted ceilings, its own fireplace, and a beautifully remodeled bath with heated floors, dual vanity, glass stall shower, and a standalone tub set beside a Palladian window. Three additional bedrooms offer space for family, guests, or home office needs. Additional highlights include central air, 5 heating/cooling zones, thermopane windows, programmable thermostat, full unfinished basement with storage and garage access, 2-car attached garage, patio, and shed. A truly special home with space, setting, and style.

Listed by Joseph Malone of Coldwell Banker Realty

$
$
%
$/month over payments
Federal 30-year interest rate: 6.65% last updated on Aug 20, 2026
* All Figures are estimates. Check with your bank or proposed mortgage company for actual interest rates.
This product uses the FRED® API but is not endorsed or certified by the Federal Reserve Bank of St. Louis.

Save FavoriteSchedule TourAsk A QuestionMore Details

270 North Bride Brook Road East Lyme CT 06333
Active With Contract

MLS Number 24173807

  • Single Family
  • Square Feet 2,425
  • Bedrooms 4
  • Bathroom 3
  • Year Built 1987

Welcome to 270 N Bridebrook Road - a beautifully updated/renovated colonial offering space, comfort, and a serene setting in coastal East Lyme. This 4bedroom, 2.5bath home spans 2400+ sq ft and sits on nearly an acre with a 2car garage and expansive yard. Inside, enjoy a formal dining room, a warm living room with a woodburning fireplace, and a spacious kitchen with marble countertops and mostly stainless steel appliances, (except the dishwasher) . The home features new hardwood floors, upgraded bathrooms, a recently replaced roof, a freshly painted interior, and a premium Buderus furnace providing toptier heating performance. Step outside to a brandnew refinished back deck ideal for entertaining or relaxing. Convenient to Niantic Village, beaches, schools, parks, and major highways.

Listed by Banglian Gao of United Realty Plus

$
$
%
$/month over payments
Federal 30-year interest rate: 6.65% last updated on Aug 20, 2026
* All Figures are estimates. Check with your bank or proposed mortgage company for actual interest rates.
This product uses the FRED® API but is not endorsed or certified by the Federal Reserve Bank of St. Louis.

Save FavoriteSchedule TourAsk A QuestionMore Details

235 East River Drive East Hartford CT 06108

MLS Number 24197103

  • Condo
  • Bedrooms 3
  • Bathroom 3
  • Square Feet 2,365
  • Year Built 1989

Welcome to luxurious city living with unmatched views! Perched on the 9th floor of prestigious RiverPoint, this exceptional condo offers breathtaking, unobstructed views of the Connecticut River, Riverfront and Downtown Hartford. Fully renovated in 2023 with elevated designer finishes throughout, including stunning new flooring, kitchen and bathrooms. Enjoy spectacular sunrises and sunsets from every room, or step onto the patio and take in sweeping east-to-west views. One of the largest units in the building, the open floor plan is filled with natural light and features a spacious living room flowing into an oversized dining room perfect for entertaining. The large eat-in chef's kitchen is beautifully appointed with high-end appliances and finishes. Three bedrooms include one currently used as a library, also ideal for a home office, along with two full baths and half bath for guests. The primary suite is an elegant retreat, enhanced by exquisite millwork and featuring an exceptional en suite bath with a stunning tiled walk/roll-in shower, two closets, cedar closet and a private covered patio with equally impressive views. Separate conveniently located laundry room with built-ins. RiverPoint amenities include 24-hour security, concierge service, tennis/pickleball courts, fitness center with sauna and locker rooms, indoor pool and hot tub, conference and event room with kitchen, plus outdoor terrace with grills. Convenient to Hartford, Bradley Airport, I-91, I-84 & Route 2.

Listed by Doreen Amata of Coldwell Banker Realty

$
$
%
$/month over payments
Federal 30-year interest rate: 6.65% last updated on Aug 20, 2026
* All Figures are estimates. Check with your bank or proposed mortgage company for actual interest rates.
This product uses the FRED® API but is not endorsed or certified by the Federal Reserve Bank of St. Louis.

Save FavoriteSchedule TourAsk A QuestionMore Details

39 Farmwood Drive Colchester CT 06415

Colchester, CT39 Farmwood Drive

Price$649,900

Est. Mortgage: $/month

Active With Contract

MLS Number 24178821

  • Single Family
  • Square Feet 2,608
  • Bedrooms 4
  • Bathroom 3
  • Year Built 1998

Set on 1.6 private wooded acres, this beautifully updated 4 bedroom, 2.5 bath Colonial offers over 2,600 square feet of comfortable living space in a peaceful Colchester setting. The stunning kitchen features white shaker cabinets, granite countertops, stainless steel appliances, gray subway tile backsplash, glass pendant lighting, and a large center island with seating for five. Hardwood floors and recessed lighting flow throughout the first floor, where the kitchen opens directly to the spacious family room with a stacked stone fireplace and oversized windows overlooking the backyard. The main level also includes a formal dining room with crown molding and wainscoting, plus a private office with French glass doors. Upstairs, the primary suite offers a walk in closet and updated bath with double granite vanity and separate shower. Three additional bedrooms share a full bath, while the bonus loft over the garage with separate staircase offers flexible space for a fifth bedroom, media room, playroom, or office. Sliders off the kitchen lead to a paved patio and fenced in ground pool surrounded by mature trees for added privacy. Additional features include first floor laundry, central air, baseboard hot water heat, and a side entry two car garage. Conveniently located just minutes from Colchester center, the Air Line Trail, shopping, dining, Norwich, and Hartford. A great home in a great location that is ready for its next owners.

Listed by Carl J. Guild of Carl Guild & Associates

$
$
%
$/month over payments
Federal 30-year interest rate: 6.65% last updated on Aug 20, 2026
* All Figures are estimates. Check with your bank or proposed mortgage company for actual interest rates.
This product uses the FRED® API but is not endorsed or certified by the Federal Reserve Bank of St. Louis.

Save FavoriteSchedule TourAsk A QuestionMore Details

74 Marilyn Drive Glastonbury CT 06033

MLS Number 24200779

  • Single Family
  • Square Feet 2,580
  • Bedrooms 3
  • Bathroom 3
  • Year Built 1963

Beautifully maintained and freshly painted, 74 Marilyn Drive is set on nearly an acre in a quiet Glastonbury neighborhood and offers three bedrooms, three baths, hardwood floors, and a finished walk-out lower level providing additional living space. Thoughtfully updated and in excellent condition, the home features inviting living areas, a two-car garage, and a large deck overlooking a spacious yard with plenty of room to relax, entertain, garden, or play. Within walking distance to Woodledge Pool Club and Carini's Farm Stand, and close to Cotton Hollow Preserve, the Rocky Hill-Glastonbury Ferry, and the Connecticut River boat launch, this move-in-ready home offers a wonderful combination of space, privacy, and neighborhood living while still being convenient to Glastonbury's shops, restaurants, schools, and town amenities. An 8,000-watt generator also conveys with the home and just needs to be hooked up.

Listed by Cathie T. Rockoff of Rockoff Realty

$
$
%
$/month over payments
Federal 30-year interest rate: 6.65% last updated on Aug 20, 2026
* All Figures are estimates. Check with your bank or proposed mortgage company for actual interest rates.
This product uses the FRED® API but is not endorsed or certified by the Federal Reserve Bank of St. Louis.

Save FavoriteSchedule TourAsk A QuestionMore Details

33 Woodmar Circle South Windsor CT 06074

South Windsor, CT33 Woodmar Circle

Price$649,900

Est. Mortgage: $/month

MLS Number 24184323

  • Single Family
  • Square Feet 3,316
  • Bedrooms 5
  • Bathroom 4
  • Year Built 1988

Sought after cul-de-sac neighborhood setting for this sprawling 3300 sq ft contemporary Cape Cod style home featuring 4/5 bedrooms as well as 2 full and 2 half baths plus 2 car side-entry garage. Expansive first floor features large eat-in kitchen, family room with fireplace, formal dining room with French doors, office/sunroom, formal living room with 2nd fireplace, as well as first-floor primary bedroom suite. Upper level with 3 bedrooms, full bath, laundry room, and office (potential 5th bedroom). Extensive hardwood floors and new carpeting. Multiple walk-in attic storage areas. 2000+ sq ft unfinished WALKOUT lower level offers plenty of additional storage or expansion potential. Cedar lined hot tub room overlooks deck and covered porch. Private yard with storage shed. Wired for generator, city sewer/water. Situated in the very desirable PR SMITH ELEMENTARY SCHOOL DISTRICT. Tranquil setting but extremely convenient to area parks, Tri City shopping, Evergreen Walk, Buckland Mall, Costco, Whole Foods, Club Studio, and easy access to I-84.

Listed by James Knurek of Coldwell Banker Realty

$
$
%
$/month over payments
Federal 30-year interest rate: 6.65% last updated on Aug 20, 2026
* All Figures are estimates. Check with your bank or proposed mortgage company for actual interest rates.
This product uses the FRED® API but is not endorsed or certified by the Federal Reserve Bank of St. Louis.

Save FavoriteSchedule TourAsk A QuestionMore Details

271 Forsyth Road Salem CT 06420

Salem, CT271 Forsyth Road

Price$649,900

Est. Mortgage: $/month

MLS Number 24199953

  • Single Family
  • Square Feet 2,556
  • Bedrooms 3
  • Bathroom 3
  • Year Built 2005

Welcome to 271 Forsyth Rd, a 2005 custom built Colonial tucked away in one of Salem's most desirable neighborhoods. This impressive 3 bedroom, 2.5 bath home offers 2,556 sqft of luxurious living space on 2.15 private acres. Step inside to a breathtaking open floor plan filled with natural light from oversized windows, 9 feet ceilings and gleaming hardwood floors. The expansive living room flows seamlessly into the dining area and custom kitchen, creating the perfect setting for everyday living and entertaining. The beautifully designed kitchen features granite countertops, a large center island, stainless steel appliances, dual sinks, abundant cabinetry, and an oversized pantry. A slider door opens to a massive Trex deck overlooking the private backyard. The main-level primary suite is a true retreat, complete with a walk-in closet and ensuite featuring jet tub, double sinks and granite countertops. A half bath with convenient main-level laundry completes the main floor. Upstairs, you'll find two bedrooms, full bath, and a sitting area with the potential to be converted into a 4th bedroom. Additional highlights include central air, professional landscaping, freshly painted, new flooring on second level, attached two-car garage, and a full basement offering exceptional storage and expansion possibilities. Enjoy custom luxury, privacy, and modern comfort. All within an easy commute to Pfizer, Electric Boat Sub Base, and other major employers. Schedule a tour today!

Listed by Michael H. Truong of eXp Realty

$
$
%
$/month over payments
Federal 30-year interest rate: 6.65% last updated on Aug 20, 2026
* All Figures are estimates. Check with your bank or proposed mortgage company for actual interest rates.
This product uses the FRED® API but is not endorsed or certified by the Federal Reserve Bank of St. Louis.

Virtual TourSave FavoriteSchedule TourAsk A QuestionMore Details

The data relating to real estate for sale on this website appears in part through the SmartMLS Internet Data Exchange program, a voluntary cooperative exchange of property listing data between licensed real estate brokerage firms, and is provided by SmartMLS through a licensing agreement. Listing information is from various brokers who participate in the SmartMLS IDX program and not all listings may be visible on the site. The property information being provided on or through the website is for the personal, non-commercial use of consumers and such information may not be used for any purpose other than to identify prospective properties consumers may be interested in purchasing. Some properties which appear for sale on the website may no longer be available because they are for instance, under contract, sold or are no longer being offered for sale. Property information displayed is deemed reliable but is not guaranteed. Copyright 2026 SmartMLS, Inc.