and narrow your search. If you have fewer than 200 results, you can save your search.

Greater Mansfield CT Real Estate $500k +

r=702-713
23 Senexet Village Road Woodstock CT 06281
Active With Contract

MLS Number 24197102

  • Single Family
  • Square Feet 2,591
  • Bedrooms 4
  • Bathroom 3
  • Year Built 2007

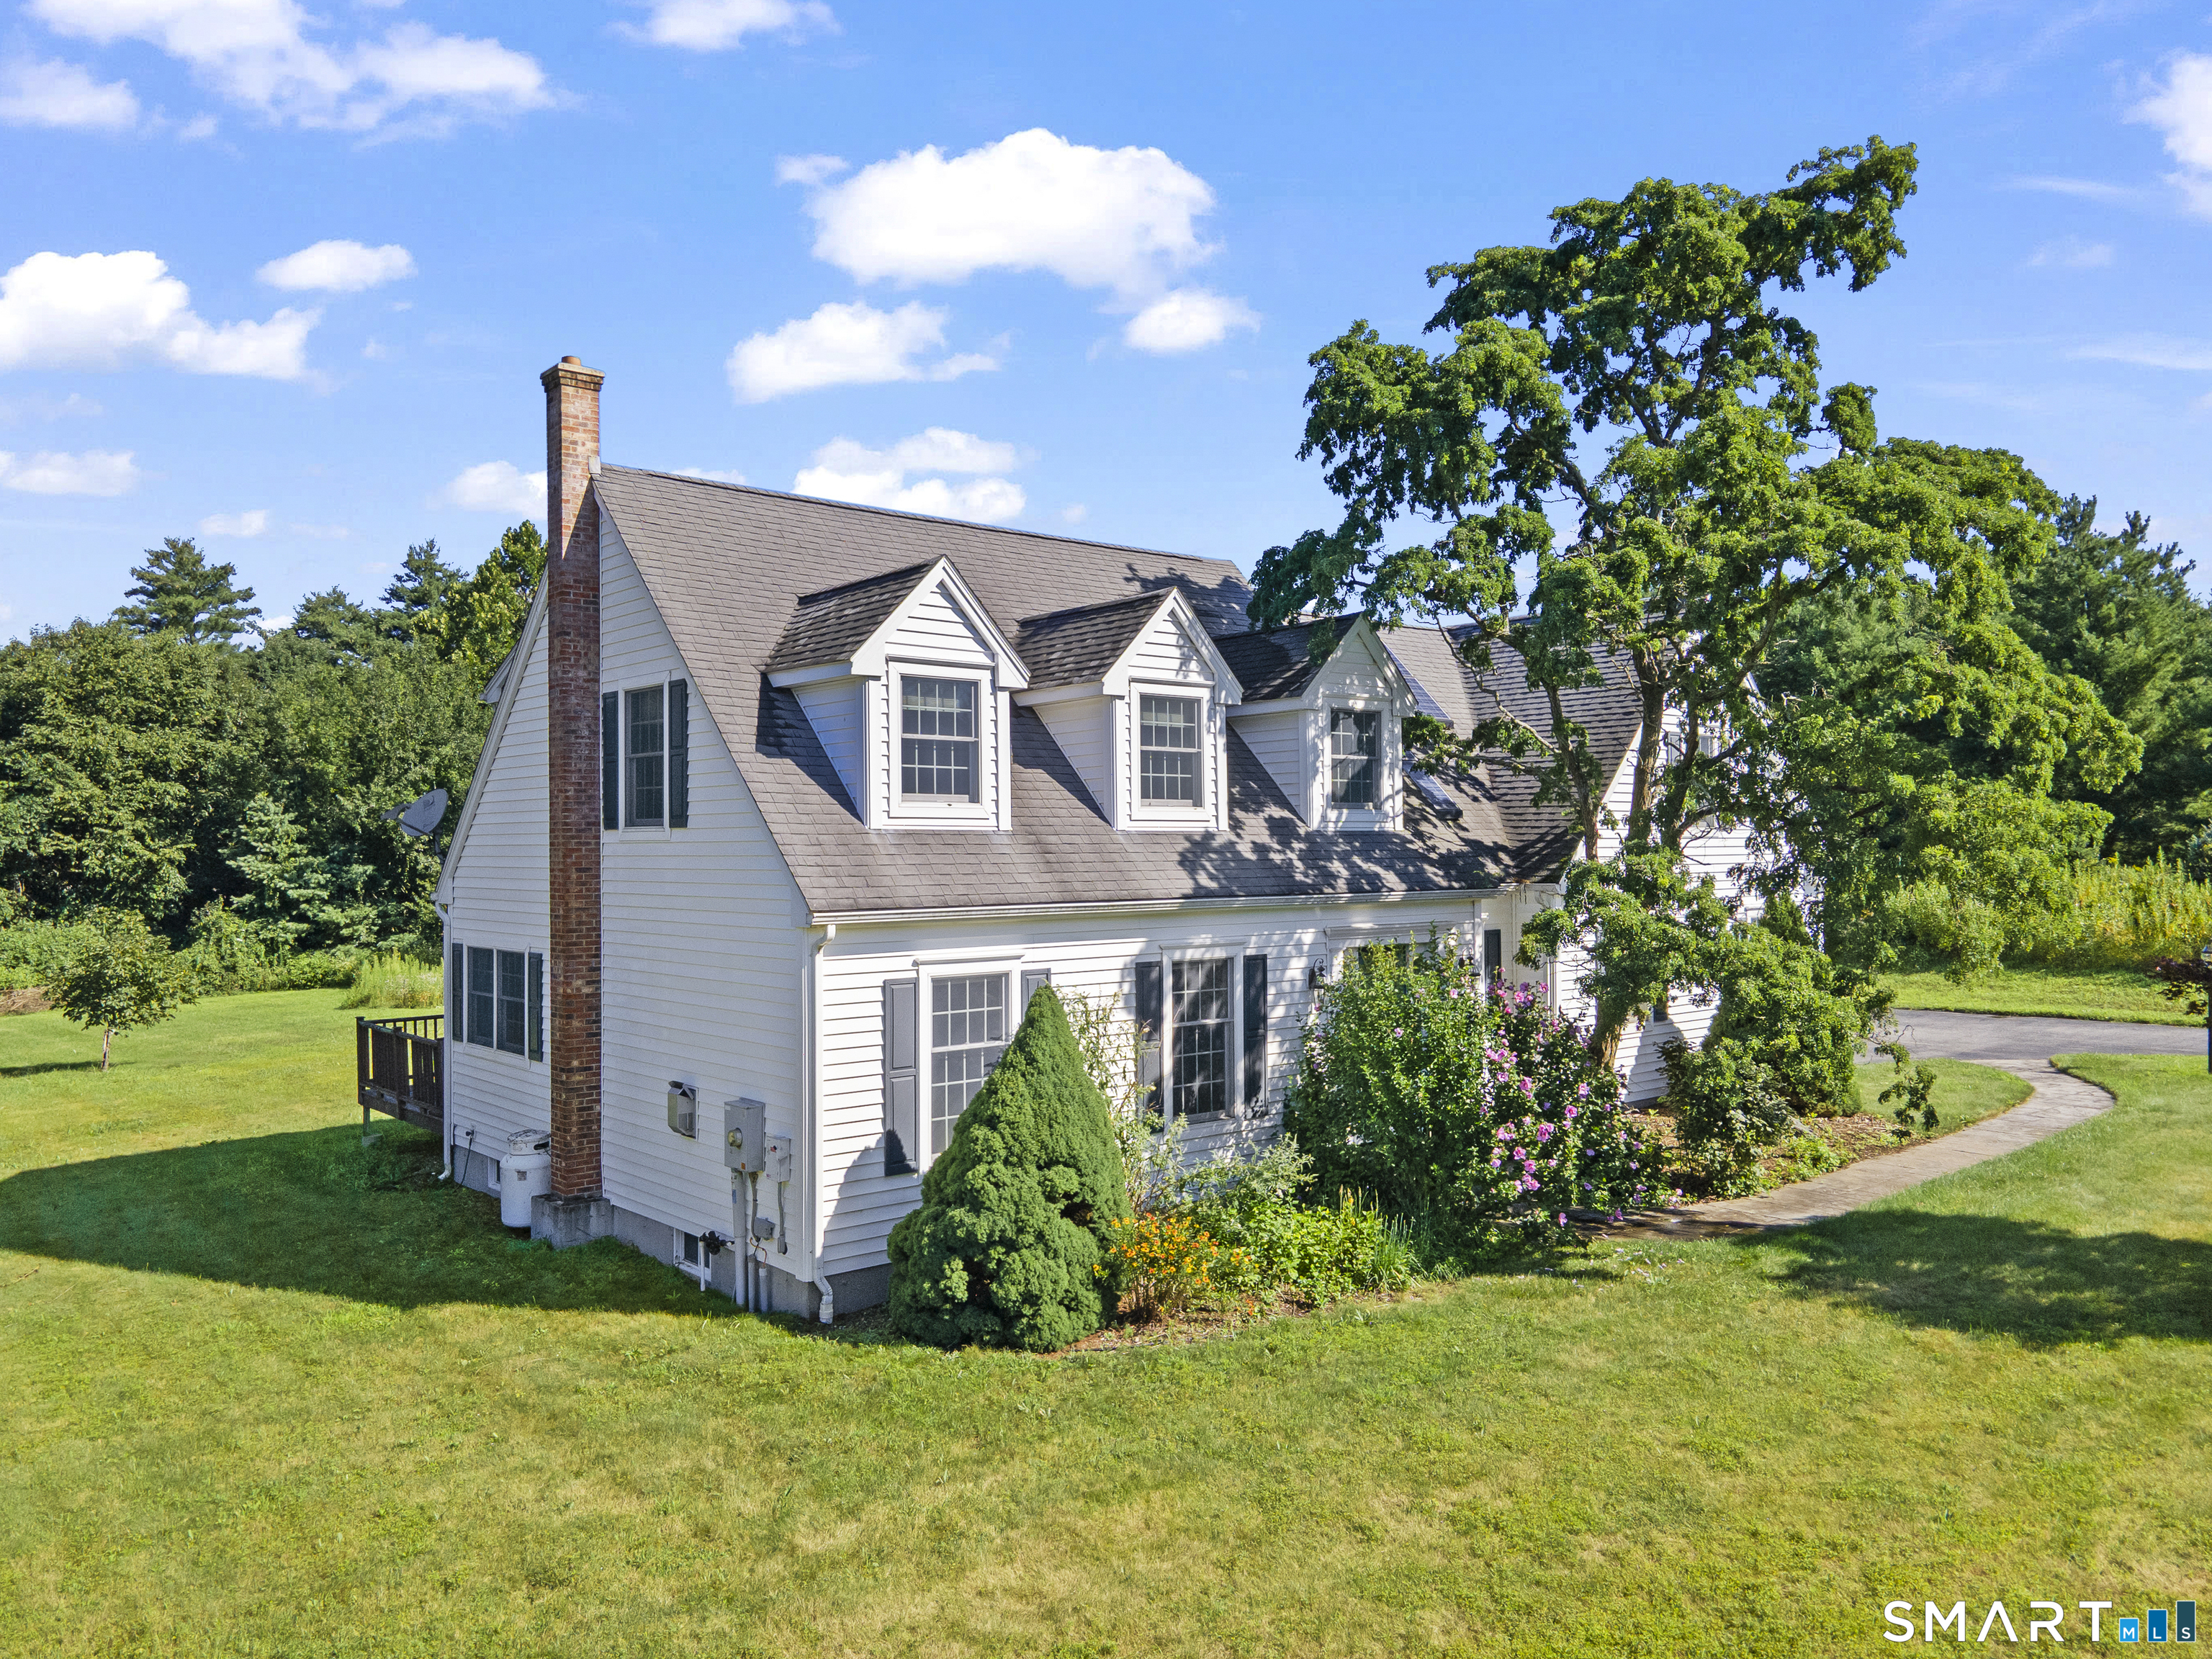
This 4-bedroom, 2591sqft Cape is on cul-de-sac, conveniently located in South Woodstock. Offering combination of classic character with hardwood floors and comfortable living spaces, this single owner home is ready for it's next chapter. The main level living area is all hardwoods, with a kitchen/dining combination, a living room with a propane fireplace, and an office with tons of built-ins. Come in from the garage that is equipped with shelving and a set tub, to the mudroom with open locker style storage. Privately tucked to the rear of the main floor is the primary suite, with a large walk in closet, and full bath. The 2nd level is a surprise with 3 good sized bedrooms, a full bath, a great closet storage space, and a future living space, already studded with rough plumbing and electric. The level back yard offers room to relax, play, garden, or entertain. The irrigation system will keep the lawn green. No HOA, Senexet Village Road is town owned, and also hosts a recreation area for all to use.

Listed by Dick A. Loomis and Lynn T. Converse of RE/MAX Bell Park Realty
$
$
%
$/month over payments
Federal 30-year interest rate: 7.4% last updated on Oct 15, 2026
* All Figures are estimates. Check with your bank or proposed mortgage company for actual interest rates.
This product uses the FRED® API but is not endorsed or certified by the Federal Reserve Bank of St. Louis.

Save FavoriteSchedule TourAsk A QuestionMore Details

45 Trumbull Road Waterford CT 06385

Waterford, CT45 Trumbull Road

Price$650,000

Est. Mortgage: $/month

Pending Continue to Show

MLS Number 24192509

  • Single Family
  • Square Feet 2,343
  • Bedrooms 3
  • Bathroom 3
  • Year Built 1980

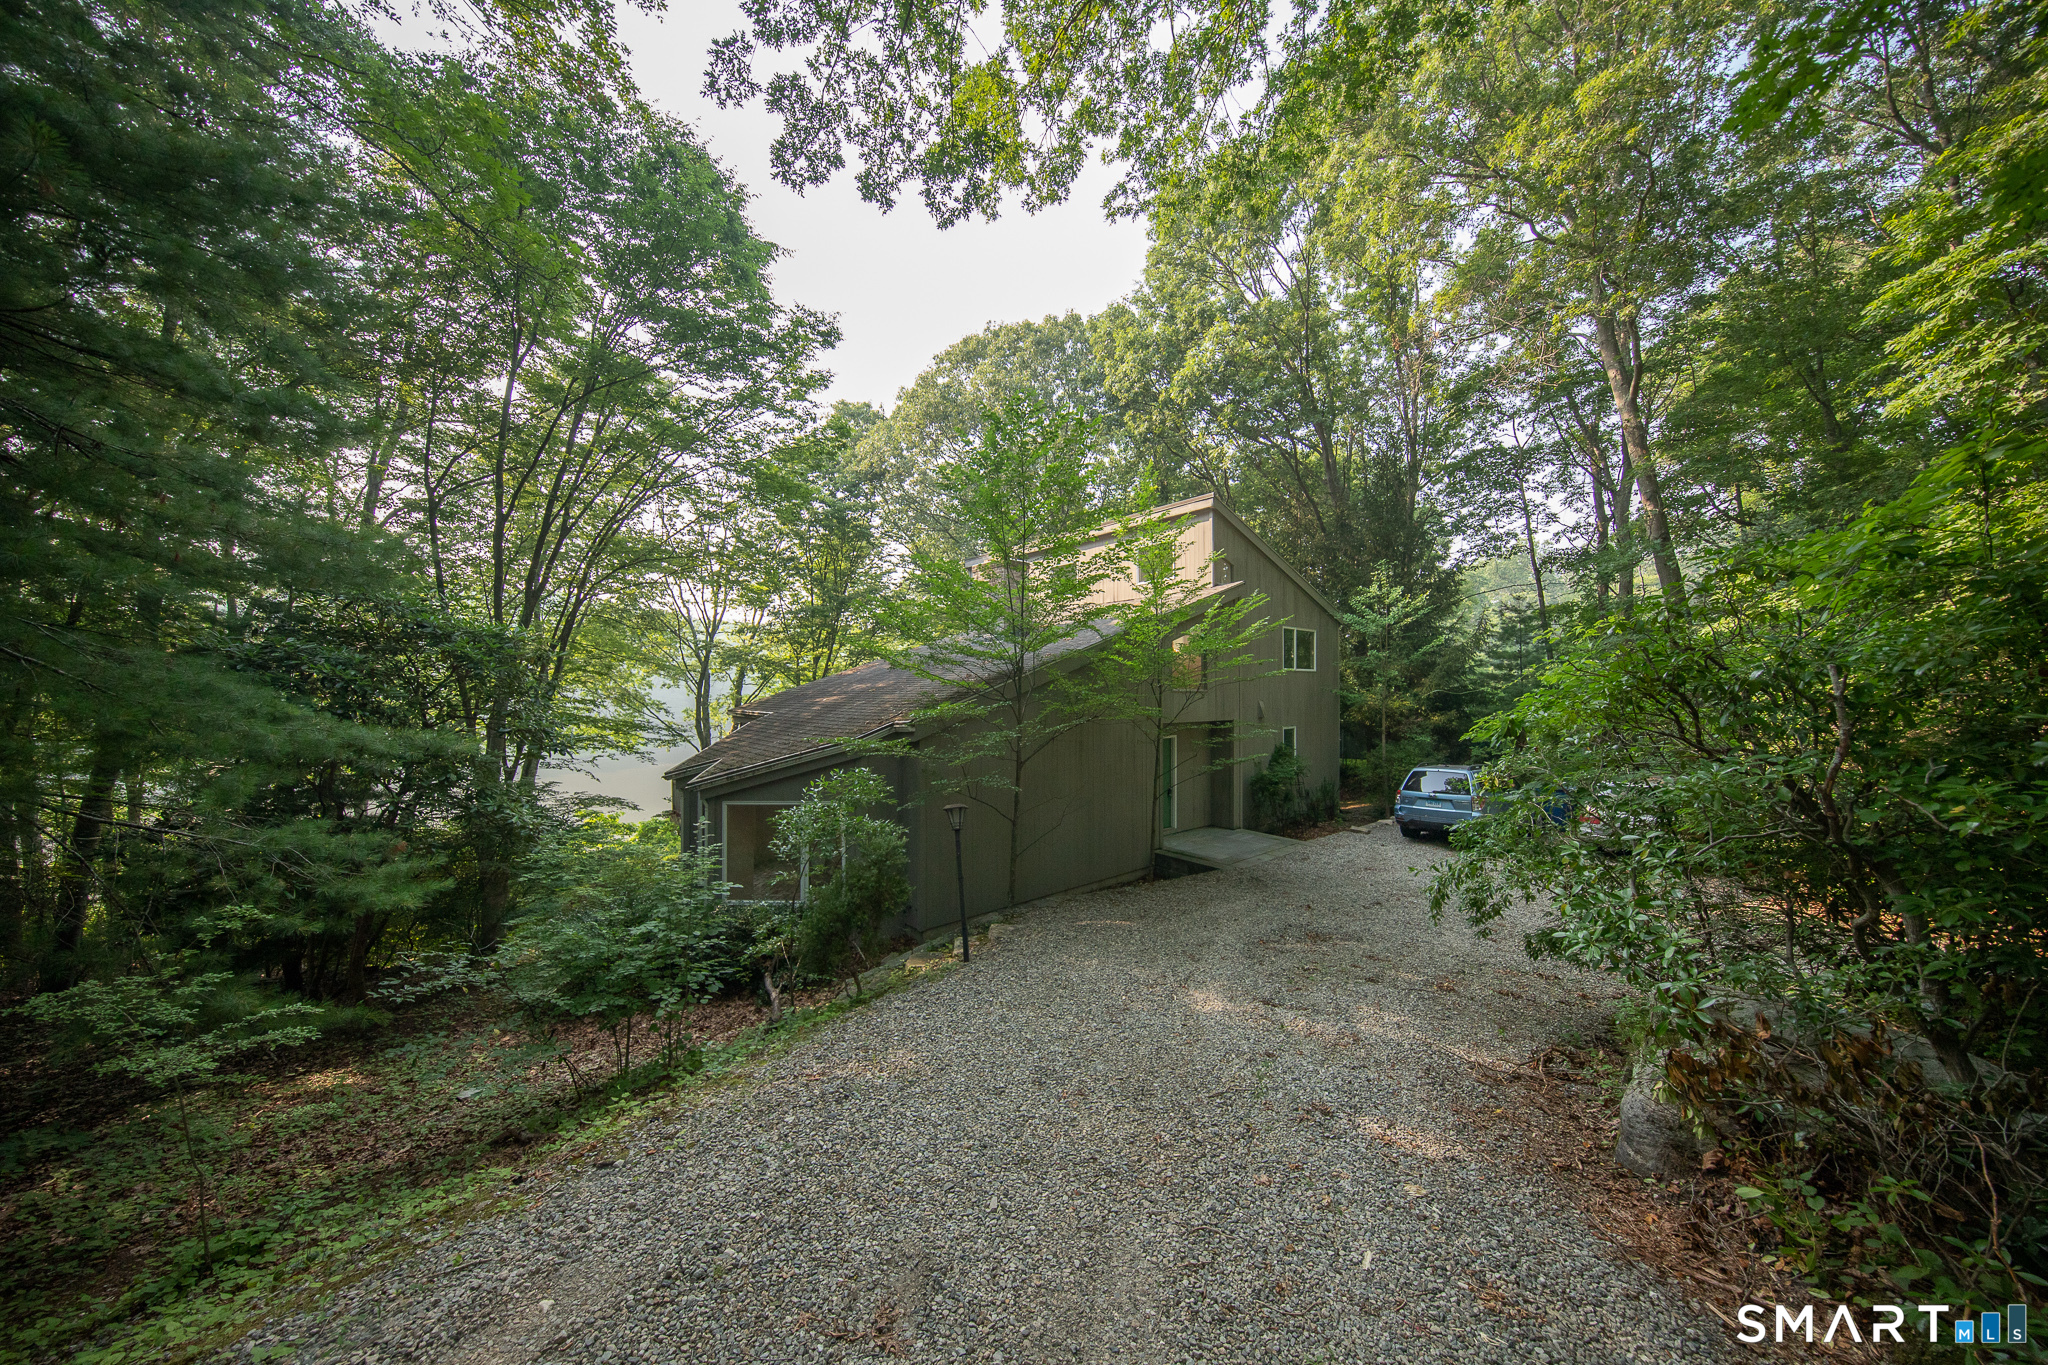
Located on a quiet cul-de-sac and nestled along a peaceful cove, this 3 bedroom, 3 bath 1980 contemporary home offers the perfect blend of privacy, character, and natural beauty. The homes design features soaring ceilings, expansive windows that fill the living spaces with natural light, and an open floor plan ideal for both everyday living and entertaining. The tranquil waterfront setting provides picturesque views and a serene backdrop for relaxing or enjoying outdoor activities, while the secluded location offers a sense of peace just minutes from everyday conveniences. This unique property presents an exceptional opportunity to enjoy contemporary style in a truly special setting.

Listed by Jami Montanari of eXp Realty

$
$
%
$/month over payments
Federal 30-year interest rate: 7.4% last updated on Oct 15, 2026
* All Figures are estimates. Check with your bank or proposed mortgage company for actual interest rates.
This product uses the FRED® API but is not endorsed or certified by the Federal Reserve Bank of St. Louis.

Save FavoriteSchedule TourAsk A QuestionMore Details

285 Southford Road Middlebury CT 06762

Middlebury, CT285 Southford Road

Price$650,000

Est. Mortgage: $/month

Pending Continue to Show

MLS Number 24201753

  • Single Family
  • Square Feet 2,007
  • Bedrooms 3
  • Bathroom 2
  • Year Built 1999

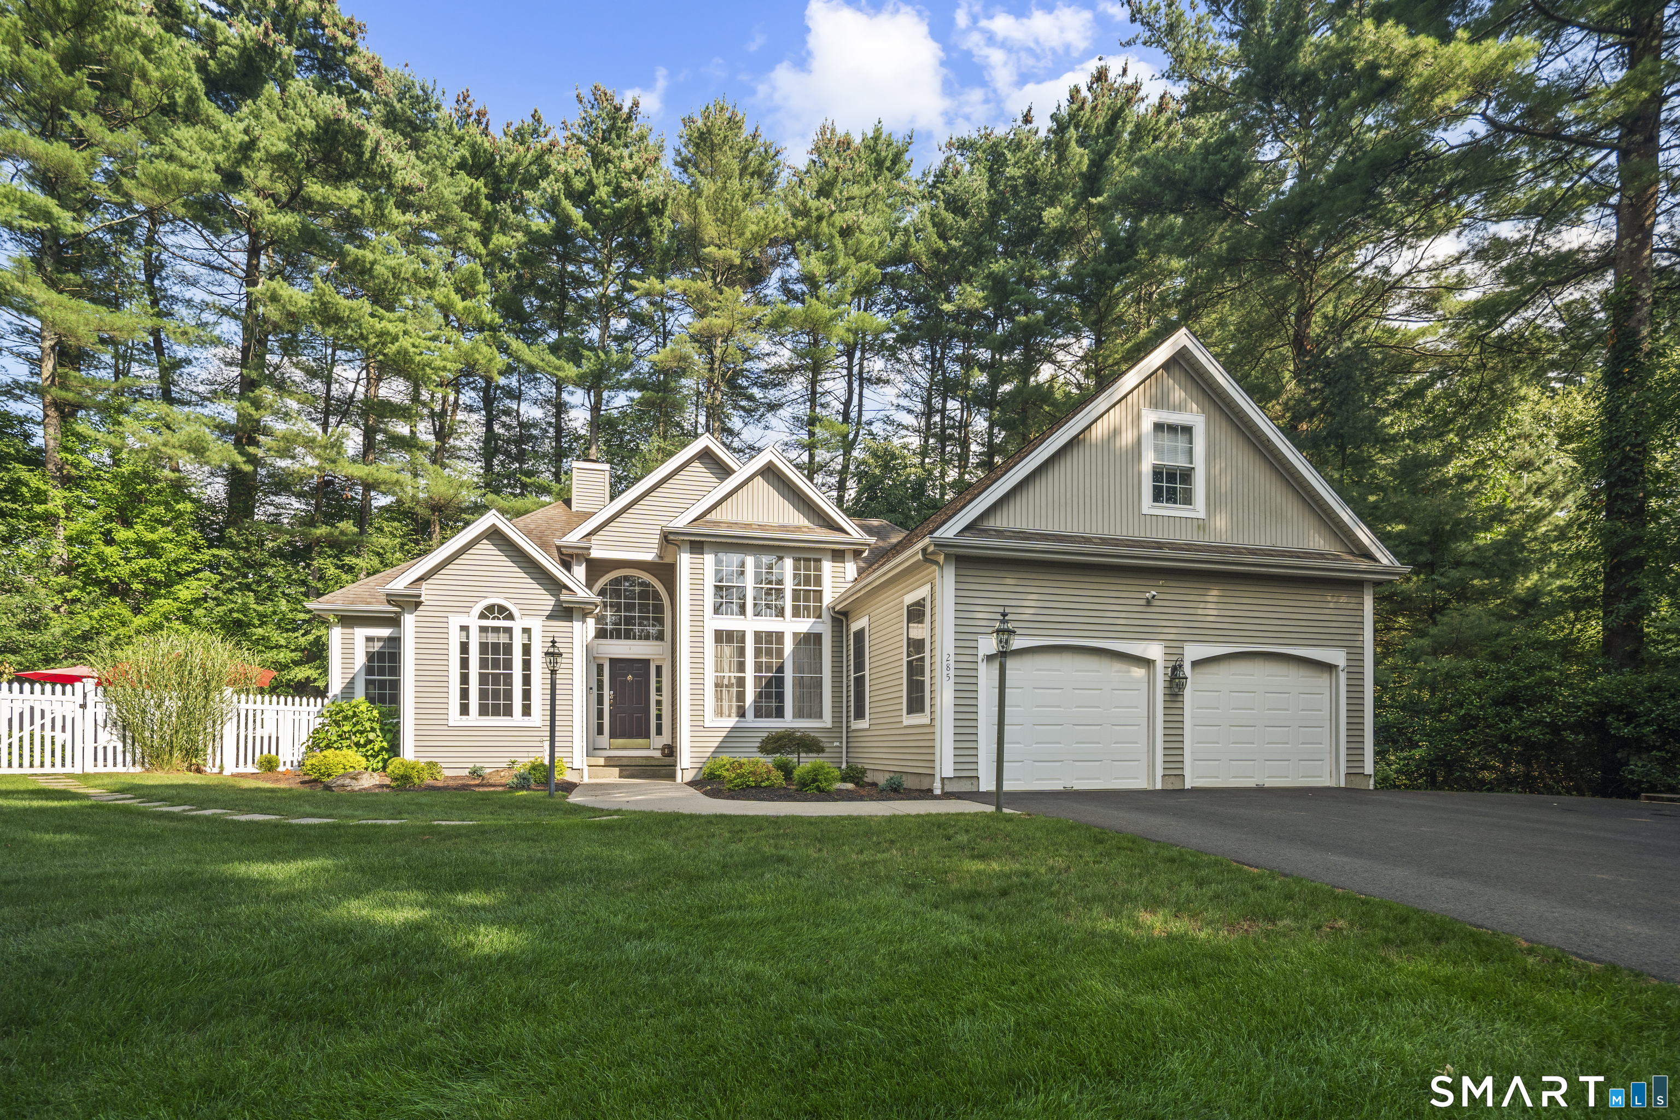
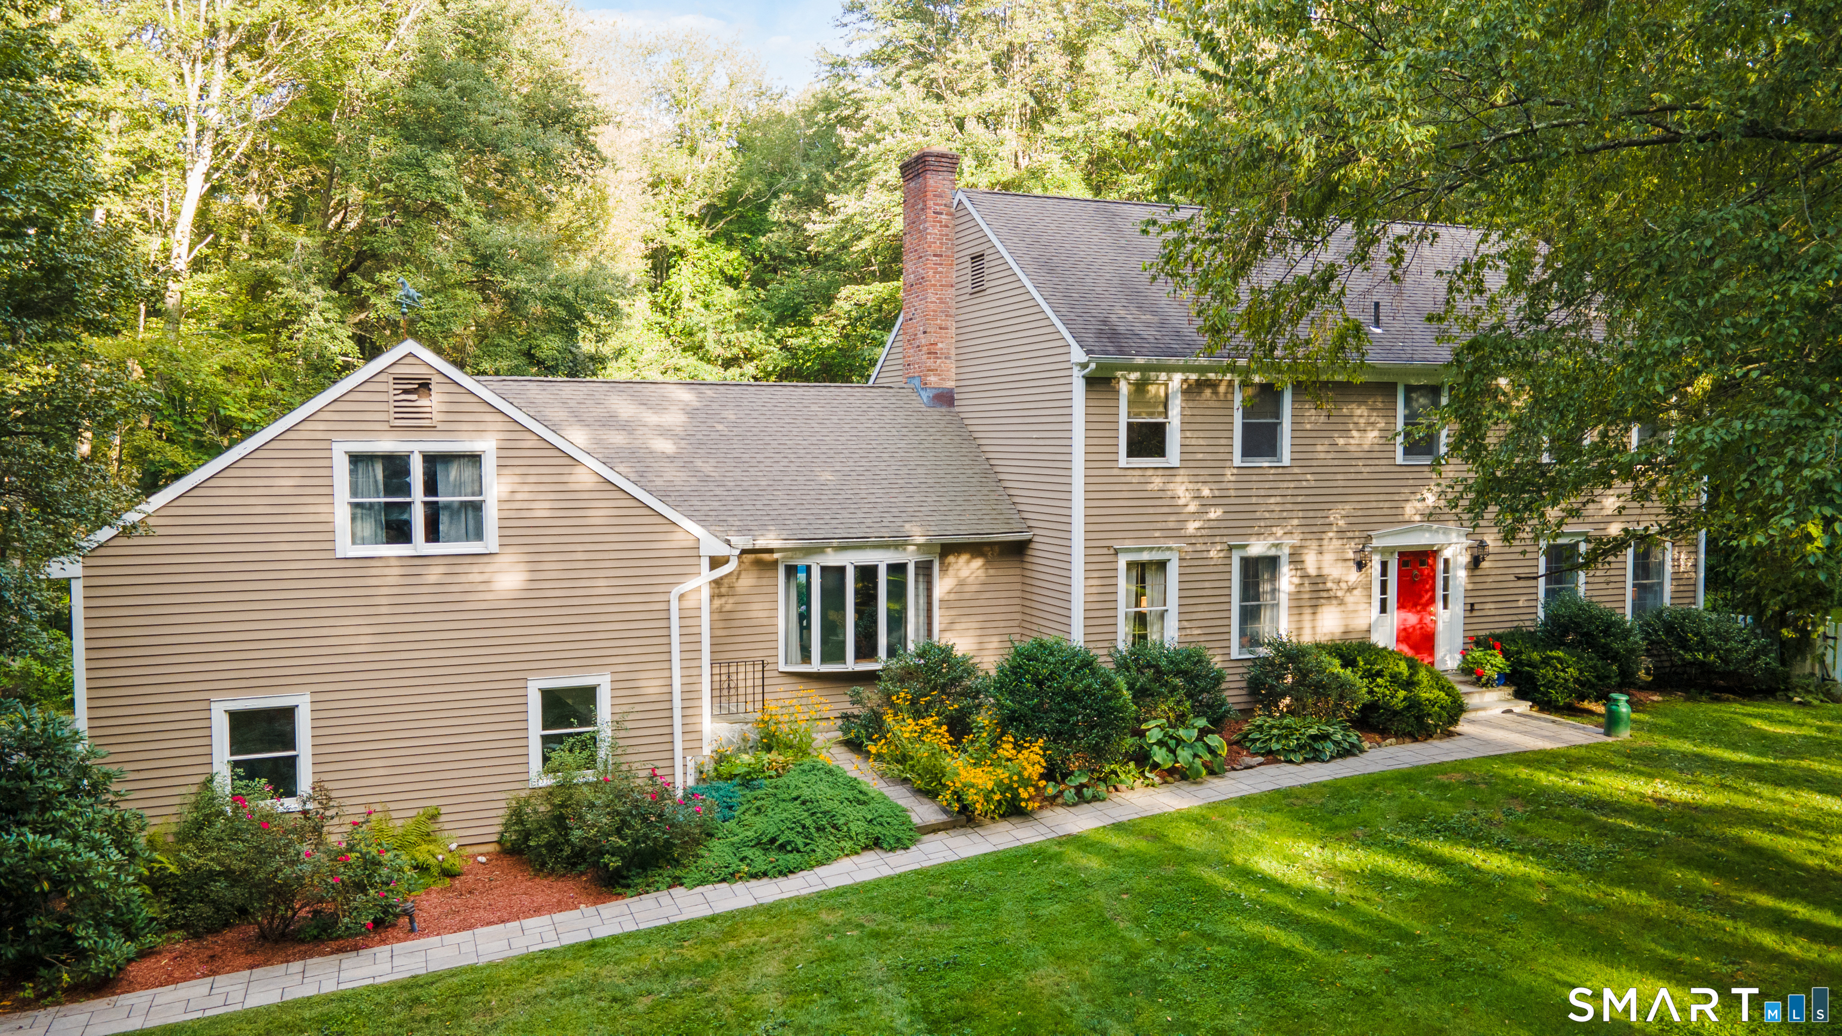
Welcome to 285 Southford Rd, a beautiful spacious ranch which checks off all the boxes. Main level living with Open foyer leading into family room w/ gas fireplace, vaulted ceilings, dimmer controlled recessed lighting, and atrium door opening to stone patio. Formal dining room w/ 9 foot ceilings and plenty of natural sunlight. Eat in kitchen has a bow window and table nook area, an abundance of cabinets, granite countertops, built in oven and counter cooktop stove. Hardwood flooring flowing through to Primary bedroom suite complete with trey ceiling, walk in closet, full bath compliments the soaking tub and separate shower stall. 2 bedrooms, full bath and laundry area complete this great floor plan. An added bonus is the office, exercise room or study on the upper level. Full basement and walk in attic commands plenty of storage. Manicured level private lot with heated in the ground pool and hot tub and offering 2 car garage .

Listed by Nancy Addessio of Showcase Realty,Inc.

$
$
%
$/month over payments
Federal 30-year interest rate: 7.4% last updated on Oct 15, 2026
* All Figures are estimates. Check with your bank or proposed mortgage company for actual interest rates.
This product uses the FRED® API but is not endorsed or certified by the Federal Reserve Bank of St. Louis.

Save FavoriteSchedule TourAsk A QuestionMore Details

7 Barrett Drive East Lyme CT 06357

MLS Number 24206954

  • Single Family
  • Square Feet 1,750
  • Bedrooms 3
  • Bathroom 2
  • Year Built 1972

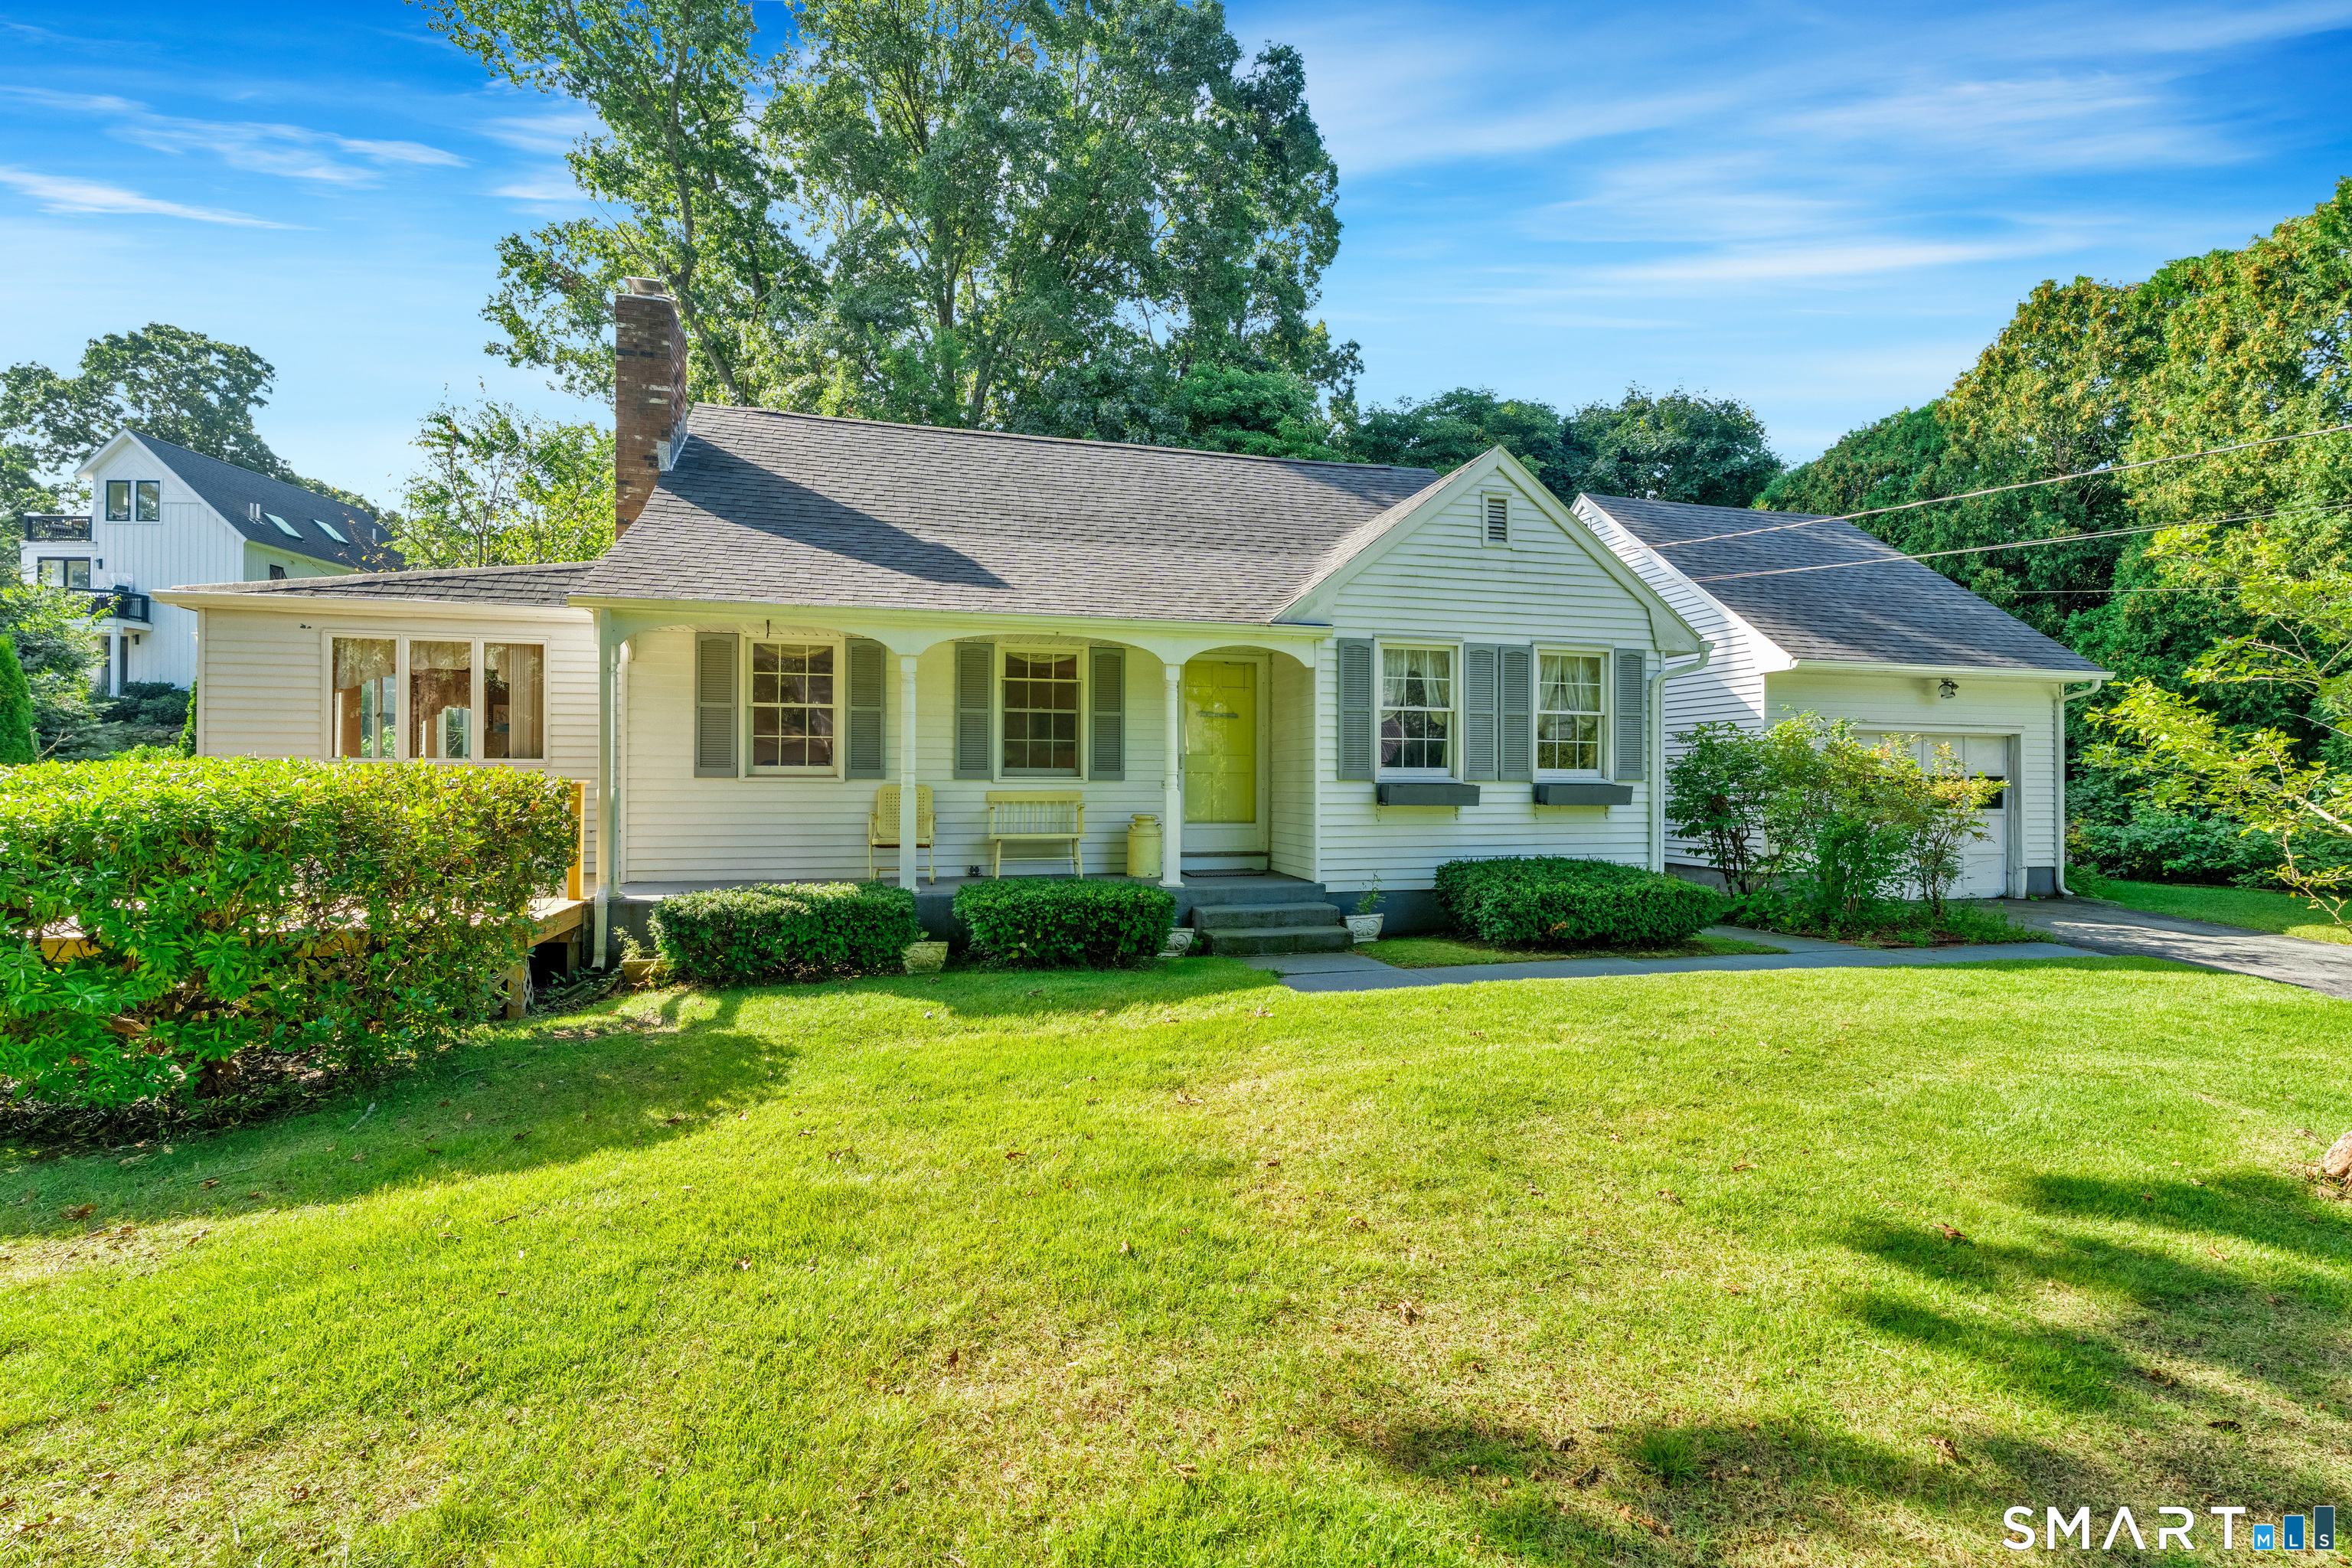
Welcome to the Oak Grove Beach Association, located in the heart of desirable Niantic! This cute Cape has been lovingly maintained by its longtime owner and offers the perfect opportunity to enjoy the coastal lifestyle with association beach access just moments from home. Nestled on a peaceful cul-de-sac and set on .28 acres, this inviting home features 3 bedrooms and 2 full bathrooms, providing comfortable space for family, guests, or a relaxing weekend retreat. A one-car attached garage adds convenience and valuable storage. Enjoy the best of Niantic living with easy access to the beach, waterfront, village shops, restaurants, and all the recreational opportunities that make this area so special. Whether you're looking for a year-round home, a coastal getaway, or a place to create lasting summer memories, this lovingly cared-for Cape offers a wonderful opportunity to become part of the Oak Grove Beach Association. Nearby employers include Electric Boat, Pfizer, L & M Hospital, etc. Located between Boston and N.Y. Beach access. Cul-de-sac setting. Charming Cape. Prime Niantic location. This is coastal living at its best! (Property is an estate and sold AS IS)

Listed by Linda Barrett of Berkshire Hathaway NE Prop.

$
$
%
$/month over payments
Federal 30-year interest rate: 7.4% last updated on Oct 15, 2026
* All Figures are estimates. Check with your bank or proposed mortgage company for actual interest rates.
This product uses the FRED® API but is not endorsed or certified by the Federal Reserve Bank of St. Louis.

Save FavoriteSchedule TourAsk A QuestionMore Details

85 Ridgewood Drive Middlebury CT 06762

Middlebury, CT85 Ridgewood Drive

Price$650,000

Est. Mortgage: $/month

Active With Contract

MLS Number 24209236

  • Condo
  • Bedrooms 3
  • Bathroom 3
  • Square Feet 2,643
  • Year Built 2018

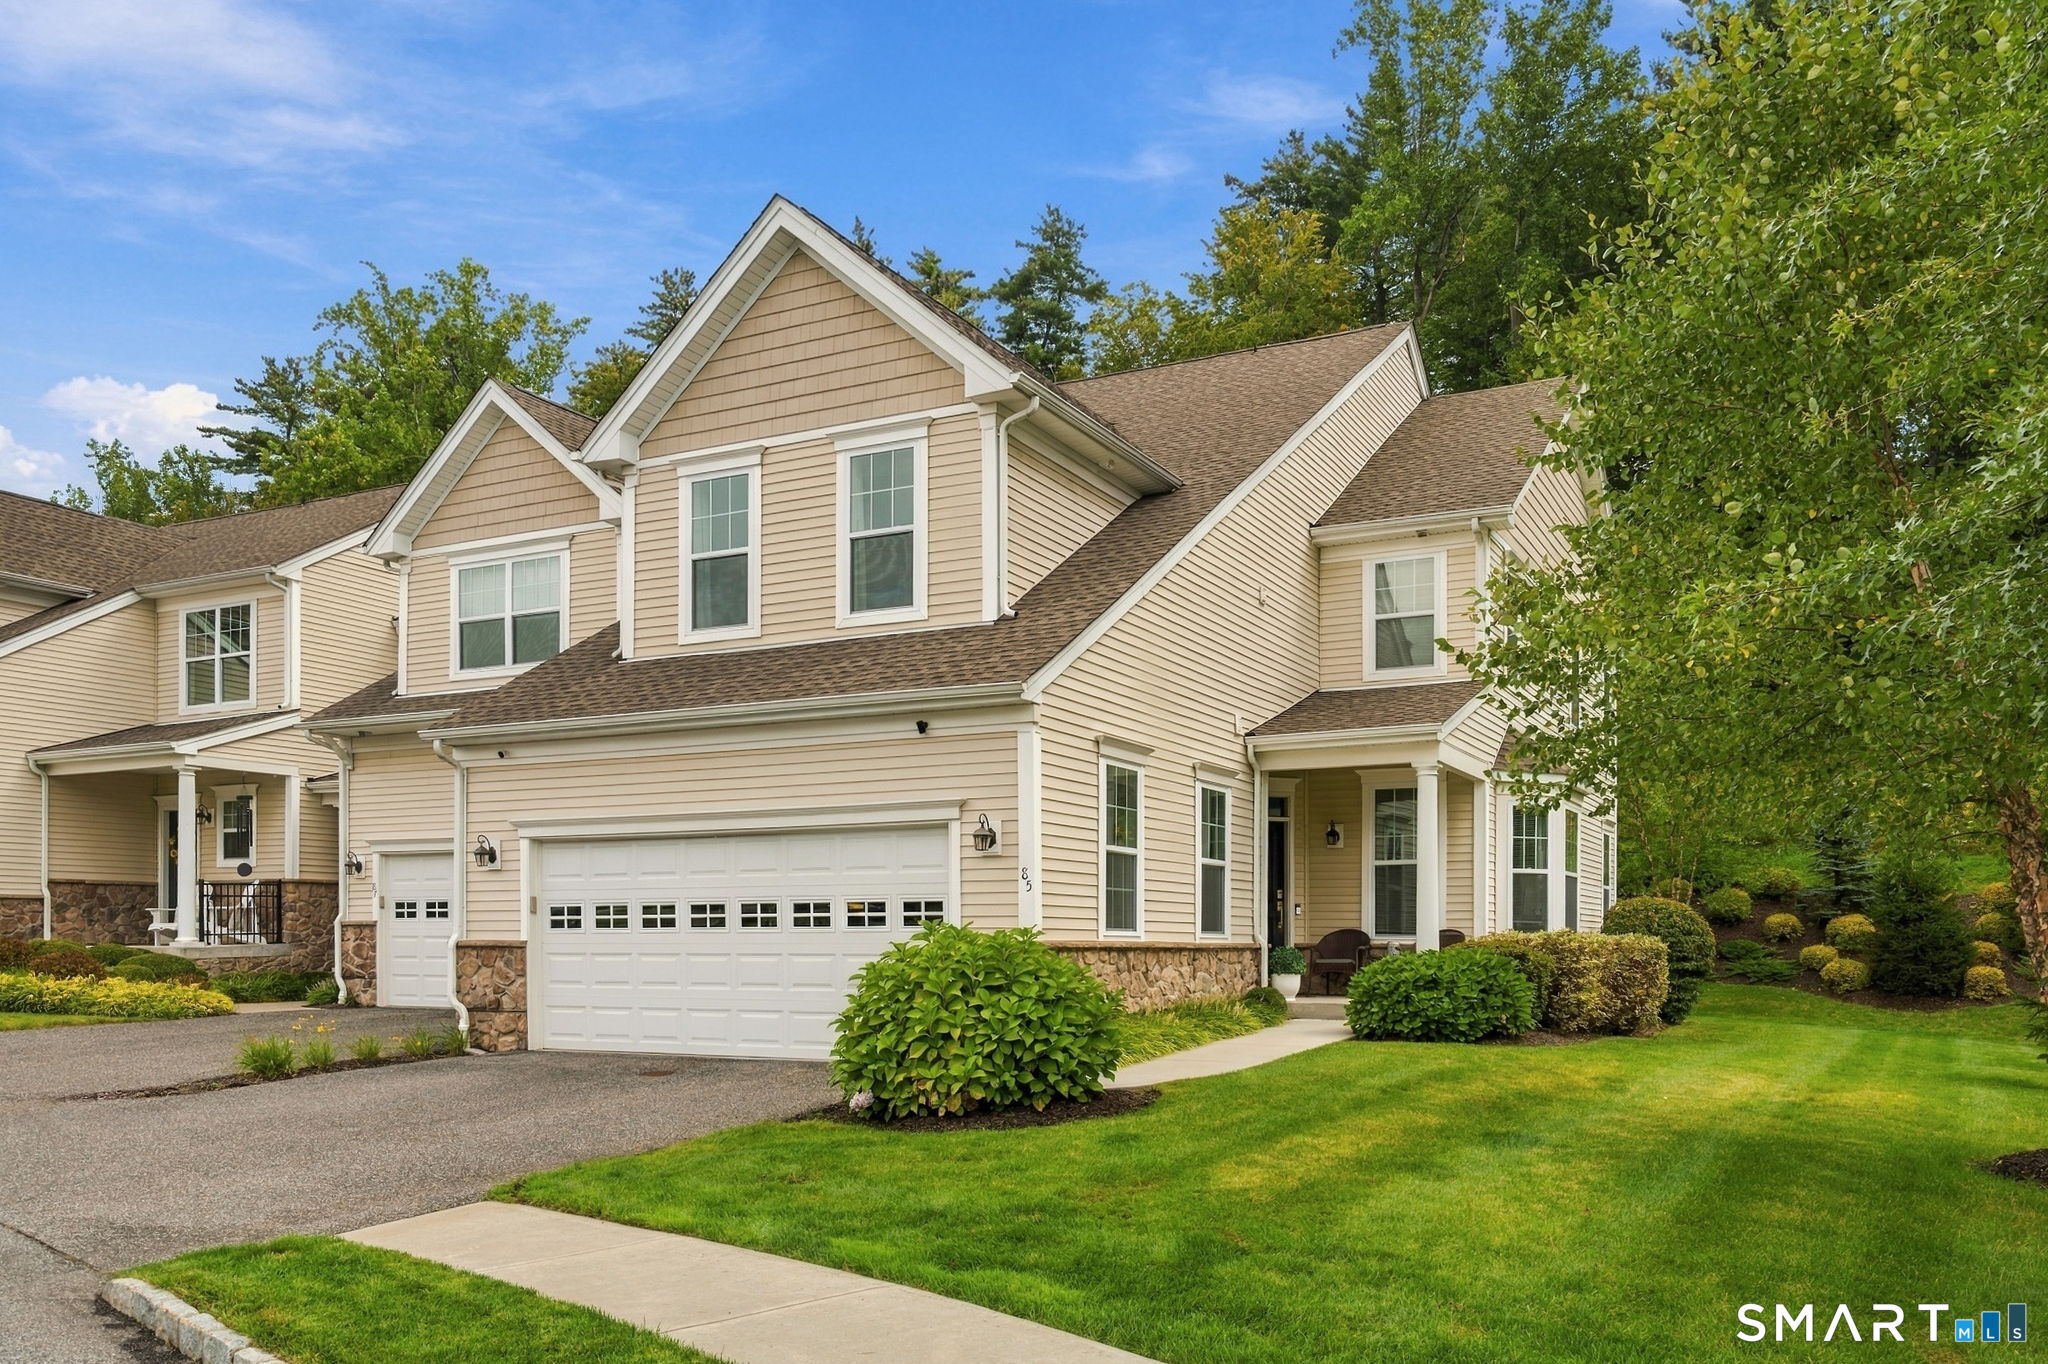
Luxury Toll Brothers built townhome in sought after Ridgewood at Middlebury! This exquisite Denton Elite end unit was customized in 2018 and offers 3 bedrooms, 2.5 baths and over 2,643 sqft of beautifully designed living space. The main level welcomes you with a spacious foyer, double storage closet, private study with garden doors and powder room. The custom kitchen features upgraded cabinetry, granite counters, stainless steel appliances, gas cooktop, hood, subway tile backsplash, oversized island and breakfast nook/ eat in kitchen. This opens to a composite deck, perfect for morning coffee or entertaining with a peaceful backyard. The living room features hardwood floors, gas fireplace and mantle, while the dining area showcases an octagonal tray ceiling and chandelier. Soaring 9 ft ceilings & upgraded lighting complete the main level. Upstairs you'll find 3 oversized bedrooms, full hall bath, laundry and a versatile loft ideal for a den, office or potential 4th bedroom. The primary suite features cathedral ceilings, massive walk in closet & luxurious bath with glass enclosed tiled shower, built in seat, double vanity & granite counters. Large basement offers potential for nearly 1,000 additional sqft. Two car garage. Upgraded location for private back and side yard, great for entertaining. Enjoy resort style amenities including heated pool, clubhouse, fitness center, tennis and indoor basketball. Enjoy the middlebury greenway! Approximately 1.3 hours to NYC! TURN KEY!

Listed by Jay Irvine of Serhant Connecticut,LLC

$
$
%
$/month over payments
Federal 30-year interest rate: 7.4% last updated on Oct 15, 2026
* All Figures are estimates. Check with your bank or proposed mortgage company for actual interest rates.
This product uses the FRED® API but is not endorsed or certified by the Federal Reserve Bank of St. Louis.

Save FavoriteSchedule TourAsk A QuestionMore Details

27 Vincent Street West Hartford CT 06119

West Hartford, CT27 Vincent Street

Price$650,000

Est. Mortgage: $/month

MLS Number 24203085

  • Multi Family Multi-Family For Sale
  • Square Feet 2,576
  • Acreage 0.14
  • Bedrooms 4
  • Bathroom 2

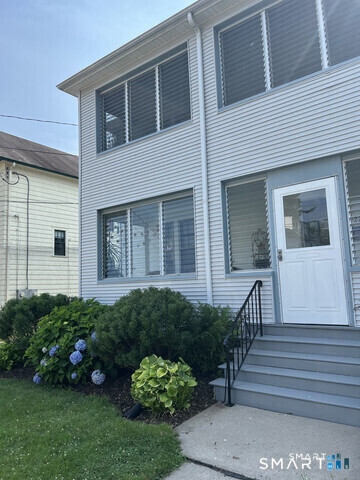
Stylish, beautifully maintained 2-family on a cul-de-sac in a great neighborhood. Fully renovated kitchens and gas on-demand heating systems (2017).Both units have enclosed front and back porches, fresh paint, replastered ceilings and refinished hardwood floors. Unit 1 is owner-occupied, Unit 2 is on lease with an excellent tenant. Don't wait to see this beautiful home and rental property!

Listed by Rena Miller of Berkshire Hathaway NE Prop.

$
$
%
$/month over payments
Federal 30-year interest rate: 7.4% last updated on Oct 15, 2026
* All Figures are estimates. Check with your bank or proposed mortgage company for actual interest rates.
This product uses the FRED® API but is not endorsed or certified by the Federal Reserve Bank of St. Louis.

Save FavoriteSchedule TourAsk A QuestionMore Details

157 Quaker South Lane West Hartford CT 06119

MLS Number 24208711

  • Multi Family Multi-Family For Sale
  • Square Feet 3,431
  • Acreage 0.23
  • Bedrooms 5
  • Bathroom 2

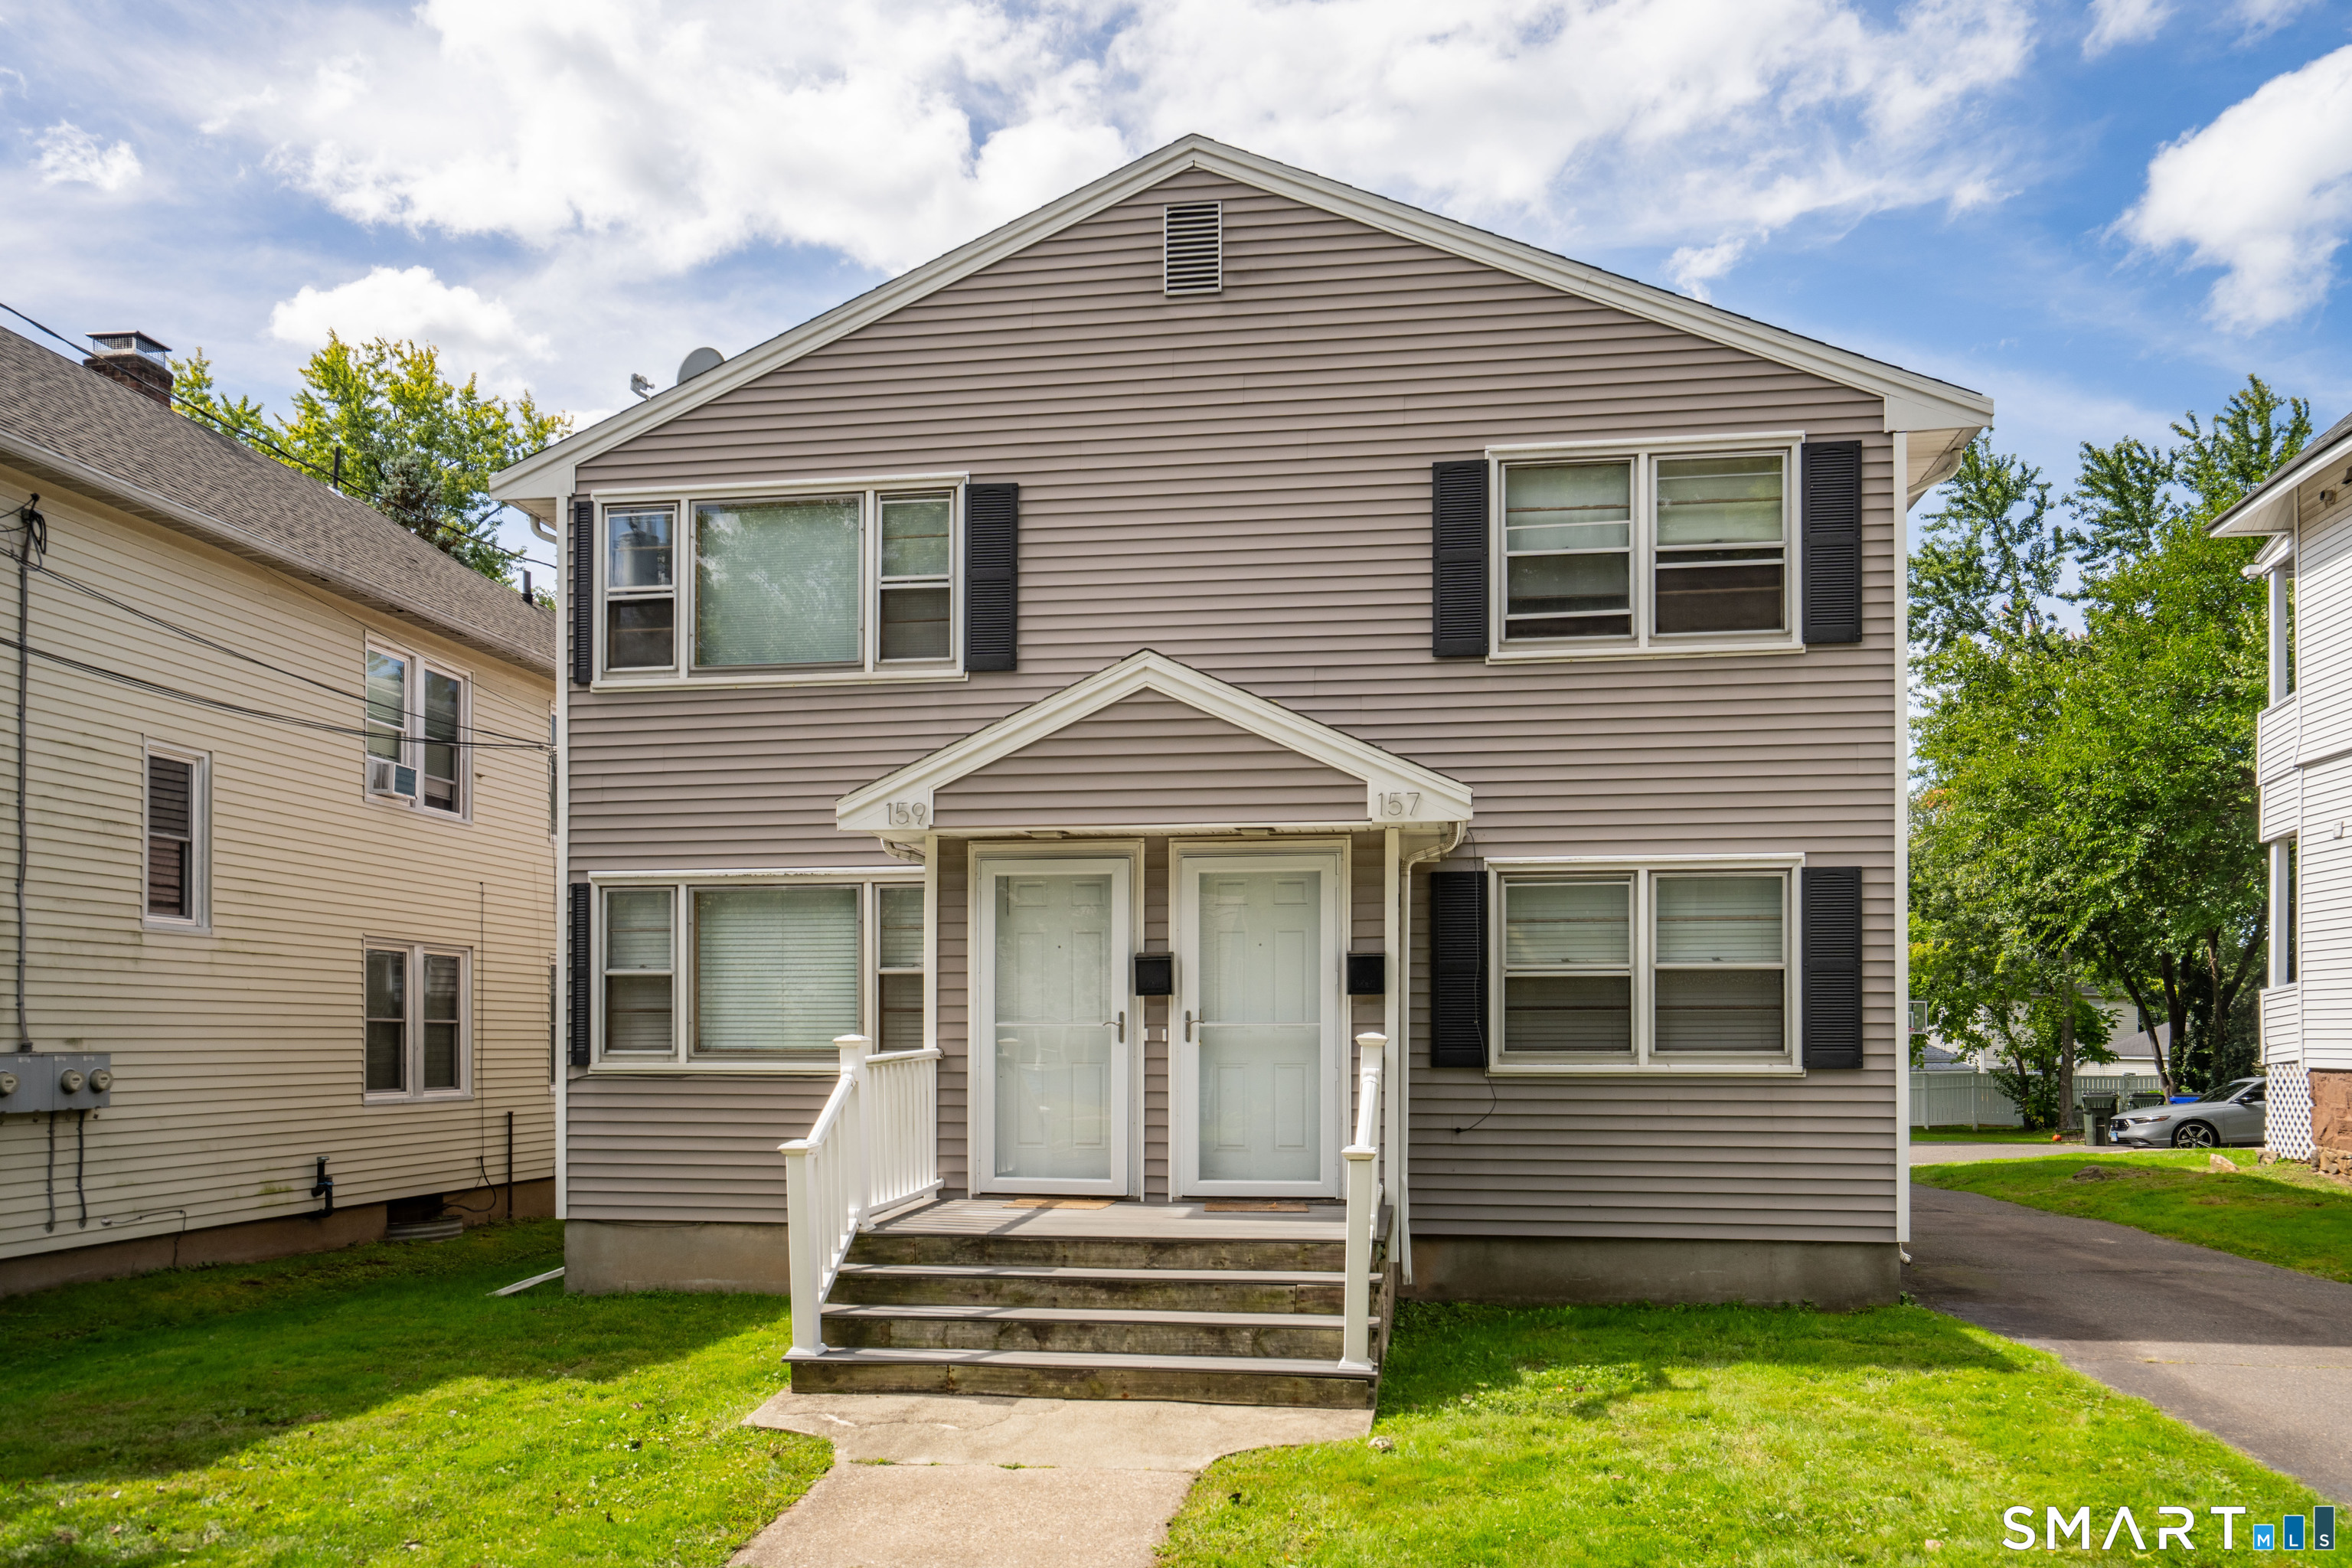
Two homes. One exceptional opportunity. Discover the flexibility of two spacious well-maintained apartments in a desirable West Hartford location offering an exceptional opportunity for an investor or owner-occupant. Each residence features a fully applianced kitchen with dishwasher, its own washer and dryer and hardwood floors. The first-floor unit, 159 S. Quaker, features two bedrooms plus a flexible third room ideal for a bedroom, office or den. In addition, the first floor unit has access to the full basement which includes a finished family room. The second-floor unit, 157 S. Quaker, offers three bedrooms. Both units feature spacious eat-in kitchens, one full bath and private rear porches. A detached two-car garage and generous driveway parking complete the property. A great opportunity to own a versatile multi-family home in one of West Hartford's most convenient locations.

Listed by Marla Byrnes of Coldwell Banker Realty

$
$
%
$/month over payments
Federal 30-year interest rate: 7.4% last updated on Oct 15, 2026
* All Figures are estimates. Check with your bank or proposed mortgage company for actual interest rates.
This product uses the FRED® API but is not endorsed or certified by the Federal Reserve Bank of St. Louis.

Save FavoriteSchedule TourAsk A QuestionMore Details

Westchester Road Colchester CT 06415

Colchester, CTWestchester Road

Price$650,000

Est. Mortgage: $/month

MLS Number 24215412

  • Land
  • Acreage 29
  • MLS Status Active
  • Waterfront
  • Zoning RU

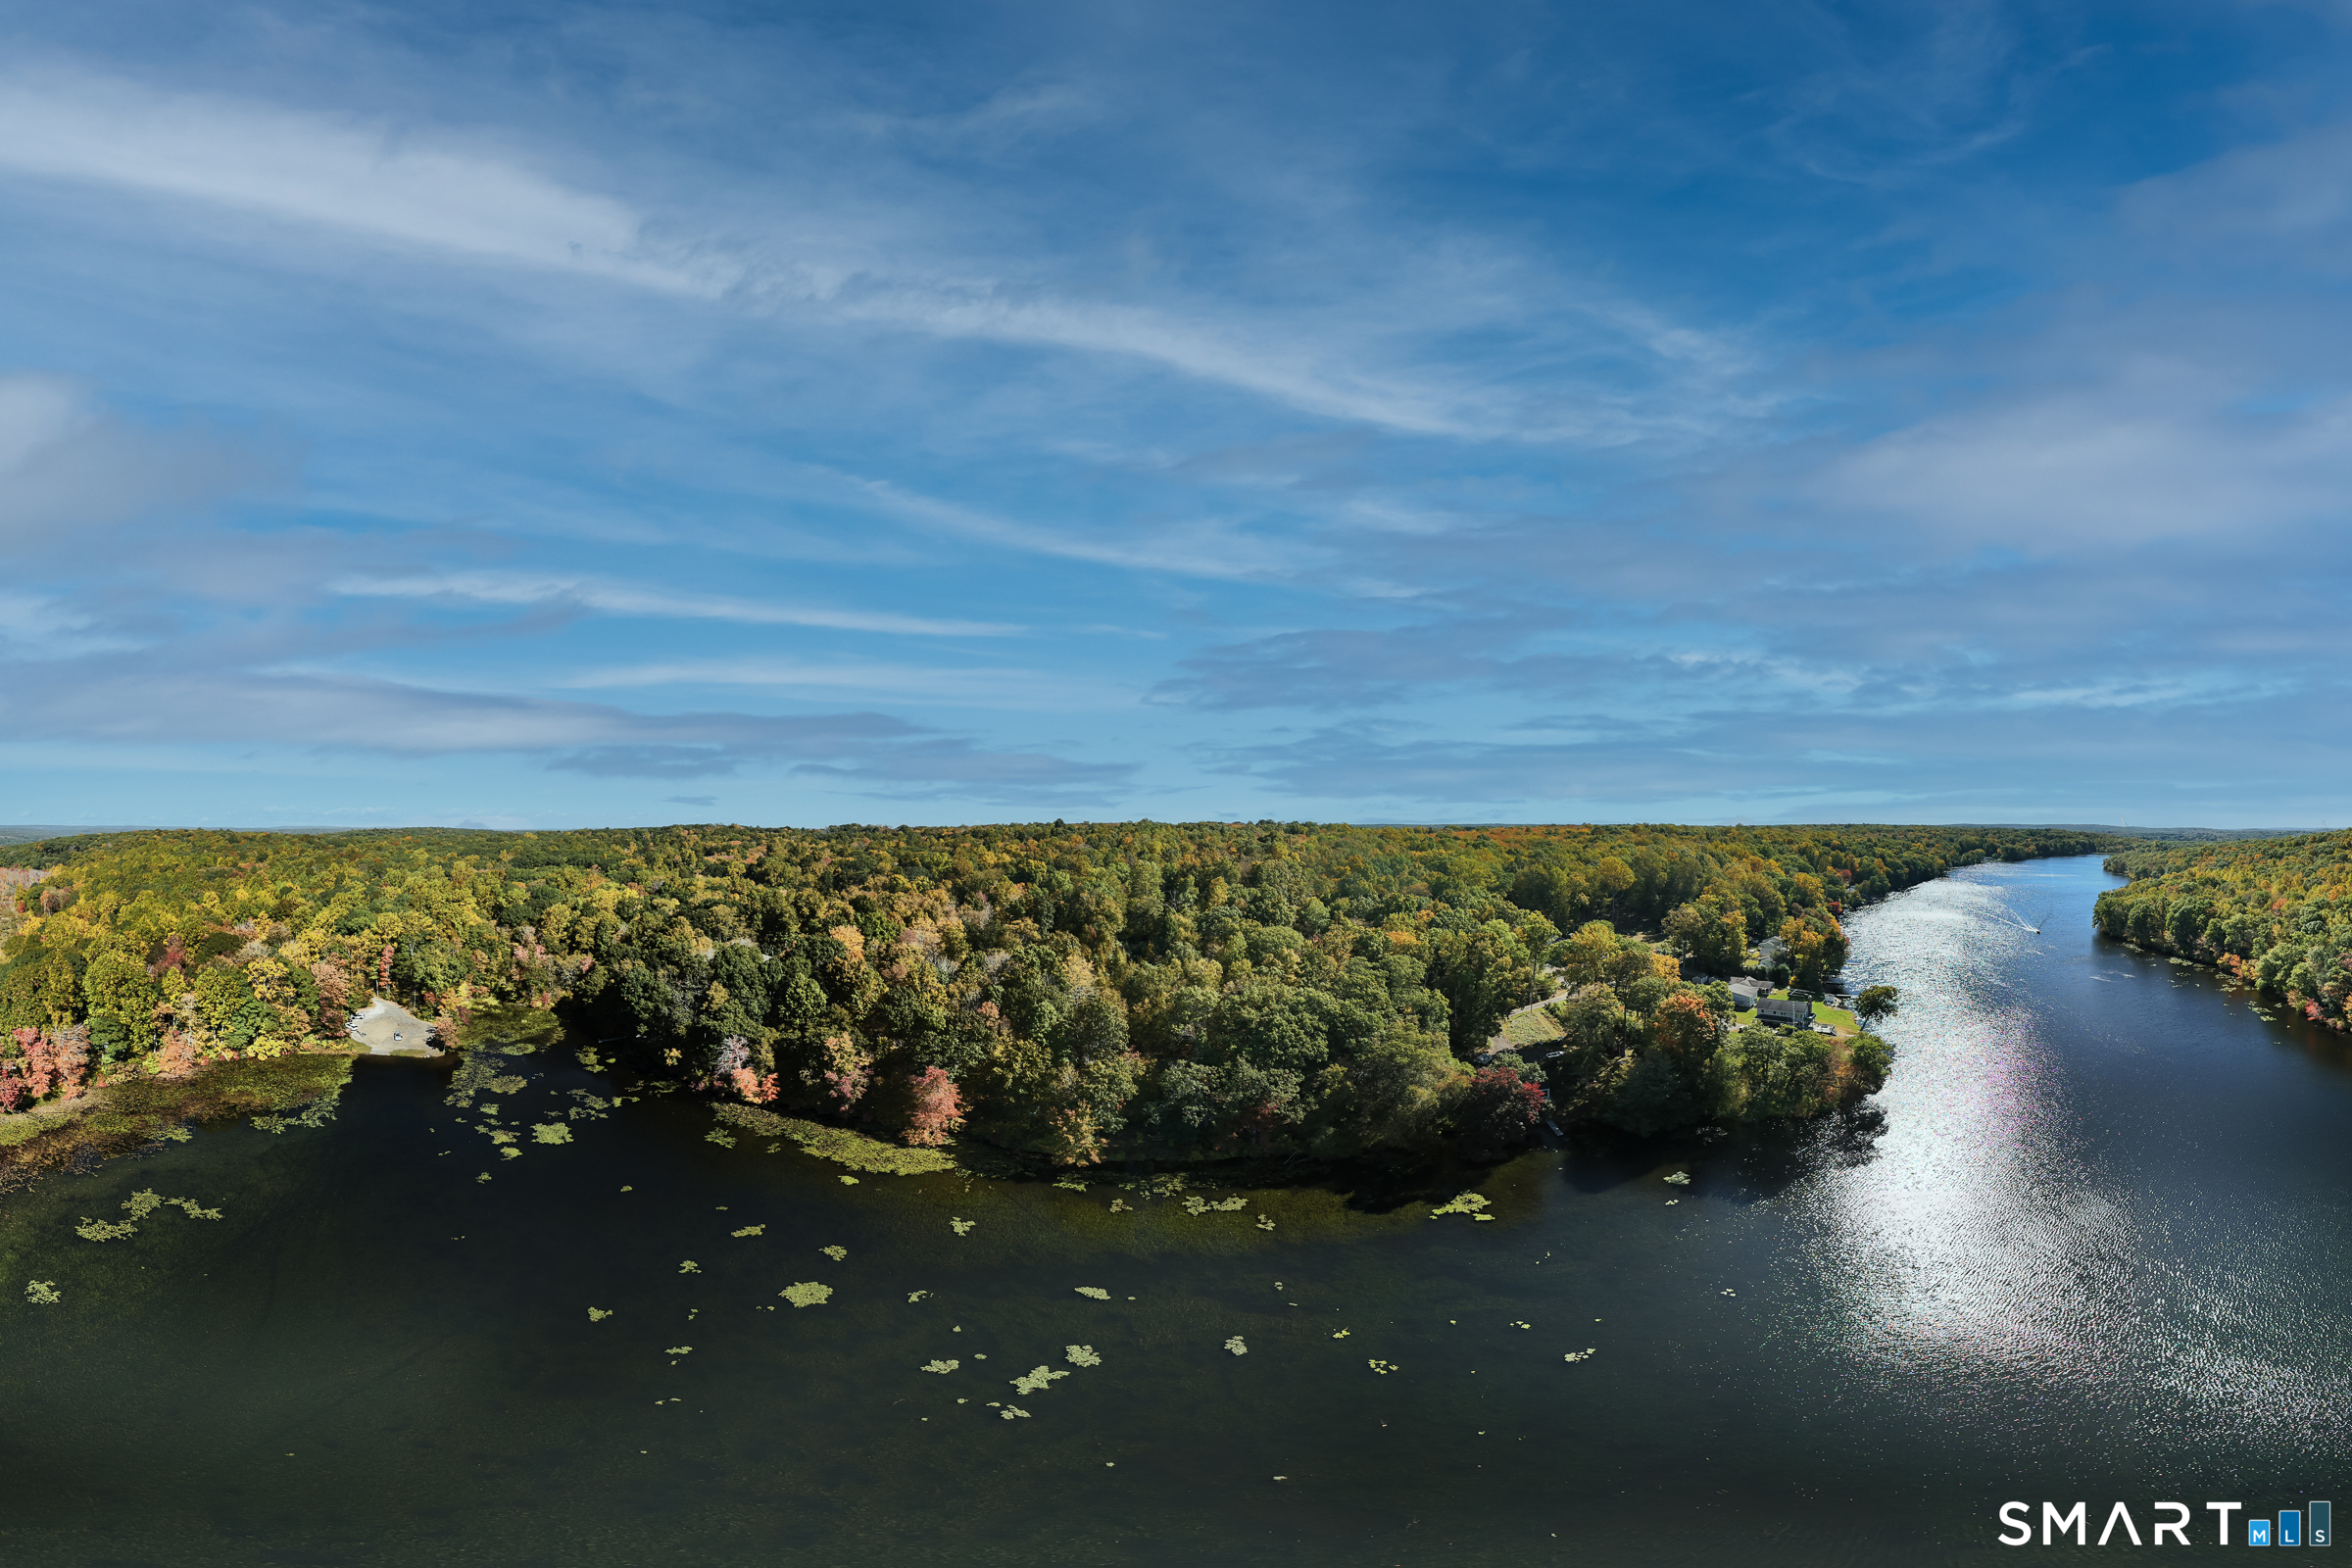
29 ACRES. 540 FEET OF LAKEFRONT. ENDLESS POSSIBILITIES. Life is better at the lake. Think slow mornings with coffee by the water, sun-soaked afternoons on the boat, and unforgettable evenings with your favorite people. This is more than waterfront property. It's a lifestyle waiting to happen. Set on 29 expansive acres with 540 feet of scenic frontage on Lake Pickerel, this rare offering is your opportunity to create something extraordinary. Envision a custom lakeside estate, a private family compound, or the ultimate weekend escape where every day feels like vacation. With motor boating and seasonal water-skiing permitted, summer days are made for adventure, relaxation, and everything in between. The property features an existing well, septic system, and electricity, along with a two-car garage with an apartment above, offered strictly as-is and in need of extensive work. Subdivision potential adds another layer of opportunity, with surveys, soil tests, plot plans, waterway information, and elevation maps available. Approximately 2.5 hours from NYC, 1.5 hours from Boston, and 1.25 hours from Providence, this lakeside escape is closer than you think. More freedom. More memories. More lake days. Create your own waterfront sanctuary and a place generations will love coming back to.

Listed by Konrad Krukowski of Ryze Realty Group LLC

$
$
%
$/month over payments
Federal 30-year interest rate: 7.4% last updated on Oct 15, 2026
* All Figures are estimates. Check with your bank or proposed mortgage company for actual interest rates.
This product uses the FRED® API but is not endorsed or certified by the Federal Reserve Bank of St. Louis.

Save FavoriteSchedule TourAsk A QuestionMore Details

10 Curtis Road Middlebury CT 06762

Middlebury, CT10 Curtis Road

Price$650,000

Est. Mortgage: $/month

MLS Number 24191383

  • Single Family
  • Square Feet 2,484
  • Bedrooms 4
  • Bathroom 3
  • Year Built 1999

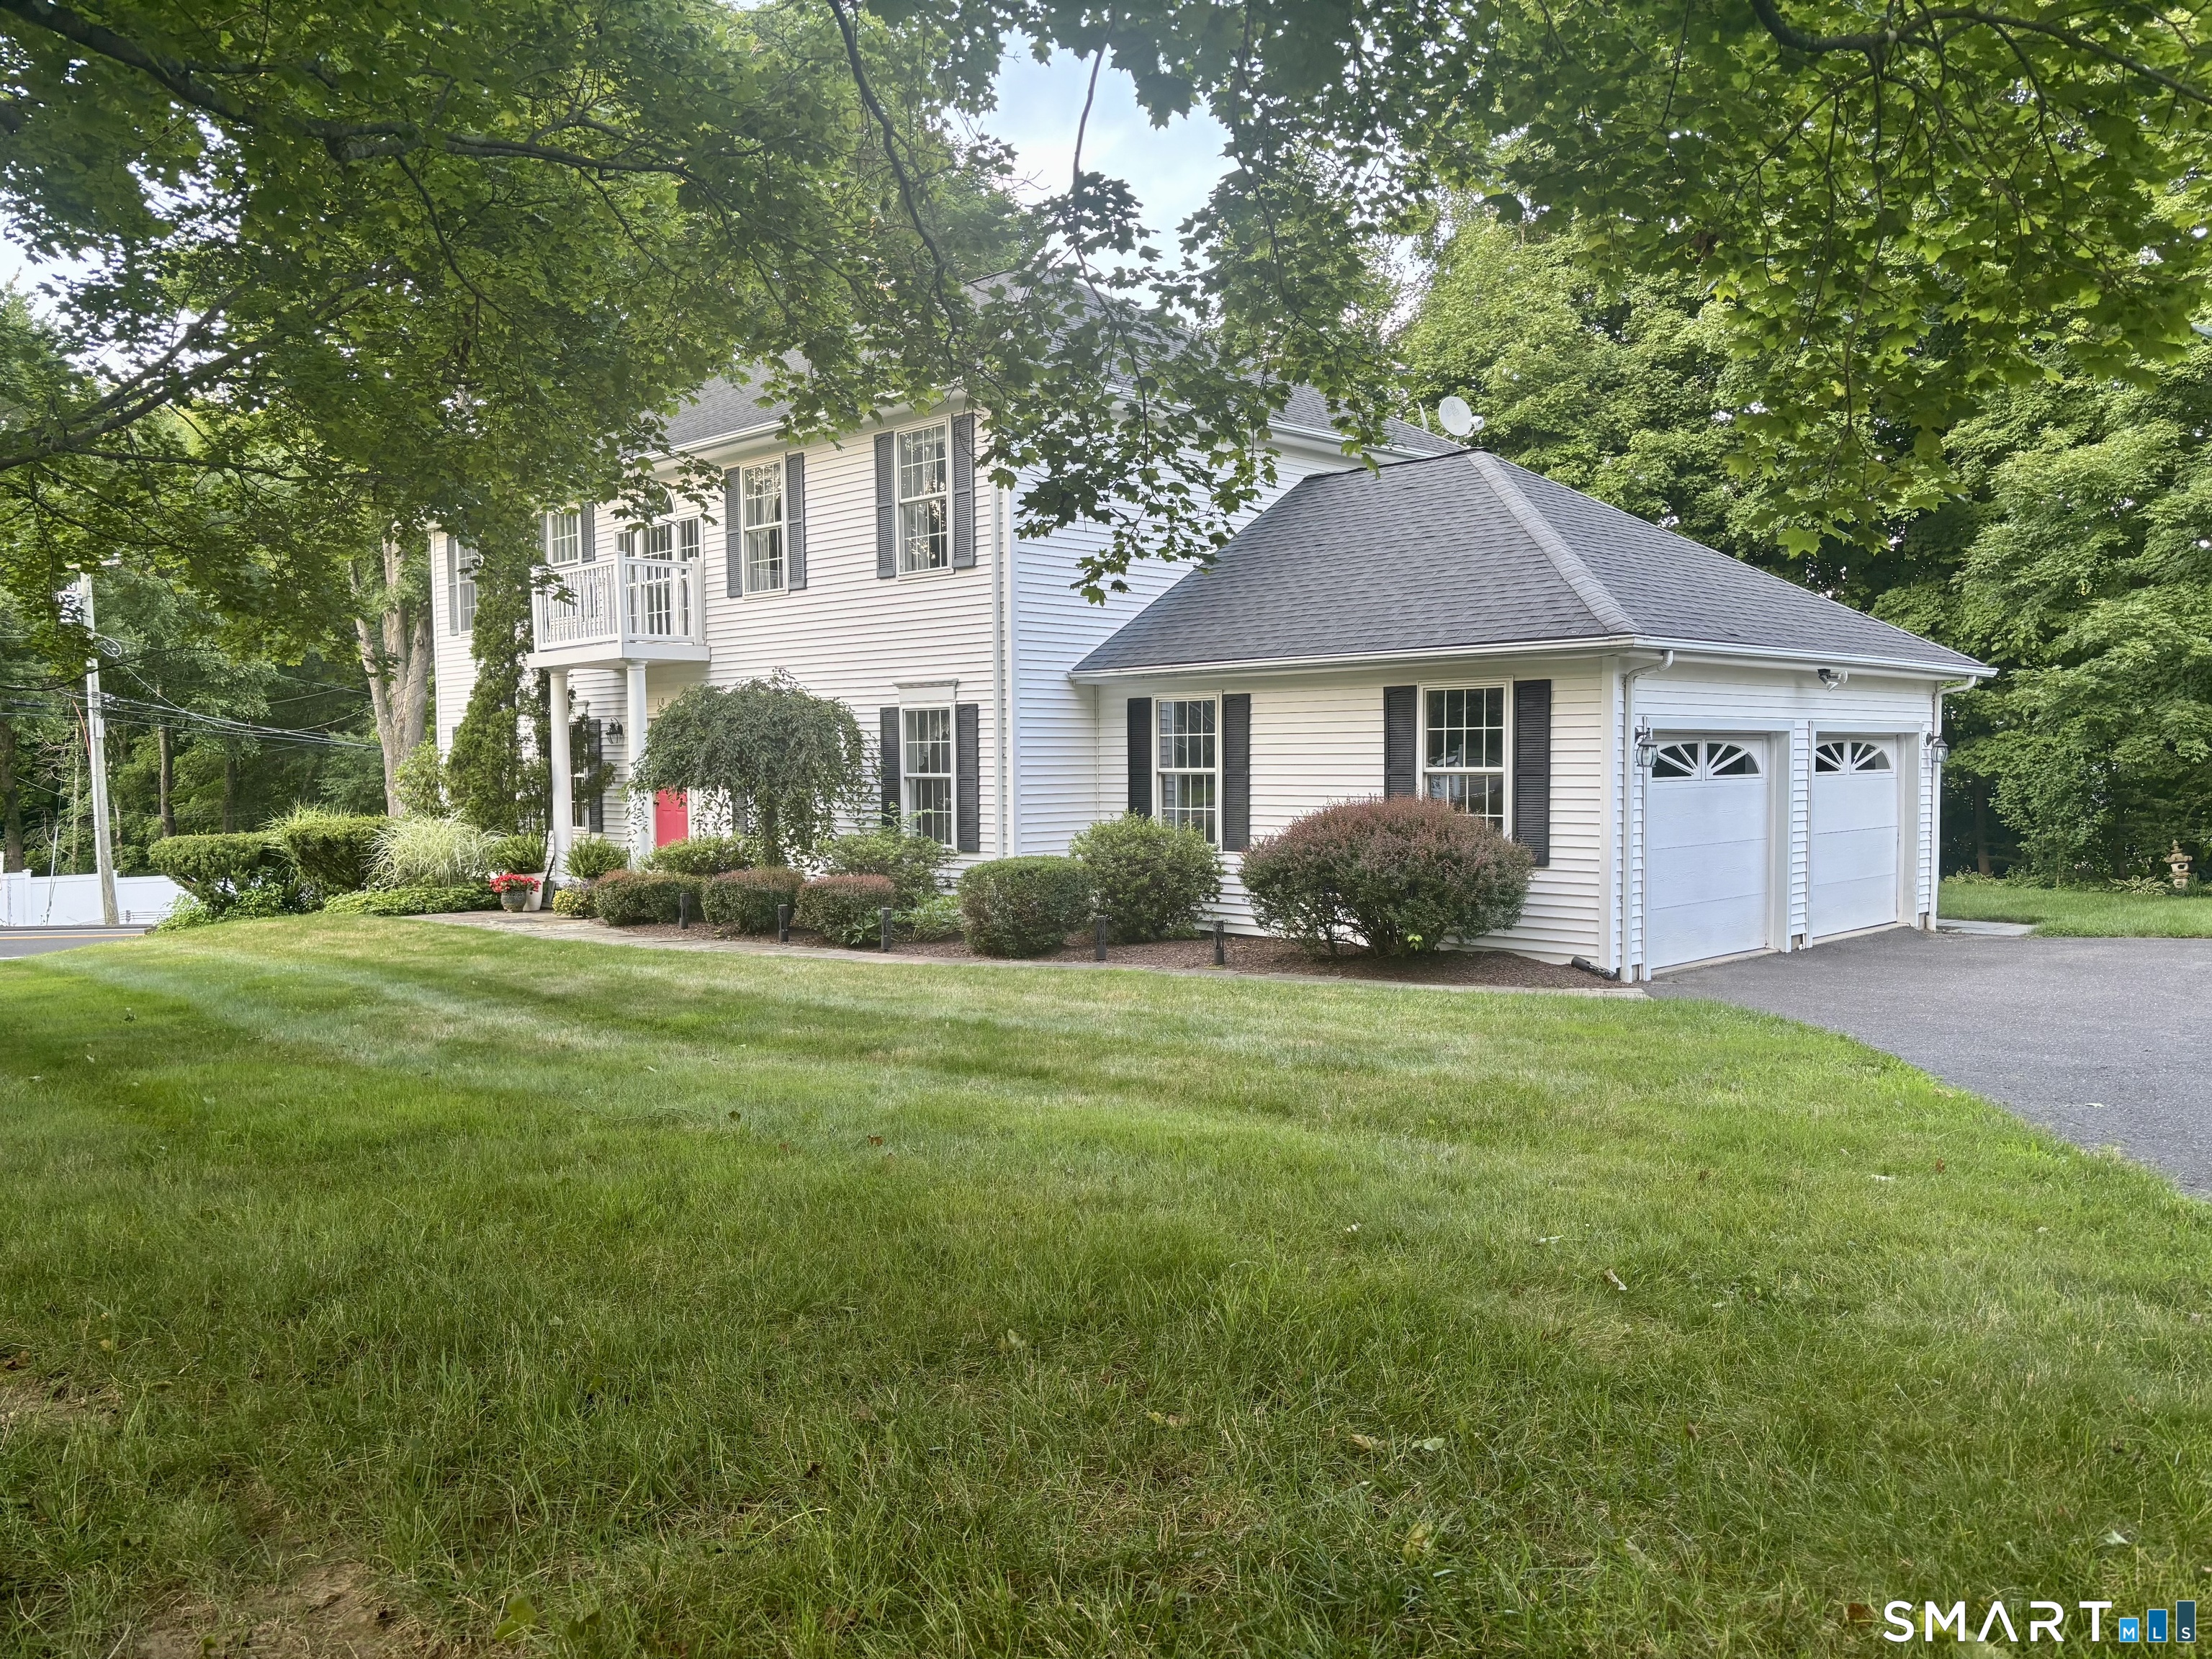
Pride of ownership and tasteful updates shine throughout this lovingly maintained, one-owner Colonial in the desirable Curtis Farms subdivision. Set on a corner lot in an established dead-end neighborhood, this 4-bedroom, 2.5-bath home offers a welcoming setting close to schools, parks, and major highways. The main level features formal living and dining rooms and an updated eat-in kitchen with new granite counters, a tile backsplash, and new stainless steel appliances. The kitchen opens to a comfortable family room with a fireplace, while sliding doors lead to the deck for easy outdoor dining and entertaining. A half bath completes the first floor. Upstairs, the primary suite offers two walk-in closets and a full bath with a corner tub. Three additional bedrooms and second-floor laundry provide space and everyday convenience. Central air and a 2-car garage add to the home's appeal, while the unfinished walk-out basement offers generous storage and potential for future finished space. Enjoy the deck, patio, and private backyard, along with a location in the Region 15 school district near schools, parks, the library, shopping, and restaurants. A move-in-ready home offering comfort, thoughtful updates, and convenient commuter access in sought-after Curtis Farms.

Listed by Heather Dever of Showcase Realty,Inc.

$
$
%
$/month over payments
Federal 30-year interest rate: 7.4% last updated on Oct 15, 2026
* All Figures are estimates. Check with your bank or proposed mortgage company for actual interest rates.
This product uses the FRED® API but is not endorsed or certified by the Federal Reserve Bank of St. Louis.

Save FavoriteSchedule TourAsk A QuestionMore Details

24 Hatch Street Stonington CT 06355
Open House

MLS Number 24212148

  • Single Family
  • Next Open House: Sun 10/25 11:00 am. to 1:00 pm.
  • Square Feet 1,152
  • Bedrooms 3
  • Bathroom 2

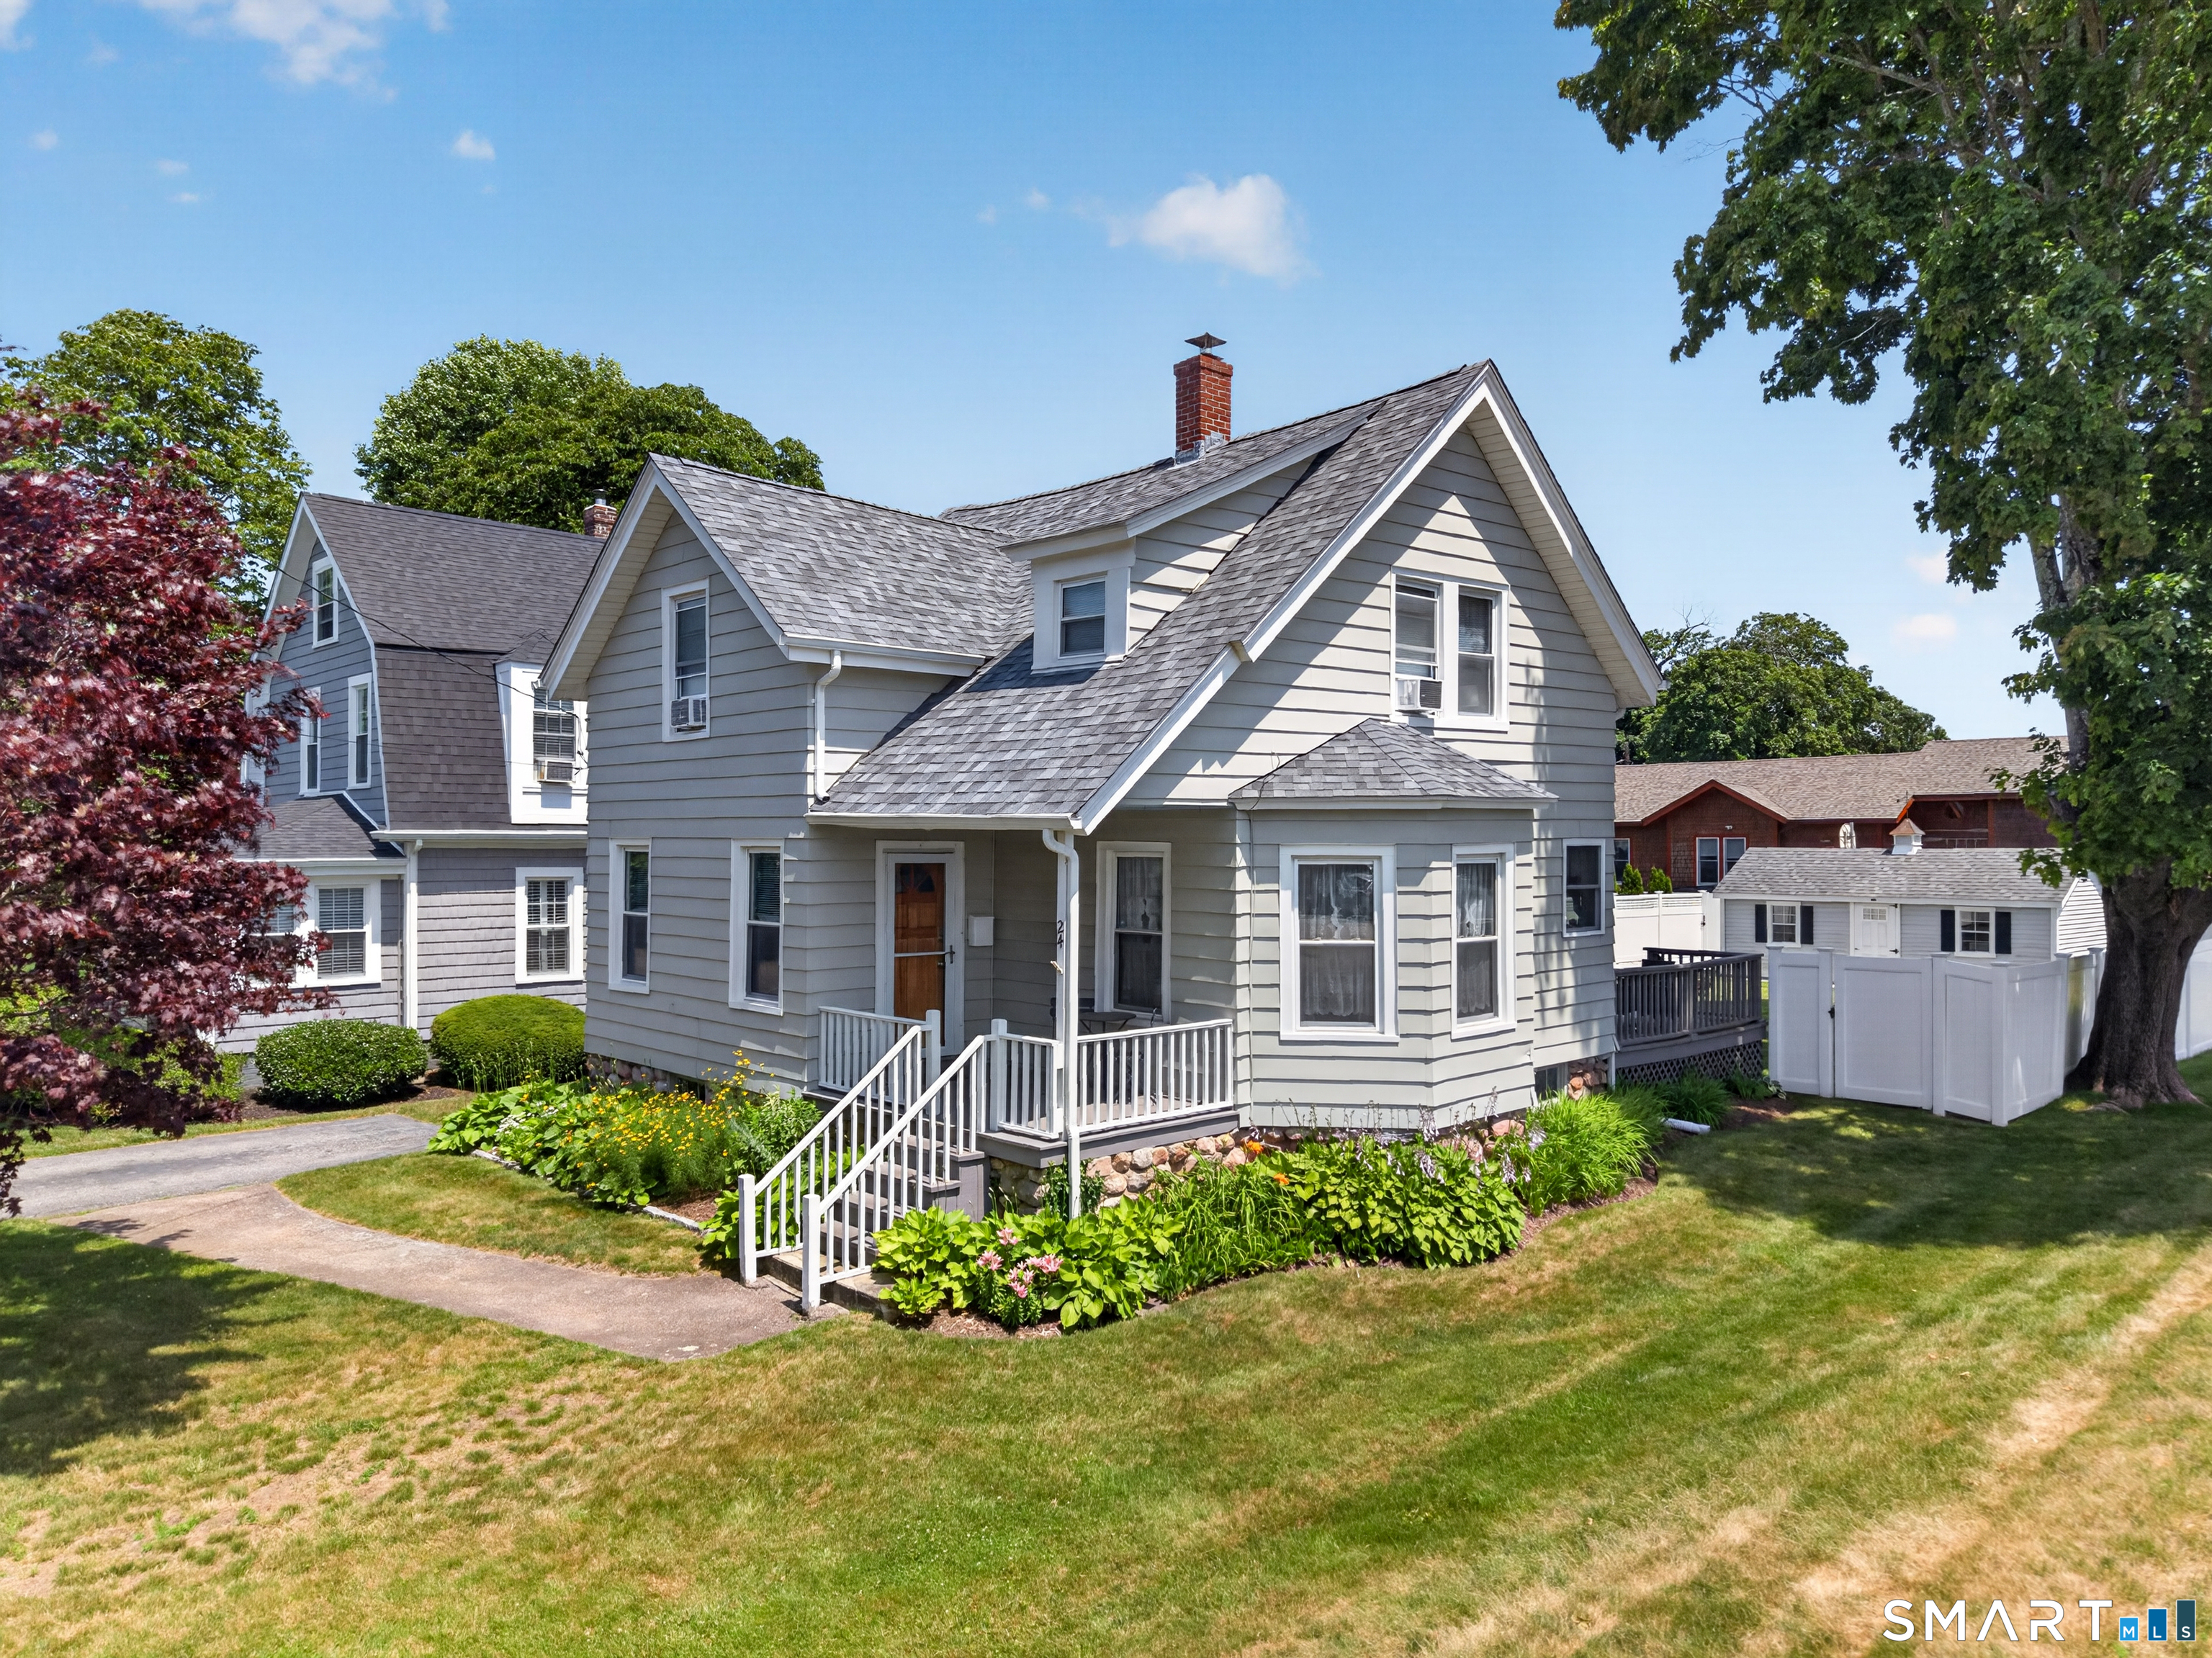
Location truly sets this Colonial apart, offering a small-town coastal appeal. Set in a desirable area just minutes from the shoreline, this well-maintained 3-bedroom, 2-full-bath home welcomes you with a charming covered front porch. The bright and cheerful kitchen features a large center island, stainless-steel appliances and flows to the dining room, making it ideal for both casual dining and entertaining. A cozy living room provides the perfect place to relax, while a full bath and convenient laundry room complete the main level. The upper-level features three bedrooms and a spacious full bath with a double-sink vanity. Hardwood floors extend throughout majority of the home, adding warmth. The deck overlooks a fully fenced backyard, providing an ideal space for pets, play, or gardening, while a sizeable Cape-style shed offers excellent storage for outdoor seasonal items. Conveniently located near Mystic Market East for a last-minute grocery stop or grab-and-go meals, this home offers an exceptional lifestyle in a quaint and welcoming community. Williams Beach Park, just a two-minute drive from the property, offers swimming, a playground, sports fields, and a picnic area, while downtown Mystic's shops, restaurants, and attractions are only a three-minute drive away.

Listed by Gregory Broadbent of RE/MAX Coast and Country

$
$
%
$/month over payments
Federal 30-year interest rate: 7.4% last updated on Oct 15, 2026
* All Figures are estimates. Check with your bank or proposed mortgage company for actual interest rates.
This product uses the FRED® API but is not endorsed or certified by the Federal Reserve Bank of St. Louis.

Save FavoriteSchedule TourAsk A QuestionMore Details

168 North Farm Road Middlebury CT 06762

Middlebury, CT168 North Farm Road

Price$649,900

Est. Mortgage: $/month

Pending Continue to Show

MLS Number 24178550

  • Single Family
  • Square Feet 3,302
  • Bedrooms 4
  • Bathroom 4
  • Year Built 1981

Nestled in the highly sought-after North Farm neighborhood, this exceptional 4BR, 3.5 bath Colonial is beautifully situated on 2.34 private acres offering the perfect blend of classic charm and comfortable living. A generous entry foyer welcomes you into a thoughtfully designed home featuring a formal living room with fireplace, elegant formal dining room and a spacious eat-in kitchen complete with pantry and breakfast bar. The inviting family room is the heart of the home, showcasing vaulted ceilings, exposed wood beams, wide plank hardwood floors and a dramatic floor-to ceiling fireplace. A dedicated study/office with built-in bookcases and a versatile bonus room provide flexible space for today's lifestyle needs. Outdoor living is equally impressive with double decks overlooking an expansive pool and serene backyard, ideal for entertaining and relaxing all summer long. This is a rare opportunity to own a beautiful property in one of the area's most desirable neighborhoods.

Listed by Karen Stanco of Showcase Realty,Inc.

$
$
%
$/month over payments
Federal 30-year interest rate: 7.4% last updated on Oct 15, 2026
* All Figures are estimates. Check with your bank or proposed mortgage company for actual interest rates.
This product uses the FRED® API but is not endorsed or certified by the Federal Reserve Bank of St. Louis.

Save FavoriteSchedule TourAsk A QuestionMore Details

409 Jones Hollow Road Marlborough CT 06447

MLS Number 24186080

  • Single Family
  • Square Feet 2,405
  • Bedrooms 3
  • Bathroom 3
  • Year Built 1980

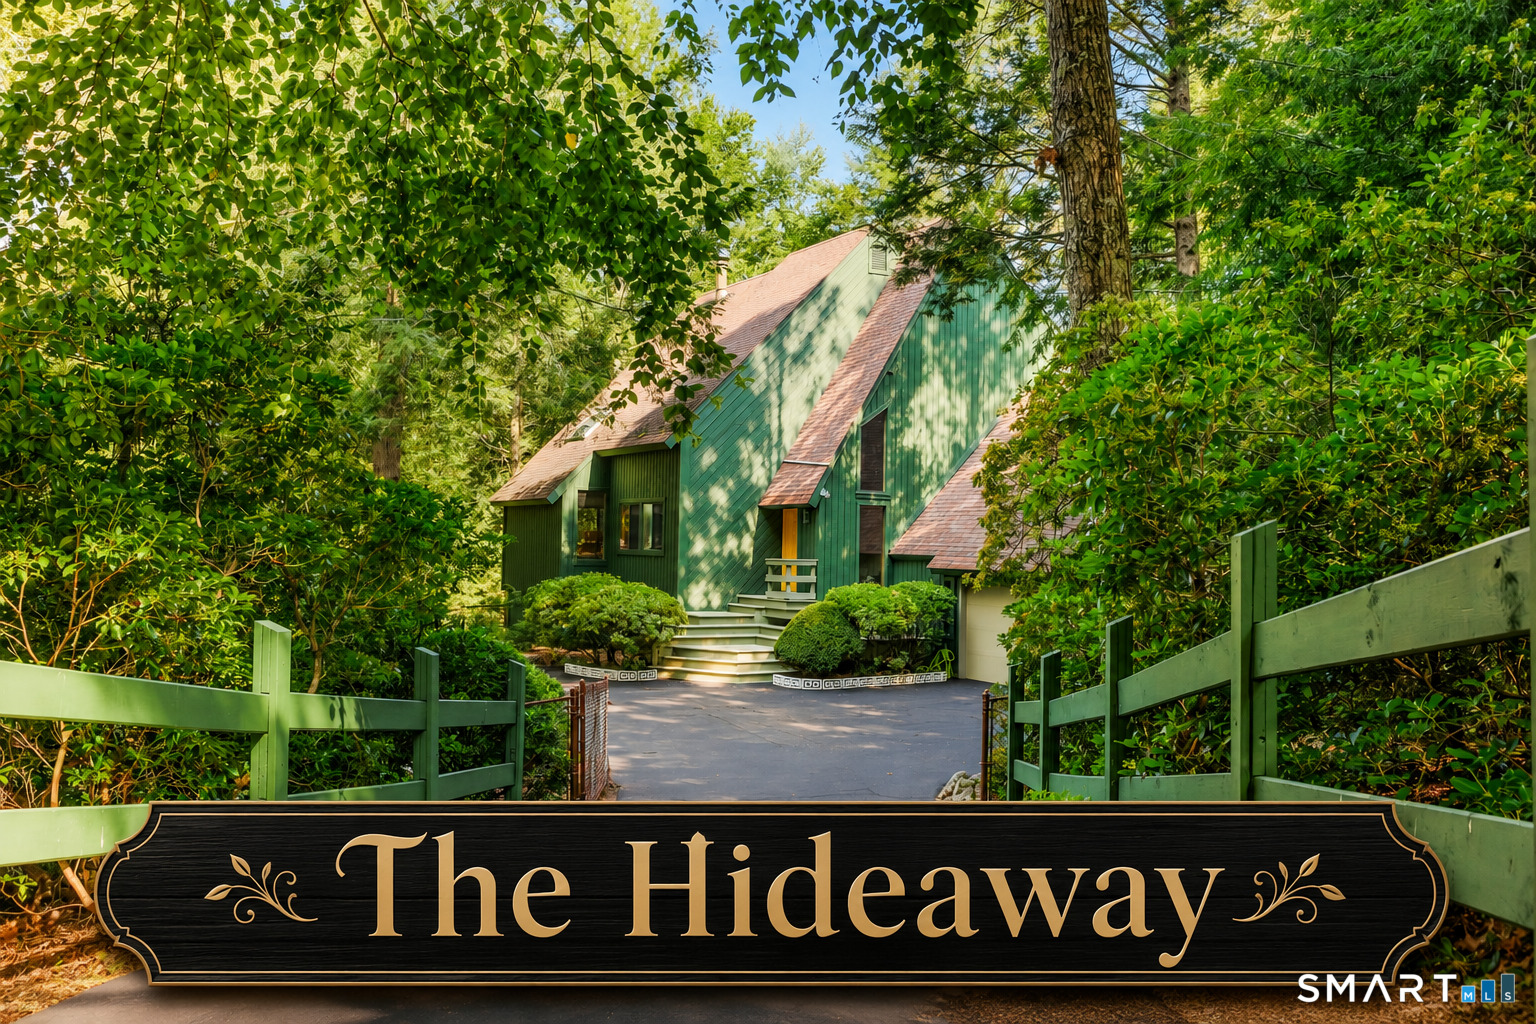
Tucked away in a peaceful wooded setting along the Blackledge River, this unique 3-bedroom, 2.5-bath contemporary home in Marlborough offers privacy, character, and a true connection to nature. With approximately 2,752 sq. ft. of living space above grade and a 2-car garage, this home features dramatic architecture, soaring ceilings, warm wood details, and walls of glass that bring the outdoors in. The spacious living and family rooms offer incredible natural light, a striking central fireplace, and an open layout ideal for both relaxing and entertaining. The kitchen features quartz counters, stainless steel appliances, ample cabinetry, and a breakfast bar that flows into the dining area. The private primary suite includes wooded views, balcony access, a walk-in closet, and a spacious full bath. The finished above grade lower level offers two/three additional bedrooms and flexible living space, perfect for guests, a home office, or recreation. Enjoy the peaceful surroundings from the screened porch, balcony, and expansive deck overlooking the trees and riverfront setting. A rare opportunity to own a one-of-a-kind contemporary retreat with space, style, and natural beauty-just minutes from town conveniences. What a dog haven with over 1/4 acre fenced in yard and gated entry THIS HOME IS SOLD FULLY FURNISHED

Listed by Amy P. Rio of Better Homes and Gardens Real Estate Executive Real Estate

$
$
%
$/month over payments
Federal 30-year interest rate: 7.4% last updated on Oct 15, 2026
* All Figures are estimates. Check with your bank or proposed mortgage company for actual interest rates.
This product uses the FRED® API but is not endorsed or certified by the Federal Reserve Bank of St. Louis.

Save FavoriteSchedule TourAsk A QuestionMore Details

The data relating to real estate for sale on this website appears in part through the SmartMLS Internet Data Exchange program, a voluntary cooperative exchange of property listing data between licensed real estate brokerage firms, and is provided by SmartMLS through a licensing agreement. Listing information is from various brokers who participate in the SmartMLS IDX program and not all listings may be visible on the site. The property information being provided on or through the website is for the personal, non-commercial use of consumers and such information may not be used for any purpose other than to identify prospective properties consumers may be interested in purchasing. Some properties which appear for sale on the website may no longer be available because they are for instance, under contract, sold or are no longer being offered for sale. Property information displayed is deemed reliable but is not guaranteed. Copyright 2026 SmartMLS, Inc.