and narrow your search. If you have fewer than 200 results, you can save your search.

Greater Mansfield CT Real Estate $500k +

r=694-705
8 Pleasant Street Stonington CT 06355
Active With Contract

MLS Number 24189923

  • Single Family
  • Square Feet 1,014
  • Bedrooms 2
  • Bathroom 1
  • Year Built 1966

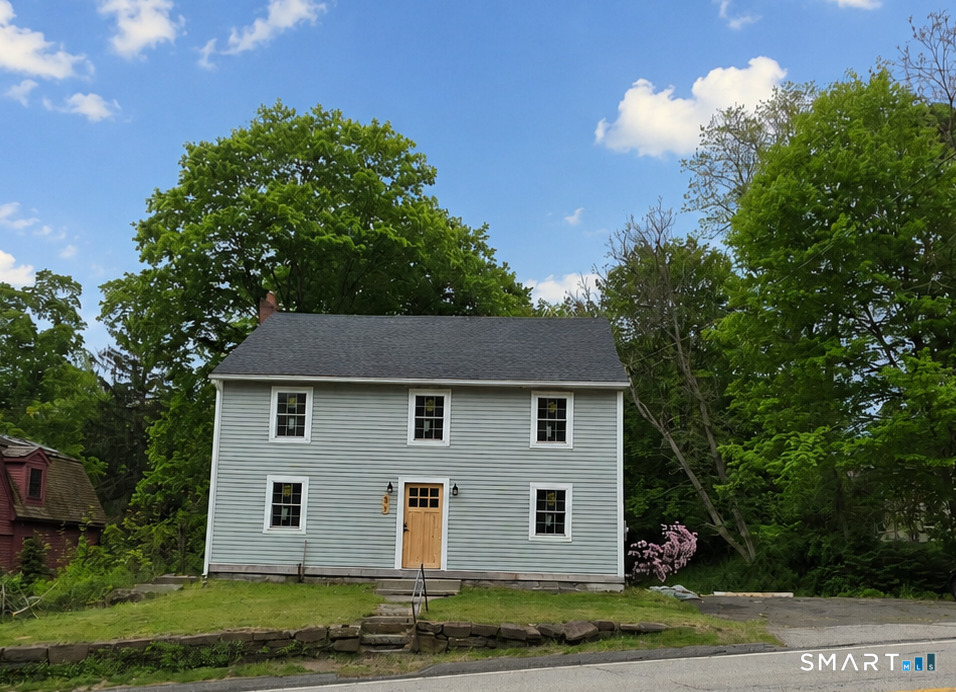
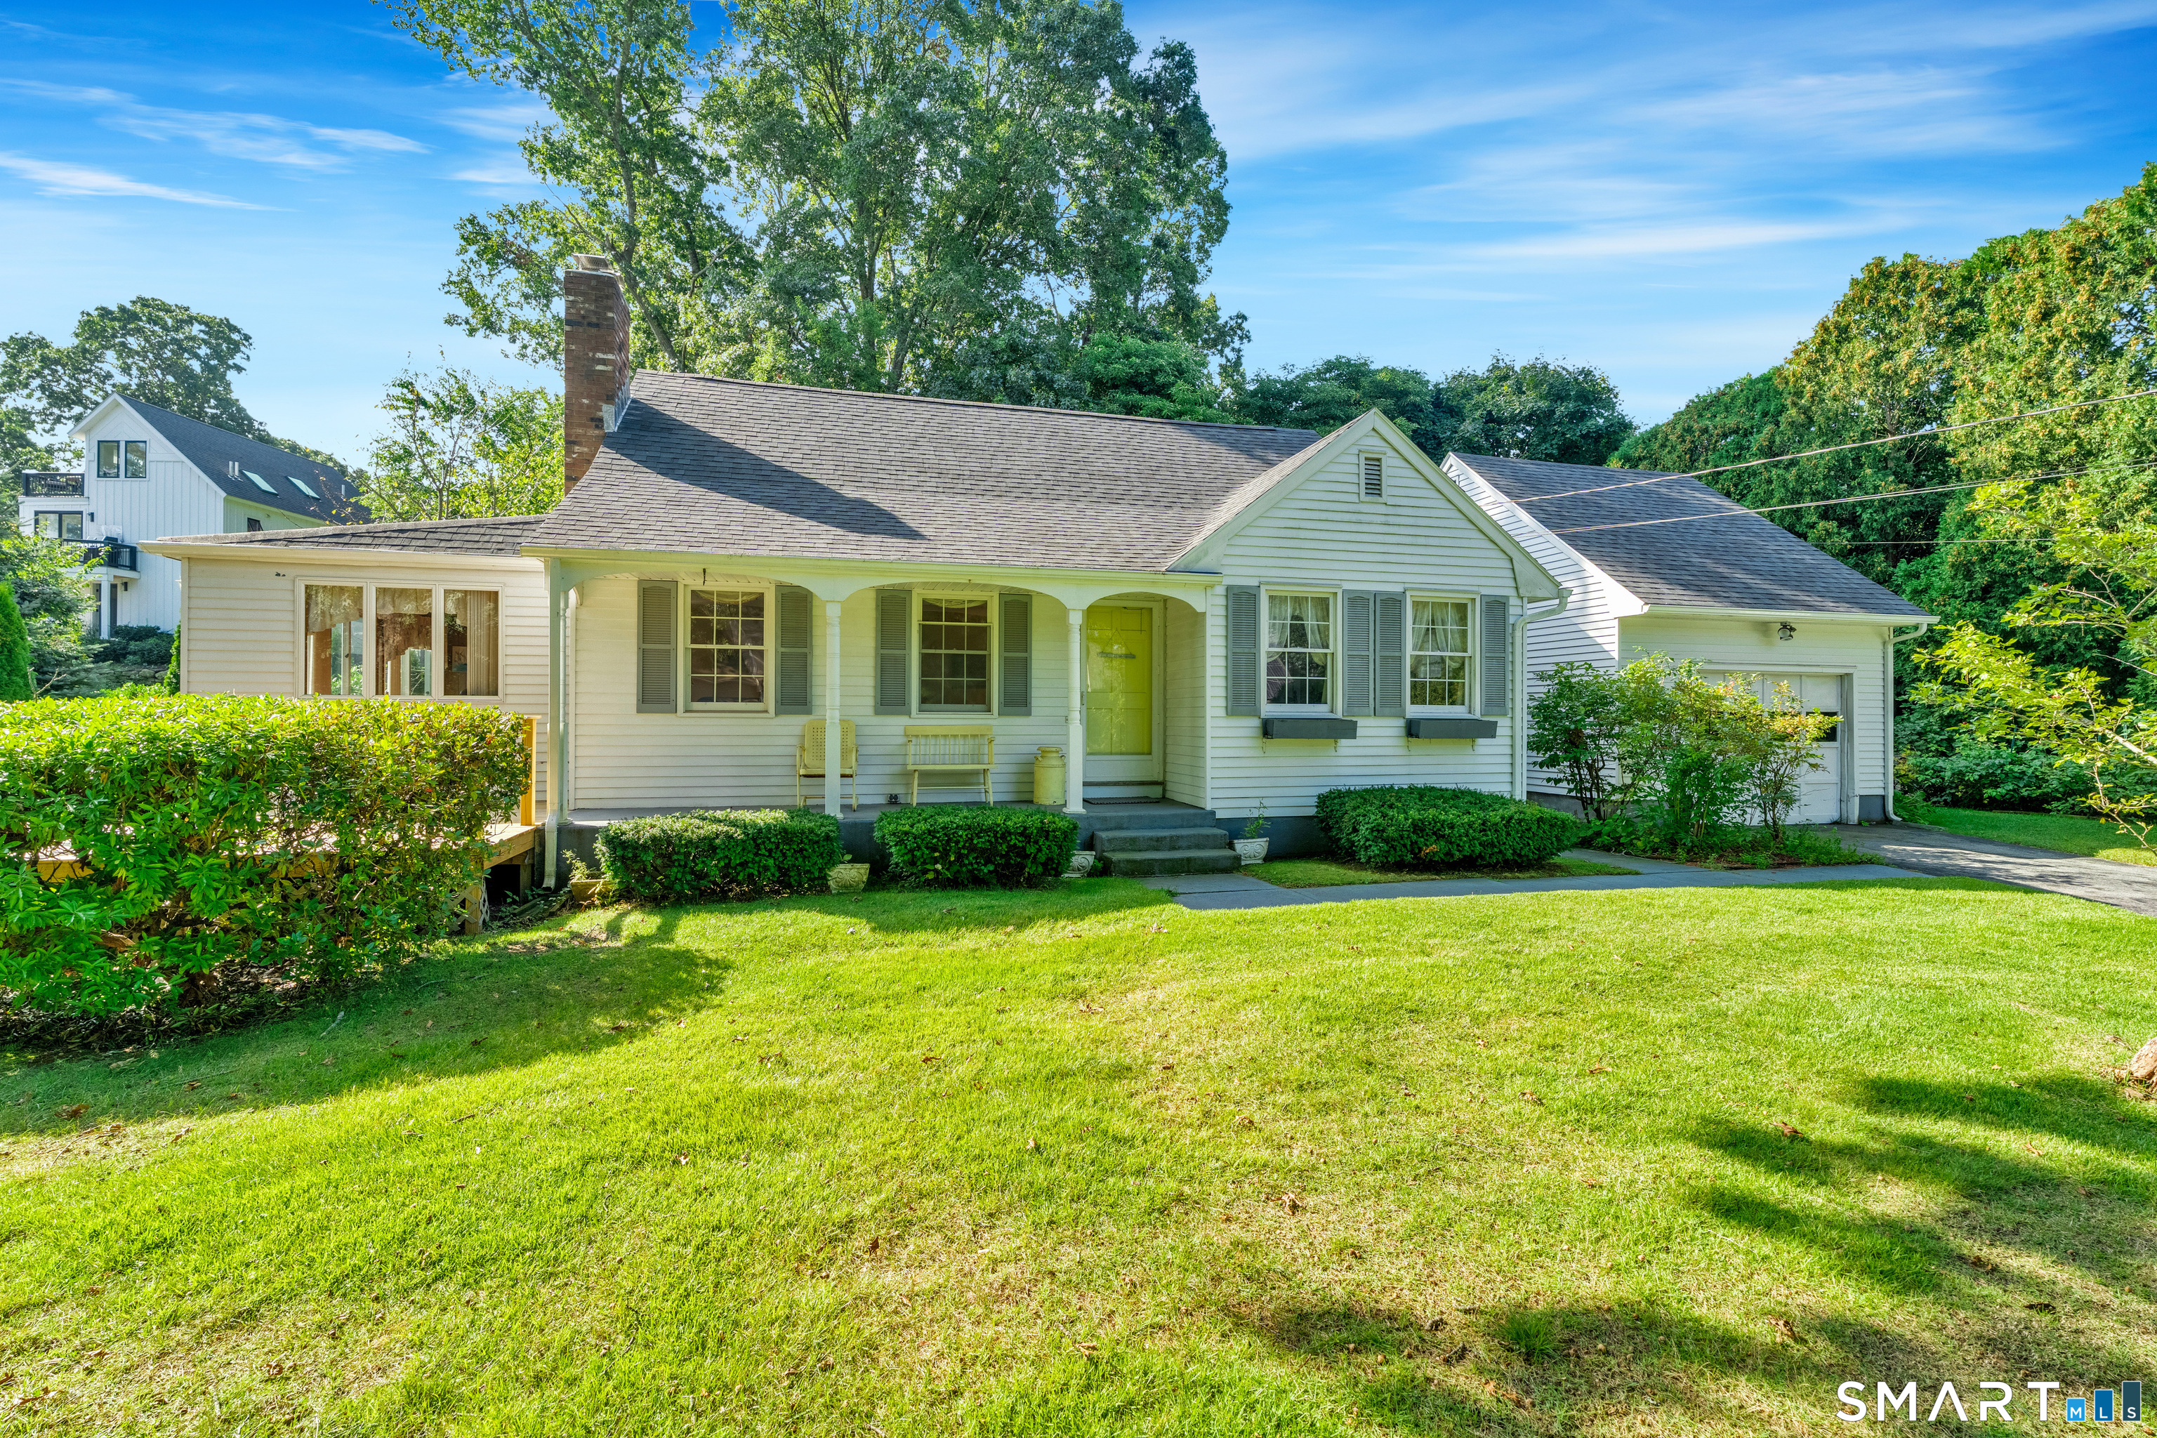
Ideally situated within walking distance to downtown Mystic, this beautifully updated Cape-style home offers the perfect blend of charm, flexibility, and convenience. Located outside the flood zone, the property enjoys water views from the front yard. The home features 2 bedrooms, 1 full bath, a freshly repainted interior, beautifully refinished hardwood floors, and updated vinyl replacement windows throughout. The staircase from the living room leads to an open second floor with excellent potential to create an additional 600 Sq.Ft. of living space or to use as a primary suite. The finished lower-level family room with a private exterior entrance provides flexible space for a home office, recreation room, or guest area. The kitchen opens to a spacious deck, perfect for entertaining or relaxing, overlooking a private backyard with a newly installed vinyl privacy fence. Combining classic Cape charm, modern updates, expansion potential, and an unbeatable location near Mystic's shops, restaurants, and waterfront, this move-in-ready home is equally well suited as a primary residence, vacation home, or investment property.

Listed by Jon Arruda of William Pitt Sotheby's Int'l

$
$
%
$/month over payments
Federal 30-year interest rate: 6.65% last updated on Aug 20, 2026
* All Figures are estimates. Check with your bank or proposed mortgage company for actual interest rates.
This product uses the FRED® API but is not endorsed or certified by the Federal Reserve Bank of St. Louis.

Save FavoriteSchedule TourAsk A QuestionMore Details

97 Cushman Road Ashford CT 06278

Ashford, CT97 Cushman Road

Price$650,000

Est. Mortgage: $/month

Open House

MLS Number 24198311

  • Single Family
  • Next Open House: Sat 08/29 1:00 pm. to 3:00 pm.
  • Square Feet 3,126
  • Bedrooms 5
  • Bathroom 5

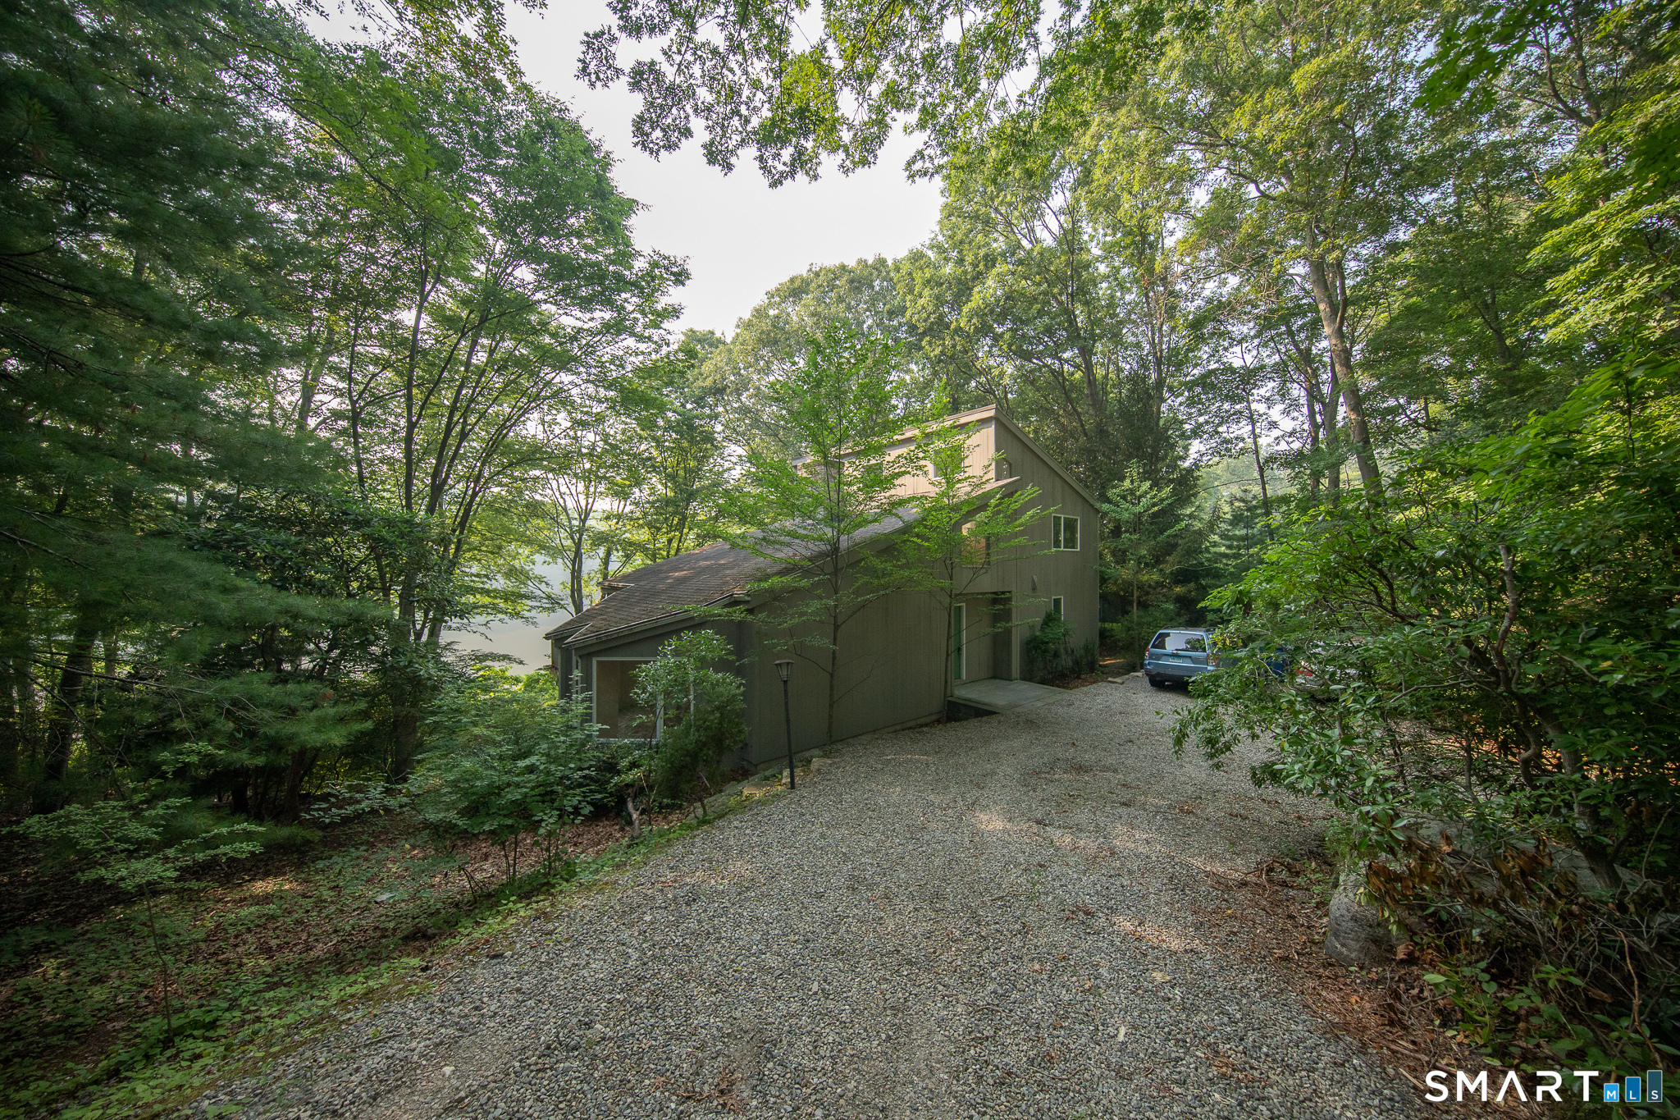
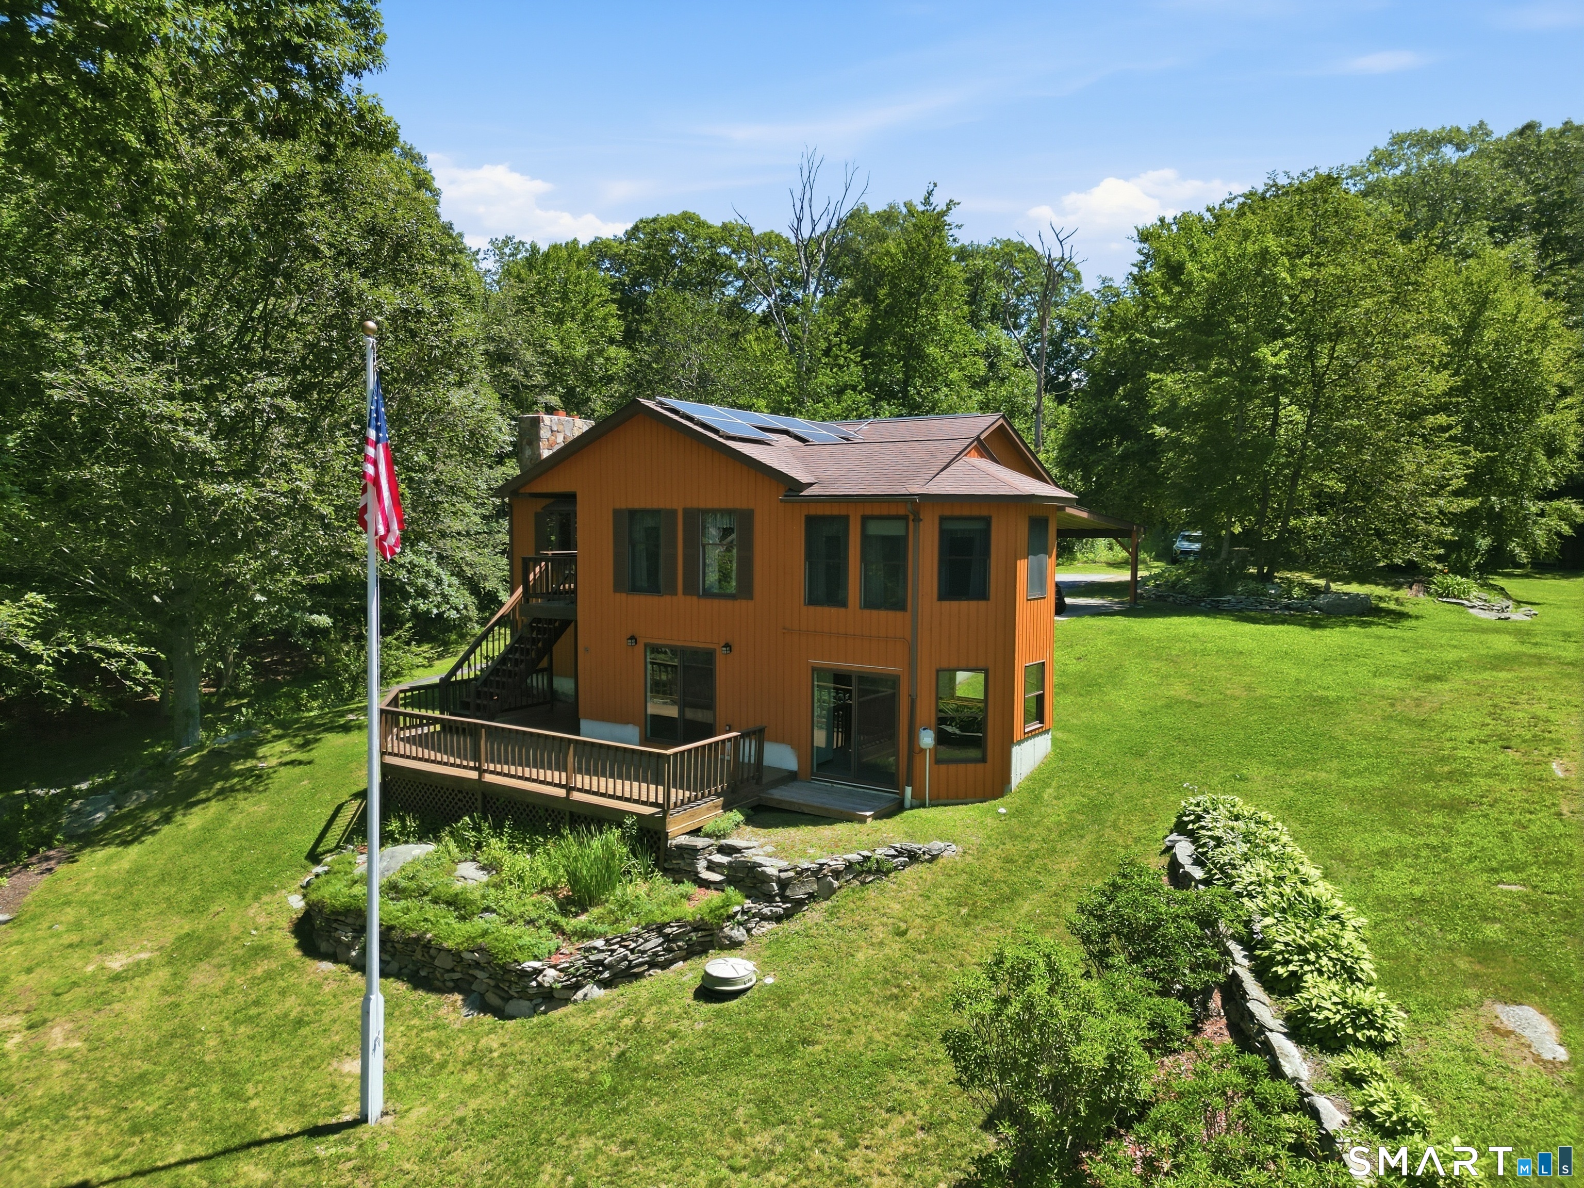
Here's your opportunity to have the feeling of a little piece of Vermont while being in Connecticut. About 7 minutes to the highway and 10 minutes to UConn. 17.3 acres creating such a unique setting. Knowlton Brook Runs through the property feeding a beautiful pond. The property is surrounded by treed areas with a lot of nature's feeling integrated into the living areas of the property. Tranquil is an understatement. First floor of this home has three bedrooms, primary bedroom has private bath, Main bath, living room, dining room, kitchen and family room. There is a lower-level rec room and an additional half bath. The Lower-level In-law apartment has private entry, 2 bedrooms, living room, kitchen and a full bath. Two car garage. Two-story barn.

Listed by Dan Keune of Campbell-Keune Realty Inc

$
$
%
$/month over payments
Federal 30-year interest rate: 6.65% last updated on Aug 20, 2026
* All Figures are estimates. Check with your bank or proposed mortgage company for actual interest rates.
This product uses the FRED® API but is not endorsed or certified by the Federal Reserve Bank of St. Louis.

Save FavoriteSchedule TourAsk A QuestionMore Details

319 Broad Street Manchester CT 06040

MLS Number 24133890

  • Commercial
  • MLS Status Active
  • Year Built 1940
  • Bathroom 1
  • Square Feet 6,400

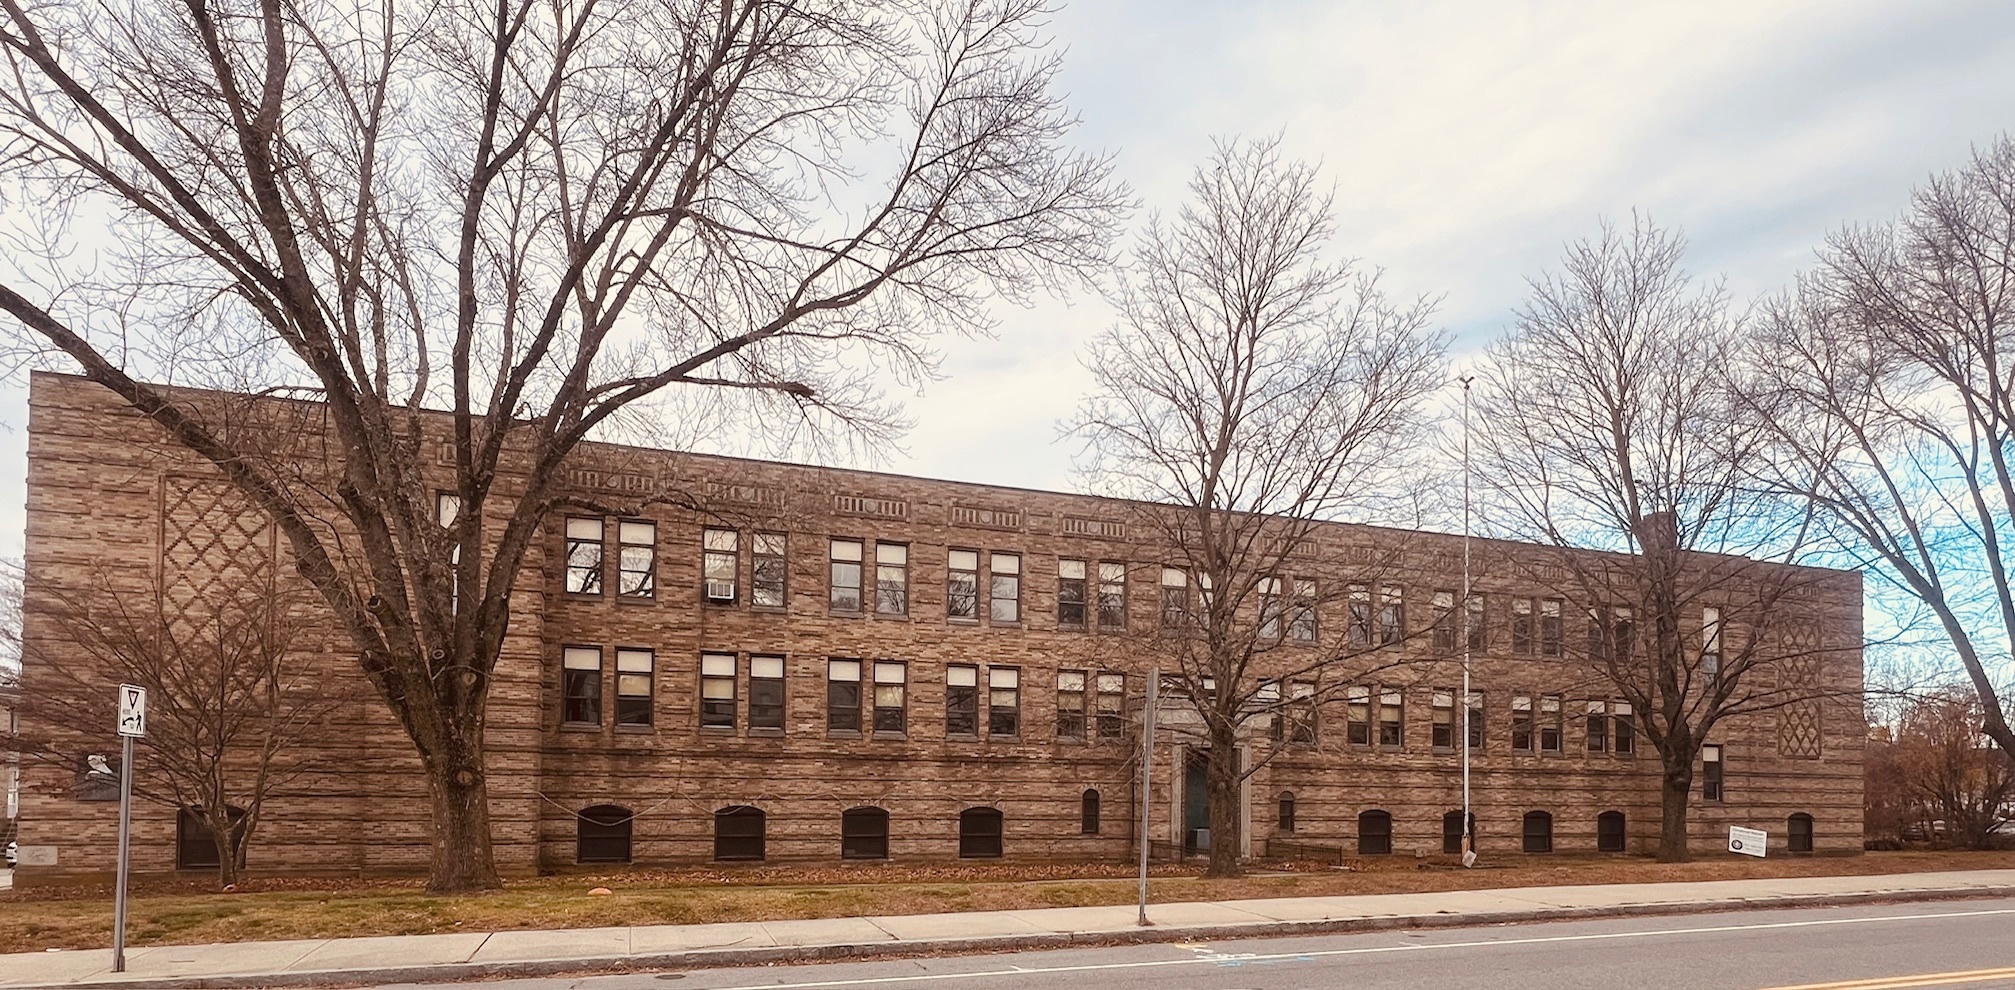
Great opportunity for an owner occupant or an investor. Multiple uses allowed: grocery store, retail store, beauty salon, sports center, flex. Fully air conditioned. Large open space, private office, storage, ADA accessible bathroom. Property is immediately available.

Listed by Teodora F. Rotaru and Belinda Sadiku of Real Estate Advisory Group LLC

$
$
%
$/month over payments
Federal 30-year interest rate: 6.65% last updated on Aug 20, 2026
* All Figures are estimates. Check with your bank or proposed mortgage company for actual interest rates.
This product uses the FRED® API but is not endorsed or certified by the Federal Reserve Bank of St. Louis.

Virtual TourSave FavoriteSchedule TourAsk A QuestionMore Details

63 Parkside Drive Colchester CT 06415
Pending Continue to Show

MLS Number 24190057

  • Single Family
  • Square Feet 2,690
  • Bedrooms 4
  • Bathroom 4
  • Year Built 2000

Escape to your own private retreat with this beautiful log home, nestled on over 12 wooded acres offering exceptional privacy and peaceful country living. With nearly 2,700 square feet, this unique property blends rustic charm with modern comfort and features a recently installed new metal roof, wraparound front porch, 12' x 16' rear deck, and an impressive 36' x 31' Amish-built barn/garage-ideal for car enthusiasts, hobbyists, contractors, or recreational equipment. Inside, you'll find an inviting open floor plan with soaring vaulted ceilings, hardwood floors, central vacuum, and a spacious kitchen with new appliances. The oversized dining room and eat-in kitchen provide wonderful spaces for entertaining. The dramatic living room features soaring vaulted ceilings and a cozy wood-burning fireplace, creating a warm and inviting gathering space. The second-floor design overlooks the living room, enhancing the home's spacious feel while offering additional flexible living space ideal for a home office, sitting area, or guest accommodation. The primary suite offers a private bath with a relaxing Jacuzzi tub, while two additional bedrooms and a full bath complete the upper level. The expansive lower level provides abundant storage, and the oversized two-car garage adds even more functionality. When you're looking for a residence with room to roam or a peaceful country retreat offering privacy, comfort, & endless possibilities, this one-of-a-kind property is sure to be it!

Listed by Kevin W. Green of Berkshire Hathaway NE Prop.

$
$
%
$/month over payments
Federal 30-year interest rate: 6.65% last updated on Aug 20, 2026
* All Figures are estimates. Check with your bank or proposed mortgage company for actual interest rates.
This product uses the FRED® API but is not endorsed or certified by the Federal Reserve Bank of St. Louis.

Save FavoriteSchedule TourAsk A QuestionMore Details

22 Trumbull Road Waterford CT 06385
Pending Continue to Show

MLS Number 24192673

  • Single Family
  • Square Feet 2,160
  • Bedrooms 4
  • Bathroom 3
  • Year Built 1970

No work needed on this one, just pack your bags and start enjoying this beautifully fully renovated home. This property has gone through a major renovation and some of the work includes new central heating and cooling, a tankless high efficiency water heater, new 200 amps underground electric service along with new panel, new windows and exterior doors throughout, an oversized deck, new kitchen with new countertops and appliances, new bathrooms, plenty of recessed cans added for brightness. This is a great opportunity to own a great home on a great location, governor's landing is a sought after community located near beaches, shopping, theaters, restaurants and much more.

Listed by Helton Dornelas of Golden Rule Realty

$
$
%
$/month over payments
Federal 30-year interest rate: 6.65% last updated on Aug 20, 2026
* All Figures are estimates. Check with your bank or proposed mortgage company for actual interest rates.
This product uses the FRED® API but is not endorsed or certified by the Federal Reserve Bank of St. Louis.

Save FavoriteSchedule TourAsk A QuestionMore Details

185 Main Street East Lyme CT 06357

MLS Number 24168593

  • Condo
  • Bedrooms 2
  • Bathroom 2
  • Square Feet 991
  • Year Built 2022

Don't forget your sunglasses! Exciting condo in amazing location is ready for you now! Inviting floorplan with 2 bedroom/ 2 full bathrooms unit. Fireplace with mantle, custom trim work, custom closet organization, kitchen with granite and stainless, primary bedroom with private bath. Perfect for year-round or summer living with its prime waterfront location. Walking distance to beach, restaurants, park, and boardwalk. Oh, and did I mention the rooftop where you can enjoy the waterviews, sunsets, fireworks, etc. -- all awaiting you!

Listed by Janet McKenzie of William Raveis Real Estate

$
$
%
$/month over payments
Federal 30-year interest rate: 6.65% last updated on Aug 20, 2026
* All Figures are estimates. Check with your bank or proposed mortgage company for actual interest rates.
This product uses the FRED® API but is not endorsed or certified by the Federal Reserve Bank of St. Louis.

Save FavoriteSchedule TourAsk A QuestionMore Details

130 Fairhaven Drive Middlebury CT 06762

Middlebury, CT130 Fairhaven Drive

Price$649,900

Est. Mortgage: $/month

Active With Contract

MLS Number 24184080

  • Single Family
  • Square Feet 2,654
  • Bedrooms 3
  • Bathroom 3
  • Year Built 1985

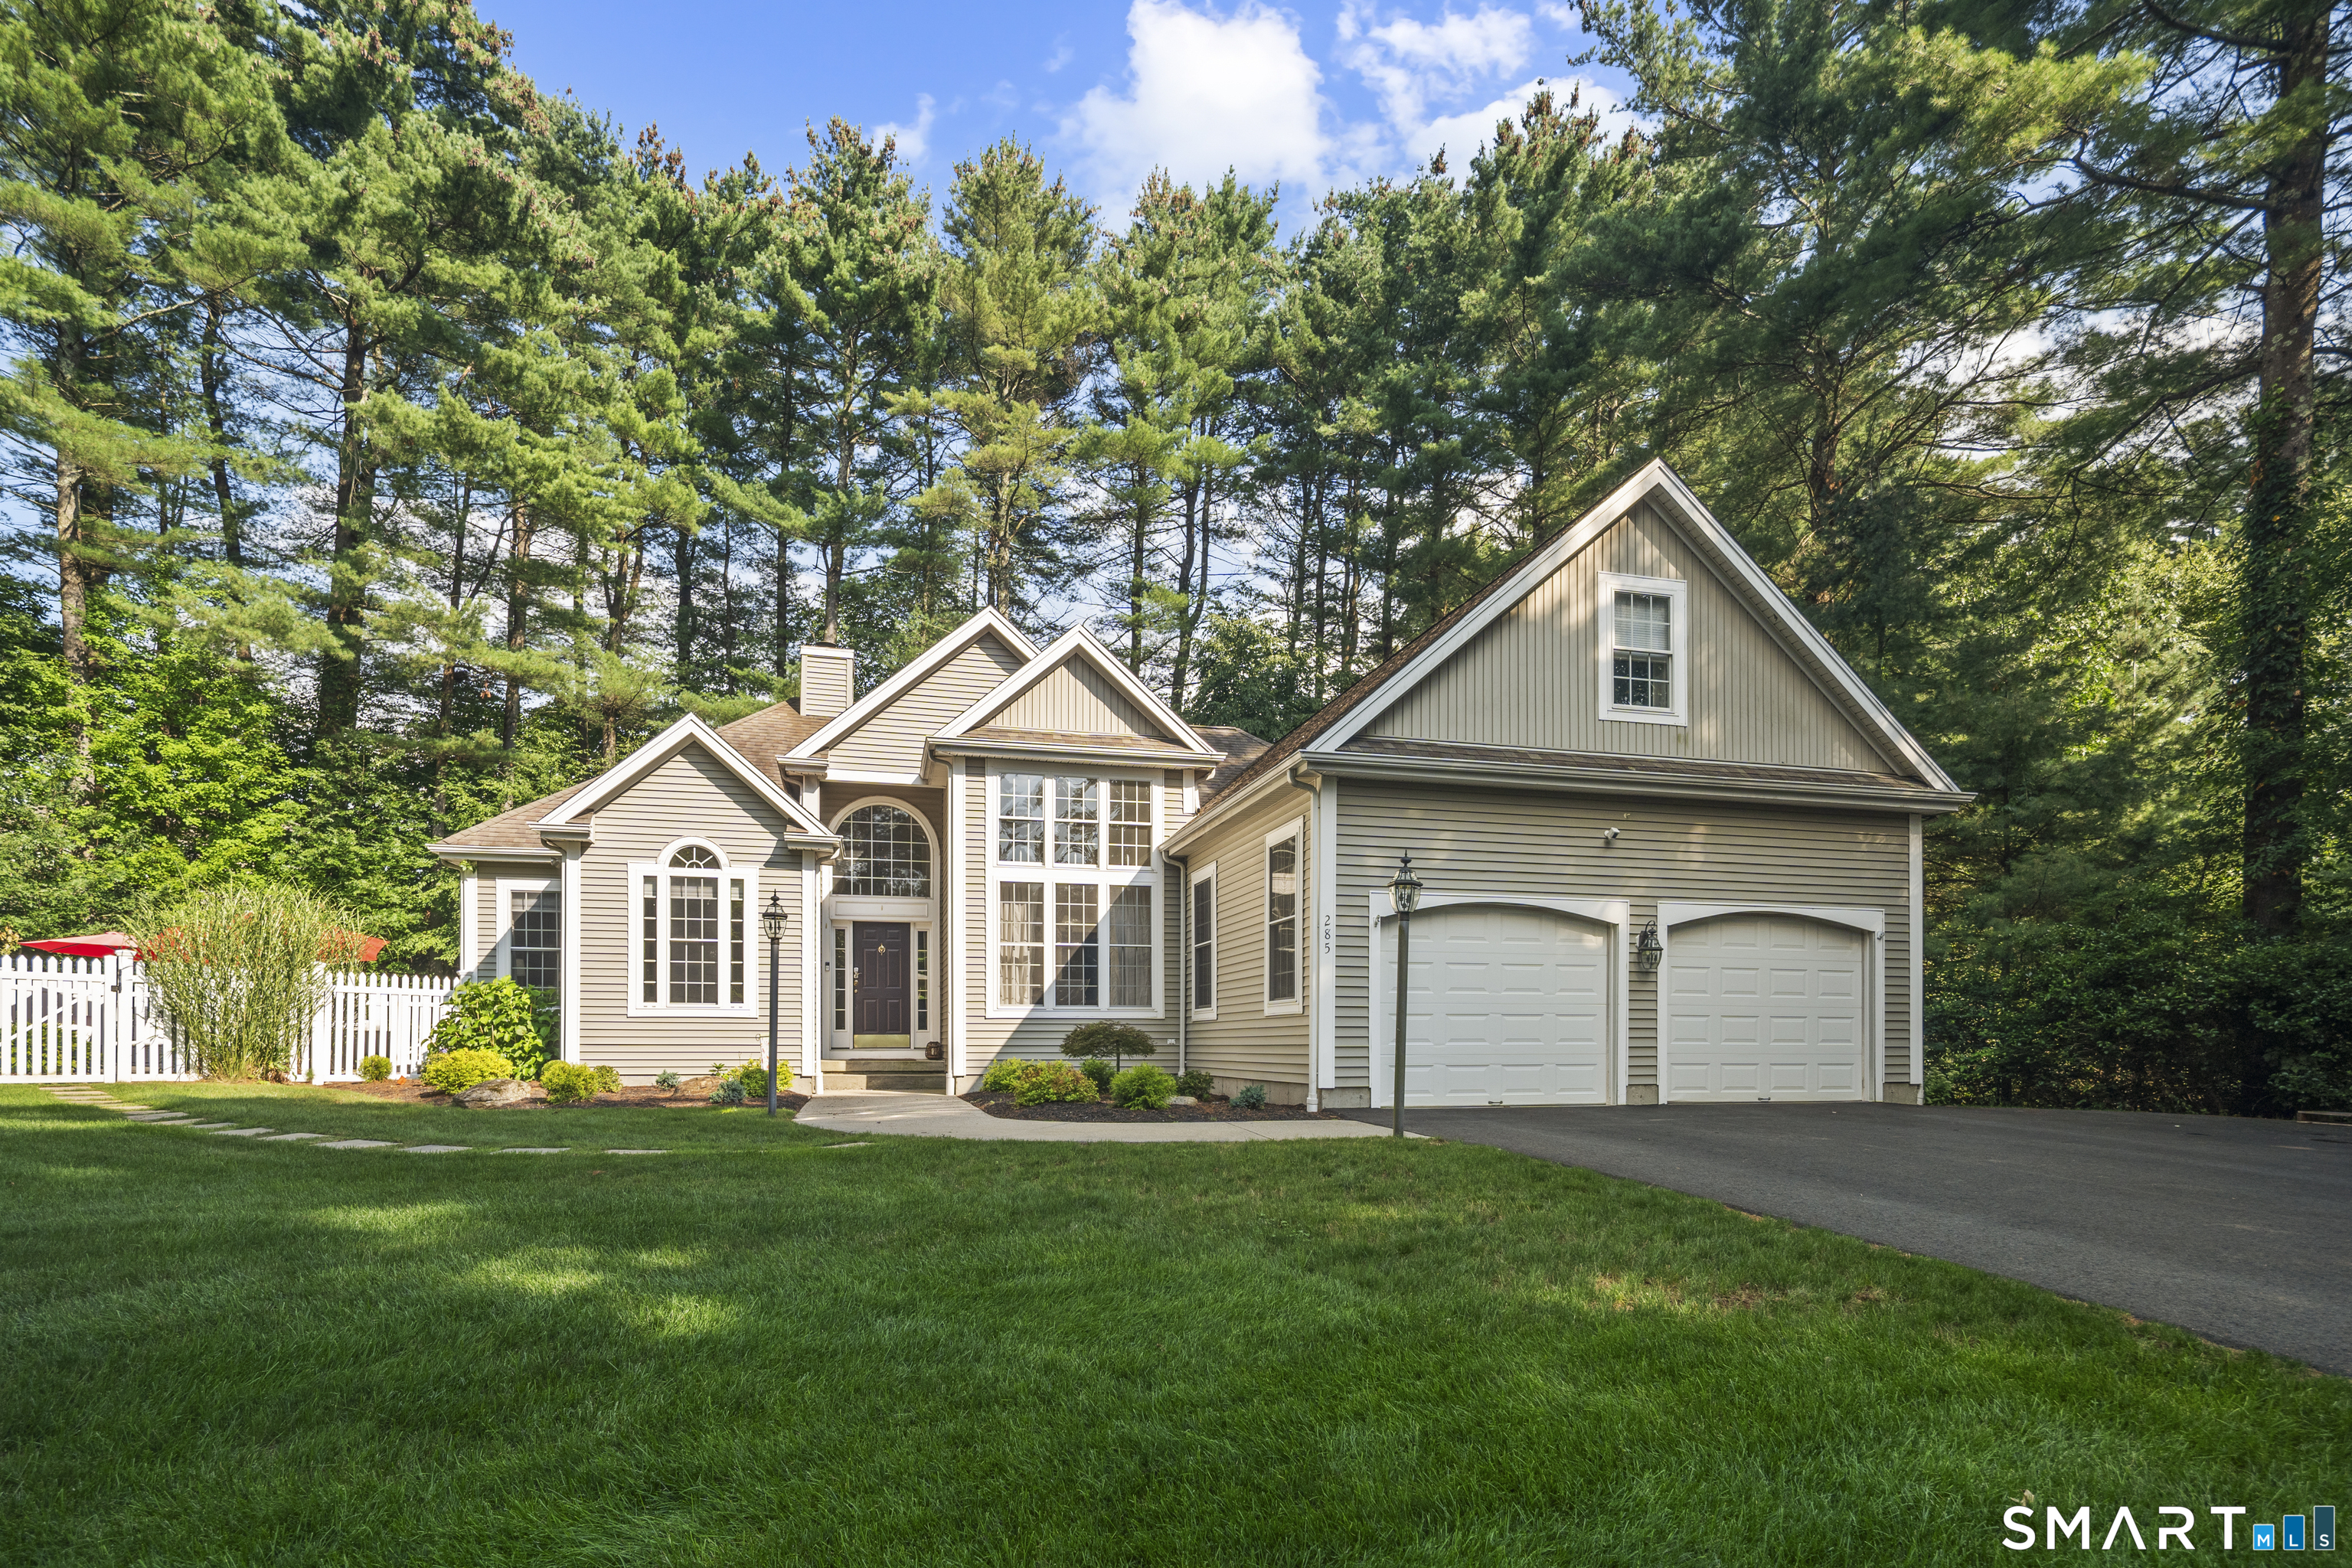
Ideal location! Beautiful 3-bedroom, 3.5-bath colonial situated at the end of a private cul-de-sac in desirable Middlebury, just minutes from the highway. This bright, sun-filled home features hardwood floors throughout, a spacious family room, custom kitchen with quartz countertops, stainless steel gas range, plus a formal dining room with a brick fireplace. Relax in the skylit sunroom or enjoy the finished lower level with walkout, ideal for an in-law setup, recreation room, or home office. Above the two car garage there is a separate room that could be used as a possible fourth bedroom. Step outside to a spacious, two tiered deck overlooking an exceptionally private backyard with an above ground pool. This house is set on nearly 3 acres, backing directly to the Middlebury Land Trust with an additional shed. This home offers the perfect combination of comfort, privacy, and convenience. Schedule your private showing today!

Listed by Tommy Dorso of Mapleridge Realty

$
$
%
$/month over payments
Federal 30-year interest rate: 6.65% last updated on Aug 20, 2026
* All Figures are estimates. Check with your bank or proposed mortgage company for actual interest rates.
This product uses the FRED® API but is not endorsed or certified by the Federal Reserve Bank of St. Louis.

Save FavoriteSchedule TourAsk A QuestionMore Details

278 Lawrence Road South Windsor CT 06074

South Windsor, CT278 Lawrence Road

Price$649,900

Est. Mortgage: $/month

Pending Continue to Show

MLS Number 24191588

  • Single Family
  • Square Feet 2,826
  • Bedrooms 4
  • Bathroom 2
  • Year Built 1965

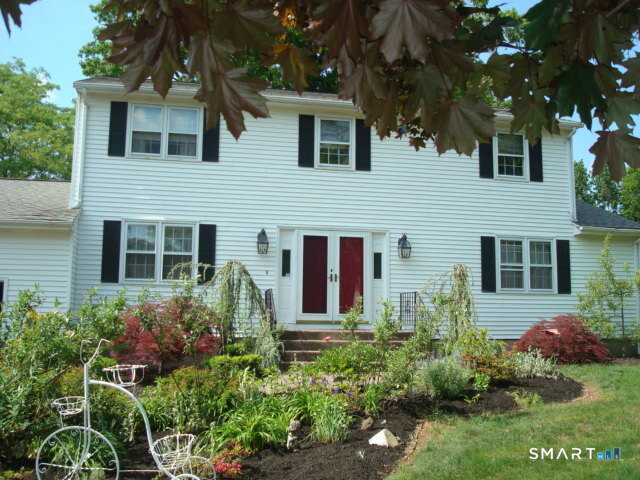
You found the Special property you have been looking for. Situated at the end of a cul-de-sac street, in the wonderful PR Smith School District neighborhood. This is not the "typical" colonial home. Love and care are evident from the second you walk in. Warm and inviting are only a couple of the great ways this home will feel to you. There is nothing to do here but move in and make it your own. Walk up to the front entrance on the beautiful walkway amongst the hydrangea, enter in to the open feel of your home, and take a breath. There is much more to come. The main area of the home is welcoming, with plenty of space for family and friends. The kitchen is built for a cook's imagination. The open floor plan and great dining room are a family oasis. Full laundry and an expansive dining room accentuate the main floor. There is a loft area, with endless potential uses, looking over the main living area. Upstairs are the four good sized bedrooms along with the 2nd full bathroom. The basement is mostly finished along with a super work shop space. The STAR of the show may be the back yard. Multiple areas to enjoy conversation and dining. The pool will provide endless family memories. Many places to meander around or to sit with your loved ones. Upgrades and improvements abound throughout the property. Close enough to be near to all local amenities, yet tucked away in a wonderful residential area. Come and see the incredible landscaping and enjoy your new home.

Listed by Kurt M. Potter of RE/MAX Right Choice

$
$
%
$/month over payments
Federal 30-year interest rate: 6.65% last updated on Aug 20, 2026
* All Figures are estimates. Check with your bank or proposed mortgage company for actual interest rates.
This product uses the FRED® API but is not endorsed or certified by the Federal Reserve Bank of St. Louis.

Save FavoriteSchedule TourAsk A QuestionMore Details

121 Wildwood Road Tolland CT 06084

Tolland, CT121 Wildwood Road

Price$649,900

Est. Mortgage: $/month

Pending Continue to Show

MLS Number 24185830

  • Single Family
  • Square Feet 3,158
  • Bedrooms 3
  • Bathroom 3
  • Year Built 2003

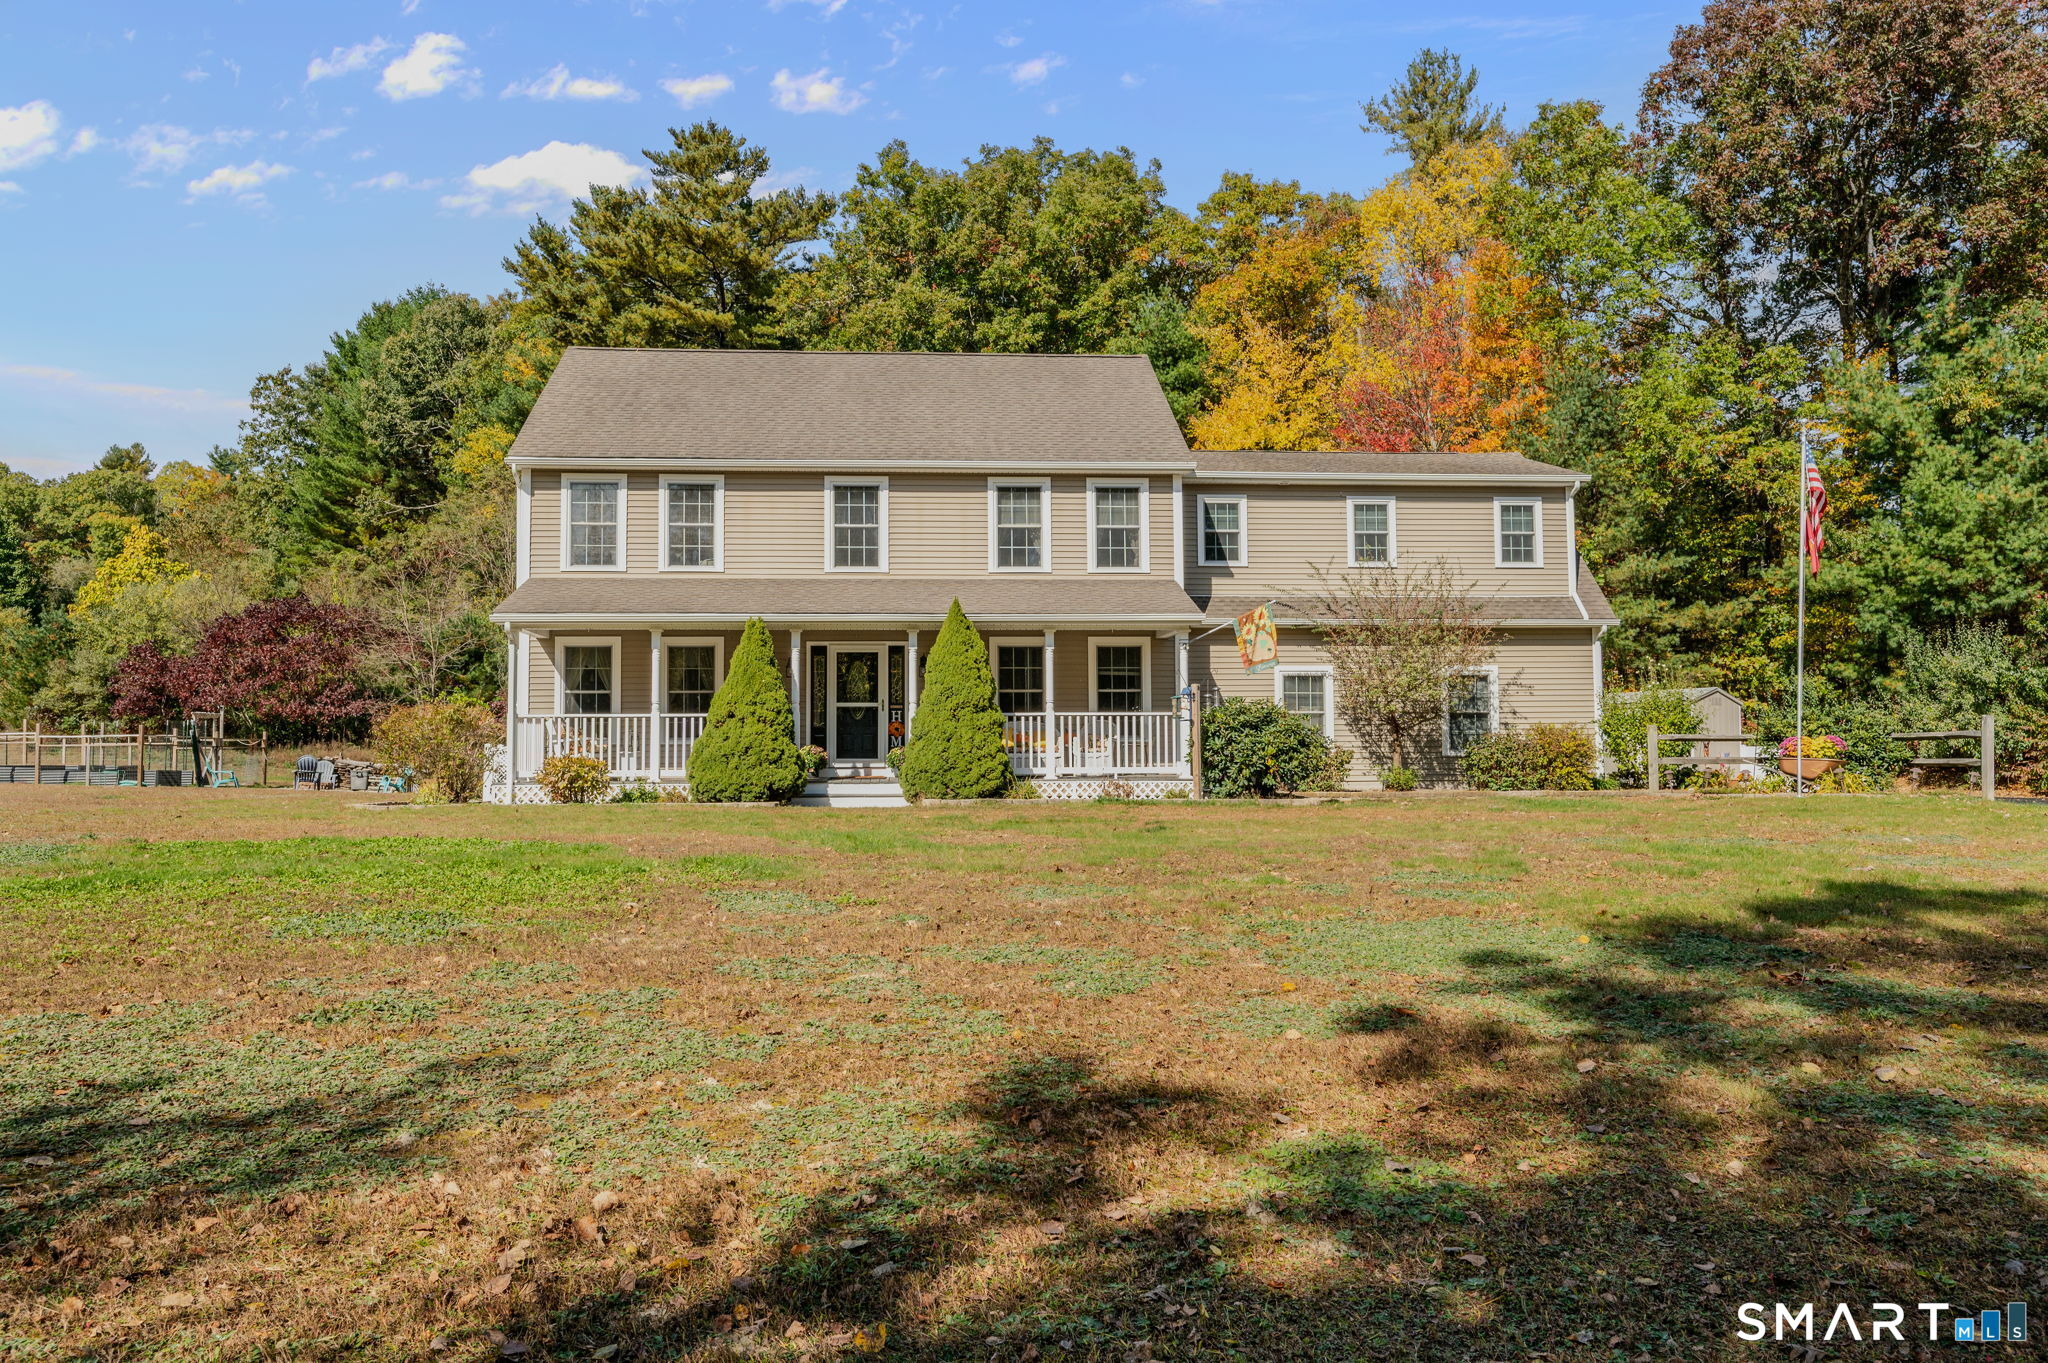
Welcome to 121 Wildwood Road, Tolland! Nestled on a quiet cul-de-sac & surrounded by nature, this beautifully maintained 3,158 sq. ft. Colonial offers the perfect blend of privacy, comfort, & modern updates. Situated on a picturesque 1.22-acre wooded lot abutting conservation land, this exceptional home features 3 bedrooms, 3 full bathrooms, an oversized bonus room, & a spacious 3-car garage. The heart of the home is the open-concept kitchen, showcasing brand-new quartz countertops, a breakfast bar, custom cabinetry w/glass display accents & SS appliances. The kitchen flows seamlessly into the inviting Great Room, complete w/a cozy fireplace, creating the perfect space for entertaining or relaxing w/family & friends. Upstairs, the spacious primary suite offers a private retreat w/a luxurious en-suite bath featuring a Jacuzzi tub & double sinks. The 2nd floor oversized bonus room provides endless possibilities for a home office, media room, playroom, or guest space. Improvements: refinished hardwood floors, new bedroom carpeting, new lighting fixtures, new quartz countertops, a new water softener system, new well pump, new well pressure tank, waterproofed chimney, & a new furnace chimney liner. Enjoy outdoor living from the maintenance-free 19' x 16' composite deck overlooking the private backyard. Add features: Central AC & Vacuum, Anderson windows, generator hookup. If you're looking for a move-in ready home w/generous living space this is the one you've been waiting for!

Listed by Mark Riesbeck of Berkshire Hathaway NE Prop.

$
$
%
$/month over payments
Federal 30-year interest rate: 6.65% last updated on Aug 20, 2026
* All Figures are estimates. Check with your bank or proposed mortgage company for actual interest rates.
This product uses the FRED® API but is not endorsed or certified by the Federal Reserve Bank of St. Louis.

Virtual TourSave FavoriteSchedule TourAsk A QuestionMore Details

9 Stratford Road West Hartford CT 06117

West Hartford, CT9 Stratford Road

Price$649,900

Est. Mortgage: $/month

Pending Continue to Show

MLS Number 24189086

  • Single Family
  • Square Feet 2,670
  • Bedrooms 5
  • Bathroom 4
  • Year Built 1932

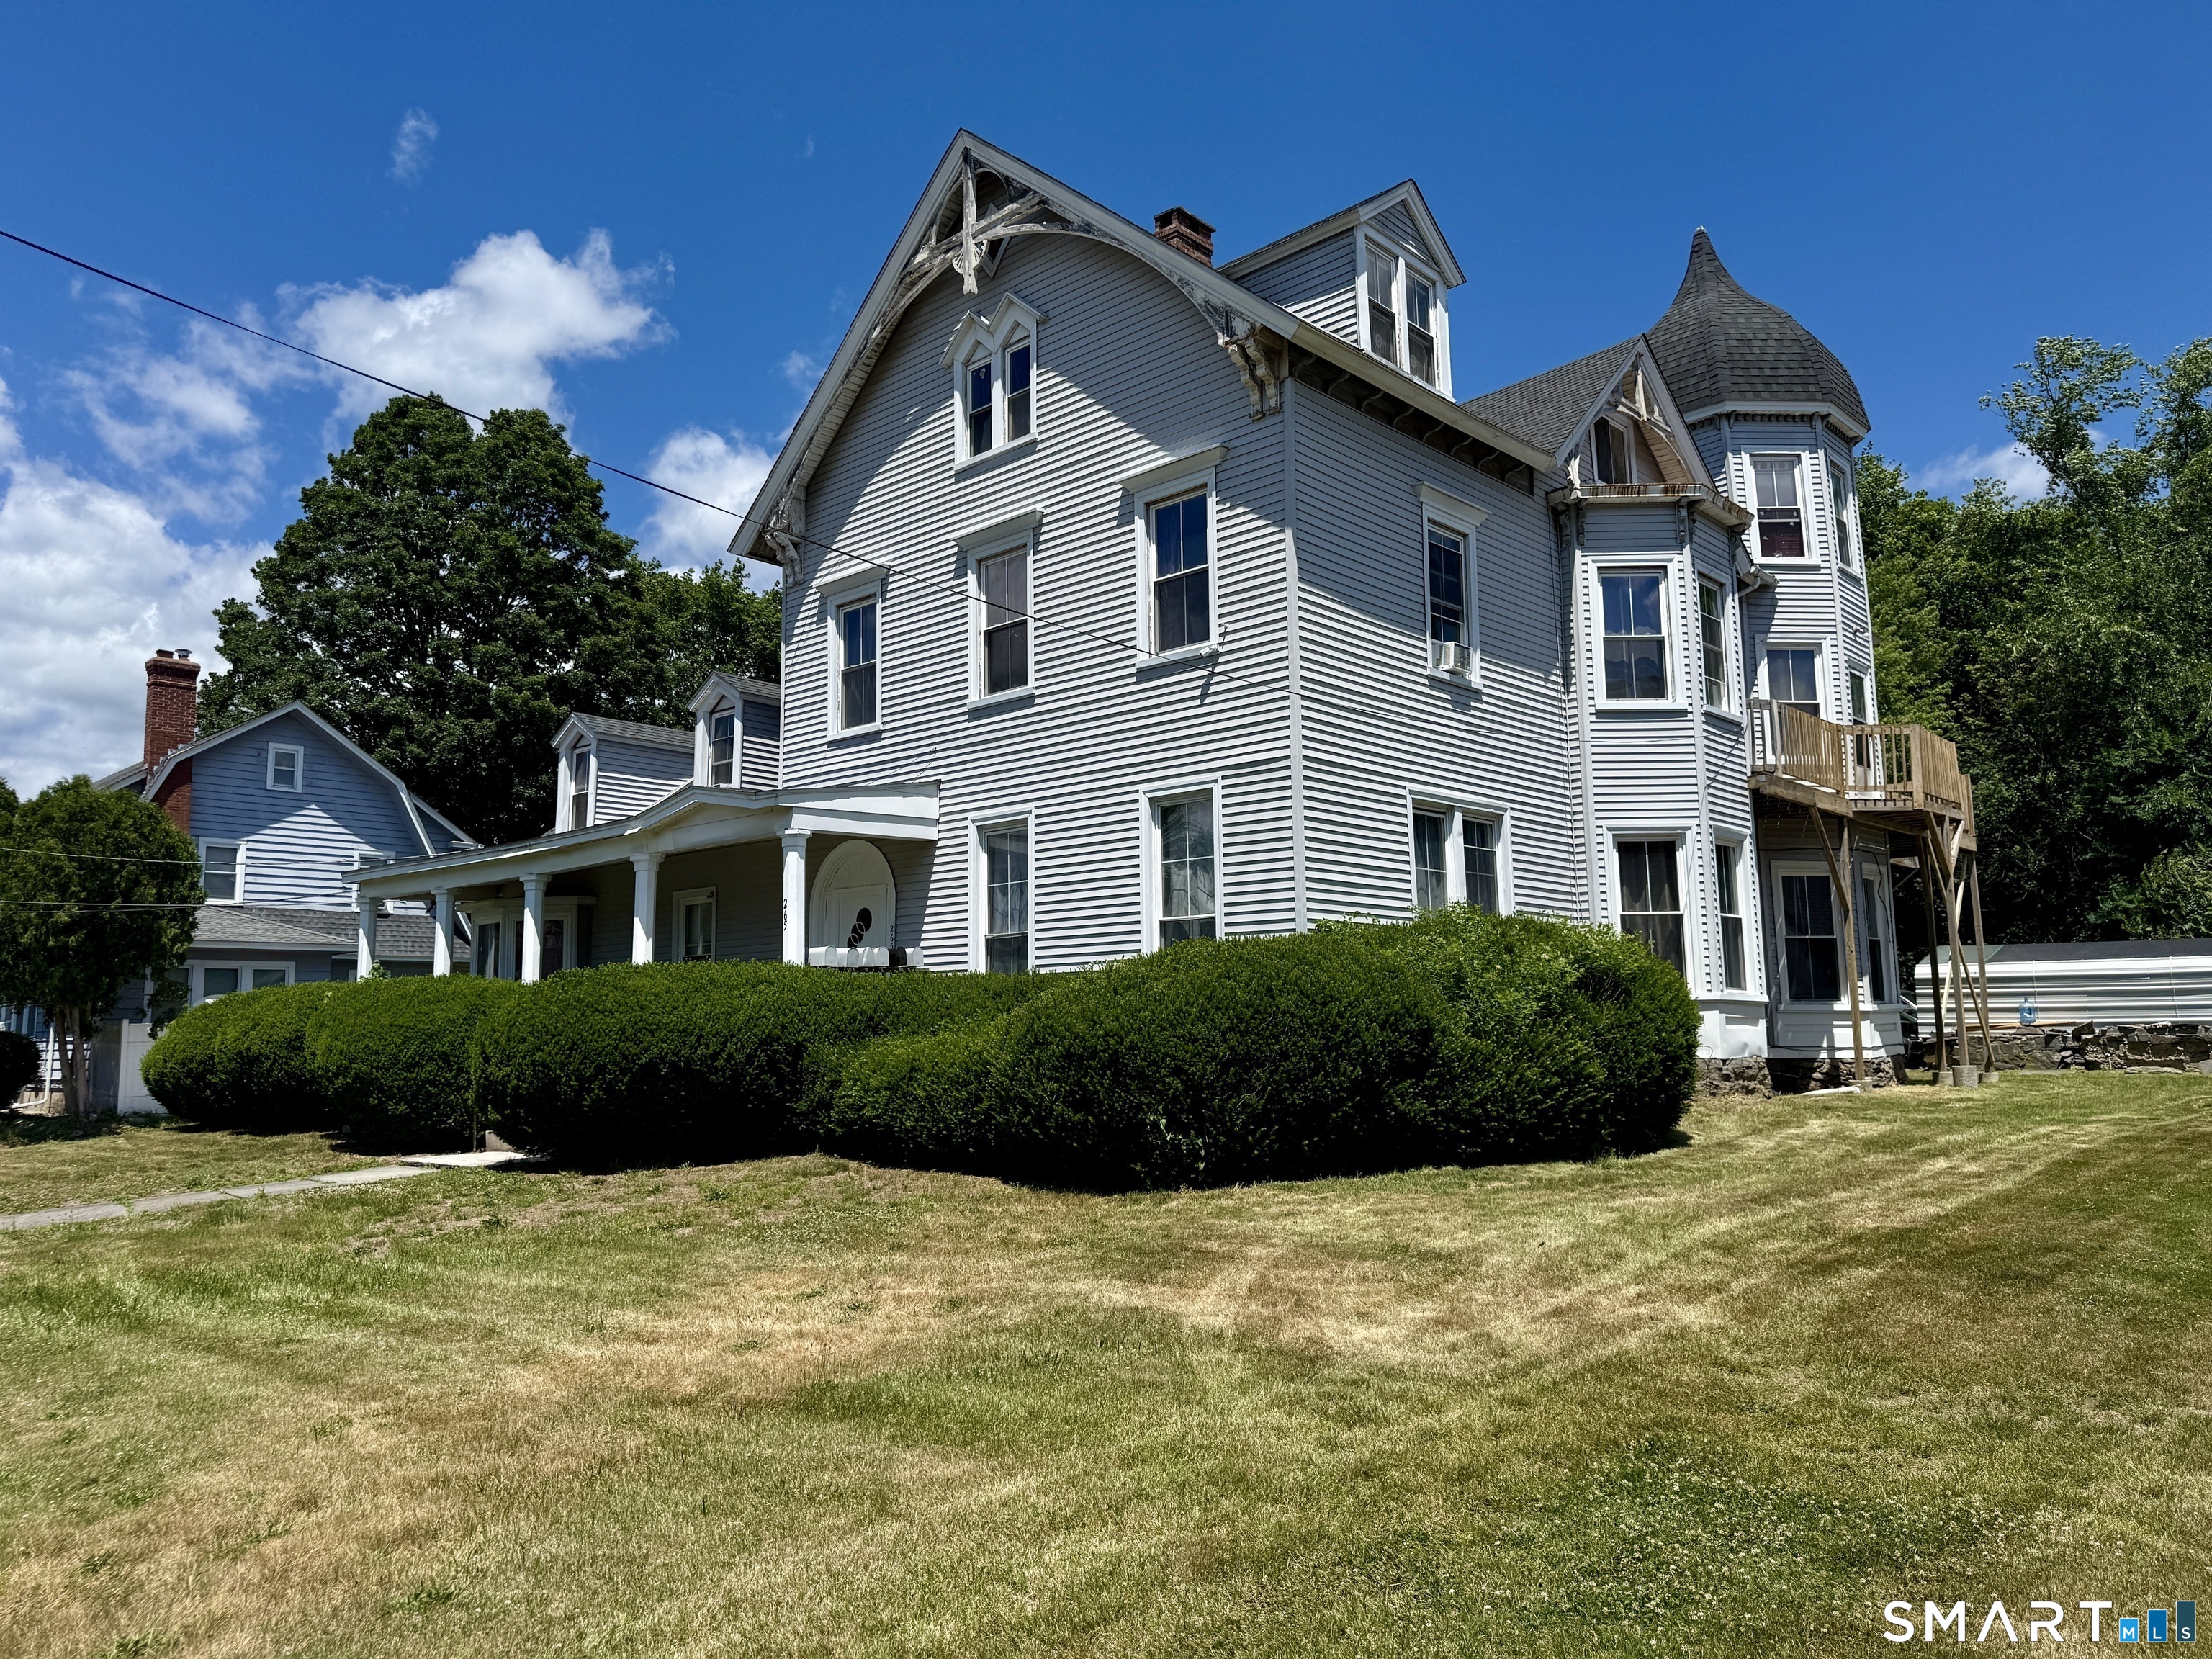
This classic Colonial is ideally located on one of the neighborhood's most sought-after streets. Offering four finished levels of living space, this spacious 5-bedroom home is filled with character, featuring hardwood floors throughout, two fireplaces, elegant built-ins, and generously sized rooms designed for everyday living and entertaining. The remodeled kitchen showcases granite countertops, stainless steel appliances, and abundant cabinetry, while the sunroom provides a bright retreat overlooking the backyard. A finished lower-level family room and private third-floor bedroom suite with a full bath offer flexibility for guests, a home office, or multi-generational living. This is a home where classic charm and today's conveniences come together in an exceptional neighborhood setting.

Listed by Dominique Soto of Coldwell Banker Realty

$
$
%
$/month over payments
Federal 30-year interest rate: 6.65% last updated on Aug 20, 2026
* All Figures are estimates. Check with your bank or proposed mortgage company for actual interest rates.
This product uses the FRED® API but is not endorsed or certified by the Federal Reserve Bank of St. Louis.

Save FavoriteSchedule TourAsk A QuestionMore Details

19 Legendary Road East Lyme CT 06333
Pending Continue to Show

MLS Number 24180584

  • Single Family
  • Square Feet 3,448
  • Bedrooms 4
  • Bathroom 3
  • Year Built 1971

INCREDIBLE EAST LYME VALUE!! PRIDE OF OWNERSHIP SHINES THROUGHOUT THIS WELL CARED FOR LARGE 3448 SQ FT HOME! THIS STATELY COLONIAL GREETS YOU UPON ENTRY WITH A LARGE FOYER AND GRAND OPEN STAIRCASE! The floorplan with oversized rooms is perfect for family living as well as large gatherings,offering space for every occasion. The Primary Suite is amazing with its large walk in closet, enormous bathroom and private fireplace! Bring back the large celebrations around the LR cozy wood burning fireplace before sharing a meal in your bigger than average Dining Room! Step out on your deck to relax and enjoy the serenity surrounded by natural wooded privacy.You will appreciate all the upgrades that matter: Roof ,siding and beautifully oversized windows, all just 9 years young. More piece of mind with a French drain system installed, Chimney repointed , new chimney cap and new shiny wood flooring too! Mini Splits added to all four bedrooms for added comfort. More updates throughout including kitchen with walk in pantry and all new appliances! Perfect timing to enjoy the sought after quaint town of East Lyme this summer! Niantic town beaches, boardwalk along the water and award winning school system are sure to please! This location can't be beat with schools, shopping, area businesses such as Electric Boat & Pfizer ,highways close by. A CT shoreline town that sits between NYC & Boston could not be sweeter. Lots of Square Footage, Location and Updates at this price point,can't be beat!

Listed by Lisa Bernard of Coldwell Banker Realty

$
$
%
$/month over payments
Federal 30-year interest rate: 6.65% last updated on Aug 20, 2026
* All Figures are estimates. Check with your bank or proposed mortgage company for actual interest rates.
This product uses the FRED® API but is not endorsed or certified by the Federal Reserve Bank of St. Louis.

Save FavoriteSchedule TourAsk A QuestionMore Details

393 Exeter Road Lebanon CT 06249

Lebanon, CT393 Exeter Road, Exeter

Price$649,900

Est. Mortgage: $/month

Pending Continue to Show

MLS Number 24192352

  • Single Family
  • Square Feet 2,851
  • Bedrooms 3
  • Bathroom 4
  • Year Built 1988

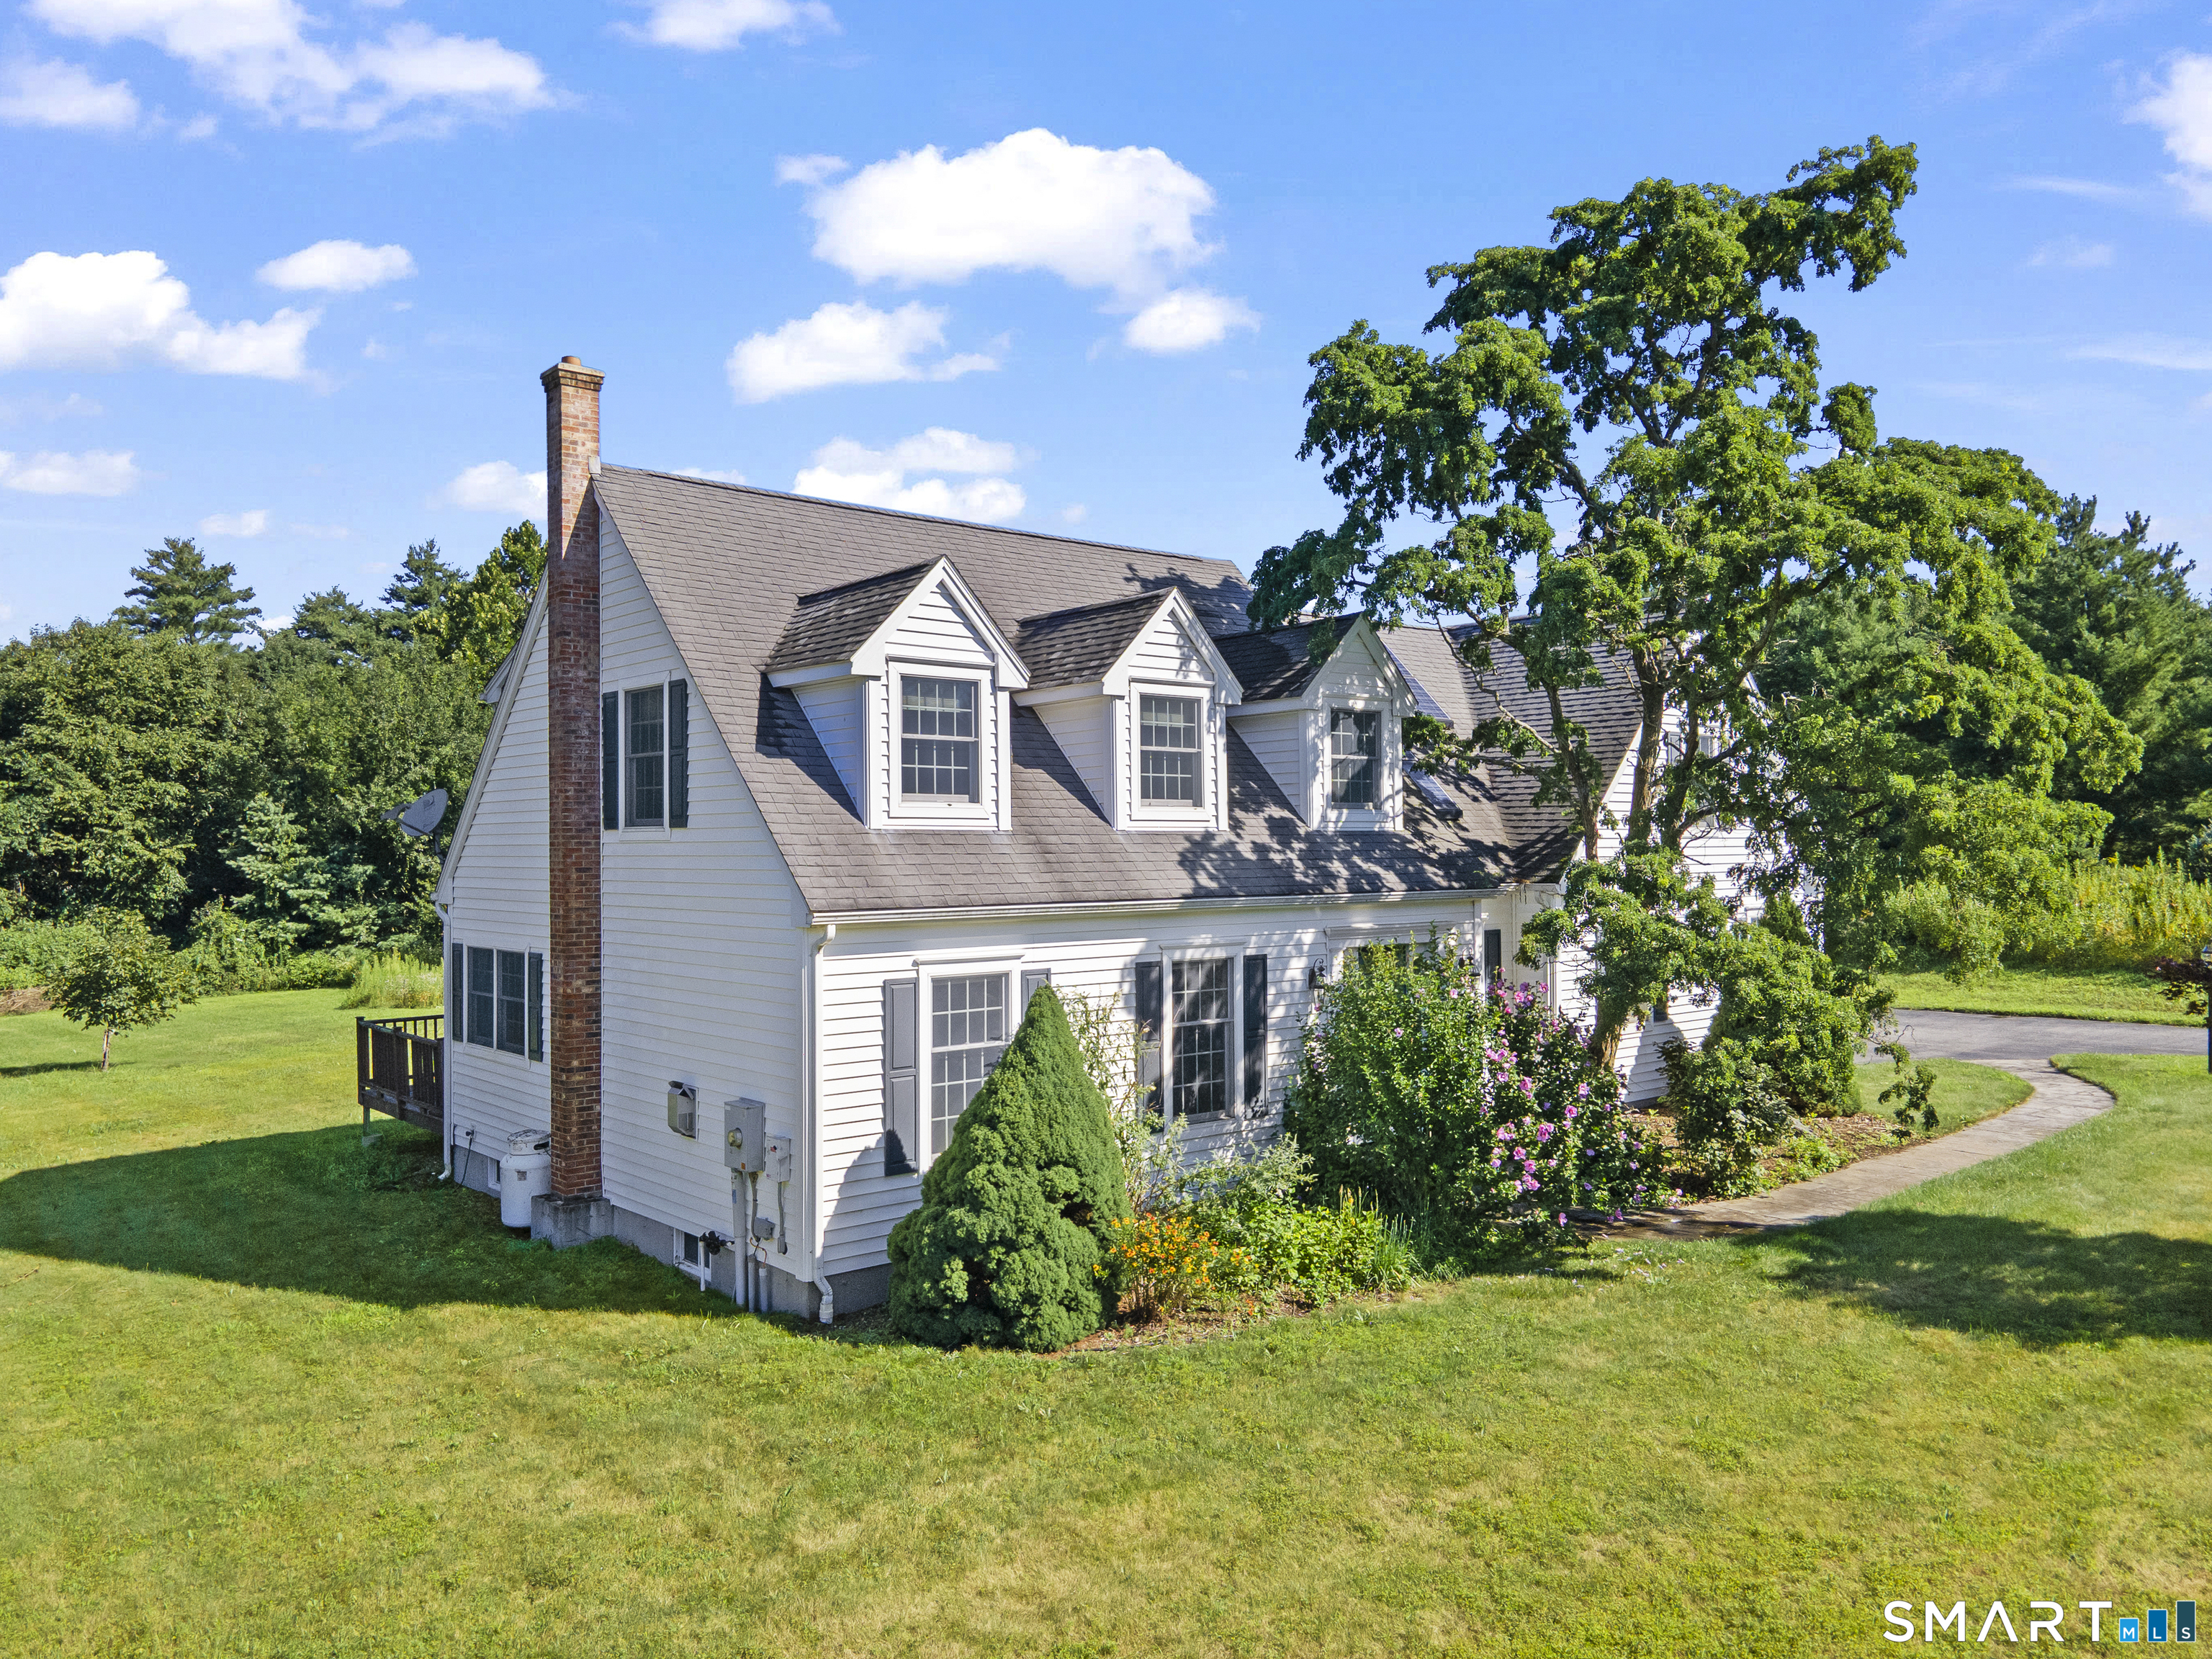
Welcome to your New England retreat. A private permaculture homestead and food forest sanctuary. Tucked away at the end of a sweeping driveway, this 2,851 sq. ft. Cape Cod sits deeply set back from the road on a nearly 3-acre parcel, offering total, uncompromised privacy. The land is a true self-sustaining sanctuary, completely invisible to passersby, buffered by native tree lines, and bordered by a massive rear corn farm. Designed for immediate homestead living, the expansive cleared land is framed by historic New England fieldstone walls. It features a thriving food forest with an orchard of 40+ mature fruit and nut trees (walnut, chestnut, apple, peach, pear, cherry), established strawberry and blueberry patches, two blackberry varieties, and a rear melon patch. Agricultural infrastructure includes a fully fenced garden, a custom duck coop, and an excavated duck pond with an integrated pump/filtration system (active flock can convey). The exterior features a stone fire pit and a walk-out hardscaped patio. Both the patio and upper kitchen deck feature custom retractable awnings. Inside, the spacious home serves as the perfect anchor, boasting a cozy living room with a functional fireplace, a freshly painted 2-car garage with premium industrial epoxy floors, and a mostly finished walk-out basement with a custom bar and half-bath. Powered by a premium Buderus boiler and dual-well system. A must see!

Listed by Cathyann M. Schulte of Countryside Realty

$
$
%
$/month over payments
Federal 30-year interest rate: 6.65% last updated on Aug 20, 2026
* All Figures are estimates. Check with your bank or proposed mortgage company for actual interest rates.
This product uses the FRED® API but is not endorsed or certified by the Federal Reserve Bank of St. Louis.

Save FavoriteSchedule TourAsk A QuestionMore Details

The data relating to real estate for sale on this website appears in part through the SmartMLS Internet Data Exchange program, a voluntary cooperative exchange of property listing data between licensed real estate brokerage firms, and is provided by SmartMLS through a licensing agreement. Listing information is from various brokers who participate in the SmartMLS IDX program and not all listings may be visible on the site. The property information being provided on or through the website is for the personal, non-commercial use of consumers and such information may not be used for any purpose other than to identify prospective properties consumers may be interested in purchasing. Some properties which appear for sale on the website may no longer be available because they are for instance, under contract, sold or are no longer being offered for sale. Property information displayed is deemed reliable but is not guaranteed. Copyright 2026 SmartMLS, Inc.