and narrow your search. If you have fewer than 200 results, you can save your search.

Greater Mansfield CT Real Estate $500k +

r=690-701
Lot 15 Lake Overlook Road East Hampton CT 06424

MLS Number 24204016

  • Single Family
  • Square Feet 2,188
  • Bedrooms 3
  • Bathroom 3
  • Year Built 2027

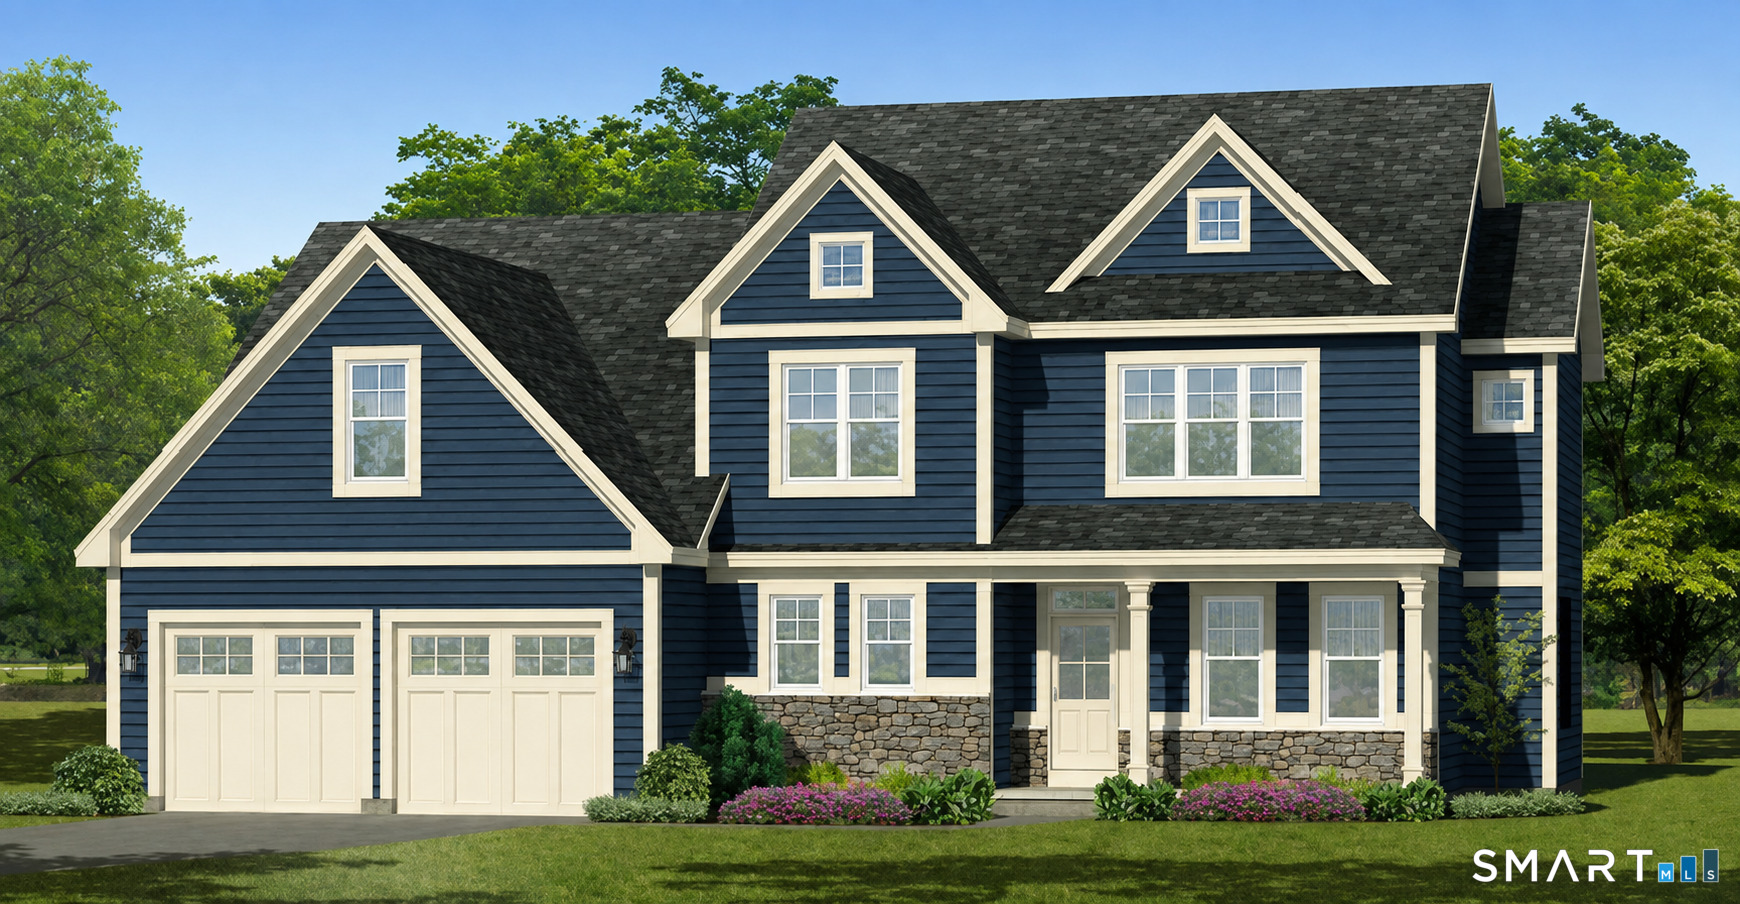
NEW CONSTRUCTION in Lake Overlook Estates! Set on a stunning oversized .80-acre lot, this beautifully designed home offers an impressive combination of space, style, and functionality. A welcoming front porch opens to a spacious foyer with a private first-floor study, while the heart of the home features an open-concept kitchen, dining area, and great room-perfect for everyday living and entertaining. The kitchen offers a generous center island, walk-in pantry, and easy access to the covered rear porch for seamless indoor/outdoor living.Upstairs, the spacious primary suite features a large walk-in closet and private bath with dual vanities and tiled shower. Two additional bedrooms, a full bath, and conveniently located second-floor laundry complete the main living area. The expansive 24' x 24' bonus room may be finished for an additional cost, providing the opportunity to create additional living space tailored to your needs-ideal for a media room, home office, gym, playroom, or recreation room.Additional highlights include a 2-car garage with adjoining storage area, mudroom with drop zone, first-floor powder room, abundant storage, and a thoughtfully designed floor plan throughout. With its attractive exterior, generous homesite, covered outdoor living space, and opportunity to customize select features, this new construction home is an exceptional offering in Lake Overlook Estates.Renderings and plans are for reference and may depict features, finishes, or options available

Listed by Nikki M. Defrancesco of Coldwell Banker Realty
$
$
%
$/month over payments
Federal 30-year interest rate: 7.4% last updated on Oct 15, 2026
* All Figures are estimates. Check with your bank or proposed mortgage company for actual interest rates.
This product uses the FRED® API but is not endorsed or certified by the Federal Reserve Bank of St. Louis.

Save FavoriteSchedule TourAsk A QuestionMore Details

14 Freya Lane East Hampton CT 06424

East Hampton, CT14 Freya Lane

Price$657,900

Est. Mortgage: $/month

Pending Continue to Show

MLS Number 24112495

  • Single Family
  • Square Feet 2,357
  • Bedrooms 4
  • Bathroom 3
  • Year Built 2025

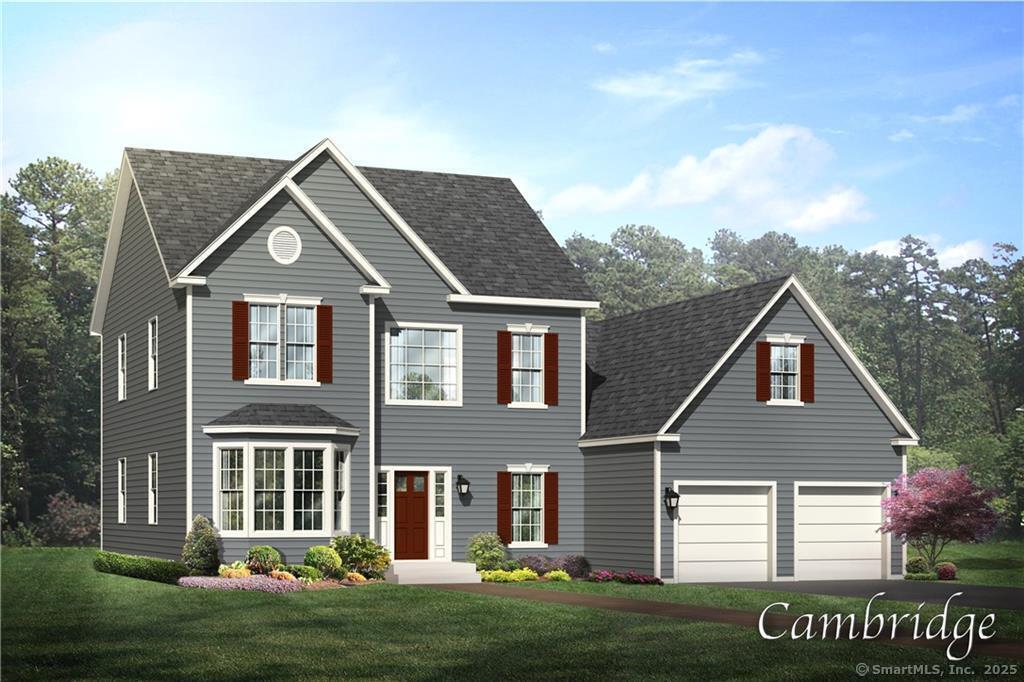
Lake Overlook Estates - an enclave of 12 homesites with stunning seasonal views of Lake Pocotopaug. The Cambridge. The Cambridge offers dramatic first floor living at its best. This floor plan boasts a first floor primary suite, laundry, office/den, open kitchen to a spectacular 2-story family room with impressive staircase and balcony overlook from the second floor. The upstairs of this home offers an additional two large bedrooms, full bath and open loft to the lower level. The loft is easily converted to a fourth bedroom/den, if desired. Truly an impressive floor plan. All Yvon Beaudoin Builder, Inc homes come loaded with 9' ceilings, tile or hardwood, large moldings, beautiful raised panel cabinetry, granite throughout, oversized 5' master shower with custom floor to ceiling tiling, gas burning fireplace, pressure treated deck, dining room with tray ceiling, and crown moldings. Fantastic quality standard construction package! All homes come with exterior accents that include board and batten and cultured stone. Public sewer, public water. Choose your prime homesite today. Please do not go onto site. Road is under construction.

Listed by Mark A. Toledo and Chuck Haller of Berkshire Hathaway NE Prop.

$
$
%
$/month over payments
Federal 30-year interest rate: 7.4% last updated on Oct 15, 2026
* All Figures are estimates. Check with your bank or proposed mortgage company for actual interest rates.
This product uses the FRED® API but is not endorsed or certified by the Federal Reserve Bank of St. Louis.

Save FavoriteSchedule TourAsk A QuestionMore Details

11 Freya Lane East Hampton CT 06424

East Hampton, CT11 Freya Lane

Price$657,900

Est. Mortgage: $/month

Pending Continue to Show

MLS Number 24117231

  • Single Family
  • Square Feet 2,821
  • Bedrooms 4
  • Bathroom 3
  • Year Built 2026

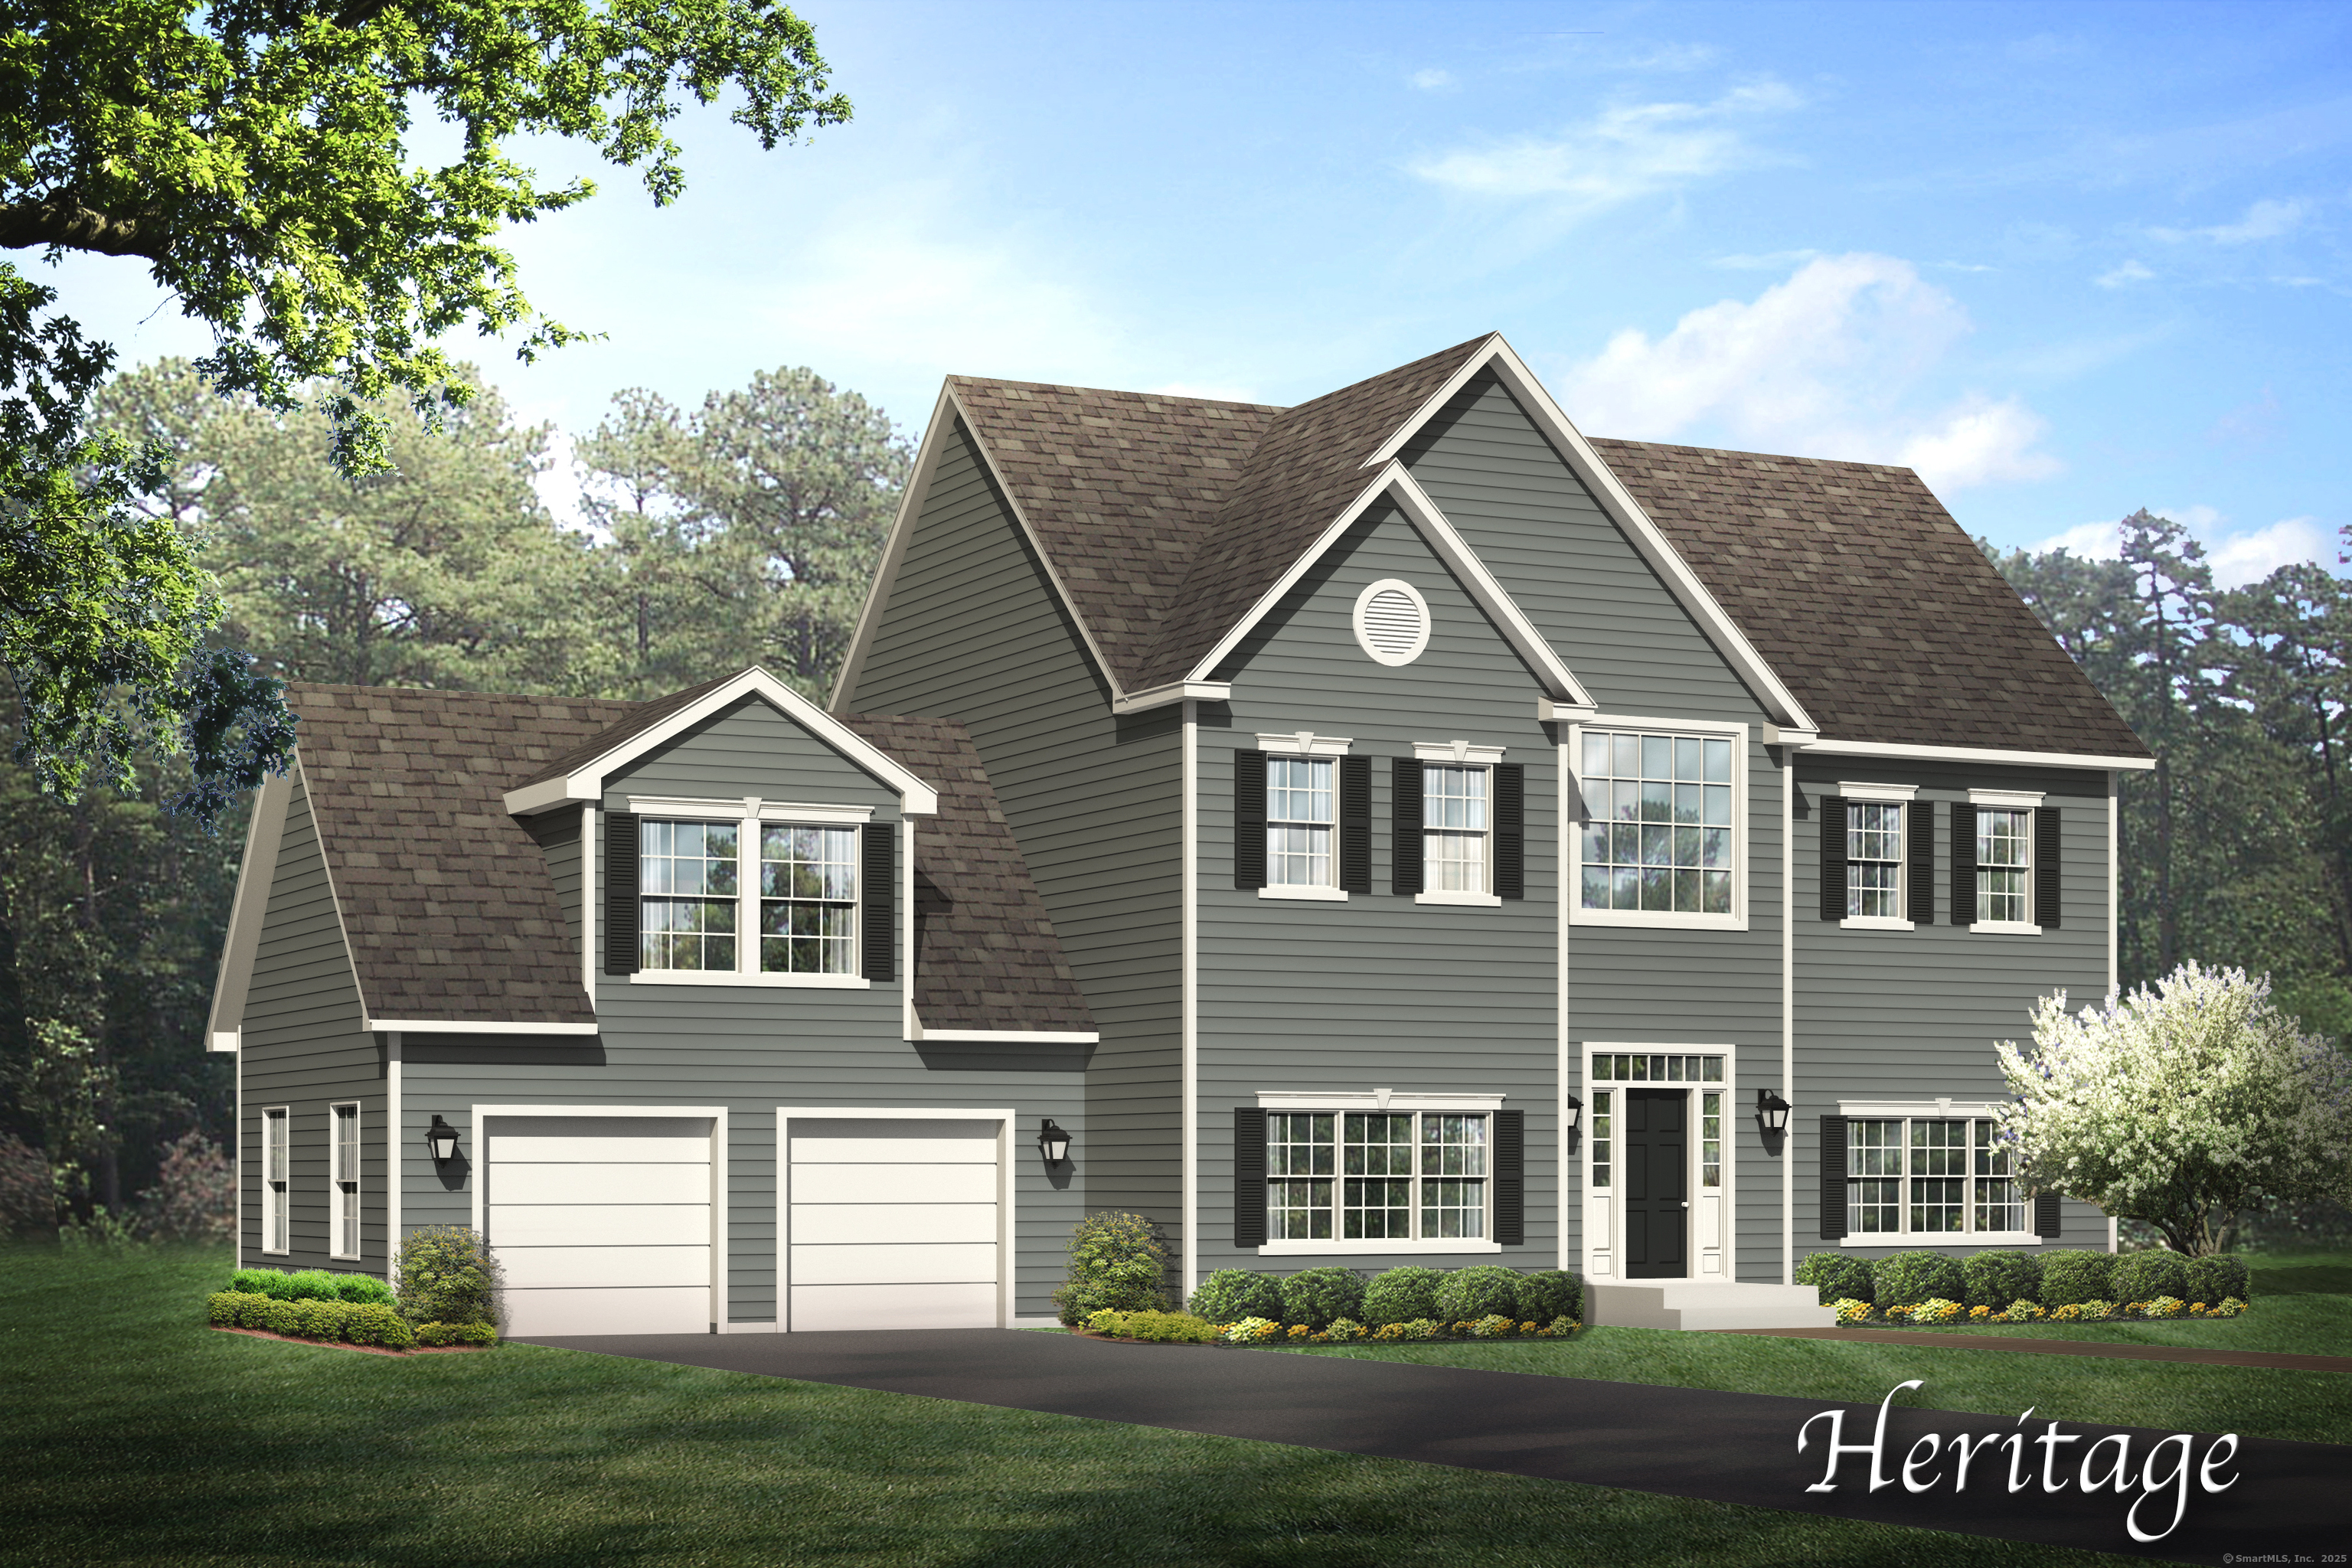
Lake Overlook Estates - an enclave of 12 homesites with stunning seasonal views of Lake Pocotopaug. The Heritage. The Heritage offers a fantastic open floor plan, den/flex room, open great room to kitchen in entire back of home, dramatic 2-story entry with open railing staircase. The upstairs boasts 4 large bedrooms, 2.5 baths, a large walk in laundry room and a stunning en suite with soaking tub, walk in floor-to-ceiling tile shower and so much more. All Yvon Beaudoin Builder, Inc homes come loaded with 9' ceilings, tile or hardwood, large moldings, beautiful raised panel cabinetry, granite throughout, oversized 5' master shower with custom floor to ceiling tiling, gas burning fireplace, pressure treated deck, dining room with tray ceiling, and crown moldings. Fantastic quality standard construction package! All homes come with exterior accents that include board and batten and cultured stone. Public sewer, public water. Choose your prime homesite today. Please do not go onto site. Road is under construction.

Listed by Mark A. Toledo and Chuck Haller of Berkshire Hathaway NE Prop.

$
$
%
$/month over payments
Federal 30-year interest rate: 7.4% last updated on Oct 15, 2026
* All Figures are estimates. Check with your bank or proposed mortgage company for actual interest rates.
This product uses the FRED® API but is not endorsed or certified by the Federal Reserve Bank of St. Louis.

Save FavoriteSchedule TourAsk A QuestionMore Details

10 Freya Lane East Hampton CT 06424

East Hampton, CT10 Freya Lane

Price$657,900

Est. Mortgage: $/month

Pending Continue to Show

MLS Number 24122808

  • Single Family
  • Square Feet 2,821
  • Bedrooms 4
  • Bathroom 3
  • Year Built 2026

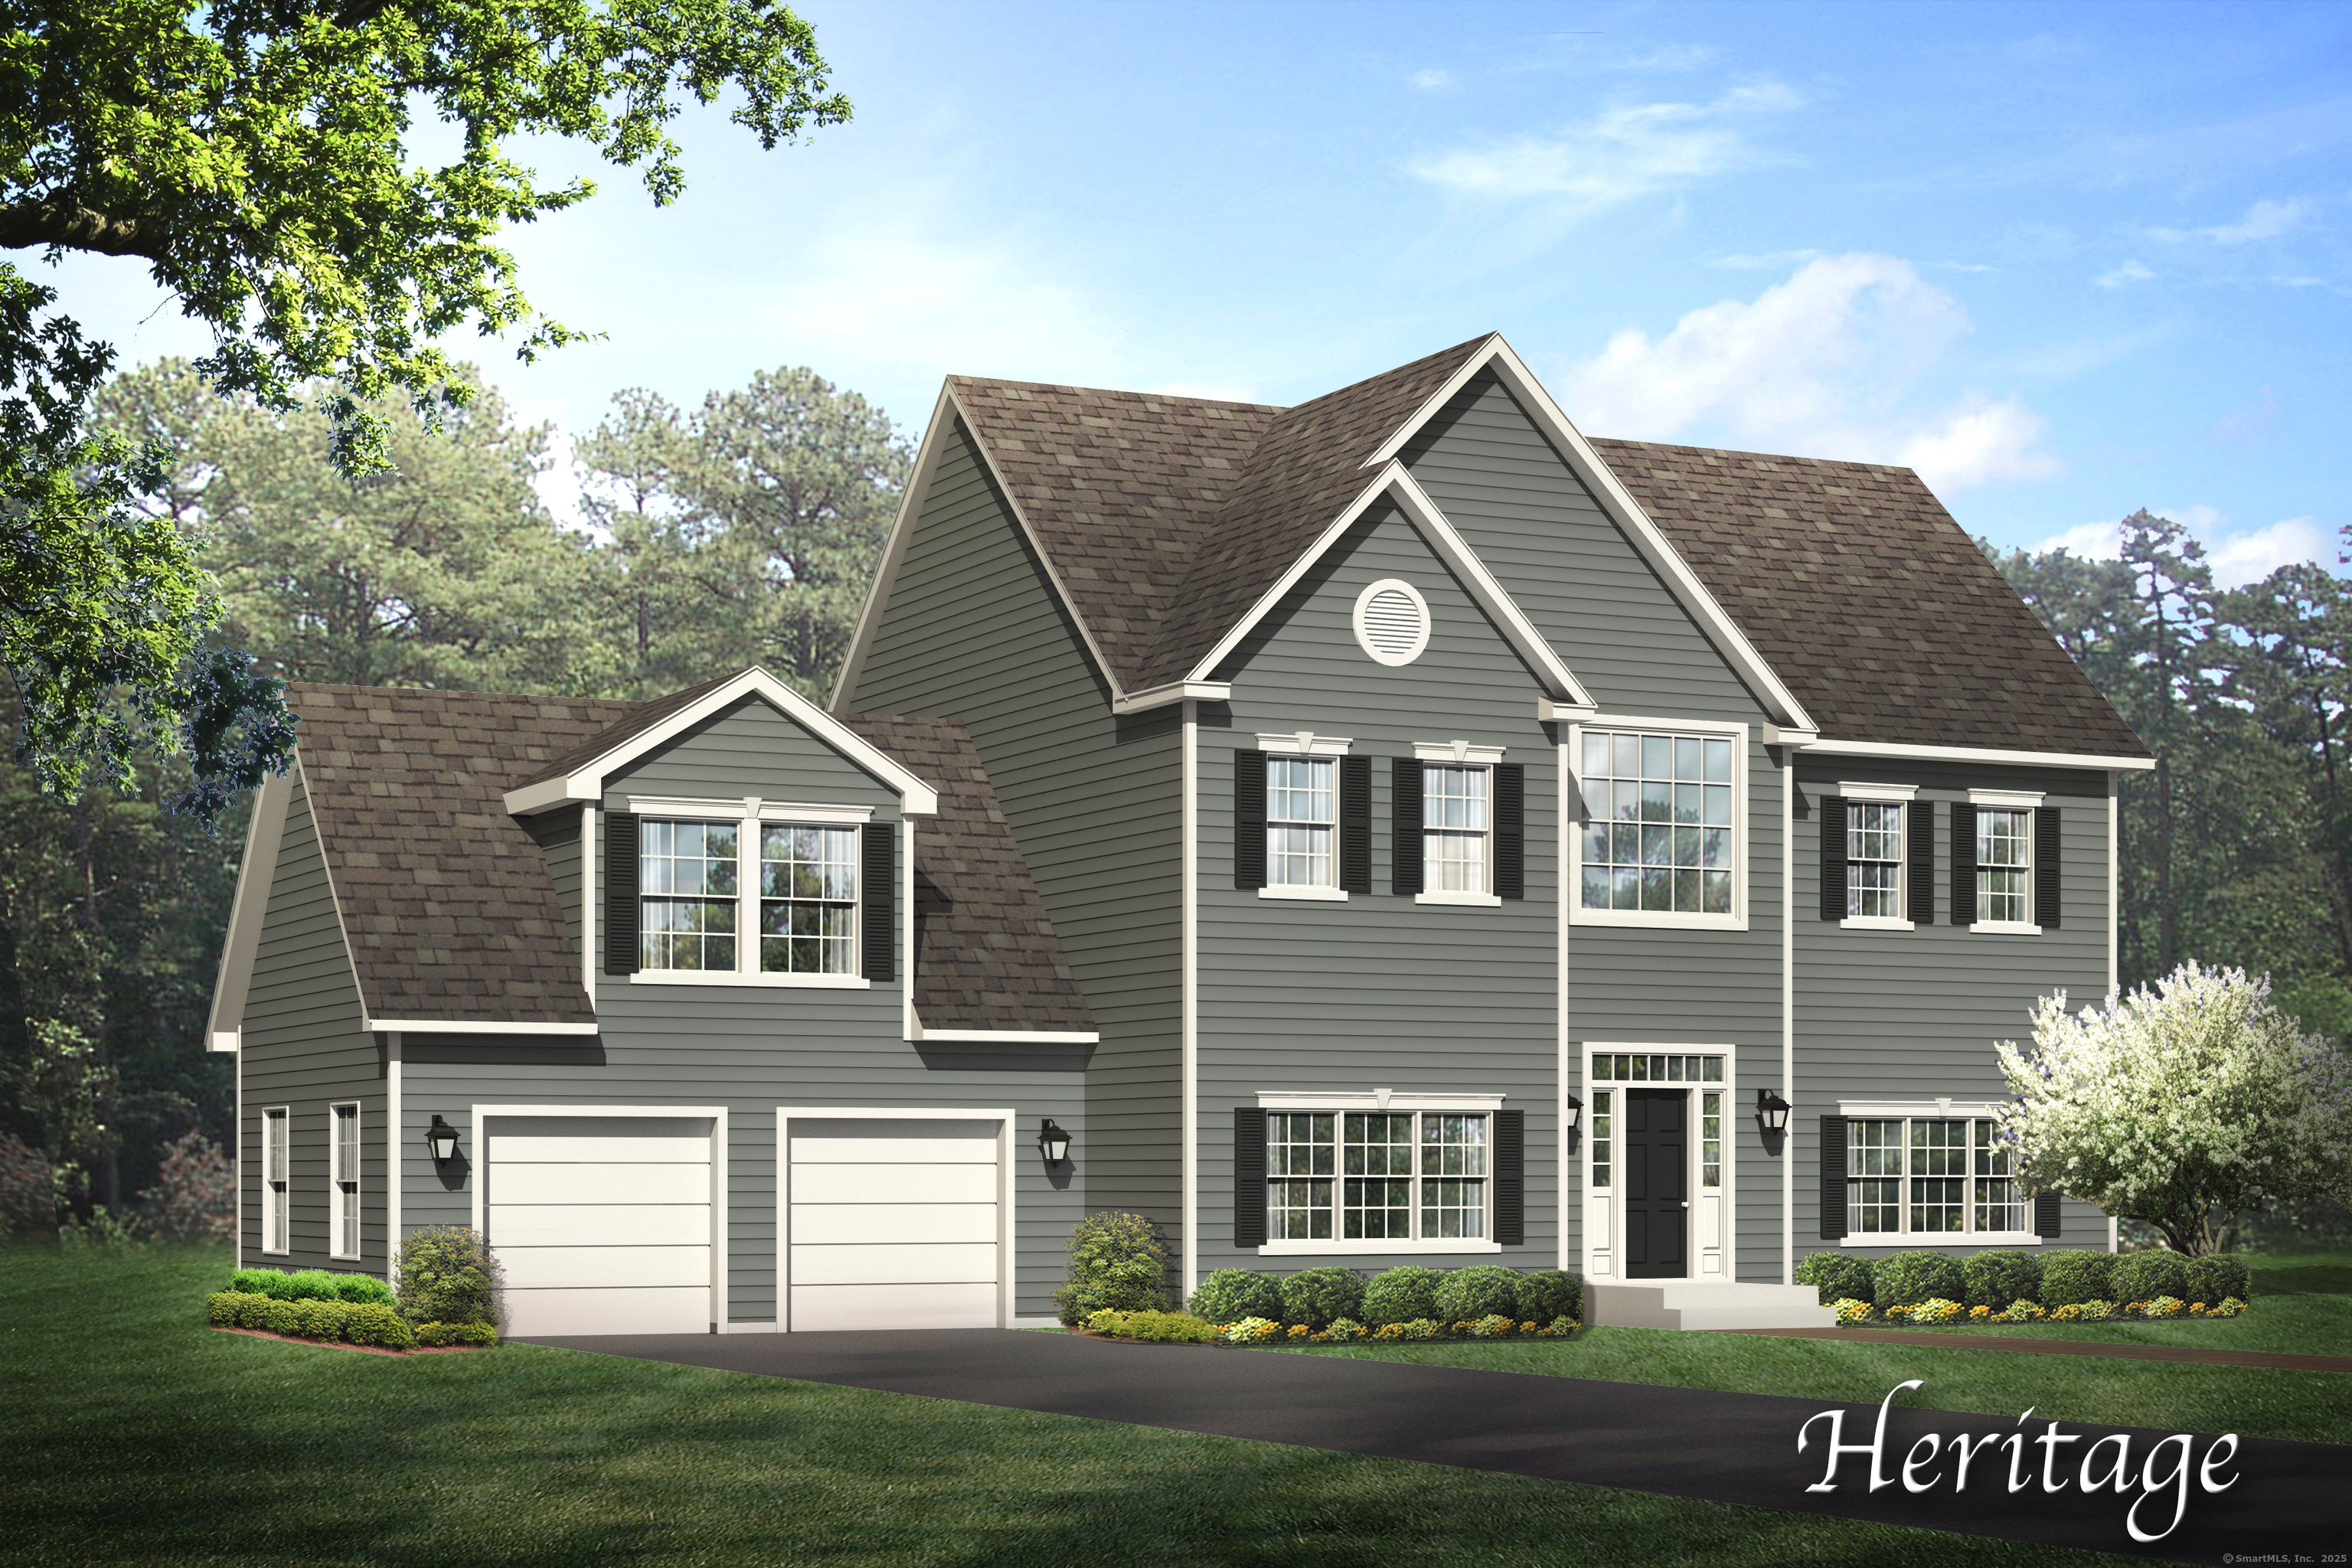
Lake Overlook Estates - an enclave of 12 homesites with stunning seasonal views of Lake Pocotopaug. The Heritage. The Heritage offers a fantastic open floor plan, den/flex room, open great room to kitchen in entire back of home, dramatic 2-story entry with open railing staircase. The upstairs boasts 4 large bedrooms, 2.5 baths, a large walk in laundry room and a stunning en suite with soaking tub, walk in floor-to-ceiling tile shower and so much more. All Yvon Beaudoin Builder, Inc homes come loaded with 9' ceilings, tile or hardwood, large moldings, beautiful raised panel cabinetry, granite throughout, oversized 5' master shower with custom floor to ceiling tiling, gas burning fireplace, pressure treated deck, dining room with tray ceiling, and crown moldings. Fantastic quality standard construction package! All homes come with exterior accents that include board and batten and cultured stone. Public sewer, public water. Choose your prime homesite today. Please do not go onto site. Road is under construction.

Listed by Mark A. Toledo and Chuck Haller of Berkshire Hathaway NE Prop.

$
$
%
$/month over payments
Federal 30-year interest rate: 7.4% last updated on Oct 15, 2026
* All Figures are estimates. Check with your bank or proposed mortgage company for actual interest rates.
This product uses the FRED® API but is not endorsed or certified by the Federal Reserve Bank of St. Louis.

Save FavoriteSchedule TourAsk A QuestionMore Details

95 Rock Ridge Road Manchester CT 06040

Manchester, CT95 Rock Ridge Road

Price$656,910

Est. Mortgage: $/month

MLS Number 24067209

  • Single Family
  • Square Feet 2,433
  • Bedrooms 3
  • Bathroom 3
  • Year Built 2024

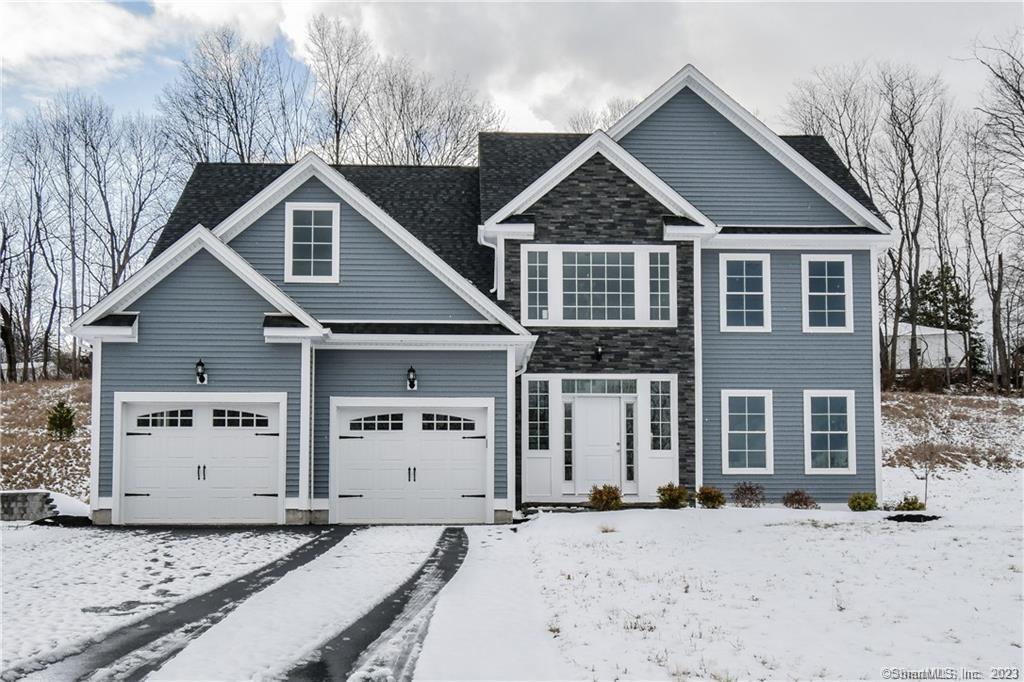
This exceptional property offers an impressive 2433 square feet of living space. Boasting three generously sized bedrooms and an enticing bonus room, this home is perfect for those seeking space, comfort, and versatility. With an abundance of square footage, you'll have ample room to create the lifestyle you desire. Whether you envision a dedicated home office, a playroom, or an entertainment haven, this bonus room is your canvas for personalization. Beyond its spacious interior, this home invites you to enjoy the finest in contemporary living. The open floor plan seamlessly connects living spaces, making it ideal for both daily life and entertaining. Don't miss this incredible opportunity to make this spacious and versatile property your own.

Listed by Amy P. Rio of Better Homes and Gardens Real Estate Executive Real Estate

$
$
%
$/month over payments
Federal 30-year interest rate: 7.4% last updated on Oct 15, 2026
* All Figures are estimates. Check with your bank or proposed mortgage company for actual interest rates.
This product uses the FRED® API but is not endorsed or certified by the Federal Reserve Bank of St. Louis.

Save FavoriteSchedule TourAsk A QuestionMore Details

229 Deepwood Drive Lebanon CT 06249

Lebanon, CT229 Deepwood Drive

Price$655,000

Est. Mortgage: $/month

MLS Number 24192072

  • Single Family
  • Square Feet 3,072
  • Bedrooms 3
  • Bathroom 3
  • Year Built 1989

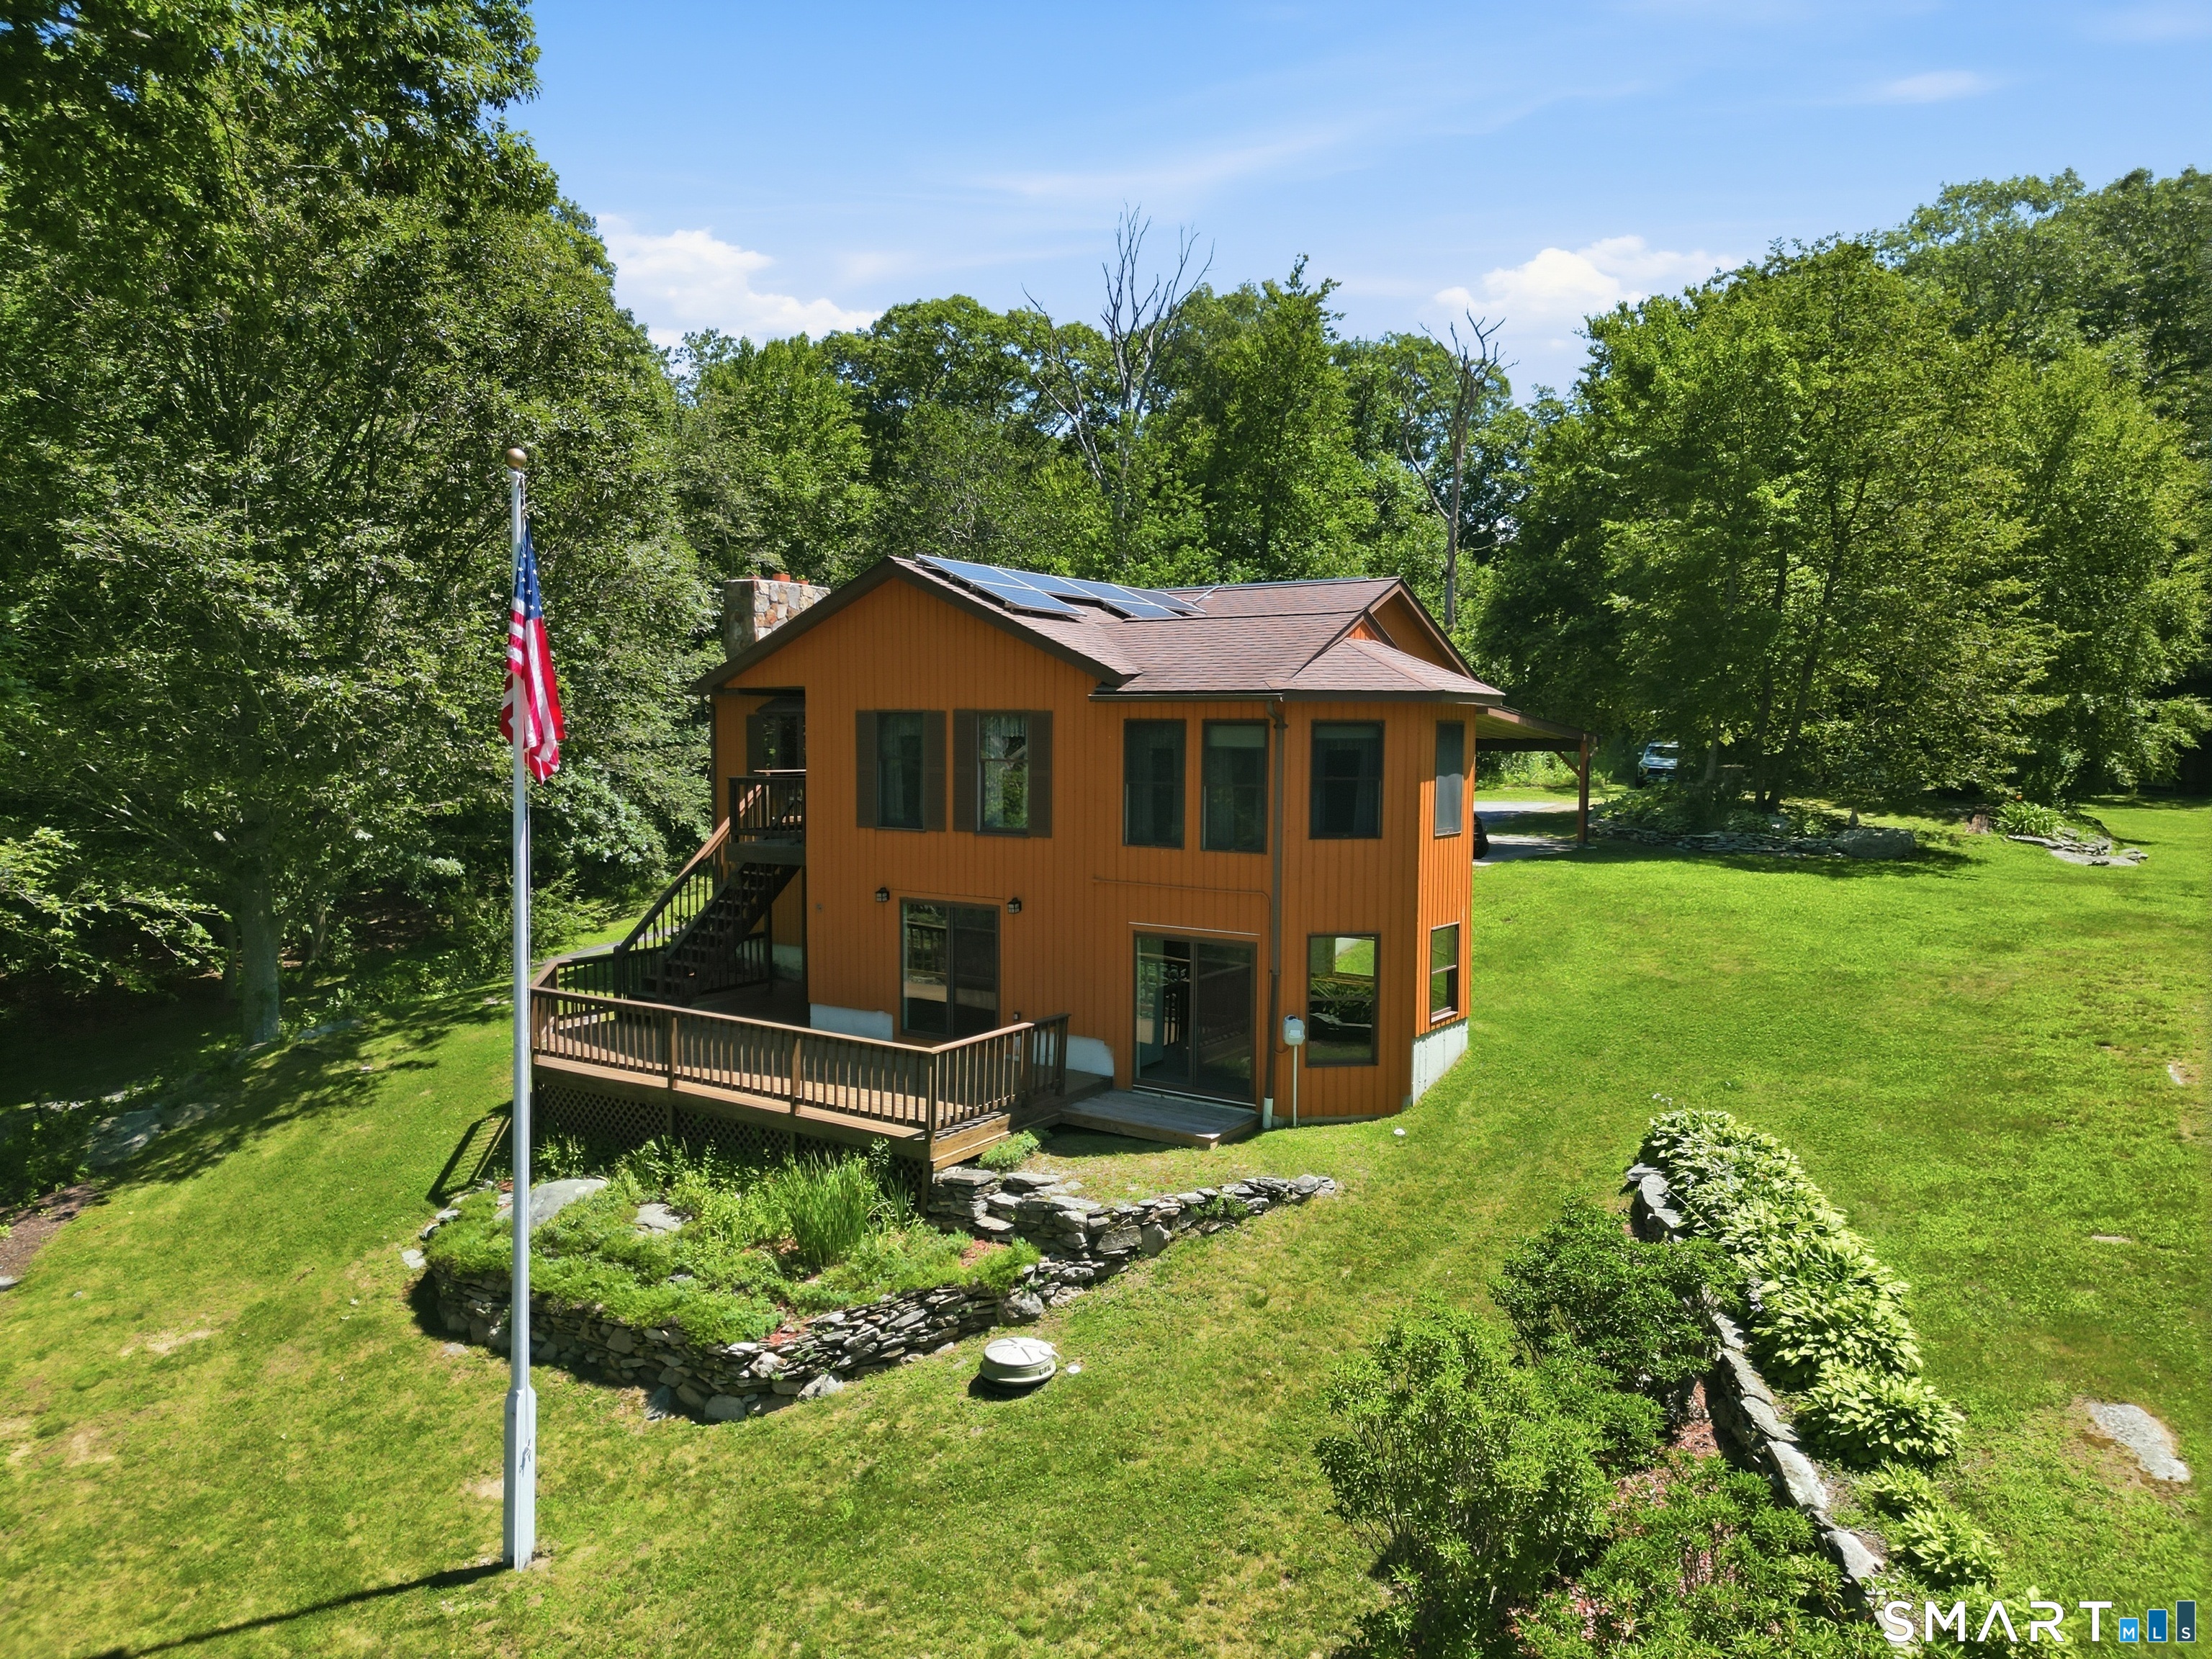
New Reduced Price! Arguably, this home may hold title of "Best Views of Amston Lake"! Light and bright Contemporary Ranch with panoramic views set on elevate 1.8 Acre tree ringed site offering a neighborly but private setting with a short walk to an association beach and lake access area! Plus, an almost impossible feature to find on any lake area property - a detached 3 car garage with oversized door height bay PLUS an attached 2 Car+ Carport! The detached garage is ideal for auto, boat, or woodworking hobbyist! Open kitchen-dining area-living room floor plan with vaulted 9' ceilings, hardwood flooring, and well-crafted field stone masonry fireplace. Balance of the first floor features 3 Bedrooms and 1.5 Baths including a primary BR suite with an open sitting area very suitable as a home office with full views of the lake, and private half bath! The Two additional bedrooms share the hallway full bath! This home offers a covered front porch with lake views plus a 570 SF open sun deck with more lake views The lower level offers a spacious rec room, sunroom which formerly housed a hot tub, partially complete kitchen area, full bath, laundry room, storage room, and general utility area! This home is served by oil fired hot water baseboard heat, public sewer, and private on-site well PLUS a leased Solar Panel System that is truly a money saver! A unique lake area home with hard to match list of special home features!!

Listed by James Celio of Century 21 AllPoints Realty

$
$
%
$/month over payments
Federal 30-year interest rate: 7.4% last updated on Oct 15, 2026
* All Figures are estimates. Check with your bank or proposed mortgage company for actual interest rates.
This product uses the FRED® API but is not endorsed or certified by the Federal Reserve Bank of St. Louis.

Save FavoriteSchedule TourAsk A QuestionMore Details

367 Mashentuck Road Killingly CT 06239

MLS Number 24212443

  • Single Family
  • Square Feet 2,852
  • Bedrooms 4
  • Bathroom 4
  • Year Built 2005

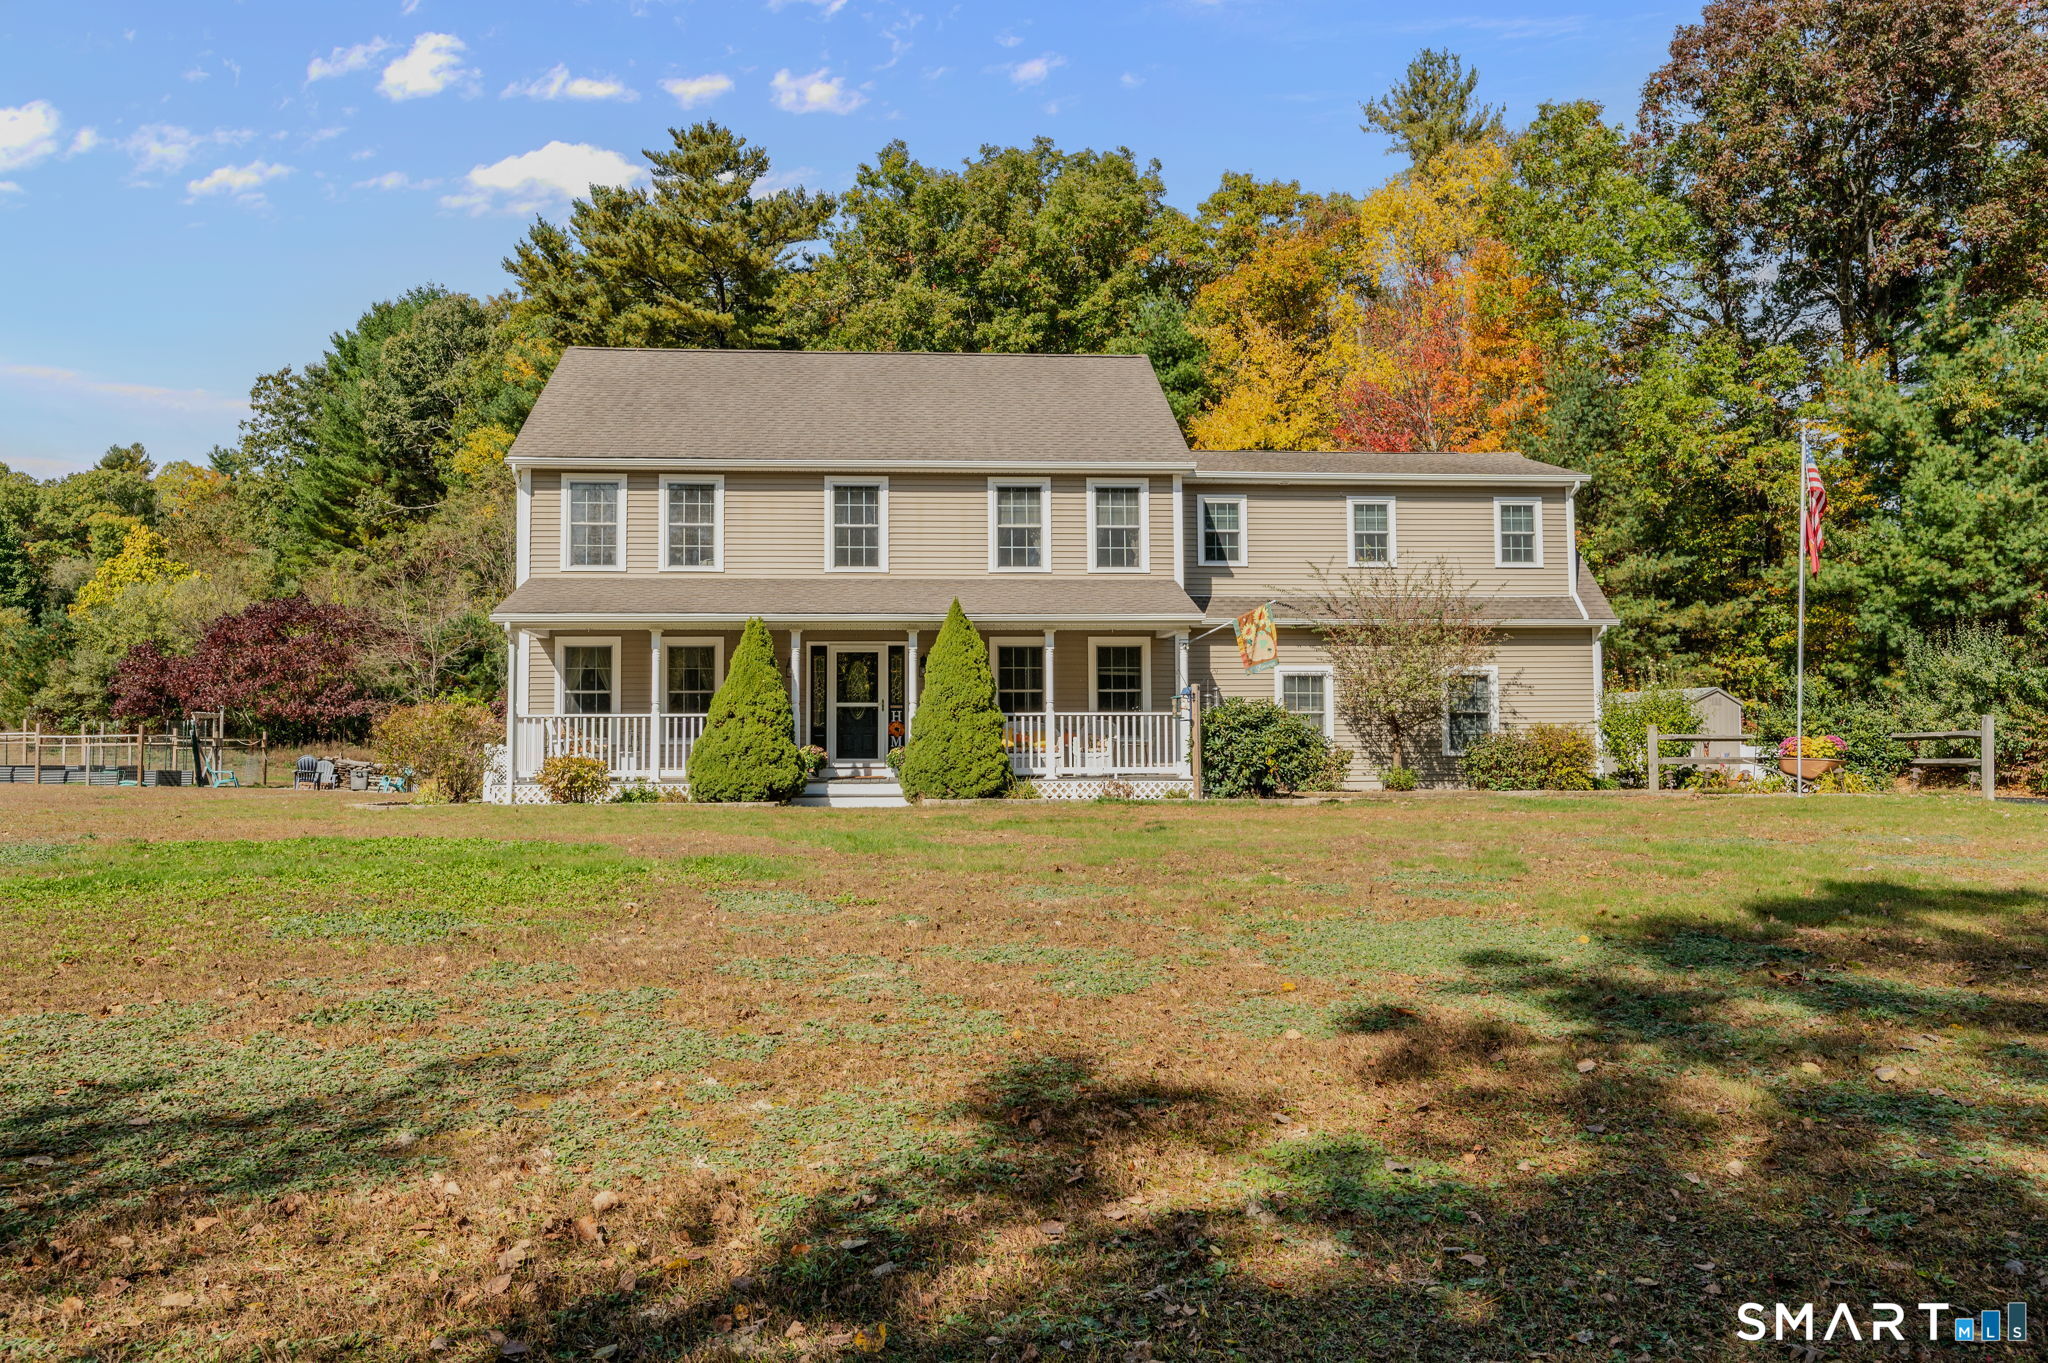
Welcome home to this impressive 4-5 BD, 3.5 BA custom Colonial set on 1.85 acres in desirable Killingly setting! Offering generous living space, exceptional versatility, & outdoor amenities, this home is designed for comfortable living & entertaining. Step inside to discover beautiful hdwds throughout dining room, great room, & den. Spacious kitchen is sure to impress with granite, stainless appliances, & breakfast bar-perfect for morning coffee, casual meals, & gathering with family & friends. Gas FP adds warmth & ambiance, while the expansive great room features a vaulted ceiling & sliders leading to a large deck with pergola overlooking the inviting in-ground pool with new liner. Primary suite offers a relaxing retreat with an ensuite bath featuring whirlpool tub, double sink vanity & walk-in closet. Three additional light-filled bdrms provide room for family, guests, or a home office. One of this home's standout features is the large bonus room above the garage with its own private entrance & full bath-ideal for extended-stay guests, teen hangout, or flexible living space. Outside, enjoy your own private retreat with a fenced yard, firepit, & raised garden beds. Three storage sheds, with electricity, provide space for equipment & storage. RV pad with 30-amp electric. 2-car heated garage with multiple shelves & cabinets. C/A, oil heat, generator ready, new well pump tank, new washer & dryer, & mounted TVs & surround sound system. Make this exceptional home yours!

Listed by Tonilynn Wood of RE/MAX Legends

$
$
%
$/month over payments
Federal 30-year interest rate: 7.4% last updated on Oct 15, 2026
* All Figures are estimates. Check with your bank or proposed mortgage company for actual interest rates.
This product uses the FRED® API but is not endorsed or certified by the Federal Reserve Bank of St. Louis.

Save FavoriteSchedule TourAsk A QuestionMore Details

375 Olde Stage Road Glastonbury CT 06033

Glastonbury, CT375 Olde Stage Road

Price$650,000

Est. Mortgage: $/month

MLS Number 24200116

  • Single Family
  • Square Feet 1,920
  • Bedrooms 4
  • Bathroom 3
  • Year Built 1978

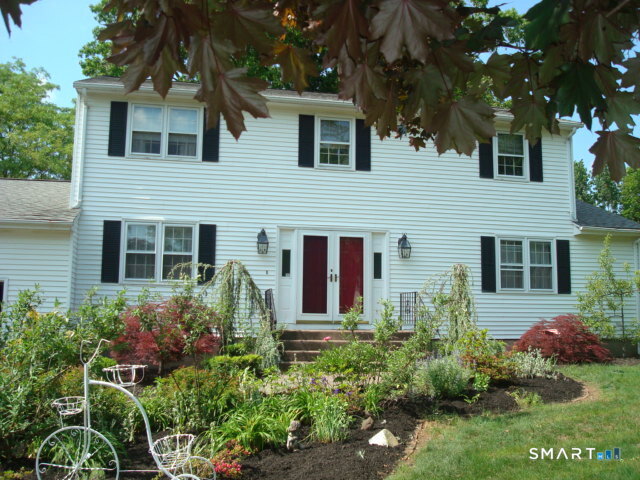
Welcome home to this classic 4-bedroom, 2.5-bath Colonial in one of Glastonbury's most sought-after neighborhoods! Located just minutes from Buttonball Lane Elementary School, this 1,920 sq. ft. home features a traditional layout perfect for everyday living and entertaining. The main level boasts a spacious living room, a family room with a cozy fireplace, a formal dining room, a functional kitchen, and a convenient main-level laundry area. Upstairs, you will find four bright bedrooms, including a generous primary suite with walk-in closet. The property features public water, public sewer, natural gas heating, and underground utilities. Relax on the rear deck overlooking the tranquil backyard. Complete with a 2-car attached garage and a paved driveway, this home offers incredible potential to build lifelong memories in a top-tier school district. Schedule your showing today!

Listed by Joe Finnegan of Finnegan Realtors LLC

$
$
%
$/month over payments
Federal 30-year interest rate: 7.4% last updated on Oct 15, 2026
* All Figures are estimates. Check with your bank or proposed mortgage company for actual interest rates.
This product uses the FRED® API but is not endorsed or certified by the Federal Reserve Bank of St. Louis.

Save FavoriteSchedule TourAsk A QuestionMore Details

54 North Main Street Griswold CT 06351

MLS Number 24141414

  • Commercial
  • MLS Status Active
  • Year Built 1928
  • Square Feet 14,543
  • Other Amenities Basement

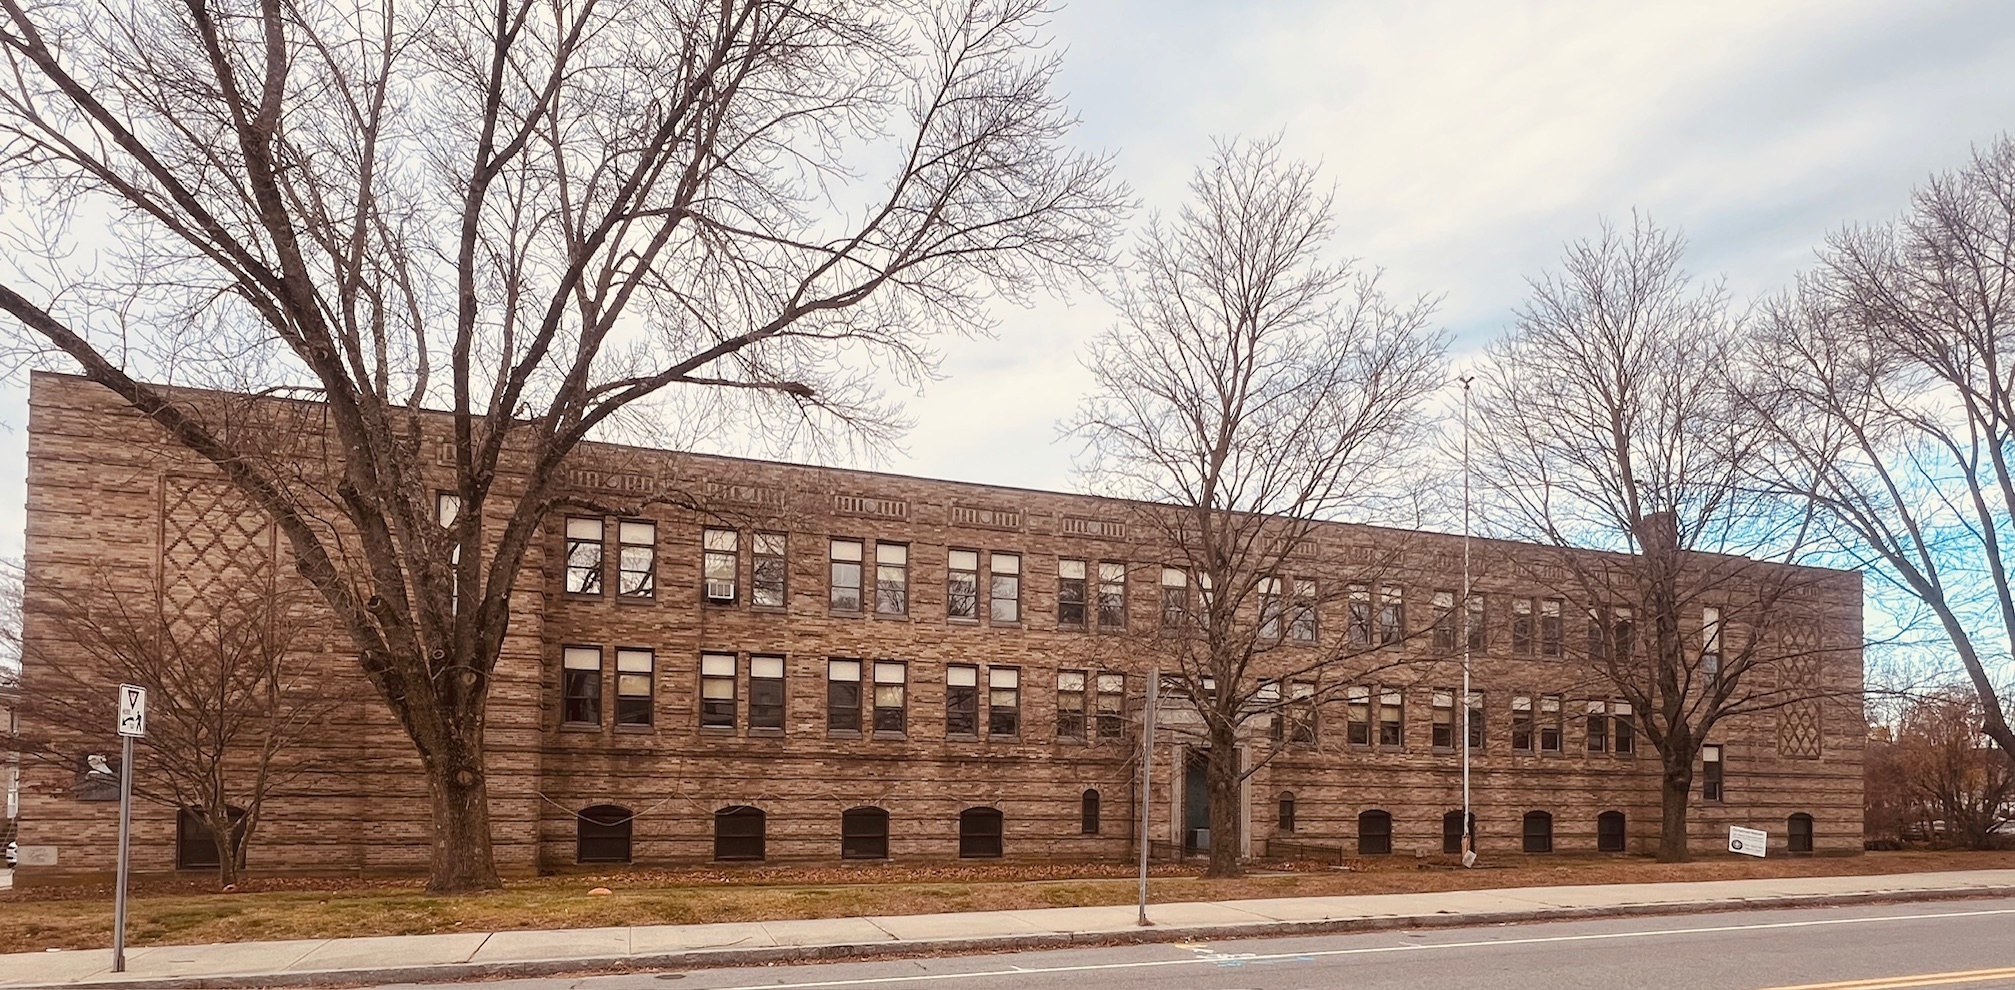
24,099 SF commercial building (formerly St. Mary's School) with 2 stories and full basement. Town approved plans to convert to 43 apartments. 37 one-bedroom and 6 two-bedroom units. 13 units on the first floor, handicap accessible. Financing available through Jewett City Bank. Great re-development opportunity in an area with high demand for apartments. Located 20 miles north of Mohegan Sun Casino, Foxwood Casino, Norwich and 30 miles from Electric Boat headquarters.

Listed by Constance Howard of U.S. Properties Real Estate Services,LLC

$
$
%
$/month over payments
Federal 30-year interest rate: 7.4% last updated on Oct 15, 2026
* All Figures are estimates. Check with your bank or proposed mortgage company for actual interest rates.
This product uses the FRED® API but is not endorsed or certified by the Federal Reserve Bank of St. Louis.

Save FavoriteSchedule TourAsk A QuestionMore Details

265 Washington Street Norwich CT 06360

MLS Number 24205831

  • Multi Family Multi-Family For Sale
  • Square Feet 6,013
  • Acreage 0.5
  • Bedrooms 12
  • Bathroom 6

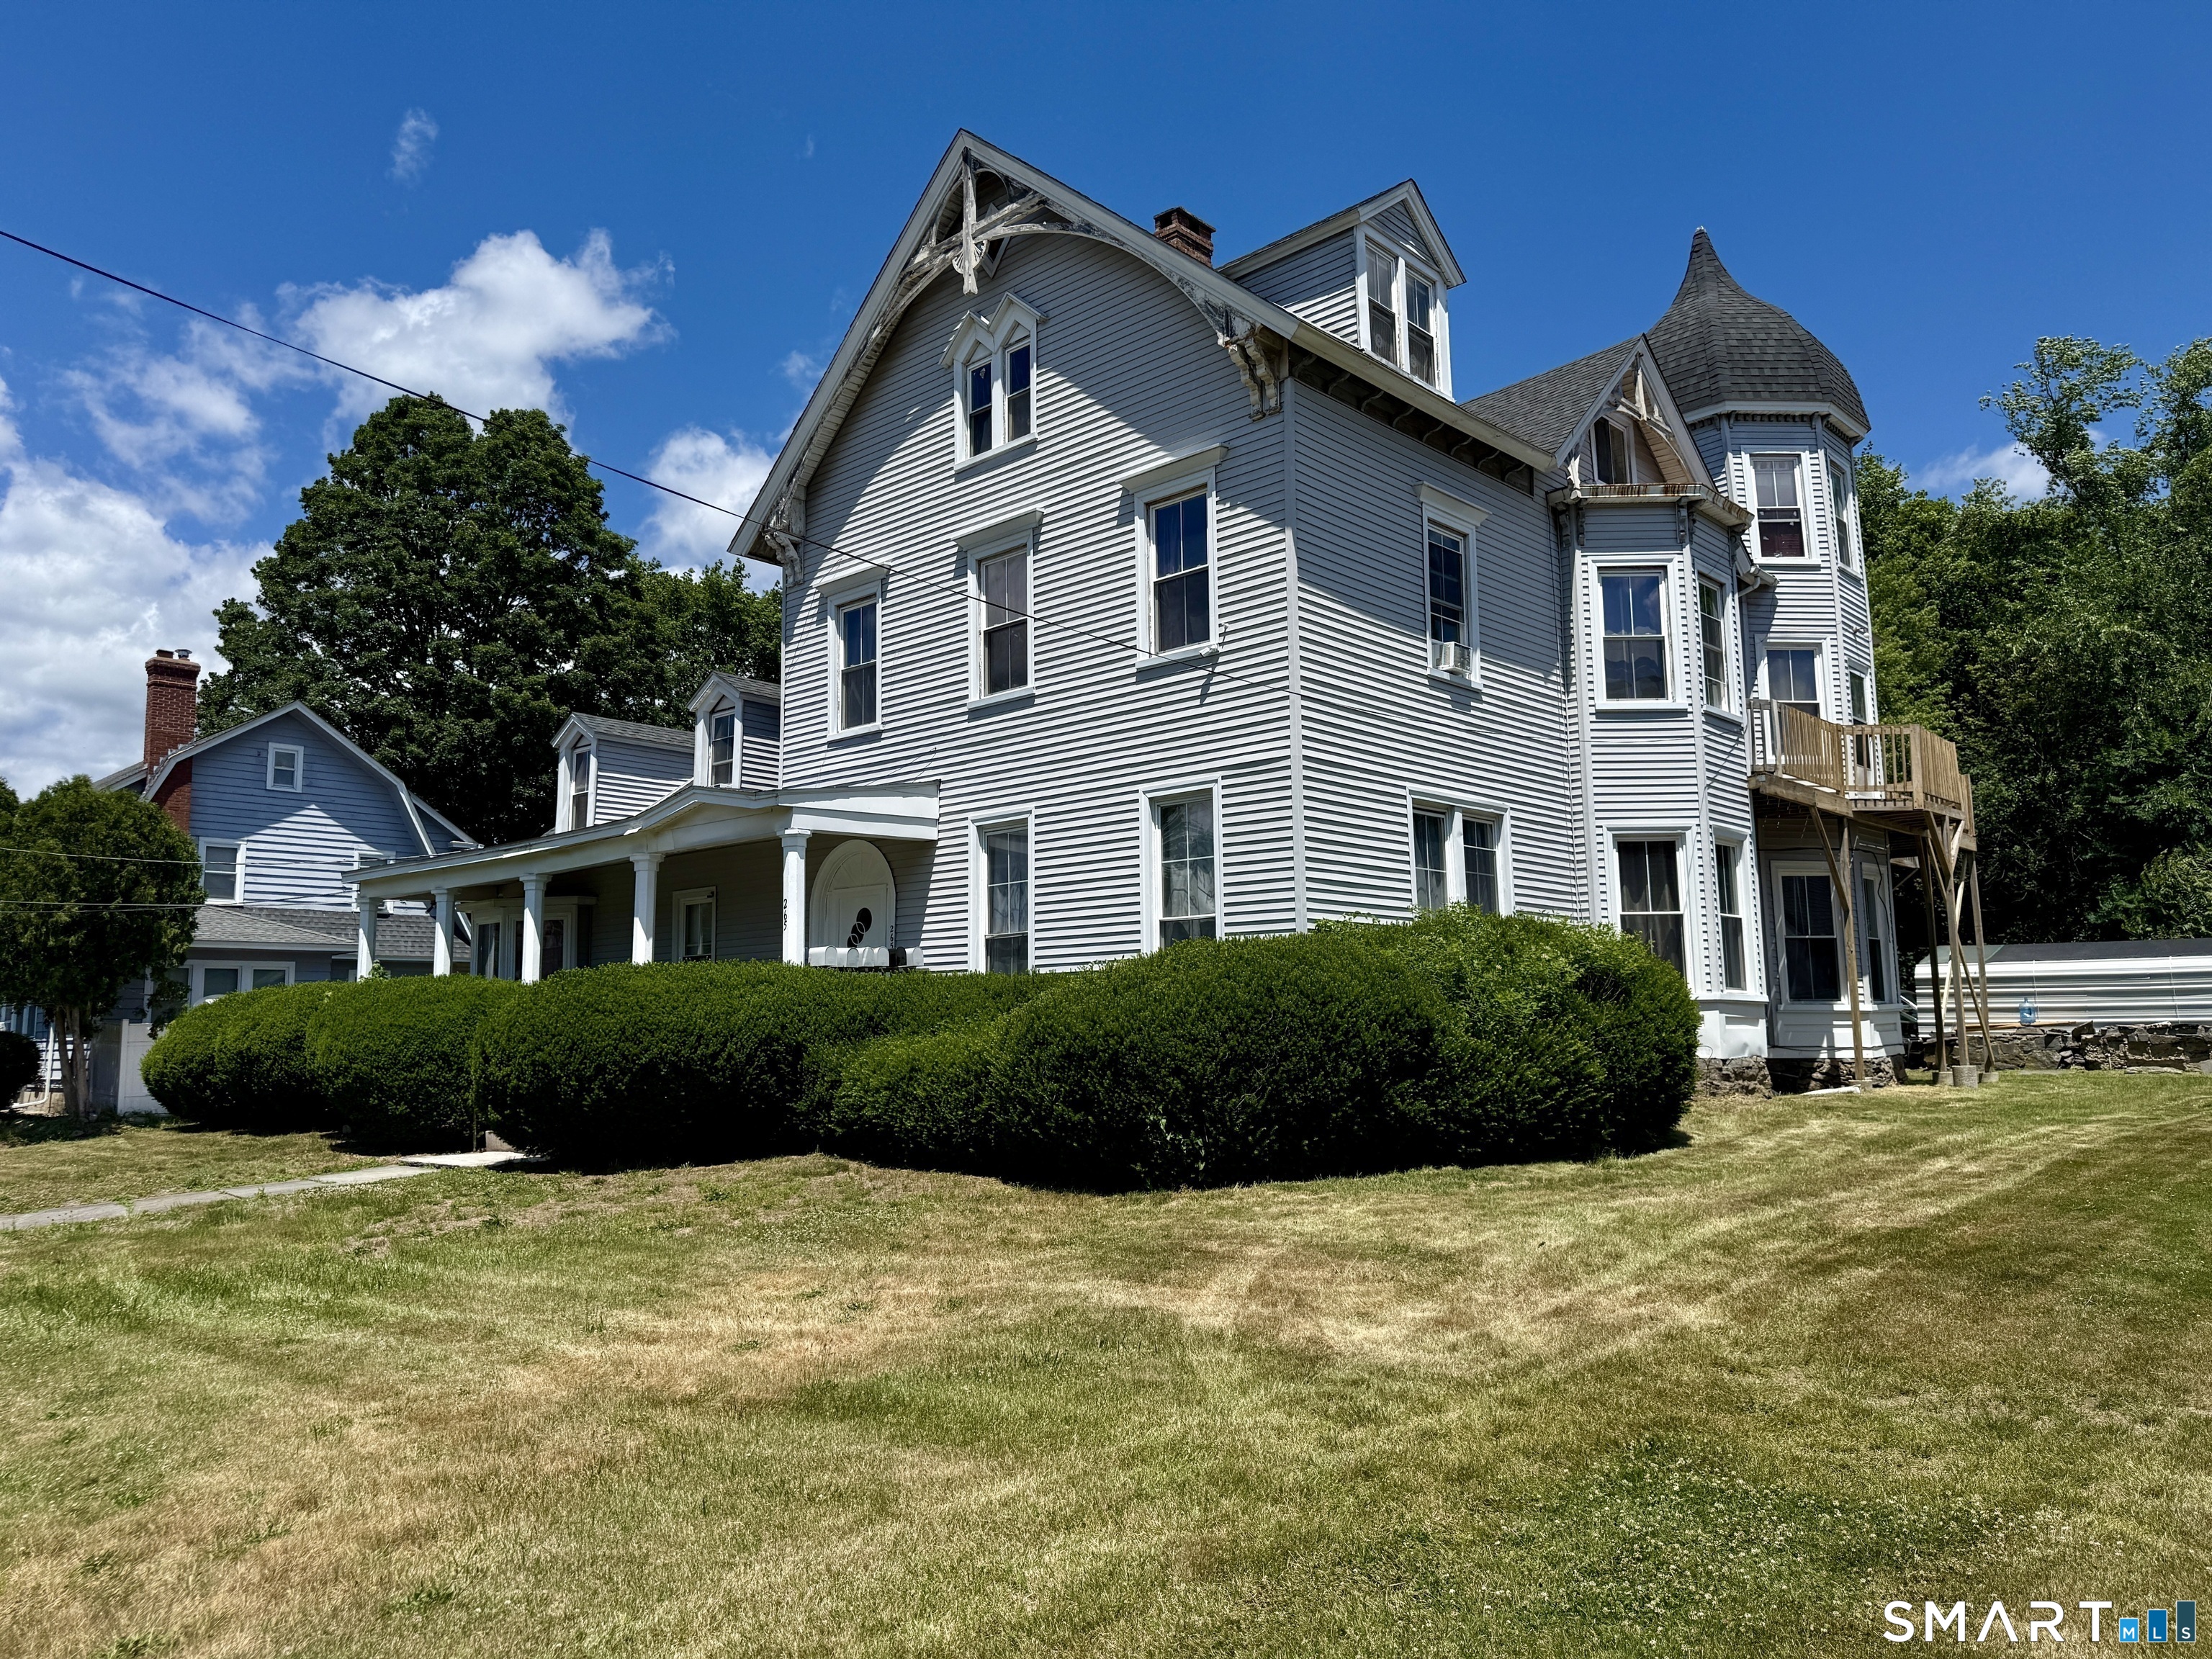
Fully occupied 6-unit multifamily investment opportunity offering strong in-place cash flow and substantial embedded rental upside. The property consists of four 2-bedroom units, one 3-bedroom unit, and one 1-bedroom unit, currently generating $74,400 in annual gross income with a projected stabilized income of approximately $119,400 based on market rents. At stabilization, the asset supports a projected NOI exceeding $77,000, equating to a 9.69% cap rate and a 14.79% projected return on investment. Investors will appreciate the opportunity to significantly increase revenue through lease turnover and rent normalization rather than extensive renovations. All utilities, including electric and hot water, are separately metered and paid by tenants, with ownership responsible only for heat. Additional features include off-street parking, public water and sewer, and over 6,000 square feet of living area situated on a 0.50-acre lot. A compelling opportunity to acquire a scalable multifamily asset with strong income growth potential in one of Connecticut's most active rental markets.

Listed by Christian Martinez of VC Property Group,LLC

$
$
%
$/month over payments
Federal 30-year interest rate: 7.4% last updated on Oct 15, 2026
* All Figures are estimates. Check with your bank or proposed mortgage company for actual interest rates.
This product uses the FRED® API but is not endorsed or certified by the Federal Reserve Bank of St. Louis.

Save FavoriteSchedule TourAsk A QuestionMore Details

9 Allen Hill Road Brooklyn CT 06234

MLS Number 170580949

  • Commercial
  • MLS Status Active
  • Year Built 1871
  • Square Feet 3,129
  • Acreage 0.42

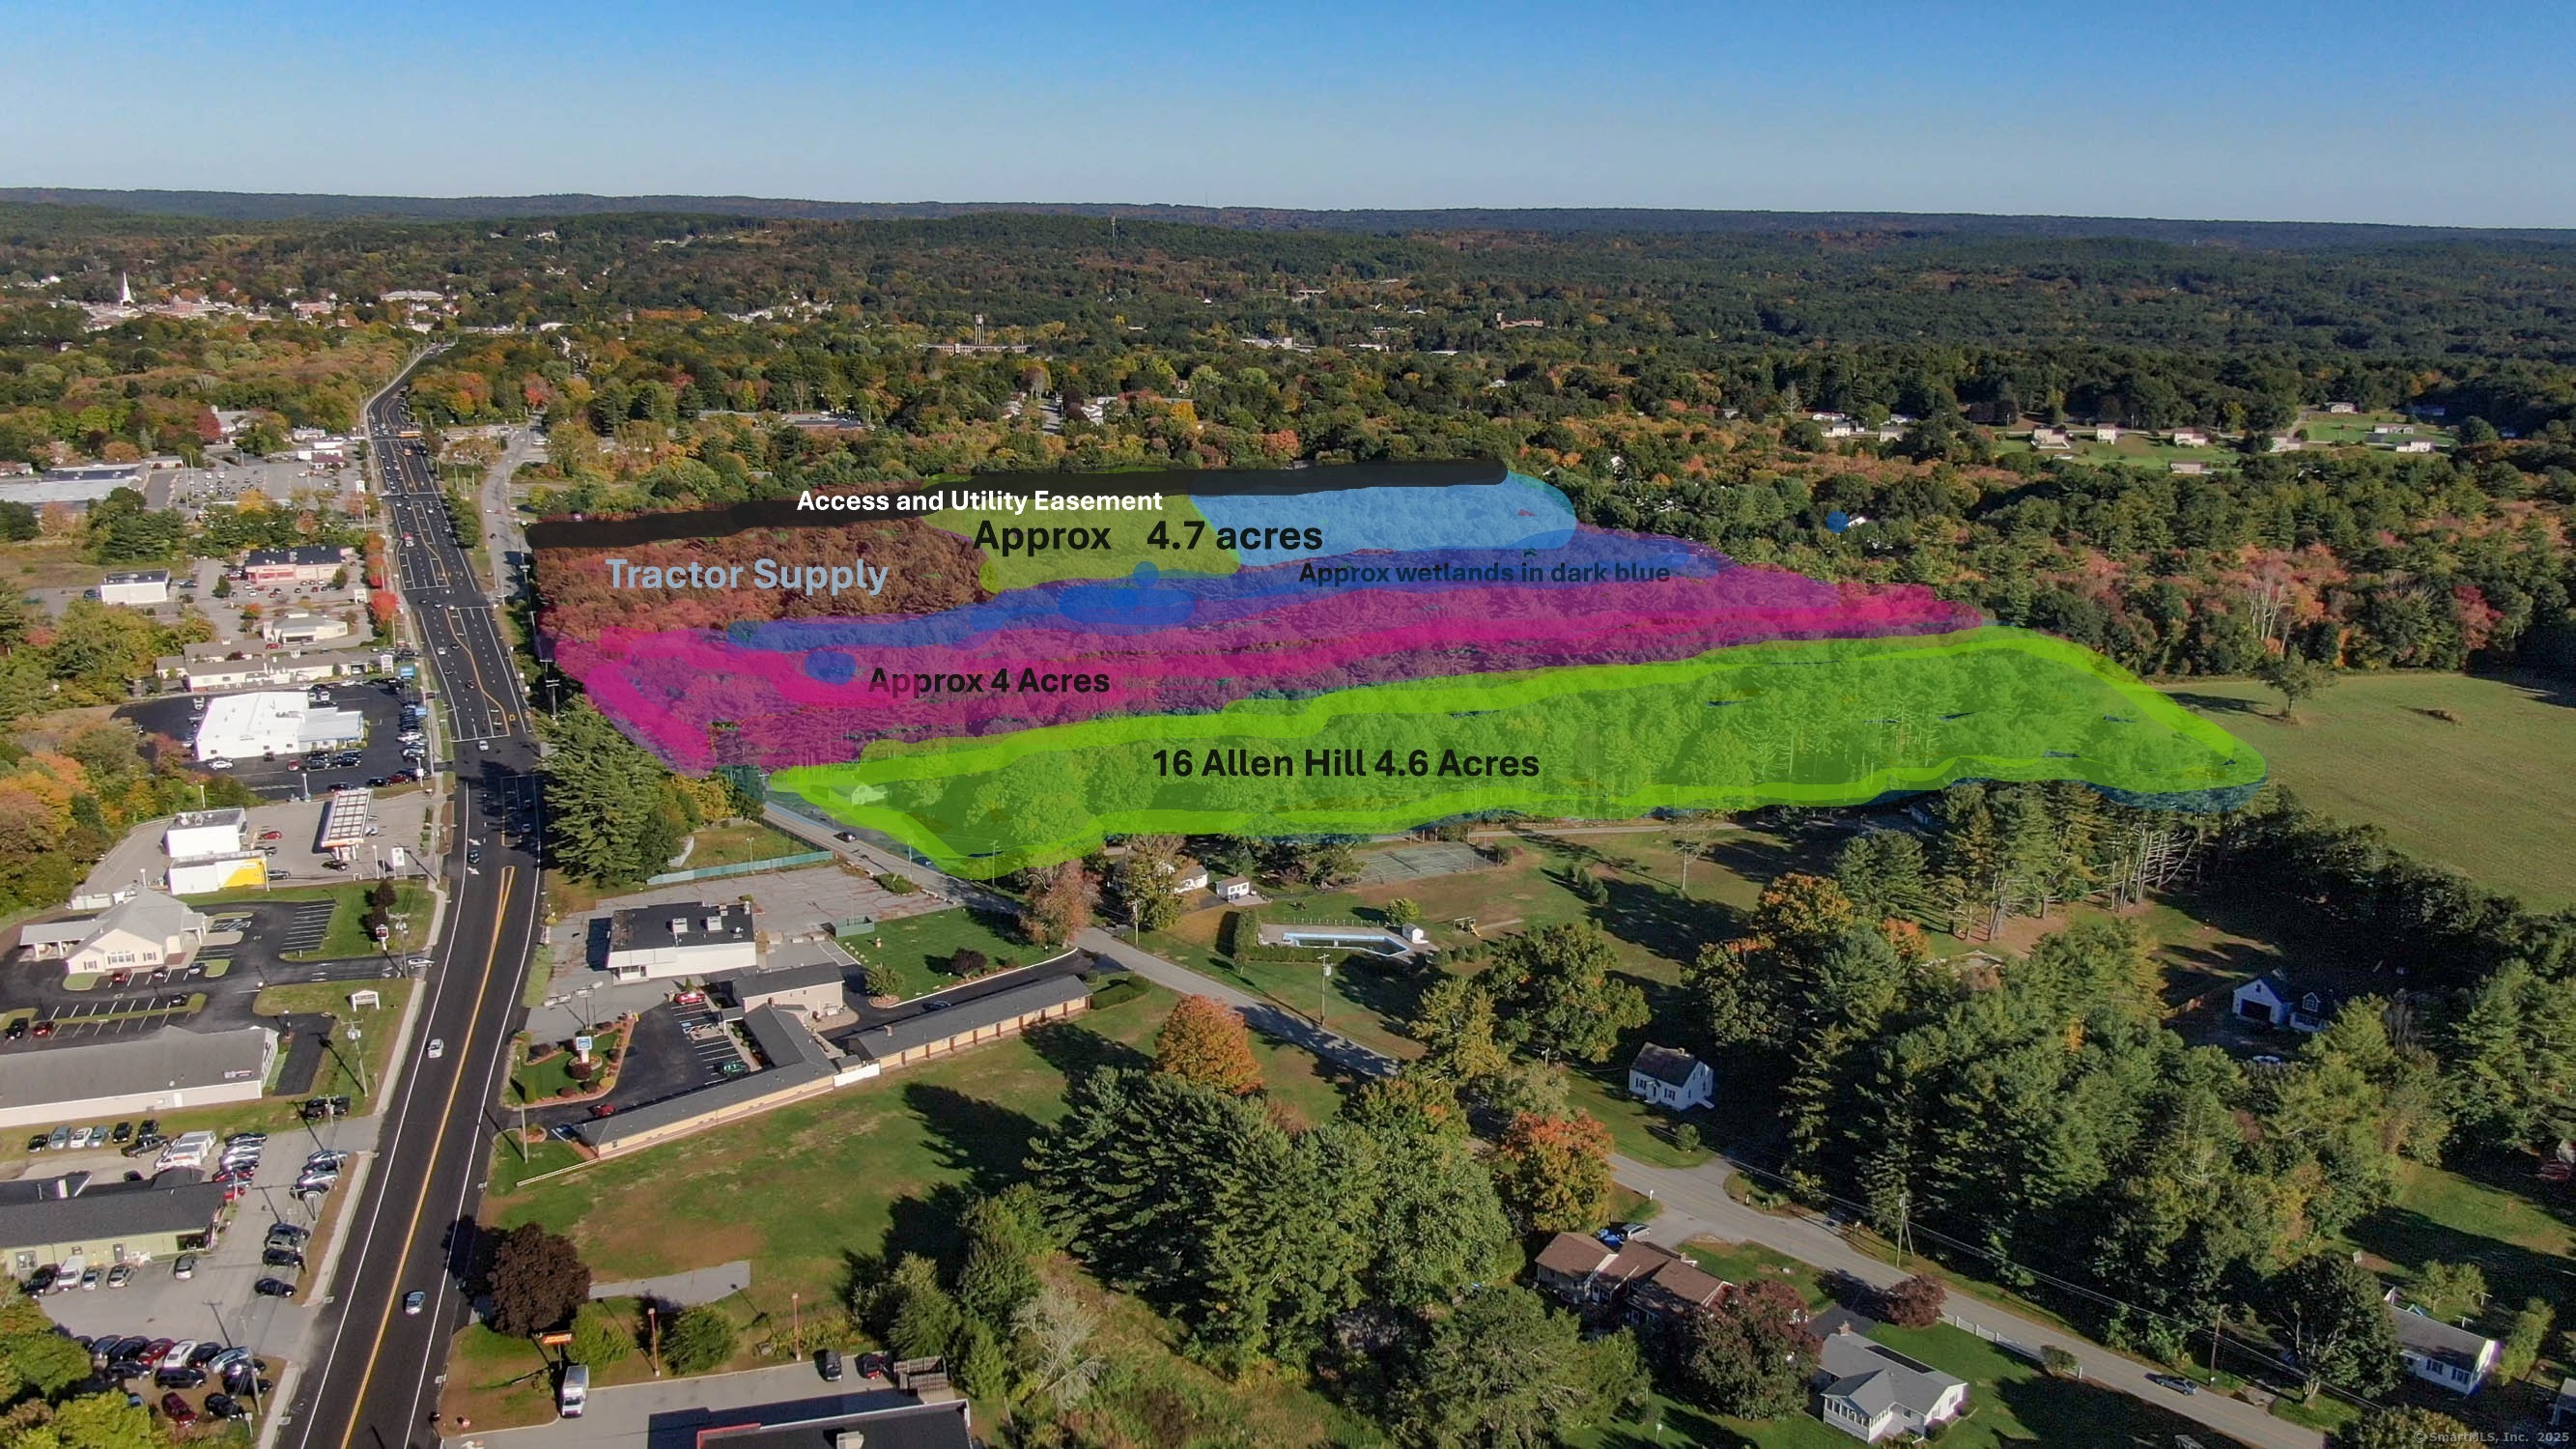
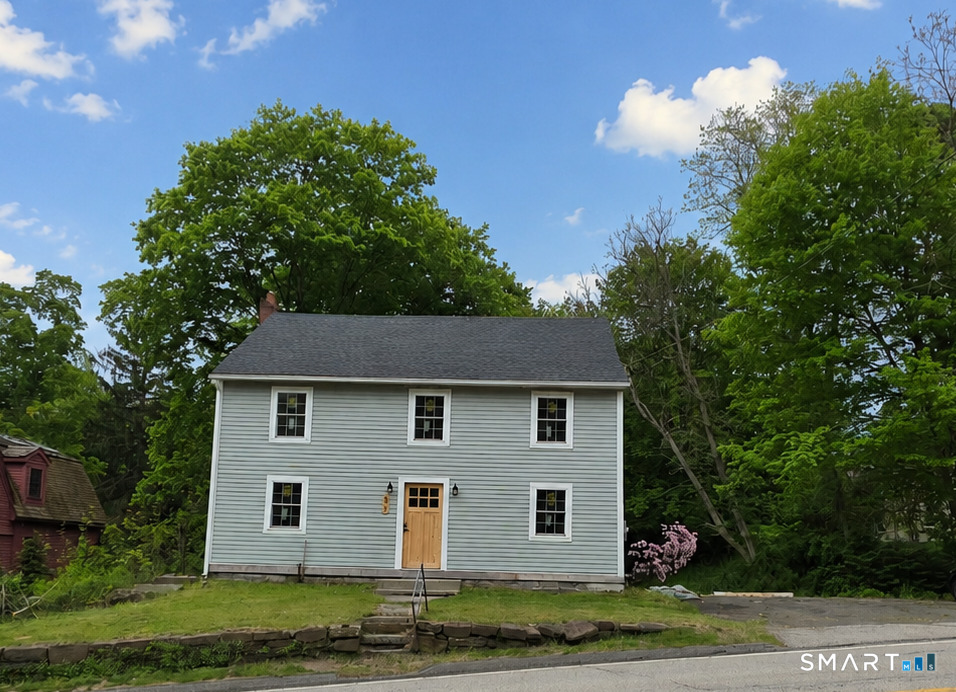
This is an opportunity to turn this corner lot with Traffic controll in place, in the heart of The Planned Commercial District, Into a thriving business. This would be a great location for a ton of different options...Dairy Queen would kill it... There is an original Farmhouse Sitting on the property now which is currently Occupied and That has a new roof. Rt 6 is an up and coming busniness hub with anchor stores such as walmart, Mc Donalds , Dunkin Donuts ,Ocean state Job Lot, Various Car Dealerships etc.. Traffic counts over 15000 ,per day . Land Behind This Property at 16 Allen Hill Rd Is also for sale @4.5 Acres as well as 19.1 acres abutting, and 0 Allen Hill rd . Assemblage of these properties would be the best use of the Land.and give the opportunity for a large development that according to the First selectman, would also want a form of housing on the property, condo , apartments, mixed use. cannabis Retail

Listed by Paul J. Manocchio of The Bella Group,LLC ((860) 316-7511),

$
$
%
$/month over payments
Federal 30-year interest rate: 7.4% last updated on Oct 15, 2026
* All Figures are estimates. Check with your bank or proposed mortgage company for actual interest rates.
This product uses the FRED® API but is not endorsed or certified by the Federal Reserve Bank of St. Louis.

Save FavoriteSchedule TourAsk A QuestionMore Details

57 Middle Haddam Road East Hampton CT 06424

MLS Number 24176099

  • Single Family
  • Square Feet 2,046
  • Bedrooms 4
  • Bathroom 2
  • Year Built 1710

Completely transformed from the frame up, this beautifully rebuilt New England Colonial blends historic character with modern updates throughout. Situated on approximately 0.56 acres, this move-in ready 4-bedroom, 3 full bathroom home offers 2,046 square feet of thoughtfully redesigned living space. Step inside to an open and inviting layout featuring recessed lighting, updated flooring, spacious living areas, and central air for year-round comfort. The redesigned kitchen showcases modern cabinetry, updated finishes, brand-new appliances, and generous prep space that flows seamlessly into the main living areas. Designed with entertaining in mind, the dining area features a custom built-in beverage station with beverage refrigerator, additional cabinetry, and serving space. The living area is highlighted by a newly built electric fireplace creating a warm focal point, while renovated bathrooms throughout the home feature custom tile work and stylish finishes. The primary bedroom suite offers a spa-inspired bath with dual vanities, a freestanding soaking tub, and separate walk-in shower. Major improvements include a new roof, new septic system, well updates, updated electrical panel, central air installation, brand-new kitchen, new bathrooms, and extensive interior renovations. The unfinished basement provides additional storage, while the attic offers future expansion potential.

Listed by Laura Krzewski of Bolanos & Associates LLC

$
$
%
$/month over payments
Federal 30-year interest rate: 7.4% last updated on Oct 15, 2026
* All Figures are estimates. Check with your bank or proposed mortgage company for actual interest rates.
This product uses the FRED® API but is not endorsed or certified by the Federal Reserve Bank of St. Louis.

Save FavoriteSchedule TourAsk A QuestionMore Details

The data relating to real estate for sale on this website appears in part through the SmartMLS Internet Data Exchange program, a voluntary cooperative exchange of property listing data between licensed real estate brokerage firms, and is provided by SmartMLS through a licensing agreement. Listing information is from various brokers who participate in the SmartMLS IDX program and not all listings may be visible on the site. The property information being provided on or through the website is for the personal, non-commercial use of consumers and such information may not be used for any purpose other than to identify prospective properties consumers may be interested in purchasing. Some properties which appear for sale on the website may no longer be available because they are for instance, under contract, sold or are no longer being offered for sale. Property information displayed is deemed reliable but is not guaranteed. Copyright 2026 SmartMLS, Inc.