and narrow your search. If you have fewer than 200 results, you can save your search.

Greater Mansfield CT Real Estate $500k +

r=689-700
23 Senexet Village Road Woodstock CT 06281
Open House

MLS Number 24197102

  • Single Family
  • Next Open House: Sun 08/30 12:00 pm. to 2:00 pm.
  • Square Feet 2,591
  • Bedrooms 4
  • Bathroom 3

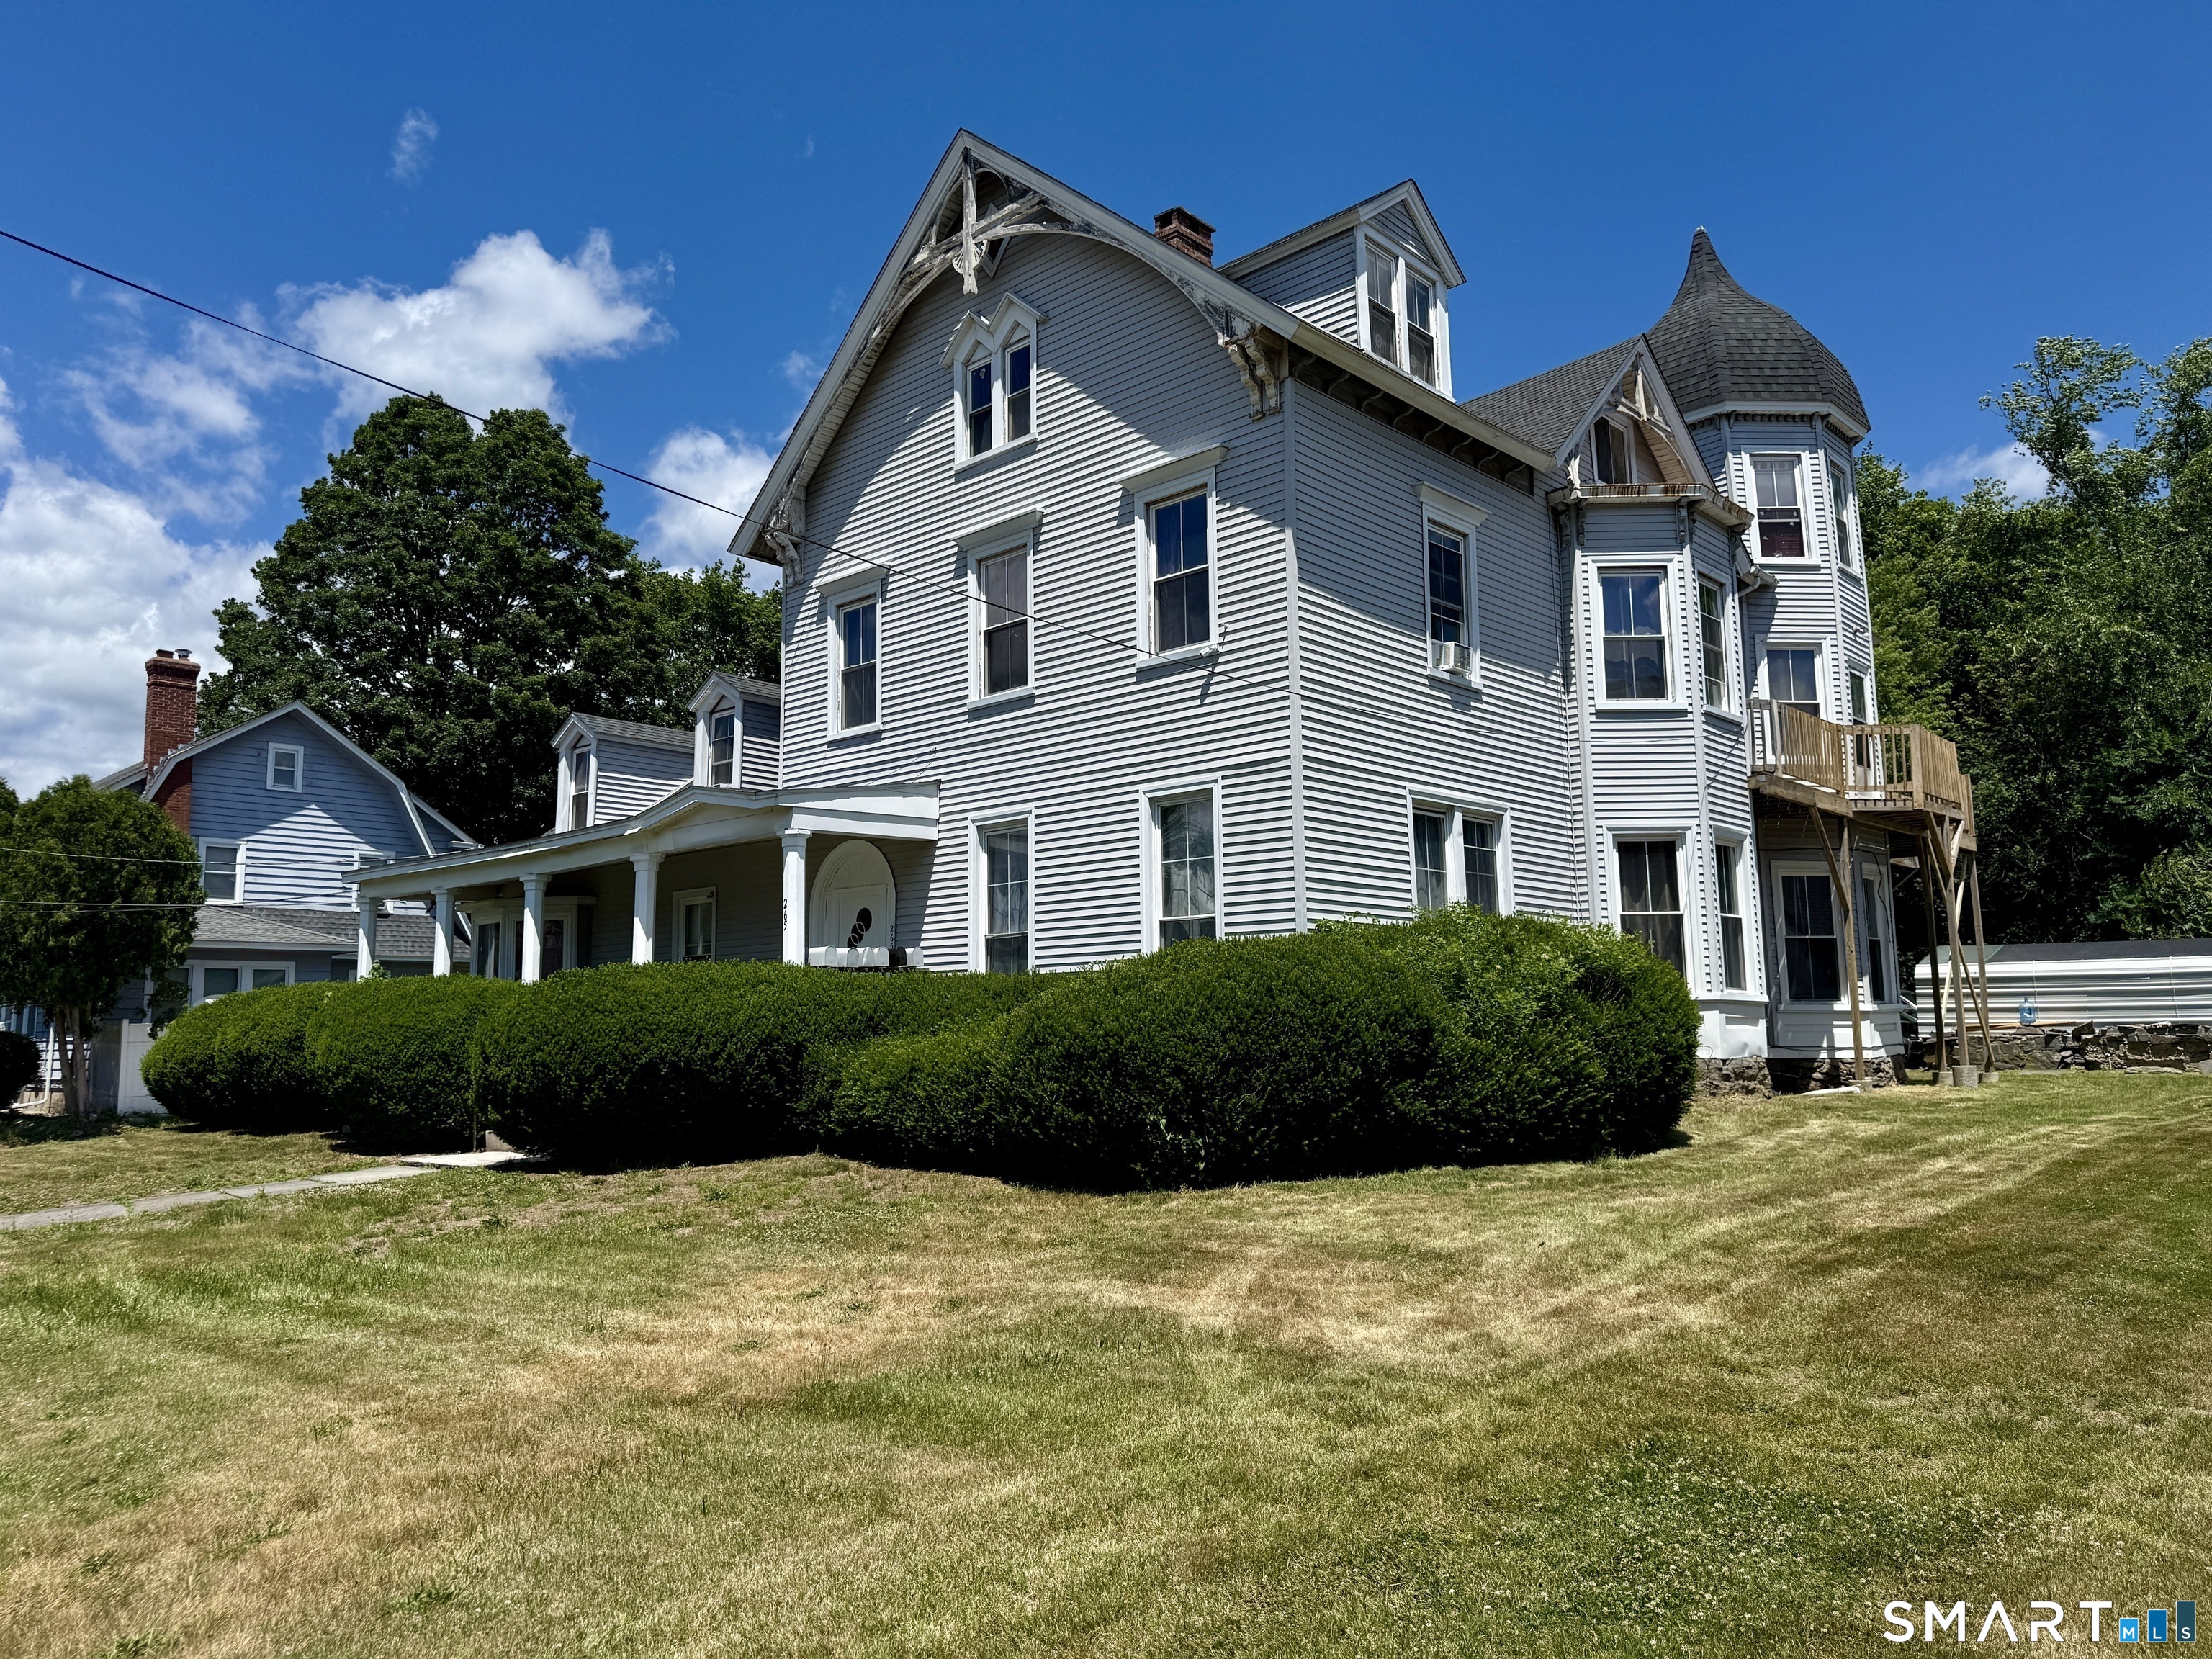
This 4-bedroom, 2591sqft Cape is on cul-de-sac, conveniently located in South Woodstock. Offering combination of classic character with hardwood floors and comfortable living spaces, this single owner home is ready for it's next chapter. The main level living area is all hardwoods, with a kitchen/dining combination, a living room with a propane fireplace, and an office with tons of built-ins. Come in from the garage that is equipped with shelving and a set tub, to the mudroom with open locker style storage. Privately tucked to the rear of the main floor is the primary suite, with a large walk in closet, and full bath. The 2nd level is a surprise with 3 good sized bedrooms, a full bath, a great closet storage space, and a future living space, already studded with rough plumbing and electric. The level back yard offers room to relax, play, garden, or entertain. The irrigation system will keep the lawn green. No HOA, Senexet Village Road is town owned, and also hosts a recreation area for all to use.

Listed by Dick A. Loomis and Lynn T. Converse of RE/MAX Bell Park Realty

$
$
%
$/month over payments
Federal 30-year interest rate: 6.65% last updated on Aug 20, 2026
* All Figures are estimates. Check with your bank or proposed mortgage company for actual interest rates.
This product uses the FRED® API but is not endorsed or certified by the Federal Reserve Bank of St. Louis.

Save FavoriteSchedule TourAsk A QuestionMore Details

25 Old Turnpike Road Mansfield CT 06268

MLS Number 24196341

  • Single Family
  • Square Feet 2,560
  • Bedrooms 3
  • Bathroom 4
  • Year Built 2013

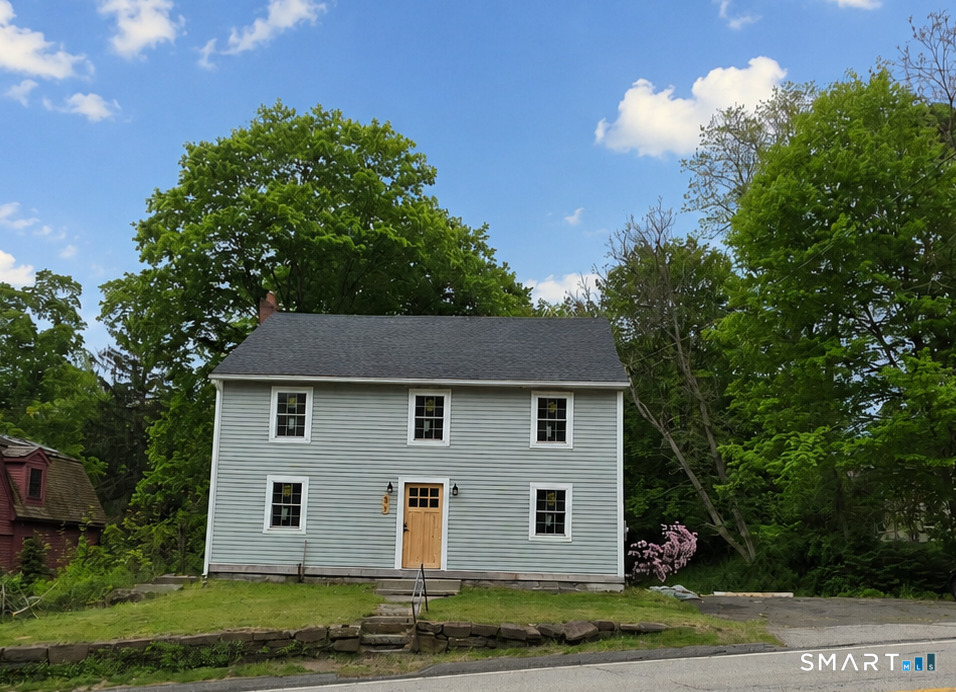
A rare blend of historic charm and modern craftsmanship, the beloved "Ash House" offers an exceptional living experience along one of Mansfield's designated scenic roadways. Originally built circa 1732, the saltbox colonial was meticulously dismantled, preserved, and rebuilt on its current 2.5 acre setting. Completed in 2013, this "new antique home" honors its heritage while providing the comfort, efficiency, and longevity of a thoughtfully engineered modern build. Inside, the home showcases original wide pine floorboards, antique doors and hardware, plaster walls, period wood moldings and a built-in corner hutch. At its heart is a striking central chimney with 4 working fireplaces, including one with a Hearthstone woodstove and a traditional "beehive" bake oven. The kitchen was designed with a minimalist, period appropriate aesthetic and features exposed beams, a cast iron farm sink, matching wood hutches for storage, and direct access to the stone patio for outdoor dining. The first floor also includes a dining room, living room, family room, office, and a full bath with laundry. The second story of the main house offers two bedrooms, each with an ensuite full bath. One bedroom includes a working fireplace and access to the walk-up attic, providing a third level of storage or potential future expansion. Above the kitchen from a back staircase, a private third bedroom suite features a vaulted ceiling with exposed beams, a romantic clawfoot tub, and a separate shower.

Listed by Lindsey Niarhakos of RE/MAX One

$
$
%
$/month over payments
Federal 30-year interest rate: 6.65% last updated on Aug 20, 2026
* All Figures are estimates. Check with your bank or proposed mortgage company for actual interest rates.
This product uses the FRED® API but is not endorsed or certified by the Federal Reserve Bank of St. Louis.

Virtual TourSave FavoriteSchedule TourAsk A QuestionMore Details

10 Ricky Lane Preston CT 06365

Preston, CT10 Ricky Lane

Price$650,000

Est. Mortgage: $/month

MLS Number 24192590

  • Single Family
  • Square Feet 2,357
  • Bedrooms 4
  • Bathroom 3
  • Year Built 2003

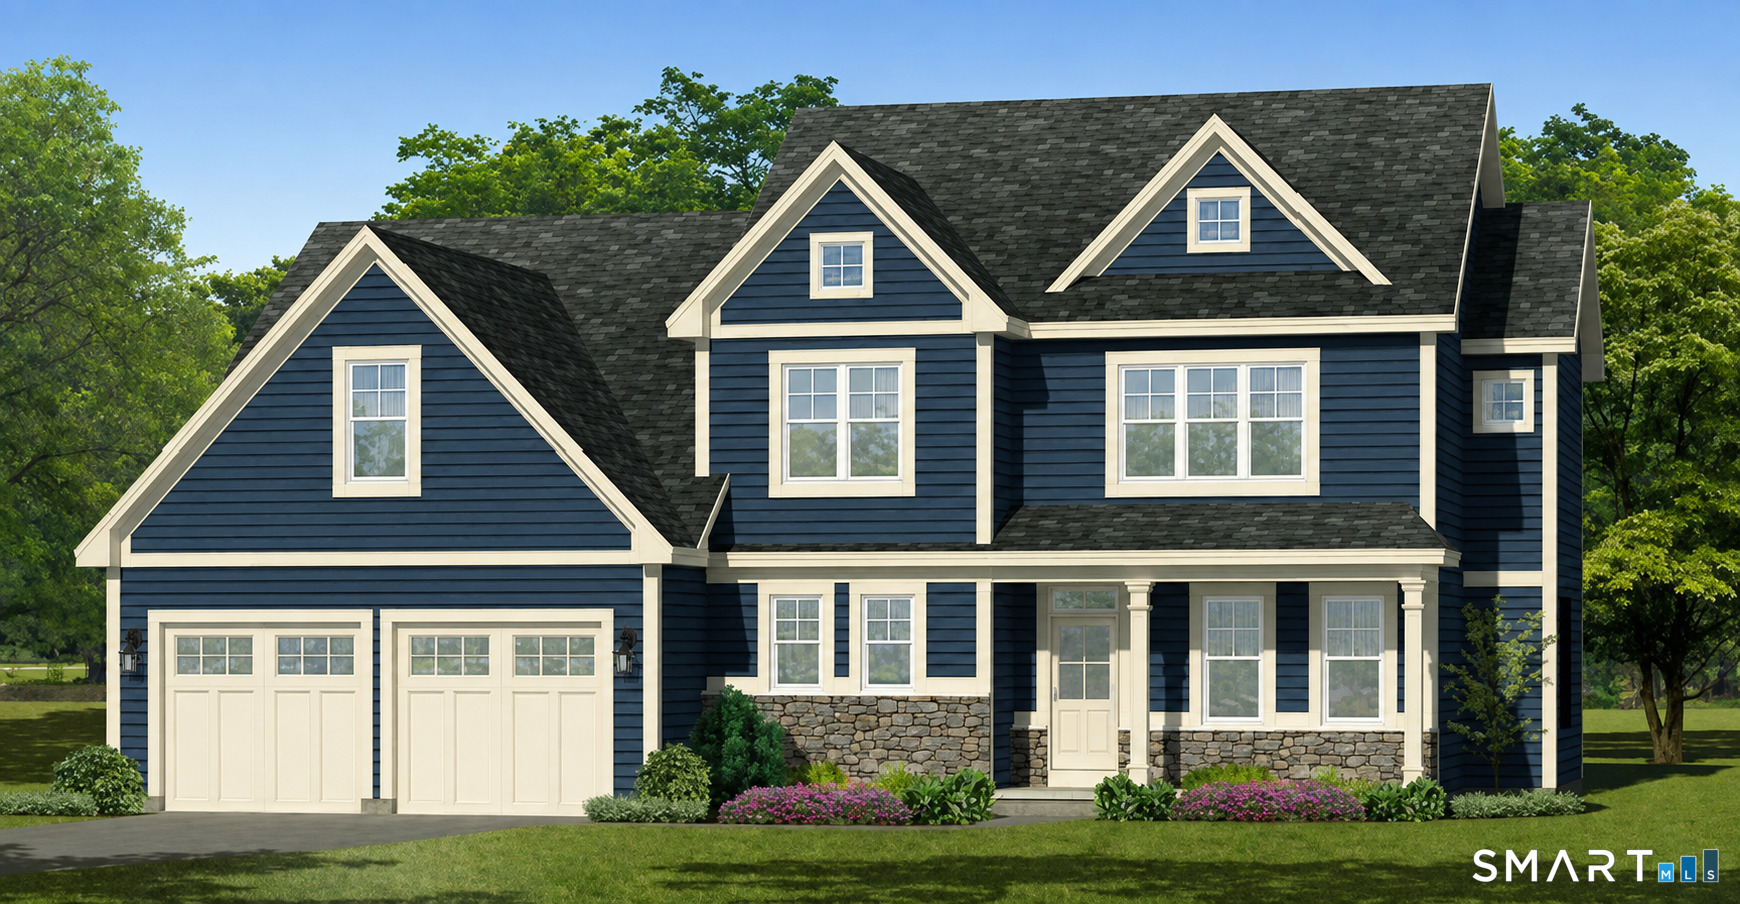
Nestled on a quiet cul-de-sac, this impeccably maintained custom-built Colonial offers the perfect blend of elegance, comfort, and privacy. Set on beautifully landscaped, park-like grounds, the stately driveway welcomes you to this exceptional four-bedroom, 2.5-bath home. Step inside to an impressive open floor plan where soaring 20+ foot ceilings and abundant natural light create a bright, inviting atmosphere. The spacious kitchen flows seamlessly into the dramatic living room, highlighted by a stunning floor-to-ceiling stone gas fireplace-the perfect centerpiece for everyday living and entertaining alike. The sought-after first-floor primary suite provides the ease of one-level living and features a spacious walk-in closet and a luxurious en-suite bath complete with a multi-head massage shower. Upstairs, three generously sized bedrooms offer plenty of space for family, guests, or a home office. This home has been meticulously cared for, with expertly maintained mechanical systems providing peace of mind for years to come. Outside, enjoy your own private retreat on the professionally landscaped grounds. The low-maintenance Trex deck and custom block patio create the ideal setting for outdoor dining, entertaining, or simply relaxing while enjoying the peaceful surroundings. An outdoor storage shed provides additional space for gardening tools and seasonal equipment.

Listed by James J. Carroll of Seaboard Properties

$
$
%
$/month over payments
Federal 30-year interest rate: 6.65% last updated on Aug 20, 2026
* All Figures are estimates. Check with your bank or proposed mortgage company for actual interest rates.
This product uses the FRED® API but is not endorsed or certified by the Federal Reserve Bank of St. Louis.

Save FavoriteSchedule TourAsk A QuestionMore Details

319 Broad Street Manchester CT 06040

MLS Number 24133890

  • Commercial
  • MLS Status Active
  • Year Built 1940
  • Bathroom 1
  • Square Feet 6,400

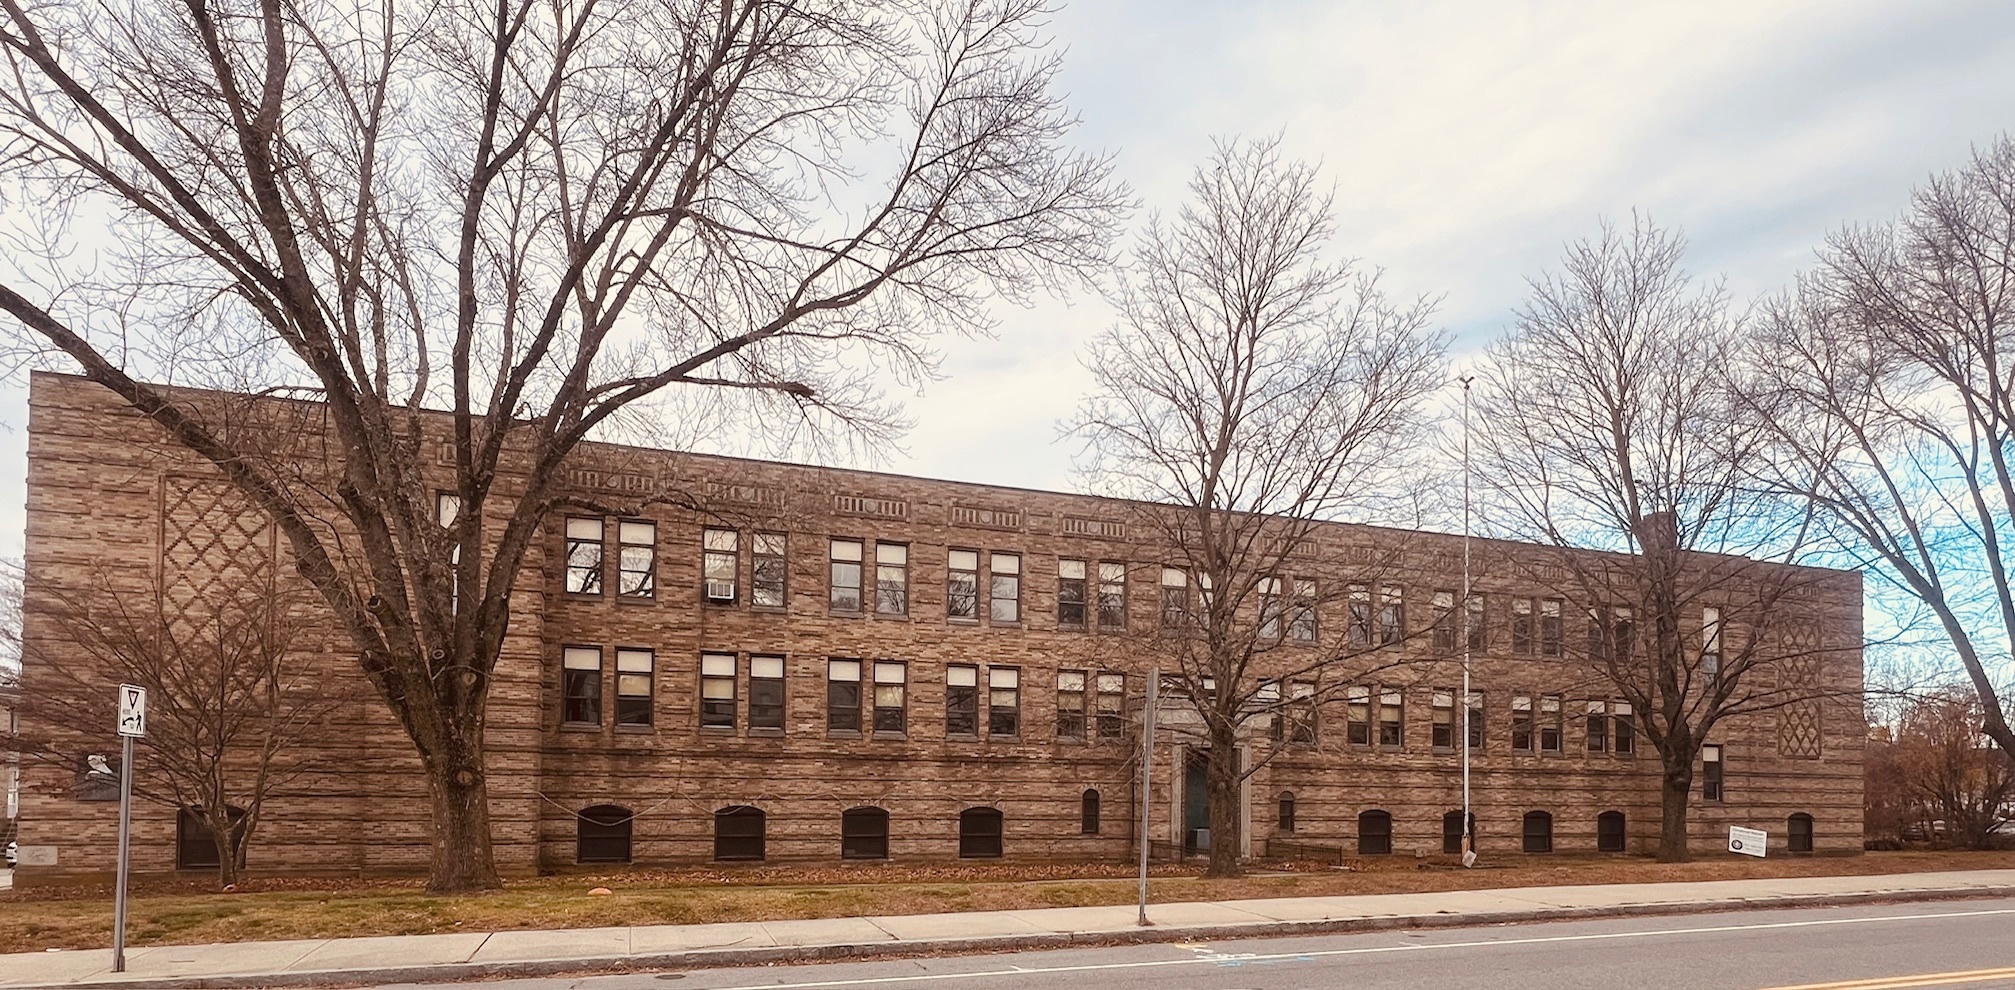
Great opportunity for an owner occupant or an investor. Multiple uses allowed: grocery store, retail store, beauty salon, sports center, flex. Fully air conditioned. Large open space, private office, storage, ADA accessible bathroom. Property is immediately available.

Listed by Teodora F. Rotaru and Belinda Sadiku of Real Estate Advisory Group LLC

$
$
%
$/month over payments
Federal 30-year interest rate: 6.65% last updated on Aug 20, 2026
* All Figures are estimates. Check with your bank or proposed mortgage company for actual interest rates.
This product uses the FRED® API but is not endorsed or certified by the Federal Reserve Bank of St. Louis.

Virtual TourSave FavoriteSchedule TourAsk A QuestionMore Details

63 Parkside Drive Colchester CT 06415
Pending Continue to Show

MLS Number 24190057

  • Single Family
  • Square Feet 2,690
  • Bedrooms 4
  • Bathroom 4
  • Year Built 2000

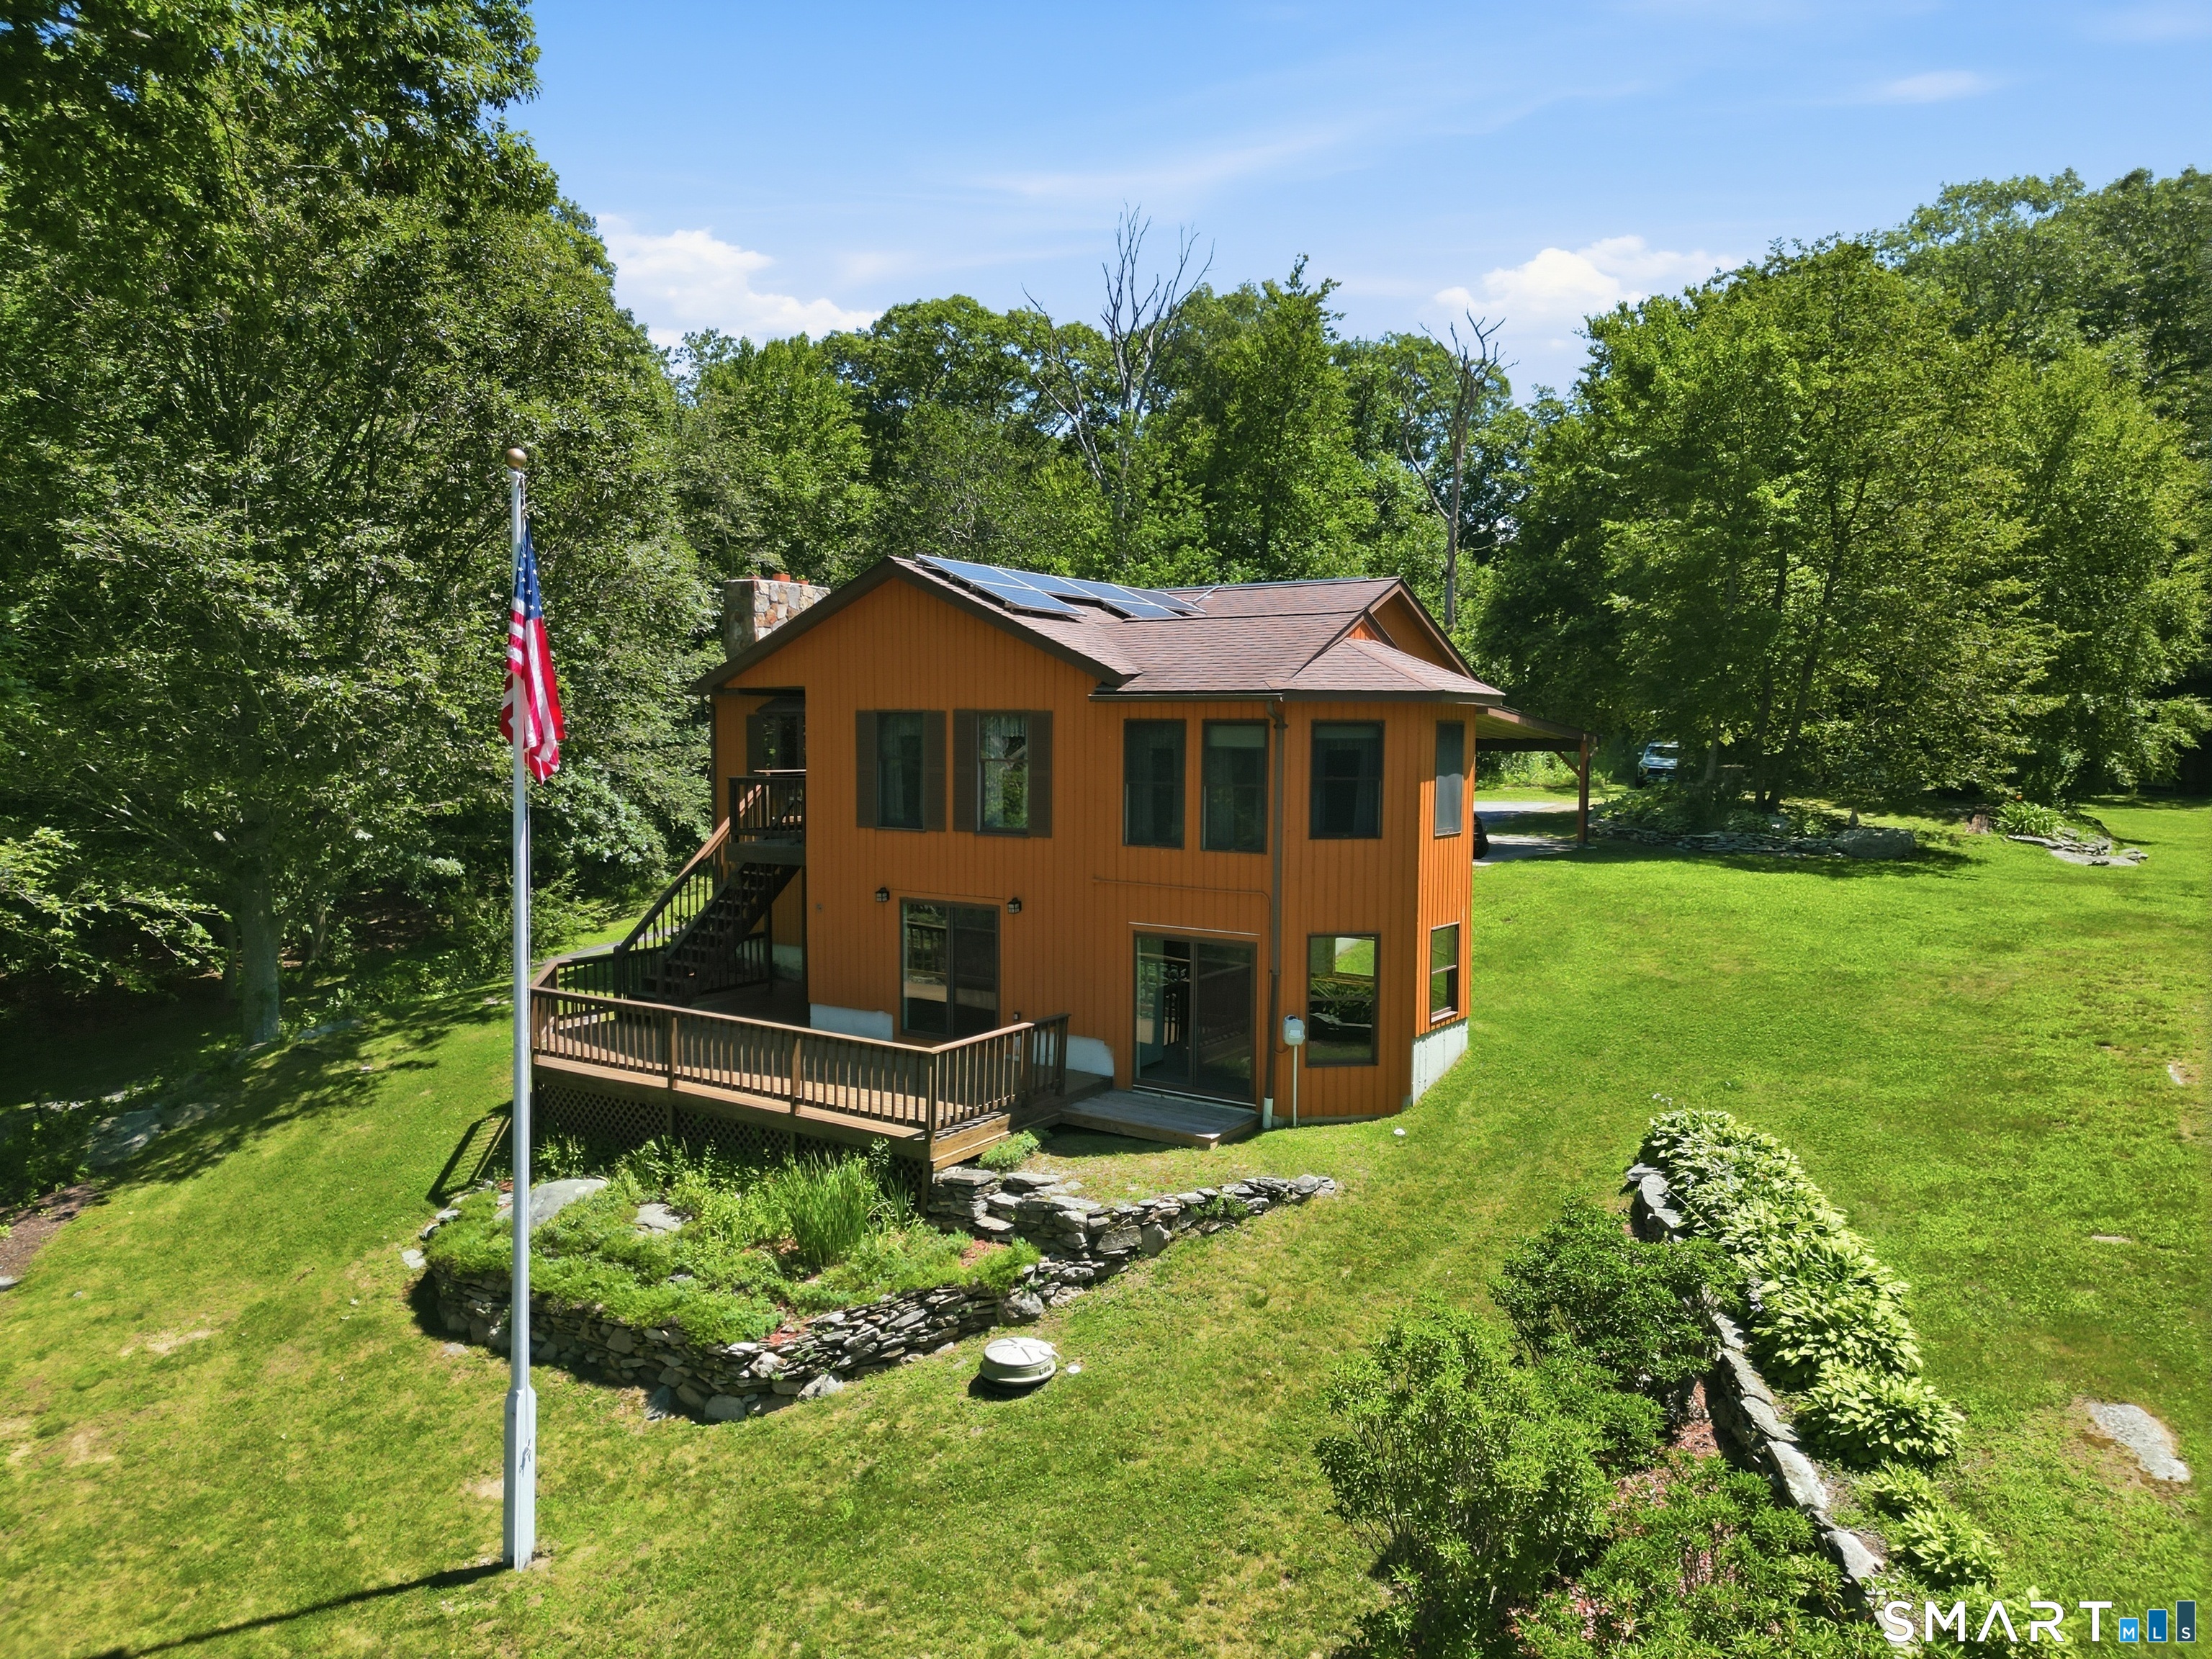
Escape to your own private retreat with this beautiful log home, nestled on over 12 wooded acres offering exceptional privacy and peaceful country living. With nearly 2,700 square feet, this unique property blends rustic charm with modern comfort and features a recently installed new metal roof, wraparound front porch, 12' x 16' rear deck, and an impressive 36' x 31' Amish-built barn/garage-ideal for car enthusiasts, hobbyists, contractors, or recreational equipment. Inside, you'll find an inviting open floor plan with soaring vaulted ceilings, hardwood floors, central vacuum, and a spacious kitchen with new appliances. The oversized dining room and eat-in kitchen provide wonderful spaces for entertaining. The dramatic living room features soaring vaulted ceilings and a cozy wood-burning fireplace, creating a warm and inviting gathering space. The second-floor design overlooks the living room, enhancing the home's spacious feel while offering additional flexible living space ideal for a home office, sitting area, or guest accommodation. The primary suite offers a private bath with a relaxing Jacuzzi tub, while two additional bedrooms and a full bath complete the upper level. The expansive lower level provides abundant storage, and the oversized two-car garage adds even more functionality. When you're looking for a residence with room to roam or a peaceful country retreat offering privacy, comfort, & endless possibilities, this one-of-a-kind property is sure to be it!

Listed by Kevin W. Green of Berkshire Hathaway NE Prop.

$
$
%
$/month over payments
Federal 30-year interest rate: 6.65% last updated on Aug 20, 2026
* All Figures are estimates. Check with your bank or proposed mortgage company for actual interest rates.
This product uses the FRED® API but is not endorsed or certified by the Federal Reserve Bank of St. Louis.

Save FavoriteSchedule TourAsk A QuestionMore Details

22 Trumbull Road Waterford CT 06385
Pending Continue to Show

MLS Number 24192673

  • Single Family
  • Square Feet 2,160
  • Bedrooms 4
  • Bathroom 3
  • Year Built 1970

No work needed on this one, just pack your bags and start enjoying this beautifully fully renovated home. This property has gone through a major renovation and some of the work includes new central heating and cooling, a tankless high efficiency water heater, new 200 amps underground electric service along with new panel, new windows and exterior doors throughout, an oversized deck, new kitchen with new countertops and appliances, new bathrooms, plenty of recessed cans added for brightness. This is a great opportunity to own a great home on a great location, governor's landing is a sought after community located near beaches, shopping, theaters, restaurants and much more.

Listed by Helton Dornelas of Golden Rule Realty

$
$
%
$/month over payments
Federal 30-year interest rate: 6.65% last updated on Aug 20, 2026
* All Figures are estimates. Check with your bank or proposed mortgage company for actual interest rates.
This product uses the FRED® API but is not endorsed or certified by the Federal Reserve Bank of St. Louis.

Save FavoriteSchedule TourAsk A QuestionMore Details

185 Main Street East Lyme CT 06357

MLS Number 24168593

  • Condo
  • Bedrooms 2
  • Bathroom 2
  • Square Feet 991
  • Year Built 2022

Don't forget your sunglasses! Exciting condo in amazing location is ready for you now! Inviting floorplan with 2 bedroom/ 2 full bathrooms unit. Fireplace with mantle, custom trim work, custom closet organization, kitchen with granite and stainless, primary bedroom with private bath. Perfect for year-round or summer living with its prime waterfront location. Walking distance to beach, restaurants, park, and boardwalk. Oh, and did I mention the rooftop where you can enjoy the waterviews, sunsets, fireworks, etc. -- all awaiting you!

Listed by Janet McKenzie of William Raveis Real Estate

$
$
%
$/month over payments
Federal 30-year interest rate: 6.65% last updated on Aug 20, 2026
* All Figures are estimates. Check with your bank or proposed mortgage company for actual interest rates.
This product uses the FRED® API but is not endorsed or certified by the Federal Reserve Bank of St. Louis.

Save FavoriteSchedule TourAsk A QuestionMore Details

130 Fairhaven Drive Middlebury CT 06762

Middlebury, CT130 Fairhaven Drive

Price$649,900

Est. Mortgage: $/month

Active With Contract

MLS Number 24184080

  • Single Family
  • Square Feet 2,654
  • Bedrooms 3
  • Bathroom 3
  • Year Built 1985

Ideal location! Beautiful 3-bedroom, 3.5-bath colonial situated at the end of a private cul-de-sac in desirable Middlebury, just minutes from the highway. This bright, sun-filled home features hardwood floors throughout, a spacious family room, custom kitchen with quartz countertops, stainless steel gas range, plus a formal dining room with a brick fireplace. Relax in the skylit sunroom or enjoy the finished lower level with walkout, ideal for an in-law setup, recreation room, or home office. Above the two car garage there is a separate room that could be used as a possible fourth bedroom. Step outside to a spacious, two tiered deck overlooking an exceptionally private backyard with an above ground pool. This house is set on nearly 3 acres, backing directly to the Middlebury Land Trust with an additional shed. This home offers the perfect combination of comfort, privacy, and convenience. Schedule your private showing today!

Listed by Tommy Dorso of Mapleridge Realty

$
$
%
$/month over payments
Federal 30-year interest rate: 6.65% last updated on Aug 20, 2026
* All Figures are estimates. Check with your bank or proposed mortgage company for actual interest rates.
This product uses the FRED® API but is not endorsed or certified by the Federal Reserve Bank of St. Louis.

Save FavoriteSchedule TourAsk A QuestionMore Details

278 Lawrence Road South Windsor CT 06074

South Windsor, CT278 Lawrence Road

Price$649,900

Est. Mortgage: $/month

Pending Continue to Show

MLS Number 24191588

  • Single Family
  • Square Feet 2,826
  • Bedrooms 4
  • Bathroom 2
  • Year Built 1965

You found the Special property you have been looking for. Situated at the end of a cul-de-sac street, in the wonderful PR Smith School District neighborhood. This is not the "typical" colonial home. Love and care are evident from the second you walk in. Warm and inviting are only a couple of the great ways this home will feel to you. There is nothing to do here but move in and make it your own. Walk up to the front entrance on the beautiful walkway amongst the hydrangea, enter in to the open feel of your home, and take a breath. There is much more to come. The main area of the home is welcoming, with plenty of space for family and friends. The kitchen is built for a cook's imagination. The open floor plan and great dining room are a family oasis. Full laundry and an expansive dining room accentuate the main floor. There is a loft area, with endless potential uses, looking over the main living area. Upstairs are the four good sized bedrooms along with the 2nd full bathroom. The basement is mostly finished along with a super work shop space. The STAR of the show may be the back yard. Multiple areas to enjoy conversation and dining. The pool will provide endless family memories. Many places to meander around or to sit with your loved ones. Upgrades and improvements abound throughout the property. Close enough to be near to all local amenities, yet tucked away in a wonderful residential area. Come and see the incredible landscaping and enjoy your new home.

Listed by Kurt M. Potter of RE/MAX Right Choice

$
$
%
$/month over payments
Federal 30-year interest rate: 6.65% last updated on Aug 20, 2026
* All Figures are estimates. Check with your bank or proposed mortgage company for actual interest rates.
This product uses the FRED® API but is not endorsed or certified by the Federal Reserve Bank of St. Louis.

Save FavoriteSchedule TourAsk A QuestionMore Details

121 Wildwood Road Tolland CT 06084

Tolland, CT121 Wildwood Road

Price$649,900

Est. Mortgage: $/month

Pending Continue to Show

MLS Number 24185830

  • Single Family
  • Square Feet 3,158
  • Bedrooms 3
  • Bathroom 3
  • Year Built 2003

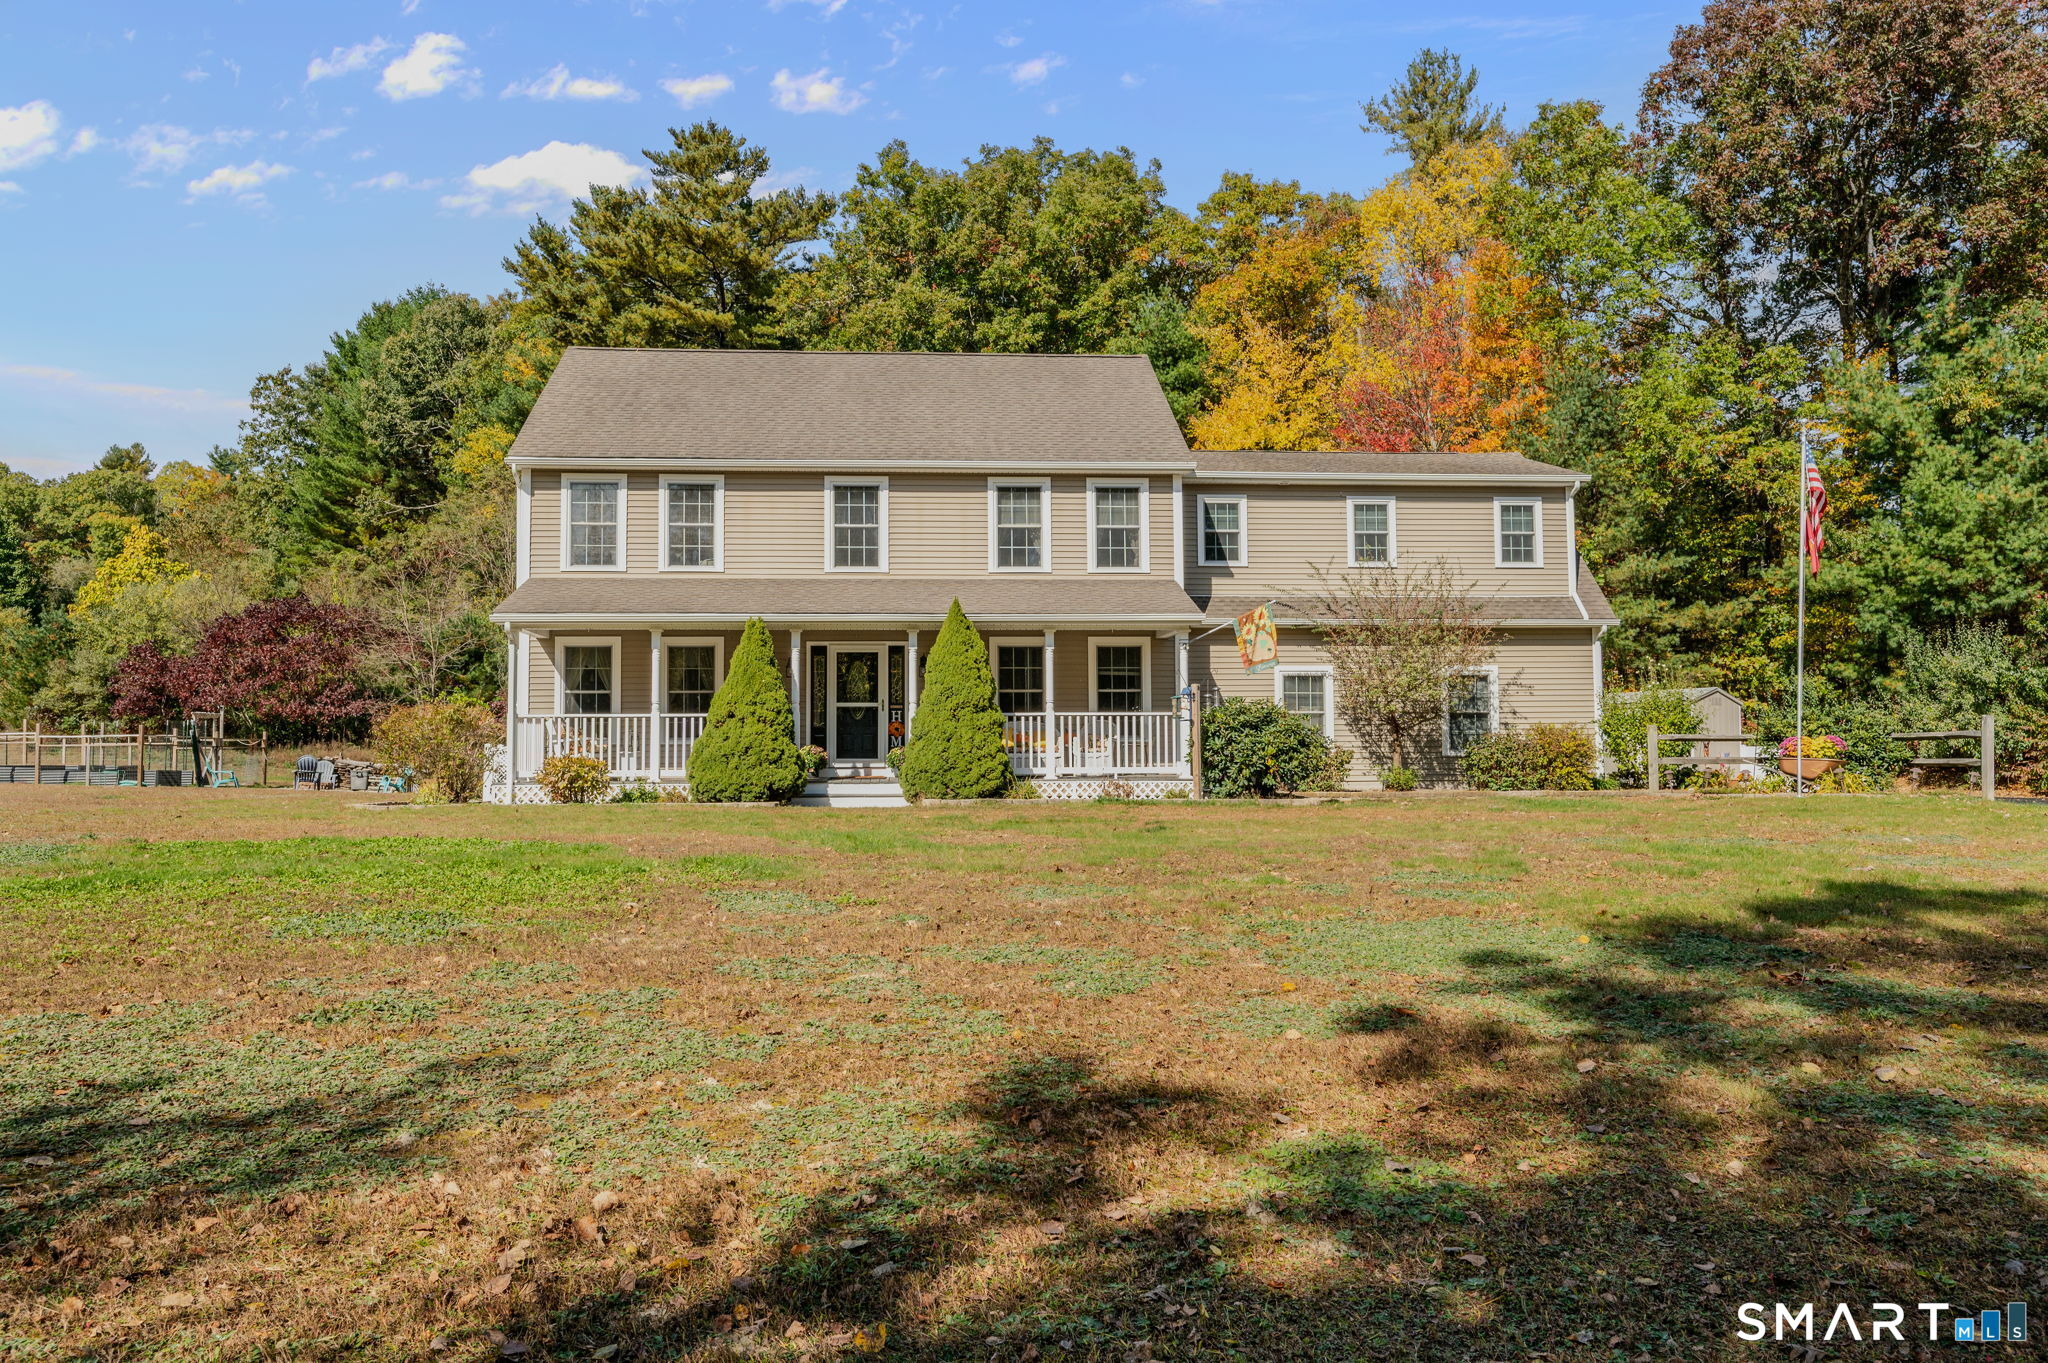
Welcome to 121 Wildwood Road, Tolland! Nestled on a quiet cul-de-sac & surrounded by nature, this beautifully maintained 3,158 sq. ft. Colonial offers the perfect blend of privacy, comfort, & modern updates. Situated on a picturesque 1.22-acre wooded lot abutting conservation land, this exceptional home features 3 bedrooms, 3 full bathrooms, an oversized bonus room, & a spacious 3-car garage. The heart of the home is the open-concept kitchen, showcasing brand-new quartz countertops, a breakfast bar, custom cabinetry w/glass display accents & SS appliances. The kitchen flows seamlessly into the inviting Great Room, complete w/a cozy fireplace, creating the perfect space for entertaining or relaxing w/family & friends. Upstairs, the spacious primary suite offers a private retreat w/a luxurious en-suite bath featuring a Jacuzzi tub & double sinks. The 2nd floor oversized bonus room provides endless possibilities for a home office, media room, playroom, or guest space. Improvements: refinished hardwood floors, new bedroom carpeting, new lighting fixtures, new quartz countertops, a new water softener system, new well pump, new well pressure tank, waterproofed chimney, & a new furnace chimney liner. Enjoy outdoor living from the maintenance-free 19' x 16' composite deck overlooking the private backyard. Add features: Central AC & Vacuum, Anderson windows, generator hookup. If you're looking for a move-in ready home w/generous living space this is the one you've been waiting for!

Listed by Mark Riesbeck of Berkshire Hathaway NE Prop.

$
$
%
$/month over payments
Federal 30-year interest rate: 6.65% last updated on Aug 20, 2026
* All Figures are estimates. Check with your bank or proposed mortgage company for actual interest rates.
This product uses the FRED® API but is not endorsed or certified by the Federal Reserve Bank of St. Louis.

Virtual TourSave FavoriteSchedule TourAsk A QuestionMore Details

9 Stratford Road West Hartford CT 06117

West Hartford, CT9 Stratford Road

Price$649,900

Est. Mortgage: $/month

Pending Continue to Show

MLS Number 24189086

  • Single Family
  • Square Feet 2,670
  • Bedrooms 5
  • Bathroom 4
  • Year Built 1932

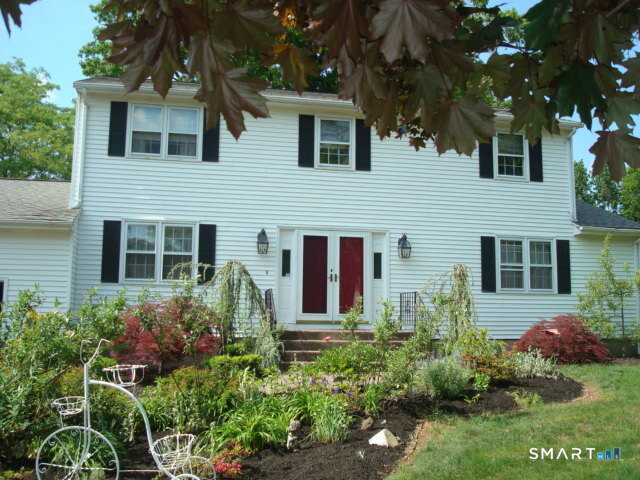
This classic Colonial is ideally located on one of the neighborhood's most sought-after streets. Offering four finished levels of living space, this spacious 5-bedroom home is filled with character, featuring hardwood floors throughout, two fireplaces, elegant built-ins, and generously sized rooms designed for everyday living and entertaining. The remodeled kitchen showcases granite countertops, stainless steel appliances, and abundant cabinetry, while the sunroom provides a bright retreat overlooking the backyard. A finished lower-level family room and private third-floor bedroom suite with a full bath offer flexibility for guests, a home office, or multi-generational living. This is a home where classic charm and today's conveniences come together in an exceptional neighborhood setting.

Listed by Dominique Soto of Coldwell Banker Realty

$
$
%
$/month over payments
Federal 30-year interest rate: 6.65% last updated on Aug 20, 2026
* All Figures are estimates. Check with your bank or proposed mortgage company for actual interest rates.
This product uses the FRED® API but is not endorsed or certified by the Federal Reserve Bank of St. Louis.

Save FavoriteSchedule TourAsk A QuestionMore Details

19 Legendary Road East Lyme CT 06333
Pending Continue to Show

MLS Number 24180584

  • Single Family
  • Square Feet 3,448
  • Bedrooms 4
  • Bathroom 3
  • Year Built 1971

INCREDIBLE EAST LYME VALUE!! PRIDE OF OWNERSHIP SHINES THROUGHOUT THIS WELL CARED FOR LARGE 3448 SQ FT HOME! THIS STATELY COLONIAL GREETS YOU UPON ENTRY WITH A LARGE FOYER AND GRAND OPEN STAIRCASE! The floorplan with oversized rooms is perfect for family living as well as large gatherings,offering space for every occasion. The Primary Suite is amazing with its large walk in closet, enormous bathroom and private fireplace! Bring back the large celebrations around the LR cozy wood burning fireplace before sharing a meal in your bigger than average Dining Room! Step out on your deck to relax and enjoy the serenity surrounded by natural wooded privacy.You will appreciate all the upgrades that matter: Roof ,siding and beautifully oversized windows, all just 9 years young. More piece of mind with a French drain system installed, Chimney repointed , new chimney cap and new shiny wood flooring too! Mini Splits added to all four bedrooms for added comfort. More updates throughout including kitchen with walk in pantry and all new appliances! Perfect timing to enjoy the sought after quaint town of East Lyme this summer! Niantic town beaches, boardwalk along the water and award winning school system are sure to please! This location can't be beat with schools, shopping, area businesses such as Electric Boat & Pfizer ,highways close by. A CT shoreline town that sits between NYC & Boston could not be sweeter. Lots of Square Footage, Location and Updates at this price point,can't be beat!

Listed by Lisa Bernard of Coldwell Banker Realty

$
$
%
$/month over payments
Federal 30-year interest rate: 6.65% last updated on Aug 20, 2026
* All Figures are estimates. Check with your bank or proposed mortgage company for actual interest rates.
This product uses the FRED® API but is not endorsed or certified by the Federal Reserve Bank of St. Louis.

Save FavoriteSchedule TourAsk A QuestionMore Details

The data relating to real estate for sale on this website appears in part through the SmartMLS Internet Data Exchange program, a voluntary cooperative exchange of property listing data between licensed real estate brokerage firms, and is provided by SmartMLS through a licensing agreement. Listing information is from various brokers who participate in the SmartMLS IDX program and not all listings may be visible on the site. The property information being provided on or through the website is for the personal, non-commercial use of consumers and such information may not be used for any purpose other than to identify prospective properties consumers may be interested in purchasing. Some properties which appear for sale on the website may no longer be available because they are for instance, under contract, sold or are no longer being offered for sale. Property information displayed is deemed reliable but is not guaranteed. Copyright 2026 SmartMLS, Inc.