and narrow your search. If you have fewer than 200 results, you can save your search.

Greater Mansfield CT Real Estate $500k +

r=684-695
25 Old Turnpike Road Mansfield CT 06268

MLS Number 24196341

  • Single Family
  • Square Feet 2,560
  • Bedrooms 3
  • Bathroom 4
  • Year Built 2013

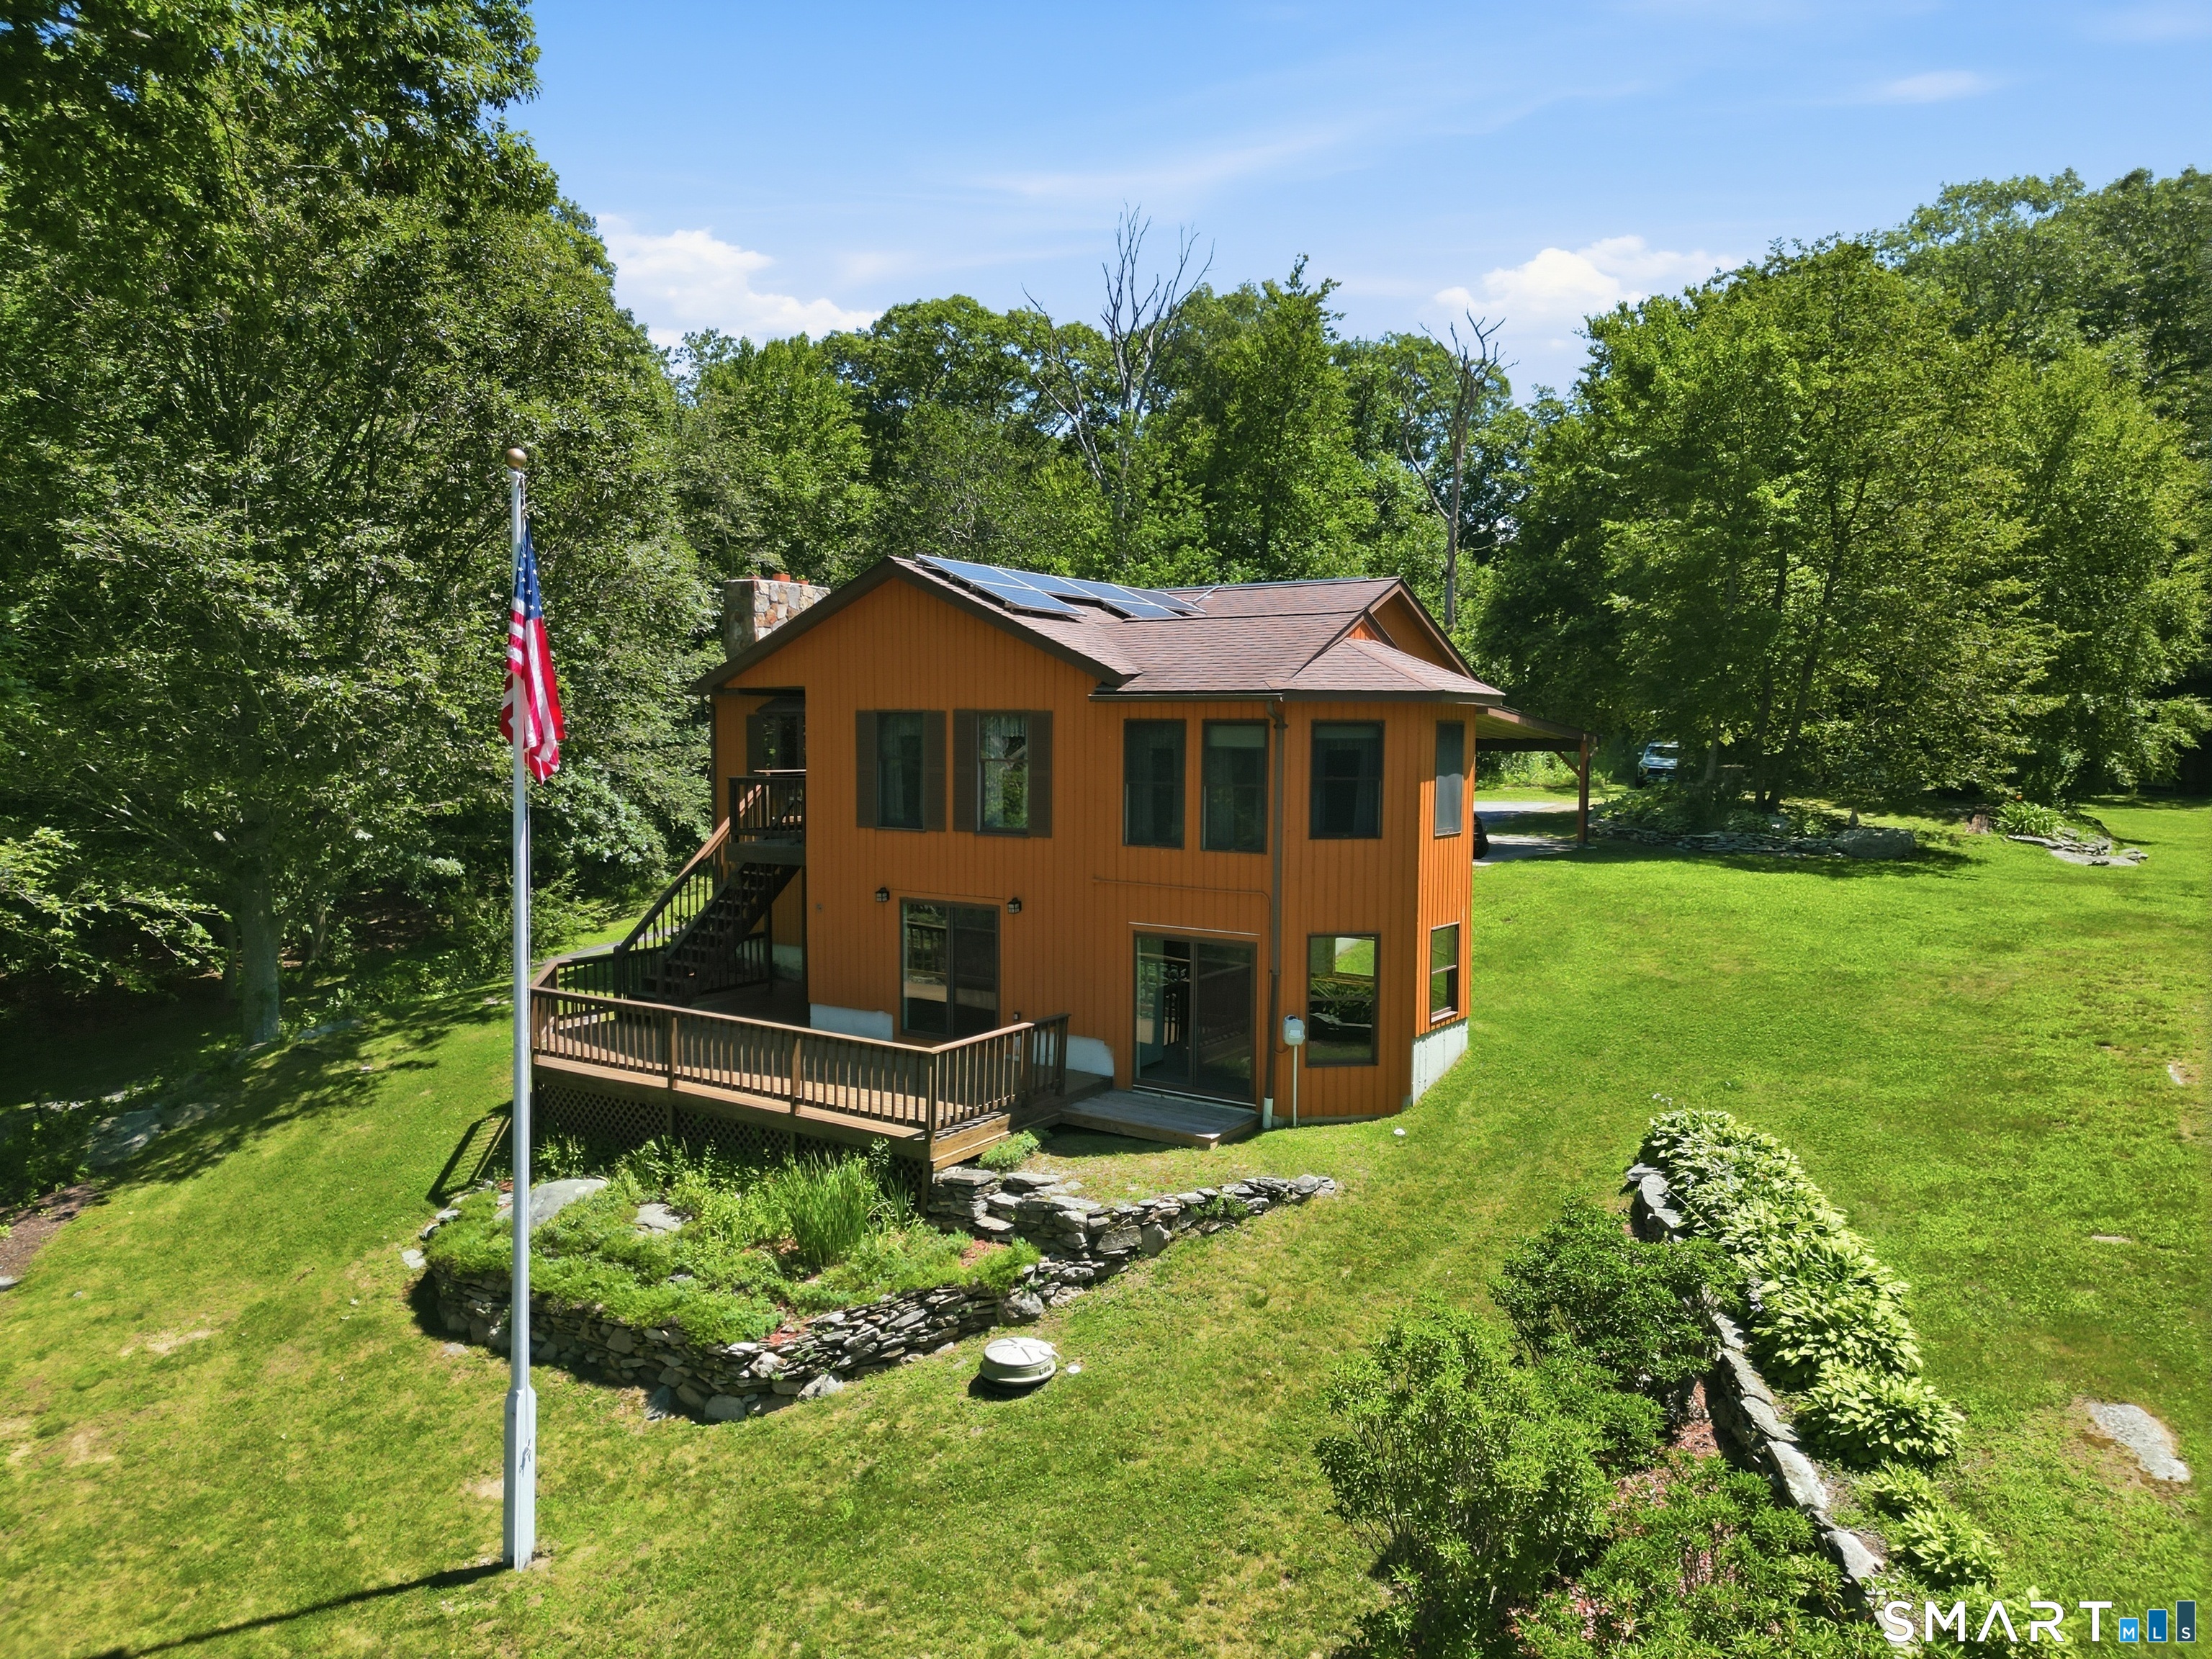
A rare blend of historic charm and modern craftsmanship, the beloved "Ash House" offers an exceptional living experience along one of Mansfield's designated scenic roadways. Originally built circa 1732, the saltbox colonial was meticulously dismantled, preserved, and rebuilt on its current 2.5 acre setting. Completed in 2013, this "new antique home" honors its heritage while providing the comfort, efficiency, and longevity of a thoughtfully engineered modern build. Inside, the home showcases original wide pine floorboards, antique doors and hardware, plaster walls, period wood moldings and a built-in corner hutch. At its heart is a striking central chimney with 4 working fireplaces, including one with a Hearthstone woodstove and a traditional "beehive" bake oven. The kitchen was designed with a minimalist, period appropriate aesthetic and features exposed beams, a cast iron farm sink, matching wood hutches for storage, and direct access to the stone patio for outdoor dining. The first floor also includes a dining room, living room, family room, office, and a full bath with laundry. The second story of the main house offers two bedrooms, each with an ensuite full bath. One bedroom includes a working fireplace and access to the walk-up attic, providing a third level of storage or potential future expansion. Above the kitchen from a back staircase, a private third bedroom suite features a vaulted ceiling with exposed beams, a romantic clawfoot tub, and a separate shower.

Listed by Lindsey Niarhakos of RE/MAX One

$
$
%
$/month over payments
Federal 30-year interest rate: 6.65% last updated on Aug 20, 2026
* All Figures are estimates. Check with your bank or proposed mortgage company for actual interest rates.
This product uses the FRED® API but is not endorsed or certified by the Federal Reserve Bank of St. Louis.

Virtual TourSave FavoriteSchedule TourAsk A QuestionMore Details

28 Hayrake Drive Wethersfield CT 06109

Wethersfield, CT28 Hayrake Drive

Price$650,000

Est. Mortgage: $/month

Pending Continue to Show

MLS Number 24190875

  • Single Family
  • Square Feet 2,827
  • Bedrooms 3
  • Bathroom 4
  • Year Built 1985

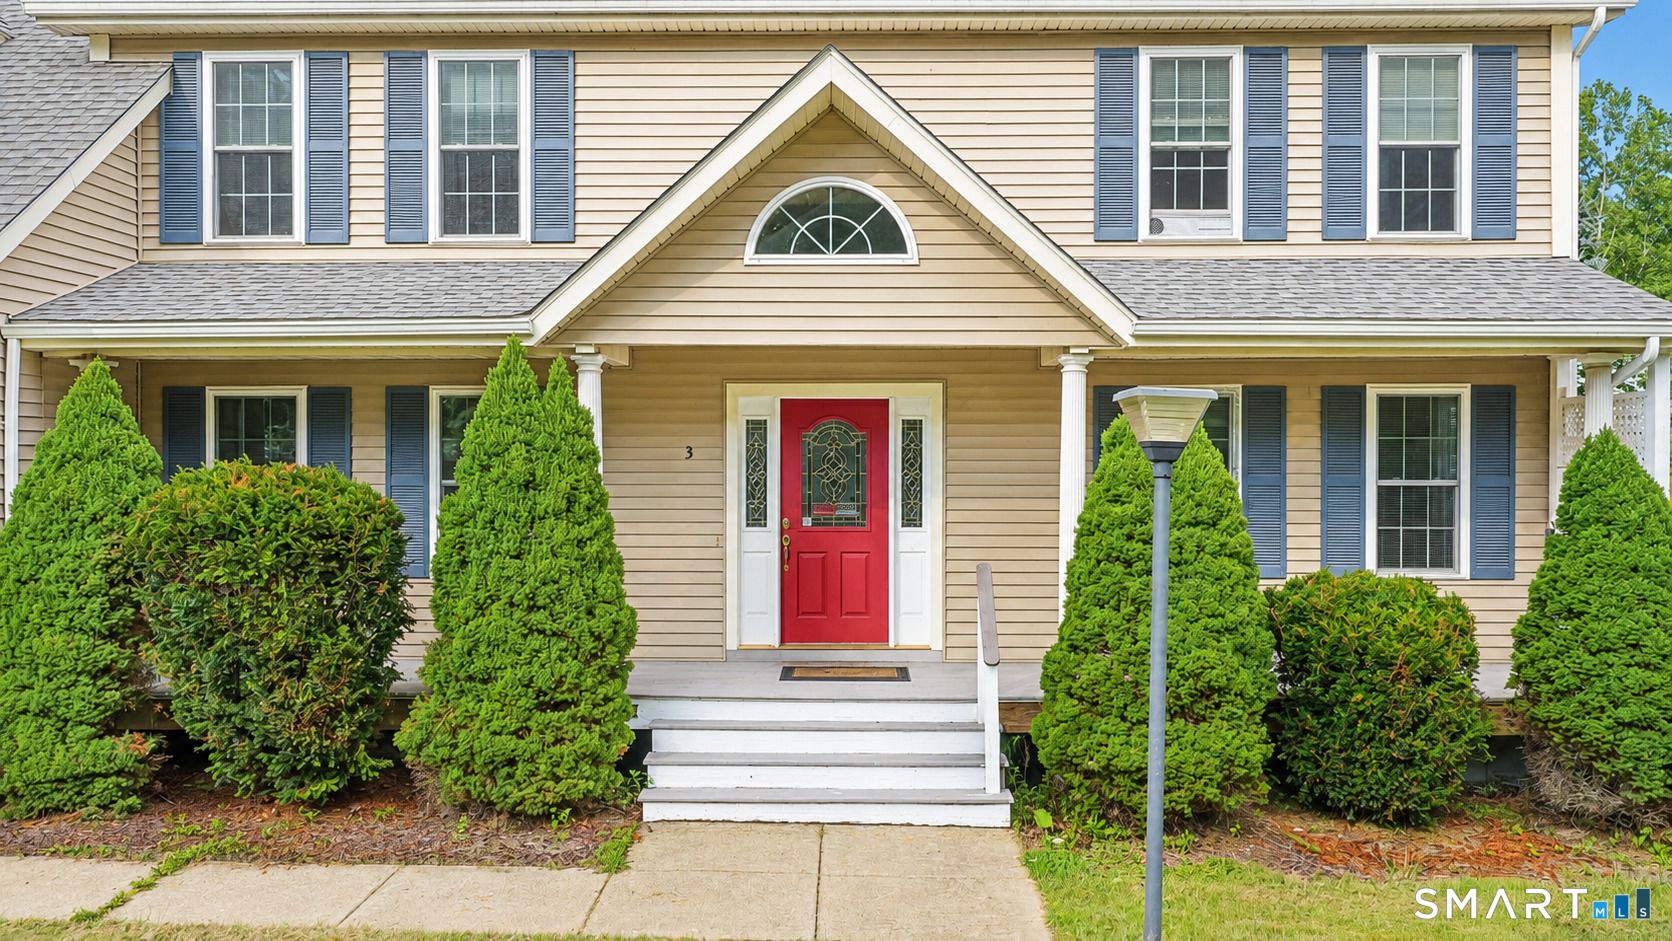
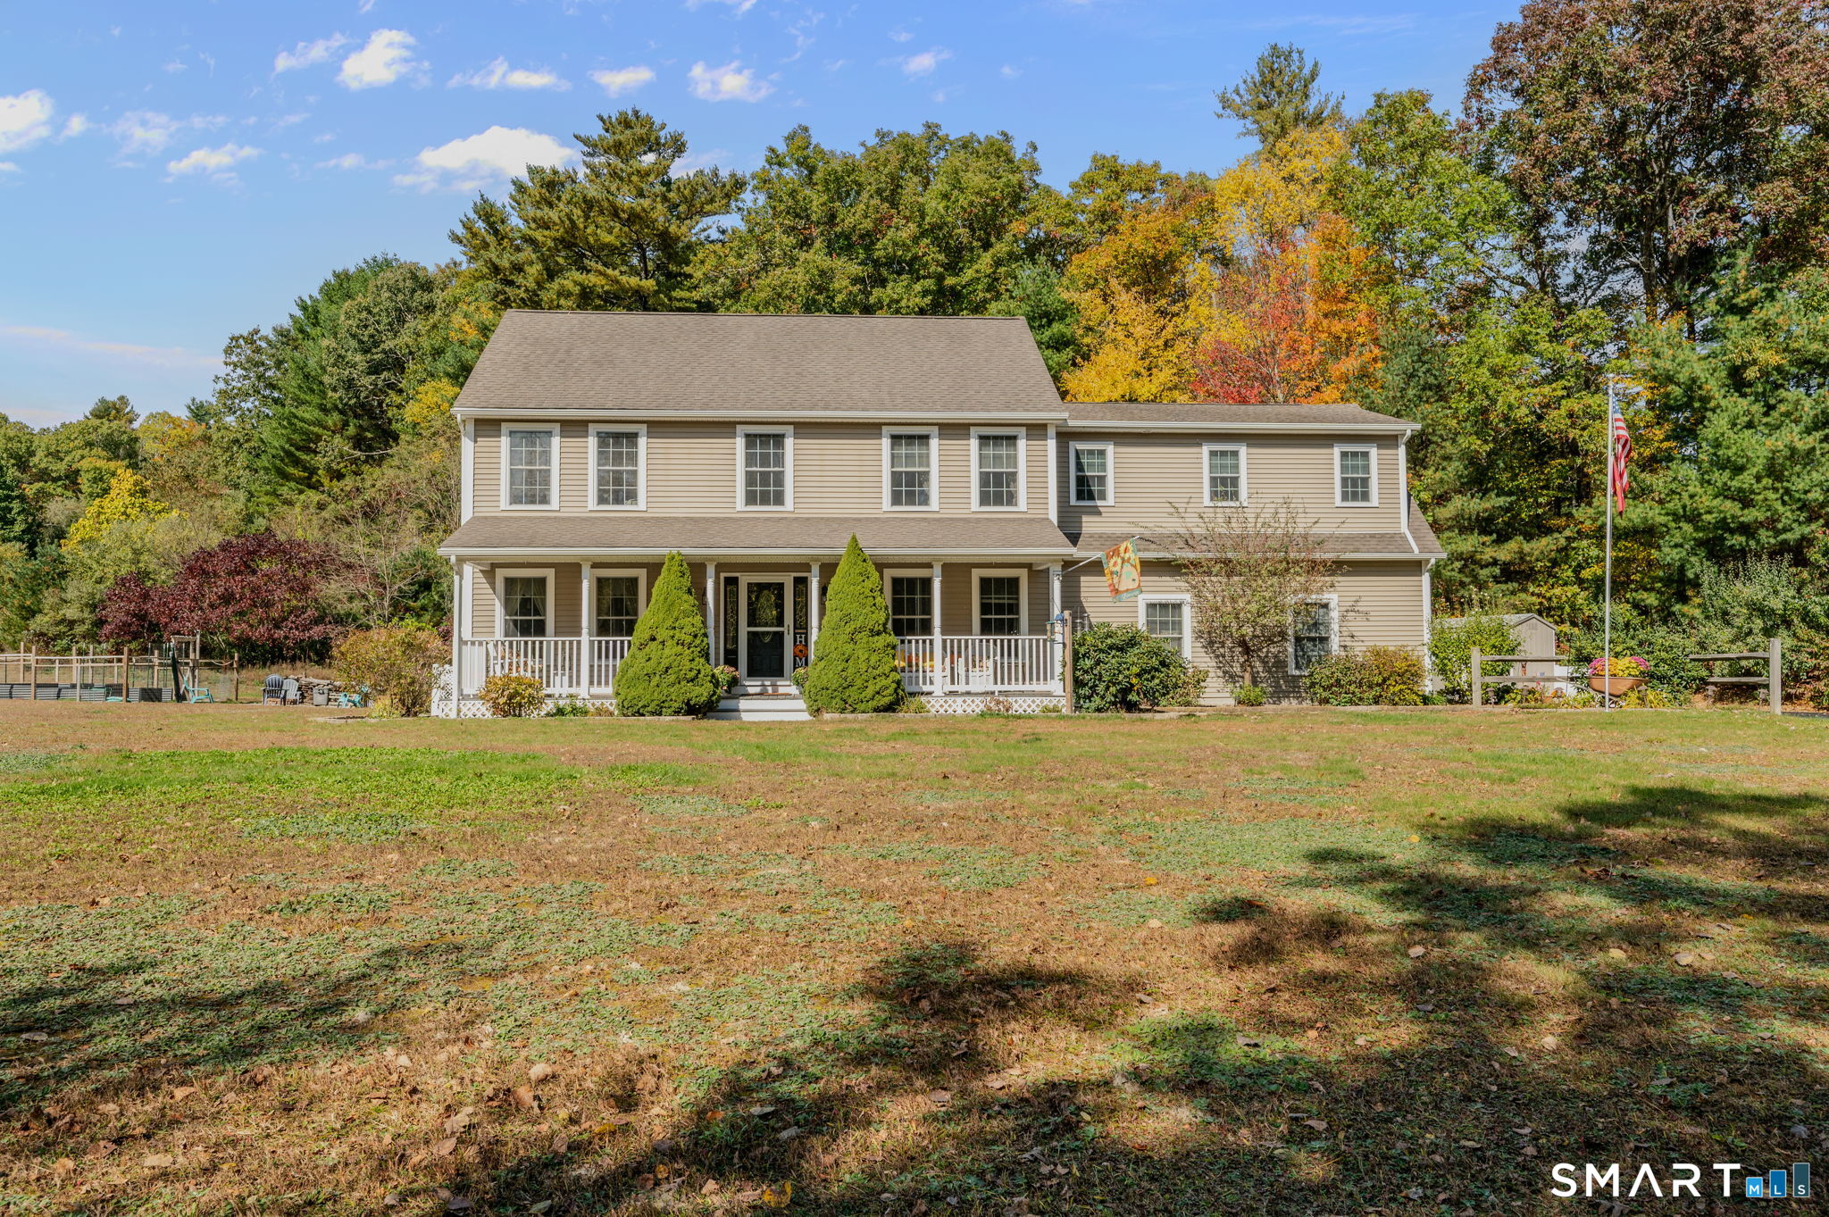
Beautifully maintained and ideally situated on a desirable cul-de-sac in one of Wethersfield's most sought-after neighborhoods, this inviting home offers the perfect blend of charm, comfort, and functionality. The light-filled granite kitchen is both beautiful and welcoming, featuring a cozy sitting area that's perfect for morning coffee or casual gatherings. Generous room sizes thru out. Recent improvements include newly refinished hardwood floors throughout the main level and a brand-new driveway. The heated walk-out lower-level rec room provides valuable additional living space and endless possibilities-create a home office, fitness room, playroom, or media room to suit your lifestyle. Step outside to enjoy the beautifully landscaped yard from the spacious deck or patio, ideal for relaxing or entertaining. An oversized two-car garage and an additional storage shed complete this exceptional property.

Listed by Enza Dandeneau of Berkshire Hathaway NE Prop.
$
$
%
$/month over payments
Federal 30-year interest rate: 6.65% last updated on Aug 20, 2026
* All Figures are estimates. Check with your bank or proposed mortgage company for actual interest rates.
This product uses the FRED® API but is not endorsed or certified by the Federal Reserve Bank of St. Louis.

Save FavoriteSchedule TourAsk A QuestionMore Details

771 Brook Road Hampton CT 06247

Hampton, CT771 Brook Road

Price$650,000

Est. Mortgage: $/month

Active With Contract

MLS Number 24176710

  • Single Family
  • Square Feet 2,534
  • Bedrooms 3
  • Bathroom 3
  • Year Built 2026

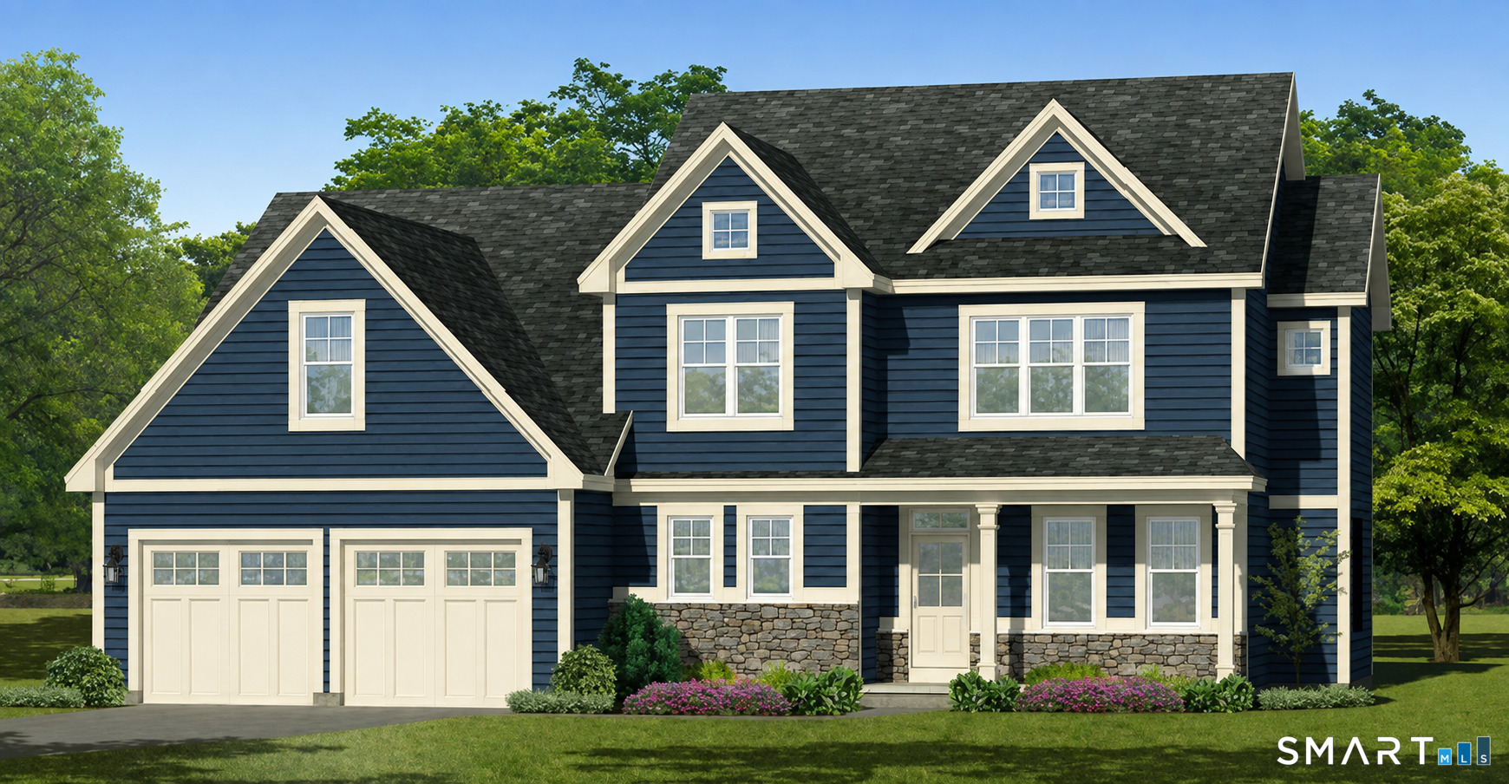
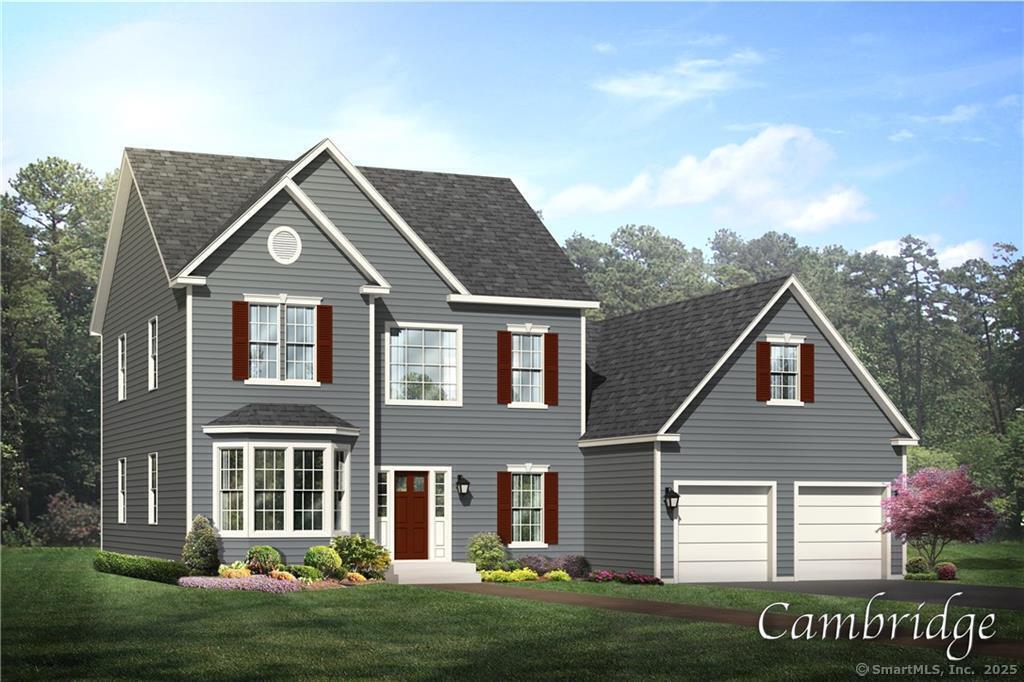
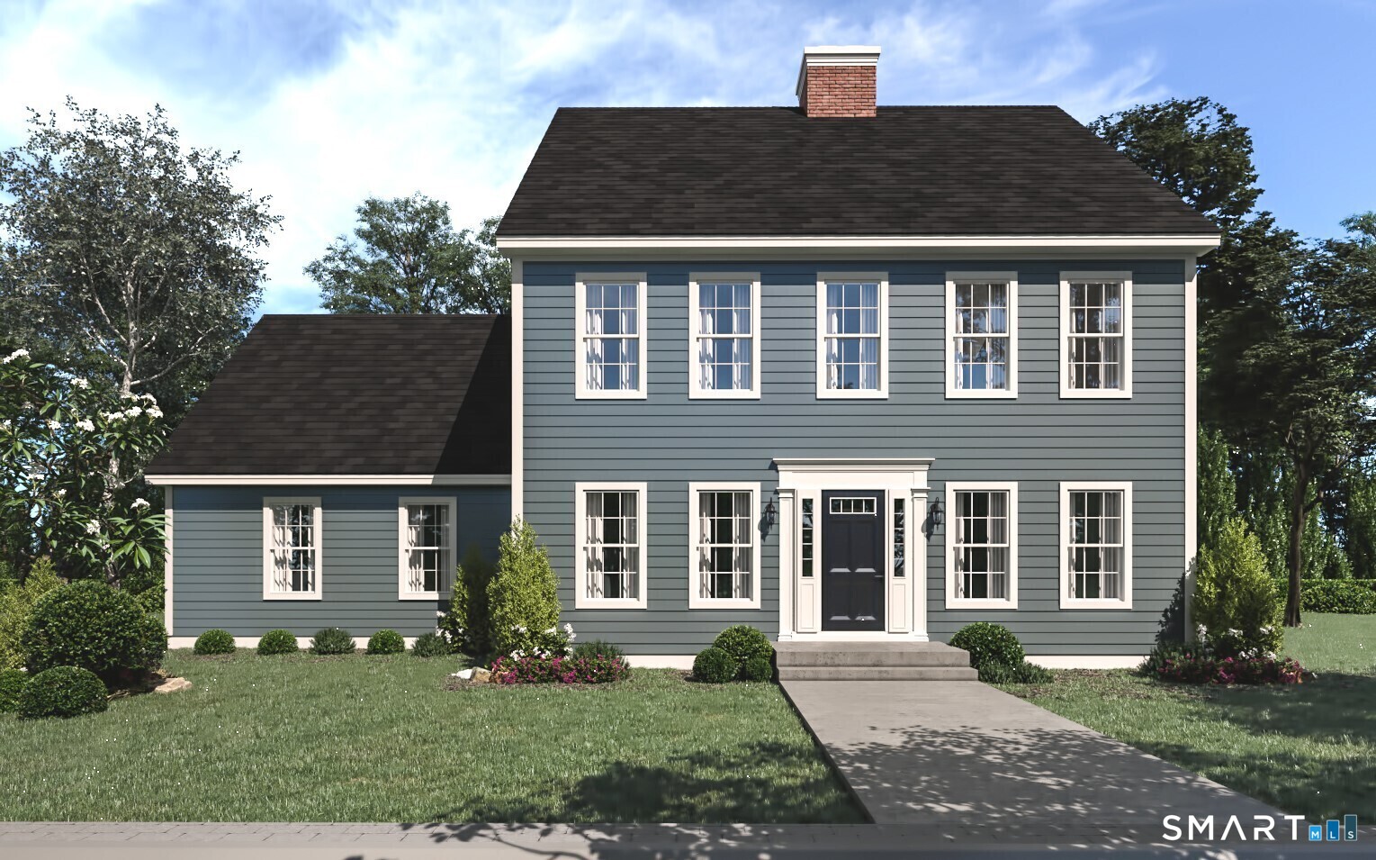
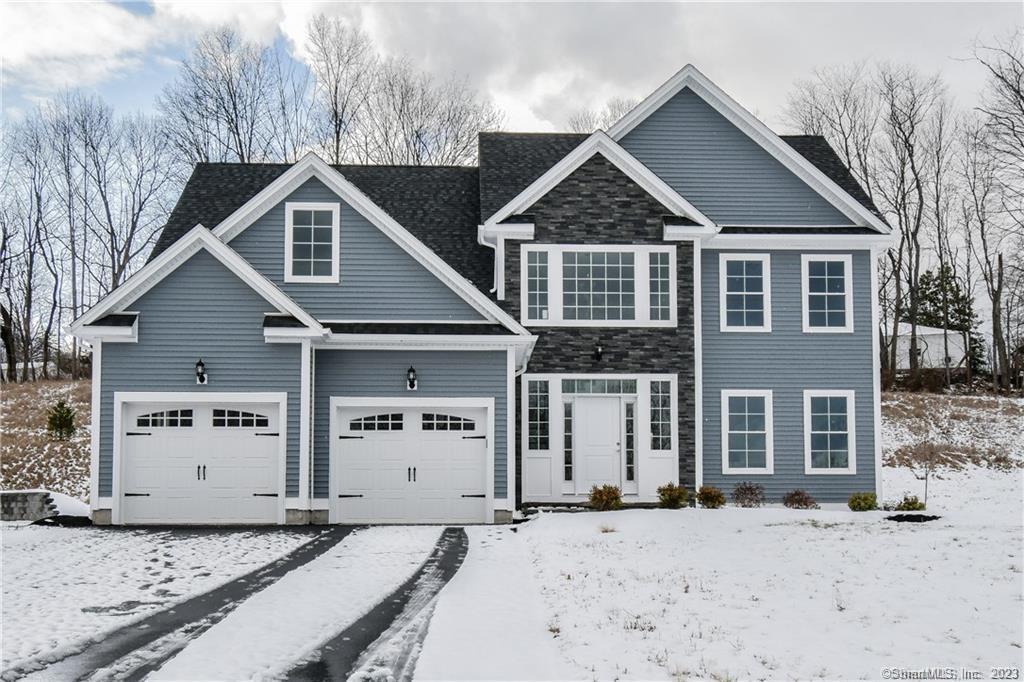
Builder incentive being offered for a contract signed by Aug 1st!! 100% complete and ready to go!! Beautiful new construction Colonial offering over 2,500 sq ft of thoughtfully designed living space in a peaceful country setting. This home features 9-foot ceilings, an applianced kitchen with quartz countertops and center island, and an open layout ideal for both everyday living and entertaining. Offering 3 bedrooms, 2.5 baths, plus a second-floor bonus room perfect for a home office, playroom, or media space. Enjoy outdoor living from the inviting full farmer's porch. Set on over 2 private acres, providing privacy and room to enjoy the outdoors. Some photos are AI generated for decorating purposes

Listed by Cary A. Marcoux of RE/MAX Bell Park Realty

$
$
%
$/month over payments
Federal 30-year interest rate: 6.65% last updated on Aug 20, 2026
* All Figures are estimates. Check with your bank or proposed mortgage company for actual interest rates.
This product uses the FRED® API but is not endorsed or certified by the Federal Reserve Bank of St. Louis.

Save FavoriteSchedule TourAsk A QuestionMore Details

769 Brook Road Hampton CT 06247

Hampton, CT769 Brook Road

Price$650,000

Est. Mortgage: $/month

Active With Contract

MLS Number 24176709

  • Single Family
  • Square Feet 2,534
  • Bedrooms 3
  • Bathroom 3
  • Year Built 2026

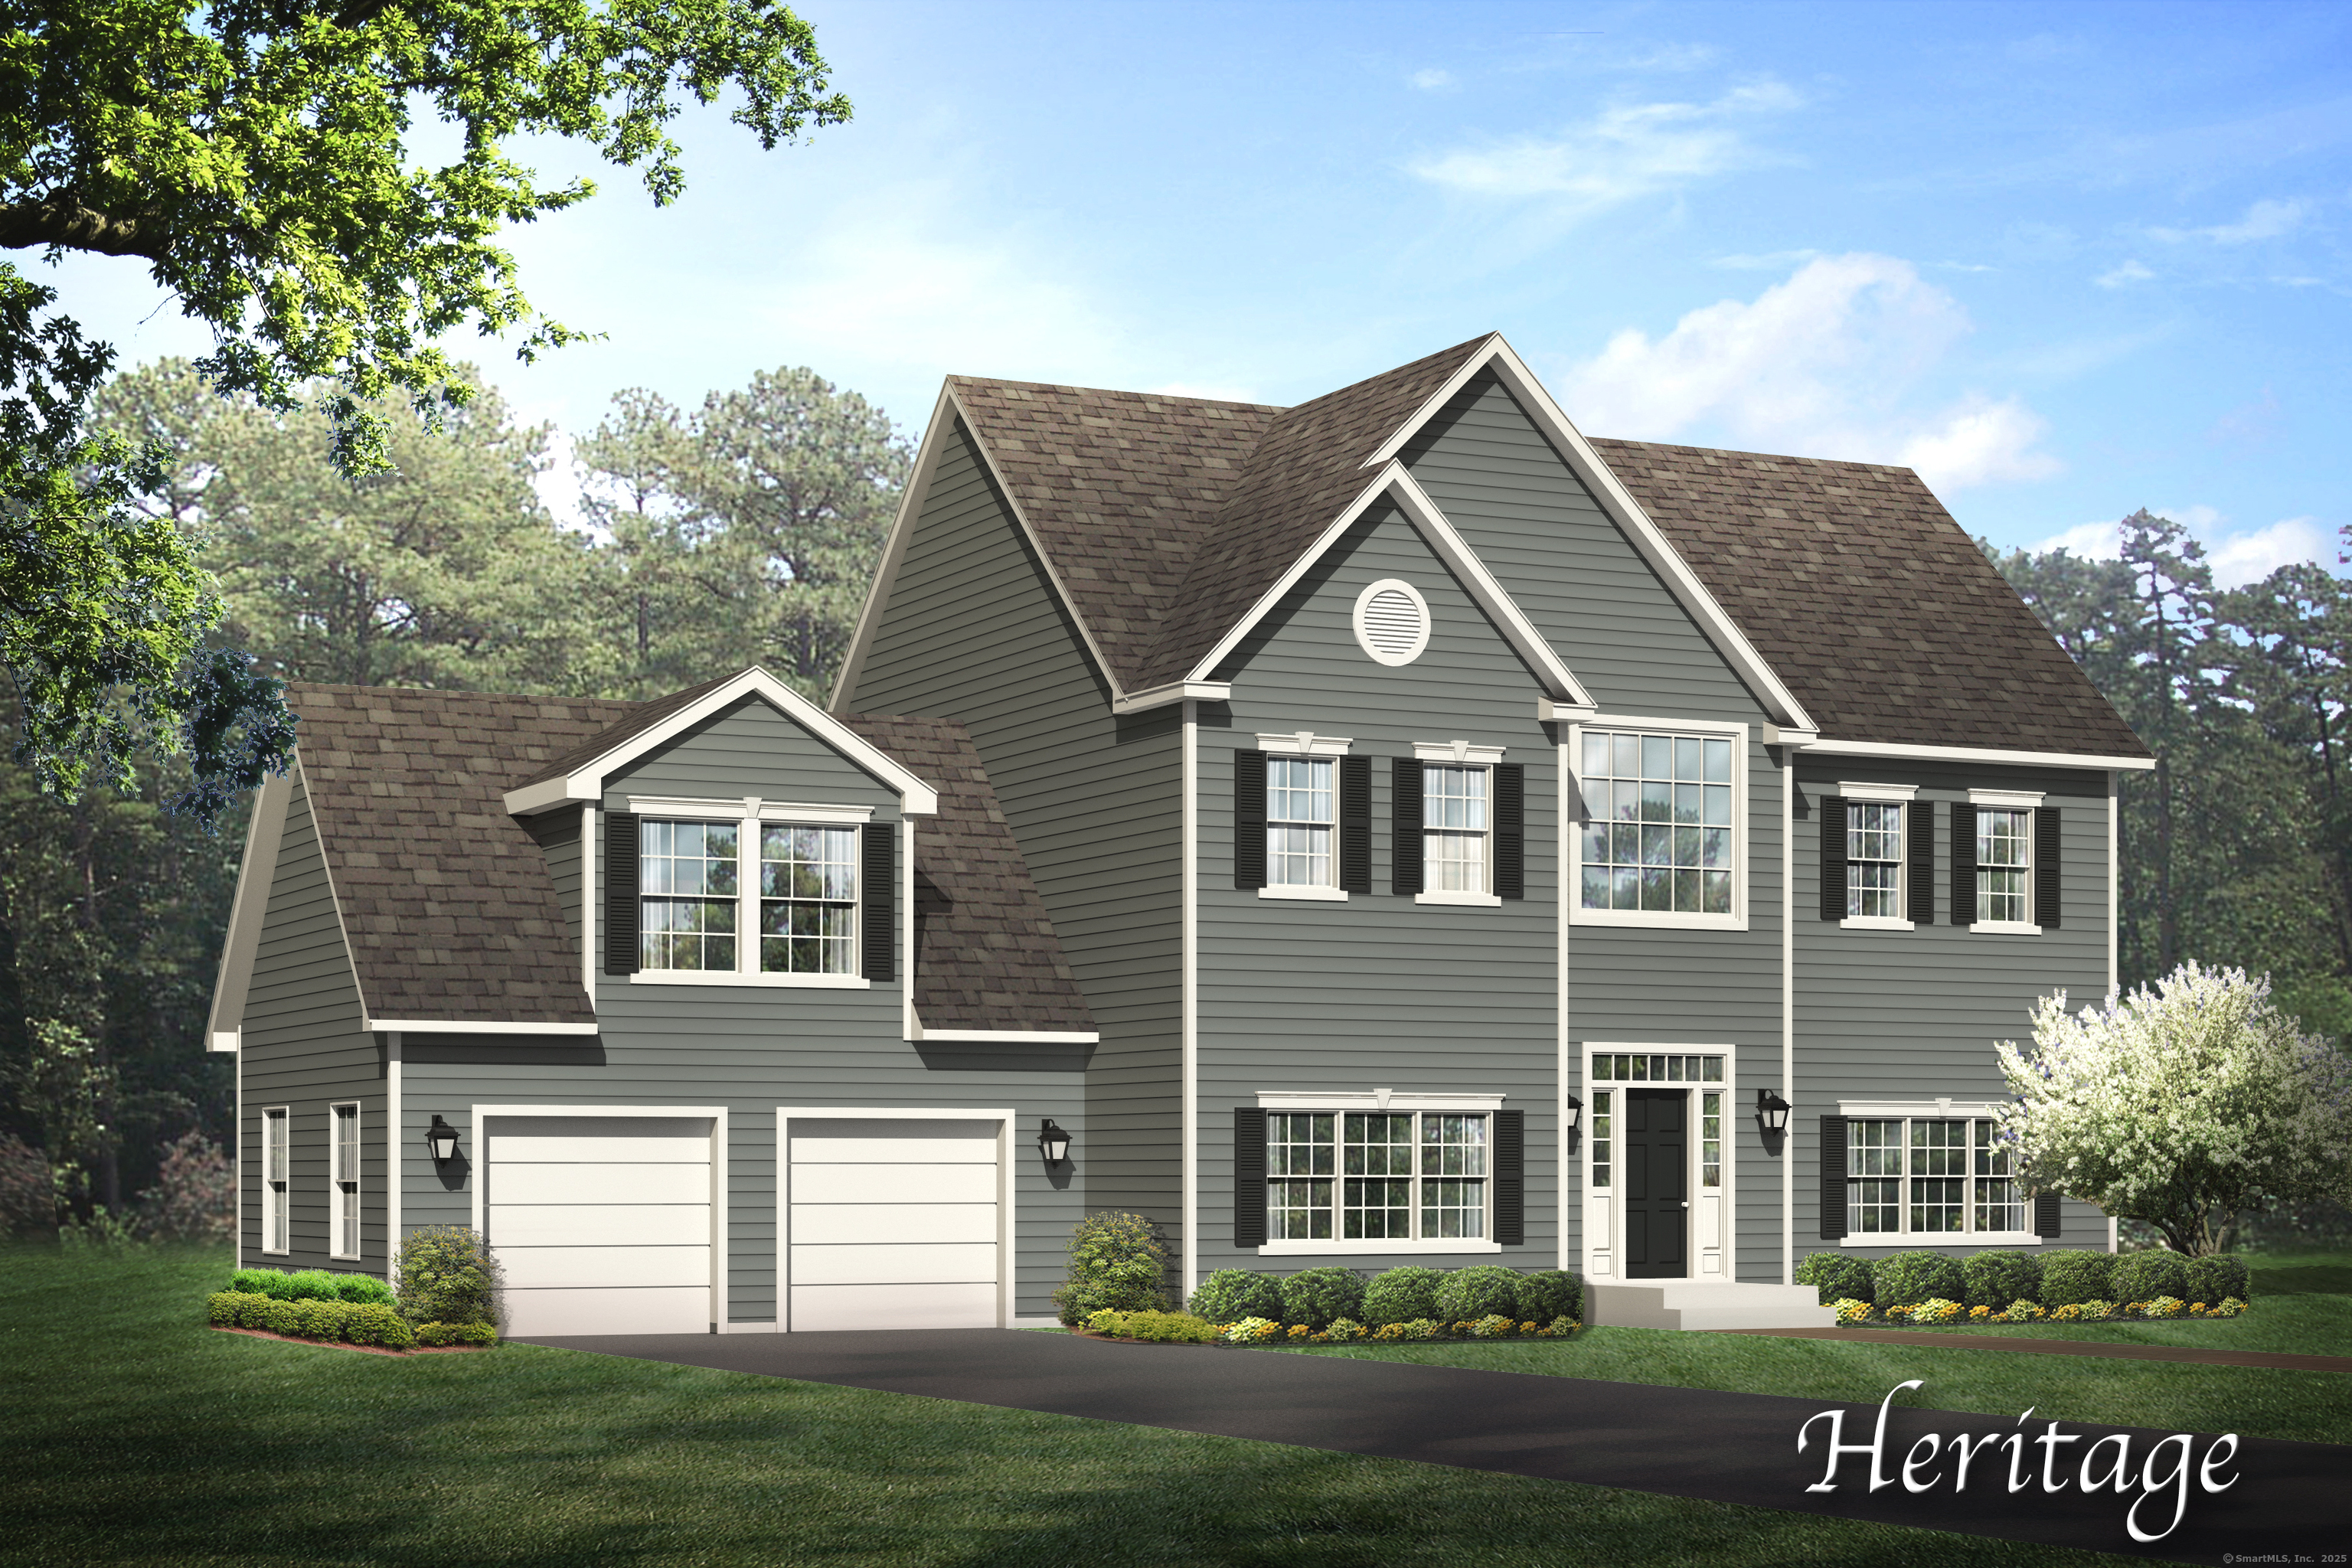
Stunning new construction Colonial set on over 2 private acres in a serene country location. This 2,500+ sq ft home offers 9-foot ceilings, a bright open floor plan, and a beautiful applianced kitchen with quartz countertops and center island-perfect for entertaining. The home features 3 bedrooms, 2.5 baths, and a versatile second-floor bonus room ideal for a home office, gym, or additional living space. Relax on the charming full farmer's porch and enjoy the peace and privacy this property offers. A perfect blend of modern design and classic New England style.

Listed by Cary A. Marcoux of RE/MAX Bell Park Realty

$
$
%
$/month over payments
Federal 30-year interest rate: 6.65% last updated on Aug 20, 2026
* All Figures are estimates. Check with your bank or proposed mortgage company for actual interest rates.
This product uses the FRED® API but is not endorsed or certified by the Federal Reserve Bank of St. Louis.

Save FavoriteSchedule TourAsk A QuestionMore Details

54 North Main Street Griswold CT 06351

MLS Number 24141414

  • Commercial
  • MLS Status Active
  • Year Built 1928
  • Square Feet 14,543
  • Other Amenities Basement

24,099 SF commercial building (formerly St. Mary's School) with 2 stories and full basement. Town approved plans to convert to 43 apartments. 37 one-bedroom and 6 two-bedroom units. 13 units on the first floor, handicap accessible. Financing available through Jewett City Bank. Great re-development opportunity in an area with high demand for apartments. Located 20 miles north of Mohegan Sun Casino, Foxwood Casino, Norwich and 30 miles from Electric Boat headquarters.

Listed by Constance Howard of U.S. Properties Real Estate Services,LLC

$
$
%
$/month over payments
Federal 30-year interest rate: 6.65% last updated on Aug 20, 2026
* All Figures are estimates. Check with your bank or proposed mortgage company for actual interest rates.
This product uses the FRED® API but is not endorsed or certified by the Federal Reserve Bank of St. Louis.

Save FavoriteSchedule TourAsk A QuestionMore Details

375 Olde Stage Road Glastonbury CT 06033

Glastonbury, CT375 Olde Stage Road

Price$650,000

Est. Mortgage: $/month

MLS Number 24200116

  • Single Family
  • Square Feet 1,920
  • Bedrooms 4
  • Bathroom 3
  • Year Built 1978

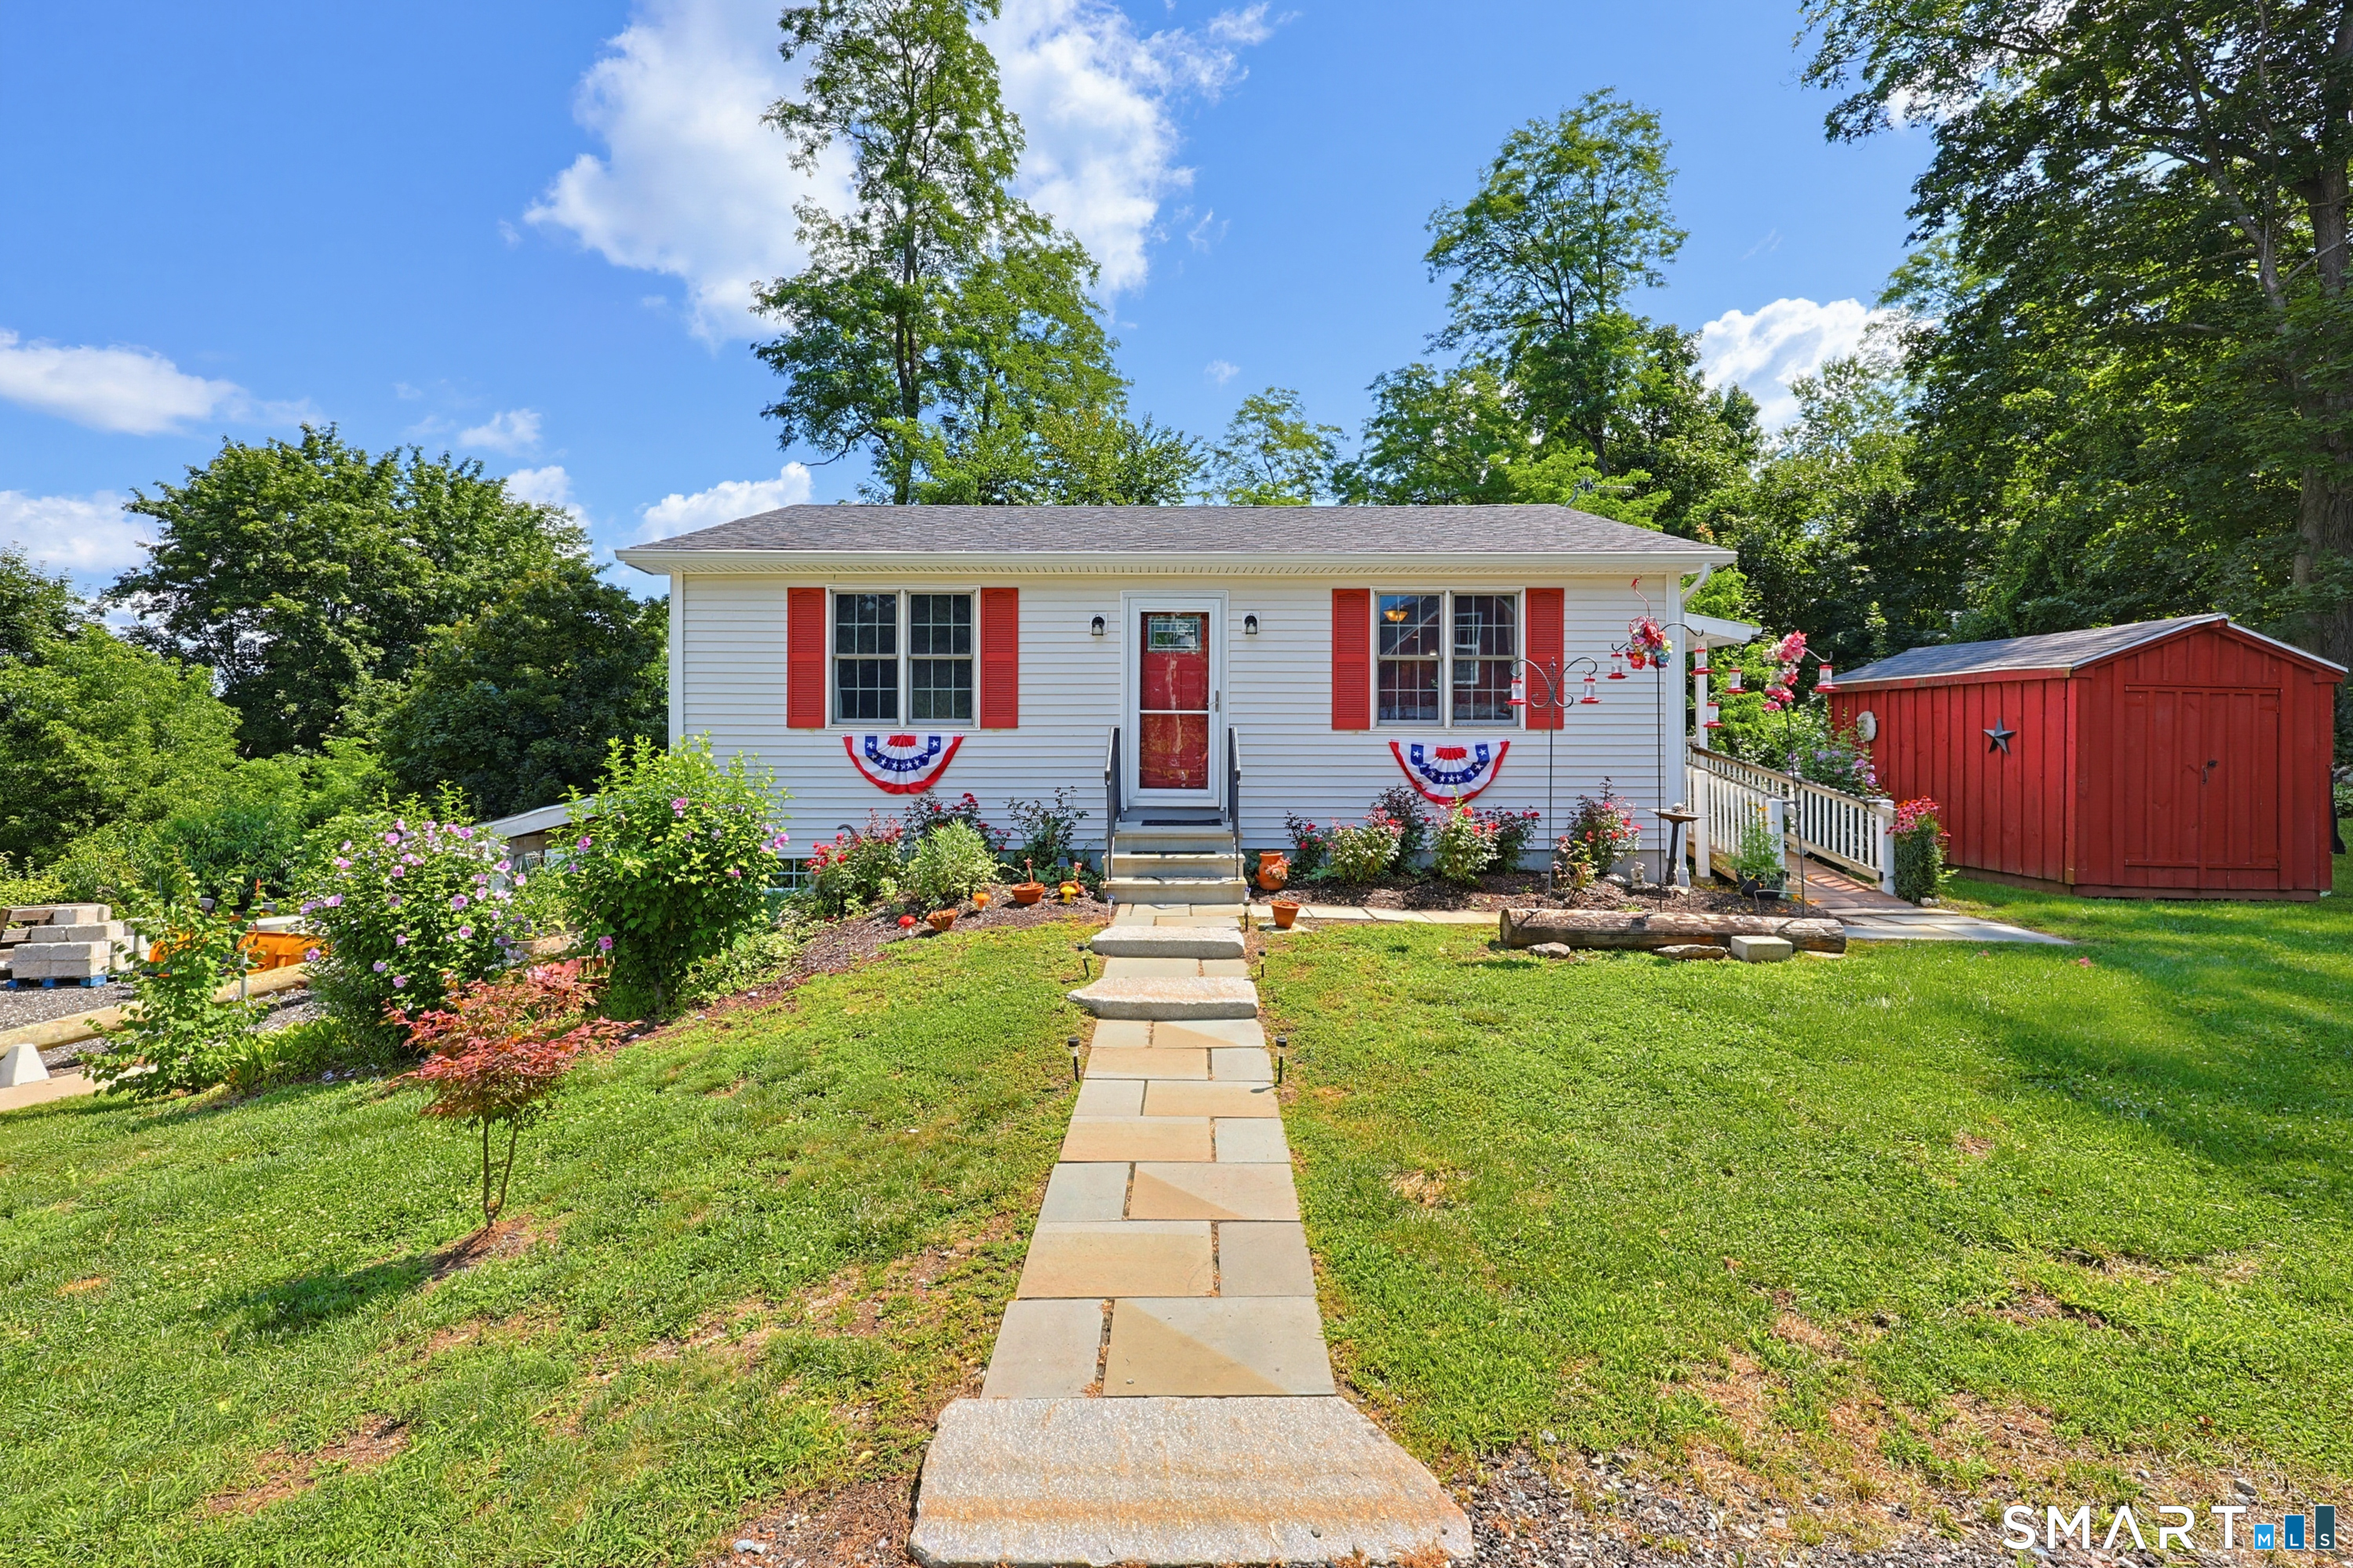
Welcome home to this classic 4-bedroom, 2.5-bath Colonial in one of Glastonbury's most sought-after neighborhoods! Located just minutes from Buttonball Lane Elementary School, this 1,920 sq. ft. home features a traditional layout perfect for everyday living and entertaining. The main level boasts a spacious living room, a family room with a cozy fireplace, a formal dining room, a functional kitchen, and a convenient main-level laundry area. Upstairs, you will find four bright bedrooms, including a generous primary suite with walk-in closet. The property features public water, public sewer, natural gas heating, and underground utilities. Relax on the rear deck overlooking the tranquil backyard. Complete with a 2-car attached garage and a paved driveway, this home offers incredible potential to build lifelong memories in a top-tier school district. Schedule your showing today!

Listed by Joe Finnegan of Finnegan Realtors LLC

$
$
%
$/month over payments
Federal 30-year interest rate: 6.65% last updated on Aug 20, 2026
* All Figures are estimates. Check with your bank or proposed mortgage company for actual interest rates.
This product uses the FRED® API but is not endorsed or certified by the Federal Reserve Bank of St. Louis.

Save FavoriteSchedule TourAsk A QuestionMore Details

Kozey Road Eastford CT 06242

Eastford, CTKozey Road

Price$650,000

Est. Mortgage: $/month

MLS Number 24159560

  • Land
  • Acreage 153
  • MLS Status Active
  • Other Amenities Waterfront

Extraordinary 153-acre parcel nestled in the heart of Connecticut's scenic Last Green Valley, offering exceptional privacy and natural beauty. This remarkable property borders Natchaug State Forest, Yale Meyers Forest, and the historic Old Connecticut Path, placing thousands of acres of protected woodland at your doorstep. Rolling terrain, hardwoods, and abundant wildlife create a stunning backdrop for a private estate, retreat, or conservation-minded homestead. Enjoy unparalleled seclusion while exploring miles of surrounding forestland for hiking, recreation, and peaceful escape. Opportunities of this scale and setting are rare-an ideal canvas to create a legacy property immersed in nature.

Listed by Liz Scranton of Kazantzis Real Estate,LLC

$
$
%
$/month over payments
Federal 30-year interest rate: 6.65% last updated on Aug 20, 2026
* All Figures are estimates. Check with your bank or proposed mortgage company for actual interest rates.
This product uses the FRED® API but is not endorsed or certified by the Federal Reserve Bank of St. Louis.

Save FavoriteSchedule TourAsk A QuestionMore Details

144 Montauk Avenue New London CT 06320

New London, CT144 Montauk Avenue

Price$650,000

Est. Mortgage: $/month

MLS Number 24195267

  • Multi Family Multi-Family For Sale
  • Square Feet 3,309
  • Acreage 0.11
  • Bedrooms 8
  • Bathroom 4

* NEW ROOF ** This turnkey 4-unit multi family in New London offers immediate cash flow with room to grow. The property features four SEPARATE metered units plus a full unfinished basement for extra storage and mechanical space. Recent updates include a new roof and vinyl replacement windows. Tenants pay their own heat and electric, and the owner's only utility responsibility is water, sewer, and roughly $40 a month toward 2 gas stoves, keeping operating expenses lean. Set on a low maintenance 0.11 acre lot in a walkable New London neighborhood just minutes to Ocean Beach Park and Harkness Memorial State Park, this location keeps units easy to rent and easy to hold. Don't miss this opportunity to add a solid income producing asset to your portfolio.

Listed by Shannon Muscara of RE/MAX One

$
$
%
$/month over payments
Federal 30-year interest rate: 6.65% last updated on Aug 20, 2026
* All Figures are estimates. Check with your bank or proposed mortgage company for actual interest rates.
This product uses the FRED® API but is not endorsed or certified by the Federal Reserve Bank of St. Louis.

Save FavoriteSchedule TourAsk A QuestionMore Details

10 Ricky Lane Preston CT 06365

Preston, CT10 Ricky Lane

Price$650,000

Est. Mortgage: $/month

MLS Number 24192590

  • Single Family
  • Square Feet 2,357
  • Bedrooms 4
  • Bathroom 3
  • Year Built 2003

Nestled on a quiet cul-de-sac, this impeccably maintained custom-built Colonial offers the perfect blend of elegance, comfort, and privacy. Set on beautifully landscaped, park-like grounds, the stately driveway welcomes you to this exceptional four-bedroom, 2.5-bath home. Step inside to an impressive open floor plan where soaring 20+ foot ceilings and abundant natural light create a bright, inviting atmosphere. The spacious kitchen flows seamlessly into the dramatic living room, highlighted by a stunning floor-to-ceiling stone gas fireplace-the perfect centerpiece for everyday living and entertaining alike. The sought-after first-floor primary suite provides the ease of one-level living and features a spacious walk-in closet and a luxurious en-suite bath complete with a multi-head massage shower. Upstairs, three generously sized bedrooms offer plenty of space for family, guests, or a home office. This home has been meticulously cared for, with expertly maintained mechanical systems providing peace of mind for years to come. Outside, enjoy your own private retreat on the professionally landscaped grounds. The low-maintenance Trex deck and custom block patio create the ideal setting for outdoor dining, entertaining, or simply relaxing while enjoying the peaceful surroundings. An outdoor storage shed provides additional space for gardening tools and seasonal equipment.

Listed by James J. Carroll of Seaboard Properties

$
$
%
$/month over payments
Federal 30-year interest rate: 6.65% last updated on Aug 20, 2026
* All Figures are estimates. Check with your bank or proposed mortgage company for actual interest rates.
This product uses the FRED® API but is not endorsed or certified by the Federal Reserve Bank of St. Louis.

Save FavoriteSchedule TourAsk A QuestionMore Details

200 Northridge Drive Middlebury CT 06762

Middlebury, CT200 Northridge Drive

Price$650,000

Est. Mortgage: $/month

Active With Contract

MLS Number 24190947

  • Single Family
  • Square Feet 2,360
  • Bedrooms 3
  • Bathroom 3
  • Year Built 1984

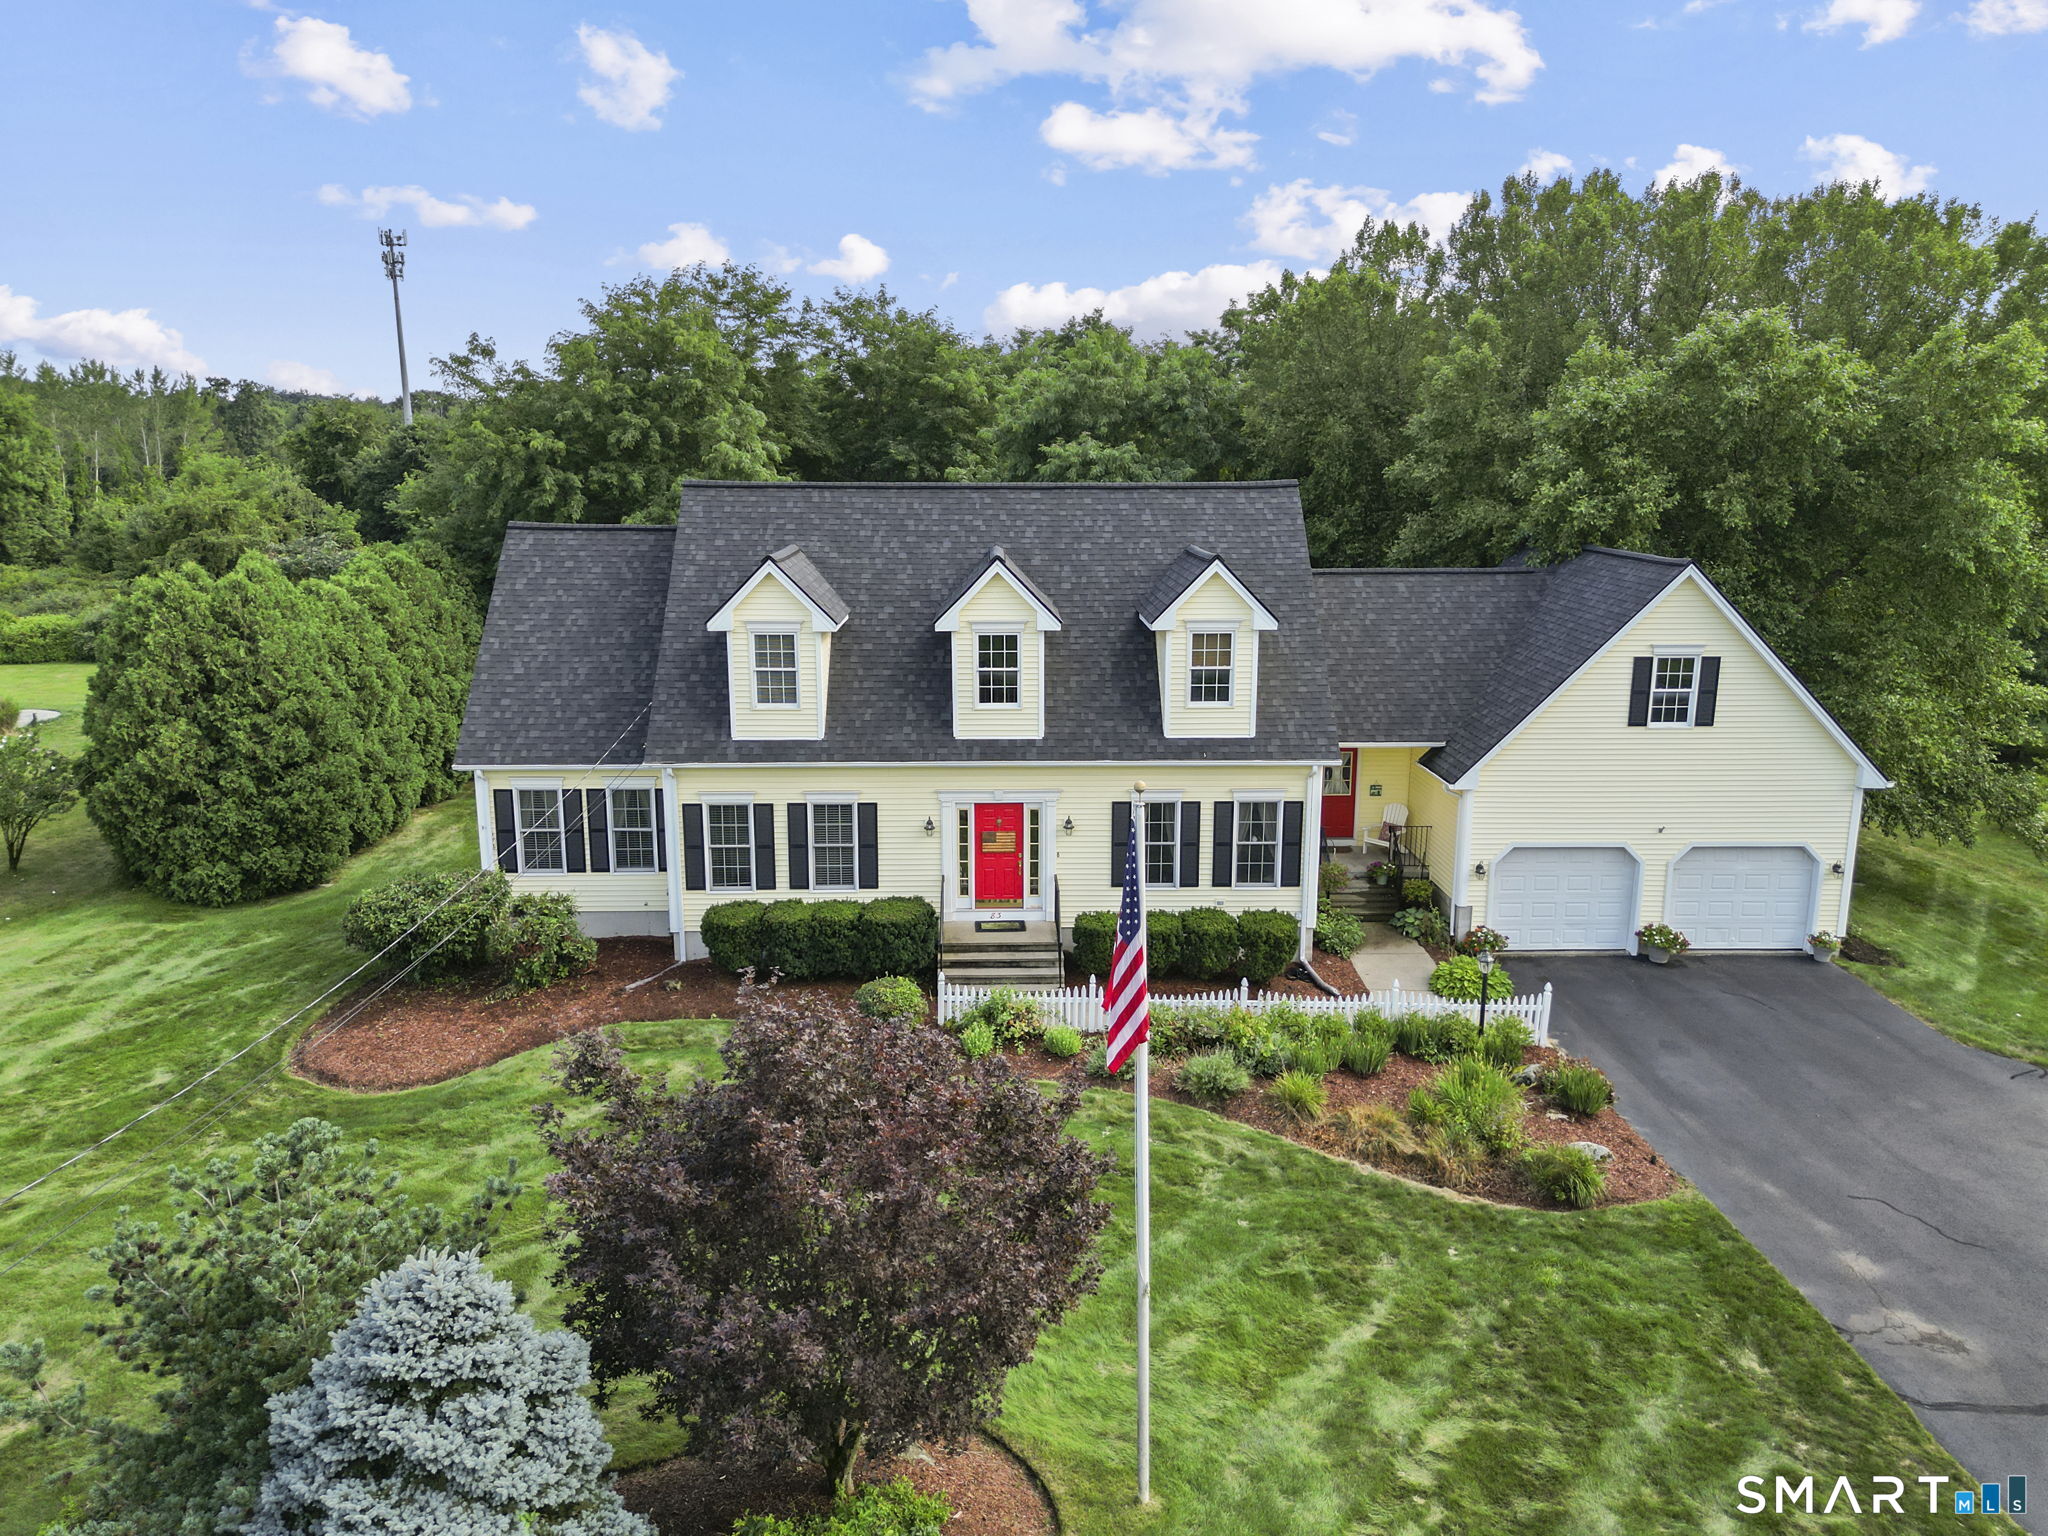
Welcome to this beautifully updated contemorary ranch offering an open floor plan, vaulted ceilings, and an inviting sense of space. Nestled among million dollar homes, this property combines comfort, style, and an exceptional location. The spacious living area features a cozy wood burning fireplace and flows seamlessly into the renovated kitchen with abundant cabinetry, a breakfast bar, a coffee station, and a convenient nook, ideal for a home office or a place to sit and relax, overlooking the patio through sliding glass doors. The renovated full bath adds modern appeal, while the private primary suite offers its own full bath, with modern cabinetry, and thoughtfully tucked away closets. Freshly painted inside and out, the home has a clean, warm feel throughout. Outside, enjoy professionally landscaped grounds highlighted by a beautiful rose garden and a brand new Kloter Farm shed. The lower level welcomes you with a foyer leading to a versatile den or flex space, while the expansive basement offers endless possibilities for future living space, a workshop, or abundant storage. Additional features include central air conditioning, new well tank and updated softener, new gutters and downspouts with leaf guards, new hot water heater, new fiberglass doors and an attached two car garage. Move in just in time for the new school year and enjoy all that the award-winning Region 15 School District has to offer!

Listed by Christina Zainc of BHGRE Gaetano Marra Homes

$
$
%
$/month over payments
Federal 30-year interest rate: 6.65% last updated on Aug 20, 2026
* All Figures are estimates. Check with your bank or proposed mortgage company for actual interest rates.
This product uses the FRED® API but is not endorsed or certified by the Federal Reserve Bank of St. Louis.

Save FavoriteSchedule TourAsk A QuestionMore Details

8 Pleasant Street Stonington CT 06355
Active With Contract

MLS Number 24189923

  • Single Family
  • Square Feet 1,014
  • Bedrooms 2
  • Bathroom 1
  • Year Built 1966

Ideally situated within walking distance to downtown Mystic, this beautifully updated Cape-style home offers the perfect blend of charm, flexibility, and convenience. Located outside the flood zone, the property enjoys water views from the front yard. The home features 2 bedrooms, 1 full bath, a freshly repainted interior, beautifully refinished hardwood floors, and updated vinyl replacement windows throughout. The staircase from the living room leads to an open second floor with excellent potential to create an additional 600 Sq.Ft. of living space or to use as a primary suite. The finished lower-level family room with a private exterior entrance provides flexible space for a home office, recreation room, or guest area. The kitchen opens to a spacious deck, perfect for entertaining or relaxing, overlooking a private backyard with a newly installed vinyl privacy fence. Combining classic Cape charm, modern updates, expansion potential, and an unbeatable location near Mystic's shops, restaurants, and waterfront, this move-in-ready home is equally well suited as a primary residence, vacation home, or investment property.

Listed by Jon Arruda of William Pitt Sotheby's Int'l

$
$
%
$/month over payments
Federal 30-year interest rate: 6.65% last updated on Aug 20, 2026
* All Figures are estimates. Check with your bank or proposed mortgage company for actual interest rates.
This product uses the FRED® API but is not endorsed or certified by the Federal Reserve Bank of St. Louis.

Save FavoriteSchedule TourAsk A QuestionMore Details

97 Cushman Road Ashford CT 06278

Ashford, CT97 Cushman Road

Price$650,000

Est. Mortgage: $/month

Open House

MLS Number 24198311

  • Single Family
  • Next Open House: Sat 08/29 1:00 pm. to 3:00 pm.
  • Square Feet 3,126
  • Bedrooms 5
  • Bathroom 5

Here's your opportunity to have the feeling of a little piece of Vermont while being in Connecticut. About 7 minutes to the highway and 10 minutes to UConn. 17.3 acres creating such a unique setting. Knowlton Brook Runs through the property feeding a beautiful pond. The property is surrounded by treed areas with a lot of nature's feeling integrated into the living areas of the property. Tranquil is an understatement. First floor of this home has three bedrooms, primary bedroom has private bath, Main bath, living room, dining room, kitchen and family room. There is a lower-level rec room and an additional half bath. The Lower-level In-law apartment has private entry, 2 bedrooms, living room, kitchen and a full bath. Two car garage. Two-story barn.

Listed by Dan Keune of Campbell-Keune Realty Inc

$
$
%
$/month over payments
Federal 30-year interest rate: 6.65% last updated on Aug 20, 2026
* All Figures are estimates. Check with your bank or proposed mortgage company for actual interest rates.
This product uses the FRED® API but is not endorsed or certified by the Federal Reserve Bank of St. Louis.

Save FavoriteSchedule TourAsk A QuestionMore Details

The data relating to real estate for sale on this website appears in part through the SmartMLS Internet Data Exchange program, a voluntary cooperative exchange of property listing data between licensed real estate brokerage firms, and is provided by SmartMLS through a licensing agreement. Listing information is from various brokers who participate in the SmartMLS IDX program and not all listings may be visible on the site. The property information being provided on or through the website is for the personal, non-commercial use of consumers and such information may not be used for any purpose other than to identify prospective properties consumers may be interested in purchasing. Some properties which appear for sale on the website may no longer be available because they are for instance, under contract, sold or are no longer being offered for sale. Property information displayed is deemed reliable but is not guaranteed. Copyright 2026 SmartMLS, Inc.