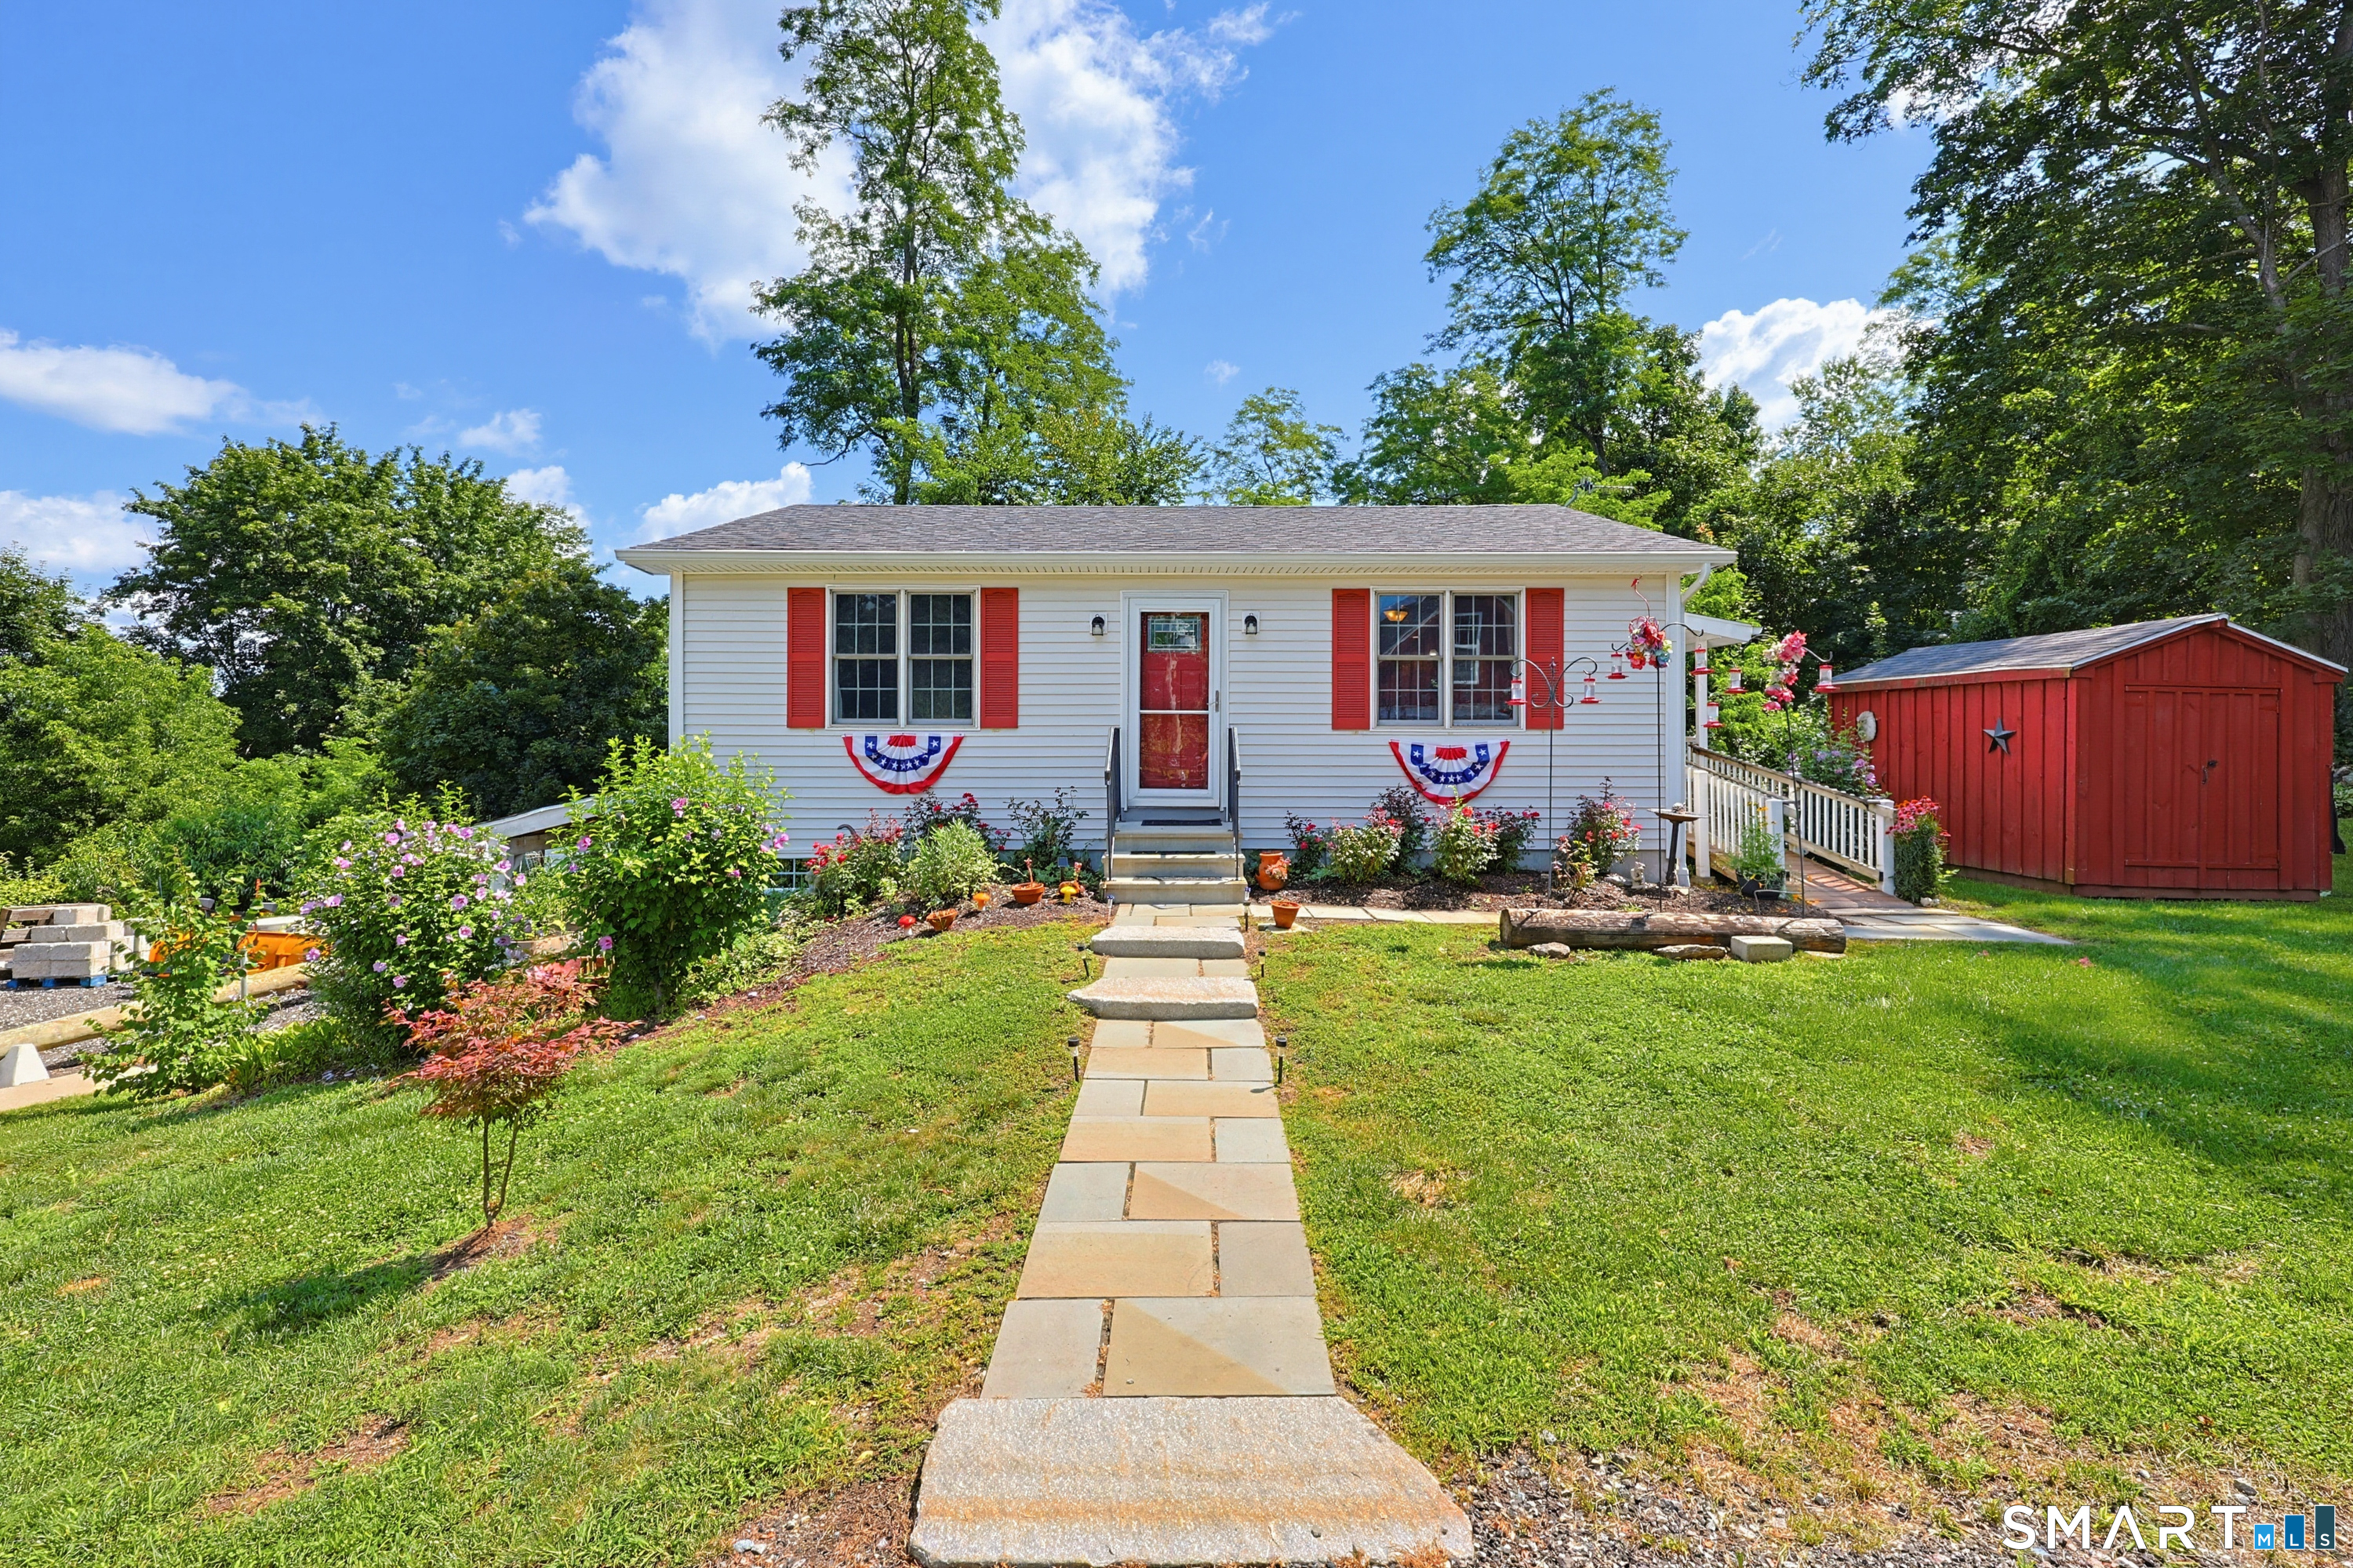
and narrow your search. If you have fewer than 200 results, you can save your search.

Greater Mansfield CT Real Estate $500k +

r=676-687
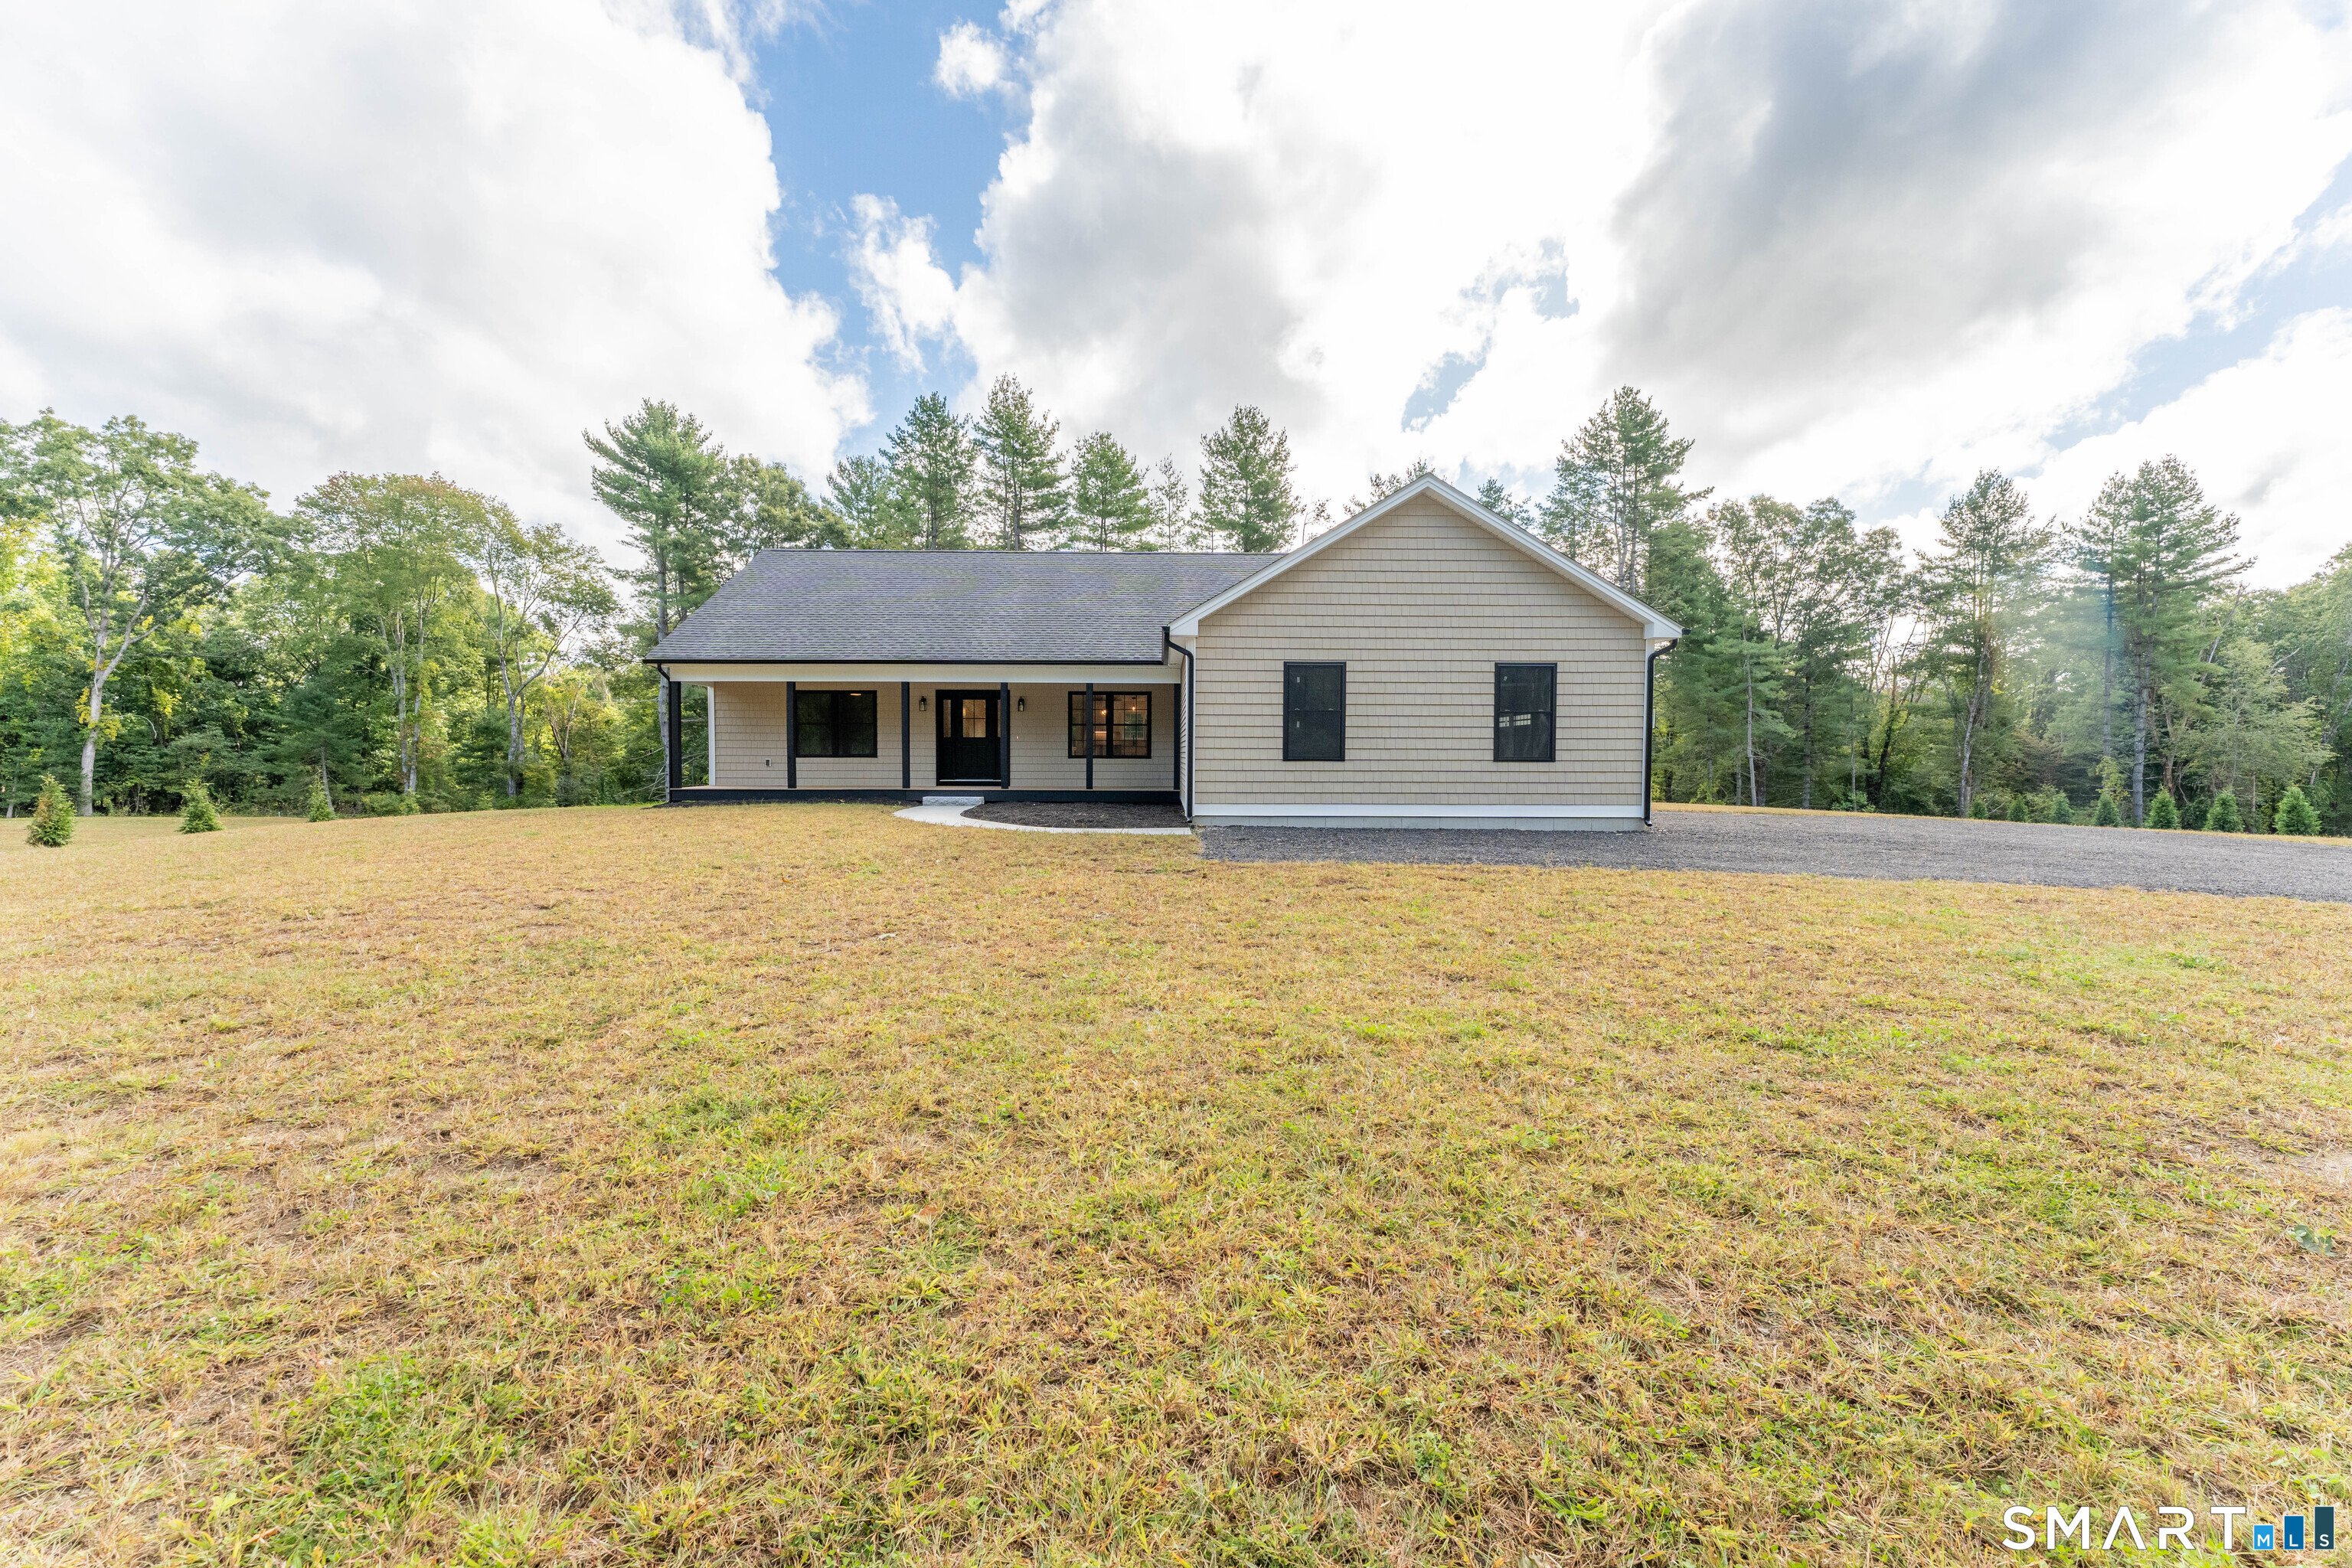
83 Grand View Terrace Brooklyn CT 06234

Brooklyn, CT83 Grand View Terrace

Price$674,900

Est. Mortgage: $/month

MLS Number 24198041

  • Single Family
  • Square Feet 1,948
  • Bedrooms 3
  • Bathroom 3
  • Year Built 2026

Price Improvement! Welcome to this new construction ranch in desirable Brooklyn, CT. This move in ready home with 3 bedrooms 2.5 baths offers comfortable one level living! Highlights include hardwood floors throughout, abundant natural light and a spacious open layout. This home's heating and cooling system is notably highly efficient. The kitchen comes equipped with appliances and features granite countertops and a large pantry, while the living room centers around a cozy fireplace. The primary suite includes a custom tile shower and a walk-in closet. A dedicated laundry room with butcher block counter and ample storage adds everyday convenience. The spacious basement provides plenty of storage or the potential for future living space. Enjoy the back deck, front porch, two-car attached garage and the ease of quiet living, all conveniently located near Route 6 and I-395.

Listed by Andrew Kausch of Kazantzis Real Estate,LLC
$
$
%
$/month over payments
Federal 30-year interest rate: 7.4% last updated on Oct 15, 2026
* All Figures are estimates. Check with your bank or proposed mortgage company for actual interest rates.
This product uses the FRED® API but is not endorsed or certified by the Federal Reserve Bank of St. Louis.

Save FavoriteSchedule TourAsk A QuestionMore Details

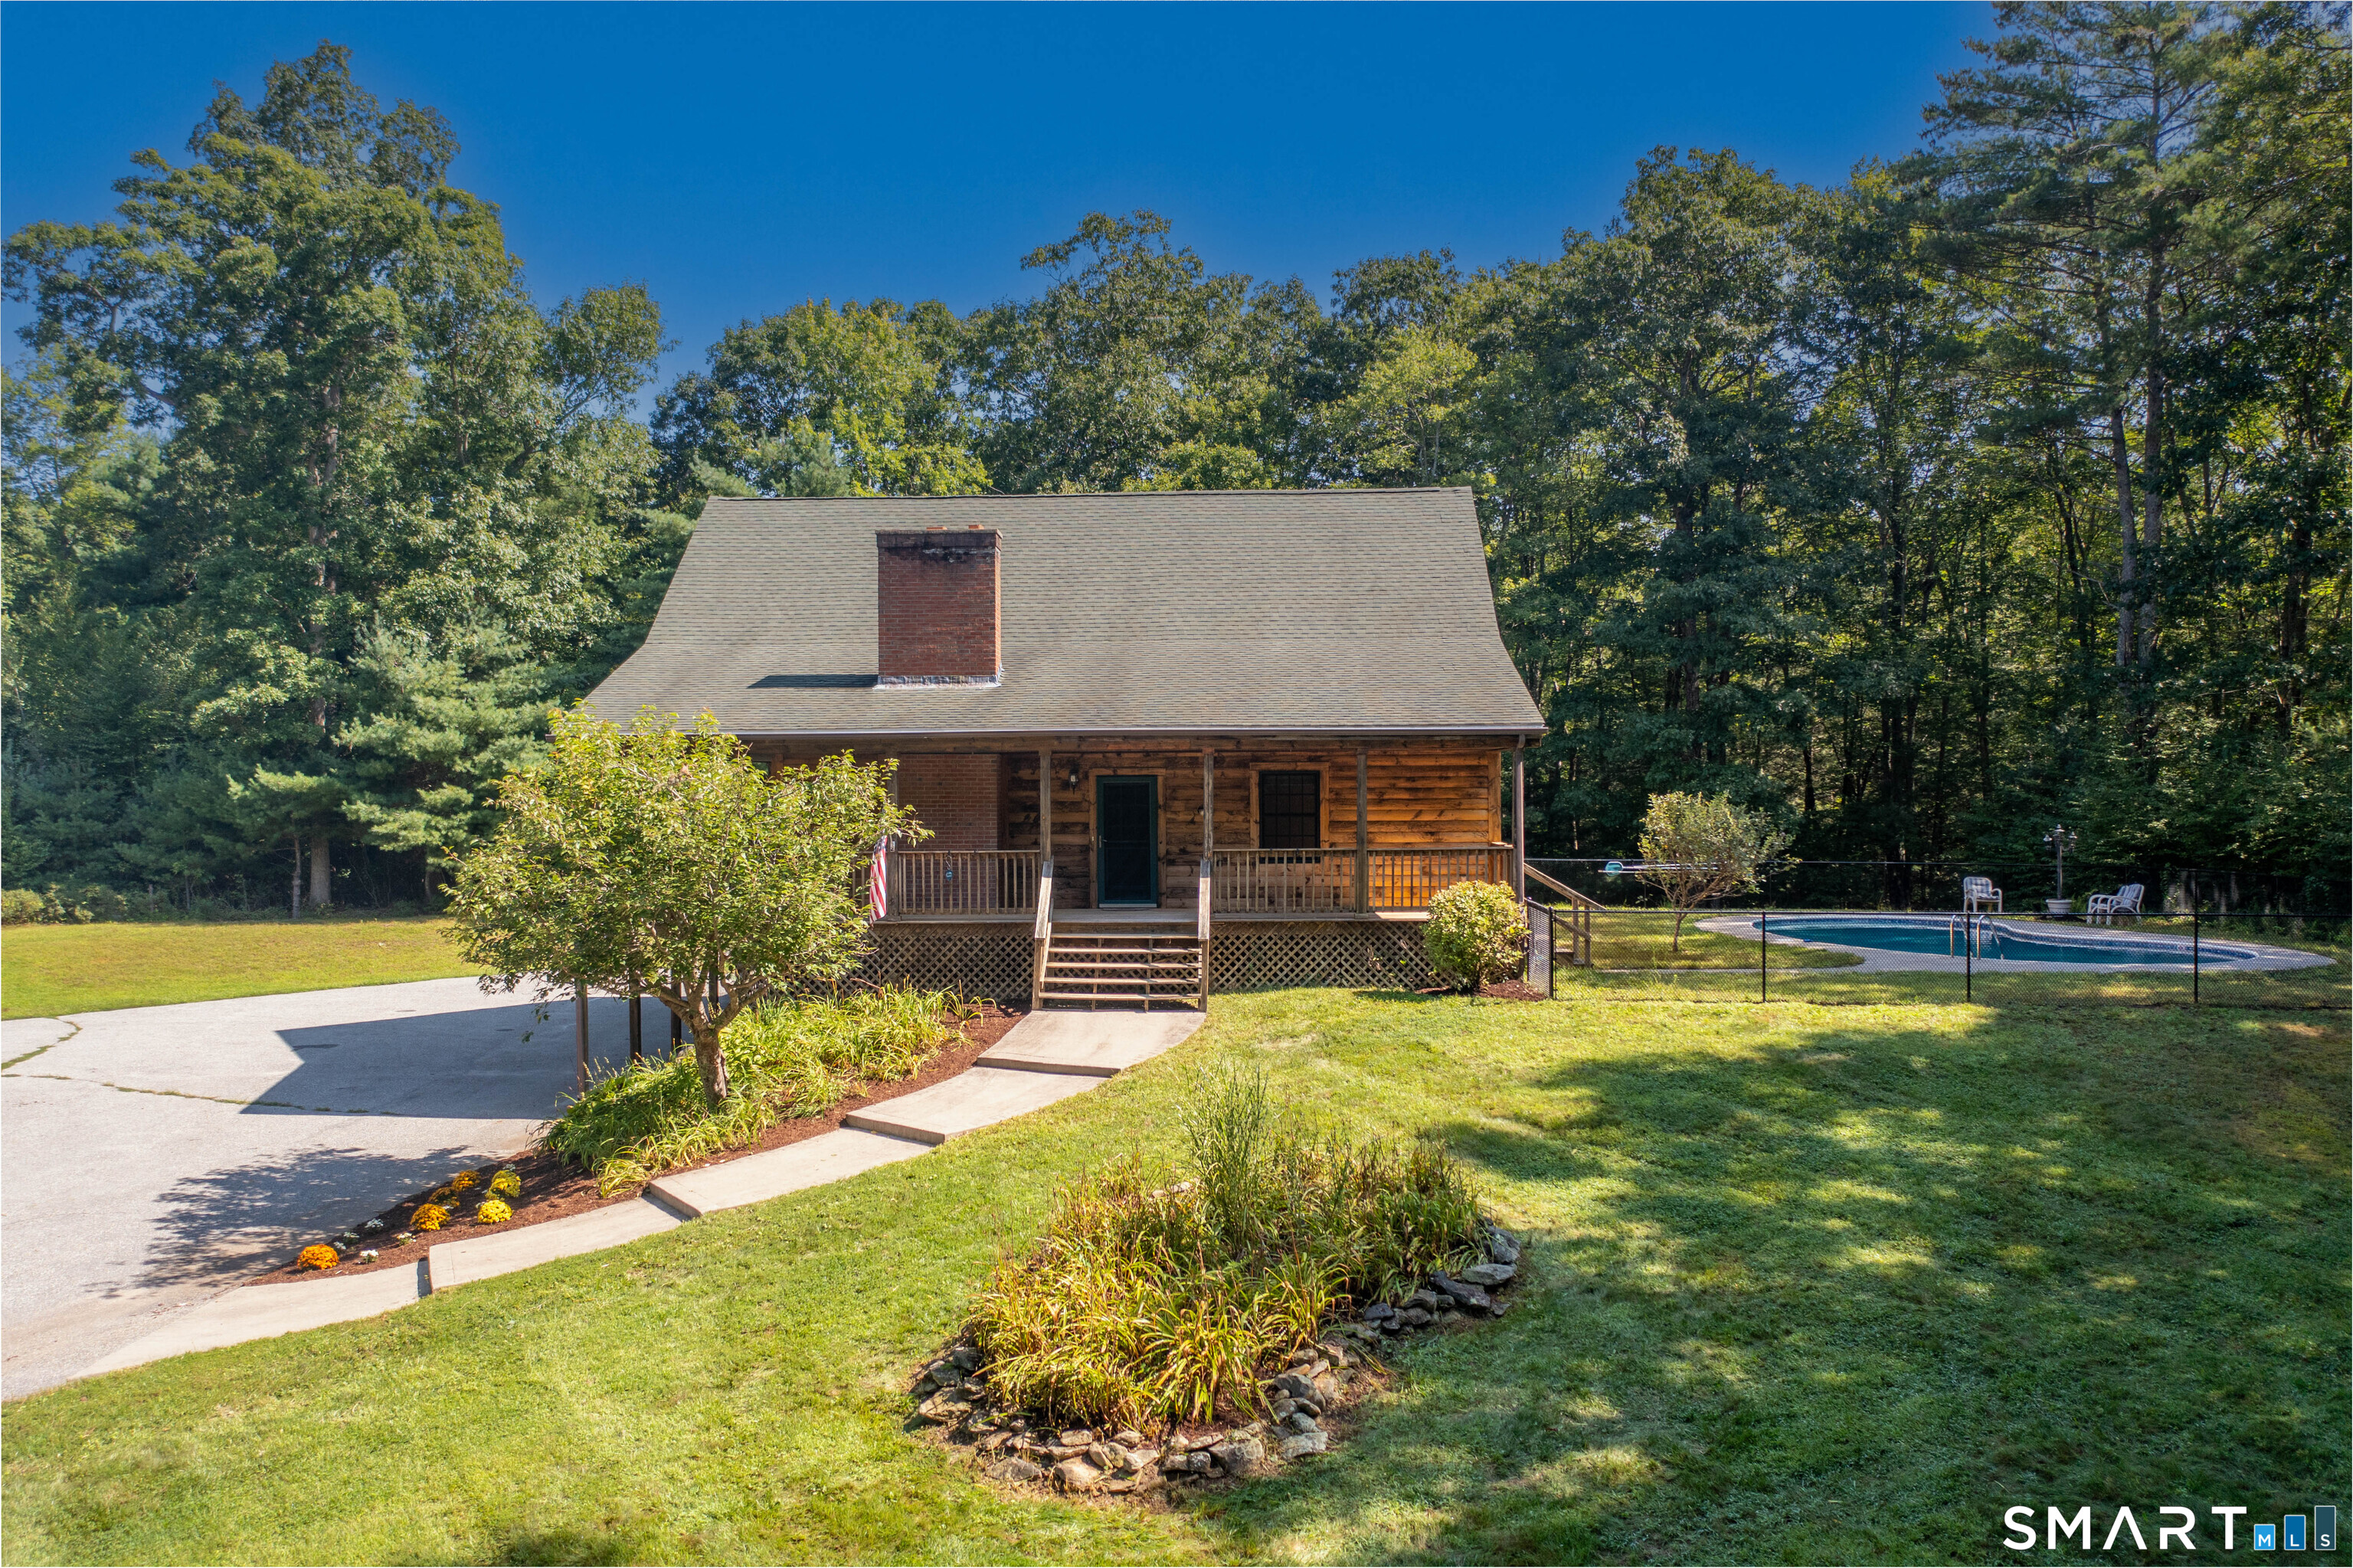
751 Quaddick Town Farm Road Thompson CT 06277
Active With Contract

MLS Number 24197370

  • Single Family
  • Square Feet 2,386
  • Bedrooms 3
  • Bathroom 2
  • Year Built 2004

Attention log home lovers, hunters, car enthusiasts & more! Amazing opportunity to own this private, Log sided home, sitting on over 9.25 Acres of wooded land abutting 250+ acres of Windham Land Trust protected land. This young home was built just in 2004 and is over 2,000+ sq. ft. with an additional 300 sq. ft. rec room in the walk-out basement area. Imagine watching wildlife year-round on the wrap around farmers porch. Entering on the main level, the vaulted ceiling living room has a stone wood burning fireplace along with oak floors. The open concept kitchen & eating space area has plenty of working counterspace for entertaining. There are two good sized bedrooms on the main level along with a full bathroom & laundry for convenience. The second floor features a primary suite, walk-in closet, along with a full bathroom w/jetted tub & shower stall. Theres even a catwalk to a bonus loft area which would be a readers dream or a perfect home office! The inground pool with brand new fence is ready to enjoy. A detached 10+ car garage has 3 overhead doors, extra deep for tandem storage, metal roof, 2 post car lift, 100amp electric, along with a full loft, designed for vehicle storage, with additional garage door has tons of potential! Would make an excellent ADU for family. Flat driveway, Underground utilities, large-paved driveway pad, & Buderus boiler. Walking distance to Quaddick State Park. Minutes from MA & RI. Schedule your showing today!

Listed by Ryan Lajoie of Johnston & Associates Real Estate,LLC

$
$
%
$/month over payments
Federal 30-year interest rate: 7.4% last updated on Oct 15, 2026
* All Figures are estimates. Check with your bank or proposed mortgage company for actual interest rates.
This product uses the FRED® API but is not endorsed or certified by the Federal Reserve Bank of St. Louis.

Save FavoriteSchedule TourAsk A QuestionMore Details

205 Fowler Road Lebanon CT 06249

Lebanon, CT205 Fowler Road

Price$674,900

Est. Mortgage: $/month

Active With Contract

MLS Number 24211214

  • Single Family
  • Square Feet 3,136
  • Bedrooms 3
  • Bathroom 3
  • Year Built 2007

Amazing private Colonial offering 3,136 square feet of spacious living, a 3-car garage, 3 bedrooms, and 3 full baths, meticulously maintained! The beautifully appointed kitchen features granite countertops, a large center island, pantry, and eat-in area, with sliders leading to a massive composite deck overlooking the private yard and heated, saltwater in-ground pool with fencing. New pump, filter, and liner done in 2022. The main level also offers a dining room, living room with gas-log fireplace, a home office, and a family room all with beautiful tray ceilings and gorgeous wood floors. Upstairs, you'll find generously sized bedrooms, convenient laundry, office space, and mini-splits in each room. The spacious primary suite features a walk-in closet and full bath with jetted tub and separate stall shower. A large walk-up heated attic, partially finished, provides even more flexible space and storage. New hot water heater, roof, gutters with guards, 6 mini splits, and Generator hookup all done in 2020 adding peace of mind. Outside, Stairs accessing a separate private entrance to unfinished space above the garage, offering exciting potential for an in-law suite, guest quarters, studio, or additional living space. This amazing property has exceptional indoor and outdoor space with room to grow and plenty of possibilities. A must see!

Listed by Krystal Delorge of Carl Guild & Associates

$
$
%
$/month over payments
Federal 30-year interest rate: 7.4% last updated on Oct 15, 2026
* All Figures are estimates. Check with your bank or proposed mortgage company for actual interest rates.
This product uses the FRED® API but is not endorsed or certified by the Federal Reserve Bank of St. Louis.

Save FavoriteSchedule TourAsk A QuestionMore Details

115 Groveland Avenue Putnam CT 06260

Putnam, CT115 Groveland Avenue

Price$674,900

Est. Mortgage: $/month

MLS Number 24150988

  • Condo
  • Bedrooms 4
  • Bathroom 4
  • Square Feet 3,696
  • Year Built 2006

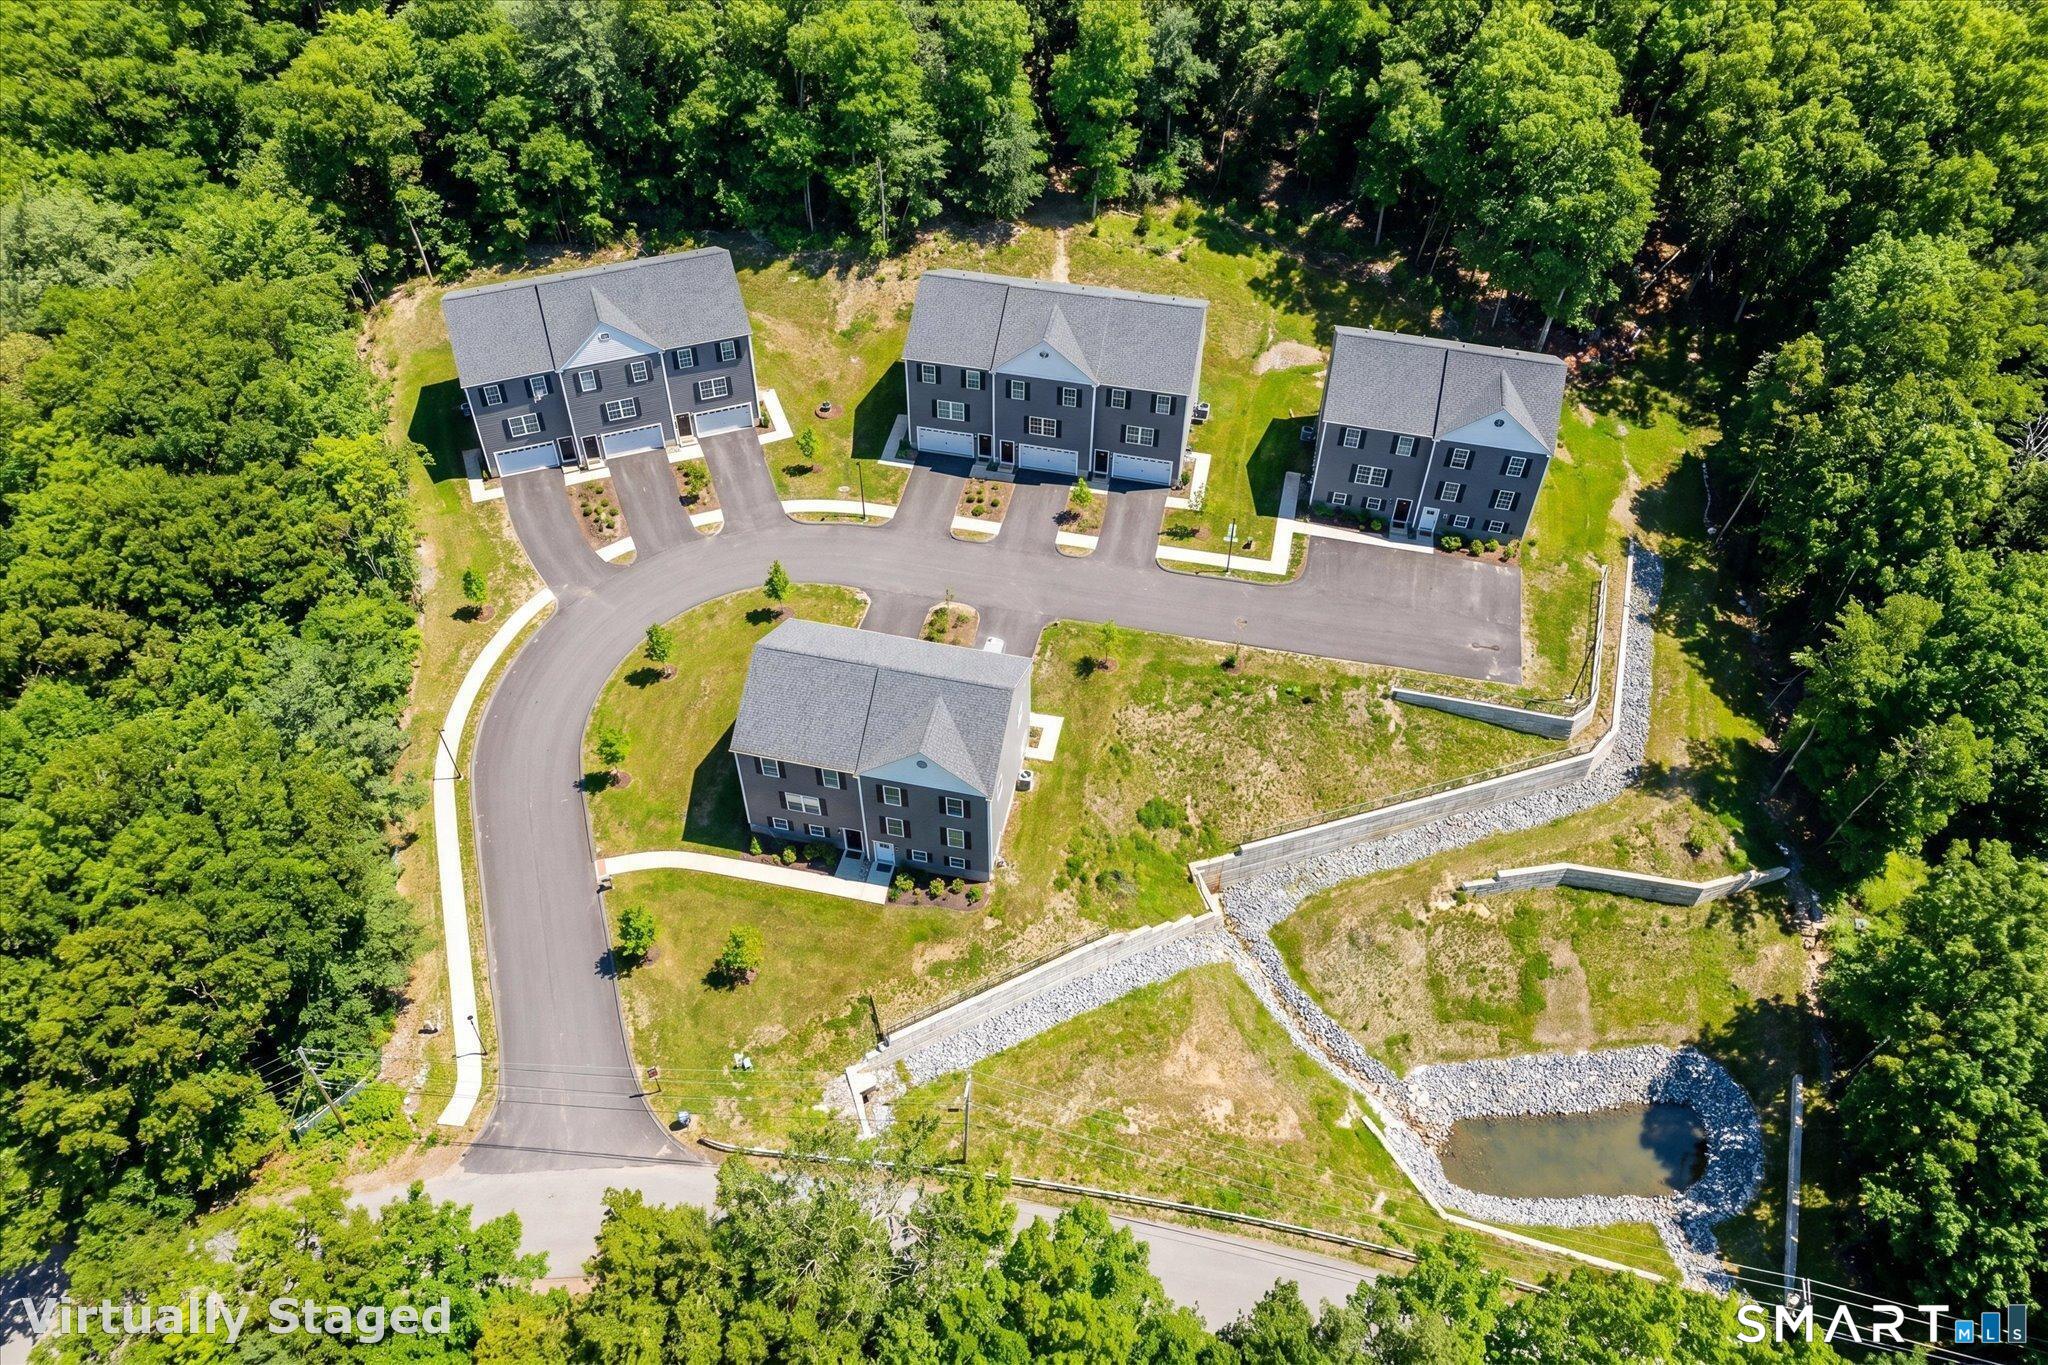
Development Opportunity! Fully approved condominium project on a private lot with views, offering a turnkey development package including land, two existing townhouses with garages, and approvals for eight additional units to be built, with fully engineered plans available by request. Town approvals are in place, underground utilities are on site, and initial infrastructure has been completed. Public water and sewer available, condominium documents recorded, and unit building plans are available. Existing units provide immediate value while allowing future expansion of the remaining approved units - ideal for developers seeking income with significant upside. This is an opportunity to own or develop a planned community in the northeast corner of Connecticut, with convenient proximity to both Rhode Island and Massachusetts.

Listed by Jennie Kesselman of Berkshire Hathaway NE Prop.

$
$
%
$/month over payments
Federal 30-year interest rate: 7.4% last updated on Oct 15, 2026
* All Figures are estimates. Check with your bank or proposed mortgage company for actual interest rates.
This product uses the FRED® API but is not endorsed or certified by the Federal Reserve Bank of St. Louis.

Virtual TourSave FavoriteSchedule TourAsk A QuestionMore Details

93 Bunny Lane Brooklyn CT 06234

Brooklyn, CT93 Bunny Lane

Price$670,000

Est. Mortgage: $/month

MLS Number 24215311

  • Single Family
  • Square Feet 3,480
  • Bedrooms 3
  • Bathroom 4
  • Year Built 1995

Welcome to this inviting Colonial, offering generous living space, inside and out. The brand-new, oversized kitchen, providing plenty of room for cooking, entertaining, and gathering with family and friends is waiting for it's first use. Enjoy room to spread out on the main level with two living rooms, the dining room, and an office. Three spacious bedrooms on the upper level, all with hardwood floors, including the primary with a tray ceiling and full bath with double vanity and tile shower. The lower level boasts more living area, with it's own full bath, wood stove, french doors leading to a patio and possible 4th bedroom. The upper paver patio holds tons of furniture, has multiple access points from the house, and could host a large gathering. Spill the yard games into the back yard for more fun. Ready for it's second owner now!

Listed by Lynn T. Converse of RE/MAX Bell Park Realty

$
$
%
$/month over payments
Federal 30-year interest rate: 7.4% last updated on Oct 15, 2026
* All Figures are estimates. Check with your bank or proposed mortgage company for actual interest rates.
This product uses the FRED® API but is not endorsed or certified by the Federal Reserve Bank of St. Louis.

Save FavoriteSchedule TourAsk A QuestionMore Details

3 Wickford Road Columbia CT 06237

Columbia, CT3 Wickford Road

Price$670,000

Est. Mortgage: $/month

Open House

MLS Number 24210783

  • Single Family
  • Next Open House: Sat 10/24 2:00 pm. to 4:00 pm.
  • Square Feet 2,897
  • Bedrooms 3
  • Bathroom 3

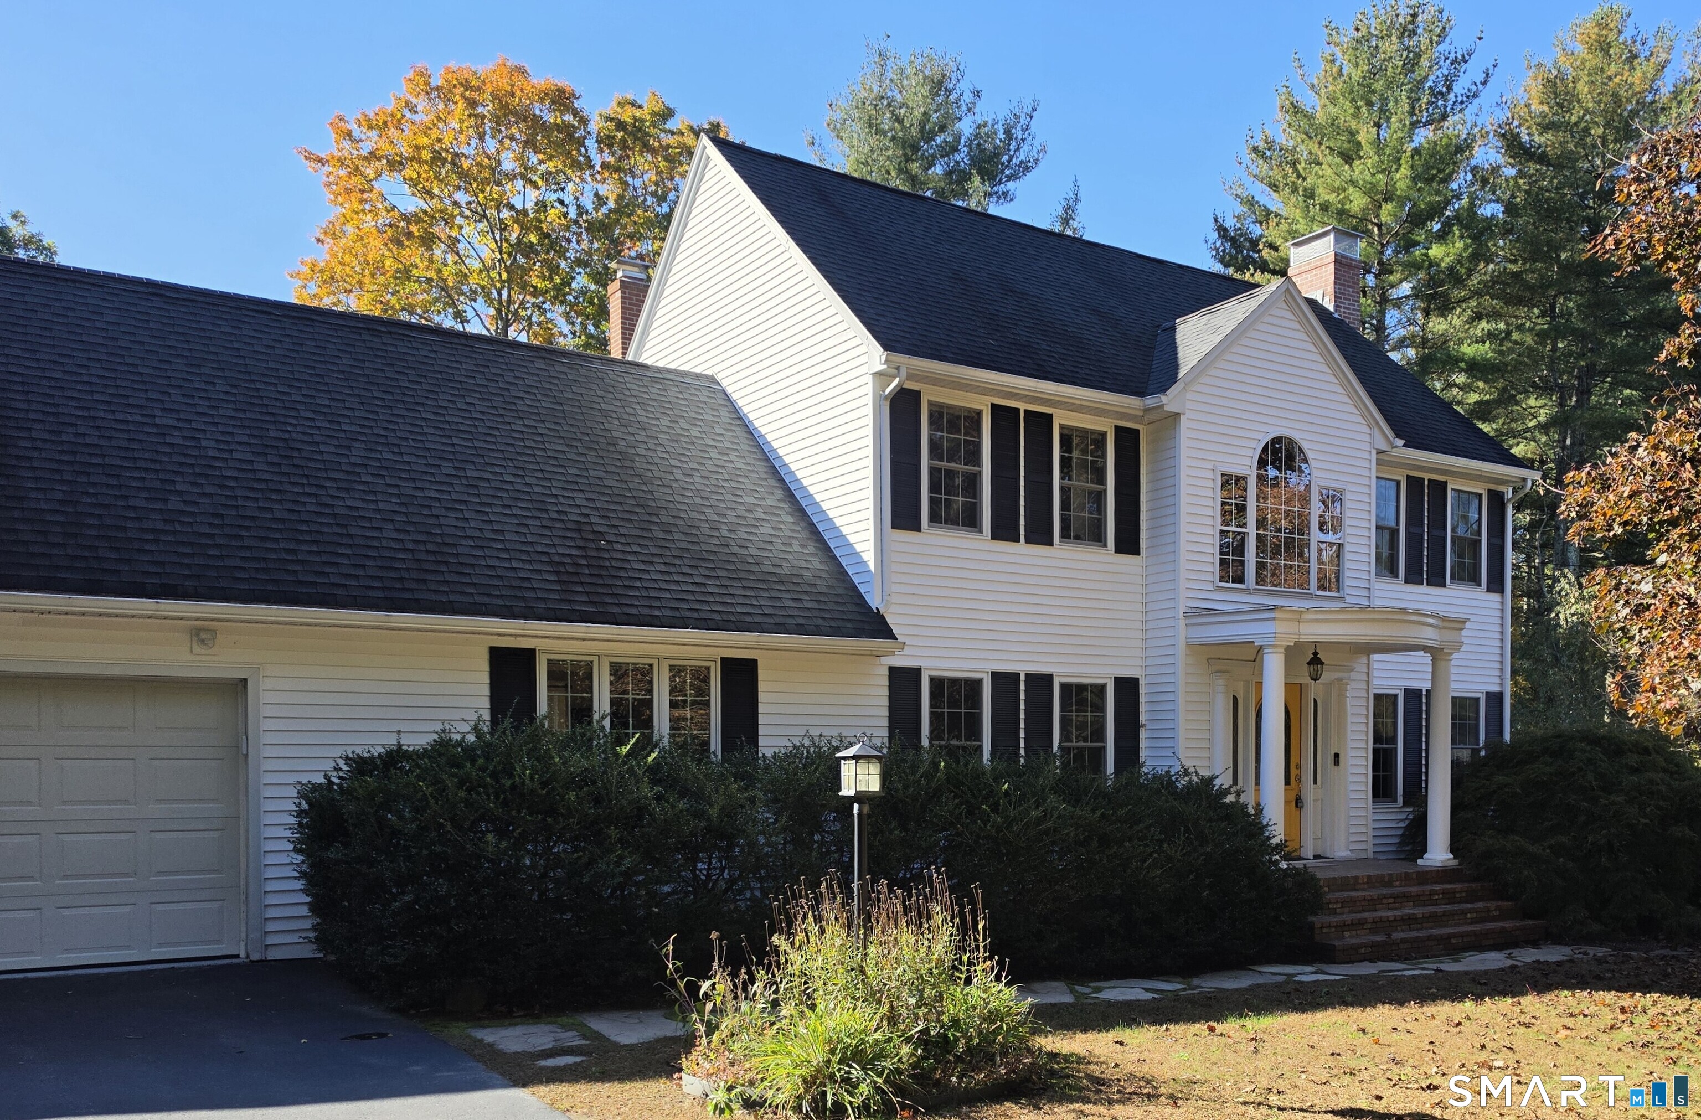
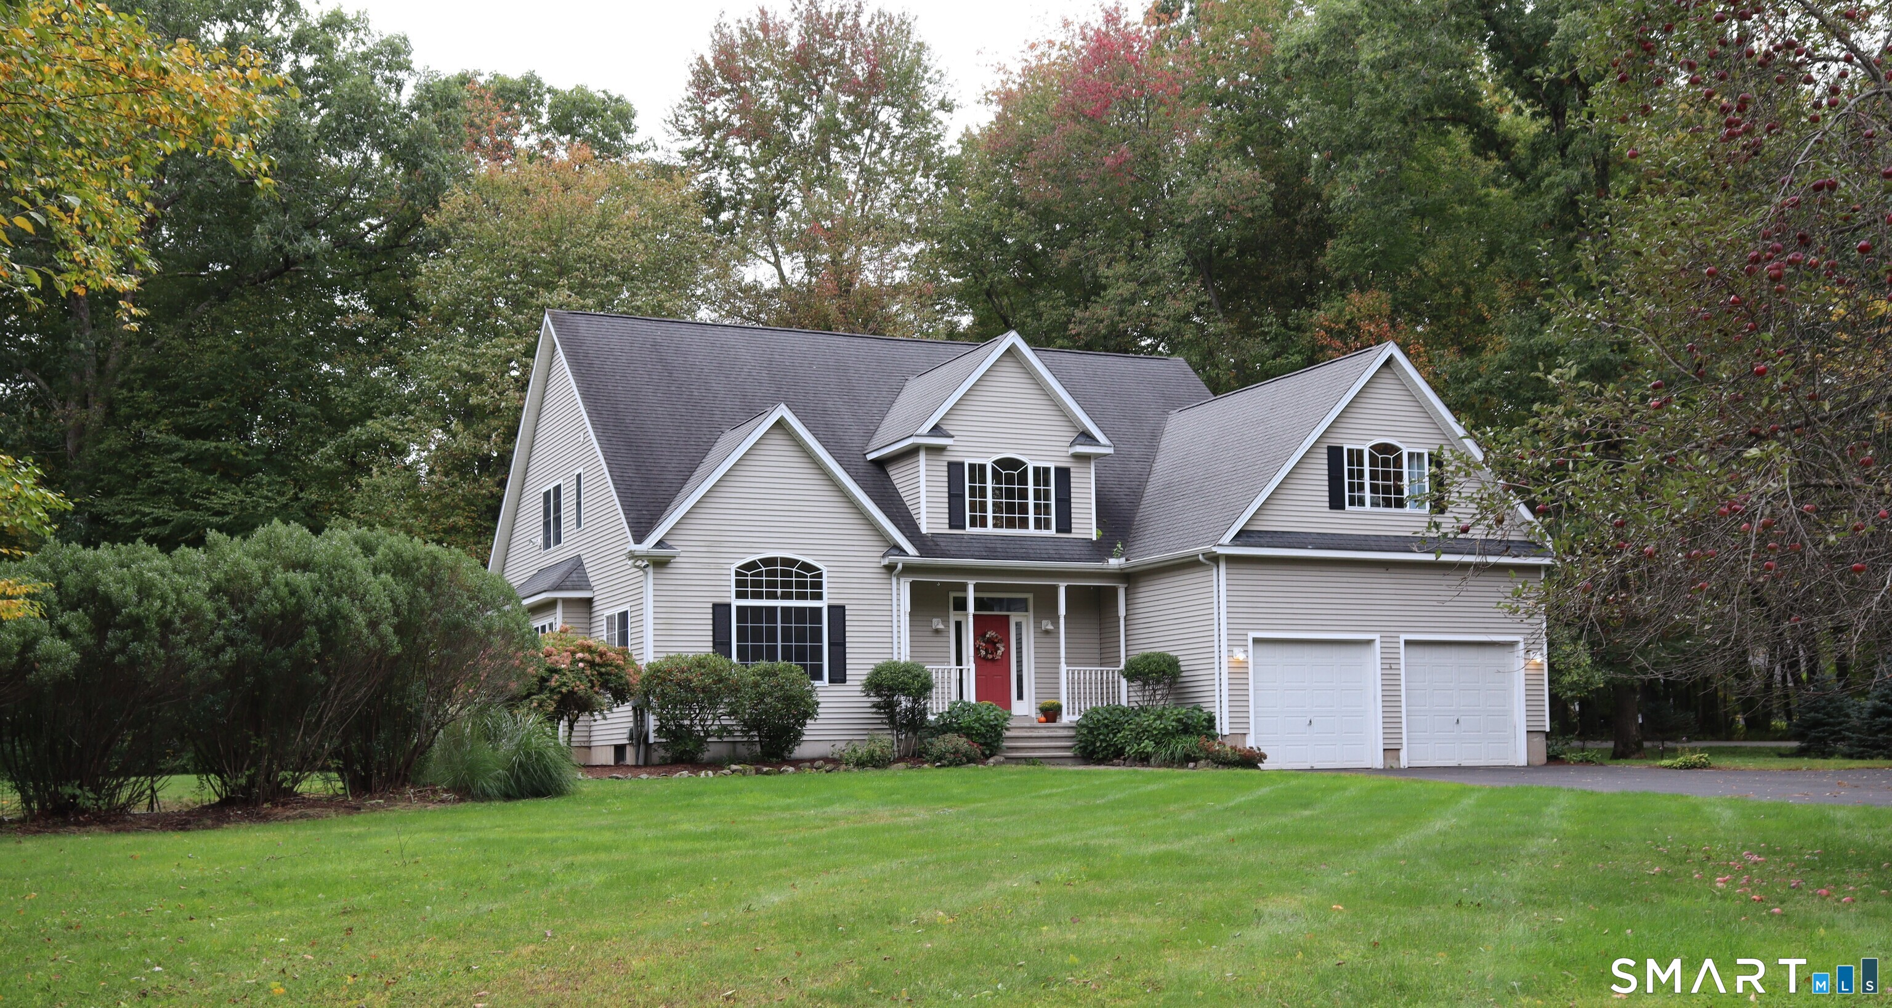
Welcome to 3 Wickford Road! A beautiful 3-bedroom, 2.5-bath center hall Colonial with 2 car garage set on a private 1.28 acre lot in a quiet cul-de-sac neighborhood. When you enter, you're instantly welcomed into the 2 story foyer with custom wainscoting and formal living and dining rooms on either side. The dining room has custom woodwork and crown molding and provides additional space for gatherings and entertaining. The updated kitchen is well appointed with granite counters and stainless steel appliances, and opens to the spacious fireplaced family room. A large tiled breezeway offers practicality, and the perfect entry from the garage. It features the laundry room, half bath, and staircase to the finished bonus room. Wainscoting continues up the staircase and through the second floor hallway. The upper level has the spacious primary bedroom with walk in closet and a large private bath with shower, whirlpool tub, and double quartz vanity. Two additional bedrooms, another updated full bath, and a large finished bonus room complete the upper level. The walk out basement has a finished room for a home gym, rec area, or extra entertaining space. Outside, the private backyard has an in-ground pool, and a large, level yard, perfect for summer entertaining and relaxing. Central air and solar panels add to the home's comfort and efficiency. Set up on a hill, this beautiful home could be the one you've been waiting for!

Listed by Kathy Holland of KW Legacy Partners

$
$
%
$/month over payments
Federal 30-year interest rate: 7.4% last updated on Oct 15, 2026
* All Figures are estimates. Check with your bank or proposed mortgage company for actual interest rates.
This product uses the FRED® API but is not endorsed or certified by the Federal Reserve Bank of St. Louis.

Save FavoriteSchedule TourAsk A QuestionMore Details

75 Montague Street Wethersfield CT 06109

Wethersfield, CT75 Montague Street

Price$669,900

Est. Mortgage: $/month

Active With Contract

MLS Number 24205808

  • Single Family
  • Square Feet 3,756
  • Bedrooms 4
  • Bathroom 3
  • Year Built 2015

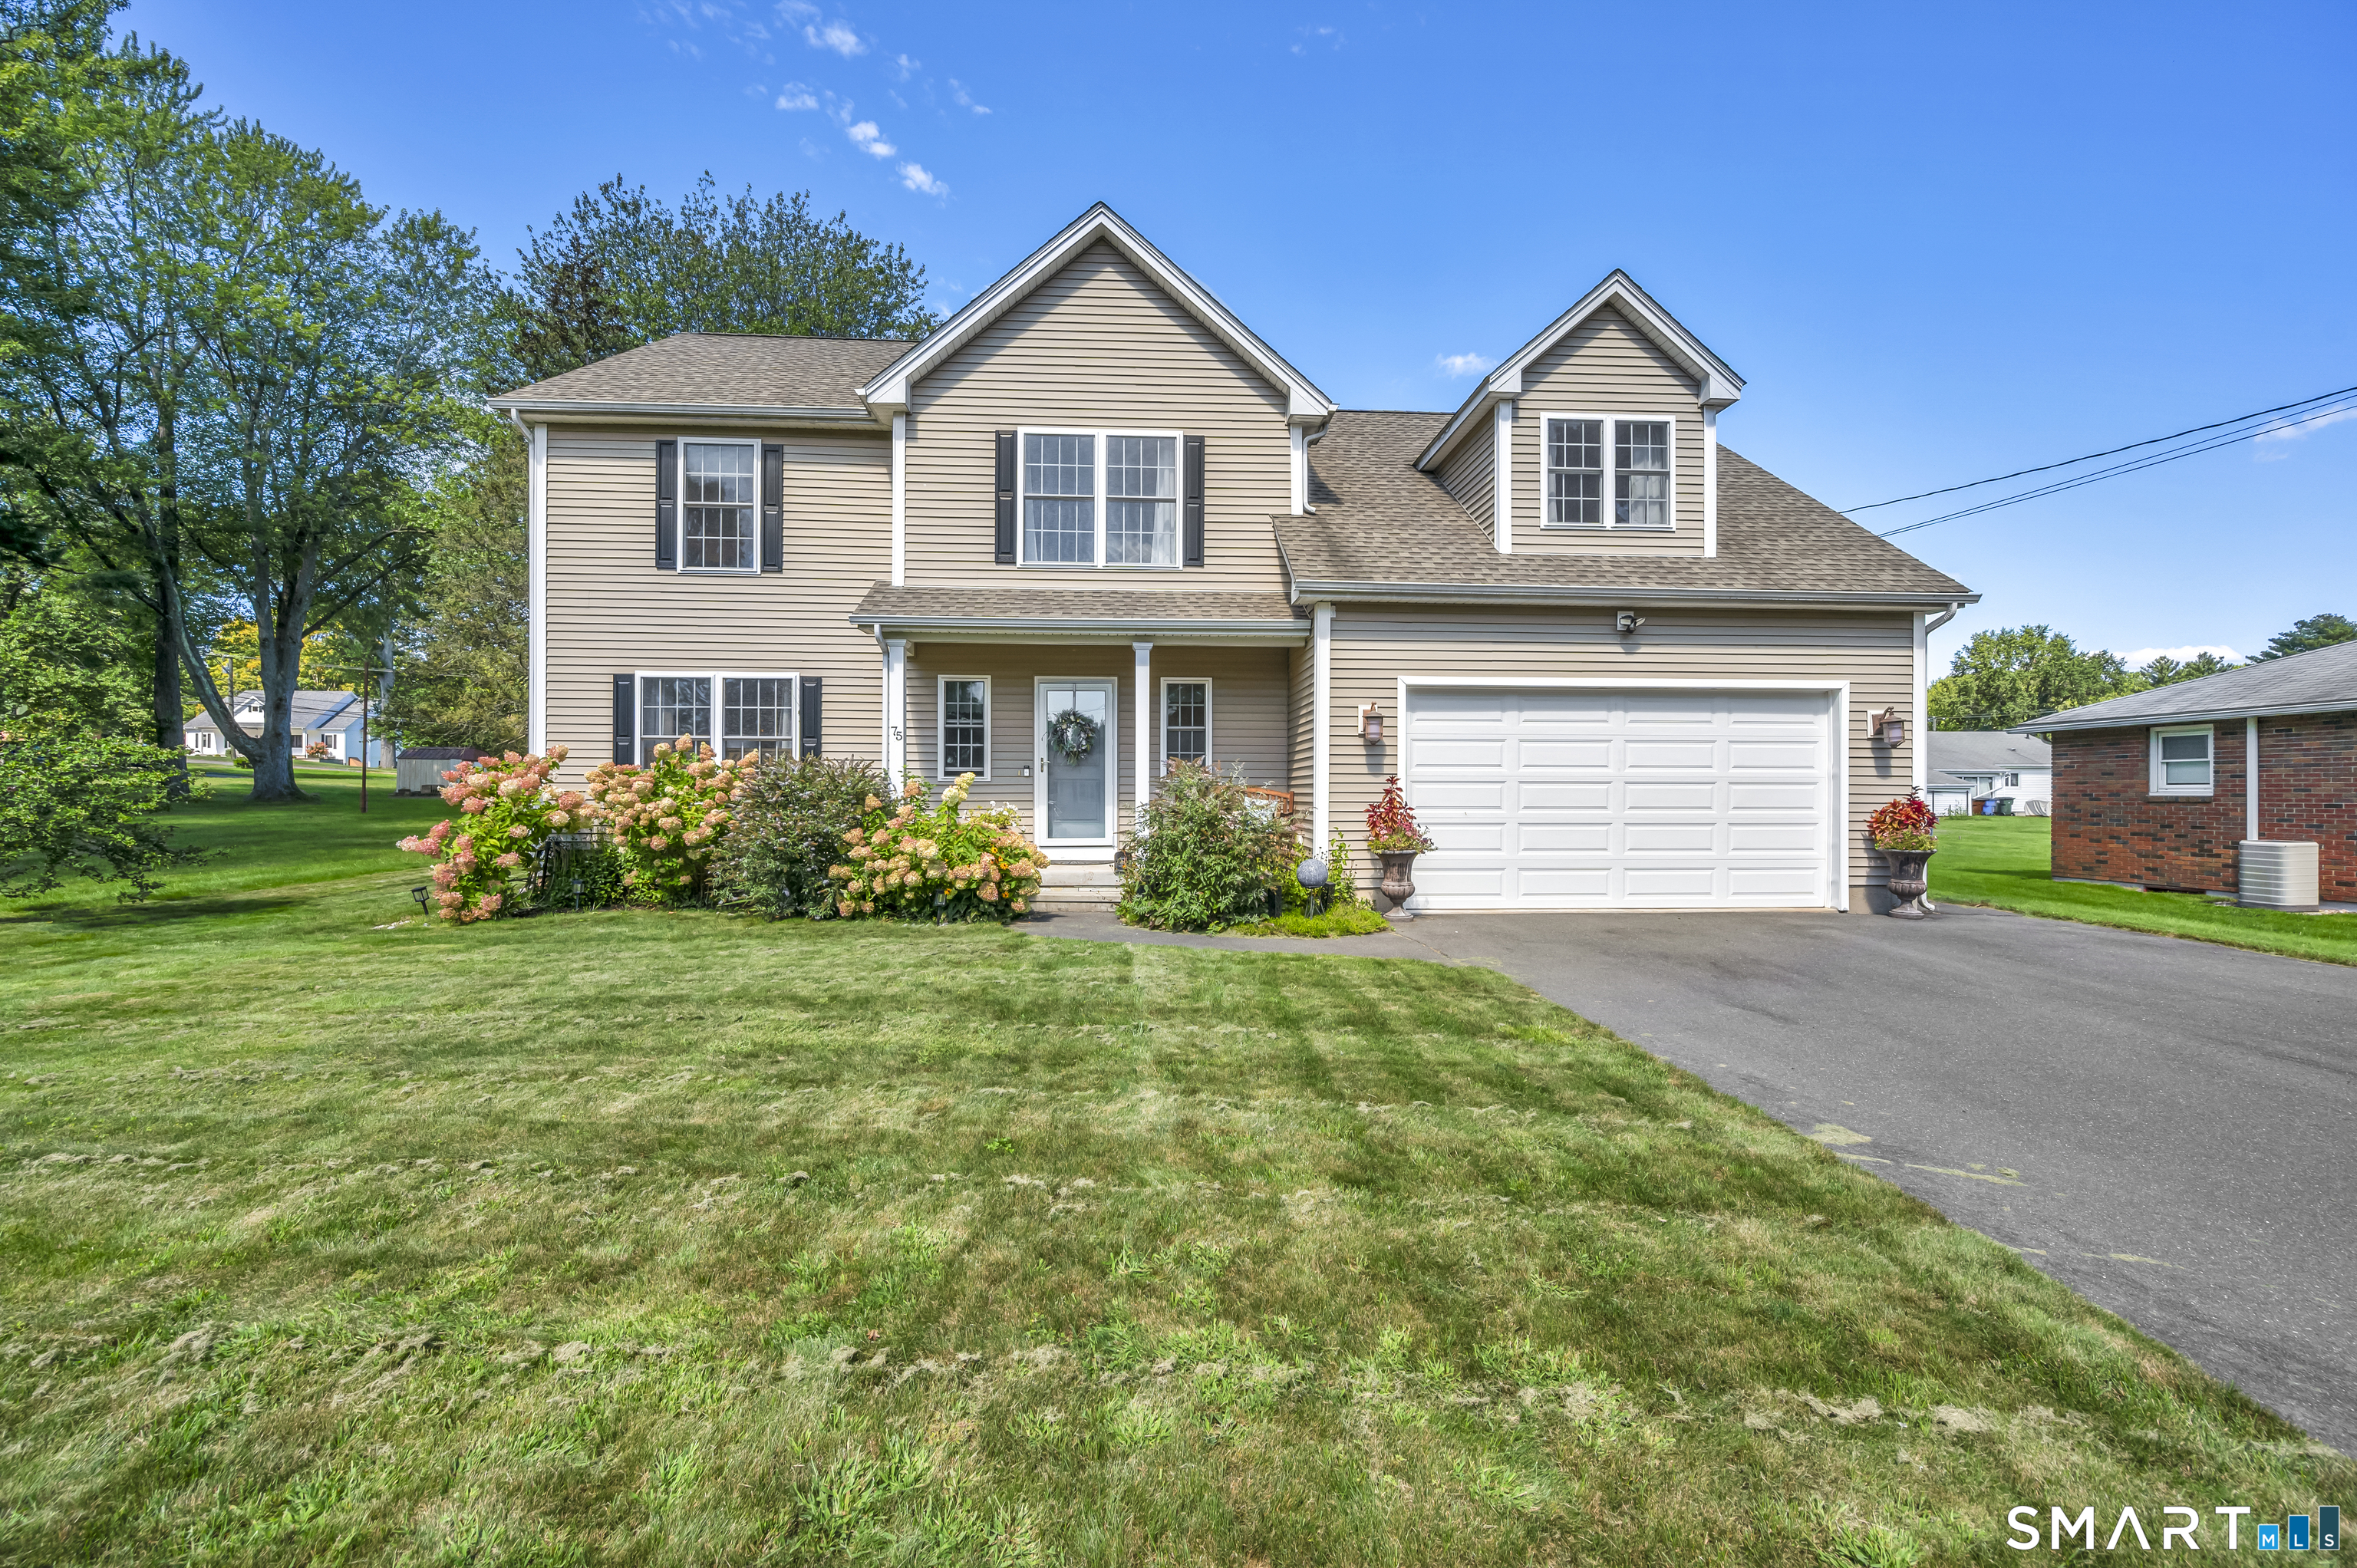
There's something special about a cherished home, and you'll feel it the moment you enter this beautiful 4-bedroom, 2.5 bath residence. JUST 10 YEARS YOUNG, it offers quality craftmanship, timeless style, professional decor, and exceptional upkeep. Gleaming hardwood floors flow throughout the home, while the inviting family room features beautiful built-in book shelves, a gas fireplace - perfect for relaxing and entertaining. Generously sized rooms and oversized closets provide abundant living and storage space. The spacious primary suite offers a peaceful retreat with an amazing closet. Outside, the private, fenced-in backyard with a tree-lined setting offers an ideal space for morning coffee, summer dinners, or quiet afternoons at home. Beautifully decorated, meticulously maintained, and move-in ready, this thoughtfully designed home combines the benefits of newer construction with the warmth, character, and established feel of a well-loved residence. It combines comfort, style and lasting appeal. Agent-owned.

Listed by Lori A. Bartone of William Raveis Real Estate

$
$
%
$/month over payments
Federal 30-year interest rate: 7.4% last updated on Oct 15, 2026
* All Figures are estimates. Check with your bank or proposed mortgage company for actual interest rates.
This product uses the FRED® API but is not endorsed or certified by the Federal Reserve Bank of St. Louis.

Save FavoriteSchedule TourAsk A QuestionMore Details

4 Stag Trail Tolland CT 06084

Tolland, CT4 Stag Trail

Price$669,900

Est. Mortgage: $/month

MLS Number 24211303

  • Single Family
  • Square Feet 2,844
  • Bedrooms 4
  • Bathroom 3
  • Year Built 2004

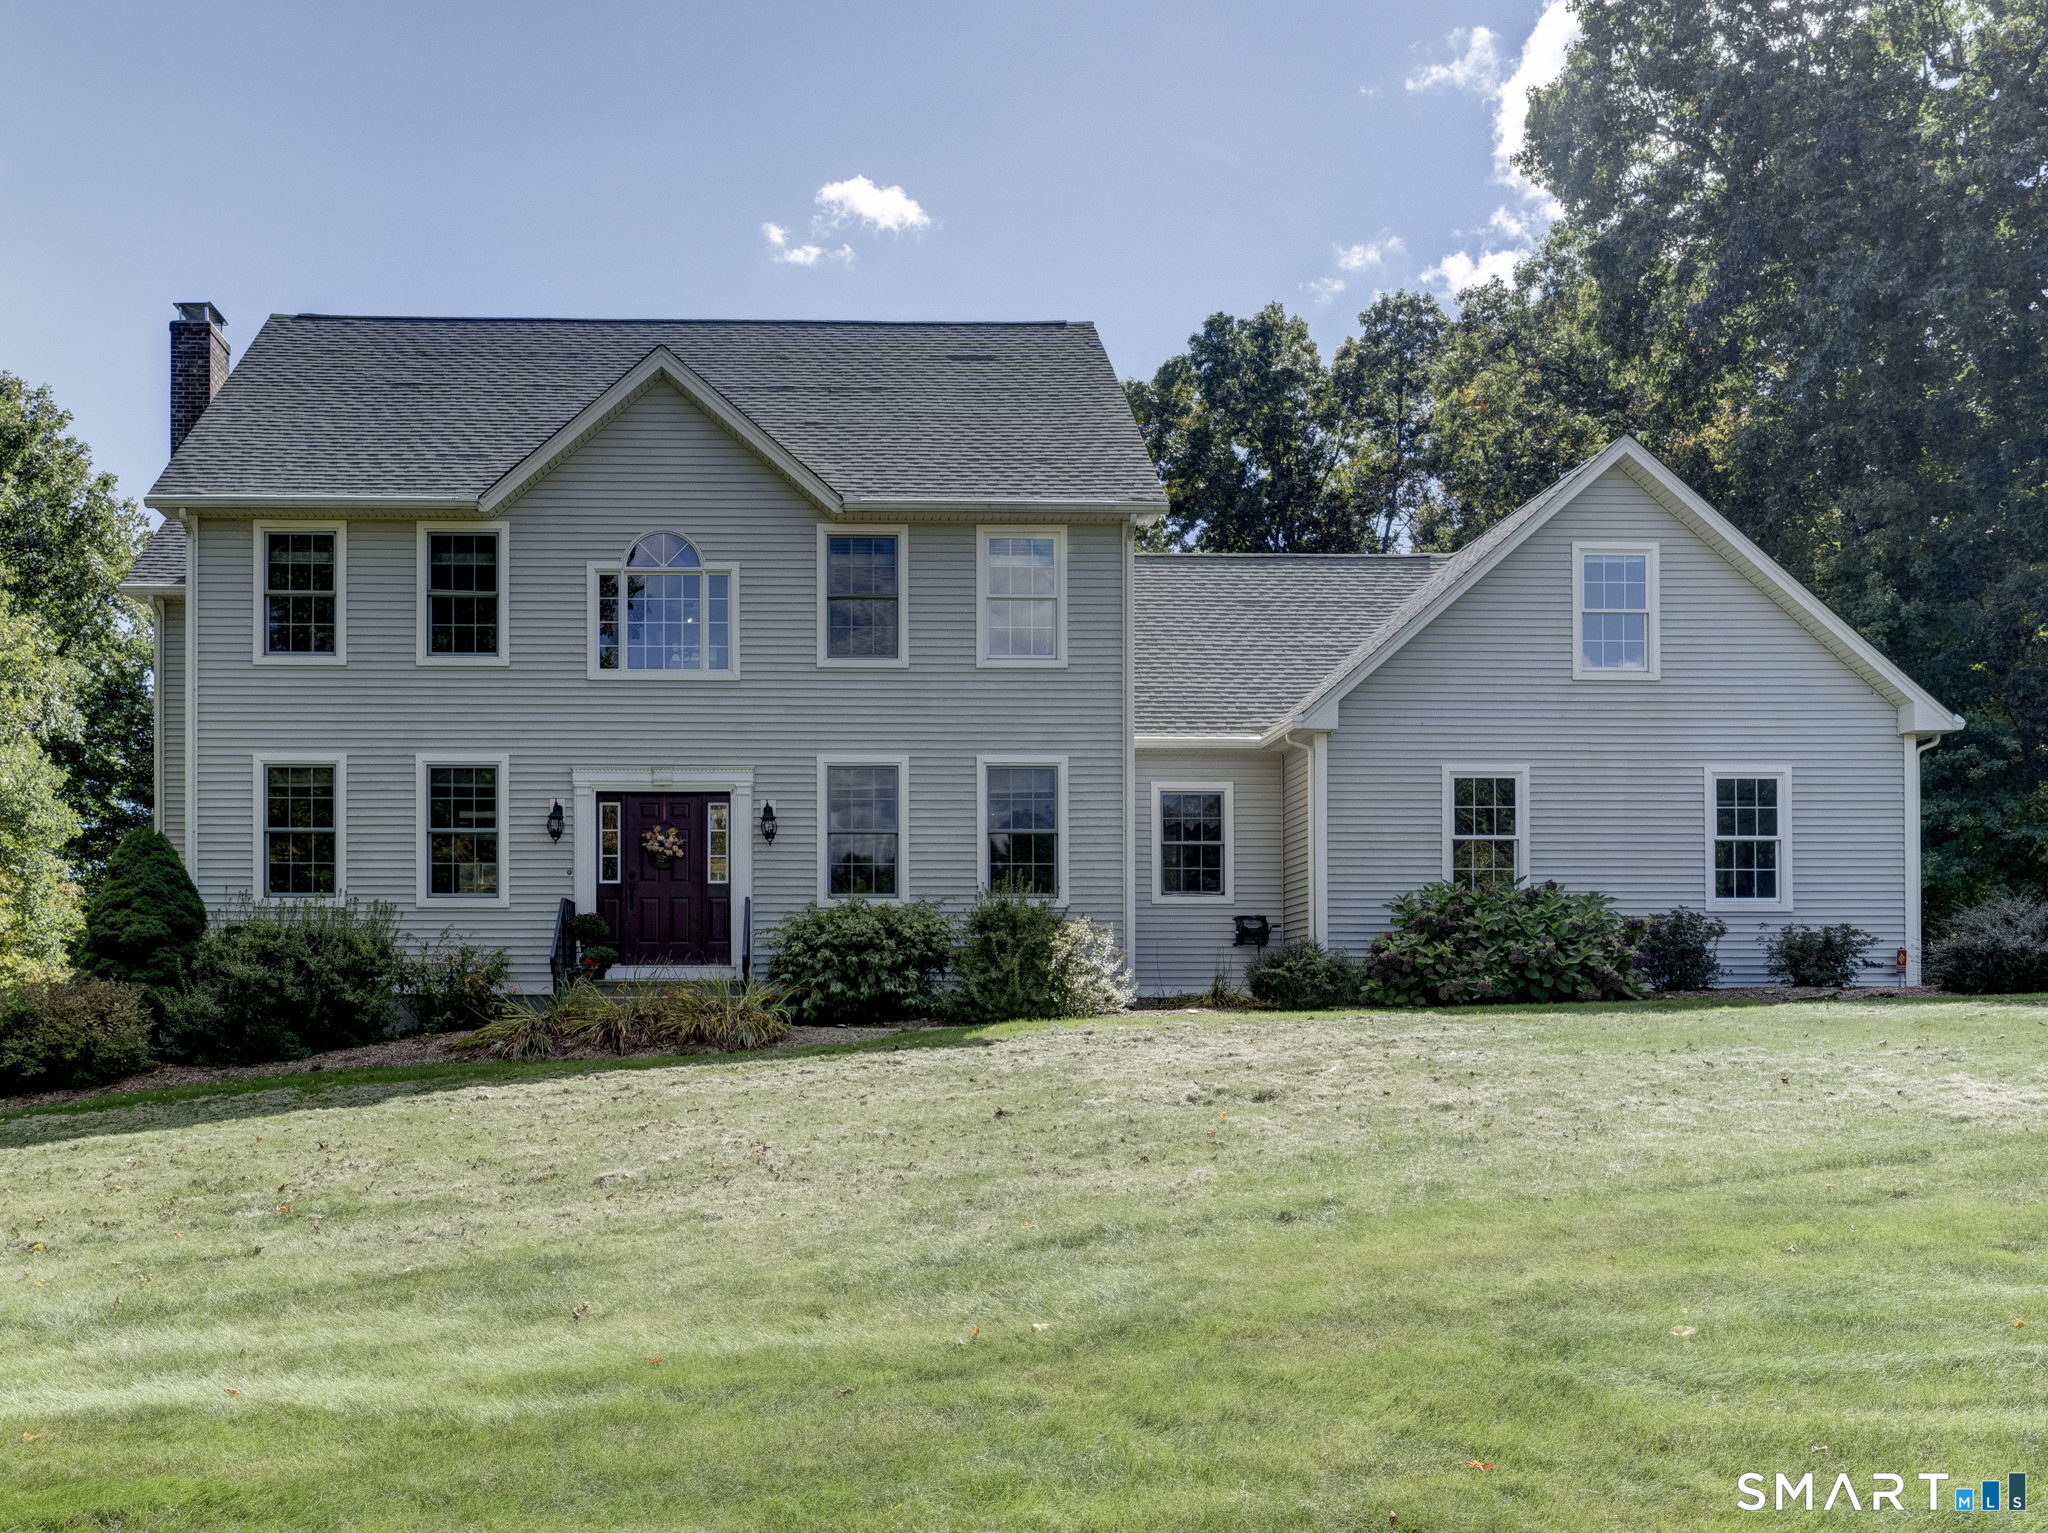
Enjoy comfortable living in this beautiful, well maintained, move-in ready Colonial home on a corner lot in desirable Buck's Crossing neighborhood in Tolland. This For Sale by Owner (FSBO) home offers 4 bedrooms with a first floor primary bedroom/bath and with the 4th bedroom alternately doubling as a bonus room, 2.5 bathrooms, two story open foyer and family room/great room with 19 ft ceilings, living room/study, large bright kitchen & dining area, and laundry/mud room. Highlights include: * Freshly painted interior * Hard wood floors throughout (2 bedrooms carpeted) * Well designed kitchen with Corian countertops, center island, and stainless appliances * Fireplace in family room/great room * Walk-in primary closet * Generous closet space throughout home * 2 stall garage with opener * Mature and well maintained landscaping * Generous yard space for pool, playscape, gardens in this 1.08 acre lot * Family oriented neighborhood with beautiful homes * 2025-26 home maintenance includes new well water tank, A/C maintenance, fresh interior painting, hard wood refinishing, new refrigerator, dish washer and toilets * Home is 2,844 sq ft living area w/ 7 total rooms and 1,788 sq ft unfinished basement * Highly rated school system * Short distance to UCONN and Hartford area

Listed by Derek Greene of Derek Greene

$
$
%
$/month over payments
Federal 30-year interest rate: 7.4% last updated on Oct 15, 2026
* All Figures are estimates. Check with your bank or proposed mortgage company for actual interest rates.
This product uses the FRED® API but is not endorsed or certified by the Federal Reserve Bank of St. Louis.

Save FavoriteSchedule TourAsk A QuestionMore Details

14 Eleanor Road Somers CT 06071

Somers, CT14 Eleanor Road

Price$666,000

Est. Mortgage: $/month

Active With Contract

MLS Number 24199544

  • Single Family
  • Square Feet 2,552
  • Bedrooms 3
  • Bathroom 3
  • Year Built 2008

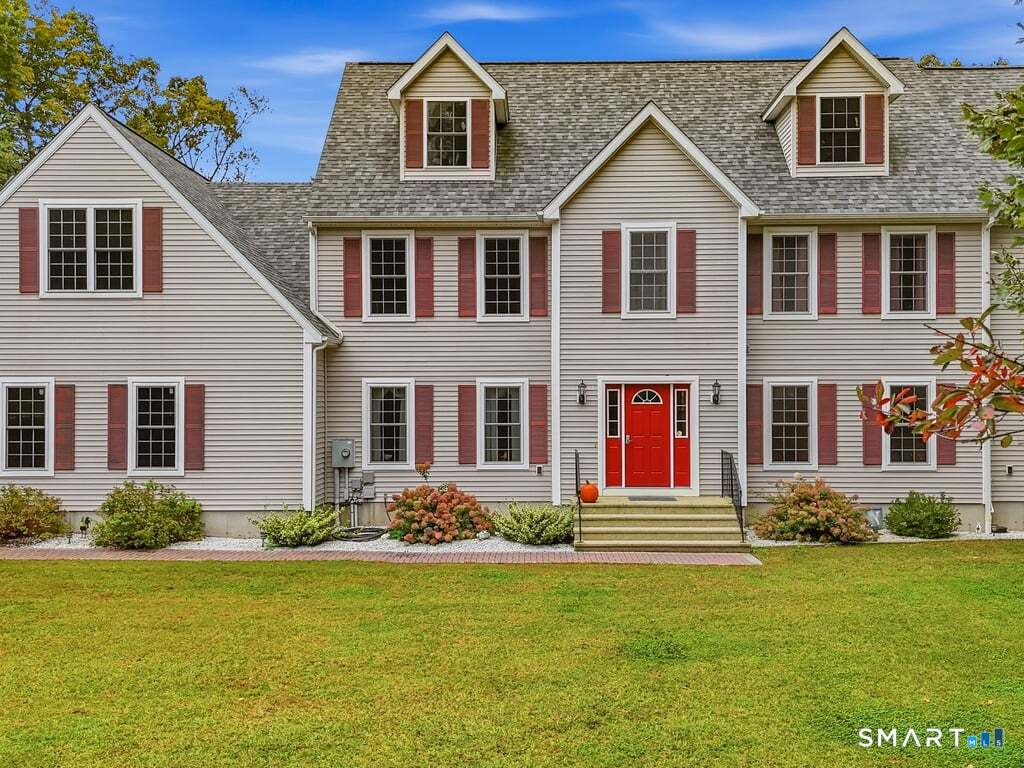
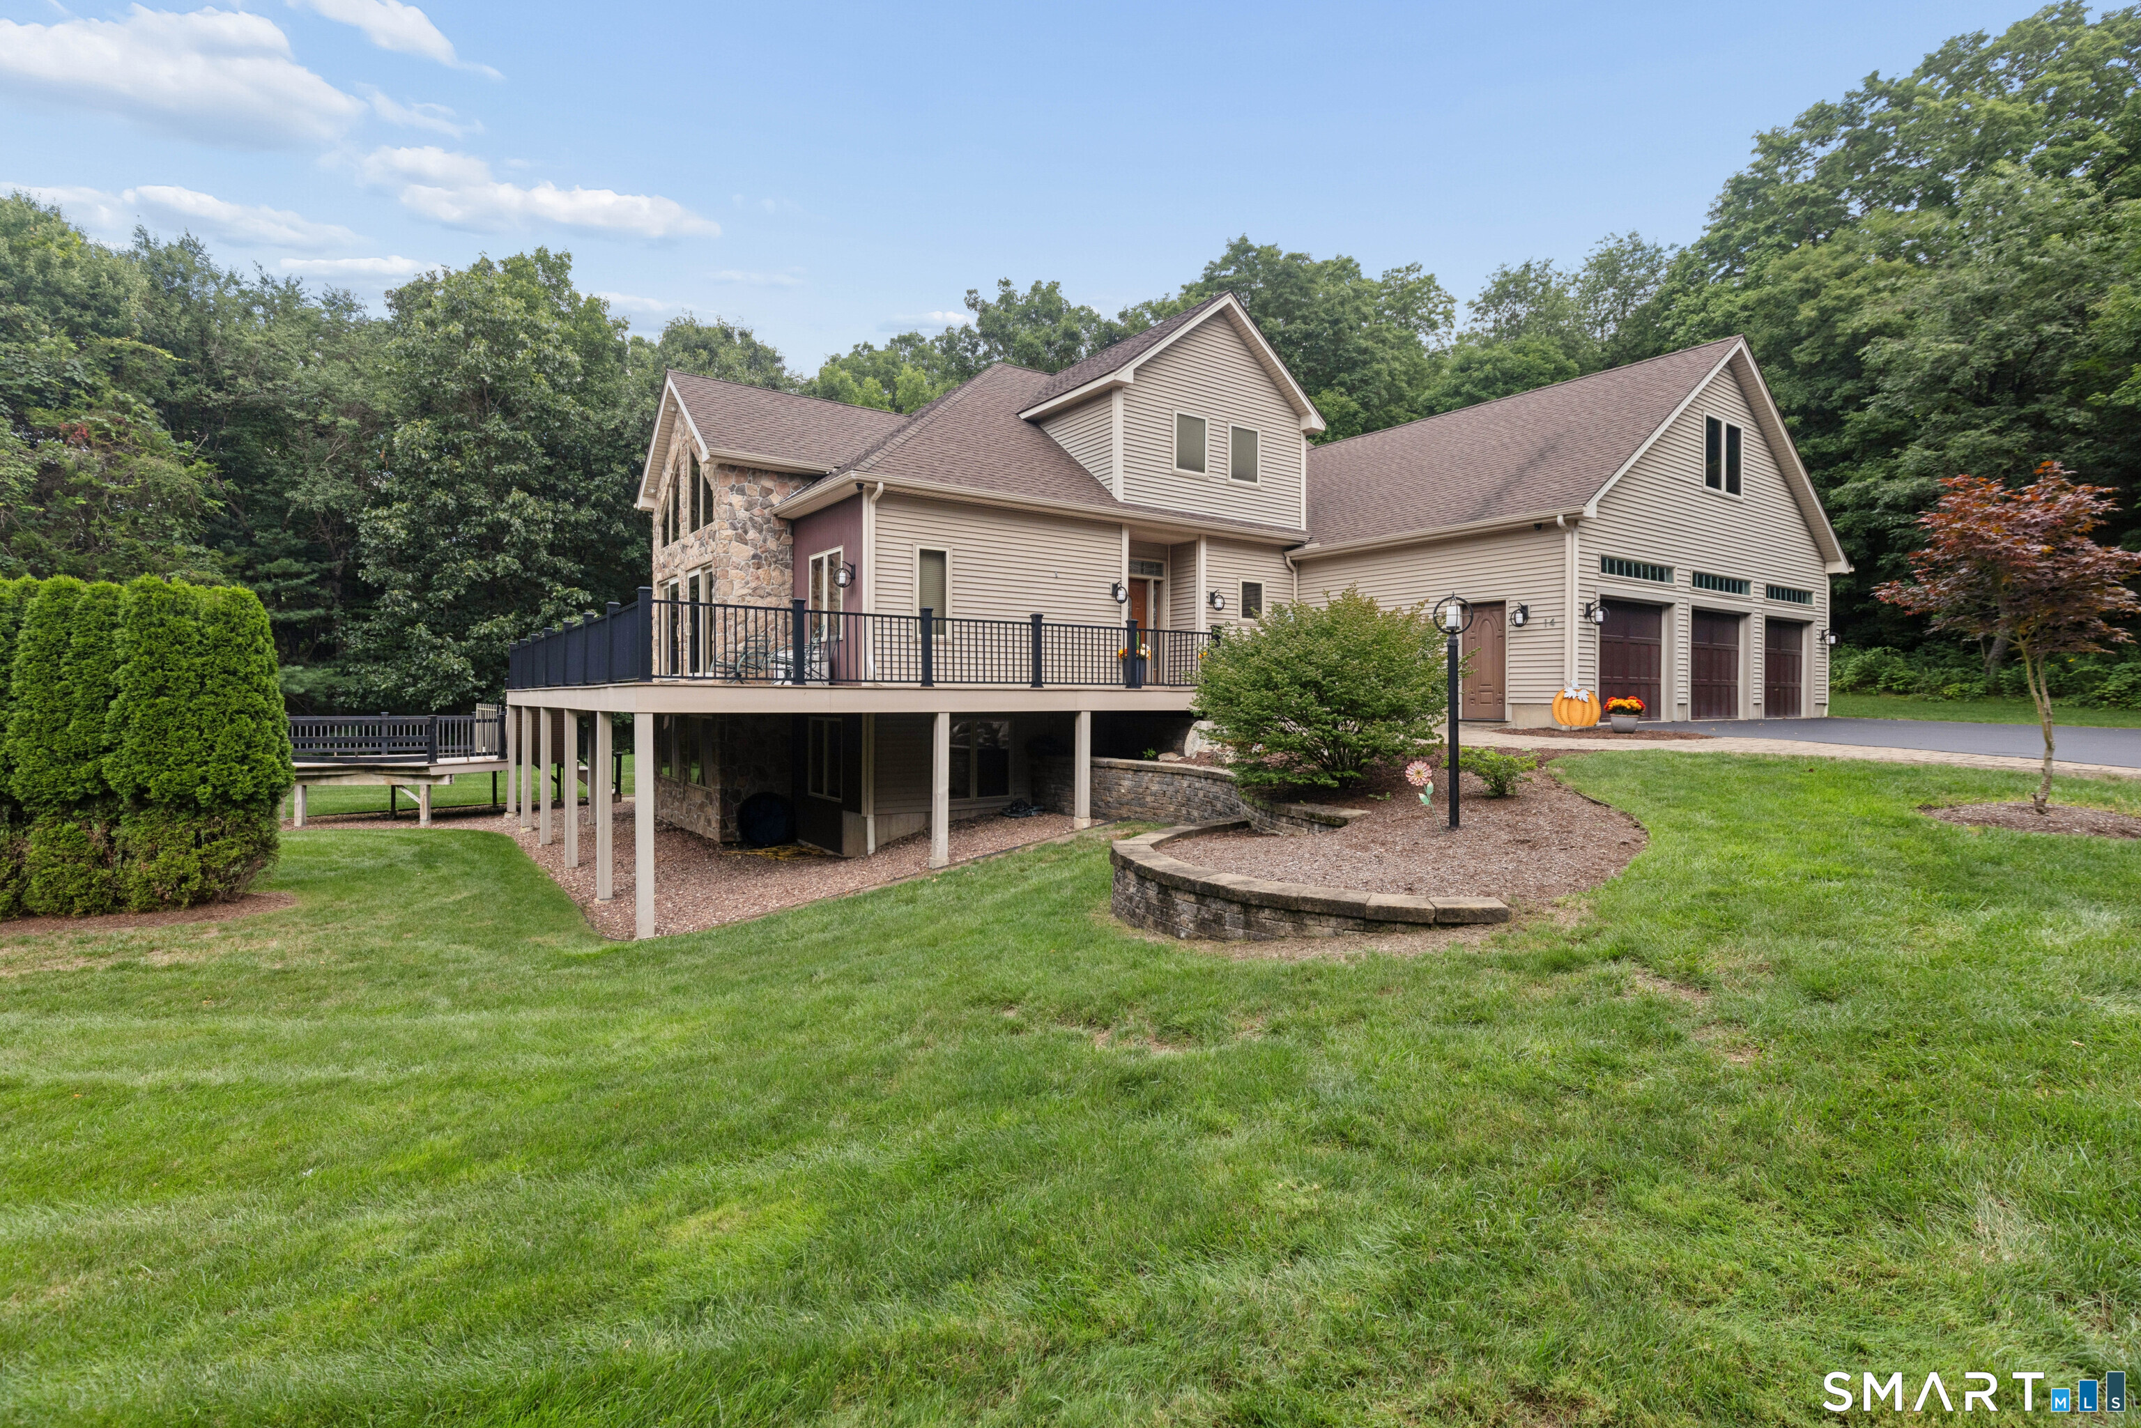
Welcome to 14 Eleanor Road, a beautifully maintained custom-built colonial set on 1.28 acres in Somers. Built in 2008. This 3 bed 2 & 1/2 bath home combines a spacious functional layout with the privacy and outdoor space you have been looking for. Step inside to a bright and inviting interior featuring generous living areas with plenty of natural light and a layout built for both everyday living and entertaining, with a built-in audio system throughout the interior and exterior. the Kitchen serves as the heart of the home flowing naturally into the surrounding living room and dining room areas. Outside is where this property truly shines. The expansive yard provides plenty room to relax, entertain, garden, or simply enjoy the peaceful surroundings. A deck overlooking the property creates the perfect setting for summer cookouts, morning coffee, or evenings spent outdoors. With an attached 3 car garage with a car charger, full basement, and plenty of additional storage. 14 Eleanor Road offers the space, setting, and versatility to feel right at home from the moment you arrive.

Listed by Travis McNulty of Evermark Property Group

$
$
%
$/month over payments
Federal 30-year interest rate: 7.4% last updated on Oct 15, 2026
* All Figures are estimates. Check with your bank or proposed mortgage company for actual interest rates.
This product uses the FRED® API but is not endorsed or certified by the Federal Reserve Bank of St. Louis.

Save FavoriteSchedule TourAsk A QuestionMore Details

7A Freya Lane East Hampton CT 06424

East Hampton, CT7A Freya Lane

Price$664,900

Est. Mortgage: $/month

MLS Number 24207255

  • Single Family
  • Square Feet 2,648
  • Bedrooms 5
  • Bathroom 3
  • Year Built 2027

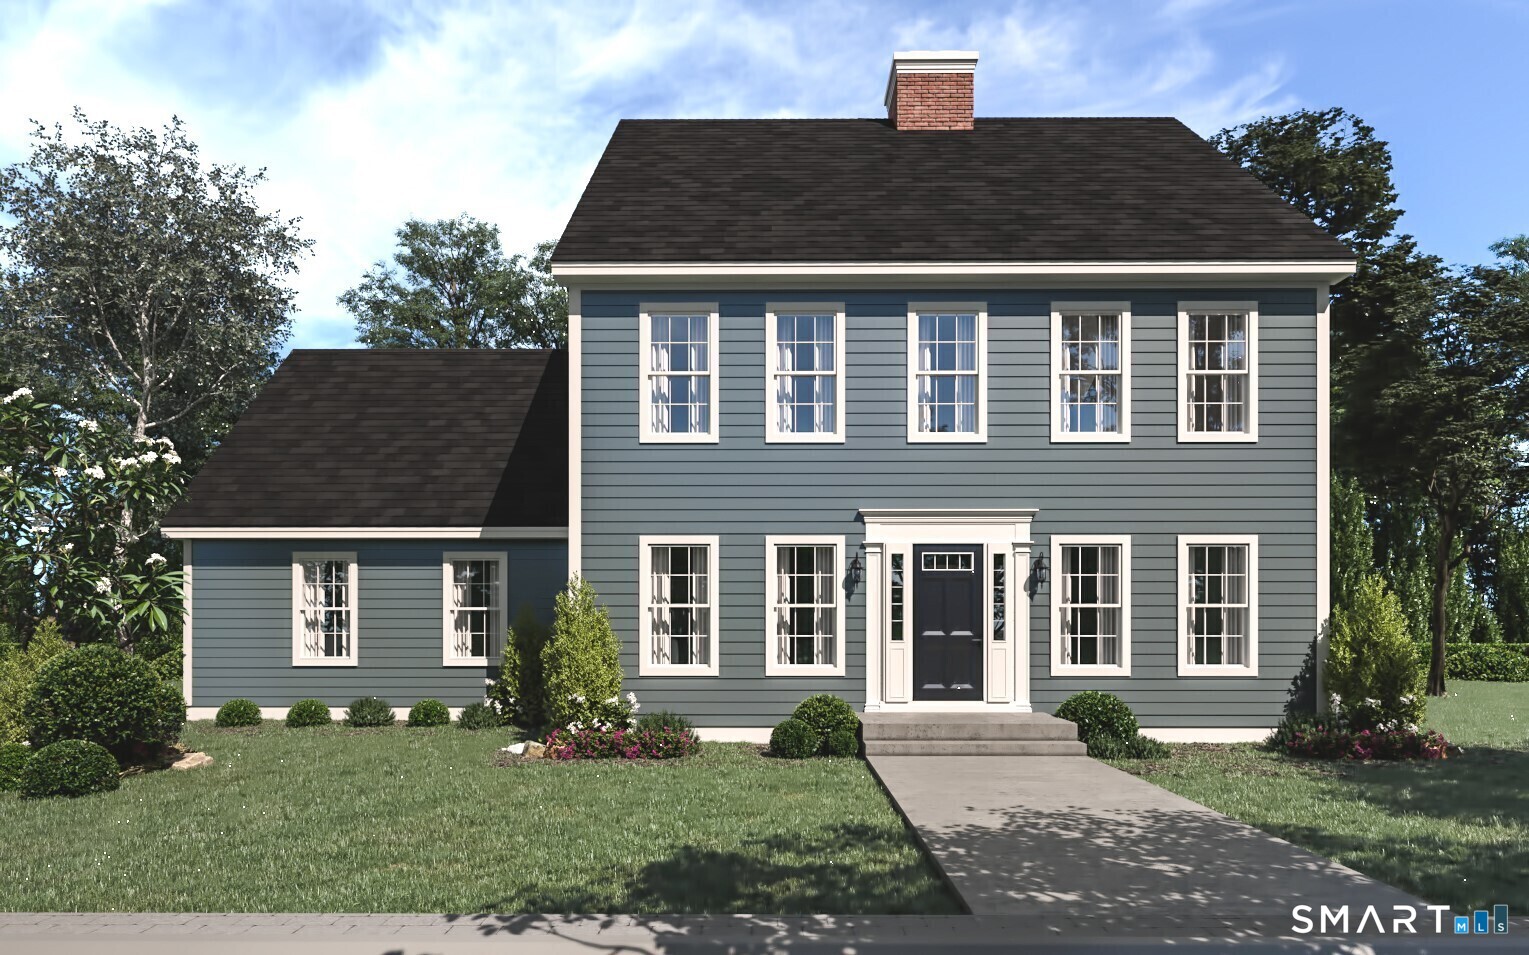
Lake Overlook Estates - an enclave of 12 homesites with stunning seasonal views of Lake Pocotopaug. Lot 4 - last home site available in Phase I. Expanded Colonial III - this stately home offers a spacious and dramatic first floor with two story entry. The large kitchen is open to eating area and large great room. One will enjoy a mudroom, first floor office and fantastic sized dining room. This amazing abode offers plenty of large windows throughout, letting the outside in. The upstairs continues to impress with an oversized primary bedroom with 2 large walk in closets, an en suite with soaking tub and oversized walk in tile shower. One will also enjoy a walk in laundry room with plenty of space also located on the second floor. Many upgrades available including a possibility of finishing above the garage for a luxurious primary suite or 5th bedroom or bonus room/game room. Some additional standard features include granite counters, onsite finished hardwood floors throughout first floor except bathrooms, gas fireplace, decks, cabinetry color choices. The list goes on! Public sewer, public water. Foundation is in, still time to make modifications. Estimated completion is end of April 2027. No association. Sewer/water connection fee $4500.

Listed by Mark A. Toledo of Berkshire Hathaway NE Prop.

$
$
%
$/month over payments
Federal 30-year interest rate: 7.4% last updated on Oct 15, 2026
* All Figures are estimates. Check with your bank or proposed mortgage company for actual interest rates.
This product uses the FRED® API but is not endorsed or certified by the Federal Reserve Bank of St. Louis.

Save FavoriteSchedule TourAsk A QuestionMore Details

85 Rock Ridge Road Manchester CT 06040

Manchester, CT85 Rock Ridge Road

Price$661,360

Est. Mortgage: $/month

MLS Number 24080008

  • Single Family
  • Square Feet 2,362
  • Bedrooms 4
  • Bathroom 3
  • Year Built 2025

Discover your dream home in Manchester, CT, at the sought-after High Ledge Circle and Rock Ridge Road. Abutting Case Mountain Preserve. Hiking Biking Nature trails. Ideal location minutes to Town and Highway access. This new construction opportunity offers a chance to custom-build your ideal home, with a generous minimum of 2100 sq ft of living space price point is $280 per sq ft per spec sheet provided Each lot in this community is a blank canvas for your imagination. Design a home that reflects your style and needs, with an open floor plan, a modern kitchen, and spacious bedrooms. Your master suite will be a private retreat, complete with all the comforts you desire. You can custom draw a plan or Use one of ours. Have it your way. Many lots to choose from Outside, enjoy the serene beauty of Manchester. Whether you prefer a cozy patio or a lush garden, the outdoor space will be an extension of your home's elegance. Located in a prime area, these lots offer a rare opportunity to create a home that's uniquely yours. Don't miss out on building your future in one of Connecticut's most desirable neighborhoods. Act now to secure your spot in this development!

Listed by Amy P. Rio of Better Homes and Gardens Real Estate Executive Real Estate

$
$
%
$/month over payments
Federal 30-year interest rate: 7.4% last updated on Oct 15, 2026
* All Figures are estimates. Check with your bank or proposed mortgage company for actual interest rates.
This product uses the FRED® API but is not endorsed or certified by the Federal Reserve Bank of St. Louis.

Save FavoriteSchedule TourAsk A QuestionMore Details

685 Route 32 Franklin CT 06254

Franklin, CT685 Route 32

Price$660,000

Est. Mortgage: $/month

MLS Number 24193276

  • Single Family
  • Square Feet 1,144
  • Bedrooms 1
  • Bathroom 2
  • Year Built 2021

Rare Live-Work Opportunity - Available as Real Estate Only or Complete Turnkey Business. A truly unique opportunity to own one of Eastern Connecticut's premier mixed-use properties. Whether you're looking for a highly visible commercial property with on-site living or an established, profitable business, this property offers exceptional flexibility. The commercial portion is currently home to a long-established industrial gas distribution business serving welding, industrial, medical, and beverage gas customers throughout the region. The facility is well-equipped with loading docks, three oversized bay doors, ample warehouse space, generous parking, and outstanding visibility along a high-traffic corridor. The attached residential component features a spacious, open floor plan, ranch-style home with convenient one-level living and a partially finished basement that was previously licensed and operated as a daycare, providing additional flexibility for office space, home business, recreation, or extended family living. A detached barn/garage with loft offers even more storage, workshop, or equipment space.

Listed by William Johnston of Coldwell Banker Realty ((860) 884-6444), Nicholas Brisson of Coldwell Banker Realty

$
$
%
$/month over payments
Federal 30-year interest rate: 7.4% last updated on Oct 15, 2026
* All Figures are estimates. Check with your bank or proposed mortgage company for actual interest rates.
This product uses the FRED® API but is not endorsed or certified by the Federal Reserve Bank of St. Louis.

Save FavoriteSchedule TourAsk A QuestionMore Details

The data relating to real estate for sale on this website appears in part through the SmartMLS Internet Data Exchange program, a voluntary cooperative exchange of property listing data between licensed real estate brokerage firms, and is provided by SmartMLS through a licensing agreement. Listing information is from various brokers who participate in the SmartMLS IDX program and not all listings may be visible on the site. The property information being provided on or through the website is for the personal, non-commercial use of consumers and such information may not be used for any purpose other than to identify prospective properties consumers may be interested in purchasing. Some properties which appear for sale on the website may no longer be available because they are for instance, under contract, sold or are no longer being offered for sale. Property information displayed is deemed reliable but is not guaranteed. Copyright 2026 SmartMLS, Inc.