and narrow your search. If you have fewer than 200 results, you can save your search.

Greater Mansfield CT Real Estate $500k +

r=672-683
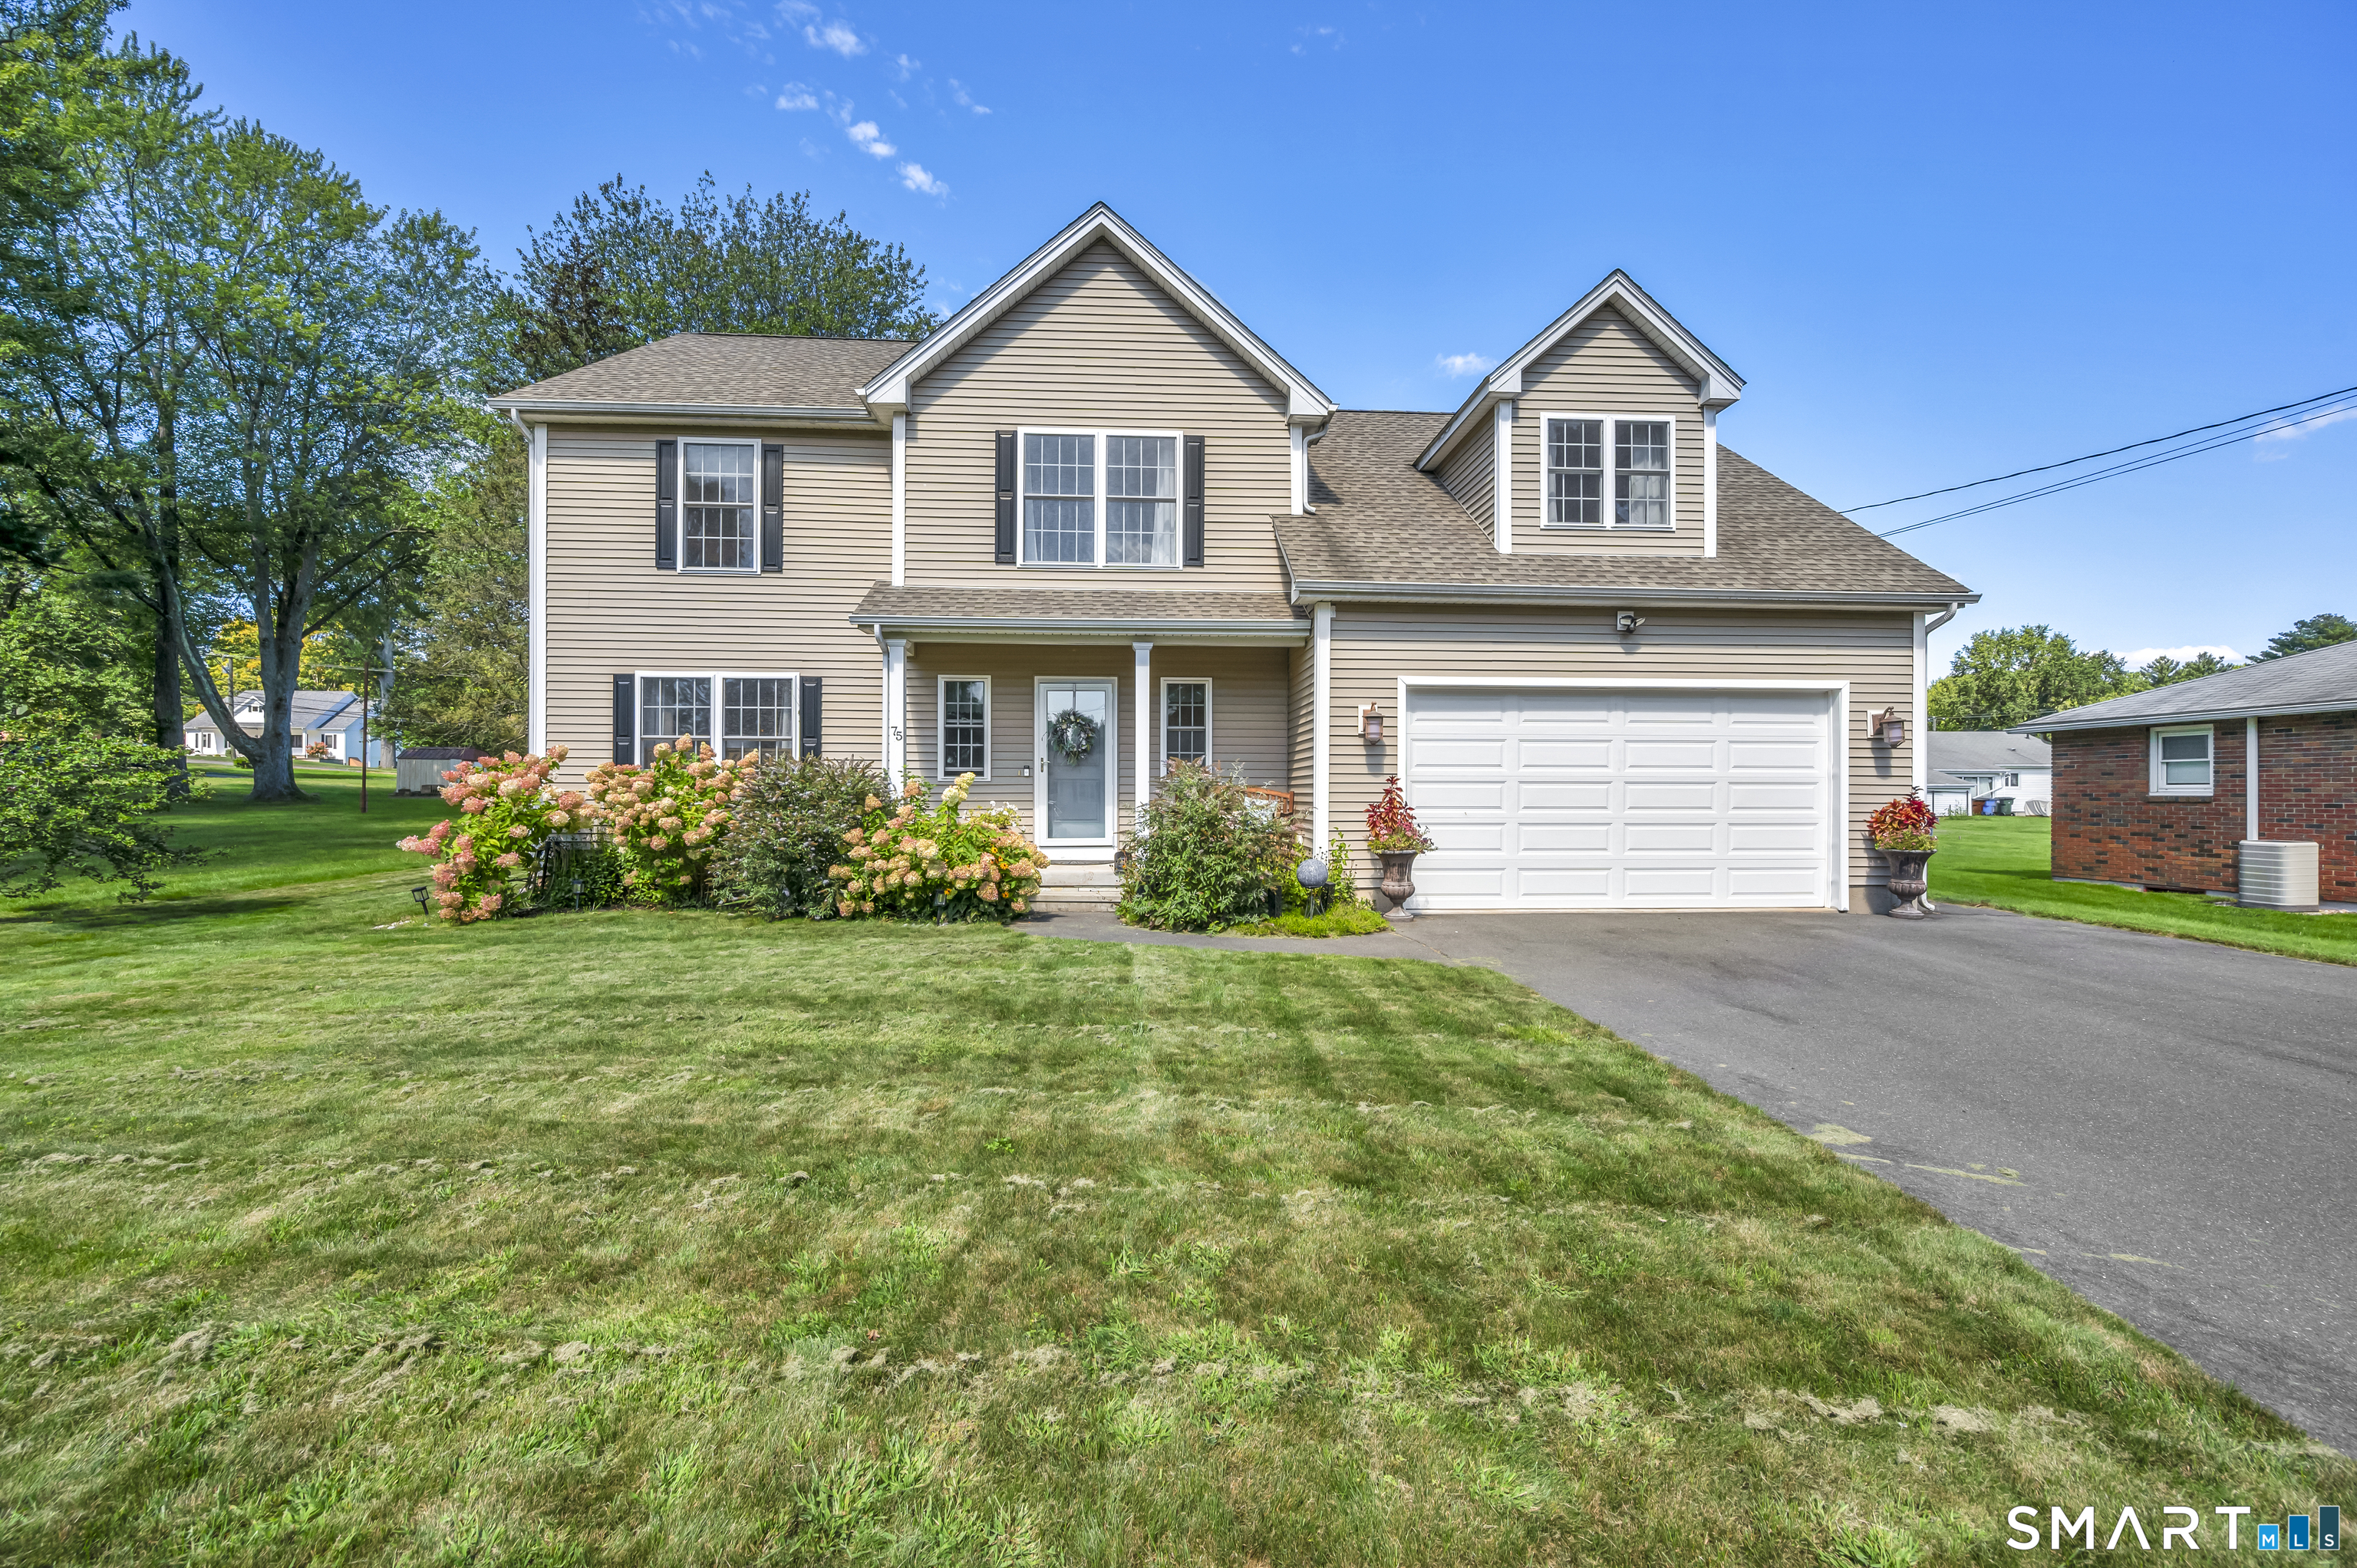
95 Rock Ridge Road Manchester CT 06040

Manchester, CT95 Rock Ridge Road

Price$656,910

Est. Mortgage: $/month

MLS Number 24067209

  • Single Family
  • Square Feet 2,433
  • Bedrooms 3
  • Bathroom 3
  • Year Built 2024

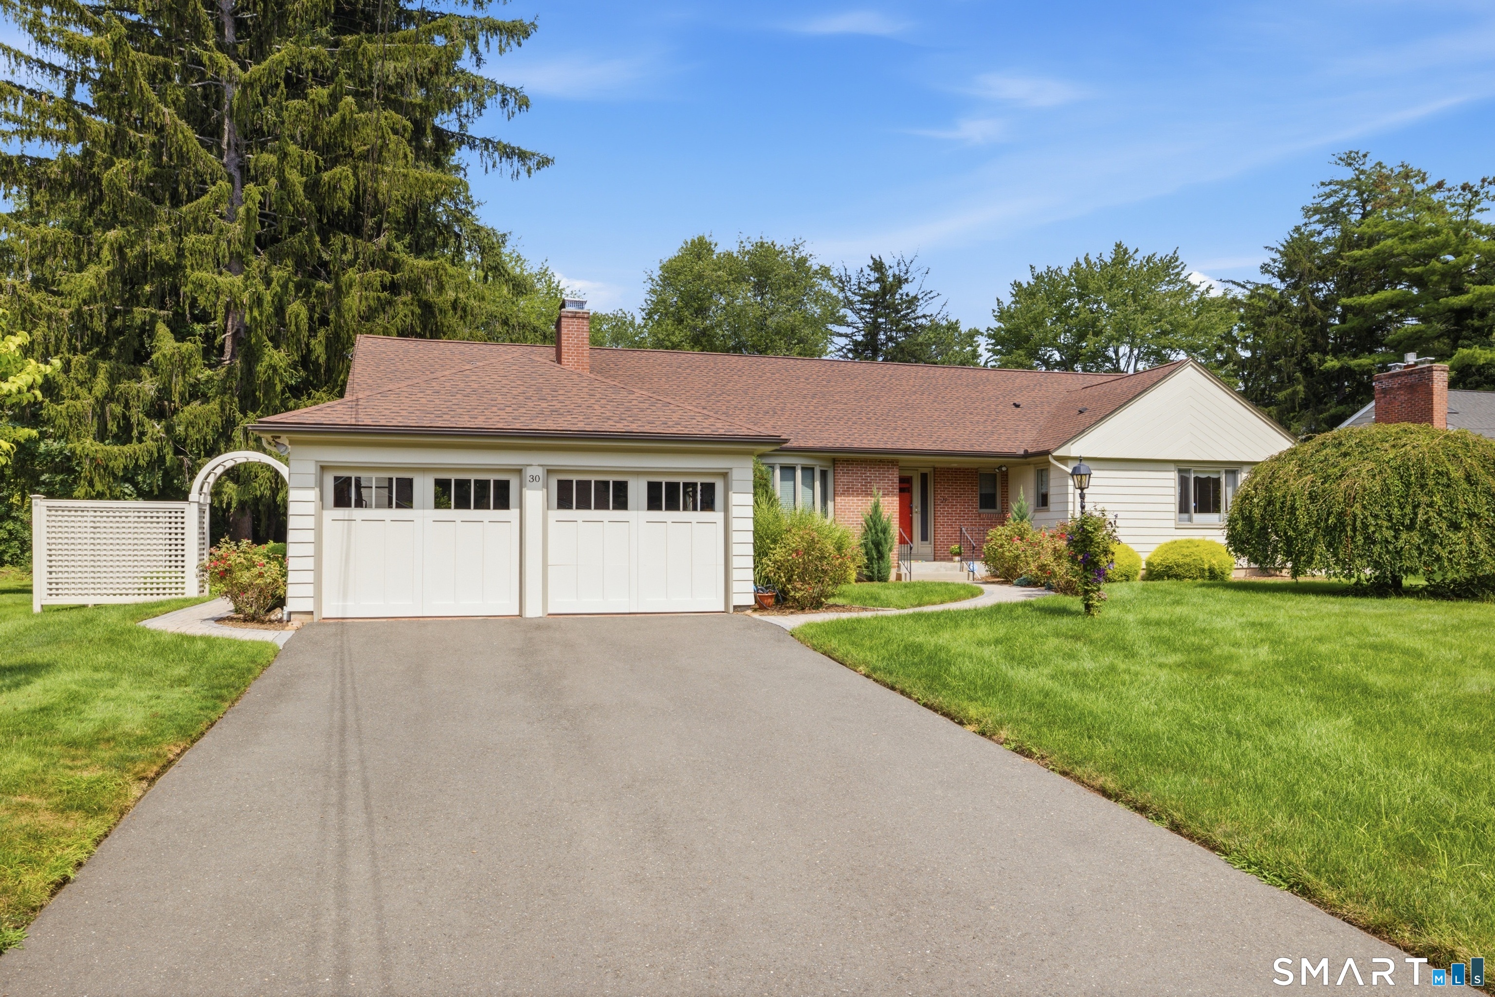
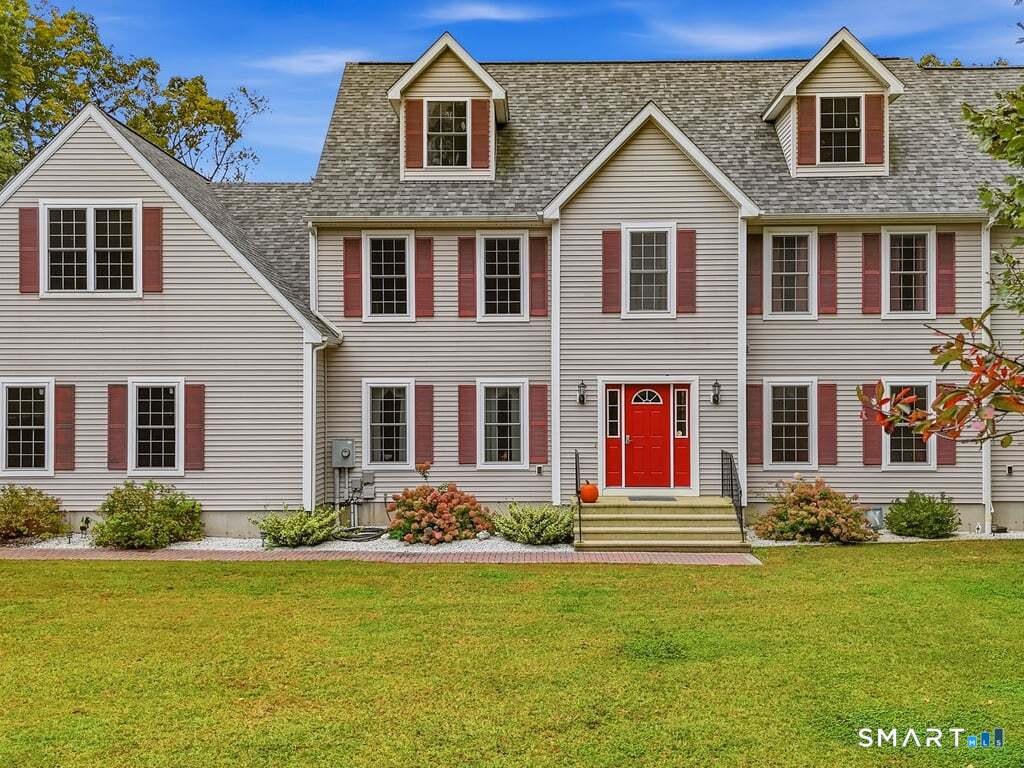
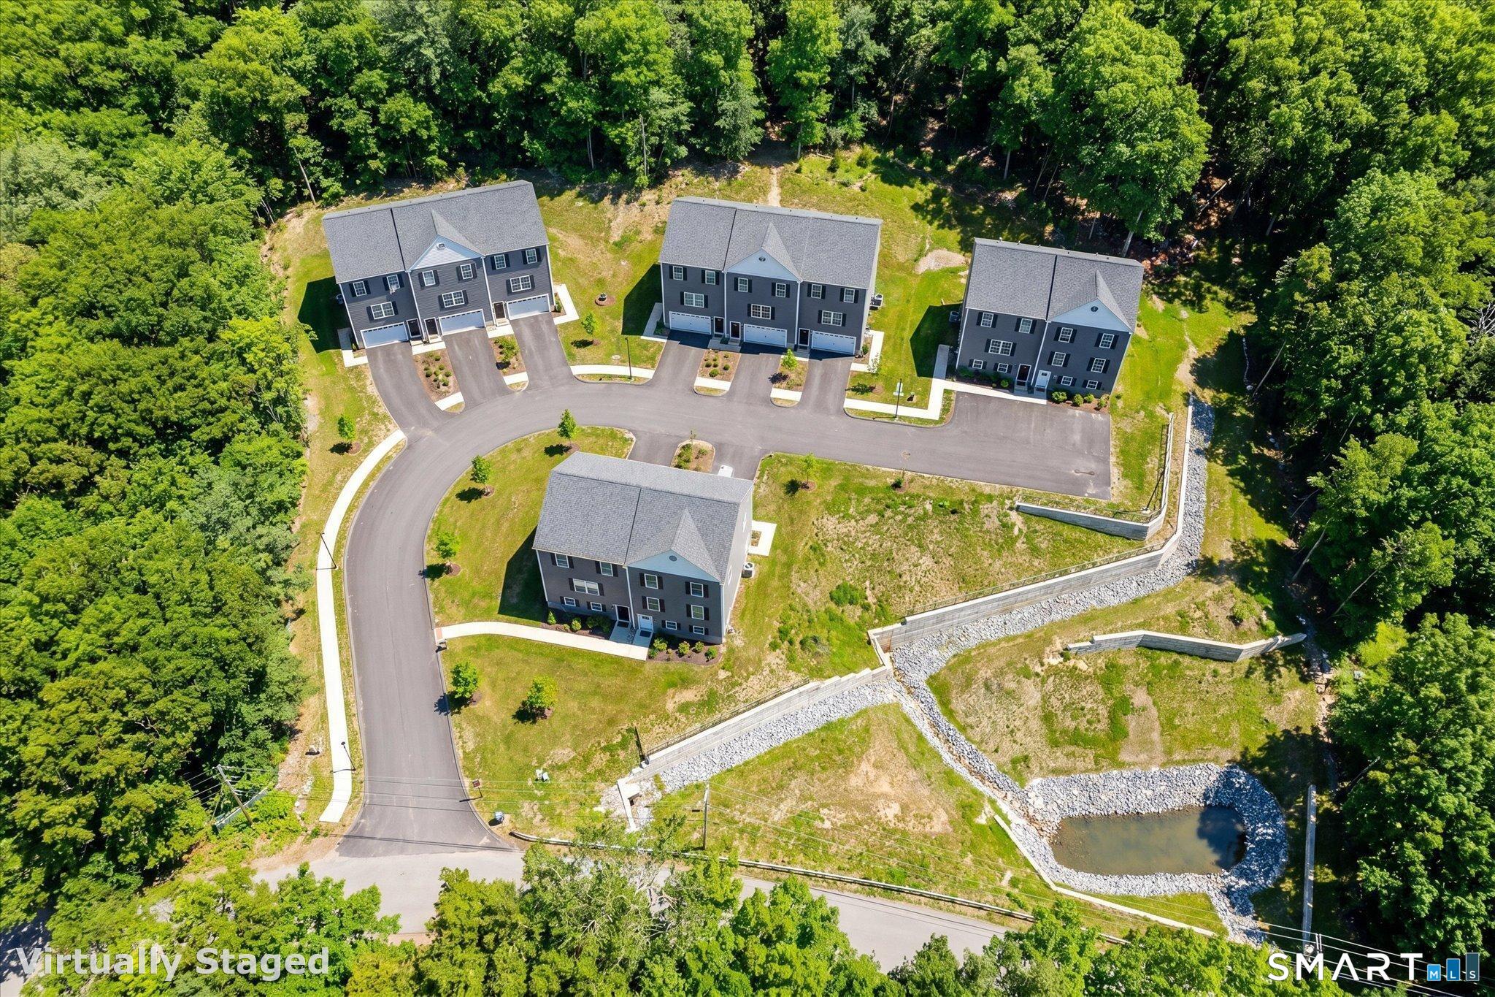
This exceptional property offers an impressive 2433 square feet of living space. Boasting three generously sized bedrooms and an enticing bonus room, this home is perfect for those seeking space, comfort, and versatility. With an abundance of square footage, you'll have ample room to create the lifestyle you desire. Whether you envision a dedicated home office, a playroom, or an entertainment haven, this bonus room is your canvas for personalization. Beyond its spacious interior, this home invites you to enjoy the finest in contemporary living. The open floor plan seamlessly connects living spaces, making it ideal for both daily life and entertaining. Don't miss this incredible opportunity to make this spacious and versatile property your own.

Listed by Amy P. Rio of Better Homes and Gardens Real Estate Executive Real Estate

$
$
%
$/month over payments
Federal 30-year interest rate: 6.65% last updated on Aug 20, 2026
* All Figures are estimates. Check with your bank or proposed mortgage company for actual interest rates.
This product uses the FRED® API but is not endorsed or certified by the Federal Reserve Bank of St. Louis.

Save FavoriteSchedule TourAsk A QuestionMore Details

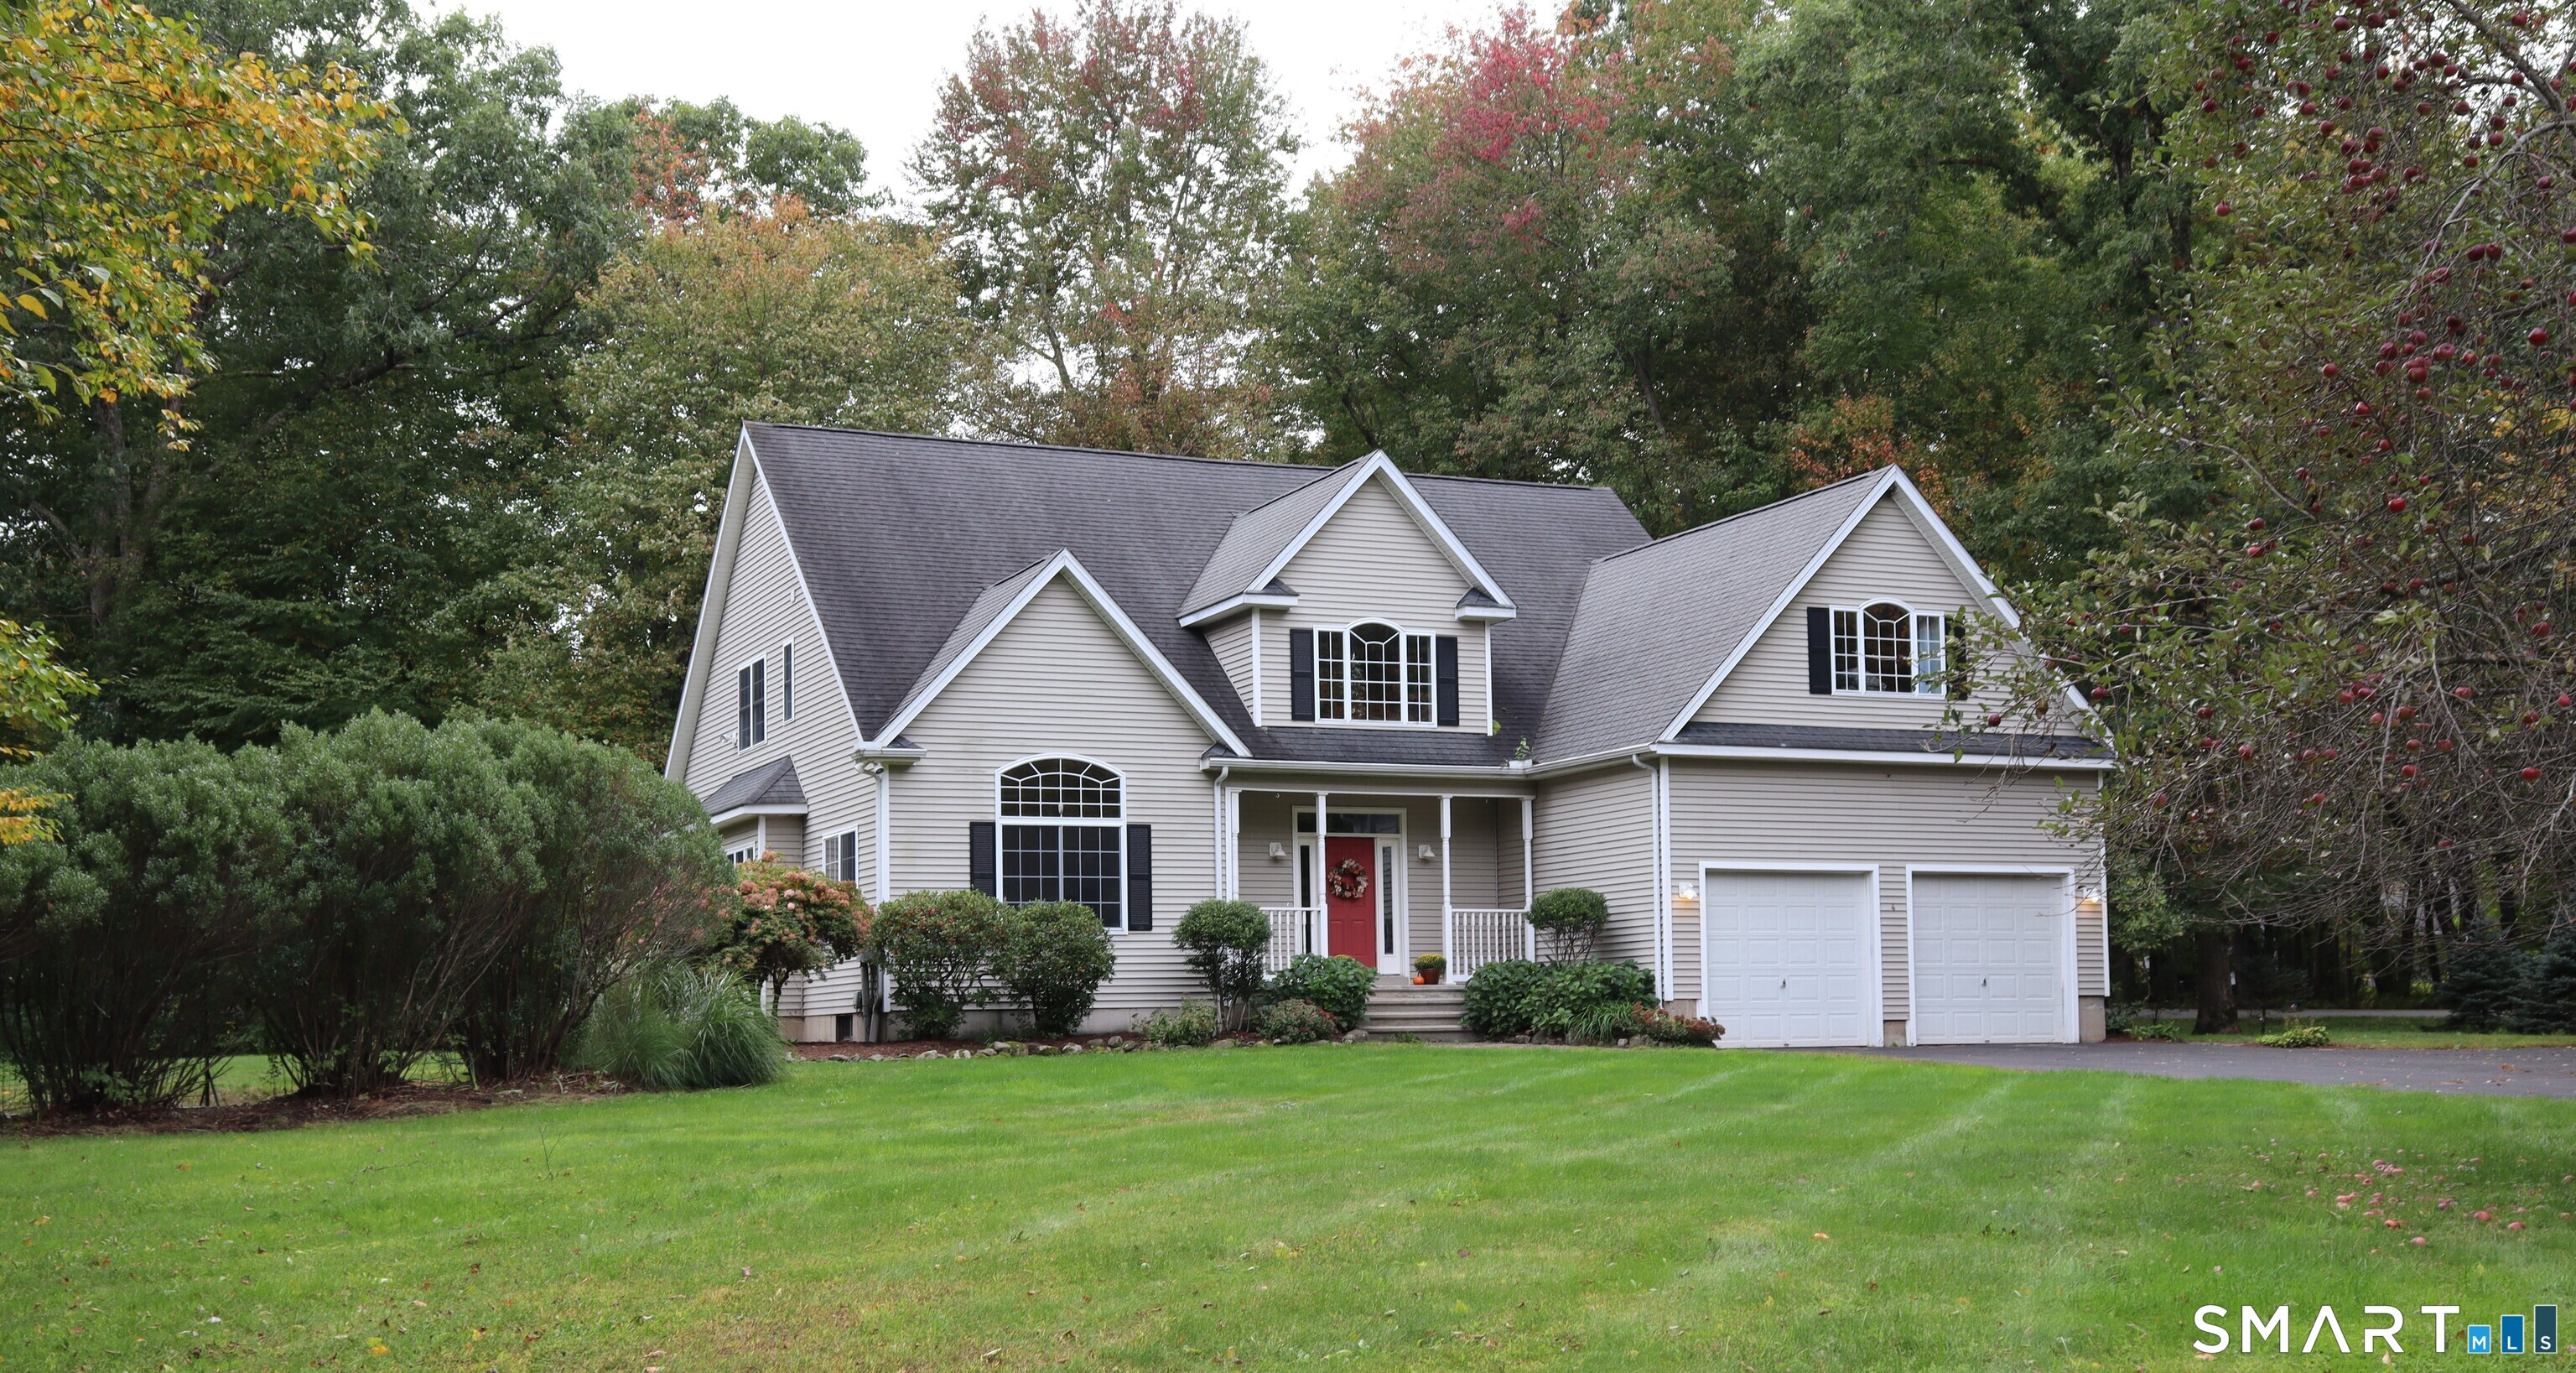
38 Madison Avenue Thompson CT 06277

Thompson, CT38 Madison Avenue

Price$655,000

Est. Mortgage: $/month

Pending Continue to Show

MLS Number 24160228

  • Single Family
  • Square Feet 2,301
  • Bedrooms 4
  • Bathroom 3
  • Year Built 2020

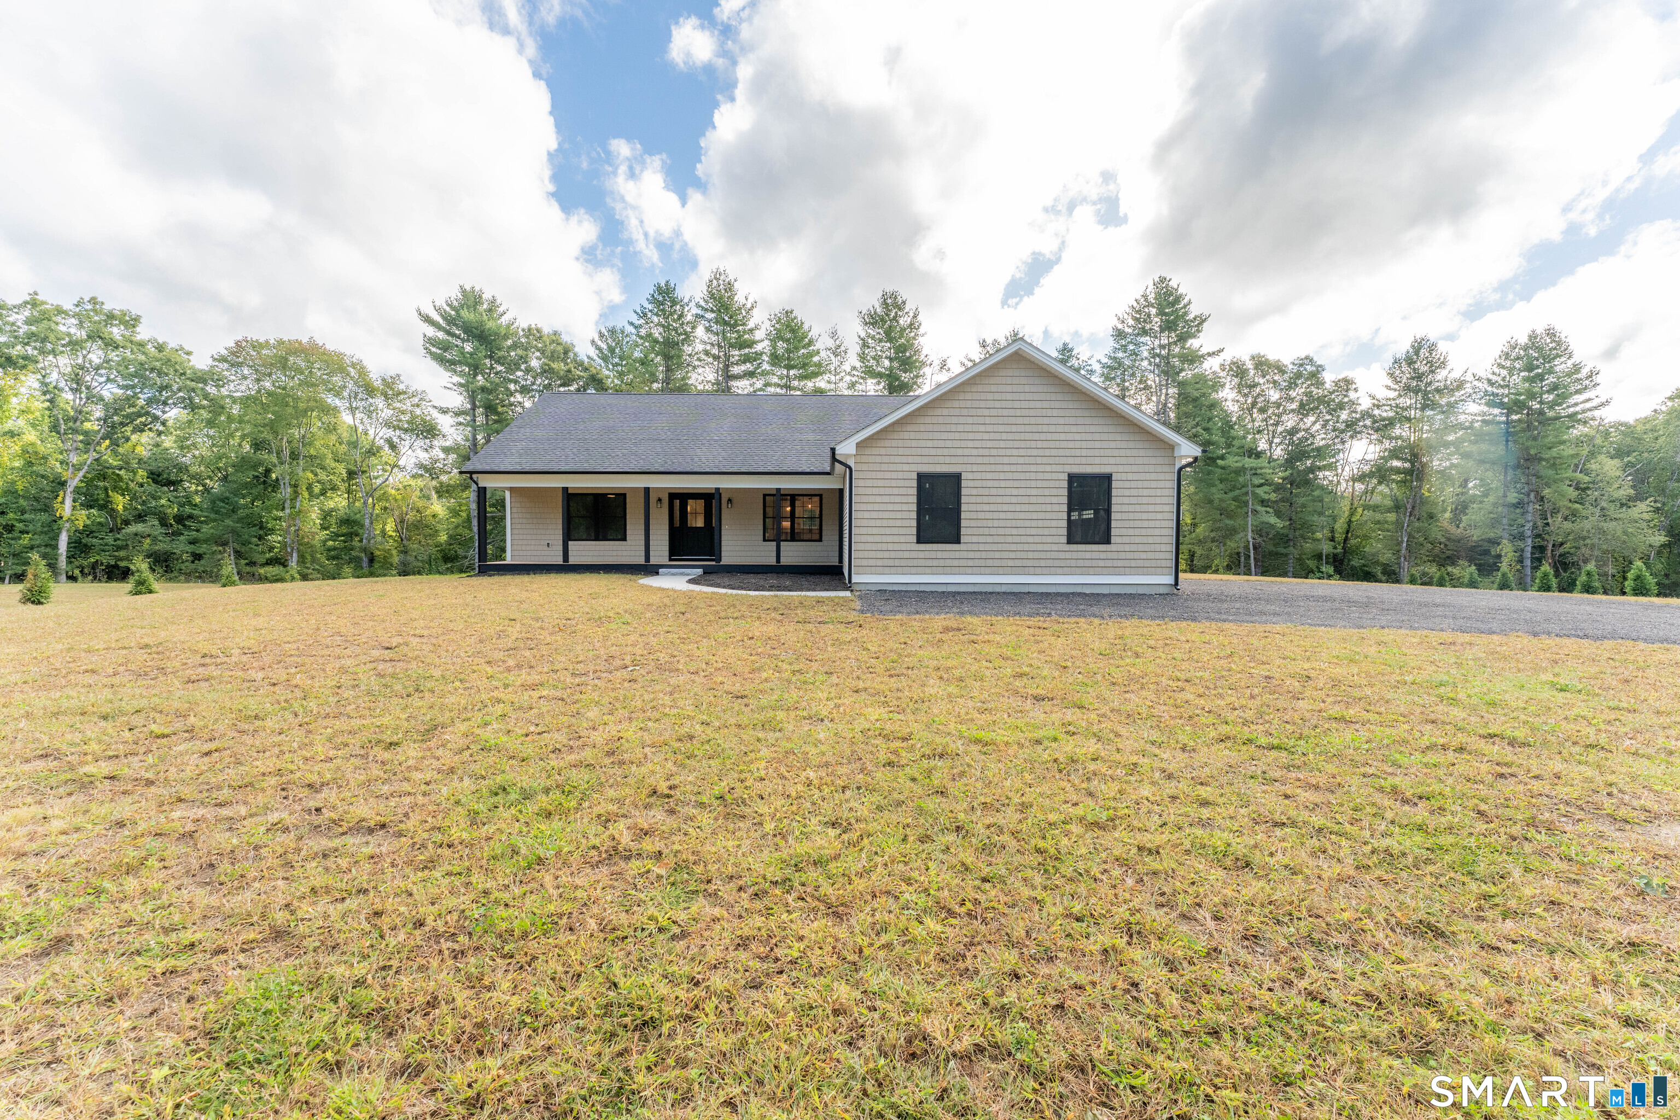
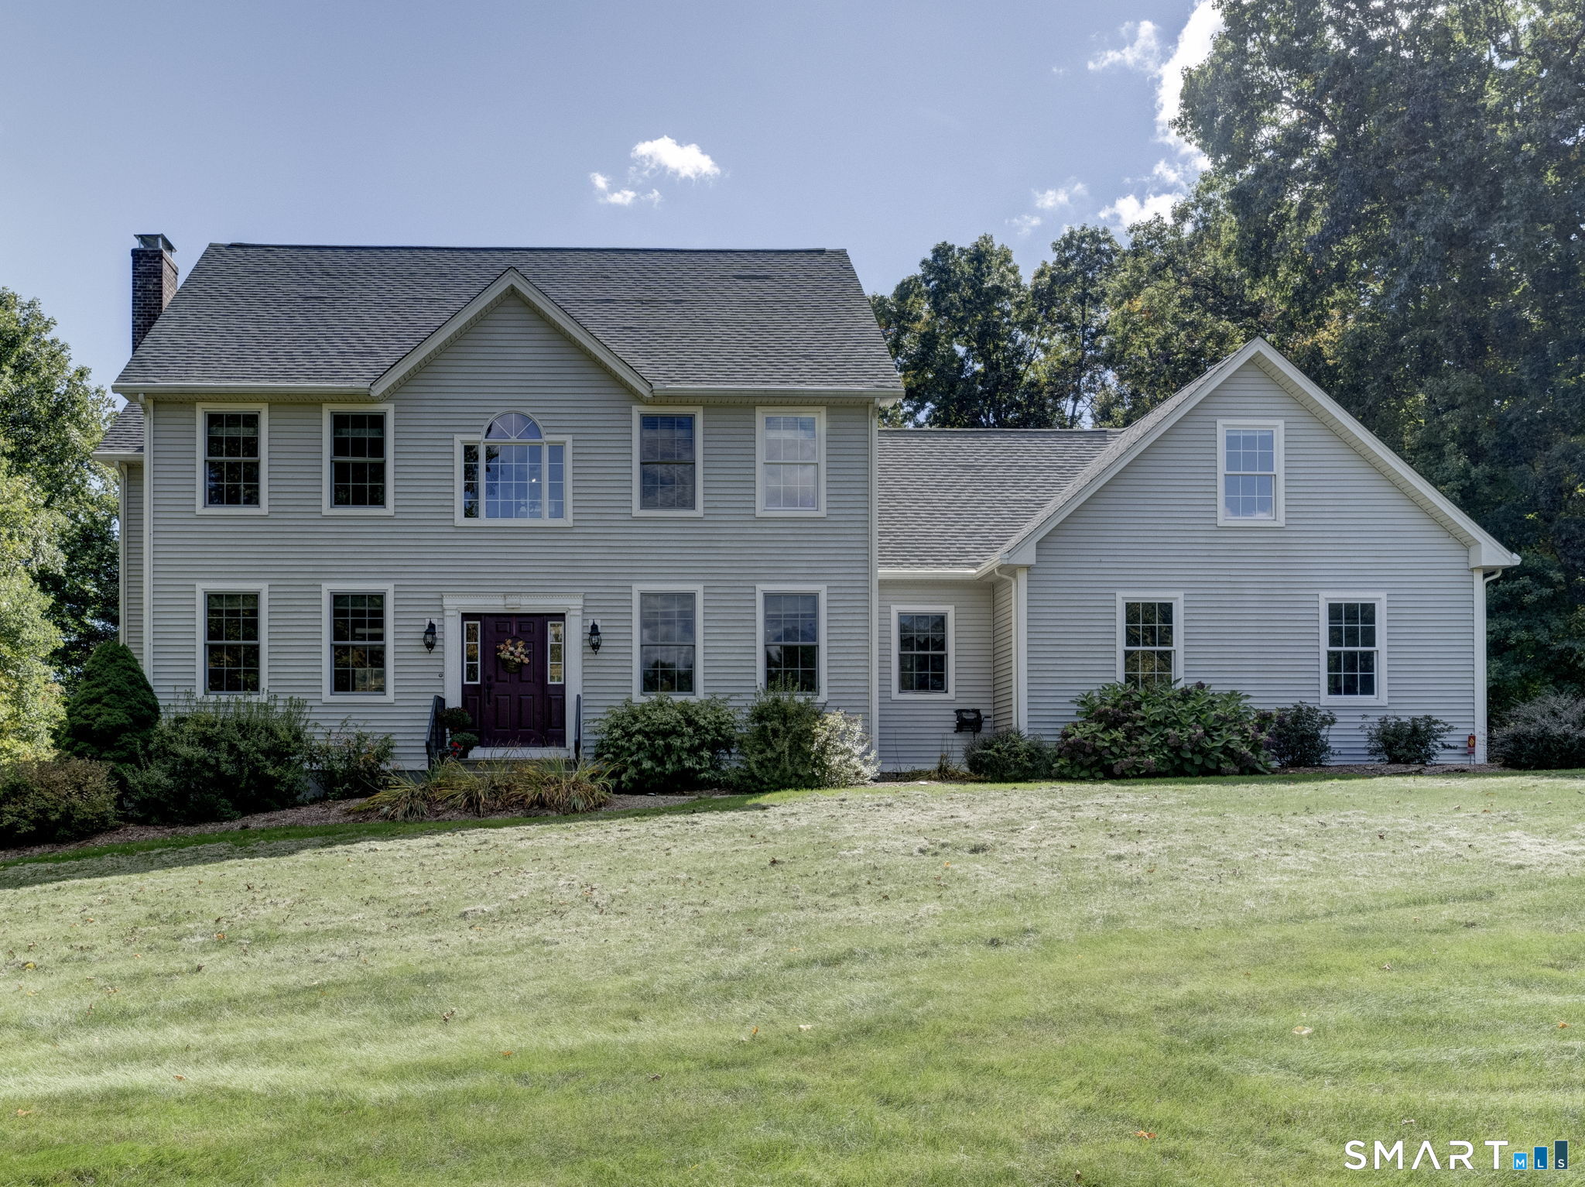
Custom-built in 2020 and perfectly situated at the end of a cul-de-sac, this exceptional home offers the ideal blend of modern design, comfort, and privacy. Set on nearly 2 acres, the open-concept floor plan features a stunning kitchen with quartz countertops, a large center island, black stainless steel appliances, and abundant cabinetry flowing seamlessly into the spacious living and dining areas-perfect for everyday living and entertaining. The inviting living room is highlighted by an electric fireplace and oversized windows that fill the home with natural light. Upstairs, the spacious primary suite offers 3 closets, 2 are walk-in and beautifully appointed ensuite bath, while three additional bedrooms provide flexibility for growing family, guests, or a home office. Enjoy outdoor living on the composite deck overlooking the private backyard. Additional features include central air, a two-car garage, and a full basement offering endless possibilities for future expansion. Conveniently located near I-395, shopping, restaurants, and area amenities, this move-in-ready home offers the perfect combination of quality craftsmanship and peaceful country living.

Listed by Lora Savage of XSell Realty,LLC

$
$
%
$/month over payments
Federal 30-year interest rate: 6.65% last updated on Aug 20, 2026
* All Figures are estimates. Check with your bank or proposed mortgage company for actual interest rates.
This product uses the FRED® API but is not endorsed or certified by the Federal Reserve Bank of St. Louis.

Virtual TourSave FavoriteSchedule TourAsk A QuestionMore Details

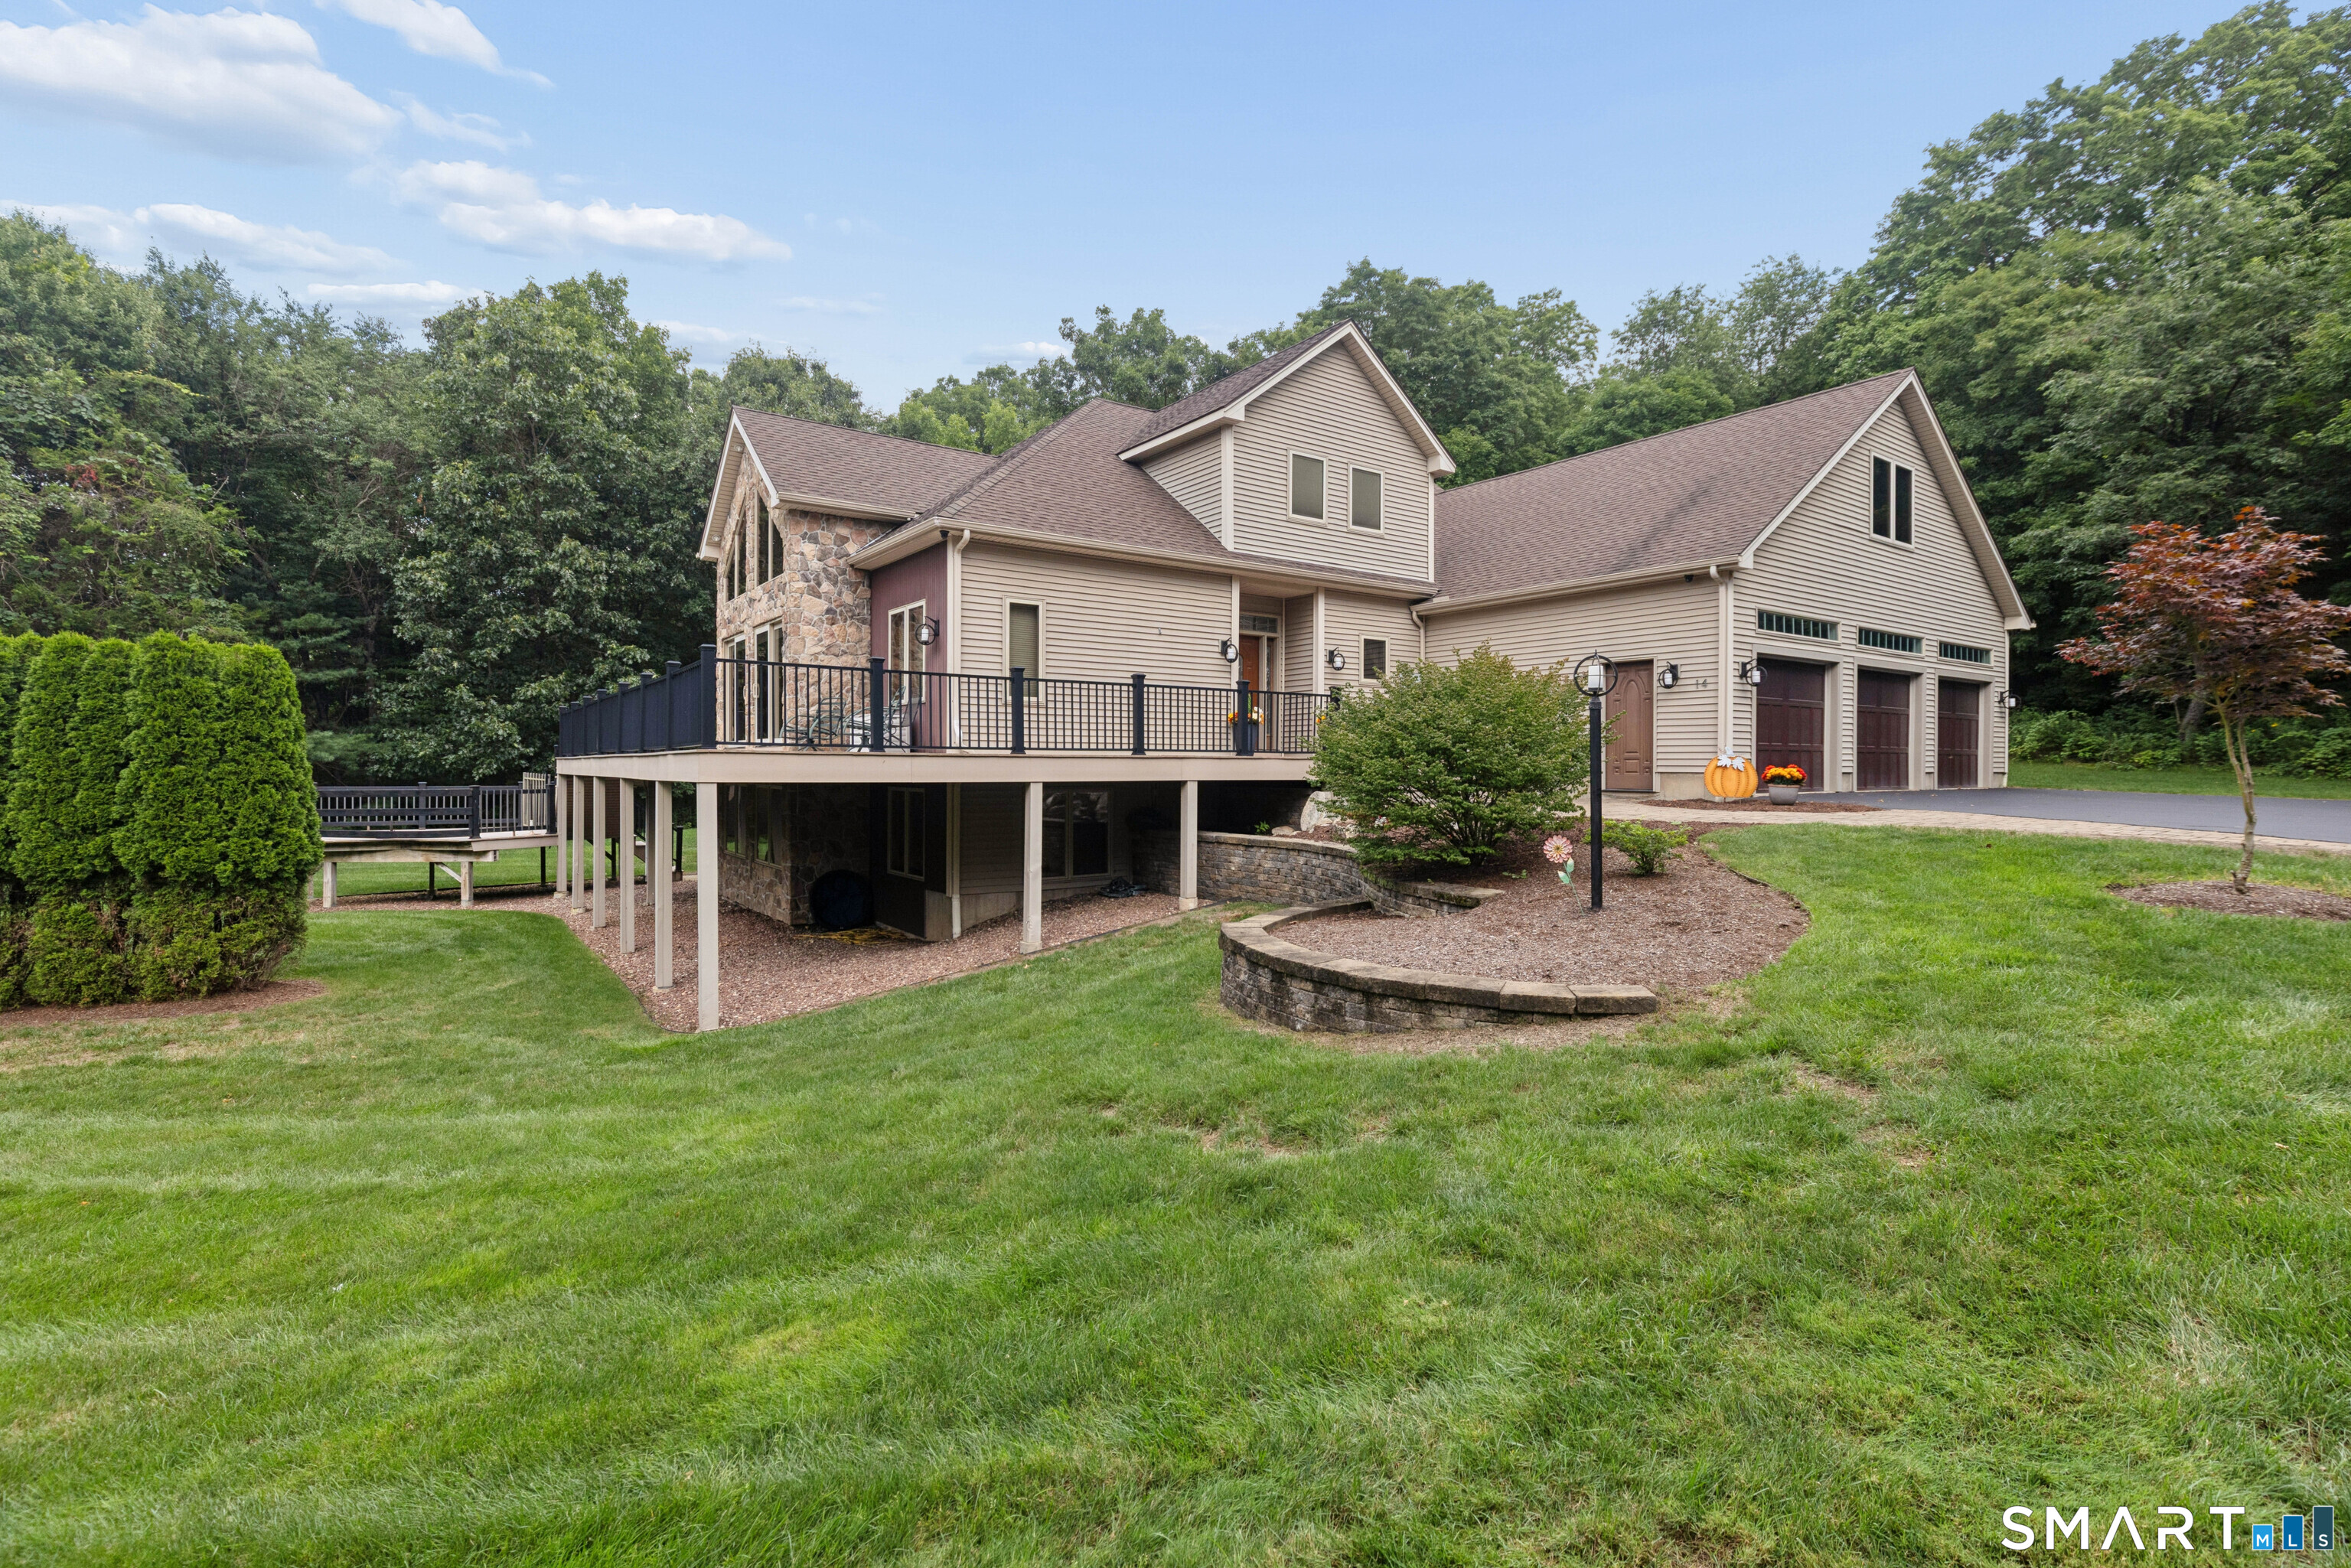
592 Ference Road Ashford CT 06278

Ashford, CT592 Ference Road

Price$654,900

Est. Mortgage: $/month

MLS Number 24163257

  • Single Family
  • Square Feet 4,324
  • Bedrooms 3
  • Bathroom 3
  • Year Built 2016

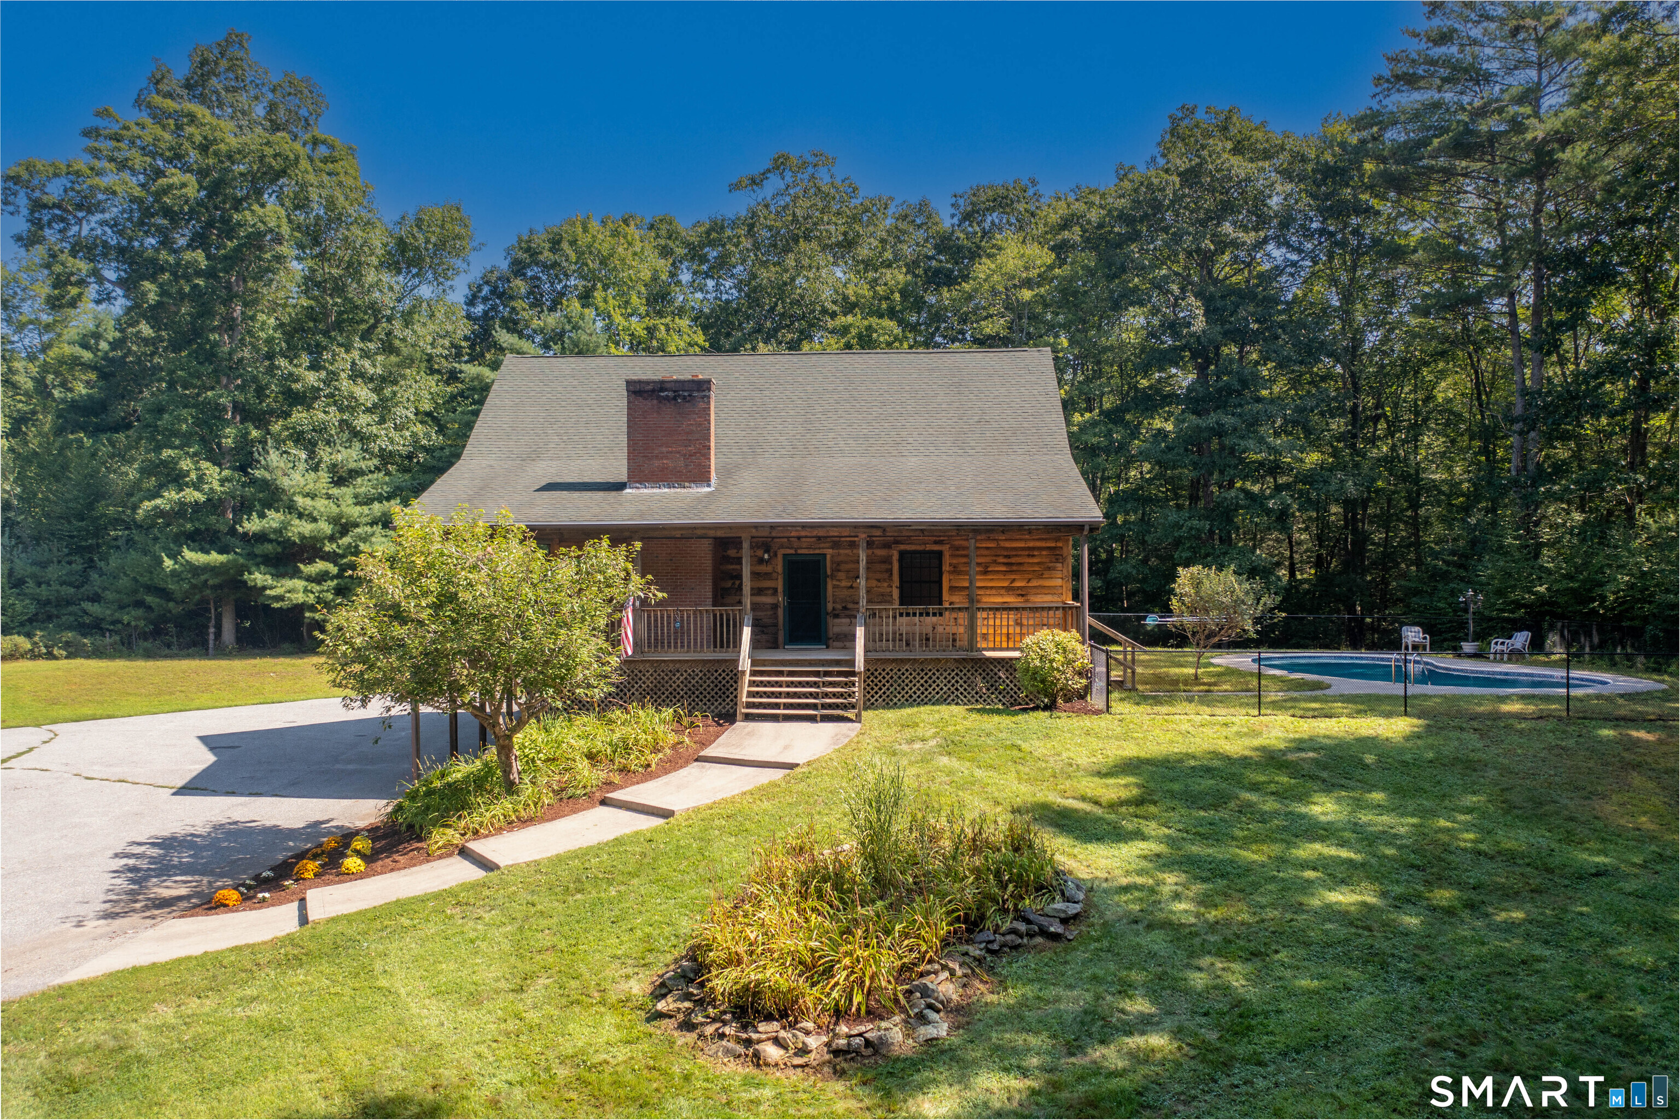
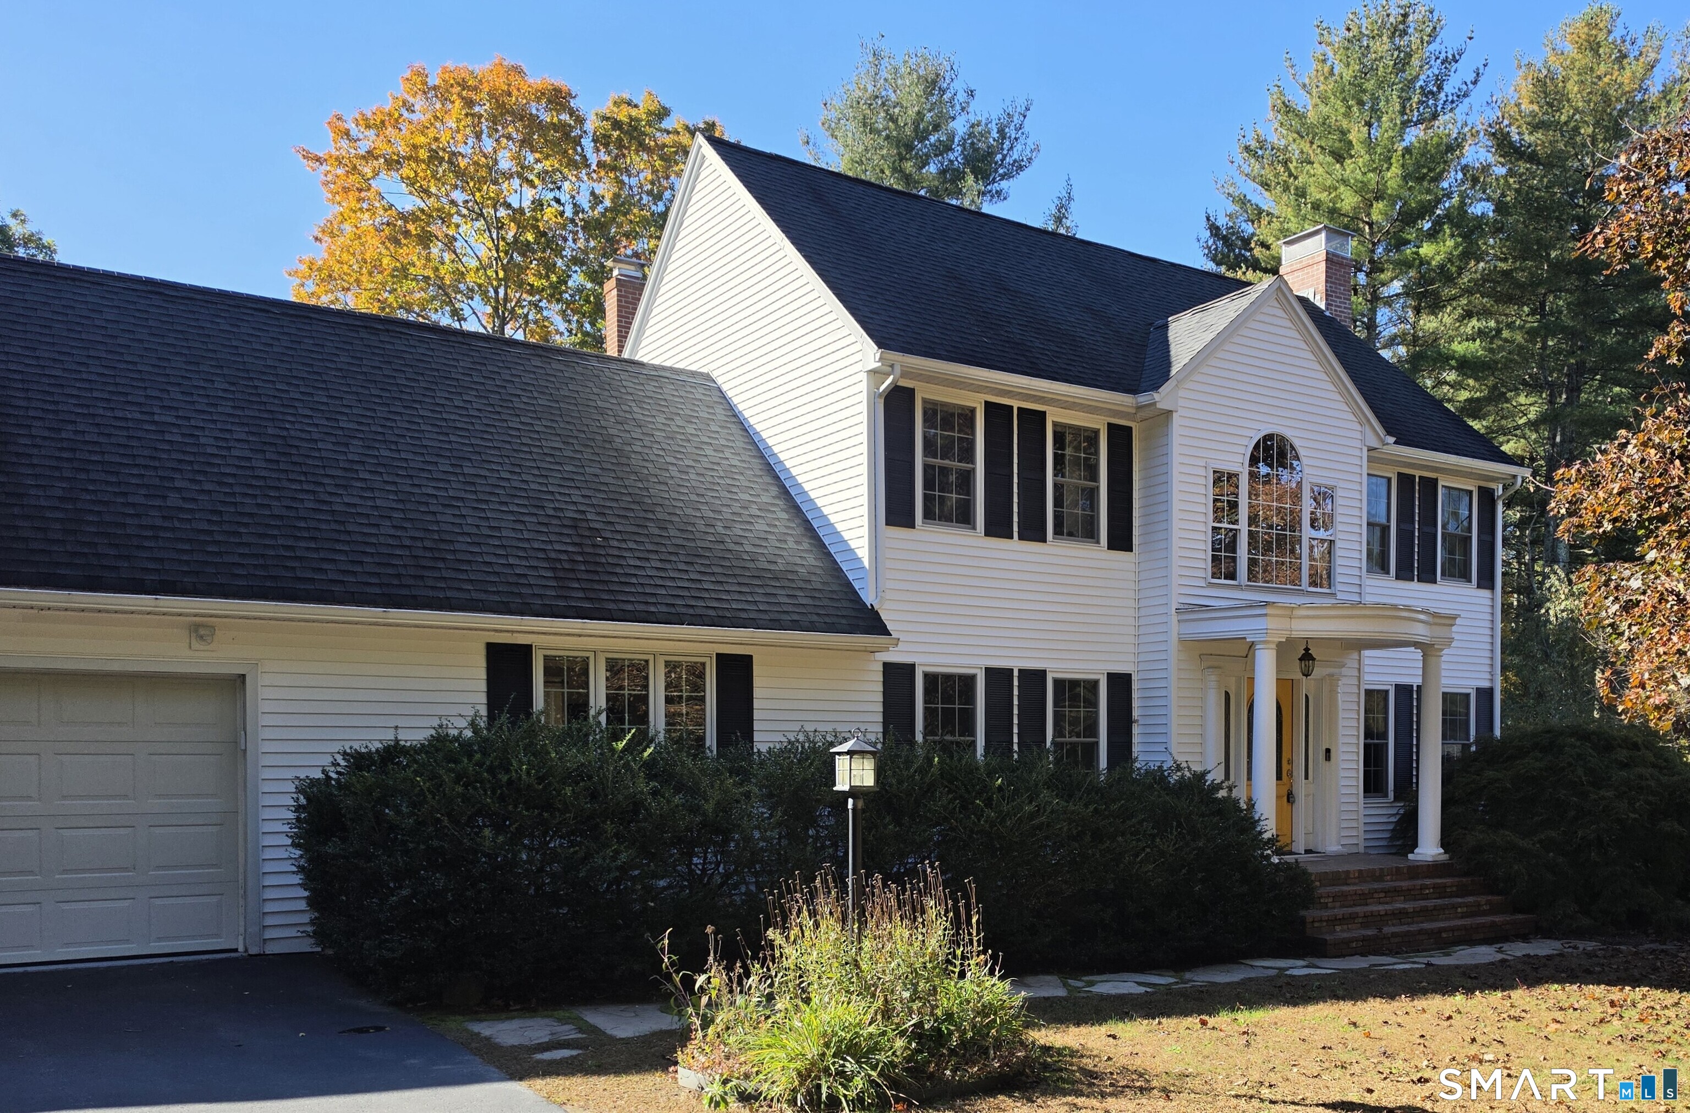
Rare opportunity to own a waterfront ranch with a legal in-law apartment set on over 3 private acres in the peaceful countryside of Ashford. Boasting over 800 feet of direct frontage on a state-owned pond with no other homes on the water, this property offers natural beauty, and a truly one-of-a-kind setting. The main home features a comfortable single-level layout filled with natural light, including a spacious living room with fireplace, an inviting dining area, and a functional kitchen ideal for everyday living and entertaining. Generous bedrooms and well-appointed baths complete the main level. The fully approved in-law apartment provides its own private entrance, kitchen, living area, bedroom, and bath-perfect for multi-generational living, guests, or potential rental income. A partially finished lower level adds valuable flex space for a home office, gym, or recreation room, along with additional storage. Step outside to enjoy serene water views, abundant wildlife, and the peace of having your own private stretch of shoreline-ideal for kayaking, fishing, or simply relaxing in nature. Conveniently located with easy access to Interstate 84 and just a short drive to University of Connecticut, this property combines seclusion with accessibility. A truly unique waterfront retreat offering privacy, versatility, and endless potential.

Listed by Gary B. Stevens of Ferrigno-Storrs,REALTORS LLC

$
$
%
$/month over payments
Federal 30-year interest rate: 6.65% last updated on Aug 20, 2026
* All Figures are estimates. Check with your bank or proposed mortgage company for actual interest rates.
This product uses the FRED® API but is not endorsed or certified by the Federal Reserve Bank of St. Louis.

Save FavoriteSchedule TourAsk A QuestionMore Details

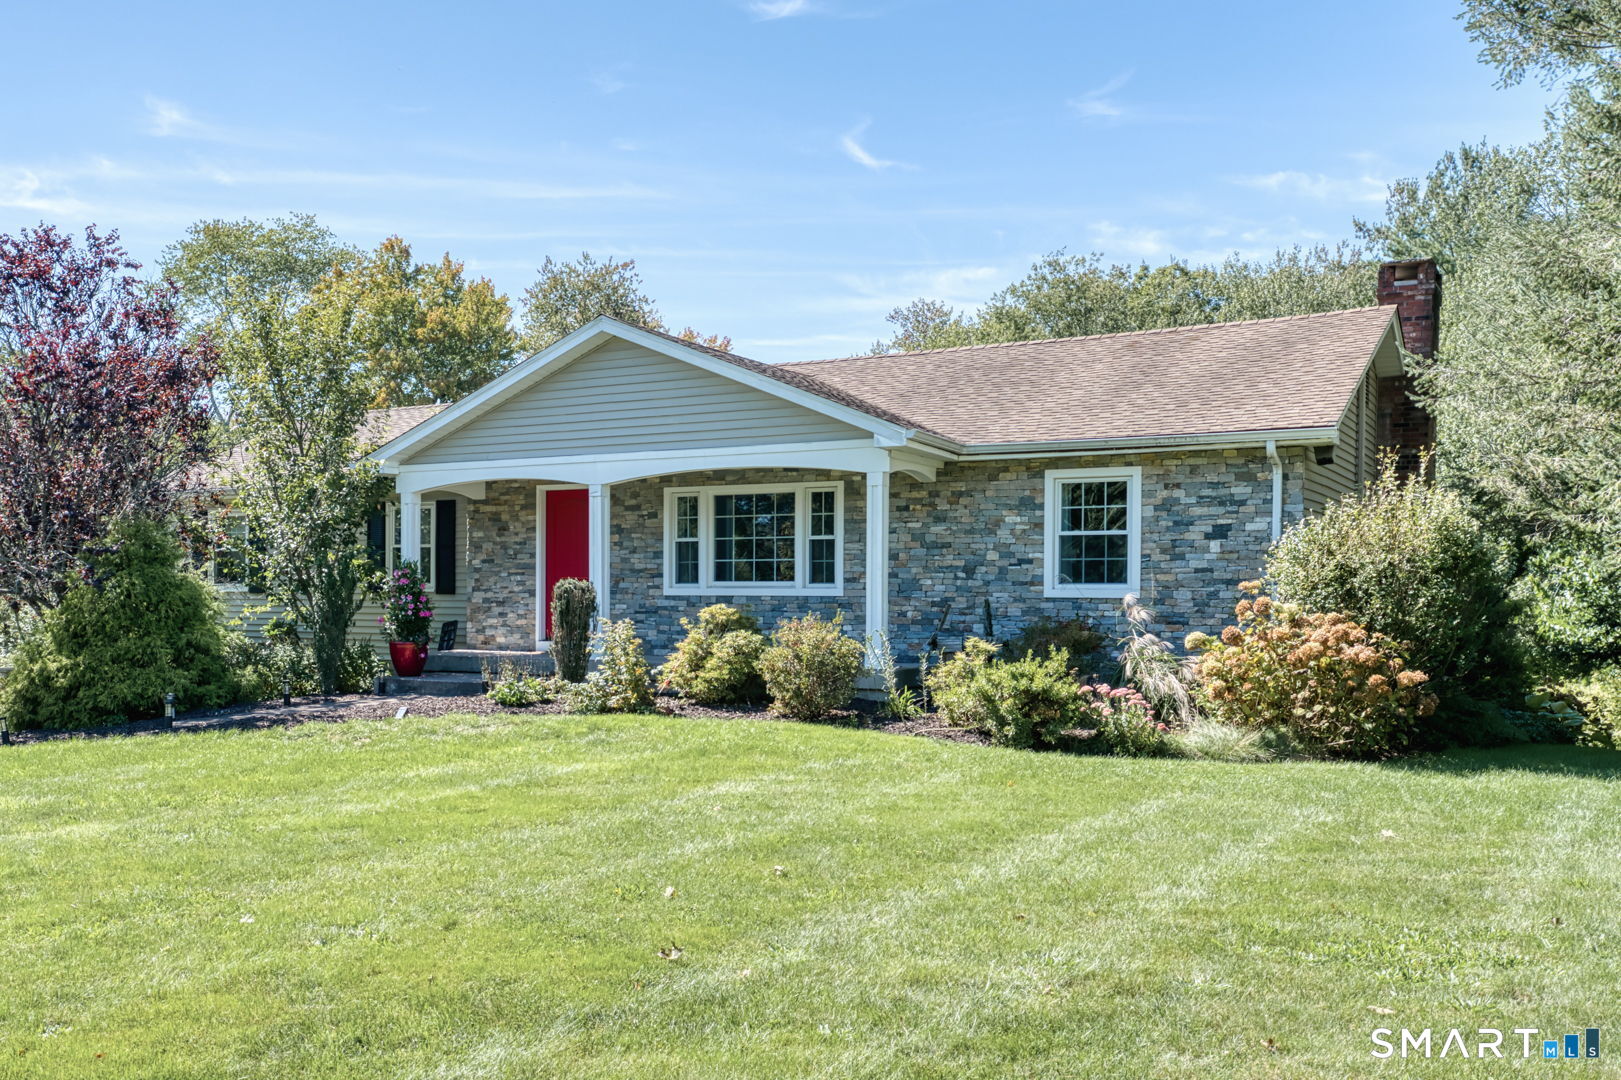
9 Allen Hill Road Brooklyn CT 06234

MLS Number 170580949

  • Commercial
  • MLS Status Active
  • Year Built 1871
  • Square Feet 3,129
  • Acreage 0.42

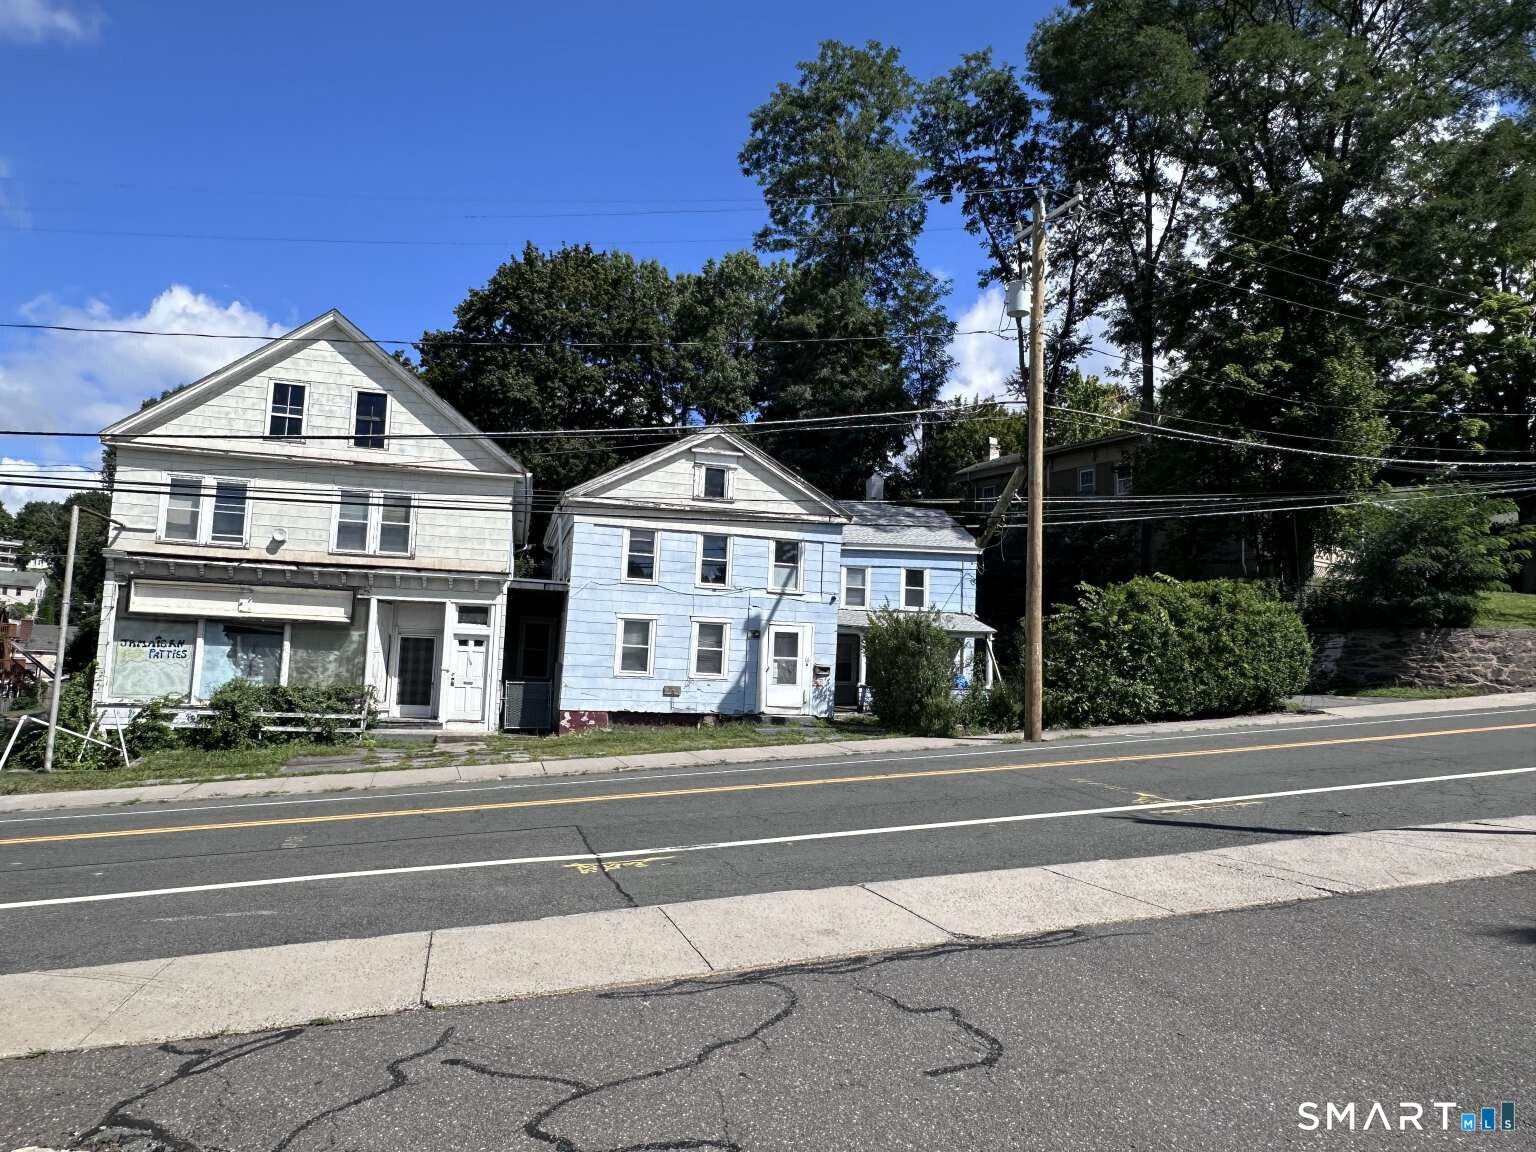
This is an opportunity to turn this corner lot with Traffic controll in place, in the heart of The Planned Commercial District, Into a thriving business. This would be a great location for a ton of different options...Dairy Queen would kill it... There is an original Farmhouse Sitting on the property now which is currently Occupied and That has a new roof. Rt 6 is an up and coming busniness hub with anchor stores such as walmart, Mc Donalds , Dunkin Donuts ,Ocean state Job Lot, Various Car Dealerships etc.. Traffic counts over 15000 ,per day . Land Behind This Property at 16 Allen Hill Rd Is also for sale @4.5 Acres as well as 19.1 acres abutting, and 0 Allen Hill rd . Assemblage of these properties would be the best use of the Land.and give the opportunity for a large development that according to the First selectman, would also want a form of housing on the property, condo , apartments, mixed use. cannabis Retail

Listed by Paul J. Manocchio and of The Bella Group,LLC

$
$
%
$/month over payments
Federal 30-year interest rate: 6.65% last updated on Aug 20, 2026
* All Figures are estimates. Check with your bank or proposed mortgage company for actual interest rates.
This product uses the FRED® API but is not endorsed or certified by the Federal Reserve Bank of St. Louis.

Save FavoriteSchedule TourAsk A QuestionMore Details

36 Independence Circle Middlebury CT 06762
Active With Contract

MLS Number 24183278

  • Condo
  • Bedrooms 4
  • Bathroom 4
  • Square Feet 3,512
  • Year Built 2004

Welcome to this impressive 3,512-square-foot Colonial offering 10 spacious rooms 4 bedrooms 3.5 baths and a 2 car attached garage. Thoughtfully maintained and updated this home features newer mechanicals installed in 2023 including a furnace and water heater. Large deck for convenient outdoor grilling The elegant interior showcases hardwood flooring throughout crown molding and chair rail detailing throughout much of the main level The formal dining room is enhanced by a beautiful tray ceiling and leading off to a serving bar while the stunning kitchen features granite countertops, a center island tile backsplash and abundant cabinetry making it ideal for both everyday living and entertaining The inviting family room offers a soaring vaulted ceiling and a cozy gas fireplace creating a warm and welcoming gathering space The luxurious primary suite includes a spacious sitting room or dressing area that could easily be converted into an expansive walk-in closet. The en-suite bath features a Jacuzzi tub, dual vanities, private water closet and a separate glass-enclosed shower. Three additional bedrooms are located on the second floor, including two connected by a convenient Jack-and-Jill bathroom. The home also offers a main level laundry and mudroom Basement features additional cabinetry and excellent storage The large unfinished 1,795-square-foot basement with 8-foot ceilings presents endless possibilities for future expansion recreation space city water/sewer, and 2 car garage

Listed by David Hughes of Century 21 AllPoints Realty

$
$
%
$/month over payments
Federal 30-year interest rate: 6.65% last updated on Aug 20, 2026
* All Figures are estimates. Check with your bank or proposed mortgage company for actual interest rates.
This product uses the FRED® API but is not endorsed or certified by the Federal Reserve Bank of St. Louis.

Save FavoriteSchedule TourAsk A QuestionMore Details

17 Blackwells Landing Brooklyn CT 06234

Brooklyn, CT17 Blackwells Landing

Price$650,000

Est. Mortgage: $/month

Active With Contract

MLS Number 24193936

  • Single Family
  • Square Feet 2,282
  • Bedrooms 3
  • Bathroom 2
  • Year Built 2004

Welcome to 17 Blackwells Landing in the charming town of Brooklyn, Connecticut-where privacy, space, and classic New England living come together. Set on just over 12.5 picturesque acres, this beautifully maintained home offers nearly 2,300 square feet of living space with tasteful updates throughout, creating a perfect balance of comfort and modern appeal. Inside, you'll find spacious living areas filled with natural light and thoughtful upgrades that make the home move-in ready while still leaving room to personalize. The expansive basement offers massive potential for additional living space, a home gym, workshop, or recreation area-an incredible opportunity to add value and functionality. Car enthusiasts, hobbyists, or anyone needing extra storage will appreciate the oversized two-car garage, providing plenty of room for vehicles, tools, and equipment. Enjoy the added peace of mind of a whole house generator as well. Located in Brooklyn, CT, a town known for its rural charm, scenic countryside, and strong sense of community, this property offers the tranquility of country living while still being conveniently close to local shops, dining, and major commuting routes. Whether you're looking for space to spread out, land to enjoy the outdoors, or a home with room to grow, 17 Blackwells Landing delivers the perfect blend of privacy, comfort, and opportunity.

Listed by Andrew Hogan of Brian Buonaiuto

$
$
%
$/month over payments
Federal 30-year interest rate: 6.65% last updated on Aug 20, 2026
* All Figures are estimates. Check with your bank or proposed mortgage company for actual interest rates.
This product uses the FRED® API but is not endorsed or certified by the Federal Reserve Bank of St. Louis.

Save FavoriteSchedule TourAsk A QuestionMore Details

126 Main Street East Hampton CT 06424

East Hampton, CT126 Main Street

Price$650,000

Est. Mortgage: $/month

MLS Number 24192511

  • Single Family
  • Square Feet 2,275
  • Bedrooms 4
  • Bathroom 3
  • Year Built 1869

A rare opportunity to own TWO single-family adjacent homes in the heart of East Hampton! Rich in history and thoughtfully updated, the main residence at 124 Main Street beautifully blends timeless architectural character with the comfort and convenience of modern living. Historic details, classic craftsmanship, and tasteful updates create a home that is both elegant and inviting. A first-floor bedroom and full bath provide the option for a desirable primary bedroom suite or flexible living arrangement to accommodate a variety of lifestyles. Situated toward the rear of the property, 126 Main Street is a second single-family residence offering exceptional versatility. While it could benefit from some updating, it presents endless possibilities as an in-law home, income-producing rental, private guest house, home office, studio, or space for entertaining family and friends. Whether you're looking for multi-generational living, rental income, or simply the flexibility of owning two homes on one parcel, this unique property offers endless potential in a desirable location close to East Hampton's charming downtown, Lake Pocotopaug, restaurants, shopping, and local amenities. A truly one-of-a-kind opportunity!

Listed by Justin Marino of Marino Realty LLC

$
$
%
$/month over payments
Federal 30-year interest rate: 6.65% last updated on Aug 20, 2026
* All Figures are estimates. Check with your bank or proposed mortgage company for actual interest rates.
This product uses the FRED® API but is not endorsed or certified by the Federal Reserve Bank of St. Louis.

Save FavoriteSchedule TourAsk A QuestionMore Details

33 Wayne Drive East Lyme CT 06333

East Lyme, CT33 Wayne Drive

Price$650,000

Est. Mortgage: $/month

Active With Contract

MLS Number 24189384

  • Single Family
  • Square Feet 2,604
  • Bedrooms 3
  • Bathroom 3
  • Year Built 1974

Welcome to 33 Wayne Drive! This beautifully maintained and updated split-level home offers the perfect blend of modern efficiency, spacious living, and outdoor enjoyment in a highly sought-after East Lyme neighborhood. Key Highlights: -Move-In Ready Peace of Mind: Features a brand-new roof (2022) and energy-efficient leased solar panels (2022) to help keep your monthly utility bills low. -Sun-Drenched Living Spaces: Step into an oversized foyer that welcomes you into a bright, open floor plan showcasing gleaming hardwood floors throughout the main levels. -Modern Comforts: Stay comfortable year-round with highly efficient mini-split heating and cooling units. Renovated Primary Suite: Retreat to the primary bedroom featuring a beautifully remodeled primary bath with stylish, contemporary finishes. -Flexible extra Space: Located just off the garage, you'll find two additional finished rooms-perfect for a home office, gym, playroom, or guest space. -Abundant Storage: The attached garage is a hobbyist's dream, meticulously equipped with built-in storage closets and cabinets to keep everything organized. -Outdoor Oasis Through the sliding glass doors, step out onto your lovely deck overlooking a private backyard. The deck flows seamlessly down to a gorgeous paver patio, creating the ultimate setup for summer barbecues, outdoor dining, and relaxing evenings.

Listed by Deb A. Fountain of William Pitt Sotheby's Int'l

$
$
%
$/month over payments
Federal 30-year interest rate: 6.65% last updated on Aug 20, 2026
* All Figures are estimates. Check with your bank or proposed mortgage company for actual interest rates.
This product uses the FRED® API but is not endorsed or certified by the Federal Reserve Bank of St. Louis.

Save FavoriteSchedule TourAsk A QuestionMore Details

23 Totem Pole Road Thompson CT 06277

MLS Number 24196607

  • Single Family
  • Square Feet 2,574
  • Bedrooms 4
  • Bathroom 3
  • Year Built 1955

Do not miss out on the rare opportunity to own this waterfront property on Quaddick Lake. Colonial style ~2600 sq ft house featuring 4 bedrooms with 3 full bathrooms, newly updated eat in kitchen with granite counter tops with breakfast bar, and stainless steel appliances. Laundry on main level. Formal dining room, living room, and large bonus room. Slider door takes you out to your very large garden/patio overlooking the water. Lot is perfectly sloped to a nice walk down to your very own private beach and docking area. Attached garage. Solar panels saving you money! Solar $117/mo seller says no electric bill, only in December! Convenient location just minutes away from i-395, MA & RI state lines.

Listed by Joseph Bonneau of eXp Realty

$
$
%
$/month over payments
Federal 30-year interest rate: 6.65% last updated on Aug 20, 2026
* All Figures are estimates. Check with your bank or proposed mortgage company for actual interest rates.
This product uses the FRED® API but is not endorsed or certified by the Federal Reserve Bank of St. Louis.

Save FavoriteSchedule TourAsk A QuestionMore Details

73 North Burnham Highway Lisbon CT 06351

Lisbon, CT73 North Burnham Highway

Price$650,000

Est. Mortgage: $/month

Active With Contract

MLS Number 24191442

  • Single Family
  • Square Feet 2,432
  • Co List Office Name RE/MAX Heritage
  • Bedrooms 3
  • Bathroom 4

Welcome to this well-maintained Colonial set on over 7 private acres in Lisbon, CT. This move-in-ready home offers 3 bedrooms, 3.5 bathrooms, and a spacious, flexible floor plan designed to accommodate a variety of lifestyles. The updated kitchen features stainless steel appliances, leathered granite countertops, upgraded cabinetry, and opens to the surrounding living spaces, while hardwood flooring extends throughout much of the home. Multiple additional rooms provide endless possibilities for a home office, playroom, craft room, fitness area, guest space, or potential second master bedroom, depending on your needs. Don't forget about the 2-car garage that is already wired for an electric car charging station. Step outside to a Trex deck overlooking the above-ground pool and expansive backyard, offering plenty of room for recreation, gardening, entertaining, or simply enjoying the outdoors. A long private driveway enhances the sense of privacy and creates a peaceful setting while remaining conveniently located near local amenities, shopping, dining, and major commuting routes. If you're looking for acreage, flexible living space, and a move-in-ready home, this Lisbon property is one you won't want to miss.

Listed by Timothy Sylvestre and Carlos Ortiz of RE/MAX Heritage

$
$
%
$/month over payments
Federal 30-year interest rate: 6.65% last updated on Aug 20, 2026
* All Figures are estimates. Check with your bank or proposed mortgage company for actual interest rates.
This product uses the FRED® API but is not endorsed or certified by the Federal Reserve Bank of St. Louis.

Save FavoriteSchedule TourAsk A QuestionMore Details

45 Trumbull Road Waterford CT 06385

Waterford, CT45 Trumbull Road

Price$650,000

Est. Mortgage: $/month

Pending Continue to Show

MLS Number 24192509

  • Single Family
  • Square Feet 2,343
  • Bedrooms 3
  • Bathroom 3
  • Year Built 1980

Located on a quiet cul-de-sac and nestled along a peaceful cove, this 3 bedroom, 3 bath 1980 contemporary home offers the perfect blend of privacy, character, and natural beauty. The homes design features soaring ceilings, expansive windows that fill the living spaces with natural light, and an open floor plan ideal for both everyday living and entertaining. The tranquil waterfront setting provides picturesque views and a serene backdrop for relaxing or enjoying outdoor activities, while the secluded location offers a sense of peace just minutes from everyday conveniences. This unique property presents an exceptional opportunity to enjoy contemporary style in a truly special setting.

Listed by Jami Montanari of eXp Realty

$
$
%
$/month over payments
Federal 30-year interest rate: 6.65% last updated on Aug 20, 2026
* All Figures are estimates. Check with your bank or proposed mortgage company for actual interest rates.
This product uses the FRED® API but is not endorsed or certified by the Federal Reserve Bank of St. Louis.

Save FavoriteSchedule TourAsk A QuestionMore Details

23 Senexet Village Road Woodstock CT 06281

MLS Number 24197102

  • Single Family
  • Square Feet 2,591
  • Bedrooms 4
  • Bathroom 3
  • Year Built 2007

This 4-bedroom, 2591sqft Cape is on cul-de-sac, conveniently located in South Woodstock. Offering combination of classic character with hardwood floors and comfortable living spaces, this single owner home is ready for it's next chapter. The main level living area is all hardwoods, with a kitchen/dining combination, a living room with a propane fireplace, and an office with tons of built-ins. Come in from the garage that is equipped with shelving and a set tub, to the mudroom with open locker style storage. Privately tucked to the rear of the main floor is the primary suite, with a large walk in closet, and full bath. The 2nd level is a surprise with 3 good sized bedrooms, a full bath, a great closet storage space, and a future living space, already studded with rough plumbing and electric. The level back yard offers room to relax, play, garden, or entertain. The irrigation system will keep the lawn green. No HOA, Senexet Village Road is town owned, and also hosts a recreation area for all to use.

Listed by Dick A. Loomis and Lynn T. Converse of RE/MAX Bell Park Realty

$
$
%
$/month over payments
Federal 30-year interest rate: 6.65% last updated on Aug 20, 2026
* All Figures are estimates. Check with your bank or proposed mortgage company for actual interest rates.
This product uses the FRED® API but is not endorsed or certified by the Federal Reserve Bank of St. Louis.

Save FavoriteSchedule TourAsk A QuestionMore Details

The data relating to real estate for sale on this website appears in part through the SmartMLS Internet Data Exchange program, a voluntary cooperative exchange of property listing data between licensed real estate brokerage firms, and is provided by SmartMLS through a licensing agreement. Listing information is from various brokers who participate in the SmartMLS IDX program and not all listings may be visible on the site. The property information being provided on or through the website is for the personal, non-commercial use of consumers and such information may not be used for any purpose other than to identify prospective properties consumers may be interested in purchasing. Some properties which appear for sale on the website may no longer be available because they are for instance, under contract, sold or are no longer being offered for sale. Property information displayed is deemed reliable but is not guaranteed. Copyright 2026 SmartMLS, Inc.