and narrow your search. If you have fewer than 200 results, you can save your search.

Greater Mansfield CT Real Estate $500k +

r=668-679
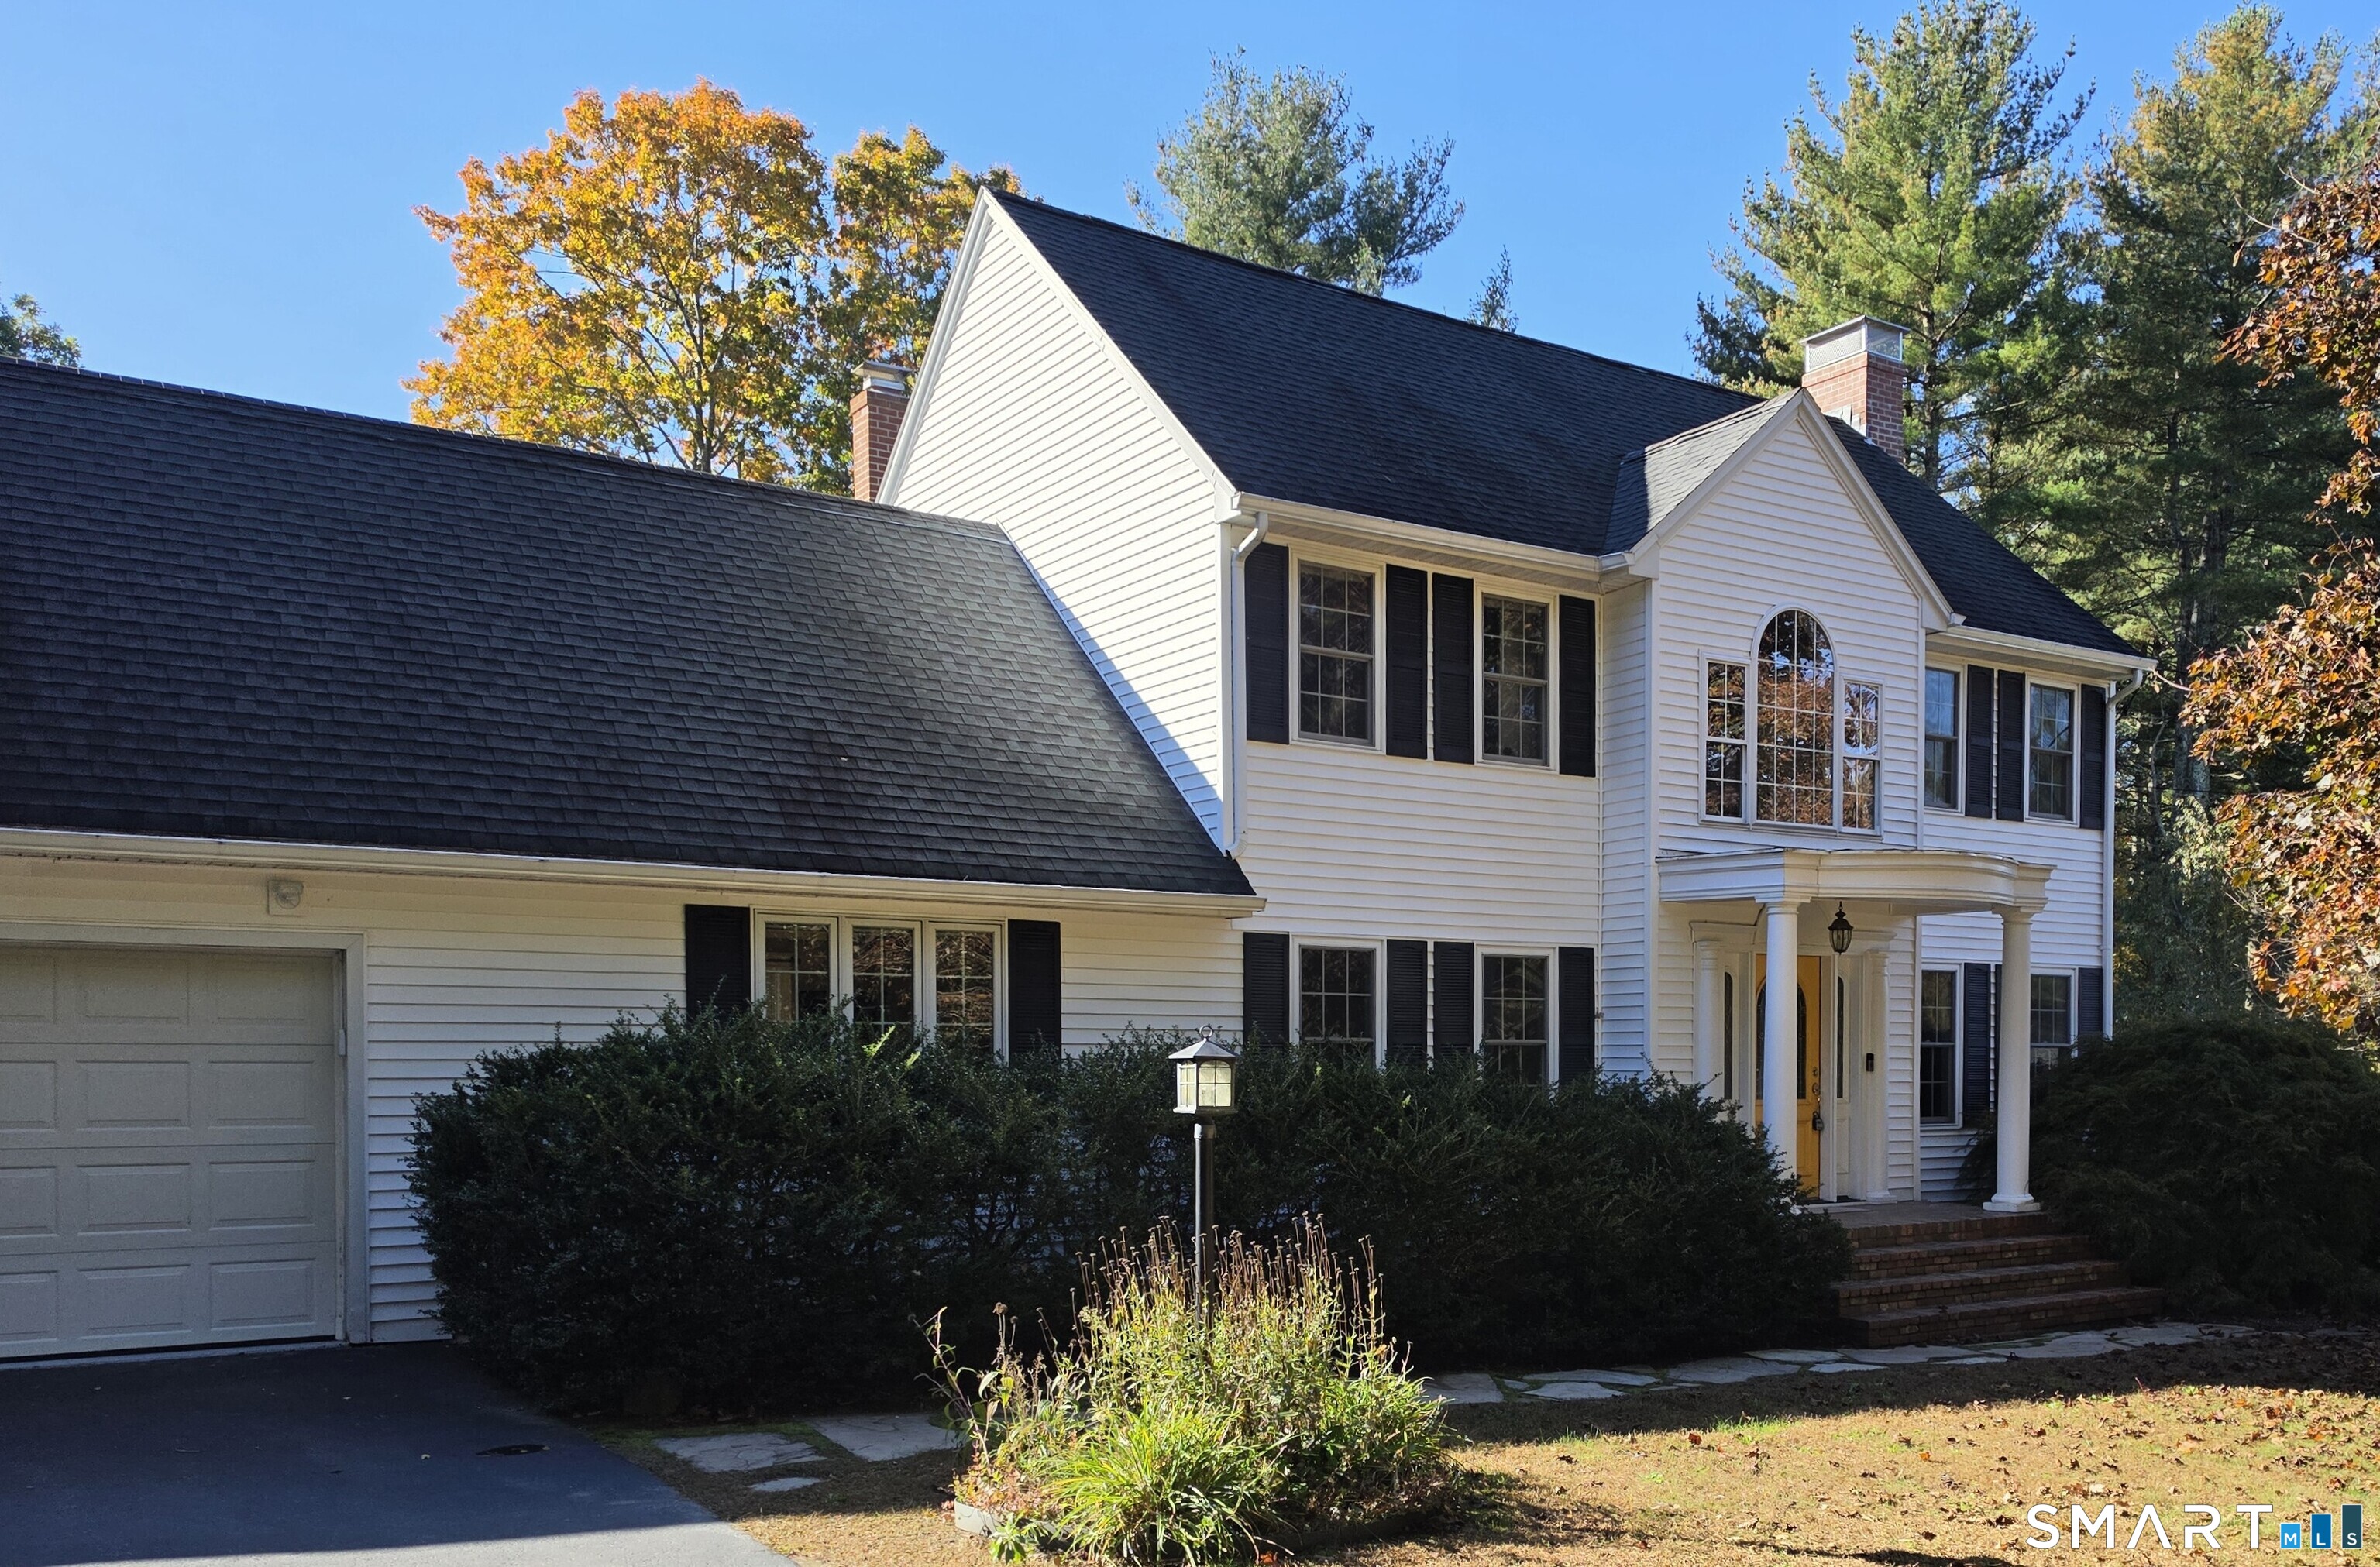
8 Catbird Lane East Lyme CT 06333

MLS Number 24214828

  • Single Family
  • Square Feet 2,941
  • Bedrooms 3
  • Bathroom 3
  • Year Built 1994

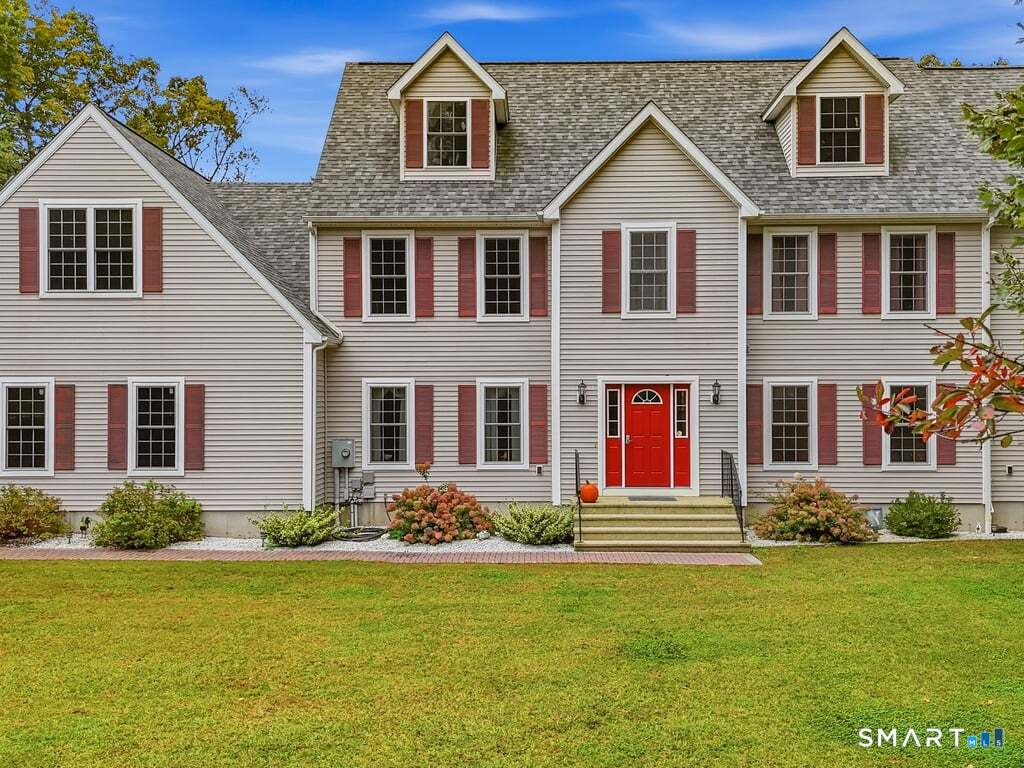
Welcome to this beautiful Colonial, offered for the first time since it was built in 1994! Tucked away on a cul-de-sac in a well-established neighborhood, this home offers a peaceful setting, timeless appeal, and thoughtful updates throughout. Featuring three bedrooms plus a versatile bonus room over the garage, complete with a closet and currently used as a fourth bedroom, there is plenty of space to accommodate a variety of needs. The home has been lovingly updated over the years, including a kitchen remodel in 2011, a downstairs bathroom renovation in 2010 and refreshed primary bathroom in 2023. Hardwood floors were added to the family room in 2018, while other hardwood floors were refinished to enhance the home's warmth and character. Additional improvements include a new roof and LeafGuard gutter protection in 2016, solar panels, and an instant hot water heater (2019) for added efficiency and convenience. For a special touch, the basement features a separate cedar lined room with a hot tub, creating a relaxing, private retreat to unwind a the end of the day. Combining classic Colonial charm, meaningful updates, and a tranquil cup-de-sac location, this property is a wonderful opportunity to own a well-maintained home in a beautiful, established neighborhood. Don't miss your chance to make this first-time offering your own!

Listed by Chris McCoy of Signature Properties of N.E.
$
$
%
$/month over payments
Federal 30-year interest rate: 7.4% last updated on Oct 15, 2026
* All Figures are estimates. Check with your bank or proposed mortgage company for actual interest rates.
This product uses the FRED® API but is not endorsed or certified by the Federal Reserve Bank of St. Louis.

Save FavoriteSchedule TourAsk A QuestionMore Details

222 Kenwood Estates Griswold CT 06351

MLS Number 24211060

  • Single Family
  • Square Feet 3,048
  • Bedrooms 3
  • Bathroom 3
  • Year Built 1993

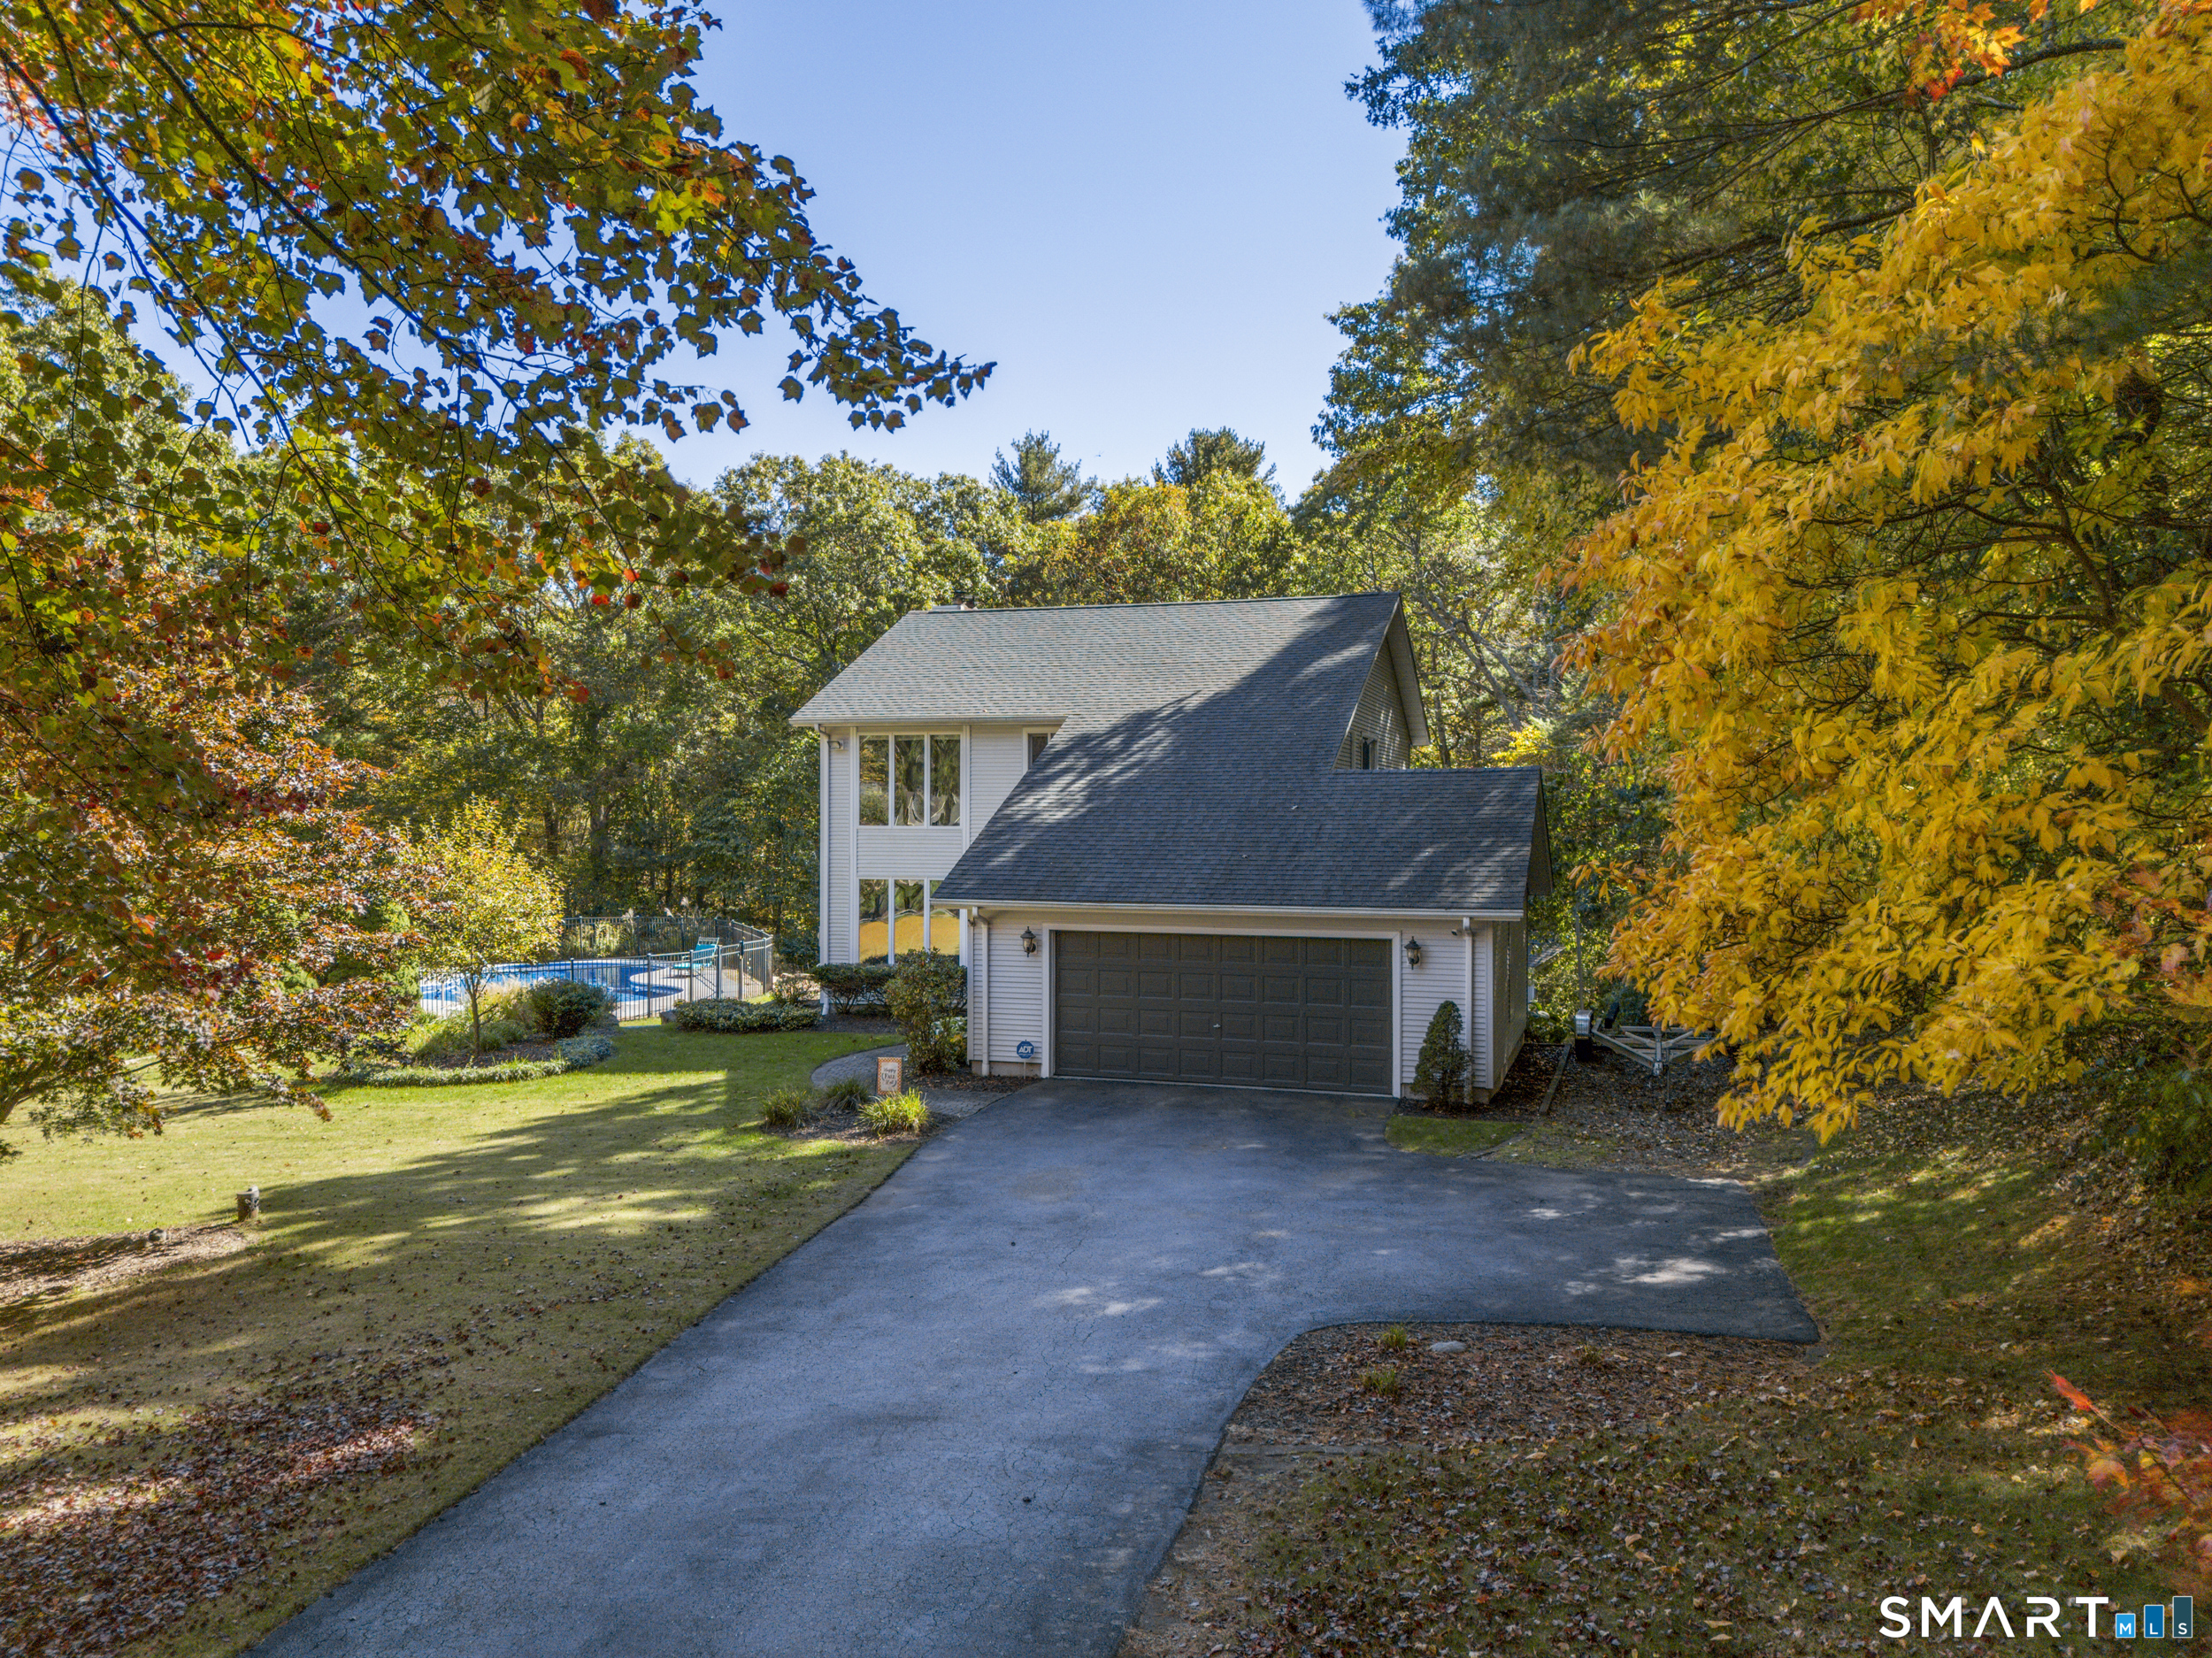
Nestled in sought-after Kenwood Estates, 222 Kenwood is a contemporary retreat that lives much bigger then it looks. The open-concept main level is bathed in natural light, with floor-to-ceiling windows and a living room that opens to the back deck. A wood-burning fireplace sets the stage for cozy evenings. The main level also offers a full bath with tub/shower and a versatile flex room, ideal as a home office, guest room, bedroom, or gym. Upstairs, Offers 3 bedrooms including the primary suite features a Juliet balcony, walk-in closet, and en-suite with an elegant tiled shower; a second full bath also boasts a tiled shower. The newly finished lower level with luxury vinyl plank flooring is perfect as a media room, game room, or playroom, and walks out to a secluded backyard. Outdoors, enjoy an inground pool with a 1-year-old liner, a charming pool house, and a deck prewired for a hot tub. Recent updates include heating/cooling Mini split units and water pump/filter (2 years), plus dishwasher, refrigerator, and washer (3 years). The roof is just 6 years old. An attached two-car garage and two sheds provide abundant storage. For only $175 annually, HOA membership grants access to the community beach on Pachaug Pond, moments away. An exceptional opportunity in one of Griswold's most desirable neighborhoods.

Listed by Tina Luft of Kazantzis Real Estate,LLC

$
$
%
$/month over payments
Federal 30-year interest rate: 7.4% last updated on Oct 15, 2026
* All Figures are estimates. Check with your bank or proposed mortgage company for actual interest rates.
This product uses the FRED® API but is not endorsed or certified by the Federal Reserve Bank of St. Louis.

Save FavoriteSchedule TourAsk A QuestionMore Details

111 Woodfield Crossing Glastonbury CT 06033
Active With Contract

MLS Number 24211015

  • Single Family
  • Square Feet 2,558
  • Bedrooms 3
  • Bathroom 3
  • Year Built 1979

*OFFERS DUE BY 4PM ON 10/9* Trendy, modern, and anything but ordinary. This beautifully updated ranch has the kind of style and versatility that stands out the moment you walk in. An open living, dining and kitchen space is anchored by a dramatic floor-to-ceiling fireplace, while the remodeled chef's kitchen brings serious wow factor with expansive granite countertops, seating for 5-6, a commercial-grade stove and pot filler. The main level offers 3 bedrooms, including a gorgeous primary suite with a dual vanity, oversized tiled shower and walk-in closet. Downstairs, the walk-out lower level adds even more living space with a family room, full bath, laundry room and mudroom area. And then there are the extras you rarely find: two modern home offices in a detached accessory building, an expansive covered deck, a safe room and an oversized garage with room for a boat or RV. Neighborhood, Great yard, and a tree house!Main house HVAC 2016, detached building HVAC 2020. What more could you want? Book your appointment today! Stylish, functional and full of unexpected features. This one is a must-see.

Listed by Margaret M. Wilcox and Taheera Pinto of William Raveis Real Estate

$
$
%
$/month over payments
Federal 30-year interest rate: 7.4% last updated on Oct 15, 2026
* All Figures are estimates. Check with your bank or proposed mortgage company for actual interest rates.
This product uses the FRED® API but is not endorsed or certified by the Federal Reserve Bank of St. Louis.

Save FavoriteSchedule TourAsk A QuestionMore Details

64 Union Street Vernon CT 06066

MLS Number 24215246

  • Multi Family Multi-Family For Sale
  • Square Feet 8,450
  • Acreage 0.65
  • Bedrooms 15
  • Bathroom 4

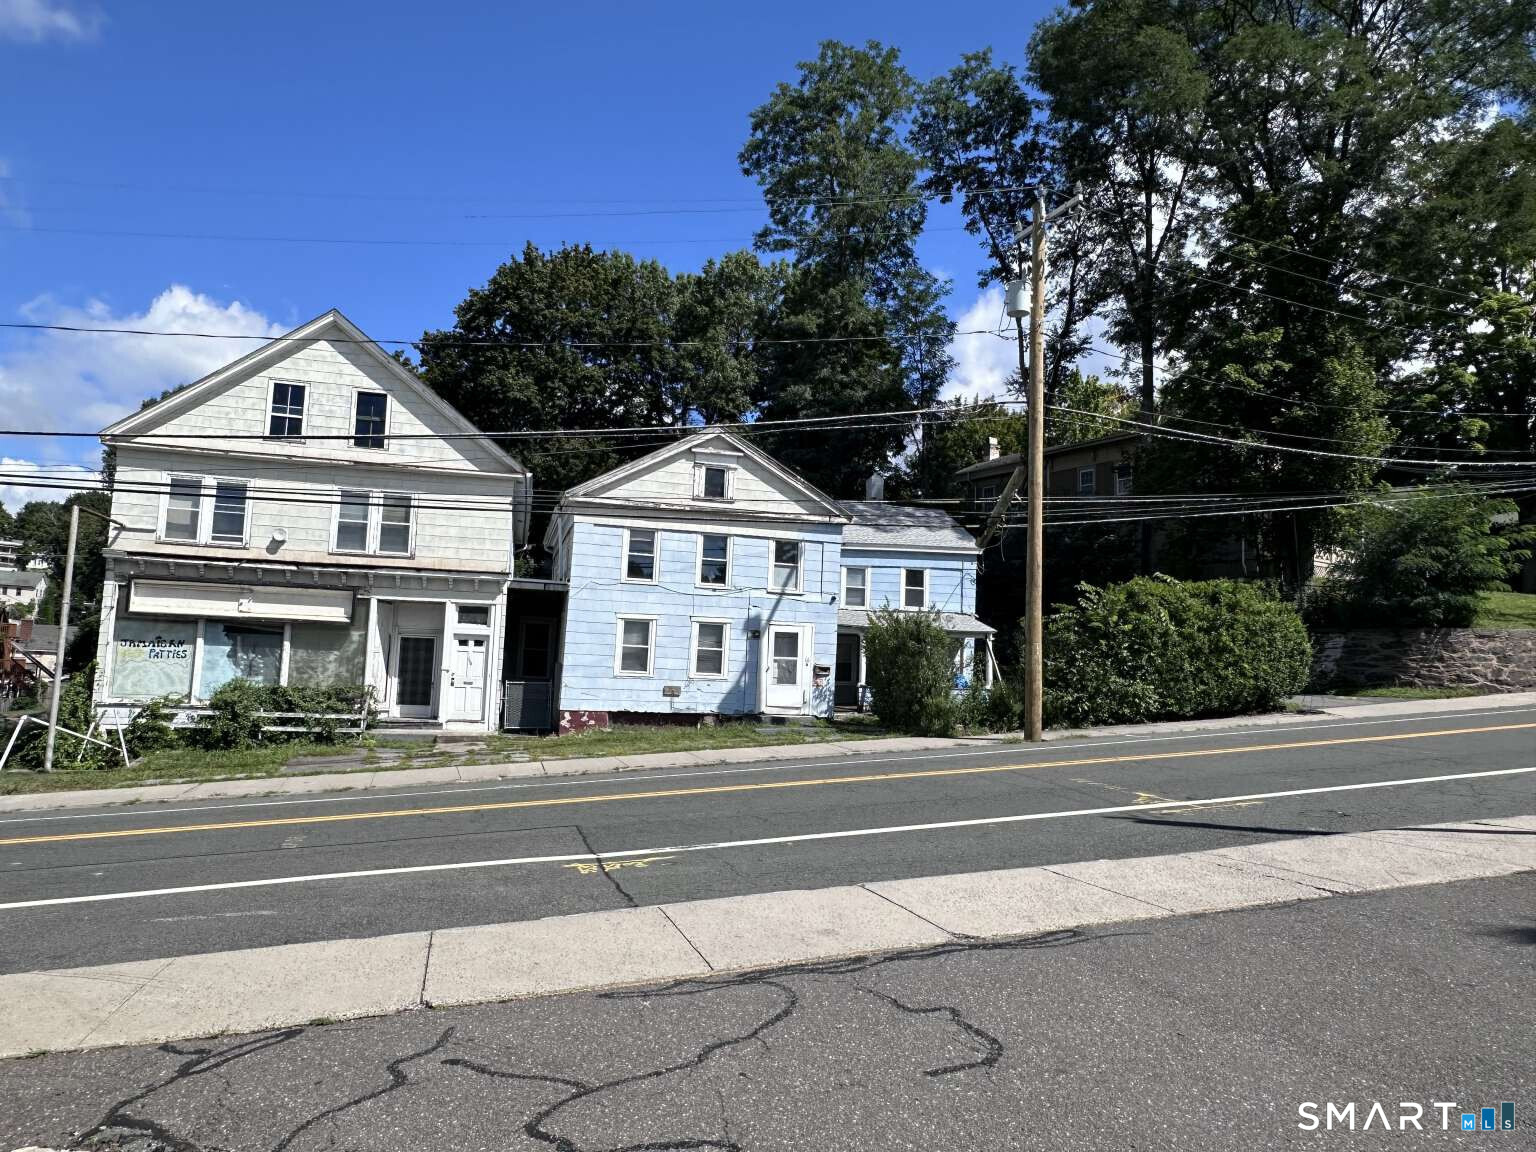
Value-Add Mixed-Use Investment Property - Downtown Rockville, Vernon, CT. Excellent value-add opportunity featuring two buildings with 6 residential apartments and 1 commercial unit. The apartments offer a variety of layouts: one-, two-, two three-bedroom, four-, and five-bedroom units. The property includes approximately 1,200 sq. ft. of commercial space, four garages, ample off-street parking, and additional basement, attic, and storage space. Features include original hardwood floors, beautiful woodwork, tin ceilings, newer vinyl windows, and significant roof improvements. Located in downtown Rockville, an area experiencing revitalization and renewed investment, this property offers an opportunity to increase rental income through continued renovations while being part of the neighborhood's transformation. SHOWING REQUIREMENTS: Showings must be scheduled in advance. Prospective buyers must provide a lender pre-qualification or pre-approval letter, or proof of funds for a cash purchase. Proof of available funds for the down payment may also be required. IMPORTANT NOTICE: Do not disturb tenants. No trespassing. Do not enter the property without prior authorization. All property visits must be scheduled in advance.

Listed by Jason Saphire of www.HomeZu.com

$
$
%
$/month over payments
Federal 30-year interest rate: 7.4% last updated on Oct 15, 2026
* All Figures are estimates. Check with your bank or proposed mortgage company for actual interest rates.
This product uses the FRED® API but is not endorsed or certified by the Federal Reserve Bank of St. Louis.

Save FavoriteSchedule TourAsk A QuestionMore Details

57 Shore Road East Haddam CT 06423

MLS Number 24214871

  • Single Family
  • Square Feet 1,856
  • Bedrooms 2
  • Bathroom 2
  • Year Built 1960

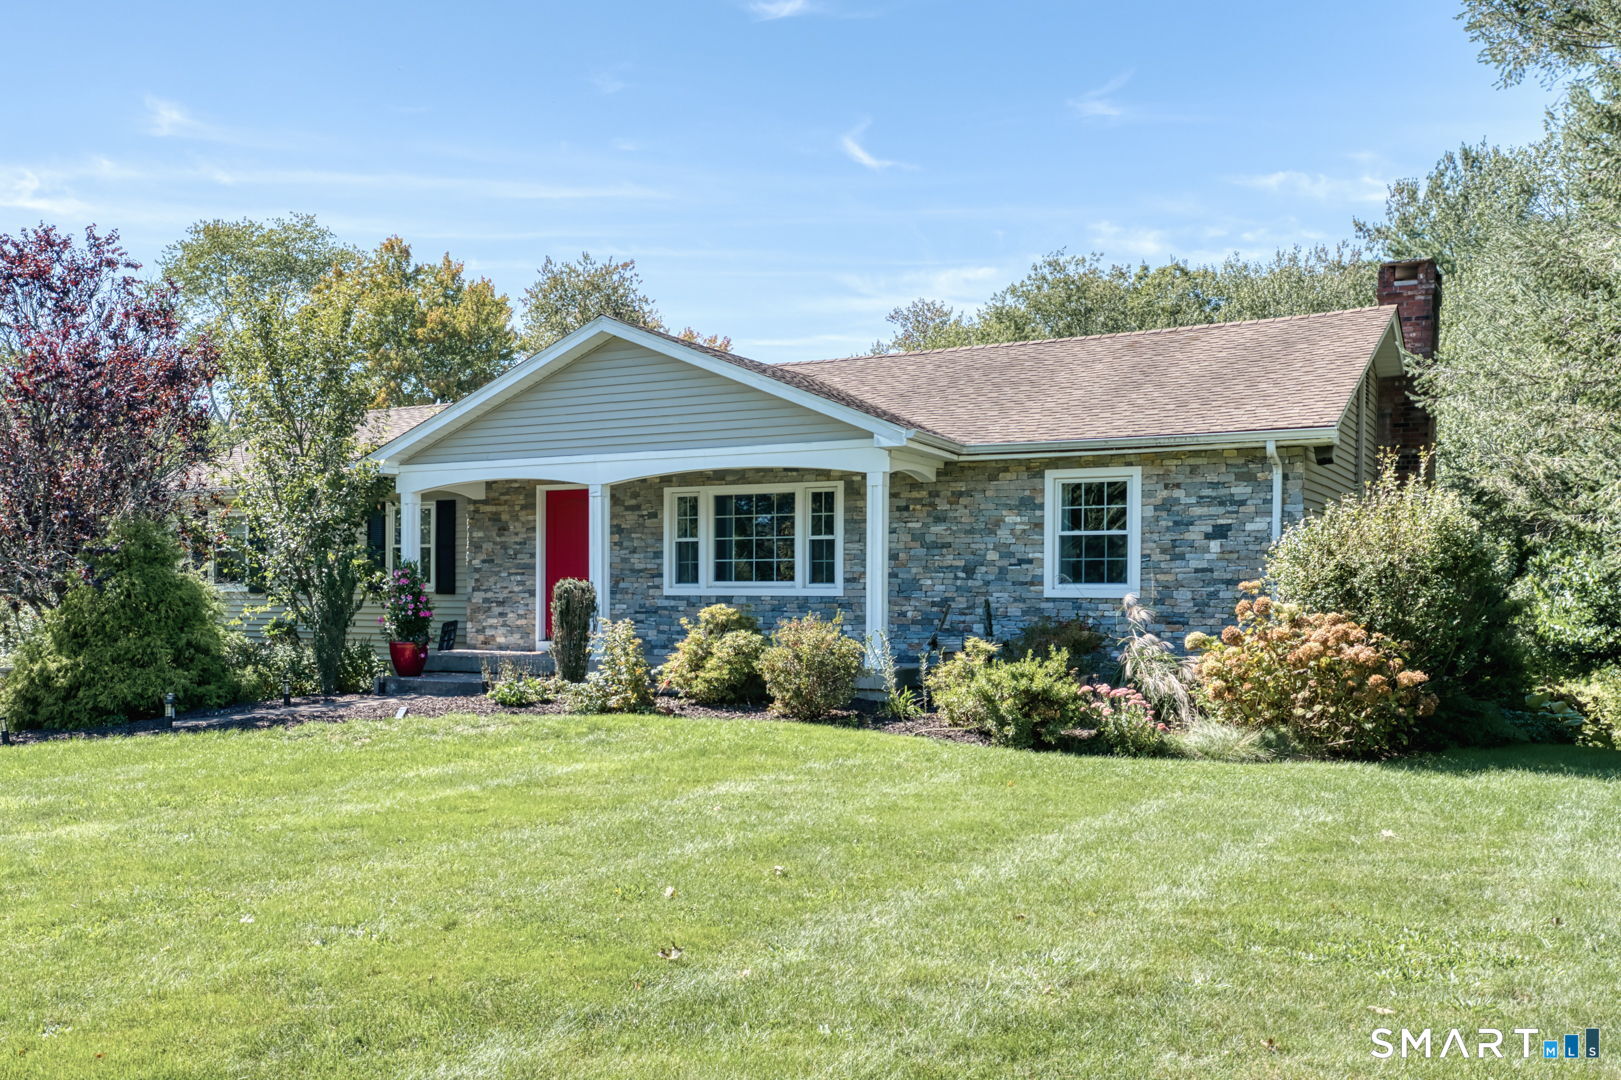
Lake Living at Moodus Reservoir! Welcome to 57 Shore Road, a charming ranch offering water views, deeded beach rights, and access to all that lake life has to offer. Set on approximately 0.39 acres in the Moodus Lake Shores area, this home features 2 bedrooms, 2 full bathrooms, and approximately 1,856 square feet of finished living space, including the finished lower level. The main level offers an open, inviting layout highlighted by a spacious living and dining area with cathedral ceilings and beautiful views toward the water. The kitchen provides plenty of room for everyday living and entertaining, while two comfortable bedrooms complete the main level. The fully finished lower level adds substantial flexibility with a large family room, full bathroom, and laundry area-ideal for additional living space, guests, a home office, recreation room, or media room. Outdoor living is a standout feature with an expansive wraparound deck, built-in grilling area, fire pit, garden space, and shed. Enjoy peaceful mornings overlooking the water, summer gatherings on the deck, or evenings relaxing by the fire. Additional features include vinyl siding, a split-system for cooling, tankless propane hot water, oil-fired hot-air heat, a full basement, walk-up attic, shared well, and septic system. Best of all, deeded beach rights convey with the property, providing access to Moodus Reservoir for swimming, boating, fishing, and enjoying the water!

Listed by Tyler DeVecchis of Century 21 AllPoints Realty

$
$
%
$/month over payments
Federal 30-year interest rate: 7.4% last updated on Oct 15, 2026
* All Figures are estimates. Check with your bank or proposed mortgage company for actual interest rates.
This product uses the FRED® API but is not endorsed or certified by the Federal Reserve Bank of St. Louis.

Save FavoriteSchedule TourAsk A QuestionMore Details

30 West Ridge Drive West Hartford CT 06107
Pending Continue to Show

MLS Number 24200597

  • Single Family
  • Square Feet 2,992
  • Bedrooms 3
  • Bathroom 4
  • Year Built 1954

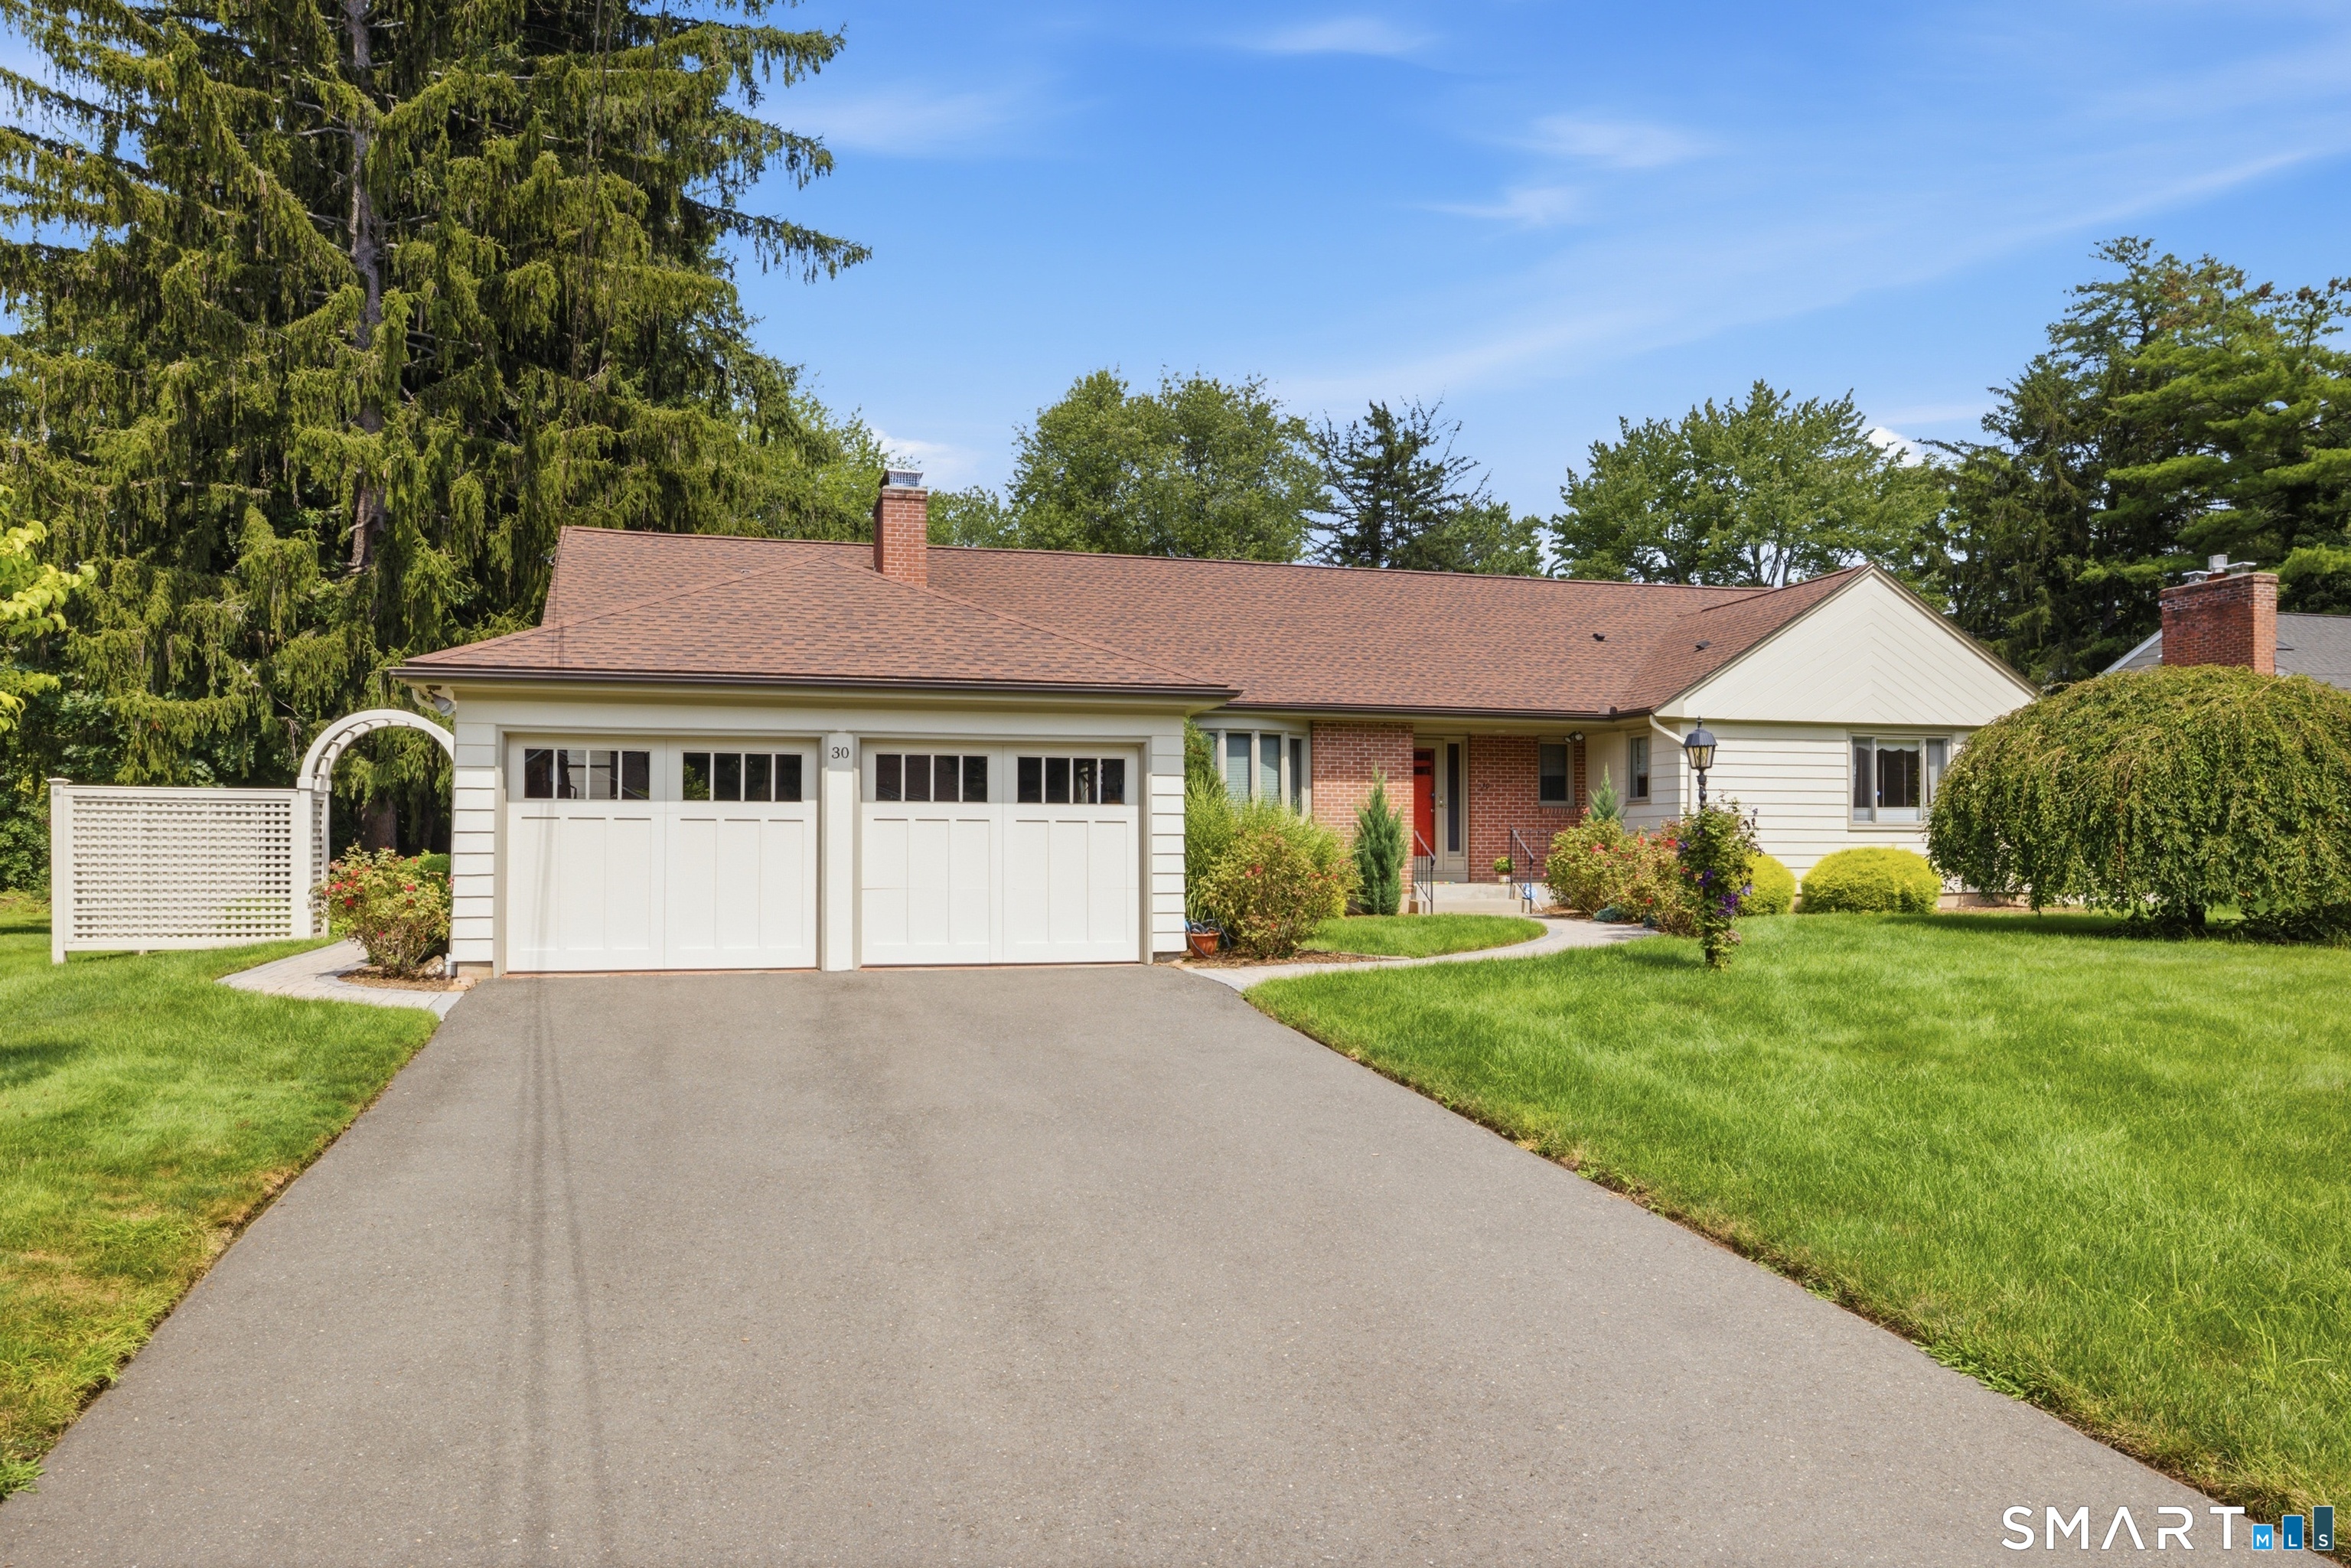
Welcome to 30 W Ridge Drive, a beautifully maintained 3-bedroom, 4-bath ranch-style home in West Hartford, Connecticut, offering over 2,100 square feet of living space and the convenience of single-level living. Meticulously cared for throughout, this home reflects true pride of ownership. The main level features a comfortable, light-filled layout with beautiful hardwood floors throughout, a fireplace, first-floor laundry area, and plenty of space for everyday living and entertaining. Downstairs, over 800 square feet of finished basement space adds valuable additional living area with flexibility for a family room, home office, gym, recreation room, guest space, or a combination of uses. Set on a spacious .43-acre lot, the property offers plenty of room for outdoor entertaining, gardening, and play, while the attached garage provides added everyday convenience. Major recent improvements include a new furnace installed in 2025 and a roof that is just four years old, providing added peace of mind for the next owner. Enjoy a location close to everything West Hartford has to offer, including shopping, restaurants, parks, recreation, schools, and major commuter routes. Whether you're looking for the ease of one-floor living, substantial finished basement space, beautiful hardwood floors, or a West Hartford ranch with important recent updates already completed, 30 W Ridge Drive offers an excellent combination of space, comfort, flexibility, and location.

Listed by Joe C. Dabkowski of KW Legacy Partners

$
$
%
$/month over payments
Federal 30-year interest rate: 7.4% last updated on Oct 15, 2026
* All Figures are estimates. Check with your bank or proposed mortgage company for actual interest rates.
This product uses the FRED® API but is not endorsed or certified by the Federal Reserve Bank of St. Louis.

Save FavoriteSchedule TourAsk A QuestionMore Details

83 Grand View Terrace Brooklyn CT 06234

Brooklyn, CT83 Grand View Terrace

Price$674,900

Est. Mortgage: $/month

MLS Number 24198041

  • Single Family
  • Square Feet 1,948
  • Bedrooms 3
  • Bathroom 3
  • Year Built 2026

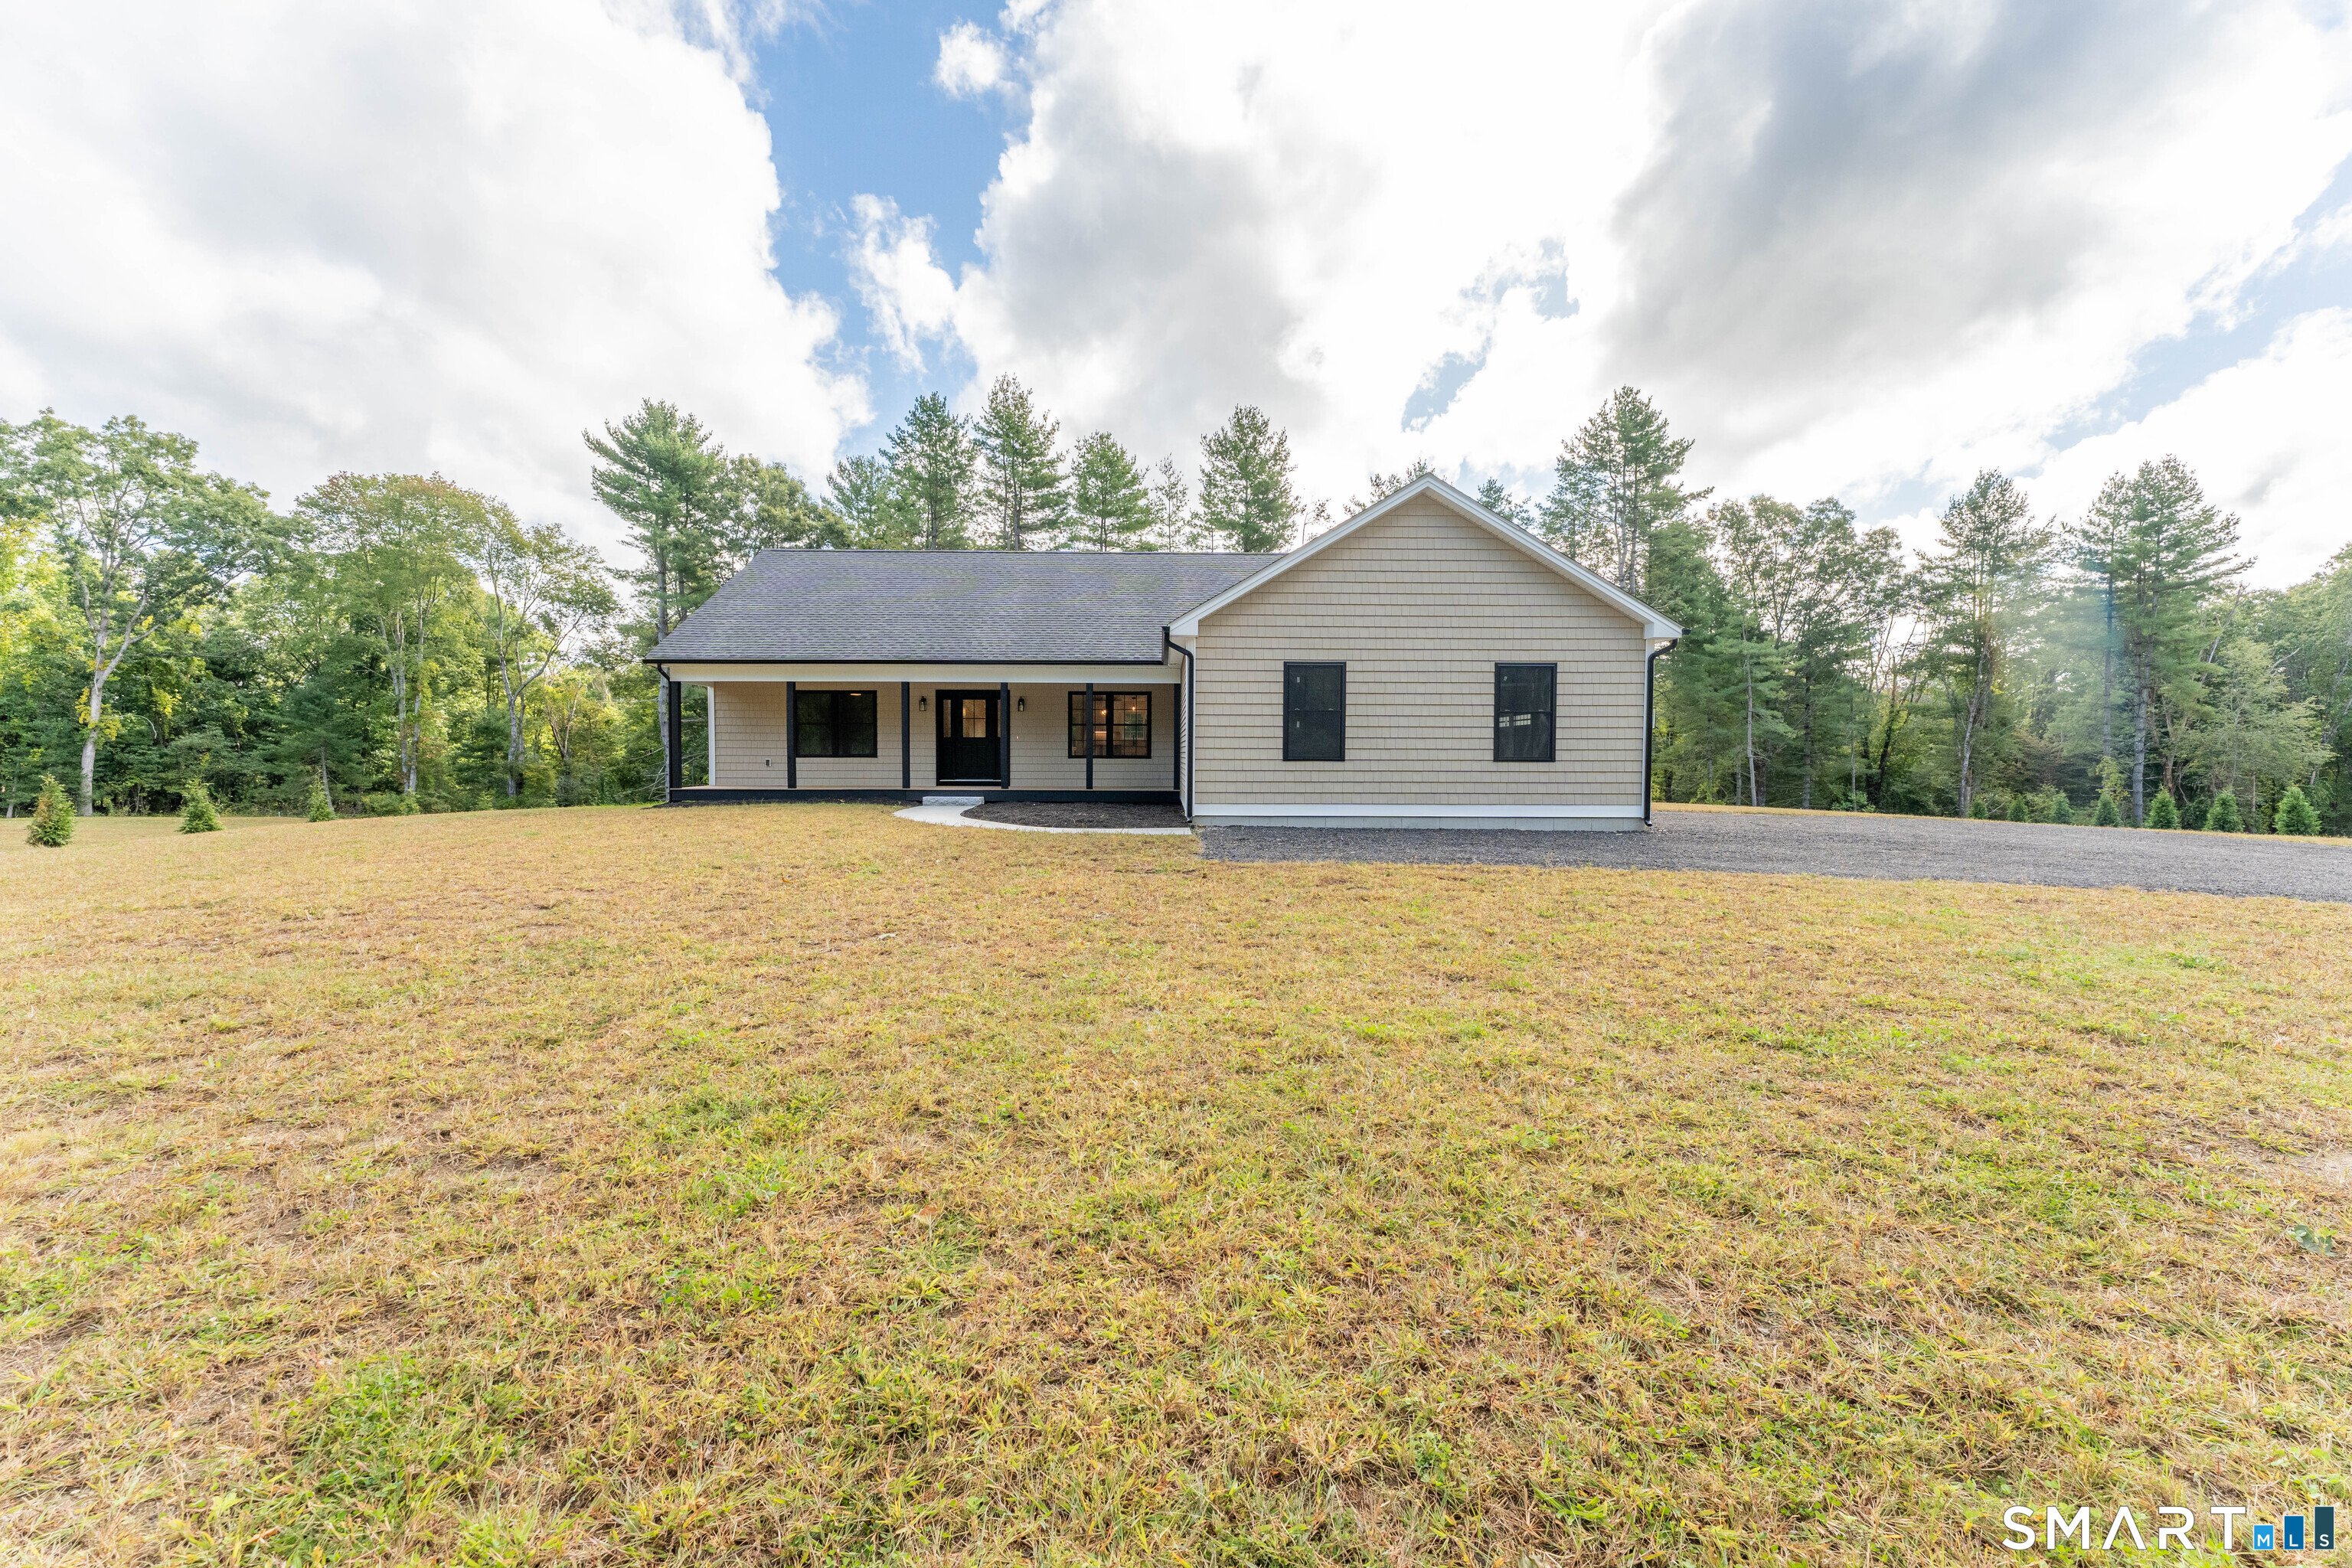
Price Improvement! Welcome to this new construction ranch in desirable Brooklyn, CT. This move in ready home with 3 bedrooms 2.5 baths offers comfortable one level living! Highlights include hardwood floors throughout, abundant natural light and a spacious open layout. This home's heating and cooling system is notably highly efficient. The kitchen comes equipped with appliances and features granite countertops and a large pantry, while the living room centers around a cozy fireplace. The primary suite includes a custom tile shower and a walk-in closet. A dedicated laundry room with butcher block counter and ample storage adds everyday convenience. The spacious basement provides plenty of storage or the potential for future living space. Enjoy the back deck, front porch, two-car attached garage and the ease of quiet living, all conveniently located near Route 6 and I-395.

Listed by Andrew Kausch of Kazantzis Real Estate,LLC

$
$
%
$/month over payments
Federal 30-year interest rate: 7.4% last updated on Oct 15, 2026
* All Figures are estimates. Check with your bank or proposed mortgage company for actual interest rates.
This product uses the FRED® API but is not endorsed or certified by the Federal Reserve Bank of St. Louis.

Save FavoriteSchedule TourAsk A QuestionMore Details

751 Quaddick Town Farm Road Thompson CT 06277
Active With Contract

MLS Number 24197370

  • Single Family
  • Square Feet 2,386
  • Bedrooms 3
  • Bathroom 2
  • Year Built 2004

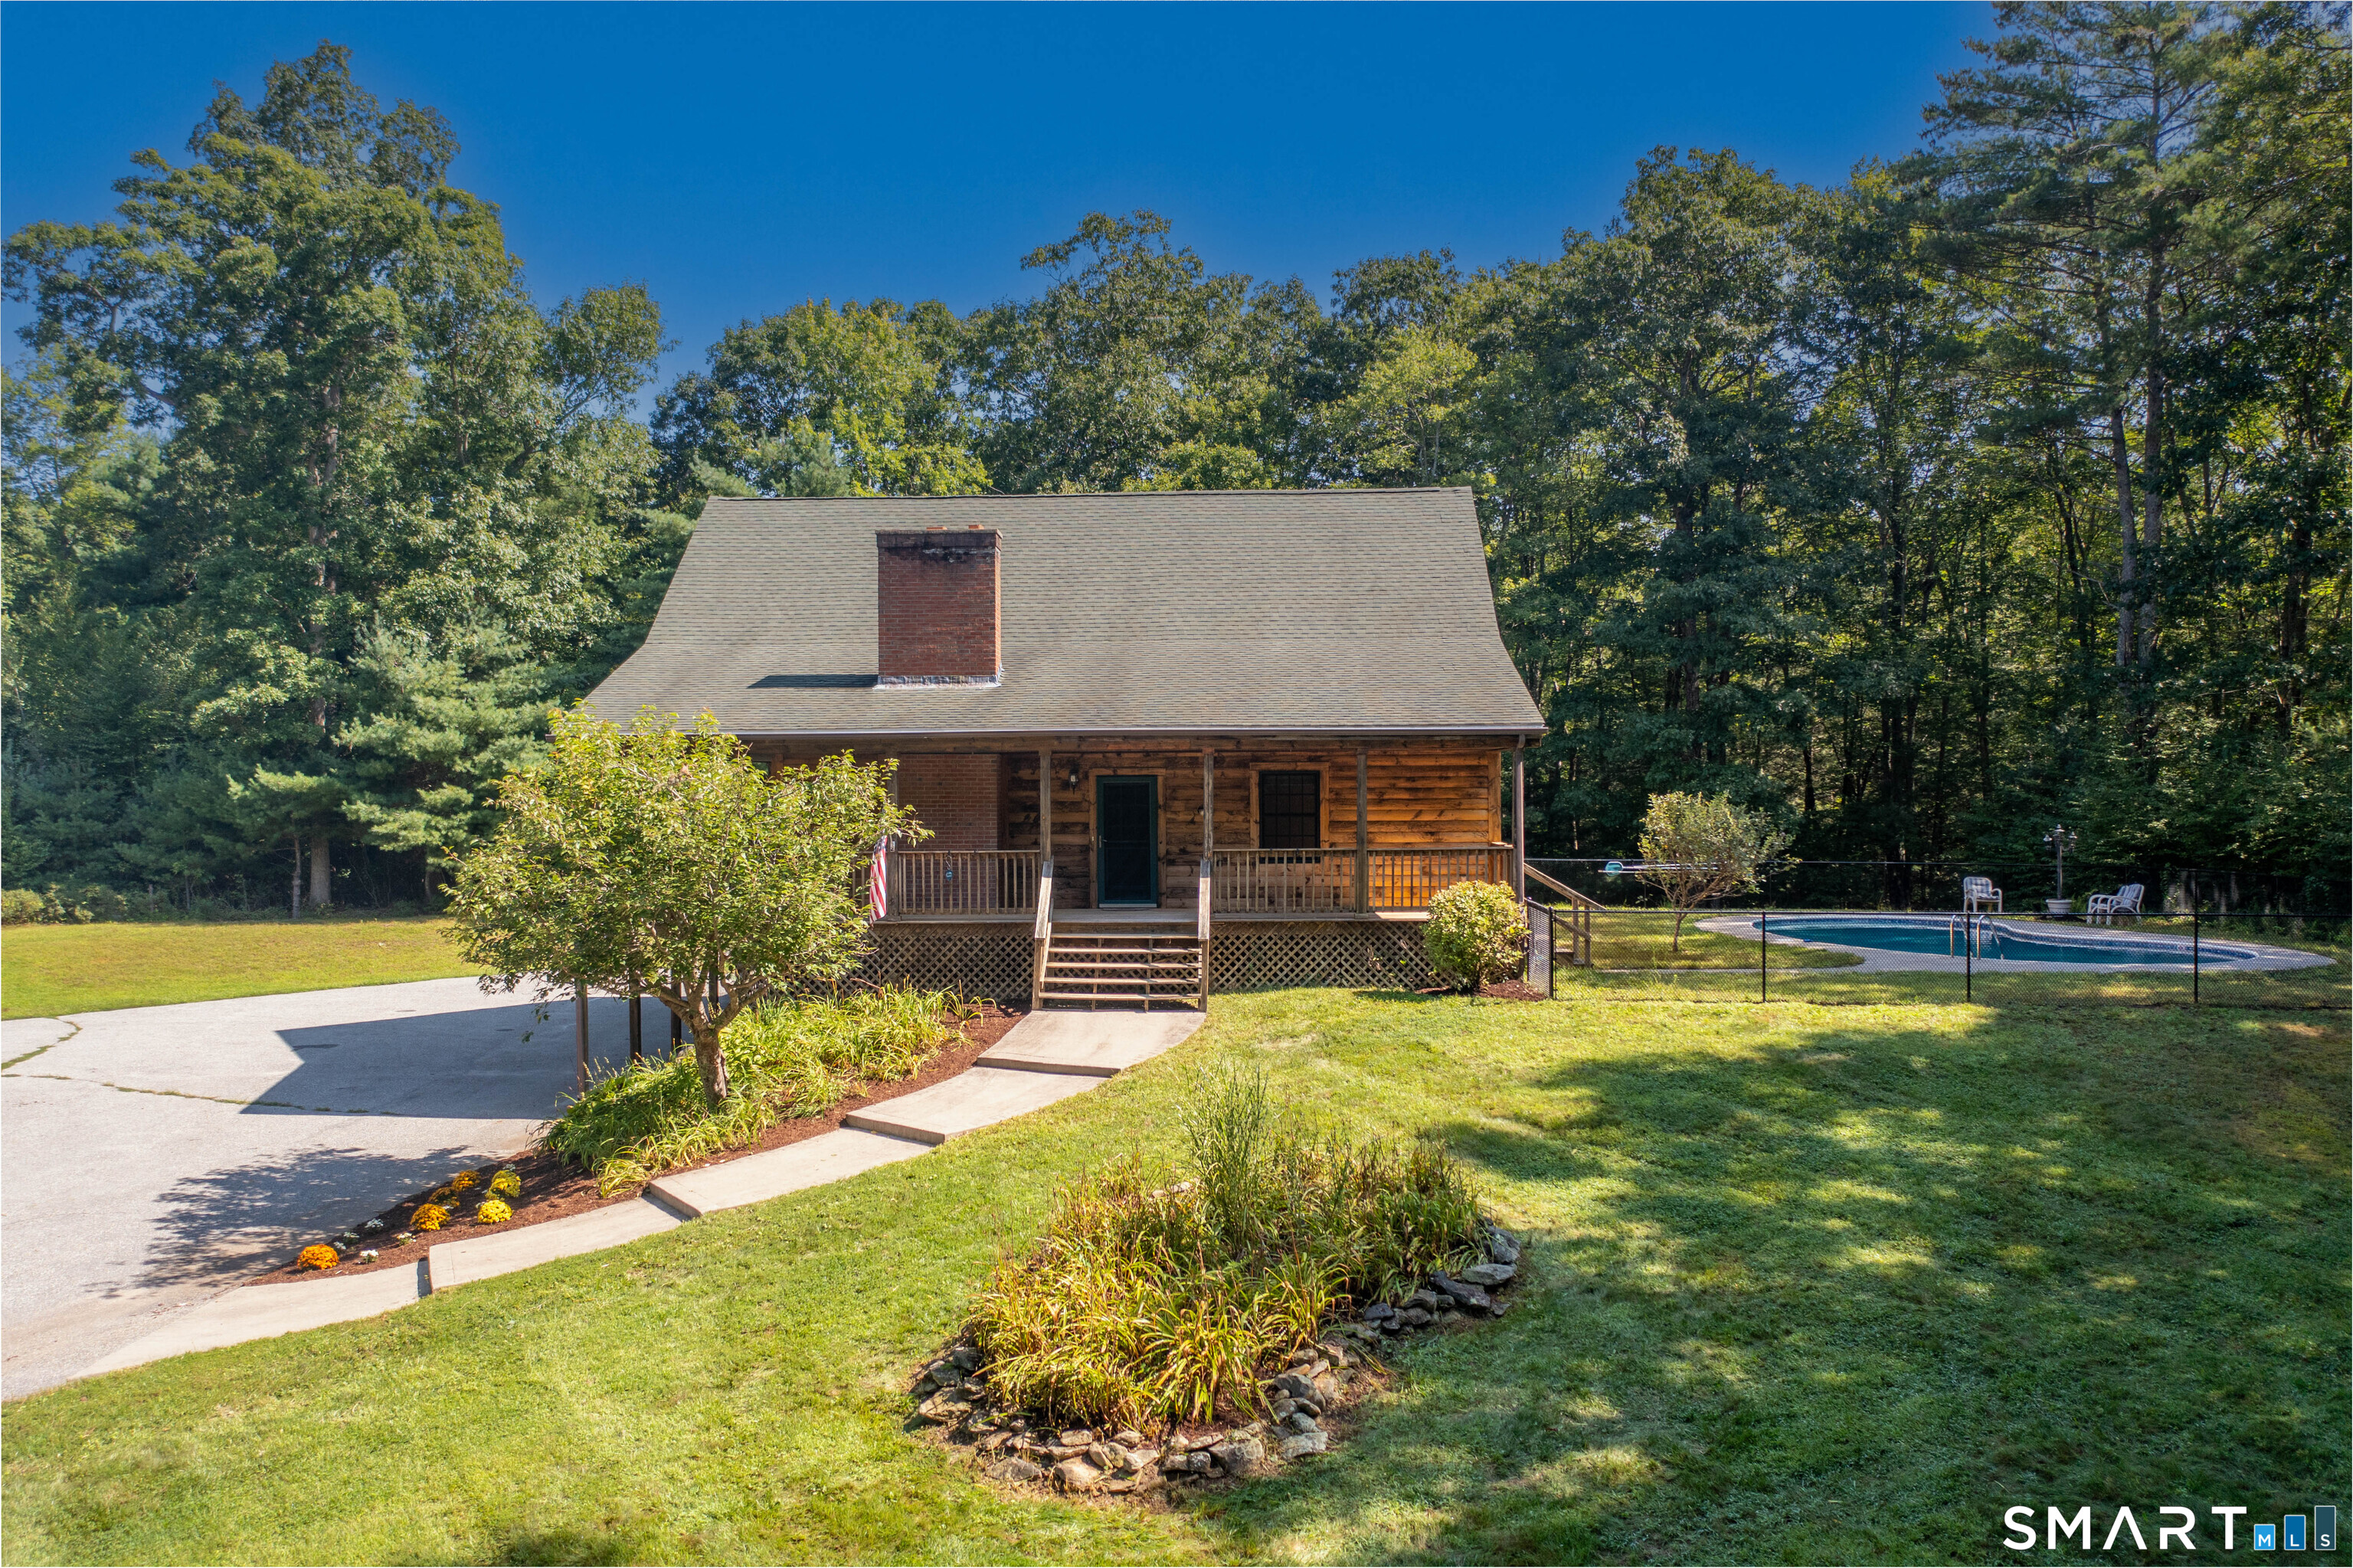
Attention log home lovers, hunters, car enthusiasts & more! Amazing opportunity to own this private, Log sided home, sitting on over 9.25 Acres of wooded land abutting 250+ acres of Windham Land Trust protected land. This young home was built just in 2004 and is over 2,000+ sq. ft. with an additional 300 sq. ft. rec room in the walk-out basement area. Imagine watching wildlife year-round on the wrap around farmers porch. Entering on the main level, the vaulted ceiling living room has a stone wood burning fireplace along with oak floors. The open concept kitchen & eating space area has plenty of working counterspace for entertaining. There are two good sized bedrooms on the main level along with a full bathroom & laundry for convenience. The second floor features a primary suite, walk-in closet, along with a full bathroom w/jetted tub & shower stall. Theres even a catwalk to a bonus loft area which would be a readers dream or a perfect home office! The inground pool with brand new fence is ready to enjoy. A detached 10+ car garage has 3 overhead doors, extra deep for tandem storage, metal roof, 2 post car lift, 100amp electric, along with a full loft, designed for vehicle storage, with additional garage door has tons of potential! Would make an excellent ADU for family. Flat driveway, Underground utilities, large-paved driveway pad, & Buderus boiler. Walking distance to Quaddick State Park. Minutes from MA & RI. Schedule your showing today!

Listed by Ryan Lajoie of Johnston & Associates Real Estate,LLC

$
$
%
$/month over payments
Federal 30-year interest rate: 7.4% last updated on Oct 15, 2026
* All Figures are estimates. Check with your bank or proposed mortgage company for actual interest rates.
This product uses the FRED® API but is not endorsed or certified by the Federal Reserve Bank of St. Louis.

Save FavoriteSchedule TourAsk A QuestionMore Details

205 Fowler Road Lebanon CT 06249

Lebanon, CT205 Fowler Road

Price$674,900

Est. Mortgage: $/month

Active With Contract

MLS Number 24211214

  • Single Family
  • Square Feet 3,136
  • Bedrooms 3
  • Bathroom 3
  • Year Built 2007

Amazing private Colonial offering 3,136 square feet of spacious living, a 3-car garage, 3 bedrooms, and 3 full baths, meticulously maintained! The beautifully appointed kitchen features granite countertops, a large center island, pantry, and eat-in area, with sliders leading to a massive composite deck overlooking the private yard and heated, saltwater in-ground pool with fencing. New pump, filter, and liner done in 2022. The main level also offers a dining room, living room with gas-log fireplace, a home office, and a family room all with beautiful tray ceilings and gorgeous wood floors. Upstairs, you'll find generously sized bedrooms, convenient laundry, office space, and mini-splits in each room. The spacious primary suite features a walk-in closet and full bath with jetted tub and separate stall shower. A large walk-up heated attic, partially finished, provides even more flexible space and storage. New hot water heater, roof, gutters with guards, 6 mini splits, and Generator hookup all done in 2020 adding peace of mind. Outside, Stairs accessing a separate private entrance to unfinished space above the garage, offering exciting potential for an in-law suite, guest quarters, studio, or additional living space. This amazing property has exceptional indoor and outdoor space with room to grow and plenty of possibilities. A must see!

Listed by Krystal Delorge of Carl Guild & Associates

$
$
%
$/month over payments
Federal 30-year interest rate: 7.4% last updated on Oct 15, 2026
* All Figures are estimates. Check with your bank or proposed mortgage company for actual interest rates.
This product uses the FRED® API but is not endorsed or certified by the Federal Reserve Bank of St. Louis.

Save FavoriteSchedule TourAsk A QuestionMore Details

115 Groveland Avenue Putnam CT 06260

Putnam, CT115 Groveland Avenue

Price$674,900

Est. Mortgage: $/month

MLS Number 24150988

  • Condo
  • Bedrooms 4
  • Bathroom 4
  • Square Feet 3,696
  • Year Built 2006

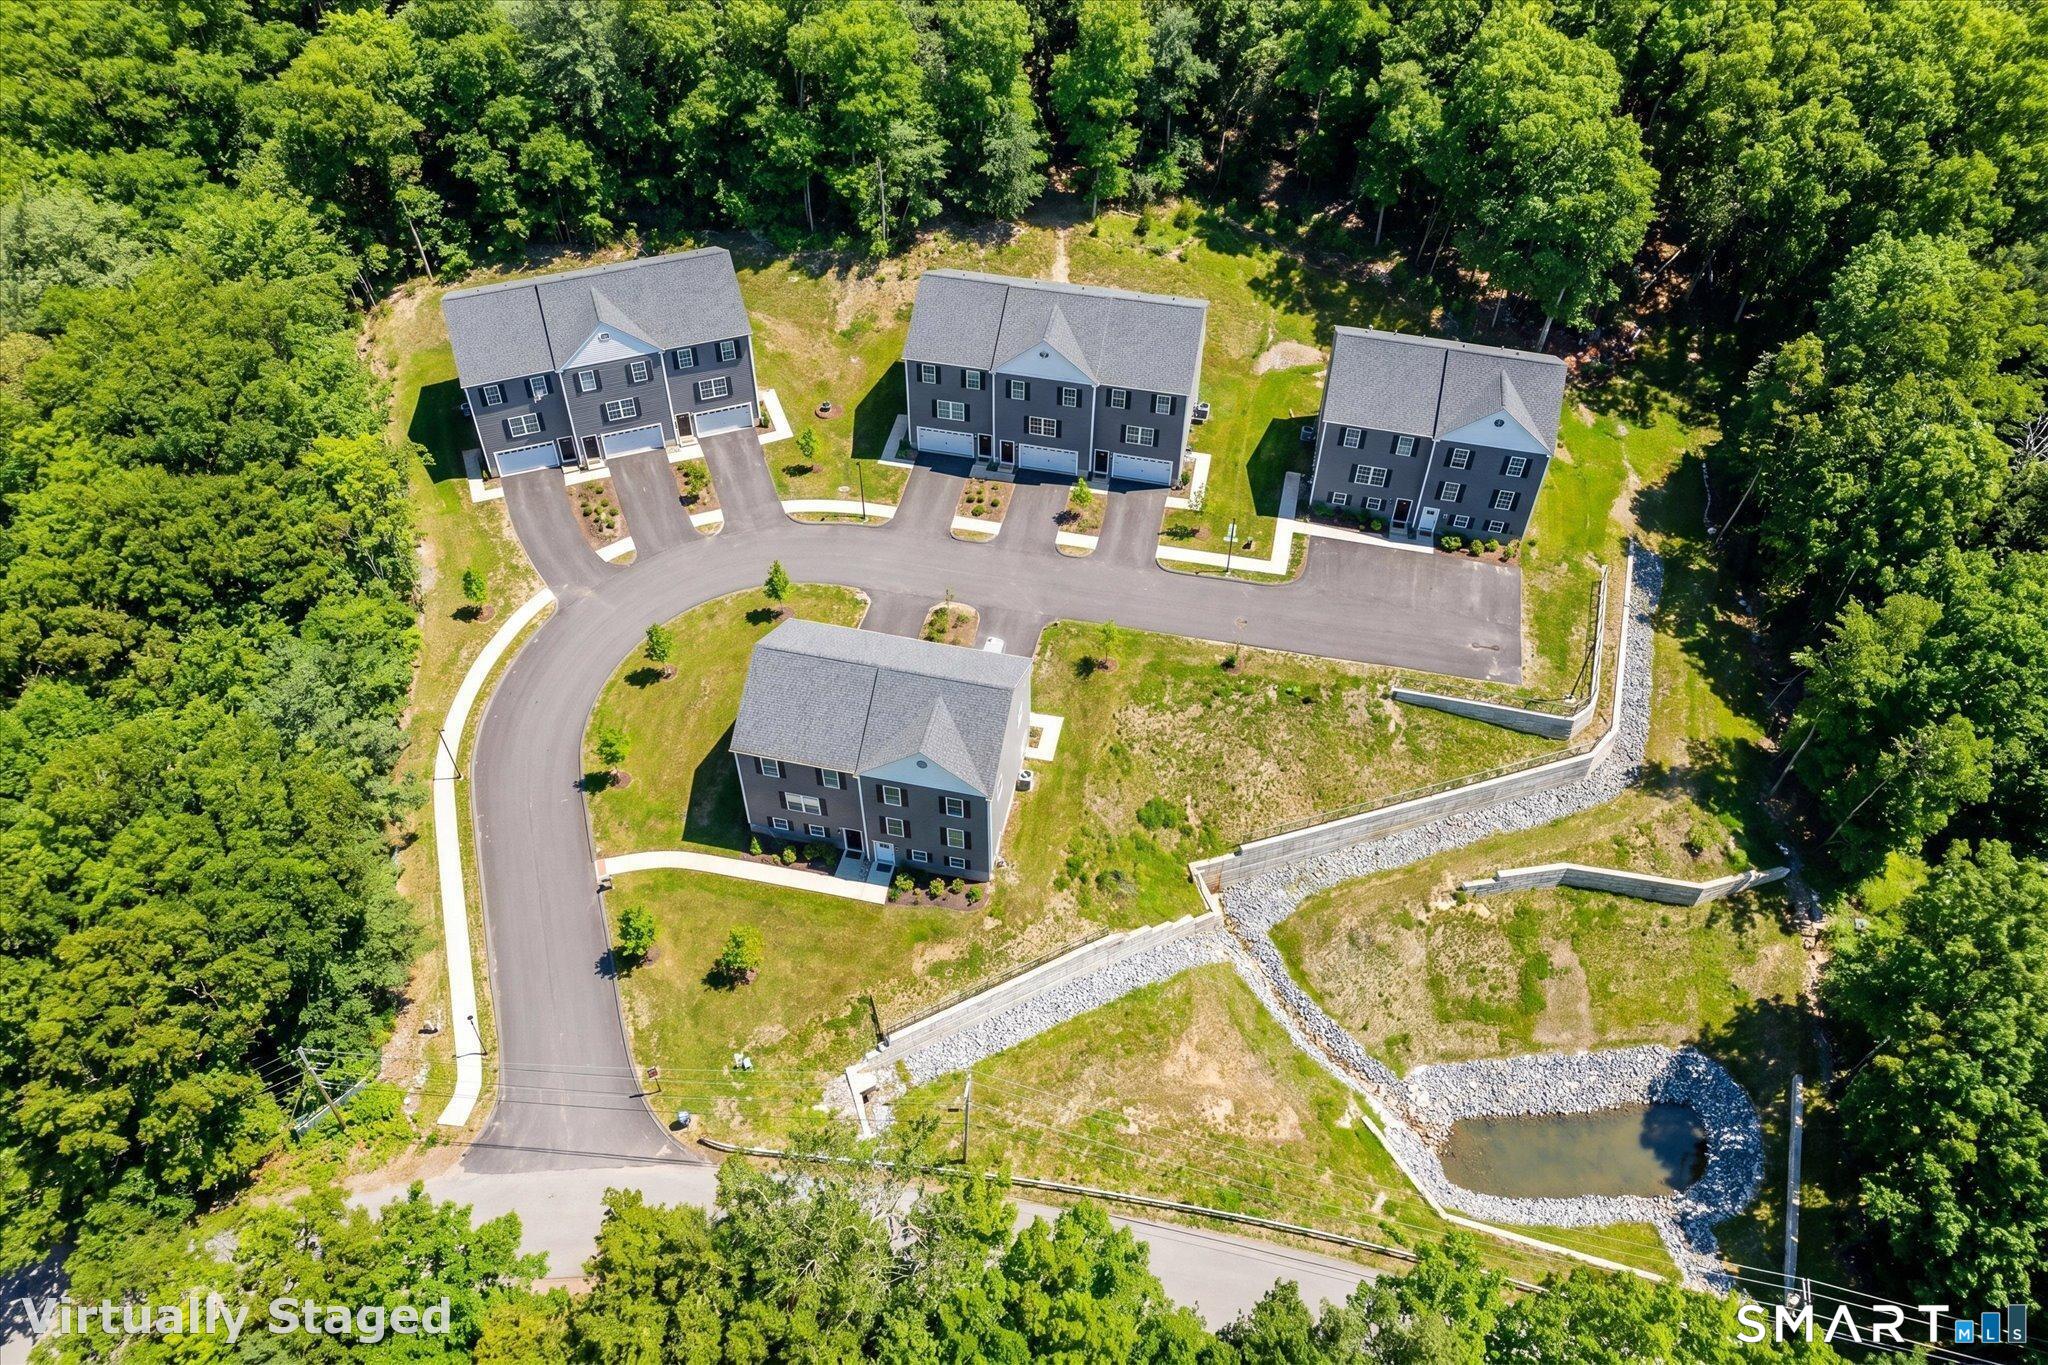
Development Opportunity! Fully approved condominium project on a private lot with views, offering a turnkey development package including land, two existing townhouses with garages, and approvals for eight additional units to be built, with fully engineered plans available by request. Town approvals are in place, underground utilities are on site, and initial infrastructure has been completed. Public water and sewer available, condominium documents recorded, and unit building plans are available. Existing units provide immediate value while allowing future expansion of the remaining approved units - ideal for developers seeking income with significant upside. This is an opportunity to own or develop a planned community in the northeast corner of Connecticut, with convenient proximity to both Rhode Island and Massachusetts.

Listed by Jennie Kesselman of Berkshire Hathaway NE Prop.

$
$
%
$/month over payments
Federal 30-year interest rate: 7.4% last updated on Oct 15, 2026
* All Figures are estimates. Check with your bank or proposed mortgage company for actual interest rates.
This product uses the FRED® API but is not endorsed or certified by the Federal Reserve Bank of St. Louis.

Virtual TourSave FavoriteSchedule TourAsk A QuestionMore Details

3 Wickford Road Columbia CT 06237

Columbia, CT3 Wickford Road

Price$670,000

Est. Mortgage: $/month

MLS Number 24210783

  • Single Family
  • Square Feet 2,897
  • Bedrooms 3
  • Bathroom 3
  • Year Built 2005

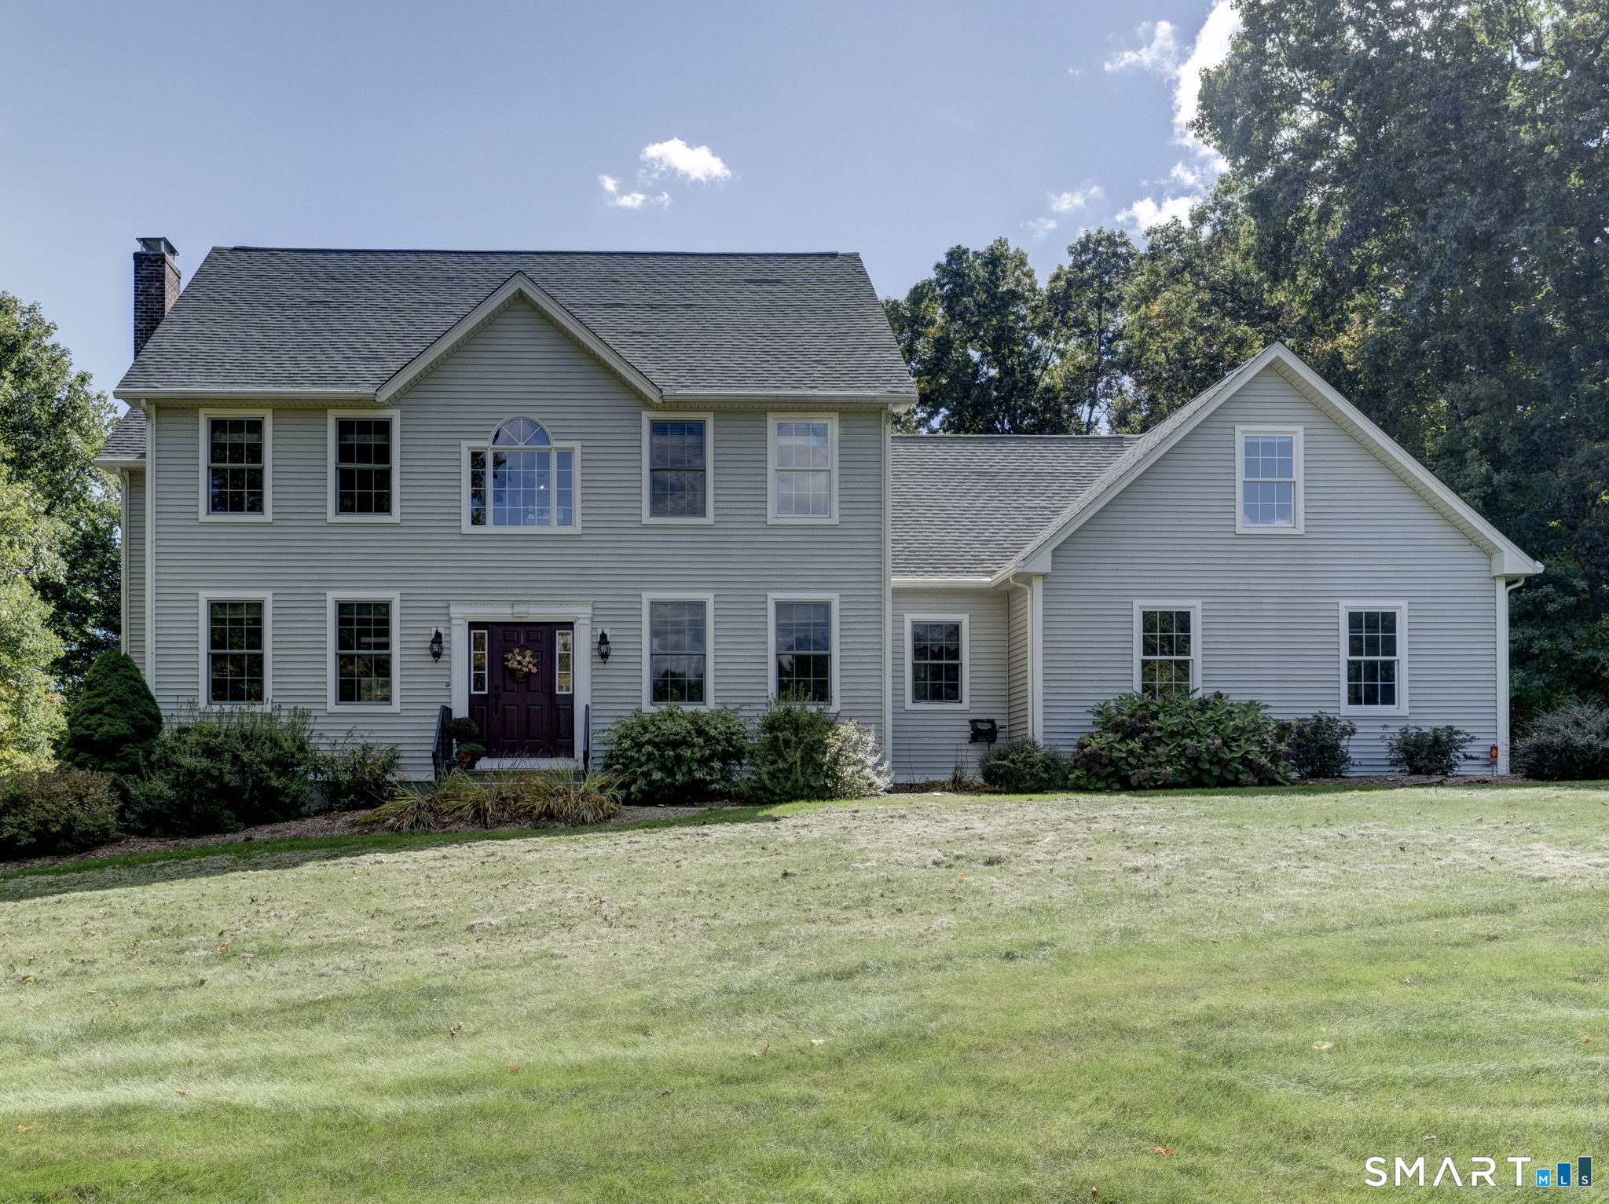
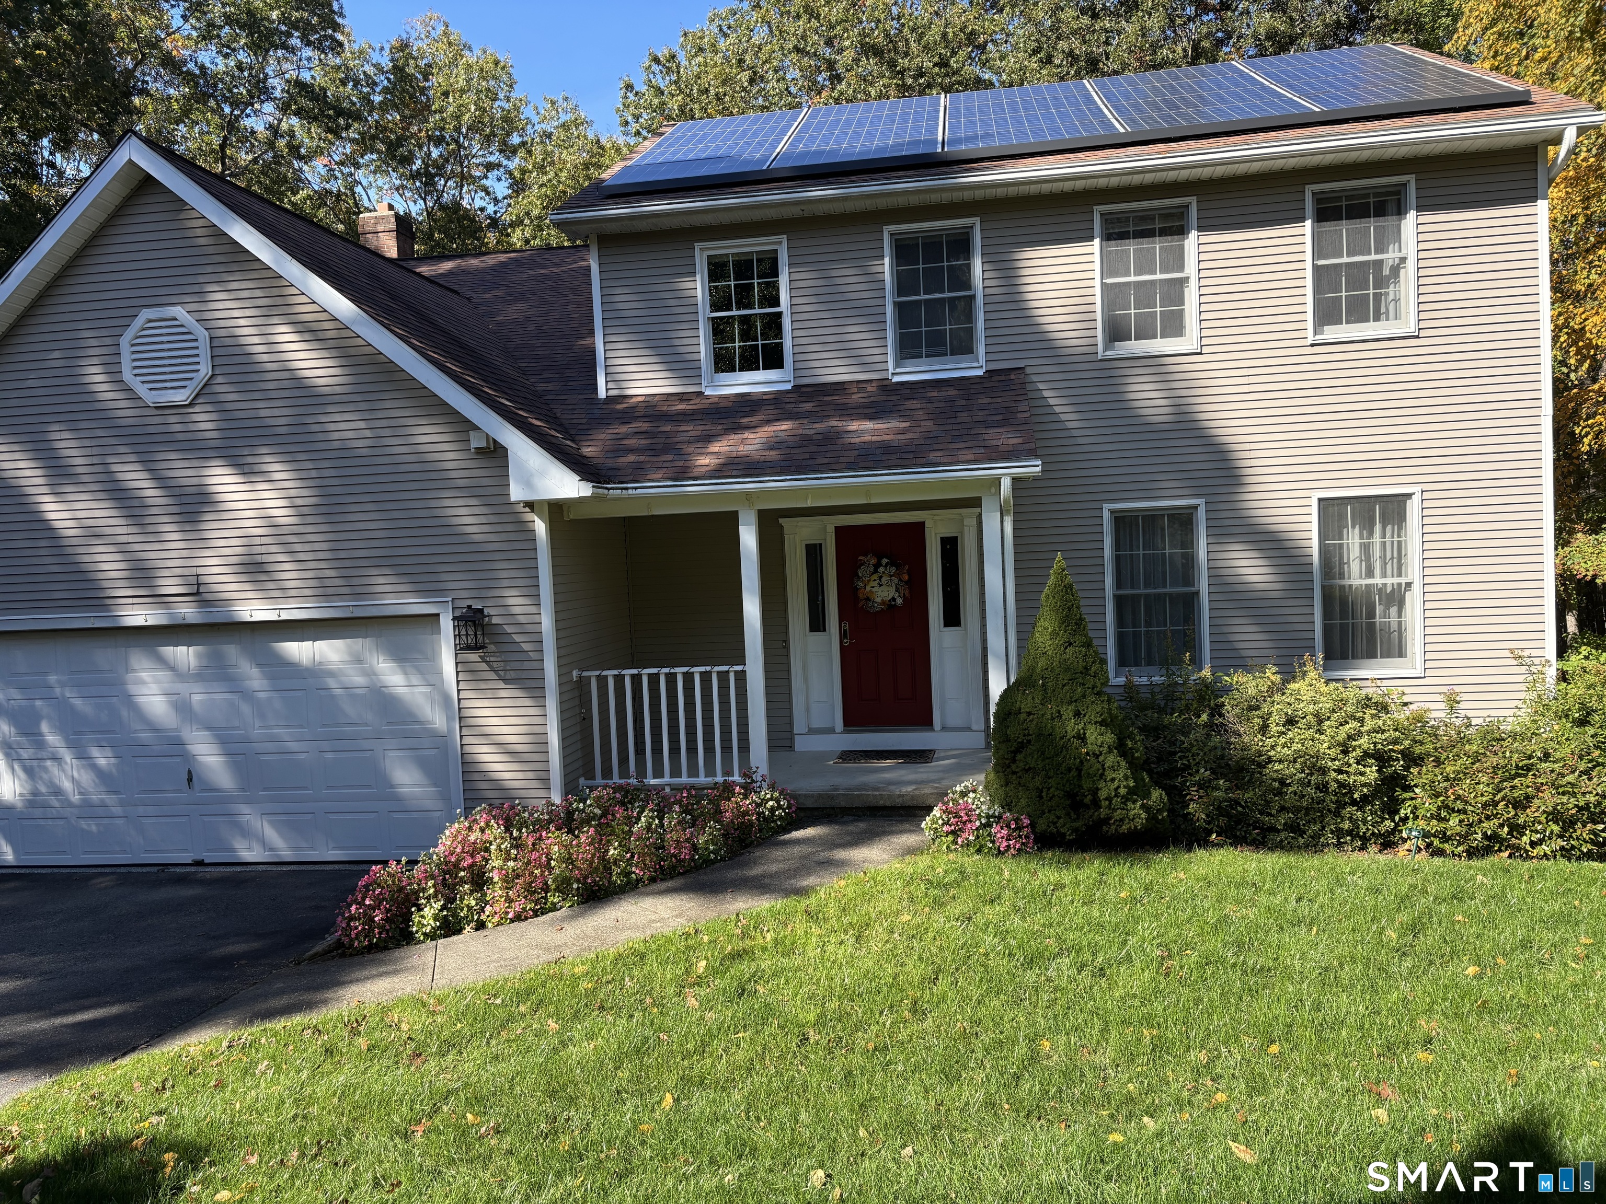
Welcome to 3 Wickford Road! A beautiful 3-bedroom, 2.5-bath center hall Colonial with 2 car garage set on a private 1.28 acre lot in a quiet cul-de-sac neighborhood. When you enter, you're instantly welcomed into the 2 story foyer with custom wainscoting and formal living and dining rooms on either side. The dining room has custom woodwork and crown molding and provides additional space for gatherings and entertaining. The updated kitchen is well appointed with granite counters and stainless steel appliances, and opens to the spacious fireplaced family room. A large tiled breezeway offers practicality, and the perfect entry from the garage. It features the laundry room, half bath, and staircase to the finished bonus room. Wainscoting continues up the staircase and through the second floor hallway. The upper level has the spacious primary bedroom with walk in closet and a large private bath with shower, whirlpool tub, and double quartz vanity. Two additional bedrooms, another updated full bath, and a large finished bonus room complete the upper level. The walk out basement has a finished room for a home gym, rec area, or extra entertaining space. Outside, the private backyard has an in-ground pool, and a large, level yard, perfect for summer entertaining and relaxing. Central air and solar panels add to the home's comfort and efficiency. Set up on a hill, this beautiful home could be the one you've been waiting for!

Listed by Kathy Holland of KW Legacy Partners

$
$
%
$/month over payments
Federal 30-year interest rate: 7.4% last updated on Oct 15, 2026
* All Figures are estimates. Check with your bank or proposed mortgage company for actual interest rates.
This product uses the FRED® API but is not endorsed or certified by the Federal Reserve Bank of St. Louis.

Save FavoriteSchedule TourAsk A QuestionMore Details

93 Bunny Lane Brooklyn CT 06234

Brooklyn, CT93 Bunny Lane

Price$670,000

Est. Mortgage: $/month

MLS Number 24215311

  • Single Family
  • Square Feet 3,480
  • Bedrooms 3
  • Bathroom 4
  • Year Built 1995

Welcome to this inviting Colonial, offering generous living space, inside and out. The brand-new, oversized kitchen, providing plenty of room for cooking, entertaining, and gathering with family and friends is waiting for it's first use. Enjoy room to spread out on the main level with two living rooms, the dining room, and an office. Three spacious bedrooms on the upper level, all with hardwood floors, including the primary with a tray ceiling and full bath with double vanity and tile shower. The lower level boasts more living area, with it's own full bath, wood stove, french doors leading to a patio and possible 4th bedroom. The upper paver patio holds tons of furniture, has multiple access points from the house, and could host a large gathering. Spill the yard games into the back yard for more fun. Ready for it's second owner now!

Listed by Lynn T. Converse of RE/MAX Bell Park Realty

$
$
%
$/month over payments
Federal 30-year interest rate: 7.4% last updated on Oct 15, 2026
* All Figures are estimates. Check with your bank or proposed mortgage company for actual interest rates.
This product uses the FRED® API but is not endorsed or certified by the Federal Reserve Bank of St. Louis.

Save FavoriteSchedule TourAsk A QuestionMore Details

The data relating to real estate for sale on this website appears in part through the SmartMLS Internet Data Exchange program, a voluntary cooperative exchange of property listing data between licensed real estate brokerage firms, and is provided by SmartMLS through a licensing agreement. Listing information is from various brokers who participate in the SmartMLS IDX program and not all listings may be visible on the site. The property information being provided on or through the website is for the personal, non-commercial use of consumers and such information may not be used for any purpose other than to identify prospective properties consumers may be interested in purchasing. Some properties which appear for sale on the website may no longer be available because they are for instance, under contract, sold or are no longer being offered for sale. Property information displayed is deemed reliable but is not guaranteed. Copyright 2026 SmartMLS, Inc.