and narrow your search. If you have fewer than 200 results, you can save your search.

Greater Mansfield CT Real Estate $500k +

r=663-674
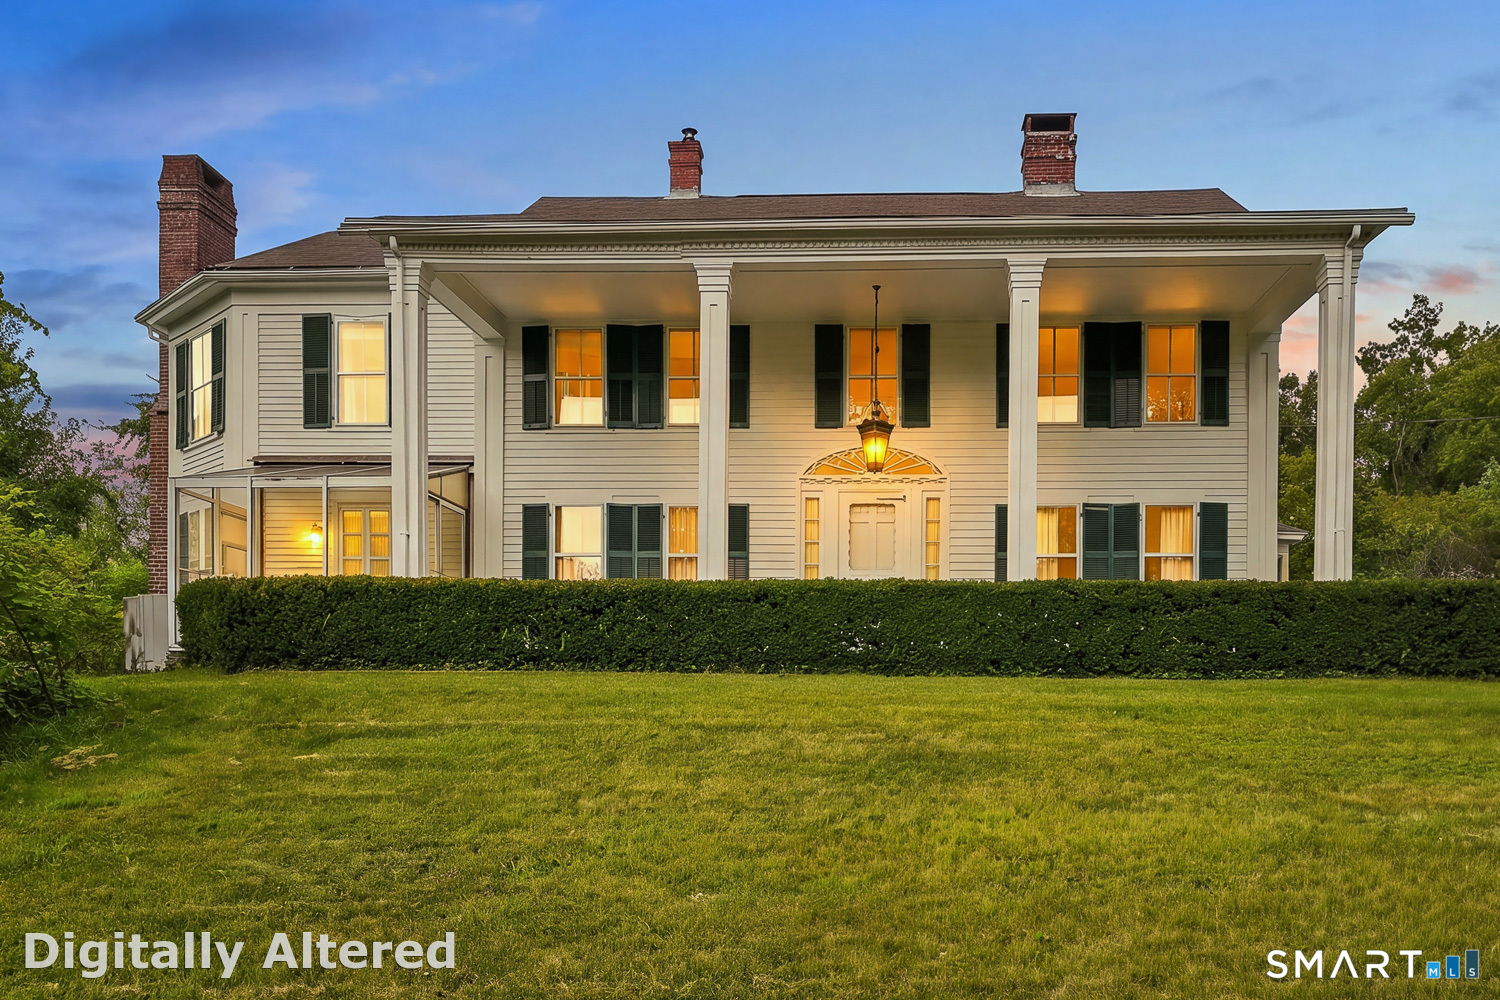
122 Child Hill Road Woodstock CT 06281

Woodstock, CT122 Child Hill Road

Price$679,000

Est. Mortgage: $/month

MLS Number 24202453

  • Single Family
  • Square Feet 3,865
  • Bedrooms 4
  • Bathroom 3
  • Year Built 1880

Discover the timeless charm and endless potential of this antique home in Woodstock located down the hill from Woodstock Academy. Situated on a lovely country road while remaining close to all amenities. Entering through the side door into a lovely sitting/dining area with fireplace that opens to the kitchen, which flows into a large living room, perfect for gathering family or entertaining. There is plenty of space for a home office or den too. Head upstairs where there are 4 spacious bedrooms, the primary having its own dressing room, along with 2 full baths. Lovely wood flooring throughout the home. Rich with character and antique details, this special property offers a wonderful opportunity to refresh, restore and make it all your own. Set 8.5 acres, the grounds provide plenty of room for gardening, agriculture and animals or just a quiet place to relax. The beautiful post and beam barn adds character and versatility, while providing the foundation for hobbies, storage, or animals. Come and discover all the amazing features and opportunities this home has to offer!

Listed by Amy Archambault of Berkshire Hathaway NE Prop.
$
$
%
$/month over payments
Federal 30-year interest rate: 7.4% last updated on Oct 15, 2026
* All Figures are estimates. Check with your bank or proposed mortgage company for actual interest rates.
This product uses the FRED® API but is not endorsed or certified by the Federal Reserve Bank of St. Louis.

Save FavoriteSchedule TourAsk A QuestionMore Details

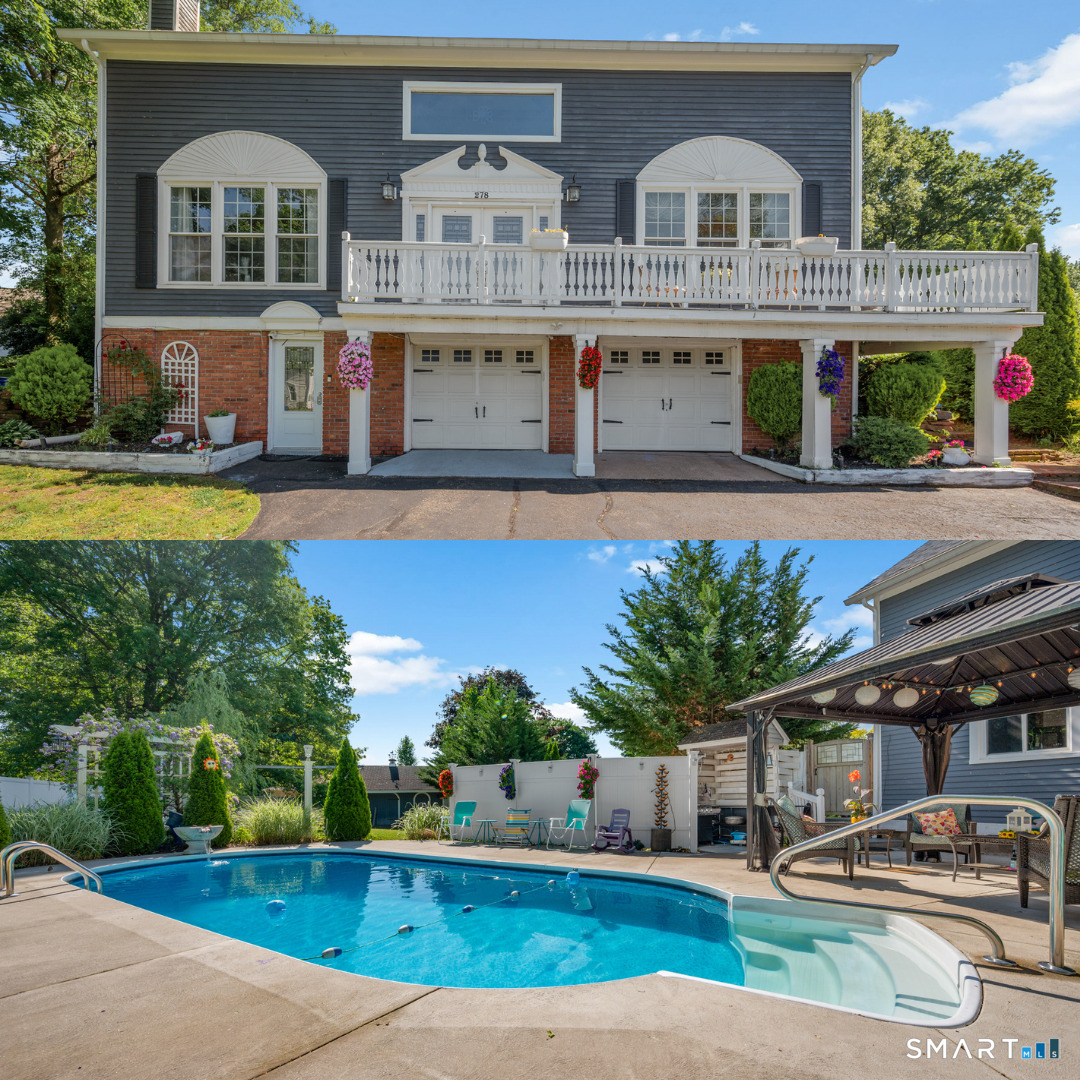
278 Thompsonville Road Suffield CT 06078

Suffield, CT278 Thompsonville Road

Price$679,000

Est. Mortgage: $/month

MLS Number 24195816

  • Single Family
  • Square Feet 2,566
  • Bedrooms 4
  • Bathroom 3
  • Year Built 1986

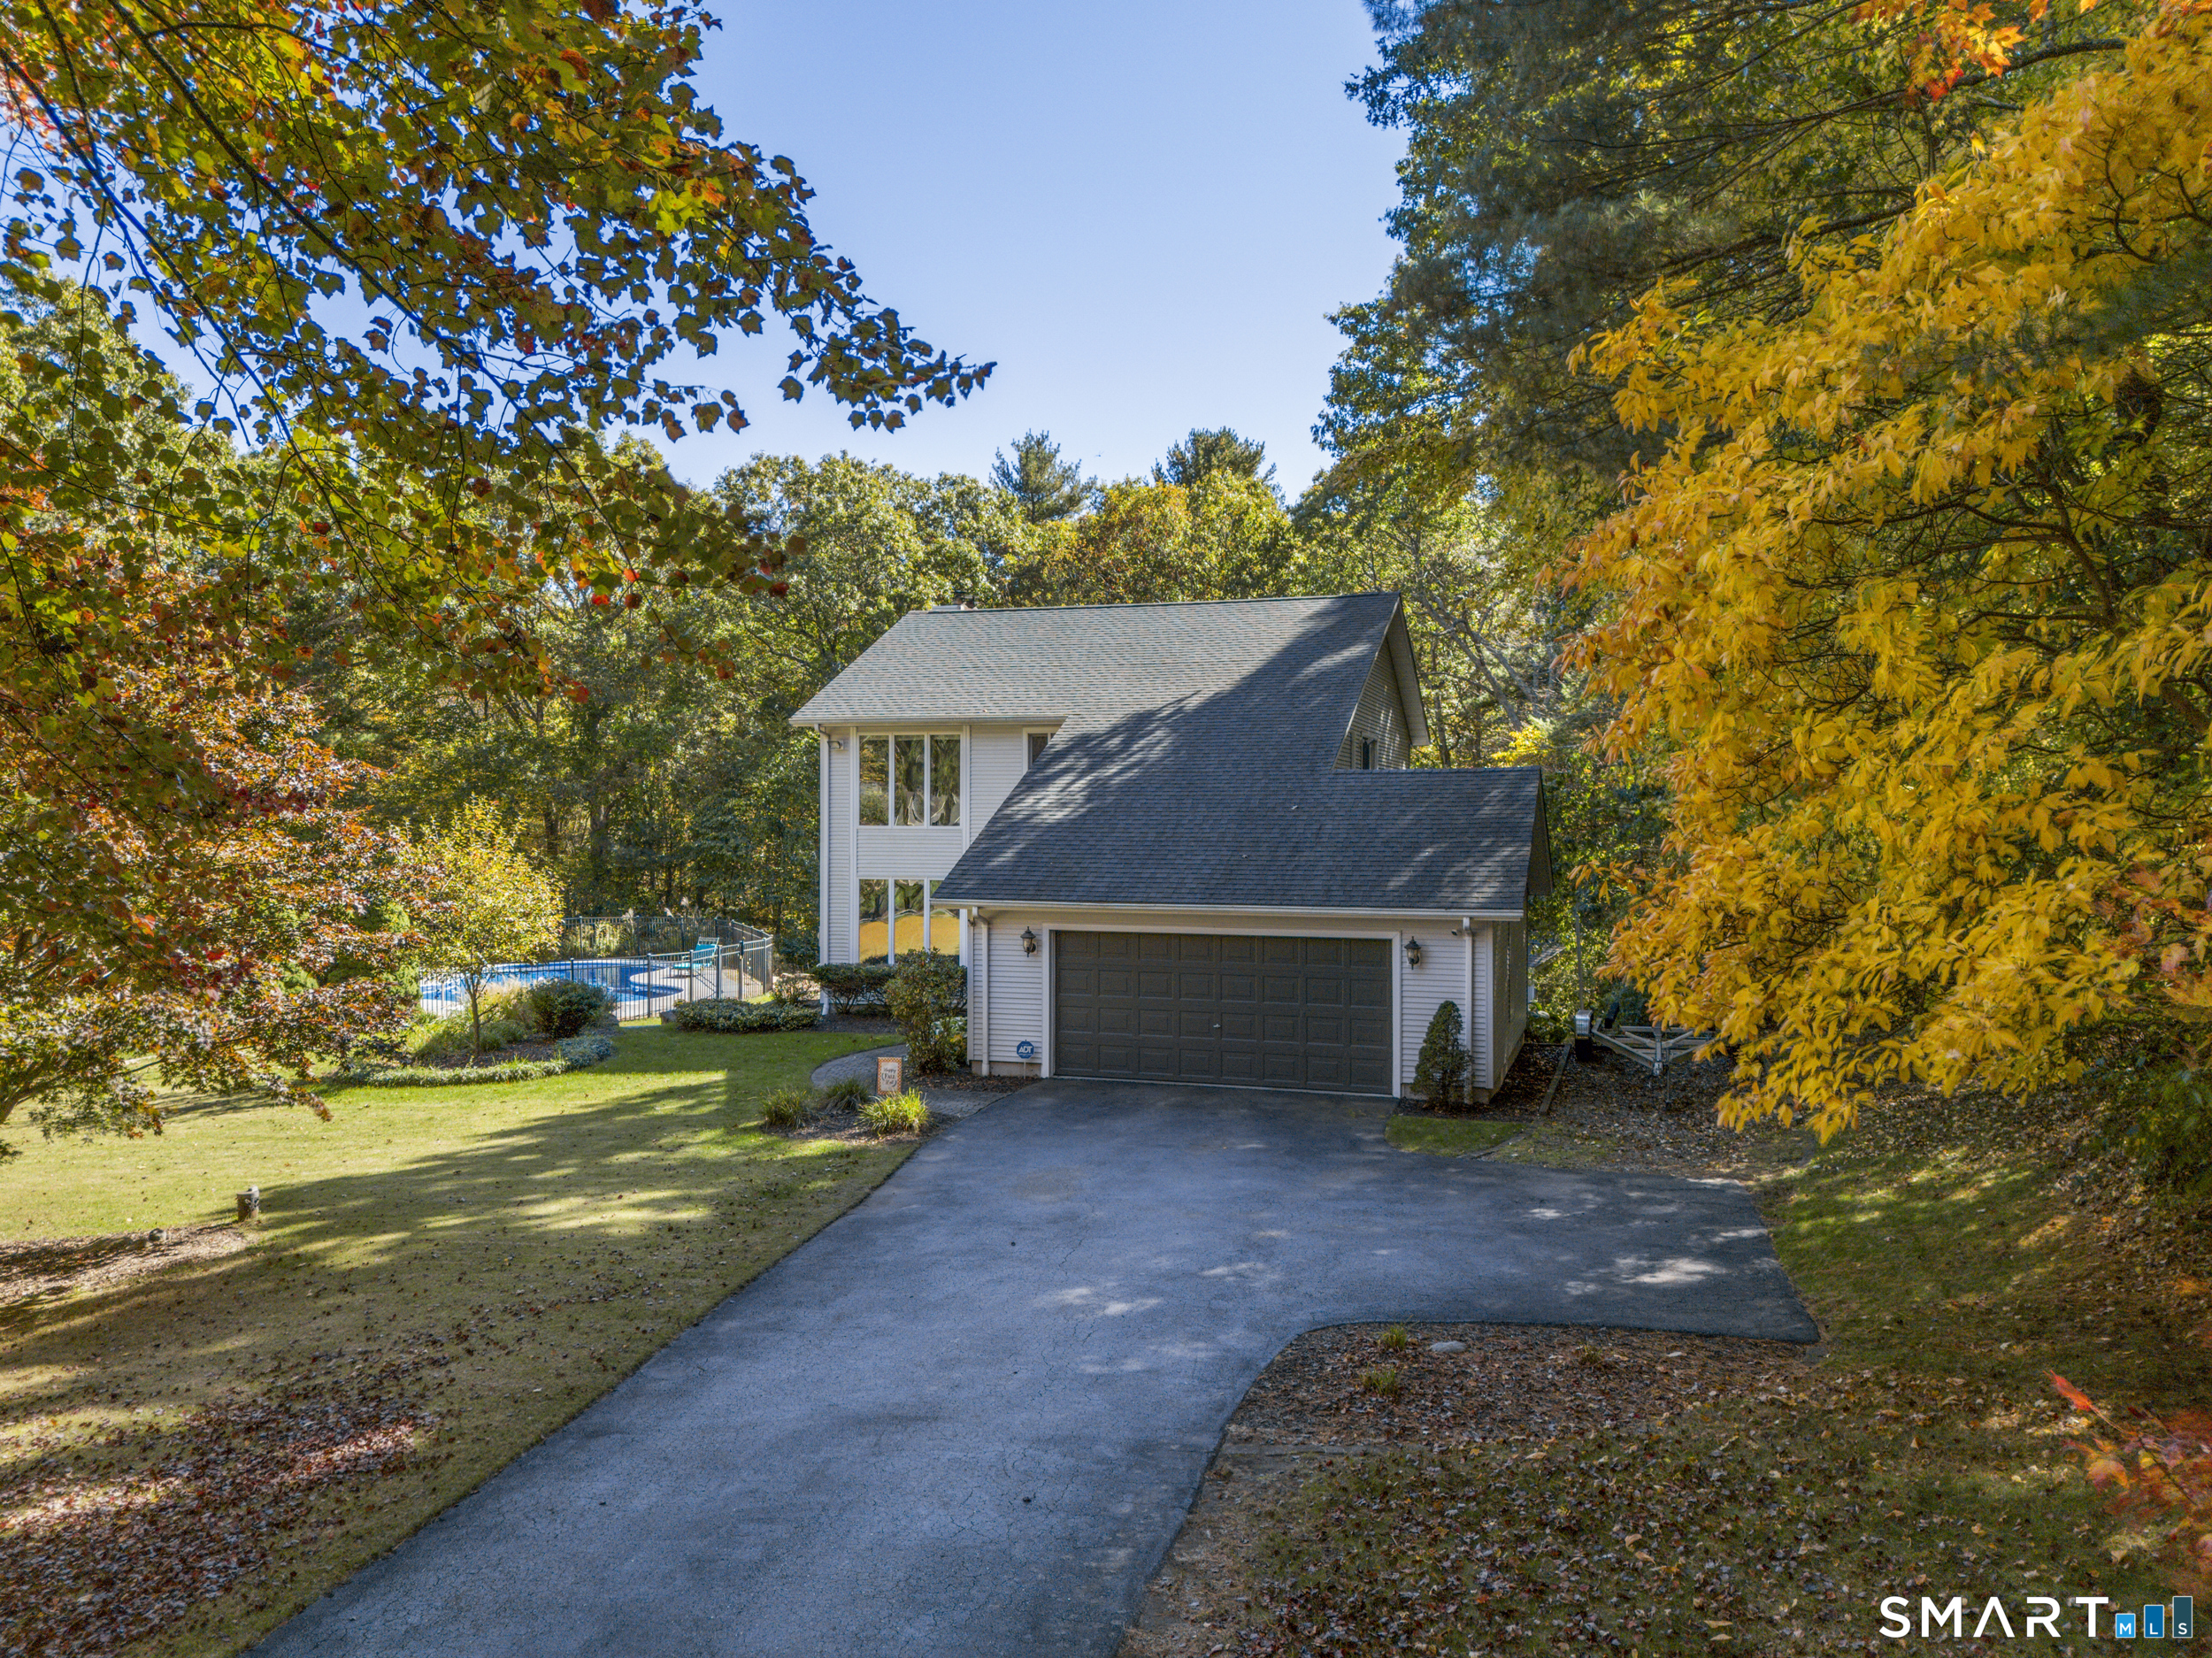
Discover timeless charm and modern comfort in this spectacular Contemporary Colonial, built in 1986, featuring 4 bedrooms, 3 full bathrooms, and exceptional indoor-outdoor living. Thoughtfully updated, the home boasts a beautifully modern kitchen with Whirlpool stainless steel appliances, stylish baths, porcelain tile flooring, and elegant chandeliers and lighting. Soaring 10-foot ceilings, original exposed beams and posts, and custom barn-style doors showcase its distinctive character. A welcoming four-season sunroom provides a bright retreat in every season, while the primary bedroom offers new wood flooring and walk-in closets. Major improvements include a new roof installed in 2026, vinyl tilt-out windows, gutters, downspouts, decking, railings, and a stained-glass front door. Enjoy versatile year-round comfort with multiple heating and cooling systems, including multi-split air conditioning, oil-fired hot-water baseboard heat, and a wood-burning Jotul stove framed by a dramatic floor-to-ceiling brick hearth. Outside, your private retreat awaits with a new heated in-ground pool, pool house featuring a bar and flat-screen TV, and an inviting fire pit. Whether hosting gatherings or enjoying quiet evenings at home, this remarkable property delivers the ideal balance of craftsmanship, thoughtful upgrades, and resort-inspired amenities. A truly special place to call home! The first-floor laundry adds everyday convenience, while the inviting spaces make entertaining effortless.

Listed by Andrea Rodriguez of Eagle Eye Realty PLLC

$
$
%
$/month over payments
Federal 30-year interest rate: 7.4% last updated on Oct 15, 2026
* All Figures are estimates. Check with your bank or proposed mortgage company for actual interest rates.
This product uses the FRED® API but is not endorsed or certified by the Federal Reserve Bank of St. Louis.

Save FavoriteSchedule TourAsk A QuestionMore Details

85 School Road Bolton CT 06043

Bolton, CT85 School Road

Price$675,000

Est. Mortgage: $/month

Pending Continue to Show

MLS Number 24192996

  • Single Family
  • Square Feet 2,906
  • Bedrooms 4
  • Bathroom 3
  • Year Built 2002

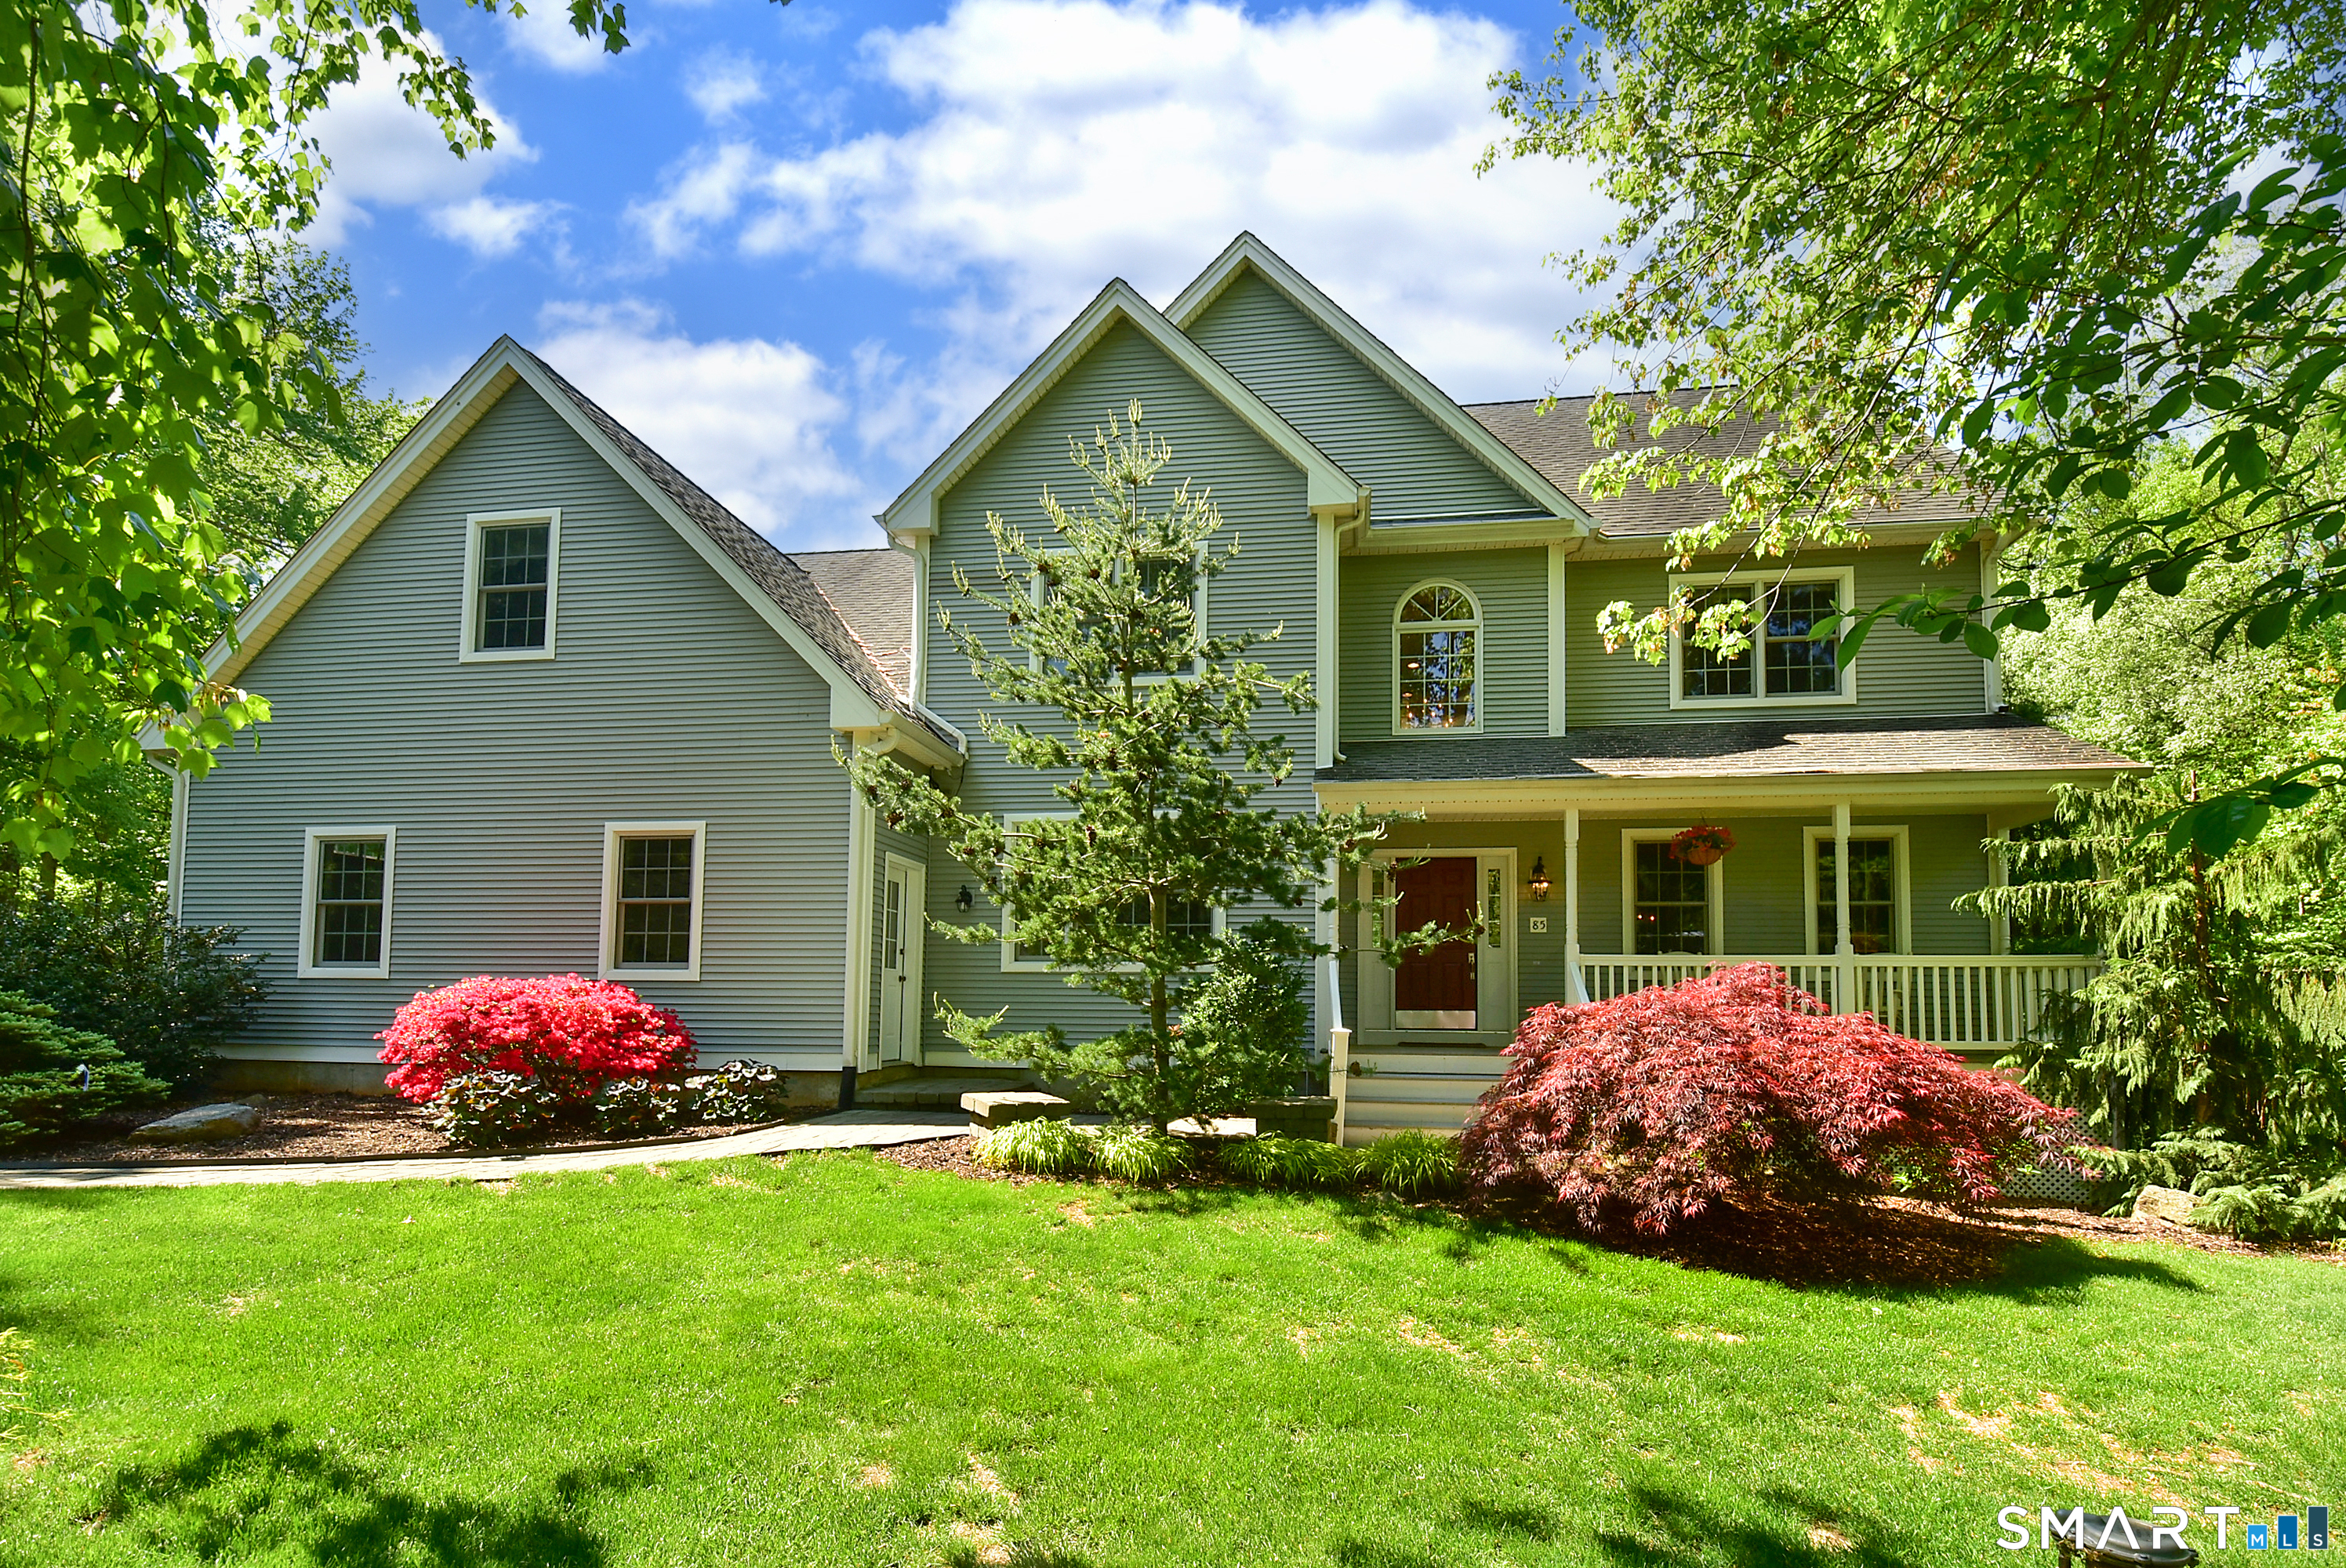
Impeccable Fiano custom built 4 bedrooms, 3 bath Colonial with 9' ceilings, crown molding, hardwood floors, and a great open layout, set on a gorgeous 2.66 acre level lot in Bolton! Home features a Gourmet fully applianced eat-in kitchen with maple cabinets, granite countertops, center island, G/E Profile convection wall oven, G/E profile gas oven/range with warming drawer, G/E microwave, Samsung refrigerator, Bosch dishwasher, Marvel wine cooler, plate rack, all open to a wonderful family room with a beautiful raised hearth gas stone fireplace. Large formal dining room with chair rail, and French doors lead to formal living room/office. First floor bedroom/den with picture window, and full bath with granite vanity & walk-in shower. Luxurious primary bedroom suite with cathedral ceiling, wide board cherry floors, dressing area, 2 walk-in closets & a shoe closet, and full bath with a granite vanity w/double sinks, walk-in shower, and jacuzzi tub. 2 additional bedrooms on the 2nd floor with w/w carpeting. 2nd floor full bath with granite vanity with double sinks. 2nd floor private office with berber carpet. C/Air, Beam central vac with c/island toe kick. Whole house attic fan. Stone pavers walkway. Professional landscaping. 200 amp service wired for generator. 8x12 Kloter Farms shed. ADT security system. 30x12 oversized private trex deck overlooks a nicely manicured yard, perfect for entertaining family & friends for a Summer BBQ. Convenient to I-384, I-84, Rt-44, and UConn.

Listed by Joe Sciarra of D.W. Fish Real Estate

$
$
%
$/month over payments
Federal 30-year interest rate: 7.4% last updated on Oct 15, 2026
* All Figures are estimates. Check with your bank or proposed mortgage company for actual interest rates.
This product uses the FRED® API but is not endorsed or certified by the Federal Reserve Bank of St. Louis.

Virtual TourSave FavoriteSchedule TourAsk A QuestionMore Details

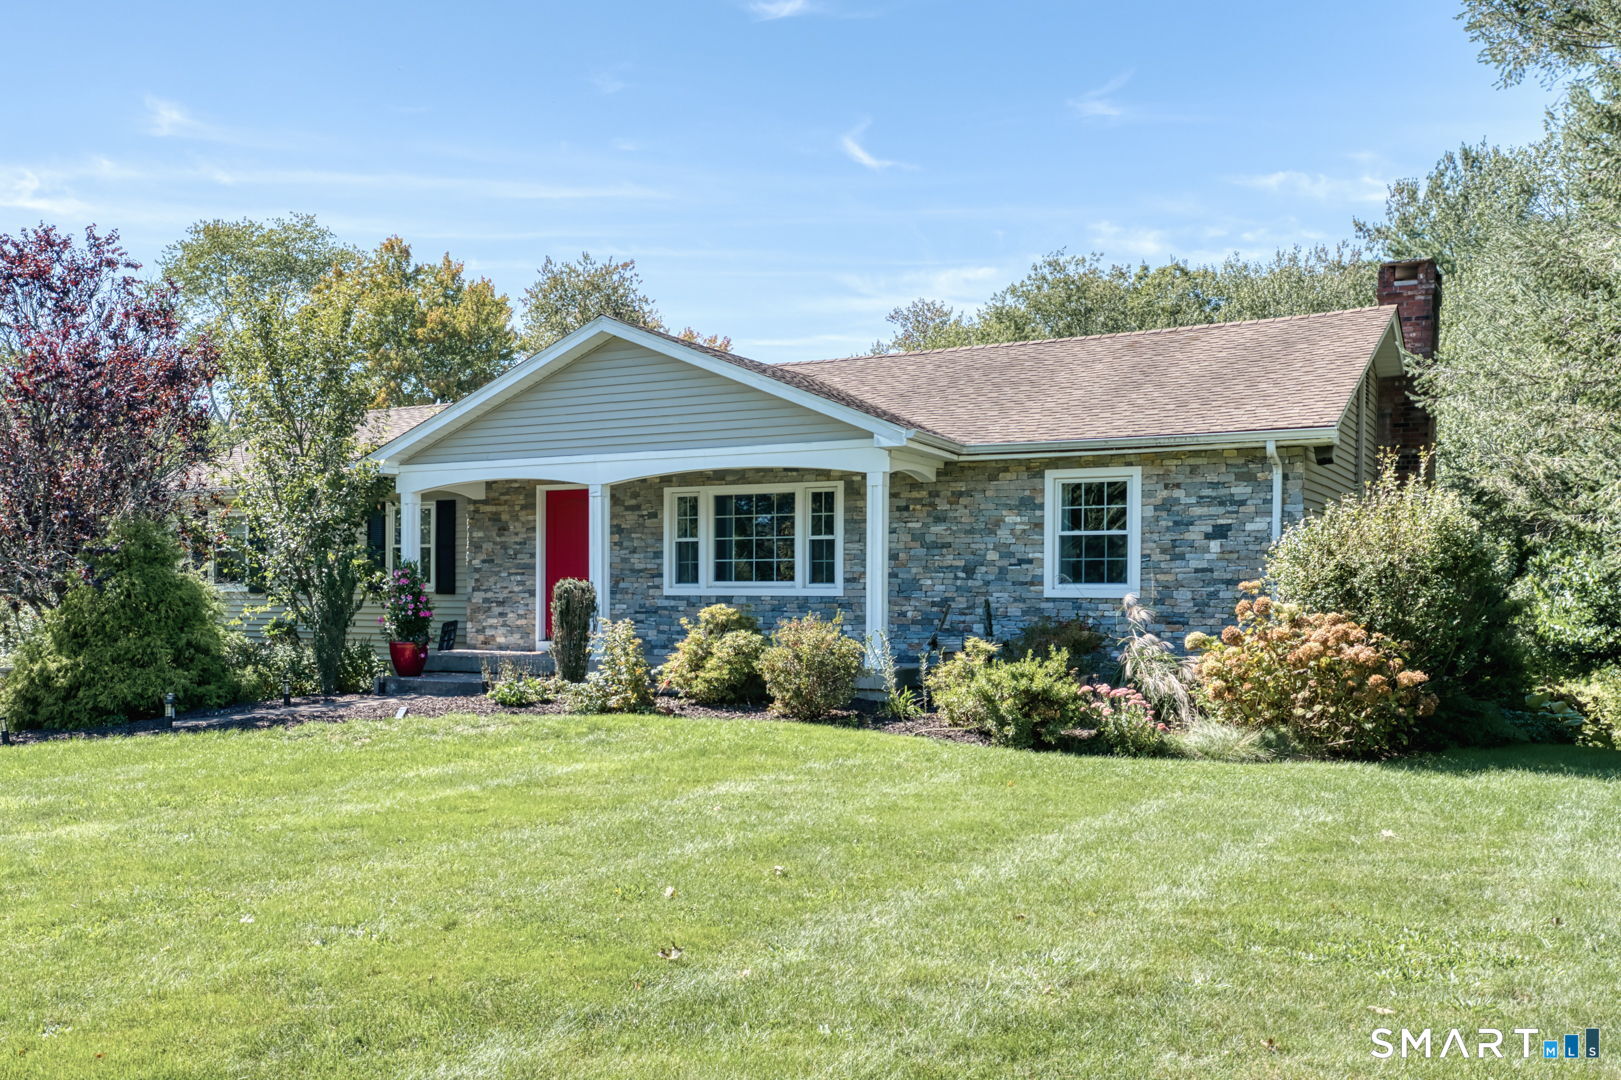
539 Hopewell Road Glastonbury CT 06073

MLS Number 24178336

  • Single Family
  • Square Feet 3,346
  • Bedrooms 4
  • Bathroom 3
  • Year Built 1800

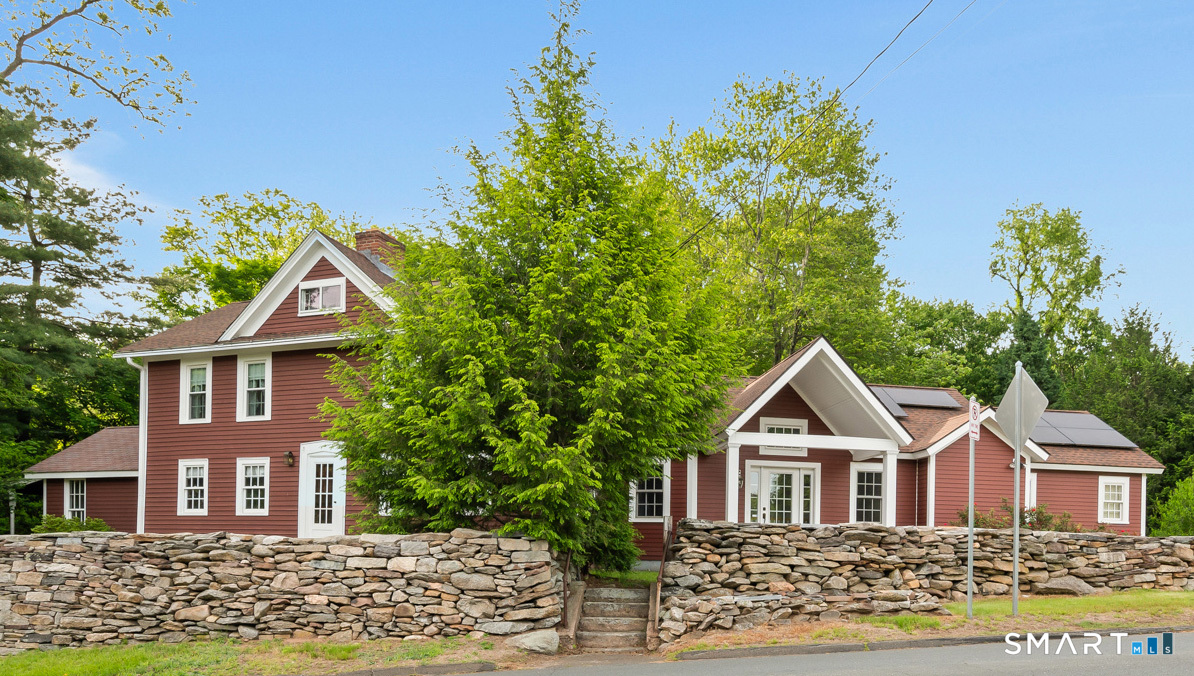
Rare find!!! Authentic New England charm is preserved within this thoughtfully expanded 3,346 sq-ft (2,866 above grade) colonial-style home featuring additions and upgrades that provide modern conveniences and open spaces for today's lifestyle. Public utilities and solar too! The modern jewel, a stunning 2013 addition, adds a spectacular main-level primary suite with soaring ceilings, gleaming hardwood floors, abundant natural light, spacious walk-in closet, and a spa-inspired en-suite bath (clawfoot soaking tub and a walk-in steam shower). On the lower level of this addition you'll find two rooms, one with an impressive fireplace, separated by French doors for extra privacy. A large picture window overlooks the enchanting level back yard complete with babbling brook and hand crafted stone walls. Also on the main level is the beautifully updated kitchen, featuring granite countertops, large center island, soaring ceilings, ample dining space, and direct access to the rear patio for everyday enjoyment and easy outdoor entertaining. Adjacent is the formal dining room that showcases the second of this home's three fireplaces and serves as a beautiful reminder of the property's historic roots. Continuing on, you'll find wide plank original wooden floors, another fireplace, and the original wooden front door. A 1st floor office nook, an inviting four-season sunroom with walls of windows, plus a full bath with laundry round out this main level

Listed by Kadji Anderson and Oksana J. Charla of Berkshire Hathaway NE Prop.
$
$
%
$/month over payments
Federal 30-year interest rate: 7.4% last updated on Oct 15, 2026
* All Figures are estimates. Check with your bank or proposed mortgage company for actual interest rates.
This product uses the FRED® API but is not endorsed or certified by the Federal Reserve Bank of St. Louis.

Save FavoriteSchedule TourAsk A QuestionMore Details

7 Independence Drive Marlborough CT 06447
Pending Continue to Show

MLS Number 24210125

  • Commercial
  • Year Built 1987
  • Square Feet 2,708
  • Acreage 1.15
  • Other Amenities Basement

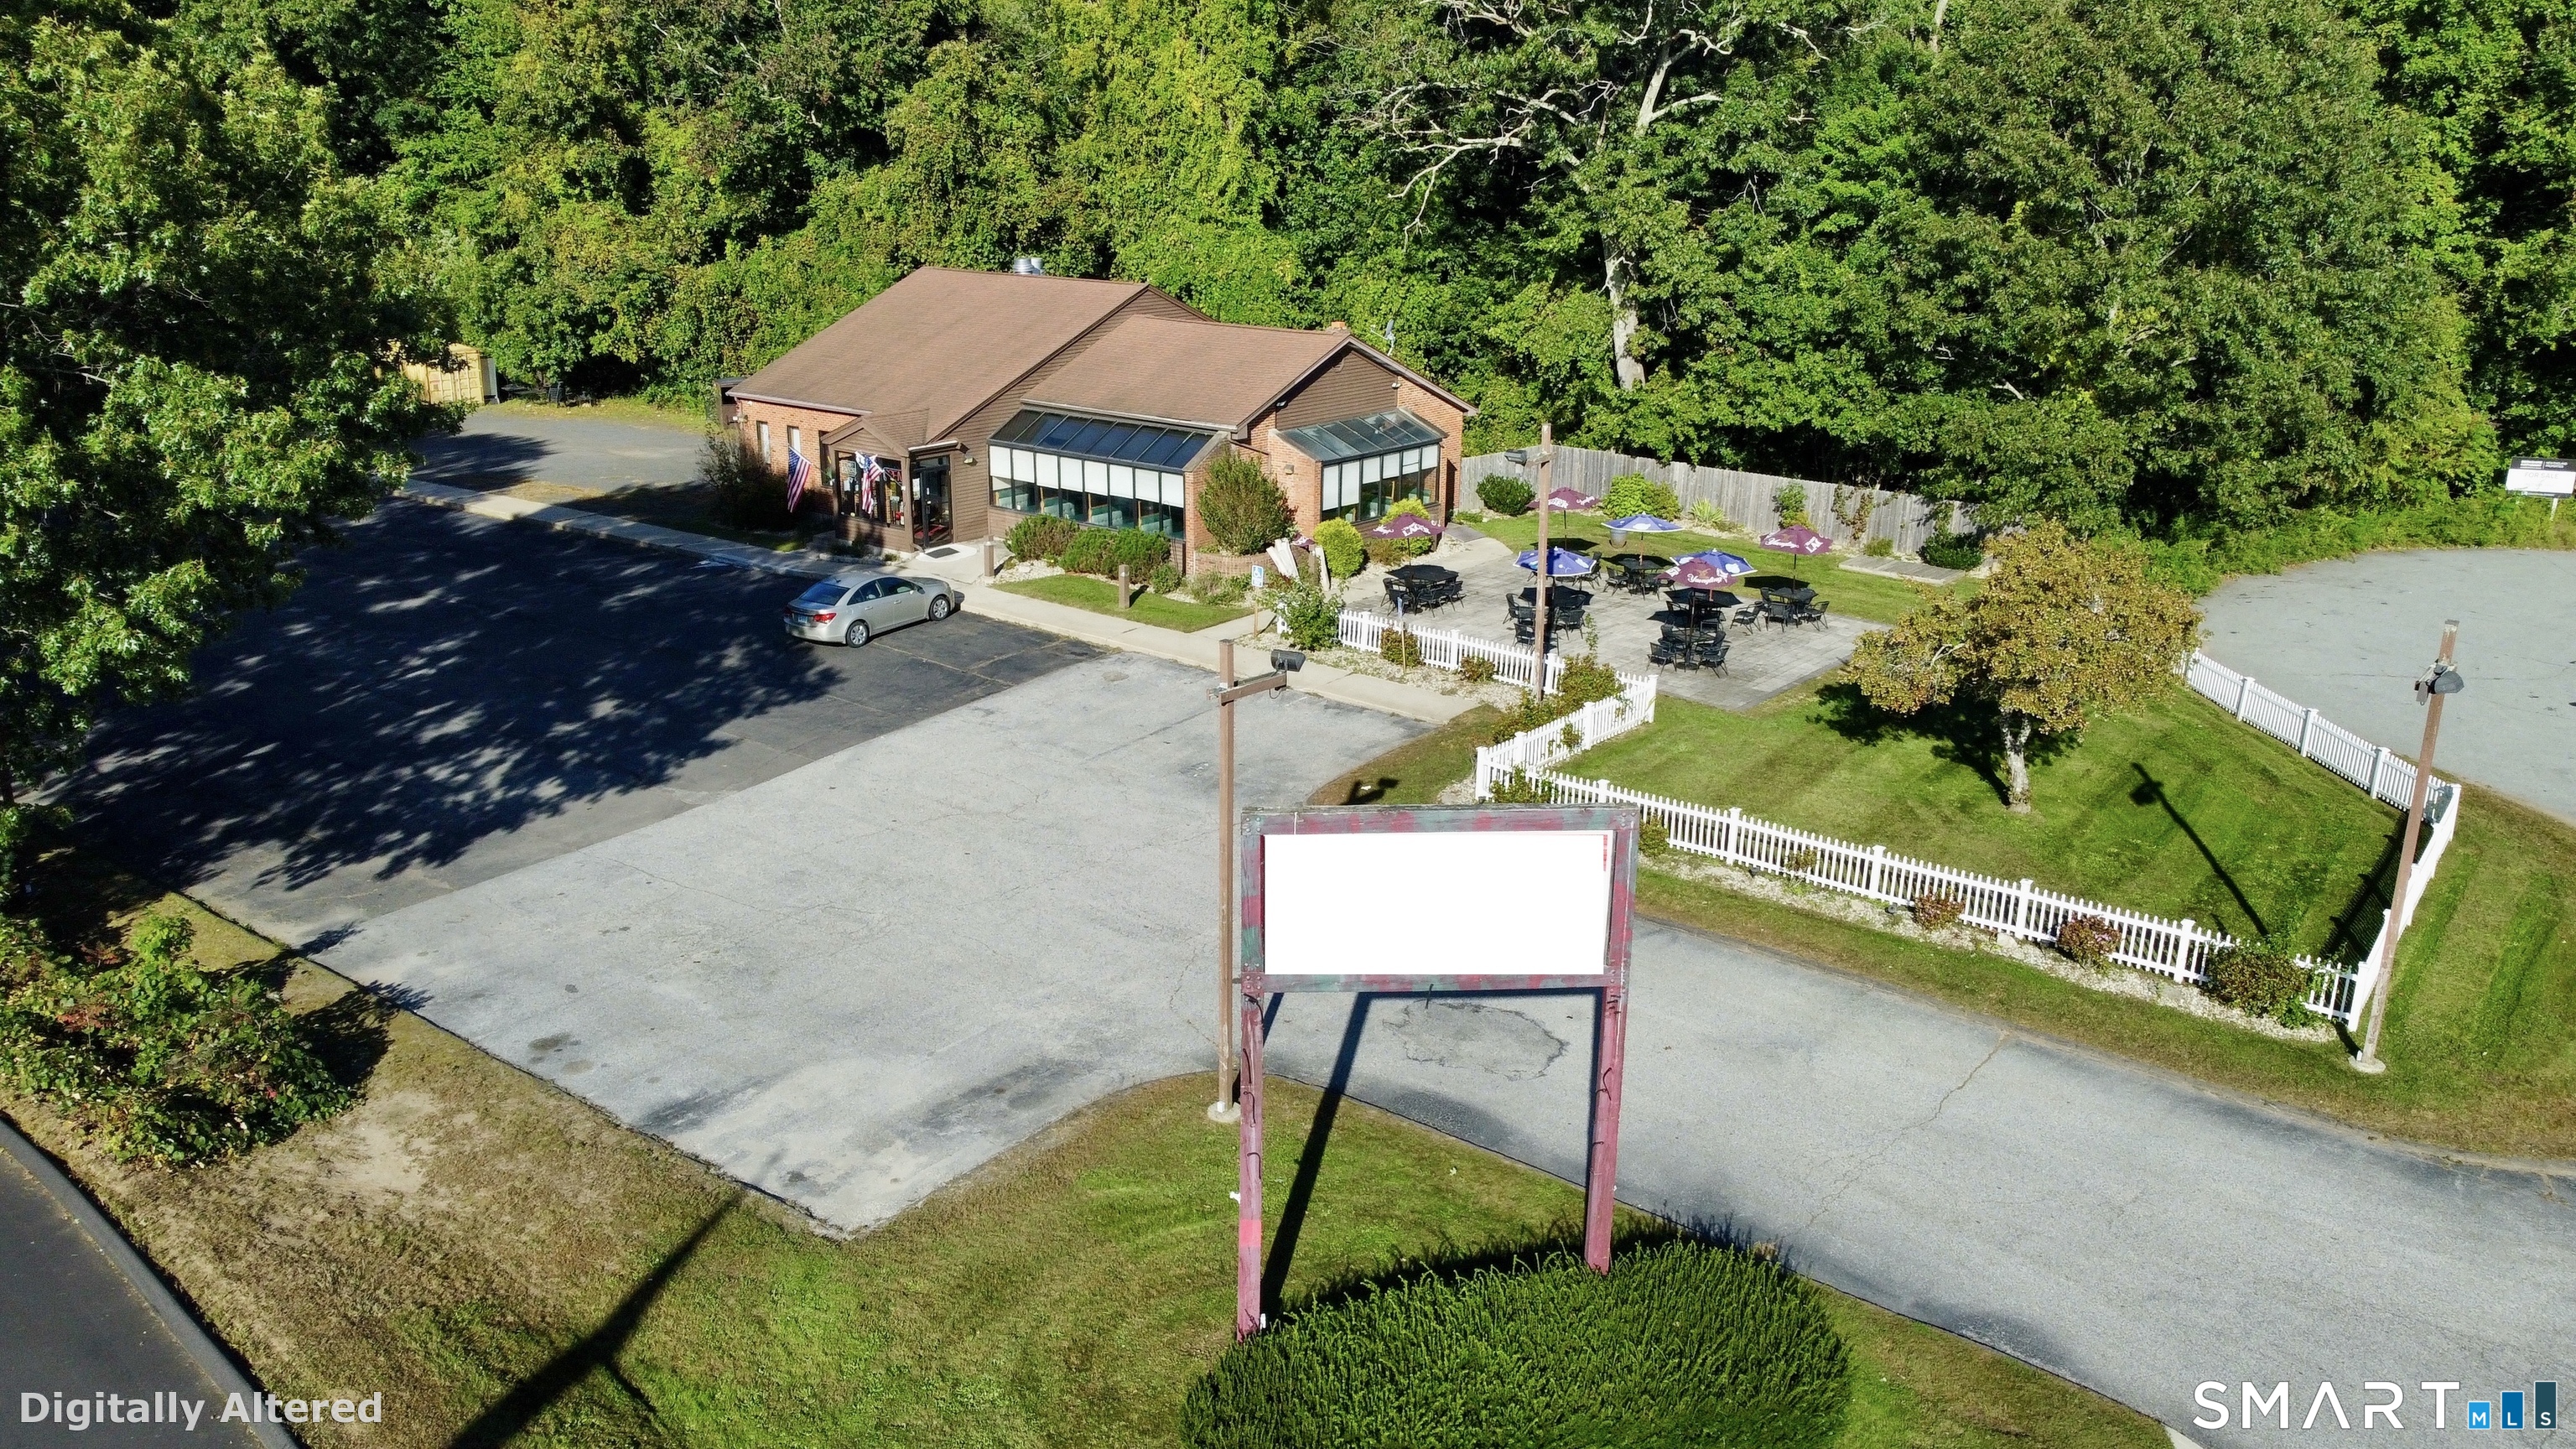
An exceptional opportunity to acquire a commercial property along one of Marlborough's busiest commercial corridors. Located within the General Commercial (GC) zoning district, this versatile property offers a broad range of potential commercial uses, including retail, office, medical, educational, and service-oriented businesses. The property offers approximately 2,708 square feet of space, including basement space, providing ample room for business operations, storage, inventory, and support functions. Situated on a generous 1.15-acre parcel with ample on-site parking, the property also presents potential opportunities for future building expansion or additional parking, subject to applicable zoning and permitting approvals. With strong street presence and a high-traffic location, the property offers excellent visibility and exposure for businesses seeking convenient customer access and enhanced brand visibility. Its strategic location provides excellent regional connectivity, with easy access to Route 2 and Interstate 84, as well as downtown Hartford, major commuter routes, established commercial centers, and surrounding residential communities. Combining flexible zoning, substantial space, prominent visibility, ample parking, and convenient regional access, this property presents an attractive opportunity for an owner-user, investor, or business seeking a well-positioned commercial location in Marlborough.

Listed by Sam Galatas of Sam Galatas

$
$
%
$/month over payments
Federal 30-year interest rate: 7.4% last updated on Oct 15, 2026
* All Figures are estimates. Check with your bank or proposed mortgage company for actual interest rates.
This product uses the FRED® API but is not endorsed or certified by the Federal Reserve Bank of St. Louis.

Save FavoriteSchedule TourAsk A QuestionMore Details

3 Naomi Lane East Lyme CT 06333

East Lyme, CT3 Naomi Lane

Price$675,000

Est. Mortgage: $/month

MLS Number 24184340

  • Single Family
  • Square Feet 3,340
  • Bedrooms 5
  • Bathroom 3
  • Year Built 1972

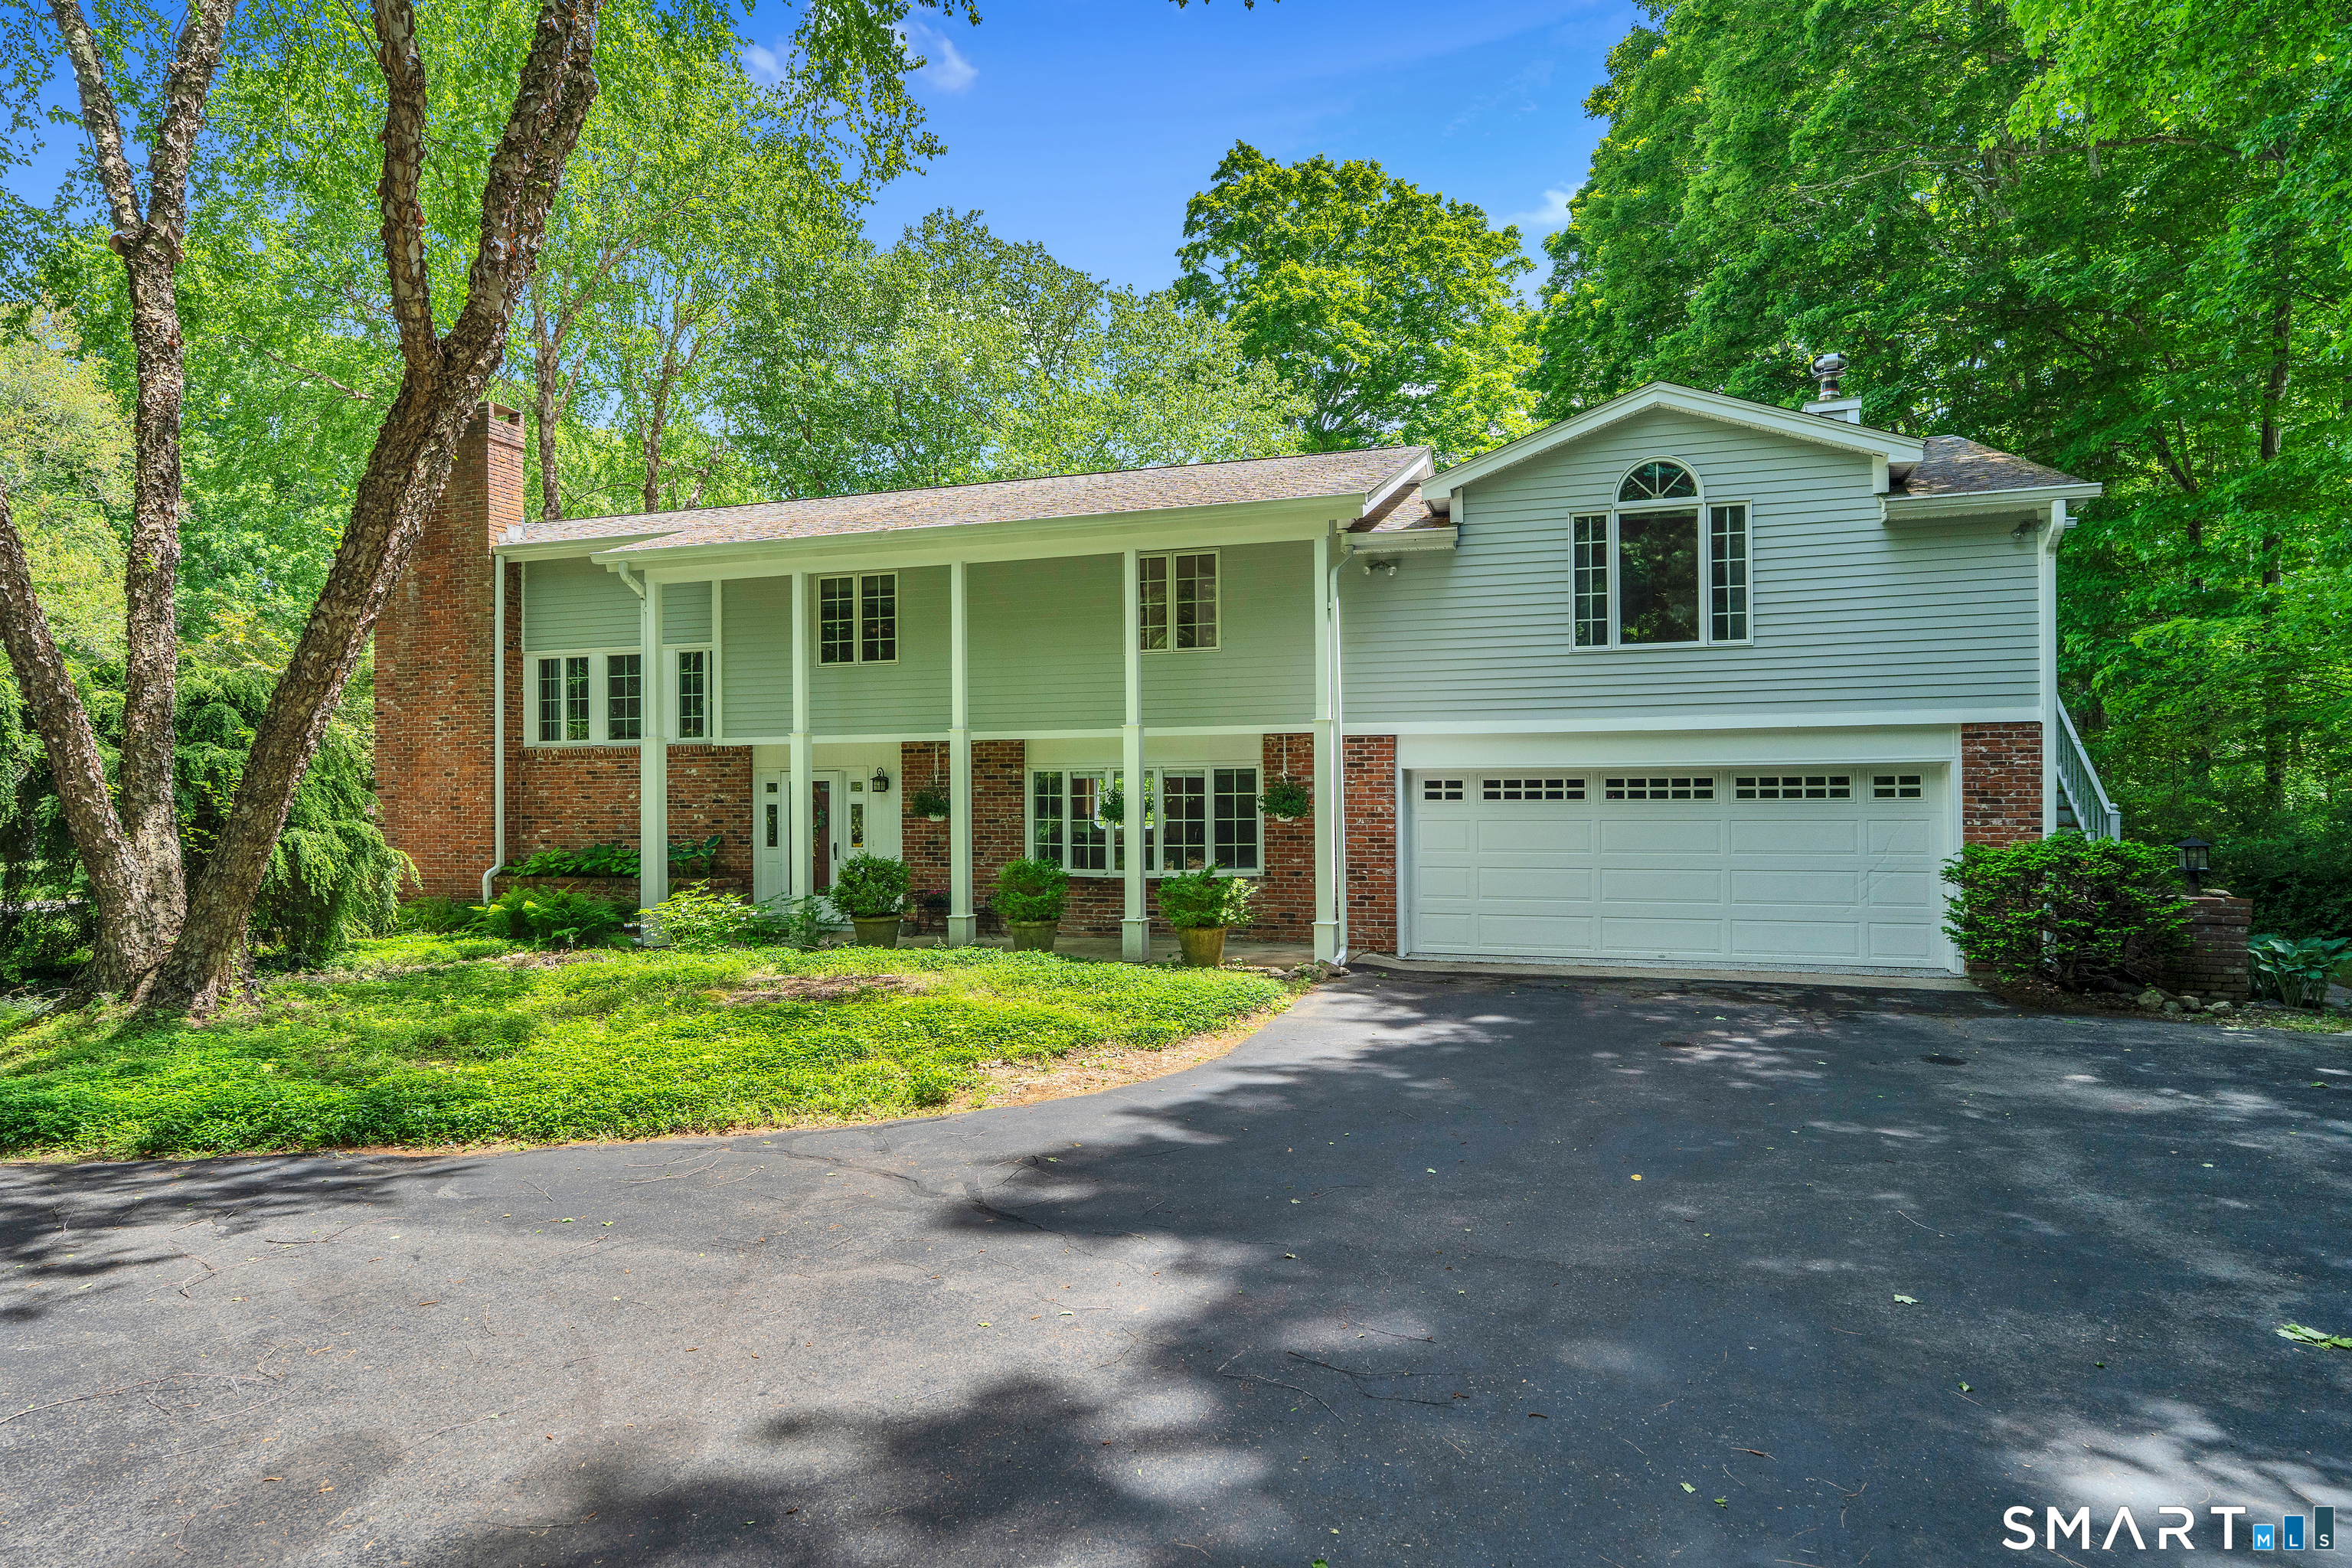
IMMEDIATE OCCUPANCY feasible. Sun filled and south facing, this contemporary styled home boasts a genuinely versatile floor plan. Multi-generational, work home office space- easily addressed. Floorplan provided, back room area with PB provides great option for in-law conversion. A true 5 Bedroom home! Lovingly maintained by the current owners for 27 years you will benefit from their attentive stewardship. 2nd flr just professionally painted. Deceptively private with a park like yard, enjoy free time on your rear patio or deck. Updated mechanicals, central A/C. Superb location convenient to Flanders, I95/I395, schools and shopping. New 1500 gallon septic tank Aug 2026.

Listed by Mary Poola of William Raveis Real Estate

$
$
%
$/month over payments
Federal 30-year interest rate: 7.4% last updated on Oct 15, 2026
* All Figures are estimates. Check with your bank or proposed mortgage company for actual interest rates.
This product uses the FRED® API but is not endorsed or certified by the Federal Reserve Bank of St. Louis.

Save FavoriteSchedule TourAsk A QuestionMore Details

222 Kenwood Estates Griswold CT 06351

MLS Number 24211060

  • Single Family
  • Square Feet 3,048
  • Bedrooms 3
  • Bathroom 3
  • Year Built 1993

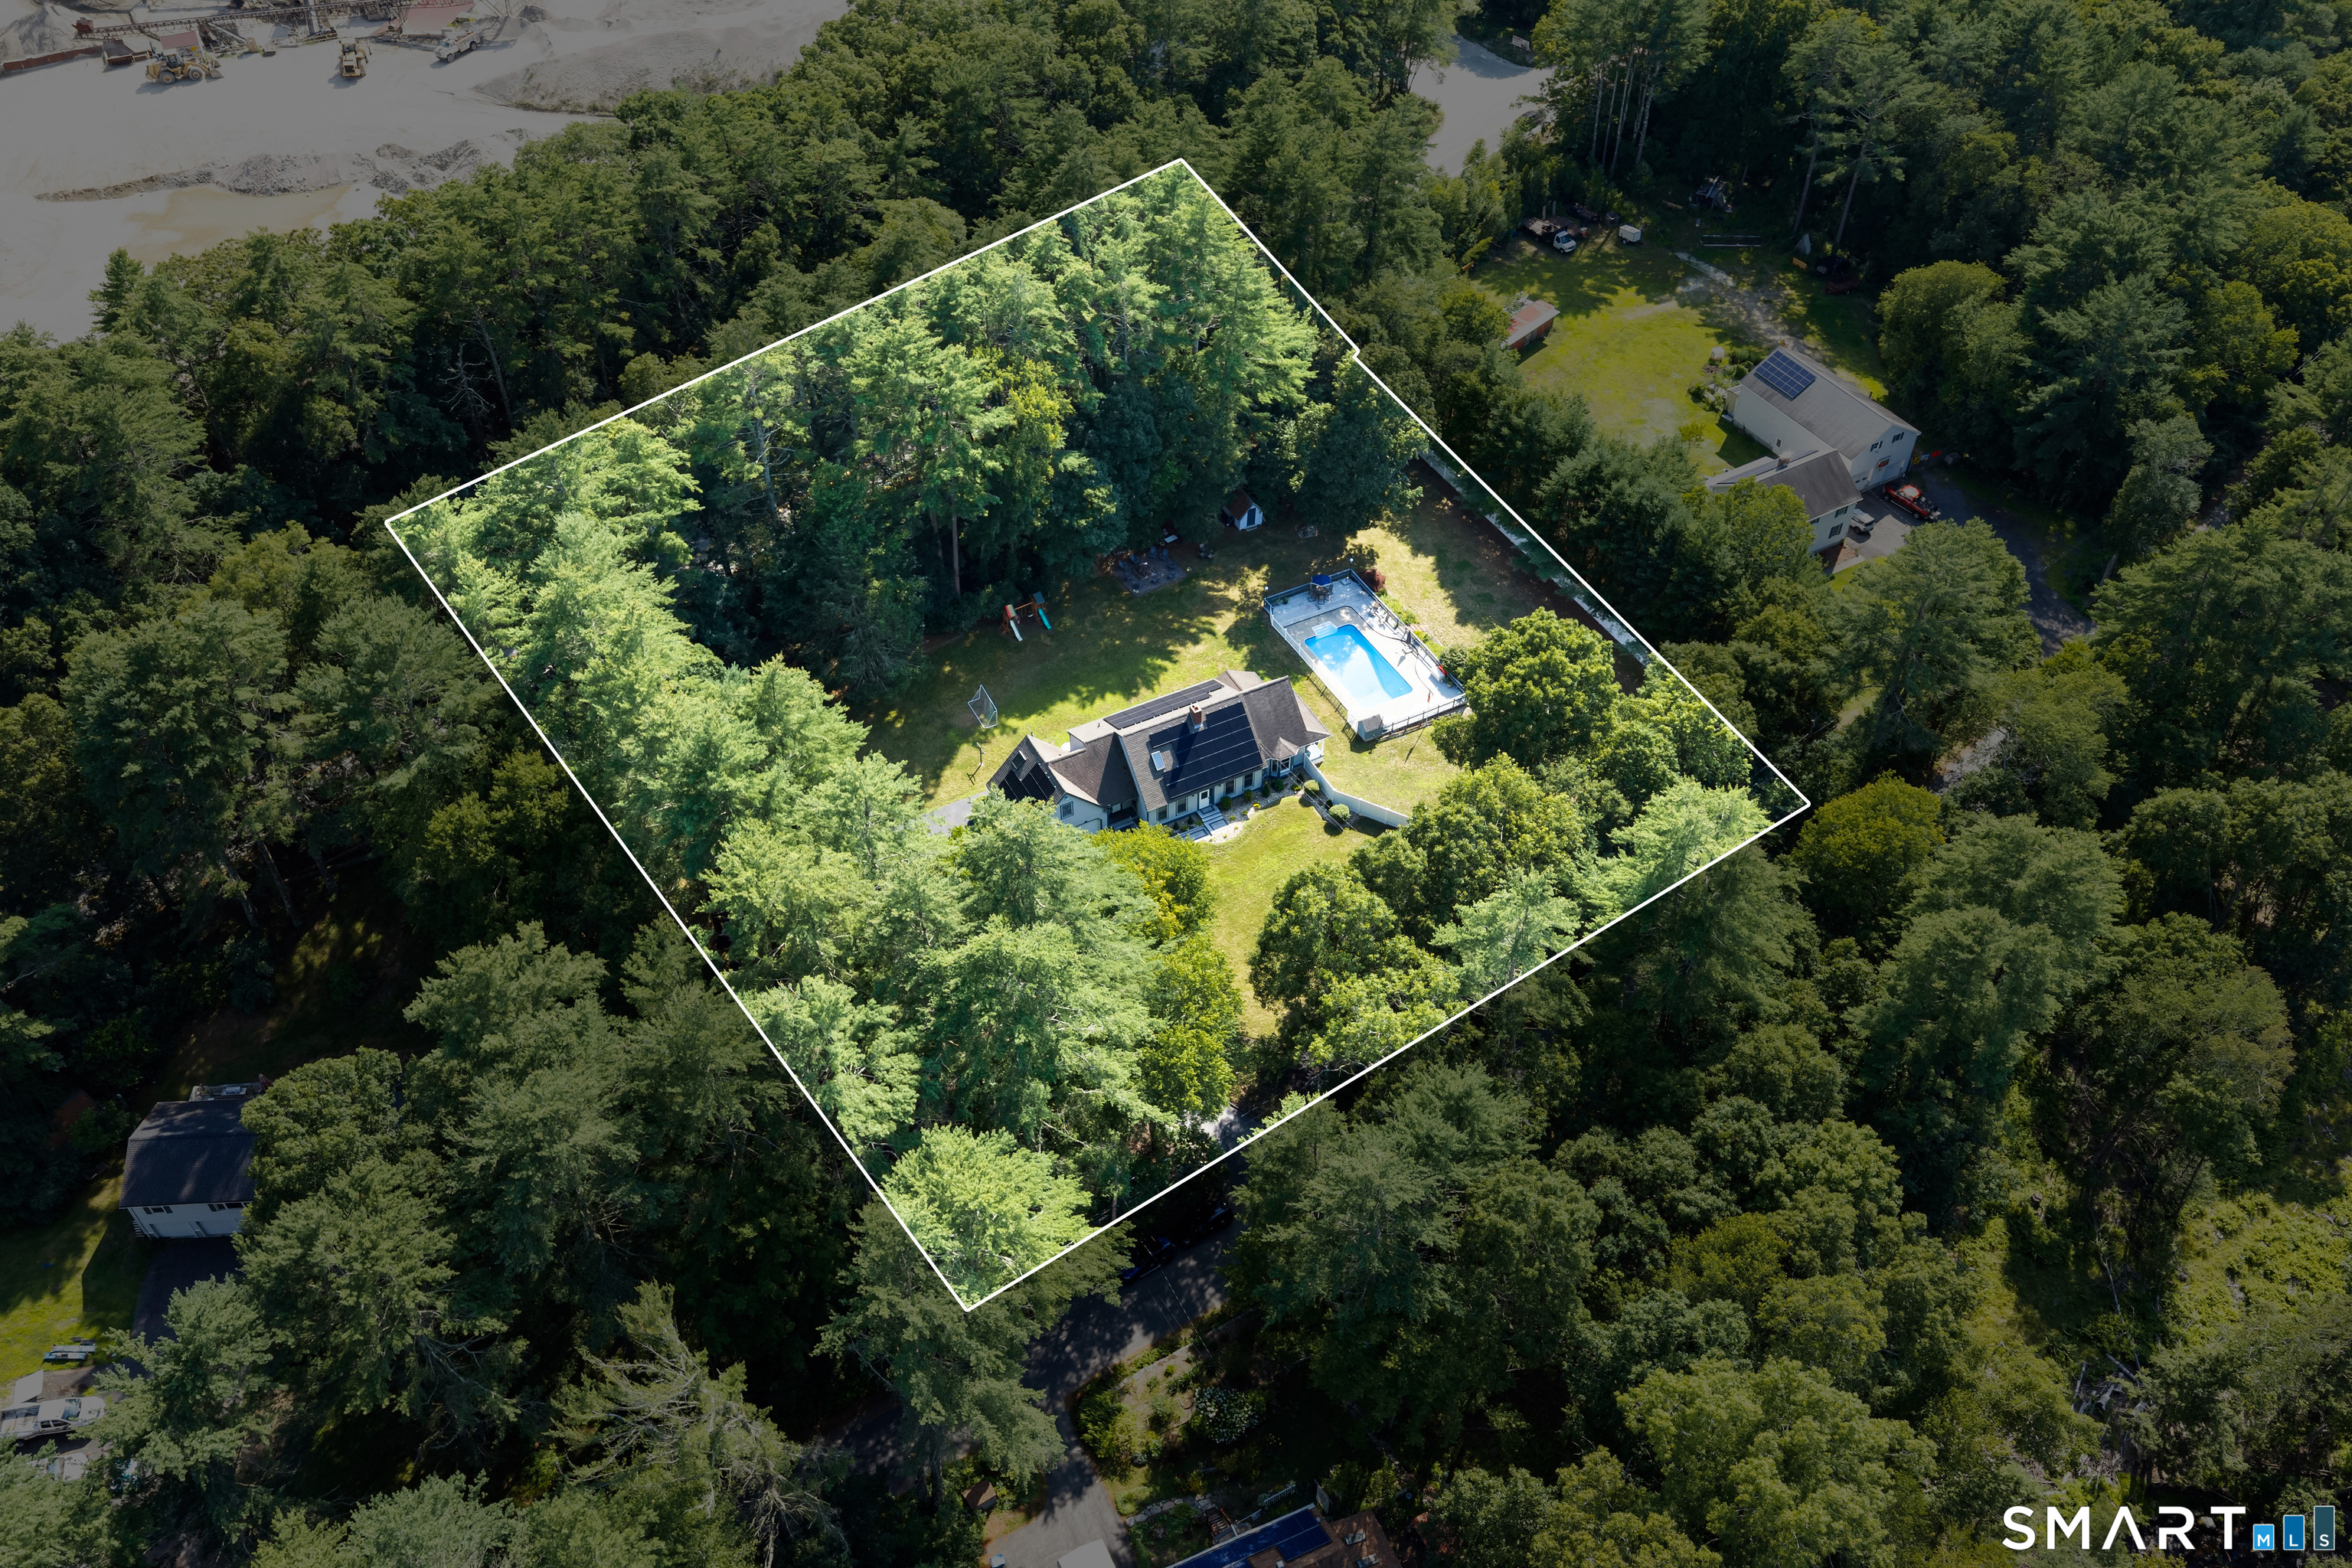
Nestled in sought-after Kenwood Estates, 222 Kenwood is a contemporary retreat that lives much bigger then it looks. The open-concept main level is bathed in natural light, with floor-to-ceiling windows and a living room that opens to the back deck. A wood-burning fireplace sets the stage for cozy evenings. The main level also offers a full bath with tub/shower and a versatile flex room, ideal as a home office, guest room, bedroom, or gym. Upstairs, Offers 3 bedrooms including the primary suite features a Juliet balcony, walk-in closet, and en-suite with an elegant tiled shower; a second full bath also boasts a tiled shower. The newly finished lower level with luxury vinyl plank flooring is perfect as a media room, game room, or playroom, and walks out to a secluded backyard. Outdoors, enjoy an inground pool with a 1-year-old liner, a charming pool house, and a deck prewired for a hot tub. Recent updates include heating/cooling Mini split units and water pump/filter (2 years), plus dishwasher, refrigerator, and washer (3 years). The roof is just 6 years old. An attached two-car garage and two sheds provide abundant storage. For only $175 annually, HOA membership grants access to the community beach on Pachaug Pond, moments away. An exceptional opportunity in one of Griswold's most desirable neighborhoods.

Listed by Tina Luft of Kazantzis Real Estate,LLC

$
$
%
$/month over payments
Federal 30-year interest rate: 7.4% last updated on Oct 15, 2026
* All Figures are estimates. Check with your bank or proposed mortgage company for actual interest rates.
This product uses the FRED® API but is not endorsed or certified by the Federal Reserve Bank of St. Louis.

Save FavoriteSchedule TourAsk A QuestionMore Details

71 Rhode Island Line Road Putnam CT 06260

Putnam, CT71 Rhode Island Line Road

Price$675,000

Est. Mortgage: $/month

MLS Number 24195260

  • Single Family
  • Square Feet 2,728
  • Bedrooms 3
  • Bathroom 3
  • Year Built 1988

SELLER INCENTIVE! Seller is offering a $10,000 buyer credit toward closing costs and/or an interest rate buy down with an acceptable offer!Boasting an impressive amount of thoughtfully designed living space, this exceptional residence offers the perfect balance of luxury, and functionality just minutes from the Rhode Island and Massachusetts state lines! 3 bedrooms & 3 full baths. New roof & new expansion tank. This home is truly a private retreat. The main level showcases a beautifully appointed designer kitchen featuring granite countertops, premium stainless steel appliances, and timeless finishes. A designated dining room is ideal for hosting family gatherings, while the formal living room with a cozy fireplace provides an inviting place to unwind. A dedicated home office space and large great room! French doors open to the expansive deck and wraparound porch, seamlessly connecting the indoor living spaces to your private backyard oasis with an in-ground pool Second level is highlighted by a spacious primary suite complete with its own private balcony and adjoining bonus room-perfect as a sitting room, nursery, or dressing room. Additionally there are two more generously sized bedrooms and full bathroom. The finished lower level provides exceptional flexibility for recreation, a home theater, fitness space, or additional entertaining. Offering abundant storage throughout and an exceptional floor plan, this remarkable home delivers the space and style!

Listed by Skyla Gagnon of RE/MAX Bell Park Realty

$
$
%
$/month over payments
Federal 30-year interest rate: 7.4% last updated on Oct 15, 2026
* All Figures are estimates. Check with your bank or proposed mortgage company for actual interest rates.
This product uses the FRED® API but is not endorsed or certified by the Federal Reserve Bank of St. Louis.

Save FavoriteSchedule TourAsk A QuestionMore Details

57 Shore Road East Haddam CT 06423

MLS Number 24214871

  • Single Family
  • Square Feet 1,856
  • Bedrooms 2
  • Bathroom 2
  • Year Built 1960

Lake Living at Moodus Reservoir! Welcome to 57 Shore Road, a charming ranch offering water views, deeded beach rights, and access to all that lake life has to offer. Set on approximately 0.39 acres in the Moodus Lake Shores area, this home features 2 bedrooms, 2 full bathrooms, and approximately 1,856 square feet of finished living space, including the finished lower level. The main level offers an open, inviting layout highlighted by a spacious living and dining area with cathedral ceilings and beautiful views toward the water. The kitchen provides plenty of room for everyday living and entertaining, while two comfortable bedrooms complete the main level. The fully finished lower level adds substantial flexibility with a large family room, full bathroom, and laundry area-ideal for additional living space, guests, a home office, recreation room, or media room. Outdoor living is a standout feature with an expansive wraparound deck, built-in grilling area, fire pit, garden space, and shed. Enjoy peaceful mornings overlooking the water, summer gatherings on the deck, or evenings relaxing by the fire. Additional features include vinyl siding, a split-system for cooling, tankless propane hot water, oil-fired hot-air heat, a full basement, walk-up attic, shared well, and septic system. Best of all, deeded beach rights convey with the property, providing access to Moodus Reservoir for swimming, boating, fishing, and enjoying the water!

Listed by Tyler DeVecchis of Century 21 AllPoints Realty

$
$
%
$/month over payments
Federal 30-year interest rate: 7.4% last updated on Oct 15, 2026
* All Figures are estimates. Check with your bank or proposed mortgage company for actual interest rates.
This product uses the FRED® API but is not endorsed or certified by the Federal Reserve Bank of St. Louis.

Save FavoriteSchedule TourAsk A QuestionMore Details

111 Woodfield Crossing Glastonbury CT 06033
Active With Contract

MLS Number 24211015

  • Single Family
  • Square Feet 2,558
  • Bedrooms 3
  • Bathroom 3
  • Year Built 1979

*OFFERS DUE BY 4PM ON 10/9* Trendy, modern, and anything but ordinary. This beautifully updated ranch has the kind of style and versatility that stands out the moment you walk in. An open living, dining and kitchen space is anchored by a dramatic floor-to-ceiling fireplace, while the remodeled chef's kitchen brings serious wow factor with expansive granite countertops, seating for 5-6, a commercial-grade stove and pot filler. The main level offers 3 bedrooms, including a gorgeous primary suite with a dual vanity, oversized tiled shower and walk-in closet. Downstairs, the walk-out lower level adds even more living space with a family room, full bath, laundry room and mudroom area. And then there are the extras you rarely find: two modern home offices in a detached accessory building, an expansive covered deck, a safe room and an oversized garage with room for a boat or RV. Neighborhood, Great yard, and a tree house!Main house HVAC 2016, detached building HVAC 2020. What more could you want? Book your appointment today! Stylish, functional and full of unexpected features. This one is a must-see.

Listed by Margaret M. Wilcox and Taheera Pinto of William Raveis Real Estate

$
$
%
$/month over payments
Federal 30-year interest rate: 7.4% last updated on Oct 15, 2026
* All Figures are estimates. Check with your bank or proposed mortgage company for actual interest rates.
This product uses the FRED® API but is not endorsed or certified by the Federal Reserve Bank of St. Louis.

Save FavoriteSchedule TourAsk A QuestionMore Details

64 Union Street Vernon CT 06066

MLS Number 24215246

  • Multi Family Multi-Family For Sale
  • Square Feet 8,450
  • Acreage 0.65
  • Bedrooms 15
  • Bathroom 4

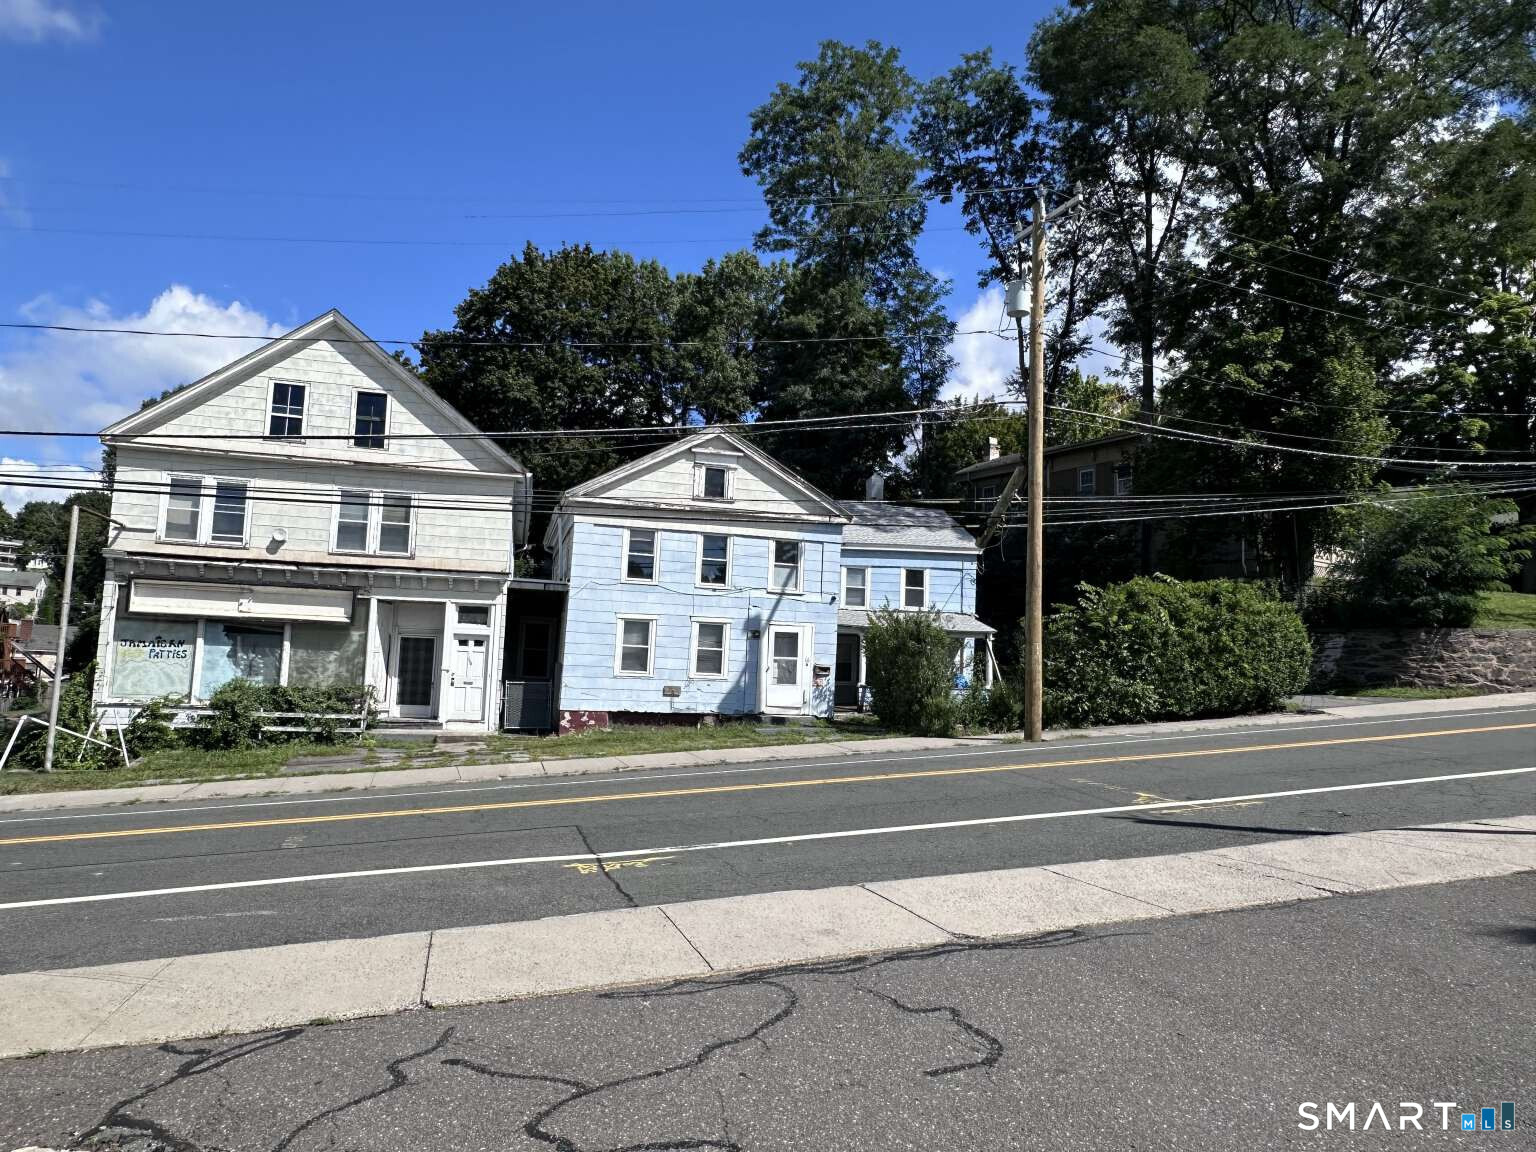
Value-Add Mixed-Use Investment Property - Downtown Rockville, Vernon, CT. Excellent value-add opportunity featuring two buildings with 6 residential apartments and 1 commercial unit. The apartments offer a variety of layouts: one-, two-, two three-bedroom, four-, and five-bedroom units. The property includes approximately 1,200 sq. ft. of commercial space, four garages, ample off-street parking, and additional basement, attic, and storage space. Features include original hardwood floors, beautiful woodwork, tin ceilings, newer vinyl windows, and significant roof improvements. Located in downtown Rockville, an area experiencing revitalization and renewed investment, this property offers an opportunity to increase rental income through continued renovations while being part of the neighborhood's transformation. SHOWING REQUIREMENTS: Showings must be scheduled in advance. Prospective buyers must provide a lender pre-qualification or pre-approval letter, or proof of funds for a cash purchase. Proof of available funds for the down payment may also be required. IMPORTANT NOTICE: Do not disturb tenants. No trespassing. Do not enter the property without prior authorization. All property visits must be scheduled in advance.

Listed by Jason Saphire of www.HomeZu.com

$
$
%
$/month over payments
Federal 30-year interest rate: 7.4% last updated on Oct 15, 2026
* All Figures are estimates. Check with your bank or proposed mortgage company for actual interest rates.
This product uses the FRED® API but is not endorsed or certified by the Federal Reserve Bank of St. Louis.

Save FavoriteSchedule TourAsk A QuestionMore Details

8 Catbird Lane East Lyme CT 06333
Pending Continue to Show

MLS Number 24214828

  • Single Family
  • Square Feet 2,941
  • Bedrooms 3
  • Bathroom 3
  • Year Built 1994

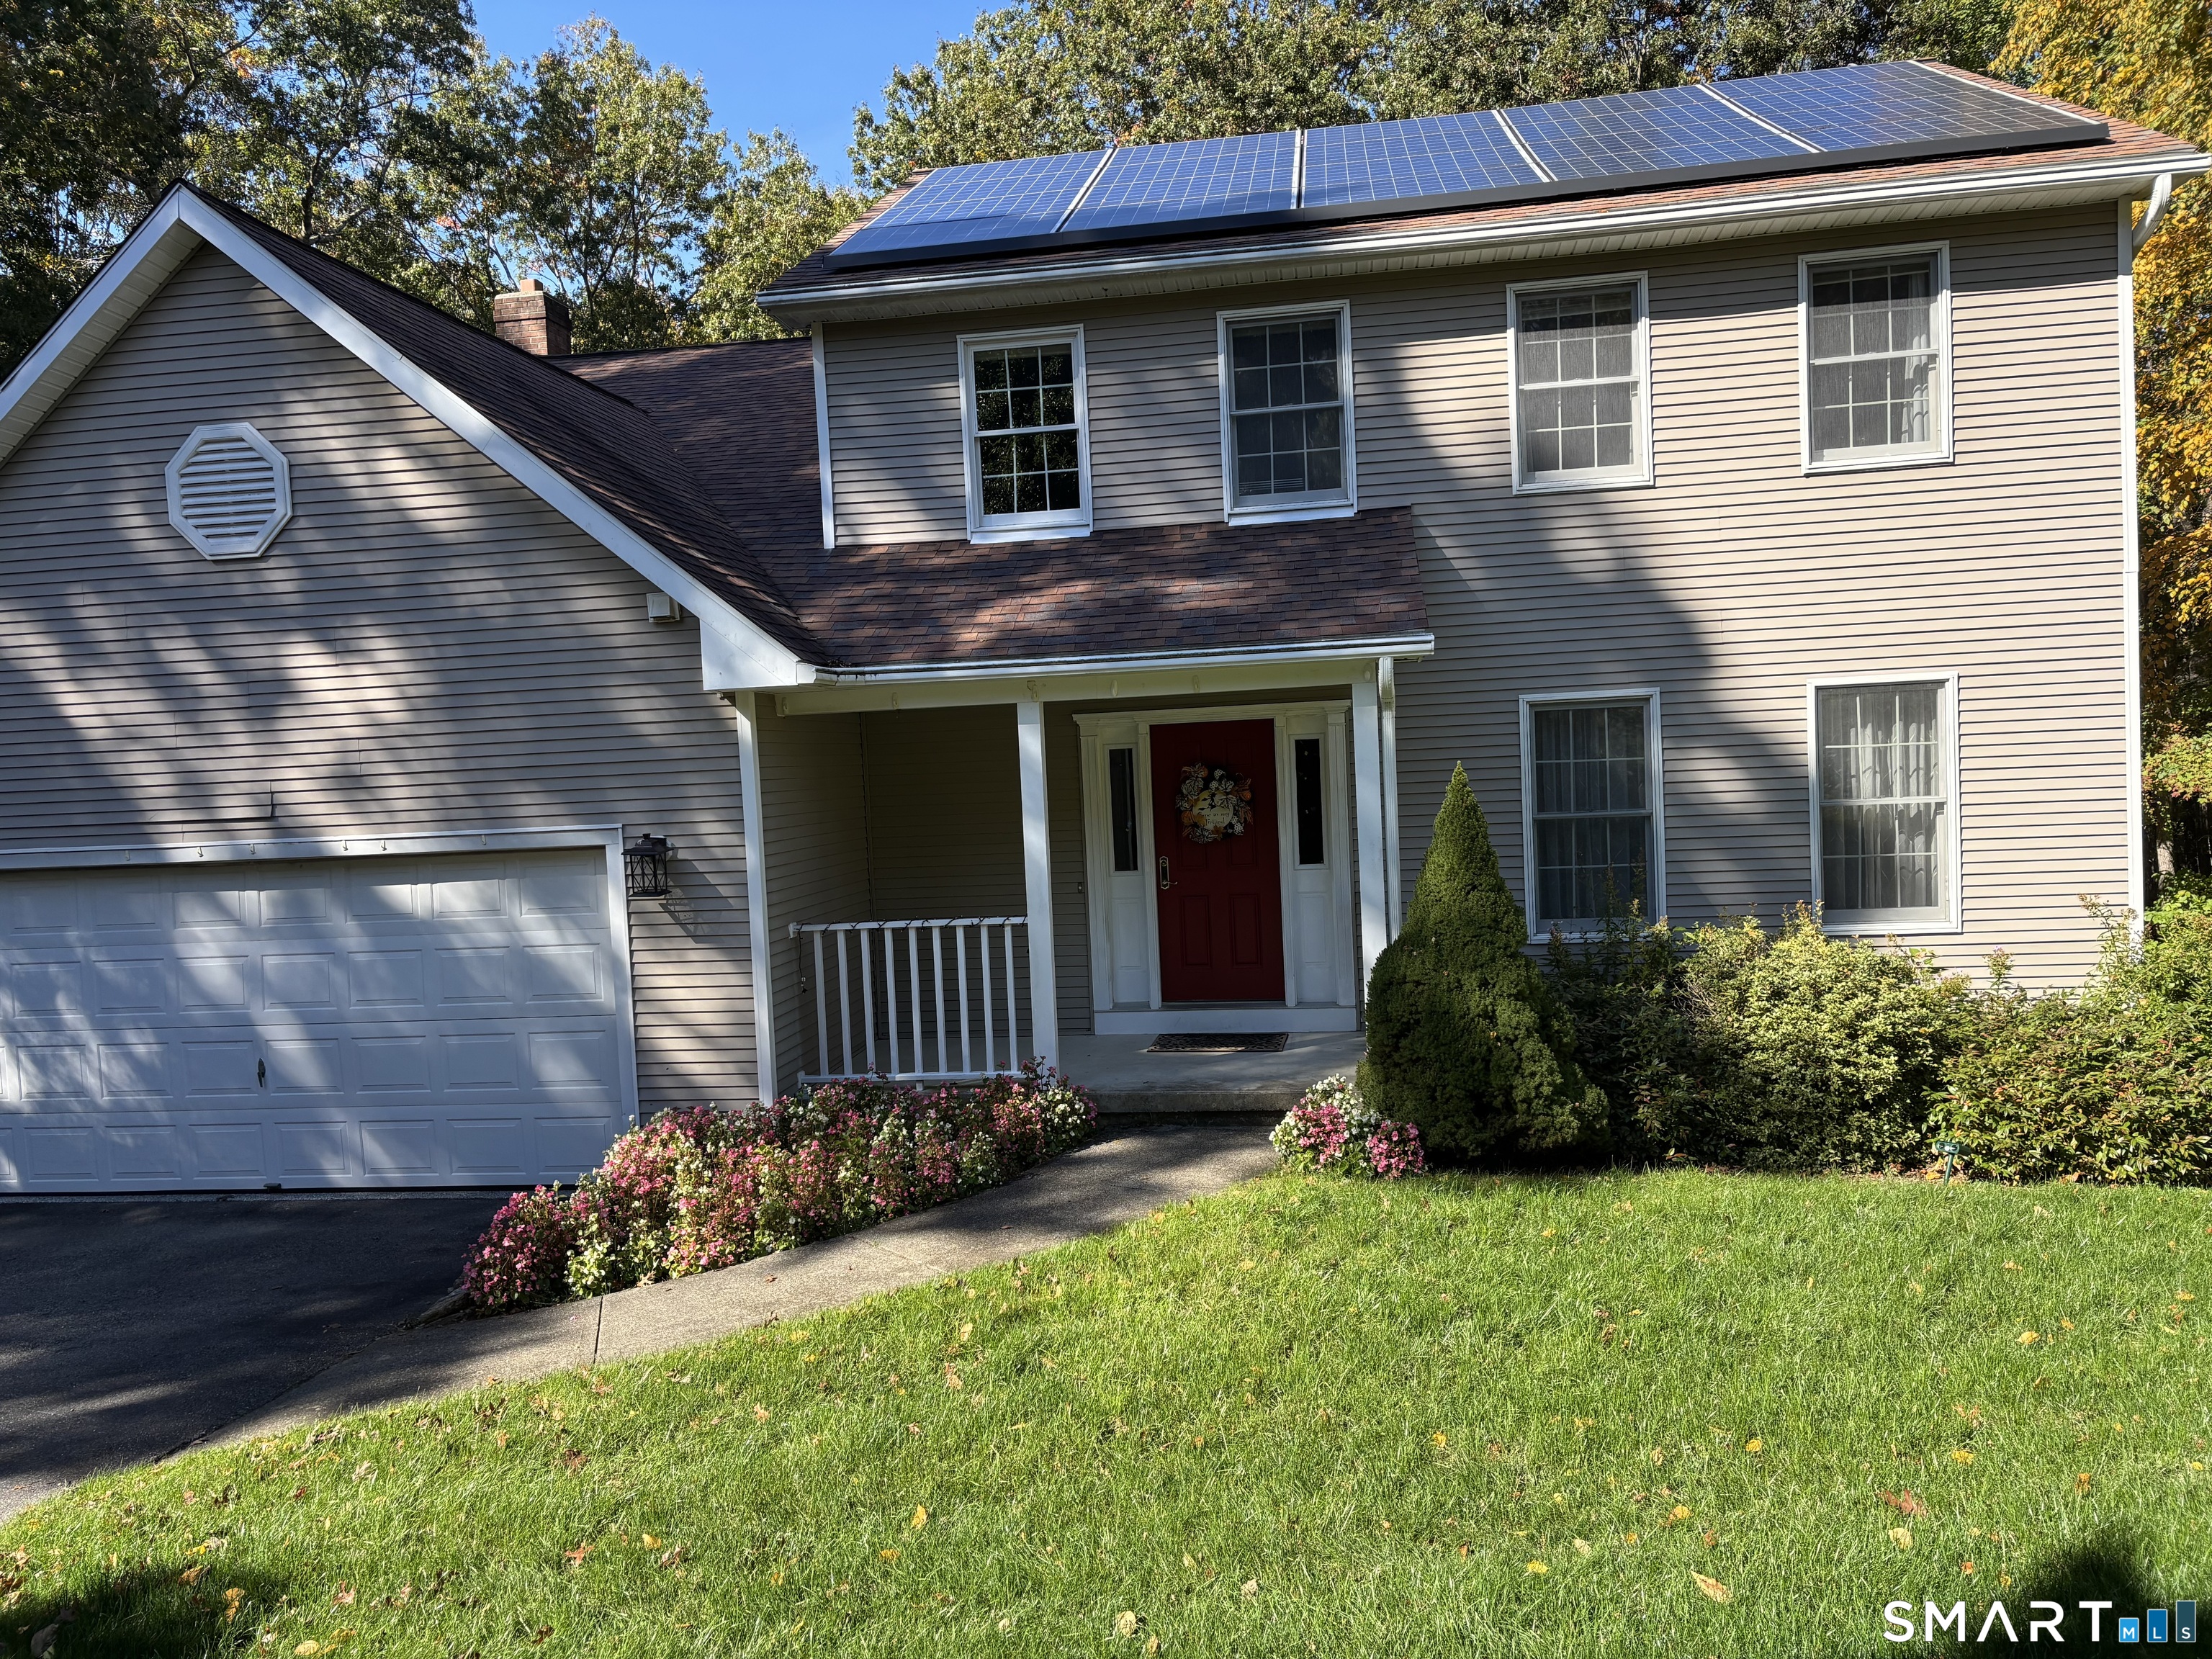
Welcome to this beautiful Colonial, offered for the first time since it was built in 1994! Tucked away on a cul-de-sac in a well-established neighborhood, this home offers a peaceful setting, timeless appeal, and thoughtful updates throughout. Featuring three bedrooms plus a versatile bonus room over the garage, complete with a closet and currently used as a fourth bedroom, there is plenty of space to accommodate a variety of needs. The home has been lovingly updated over the years, including a kitchen remodel in 2011, a downstairs bathroom renovation in 2010 and refreshed primary bathroom in 2023. Hardwood floors were added to the family room in 2018, while other hardwood floors were refinished to enhance the home's warmth and character. Additional improvements include a new roof and LeafGuard gutter protection in 2016, solar panels, and an instant hot water heater (2019) for added efficiency and convenience. For a special touch, the basement features a separate cedar lined room with a hot tub, creating a relaxing, private retreat to unwind a the end of the day. Combining classic Colonial charm, meaningful updates, and a tranquil cup-de-sac location, this property is a wonderful opportunity to own a well-maintained home in a beautiful, established neighborhood. Don't miss your chance to make this first-time offering your own!

Listed by Chris McCoy of Signature Properties of N.E.

$
$
%
$/month over payments
Federal 30-year interest rate: 7.4% last updated on Oct 15, 2026
* All Figures are estimates. Check with your bank or proposed mortgage company for actual interest rates.
This product uses the FRED® API but is not endorsed or certified by the Federal Reserve Bank of St. Louis.

Save FavoriteSchedule TourAsk A QuestionMore Details

The data relating to real estate for sale on this website appears in part through the SmartMLS Internet Data Exchange program, a voluntary cooperative exchange of property listing data between licensed real estate brokerage firms, and is provided by SmartMLS through a licensing agreement. Listing information is from various brokers who participate in the SmartMLS IDX program and not all listings may be visible on the site. The property information being provided on or through the website is for the personal, non-commercial use of consumers and such information may not be used for any purpose other than to identify prospective properties consumers may be interested in purchasing. Some properties which appear for sale on the website may no longer be available because they are for instance, under contract, sold or are no longer being offered for sale. Property information displayed is deemed reliable but is not guaranteed. Copyright 2026 SmartMLS, Inc.