and narrow your search. If you have fewer than 200 results, you can save your search.

Greater Mansfield CT Real Estate $500k +

r=660-671
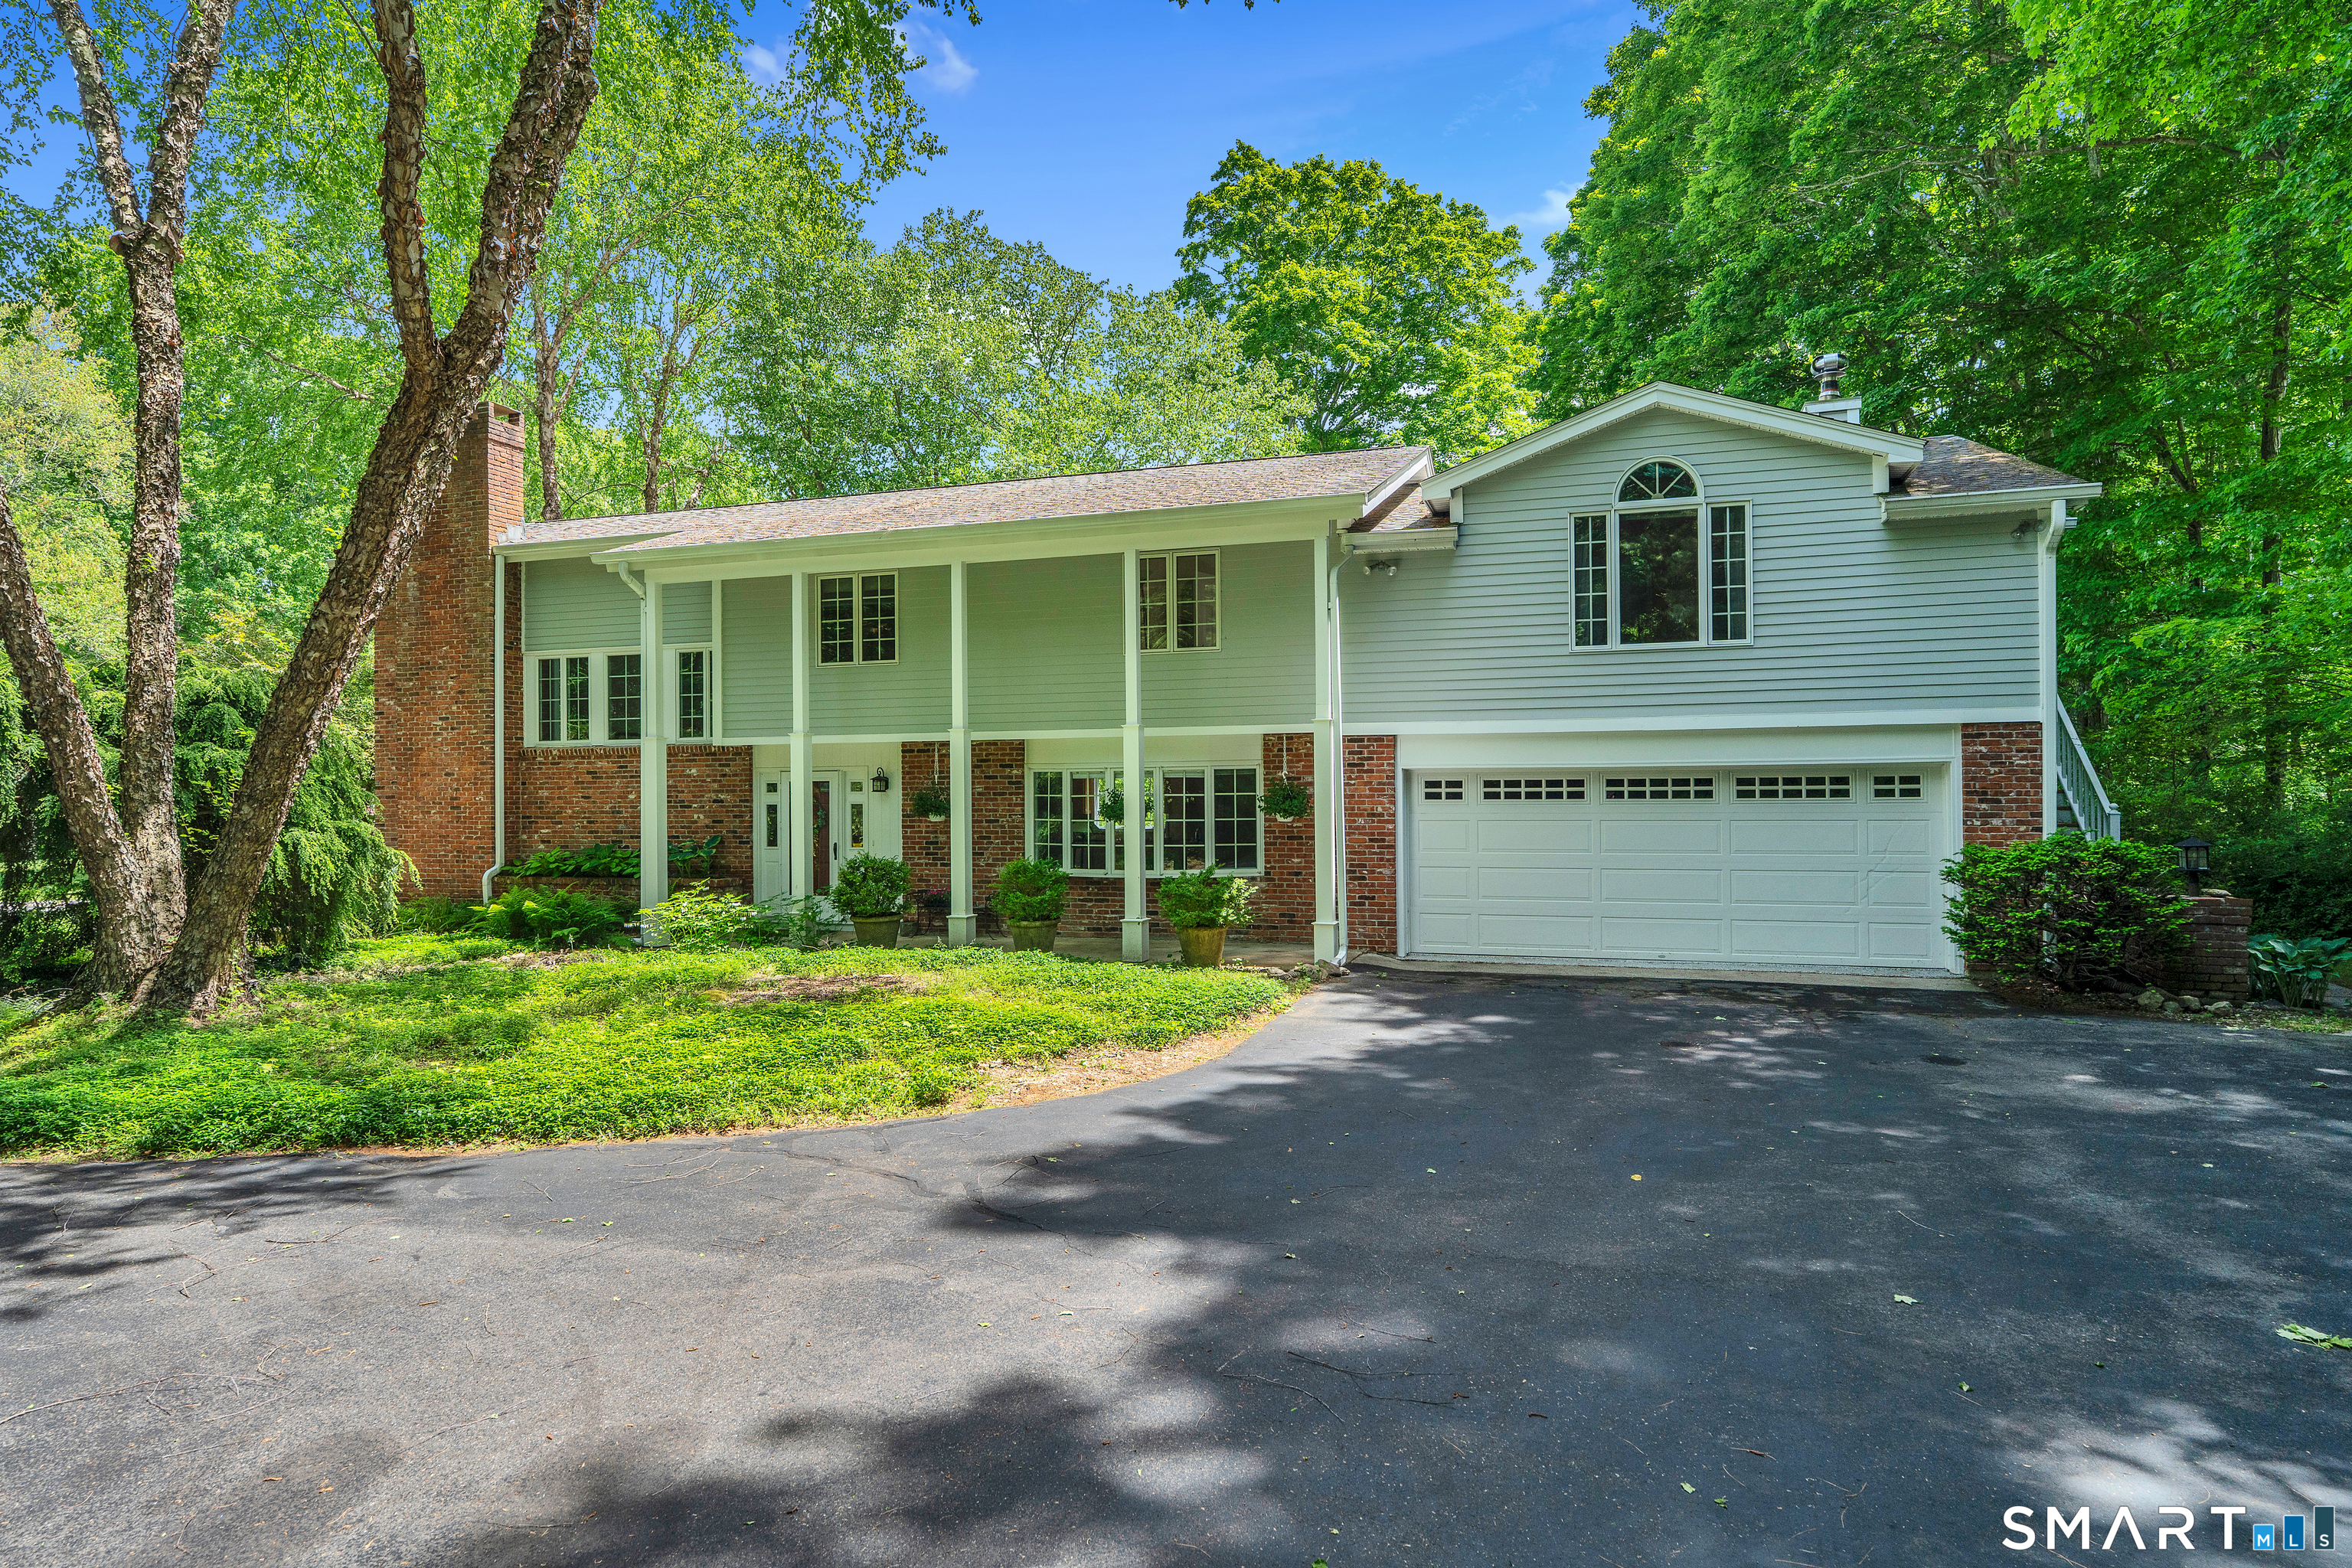
90 Fenn Road Middlebury CT 06762

Middlebury, CT90 Fenn Road

Price$660,000

Est. Mortgage: $/month

MLS Number 24167501

  • Single Family
  • Square Feet 3,162
  • Bedrooms 4
  • Bathroom 4
  • Year Built 1989

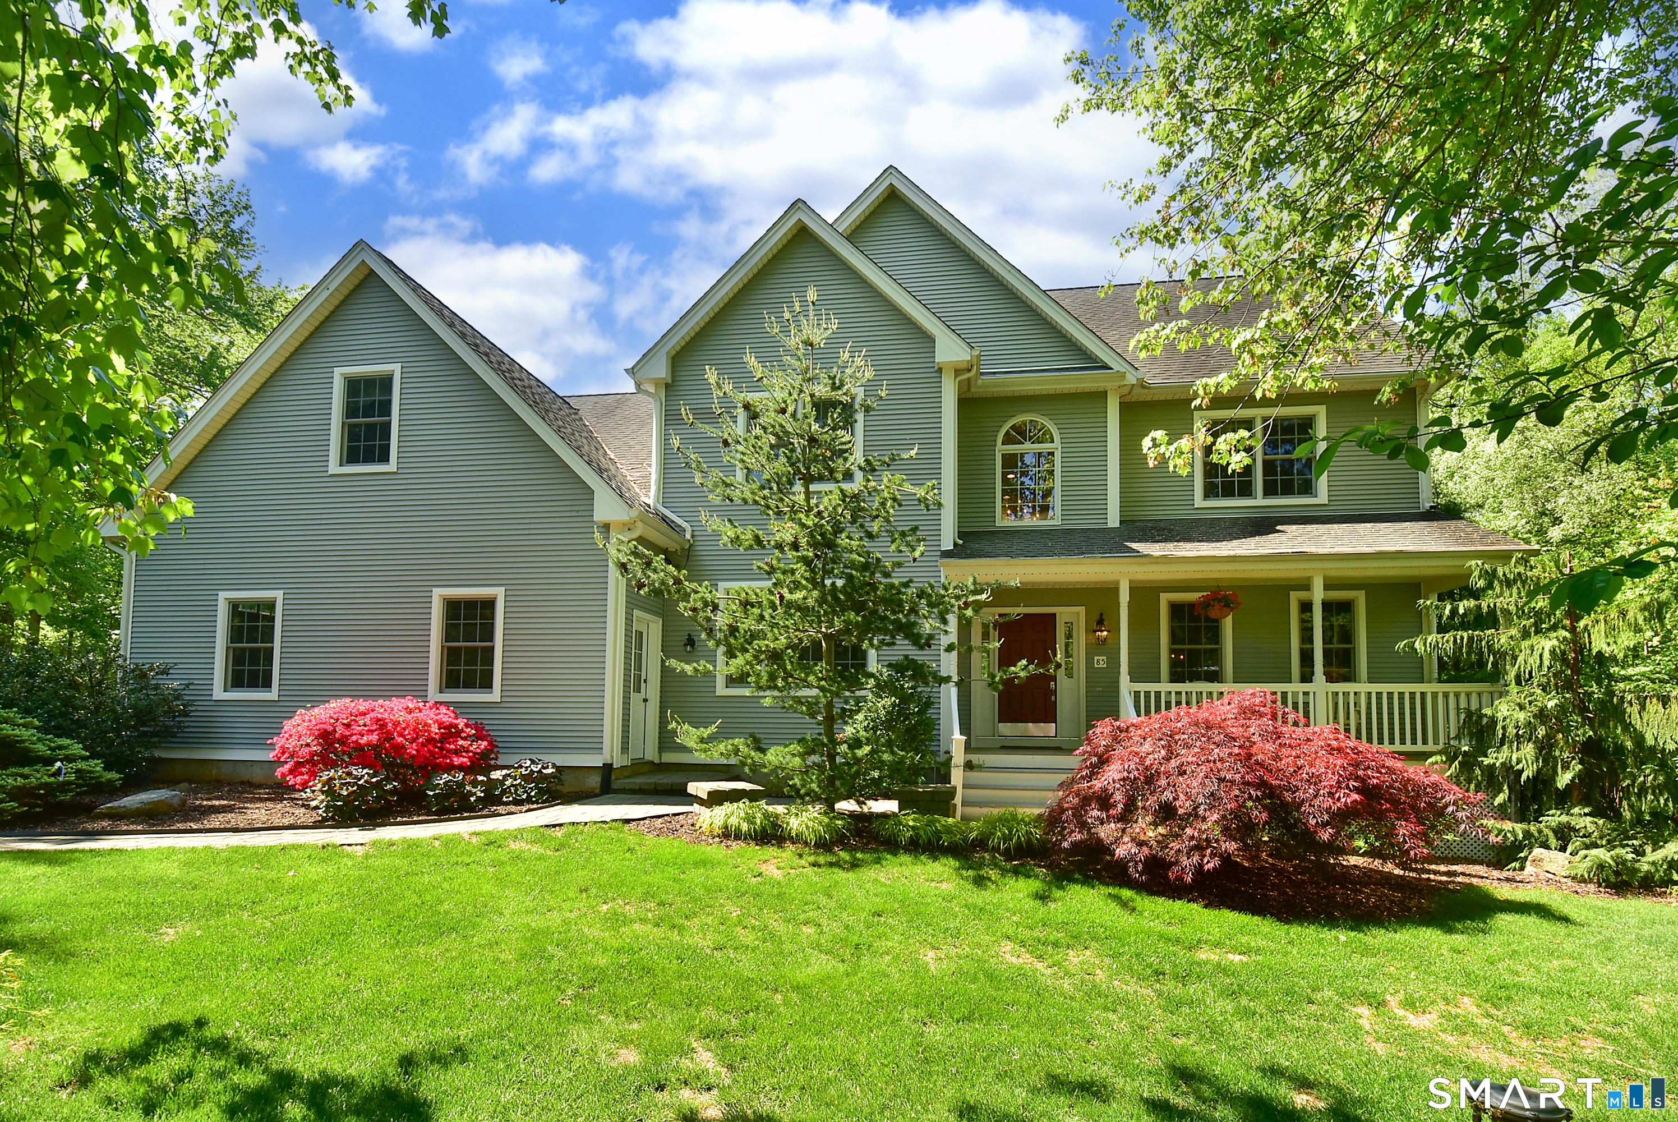
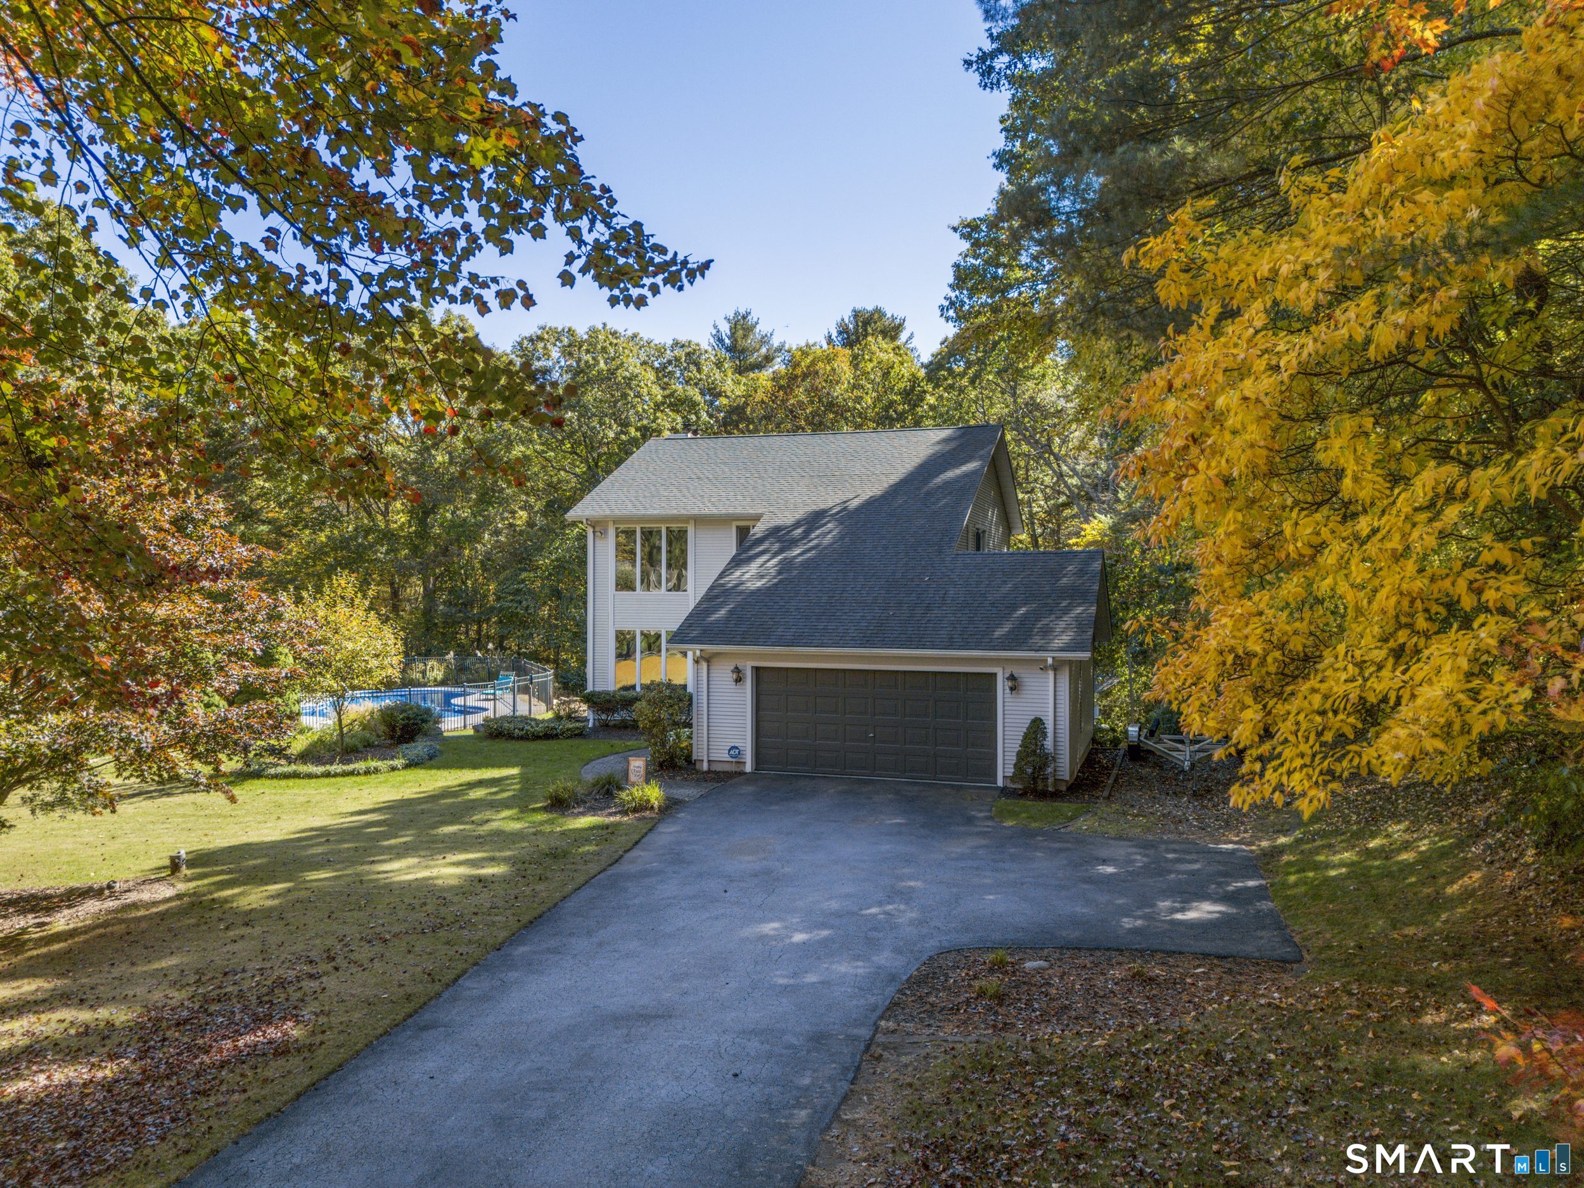
The home you have been waiting for is waiting for you at 90 Fenn Road, Middlebury. Need room for inlaws? teens? an office? You can have it right here, tucked on 1.67 acres in a desirable Middlebury location. As you enter the spacious tiled foyer and look around, a formal sunken living room greets you on one side and a formal dining room on the other. You will notice the oak flooring in both rooms. You can then make your wy to the oversized kitchen with separate dining area, featuring updated quartz counters and newer appliances. The kitchen is open to the family room and on cool nights you can enjoy the fireplace from both rooms. Upstairs the four bedrooms and two full baths create comfortable living quarters. In addition, an unfinished 21'x22 over the office is a fabulous opportunity for the new owner to add more space to this already spacious home. There is more than enough storage area provided by the walk up attic and the full basement that offers an overhead garage door for easy access. The current owner had converted the former 600 sq. ft garage as a dentist office after acquiring a certificate of zoning compliance.

Listed by Mary Ann Hebert and Donna Bannon of BHGRE Gaetano Marra Homes

$
$
%
$/month over payments
Federal 30-year interest rate: 6.65% last updated on Aug 20, 2026
* All Figures are estimates. Check with your bank or proposed mortgage company for actual interest rates.
This product uses the FRED® API but is not endorsed or certified by the Federal Reserve Bank of St. Louis.

Save FavoriteSchedule TourAsk A QuestionMore Details

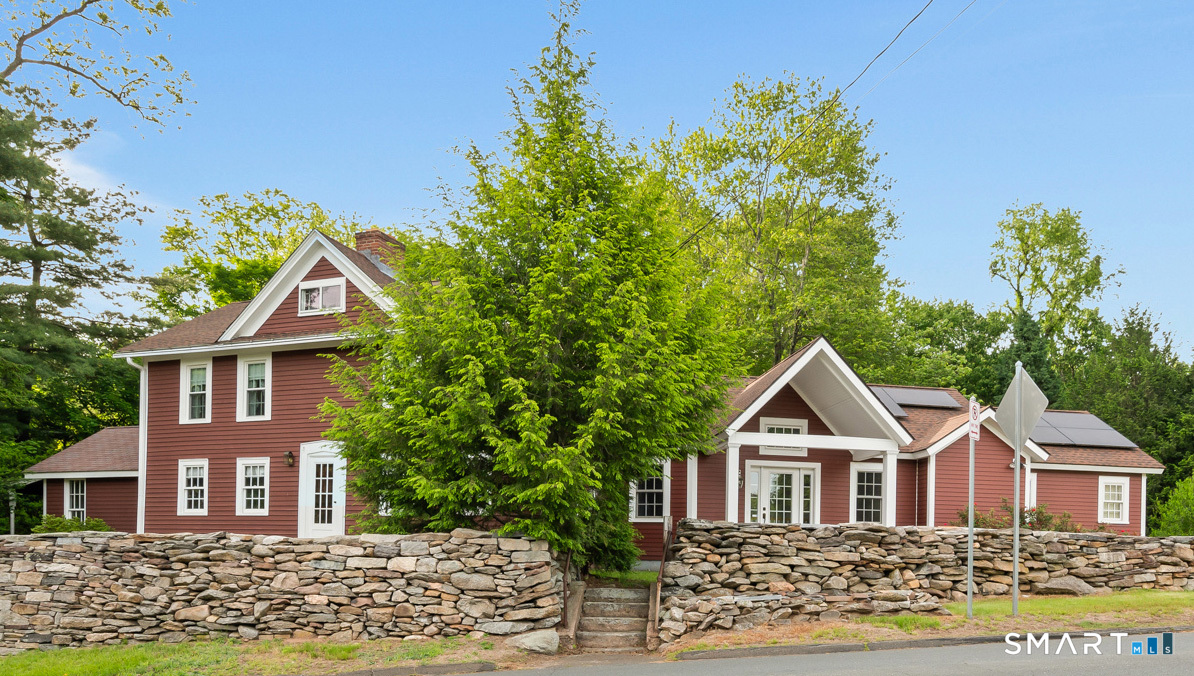
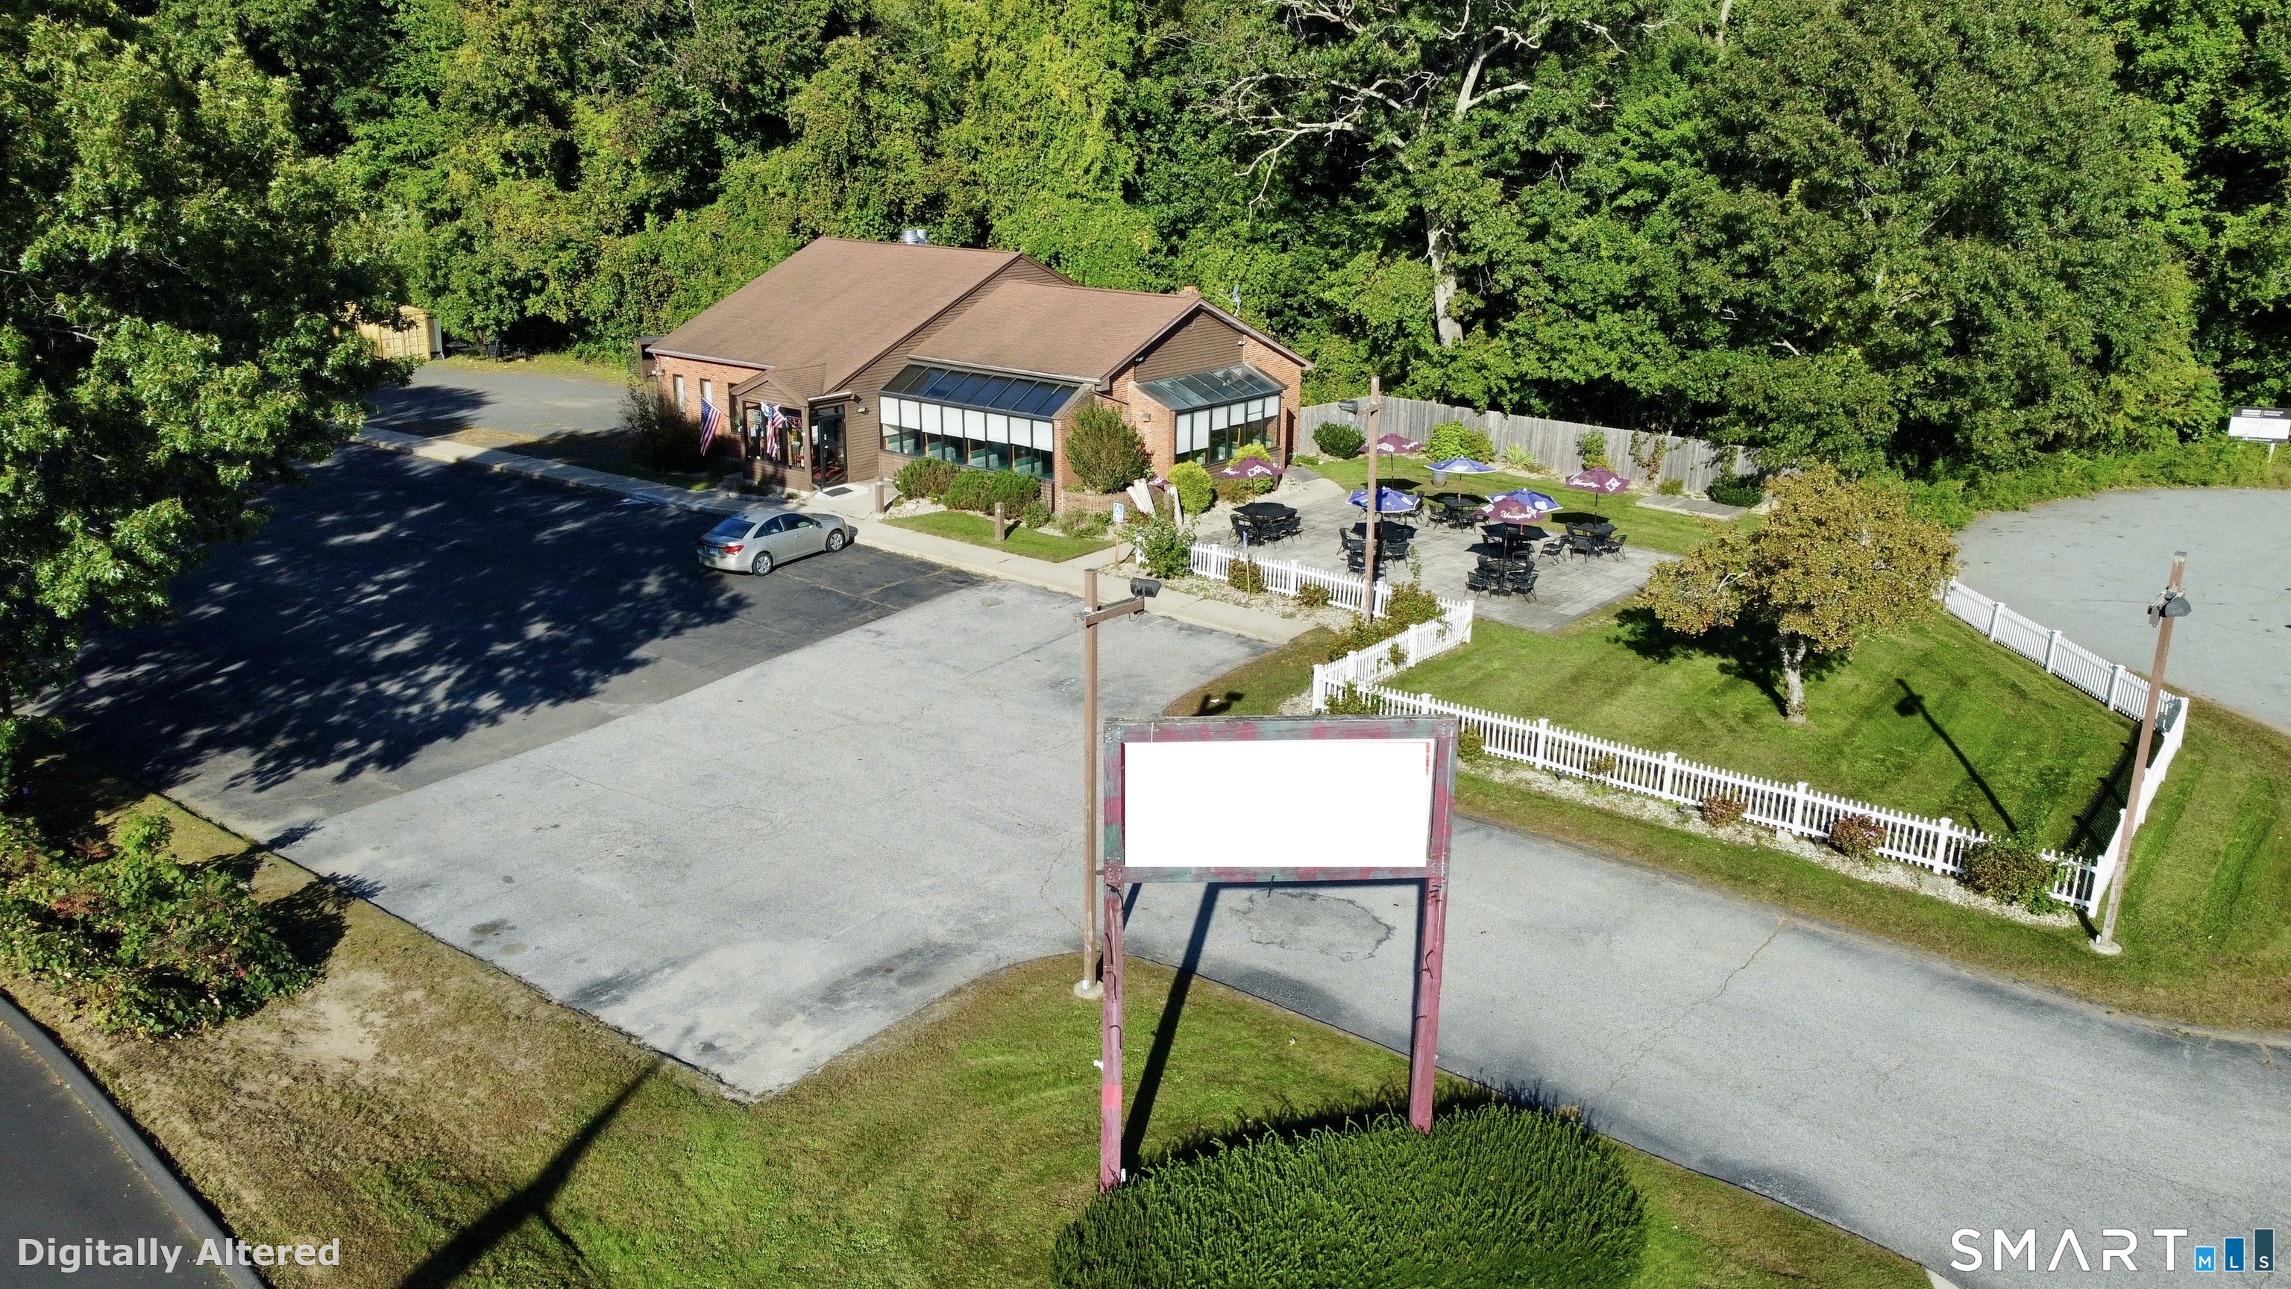
685 Route 32 Franklin CT 06254

Franklin, CT685 Route 32

Price$660,000

Est. Mortgage: $/month

MLS Number 24193276

  • Single Family
  • Square Feet 1,144
  • Bedrooms 1
  • Bathroom 2
  • Year Built 2021

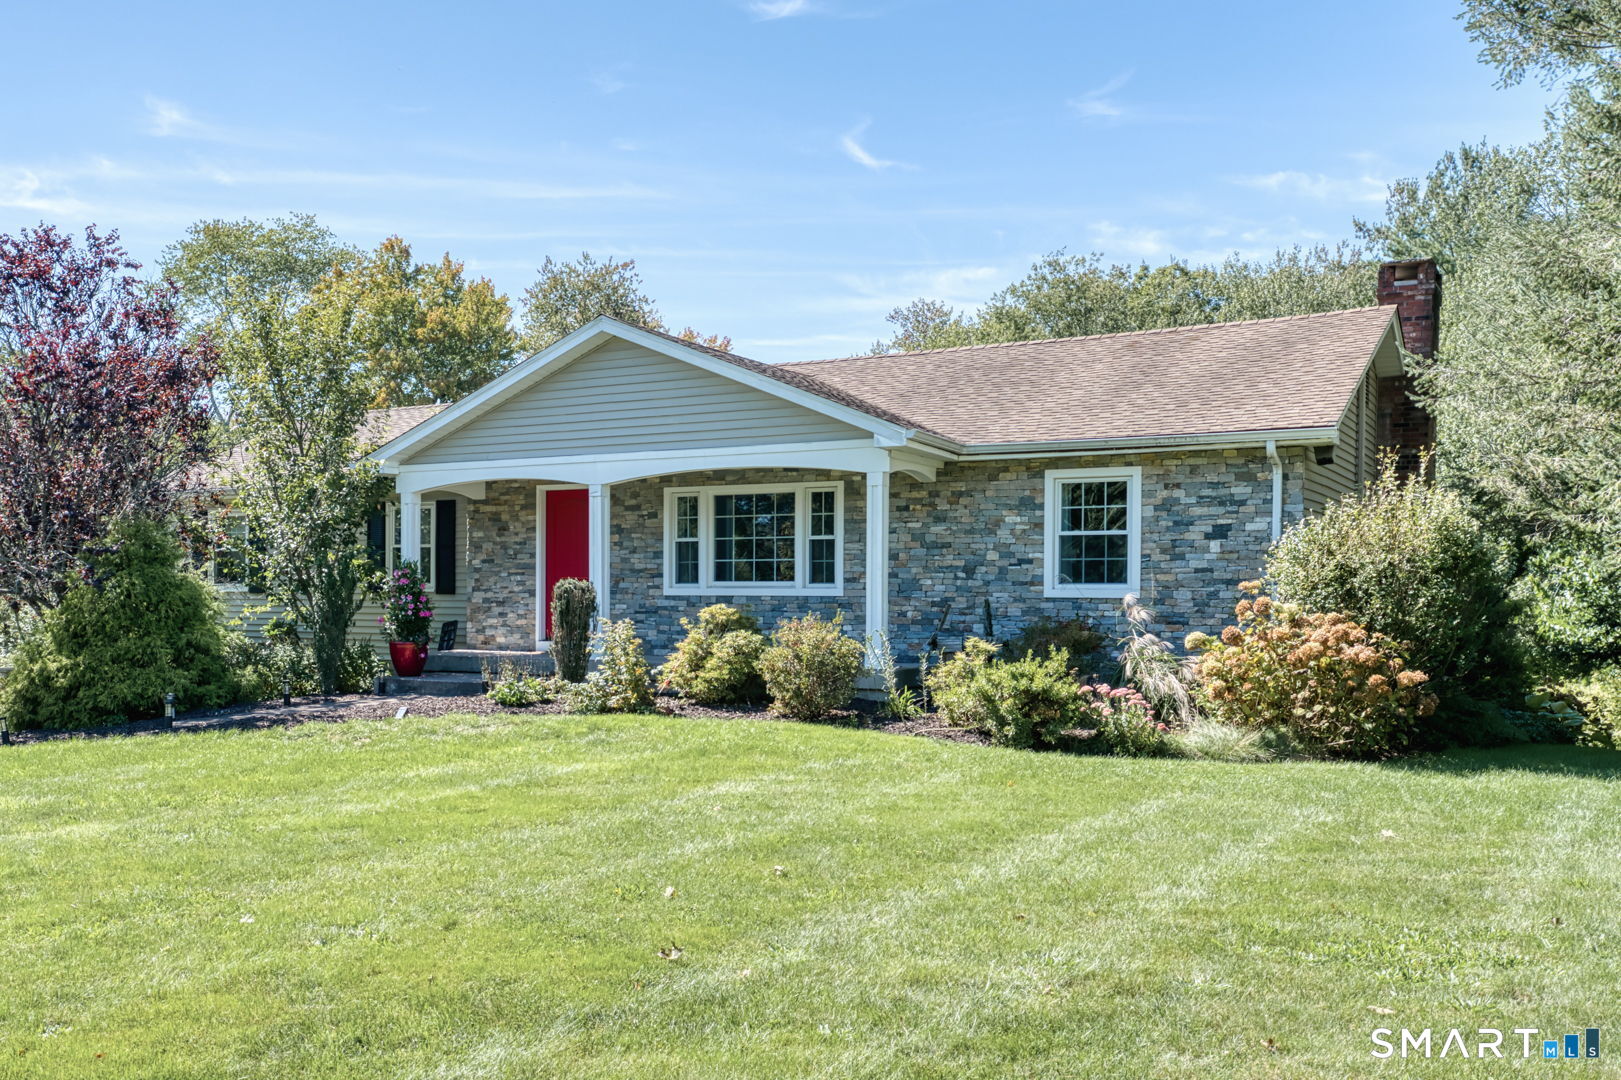
Rare Live-Work Opportunity - Available as Real Estate Only or Complete Turnkey Business. A truly unique opportunity to own one of Eastern Connecticut's premier mixed-use properties. Whether you're looking for a highly visible commercial property with on-site living or an established, profitable business, this property offers exceptional flexibility. The commercial portion is currently home to a long-established industrial gas distribution business serving welding, industrial, medical, and beverage gas customers throughout the region. The facility is well-equipped with loading docks, three oversized bay doors, ample warehouse space, generous parking, and outstanding visibility along a high-traffic corridor. The attached residential component features a spacious, open floor plan, ranch-style home with convenient one-level living and a partially finished basement that was previously licensed and operated as a daycare, providing additional flexibility for office space, home business, recreation, or extended family living. A detached barn/garage with loft offers even more storage, workshop, or equipment space.

Listed by William Johnston of Coldwell Banker Realty ((860) 884-6444), Nicholas Brisson of Coldwell Banker Realty

$
$
%
$/month over payments
Federal 30-year interest rate: 6.65% last updated on Aug 20, 2026
* All Figures are estimates. Check with your bank or proposed mortgage company for actual interest rates.
This product uses the FRED® API but is not endorsed or certified by the Federal Reserve Bank of St. Louis.

Save FavoriteSchedule TourAsk A QuestionMore Details

83 George Wood Road Somers CT 06071

Somers, CT83 George Wood Road

Price$659,999

Est. Mortgage: $/month

Active With Contract

MLS Number 24196239

  • Single Family
  • Square Feet 2,536
  • Bedrooms 4
  • Bathroom 4
  • Year Built 2000

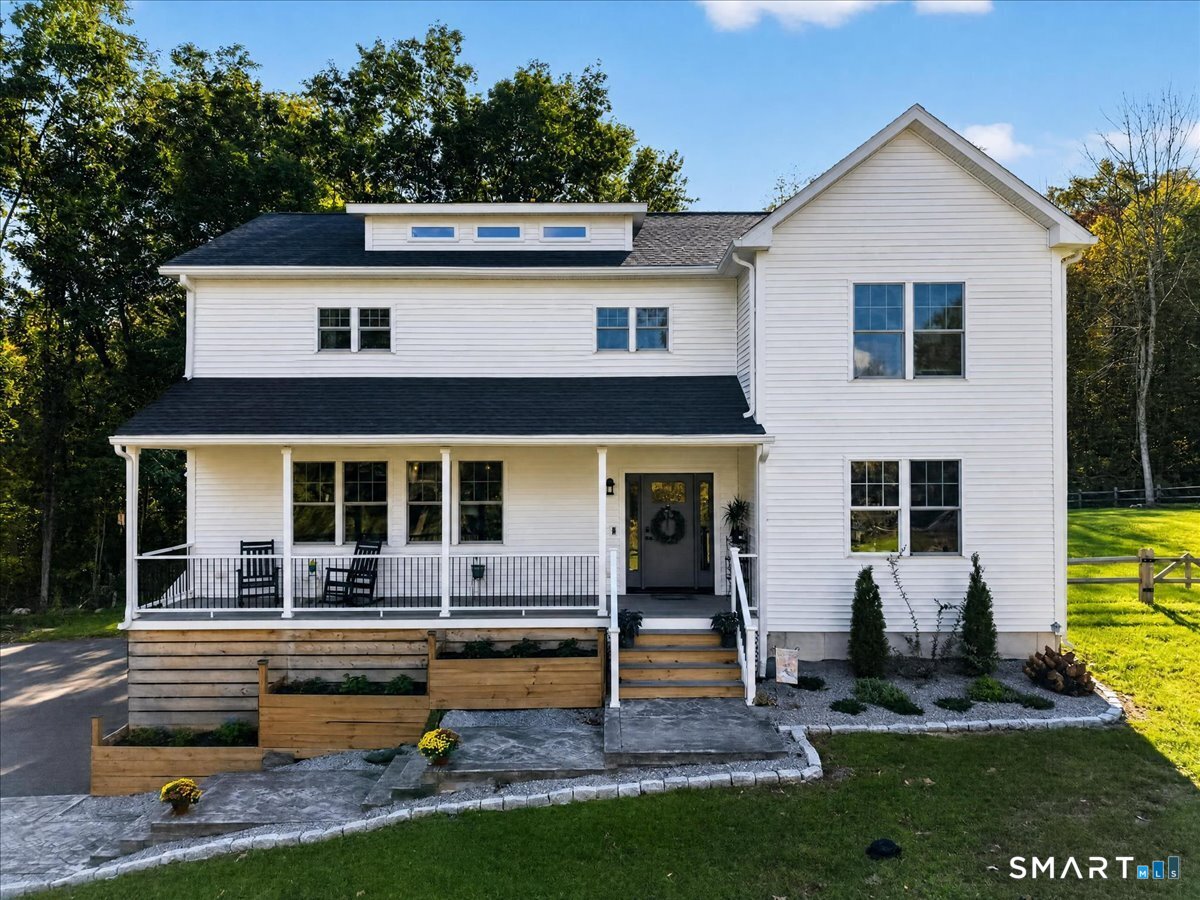
Welcome to 83 George Wood Rd, where timeless craftsmanship meets modern comfort. Built in 2000 and meticulously maintained, this impressive home showcases 9-foot ceilings, elegant crown molding, beautiful hardwood floors throughout the main level, and abundant natural light. The thoughtfully designed first floor features a spacious primary suite with a private full bath and walk-in closet, a dedicated home office, convenient half bath, formal dining room, oversized mudroom, and a stunning open-concept kitchen with dining area flowing seamlessly into the inviting living room perfect for everyday living and entertaining. Upstairs, you'll find three generously sized bedrooms and a full bath, providing plenty of space for family and guests. The finished walkout basement offers an exceptional recreation and entertainment area with direct access to the backyard, creating even more functional living space. Step outside and enjoy the deck and patio, ideal for hosting gatherings or simply relaxing while taking in New England's beautiful seasons. Recent updates include a one-year-old roof, while all major systems have been meticulously maintained, providing peace of mind for years to come. Completing the home is an oversized two-car garage offering ample storage and workspace. This exceptional property combines quality construction, thoughtful design, and outstanding maintenance in one of Somers' desirable locations. Don't miss the opportunity to make this beautiful home yours!

Listed by Karol Makusiewicz of Signature Realty LLC

$
$
%
$/month over payments
Federal 30-year interest rate: 6.65% last updated on Aug 20, 2026
* All Figures are estimates. Check with your bank or proposed mortgage company for actual interest rates.
This product uses the FRED® API but is not endorsed or certified by the Federal Reserve Bank of St. Louis.

Virtual TourSave FavoriteSchedule TourAsk A QuestionMore Details

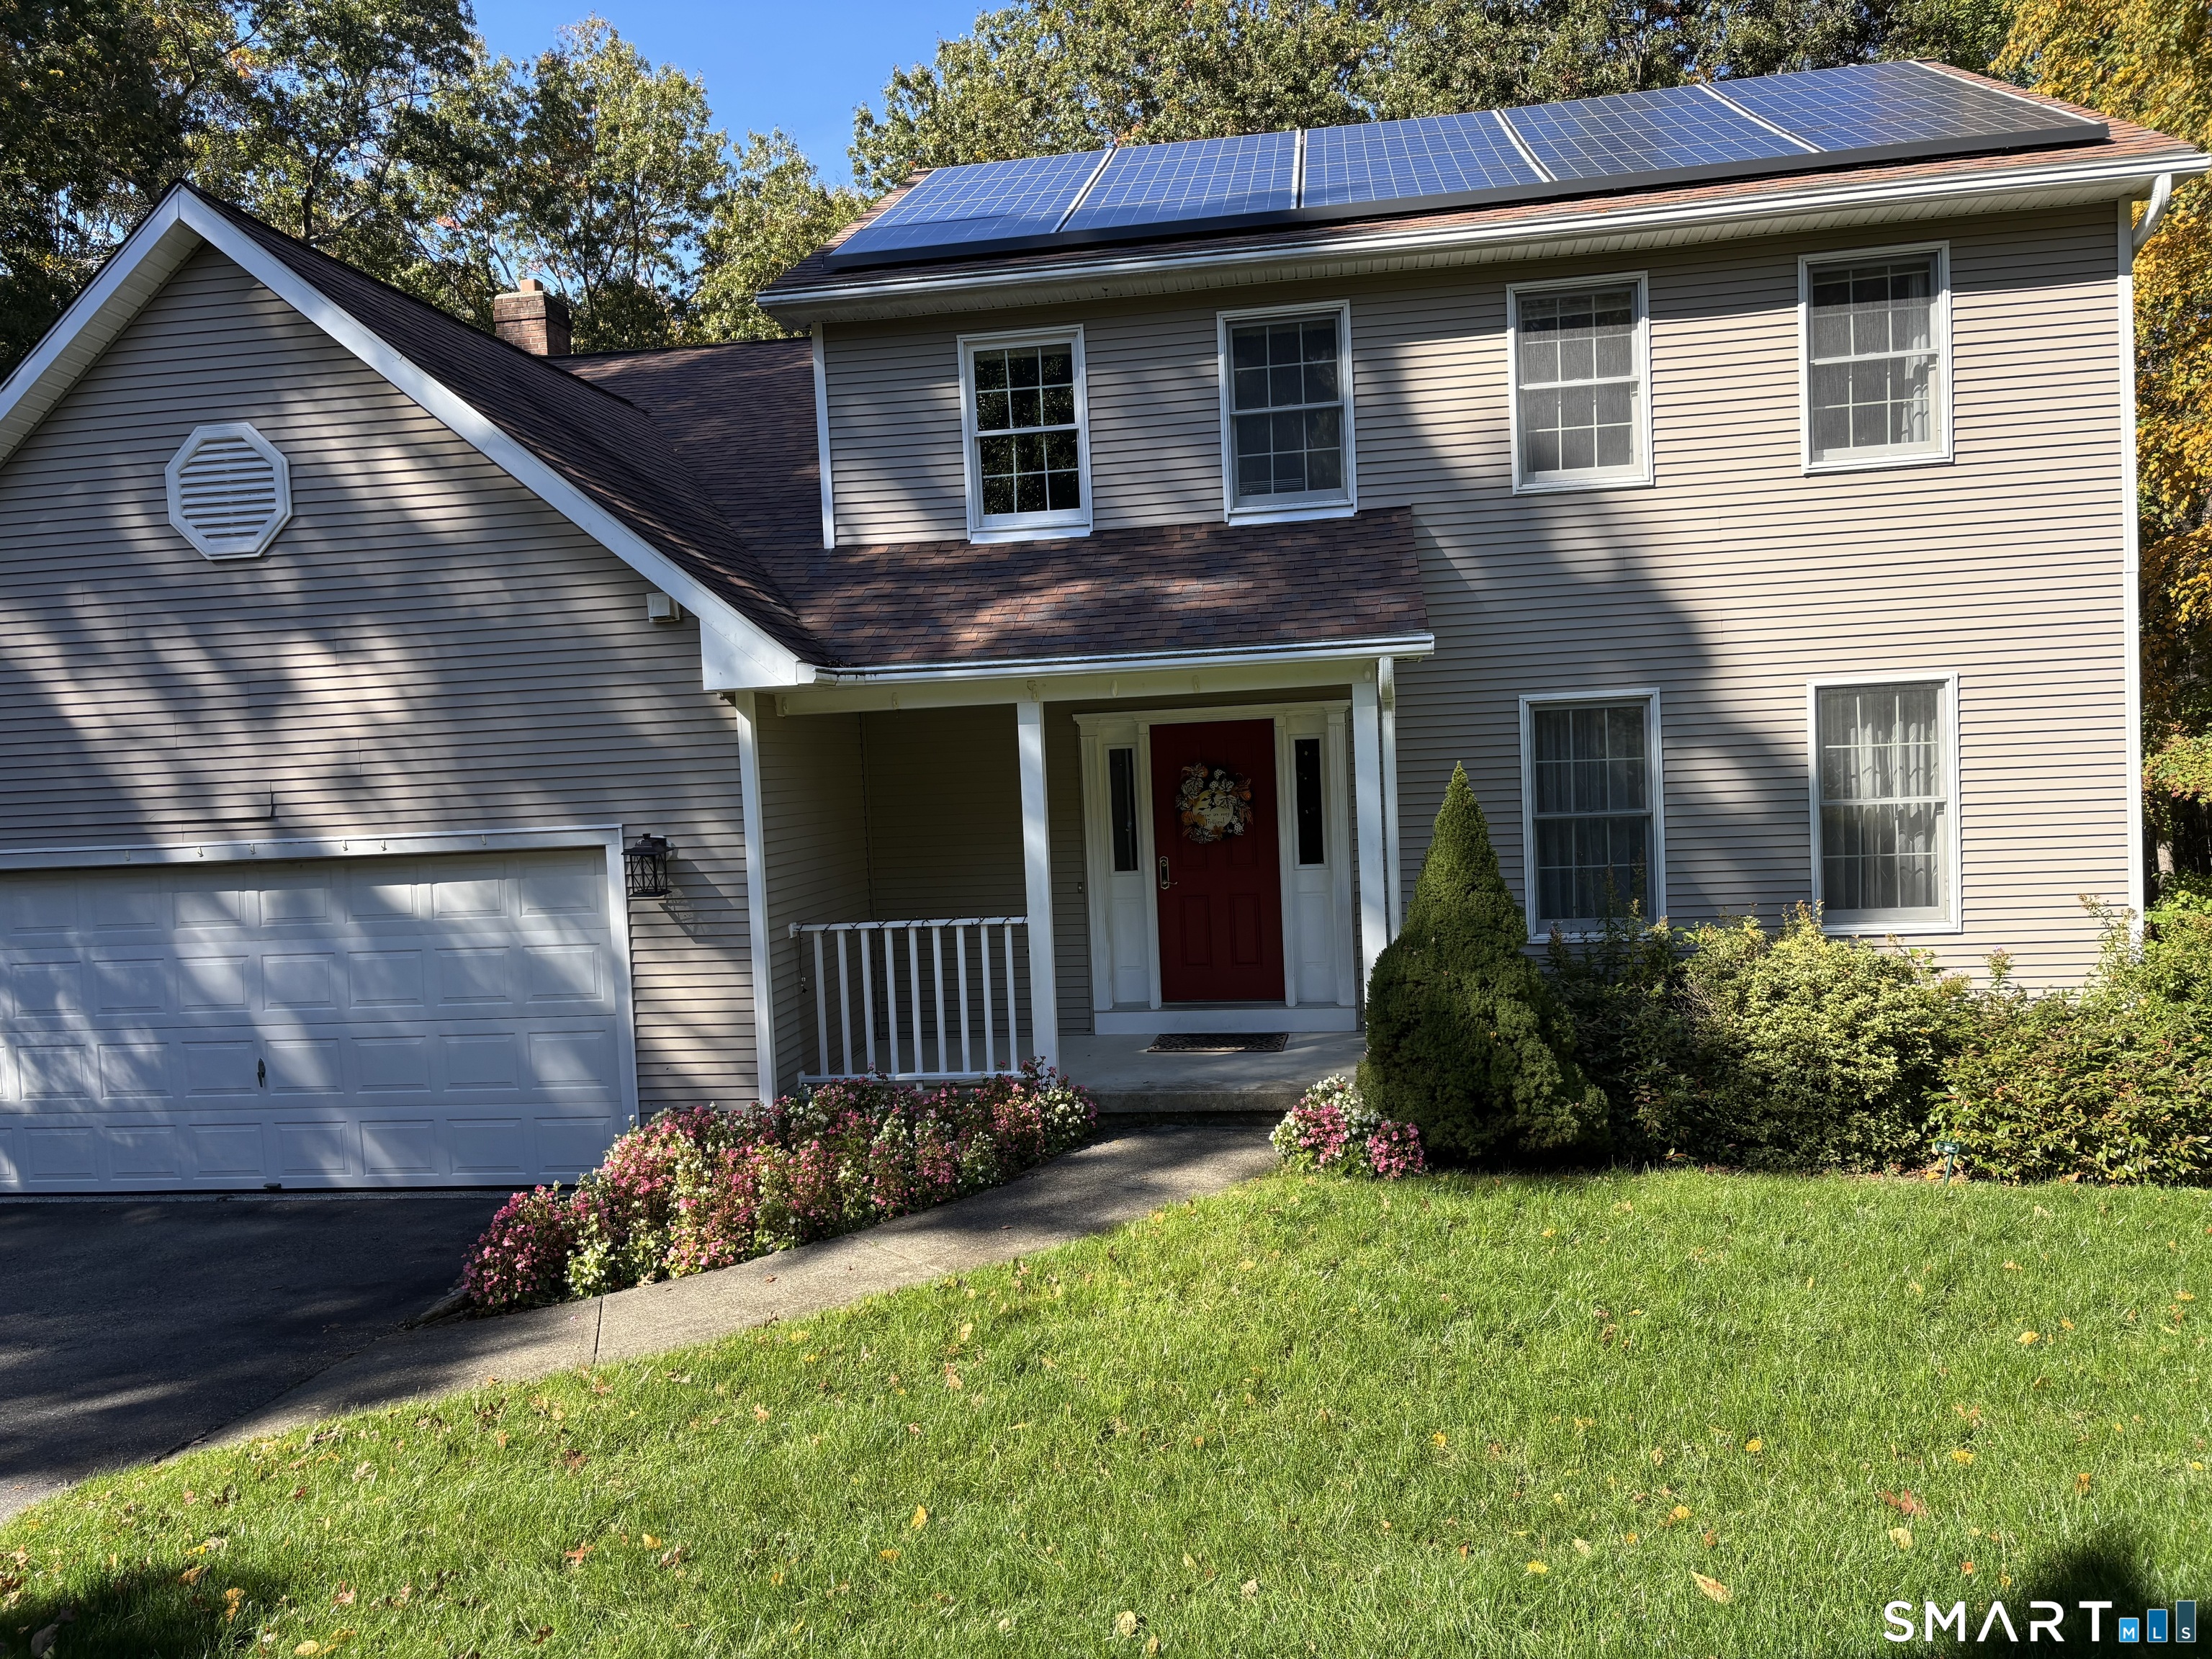
74 Boulter Road Wethersfield CT 06109
Active With Contract

MLS Number 24194011

  • Single Family
  • Square Feet 2,251
  • Bedrooms 4
  • Bathroom 3
  • Year Built 1956

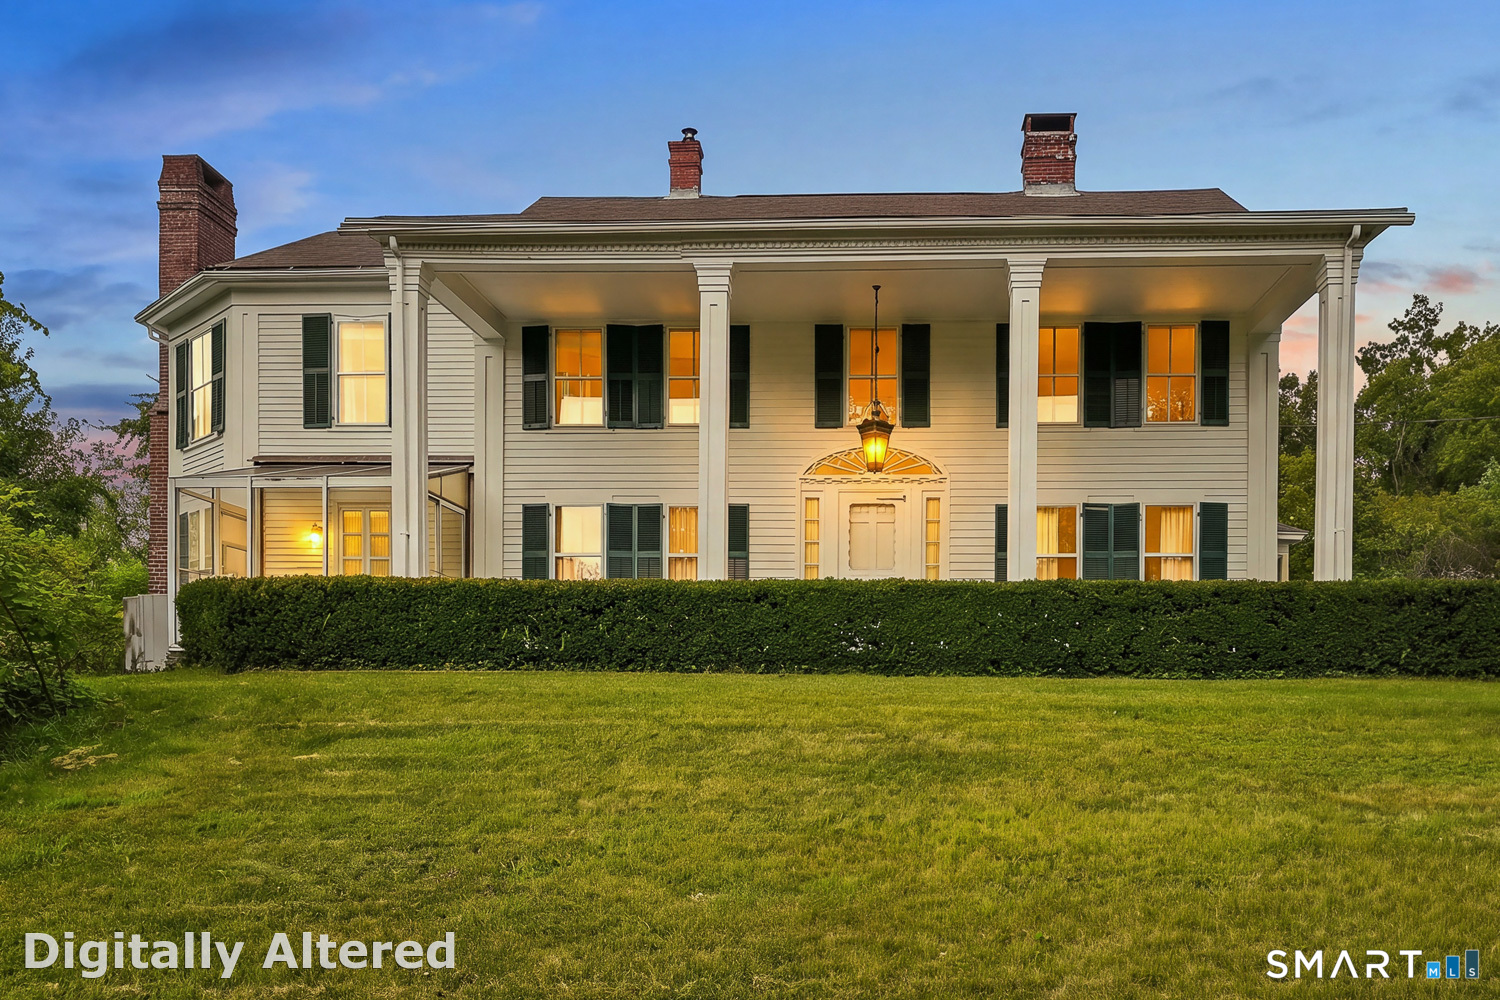
Sought-after Highcrest Elementary School district and just a short distance from Mill Woods Park, this well-maintained Colonial offers the perfect blend of comfort & space with 5 bedrooms (4 upper, 1 main), 2.5 bathrooms, partially finished lower-level living space with working fireplace, this move-in-ready home has been freshly painted throughout, creating a bright, clean, & spacious feel. Hardwood flooring through the home, the main level features a welcoming front living room with a brick fireplace with direct access to the screened-in porch, a spacious dining room and a cozy family room (5th bedroom) The kitchen offers new cabinetry, complemented by quartz countertops, and a bright eat-in dining area. A window above the sink overlooks the backyard. A convenient half bath and direct access to the attached two-car garage complete the main level. Upstairs, the primary bedroom includes a private full bathroom, while three additional bedrooms share a full bath with a tub/shower combination. A second-floor laundry closet adds everyday convenience and a walk-up attic provides excellent storage or more living space. The finished lower level offers flexible living space ideal for a recreation room, home office, fitness area or playroom. Additional improvements include water heater, 200 amp electrical and thermopane windows. The large backyard is ready for sports with the family or a possible dream pool to add to this beautiful home. The possibilities are endless!

Listed by Tom Pentalow of Property Shoppe,LLC

$
$
%
$/month over payments
Federal 30-year interest rate: 6.65% last updated on Aug 20, 2026
* All Figures are estimates. Check with your bank or proposed mortgage company for actual interest rates.
This product uses the FRED® API but is not endorsed or certified by the Federal Reserve Bank of St. Louis.

Save FavoriteSchedule TourAsk A QuestionMore Details

283 Windham Avenue Colchester CT 06415

Colchester, CT283 Windham Avenue

Price$659,900

Est. Mortgage: $/month

Pending Continue to Show

MLS Number 24191127

  • Single Family
  • Square Feet 1,653
  • Bedrooms 3
  • Bathroom 2
  • Year Built 2026

Brand New Construction, Ready for Immediate Occupancy! Be the very first to call this beautiful new construction ranch home your own! Thoughtfully designed with today's lifestyle in mind, this 3 bedroom, 2 bath home offers a bright, open floor plan filled with quality finishes and modern conveniences. The stunning kitchen is the heart of the home, featuring granite countertops, stainless steel appliances, a large center island, and a walk-in pantry. It is open to the dining area and living room, where a sliding glass door leads to the deck overlooking the private backyard, perfect for relaxing or entertaining. The spacious primary suite offers a peaceful retreat with two walk-in closets and a luxurious en-suite bath complete with double vanities and a walk-in shower. Two additional bedrooms and a full bath provide plenty of space for family, guests, or a home office. Additional highlights include hardwood floors throughout, central air conditioning, a walk out basement with excellent potential to finish for additional living space, and an attached two-car garage. Situated on 3.68 private acres, this exceptional home offers the perfect blend of comfort, style, and privacy. Move right in and enjoy the benefits of brand new construction!

Listed by Sandra L. Lindstrom of Carl Guild & Associates (sandralindstromrealtor@gmail.com), Carl J. Guild of Carl Guild & Associates

$
$
%
$/month over payments
Federal 30-year interest rate: 6.65% last updated on Aug 20, 2026
* All Figures are estimates. Check with your bank or proposed mortgage company for actual interest rates.
This product uses the FRED® API but is not endorsed or certified by the Federal Reserve Bank of St. Louis.

Virtual TourSave FavoriteSchedule TourAsk A QuestionMore Details

70 Hartwell Road West Hartford CT 06117

West Hartford, CT70 Hartwell Road

Price$659,900

Est. Mortgage: $/month

Pending Continue to Show

MLS Number 24198679

  • Single Family
  • Square Feet 2,240
  • Bedrooms 3
  • Bathroom 3
  • Year Built 1956

Best and final due 8/17 at 6pm. Tucked away at the end of a peaceful cul-de-sac, this beautifully updated home offers the perfect blend of style, comfort, and everyday convenience. At its heart is a stunning open kitchen featuring Canadian Shaker cabinetry, leathered granite countertops, and a built-in bar area that flows seamlessly into the dining room-ideal for entertaining. The spacious front-to-back living room is filled with natural light and anchored by a welcoming fireplace. A thoughtfully designed mudroom and pantry provide abundant storage, while first-floor laundry makes daily living effortless. Lovely screened in back porch off the kitchen. Upstairs are three bright bedrooms and a newly renovated full bathroom. The spacious primary bedroom also features its own updated half bath and walk-in closet. Outside, the inviting back porch overlooks a private, fully fenced yard-perfect for relaxing, entertaining, gardening, or play. Significant improvements include a new energy-efficient tankless natural-gas heating system, siding, windows, and interior and exterior doors. Stylish, thoughtfully improved, and truly move-in ready-this is the home you have been waiting for!

Listed by Elizabeth Georgescu of Coldwell Banker Realty

$
$
%
$/month over payments
Federal 30-year interest rate: 6.65% last updated on Aug 20, 2026
* All Figures are estimates. Check with your bank or proposed mortgage company for actual interest rates.
This product uses the FRED® API but is not endorsed or certified by the Federal Reserve Bank of St. Louis.

Virtual TourSave FavoriteSchedule TourAsk A QuestionMore Details

111 Pennywise Lane Glastonbury CT 06033
Pending Continue to Show

MLS Number 24192208

  • Single Family
  • Square Feet 2,340
  • Bedrooms 3
  • Bathroom 2
  • Year Built 1982

Nestled in one of South Glastonbury's most sought-after neighborhoods, this meticulously maintained Cape offers timeless charm, quality craftsmanship, and exceptional pride of ownership. The thoughtfully designed floor plan features three generously sized bedrooms, two full baths, hardwood floors throughout, central air, and an attached two-car garage. A spacious first-floor bedroom provides flexibility for guests or one-level living, while the inviting family room showcases rich wood paneling, exposed beams, custom built-ins, and a fireplace, creating a warm and welcoming gathering space. Formal living and dining rooms provide additional space for entertaining and everyday living. Enjoy the beauty of the outdoors from the spacious enclosed porch overlooking the beautifully landscaped grounds, or unwind on the bluestone patio surrounded by colorful perennial gardens and mature trees that create a private backyard setting. A full basement offers excellent storage and additional potential. Lovingly maintained over the years, this home offers generous living space, beautiful outdoor surroundings, and an outstanding location just minutes from Glastonbury's town center, shopping, dining, parks, and commuter routes. A rare opportunity to own a beautifully maintained home in one of South Glastonbury's most desirable neighborhoods.

Listed by Lisa Nolt of Berkshire Hathaway NE Prop.

$
$
%
$/month over payments
Federal 30-year interest rate: 6.65% last updated on Aug 20, 2026
* All Figures are estimates. Check with your bank or proposed mortgage company for actual interest rates.
This product uses the FRED® API but is not endorsed or certified by the Federal Reserve Bank of St. Louis.

Save FavoriteSchedule TourAsk A QuestionMore Details

11 South Ridge Road East Lyme CT 06357
Active With Contract

MLS Number 24196579

  • Single Family
  • Square Feet 2,191
  • Bedrooms 4
  • Bathroom 3
  • Year Built 1968

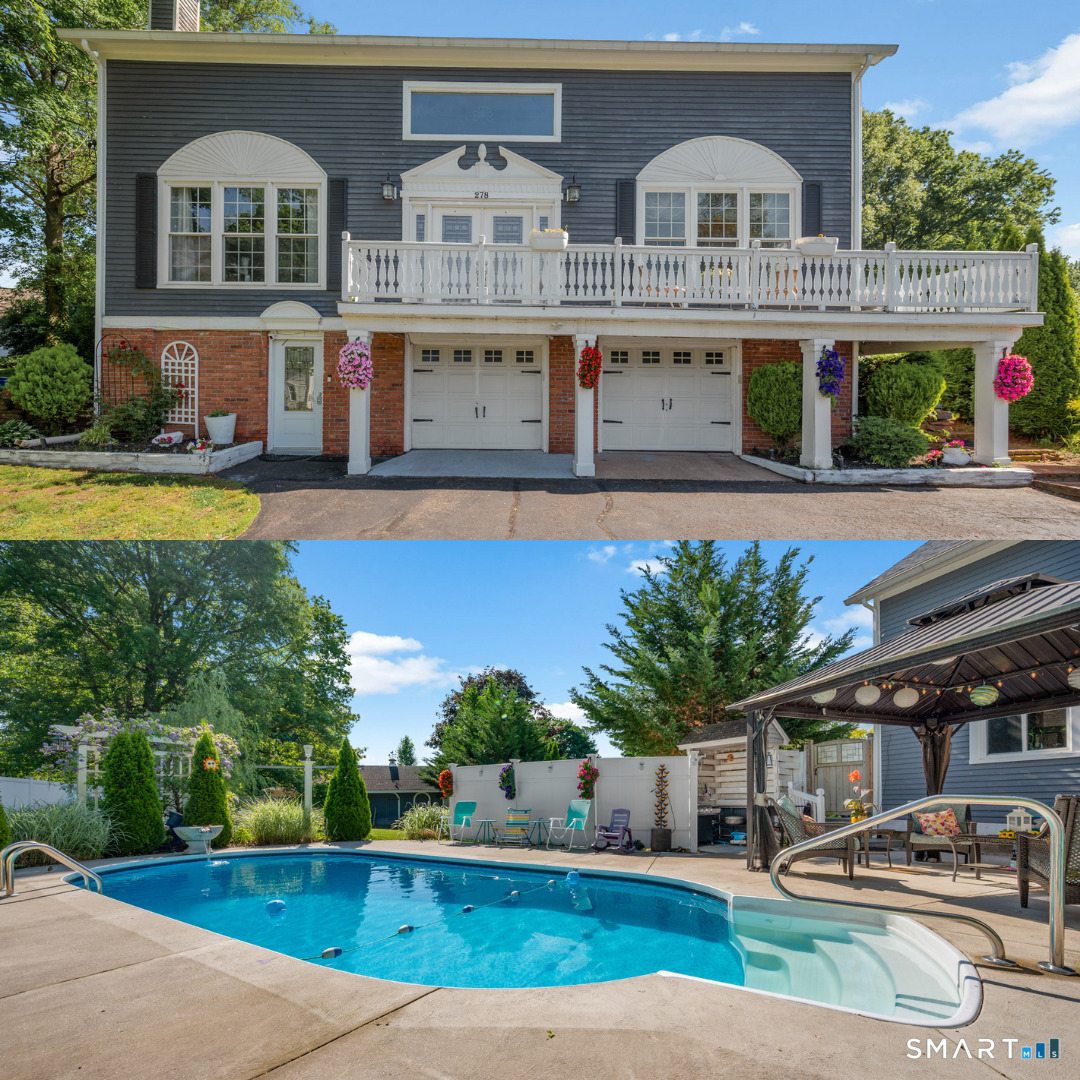
Welcome to 11 S Ridge Road! This well-maintained 4-bedroom, 3-bath ranch offers comfortable one-level living on a beautifully landscaped 0.57-acre lot in one of Niantic's desirable neighborhoods. Vaulted ceilings, hardwood floors, abundant natural light, and a fireplace featuring a pellet stove insert create a warm and inviting gathering space, while the kitchen offers granite countertops, ample cabinetry, and a breakfast bar that opens to the dining area and spacious family room. The thoughtfully designed floor plan includes two primary bedroom suites, each with its own full bath, offering exceptional flexibility for multigenerational living, guests, or added privacy. The heated, partially finished basement provides additional space for a recreation room, home gym, office, or hobbies. Step outside to a private, level, fenced backyard surrounded by mature trees, featuring a spacious Trex deck, hardtop gazebo, and above-ground pool-perfect for relaxing or entertaining. A two-car attached garage and public water complete the home. Conveniently located just minutes from downtown Niantic Village, beaches, restaurants, shopping, marinas, and the Niantic Bay Boardwalk, this home offers the perfect blend of privacy and the Connecticut shoreline lifestyle.

Listed by Carter Briggs of Coldwell Banker Realty

$
$
%
$/month over payments
Federal 30-year interest rate: 6.65% last updated on Aug 20, 2026
* All Figures are estimates. Check with your bank or proposed mortgage company for actual interest rates.
This product uses the FRED® API but is not endorsed or certified by the Federal Reserve Bank of St. Louis.

Virtual TourSave FavoriteSchedule TourAsk A QuestionMore Details

557 Hall Hill Road Somers CT 06071

Somers, CT557 Hall Hill Road

Price$659,000

Est. Mortgage: $/month

MLS Number 24182330

  • Single Family
  • Square Feet 3,502
  • Bedrooms 4
  • Bathroom 4
  • Year Built 2005

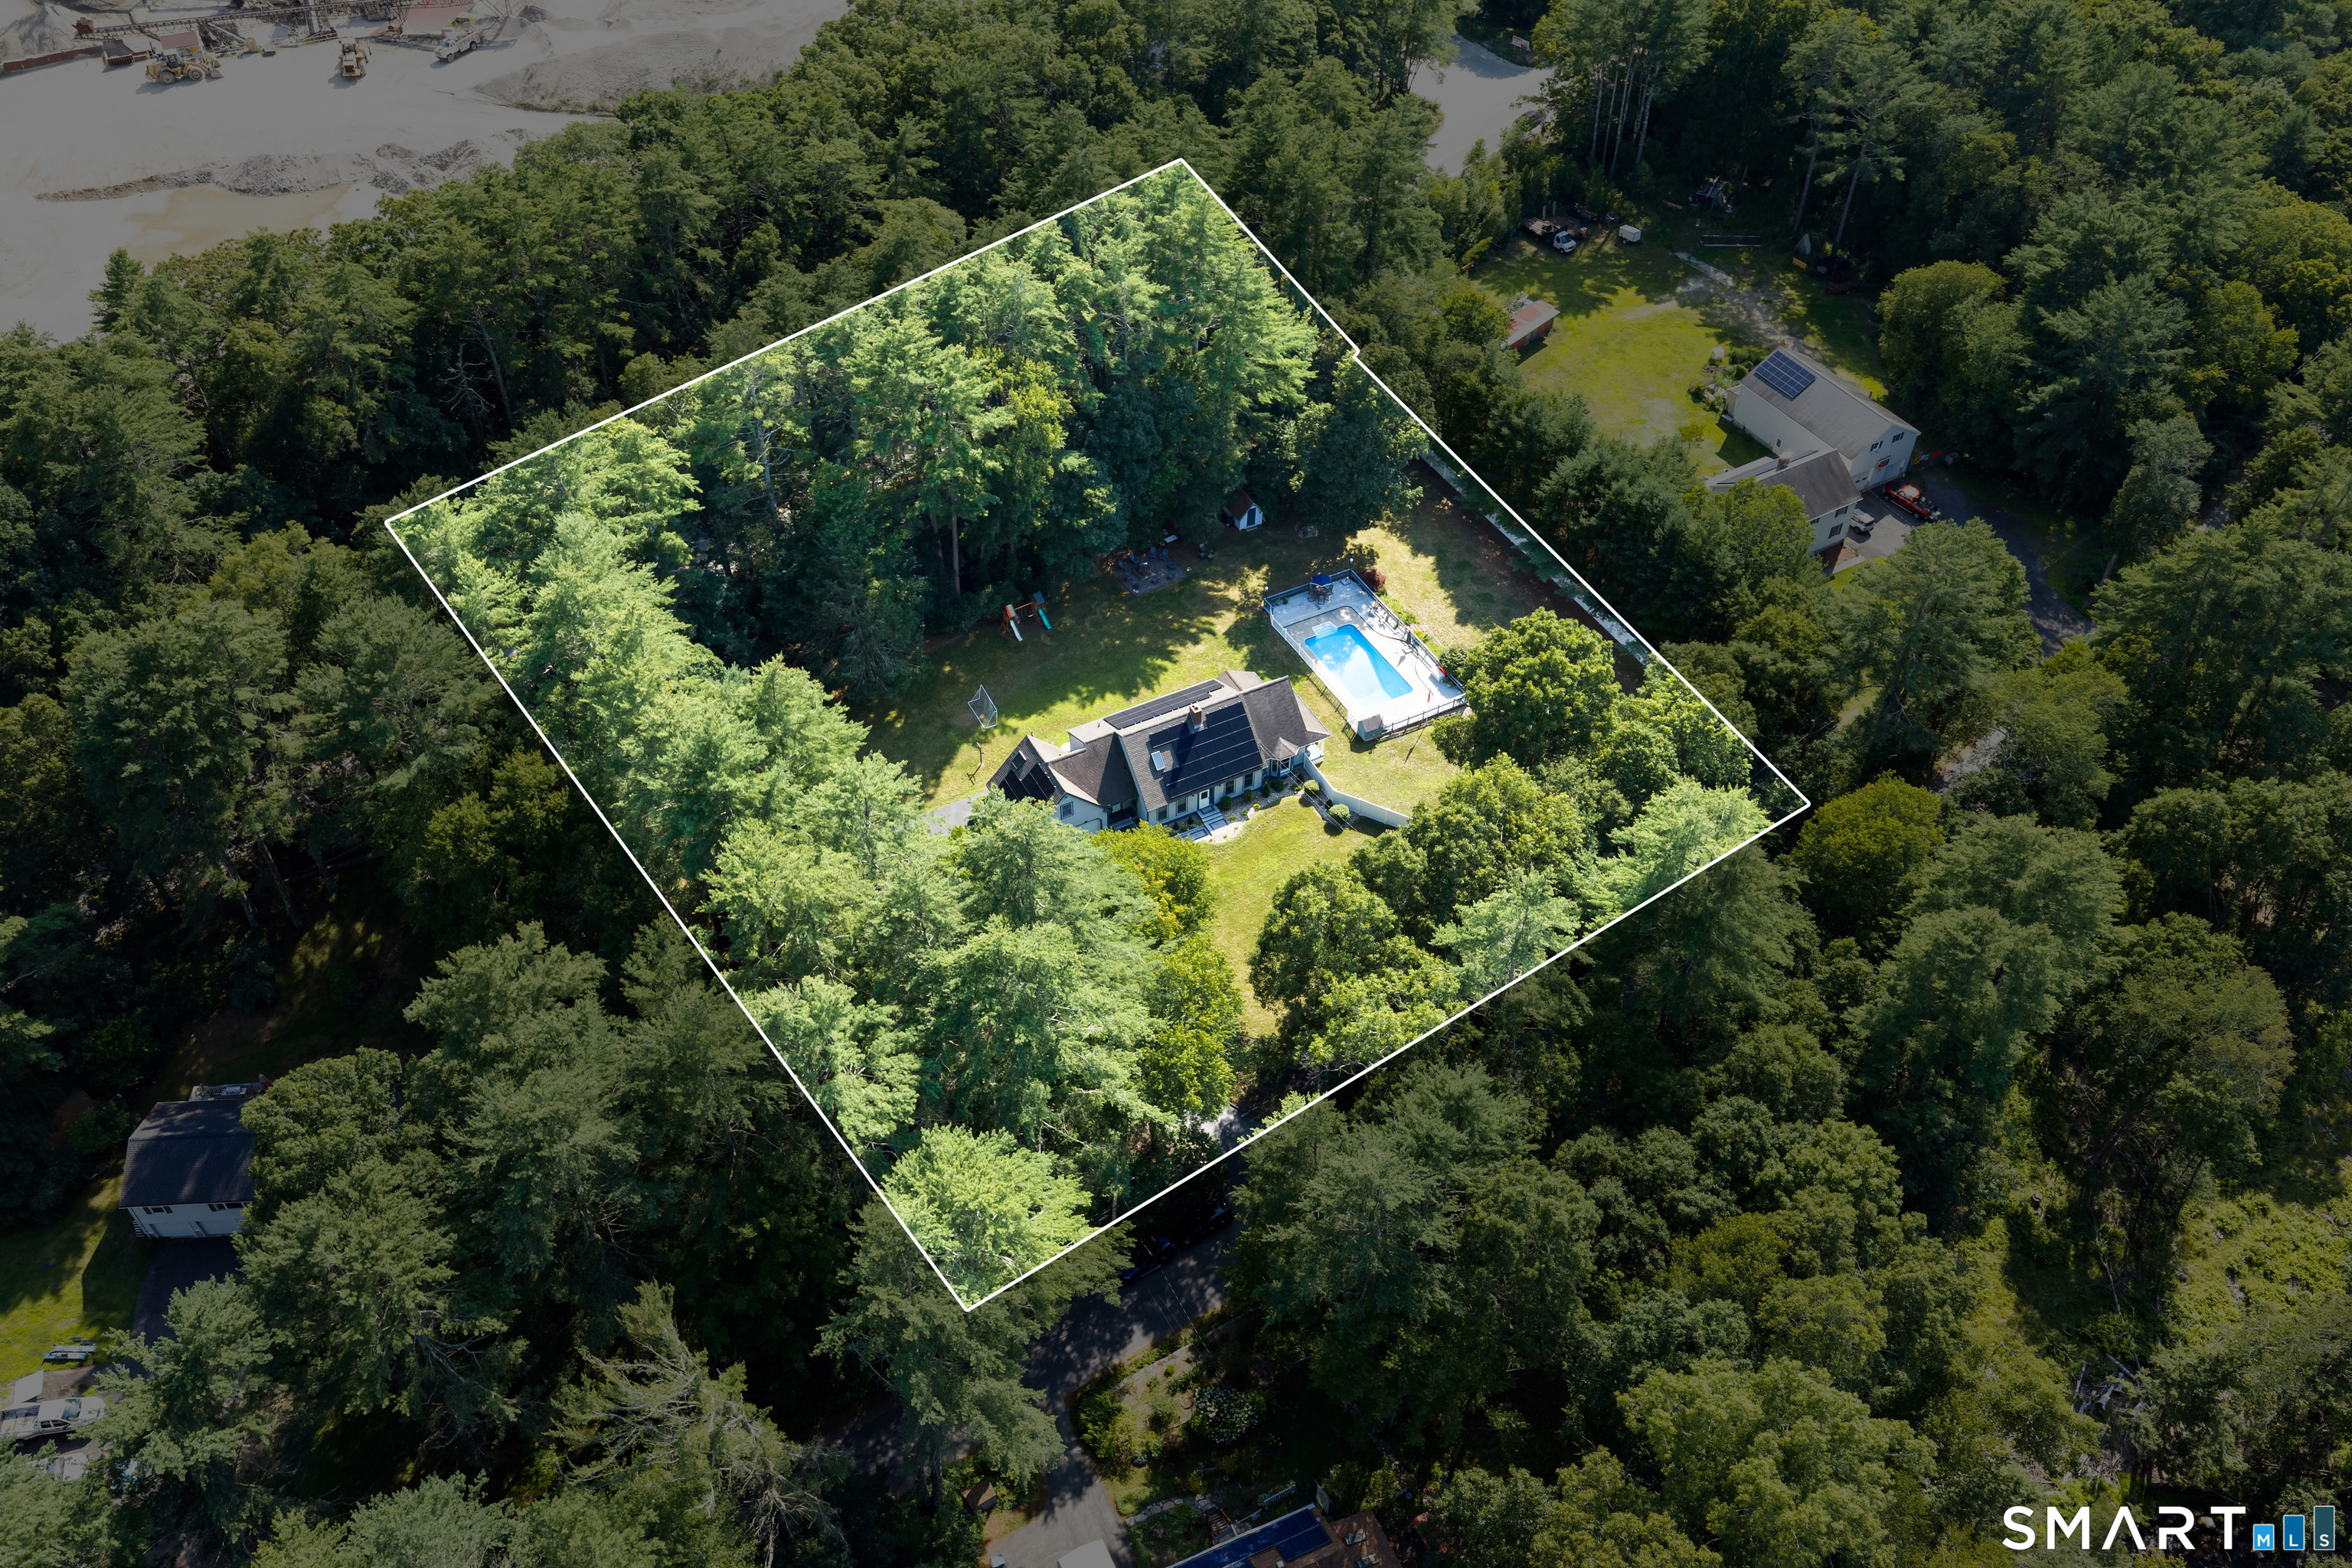
From the moment you arrive, you'll appreciate the peaceful setting and beautiful views that surround this impressive Colonial. Situated on nearly 1.5 acres, this home offers an expansive floor plan that offers exceptional space. Gorgeous and spacious kitchen includes a nice breakfast nook designed to be the gathering place of the home, while the formal dining room with hardwood floors is perfect for hosting family dinners and celebrations. The stunning great room features a soaring cathedral ceiling and floor-to-ceiling fireplace, creating a warm and inviting atmosphere enhanced by picturesque views beyond. An additional first-floor room currently serves as a bedroom but could easily function as a private office, den, or guest room. On the 2nd floor, you'll find four generously sized bedrooms, including a spacious primary retreat featuring a walk-in closet and private en-suite bath, as well as the convenience of second-floor laundry. The finished lower level offers flexibility for entertaining, guests, hobbies, or a home gym, complete with a guest room, half bath, and abundant storage space. You'll enjoy your beautiful outdoor kitchen and large composite deck inviting you to unwind while overlooking the beautifully landscaped grounds and serene natural surroundings, offering a private and peaceful setting. This exceptional home truly offers so much and is ready to welcome you home!

Listed by Michelle H. Travali and Steve Travali of Century 21 AllPoints Realty
$
$
%
$/month over payments
Federal 30-year interest rate: 6.65% last updated on Aug 20, 2026
* All Figures are estimates. Check with your bank or proposed mortgage company for actual interest rates.
This product uses the FRED® API but is not endorsed or certified by the Federal Reserve Bank of St. Louis.

Virtual TourSave FavoriteSchedule TourAsk A QuestionMore Details

11 Freya Lane East Hampton CT 06424

East Hampton, CT11 Freya Lane

Price$657,900

Est. Mortgage: $/month

Pending Continue to Show

MLS Number 24117231

  • Single Family
  • Square Feet 2,821
  • Bedrooms 4
  • Bathroom 3
  • Year Built 2026

Lake Overlook Estates - an enclave of 12 homesites with stunning seasonal views of Lake Pocotopaug. The Heritage. The Heritage offers a fantastic open floor plan, den/flex room, open great room to kitchen in entire back of home, dramatic 2-story entry with open railing staircase. The upstairs boasts 4 large bedrooms, 2.5 baths, a large walk in laundry room and a stunning en suite with soaking tub, walk in floor-to-ceiling tile shower and so much more. All Yvon Beaudoin Builder, Inc homes come loaded with 9' ceilings, tile or hardwood, large moldings, beautiful raised panel cabinetry, granite throughout, oversized 5' master shower with custom floor to ceiling tiling, gas burning fireplace, pressure treated deck, dining room with tray ceiling, and crown moldings. Fantastic quality standard construction package! All homes come with exterior accents that include board and batten and cultured stone. Public sewer, public water. Choose your prime homesite today. Please do not go onto site. Road is under construction.

Listed by Mark A. Toledo and Chuck Haller of Berkshire Hathaway NE Prop.

$
$
%
$/month over payments
Federal 30-year interest rate: 6.65% last updated on Aug 20, 2026
* All Figures are estimates. Check with your bank or proposed mortgage company for actual interest rates.
This product uses the FRED® API but is not endorsed or certified by the Federal Reserve Bank of St. Louis.

Save FavoriteSchedule TourAsk A QuestionMore Details

10 Freya Lane East Hampton CT 06424

East Hampton, CT10 Freya Lane

Price$657,900

Est. Mortgage: $/month

Pending Continue to Show

MLS Number 24122808

  • Single Family
  • Square Feet 2,821
  • Bedrooms 4
  • Bathroom 3
  • Year Built 2026

Lake Overlook Estates - an enclave of 12 homesites with stunning seasonal views of Lake Pocotopaug. The Heritage. The Heritage offers a fantastic open floor plan, den/flex room, open great room to kitchen in entire back of home, dramatic 2-story entry with open railing staircase. The upstairs boasts 4 large bedrooms, 2.5 baths, a large walk in laundry room and a stunning en suite with soaking tub, walk in floor-to-ceiling tile shower and so much more. All Yvon Beaudoin Builder, Inc homes come loaded with 9' ceilings, tile or hardwood, large moldings, beautiful raised panel cabinetry, granite throughout, oversized 5' master shower with custom floor to ceiling tiling, gas burning fireplace, pressure treated deck, dining room with tray ceiling, and crown moldings. Fantastic quality standard construction package! All homes come with exterior accents that include board and batten and cultured stone. Public sewer, public water. Choose your prime homesite today. Please do not go onto site. Road is under construction.

Listed by Mark A. Toledo and Chuck Haller of Berkshire Hathaway NE Prop.

$
$
%
$/month over payments
Federal 30-year interest rate: 6.65% last updated on Aug 20, 2026
* All Figures are estimates. Check with your bank or proposed mortgage company for actual interest rates.
This product uses the FRED® API but is not endorsed or certified by the Federal Reserve Bank of St. Louis.

Save FavoriteSchedule TourAsk A QuestionMore Details

14 Freya Lane East Hampton CT 06424

East Hampton, CT14 Freya Lane

Price$657,900

Est. Mortgage: $/month

Pending Continue to Show

MLS Number 24112495

  • Single Family
  • Square Feet 2,357
  • Bedrooms 4
  • Bathroom 3
  • Year Built 2025

Lake Overlook Estates - an enclave of 12 homesites with stunning seasonal views of Lake Pocotopaug. The Cambridge. The Cambridge offers dramatic first floor living at its best. This floor plan boasts a first floor primary suite, laundry, office/den, open kitchen to a spectacular 2-story family room with impressive staircase and balcony overlook from the second floor. The upstairs of this home offers an additional two large bedrooms, full bath and open loft to the lower level. The loft is easily converted to a fourth bedroom/den, if desired. Truly an impressive floor plan. All Yvon Beaudoin Builder, Inc homes come loaded with 9' ceilings, tile or hardwood, large moldings, beautiful raised panel cabinetry, granite throughout, oversized 5' master shower with custom floor to ceiling tiling, gas burning fireplace, pressure treated deck, dining room with tray ceiling, and crown moldings. Fantastic quality standard construction package! All homes come with exterior accents that include board and batten and cultured stone. Public sewer, public water. Choose your prime homesite today. Please do not go onto site. Road is under construction.

Listed by Mark A. Toledo and Chuck Haller of Berkshire Hathaway NE Prop.

$
$
%
$/month over payments
Federal 30-year interest rate: 6.65% last updated on Aug 20, 2026
* All Figures are estimates. Check with your bank or proposed mortgage company for actual interest rates.
This product uses the FRED® API but is not endorsed or certified by the Federal Reserve Bank of St. Louis.

Save FavoriteSchedule TourAsk A QuestionMore Details

The data relating to real estate for sale on this website appears in part through the SmartMLS Internet Data Exchange program, a voluntary cooperative exchange of property listing data between licensed real estate brokerage firms, and is provided by SmartMLS through a licensing agreement. Listing information is from various brokers who participate in the SmartMLS IDX program and not all listings may be visible on the site. The property information being provided on or through the website is for the personal, non-commercial use of consumers and such information may not be used for any purpose other than to identify prospective properties consumers may be interested in purchasing. Some properties which appear for sale on the website may no longer be available because they are for instance, under contract, sold or are no longer being offered for sale. Property information displayed is deemed reliable but is not guaranteed. Copyright 2026 SmartMLS, Inc.