and narrow your search. If you have fewer than 200 results, you can save your search.

Greater Mansfield CT Real Estate $500k +

r=654-665
18 Route 87 Columbia CT 06237

Columbia, CT18 Route 87

Price$689,000

Est. Mortgage: $/month

Pending Continue to Show

MLS Number 24210625

  • Single Family
  • Square Feet 3,424
  • Bedrooms 3
  • Bathroom 3
  • Year Built 1987

Some homes simply feel different the moment you arrive. Thoughtfully designed for the discerning eye, this exceptional Columbia home pairs refined finishes with spaces meant to be truly enjoyed. At its heart, a chef's kitchen features leathered granite, an inlaid tile backsplash, Wolf 6-burner range, Bosch French-door refrigerator and wet bar with beverage fridge. Wood floors flow through the elegant living spaces, while the family room with its custom fireplace surround, skylights and panoramic window frames beautiful views of the backyard and pool. Upstairs, the primary suite becomes a private retreat with a custom walk-in closet, soaking tub, Syn-Mar glass shower and radiant heated tile floors. Custom closets throughout add another layer of thoughtful design. A skylit bonus room overlooking the pool even features its own hot tub. Outside, an Ipe deck and pergola lead to a stamped-concrete patio and inground pool, while mature landscaping, a cobblestone firepit patio, built-in gas grill and fenced garden create a private resort at home. Hydrangeas line the front walk, setting the tone before you ever step inside. Beautifully appointed, effortlessly inviting and just minutes from Columbia Lake-this is a home that makes every day feel a little more like an escape.

Listed by Gina M. Lavery of Coldwell Banker Realty
$
$
%
$/month over payments
Federal 30-year interest rate: 7.4% last updated on Oct 15, 2026
* All Figures are estimates. Check with your bank or proposed mortgage company for actual interest rates.
This product uses the FRED® API but is not endorsed or certified by the Federal Reserve Bank of St. Louis.

Save FavoriteSchedule TourAsk A QuestionMore Details

250 Killingly Road Pomfret CT 06259

Pomfret, CT250 Killingly Road

Price$688,000

Est. Mortgage: $/month

MLS Number 24191051

  • Single Family
  • Square Feet 3,182
  • Bedrooms 5
  • Bathroom 3
  • Year Built 1900

SELLER IS OFFERING A $15,000 RATE BUY DOWN OR CREDIT TOWARDS BUYERS CLOSING COSTS!! Welcome to this beautifully renovated home in desirable Pomfret CT! Offering the perfect blend of modern updates, flexible living space, and country charm, this impressive property is ready for its next owners. Inside, you'll find five spacious bedrooms and three full bathrooms, providing plenty of room for family, guests, or multi-generational living. The massive dining and flex space, offers endless possibilities for entertaining, hosting holiday gatherings, creating a home office, playroom, or additional living area. A convenient mudroom helps keep everyday life organized, and a large storage room provides abundant space for seasonal items, hobbies, and more. Comfort and efficiency are top priorities with mini-split systems throughout the home and a cozy pellet stove that creates a warm and inviting atmosphere during New England winters. Car enthusiasts, hobbyists, and those in need of extra workspace will appreciate the detached three-car garage with ample room for vehicles, equipment, and storage. Whether you're looking for room to grow, space to entertain, or a property with exceptional flexibility and future possibilities, this turnkey Pomfret home delivers it all. Don't miss your opportunity to own this rare offering in one of Northeastern Connecticuts most desirable communities.

Listed by Amy Therrien of The Neighborhood Realty Group

$
$
%
$/month over payments
Federal 30-year interest rate: 7.4% last updated on Oct 15, 2026
* All Figures are estimates. Check with your bank or proposed mortgage company for actual interest rates.
This product uses the FRED® API but is not endorsed or certified by the Federal Reserve Bank of St. Louis.

Save FavoriteSchedule TourAsk A QuestionMore Details

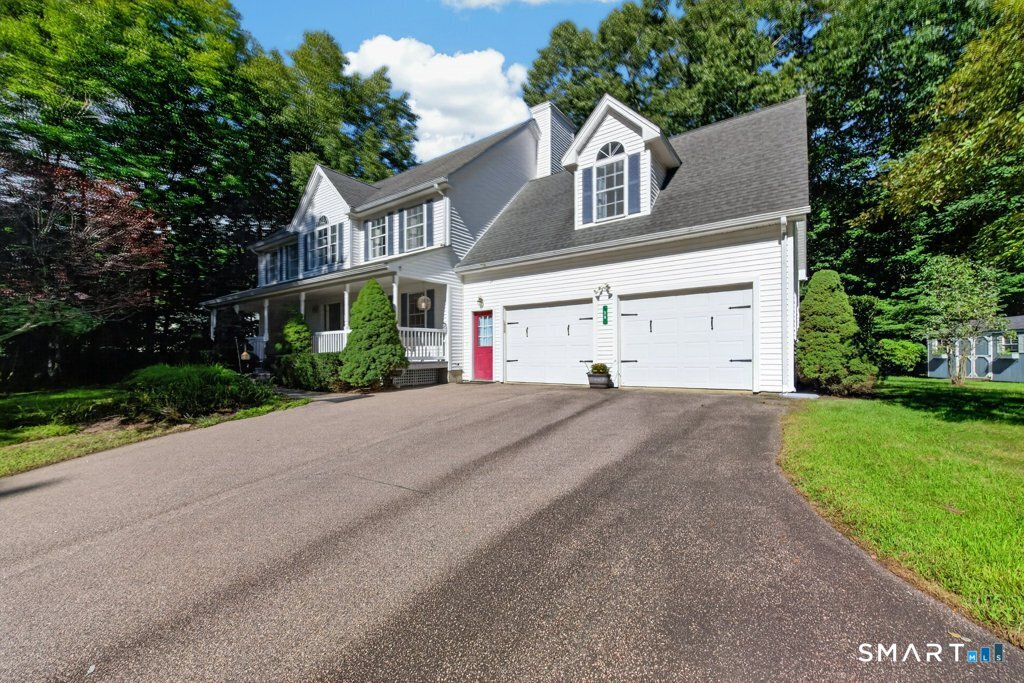
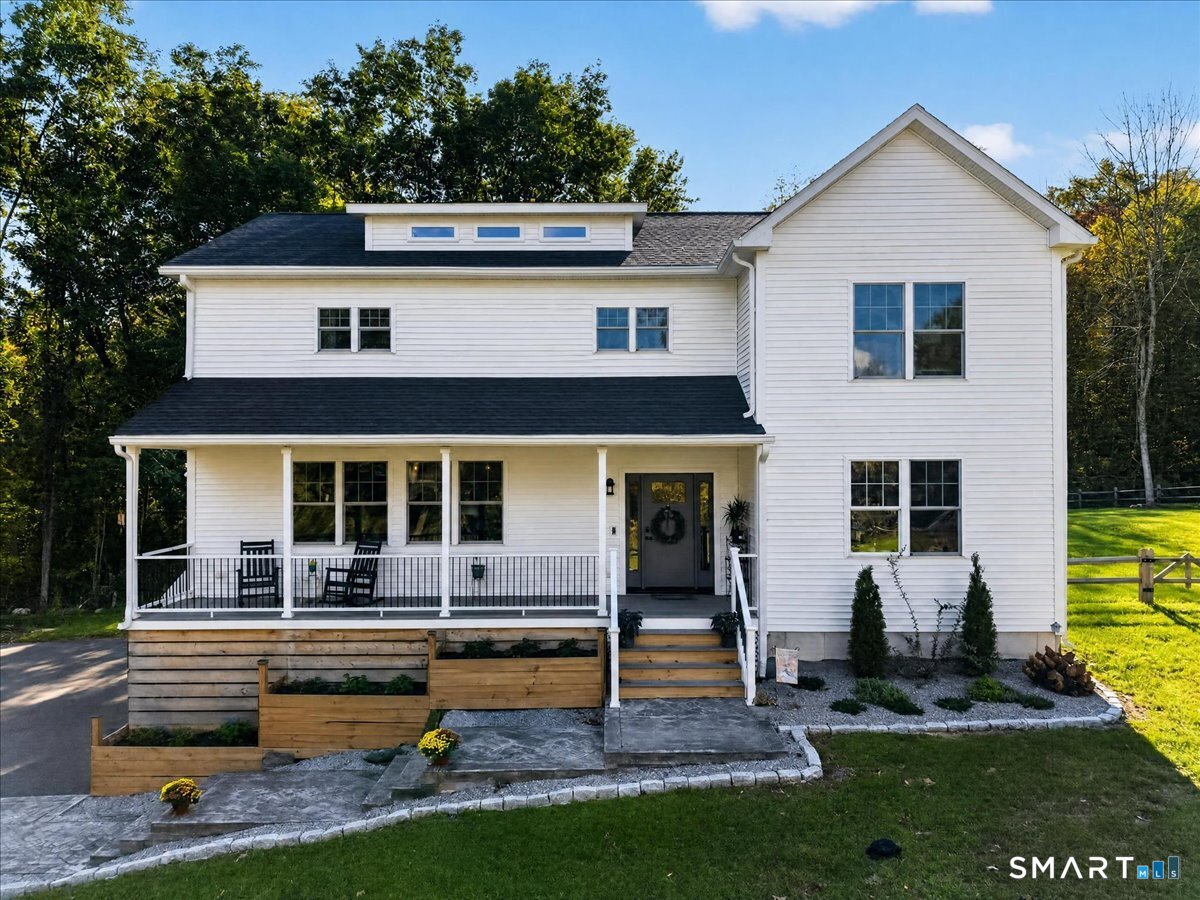
28 Tanglewood Drive Preston CT 06365

MLS Number 24203096

  • Single Family
  • Square Feet 2,583
  • Bedrooms 4
  • Bathroom 3
  • Year Built 2004

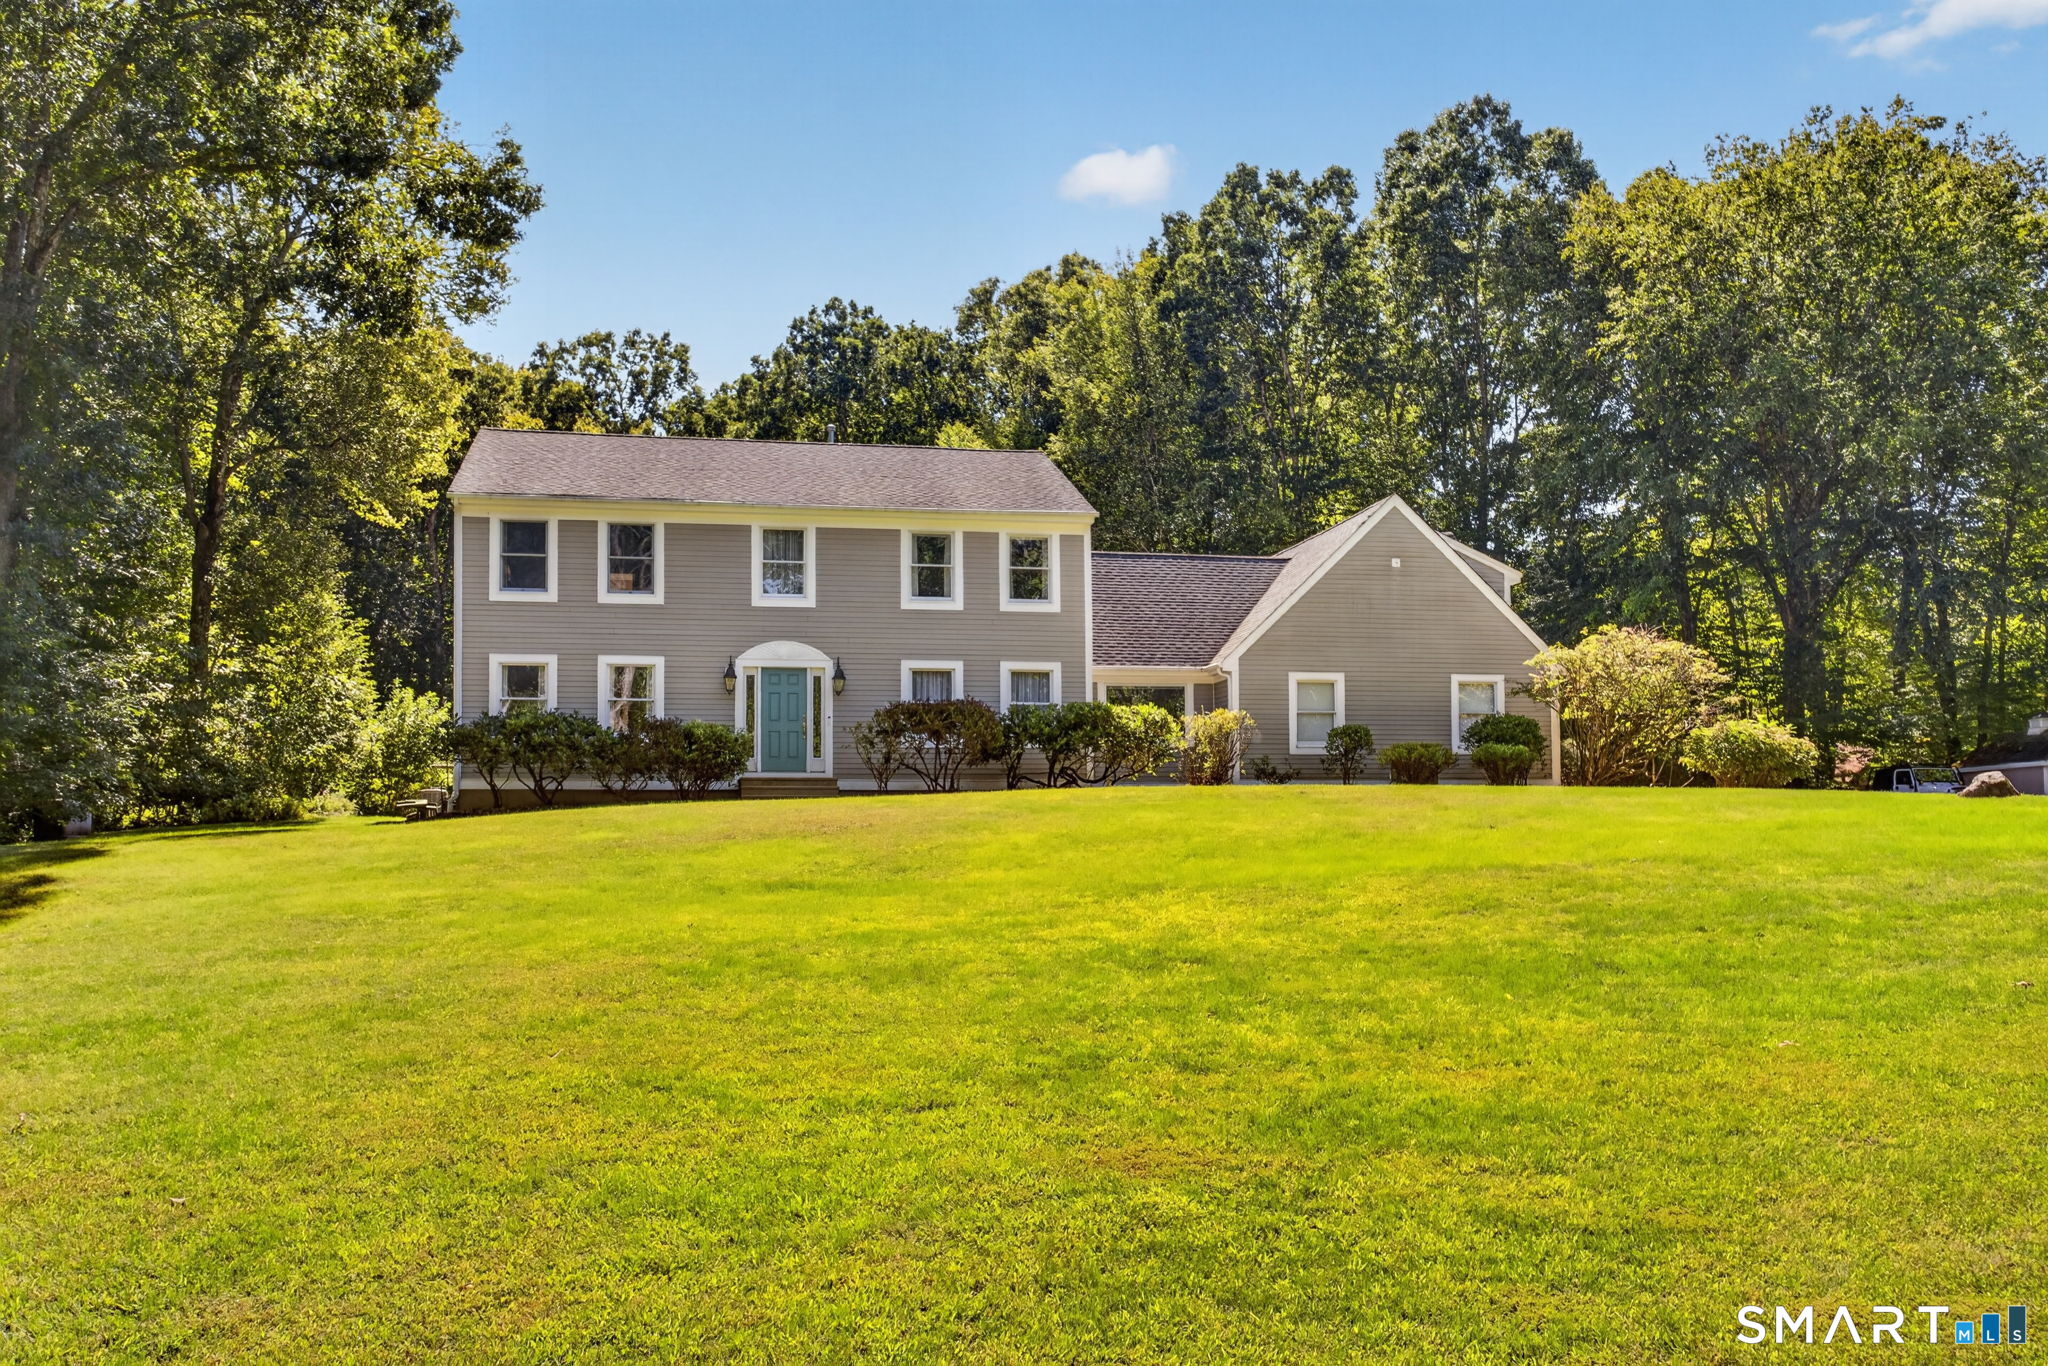
Welcome to 28 Tanglewood Drive! Experience the charm, comfort, and privacy of this beautiful farmhouse colonial, where pride of ownership shines throughout. Set on 1.38 private acres along a peaceful country road, this spacious 4-bedroom, 2.5-bath home offers the perfect blend of character, comfort, and convenience. The inviting open-concept kitchen and family room feature beautiful birch cabinetry, stainless steel appliances, granite center island-perfect for gathering and entertaining. Sliders off the kitchen open to a private, level, partially fenced-in backyard surrounded by gorgeous perennial gardens. Relax in the formal living room, complete with hardwood floors and a cozy gas fireplace, or enjoy meals and special occasions in the spacious formal dining room. Upstairs, you'll find generously sized bedrooms, walk-in closets, a luxurious jetted tub in the primary bathroom, and the convenience of second-floor laundry. The expansive fourth bedroom above the garage offers incredible flexibility and can also serve as a home office, guest space, or additional living area. Outside, enjoy the maintenance-free Trex-covered front porch overlooking beautifully landscaped gardens, or unwind in the private backyard and take in the peaceful country setting. This home is ideally situated just minutes from Amos Lake and Foxwoods, with easy access to I-395, the Submarine Base, Electric Boat, Pfizer, the Coast Guard Academy, and numerous restaurants, shopping, and other a

Listed by Thomas Simjian of Keller Williams Coastal

$
$
%
$/month over payments
Federal 30-year interest rate: 7.4% last updated on Oct 15, 2026
* All Figures are estimates. Check with your bank or proposed mortgage company for actual interest rates.
This product uses the FRED® API but is not endorsed or certified by the Federal Reserve Bank of St. Louis.

Save FavoriteSchedule TourAsk A QuestionMore Details

411 Church Street Brooklyn CT 06234

Brooklyn, CT411 Church Street

Price$685,000

Est. Mortgage: $/month

Active With Contract

MLS Number 24207667

  • Single Family
  • Square Feet 1,850
  • Bedrooms 3
  • Bathroom 3
  • Year Built 2021

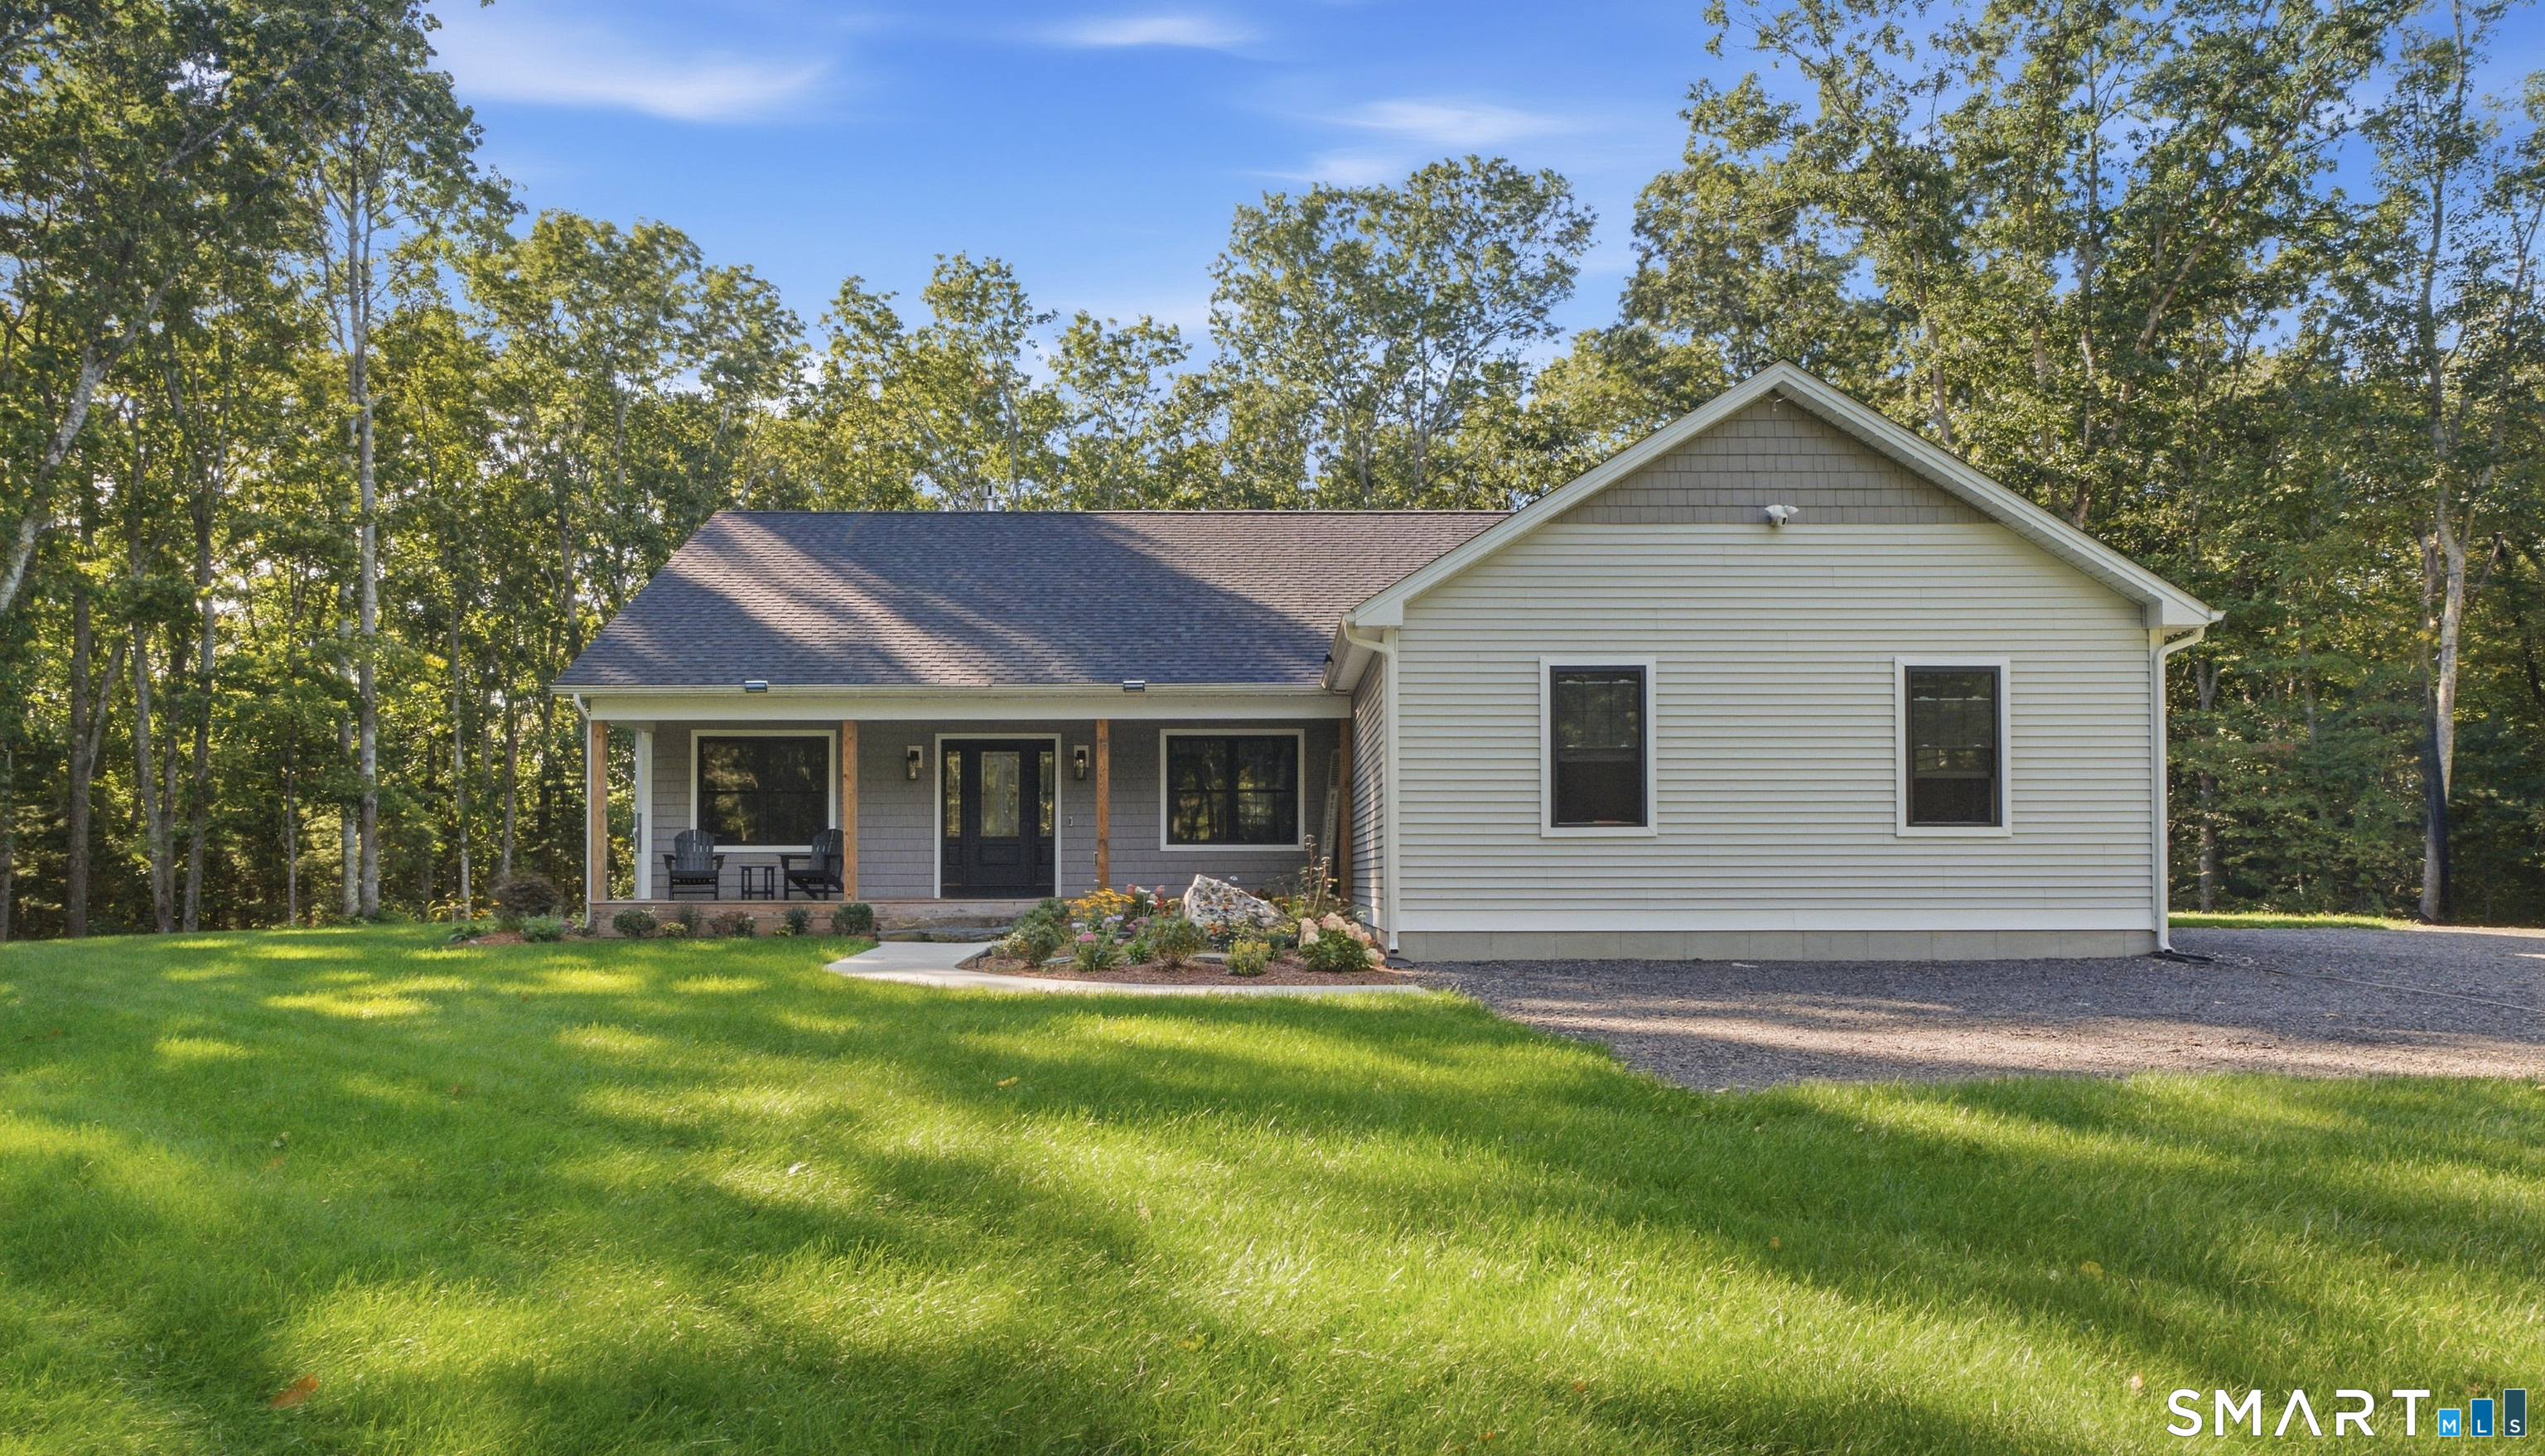
A PRIVATE NEW ENGLAND RETREAT-NEWER CONSTRUCTION, 10+ ACRES & EFFORTLESS ONE-LEVEL LIVING WHERE PRIVACY MEETS MODERN LUXURY. Set amidst 10+ acres of peaceful New England landscape, this beautifully crafted 2022 residence offers a rare opportunity to enjoy sophisticated comfort, surrounded by nature, and room to live without compromise. The bright, open floor plan features a granite kitchen with center island, spacious living and dining areas, pantry, mudroom, and a private primary suite with walk-in closet and custom-tile shower. Enjoy one-level living, central air, propane fireplace, attached 2-car garage, and full basement with plenty of storage and future potential. Step outside to your front porch, rear deck, and expansive wooded acreage where there's room to explore, garden, create outdoor spaces, or simply enjoy the privacy that's increasingly hard to find. Enjoy the option of newer construction without the wait and while the setting feels tucked away, you're still conveniently positioned near I-395 and I-84, providing access to Hartford, Providence, Boston, and surrounding communities. To be sold with lot 007 (0.88 +/- additional acres, for total of +/- 10.46 acres) Professional photos will be uploaded soon. Sale is contingent on sellers securing suitable housing.

Listed by Jennifer Morton-Dumais of LPT Realty - IConn Team

$
$
%
$/month over payments
Federal 30-year interest rate: 7.4% last updated on Oct 15, 2026
* All Figures are estimates. Check with your bank or proposed mortgage company for actual interest rates.
This product uses the FRED® API but is not endorsed or certified by the Federal Reserve Bank of St. Louis.

Save FavoriteSchedule TourAsk A QuestionMore Details

174 Montauk Avenue Stonington CT 06378

Stonington, CT174 Montauk Avenue

Price$685,000

Est. Mortgage: $/month

MLS Number 24205624

  • Land
  • Acreage 3.03
  • MLS Status Active
  • Subdivision Montauk
  • Zoning RR-80

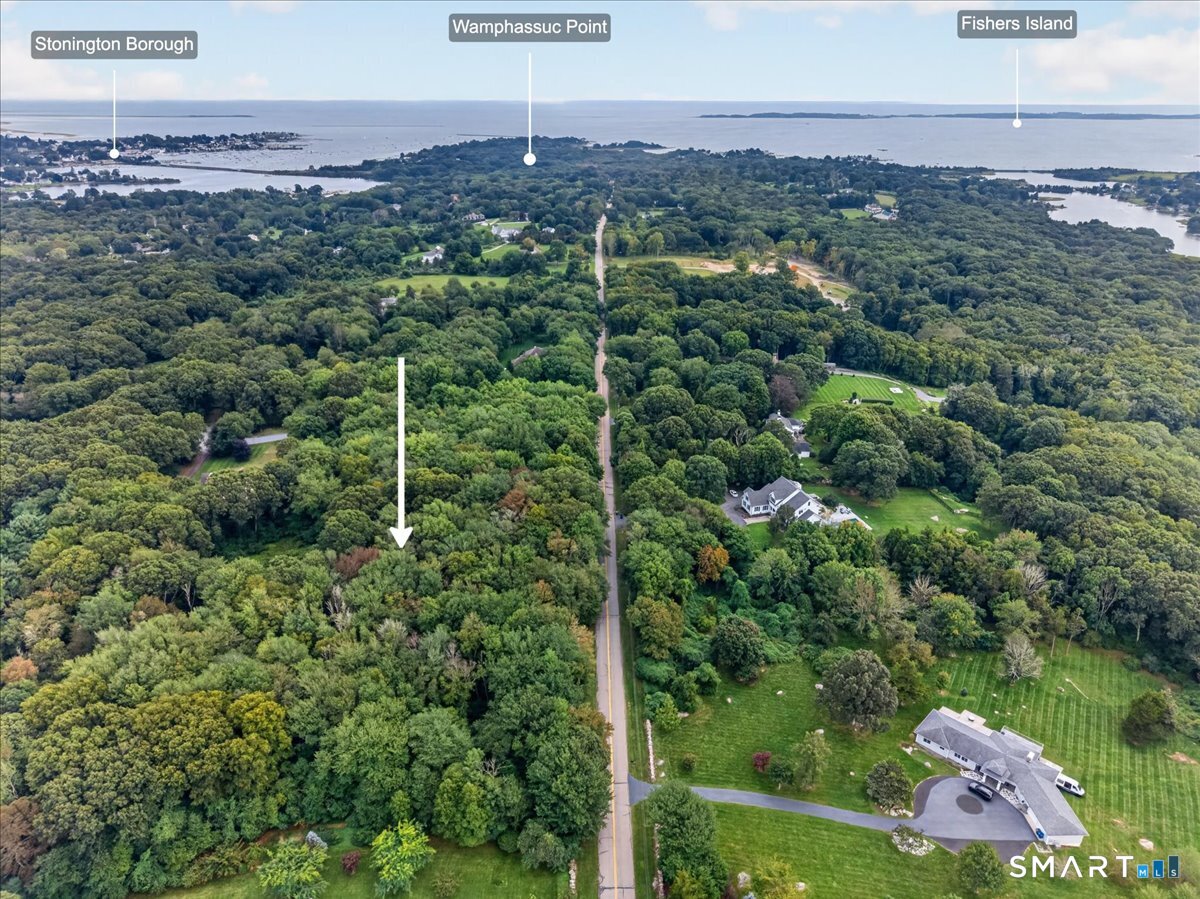
A rare chance to Create Your Dream Retreat on sought-after MONTAUK AVENUE! Perched high above Historic Stonington Borough, this exceptional three-acre parcel offers a rare opportunity to create a private, beautifully appointed residence in one of Connecticut's most coveted coastal settings. Surrounded by mature stone walls and natural beauty, the property provides a peaceful sense of privacy while remaining conveniently close to the very best of the area. Enjoy easy access to the charm of Historic Stonington Borough and nearby Mystic, along with an array of exceptional restaurants, marinas, golf, tennis and paddle facilities, scenic hiking at Barn Island, and a public boat launch for enjoying the region's coastal waterways. The groundwork for your vision is already in place. Building, zoning, wetlands, and Health Department permits were previously approved and are now ready to be updated, potentially streamlining the process of bringing your dream home to life. A distinctive opportunity to create a custom residence that takes full advantage of the setting, privacy, and extraordinary lifestyle this remarkable property affords. Please inquire with the listing agent for documentation and contact information regarding the prior approvals.

Listed by Michelle A. Hallamore of Berkshire Hathaway NE Prop.

$
$
%
$/month over payments
Federal 30-year interest rate: 7.4% last updated on Oct 15, 2026
* All Figures are estimates. Check with your bank or proposed mortgage company for actual interest rates.
This product uses the FRED® API but is not endorsed or certified by the Federal Reserve Bank of St. Louis.

Save FavoriteSchedule TourAsk A QuestionMore Details

266 Mile Hill Road Tolland CT 06084

Tolland, CT266 Mile Hill Road

Price$685,000

Est. Mortgage: $/month

Open House

MLS Number 24200702

  • Single Family
  • Next Open House: Sat 10/24 1:00 pm. to 2:30 pm.
  • Square Feet 2,122
  • Bedrooms 3
  • Bathroom 5

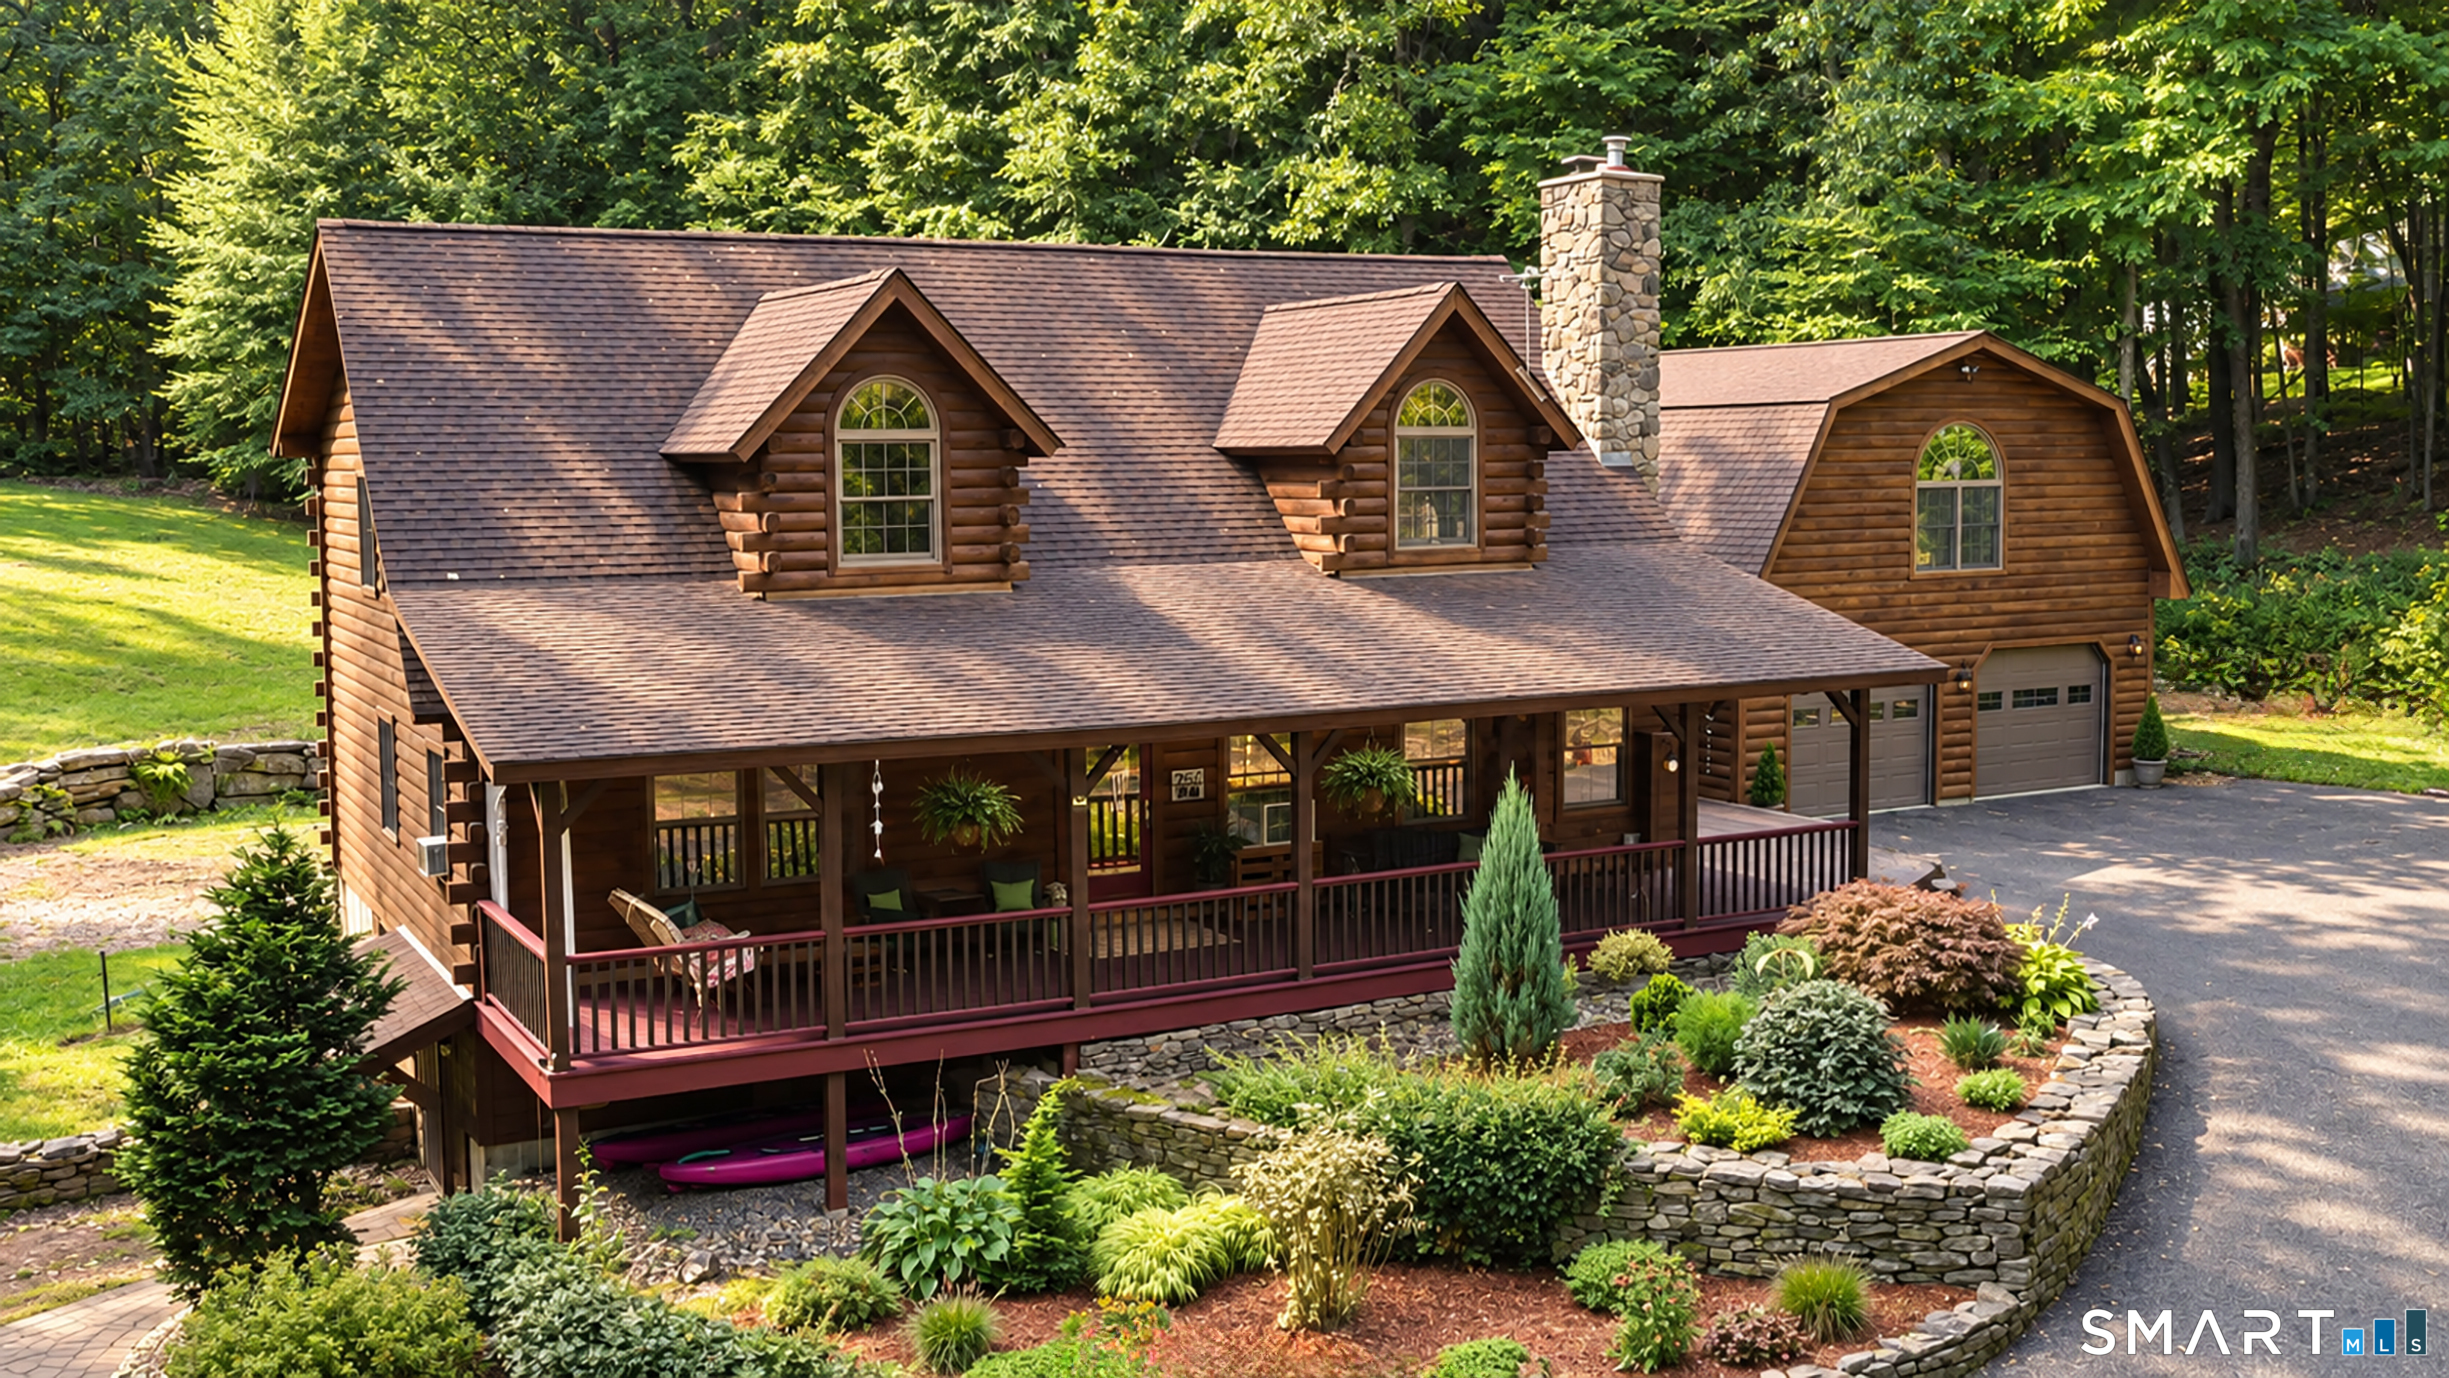
This custom built Log Home is a stunning blend of rustic elegance and refined craftsmanship, privately set on more than four beautiful acres. Offering 3-4 bedrooms and 3.5 baths, the home is rich with character, featuring warm natural wood tones, built-in window seats, custom shelving, and thoughtful details throughout. The living room is anchored by a gorgeous stone wood-burning stove/fireplace, creating a striking focal point and an inviting gathering space. Radiant heat throughout the main-level flooring adds exceptional comfort, while a spacious loft provides flexible space for an office, reading retreat, or lounge. The finished lower level offers even more room for recreation, entertaining, or guests. A massive garage with radiant-heated flooring provides abundant space for vehicles, hobbies, storage, or a workshop. Above, additional space offers exciting in-law or guest-suite potential. Enjoy the privacy and natural beauty of the setting from the welcoming front porch or spacious back deck. A truly distinctive log home offering complete privacy, warmth, comfort, flexibility, and timeless lodge-inspired appeal.

Listed by Linda Goff of Berkshire Hathaway NE Prop.

$
$
%
$/month over payments
Federal 30-year interest rate: 7.4% last updated on Oct 15, 2026
* All Figures are estimates. Check with your bank or proposed mortgage company for actual interest rates.
This product uses the FRED® API but is not endorsed or certified by the Federal Reserve Bank of St. Louis.

Save FavoriteSchedule TourAsk A QuestionMore Details

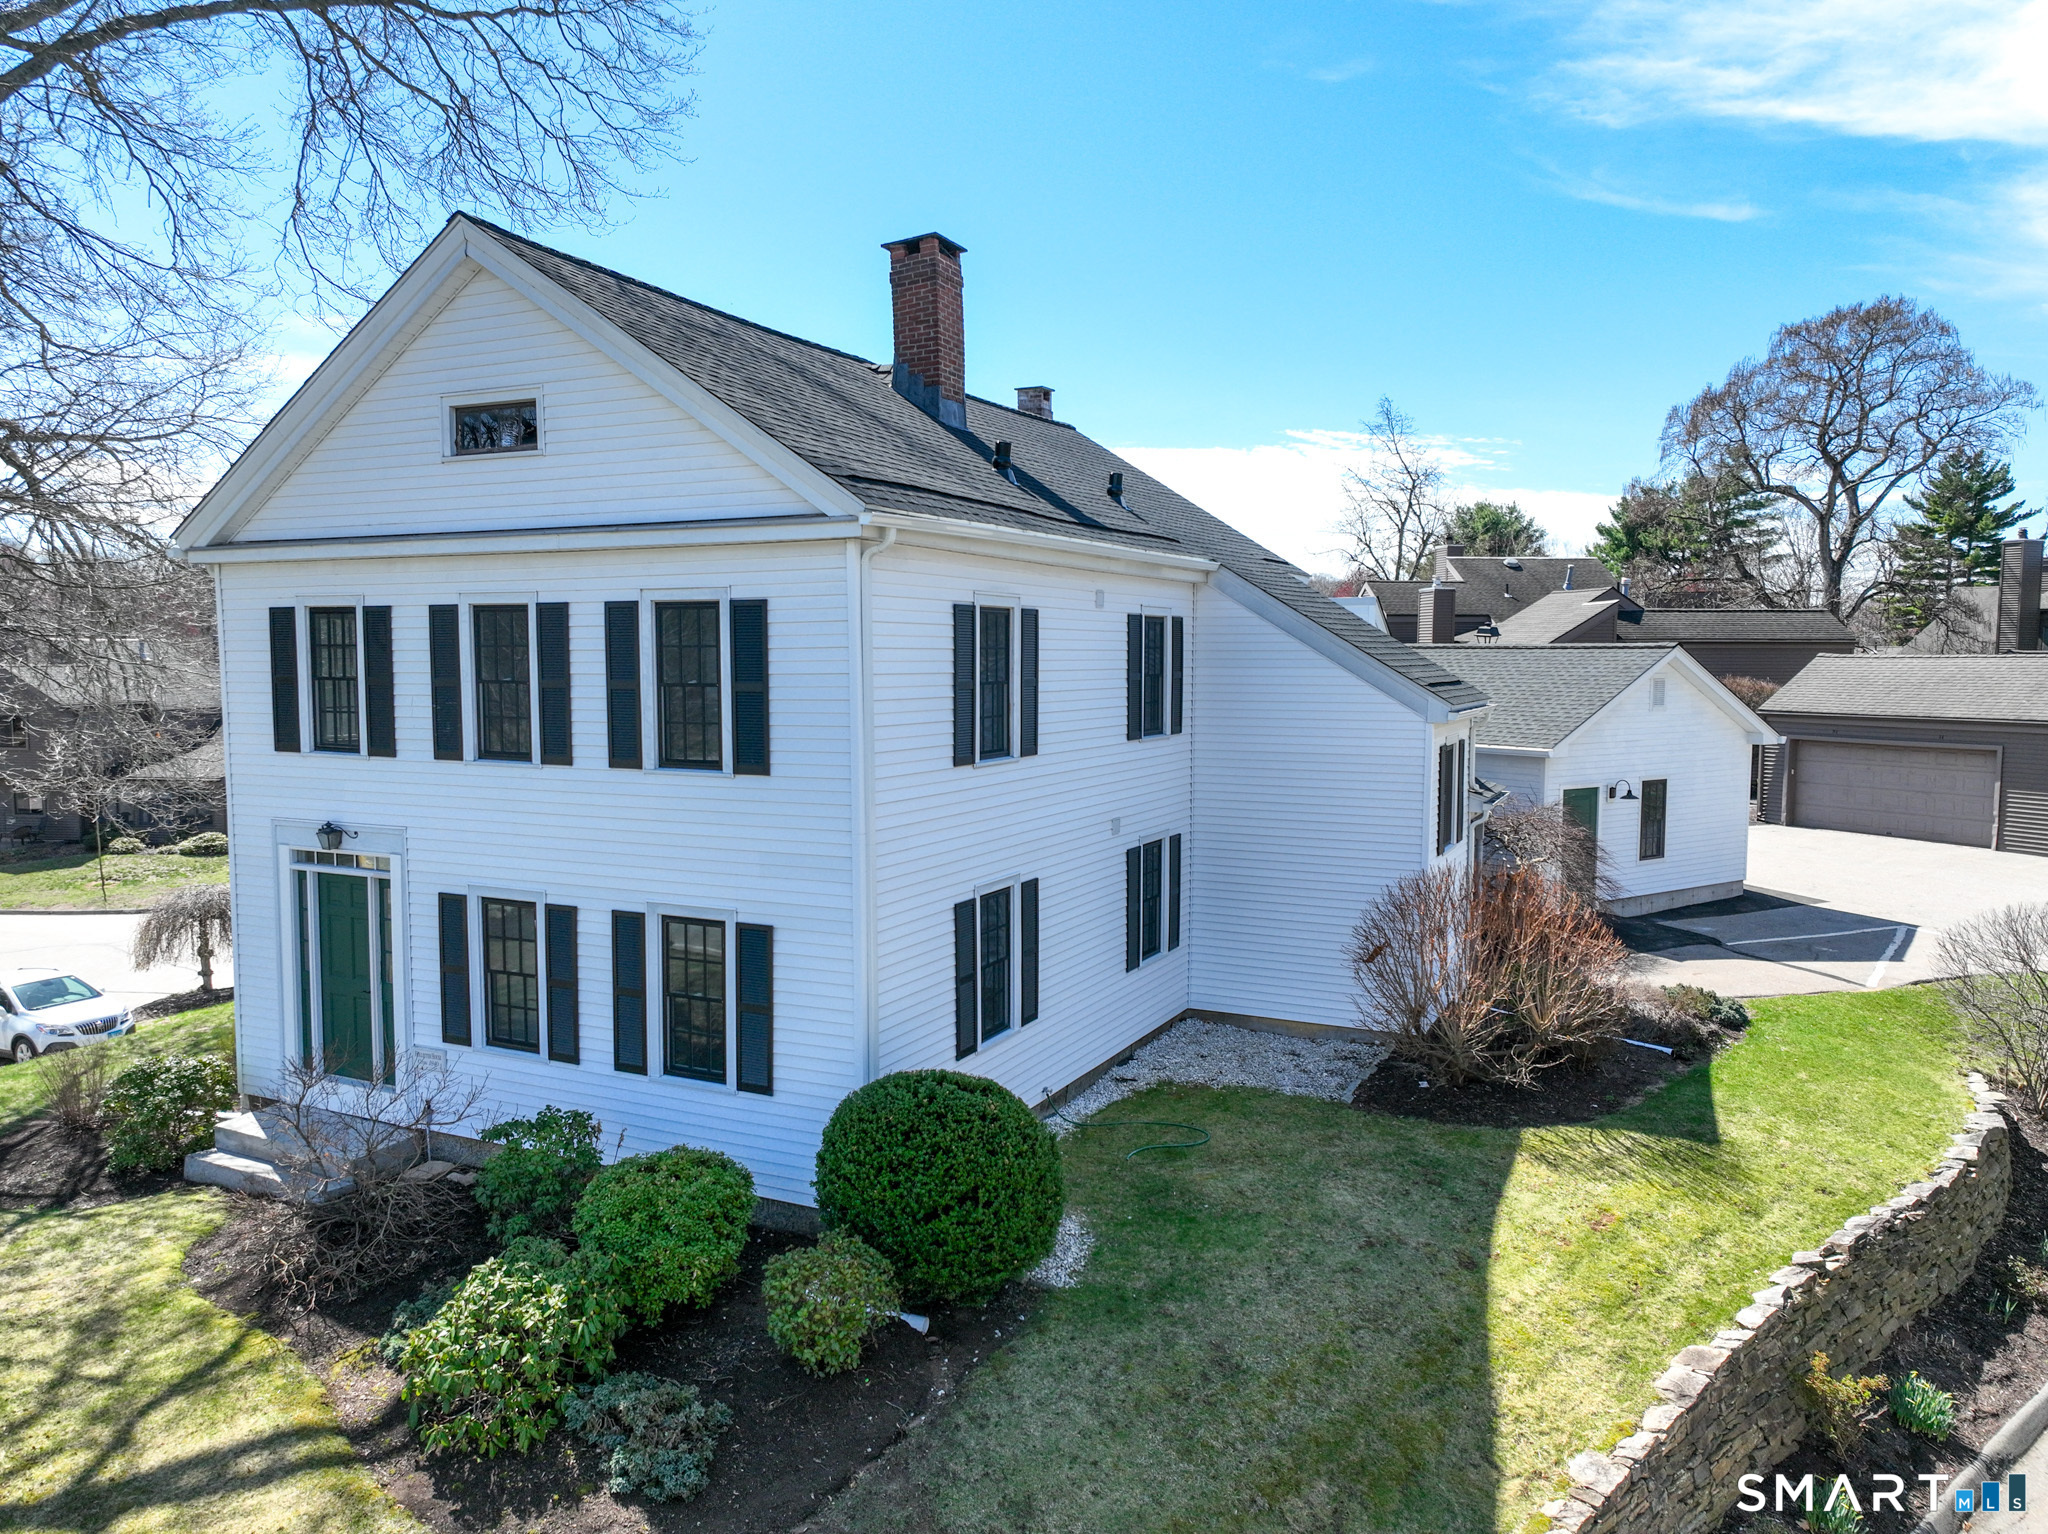
5 Hollister North Way Glastonbury CT 06033

MLS Number 24187386

  • Single Family
  • Square Feet 3,377
  • Bedrooms 4
  • Bathroom 3
  • Year Built 1830

The Hollister House awaits it next chapter! Step into modern, turnkey living in this 2300sf, fully renovated 4 bedroom/3 full bath single-family condo in the highly desirable Meadow Hill 55+ community. Every detail of this home has been updated, making it truly move-in ready...perfect for those seeking style, comfort, and low-maintenance living. The first floor features a primary bedroom and full bath, which can be used as a flexible home office or den. The primary bedroom's full bath includes a tile surround walk-in shower, his and her sinks, storage cabinets and beautiful tile flooring. The living area includes a charming antique fireplace, reminiscent of classic homes where cooking once took place - purely decorative, adding character and historic charm. The kitchen boasts all brand-new stainless-steel appliances, including a five-burner gas stove, microwave, and granite countertops with a chic leathered finish, subway tile backsplash, custom cabinets with under-cabinet lighting, all complemented by hardwood floors. Modern contemporary lighting with step-dimming capability, can be found throughout the main and upper levels. The dining room, set off of the kitchen area, offers lots of natural light accentuated by high ceilings with lighted storage areas, and a dedicated laundry closet with a hookup to accommodate a stackable washer/dryer. The second full bath, on the main level, showcases Hollister's original exposed brick, thoughtfully preserved and reinforced to maint

Listed by Mimi Perrotti of Century 21 AllPoints Realty

$
$
%
$/month over payments
Federal 30-year interest rate: 7.4% last updated on Oct 15, 2026
* All Figures are estimates. Check with your bank or proposed mortgage company for actual interest rates.
This product uses the FRED® API but is not endorsed or certified by the Federal Reserve Bank of St. Louis.

Save FavoriteSchedule TourAsk A QuestionMore Details

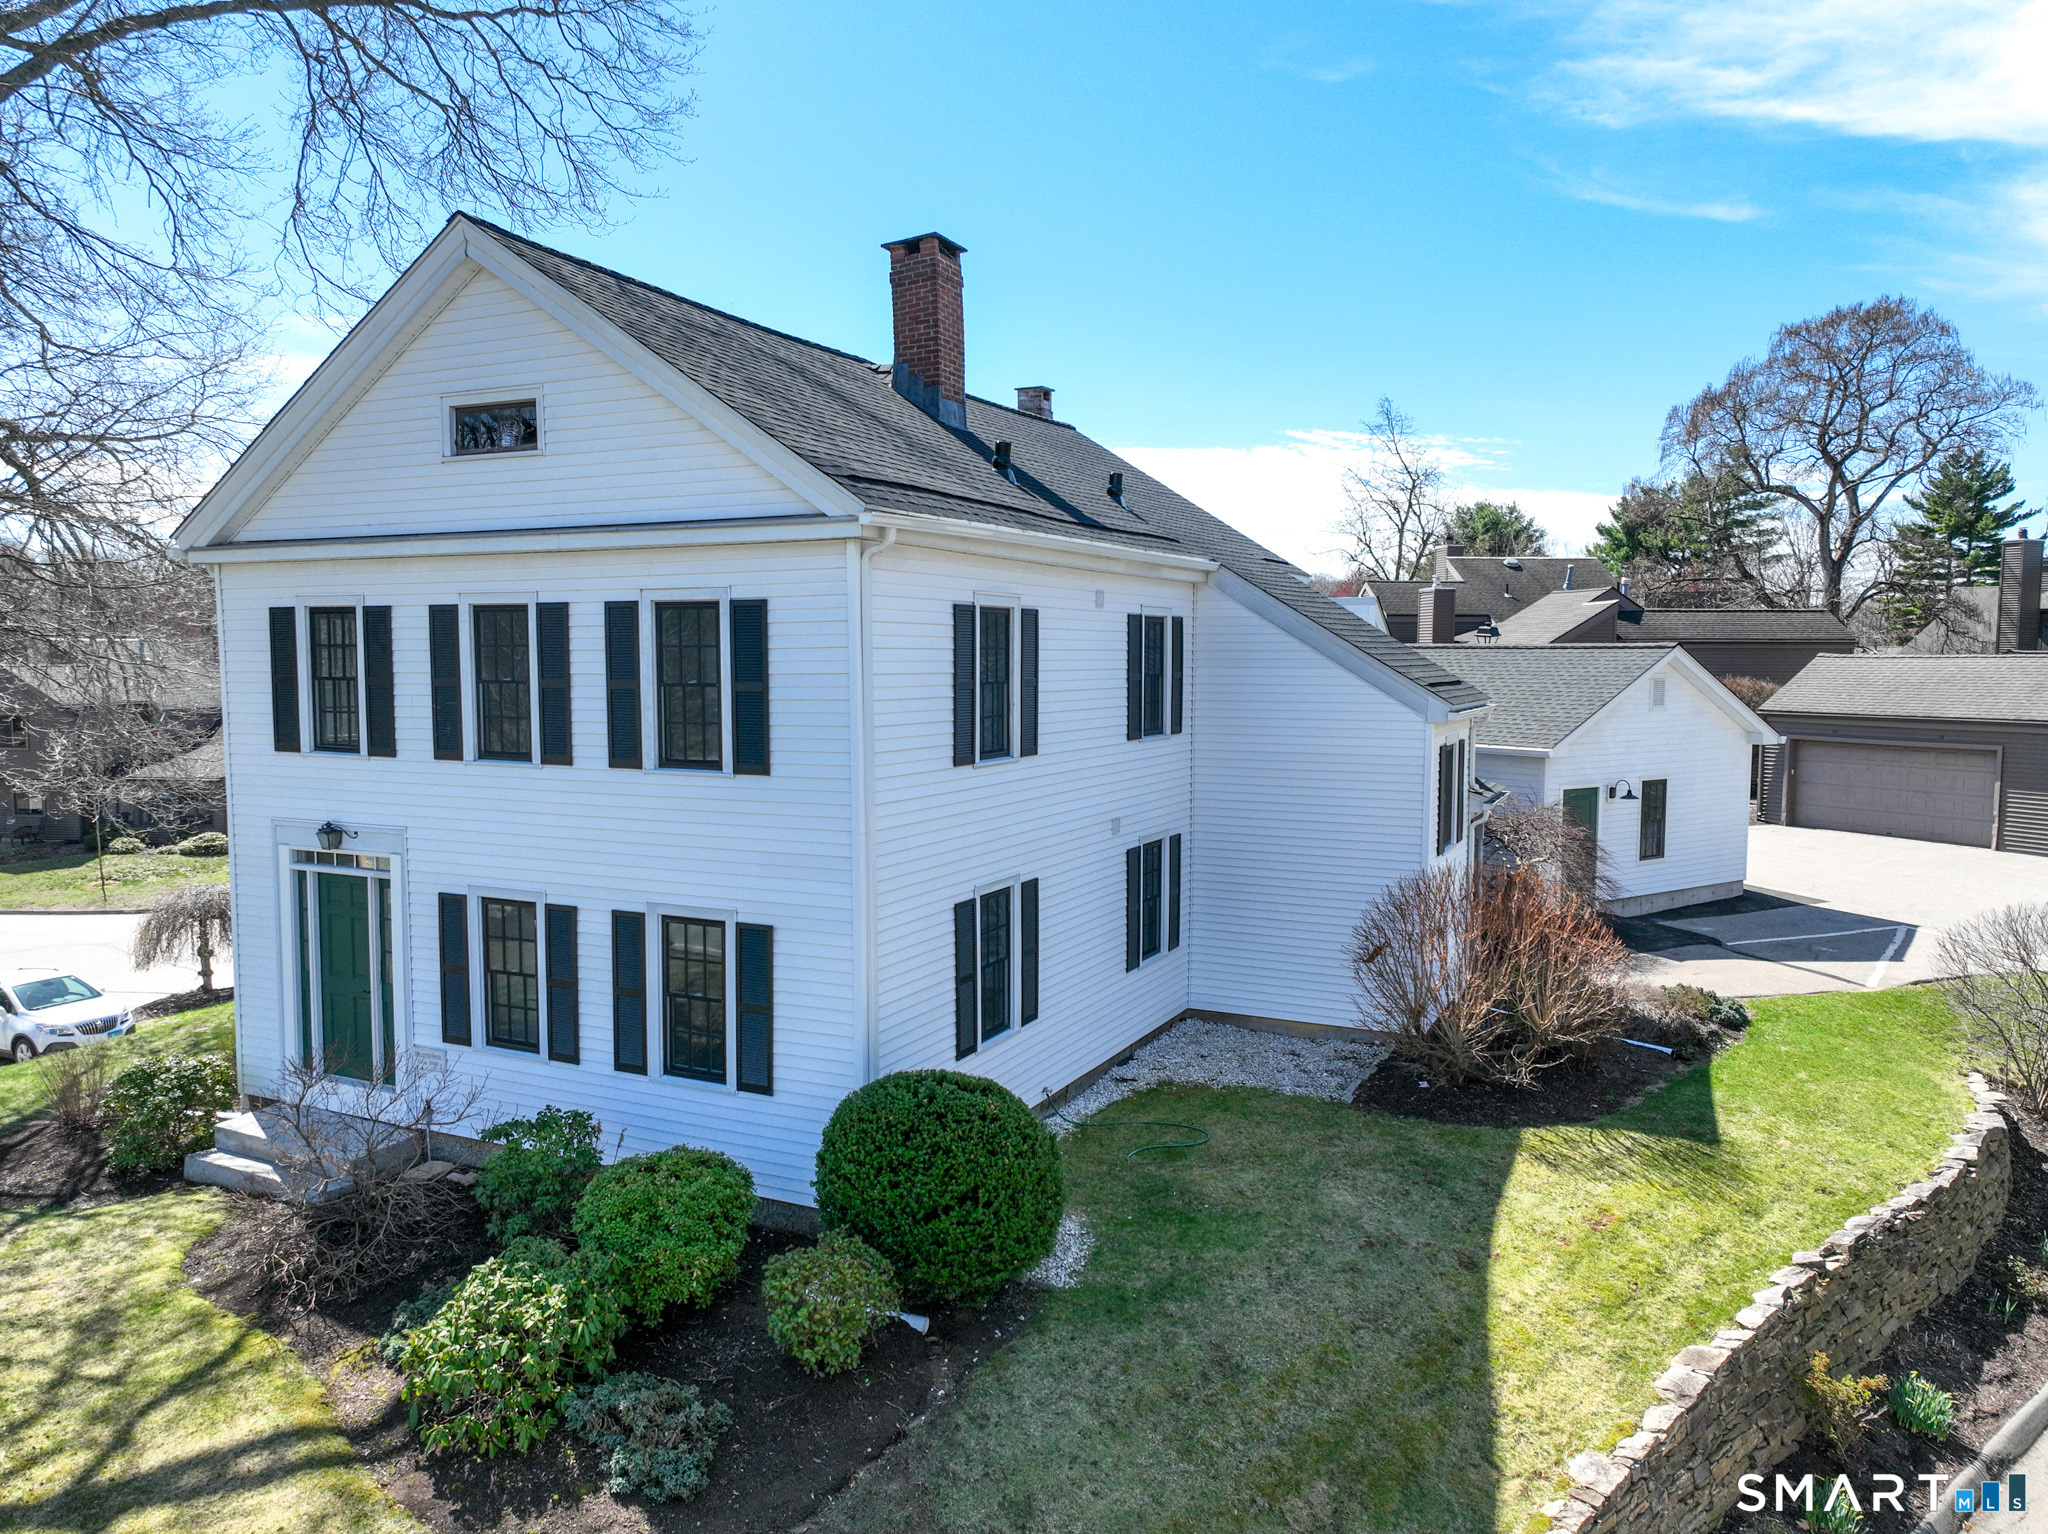
5 Hollister North Way Glastonbury CT 06033

MLS Number 24187380

  • Condo
  • Bedrooms 4
  • Bathroom 3
  • Square Feet 3,377
  • Year Built 1830

The Hollister House awaits it next chapter! Step into modern, turnkey living in this 2300sf, fully renovated 4 bedroom/3 full bath single-family condo in the highly desirable Meadow Hill 55+ community. Every detail of this home has been updated, making it truly move-in ready...perfect for those seeking style, comfort, and low-maintenance living. The first floor features a primary bedroom and full bath, which can be used as a flexible home office or den. The primary bedroom's full bath includes a tile surround walk-in shower, his and her sinks, storage cabinets and beautiful tile flooring. The living area includes a charming antique fireplace, reminiscent of classic homes where cooking once took place - purely decorative, adding character and historic charm. The kitchen boasts all brand-new stainless-steel appliances, including a five-burner gas stove, microwave, and granite countertops with a chic leathered finish, subway tile backsplash, custom cabinets with under-cabinet lighting, all complemented by hardwood floors. Modern contemporary lighting with step-dimming capability, can be found throughout the main and upper levels. The dining room, set off of the kitchen area, offers lots of natural light accentuated by high ceilings with lighted storage areas, and a dedicated laundry closet with a hookup to accommodate a stackable washer/dryer. The second full bath, on the main level, showcases Hollister's original exposed brick, thoughtfully preserved and reinforced to maint

Listed by Mimi Perrotti of Century 21 AllPoints Realty

$
$
%
$/month over payments
Federal 30-year interest rate: 7.4% last updated on Oct 15, 2026
* All Figures are estimates. Check with your bank or proposed mortgage company for actual interest rates.
This product uses the FRED® API but is not endorsed or certified by the Federal Reserve Bank of St. Louis.

Save FavoriteSchedule TourAsk A QuestionMore Details

490 Fitchville Road Bozrah CT 06336

Bozrah, CT490 Fitchville Road

Price$679,900

Est. Mortgage: $/month

Coming Soon

MLS Number 24213984

  • Single Family
  • Square Feet 2,700
  • Bedrooms 4
  • Bathroom 4
  • Year Built 2025

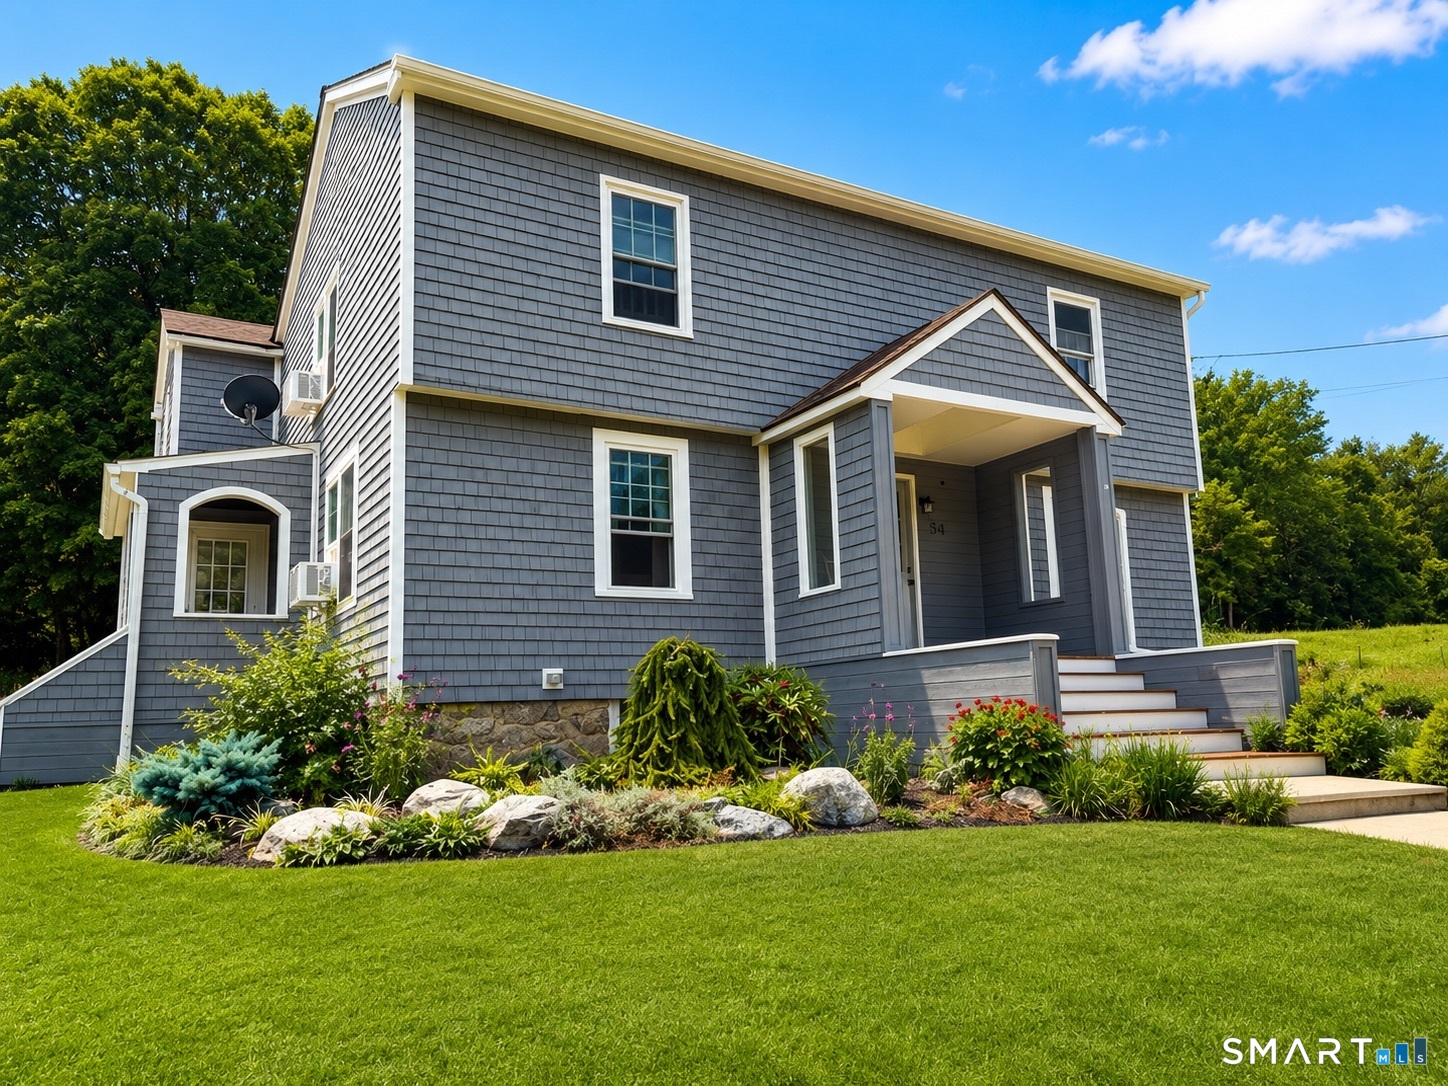
Nestled on a spacious, lightly wooded 2.03-acre lot, this beautifully crafted, better-than-new 4 bedroom, 3.5 bathroom Colonial offers flexible living across two levels. A first-floor guest suite with a private full en-suite bath provides incredible versatility and potential for single-level living. A welcoming foyer opens into a light-filled interior where luxury vinyl plank flooring and recessed lighting run throughout, paired with oversized windows that flood every room with natural sunlight. The living room centers on a cozy fireplace, while the adjacent kitchen features generous built-in cabinetry, sleek stainless steel appliances, and a massive central island that doubles as a casual eating area. Glass sliders in the dining area open directly to the back deck, and a main-floor office with a ceiling fan offers a quiet, private workspace. Upstairs, the primary suite features a walk-in closet larger than some bedrooms, a custom make-up counter with drawers and shelving, and a private en-suite bath. Every bedroom includes its own ceiling fan and ample closet storage. Electricity is supplied by Bozrah Light & Power, and with the addition of solar panels, electric utility costs can be brought down to virtually $0, leaving only the cost of the panels themselves. Minutes from Route 2, Mooween State Park, and Fitchville Pond. Schedule your tour today!

Listed by Olivia D. Evans of KEY Real Estate Services LLC

$
$
%
$/month over payments
Federal 30-year interest rate: 7.4% last updated on Oct 15, 2026
* All Figures are estimates. Check with your bank or proposed mortgage company for actual interest rates.
This product uses the FRED® API but is not endorsed or certified by the Federal Reserve Bank of St. Louis.

Save FavoriteSchedule TourAsk A QuestionMore Details

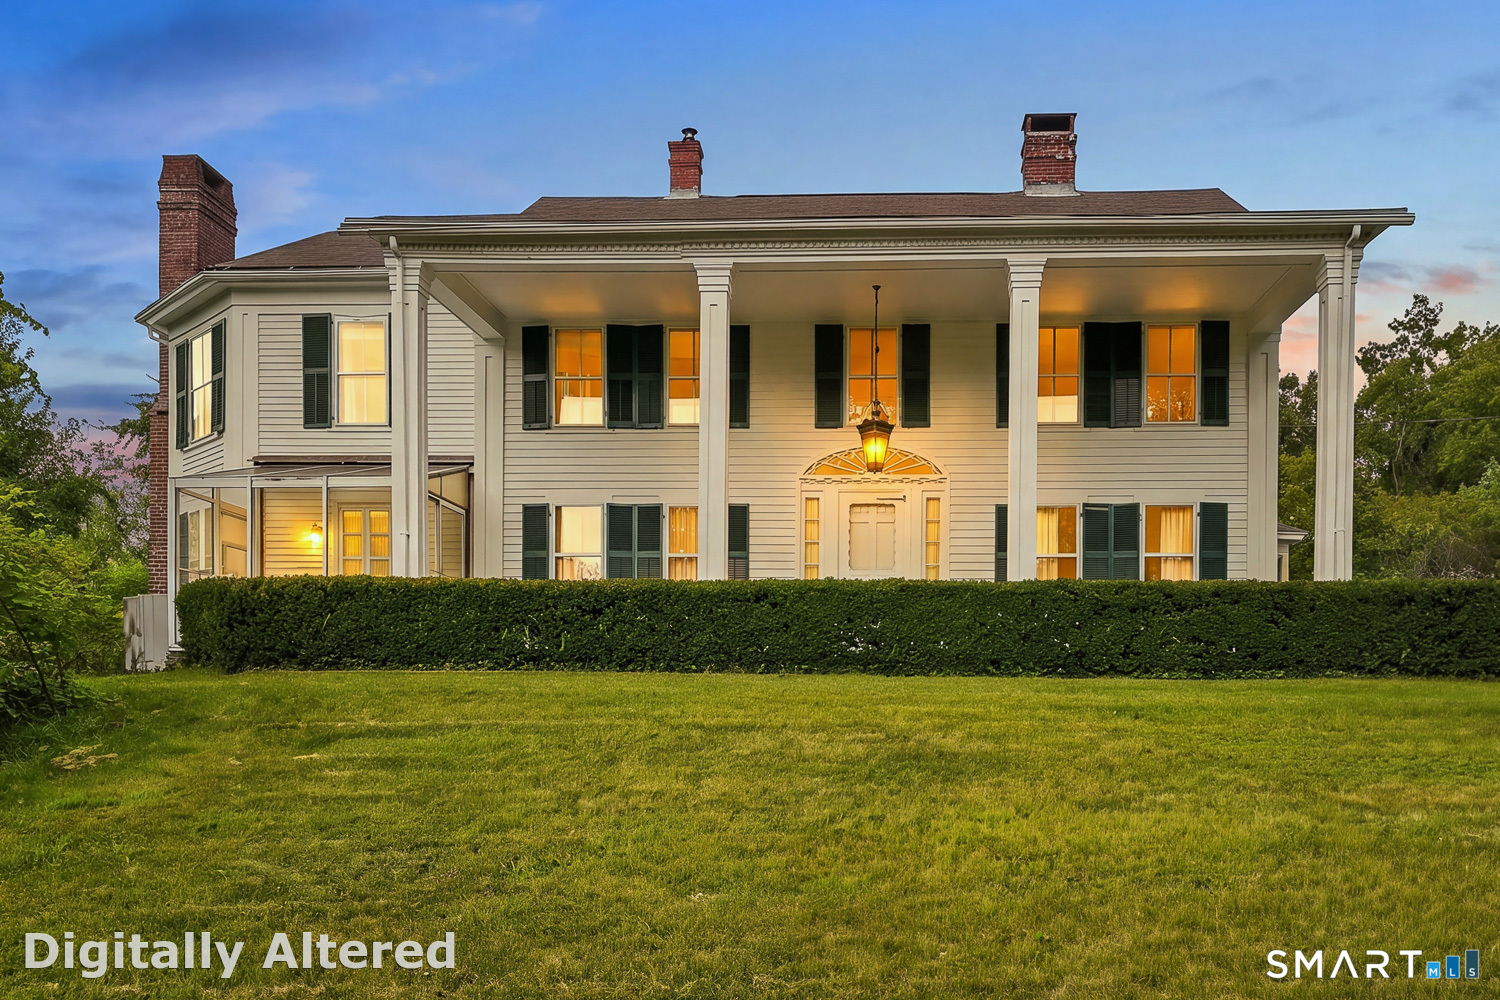
122 Child Hill Road Woodstock CT 06281

Woodstock, CT122 Child Hill Road

Price$679,000

Est. Mortgage: $/month

MLS Number 24202453

  • Single Family
  • Square Feet 3,865
  • Bedrooms 4
  • Bathroom 3
  • Year Built 1880

Discover the timeless charm and endless potential of this antique home in Woodstock located down the hill from Woodstock Academy. Situated on a lovely country road while remaining close to all amenities. Entering through the side door into a lovely sitting/dining area with fireplace that opens to the kitchen, which flows into a large living room, perfect for gathering family or entertaining. There is plenty of space for a home office or den too. Head upstairs where there are 4 spacious bedrooms, the primary having its own dressing room, along with 2 full baths. Lovely wood flooring throughout the home. Rich with character and antique details, this special property offers a wonderful opportunity to refresh, restore and make it all your own. Set 8.5 acres, the grounds provide plenty of room for gardening, agriculture and animals or just a quiet place to relax. The beautiful post and beam barn adds character and versatility, while providing the foundation for hobbies, storage, or animals. Come and discover all the amazing features and opportunities this home has to offer!

Listed by Amy Archambault of Berkshire Hathaway NE Prop.

$
$
%
$/month over payments
Federal 30-year interest rate: 7.4% last updated on Oct 15, 2026
* All Figures are estimates. Check with your bank or proposed mortgage company for actual interest rates.
This product uses the FRED® API but is not endorsed or certified by the Federal Reserve Bank of St. Louis.

Save FavoriteSchedule TourAsk A QuestionMore Details

278 Thompsonville Road Suffield CT 06078

Suffield, CT278 Thompsonville Road

Price$679,000

Est. Mortgage: $/month

MLS Number 24195816

  • Single Family
  • Square Feet 2,566
  • Bedrooms 4
  • Bathroom 3
  • Year Built 1986

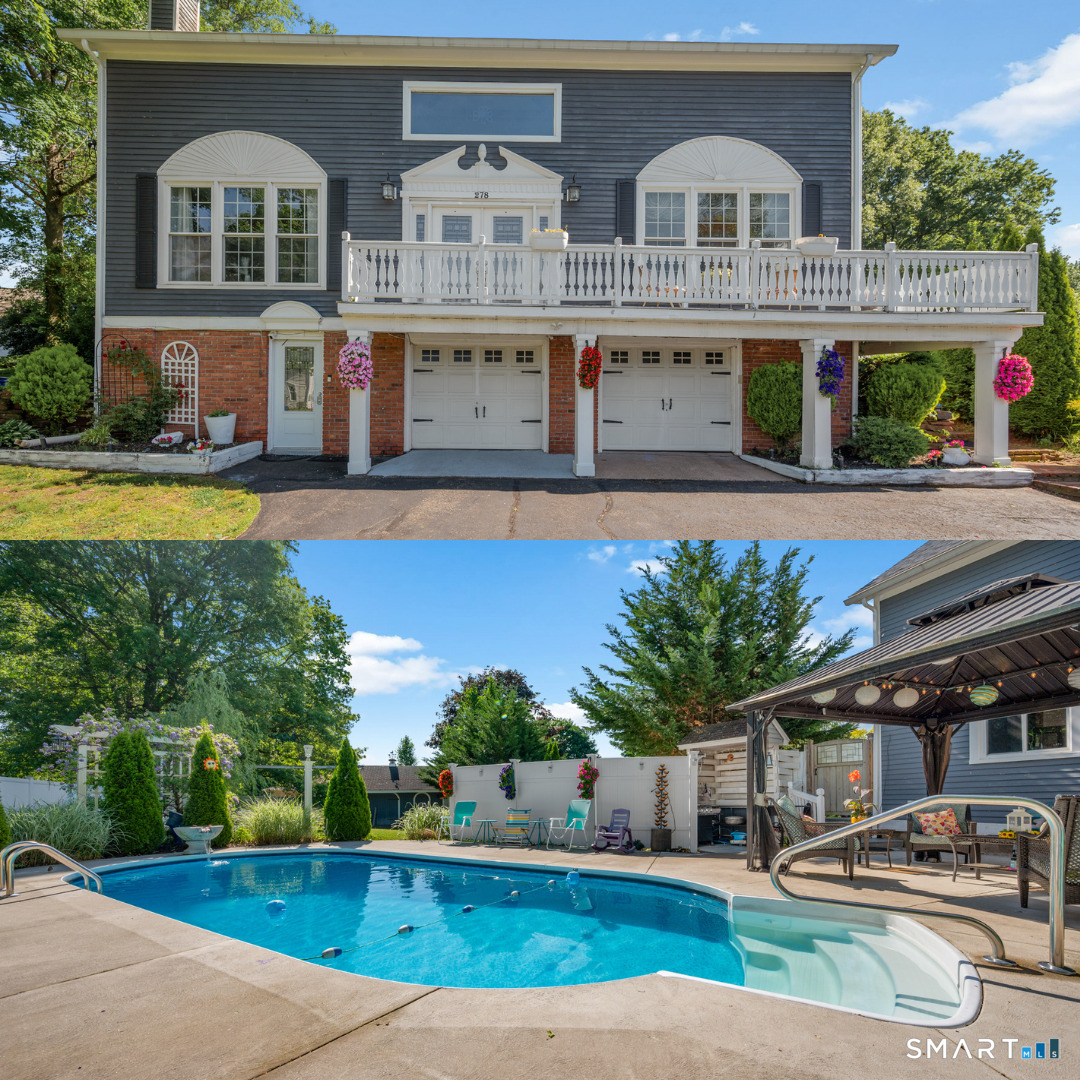
Discover timeless charm and modern comfort in this spectacular Contemporary Colonial, built in 1986, featuring 4 bedrooms, 3 full bathrooms, and exceptional indoor-outdoor living. Thoughtfully updated, the home boasts a beautifully modern kitchen with Whirlpool stainless steel appliances, stylish baths, porcelain tile flooring, and elegant chandeliers and lighting. Soaring 10-foot ceilings, original exposed beams and posts, and custom barn-style doors showcase its distinctive character. A welcoming four-season sunroom provides a bright retreat in every season, while the primary bedroom offers new wood flooring and walk-in closets. Major improvements include a new roof installed in 2026, vinyl tilt-out windows, gutters, downspouts, decking, railings, and a stained-glass front door. Enjoy versatile year-round comfort with multiple heating and cooling systems, including multi-split air conditioning, oil-fired hot-water baseboard heat, and a wood-burning Jotul stove framed by a dramatic floor-to-ceiling brick hearth. Outside, your private retreat awaits with a new heated in-ground pool, pool house featuring a bar and flat-screen TV, and an inviting fire pit. Whether hosting gatherings or enjoying quiet evenings at home, this remarkable property delivers the ideal balance of craftsmanship, thoughtful upgrades, and resort-inspired amenities. A truly special place to call home! The first-floor laundry adds everyday convenience, while the inviting spaces make entertaining effortless.

Listed by Andrea Rodriguez of Eagle Eye Realty PLLC

$
$
%
$/month over payments
Federal 30-year interest rate: 7.4% last updated on Oct 15, 2026
* All Figures are estimates. Check with your bank or proposed mortgage company for actual interest rates.
This product uses the FRED® API but is not endorsed or certified by the Federal Reserve Bank of St. Louis.

Save FavoriteSchedule TourAsk A QuestionMore Details

85 School Road Bolton CT 06043

Bolton, CT85 School Road

Price$675,000

Est. Mortgage: $/month

Pending Continue to Show

MLS Number 24192996

  • Single Family
  • Square Feet 2,906
  • Bedrooms 4
  • Bathroom 3
  • Year Built 2002

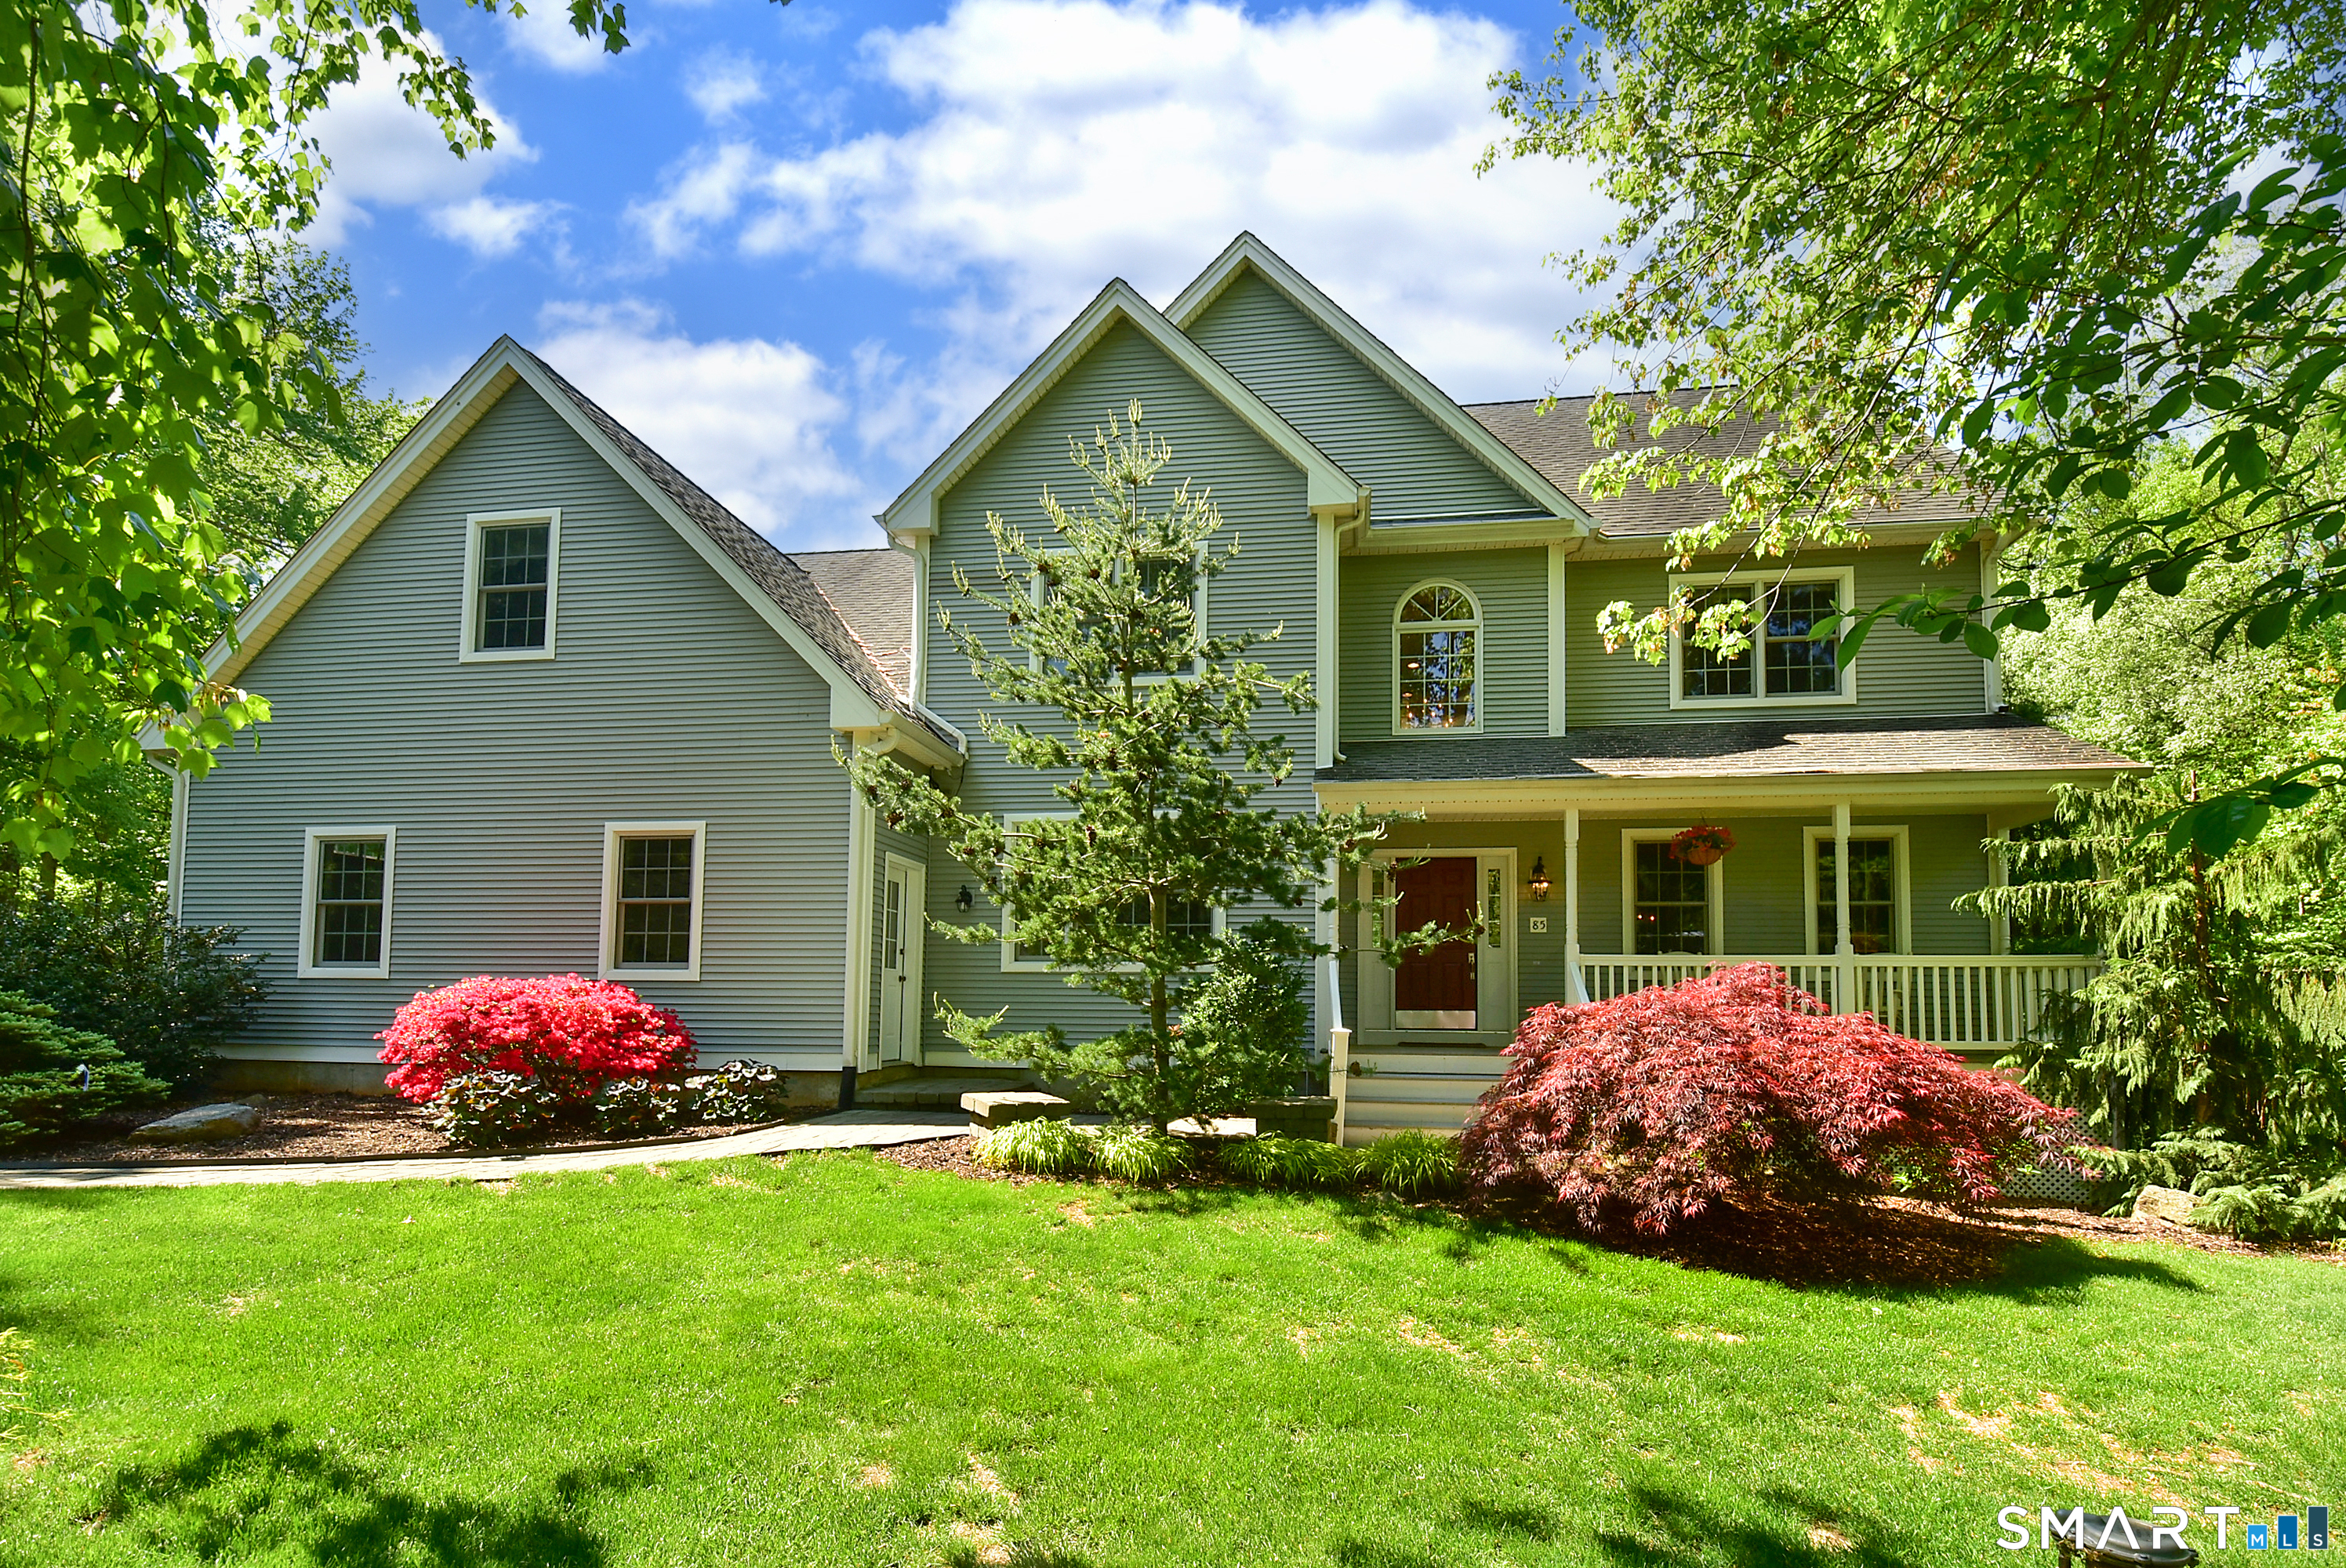
Impeccable Fiano custom built 4 bedrooms, 3 bath Colonial with 9' ceilings, crown molding, hardwood floors, and a great open layout, set on a gorgeous 2.66 acre level lot in Bolton! Home features a Gourmet fully applianced eat-in kitchen with maple cabinets, granite countertops, center island, G/E Profile convection wall oven, G/E profile gas oven/range with warming drawer, G/E microwave, Samsung refrigerator, Bosch dishwasher, Marvel wine cooler, plate rack, all open to a wonderful family room with a beautiful raised hearth gas stone fireplace. Large formal dining room with chair rail, and French doors lead to formal living room/office. First floor bedroom/den with picture window, and full bath with granite vanity & walk-in shower. Luxurious primary bedroom suite with cathedral ceiling, wide board cherry floors, dressing area, 2 walk-in closets & a shoe closet, and full bath with a granite vanity w/double sinks, walk-in shower, and jacuzzi tub. 2 additional bedrooms on the 2nd floor with w/w carpeting. 2nd floor full bath with granite vanity with double sinks. 2nd floor private office with berber carpet. C/Air, Beam central vac with c/island toe kick. Whole house attic fan. Stone pavers walkway. Professional landscaping. 200 amp service wired for generator. 8x12 Kloter Farms shed. ADT security system. 30x12 oversized private trex deck overlooks a nicely manicured yard, perfect for entertaining family & friends for a Summer BBQ. Convenient to I-384, I-84, Rt-44, and UConn.

Listed by Joe Sciarra of D.W. Fish Real Estate

$
$
%
$/month over payments
Federal 30-year interest rate: 7.4% last updated on Oct 15, 2026
* All Figures are estimates. Check with your bank or proposed mortgage company for actual interest rates.
This product uses the FRED® API but is not endorsed or certified by the Federal Reserve Bank of St. Louis.

Virtual TourSave FavoriteSchedule TourAsk A QuestionMore Details

The data relating to real estate for sale on this website appears in part through the SmartMLS Internet Data Exchange program, a voluntary cooperative exchange of property listing data between licensed real estate brokerage firms, and is provided by SmartMLS through a licensing agreement. Listing information is from various brokers who participate in the SmartMLS IDX program and not all listings may be visible on the site. The property information being provided on or through the website is for the personal, non-commercial use of consumers and such information may not be used for any purpose other than to identify prospective properties consumers may be interested in purchasing. Some properties which appear for sale on the website may no longer be available because they are for instance, under contract, sold or are no longer being offered for sale. Property information displayed is deemed reliable but is not guaranteed. Copyright 2026 SmartMLS, Inc.