and narrow your search. If you have fewer than 200 results, you can save your search.

Greater Mansfield CT Real Estate $500k +

r=647-658
Old Salem Road Bozrah CT 06334

Bozrah, CTOld Salem Road

Price$675,000

Est. Mortgage: $/month

MLS Number N10056613

  • Land
  • Acreage 7.01
  • Co List Office Name Lyman Real Estate
  • MLS Status Active
  • Zoning Commercial

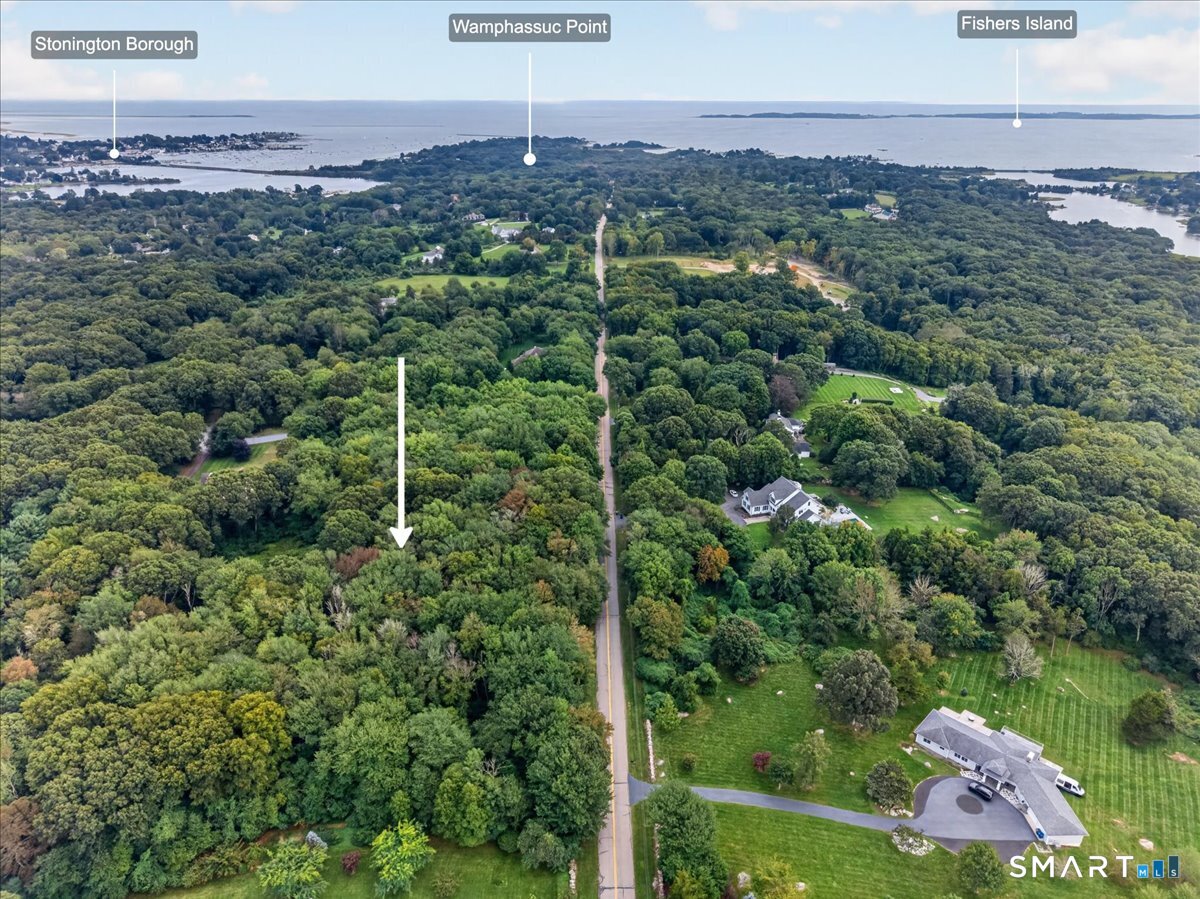
This parcel now has water and sewer! 7.01 acre parcel on both Route 82 and Old Salem Rd. Very close to Norwich town line. 1 mile from I-395, exit 80.

Listed by Ron Lyman of Lyman Real Estate

$
$
%
$/month over payments
Federal 30-year interest rate: 6.65% last updated on Aug 20, 2026
* All Figures are estimates. Check with your bank or proposed mortgage company for actual interest rates.
This product uses the FRED® API but is not endorsed or certified by the Federal Reserve Bank of St. Louis.

Save FavoriteSchedule TourAsk A QuestionMore Details

539 Hopewell Road Glastonbury CT 06073

MLS Number 24178336

  • Single Family
  • Square Feet 3,346
  • Bedrooms 4
  • Bathroom 3
  • Year Built 1800

Rare find!!! Authentic New England charm is preserved within this thoughtfully expanded 3,346 sq-ft (2,866 above grade) colonial-style home featuring additions and upgrades that provide modern conveniences and open spaces for today's lifestyle. Public utilities are a bonus here too! The modern jewel, a stunning 2013 addition, adds a spectacular main-level primary suite with soaring ceilings, gleaming hardwood floors, abundant natural light, spacious walk-in closet, and a spa-inspired en-suite bath (clawfoot soaking tub and a walk-in steam shower). On the lower level of this addition you'll find two rooms, one with an impressive fireplace, separated by French doors for extra privacy. A large picture window overlooks the enchanting level back yard complete with babbling brook and hand crafted stone walls. Also on the main level is the beautifully updated kitchen, featuring granite countertops, large center island, soaring ceilings, ample dining space, and direct access to the rear patio for everyday enjoyment and easy outdoor entertaining. Adjacent is the formal dining room that showcases the second of this home's three fireplaces and serves as a beautiful reminder of the property's historic roots. Continuing on, you'll find wide plank original wooden floors, another fireplace, and the original wooden front door. A 1st floor office nook, an inviting four-season sunroom with walls of windows, plus a full bath with laundry round out this main level.

Listed by Kadji Anderson and Oksana J. Charla of Berkshire Hathaway NE Prop.

$
$
%
$/month over payments
Federal 30-year interest rate: 6.65% last updated on Aug 20, 2026
* All Figures are estimates. Check with your bank or proposed mortgage company for actual interest rates.
This product uses the FRED® API but is not endorsed or certified by the Federal Reserve Bank of St. Louis.

Save FavoriteSchedule TourAsk A QuestionMore Details

85-87 Spruce Street Manchester CT 06040

Manchester, CT85-87 Spruce Street

Price$674,900

Est. Mortgage: $/month

Pending Continue to Show

MLS Number 24191138

  • Multi Family Multi-Family For Sale
  • Square Feet 4,563
  • Acreage 0.26
  • Bedrooms 13
  • Bathroom 4

Exceptional investment opportunity! Well-maintained 4-family offering 4,563 sq. ft. 21 Rms. 13 Brms.with a 3-car garage in a neighborhood undergoing revitalization. Conveniently located near Charter Oak Park, tennis courts, schools, shopping, public transportation, and just minutes from downtown. Current rents are below market, providing excellent value-add potential and the opportunity to increase future cash flow. The 3-car garage offers additional income potential. Approximately $45,000 in recent improvements include updated apartments, renovated bathrooms and 3 kitchens, new fire-rated doors, updated appliances, exterior powerwashing, freshly painted garage and entry doors, and a water heater replaced at the end of 2024. 3 gas and 1 oil heat. This is a turnkey investment with immediate income and long-term upside. (Profesional pictures will be updated by weekend)

Listed by Marianne Smith of Century 21 AllPoints Realty ((860) 995-5637), Bob Jr L. Virgulak of Century 21 AllPoints Realty

$
$
%
$/month over payments
Federal 30-year interest rate: 6.65% last updated on Aug 20, 2026
* All Figures are estimates. Check with your bank or proposed mortgage company for actual interest rates.
This product uses the FRED® API but is not endorsed or certified by the Federal Reserve Bank of St. Louis.

Save FavoriteSchedule TourAsk A QuestionMore Details

Lot 31 Wyllys Farm Road Mansfield CT 06250
Active With Contract

MLS Number 24050014

  • Single Family
  • Square Feet 2,400
  • Bedrooms 4
  • Bathroom 3
  • Year Built 2025

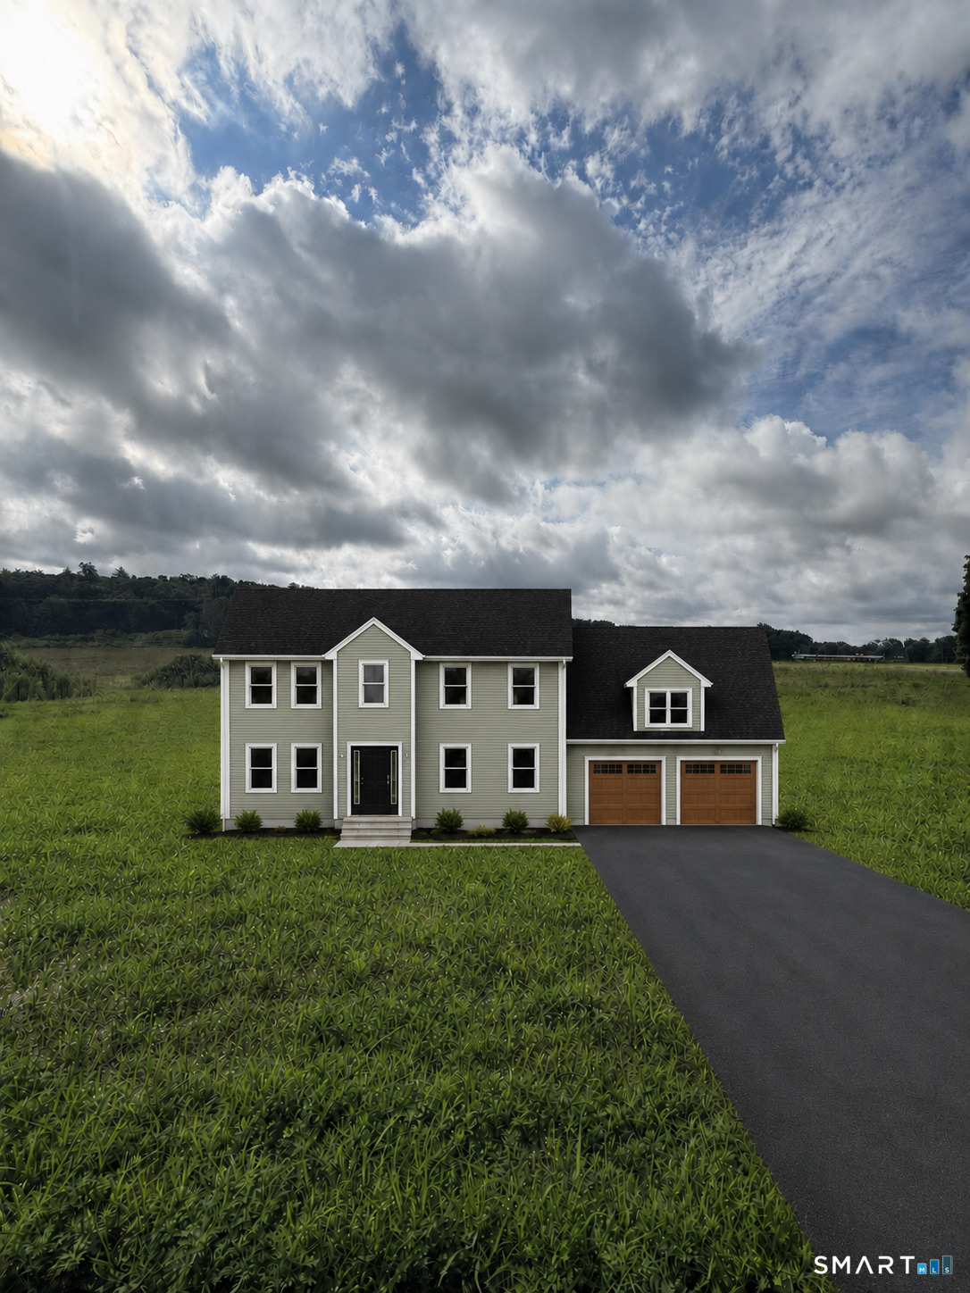
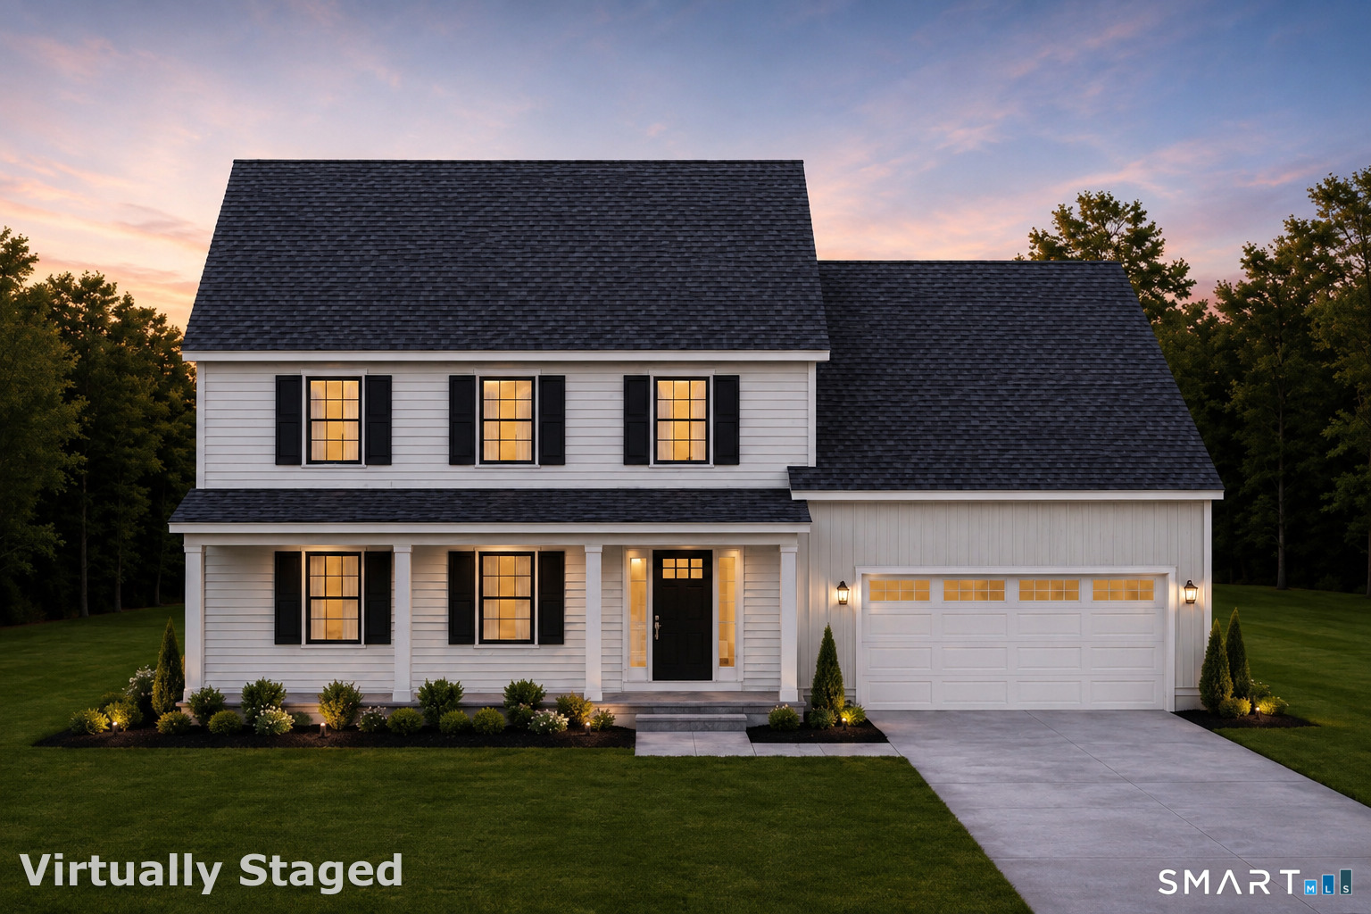
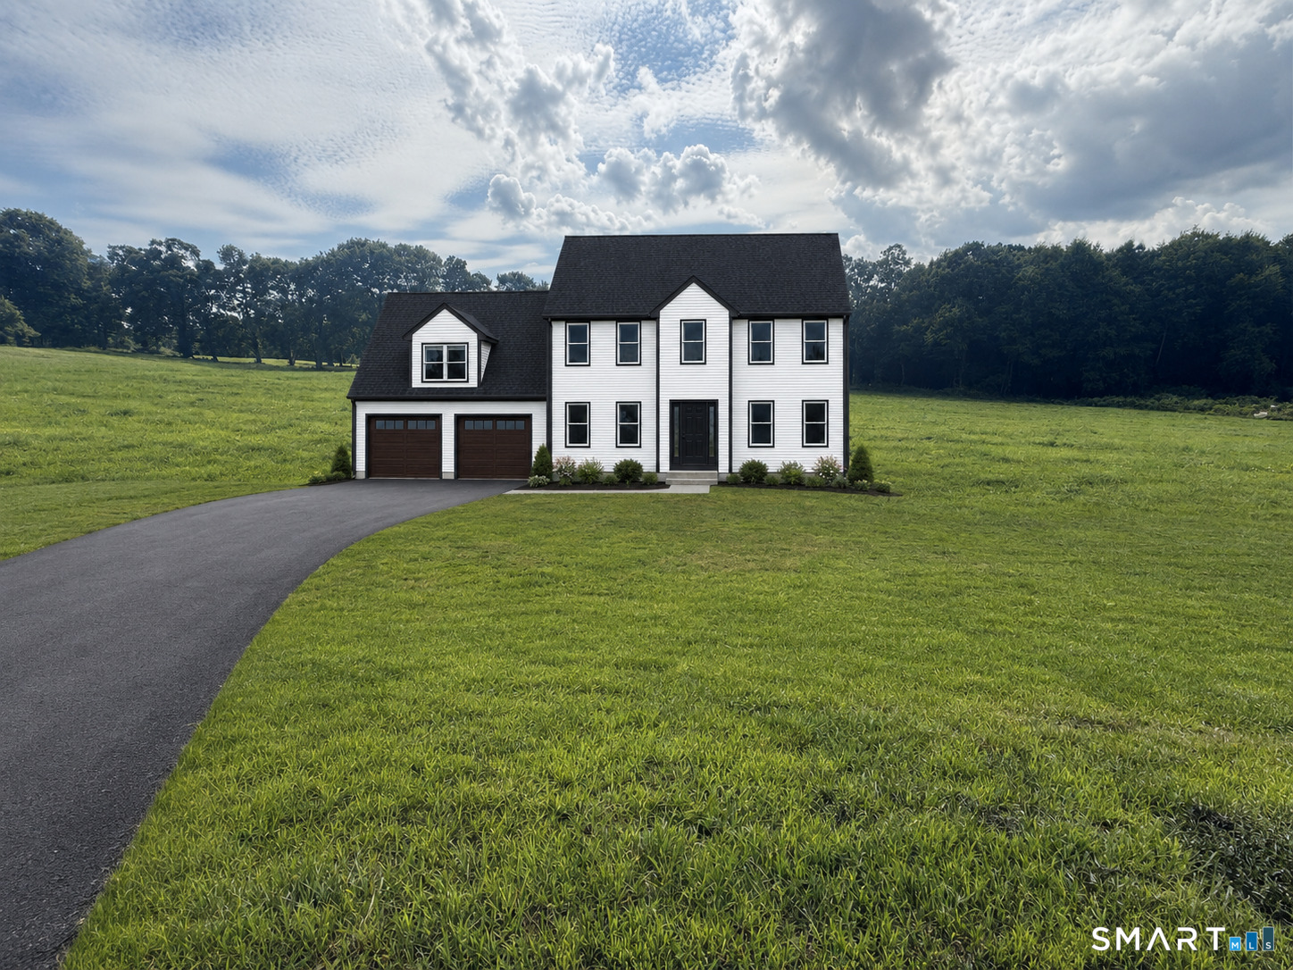
This custom colonial, is being built, located in a premier cul-du-sac subdivision (Beacon Hill II) in Storrs, CT, within minutes to all the conveniences and only minutes to downtown Hartford, UConn and ECSU! This spacious, luxurious colonial home checks off all the important key features desired in a new home. This home will be built with a front gable and a covered main entrance with farmer style porch. As you enter the foyer the open floor plan leads you to the spacious great room, the open plan kitchen with premium grade cabinets and granite counters, with an island. Hardwood and tile throughout the common areas of the first floor, hardwood stair case and upstairs hallway. Directly adjacent to the kitchen leads to a closet and half bath. There is a 2 car garage with ample space. The second floor has four bedrooms, one a primary suite with dedicated bath and walk in closet, and a separate full bath for the other rooms. Bedrooms feature wall to wall carpet, tile in all bathrooms. This home is to be built by S. R. Blanchard, Inc., the area's premier custom home builder with more than 30 years of experience, having built hundreds of homes for happy customers! S. Rd Blanchard, Inc., provides all construction financing. Buyers need only qualify for a standard end loan.

Listed by Rick Nassiff of KW Legacy Partners

$
$
%
$/month over payments
Federal 30-year interest rate: 6.65% last updated on Aug 20, 2026
* All Figures are estimates. Check with your bank or proposed mortgage company for actual interest rates.
This product uses the FRED® API but is not endorsed or certified by the Federal Reserve Bank of St. Louis.

Save FavoriteSchedule TourAsk A QuestionMore Details

152 Slater Road Tolland CT 06084

Tolland, CT152 Slater Road

Price$674,900

Est. Mortgage: $/month

Pending Continue to Show

MLS Number 24198458

  • Single Family
  • Square Feet 2,326
  • Bedrooms 3
  • Bathroom 3
  • Year Built 1989

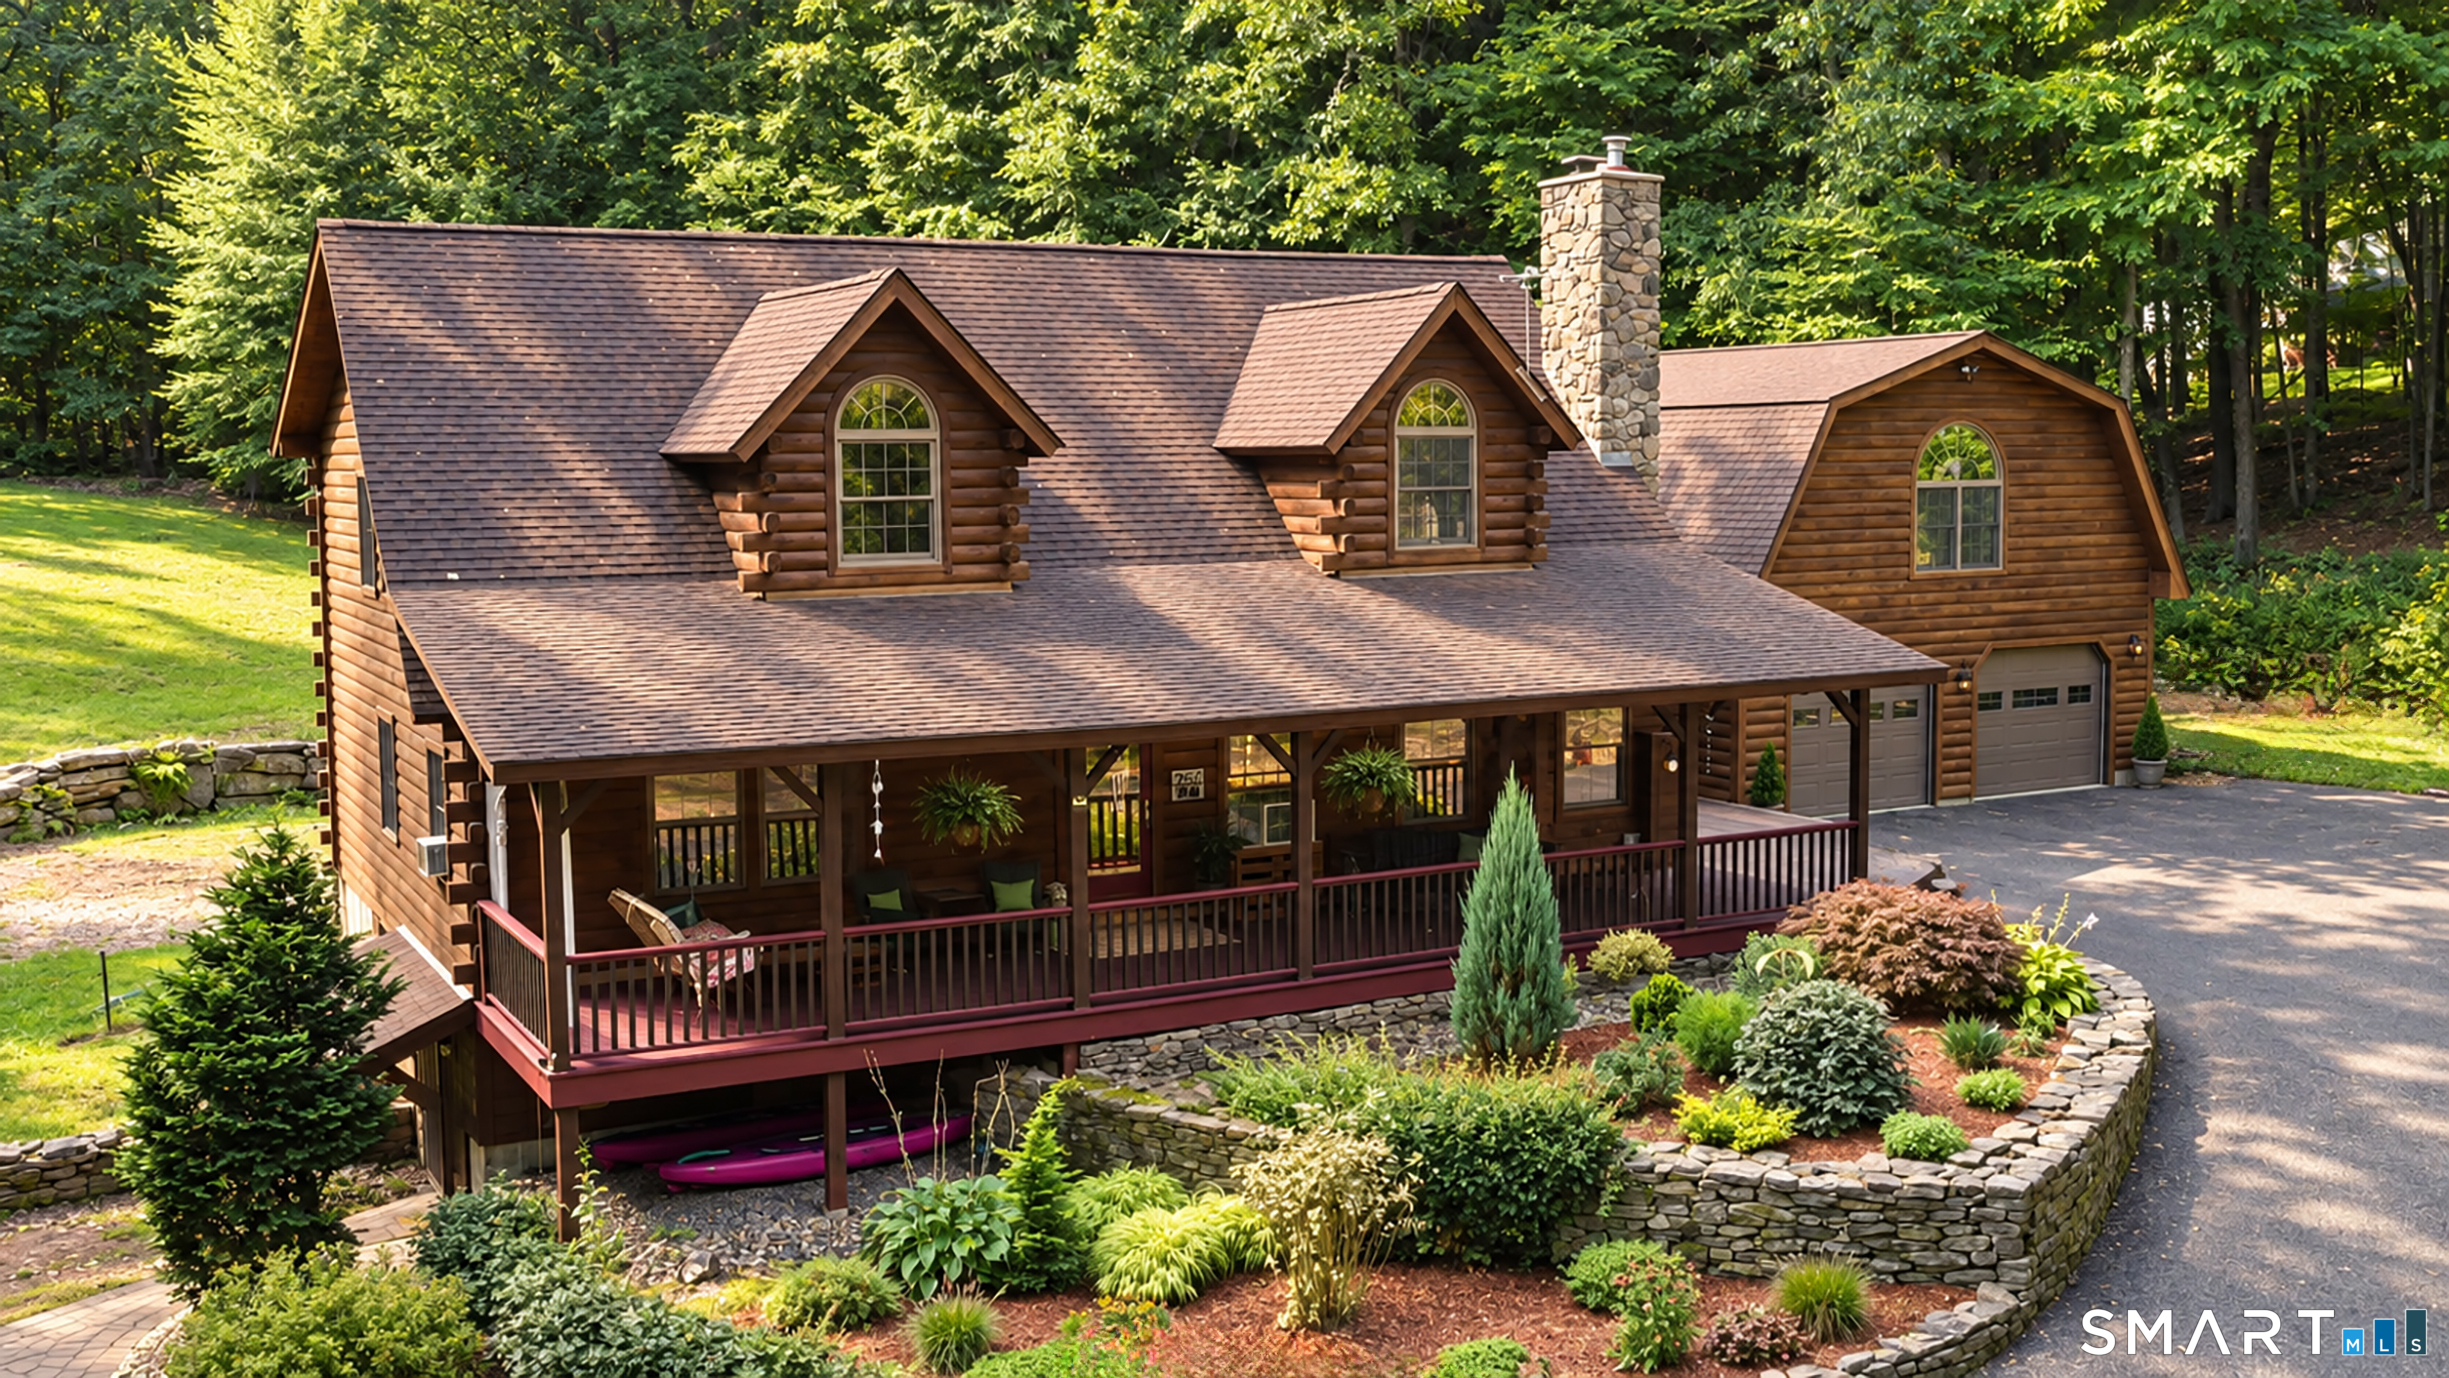
A rare opportunity to own nearly 30 acres of privacy in Tolland! Tucked well away from the road at the end of an approximately 1/4-mile-long meandering driveway, 152 Slater Road offers a setting that is increasingly difficult to find. This one-owner contemporary home features 3 to 4 bedrooms and a distinctive layout designed to take advantage of its peaceful, private surroundings. Set amid an expansive natural landscape, the property offers an incredible sense of seclusion with room to explore, enjoy nature and create your own private retreat. Inside, the contemporary design provides versatile living spaces, including the flexibility for a fourth bedroom, home office or additional living area. The kitchen was recently remodeled with crisp white cabinets and beautiful granite counters. Two generously sized living spaces capture the natural setting with soaring ceilings and an abundance of windows. A floor to ceiling fireplace was created utilizing stone harvested from the property. Central air for those hot days and a wood burning stove for cold New England nights. Whether you envision quiet mornings surrounded by nature, outdoor recreation on your own acreage or simply the luxury of having significant space between you and the rest of the world, this property delivers something truly special. Nearly 30 acres, exceptional privacy and a one-owner home-all within desirable Tolland. A property with this combination of acreage and setting is a rare find!

Listed by Diana M. Brown of William Raveis Real Estate

$
$
%
$/month over payments
Federal 30-year interest rate: 6.65% last updated on Aug 20, 2026
* All Figures are estimates. Check with your bank or proposed mortgage company for actual interest rates.
This product uses the FRED® API but is not endorsed or certified by the Federal Reserve Bank of St. Louis.

Virtual TourSave FavoriteSchedule TourAsk A QuestionMore Details

5 Stonehedge Drive Tolland CT 06084

Tolland, CT5 Stonehedge Drive

Price$674,900

Est. Mortgage: $/month

Pending Continue to Show

MLS Number 24199550

  • Single Family
  • Square Feet 2,703
  • Bedrooms 4
  • Bathroom 3
  • Year Built 1990

Welcome to 5 Stonehedge Drive, a beautifully updated 4-bedroom, 3-full-bath home offering 2,703 square feet of comfortable living space, an open floor plan, & a peaceful setting overlooking a beautiful open field. The heart of the home is the fully remodeled kitchen, featuring new cabinetry & appliances, granite countertops, a center island, tile backsplash, & hood vent. The open floor plan creates an easy flow between the kitchen, dining, & living spaces, while refinished floors, freshly painted walls, new lighting, & new ceiling fans add a fresh, contemporary feel throughout. Additional updates: new solid-core three-panel interior doors, new trim, hexagonal tile flooring, updated bathrooms w/quartz countertops, tile floors, new sinks, toilets & lighting, & central AC. A wood stove adds warmth & ambiance during the colder months. Significant improvements extend beyond the cosmetic updates, including a new foundation, new septic tank, concrete front porch, sidewalk & patios, new exterior/storm doors, new gutters, & a new TimberTech deck. Step outside & enjoy what makes this property truly special. The walkout basement provides convenient access to the yard. The expansive deck overlooks a beautiful grassy yard w/panoramic views of an open field & pond, creating a wonderful backdrop for morning coffee, entertaining, or simply relaxing. The grounds feature a fire pit area, shed, grape arbor & garden beds, offering plenty of opportunities for gardening & enjoying the outdoors.

Listed by Mark Riesbeck of Berkshire Hathaway NE Prop.

$
$
%
$/month over payments
Federal 30-year interest rate: 6.65% last updated on Aug 20, 2026
* All Figures are estimates. Check with your bank or proposed mortgage company for actual interest rates.
This product uses the FRED® API but is not endorsed or certified by the Federal Reserve Bank of St. Louis.

Virtual TourSave FavoriteSchedule TourAsk A QuestionMore Details

23 Harvest Lane Colchester CT 06415

Colchester, CT23 Harvest Lane

Price$674,000

Est. Mortgage: $/month

Pending Continue to Show

MLS Number 24190956

  • Single Family
  • Square Feet 3,088
  • Bedrooms 4
  • Bathroom 3
  • Year Built 1990

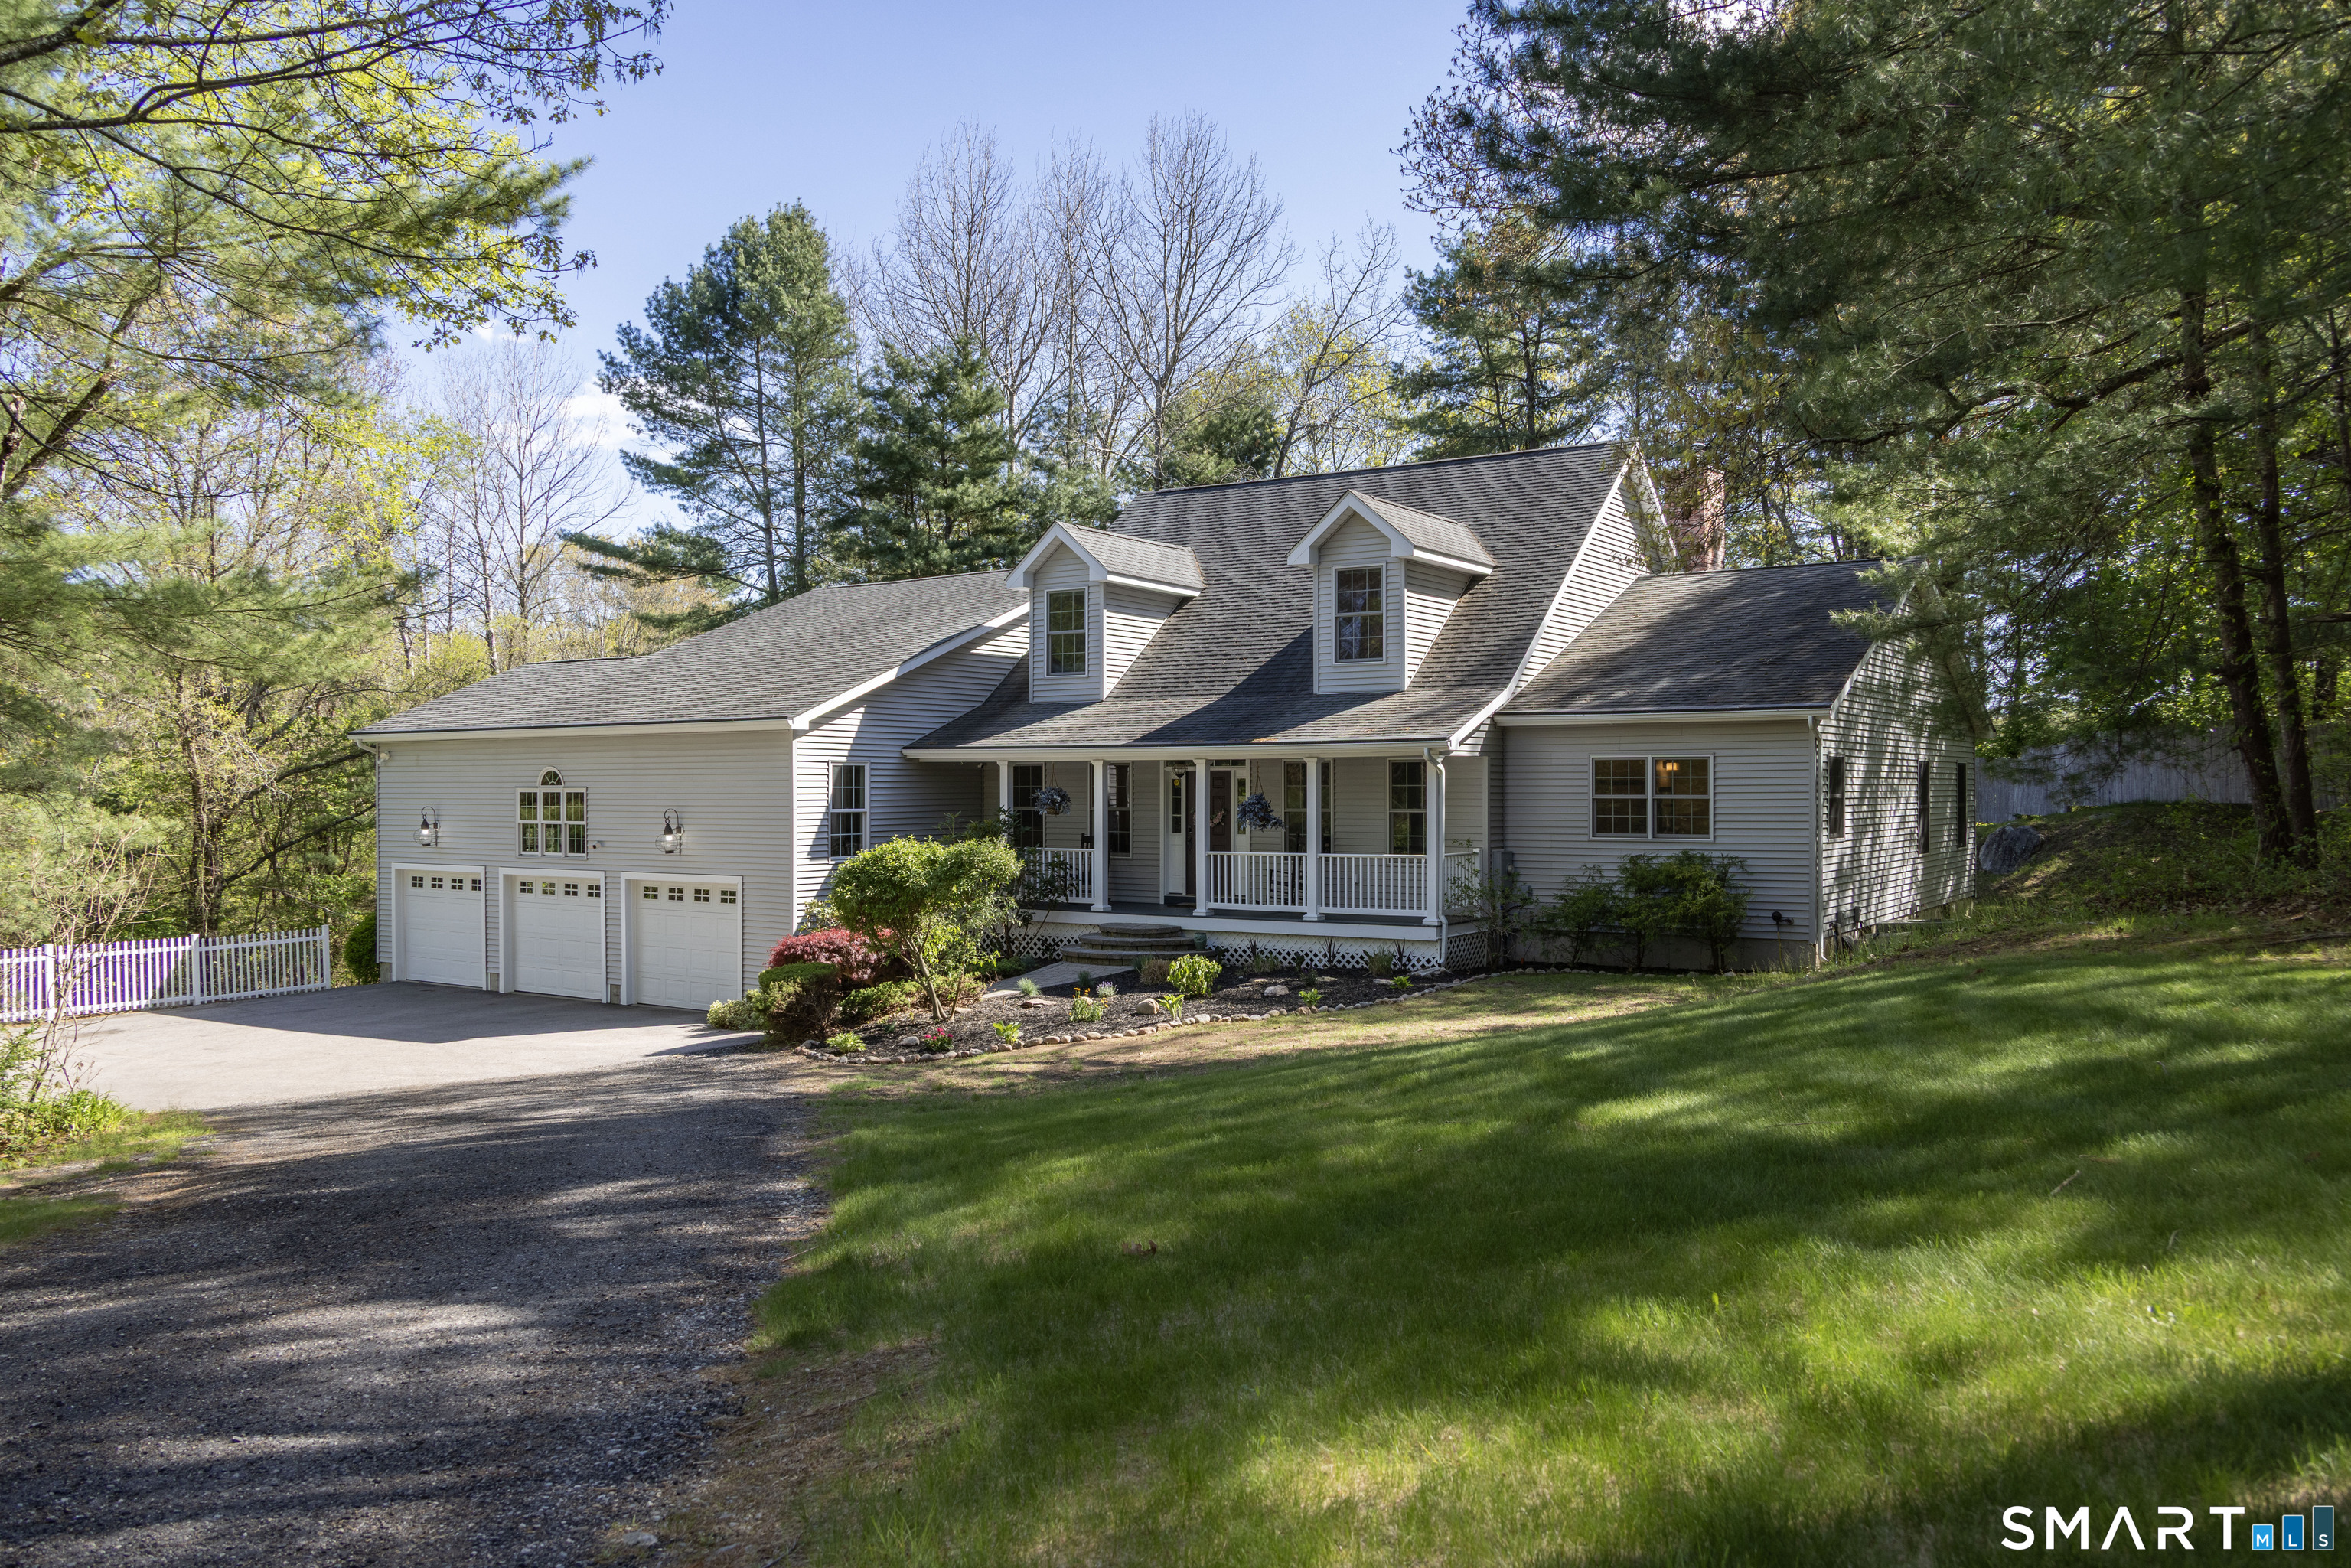
Welcome home to this beautiful 4-bedroom, 3-bath Colonial offering over 3,000 square feet of living space on a picturesque 1.46-acre lot. This home features a spacious family room with vaulted ceilings, gleaming hardwood floors, and a stunning stone fireplace that creates a warm and inviting atmosphere. The kitchen offers granite countertops, center island, beautiful tile inlay flooring, a sunny breakfast nook, and pantry. A formal living room with a gas log fireplace adds another comfortable place to gather! The primary suite is a private retreat featuring a beautifully updated en-suite bath with a jetted soaking tub and separate tiled shower. Three additional bedrooms and one and a half baths provide plenty of room for family, guests, or a home office. Step outside to your own backyard oasis featuring a sparkling inground pool, relaxing hot tub, paver patio with fire pit, and outdoor kitchen, making it easy to enjoy the outdoors all season long. The 1.46-acre property offers privacy, beautifully maintained grounds, and space to relax and entertain. With amazing charm, generous living space, and exceptional outdoor amenities, this home is a must see. Don't miss your opportunity to make it yours!

Listed by Carl J. Guild of Carl Guild & Associates

$
$
%
$/month over payments
Federal 30-year interest rate: 6.65% last updated on Aug 20, 2026
* All Figures are estimates. Check with your bank or proposed mortgage company for actual interest rates.
This product uses the FRED® API but is not endorsed or certified by the Federal Reserve Bank of St. Louis.

Save FavoriteSchedule TourAsk A QuestionMore Details

10 Curtis Road Middlebury CT 06762

Middlebury, CT10 Curtis Road

Price$670,000

Est. Mortgage: $/month

MLS Number 24191383

  • Single Family
  • Square Feet 2,484
  • Bedrooms 4
  • Bathroom 3
  • Year Built 1999

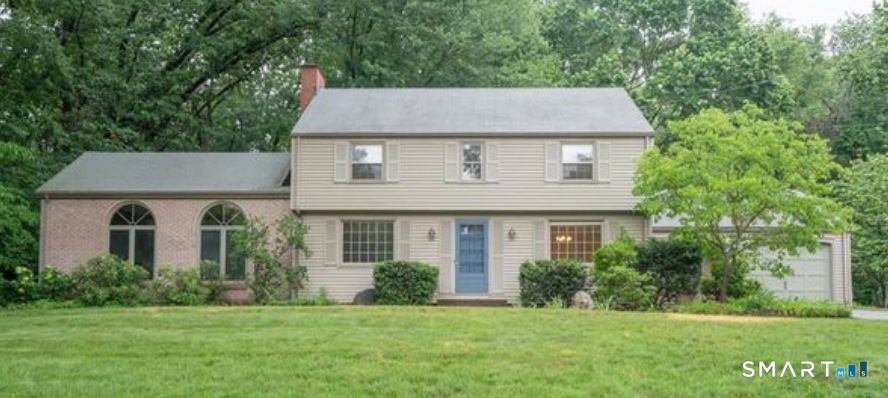
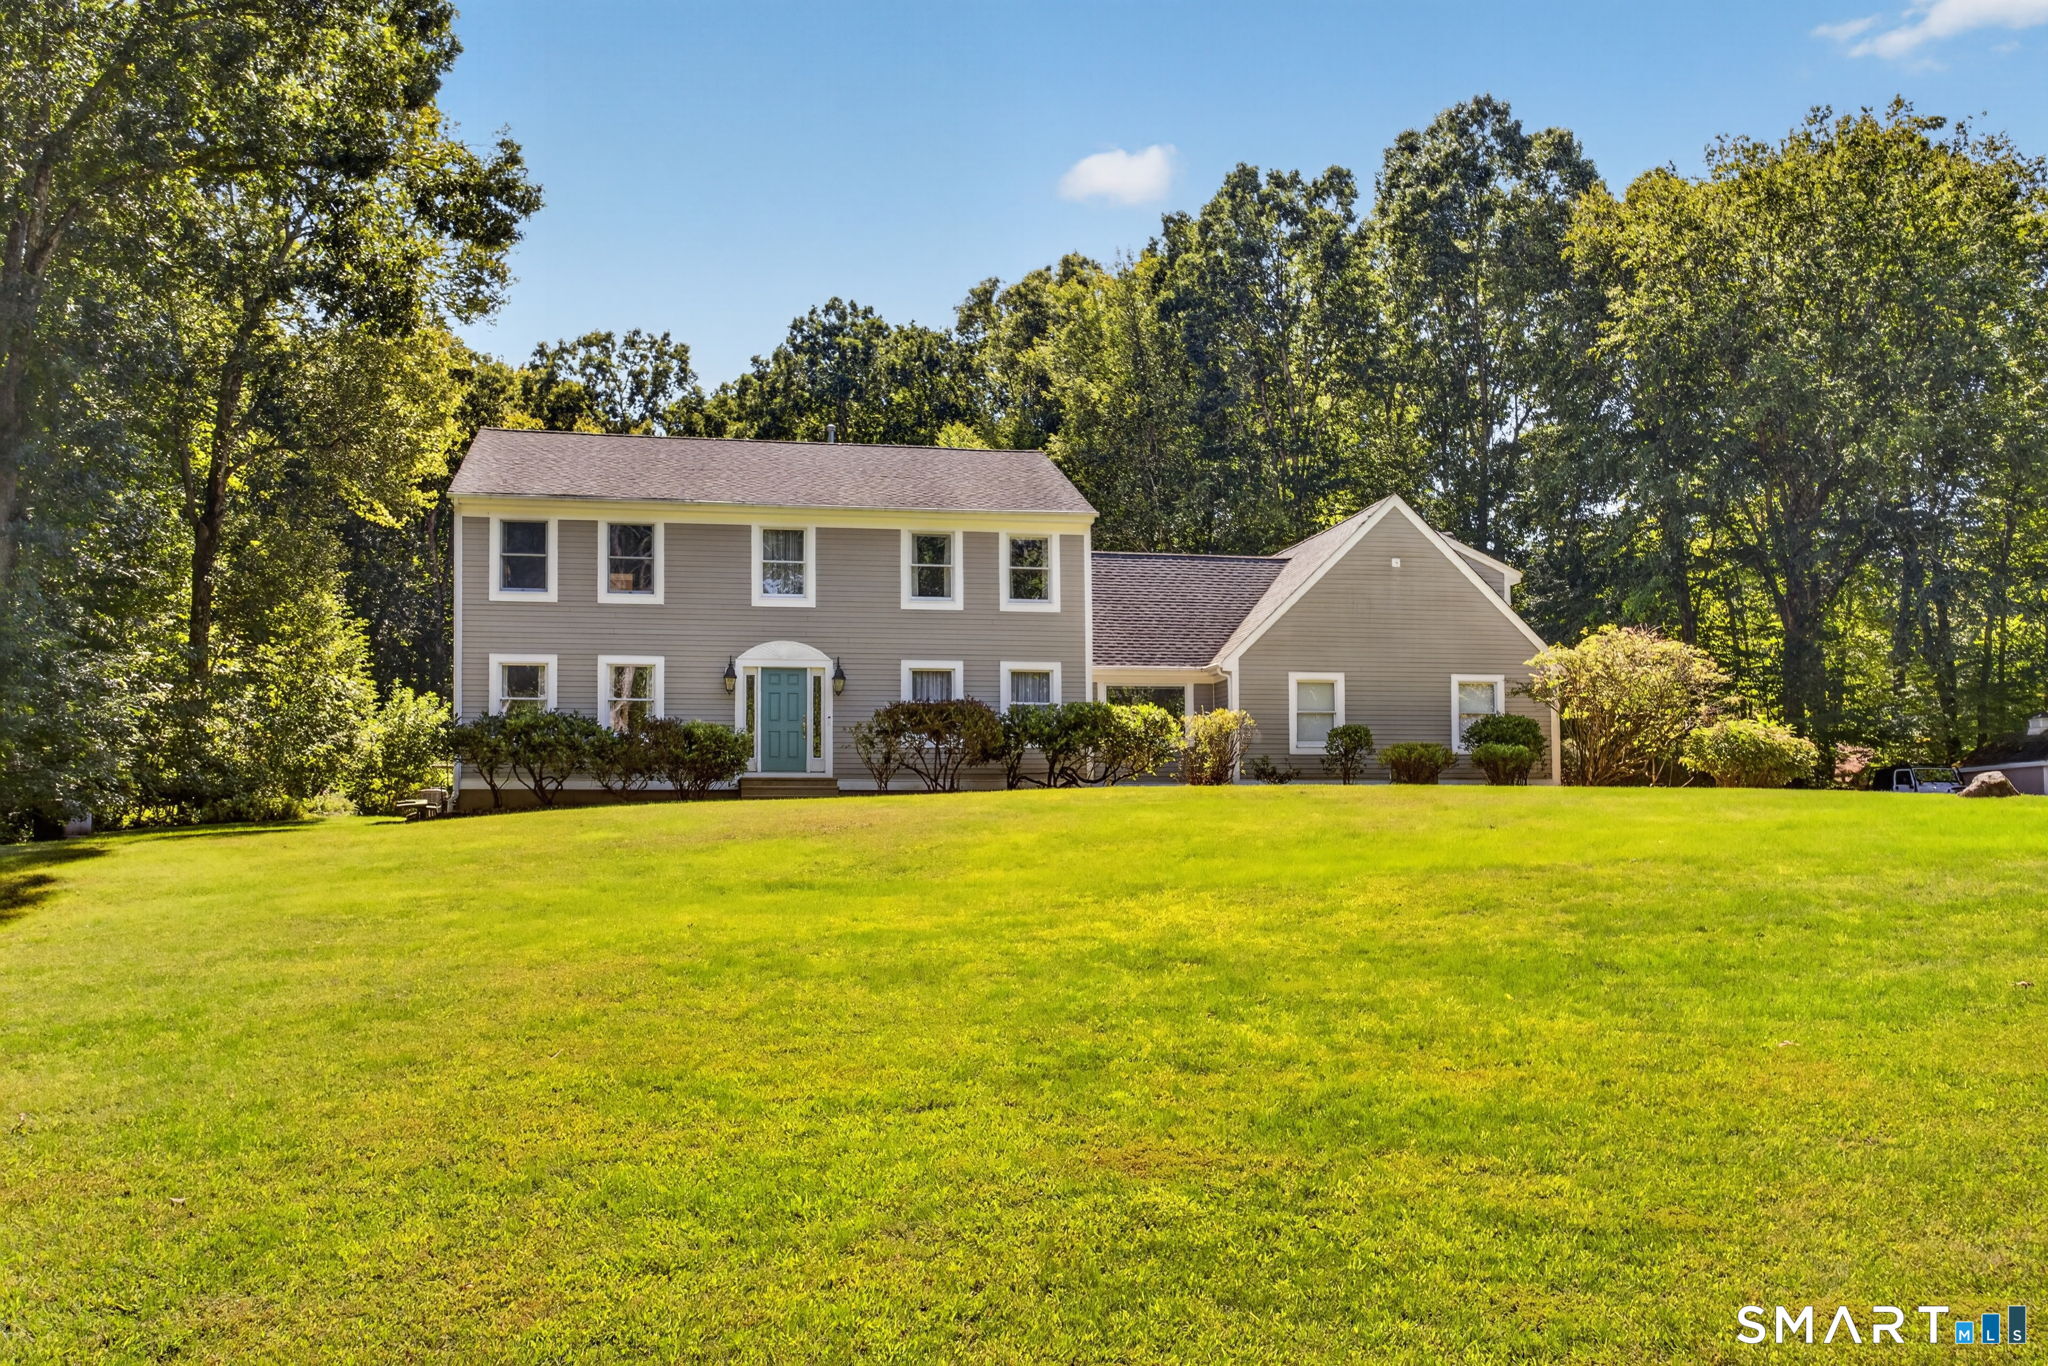
Well-maintained, single-owner Center Hall Colonial located on a corner lot in an established neighborhood. This 4-bedroom, 2.5-bath home offers a functional floor plan, a 2-car garage and central air. The main level features a formal living room and dining room, an updated eat-in kitchen with new granite counters, tile backsplash, new stainless steel appliances, and a slider to the deck. The kitchen opens to the family room with a fireplace, creating a comfortable gathering space. A half bath completes the first floor. Upstairs you'll find 4 bedrooms, including a primary suite with two walk-in closets and a full bath with a corner tub. The second-floor laundry adds everyday convenience. The unfinished walk-out basement offers excellent storage and future expansion potential. Outside, enjoy the deck, patio, and private backyard. Conveniently located in the award-winning Region 15 school district and close to parks, schools, the library, shopping, restaurants, and major commuter routes. A move-in ready home in a sought-after neighborhood.

Listed by Heather Dever of Showcase Realty,Inc.

$
$
%
$/month over payments
Federal 30-year interest rate: 6.65% last updated on Aug 20, 2026
* All Figures are estimates. Check with your bank or proposed mortgage company for actual interest rates.
This product uses the FRED® API but is not endorsed or certified by the Federal Reserve Bank of St. Louis.

Save FavoriteSchedule TourAsk A QuestionMore Details

29 Ashford Road Eastford CT 06242

Eastford, CT29 Ashford Road

Price$669,900

Est. Mortgage: $/month

MLS Number 24185860

  • Single Family
  • Square Feet 2,400
  • Bedrooms 4
  • Bathroom 3
  • Year Built 2025

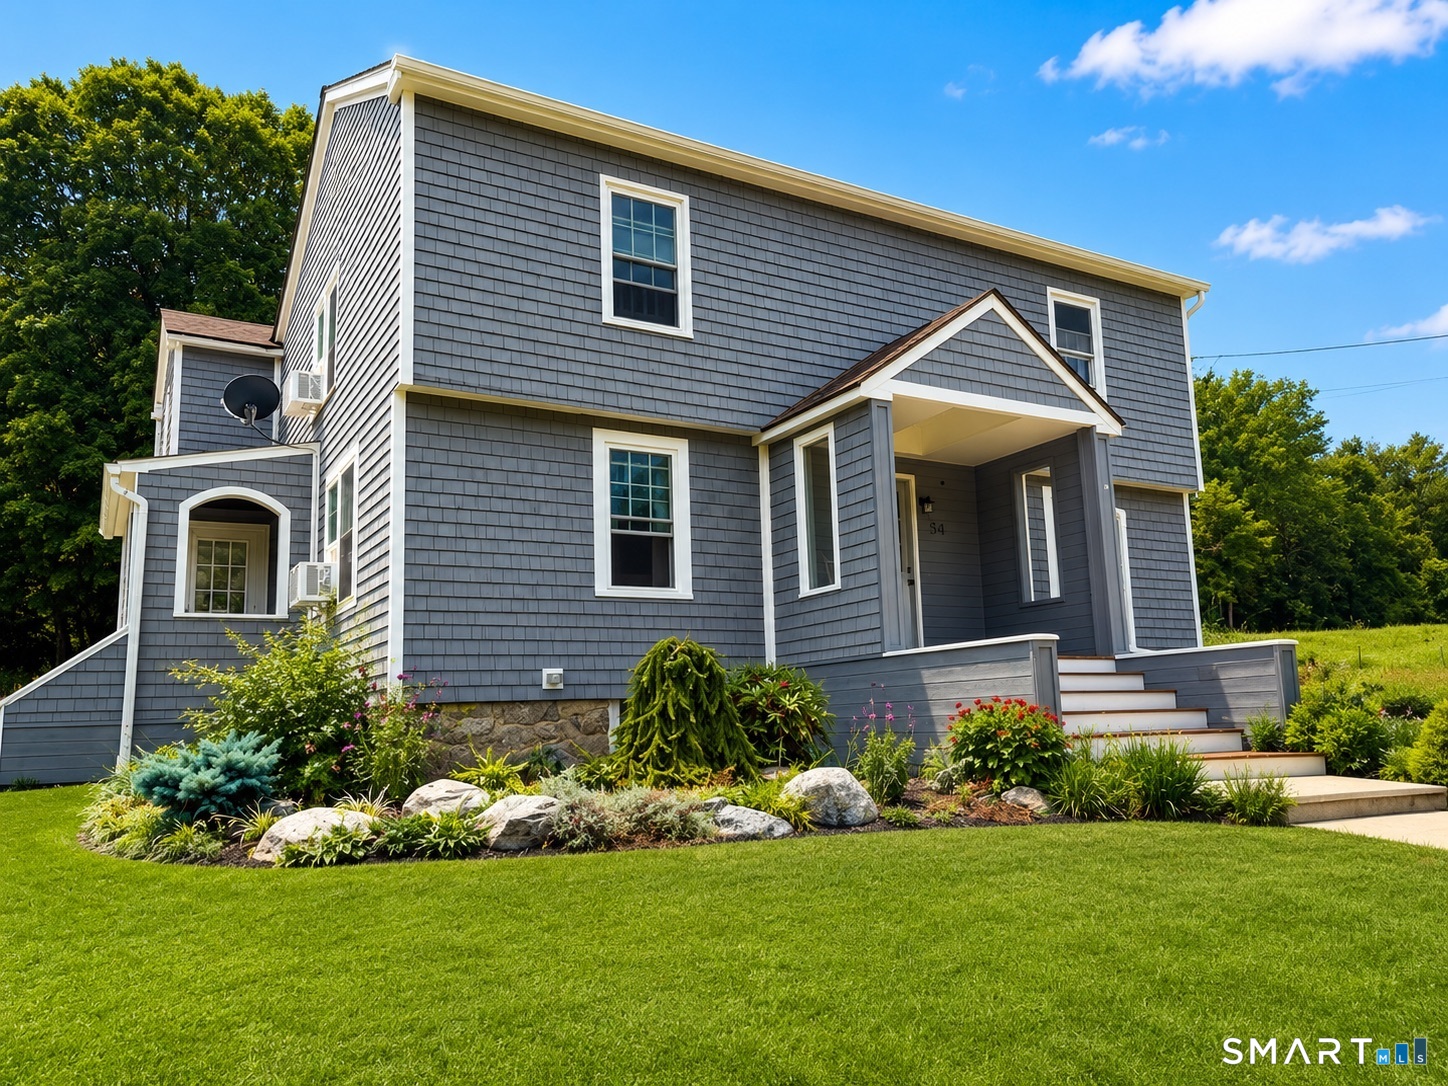
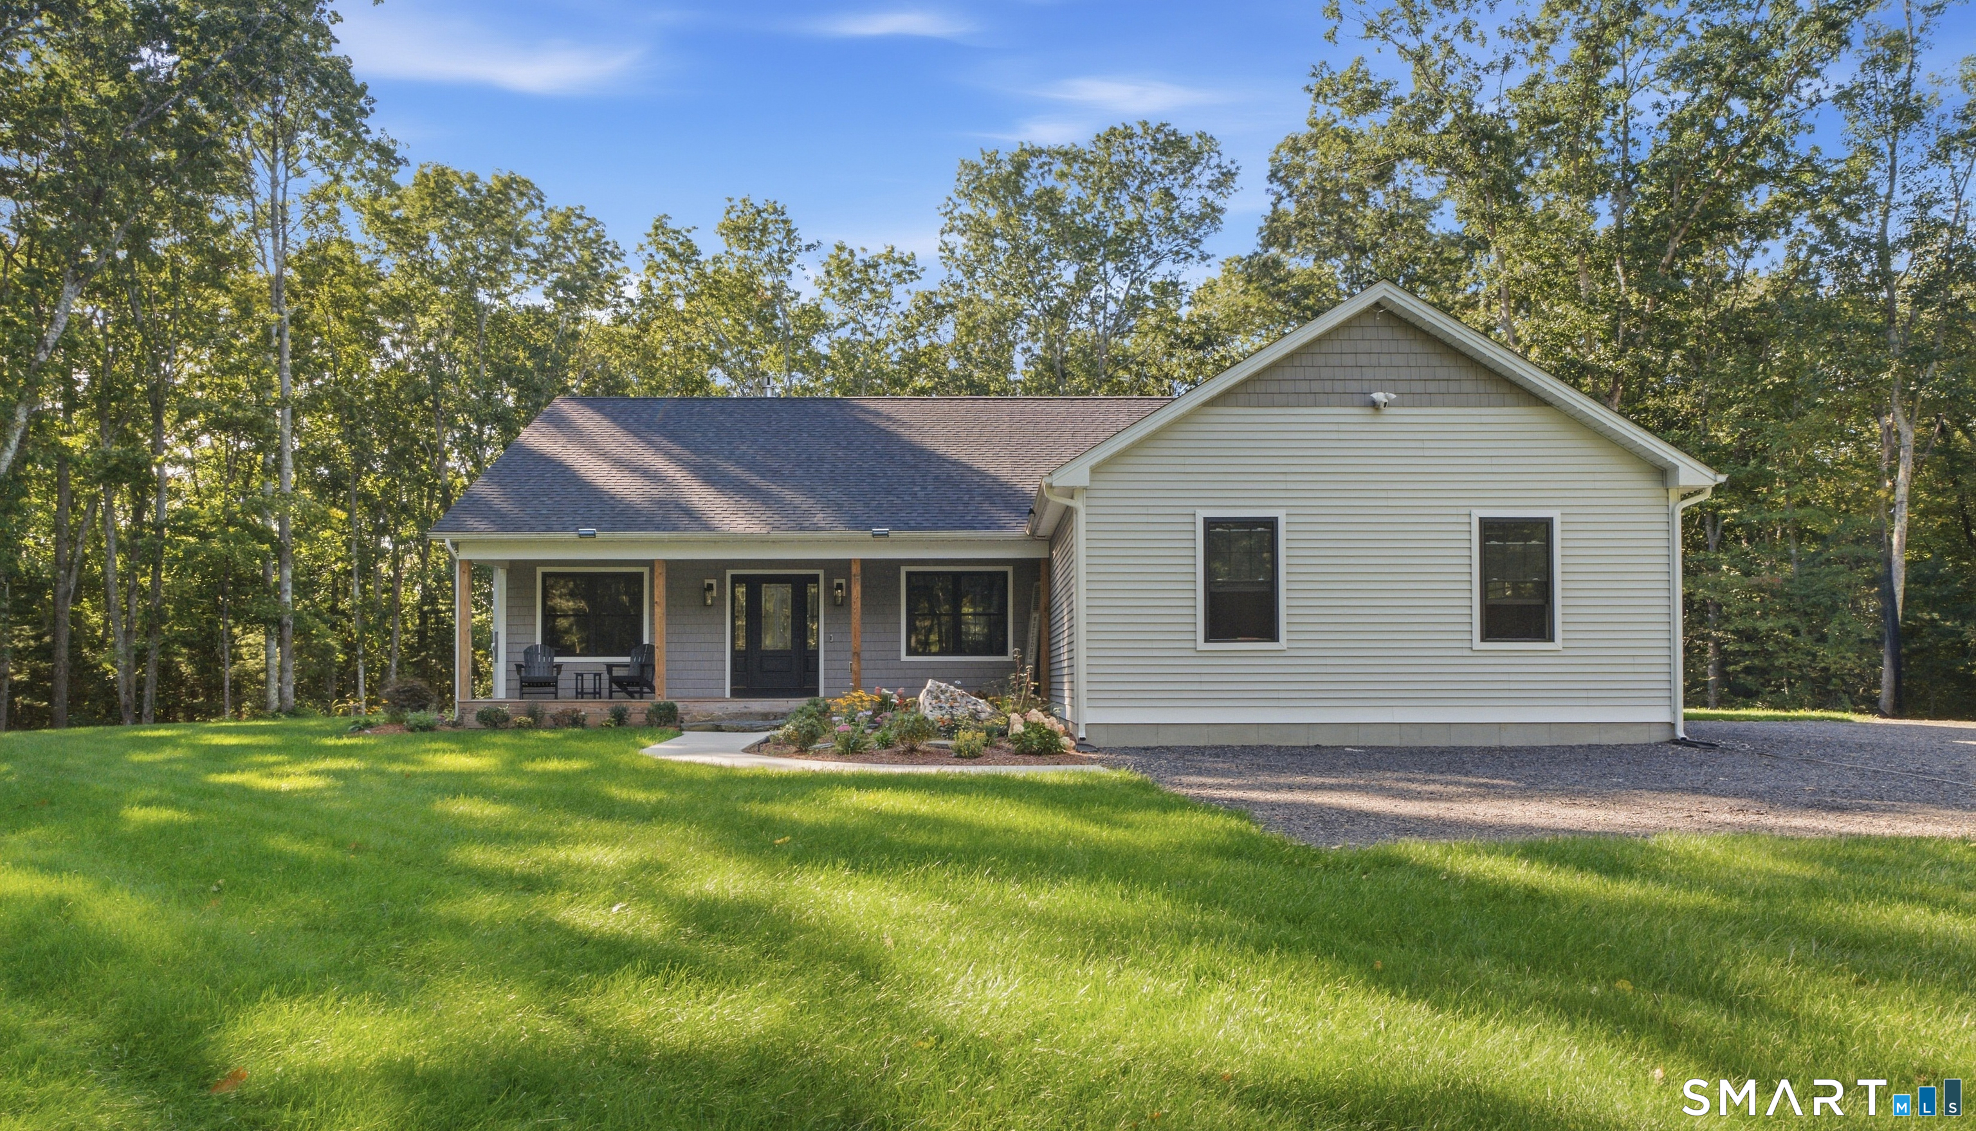
Welcome to this stunning newly constructed home in Eastford, Connecticut, where modern craftsmanship meets the tranquility of a picturesque wooded setting. Thoughtfully designed with quality finishes and custom upgrades throughout, this home showcases beautiful timber frame accents, board-and-batten siding, a metal roof accent, and striking black Anderson windows that create exceptional curb appeal. Offering approximately 2,400 square feet of living space, this 4-bedroom, 2.5-bath home delivers the perfect combination of style, comfort, and functionality. The open-concept main level features 9-foot ceilings, abundant natural light, and a seamless flow between the living room, dining area, and kitchen, making it ideal for both everyday living and entertaining. The spacious primary suite serves as a private retreat, highlighted by a vaulted ceiling and a thoughtfully designed en-suite bath. Three additional bedrooms on the upper level provide plenty of space for family, guests, or a home office. Step outside and enjoy the peaceful surroundings from two inviting porches, perfect for morning coffee, evening relaxation, or simply taking in the beauty of the natural landscape. With its quality new construction, modern finishes, open and airy layout, and serene location, this exceptional home offers the best of country living while remaining conveniently close to local amenities.

Listed by Eric P. Gregan of ERA Blanchard & Rossetto

$
$
%
$/month over payments
Federal 30-year interest rate: 6.65% last updated on Aug 20, 2026
* All Figures are estimates. Check with your bank or proposed mortgage company for actual interest rates.
This product uses the FRED® API but is not endorsed or certified by the Federal Reserve Bank of St. Louis.

Save FavoriteSchedule TourAsk A QuestionMore Details

198 Grassy Hill Road East Lyme CT 06333

East Lyme, CT198 Grassy Hill Road

Price$669,000

Est. Mortgage: $/month

Pending Continue to Show

MLS Number 24160109

  • Single Family
  • Square Feet 3,191
  • Bedrooms 5
  • Bathroom 3
  • Year Built 1973

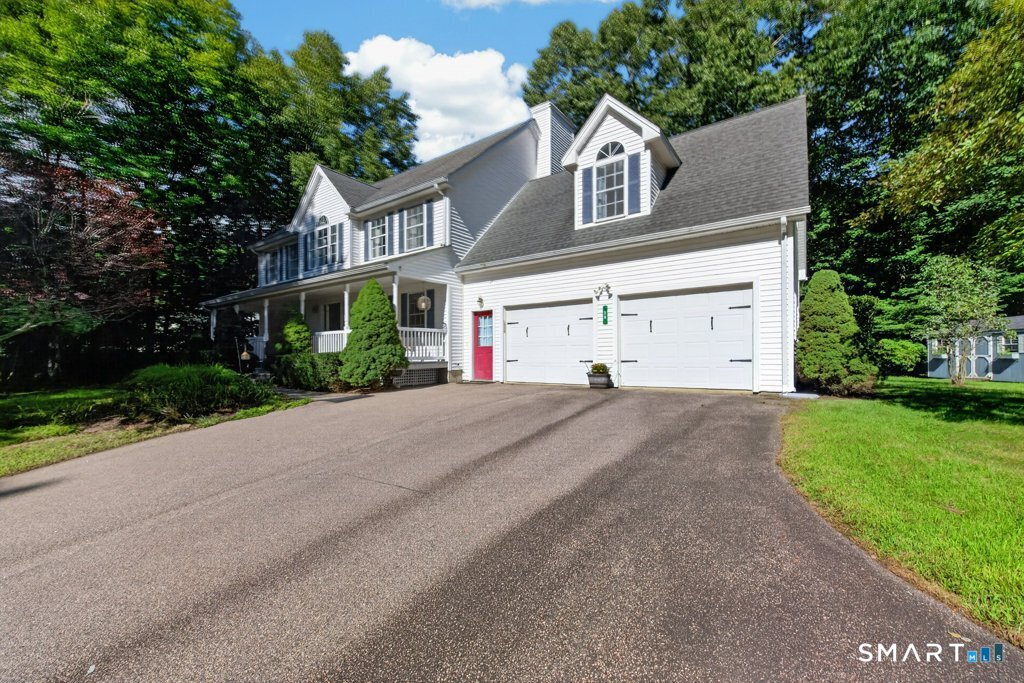
Welcome to 198 Grassy Hill Rd. East Lyme! Tucked away on 1.84 private acres abutting scenic Nehantic State Forest, this spacious 3,400+ sq. ft. home offers a peaceful setting with direct access to trails for hiking, biking, and horseback riding. A covered front porch welcomes you into the inviting family room featuring a stunning stone fireplace and adjoining dining area, creating a warm and functional gathering space. The kitchen offers an eat-in area, separate staircase access, and doors leading to the rear deck for easy indoor-outdoor living. The formal living room includes a second fireplace, staircase access to the upper level, and entry to the enclosed sunporch overlooking the private backyard. A full bath completes the main level. Upstairs you'll find 5 generously sized bedrooms, 2 full baths, and a convenient second-floor laundry area. The spacious primary suite features three closets and a private balcony with tranquil wooded views. Outside, enjoy the fenced in-ground pool surrounded by patio and deck space, perfect for entertaining or relaxing in a natural setting. Multiple decks provide additional outdoor living areas throughout the property. Additional highlights include a heated and cooled oversized garage, circular driveway set back from the road, walk-out basement, generator hookup, and new water heater. This property offers space, privacy, and direct access to outdoor recreation while remaining convenient to local amenities.

Listed by Stacey Wyeth of William Pitt Sotheby's Int'l

$
$
%
$/month over payments
Federal 30-year interest rate: 6.65% last updated on Aug 20, 2026
* All Figures are estimates. Check with your bank or proposed mortgage company for actual interest rates.
This product uses the FRED® API but is not endorsed or certified by the Federal Reserve Bank of St. Louis.

Virtual TourSave FavoriteSchedule TourAsk A QuestionMore Details

26 Farm View Drive Norwich CT 06360

Norwich, CT26 Farm View Drive

Price$665,900

Est. Mortgage: $/month

Active With Contract

MLS Number 24148939

  • Single Family
  • Square Feet 2,712
  • Bedrooms 4
  • Bathroom 3
  • Year Built 2025

Welcome to Farm View Estates, where timeless New England elegance meets refined country living. This exceptional 2,712-square-foot country Colonial is thoughtfully designed to offer both everyday comfort and elevated style, all set within a serene and picturesque setting in Norwich, Connecticut. From the moment you arrive, the fully covered farmer's porch invites you to slow down and take in sweeping views of the surrounding land as well as the breathtaking sunsets in every season. Inside, a beautifully crafted staircase sets the tone, complemented by rich red oak hardwood flooring that flows throughout the entire first floor. The heart of the home is a custom-designed kitchen with an open-concept layout that connects the living and dining areas seamlessly -perfect for entertaining. An additional formal dining room offers a more traditional space for hosting special occasions, while the back deck just off the kitchen extends your entertaining space outdoors. Upstairs, the home offers four generously sized bedrooms, including a luxurious primary suite designed as a private retreat. The spa-inspired primary bath features a custom tiled shower with overhead rain shower fixture and handheld fixture, dual sinks, and ample storage. A separate second-floor laundry room also with a view

Listed by Lisa M. Therecka of Therecka & Associates LLC

$
$
%
$/month over payments
Federal 30-year interest rate: 6.65% last updated on Aug 20, 2026
* All Figures are estimates. Check with your bank or proposed mortgage company for actual interest rates.
This product uses the FRED® API but is not endorsed or certified by the Federal Reserve Bank of St. Louis.

Virtual TourSave FavoriteSchedule TourAsk A QuestionMore Details

49 Glenbrook Road West Hartford CT 06107

West Hartford, CT49 Glenbrook Road

Price$665,000

Est. Mortgage: $/month

MLS Number 24200581

  • Single Family
  • Square Feet 2,859
  • Bedrooms 4
  • Bathroom 3
  • Year Built 1942

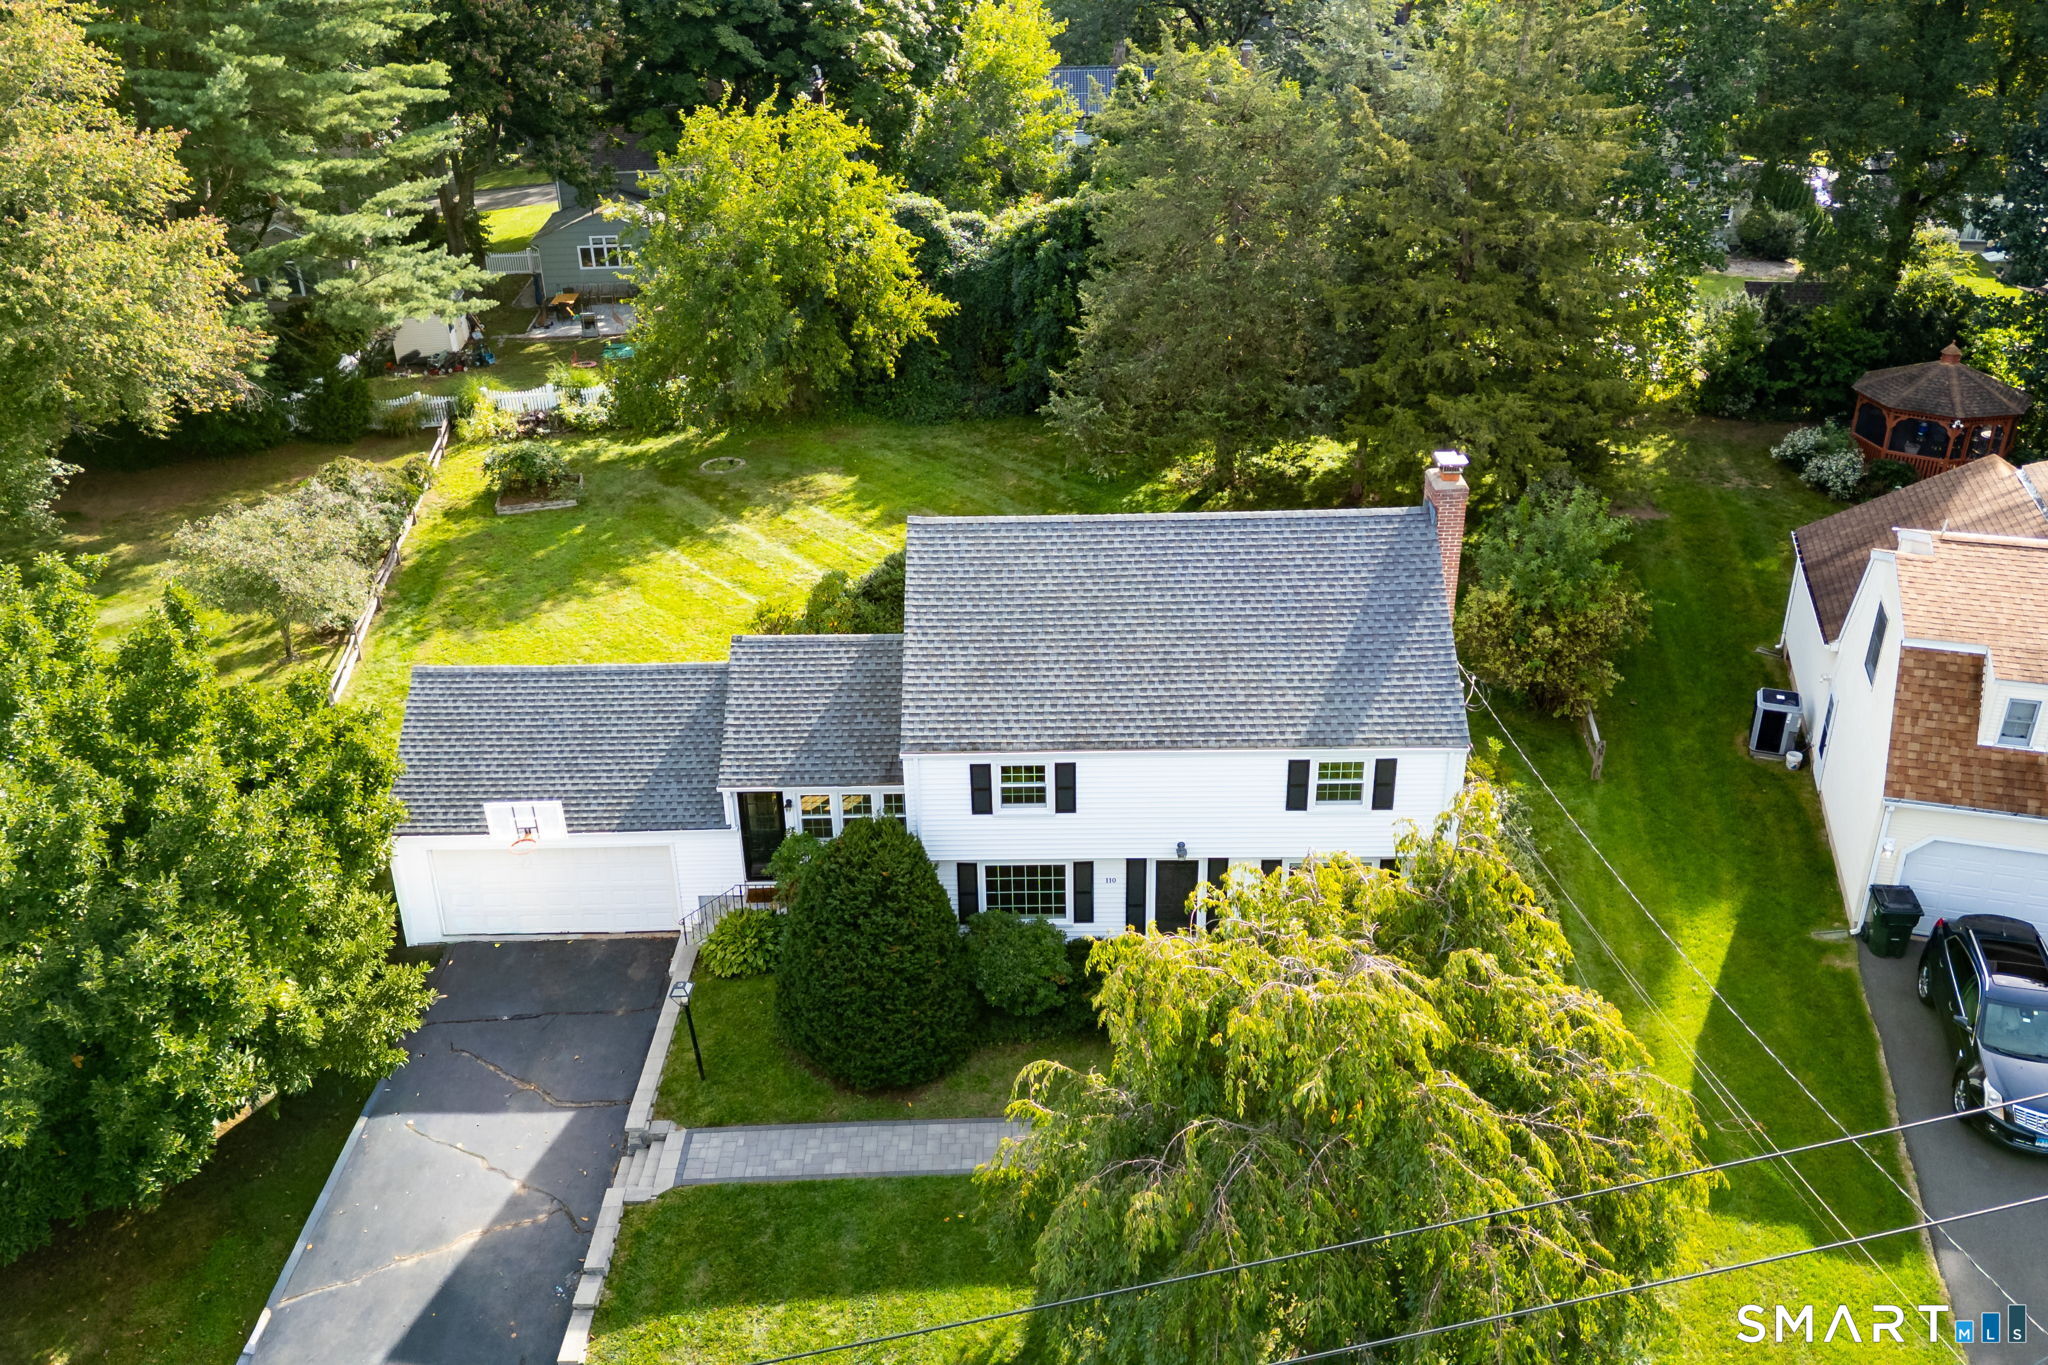
Interested parties should submit their highest and best no later than 2p on Monday August 24, 2026. Just one mile from West Hartford Center, 49 Glenbrook Road combines classic curb appeal with great space. The open, updated kitchen and family room, with direct access to the patio and private backyard, make everyday living and entertaining easy. The backyard is a rare oasis so close to the center. The large private patio looks out to a level, open backyard, beautifully appointed and landscaped, a great place to relax or play at the beginning or end of any day. A generous mudroom adds valuable organization and function. The powder room is discreetly tucked away. A dedicated home office provides a quiet space for work or study. There is also a large, fireplaced living room and a well-placed dining room that is perfect for entertaining or spreading out for puzzles or homework! Upstairs, the updated primary suite features high ceilings, a walk-in closet, and a private en suite bathroom. Three additional well-sized bedrooms share a beautifully appointed bath. The finished lower level adds flexibility with a recreation room, dedicated gym space, and ample storage. Solar adds an energy-conscious advantage, while the home's classic exterior and established setting give it the welcoming feel of a true West Hartford home. Conveniently located near West Hartford Center, parks, schools, and neighborhood amenities.

Listed by Paula Fahy Ostop of William Raveis Real Estate

$
$
%
$/month over payments
Federal 30-year interest rate: 6.65% last updated on Aug 20, 2026
* All Figures are estimates. Check with your bank or proposed mortgage company for actual interest rates.
This product uses the FRED® API but is not endorsed or certified by the Federal Reserve Bank of St. Louis.

Save FavoriteSchedule TourAsk A QuestionMore Details

The data relating to real estate for sale on this website appears in part through the SmartMLS Internet Data Exchange program, a voluntary cooperative exchange of property listing data between licensed real estate brokerage firms, and is provided by SmartMLS through a licensing agreement. Listing information is from various brokers who participate in the SmartMLS IDX program and not all listings may be visible on the site. The property information being provided on or through the website is for the personal, non-commercial use of consumers and such information may not be used for any purpose other than to identify prospective properties consumers may be interested in purchasing. Some properties which appear for sale on the website may no longer be available because they are for instance, under contract, sold or are no longer being offered for sale. Property information displayed is deemed reliable but is not guaranteed. Copyright 2026 SmartMLS, Inc.